

Surrey, British Columbia
A new community of 30 townhomes with 3 bedroom plus den/rec room below all with beautiful wide open units with high end appliances. Located in quiet local community. Walking distance to beautiful family parks and schools with transit right outside of the complex and all shopping, restaurants and grocery stores close by. Presentation office #30 5629 King George Blvd. Call to book showing. (id:44393)
Century 21 Coastal Realty Ltd.

Surrey, British Columbia
A new community of 30 townhomes with 3 bedroom plus den/rec room below all with beautiful wide open units with high end appliances. Located in quiet local community. Walking distance to beautiful family parks and schools with transit right outside of the complex and all shopping, restaurants and grocery stores close by. Presentation office #30 5629 King George Blvd. Call to book showing. (id:44393)
Century 21 Coastal Realty Ltd.
Colwood, British Columbia
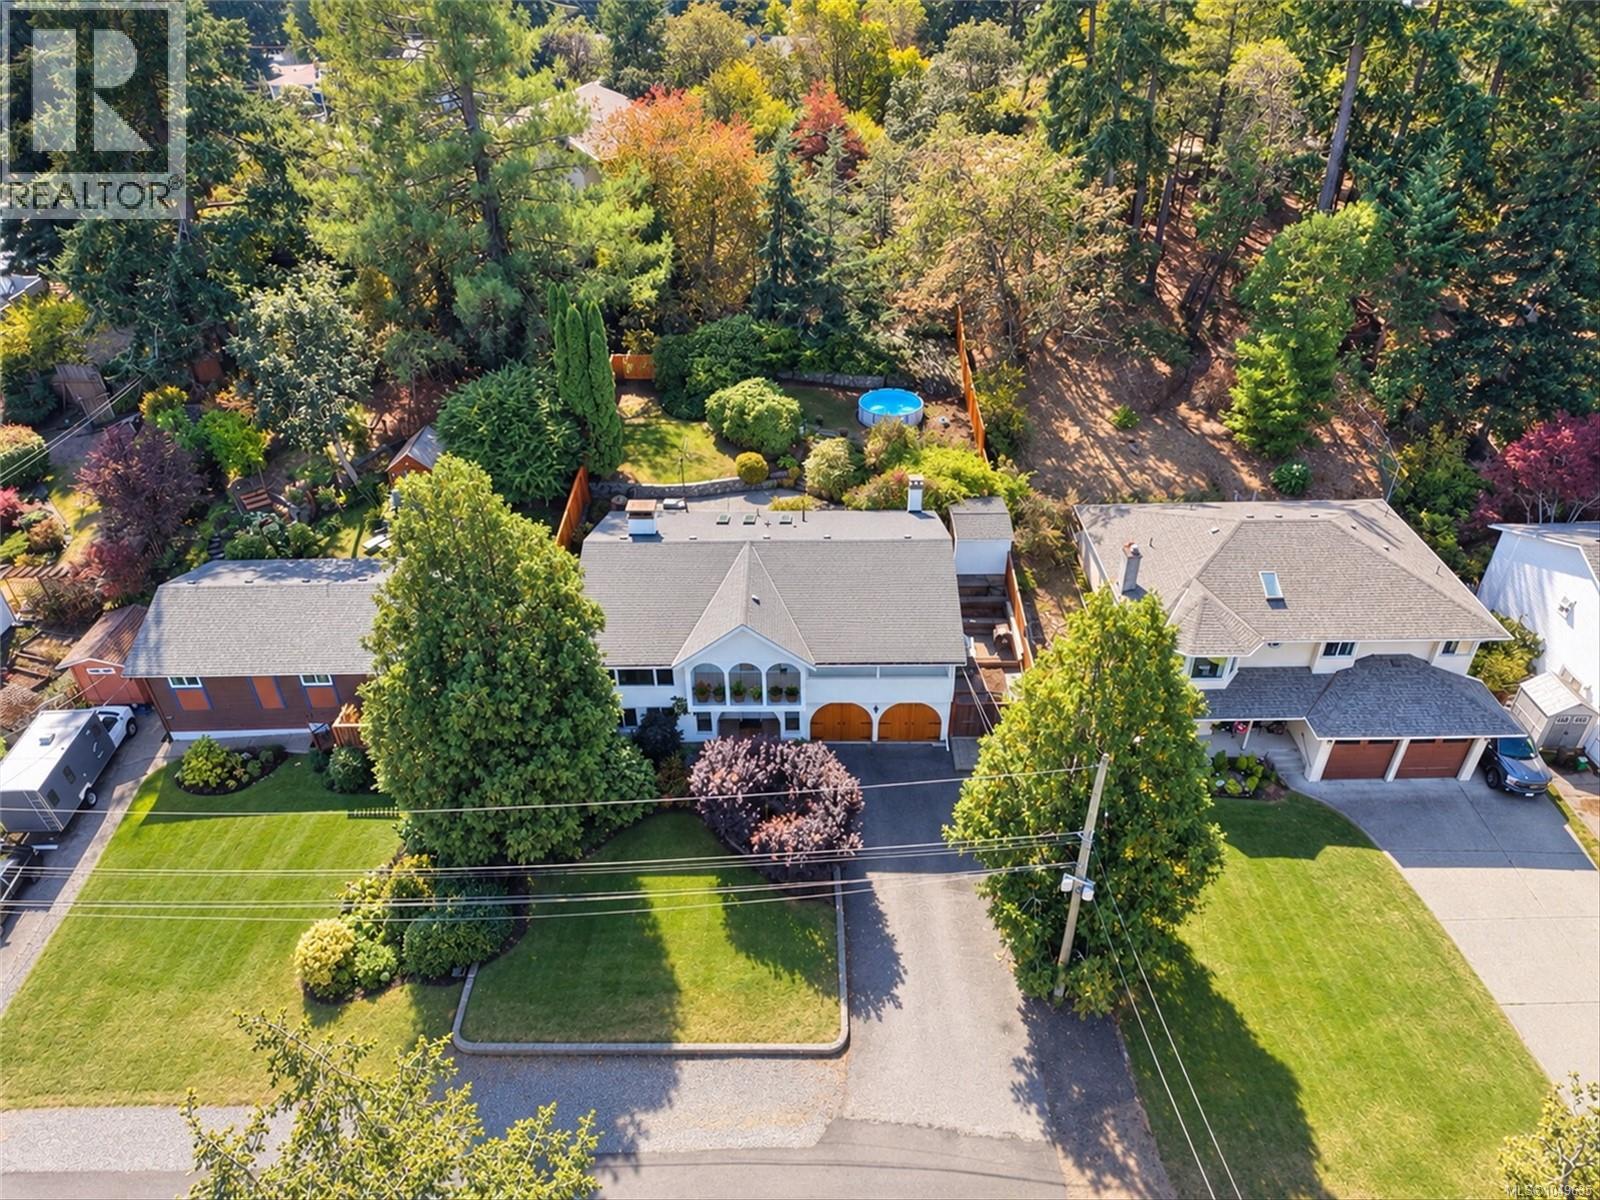
Beautifully updated and uniquely designed Colwood home on a private, sun-filled lot backing onto greenspace at the end of a quiet no-through street. Enjoy green views from every window and a south-facing backyard with huge patio, new fencing, hot tub and pool, plus mature lilac, wisteria, hydrangeas, magnolia and rhodos. Updated kitchen with quartz counters, marble backsplash and stainless appliances. Bright living and dining with two-way fireplace, bonus front seating area, three bedrooms and two baths on main. Lower level (previously suited and could be again) offers two bedrooms, large family room with second kitchen, 3pc bath and spacious laundry. You'll appreciate the double garage, large driveway, newer roof, exterior paint, hot water tank and drainage upgrades. Walk to all levels of schools plus shops, parks, beaches and trails. A rare blend of privacy, nature and convenience. Ask your agent for more info and a look inside! Open Sat&Sun 2-4. (id:44393)
Pemberton Holmes Ltd.
Colwood, British Columbia
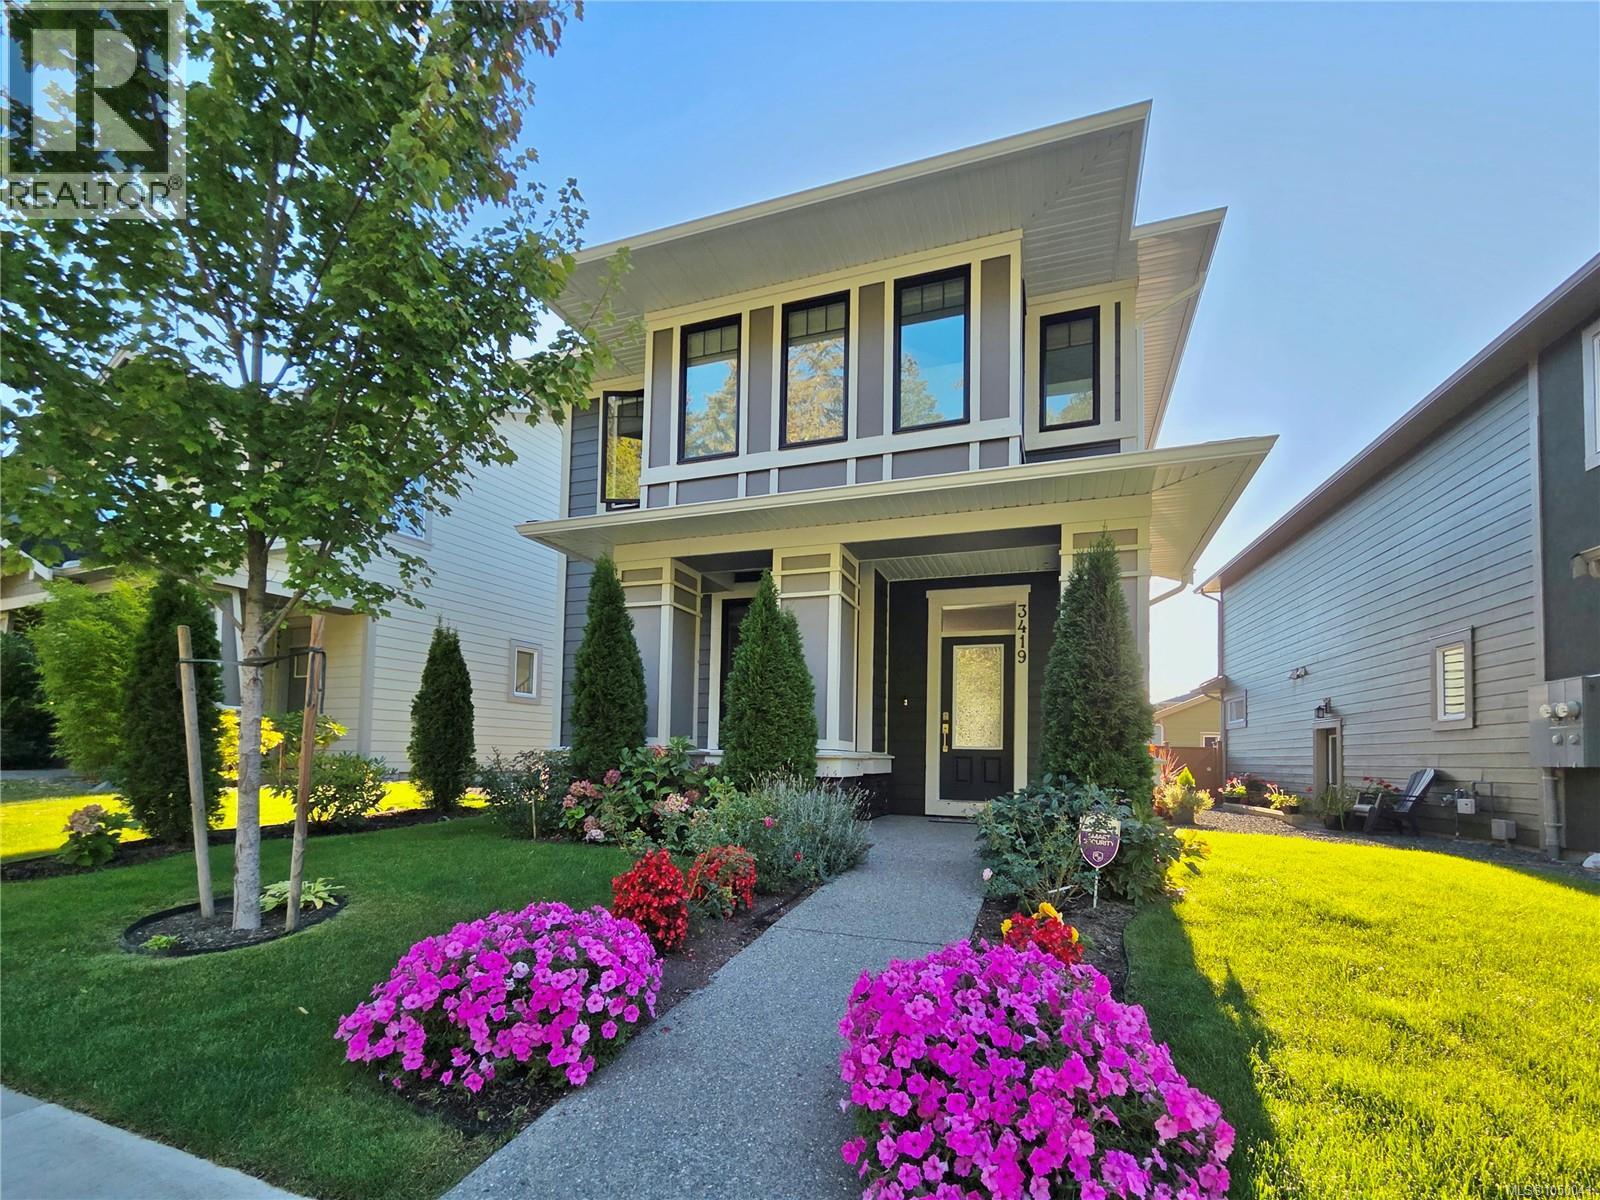
Welcome to this spacious 2023 possessed home in the prime lot of Royal Bay, offering approximately 3,000 sq.ft. of living space with 6 bedrooms, 4 bathrooms and 2 kitchens. The lower level features an impressive 1029 sq.ft., 2-bedroom, 1-bath, total SOUND ISOLATED with SONOpan, 3 windows and wood cabinetry, legal suite with dedicated laundry and entrance, with approximately $150,000 invested into its construction—ideal for rental income. The home offers a bright, modern layout with quartz countertops, hot water on demand, HRV, and a cozy natural gas fireplace. Outside, enjoy a detached garage, smart irrigation system, fully fenced backyard and a peaceful treed park directly facing the front of the house. Royal Bay Secondary School is just down the road, while The Commons at Royal Bay is about a 10-minute walk and Beachlands Park about 20 minutes away. Olympic View Golf Club is a 7-minute drive. A fantastic combination of space, income potential and walkable Royal Bay living. (id:44393)
Coldwell Banker Oceanside Real Estate
Shawnigan Lake, British Columbia
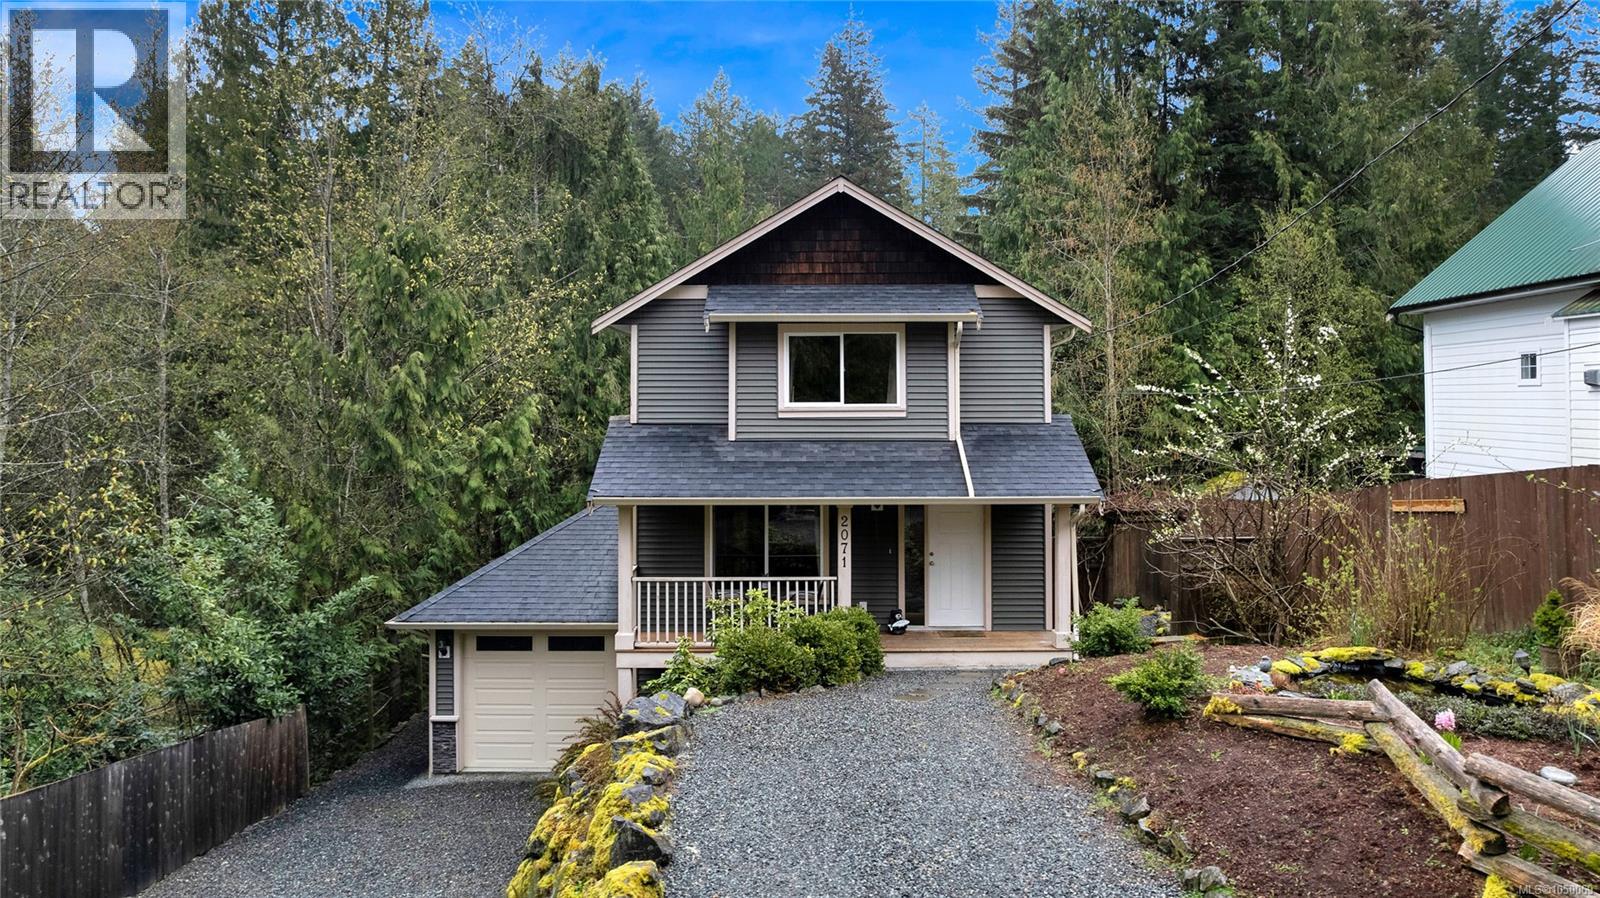
Welcome to 2071 Mable Road, an exceptional home tucked away on a quiet no-through road in beautiful Shawnigan Lake. Built in 2012 /w 3 bedrooms & 3 bathrooms, this bright and meticulously maintained residence offers 1,492 finished sq.ft. of open-concept living space designed to maximize natural light and functionality. The main floor features a seamless flow ideal for entertaining /w deck facing the backyard. Enjoy year-round comfort and energy efficiency thanks to the premium heat pump system. Step outside to your private, fully fenced backyard situated on a choice 0.17-acre lot—perfect for children, pets, or outdoor gatherings. The property also includes a convenient single-car garage and an expansive, unfinished full-height basement that provides tons of room for storage or stands ready for your creative expansion ideas. Location is everything: you are just a short 5-minute walk from premium Shawnigan Lake beach access, the boat launch, and scenic hiking trails. (id:44393)
RE/MAX Island Properties (Du)
Regina, Saskatchewan
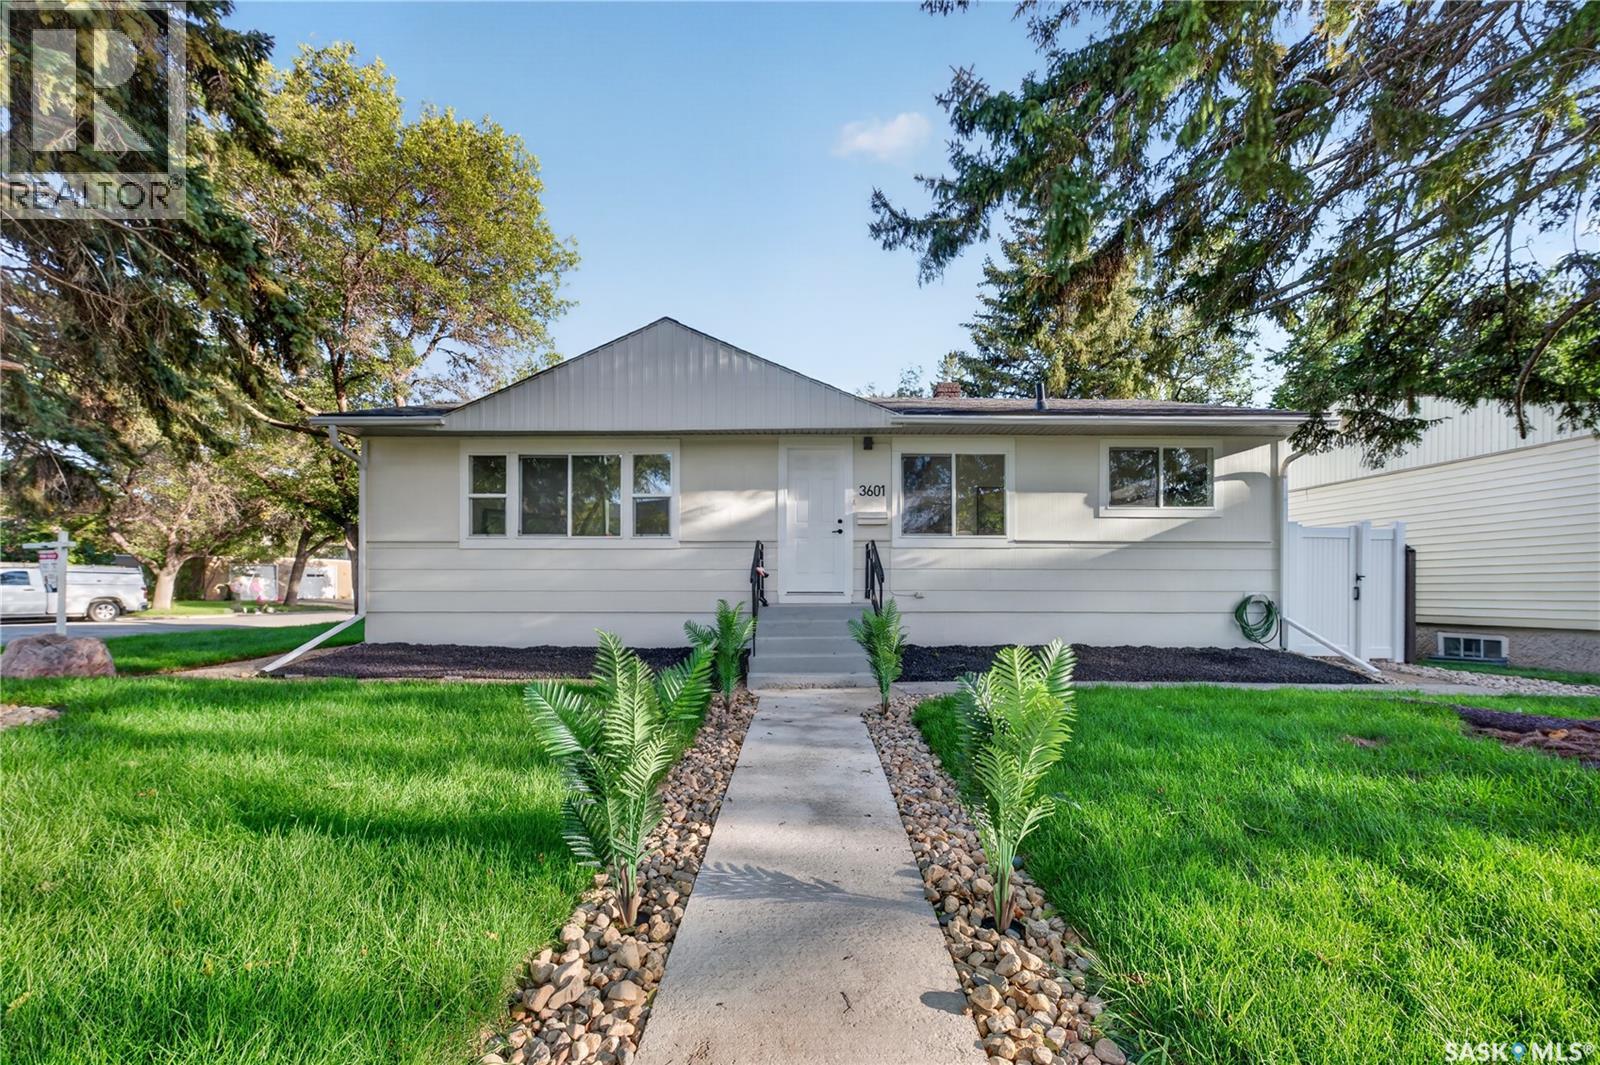
Welcome to this beautifully renovated home in the sought-after Lakeview neighbourhood! Situated on a spacious corner lot of approximately 5,600 sq. ft., this 4-bedroom, 2-bathroom property offers modern upgrades, comfortable living spaces, and a fantastic location close to most amenities and just a short distance from Lakeview Park and three golf courses. The main floor features three generously sized bedrooms, a bright and inviting living room with newly added pot lights, and stylish updates throughout. Enjoy brand-new PVC windows, luxury vinyl plank (LVP) flooring, quartz countertops, and brand-new stainless steel appliances, creating a fresh and contemporary feel. The basement offers additional living space with a large recreation room, an additional bedroom, and a convenient side entrance, providing excellent flexibility for extended family or additional living arrangements. Enjoy year-round comfort with a high-efficiency furnace, brand-new air conditioning, and new laundry. Outside, the maintenance-free backyard features artificial turf, perfect for easy outdoor enjoyment, along with a brand-new double detached garage. With its extensive renovations, functional layout, spacious corner lot, and desirable Lakeview location, this move-in-ready home is an excellent opportunity for buyers seeking comfort, convenience, and modern living. Don’t miss your chance to make this beautiful property your next home! (id:44393)
Royal LePage Next Level
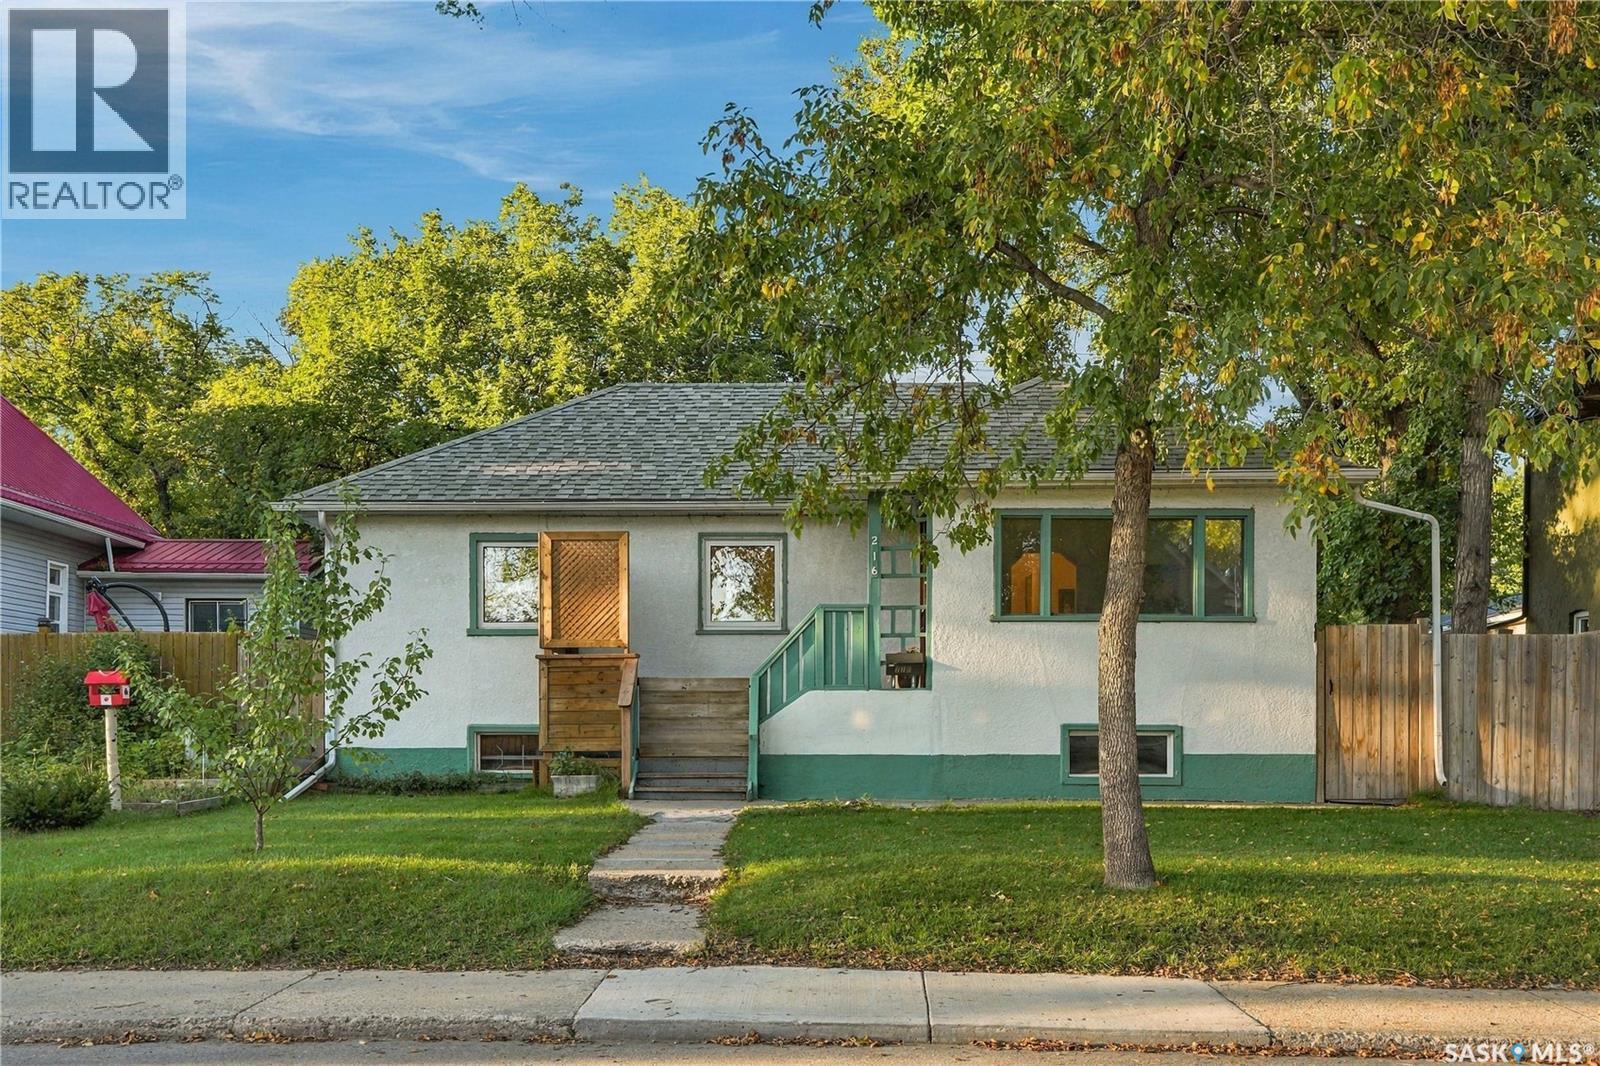
Saskatoon, Saskatchewan
UPDATED AND CHARMING!! Fresh and thoughtfully updated, this 798 sq ft, 3+1 bedroom, 2-bath Caswell Hill bungalow sits on a lovely, large lot with a detached garage. The gorgeous newly renovated kitchen is a standout, featuring all-new appliances, warm butcher-block countertops and a charming farmhouse-style sink. Brand-new luxury vinyl plank flooring and fresh cream-coloured paint carry throughout the bright, welcoming interior. Three bedrooms and a four-piece bathroom complete the main floor. A separate side entrance leads to the basement, which offers a family room, second kitchen, bedroom, laundry and mechanical area—providing plenty of flexibility for extended family or additional living space. Outside, the beautiful yard features plenty of room to play on the grass or entertain, all enclosed by a new pressure-treated wood fence. An oversized double detached garage completes the property. The garage does not currently have a functioning overhead door, but the seller can arrange to have one added at a nominal cost. (id:44393)
Coldwell Banker Signature
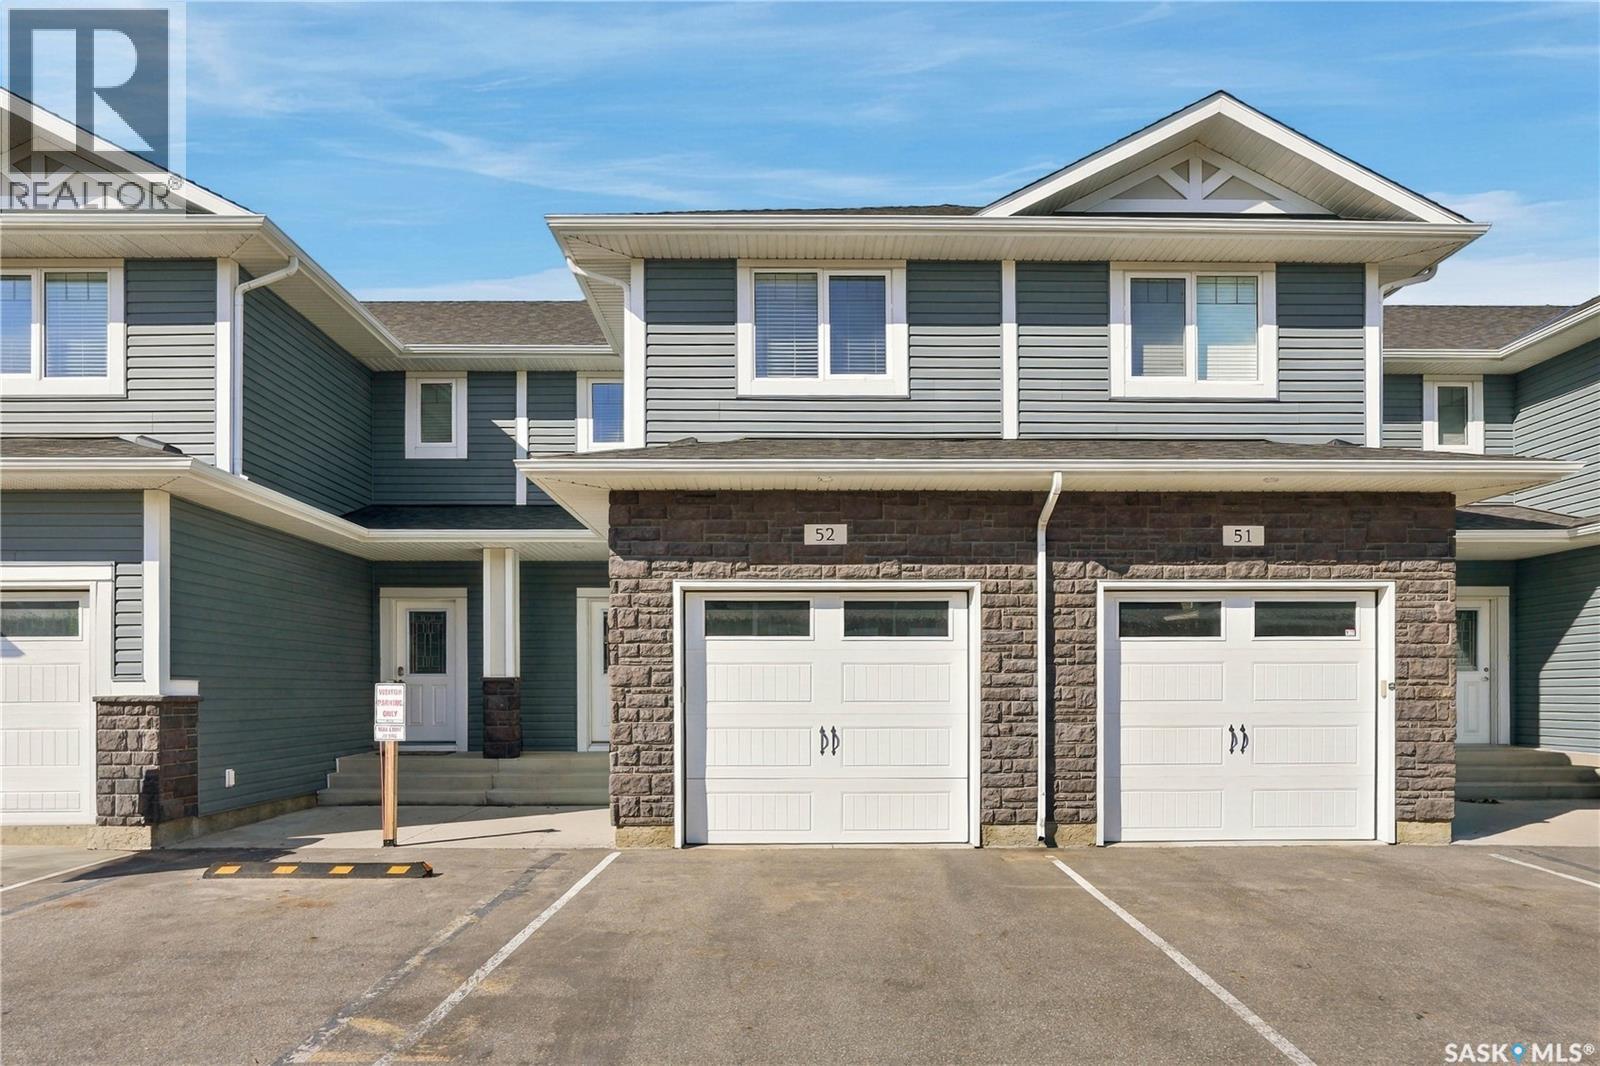
Saskatoon, Saskatchewan
Welcome to #52–115 Veltkamp Crescent, a beautifully appointed townhome in the desirable Hawthorne Place development in Stonebridge. Offering 1,312 sq. ft. of comfortable living space, this 2-bedroom, 2.5-bathroom home combines a functional layout with stylish finishes and plenty of everyday convenience. The main floor features a bright, open-concept living space with laminate flooring throughout the main living area, a well-appointed kitchen with granite countertops, stainless steel appliances and plenty of cabinetry, plus a convenient 2-piece bathroom. Upstairs, you’ll find two generous primary bedrooms, complete with walk-in closets and 5 piece ensuites with double-sink vanities. Laundry is conveniently located on the second floor. Enjoy the added convenience of a single attached garage, along with a private fenced 20' x 10' concrete patio with walkout access — perfect for morning coffee, summer BBQs or relaxing outdoors. Additional features include upgraded lighting, a humidifier and HRV. Located in the heart of Stonebridge, you’re just minutes from shopping, restaurants, schools, parks and everyday amenities, with public transportation conveniently located just one block away. A great opportunity to enjoy low-maintenance living in one of Saskatoon’s popular south-end neighbourhoods. Call to view today! (id:44393)
Century 21 Fusion
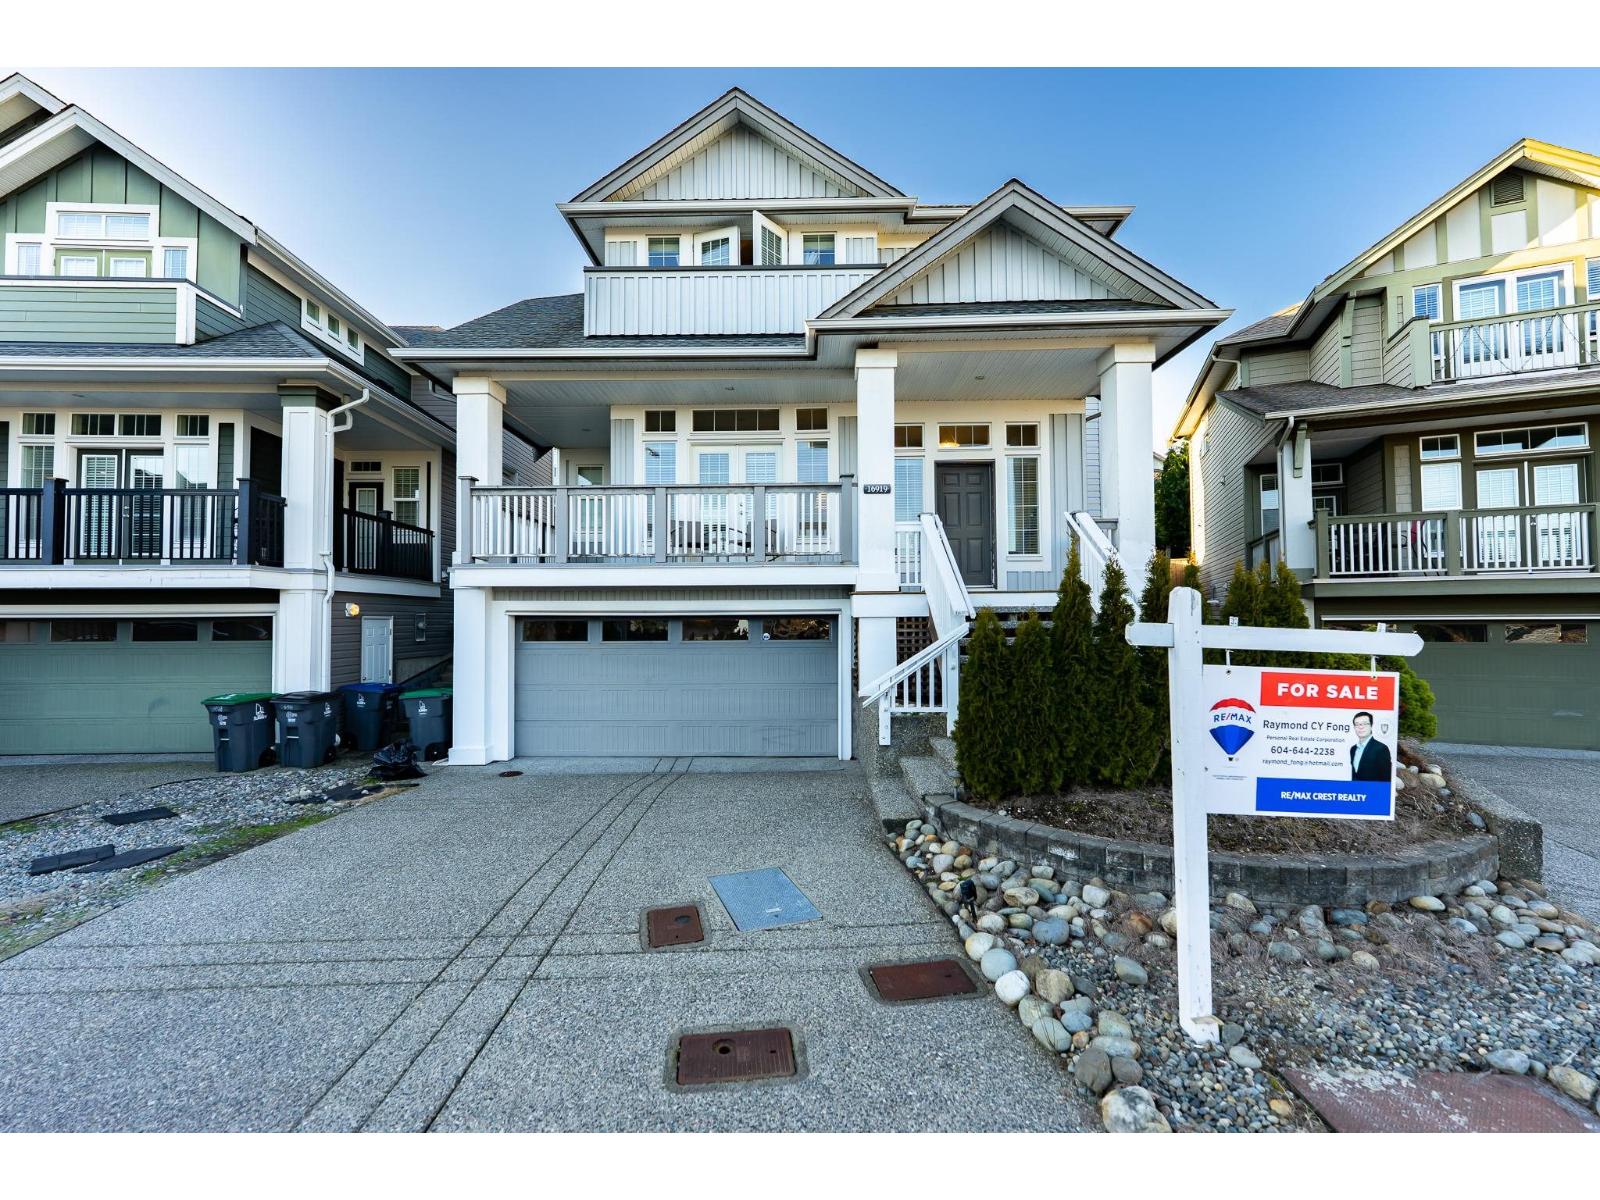
Surrey, British Columbia
Beautifully maintained 2 storey home with basement featuring 4 spacious bedrooms, 1 flex room/office area on main floor. Nestled in the quiet Cul de sac of Fleetwood, it offers the perfect blend of style and functionality for any family. The main level boasts high-end hardwood flooring and an open-concept layout connecting the living room, dining area, and chef's kitchen-ideal for entertaining. The kitchen features s/s appliances, oversized quartz countertops, and a breakfast bar. Minutes walk to the top rated schools, bus station and upcoming skytrain station. Close to parks, golf club and restaurant. (id:44393)
RE/MAX Crest Realty
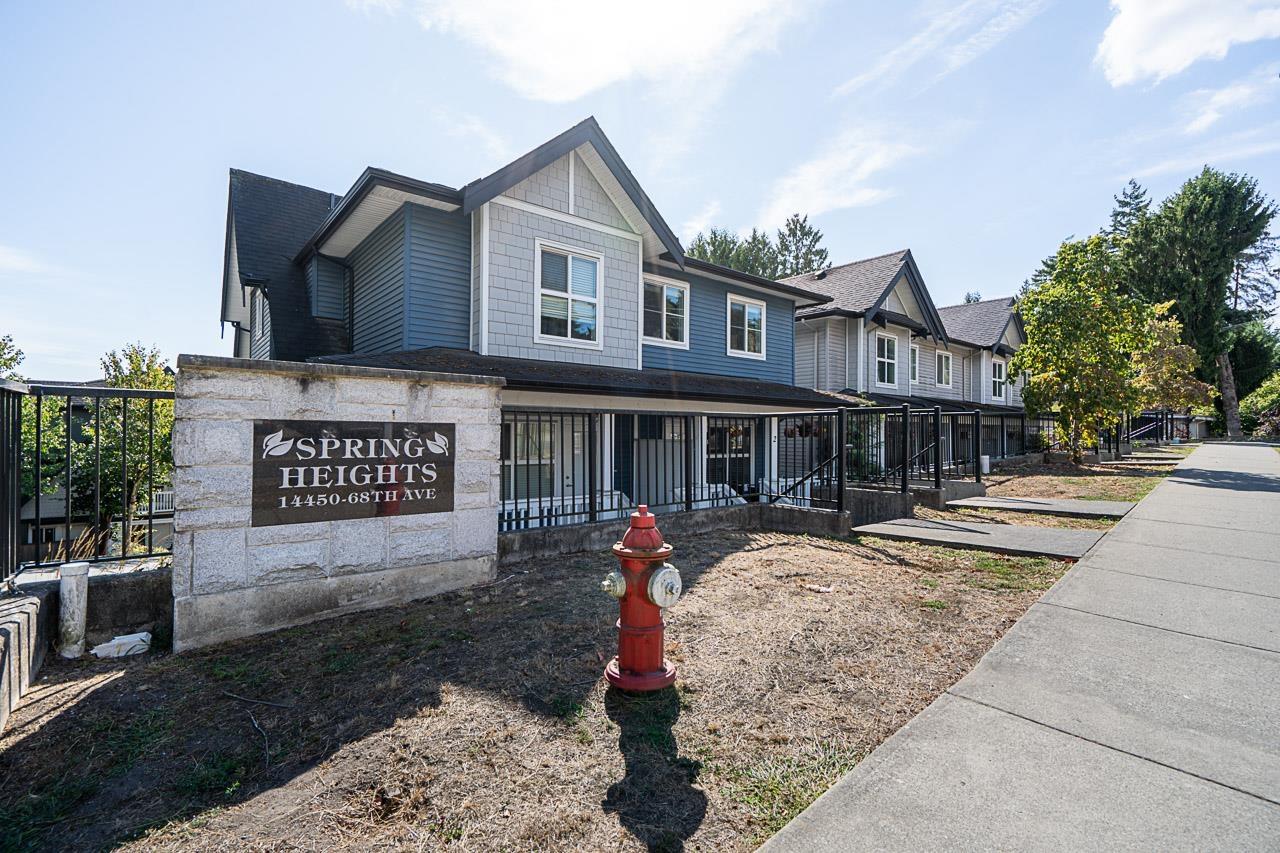
Surrey, British Columbia
Welcome to this beautifully updated, duplex-style townhome in the convenient location! This stunning 3-bedroom, 3-bathroom home offers a functional layout with spacious living and family rooms, plus parking for two vehicles. Enjoy quality finishes throughout, including quartz countertops, maple cabinetry, laminate flooring, elegant crown mouldings, and more. Featuring two separate entrances, this home offers added flexibility to suit your lifestyle. Ideally located close to schools, shopping, recreation, parks, and all essential amenities. A fantastic opportunity for first-time buyers and growing families looking for comfort, style, and convenience in a desirable neighbourhood. (id:44393)
Lpt Realty Ulc
Surrey, British Columbia
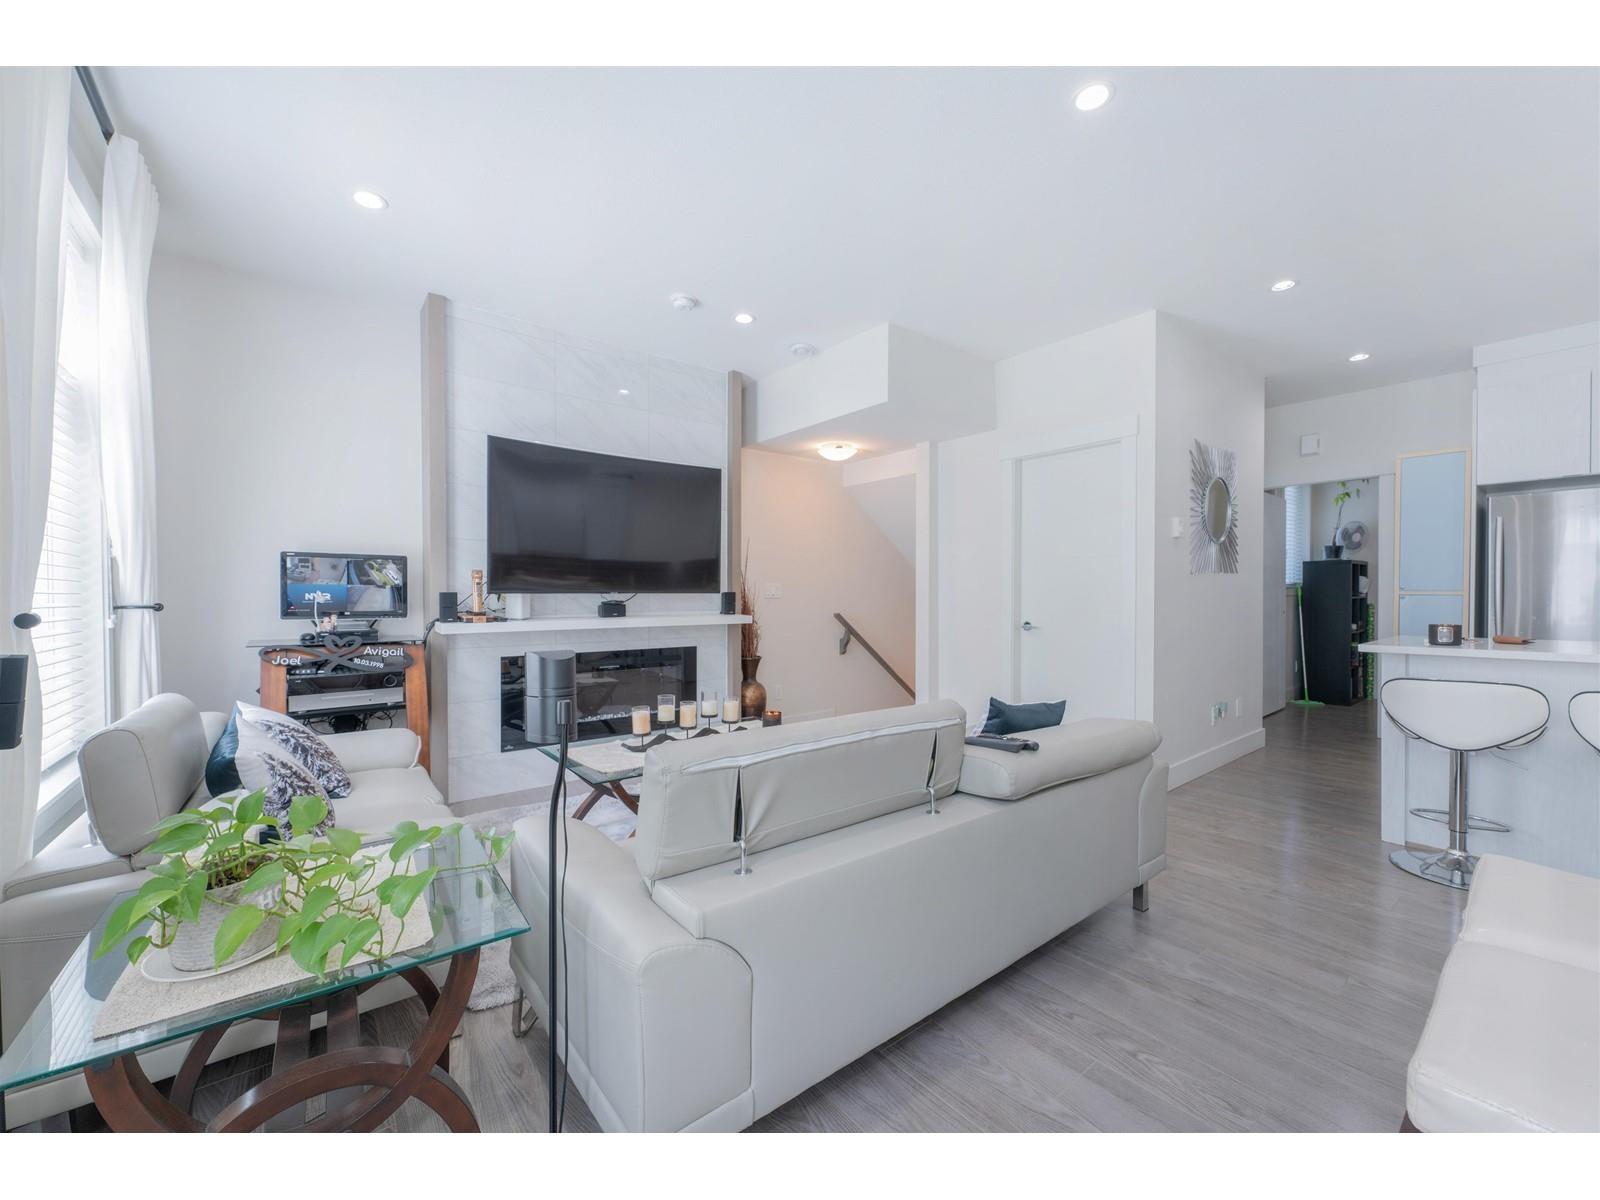
Welcome to PHOENIX HILL! This spacious 5 bedroom, 4 bathroom townhome offers stunning Fraser River and city views, a side-by-side double garage, and plenty of room for the whole family. Featuring a bright, functional layout and stainless steel appliances, this home delivers exceptional space and value in a growing Surrey neighbourhood. Conveniently located near James Ardiel Elementary, Kwantlen Park Secondary, Surrey Central, SFU, shopping, restaurants, Walmart and T&T, with easy access to Hwy 1 and Hwy 7. SkyTrain is also just a short walk away. A fantastic opportunity for families or investors-book your showing today! (id:44393)
Srs Panorama Realty
Delta, British Columbia
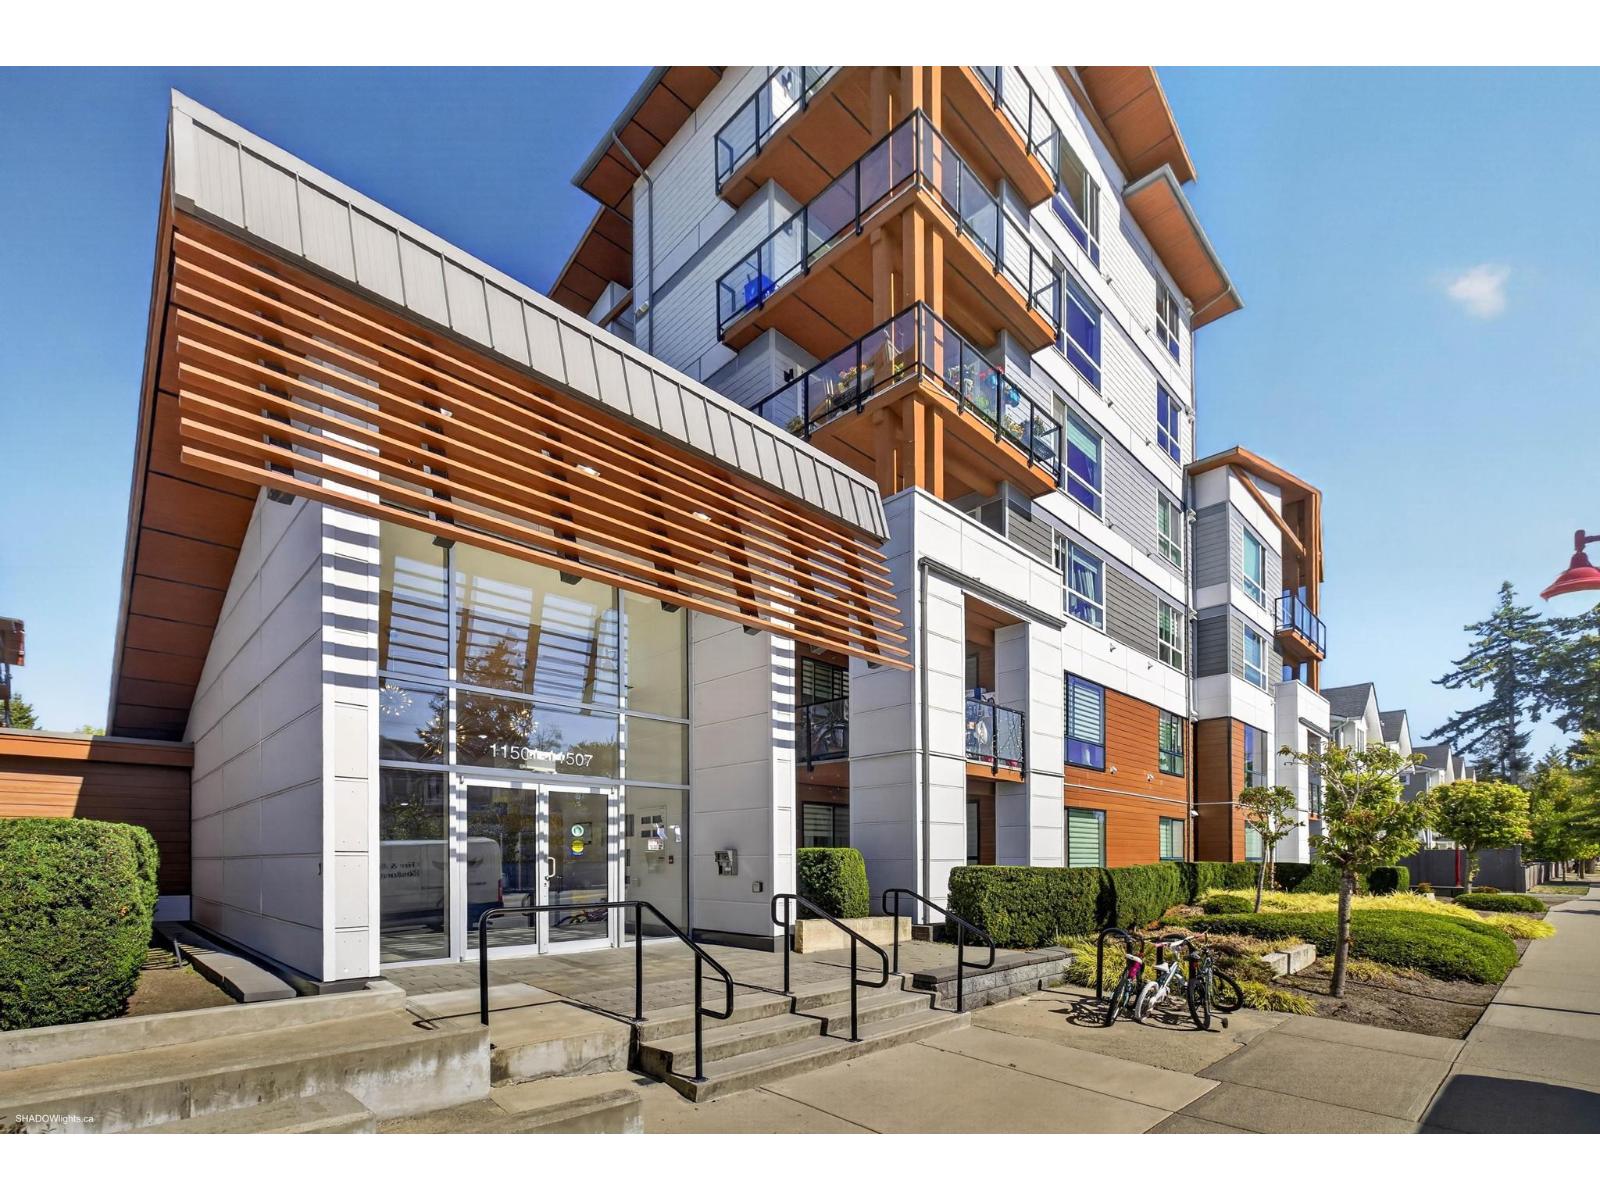
Experience elevated living at Delta Gardens! This stunning 2-bedroom, 2-bath home offers over 900 sq. ft. of bright, beautifully designed living space with impressive mountain views. Step onto your covered sundeck-perfect for morning coffee, BBQs and year-round entertaining. Inside, soaring ceilings and oversized windows create an airy feel, complemented by quartz countertops, stainless steel appliances and a 5-burner gas range. Both bedrooms feature spa-inspired ensuites for added comfort and privacy. Ideally located in the heart of North Delta, steps to the Recreation Centre, parks, shopping and amenities. Move-in ready with the rare bonus of TWO side-by-side parking stalls! OPEN HOUSE Sunday Sept 20 2pm-4pm (id:44393)
RE/MAX Performance Realty