
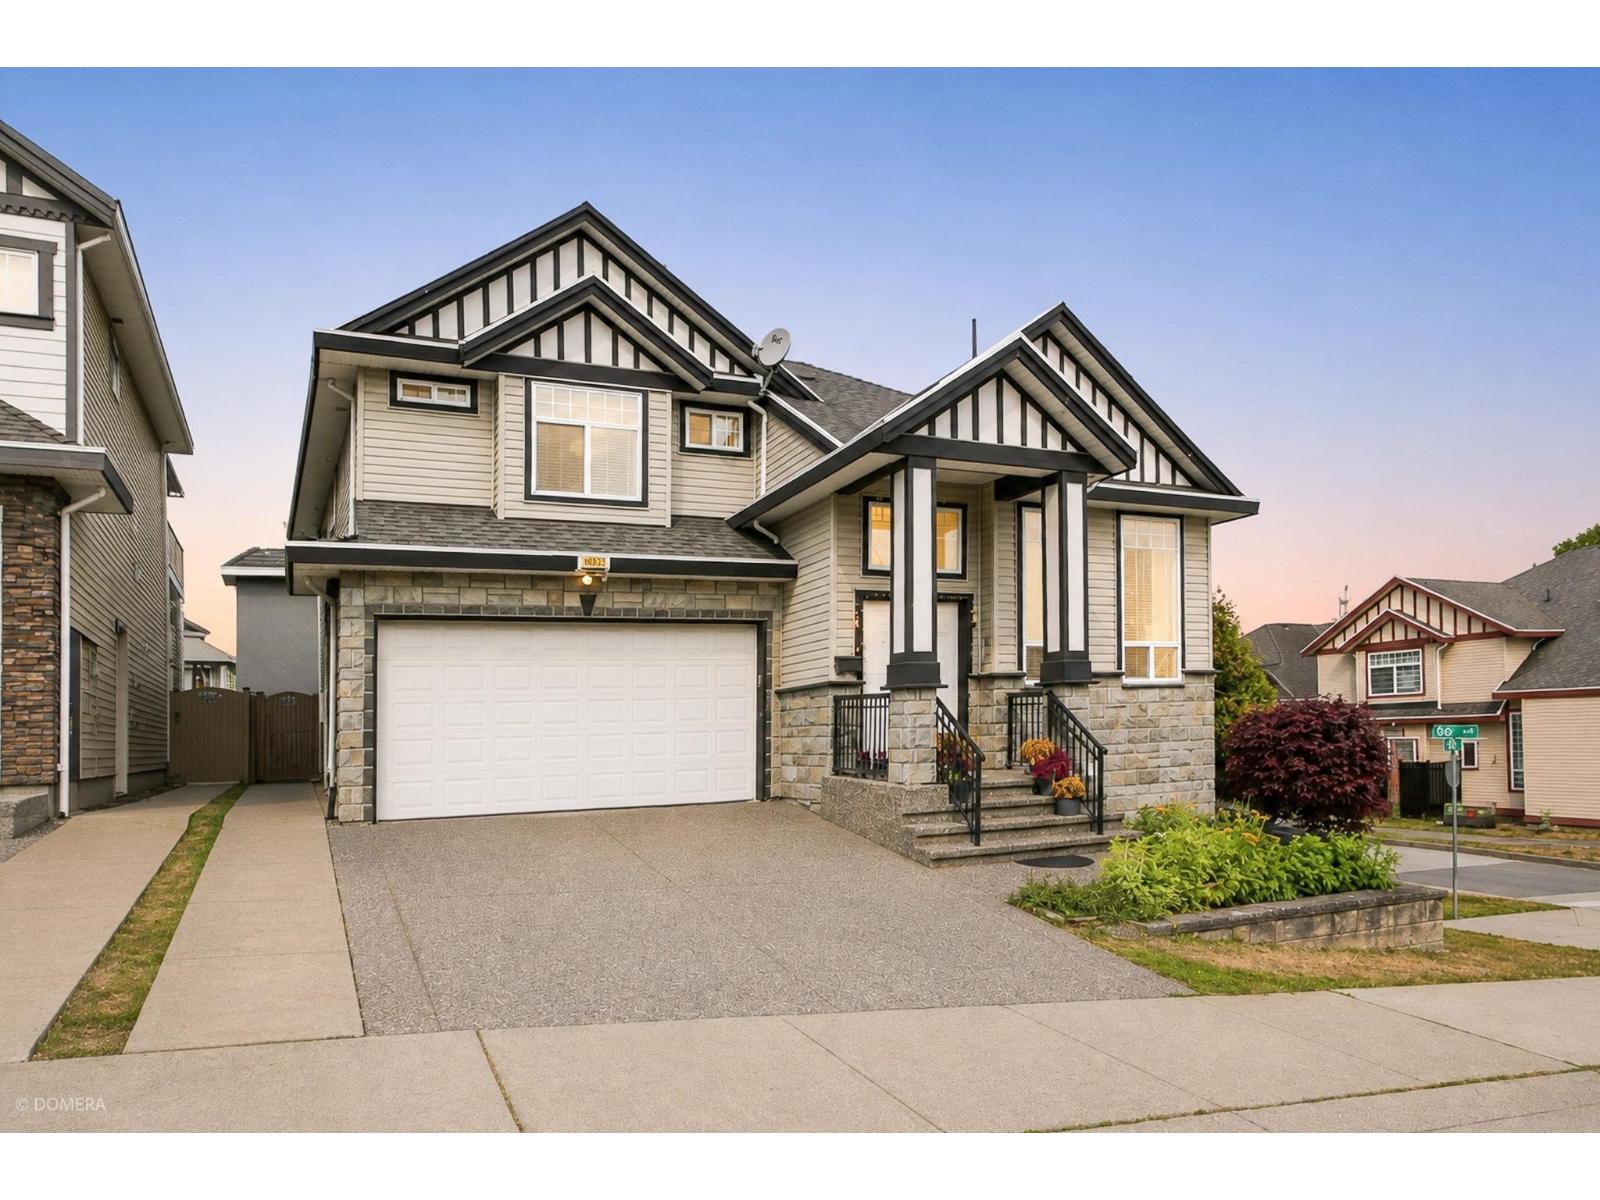
Surrey, British Columbia
3,787 SQFT with TWO mortgage helpers in desirable Sullivan Station! This well-maintained, east-facing 3-level corner home sits on a 4,036 SQFT lot and offers 7 bedrooms and 6 full bathrooms. Bright living & dining areas open to a spacious family room, a granite kitchen and a separate spice/wok kitchen. Radiant hot-water heating throughout. A main-floor bedroom with full bath adds extra flexibility. Upstairs offers 4 generous bedrooms and 3 full bathrooms, with every bedroom enjoying direct bathroom access, including a spacious primary with walk-in closet and an ensuite. The lower level features two separate 1-bedroom mortgage helpers generating $2,000/month, plus a dedicated storage room. Double garage + 2-car driveway parking. Approx. 2-min walk to Goldstone Elementary and 5-min walk to Sullivan Heights Secondary, with parks, transit, shopping, dining & everyday amenities nearby at 144 Street & 64 Avenue. Open house Sunday 2-4 PM (September 20). (id:44393)
Century 21 Coastal Realty Ltd.
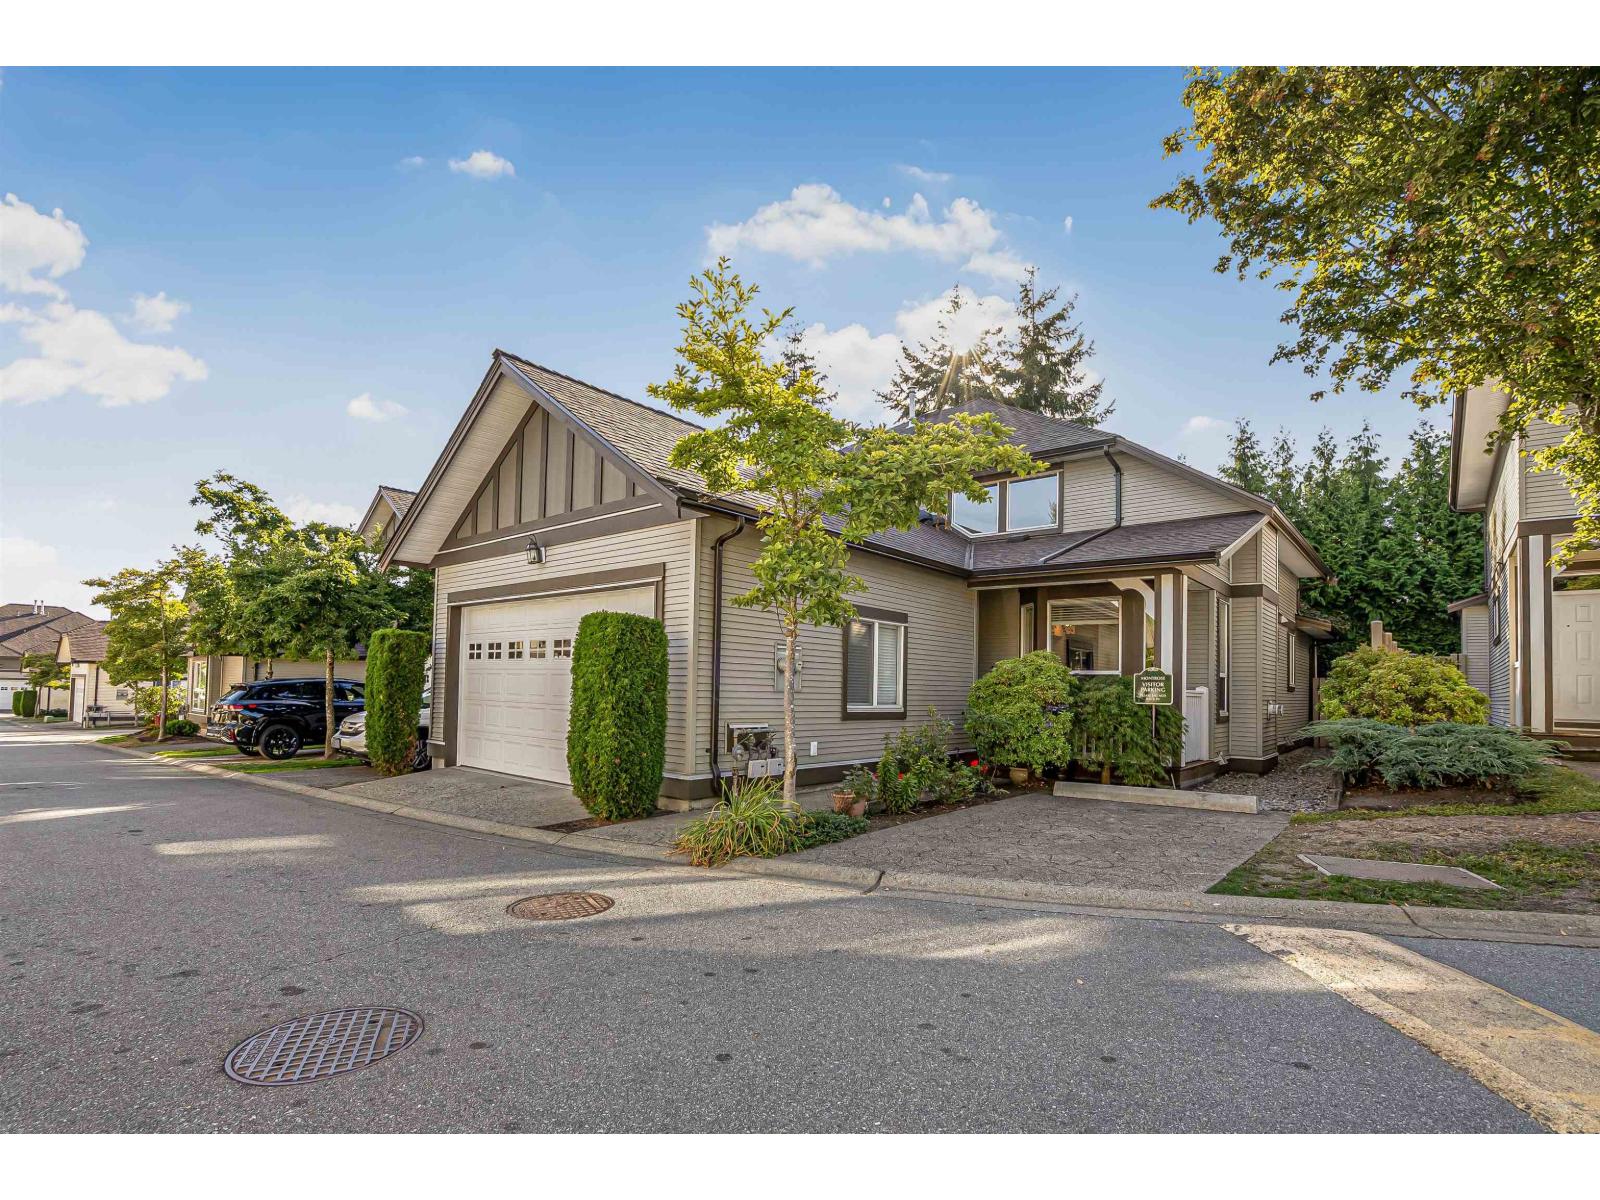
Surrey, British Columbia
A rare offering, duplex-style townhome at Montrose! Offering over 3,300 sq.ft. of living space with 5 bedrooms and 4 bathrooms, this oversized home gives you all the space and feel of a detached home with plenty of room for a growing family. The PRIMARY BEDROOM ON THE MAIN LEVEL with full ensuite offers added flexibility, while generous living areas and a fully finished basement provide room to grow and entertain. Freshly painted throughout and set within an exceptionally well-run strata with a newer roof. Ideally located near Fresh St. Market, Fleetwood Community Centre, parks, schools and the future SkyTrain. (id:44393)
RE/MAX 2000 Realty
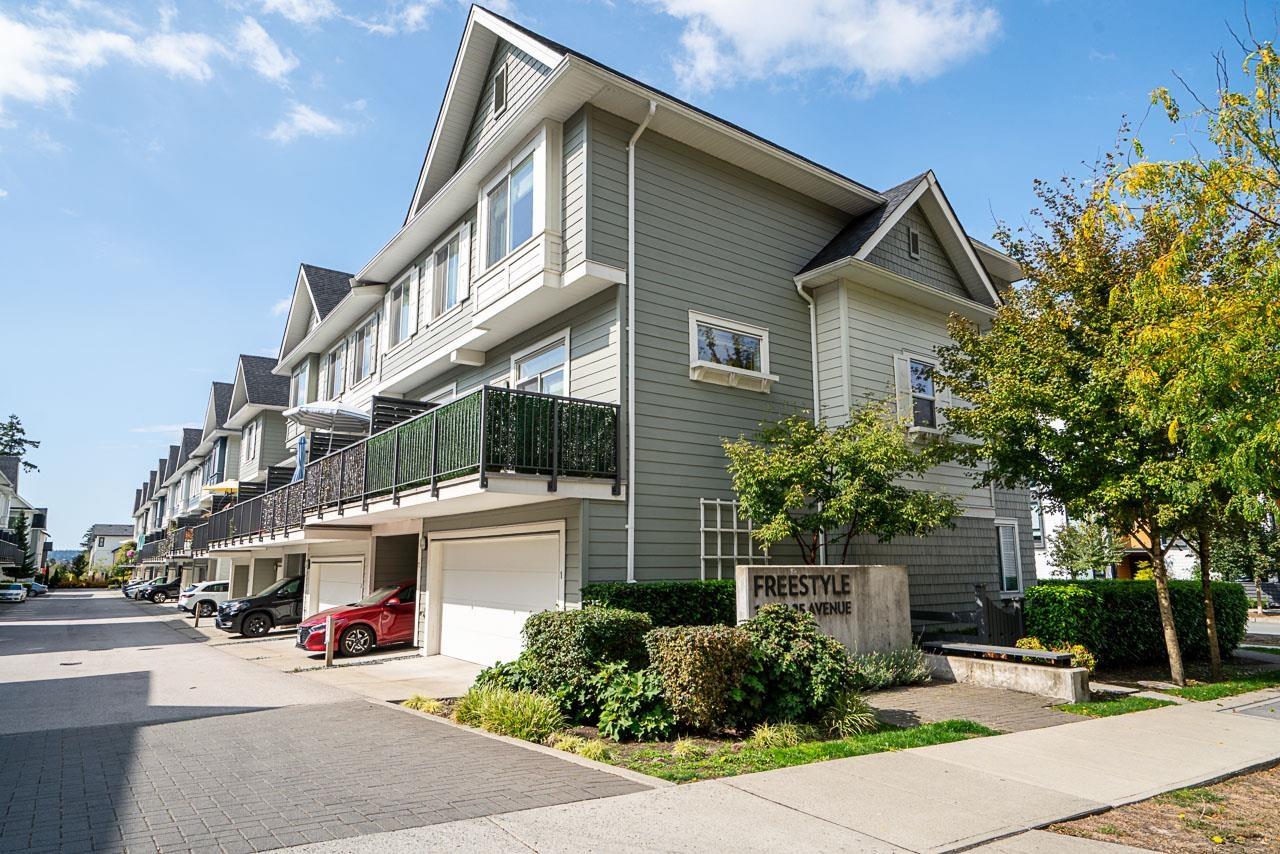
Surrey, British Columbia
Located in Freestyle by Dawson + Sawyer, one of Grandview Heights' most popular communities, this desirable townhome stands out with four bedrooms and a spacious side-by-side double garage-a rare and practical combination. Enjoy a thoughtfully designed layout with room for the whole family, guests or a home office. Ideally situated close to schools, parks, shopping, restaurants, recreation with indoor pool and transit, this home offers comfort, convenience and exceptional value in a highly sought-after neighbourhood. (id:44393)
Homelife Benchmark Realty Corp.
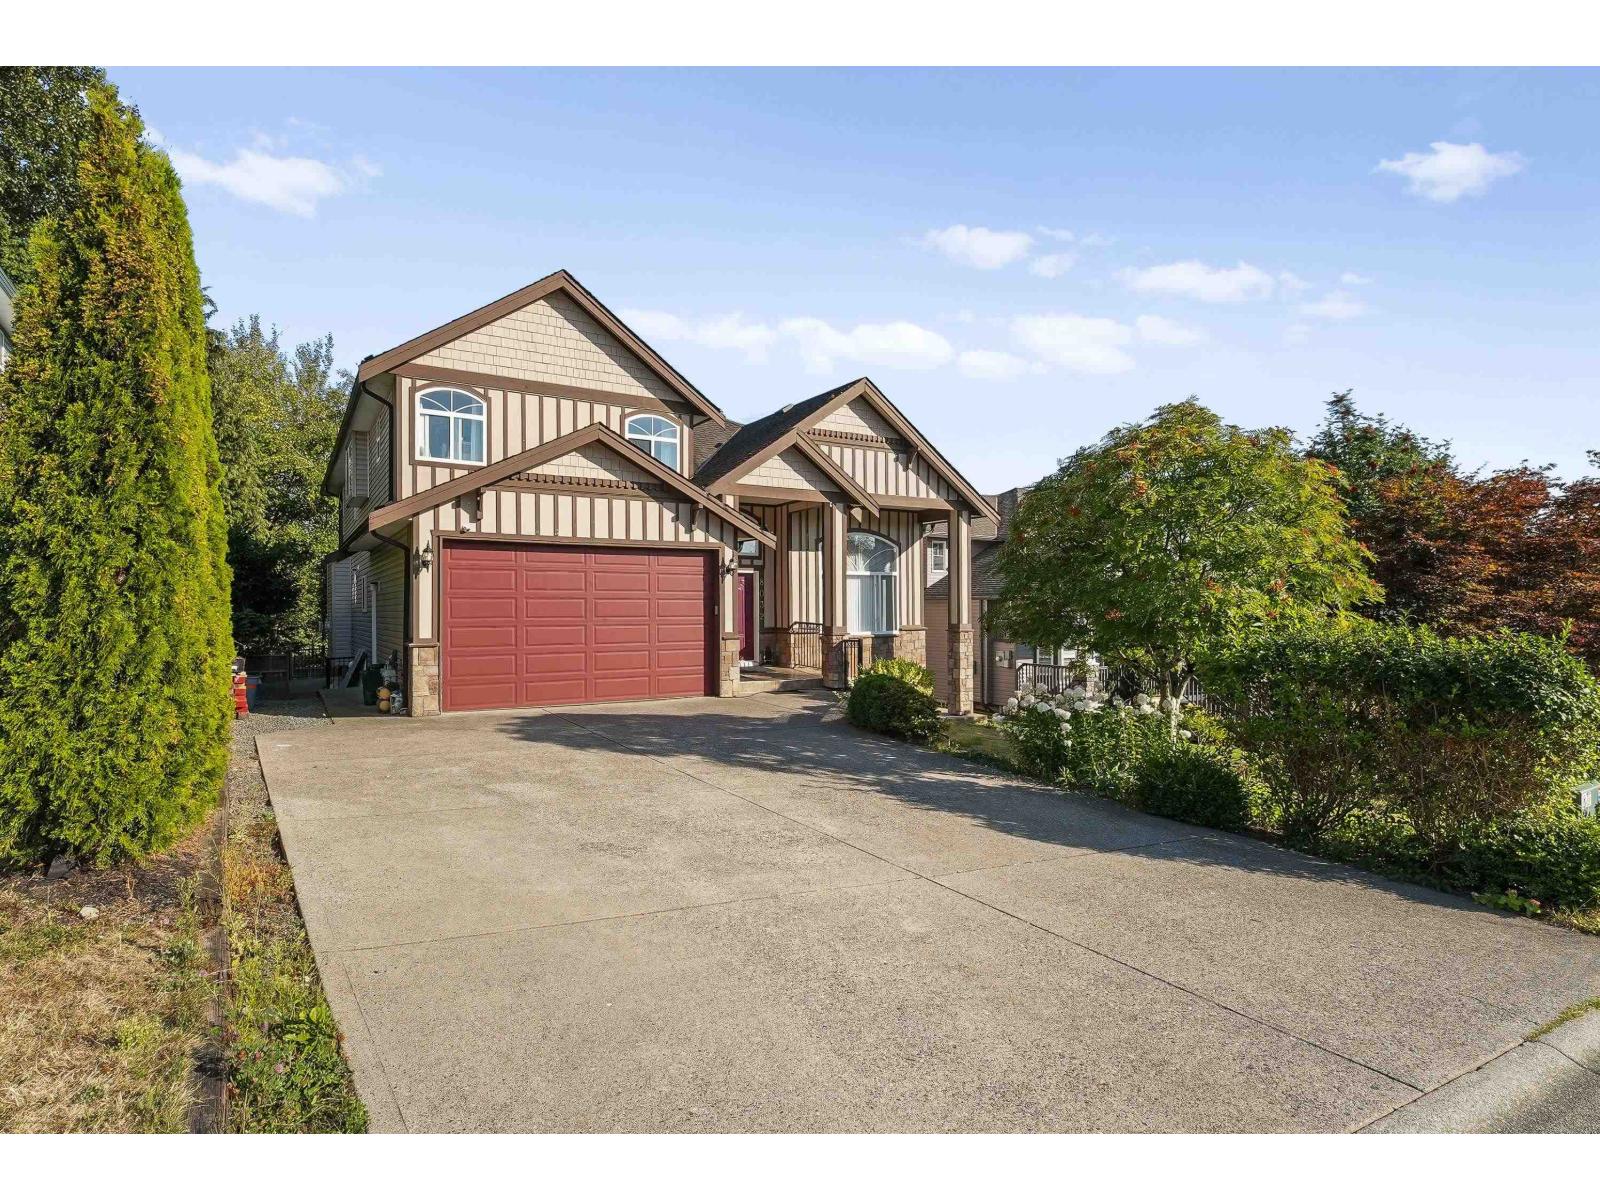
Mission, British Columbia
An incredible opportunity for large or multigenerational families! This massive, exceptionally well-kept 8 bedroom home offers space and flexibility that's hard to find. Upstairs features 4 bedrooms, while the main floor includes an additional bedroom and full bathroom, ideal for parents, guests or a home office. The spacious kitchen is complemented by a separate spice kitchen, perfect for everyday cooking and entertaining. Downstairs, TWO separate suites, 1 bedroom and 2 bedroom, provide excellent rental income potential. With generous living spaces throughout and room for everyone, this is a home designed to grow with your family while helping offset your mortgage. (id:44393)
RE/MAX Performance Realty
Langley, British Columbia
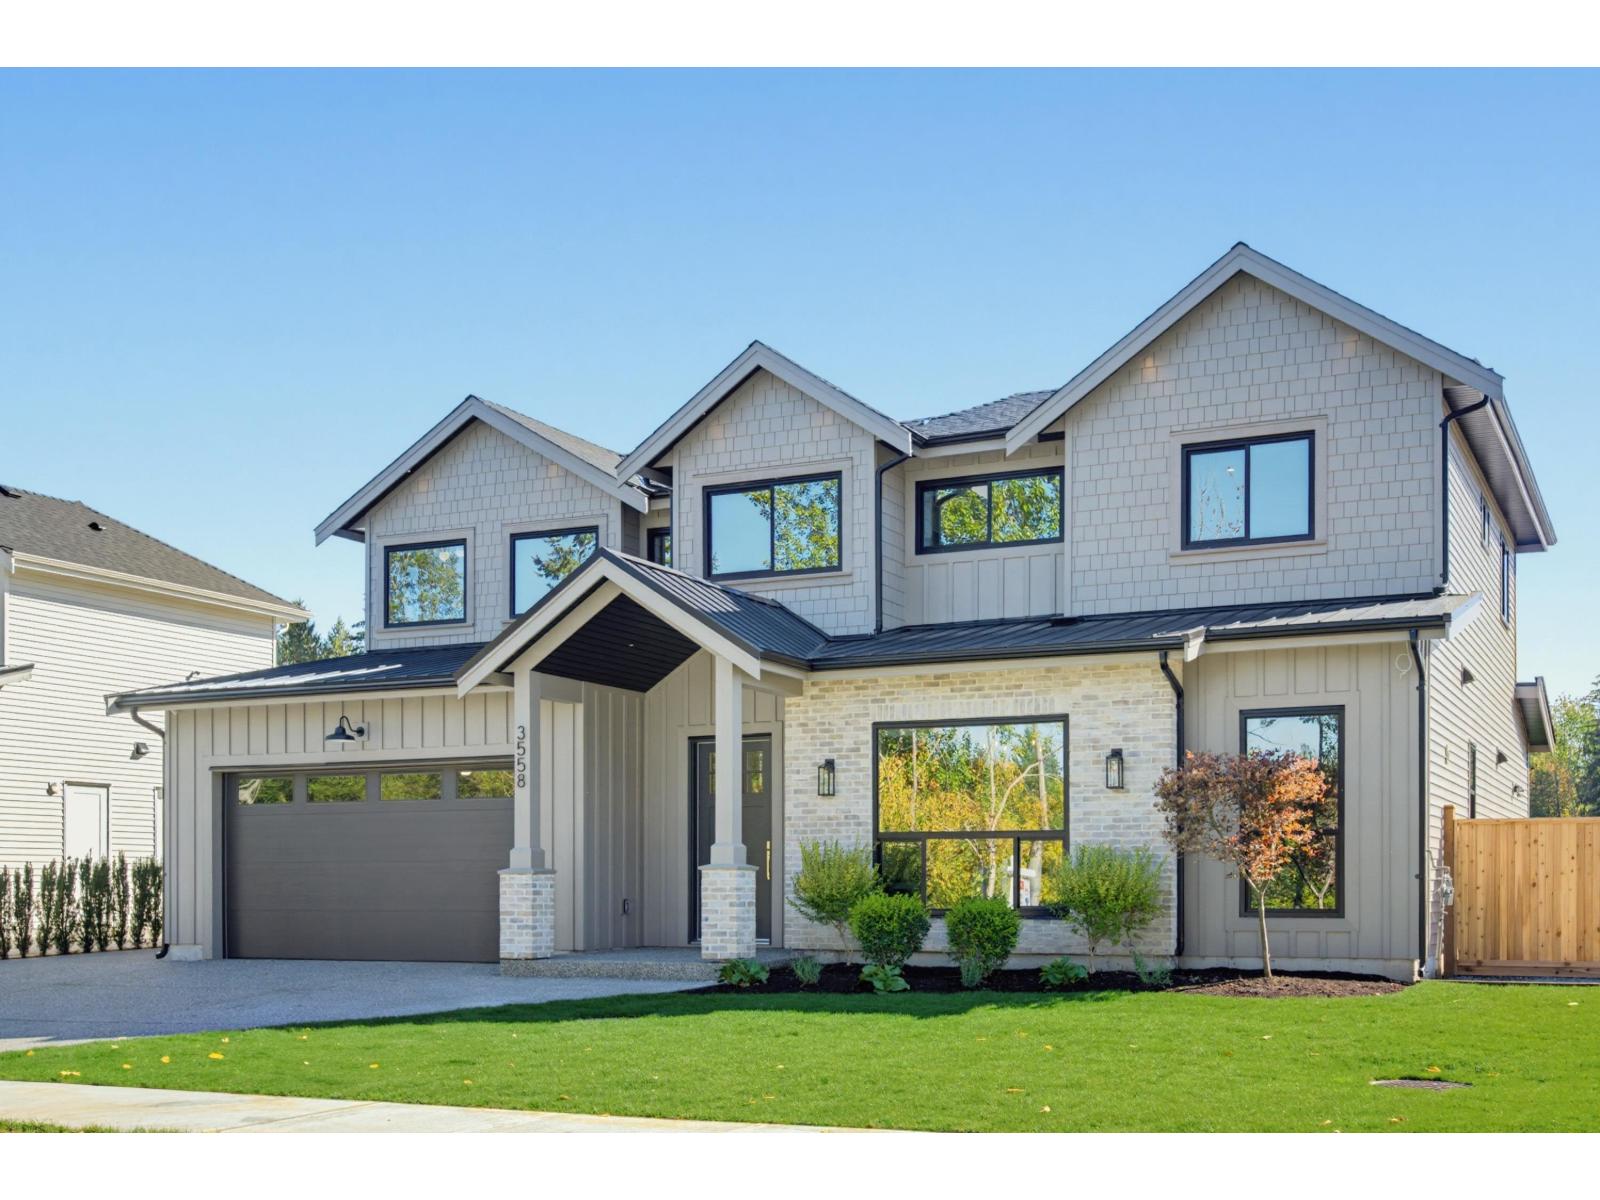
BRAND NEW 4 BED, 4 BATH 2-STOREY HOME w/ above ground 1 Bedroom legal suite in Brookswood's Noel Landing! Bright, open main living space w/ loads of natural light, beautiful white cabinetry, gold fixtures & Fisher Paykel stainless steel appliance package including gas range & built-in microwave. Fantastic prep kitchen w/ large counters, floating shelves, apron sink & bar fridge, w/ potential to convert to a spice kitchen. Spacious dining area, plus a tucked-away office / flex space perfect for working from home. Upstairs features a spacious primary bedroom w/ 5-pc ensuite & 3 additional bedrooms. 1-BEDROOM SUITE with separate entrance offers the flexibility of a Mortgage helper or nanny/in-law suite. Additional features include Double garage, RV Parking, fenced backyard & covered patio. (id:44393)
RE/MAX Treeland Realty
Surrey, British Columbia
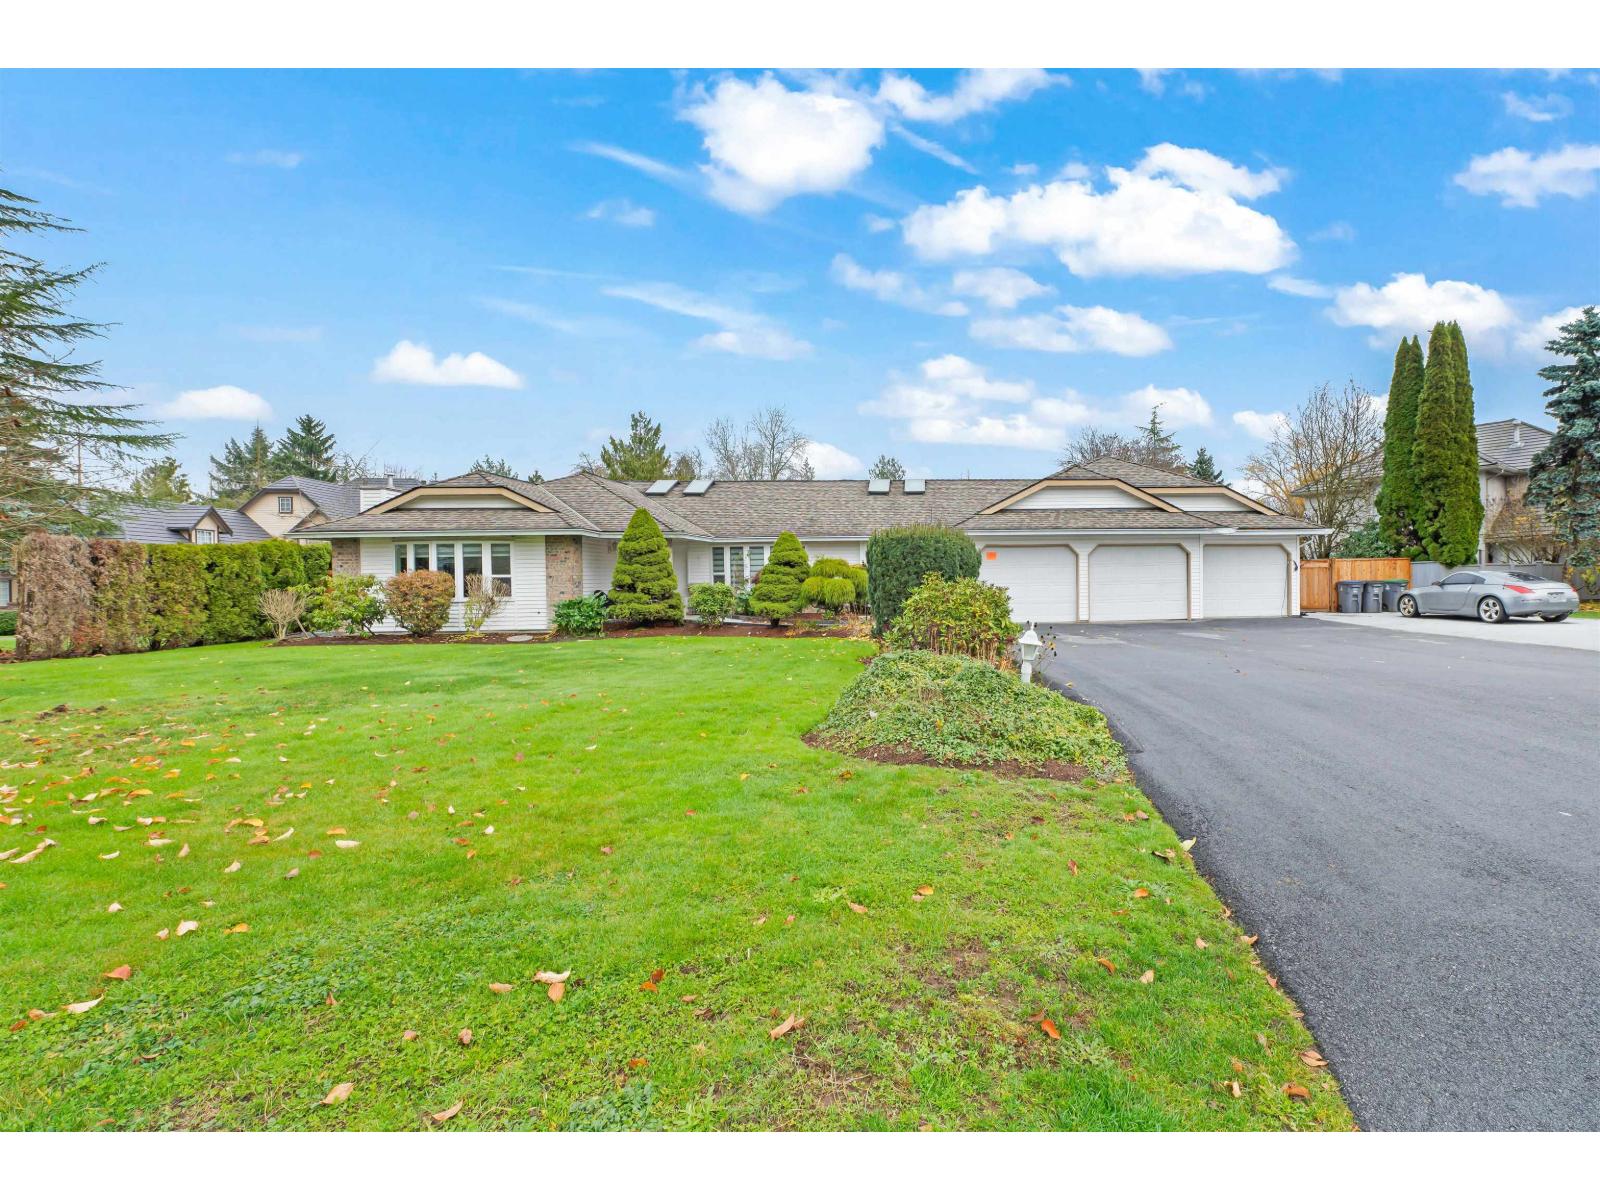
Beautifully renovated this year, this move-in ready home offers a bright, open-concept layout with modern kitchen and bathrooms, four bedrooms, and three bathrooms. Situated on a large, private ~18,730 sq ft lot, there's ample space for outdoor living, gardening, or future expansion. Enjoy plenty of natural light, upgraded finishes, and a family-friendly neighbourhood. With generous parking and a functional layout, this home combines comfort, style, and convenience in a highly sought-after location. (id:44393)
Sutton Premier Realty
Saanich, British Columbia
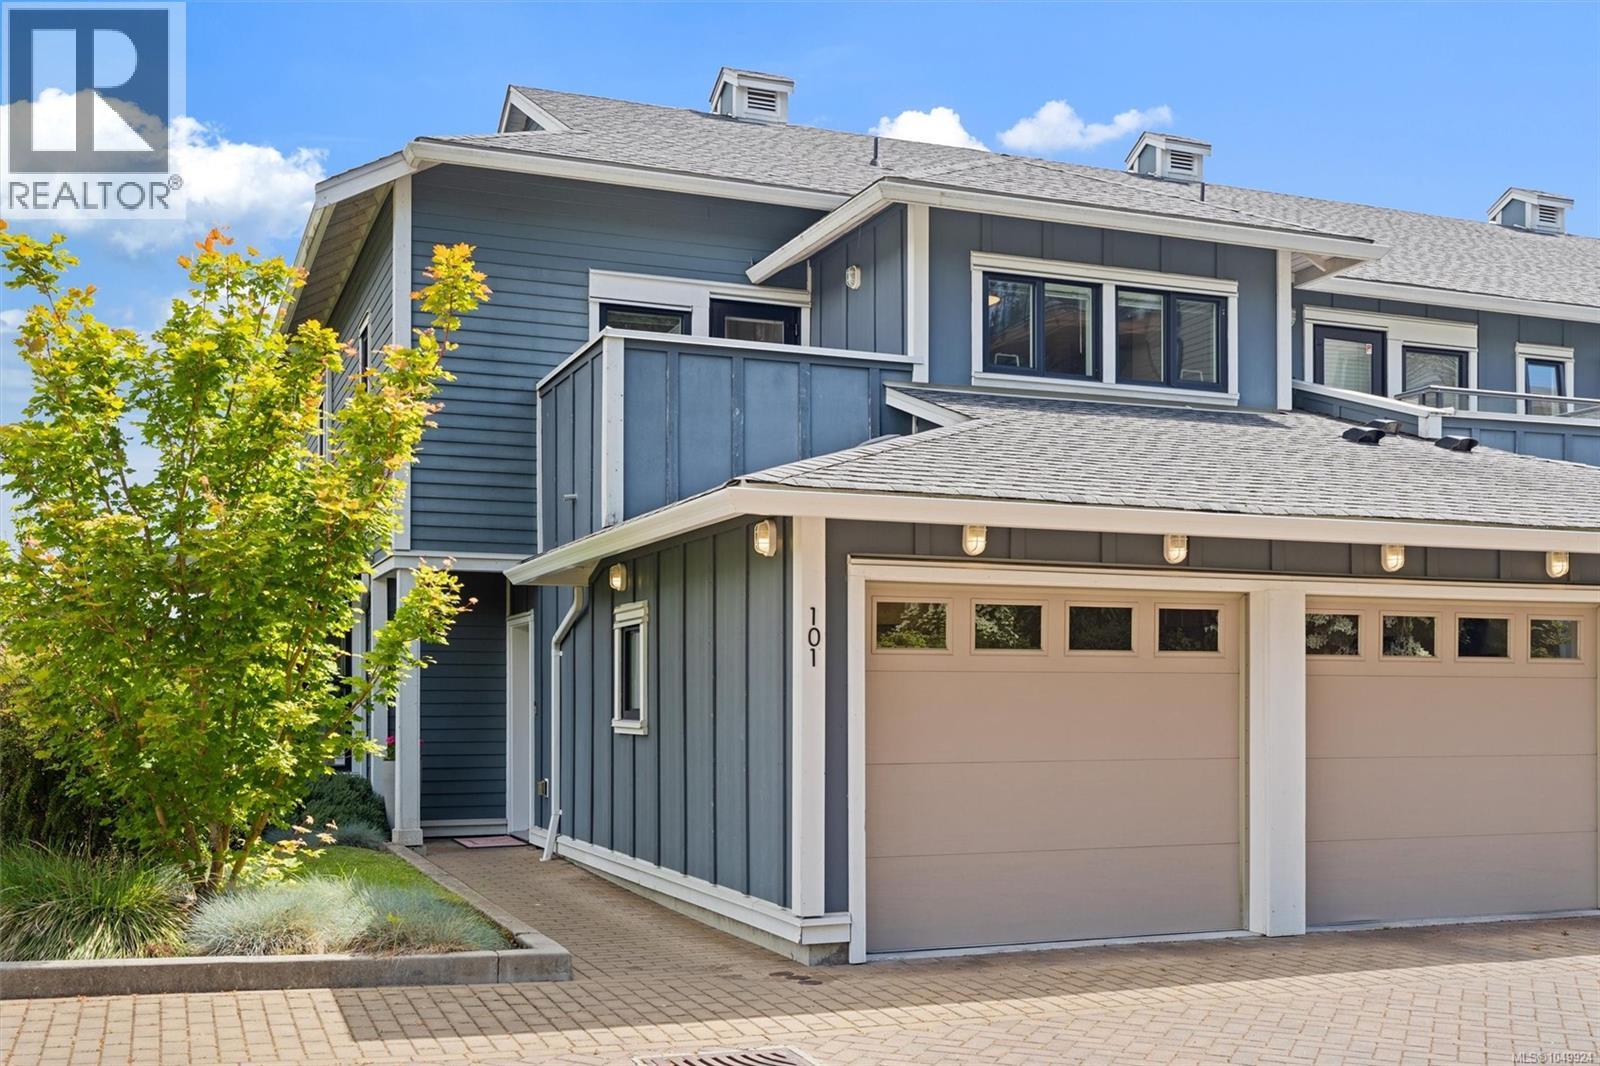
END UNIT & RARE OFFERING @ WOODLAND HEIGHTS** l DOUBLE ATTACHED GARAGE l 3 BEDROOM l 2.5 BATHROOM l LOW MAINTENANCE l FRONT DOOR + GARAGE ENTRY l OVER 1600 SqFt l HEAT PUMP w/ A/C) l MASSIVE CRAWLSPACE l BEST UNIT IN THE COMPLEX - SURROUNDED BY SERENE LANDSCAPING. Welcome Home...the end unit that you've been waiting for - private, set at the top of the complex surrounded by lush eclectic landscaping, amazing light & long distance views. Upon entry, the pride of ownership is evident & the main floor living space is a dream:bright, airy open concept living space w/ an abundance of light, beautiful vistas through all the big windows & white oak engineered hardwood throughout. Other features include: spacious entry, powder room, garage access, storage/laundry room/crawl space access, back patio w/ a pergola off the dining area fully equipped with gas for BBQ + amazing views. Upstairs consists of a XL bright primary bedroom w/ walk-in closet, ensuite bathroom w/ double sinks, soaker tub, shower & plenty of natural light. The other 2 bedrooms on this floor both have their own appeal, one very big, and one w/ its own private patio & a linen closet & 4 pc bath complete the floor. PERFECT LOW MAINTENNECE LIFESTYLE. The Woodland Heights complex remains a very niche development consisting of 7 boutique townhomes, 1 character duplex & 1 condo complex set amongst a Garry Oak Meadow pristine landscaping & inlaid brick roads - a complex that many are proud to call home. Unbeatable location conveniently located just minutes from both Pat Bay HWY & HWY 1 - easy commute to anywhere you need to go: 15-25 mins YYJ, Ferries, Dallas Road & Butchart Gardens. Appealing opportunity for growing families who live in the Woodland Heights condo complex & love the location but need more space. Conveniently located off a bike path, transit & an E-bike rental terminal. OFFERED 125K BELOW APPRIASED VALUE OF $1.075.000. (id:44393)
RE/MAX Camosun
Yorkton, Saskatchewan
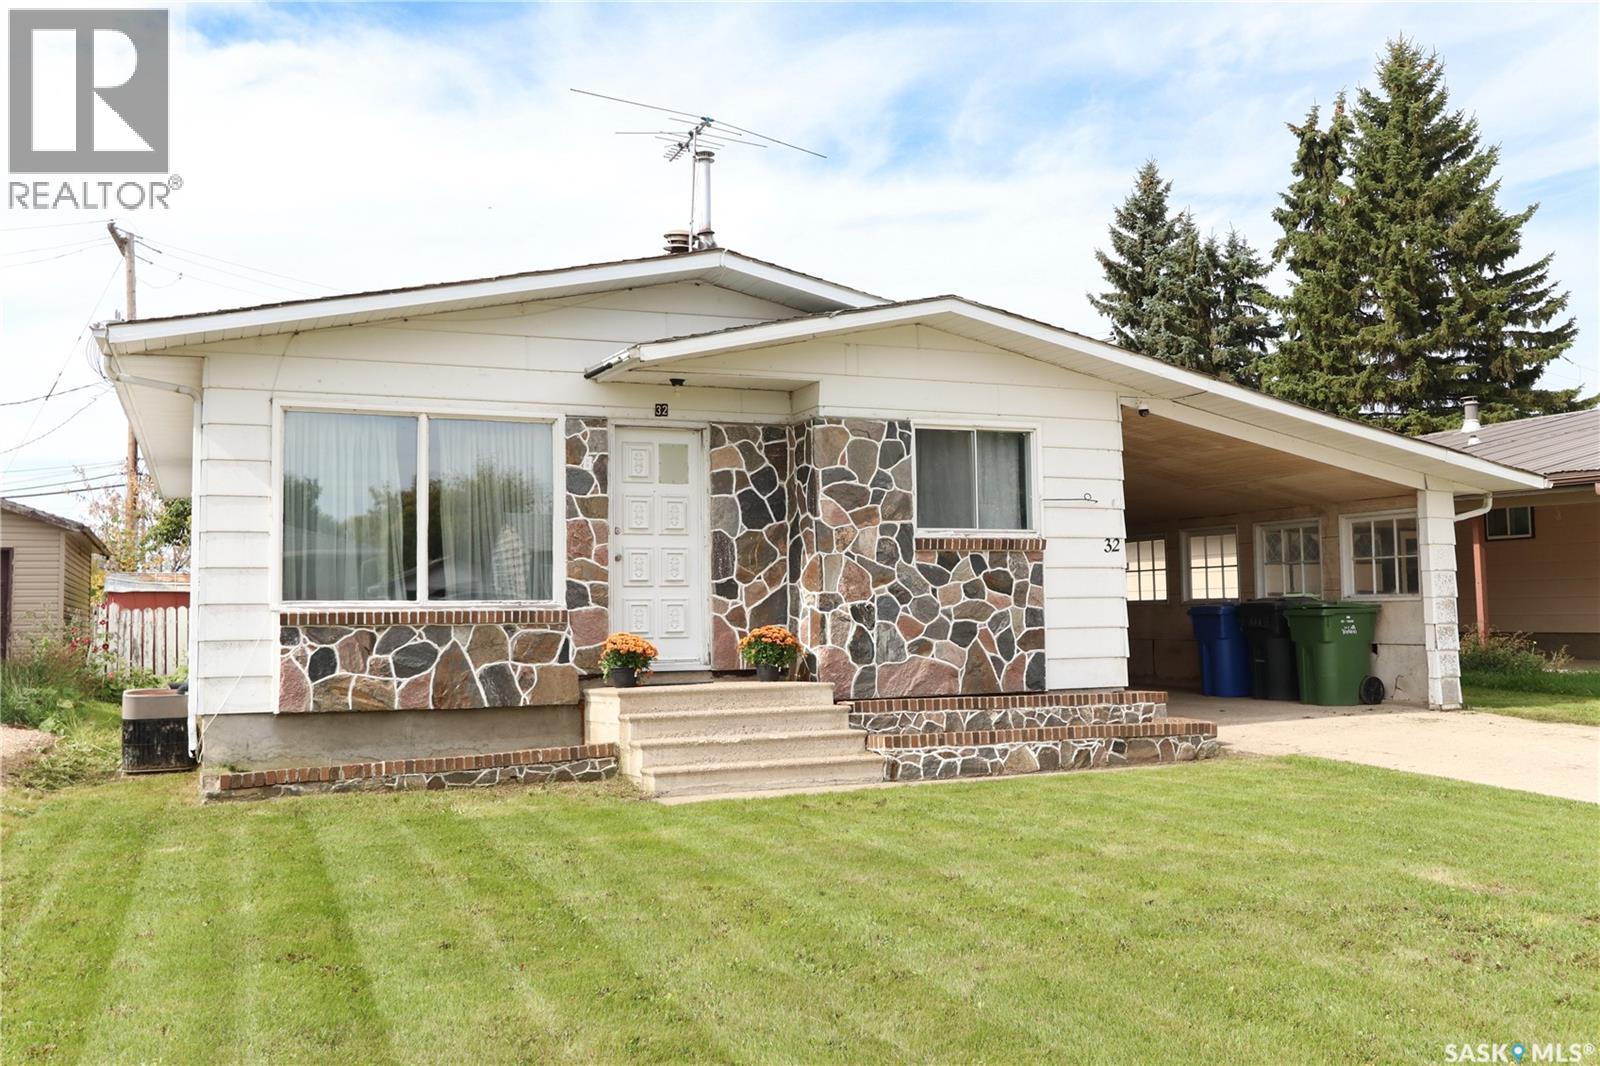
Welcome to this Bungalow is situated on 2 lots and offers 5 bedrooms, 2 bathrooms, 2 kitchens and a separate basement entrance, providing plenty of flexibility for families or investment-minded buyers. Main floor features 3 bedrooms, 4pc bathroom, fresh paint, newer flooring throughout. The Kitchen has plenty of cabinets and counter space which leads to the dining and spacious living room featuring a beautiful wood burning fireplace. Downstairs, there is an un-regulated suite featuring a second kitchen, 2 additional bedrooms, an updated bathroom, with comfortable living area. Access to the basements has a separate entrance from the main floor, creating excellent potential for extended family, guests or additional living space. Outside, enjoy the convenience of an attached single garage plus carport and a large driveway with room for at least 3 vehicles. Features: Large double lot, Central Air Conditioning, Water softener, new washer and dryer, HWT. Located near Gallagher Center, and easy access to major HWYS, shopping and amenities. Immediate possession is available—bring your ideas and make this versatile property your own! Some photos have been virtually staged. (id:44393)
RE/MAX Blue Chip Realty
North Saanich, British Columbia
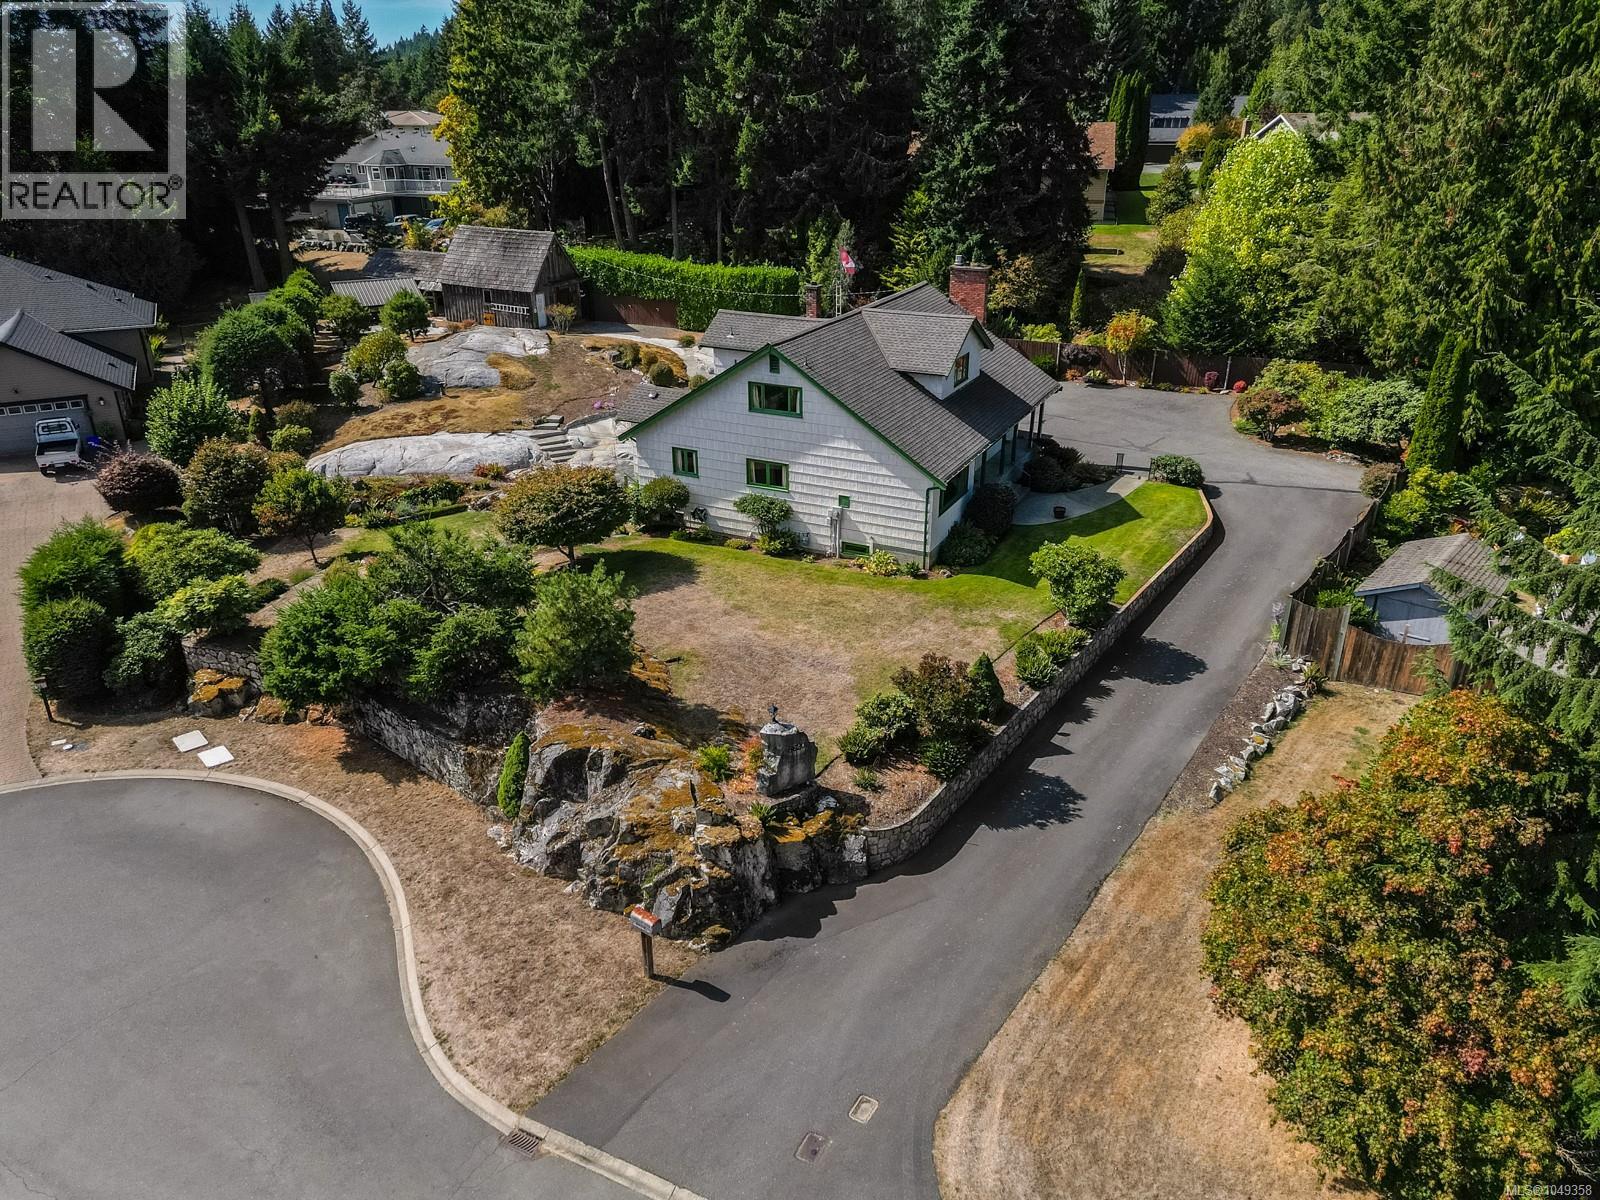
Open House Saturday & Sunday 1-3pm This one owner home is nestled in prestigious Dean Park Estates as is one of the original homes in the area. This custom-built, lovingly cared for West Coast home offers 4 bedrooms, 2 bathrooms w/ 2 bedrooms and full bath on the main level, & 2 additional bedrooms upstairs with a 2pc bathroom with room to add bath/shower. Located on a quiet cul-de-sac, the home features a family-friendly layout with spacious rooms, lots of natural light and timeless details throughout. The original kitchen was custom built by hand with solid wood cabinets, still in great condition. Large picture windows fill the living spaces. Downstairs you will find a games room, laundry, garage access and large unfinished basement. Step outside to your private .6 acre oasis, complete with workshop/shed plenty of space to park the RV/Boat. Ideally located within walking distance to schools, bus stops, the Roost, parks, Panorama Recreation Centre. Homes like this are rare and should be seen to be appreciated. (id:44393)
Exp Realty
Victoria, British Columbia
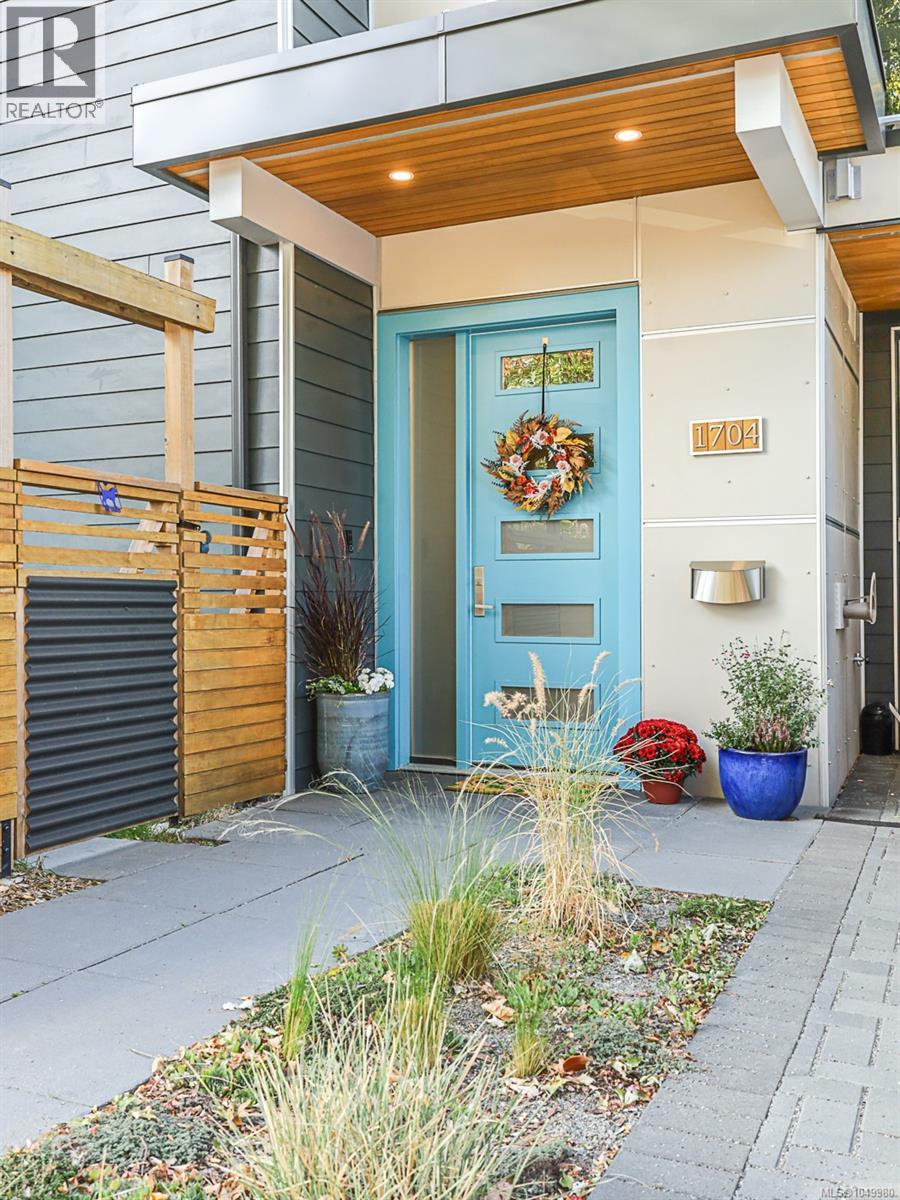
Modern luxury meets distinctive character in this thoughtfully designed, energy-efficient custom duplex featuring reclaimed fir from the original 1918 home. The bright main level offers polished concrete floors, 9' ceilings, southwest-facing windows, and an open-concept great room with quartz counters, stainless steel appliances, oversized island, electric fireplace, smart TV wiring, and in-ceiling speakers. Step outside to a private landscaped yard and patio. Zoned radiant in-floor heat extends throughout the home and heated garage, with A/C mini-splits upstairs and HRV ventilation for year-round comfort. Upstairs are two spacious bedroom suites, including a primary with balcony, walk-through closet and double-sink ensuite, plus a second suite with vaulted ceilings, walk-in closet and 6' soaker tub. Dedicated office/optional third bedroom, laundry room and bonus loft complete this exceptional home. (id:44393)
Newport Realty Ltd.
Saanich, British Columbia
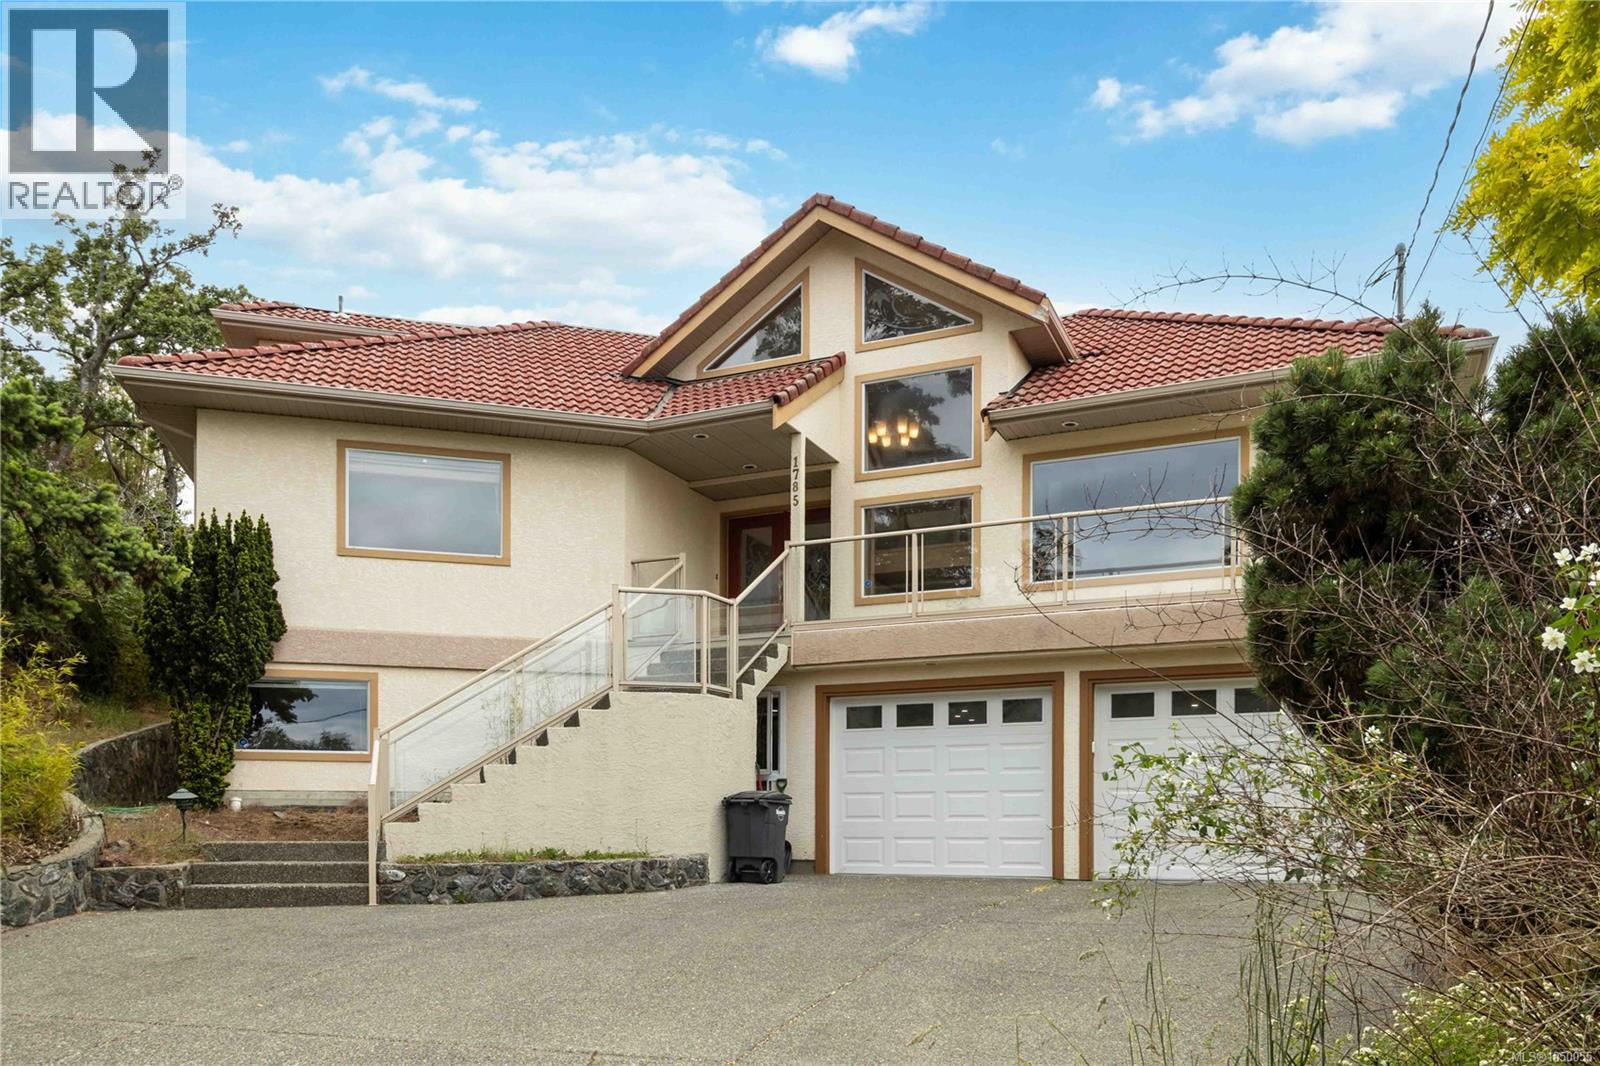
Welcome to this spacious 8-bedroom, 5-bathroom home, ideal for large or multi-generational families. Set well back from the street, it offers privacy, generous living space, and a functional layout. The main level features vaulted ceilings, wood flooring, formal living and dining rooms, and a renovated kitchen with quartz countertops that opens to the family room and eating area. Upstairs offers a loft-style flex space, two bedrooms, and an updated bathroom. The lower level includes a separate entrance, large family room, laundry area, additional bedrooms, and bathrooms, providing excellent flexibility for extended family, guests, or potential suite use. Enjoy multiple decks and patios that offer privacy and space for outdoor living, along with a double garage and mature landscaping. Conveniently located near Mt. Tolmie, UVic, Henderson Recreation Centre, parks, shopping, restaurants, and schools. (id:44393)
Pemberton Holmes Ltd.
Langley, British Columbia
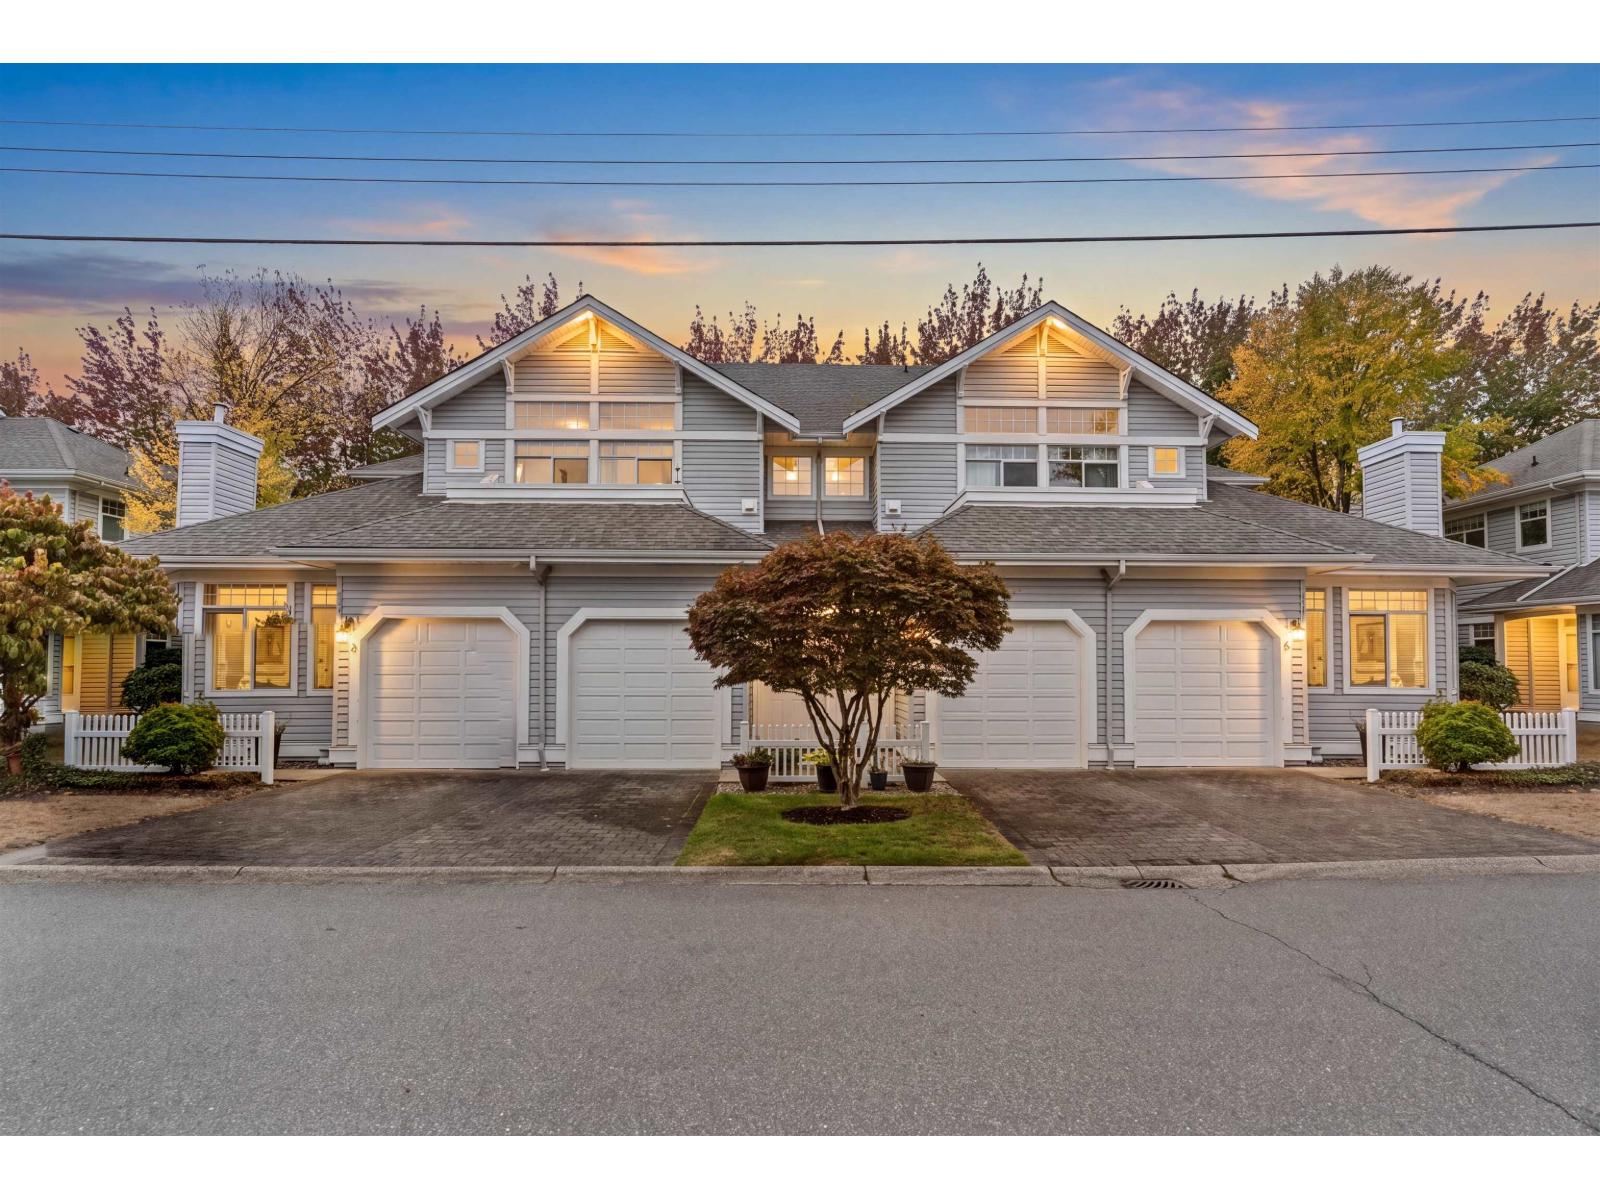
Rare find in Langley! This immaculate 2-bed, 2-bath upper-unit townhouse has been meticulously cared for by its original owner and honestly looks brand new. Step inside to bright, sun-filled living space anchored by two cozy fireplaces, then slip out to your private balcony for morning coffee or evening downtime. Parking is a breeze with a single-car garage plus your own driveway. The quiet, well-run complex welcomes pets and features an active clubhouse where neighbours gather for events year-round. Tucked away on a peaceful cul-de-sac, yet just a short walk to shopping and recreation, you truly get the best of both worlds. Move-in ready with extremely flexible possession dates. Homes this well kept don't come along often. Book your showing today! (id:44393)
Advantage Property Management