
Hope, British Columbia
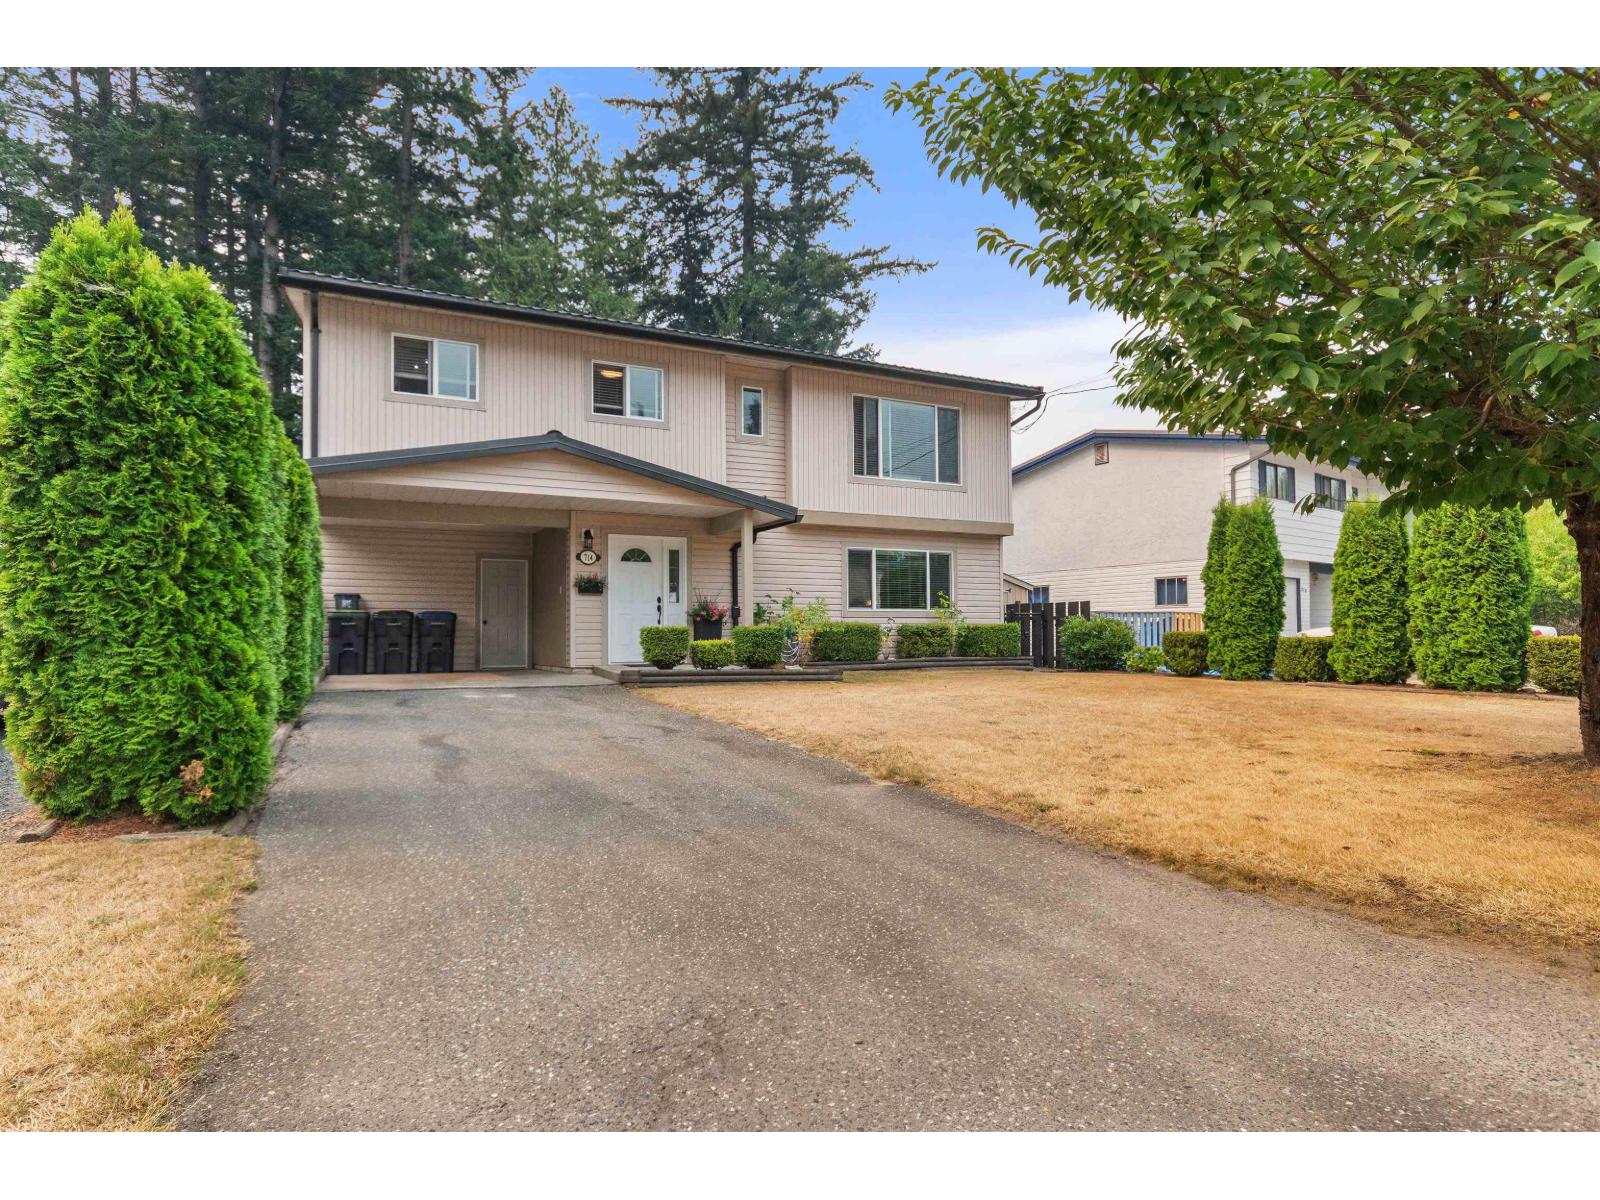
Backing onto a park and overlooking a river. Yes, you can have both for under $700,000. This well kept family home features three bedrooms and two bathrooms.Open living room/kitchen design. Huge family room downstairs. This lot has a single carport plus rv parking. Large fully fenced backyard with storage shed and room for garden area. Nice sized workshop with power. Hot tub to take in great surrounding mountain views. Located close to downtown and recreation centre. Good value here. * PREC - Personal Real Estate Corporation (id:44393)
Colwood, British Columbia
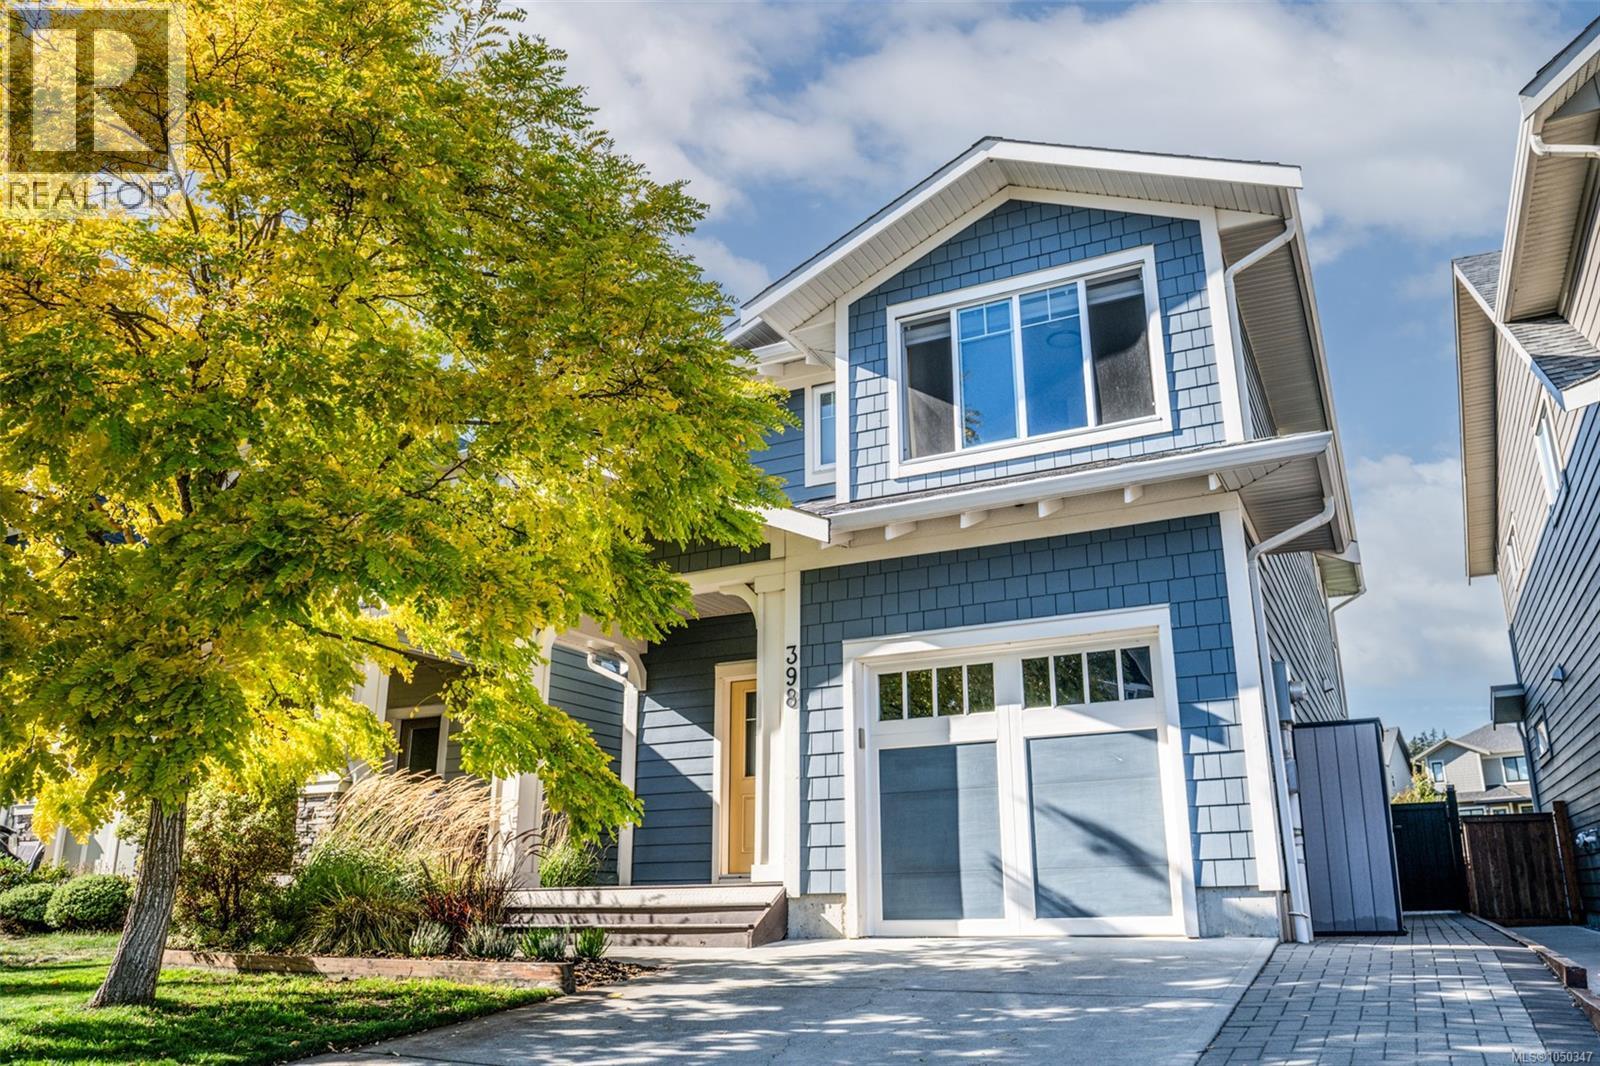
Feel at home from the moment you walk in and start making family memories. On a quiet street where kids play street hockey, this beautifully maintained 4-bed, 3.5-bath home in established Royal Bay backs onto the Greenway, offering privacy, mature landscaping & freedom from the construction of newer phases. With nature at your doorstep, enjoy easy walks to Murray's Pond, nearby trails, Meadow Park & the beach. Inside, thoughtful upgrades provide flexibility for every stage of life, including a finished basement with large rec room, full bath & 4th bedroom with Murphy bed, ideal for guests, teens or growing families. Outside, gather & unwind in the professionally landscaped backyard with its cedar pergola, sunken gas fire pit, paver patio, Arctic Spa saltwater hot tub & natural gas BBQ. The garage completes this exceptional property with epoxy floors, clever storage, hot/cold water & dog wash. Select furnishings available. Move in, unpack and enjoy the Royal Bay lifestyle from day one. (id:44393)
Abbotsford, British Columbia
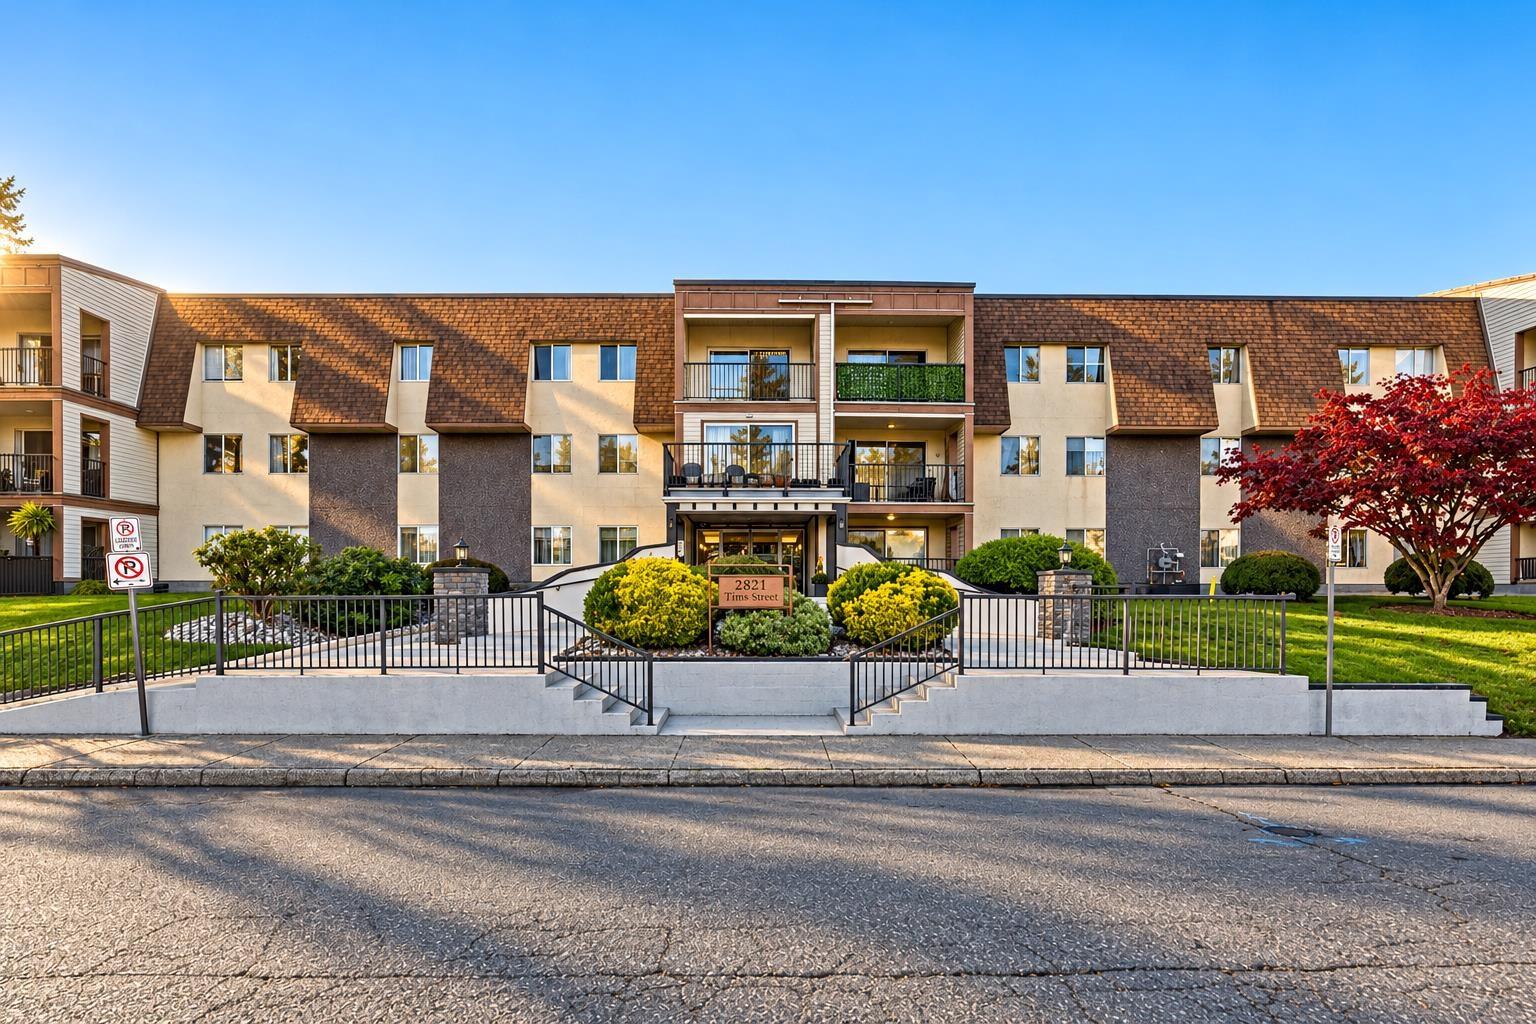
Rarely available 3-bedroom, 2-bathroom southwest corner condo! This bright, spacious home features raised living room ceilings, extra corner-unit windows, a modern kitchen with pull-out sliders, newer appliances, laminate flooring, LED lighting and ceiling fans. The generous primary bedroom includes a sitting area, while the spacious dining area is perfect for entertaining. Enjoy in-suite laundry with a newer Bosch stacking set, motion-sensor lighting, updated vinyl windows and a private balcony with privacy screen. Building amenities include ample parking, an amenity room, meeting room and bike storage. No age restrictions; pets welcome (no dogs). Fantastic location close to shopping, restaurants, parks, transit and everyday conveniences! (id:44393)
Duncan, British Columbia
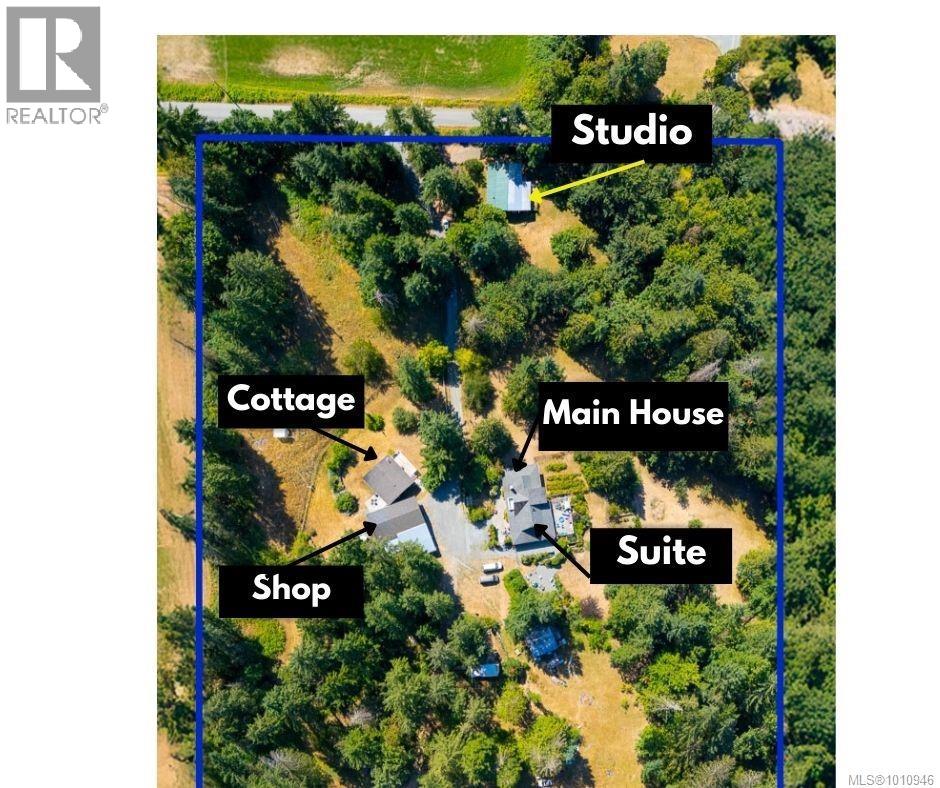
Welcome to this magical 17.93-acre parklike property, offering a harmonious blend of mature trees, open hay fields, treed gullies, established gardens, fruit trees, & berry patches. Complete privacy is enjoyed here, with four generations of one family calling it home. The main residence, built in 2004, offers 3566 sq. ft. & includes an attached legal 2-bedroom suite, while a charming separate cottage—historically used as a daycare—adds flexibility. A detached studio provides exciting potential for hobbies or future development, currently occupied as a residence and ready for renovation. Additional outbuildings include a 600 sq. ft. workshop with 10’ ceilings, 220 power, & attached carport, plus a pole barn & fenced fields for sheep. A truly enchanting property where every turn offers something new to discover. Serviced by a reliable well with a 1000-gallon cistern, this private retreat is only minutes from town yet feels a world away. (id:44393)
Nanaimo, British Columbia
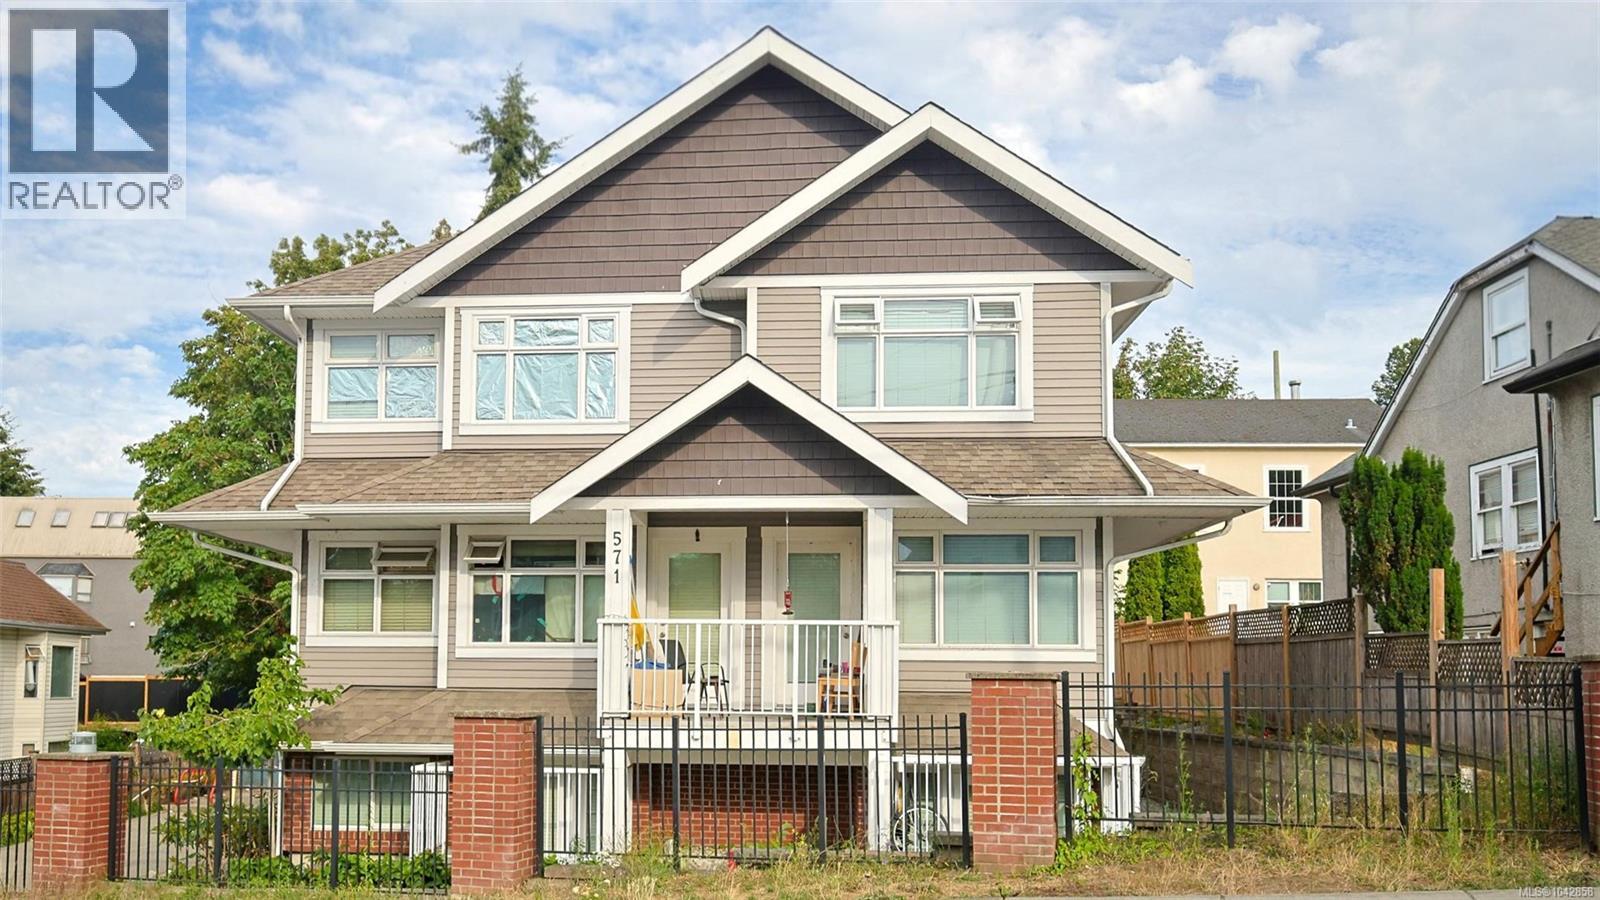
Exceptional investment opportunity featuring a meticulously maintained 10-unit rental building constructed in 2019. The property generates more than $12,000 per month plus utilities, with a projected cap rate of approximately 4.5%–5%. Ideally located near transit, ferries, float-plane service, shopping centres, malls, schools, parks, churches, and other essential amenities. Building maintains 100% occupancy, supported by an ongoing tenant wait-list that reflects the strong demand for rental housing in this location. Well managed and exceptionally clean, the property benefits from a stable roster of responsible tenants and offers a straightforward, low-maintenance investment. With the seller preparing for retirement, attractive vendor-financing options may also be available. Whether expanding an established portfolio or entering the multifamily rental market, this property offers reliable income, modern construction, strong tenant demand, and excellent long-term investment potential. (id:44393)
Union Bay, British Columbia
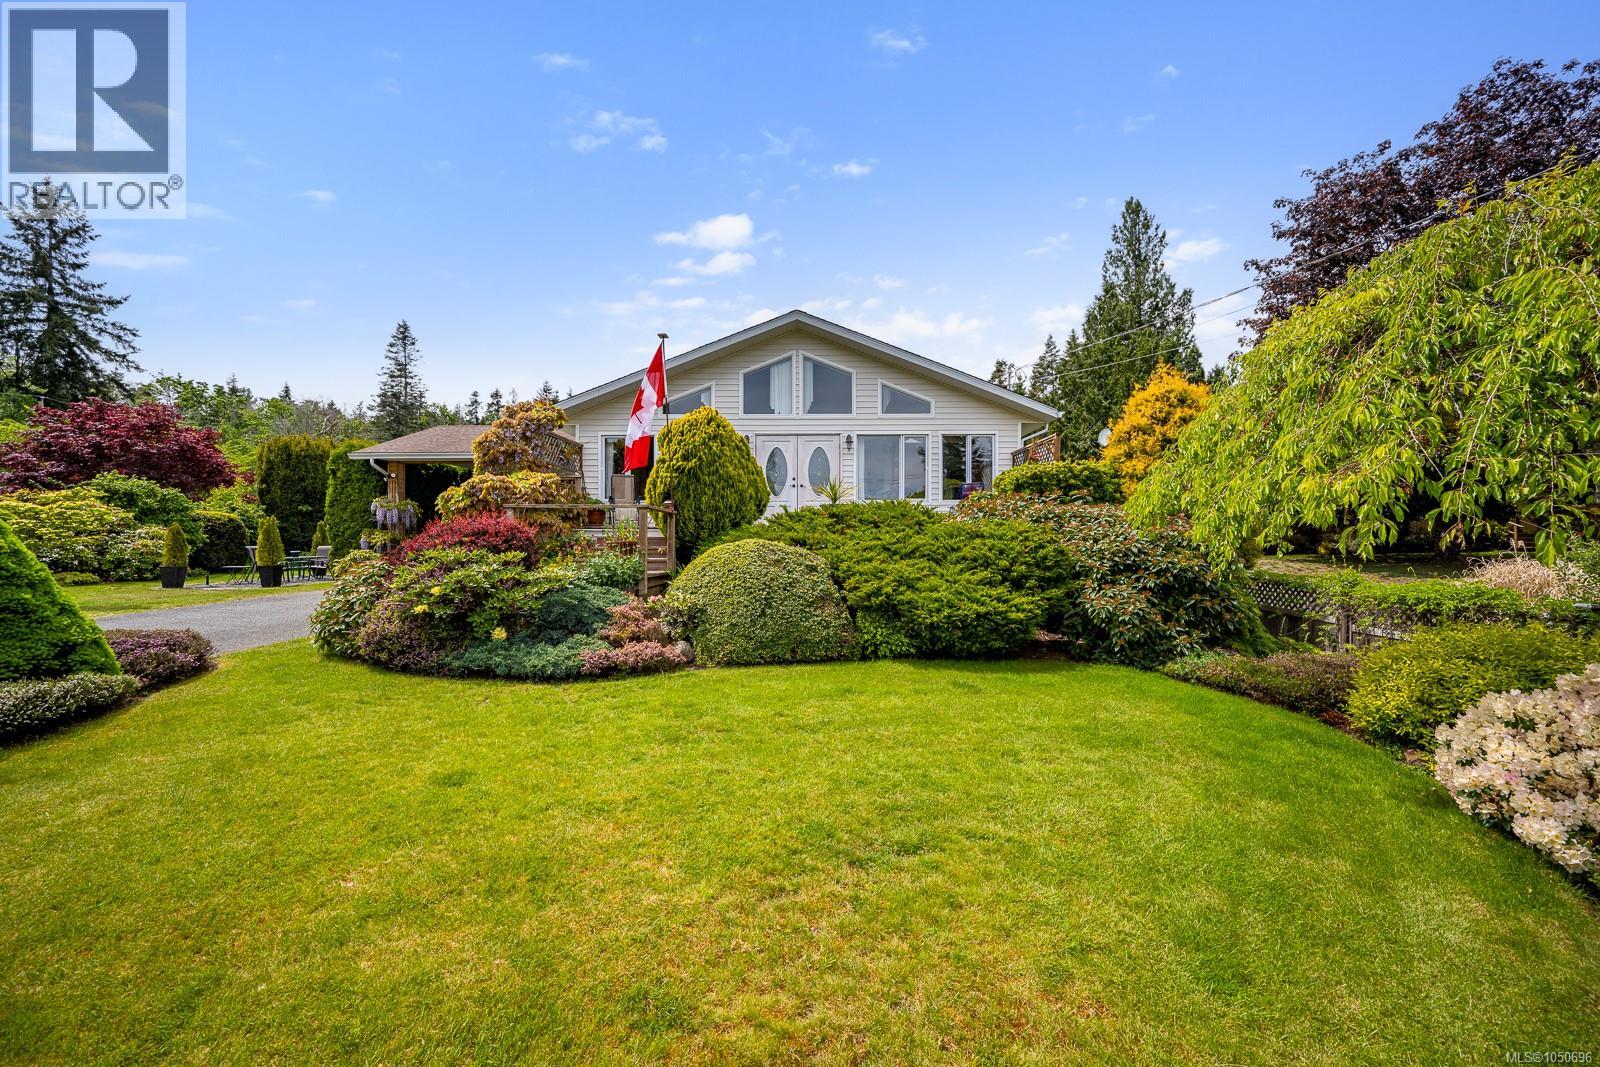
Ocean views, beautiful gardens, fruit trees and an incredible amount of space make this 1/2-acre property a rare find. This gorgeous 3,216 sq. ft. home offers spacious rooms, dramatic windows, vaulted ceilings and plenty of room for everyone. The primary suite features a jetted tub ensuite, while the lower level offers excellent flexibility with a bedroom/den and a second sink and cupboards, ideal for extended family or mother-in-law accommodation. The detached 874 sq. ft. garage/studio is a woodworker’s dream shop, complete with a 3-piece bathroom and fully finished recreation room. Adding even more flexibility, the zoning allows for a secondary home of up to 968 sq. ft. With gorgeous established gardens, fruit trees, ocean views and so much potential, this is an exceptional opportunity to enjoy space, privacy and incredible value. For more information please contact Ronni Lister at 250-702-7252 or ronnilister.com. (id:44393)
Comox, British Columbia
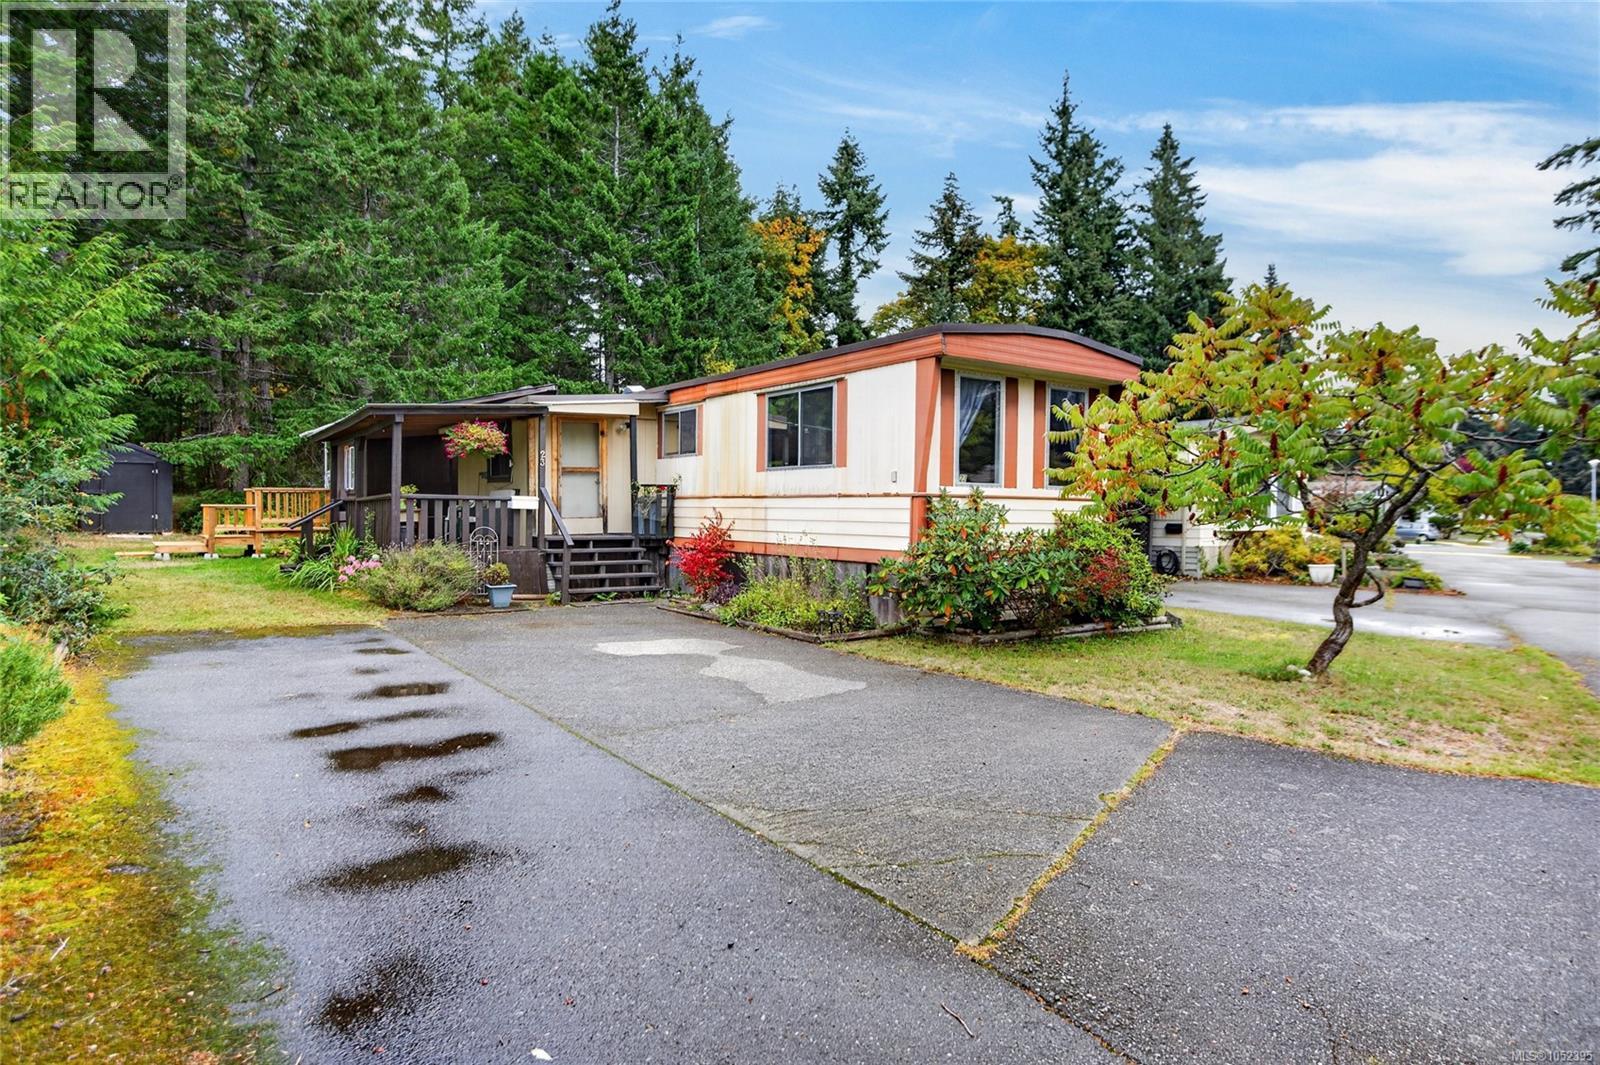
Mobile home, with additional living space, covered deck and mud room. Double driveway. Heat Pump. Located near dead end of the park where nature provides rural quiet & privacy. Small pet with park approval. Enjoy the community spirit in this family park, close to 19 Wing, North Island College, shopping, Costco, & hospital. Contact Scott Rosvold with Royal LePage in the Comox Valley to book your private viewing. 250-616-0348 (id:44393)
Salt Spring, British Columbia
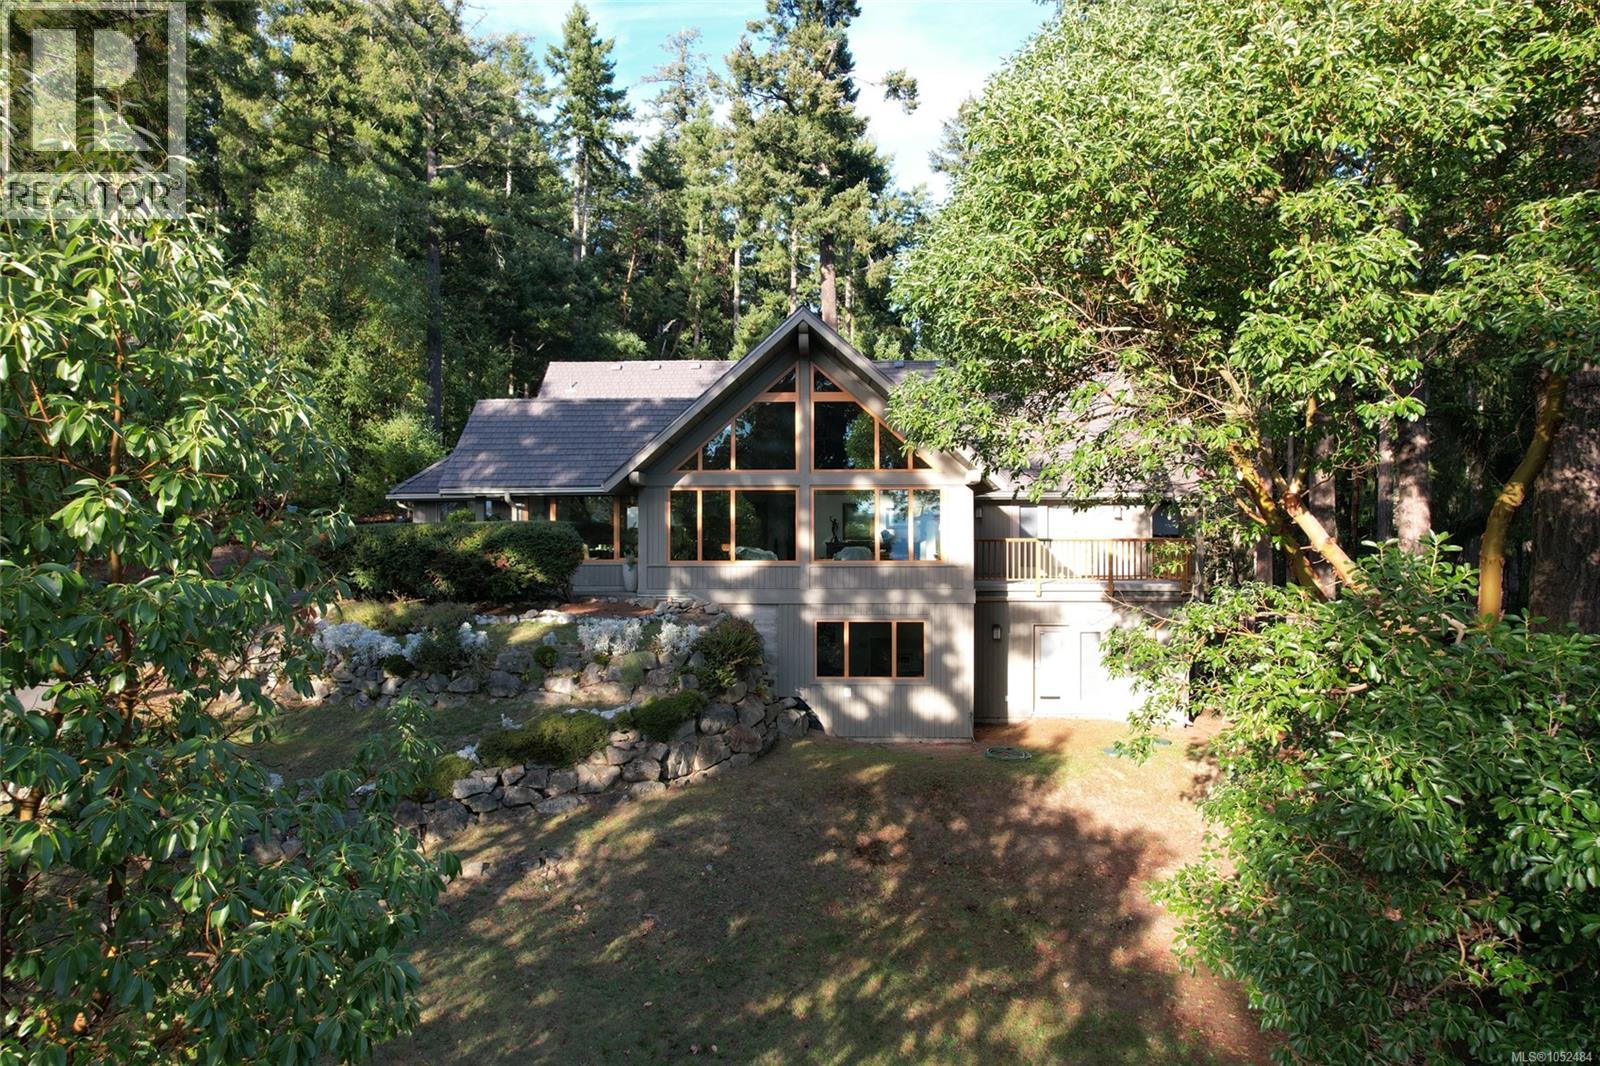
Spectacular water views over Stuart Channel toward Samsun Narrows greet you from this meticulously upgraded, south-facing West Coast home. Incredible craftsmanship defines this post-and-beam residence offering exceptional value well below replacement cost. Backing onto Channel Ridge Park Reserve with hiking trail access to walk your pets. This hillside 4,000~ sq ft home has undergone extensive upgrades. Fenstur triple-paned windows frame the view and bring lasting durability and efficiency. A fire-resistant EnviroShake roof with lifetime warranty complements comprehensive FireSmart forest management to reduce wildfire risk while preserving the natural setting. The landscaping is drought resistant and low maintenance. The elegant floor plan offers flexibility for your lifestyle needs. An extensive covered patio provides a relaxing entertaining space. A separate garage with attached workspace lets you indulge your hobbies. Move-in ready and conveniently located close to Ganges village. (id:44393)

Vancouver, British Columbia
Prospective Acquisition (Turnkey Entry / Rebranding) If you are acquiring an existing restaurant location, this section applies to your business model: Description: This location is situated on Denman Street. The monthly rent is approximately $6,200 plus GST. The initial lease was a 5-year term, with 2 years already elapsed and 3 years remaining. Additionally, there is the potential to secure a brand new 5-year lease directly from the landlord or to add a 5-year extension option to the remaining 3 years. This site will be acquired to operate exclusively under this brand, allowing management to maintain full oversight over the launch, operations, and brand development. Strictly confidential. Qualified buyers only. Please contact the listing agent for NDA and further details. (id:44393)
Saskatoon, Saskatchewan
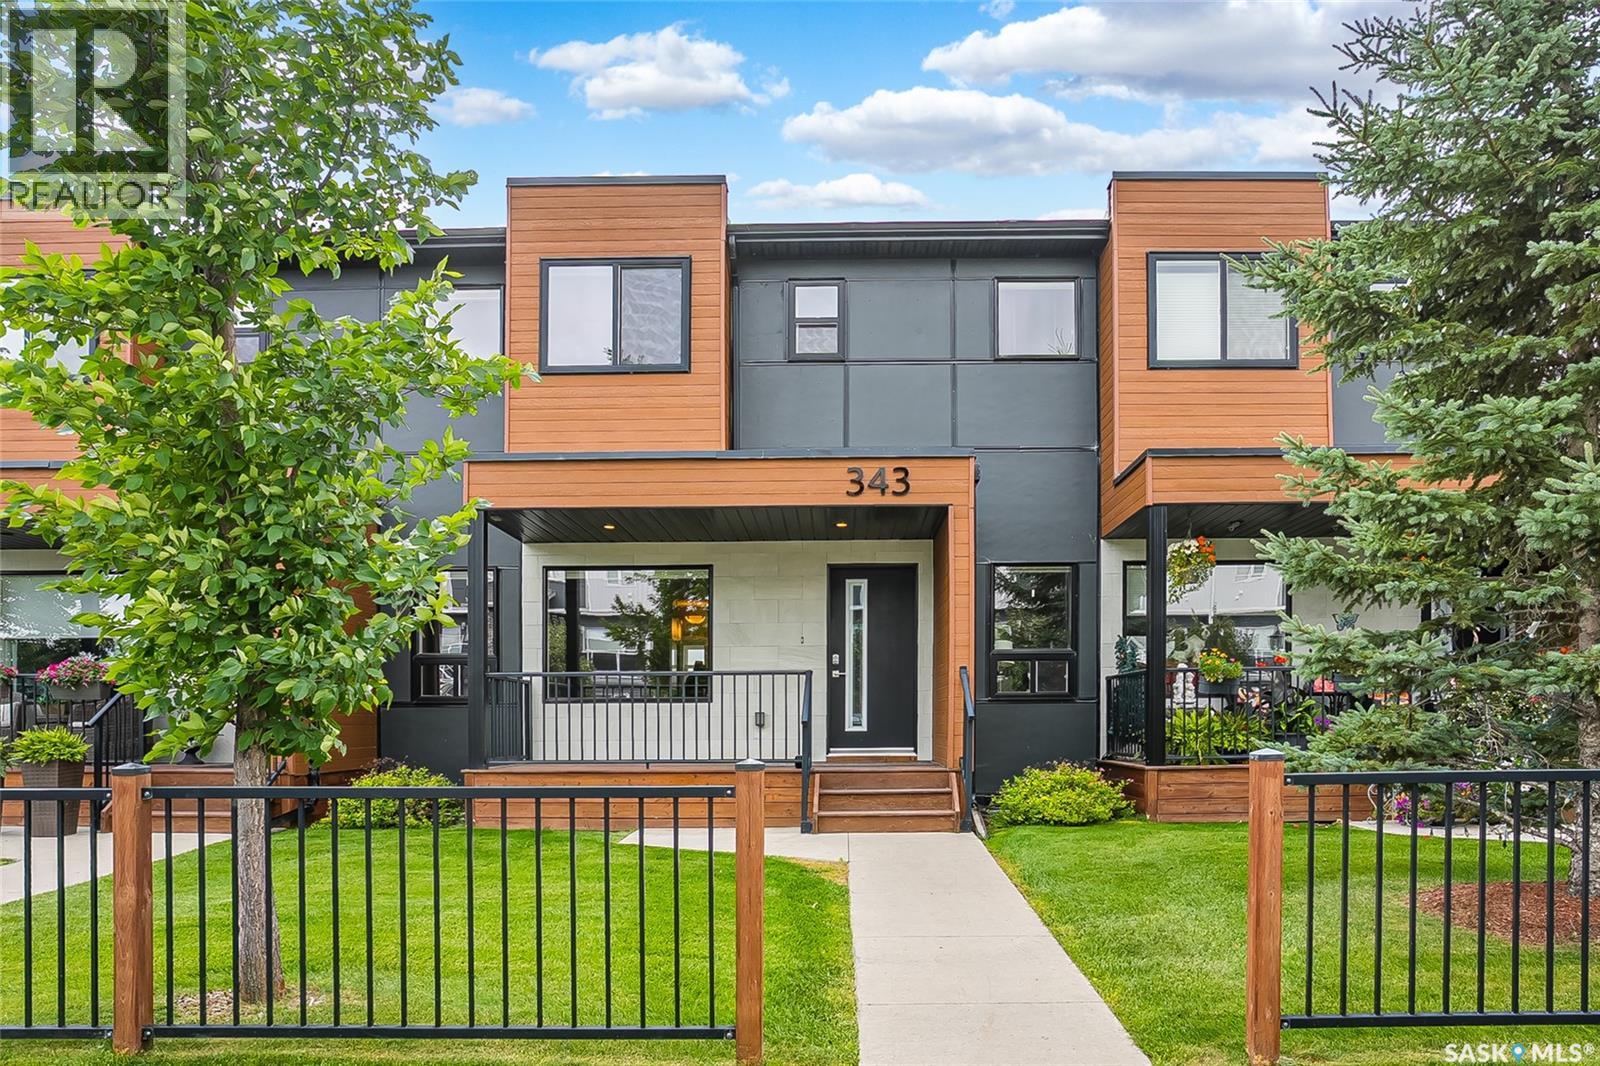
Striking curb appeal, a functional layout, and exceptional value are just a few reasons this Evergreen townhouse deserves a closer look. Welcome to 343 Rajput Way, ideally located within walking distance of schools, parks, and the neighborhood square—an unbeatable location for families and professionals alike. Enjoy your morning coffee on the charming front verandah or unwind in the fully fenced backyard featuring a covered deck with a BBQ gas hookup, added privacy, a single detached garage for Saskatchewan winters, and an additional parking stall. Inside, you'll appreciate the thoughtful floor plan designed for everyday living. High ceilings and an open-concept main floor create an inviting space for entertaining and family gatherings. The kitchen is well-appointed with granite countertops, abundant cabinetry, stainless steel appliances, a large central island, and a unique walk-in pantry that provides plenty of storage for small appliances and pantry essentials. A convenient two-piece powder room completes the main level. Upstairs, the layout truly stands out. Both generously sized bedrooms feature their own walk-in closet and private full bathroom, making this an ideal setup for roommates, guests, or growing families. Second-floor laundry adds everyday convenience. The unfinished basement offers a blank canvas to design a space that suits your lifestyle, whether you envision an additional bedroom, home office, gym, recreation room, or guest suite. The large open layout offers excellent development potential. Call your favourite realtor to inquire about this fantastic opportunity. (id:44393)
Saskatoon, Saskatchewan
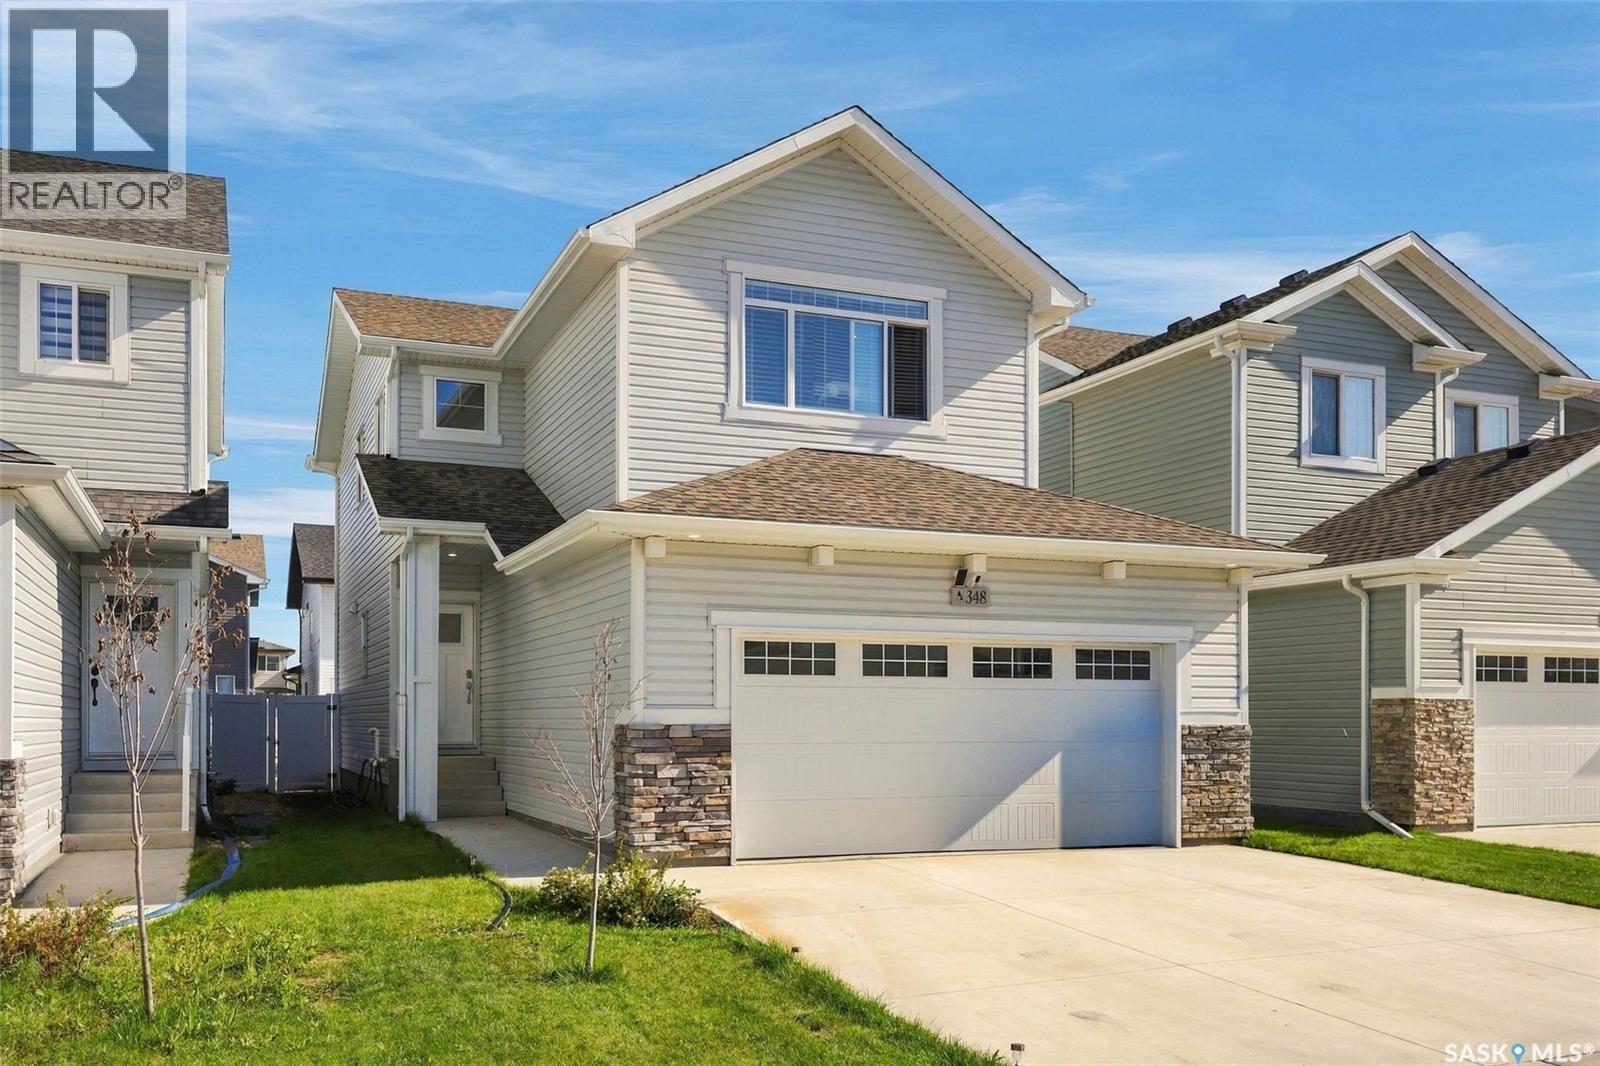
Welcome to The Holdenberg — a refreshed, modern redesign by Ehrenburg Homes. The main floor features a bright, open-concept layout with a kitchen finished in quartz countertops, a tile backsplash, and an eat-up island. This build showcases newly upgraded interior finish selections, offering a fresh, contemporary look throughout. This home includes a side entrance for future legal basement suite potential. Upstairs, you’ll find three spacious bedrooms and a versatile bonus room. The primary suite includes a private walk-in closet and a large ensuite. The exterior is wrapped in premium siding and complemented by a double attached garage with direct entry. Your move-in-ready curb appeal is complete with a concrete driveway, front landscaping, and underground sprinklers included. Scheduled for completion Spring 2027,, this home is modern update to a proven, popular model. Photos shown are from a previous build; finishing selections may vary. Reach out to your REALTOR® to preview them. (id:44393)
Prince Albert, Saskatchewan
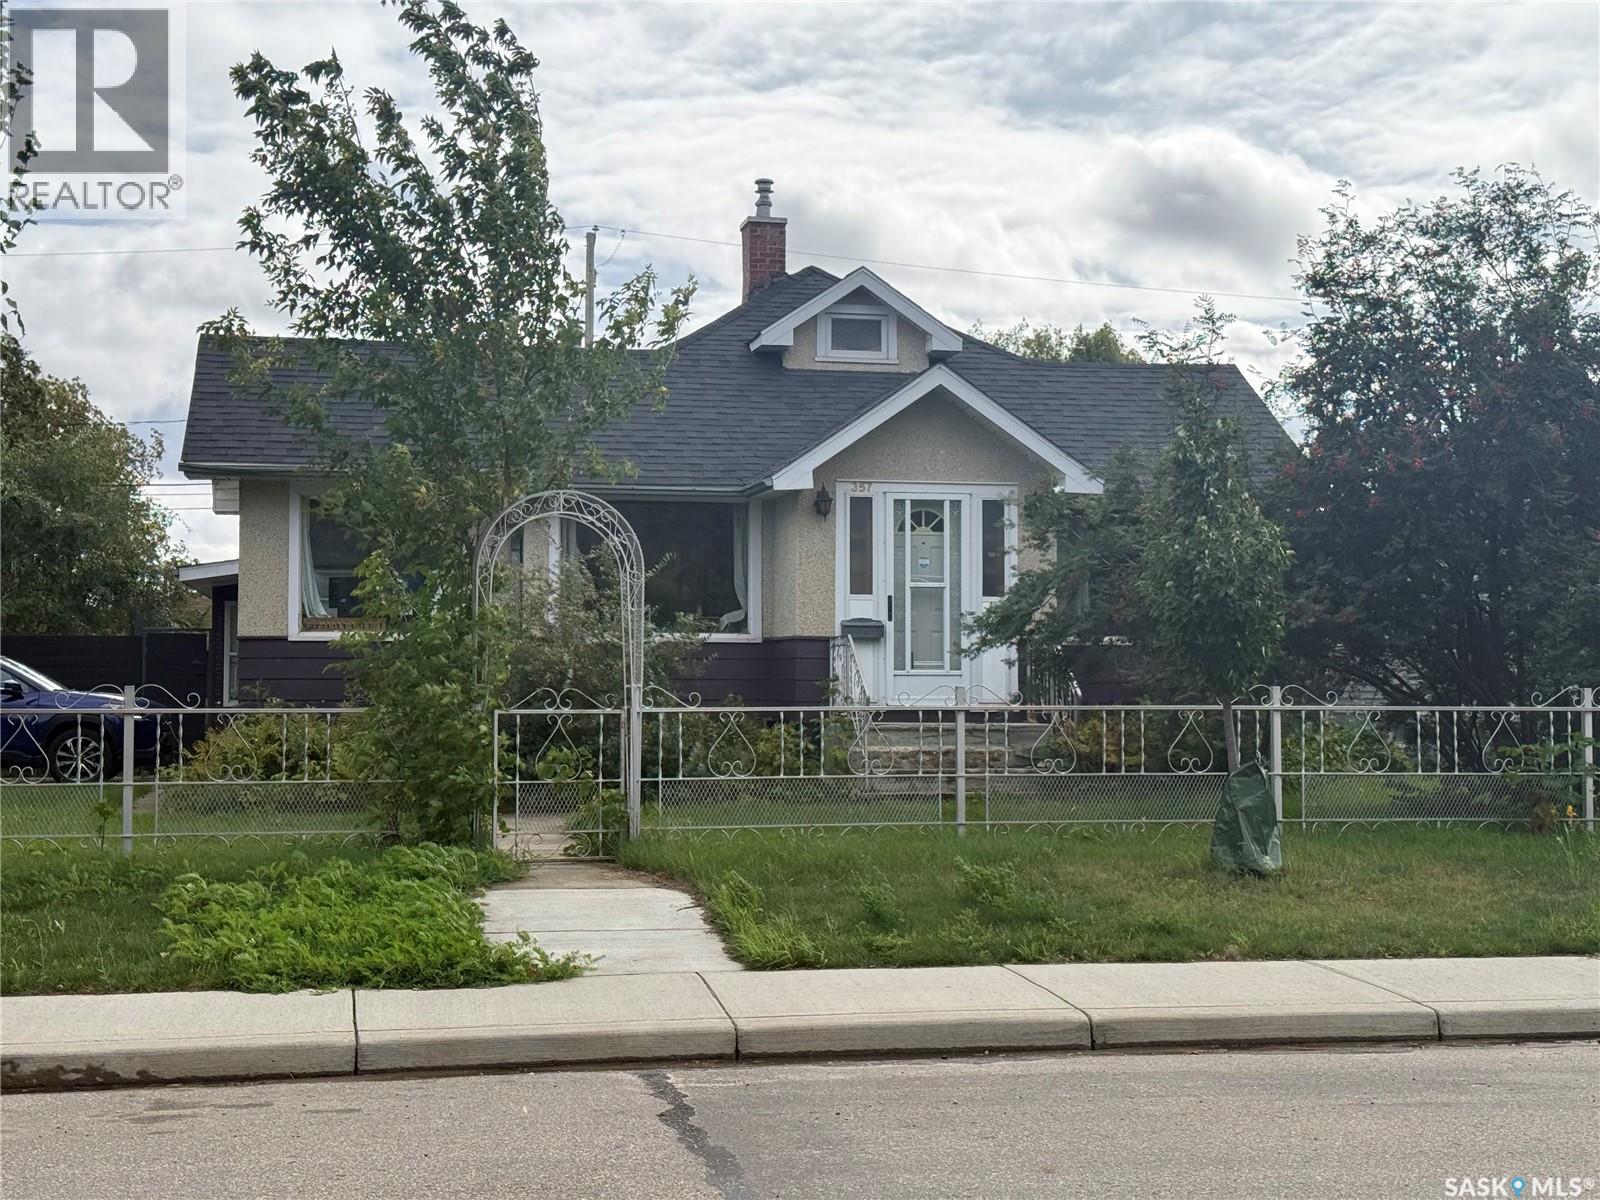
Welcome to 357 12th St, on arrival you will be greeted with a gorgeous custom iron fence and a mature landscaped yard. Entering this bright and spacious 3 +1 bedroom home you will pleasantly greeted with a home offering tons of character and charm, from the hardwood floors to the custom wooden doors and built in window seats. :You will find the majority of the main floors offers hardwood flooring, beautiful wood trim, and some stunning lighting. Downstairs you will find a spacious laundry room, a 2nd bathroom and a large open space ready for you to customize and design with your own vision and flare. Back yard features a spacious fenced yard, a single detached garage. Shingles have been upgraded, has central air, natural gas furnace and water heater This is a great little starter home with tons of potential and is ready for for someone new to love it! Make your appointment to view today! (id:44393)