
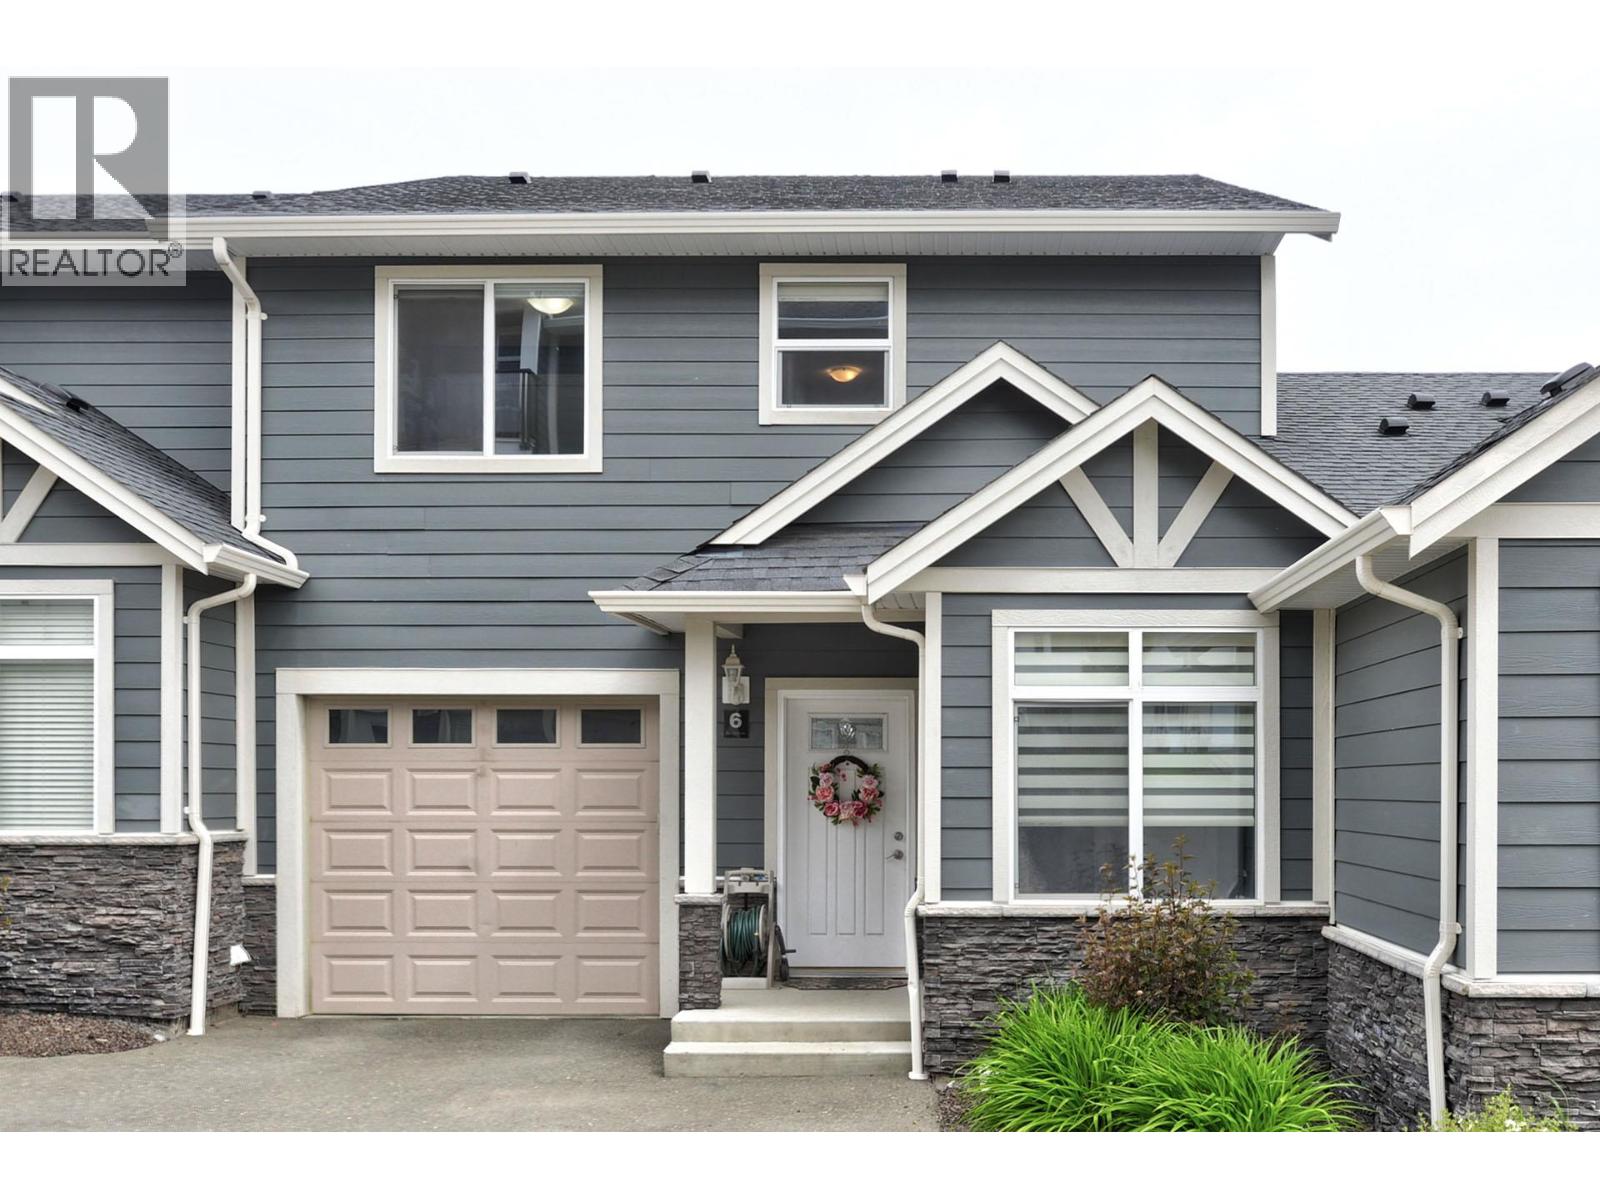
Kamloops, British Columbia
Enjoy panoramic river, mountain, and valley views from this spacious 2,350 sq. ft. townhouse in desirable Aberdeen. Bright and open on every level, this well-designed home features three generously sized bedrooms, two versatile dens, and 2.5 bathrooms. The main floor offers an open-concept great room with large windows, a den, powder room, and access to a covered patio. Upstairs includes three bedrooms, laundry, ample storage, and a primary suite with beautiful views, a walk-in closet, and four-piece ensuite. The full daylight walkout basement features a second den, a large family room, and access to another patio. Parking includes a private single-car garage plus one designated outdoor parking stall. Rentals and pets are permitted subject to restrictions. Measurements are approximate, please call listing agent for more information. (id:44393)
Coldwell Banker Executives Realty (Kamloops)
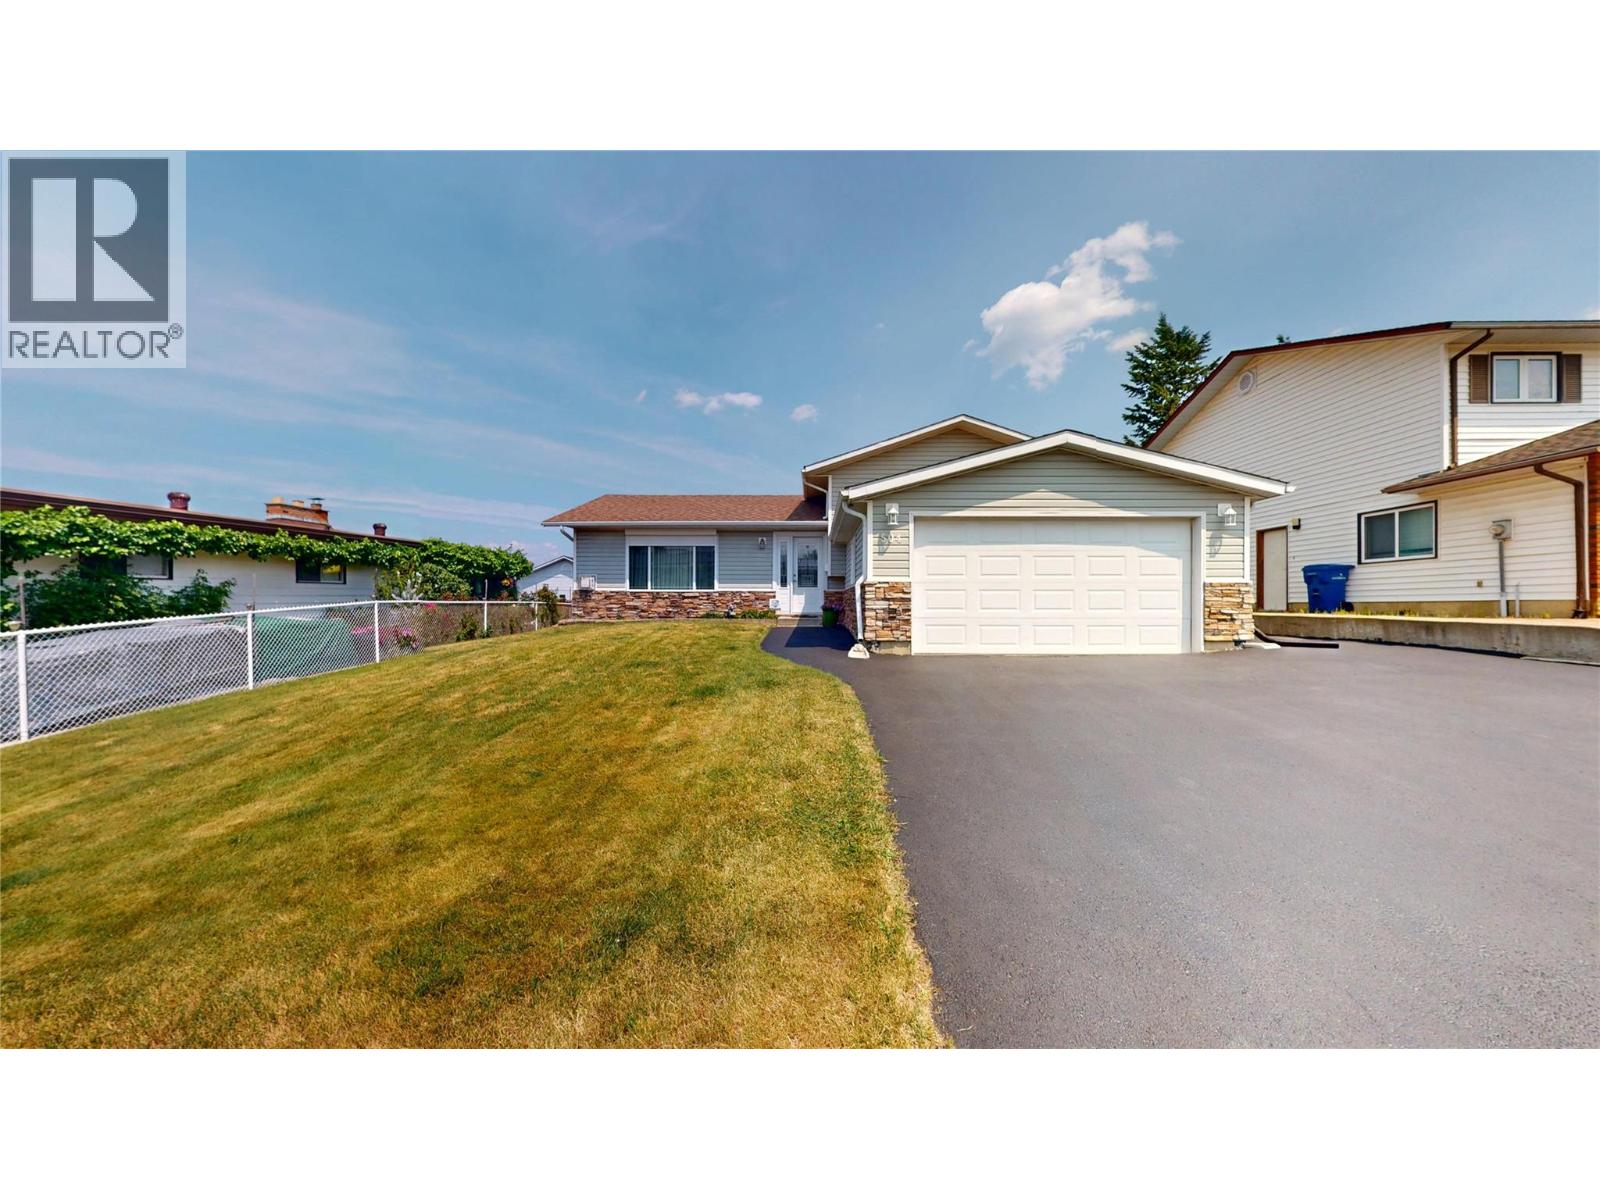
Cranbrook, British Columbia
The hills are alive with the sound of music and they are everywhere out your windows. Inside you will have that homy feeling in this Gordon Terrace split level and it's feature packed and soooo loved! With glass sliders off dining room to a large deck and a private fenced yard. Inside you will enjoy a gas fireplace in the living room, 3 + 1 bedrooms, 2-1/2 baths with a 3 piece ensuite, central airconditioning, central vacuum, outside basement entry to a mudroom, double attached garage, plus extra parking for RV and great neighbours! (id:44393)
RE/MAX Blue Sky Realty
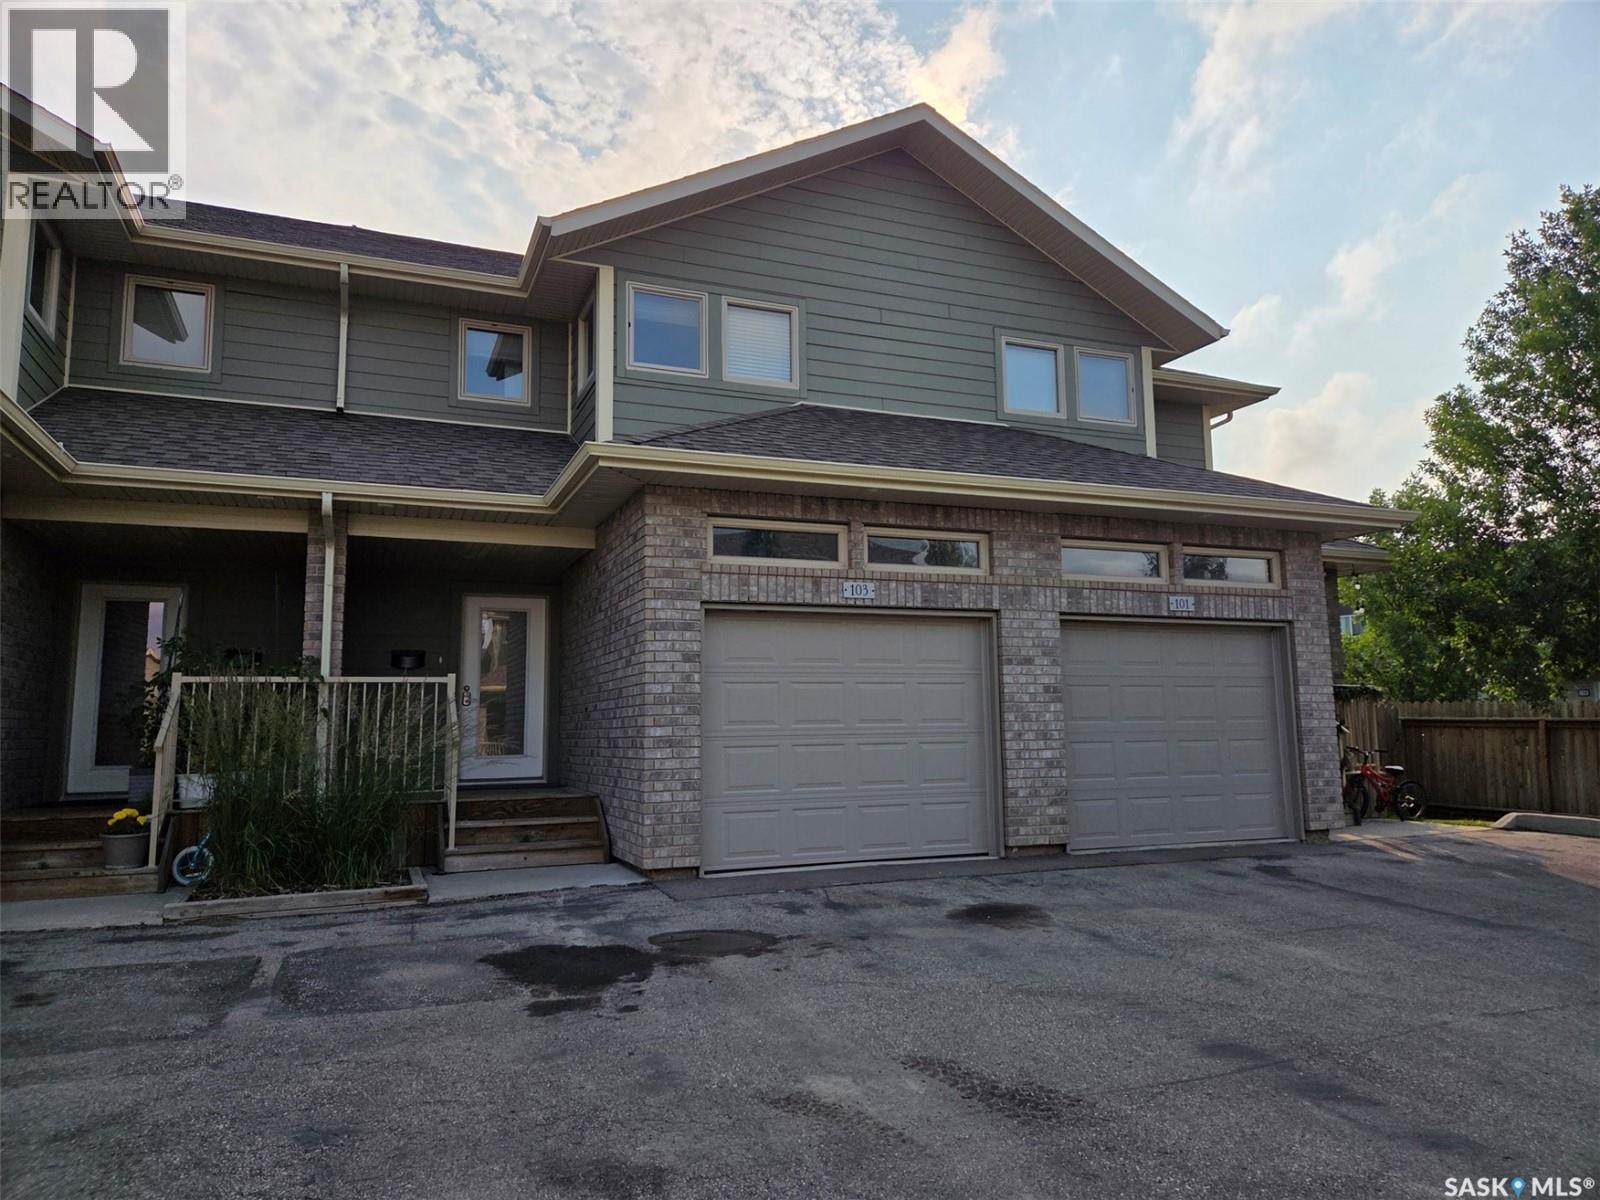
Saskatoon, Saskatchewan
Welcome to Unit 103 115 Shepherd Crescent a condo unit in the Willow Pointe complex located in Willowgrove. This unit features 9 foot ceilings, maple cabinets, an island, granite counter tops and central a/c. This well maintained approximate 1357 square foot unit is fully developed. This unit features 4 bedrooms, 4 bathrooms, a single attached garage as well as 2 additional parking spots. The main floor consists of a large foyer, a 2 piece bathroom, a walk in pantry as well as an open concept kitchen, dining space and living room. Access to the covered deck and back yard is directly off the dining room. On the second floor you will find a primary bedroom, with a 3 piece ensuite and walk in closet, as well as 2 additional generous sized bedrooms, a 4 piece bathroom, and laundry. Completing the unit is a fully developed basement that includes an additional bedroom with walk in closet, a 3 piece bathroom, recreation room and utility room. This gated community is close to many amenities including restaurants and shopping as well as an elementary school. Don’t miss out on this property today. All measurements to be verified by the Buyers. (id:44393)
RE/MAX Saskatoon - Humboldt
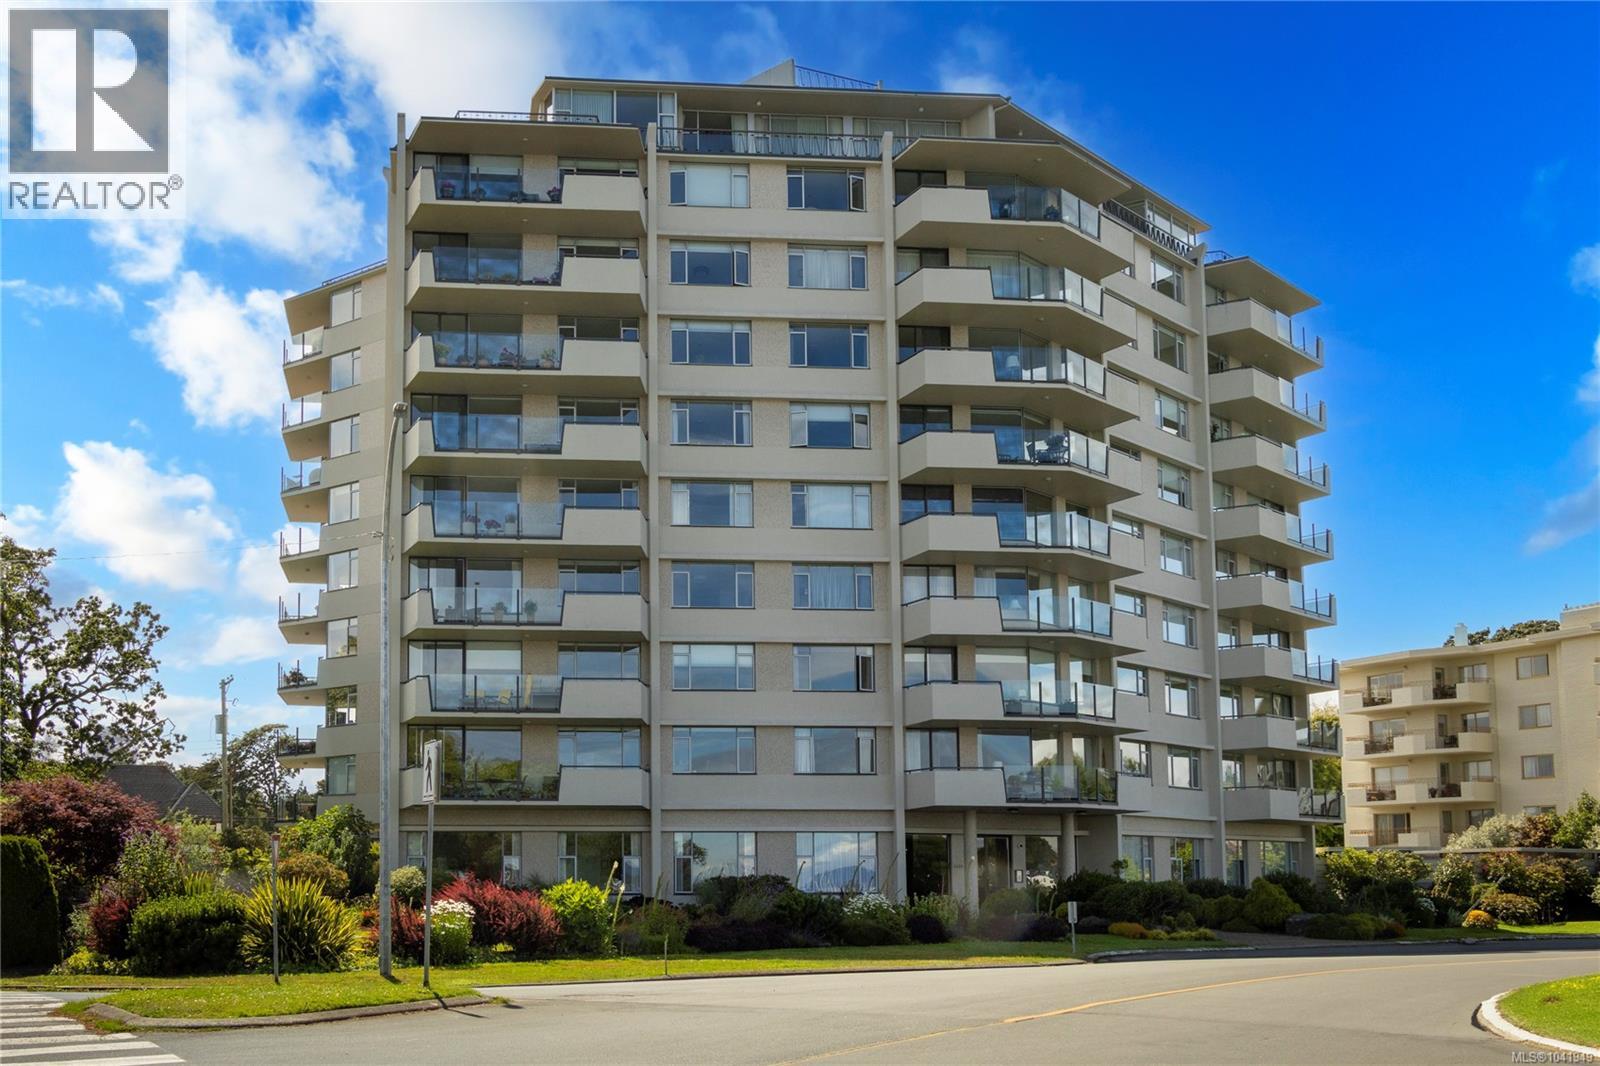
Oak Bay, British Columbia
Perfectly positioned on prestigious Beach Drive in the heart of South Oak Bay, this exceptional location offers easy access to the shoreline and the very best of coastal living. Welcome to the Rudyard Kipling, where a 2-bedroom, 2-bathroom co-op offers 1,257 sq. ft. of thoughtfully designed living space, complemented by a spacious, inviting patio - ideal for relaxing or entertaining. A sunny southwest exposure fills the home with natural light through oversized windows, creating a warm and welcoming atmosphere throughout. This unit is looking for some updating to the kitchen and bathroom. Enjoy peaceful garden views and picturesque vistas of Windsor Park from the south-facing balcony. Constructed of concrete and steel, this exceptionally well-maintained building offers lasting quality and a strong sense of community. Step outside the lobby and you're just moments from the oceanfront, scenic walking paths, and one of Victoria's most coveted waterfront settings. Oak Bay Village, with its charming boutiques, cafés, restaurants, and everyday amenities, is also just a pleasant stroll away. Restricted to residents aged 19 and over, with no pets or rentals permitted, this sought-after co-op provides a peaceful, well-cared-for environment and an effortless lifestyle in one of South Oak Bay's most desirable locations. Experience carefree coastal living at its finest. Visit Marc’s website for more photos and floor plan or email marc@owen-flood.com (id:44393)
Newport Realty Ltd.
Kamloops, British Columbia
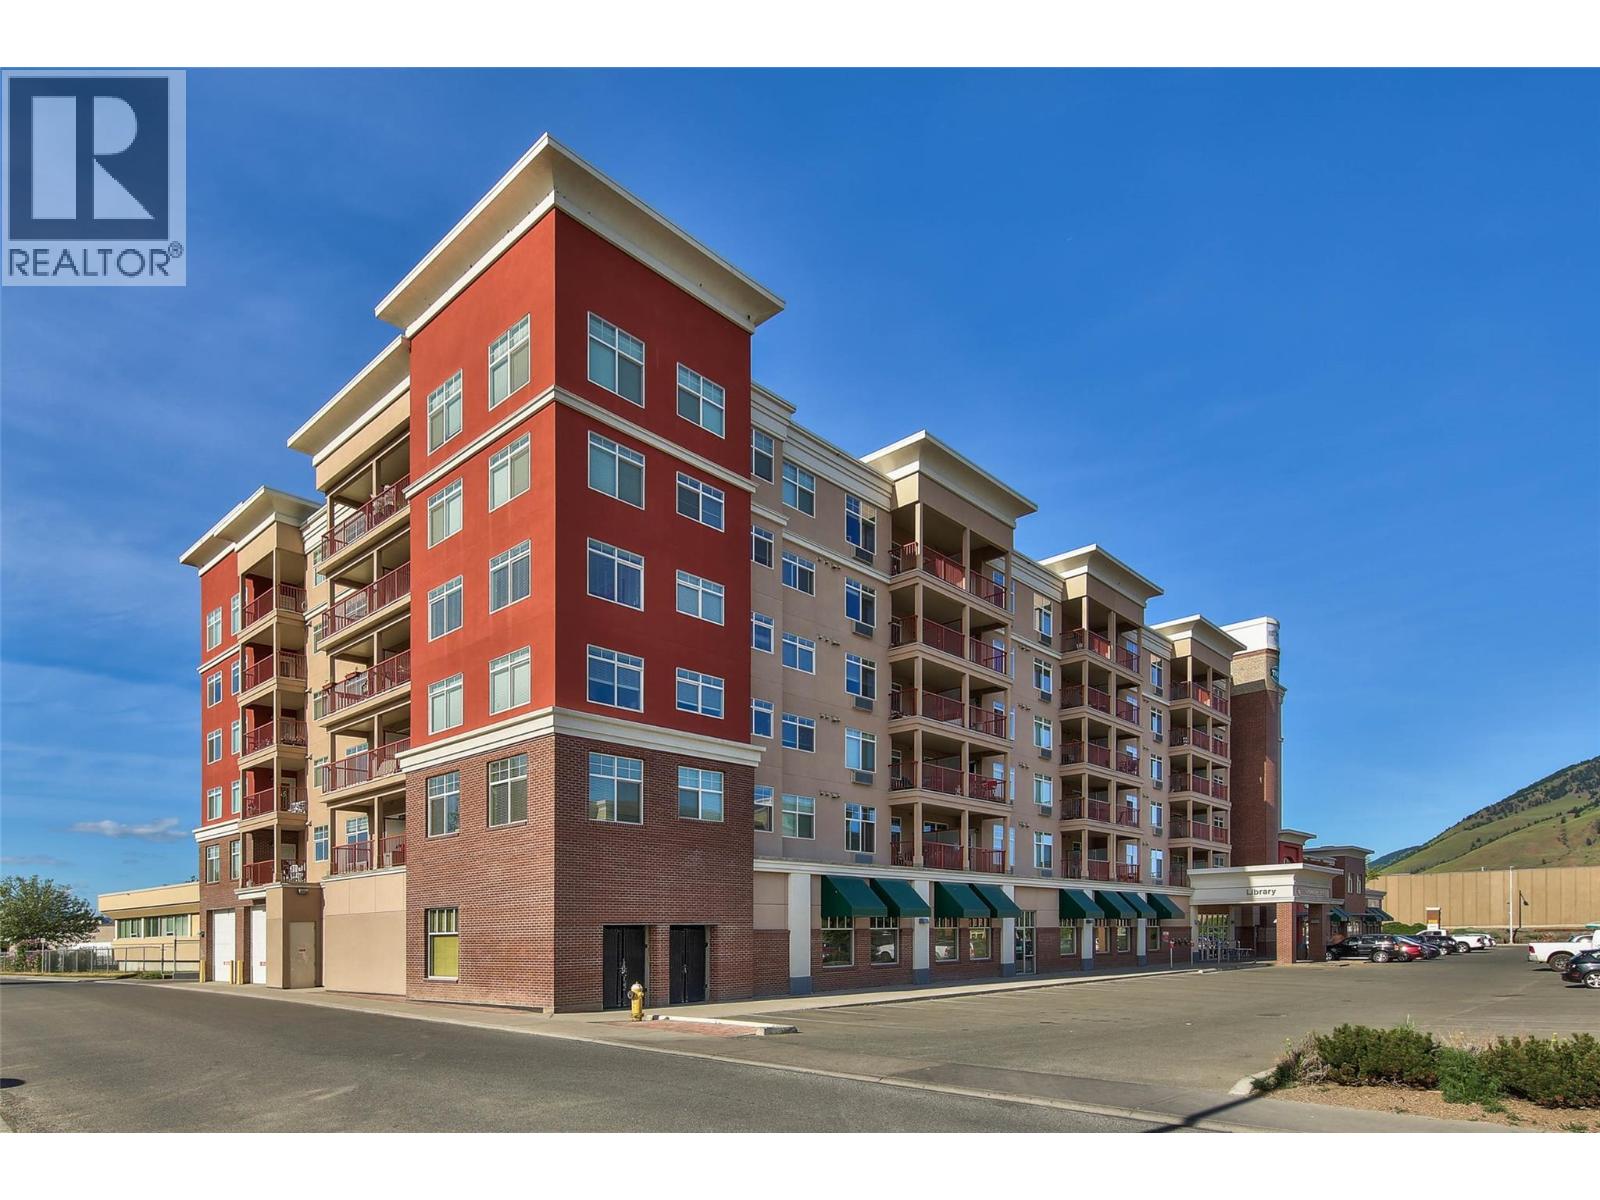
Perched above the North Shore with sweeping mountain and valley views, this beautifully finished 1 bedroom + den residence at Library Square offers an elevated lifestyle in the heart of Kamloops. The open-concept kitchen is finished with granite countertops, tile backsplash, and stainless steel appliances, flowing seamlessly into the dining and living areas — ideal for entertaining. Wide-plank flooring runs throughout, complemented by a versatile den, perfect for a home office or guest space. The primary bedroom offers picture windows framing panoramic views, while the covered balcony extends your living space outdoors, overlooking the city and surrounding hillsides. Additional features include in-suite laundry with additional cabinets, a wall-mounted cooling unit, secure underground parking, and a private storage locker. Library Square is ideally located within walking distance to shops, dining, and amenities on the North Shore, with the Kamloops city core just minutes away. A polished, low-maintenance home for the discerning buyer. (id:44393)
Engel & Volkers Kamloops
Oak Bay, British Columbia
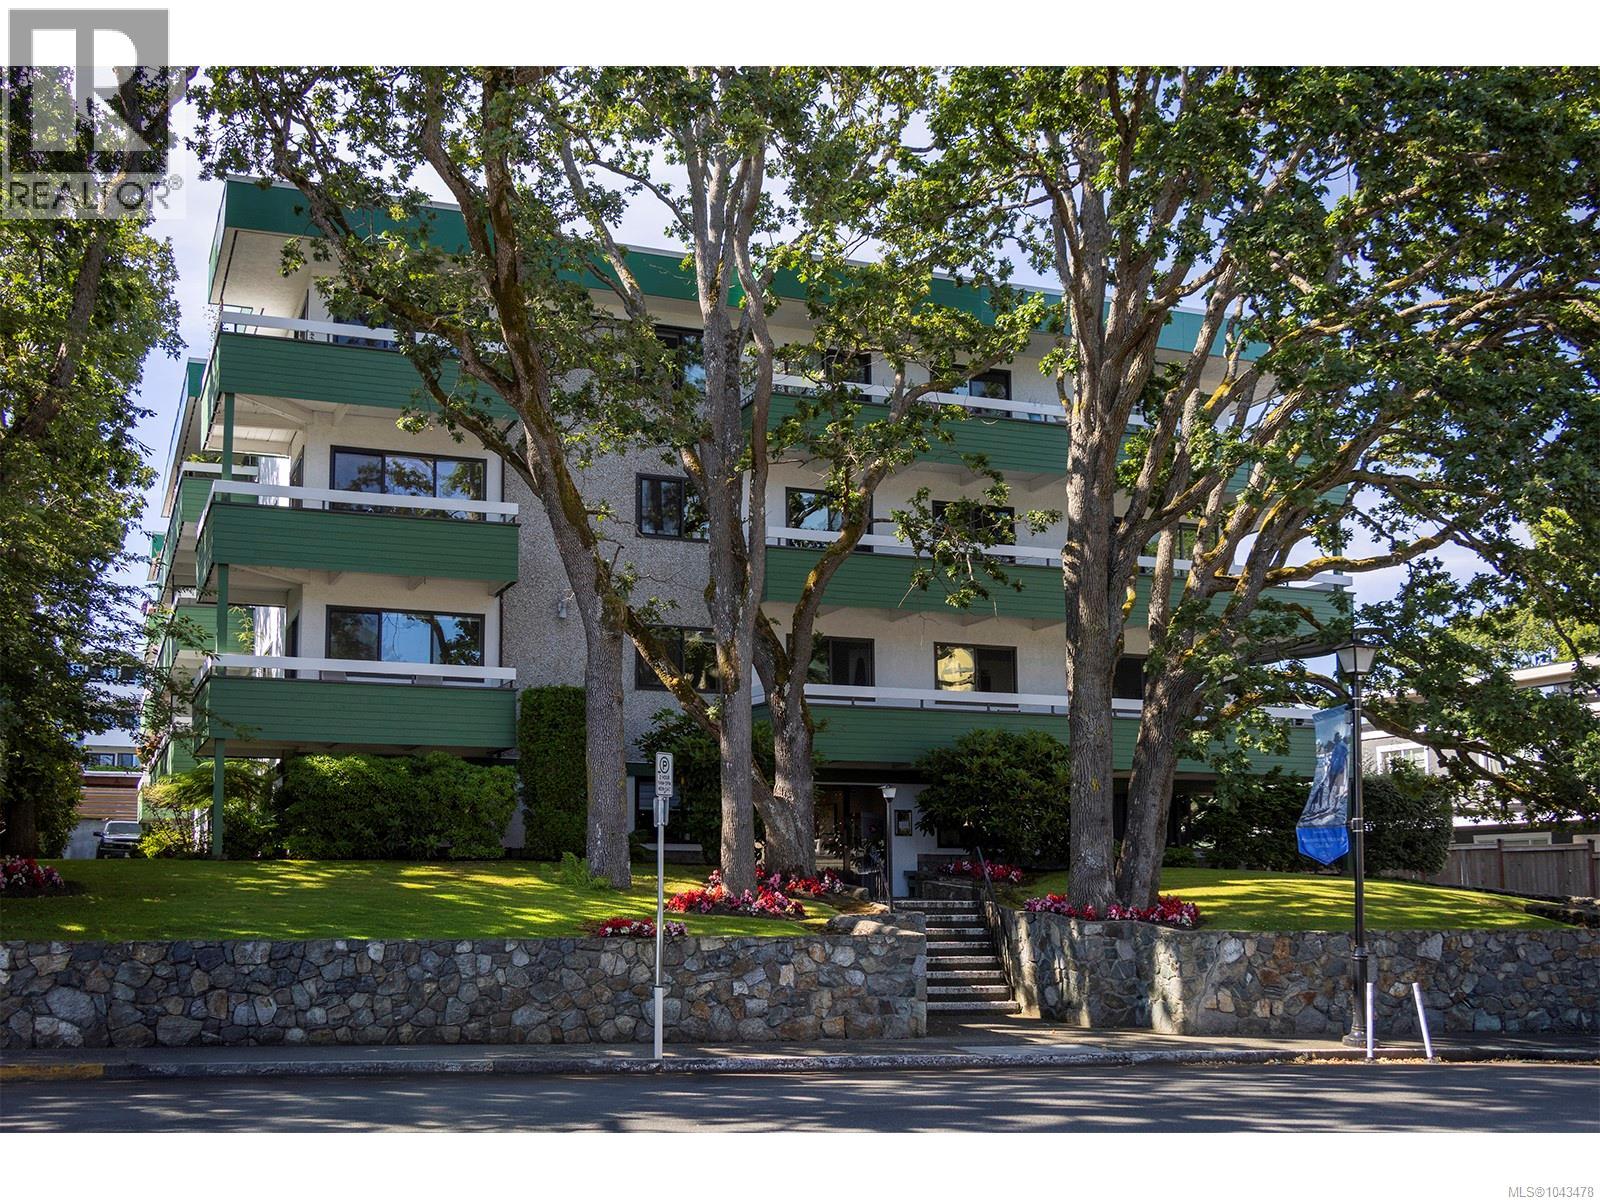
Tucked into the heart of Oak Bay Village, this third-floor suite at Marquee Court overlooks mature oak trees and landscaped grounds. Cafés, shops, restaurants and everyday amenities are all just steps from your front door. The 658 sq. ft. floor plan offers a spacious living room, a separate dining area and a generous bedroom. The living room offers plenty of room to relax or entertain, while the separate dining area provides flexibility for everyday living. The large, covered balcony offers a quiet place to enjoy views through the oak canopy. Recent building improvements include new windows (2022), a refreshed lobby, and an updated elevator, reflecting the care taken throughout the building. The suite also includes parking and a separate storage locker. Whether you're purchasing your first home, simplifying your lifestyle or searching for a home in the Oak Bay Village, this is an opportunity to make one of Victoria's most sought-after neighbourhoods your own! (id:44393)
Macdonald Realty Victoria
Regina, Saskatchewan
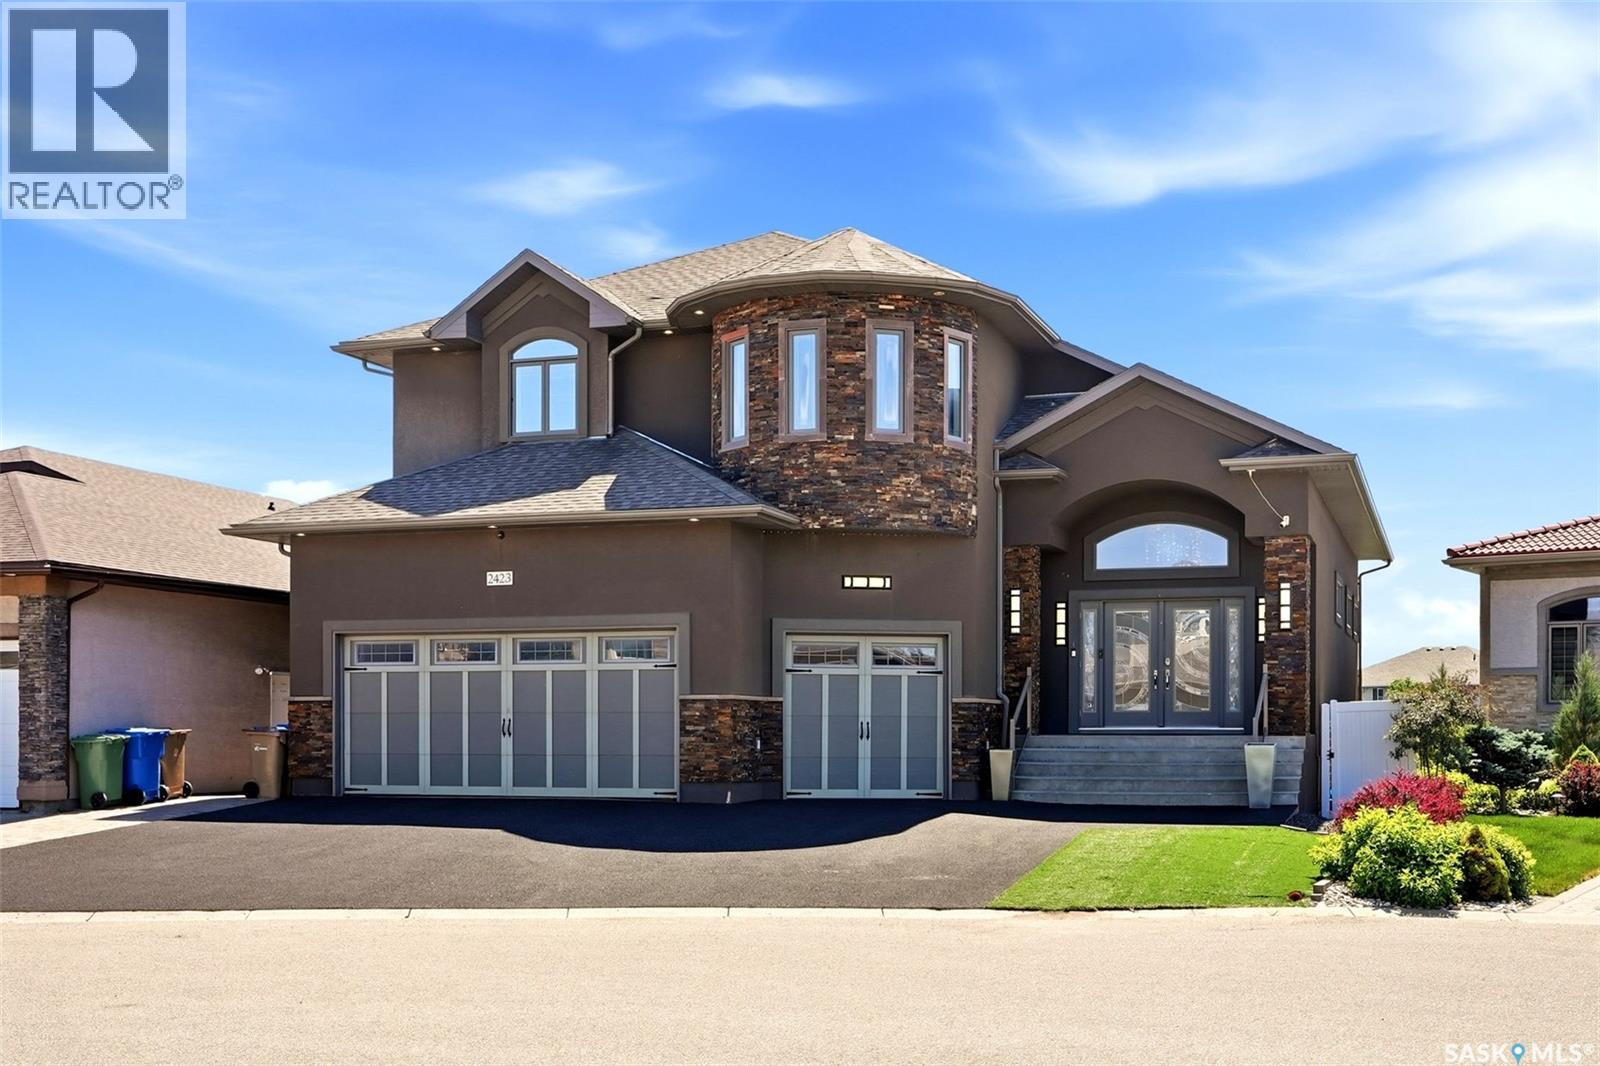
Welcome to this exceptional custom-built executive two-storey walkout backing Prince of Wales Park. Offering over 5,200 sq. ft. of beautifully finished living space, this one-of-a-kind home showcases outstanding craftsmanship, premium finishes, and breathtaking park views. The open-concept main floor features a grand foyer, a chef's kitchen with Alder cabinetry, Wolf appliances, a separate prep area with sink, walk-through pantry, spacious dining area, and an impressive living room highlighted by a floor-to-ceiling custom stone fireplace. A versatile den, 3-piece bath, and oversized mudroom complete the main level. Upstairs, the luxurious primary suite overlooks the park and features a fireplace, spa-inspired ensuite, and walk-in closet. Two additional bedrooms, a 5-piece bath, second-floor laundry, and a bright bonus room provide plenty of space for the family. The fully developed walkout basement is designed for entertaining with a large recreation room, theatre room, two additional bedrooms, a full bath, and a convenient kitchen/bar area. Enjoy the professionally landscaped backyard with a patio, built-in 4-foot Wolf gas BBQ, and fire pit overlooking the park. Additional highlights include a fully integrated Control4 smart home system and a heated triple attached garage with radiant heat, hot and cold water, and a floor drain. Don't miss this rare opportunity to own an exceptional luxury home in one of Regina's most sought-after locations! (id:44393)
RE/MAX Crown Real Estate
Fort Steele, British Columbia
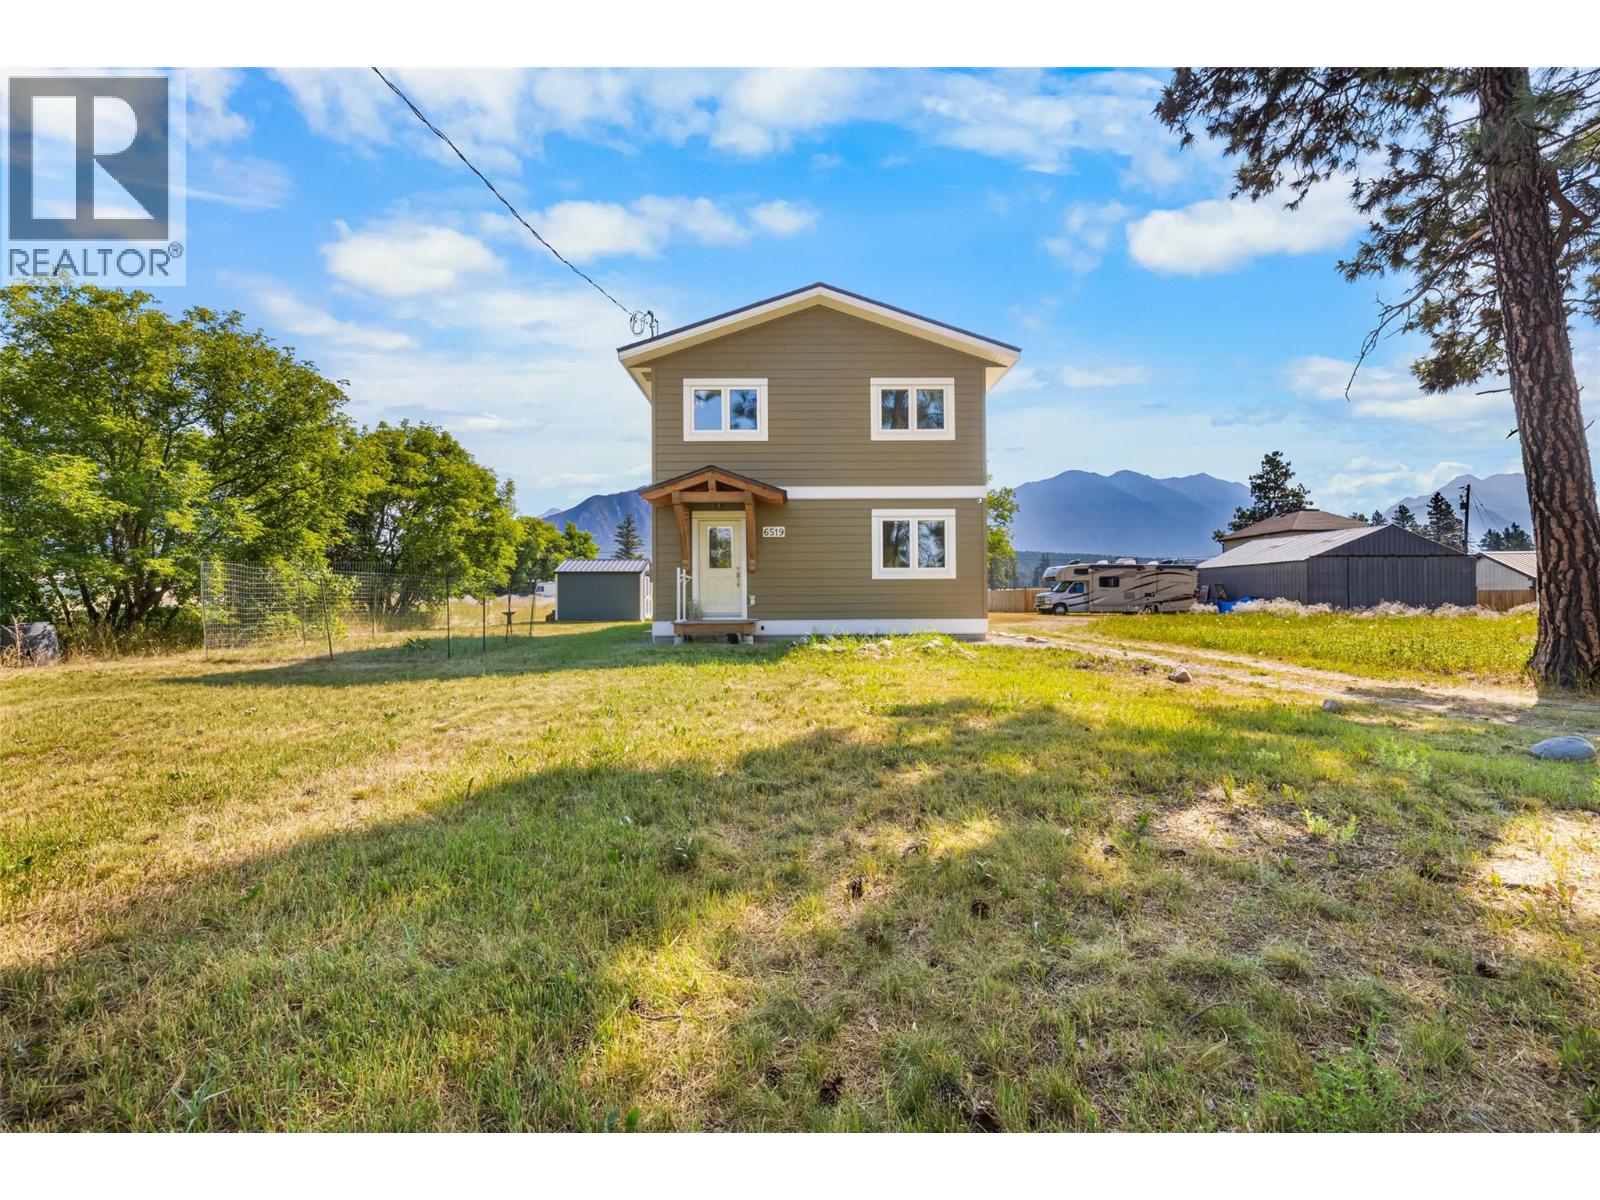
Welcome to your own private sanctuary in the peaceful community of Fort Steele. Surrounded by breathtaking mountain views and tranquil surroundings, this thoughtfully designed 2018 built home offers the perfect balance of serenity and convenience, just a 12-minute drive from Cranbrook and all of its amenities. Filled with natural light, this unique one-bedroom, two-bathroom home features an open concept layout that offers exceptional flexibility. The spacious upper level can serve as an oversized primary bedroom, or easily accommodate a home office or reading nook as well where you can enjoy the stunning views while you work or unwind. The stylish kitchen and beautifully finished bathrooms create a modern, move-in-ready space you'll love coming home to. A generous crawlspace provides plenty of additional storage, while the efficient heat pump and baseboard heating ensure year-round comfort, keeping you cool in the summer and cozy throughout the winter. If you've been searching for a home that offers peace, privacy, and modern comfort in a picturesque setting, this is a rare opportunity you won't want to miss. Homes like this don't come along often. Contact your Real Estate Agent today to book your private showing. (id:44393)
Royal LePage Rockies West

Surrey, British Columbia
Retirement Sale! Fantastic opportunity to own a well-established Dry Cleaning & Alterations business with a loyal customer base and strong reputation. This turnkey operation generates approximately $20,000 in monthly sales, with affordable rent of only $5,000/month. The current owner takes home approximately $7,000-$8,000 per month. Fully equipped and ready for a seamless transition, this business is ideal for an owner-operator, family business, or entrepreneur looking for a profitable venture. Located in a high-exposure area with steady customer traffic and excellent growth potential through expanded services and marketing. The owner is retiring, creating an excellent opportunity to take over a successful, established business. Contact the listing agent for more information. Please do not approach staff or the owner directly. (id:44393)
Srs Panorama Realty
Surrey, British Columbia
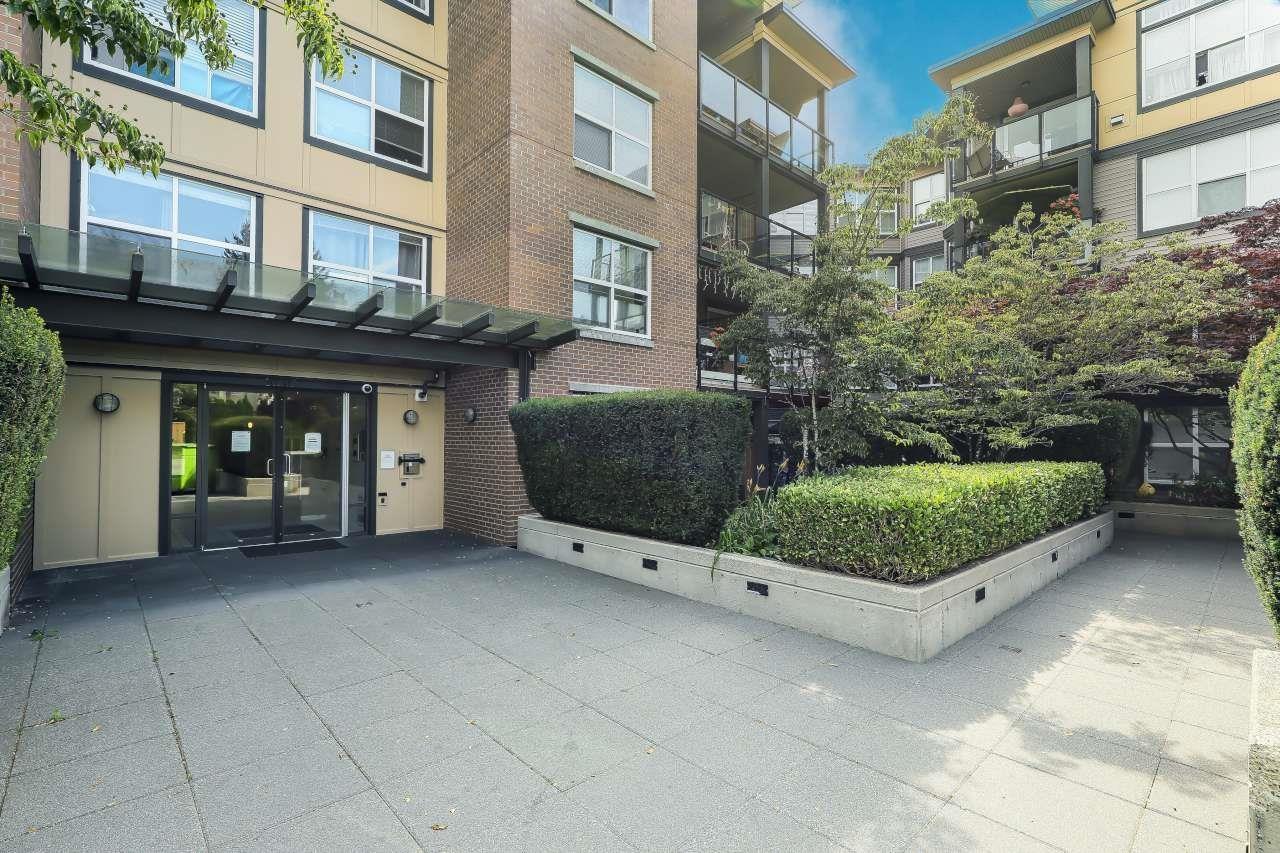
By far the BEST PRICED Two bedroom condo in this building! This modern and bright two bedroom & two bathroom spacious 821 square foot corner condo is located in the well maintained & managed Aura II building conveniently located close to an elementary school & a short walk to transit. An open concept plan with a good size kitchen, living room & bedrooms. This condo has been upgraded with crown moldings & all newer light fixtures. There is insuite laundry & a good size covered balcony and it comes with one parking stall (#119) in secure underground parking with adequate visitor stalls and the locker (#77) is located on the same floor. Building has two elevators. Pets allowed with restrictions. Water and Sewer costs are included in maintenance fee. Don't miss out on this lovely home (id:44393)
RE/MAX 2000 Realty
Quesnel, British Columbia
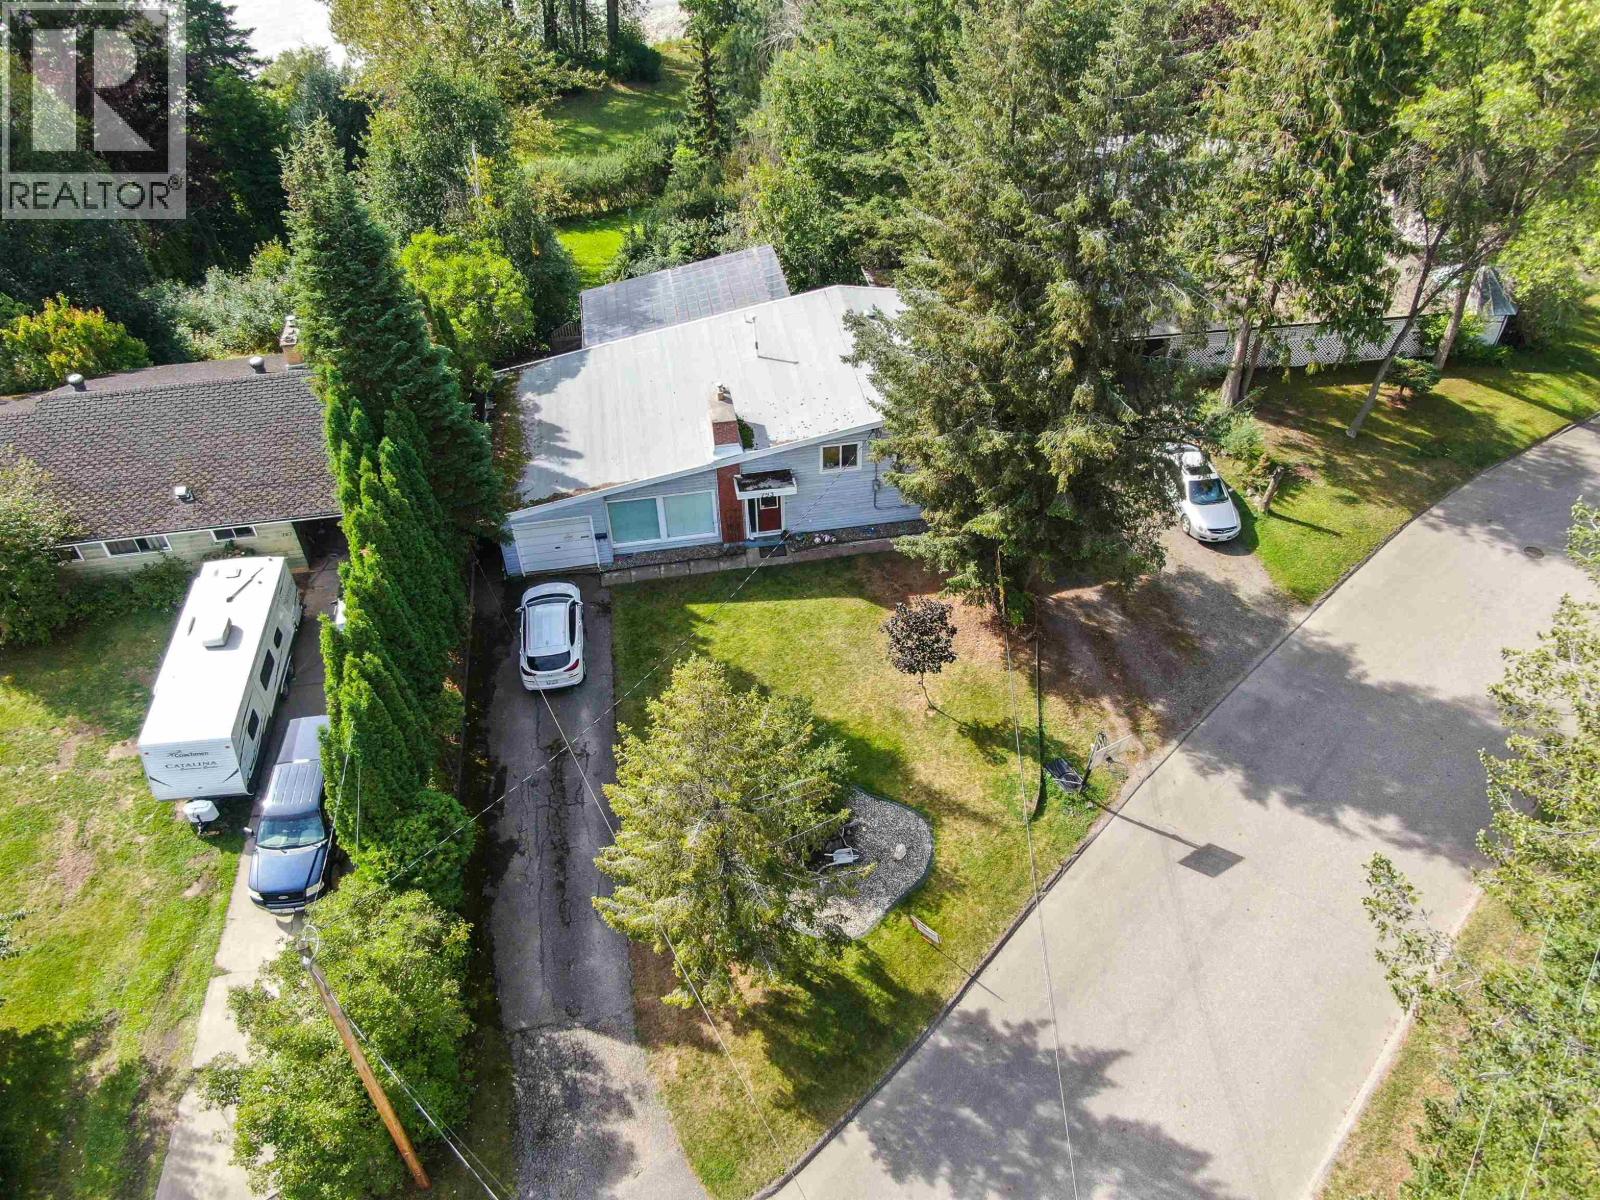
Welcome to 793 Walkem Street, an absolute gem in the heart of Quesnel! This 3-level split offers 4 bedrooms, 2 bathrooms, and a modern, bright interior featuring high-end hardwood flooring and a sleek white kitchen. Step outside to a park-like yard unlike anything else in town. Lush landscaping reminiscent of Victoria’s Butchart Gardens, constant wildlife, and unforgettable sunsets over your own riverfront. A spacious deck takes full advantage of the breathtaking views, creating the perfect backdrop for entertaining or unwinding in peace. With a single garage, numerous updates, heated kitchen/bathroom floors, RV parking and a quiet location tucked right downtown, this property truly combines convenience with a private sanctuary. Homes with a yard this spectacular are rare, don’t miss it! (id:44393)
Royal LePage Aspire Realty (Qsnl)
Osoyoos, British Columbia
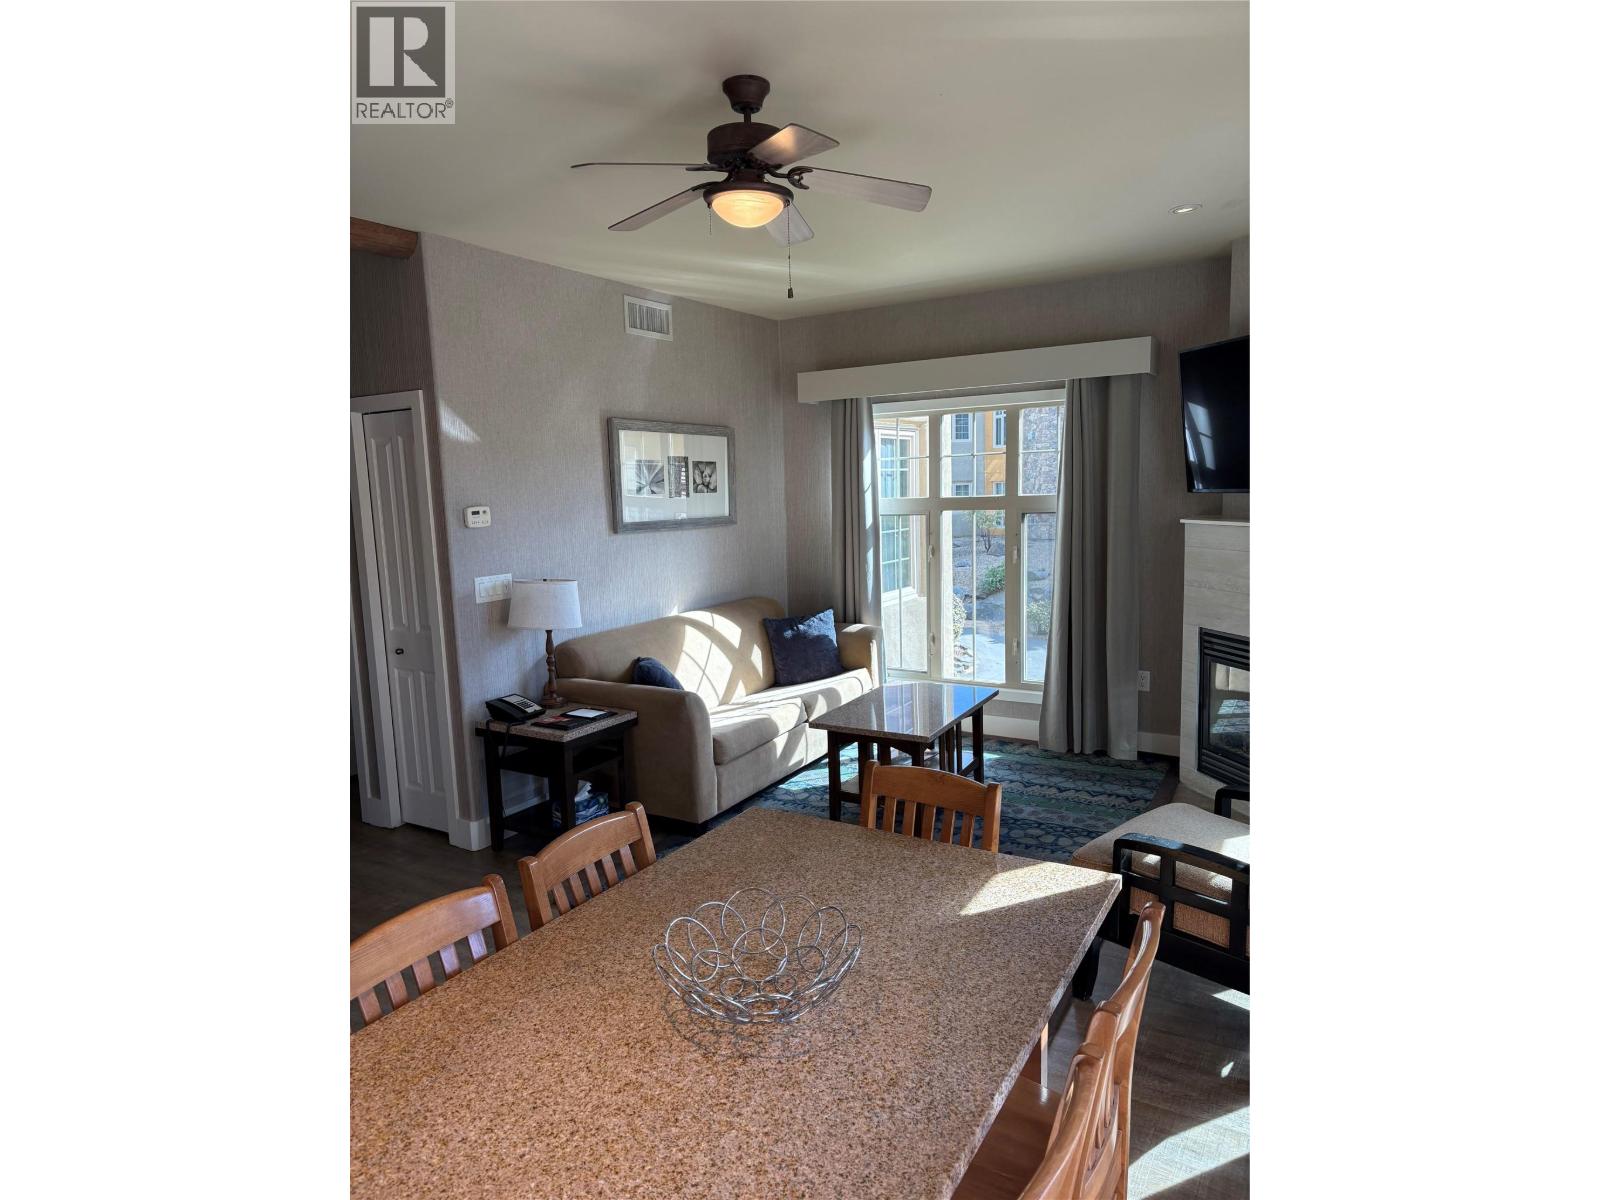
Quarter Share Villa. Experience resort-style living in the heart of wine country with this beautifully appointed quarter-share villa at Spirit Ridge Resort, part of the prestigious Hyatt Unbound Collection. Ideally located just steps from the serene adults-only pool, this is the perfect retreat for relaxing and enjoying the Okanagan lifestyle. Enjoy your morning coffee or unwind with a glass of local wine on the private terrace while taking in stunning views of Osoyoos Lake and the surrounding vineyards. This luxury resort offers exceptional amenities, including: Private beach access on Osoyoos Lake Multiple outdoor pools, hot tubs & private cabanas On-site dining and resort amenities 7,000 sq. ft. conference and event centre Just moments away are Nk'Mip Cellars, Nk'Mip Desert Cultural Centre, and Sonora Dunes Golf Course, offering the perfect blend of recreation, culture, and relaxation. The villa features high-end furnishings, premium linens, and a fully equipped kitchen designed for effortless comfort during your stay. Your quarter-share ownership provides scheduled usage throughout the year, along with the opportunity to generate income through the professionally managed Hyatt rental program when not in use. Ownership also includes access to Interval International membership benefits, allowing exchange opportunities at resorts around the world. Please note: This is a prepaid Crown lease property situated on Indigenous land. (id:44393)
Exp Realty