
Osler, Saskatchewan
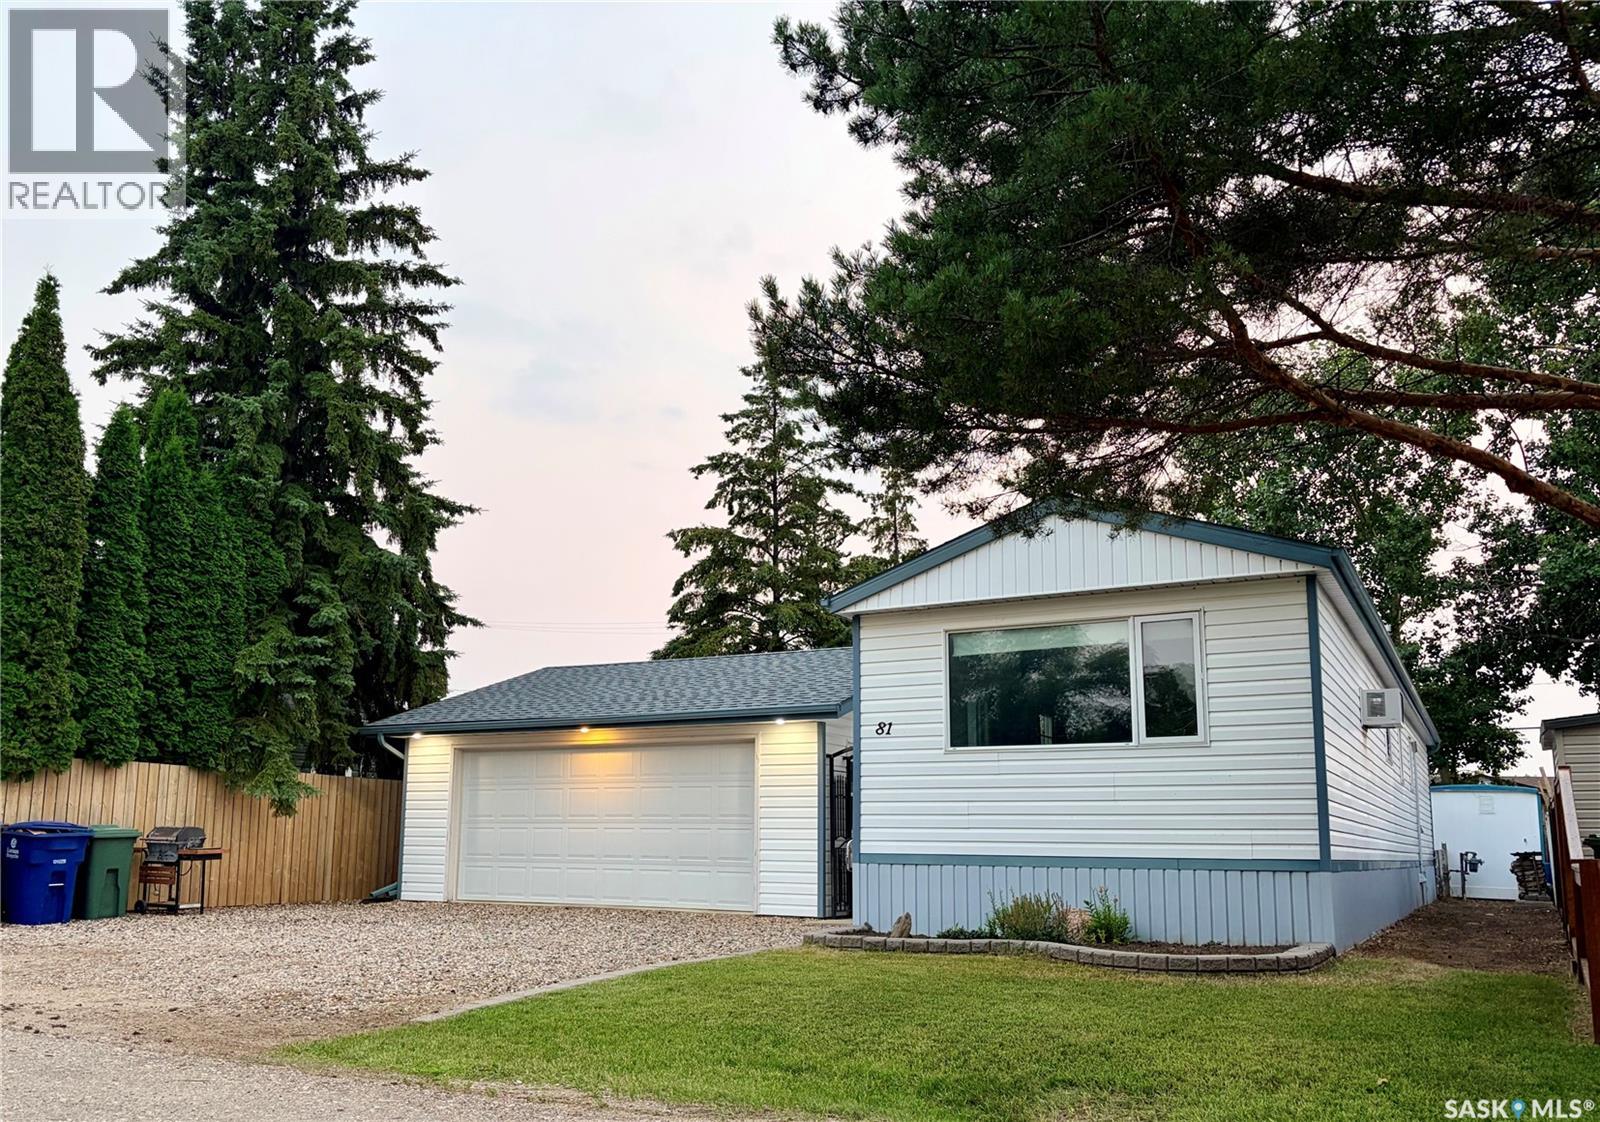
Completely renovated from top to bottom, this move-in ready home offers exceptional value in the community of Osler, a short 10 minute drive from Saskatoon. With 934 sqft of thoughtfully updated living space, this bungalow features two bedrooms plus a versatile den, all conveniently located on one level—including the laundry—making it an ideal option for first-time buyers, downsizers, or anyone seeking the ease of single-level living. Built in 1975, the home has been extensively renovated inside and out over the years. Major improvements include updated windows, vinyl siding with added Styrofoam insulation, flooring, a bathroom overhaul, shingles, a rear deck, furnace in 2023 with new venting, and numerous additional updates that provide comfort and peace of mind. The detached 22' x 24' garage is another standout feature, complete with a rear drive through OH door. The garage is fully insulated and heated to beat the winter weather and enjoy a warm vehicle or whatever hobbies you want to take on. The fully fenced yard is beautifully landscaped with mature trees and greenery, creating a private outdoor space to relax, entertain, or let children and pets play. The insulated crawl space has also been well maintained, featuring a poly ground barrier, coarse sand and pea gravel base, and an anchored foundation. Affordable single-family homes in this condition are difficult to find. This is an outstanding opportunity to own a turnkey home in a friendly community just a short commute from Saskatoon. (id:44393)
RE/MAX North Country
Saskatoon, Saskatchewan
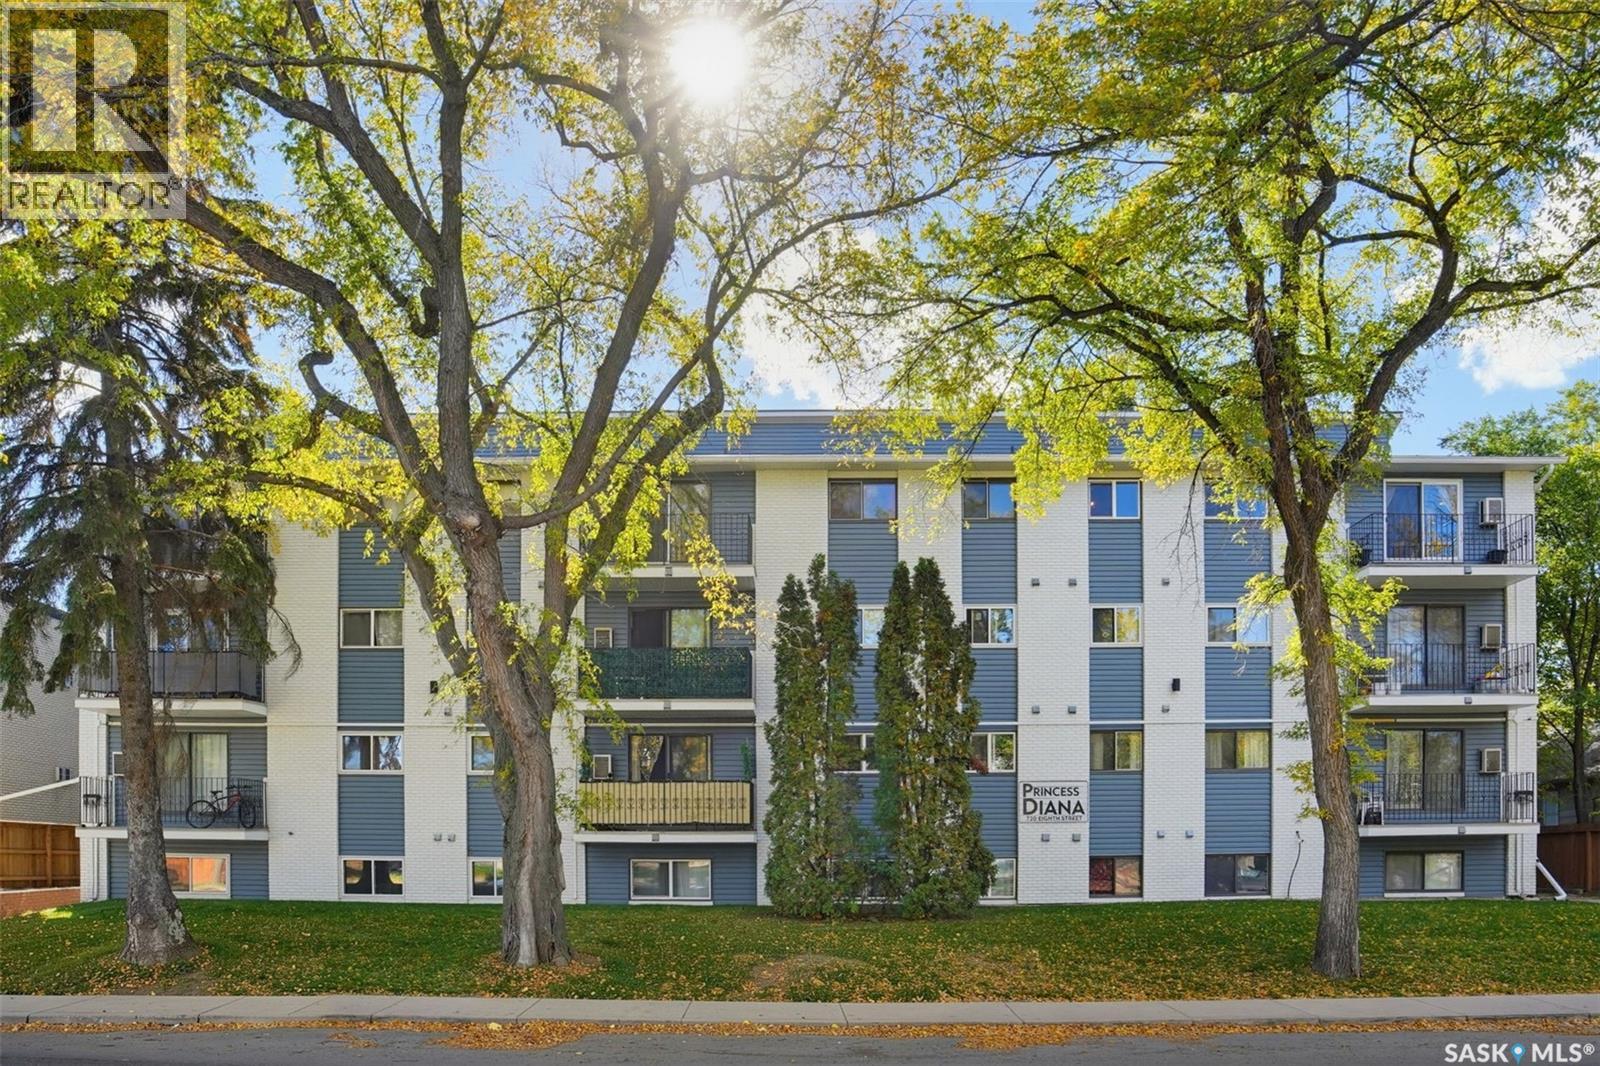
Location, affordability, and convenience meet in this beautifully updated garden-level condo. Perfectly situated just a block and a half east of Broadway, this 1-bedroom, 1-bathroom condo offers effortless access to the University of Saskatchewan, the Broadway district, and the 8th Street commercial corridor, with a transit stop right outside your door. Facing south on the quiet side of the building, the interior is exceptionally light and bright. Recent updates include durable ceramic tile flooring, a contemporary paint palette, modern lighting, and newer stainless steel appliances. Storage is abundant, highlighted by three spacious closets in the bedroom and in suite storage room. Owner enjoys free laundry located directly next door,Laundry included with unit, with the added potential to install an in-suite washer and dryer. The unit includes one electrified designated parking stall. Peace of mind comes standard with extensive building infrastructure upgrades completed since 2018, including a new boiler, new hot water tank, upgraded common area LED lighting, new concrete walkways, and an enhanced secure FOB/intercom entry system. Contact your Realtor® today to schedule your private viewing. (id:44393)
Realty Executives Saskatoon
Moose Jaw, Saskatchewan
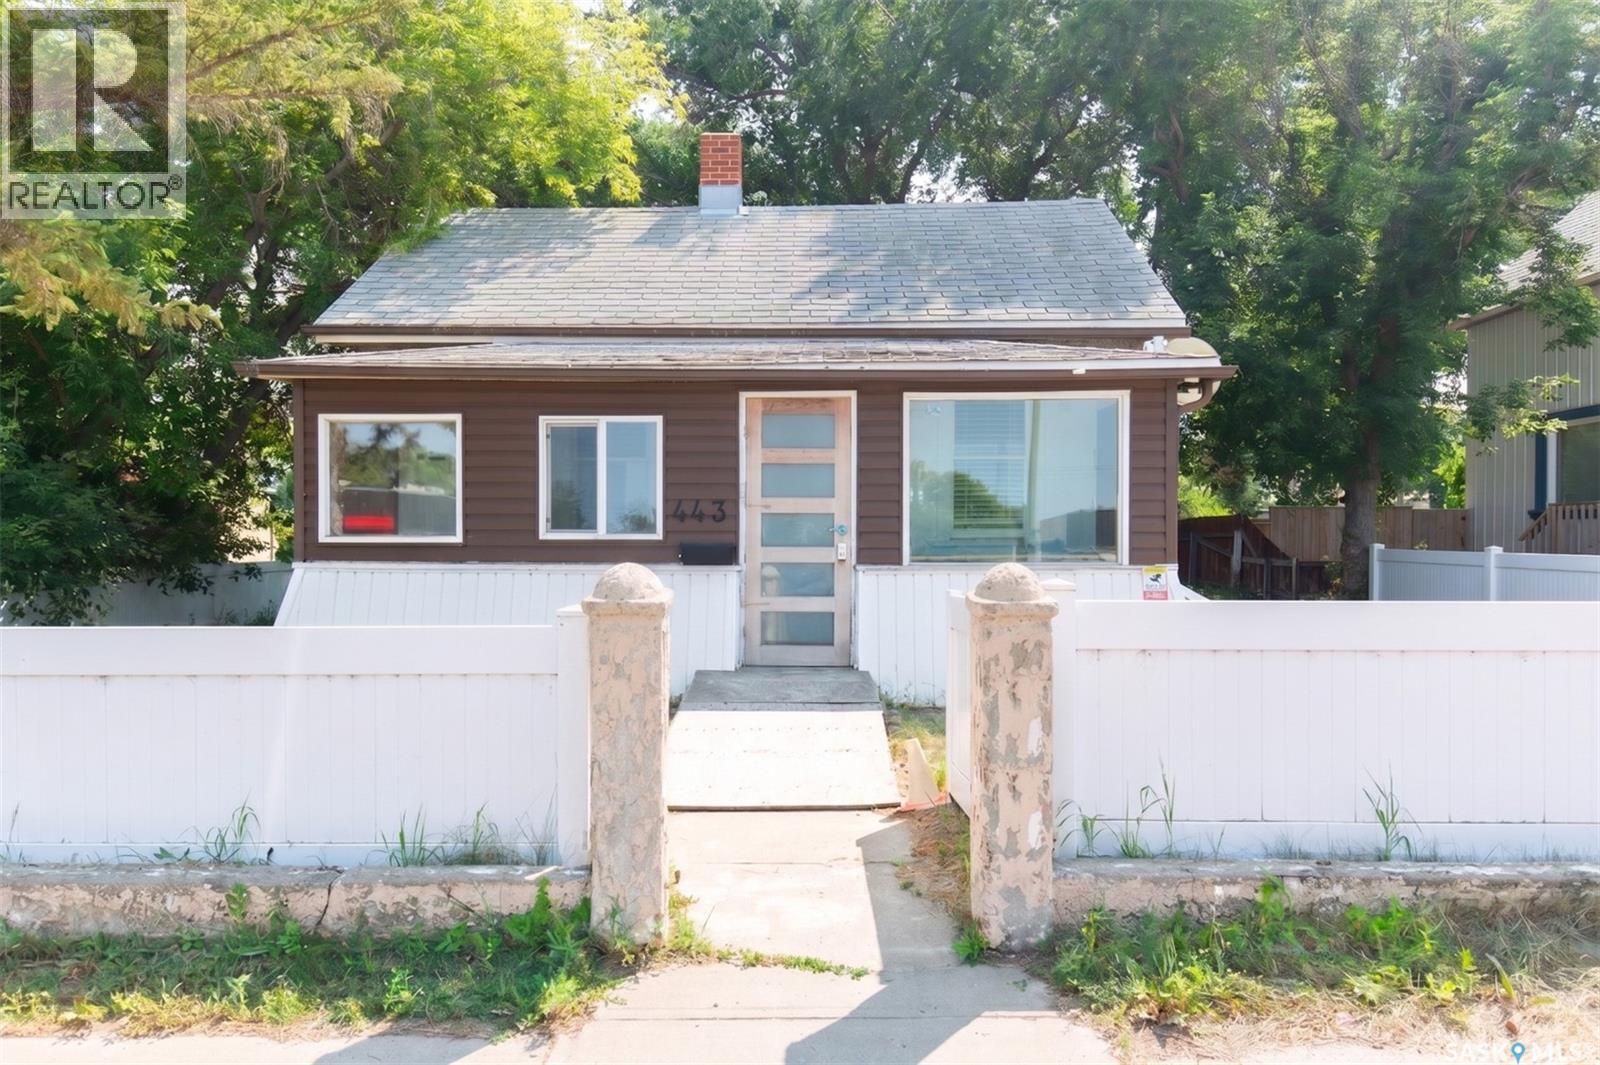
Located in a well-established South Hill business district, this versatile commercial property offers an outstanding opportunity to relocate your business, launch a new venture, or expand your investment portfolio. The interior has been recently renovated and features a functional layout with two private offices, a staff break room, a beautifully updated bathroom, and a full basement providing ample storage space. A large backyard offers convenient on-site parking for staff and customers. Zoned C2 – Highway Commercial, this property is suitable for a wide range of business uses, including professional offices, retail, beauty and hair salons, massage therapy, wellness services, and many other commercial ventures. Don’t miss this excellent opportunity to own a move-in-ready commercial building in one of South Hill’s established business locations! (id:44393)
Realty Executives Mj
Estevan, Saskatchewan
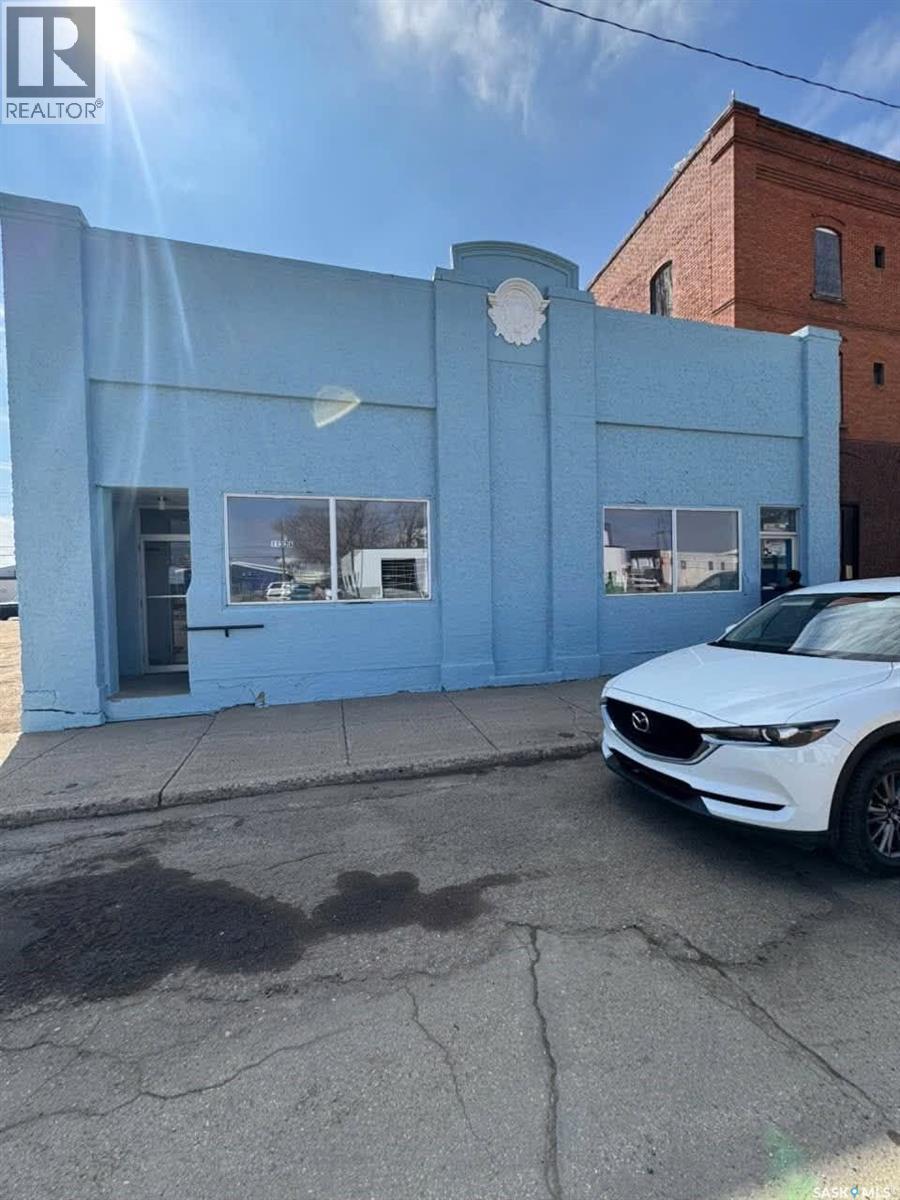
Excellent commercial opportunity in a well-established area of Estevan! Located on Fifth Street with convenient access and strong visibility, this property offers an affordable entry point for an investor, entrepreneur, or owner-user looking to establish a presence in the community. The property provides versatile potential for a variety of commercial uses, including office space, retail, professional services, or other business opportunities, subject to zoning and approvals. Whether you're looking to operate your own business, create a rental property, or secure a commercial asset with future upside, this property offers plenty of possibilities. Its location provides easy access to surrounding businesses, services, and established neighbourhoods, making it a practical choice for businesses looking for a central Estevan location. With commercial activity and redevelopment opportunities continuing along Fifth Street and throughout the area, this is an opportunity worth exploring. Affordable commercial real estate with multiple possibilities—whether you're an investor looking for rental potential or an entrepreneur ready to bring your business vision to life. Opportunities like this don't come along often. Contact your REALTOR® today to explore the possibilities at 1132 Fifth Street. (id:44393)
Royal LePage Next Level
Melville, Saskatchewan
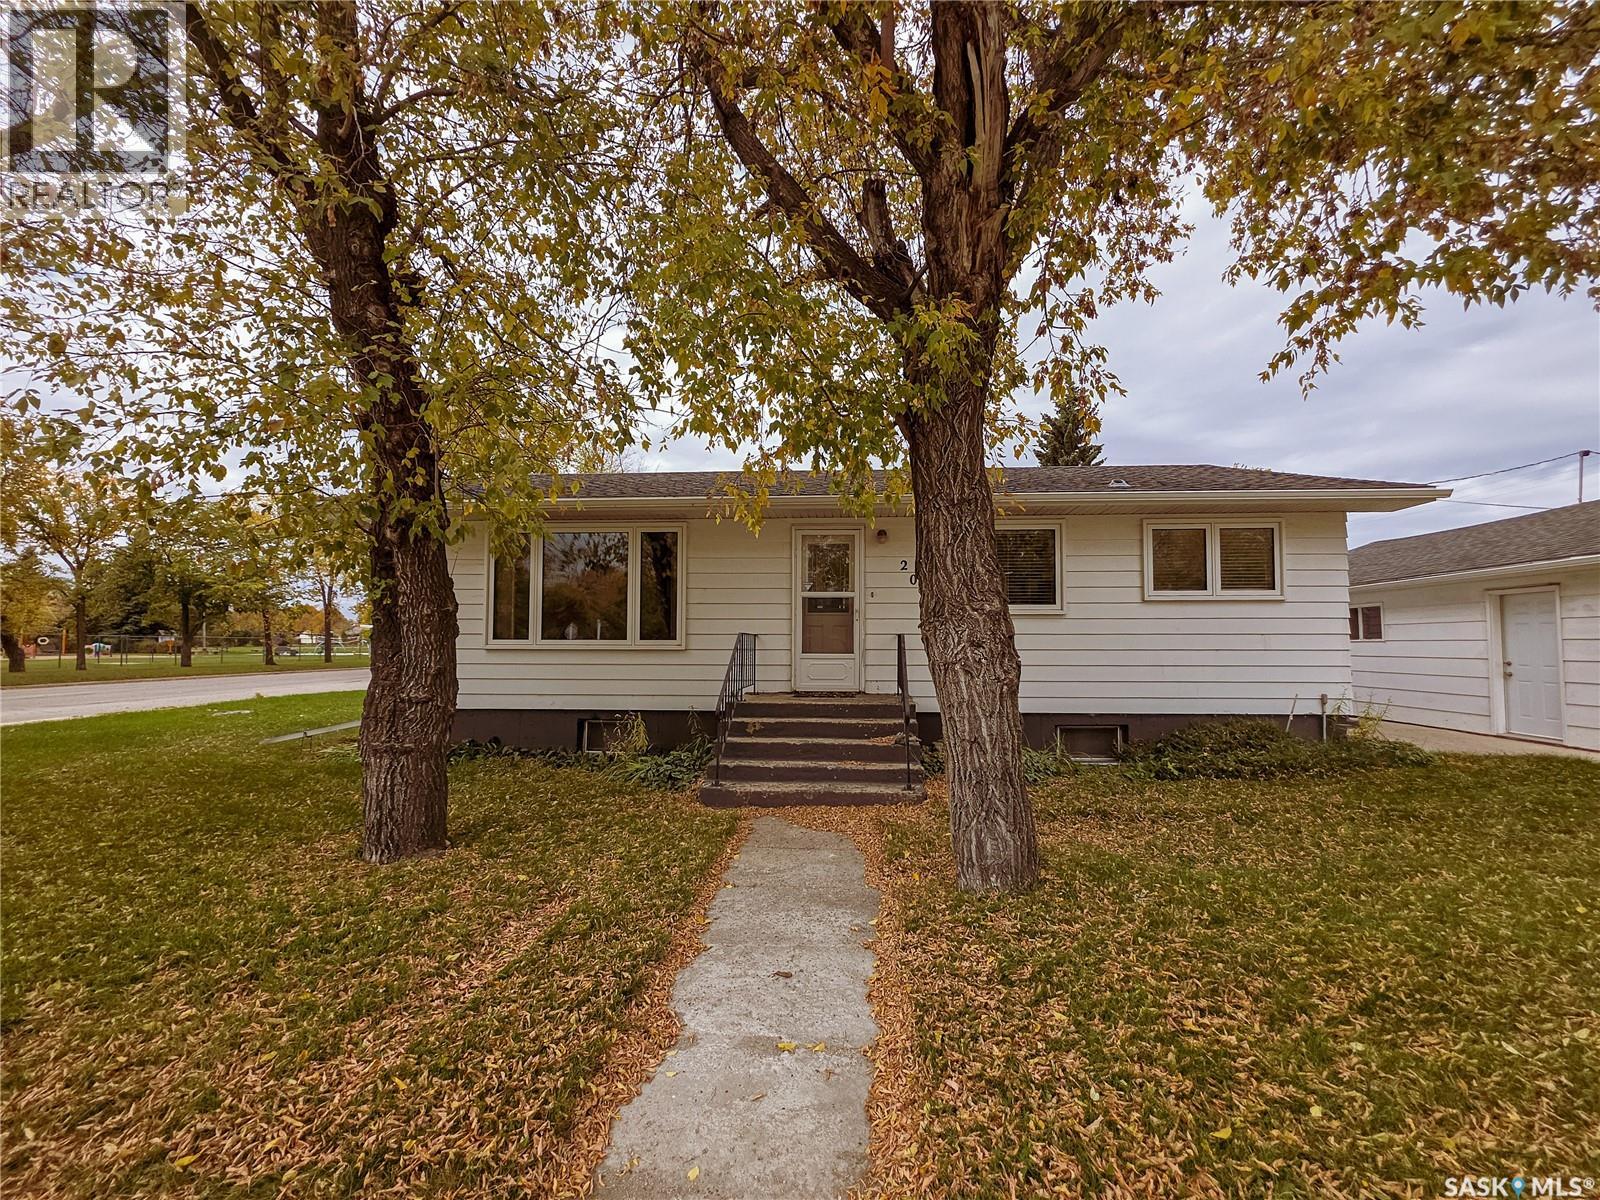
Welcome to 202 7th Avenue West! This spacious 1,120 sq. ft. bungalow offers 3 bedrooms, a great-sized yard and plenty of garage and storage space. Located across from a park and within walking distance of schools, restaurants and shopping, it’s a convenient spot with lots to offer. Updated windows throughout the main floor bring in plenty of natural light. The layout features a good-sized kitchen with a separate dining area and a spacious living room. Three bedrooms, a 4 pc. bathroom and laundry closet complete the main level. The basement is wide open and ready for development, giving you the opportunity to add additional living space to suit your needs. The furnace and water heater have both been updated. Outside, you’ll find a patio, mature trees, raised garden beds, a 2.5-car detached garage and a large shed with a concrete floor—lots of room for parking, projects and extra storage. Updates: windows (2012), shingles (2014), furnace (2018) and water heater (2026). (id:44393)
Royal LePage Next Level
Duck Lake Rm No. 463, Saskatchewan
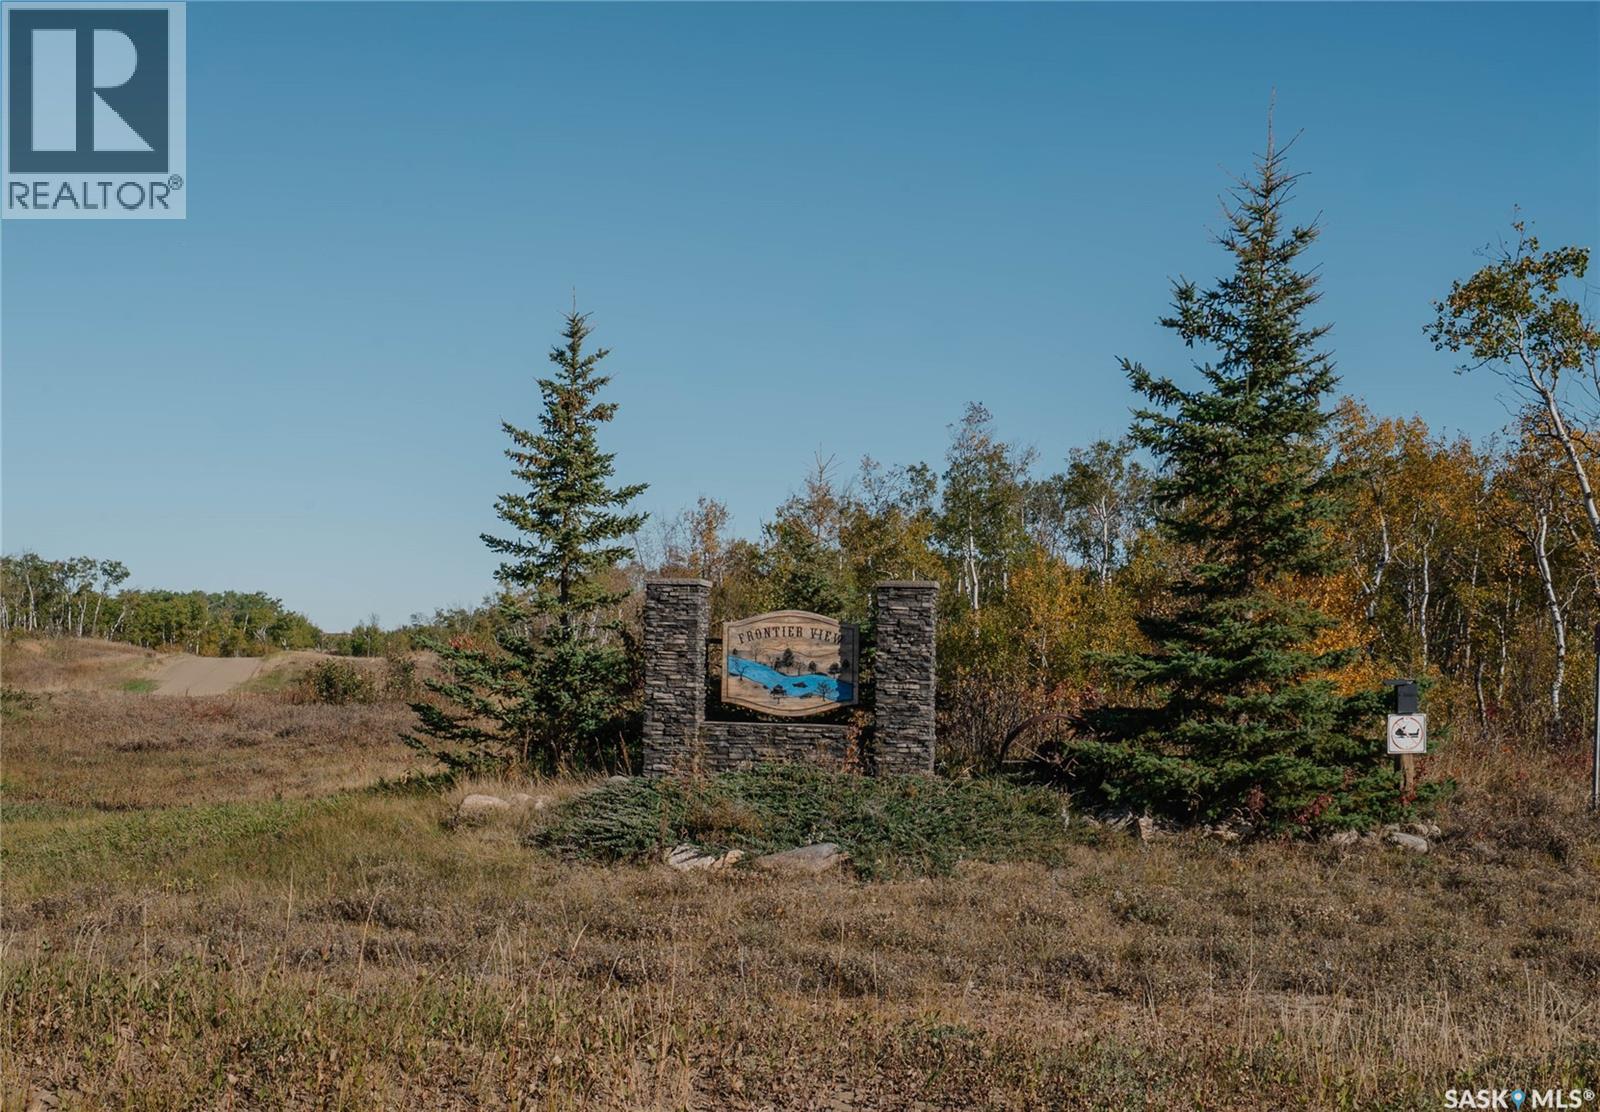
This lot is in a beautiful and secluded natural subdivision on the South Saskatchewan River, just 55 minutes from downtown Saskatoon. The lot is 8.25 acres of undeveloped land, a mix of trees and native prairie grass. The lot is one of just 12 in the subdivision, located on the western bank of the river within sight of Batoche National Park. The soil is sandy with a test bore completed. There is water less than 25 feet below grade. Underground power has been brought to a flat site that would be ideal for building. The subdivision includes an ecological buffer on the riverfront. The area is rich in history and nature access. Besides the Batoche-Fish Creek National Historic sites, the Nisbett Forest, Fort Carleton and the vibrant town of Rosthern are all within easy reach, as well as historical Duck Lake. The Frontier View subdivision was created from one of the original Metis River lots dating back to the 1870s when Gabriel Dumont operated a ferry a few kilometres upstream. (id:44393)
Barry Chilliak Realty Inc.
Saskatoon, Saskatchewan
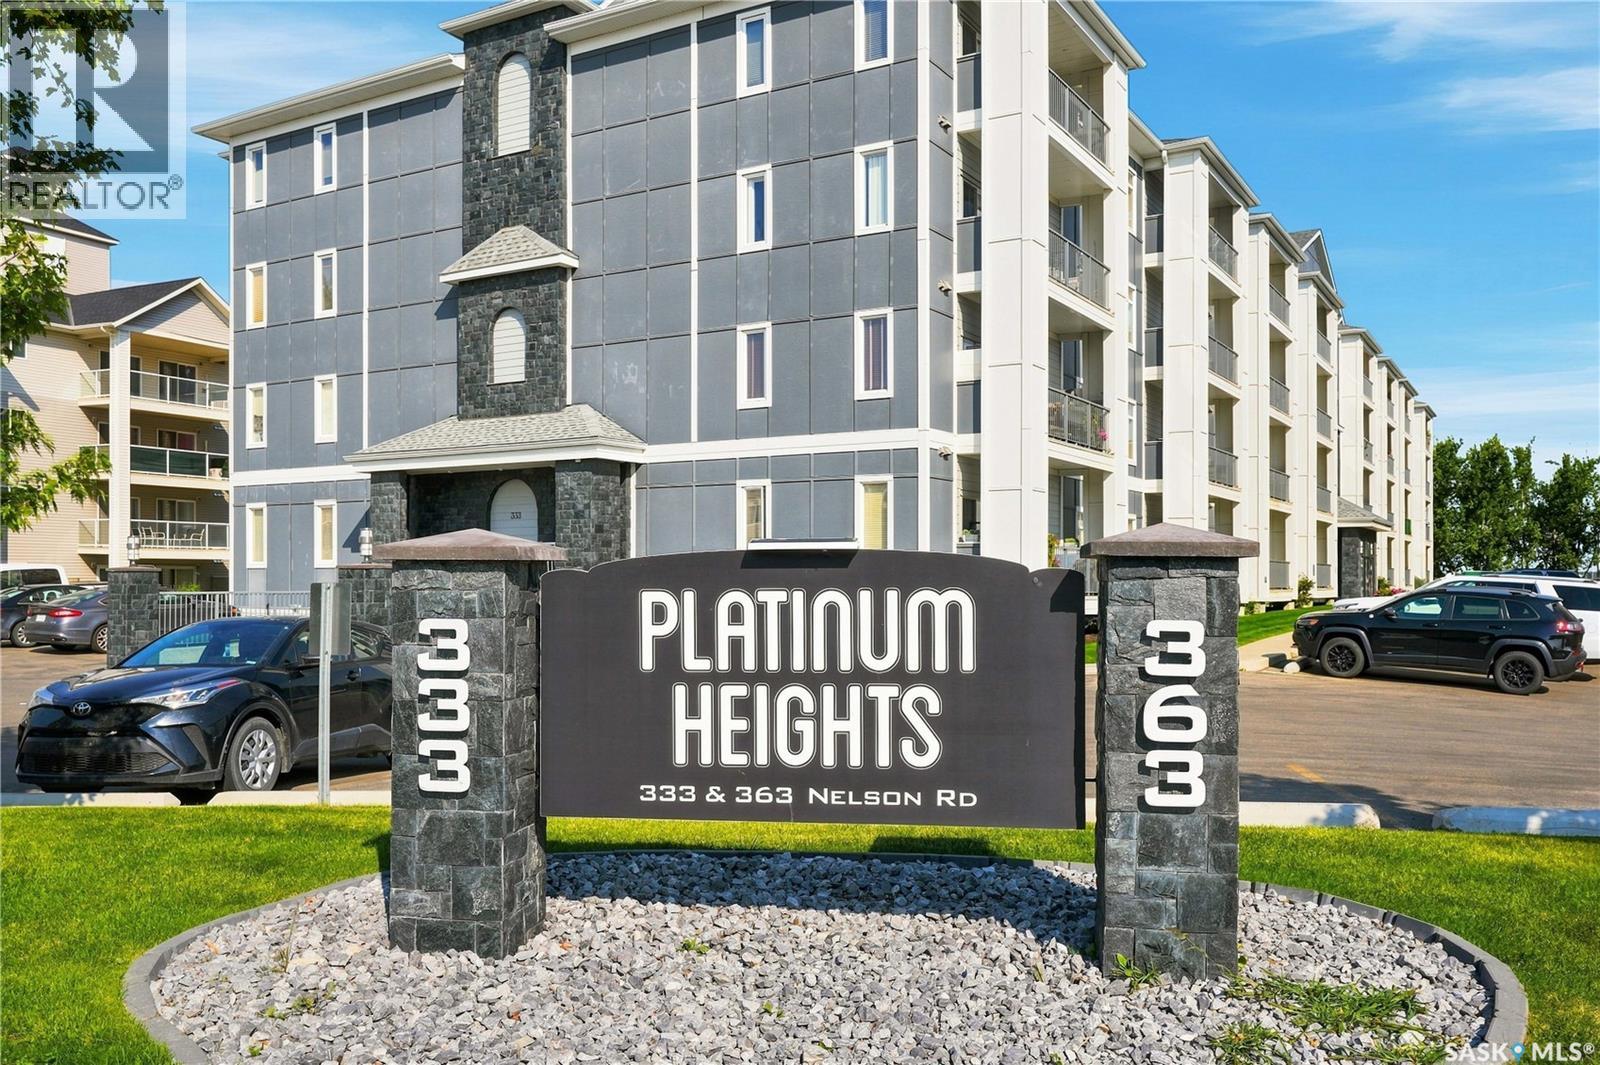
Welcome to #214 – 333 Nelson Road in the heart of University Heights! This immaculate 2-bedroom condo in the desirable Platinum Heights complex just under 1000sqft of thoughtfully designed living space, all within walking distance of groceries, restaurants, gyms, schools, and more. Step inside to a bright, open-concept layout featuring 9-foot ceilings, in-floor radiant heat, and central air conditioning. The kitchen is finished with crisp white cabinetry, granite countertops, stainless steel appliances, and a convenient sit-up island that flows seamlessly into the dining and living areas—perfect for both everyday living and entertaining. The spacious primary bedroom features a walk-through closet leading to a private 3-piece ensuite. The second bedroom offers direct access through patio doors to the large, covered west-facing balcony overlooking open green space—a great spot to unwind and enjoy the evening sun. Additional highlights include a generous in-suite storage / laundry room, natural gas hook up on the balcony, and an included underground parking stall. The heated parkade also features a convenient resident car wash and vacuum station. Platinum Heights offers an impressive range of amenities including elevator access, wheelchair accessibility, a fob entry system, amenities room, exercise area, and plenty of visitor parking. Exceptionally well kept and ideally located, this condo offers comfortable, low-maintenance living in one of University Heights’ most convenient locations. Check out the virtual tour and book your private showing today! (id:44393)
Realty Executives Saskatoon
Moose Jaw, Saskatchewan
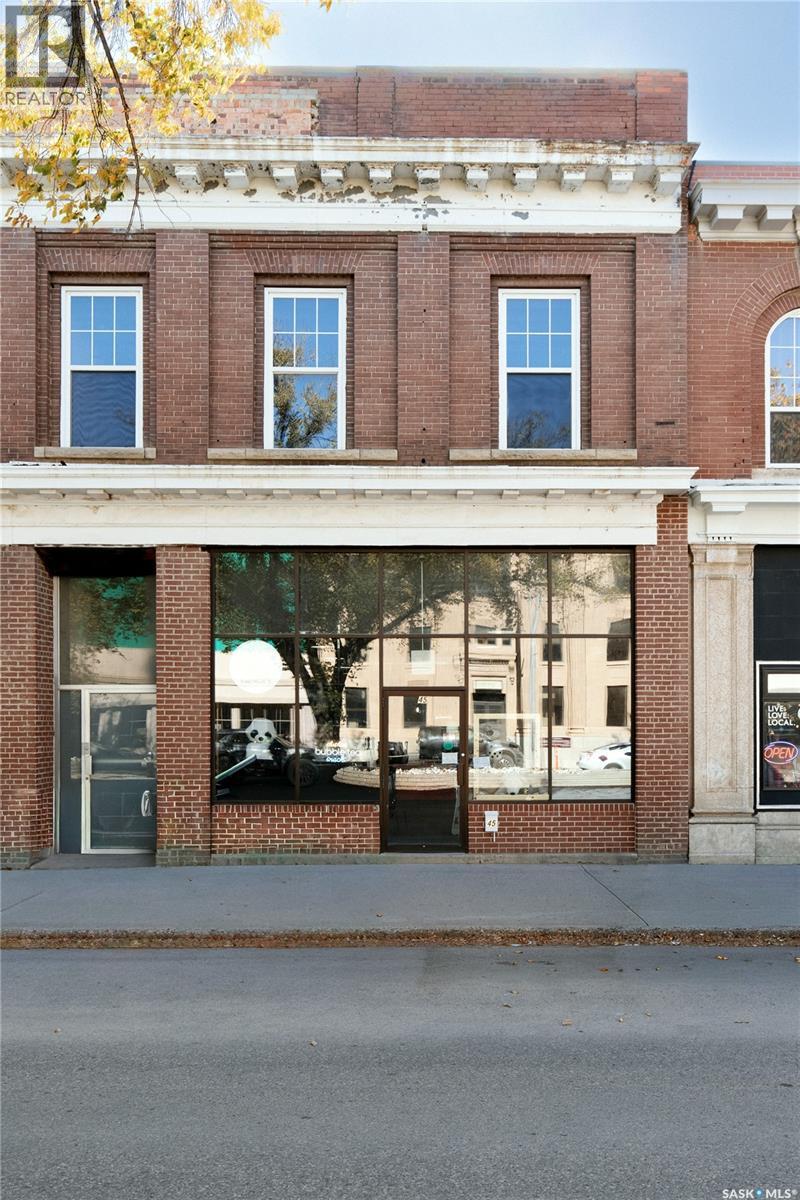
TURN-KEY DOWNTOWN BUSINESS OPPORTUNITY! Own an established Bubble Tea business in one of downtown Moose Jaw's coolest heritage buildings! Located just half a block west of Main Street, this 1784 sq/ft space combines a great location with character and charm that is hard to replicate. The beautifully preserved leased space features exposed brick walls and original hardwood floors, creating a unique atmosphere that provides an excellent backdrop for this unique business. This is an asset sale and offers an opportunity for an entrepreneur or investor to step into an established business operation without starting from scratch. The sale includes the business equipment, signage, and the trade name, providing the foundation for a seamless transition to new ownership. The 1784 sq/ft. space offers plenty of room for customer seating, service areas, storage and day-to-day operations. Its downtown location places the business close to shops, services, amenities and pedestrian traffic, making this an excellent opportunity to capitalize on the ongoing activity in downtown Moose Jaw. Asset sale only. Building is not included. Buyer to verify lease terms, permitted uses and any required approvals. Inventory is not included in the purchase price and will be calculated separately at the time of possession. Turn-key. Established. Downtown. Full of character. Bring your entrepreneurial vision and take advantage of this unique Moose Jaw business opportunity! (id:44393)
Royal LePage® Landmart
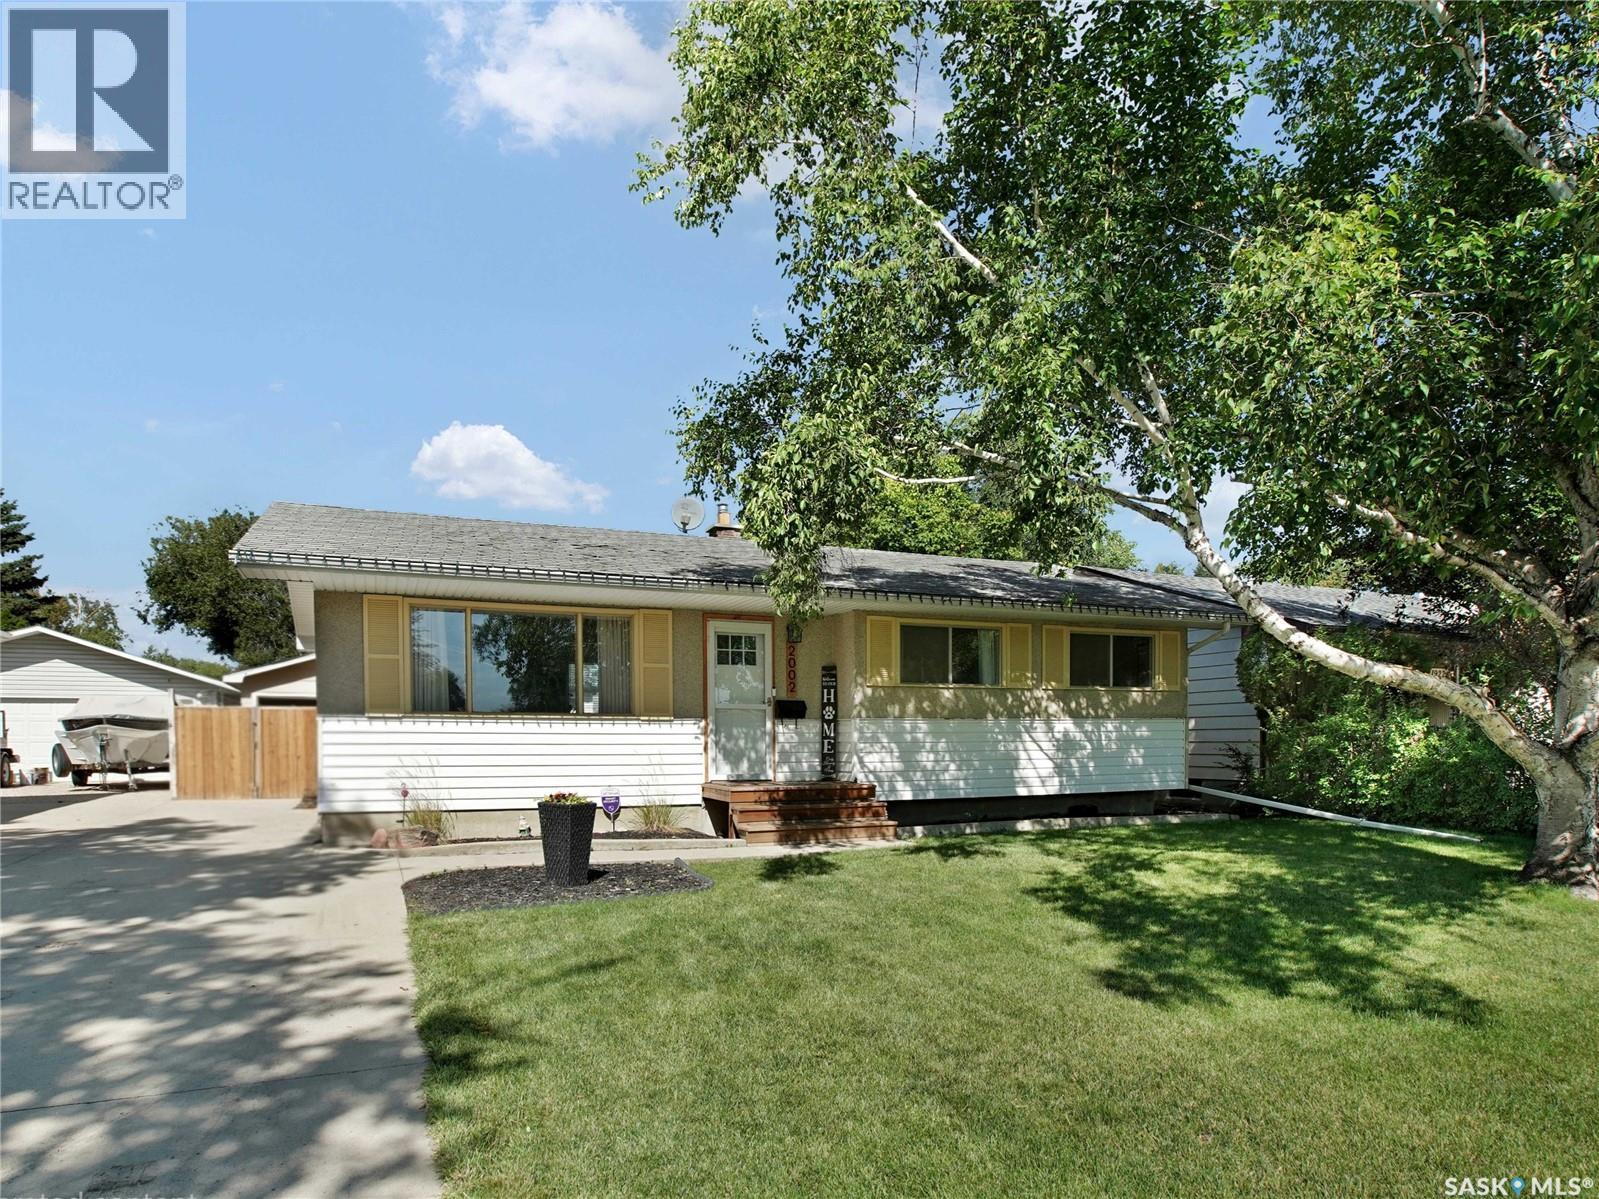
Saskatoon, Saskatchewan
Welcome to this beautifully updated 958 sq. ft. bungalow in Westview Heights offering 4 bedrooms, 2 bathrooms and a bright, functional layout with plenty of modern character throughout. The main floor has been extensively renovated with a stylish open-concept design connecting the living room, dining area and kitchen. The kitchen features crisp white cabinetry extending to the ceiling, a contrasting two-tone island, tile backsplash, stainless steel appliances and plenty of counter and storage space. The adjoining living room is warm and inviting with updated flooring and a striking feature wall complete with an electric fireplace, vertical wood detailing and a natural wood mantel. Just off the front entrance, the former closet has been transformed into a practical and modern drop zone with built-in bench seating, shoe storage and coat hooks. Three bedrooms are located on the main floor, along with a beautifully renovated 4-piece bathroom featuring a modern vanity, tile tub surround and floating wood shelving. The basement provides even more living space with newer flooring and paint, a spacious family/recreation area with room for a games area, home gym or office setup, plus a dry bar. You’ll also find a fourth bedroom, 3-piece bathroom and generous storage. Outside, enjoy a large backyard with plenty of lawn space, a spacious deck with gazebo and a stylish storage shed. The detached garage offers convenient drive-through access from either the front or rear, while the front driveway and additional parking area behind the garage provide excellent off-street parking for approximately five vehicles. Central air conditioning adds extra comfort through the summer months. A nicely updated home with great style, a functional layout and plenty of space inside and out, all located in the established Westview Heights neighbourhood. Quick possession available. Call your favorite Realtor to book a private viewing today! (id:44393)
Boyes Group Realty Inc.
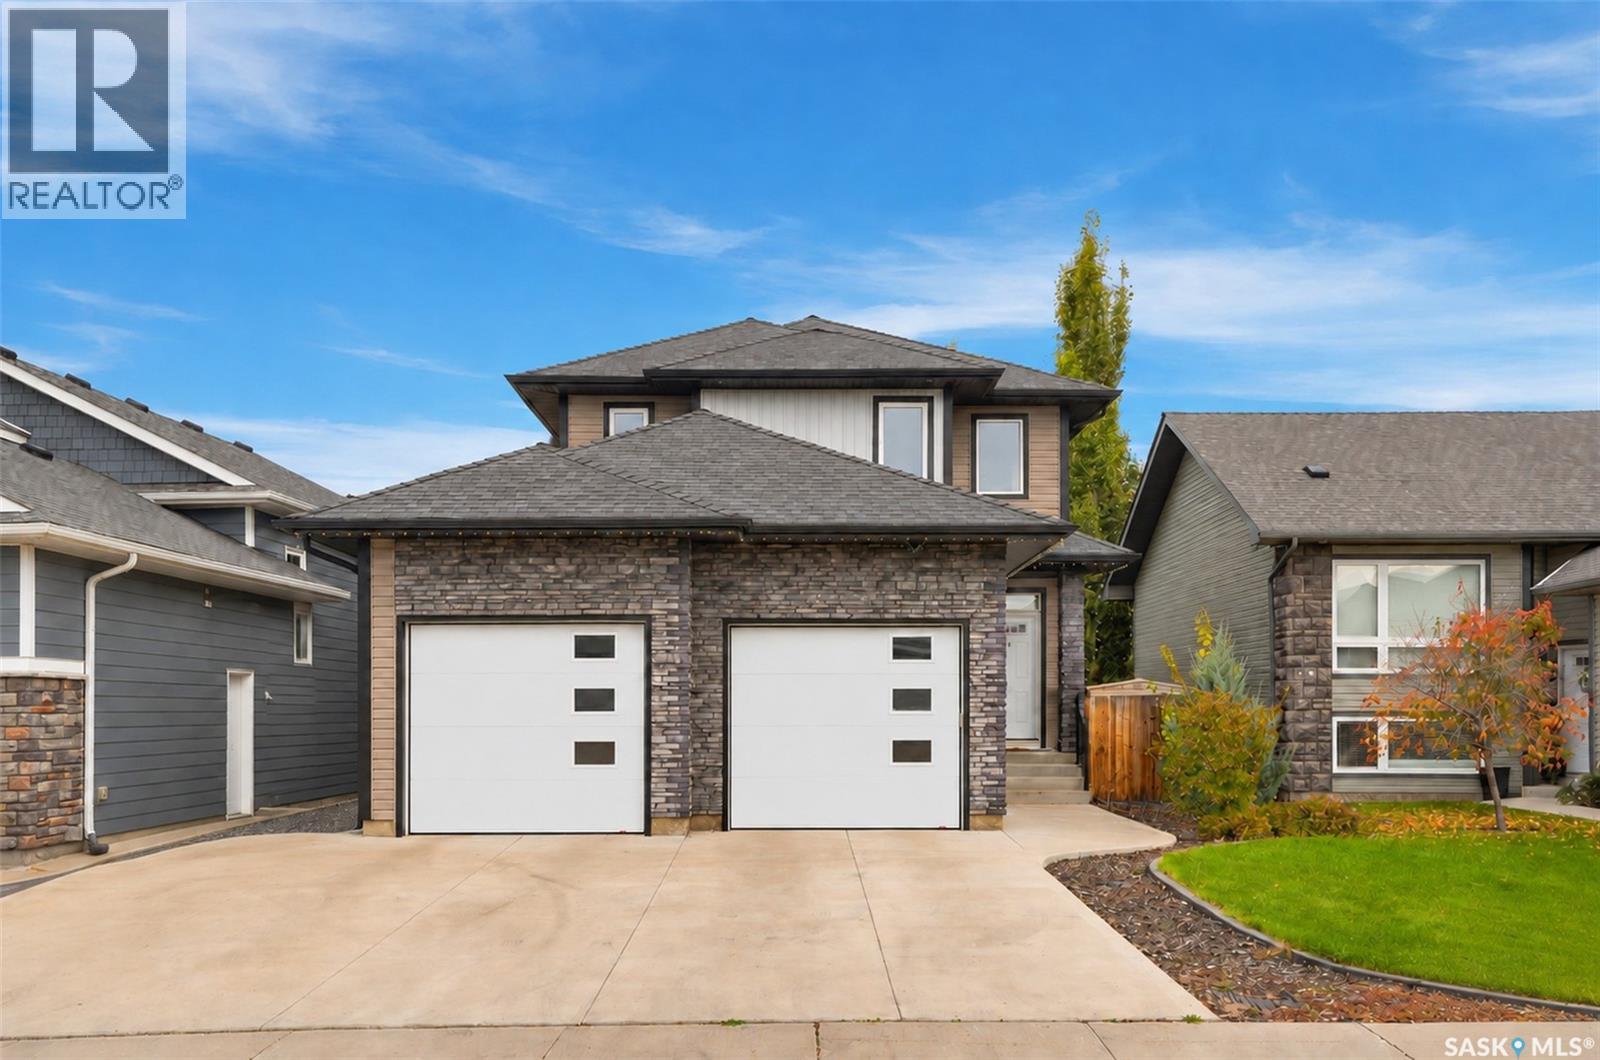
Saskatoon, Saskatchewan
Welcome to 1415 Pringle Crescent, a well maintained Streetscape 2-storey home in Stonebridge! Showcasing exceptional pride of ownership, this home offers 1,670 sq ft of thoughtfully designed living space, with quality finishes & attention to detail throughout. Inside, you’re welcomed by a spacious foyer with tile floors & into your open-concept main living space. Maple hardwood floors, 9-foot ceilings, & large windows create a warm & inviting atmosphere. The 2-tone kitchen features soft-close cabinetry, corner pantry, granite countertops, tile backsplash, island, under-cabinet lighting, built-in wine rack & stainless steel appliances. The kitchen overlooks the dining area & spacious living room, where a gas fireplace creates a cozy focal point. Patio doors provide access to the backyard, making the layout ideal for both everyday living & entertaining. A convenient 2-pc bath & main-floor laundry with access to the attached garage complete this level. Upstairs, the king accommodating primary bedroom features a 3-pc ensuite with dual vanity & tile floor. The attached walk-in closet includes custom organizers. 2 additional bedrooms & a 4-pc bath complete the 2nd level. The fully finished basement adds more living space, with a spacious family room featuring recessed lighting, suspended ceiling & a striking stone entertainment wall with built-in hidden storage. An additional bedroom (no closet), modern 3-pc bath with quartz countertop, walk-in glass shower & black hardware, plus utility room complete the basement. Step outside to enjoy your backyard, complete with a brick patio, garden box, & mature trees/shrubs providing added privacy. Additional highlights include central A/C, triple driveway, staggered double attached garage, HRV, tankless hot water heater, triple-pane windows & increased attic insulation. All this in a fantastic Stonebridge location within walking distance to numerous parks, walking paths, as well as Chief Whitecap & St. Kateri elementary schools. (id:44393)
Derrick Stretch Realty Inc.
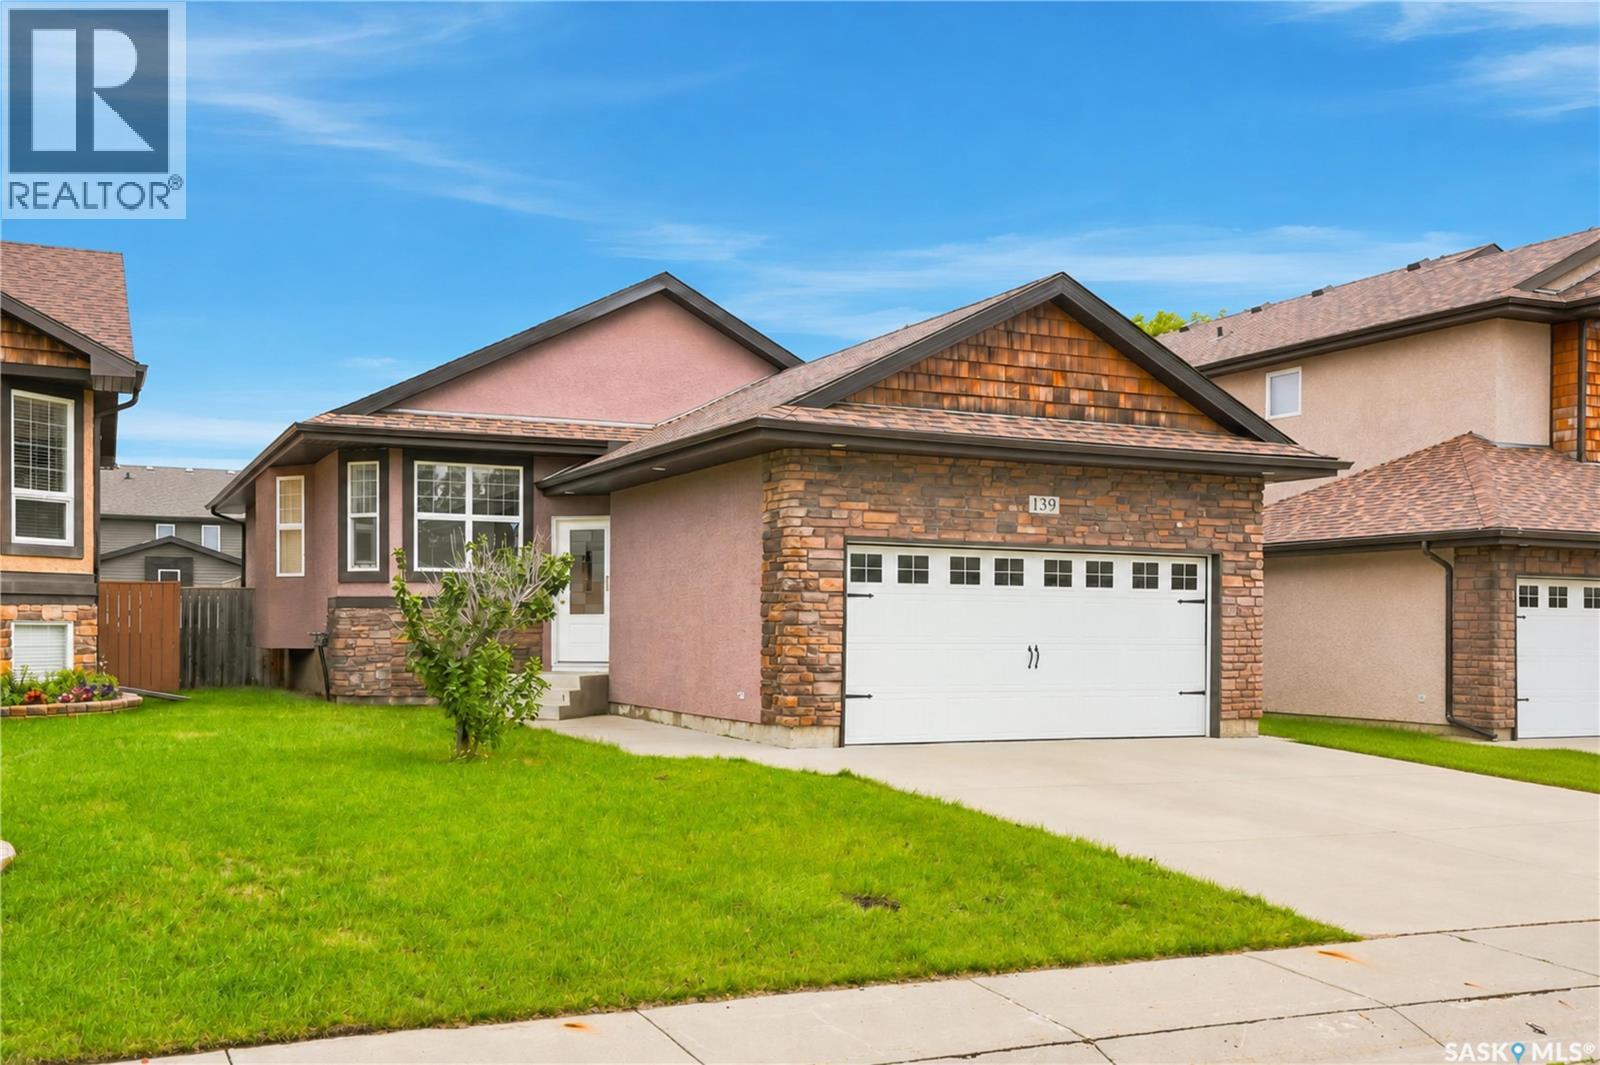
Saskatoon, Saskatchewan
Welcome to 139 Brainerd Crescent, ideally located in the desirable community of Stonebridge on a sought-after street within walking distance to St. Kateri and Chief Whitecap Elementary Schools, parks, walking paths, shopping, restaurants, and more! Offering 1,310 sq. ft. on the main floor, this beautifully designed bungalow features a bright, open-concept layout with vaulted ceilings and hardwood flooring throughout. The formal dining area, complete with a modern chandelier, flows seamlessly into the custom kitchen featuring crown moulding, granite countertops, a spacious island, and a full appliance package including fridge, stove, dishwasher, and microwave. The inviting living room is filled with natural light from the sliding glass doors leading to the back deck and features built-in surround sound, creating the perfect space to relax or entertain. The spacious primary bedroom offers a walk-in closet and 4-piece ensuite, while two additional bedrooms, a 4-piece bathroom, and a beautiful front-facing office/den complete the main floor. The fully developed basement provides even more living space, featuring a large family room with recessed lighting and built-in sound, an additional bedroom, 3-piece bathroom with glass shower, versatile office, and a dedicated mechanical/laundry room. Outside, enjoy a fully fenced backyard with a spacious wood deck and plenty of green space for outdoor entertaining, relaxing, or enjoying time with the family. Additional highlights include a freshly painted main floor (2026), and recently serviced furnace and A/C (2026). A fantastic opportunity to own a well-maintained bungalow in one of Stonebridge’s most desirable locations! (id:44393)
Derrick Stretch Realty Inc.
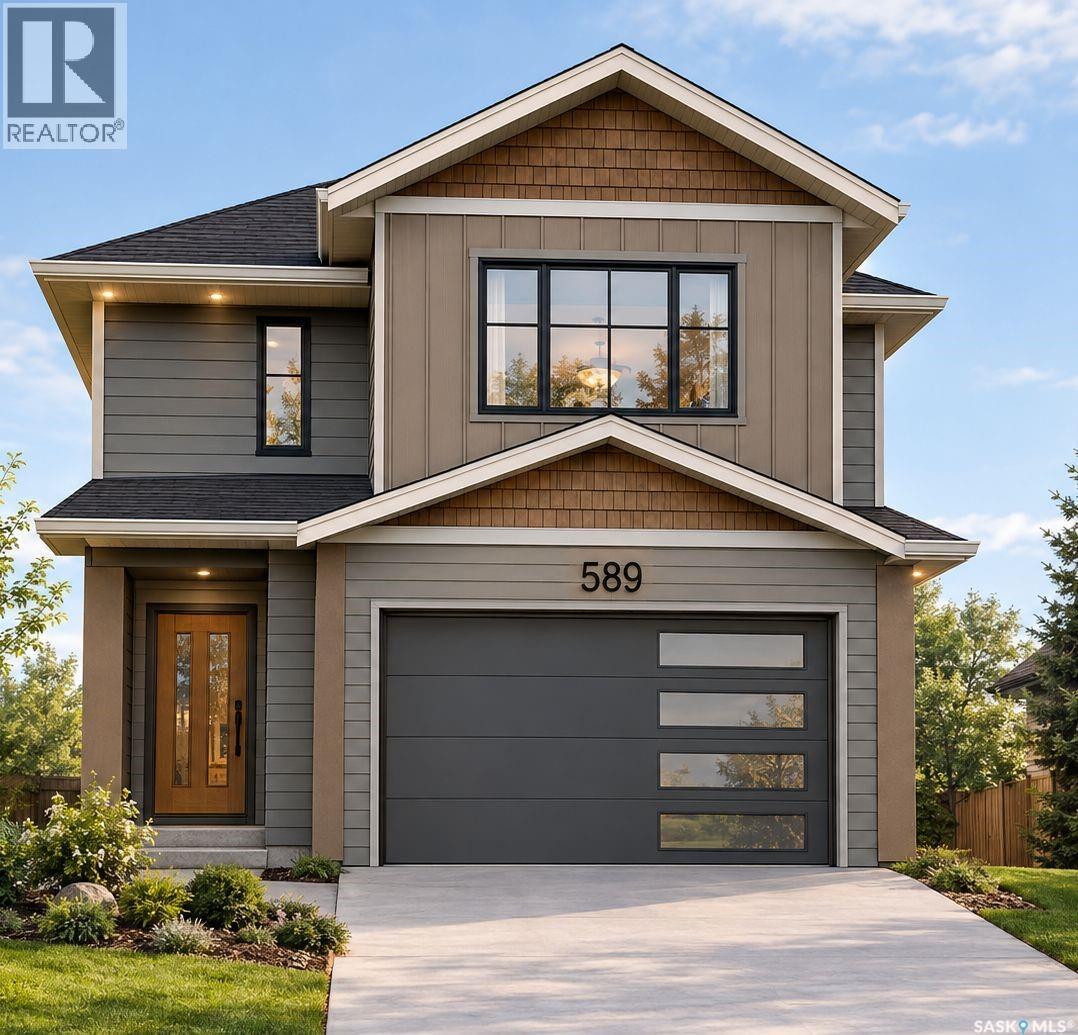
Saskatoon, Saskatchewan
Beautiful, fully finished modified bilevel home with a legal suite in Aspenridge! The main floor features 3 bedrooms and 2 bathrooms, along with a bright, open-concept kitchen and dining area. Enjoy stainless steel appliances, laminate flooring throughout, and plenty of windows that fill the home with natural light. The finished deck is ready for outdoor enjoyment, while the basement offers a 2-bedroom legal suite—perfect for additional income or extended family. The property also includes a single attached garage and a front lawn, making this home truly move-in ready for its new owner! (id:44393)
RE/MAX Saskatoon