
Kamloops, British Columbia
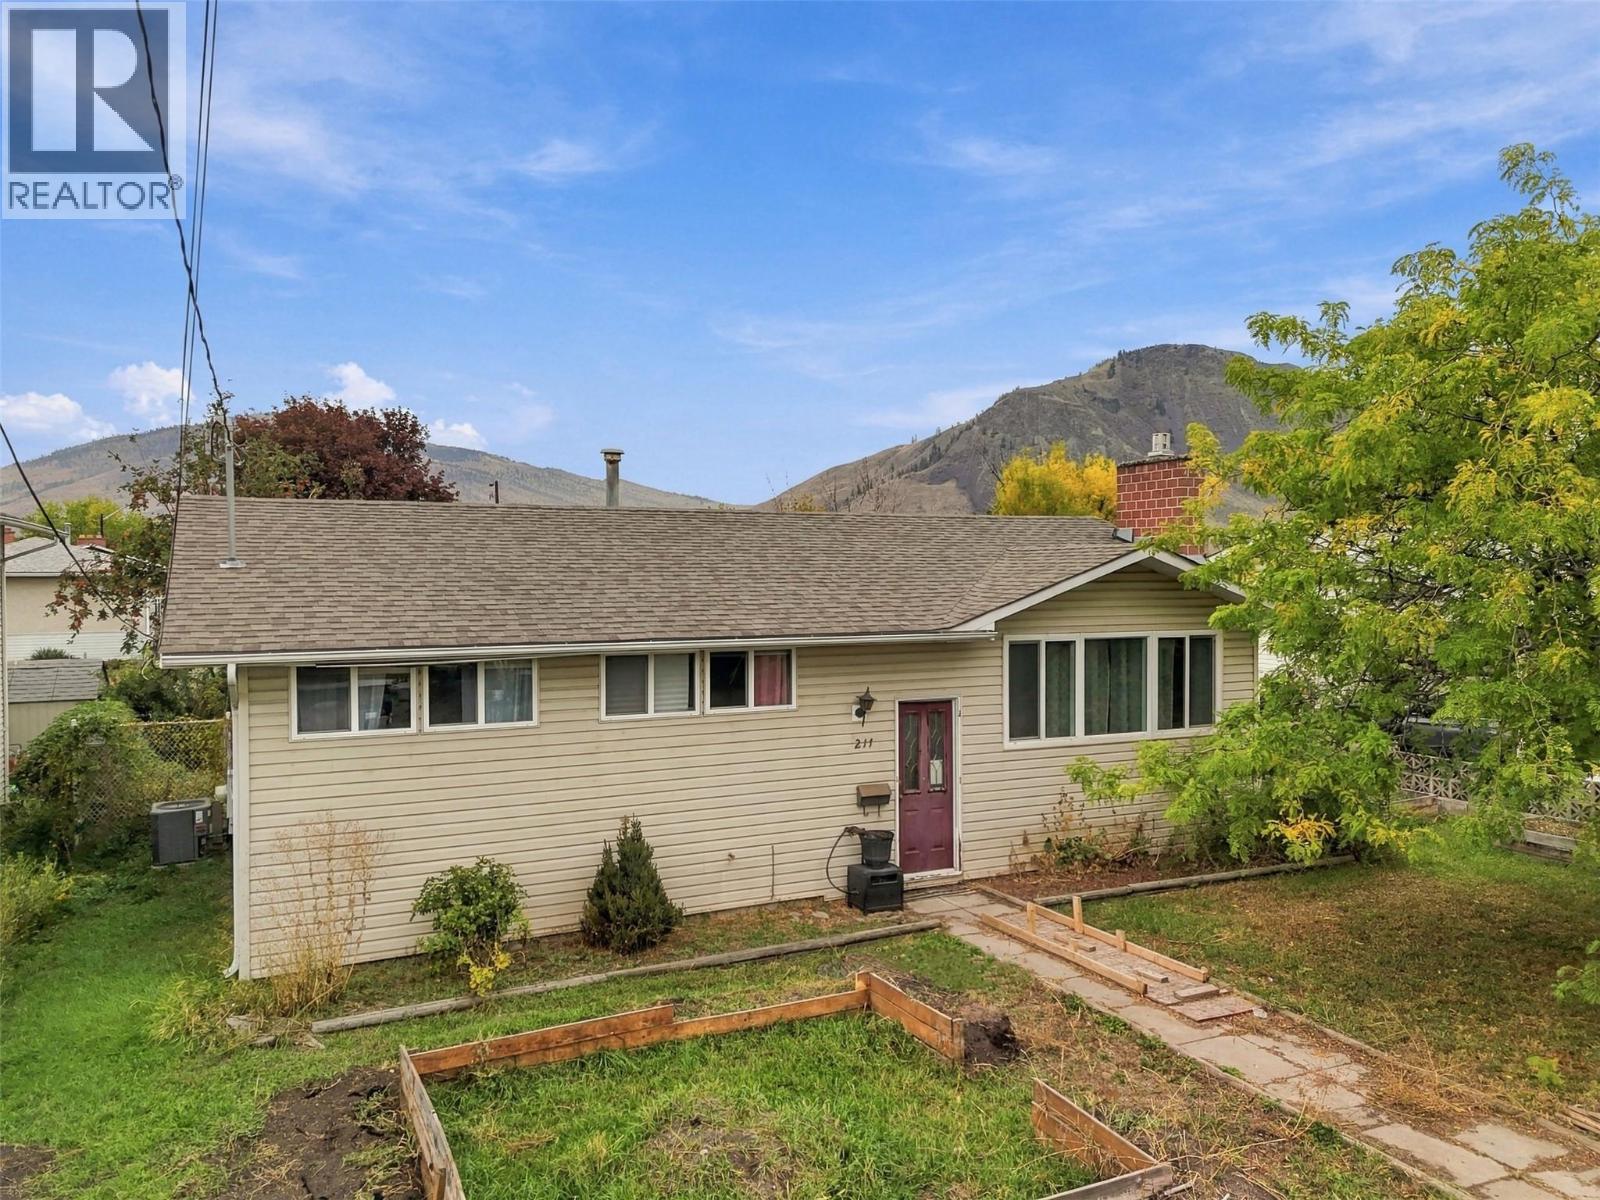
Welcome to 211 Fort Avenue! This 4-bedroom, 1.5-bathroom home offers 2,058 sq. ft. of living space on a generous lot in a convenient North Kamloops location. The bright main floor features hardwood flooring, a spacious living room with large windows, a dedicated dining area and a functional kitchen with plenty of cabinetry and workspace. The lower level offers even more room to spread out, with a large rec room and additional flexible living space. Outside, you'll find a large, flat backyard along with a detached shop and single-car garage, providing excellent space for vehicles, storage, hobbies and projects. With plenty of room both inside and out, this is a practical and comfortable home in an established neighbourhood close to the river, parks, schools, shopping and everyday amenities. (id:44393)
Vancouver, British Columbia
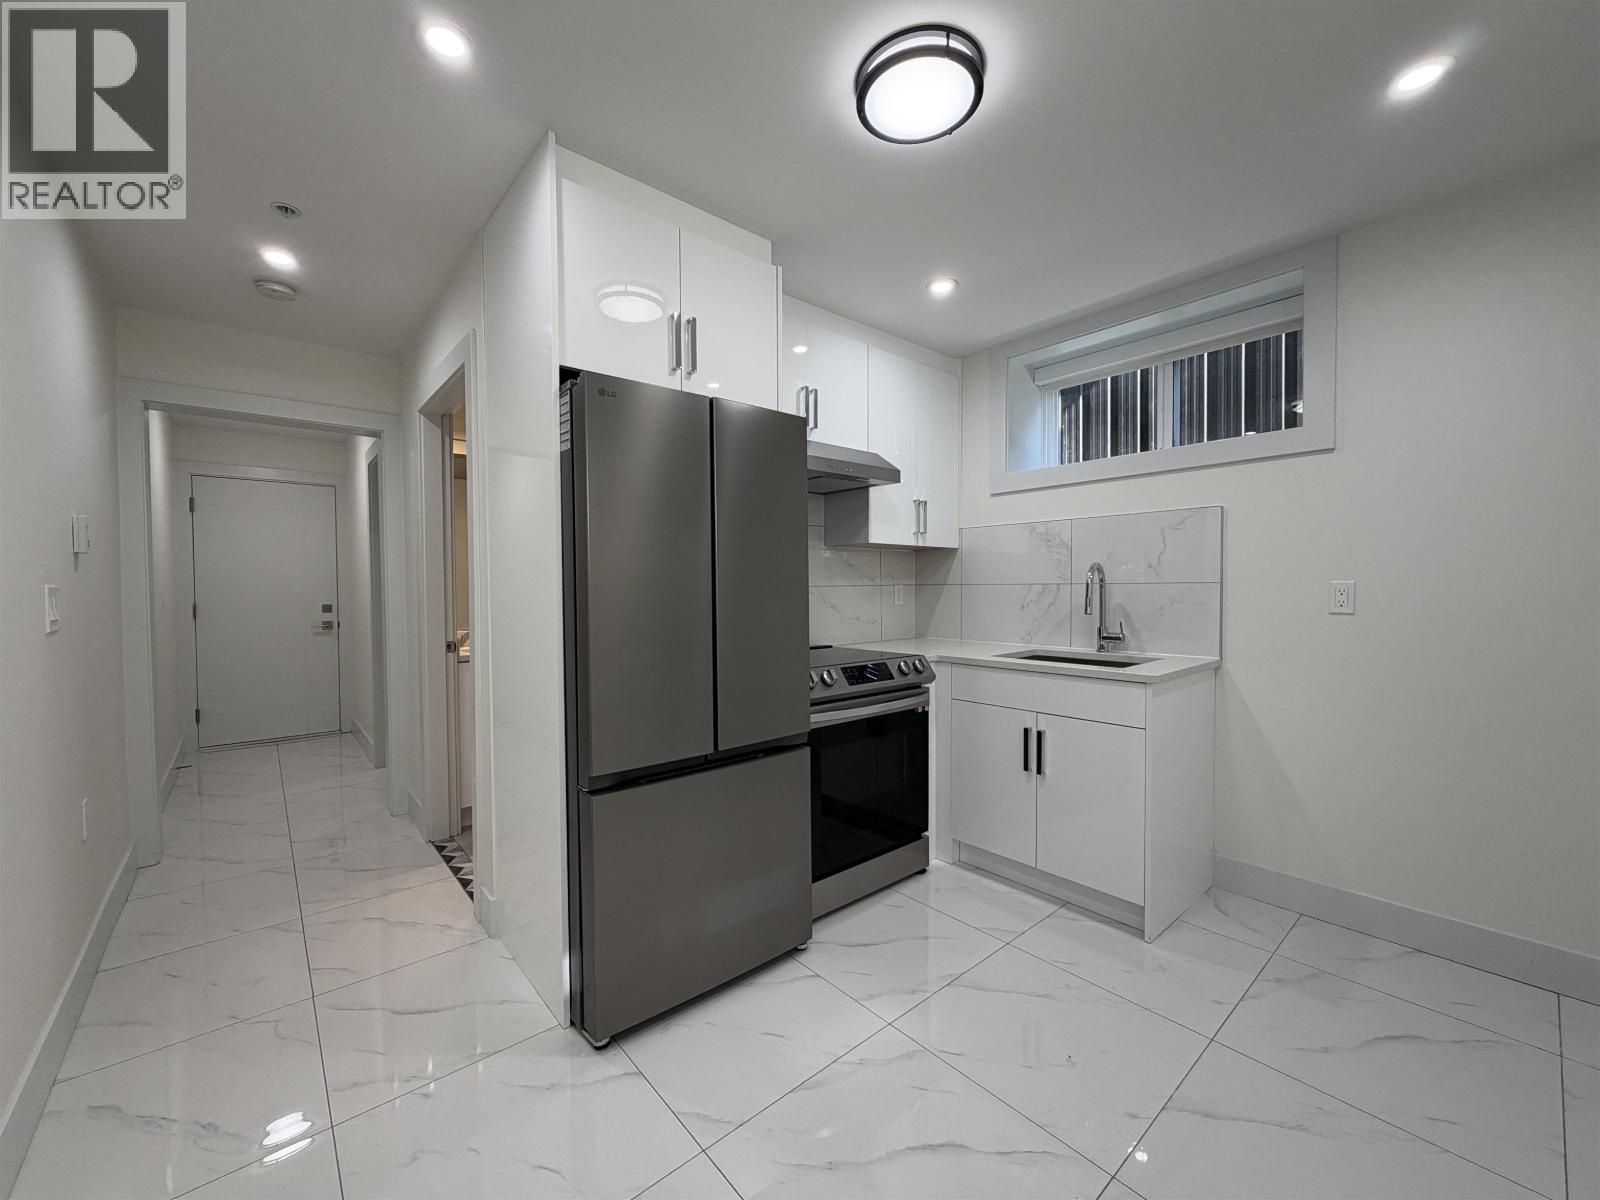
Welcome to this 4 year old 1-bedroom, 1-bathroom basement suite in a convenient and well-established Vancouver neighbourhood! Offering a functional and comfortable layout, this suite provides one bedroom, a full bathroom and a private living space ideal for those looking for a comfortable place to call home. Enjoy a quiet residential setting while remaining close to transit, shopping, restaurants, parks, schools and everyday amenities, with convenient access to major routes throughout Vancouver. Street parking is available nearby. Electricity, water and sewage are included in the monthly rent. Minimum 1-year lease required. No pets and no smoking. A great opportunity for convenient and comfortable living in Vancouver! (id:44393)
Kelowna, British Columbia
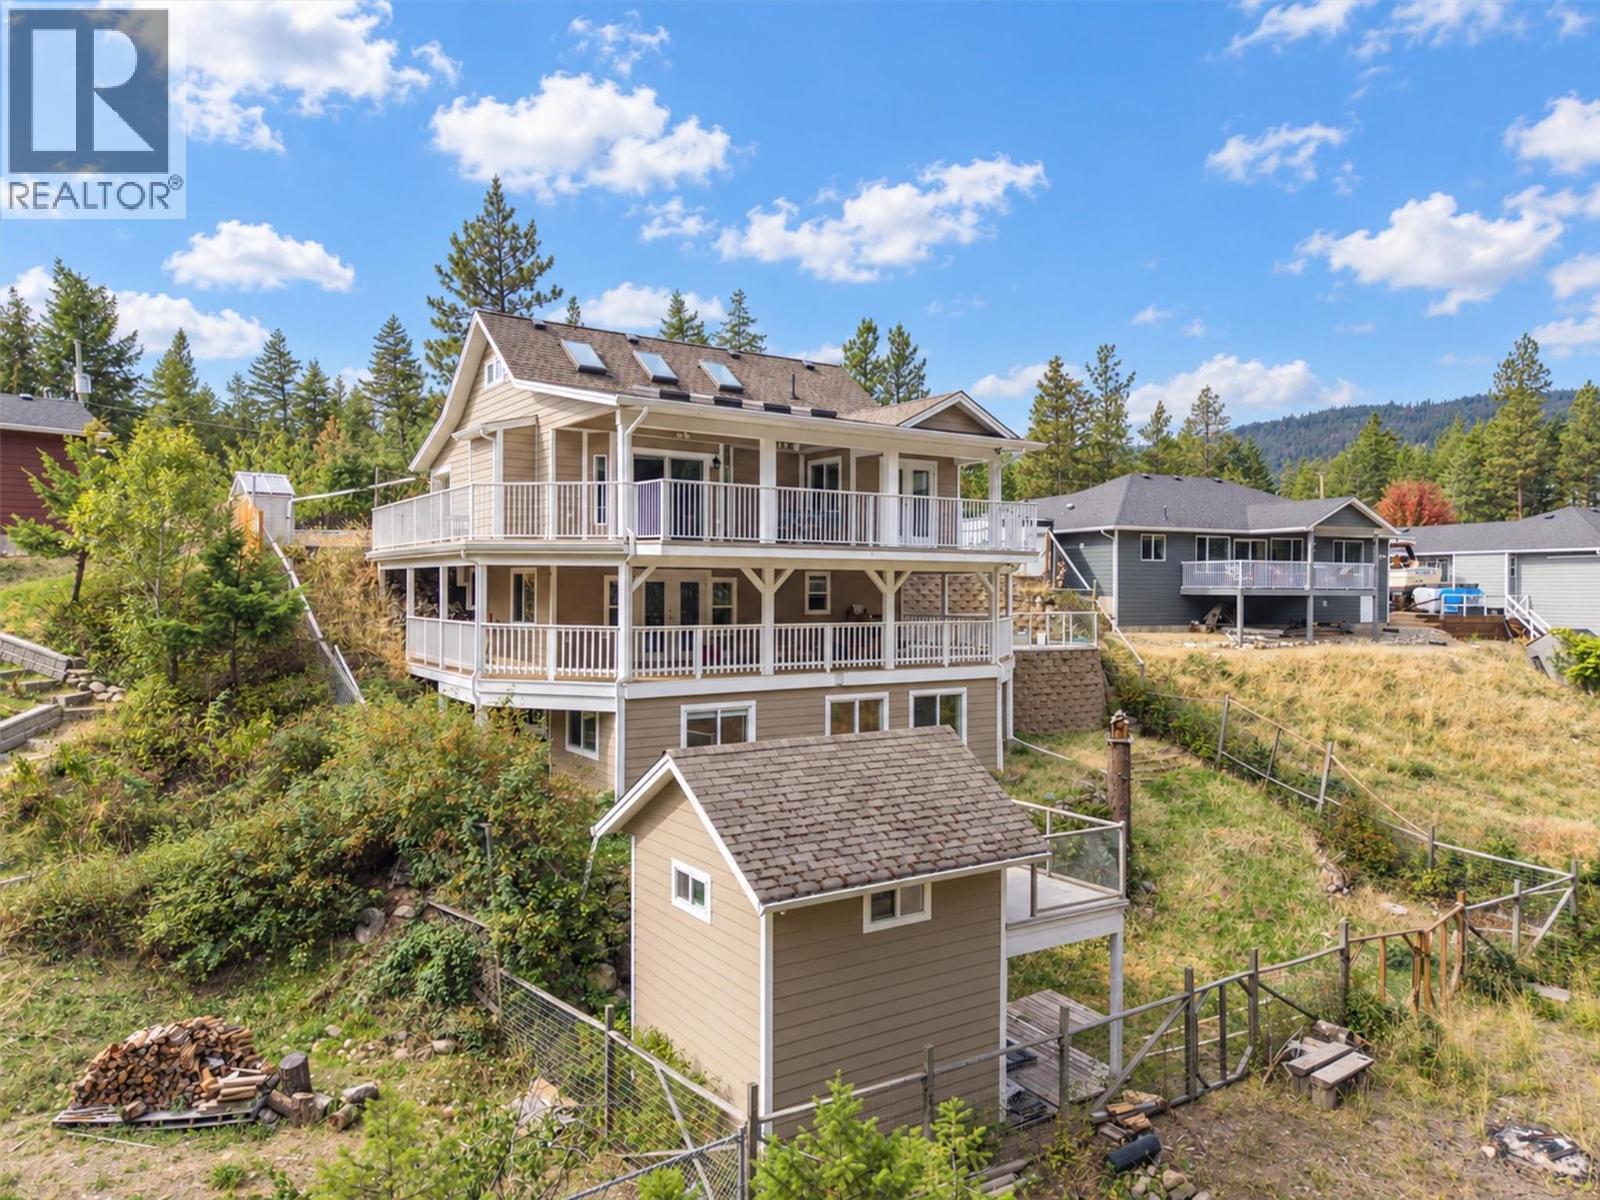
Come and see this 3-level family home nestled within a small community of semi-rural homes. Just minutes to Fintry Provincial Park, the beach, camping and boat launch. This 2005-built home backs onto a forested area, and has over 2,500 sq. ft., with 4 bedrooms, 3 full bathrooms, a number of covered decks and open patio areas. The main floor has an open concept living/dining/kitchen area with skylights, two bedrooms (the primary has a walk-in closet and access to the deck), a full bathroom, plus a large covered deck. The middle (lower) floor has a large family room, a full bathroom, a large laundry room, ample storage, plus a second kitchen area. The basement level has two bedrooms, a full bathroom, a recreational room, plus additional storage. The exterior of the home comes with a fenced and gated yard, an abundance of exterior parking, a large dog-house / dog-run, a kids playhouse / storage shed, plus a garden area with a number of fruit trees. This home in Fintry offers a rural lifestyle with excellent access to the truly beautiful Okanagan Outdoors. (id:44393)

Blind Bay, British Columbia
*LOT 27 HIGHLANDS PHASE 3* Discover the opportunity to build your dream home at The Highlands at Blind Bay, one of the Shuswap's newest residential developments. Situated on a fully serviced 0.20-acre lot (8,687 sq. ft.), Lot 27 offers beautiful valley views toward Notch Hill and an elevated setting designed to take advantage of the surrounding natural landscape. With approximately 72 feet of frontage and 132 feet of depth, this property is ideally suited for a walk-up style home, offering excellent potential for a custom design. Located within the established Shuswap Lake Estates community, The Highlands Phase 3 offers a peaceful lifestyle surrounded by nature, with convenient access to Shuswap Lake, marinas, championship golf courses, hiking trails, beaches, and year-round recreation. All services are provided to the lot line, allowing you to bring your own builder or work with Blind Bay Developments Ltd. to bring your vision to life. Whether you're planning a full-time residence, retirement retreat, or recreational getaway, Lot 27 presents an opportunity to invest in the growing Blind Bay community. Visit our on-site sales centre at 2472 Highlands Drive, open Friday through Sunday from 11 AM to 2 PM. Explore available lots, review home designs, and experience The Highlands for yourself. Life Looks Different from Up Here. Visit www.liveatblindbay.com for more information. (id:44393)
Grand Forks, British Columbia
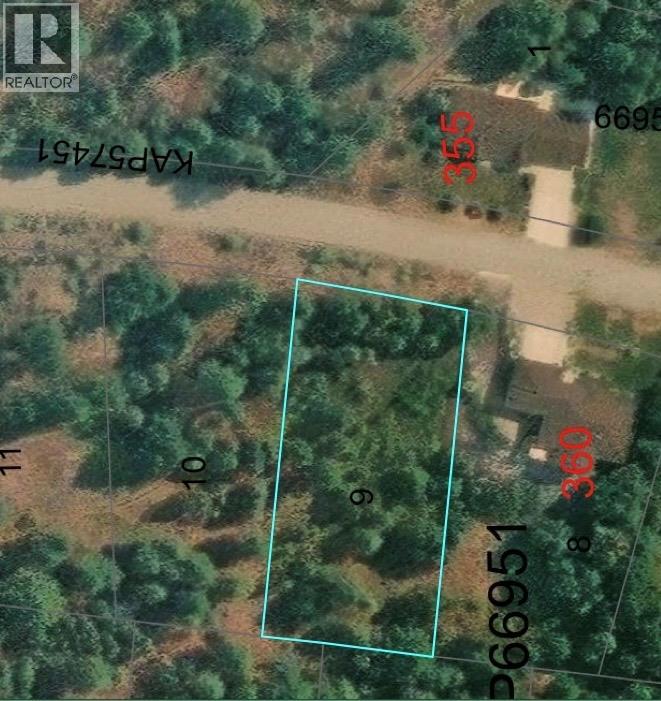
Buy now and build later in the highly sought-after Copper Ridge neighborhood! This generous half-acre parcel offers plenty of space to bring your vision to life, just minutes from downtown Grand Forks. Community water hookup is available, along with gas and electricity. A septic plan is already complete, ready for the next owner to obtain a septic permit. Priced to offer excellent value, this is an opportunity worth exploring. Contact your agent today to learn more! (id:44393)
Saanich, British Columbia
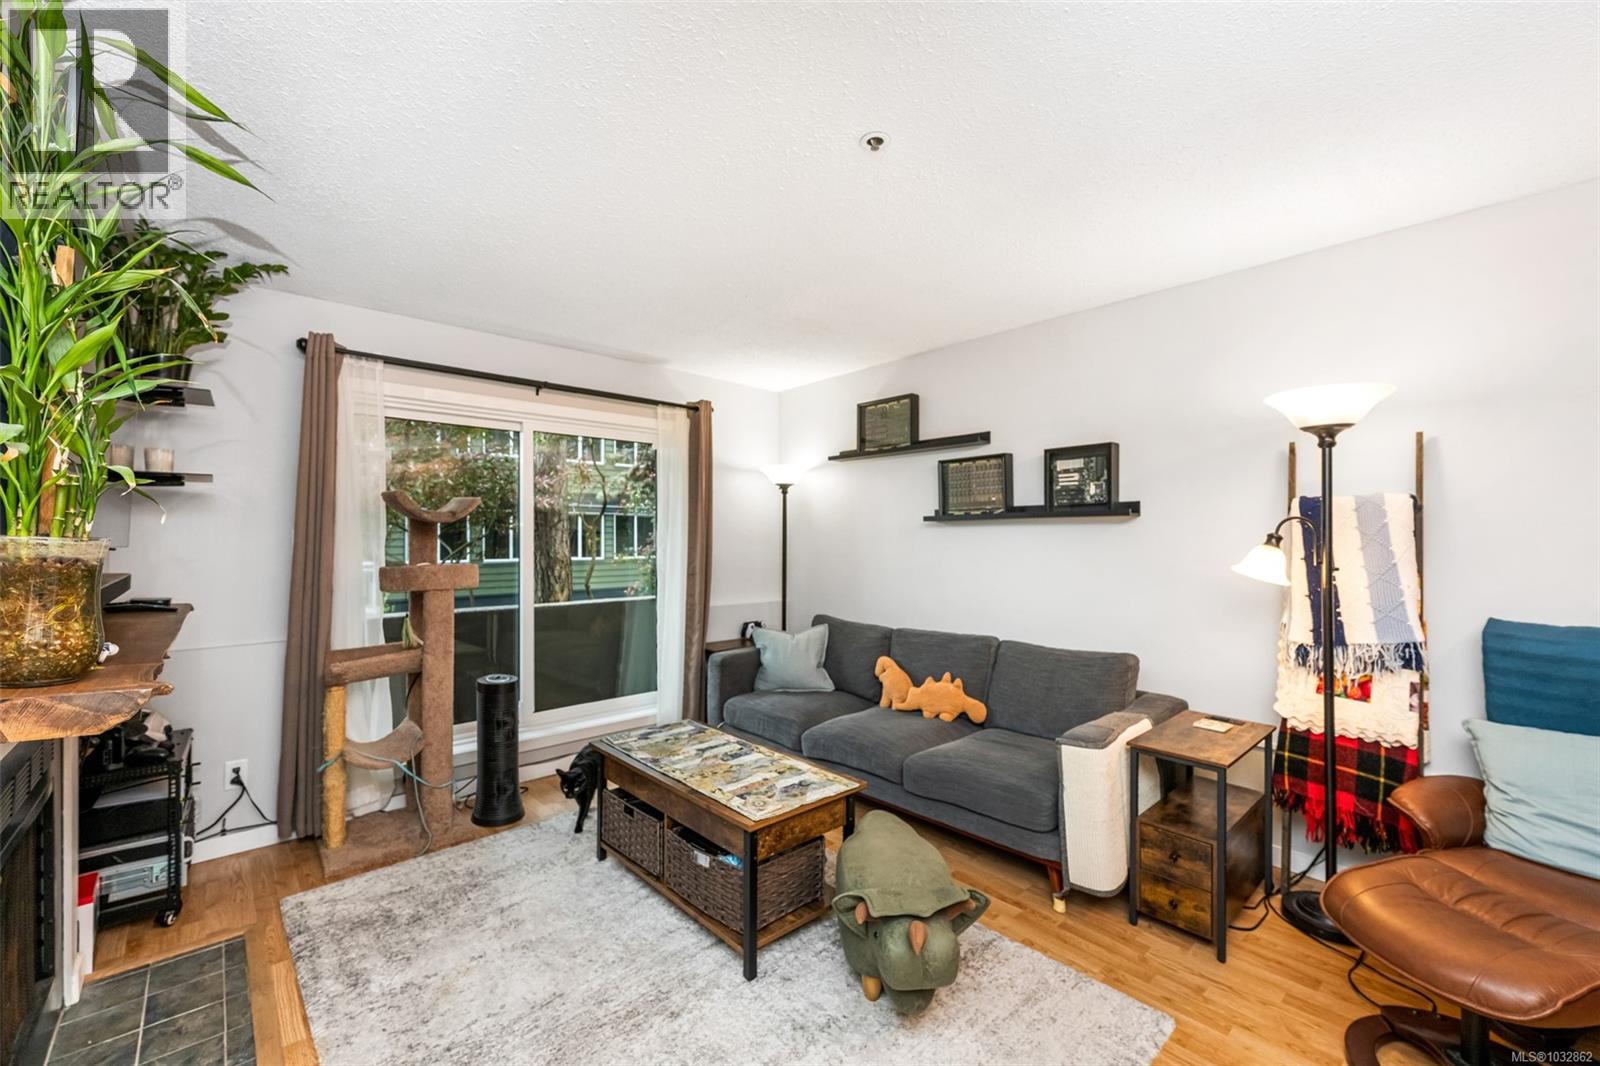
Like new! Buy with confidence knowing the building just completed a full make-over with new siding, new windows and new sliding glass doors. This large, bright 2 bd, 2 bth condo has over 1260sqft of inviting living space with an open kitchen area and real wood burning fire place in the living room. Cats are welcome and will love the ground floor corner unit on the quiet side of the building away from the road. The master suite has a walk-thru closet and ensuite. The second bedroom is on the opposite side giving each room a sense of privacy. Updated kitchen with full height maple cabinets, eating bar and a built-in pantry for storage. In suite laundry with full size appliances, laminate & tile floors and updated fixtures throughout. New hot water tank and baseboard heaters too. Secured underground parking and separate storage included. Conveniently located and within walking distance to Mayfair Mall, Uptown Centre and Thrifty Foods. Bus route and parks nearby as well. (id:44393)
Regina, Saskatchewan
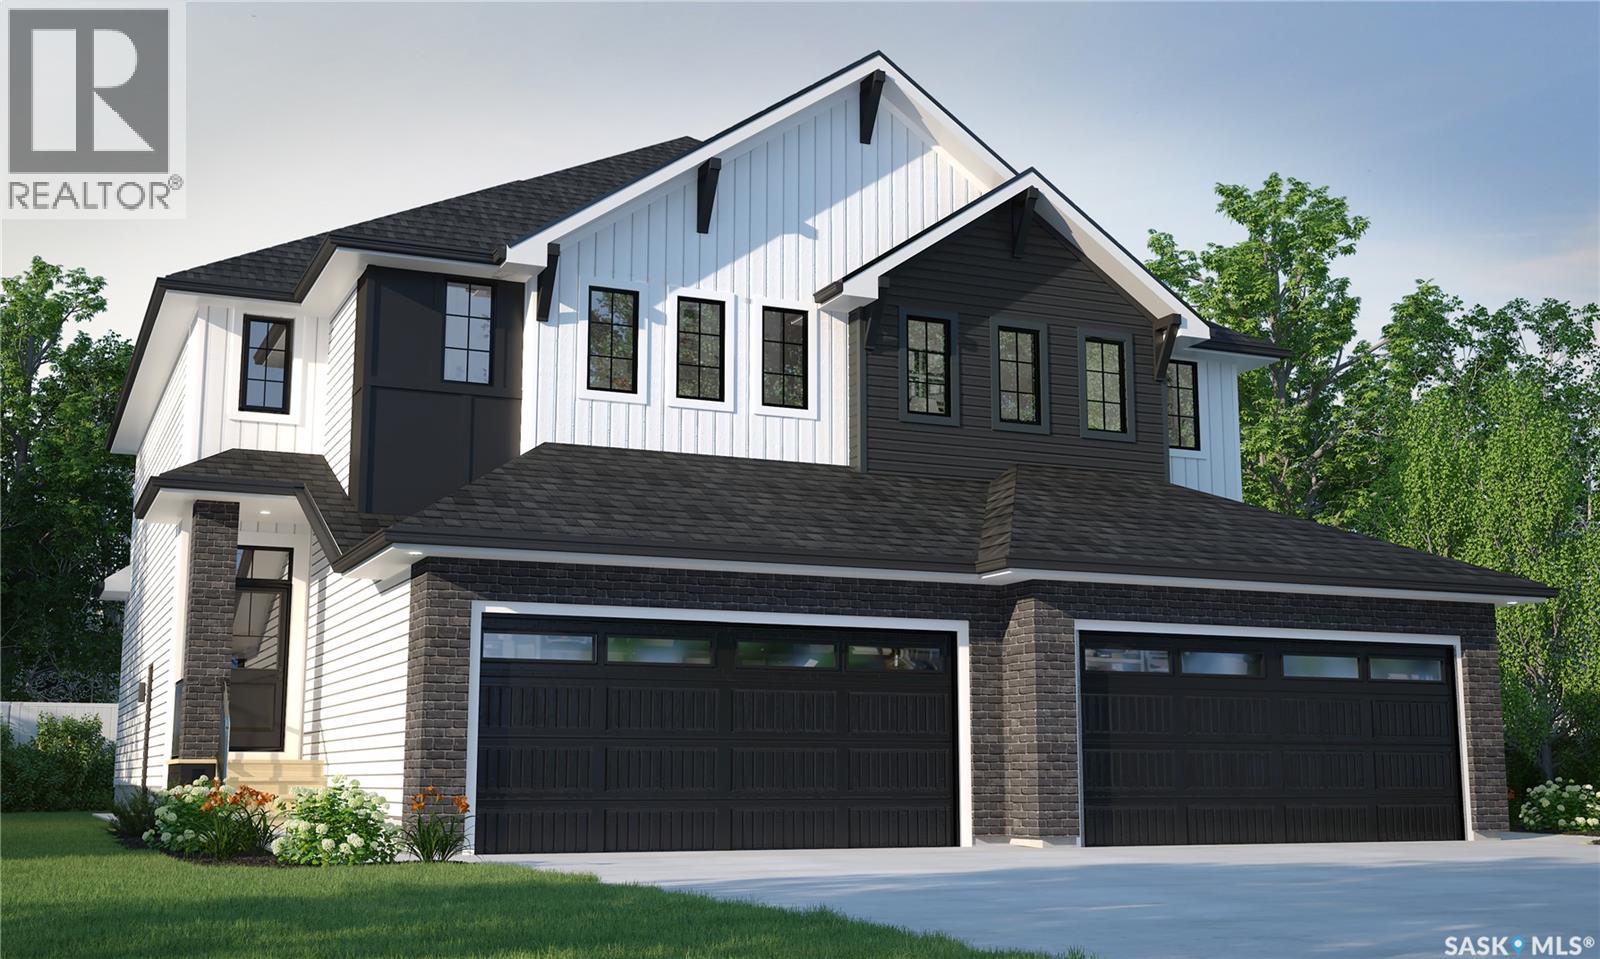
The Dallas in the Wild North Designer Interior Collection blends warm, natural finishes with an efficient two-storey duplex design that’s perfect for growing families and modern living. Currently under construction, this home’s artist renderings are conceptual and may be modified without notice. Please note that features shown in the renderings and marketing materials may change, including dimensions, windows, and garage doors based on the final elevation. The main floor features an open-concept layout designed for both everyday life and entertaining. The kitchen flows seamlessly into the dining and living areas, while a convenient walk-through pantry provides extra storage and keeps everything within easy reach. Upstairs, you’ll find three spacious bedrooms, including a private primary retreat complete with a walk-in closet and ensuite. Second-floor laundry adds everyday convenience, while the bonus room offers flexible space for a home office, playroom, or cozy family lounge. Finished in Rohit’s Wild North Designer Interior Collection, this home showcases warm wood tones, earthy textures, and timeless finishes inspired by Canada’s natural landscapes, creating a welcoming space that feels both refined and connected to nature. This home includes a refrigerator, stove, built-in dishwasher, washer, and dryer, providing move-in-ready convenience from day one. (id:44393)
Regina, Saskatchewan
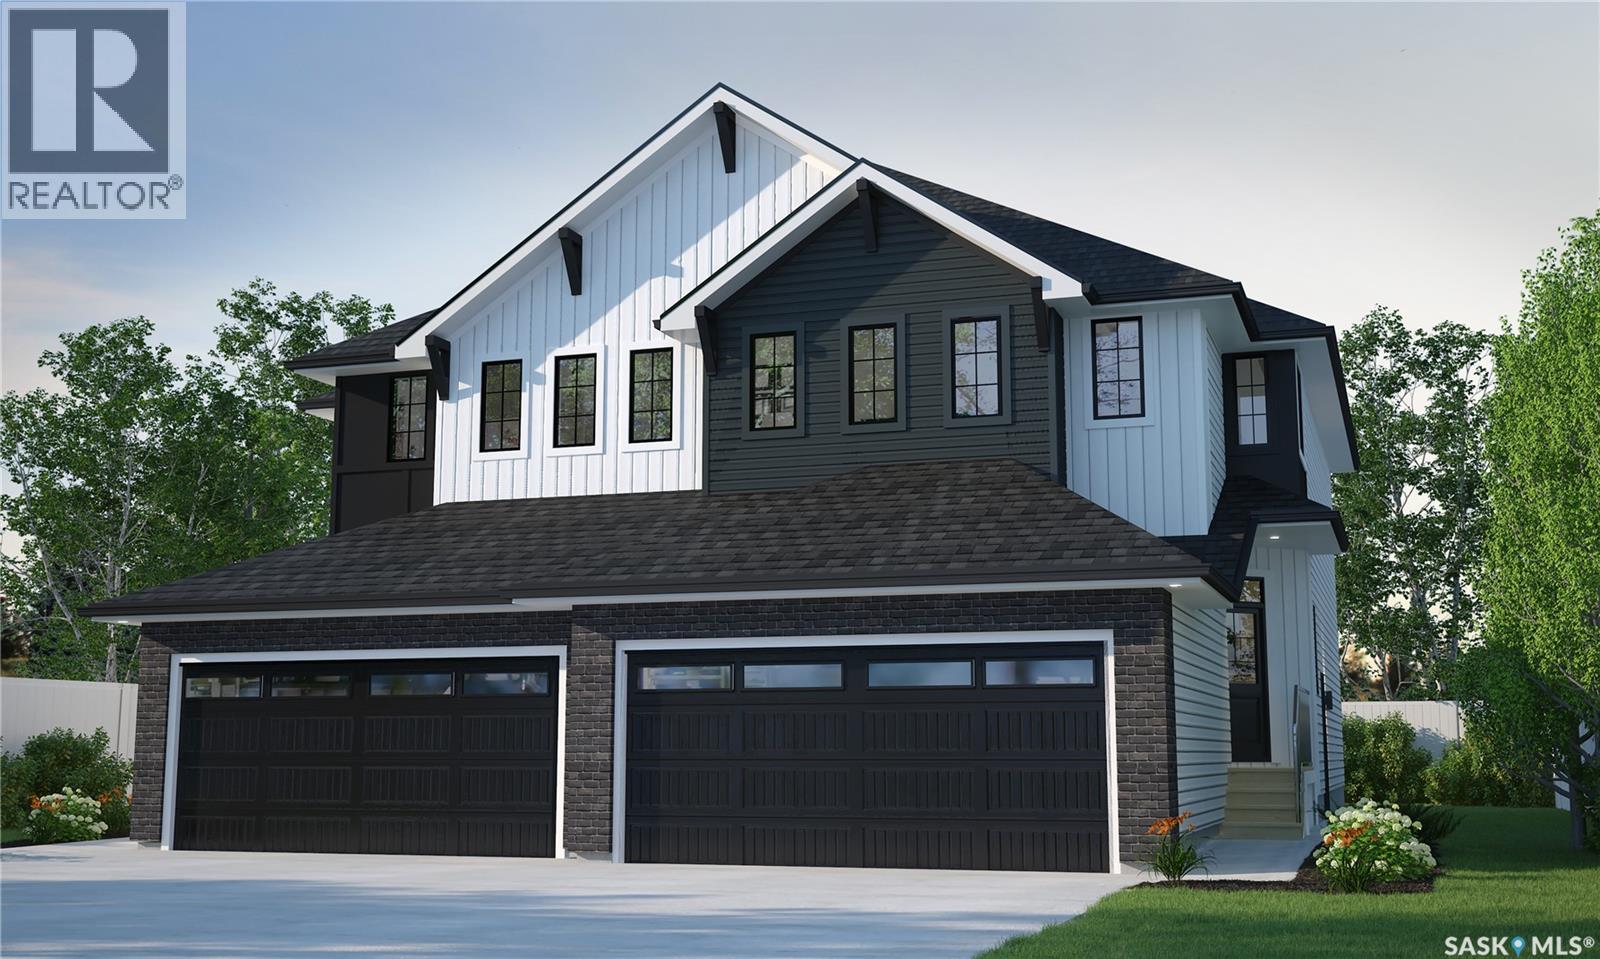
Welcome to the Landon Duplex, featuring the Wild North designer interior. Offering 1,581 sq. ft. of thoughtfully planned living space, this home brings together grounded, refined style inspired by the raw beauty of the Canadian landscape. Natural wood tones, deeper accents and stone-inspired finishes create a warm, collected look that feels rugged yet polished. Please note: This home is currently under construction, and the images provided are for reference purposes only. Artist renderings are conceptual and may be modified without prior notice. We cannot guarantee that the facilities or features depicted in the show home or marketing materials will ultimately be built, or if constructed, that they will match exactly in terms of type, size, or specification. Dimensions are approximations and final dimensions are likely to change. Windows, exterior details, and elevations shown may also be subject to change. The open-concept main floor brings the kitchen, dining and living spaces together, with quartz countertops and a walk-through pantry adding both style and practical storage. Upstairs, the primary suite features a walk-in closet and ensuite, with two additional bedrooms providing space for family or guests. A bonus room adds flexibility for work, play or relaxing, and second-floor laundry keeps daily routines simple. With its Wild North designer interior and thoughtfully planned layout, the Landon brings together distinctive style and everyday functionality in a home designed for real life. (id:44393)
Saskatoon, Saskatchewan
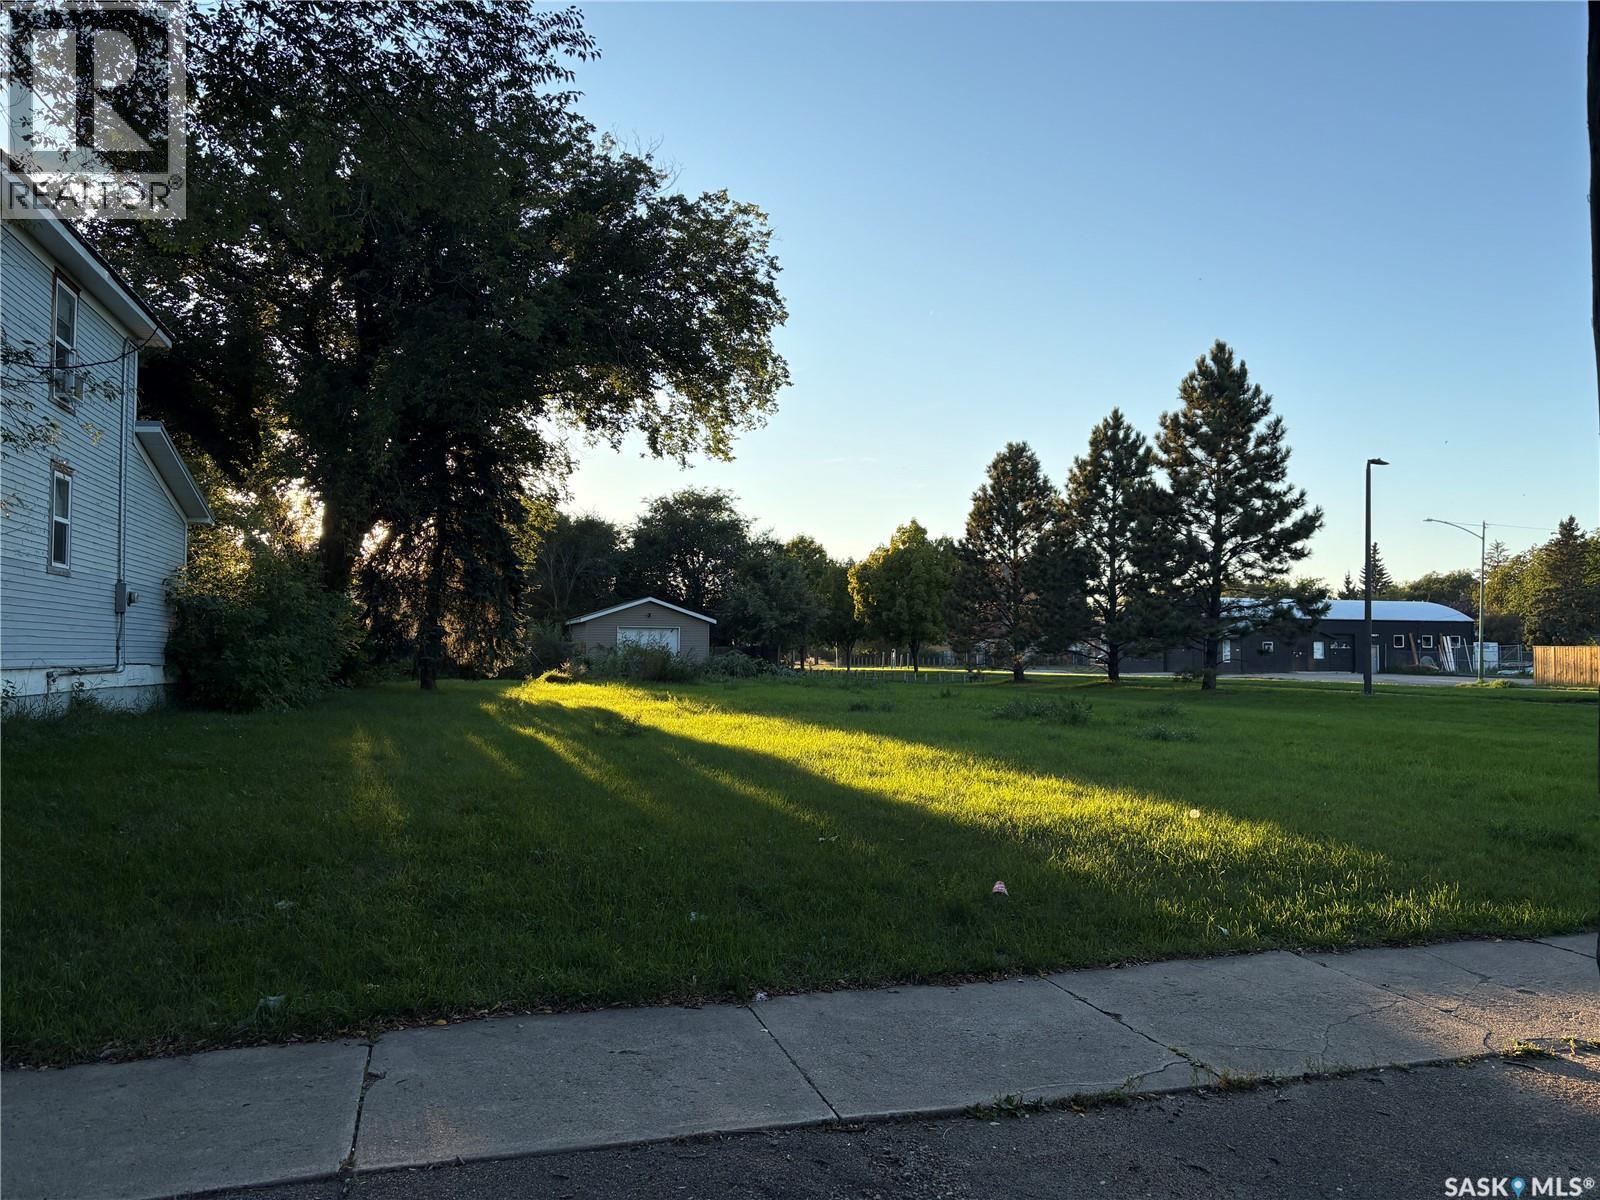
Opportunity awaits with this corner lot on H ave & 17th St. A 50x132 lot in King George/Riversdale. Zoning for residential or commercial or a mix. Steps away from Victoria Park and the South Saskatchewan River. (id:44393)
Regina, Saskatchewan
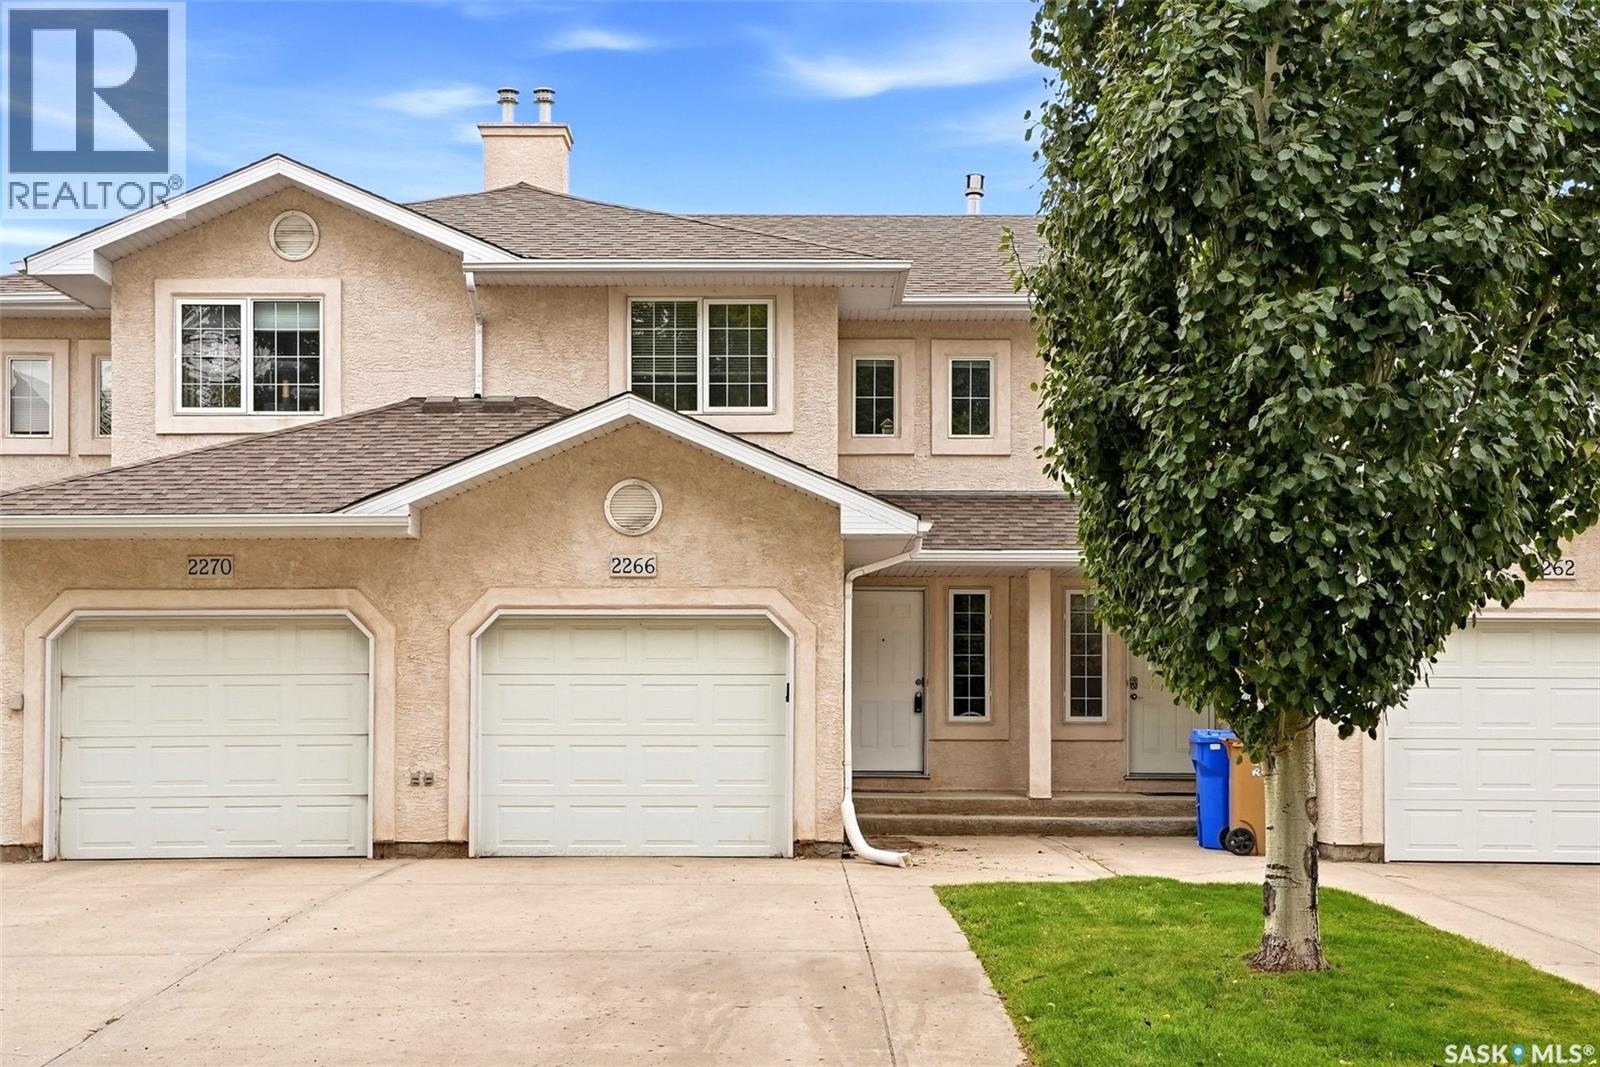
Welcome to Wetmore Court! This spacious 3-bedroom, 3-bathroom condo offers a functional layout, plenty of living space and the convenience of low-maintenance condo living. The main floor provides a comfortable space for everyday living and entertaining, while upstairs you’ll find well-sized bedrooms along with the added convenience of second-floor laundry, no hauling baskets up and down the stairs! The finished basement adds even more usable living space, perfect for a family room, home office, gym or whatever suits your lifestyle. An attached single garage provides secure parking and extra storage, while the convenient location keeps you close to shopping, restaurants, schools and everyday amenities. With three bedrooms, three bathrooms, a finished basement and plenty of room to spread out, this Wetmore Court condo is a great option for first-time buyers, families or anyone looking for comfortable, low-maintenance living. As per the Seller’s direction, all offers will be presented on 09/27/2026 7:00PM. (id:44393)
Pilot Butte, Saskatchewan
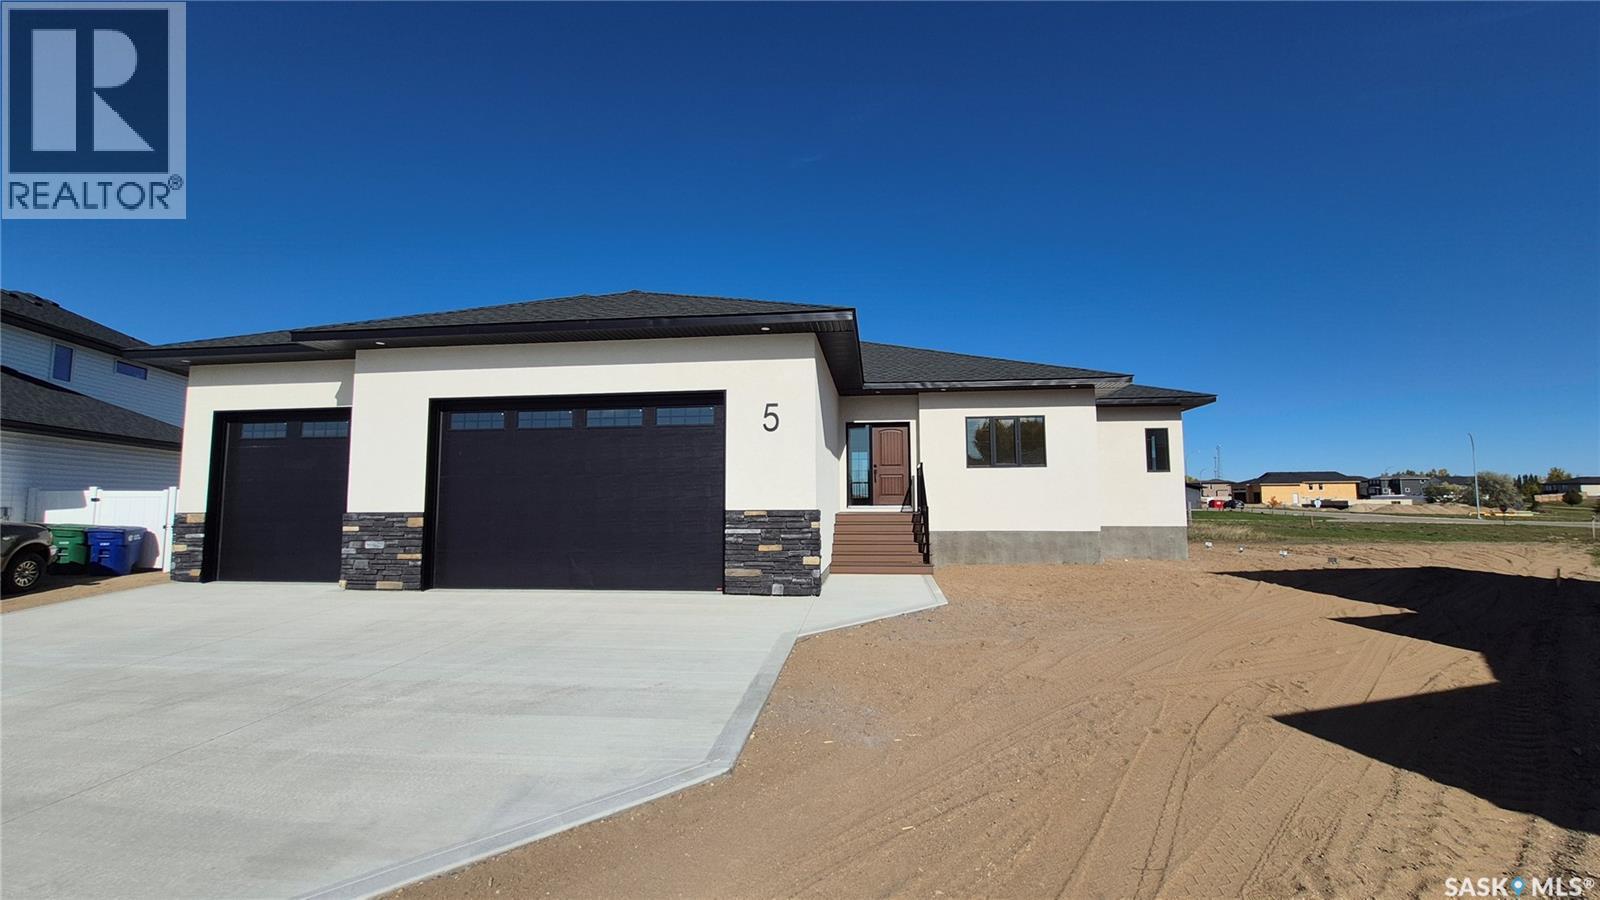
Welcome home to this stunning 1,604 sq. ft. bungalow, ideally located on a quiet bay in Pilot Butte and situated on an impressive 9,400 sq. ft. pie-shaped lot. It features a beautifully designed main floor, premium finishes, and a dream triple-car garage. Step inside to a welcoming foyer with an impressive recessed ceiling, then enter the bright, open-concept main living area. Beautiful white oak hardwood flooring flows throughout the main floor, while oversized windows fill the space with natural light. The stunning kitchen is truly a chef's dream, featuring white cabinetry, quartz countertops, tile backsplash, under-cabinet lighting, centre island, corner pantry, gas range, built-in microwave, and a stylish chef's hood fan. The kitchen opens to the dining and living areas, highlighted by an incredible recessed ceiling with integrated lighting. The spacious primary bedroom offers a walk-in closet, luxurious five-piece ensuite, and direct access to the covered composite deck. Two additional generously sized bedrooms, a full bathroom, and convenient main-floor laundry complete the main floor. The incredible triple-car garage. At over 950 sq. ft., 38' X 24 with an additional five-foot work area, floor drain, and 13' ceiling, perfect for vehicles, hobbies, a workshop, or additional storage. The main floor and basement both feature 9' ceilings, solid-core interior doors, and quality finishes throughout. The basement is ready for your vision with space for a large family room, two additional bedrooms, a bathroom, and a bar area. Outside, enjoy the large pie-shaped lot, covered composite deck, and plenty of room to create the backyard you've always wanted. A park is just down the street, with schools and everyday amenities only minutes away. Pilot Butte offers small-town living with the convenience of being just minutes from Regina. Quality construction, thoughtful design, incredible garage space, and a fantastic location—this is a home you'll be proud to call your own! (id:44393)
Saskatoon, Saskatchewan
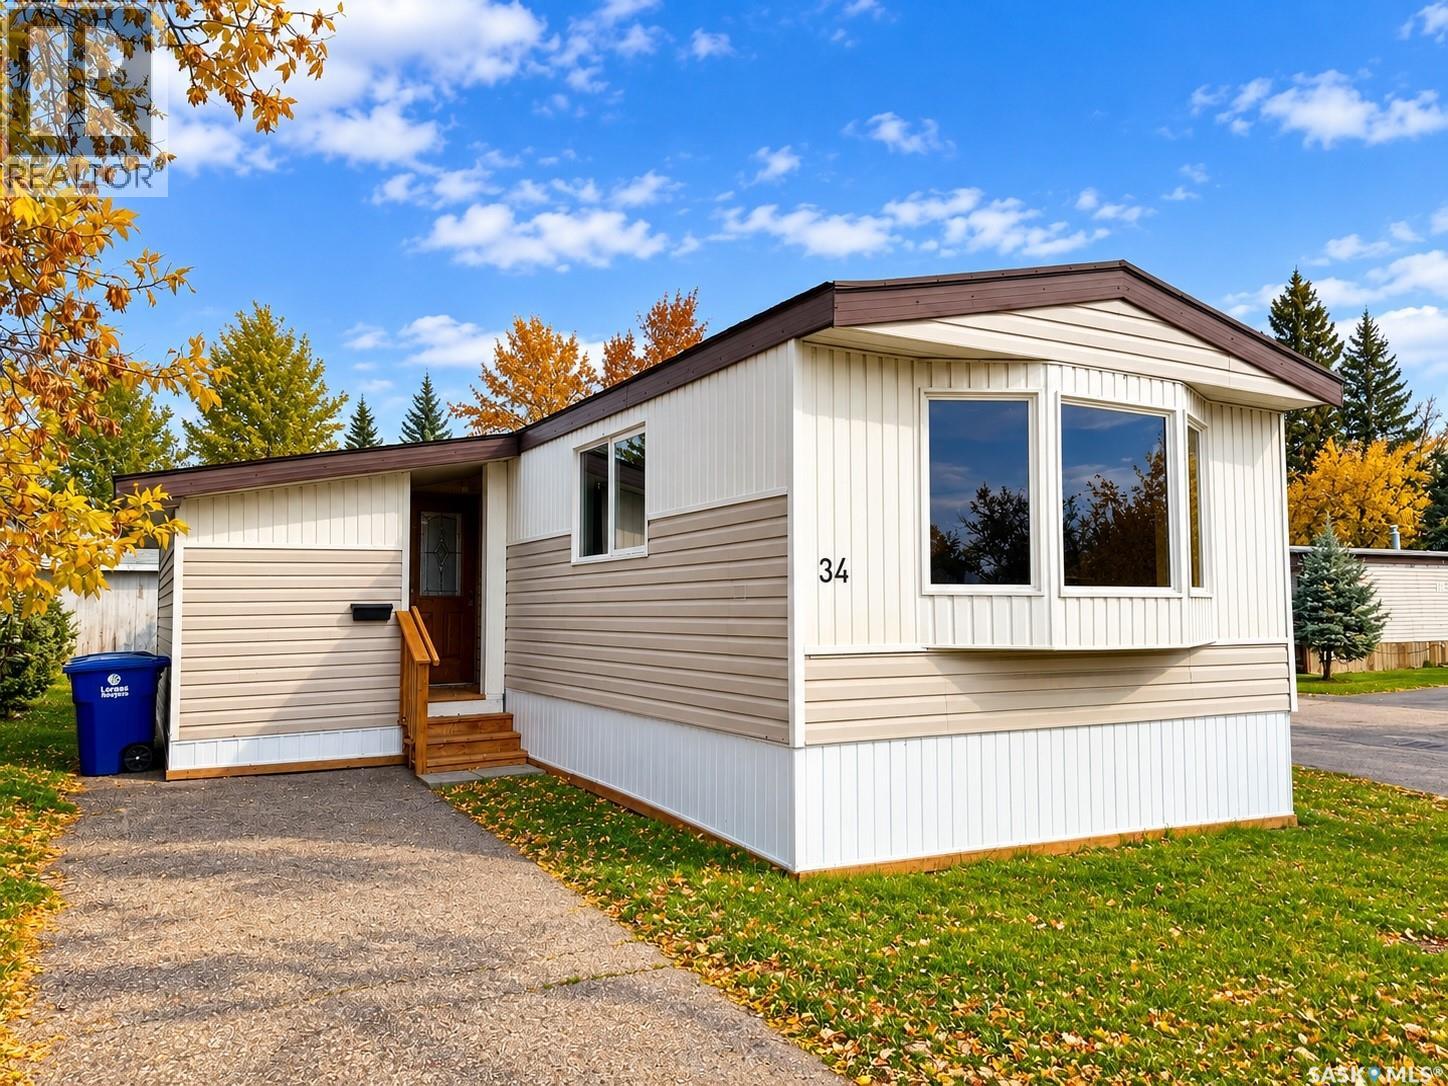
**WELCOME TO #34 – 1035 BOYCHUK DRIVE | WILDWOOD ESTATES** **1,237 SQ. FT. • 3 BEDROOMS • 2 BATHROOMS • CORNER LOT - THE 1ST TWO MONTHS FREE LOT LEASE!** Welcome to this extensively updated manufactured home in Wildwood Estates in East College Park! Built in 1991 and one of the newer additions to the park, this spacious 1,237 sq. ft. home offers 3 bedrooms, 2 bathrooms, an open-concept layout, and numerous upgrades. Situated on a corner lot, this home features new shingles, updated PVC windows, newer siding, vinyl plank flooring, and all-new skirting, plumbing, and heat tape underneath. Enter through the covered entrance into a spacious, insulated foyer/porch offering additional storage and easy heating potential. The beautiful kitchen features granite countertops, brand-new white soft-close cabinetry, a Bosch built-in dishwasher, GE Café Series French-door refrigerator, Maytag dual-oven stove, and new LG over-the-range microwave hood fan. The kitchen flows into the generous dining and living areas, creating a bright, open space ideal for entertaining. The functional floor plan offers three bedrooms and two bathrooms. The first and second bedrooms share a 2-piece bathroom with cheater-door access from both rooms. The spacious primary bedroom features cheater-door access to the main 4-piece bathroom, complete with an extra-deep corner tub and shower. Additional highlights include a newer washer and dryer, recently updated natural gas water heater, (id:44393)