
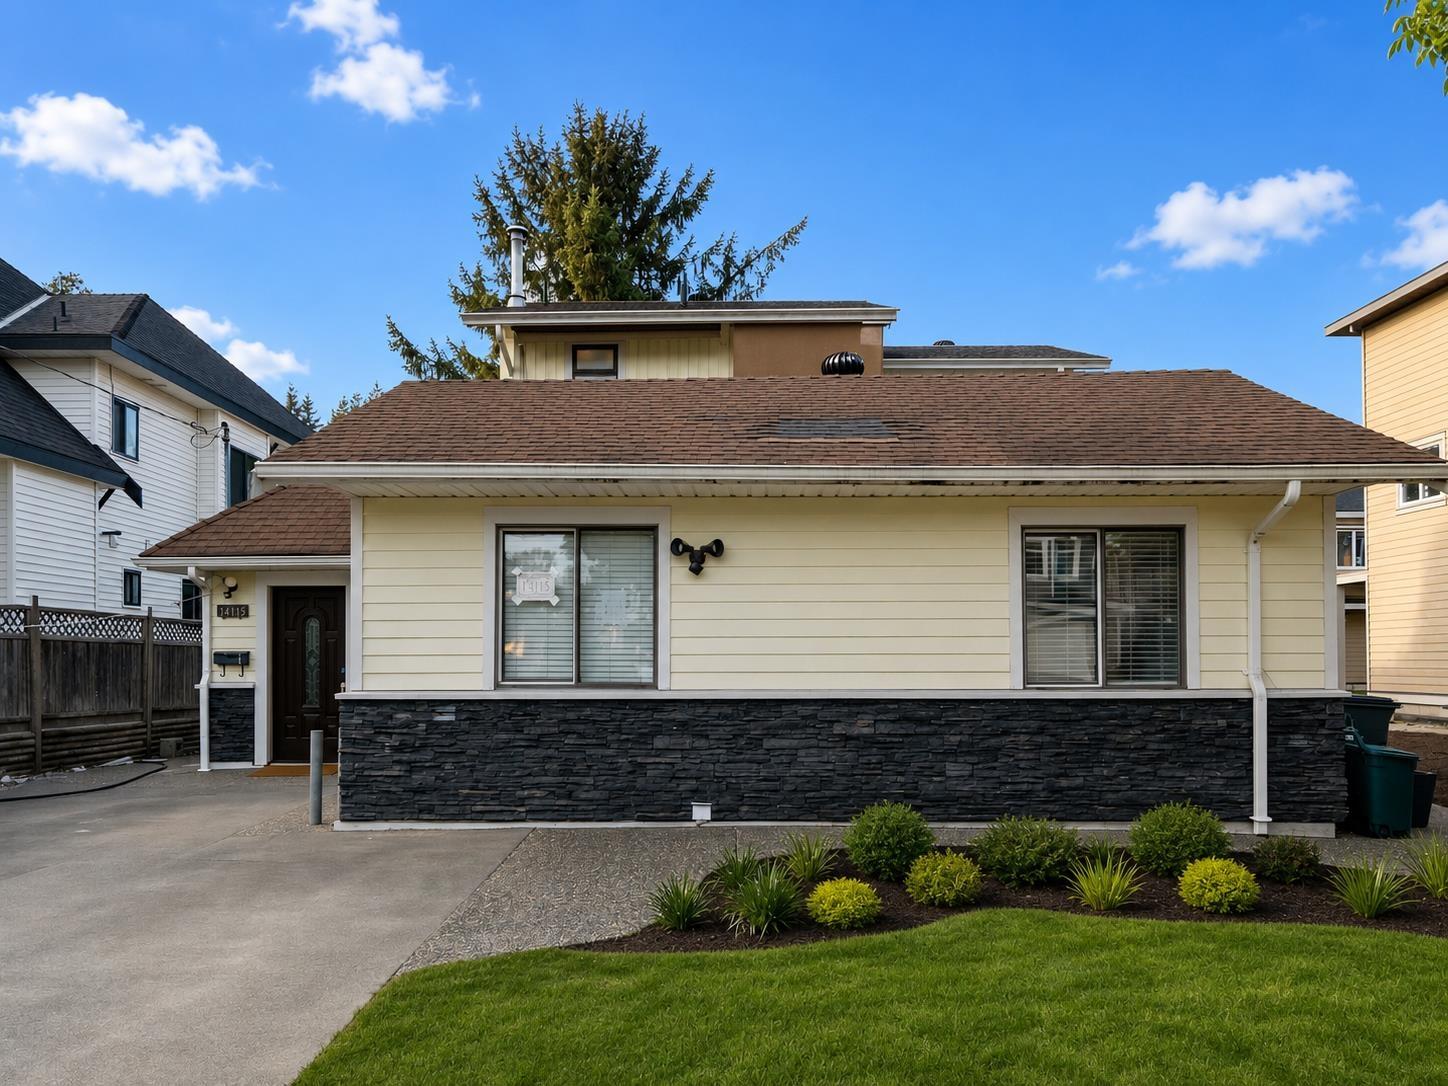
Surrey, British Columbia
Discover an excellent opportunity in North Surrey with a spacious home on a large 9,963 sq.ft. lot, offering ample parking and future potential. Ideally located near schools, transit, shopping, and amenities, this property is perfect for families or investors. Please note that measurements are approximate, and buyer verification is recommended for important details. (id:44393)
Woodhouse Realty
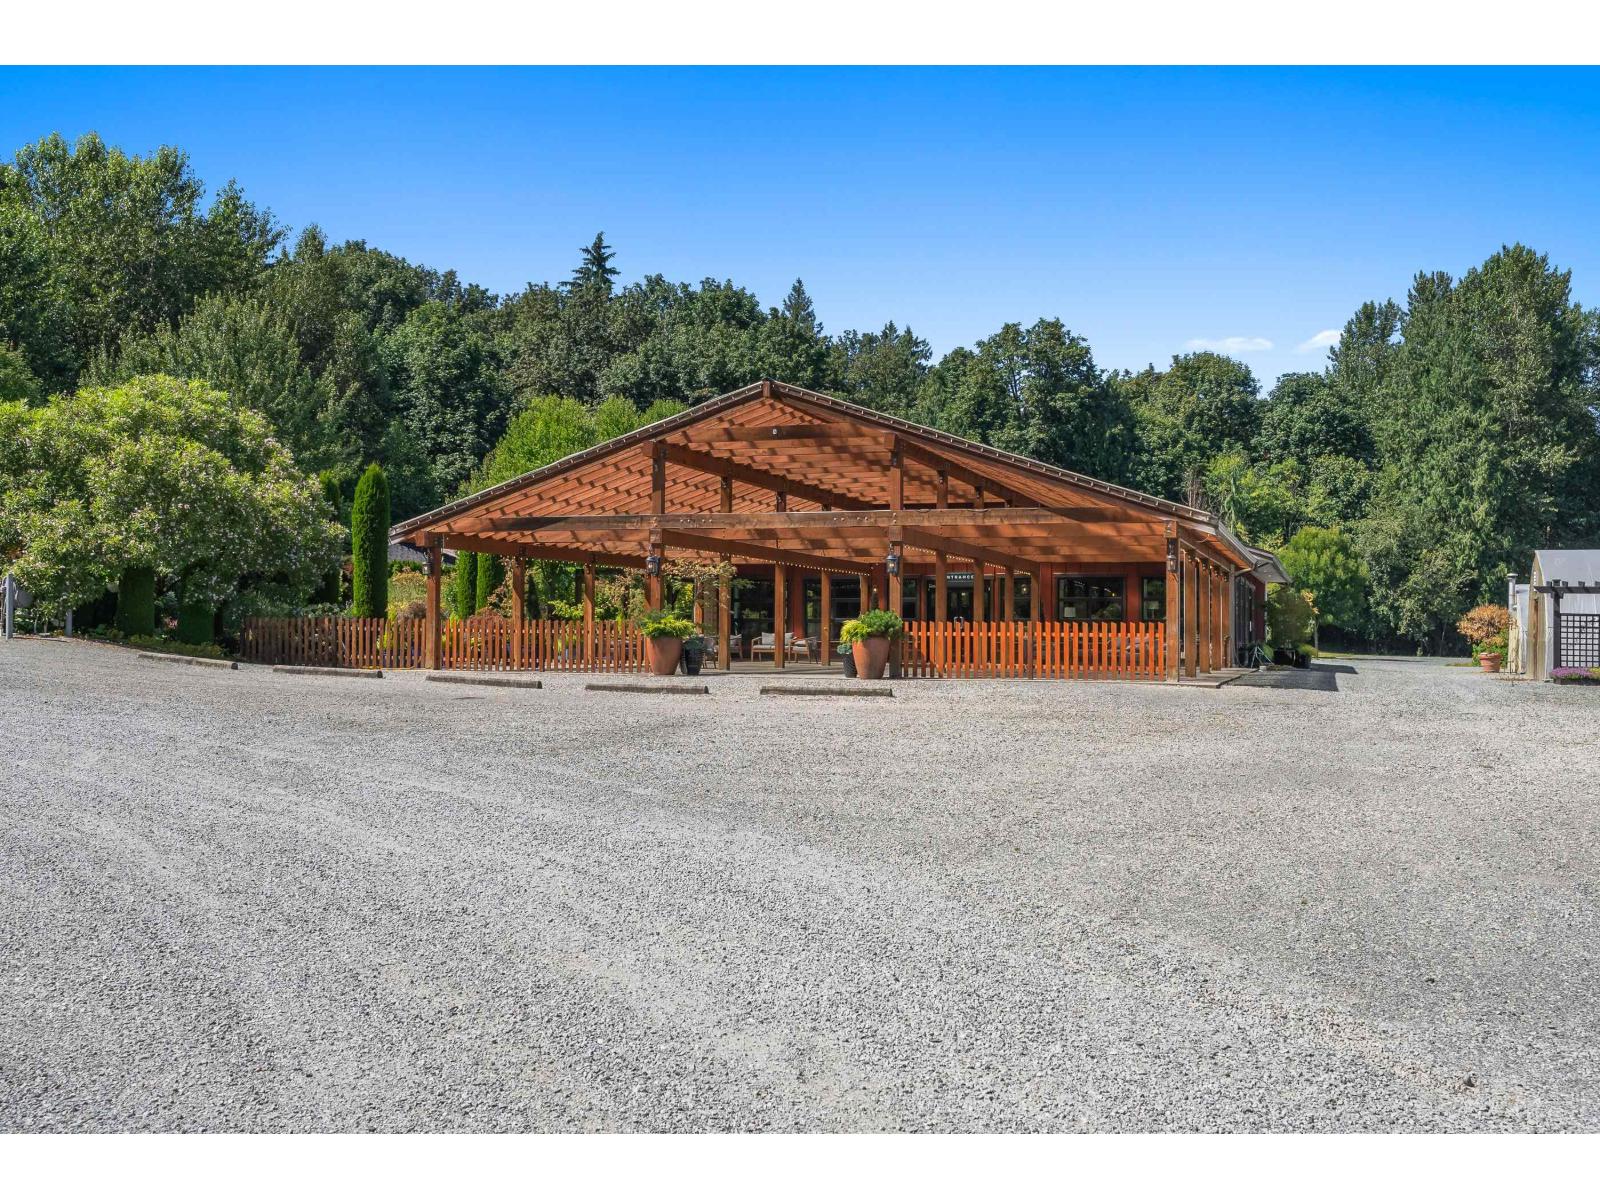
Abbotsford, British Columbia
Introducing Tanglebank Estate! Spectacular 20 acre destination featuring beautifully landscaped gardens, expansive lawns, and scenic walking trails, all conveniently located just 5 minutes from Hwy 1. This one-of-a-kind property offers a rare opportunity with a fully operational restaurant/bistro complete with a commercial kitchen, indoor and outdoor dining areas, a liquor licence, and retail space ideal for a gift shop. Continue the agri-tourism operation, revive the greenhouse/nursery business, restaurant or create an exceptional venue for weddings, corporate events, private functions, and more. The newly renovated 3-bedroom, 2-bathroom home is perfect for an owner-operator or generates excellent rental income. An extraordinary offering with endless business and lifestyle potential. (id:44393)
B.c. Farm & Ranch Realty Corp.
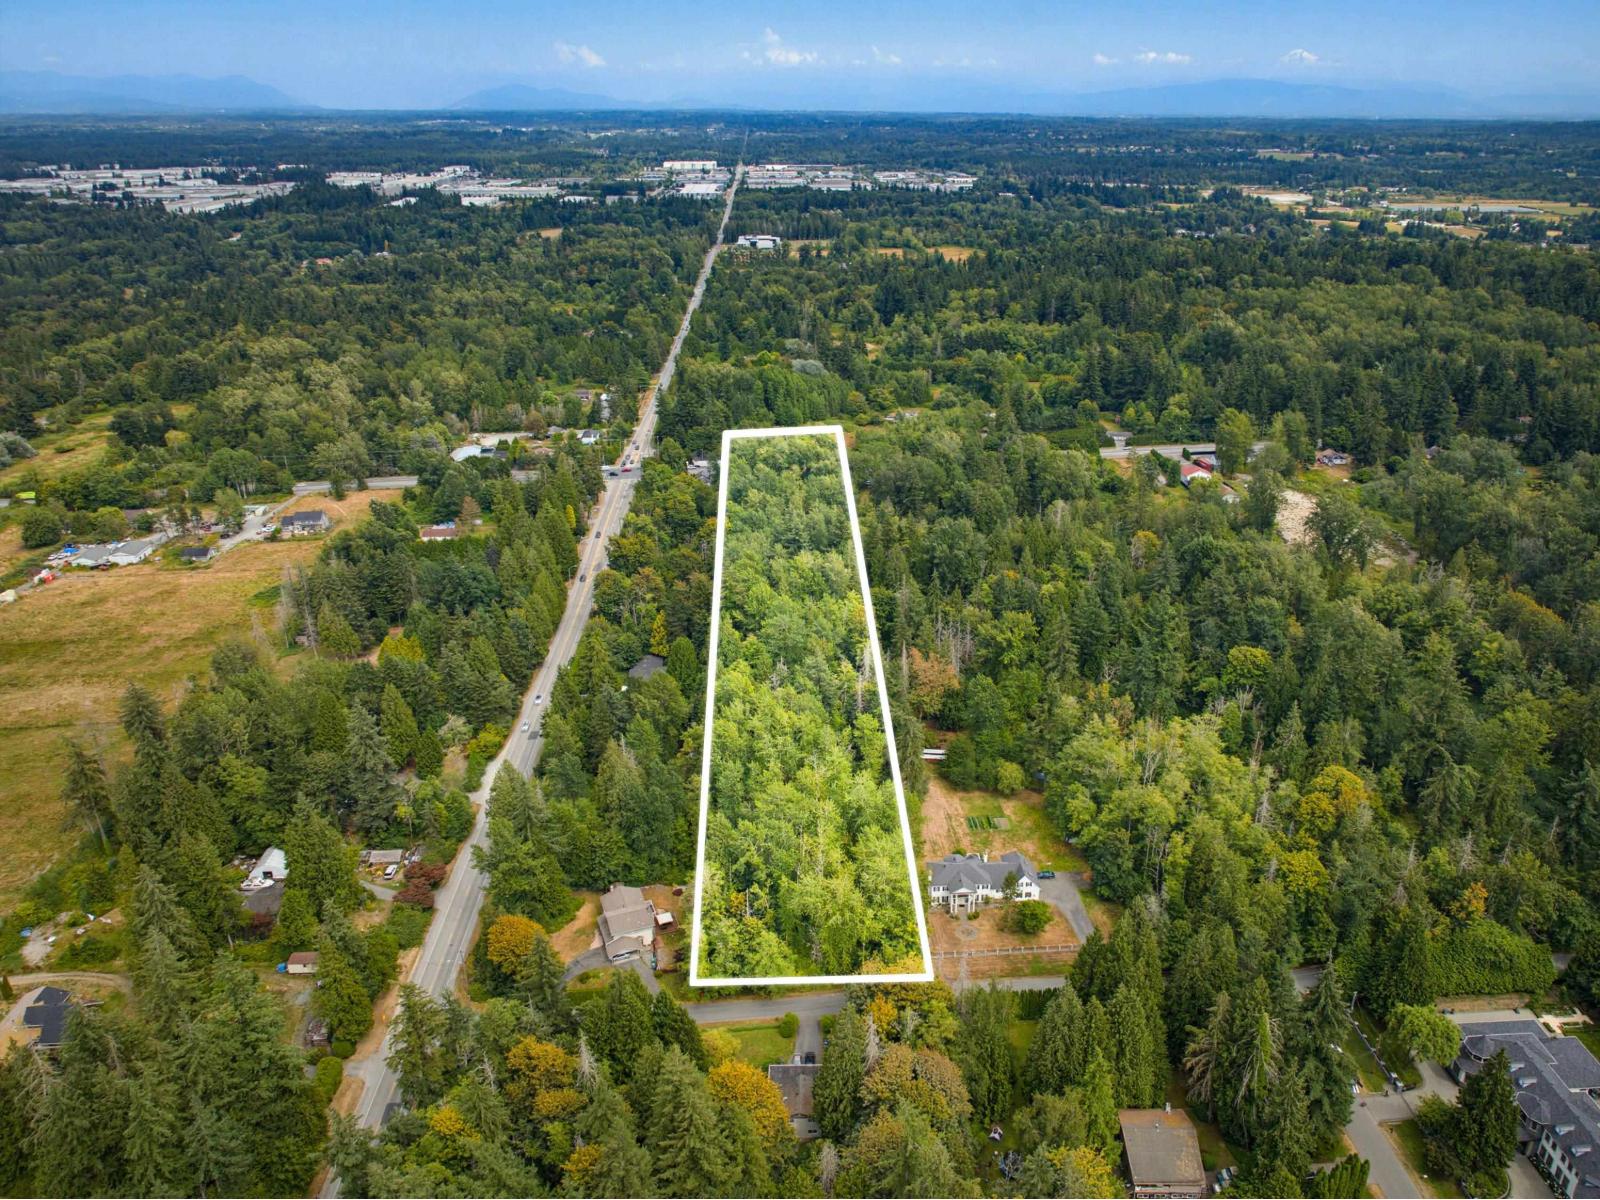
Surrey, British Columbia
Attention to all Investors/Developers! Exceptional 4.96 AC development site in the heart of Grandview Heights with dual frontage on 174th Street and 176 Street, along 24th Avenue. This site offers outstanding potential in a rapidly evolving community, located close to schools, parks and recreation, shopping, and major transportation routes. A rarely available opportunity to invest in this highly desirable area. (id:44393)
Royal LePage Little Oak Realty
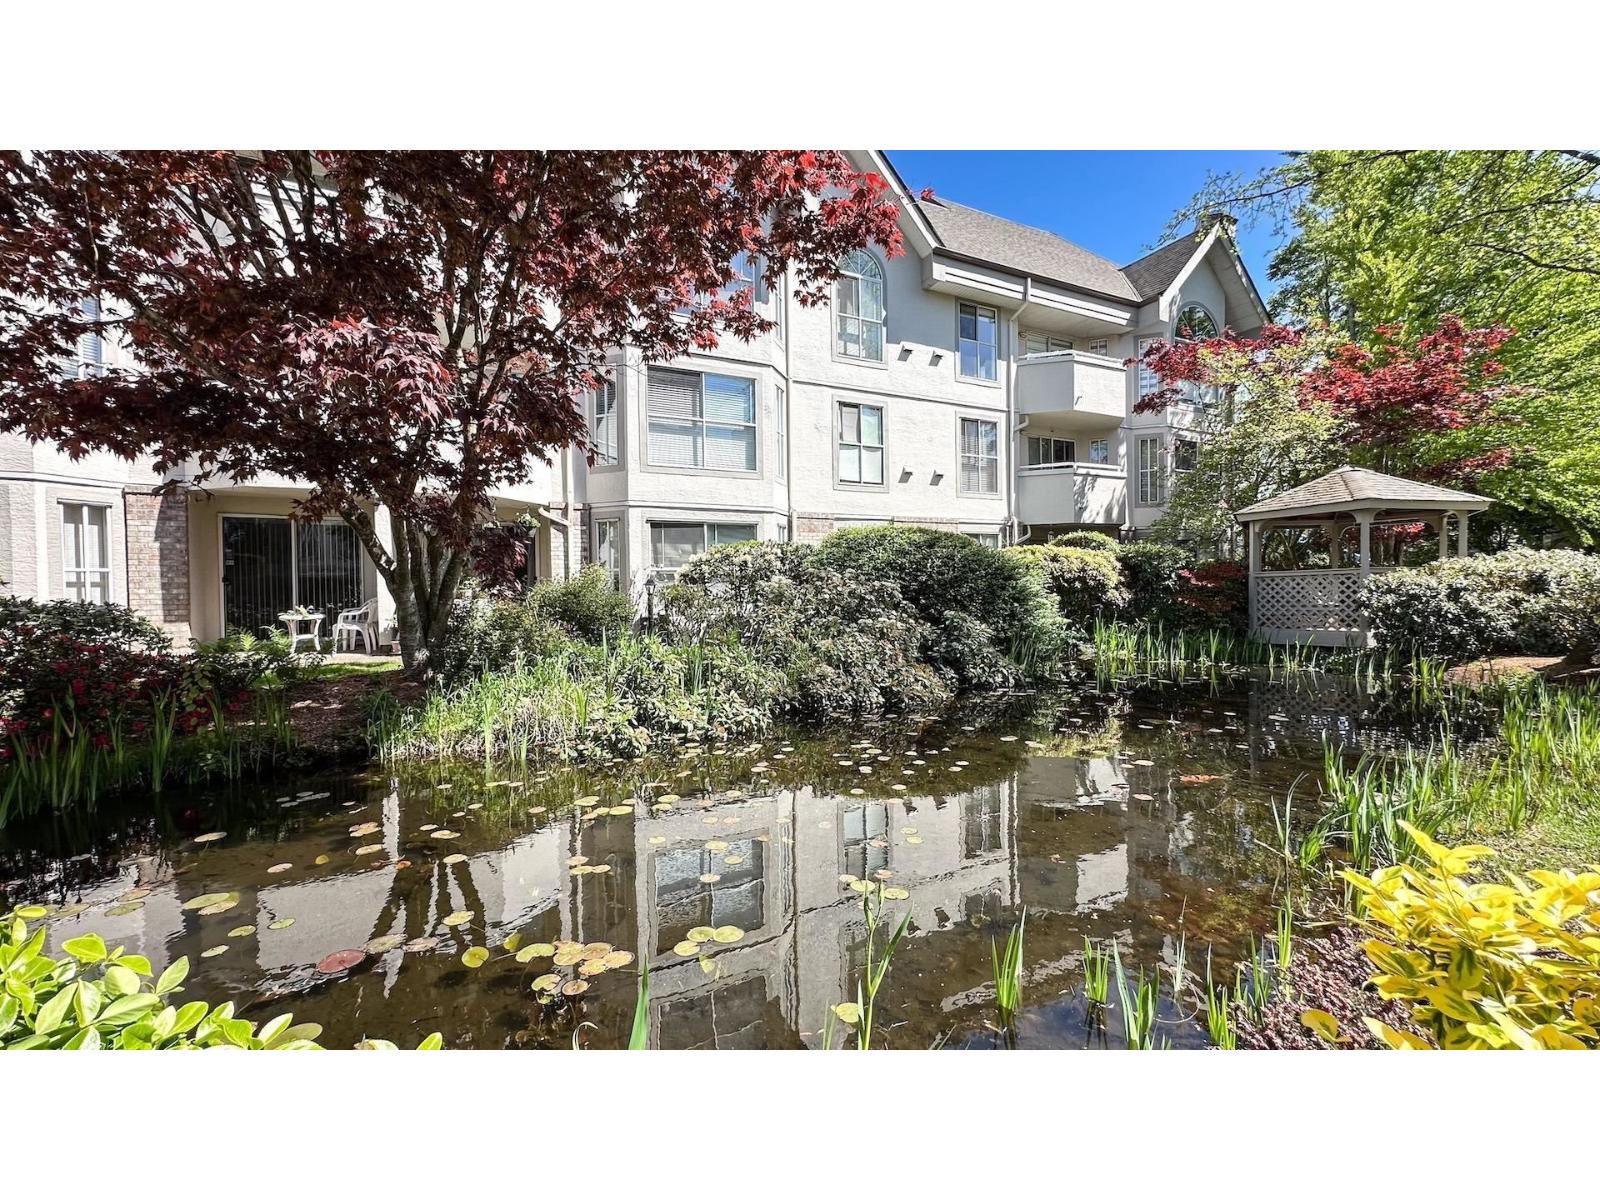
Surrey, British Columbia
The Highlands' spacious home features wheelchair accessible wide hallway, huge laundry room, two full bathrooms, generous walk-in closet, in-floor heating, and large windows equipped with privacy blinds. Bright living room with cozy gas fireplace (gas included in strata fee)! New central heating system installed in 2023. Comes with one lockers and one underground parking stalls, extra parking and locker available to rent. Conveniently and centrally located to multiple malls and stores, churches/temples and transit. Schools in catchment include: Cougar Creek Elementary and Tamanawis Secondary. (id:44393)
Ra Realty Alliance Inc.
Surrey, British Columbia
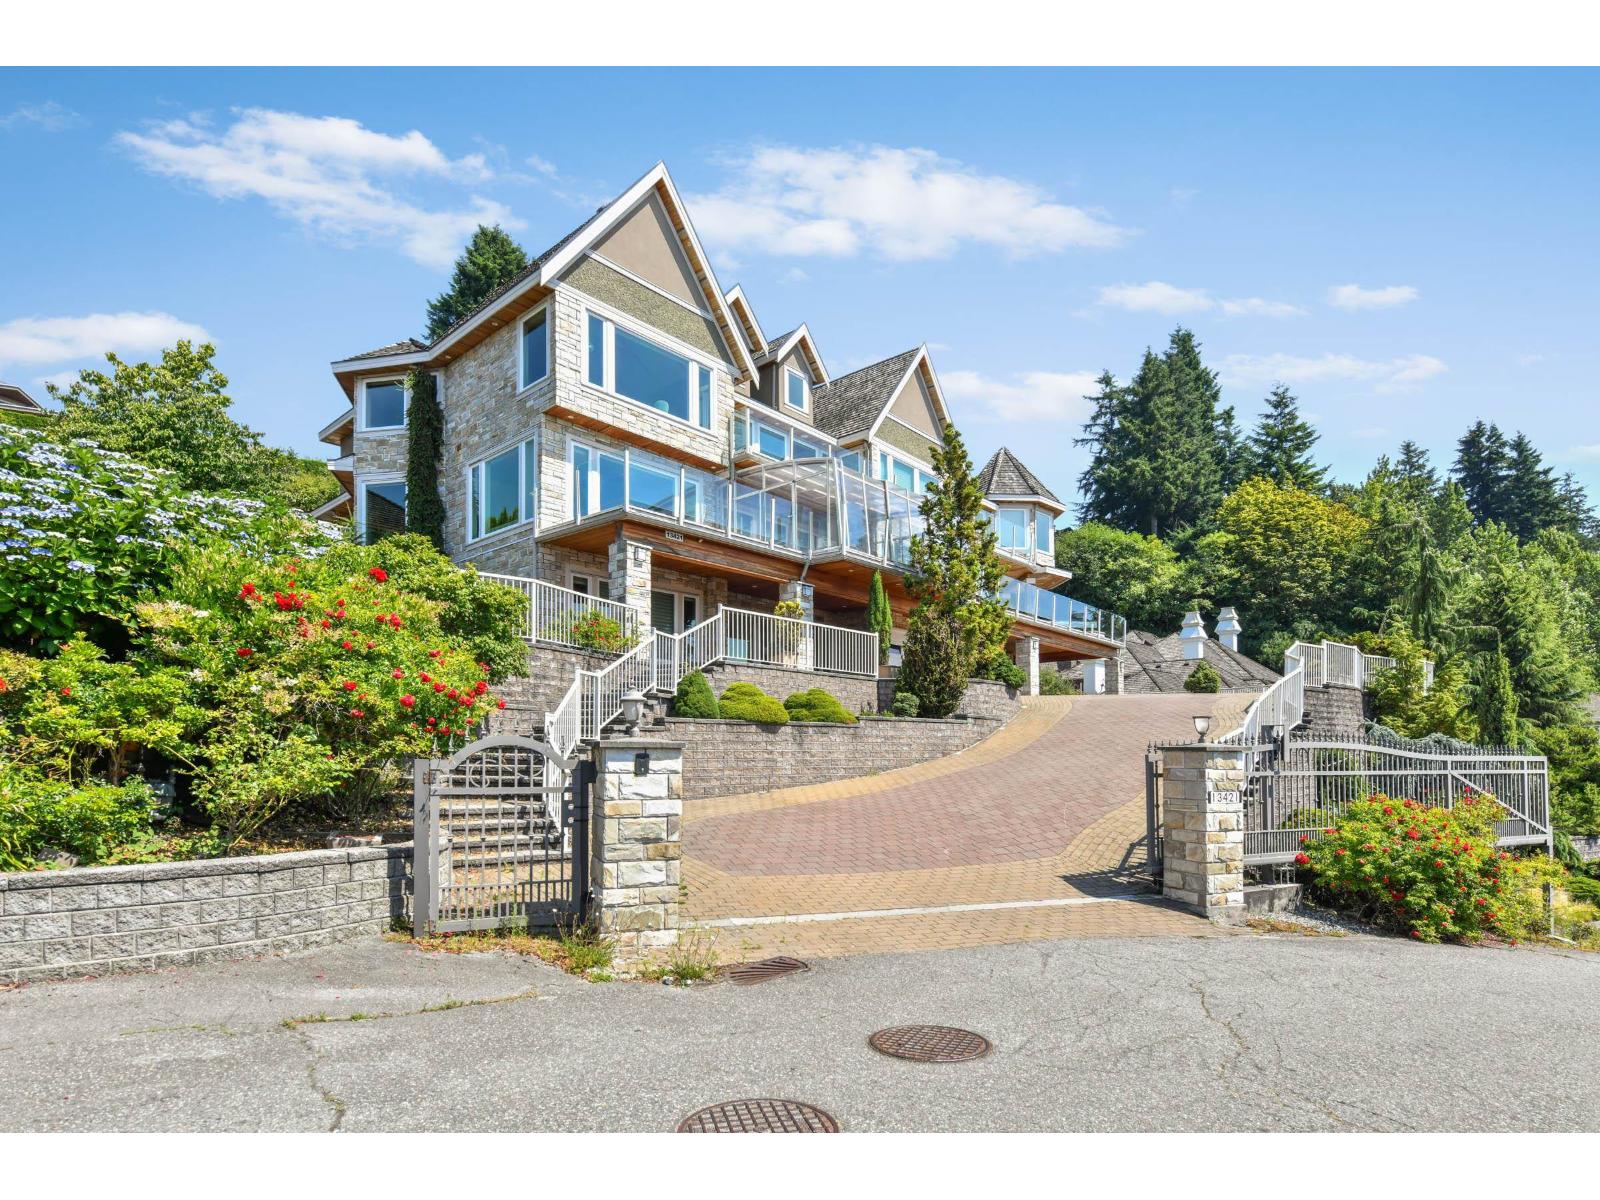
Absolute stunner in Panorama Ridge! This custom-built 10,000+ sq. ft. south-facing estate sits on a 24,593 sq. ft. lot, thoughtfully designed to capture breathtaking valley and ocean views from nearly every room, with the convenience of an elevator. The bright, open floor plan features a gourmet kitchen with a separate spice kitchen, formal living and dining rooms, and a main-floor bedroom. Enjoy summer evenings on the expansive patio or in the sunroom overlooking the views. Upstairs offers a luxurious primary suite with a spa-inspired ensuite, 4 additional bedrooms with private baths, and a spacious 1,049 sq. ft. loft. The basement includes a gym, theatre room, large rec room, and ample storage. Complete with a 3-car garage and detached nanny suite. (id:44393)
Homelife Benchmark Realty Corp.
Abbotsford, British Columbia
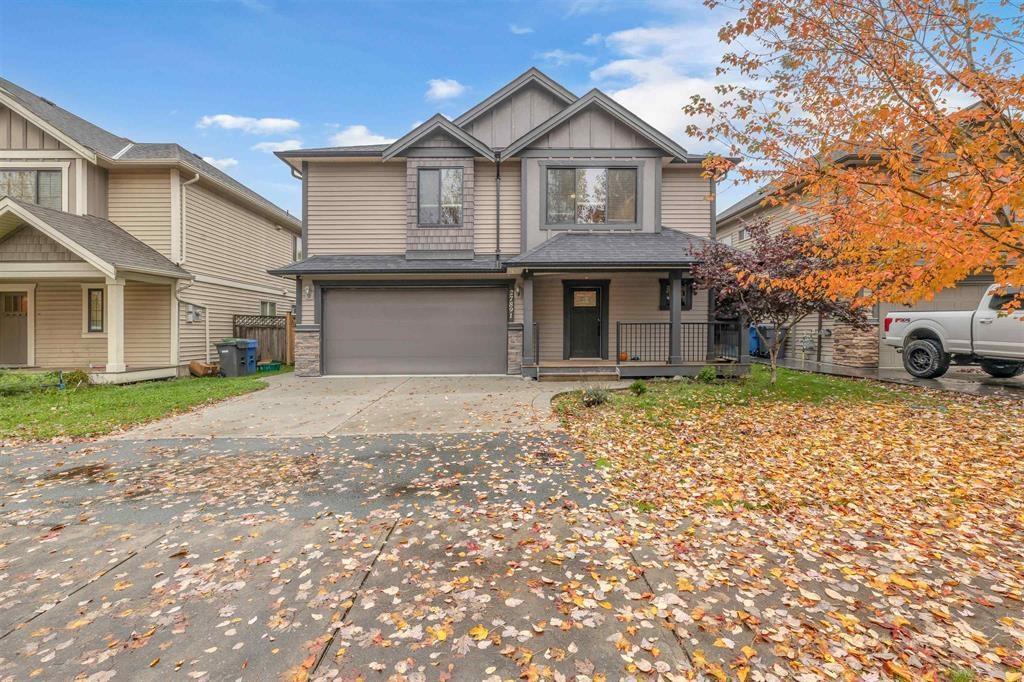
Beautifully maintained home in a quiet, low-traffic neighbourhood backing onto peaceful farmland. The main floor features 3 bedrooms, 2 full baths, including a spacious primary suite with a 5-piece ensuite and walk-in closet. Enjoy vaulted ceilings, a cozy fireplace with built-in entertainment unit, engineered stone countertops, and a modern designer colour scheme. Step outside to a large sundeck and private fenced backyard. The bright ground-level 2-bedroom basement suite with a full bath offers excellent mortgage-helper potential. An additional nanny/bachelor suite provides flexible living space. Did we forget to mention it also has an 8' x 14' workshop/storage shed! Call today for your private viewing. (id:44393)
Sutton Group-West Coast Realty (Abbotsford)
Surrey, British Columbia
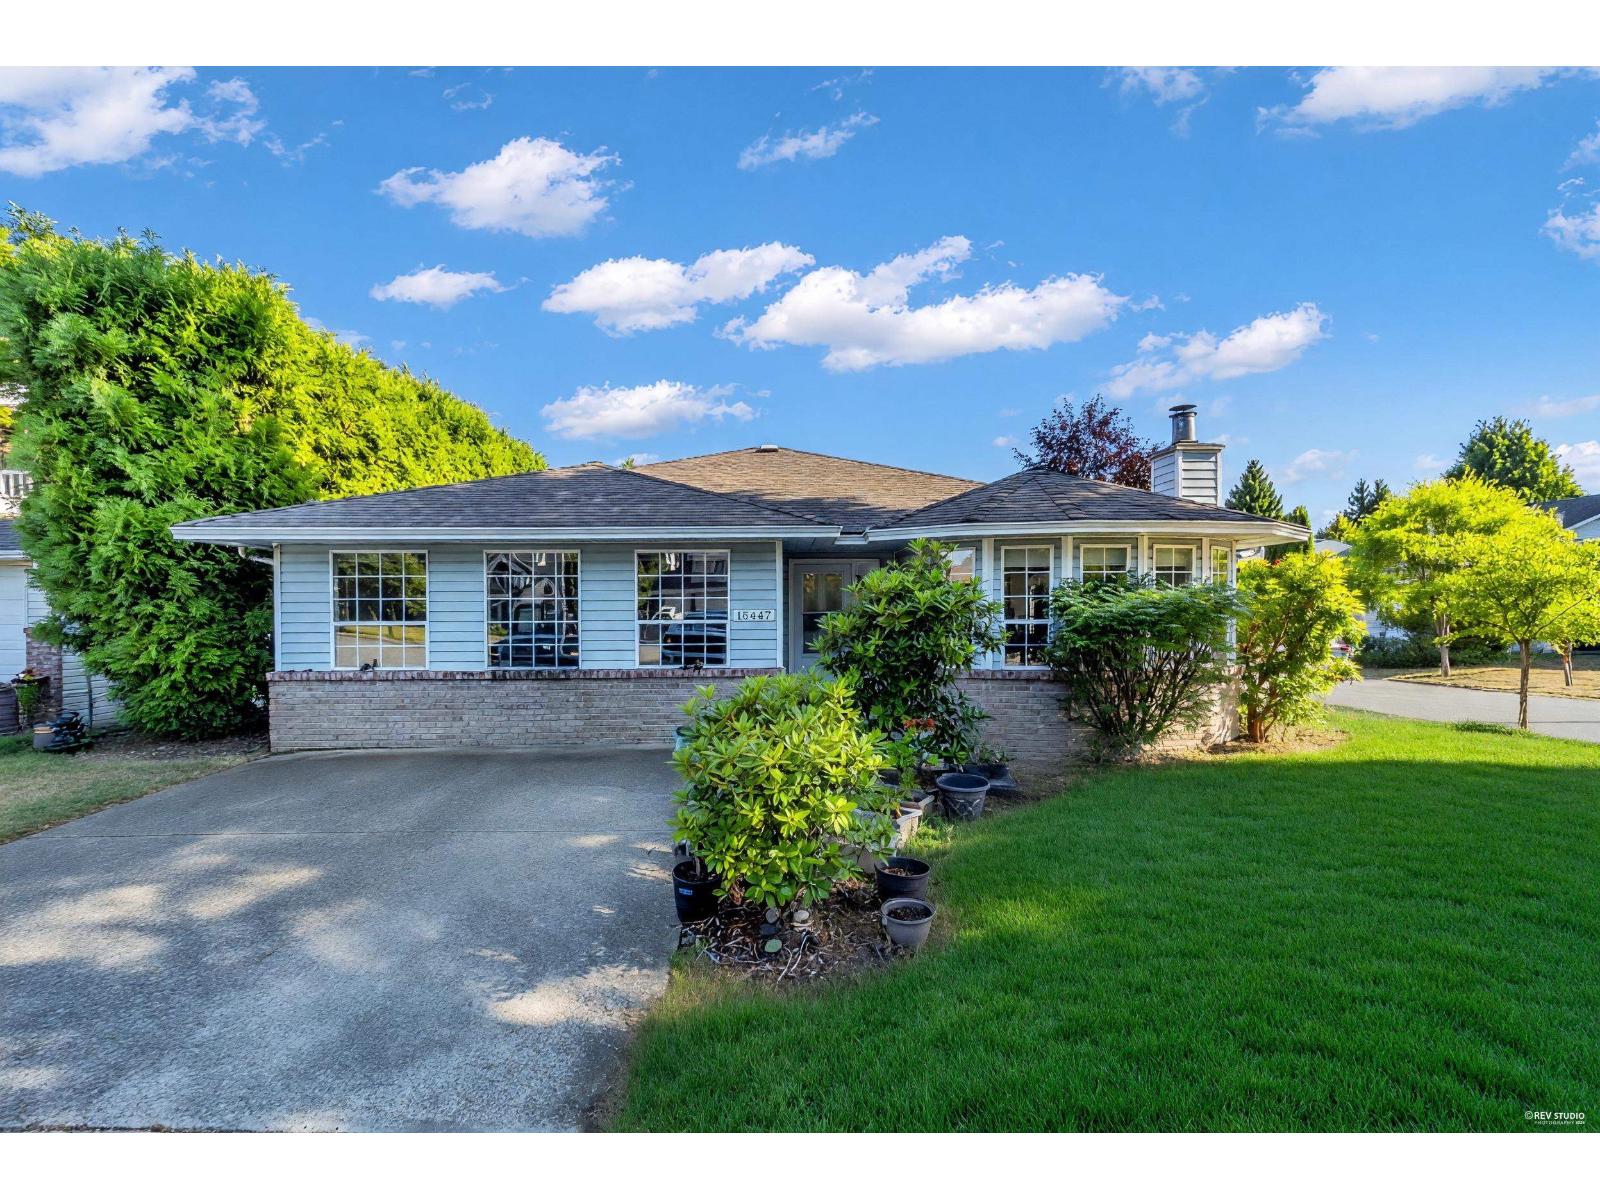
Rare opportunity for investors, redevelopers & long- term holders! Nestled on a quiet cul-de-sac in desirable Berkshire Park, this well-maintained rancher offers over 2,000 sqft of comfortable single-level living on a 7,167 sgft corner lot. Featuring 3 bedrooms & 2 bathrooms, spacious living, dining&family rooms, this home is ideal for both everyday living and entertaining. The original garage was professionally converted into a spacious recreation room with permits, while an additional side garage and extra parking provide excellent functionality. Currently designated for proposed low-rise zoning, this property offers outstanding future redevelopment potential. Conveniently located close to shopping/ restaurants/parks/ schools/ transit, just mins to the future Surrey-Langley SkyTrain (id:44393)
Sutton Group-West Coast Realty (Surrey/24)
Abbotsford, British Columbia
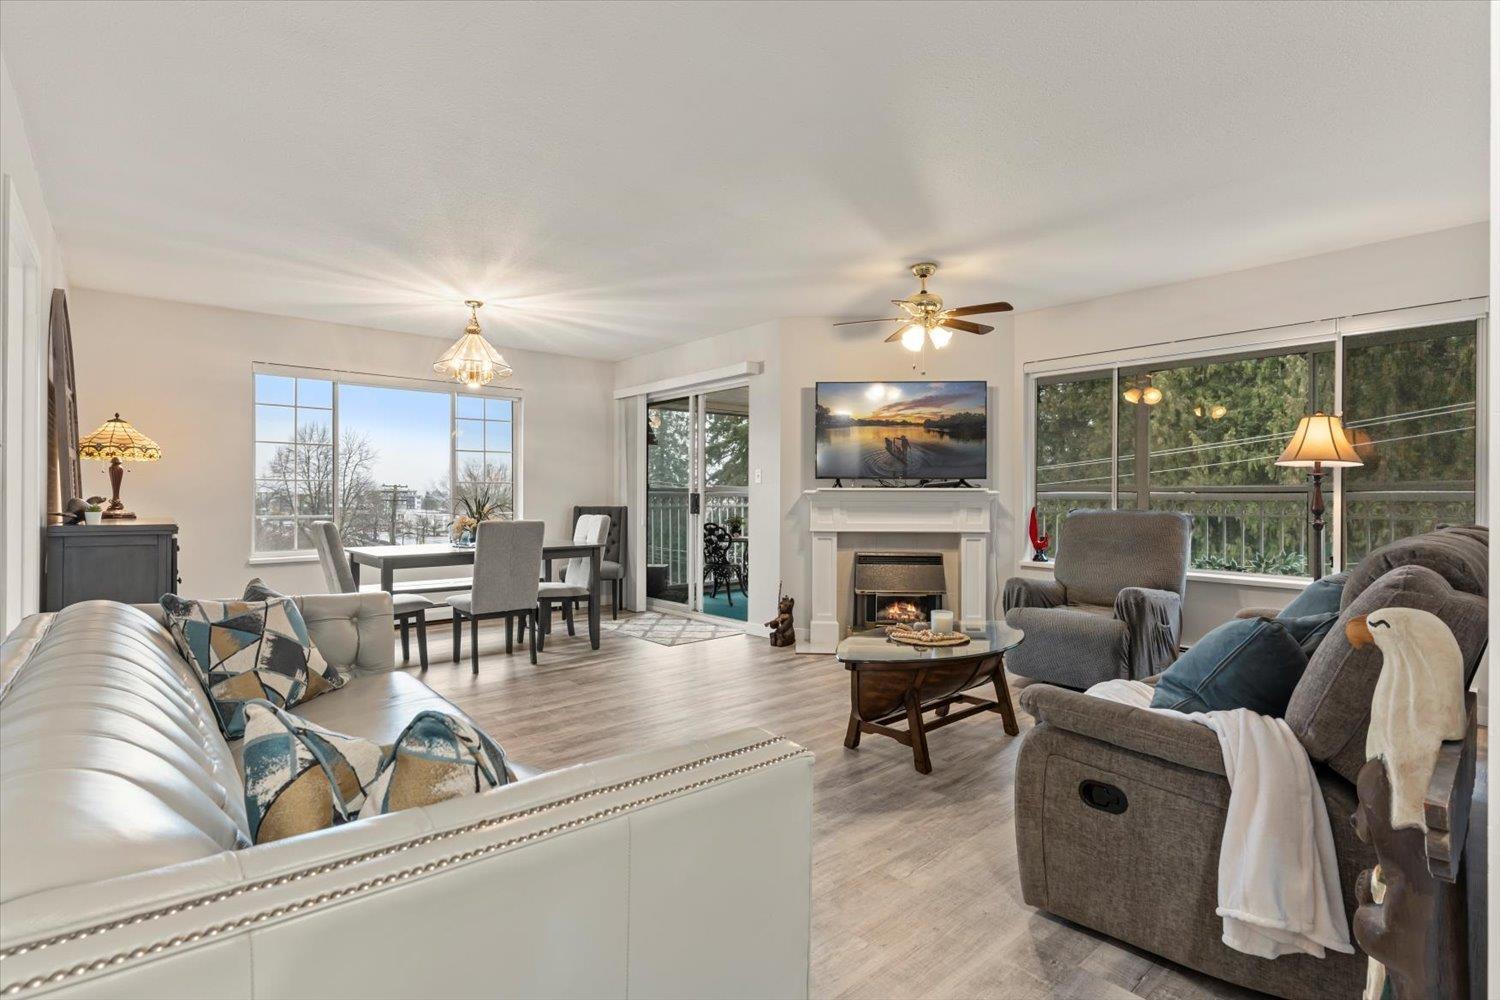
Welcome to Lakewood Gardens, a highly sought-after 55+ building ideally located across from the Seven oaks mall and Mill lake. This very bright, top floor end unit offers 1,251 sq ft of spacious living with beautiful park and mountain views from every room, and including the enclosed solarium. This 2 bed, 2 bath layout is open and inviting with neutral paint throughout and tasteful renovations that make it move-in ready. The generously sized laundry room has space for an extra fridge or freezer. Great sized storage locker on the same floor. Set in a well-managed complex offering ample visitor parking and an impressive selection of amenities, including a workshop, exercise area, library, clubhouse with full kitchen, guest suite. HEAT, HOT WATER AND GAS included in strata fees. (id:44393)
Century 21 Creekside Realty
Surrey, British Columbia
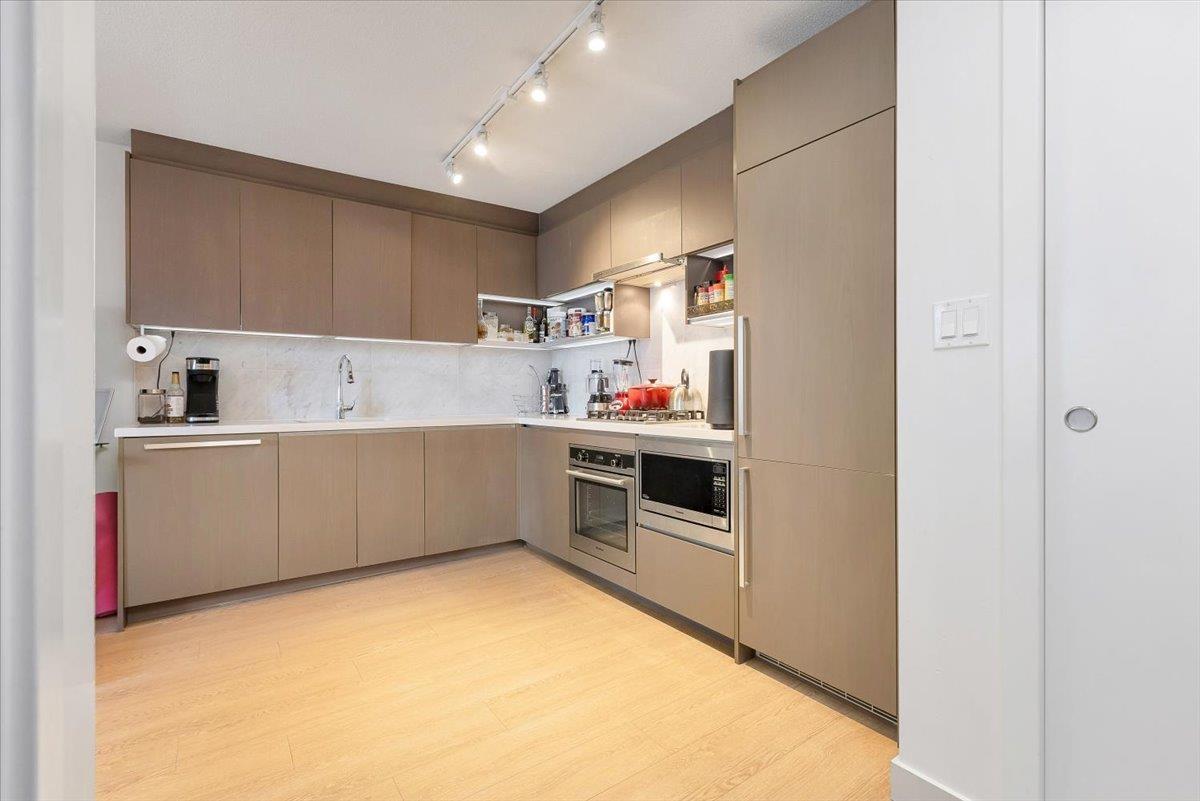
Constructed by Concord Pacific, this carefully designed one-bedroom, one-bathroom home offers a delightful view of the courtyard. Fitted with top-notch appliances, including a gas stove, quartz countertops, and built-in appliances. Enjoy access to luxurious amenities such as 24/7 Concierge, clubhouse, outdoor pool, indoor hot tub, steam room, playground, tennis court, and Golf Simulator room. Head to the rooftop sky lounge for a full city view. Conveniently located near the Skytrain, SFU, Holland Park, T&T Supermarket, City Central Mall, restaurants, and more. The unit comes with one regular-sized parking spot and one storage/bike locker . (id:44393)
Prompton Real Estate Services Inc.
Surrey, British Columbia
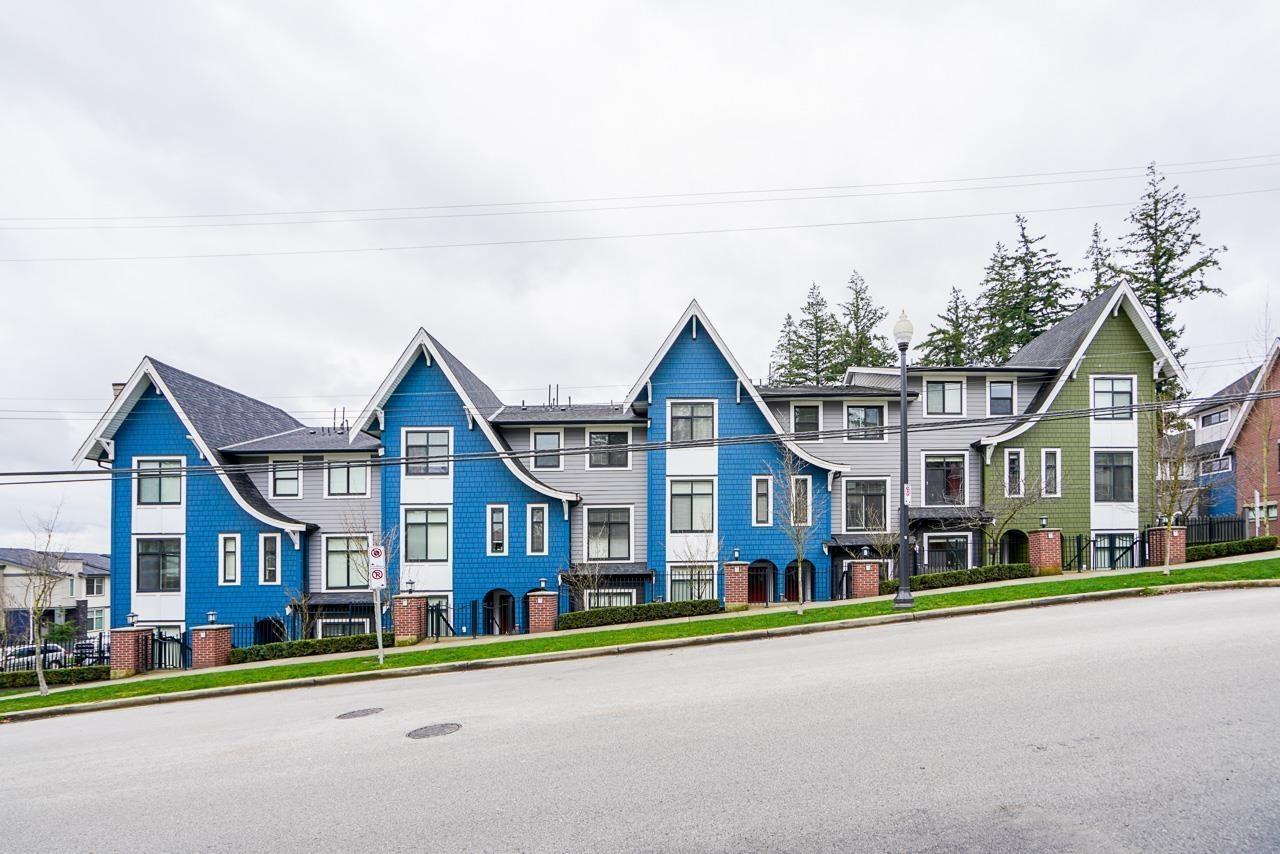
Very well kept town house in Hyde Park 4 bedrooms & 4 bathrooms Modern style along with 9' ceilings with OPEN CONCEPT ,this house features beautiful kitchen with SS appliances, gas range, quartz counters and a b.i. pantry. The living area has built-in entertainment wall unit and a built-in server with quartz top. Modern plumbing with hot water on demand system , this house has and beautiful park and trail within complex with 5500 Sq ft clubhouse. This is a family oriented area with Sunnyside Elementary & Southridge Private School within walking distance. Very close to Steve Nash Sports Club, The Shops at Morgan Crossing, Walmart, Save-On-Foods and many fine restaurants. Quick access to Hwy 99 for easy commuting. (id:44393)
Ypa Your Property Agent
Langley, British Columbia
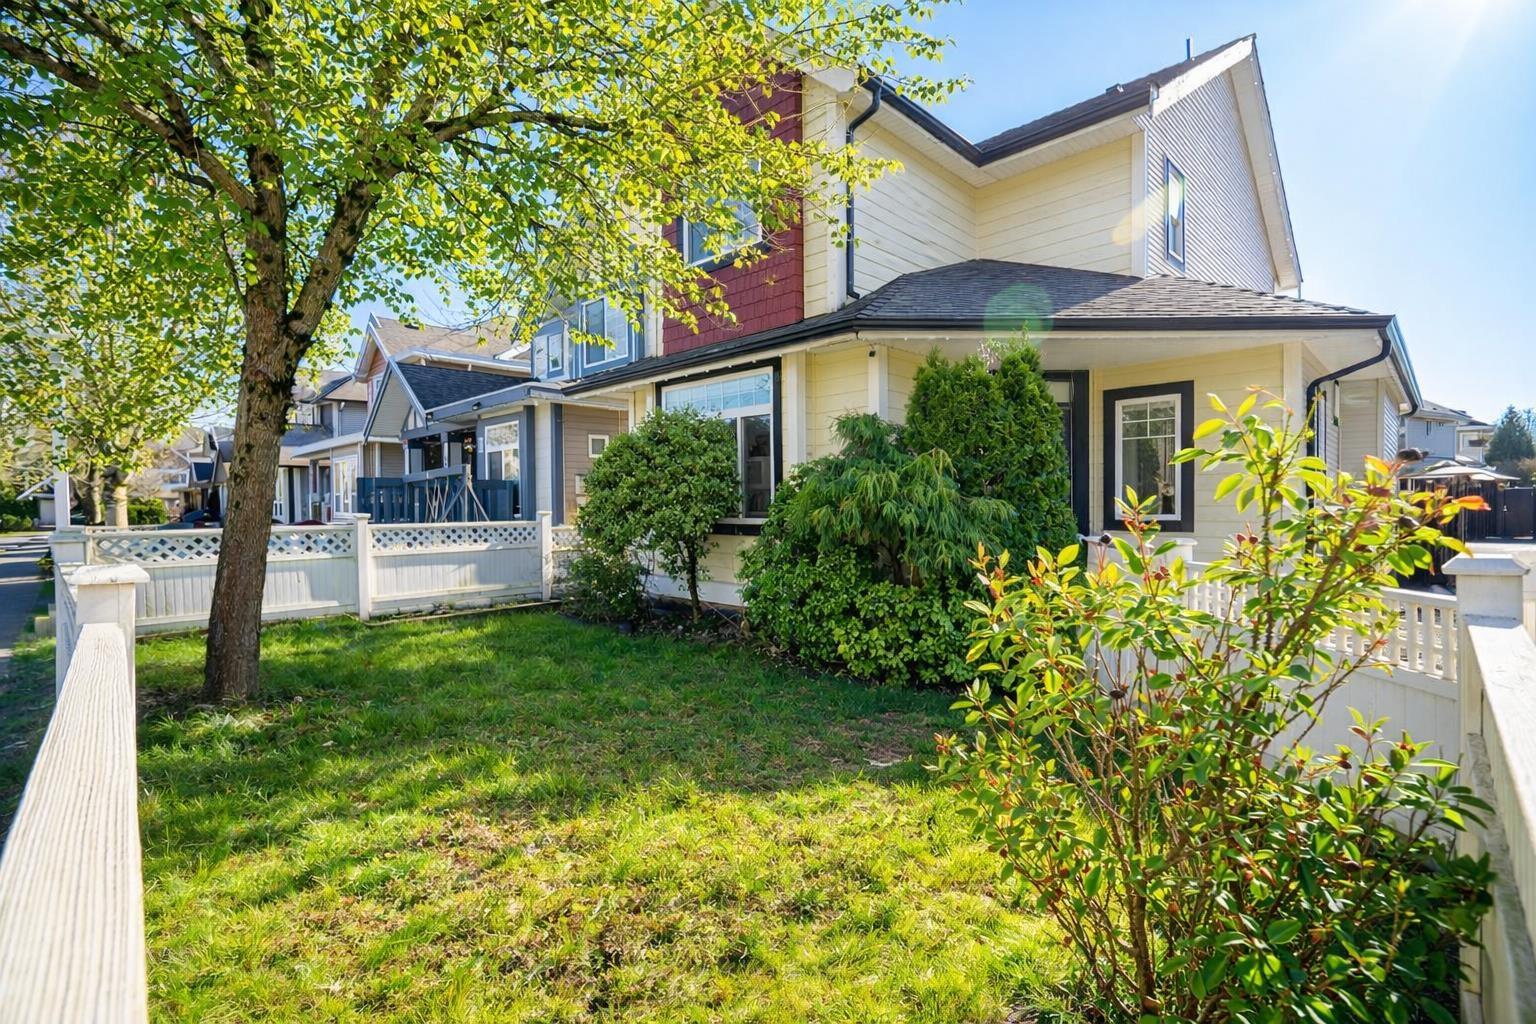
Corner-lot home in the heart of Willoughby Heights with over $60,000 of recent renovations! Offering over 2,400 sq. ft. of versatile living space, this home features 3 bedrooms upstairs, including a spacious primary retreat with vaulted ceilings, walk-in closet, and ensuite. The main floor offers a dedicated office, open-concept living and dining areas, and new tile and laminate flooring. Enjoy outdoor living with a covered patio and fully fenced yard, while lane access provides a detached double garage plus an additional parking stall. The bright 2-bedroom basement has a separate entry as a potential mortgage helper. Just steps to parks, trails, transit, and top-rated schools, (Donna Gabriel, Peter Ewert & RE Mountain!) easy access to shopping, restaurants, and commuter routes. (id:44393)
RE/MAX Treeland Realty
Langley, British Columbia
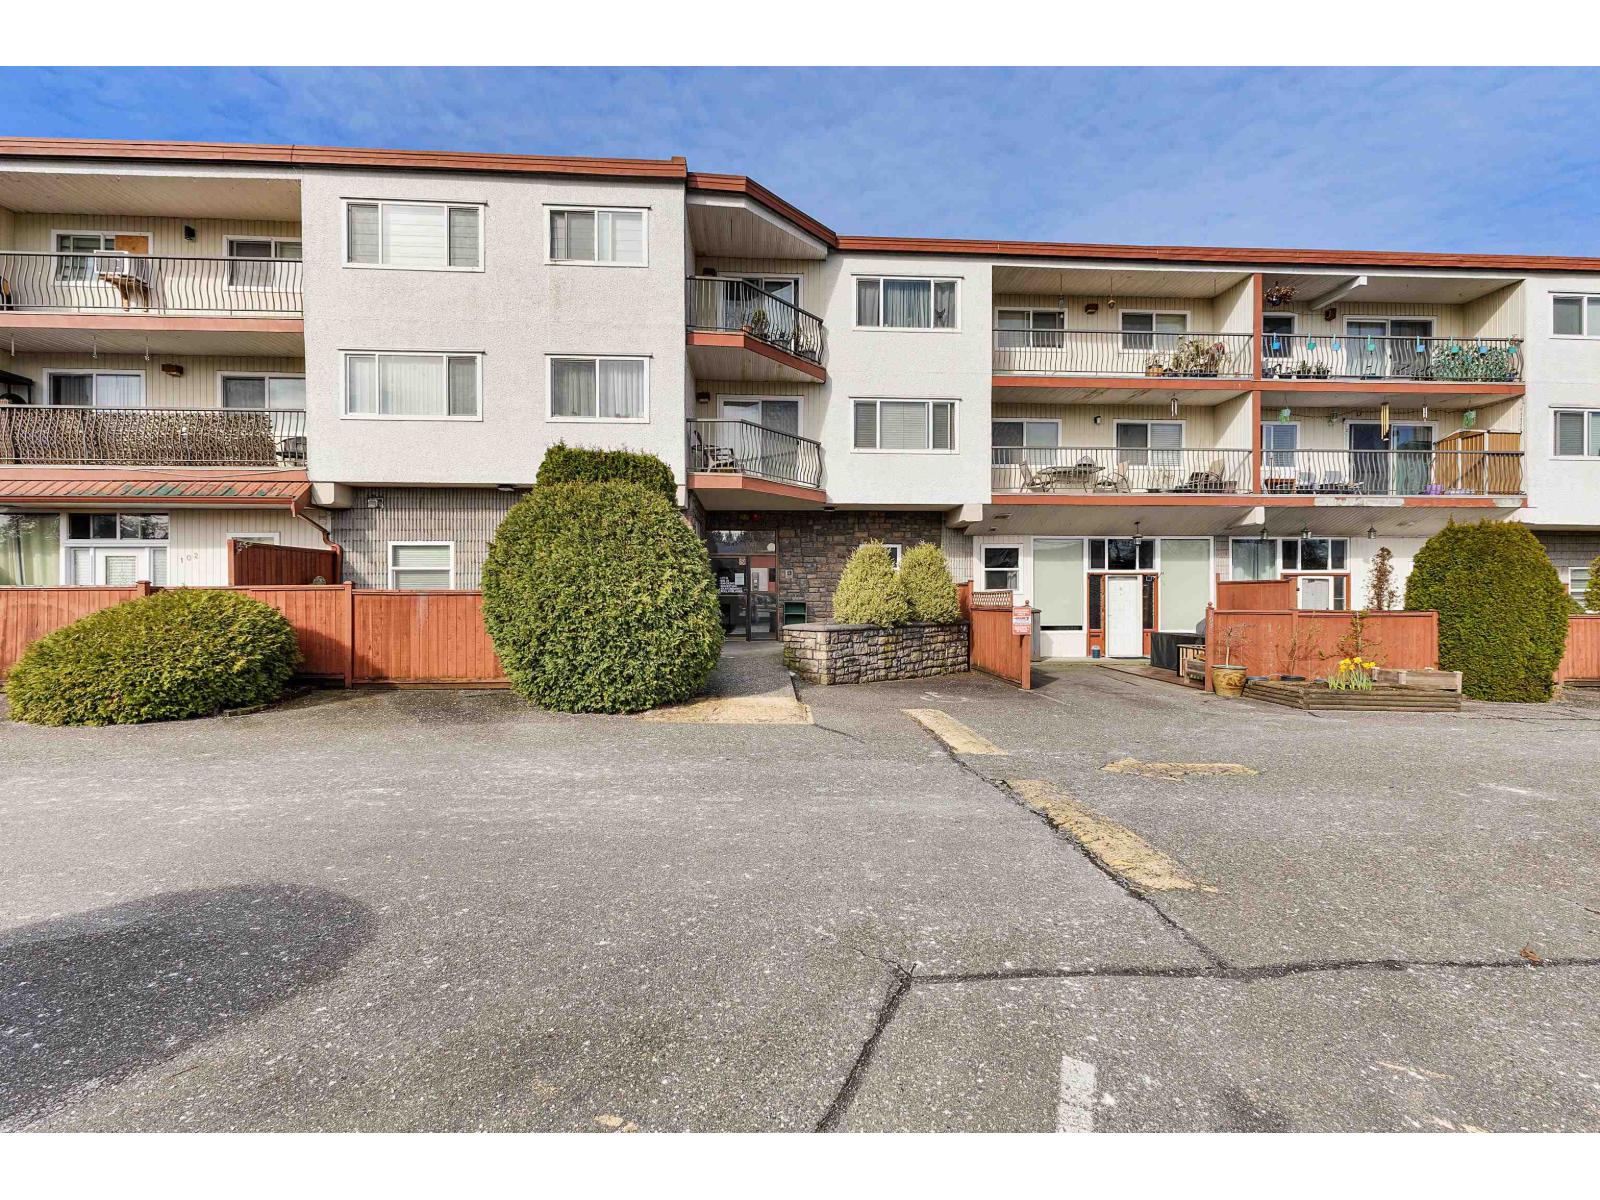
ALDERVIEW PLACE - Beautifully updated 2 bed, 1.5 bath condo offering 963 sq ft in a quiet, well-managed concrete building-perfect for first-time buyers or investors. This move-in ready home features brand new vinyl plank flooring and carpet, modern countertops, sinks, faucets, toilets, lighting, door hardware, and fresh paint throughout, plus a spacious layout with in-suite laundry and a proactive strata (fee $303/month). Ideally located across from Aldergrove Community Centre with pools, gym, and more, and just steps to schools, parks, shopping, restaurants, and transit. Only 15 minutes to Langley and Abbotsford. 2 cats allowed, no dogs. Excellent value, contact now! (id:44393)
Royal LePage Global Force Realty