
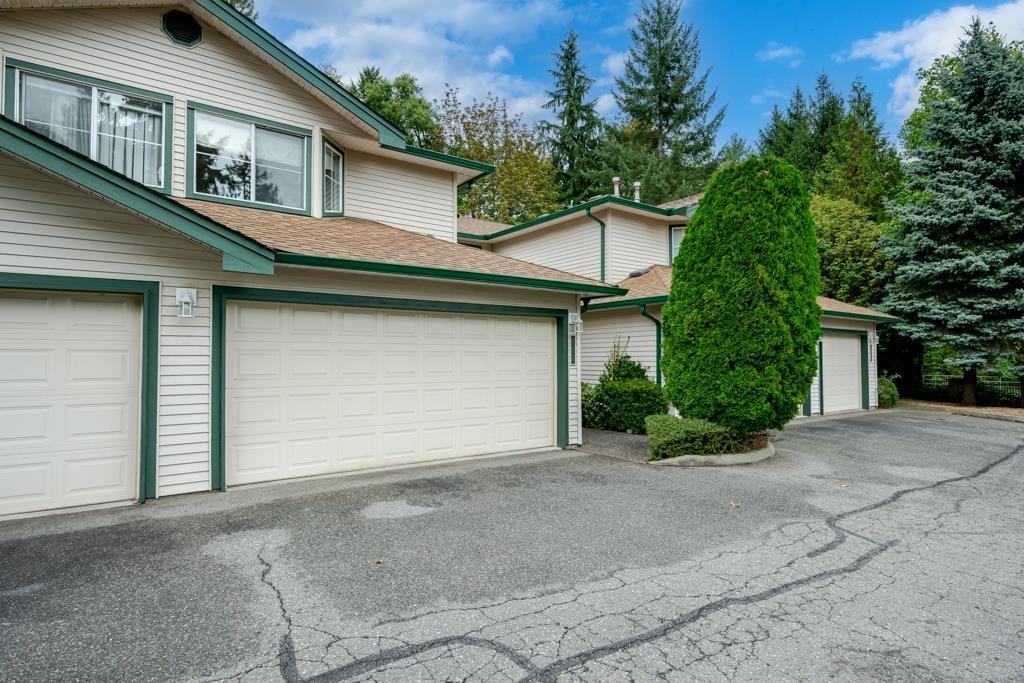
Surrey, British Columbia
*OPEN HOUSE SUNDAY OCT 4 @ 2 - 4pm!* WELCOME HOME TO CREEKSIDE ESTATES! This rarely found 2-STOREY townhome is the pinnacle of privacy & convenience, backing onto greenspace in the heart of Guildford close to all amenities, only steps from Save on Foods, transit & Harold Bishop Elementary. Nearly 1400sf of living space incl 3 bdrm, 2.5 baths, a large open living space w/towering windows showcasing the lush greenery outside. Share meals in the dedicated dining area or eating area, both off the well-equipped kitchen w/plenty of cabinetry, a great entertaining and daily living layout. BRAND NEW BOILER (heating), HOT WATER ON DEMAND & CARPET! Large double garage. Small strata w/only 18 units, is a well maintained tight knit community welcoming all ages & families. Pets & rentals allowed! (id:44393)
RE/MAX Magnolia
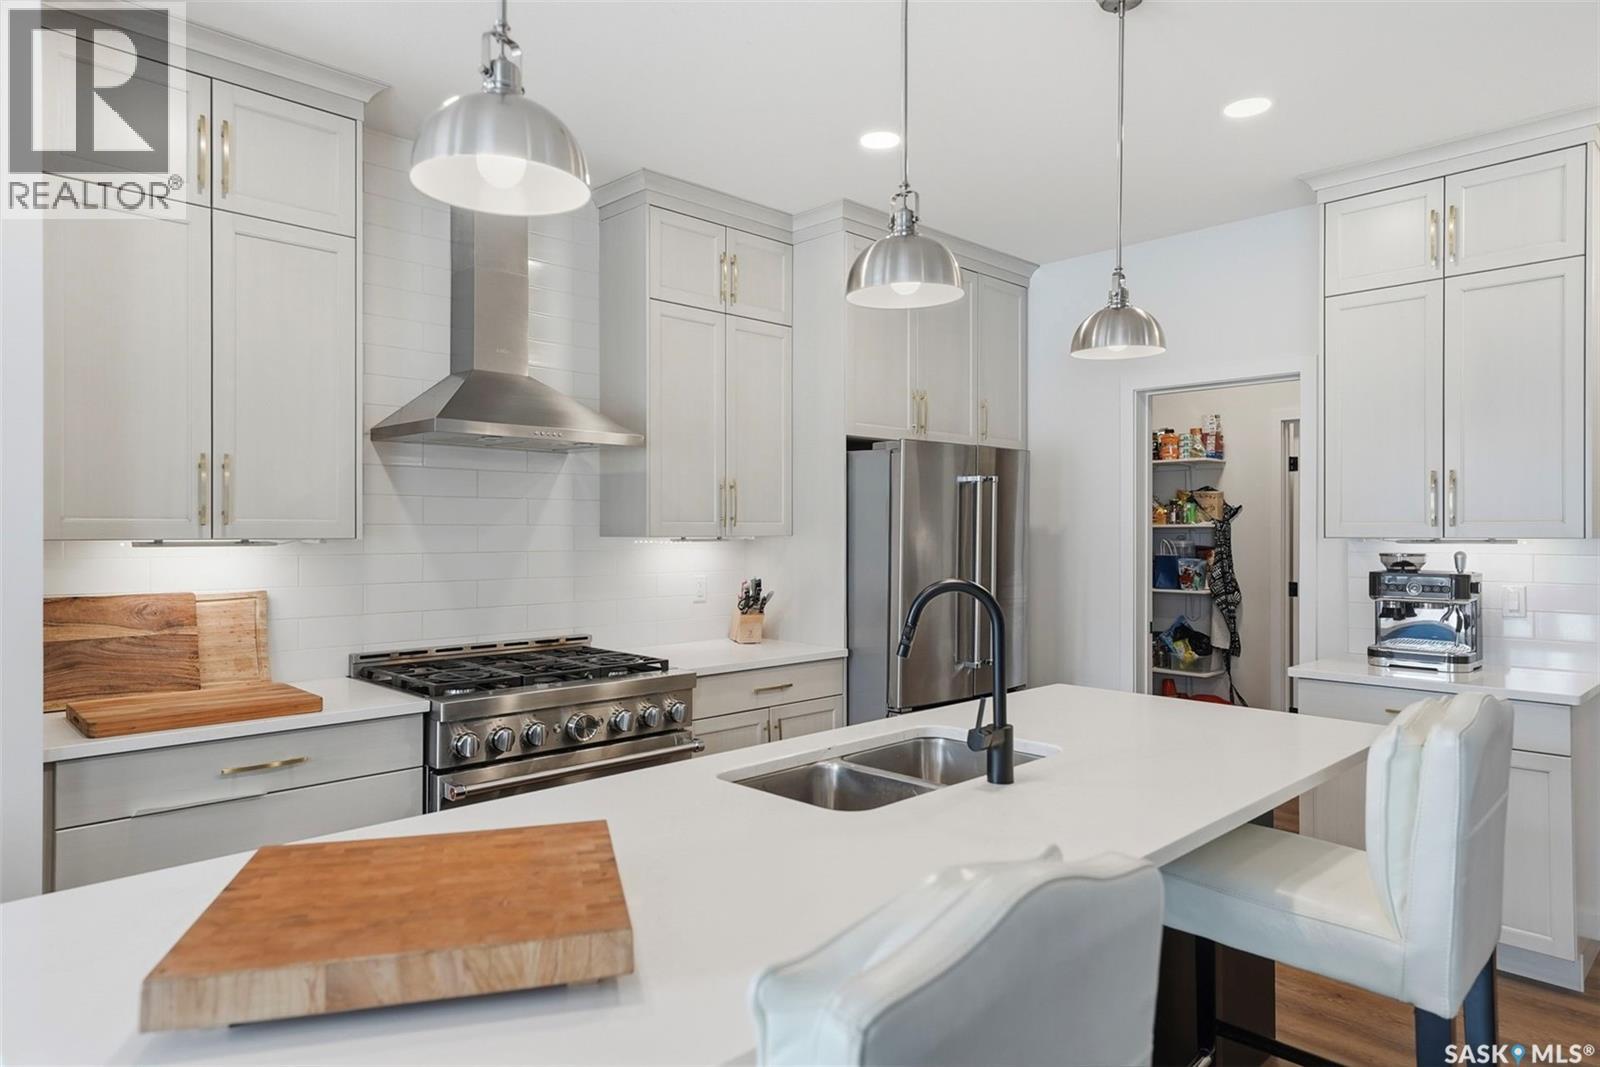
Saskatoon, Saskatchewan
Welcome to 578 McFaull Crescent (Brighton). Designed with large and growing families in mind, this 2,284 square foot two-storey offers incredible flexibility with four bedrooms up, a bonus room, a main floor office, and an additional bedroom in the fully developed basement — that’s up to six bedrooms depending on how you use the space. Curb appeal abounds with a fully landscaped yard and an insulated 20x24 insulated attached garage. Step inside to a welcoming main floor with a two-piece bath at the entrance and a dedicated home office — perfect for working from home or as an additional bedroom. The great room features a Napoleon Gas fireplace with tile feature wall. The kitchen is a true centrepiece — featuring crisp Alabaster shaker-style cabinetry soaring to the ceiling with under-mount lighting, a stunning tile backsplash, and quartz countertops that tie it all together. A contrasting island with breakfast bar adds dimension and the perfect spot for casual dining or morning coffee. A professional six-burner gas range with hood fan makes this a cook’s dream, and all appliances are included! The walk-through butler’s pantry with outlets connects seamlessly to the garage entry, making grocery runs and entertaining a breeze. Upstairs, four generous bedrooms are complemented by a spacious bonus family room — easily converted to a fifth upper-level bedroom if needed. The primary suite is a true retreat with a five-piece ensuite featuring a soaker tub, double-door walk-in shower, double sinks, and a walk-in closet. A dedicated laundry room with cabinetry and quartz countertop and a four-piece bathroom complete the upper level. The developed basement completes the picture with a large family room, three-piece bathroom, rough-in plumbing for a future wet bar, and that sixth bedroom that makes this home truly stand out for larger families. Listed at $679,900 mls (id:44393)
Boyes Group Realty Inc.
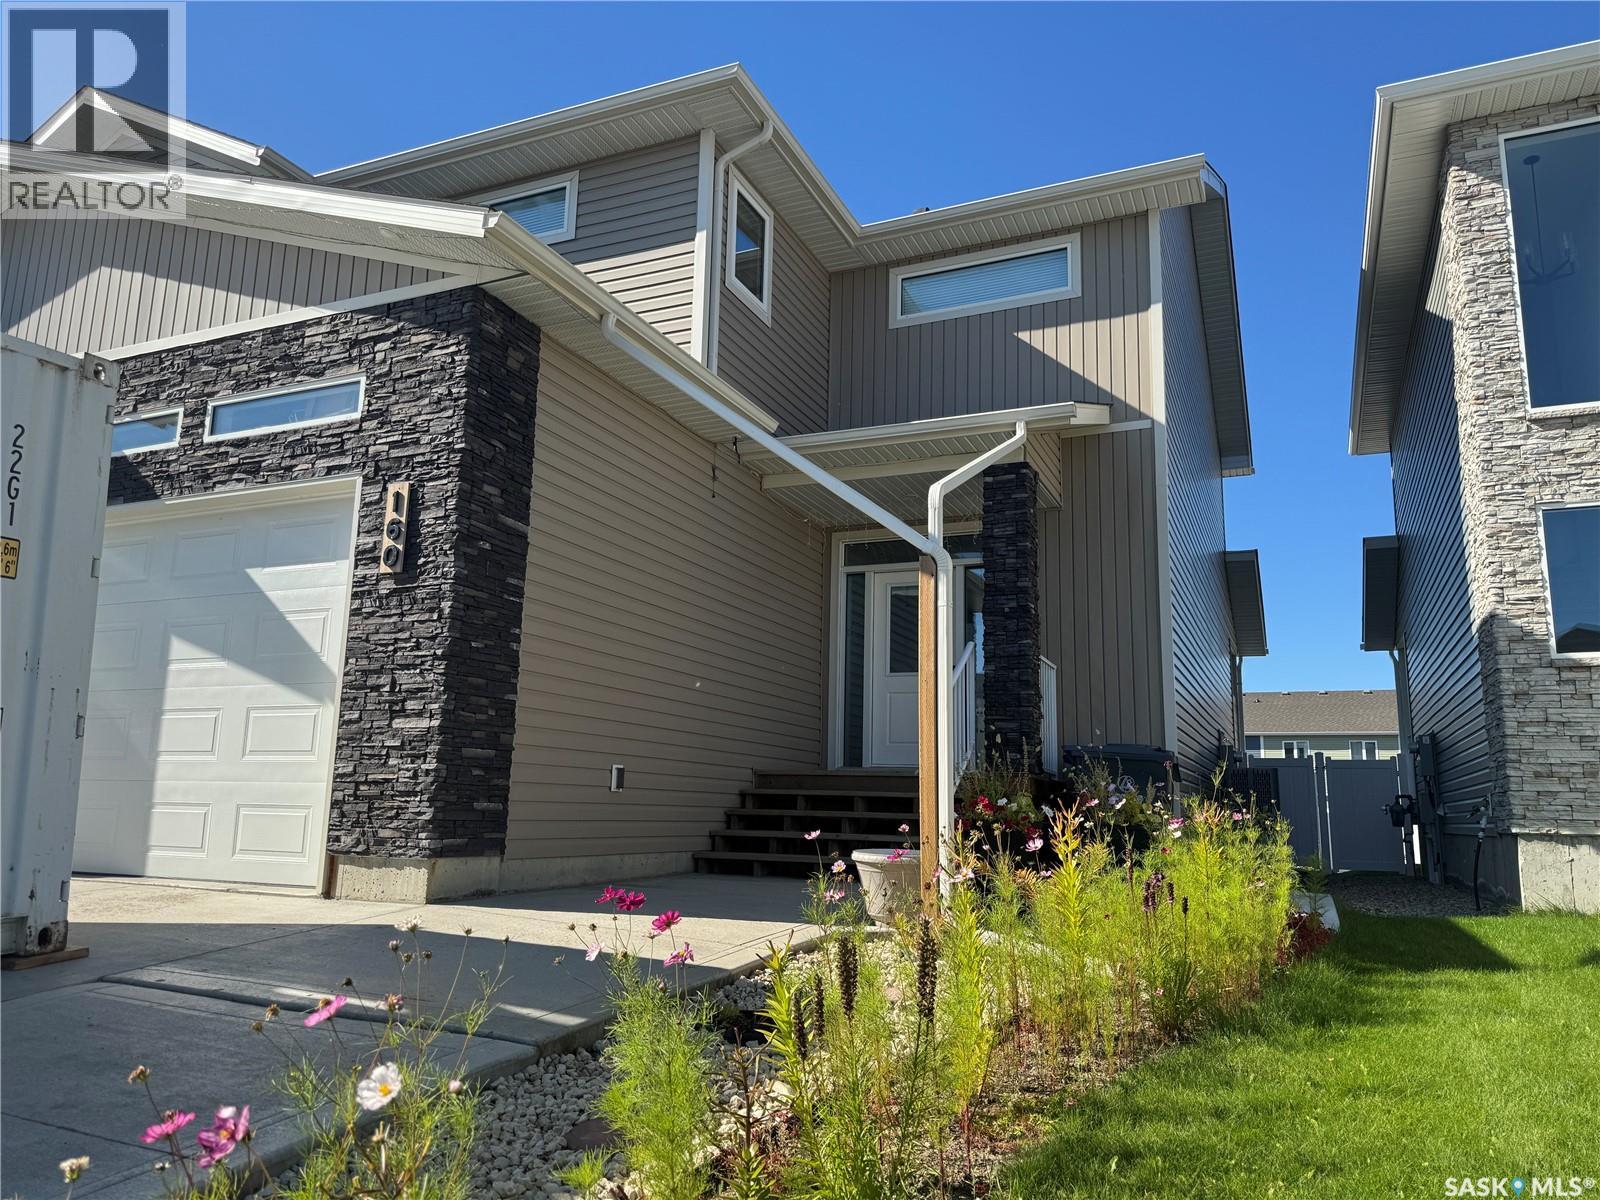
Martensville, Saskatchewan
SPACE, STYLE & A LOCATION YOU’LL LOVE! This impressive 1,628 SqFt 2-storey half duplex was built in 2021, has been cared for by the original owners, and is absolutely packed with features! Step inside to a bright and airy open-concept design where modern finishes, great natural light, and comfortable living come together beautifully. With 4 bedrooms, 4 bathrooms, convenient second-floor laundry, and a fully developed basement, there’s an incredible amount of living space for a growing family. Outside, the great curb appeal continues with an oversized attached single garage and an extra-wide concrete driveway with room for 2 vehicles. Head out back and you’ll find a fantastic fully fenced yard made for enjoying the warmer months, featuring a covered upper deck, lower deck, patio, storage shed, garden box, and underground sprinklers. Central air conditioning rounds out the package! Best of all, you’re just steps from a school, ponds, and scenic walking paths in the popular and growing city of Martensville. Modern, spacious, move-in ready, and in a location that’s tough to beat—this one checks A LOT of boxes. Get your showing booked today! (id:44393)
2 Percent Realty Platinum Inc.
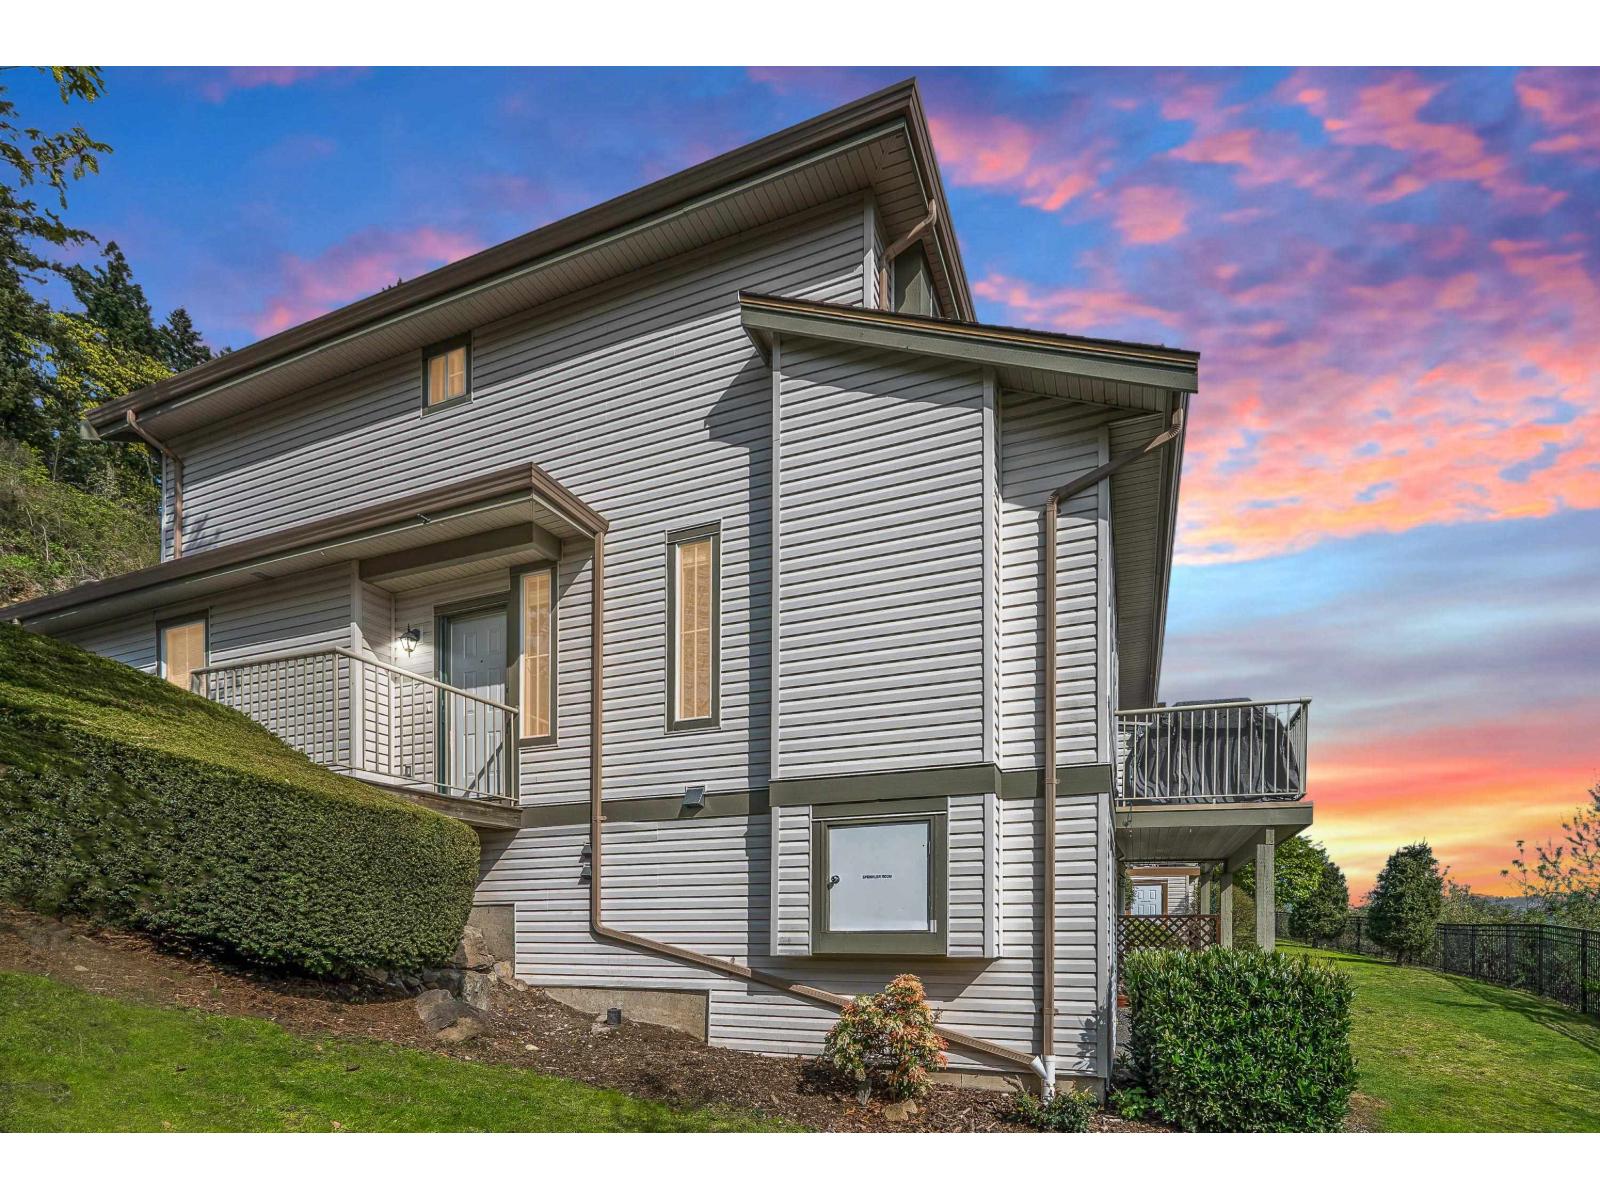
Abbotsford, British Columbia
Welcome to your new home at The Falls! Perched atop Eagle Mountain, this STUNNING 4-bedroom, 4-bathroom, corner unit home has just undergone a modern update including new carpeting, bathroom fixtures with Quartz countertops, paint and much more! Multi-generation families rejoyce! The 4th bedroom in the basement features a ground-level patio with separate entry and your own personal bathroom with shower and laundry. Gorgeous mountain and valley views from every window and an abundance of visitor parking right next to your private yard. Easy access to Highways 1 and 7, schools, shopping and dining, walking trails onsite, and pet-friendly! We have virtually staged the home in several styles to show the potential. Take our Matterport tour 24/7! ** OPEN SUNDAY OCTOBER 4TH FROM 12-2PM ** (id:44393)
RE/MAX Select Realty
Central Saanich, British Columbia
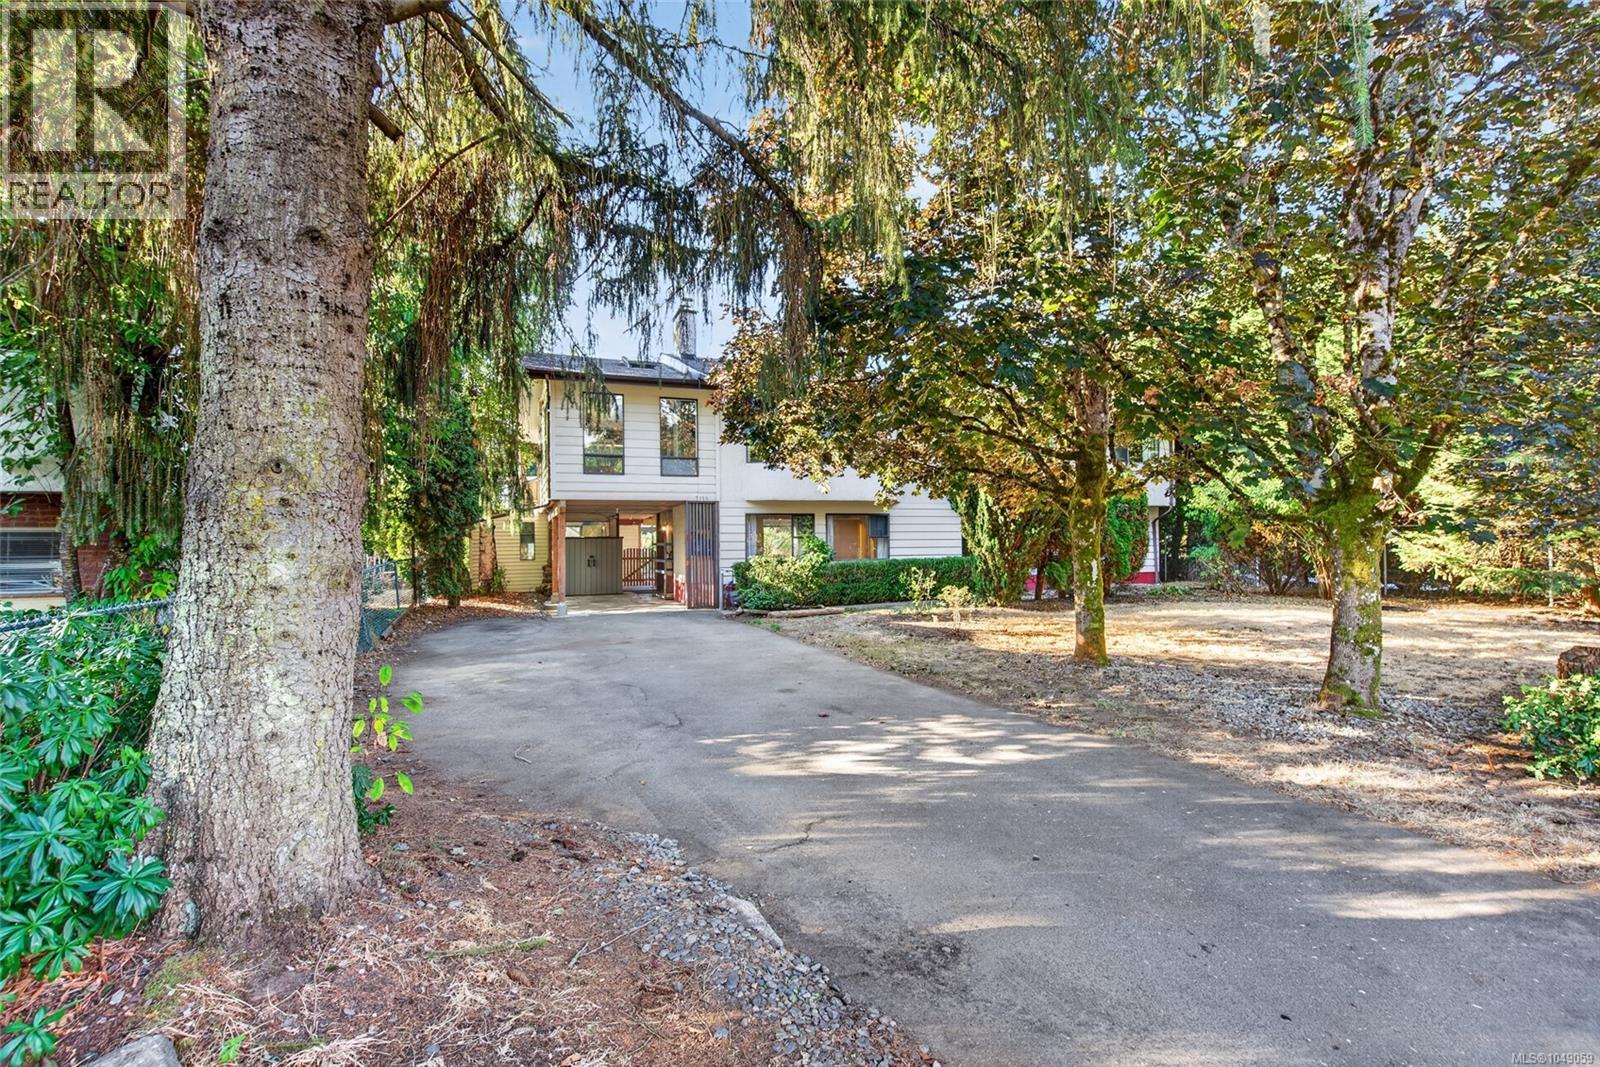
OPEN OCT 4th 1-2:30 This spacious 5bed, 3bath home in the heart of Brentwood Bay offers comfortable living space on a fully fenced lot. Main level features bright, functional floor plan with a large kitchen complete with shaker-style cabinetry, stainless steel appliances, gas stove, 3 beds located down a hall for separation, large living room with a cozy woodstove, dining area, and a large recreation room/sunroom with access to the sunny south-facing rear deck. The primary bedroom includes a convenient 2-piece ensuite and there is a washer/dryer combo upstairs for separate laundry option. Downstairs has brand new carpets and freshly painted and offers 2 beds, living room, 3-piece bath, kitchen and laundry with a gas dryer. Important updates include a roof and gas furnace in 2018, hot water tank in 2026. Bonus workshop with 2 work benches.Great family home with plenty of space, a private back yard and excellent location just a short stroll to the shops, restaurants, schools & amenities (id:44393)
RE/MAX Camosun
Coldwell Banker Oceanside Real Estate
Surrey, British Columbia
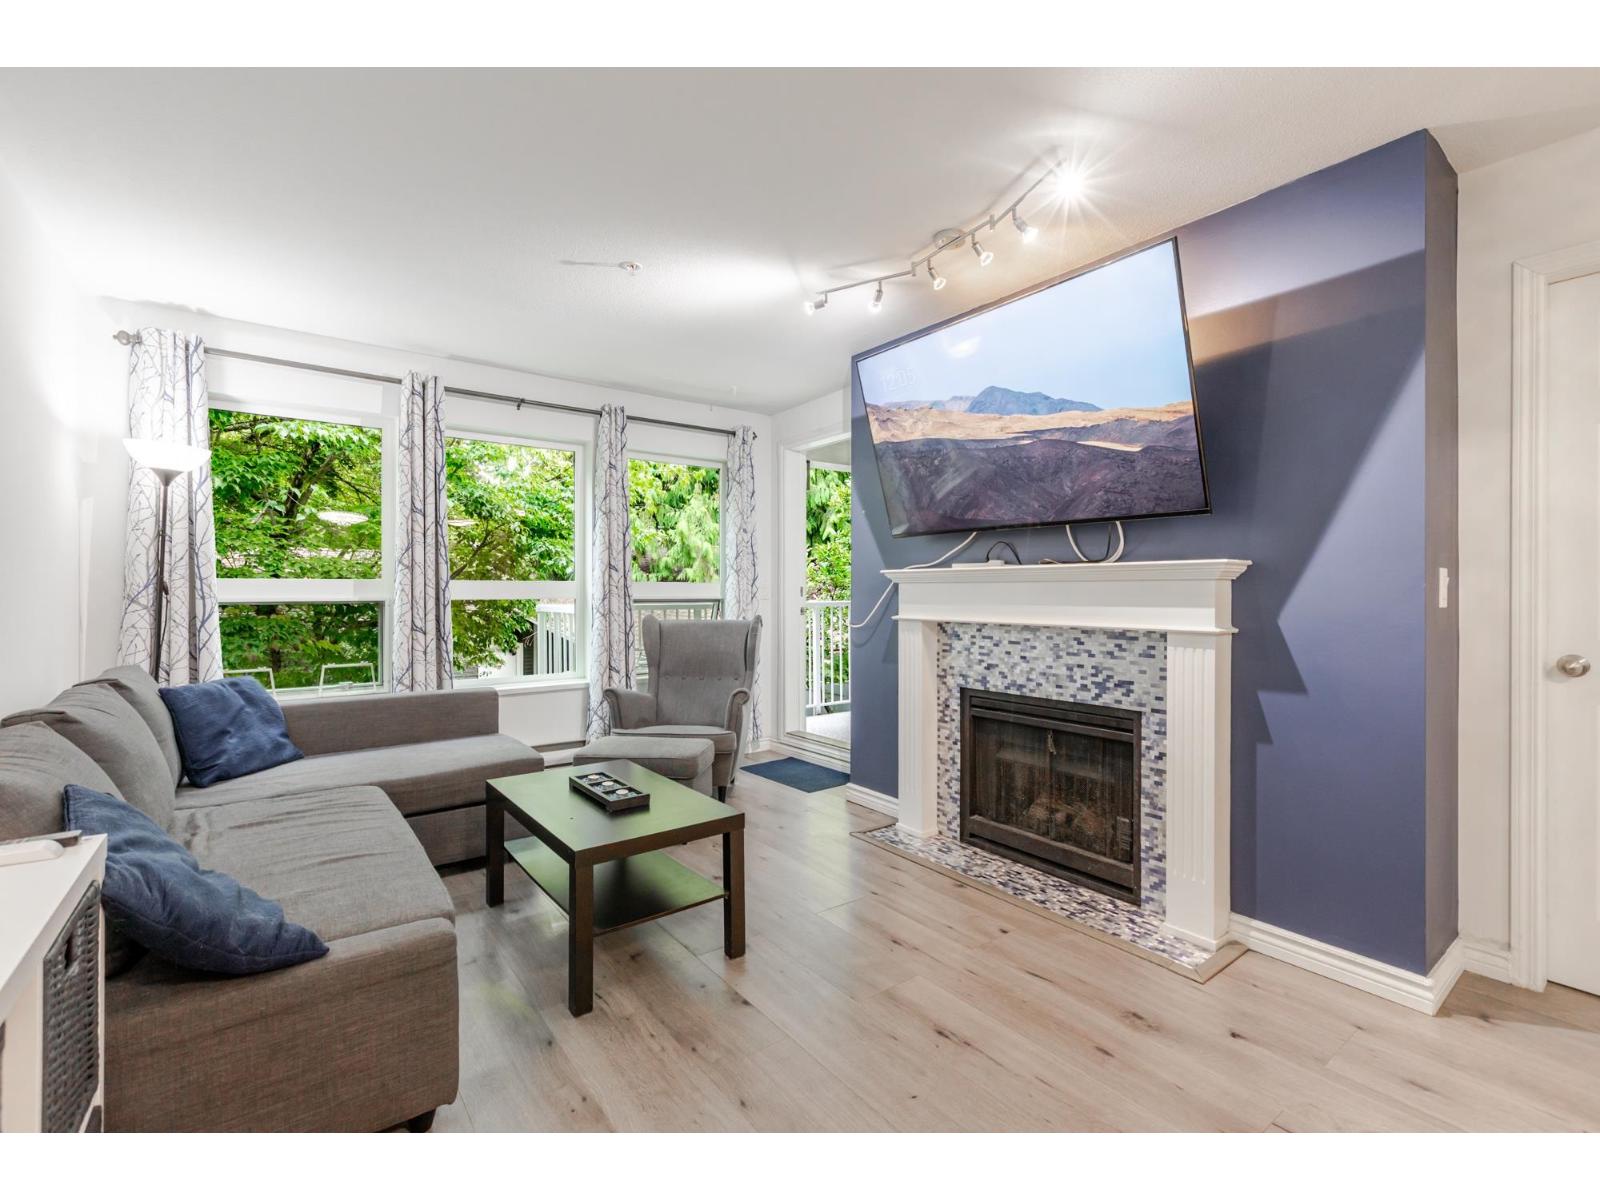
Welcome to Hartford Woods, a hidden gem in the heart of Guildford! This beautifully maintained, bright 1-bedroom + den home is perfectly positioned on the quiet side of the complex, overlooking the serene courtyard. The spacious open-concept layout is filled with natural light and flows seamlessly onto a generous patio-perfect for morning coffee or evening entertaining. Pride of ownership is evident throughout. Enjoy resort-inspired amenities, including an outdoor pool, hot tub, sauna, fitness center, clubhouse, and guest suite. Ideally located just minutes from shopping, dining, and transit, and steps from the trails of Green Timbers Urban Forest. A beautiful home in an unbeatable location! (id:44393)
Real Broker B.c. Ltd.
Cumberland, British Columbia
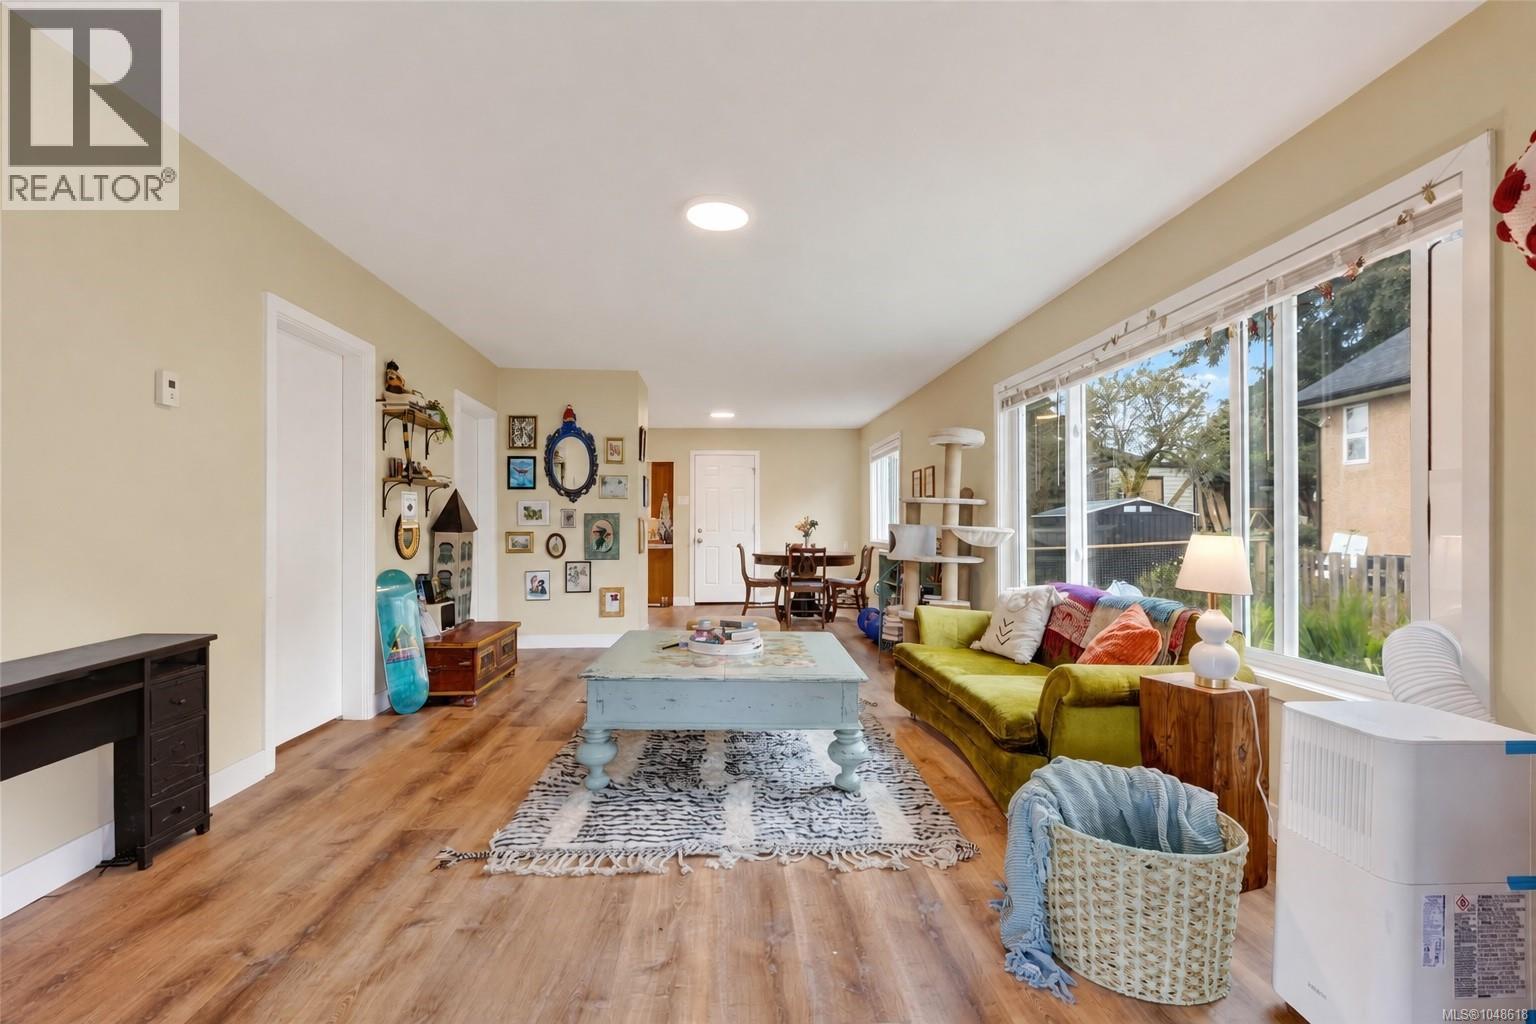
Charming and extensively updated 2-bedroom, 1-bathroom home in the heart of Cumberland, situated on a spacious corner lot along a quiet residential street. The bright, functional interior was refreshed in 2024 with new drywall, flooring and paint throughout, updated bathroom fixtures, plus improvements to the plumbing, electrical and gas connections. Additional upgrades include exterior paint, new gutters, landscaping, front steps, blinds, kitchen faucets, hot water tank and a storage shed. A survey, geotechnical report and Hazmat Clearance Certificate have also been completed. The generous yard offers alley access and ample boat or RV parking. Walk or bike to downtown Cumberland, restaurants, shops, parks, recreation and the renowned trail network. A move-in-ready home offering exciting future potential. Ask to view the full listing feature sheet! (id:44393)
RE/MAX Ocean Pacific (Crtny)
Campbell River, British Columbia
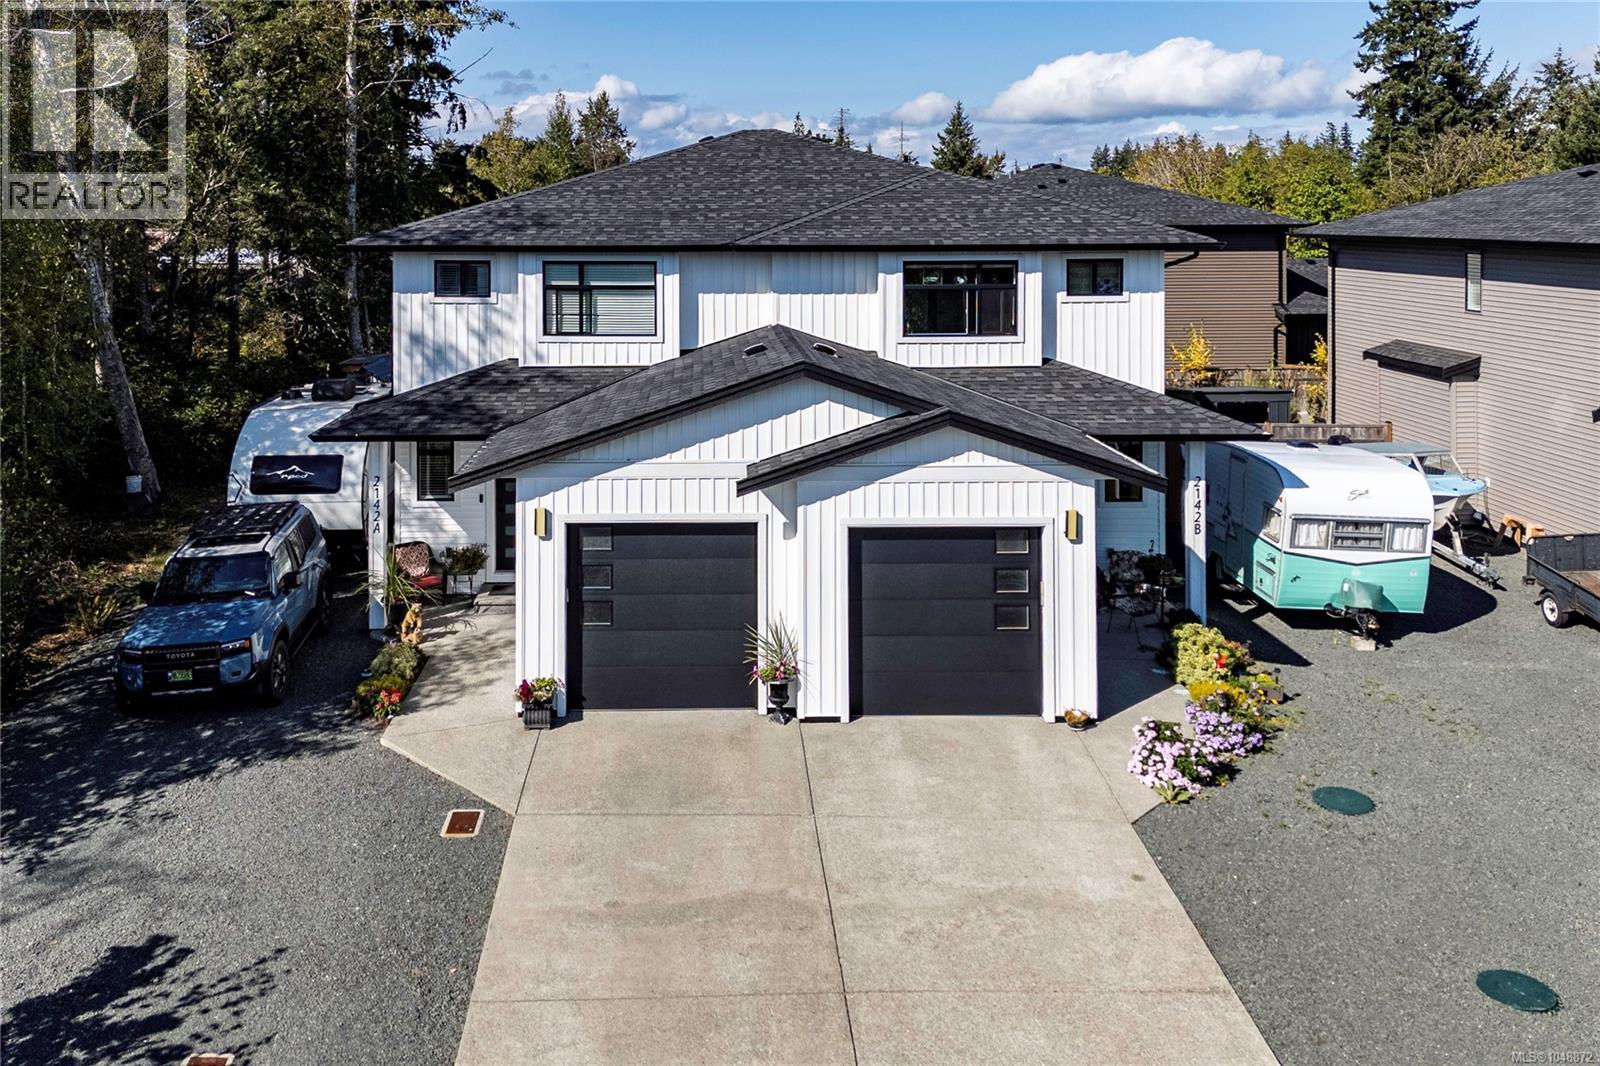
Built in 2023 and showing like new, this beautifully maintained 3-bedroom, 2.5-bath half duplex offers 1,553 sq. ft. of comfortable, modern living. Whether you're looking to get into the market, downsize, or simply enjoy a newer low-maintenance home, this one is well worth a look. The bright, functional main floor features 9-foot ceilings and an open-concept kitchen, dining and living area. The crisp white kitchen features quartz countertops and plenty of workspace, while a large laundry room provides excellent additional storage. Upstairs you'll find three bedrooms, including a spacious primary with a walk-in closet and 4-piece ensuite. Enjoy year-round comfort with an efficient heat pump and air conditioning. Outside, the fully fenced, landscaped yard is ready to enjoy, with a single garage, driveway parking, and room for the RV. This two-unit strata has no monthly strata fees, making ownership simple and affordable. Still covered by the balance of the New Home Warranty and, unlike buying brand new, there is NO GST on the purchase price. Located in a quiet, family-oriented neighbourhood close to the golf course, shopping and downtown Campbell River. Move-in ready and shows beautifully! (id:44393)
RE/MAX Check Realty
Regina, Saskatchewan
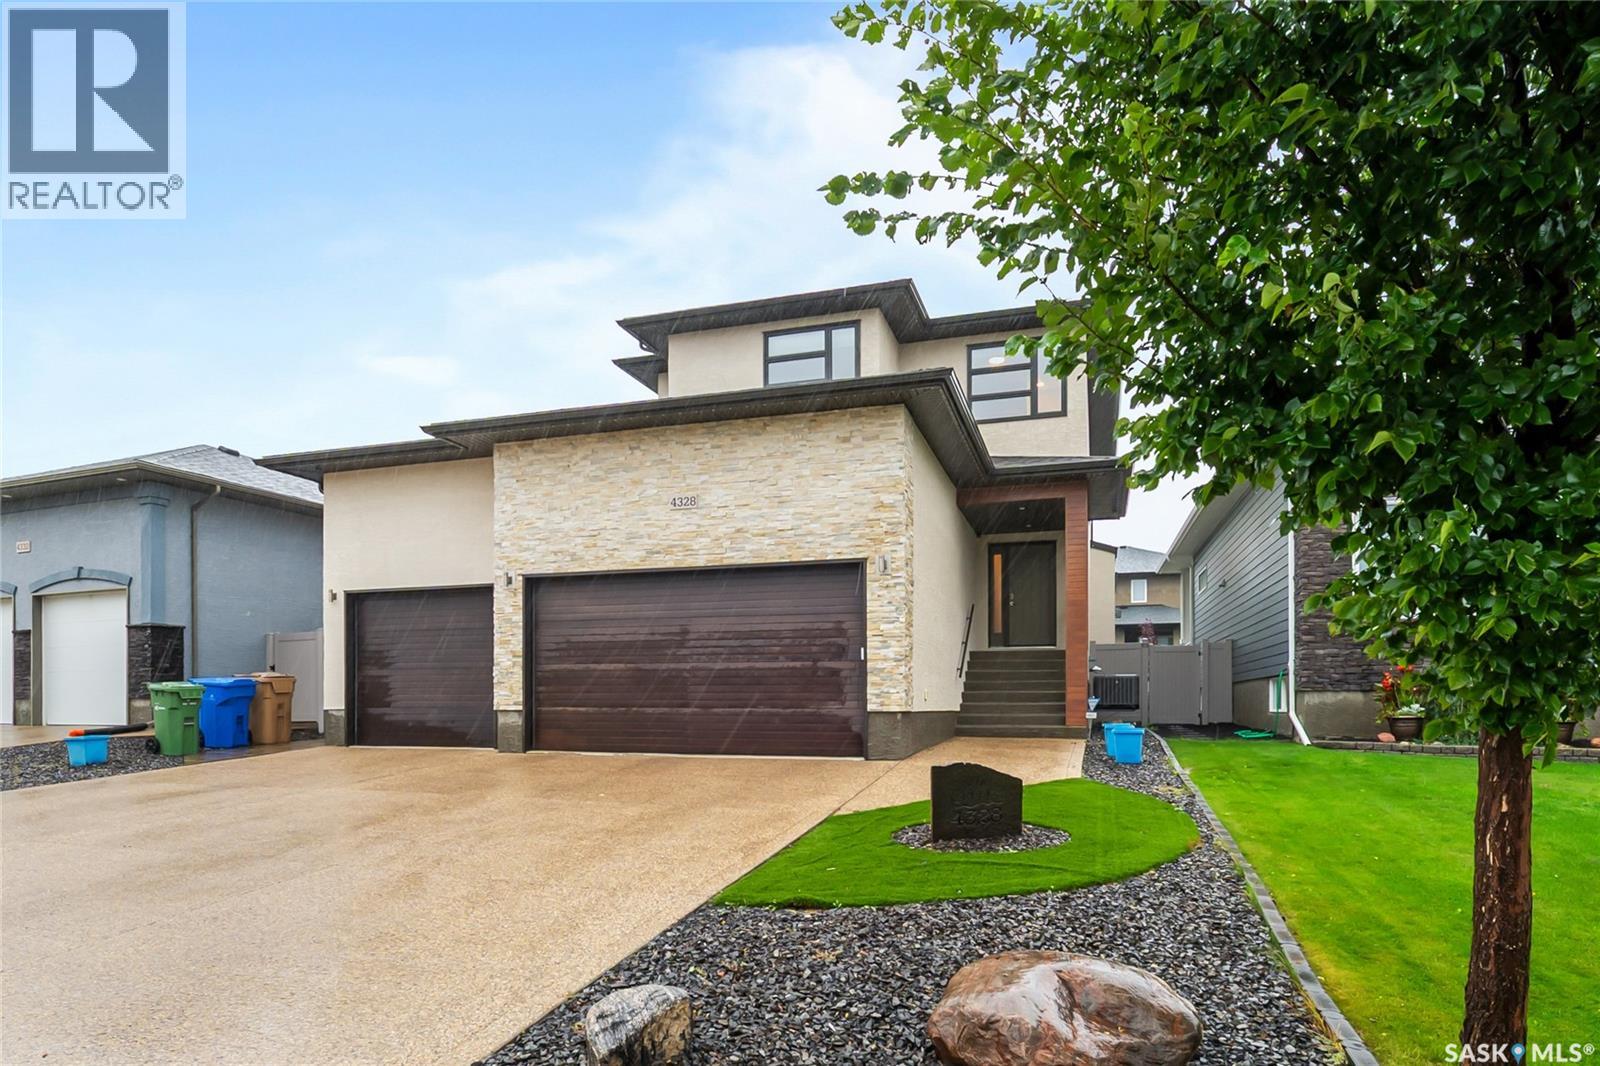
4 BEDROOMS UP | TRIPLE HEATED GARAGE | CONTROL4 SMART HOME | MODERN LIVING IN THE CREEKS A stunning modern two-storey home offering 2,047 sq. ft. plus a fully finished basement. With FOUR bedrooms upstairs, an additional basement bedroom, 3.5 bathrooms & a heated triple attached garage with 15' ceilings, this exceptional home delivers the space, style & functionality today's families are looking for. The open-concept main floor features 9' ceilings, prefinished hickory hardwood flooring & a stylish gas fireplace. The impressive contemporary kitchen combines high-gloss white upper cabinetry with walnut lowers, Cabria quartz countertops, a large island, built-in oven, gas range top, glass tile backsplash, under-cabinet lighting, soft-close hardware & a walk-through pantry. The spacious dining area is ideal for everyday family meals or entertaining. A large main-floor laundry/mudroom offers ceramic tile flooring, cabinetry, built-in bench and coat hooks. A dramatic staircase with glass inserts leads to the upper level & an impressive primary retreat. The primary bedroom features hardwood flooring and a beautiful two-sided gas fireplace shared with the ensuite, complete with jetted tub, large walk-in shower, dual quartz vanity & a spacious 13' x 5' walk-in closet. Three additional bedrooms each include built-in desks. The fully finished basement provides a generous family room, kids' play area, bedroom & 3-piece bathroom—ideal for teens, guests or additional family living. Additional highlights include steel beam construction with open-web floor trusses, contemporary doors & hardware, Hunter Douglas window treatments, maintenance-free front & back yards, Gemstone exterior lighting, a screened 3-season deck & a Control4 smart-home system featuring surround sound, 8 TVs & 8 security cameras. A truly exceptional Regina home where modern design, technology, thoughtful family functionality & impressive indoor/outdoor living come together in desirable The Creeks. (id:44393)
W Real Estate Inc.
Surrey, British Columbia
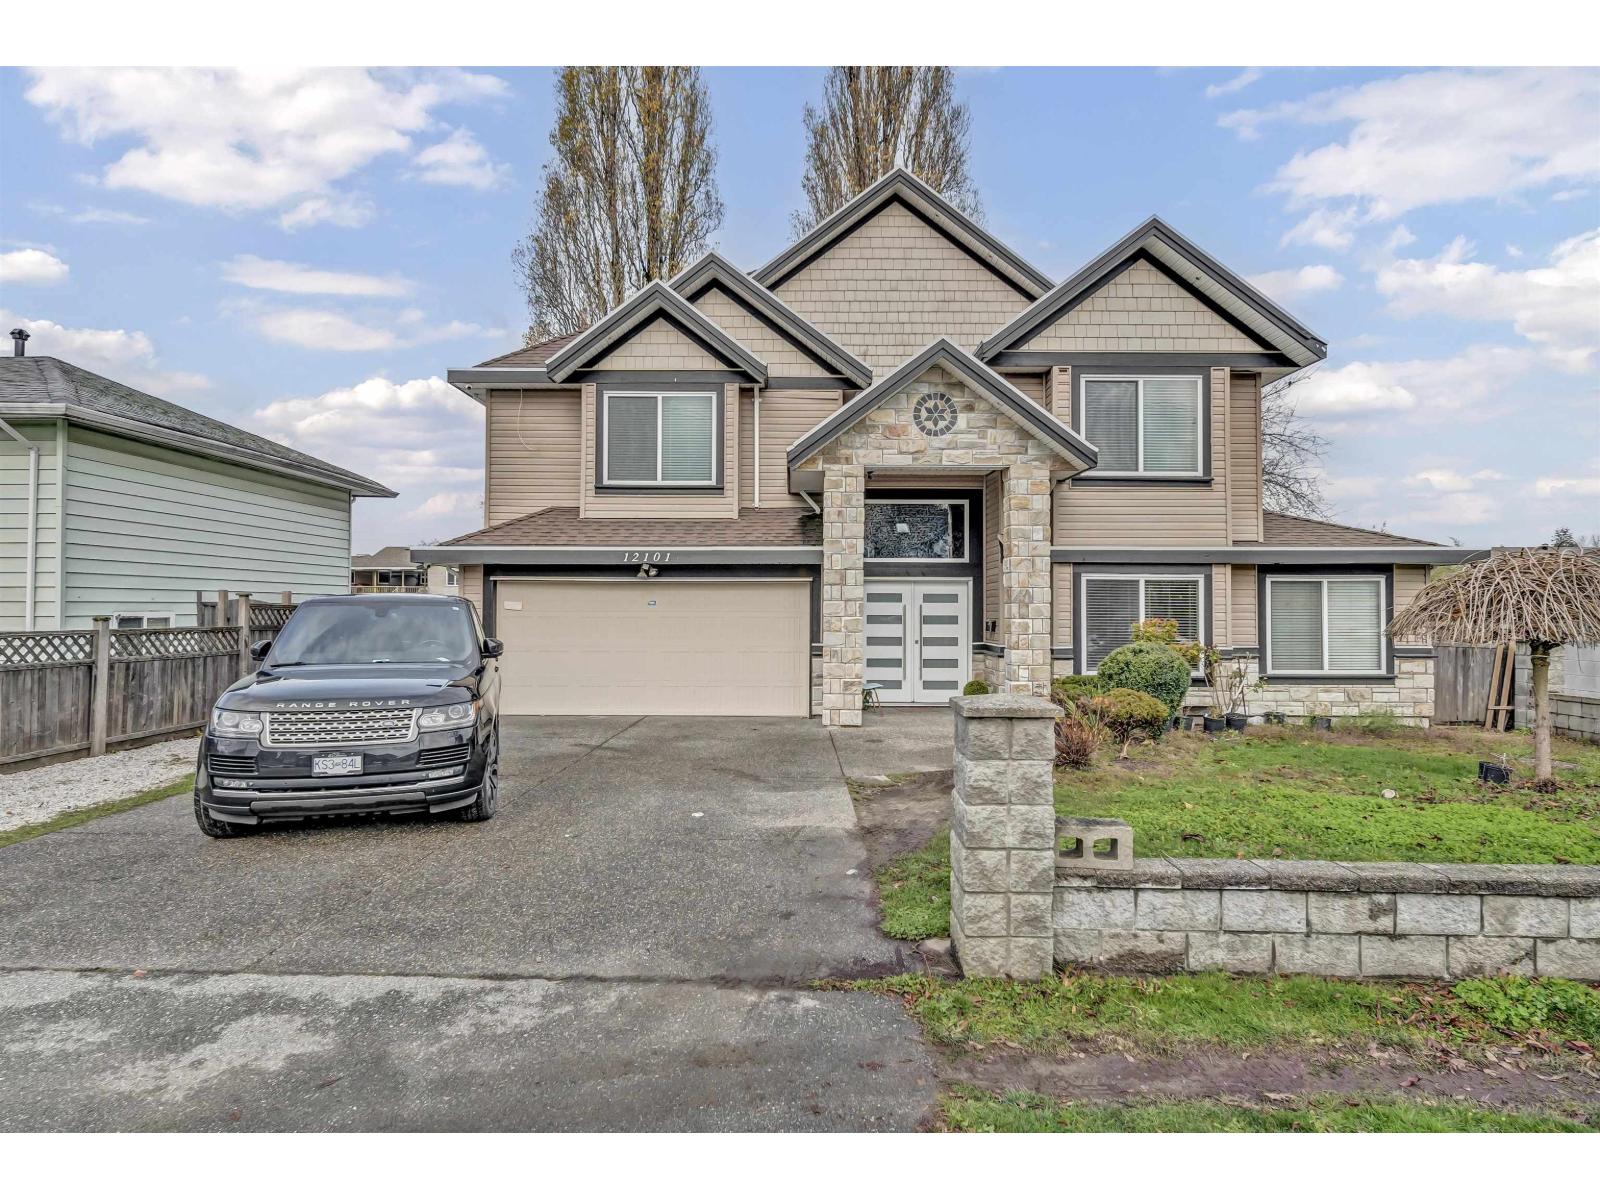
Location! Location! Location! Spacious 2011-built home on a 7,656 sq. ft. lot! This well-designed 3,600+ sq. ft. residence offers 7 bedrooms and 5 bathrooms, perfect for multi-generational or family living. The upper floor features 3 bedrooms and 2 full bathrooms, while the ground level includes two mortgage-helper suites (2+2 bedrooms), ideal for rental income. The house is in its original condition and may require some renovation, offering an excellent opportunity to personalize it to your taste. A recreation room with a full bathroom provides flexible options to generate additional income. Potential back lane access, offering build a garden suite or coach house for extra income. The property is in a transit-friendly area. NO SALE SIGN ON PROPERTY. (id:44393)
Century 21 Coastal Realty Ltd.
Royal LePage Global Force Realty
Delta, British Columbia
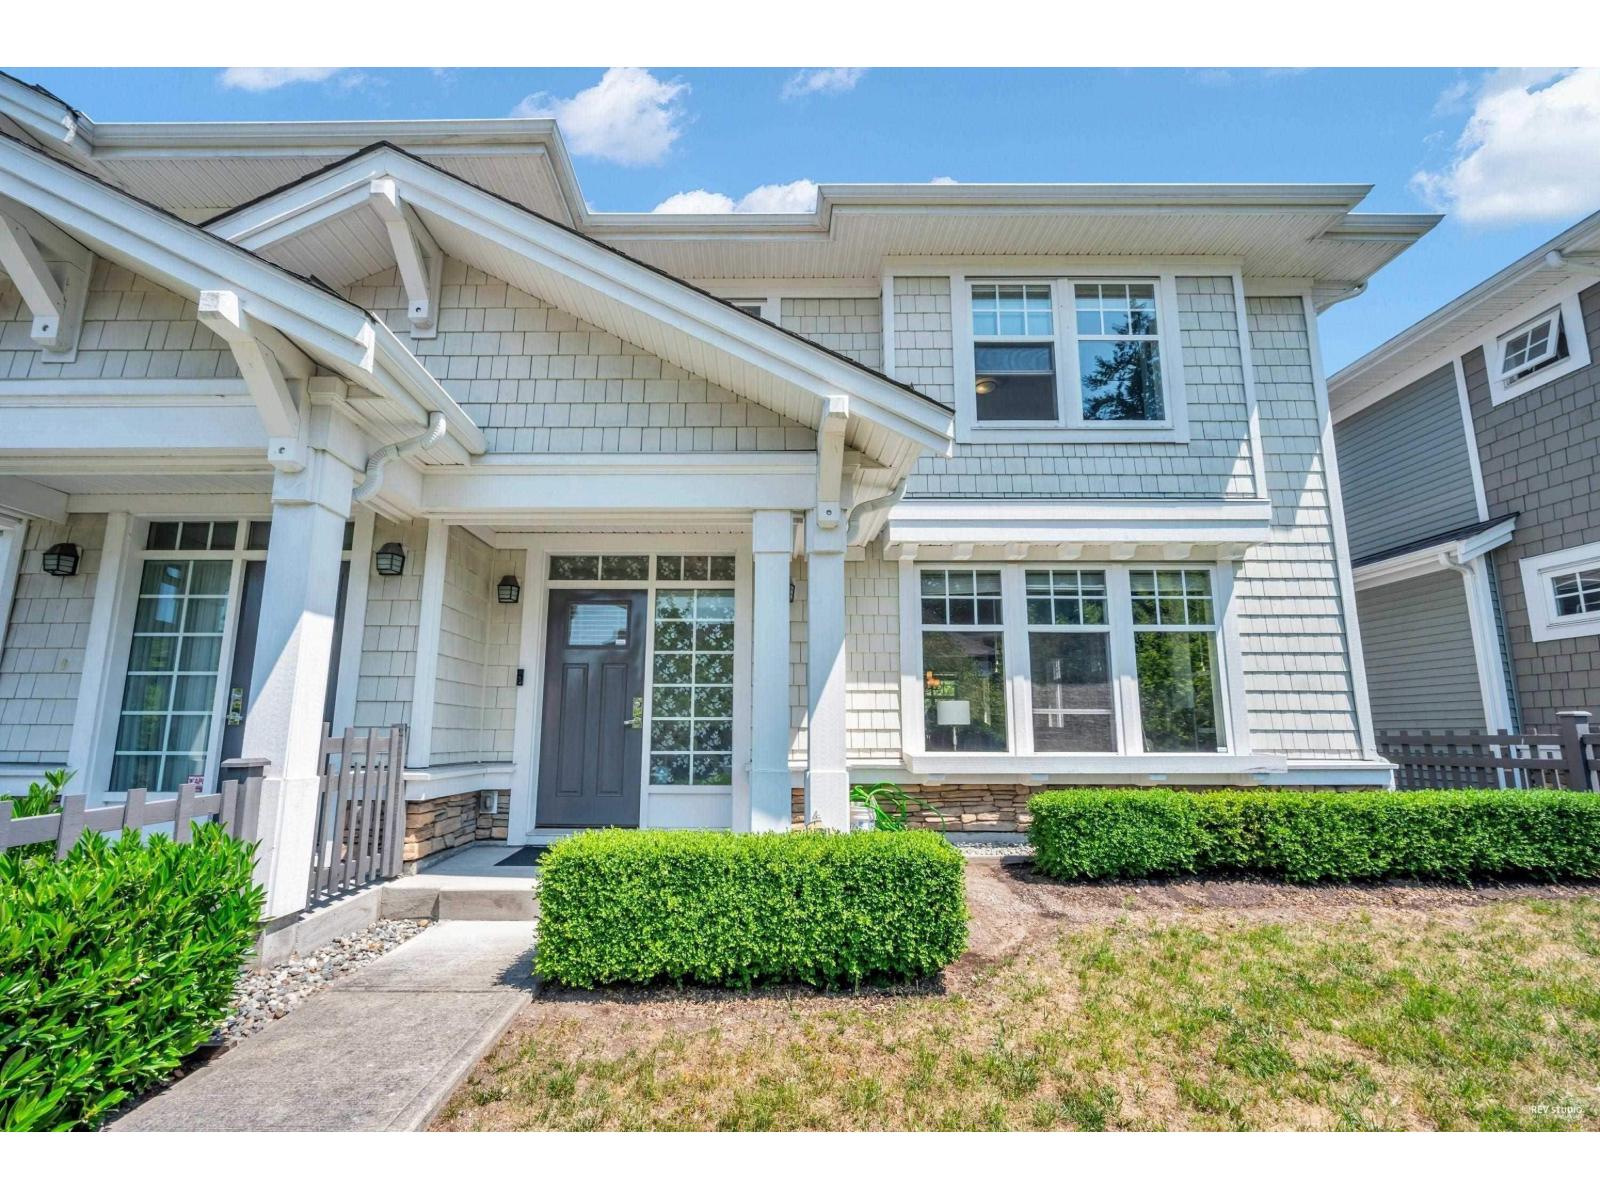
Welcome to Lakeside by Polygon, an exceptional townhome nestled in the heart of Sunstone, North Delta's distinguished master-planned community. This 1916 sf. home features a bright, open floor plan on the main level with warm laminate flooring throughout the living, dining, and kitchen areas. The living room includes a cozy fireplace, while the modern kitchen boasts stainless steel appliances, stone countertops, and a gas cooktop. The main floor also offers a pantry, powder room, additional storage, and access to a double car garage, fenced garden, and private patio. Upstairs, you'll find a primary bedroom with a walk-in closet and en-suite, along with two additional spacious bedrooms, a bathroom, and a convenient laundry area. OPENHOUSE 2PM-4PM ON SUN.(OCT.4) (id:44393)
Nu Stream Realty Inc.
Saanich, British Columbia
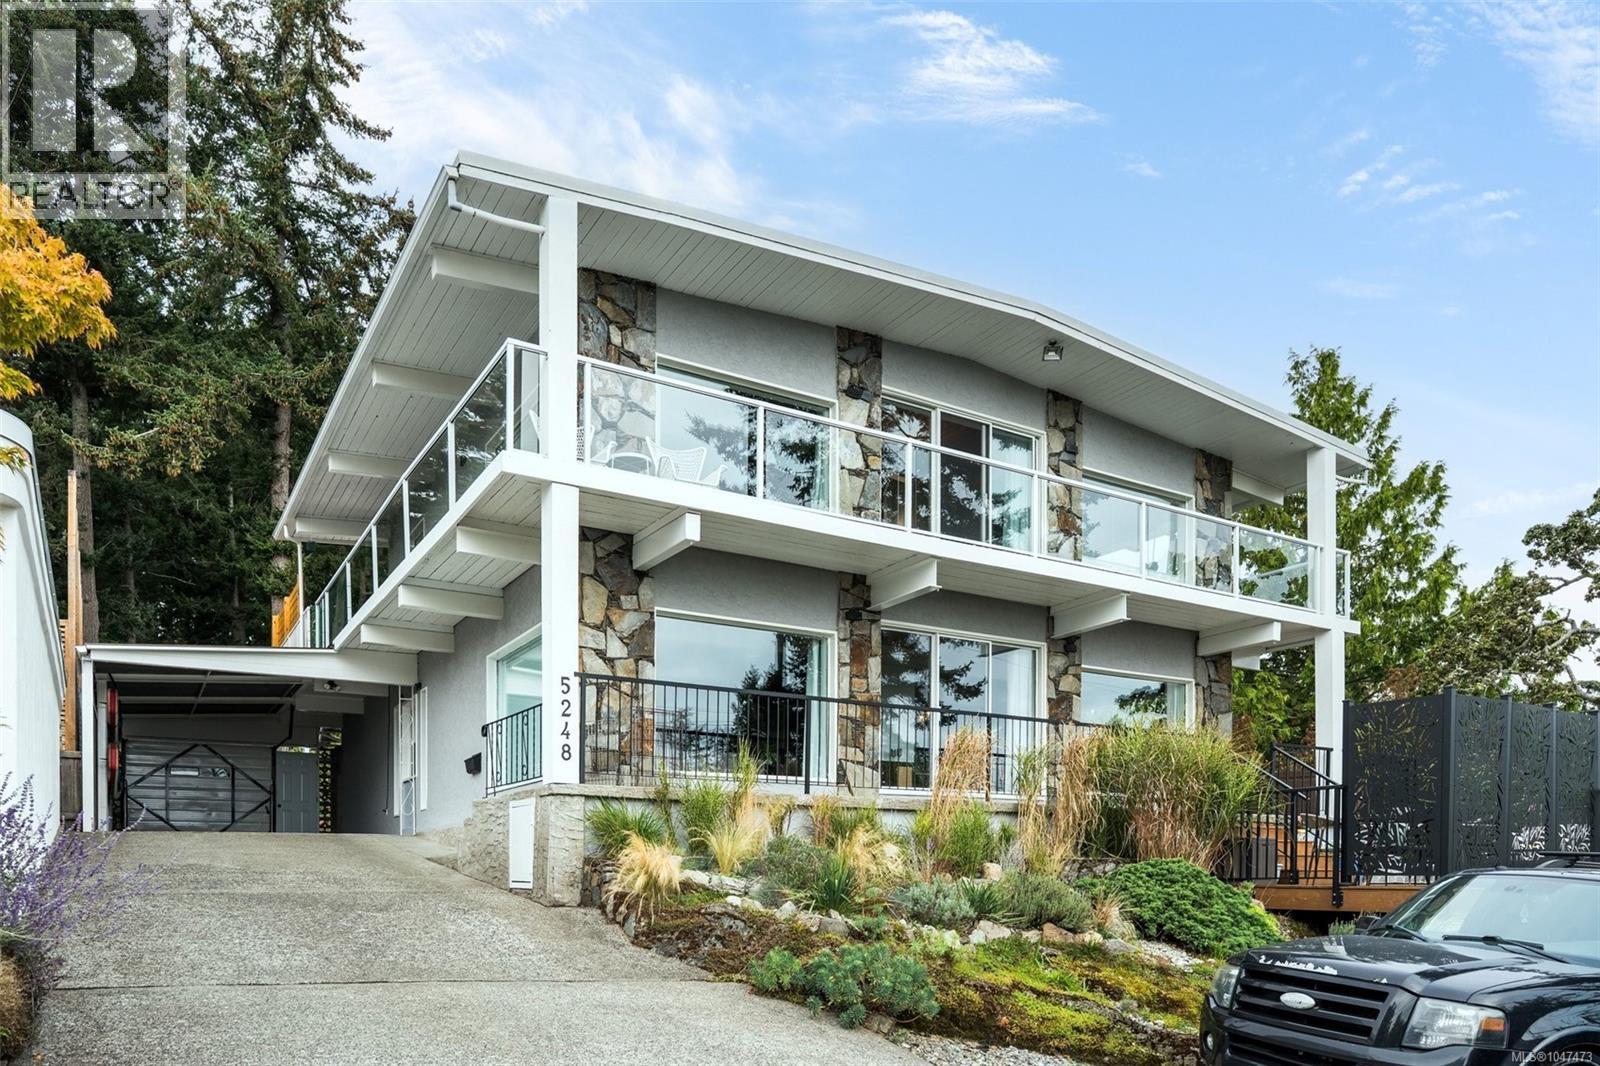
Ocean views define this exceptional Parker Avenue residence, set along one of Cordova Bay’s most coveted streets and just steps from Fenn Beach and Parker Park. Custom built in 1974, this distinctive steel-and-concrete West Coast home offers 2,968 sqft. of finished living space on a 14,982 sqft. lot, combining architectural character, privacy and flexibility in a setting that is increasingly hard to replicate. Inside, exposed beams, warm wood ceilings, high ceilings and expansive windows create bright, open interiors with a strong connection to the surrounding landscape. The outlook is a defining feature, with ocean views complemented by Mt. Baker to the east and Mt. Doug to the south. The home is currently configured for executive living with additional accommodation, with both levels fully above grade, spacious and self-contained. For buyers who prefer a traditional single-family layout, the original interior staircase remains intact behind concealed framing and can be reopened to reconnect the two levels with relative ease. Significant renovations have been completed throughout, while rooftop solar, upgraded 200-amp electrical service, natural gas and two wood-burning fireplaces add comfort and functionality. Nearly 2,060 sq.ft. of decks and patio extend the living outdoors, with gas BBQ connections on both levels and multiple areas for dining, entertaining and enjoying the views. The large, fully fenced backyard opens into a private forested retreat with mature olive, cherry, quince and plum trees — an extraordinary environment for children, pets, gardening or simply escaping into nature. A separate finished studio provides ideal space for an executive office, gym, workshop or creative use, while the garage adds valuable storage. A rare combination of architectural distinction, ocean views, executive living, income flexibility and a true family backyard, 5248 Parker is a singular offering in one of Cordova Bay’s most desirable coastal locations. (id:44393)
Rennie & Associates Realty Ltd.
Saanich, British Columbia
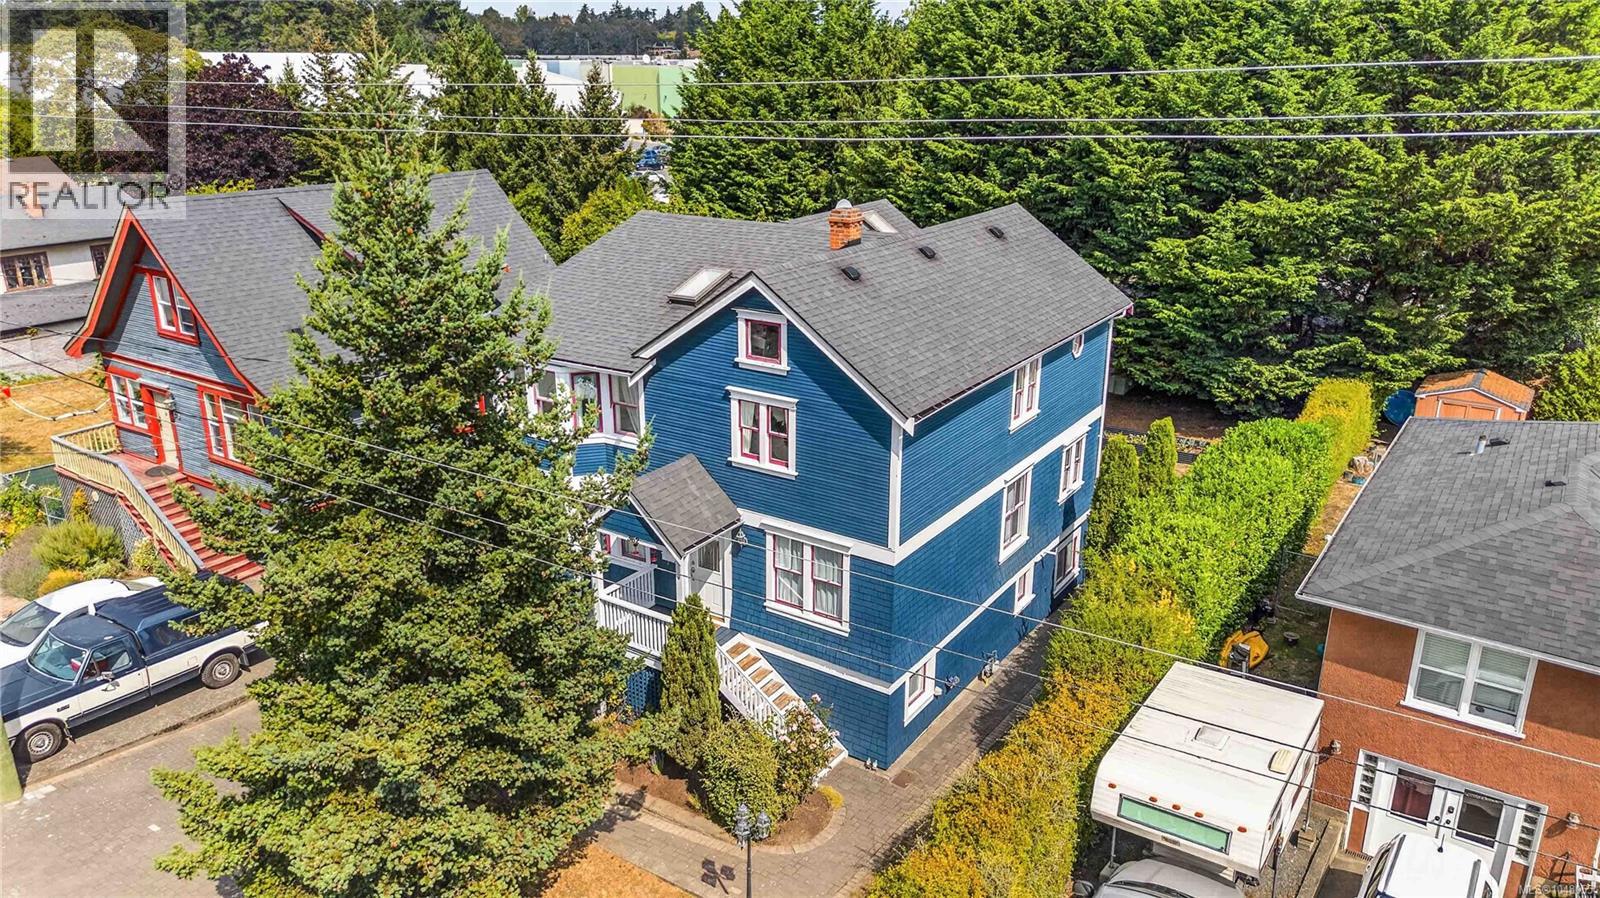
Welcome to 362 Ker Avenue—a spacious character home offering incredible flexibility for a growing or multi-generational family. Originally built in 1910 with a substantial addition completed in 1998, the home now offers 6 bedrooms across three levels, generous living spaces and loads of natural light. The upper level features a beautiful 3 bed suite, while the renovated lower level provides bonus accommodation, ideal for extended family, guests or additional living space. Fresh paint throughout makes this home move-in ready. Outside, enjoy a fully fenced backyard with mature trees for privacy, a large patio and rear deck perfect for summer BBQs. Generous off-street parking provides room for multiple vehicles, an RV or boat. With flexible living spaces, a home office and room for everyone, this is a unique property conveniently located near parks, schools, shopping and transit. (id:44393)
RE/MAX Camosun
Esquimalt, British Columbia
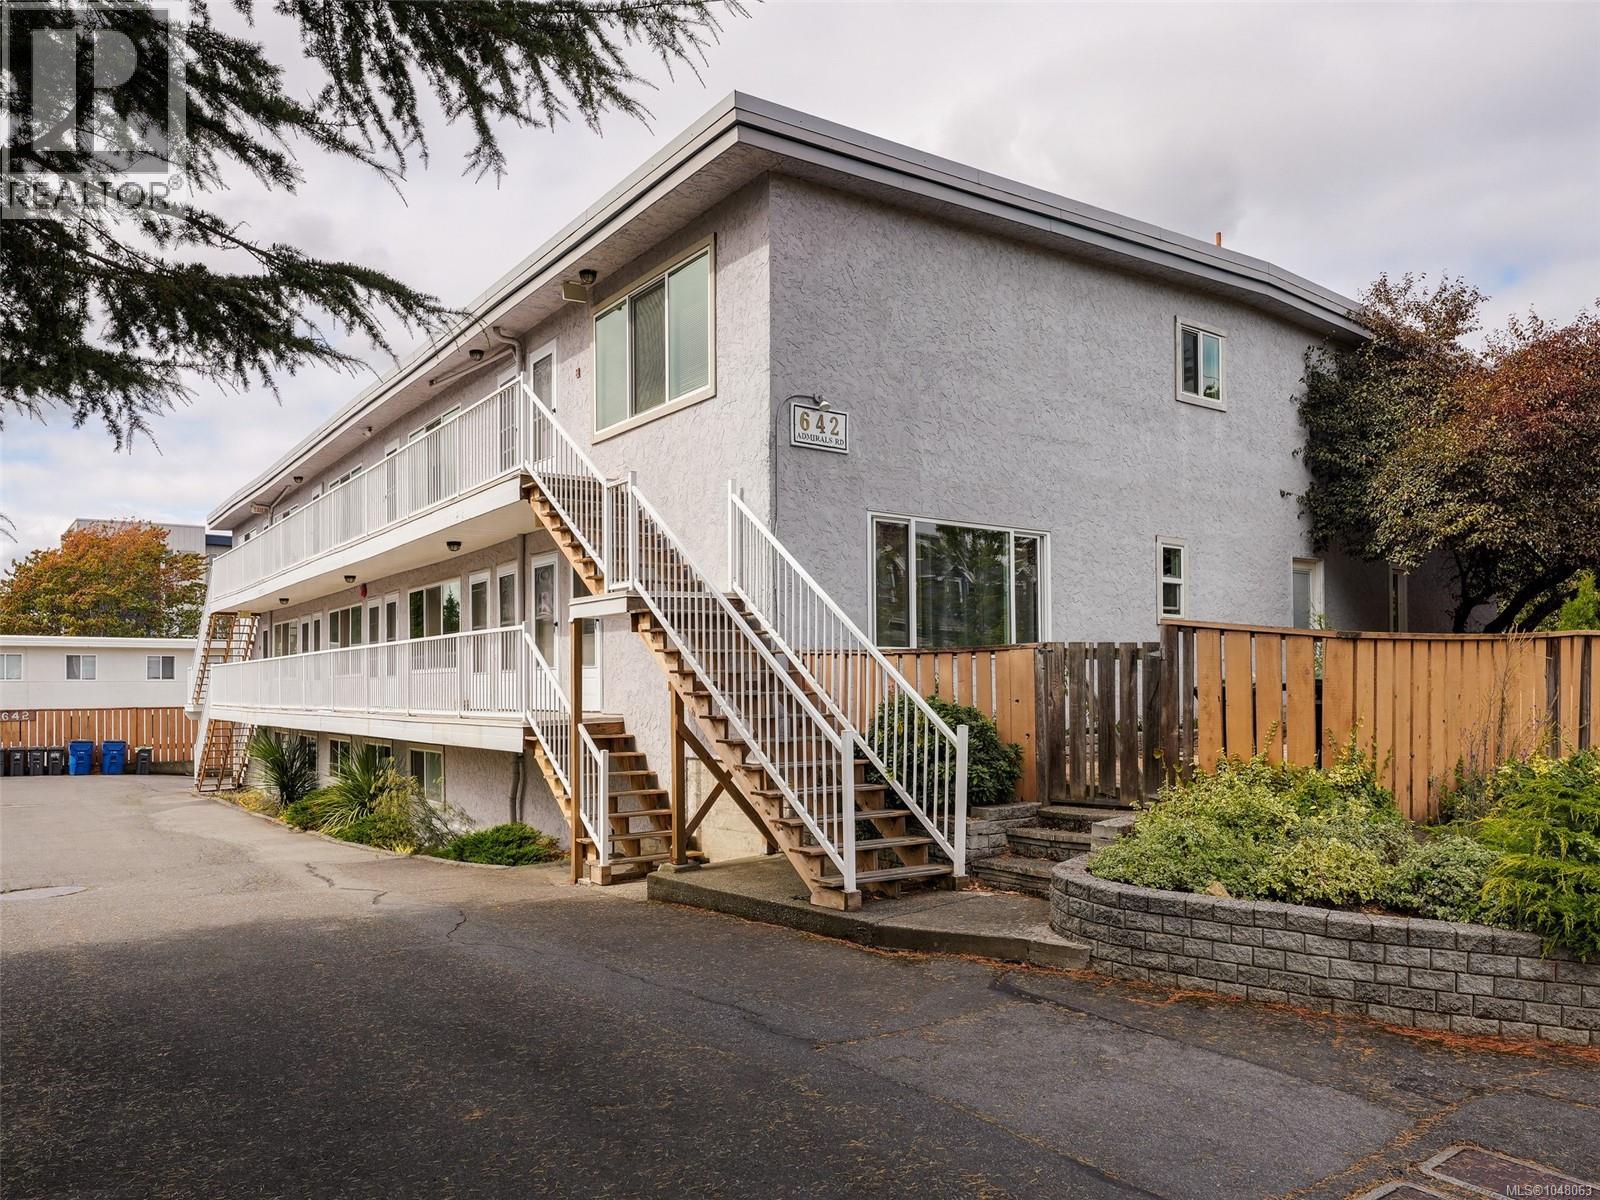
Offering approximately 900 sq. ft. of comfortable living, this top-floor 2-bedroom condo combines a spacious floor plan with the added flexibility of two separate entrances on different levels. Nearly 9' ceilings and the skylights in the kitchen and bathroom bring in plenty of natural light, while a number of updates over the years have created a comfortable and welcoming home. Additional features include in-suite laundry plus shared laundry, separate storage and one parking stall. The location adds to the appeal, with Saxe Point, Macaulay Point Parks and Naden nearby, along with the West Bay Walkway providing a scenic connection toward downtown. Recreation, transit, shopping and everyday amenities are all within easy reach. A spacious and affordable opportunity in an established neighbourhood, offering a great combination of comfortable living, convenience and access to some of Esquimalt's best outdoor spaces. (id:44393)
RE/MAX Camosun
Langford, British Columbia
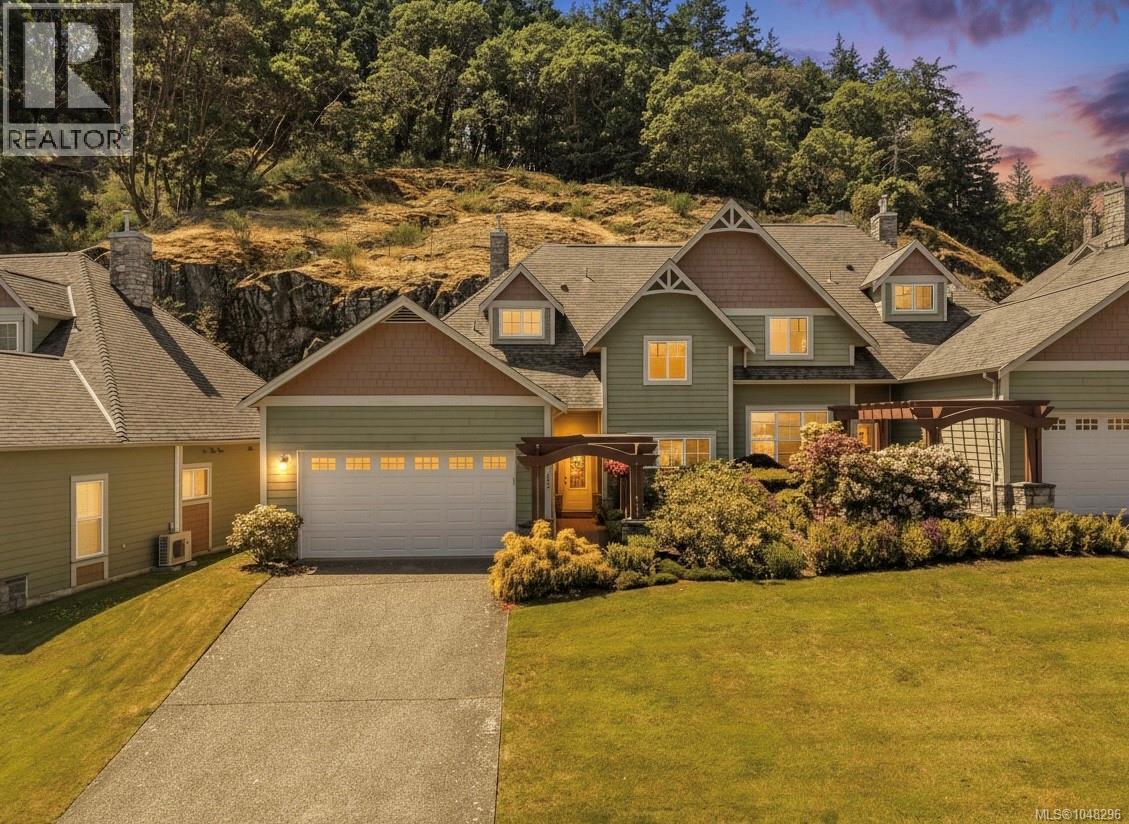
Welcome to this immaculate executive home in the heart of beautiful Bear Mountain, offering nearly 2,500 sq ft of thoughtfully designed living space.The main level features an open-concept design with soaring vaulted ceilings, a cozy gas fireplace, and a gourmet kitchen complete with granite countertops and a striking glass backsplash. The spacious dining area is perfect for entertaining, while the versatile den/media room offers flexibility as a home office or potential fourth bedroom. The primary suite on the main floor is a true retreat, featuring a luxurious ensuite and custom walk-in closet. Upstairs, you’ll find two additional bedrooms, a full bathroom, a generous family room, and exceptional storage space. Step outside to the sun-drenched outdoor living area — ideal for hosting guests or simply relaxing and enjoying the peaceful surroundings. Complete with a double car garage and additional driveway parking, this stunning home offers the perfect blend of luxury, comfort, and convenience. Located in beautiful Bear Mountain golf resort, conveniently located close to restaurants, fitness center, walking trails, bus stop and golf! (id:44393)
The Agency
Victoria, British Columbia
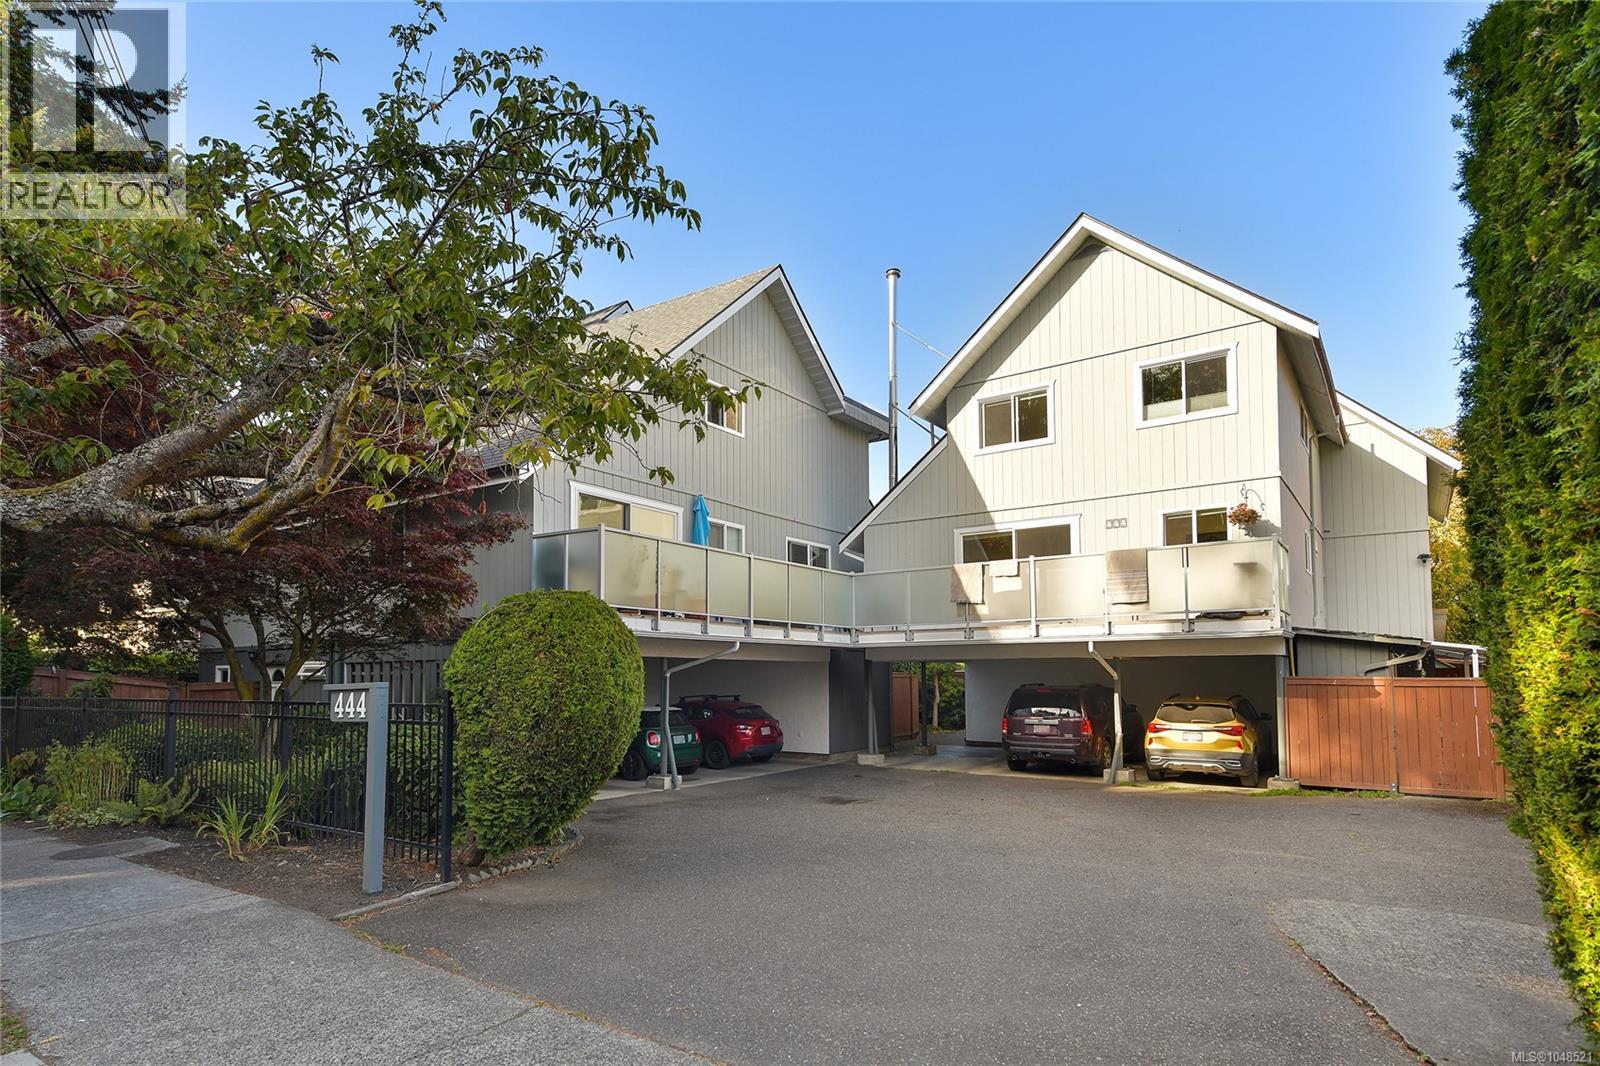
Location is everything, and this 3-bedroom, 2-bathroom townhome puts you right in the heart of James Bay. Spread over three levels, the home offers a functional layout with plenty of space to live, work, and unwind. Recent updates include new flooring, some new carpet, and fresh exterior paint over the past few years, while the building has also benefited from a new roof. Out back, a fully fenced private yard is a rare find with a townhome and creates a great extension of the living space, perfect for pets, kids, gardening, or summer evenings outside. The self-managed strata keeps things simple, and the location is hard to beat. Walk to the Inner Harbour, Beacon Hill Park, Dallas Road, local cafés, shops, and everything downtown Victoria has to offer. A rare opportunity for this much space in one of Victoria’s most loved and walkable neighbourhoods. (id:44393)
Engel & Volkers Vancouver Island
Saanich, British Columbia
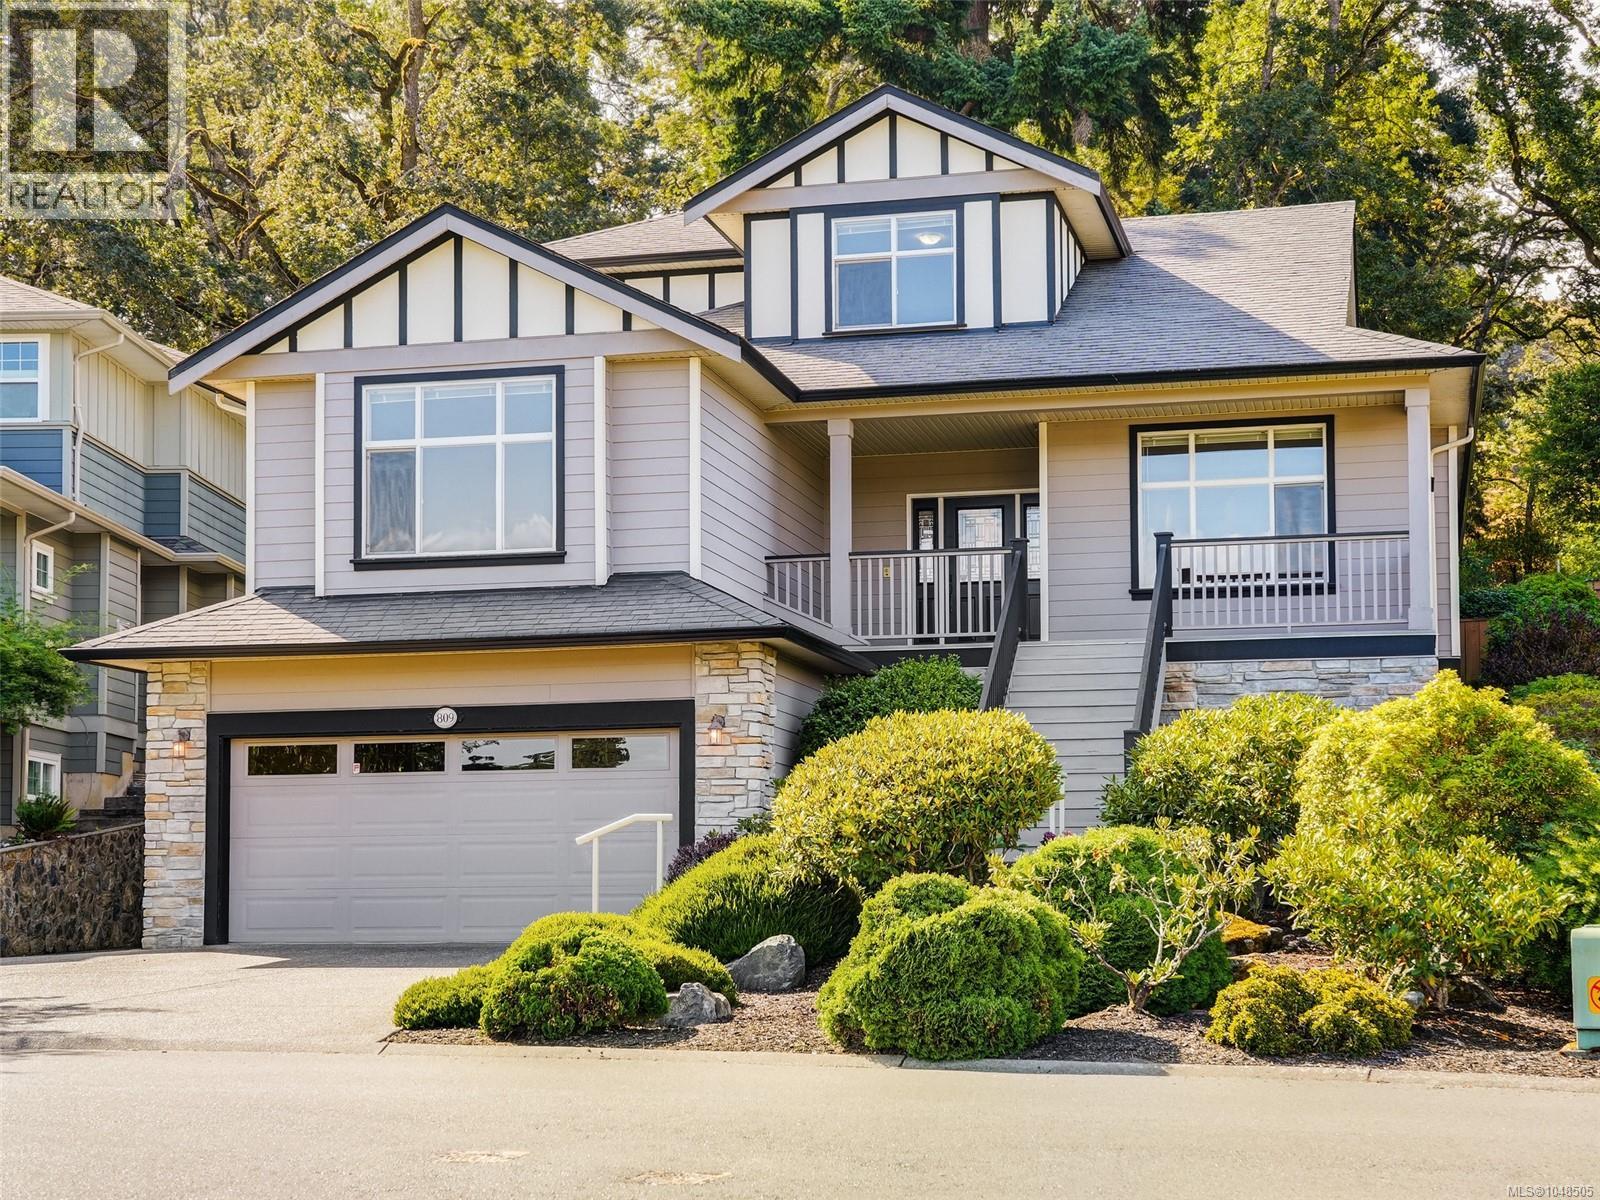
GORGEOUS FAMILY HOME WITH IN-LAW SUITE. A rare find in the Rogers Farm Development in an exceptional neighbourhood to find a 3 level home equipped with its own elevator lift. Nestled on a quiet street and backing on to Christmas Hill Nature Sanctuary, this 4 bedroom, 4 bathroom home offers a flexible floorplan with options to suite your needs. The main level with the large living room, electric fireplace, dining, walk-through pantry, spacious kitchen with separate eating area open to the family room with electric fireplace. On this level, the primary bed has a walk-in closet and 3 piece shower, a 2nd bedroom, 2 piece powder room & laundry. Upstairs you will find a 2nd primary bed with a 3 piece ensuite (wardrobe, no closet) with access to the elevator lift & across the hall a large nanny/caretaker suite equipped with a kitchenette and it's own 4 piece bathroom. Lots of storage options, huge crawl space and a double car garage. Heat pump A/C. Easy commute to UVIC, Camosun College, close to Rogers Elementary, Pacific Christian & mins to the Galloping Goose Trail. (id:44393)
RE/MAX Camosun
Langford, British Columbia
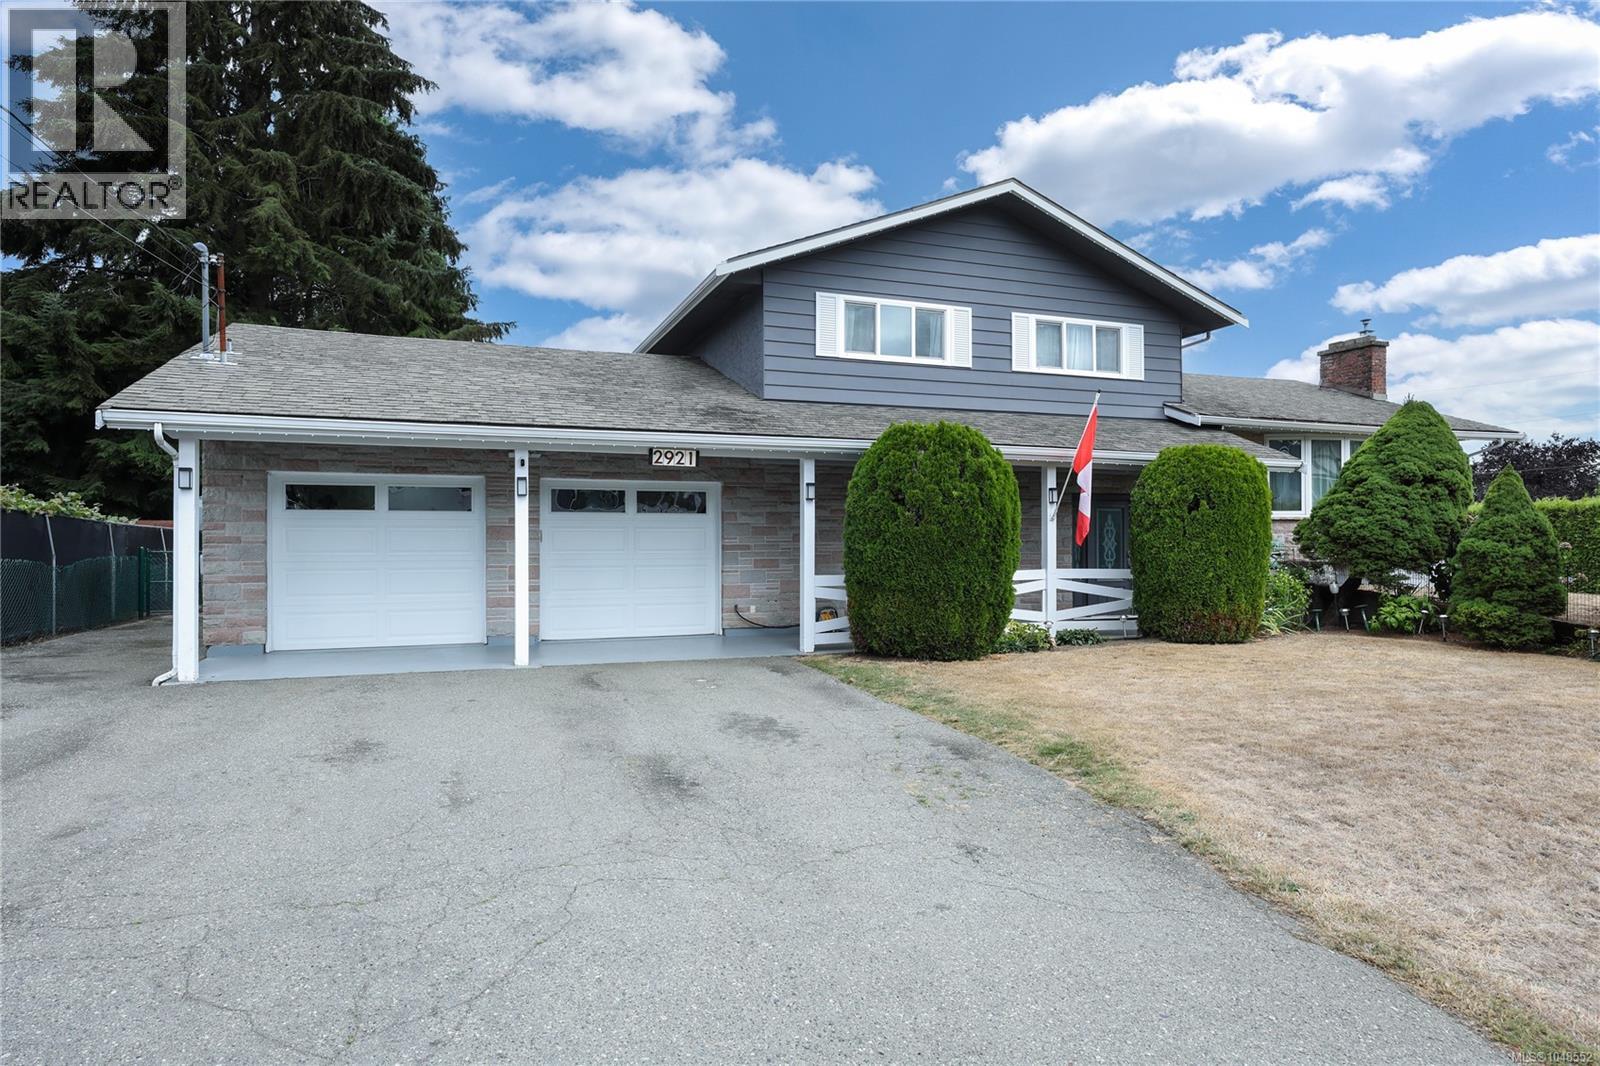
Thoughtfully designed for both everyday living & entertaining, this spacious 4-bedroom, 4-bathroom, 4-level split family home features a bright & welcoming main level living room with gas fireplace & a Custom Bay Window, separate formal dining room & a fully renovated & well-appointed Cherry Wood Shaker kitchen with charming breakfast area that overlooks the beautiful rear yard. The upper level provides three bedrooms, including a Generous Primary Suite with walk-in closet & updated ensuite, plus two additional bedrooms & another completely renovated bathroom. The lower levels add exceptional versatility, with a fourth bedroom/home office, laundry, 2 pc bathroom & a large family room which has access out through double French Doors to a private yard with Gazebo Patio & Private Hot Tub area. Recreation Space, a Dedicated Gym or Yoga Room & an Oversized Double Garage with Workshop area complete this amazing home. The current owners have consistently updated their home including, new 200 amp electrical service, new vinyl windows, updated kitchen & bathrooms, new Heat Pump, the list goes on & on. This wonderful home can comfortably accommodate a multi-generational or growing family. (id:44393)
Dfh Real Estate Ltd.
Colwood, British Columbia
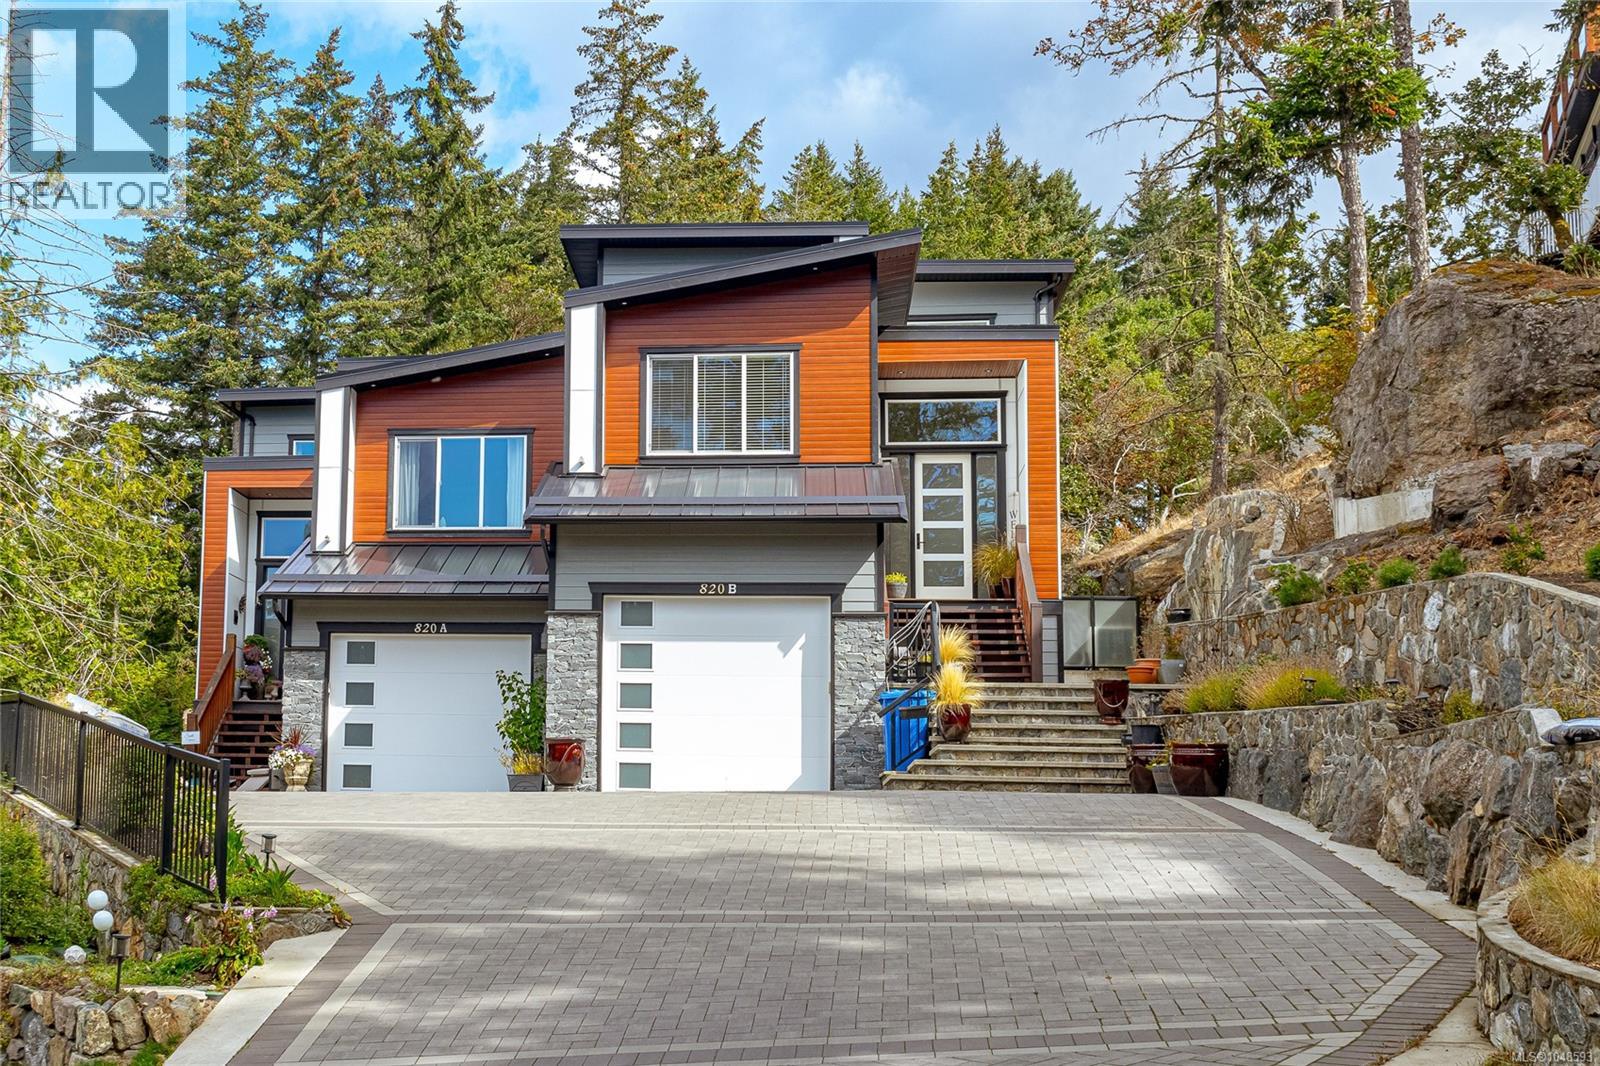
Remarkable 4-bed, 4-bath home spanning 2,800+ sq/ft. It's nestled at the end of a dead-end lane on a private 14,000+ sq/ft strata lot (combined), boasting ample off-street parking. Inside, discover a spacious main floor with a large kitchen showcasing stainless appliances, quartz countertops, and a bar sitting area. The kitchen seamlessly connects to a coffered ceiling living room with a gas fireplace stepping onto the expansive deck surrounded by green space. Upstairs, three generously proportioned bedrooms await, including a master with a 5-piece ensuite featuring an oversized shower and freestanding bathtub. Downstairs you'll find an in-law suite with separate ground level entrance or use as a rec room, wet bar area, laundry closet, and a large bedroom. Upgrades throughout, such as hot water on demand, A/C, and custom finishes. Located minutes away from West Shore mall, schools, and transportation. NO STRATA FEES! (id:44393)
Fair Realty
Victoria, British Columbia
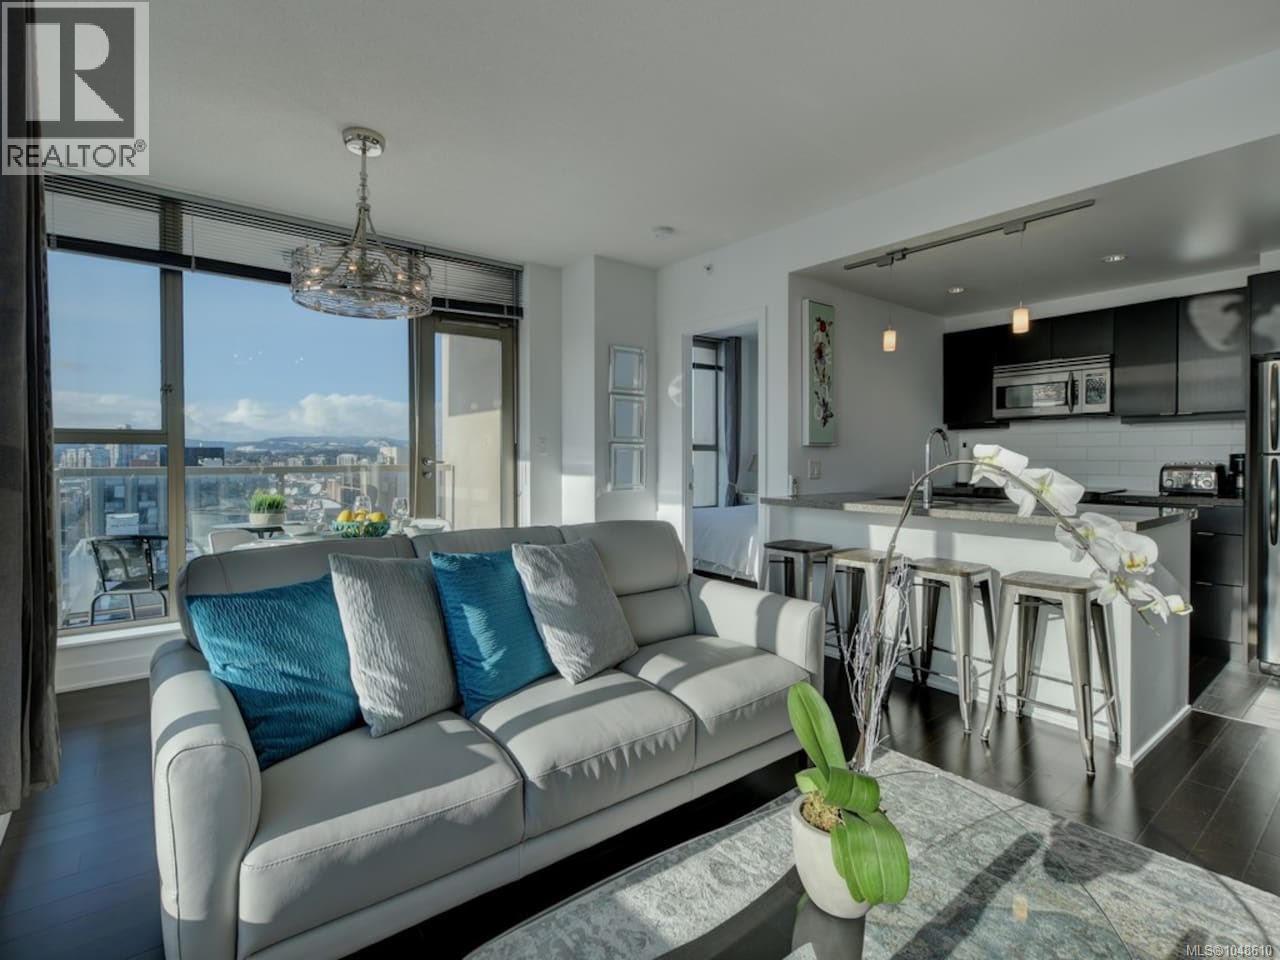
Perched above the heart of downtown, this southwest-facing home at The Juliet pairs big city views with one of Victoria’s most walkable locations. This bright 2-bed, 2-bath home features a desirable split-bedroom layout, with bedrooms and bathrooms positioned on opposite sides of the spacious living area for added privacy. Enjoy quality finishes throughout and a bright, open living space designed to make the most of the southwest exposure. Step onto the balcony and take in sweeping views of the city and mountains. You’re steps from restaurants, shopping, the Inner Harbour, entertainment and everyday amenities. The Juliet offers secure underground parking, separate storage, a rooftop patio with BBQs, unrestricted rentals and pet-friendly bylaws. Offered fully furnished and turn-key, this is an excellent opportunity for investors, professionals or anyone looking to enjoy the best of downtown Victoria. (id:44393)
RE/MAX Camosun
Langford, British Columbia
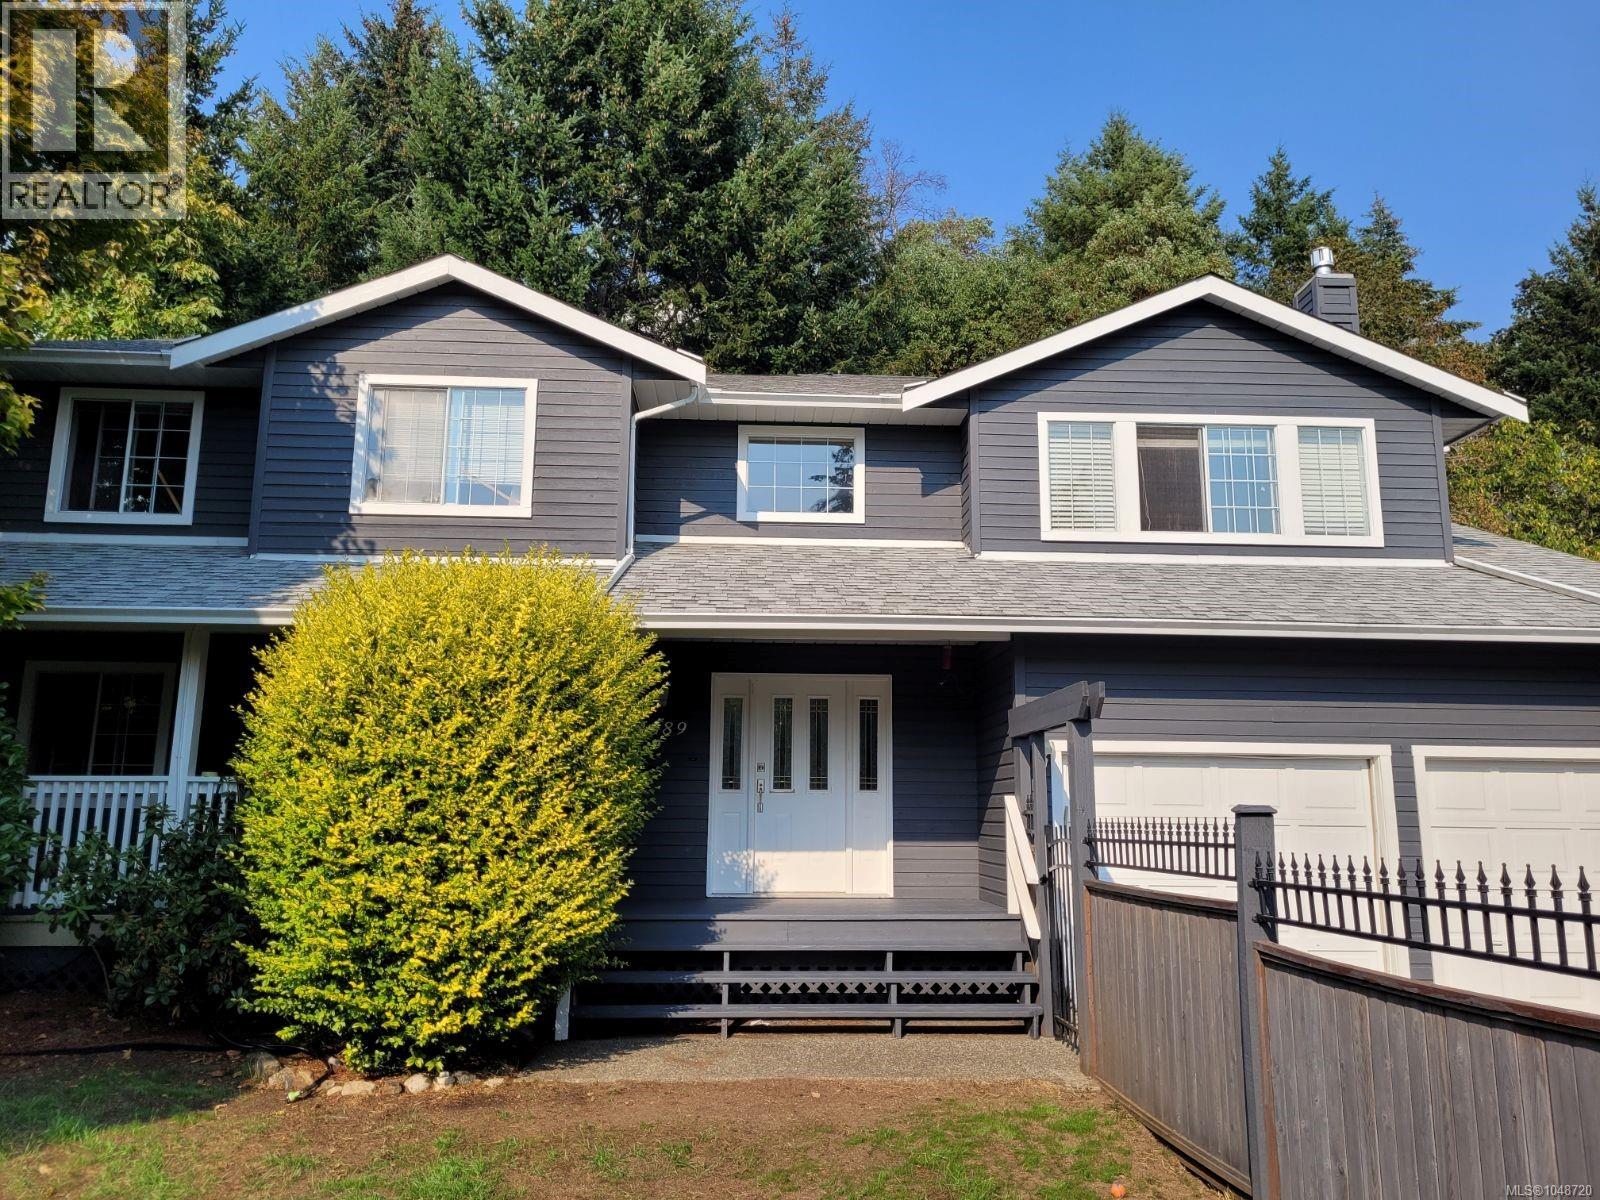
Click brochure link for more details. Beautifully updated 2,380 sqft home on a quarter acre, offering privacy, mature landscaping and great indoor/outdoor space. Bright living areas feature hardwood floors, large windows and 2 fireplaces. The kitchen offers generous cabinetry, a newer Fulgor natural gas stove/oven and Bosch dishwasher. Just off the kitchen is an upper terrace surrounded by greenery, perfect for outdoor dining, a hot tub or relaxing among the trees. Upstairs are 3 bedrooms, including a spacious primary. The impressive 20x15 ft. bonus room offers flexibility as a 4th bedroom option, guest space, office, media room, gym or studio. Mature landscaping and established trees create a private sanctuary, with a backyard trail leading to a treed mini meadow. Crystal View Elementary is approx. 5 min walk away, with convenient access to Costco, Royal Roads University, Mill Hill Regional Park, Galloping Goose Trail, shopping and Westshore amenities. Some photos virtually staged. (id:44393)
Honestdoor Inc.
Victoria, British Columbia
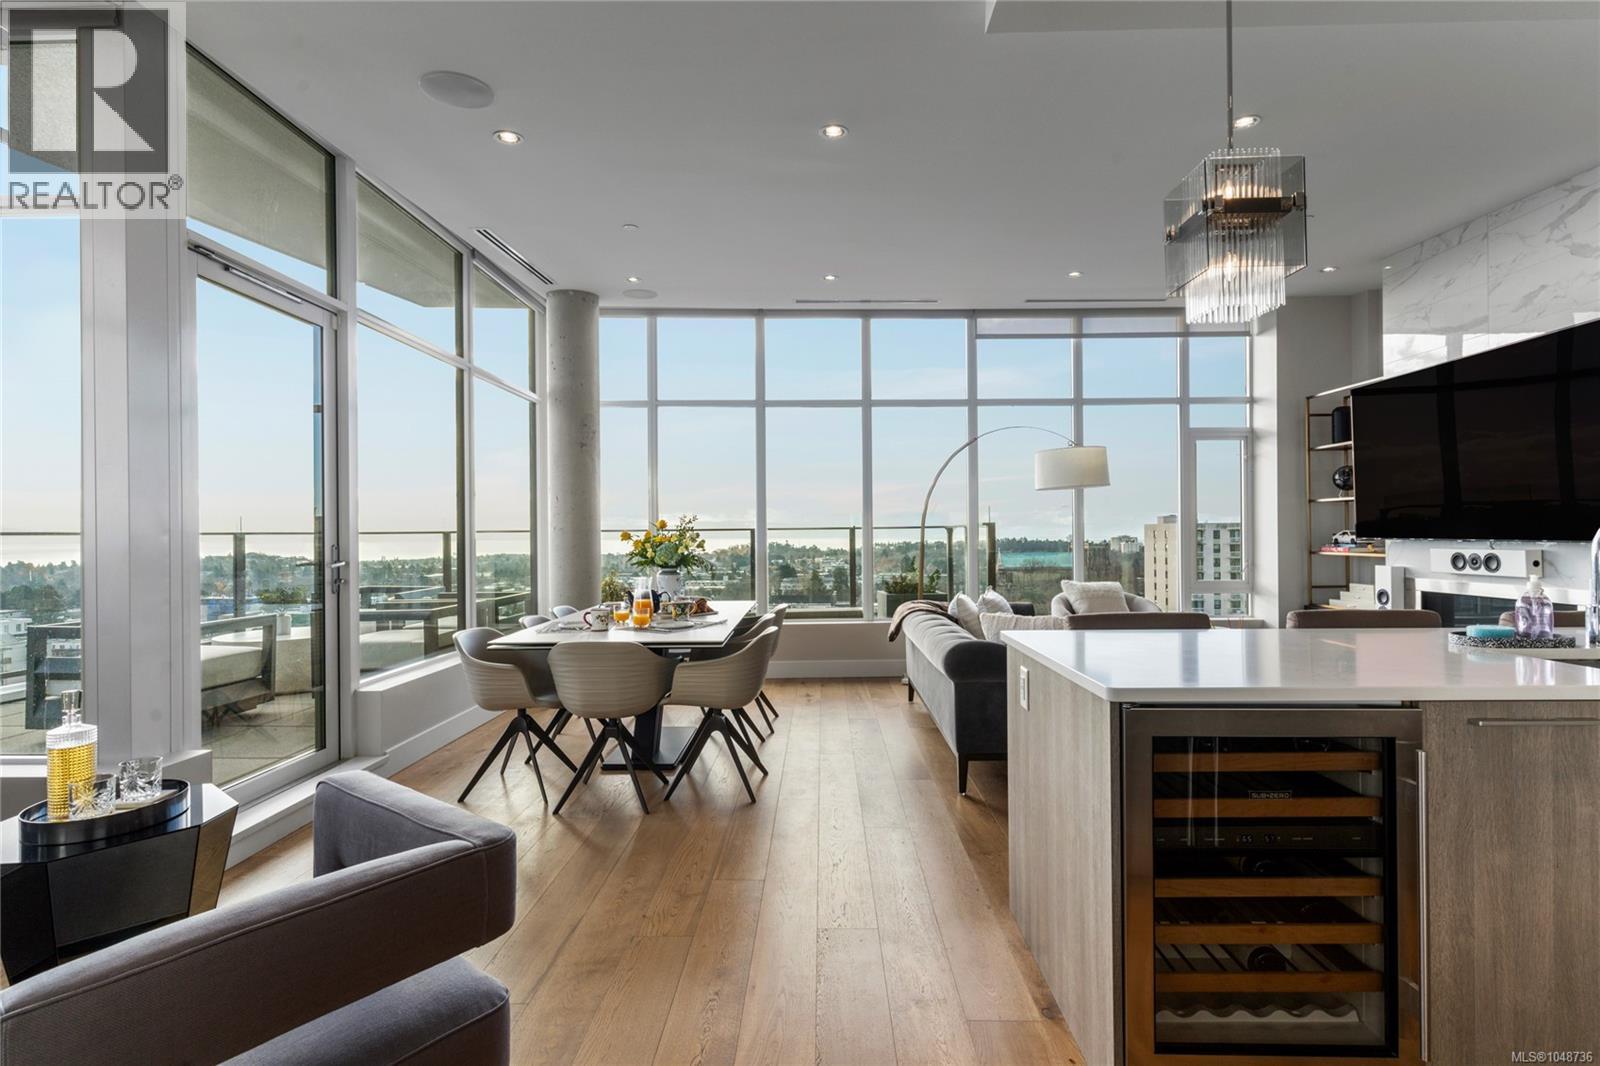
Welcome to the Legato Penthouse, an exceptional 1,520 sq. ft. residence in the heart of Victoria offering sophisticated design and spectacular 270-degree views of the city, ocean, and mountains. Crafted by renowned builder Lida Homes and designed by Spaciz, this remarkable home features 11' ceilings and expansive floor-to-ceiling windows that fill the space with natural light and showcase the breathtaking surroundings. The gourmet kitchen combines refined style and functionality with premium appliances and custom birch cabinetry. The spacious primary suite offers a tranquil retreat with ambient accent lighting and California Closets, while the custom spa-inspired ensuite provides a luxurious space to unwind. Three dedicated parking spaces and an oversized private storage room add exceptional convenience and practicality. A rare combination of scale, design, views, and location, the Legato Penthouse represents elevated urban living at its finest. (id:44393)
Exp Realty
Central Saanich, British Columbia
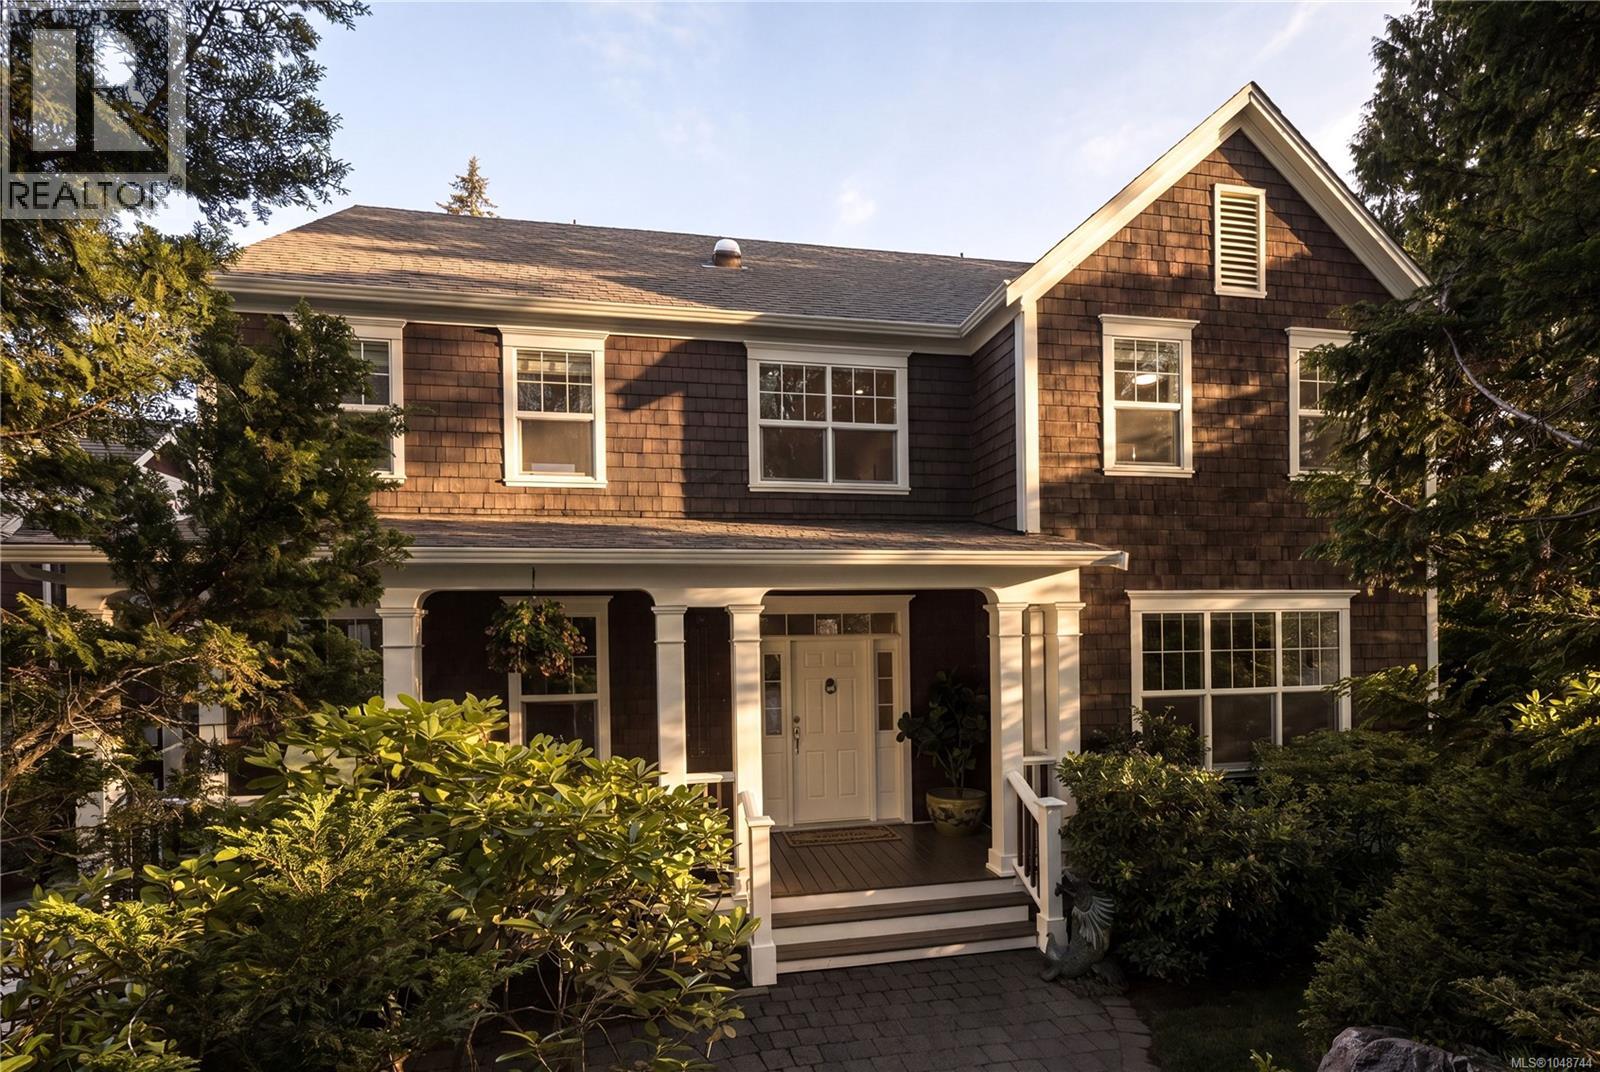
Executive Estate. Set on an exceptionally private, park-like 2-acre property in the exclusive Garden Gate enclave, this beautifully updated European-inspired residence offers a rare blend of tranquillity, space and convenience. Surrounded by magnificent mature landscaping, the grounds have been thoughtfully transformed into an extraordinary outdoor retreat featuring winding paved pathways, entertainment patios, landscape lighting, a tranquil sunken garden with koi pond, and extensive irrigation with more than 40 zones. Substantially improved throughout, the home benefits from fresh interior and exterior paint, a new heat pump, new septic field, renovated bathrooms, and quality custom millwork. The updated chef’s kitchen features rich wood cabinetry, granite countertops, quality appliances, and a handsome butcher block island. Custom built-ins throughout the home add warmth, and character including the inviting living room which showcases a bay window overlooking the grounds and a custom mantel with gas fireplace. Offering approximately 5,044 sq. ft. of living space, the versatile floor plan includes three bedrooms upstairs, highlighted by a deluxe primary retreat with additional accommodation options on the main and lower levels for guests, recreation, hobbies, or home office use. Meticulously maintained, this efficient home is a rare offering in one of the region’s most sought-after neighbourhoods, just 30 minutes from Downtown Victoria. (id:44393)
Sotheby's International Realty Canada
Saanich, British Columbia
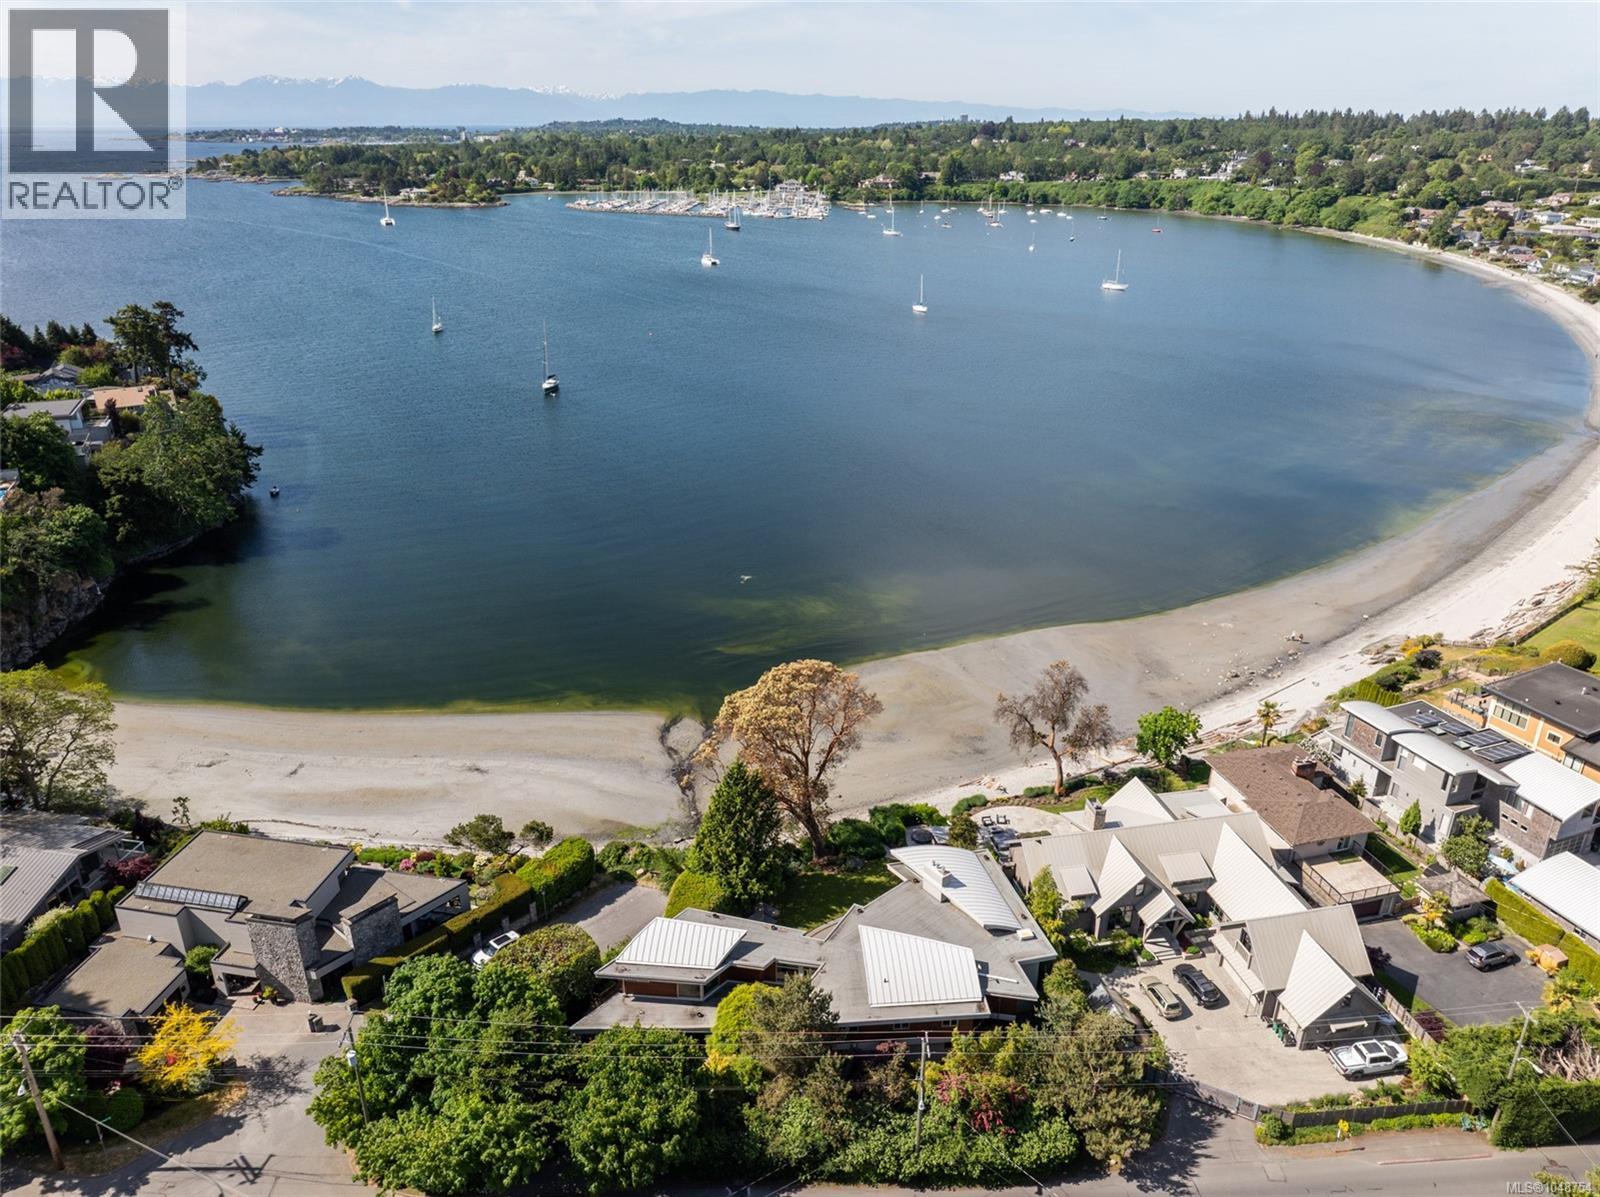
A rare opportunity to own in one of Victoria’s most coveted waterfront neighbourhoods, this extraordinary 4,186 sq.ft. residence presents an exceptional beachfront retreat in Cadboro Bay. Originally conceived by Dan Boot with Jenny Martin and thoughtfully renewed through a recent renovation by Sandy Nygaard, the home balances architectural distinction with effortless coastal living. Four beautifully appointed bedrooms each feature private ensuites, including two luxurious primary suites, one on each level. Dramatic window walls frame sweeping ocean vistas while filling the home with natural light. At the heart of the residence, a chef-inspired kitchen showcases premium appliances, quartzite surfaces, and bespoke cabinetry by Jason Good. Thoughtfully crafted interior embrace openness, light, and quiet sophistication. Expansive principal spaces unfold with seamless flow, while soaring glazing and a south-facing accordion curtain wall dissolve the boundary between indoors and out. Natural light pours through every room, enhancing the tranquil atmosphere and uninterrupted ocean views from all principal living areas. The kitchen serves as both a functional workspace and social centrepiece, with windows opening the full length of the outdoor bar area for effortless entertaining. Carefully considered architectural details and refined finishes lend warmth and elegance throughout, while illuminated gardens create an enchanting evening backdrop. Beyond the interiors, the setting is unforgettable. Manicured gardens, winding pathways create a private sanctuary with direct beach access. Outdoor living spaces are designed for year-round enjoyment, from intimate evenings beside the striking 12-ft fireplace to gatherings around the outdoor kitchen and pizza oven. A Nordic hot tub and outdoor shower overlook the water, offering complete serenity. Perfectly positioned near Cadboro Bay Village, Gyro Beach & the Royal Victoria Yacht Club, this is waterfront living at its very finest. (id:44393)
Engel & Volkers Vancouver Island
Saanich, British Columbia
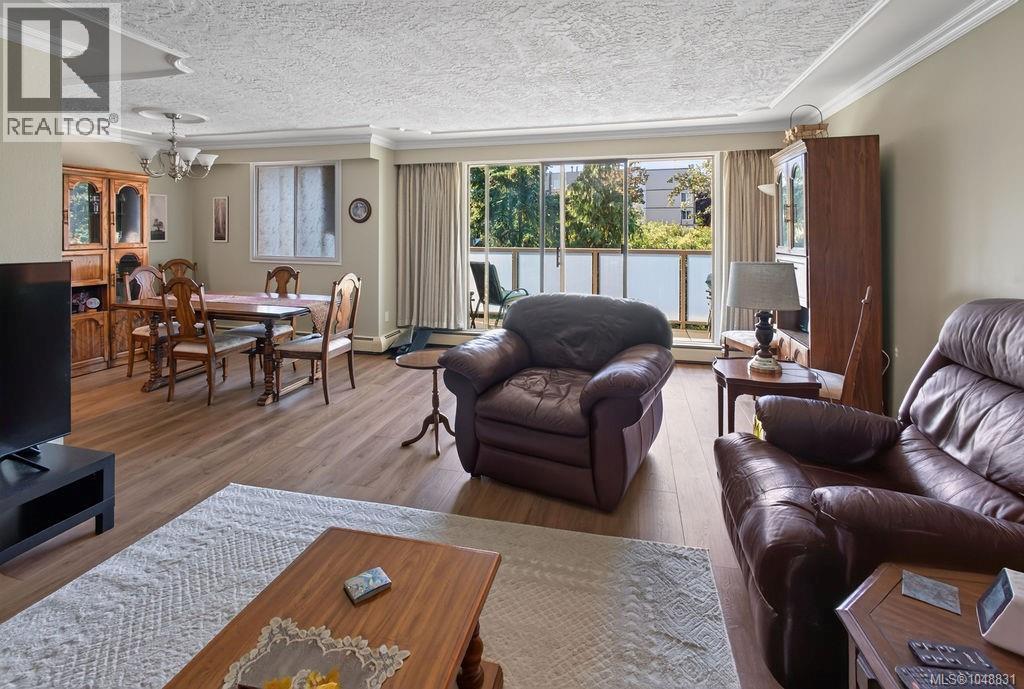
Beautifully updated TOP FLOOR unit! Nestled in the heart of Maplewood this tastefully renovated condo has modern finishes including: a stylish kitchen with new cabinets and granite countertops, wide-plank wood flooring, spa-inspired bathrooms adding a clean modern touch, 2 large bedrooms, Primary with walk-in closet & ensuite. The open-concept living and dining areas are bright and inviting and facing the inner courtyard with VIEWS of lush greenery. Enjoy privacy and tranquility on the balcony. This well-maintained building is loaded with amenities: gym, sauna, workshop, billiards room, separate storage & 1 parking space! Heat +Hot water included in strata fee. Across from Rutledge playground and splash park. Minutes to: Mayfair mall, Uptown, restaurants, coffee shops, groceries, library, all amenities + easy bus ride to Uvic or downtown. Don't miss this opportunity to own a fully updated unit in a fantastic location — book your showing today! (id:44393)
Exp Realty
Colwood, British Columbia
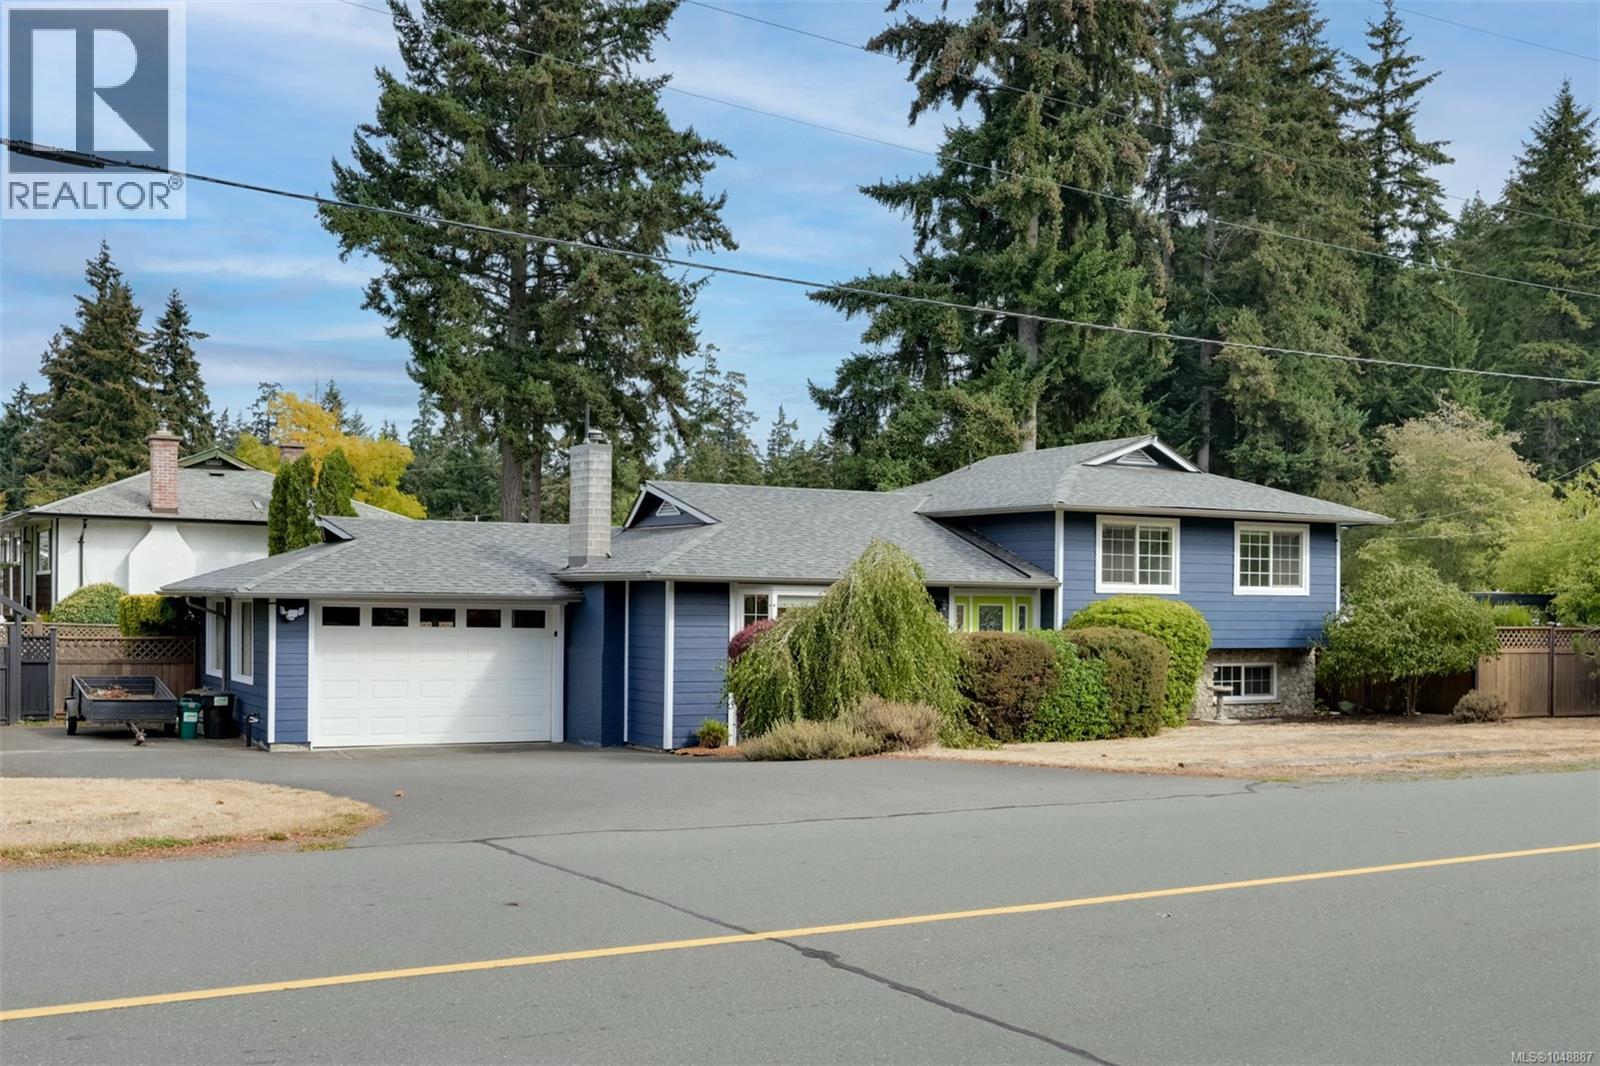
Welcome home to 2280 Aldeane Avenue, a rare find in one of Colwood's most established neighbourhoods. Set on a private 0.26 acre corner lot, this 5 bedroom, 3 bathroom home is built for a lifestyle that's tough to come by these days: your own in-ground pool, room for the RV or boat, and expansive outdoor living space to match. Out back, a newer deck and gazebo set the stage for long summer evenings, poolside gatherings, and weekend gardening, with plenty of room left over for the kids and pets to roam. The layout inside flows easily, offering flexibility for a growing family, visiting guests, or a home office setup. A refreshed kitchen with newer appliances and updated bathrooms rounds out the interior updates. Best of all, the big ticket items are done: a new roof (2024), updated windows, a newer furnace and hot water tank, and fresh exterior paint (2025) mean you can move in with peace of mind, ready to enjoy the space, privacy, and outdoor lifestyle this property delivers. (id:44393)
Macdonald Realty Victoria
North Saanich, British Columbia
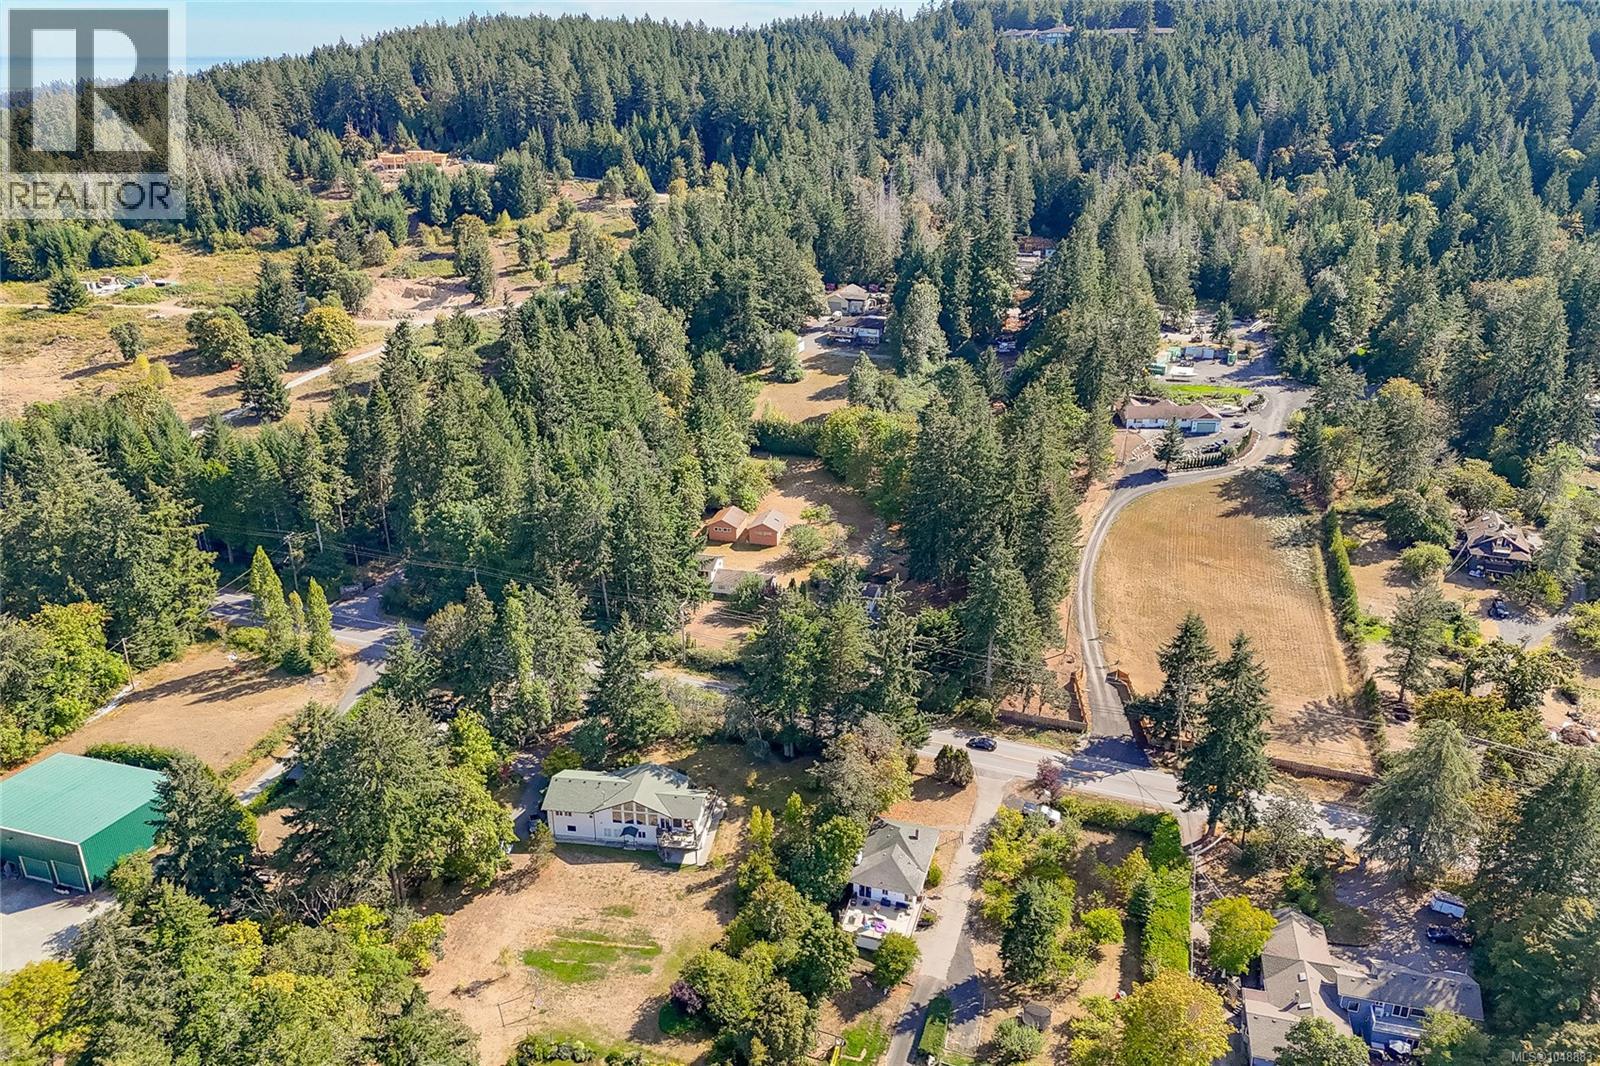
First time on the market in 35+ years. This private, sunny 2-acre property offers an exceptional opportunity in one of North Saanich’s most desirable rural corridors. Surrounded by similar acreages & zoned RA-3 (not in the ALR), the property includes a mid-century 1,600+ sq/ft 3-bed/2-bath rancher, a detached 1,000 sq/ft garage w/ add'l living accommodation above, plus two 27' x 20' workshops ideal for the hobbyist, car enthusiast, or anyone needing dry storage. The main home’s classic design provides one-level living, spacious room dimensions, & an abundance of natural light. The acreage offers solitude, native landscaping & endless room for future ideas & equity building: gardens, expansion, or simply enjoying the peaceful rural setting. Minutes from Sidney, YYJ, & the BC Ferries, this property delivers a rare blend of land, lifestyle, & practical improvements. Close to a rec center, extensive greenspace/trails & many of the area’s best walk-on beaches. (id:44393)
Pemberton Holmes Ltd - Sidney
Saanich, British Columbia
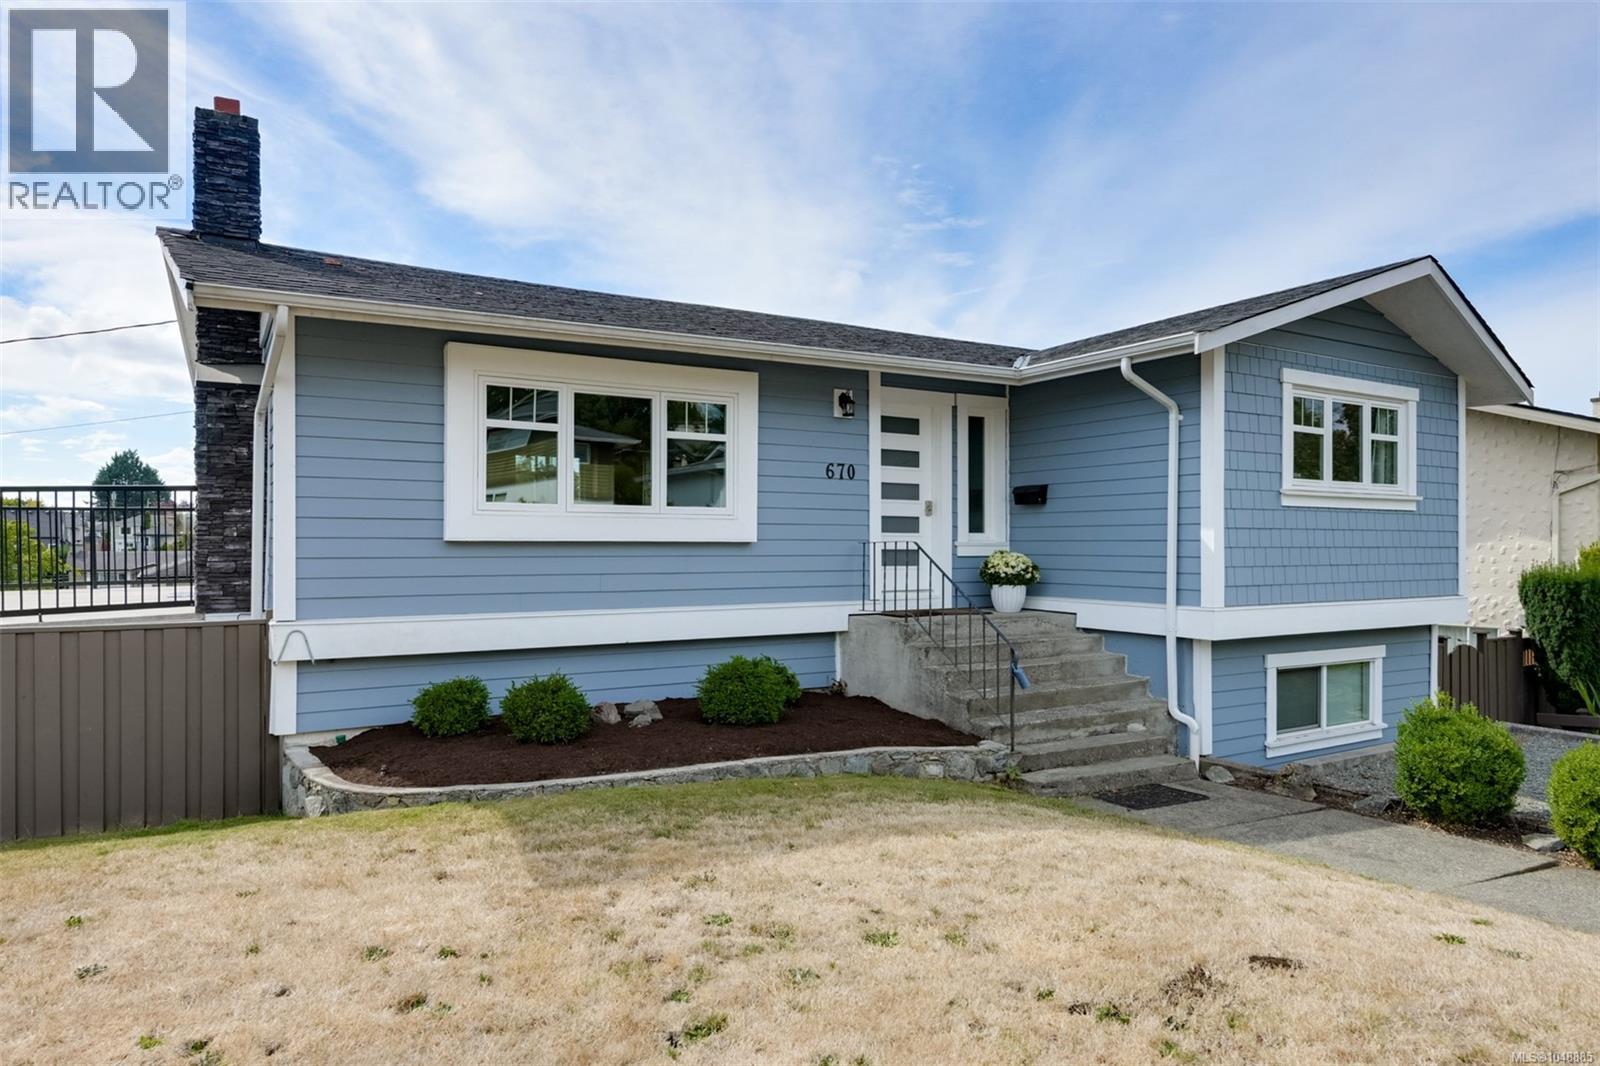
Main home now vacant! Welcome to this picture-perfect family home nestled on a quiet, u-shaped crescent in the sought-after Glanford neighbourhood of Saanich West. Just steps from Glanford School, offering easy access to transit, major highway routes, and beloved local spots like Red Barn Market, this location has it all. The home impresses from the moment you arrive with its newer siding, windows, and exterior paint. Inside, the open-plan living area is anchored by a cozy propane fireplace, crown mouldings, and a stunning maple kitchen complete with built-in island dining. Three bedrooms on the main level are joined by a bonus room and 3-piece bath below, plus a self-contained 1-bedroom in-law space - ideal for extended family or mortgage helper. A large, sun-drenched balcony overlooks the fully fenced rear yard, while the corner lot provides gated parking for your RV or boat. Add in a detached shed and generous storage room, and you have a home that truly delivers on every front. (id:44393)
Macdonald Realty Victoria
Sooke, British Columbia
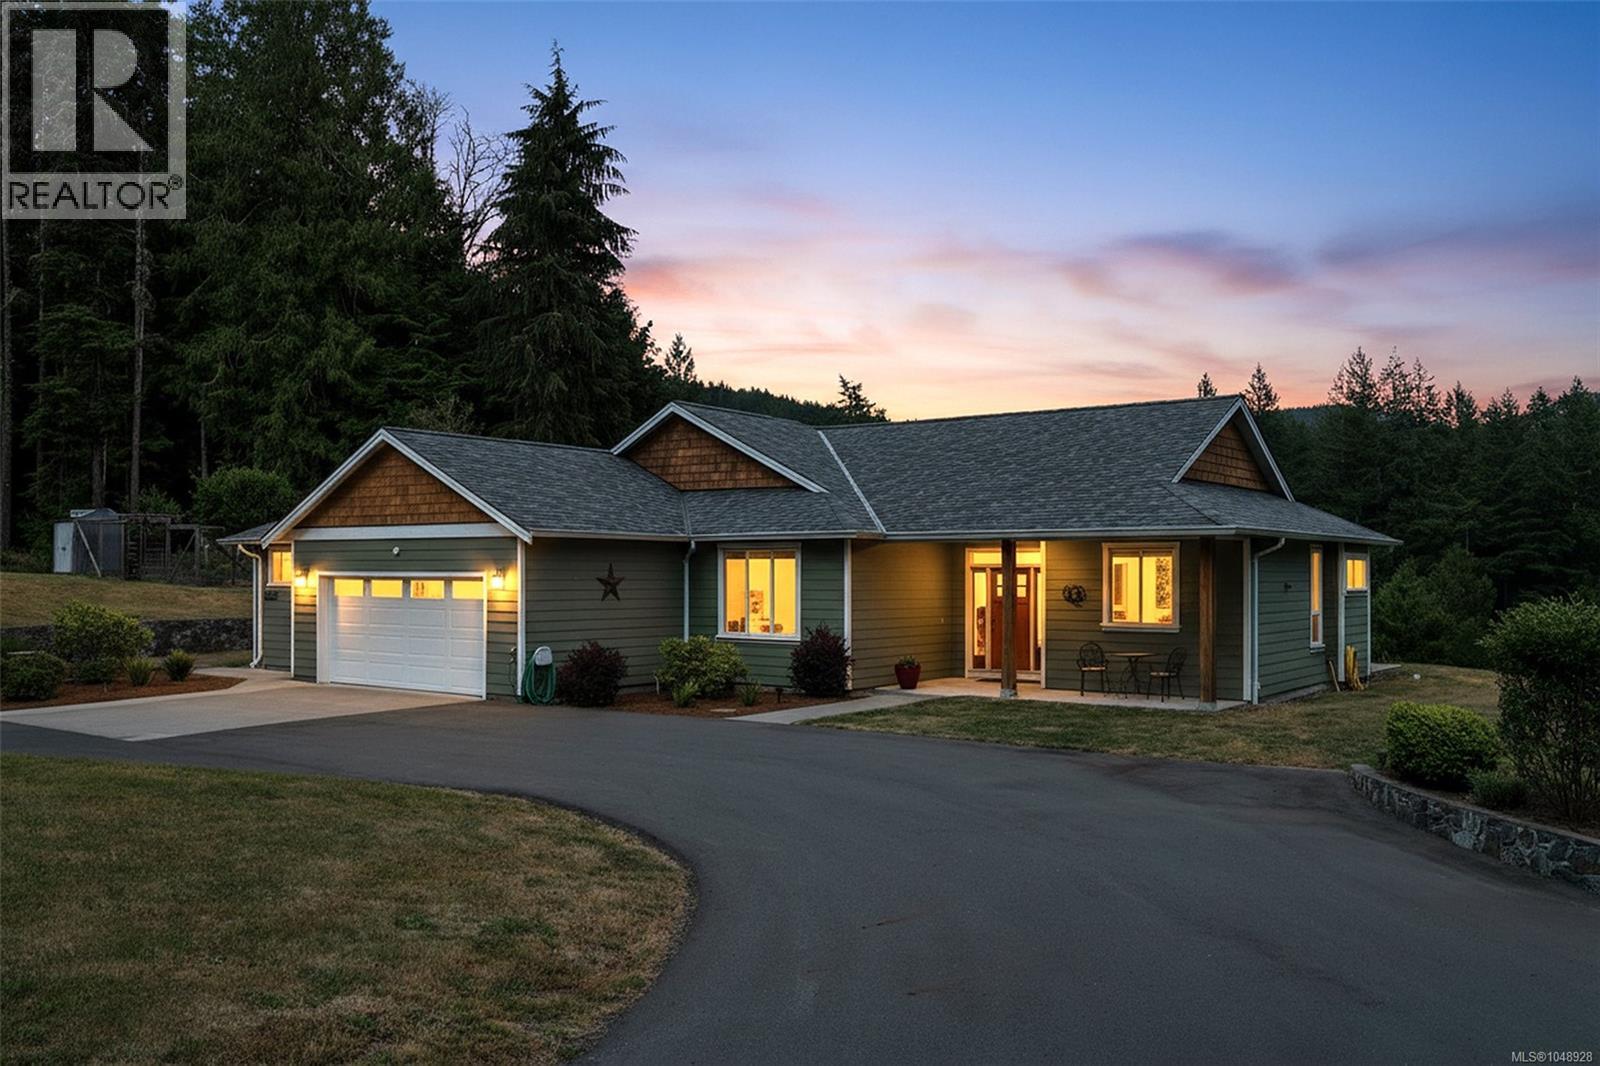
A truly rare opportunity—nearly 20 acres backing onto the beautiful Sooke River, complete with an irrigation water licence! This exceptional property offers privacy, usable acreage and natural beauty in a setting that is difficult to replicate. The newer 3-bedroom rancher features a bright, open-concept design with inviting living spaces, surrounded by natural greenspace & views toward the mountaintops. Highlights include a heat pump, wood stove, double garage plus a bonus den or home office. Outside, you’ll find a huge detached barn with a steel roof and separate 200-amp service, plus a detached studio with a 3-piece bathroom. A meandering gravel driveway provides easy access throughout the nearly 20 acres of flat, cleared land, offering tremendous flexibility to enjoy as-is or bring your own vision to life. A remarkable Sooke River acreage that truly must be experienced in person! Drone video link below. (id:44393)
RE/MAX Camosun
Victoria, British Columbia
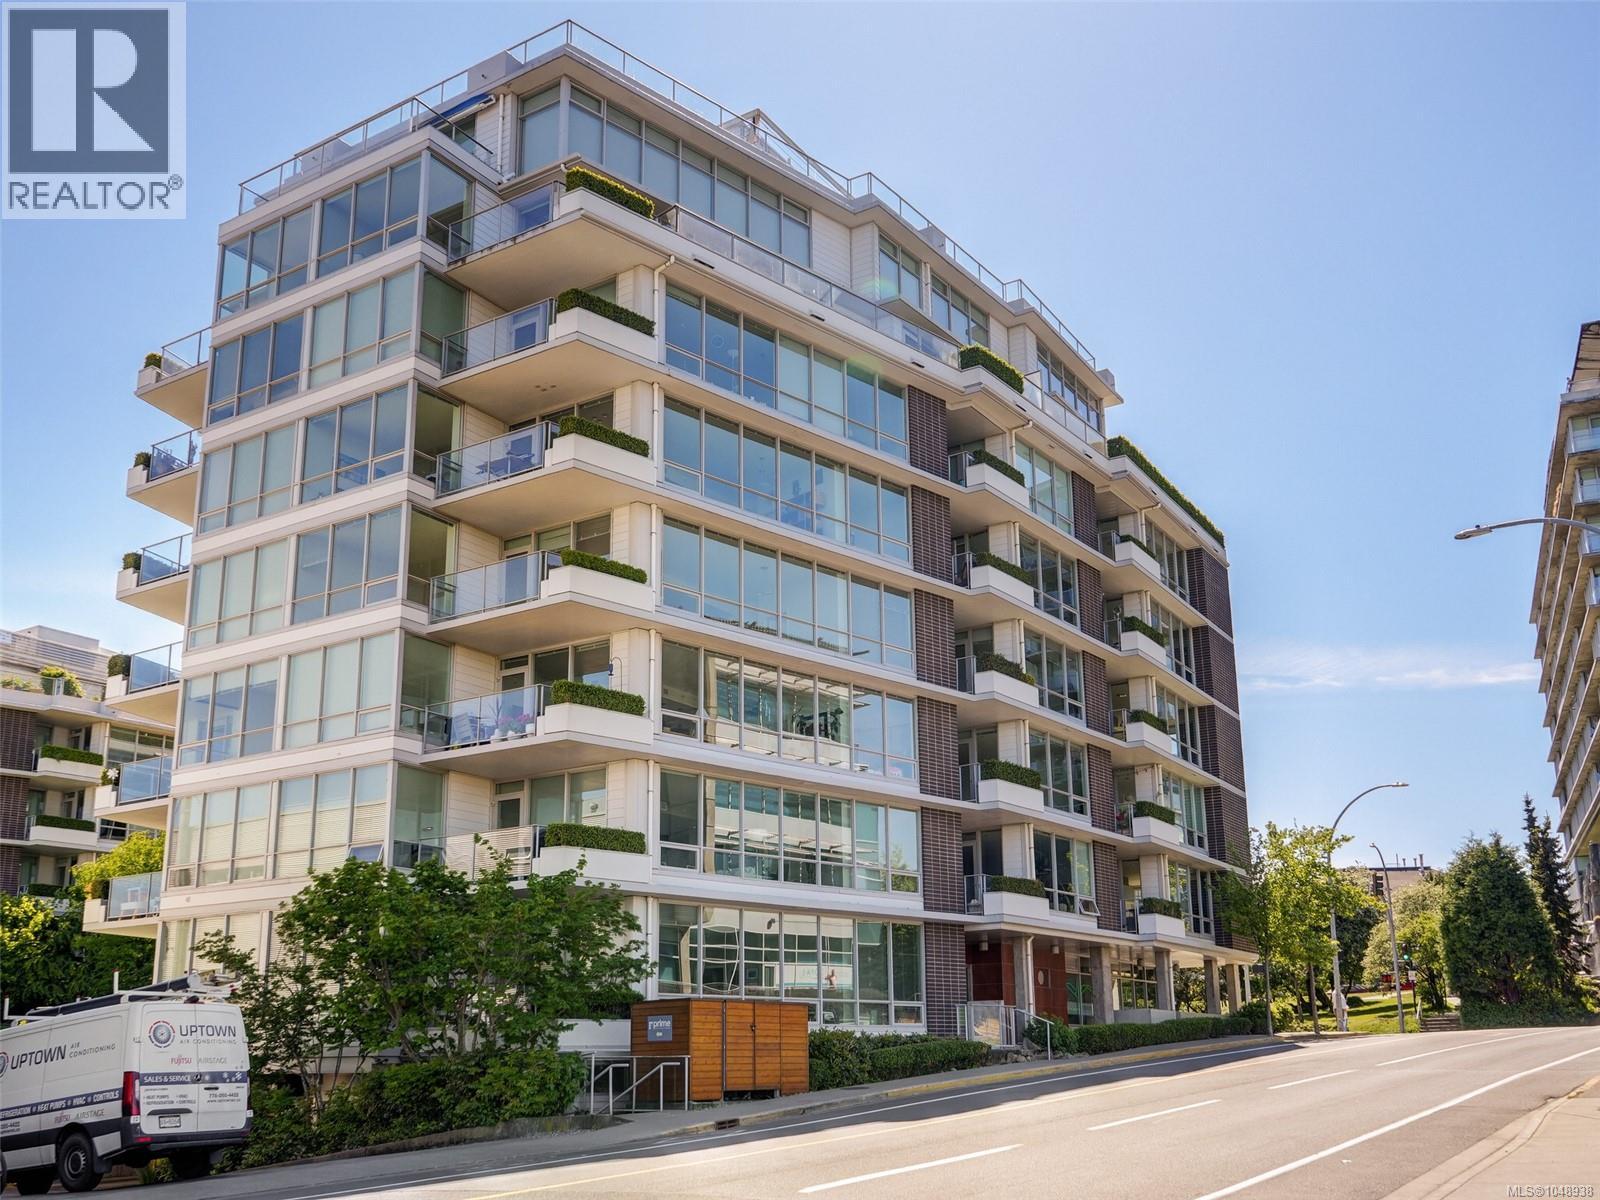
Welcome to Synergy at Dockside Green, an award-winning LEED Platinum waterfront community in vibrant Victoria West. This bright and spacious 2 bedroom + den corner suite is wrapped in expansive floor-to-ceiling windows, filling the home with natural light and creating an airy, modern feel throughout. The thoughtfully designed open-concept layout offers excellent bedroom separation, while the stylish kitchen flows seamlessly into the living and dining areas — perfect for both everyday living and entertaining. The generous primary suite features a walk-in closet and spa-inspired ensuite with a deep soaker tub. A separate den provides ideal flexibility for a home office, studio, or guest space. Enjoy an exceptional walkable lifestyle just steps to the Galloping Goose Trail, waterfront pathways, Fol Epi, Café Fantastico, Westside Village, and only minutes to downtown Victoria. Pet-friendly and complete with secure underground parking, storage locker, and dedicated kayak and bike storage for true West Coast living. (id:44393)
Royal LePage Coast Capital - Oak Bay
Royal LePage Coast Capital - Chatterton
Saanich, British Columbia
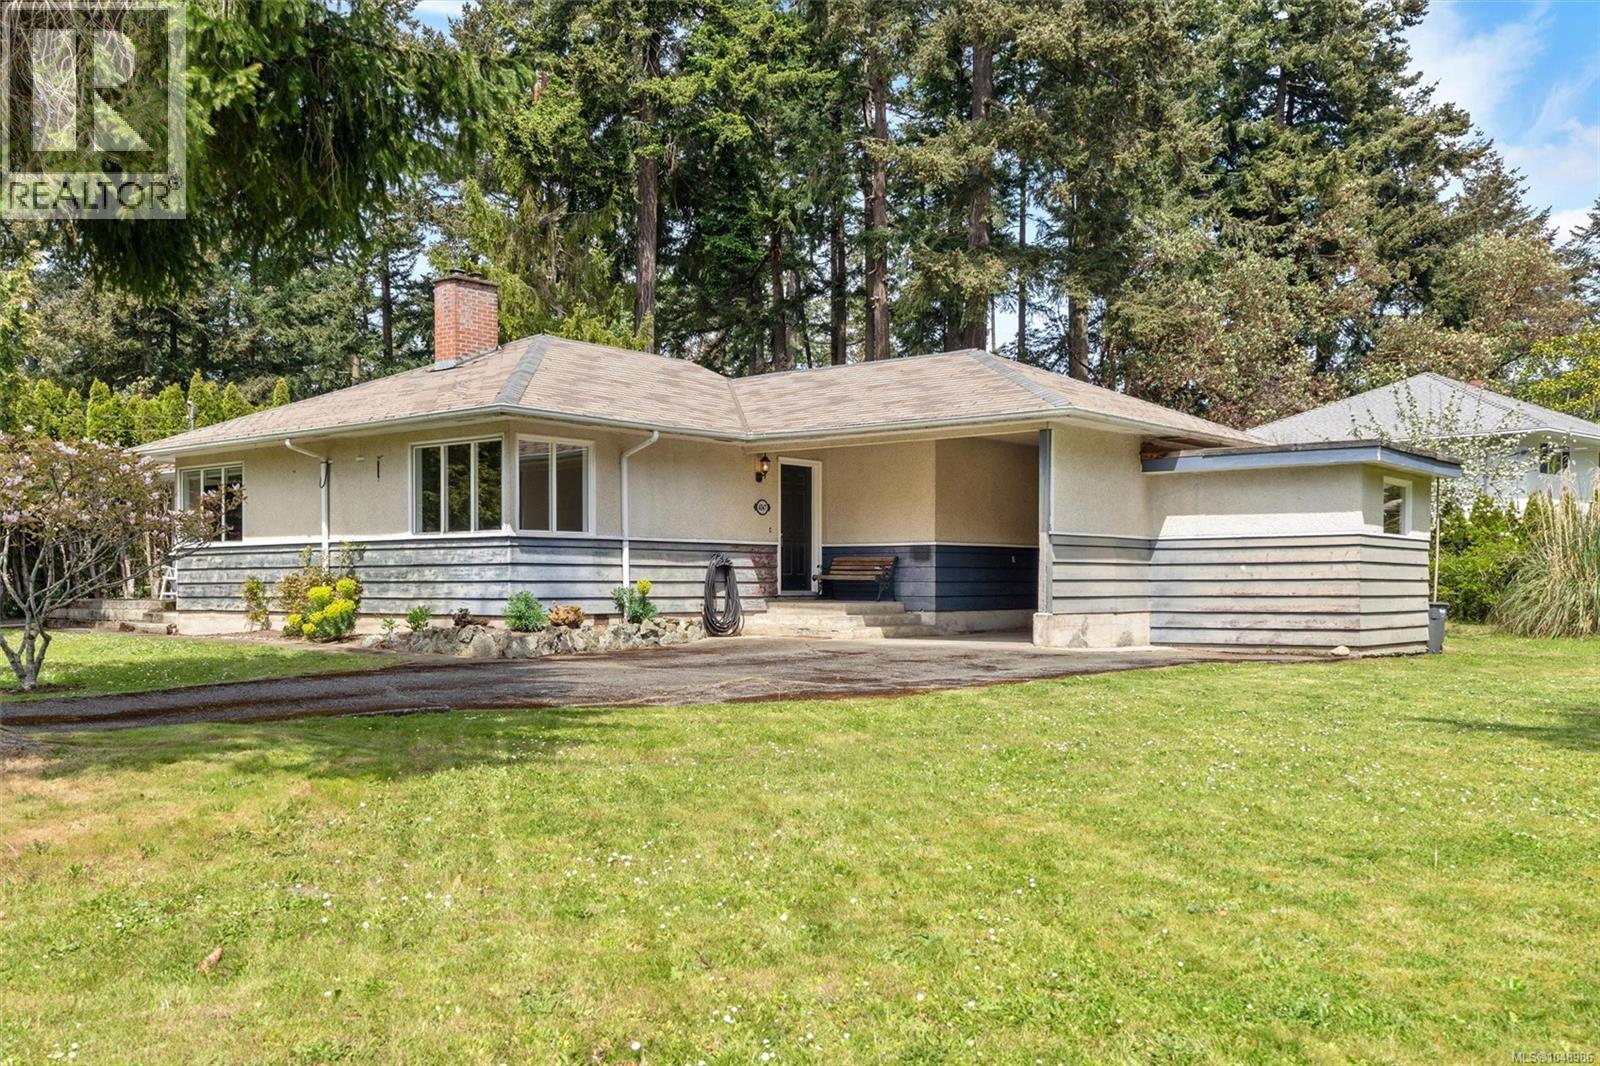
Situated in the sought after Finnerty Cove/Arbutus area, this one level rancher is located on a rare oversized 0.33 acre corner lot. PRICED WELL BELOW ASSESSED, this rancher is a great investment opportunity! The large lot offers potential for a garden suite, custom expansion or future development; a valuable holding property in an area of executive homes near UVic and Cadboro Bay. This 3 bedroom, 1.5 bathroom home has been refreshed with updated flooring (in bedrooms), fresh paint and modern lighting throughout. The bathroom has been completely renovated offering a powder room and full 3 piece bathroom with extra storage and a walk in shower. A gas fireplace brings comfort to the living room while maple cabinets and stainless steel appliances complete the kitchen. The extra den off the dining area is the perfect flex space for separate dining, an office, or playroom. Outside, the massive lot offers 2 driveways, a carport and workshop. Move in ready, while you plan your future here! (id:44393)
Royal LePage Coast Capital - Chatterton
Saanich, British Columbia
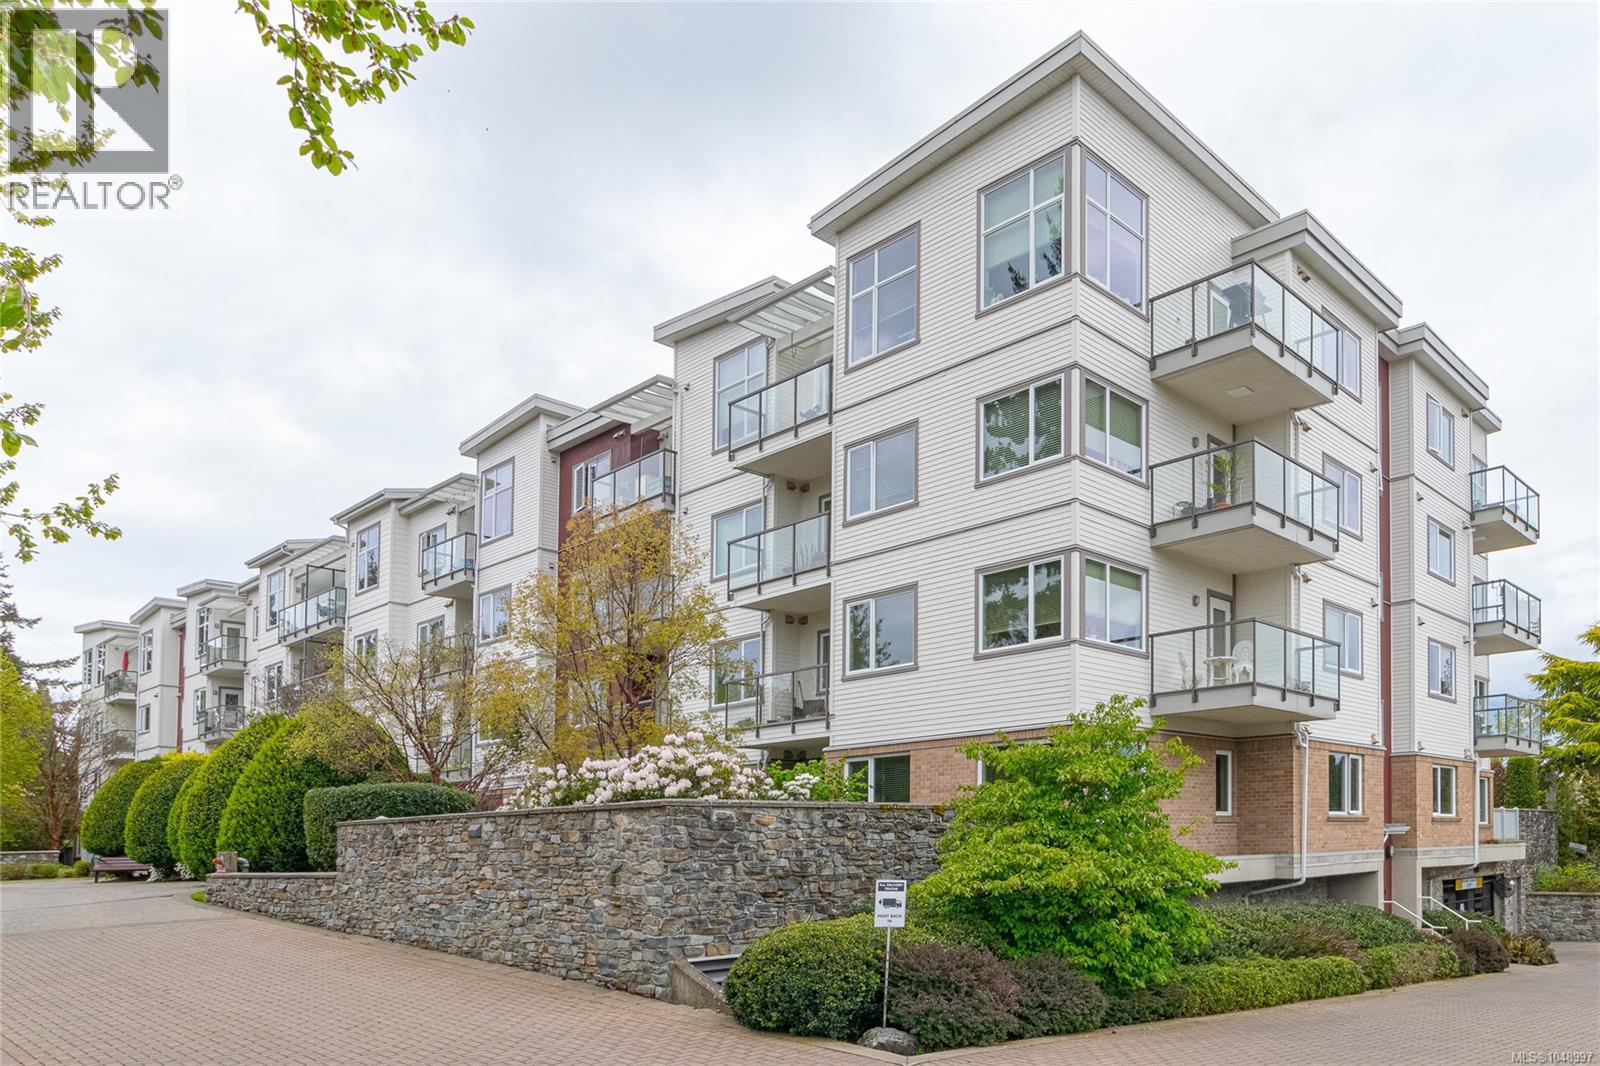
Welcome to Centennial Walk - Move in ready! This bright and spacious unit has an ideal floor plan featuring two separated bedrooms, two full bathrooms and in-suite laundry. You'll love the kitchen with stainless steel appliances, granite counters, floor to ceiling cabinetry and a large island. The main living space has bamboo flooring, an electric fireplace and private deck overlooking the gardens. The primary bedroom has ample closet space, an ensuite with shower and separate soaker bath. Enjoy secured underground parking with a bike room and storage locker. All this located within walking distance to Royal Oak Shopping Centre, a short drive to Commonwealth Recreation Centre and Broadmead Shopping Centre. Pets and rentals are welcome! (id:44393)
RE/MAX Camosun
Langford, British Columbia
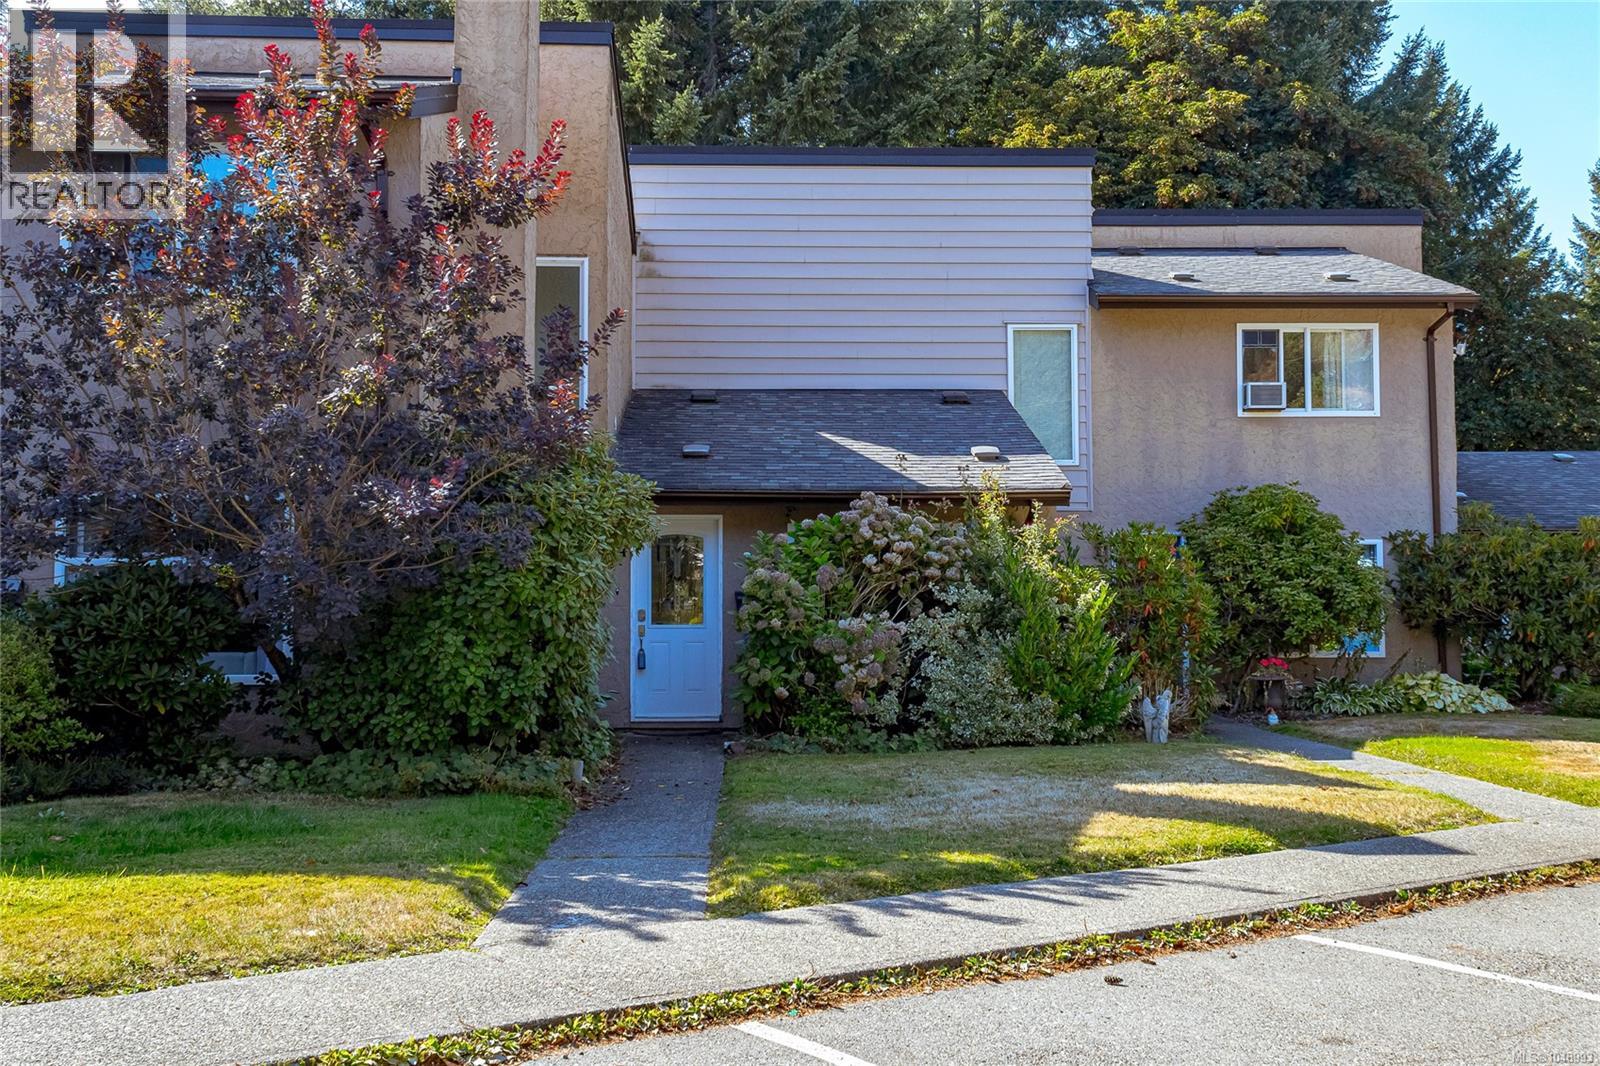
Welcome to 114-2860 Sooke Lake Road. Nestled in a peaceful natural setting and backing on to Goldstream Provincial Park, you'll enjoy the sunny backyard with a large deck and garden beds. This 2 bedroom, 2 bathroom, plus den townhouse has a great layout, comes with 2 parking spaces and offers excellent value in todays market. The main floor features a bright living room, dinning area, kitchen, bathroom w/laundry and den/office with access to the back yard. Upstairs is the primary bedroom, the second bedroom and main bathroom. Canyon Park is a well run, professionally managed Strata which is rental, pet and family friendly. Call today to book your viewing! (id:44393)
RE/MAX Camosun
Langford, British Columbia
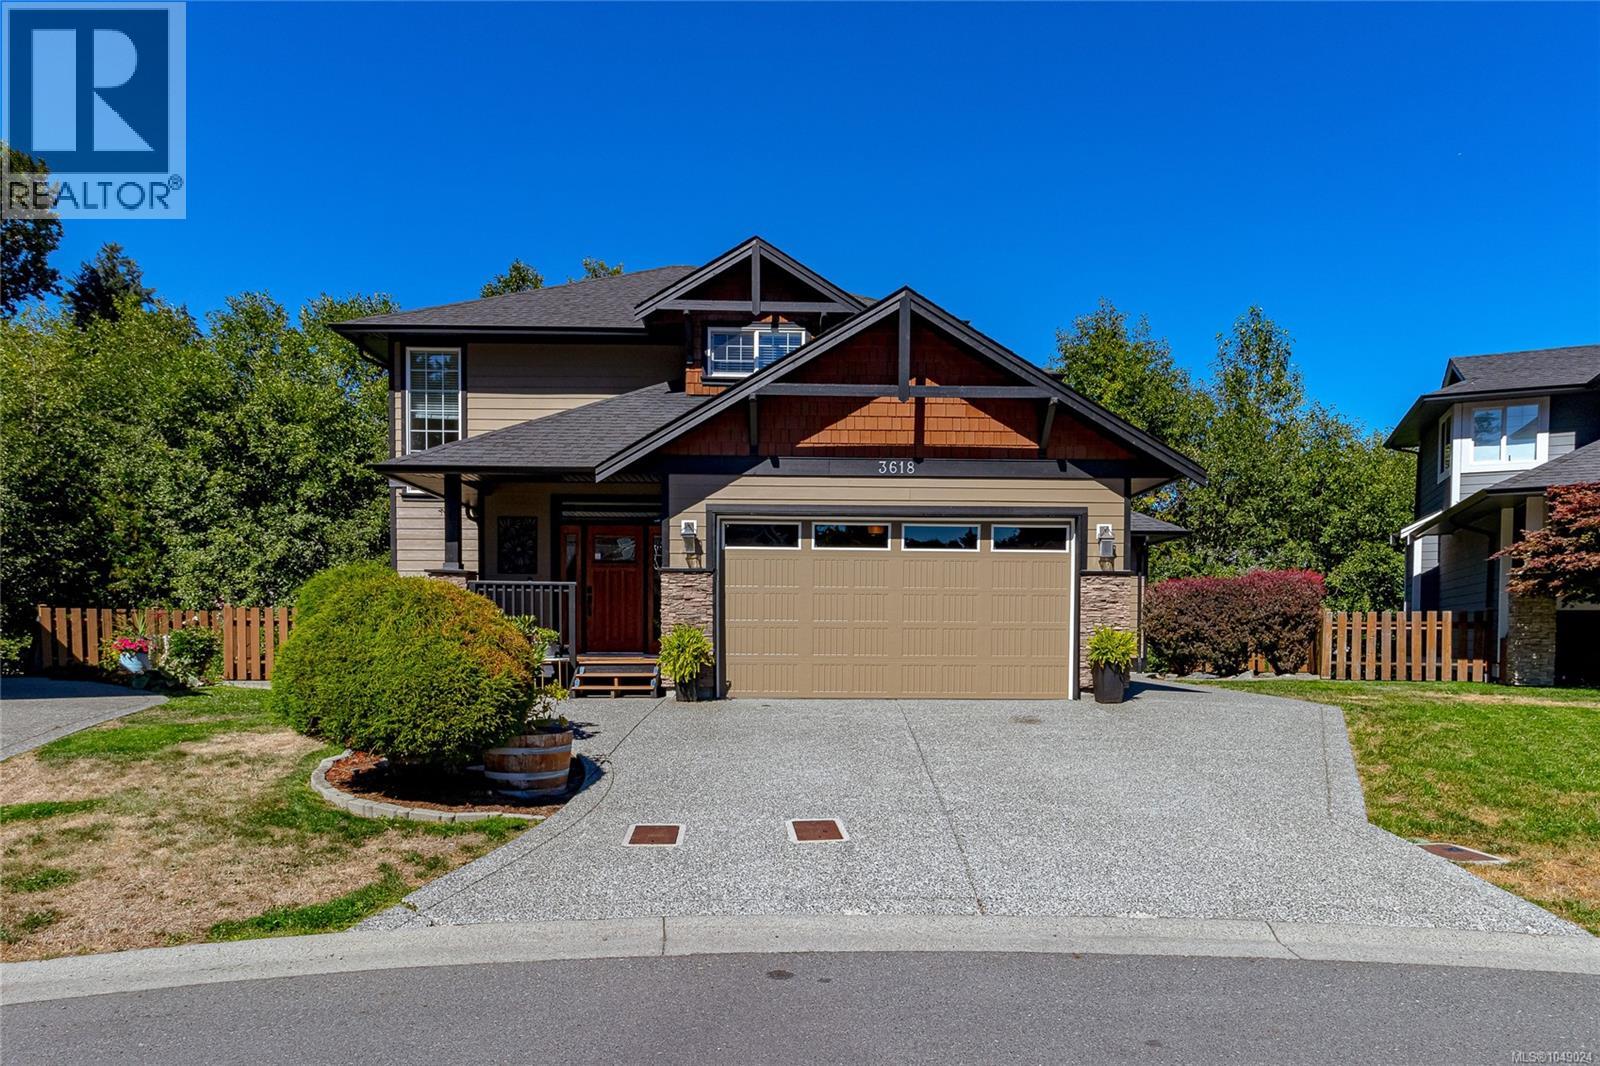
Welcome to 3618 Belsize located in Happy Valley. This meticulous 4 bedroom custom family home is move-in ready & awaits a new owner. As you enter from the sun-filled front porch, you'll be impressed with this open concept floor plan. The large formal living room features a cozy gas fireplace, built-ins for added storage & access to the expansive rear deck. The dining area flows through to the gourmet kitchen featuring quartz counters, tiled backsplash, modern appliances & eating bar. Also on this level is the powder & laundry room with wash tub. Upstairs you'll find 3 large bedrooms including the primary with walk-in closet & 5 piece ensuite with double vanity & main bath. The lower level boast a huge rec room PLUS a fully self contained legal 1 bed suite with its own entrance. Features include newer floors, heat pump, built in speakers & fully fenced yard. Located at the quiet end of Happy Valley with easy access to the Galloping Goose Trail. Double garage & lots of driveway parking! (id:44393)
RE/MAX Camosun
Saanich, British Columbia
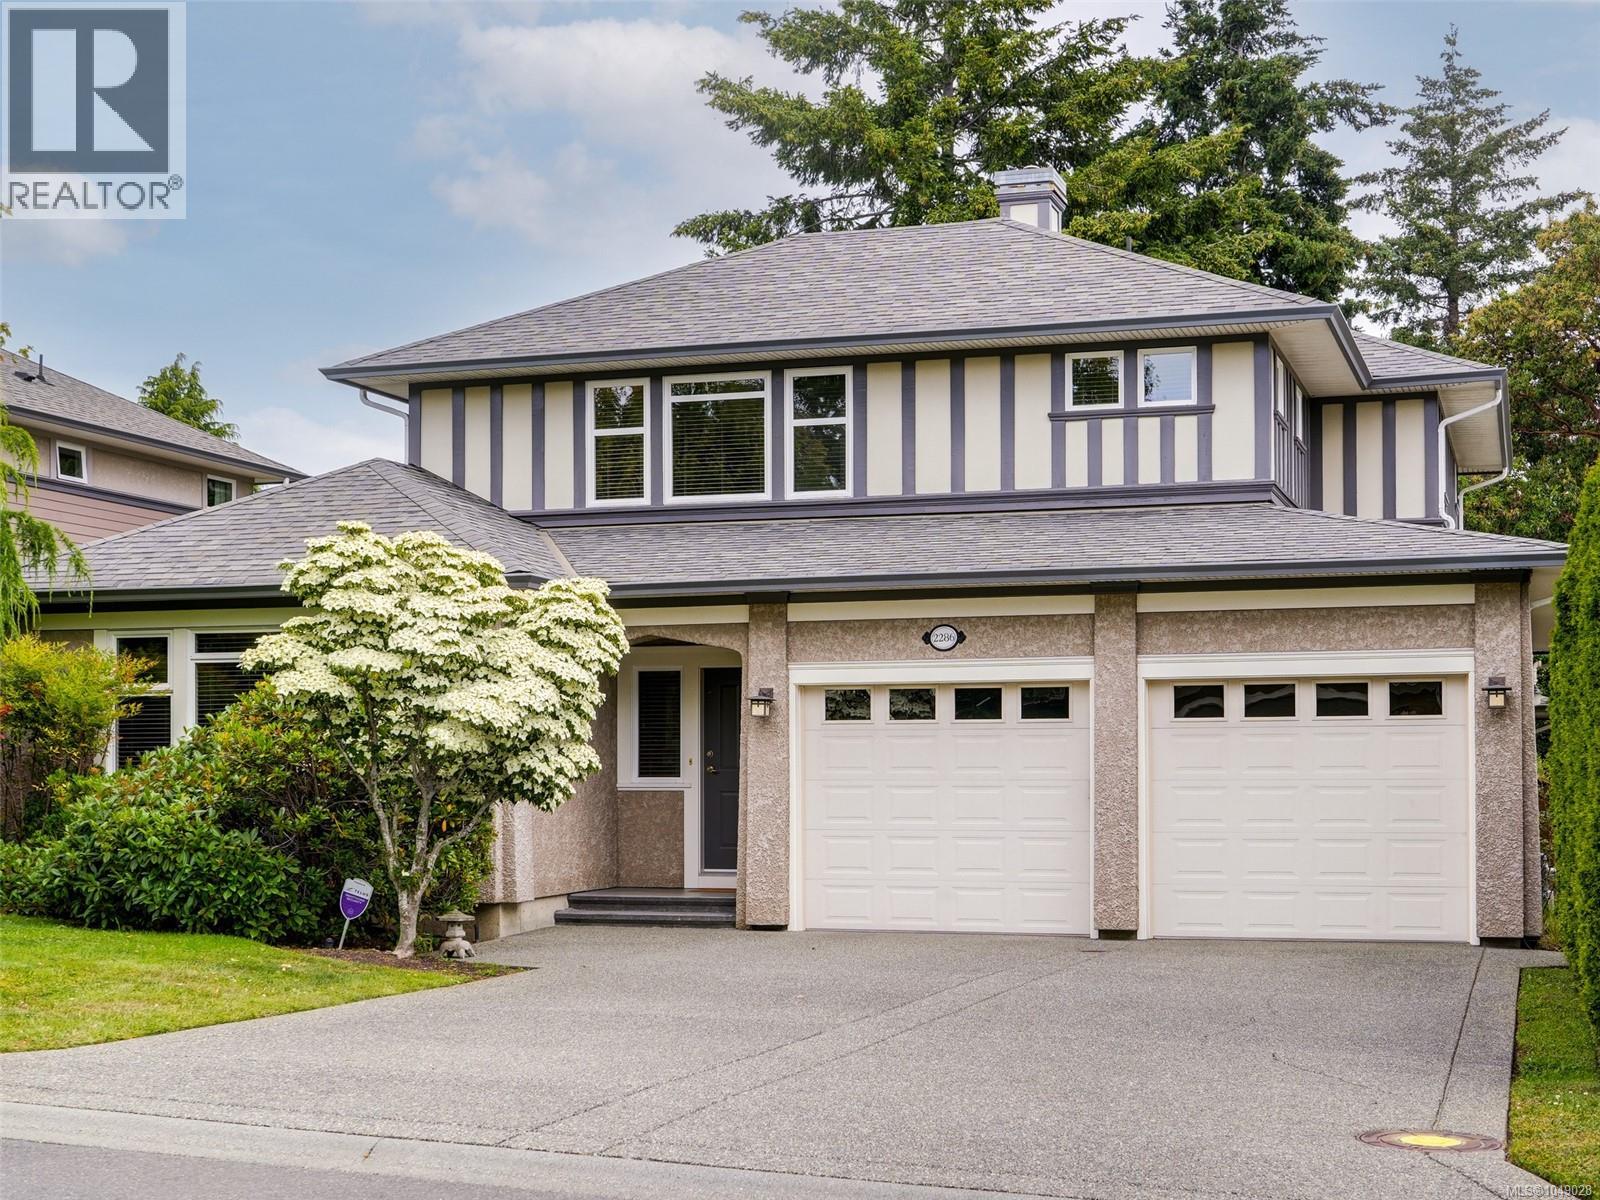
LARGE FAMILY HOME WITH SEPARATE STUDIO NEAR UVIC. A spacious 4 bedroom, 3 bathroom home at the end of a quiet cul-de-sac. Plenty of room for a growing family or multi-generational living. The main level living room and dining room are filled with natural light from the large picture windows. Step through the office area (or use this space for a coffee bar) to the well appointed kitchen, large eating area and cozy family room with gas fireplace. The French doors welcome you to the private level back yard which includes a separate studio, perfect for guest accommodation, separate office space or hobby room. Upstairs presents 3 beds and 2 baths. The primary bed features a walk-in closet and a spa-like 5 pce ensuite. The finished basement is a great entertainment area with Media or exercise room, plus 4th bedroom. Plenty of storage throughout, double car garage. Walk or bike to all levels of schools including UVIC, steps to Montague Park a community park for young kids and dog owners. (id:44393)
RE/MAX Camosun
Victoria, British Columbia
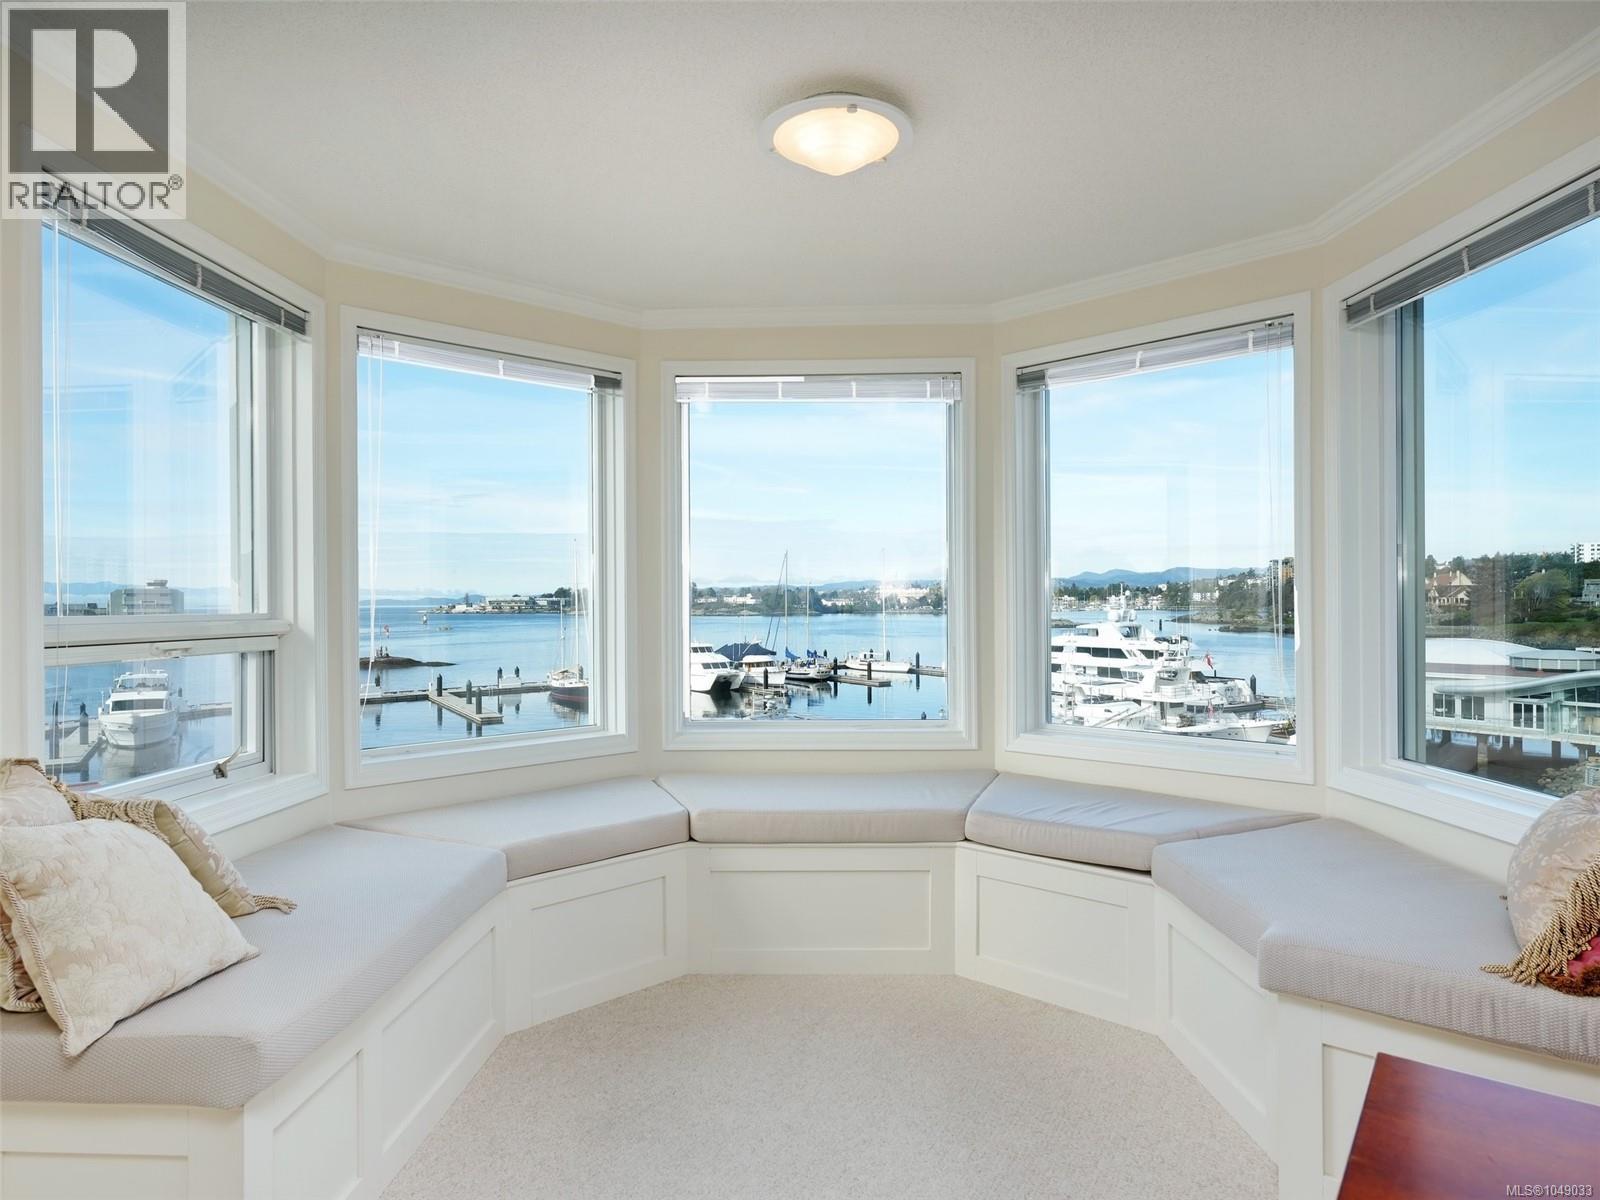
STUNNING OCEAN FRONT CONDO. Experience the epitome of luxury living at Royal Quays with an unparalleled floor plan boasting 1875 sq ft. Every window offers a panoramic vista of Victoria’s vibrant inner harbour, with SW exposure. From sunrise to sunset, soak in the ocean's beauty, framed by the majestic Olympic Mountains & enchanting sunsets over the Sooke Hills, extending to the Parliament Bldgs. Both bathrooms have soaker tubs & primary offers a steam shower. The open floor plan offers a great layout ensuring optimal privacy with a generous separation between the primary bed & 2nd bed. Entertain in the spacious living & dining area, adorned with a charming bay window featuring cozy window seats & new blinds. The well-appointed kitchen invites culinary adventures with newer appliances, while adjacent deck offers a serene spot to bask in ocean views. Freshly painted throughout & move-in ready. A leisurely stroll along the picturesque waterfront leads to downtown, completing this idyllic coastal lifestyle. (id:44393)
RE/MAX Camosun
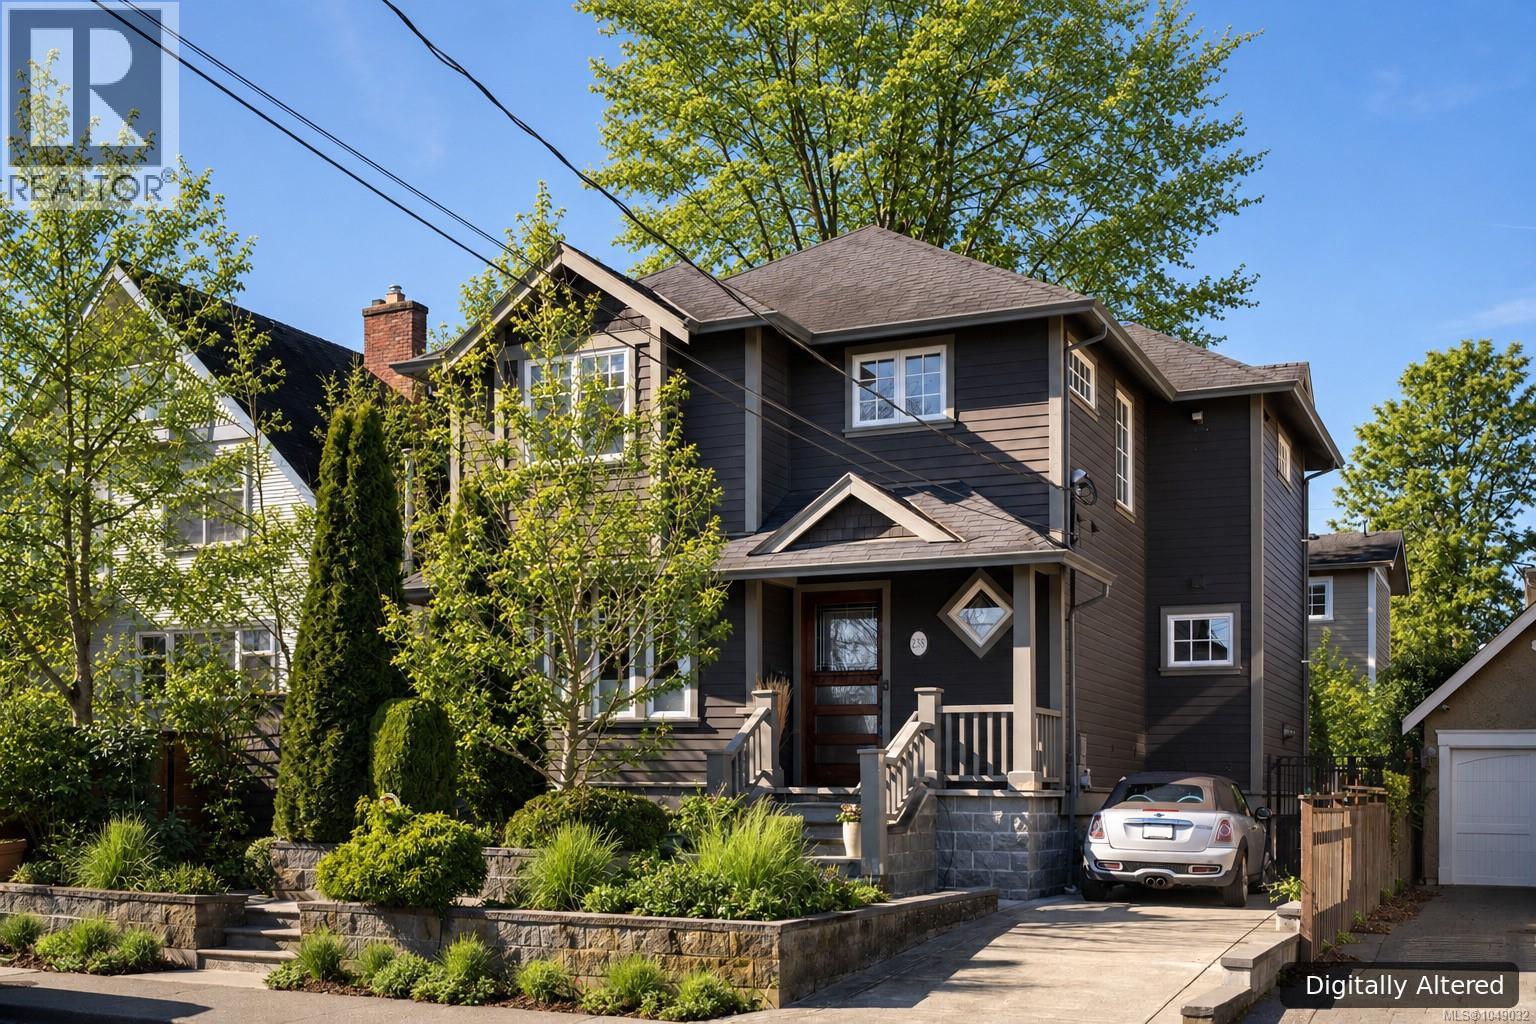
Victoria, British Columbia
A rare offering just moments from Gonzales Beach, this beautifully updated residence combines a coveted seaside setting with thoughtful design and the flexibility of a private suite. Designed for effortless living, the main floor centres around a generous island kitchen with premium appliances, flowing naturally to the living and dining areas, garden and private outdoor spaces. In-floor heating, a gas fireplace and a dedicated den add comfort and function. Above, ocean views enhance the primary retreat with its spa-like ensuite, while a second bedroom, full bath, laundry and open loft complete the level. A self-contained one-bedroom suite with separate entrance and laundry provides excellent options for guests, family or revenue. Set within one of Victoria’s most desirable coastal neighbourhoods, this move-in-ready home offers the rare luxury of having Gonzales Beach at your doorstep while downtown is only minutes away. (id:44393)
RE/MAX Camosun
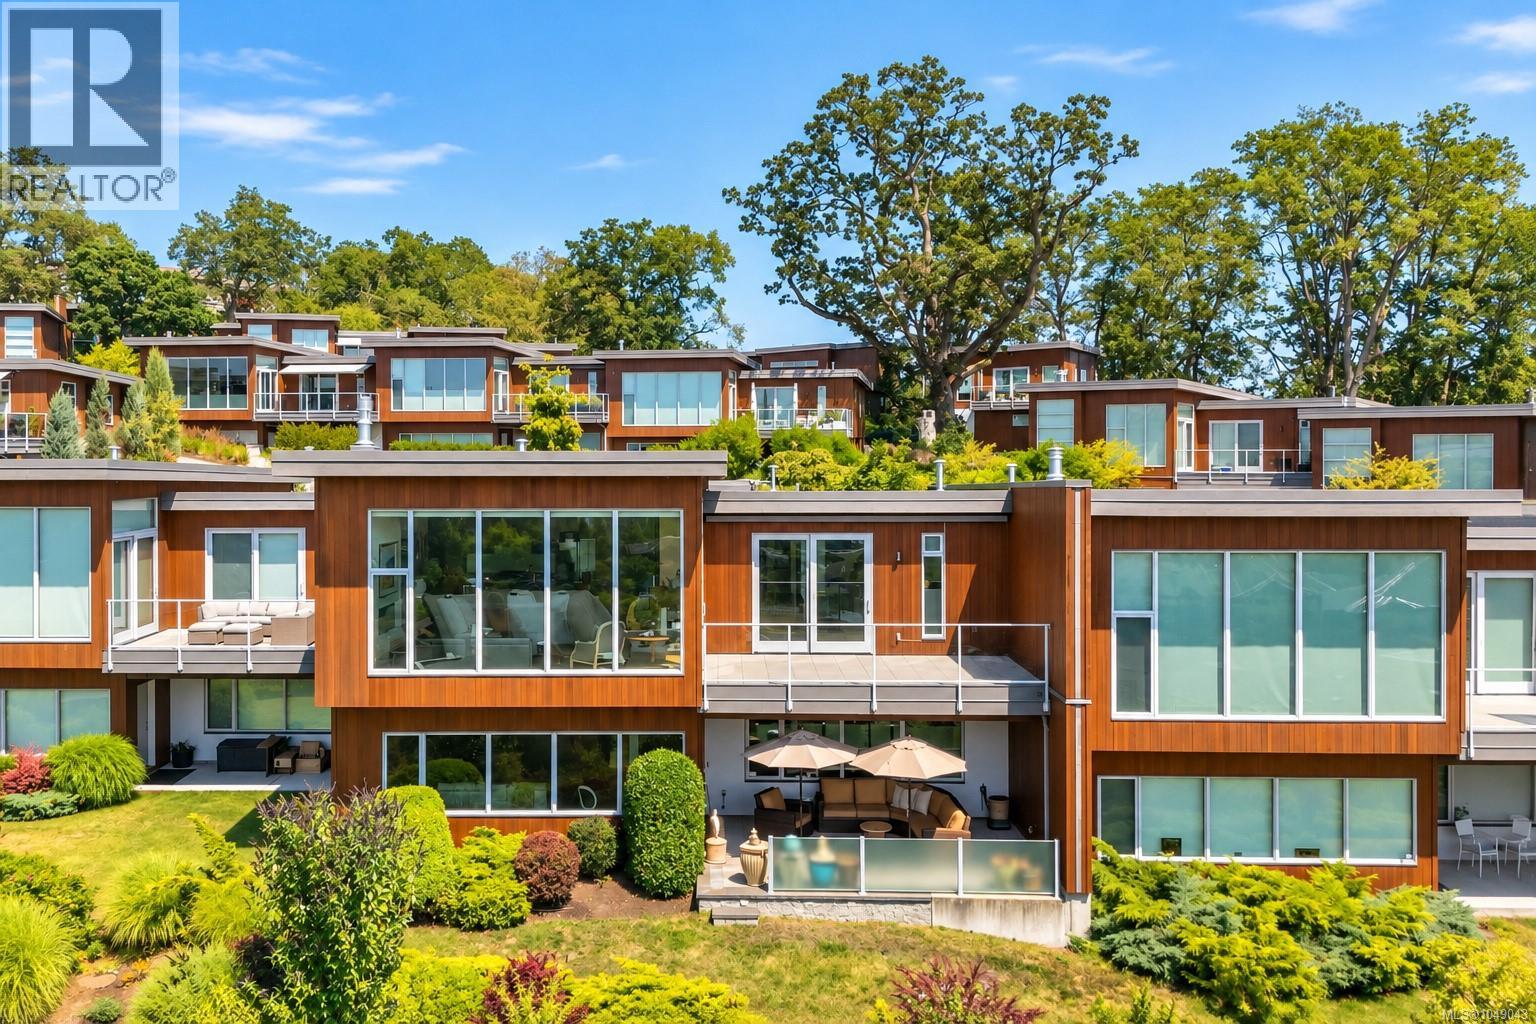
Saanich, British Columbia
This exceptional townhome occupies one of Victoria’s most remarkable vantage points, showcasing unobstructed panoramic views across the Strait of Juan de Fuca to the Olympic Mountains. Soaring 12’ floor-to-ceiling Pella windows frame the ever-changing outlook while filling the open main level with natural light. Refined finishes include bespoke white oak cabinetry, maple hardwood floors, motorized blinds & awning, and geothermal heating & cooling. A generous entertaining deck, accessed from both the living room & primary suite, overlooks the city lights and sweeping coastal landscape, while a private front patio offers a quiet retreat. The lower level provides spacious, flexible living areas, a covered all-season patio & abundant storage. A coveted detached double garage plus driveway parking complete the offering. Exceptional design, privacy and breathtaking views come together in a spectacular setting, minutes from downtown Victoria, shops & nature trails. (id:44393)
RE/MAX Camosun
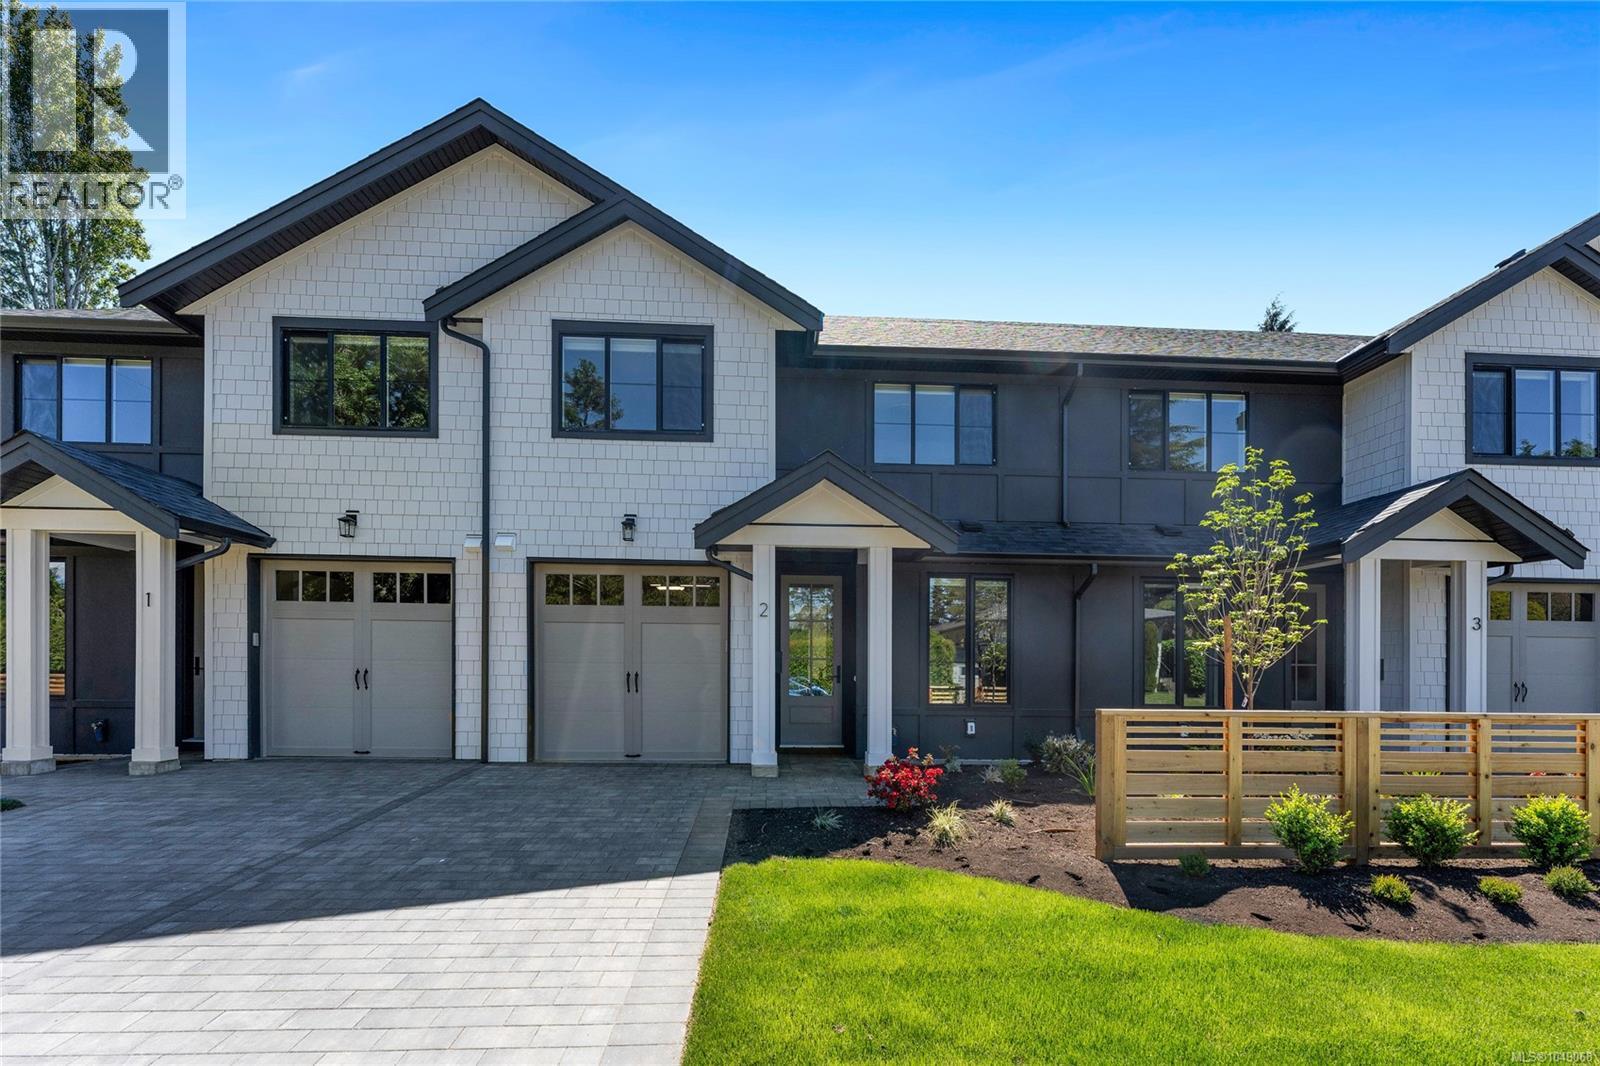
Oak Bay, British Columbia
Move in ready! Welcome to Henderson Heights, where timeless charm meets modern living in Oak Bay. This exclusive collection of just four boutique townhomes offers an exceptional two-level layout, thoughtfully designed for comfortable and functional everyday living. These spacious 3-bedroom plus den homes are highlighted by over 9-foot ceilings on the main level, oversized doors and large south-facing windows that fill the homes with natural light and enhance the sense of openness. The well-appointed kitchen with island features Caesarstone quartz countertops, complemented by engineered hardwood flooring and a cozy fireplace. The generous primary suite with walk-in closet and ensuite is a true retreat, featuring a large vanity with under-cabinet lighting, a walk-in shower with bench seating and full tile surround, a soaker tub, a rain shower system with an additional detachable wand and a heated towel rack! Functionality meets convenience with a large laundry room complete with a sink, side-by-side front-loading washer and dryer, and ample built-in cabinetry. Private patios with greenery and beautifully landscaped common green space create a peaceful setting and connection to nature. Attention to detail is evident throughout, with elevated touches that enhance daily living including spacious bedrooms, heated ceramic tile floors in all bathrooms, motion-activated under-cabinet lighting, epoxy-coated garage floors and an irrigation system. Built with sustainability in mind, every home includes a heat pump for year-round comfort and is EV charger-ready. Perfectly positioned near top-rated schools, UVic, Camosun College, parks and Oak Bay Village amenities, Henderson Heights offers a rare blend of thoughtful design, quality craftsmanship, fantastic location at a competitive price. Call your agent to view! (id:44393)
Pemberton Holmes Ltd. - Oak Bay
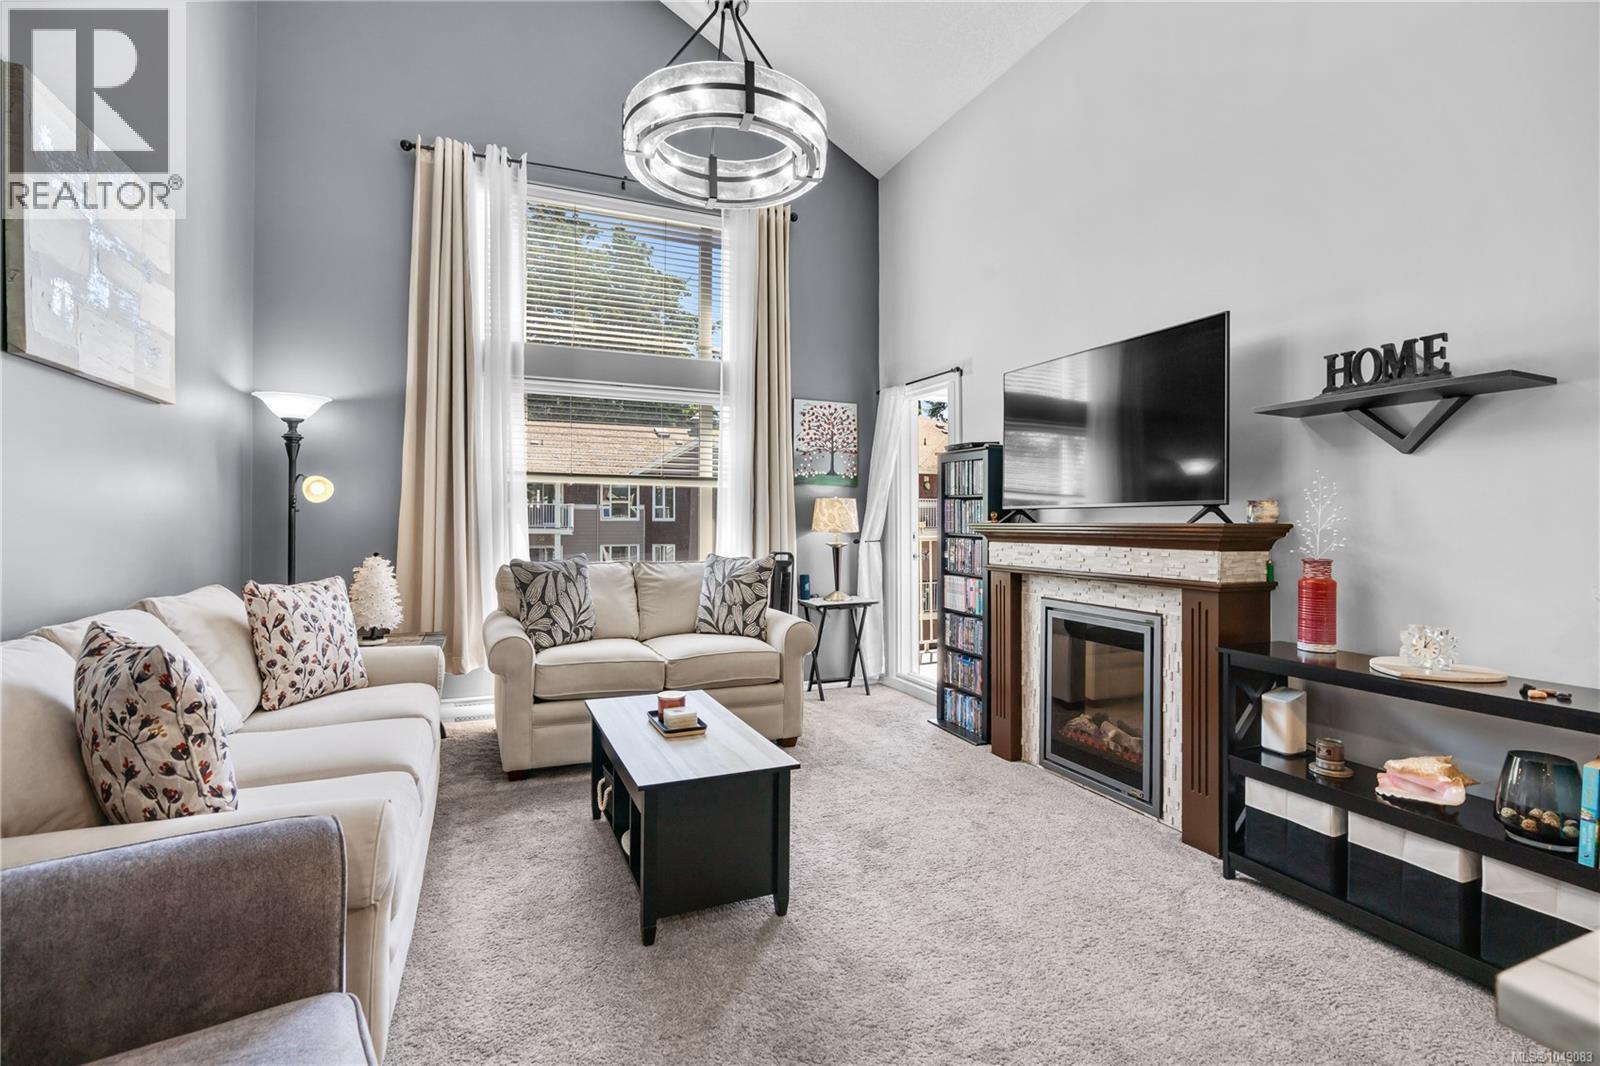
Langford, British Columbia
Ideally situated in the heart of Langford, just one block from Goldstream Avenue and the vibrant downtown core, this top-floor loft-style condo offers the perfect blend of convenience and comfort. Located on the quiet side of the highly regarded Metro Park Plaza, a well-maintained 2006-built building, this unique home features a spacious and thoughtfully designed floor plan with 2 bedrooms, 2 full bathrooms, and an upper-level den/bedroom. The bright living room showcases vaulted ceilings, large windows, and an abundance of natural light throughout. Step outside to the sunny southeast-facing balcony, accessible from the living room as well as both bedrooms—an ideal space to relax and enjoy the morning sun. Additional highlights include many updates, underground parking, a separate storage locker, and an exceptional walkable location close to shops, restaurants, services, and transit. A rare opportunity to own a distinctive home in one of Langford’s most convenient and sought-after neighbourhoods. (id:44393)
RE/MAX Generation - The Neal Estate Group
Victoria, British Columbia
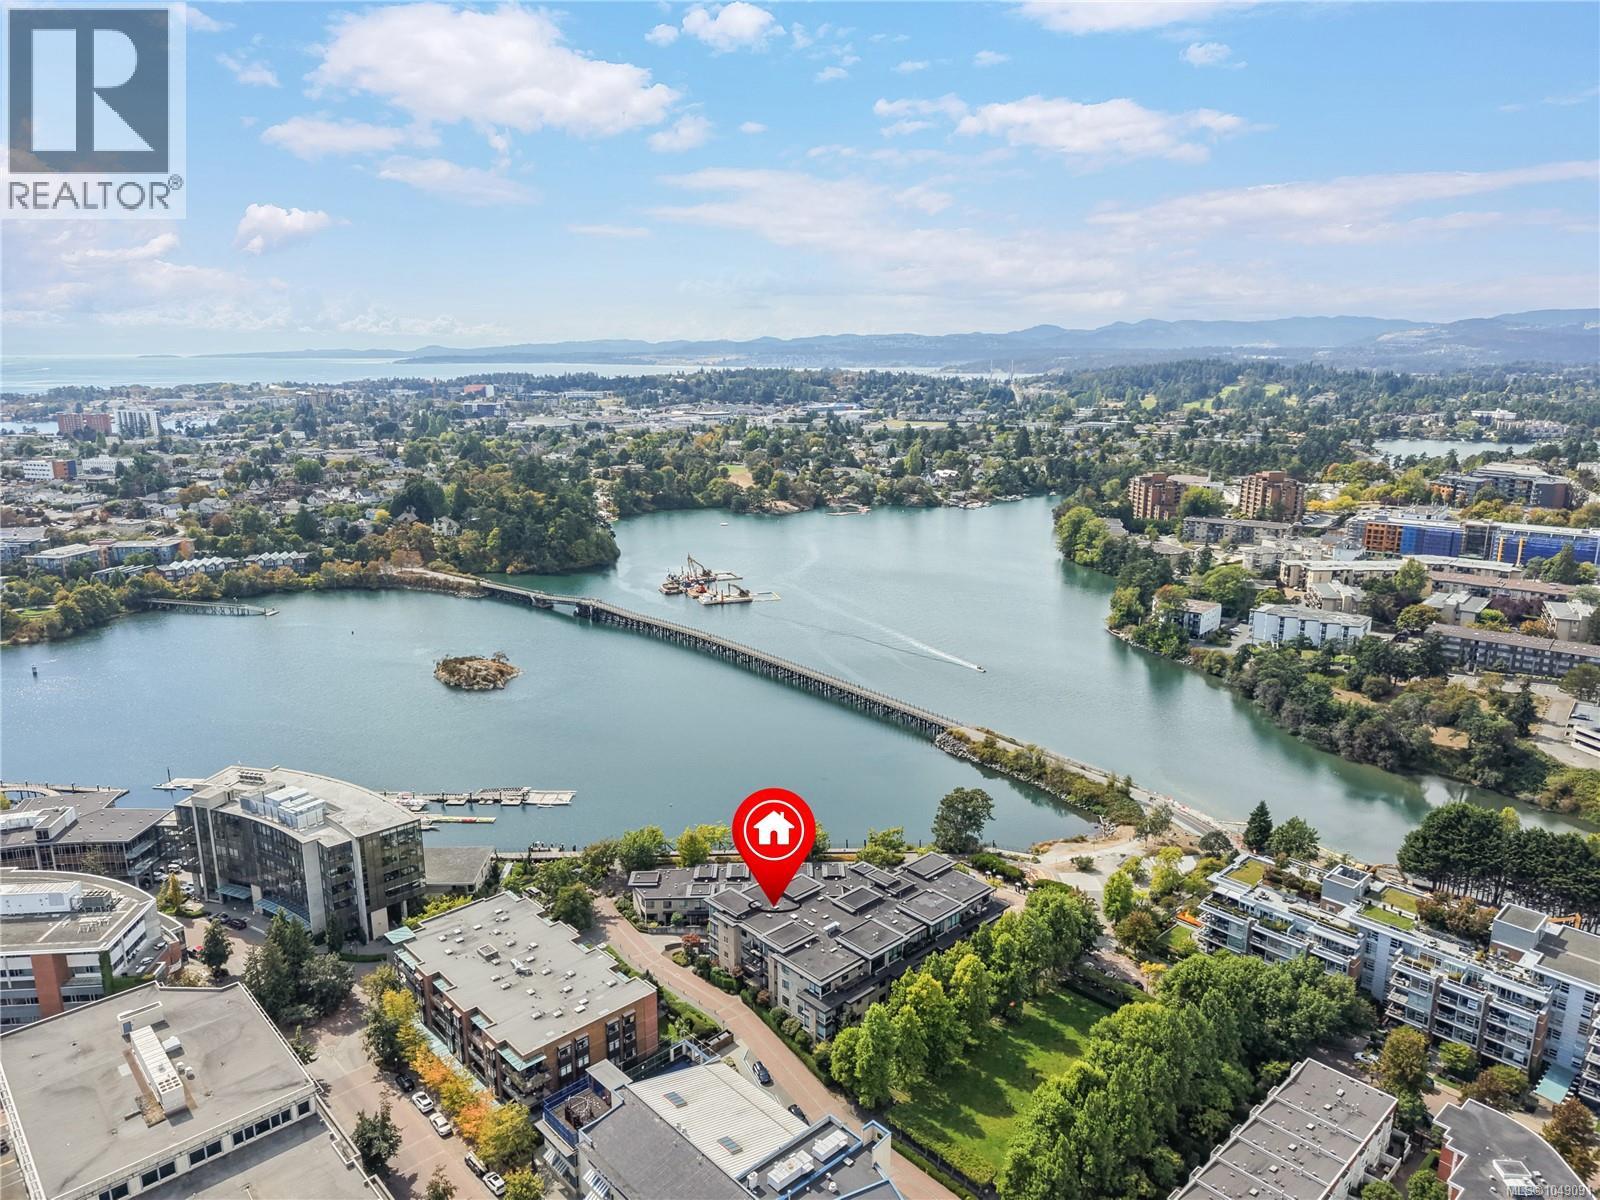
Exceptional waterfront living at Edgewater! This spacious 2-bedroom, 2-bathroom residence offers generous principal rooms and a thoughtfully designed layout with excellent bedroom separation for added privacy. The bright living and dining areas are anchored by a cozy gas fireplace, while the oversized primary suite features a full ensuite. Relax on the covered terrace with tranquil water views. Nestled along the picturesque Gorge Waterway, enjoy beach access for kayaking, frequent visits from otters and shorebirds, and the new swimming dock at Banfield Park. Ideally located between Uptown and downtown, with easy cycling access to both via the Galloping Goose Trail. Just steps to GLO restaurant, cafés fitness studios, shopping, and everyday amenities. EV-ready building in one of Victoria's most sought-after waterfront communities. (id:44393)
Pemberton Holmes Ltd.
Langford, British Columbia
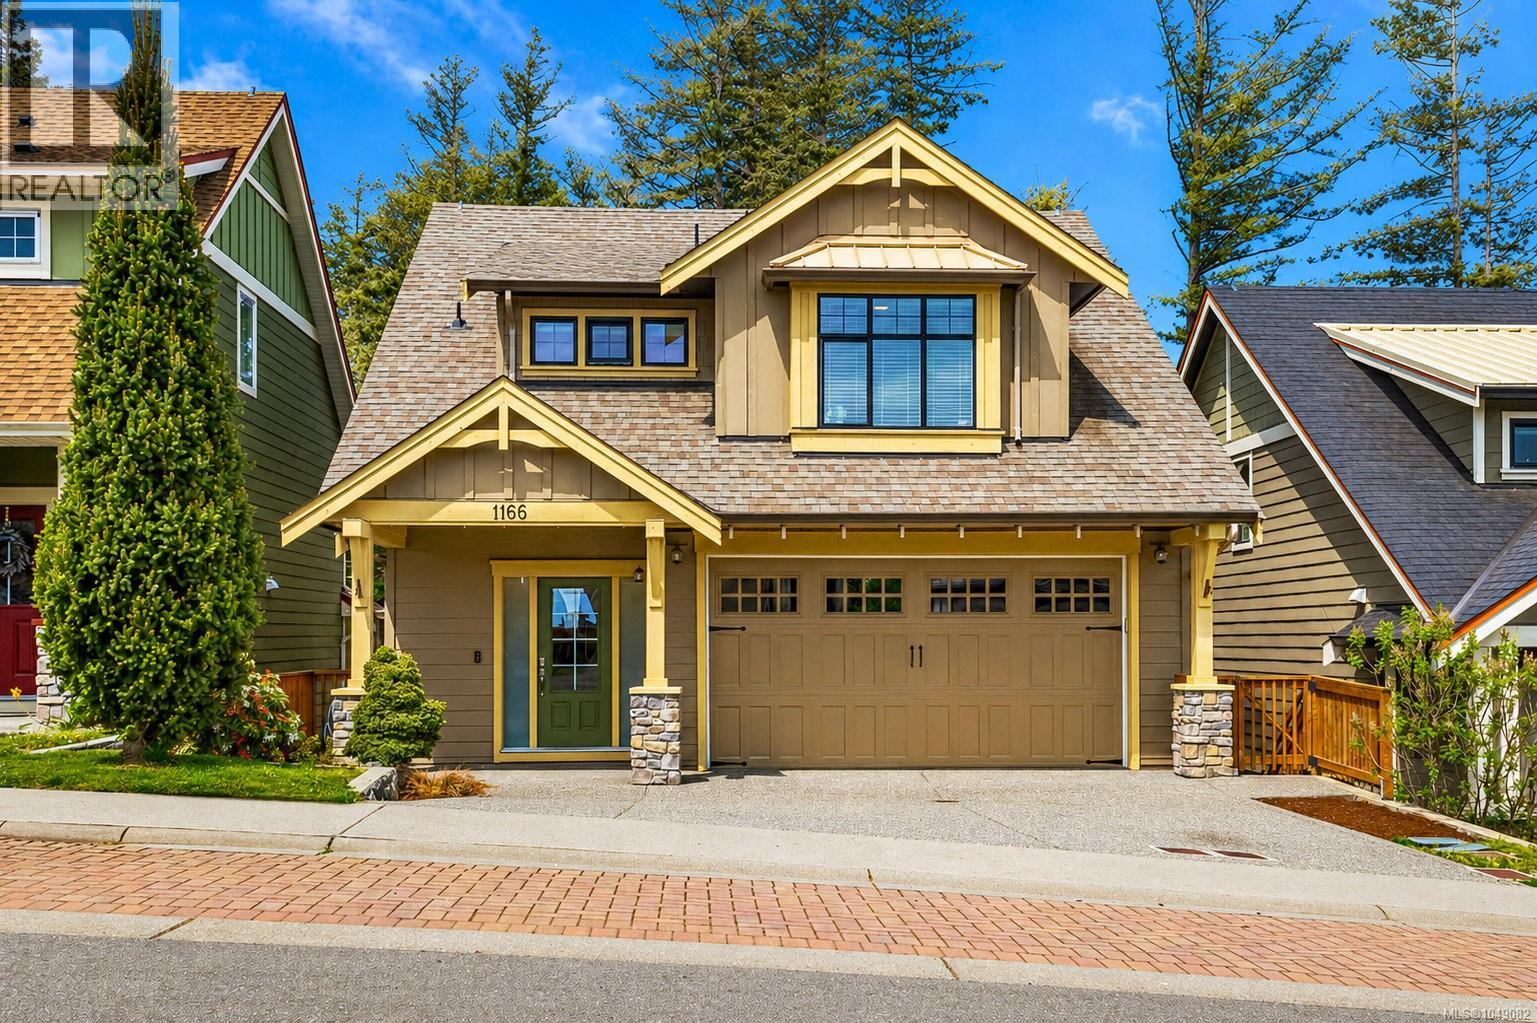
A truly unique five-level home offering exceptional space, flexibility, and lifestyle in the heart of sought after Westhills. With five bedrooms and four bathrooms, including a self-contained one-bedroom suite, this home is perfectly suited for growing families, multigenerational living, guests, or added rental income. The bright and inviting main living area features an open-concept kitchen, dining, and living space filled with natural light, creating the perfect setting for everyday living and entertaining. The distinctive five-level design provides excellent separation, multiple living areas, and added privacy throughout the home. a backyard that backs directly onto Jordie Lunn Bike Park, giving you immediate access to trails, biking, and outdoor recreation. Enjoy an unbeatable Westhills location within walking distance of schools, parks, Langford Lake, Starlight Stadium, the YMCA, and a growing collection of shops, services, and everyday amenities. (id:44393)
Exp Realty
Langford, British Columbia
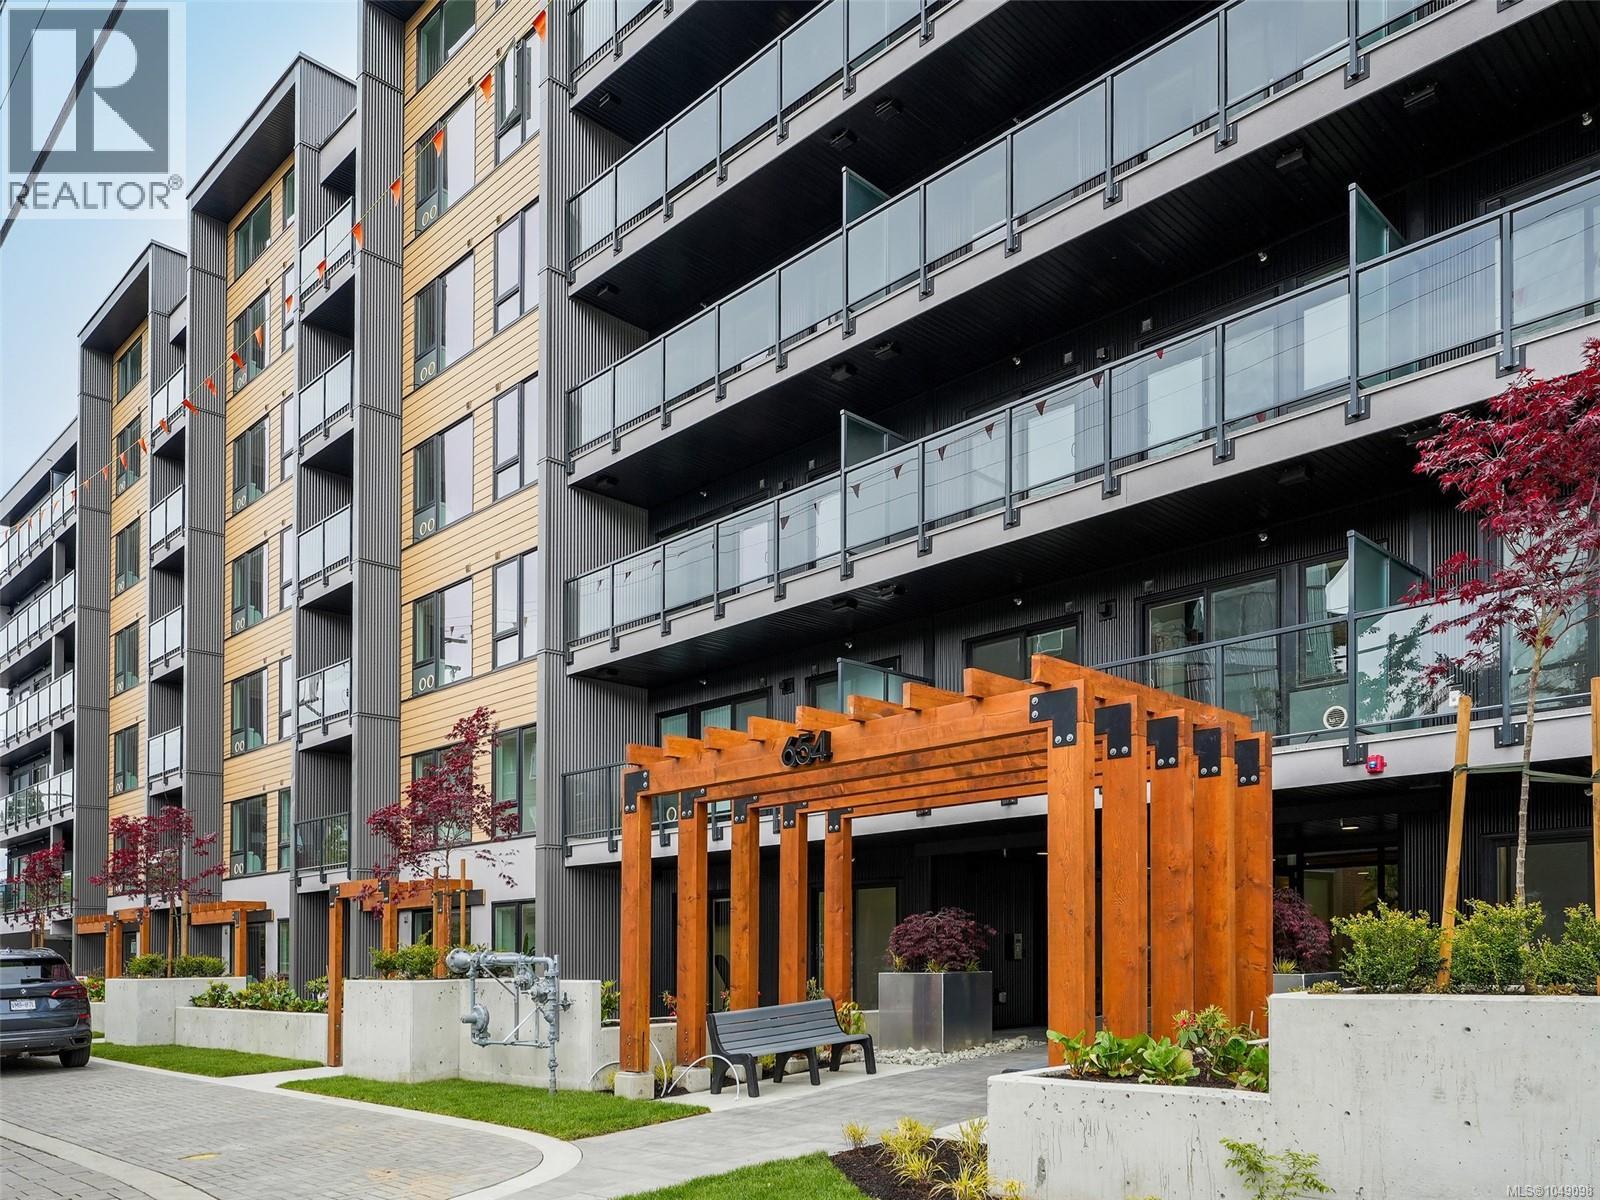
OPEN HOUSE SUNDAYS 11 -1PM - MOVE IN READY, 9 REMAINING UNITS! This is an amazing 2 bedroom 2 bathroom unit with opposing bedrooms on either side which makes for a great layout! Enter inside to find a bright open feel with a great sized kitchen offering a peninsula style quartz island! Enjoy cooking with a Natural Gas stove while enjoying your modern finishing's throughout including; stainless steel appliances, quartz countertops, vinyl plank flooring, gas range & gas BBQ hook up, highly energy efficient heating & cooling, roughed in EV charger, under ground secure parking, bike storage, gym, and a work station! Enjoy walking to restaurants, pubs, shopping, recreation, schools, E & N Trail, Royal Colwood Golf Course, transit, hiking trails and much more! 5 minute drive to HWY 1 plus a walk score of 73 & bike score of 95! 2 pets no weight restrictions and rentals allowed - Price+GST. (id:44393)
RE/MAX Camosun
The Agency
Langford, British Columbia
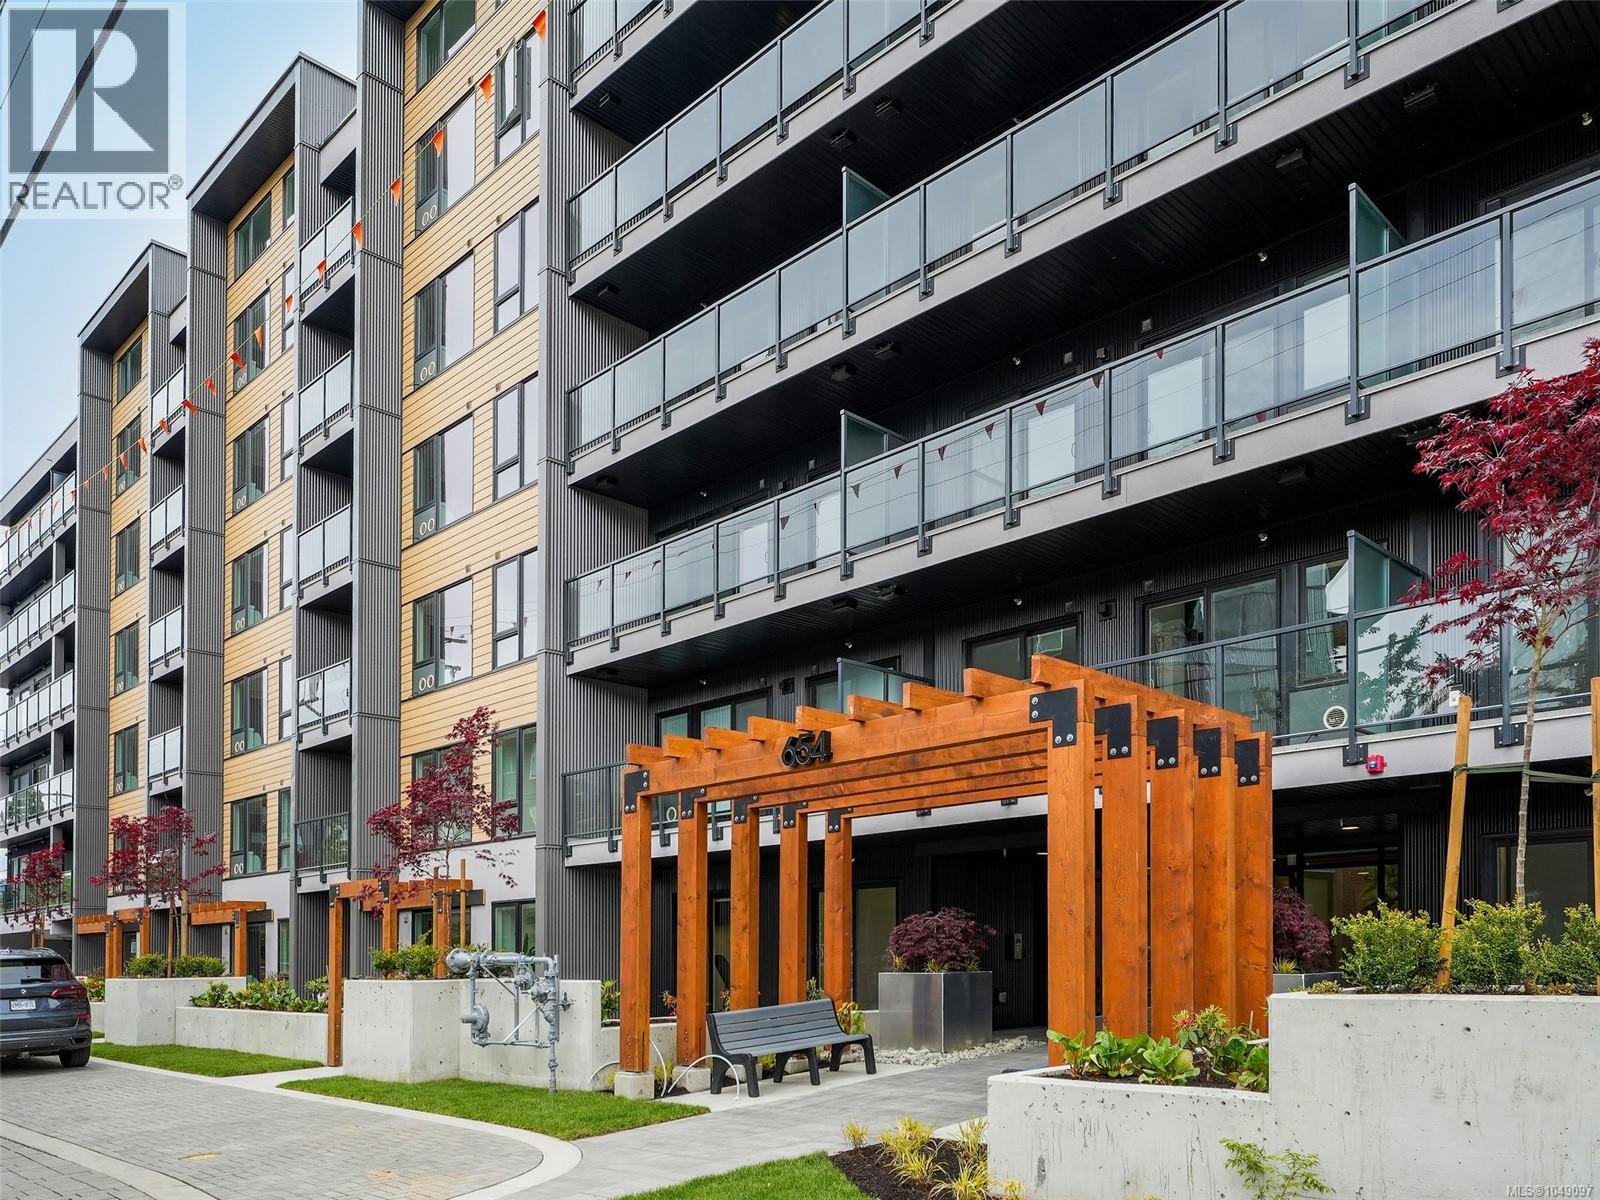
OPEN HOUSE SUNDAYS 11 -1PM - MOVE IN READY, 9 REMAINING UNITS! This is an amazing 2 bedroom 2 bathroom unit with opposing bedrooms on either side which makes for a great layout! Enter inside to find a bright open feel with a great sized kitchen offering a peninsula style quartz island! Enjoy cooking with a Natural Gas stove while enjoying your modern finishing's throughout including; stainless steel appliances, quartz countertops, vinyl plank flooring, gas range & gas BBQ hook up, highly energy efficient heating & cooling, roughed in EV charger, under ground secure parking, bike storage, gym, and a work station! Enjoy walking to restaurants, pubs, shopping, recreation, schools, E & N Trail, Royal Colwood Golf Course, transit, hiking trails and much more! 5 minute drive to HWY 1 plus a walk score of 73 & bike score of 95! 2 pets no weight restrictions and rentals allowed - Price+GST. (id:44393)
RE/MAX Camosun
The Agency
Langford, British Columbia
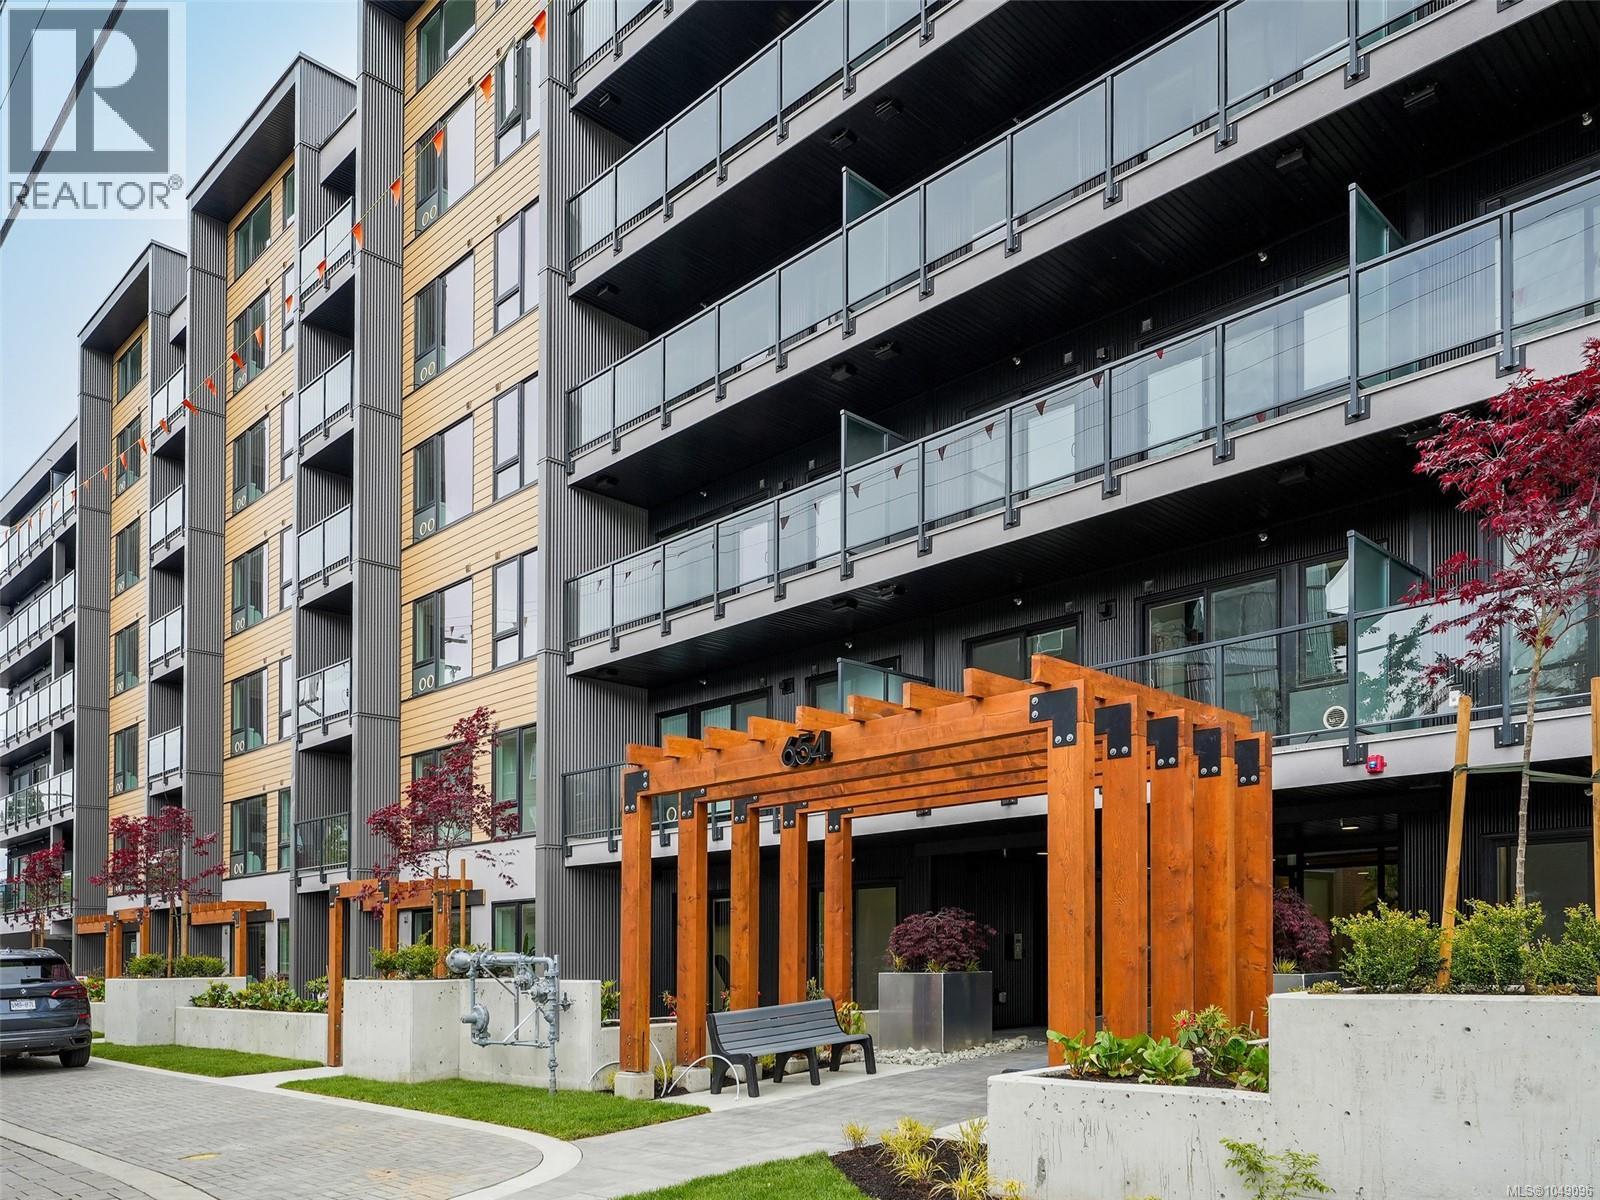
OPEN HOUSE SUNDAYS 11 -1PM - MOVE IN READY, 9 REMAINING UNITS! This is an amazing 2 bedroom 2 bathroom unit with opposing bedrooms on either side which makes for a great layout! Enter inside to find a bright open feel with a great sized kitchen offering a peninsula style quartz island! Enjoy cooking with a Natural Gas stove while enjoying your modern finishing's throughout including; stainless steel appliances, quartz countertops, vinyl plank flooring, gas range & gas BBQ hook up, highly energy efficient heating & cooling, roughed in EV charger, under ground secure parking, bike storage, gym, and a work station! Enjoy walking to restaurants, pubs, shopping, recreation, schools, E & N Trail, Royal Colwood Golf Course, transit, hiking trails and much more! 5 minute drive to HWY 1 plus a walk score of 73 & bike score of 95! 2 pets no weight restrictions and rentals allowed - Price+GST. (id:44393)
RE/MAX Camosun
The Agency
Langford, British Columbia
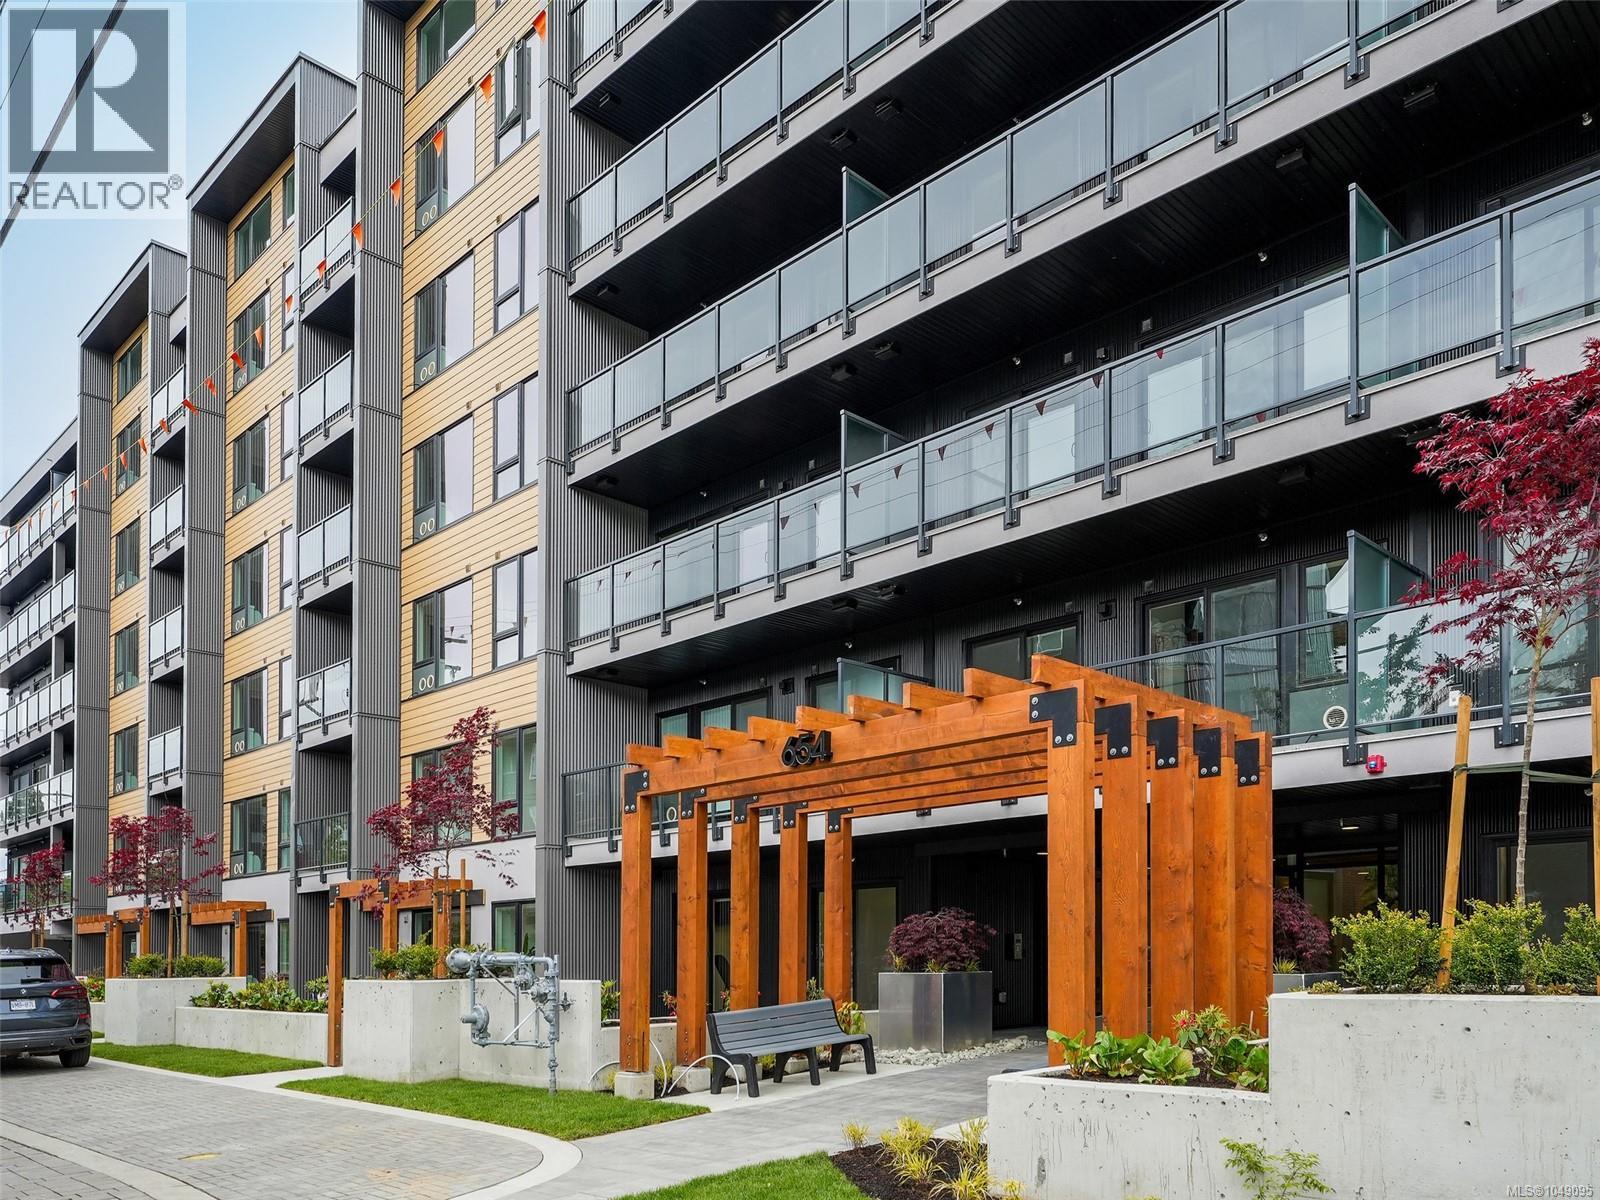
OPEN HOUSE SUNDAYS 11 -1PM - MOVE IN READY, 9 REMAINING UNITS! This is an amazing 2 bedroom 2 bathroom unit with opposing bedrooms on either side which makes for a great layout! Enter inside to find a bright open feel with a great sized kitchen offering a peninsula style quartz island! Enjoy cooking with a Natural Gas stove while enjoying your modern finishing's throughout including; stainless steel appliances, quartz countertops, vinyl plank flooring, gas range & gas BBQ hook up, highly energy efficient heating & cooling, roughed in EV charger, under ground secure parking, bike storage, gym, and a work station! Enjoy walking to restaurants, pubs, shopping, recreation, schools, E & N Trail, Royal Colwood Golf Course, transit, hiking trails and much more! 5 minute drive to HWY 1 plus a walk score of 73 & bike score of 95! 2 pets no weight restrictions and rentals allowed - Price+GST. (id:44393)
RE/MAX Camosun
The Agency
Crofton, British Columbia
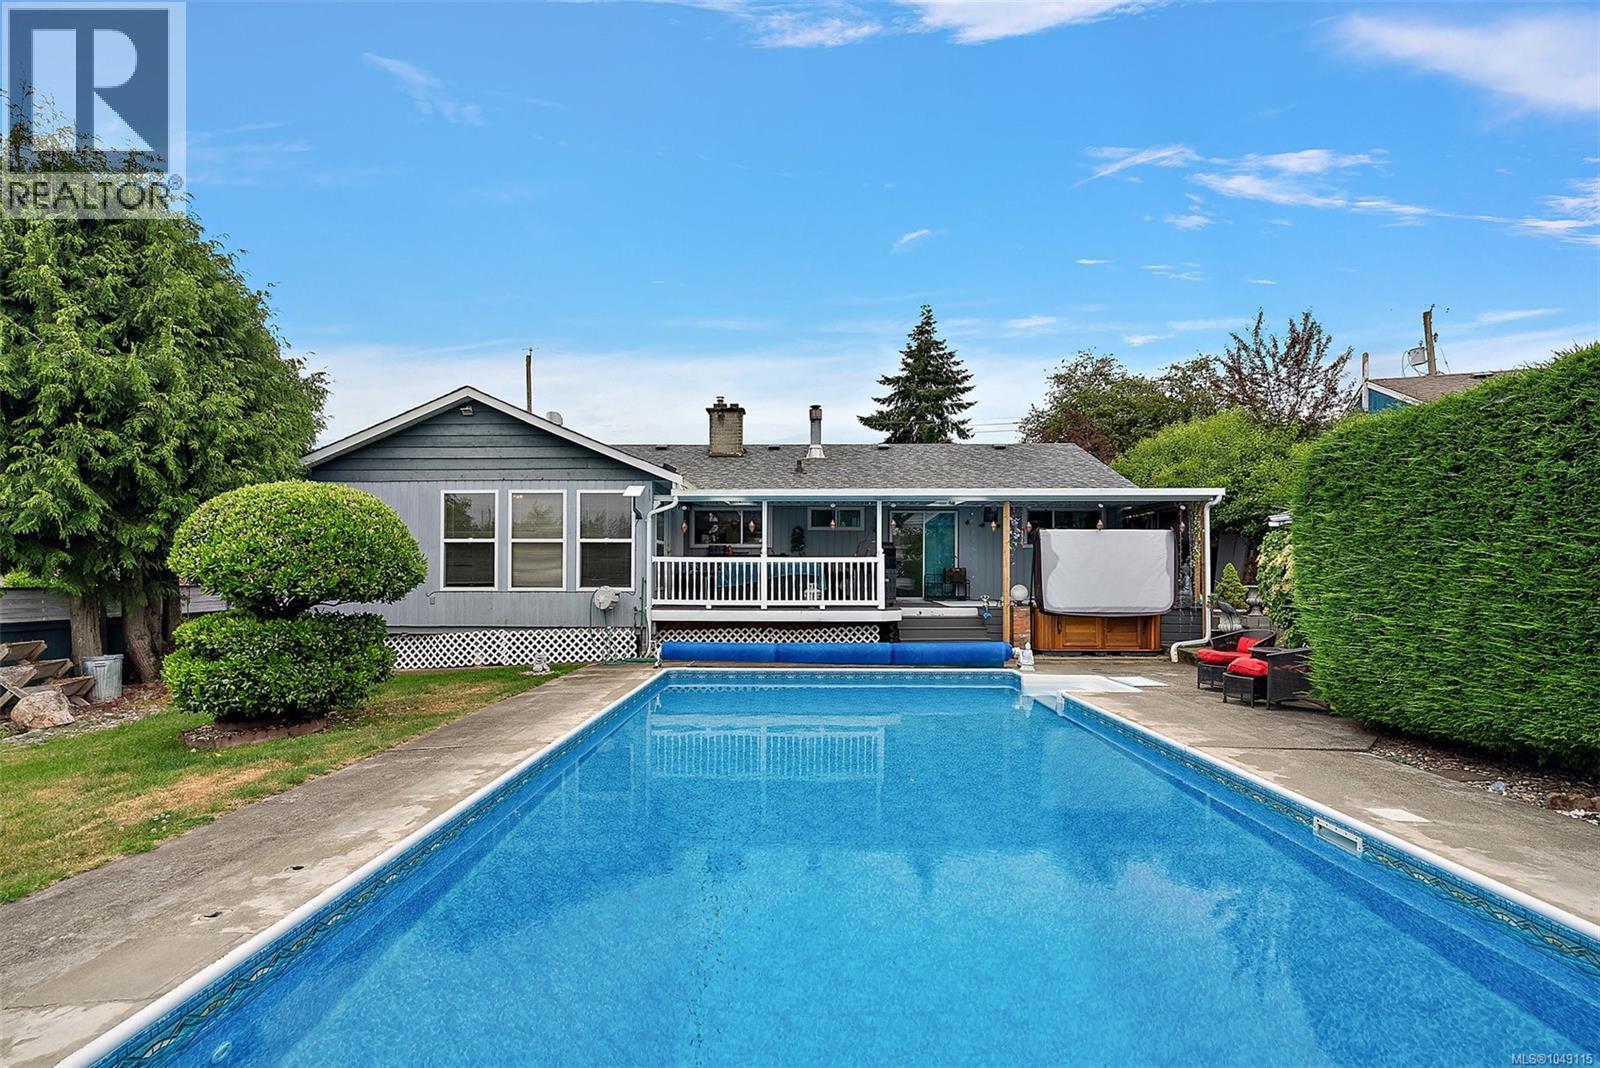
Welcome to this delightful 4-bedroom, 2-bathroom ranch-style home offering 1,700 sq ft of comfortable living in the heart of Crofton — a coastal gem known for its small-town charm and scenic beauty. This special property can be your private outdoor oasis to enjoy summer fun in your in-ground heated swimming pool, a new 9 person hot tub, and low-maintenance, fully fenced yard. Whether you're entertaining guests or enjoying a quiet afternoon, this backyard retreat is perfect. Bonus features include alley access, a garden shed, irrigation system, and plenty of room to relax poolside. The spacious, cozy interior has a warm and inviting layout featuring:A formal living room with cozy fireplace .A separate dining area, bright updated kitchen,generously sized family room — ideal for gatherings or quiet evenings This home comes equipped with:energy-efficient heat pump, vinyl thermal windows, built-in vacuum system Nestled in a peaceful neighborhood, you're just minutes from Saltspring Island ferries, walking trails, and the Crofton seawalk. Discover the joys of coastal living with easy access to nature, community amenities, and recreational activities. Crofton, BC – where lifestyle and location meet. (id:44393)
Coldwell Banker Oceanside Real Estate
Colwood, British Columbia
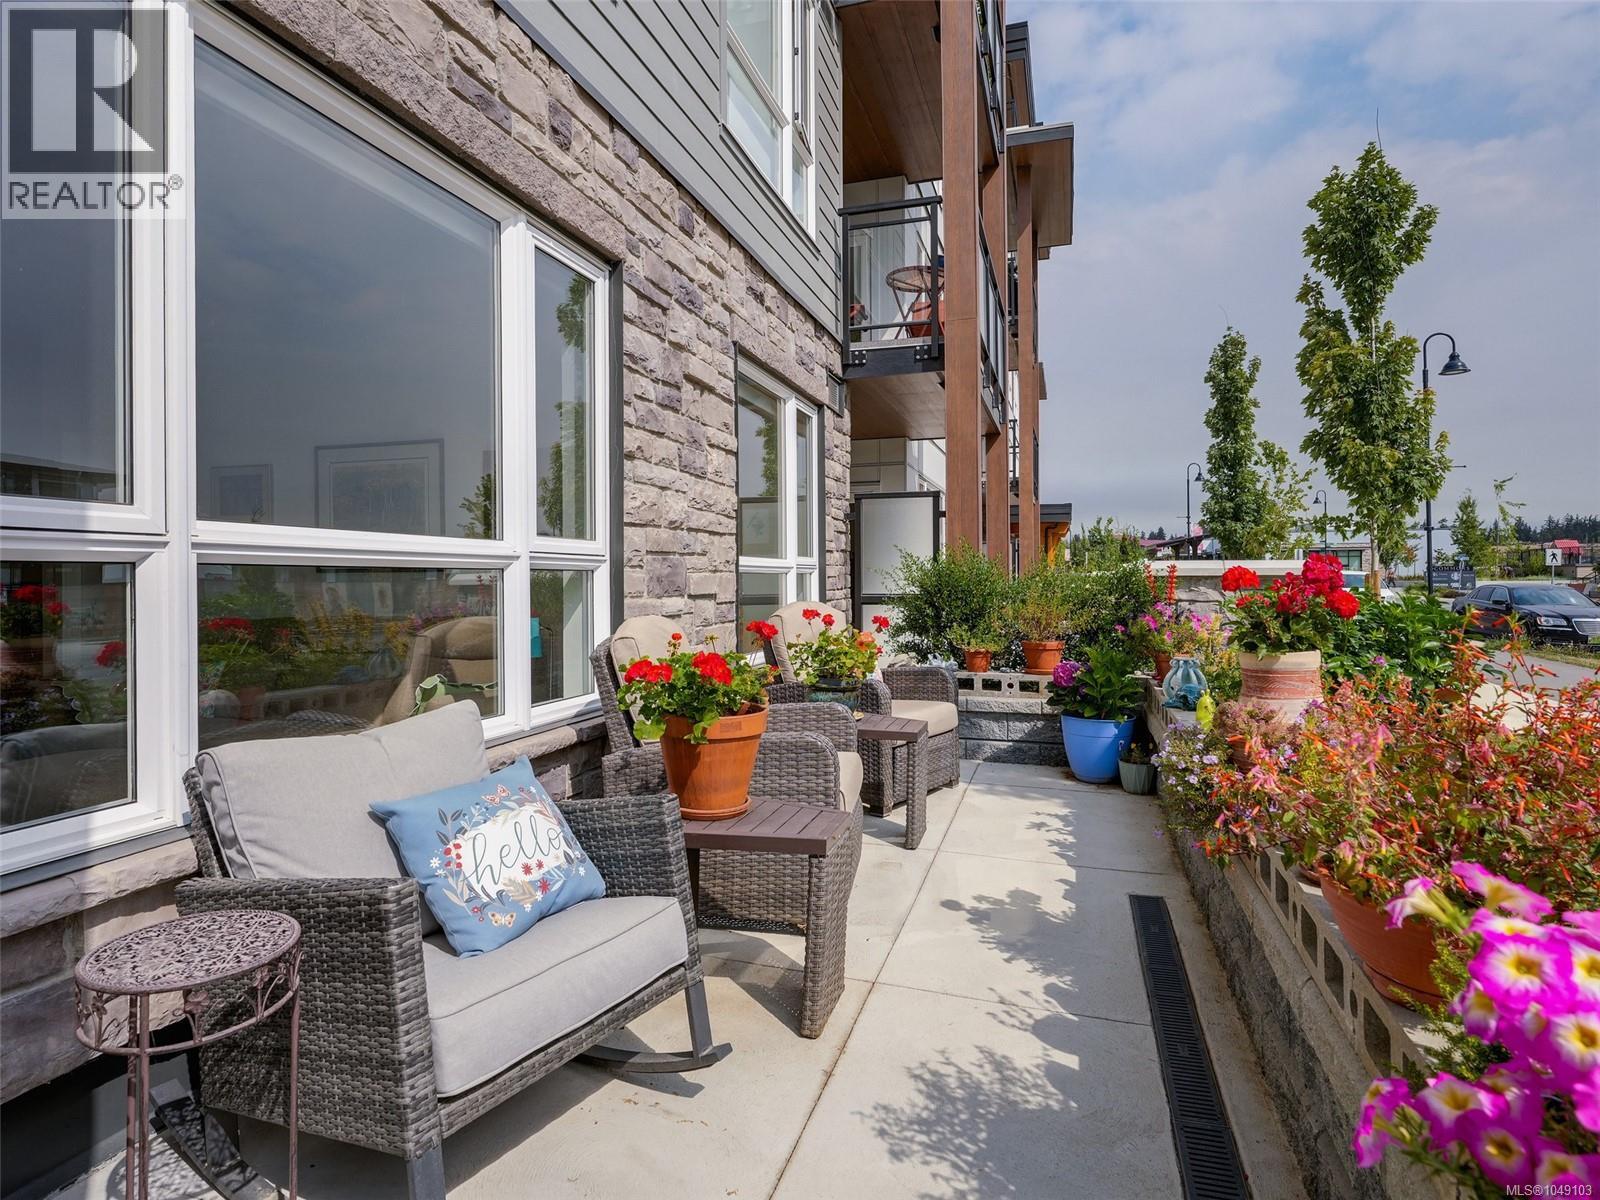
Modern Main-Level Living at ELIZA | Private Patio | No Dog Size Restrictions Experience the best of modern living at ELIZA, where contemporary style, convenience and an exceptional location come together. This beautifully maintained, just two-year-old 2 bedroom, 2 bathroom condo offers a rare and desirable main-level location—no elevator required and effortless access in and out, making day-to-day living simple and convenient. The bright, well-designed interior features contemporary finishes, custom cabinetry, quartz countertops, stainless steel appliances and a welcoming open-concept layout. The primary bedroom provides a comfortable retreat with a walk-in closet and ensuite bath, while the private patio creates an inviting outdoor extension of the home—ideal for morning coffee, casual entertaining or relaxing in the fresh air. Pet owners will appreciate the exceptional flexibility at ELIZA, where dogs of all sizes are welcome with no size restrictions. A dedicated dog-washing station adds even more convenience. Residents also have access to a well-equipped gym, rooftop patio, community garden, shared BBQ area, kayak and bike storage, separate storage locker and other thoughtful amenities. The surrounding new neighbourhood places shopping, dining, parks and waterfront walks just moments away. Offering the rare combination of main-level living, a private patio, modern finishes, low-maintenance living and outstanding pet-friendly amenities, this is an excellent opportunity to own a virtually new home at ELIZA without the wait or uncertainty of new construction. Move in, make yourself at home and enjoy the lifestyle ELIZA and this vibrant new community have to offer. (id:44393)
Royal LePage Coast Capital - Chatterton