
Prince George, British Columbia
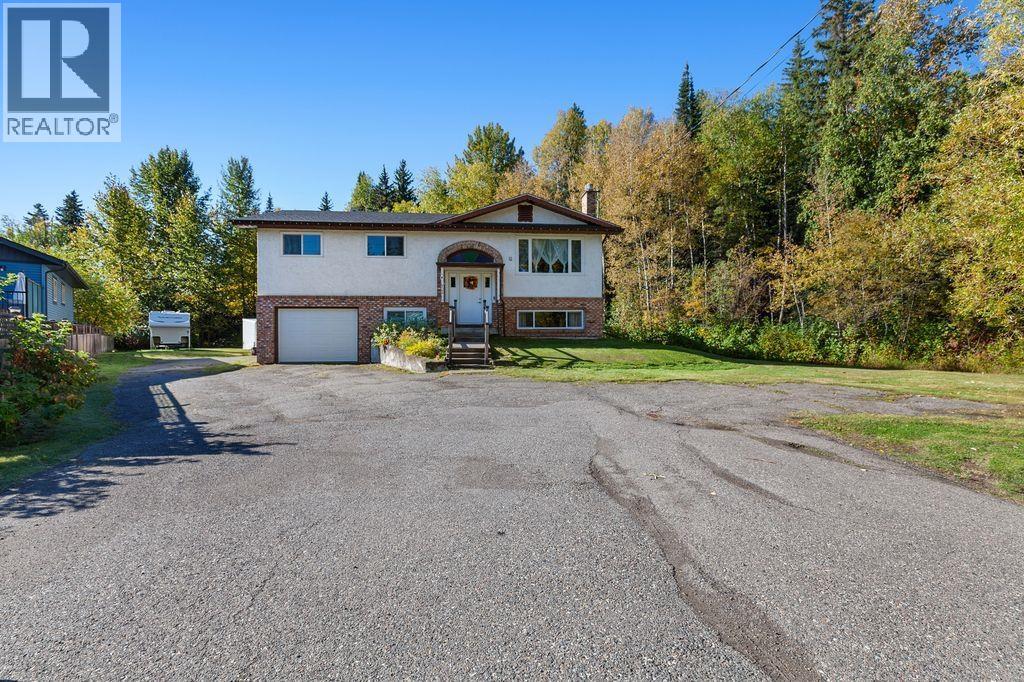
Sitting on a spacious 0.45-acre lot with city services, this 2100 sq. ft. home offers plenty of room inside & out. The main floor features a large, updated kitchen, a dining room with glass doors that lead to a huge covered deck, a nice sized living room with a gas fireplace, three bedrooms & an updated bathroom. Downstairs, there is a rec room with a gas fireplace, a bedroom & an updated bathroom. Outside, enjoy the huge deck & expansive yard with plenty of space to relax, entertain or play. The property also features a single attached garage. Other highlights include all vinyl windows, roof 8 yrs old & HWT 8 yrs old. There is a huge amount of parking. Lot size measurement is taken from Tax Ass., all meas. are approx. & all information is to be verified by buyer if deemed important. (id:44393)
Quesnel, British Columbia
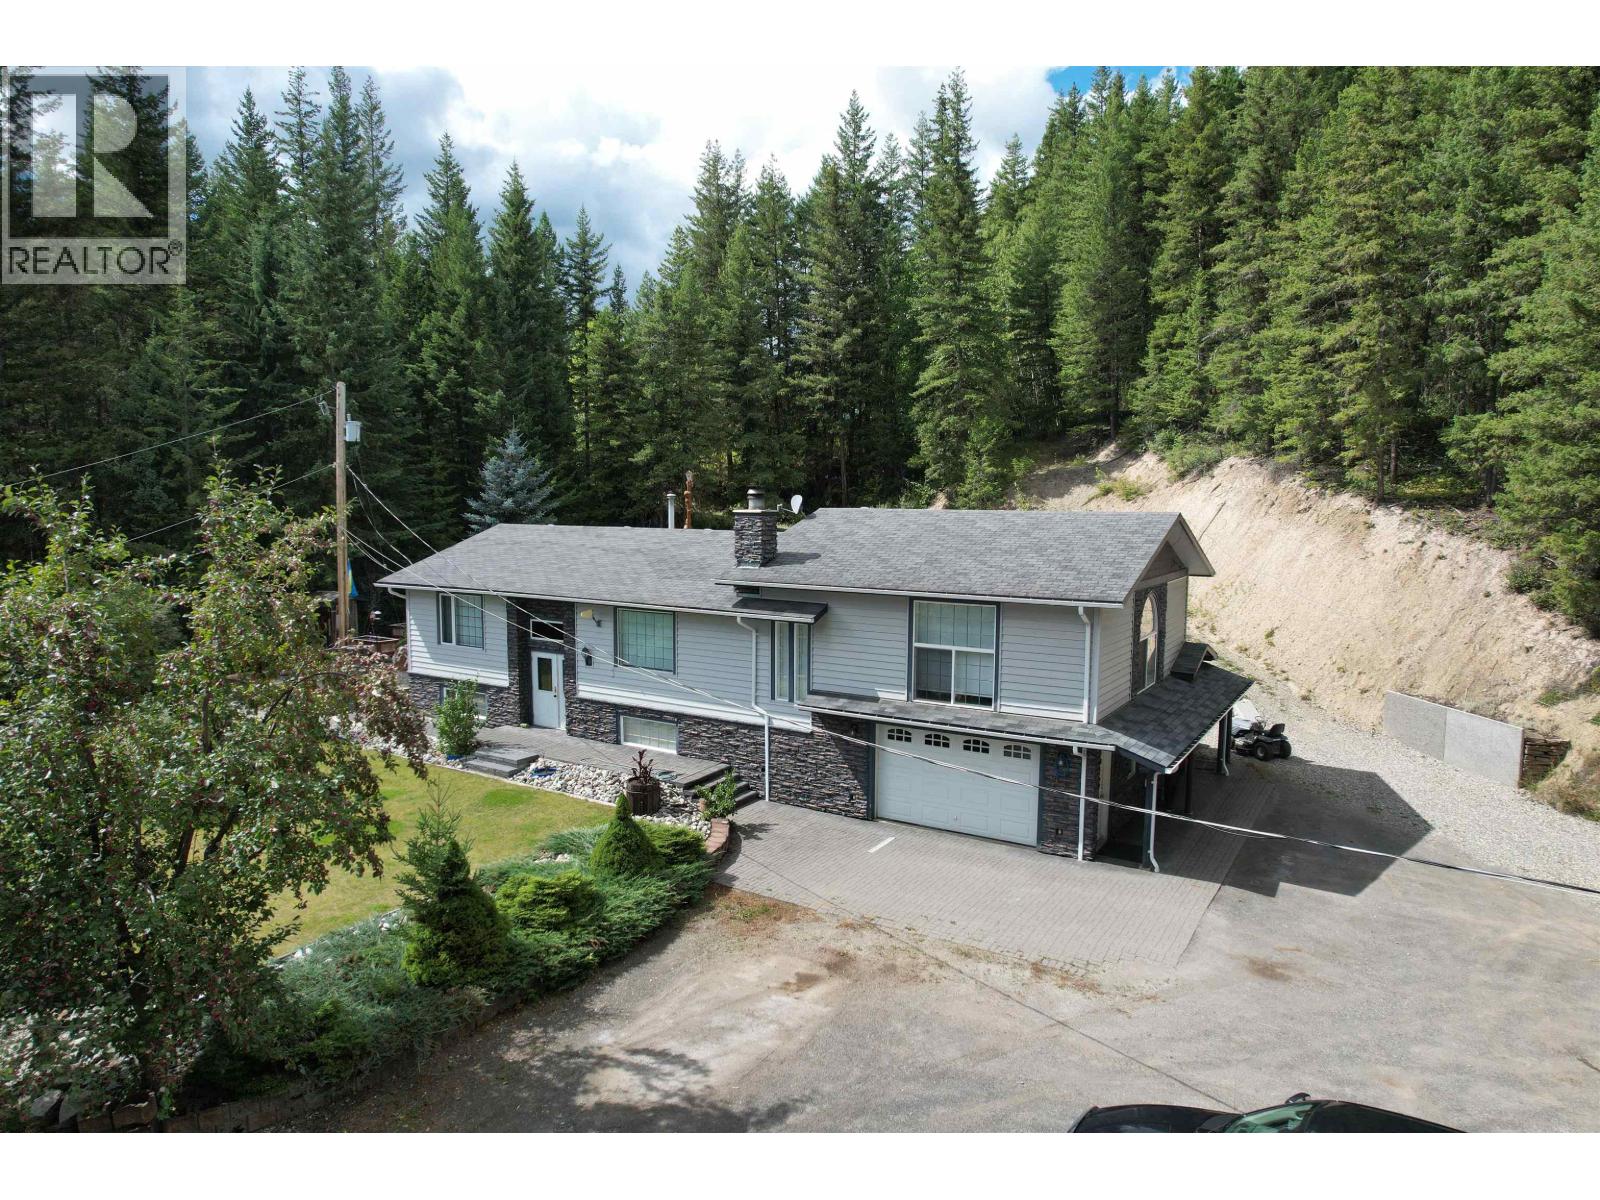
Welcome to your new estate, where PRIVACY meets LUXURY! Starting with the 4 bedroom, 2 bathroom gorgeous home, tastefully updated from top to bottom. The spacious custom kitchen also features high-end appliances, granite counter tops, and dry bar. There is MASSIVE Great Room just off the family room with n/g f/p. Bathroom features soaker tub and separate shower. MANY more updates inc. flooring, fixtures, insulation, doors...and pretty much everything! There is also a 18'X24 att. heated shop/garage, complete with checkered tile floor! An amazing 700sft. studio with full bathroom & laundry hookup gives options for home based business, or just loads of extra space! There is 6.86 acres to explore too. Most of it is usable and there is a barn, garden area, and feature rockwall by your firepit! (id:44393)
Qualicum Beach, British Columbia
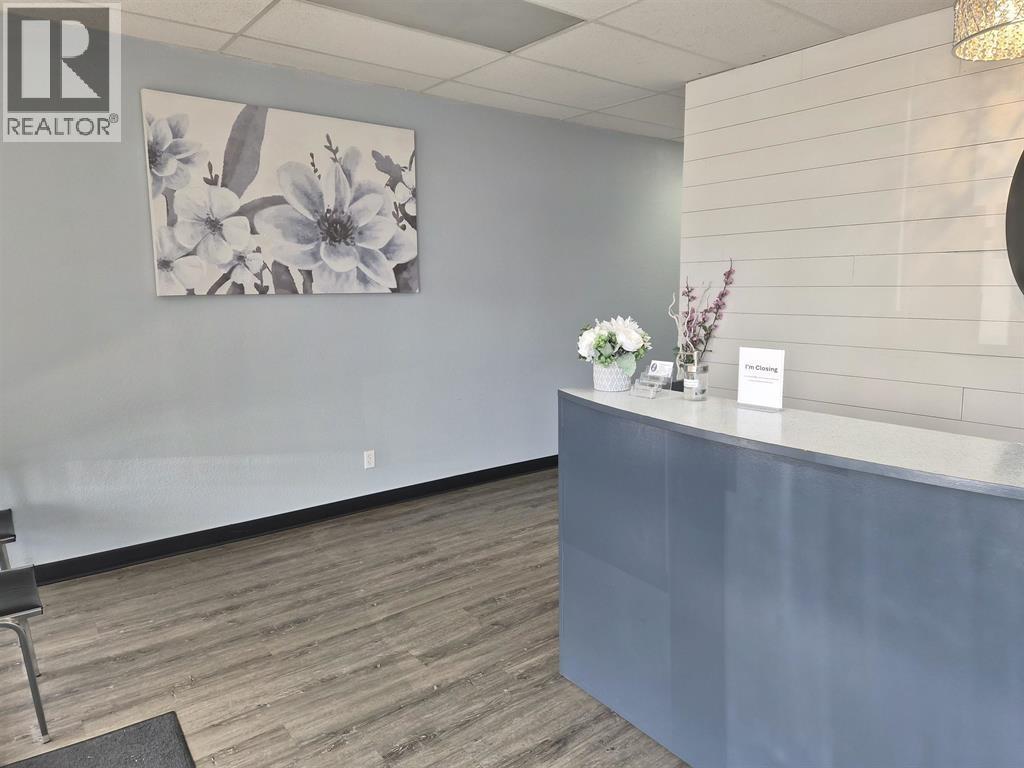
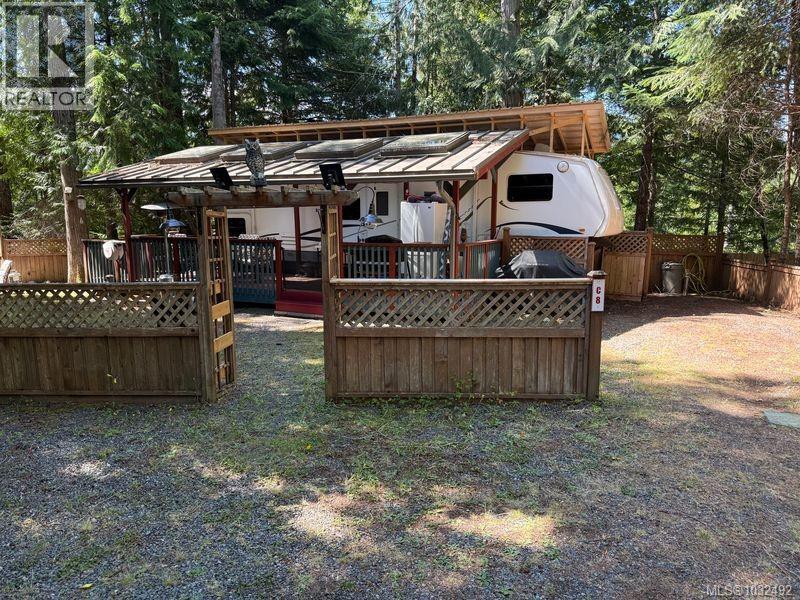
Private Retreat at Spider Lake Springs Resort – Your Ideal Vacation Getaway! Escape to your very own piece of paradise at the end of a quiet private road in beautiful Spider Lake Springs Resort. This secluded lot offers the perfect blend of relaxation and recreation, featuring a large gazebo ideal for family gatherings, a 2005 Jazz fifth wheel RV with newly added covered roof, and a spacious covered deck overlooking a serene private pond. Whether you're looking to retire in peace or build unforgettable family memories, this lot has it all. As an owner, you’ll enjoy access to exclusive resort amenities, including:Swimming areas and water slide, Tennis courts and soccer field, Baseball diamond and fishing ponds, Multiple playgrounds for the kids. Spider Lake Springs is open year-round, with full occupancy permitted from April 15th to October 15th. The annual fee of just $1,525 covers water, sewer, and 24-hour security, making this an affordable option for your vacation lifestyle. (id:44393)
Campbell River, British Columbia
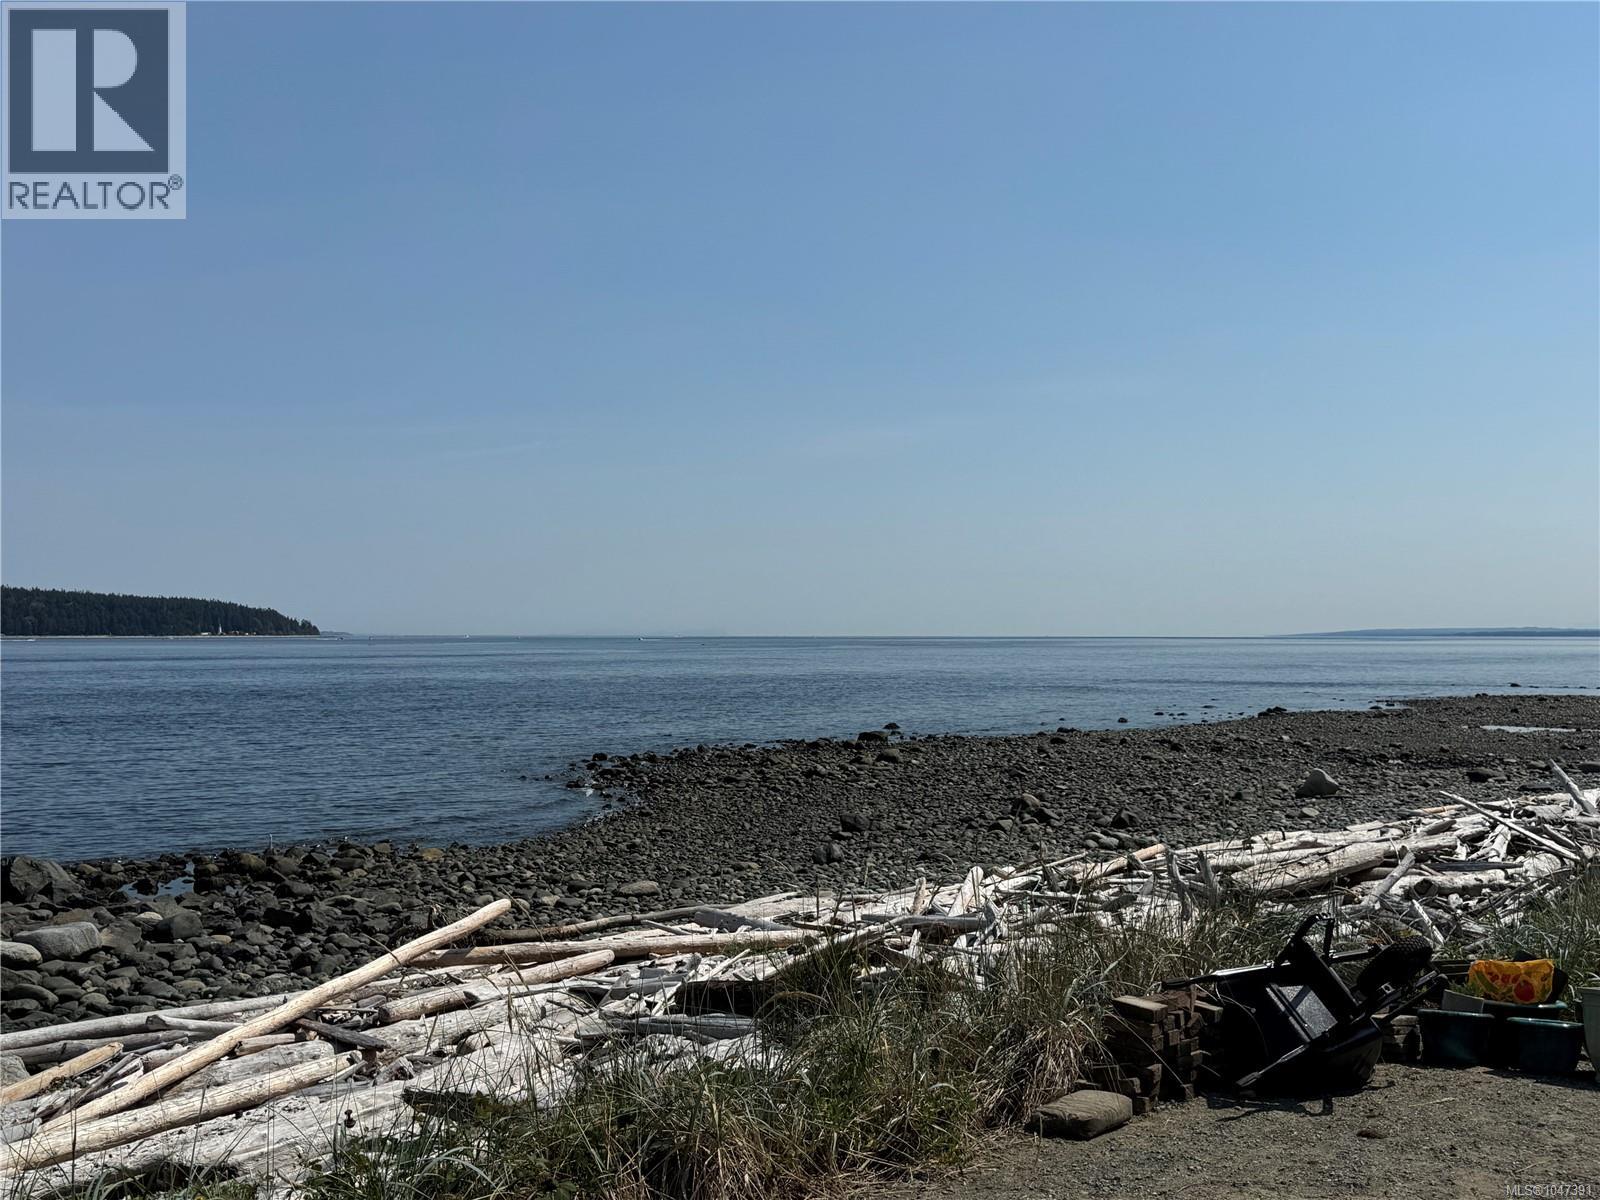
Oceanfront living at it's finest! This bright & beautiful south-facing 2 bed, 2 bath corner suite offers an enviable walk-on waterfront lifestyle with captivating ocean, lighthouse & mountain views. Step onto your private balcony/deck, watch the marine activity drift by & soak up the ever-changing scenery. Inside, a cozy natural gas fireplace anchors the living space, while the sun-filled dining area & charming breakfast nook make every meal feel special. The generous primary suite features an ensuite & large walk-in closet. Updates include newer flooring, gas fireplace, microwave, dishwasher & new custom blinds. Enjoy in-suite laundry, secure entry, underground parking & storage. The complex has been extensively retrofitted, including exterior, windows & decks - with the special levy PAID IN FULL! Rentals (no short term) & pets ( 1 dog or 2 cats) permitted and no age restrictions. A wonderful waterfront home, getaway or investment opportunity! Not ready to move just yet? Buy now and let your investment work for you - the existing tenants would love the opportunity to stay, offering potential rental income from day one. Enjoy the revenue today and keep this special waterfront retreat for your own future plans! (id:44393)
Cowichan Bay, British Columbia
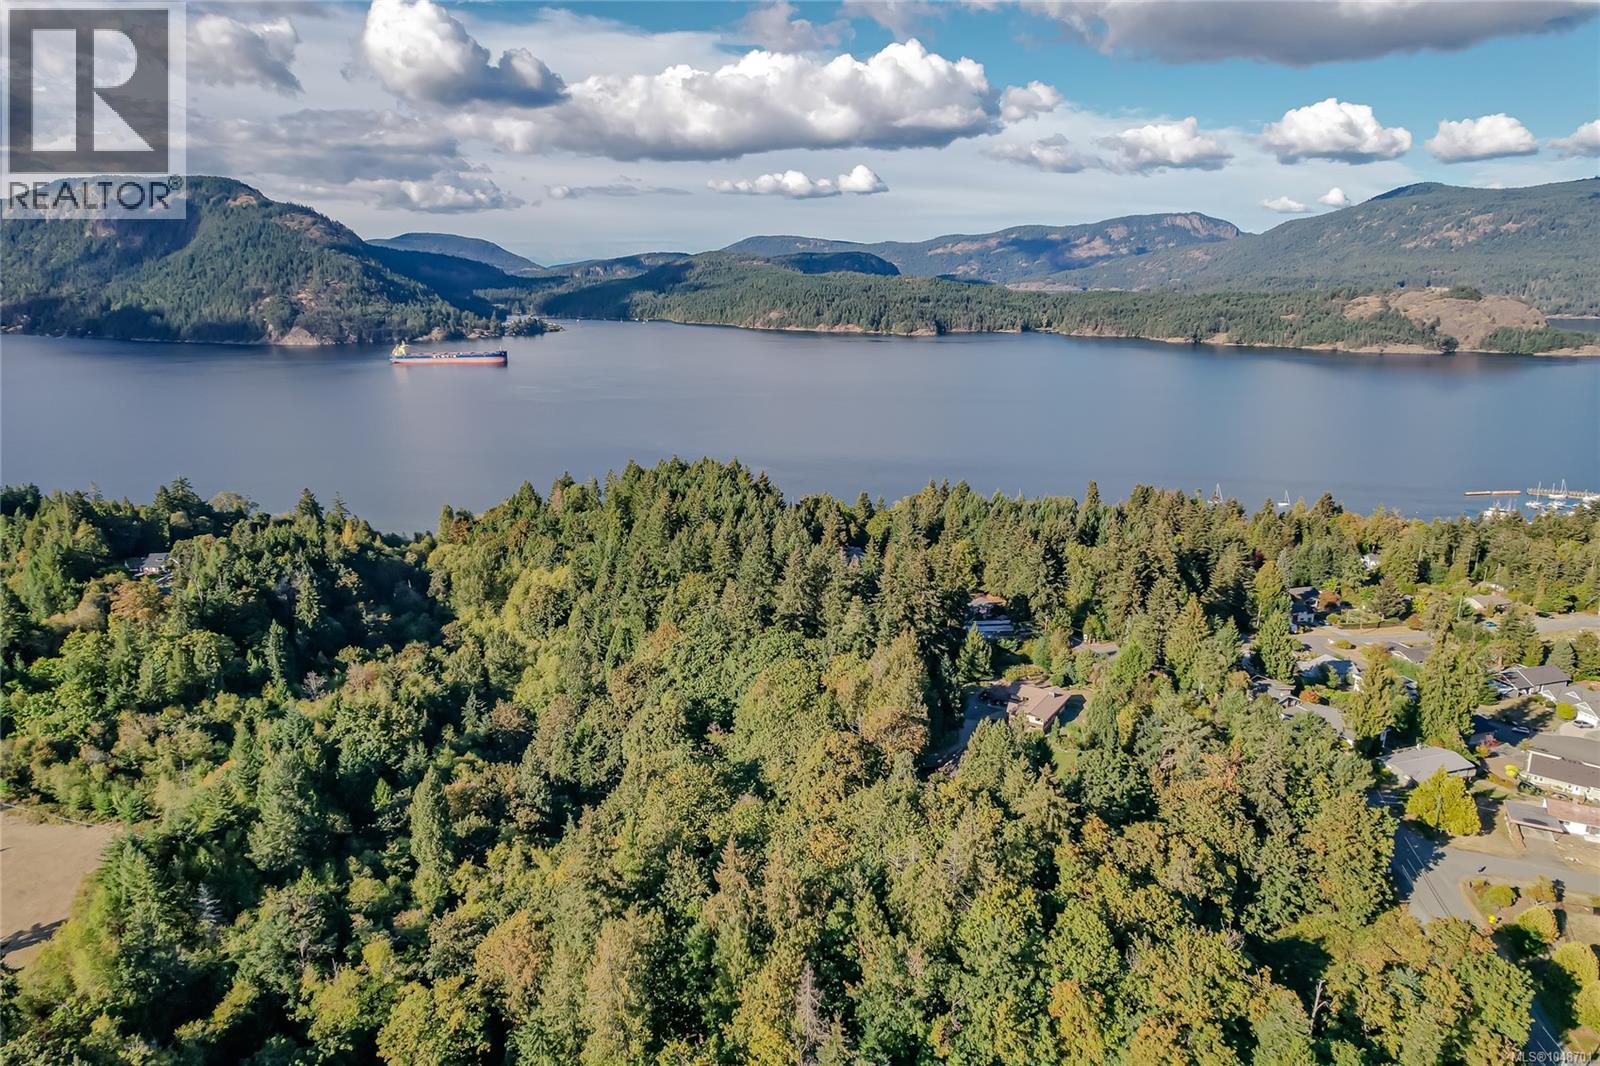
Incredible family property of 7+ acres on desirable Lanes Rd in Cowichan Bay, just a few hundred metres from the ocean. This unique estate features a stunning ravine, rock walls, mature trees, vegetable & flower gardens, plunge pool and ocean glimpses from the upper level. Originally built in 1965, the 3,000 sq. ft. home offers 3 bedrooms upstairs with new hardwood floors and 1 bath, plus a stylish in-law suite and a stunning walk-out lower level with 2 bedrooms and 2 new bathrooms. There are several acres of the property across the ravine. Recently completed perimeter drains provide peace of mind. A huge 1886 sq ft powered workshop with wood stove offers abundant space for hobbies, storage or business needs. R2 zoning provides exciting subdivision potential. With 2 driveways and a history of being the source of several Lanes Rd homes, this is a truly rare offering. First time on the market—book your showing today! (id:44393)
Duncan, British Columbia
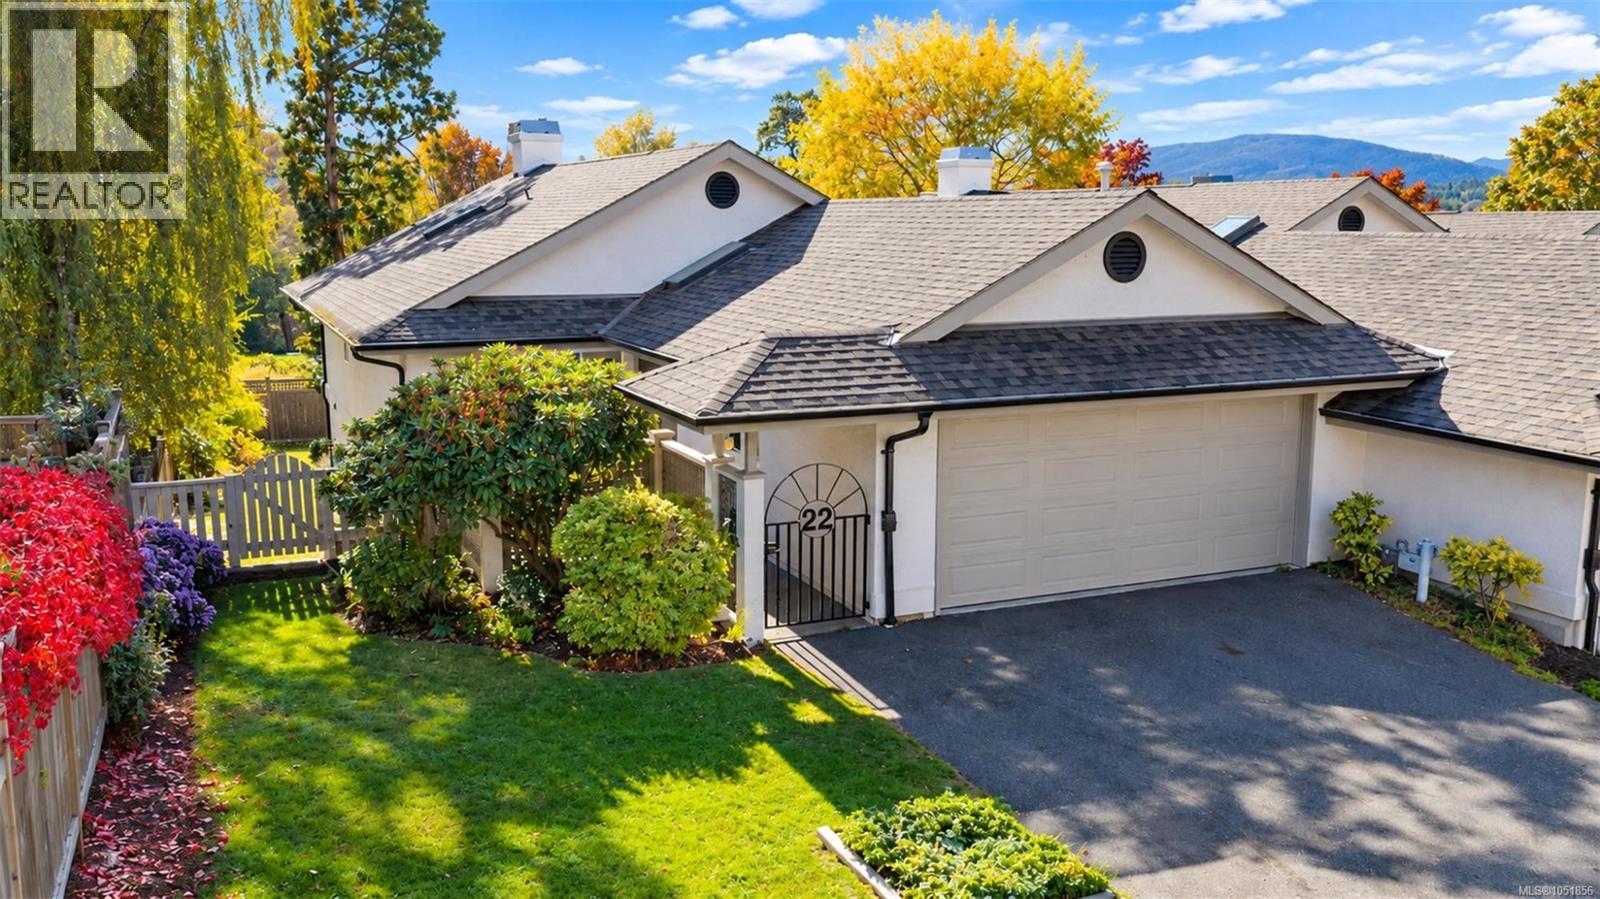
Welcome to Oakcrest, one of the Cowichan Valley’s premier 55 plus townhouse complexes. This spacious, level-entry, full-basement end-unit offers the best location in the complex. Enter the private, gated courtyard and step into a spacious layout designed to ease your downsizing concerns. Oakcrest sits among majestic Garry Oak trees with beautiful surrounding landscaping. This home is perfect for those who want to avoid yard work but still want room to entertain friends and comfortably enjoy family visits. The southern exposure, combined with several main-level skylights, brings in wonderful natural light. The primary and 2nd bedrooms are on the main level for long-term living, and the downstairs offers plenty of room for hobbies, crafts, and always-needed storage. Bonus dual garage, close visitor parking, and easy access to nearby walking trails, recreation, and in-town amenities. Priced to show value, with ample room for equity gains after investing in upgrades and interior design. (id:44393)
Chemainus, British Columbia
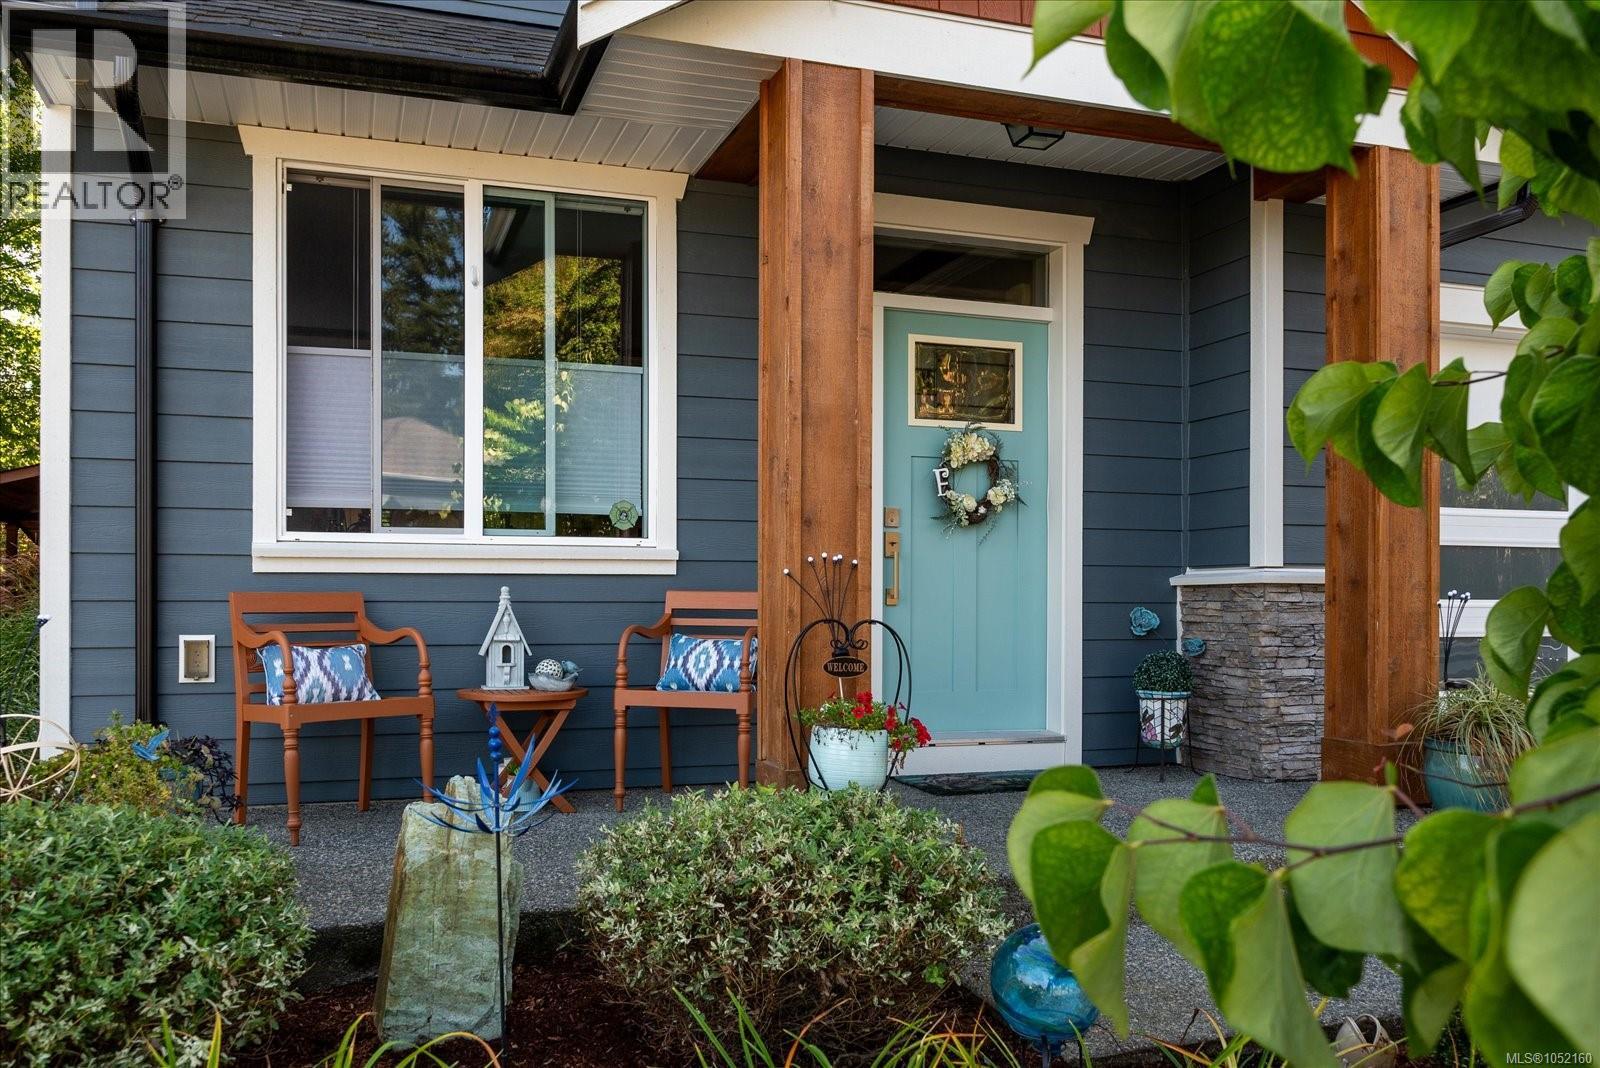
Coastal Views. Custom Craftsmanship. Room to Live. Wake up to expansive ocean, Gulf Island and Coastal Mountain views from a custom-built home designed to make everyday life feel a little more special. Built in 2019 in a timeless Craftsman-traditional style, 9048 Driftwood Drive combines quality finishes, comfortable family living and an exceptional Chemainus location. The main level welcomes you with 9-ft ceilings, rich hand-scraped hickory flooring, designer lighting and light-filled living spaces. At the heart of the home, the chef-inspired kitchen features quartz surfaces, quality cabinetry, a generous island and gas range, creating an easy gathering place for family dinners, entertaining and everyday life. Three natural gas fireplaces add warmth and character throughout the home. Upstairs, the primary suite offers a peaceful retreat alongside two additional bedrooms and a flexible media/lounge space with built-in bar. Step directly onto the ocean-view balcony and enjoy sunrise coffee, evening conversation or simply the ever-changing coastal outlook. The outdoor spaces are equally inviting. The fully fenced, low-maintenance backyard includes a dedicated rear entertaining area, partially covered patio and hobby shed. RV parking adds valuable flexibility, while the 1.5-car garage provides secure parking and additional utility. A heat pump delivers efficient comfort throughout the seasons. The location puts everyday Chemainus living close at hand. Nearby schools include Chemainus Elementary Community School and Chemainus Secondary School. Outdoor recreation and community amenities include Kinsmen Beach Park, Waterwheel Park, Mount Brenton Golf Course and the nationally known Chemainus Theatre Festival. (id:44393)
Keremeos, British Columbia
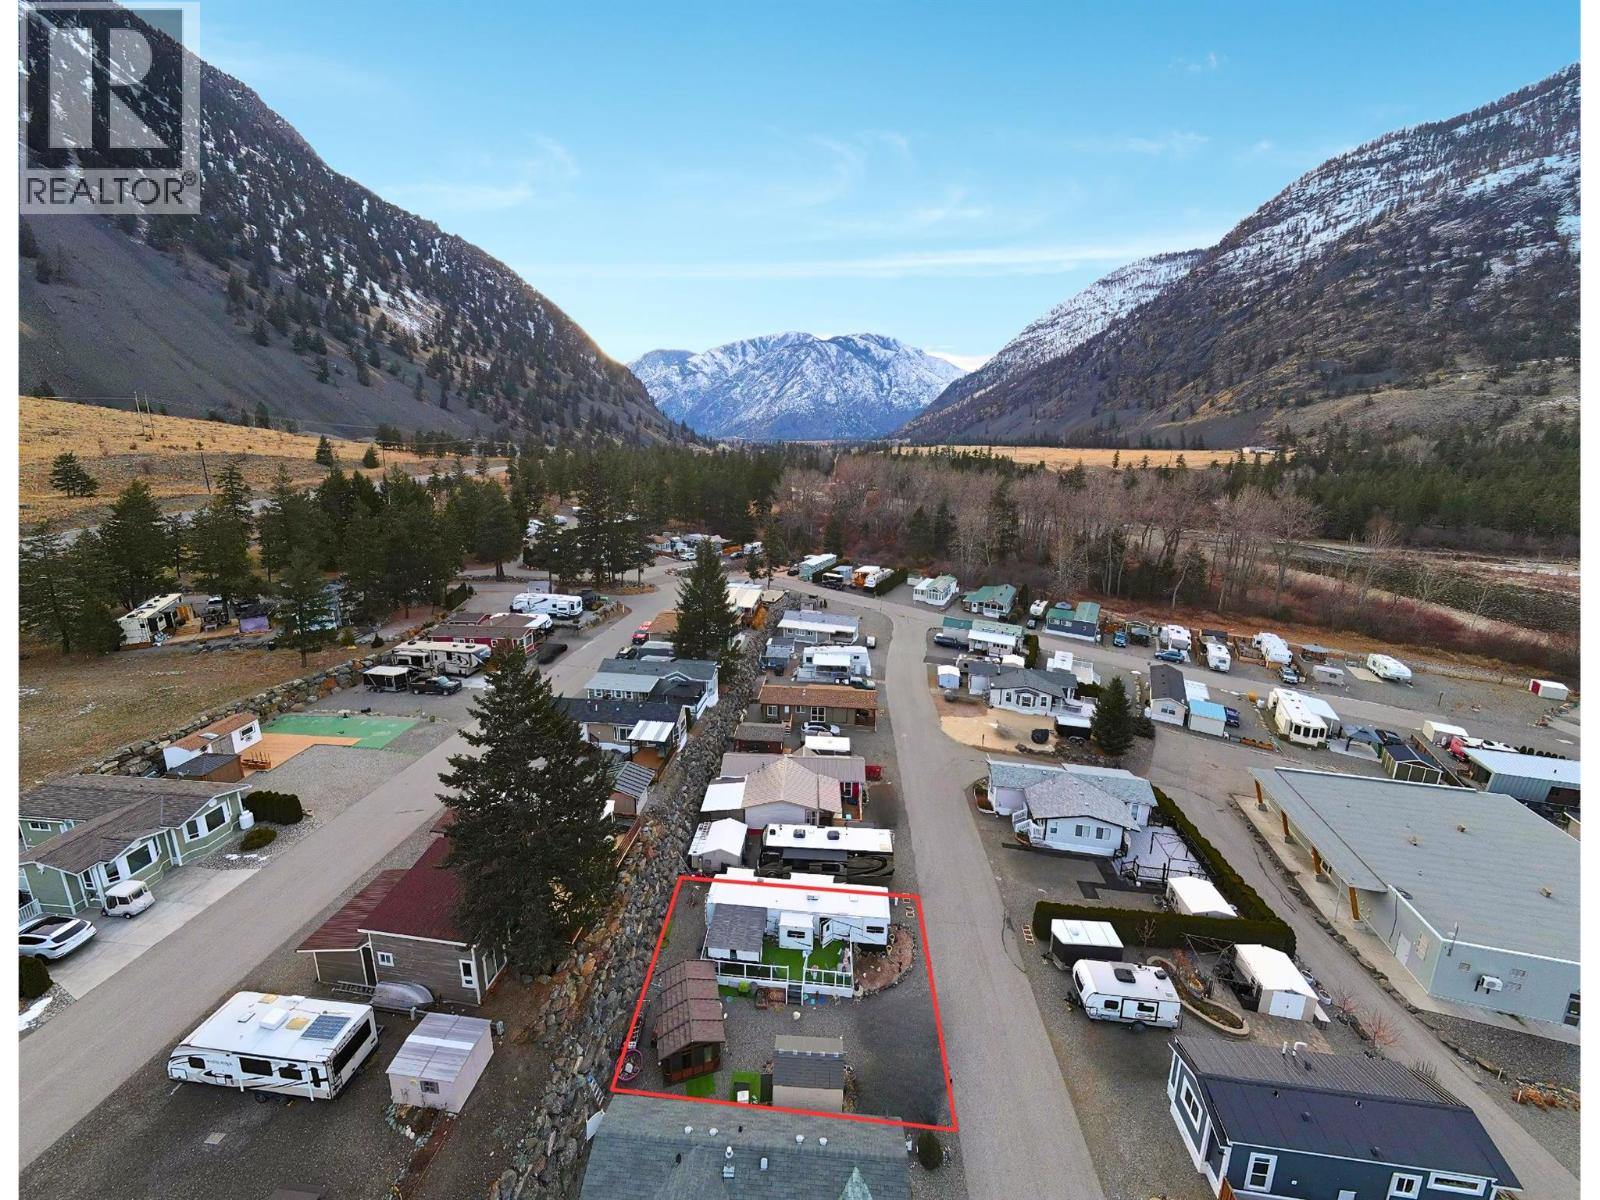
MOTIVATED SELLER! Your Year-Round Oasis at Riverside RV Park Just 10 minutes west of Keremeos, this property delivers the perfect blend of relaxation and convenience. Set on a spacious 50x60 lot, it’s fully equipped for comfortable four-season living, with insulated water and sewer hookups, an 8x12 storage/work shed, and a 12x15 patio gazebo on a cement slab creating a seamless outdoor living space. The 10x32 deck with gazebo is ideal for unwinding or entertaining. Beyond your lot, Riverside RV Park offers resort-style amenities: indoor pool, hot tub, fitness room, clubhouse with pool table, dining room, kitchen, craft and workrooms, guest suites, and more. With no age restrictions, a pet-friendly policy, and a low monthly fee of just $390.27 covering water, sewer, management, roads, and all amenities, this is an unbeatable opportunity. Whether you want a peaceful retreat or a full-time home, this one has it all. Priced to sell and ready for its next owner. Don’t miss your chance to claim your slice of paradise. Book your showing today! (id:44393)
West Kelowna, British Columbia
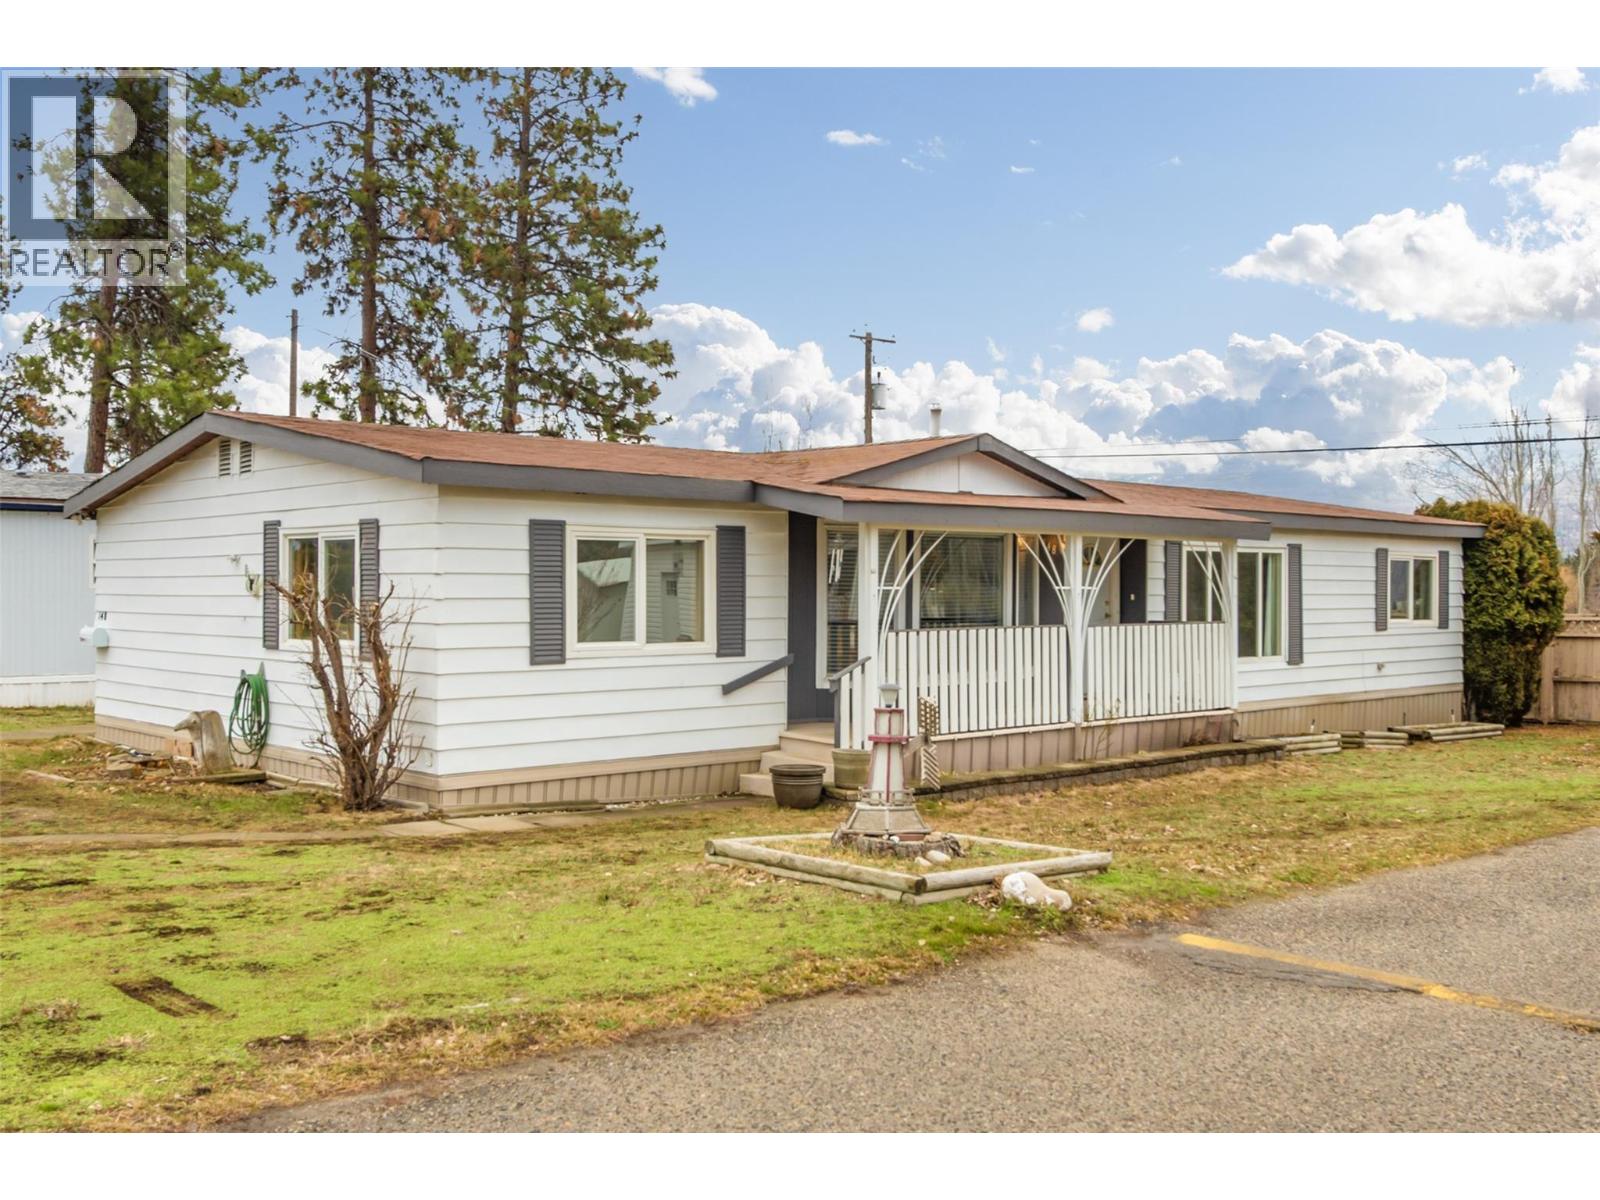
This lovely 3 bedroom/2bath home has been beautifully renovated and is located in desirable Lakeview Heights just blocks to Okanagan Lake. Priced below assessed value this 1,680 square foot double wide this home has plenty of room with a 3 sided fireplace separating the formal living/dining area from the casual family room, new kitchen with nook and eating bar (kitchen has new quartz countertops, backsplash, newer appliances, lighting), new vinyl flooring throughout the home. Bedrooms are on opposite sides and the primary bedroom has a 5 piece ensuite, second bath is a new 4 piece. There is an enclosed rear sundeck entrance/sunroom with adjoining 10 x 10 workshop/storage area to tinker and the rear patio is perfect for relaxing with friends and family. Central air keeps things cool in the Summer, there is a lake view from the front porch in the Fall and Winter and there is paved parking for 2 cars. Updated electrical throughout and new CSA electrical label. 55+, no dogs, no on site rv parking., no rentals Don't miss out on this beautiful home located in a fantastic location close to shopping, restaurants, beaches, golf, wineries and just minutes into Kelowna. (id:44393)
Kelowna, British Columbia
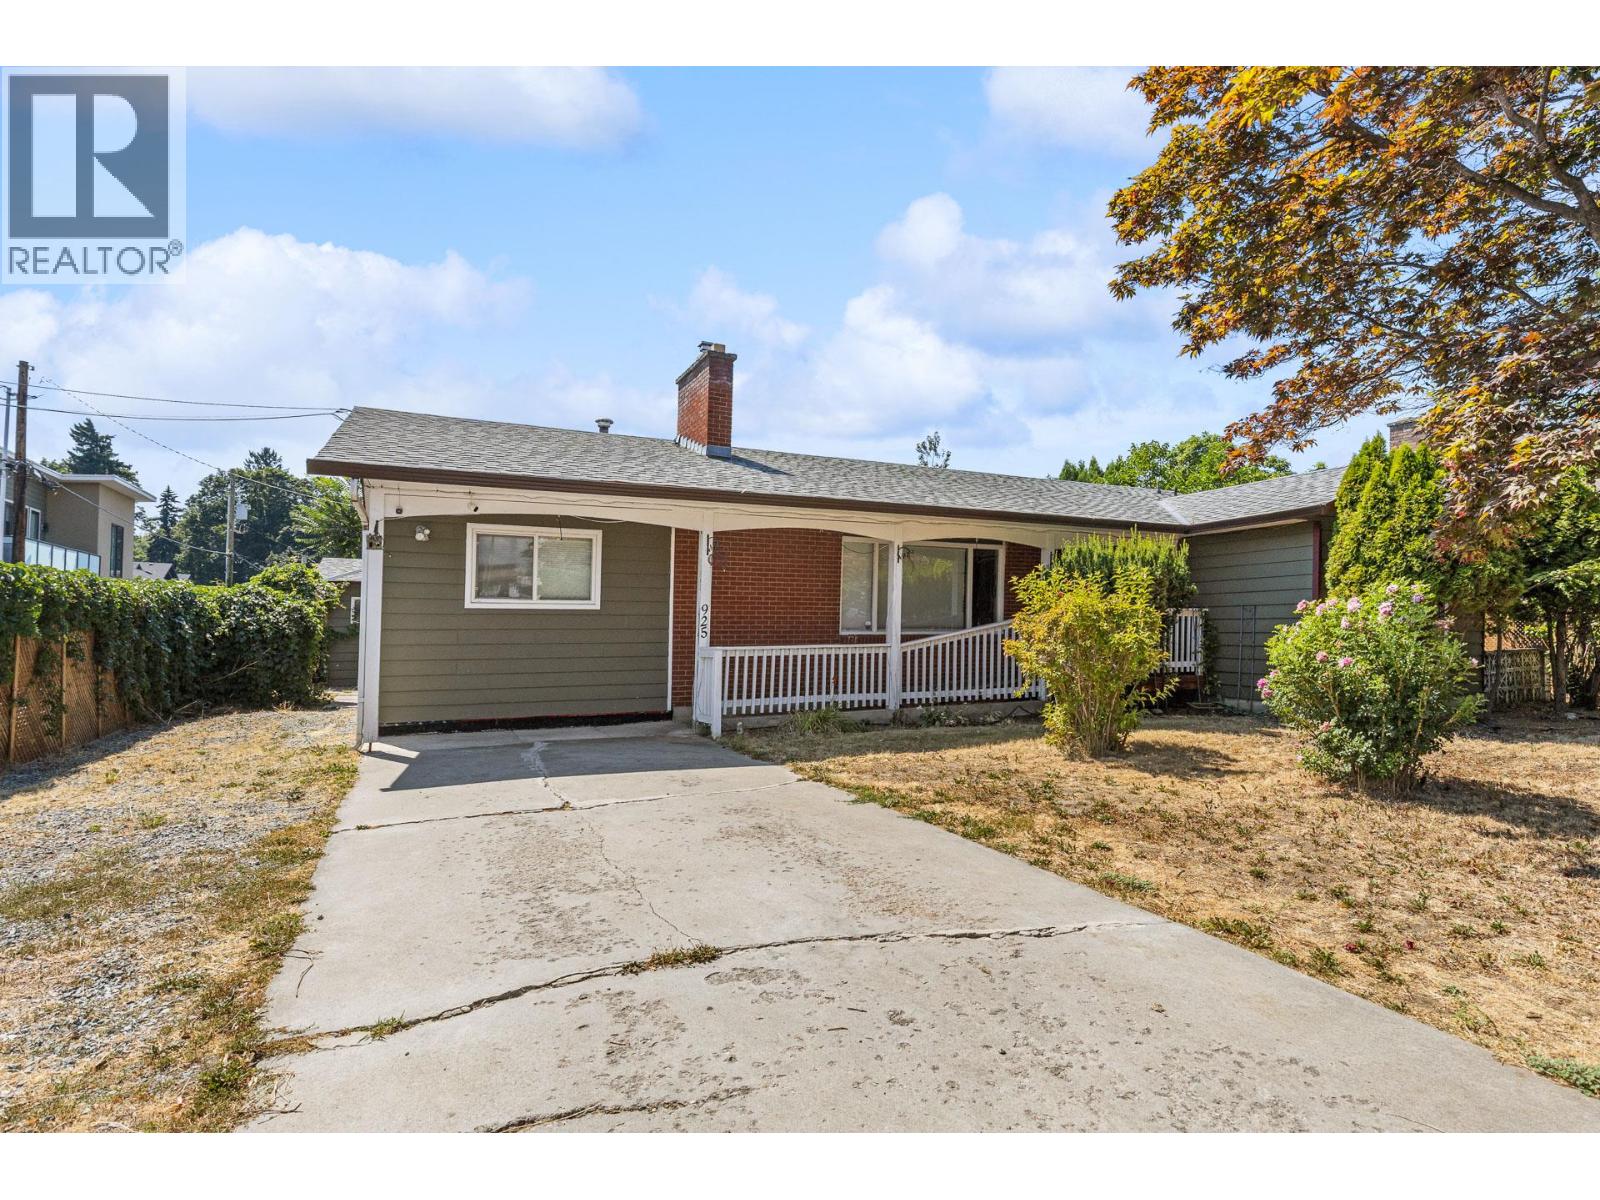
Prime redevelopment and investment opportunity in the heart of Kelowna. Situated on highly desirable corner lot along Sutherland Avenue with lane access, this exceptional property is located within a major transit-supported corridor in one of Kelowna's most vibrant and rapidly evolving neighbourhoods. This rancher-style home features 3 bedrooms, 3 bathrooms, plus a self-contained BACHELOR SUITE with its own private entrance, providing added flexibility for extended family, guests, or potential rental income. At the rear of the property, a detached garage/shop with convenient lane access offers excellent space for a workshop, storage, vehicles, or hobby use. The generous lot also provides ample parking for an RV, boat, trailer, or other recreational toys. The private backyard features a mature apple tree, adding character, seasonal fruit, and a peaceful outdoor setting to enjoy those Okanagan summers. Unbeatable central location just minutes from downtown Kelowna, KGH, Okanagan Lake, beaches, schools, shopping, and everyday amenities, with convenient public transit right at the curb. Whether you're planning your next redevelopment project, expanding your investment portfolio, or securing a property with exceptional long-term potential, this is a rare opportunity to own in one of Kelowna's most sought-after growth corridors. (id:44393)
Kamloops, British Columbia
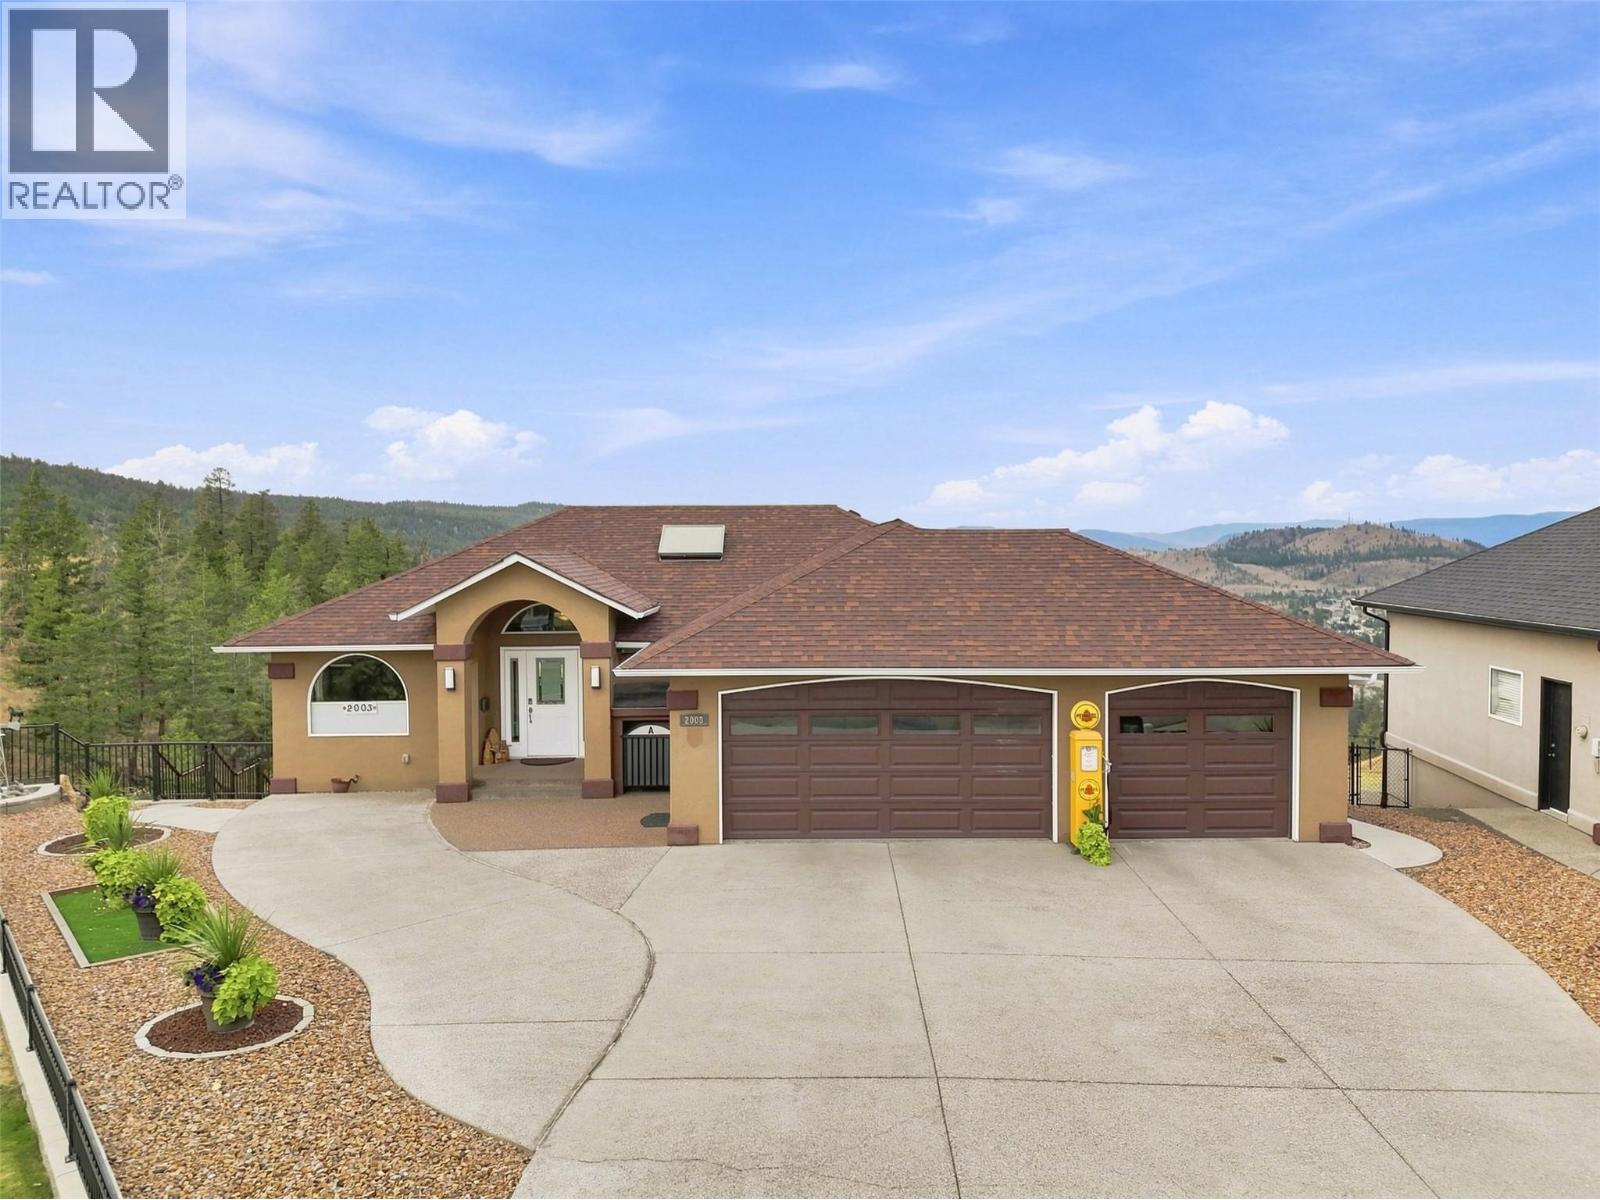
Beautiful level entry executive rancher in Aberdeen with sweeping western views and a 3-car garage—a rare find! The main entry flows into a large living/dining space with gas fireplace and hardwood floors, plus a bedroom/office. The kitchen features stone counters, stainless steel appliances, and valley views, with a nook and family room completing the space. Off the main floor, enjoy a huge covered deck with updated duradeck and stairs to the xeriscape yard. Main floor also includes a 2-piece bath (shower rough-in) and access to the 3-car garage. Downstairs holds all the bedrooms. The primary suite offers a large walk-in closet, gas fireplace, and spacious ensuite with separate shower and soaker tub, plus deck access—perfect for a future hot tub. Three additional bedrooms (one ideal as a craft room/office), a 3-piece bath, two storage rooms, and the utility room (furnace 2013, hot water tank 2025) round out the basement. Updates include roof (2013), heat pump/central A/C, natural gas BBQ hookup, central vacuum, new gutters & leaf guards (2025), epoxy garage floor, and retaining wall (2019). Located on a quiet cul-de-sac backing onto green space and the Aberdeen Highlands trail system. (id:44393)