
Saskatoon, Saskatchewan
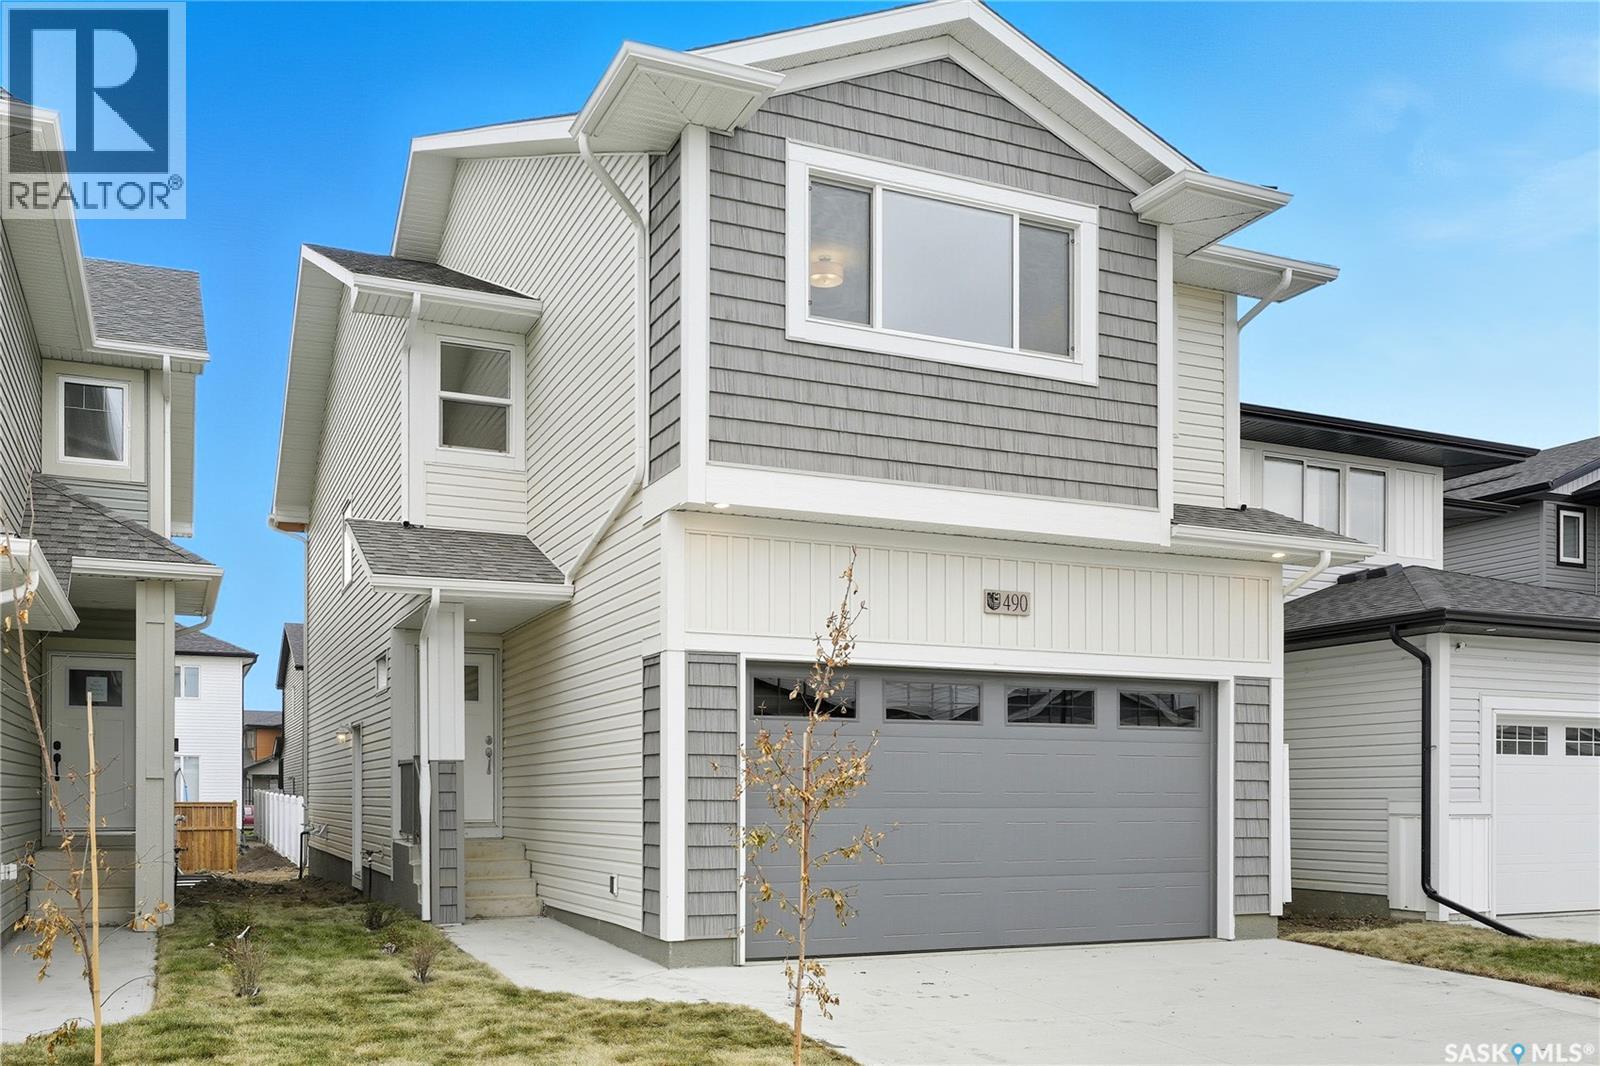
Welcome to 146 Asokanihkew Way and the “Wasserberg” – a spacious 2,166 sqft, green space backing home with bonus room built by Builder of the Year, Ehrenburg Homes! Part of the CRAFTED COLLECTION, this beautifully designed family home features a functional open-concept main floor with a spacious kitchen complete with quartz countertops, tile backsplash, large island, custom cabinetry and pantry. Upstairs you’ll find four bedrooms, a versatile bonus room and convenient second-floor laundry. The primary suite features a walk-in closet and upgraded ensuite with a tiled shower. This home includes several additional upgrades, including premium exterior siding, an on-demand hot water heater and a covered rear deck overlooking the park and playground – a fantastic location for families. A separate side entry provides potential for a future legal basement suite. PST and GST are included in the purchase price with rebates to the builder. Photos are from a previous build of the same model; finishes and colours may vary. (id:44393)
Saskatoon, Saskatchewan
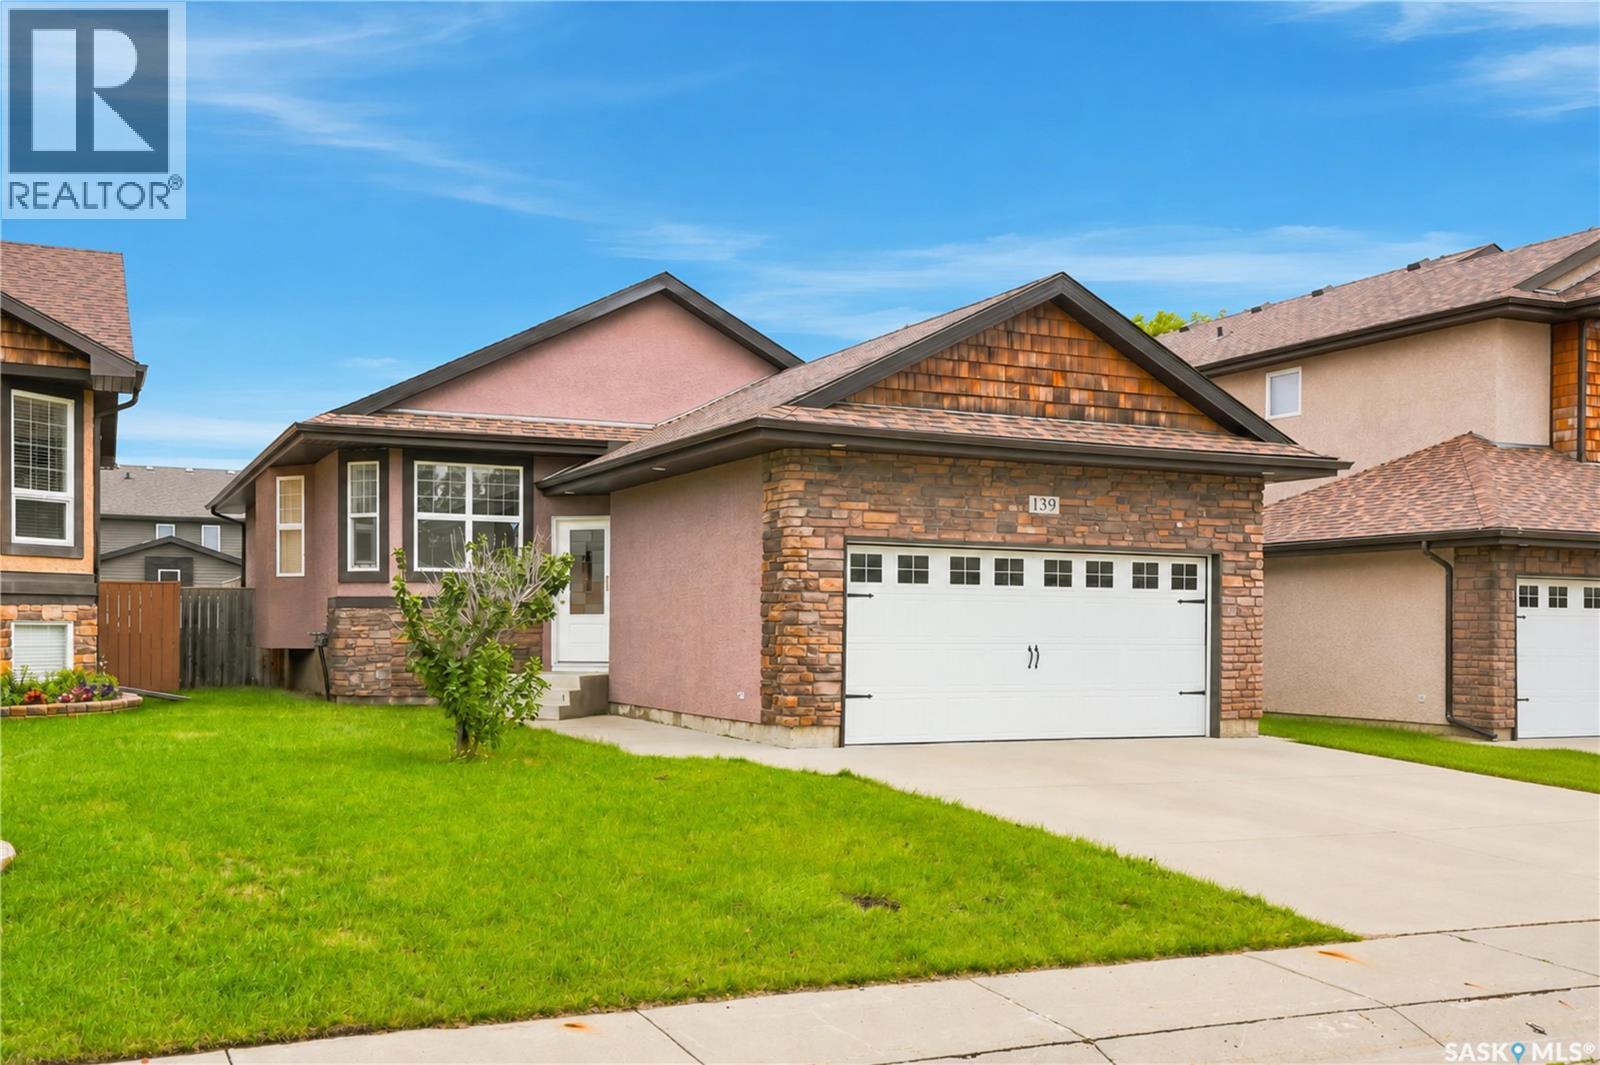
Welcome to 139 Brainerd Crescent, ideally located in the desirable community of Stonebridge on a sought-after street within walking distance to St. Kateri and Chief Whitecap Elementary Schools, parks, walking paths, shopping, restaurants, and more! Offering 1,310 sq. ft. on the main floor, this beautifully designed bungalow features a bright, open-concept layout with vaulted ceilings and hardwood flooring throughout. The formal dining area, complete with a modern chandelier, flows seamlessly into the custom kitchen featuring crown moulding, granite countertops, a spacious island, and a full appliance package including fridge, stove, dishwasher, and microwave. The inviting living room is filled with natural light from the sliding glass doors leading to the back deck and features built-in surround sound, creating the perfect space to relax or entertain. The spacious primary bedroom offers a walk-in closet and 4-piece ensuite, while two additional bedrooms, a 4-piece bathroom, and a beautiful front-facing office/den complete the main floor. The fully developed basement provides even more living space, featuring a large family room with recessed lighting and built-in sound, an additional bedroom, 3-piece bathroom with glass shower, versatile office, and a dedicated mechanical/laundry room. Outside, enjoy a fully fenced backyard with a spacious wood deck and plenty of green space for outdoor entertaining, relaxing, or enjoying time with the family. Additional highlights include a freshly painted main floor (2026), and recently serviced furnace and A/C (2026). A fantastic opportunity to own a well-maintained bungalow in one of Stonebridge’s most desirable locations! (id:44393)
Osoyoos, British Columbia
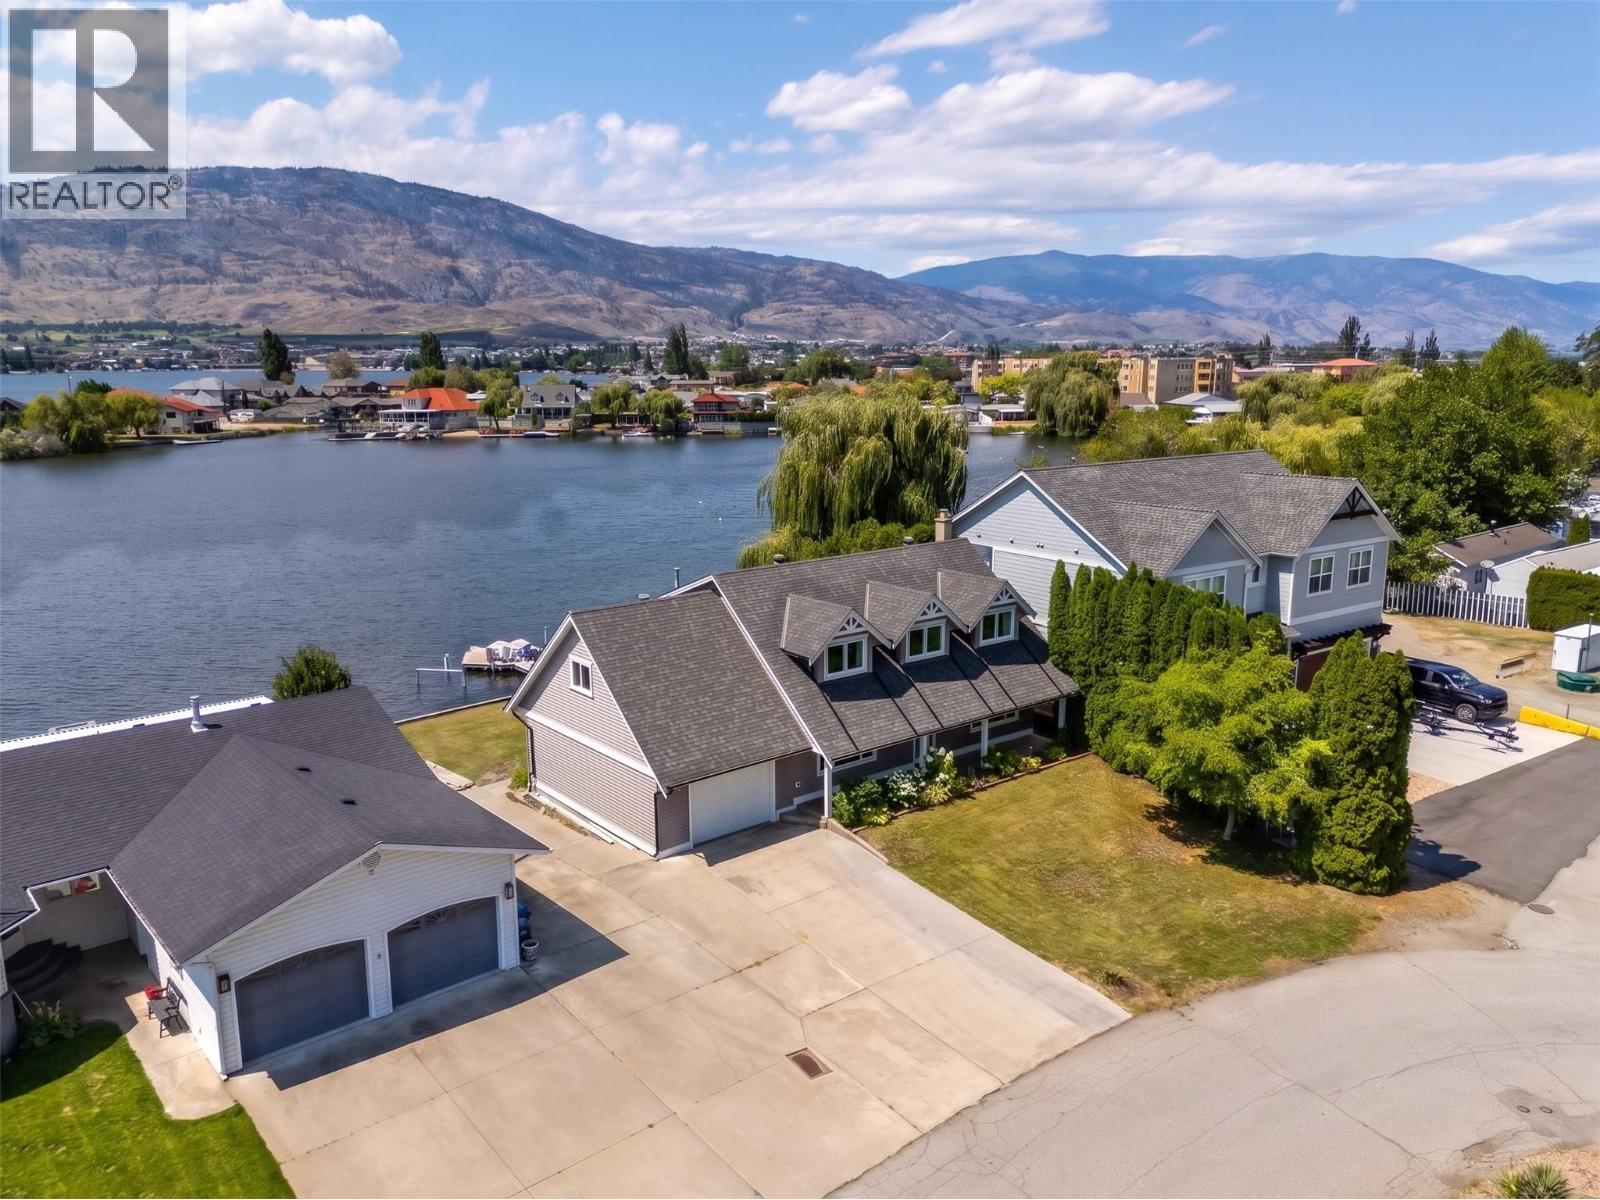
Exceptional waterfront living in Osoyoos. Beautifully renovated and thoughtfully designed, this Cape Cod-inspired residence brings together timeless architectural charm, contemporary finishes, and an extraordinary waterfront setting. Inside, expansive sliding glass doors frame stunning lake views and fill the living spaces with natural light, creating an effortless connection between the home and its surroundings. The stylish kitchen, featuring a generous island, crisp white cabinetry, and warm wood accents, is perfectly suited for hosting and gathering. With four bedrooms and a versatile loft, the home provides plenty of room for family and guests, with flexibility for a games room, additional sleeping quarters, or a quiet retreat. A spa-inspired bathroom features a freestanding soaker tub perfectly positioned to overlook the water, adding a touch of luxury to everyday living. Outside, a covered patio opens to an expansive lakeside lawn, where sweeping lake and mountain views create a picturesque backdrop for outdoor dining and entertaining. A private dock provides direct access to Osoyoos Lake for boating, swimming, and endless summer days on the water. Striking curb appeal, modern updates, and an exceptional location complete this remarkable residence, offering the very best of Okanagan living. (id:44393)
Kelowna, British Columbia
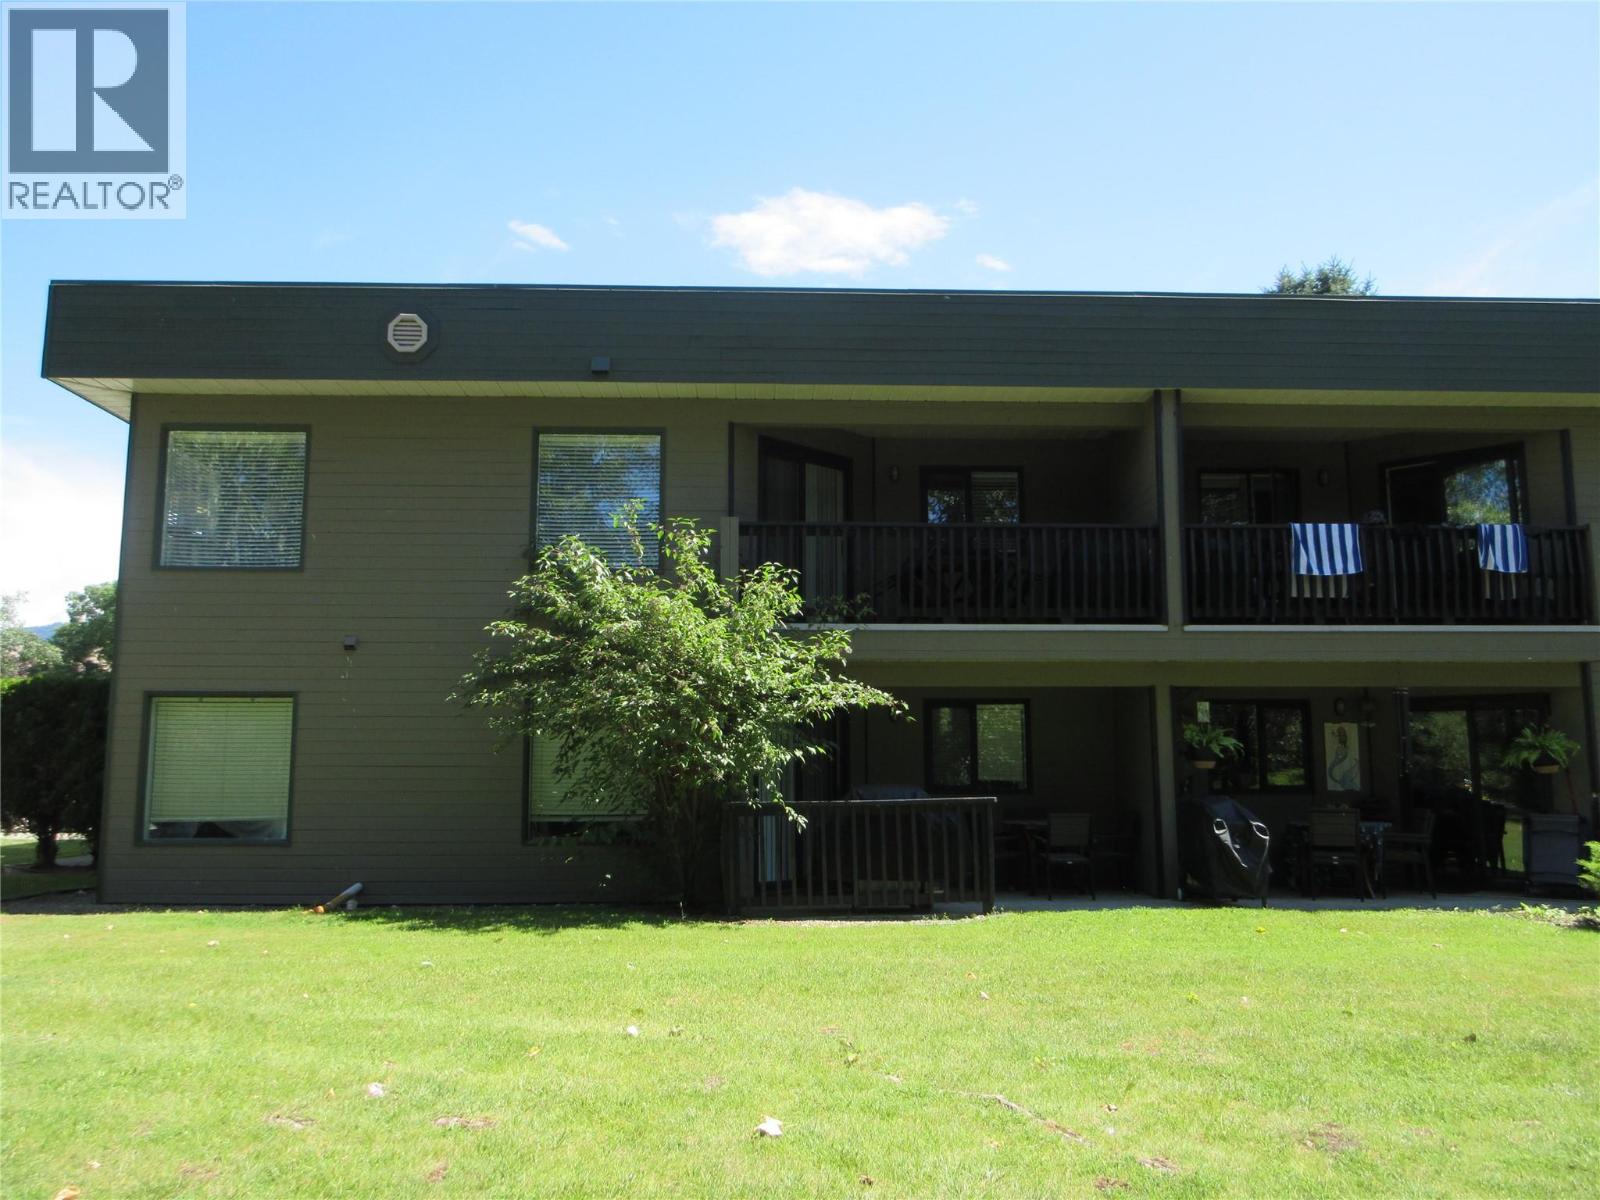
Fully furnished, updated condo with lake views! A two bedroom, 2 bathroom unit that can be separated into two separate units so you could live in one side and rent out the other side for extra income. All the furniture, dishes, pots & pans, BBQ and TV's are included. The gathering space is close by where you can sit and enjoy the lake views or chatting with your neighbours. Woodlands Adult Rec Centre is a few minutes away where you will find the outdoor pool, hot tub, coin laundry, library, games room, billiards and pickleball court. The lease term is to 2046 and is registered with the Federal Government. Enjoy all the amenities that Holiday Park Resort has to offer: pools, hot tubs, golf course, gym, hair salon, woodworking shop, storage compound, Upfront Market and Thyme at Ellison Lake restaurant. There is no Property Transfer tax. Long and short term rentals allowed. Close proximity to Kelowna International Airport, wineries, ski hills, golf courses, Rail Trail, shopping and entertainment. The 2026 Maintenance Fee is $8847, includes security, water, sewer, use of the amenities, maintenance of the common areas and roads, snow removal, garbage disposal area, maintenance of the exterior of the building, insurance on the exterior to the building and landscaping. Measurements approximate. (id:44393)
Abbotsford, British Columbia
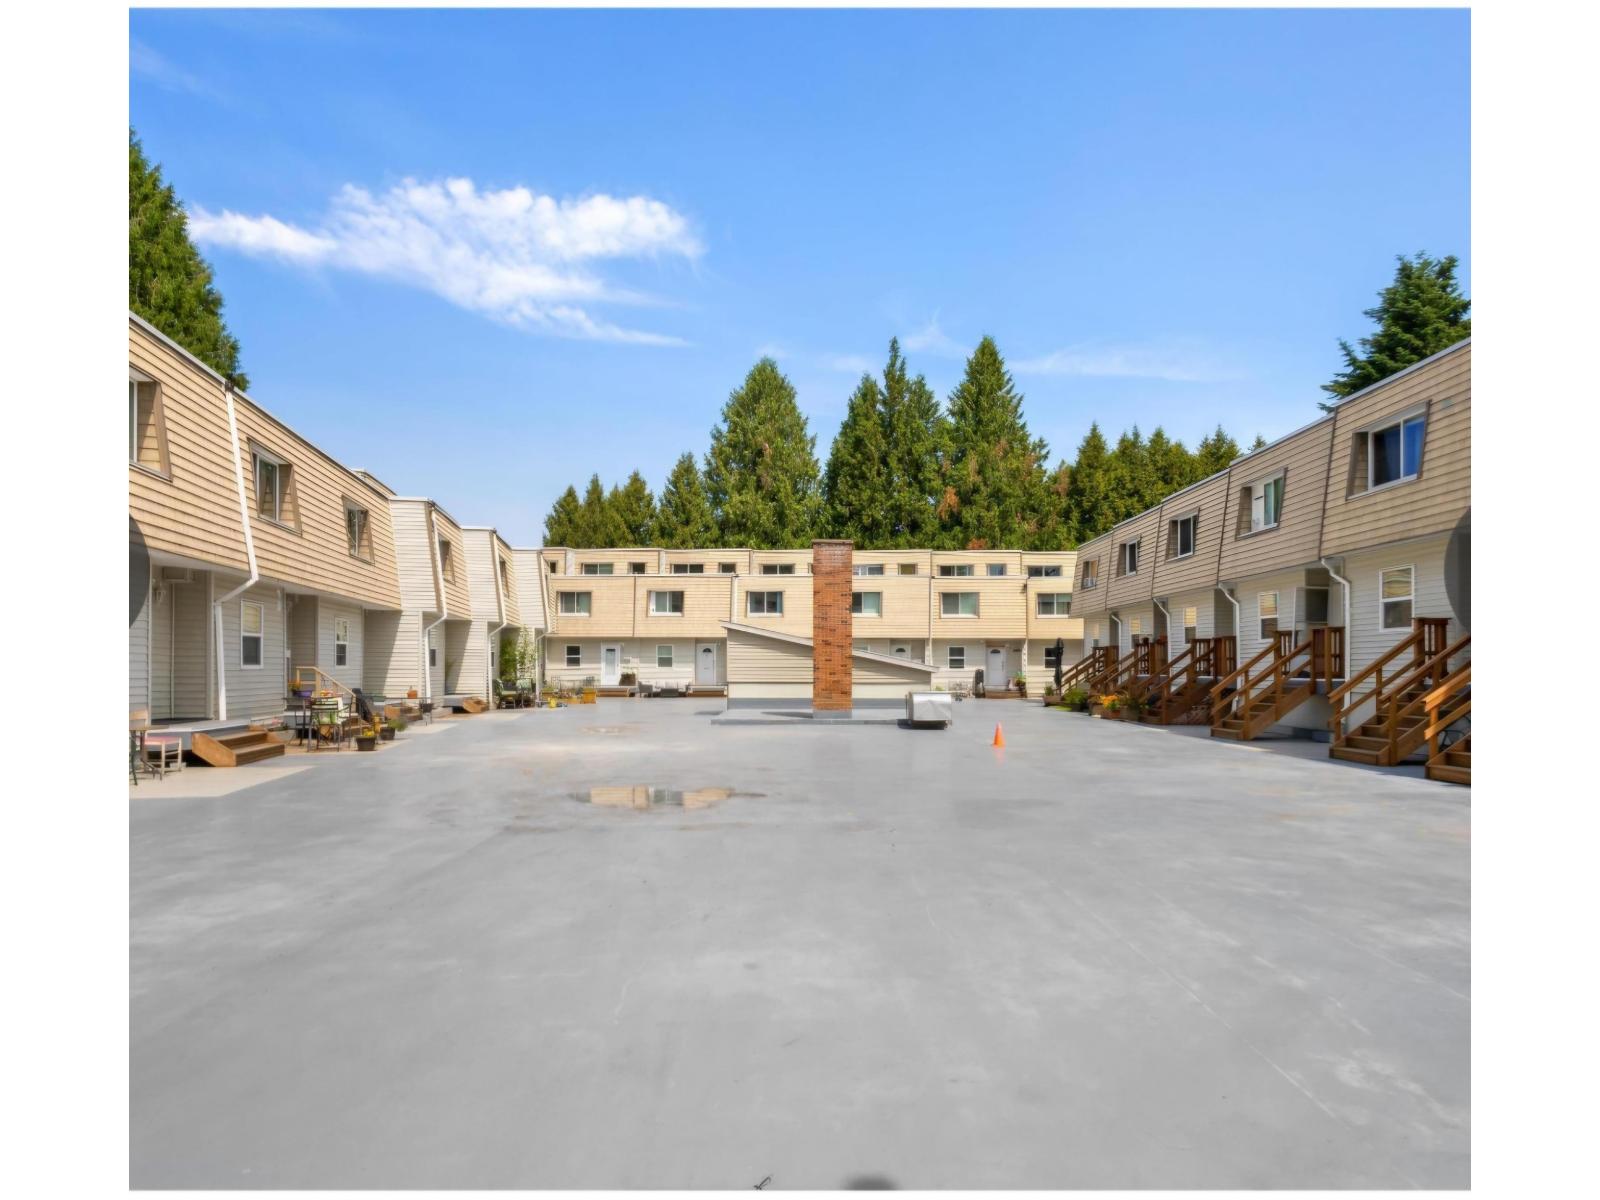
Welcome to Brighton Court a family friendly complex, providing ample space for your family's needs. With two inviting living rooms and a large kitchen, you'll have plenty of room to entertain and relax. Your own private backyard, perfect for outdoor gatherings. Convenience is key, as you'll have direct access to underground parking/visitor parking. Walking distance to; Mill Lake, renowned schools like Abbotsford Middle School and Abbotsford Senior Secondary, Seven Oaks Shopping Mall, Highway 1 and the Abbotsford General Hospital, every essential is within reach. Enjoy prime location benefits like easy transit access, nearby shops, and entertainment. Strata fees cover water, hot water, and radiant heat. Plus, pets and rentals are allowed. Property does require some renovations. (id:44393)
Surrey, British Columbia
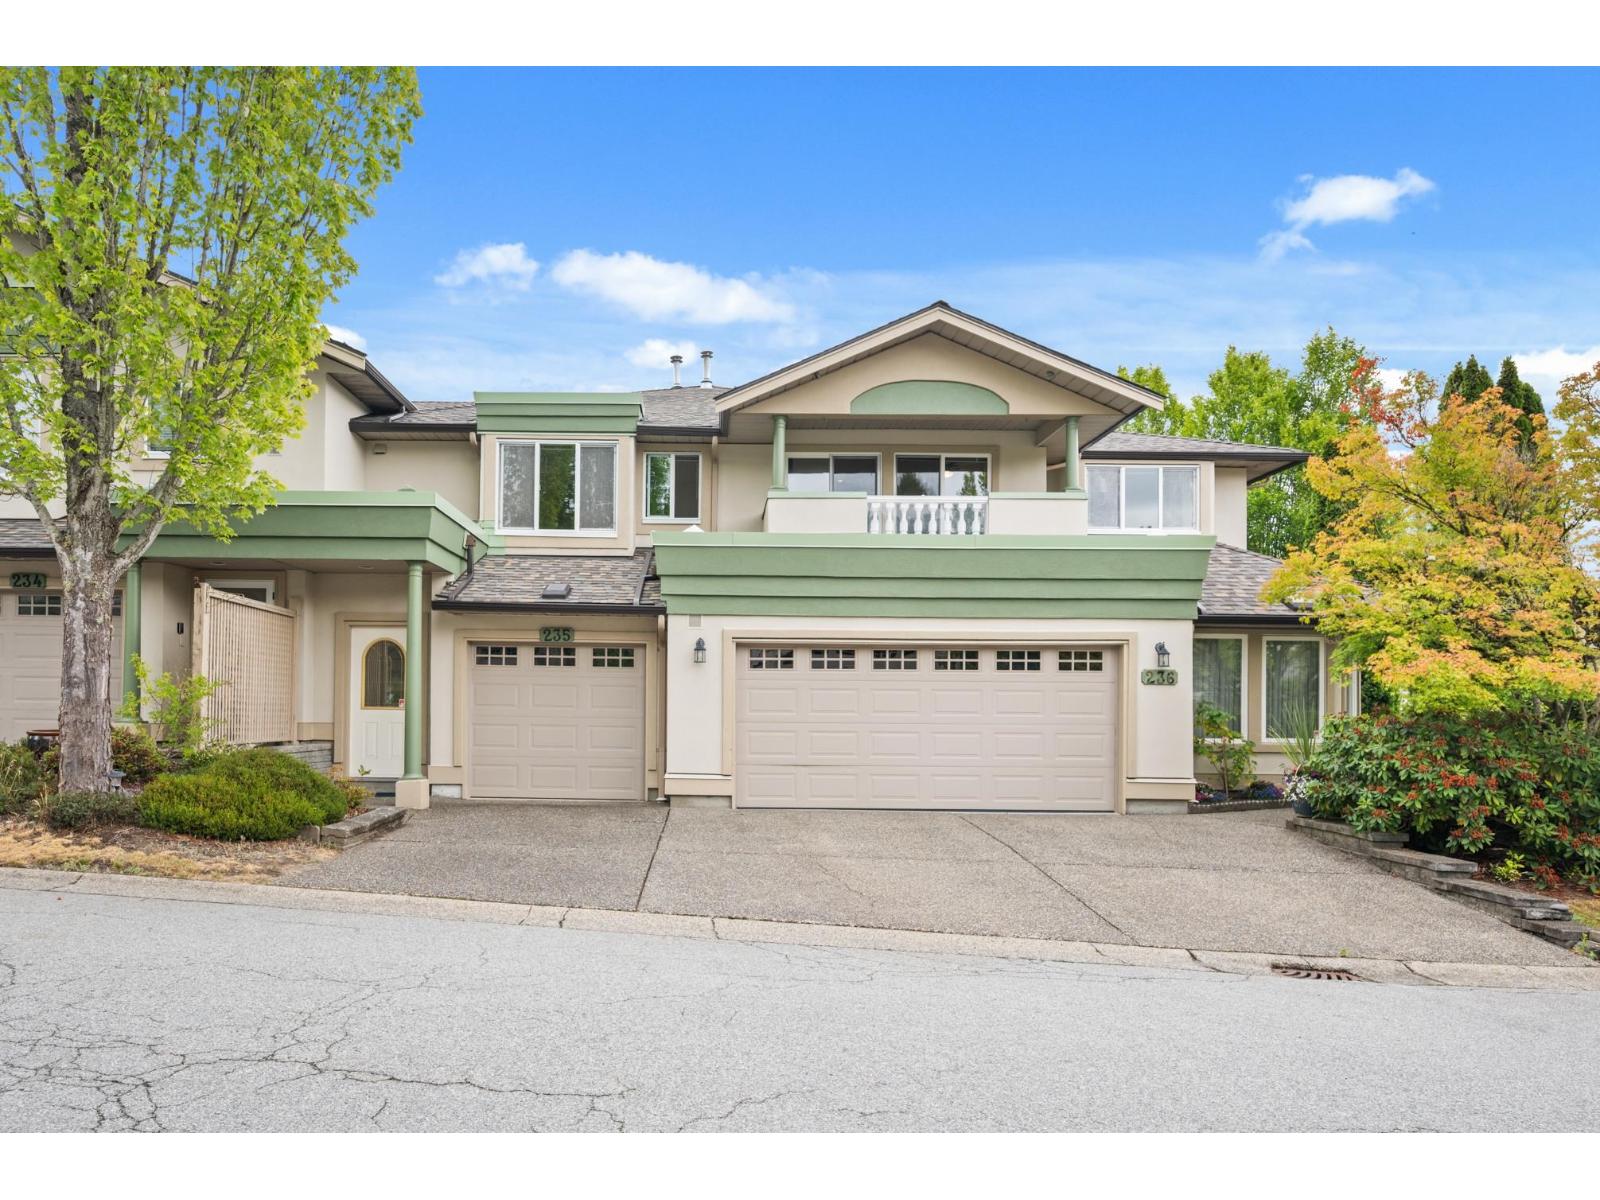
Welcome to Chelsea Gardens, a gated 55+ resort-style community where comfort, convenience, and an active lifestyle come together! Largest floorplan in the complex, this spacious upper unit offers 2 bedrooms, 2 bathrooms, 1,891 sq ft, a single garage with driveway, and desirable northeast/southwest exposure with two private balconies. The functional layout features a king-sized primary suite with a walk-in closet and ensuite with soaker tub and separate shower, plus generous living, dining, and family rooms with radiant in-floor heating throughout. Enjoy a 10,000 sq ft clubhouse with pool, hot tub, fitness centre, guest suites, workshop, pub, RV parking, and vibrant social activities. Ideally located near Costco, transit, shopping, and recreation. Vacant and move-in ready! (id:44393)
Surrey, British Columbia
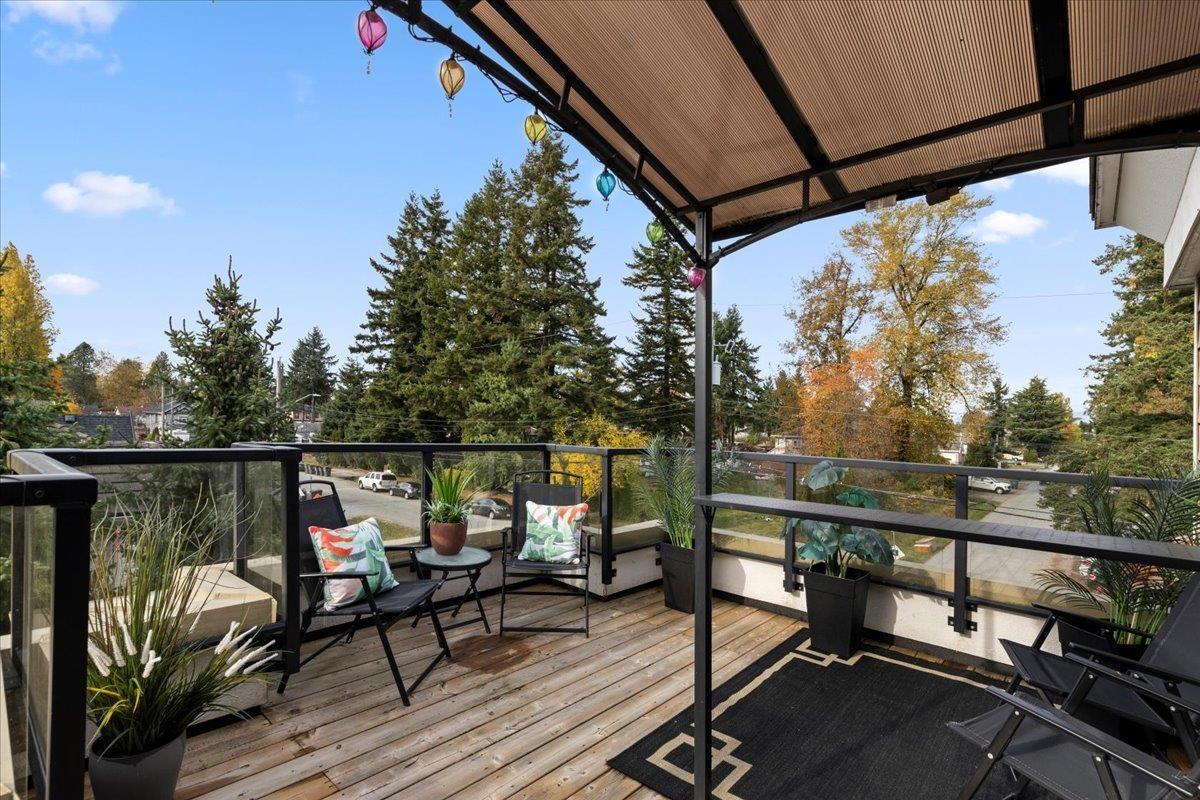
This beautiful corner suite has been meticulously maintained by the original owner since new. Private, spacious end unit with lots of natural light. Exterior repainted this summer. Open concept with large rooms offers an executive lifestyle including over 300 sq. ft. of private patio space. Sub penthouse suite, corner unit with wrap around windows and no one above, amazing indoor/outdoor lifestyle. This well maintained property is move in ready, or if you wish, take it to the next level with some easy updates. Located steps away from Guildford Town Center and a short walk to Guildford Rec. Center or Green Timbers Forest Park. Minutes from Hwy #1 and express transportation options to Skytrain and Vancouver. Your peaceful, private oasis, walkable to everything! (id:44393)
Nelson, British Columbia
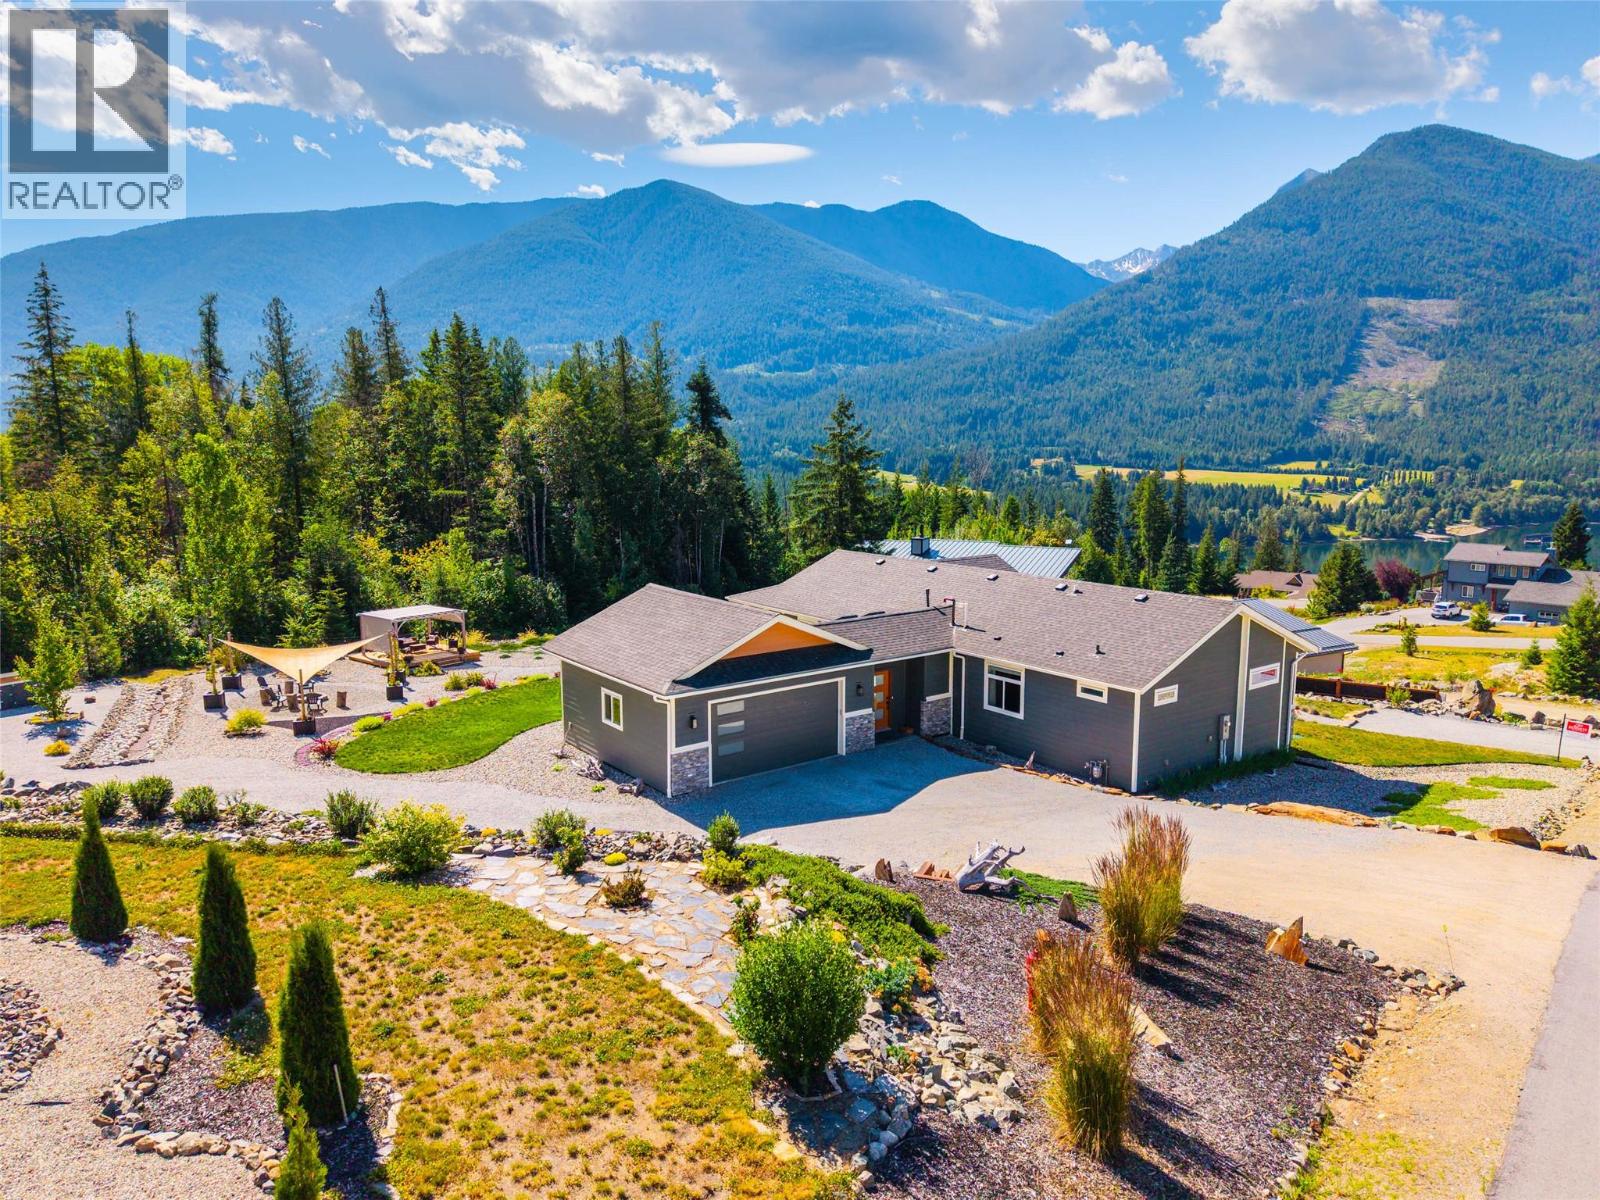
Experience the pinnacle of Kootenay living at 430 Buriview Drive, an impeccably maintained 1,640 sq. ft. sanctuary nestled within the prestigious Grandview Properties. This custom A277 built residence offers the gold standard of seamless one-floor living on a meticulously landscaped .58-acre lot, where every window serves as a frame for the masterpiece of snow-capped peaks and shimmering Kootenay Lake. The heart of the home is a light-drenched open-concept living area designed to invite the rugged scenery indoors, while the primary suite provides a private escape featuring a spa-inspired ensuite with a deep soaker tub and separate walk-in shower. Stepping outside, the property transforms into an unparalleled outdoor oasis featuring a covered deck for year-round relaxation and a detached patio with a custom pergola. The grounds are a labor of love, xeriscaped with established perennials and distinct recreation zones, including a shaded fire pit and a built-in outdoor movie theatre for cinematic nights under the stars. Balancing luxury with utility, the home includes an over-height double garage and sits with nature trails literally at the doorstep. Positioned between Nelson and Balfour, you are minutes from world-class golf, pristine beaches, Ainsworth Hot Springs and the renowned restaurants and shopping that Nelson has to offer. This move-in-ready home offers a rare lifestyle defined by awe-inspiring views and refined comfort in the heart of a vibrant community. (id:44393)
Kelowna, British Columbia
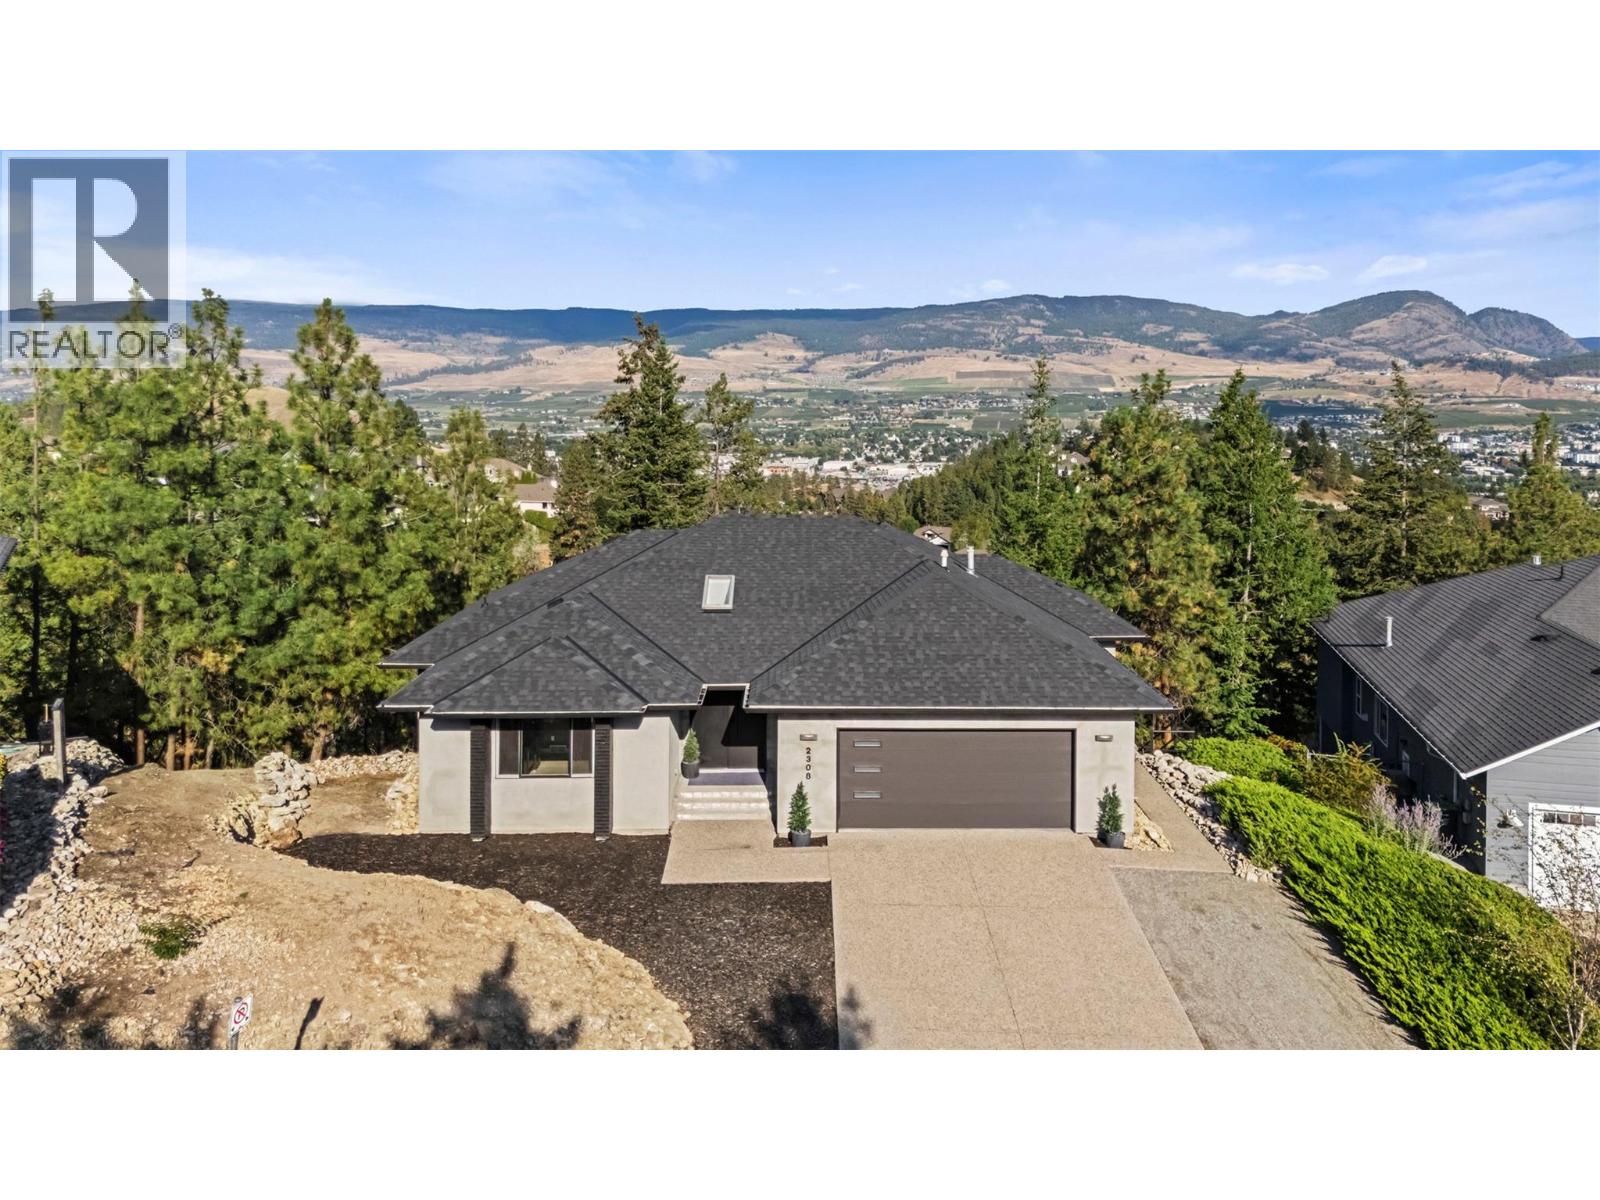
Walk out rancher with a level driveway, RV parking and spectacular valley views. This bright and spacious home features a vaulted, open concept great room with living, dining and kitchen areas, complimented by large windows, sliding doors and a skylight that fills the main entrance with natural light. The main floor offers two primary bedrooms, each with its own ensuite, providing comfortable and flexible living. Some updates have been completed, including flooring throughout both levels. The roof is approximately 6 years old, hot water tank approximately 5 years old, and Poly-B plumbing was replaced within the past couple of years. The lower level features a full 1 or 2 bedroom suite with a large living area, newer kitchen and private patio - ideal for a large family or extended guests. Ample storage, crawl space and a private setting with a small, easy care yard means minimal landscaping and maintenance. Located on a beautiful popular street in an established Kelowna neighborhood, close to shopping, restaurants, schools, golf courses and all the amenities Kelowna has to offer. (id:44393)
Cranbrook, British Columbia
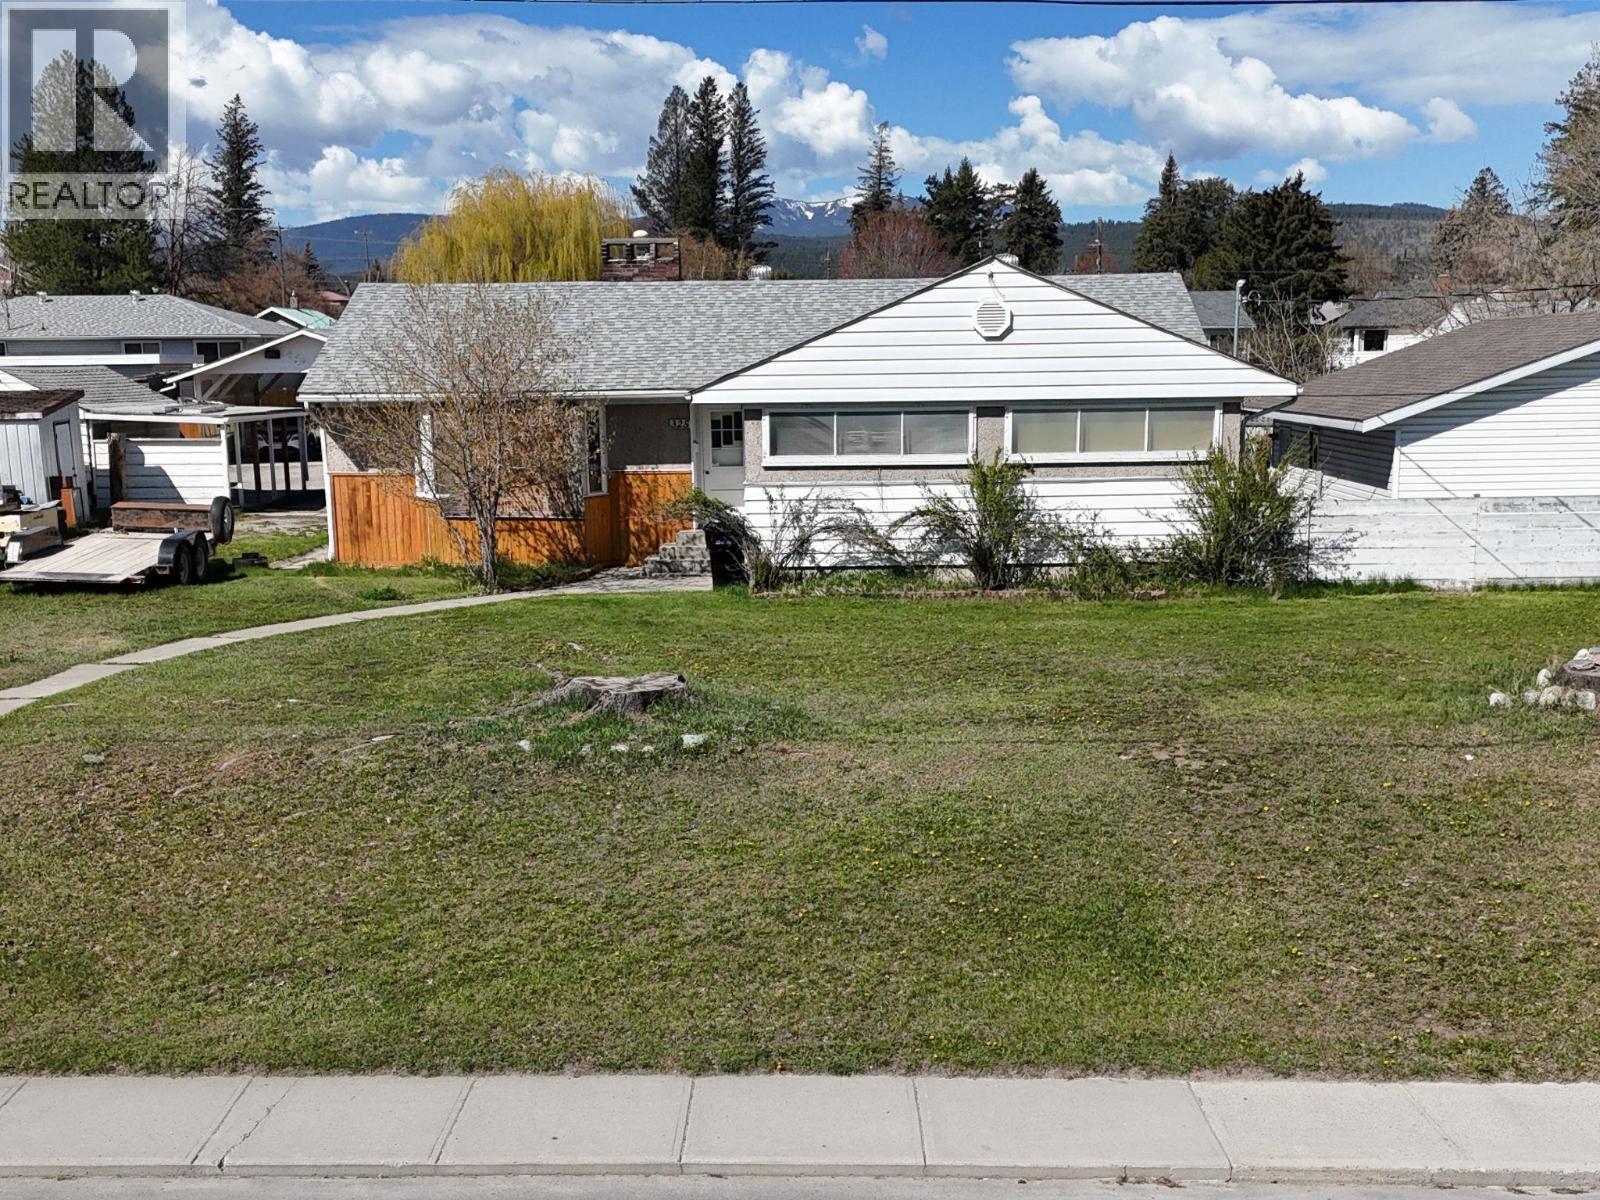
Welcome to this bright and inviting home set on an expansive triple lot, offering a functional layout with plenty of room for the whole family. Built with enduring quality, this home features a spacious main floor living room with a cozy wood-burning fireplace, a generous dining area, beautiful coved ceilings, and hardwood floors throughout. Large windows fill the home with natural light, creating a warm and welcoming feel throughout the main living spaces. The lower level offers an open-concept in-law suite complete with its own kitchen, living area, sleeping space, and cozy gas fireplace, providing a versatile option for extended family, guests, or additional living space. Step outside to the covered back porch, where you can enjoy views of the private backyard and garden area, a great spot to unwind or entertain. The outdoor space offers even more to love, including a newer 32' x 28' detached shop built in 2023 with electric overhead heat, plus a powered single garage and single carport. With ample room for RVs, trailers, vehicles, and all your toys, this property delivers an impressive combination of space, flexibility, and functionality both inside and out. Call today to book your private showing and see all that this unique property has to offer! (id:44393)
Saanich, British Columbia
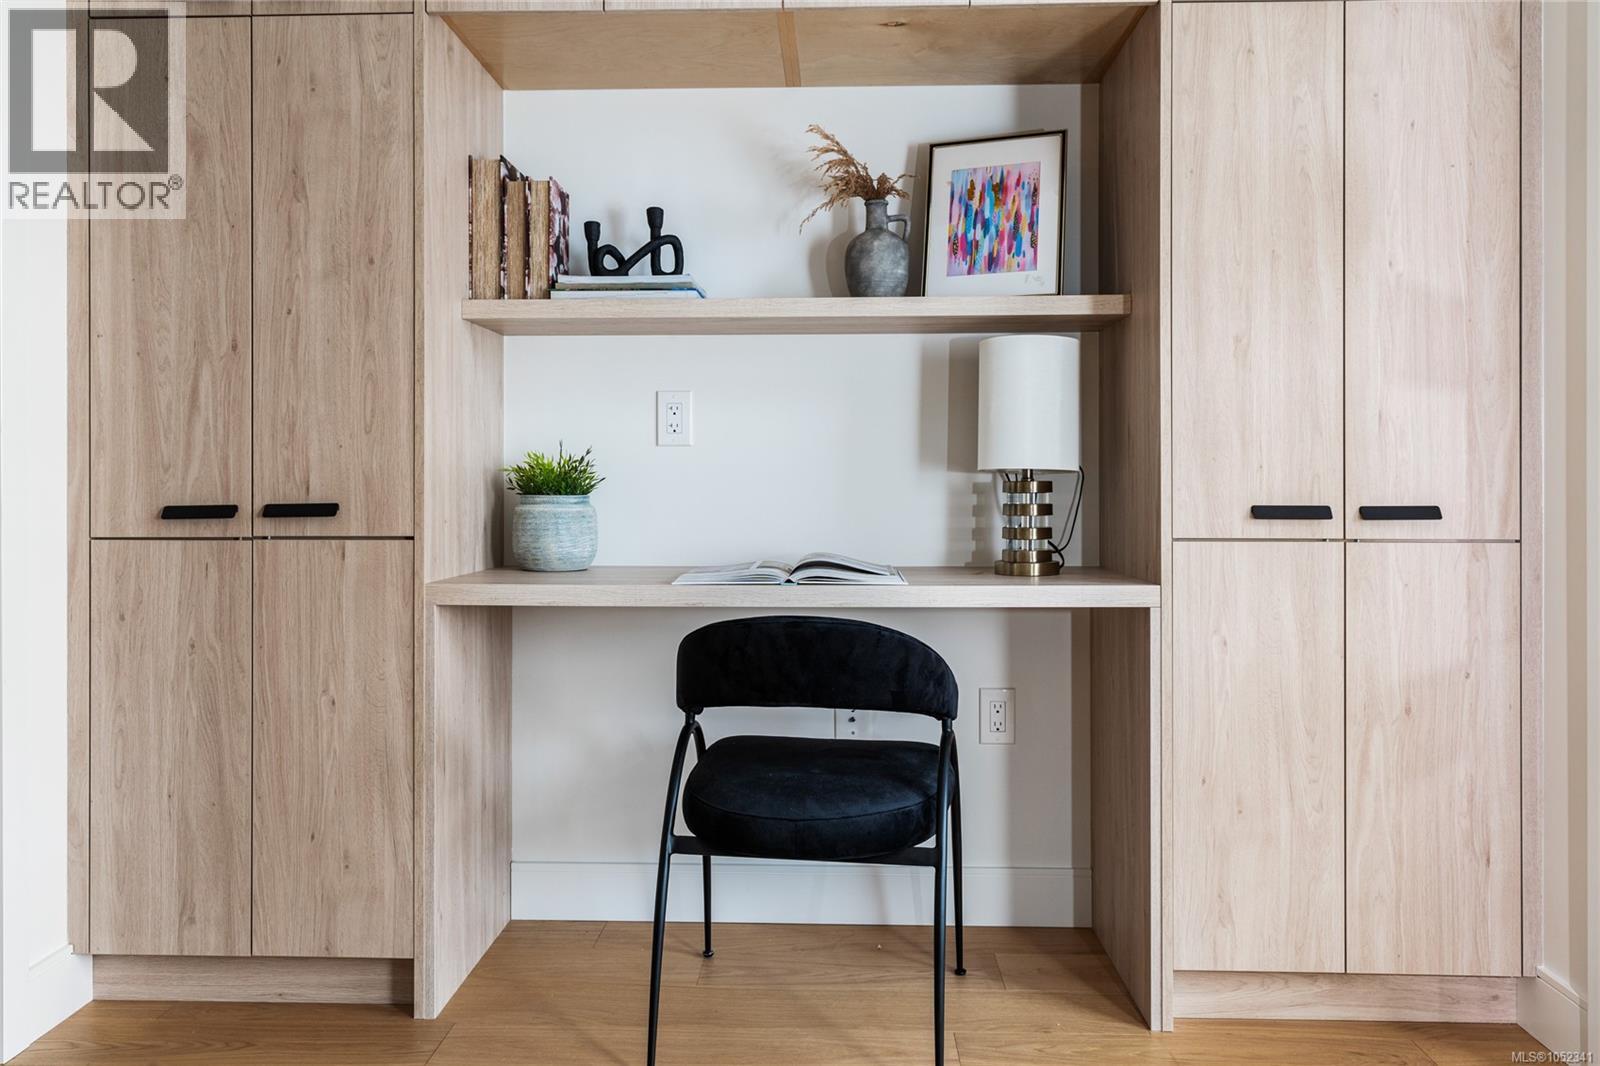
BEST PRICED LUXURY 3-bed, 4-bath, 2000+ sq ft townhome in a quiet enclave surrounded by mature homes & friendly neighbourhood. MOVE IN READY. Contemporary features including soaring rooflines, stone/wood accents, transom windows + LR, DR, media room & office nook. Main level: 9' coffered ceilings, floor-to-ceiling windows, engineered hardwood floors, fireplace, gourmet kitchen w/ quartz counters, wall oven, gas cooktop, XL island, SS appliances, open-concept dining, & powder rm. Upstairs: vaulted 13' ceilings, luxe primary w/ walk-through closet & spa-like ensuite, 2 more beds, full bath & laundry. Lower: 8' ceilings, media/rec room, additionation storage, utility closet & EV-ready garage. Extras: remote blinds, HW on demand, heat pump, organizers & quality fixtures. Fenced yard backing green space w/ water feature, shared garden bed plots & community park. Built by award-winning White Wolf Homes with full New Home Warranty. Central location close to shops, trails, Hwy & downtown Victoria. (id:44393)
Granisle, British Columbia
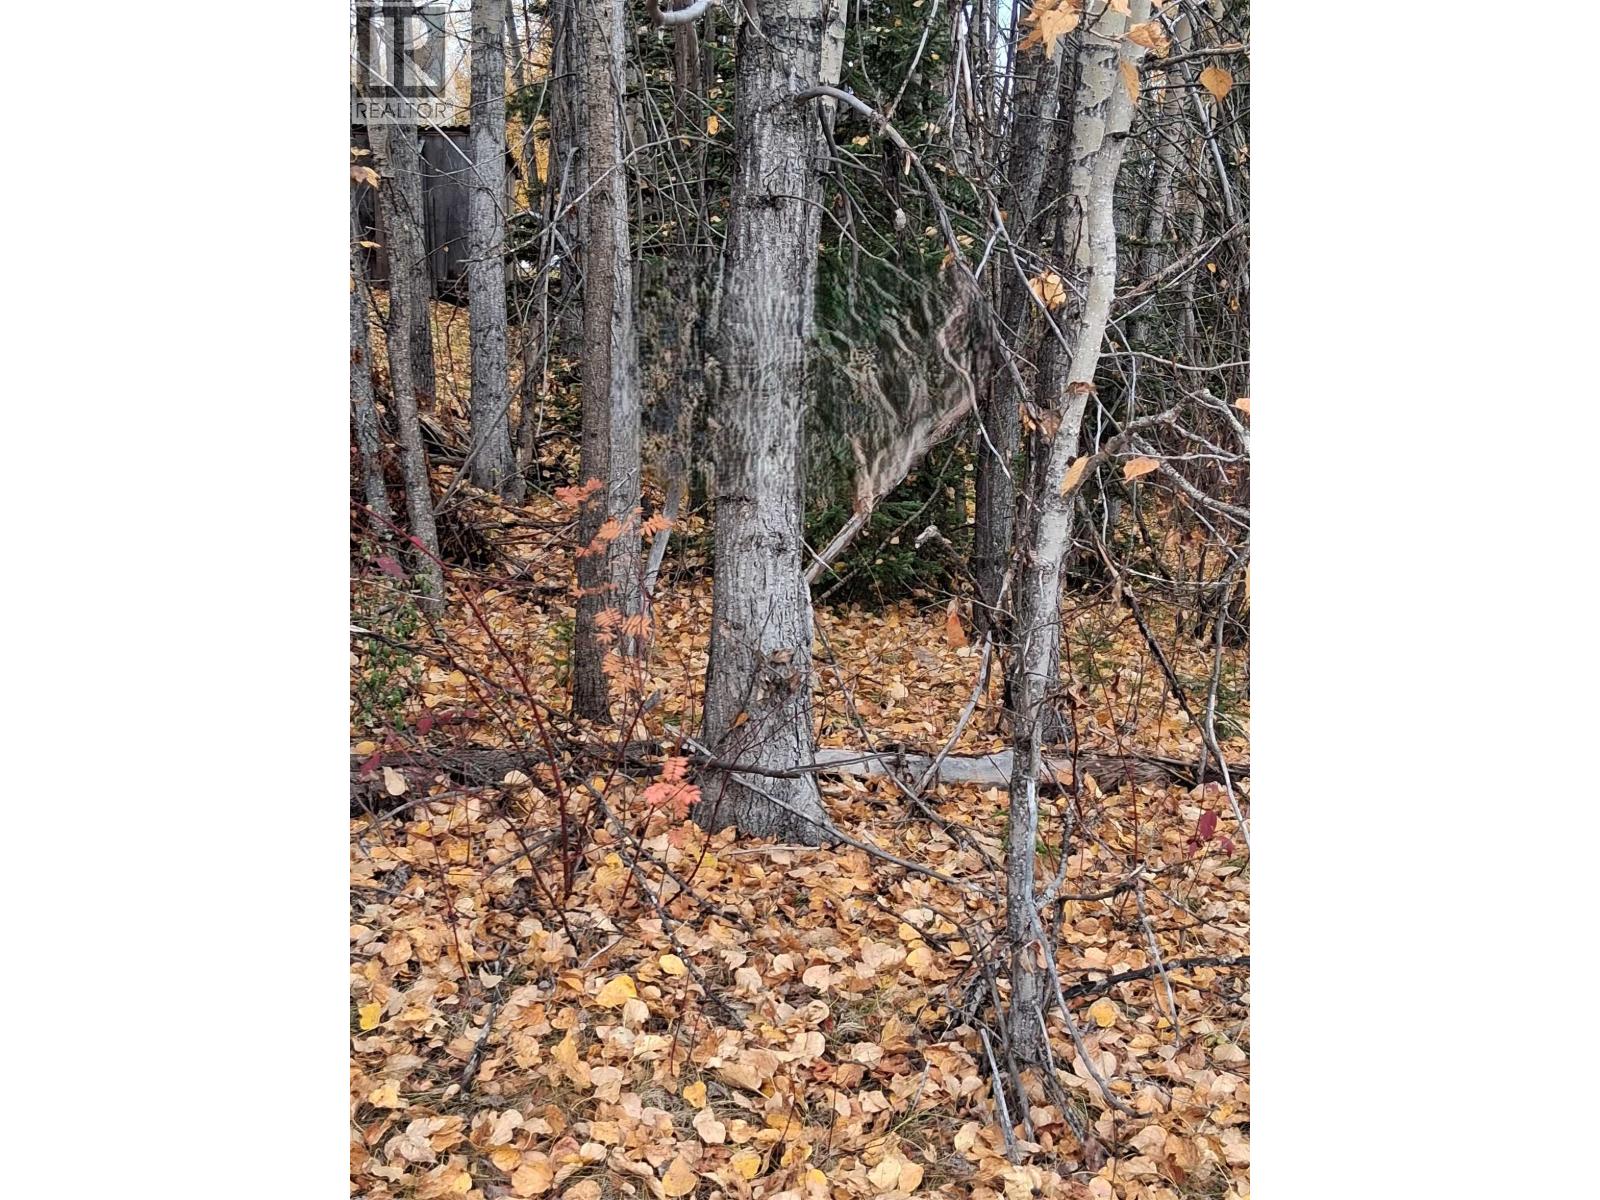
Build your dream getaway in the welcoming community of Granisle, nestled on the shores of beautiful Babine Lake! This 7,325 sq. ft. treed lot offers an affordable opportunity to create your own Northern BC retreat in a peaceful, natural setting. With services available at the property line and R1 zoning permitting residential use, including double-wide modular homes on a permanent foundation, this property is full of possibilities. Enjoy easy access to world-class fishing, boating, hunting, hiking, quadding, snowmobiling, and year-round outdoor recreation. Whether you're dreaming of a seasonal getaway or a place to call home, this lot is a great opportunity to embrace the relaxed lifestyle and natural beauty of Granisle. (id:44393)