
Cranbrook, British Columbia
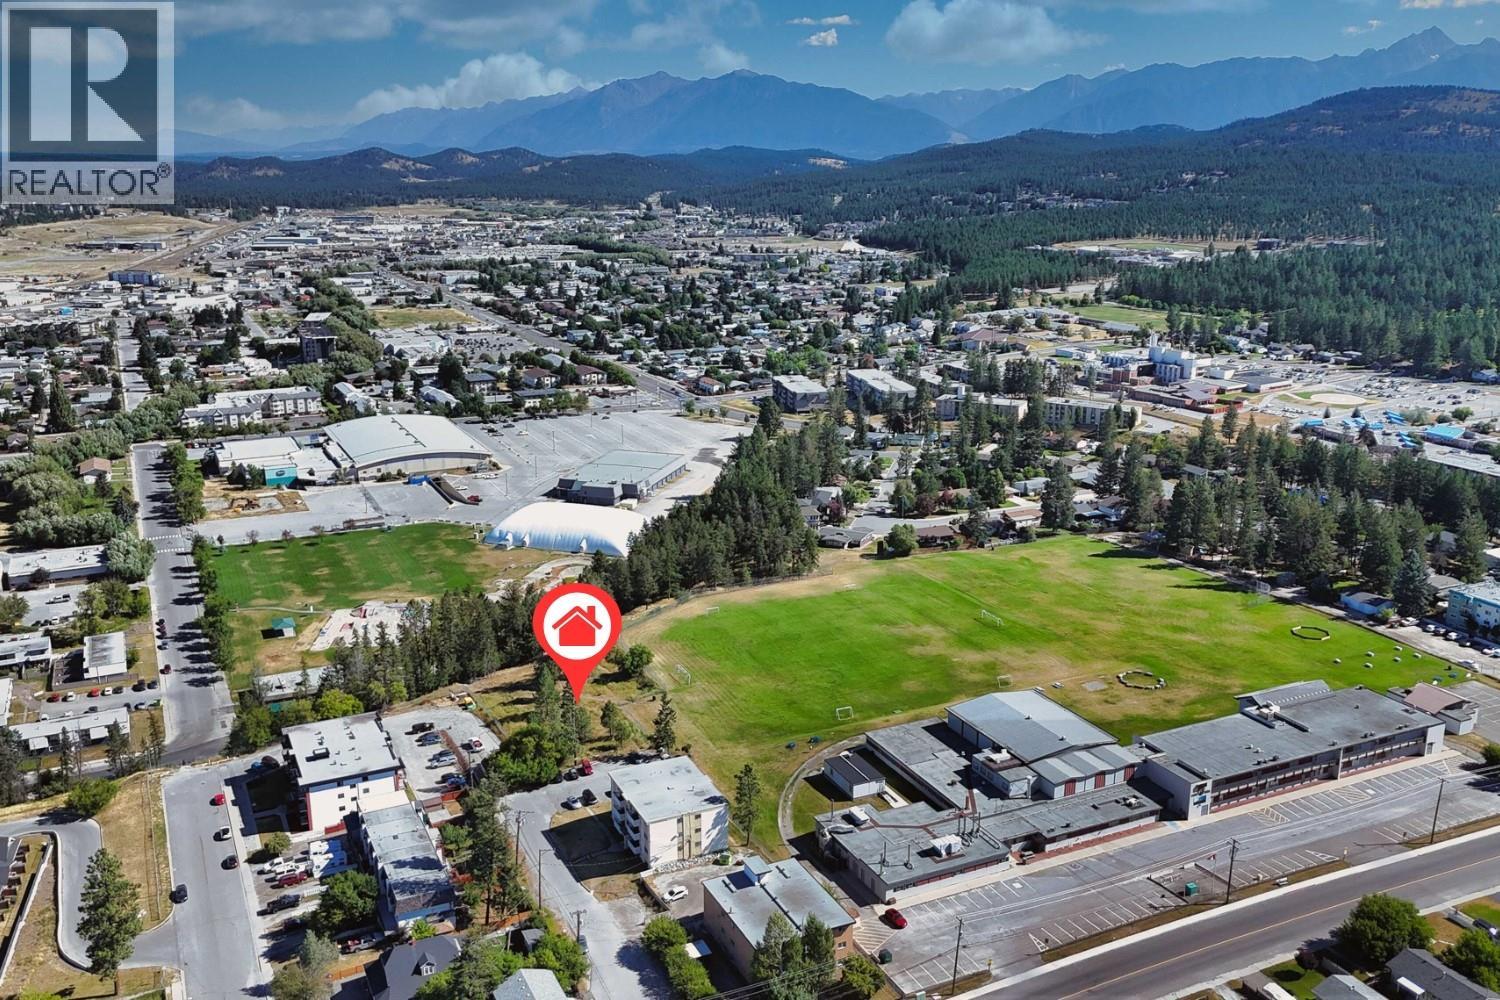
Zoned R-6 and set on a spacious 0.55-acre parcel, this property presents an exceptional development opportunity in a highly convenient Cranbrook location. The City of Cranbrook has approved a 24-unit residential complex for the site, and the property can be sold with the approved MUDP (Multi-Unit Development Permit), providing a significant advantage for developers looking to move forward with an established development plan. The level, easily accessible site backs directly onto Laurie Middle School and offers an ideal setting for multi-family residential development. The approved 24-unit project provides a strong foundation for a purpose-built rental, investment, or residential development opportunity. Located close to schools, public transit, shopping, services, and everyday amenities, the property combines excellent location fundamentals with beautiful surrounding mountain views. Whether proceeding with the approved development or exploring future opportunities within the R-6 zoning, this property offers flexibility, convenience, and significant long-term potential in the heart of Cranbrook. A rare opportunity to acquire development-ready land with an approved 24-unit complex and the option to purchase with the City-approved MUDP. (id:44393)
Real Broker B.c. Ltd
Surrey, British Columbia
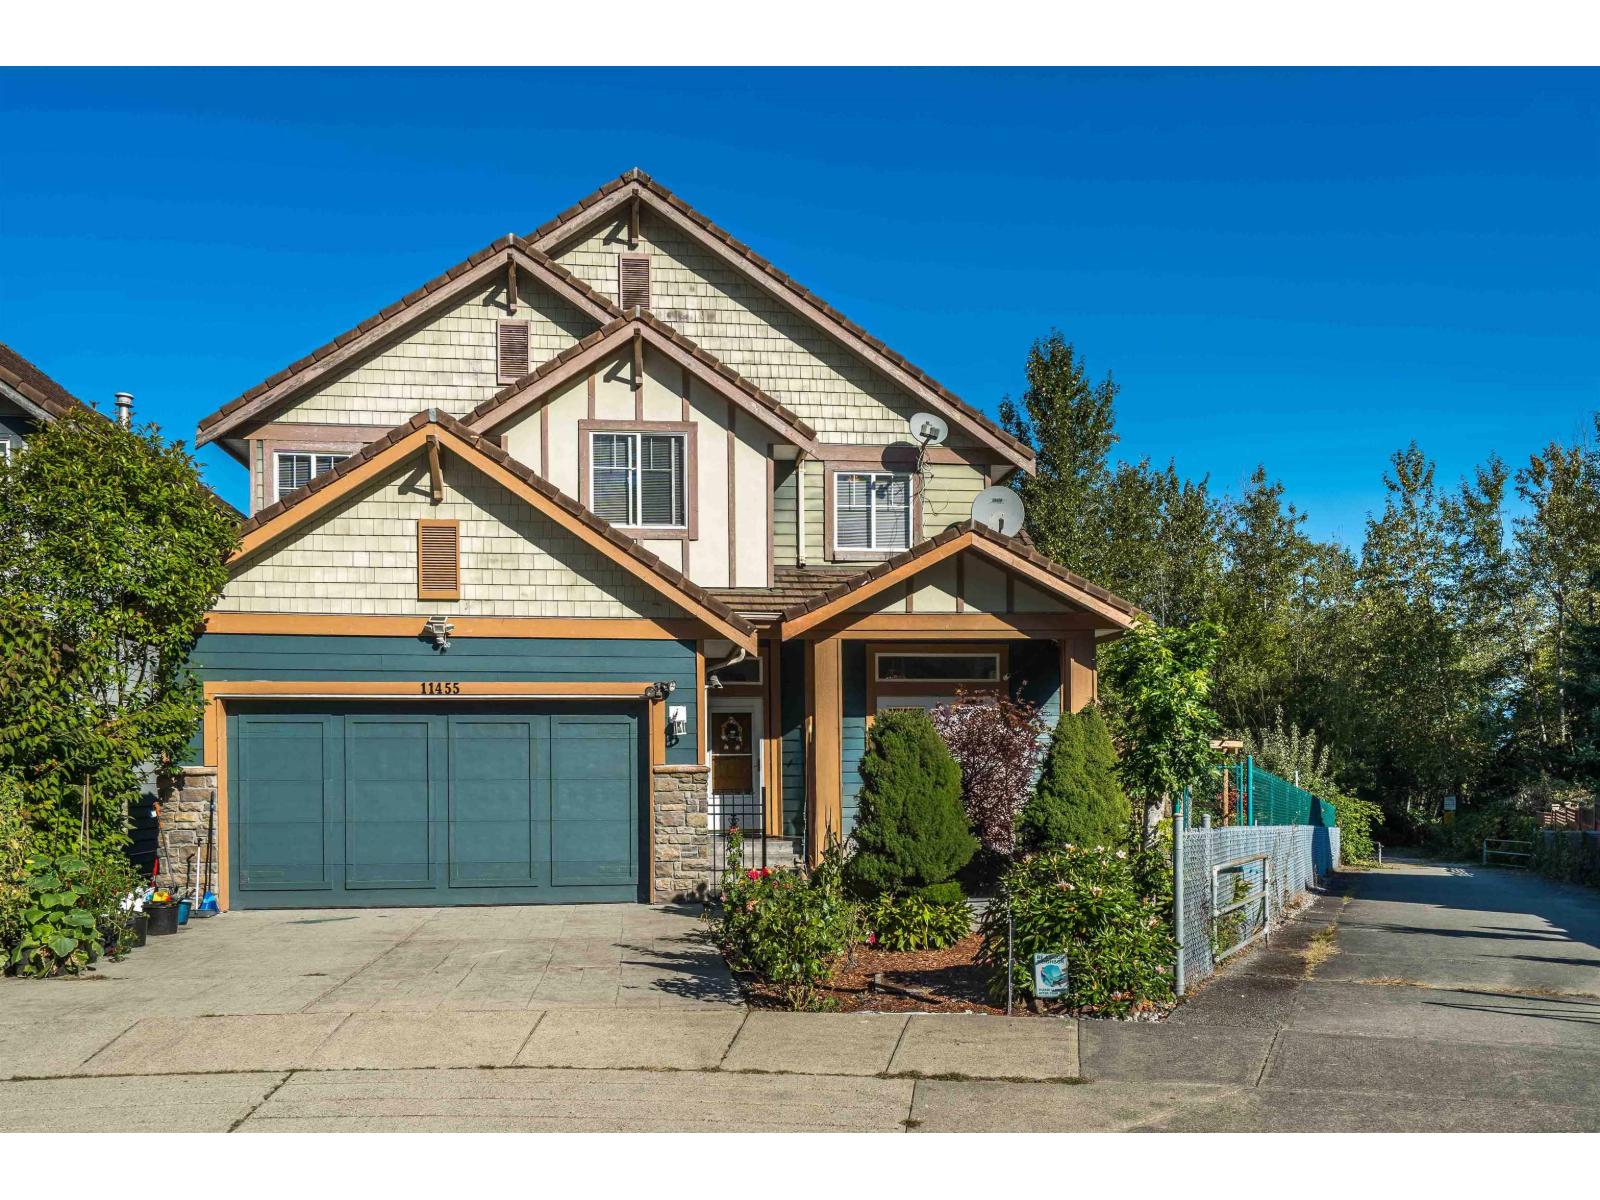
Panoramic Water, Mountain & Park Views in Fraser Heights! This beautifully crafted residence built by Morning Star offers sweeping views from every level. The impressive 18' great room showcases five picture windows, a Tuscany-inspired gas fireplace, and engineered oak flooring, creating a warm and elegant living space. The gourmet kitchen features a granite island, designer cabinetry, and 10' ceilings, with an adjacent den for added versatility. The vaulted primary suite includes a picture window framing stunning views, along with a spa-like 5-piece ensuite. The walk out fully finished basement is complete with a bedroom, full bath, movie room, and spacious living area. A private courtyard entry with stone pillars adds charm and curb appeal. New painting, Move in ready. Shows AAA+++ (id:44393)
Royal LePage West Real Estate Services
Kimberley, British Columbia
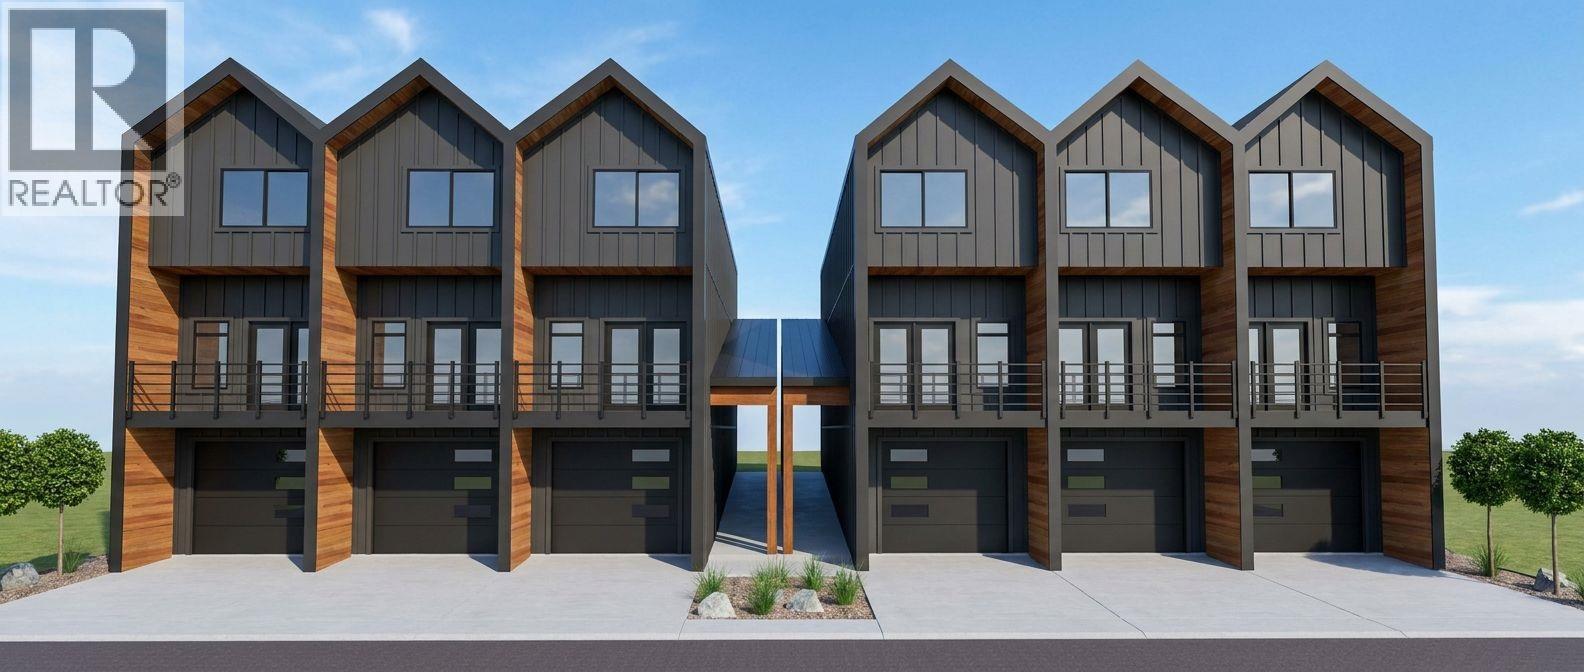
Experience modern mountain living in this exceptional 3-bedroom, 3-bathroom townhome, steps from Kimberley's vibrant Platzl. Built to BC Energy Step Code 5 standards, this high-performance home offers outstanding energy efficiency, lower utility costs, and low-maintenance living. Main floor living, 2 bedrooms up, plus an amazing lower level featuring a flexible bonus room with in floor radiant heating and a spacious EV-wired garage. 9' ceilings throughout, custom solid wood cabinetry, stainless steel appliances, two outdoor living spaces, triple pane windows, vaulted ceilings, and a luxurious primary ensuite. Walk to shops, restaurants, schools, parks, Centre 64, and Kimberley's renowned trail network. Too many features to list, call your Realtor today and book a showing! (id:44393)
Exp Realty
Kelowna, British Columbia
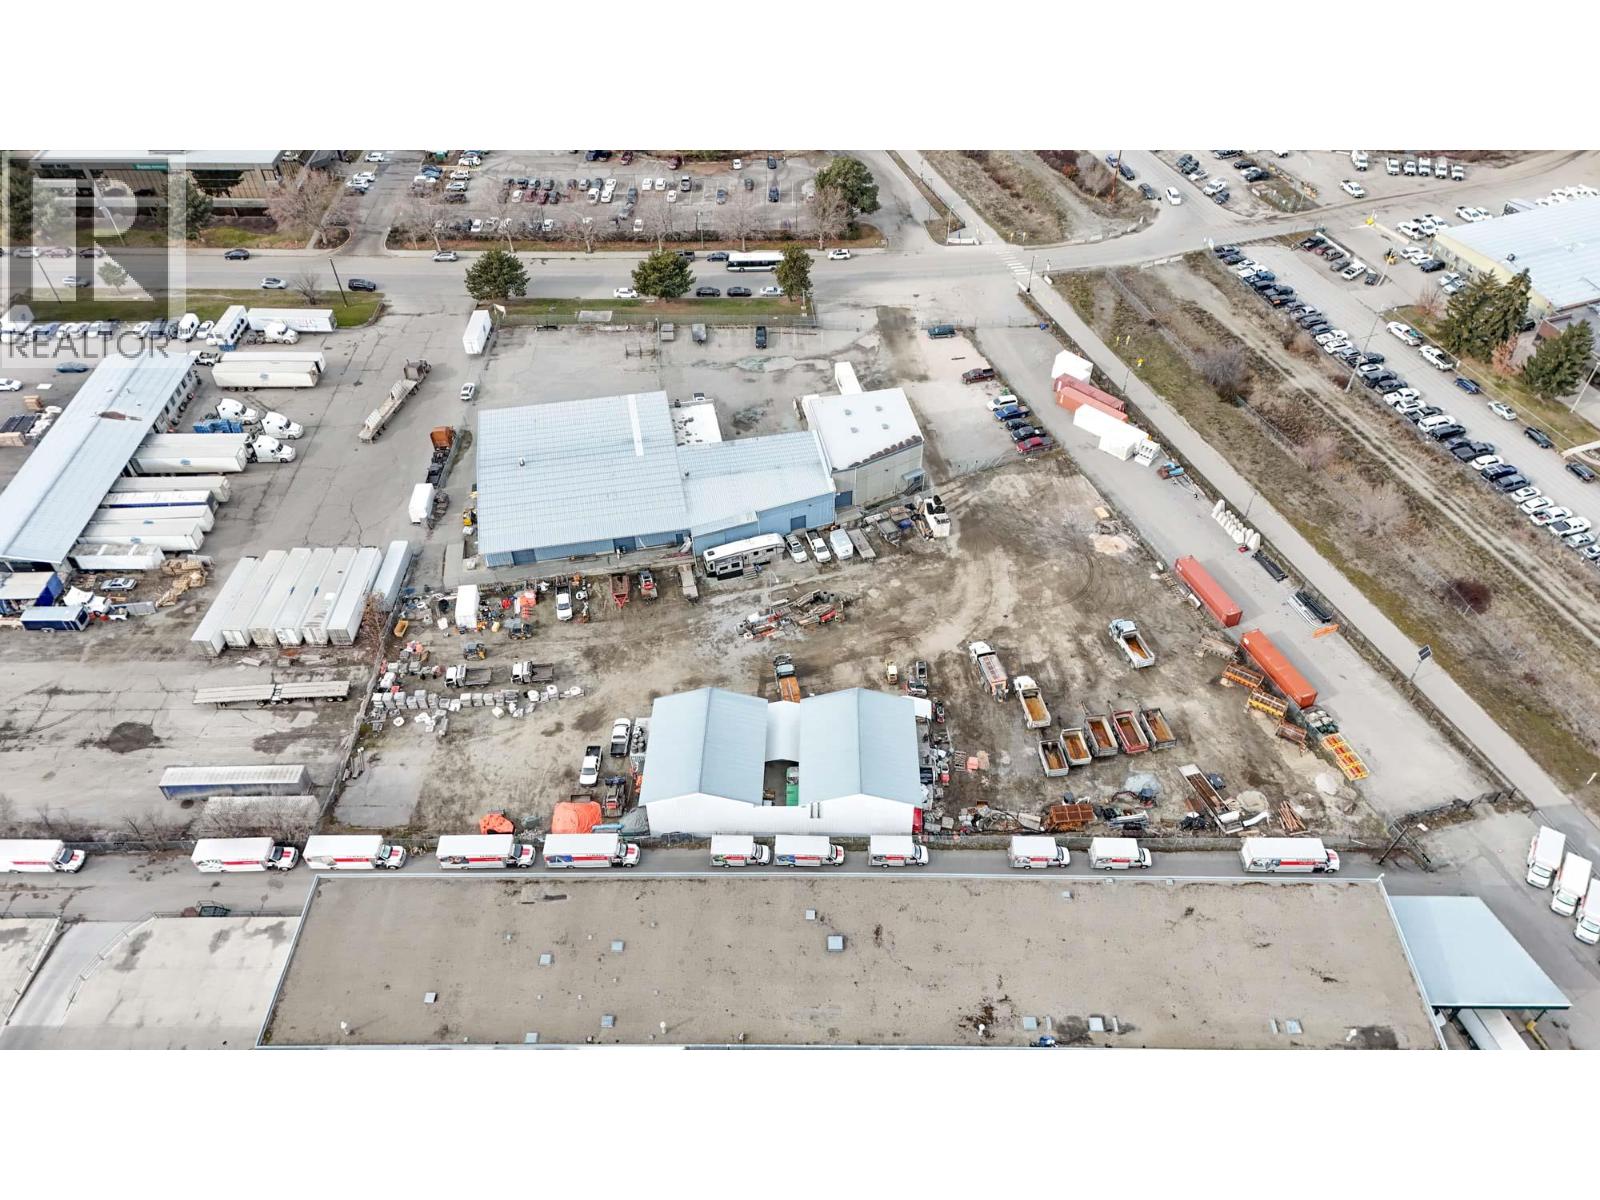
Hard to find yard space available in Central Kelowna. Approximately 11,040 SF of yard space to the rear of the property. This is a portion of the larger yard with security fencing and a rolling gate entrance that provides semi-secure yard space. Located just off the Harv (id:44393)
RE/MAX Kelowna
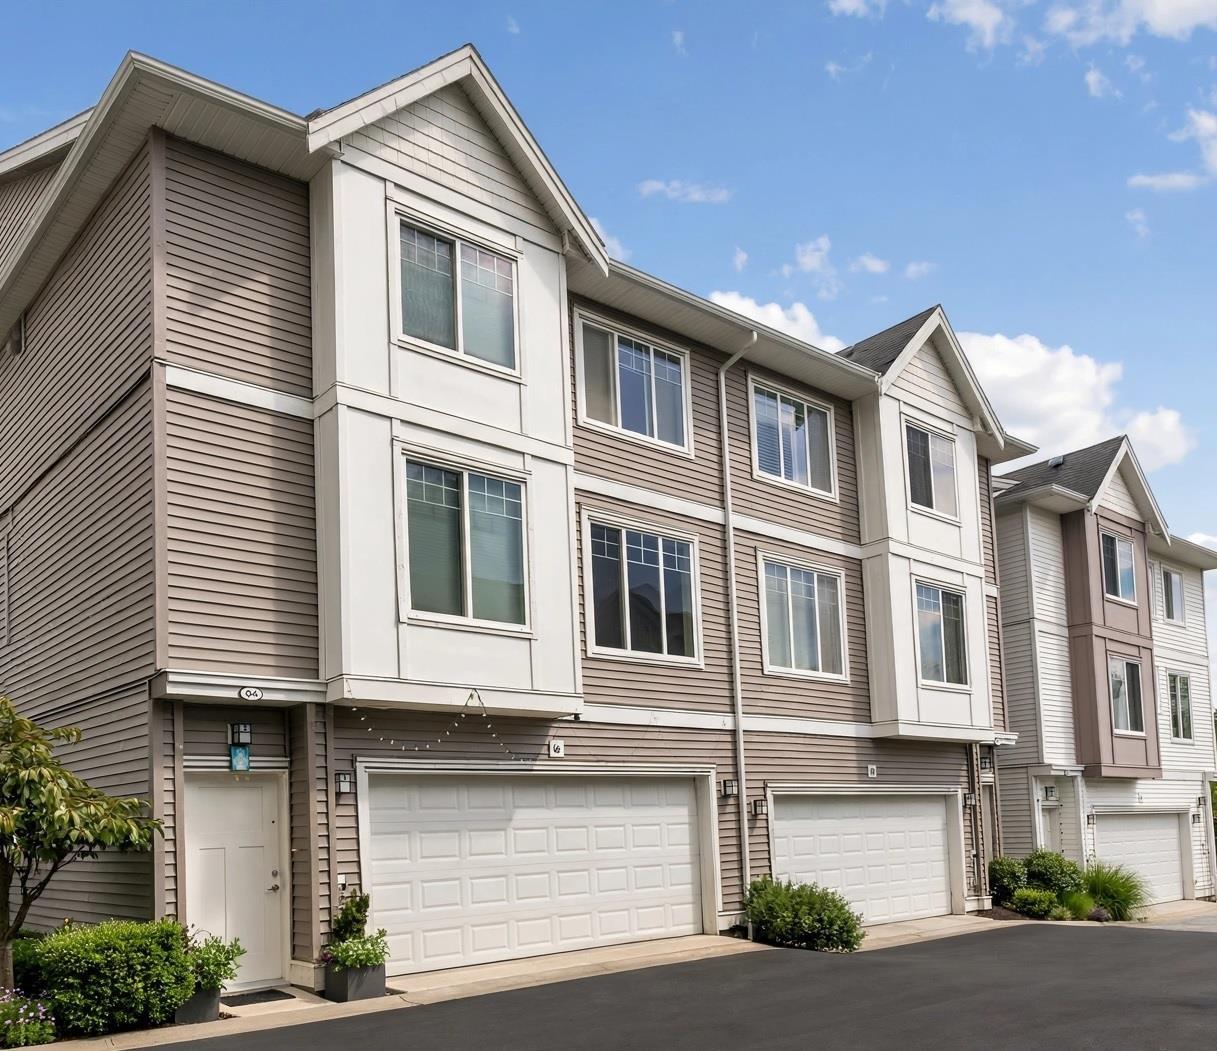
Surrey, British Columbia
Welcome to this thoughtfully designed duplex-style townhome offering excellent privacy and clear sightlines, with no windows facing directly into neighbouring homes. The functional 3+1 bedroom layout includes three upper-level bedrooms, highlighted by a spacious primary suite with a private ensuite and Jacuzzi tub. The bright, open-concept main level features a modern kitchen, generous living and dining areas, and a flexible office or children's room. Additional features include upper-level laundry, a double garage, EV charger and central vacuum rough-ins, plus ample street and visitor parking across from the unit. Walk to schools, recreation, pubs, parks, golf, and the planned future SkyTrain. (id:44393)
Comfree
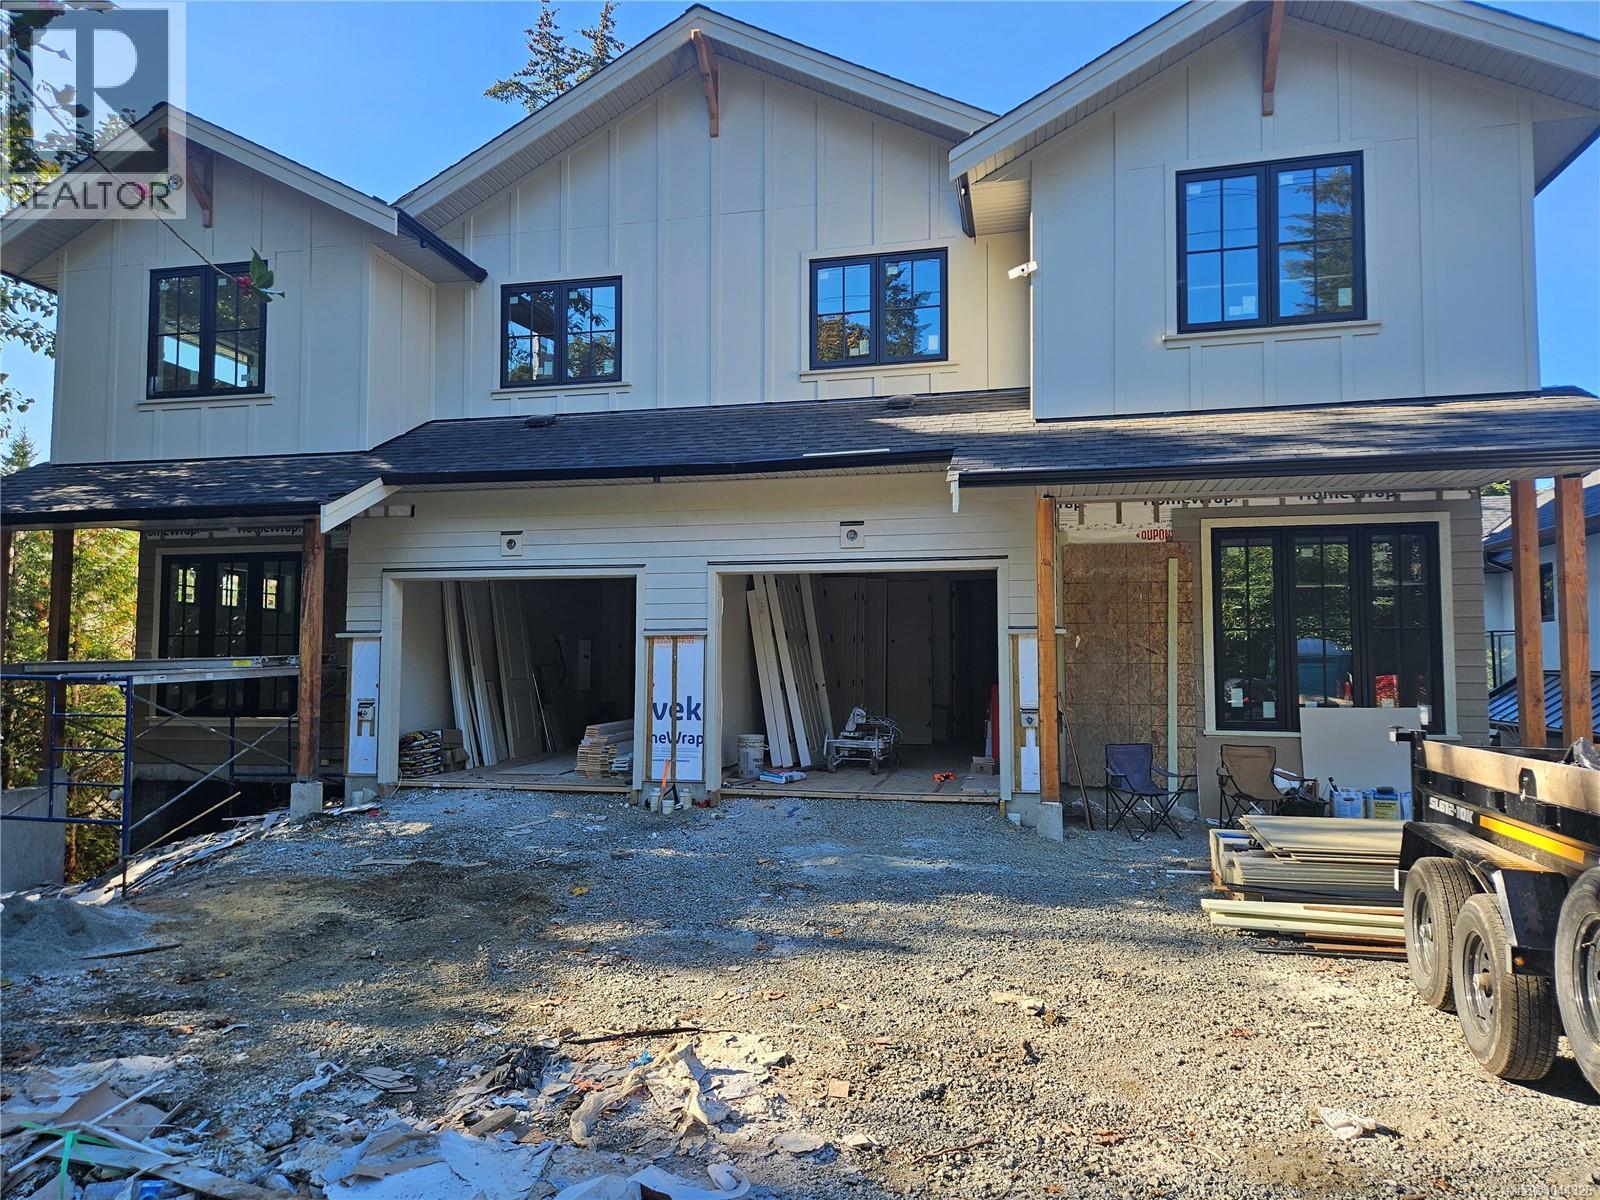
Saanich, British Columbia
Introducing an exceptional collection of luxury residences in the heart of prestigious Cadboro Bay, where timeless architecture, refined craftsmanship, and thoughtful design come together in one of Victoria's most coveted neighbourhoods. Offering 4 bedrooms, 5 bathrooms, a dedicated den, and a fully self-contained 1-bedroom suite with its own entrance, these homes provide exceptional flexibility for extended family, guests, or mortgage assistance. Inside, every detail has been carefully considered. Rich hardwood floors, soaring 9-foot ceilings, 8-foot interior doors, expansive windows, and a stunning gas fireplace create warm, light-filled living spaces. The chef-inspired kitchen is beautifully appointed with quartz countertops, custom millwork, a Wolf gas range, and a premium Fisher & Paykel appliance package. A true showpiece is the custom dining area, where built-in cabinetry, floating shelves, and integrated accent lighting create a striking focal point that blends everyday function with timeless design. Upstairs, the luxurious primary suite features a spa-inspired ensuite and walk-in closet, complemented by two additional bedrooms, one with its own ensuite, upper-floor laundry, and a spacious flex lounge perfect for family movie nights, homework, or quiet relaxation. The rooftop deck delivers the ultimate wow factor, an incredible space for entertaining, enjoying sunsets, or relaxing under the stars. A spacious rear deck overlooks the private, fully fenced, irrigated backyard, creating seamless indoor-outdoor living. Complete with an EV roughed in garage, additional parking, and low-maintenance landscaping, these homes are just steps to Gyro Beach and Cadboro Bay Village, and only minutes to UVic, Uplands Golf Club, Oak Bay Marina, and Downtown Victoria. This is a rare opportunity to own a brand-new luxury home where exceptional quality, thoughtful design, and an unbeatable location come together. Experience the very best of Cadboro Bay living. (id:44393)
Exp Realty
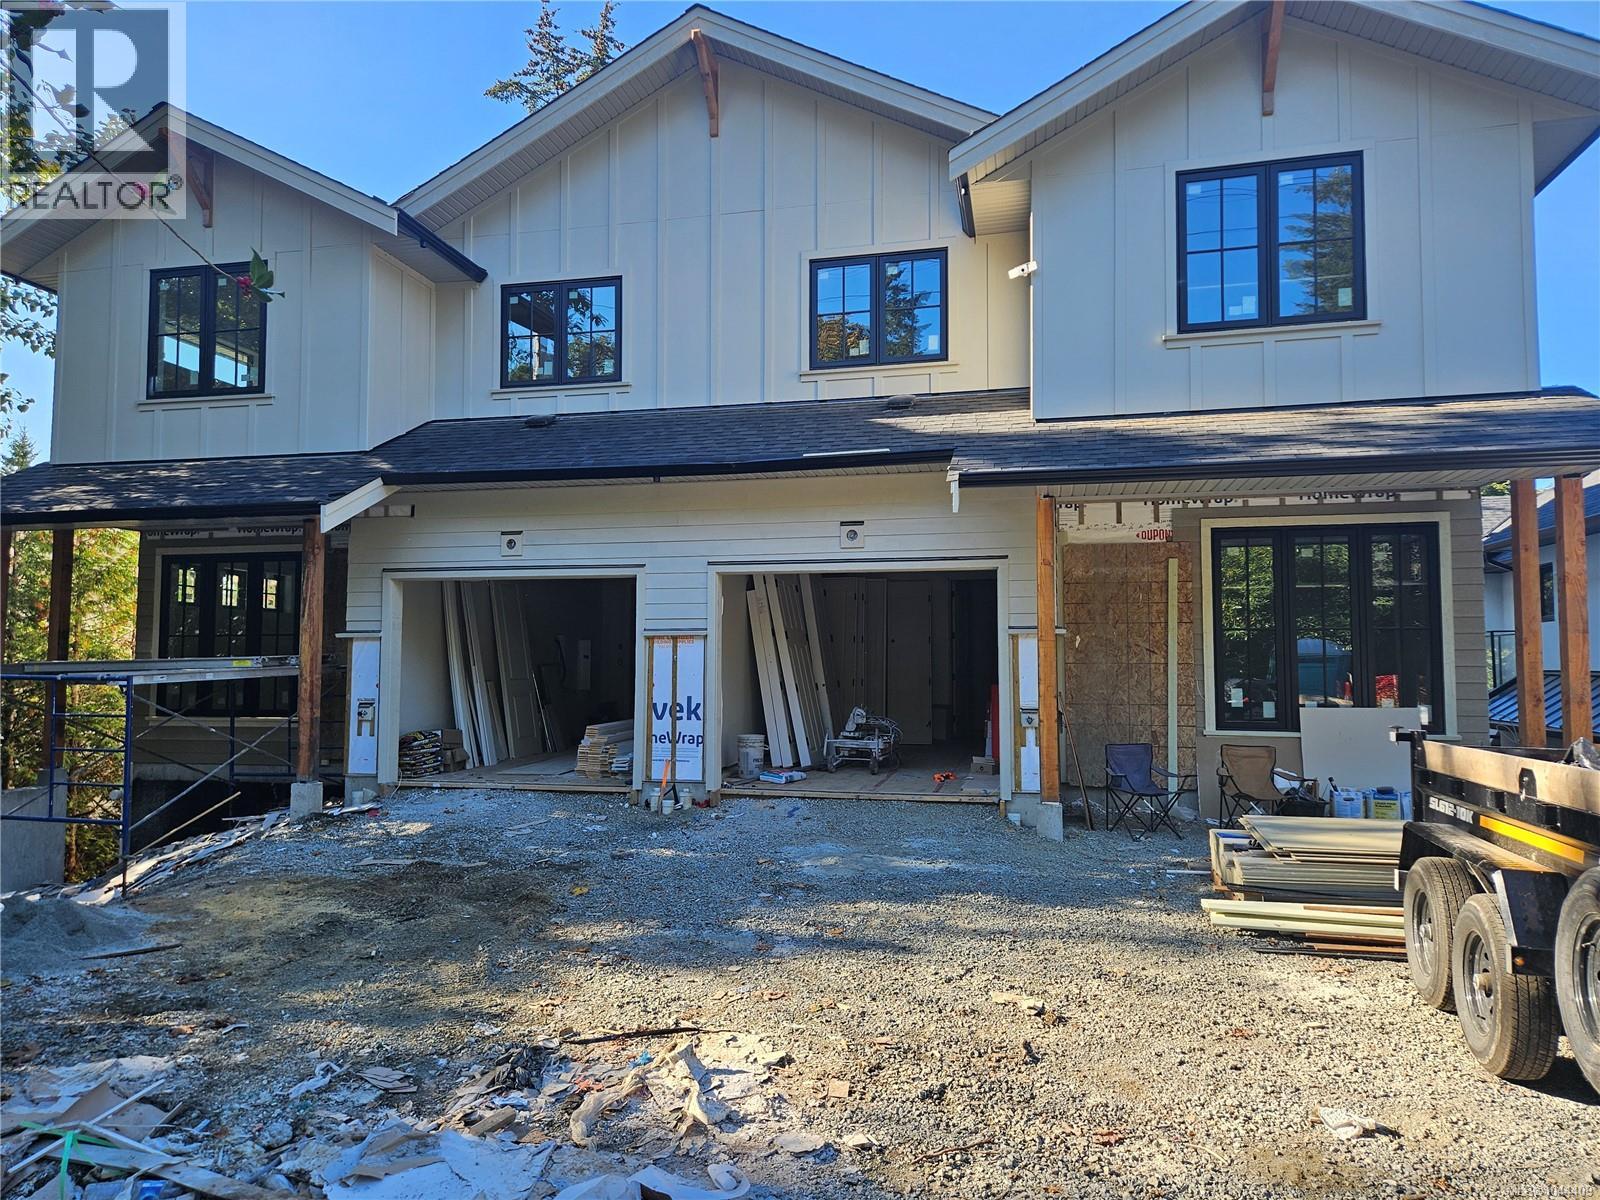
Saanich, British Columbia
Introducing an exceptional collection of luxury residences in the heart of prestigious Cadboro Bay, where timeless architecture, refined craftsmanship, and thoughtful design come together in one of Victoria's most coveted neighbourhoods. Offering 4 bedrooms, 5 bathrooms, a dedicated den, and a fully self-contained 1-bedroom suite with its own entrance, these homes provide exceptional flexibility for extended family, guests, or mortgage assistance. Inside, every detail has been carefully considered. Rich hardwood floors, soaring 9-foot ceilings, 8-foot interior doors, expansive windows, and a stunning gas fireplace create warm, light-filled living spaces. The chef-inspired kitchen is beautifully appointed with quartz countertops, custom millwork, a Wolf gas range, and a premium Fisher & Paykel appliance package. A true showpiece is the custom dining area, where built-in cabinetry, floating shelves, and integrated accent lighting create a striking focal point that blends everyday function with timeless design. Open the large sliding glass door to your spacious rear deck that overlooks the private, fenced, irrigated backyard, creating seamless indoor-outdoor living. Upstairs, the luxurious primary suite features a spa-inspired ensuite and walk-in closet, complemented by two additional bedrooms, one with its own ensuite, upper-floor laundry, and a spacious flex lounge perfect for family movie nights, homework, or quiet relaxation. spacious rear deck overlooks the private, fully fenced, irrigated backyard, creating seamless indoor-outdoor living. Complete with an EV roughed in garage, additional parking, and low-maintenance landscaping, these homes are just steps to Gyro Beach and The Village, and only minutes to UVic, Uplands Golf Club, Oak Bay Marina, and Downtown Victoria. This is a rare opportunity to own a brand-new luxury home where exceptional quality, thoughtful design, and an unbeatable location come together. Experience the very best of Cadboro Bay living. (id:44393)
Exp Realty
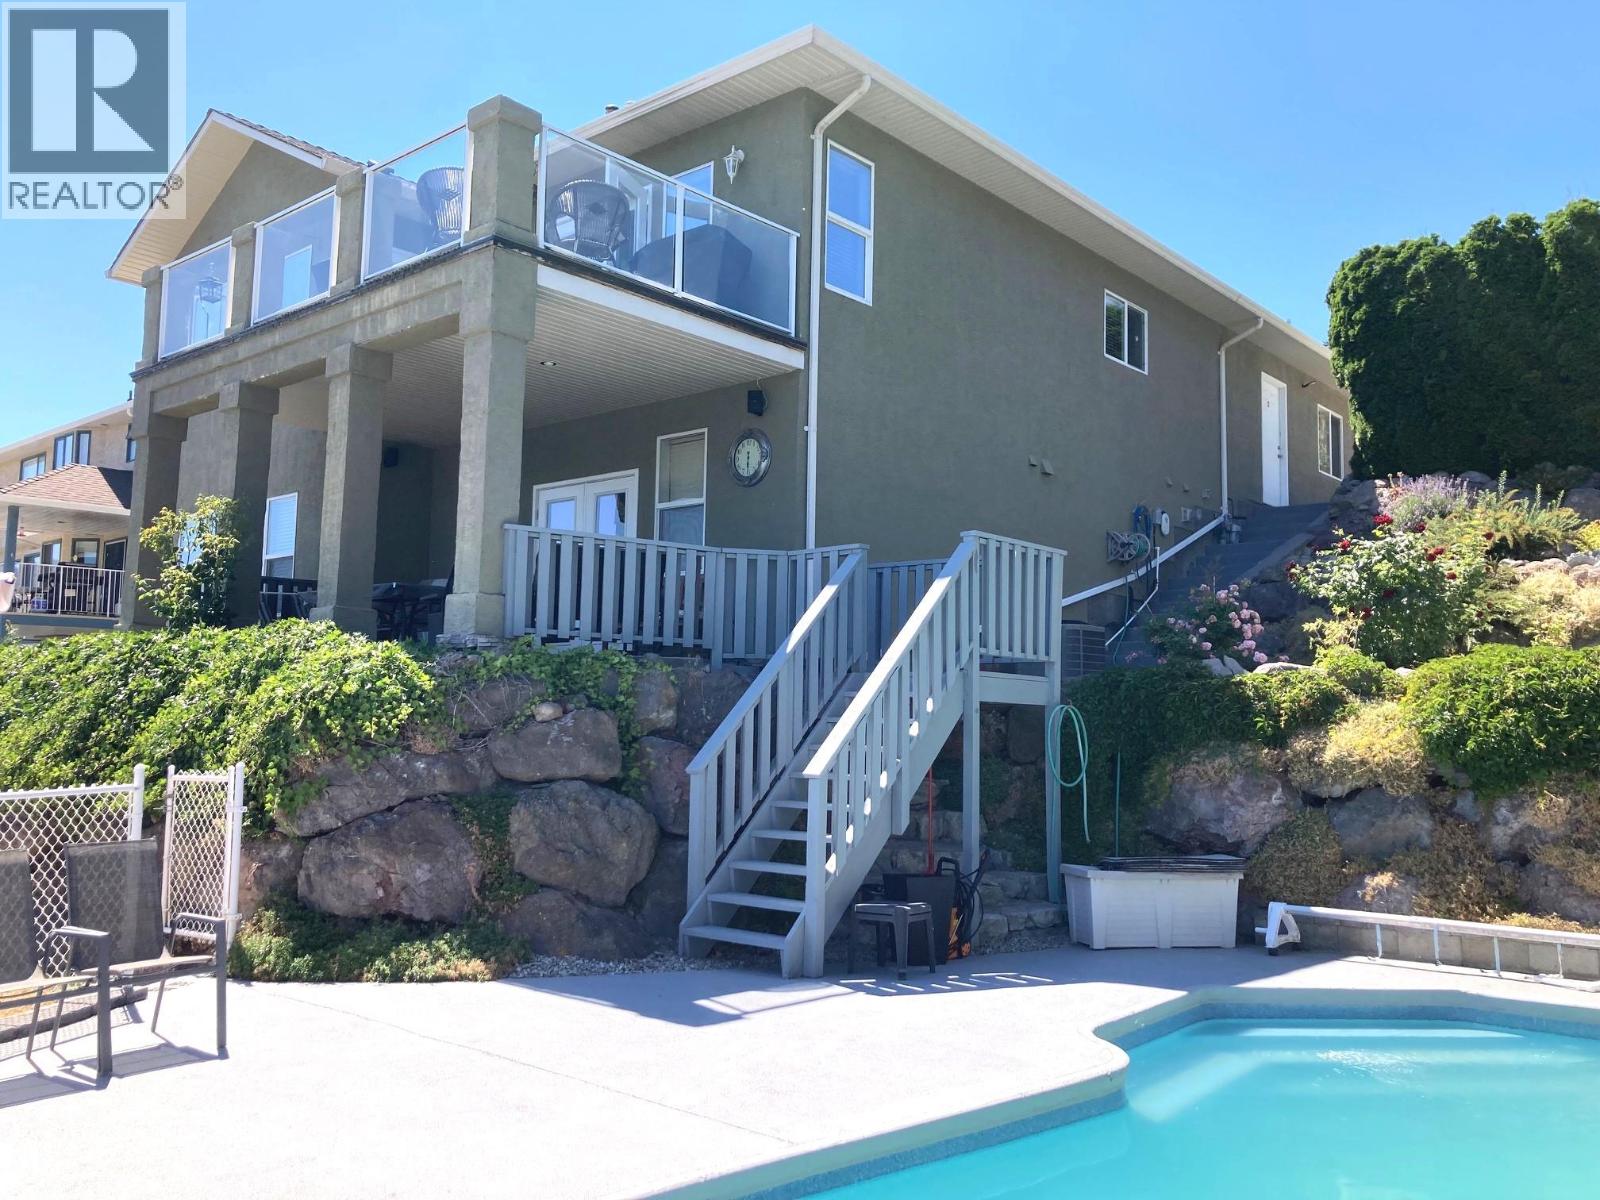
Peachland, British Columbia
Enjoy the best of Okanagan living in this beautifully maintained, owner-built 4-bedroom, 2.5-bathrm rancher with a full basement and spectacular lake views. Thoughtfully designed with quality craftsmanship, this home offers an inviting open-concept layout, 9' ceilings, and ease of main floor living. The spacious kitchen is sure to impress with quartz counter tops, abundant cabinetry, ample prep space, a built-in desk, and a breakfast bar making it ideal for both family life and entertaining. The primary bedroom features a walk-through closet and a luxurious 5-piece ensuite & direct access to the sundeck. The well-equipped main floor laundry is located just as you come in from the garage offering everyday convenience. The full finished basement provides plenty of additional living space and could easily be suited, offering great potential for extended family, guests, or a mortgage helper. Comfort is covered year-round with a heat pump, natural gas forced-air furnace, and two natural gas fireplaces. Step outside and soak in the beautiful Okanagan Lake views from the sunny upper deck or enjoy the shade of the covered lower patio. The easy-care yard features underground sprinklers, a charming pond, level lawn and a 10' x 23' in-ground pool, creating a wonderful setting for relaxing and entertaining. Situated on a quiet cul-de-sac with the lake just down the road, this property offers a peaceful setting for families, retirees, or anyone looking to embrace the Okanagan lifestyle. (id:44393)
Century 21 Lakeside Realty Ltd
Island View, Saskatchewan
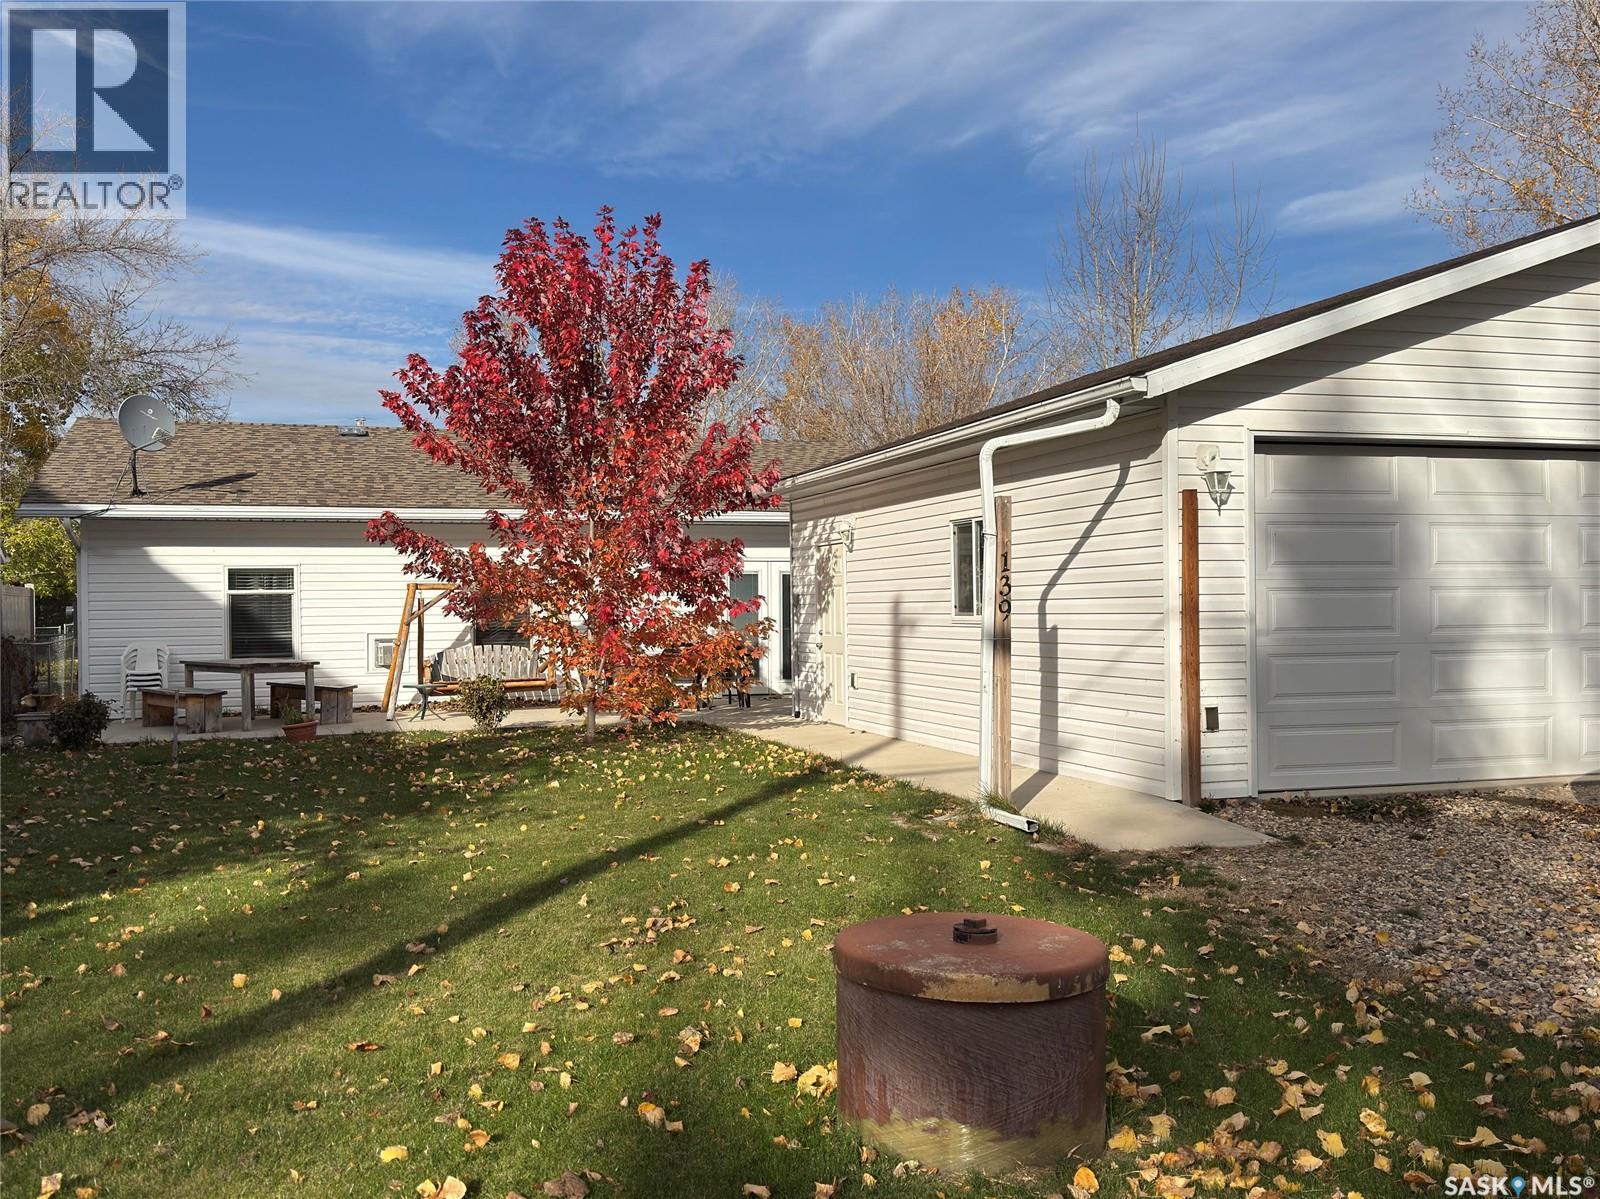
Enjoy year-round lake living in this 4-season home located in the Resort Village of Island View, just 1hr from Regina on mostly paved roads. The community offers an incredible lifestyle with amenities including boat launch, parks, basketball/pickleball courts, seasonal events, fireworks, pancake breakfasts and the convenience of mail delivery if you want to call this home. The standout feature of this property is the incredible oversized heated/ insulated garage, offering 28' x 28' main space, 200Amp plus an additional 10' x 20' room. This is a dream for hobbyists and outdoor enthusiast. Plenty of space to work, entertain or store all your recreation gear. This home offers a fantastic opportunity to add your own finishing touches and make it uniquely yours. The open-concept layout features a spacious living area, two bedrooms, bathroom and utility room. The living room ceiling and flooring throughout (except bathroom) are ready for your personal design choices, allowing you to customize the space to your style. Built for comfort and efficiency, the home features in-floor concrete heating throughout, a Northern natural gas fireplace, spray foam insulation (R20 walls and R28 ceiling), Vinyl dual-pane windows and appliances were added in 2018/2019, with new vinyl siding installed in 2021. Step outside to enjoy the large concrete patio and walkway then unwind in the Arctic Spa Timberwolf lounge Hot Tub (2020). Located minutes from the boat launch and community gathering area, this is your opportunity to make Island View your year-round home or weekend getaway. Call today to book your personal tour. (id:44393)
Realty Executives Diversified Realty
Halbrite, Saskatchewan
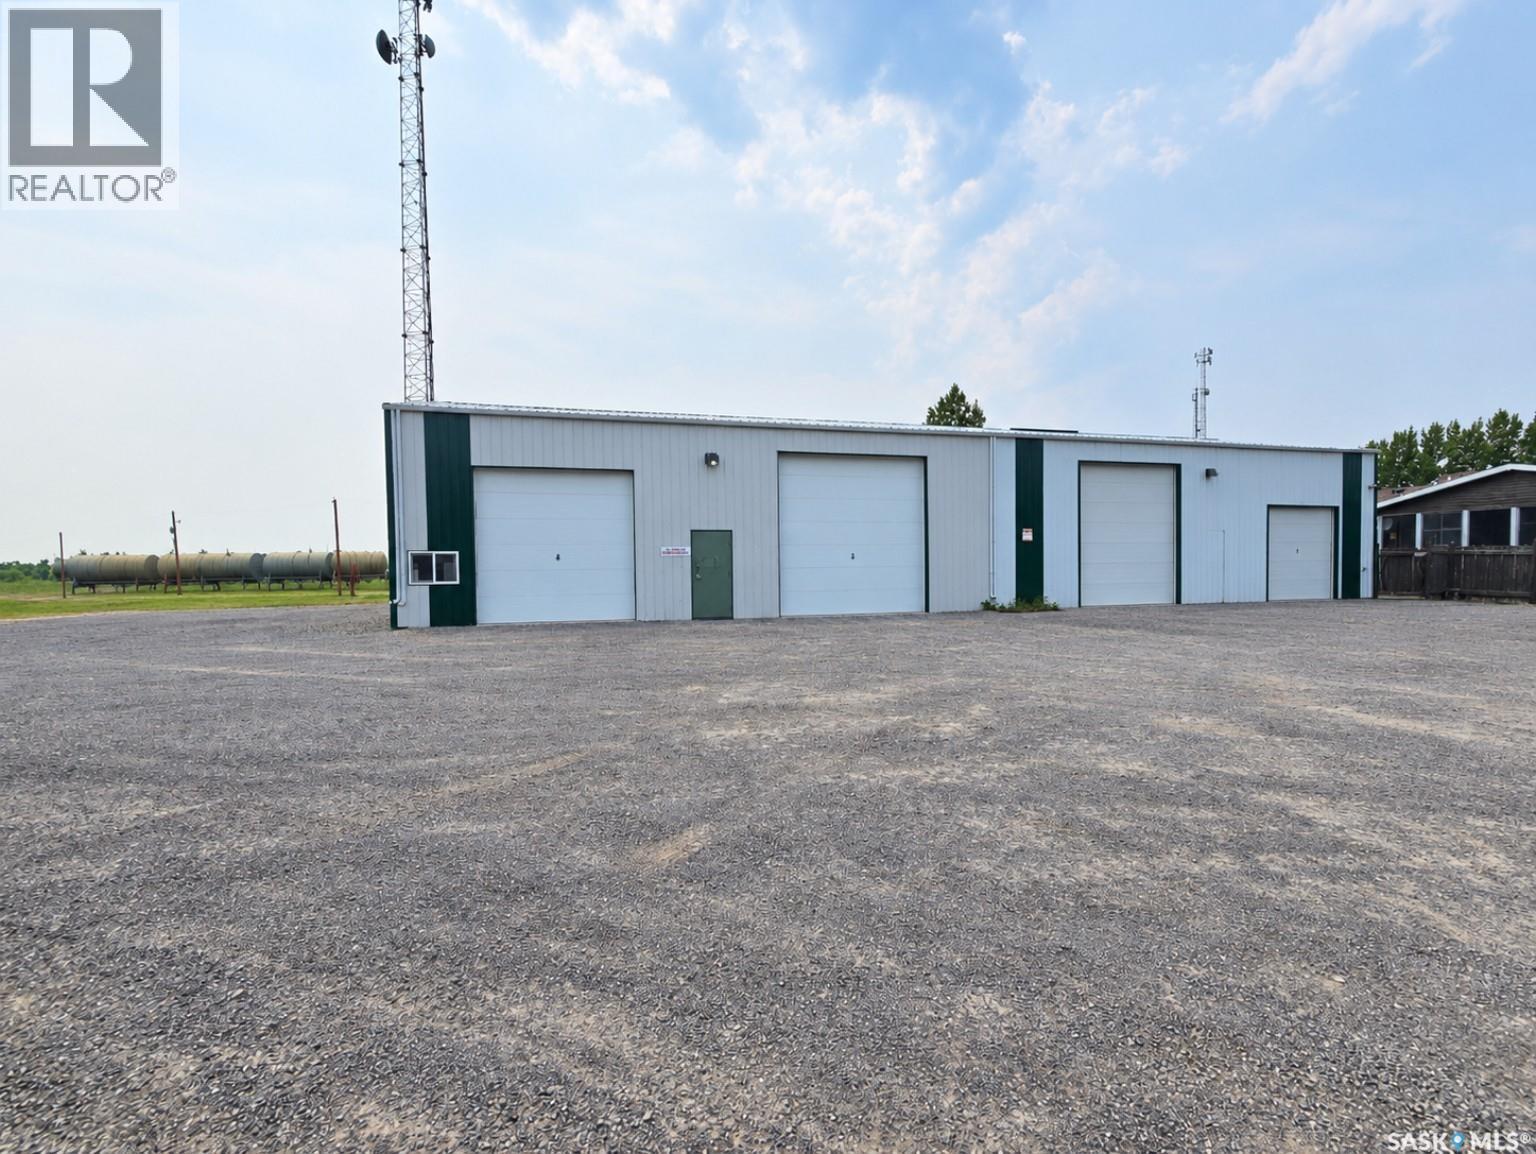
Looking for a a great shop to kick start your business? Located in Halbrite, right in the heart of the oilfield, this shop boasts just over 4500 sq feet of useable space. There are four overhead doors including two 14', one 12' and one 10'. 1900 sq feet of the shop has a concrete floor and is heated, while the remainder is dirt floor. There is a tenant with a lease in place but arrangements can be made if a buyer needs the space for themselves. (id:44393)
RE/MAX Weyburn Realty 2011
Williams Lake, British Columbia
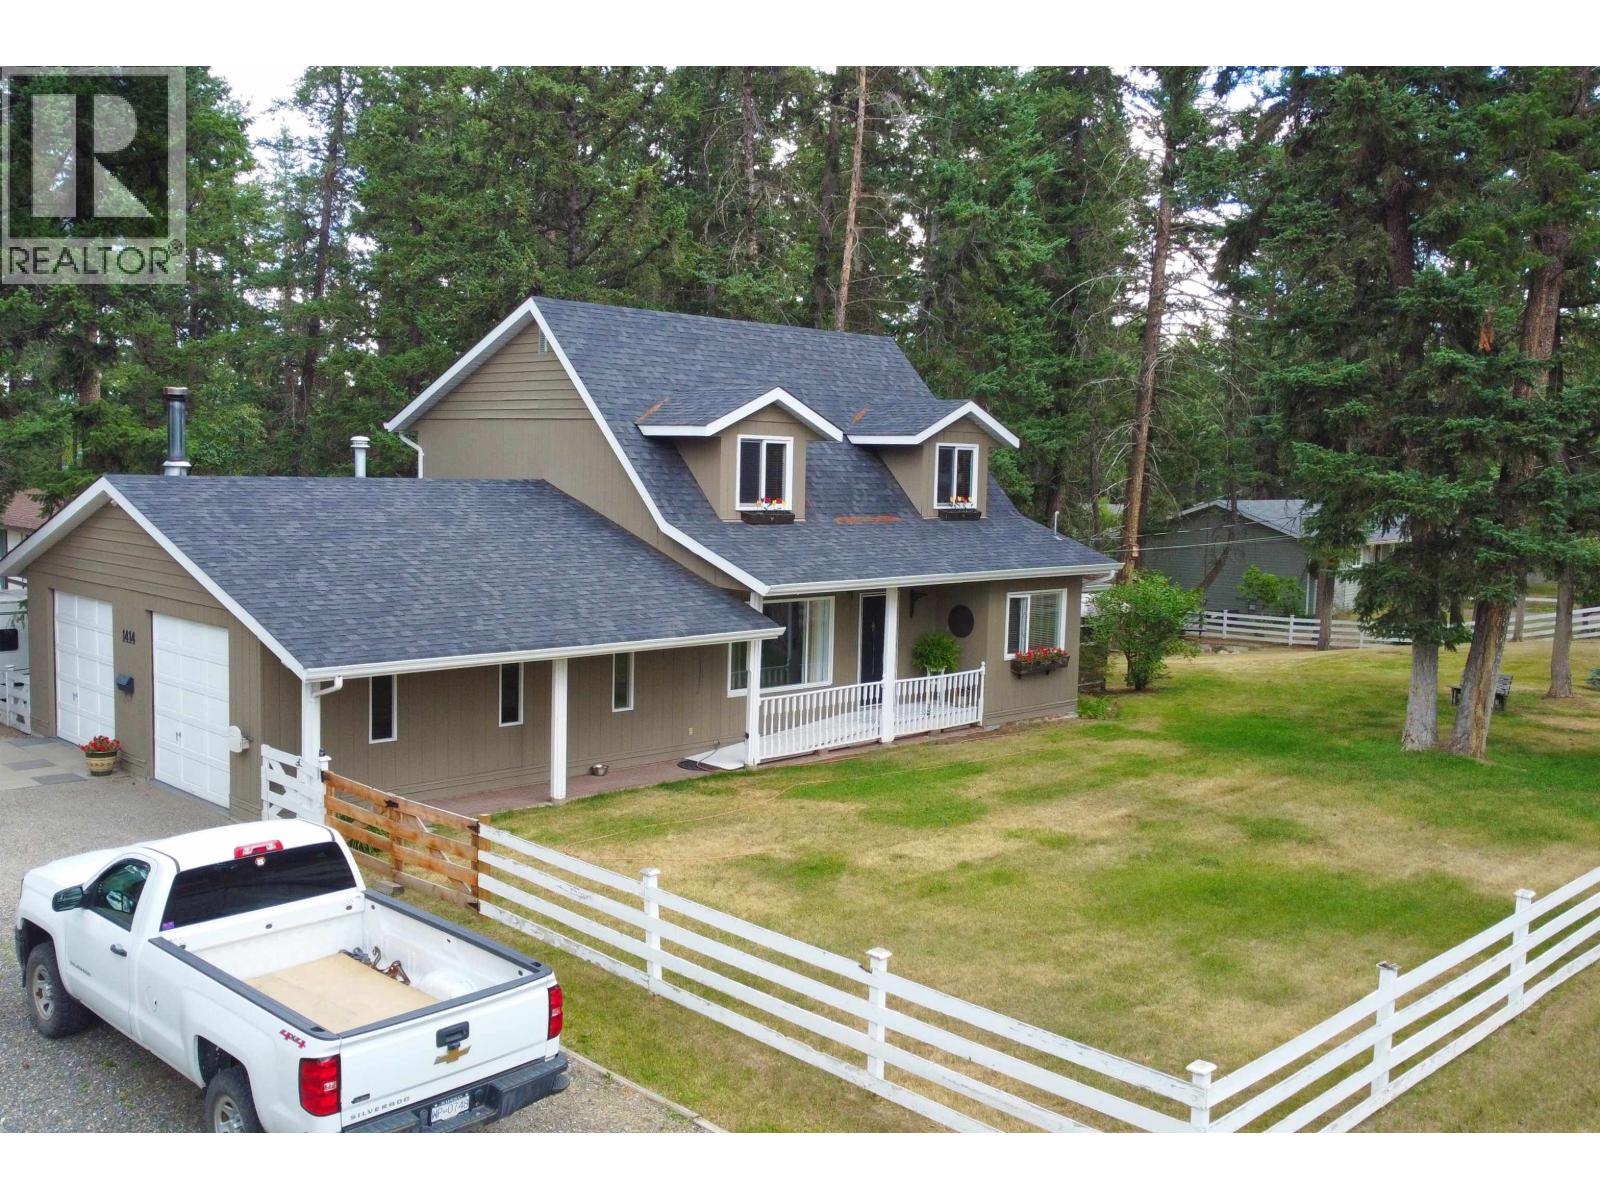
Cape Cod charm and an unbeatable Cariboo lifestyle. Located in one of Williams Lake’s most desirable neighborhoods, you’ll enjoy easy access to miles of trails, world-class mountain biking, and everything that makes for an outdoor enthusiasts dream. Lovingly maintained with loads of love, this welcoming family home offers three bedrooms upstairs, including a spacious primary bedroom with a vaulted ceiling & ensuite. This level, fully fenced yard is easy to care for & perfect for children, pets, or simply relaxing outdoors. The 24’x23’’ double garage offers an excellent workspace for the handyman or hobbyist. You'll fall in love! (id:44393)
Tanya Rankin Ltd
Cranbrook, British Columbia
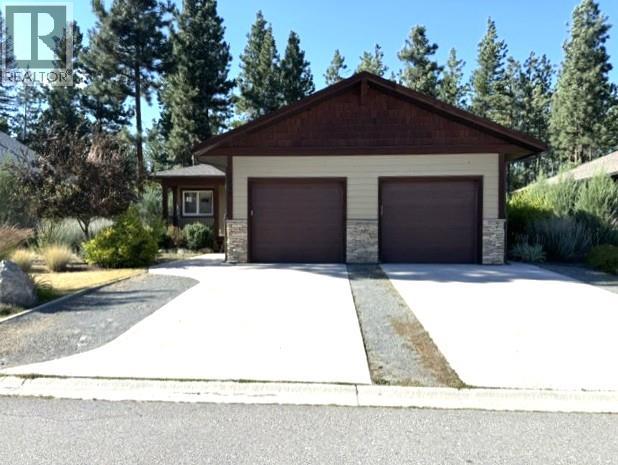
Welcome to this exceptional home in the beautiful Shadow Mountain community, where breathtaking mountain surroundings meet an unbeatable lifestyle. Perfectly positioned backing onto the prestigious Shadow Mountain Golf Course and just moments from the river and Rails to Trails, this property offers the ideal balance of recreation, relaxation, and everyday convenience. The main home features a bright, open-concept design with three spacious bedrooms and two full bathrooms. The inviting kitchen flows seamlessly into the dining and living areas, creating the perfect space for entertaining or family gatherings. Cozy up by the fireplace on cooler evenings, or retreat to the separate family room for additional living space. A standout feature of this property is the beautifully finished, self-contained two-bedroom, one-bathroom suite—an ideal mortgage helper, in-law accommodation, or private space for extended family. Thoughtfully designed, both the main home and the suite enjoy complete independence, each offering its own laundry, garage space, private deck or patio, and dedicated garden area. Whether you're an avid golfer, nature enthusiast, or simply looking for a home with exceptional income potential, this Shadow Mountain property delivers an outstanding opportunity in one of the area's most desirable locations. (id:44393)
Cherry Creek Property Services Ltd.