
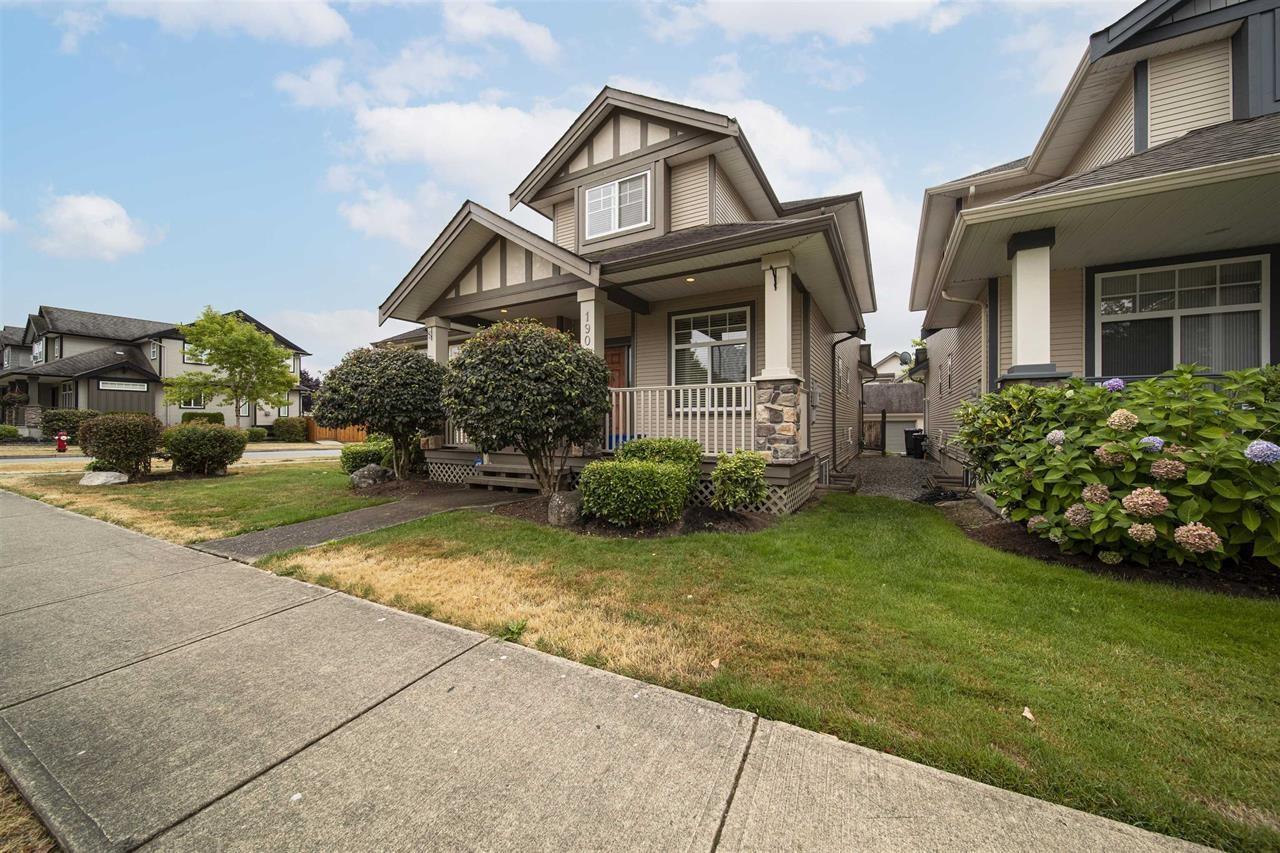
Surrey, British Columbia
Beautiful Clayton Village home on a desirable corner lot with a south facing backyard, offering 6 bedrooms and 4 bathrooms. The main floor features a bright kitchen with granite countertops, stainless steel appliances and ample cabinetry, spacious living and dining areas, crown mouldings, a main-floor office, and a warm family room with a stone fireplace. Upstairs offers 4 bedrooms, including a spacious primary bedroom with walk-in closet. The basement includes a two-bedroom legal suite with separate entrance, kitchen, eating area and a generous living room. Two laundry areas add extra convenience. Close to schools, shopping, parks and transit. (id:44393)
Sutton Group-West Coast Realty
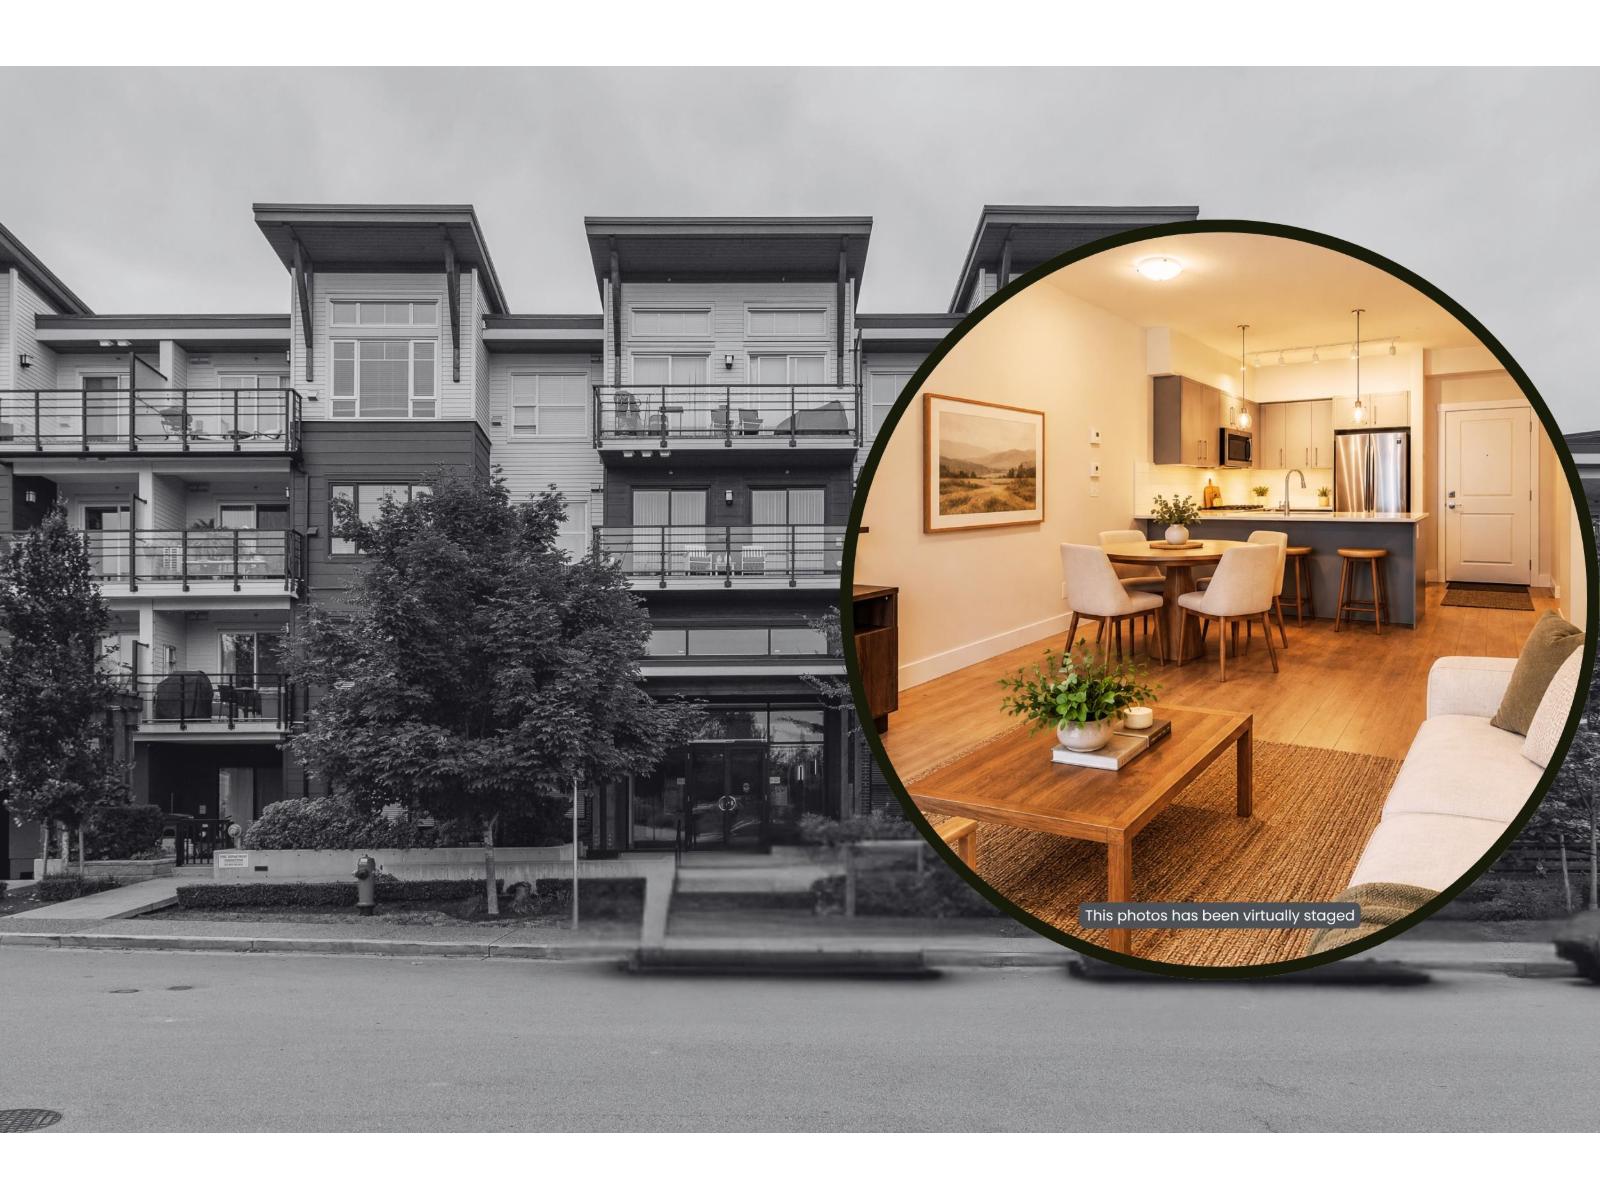
Langley, British Columbia
Wow! Rarely available large 1-bed, 1-bath, 691 sqft GROUND LEVEL UNIT in Murrayville's Central building! Open concept - beautiful white kitchen w/stainless steel appliances, GAS stove & quartz countertops. Oversized windows make the unit nice & bright! Easy to maintain laminate floors too. Large fenced south-facing patio with GAS-HOOK UP for your BBQ. Wow...here's a rare feature...NO neighbours on either side of the walls too! Short walk to everything Murrayville has to offer! Pet-friendly building. Storage & parking too! Want more info? We've gotcha covered, just visit realtor website for plenty more photos, details, videos & more! OPEN HOUSE: Saturday, Oct. 03, 2026 from 1:00 - 3:00PM (id:44393)
Macdonald Realty (Surrey/152)
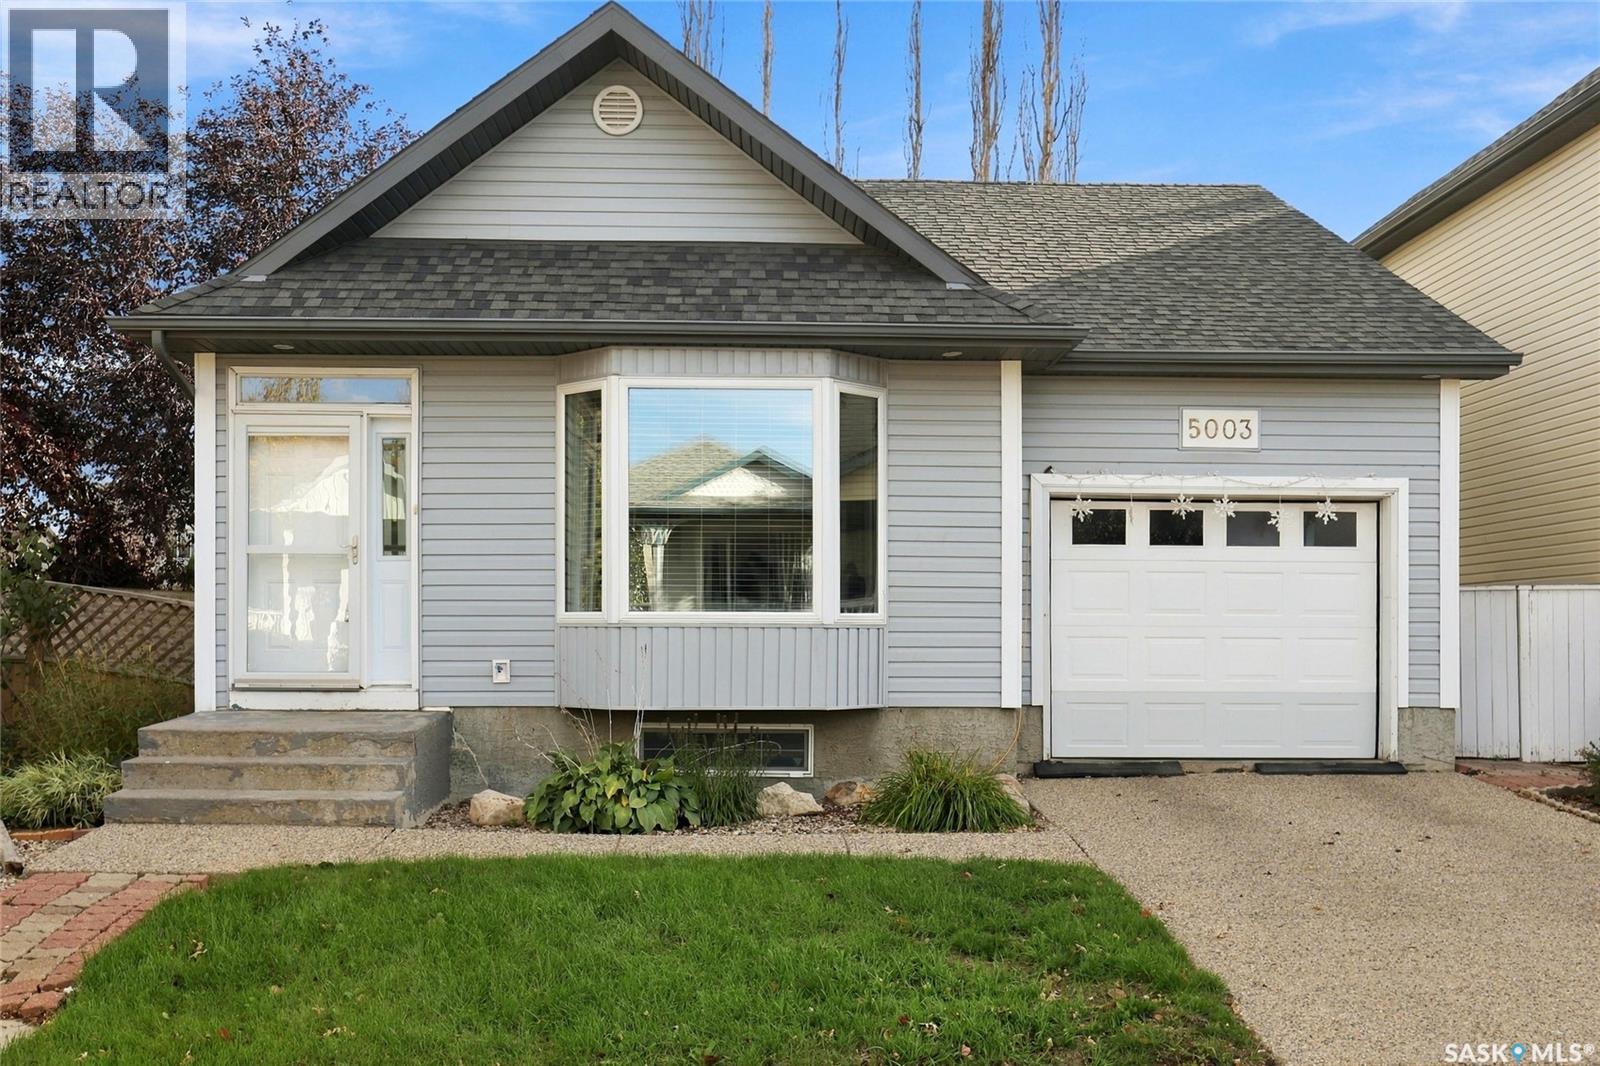
Regina, Saskatchewan
Welcome to 5003 Primrose Lane, a darling bungalow with the kind of warmth that makes you feel at home the moment you step inside! A lovely location close to parks, everyday amenities and schools including Winston Knoll, St. Bernadette and Henry Janzen, this home has space to suit all kinds of next chapters, from a first home to a place to settle into and stay awhile. The living room makes a wonderful first impression with beautiful hardwood floors, vaulted ceilings and natural light pouring in. It’s bright and welcoming, with just the right amount of space to gather with friends or curl up for a quiet night in. The kitchen has well maintained cabinets and countertops, stainless steel appliances and plenty of counter space make it as practical as it is inviting. Just off the dining area, garden doors open onto a generous-sized deck with a natural gas BBQ hookup. Picture summer dinners outside, a few friends around the table and no one having to run out for propane! The yard gives your fur babies room to play without giving you too much to maintain. The main floor also offers two bedrooms and a four-piece bathroom. The primary bedroom has its own walk-in closet and three-piece ensuite, giving you a comfortable little retreat at the end of the day. Head downstairs and the cozy feeling continues. The recreation room’s gas fireplace is ready for movie marathons and chilly evenings, while an additional bedroom and three-piece bathroom offer more room for guests or family. There’s also a den with plenty of possibilities: make it a reading nook, home office, workout space or whatever fits your life best. Bright upstairs, cozy downstairs and lovely all the way through, 5003 Primrose Lane is ready to welcome you home! (id:44393)
Boyes Group Realty Inc.
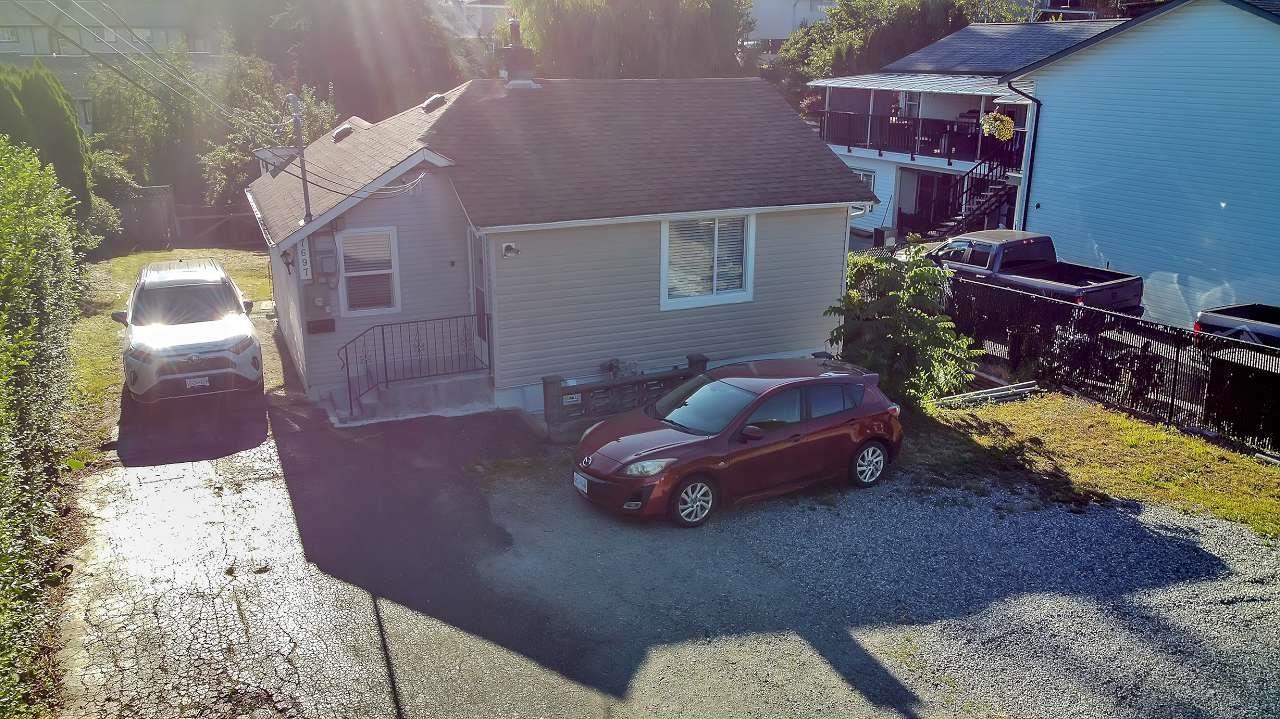
Mission, British Columbia
Charming 3-bedroom, 1-bathroom home with a renovated main floor, ideally located near schools, parks, and entertainment. Excellent opportunity for investors, builders, and first-time buyers.**Buy, hold, assemble, and explore the possilities** (id:44393)
Exp Realty
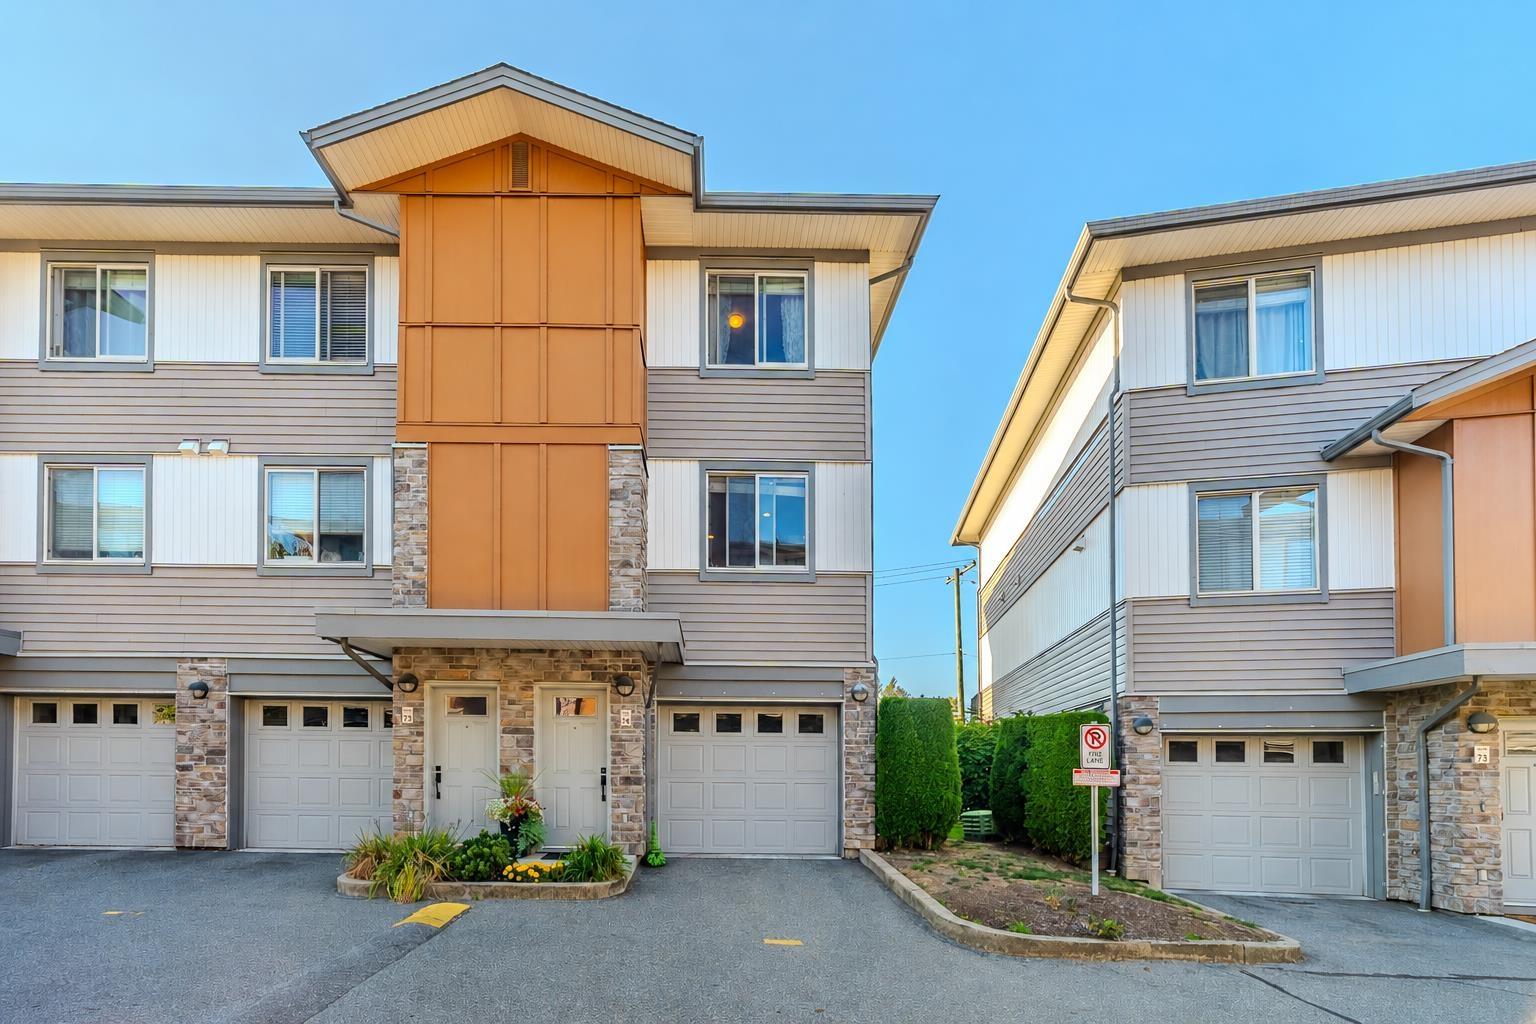
Abbotsford, British Columbia
Move in ready end unit townhome in Central Abbotsford! This inviting home offers 2 bedrooms and 3 bathrooms in a fantastic central location. The open-concept main floor features a spacious living and dining area with plenty of natural light, 9' ceilings, and a beautifull kitchen with granite countertops, island, and new stainless-steel appliances, including a fridge, dual-fuel stove, & microwave. The main floor also offers a large private deck, perfect for relaxing along with a convenient powder room. Upstairs features two generously sized bedrooms and two bathrooms. Numerous updates throughout include brand new carpet and flooring, fresh paint throughout, newer washer/dryer, updated light fixtures, powder room toilet, and a hot water on demand system. Enjoy the added privacy of this end unit, with mature trees and greenery behind the home and no one directly backing onto you. The 12' x 35' tandem garage provides plenty of parking and storage, with convenient access to the backyard. Amazing central location! (id:44393)
Exp Realty Of Canada Inc.
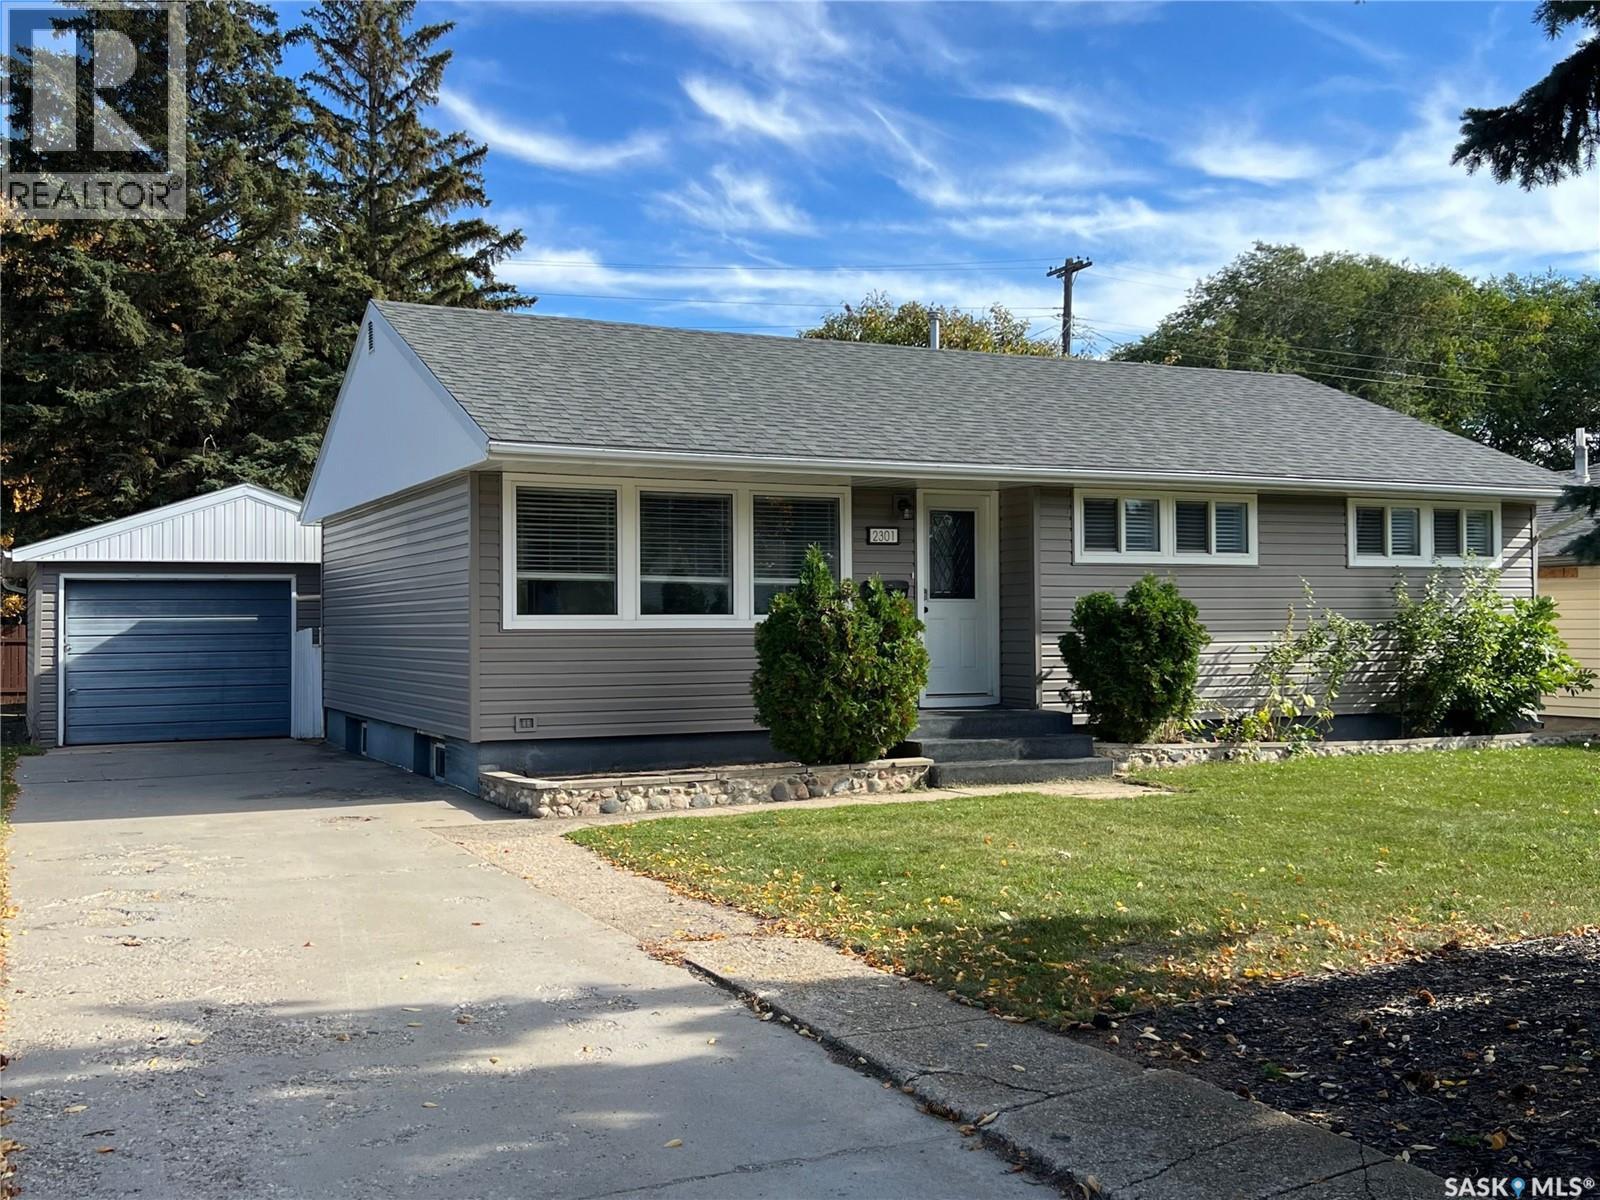
Saskatoon, Saskatchewan
Discover this great bungalow with fantastic curb appeal on a corner lot in Queen Elizabeth. You are minutes from Broadway, Weaver Park, 8th Street shopping and dining, and nearby schools. Inside, natural light fills the main floor, and the open living and dining room makes everyday living and hosting easy. The main floor bathroom has been updated. Downstairs, a 2 bedroom non-regulation suite with its own separate entry adds flexible space and opportunity to help with the mortgage. Outside, the fully fenced back yard is spacious, with a garden area, patio and firepit. The vinyl fence (2022) has a gate to the back lane for garbage pickup. A tandem driveway gives you extra parking in addition to the detached single garage. The big-ticket updates are done: shingles (2020), water heater (2020), vinyl siding with foam insulation (2021), all new main floor windows (2021) and central AC (2022). Possession is immediate. Call today to book your showing. (id:44393)
Boyes Group Realty Inc.
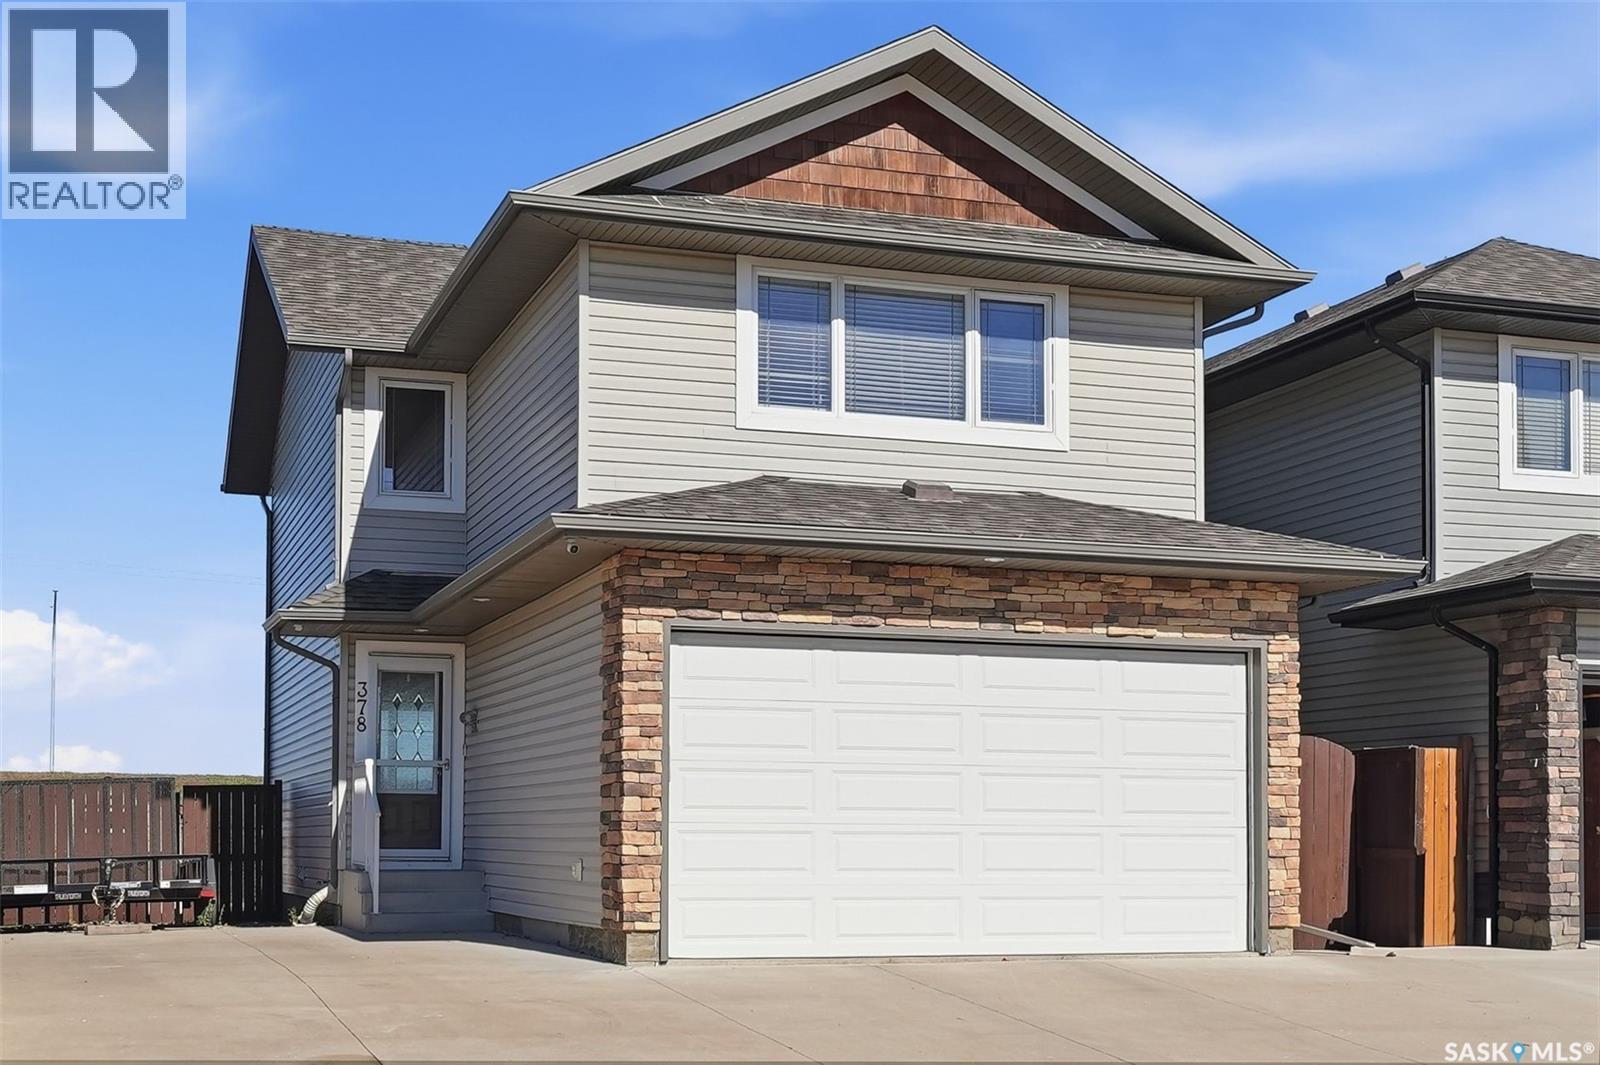
Saskatoon, Saskatchewan
Beautifully Maintained 2-Storey Home Backing Green Space in Hampton Village! This fully developed 1,476 sq. ft. home offers a functional family-friendly layout, a double attached heated garage, and a large lot backing onto green space with plenty of parking. Located in the desirable Hampton Village area of Saskatoon, this home is close to schools, parks, walking paths, shopping, and numerous amenities. The main floor welcomes you with a spacious foyer and an inviting open-concept layout featuring the living room flowing into the dining area and kitchen. The updated kitchen offers newer appliances, quartz countertops, an island, stylish tile backsplash, and ample cabinetry. A 2-piece bathroom completes the main floor. The second level features a spacious bonus family room with a gas fireplace, three good-sized bedrooms, and a 4-piece bathroom. The primary bedroom offers his-and-her closets and a 3-piece ensuite, providing a comfortable private retreat. The fully developed basement adds even more living space with a large open family room, 3-piece bathroom, laundry/utility room, and a versatile bonus area ideal for a home office, playroom, or additional storage. Step outside to enjoy the large deck overlooking the fully landscaped and fenced backyard. The yard features underground sprinklers, two sheds, and plenty of green space, making it ideal for families and outdoor enjoyment. Additional features include central air conditioning installed in 2019, central vacuum, natural gas BBQ hookup, all window coverings, and all appliances. A wonderful opportunity to own a well-cared-for home in a great Hampton Village location! Presentation of all offers will occur October 6, 2026 at 5:00 PM. Call today to schedule your private viewing! As per the Seller’s direction, all offers will be presented on 10/06/2026 5:00PM. (id:44393)
RE/MAX Saskatoon
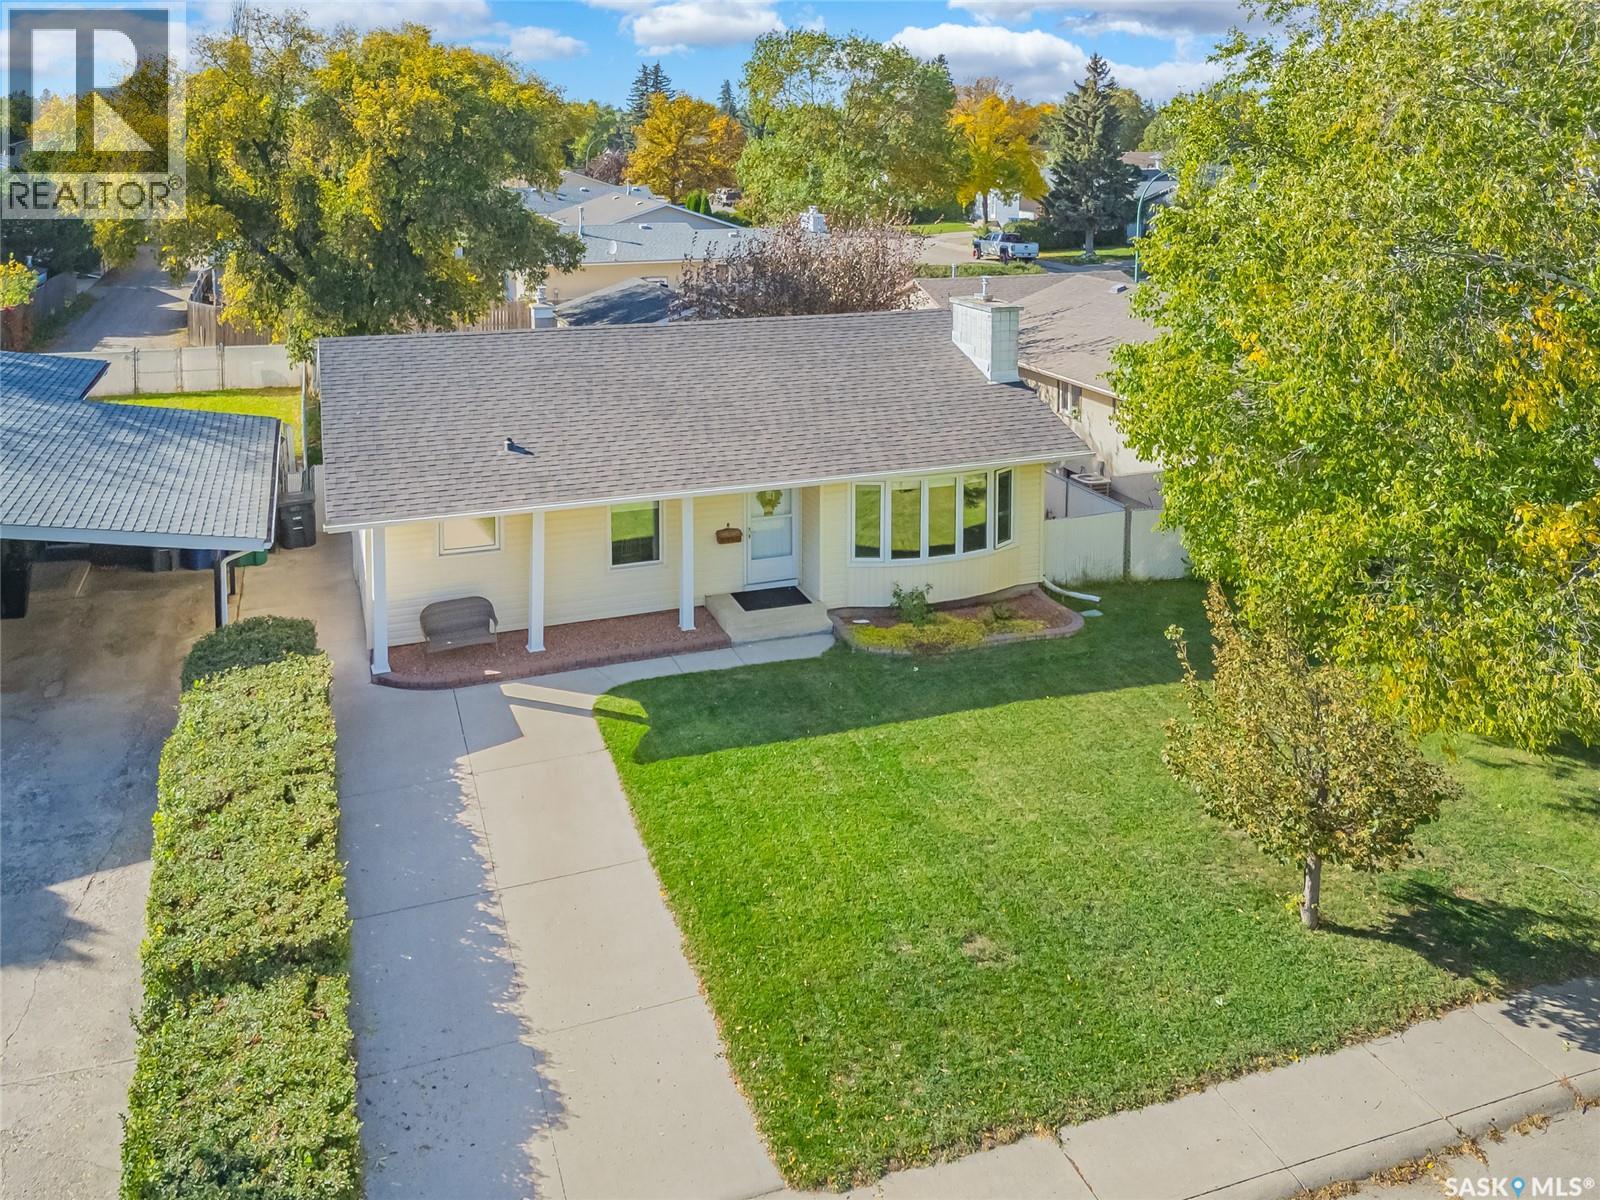
Saskatoon, Saskatchewan
Welcome to this spacious & meticulously cared for 1187sqft fully finished bungalow nestled in the mature and family-friendly community of East College Park. Offering 4 bedrooms and 3 bathrooms, this home provides plenty of room for the whole family with a functional layout and comfortable living spaces. The main floor features gleaming hardwood floors, a bright living room with a cozy brick gas fireplace, a well-appointed kitchen with ample cabinetry and adjoining dining area, plus three bedrooms and two bathrooms. The fully finished basement adds even more living space with a large recreation area, additional large bedroom, bathroom and den with rough-in plumbing for a future wet bar. Outside, the property offers a generous yard, double long concrete driveway and an oversized single 18’ x 24’ detached garage, providing excellent space for parking, storage and hobbies, with the potential to convert to a double garage. Additional upgrades include pvc triple pane windows, central air, central vac, HRV, hi-eff furnace 2011, water heater approx 2019, shingles on house & garage 2024. Situated close to schools, parks, shopping and a variety of amenities, this is an ideal opportunity for families looking for space, functionality and a great established neighbourhood. A solid move-in ready home with plenty of potential to make it your own! (id:44393)
Century 21 Fusion
Saskatoon, Saskatchewan
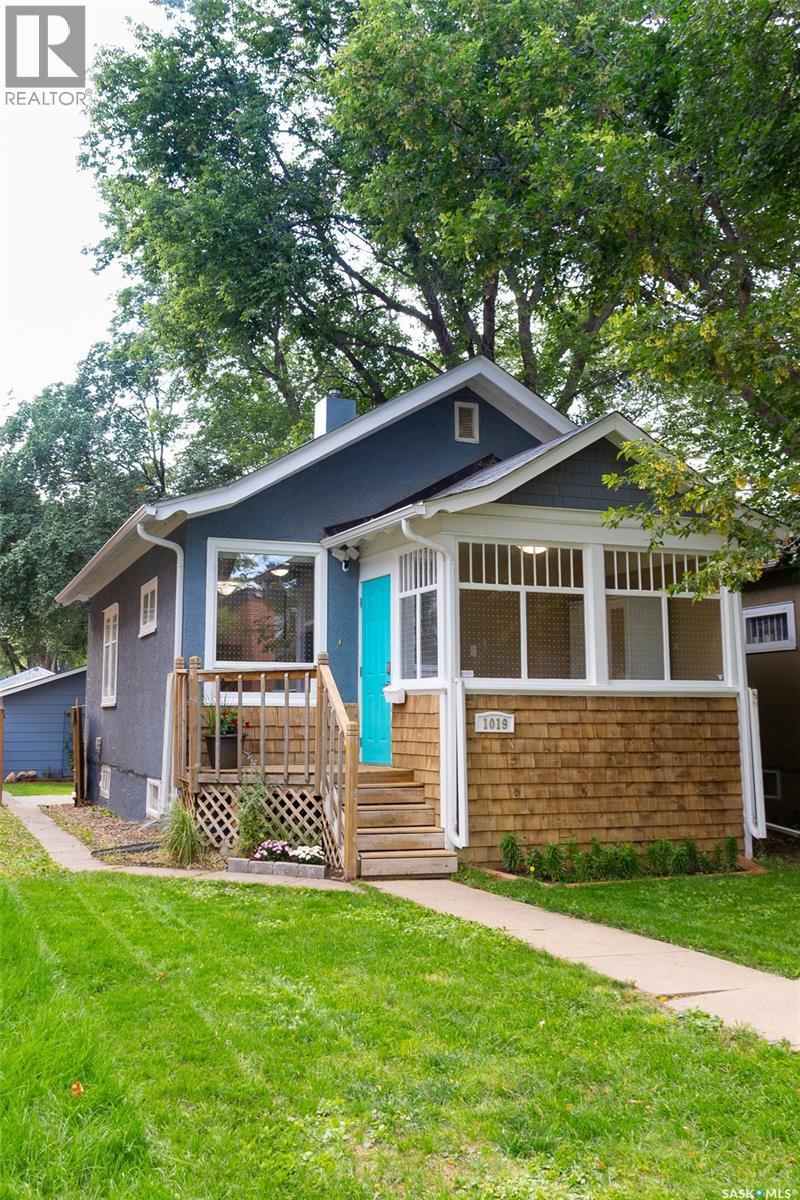
Welcome to this charming home in Caswell Hill, offering the perfect balance of original character and modern updates. With two good-sized bedrooms, two bathrooms, and just under 700 sq ft of living space, this home is functional and comfortable. A spacious front porch welcomes you, ideal for morning coffee or storing shoes and jackets. Inside, the home's original character has been thoughtfully preserved. The main floor features a bright living area, two bedrooms with custom closet shelving, and a redone kitchen with new appliances. The main floor bathroom is modern and convenient. Downstairs, a fully finished basement adds valuable living space, ideal for lounging or a playroom, plus a 3-piece bathroom. Ample storage includes a standalone room and laundry area with newer washer and dryer. Updated electrical offers added peace of mind. The well-maintained yard is perfect for gardening, barbecues, or relaxing outdoors — gas BBQ included! Established grapevines, lilies, and raspberry bushes are already thriving in the backyard. A rare 24 x 24 double detached garage completes the package. Caswell Hill is known for its tree-lined streets and historical character, just steps from parks, schools, and the shops and restaurants of 33rd Street. Don't miss this cozy retreat in a peaceful, central neighbourhood — call TODAY to book your showing! (id:44393)
Realty Executives Saskatoon
Nanaimo, British Columbia
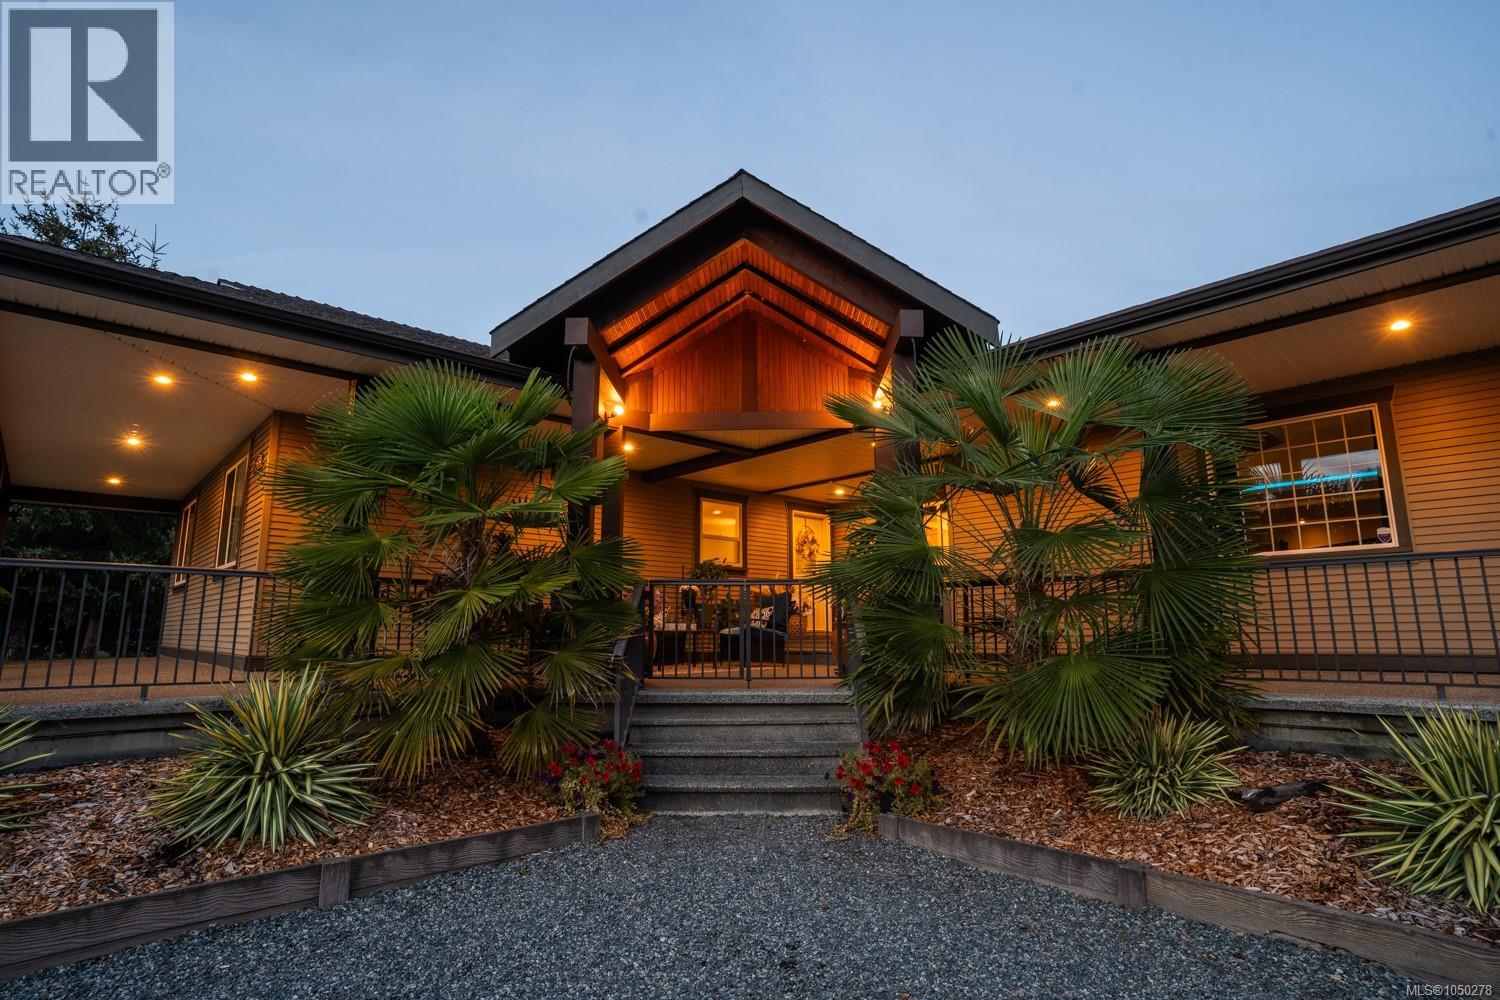
Welcome to 2070 Sara's Way in Cedar! This 4 bed, 3 bath rancher sits on a flat, fully fenced 0.68 acre, and it has been so well cared for. Updates include new counters and island (2025), refreshed cabinets, sink, faucets and pendant lights (2026), fresh paint, hardwood floors, a high-efficiency gas furnace (2024), ducted A/C (2026) and a brand new 20x24 garage with 10' ceilings. Unwind in the steam shower. This home is an entertainer's dream: a 100' covered concrete deck with pot lights, a sealed rear patio, and a media room you have to see to believe. 12' screen, surround sound, concert lighting, a spiral staircase and a stage tucked behind the screen. Movie nights, band practice or content creation, it's all here. A 20' side gate gives drive-through access for the RV or boat. Minutes to Hemer Park, Holden Lake, Cedar village shops, schools, the Crow & Gate, and the Duke Point ferry. All Measurements are approx, please verify if deemed important. (id:44393)
460 Realty Inc. (Na)
Chilliwack, British Columbia
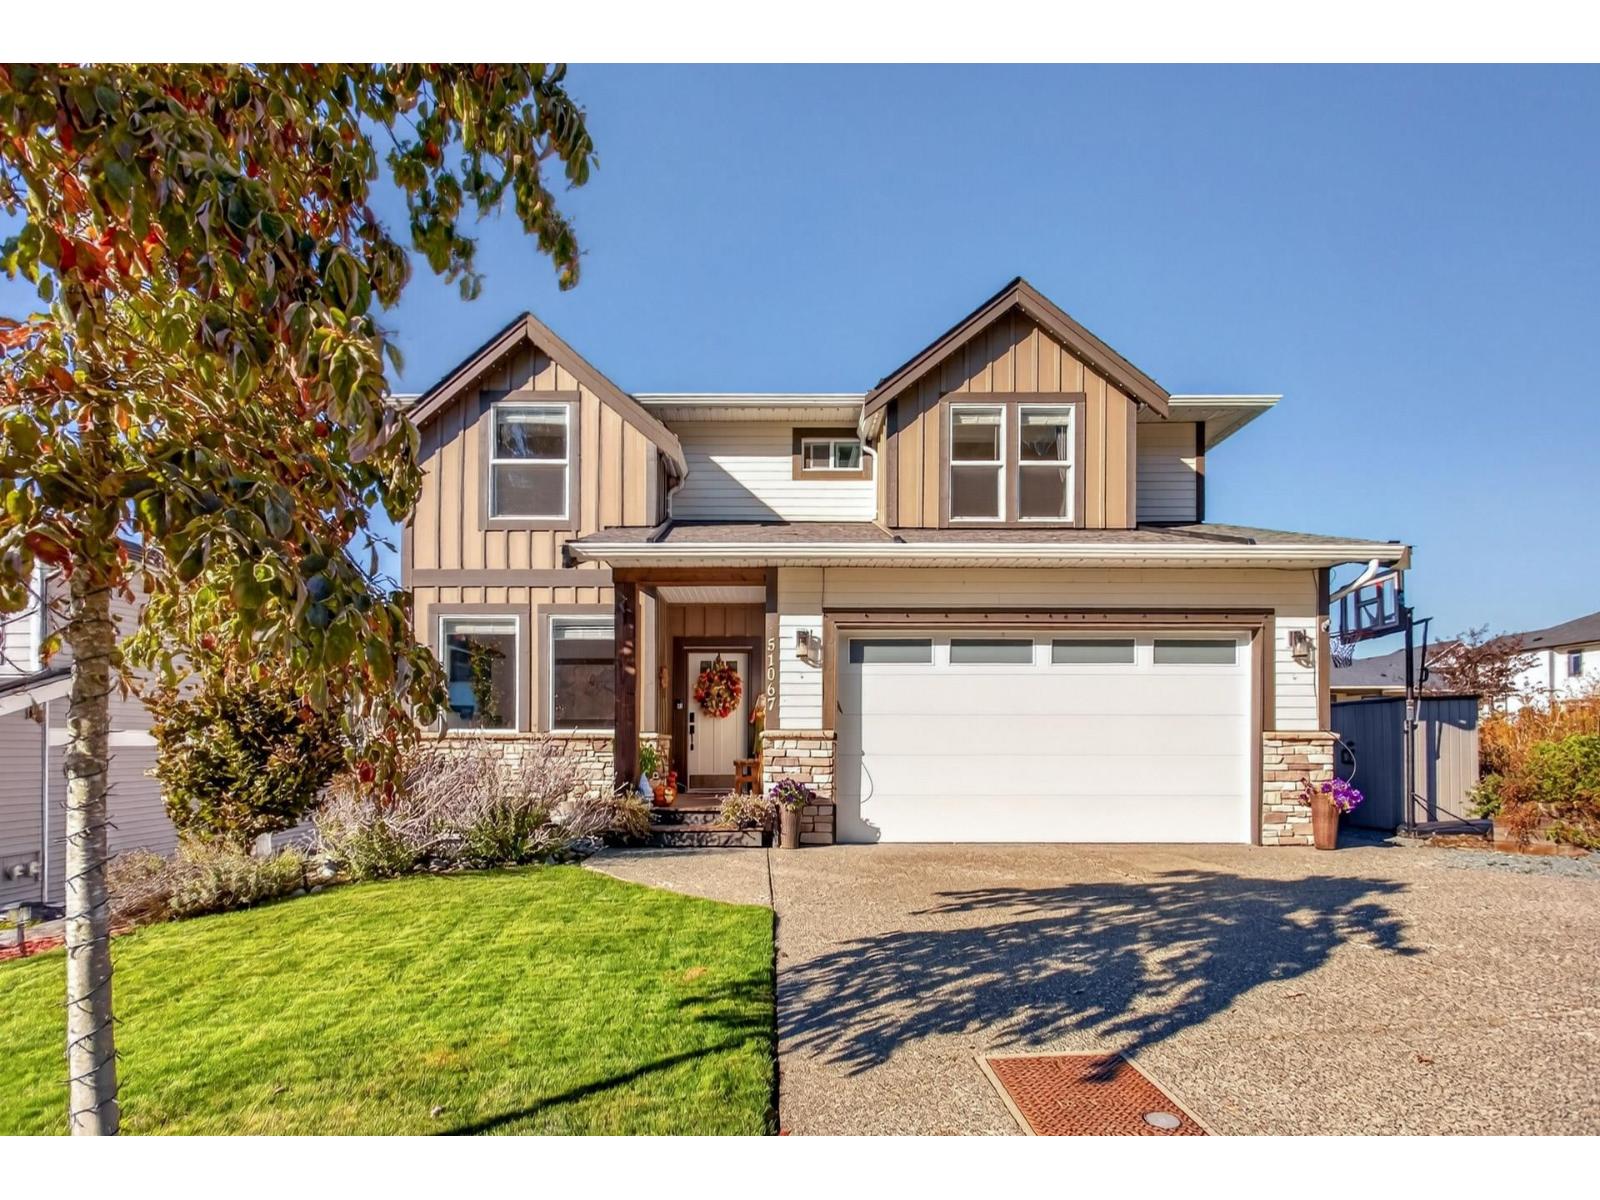
Welcome home to this lovely 3500 sqft. beautiful home located in Eastern Hillsides - Aspen Woods development built by Steele Properties. This gorgeous 3 level home comes with 4 beds up, den/office on main floor, a guest bedroom downstairs and a 2 BED WALKOUT LEGAL SUITE with its own separate meter. Both kitchens have nice stainless steel appliances, quartz counters, soft-close cabinets, hardwood flooring on the main floor and basement, a spacious deck off the kitchen, a nice covered patio off the suite downstairs, epoxy flooring in the garage, and A/C for the warmer months. Need to exercise? A swim spa in the backyard for year-round swimming. Nicely landscaped backyard, minutes away from schools. You have to see this home to appreciate it. First open house Saturday October 3rd from 2-4pm. (id:44393)
RE/MAX Sabre Realty Group
Saskatoon, Saskatchewan
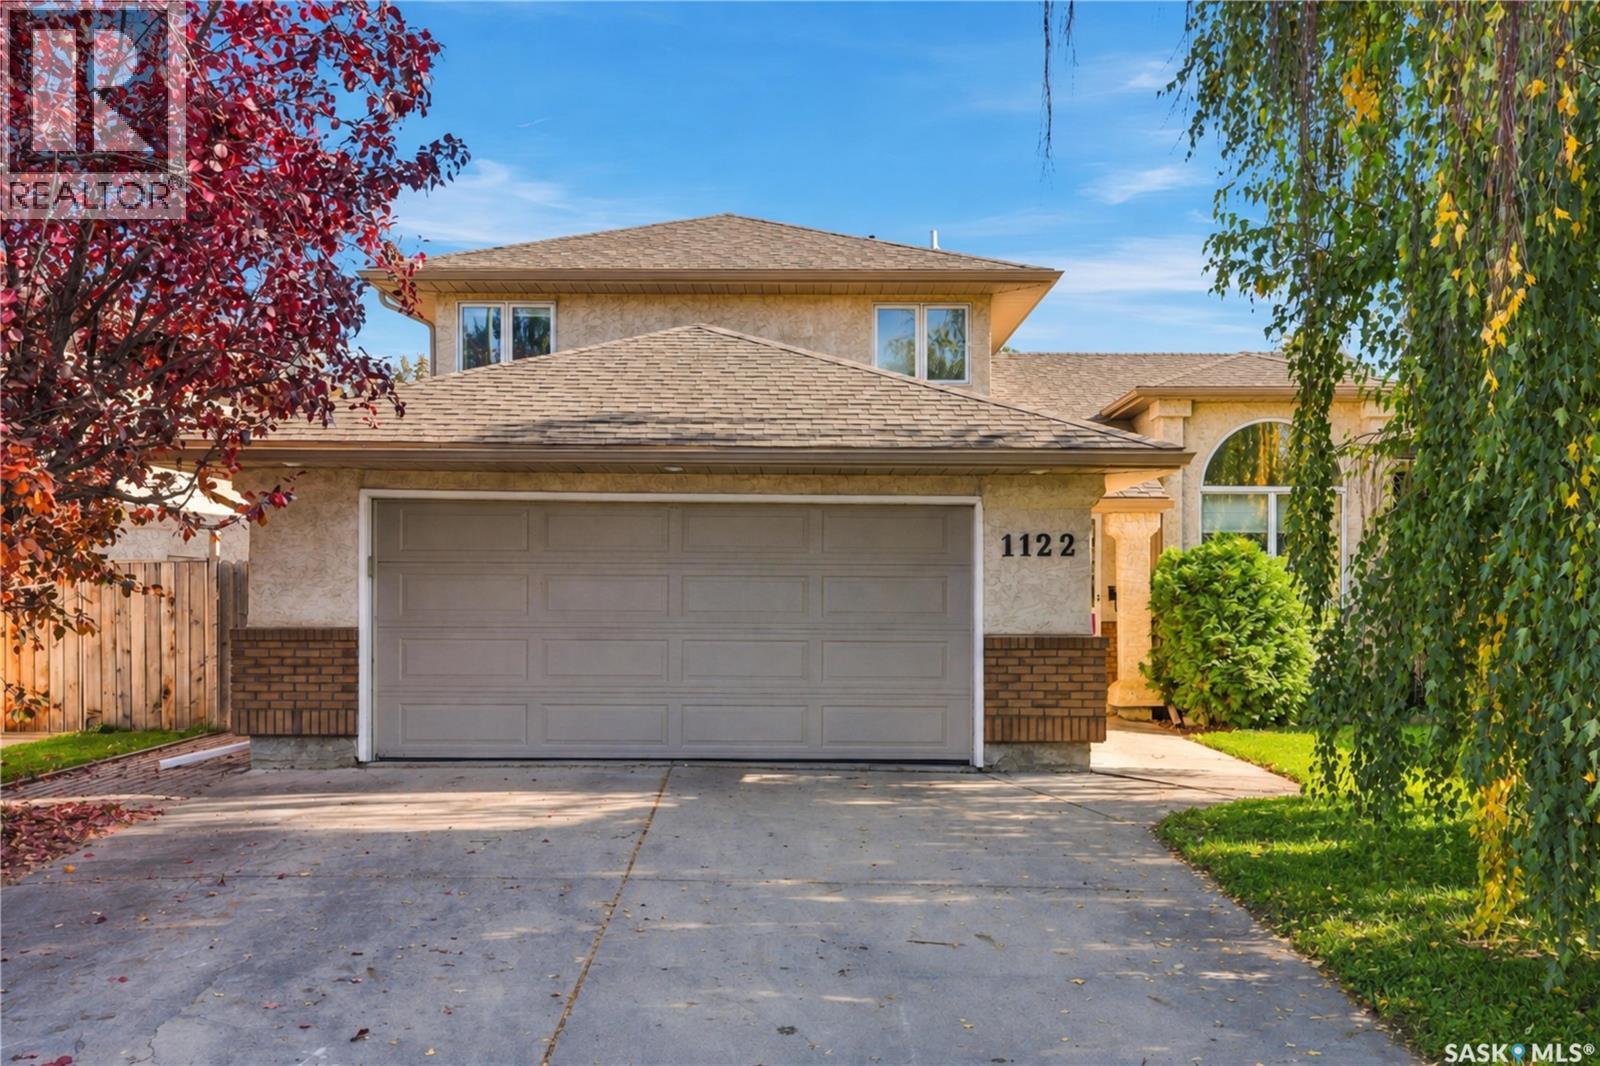
This 1868 SF two-story split in the heart of Erindale is in a gem location. quite a short walk to the lake/park. The main floor boasts hardwood, and linoleum flooring. The home’s layout flows beautifully with no wasted space, featuring a open family room with a gas fireplace, an extra bedroom currently a play room, bathroom, and main-floor laundry with direct access to a 22x22 insulated garage round out the main floor spaces. Upstairs you will find the three more spacious bedrooms, and two bathrooms The finished basement offers a generous games room, a potential workshop or wine-making space, plus ample storage you will also find central air conditioning, and a high-efficiency furnace. Outside, enjoy a large lot with mature trees, a natural gas hookup, a spacious deck, and a firepit. This home truly has it all—contact your REALTOR® today to book a showing! Public Open House Sept 29 4:00-6:00 (id:44393)
Realty Executives Saskatoon