
Kelowna, British Columbia
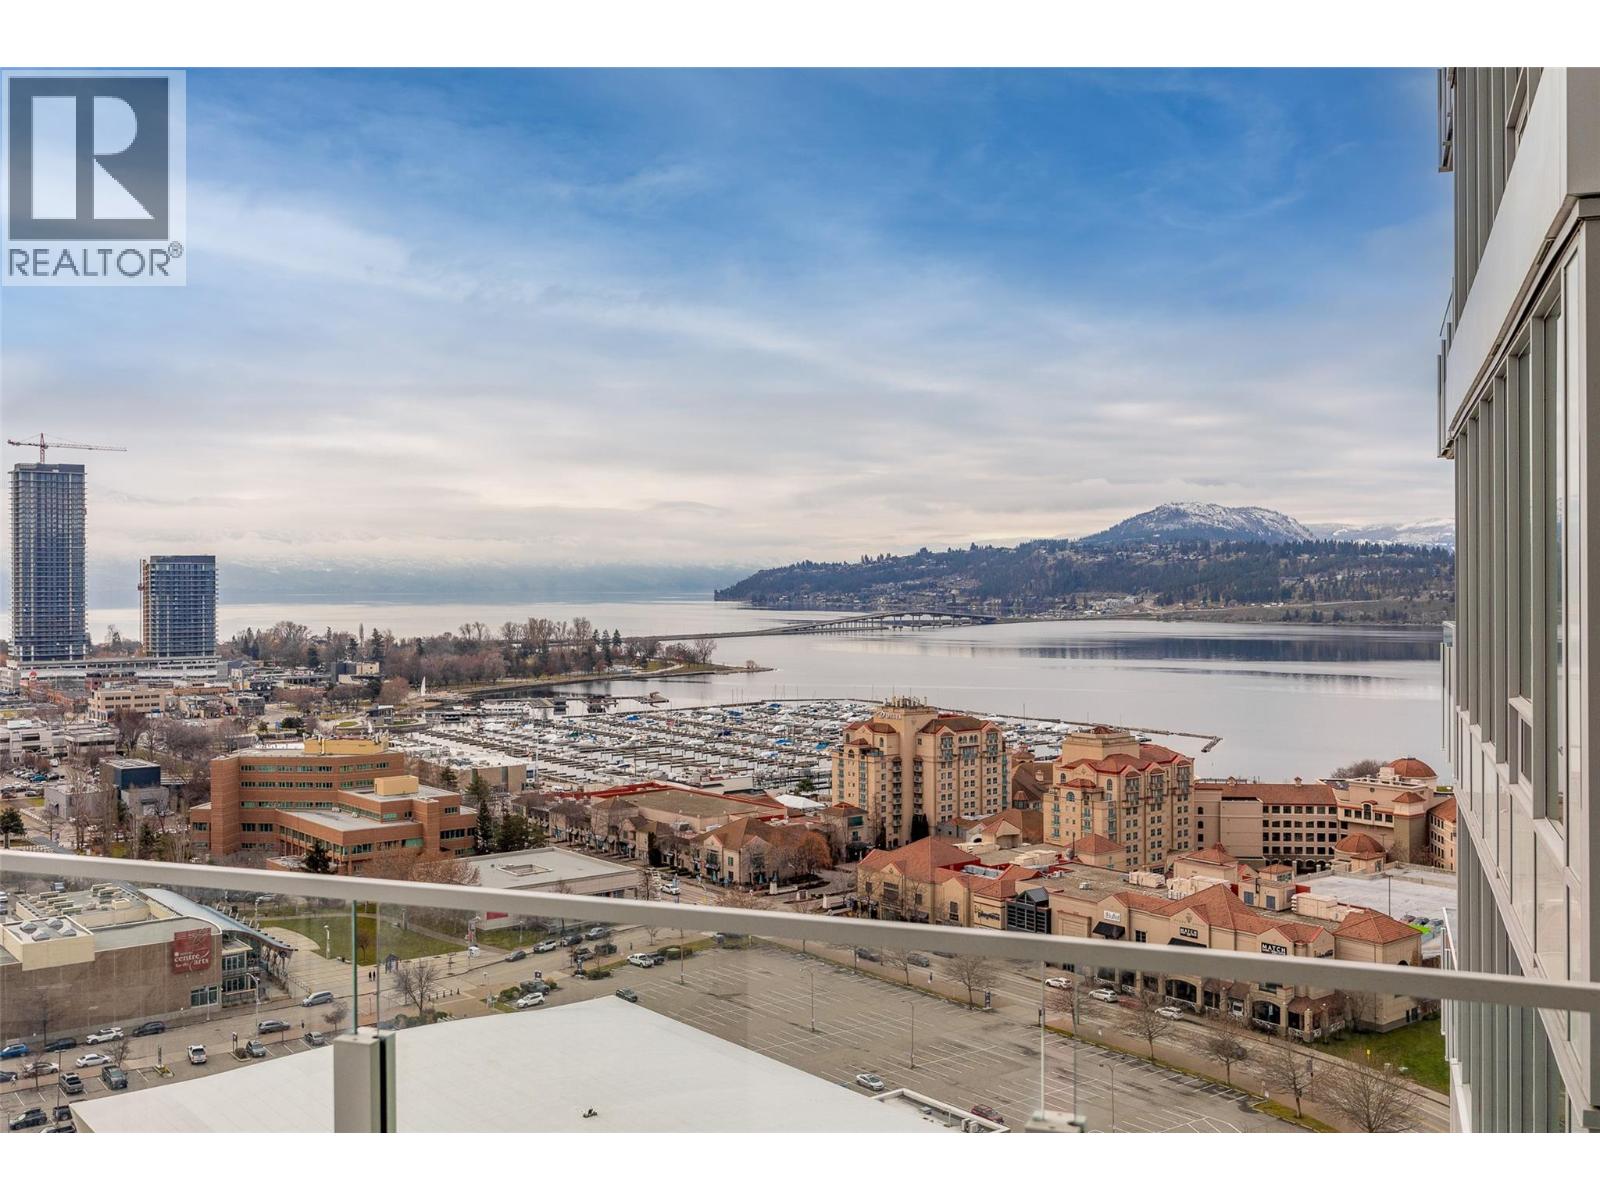
Are you looking for the WOW factor and practicality? This super-premium unit is perfectly situated on the twenty-second floor of the award-winning One Water Luxury Development, offering full views of the lake, mountains, and bridge. But when the sun's heat is overwhelming, your well-appointed balcony offers an oasis of shade. You can enjoy outdoor living and entertaining comfortably all day long, all summer long. As the sun sets, the whole valley lights up before your eyes... It is unforgettable. Step inside and find a bright, modern, open floor plan that is both practical in design and beautiful in style. The building offers an amenities package like a five-star luxury resort, with a full-sized gym, lap pool, recreation pool, and BBQ patios with grills. There is even a dog park on-site and two guest suites for visitors. In the heart of downtown, you are steps from the beach, restaurants, boutique stores, and more. There is so much to do so close by, but no matter how far you wander, you will yearn to be back home, relaxing and enjoying that view all day long! (id:44393)
Coldwell Banker Executives Realty
Middle Lake, Saskatchewan
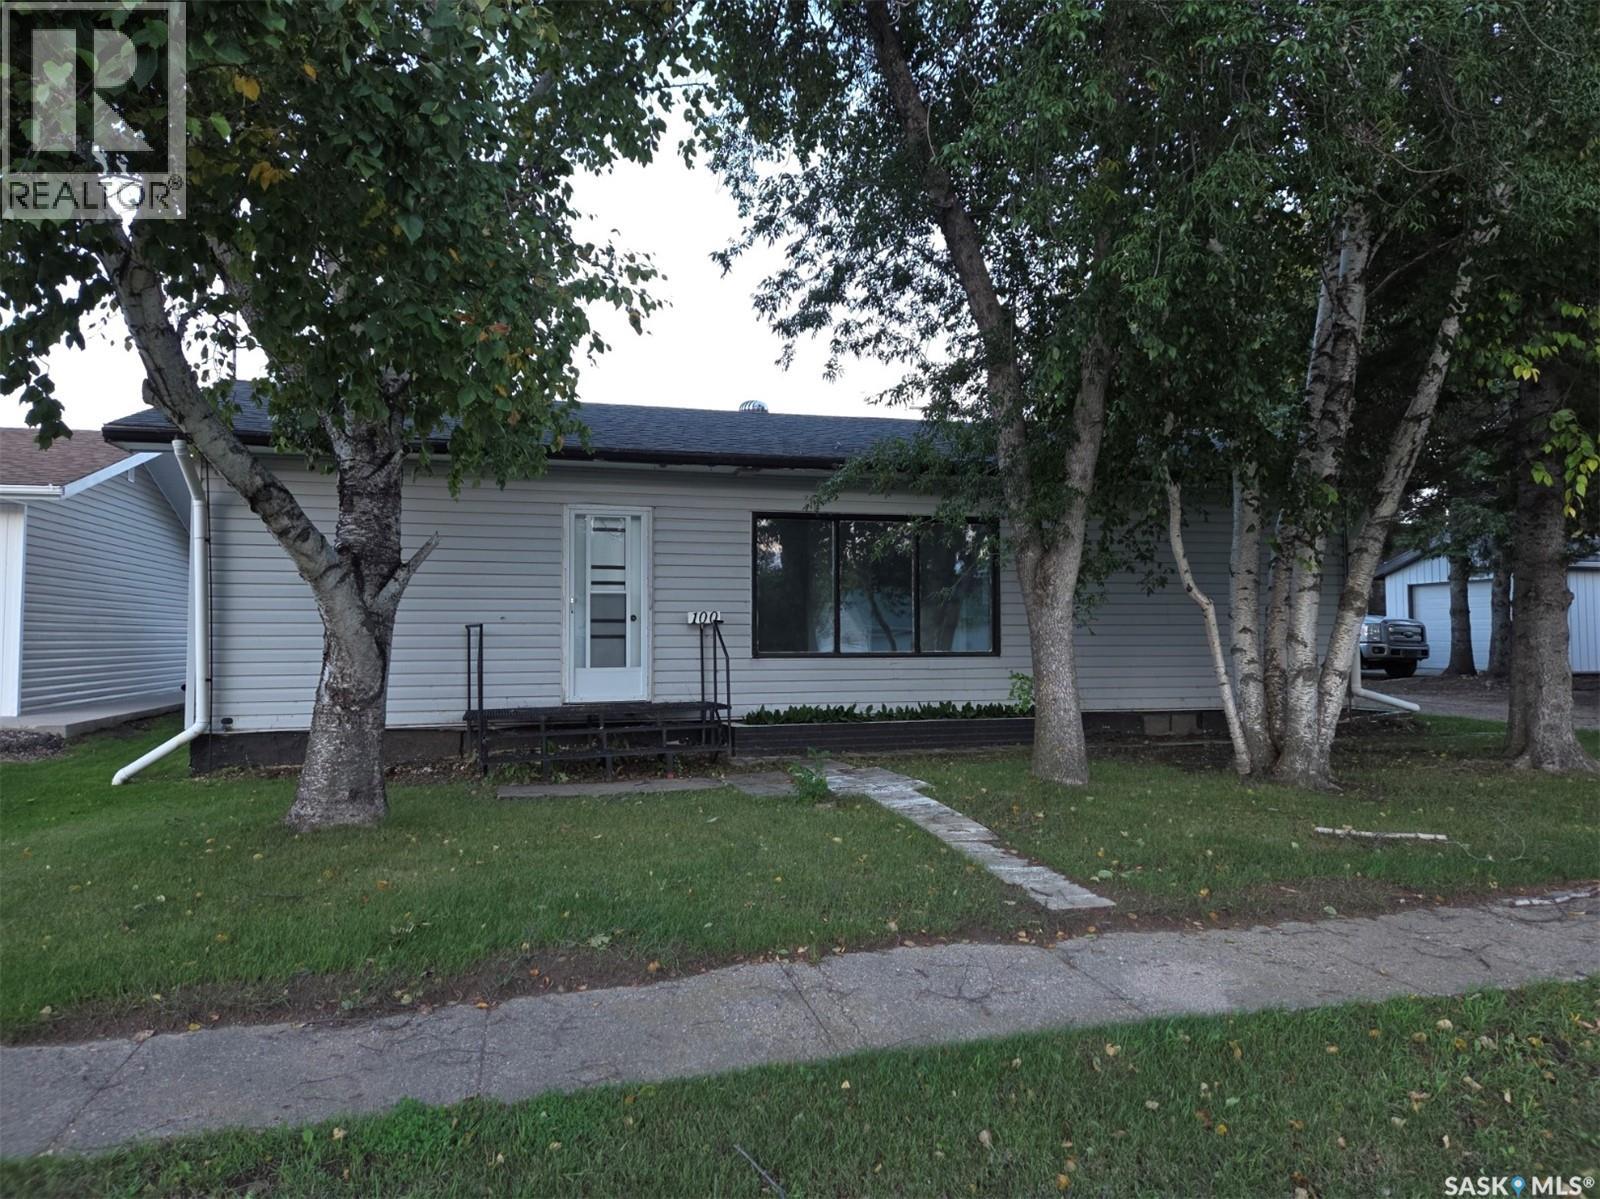
Welcome to 100 3rd Avenue in Middle Lake, Saskatchewan. Located approximately 25 minutes north off highway 20 this approximate 1008 square foot 1952 built home features a single attached garage, an eat in kitchen, 3 bedrooms (1 has currently been turned into Main Floor laundry) a generous sized living room as well as a 4 piece bathroom. There is ample storage in the basement and a den/office area as well as the furnace and hot water heater. There is a generous sized yard as well as a detached heated garage with a lean to provide additional storage. This property is well within walking distance to Lucien Lake Regional Park, the Middle Lake business core, a K-12 school as well as near Bethany Pioneer Village. Call your agent to arrange a showing today. All measurements to be verified by the Buyers. (id:44393)
RE/MAX Saskatoon - Humboldt
Vernon, British Columbia
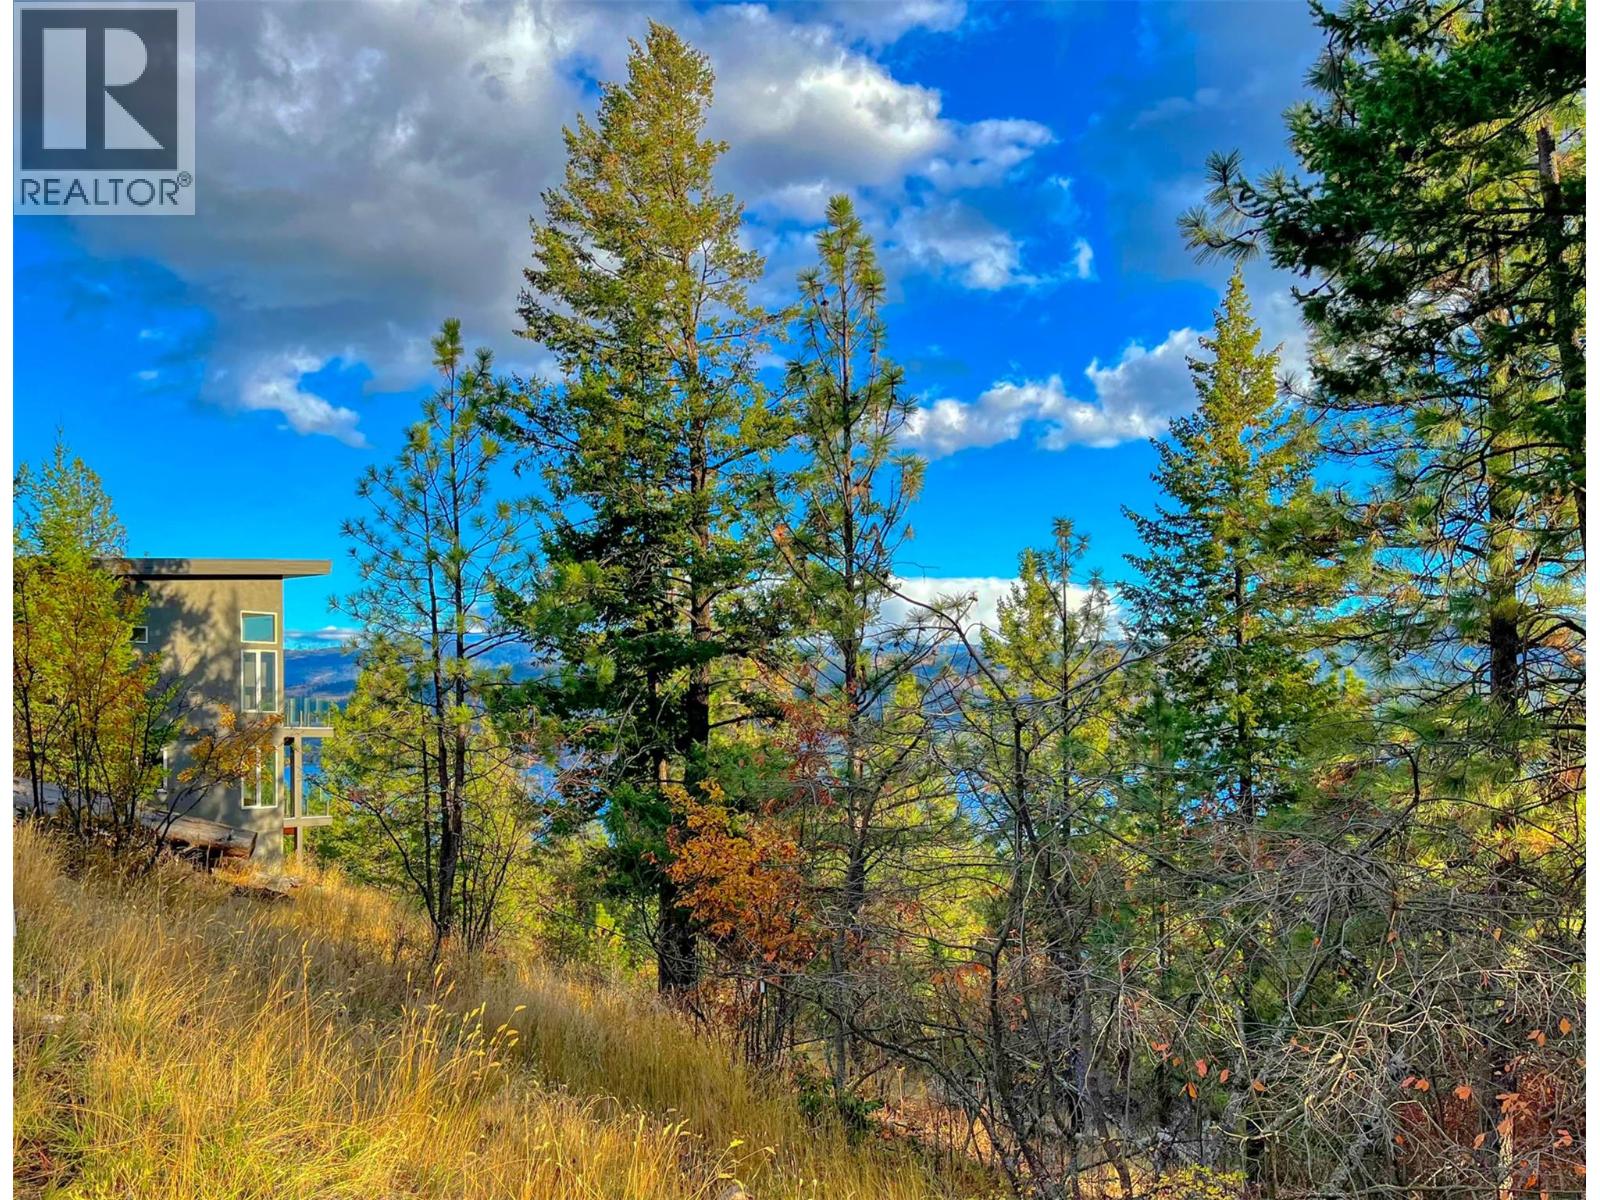
LAKE VIEW lot in desirable Westshore Estates overlooking Okanagan Lake steps from the Westshore Community Park. . . Build to your own design LEVEL ENTRY home with Walkout Basement ? . . . No time restriction to build. . . Offered below assessed value. . . . School buses pickup at the bottom of the hill. . . Enjoy the calm of country living but with an easy 30 minute drive to Vernon, 40 minutes to Kelowna bridge, La Casa Resort with store & restaurant 15 minutes away. . . Lake access with boat launch at the bottom of the hill in Evely campground. . . Gas station 11 minutes. . . . Groceries delivered . . . . A friendly community atmosphere with many events taking place at the community park & Killiney Beach community hall. . . Hiking, Mountain Bike & ATV trails abound in the crown land that surrounds this location. . . This 0.354 acre Building Lot has easy access from the paved road, would suit a front entry with walk-out basement. . . Water and electricity at the lot line and extra access from back lane below, ideal for an extra garage/workshop. . . Additional lake access with even more facilities in nearby Killiney Beach plus Fintry Provincial Park & campground with even more activities & community events. (id:44393)
Coldwell Banker Executives Realty
Lake Country, British Columbia
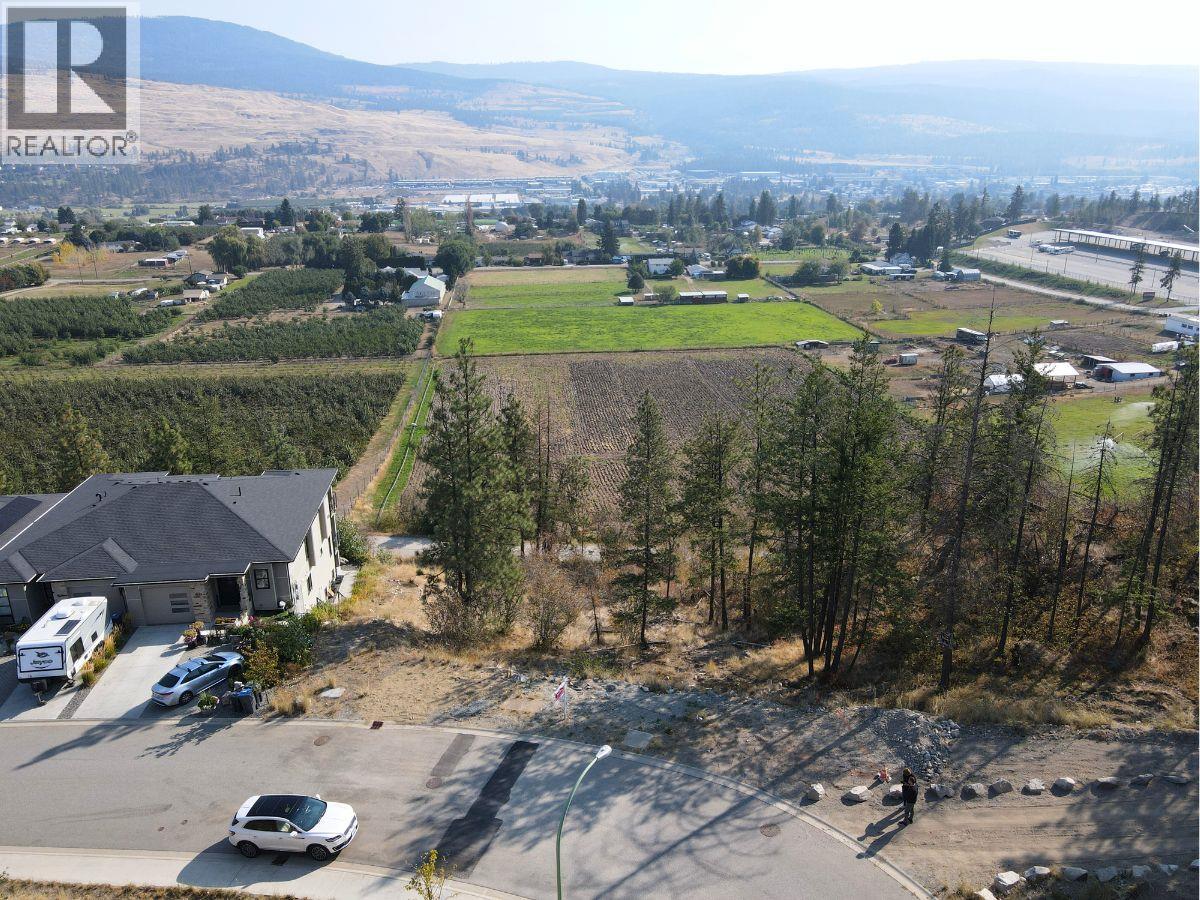
Duplex Lot available in Sage Glen area of Lake Country. All services at lot line and ready to build. Contact Listing Agent for more information. Do not walk on lot without Listing Realtor authorization. (id:44393)
Royal LePage Kelowna
Regina, Saskatchewan
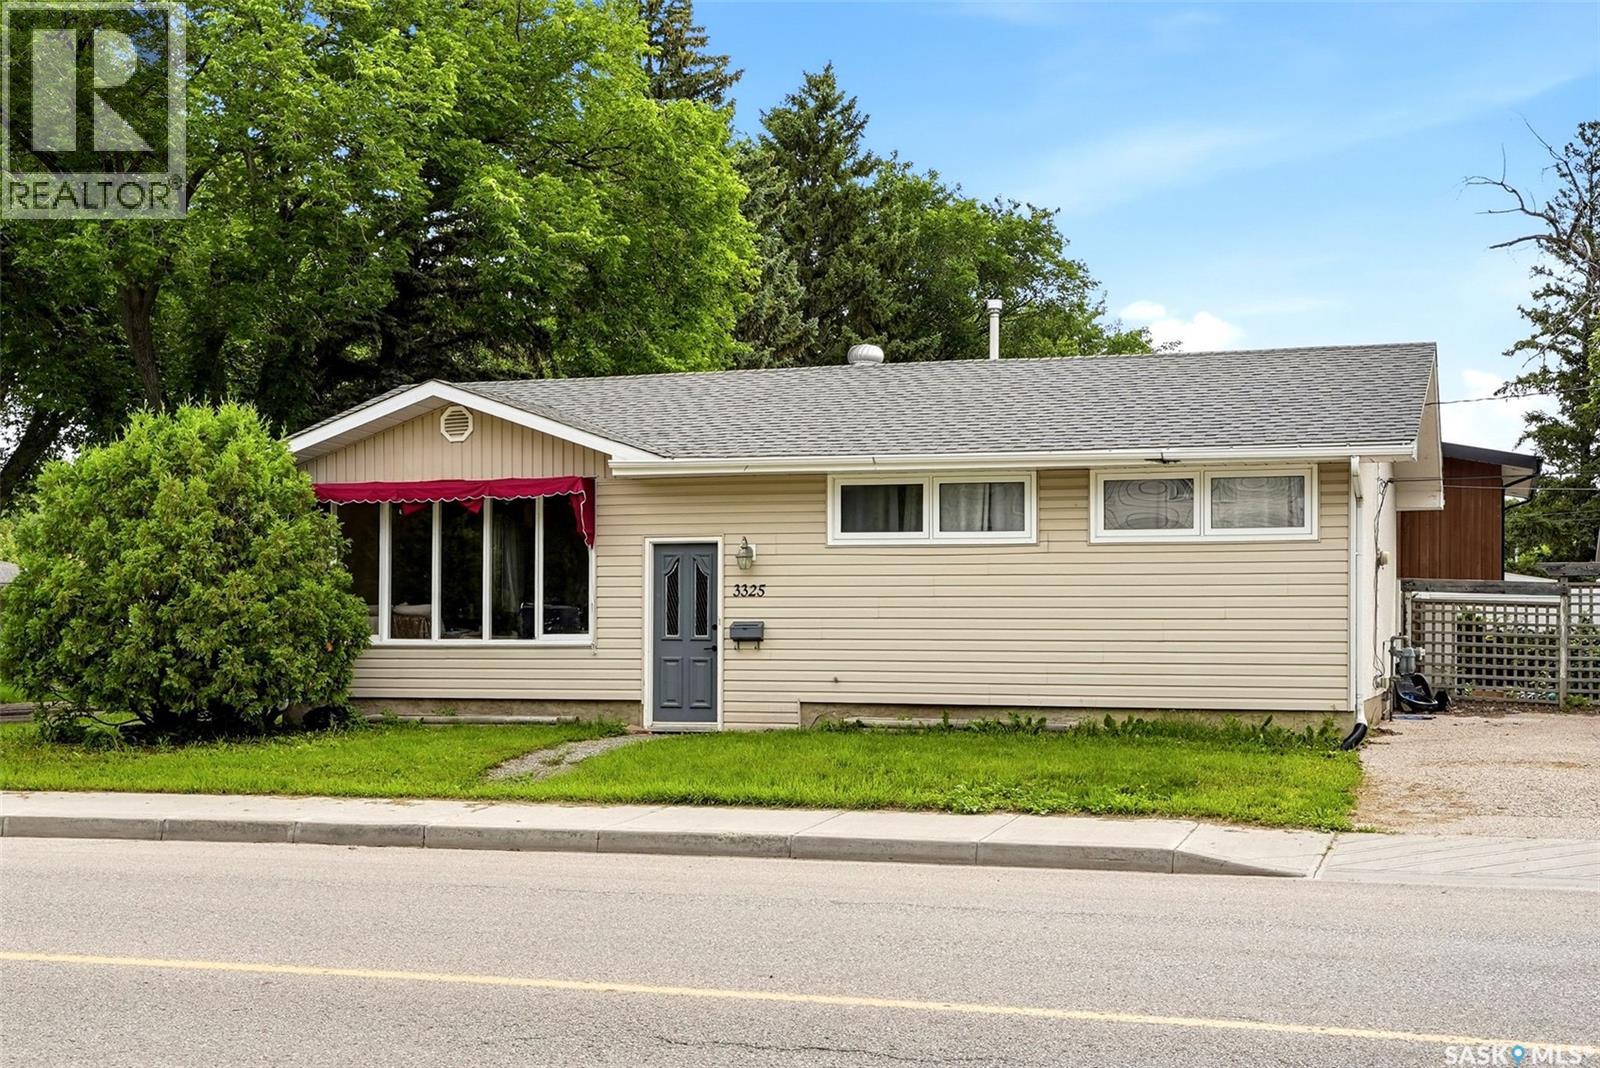
Welcome to 3225 29th Avenue, a solid 1,040 sq ft bungalow in the desirable neighbourhood of Parliament Place. Offering a functional layout and plenty of potential, this home is an excellent opportunity for first-time buyers, investors, or anyone looking to build equity. The main floor currently features two spacious bedrooms, having been converted from the original three-bedroom layout, with the option to easily convert it back if desired. You'll also find a nicely updated 4-piece bathroom, a bright combined living and dining area with original hardwood flooring, and a functional kitchen with ample workspace. The finished basement adds a large recreation room, a designated bedroom + 3 pc bathroom, and excellent storage space. Major updates include shingles, most PVC windows, a high-efficiency furnace, central air conditioning, and floated basement walls. Outside, the spacious yard offers plenty of room to build a future garage. Located close to schools, parks, shopping, and all south-end amenities, this is a fantastic opportunity in one of Regina's most established neighbourhoods. (id:44393)
RE/MAX Crown Real Estate
Cymri Rm No. 36, Saskatchewan
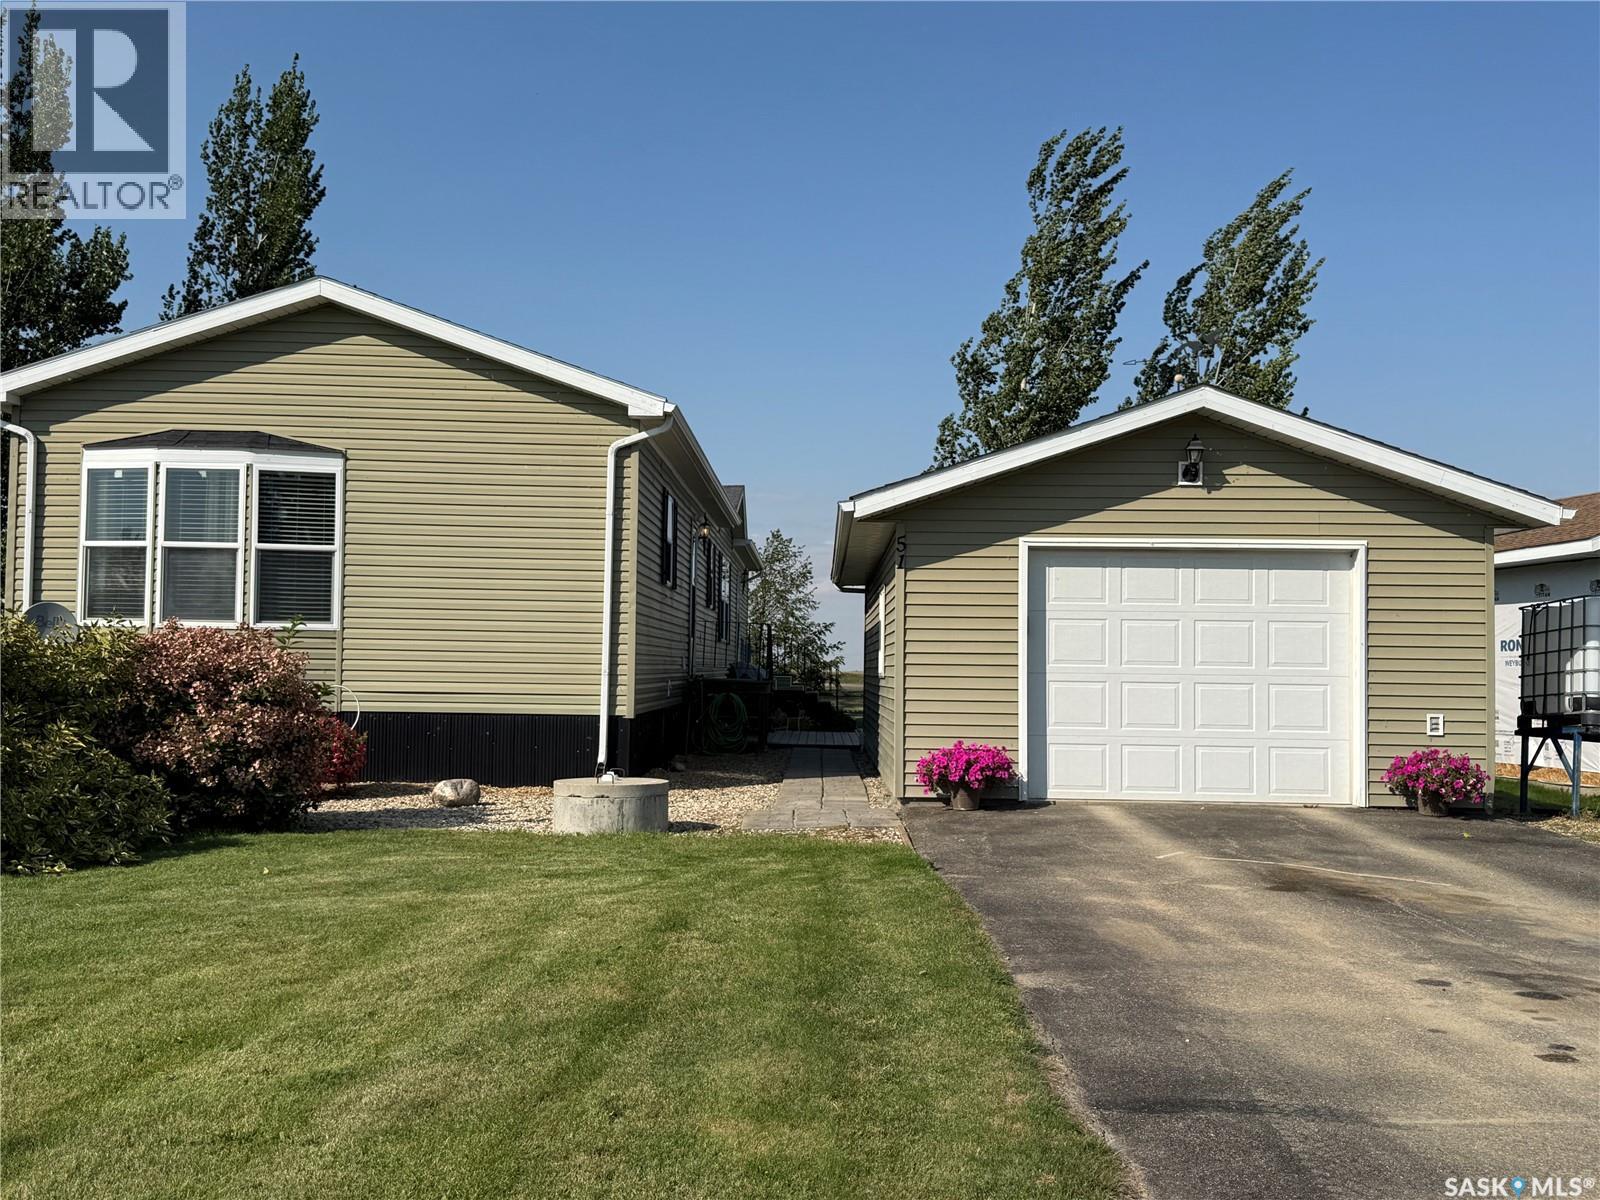
Welcome to Mainprize Regional Park! Check out this 4 season affordable living. This 2012 mobile located in Harbour View has a very clean interior and exterior and a beautifully landscaped yard. The primary bedroom offers a 4 piece en-suite and a large walk-in closet. The open floor plan provides for plenty of space in this home with over 1,500sf. This home is move in ready for you to let your life at the lake begin. This is on a leased lot. Quiet and serene Mainprize offers many attractions including a convenience store, fishing, and an 18 hole links style golf course. Don't pass up this opportunity to enjoy life at the lake! Call to book your private viewing today! (id:44393)
RE/MAX Weyburn Realty 2011

Duncan, British Columbia
Versatile warehouse unit offering both warehouse and additional industrial uses. Features an elevated loading dock and ramp for convenient access. The unit is approximately 2,127 sq ft. A wide range of permitted uses are available, making the space suitable for many business types. Tenants are responsible for their own utilities and property taxes (Status Card holders may be exempt where applicable). Extra storage space is available if needed. All measurements are approximate and should be confirmed by the tenant. Immediate possession available. (id:44393)
Coldwell Banker Oceanside Real Estate
Lake Cowichan, British Columbia
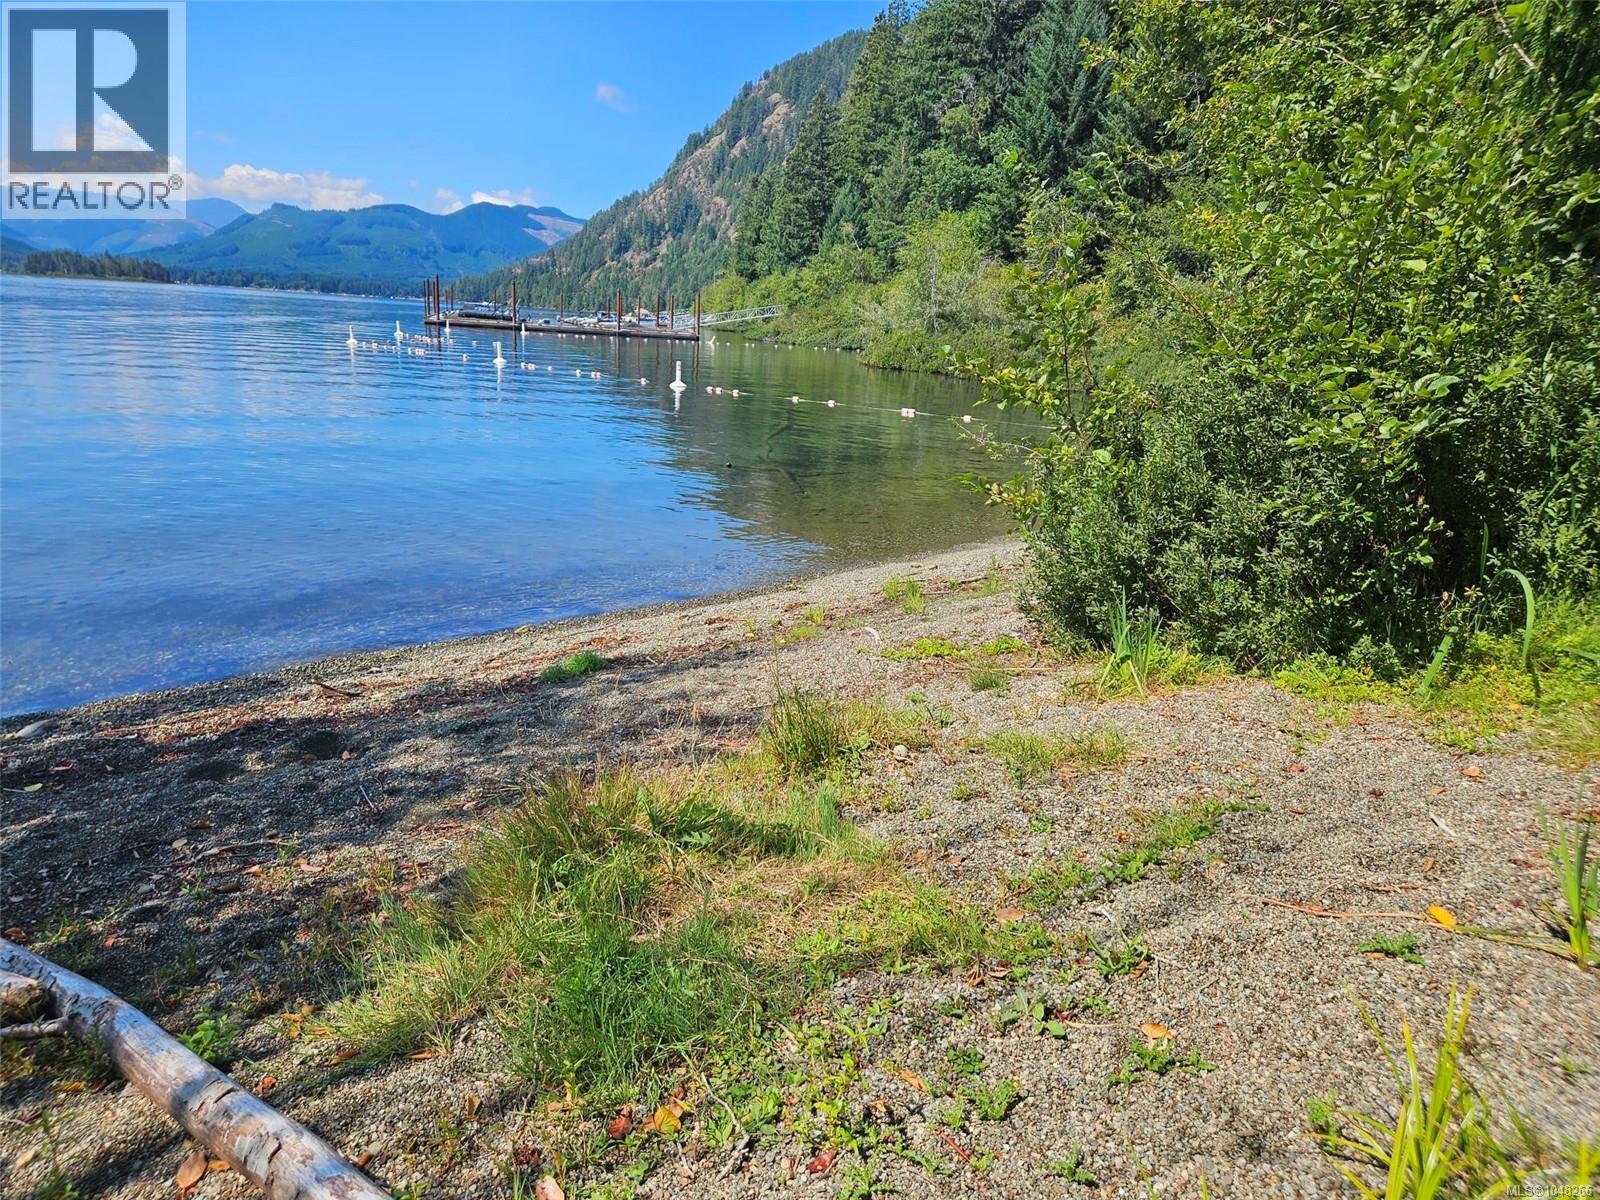
Lake Cowichan rare walk-out waterfront lot available in sought after Woodland Shores development. This is one of the last lakefront lots on the water. It measures just under 3/4 of an acre (approx 31,431 sq.ft.) Imagine designing & building your dream home on this South-west facing waterfront lot and start enjoying the pristine waters of Cowichan Lake. The lot is serviced with municipal sewer, municipal water & underground hydro and telephone. With 134 feet of road frontage and approximately 80 feet of water frontage there are endless possibilities in your house design. This lot is located next to Stoker Park offering great privacy with only one neighbor which is currently under construction and building what is sure to be a magnificent family home. Woodland Shores is a master planned community with parks & access to extensive hiking & biking trails...a truly special development. This could be your last opportunity to build your custom family home at Woodland Shores on Cowichan Lake. (id:44393)
Dfh Real Estate Ltd.
Penticton, British Columbia
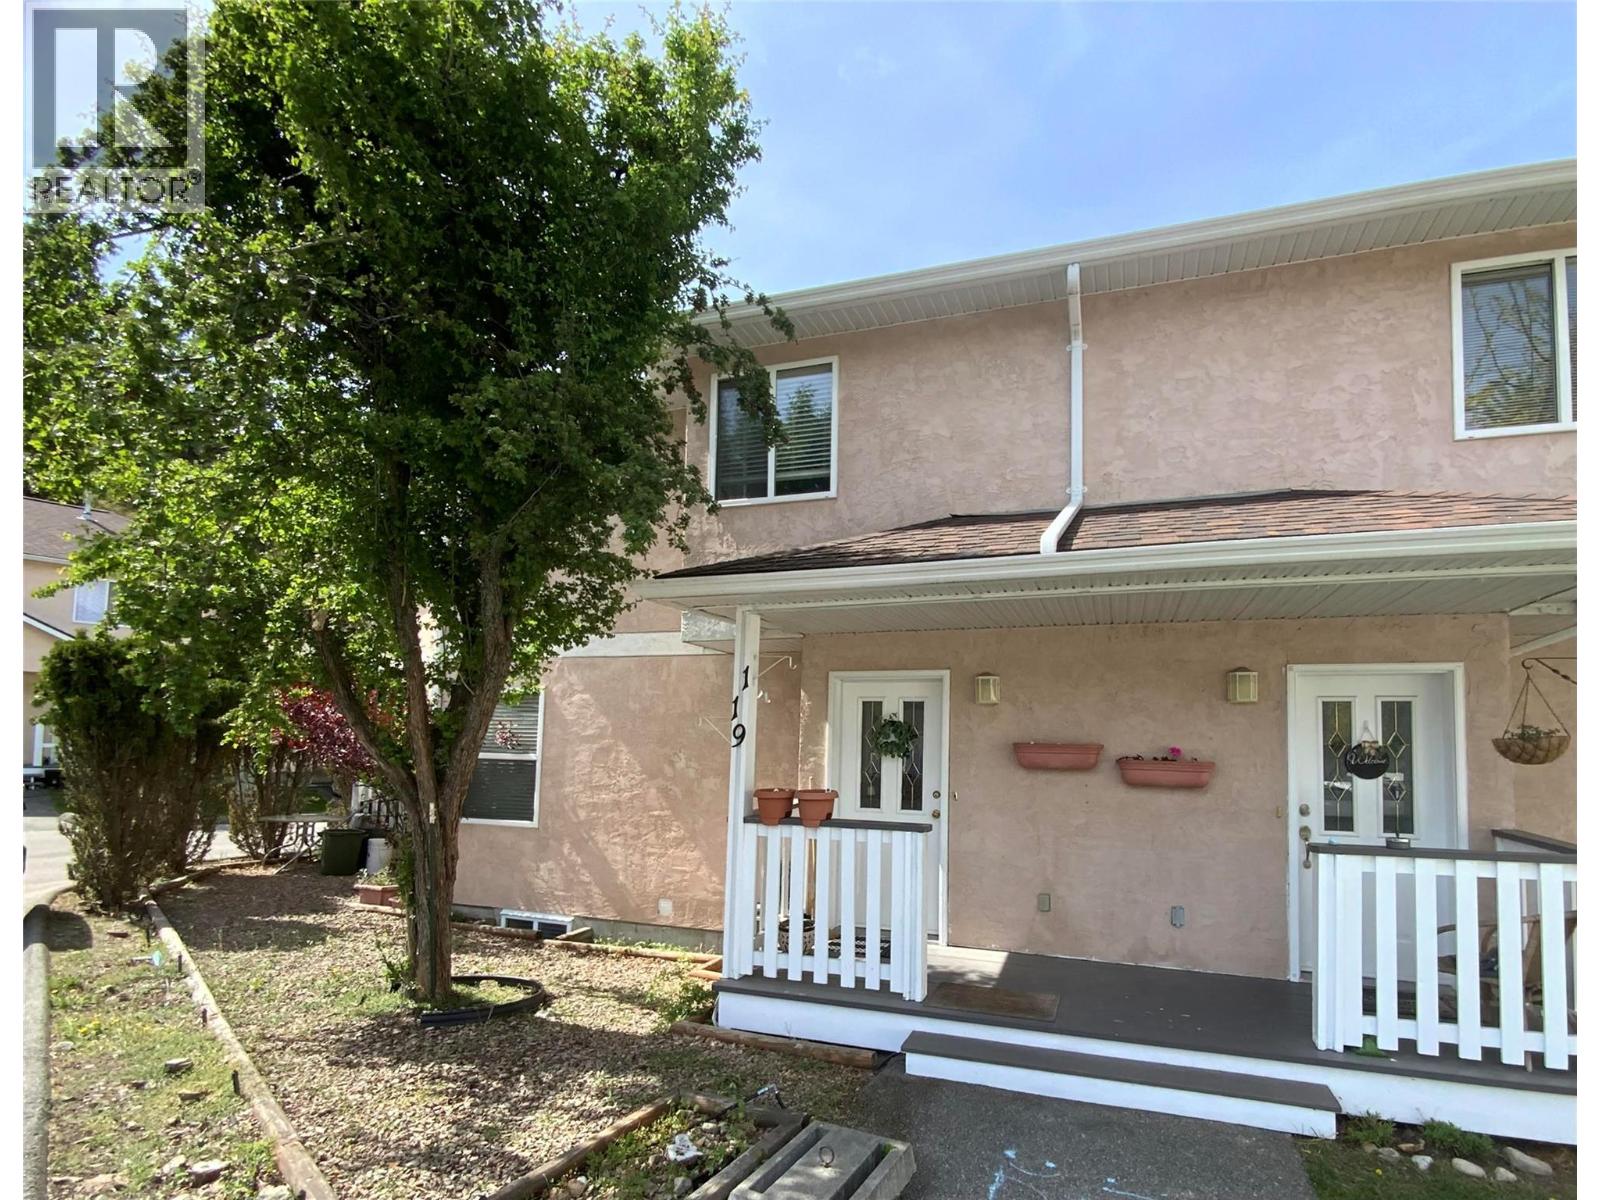
Welcome to a great home for families or first time home buyers. This home features a nice open floor plan and kitchen on the main floor with lots of windows and a door in back that leads to a larger private deck. Also, for you convenience, on the main floor is a 2 piece bath. On the upper level there are 3 bedrooms and 2 bathrooms. On the lower level, we have a rec room, possible office/storage and a laundry room. there are two parking spots with this property. Built -in vac system. This complex is PET Friendly and has no age restrictions and is close to city transit and Penticton creek walking paths. Monthly strata fees a low $358.00 per month. All measurements approximate and to be verified by buyer if important. (id:44393)
2 Percent Realty Interior Inc.
Surrey, British Columbia
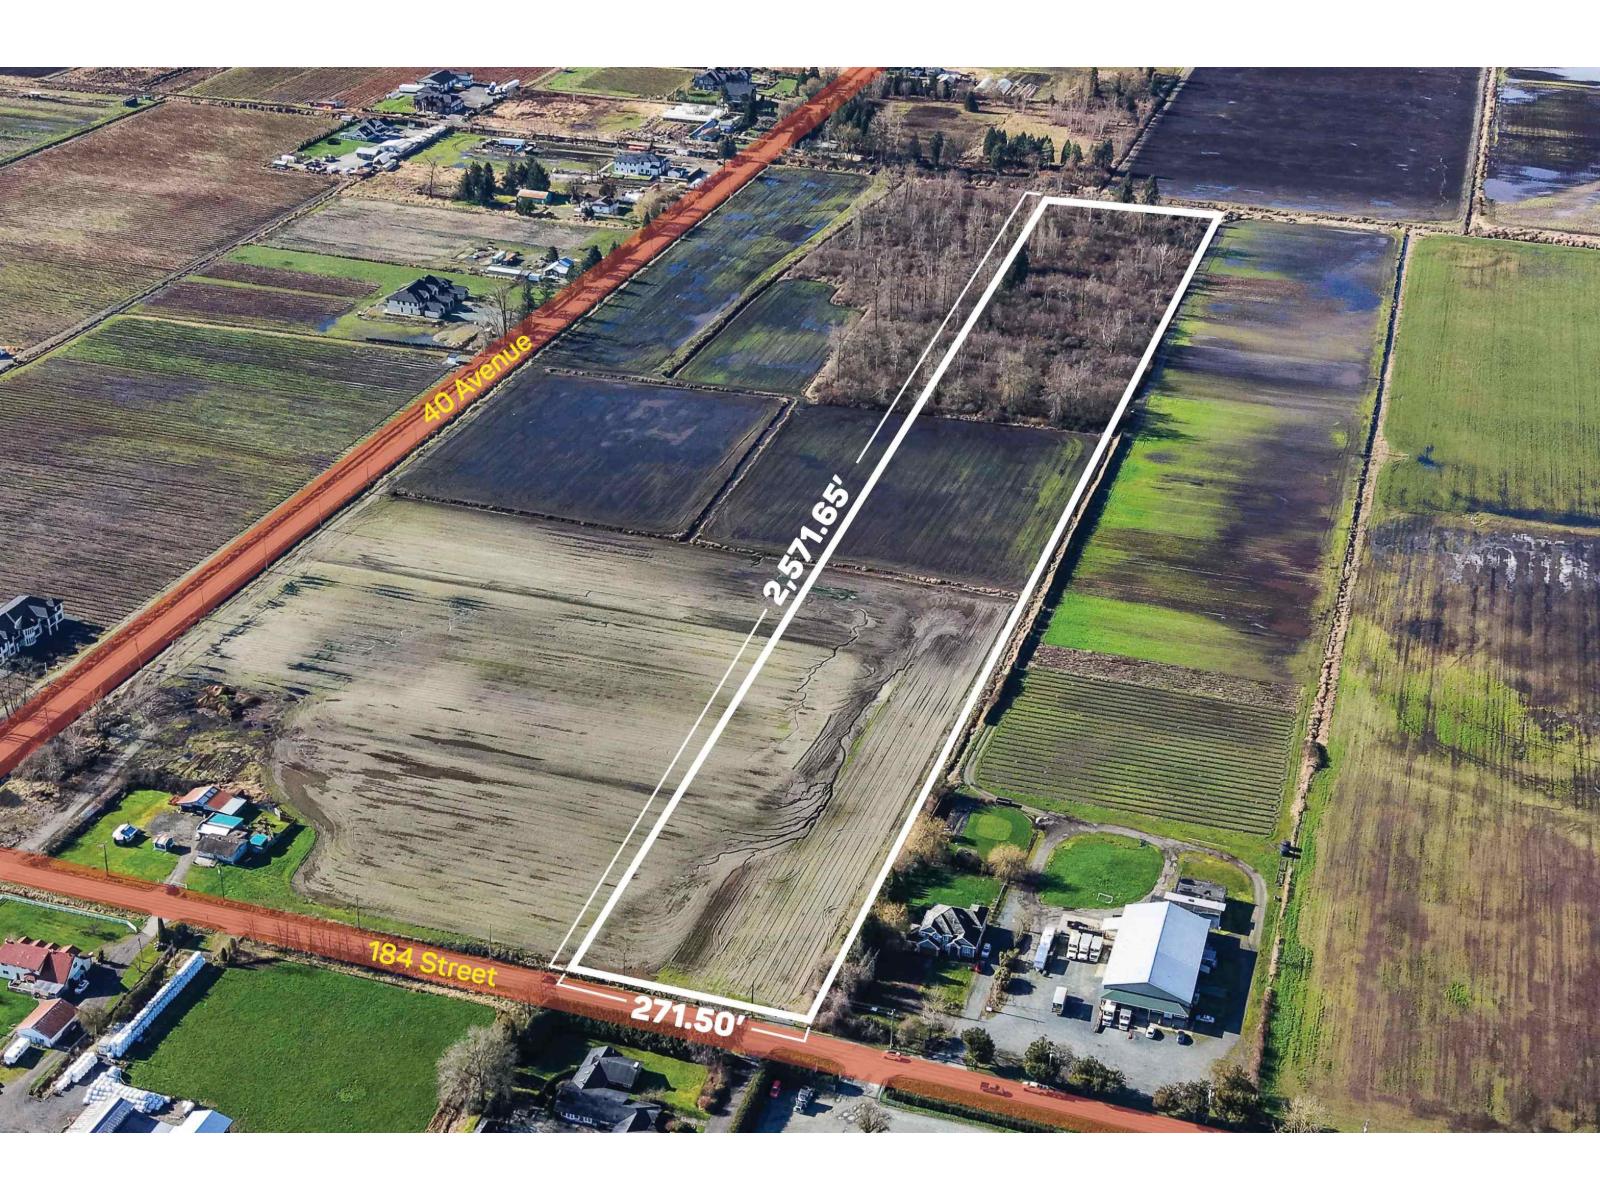
16.2 ACRES LAND ONLY, GREAT BUILDING LOT. Great location to build your dream home and/or start a hobby farm. Fertile soil suitable for various crops, fruits & vegetables. Close to all amenities; schools, transit, Morgan Creek Golf Course, and shopping. Easy access to Highway #10, Highway #15, and the US Border. (id:44393)
Exp Realty Of Canada Inc.
Kamloops, British Columbia
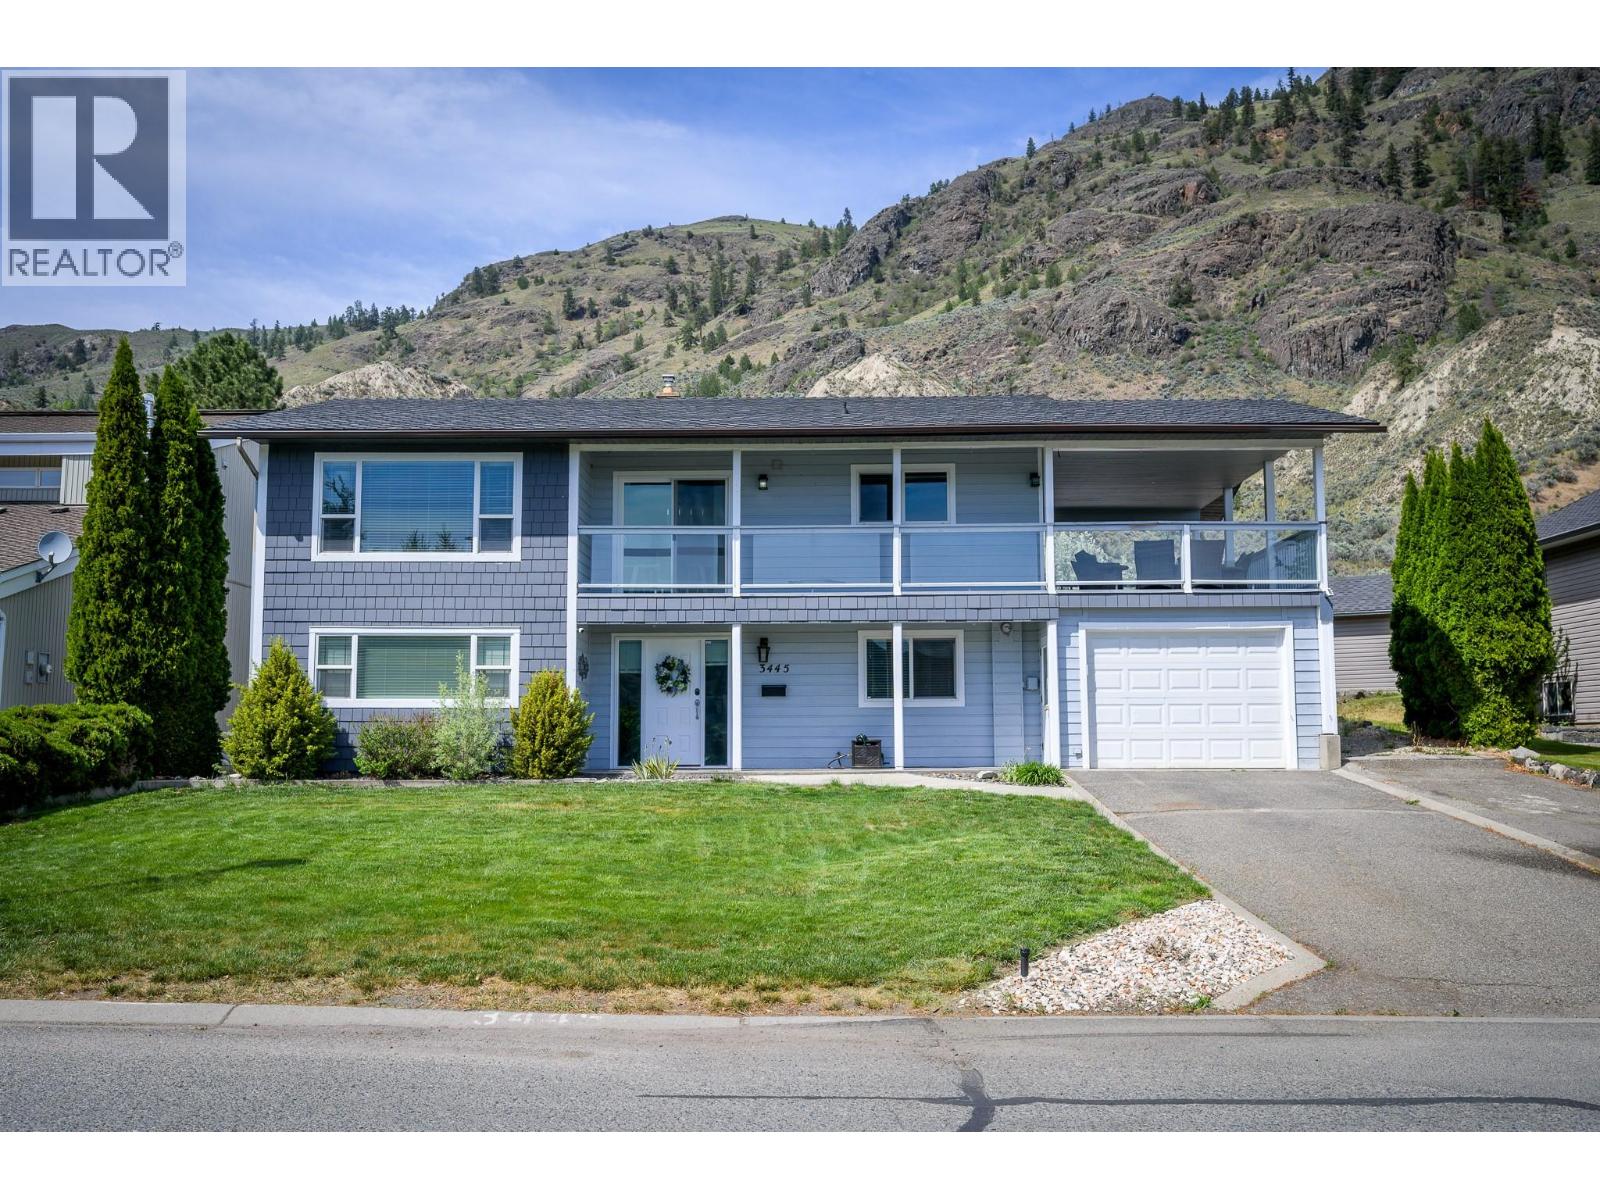
Welcome to the prestigious Rivershore Estates and Golf Links community where lifestyle, family living, and golf come together. This beautifully updated home offers the perfect blend of comfort and recreation, located just steps from the fairways and moments from the river for summer boating and outdoor fun. The thoughtfully designed main level features 2 bedrooms and 2 bathrooms tucked privately at the back of the home, while the spacious living room, dining area, and kitchen are perfectly positioned to enjoy the views. Step out from the kitchen onto the fully covered deck an ideal spot to relax after a round of golf, host family BBQs, or enjoy fresh air year round. The newly renovated walk-out basement adds exceptional living space with a large rec room, 2 additional bedrooms, a full bathroom, laundry room, and plenty of storage for all your golf gear, bikes, and family extras. Outside, the large yard offers endless room for kids and pets to play, while the detached shop is perfect for storing a golf cart, workshop space, or recreational equipment. With a low bareland strata fee, a single car garage, and direct access to one of Kamloops’ most sought-after golf communities, this home is perfect for golfers, growing families, and anyone looking to enjoy an active lifestyle in a beautiful setting. (id:44393)
Century 21 Assurance Realty Ltd
Maidstone, Saskatchewan
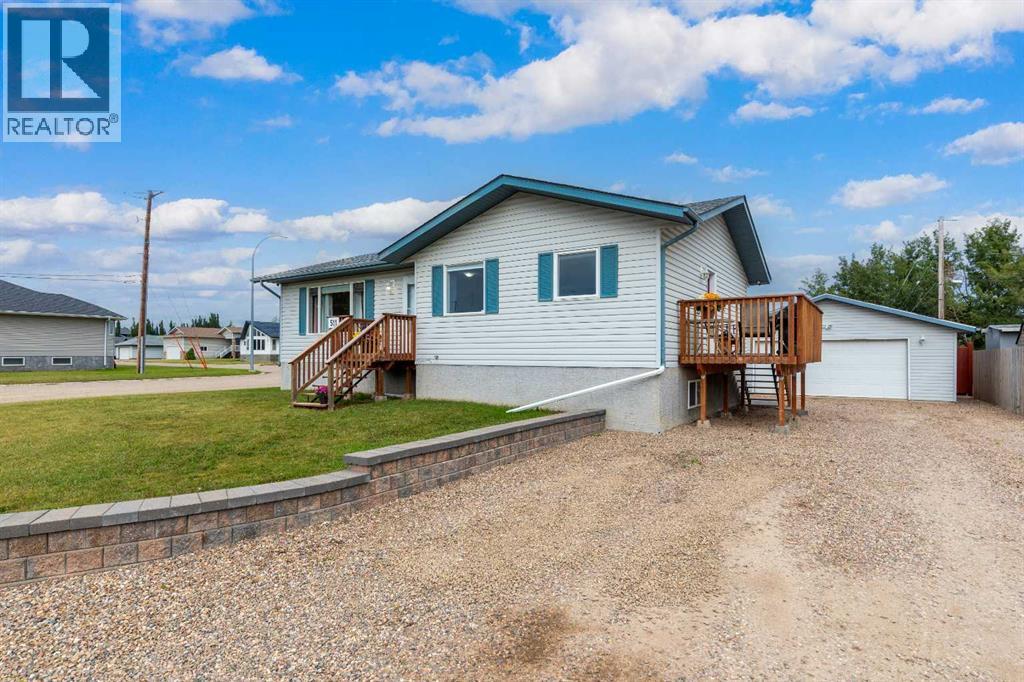
Welcome home to the kind of place where family memories are made. Nestled on a quiet corner lot in a welcoming community, this beautifully maintained bungalow offers the space, comfort, and convenience every family is looking for. Imagine mornings filled with sunshine in the open and spacious main floor, where the living, dining, and kitchen areas flow together effortlessly. Laminate flooring runs throughout the main living spaces and all three bedrooms, creating a warm, cohesive feel that's both stylish and easy to maintain. Downstairs, the energy-efficient ICF basement gives your family even more room to spread out. Whether it's movie nights, a play area for the kids, or a space for teenagers to hang out, the large family room is ready for it all. Two additional bedrooms offer flexibility for guests, a home office, or growing children, while the generous storage area keeps everything organized and out of sight. Step outside and picture summer evenings in your fully fenced backyard. There's plenty of room for kids to play, a garden to grow your own vegetables, and a charming mud kitchen that's sure to become a favourite outdoor adventure spot. This is the perfect place for BBQs, morning coffee, or relaxing while watching the kids enjoy the yard. Back lane access, a storage shed, and abundant parking—make everyday living easy. The fully finished double detached garage is heated with natural gas, making it the ideal workshop or a warm place to park during the winter months. Central air conditioning keeps the home comfortable all summer long, and the reverse osmosis system adds everyday convenience. Thoughtfully updated with new shingles on the house and garage, plus a new fence and decks in 2022, this home is truly move-in ready. All appliances are included. Located just one block from the K–12 school, park, ball diamonds, and health centre, you'll love the convenience of this prime location while still enjoying the peace and quiet of a family-friendly street. Come s ettle in and start enjoying your new home right away. Check out the 3D virtual tour! (id:44393)
Century 21 Drive
Saskatoon, Saskatchewan
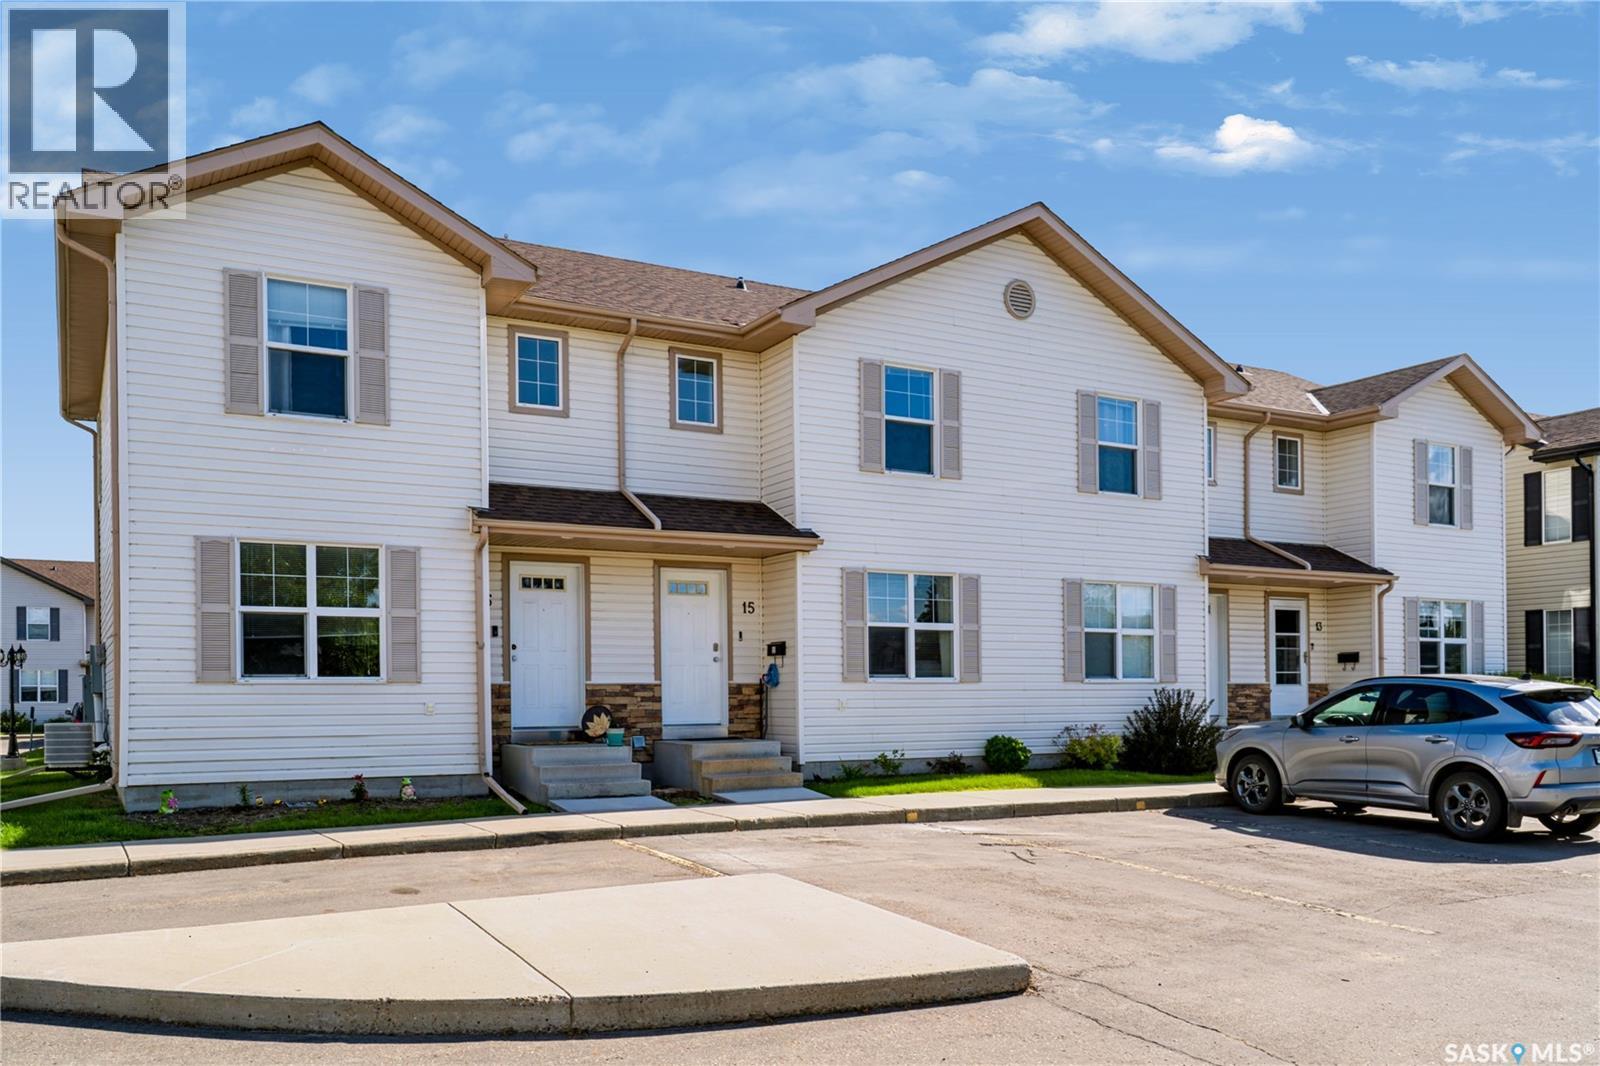
Welcome to this beautifully maintained 3-bedroom, 2-bathroom townhouse condo in the highly desirable Lakewood neighborhood! Offering a fantastic combination of comfort, convenience, and affordability, this move-in-ready home is ideally located just steps from shopping, grocery stores, restaurants, walking paths, parks, and a dog park. The main floor features a spacious, naturally bright living room that creates a warm and inviting space for relaxing or entertaining. The bright kitchen and dining area overlook the south-facing patio, offering direct access to your private outdoor space—perfect for summer BBQs, morning coffee, or enjoying the sunshine. A convenient 2-piece bathroom completes the main level. Upstairs, you’ll find three generously sized bedrooms and a full 4-piece bathroom, providing comfortable living space for the whole family. The fully developed basement adds even more versatility with a large family room/great room, games area, laundry room, utility room, and plenty of storage. Additional features include central air conditioning for year-round comfort and convenience. TWO PARKING STALLS ARE LOCATED DIRECTLY IN FRONT OF THE UNIT, WITH AMPLE VISITOR AND STREET PARKING AVAILABLE FOR GUESTS. An excellent opportunity for first-time buyers, young families, or anyone seeking affordable, low-maintenance living in one of Saskatoon’s most desirable communities. Don’t miss this opportunity—book your private showing today! (id:44393)
Exp Realty
Saskatoon, Saskatchewan
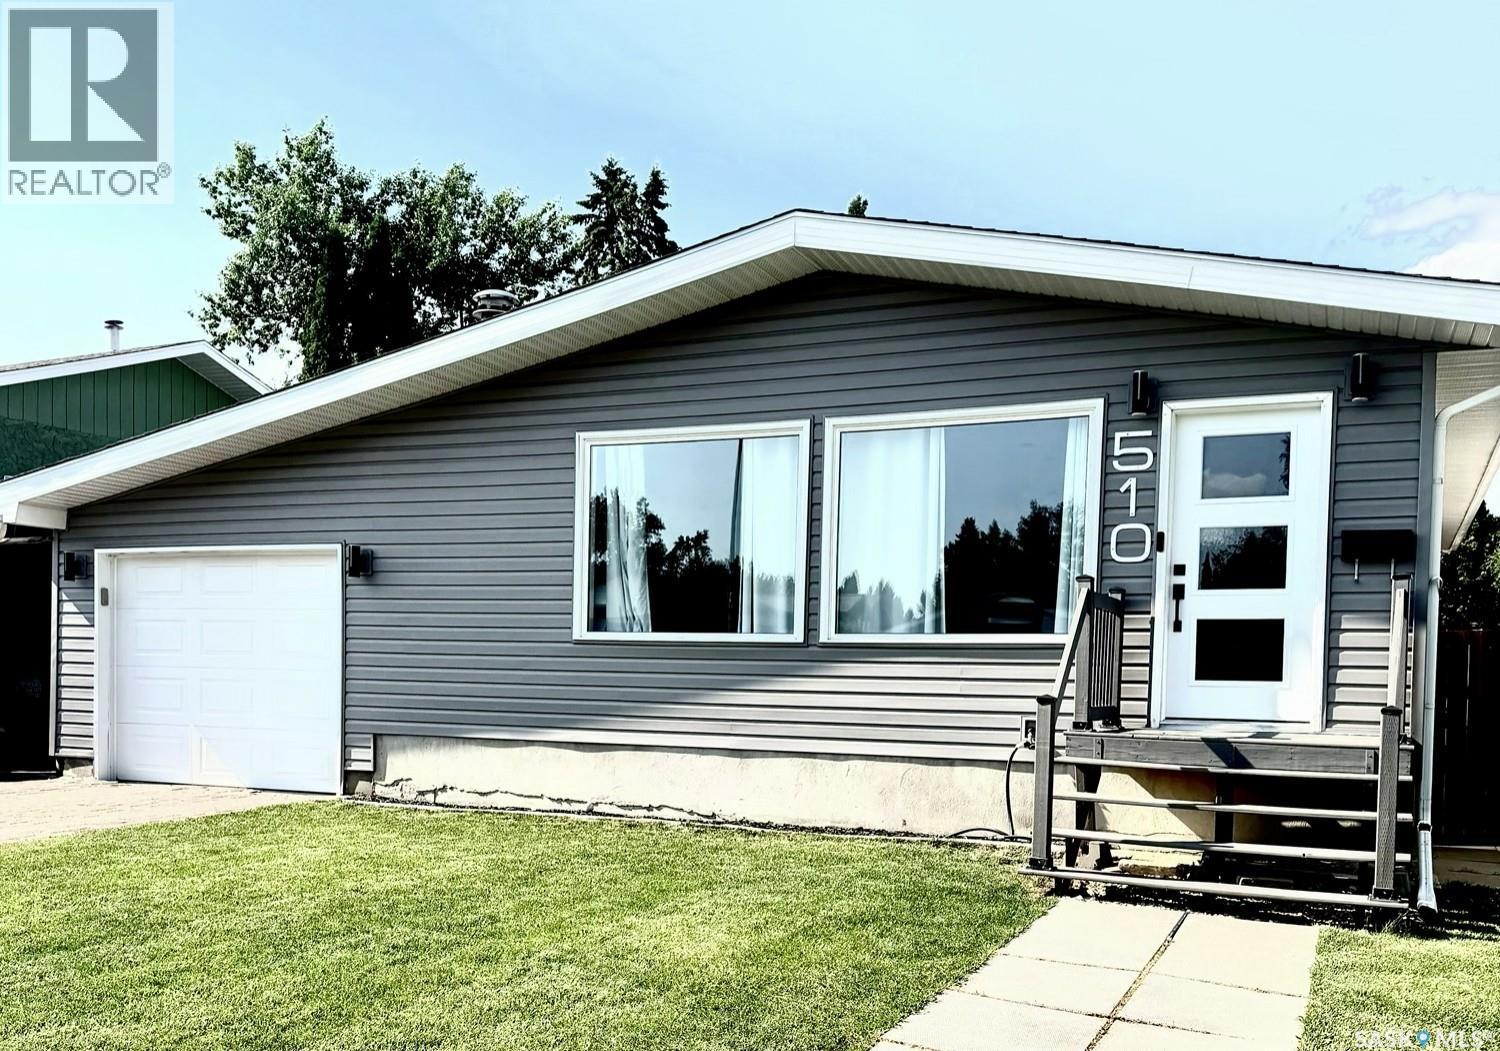
Discover exceptional value in this refurbished and refinished 1,400 sq. ft. bungalow in Lawson Heights, offering an impressive six bedrooms and a thoughtfully designed mother-in-law suite in the basement. The main floor features refreshed finishes, brand new vinyl plank flooring installed Aug 7th, and a bright, welcoming layout ideal for families of all sizes. The lower-level suite provides flexibility for extended family, guests, or private living arrangements. With modern updates throughout and a spacious footprint, this home is priced to sell and ready for its next owners. Schedule your viewing today and experience the possibilities. (id:44393)
Choice Realty Systems
Chilliwack, British Columbia
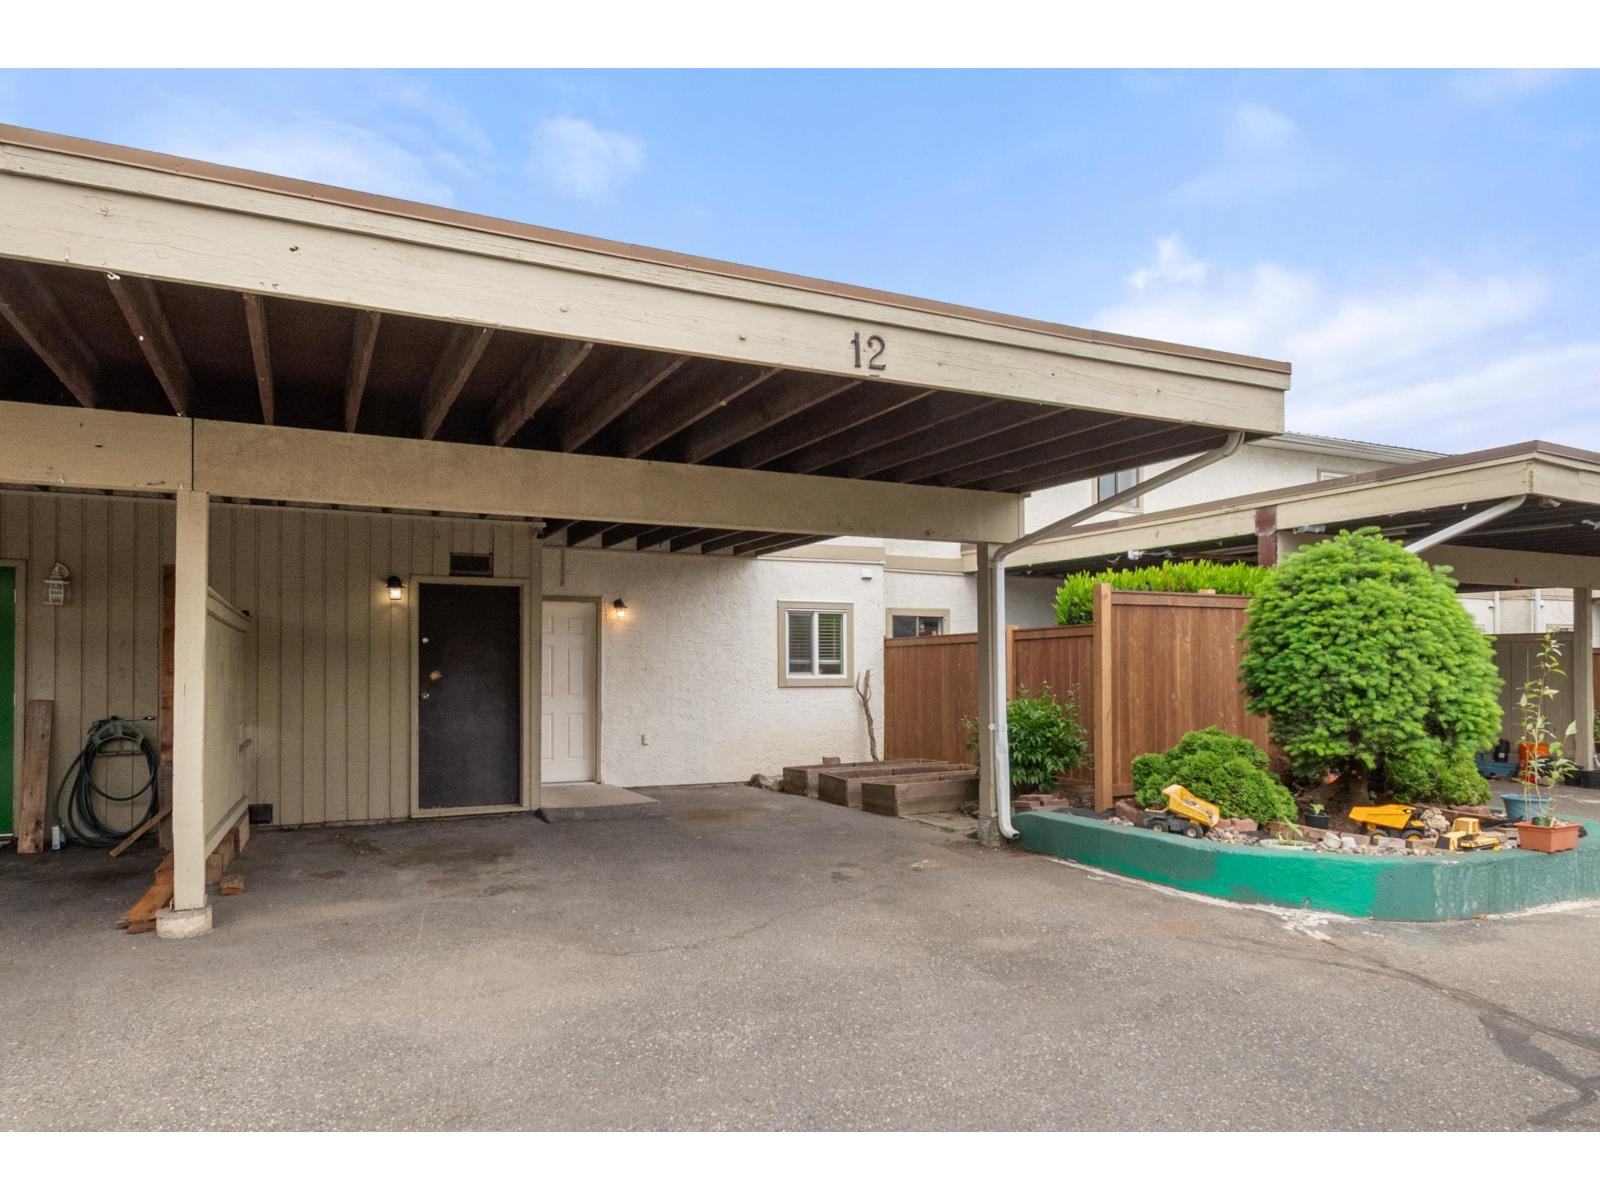
Looking to get into the Chilliwack market? This 3-bed 2 bath townhouse offers opportunity for buyers willing to roll up their sleeves and make it their own. The 1200 sqft two-storey layout provides plenty of room to work with. A fully fenced backyard, garden space and a large covered patio. Two covered parking spaces for convenience. You're just steps from District 1881, with schools, parks, shopping, restaurants, transit and everyday amenities all close by. This one is about potential, location and value. Bring your ideas, your toolbox & your vision - and turn this townhouse into something that feels like home. A great option for first-time buyers, investors or anyone looking for an opportunity in a convenient Chilliwack location. Includes a $250 Home Depot gift card to get you started! (id:44393)
Rennie & Associates Realty Ltd.
Surrey, British Columbia
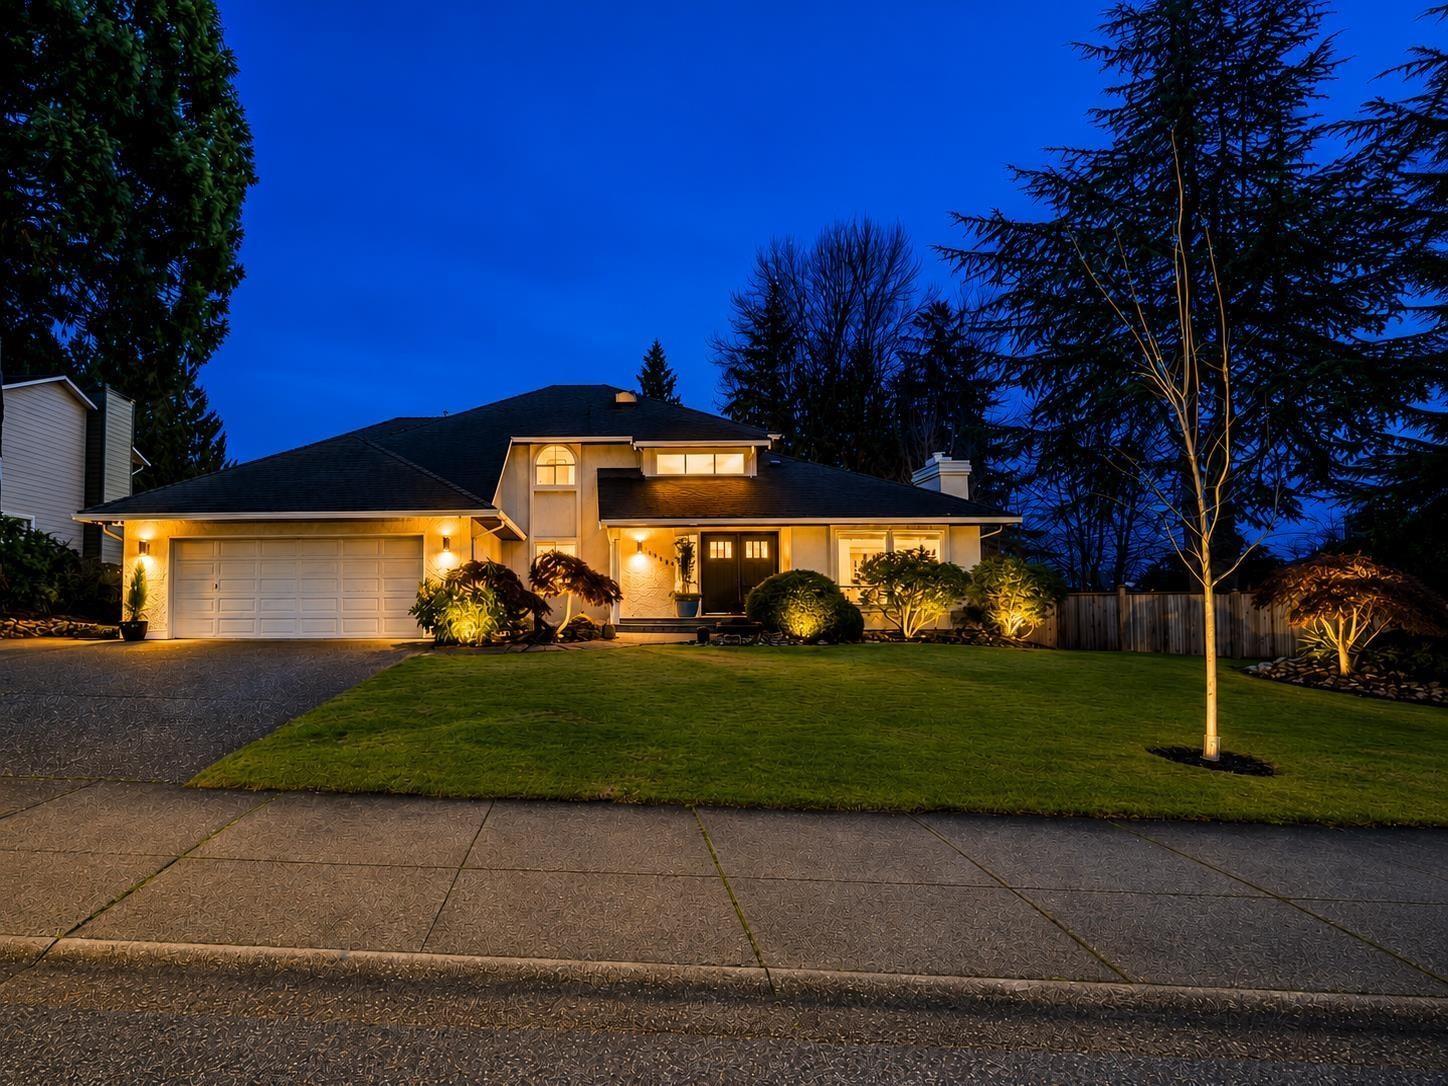
Beautifully updated 3-LEVEL home with a WALKOUT BASEMENT on a 14,200 SQFT lot in prestigious Morningside Estates! Fully updated with a High-Efficiency Furnace, A/C, PEX plumbing, custom kitchen, and separate spice kitchen. Enjoy the beautifully landscaped SOUTH-facing backyard with a large covered deck, private patios, gazebo and pizza oven. The walkout basement offers a spacious 3 BEDROOM SUITE with separate laundry. Located on a wide and quiet street with plenty of parking. This home offers PRIVACY while remaining minutes from shopping, schools, amenities and the future 152 Street SkyTrain Station. Walking distance to Guildford Golf & Country Club and Westfield Country Club. (id:44393)
Coldwell Banker Universe Realty
Masset, British Columbia
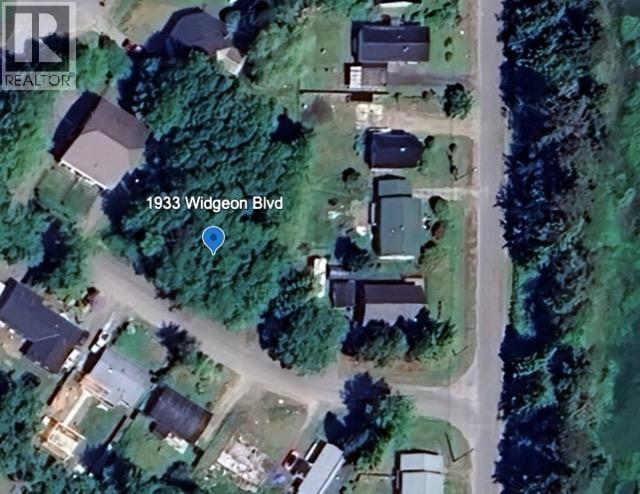
Great opportunity to build in a quiet, established family neighbourhood in Masset. This 7,200 sq. ft. undeveloped lot remains in its natural, treed state, offering a blank canvas for your future home. Hydro, municipal water and sewer services are available to the lot, making this an excellent residential building site. Enjoy the peaceful surroundings with a bird sanctuary and walking trail nearby, while still being conveniently located close to schools, shopping and community amenities. Whether you're ready to build or looking to secure land for the future, this is an affordable opportunity to own a serviced building lot in Masset Haida Gwaii. (id:44393)
Sutton Group-West Coast Realty (Nan)
West Kelowna, British Columbia
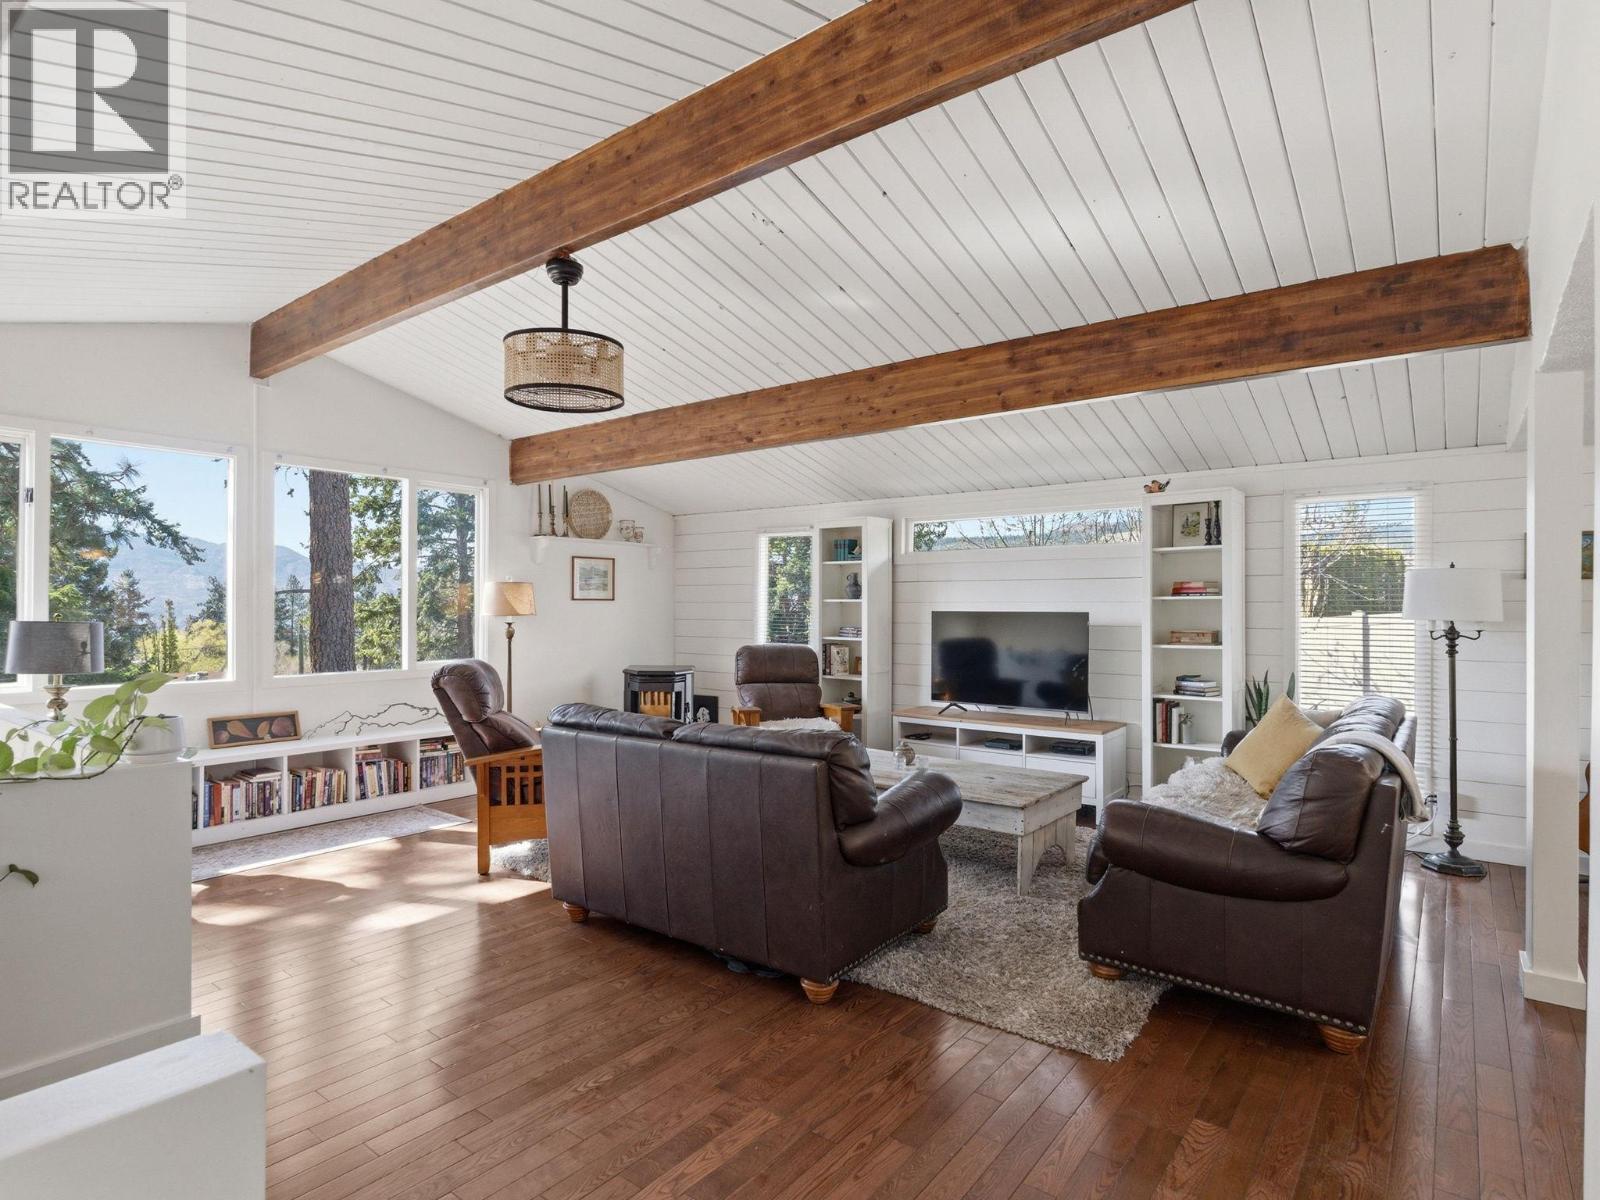
Nestled on a spacious 0.29-acre lot in a quiet, family-friendly neighbourhood, this beautifully updated 4-bedroom home offers the perfect blend of country charm and everyday comfort. Inside, warm character shines through with exposed beams, shiplap accents and custom built-ins, creating a welcoming space that’s both stylish and functional. Designed for entertaining, the home flows effortlessly from the inviting interior to multiple outdoor sitting areas, making it easy to enjoy Okanagan living in every season. The large lot offers endless possibilities, including carriage home potential, room to build a garage, and ample parking for your RV, boat and multiple vehicles. Garden boxes add to the property’s appeal, while a peek-a-boo view of Okanagan Lake provides a lovely reminder of the incredible setting. Surrounded by nature and located near horses, walking and biking trails and Smith Creek Park, this is a rare opportunity to enjoy a peaceful, country-like lifestyle with space for the whole family. (id:44393)
Royal LePage Kelowna
Martensville, Saskatchewan
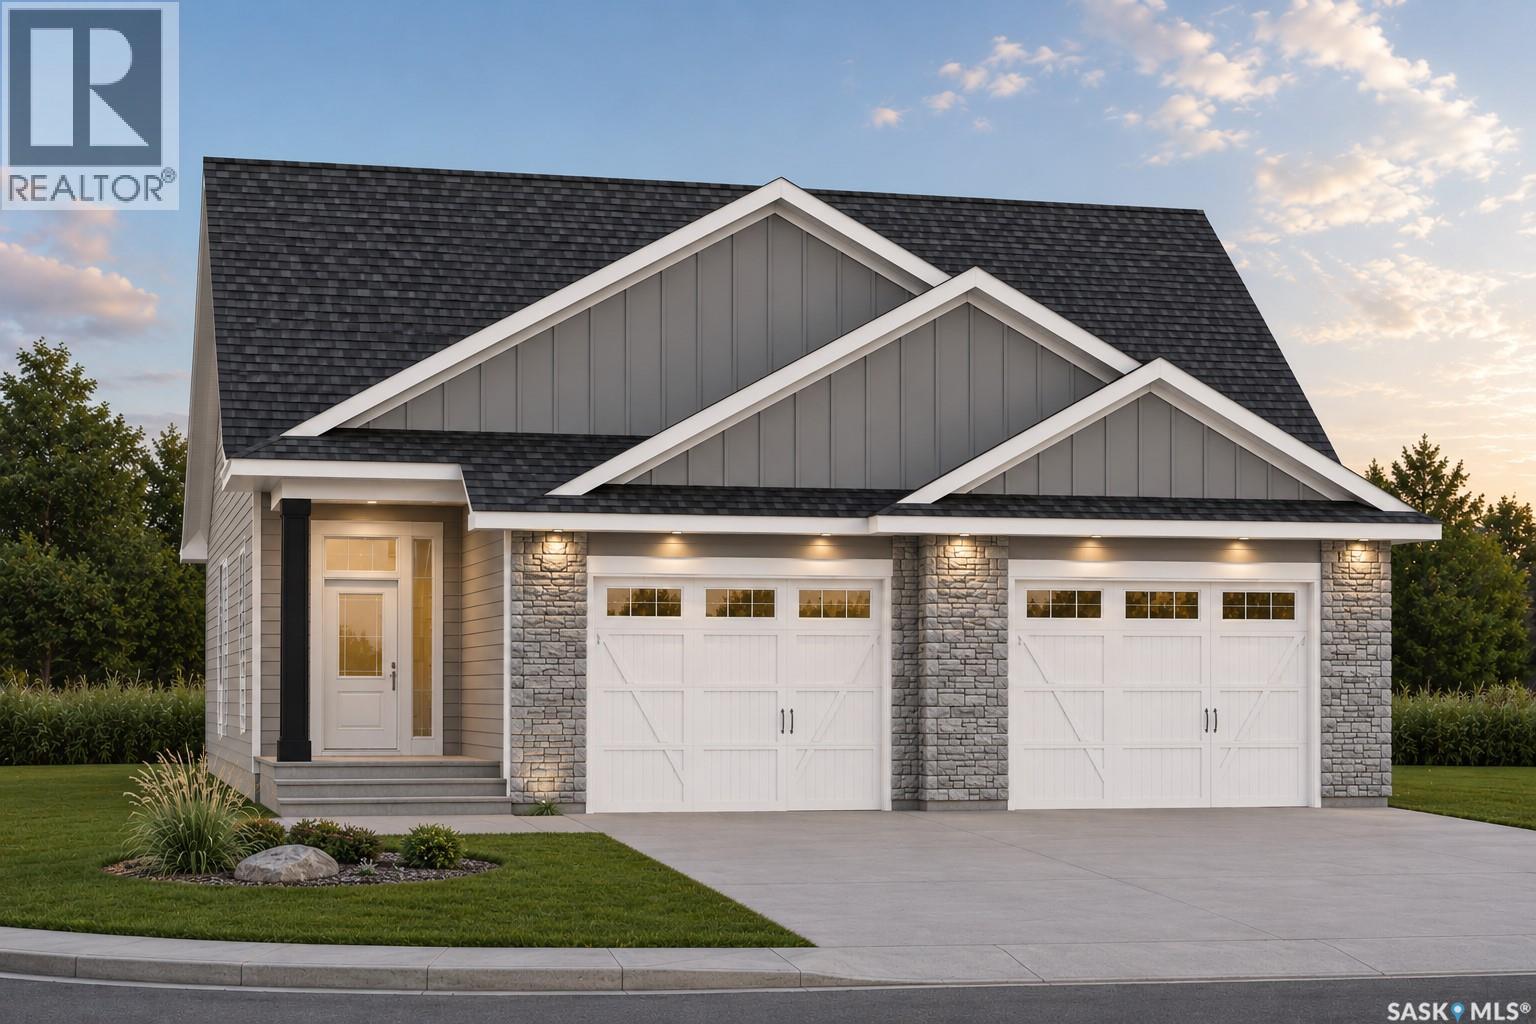
Welcome to 285 Lakeside Boulevard. Located in the Lake Vista neighbourhood of Martensville, the "Sulzberg" is a 1,458 sq. ft. bungalow by Ehrenburg Homes. This home offers 3 bedrooms, 2 bathrooms, and a spacious attached garage. The open concept main floor features a bright living room with electric fireplace, dining area, and a beautifully finished kitchen with quartz countertops, a large island, Superior custom cabinetry, tiled backsplash, and walk-in pantry. The primary bedroom includes a walk-in closet and 3-piece ensuite, while two additional bedrooms, a full bathroom, and convenient main floor laundry complete the space. Modern finishes throughout include warm neutral flooring, gold and matte black accents, and a stylish lighting package. Located on a corner lot in the growing community of Lake Vista, this home is close to schools, walking paths and all amenities. PST and GST are included in the purchase price with rebates to the builder. Photos are renderings only, finishes and colours may vary. Possession projected for Q1 2027. (id:44393)
RE/MAX Saskatoon
Saskatoon, Saskatchewan
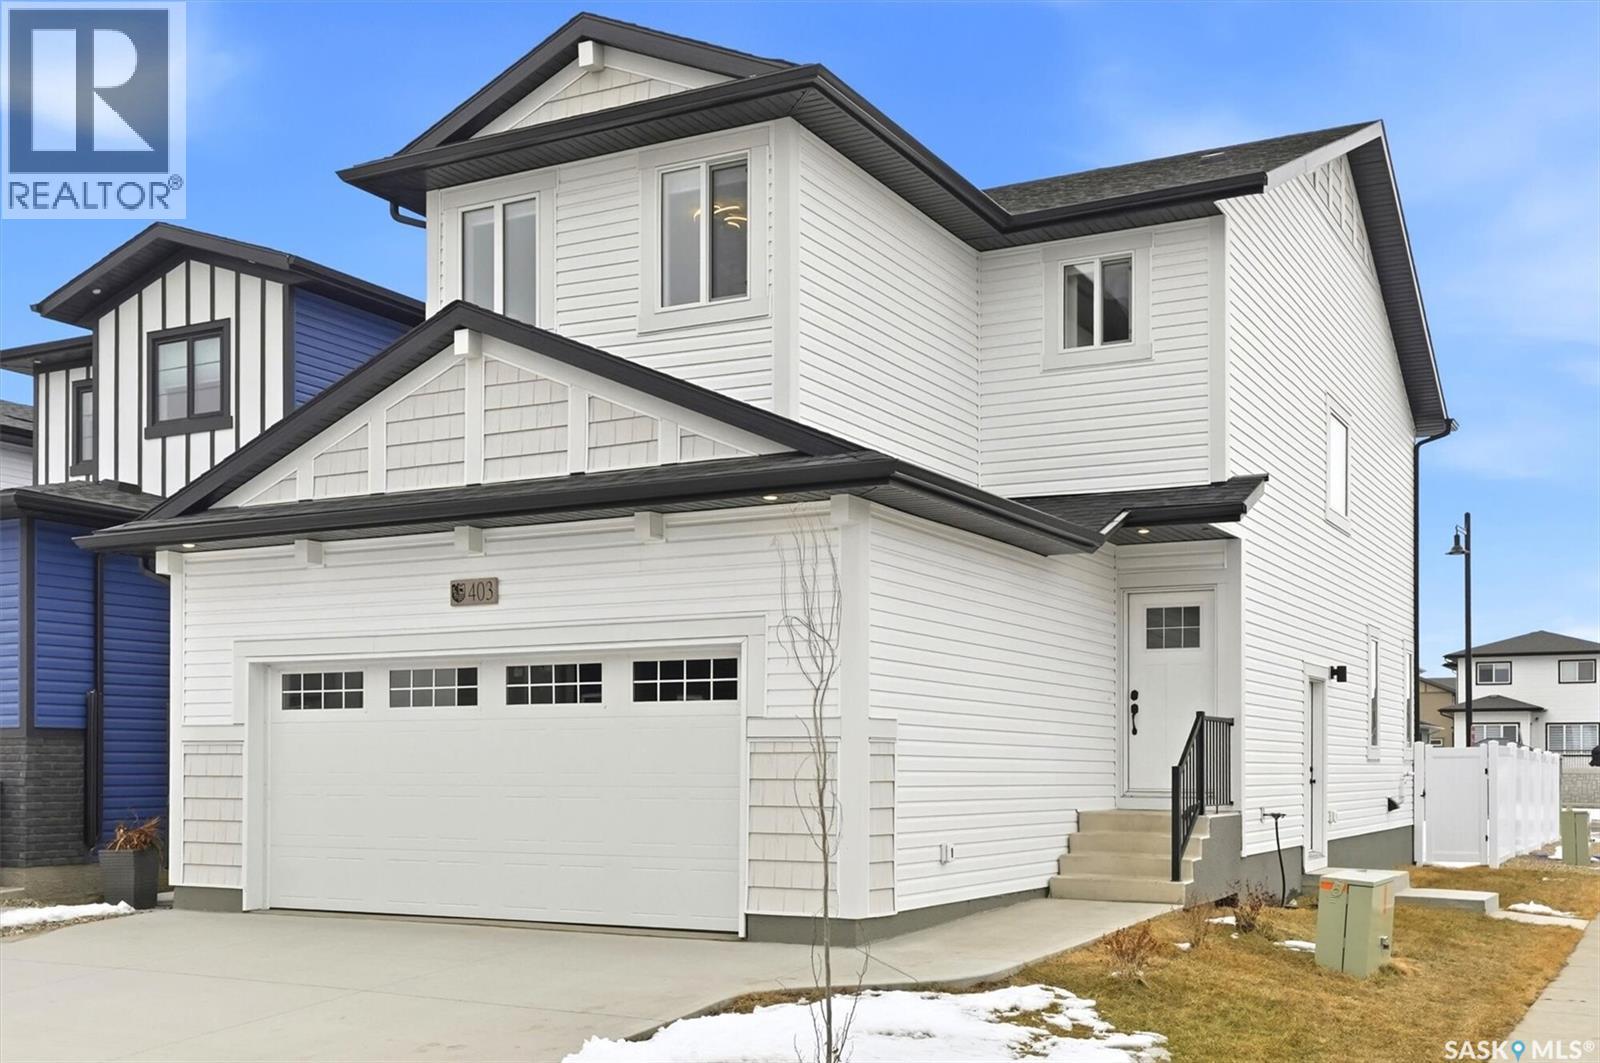
Welcome to the Richmond, built by Builder of the Year, Ehrenburg Homes. This two-storey 1,554 sq. ft. home offers a functional layout with a side entrance for future legal suite potential. The main floor features an open-concept design with wide-plank hydro flooring, custom cabinetry, quartz countertops, large island, open dining area, and an electric fireplace in the living room. The second level includes three bedrooms, a four-piece main bathroom, laundry area, bonus room, and a primary bedroom with walk-in closet and four-piece ensuite with dual sinks. Additional features include triple-pane windows, HRV system, high-efficiency furnace, and central vacuum rough-in. Double attached garage, FULLY LANDSCAPED including concrete driveway, rear deck, fence, grass in the front & back with underground sprinklers. PST and GST are included in the purchase price with rebates to the builder. Photos are from a previous build of the same model; finishes and colours may vary. (id:44393)
RE/MAX Saskatoon
Saskatoon, Saskatchewan
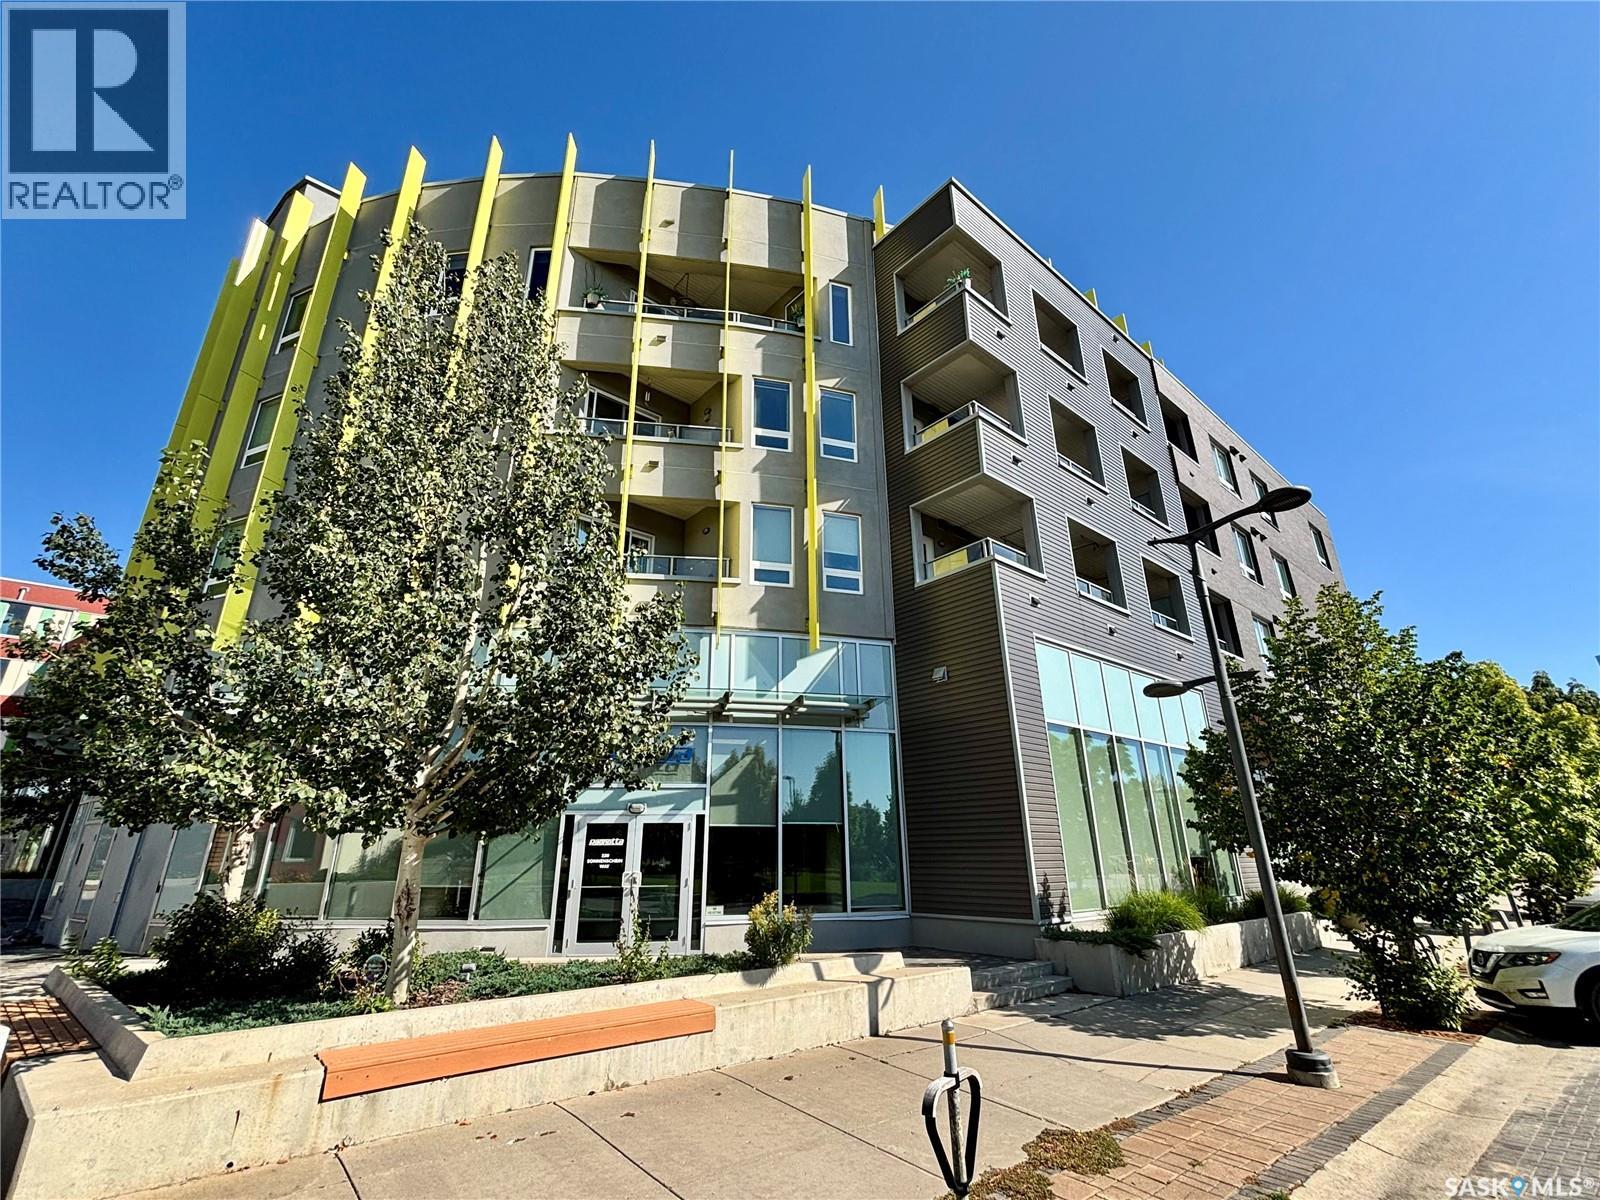
Welcome to this top-floor unit in The Banks, offering an excellent layout with 2 bedrooms plus a den, 2 bathrooms, underground parking, and a great courtyard view. The bright, open-concept living space features large windows, modern flooring, and a stylish kitchen with quartz countertops, a large island, stainless steel appliances, and plenty of cabinetry. The living and dining area flows naturally to the private covered balcony overlooking the courtyard. The spacious primary bedroom features its own full ensuite, while the second bedroom and versatile den provide excellent space for guests, a home office, or additional living space. With a smart floor plan, contemporary finishes, plenty of natural light, and the convenience of underground parking, this top-floor condo offers comfortable, low-maintenance living in a fantastic location. (id:44393)
Boyes Group Realty Inc.
Rossland, British Columbia
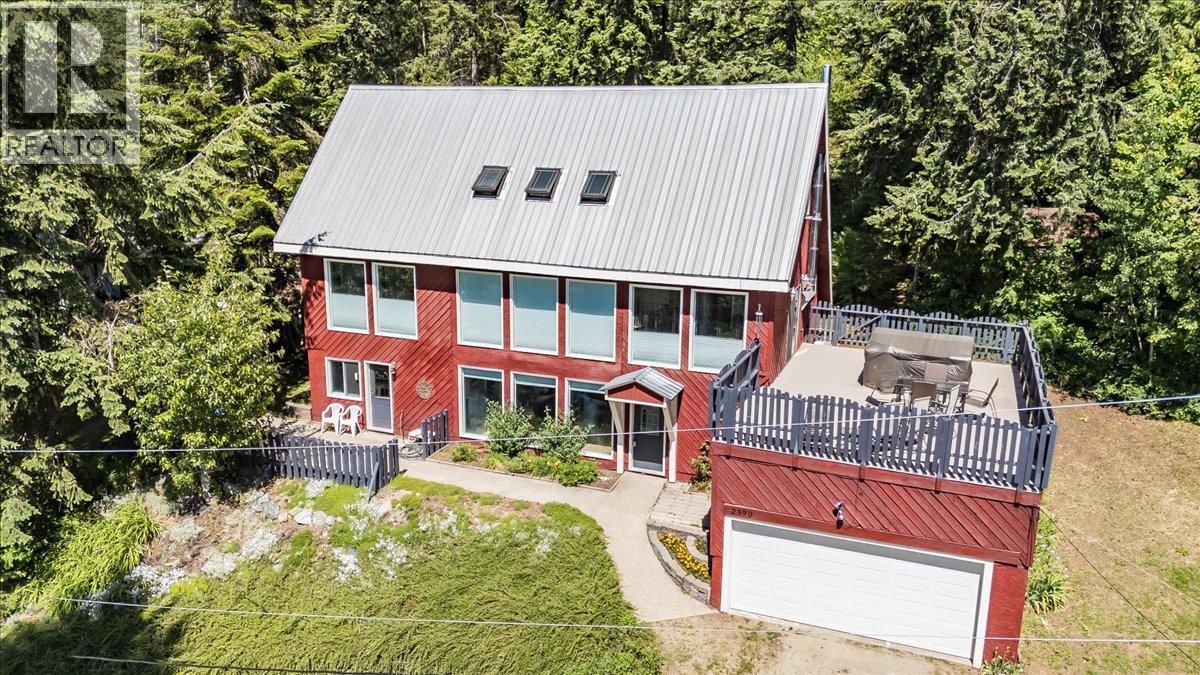
Tucked into the mountainside on a quiet Rossland street, this is a home that captures the very best of mountain living. Warm, welcoming, and full of character, it offers an exceptional blend of privacy, incredible views, and easy access to everything that makes Rossland so special. Step out the back door and onto the trails, with Red Mountain Resort just a two-minute drive away and Rossland Summit School a five-minute walk from home. Downtown is also close by, yet the property feels wonderfully tucked away in its own peaceful corner of the mountain. Spread across three levels, the home offers 4 bedrooms plus a den, 3.5 bathrooms, and generous living spaces designed for both everyday family life and gathering with friends. Large windows bring in an abundance of natural light while framing beautiful mountain views. Warm wood flooring, a spiral staircase, and a wood-burning fireplace add character and a cozy sense of home. Outside, the deck is the perfect place to slow down and take it all in. The backyard borders Kootenay Columbia Mountain, which is zoned parkland, creating a rare sense of privacy with trees and trails instead of neighbouring fences. Garden beds and a tucked-away seating area complete the outdoor space. An attached garage provides convenient parking and plenty of room for bikes, skis, and all the gear that comes with mountain living. A home with character, privacy, views, and adventure right outside your door this is Rossland living at its best. (id:44393)
RE/MAX All Pro Realty
Langley, British Columbia
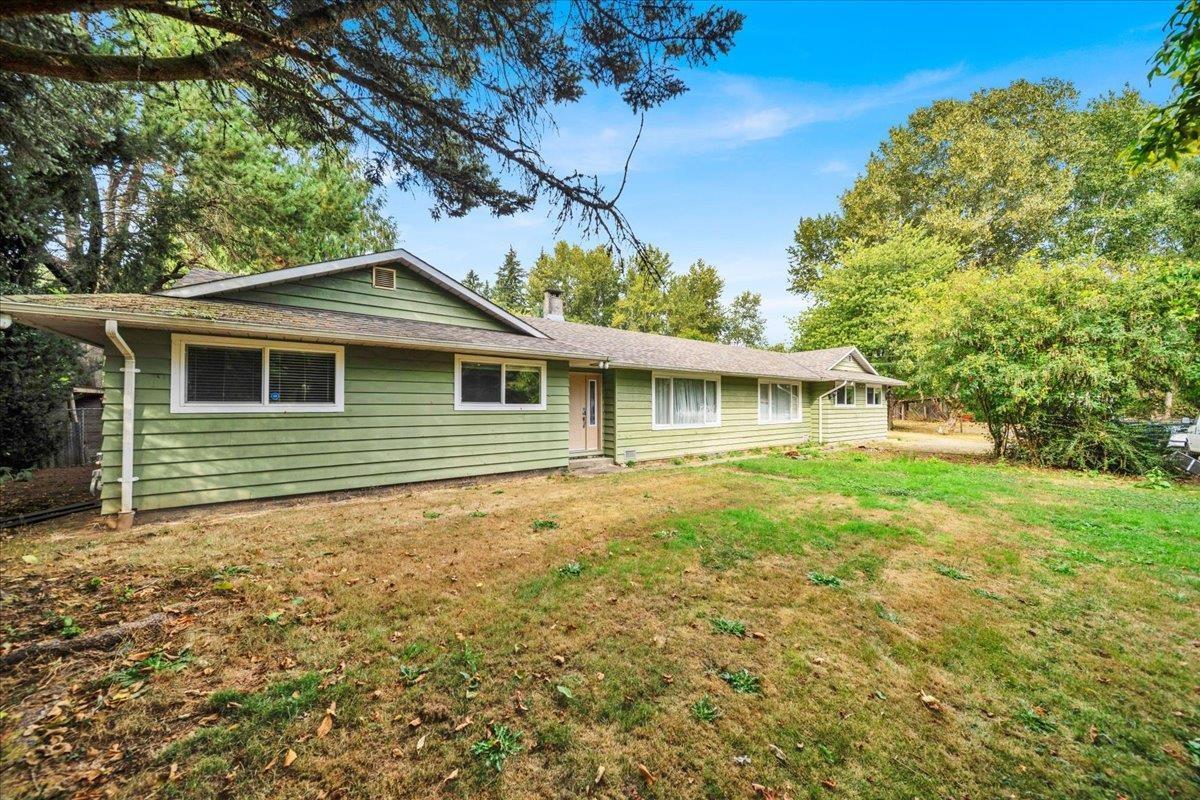
Rare opportunity to own 2.69 acres in desirable Campbell Valley, offering privacy, space, and excellent long-term investment or redevelopment potential. Buyers to verify zoning, subdivision, development options, and permitted uses with the City/Municipality. The 6-bedroom rancher features a gas fireplace, spacious great room, large kitchen, air conditioning, natural gas BBQ hookup, new entrance flooring, fresh paint, and LED lighting. Outdoors, enjoy a 20' x 25' detached workshop, gazebo, expansive yard, cleared acreage, mature fruit and nut trees, and chicken coop. Conveniently located near schools and amenities. (id:44393)
Woodhouse Realty
Langley, British Columbia
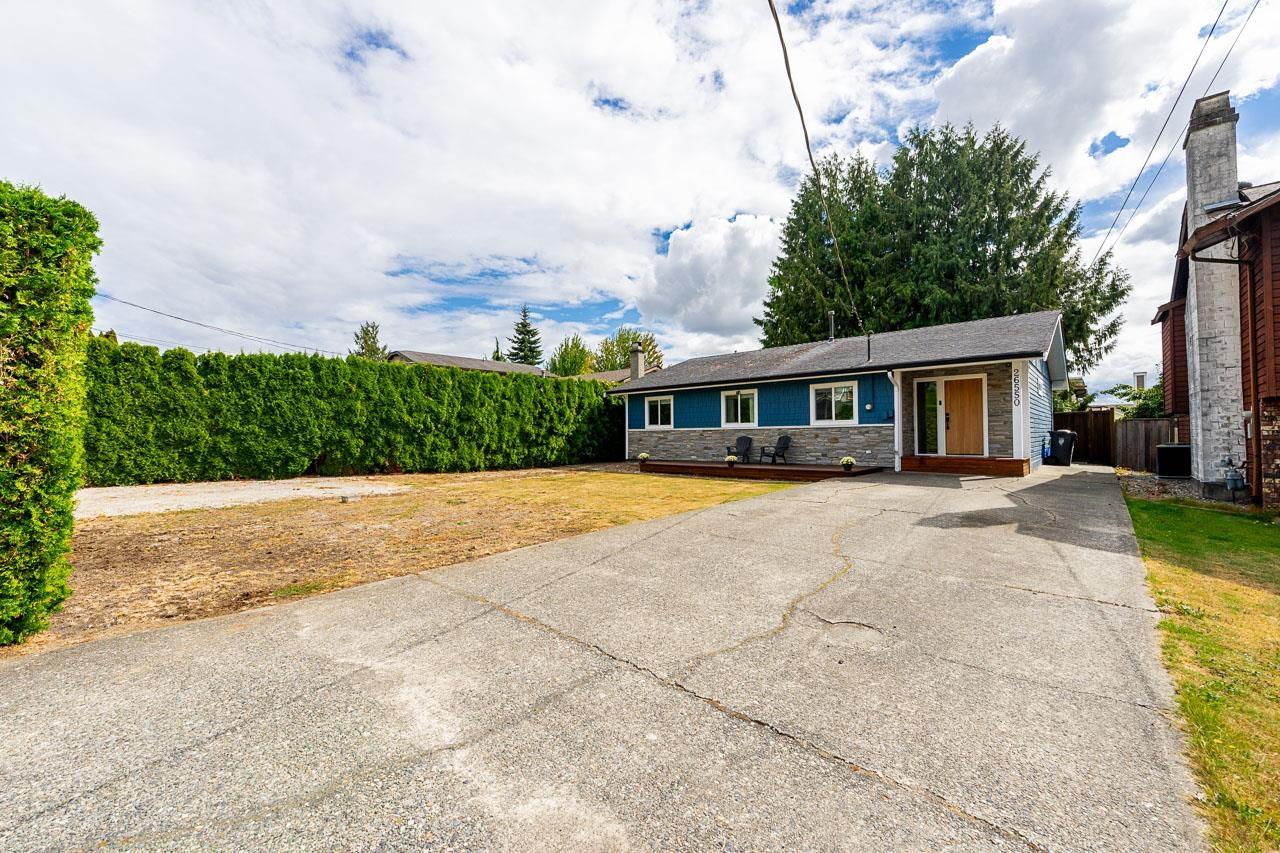
Updated 4-bedroom rancher in a quiet Aldergrove neighbourhood! Offering 1,300 sq. ft. of bright, single-level living with an open living/dining area, warm wood flooring, custom built-ins and a functional kitchen overlooking the backyard. The primary bedroom features extensive built-in storage and a beautifully renovated ensuite. Recent updates include fresh paint, new bedroom carpet, washer/dryer and stove. Outside, enjoy a private fenced yard with a large covered patio, built-in BBQ and fridge, fire table with custom seating, TV setup and putting green. RV parking, storage shed and a quiet, family-friendly location near Aldergrove Athletic Park, shopping, restaurants and amenities complete the package. Plus a newer fence and indoor/outdoor pot lights add to the home's move-in-ready appeal (id:44393)
Oakwyn Realty Ltd.
Humboldt, Saskatchewan
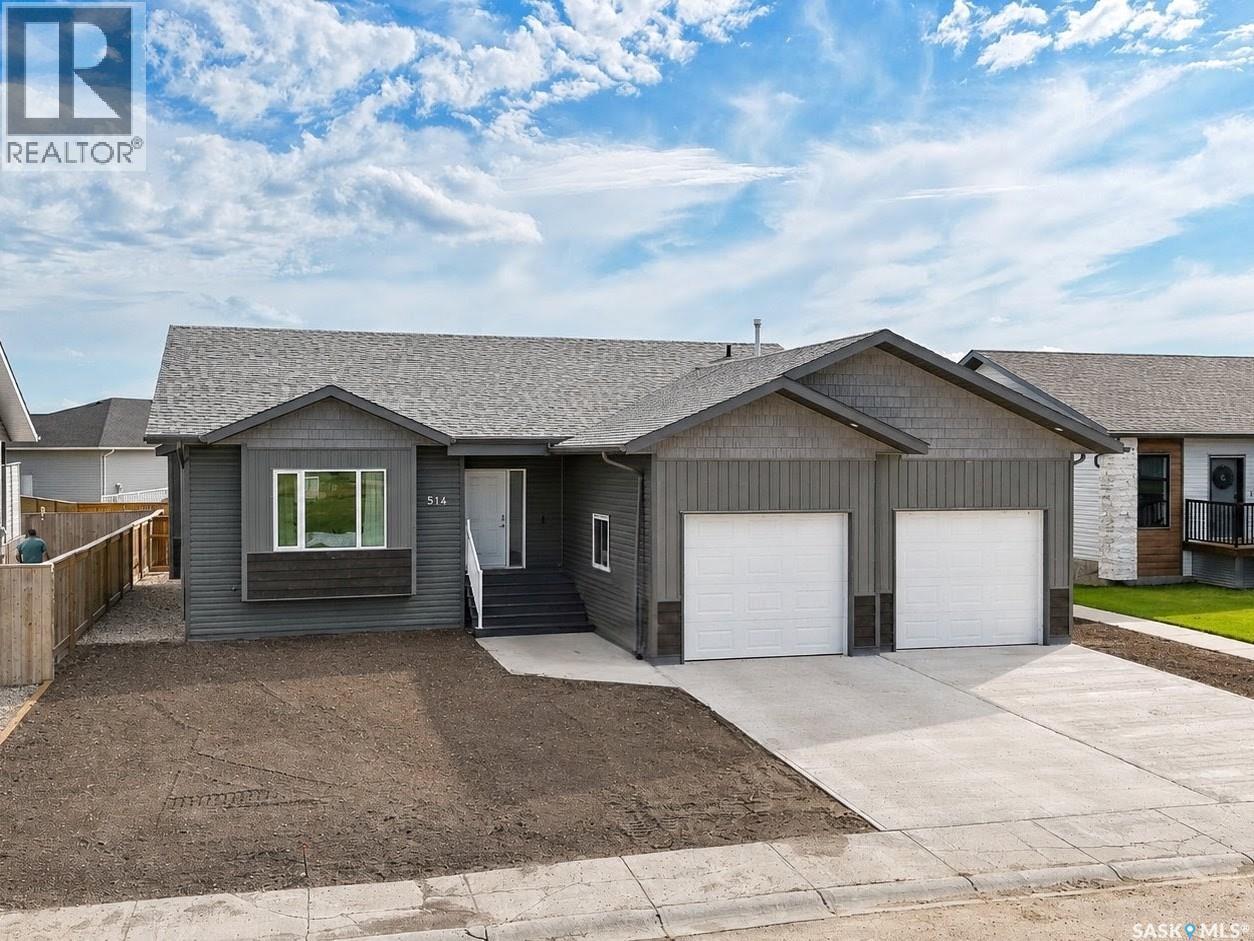
Quality construction, thoughtful design and a long list of upgrades set this 2024 raised bungalow apart. Located on the north end of Humboldt near the hospital and golf course, this five-bedroom, three-bathroom home offers 1,450 sq. ft. of well-designed living space and fronts onto green space. The bright, open-concept main floor features a spacious kitchen with quartz countertops and a large island. The primary bedroom includes a walk-in closet and five-piece ensuite. A second bedroom, full bathroom and main-floor laundry in the mudroom complete this level. The fully finished basement offers a large family room, three additional bedrooms, a four-piece bathroom and direct access to the garage. Superior building materials include ICF basement walls, plywood exterior sheathing, R60 attic insulation and a double subfloor throughout the main level. The 25' x 25' double attached garage is gas heated and finished with waterproof wall panels and trim, a metal ceiling, floor drain and lights with built-in Bluetooth speakers. Additional features include central air conditioning, an air exchanger, vinyl plank flooring, a fenced backyard, deck and concrete driveway. This move-in-ready Humboldt home offers quality, comfort and functionality from top to bottom. (id:44393)
Centra Realty Group Inc.
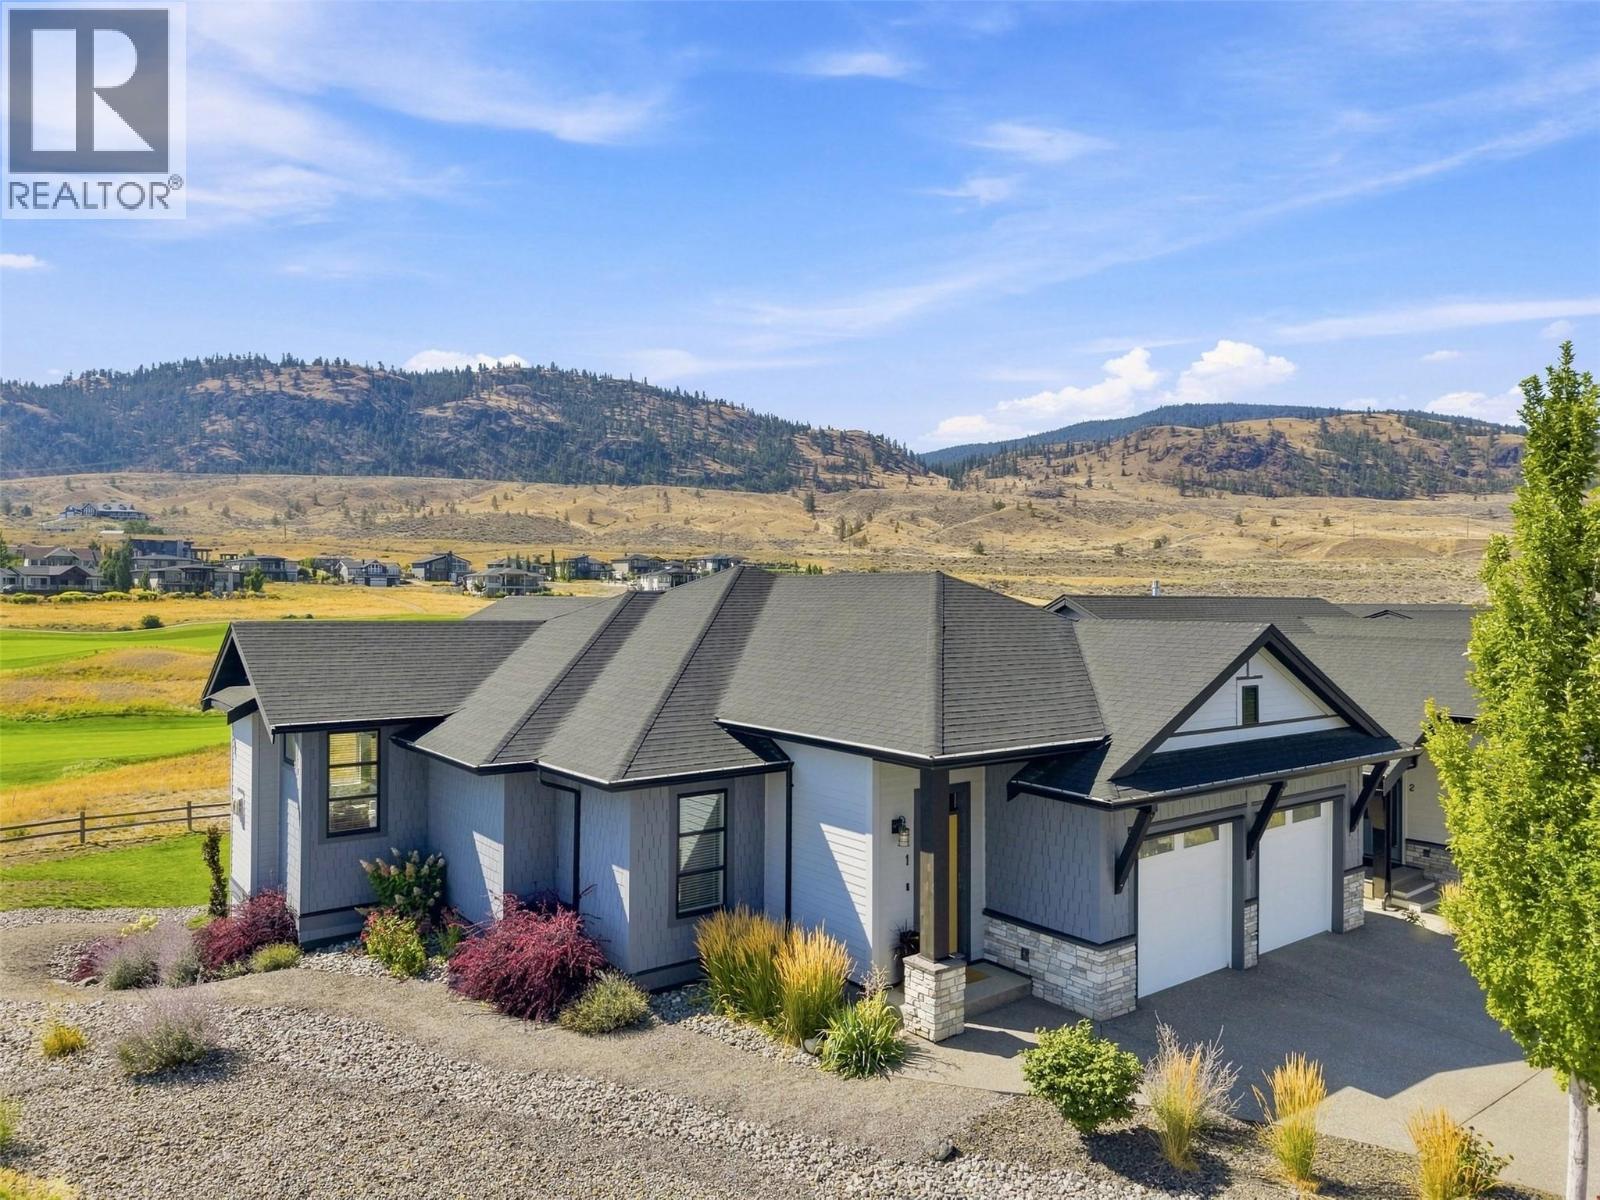
Kamloops, British Columbia
Welcome to 1–260 Rue Cheval Noir, located in Fairway Homes—Tobiano’s premier gated, bare land strata community just 20 minutes from Kamloops. This fully detached rancher was the original show home in Fairway Homes and has all the bells and whistles! This end unit is perfectly positioned & offers sweeping views of the award-winning golf course and the largest yard space the complex has to offer. Designed with both style & function in mind, the open-concept main floor features clean, modern finishes throughout. The kitchen is a standout with quartz countertops, soft-close cabinetry, an oversized island, wine fridge-seamlessly connecting to the dining & living areas. Step onto the covered deck, an extension of your living space complete with outdoor heaters, phantom screens for full enclosure & a built-in BBQ—perfect for year-round enjoyment. The primary suite is a private retreat, offering a WI closet & a beautifully finished 5-pc ensuite with soaker tub, glass shower & contemporary tile. The main level also includes a 2nd bedrm or office, convenient laundry & direct access to the double garage. The walk-out daylight basement adds versatility with 2 addt'l bedrooms, a full bath, spacious rec/family room & a dedicated media or flex space—ideal for guests or families. Residents enjoy exclusive access to resort-style amenities including an outdoor pool & hot tub area. A rare opportunity to enjoy comfort, convenience & lifestyle in one of Tobiano’s most desirable communities. (id:44393)
Exp Realty (Kamloops)
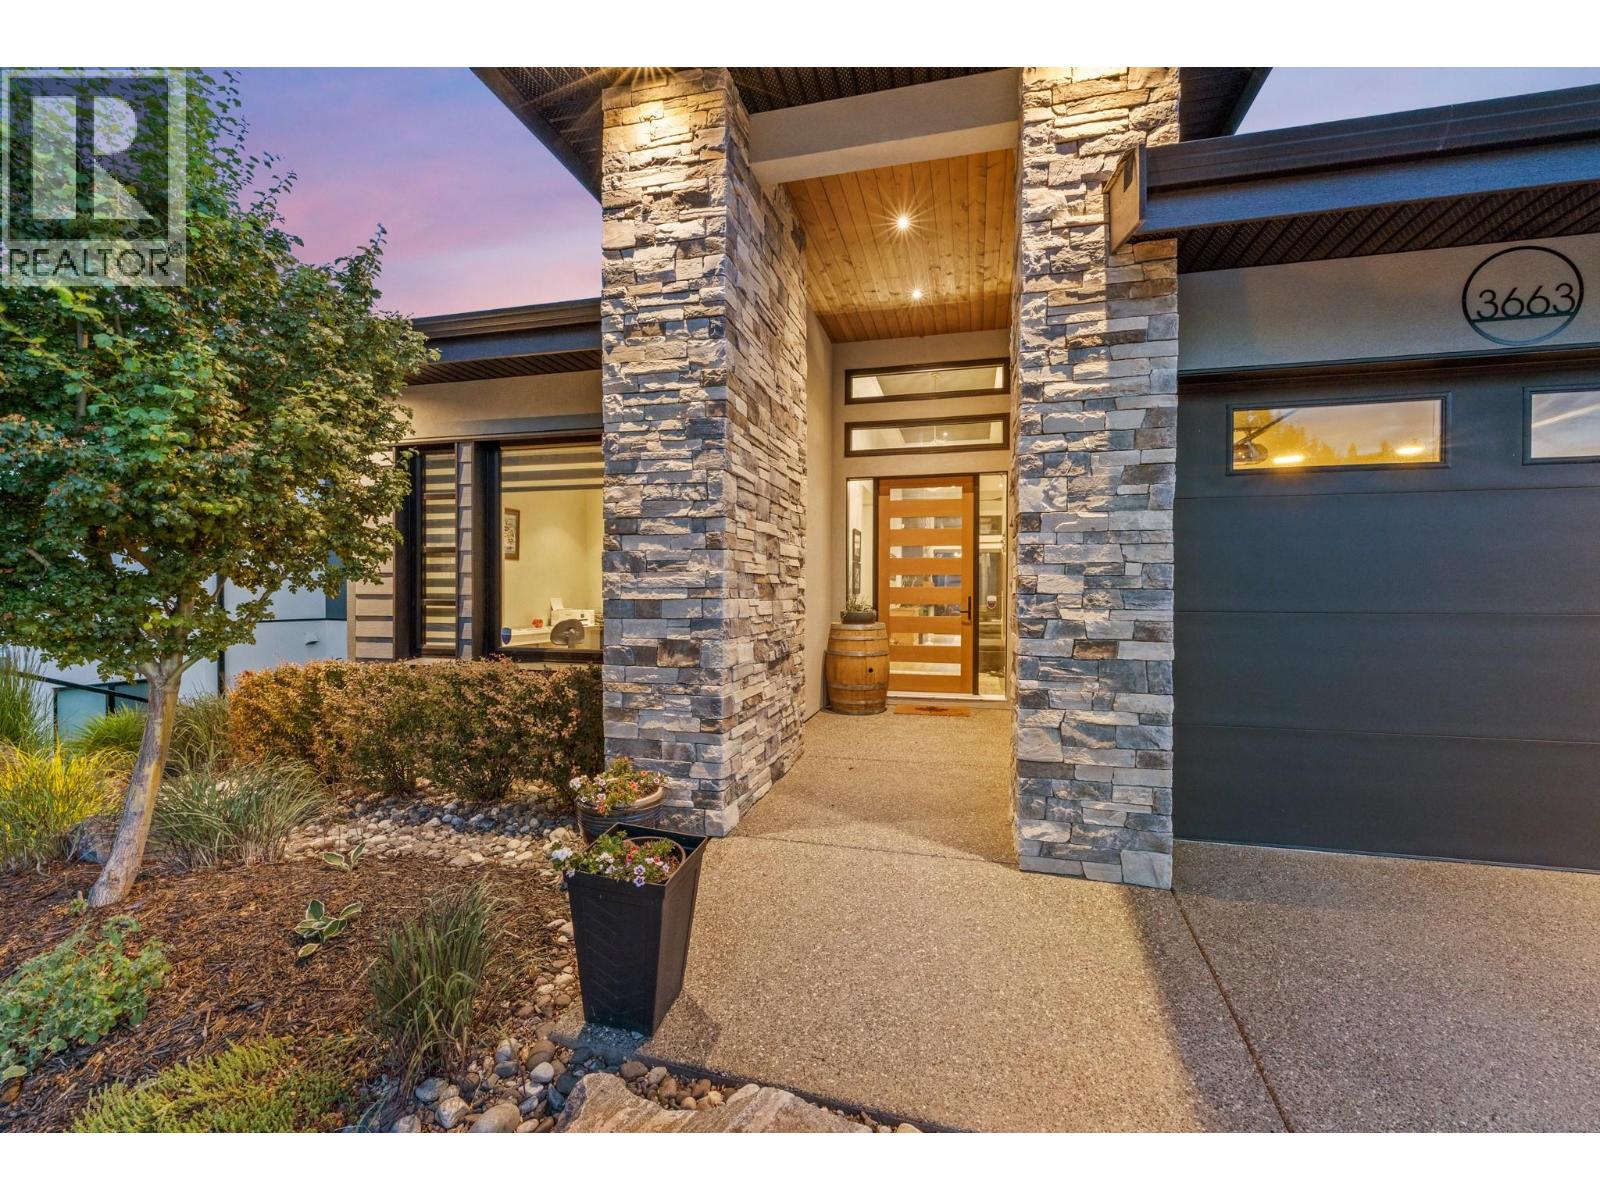
Kelowna, British Columbia
Set against the scenic backdrop of McKinley, this exceptional 3-bedroom + den, 3.5-bathroom home pairs elevated Okanagan living with breathtaking lake and mountain views. Thoughtfully designed for both everyday comfort and effortless entertaining, the open-concept main level is anchored by a stunning chef’s kitchen featuring a generous island, built-in oven, gas range, wine cooler, and stylish finishes throughout. Expansive living spaces flow seamlessly onto the large covered balcony, creating the perfect setting for morning coffee, evening gatherings, or simply taking in the spectacular surrounding scenery. The lower level offers an impressive guest retreat with 2 bedrooms, 2 bathrooms, a cozy fireplace, wet bar, and its own private covered deck—an ideal setup for visiting family and friends, extended stays, or a comfortable secondary living space. Complete with a double garage and situated in one of Kelowna’s most sought-after communities, this home captures the very best of the Okanagan lifestyle. McKinley residents enjoy an outstanding collection of amenities, including tennis and pickleball courts, a children’s playground, community gardens, beach and marina access, and an amenities centre with an outdoor hot tub and BBQ/dining area—perfect for gathering, relaxing, and enjoying everything this vibrant lakeside community has to offer. (id:44393)
RE/MAX Kelowna
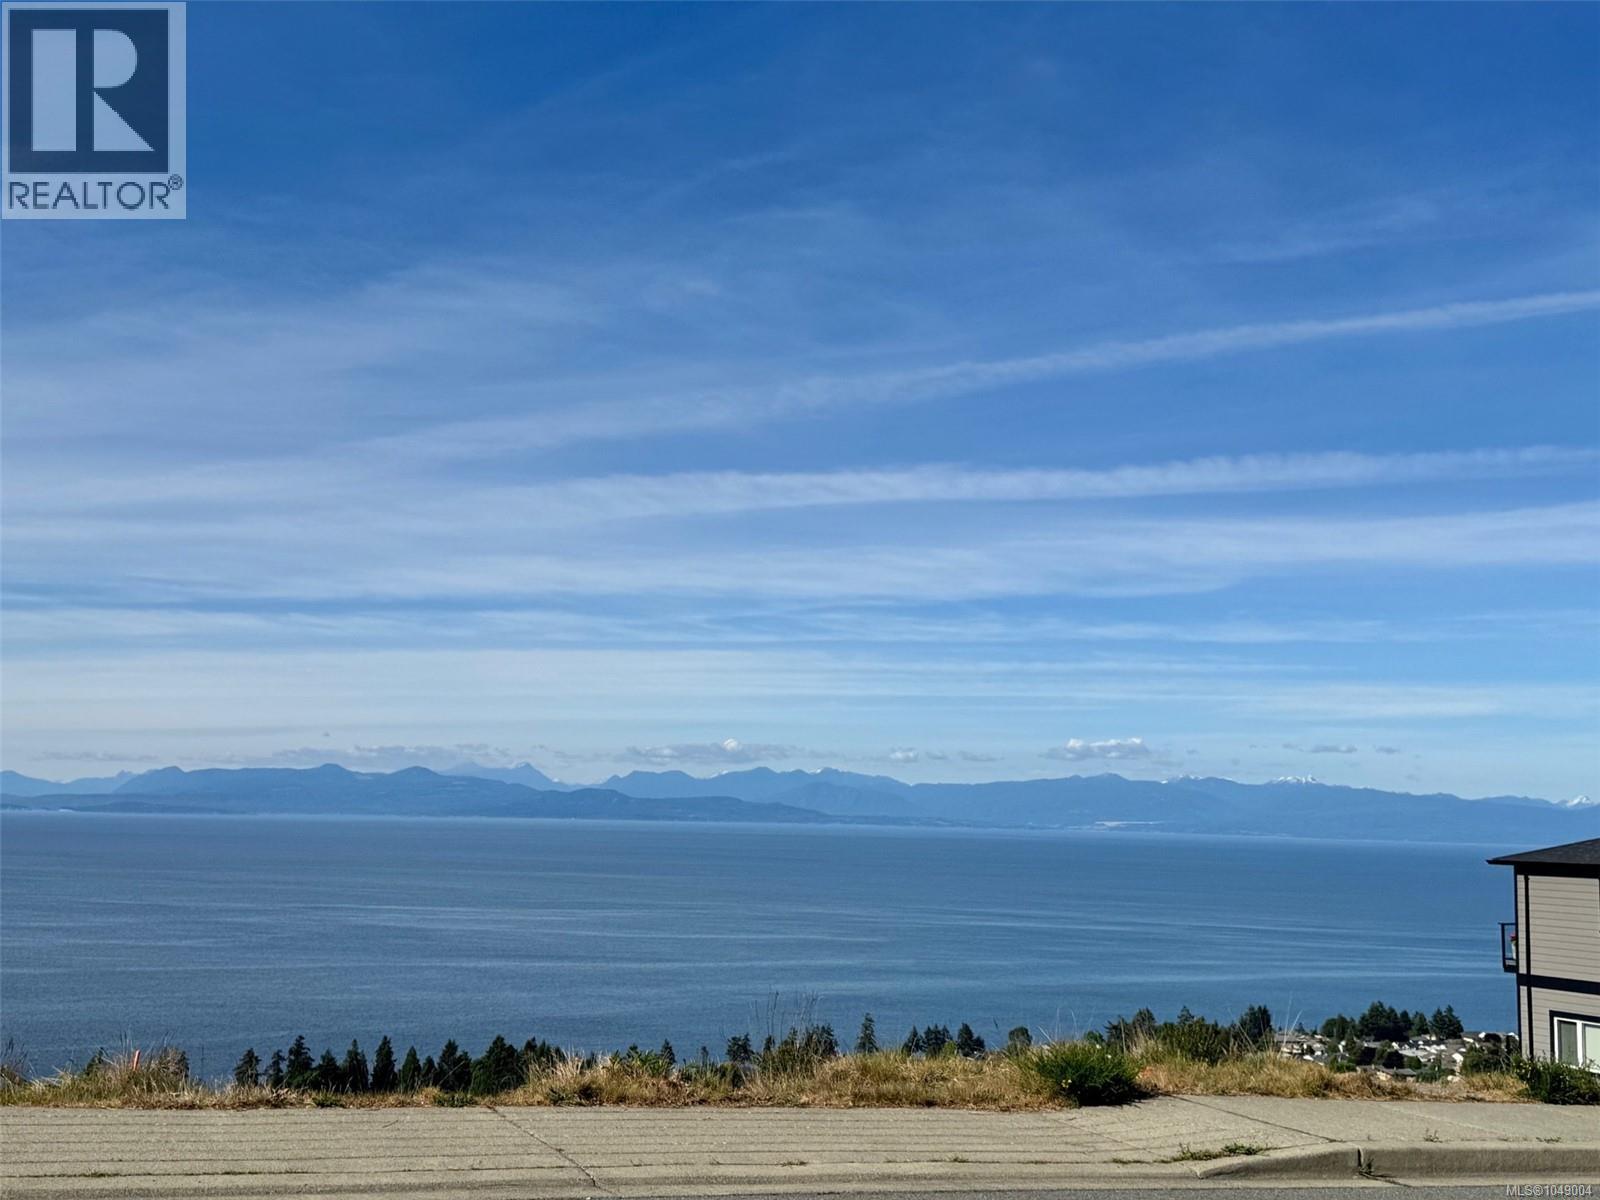
Nanaimo, British Columbia
Rare Ocean View Development Opportunity in North Nanaimo! Perched high in the prestigious Ocean View Terrace neighbourhood, this exceptional 13,454 sq ft lot offers breathtaking panoramic views of the Salish Sea, stretching from Downtown Vancouver and the Coastal Mountains to the Sunshine Coast. Enjoy stunning sunsets over the Winchelsea Islands and ever-changing ocean scenery from your future dream home. This expansive property also presents excellent subdivision potential, with the possibility to create two or more building lots (buyer to verify with the City of Nanaimo), making it an attractive opportunity for builders, developers, or investors. Located in one of North Nanaimo’s most desirable neighbourhoods, just minutes to top-rated schools, shopping, restaurants, beaches, parks, and recreation. A rare chance to secure a premium ocean-view property with development potential in a highly sought-after location. Price plus GST. All measurements are approximate and should be verified if important. (id:44393)
RE/MAX Professionals (Na)
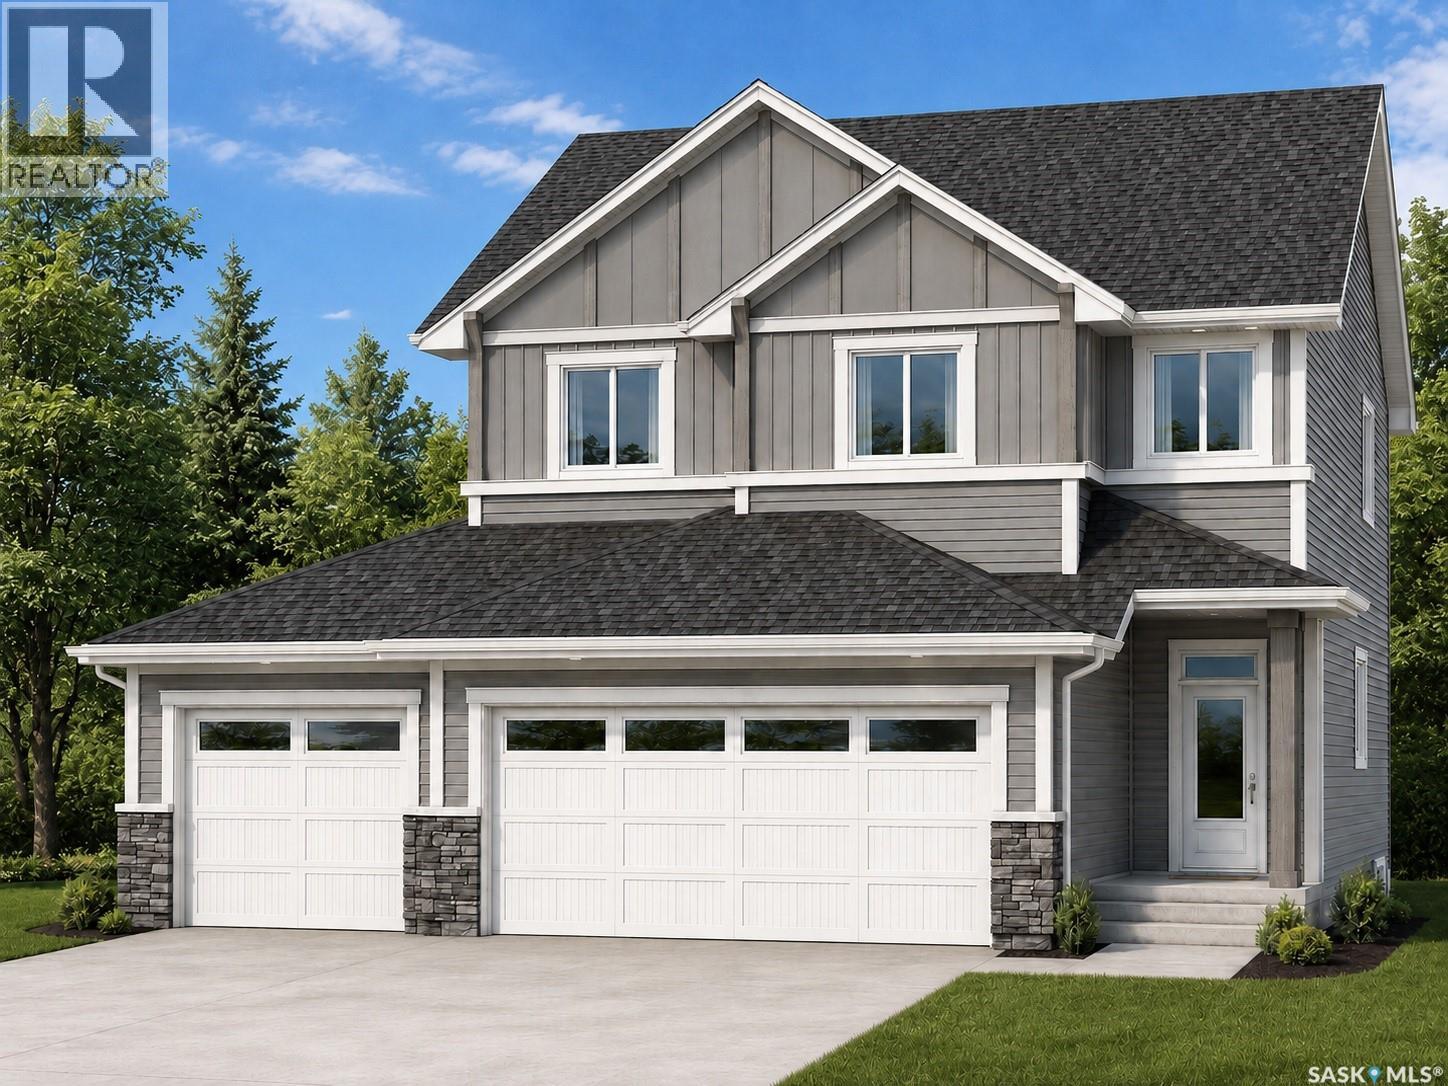
Martensville, Saskatchewan
Welcome to this beautifully designed 2,384 sq. ft. two-storey home in the desirable community of Martensville. Featuring 4 bedrooms, 2.5 bathrooms, a spacious bonus room, and a triple attached garage, this home offers the perfect blend of style and functionality. The open-concept main floor showcases a stunning kitchen with an island, walk-through pantry, and abundant cabinetry, flowing seamlessly into the dining area and great room with an electric fireplace. A mudroom with lockers and a 2-piece bath complete the main level. Upstairs, you'll find a spacious bonus room, convenient second-floor laundry, three secondary bedrooms, and a luxurious primary suite featuring a walk-in closet and a spa-inspired ensuite with dual sinks, a tiled shower, and soaker tub. The unfinished basement offers endless potential for future development. This exceptional new home is an outstanding opportunity to enjoy modern family living in one of Martensville's most desirable neighbourhoods. Projected possession of Quarter One 2027. PST & GST included in purchase price with rebates back to the builder. Pictures are from a previously completed home, finishes my vary. (id:44393)
RE/MAX Saskatoon
Kelliher, Saskatchewan
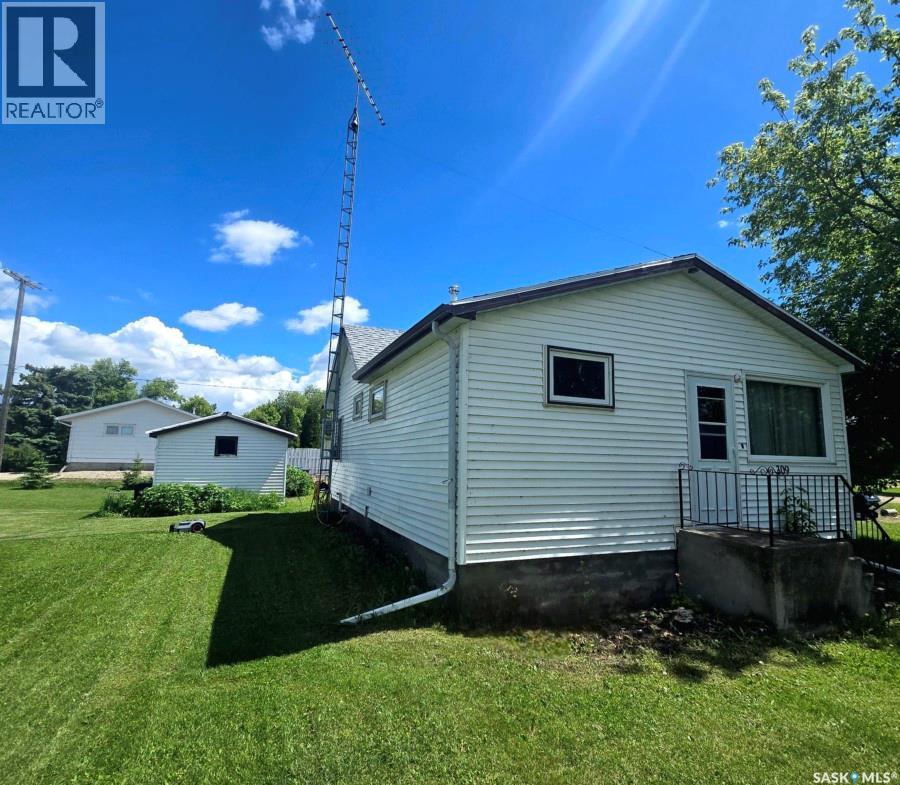
Move-in ready with quick possession available. This well-maintained 2-bedroom, 1-bathroom home is located on a spacious 0.3-acre corner lot (approximately 13,000 sq. ft.) in Kelliher, Saskatchewan. Built in 1953, the home offers 704 sq. ft. of comfortable living space with numerous recent updates and improvements. The property has seen significant work completed in recent years, including foundation and wall repairs completed in 2024, new basement concrete, an on-demand water heater, and a water softener. Additional updates include an updated bathroom, flooring and fixtures, a rebuilt back porch, and HVAC servicing completed in 2026. The exterior offers plenty of space and amenities, including a detached garage, deck, hot tub deck, and large yard. The back porch is currently being rebuilt and should be ready before possession. Appliances included are the fridge, stove, washer, and dryer. Some furniture can be included in the house price, including an 8-foot Ashley couch, coffee table, laundry shelving and custom hallway table The home features a partial basement providing additional storage and utility space. Kelliher is a full-service community with a K-12 school, grocery store, restaurants, hardware store, library, gas station, bank, mechanic, and community centre. The property is approximately 90 minutes from Regina and 90 minutes to the BHP Jansen mine An excellent opportunity for a first-time buyer, downsizer, investor, or anyone looking for an affordable home with a large property and many of the major updates already completed. Highlights: (id:44393)
Choice Realty Systems
Kamloops, British Columbia
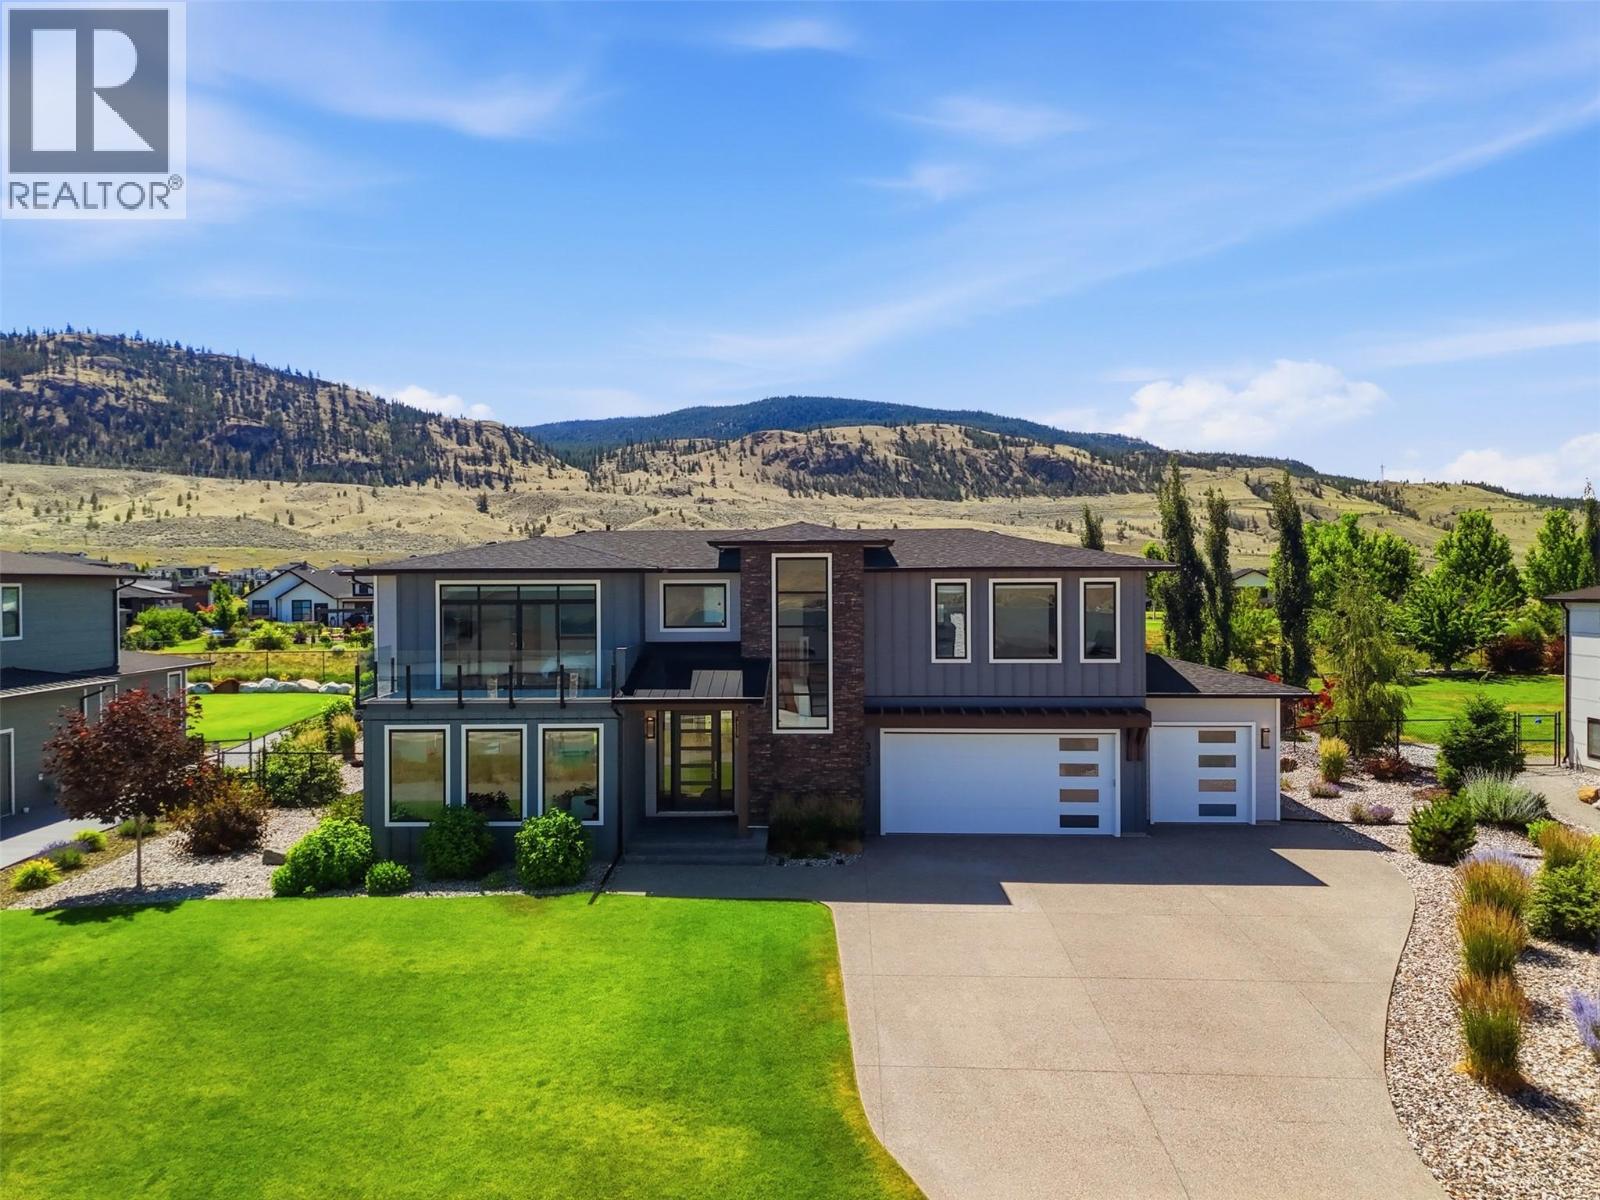
Welcome to an extraordinary custom residence in Tobiano, where thoughtful design, exceptional craftsmanship & panoramic lake views come together on a beautifully landscaped, spacious private lot. Extensively customized & meticulously maintained, this home showcases luxury finishes & timeless style at every turn. The open-concept main floor features premium German-engineered white fumed oak hardwood, striking exposed beams that add warmth, character & elegance, gas fireplace & expansive windows framing iconic lake views. The chef’s kitchen offers custom cabinetry, 2 dishwashers, premium finishes & French doors leading directly to the backyard. Upstairs, every bedrm enjoys its own full ensuite, including a spectacular primary retreat w breathtaking lake views, over-sized WI closet & equally impressive, gorgeous ensuite. Off the massive heated four-car garage, a gym offers direct access & sliding doors to your backyard oasis & hot tub. The lower level offers exceptional flexibility w/ a spacious rec room, large bdrm, 4 pc bath & abundant storage. Comfort meets efficiency w dual-zone heating/cooling, hot water recirculation system & countless premium custom features throughout. This showstopper lot showcases professionally designed landscaping, exposed aggregate concrete, mature trees, vibrant gardens, fruit-bearing plants, multiple patio spaces, privacy screens & exceptional outdoor living. A truly remarkable luxury home where every detail has been carefully considered. (id:44393)
Exp Realty (Kamloops)
Abbotsford, British Columbia
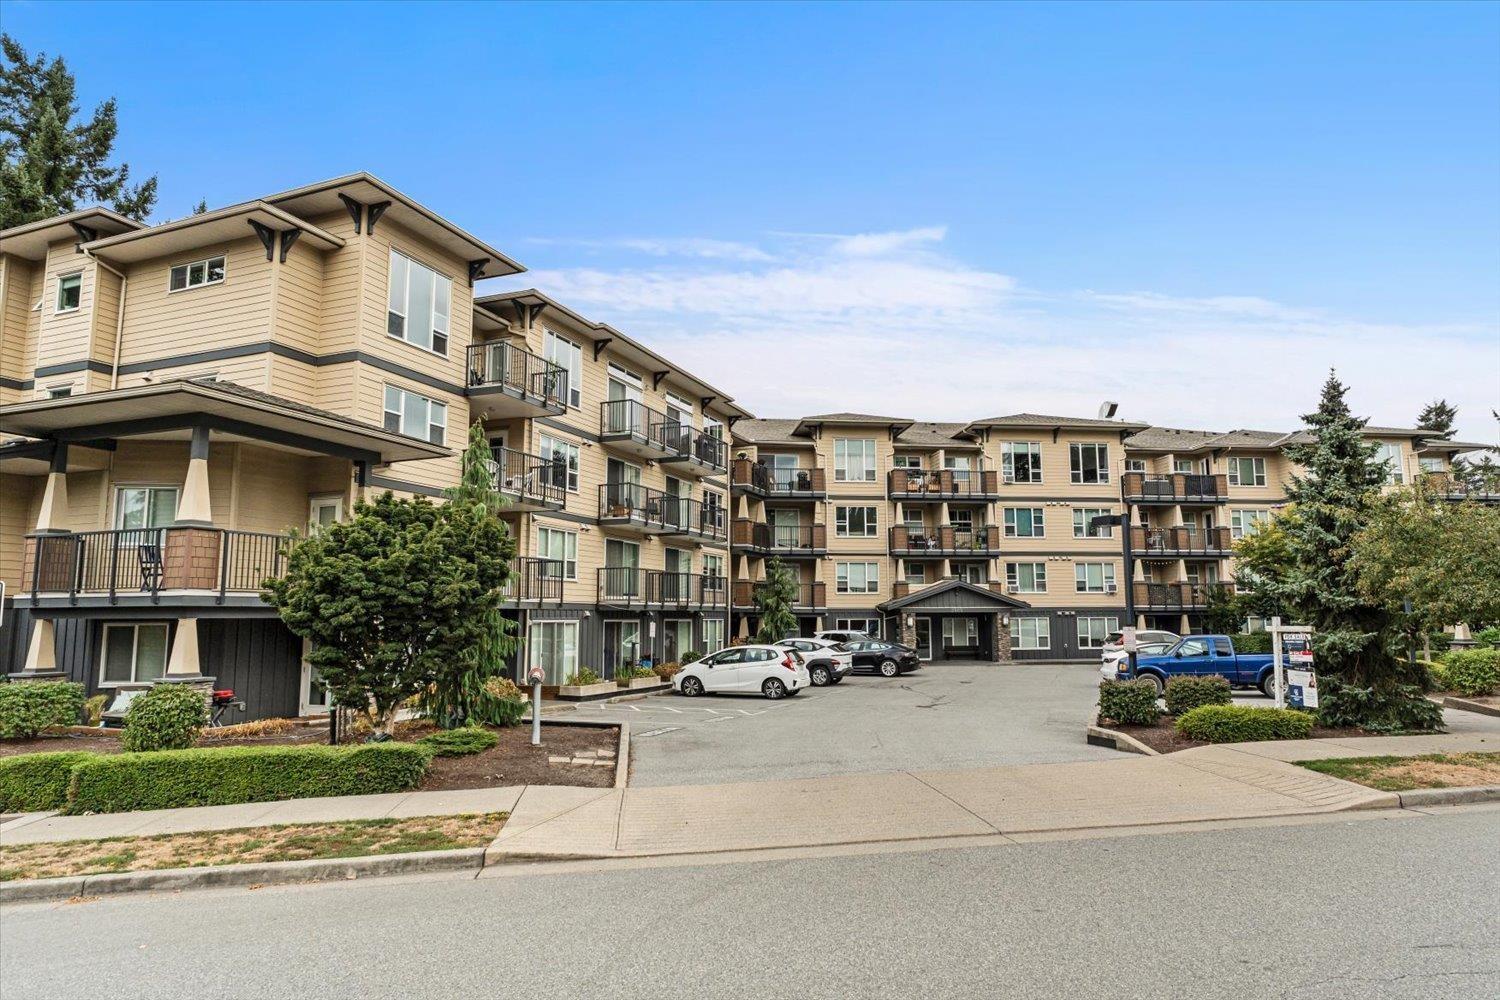
HUGE 1 bedroom 1 bath unit that feels like a 2 bed! Top floor with no one above you, this bright, oversized home offers serious elbow room. The open kitchen flows naturally into a real-sized living room with durable laminate floors that make cleanup easy. The massive DEN is the real standout-it genuinely functions like a second bedroom, guest suite, or a proper private office. Beat the heat with built-in air conditioning, take care of chores with in-suite laundry, and step outside onto your huge private deck with wide-open skies and room for real patio furniture. Unbeatable walkability puts great restaurants, neighborhood shops, grocery runs, and recreation right outside your front door. A rare combination of quiet privacy, flexible space, and prime convenience! Book your tour today. (id:44393)
RE/MAX Nyda Realty Inc.
Victoria, British Columbia
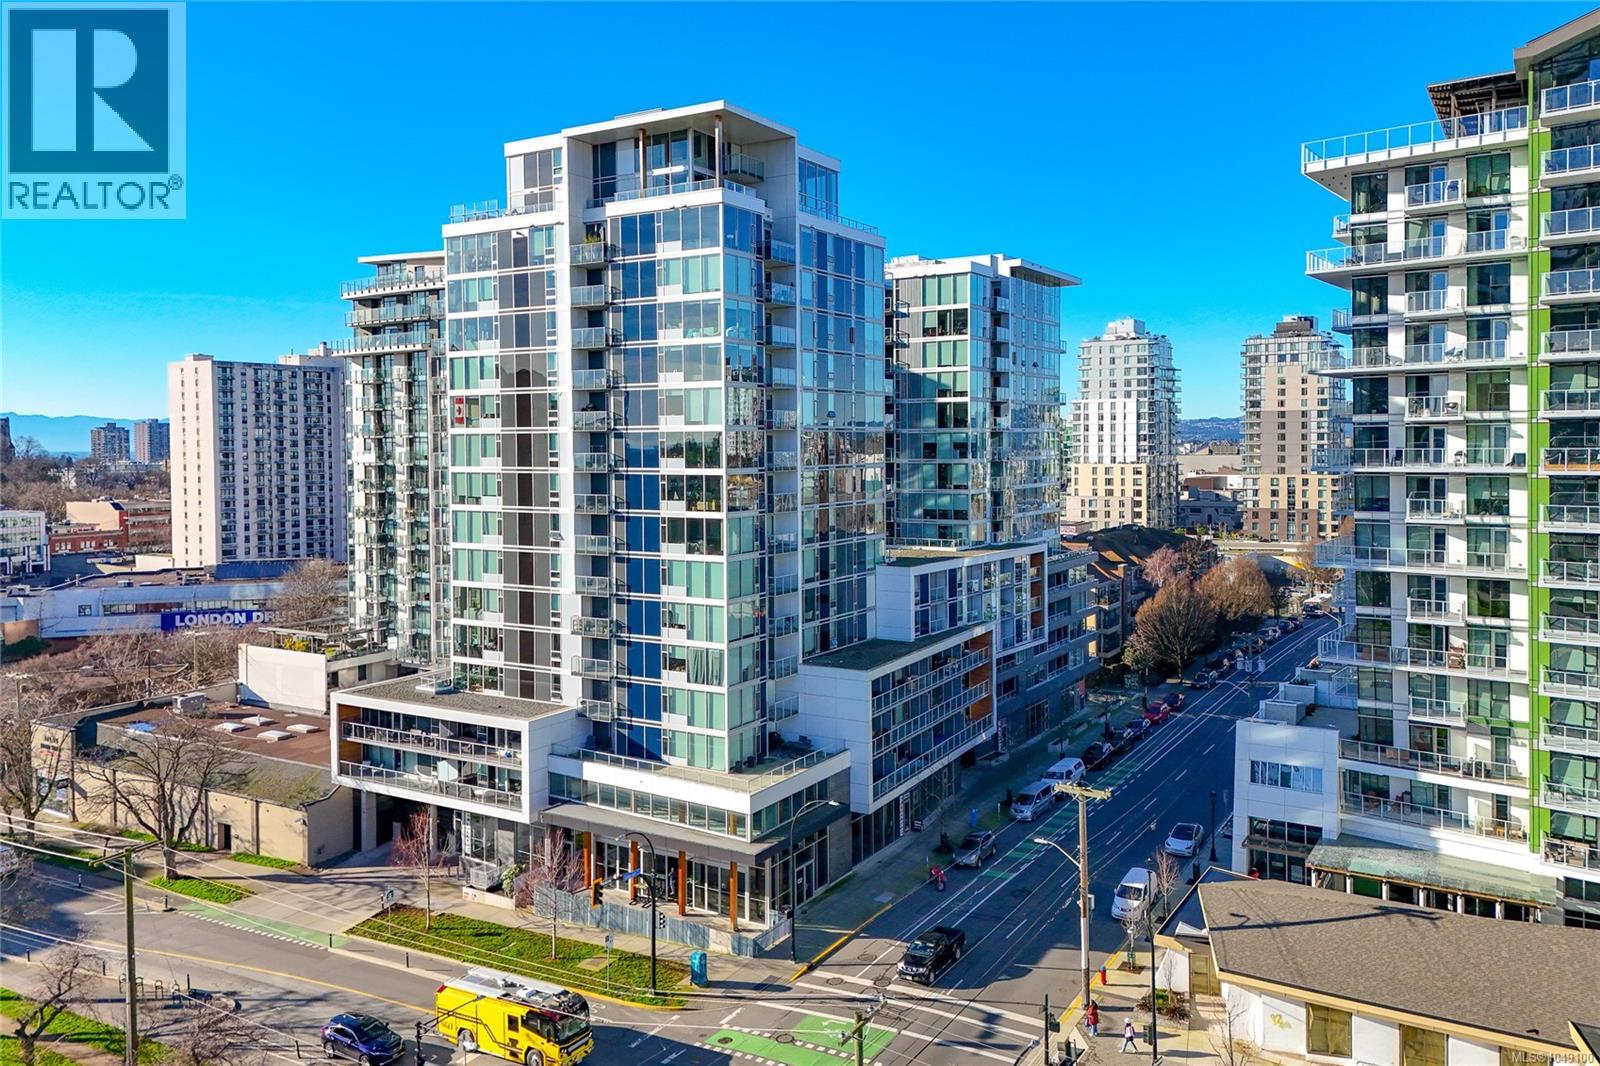
Life's too short for boring condos. Welcome to a large, stylish one-bedroom home in one of downtown Victoria's most desirable steel and concrete buildings, where modern design meets effortless city living. Flooded with natural light from oversized windows and complemented by soaring ceilings, the open-concept layout feels bright, spacious, and inviting. The beautifully appointed kitchen features quartz countertops, premium cabinetry, and stainless steel appliances—perfect whether you're hosting friends or perfecting your takeout plating skills. Unwind in the spa-inspired bathroom, then step onto your private balcony for morning coffee, sunset drinks, or a summer BBQ. In-suite laundry, secure underground parking, a storage locker, EV charging, and pet-friendly living make everyday life easy. With cafés, breweries, restaurants, boutique shopping, fitness studios, and the Inner Harbour just outside your door, you'll spend less time commuting and more time enjoying everything downtown Victoria has to offer. (id:44393)
Sutton Group West Coast Realty
Weyburn, Saskatchewan
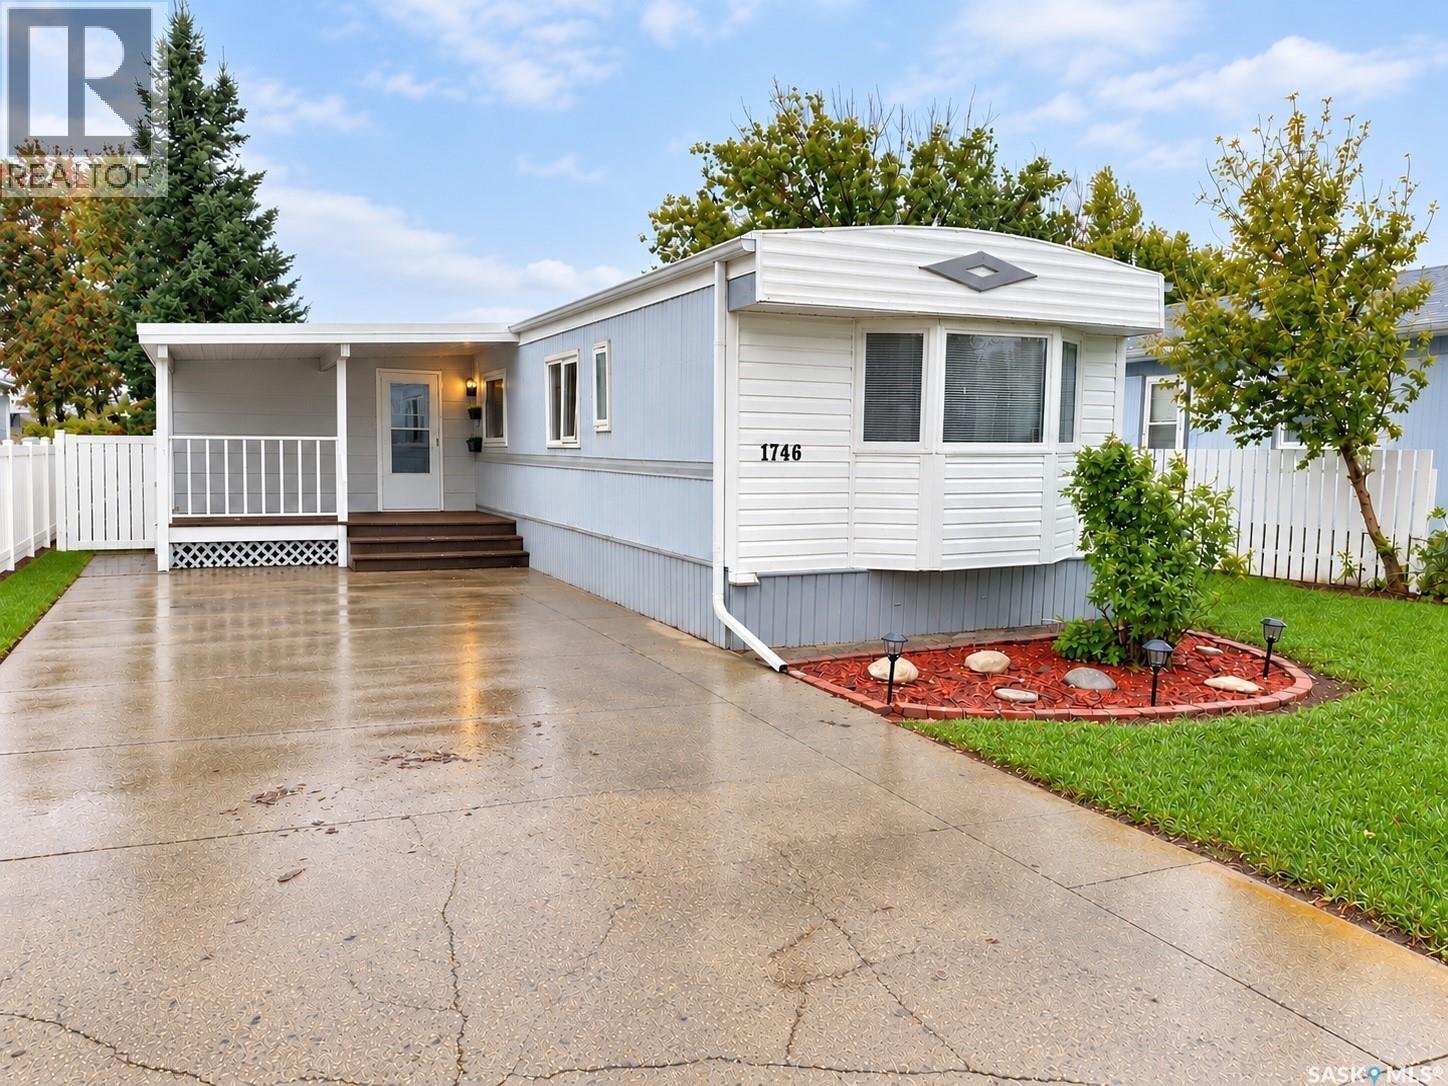
Check out 1746 Coteau Avenue. This is an affordable, comfortable and move-in ready 1176 sq ft mobile home on an owned lot. This offers a great opportunity to get into the Weyburn market at an attractive price. The home features three bedrooms and two bathrooms, including a convenient two-piece ensuite off the primary bedroom. A spacious addition provides a welcoming foyer, front covered deck and a dedicated dining room, adding valuable living space and functionality. Inside, the home has been freshly painted throughout and features updated laminate flooring, creating a clean and inviting feel. There is also an abundance of closet space, with built-in storage in two of the bedrooms. Outside, you'll find a fully fenced backyard with two sheds, including one with power, providing plenty of storage for tools, toys and outdoor equipment. The large front driveway offers generous off-street parking. The home also features metal siding, a metal roof and PVC windows, offering durability and low-maintenance appeal. With recent flooding concerns in Weyburn this home has no basement, so you can enjoy the extra peace of mind without having to worry about water. (id:44393)
RE/MAX Weyburn Realty 2011
Hope, British Columbia
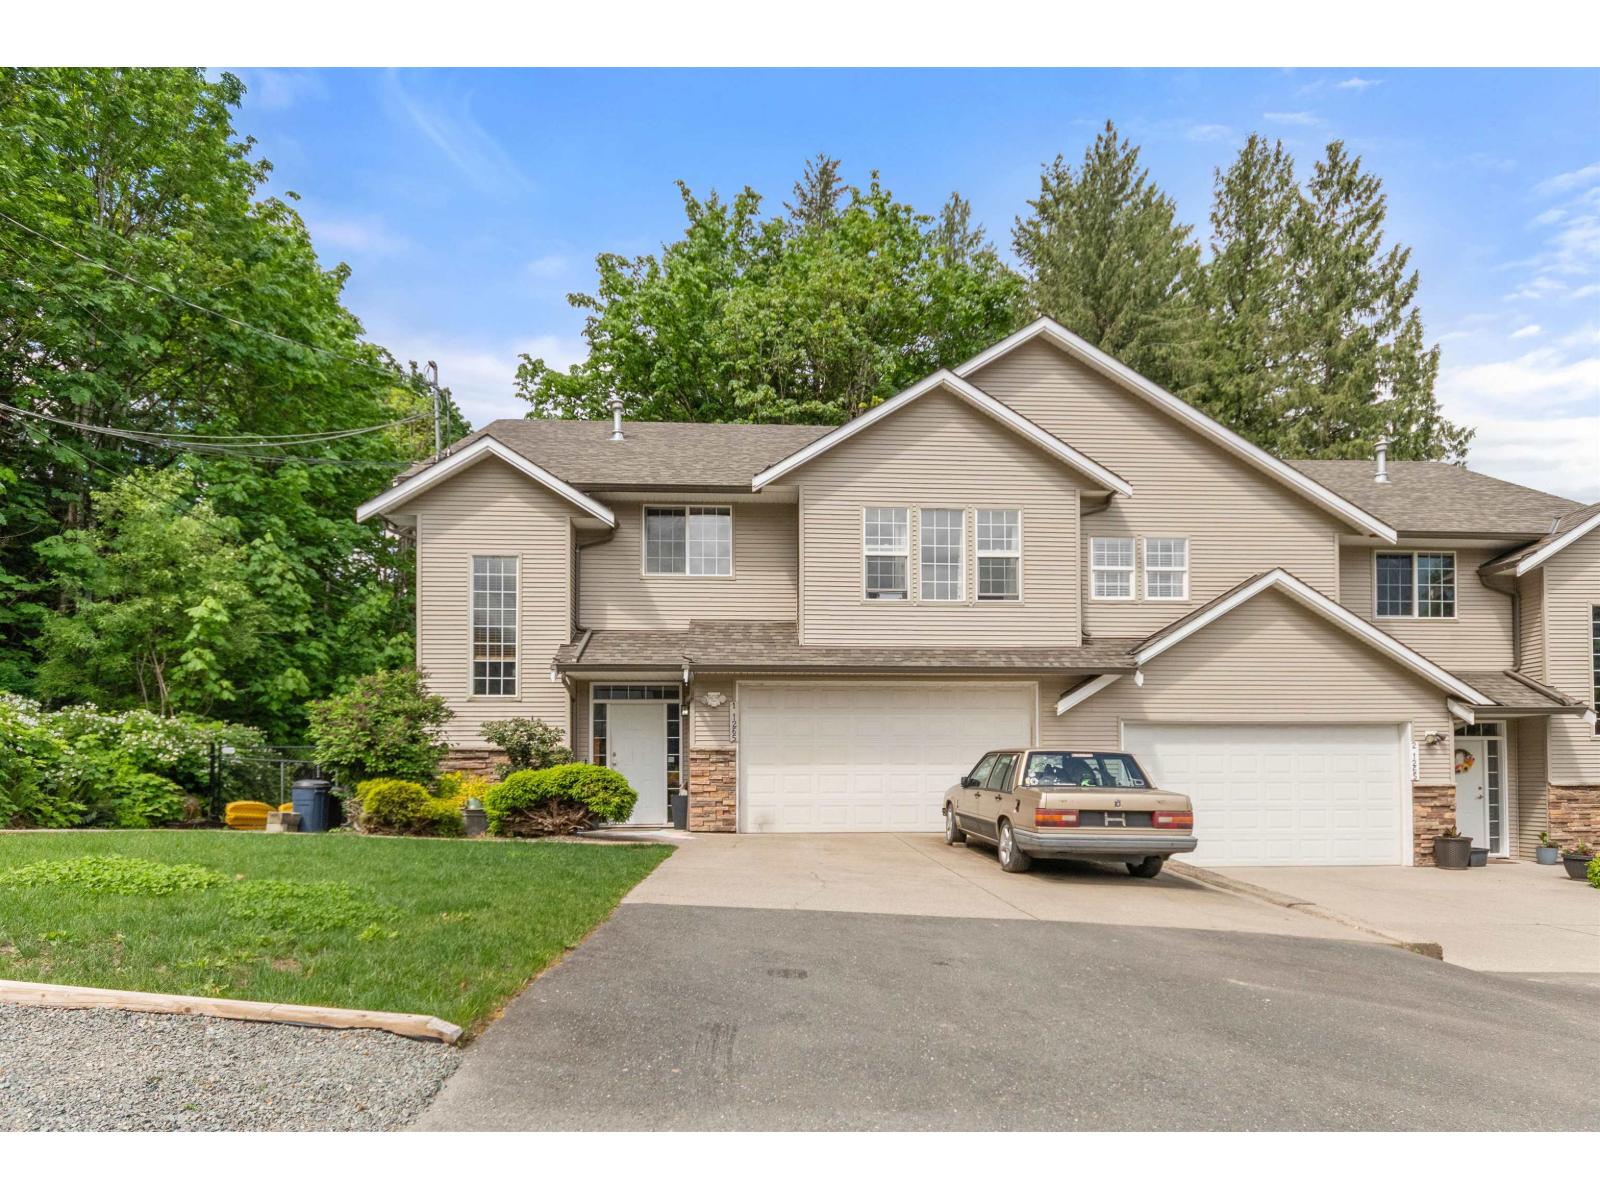
GREAT opportunity for a small investor, those seeking extra income or for large family. This half duplex is setup with second kitchen below for in-law use. Nine foot ceilings on the main floor. Open layout design. Cozy fireplace. Balcony off kitchen. Undeveloped road access to side yard. A lot of home for the money. Built in 2006 * PREC - Personal Real Estate Corporation (id:44393)
RE/MAX Nyda Realty (Hope)
Langley, British Columbia
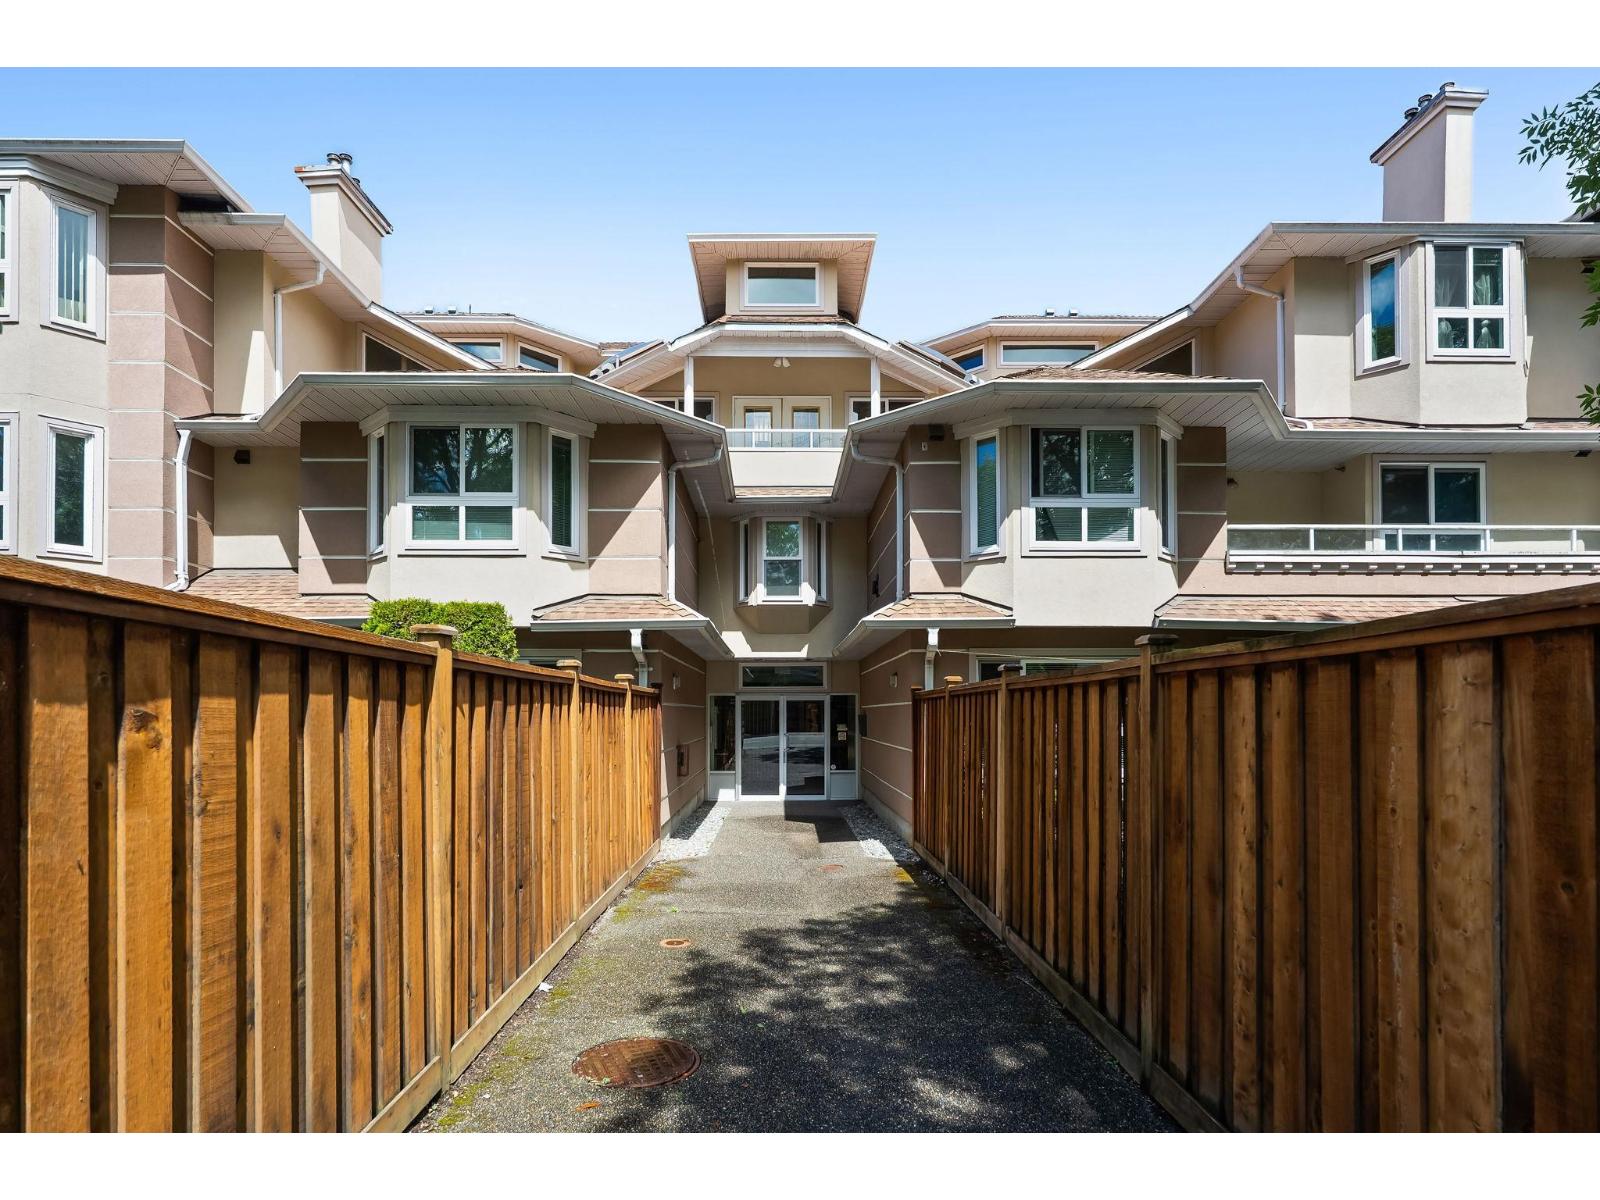
Prime location! Welcome to Westside Estates, where this beautiful 1,083 sq. ft. 2 bedroom, 2 bathroom home offers bright, open-concept living with large windows, a spacious living room and a striking stone fireplace. The functional kitchen features stainless steel appliances, an eating bar and flows seamlessly into the dining and living areas. Relax year-round on the spacious covered patio overlooking the quiet courtyard. Complete with in-suite laundry and pet-friendly living. Building outfitted with Telus Fibre internet. Well-managed building with numerous updates. Just steps to Willowbrook Mall, restaurants, transit and the future SkyTrain, everything Langley has to offer is within easy reach! Book your showing today! (id:44393)
Stonehaus Realty Corp.
Chilliwack, British Columbia
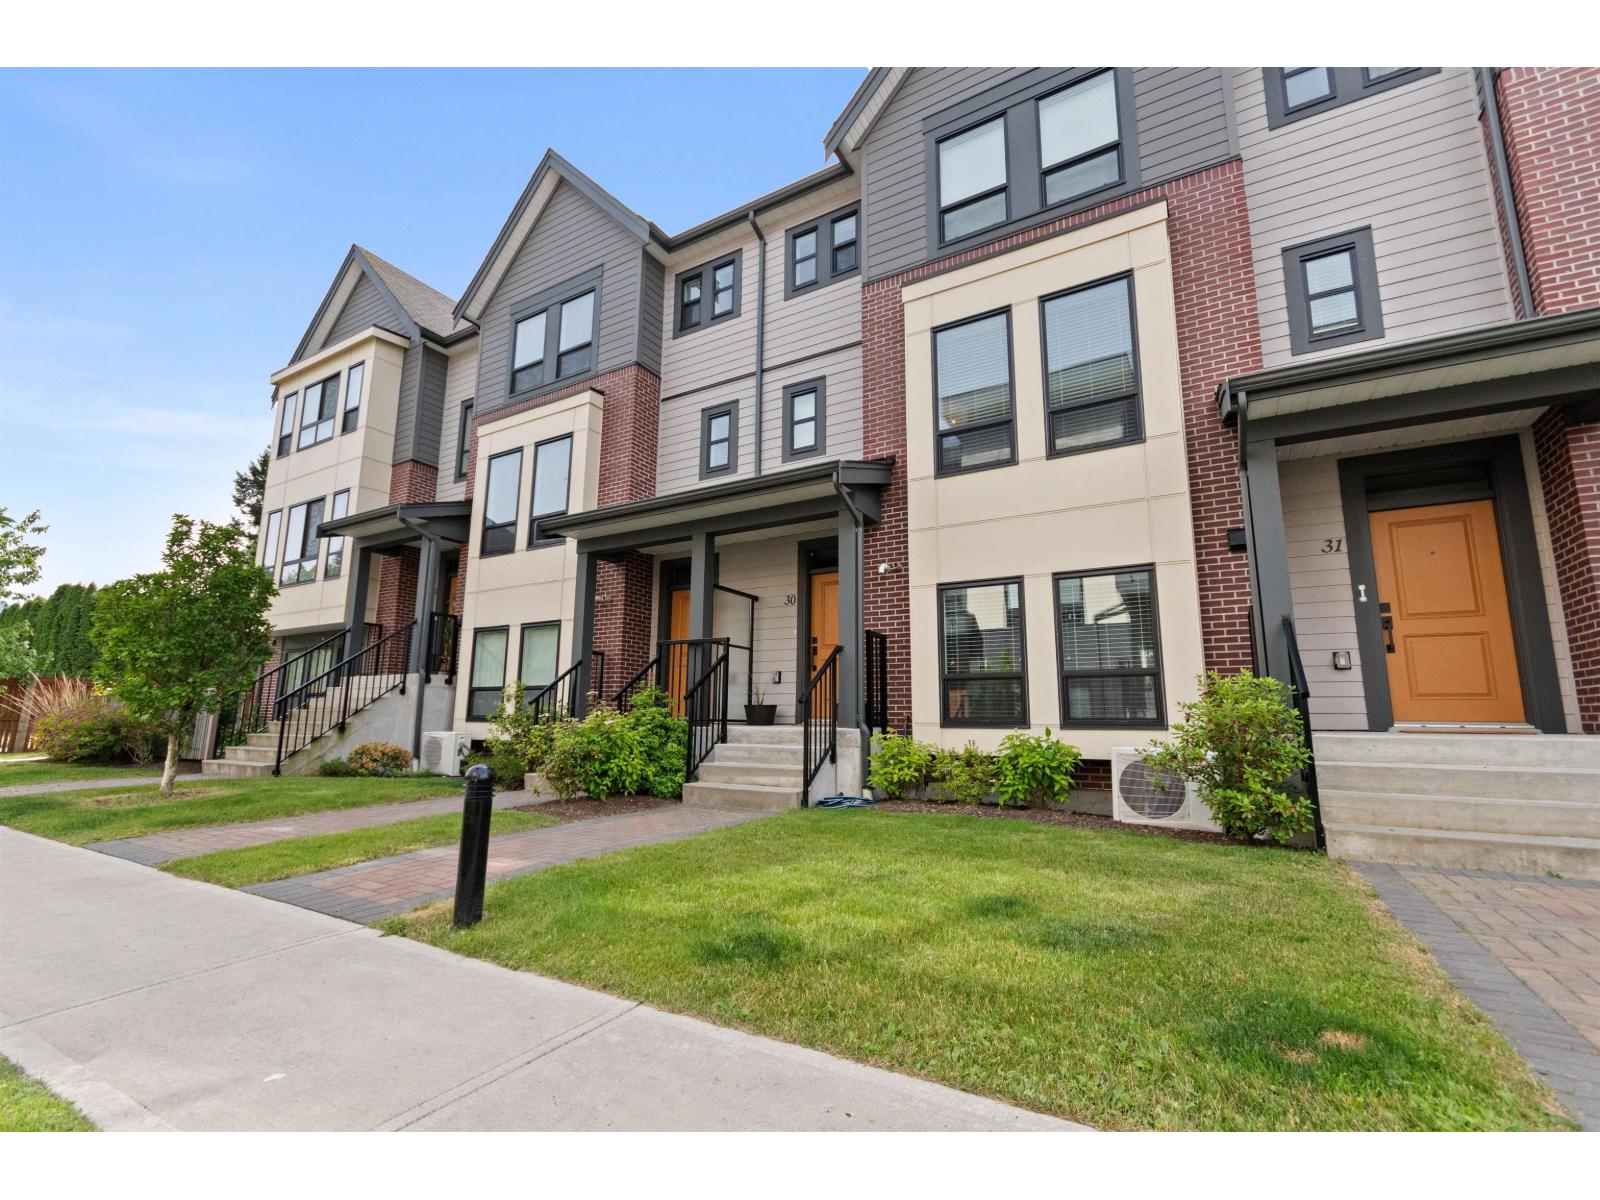
Welcome to Acadia at Garrison Crossing, proudly built by award-winning Diverse Properties! This immaculate 4 bed, 4 bath townhome feels like new and offers quality, style, and functionality throughout. The gourmet kitchen features a gas range, oversized island, and designer finishes, flowing into a bright open living space. Step outside to the impressive 19' x 10' covered patio"-perfect for entertaining or relaxing year-round. Three spacious bedrooms are upstairs, while the lower level offers a 4th bedroom and full bath, ideal for guests, teens, or a home office. Enjoy a side-by-side double garage plus a long driveway with room for 2 trucks. Steps to Garrison amenities, Vedder River trails, Kent's Ice Cream & Amble Coffee! * PREC - Personal Real Estate Corporation (id:44393)
Royal LePage Wheeler Cheam
Rosthern, Saskatchewan
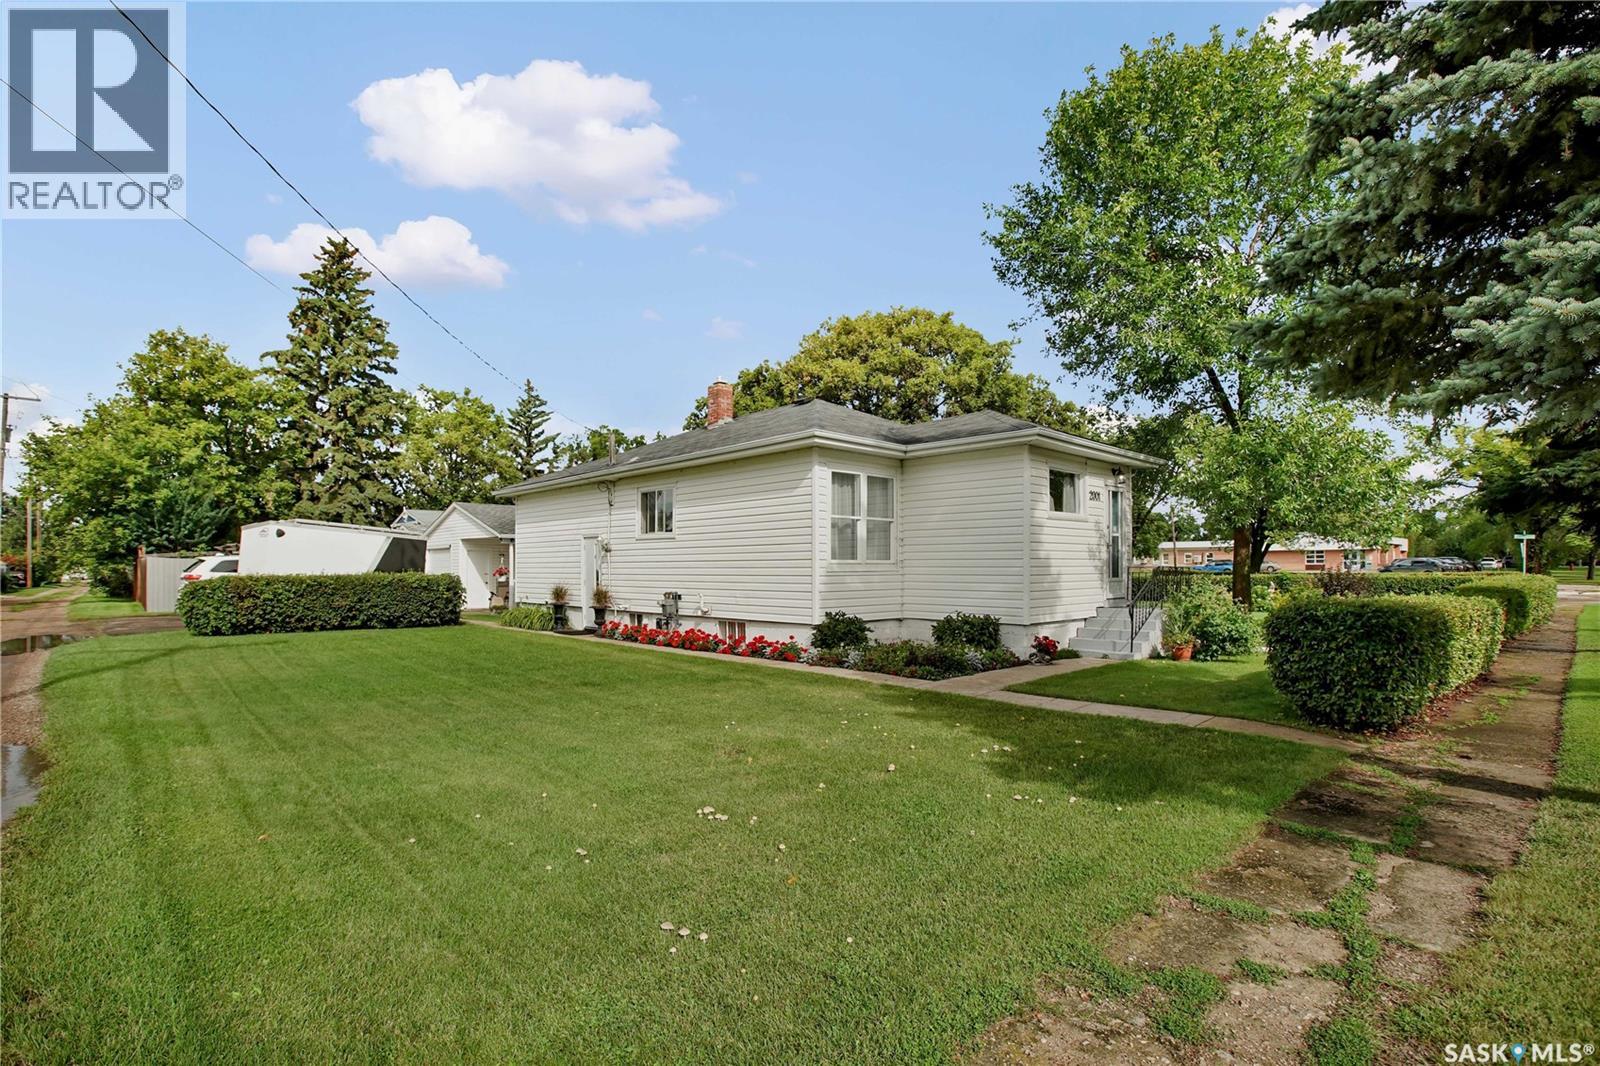
Welcome to this well maintained four bedroom, two bathroom home in the welcoming community of Rosthern. While this is an older home, it has seen numerous important renovations and updates over the past few years. Major improvements include a newer furnace, water heater, and shingles, providing peace of mind for the next owners. The kitchen and bathroom areas have also been upgraded, giving the home a fresh and functional feel. With four bedrooms, there is plenty of space for a growing family, guests, or a dedicated home office. The two-bathroom layout adds convenience for busy households and everyday family life. Rosthern is an excellent community to raise a family, offering a strong sense of community and plenty of amenities. The town's modern school, hockey arena and curling rink provide excellent facilities for families and youth. An 18 hole golf course adds another great recreational option during the warmer months. Rosthern also offers a convenient location for commuters travelling to Saskatoon, Prince Albert, Warman, and Martensville. If you're looking for an affordable home with many of the major updates already completed, this property is worth a look. Don't miss the opportunity to make this updated Rosthern home your own. (id:44393)
RE/MAX North Country
Swift Current, Saskatchewan
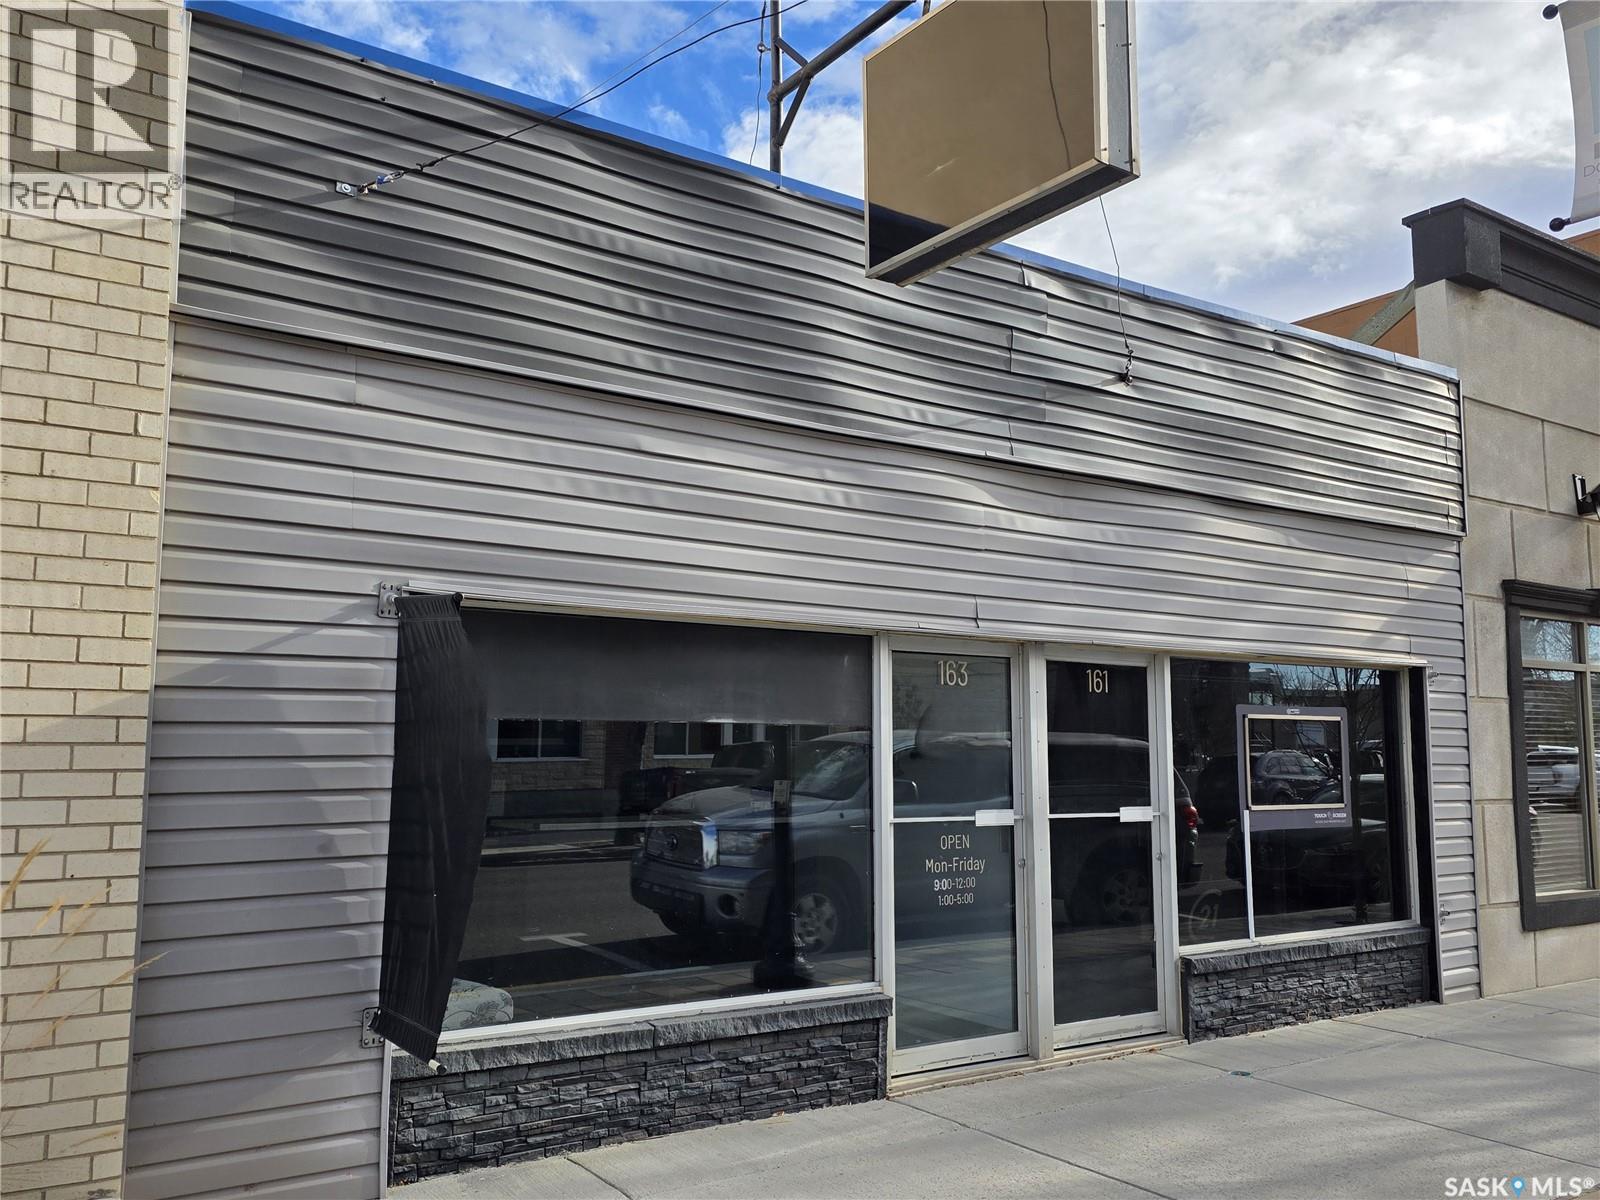
Finding a quality office space for sale isn’t easy these days, which makes this 2,000 sq. ft. commercial building a standout opportunity. Designed with both functionality and professionalism in mind, it welcomes clients with an attractive reception area that immediately sets the right tone for your business. Beyond that, you’ll find several private offices ideal for one-on-one meetings or focused work, plus a distinctive “bear-pit” area featuring five more workspaces perfect for collaboration, team discussions, or a dynamic small firm setup. The layout also includes a well-sized boardroom ready for presentations or staff meetings, along with two conveniently located bathrooms to serve both staff and clients. The building’s flow is practical yet polished, offering a comfortable environment that makes productivity easy. Located just steps from City Hall and surrounded by other established professional services, this property is perfectly positioned to elevate your business presence—or provide a strong, low-maintenance investment in a high-demand area. (id:44393)
Century 21 Accord Realty
Eagle Bay, British Columbia
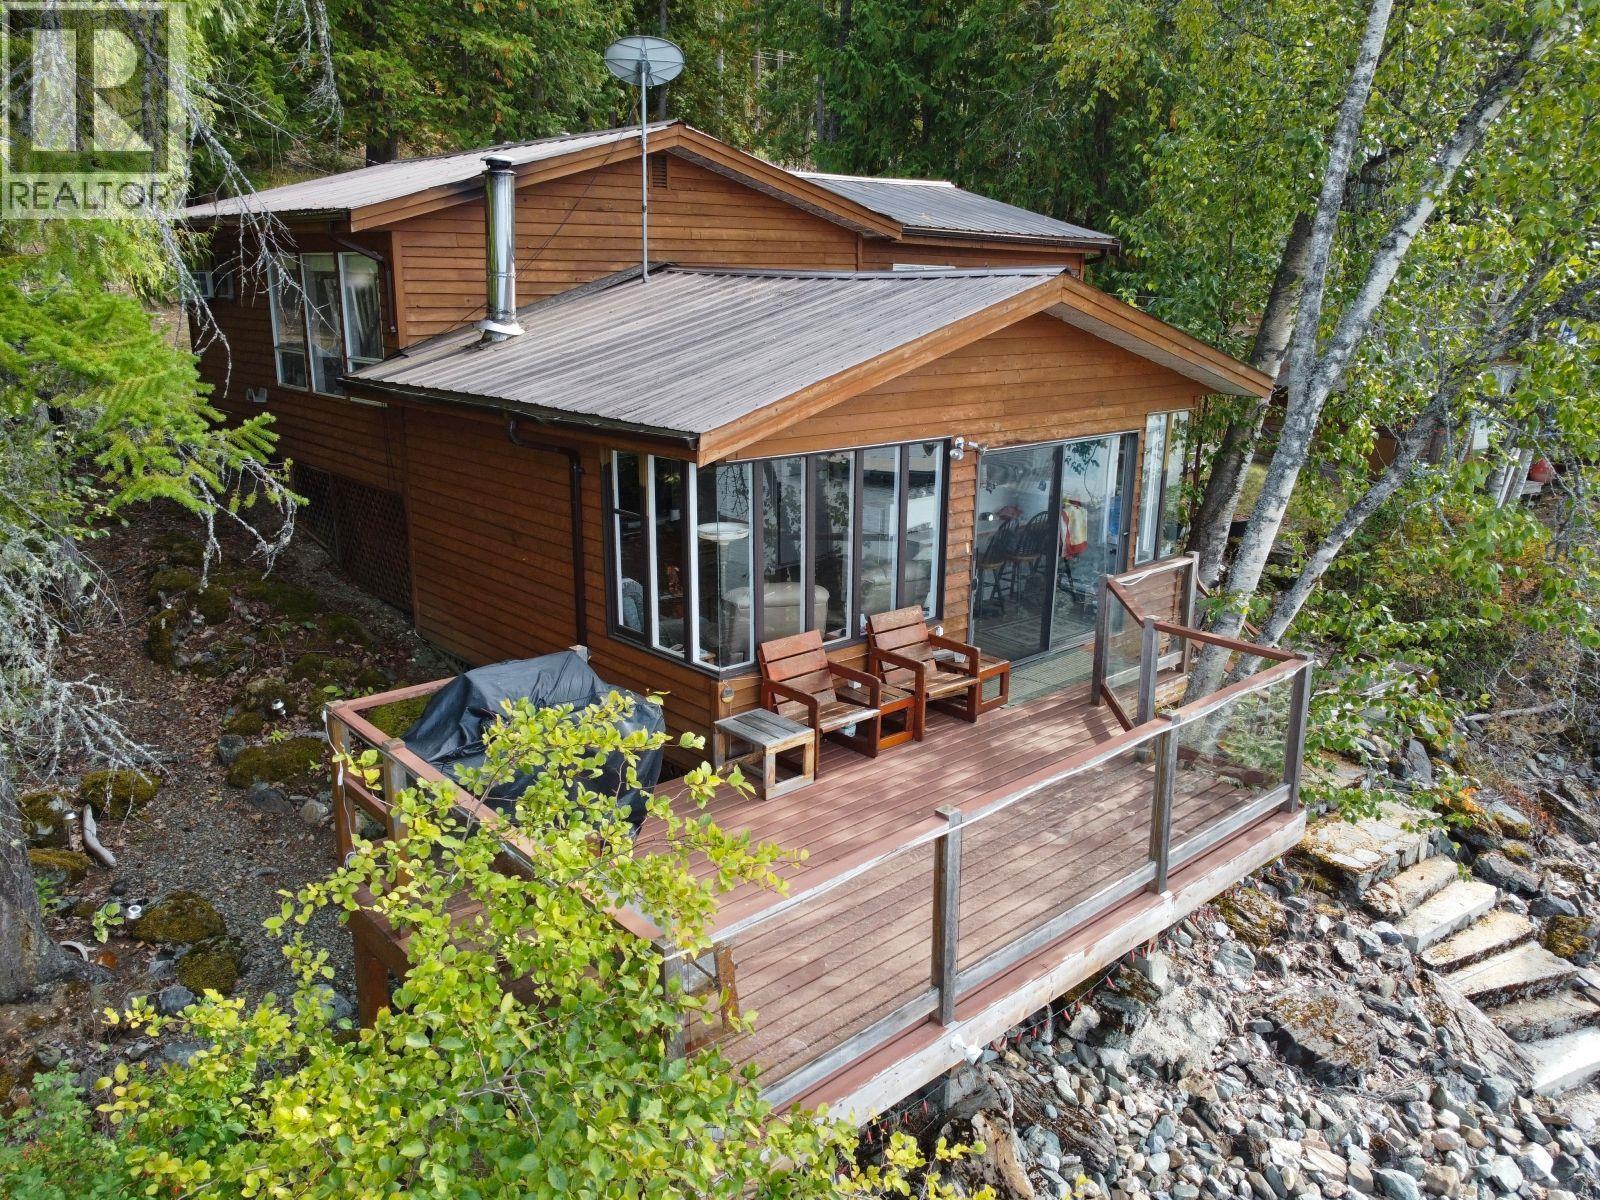
Welcome to 4141 Reid Rd. This is the first time this property has ever been offered for sale. Located at the end of a private road, offering privacy with very little traffic. The original cabin was built in 1971 and later in the 90's there was a primary bedroom and ensuite added offering a total of 1040 of living space. This 3 season home looks out over the crystal clear waters of the Shuswap lakes on 0.40 acres with 96 feet of frontage. Includes a 24 x 8 Sunbum aluminum dock with a 15 foot ramp, plus an extra anchor for a buoy. The home has 2 bedrooms, 2 full bathrooms, bonus room for extra beds if you choose, kitchen, living room, and a 10 x 16 shed with power for your lake toys, or you could use it as a bunk house for extra sleeping quarters. Everything you need for enjoying the summers on the lake. Price includes all furnishings, excluding personal items making this an easy turn key purchase. (id:44393)
Century 21 Lakeside Realty Ltd
Surrey, British Columbia
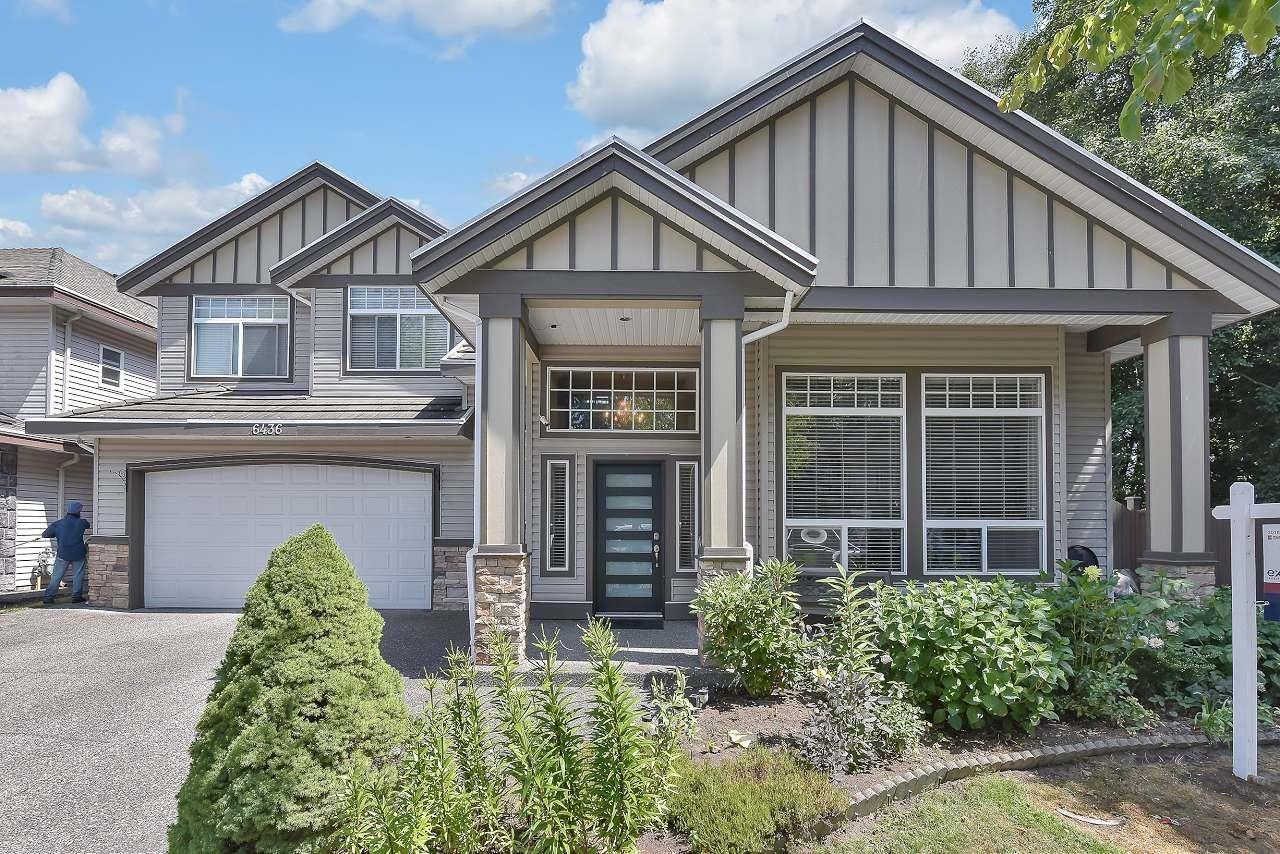
This 2-story home features 5 beds, 4 baths, and a double-car garage. The main floor features an open foyer, a big living room with a gas fireplace, high ceilings, new flooring and a bay window, a kitchen with an island, a dining area, a family room with built-in cabinets for a TV, a powder room, and a laundry room with a sink. The top floor features 4 spacious bedrooms and 2 full baths. Huge master bedroom with a standing shower, jacuzzi, and his/her closets. Double garage, radiant hot-water heat, fenced yard with paver landscaping, close to both levels of schools, transit, and shopping. One-bedroom side suite as a mortgage helper. Amenities nearby at 144 St and 64A Ave & 142 St and 62 Ave. Close to McLeod Park and Hyland Creek Park. School catchment: Hyland Elem. and Sullivan Heights Sec. (id:44393)
Exp Realty Of Canada Inc.
Victoria, British Columbia
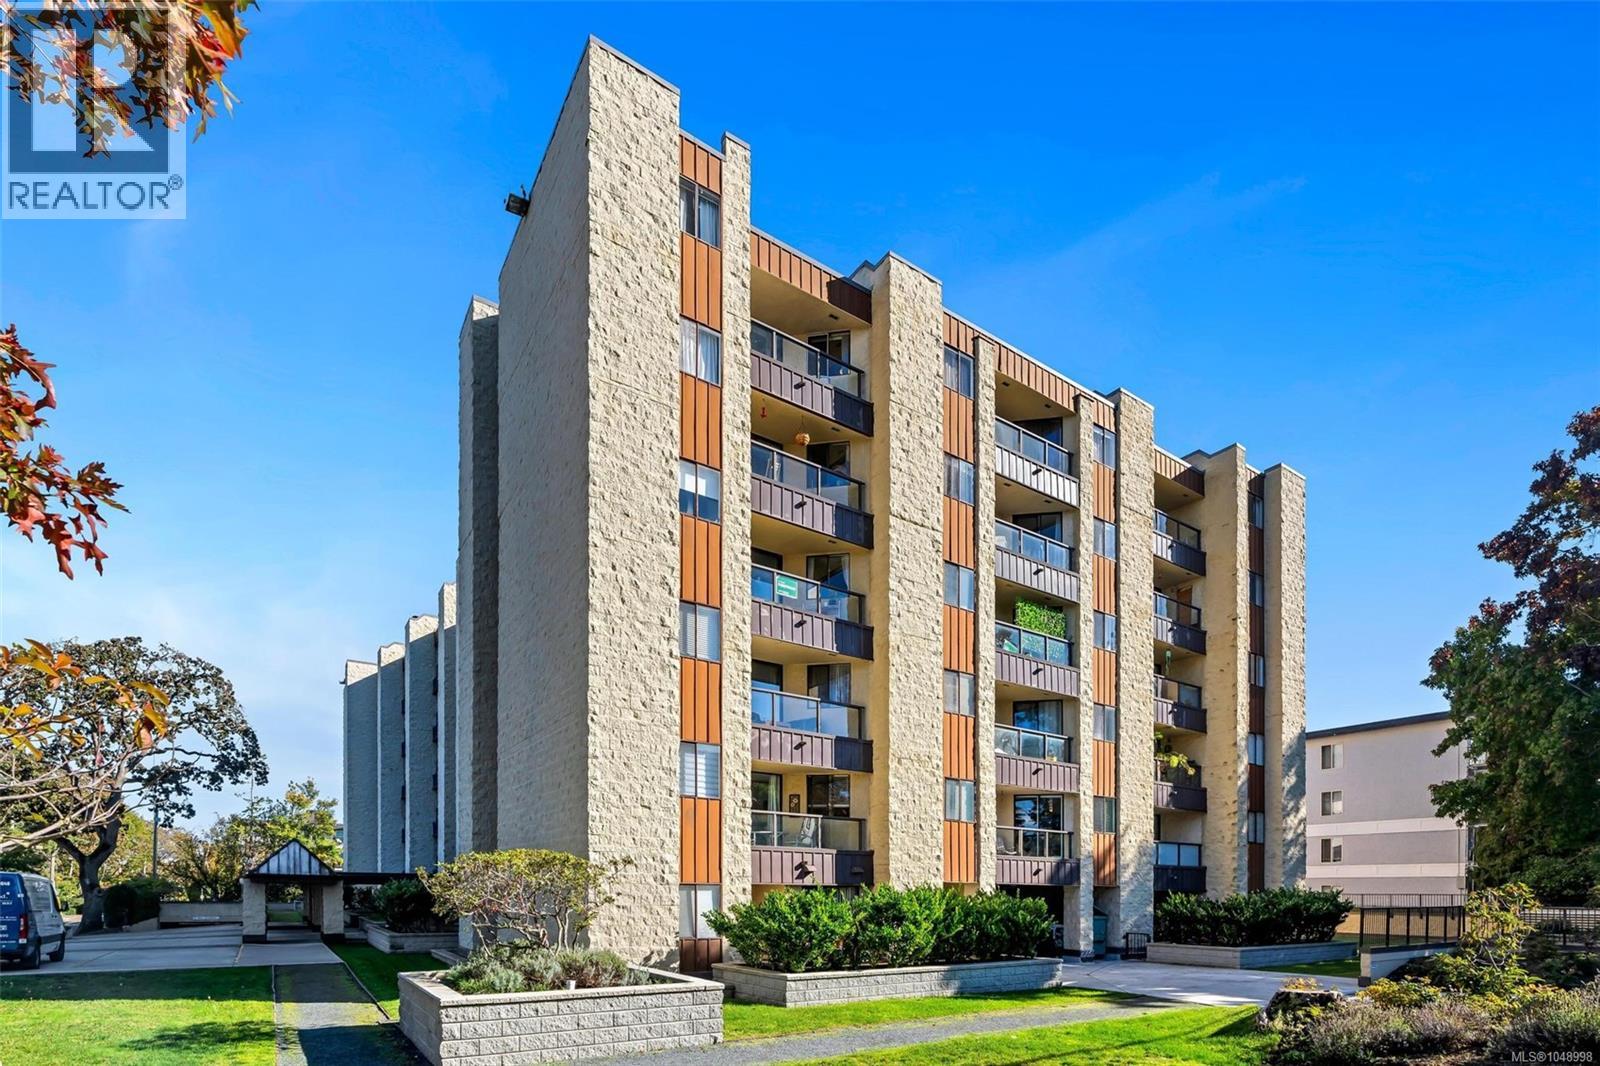
Welcome to Unit 511 at Harrington House! This spacious 1bed, 1bath condo in a steel and concrete building offers a bright, open-concept layout with a functional floor plan. The generous living and dining areas create plenty of space to relax and entertain, complete with a well-appointed kitchen. The unit also offers the convenience of an underground parking stall and a separate storage locker. Newly updated shared laundry facilities are located on each floor, with this unit conveniently situated just a few steps away. The location is hard to beat. Just steps from Oak Bay Avenue, you’ll have easy access to shops, restaurants, cafés, and everyday amenities the neighbourhood is known for. Royal Jubilee Hospital is just a short walk away, making this an excellent option for hospital employees, while direct bus routes to UVic and Camosun provide easy access for students. With its spacious layout, convenient amenities, fantastic location, and low strata fees, this is one you’ll want to see! (id:44393)
RE/MAX Camosun
Kelowna, British Columbia
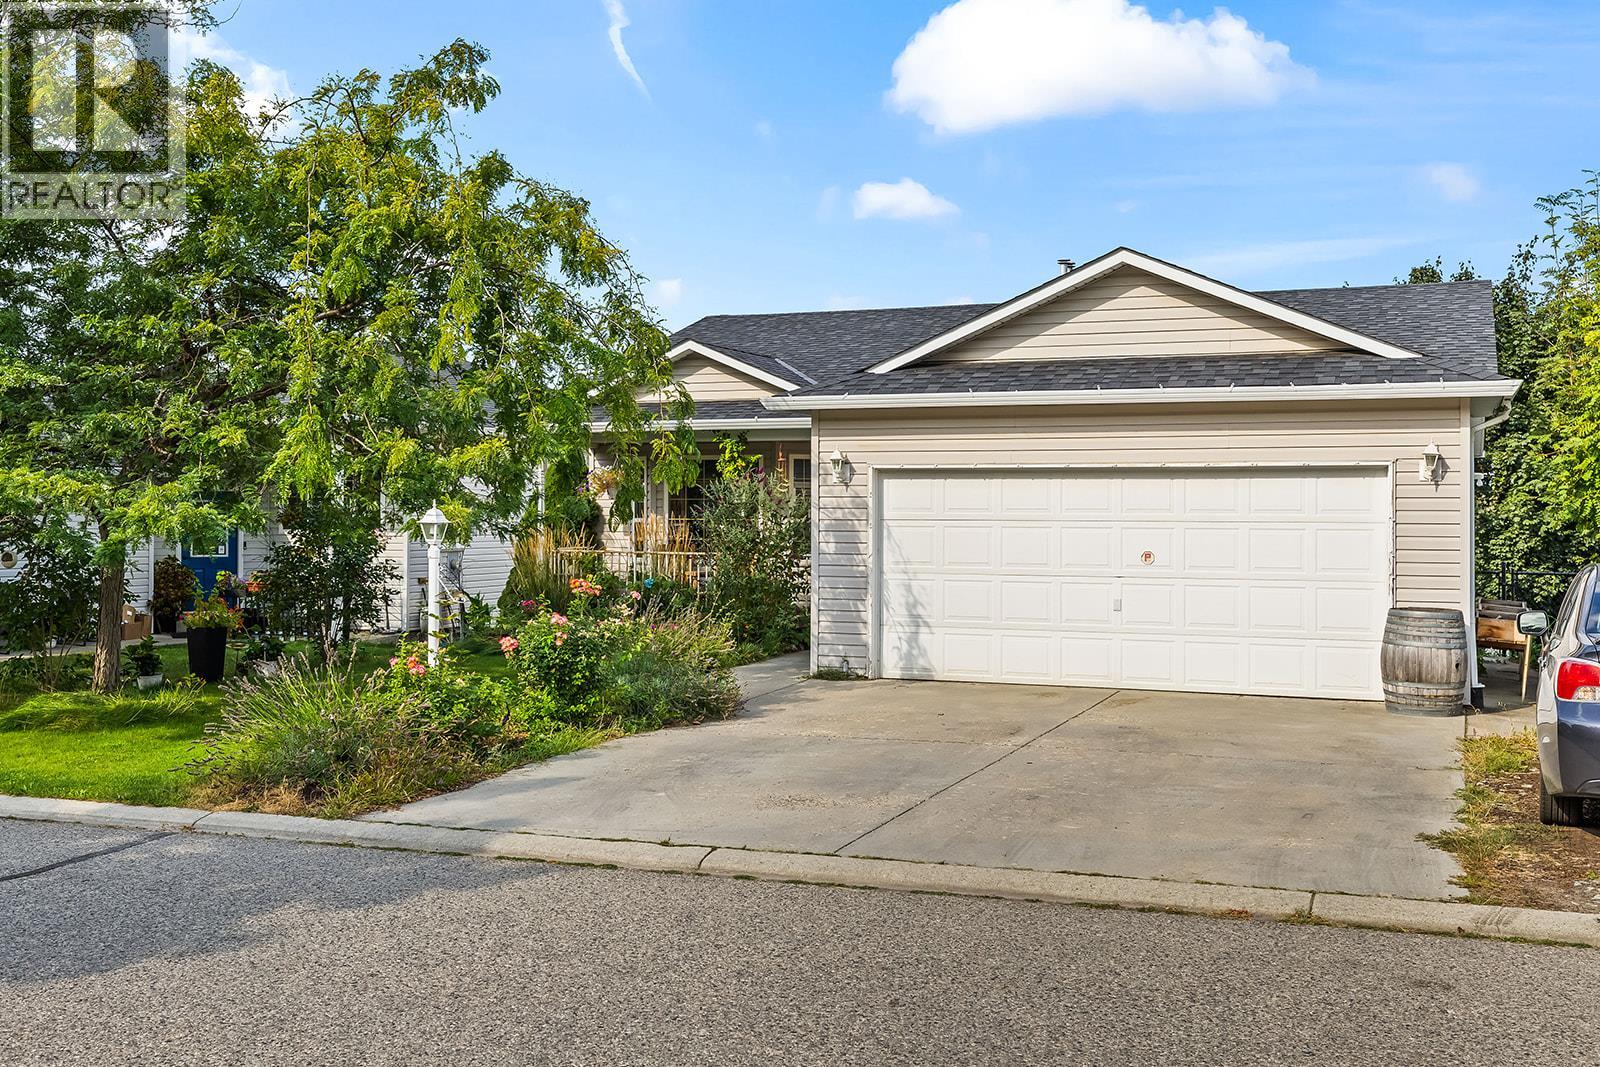
Ellison’s Country Rhodes is a welcoming family neighbourhood where everyday living comes with access to a community pool, clubhouse, playground, and a strong sense of community. This 4-bedroom, 3-bathroom single-family home offers approximately 2549 sqft across two levels, with a functional layout designed for both family life and flexibility. The main floor features a bright living room, dining and family room, kitchen, two bedrooms, and two bathrooms, including the primary bedroom with ensuite. Enjoy two outdoor spaces including the main-level balcony and patio with fully-fenced backyard on the lower level. Downstairs, the finished basement adds an additional two bedrooms, flex room, full bathroom, and additional living space, with a separate entrance and walkout offering potential for a future suite. Recent updates include new basement flooring, roof and furnace, irrigation, fencing, garage door and fresh paint. Plus, the attached double garage adds everyday convenience. Located close to parks, recreation, shopping, and schools, with easy access to both Kelowna and the surrounding countryside, this is a great opportunity to settle into a well-established Ellison community. (id:44393)
RE/MAX Kelowna
Victoria, British Columbia
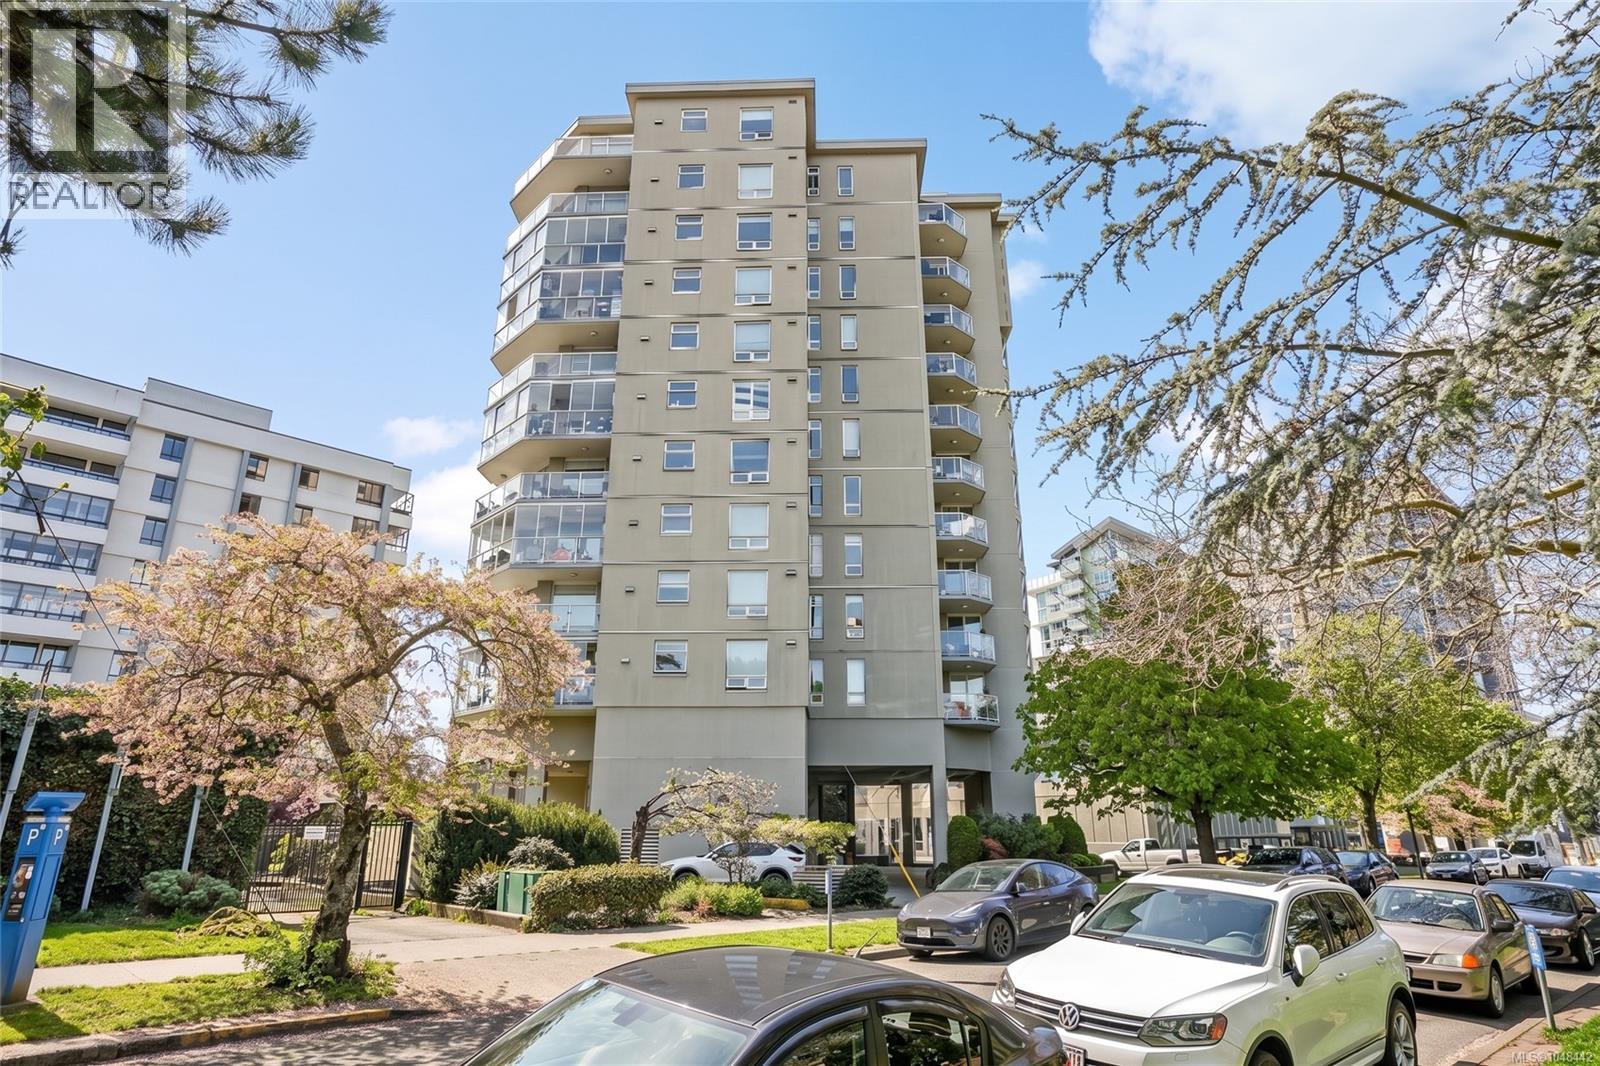
Incredible value in today’s market! Welcome to Pacific Monarch, a boutique concrete and steel building with only 3 units per floor—quiet, private, and exclusive. This spacious 2-bed, 2-bath condo offers a bright, open-concept layout with separated bedrooms for added privacy. The kitchen flows nicely into the dining and living areas, ideal for entertaining or everyday comfort. Did we mention there are TWO balconies! Picture yourself sipping your morning coffee, watching the sun rise over the city from your east-facing balcony & then in the evening enjoying a quiet dinner while watching the sunset from your west-facing balcony. Features include full-size in-suite laundry, secure underground parking, a private storage locker, and a common rooftop patio. Steps from restaurants, markets, shopping & more, this home is a rare find in an amazing location. Generous floor plan, prime walkability & solid steel-and-concrete construction make this an ideal choice for those seeking urban living. (id:44393)
RE/MAX Camosun
Chilliwack, British Columbia
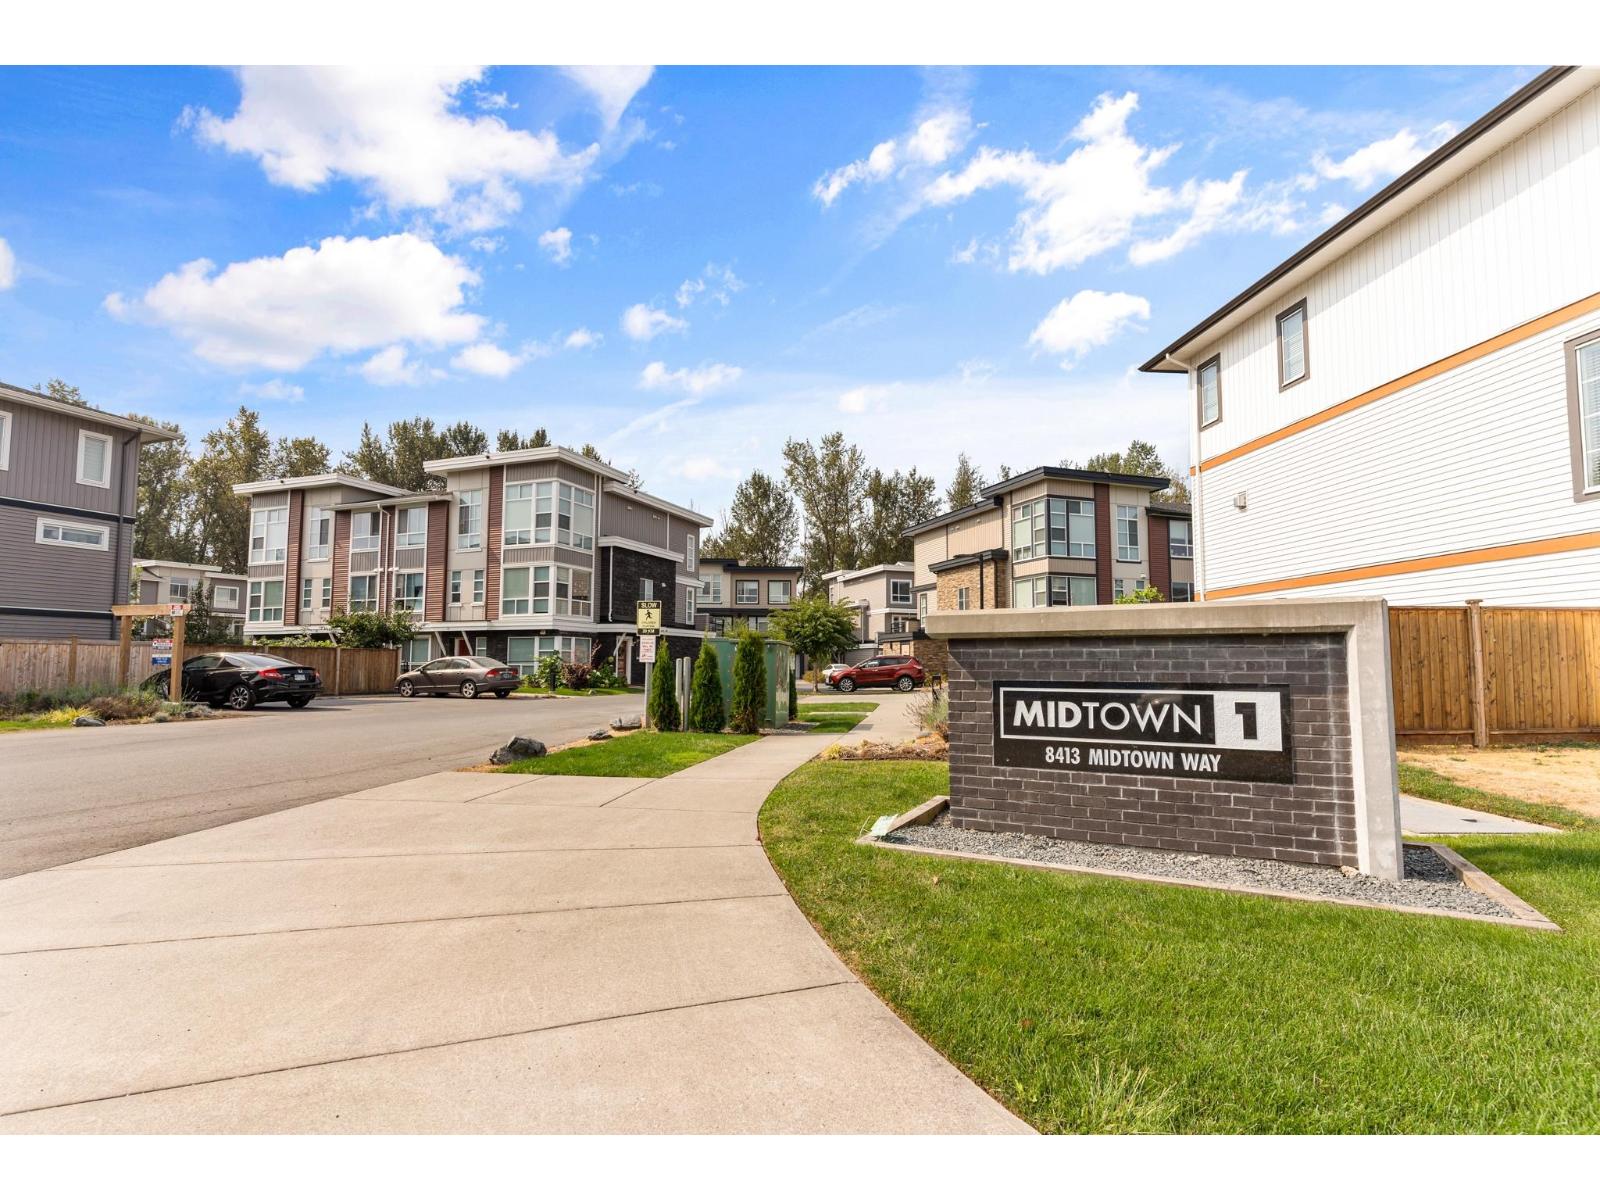
Trail access right from your backyard! This spacious 3 bedroom, 4 bathroom townhome in Midtown offers nearly 1,800 sqft of bright, functional living space. Soaring 11 ft ceilings and floor-to-ceiling windows fill the main level with natural light, while the kitchen features a massive island, quartz countertops, tile backsplash, and stainless steel appliances. Downstairs, a bonus rec room and bathroom provide valuable extra space for a home office, gym, or family room. Step outside to greenspace and walking trails, perfect for kids, pets, or an evening stroll. Close to schools, parks, shopping, and Hwy 1. Pet-friendly complex allowing 2 pets with no size restrictions. (id:44393)
Royal LePage - Wolstencroft
Nanaimo, British Columbia
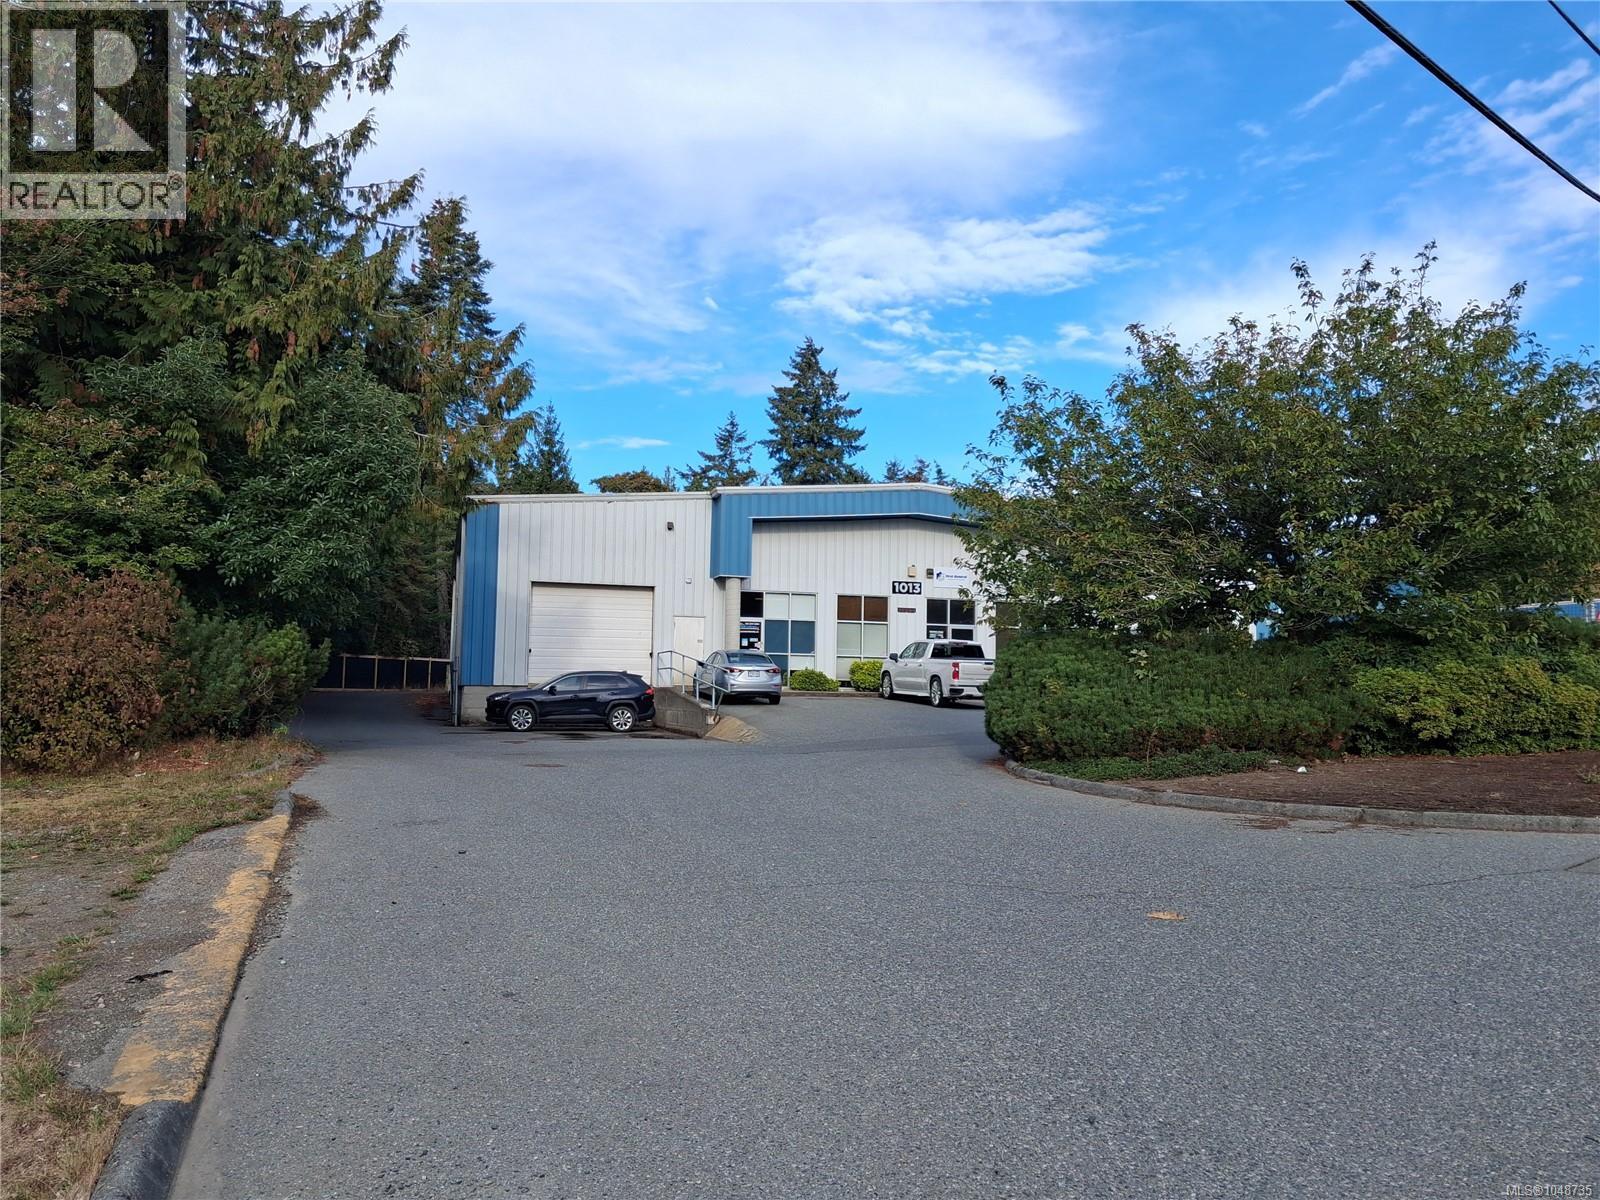
Excellent South Nanaimo industrial/warehouse opportunity offering approximately 4,050 SF of functional space, including approximately 3,504 SF of warehouse and 546 SF of office. The warehouse features a large, open floor plan with concrete flooring, high ceilings and excellent loading access with one dock-level loading door and three additional grade-level overhead doors. The office area includes a private office and two washrooms, with the balance of the space providing a generous open warehouse area suitable for a variety of industrial, warehouse, distribution and contractor uses. The property also offers rear yard space for outdoor storage and parking. Located in South Nanaimo with convenient access to Highway 1 and approximately 12 minutes to the Duke Point Ferry Terminal. I-2 (Industrial 2) zoning provides for a range of industrial uses. Additional Rent (2026) estimated at $8.16 per Sq Ft. (id:44393)
460 Commercial Inc.
Kelowna, British Columbia
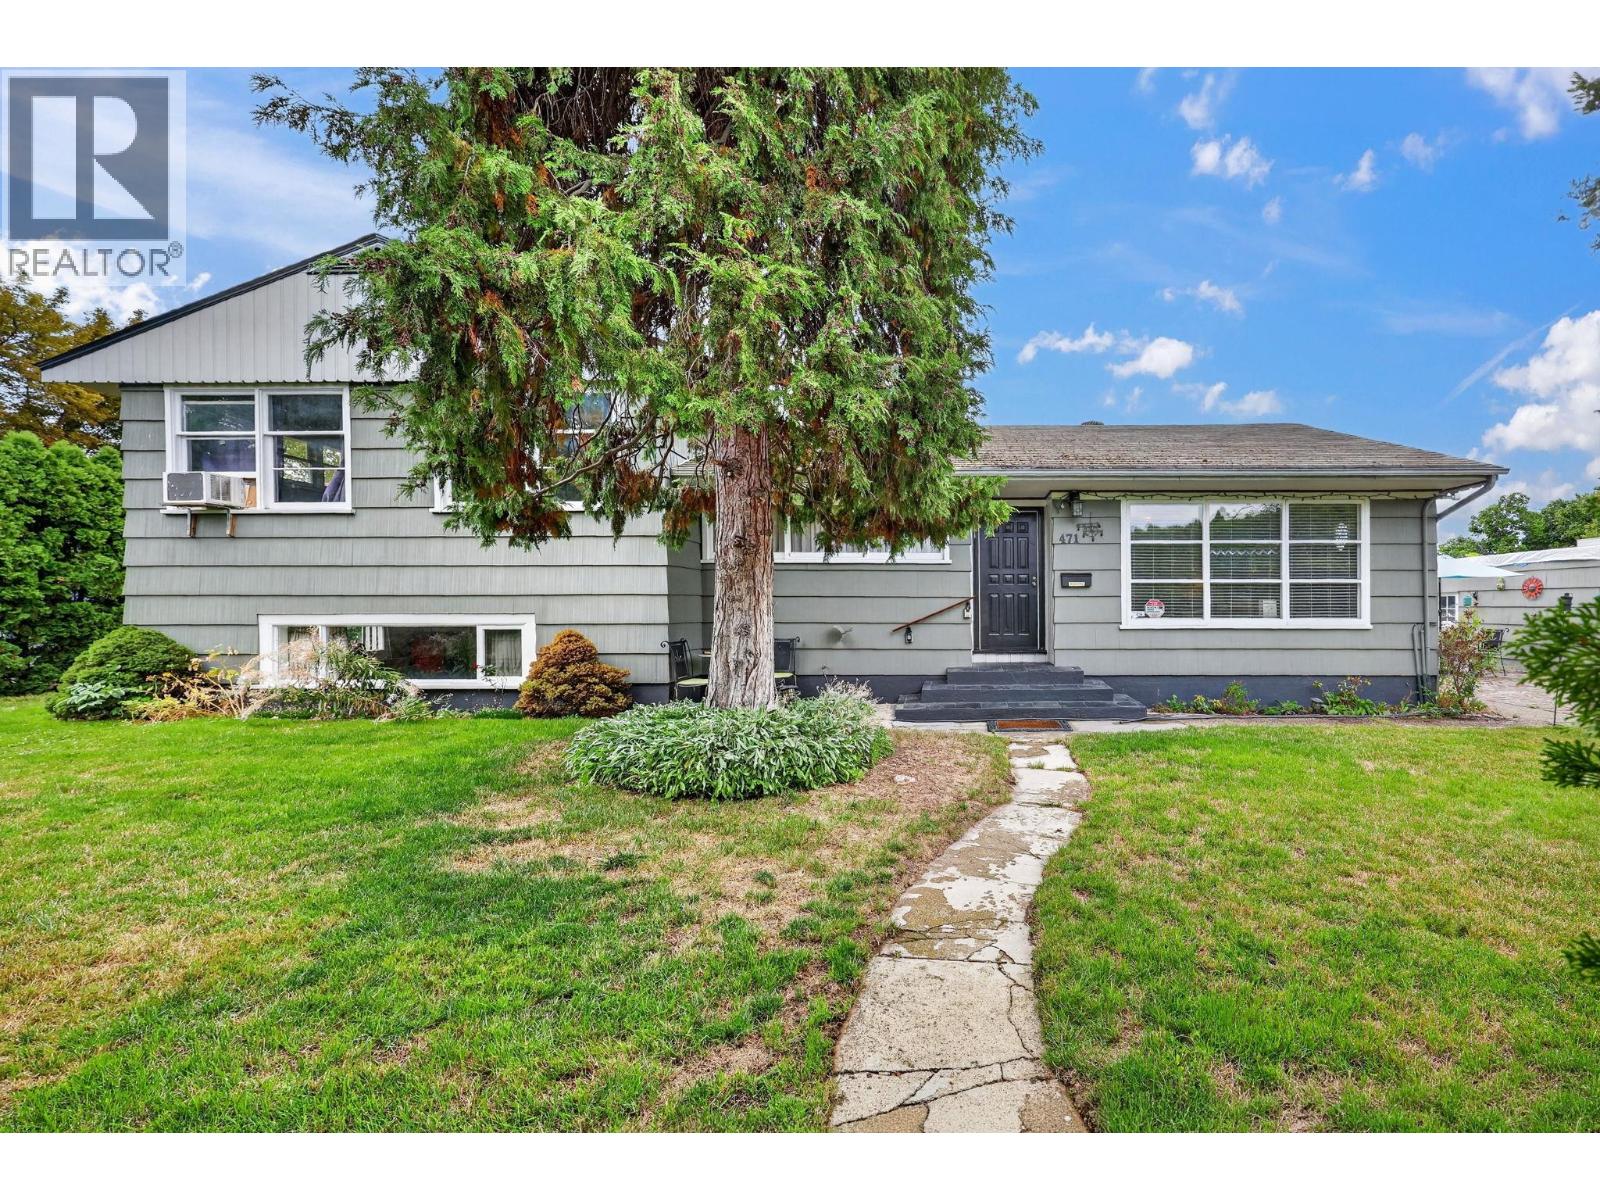
Working on this Excellent holding property with future development potential in a sought-after South Kelowna location. This MF4-zoned property offers desirable corner positioning, lane access and a 0.15-acre lot, providing flexibility for today and potential opportunities for the future. The character home offers over 1,800 sq. ft. of living space with a versatile layout that can accommodate anywhere from one to four bedrooms plus a den, depending on your needs. There are three full bathrooms, each with a bathtub, and a separate entrance provides potential for a secondary suite. Inside, you'll find hardwood floors, a gas fireplace and stainless steel appliances. Major updates include a newer furnace and roof. Outside, enjoy privacy all around with several seating areas and a fenced rear yard with low-maintenance synthetic lawn. Parking is a standout feature with a detached single-car garage plus room for three additional vehicles, a boat or RV, along with street parking. The location is hard to beat, just a short walk to Abbott Street, Okanagan Lake, beaches, parks and Kelowna General Hospital, while also being close to downtown Kelowna. With a Walk Score of 81 and Bike Score of 92, everyday amenities, recreation and services are easily accessible without relying on a vehicle. (id:44393)
Coldwell Banker Executives Realty
Mission, British Columbia
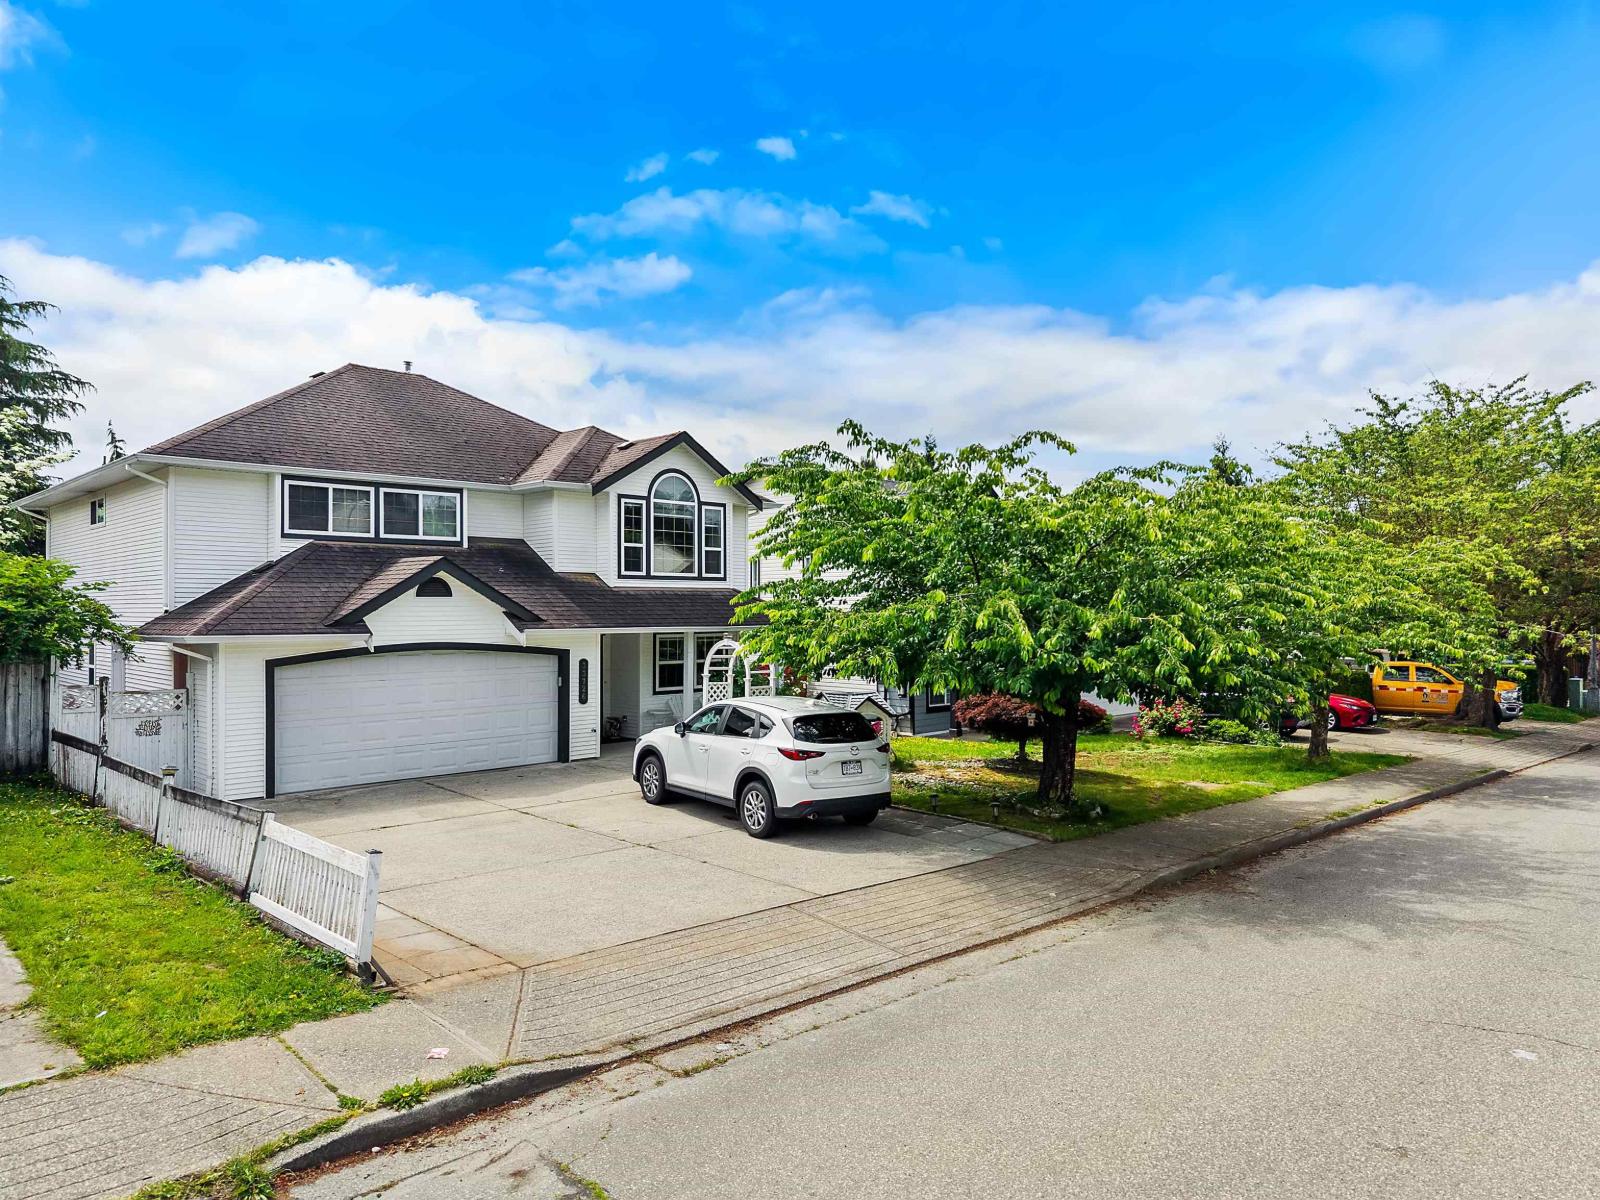
A fantastic opportunity to own a home in one of Mission's most desirable family neighbourhoods. This well-maintained 2-storey home with legal suite offers the perfect combination of space, functionality, and convenience for growing families. The main home features a bright and practical layout with comfortable living spaces, while the basement suite provides an excellent opportunity for mortgage help or extended family. Location is what truly sets this property apart. Situated in a family-friendly neighbourhood, you're just steps from parks, playgrounds, walking trails, and tennis courts. Families will love having four schools within walking distance, including Hillside Traditional Academy just around the corner. Enjoy the convenience of being close to shopping, recreation, and transit! (id:44393)
Exp Realty Of Canada Inc.