
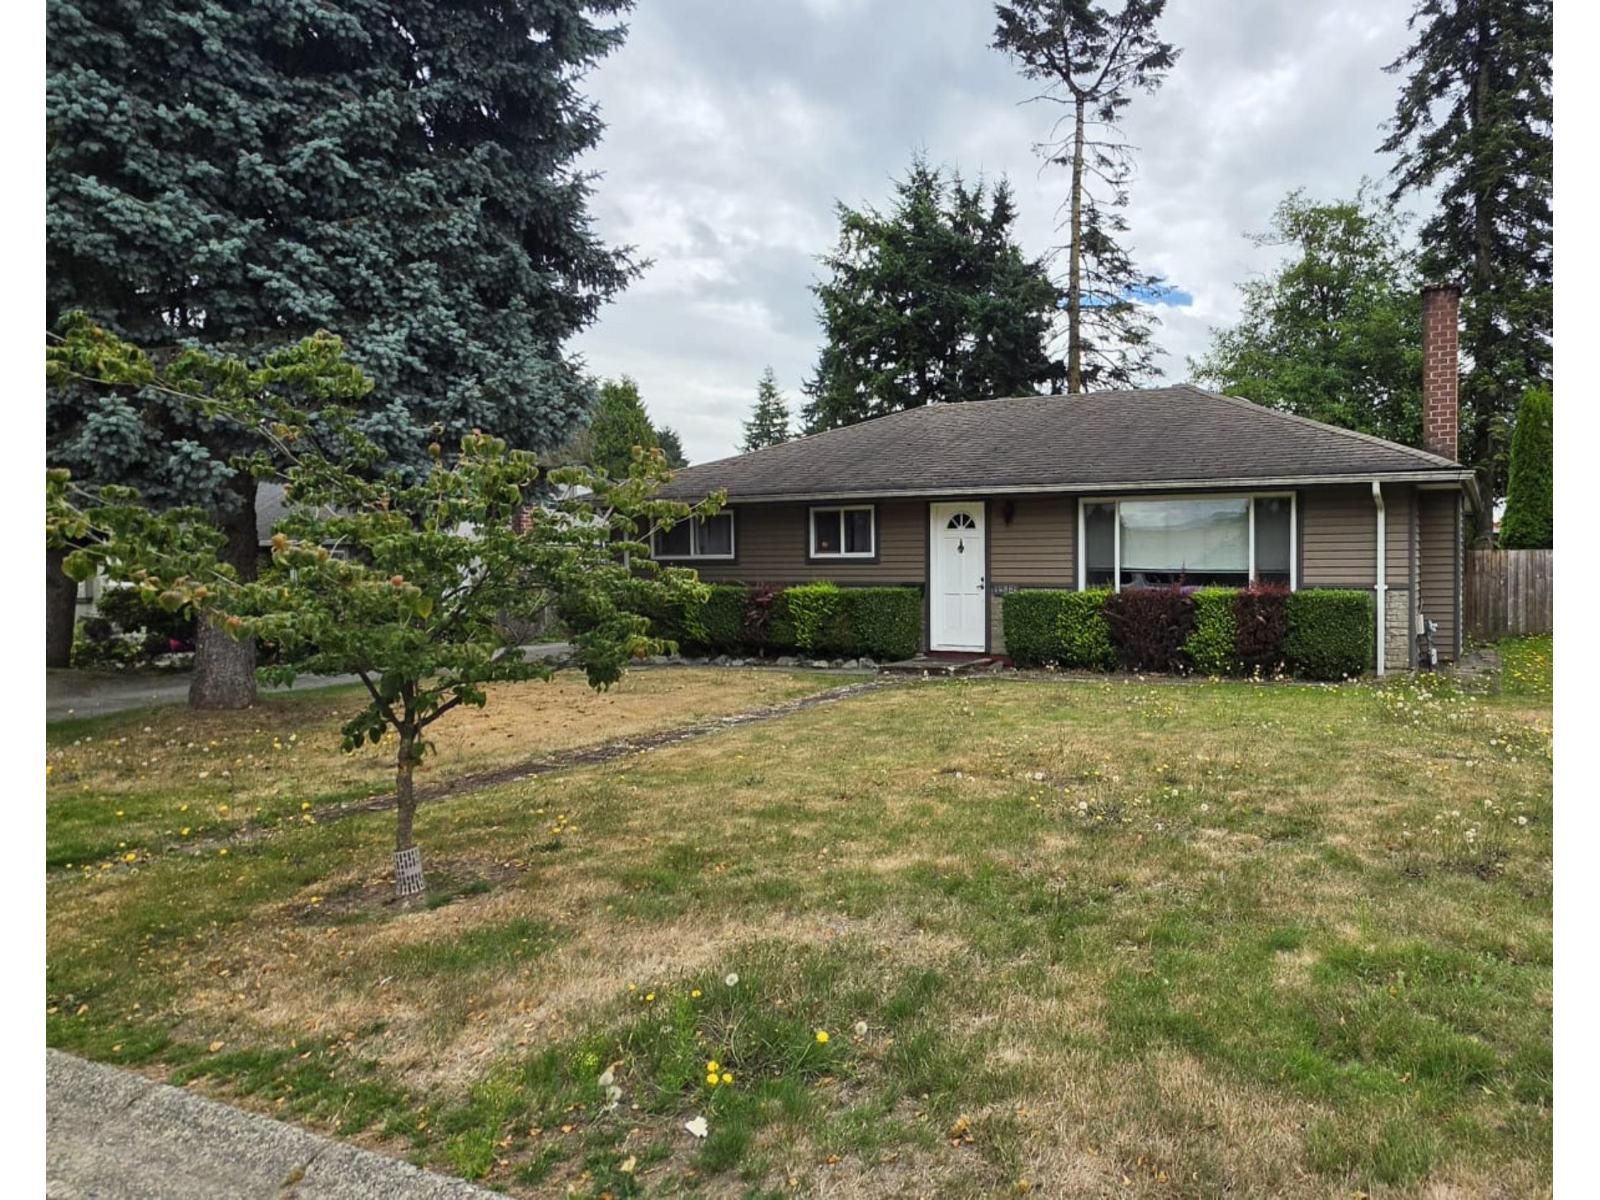
Surrey, British Columbia
Bright and carefully maintained 3 bed, 1 bath rancher in the highly sought-after Boliver Heights neighborhood of North Surrey! This home sits on a square 7200 lot and offers comfortable one-level living with a functional layout perfect for families or downsizers . Enjoy a spacious living room featuring open layout with big windows.. The south-facing backyard is ideal for relaxing or entertaining, complete with a covered deck for year-round enjoyment and a handy storage shed. Located close to parks, shopping, transit, and all amenities. A rare opportunity to own a versatile and accessible home in a prime location! All measurments are approximate, Buyer to verify. (id:44393)
Gilco Real Estate Services
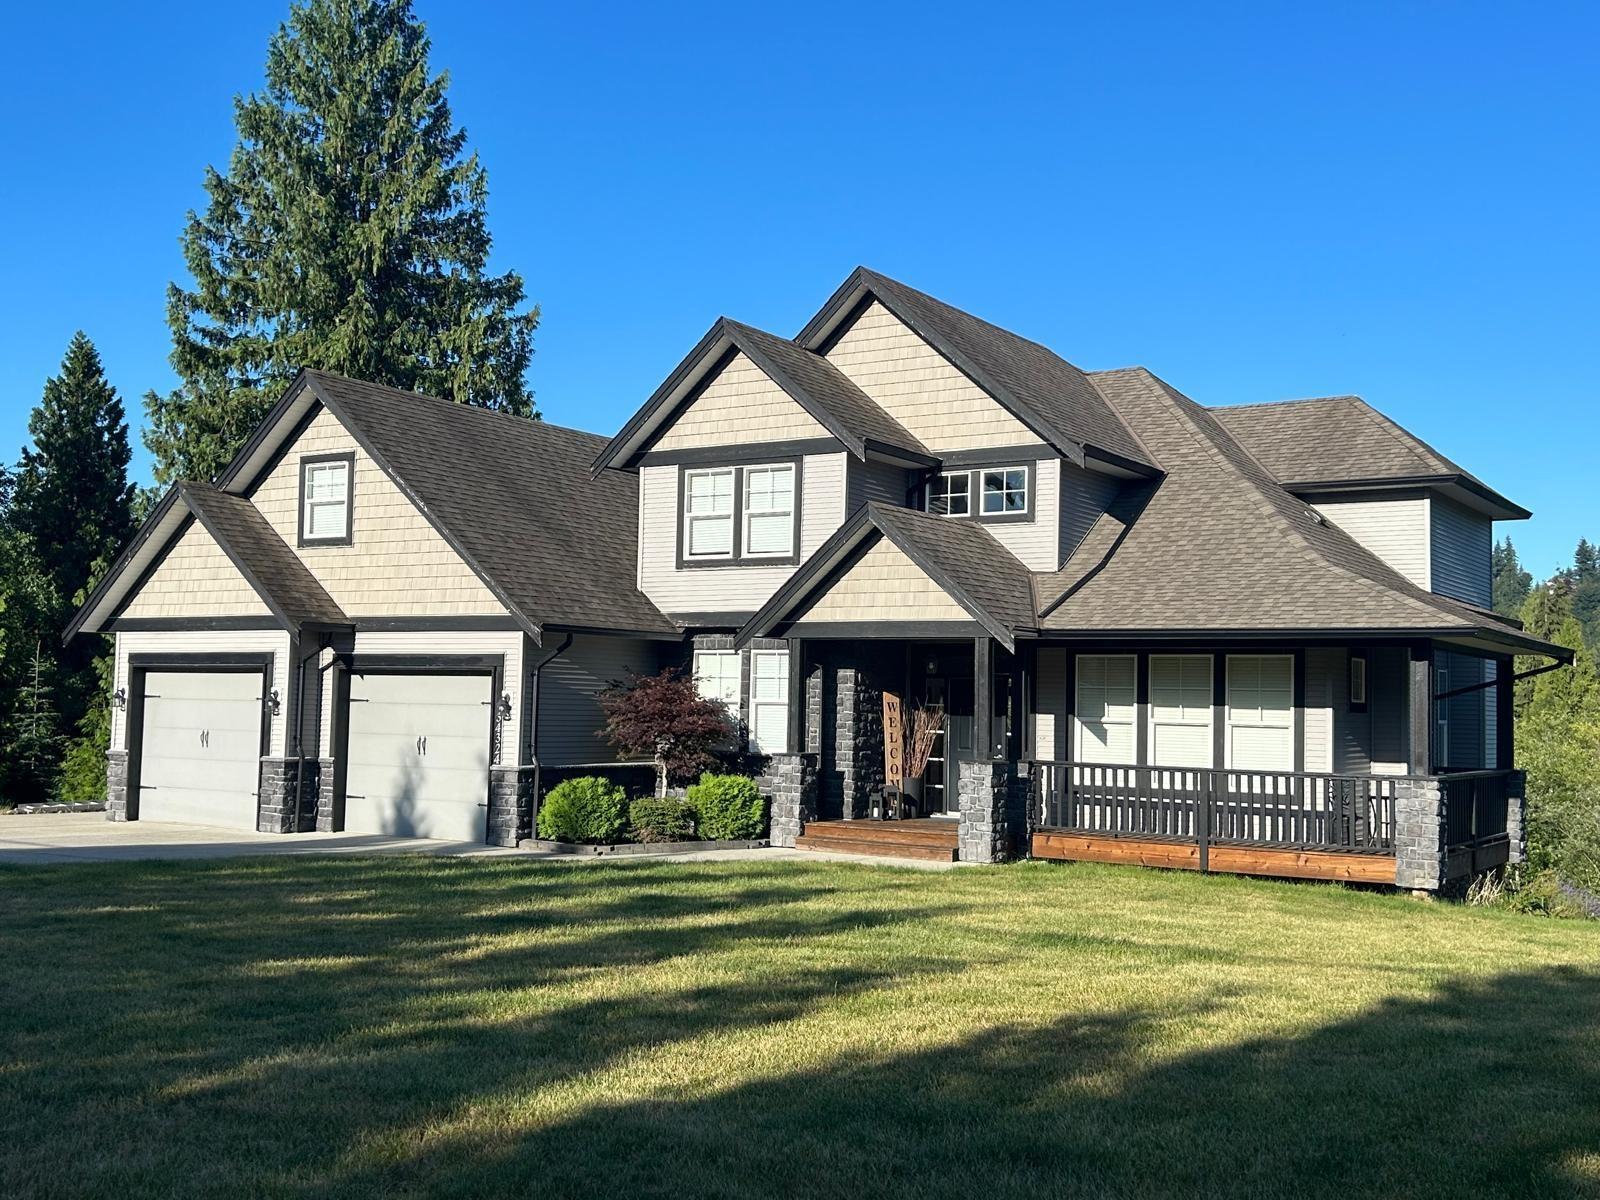
Mission, British Columbia
2.45 acres of quiet, peaceful and private living, yet close to town for shopping, schools, etc. Great outdoor space with private deck, hot-tub and BBQ area with beautiful views of the Mountains. Property has a beautiful natural pond, plenty of trees and wildlife viewing from the house deck or firepit and gaming areas. Room for a shop, maybe coach home? House is in fantastic condition, meticulously maintained with fully finished, walkout basement ideal for a nanny suite or? Currently set up for home gym and office, guest space. Family room, living room, coffee station, butler pantry and 4 bedrooms. Pool table/bar area upstairs that could be a 4th bedroom up and also a bar area downstairs. This property has it all! Perfect for a growing family that wants some space! (id:44393)
Sutton Group-West Coast Realty (Abbotsford)
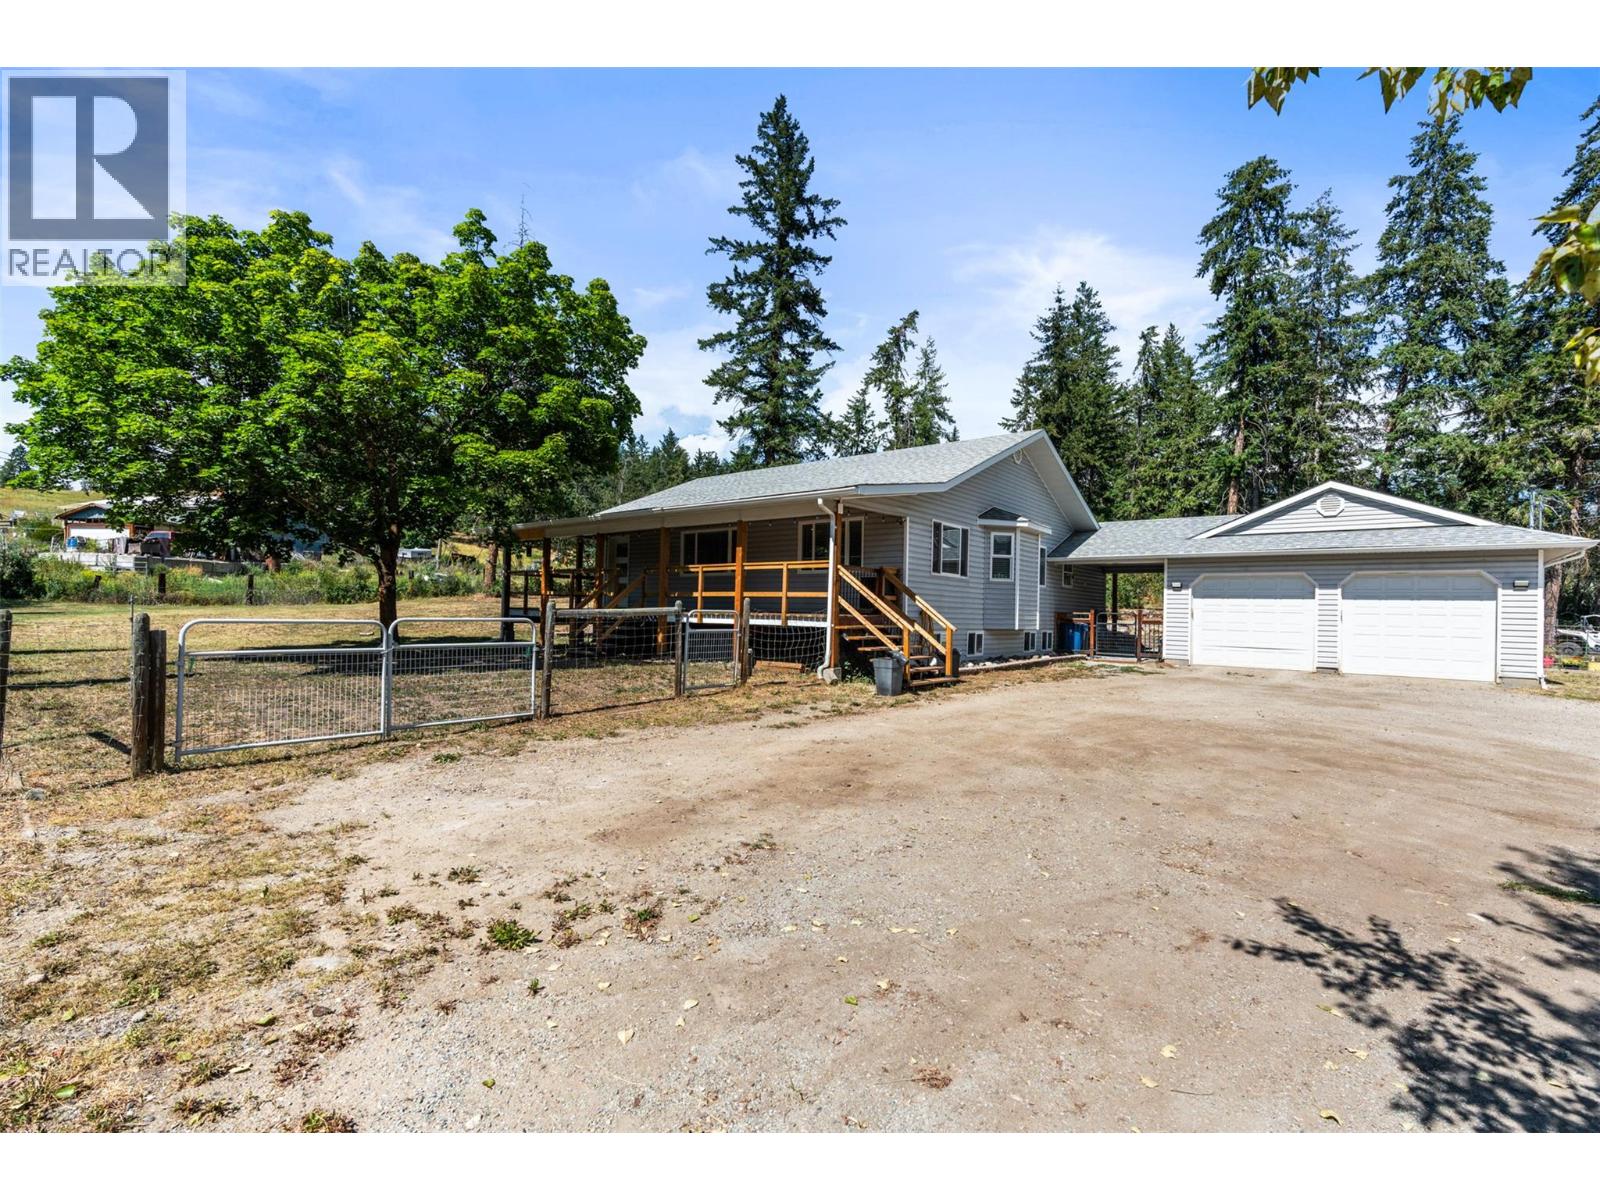
Vernon, British Columbia
Welcome to your dream home in North BX, one of Vernon’s most sought after neighbourhoods. Located just minutes from the brand new BX Elementary School and less than 15 minutes to SilverStar Mountain Resort, this property offers the perfect blend of family living, recreation, privacy, and income potential. This impressive home features a detached garage with a self contained suite already providing rental income, plus potential for a second suite in the main home with the addition of one wall. Renovated in 2013, this home offers spacious living throughout, and a nearly 25 x 25 garage perfect for vehicles, hobbies, storage, or a workshop. Enjoy the large front patio, peaceful private setting, and recently built pole barn providing excellent storage for your RV, boat, or recreational toys. The expansive layout provides room for the whole family with the flexibility to create additional living space as your needs change. Whether you are looking for a spacious family home, multi generational living, or a smart investment opportunity, this North BX property offers incredible versatility, exceptional value, and the Okanagan lifestyle you have been waiting for. (id:44393)
RE/MAX Vernon
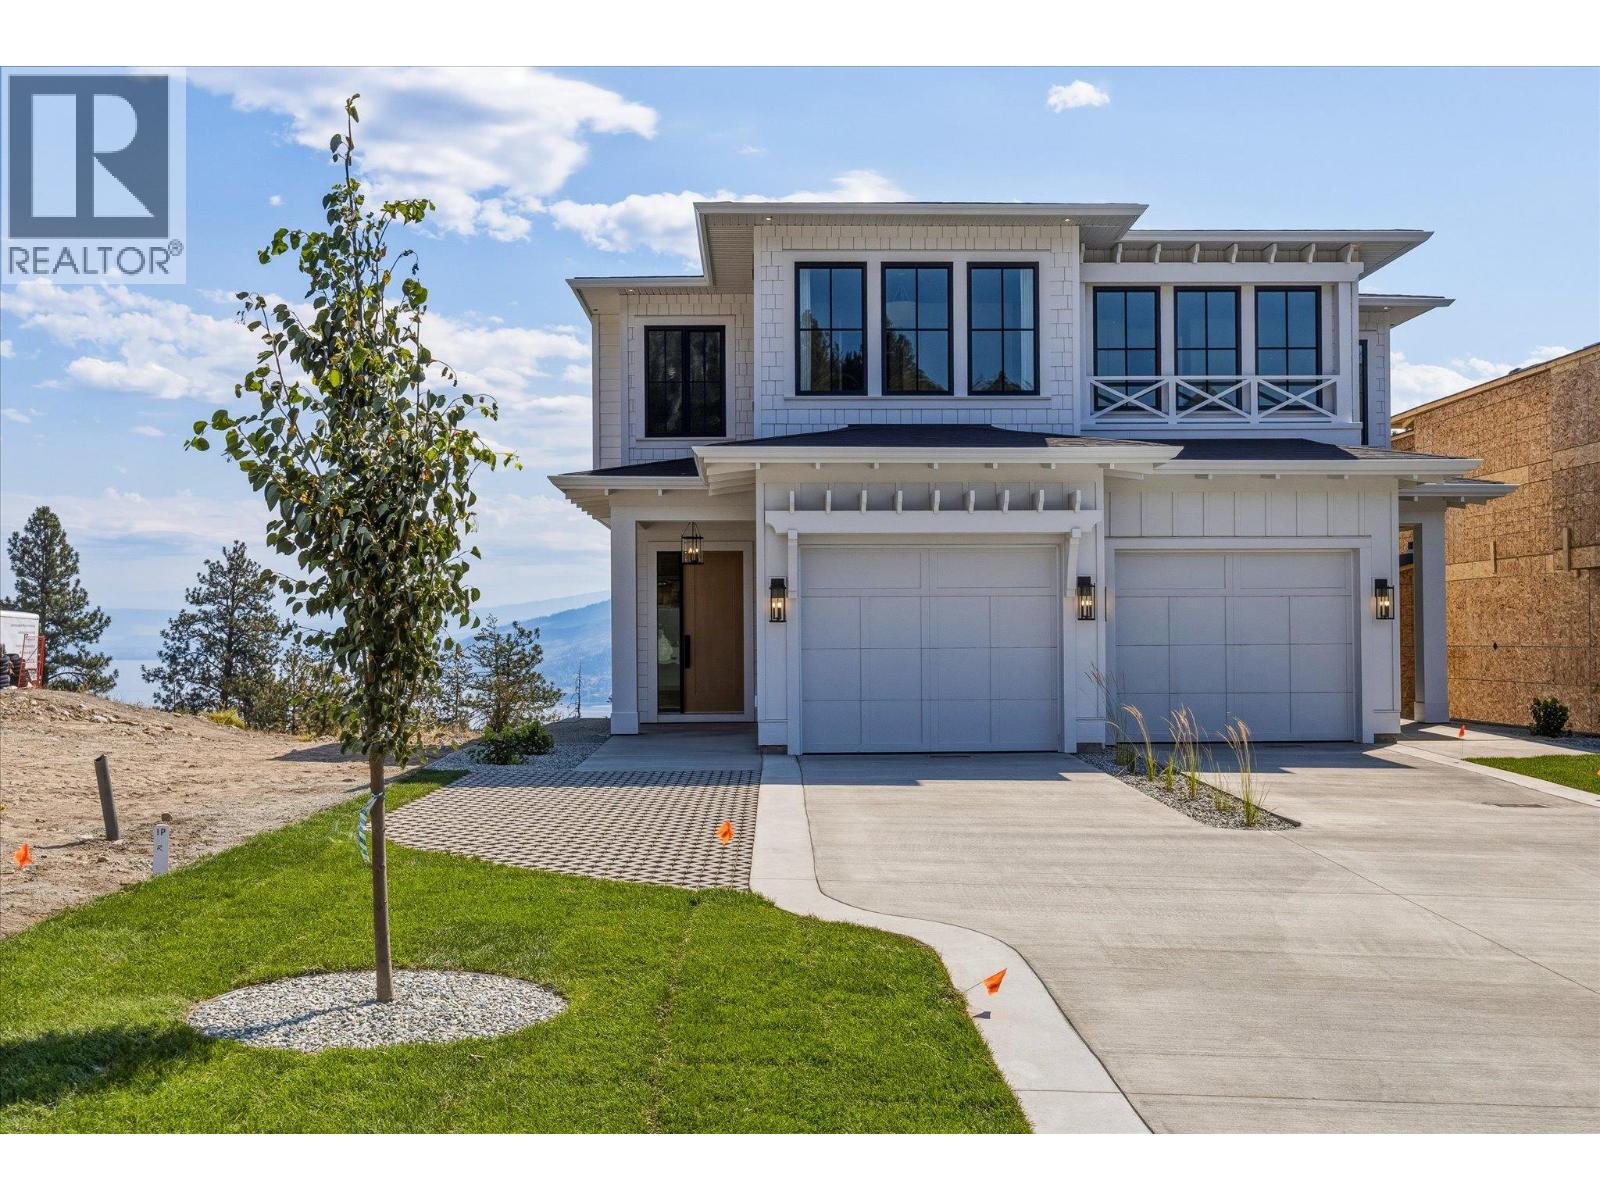
Peachland, British Columbia
Experience elevated Okanagan living at Beechwood Heights, Peachland's newest collection of luxury homes. Tucked away in a quiet, tranquil setting away from the highway noise, this thoughtfully designed 3-bed, 2.5-bath home captures breathtaking lake & mountain views while offering the perfect blend of timeless architecture & modern elegance. Complete with a 1-bed, 1-bath legal suite, it's ideal for guests, family, or as a mortgage helper. Step inside to discover an open-concept floor plan featuring soaring ceilings, expansive windows that flood the home with natural light, & premium finishes throughout. The chef-inspired kitchen is complete with custom cabinetry, a large island, high-end appliances, & a seamless flow into the spacious living area. The primary suite is a private retreat with a spa-inspired ensuite, incl. a freestanding soaker tub, oversized glass shower & double vanity. Every detail has been selected to deliver style, comfort & functionality. Est. completion is the end of July, with the home already available for private viewings and walkthroughs, giving buyers the opportunity to experience quality craftsmanship before possession. Located just minutes from Peachland's waterfront, beaches, wineries, trails & everyday amenities, Beechwood Heights offers the perfect balance of luxury, convenience & the Okanagan lifestyle. Don't miss your opportunity to own a brand-new home in one of Peachland's most desirable new communities. Showhome Hours: Wed-Sun from 12pm-4pm (id:44393)
Exp Realty
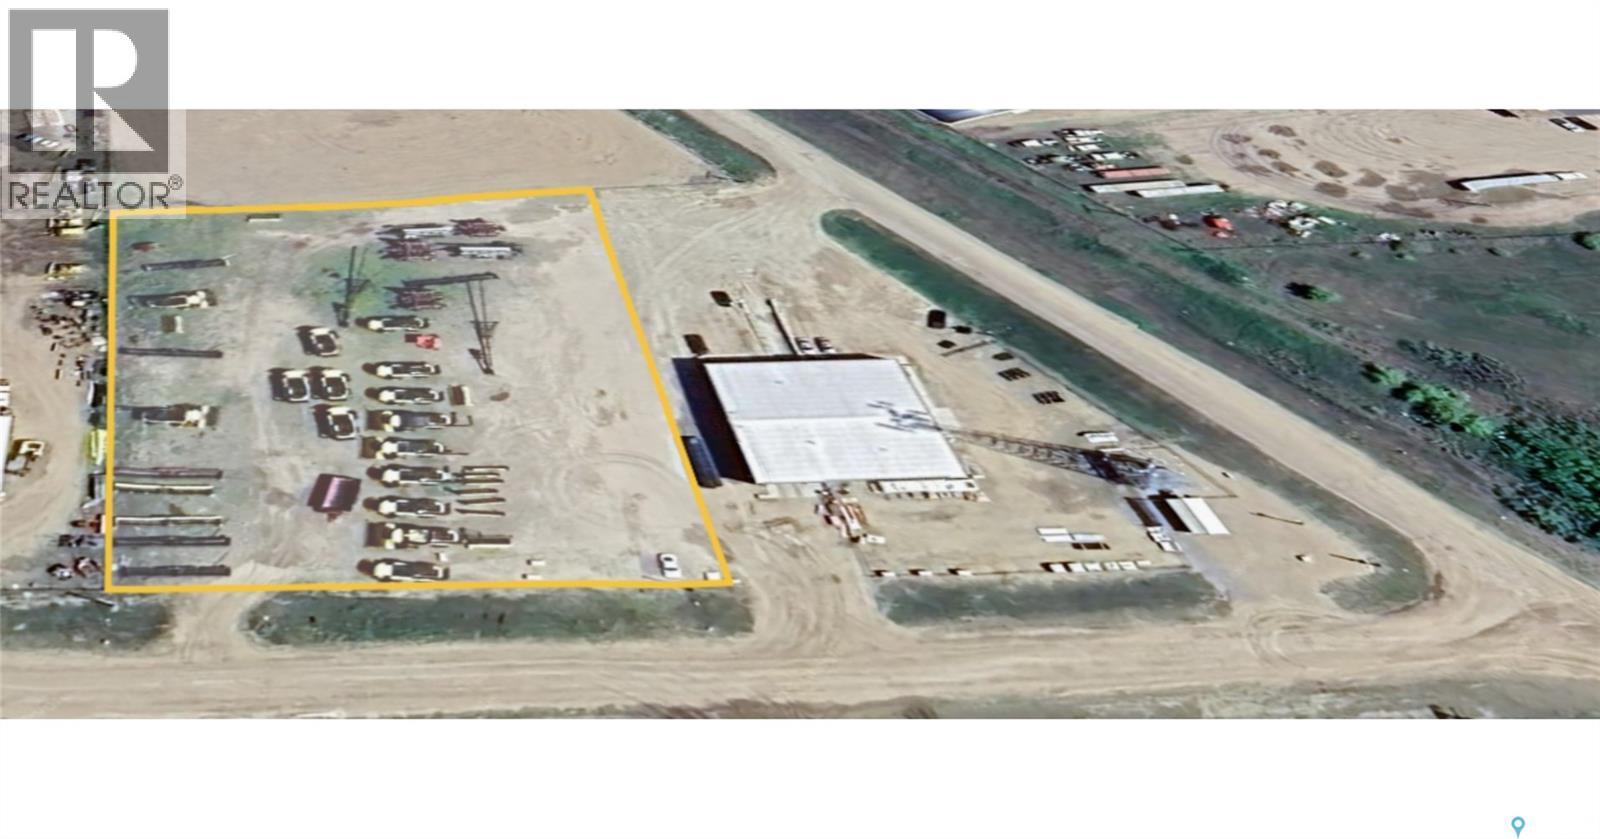
North Battleford, Saskatchewan
Commercial/Industrial 1.99 acres zoned M2 in North Battleford, SK. City water and sewer, power, natural gas are next to the property. This property has a tenant at present on a month-to-month lease. Excellent location with two entry points onto highway #16. Call an Agent for more information. (id:44393)
RE/MAX Of The Battlefords
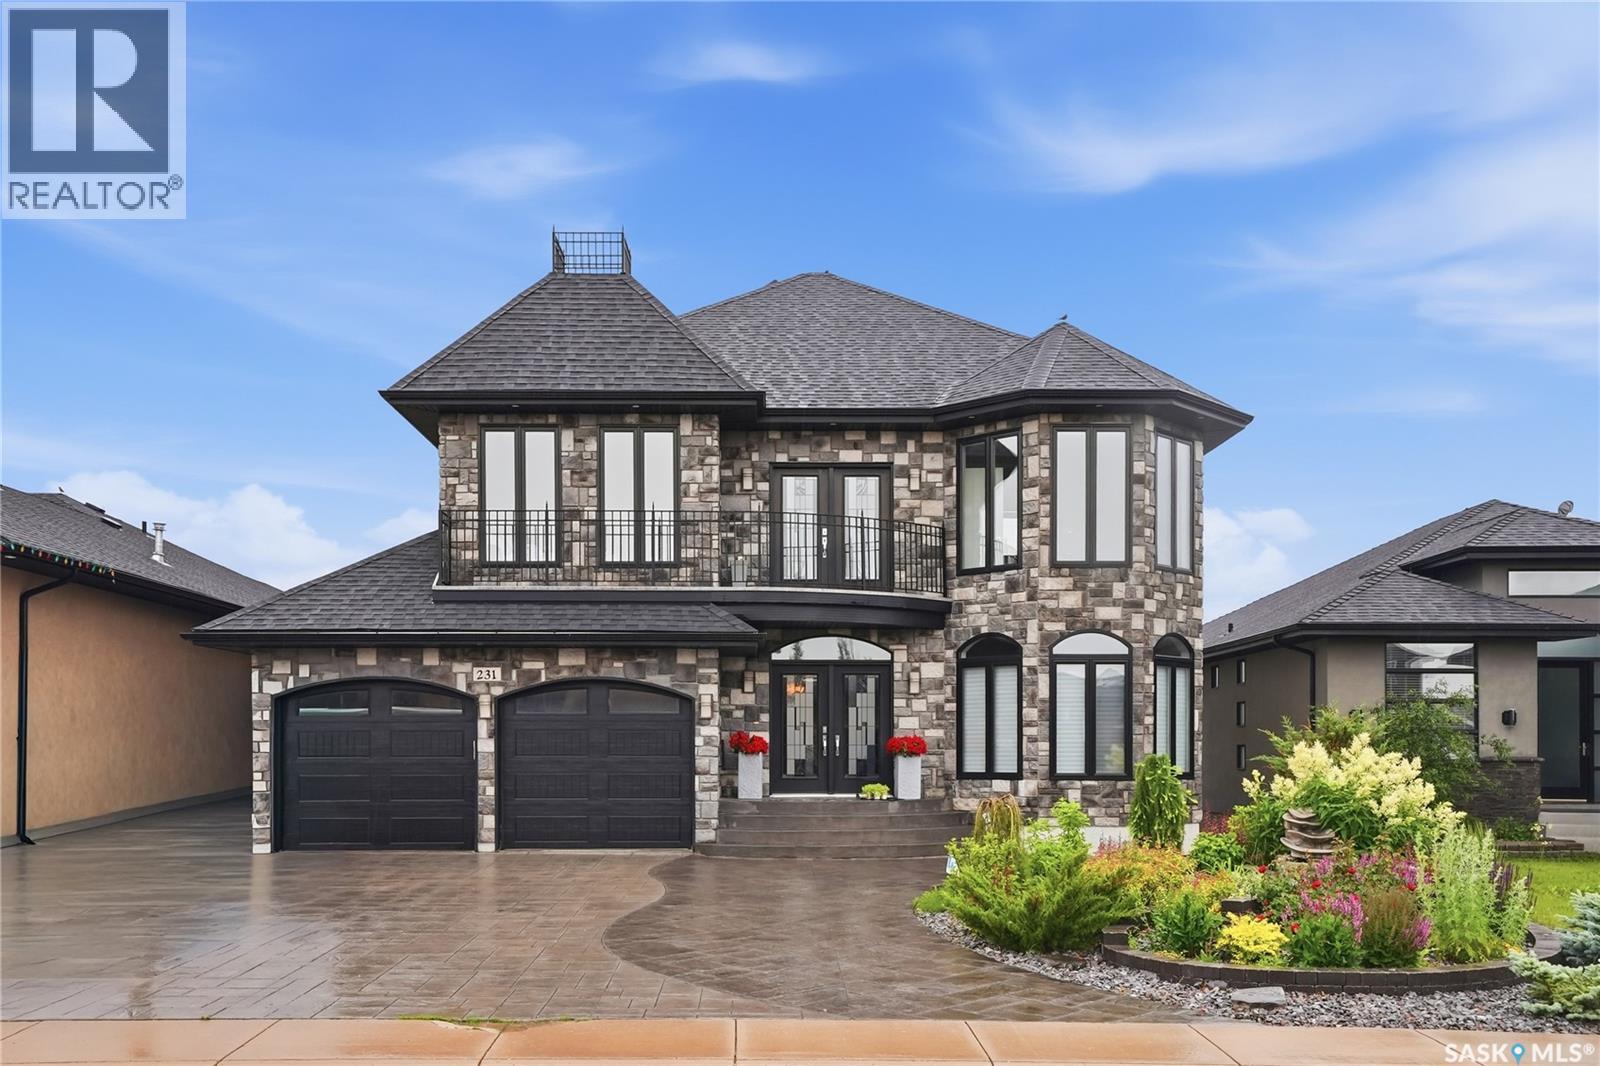
Saskatoon, Saskatchewan
Welcome to 231 Fleming Crescent, an impressive two-storey walkout home "one of a kind in Saskatoon " backing directly onto beautiful park space in one of Saskatoon's most desirable neighbourhoods. Boasting exceptional curb appeal with a striking exterior, this home offers the perfect combination of luxury, functionality, and family living. The bright and spacious main floor features a stunning chef's kitchen with quality finishes, ample cabinetry, and beautiful views overlooking the park. The open-concept layout flows seamlessly into the generous living room, highlighted by a natural gas fireplace and large windows that fill the home with natural light. Upstairs you'll find four spacious bedrooms, making it the ideal family home. The primary suite is a true retreat, complete with a large walk-in closet and a luxurious ensuite featuring dual sinks, a separate soaker tub, separate shower, and in-floor heating. The main bathroom also features in-floor heat for added comfort. The fully developed walkout basement provides even more living space with a large family room, natural gas fireplace, wet bar, commercial-grade laminate flooring, and a beautifully finished bathroom with in-floor heating—perfect for entertaining or relaxing with family and friends. Additional features include hardwood and tile flooring throughout the main and second levels, central vacuum with kick pans on all three levels, on-demand hot water, R-50 attic insulation for improved energy efficiency, a 9' x 9' storage shed, and beautifully landscaped front and back yards. With incredible park views, outstanding street appeal, quality upgrades throughout, and a highly sought-after walkout design, this is an exceptional opportunity to own a truly remarkable home in a fantastic location. (id:44393)
Boyes Group Realty Inc.
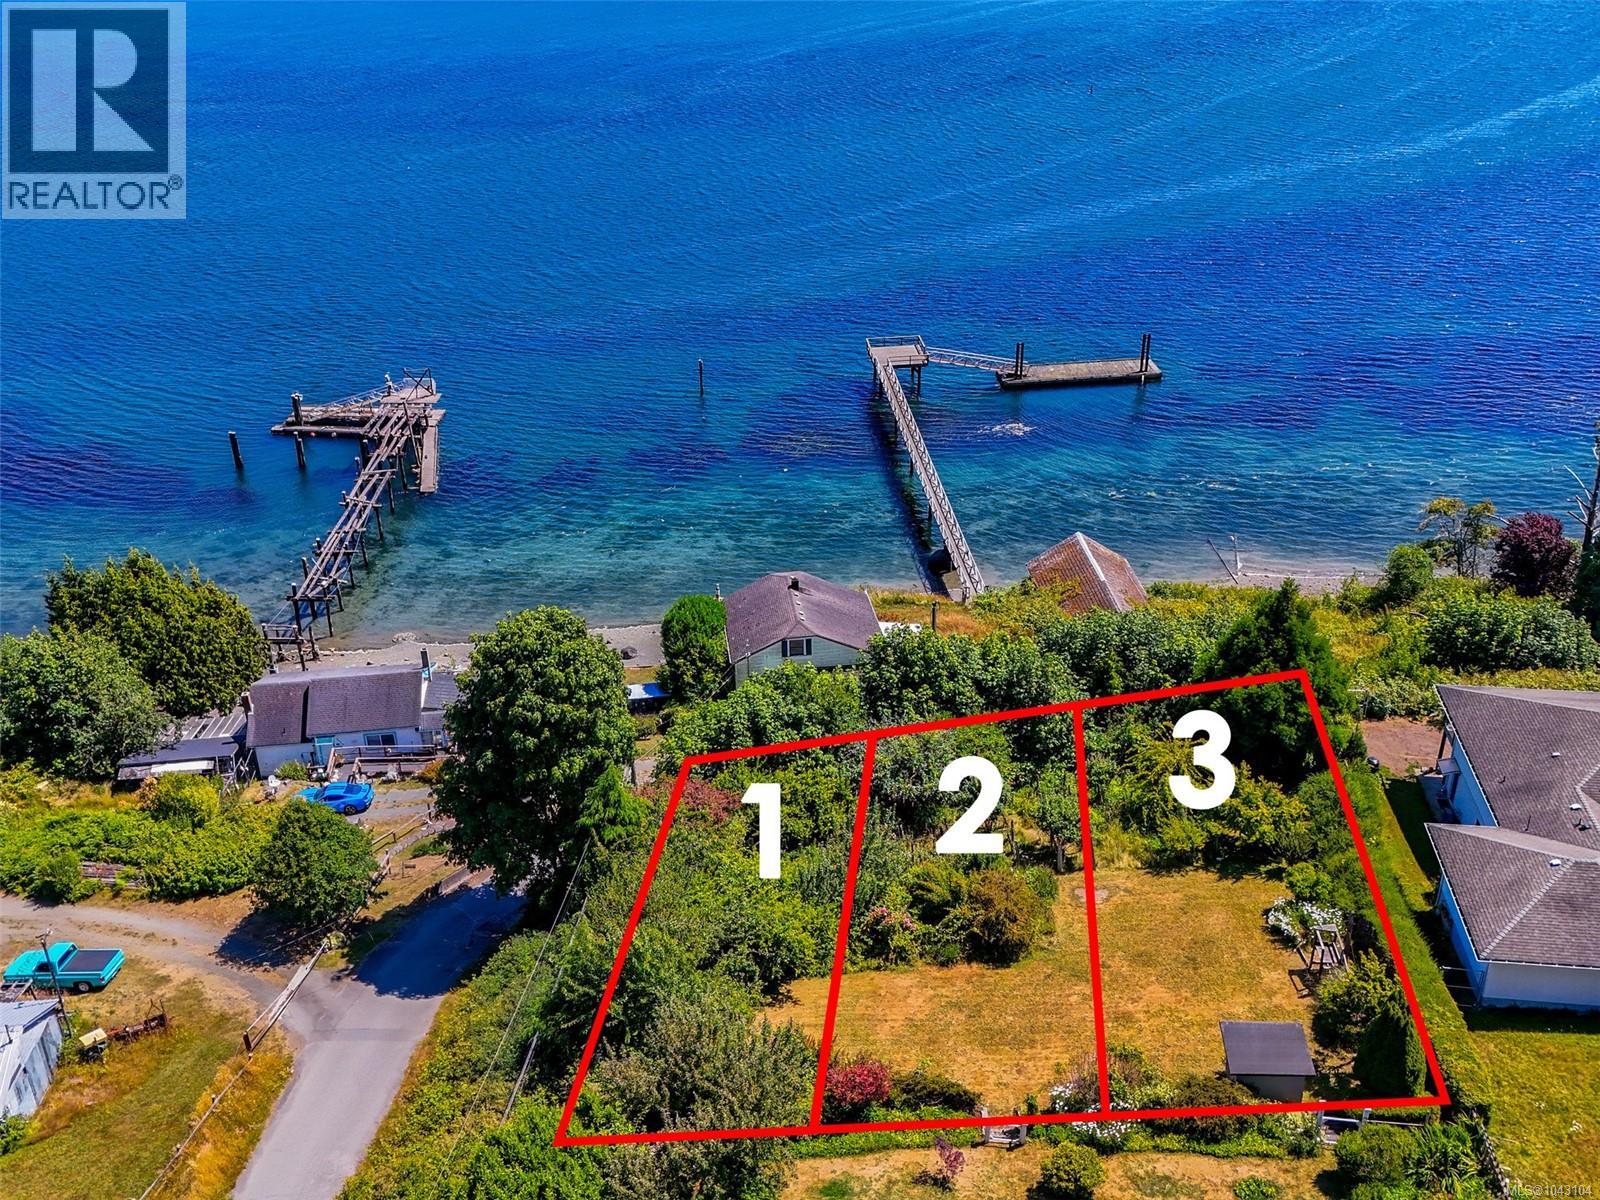
Sooke, British Columbia
A Rare Find. One amazing view lot or three separate legal title tent-lots bought collectively! This a perfect option to build your dream home on the combined 3 lots with views of the Sooke Basin, Harbour East Sooke Hills and Olympic Mountains beyond. Centrally located on the corner of Charters and Water Street in the heart of Sooke, the properties are walkable to the town core & bus route. OR, purchase as an 3 lot investment: Lot 1 - 284 meters sq; Lot 2 - 309 meters sq; and Lot 3 - 337 meters sq. Lots must be bought as package deal. Municipal water and sewer service available in the area. CD4 zone allows for community care, home based business, SFD or Duplex. Maximum Height 13 meters. Currently taxed as one piece. Approximately 20 minutes to the Langford. Buyer to verify all building inquiries with District of Sooke, VIHA or Ministry of Transportation. Do not access property without appointment. Opportunity knocks! (id:44393)
Royal LePage Coast Capital - Sooke
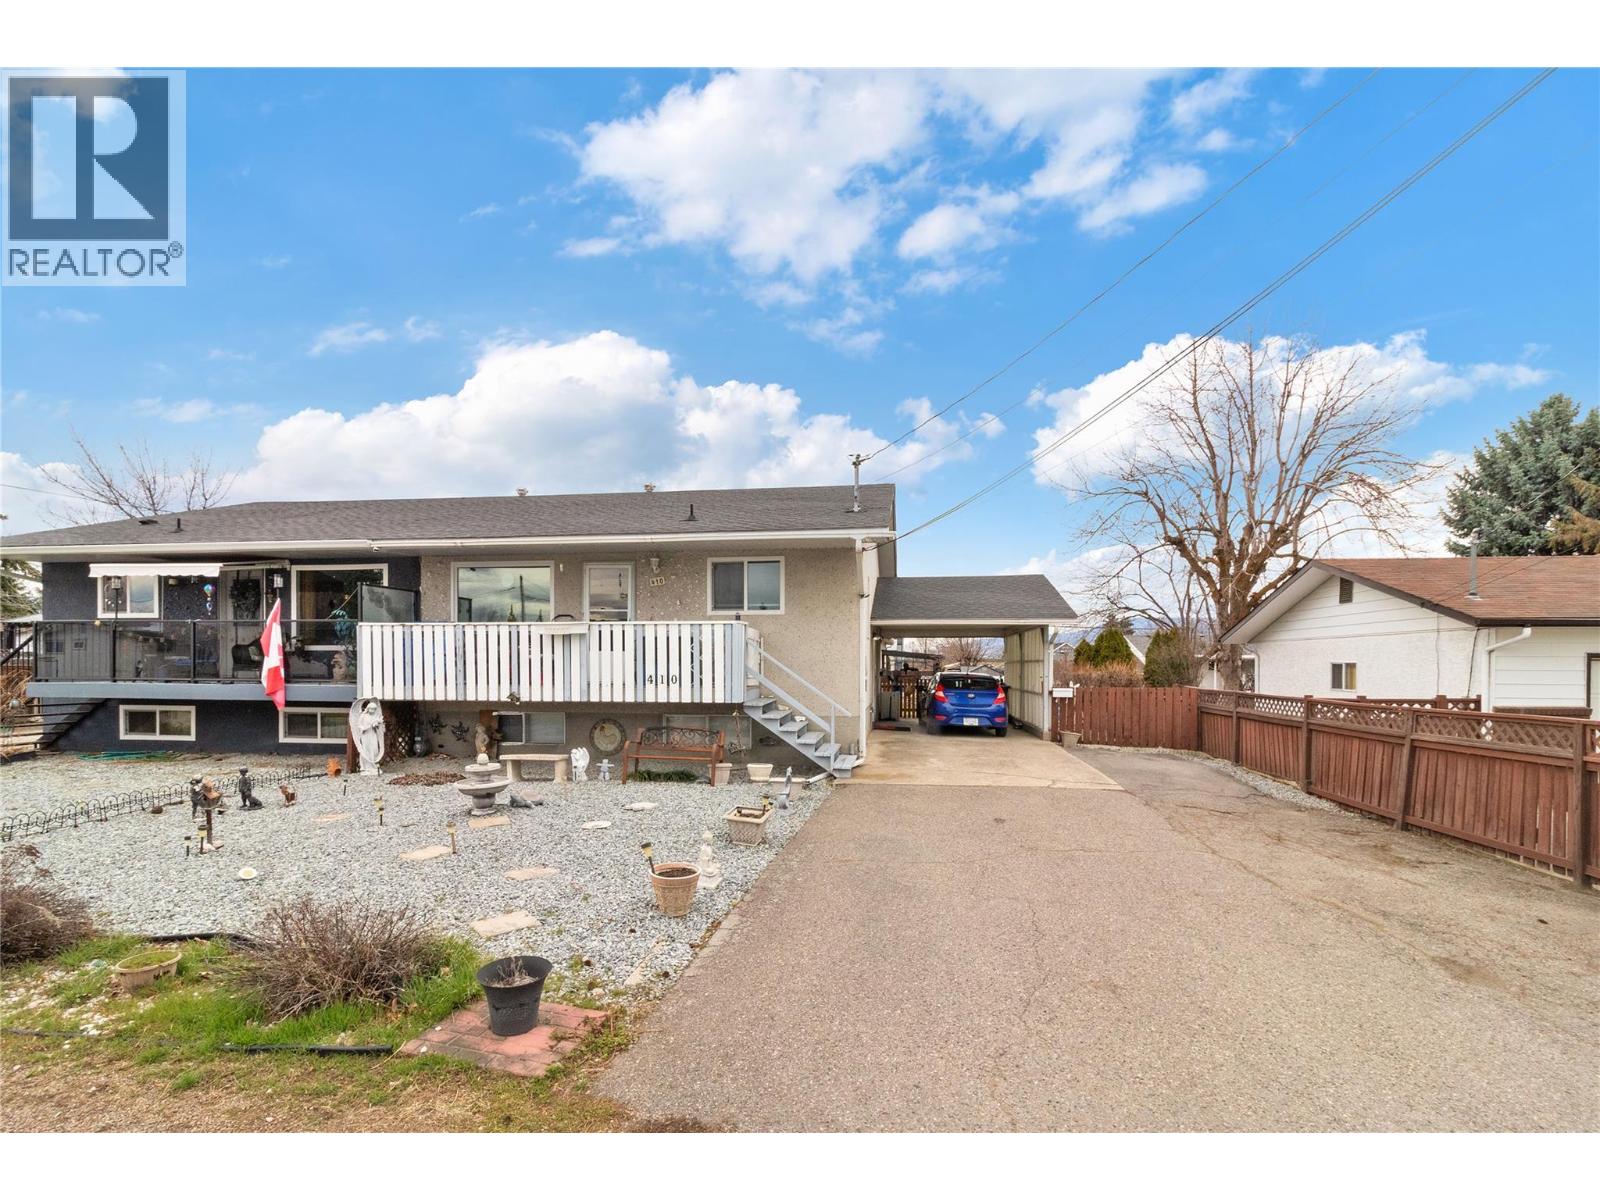
Kelowna, British Columbia
Welcome to this beautifully updated half duplex offering 5 bedrooms and 2 full bathrooms. The upper level features 2 bright bedrooms and a full bathroom, while the lower level offers 3 bedrooms and another full bathroom, ideal for a growing household. The updated kitchen is a chef’s dream, featuring shaker cabinets, granite countertops, and ample cabinet space offering plenty of kitchen storage. Adjacent to the kitchen, the spacious living room opens onto a front balcony, creating a perfect spot to relax or entertain guests. Additional storage throughout the lower level ensures plenty of room for everything you need. Steps away from Rutland Secondary School, the YMCA, major transit routes, shopping centers, and essential services, making daily life effortless. With a separate entrance and a flat, fully fenced back yard you don't want to miss the opportunity to own a spacious, move-in-ready home in this convenient and desirable location! (id:44393)
Royal LePage Kelowna
Saskatoon, Saskatchewan
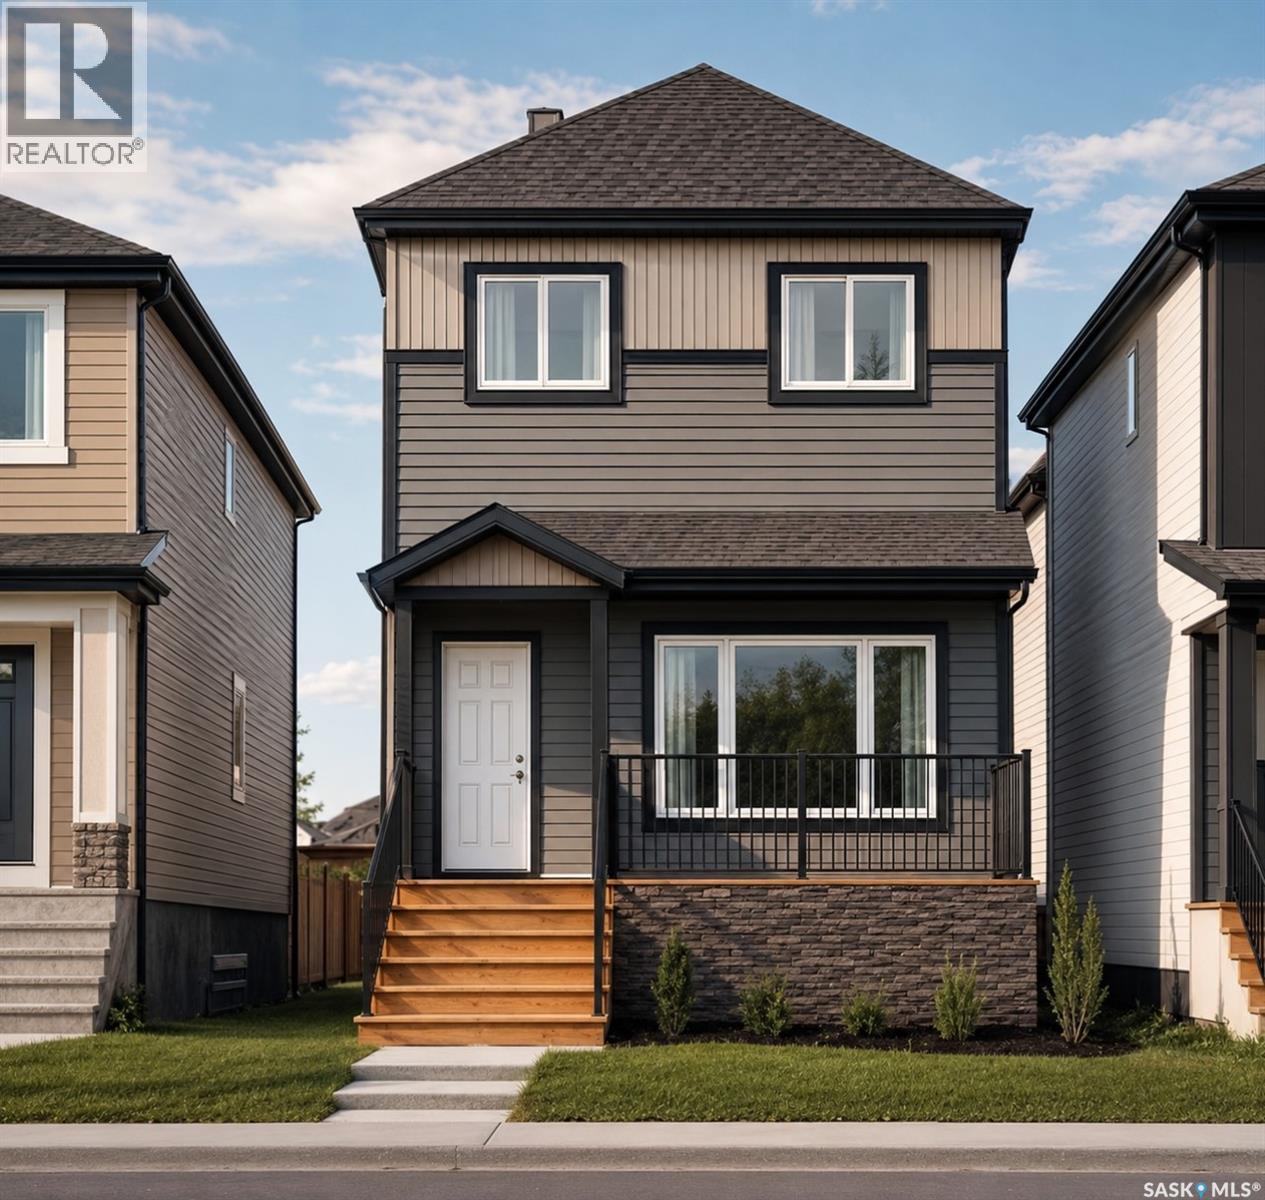
Welcome to Hampton Village's only new construction opportunity! This stunning 3-bedroom, 3-bathroom detached condominium is brought to you by a British Columbia builder who has come to Saskatoon with a mission: to introduce modern, luxury living at an affordable price point. These homes in Phase 3 are uniquely positioned fronting the main road, offering enhanced curb appeal and a more traditional streetscape. Perfectly situated just minutes from everyday amenities and schools, including St. Lorenzo and Ernest Lindner, and only 4 minutes from Saskatoon International Airport, this location truly has it all. This home features a beautiful kitchen that flows throughout the main floor with stainless steel appliances and quartz countertops, along with a detached two-car garage. The unfinished basement offers excellent future development potential, giving you the freedom to add value and make the space your own. As a pre-construction buyer, you'll pay $0 in condo fees until the Condominium Corporation is established and once it is, fees start at just $50/month. Lots are going fast, don't miss your chance to secure this exceptional home. Contact your REALTOR® today to book your showing! (id:44393)
Exp Realty
Saskatoon, Saskatchewan
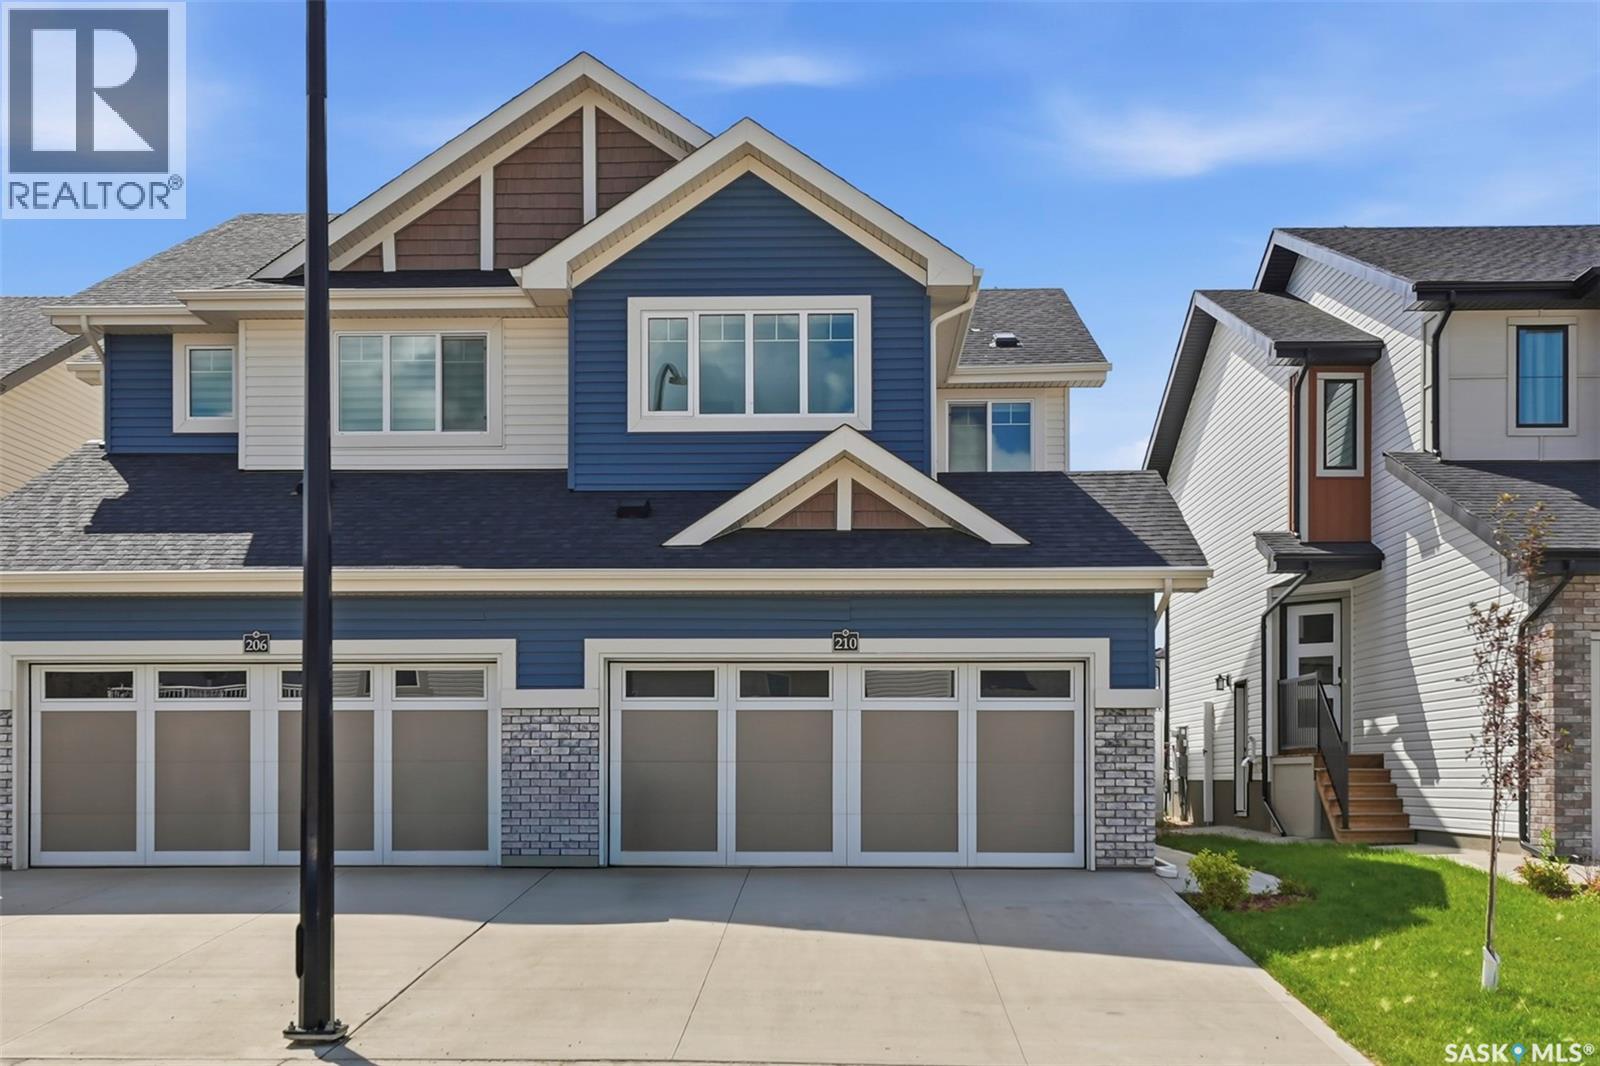
Welcome to this beautifully fully finished semi-detached home in the sought-after community of Brighton! Built in 2025, this stylish 2-storey home offers 1,495 sq. ft. above grade plus a professionally finished basement, providing exceptional living space for families, professionals, or anyone looking for a move-in-ready home. The bright, open-concept main floor is designed for both everyday living and entertaining, featuring a stunning kitchen with quartz countertops, crisp white cabinetry, a contrasting island, stainless steel appliances, a modern tile backsplash, and stylish lighting. The spacious living and dining areas flow seamlessly together, creating a warm and inviting atmosphere filled with natural light. A convenient 2-piece powder room completes the main level. Upstairs, you'll find a thoughtfully designed layout with three generously sized bedrooms, including a spacious primary retreat complete with a private 4-piece ensuite and walk-in closet. A versatile bonus room offers the perfect space for a family room, home office, or playroom, while a second full bathroom and upper-level laundry add everyday convenience. The fully finished basement expands your living space with a large family room, an additional bedroom, and a full 4-piece bathroom—ideal for guests, teenagers, or multi-generational living. Outside, you'll appreciate the fully landscaped yard with a deck and vinyl fencing already in place, allowing you to simply move in and enjoy. The double-attached garage provides plenty of room for vehicles and storage, while the concrete driveway offers additional off-street parking. Located in one of Saskatoon's most desirable neighbourhoods, Brighton offers parks, walking paths, playgrounds, shopping, restaurants, and easy access to all the amenities you need, as well as close to the future joint-use elementary schools. This turnkey home combines modern design, quality finishes, and a functional layout in an exceptional location. (id:44393)
Century 21 Fusion
Saskatoon, Saskatchewan
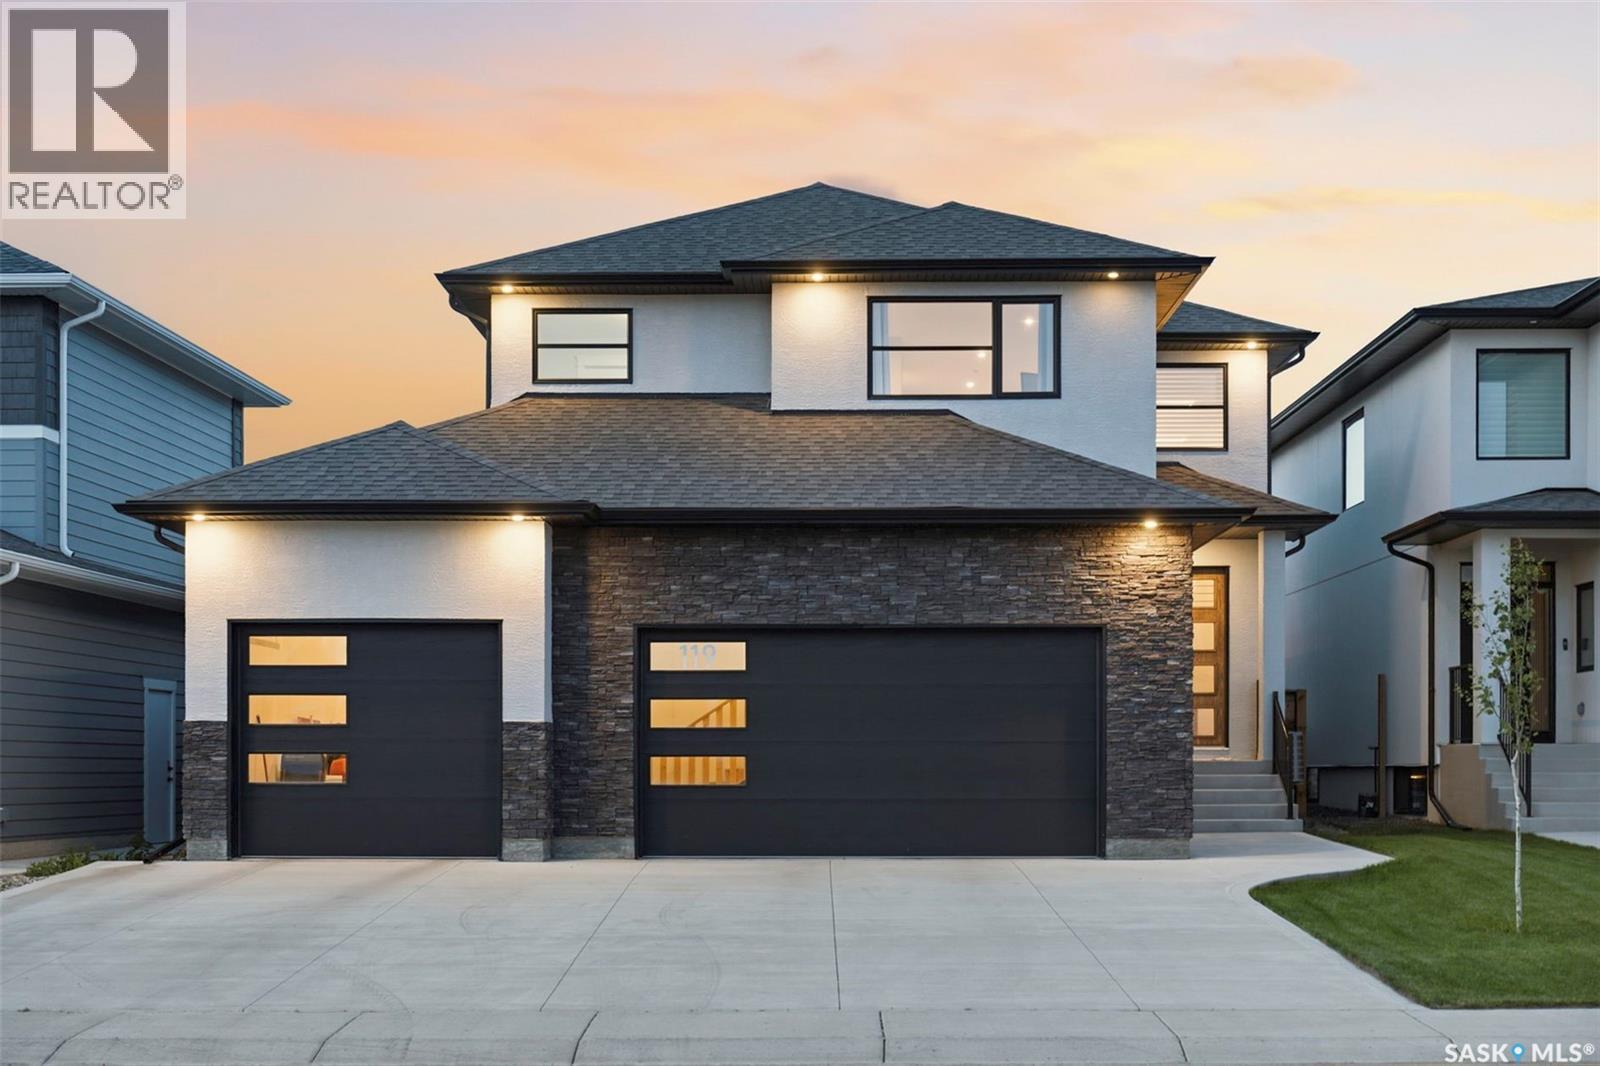
Absolutely stunning luxury 2-storey backing green space in desirable Aspen Ridge! This fully finished home offers the perfect blend of high-end craftsmanship, functionality, and modern design with 4 bedrooms, 4 bathrooms, a massive bonus room, and an incredible dream 4-car drive-through garage. From the moment you step inside the grand 2-storey foyer, you’ll appreciate the upscale finishes throughout including porcelain tile, luxury vinyl plank flooring, quartz countertops, upgraded fixtures, and premium materials from top to bottom. The main floor is designed to impress with full-height rear windows, a spacious family room featuring a stone fireplace wall, and a show-stopping kitchen complete with full-height white cabinetry, professional-grade appliances, induction cooktop, double wall ovens, separate full-size fridge/freezer, oversized island, and walk-through pantry with direct garage access. The large dining area overlooks the beautifully landscaped backyard and park behind. Upstairs features a spacious bonus room that could easily serve as a 5th bedroom, along with 3 bedrooms and 2 bathrooms. The luxurious primary suite offers a spa-like ensuite with a freestanding tub, walk-in glass shower, marble porcelain tile, in-floor heat, dual sinks, and a walk-in closet. A dedicated second-floor laundry room includes quartz counters, sink, and extensive cabinetry for added convenience. The fully developed basement is perfect for entertaining with a stylish wet bar featuring quartz counters, a large family room, additional bedroom, and a 4-piece bathroom. Additional highlights include central air conditioning, central vac rough-in, New Home Warranty, covered composite deck, completed driveway, and professional landscaping. The oversized 4 car garage measures approx 34' x 24'/42' and includes a rare drive-through rear door. Move-in ready and backing beautiful green space, this exceptional property suits buyers seeking luxury, space, and quality without compromise. (id:44393)
Exp Realty
Dundurn Rm No. 314, Saskatchewan
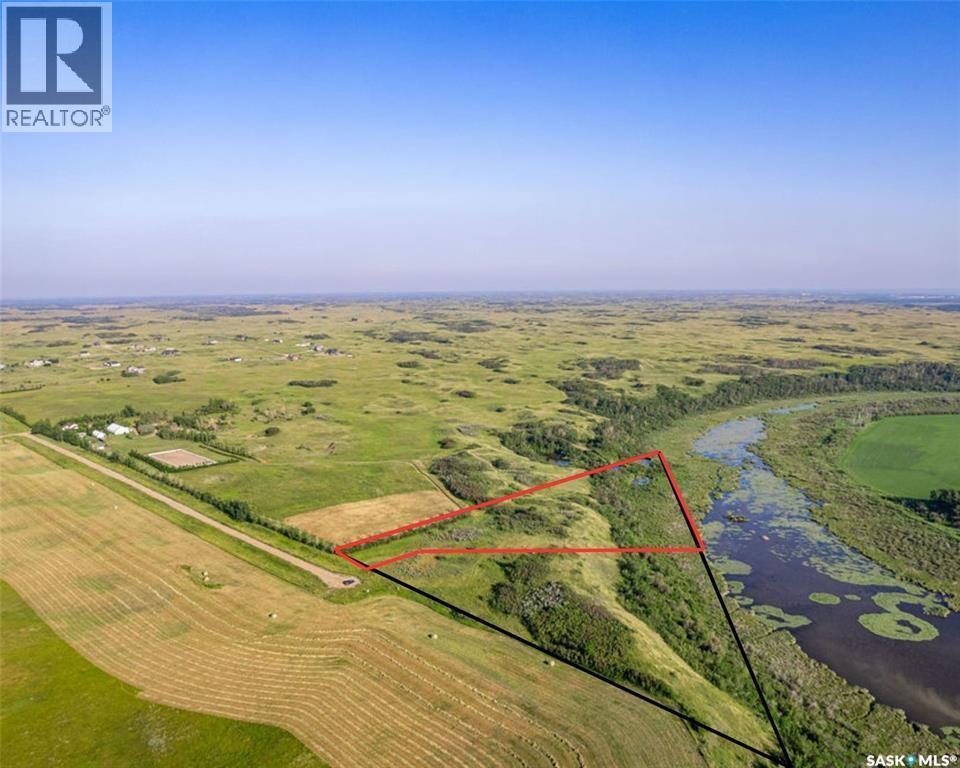
Absolutely beautiful waterfront acreage lots close to Beaver Creek and Fred Heel Canoe launch. 5 acres of beautiful trees, rolling hills and open skies. These beautiful 5 acres has been zoned for up to two primary residences and is at the end of a quiet cul-de-sac. No neighbors visible for miles but only 10 minutes to the city limits. Utilities have been brought to the property and a Geo technical study is available. All you need to do is dream it and build it! Please do not drive on the property without permission. Book a showing with your agent today! (id:44393)
Boyes Group Realty Inc.