
Surrey, British Columbia
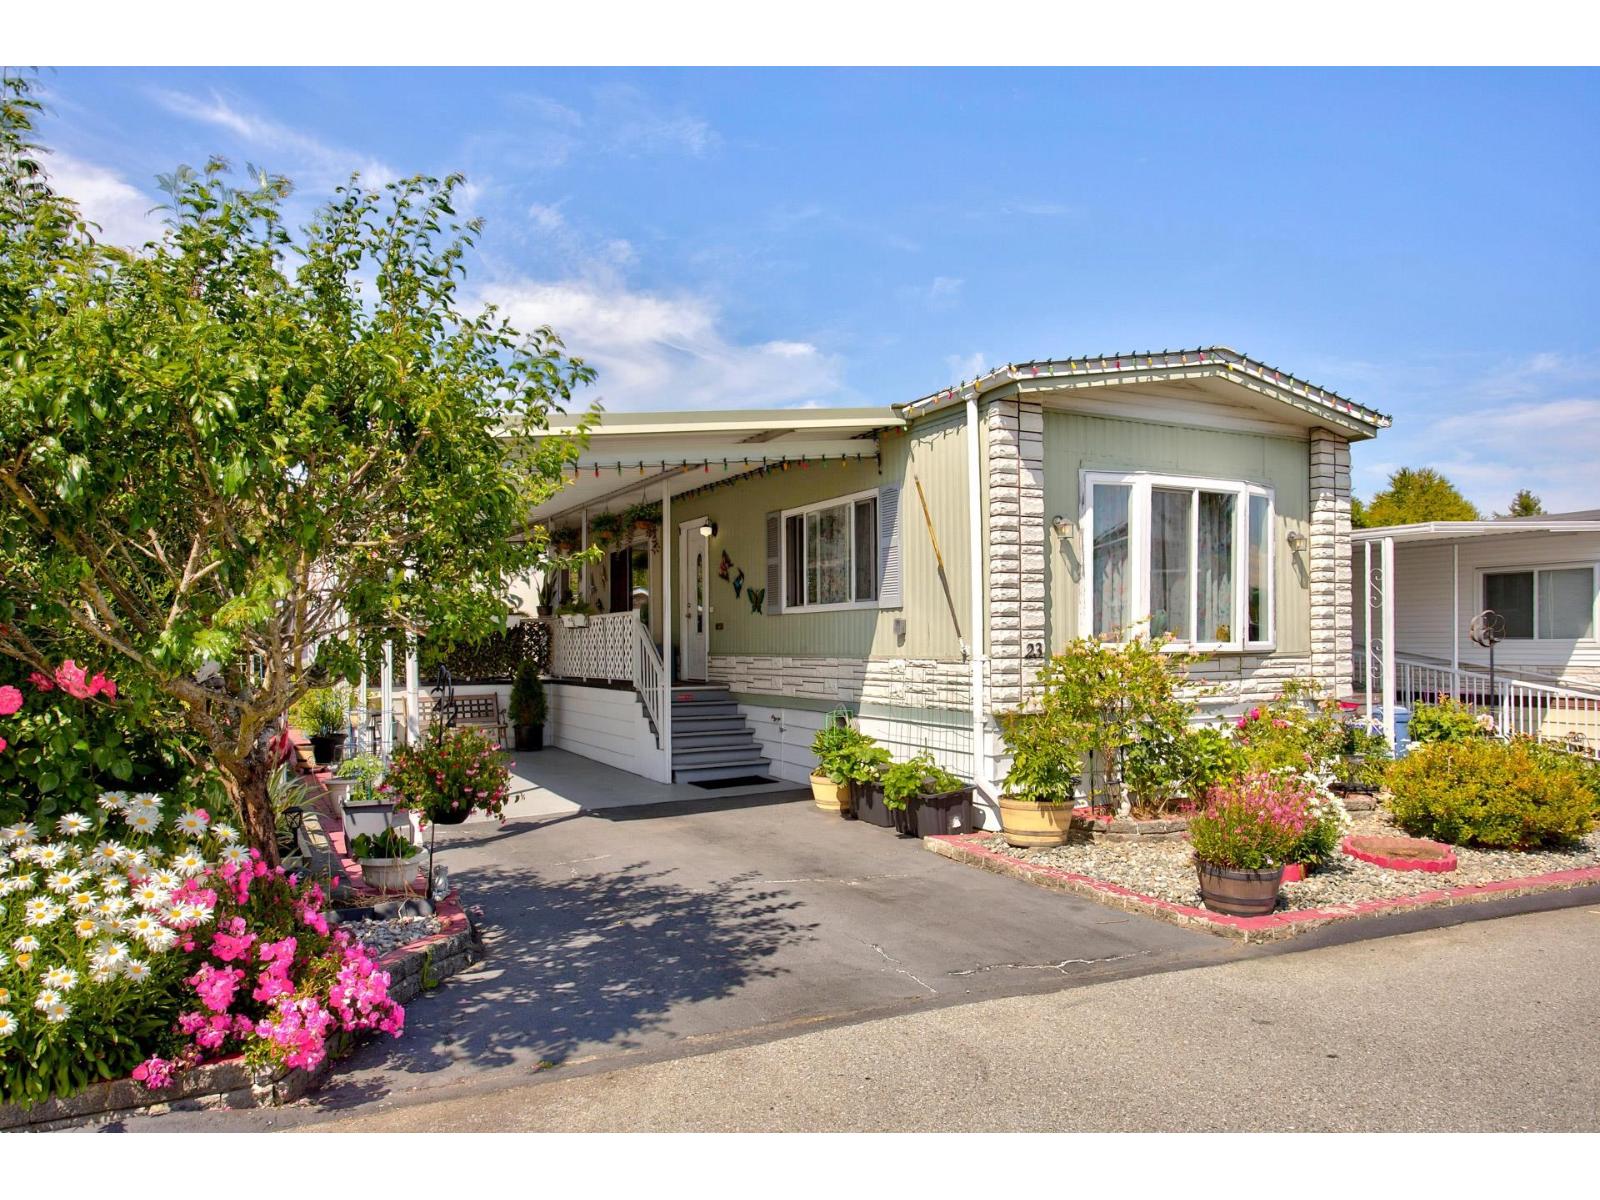
Welcome to Sea Ridge Bays, a very desirable 55+ community in South Surrey where you own the land! (No pad fees and low maintenance fees) Enjoy this meticulously maintained 924 sq/ft 14' wide 2 bedroom 1 bathroom home. The bathroom has been recently beautifully renovated. There is also a new high efficiency furnace and hot water tank. Enjoy this traditional floor plan with a spacious living room, large kitchen and huge Primary Bedroom. Outside you will find a spacious covered deck as well as a brick patio with a powered workshop/shed. This is all surrounded by beautiful fruit trees, landscaping and even room for your garden. All of this is just minutes from the White Rock beaches, Hwy 99, US border and Morgan Crossing. (id:44393)
Royal LePage West Real Estate Services
Huron Rm No. 223, Saskatchewan
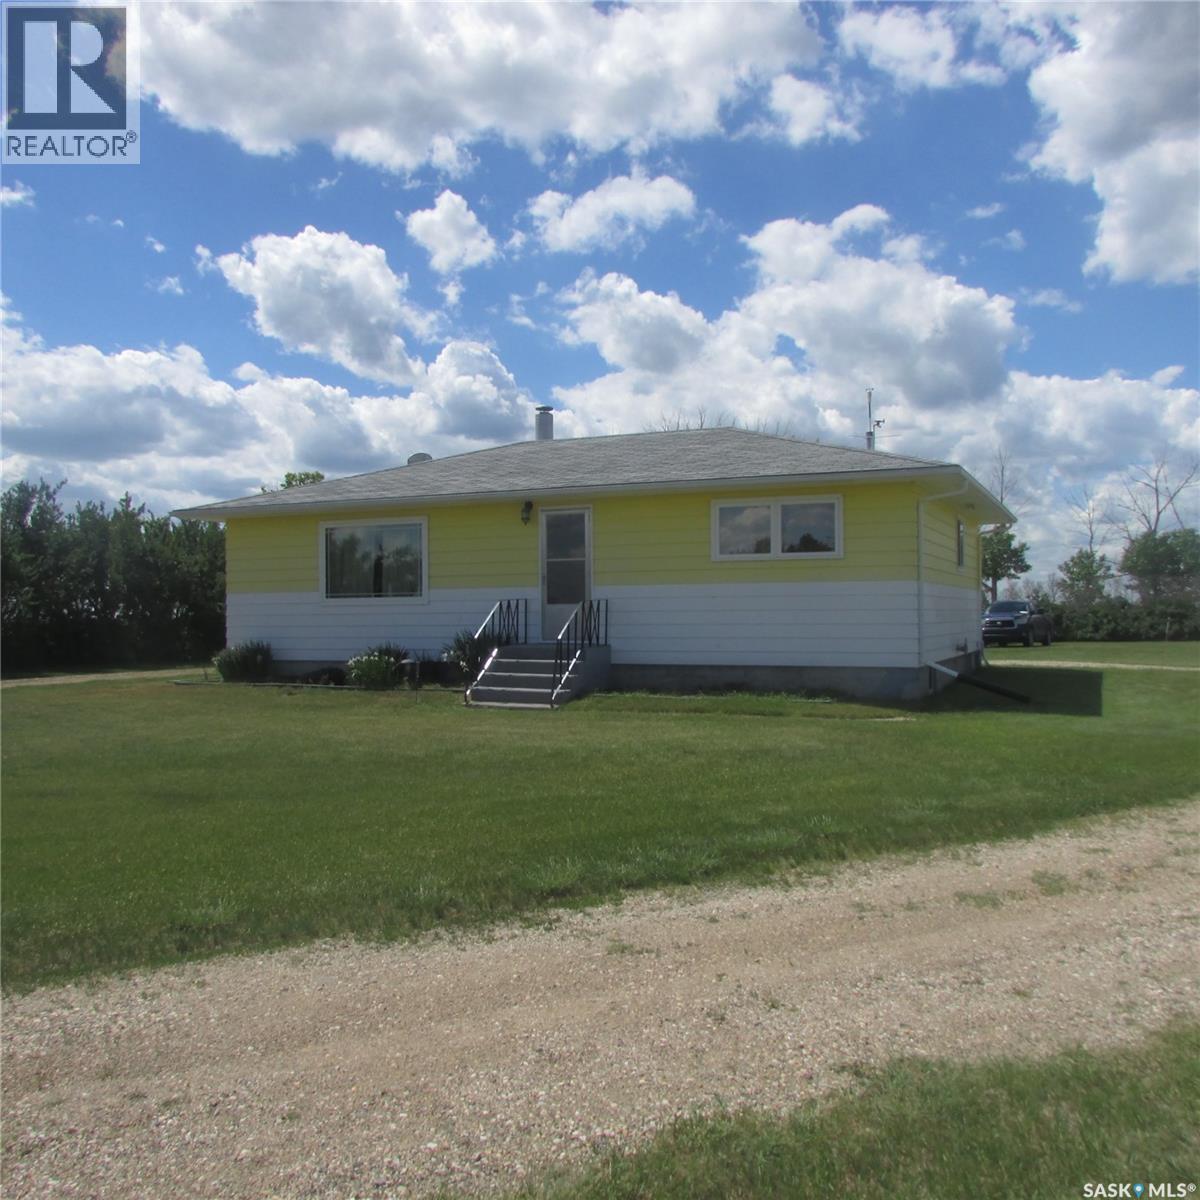
Well kept farm located approximately 90 minutes northwest of Regina and about 30 km west of the town of Craik. This well-built and updated property features a fully developed basement. The well kept yard is complemented by three spacious garages, ample storage, and a recently deepened dugout. The property also offers excellent pastureland, making it ideal for cattle grazing. (id:44393)
Century 21 Dome Realty Inc.
West Kelowna, British Columbia
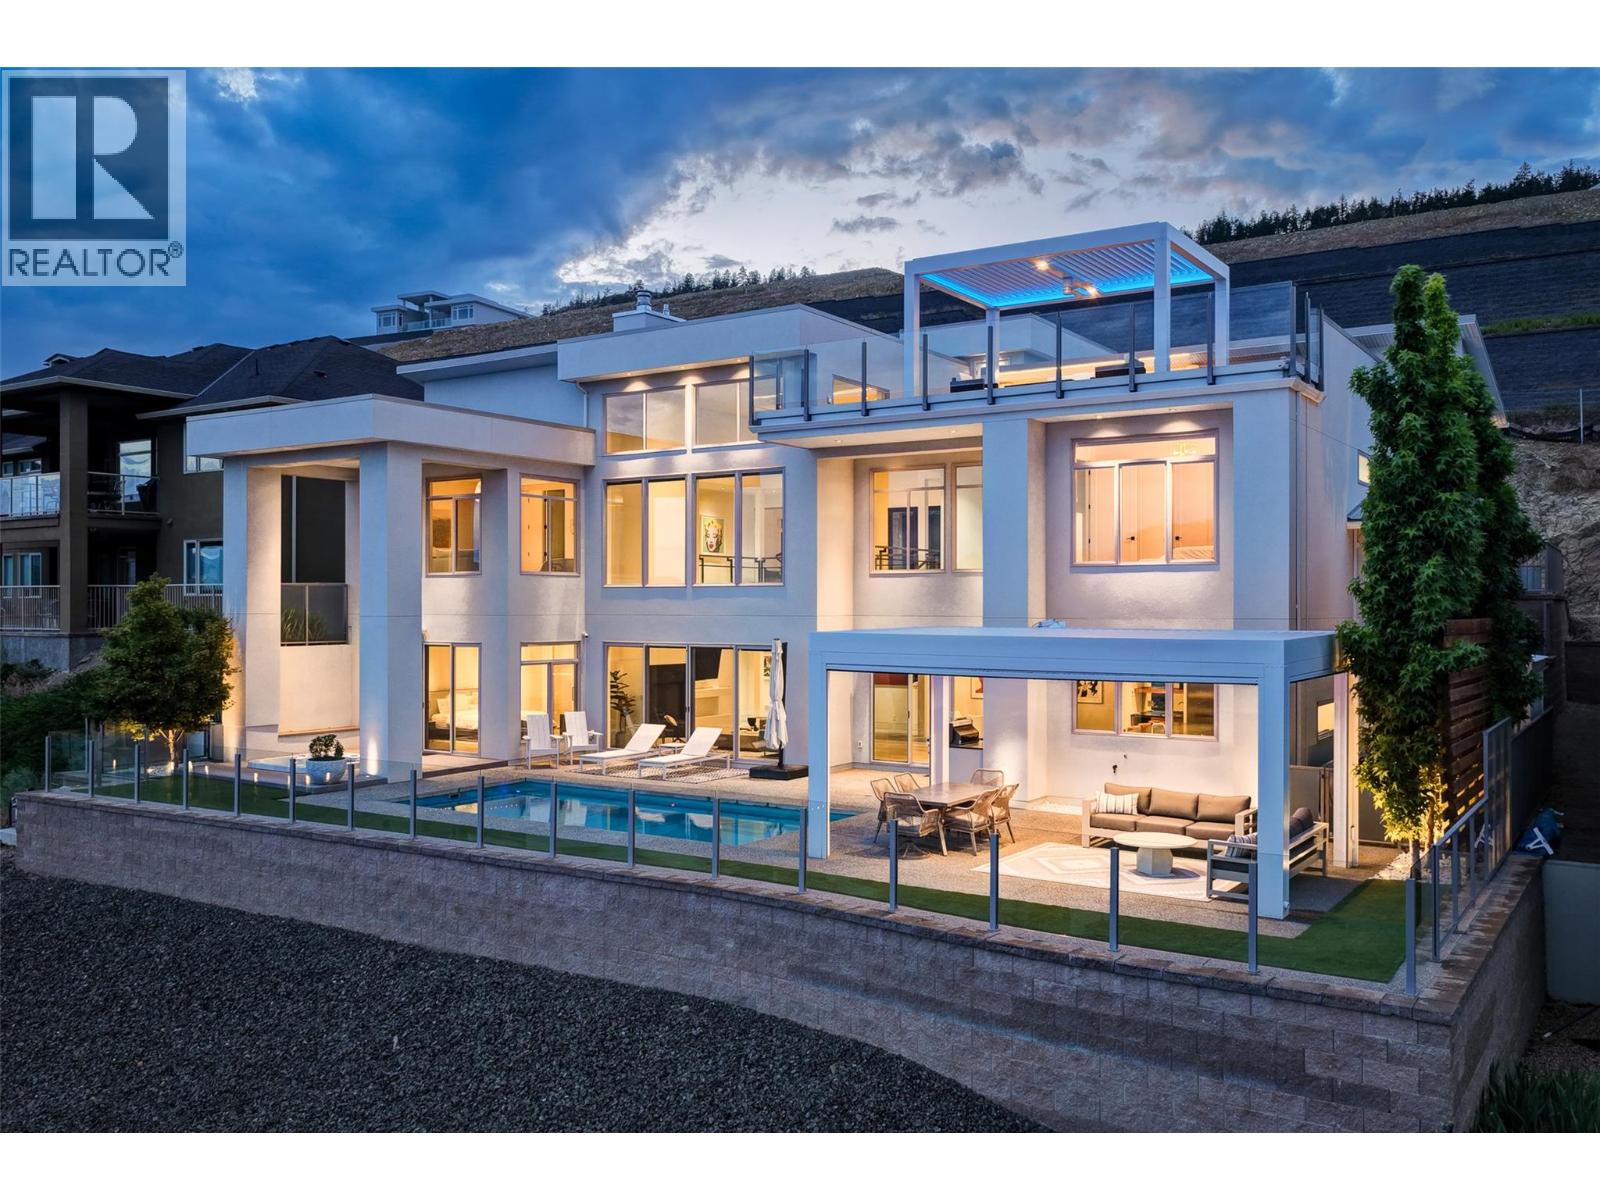
This home is a stunning example of modern architecture with soaring ceilings, expansive windows, and supreme outdoor living focused on the stunning lake and vineyard views. Spanning 4,530 square feet of interior living, this home features four bedrooms and an office, four bathrooms, media room, and gym. The great room has double-height ceilings, anchored by a cozy gas fireplace, opening onto the dining room, and custom, chef-inspired kitchen. With oversized fridge/freezer, wine fridge, coffee bar, and generous pantry, there is room for every family gathering. The primary wing takes advantage of the incredible views, with a gorgeous five piece ensuite bathroom, and walk-in closet with custom built-ins. Three large additional bedrooms all boast ensuite bathrooms, and the home office stands out with glass walls for natural light. Dual laundry rooms, beautiful wood-like tile flooring throughout (heated on the lower level), and double garage provide everyday practicality. Custom lighting, smart home features, and significant upgrades throughout provide a luxurious touch. Outdoor living doesn’t get much better than this, with heated saltwater pool, sunken hot tub, built-in BBQ, and a large Struxure pergola with louvered roof and phantom screens. The rooftop patio has a full wet bar and matching Struxure pergola. Double garage with epoxy flooring + new cabinetry. Turf lawn for low maintenance. Pristine from top to bottom, with huge architectural appeal and superb light and scale. (id:44393)
Sotheby's International Realty Canada
Battleford, Saskatchewan
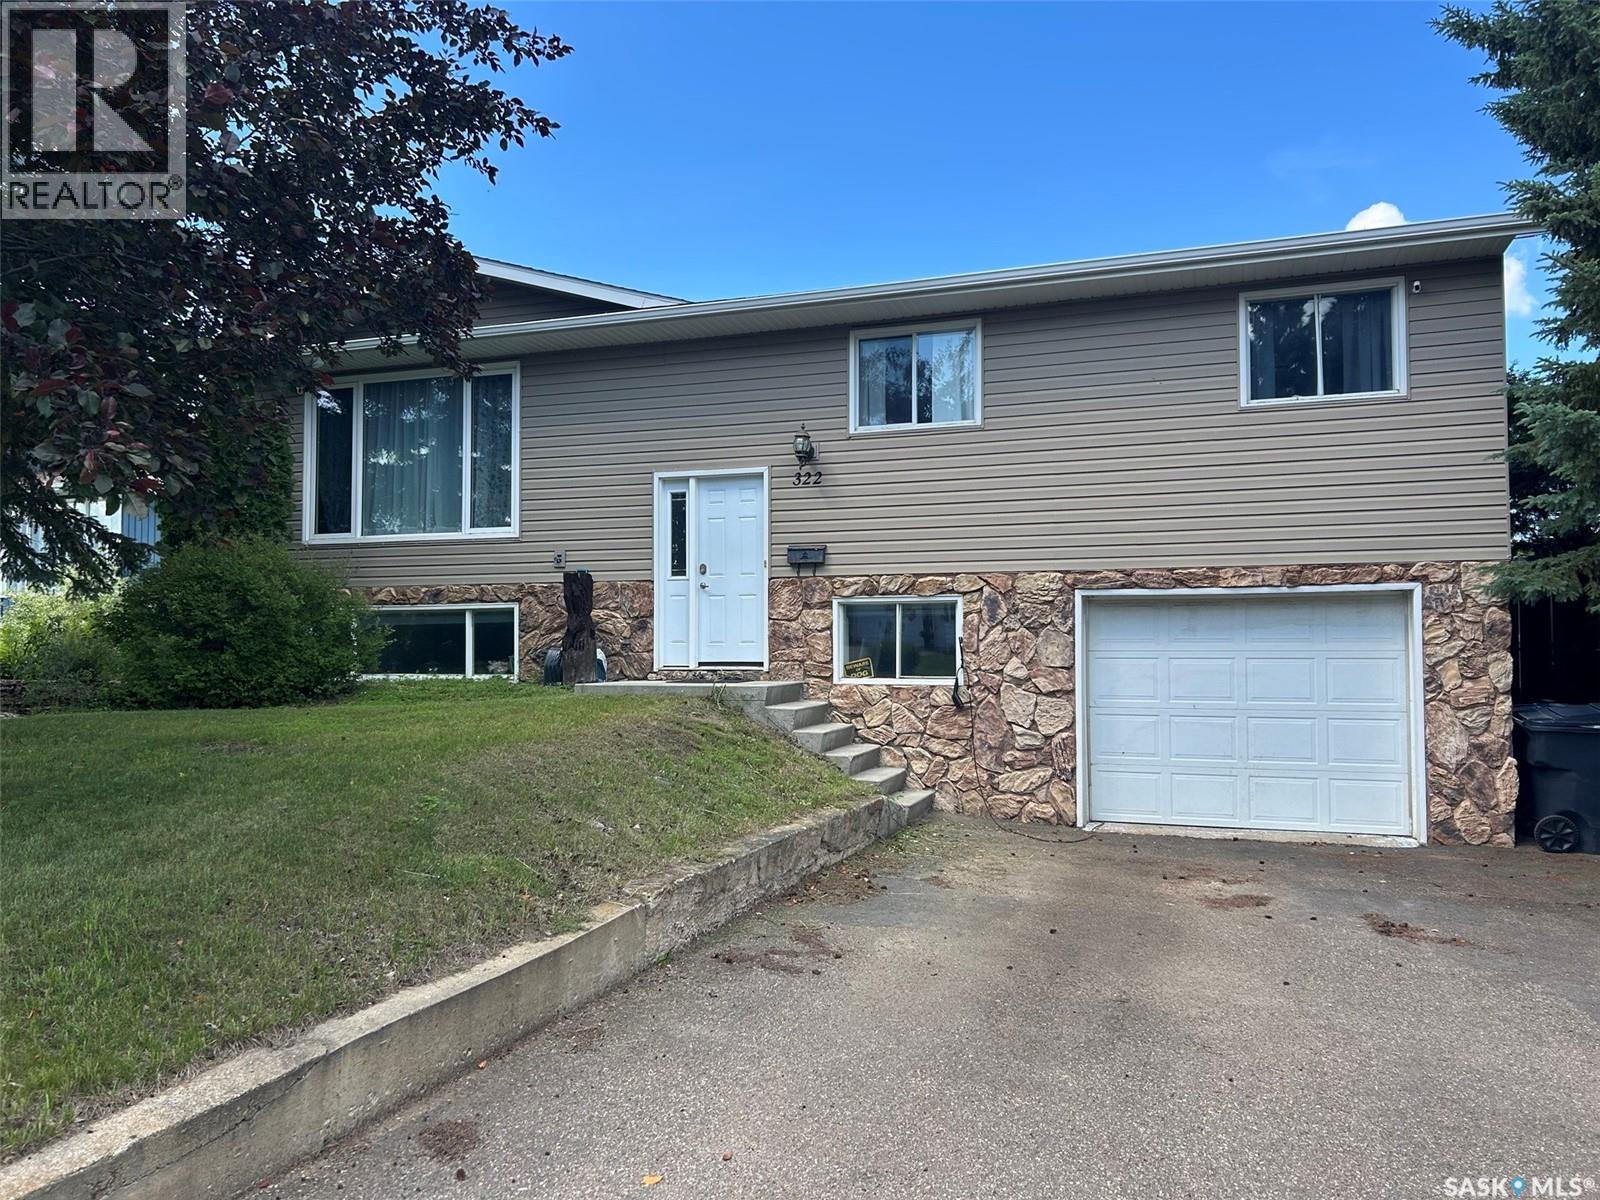
This Battleford beauty has many extras that make this house a home! From the outdoor play station for the kids, a dog run, upper and lower decks and a completely fenced backyard. Inside features include a newer kitchen / dining area, spacious master bedroom complete with a walk-in closet and make up area. The main bath has double sinks and has been updated. Pantry area that includes plenty of shelves and small fridge. Large second bedroom on main floor. Newer paint and some flooring throughout the home. Basement features a family room, possible extra bedroom (non-conforming window), a great 3/4 bath and an office area. Direct entry to the single garage complete with electric opener. As per the Seller’s direction, all offers will be presented on 07/12/2026 3:00PM. (id:44393)
Dream Realty Sk
Langley, British Columbia
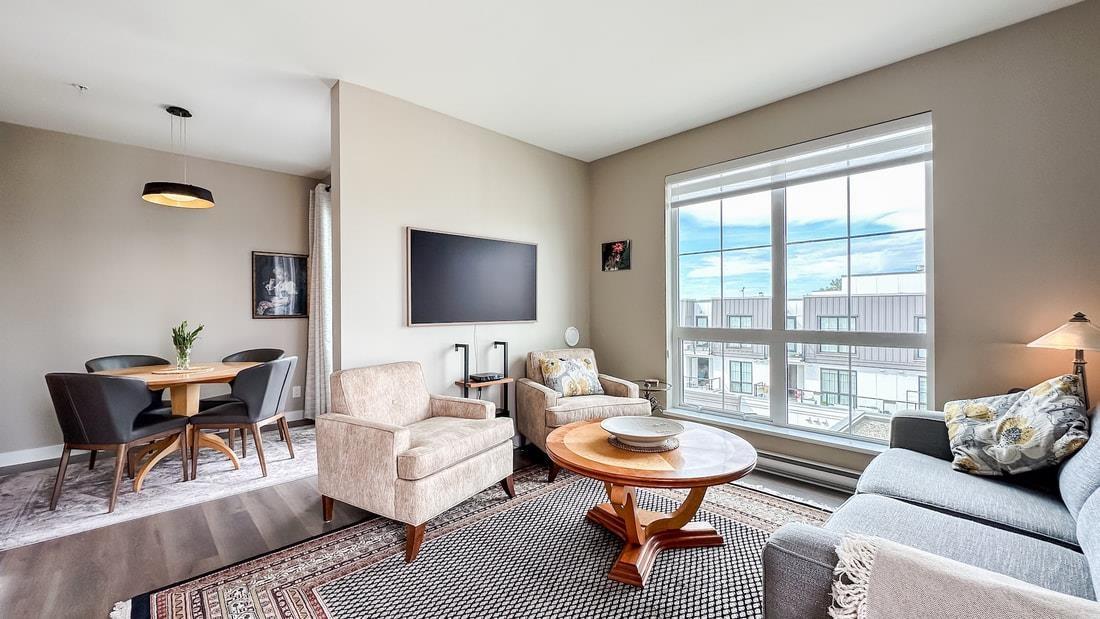
Home is a feeling, not a place! Welcome to Latimer Village by Vesta Properties in the heart of Willoughby Heights. This bright penthouse corner unit offers a spacious, family-friendly layout with 9 ft ceilings and plenty of natural light. Featuring 3 bedrooms + flex space and 2 spa-inspired bathrooms. The large kitchen includes quartz countertops, a 5-burner gas range, and generous pantry storage. Over $20K in Upgrades: Functional custom closets, laundry shelves & pull-outs, zebra blinds, smart thermostats, Island build-ins, ShelfGenie Pantry pullouts and more. Enjoy 3 balconies with W/NW views of the courtyard, pond park, and mountains. Steps to parks, shops, cafés, and schools. 2 parking + locker. (id:44393)
Sutton Centre Realty
Harrison Hot Springs, British Columbia
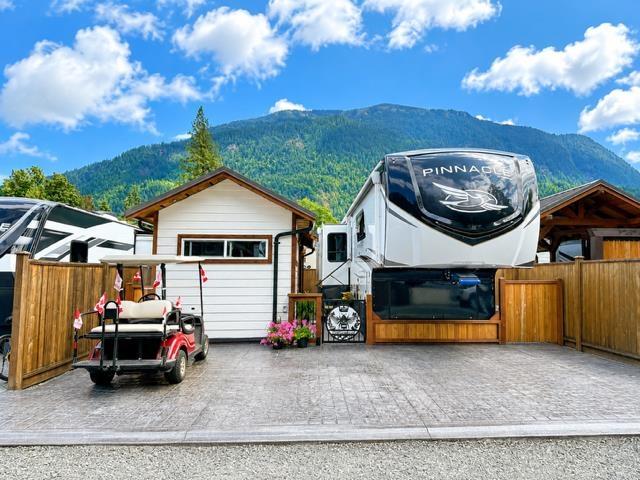
Fantastic 5-star recreation property at The Springs RV Resort in Harrison Hot Springs! This 1,650 sq.ft. lot is ideally situated near the back of the resort in the desirable newer Phase 3, with paved roads throughout. Features include stamped concrete patio/deck, front parking for multiple vehicles, fencing & entrance gate, a timber gazebo lounge, timber BBQ gazebo and a finished shed offering versatile extra space. Enjoy outstanding resort-style amenities including pools, hot tubs, sauna & social activities. Pet-friendly community. Monthly maintenance fee of $250 includes land taxes. Recreation use only (not year-round living). ust minutes to Harrison Lake, beaches, boating, restaurants, shopping, golf & all the attractions of Harrison Hot Springs. Open House weekends by appointment only. (id:44393)
Sutton Group-West Coast Realty (Langley)
Hope, British Columbia
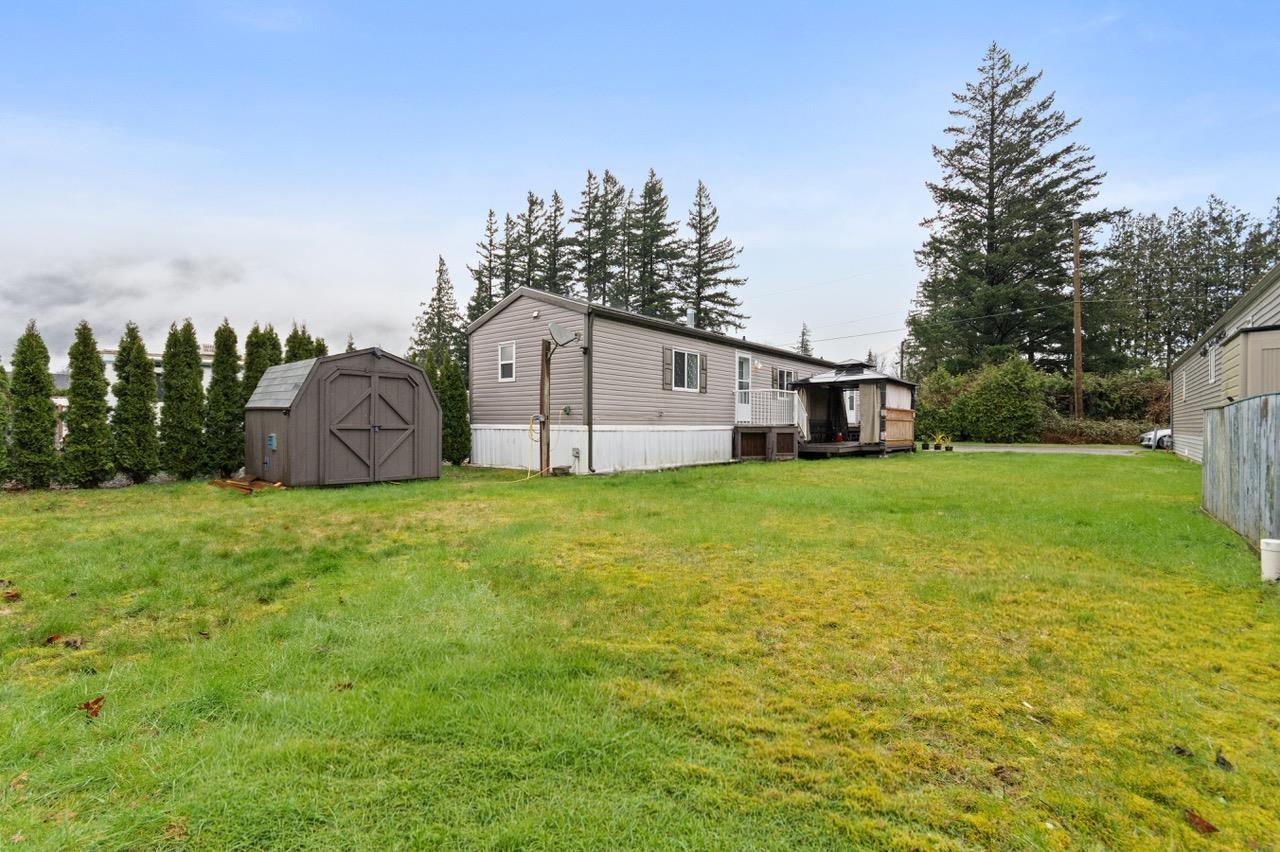
HUGE BACKYARD offering exceptional outdoor space that's rarely found in a mobile home park. Enjoy the expansive yard from the large sundeck and relax under the metal gazebo. This well maintained 2008 home offers 2 bedrooms, 2 full bathrooms, vaulted ceilings, generous room sizes, and a bright, open living area with tasteful finishes throughout. The oversized pad provides two ample parking spaces, while newer appliances and a Champion 10,000 watt generator add extra convenience and peace of mind. Located in the desirable 55+ Windmill Mobile Home Park, this is an excellent opportunity for buyers seeking space, privacy, and a quiet community. (id:44393)
Royal LePage Wheeler Cheam
Malahat, British Columbia
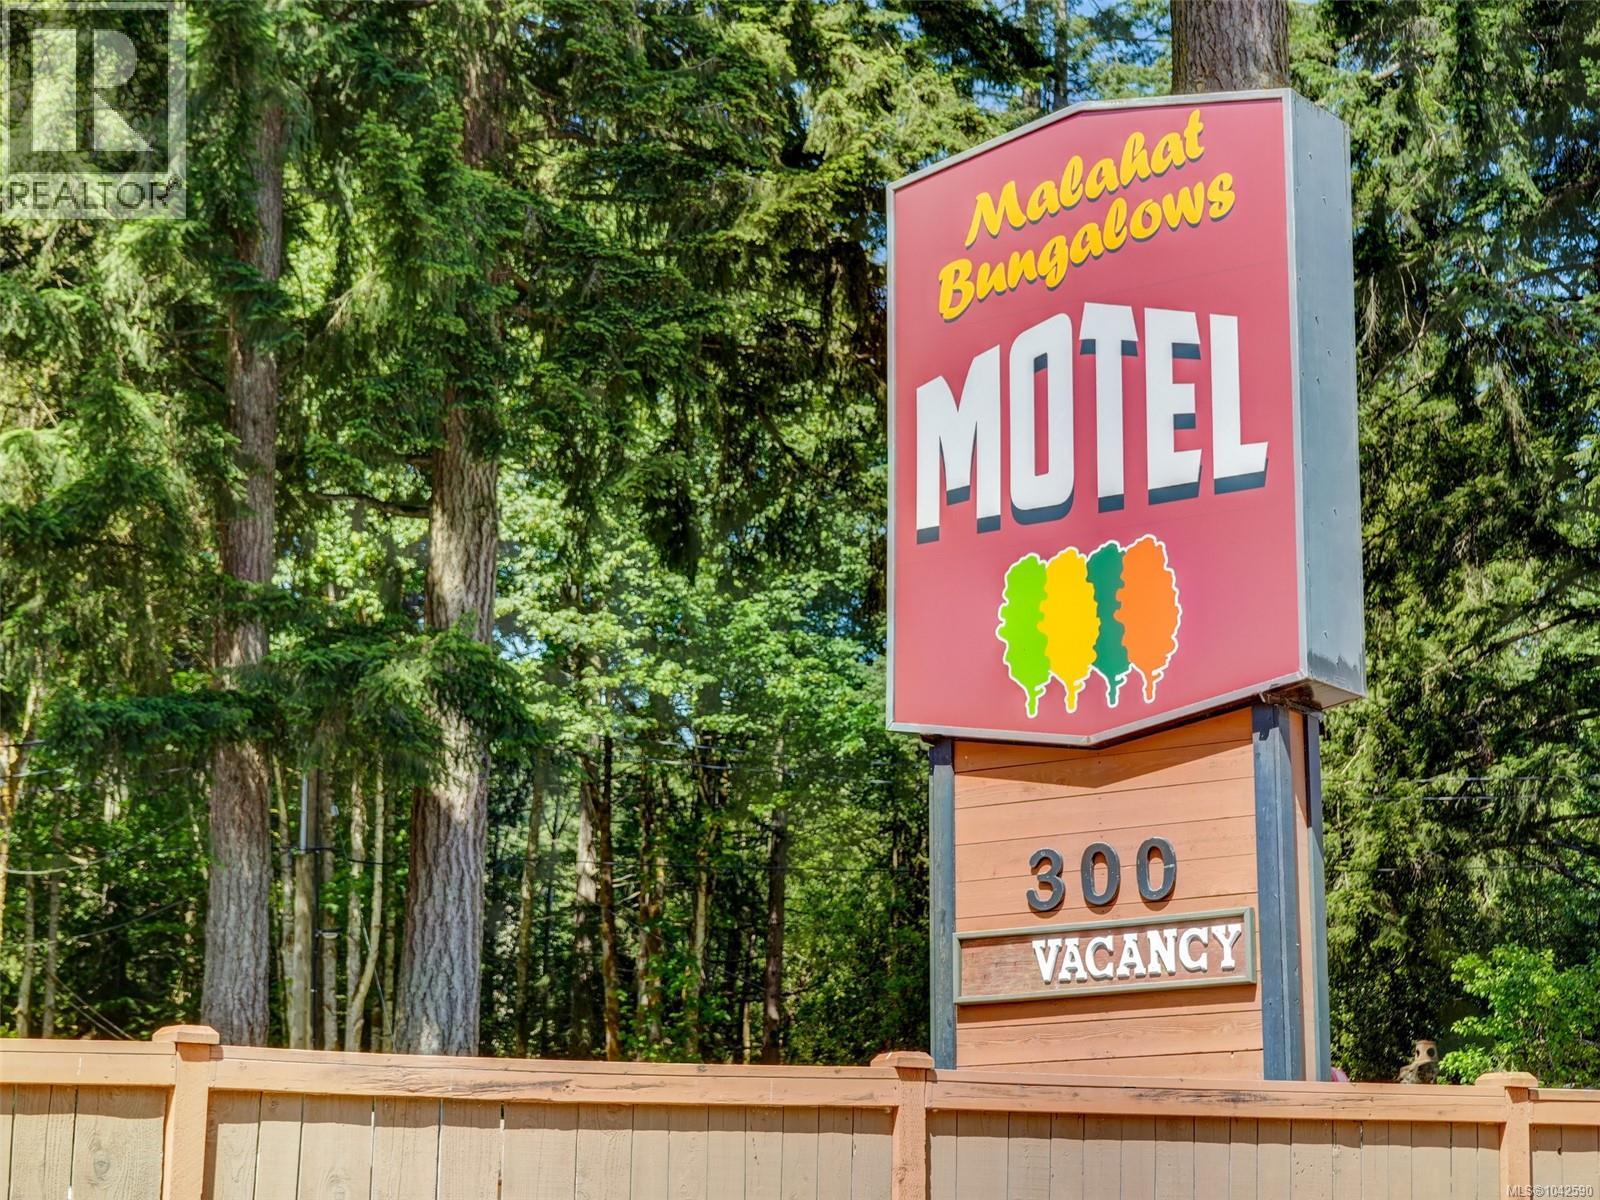
This is a tremendous opportunity to acquire a highway-side motel that has been operating successfully for years. Situated on 3.53 acres near the top of the Malahat and across from the Moon Over Water Lodge. The property features a single-family home with 4 bedrooms, 3 bathrooms and 2862 sq/ft. Built in 1974 and well maintained. The house also features a reception area to welcome guests. Across the rest of the property you will find 11 bungalows totalling 17 nightly suites. With a range from studios up to 2 bedrooms there are accommodations for all types of travelers. The well maintained grounds feature a bbq area, small pond and recreation area for guests to unwind. This business has been well cared for by the owners for many years and now it's time for them to step aside. Come have a look and bring your ideas for the future of the Malahat Bungalows. (id:44393)
RE/MAX Sabre Realty Group
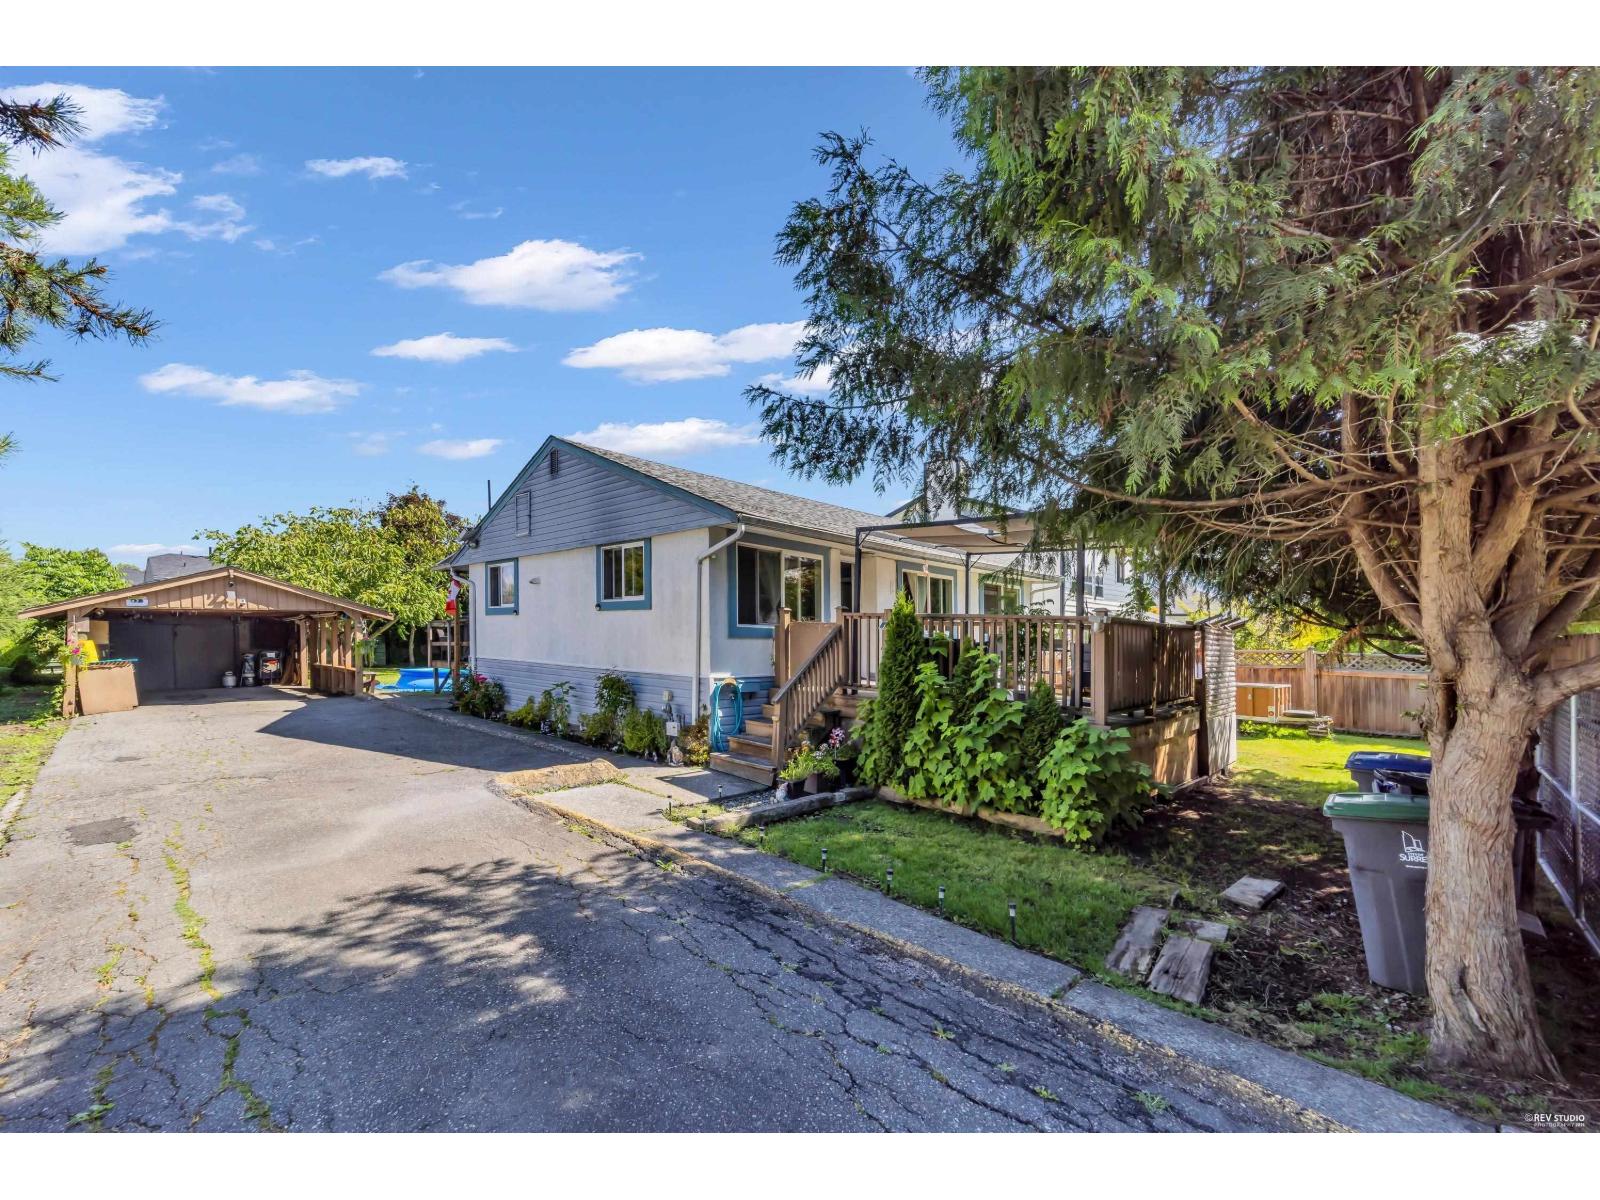
Surrey, British Columbia
Welcome to this well-maintained rancher on an exceptional 8,009 sq. ft. flat, fully fenced lot in the rapidly evolving Bridgeview neighbourhood. Ideal for builders, investors, renovators or those looking to hold, rent or build a custom home. The home was completely rebuilt to the studs in 2009 with new insulation, drywall and double-pane windows. Updates include a new furnace (2025, extended warranty) and hot water tank (2024). Enjoy fruit trees (apple, pear & cherry), a 6'x6' greenhouse and nearby Bridgeview Park with baseball, cricket, tennis/pickleball, basketball, splash park & playground. Minutes to schools, daycare, North Surrey Sport & Ice Complex, Scott Road SkyTrain, shopping and major routes. (id:44393)
Lpt Realty Ulc
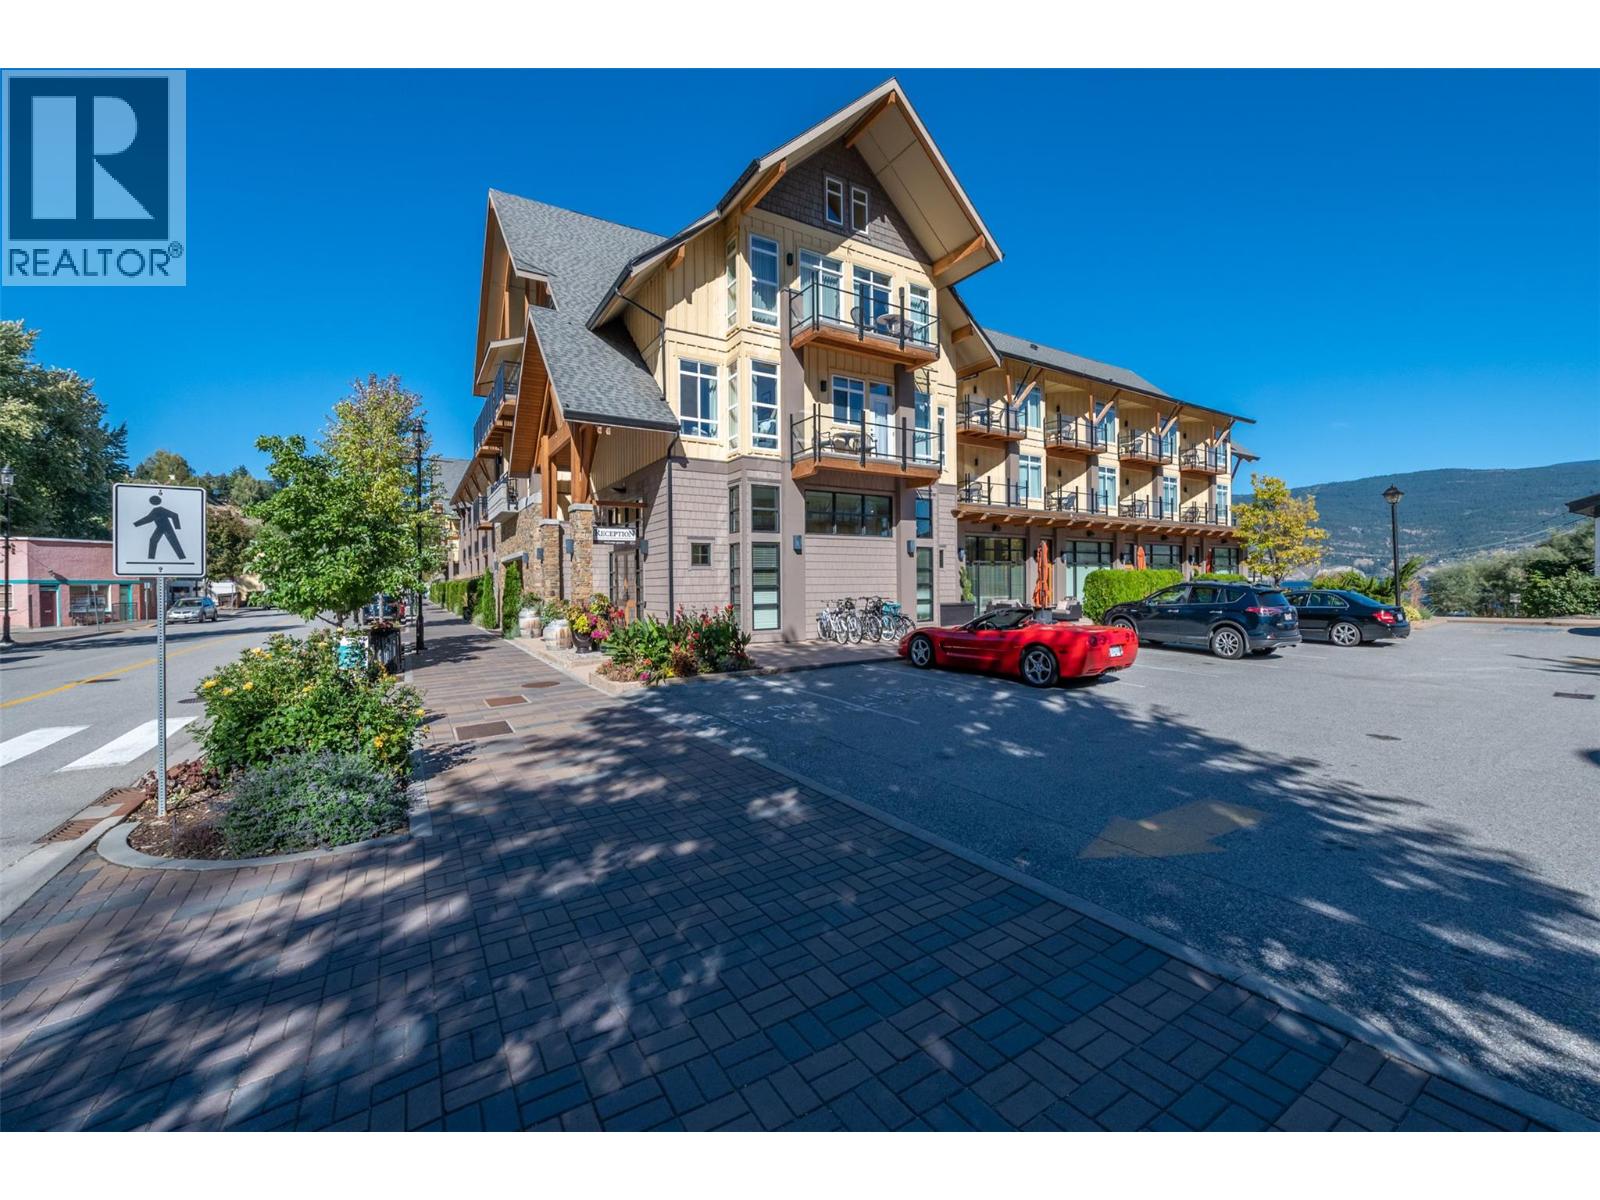
Summerland, British Columbia
LAKE & MOUNTAIN VIEWS! TURN-KEY WATERFRONT LIVING! Welcome to unit 105-13011 Lakeshore Drive in Summerland, British Columbia at the sought-after Summerland Waterfront Resort—offering true lakeside living on Okanagan Lake. This bright and fully furnished 1 bedroom, 1 bathroom (4-piece) suite is wheelchair accessible and ideally located on the 2nd floor with easy access to the pool, hot tubs, beach, and resort amenities. The unit features a granite kitchen with stainless steel appliances, cozy fireplace, and a private balcony to enjoy lake and mountain views. Resort-style amenities include an outdoor pool, hot tubs, sauna, fitness centre, BBQ area, bistro, spa, boat rentals, and on-site dining just steps away. Laundry facilities are available on site for added convenience. Professionally managed, this is an stress-free ownership opportunity with strong revenue potential through the rental pool program, allowing up to 180 days of personal use per year. Fees include gas, electricity, water, cable, garbage, sewer, parking, housekeeping, and full resort management services. A rare chance to own a turn-key waterfront investment and lifestyle property in one of the Okanagan’s most desirable lakefront resorts. Monthly strata and hotel fees total: $874.53. Measurements approximate; buyer to verify if important. By appointment only. (id:44393)
RE/MAX Orchard Country
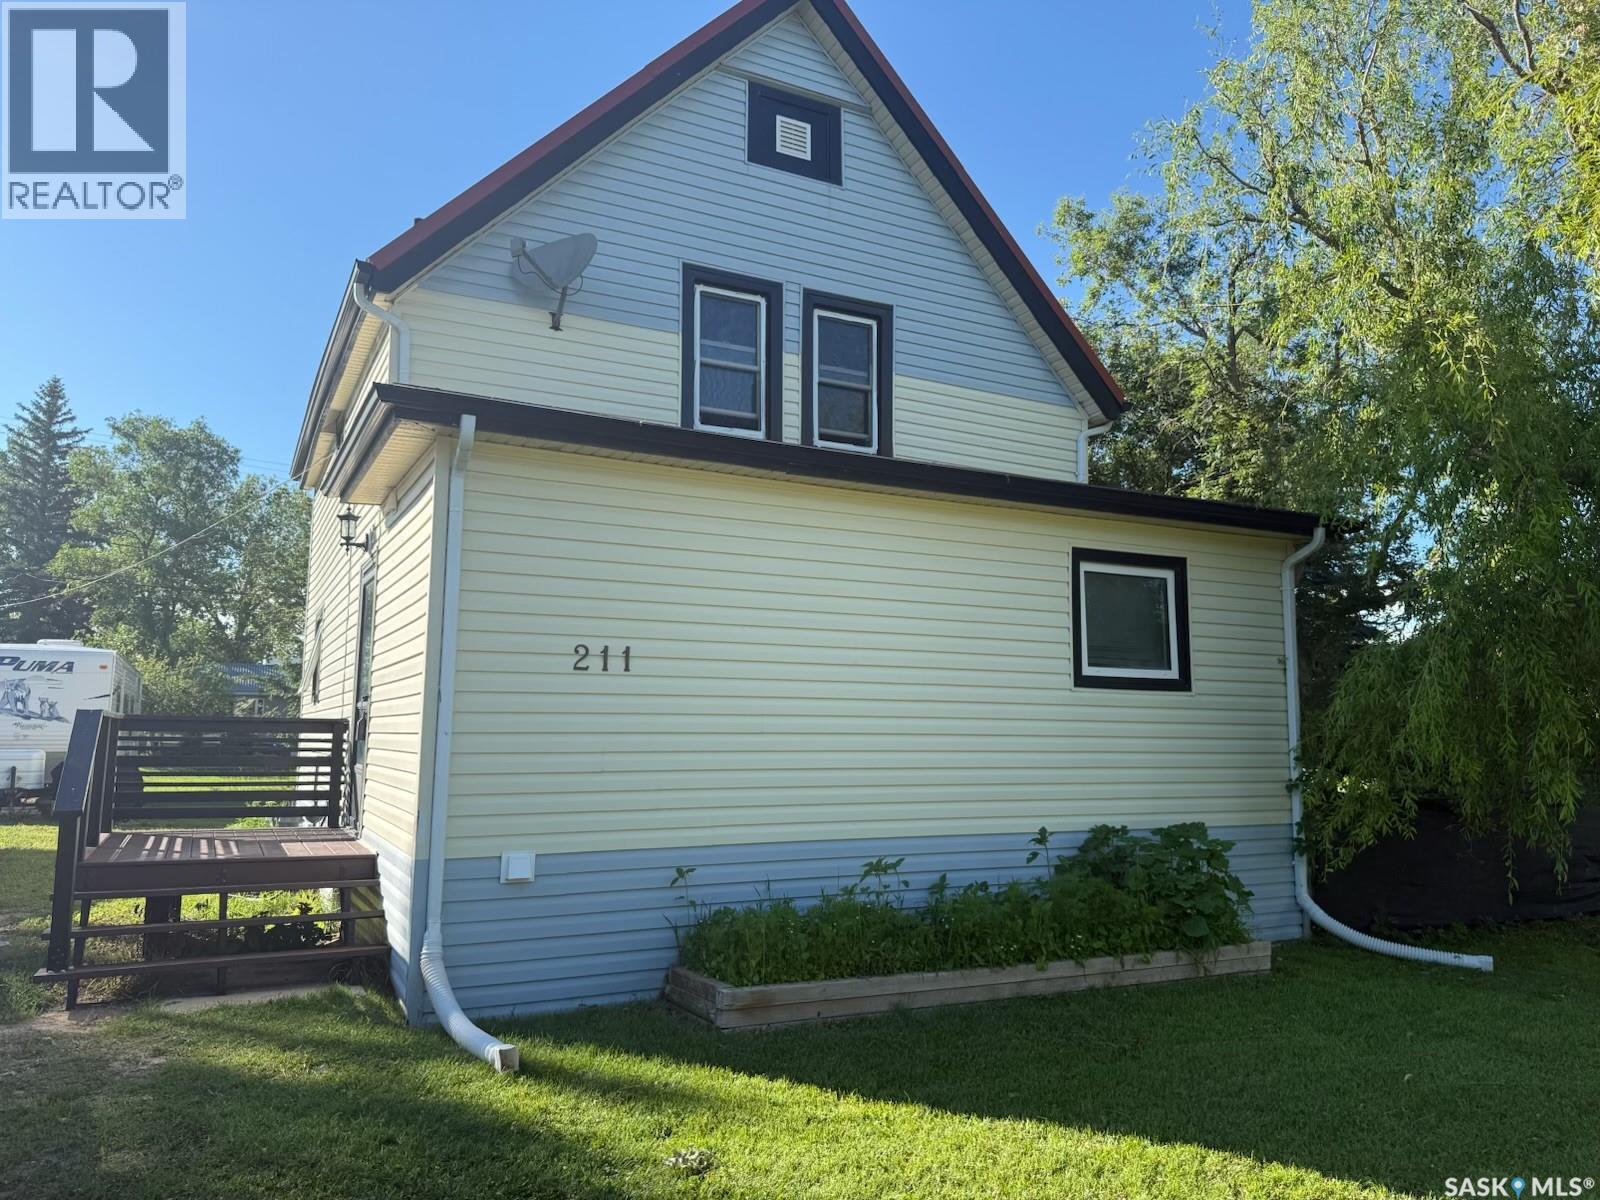
Pangman, Saskatchewan
PANGMAN… heard of it yet? You have now. This welcoming small-town community offers the essentials including a grocery store, daycare, swimming pool, farmers market, and K-12 school, while being just 90 km south of Regina and 57 km west of Weyburn. This charming 106-year-old two-storey home sits proudly on three 50’ x 150’ lots, giving you plenty of space for a large garden, outdoor living, and even RV or trailer parking. Inside, the main floor features a spacious living room, bedroom, and a 3-piece bathroom with laundry. The rear mudroom provides convenient access to the kitchen and dining area. Upstairs you’ll find three bedrooms and a 4-piece bathroom, with the primary bedroom offering two large closets—a rare bonus in homes of this era. The basement houses the utility area and additional storage. A major highlight is the insulated 28’ x 44’ detached garage with 220V plug, offering plenty of room for vehicles, hobbies, and toys. Enjoy summer evenings grilling on the expansive deck overlooking the spacious yard. Pangman offers potable water and public sewer, averaging about $300 quarterly. Recent updates include high-efficiency furnace, water softener, French doors, flooring throughout, updated plugs/switches, light fixtures, and an added garage window. (id:44393)
Boyes Group Realty Inc.
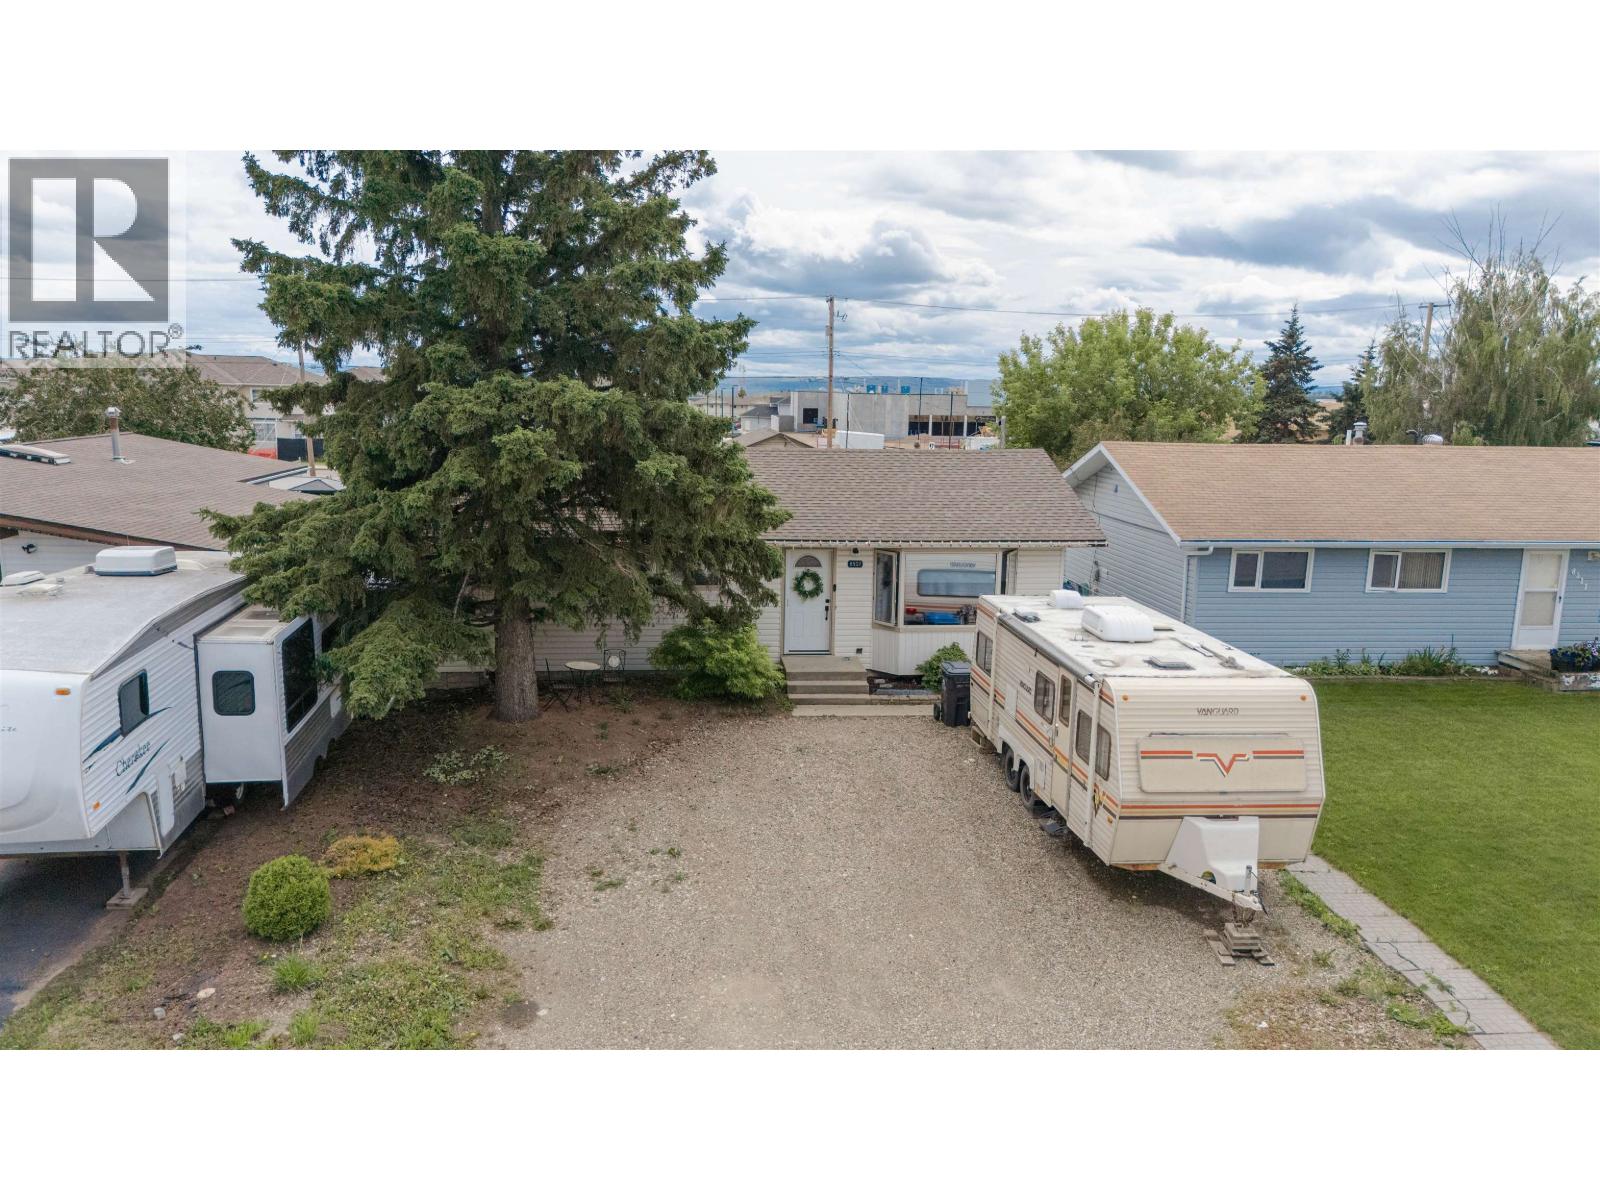
Fort St. John, British Columbia
Welcome to this beautifully maintained family home situated on a massive 50' x 178' lot, conveniently located within walking distance to the high school. From the moment you arrive, you'll be impressed by the stunning self-watering flower and rock gardens that create incredible curb appeal. Step inside to discover fresh paint and new flooring throughout, giving the home a bright and updated feel. The main floor offers three spacious bedrooms, a 4-piece bathroom, a large living room, and charm. (id:44393)
Century 21 Energy Realty