
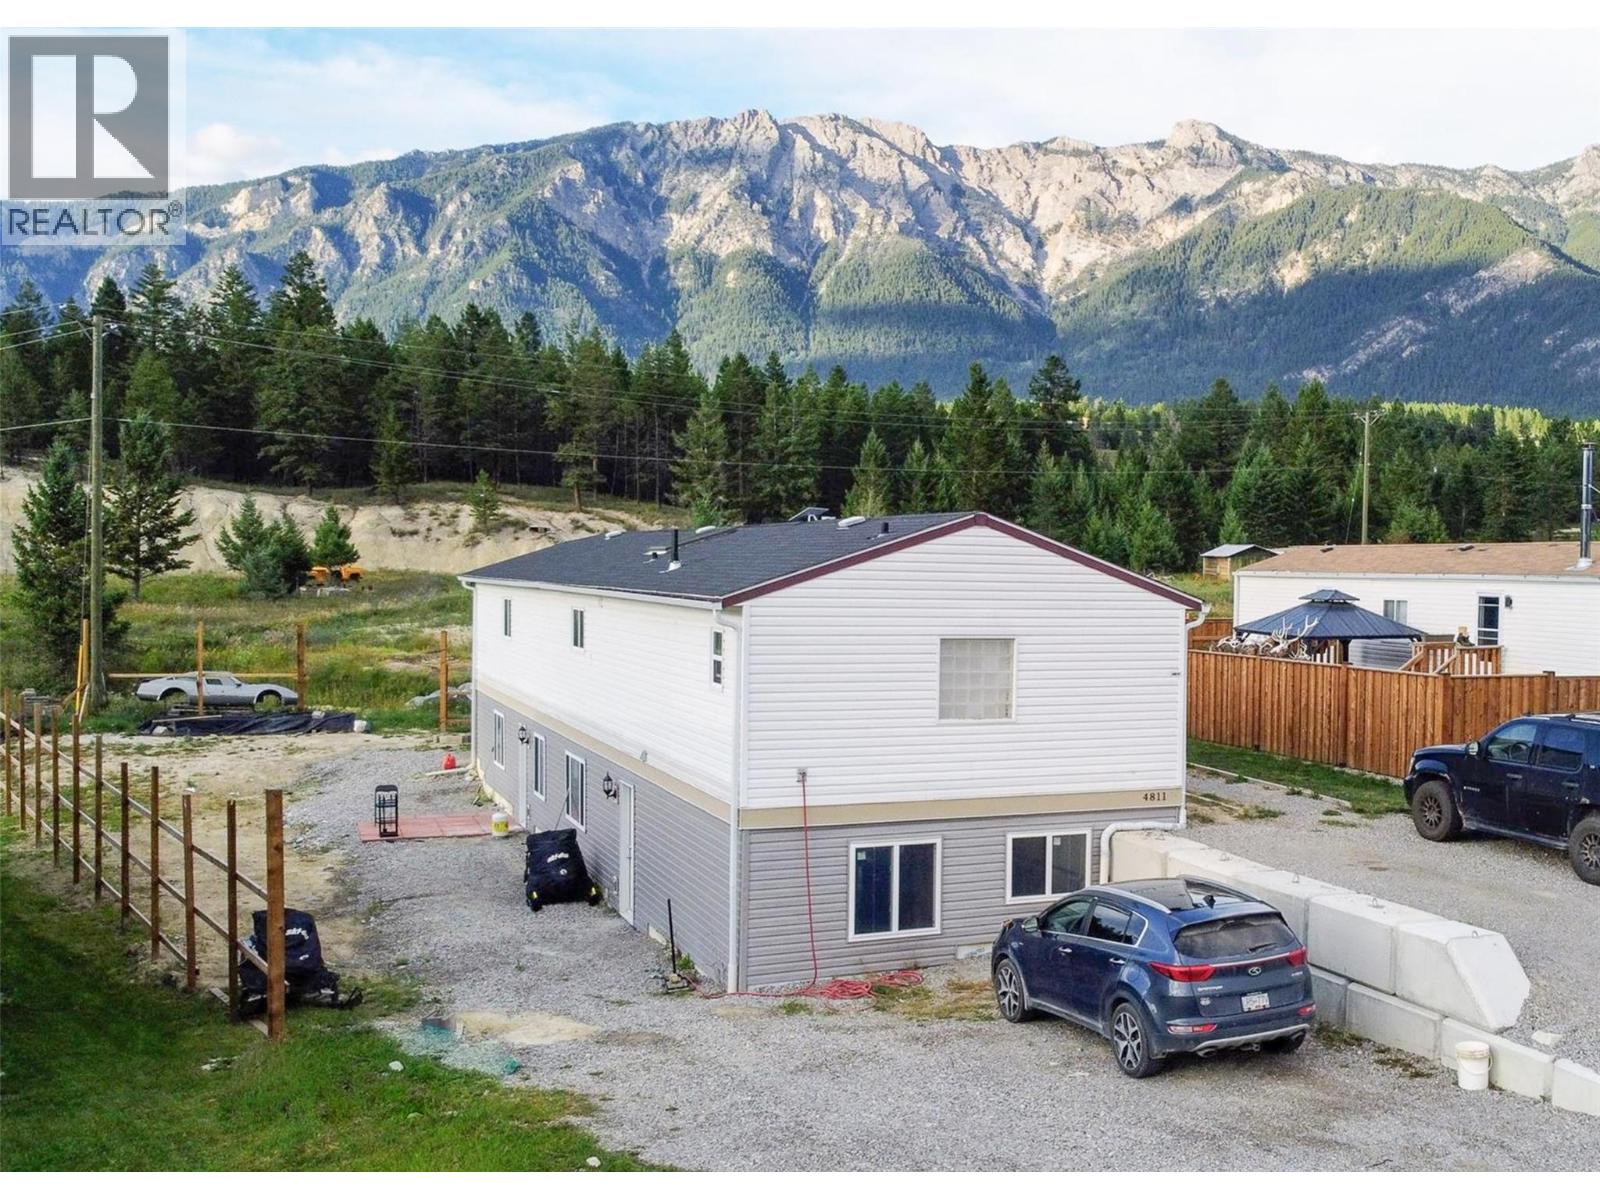
Edgewater, British Columbia
This affordable and highly versatile 5-bedroom, 4-bathroom home offers 2,800 sq. ft. of finished living space situated on a spacious, nearly ¼-acre lot. The main upper level features 3 bedrooms and 2 bathrooms, complemented by new flooring and a new roof overhead. Downstairs boasts a newly finished, self-contained 2-bedroom, 2-bathroom walk-out suite with its own separate entrance and dedicated laundry—making it the ideal turn-key mortgage helper, guest suite, or extended family living space. Outside, the large property provides plenty of room for family play, gardening, and vehicle/RV parking Located just steps from the local park, outdoor skating rink, and elementary school, this home delivers exceptional convenience and value for families. Whether you are looking for a comfortable family home with rental income potential or a multi-generational setup, this property offers endless possibilities Contact your REALTOR® today to schedule a showing! (id:44393)
RE/MAX Invermere
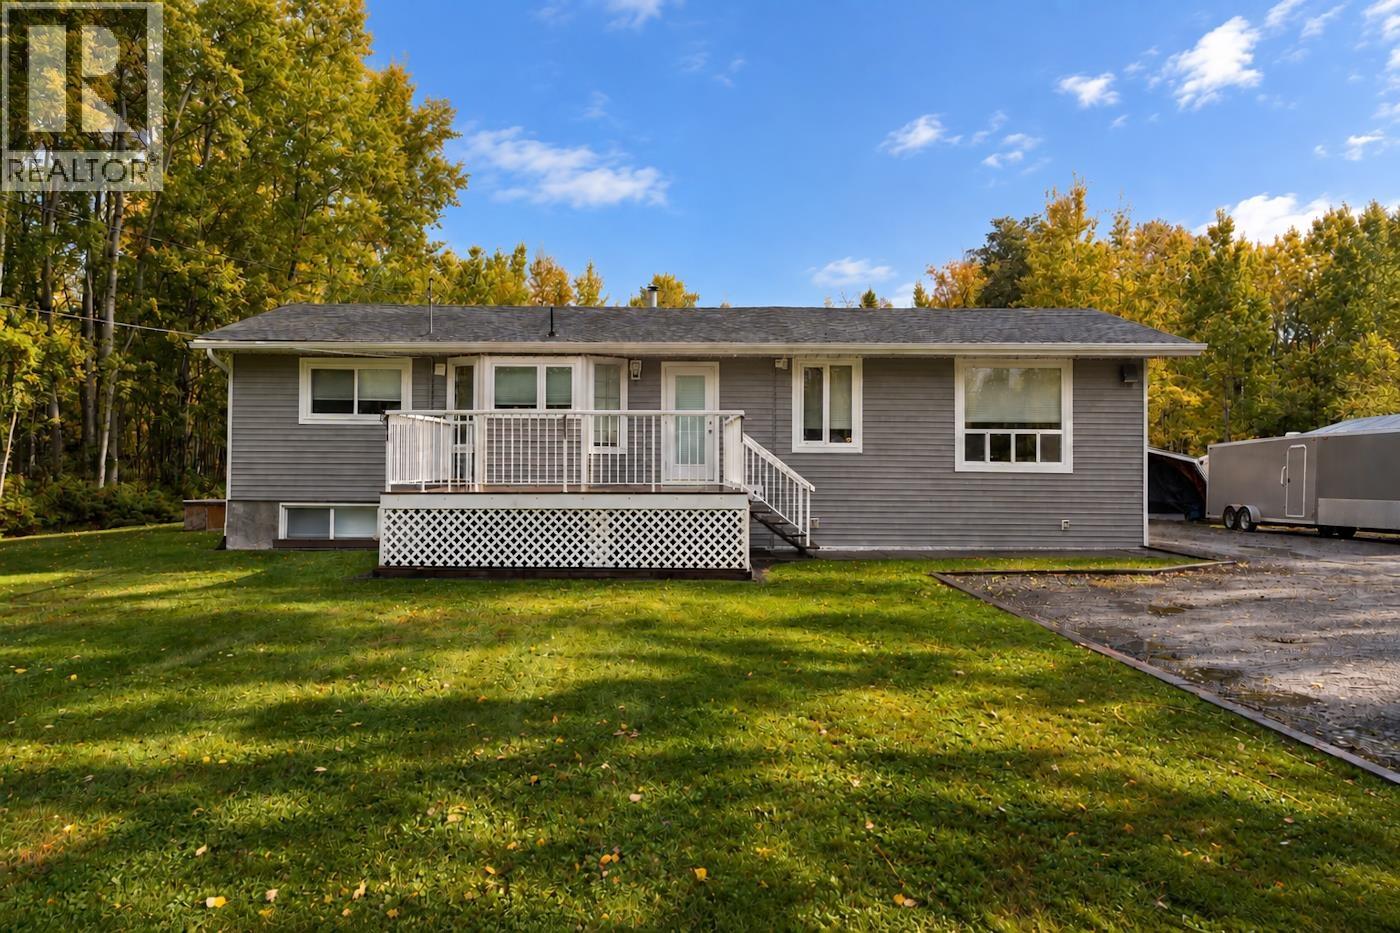
Prince George, British Columbia
Welcome to this beautifully updated 4-bedroom, 2-full-bathroom home on a spacious 1 acre property just minutes from the City of Prince George. This well-maintained home has seen extensive renovations, including a complete renovation in 2002 and numerous additional updates in 2020. Improvements include updated electrical, plumbing and insulation, new exterior doors, a new kitchen, new flooring, and several replacement windows. The vinyl siding was replaced in 2023, adding to the home's appeal and long-term durability. The property also features a heated detached shop, providing excellent space for a workshop, storage, or recreational equipment. Too many updates to list— see everything this property has to offer! All measurements are approximate, buyer to verify if deemed important. (id:44393)
Royal LePage Aspire Realty
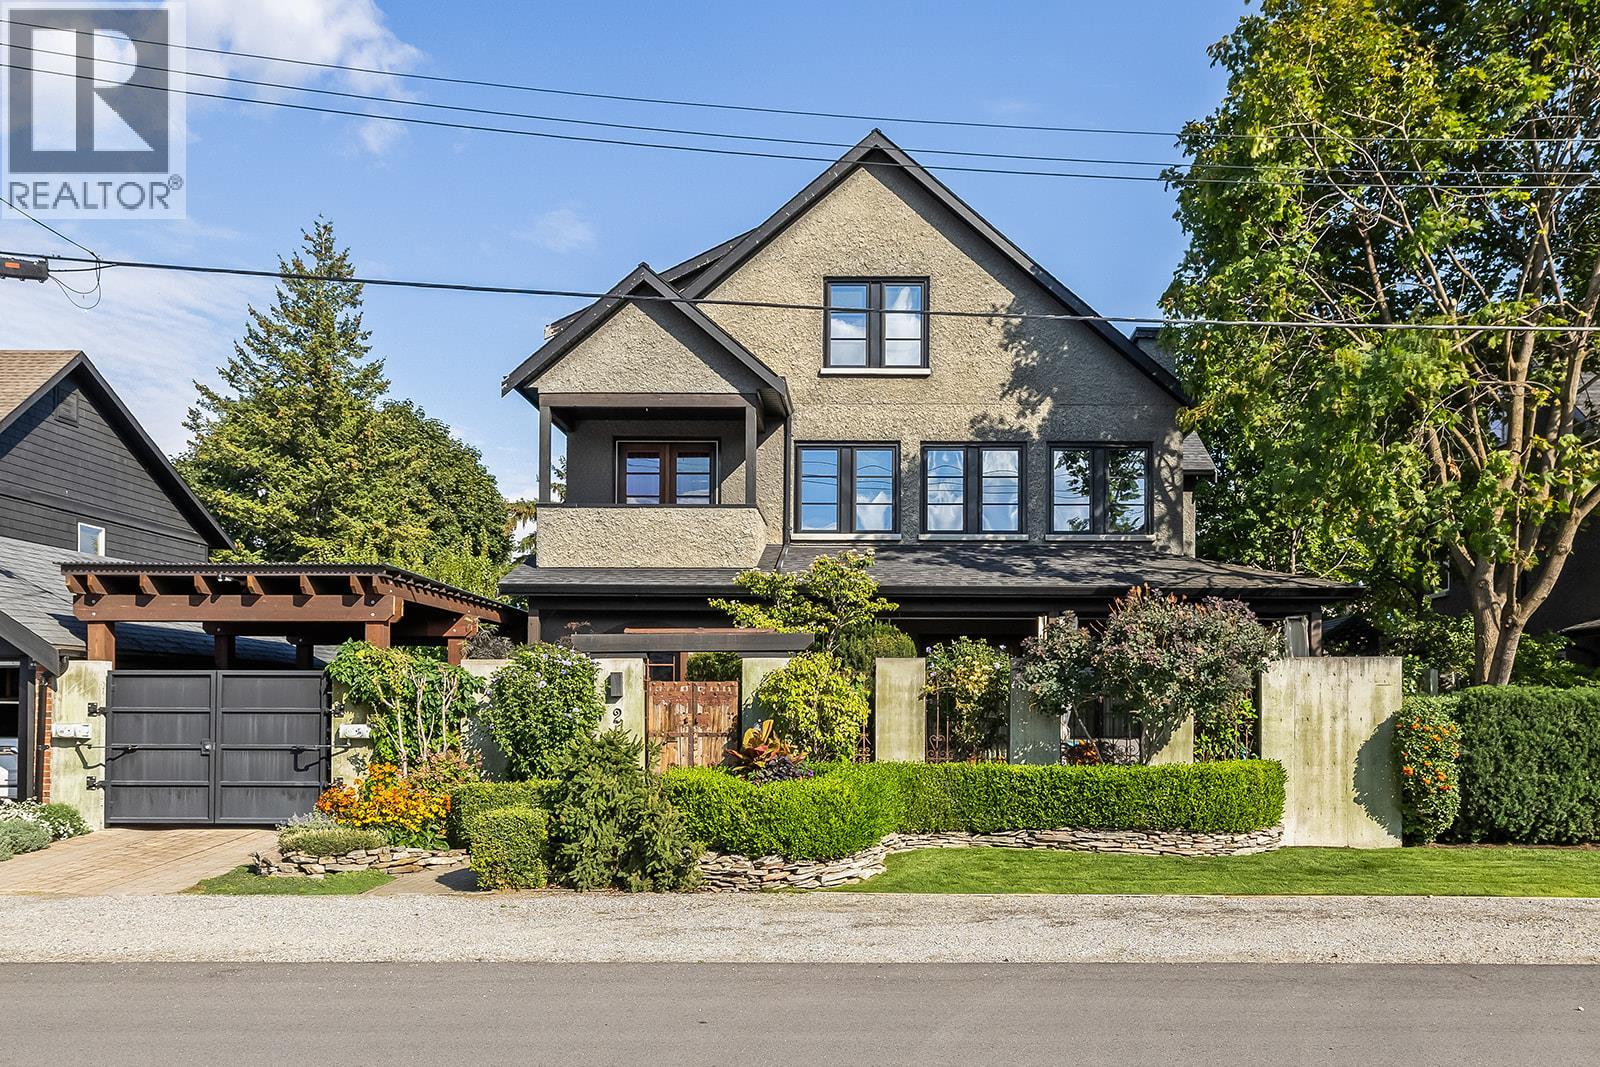
Kelowna, British Columbia
Brownstone-Inspired Living Just Steps to Okanagan Lake & Pandosy Village. Tucked into one of the area’s most walkable and sought-after neighbourhoods, this distinctive custom built three-bedroom three bathroom plus office 3 storey residence offers a rare blend of Okanagan lifestyle and brownstone-inspired design, just steps to the lake and vibrant Pandosy Village amenities. The Pride of ownership is evident throughout this one of a kind properties, Architecturally striking, the home features concrete floors, exposed brick accents, vaulted ceilings, and reclaimed hardwood, creating a warm, sophisticated space with a refined, loft-style feel. The home offers stunning master suite with adjoining sitting room with fireplace. Top of the line appliances & window coverings, a secured carport with electric gate, and offers plenty of storage The outdoor living is exceptional and thoughtfully designed for how people truly live in the Okanagan. A stunning interlocking brick patio anchors the space, surrounded by pond beautifully curated gardens and multiple seating areas. The covered outdoor dining area invites long summer evenings of effortless entertaining, while the low-maintenance design, allows for a true lock-and-leave lifestyle. Ideal for those seeking to simplify without compromise, this home offers the perfect balance of character, walkability, and indoor-outdoor living in one of the region’s most desirable lake communities. Seller will look at TRADES to South kelowna CONDO up to 1 million (id:44393)
RE/MAX Kelowna
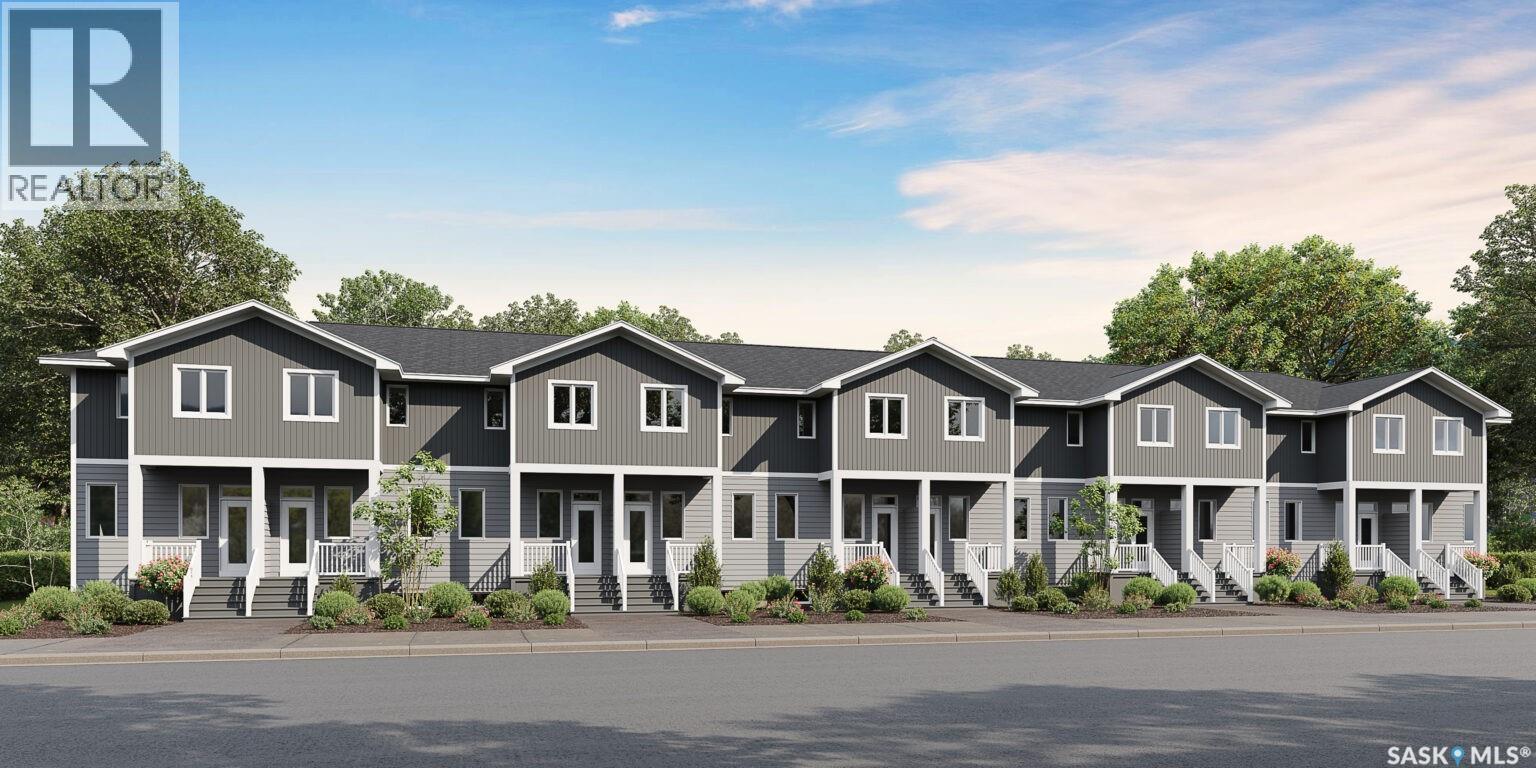
Regina, Saskatchewan
Welcome to Hawkstone Village Phase 2, the newest condominium townhouse community in partnership with Varsity Homes & Gilroy Homes, ideally located in Regina's Hawkstone neighbourhood close to parks, grocery stores, restaurants, and everyday amenities. This thoughtfully designed 3-bedroom, 2.5-bathroom unit offers premium standard finishes throughout, including luxury vinyl flooring, carpet in bedrooms, quartz countertops, a complete appliance package, and central air conditioning. The bright, open-concept main floor features a spacious living room, a modern kitchen with a large island offering additional prep space and seating, and a dedicated dining area with direct access to the rear patio and private fenced yard. Upstairs, the spacious primary bedroom includes a 3-piece ensuite, while two additional bedrooms and a full bathroom provide comfortable space for family or guests. The unfinished basement is ready for future development, with roughed-in plumbing already in place for a future bathroom, plus space for a recreation room, fourth bedroom, and laundry area. These units are currently under construction, with estimated possession in mid-December 2026. Each unit includes one titled electrified parking stall. Estimated condo fees are $250/month, with utilities separately metered for each unit. Please note: Photos and renderings are provided for reference purposes only. Contact your REALTOR® or the Listing Agent for additional information. (id:44393)
Jc Realty Regina
Kamloops, British Columbia
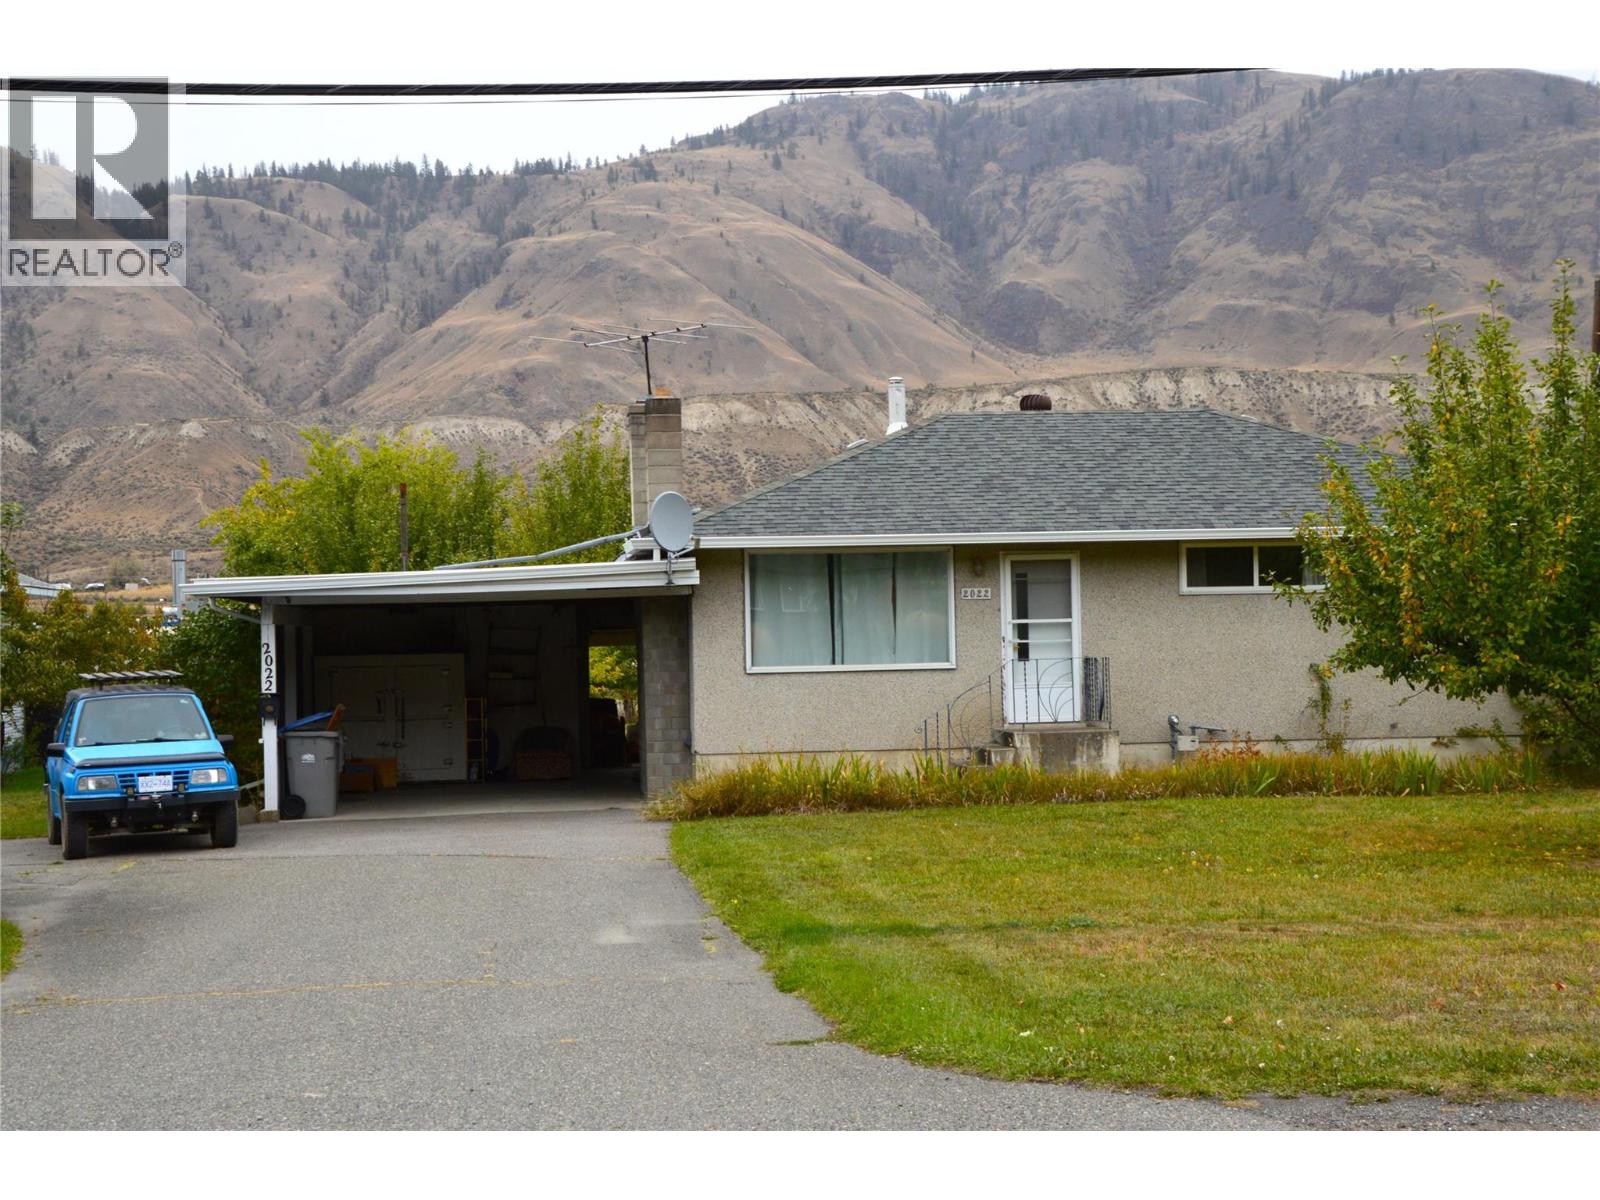
Builders, Developers and Investor Alert! This Valleyview property is a must see withs loads of potential. At nearly 20000 square feet this flat property boasts access on 2 streets and a back alley. The solidly built house sits on the front of the lot on Glenwood Drive and features 3 bedrooms and 2 baths [1 down]. Some updates have been done through the years including H/E furnace [2013], roof, some windows and electrical. Cozy living room with original hardwood and a large picture window. The 14x16 covered deck is accessed through the dining area off the kitchen. Downstairs is largely unfinished with a laundry area, cold room and a workshop and bedroom framed in. The carport has 2 sheds built -in measuring 6x14 and 11x14. (id:44393)
Royal LePage Westwin Realty
Merritt, British Columbia
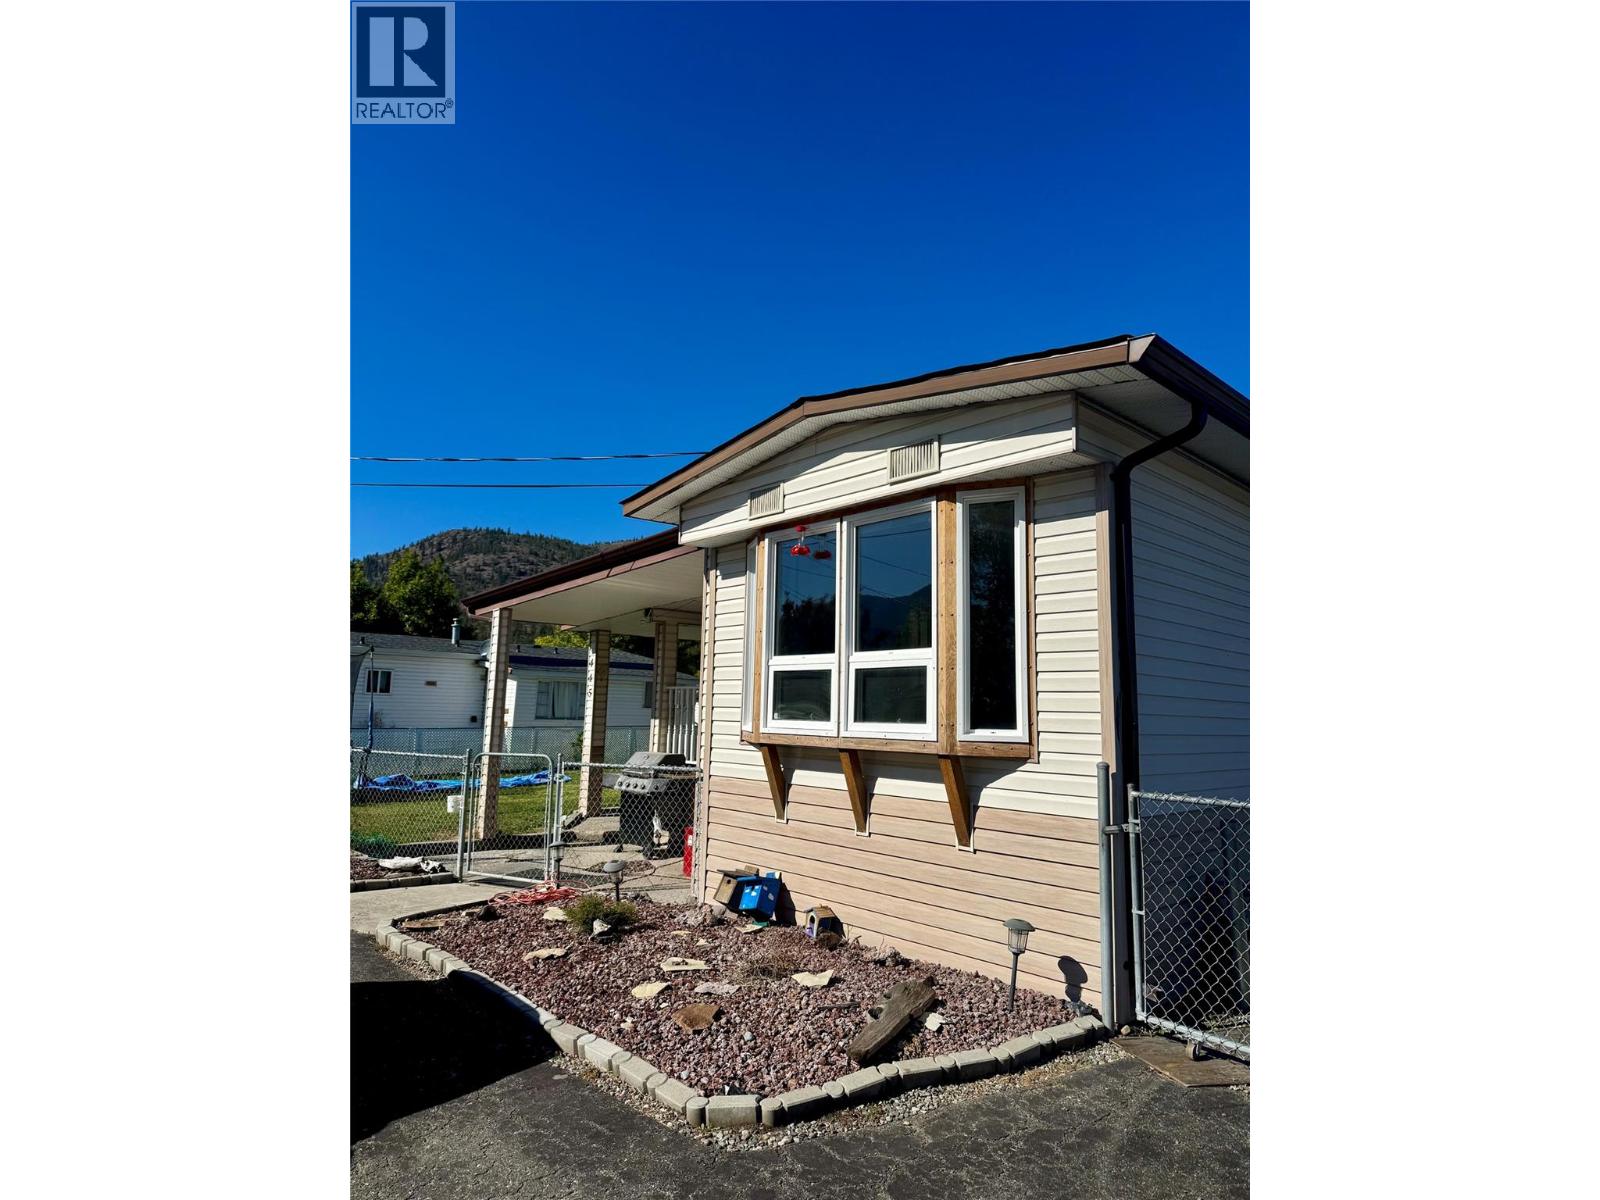
Great location, comfortable home and plenty of space! Welcome home! This charming 3-bedroom plus a den, 1-bathroom property sits on a spacious .25 acre lot in a quiet, convenient location. With an inviting layout and plenty of outdoor space, this home is ready for you to make it your own. Inside, you’ll love the open-concept kitchen, dining, and living area, creating a comfortable space for everyday living and entertaining. The kitchen features a new gas stove, adding a fresh touch to this functional and welcoming space. Outside, there’s plenty to enjoy! The 20' x 20' detached shop provides lots of room for storage, hobbies, projects, or whatever you need. The generous yard offers plenty of space for gardening, entertaining, kids to play, or animals to enjoy. Relax and take in the neighborhood from the great front porch, a perfect spot for your morning coffee or evening downtime. The location is another highlight, with an elementary school and parks nearby, plus a quiet area that's great for walking and enjoying the neighborhood. If you’re looking for a home with a great location, a good-sized yard, useful outbuildings, and space to enjoy both inside and out, this one is ready for you! All measurements are approximate, verify if deemed important. (id:44393)
RE/MAX Legacy
Wynyard, Saskatchewan
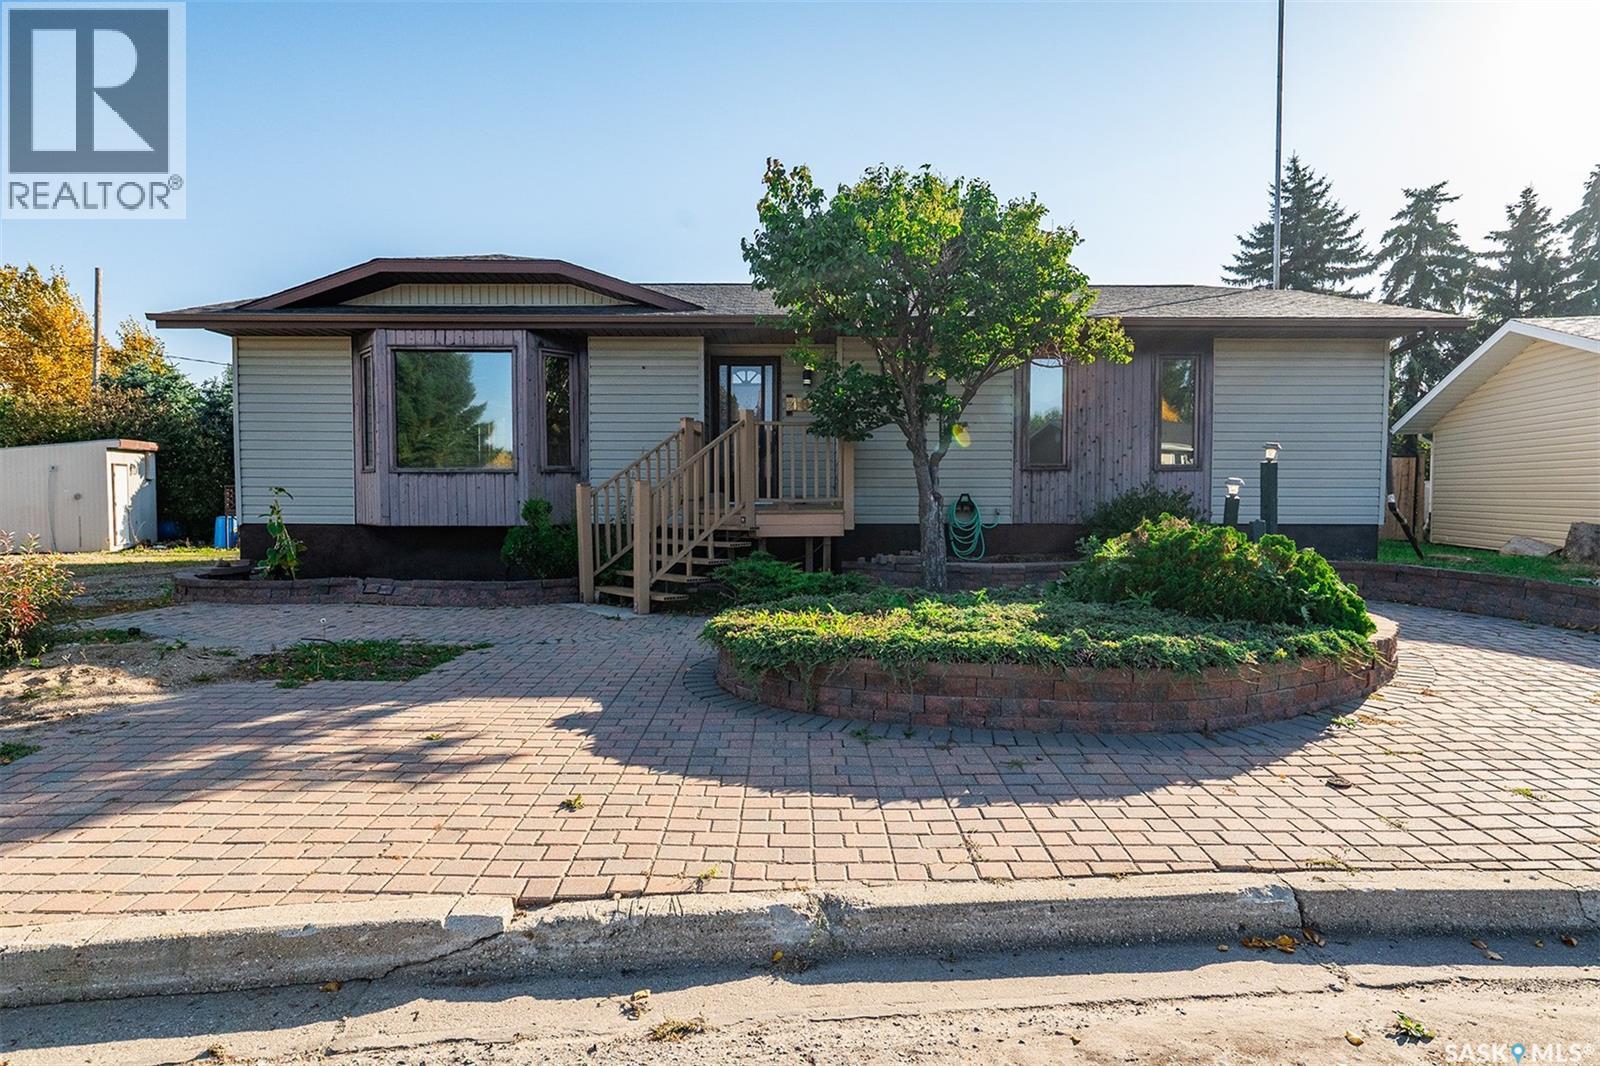
Welcome to this spacious 1,472 sq. ft. home tucked away on a quiet cul-de-sac and backing directly onto the Wynyard Coulee. With no neighbours behind and the creek running through the town just beyond your backyard, this property offers a peaceful setting with mature trees and plenty of privacy. Step outside onto the composite back deck and enjoy the well-treed yard, complete with a bunkhouse and two storage sheds. Out front, established brickwork adds character and offers plenty of potential with a little care and attention. Inside, the main floor features three bedrooms, including a primary bedroom with a 2-piece ensuite, plus a full bathroom and convenient main-floor laundry. The large kitchen offers plenty of room for an eat-in area, along with a separate formal dining room. Beautiful oak doors connect the dining room to the spacious living room, where a vaulted ceiling creates an open and inviting feel. Hardwood flooring runs throughout much of the main level. The basement provides even more living space with a large family room, a bedroom currently used as an office, a full bathroom featuring a tiled walk-in shower, and an abundance of storage. Unique touches throughout the home, including built-in stair lighting, add extra character. With its generous floor plan, private creek-side setting, mature yard and quiet cul-de-sac location, this is a unique Wynyard property with plenty of space both inside and out. (id:44393)
Exp Realty
Langley, British Columbia
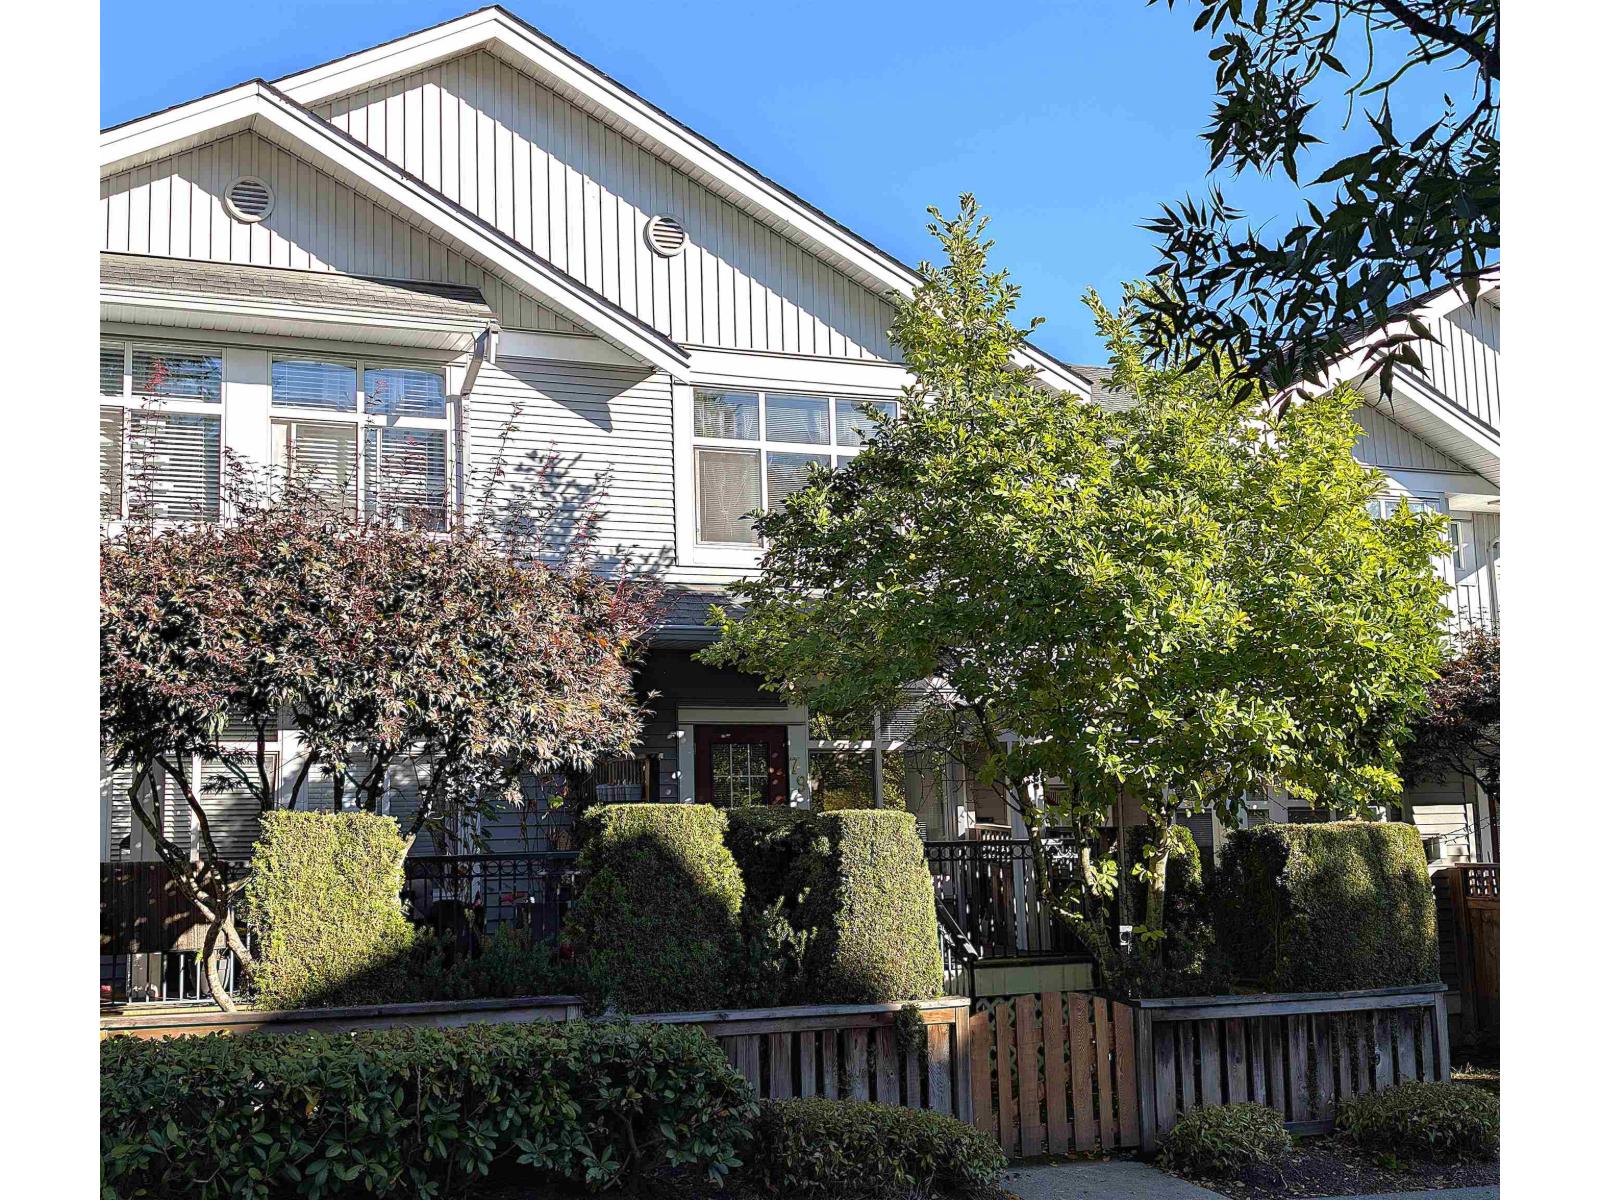
Welcome to Nature's Landing a vibrant complex ideal for starting your family journey. The location offers pedestrian friendly benefits from the easy walk to a plethora of amenities & trails, Costco, local strip malls & Willowbrook Mall. The new Skytrain line will be here before you know it, a quick shuttle bus away & you'll have access to the lower mainland; around the corner you'll hear families playing at James Anderson Park, or heading off to Willowbrook Daycare & Sky School for Elementary or Secondary grades. Book unit #79, offering a lifestyle to build great family memories; positioned in a private setting & treelined sunny exposure from the kitchen, family room & sundeck; this expansive 2 level floorplan has been freshly updated for your family needs, tandem garage & storage area. (id:44393)
Macdonald Realty
Langley, British Columbia
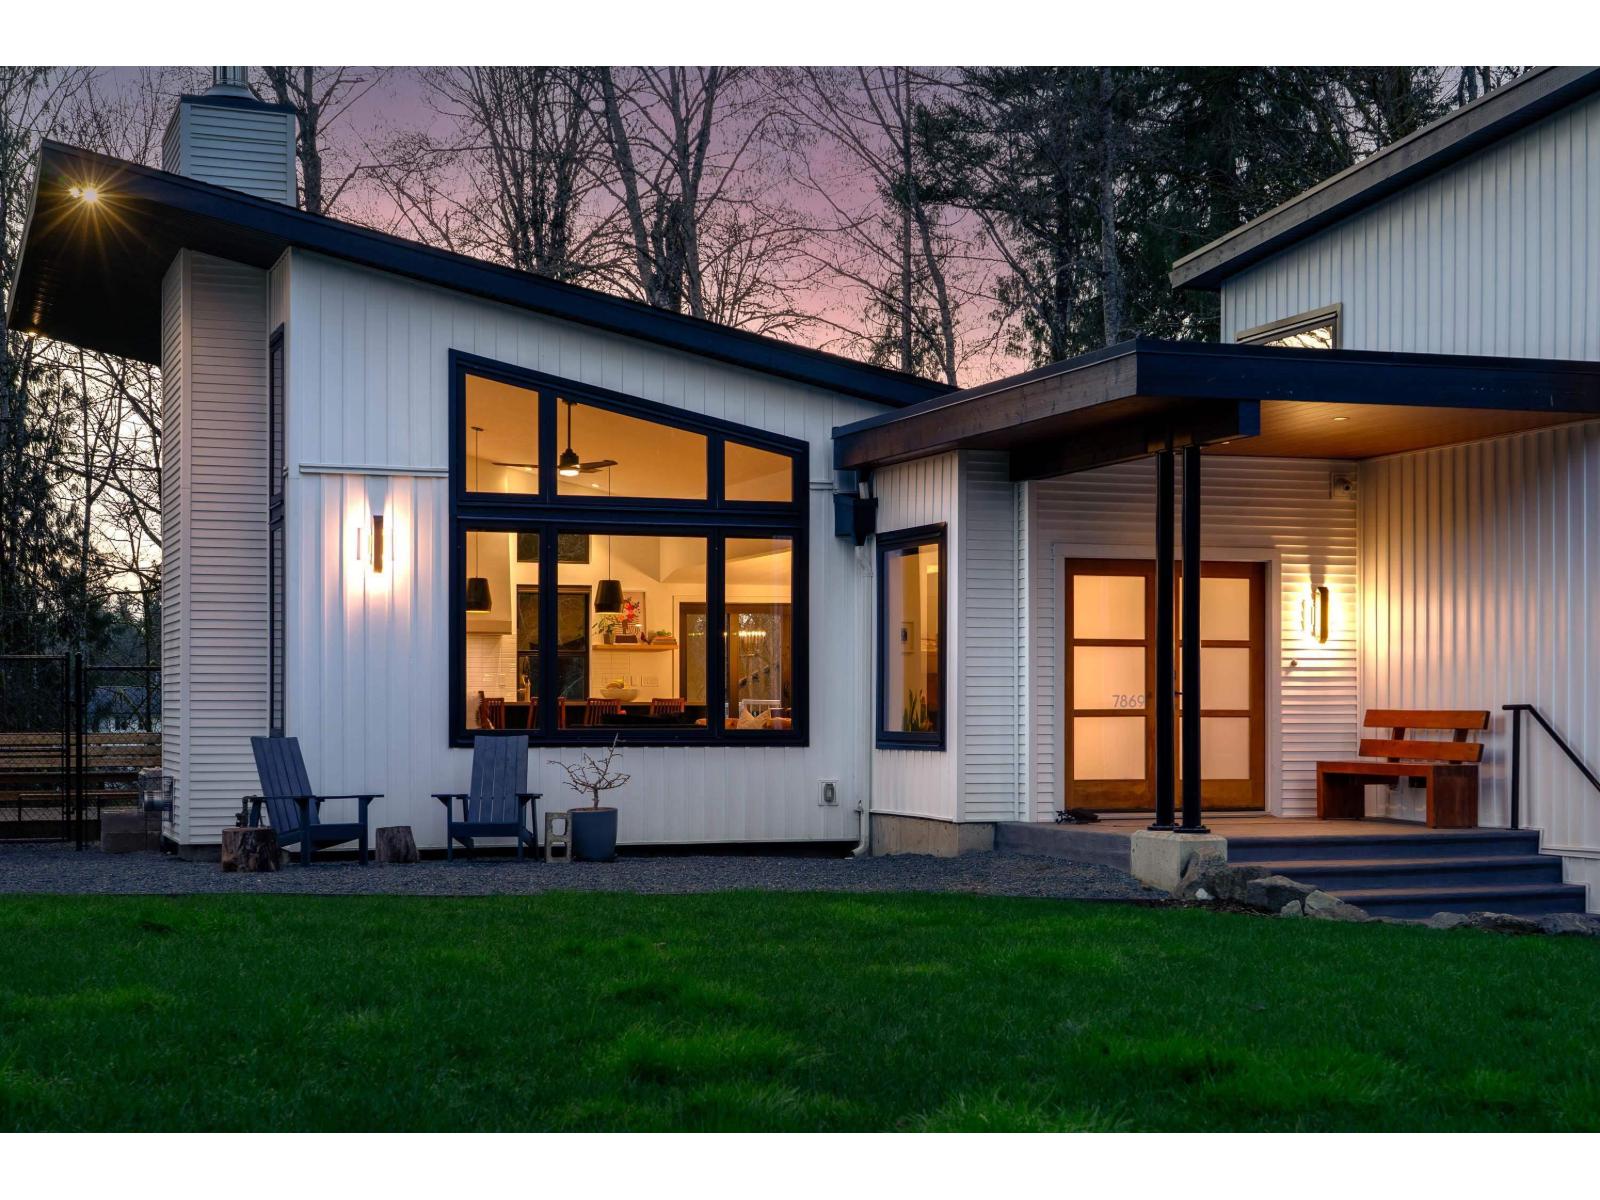
Set in the highly desirable Forest Knolls neighbourhood, this architect-designed home offers peaceful country privacy just minutes from Fort Langley with easy highway access. Natural light fills the home, highlighting maple hardwood floors, designer fixtures, and premium appliances including a Fisher & Paykel fridge, KitchenAid 36-inch dual-fuel range, and Miele dishwasher. The primary suite features a nearly 6-foot solid-surface soaker tub and sunset views through private backyard trees. A separate ground-level entrance offers flexible space for guests, family, or potential revenue. Professionally renovated in 2019 with an attached double garage, updated electrical and plumbing, 200-amp service, RV hookups, on-demand hot water, and a high-efficiency wood-burning fireplace. (id:44393)
Oakwyn Realty Ltd.
Terrace, British Columbia
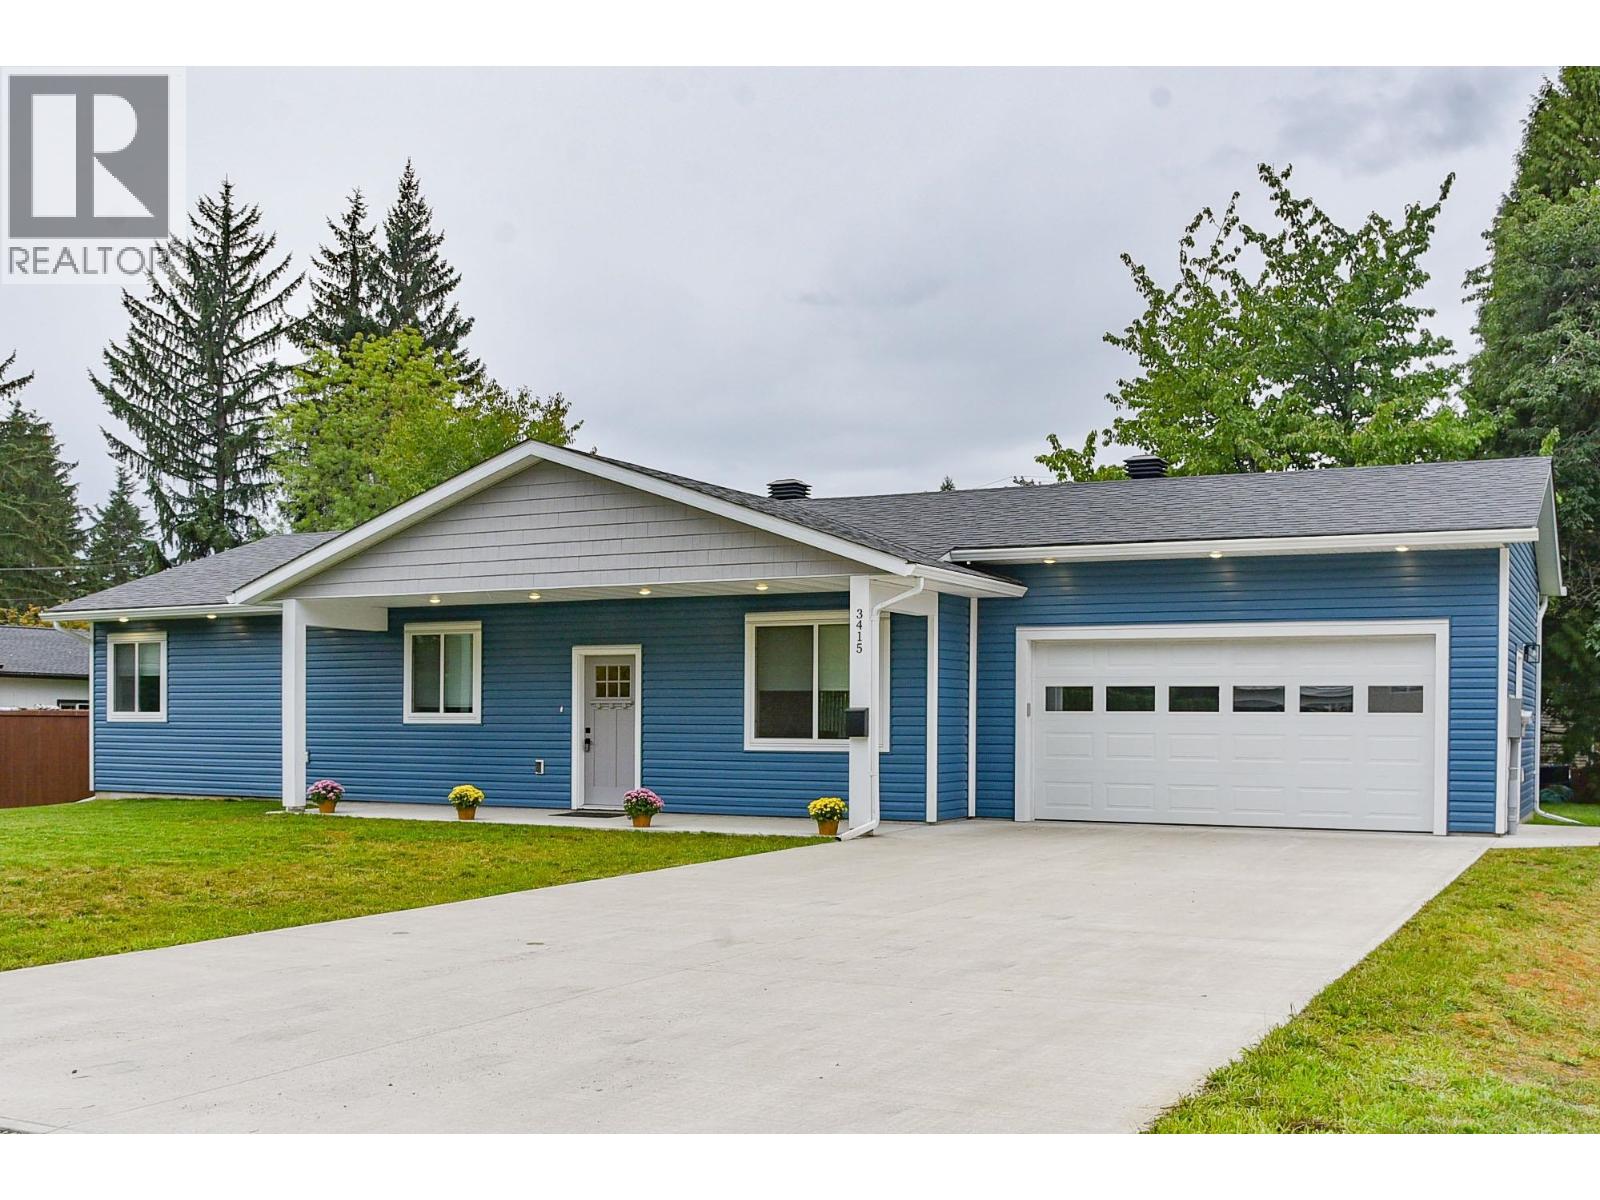
Welcome to this newer, modern, 3 bedroom, 2 bathroom rancher offering premium finishings situated on a quiet no-thru street within walking distance to town and schools. You will be impressed with all the extras throughout. Quartz counter tops stainless steel appliances, BI Dishwasher and access to garage off kitchen area. Covered concrete patio off dining room opens onto fenced back yard. Stunning master suite with lovely tiled ensuite and good size walk-in closet. 2 more generous bedrooms and another 4 piece tiled main bath have been well thought-out. Extra wide hall will accommodate a wheel chair if needed and 9 ft ceilings give it the feeling of space. Large 20x20 ft garage has access to yard. Mature cherry tree, double 20x20 garage, concrete driveway, Swift River build. (id:44393)
RE/MAX Coast Mountains
Delta, British Columbia
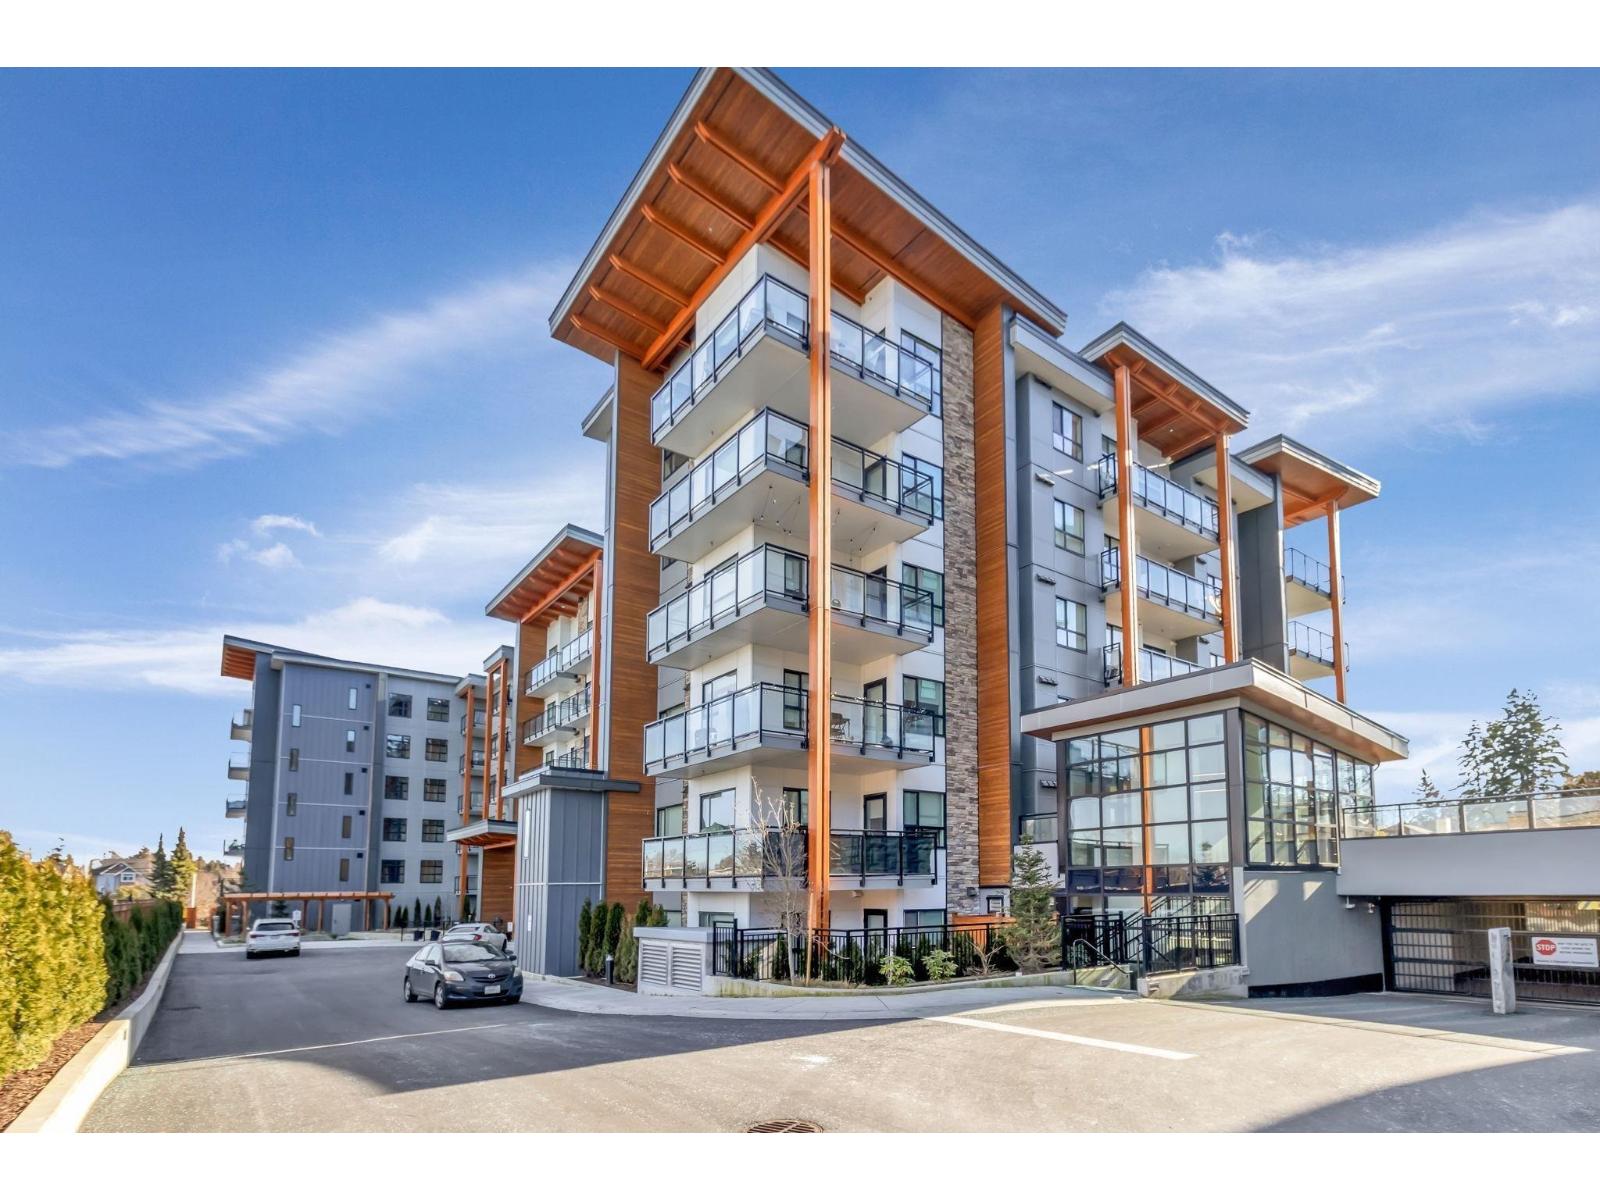
SCOTT & NICHOLSON! 1 Bedroom / 1 bath apartment in the Hearts of Sunshine Hills /North Delta with bright open floor plan-features fabulous kitchen. Enjoy the access to the 12000 square feet amenities, including a gas fire pit-lounging/dinner area/ Club House / Gym / BBQS. Conveniently located near Cougar Canyon. Seaquam high. Scottsdale Mall/restaurant and transit-Rented to good tenants - like to stay. (id:44393)
Century 21 Coastal Realty Ltd.
Torch River Rm No. 488, Saskatchewan
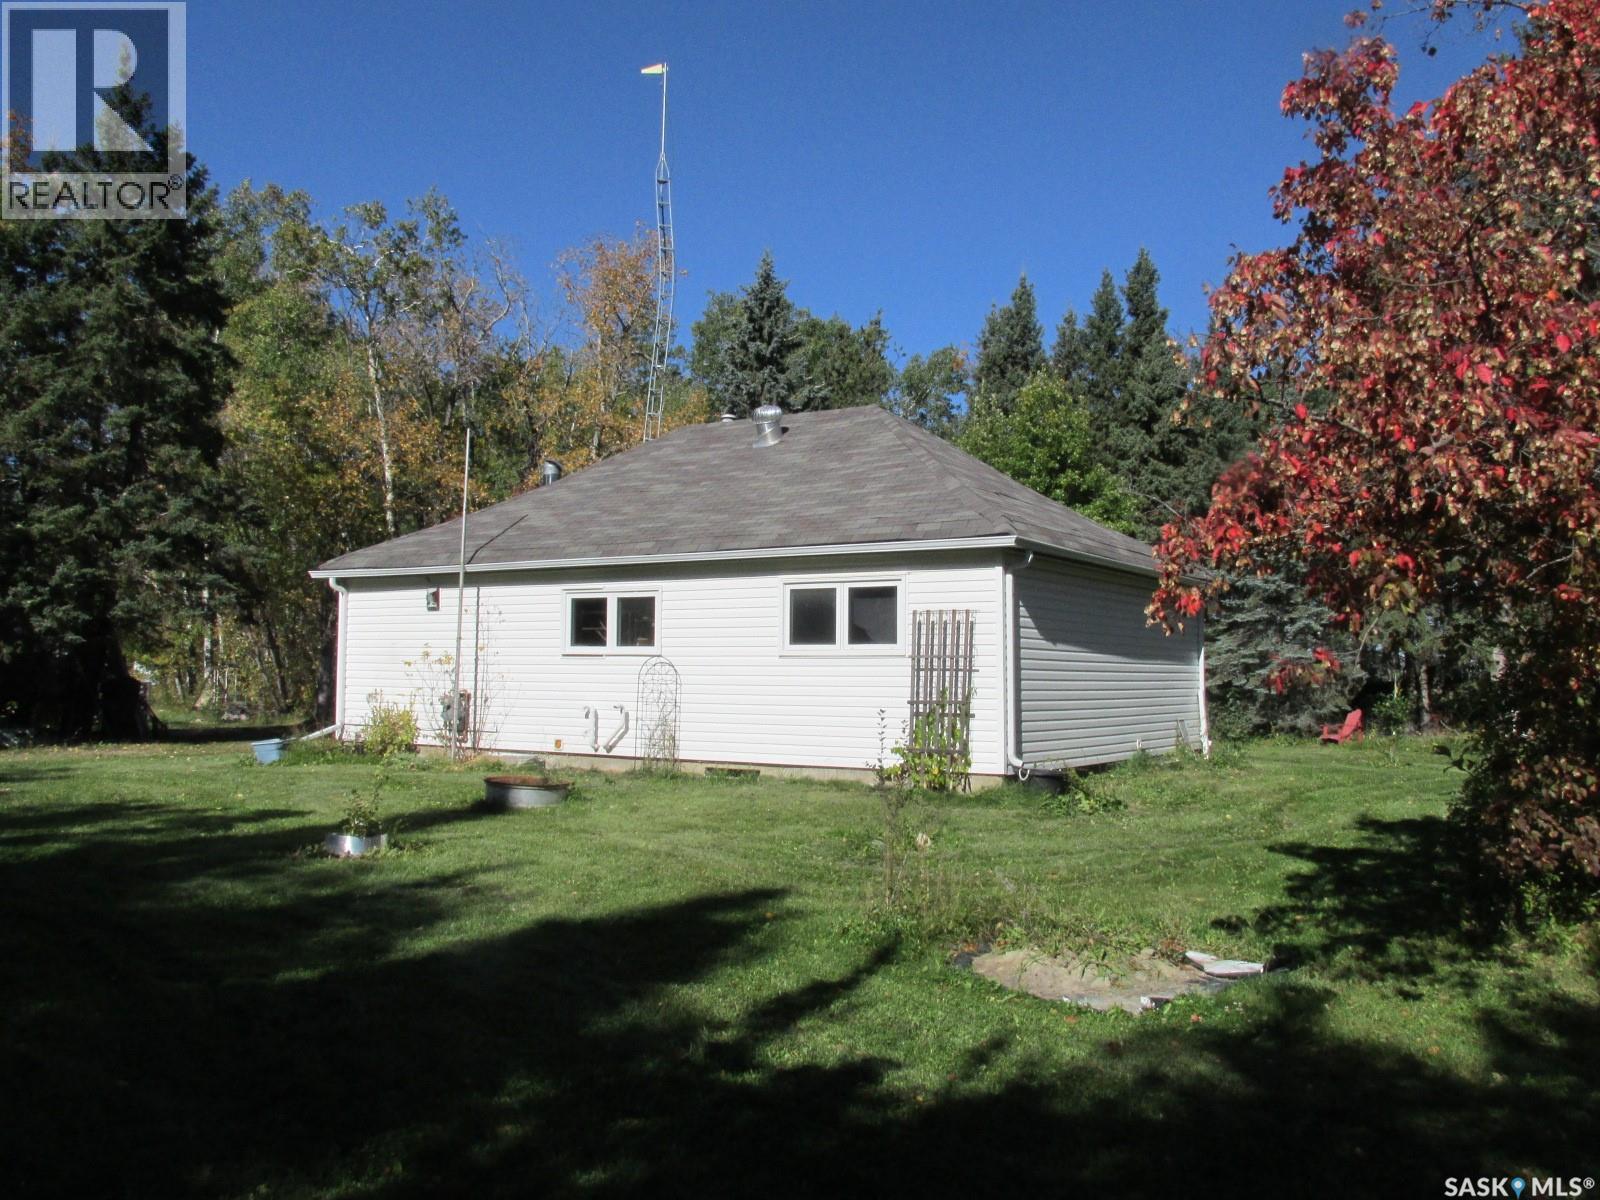
Discover this 1.37 acre property located at 503 Main Str in north-east corner of Snowden, SK! This 938 sq ft bungalow features 3 bedrooms 1 bath, with some of the improvements being the PVC windows, modern bathroom and some flooring, shingles. Plus there is an insulated basement for your storage needs. With various fruit trees, berries and numerous perennials and large yard it feels like an acreage! This property is located about 35 min to Nipawin and 54 min to Prince Albert. Snowden is close to highway 106 (Hanson Lake Road) leading to Narrow Hills Provincial Park accessing numerous trout lakes. North-East Saskatchewan is also known for great hunting! Come and enjoy the outdoors paradise! (id:44393)
RE/MAX Blue Chip Realty
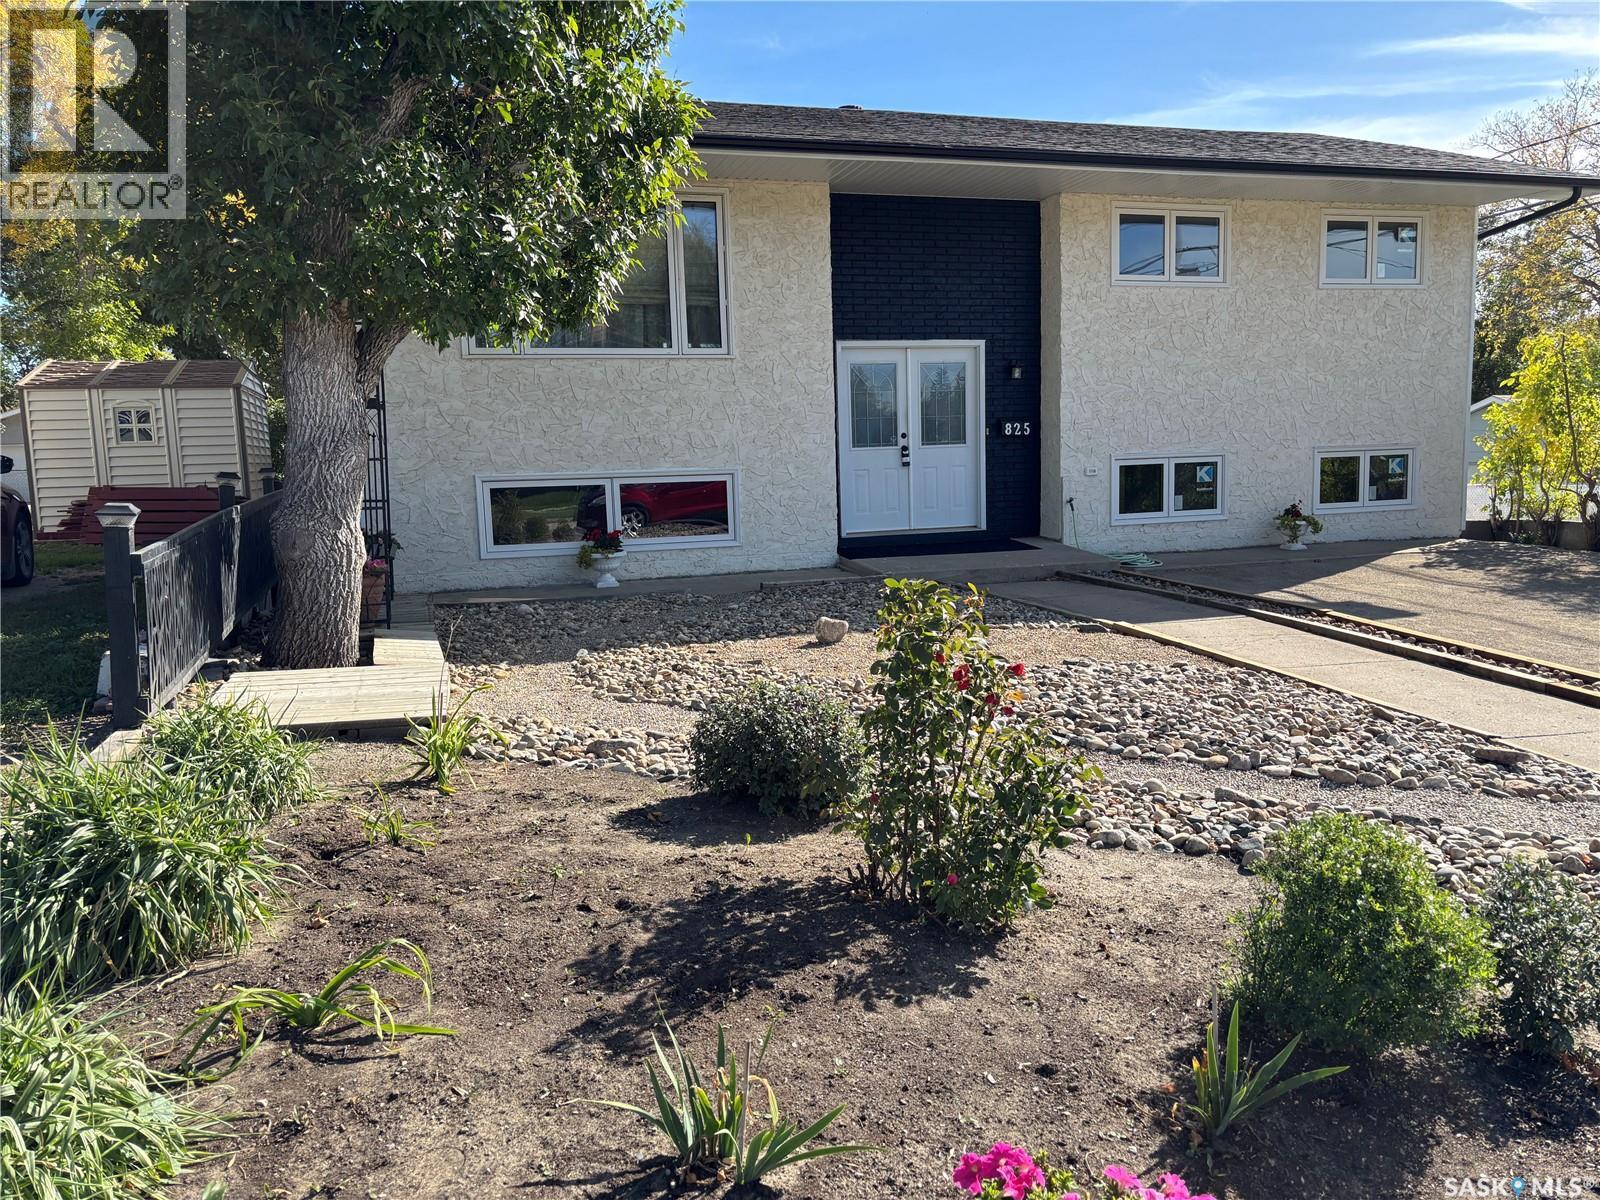
Moose Jaw, Saskatchewan
If you’ve been looking for a home in the Avenues, this may be the one you’ve been waiting for! This well-renovated bilevel has seen extensive updates, including new electrical service, siding, eavestroughs, most windows, flooring, the main bathroom, and more. The main floor features a bright, open-concept layout with an updated kitchen offering plenty of cabinetry and an island with a quartz countertop. The spacious dining area has a garden door leading to a large covered deck, providing a wonderful space to enjoy the outdoors while overlooking the yard. A two-tiered deck with durable composite decking offers even more outdoor living space, along with a shed and a double detached garage. Also on the main floor are three bedrooms and a large four-piece bathroom and an ensuite off the primary bedroom. Energy efficient furnace, central air and on demand water heater for added convenience. The lower level is ideal for entertaining or accommodating extended family, featuring a spacious family room complete with an electric fireplace. There is also a bedroom, bathroom, and wet bar, offering the potential for a comfortable mother-in-law suite or additional living space. A separate laundry area provides convenient access to the attached single garage. With its numerous updates, flexible living space, and excellent location in the Avenues, this home is well worth a look! (id:44393)
Realty Executives Mj
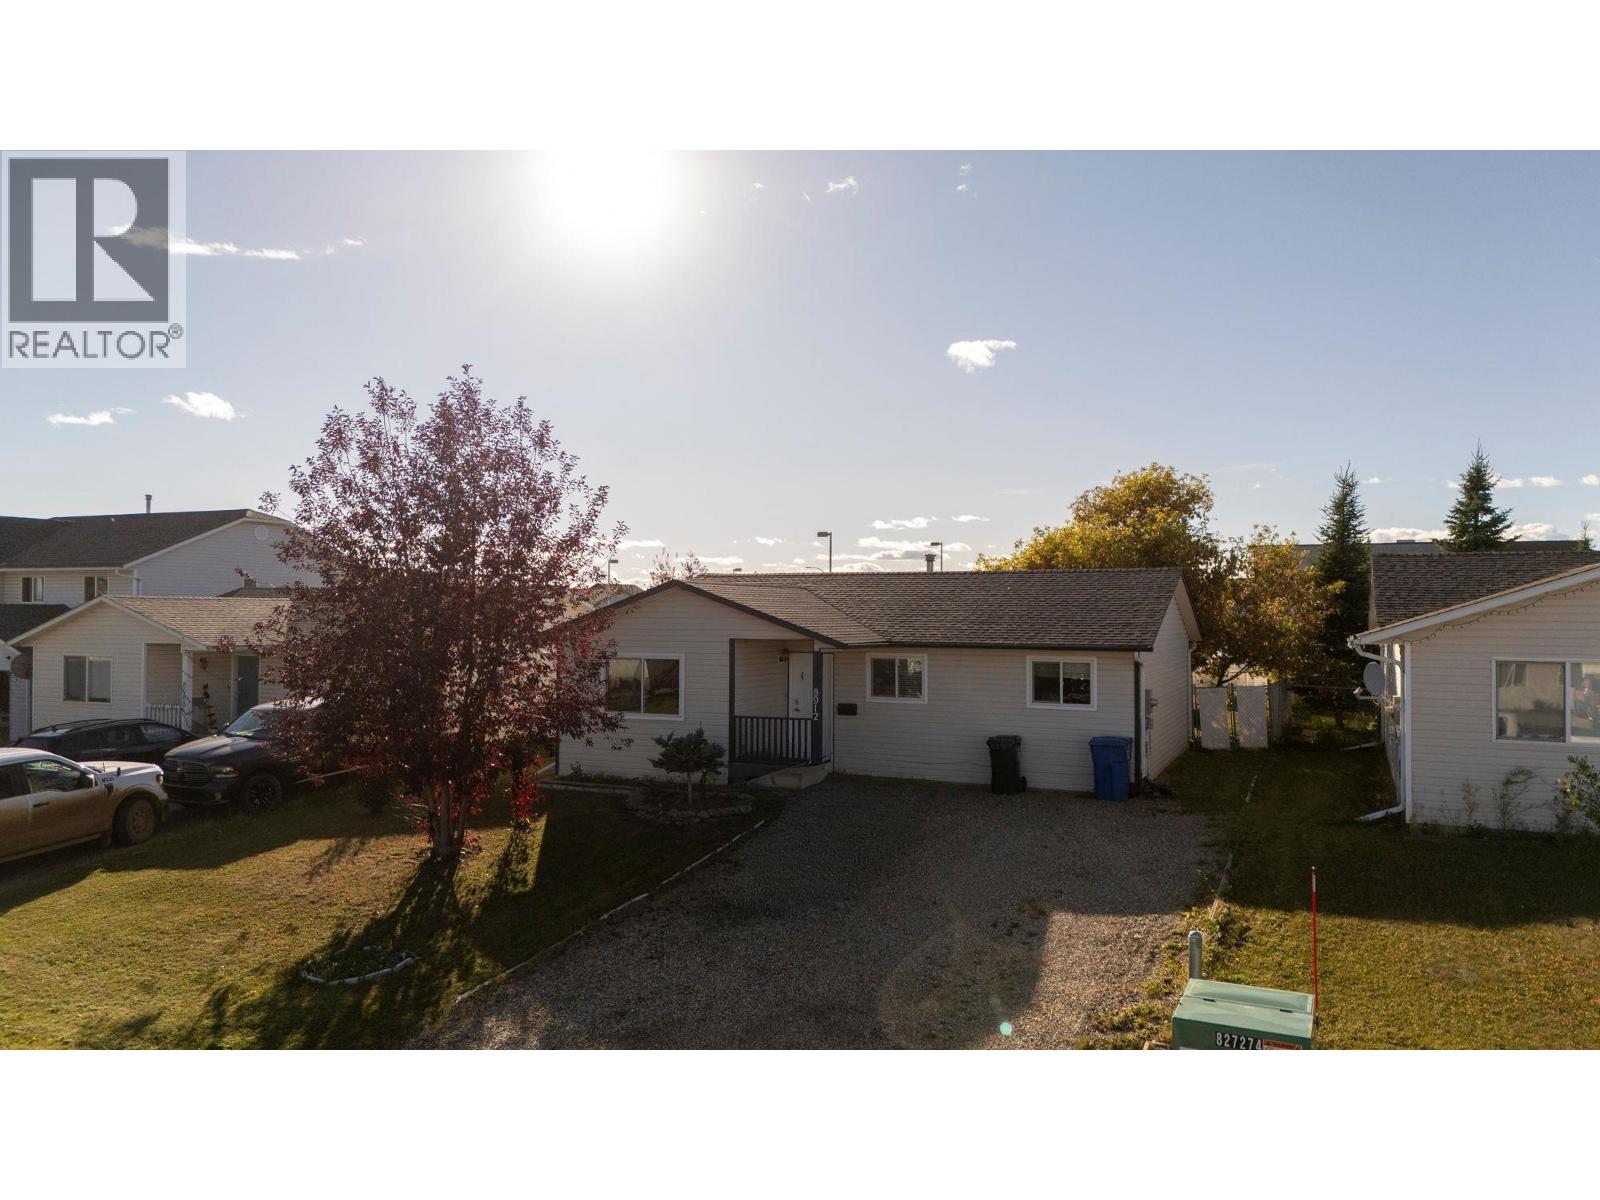
Fort St. John, British Columbia
Welcome home to this charming 3-bedroom, 1-bathroom rancher tucked away in a quiet cul-de-sac and backing directly onto an elementary school playground. The well-sized kitchen offers plenty of cabinetry and flows into a bright dining area overlooking your private backyard. Step outside to enjoy beautiful flower beds, a greenhouse, two large storage sheds and a sunny ground-level rear deck-perfect for relaxing or entertaining. A covered front porch adds even more outdoor living space. With comfortable one-level living, a great location and plenty of outdoor space, this inviting home is an ideal choice for first-time buyers, downsizers or anyone looking for an easy-to-maintain place to call home. (id:44393)
Century 21 Energy Realty
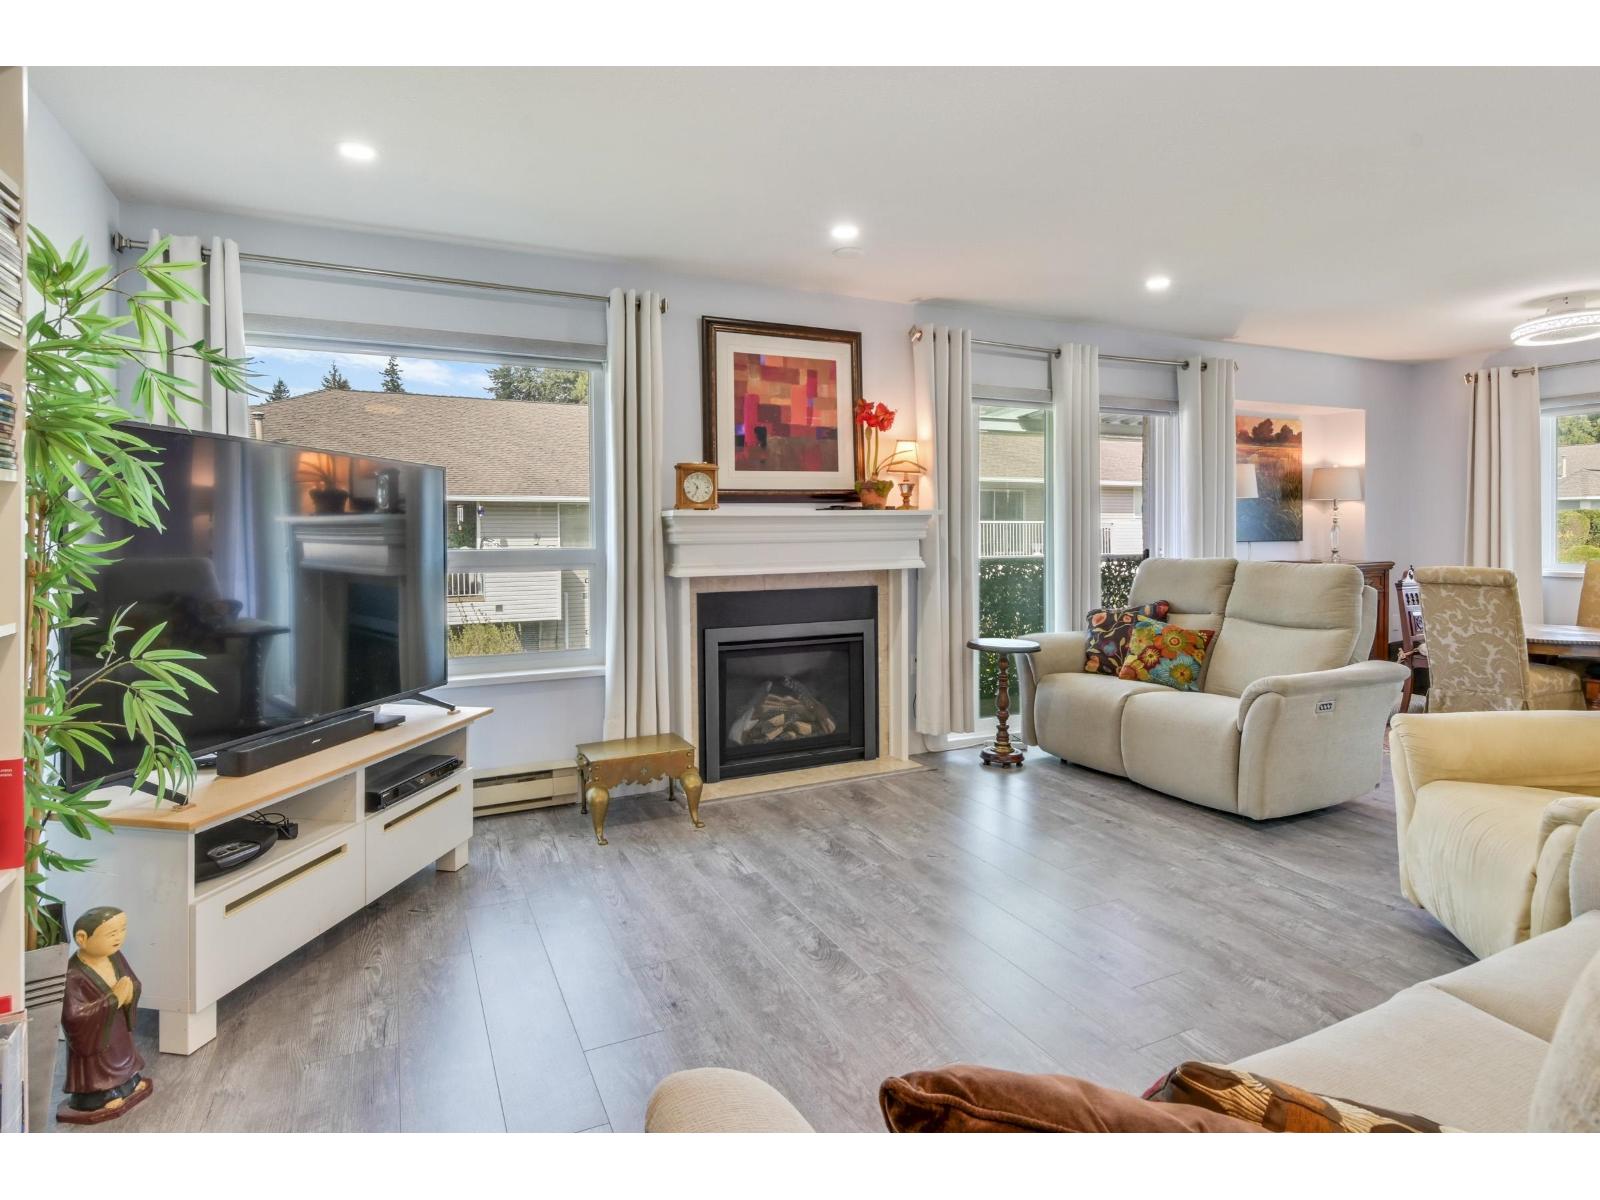
Abbotsford, British Columbia
Top-floor living in this beautifully renovated 2 bed, 2 bath townhome with low strata fees. Located in Emerson Park Estates, perfectly suited for those looking to downsize without sacrificing comfort or style. This home is move in ready with updated with quality finishes throughout. This home features a bright modern kitchen with white cabinetry, quartz countertops, stainless steel appliances, laminate flooring, updated bathrooms with tile and vanities, and custom blinds throughout. Enjoy the added convenience of a single car garage with storage. Set in a well-kept adult-oriented community. Close to West Oaks & Seven Oaks mall, Save On Foods, dining, recreation, Mill Lake park, transit, Hwy 1, and all that Abbotsford has to offer. 55+ complex with flexible strata. Call today! (id:44393)
Royal LePage - Wolstencroft
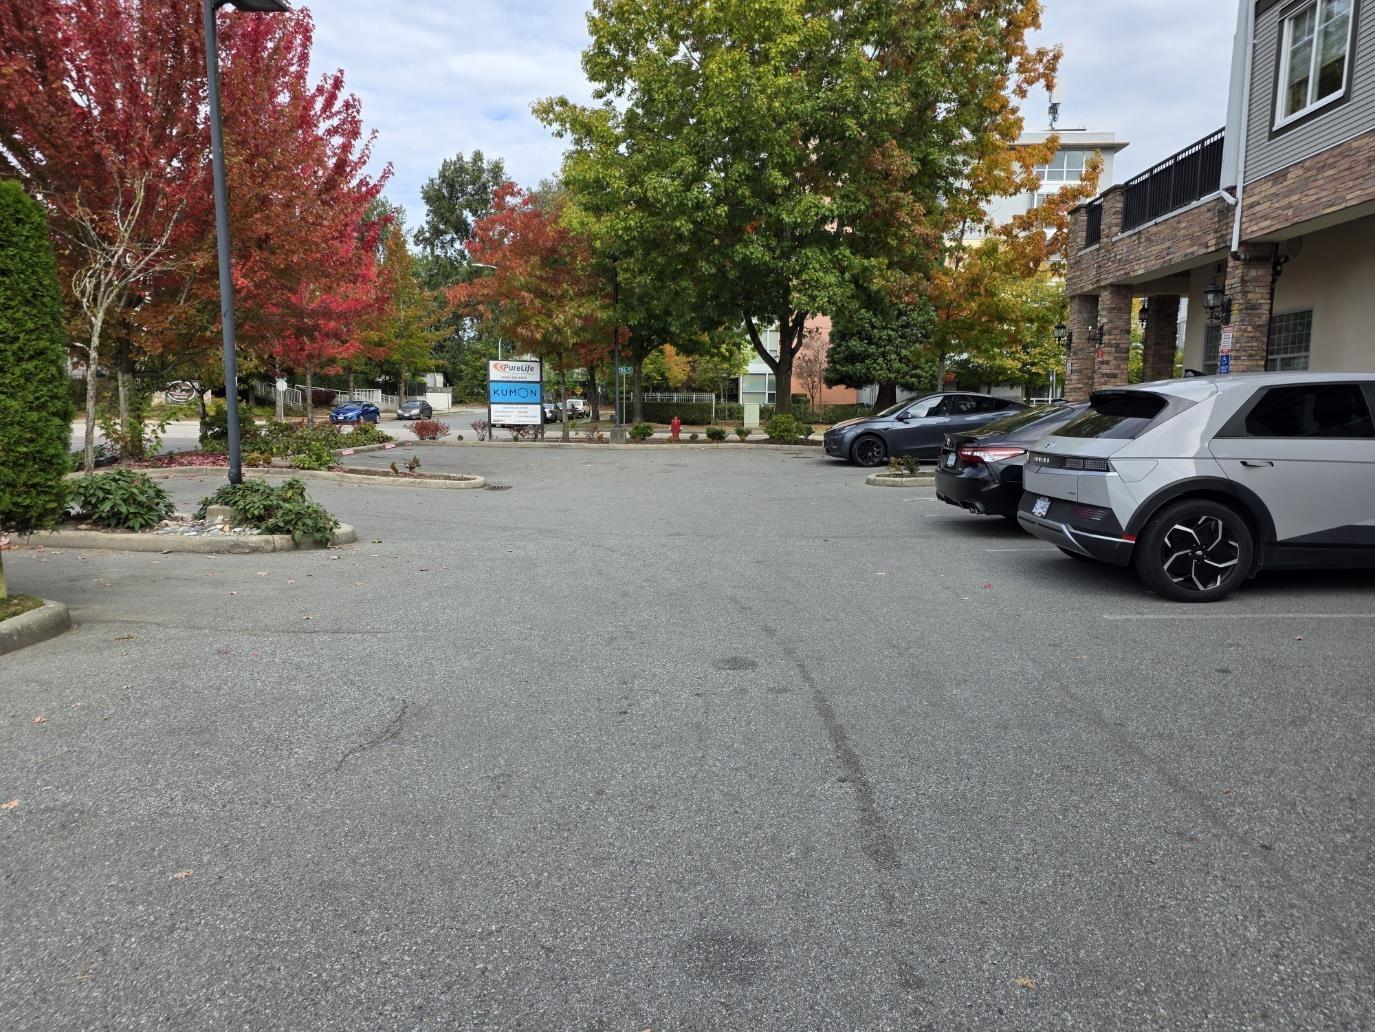
Surrey, British Columbia
We are thrilled to present Unit 2 at 12088 75A Ave for sale, a premium 2,486 SQFT commercial retail space located in Surrey's vibrant West Newton neighborhood. Boasting an incredibly wide frontage and double entrances, this highly accessible unit is perfectly designed to maximize your brand's visibility and steady customer flow. A massive advantage of this property is the 9 dedicated surface parking stalls reserved exclusively for this unit, ensuring ultimate convenience for both your clients and staff. Situated in a dynamic, high-traffic commercial hub, the location benefits from exceptional daily exposure. It is surrounded by busy shopping plazas, major transit routes, and a densely populated residential community that drives consistent foot and vehicle traffic. This is a rare opportunity to secure a substantial, versatile retail footprint in one of Surrey's fastest-growing and busiest districts. Contact us today for more details or to schedule a private viewing! (id:44393)
Royal LePage Global Force Realty
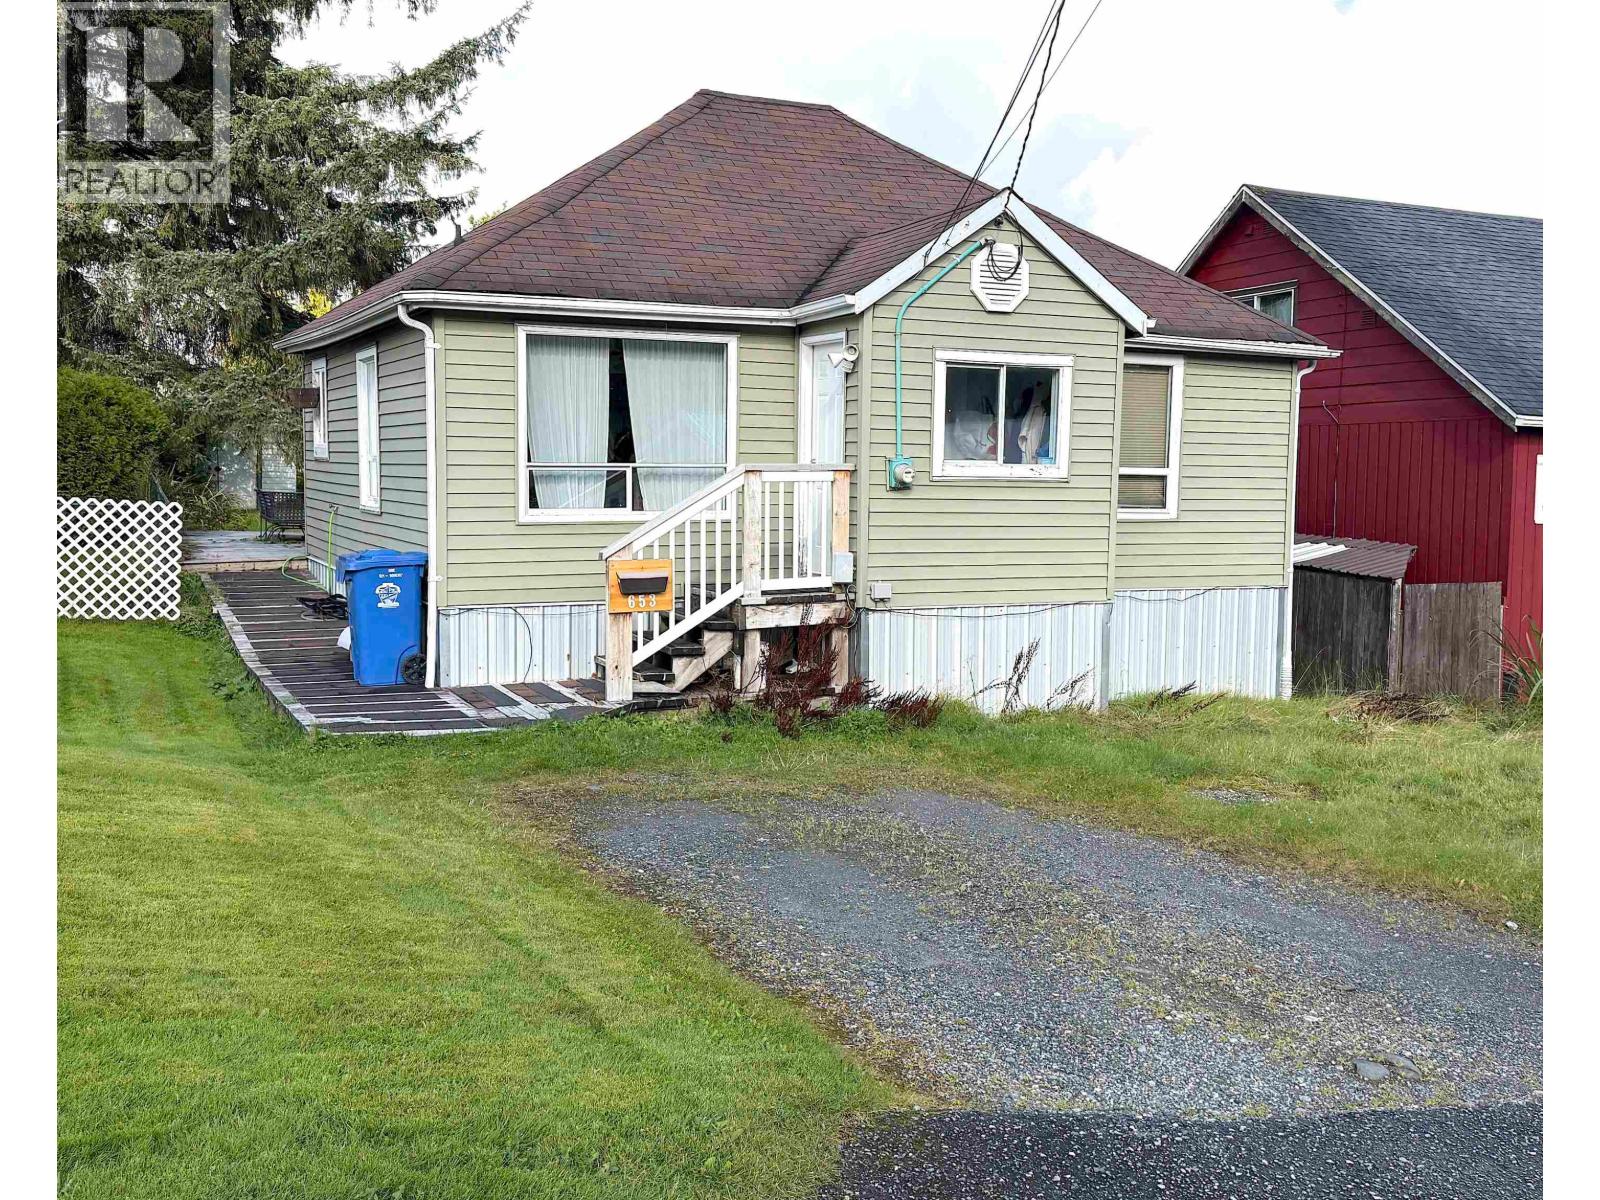
Prince Rupert, British Columbia
A Must-See Home in a Fantastic Location! Step inside this well-maintained 2-bedroom, 1-bathroom home and discover an inviting property that's ready for its next chapter. Offering comfortable living, off-street parking, and a convenient location close to schools and the downtown core, this home checks all the boxes for easy everyday living. Whether you're a first-time buyer, downsizing after the kids are all moved out, or looking for a (very) smart investment, this is an opportunity you won't want to overlook. Great location, great potential, and completely ready to go. (id:44393)
RE/MAX Coast Mountains (Pr)
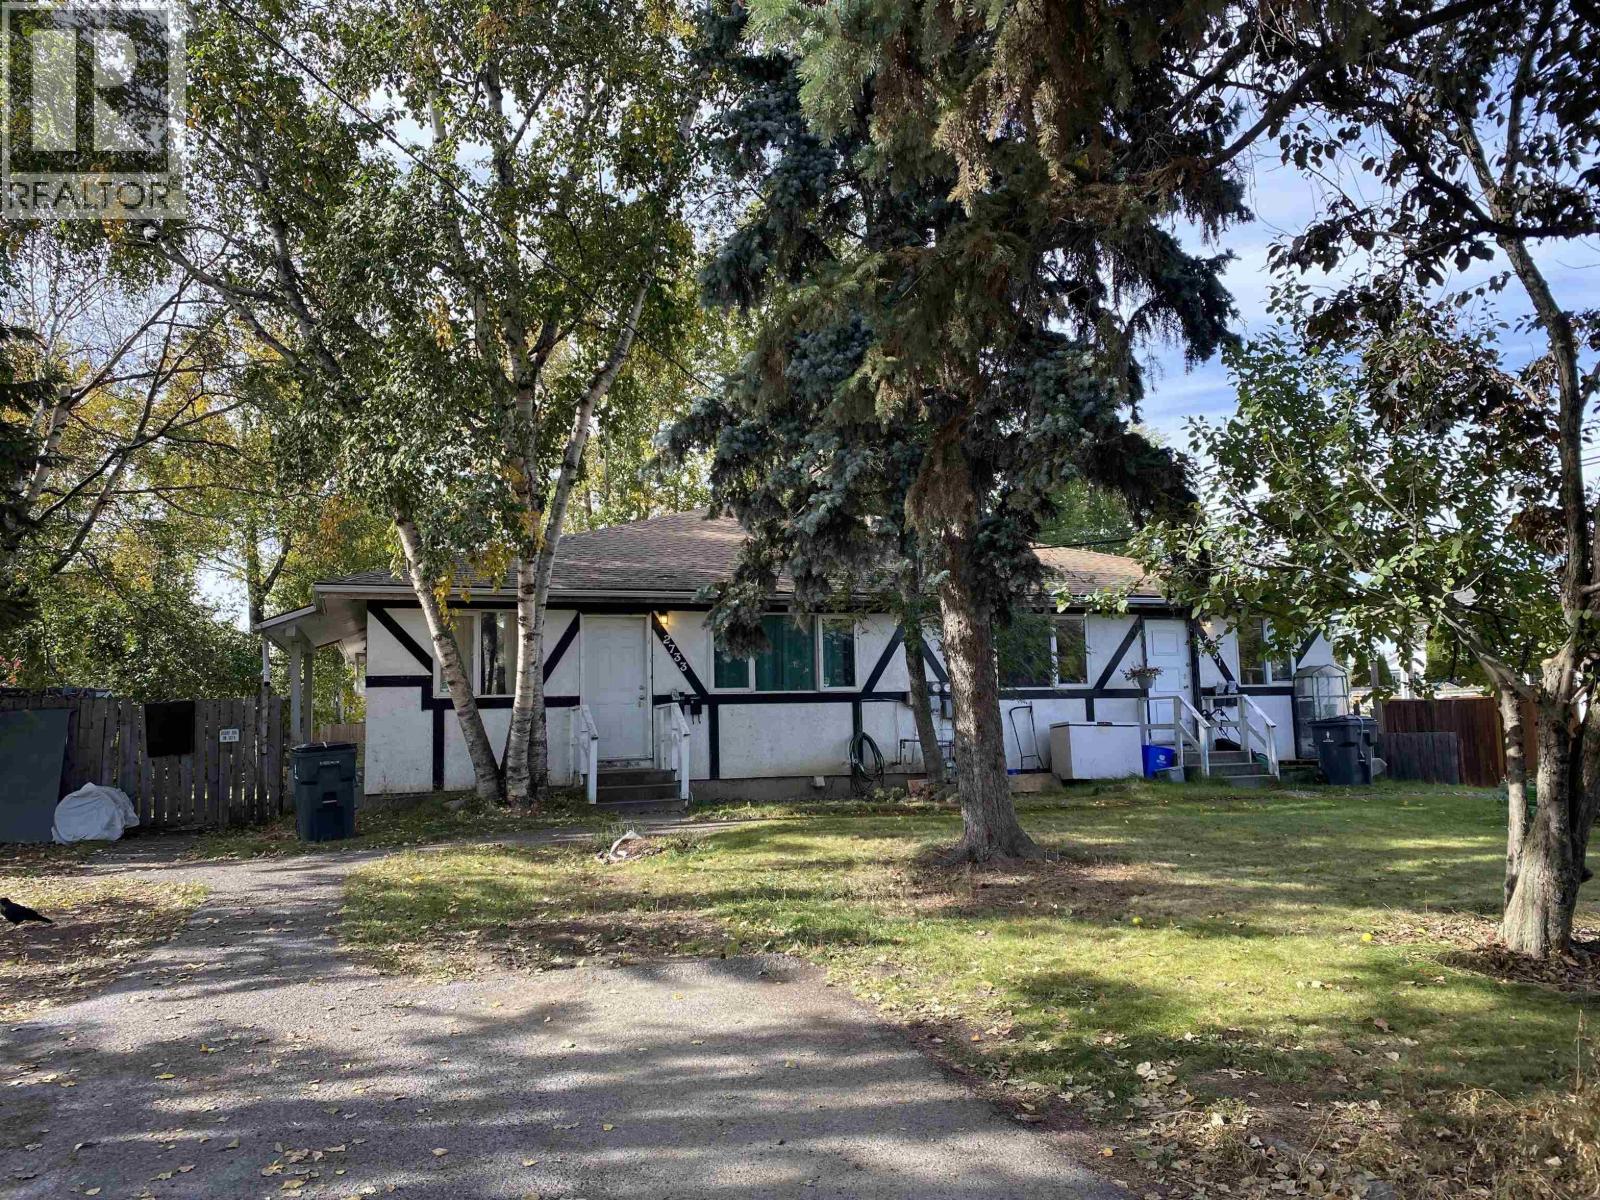
Prince George, British Columbia
Great investment property. Side by side Duplex with basement suites. Total revenue $5,567 gross per month when fully rented. $66,804 per year gross revenue. Overall fair to good condition throughout. Four laundry hookups. Note large lot size 85x164. New Furnace and two new Hot water tanks. All measurements are approximate and should not be relied upon without verification. Appointments a must. Need 24 Hours to view. (id:44393)
RE/MAX Core Realty
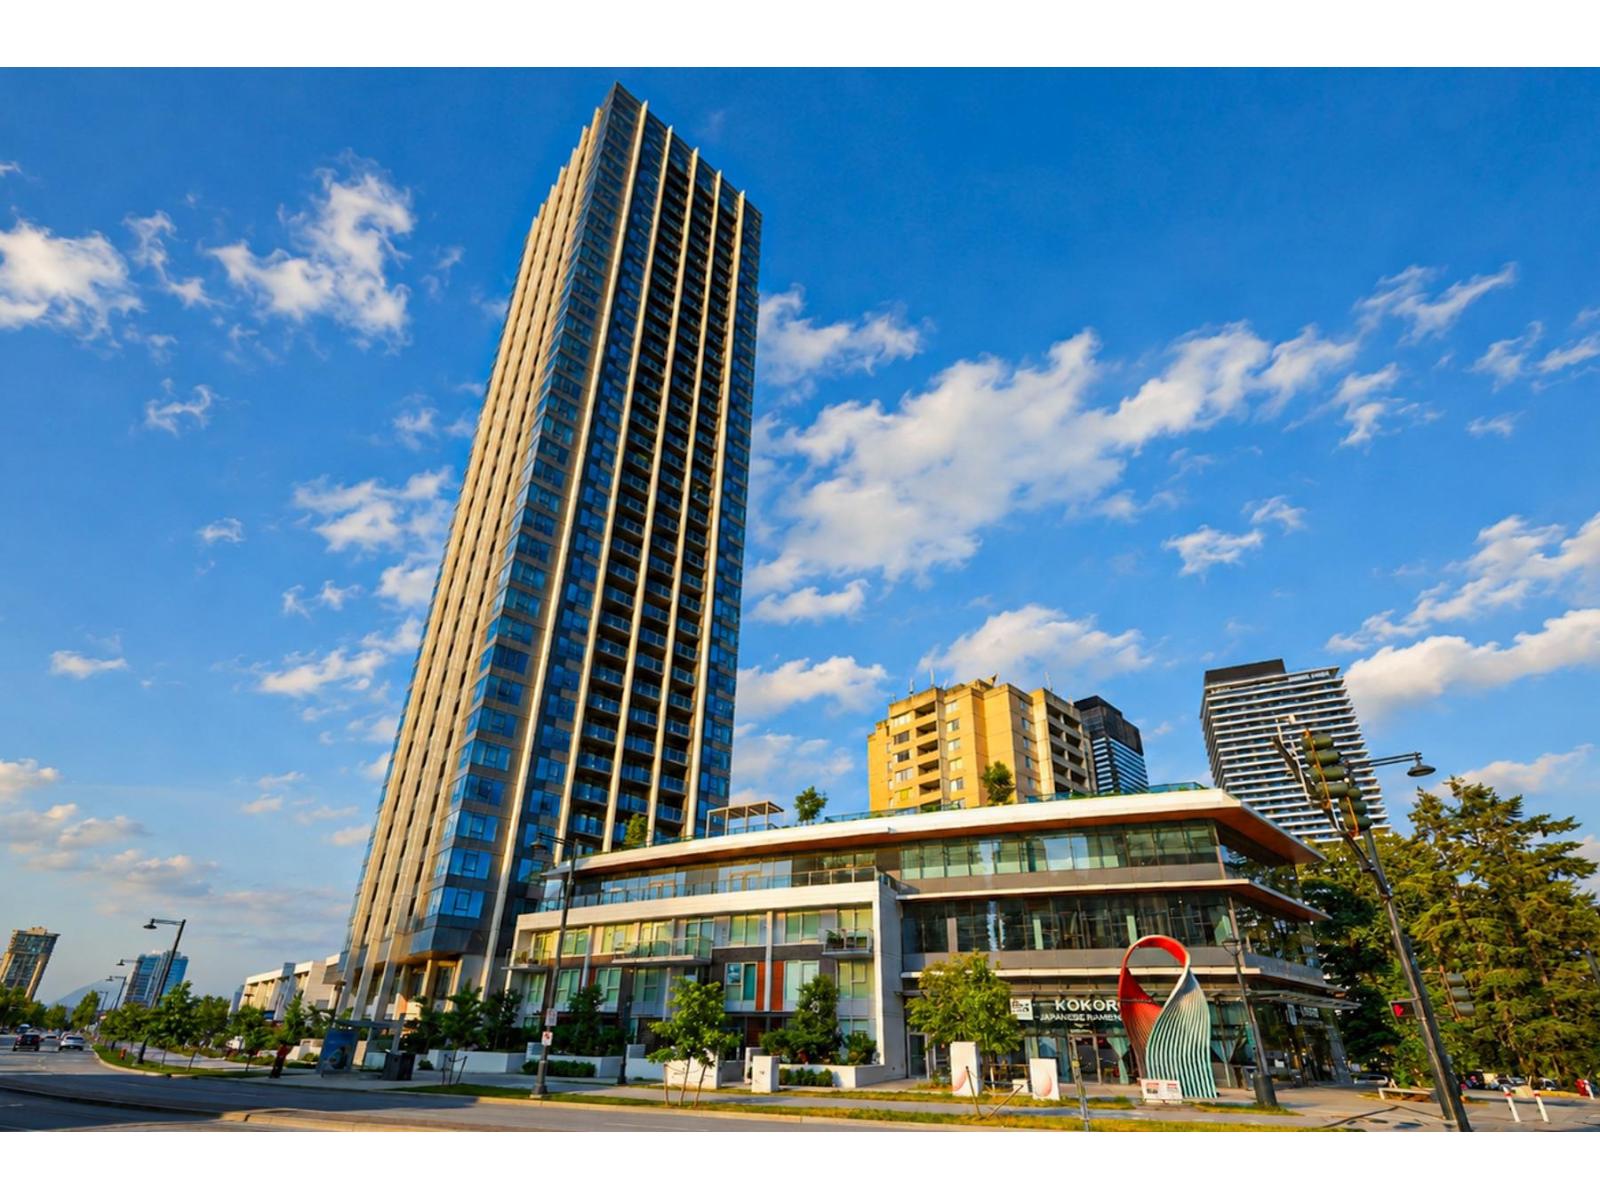
Surrey, British Columbia
Welcome to University District by Bosa! This like-new 2 bed, 2 bath corner home on the 24th floor offers breathtaking city and mountain views through expansive floor-to-ceiling windows. Built in 2023, this thoughtfully designed residence features air conditioning, an open-concept layout, premium appliances, quartz countertops, and abundant natural light. Boasts over 23,000 sq. ft. of amenities including an outdoor pool, fitness centre, concierge, bike storage, dog wash station, co-working spaces, BBQ area, and common rooms. Located in the heart of Surrey City Centre, just steps to Surrey Central SkyTrain, SFU, Central City Shopping Centre, restaurants, parks, and everyday conveniences. An exceptional opportunity for homeowners and investors alike. (id:44393)
Real Broker
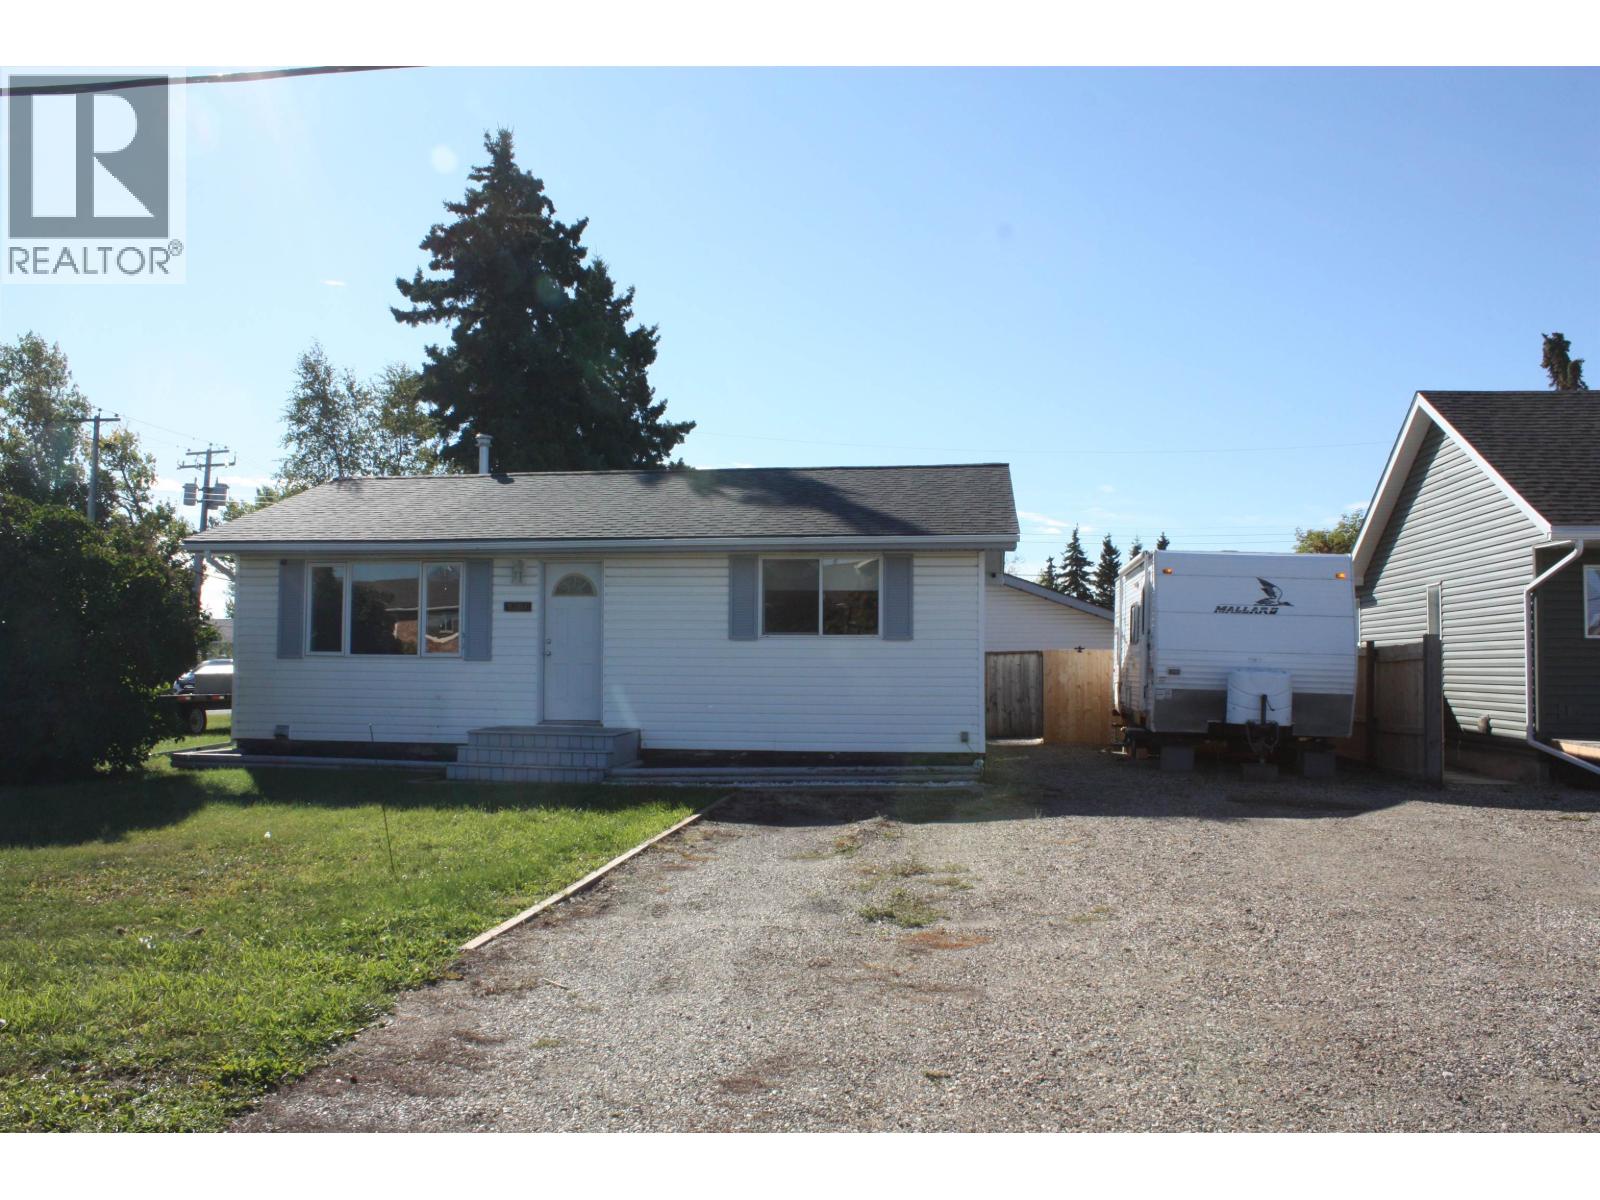
Fort St. John, British Columbia
Move-in ready 2-bedroom 1-bathroom home filled with natural light and inviting spaces. The bright, spacious kitchen offers plenty of cabinetry and generous counter space, while the beautiful living room features a large window and ample room to relax or entertain. Both bedrooms and living areas are generously sized and filled with warm, natural light. Outside, enjoy the large yard and impressive 26 ' x 26' detached garage. Located on a quiet no-through street just a stone's throw from Dr . Kearney School, this home offers the perfect combination of space, comfort, and convenience. Truly, location, location, location! (id:44393)
Century 21 Energy Realty
Surrey, British Columbia
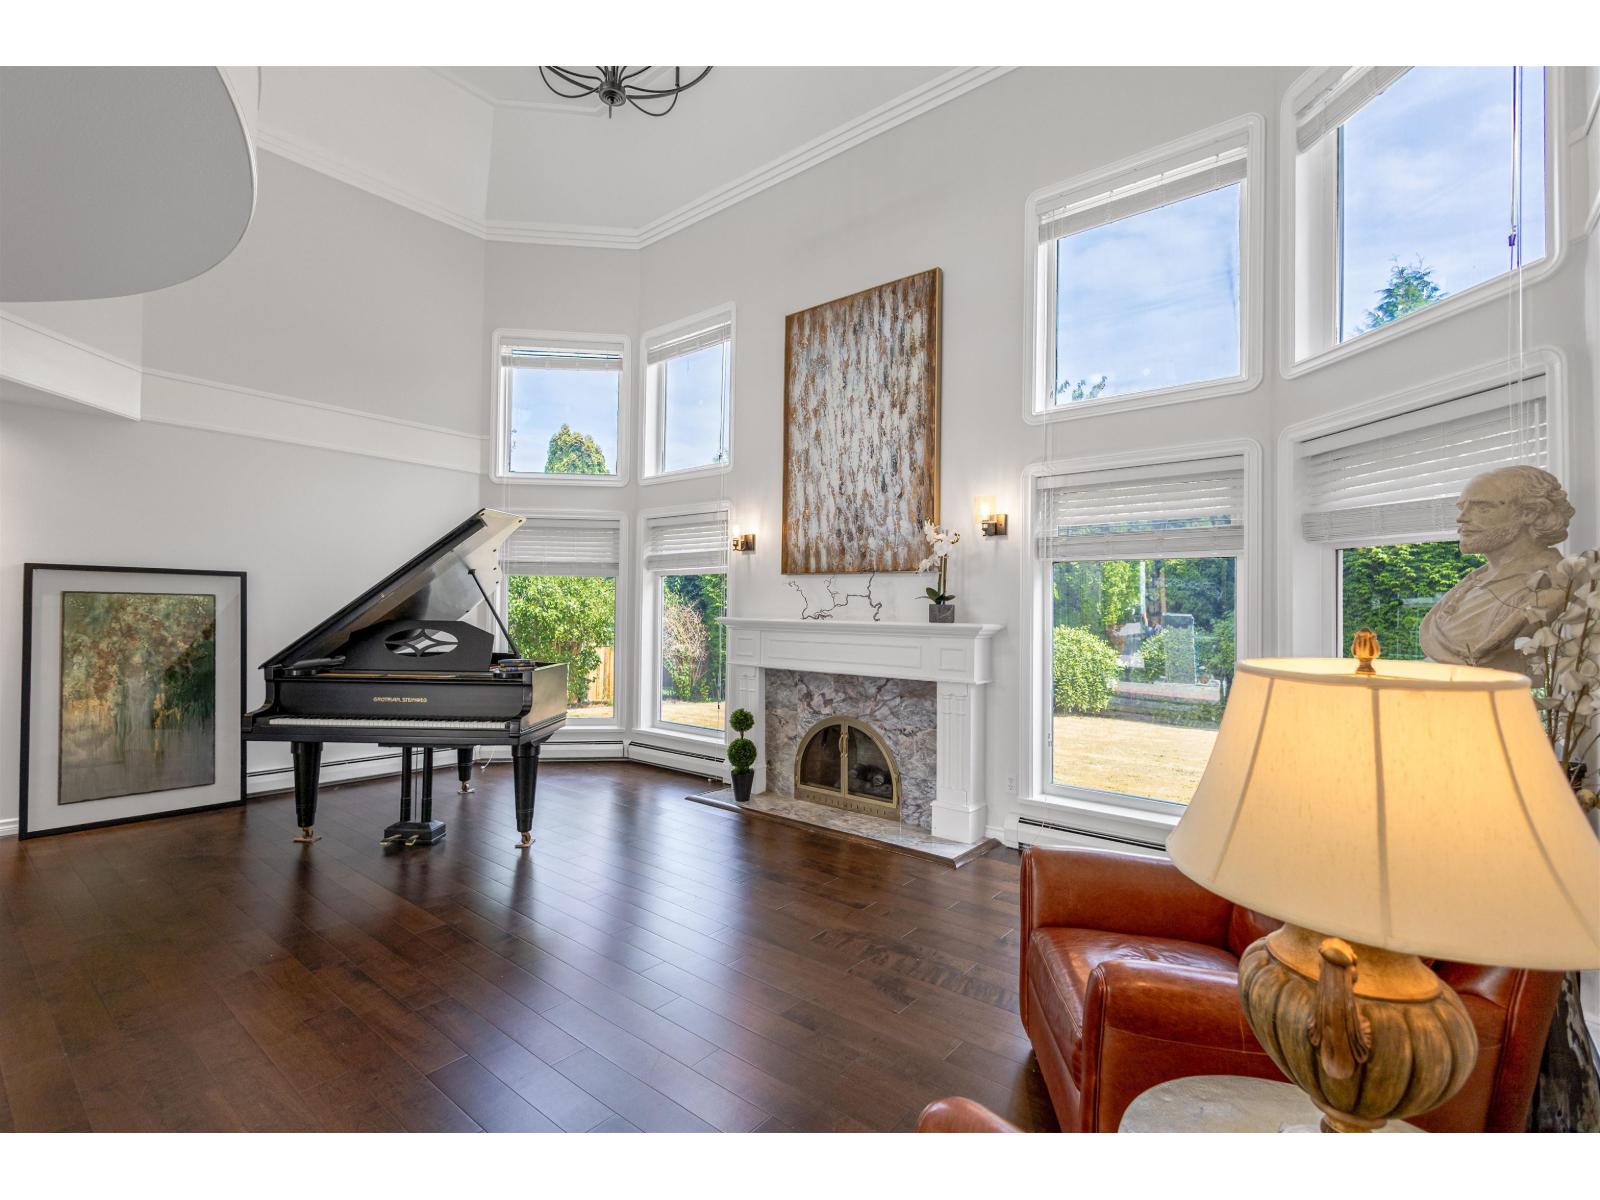
Welcome to this stunning executive residence nestled in the highly sought- after Elgin Park neighborhood. Set on an expansive 14,000 + sq.ft. Lot, this beautifully updated home blends timeless elegance with modern upgrades - offering a rare opportunity to live in one of South Surrey's most desirable communities. Property Features: - Renovated in 2024: brand new flooring, fresh paint, and plush new carpeting. - Spacious two-storey floor plan with 5 well-appointed bedrooms. - Gourmet Chef's kitchen with premium appliances and oversized granite island - Bright and open family room perfect for entertaining. - Luxurious main-floor primary suit with spa-like en-suite bathroom. - Manicured, professionally landscaped grounds with a large private patio retreat. So much more to see!!! (id:44393)
Panda Luxury Homes
Victoria, British Columbia
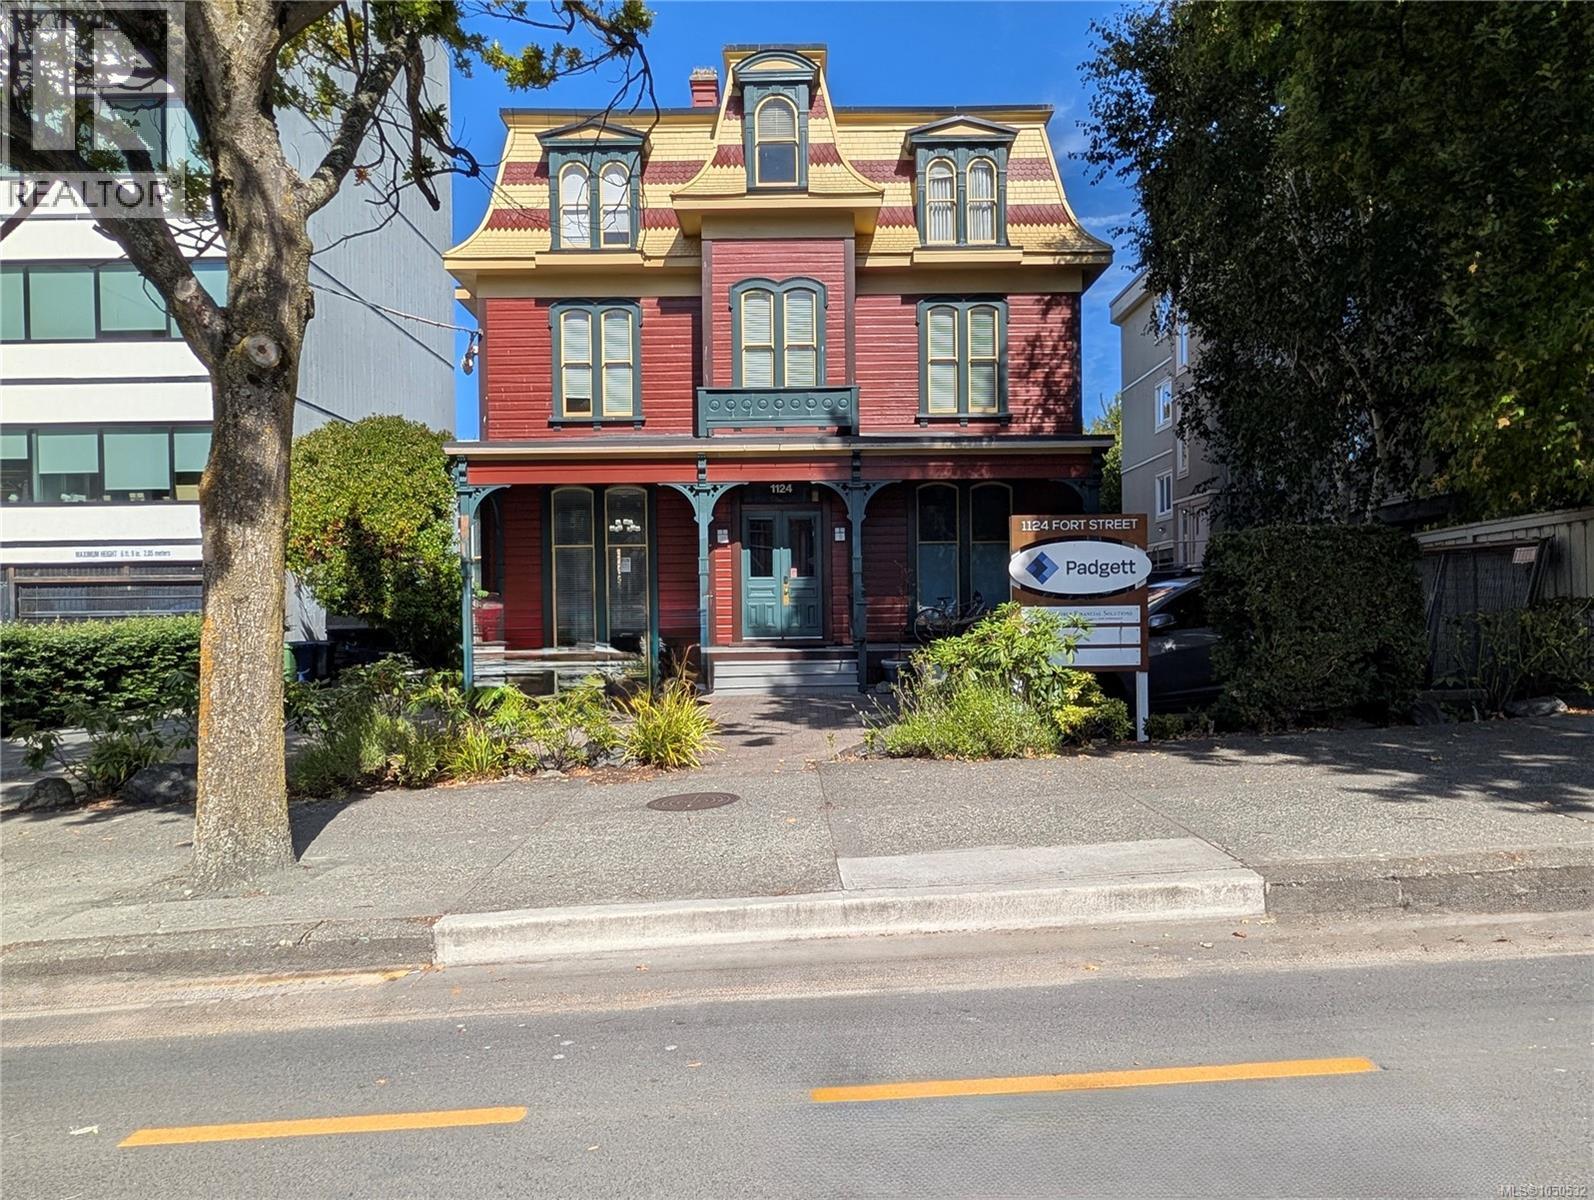
Discover approximately (406 rentable sq ft) of exceptional office space for lease on the first floor of a distinguished heritage building on vibrant Fort Street. This impeccably maintained suite boasts high ceilings with large windows that flood the space with natural light, creating an inspiring environment tailored for professional firms, consultancies, or boutique businesses. Offered at $15 per square foot plus triple net (NNN). The building presently is occupied by accountants, therapists and other professional groups. For further details or to schedule a viewing, contact the listing agent. All measurements are approximate, to be confirmed by the tenant. (id:44393)
Coldwell Banker Oceanside Real Estate
Revelstoke, British Columbia
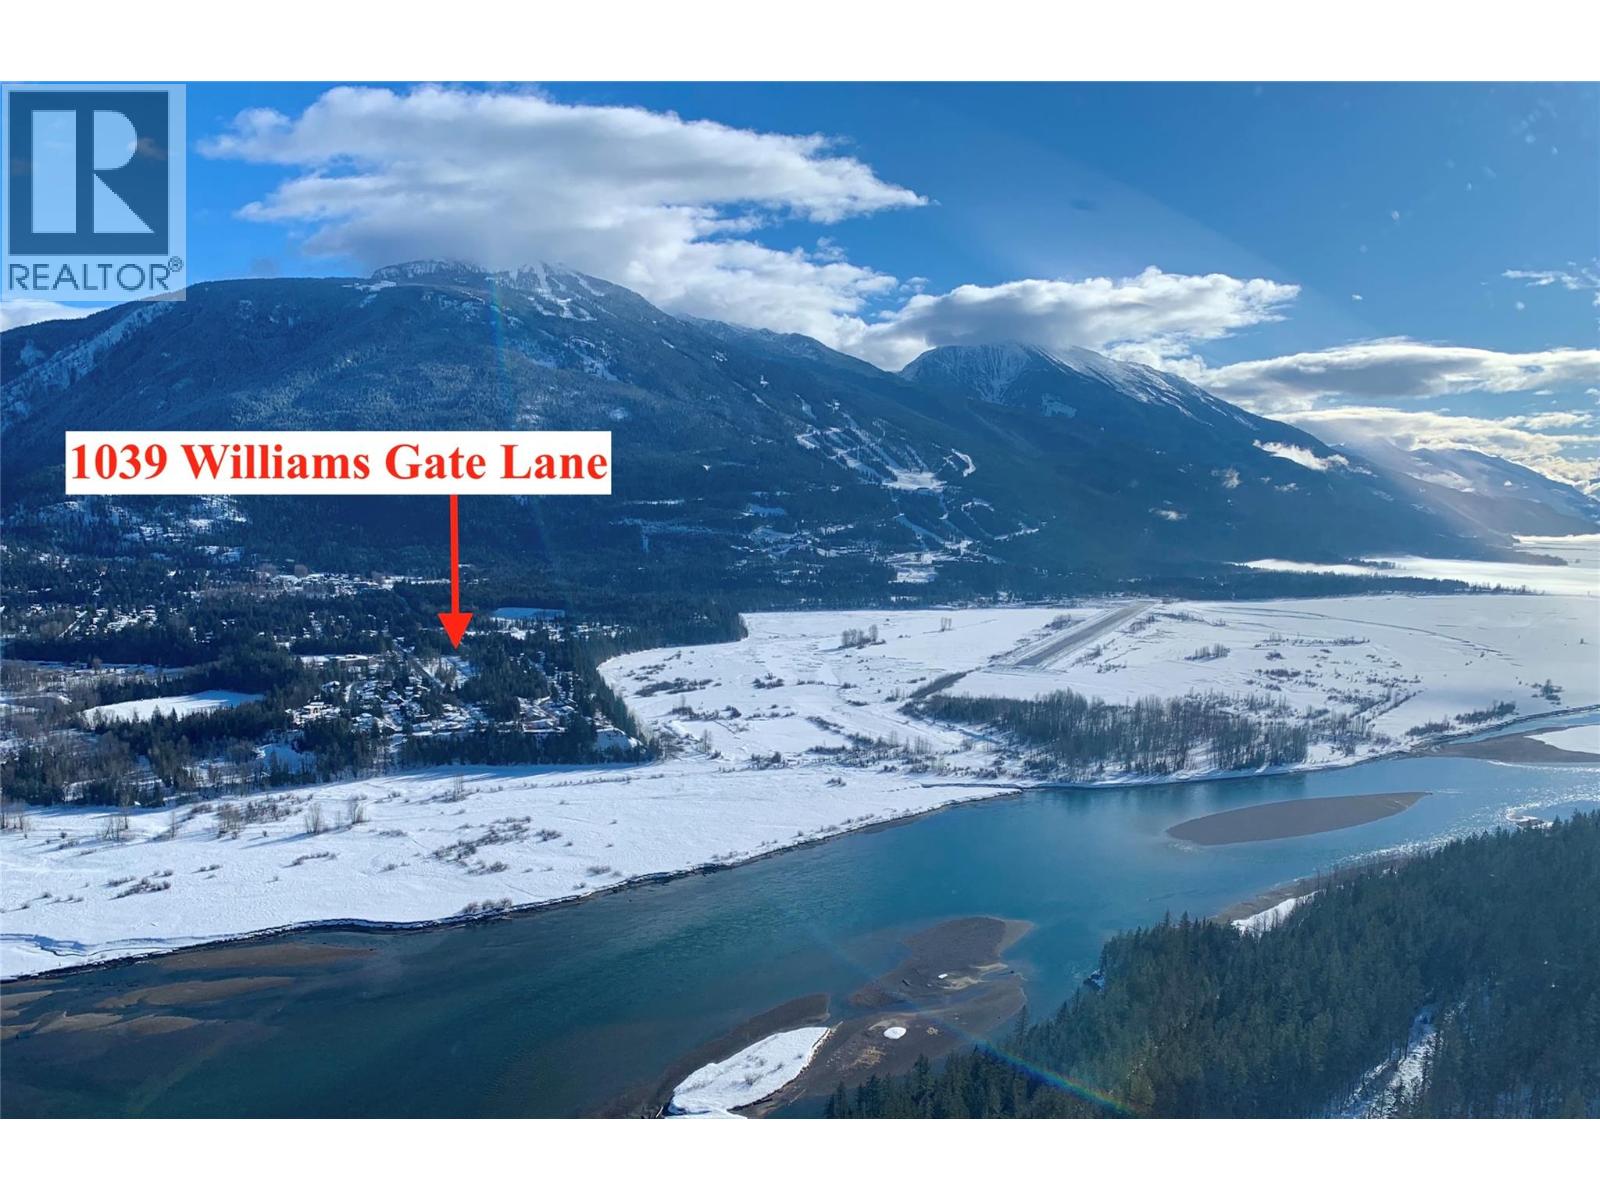
1039 Williams Gate Lane combines a serene, upscale living experience with exceptional value. Situated on the coveted McCarty Bench and only minutes from Revelstoke Mountain Resort and the soon-to-be-finished Cabot Pacific golf course, this fully-serviced flat residential lot offers awesome views in a brand new neighbourhood. The .136 acre property features just enough trees to maintain privacy and integrate your dream home with nature, and comes with concept of build plans and a recent survey. GST has already been paid and so have the City of Revelstoke development cost charges for a single family home. This is a turn-key opportunity to create your own mountain oasis in one of the sweetest ski towns around, so call for more info today! (id:44393)
Royal LePage Revelstoke
Chilliwack, British Columbia
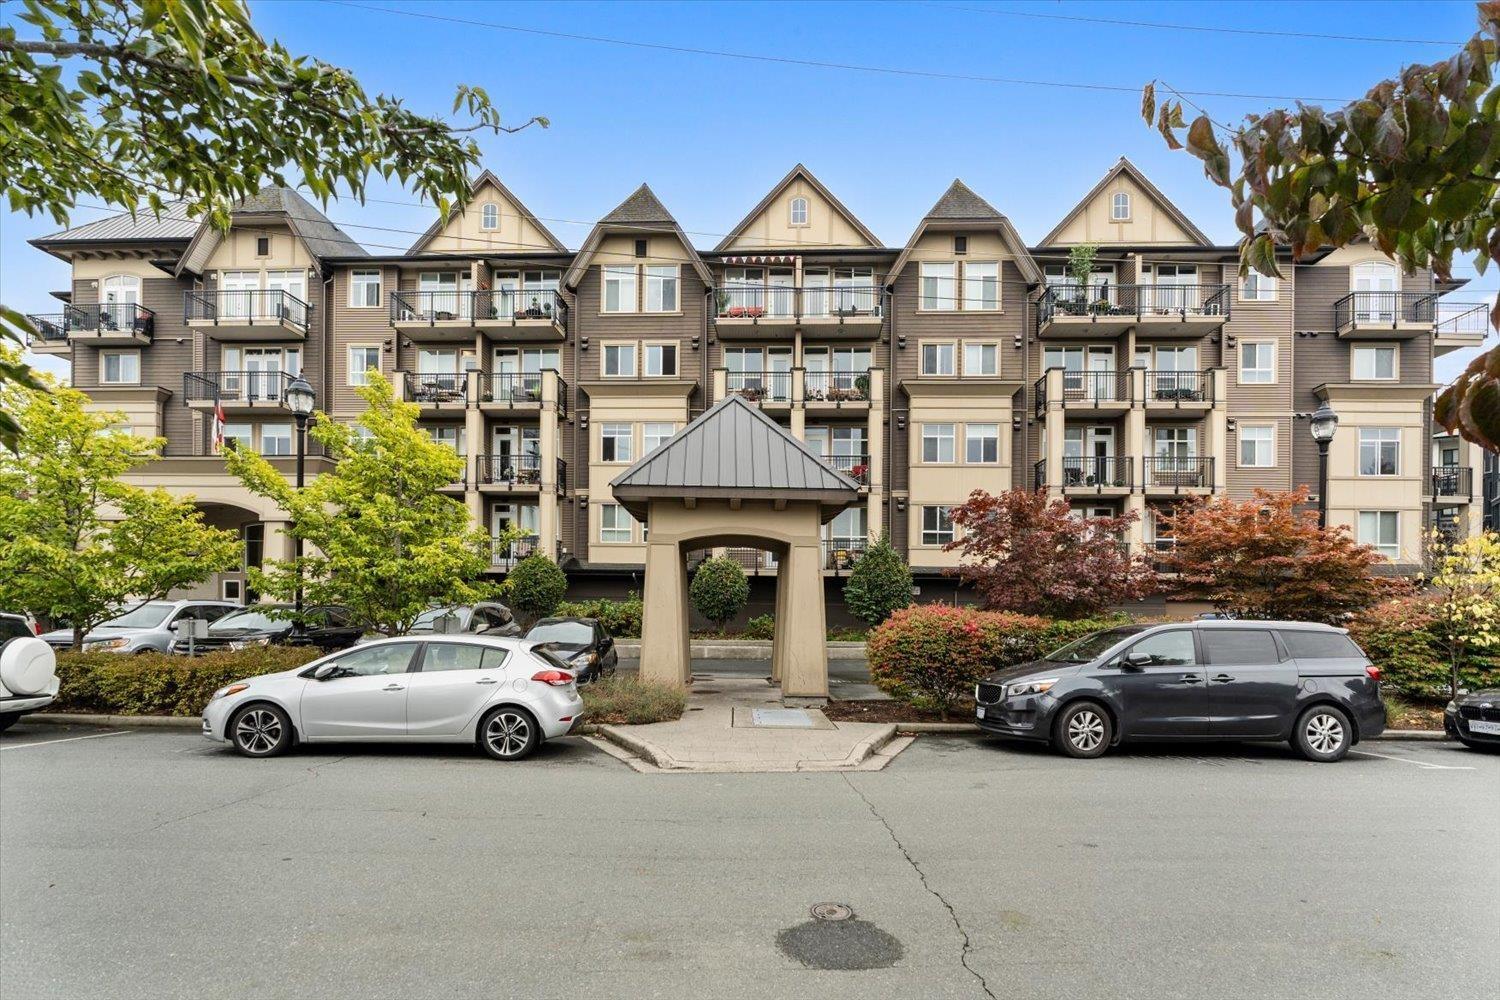
Welcome to Auburn Retirement Residences, a premier 55+ community designed for comfortable, convenient, and worry-free living.This bright and inviting 1-bedroom plus den/flex-space home features new LVP flooring, high ceilings, and an abundance of natural light streaming through the screened balcony door and large window.It's a welcoming space to relax, entertain, and enjoy this exciting chapter of life with 1 pet allowed. Residents benefit from a mandatory service package per month, offering exceptional convenience and peace of mind.The package includes three prepared meals every day, weekly light housekeeping, emergency response pendant plus a full recreational and activity package.Come discover the comfort, convenience, and community that make Auburn such a special place to call home. (id:44393)
Select Real Estate