
Assiniboia, Saskatchewan
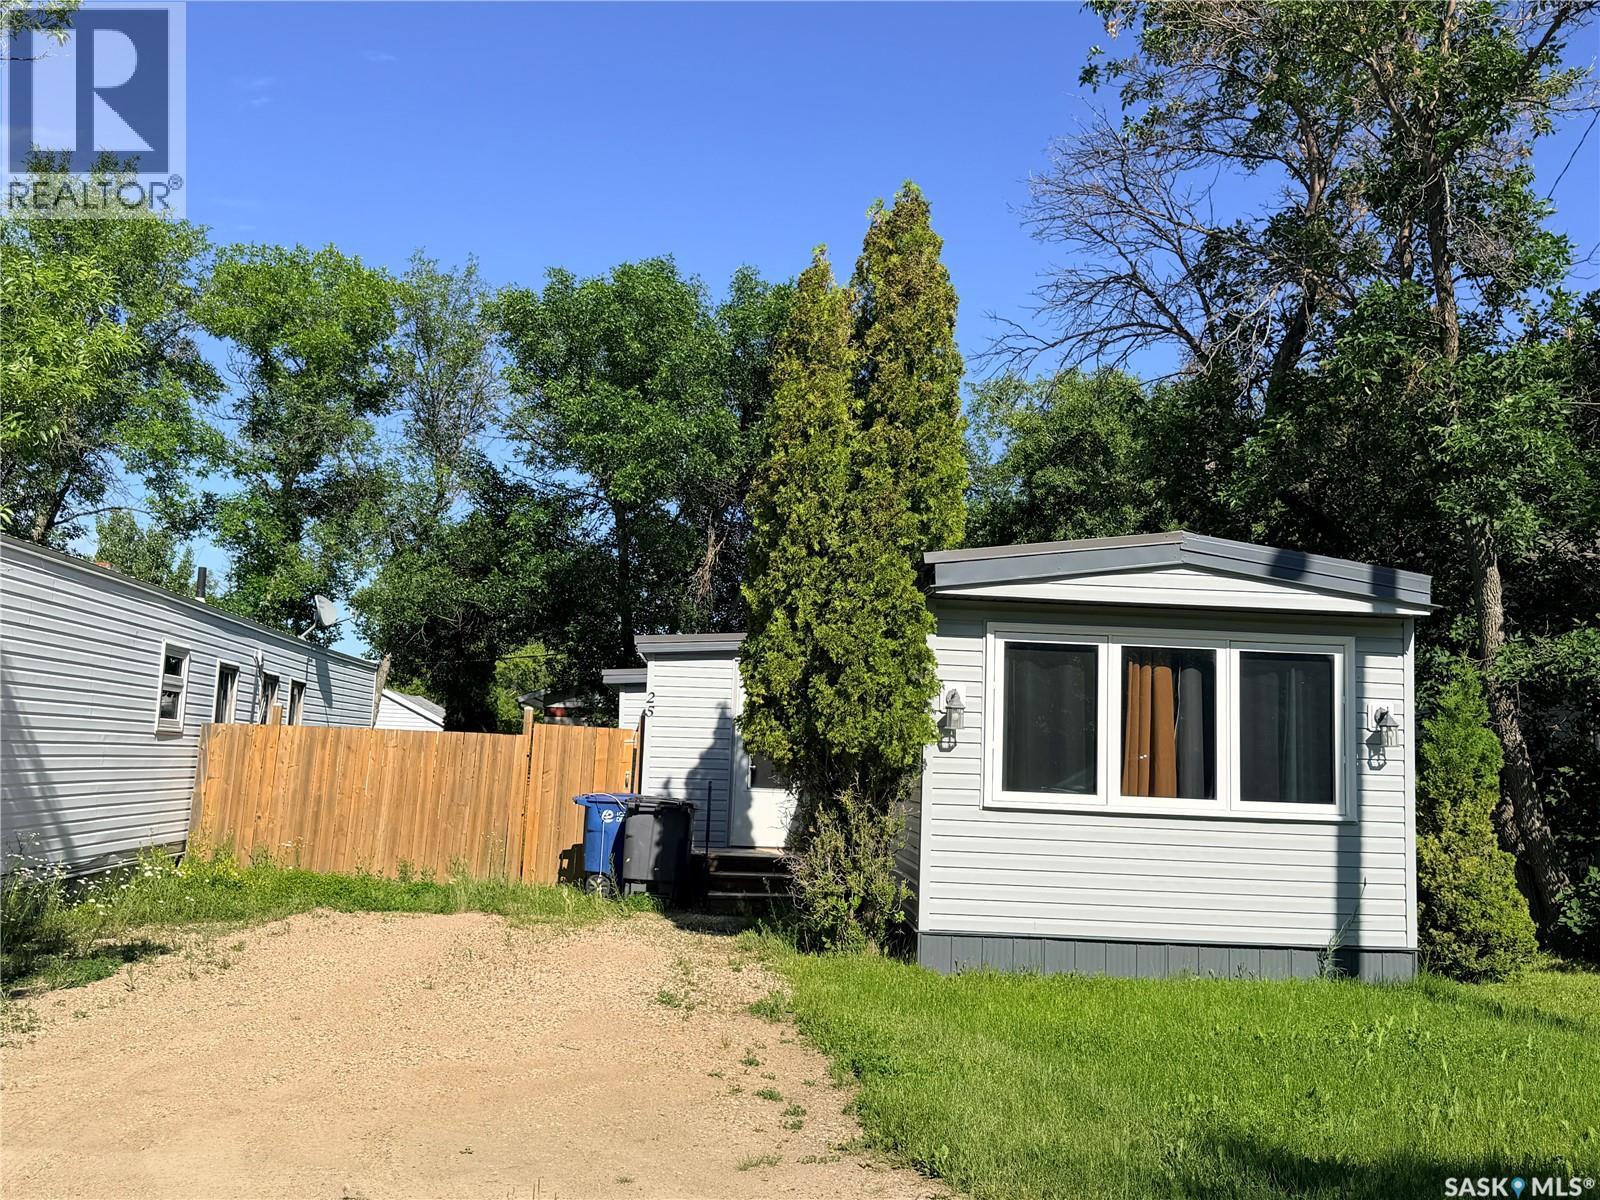
ocated in the Town of Assiniboia in the Mobile Trailer Park. This is a well maintained mobile home with two solid additions.The main trailer is 768 and features the open design with the living room in the front and open to the kitchen. The living room features a bow window. The kitchen has a nice spot for the table and chairs and has a built-in desk. The second and third bedrooms have been opened to allow for a nice sized bedroom with a large closet. The bathroom has the added convenience of the laundry. The master bedroom has a large closet. The additions consist of a large porch at the front entry with lots of cabinets and room for a freezer.The back addition is considered the family room or could be used as an additional bedroom as it has a large closet. The back yard is fully fenced and there is a deck off the second addition. Recent upgrades are vinyl windows and siding. Some new slop ring and the appliances are very new. The trailer is located in the front part of the park and has its own side street. It is a preferred location in the park. (id:44393)
Century 21 Insight Realty Ltd.
Candle Lake, Saskatchewan
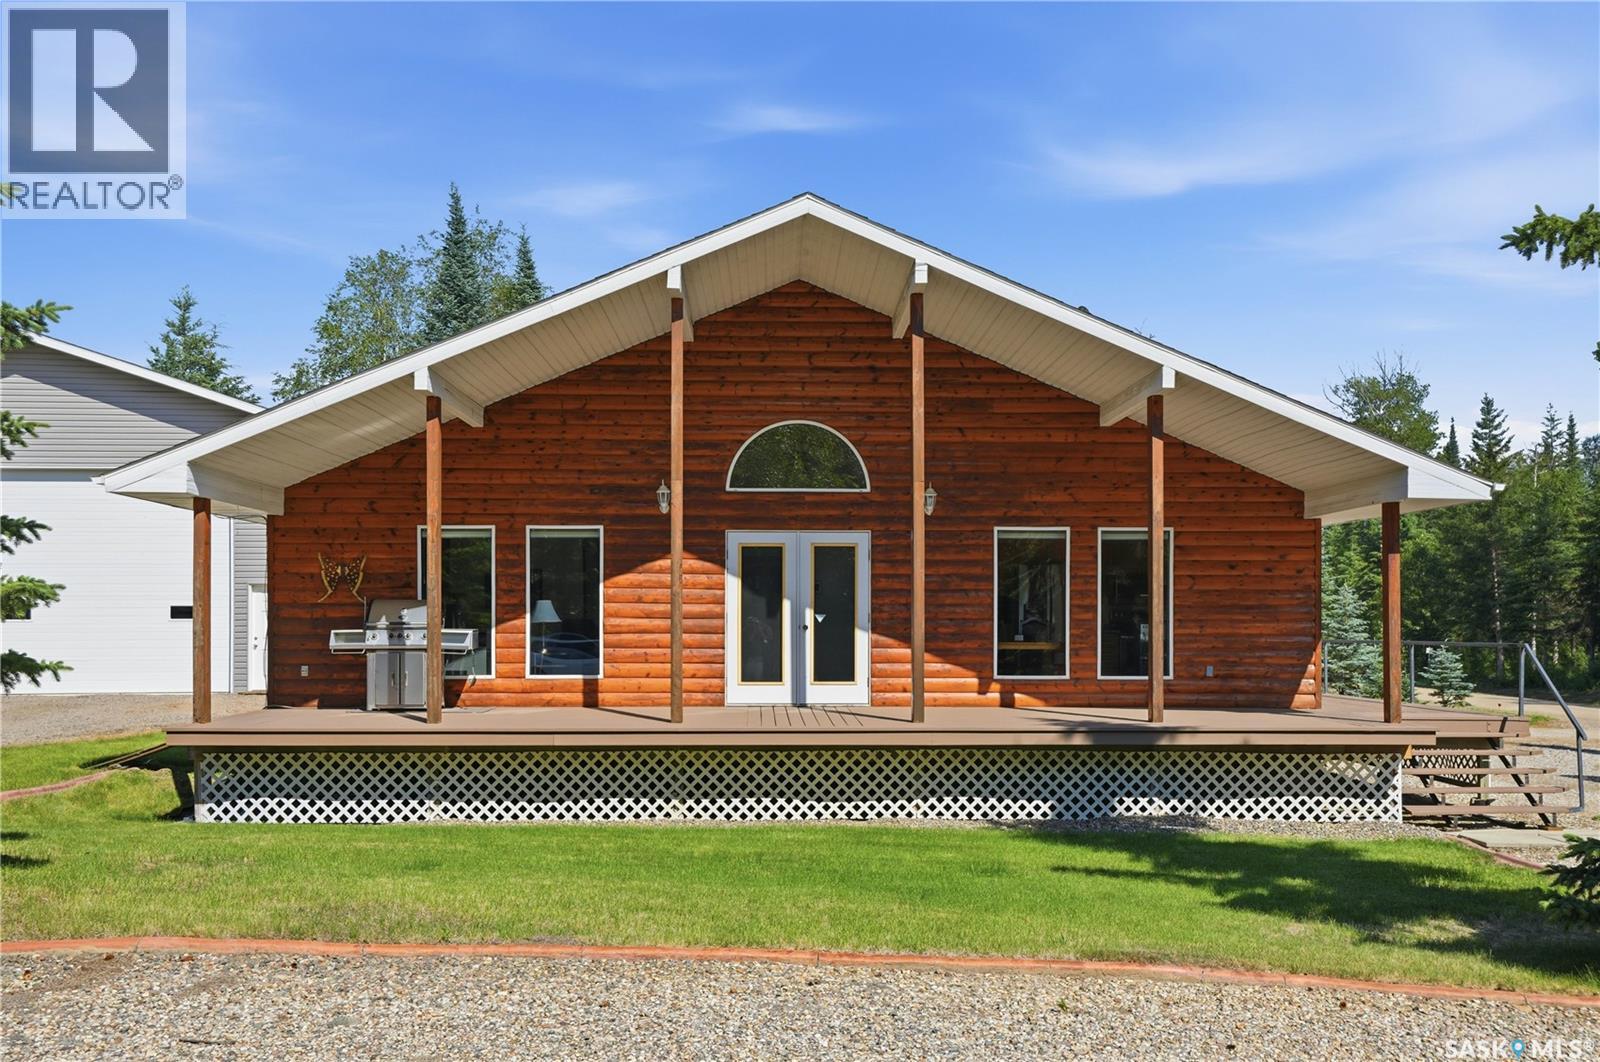
Welcome to 2 Steen Place, a fantastic opportunity to enjoy the best of lake living at Candle Lake. Situated on an oversized double corner lot, this well-maintained 1,120 sq. ft. bungalow offers plenty of space both inside and out. The home features 3 spacious bedrooms, 2 bathrooms, and a bright, open-concept living and dining area filled with natural light, creating a warm and inviting atmosphere for family gatherings or entertaining. Step outside to a generous wrap-around covered deck, providing the perfect space to relax and enjoy the outdoors in any weather. The expansive lot offers endless possibilities for future development, whether you envision additional outdoor living space, recreation, or landscaping. Completing the property are two detached garages with ample parking and storage. The larger garage is 34x40 and boasts an impressive 16-foot ceilings, making it ideal for storing boats, RVs, recreational vehicles, or creating the ultimate workshop. Whether you’re looking for a year-round home, a family getaway, or an investment at the lake, 2 Steen Place is ready to welcome you. (id:44393)
Trcg The Realty Consultants Group
Bengough, Saskatchewan
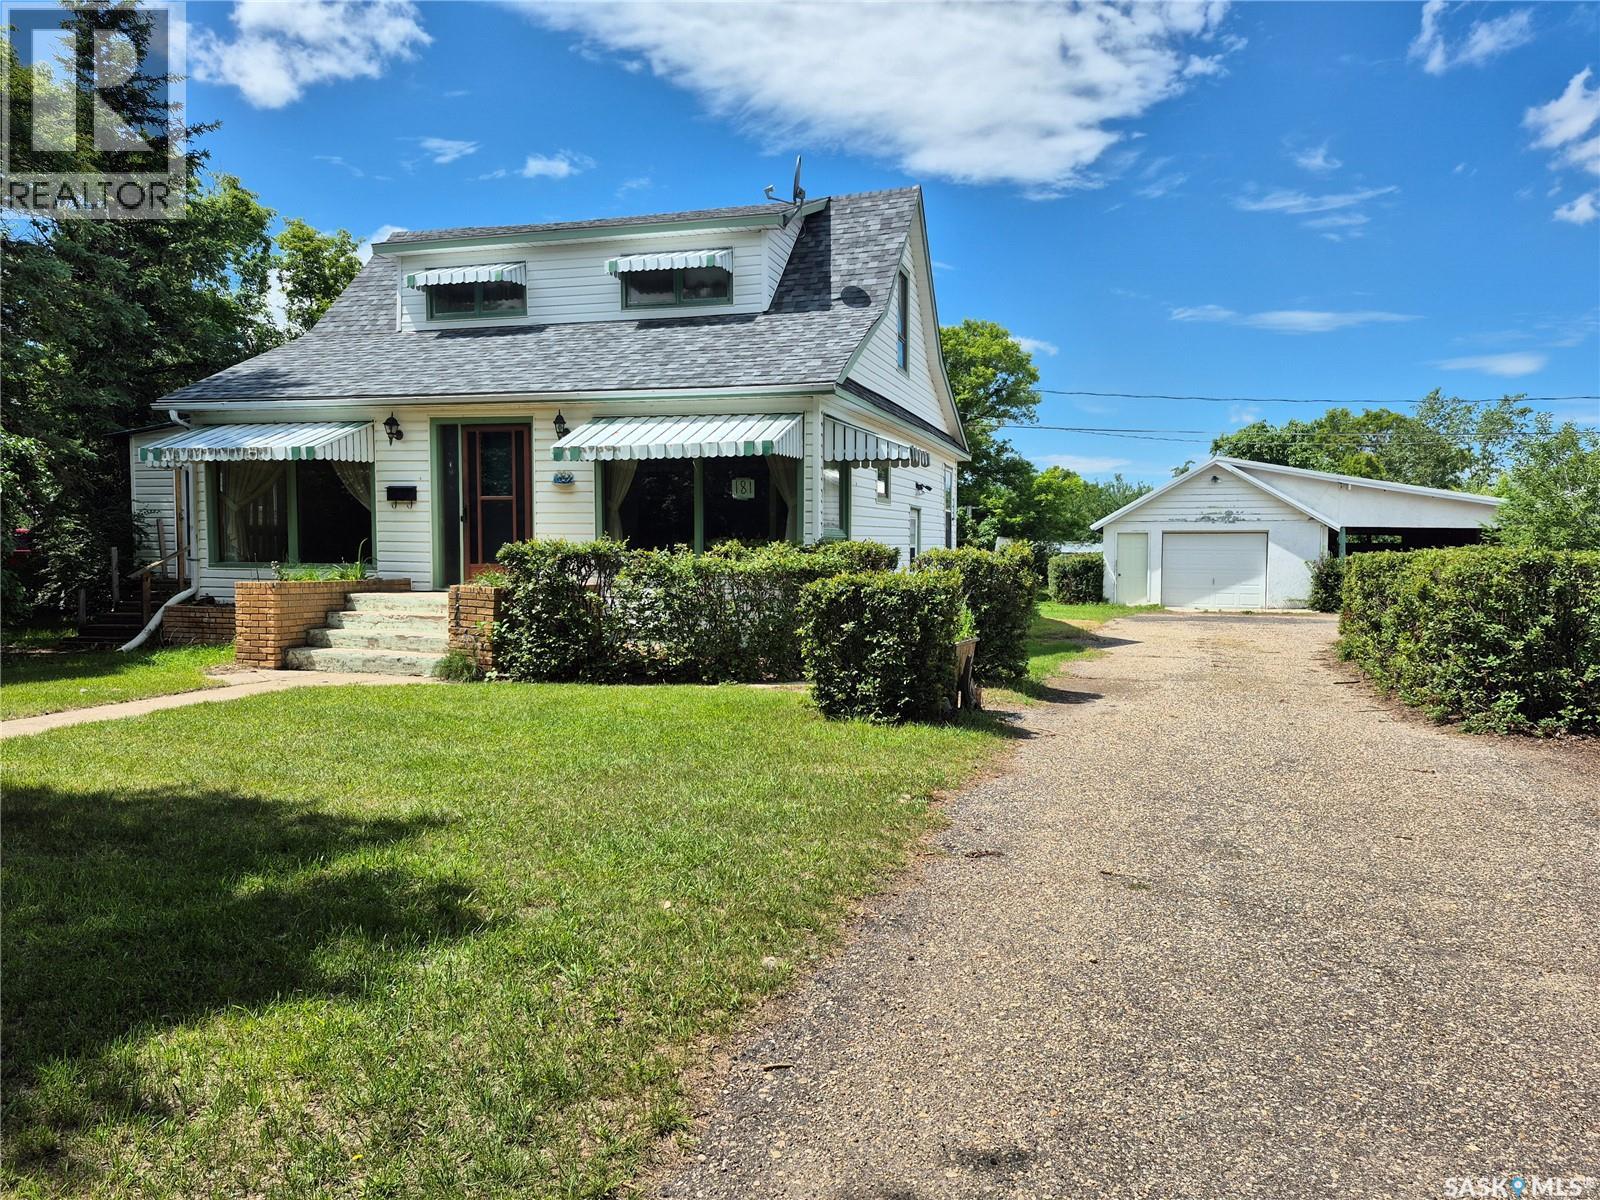
Welcome to this charming home on a quiet street in Bengough, offering an incredible oversized yard with endless possibilities! Whether you've been dreaming of a huge workshop, additional garage space, or simply want plenty of room for the kids and pets to play, this property has the space to make it happen. Inside, you'll find bright, welcoming living spaces highlighted by a spacious living room that's perfect for relaxing or entertaining. The main floor features the convenience of a mudroom with laundry, while the sunroom provides the perfect spot to enjoy your morning coffee or unwind at the end of the day. Upstairs, you'll discover a comfortable bedroom along with a versatile loft area that could easily serve as a home office, craft room, playroom, or reading nook. Outside, the detached garage with an attached carport, storage sheds, asphalt driveway, many apple trees and expansive yard offer outstanding functionality. Recent updates include newer shingles and an updated 100-amp electrical panel, while central air conditioning helps keep you comfortable all summer long. If you're looking for a property with space, potential, and a peaceful location, this Bengough home is one you won't want to miss! (id:44393)
Century 21 Hometown
Spalding, Saskatchewan
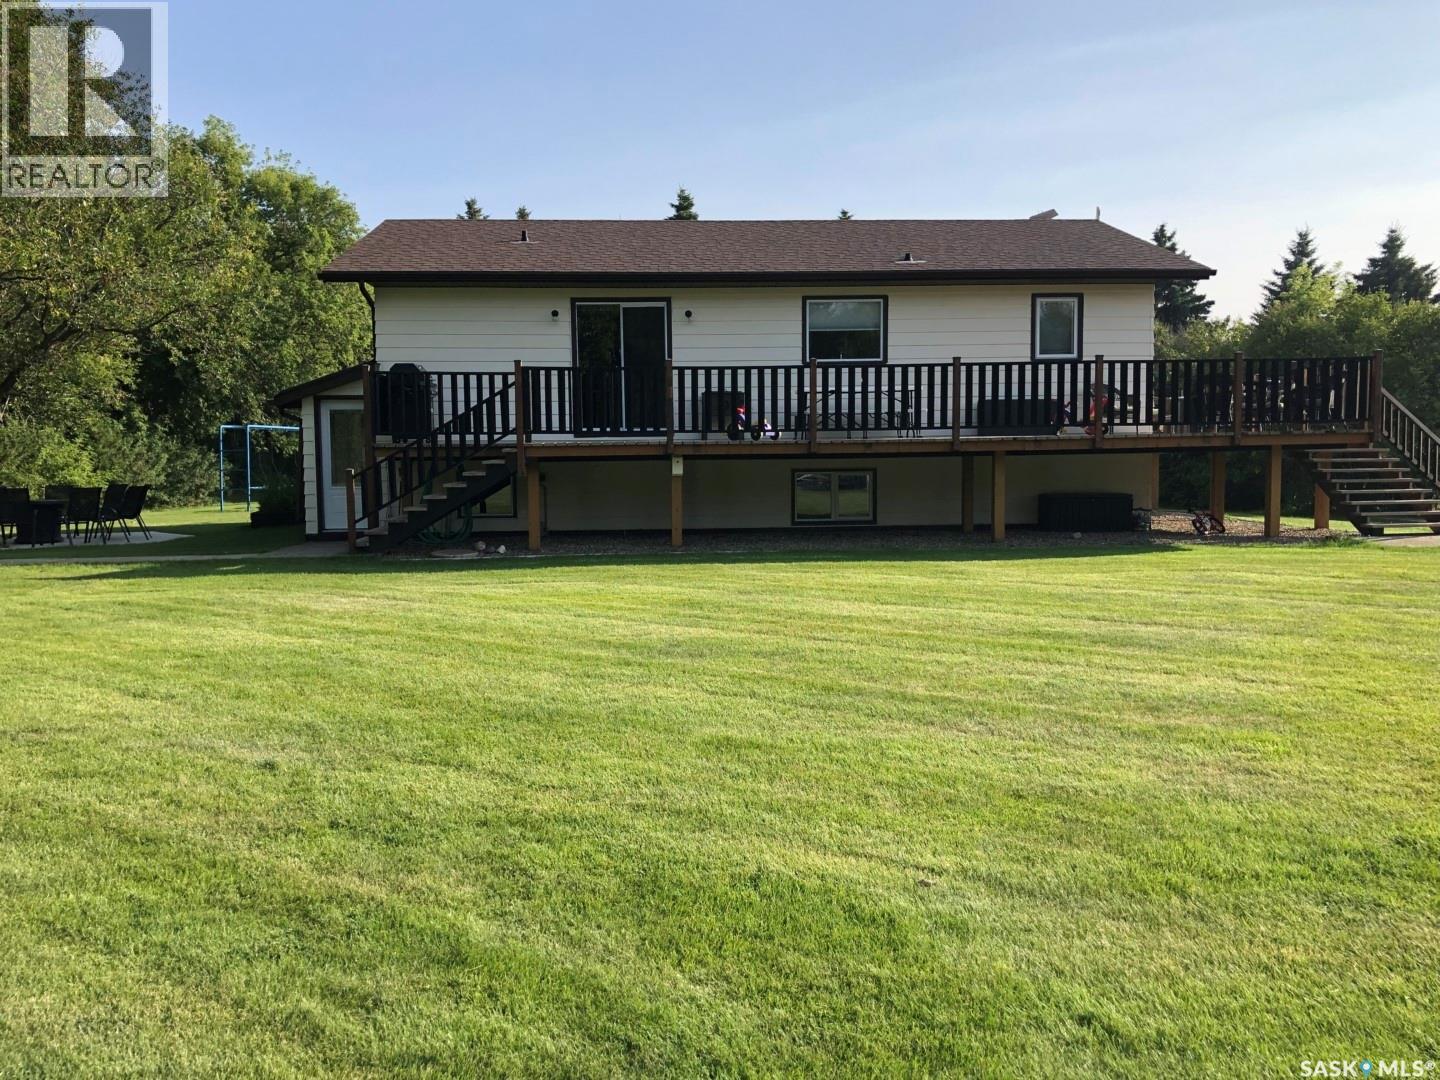
Family Acreage close to Humboldt Pohler family acreage Amazing year-round residence or family country cottage opportunity located on 10 acres of property with much to offer, including farmable acres! The house and yard are nestled amongst a mature, beautiful shelter belt of trees with landscaped bushes and hedges along with 2 large gardens and concrete sidewalks. There is a spacious wrap-around deck to enjoy the surrounding nature and sunsets. Front yard has an inground fenced swimming pool with diving board, waterslide, concrete patio, pump shed, equipment and change room. Back yard has a built-in steel equipment playground with all the favourites: merry go round, slide, swings, monkey bars, and teeter totters. On one side of the house there is a large concrete patio w/ fire table and seating for 10 and on the other side is a full volleyball court with posts and net. The house is an updated 4-bedroom, 2-bathroom, 1120 sq. ft. bungalow and has a large kitchen with family-sized island along with plenty of food preparation and storage space. In addition, there is a main floor laundry room, living room, 2 mudrooms with separate entrances, and a large family rec room and cold room with shelving in the basement. The house comes with central vacuum and attachments, front load washer and dryer and NEW: stainless steel appliances, furnace, windows, window blinds, fans, water heater, iron filter, water softener, RO drinking water system, shingles, soffits, fascia, and eavestroughs. Extras include Starlink internet hardware, cellphone signal booster and 250v motorhome plug in. Call for a showing of this beautiful and well-maintained house and property. (id:44393)
Choice Realty Systems
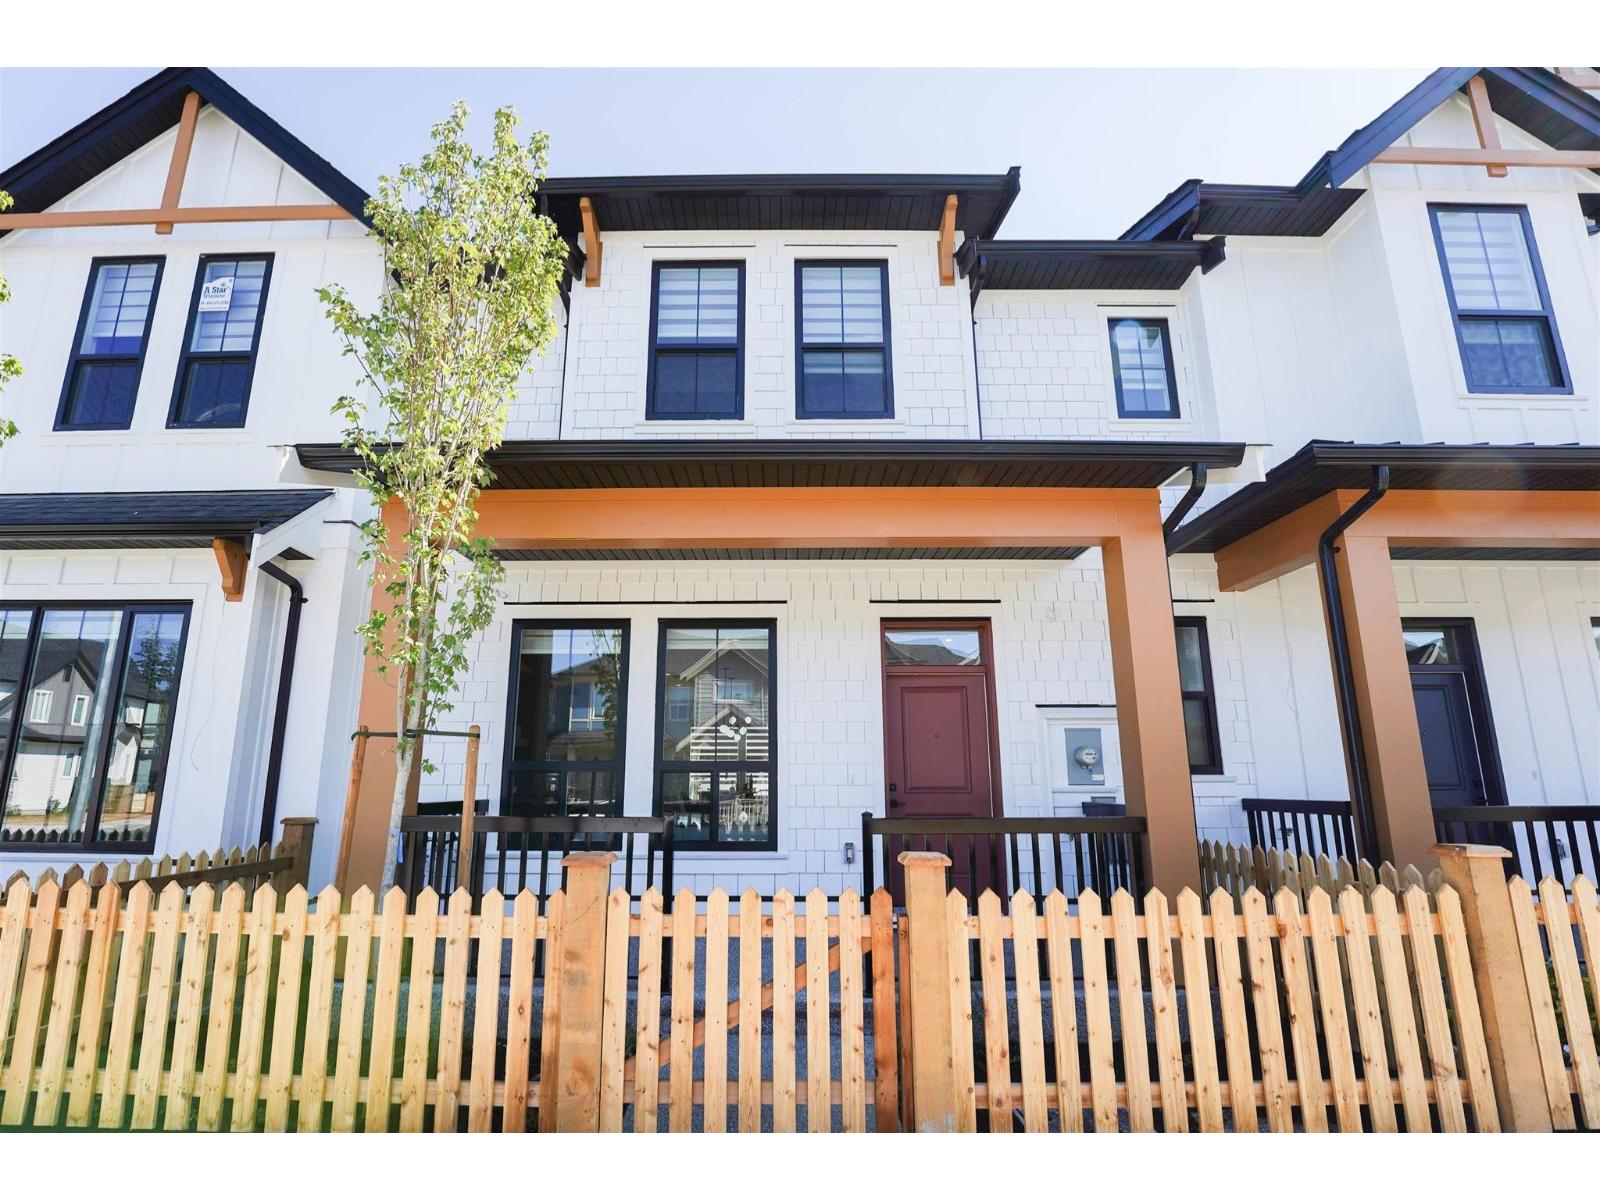
Langley, British Columbia
Introducing 3-storey row home built by a renowned builder. This spacious home features 3 generously sized bedrooms and 4 modern bathrooms. The basement has a separate entrance, providing the option to convert it into a 2-bedroom mortgage helper suite. The interior layout is thoughtfully designed for both comfort and entertaining. Enjoy peace of mind with a 2/5/10 year home warranty, and benefit from no maintenance or strata fees. Open House Saturday May 16th 1PM to 2:30PM (id:44393)
Royal LePage Global Force Realty
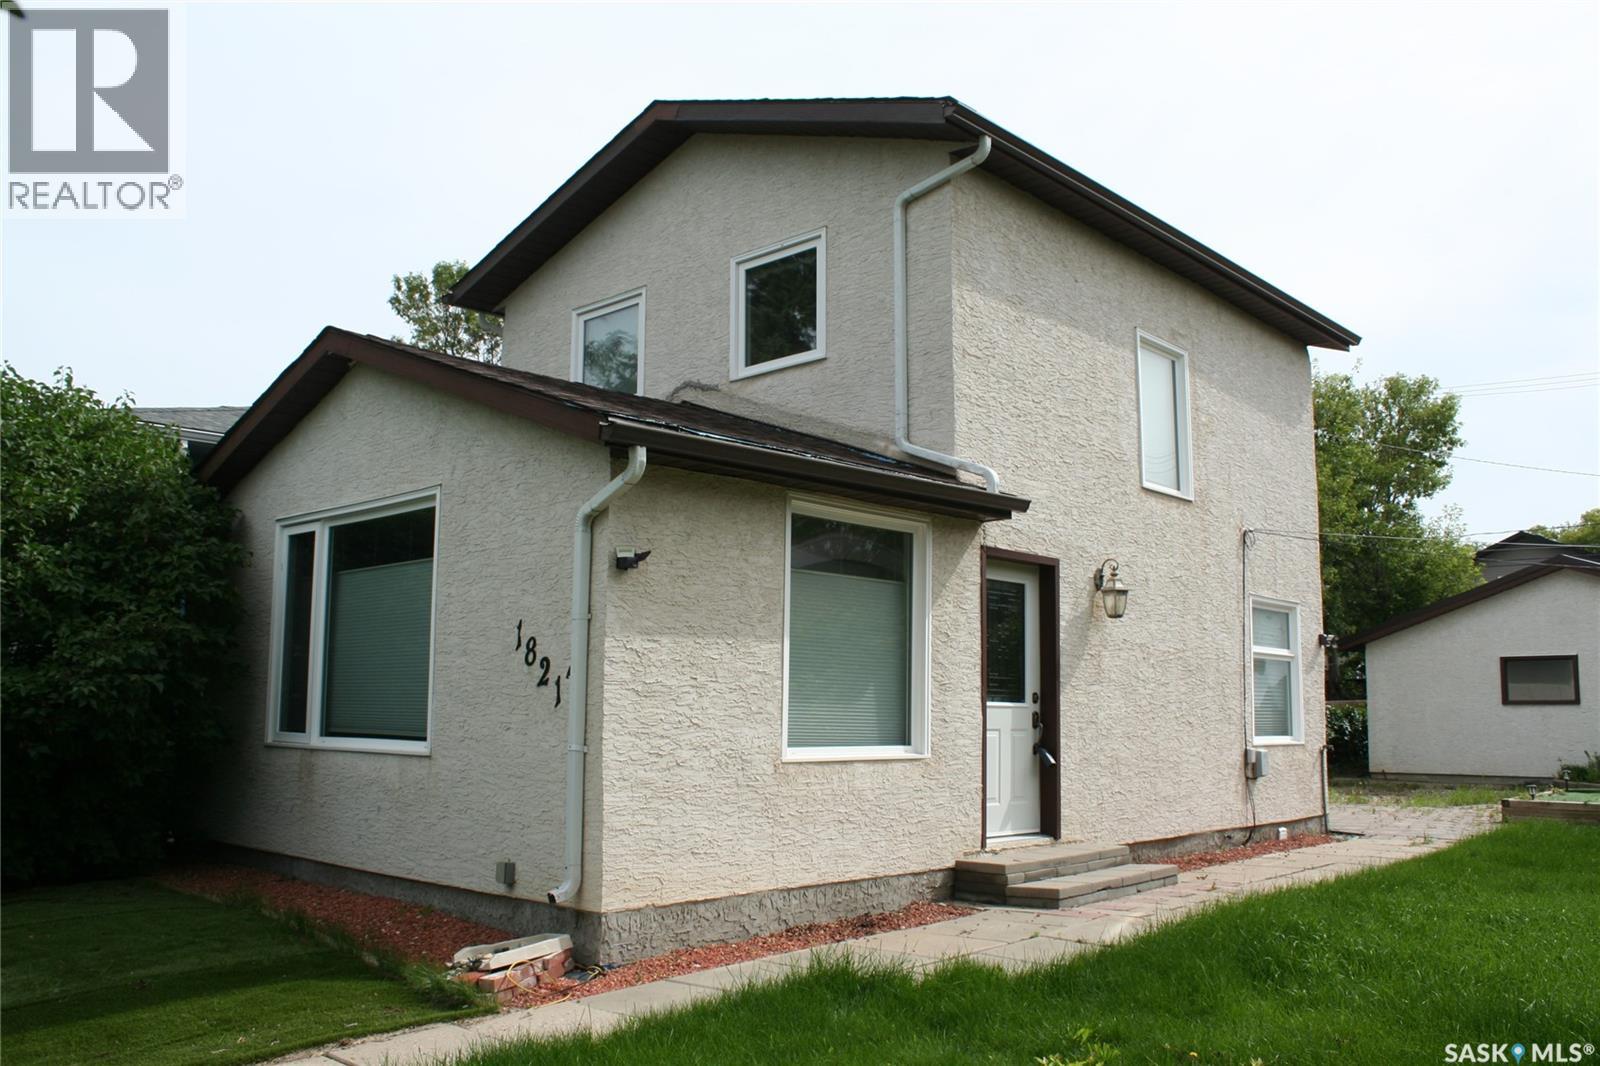
Regina, Saskatchewan
Welcome to 1821 Connaught Street, REGINA, Sask. This west facing property is located in the Pioneer Village subdivision across from an open space. Well maintained 1 l/2 storey, 2 bedroom, 2 bath home, bright open and cheerful with gleaming hardwood floors. There are many features that range from c/air/bi/vac/high efficient furnace, balcony with underground sprinklers. Appliances included are frig/stove/dishwasher/washer/dryer/freezer in as is condition. Immediate new ownership available. Plenty of off-street parking, with a detached 2 car garage and RV parking beside the garage. For further information and a showing, please contact the selling agent or your favourite real estate agent. (id:44393)
RE/MAX Crown Real Estate
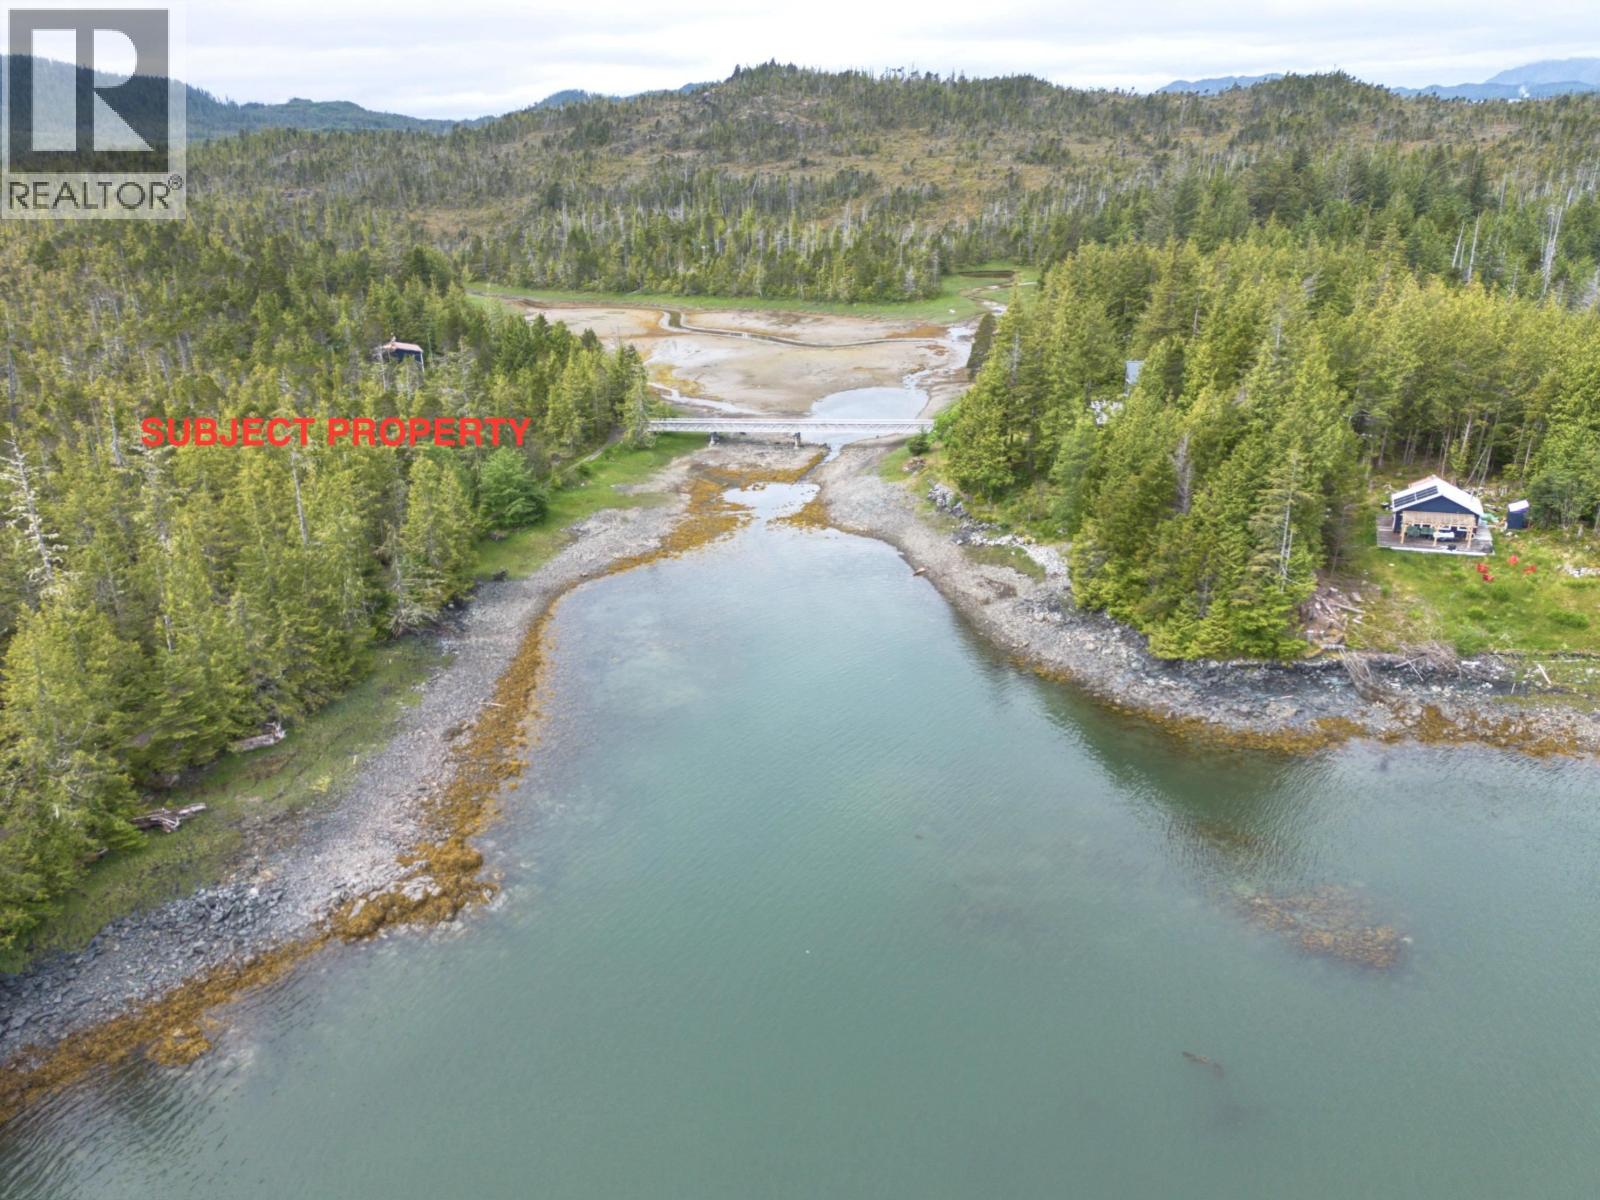
Prince Rupert, British Columbia
Discover this rare oceanfront lot located approximately 30 km southwest of Prince Rupert on the northern tip of Porcher Island in the peaceful coastal community of Hunts Inlet. Surrounded by pristine wilderness, this exceptional property sits on the west shore of the inlet at the mouth of a secluded tidal lagoon, offering easy beach access, outstanding privacy, and breathtaking coastal scenery. Enjoy world-class sport fishing, crabbing, beachcombing, kayaking, and incredible wildlife viewing right from your doorstep. Whether you're planning a charming beachfront cottage or a private off-grid retreat, this unique waterfront property offers the perfect opportunity to create your own coastal escape in one of British Columbia's most spectacular settings. (id:44393)
RE/MAX Coast Mountains (Pr)
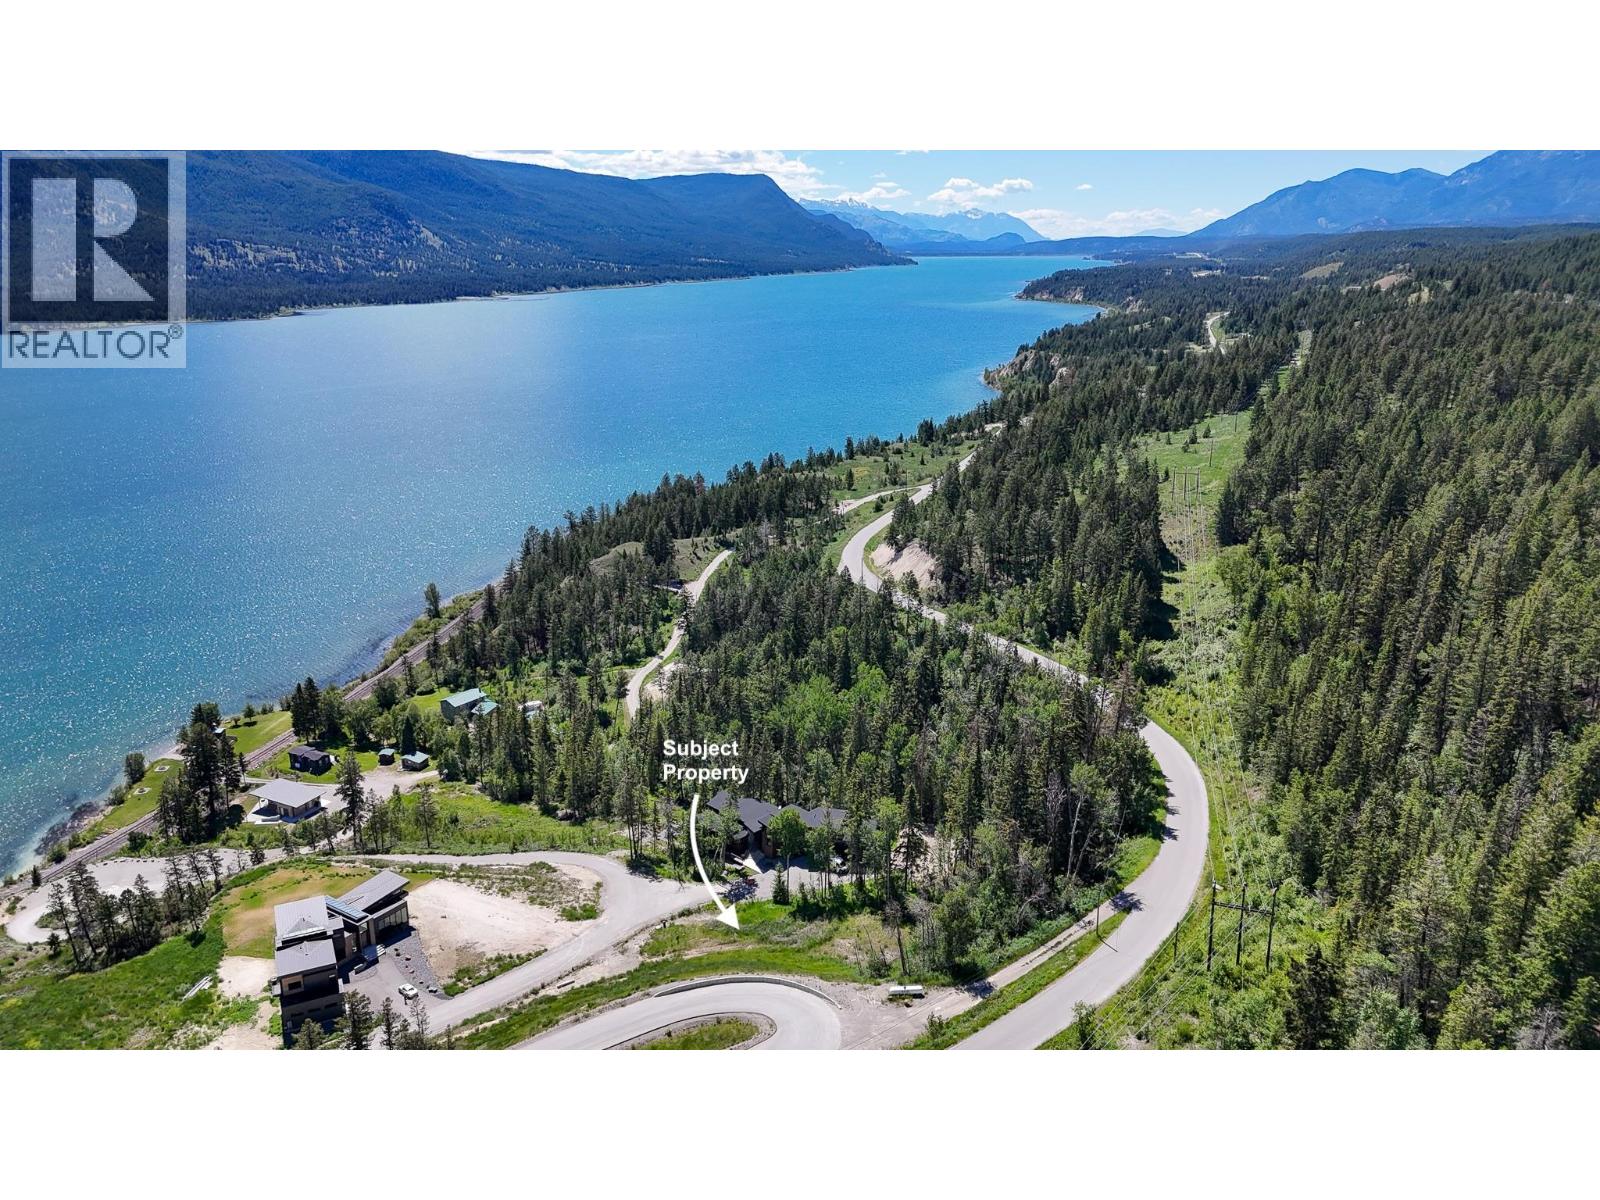
Fairmont Hot Springs, British Columbia
**YOUR LAKESIDE ESTATE AWAITS - COLUMBIA LAKE AT ITS FINEST** This exceptional building lot provides incredible lake and mountain views as well as Columbia Lake access just steps away from your future generational estate property. The natural elements will inspire you to conceptualize and design a home that will act as your home base to adventure and relaxation. Neighbouring properties have already completed construction and this sought after community of Springwater Hill is starting to take shape. Located just minutes from the many amenities of Fairmont Hot Springs, hiking/biking trails, Fairmont - Panorama - Kimberley ski resorts, the town of Invermere and much more. This development was created by experienced and well regarded developers in the area. Buy now and enjoy for generations. (id:44393)
Royal LePage Rockies West
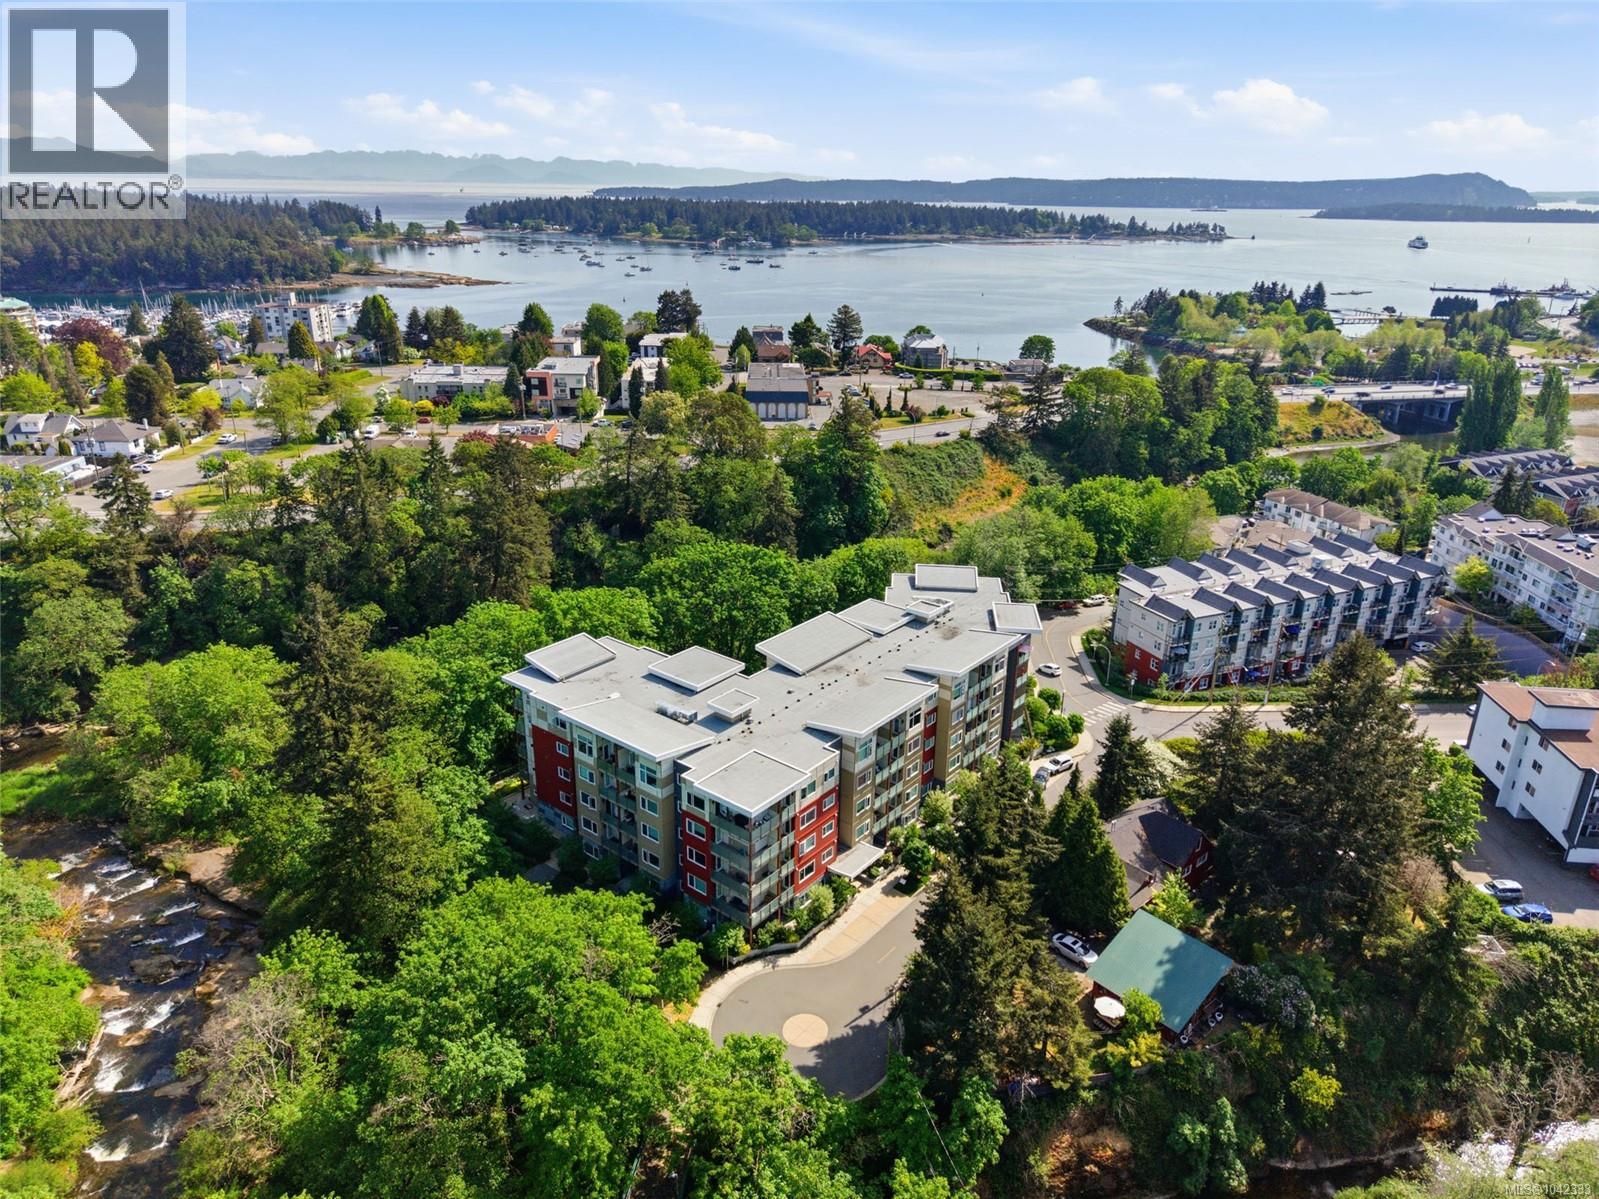
Nanaimo, British Columbia
Bright Central Nanaimo Condo! Enjoy an unbeatable walk-able lifestyle from this contemporary 817 sqft 2 Bed/2 Bath Condo in pet-friendly ''Riverstone Place,'' superbly situated on the edge of the Millstone River. Turn-key and move-in ready, this stylish condo boasts contemporary finishing, south-facing windows for lots of natural light, a sunny covered balcony, in-unit laundry, and a secure underground parking stall. Surrounded by the natural beauty of Barsby Park and connected to scenic pathways leading to the waterfront and downtown amenities, this prime location offers the very best of urban convenience and outdoor living. Stroll to shopping, restaurants, cafés, galleries, and the theater, or wander the nearby trail network to the Nanaimo Harbour boardwalk and the charming shops of the Old City Quarter. The open-concept main living area features 9 ft ceilings for a bright, contemporary feel. The Kitchen offers a functional layout with ample white cabinetry, generous quartz countertops, a custom backsplash, stainless steel appliances, and a peninsula island with breakfast bar—ideal for casual dining. The bright Living/Dining Room is filled with natural light from oversized windows that invite sunshine throughout. A glass door opens to the south-facing covered balcony, also enjoying western exposure—perfect for outdoor relaxation. The Primary Bedroom Suite includes a walk-through with dual double closets leading to a 3 pc ensuite with heated flooring and a glass shower. On the opposite side is a Second Bedroom and 4 pc Bath with tub/shower combo. Extra features include motion-sensor lighting under the bathroom cabinets, energy-efficient appliances, UG parking with EV charging availability, and 'Modo' car share service. ''Riverstone Place'' is pet-friendly with no size restriction, and offers secure bike storage, a dog washing station, and a courtyard with community gardens. Vacant and quick possession is possible! Visit our website for more info. (id:44393)
Royal LePage Island Living (Pk)
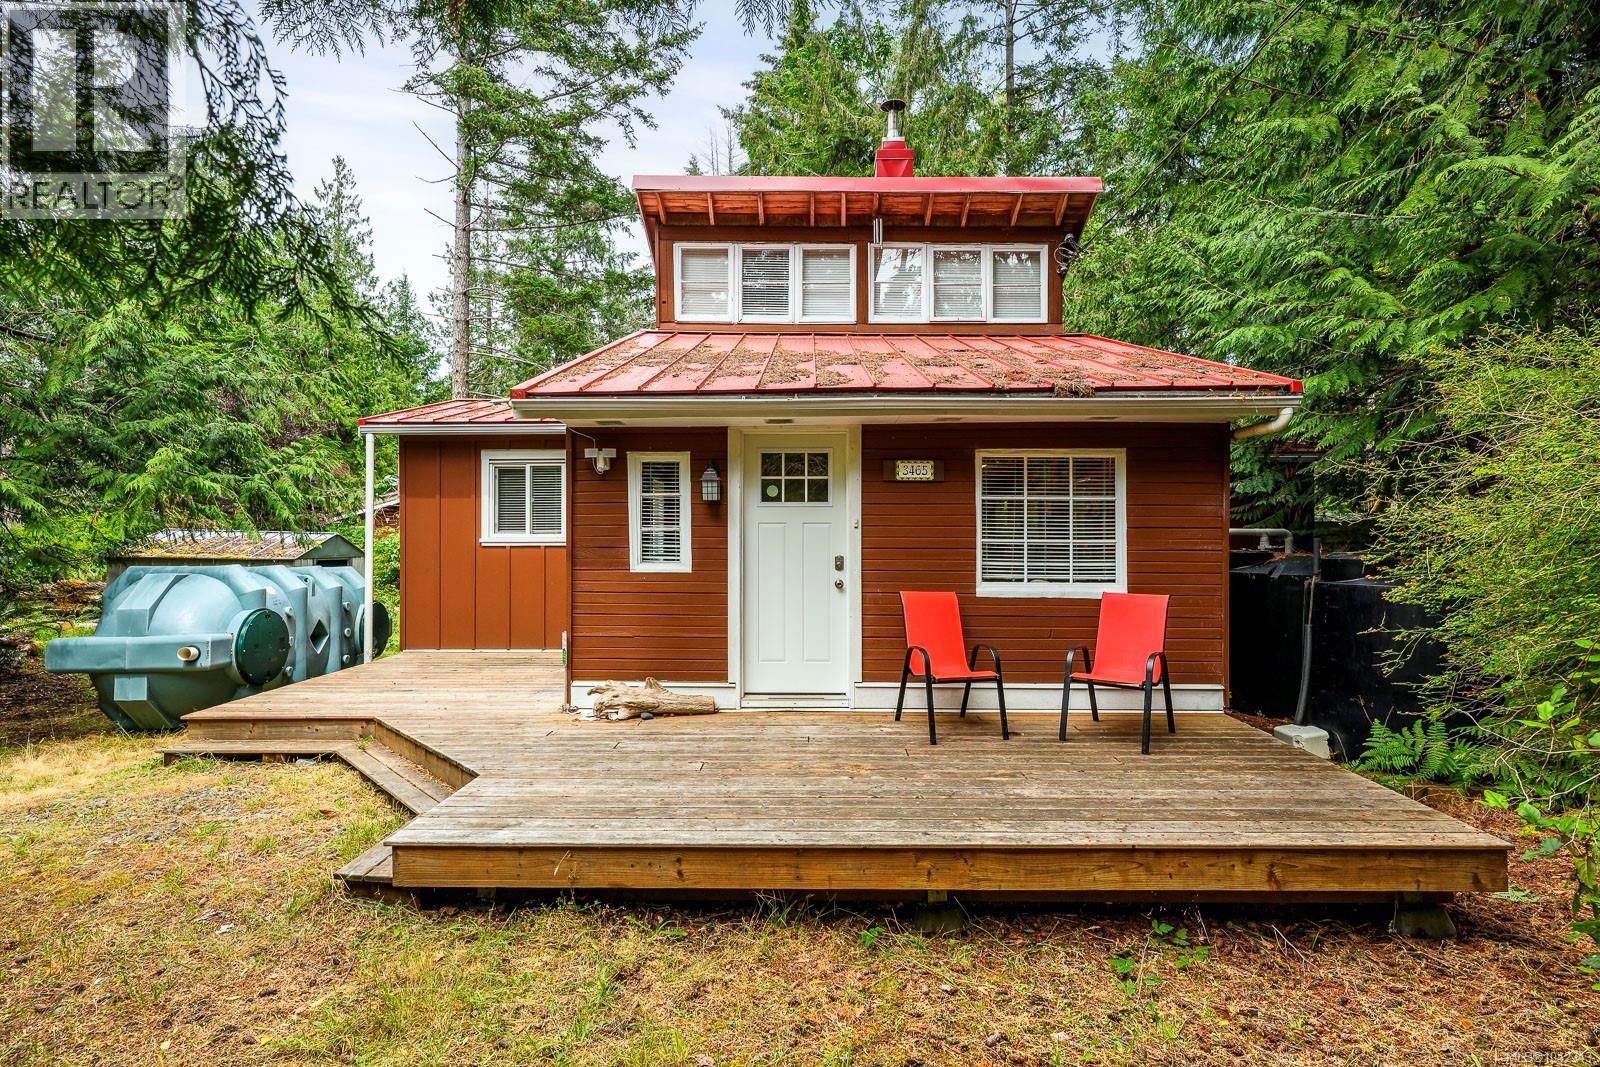
Hornby Island, British Columbia
This is the kind of cottage that invites you to slow down, settle in, and enjoy the easy rhythm of Hornby Island. Set on a private half-acre lot just a quick stroll to Hidden Beach, this well-built 765 sq ft year-round cabin offers that classic “come to the cabin” feeling. Thoughtfully updated with low-maintenance living in mind, it features a metal roof, front and back decks, rainwater collection, and a composting toilet. Inside are two bedrooms on the main floor, including a primary bedroom with access to the back deck, plus a cozy sleeping loft. The simple galley-style kitchen is efficient and practical, while the living room offers comfortable space for family and friends to gather. A bathroom addition includes a shower, sink, washer/dryer, and composting toilet. Summer living extends outdoors with dining on the large back deck. Spend your days at the beach, biking, hiking, or exploring Hornby, then wander down the road to catch the sunset. (id:44393)
Royal LePage-Comox Valley (Cv)
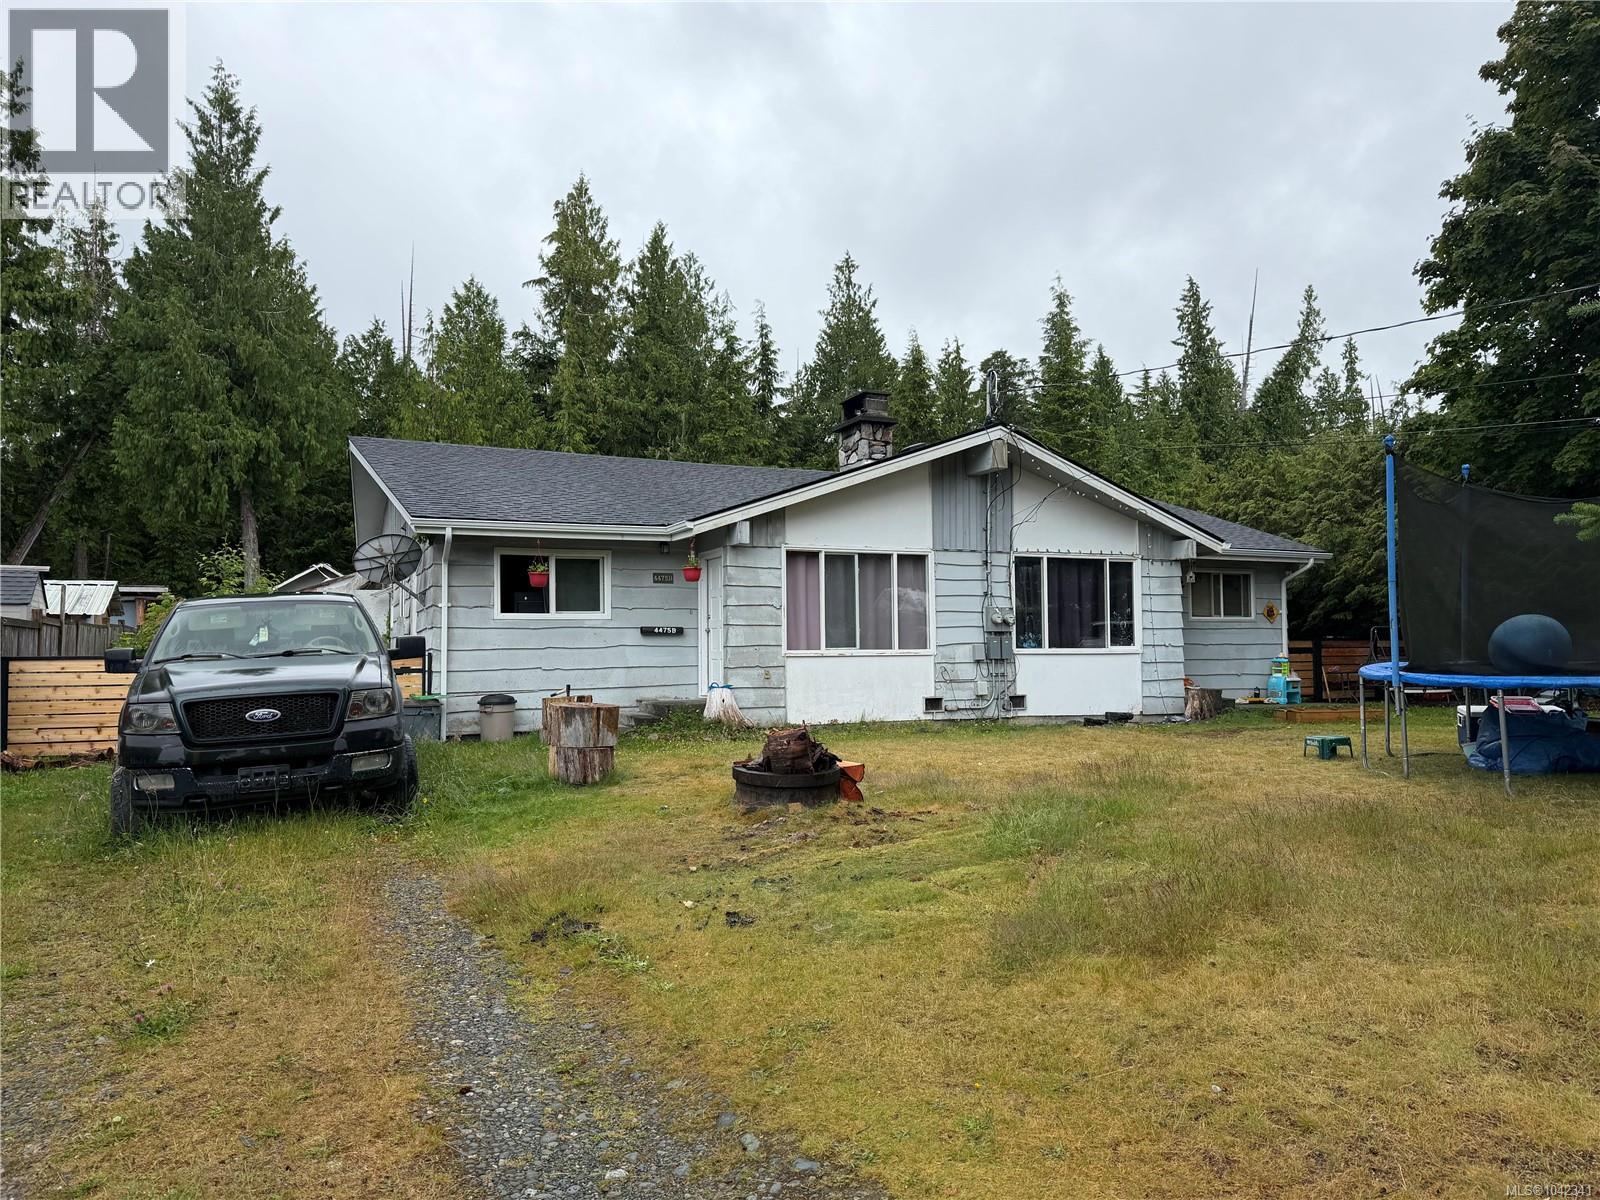
Port Hardy, British Columbia
Side by side duplex on the desirable Byng road, close to Storey's beach. Just under 1000 sq.ft. per side, each unit offers 2 bedrooms and a den (or storage) and wood inserts in living rooms. Both sides currently tenanted. Recent updates include front half of roof, exterior electrical upgrade, gutters and downspout in front, cedar front fences and gates. Wooded area behind for privacy on 1/3 of an acre. 15 minute walk to the airport & beach and a short drive to Storey's Beach. (id:44393)
Royal LePage Advance Realty (Ph)
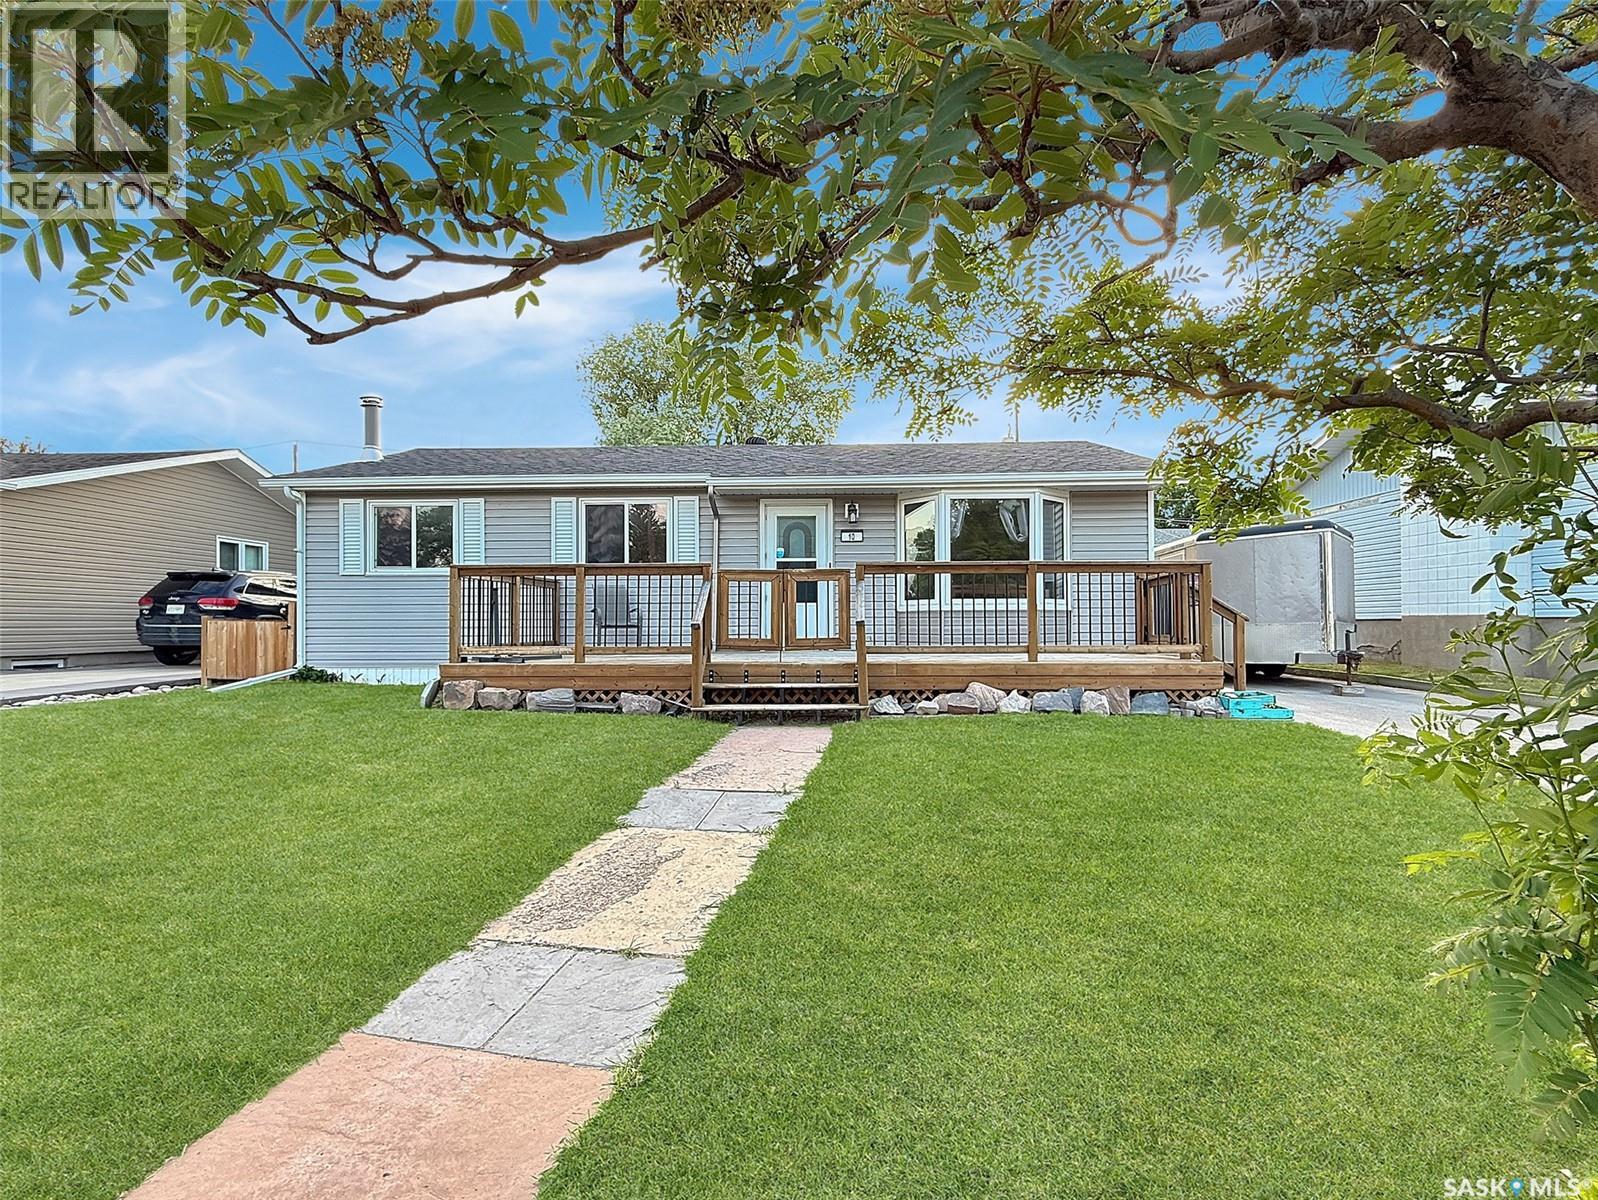
Swift Current, Saskatchewan
Nestled in the highly sought-after upper northeast, this beautifully renovated home checks every box. From the moment you arrive, the striking dark siding, PVC windows, and expansive 9'6" × 27'3" front deck(2020) set the tone. Unwind outdoors while taking in serene green space views overlooking Cypress Point, steps from Elmwood Golf Club. Inside, the open-concept main floor impresses with updated flooring, fresh paint, new trim, a stylish barnwood feature wall, and a bright bay window. The renovated kitchen features updated flooring, a tile backsplash, updated countertops, and ample space for in-kitchen dining — complete with a view of your generous backyard. Three bedrooms, including a spacious primary with fresh paint and updated trim and doors, round out the main floor. The fully renovated main floor bathroom is highlighted by a full tile tub surround and soaker tub. The lower level has been thoroughly transformed. A versatile recreation room, a finished storage room ideal for a gun room, and a family room anchored by a charming fireplace offer exceptional additional living space. A fourth bedroom and a fully renovated 4-piece bathroom complete the level, finished with vinyl flooring/linoleum, updated baseboards, fresh paint, a suspended ceiling, and pot lights. The utility room features a high-efficiency furnace (2014), central air conditioning, a new hot water heater (2022), and ample storage and laundry space. Additional highlights include updated light fixtures, new shingles (2020), an RO water system, an asphalt parking pad with potential RV parking, a new fence (2021), two sheds, a concrete patio, and abundant green space. The location is second to none — steps from the golf course, baseball diamond, river, walking paths, skating rink, and K–12 schools. Opportunities like this don't last. Book your private viewing today. (id:44393)
RE/MAX Of Swift Current