
Nanaimo, British Columbia
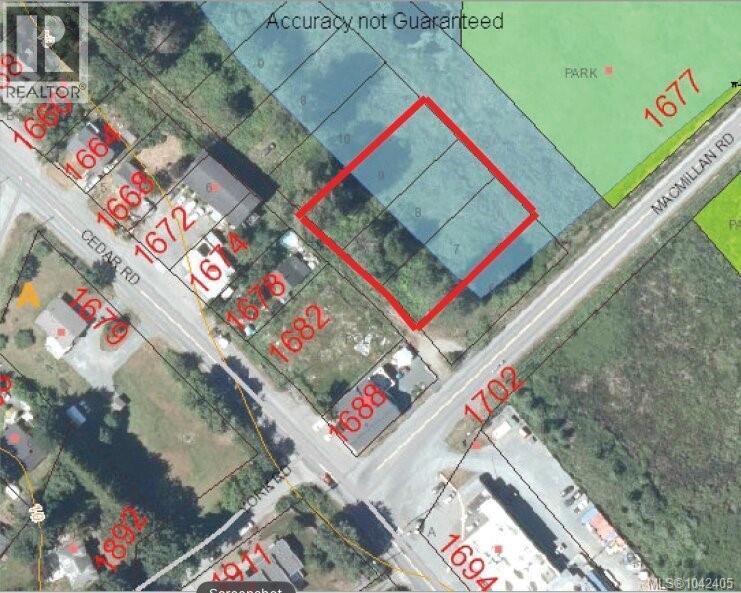
All 3 Legal lots for only $199,900. Development potential in the heart of Cedar. Access to the lots is through an alley off of MacMillan Rd. These lots will need remediation work to deal with the water on the property before you will be able to build on them. A great opportunity to build equity. Water and sewer line in the alley of this property. Waterline at the corner of MacMillan Rd and Sanford Way. Close to shopping and schools. Lots are located near Cedar Road & MacMillan Road junction. On bus route. Close to Duke Point Ferry Terminal. All measurements are approximate and must be verified if important, The blue in the photo is a watercourse, the stream has risen years ago, about 2/3 of the lots are covered by marsh. (id:44393)
Sutton Group-West Coast Realty (Nan)
Big White, British Columbia
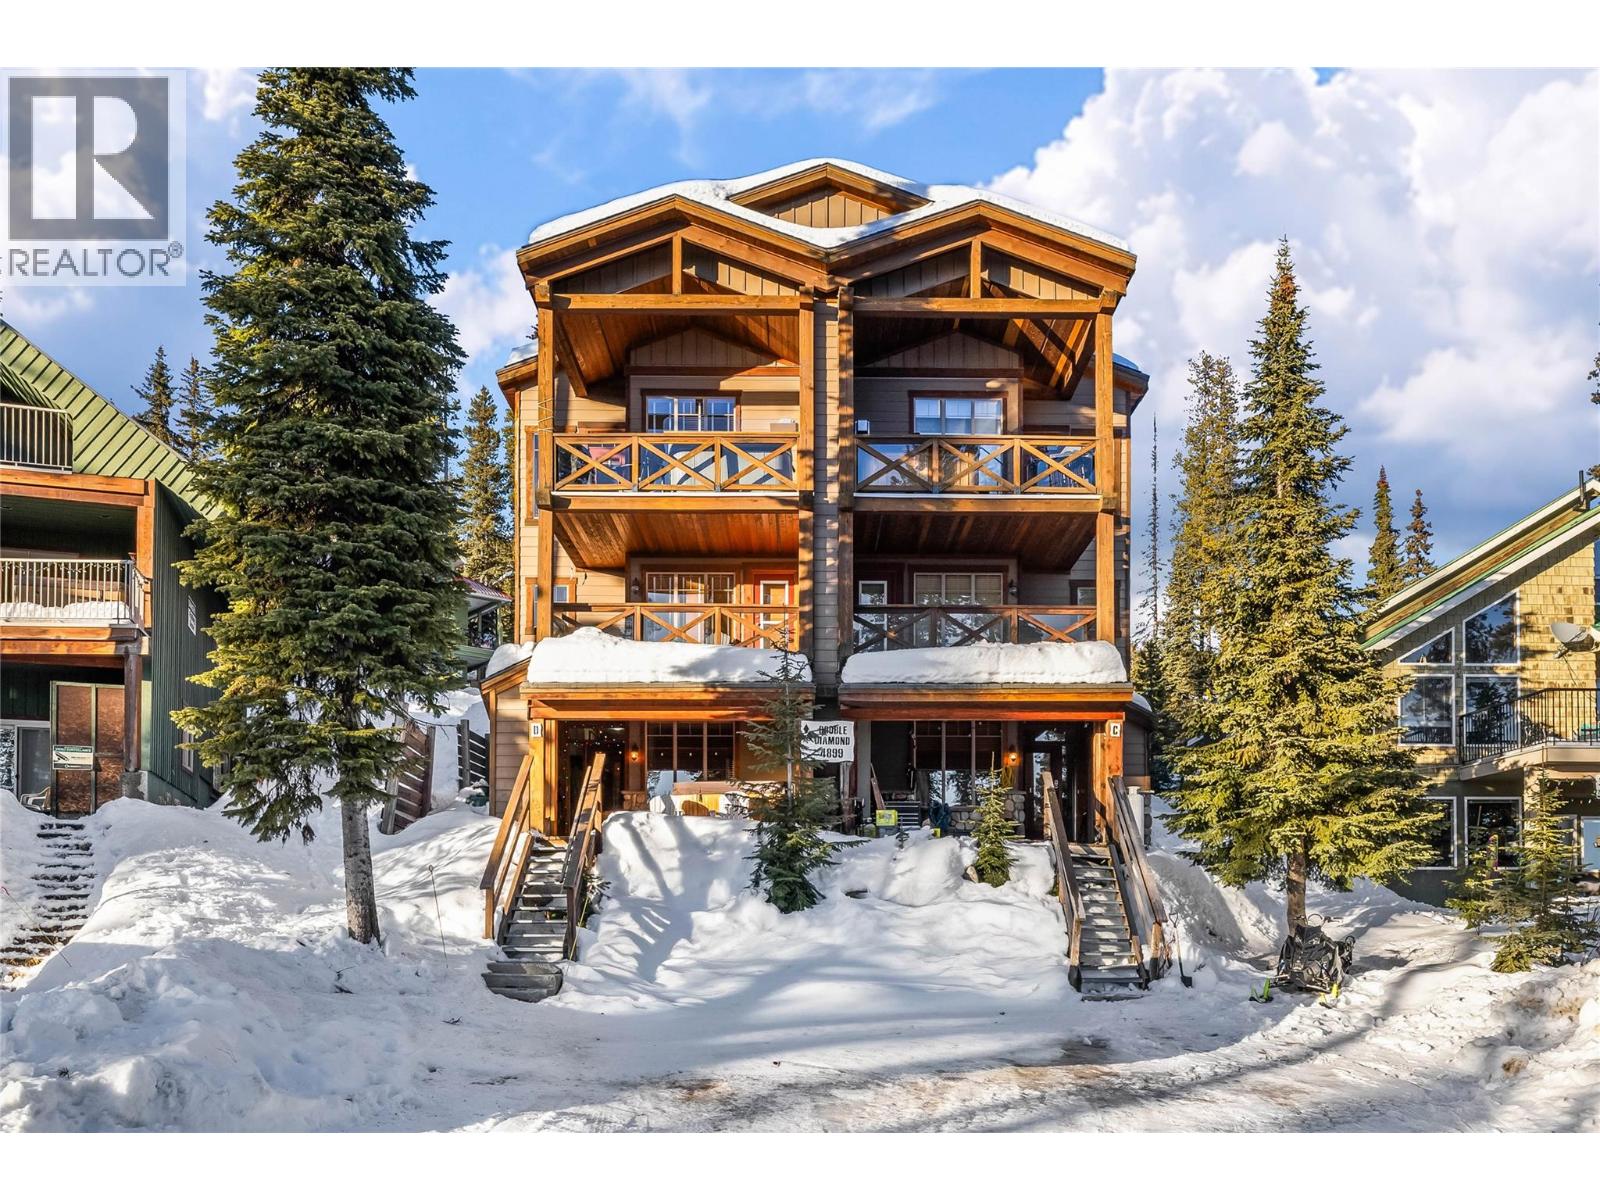
This well-cared-for two-bedroom, two-bathroom home in Snowpines Estates offers the kind of mountain comfort and functionality buyers at Big White are always looking for. The layout feels welcoming and practical, with a proper design that works equally well for family use or hosting friends for ski weekends. Inside, fir wood flooring, rustic finishes, and a floor-to-ceiling stone fireplace create a cozy alpine atmosphere that instantly feels like a true mountain retreat. The living space flows naturally out to the deck, where a private hot tub invites you to relax and take in the peaceful surroundings after a full day on the slopes. Offered fully turnkey with GST paid. Two parking spaces add everyday convenience, rounding out a solid, move-in-ready opportunity for buyers seeking a genuine home at Big White Ski Resort. Exempt from the Foreign Buyer Ban, foreign buyer tax, speculation tax, empty homes tax, and short-term rental restrictions, this property offers exceptional value and flexibility. With newly expanded access to Big White via direct flights from Los Angeles, Toronto, and Montreal, and located just one hour from YLW, this is a rare opportunity to live where you play. (id:44393)
Sotheby's International Realty Canada
Cassidy, British Columbia
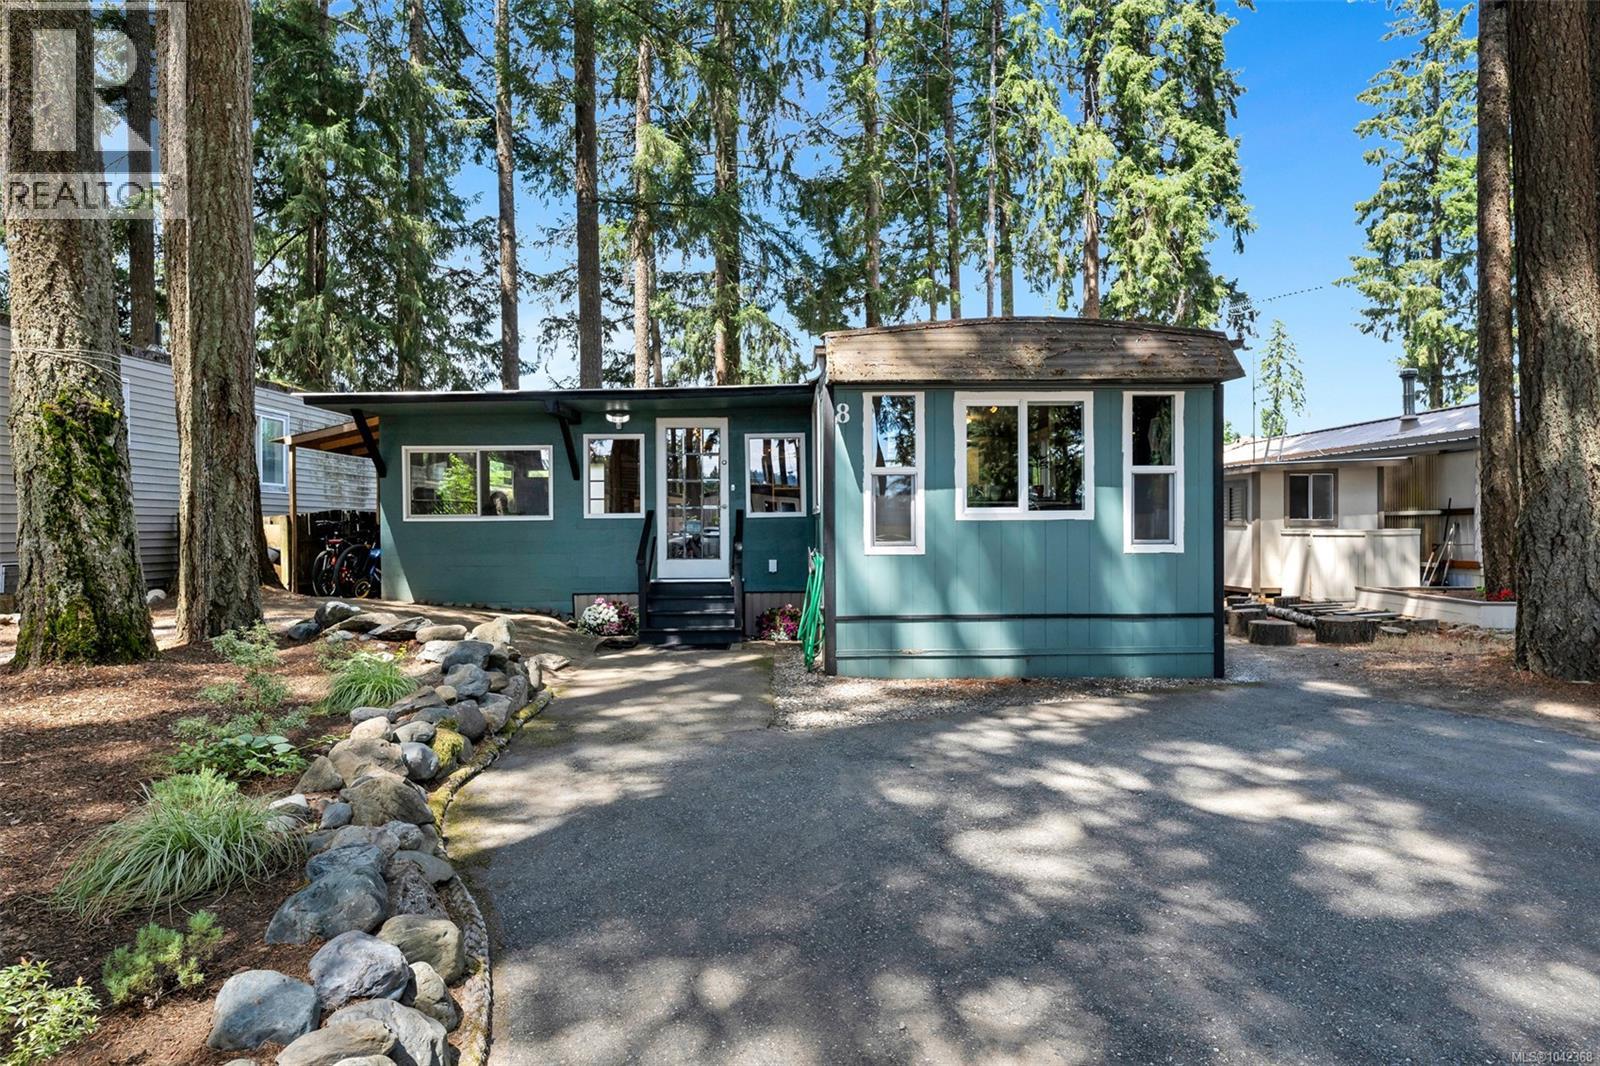
Step inside and it makes sense right away. Three bedrooms, two full bathrooms, and a layout that works the way you actually move through a day. The kitchen has been updated and so have both bathrooms, so there is no list waiting for you when you get the keys. Storage turns up where you actually want it, which is never a given. A heat pump runs the whole home, steady through the grey stretch of a coastal winter and cool on the handful of August afternoons that need it. And there is a bonus flex room, which tends to be the space that ends up mattering most, whether it becomes a desk and a door that closes, a sewing table, a playroom, a spare bed for visiting family, or just a quiet chair by the window. Then there is the yard, and it is a real one. Room for raised beds and a wheelbarrow, a table long enough for a summer dinner, a patch of grass for the dog, a corner to sit out on a cool evening. It is space you can plan around and grow into rather than tiptoe through, and anyone who has spent time looking on this Island knows how rare that has become. Timberlands Park itself is green and quiet and lived in, the kind of community where people wave from the driveway and the same neighbours have been there for years. Pet friendly, well managed, no age restrictions, and easy to settle into. And then there is Cassidy, the part of Vancouver Island people drive through and quietly look up later. Country roads, tall trees, farm stands, the highway close enough to be useful and far enough to forget. Nanaimo is to the north and Ladysmith to the south, with schools, groceries and services in between and the airport close enough to make travel easy. Trails, beaches and rivers are all within reach for a weekend afternoon, and the drive home at the end of it is a pretty one. Updated, spacious, and ready when you are. Come walk through it, stand in the yard for a minute, and see how it feels. (id:44393)
Pemberton Holmes - Westshore
Moose Jaw, Saskatchewan
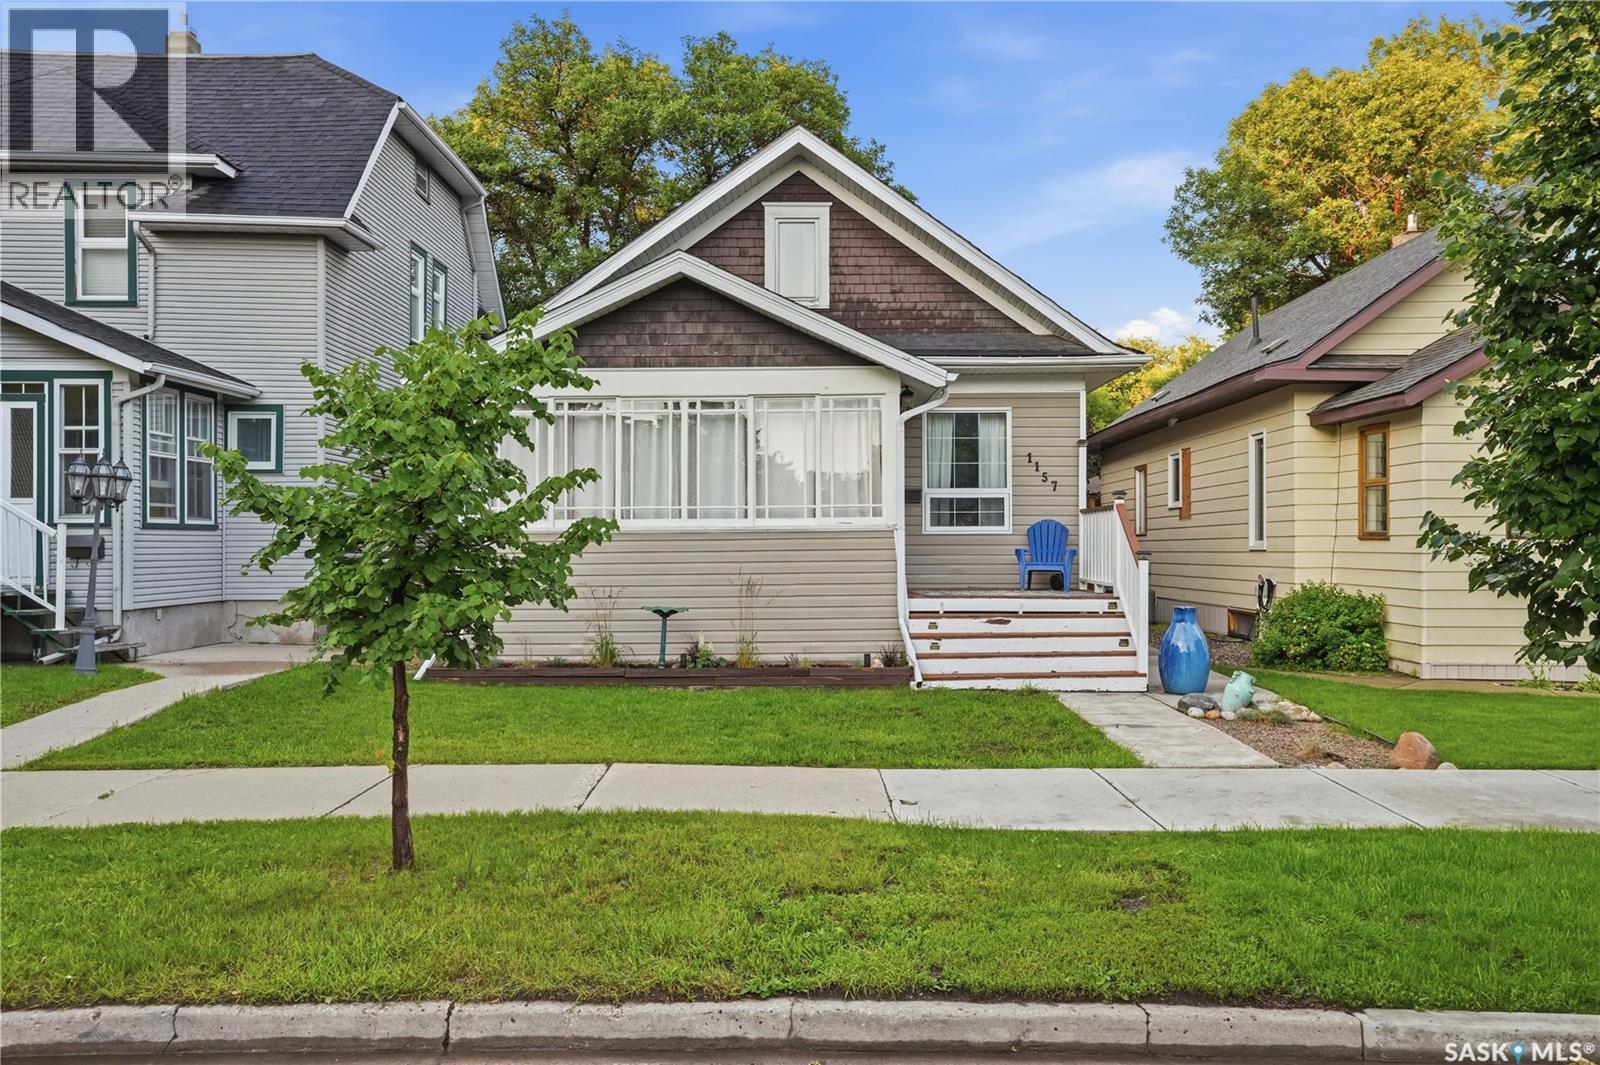
Are you looking for one of the cutest character homes around? This beautiful 1.5 storey home is sitting on a quiet street lined with mature trees. Excellent curb appeal as you arrive and you are sure to love the sunroom off the front of the home - perfect for your morning coffee! You will be instantly impressed as you enter the home starting with the sheer size of the living room and the stunning white fireplace easily shows you the heart of the home! Down the hall we find a spacious primary bedroom with a walk-in closet as well as a large updated 4 piece bathroom. At the back of the home we find a spacious 2 tone U-shaped kitchen with quartz countertops, lots of storage and an island. Finishing off the main floor we find a dining room with patio doors out to your private oasis. Heading upstairs we find a play room that is currently being used as a bedroom. Next we find a 2 piece bathroom and a spacious bedroom - we also have some secret little rooms on this level - perfect place for the kids to play. The basement is open for development - with a laundry space, utility space and a large family room. This basement has been dugout and deepened and has had a new floor poured as well as having the sewer/water lines replaced to the home. So many updates to this home over the years. Outside we find a beautiful tiered deck with a hottub - the perfect place to end your day! We also have a cute yard with a dog run, garden boxes and a single car garage! This home is sure to impress! Reach out today to book your showing! (id:44393)
Royal LePage Next Level
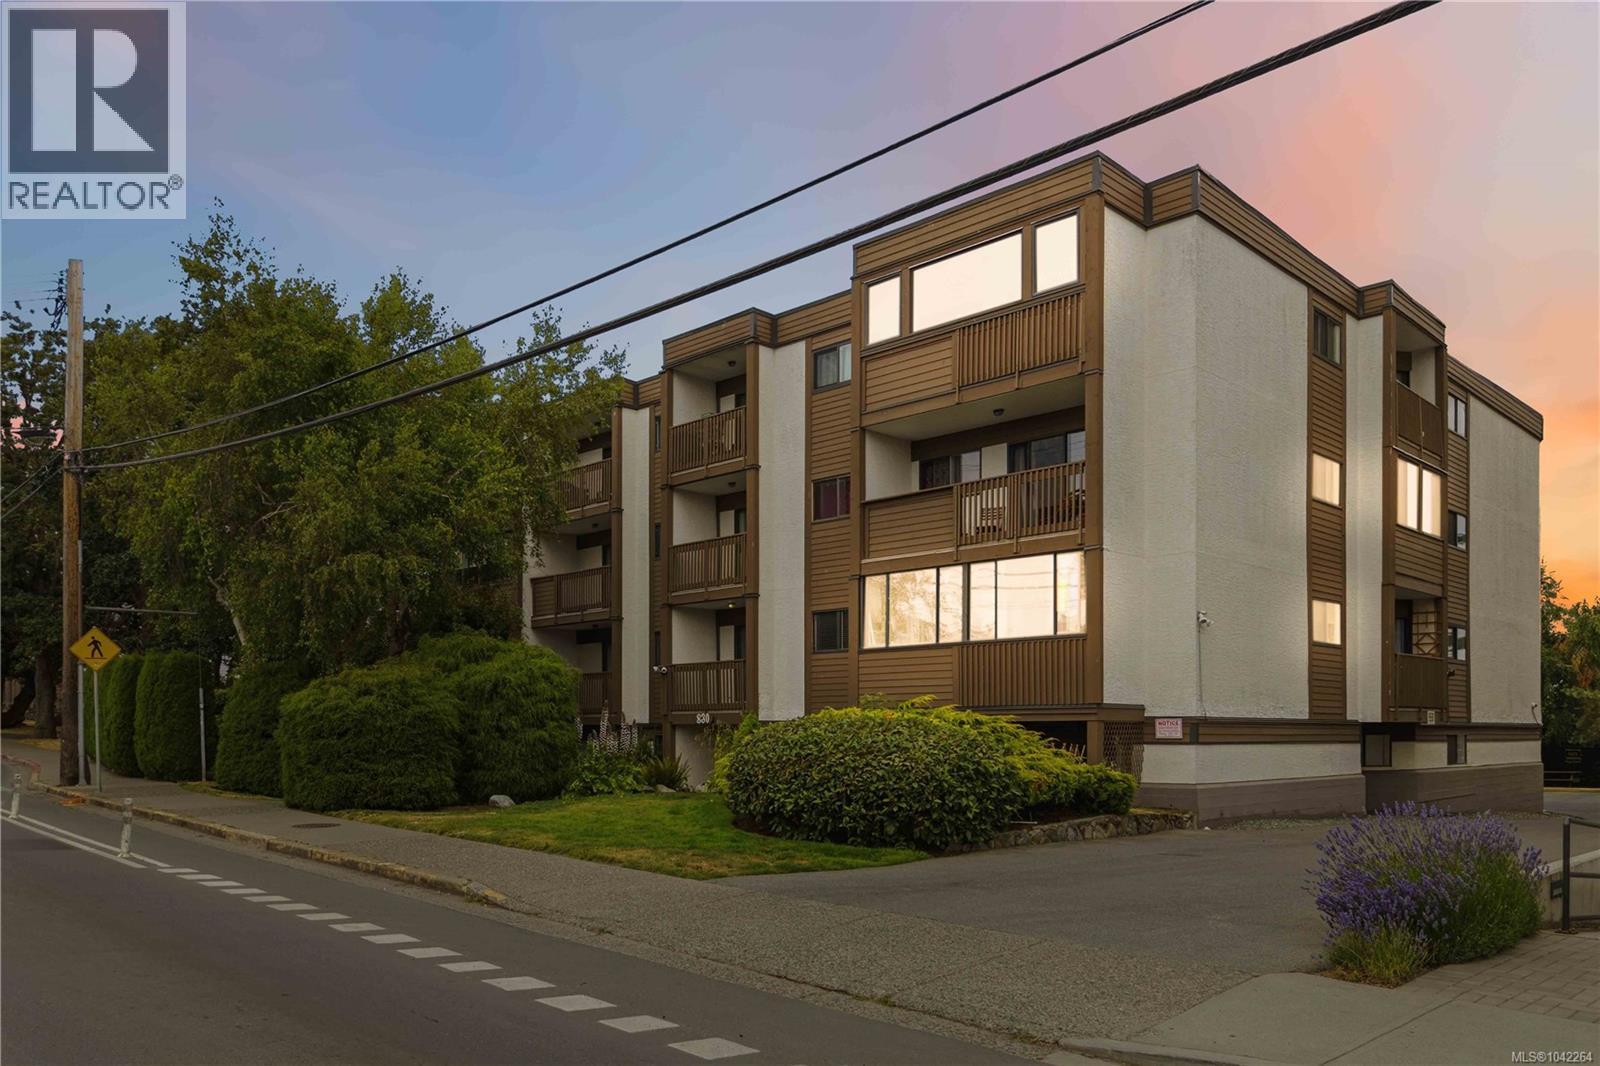
Esquimalt, British Columbia
Welcome to this immaculate 2-bedroom 1-bathroom spacious condo in a convenient location just minutes from downtown. Enjoy abundant natural light from two south-facing balconies in a well-maintained strata community. The functional floor plan includes both in-suite storage and a separate storage locker conveniently located on the same floor. Well laid-out kitchen with rough-in for a new dishwasher. A covered parking stall (#6) is ideally situated right beside the building's rear entrance, providing quick and easy access to your home. Pet and family-friendly, this home is within walking distance of the Westsong Walkway, parks, schools, shopping, and transit, making it an excellent opportunity for homeowners and investors alike. (id:44393)
RE/MAX Camosun
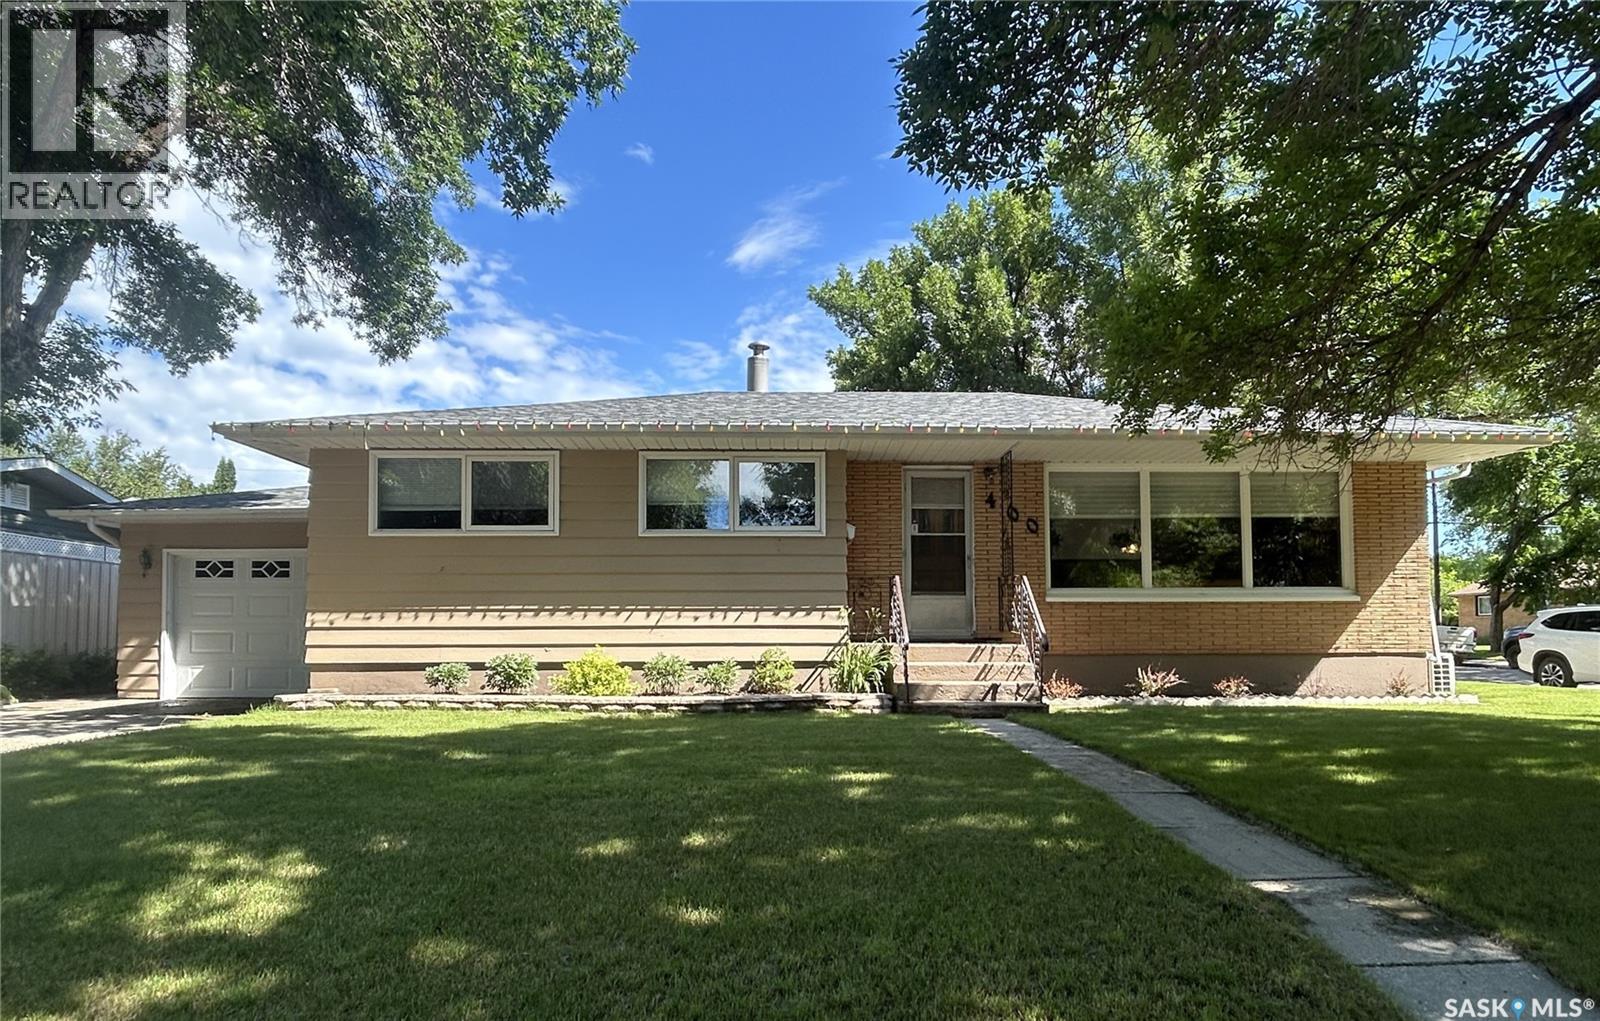
Estevan, Saskatchewan
Pride of ownership is evident throughout this exceptionally well-maintained, one-owner home. Solidly built and meticulously cared for, it is rare to find a property in such immaculate condition. This spacious 1,184 sq. ft. bungalow is ideally located just down the street from Hillcrest Elementary School, the Hillcrest Early Learning Centre, and a neighbourhood park complete with a playground and paddling pool. The home offers excellent curb appeal with a healthy front and back lawn, a front driveway for additional parking, and a 14' x 24' detached garage. The backyard features a garden area, patio, natural gas BBQ hookup, and plenty of room for children's play equipment or outdoor entertaining. Inside, you'll find a bright and spacious living room, a functional kitchen with abundant cabinetry and a separate dining area, three bedrooms, and a full bathroom on the main level. The primary bedroom is generously sized and easily accommodates a king-sized bed. The finished basement provides even more living space with a large family room, fourth bedroom, 3-piece bathroom, and a spacious laundry room offering excellent storage. Boiler heat provides exceptional comfort with quiet operation, improved air quality, and the ability to heat individual areas of the home more efficiently. Recent updates include a new water heater (2024), shingles (2025), windows, and carpeting in the living room and basement. This move-in-ready home is a fantastic opportunity for families or anyone looking for quality, comfort, and an outstanding location. (id:44393)
RE/MAX Blue Chip Realty - Estevan
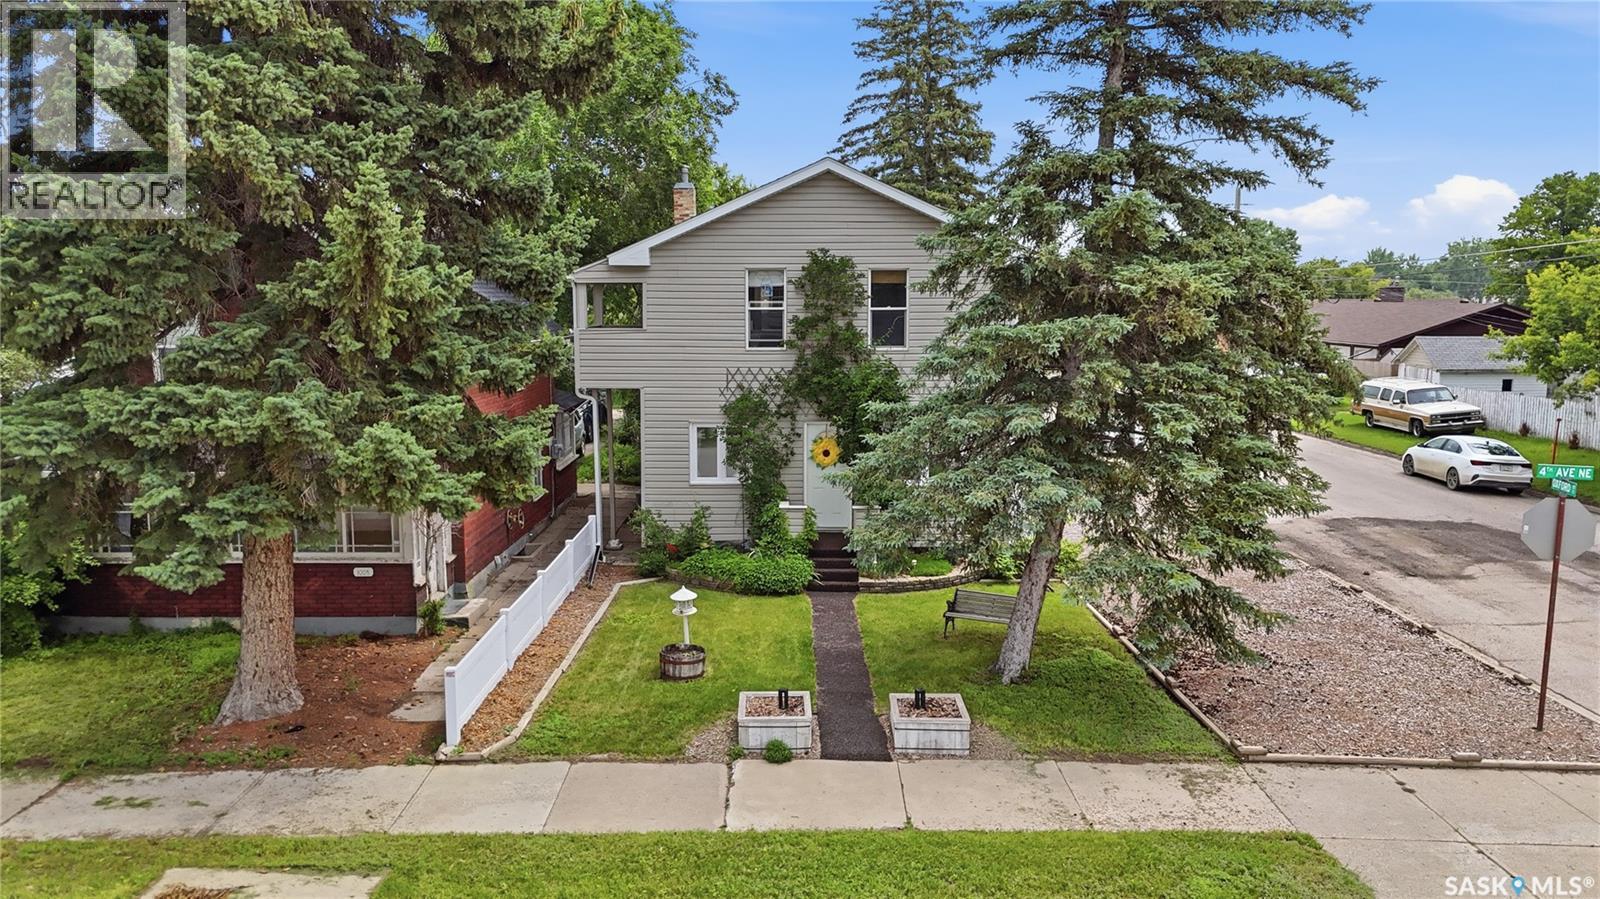
Moose Jaw, Saskatchewan
If you are looking for a home full of charm and character this could be the one! The home has excellent curb appeal and is sitting on a corner lot on a quiet street with large trees giving lots of shade and privacy! Stepping inside you will be instantly impressed. Entering a spacious living room with lots of natural light and a barn wood accent wall and sliding barn door giving you a homey and rustic feel. Off to one side we find a good size bedroom currently being used as an office with a walk-in closet. Heading back we find a massive eat-in kitchen complete with custom white-washed cabinets which give so much timeless charm as well as butcher block countertops and a stainless steel appliance package. Off the back of the home we find a mudroom and a pantry with lots of storage. Heading upstairs we find 3 good size bedrooms with the spacious primary bedroom having a set of custom built-ins and a cute juliet balcony! We also find a 4 piece bathroom on this level. Down in the basement we find a stunning custom bathroom with one of the nicest showers - beautiful tile work with a bench and shower panel which is sure to be a hit. Next we find a spacious family room and a laundry space. There is also a utility room with lots of storage. Stepping outside you are sure to be impressed with your park-like backyard easily one of the most relaxing yards you will see. From the hottub to the patio with rubber paving or the turf yard or pergola under the trees. This yard is sure to impress. Finishing this package off we have a single car garage and one off-street parking space. So many updates here over the years! Excellent value! Quick possession is available! Reach out today to book your showing! (id:44393)
Royal LePage Next Level
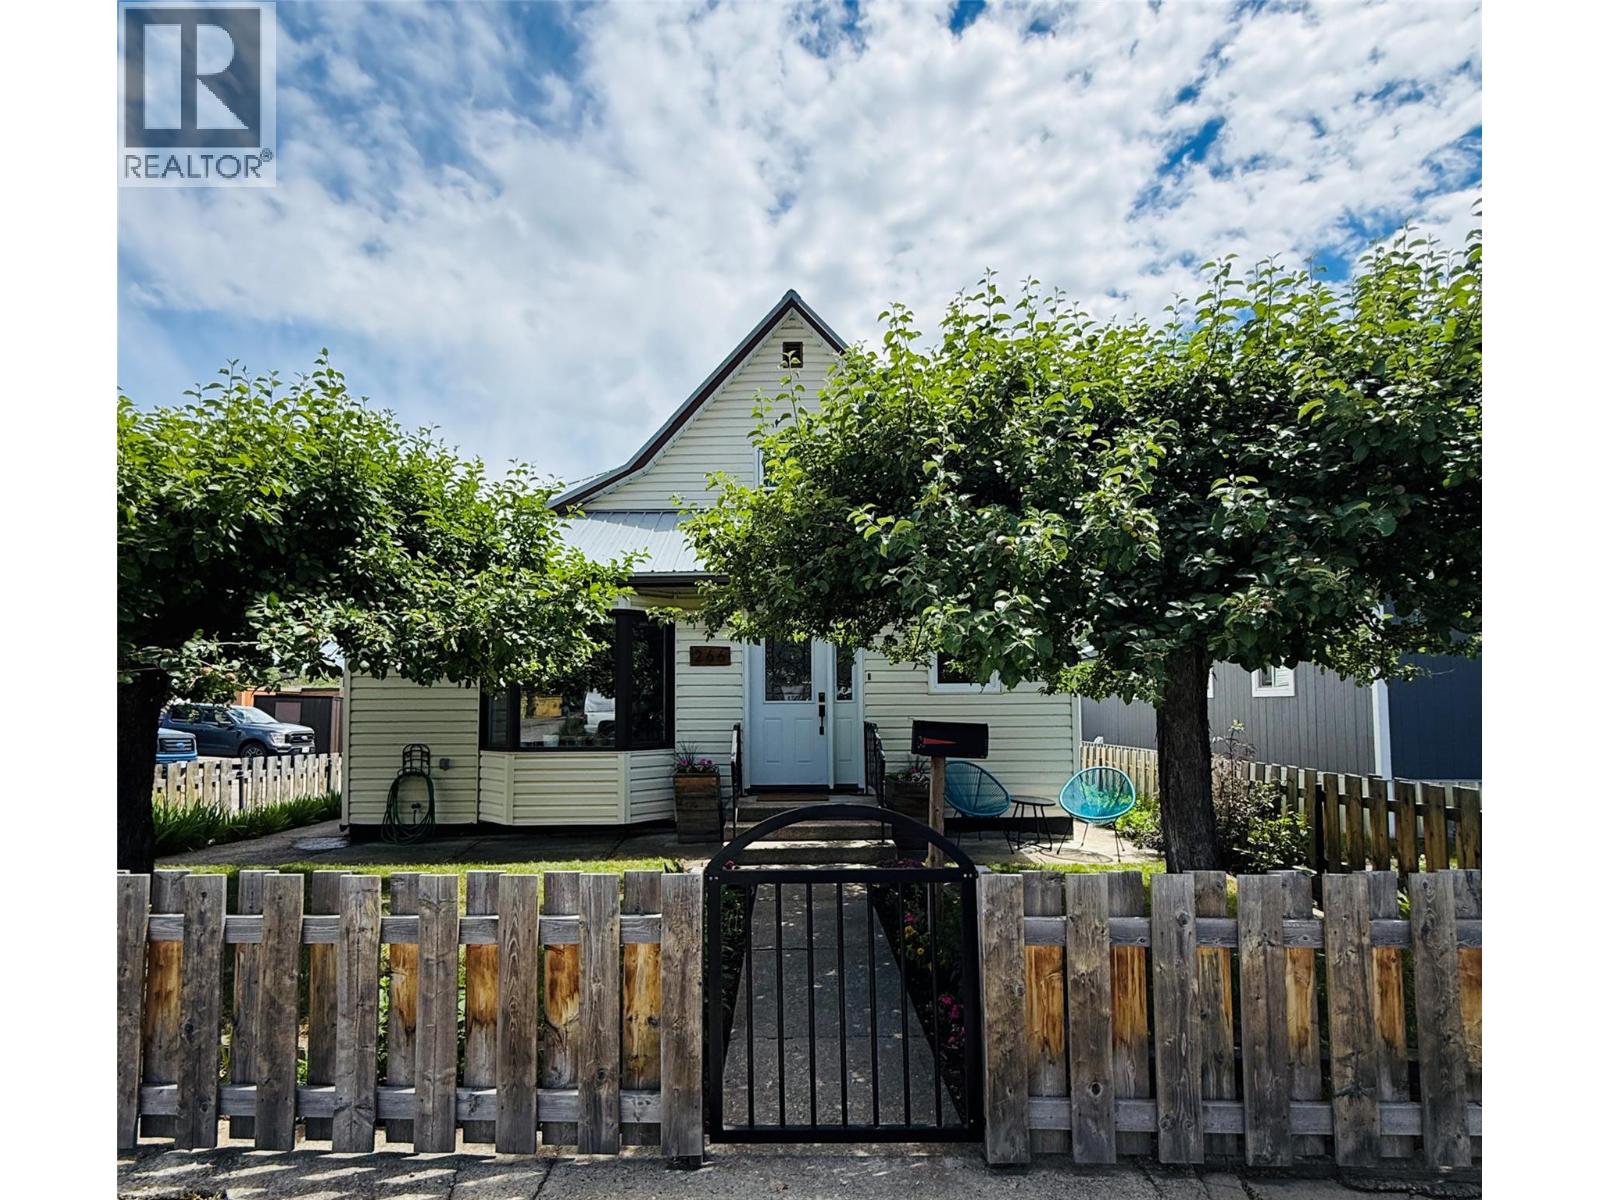
Kimberley, British Columbia
Welcome to this beautifully updated family home in Kimberley's highly sought-after Blarchmont neighbourhood. Just one block from Nature Park and minutes from shopping, schools, Kimberley Alpine Resort, Trickle Creek Golf Resort, and endless hiking and biking trails, this location offers the best of the Kimberley lifestyle. Lovingly maintained and move-in ready, the home has seen numerous updates including a metal roof (2023), updated windows, electrical upgrades, hot water tank (2023), custom blinds, and a nicely finished family room with wet bar. The spacious front entry features a practical mudroom, while the updated kitchen flows into the bright dining area and inviting living room with a large bay window. The main floor also offers a primary bedroom, cozy home office, and full bathroom. Upstairs are two generous bedrooms and a beautifully renovated bathroom with a walk-in shower. The partially finished basement provides additional family living space along with laundry, storage, utility, and room for a home gym. Outside, enjoy mature fruit trees, a fully fenced and private backyard, a large storage building, and an oversized detached single garage. With quality updates already complete and an unbeatable location, all that's left to do is move in and enjoy everything Kimberley has to offer. (id:44393)
Royal LePage Rockies West
Clearwater, British Columbia
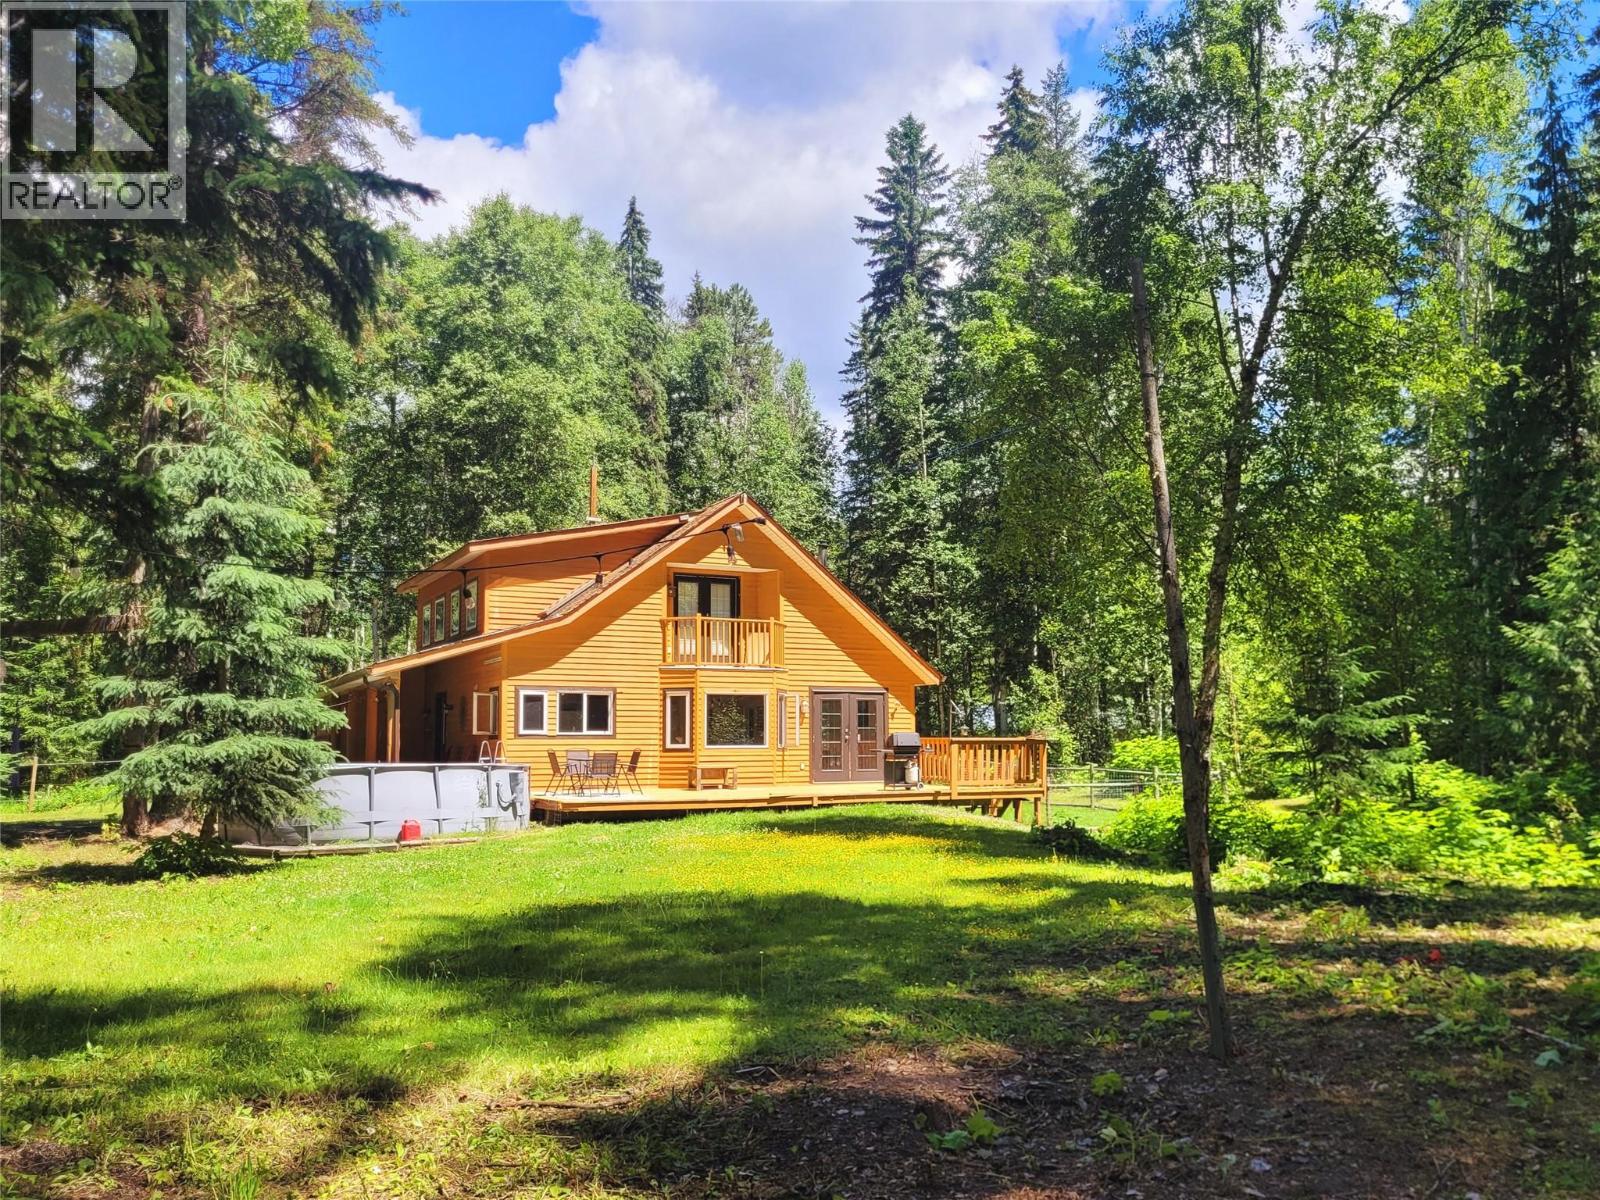
Private rural escape on 10 forested acres, just 15 minutes from Clearwater! Built in 2003, this beautifully crafted home offers over 2,500 sq. ft. of bright, open living across 3 levels. Soaring ceilings, skylights, bay windows and warm hardwood floors create an inviting space, with French doors that open to a 12' x 32' sundeck overlooking the peaceful back yard. The impressive kitchen features newer appliances & generous workspace, perfect for gathering and entertaining. The main floor offers convenient one-level living with full bath & spacious primary with walk-in closet. Upstairs you'll find two additional bedrooms, a full bath with soaker tub, and a quaint private terrace. The fully finished basement includes a 4th bedroom, 3rd bathroom, large rec room, laundry, utility room, separate entrance with mudroom, abundant storage, and excellent suite potential. Stay comfortable year-round with a forced-air propane furnace and WETT-certified wood stove. Outside, enjoy a fenced garden with raised beds, chicken coop, electric-fenced corral and a 15' x 52' five-bay equipment shed/livestock shelter. After a day of exploring Wells Gray park, unwind in your very own cedar wood-fired sauna with matching shower house. A wonderful opportunity to enjoy private & luxurious country living with easy access to town. (id:44393)
RE/MAX Integrity Realty
Tisdale, Saskatchewan
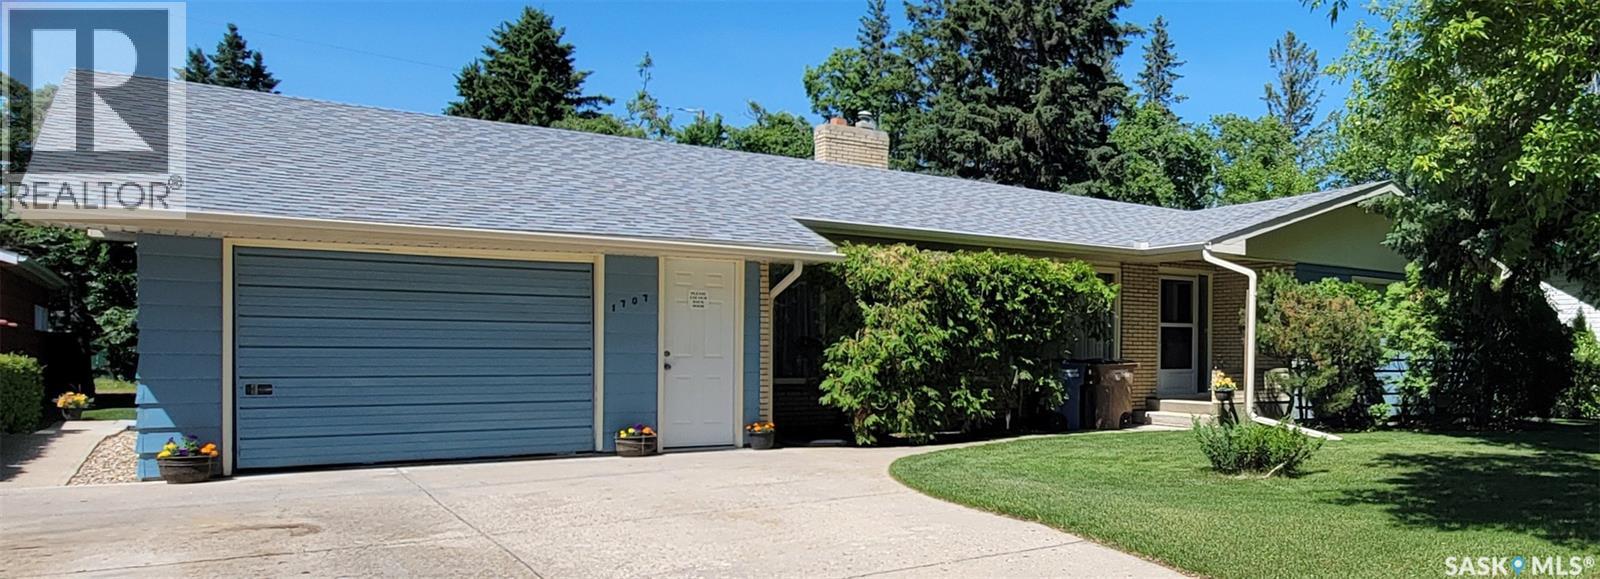
Conditional sale in place. Seller directs that showings continue. Contact the listing brokerage or your agent regarding the procedure for submitting offers. Welcome to this lovingly maintained home, cherished by the same family for 41 years. Located in a quiet, established neighborhood, this late-1960s home combines quality craftsmanship with a warm, inviting atmosphere. The main floor features updated flooring, three bedrooms, convenient laundry and an additional three-quarter bath near the back entrance. Downstairs offers a fourth bedroom, spacious family room with a classic bar, dedicated storage with built-in shelving and generous workspace for hobbies or projects. Outside, mature trees provide shade and privacy, while two garden sheds and an attached single-car garage offer excellent storage and everyday convenience. Solid, meticulously cared for and ready for its next chapter, this welcoming home offers timeless character, outstanding functionality and plenty of potential for its new owners. (id:44393)
Century 21 Proven Realty
Maple Creek, Saskatchewan
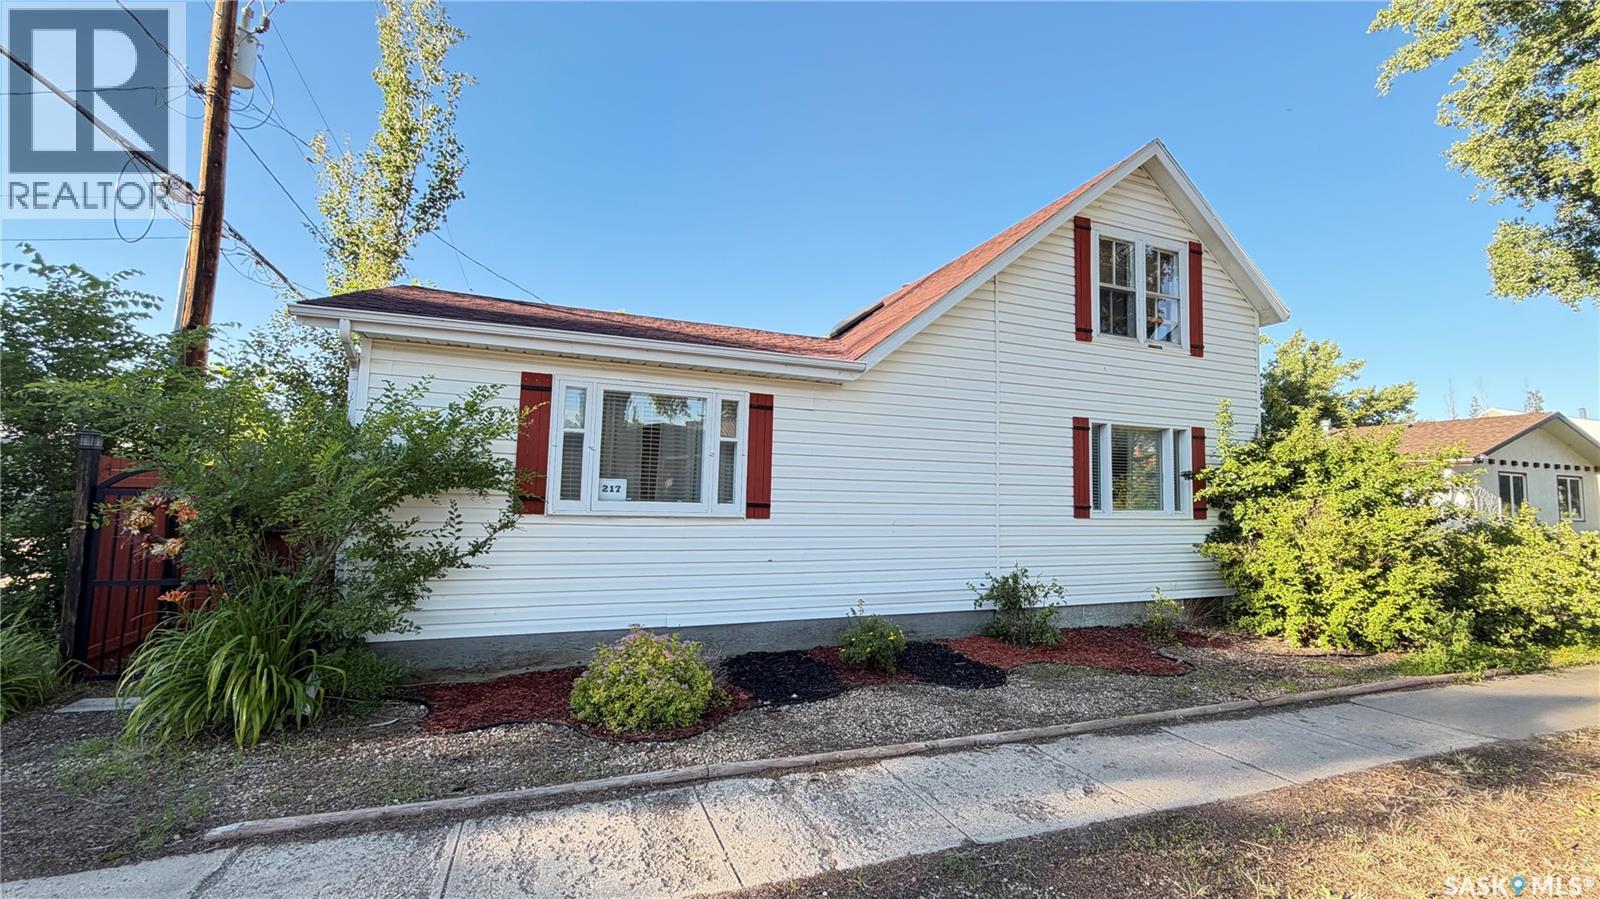
Corner lot with a large xeriscaped and fenced yard; there is no outdoor maintenance and tons of parking. Build a double car garage on the large parking pad or a single car garage and still have room for the RV. Currently the home offers 3 bedrooms and 2 of the rooms have massive walk in closets. This home's foundation has been professionally reinforced with metal beams and concrete; it is solid. From the deck you can enter straight into the kitchen when the BBQ is on or come home from work and enter into the foyer to store the coats and shoes. 2 convenient entrances from the same deck. Seller states many updates here; air conditioner was new in 2024, most lighting and electrical including a new 100 Amp panel. The shingles are approximately 7 years old and this home also offers a tankless hot water system. Affordable price for a 3 bedroom 2 bathroom home. Call for a tour. (id:44393)
Blythman Agencies Ltd.
Saskatoon, Saskatchewan
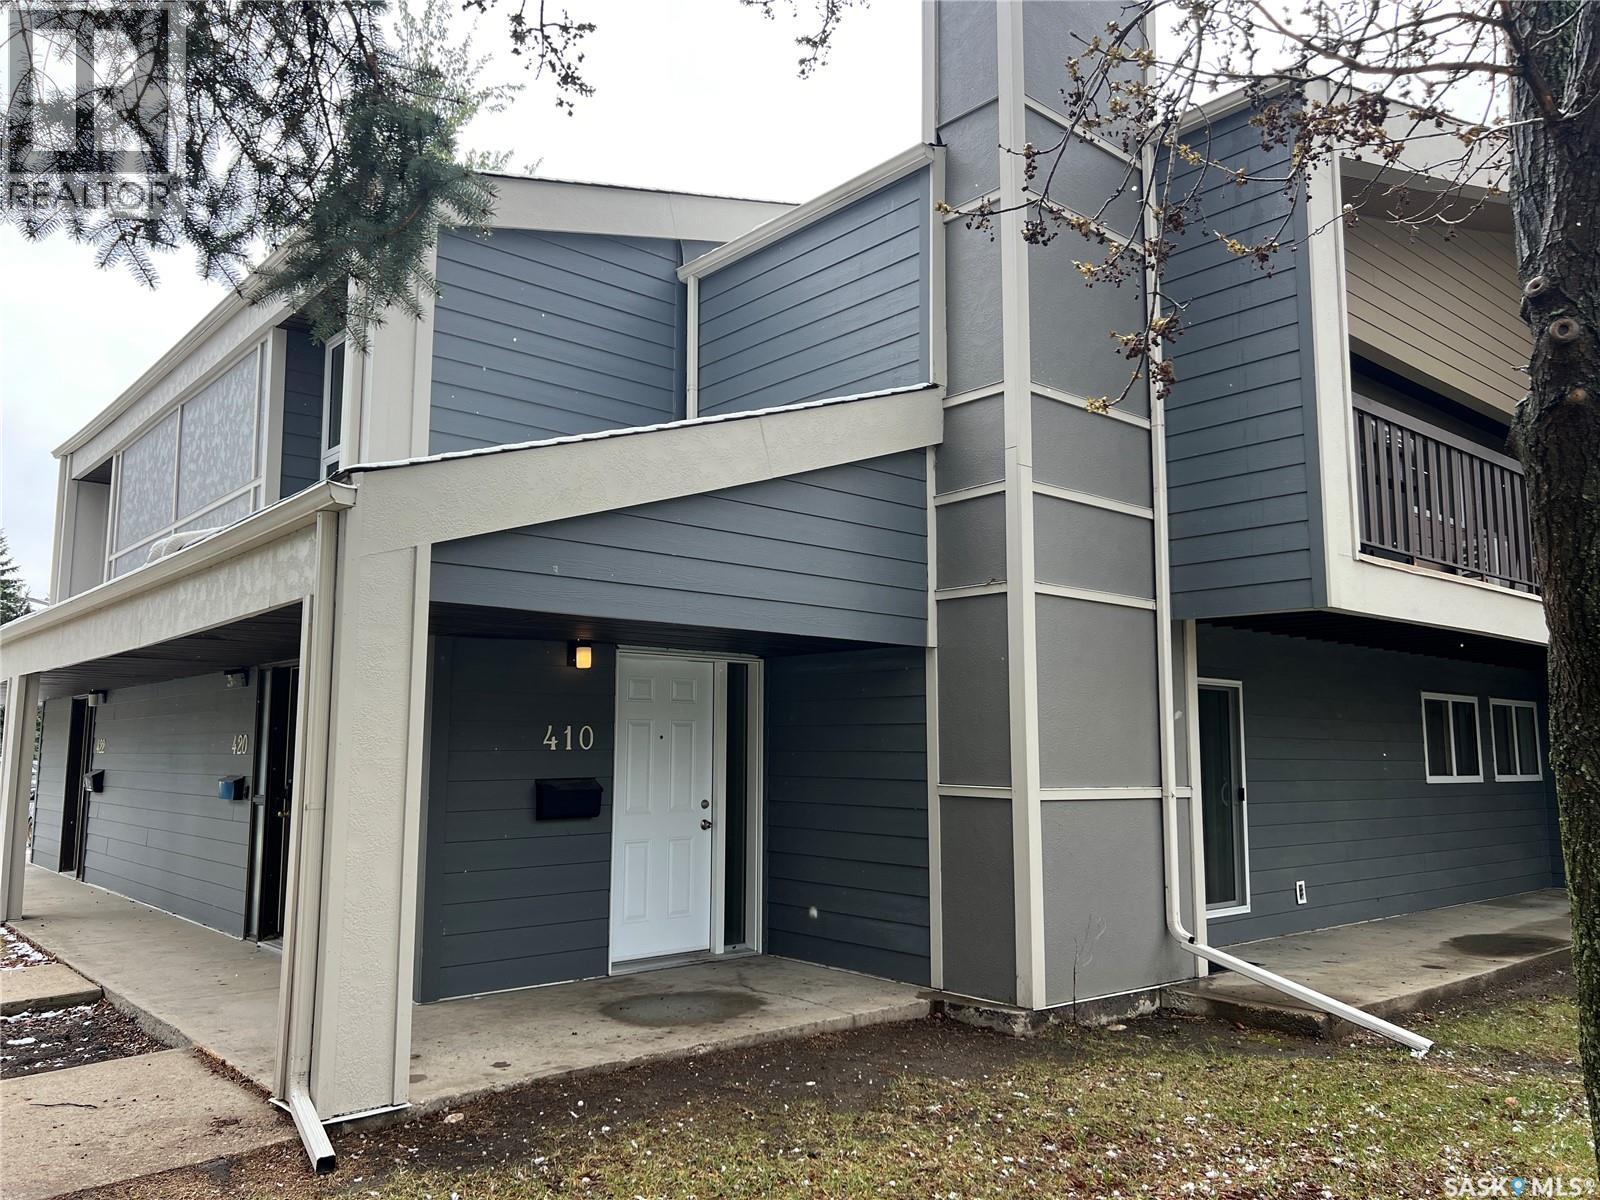
Spacious and beautifully maintained, this main-floor condo offers 1,313 sq. ft. of move-in-ready living space in the desirable Forest Grove neighbourhood. From the moment you step inside, you'll appreciate the thoughtful updates and inviting layout designed for comfortable everyday living.The upgraded kitchen features stylish Lino flooring and comes complete with a full appliance package, including a fridge, stove, and dishwasher. Just beyond, the expansive family room offers warm Lino flooring, a cozy wood-burning fireplace, and large patio doors that open onto your private deck and patio—perfect for relaxing or entertaining.The well-designed floor plan includes three generously sized bedrooms, highlighted by a spacious primary suite with its own convenient 2-piece ensuite. A full 4-piece bathroom serves the additional bedrooms, while a dedicated utility and storage room includes a washer and dryer, providing added convenience and functionality.This home has been exceptionally well cared for and features numerous important upgrades, including newer windows and exterior doors (2017), along with an updated furnace and water heater for added peace of mind.Located in a prime Forest Grove location, residents also enjoy access to a common amenities room, ideal for hosting larger gatherings. You'll love being within walking distance of schools, parks, and scenic walking paths, with major bus routes nearby providing quick and convenient access to the University of Saskatchewan.This is a rare opportunity to own a spacious, updated condo in an outstanding location where all the major updates have already been completed. Simply move in and enjoy. (id:44393)
Sutton Group - Results Realty