
Saskatoon, Saskatchewan
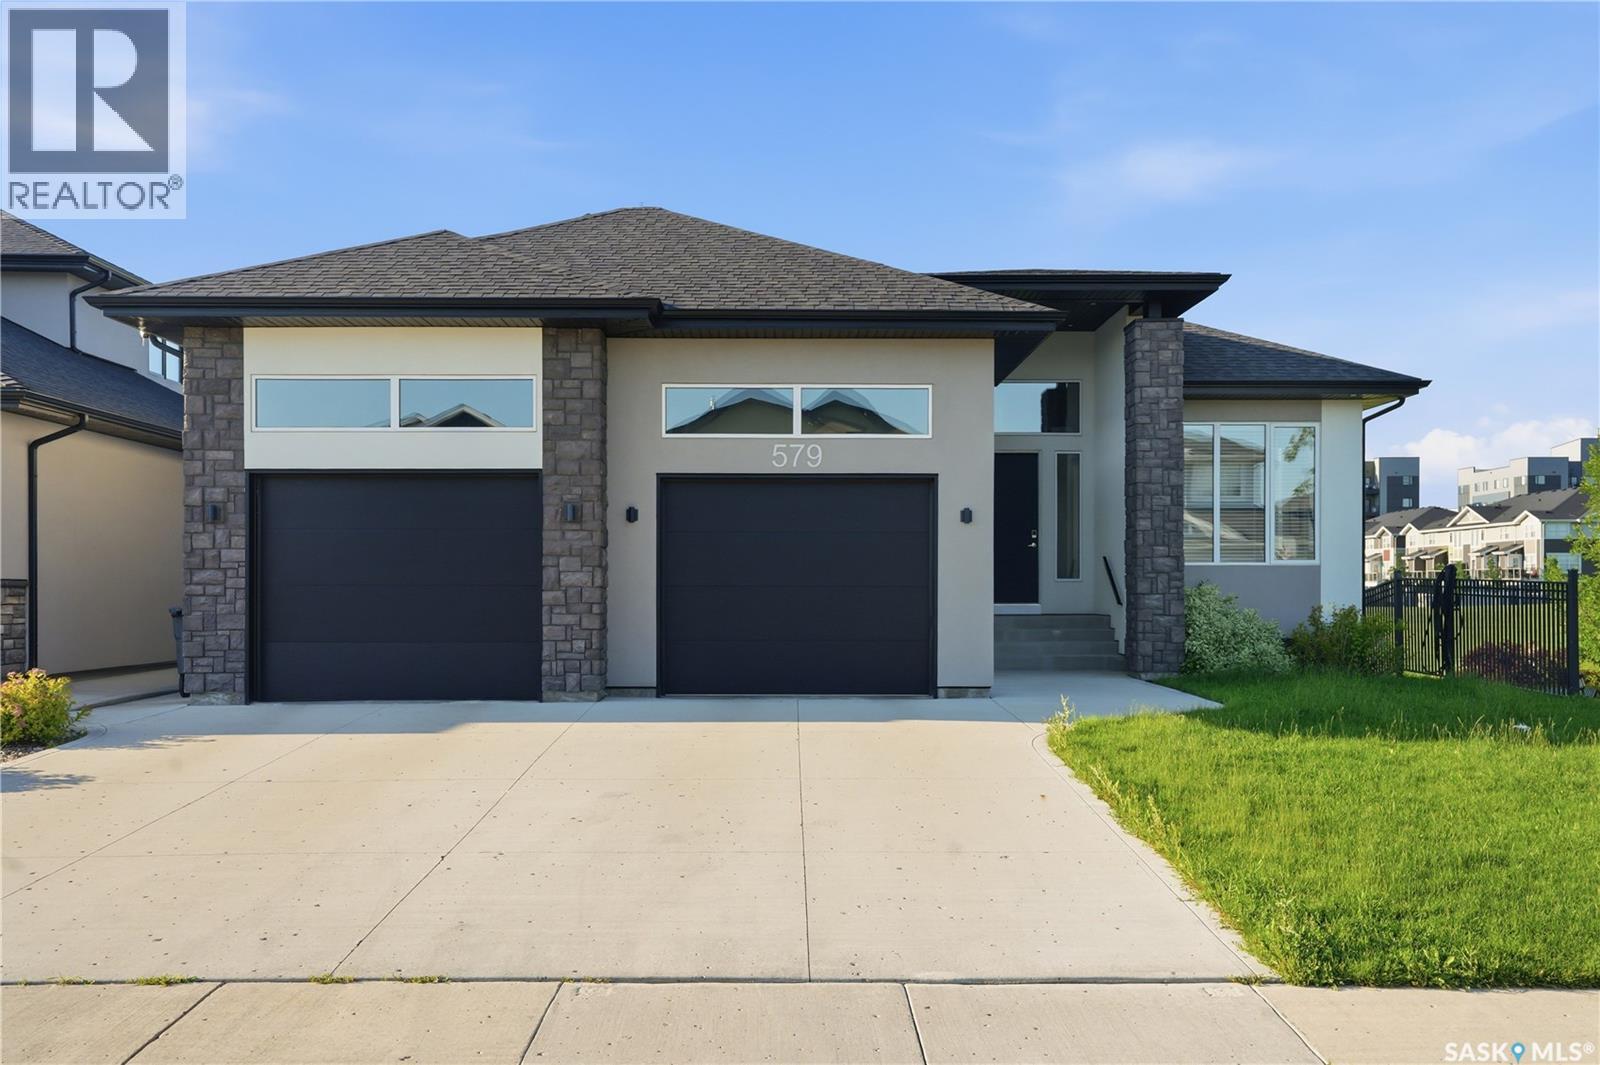
Welcome to 579 Boykowich Crescent, an extraordinary custom-built walkout bungalow backing directly onto walking trails, lush park space, and beautifully landscaped green space in the heart of Evergreen. Showcasing an elegant blend of modern and rustic design, this stunning home offers 1,890 sq. ft. of luxurious main-floor living with over 3,700 sq. ft. of beautifully finished space, featuring 5 bedrooms, 3 bathrooms, and exceptional craftsmanship throughout. From the striking stucco and stone exterior to the abundance of oversized windows, every detail has been thoughtfully designed to maximize natural light and showcase the picturesque surroundings. Impressive 11-foot main floor ceiling, 9-foot basement ceiling, and premium finishes create an elegant yet welcoming atmosphere. The chef-inspired kitchen is truly the heart of the home, highlighted by an expansive window backsplash that perfectly frames the natural scenery, custom designer cabinetry with under-cabinet lighting, quality appliances, and an oversized walk-in pantry. The spacious dining area flows seamlessly to the covered deck, making indoor and outdoor entertaining effortless. Privately situated away from the secondary bedrooms, the luxurious primary retreat offers a beautiful tray ceiling, oversized windows, an impressive walk-in closet, and a spa-inspired en-suite complete with a skylight, freestanding soaker tub, spacious tiled shower, dual vanities, and in-floor heated tile flooring. The fully developed walkout basement is designed for entertaining, featuring a spectacular wet bar, expansive family and games areas, three additional bedrooms, a full bathroom, and direct access to the backyard. Additional premium features include High-end kitchen appliances, in-floor heated bathrooms, two fireplaces, central AC, central vac, HRV system, HE furnace, EFIS insulation system, 50-gallon water heater, water softener, built-in sound system, UG sprinklers, BBQ hookup, and a fully finished, heated garage. (id:44393)
L&t Realty Ltd.
Chilliwack, British Columbia
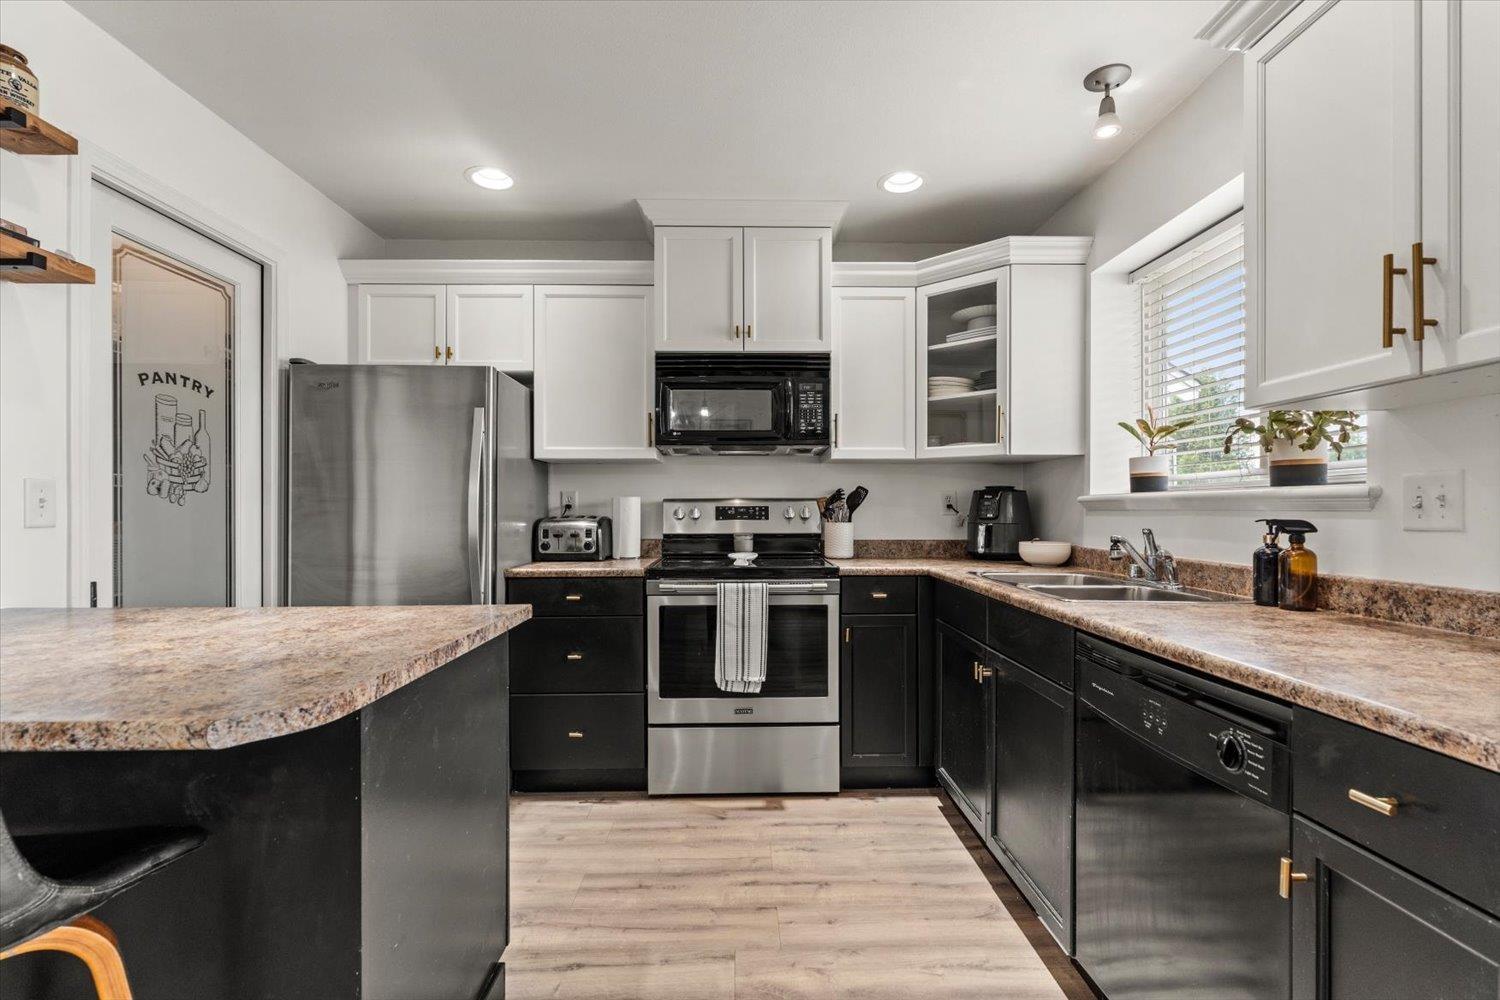
Welcome to this spacious 3 bdrm, 3 bath townhome offering 1668sqft of comfortable living in a family-friendly complex! The updated flooring throughout the main and lower levels complements the bright kitchen with beautiful cabinetry, stainless steel fridge & stove & a large pantry for extra storage. The spacious lvgrm features crown molding & a cozy n/gas stone corner fireplace, while the dining area opens onto a lrg balcony -perfect for entertaining. Upstairs you'll find a generous primary suite w/walk-in closet & 3-piece ensuite + 2 add'l bdrms. The lower level offers a large famrm w/sliding doors to fenced backyard. Complete w/single garage, driveway pkg & fantastic central location close to schools, shopping, parks & amenities. 2 pets allowed; no size rests! Strata fee $411.76/mo. * PREC - Personal Real Estate Corporation (id:44393)
RE/MAX Nyda Realty Inc.
Edgewater, British Columbia
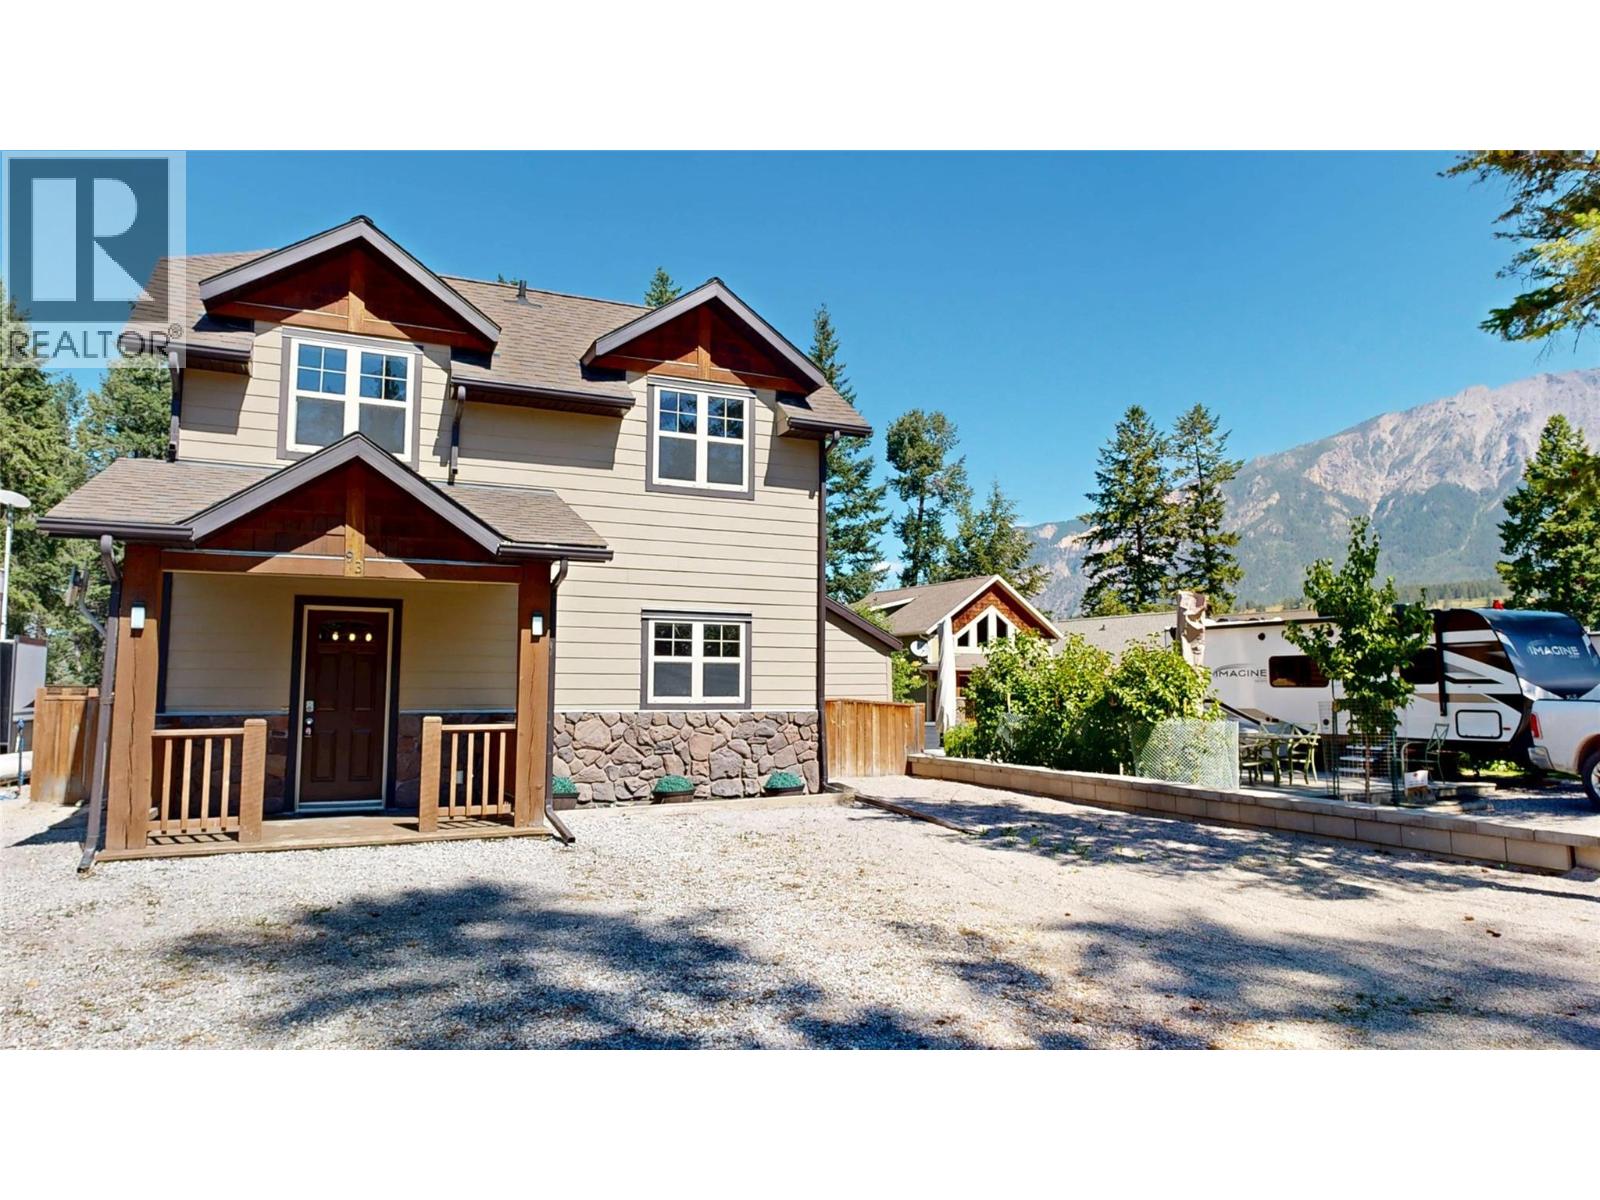
Welcome to 93 4868 Riverview Drive, where every detail has been crafted to elevate your everyday living. Spread across three thoughtfully designed floors with 4-bedrooms, 2-bathrooms this haven offers the space and versatility to match your lifestyle dreams. The heart of the home is a breathtaking open-concept living, dining, and kitchen space that inspires both lively gatherings and quiet evenings in. Soaring vaulted ceilings clad in warm wood paneling draw your eye upward, while a dramatic stone fireplace anchors the room with cozy elegance. Expansive windows and a sliding glass door flood the space with natural light and frame inviting views of the lush outdoors, seamlessly blending indoor comfort with nature's beauty. With three floors, every family member enjoys their own space and privacy. Whether you're savoring morning coffee on the deck or gathering around the fire on a crisp evening, this home delivers the lifestyle you've always envisioned. Don't just find a house — find the life you deserve. (id:44393)
Maxwell Rockies Realty
St. Walburg, Saskatchewan
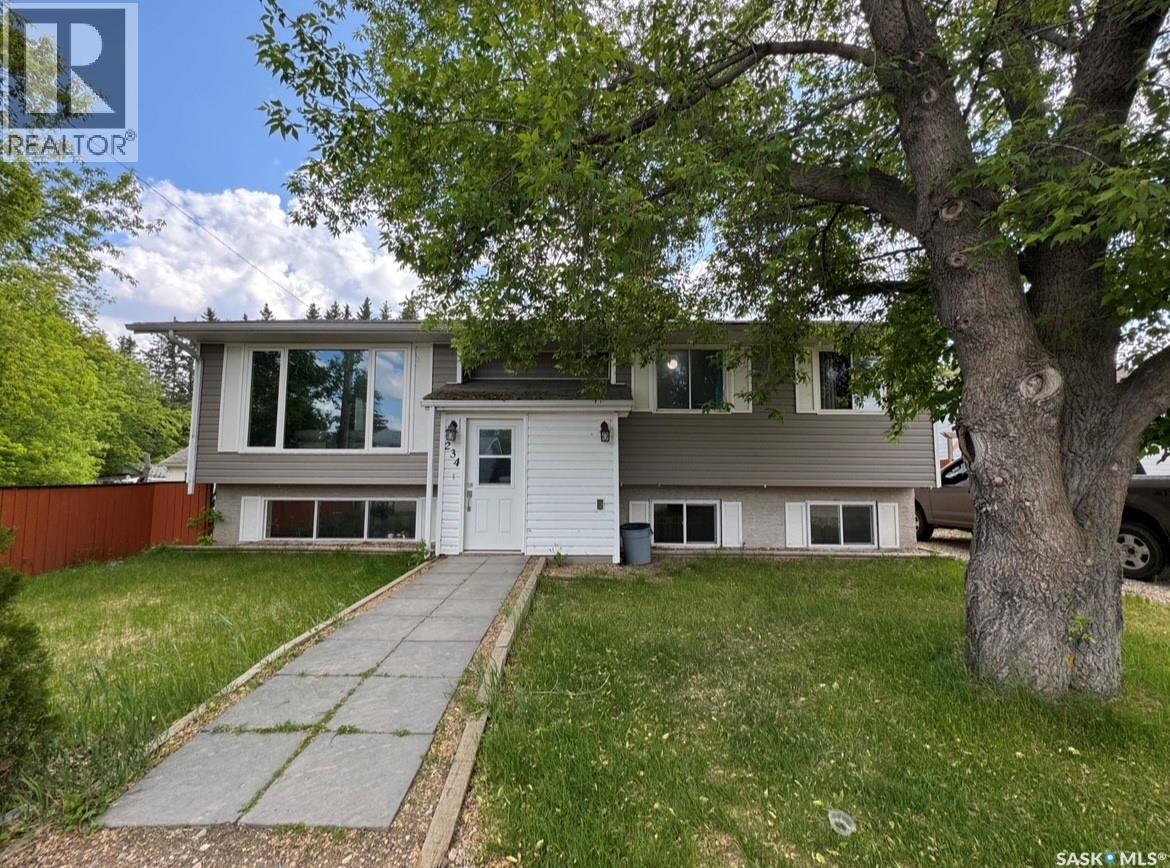
Check out this spacious bi-level home offering 5 bedrooms and 3 bathrooms in the charming community of St. Walburg. With plenty of room for a family to grow, this home features all new windows except one in the basement, a new boiler, and shingles scheduled to be done this season. The fully fenced backyard includes a beautiful deck with access from the kitchen, perfect for hosting or enjoying a bit of privacy. Don’t miss out on this great opportunity! Reach out today! (id:44393)
Century 21 Prairie Elite
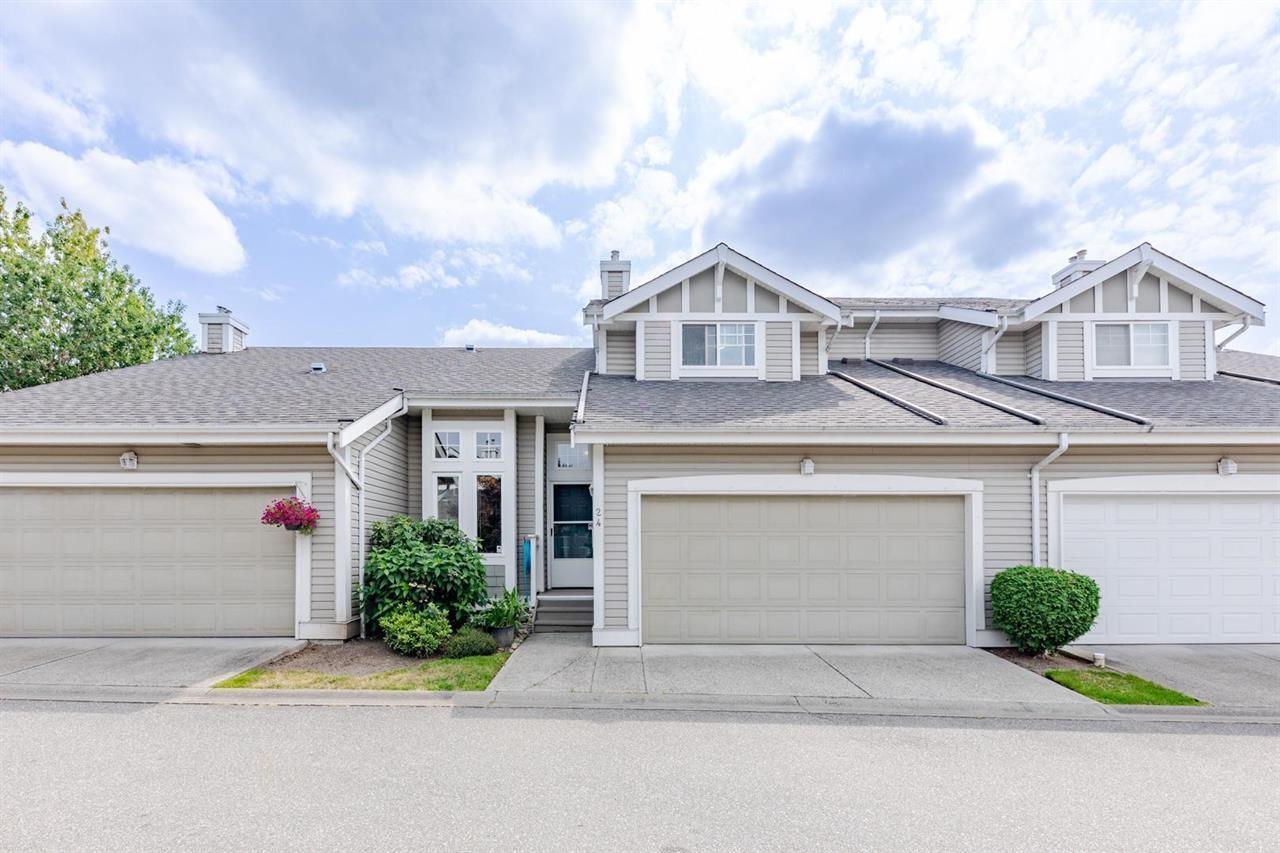
Langley, British Columbia
Welcome to Kensington Village Estates by RWD Homes! This beautifully maintained and charming townhome boasts a south-facing backyard and balcony-perfect for BBQs, sunbathing, and enjoying the outdoors. The main floor features a primary bedroom with a cheater ensuite, while three additional bedrooms (two upstairs and one in the basement) make this home ideal for a growing family. Thoughtful upgrades throughout include rich hardwood floors, a stunning granite staircase, a galley-style kitchen with extended counters, added cabinetry, and a convenient pass-through to the dining area. You'll also find Tiffany-style light fixtures and a cozy eating nook for relaxed mornings. The spacious living and dining room is centered around a gas fireplace with thermostat control, and glass sliders open (id:44393)
Sutton Group-West Coast Realty
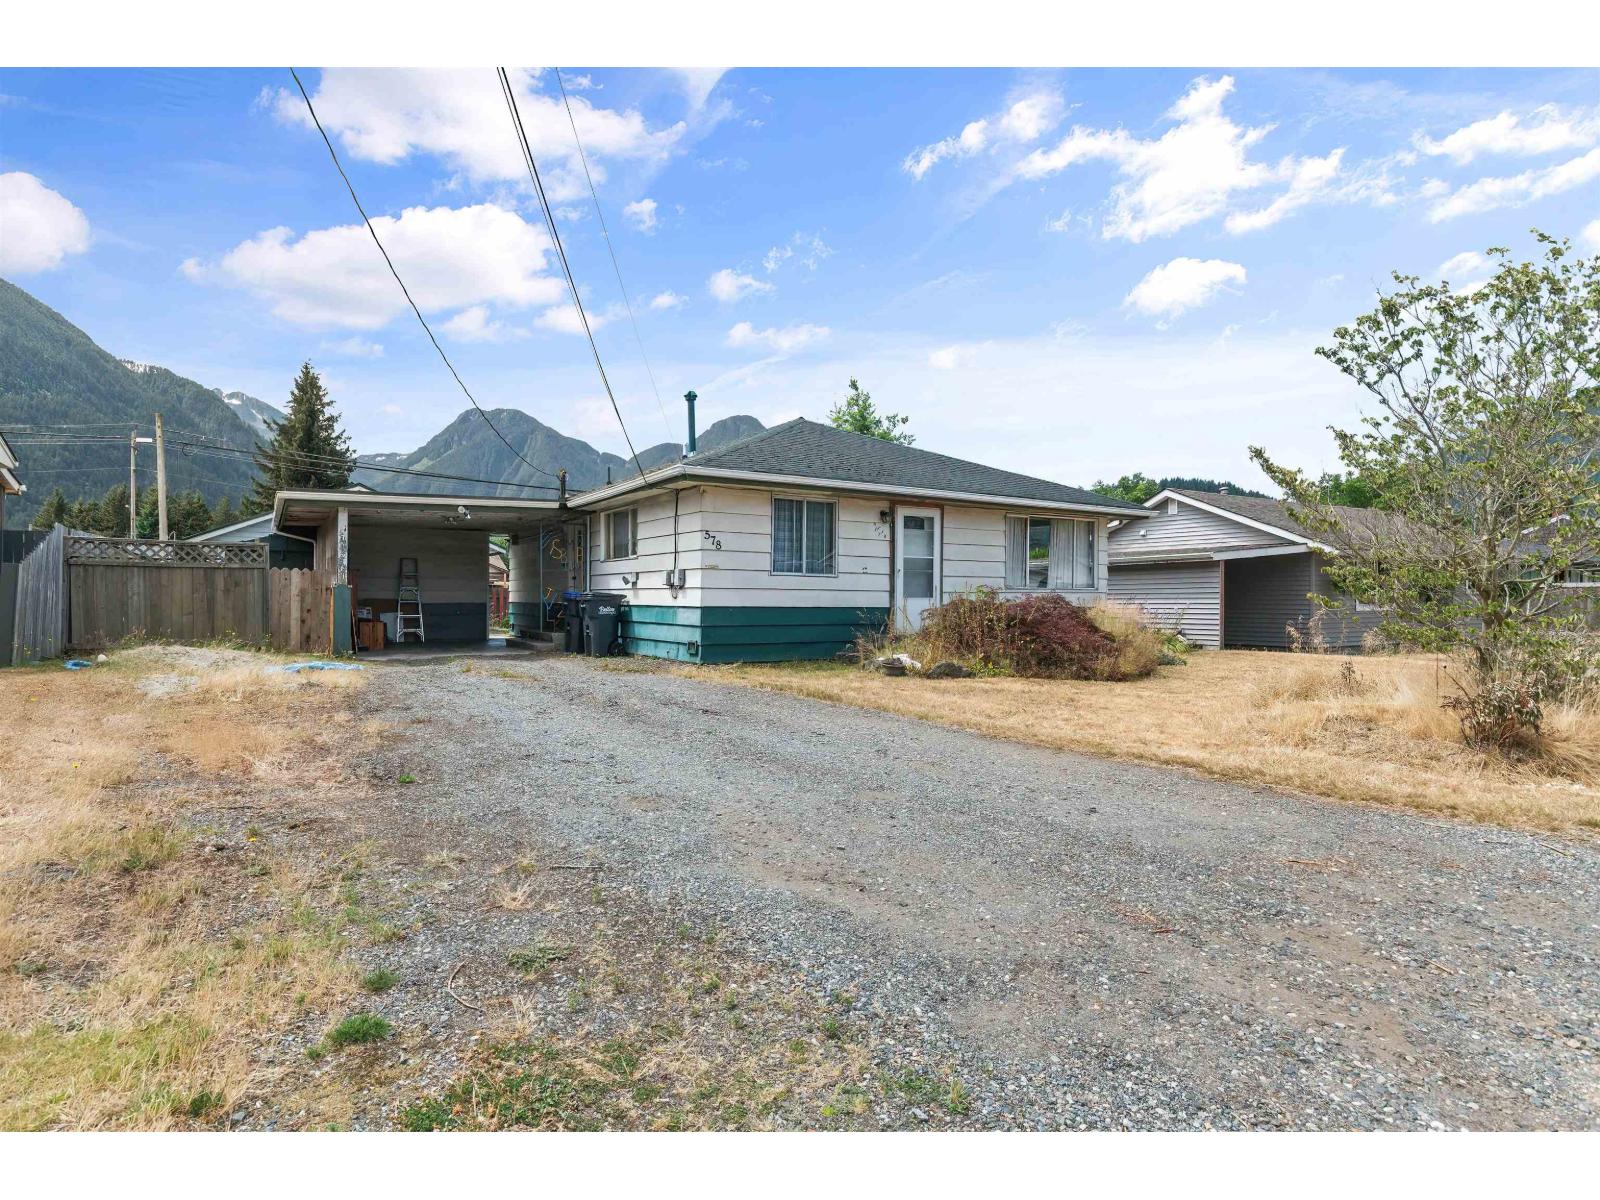
Hope, British Columbia
Great location on a quiet street in Hope. Walk to all schools, Rivers and trails. This yard has amazing panoramic mountain views. A nice starter or retirement home. Upgraded washroom with huge shower. Three bedrooms and large living room. Huge lane accessed 24'8x 19'5 Shop as well as a single carport. Well priced. * PREC - Personal Real Estate Corporation (id:44393)
RE/MAX Nyda Realty (Hope)
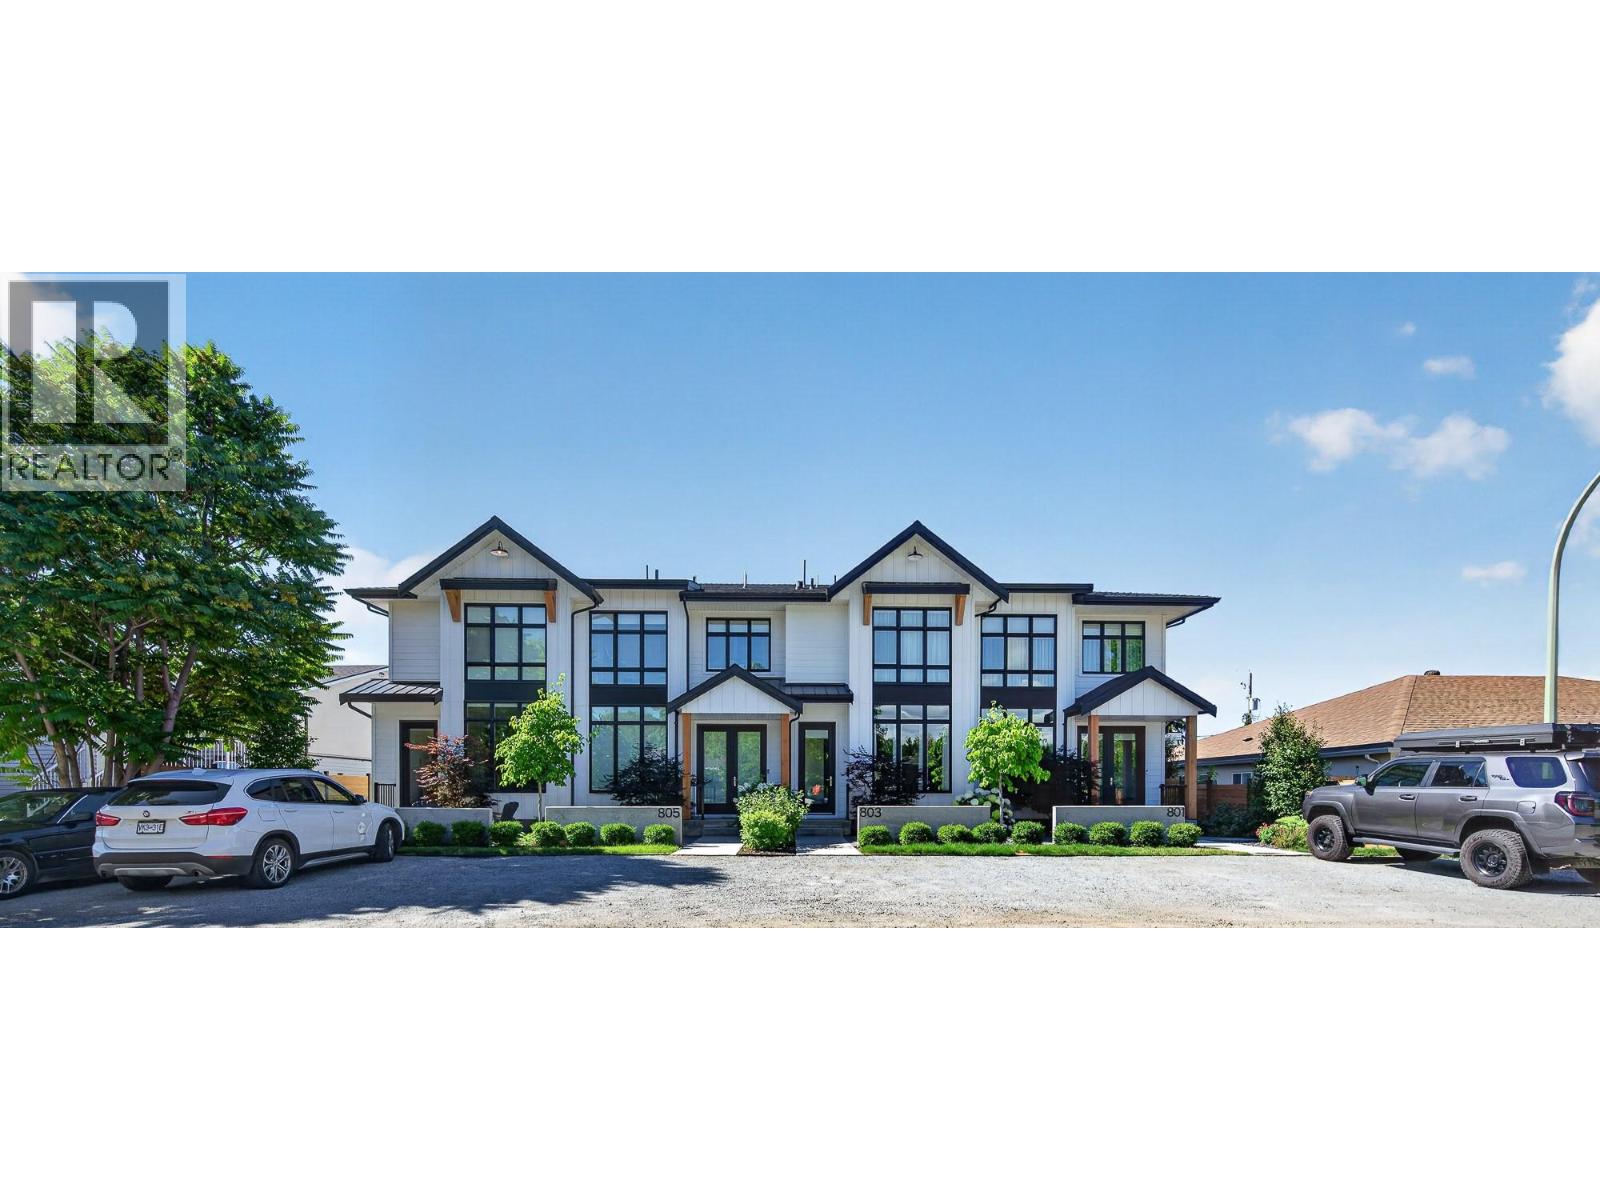
Kelowna, British Columbia
Some neighbourhoods offer convenience. Others offer connection. In Kelowna South, you'll find both. This home quietly brings together thoughtful design, spacious living, and timeless comfort. From the moment you step inside, warm wood cabinetry, clean architectural lines, soaring ceilings, and selected finishes create an atmosphere that feels refined and effortlessly comfortable. Designed for gathering, the kitchen is the heart of the home. Anchored by a generous island, farmhouse sink, gas range with pot filler, and ample workspace, it flows seamlessly into bright living and dining areas where entertaining comes naturally. The quiet beauty of this inner city home is the rare privilege of enjoying both privacy and connection. Leave the car behind and enjoy walking or cycling to Pandosy Village, cafes, eateries, groceries, Strathcona Park, the beach, the lake, Kelowna General Hospital, and everyday amenities, all just moments away. Morning coffee, lakeside strolls, and neighbourhood walks with your dog become everyday life. Retreat to a beautiful primary suite complete with a spa-inspired ensuite and the unexpected luxury of two walk-in closets. A double garage with EV charging, rear lane access, two additional off-street parking spaces, and inviting indoor and outdoor living spaces complete a home thoughtfully designed for the way you live. 803 Francis Avenue. Where thoughtful design and timeless comfort begin at home and continue well beyond the front door. (id:44393)
RE/MAX Kelowna
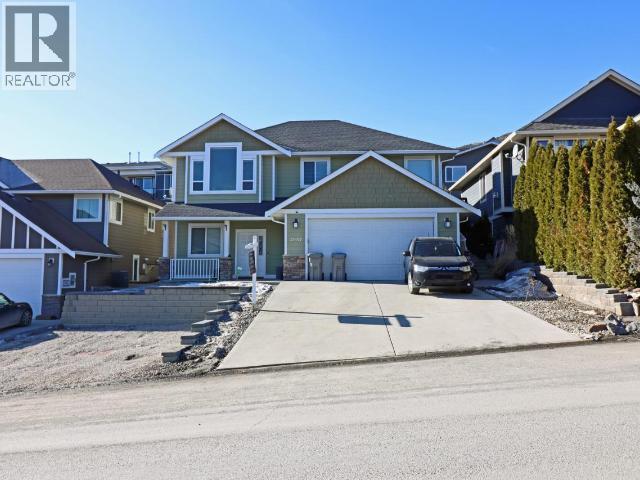
Kamloops, British Columbia
Welcome to 2037 Stagecoach Drive—a beautifully maintained family home nestled in one of Kamloops’ most sought-after neighbourhoods. Surrounded by nature and offering a peaceful, private setting, this inviting property combines comfort, convenience, and outdoor living. Step inside to discover a spacious, thoughtfully designed layout filled with natural light. Relax by the cozy natural gas fireplace or entertain family and friends on the generous deck overlooking the backyard. The fenced yard provides space for children and pets to play while offering added privacy. Located just minutes from schools, public transit, shopping, and world-class recreation, you’ll enjoy quick access to Sun Peaks Resort for skiing, nearby golf courses, hiking and biking trails, and all the amenities Kamloops has to offer. Whether you’re searching for a family home, a quiet retreat, or a place to enjoy the Thompson Valley lifestyle, 2037 Stagecoach Drive offers the perfect blend of privacy, convenience, and year-round recreation. (id:44393)
Team 3000 Realty Ltd.
Cranbrook, British Columbia
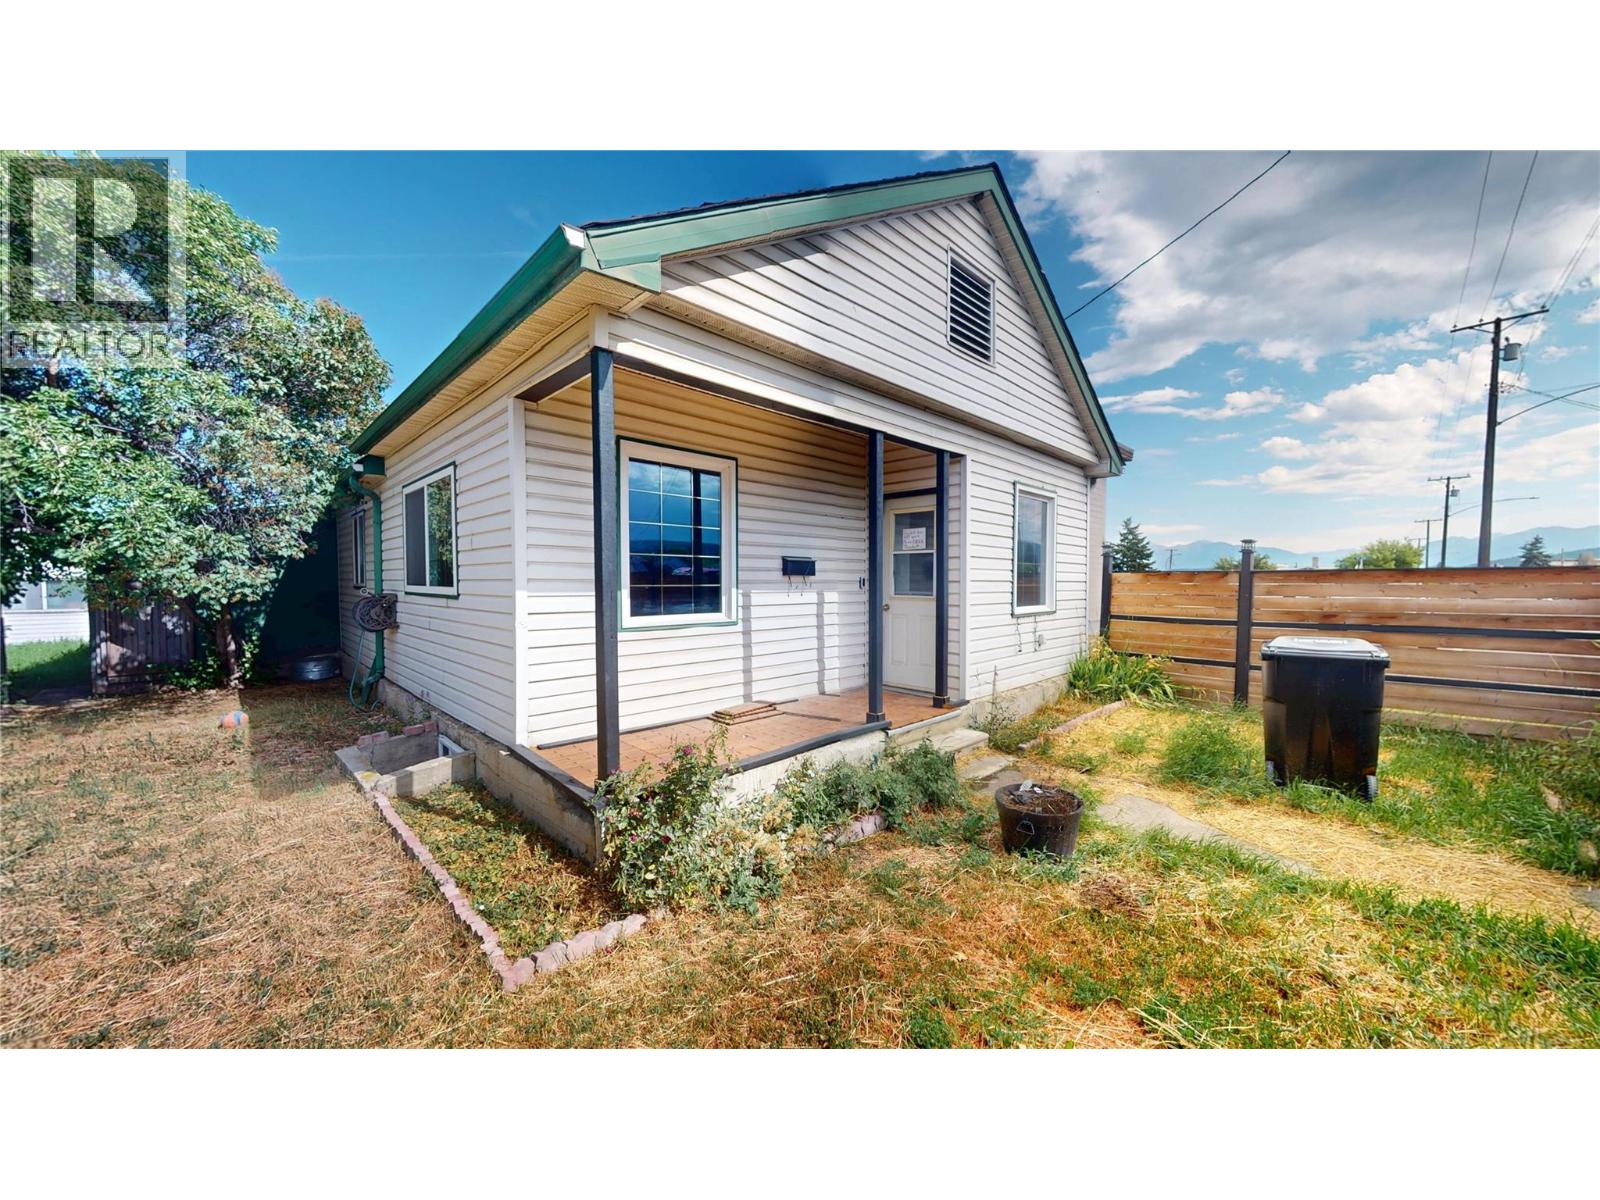
Welcome to 315 Kootenay Street N! This charming home offers a functional layout with plenty of space both inside and out. The bright and inviting living room is filled with natural light, creating a warm and welcoming atmosphere. The kitchen features ample counter space, abundant cabinetry, and windows that allow the sunshine to pour in. The main floor offers two comfortable bedrooms and two updated bathrooms, while the lower level provides a third bedroom, perfect for guests or additional family space. A spacious mudroom provides plenty of room for extra storage and everyday organization. Step outside to enjoy the back deck overlooking the large, fully fenced yard, offering plenty of room for children, pets, gardening, or entertaining. Parking is no issue here, with a heated detached garage/shop and additional access and parking from the back alley. Conveniently located close to amenities, this property offers comfort, versatility, and exceptional outdoor space, making it a wonderful place to call home! (id:44393)
RE/MAX Blue Sky Realty
Surrey, British Columbia
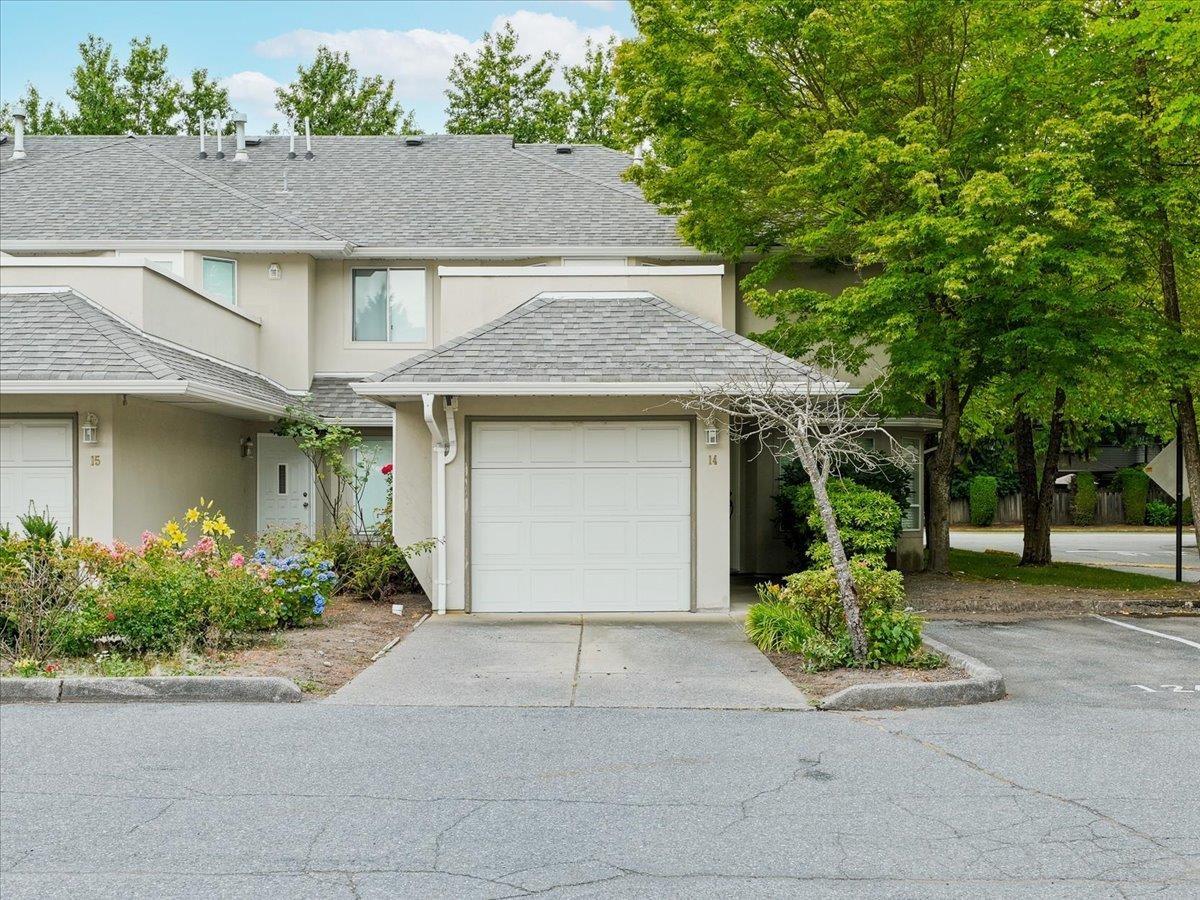
3 bedroom + office/den East-facing END UNIT townhome at Westchester Place! Office/den on main is large enough to be used as a 4th bedroom! Kitchen has granite counters, SS appliances, sink window. Sliding doors from both living & dining room open out to fully fenced & gated backyard. Powder room on main. Large primary bedroom has ensuite & private balcony. All bedrooms are good sizes. 2018 laminate flooring throughout. Single garage + driveway parking + extra stall = 3 total parking!! Such a convenient location in a quiet, family-friendly neighborhood within walking distance to Guildford Mall, T&T, banks, restaurants. Close to Green Timbers Park & Guildford Library/Rec Centre, Surrey Memorial Hospital. Easy access to Highway 1. School catchments: Bonaccord Elem & Johnston Heights Sec. (id:44393)
Sutton Group-West Coast Realty
Surrey, British Columbia
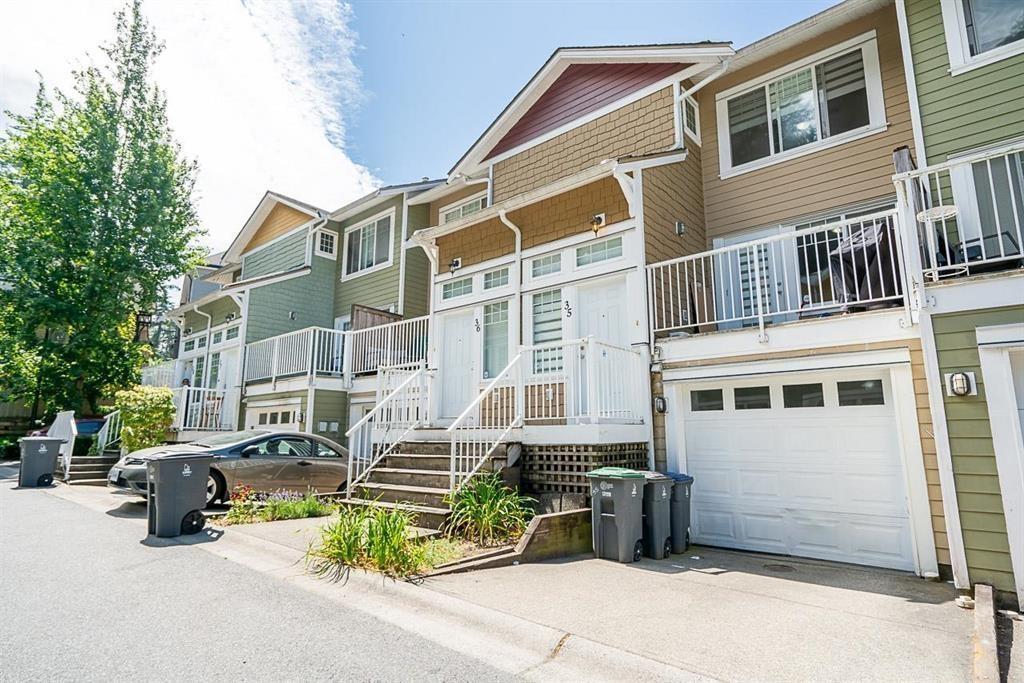
Welcome to Seneca Woods! This 3 Bed+Flex, spacious townhome offering 1632 sqft of comfortable living in the family-friendly community of Sullivan Heights. The bright and functional main floor features a modern kitchen with stone countertops, a spacious living room, 2-piece powder room, and a private balcony. Step outside to your fully fenced yard with patio-perfect for kids, pets, or entertaining. Upstairs offers 3 generously sized bedrooms, including a primary suite with walk-in closet and ensuite, plus a full bathroom. The ground level includes a versatile flex room ideal for a home office, gym, or playroom, laundry area, and a tandem 2-car covered garage with additional driveway parking. Located close to schools, parks, transit, rec centres, shopping, and major hwys. Book a showing now! (id:44393)
Exp Realty Of Canada Inc.
Ucluelet, British Columbia
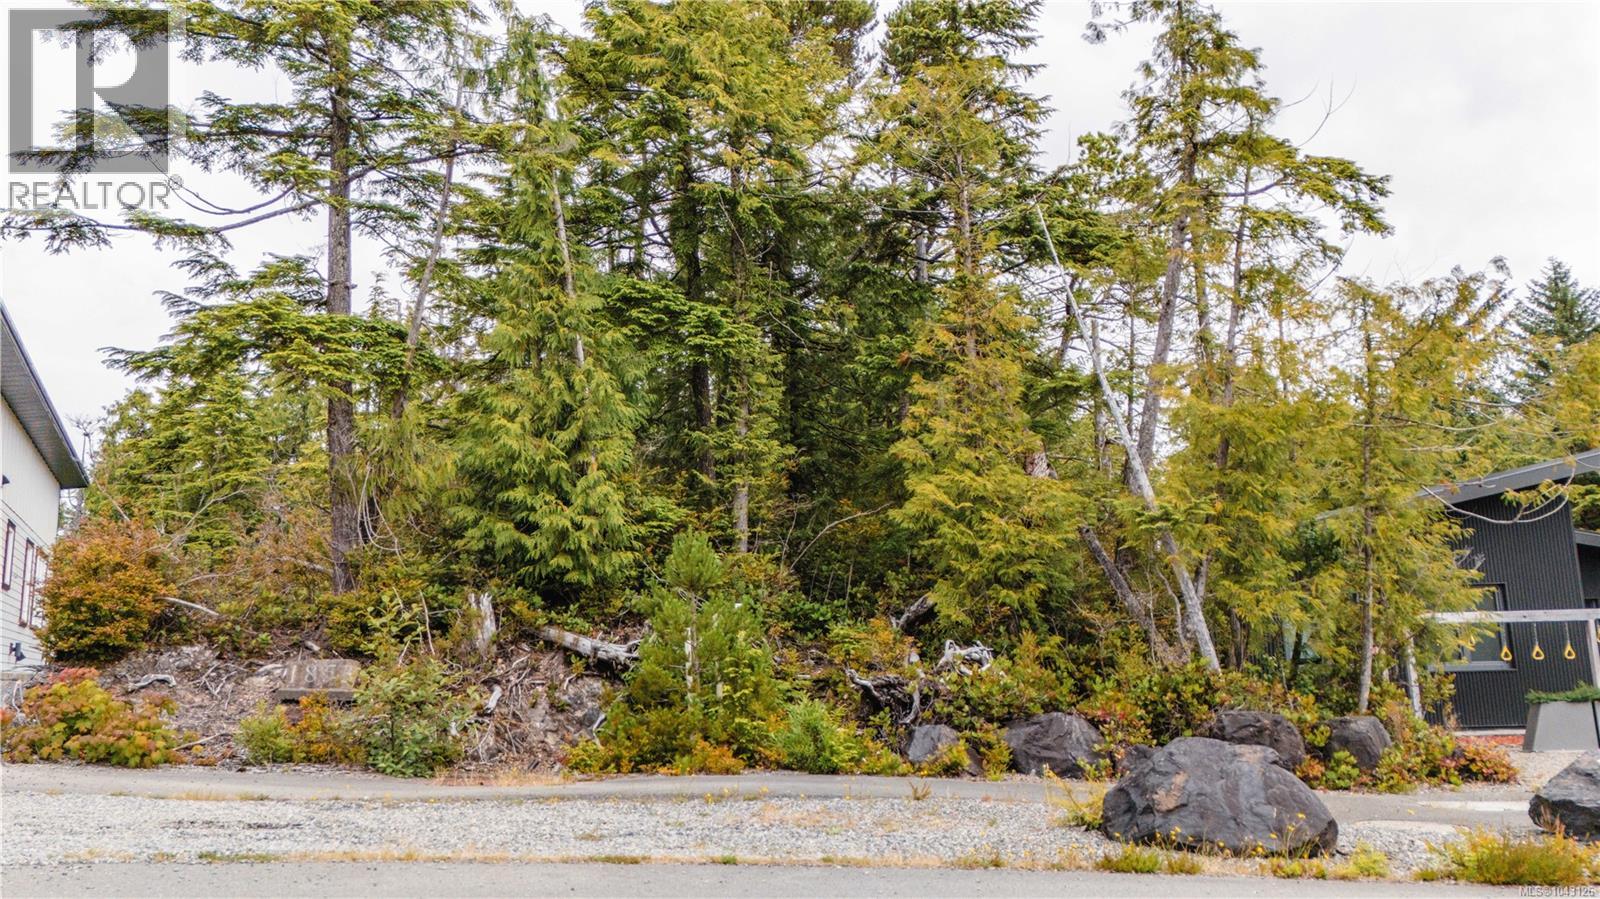
Build your dream home in one of Ucluelet's most desirable new neighbourhoods. This exceptional building property at lot 50 Cedar Grove is perfectly positioned for those who love the West Coast lifestyle, with the Wild Pacific Trail just steps from your front door and the spectacular beaches of Pacific Rim National Park only a short drive away. Surrounded by rainforest and coastal beauty, this is the ideal setting for hiking, surfing, kayaking, and everyday outdoor adventure. Zoned for a single-family residence with secondary uses including bed-and-breakfast or a long-term rental suite, this property offers outstanding flexibility for homeowners or investors. Contact us today and start planning your West Coast dream. (id:44393)
RE/MAX Mid-Island Realty (Uclet)