
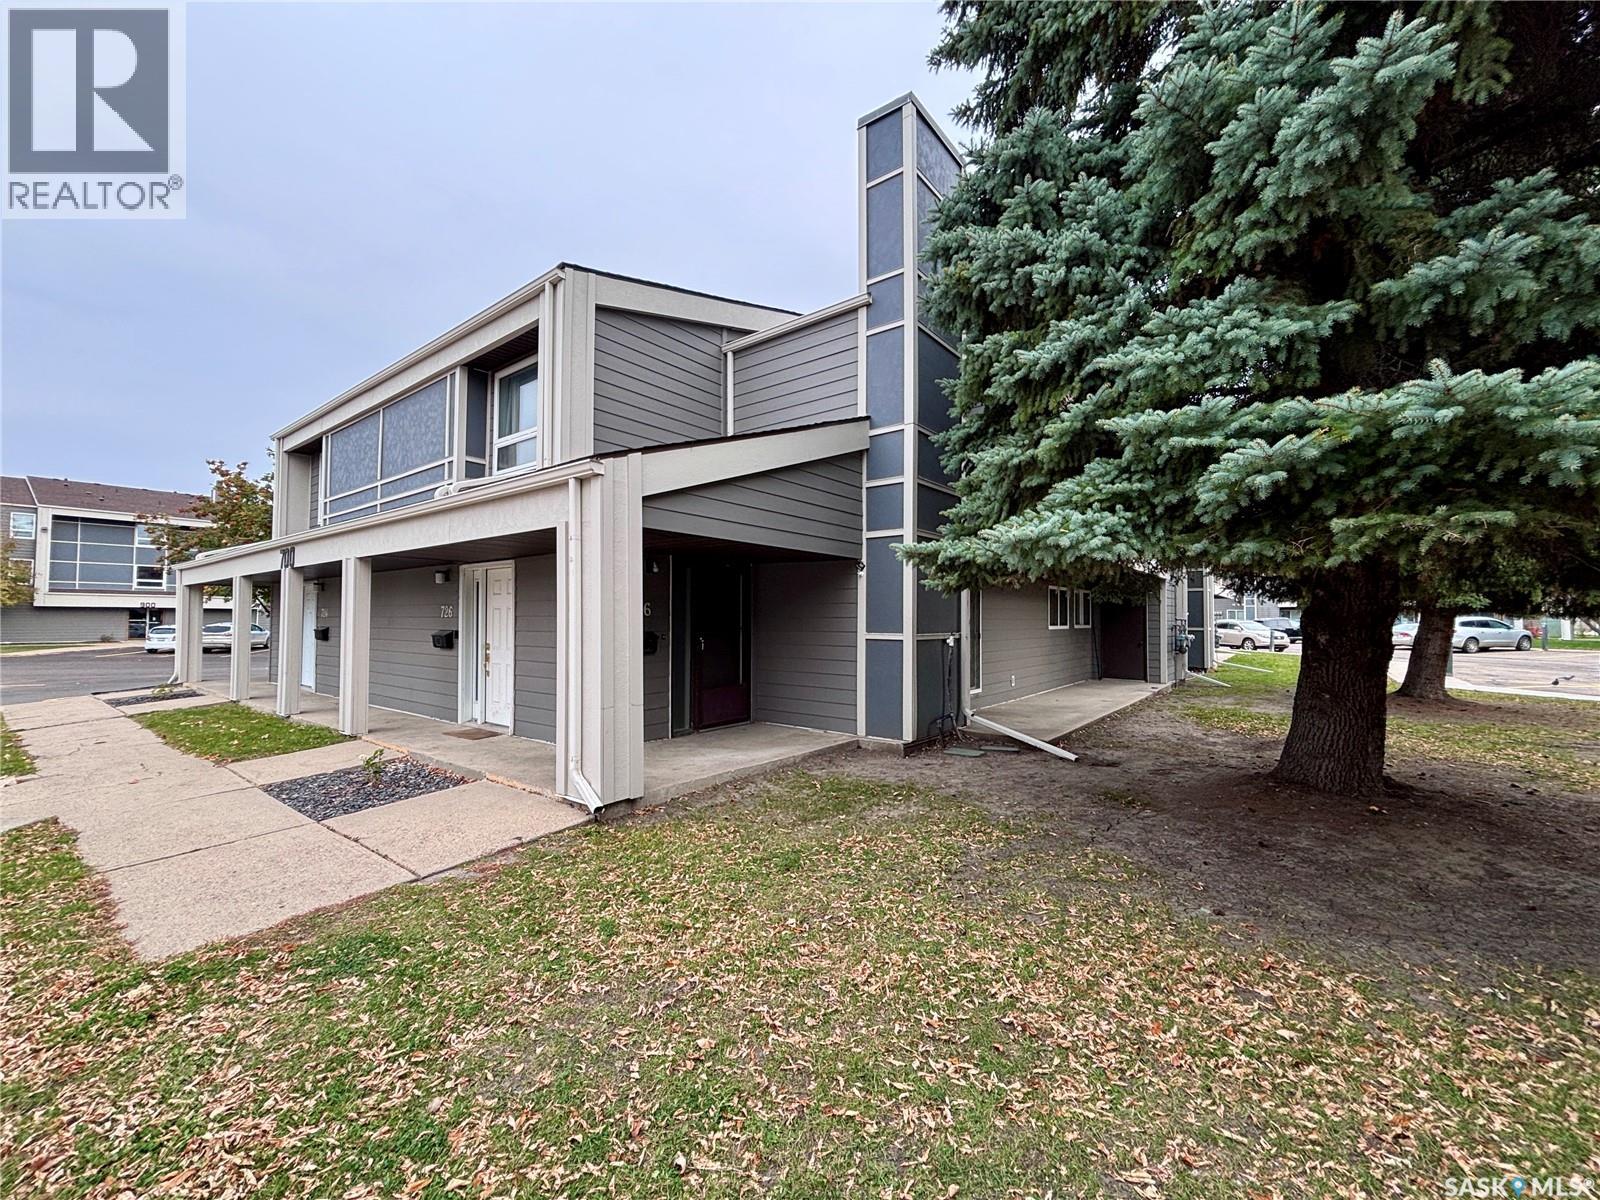
Saskatoon, Saskatchewan
Low-maintenance living with excellent revenue potential in Forest Grove! Welcome to this spacious 1,313 sq. ft. townhouse offering comfort, convenience, and investment potential! Enjoy homeownership without the hassle of shovelling snow or cutting grass. Not to mention, it’s a corner suite! Step inside to a private, spacious entrance leading to a bright, open-concept living and dining area with large windows and a cozy wood-burning fireplace. The functional kitchen offers abundant cabinetry and counter space, with all appliances and an attached coffee maker included! The generous primary bedroom features a 2-piece ensuite, alongside two additional bedrooms, a full 4-piece bathroom, in-suite laundry, ample storage, and your own outdoor patio. Enjoy valuable updates already in place! The furnace is approximately 7 years old, while the windows and patio door are approximately 5 years old, offering added peace of mind. One surface electrified parking stall is included. Residents also enjoy fantastic amenities, including a gym, recreation room, racquetball courts, billiards, and shuffleboard. Conveniently located near shopping, schools, public transportation, and everyday amenities. Investors, take note! Previously rented for $2,000/month plus utilities for the past two years, this property offers proven rental income potential. Whether you’re a first-time buyer or looking to expand your investment portfolio, this is an opportunity worth exploring! Let’s open the door to your new home or next investment! (id:44393)
2 Percent Realty Platinum Inc.
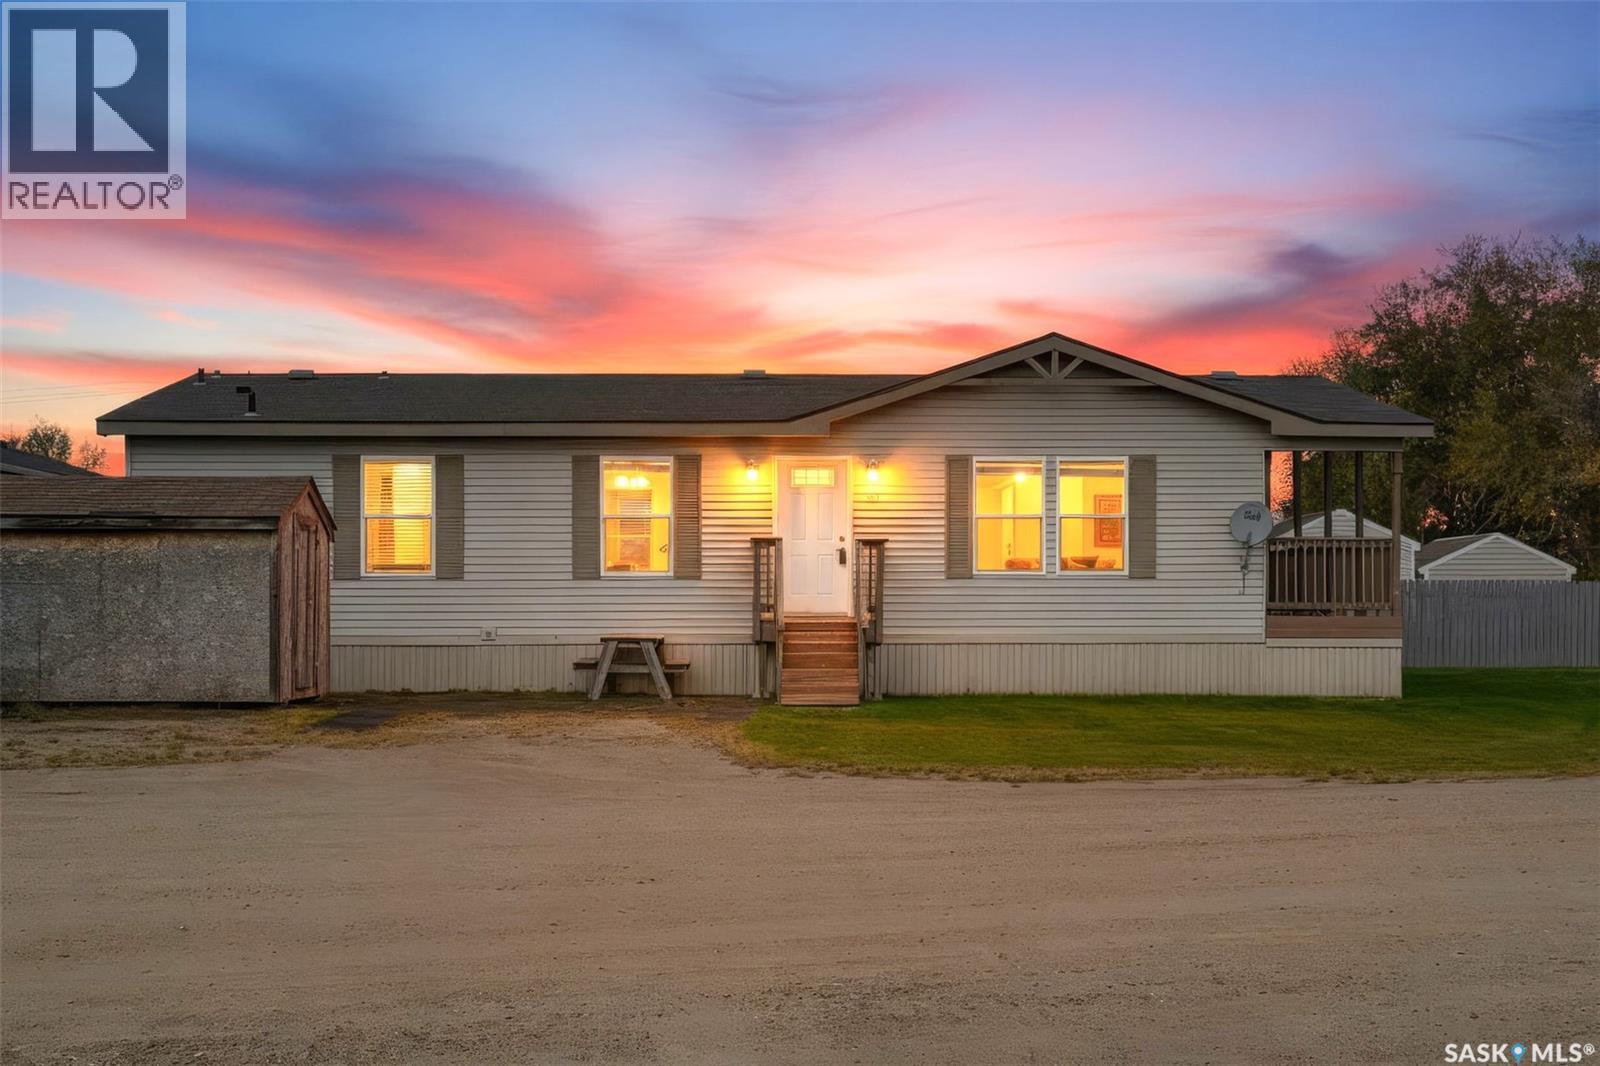
Vanscoy, Saskatchewan
Welcome to this spacious 1,460 sq. ft. manufactured home, built in 2008 and ideally situated on a desirable corner lot in Vanscoy, offering added privacy with no neighbours directly in front or beside you! Enjoy beautiful sunrise views and an abundance of East and South-facing sunshine, all while benefiting from easy access to the city via divided highway. Step inside and appreciate the bright, open-concept living, dining and kitchen area, featuring impressive vaulted ceilings, plenty of windows and a patio door that flood the space with natural light. The functional kitchen offers an abundance of cabinetry and counter space, along with a convenient eat-up island with seating for four. All kitchen appliances are included, featuring a direct-vent hood fan, double sink, dishwasher, stove and fridge. Vinyl plank flooring runs throughout much of the home, complemented by laminate and linoleum in select areas. Down the hallway, you'll find three generously sized bedrooms, including a spacious primary retreat complete with a large closet and a five-piece ensuite featuring double sinks, a stand-up shower and an oversized corner soaker tub. The main bathroom offers convenient access to the laundry room through a cheater door, with the side-by-side washer and dryer included. Enjoy the benefits of affordable living with convenient access to Saskatoon, making this home an excellent opportunity for those seeking space, comfort and value. The current monthly lot fee of $726.45 includes property taxes, water and sewer, snow removal from the main road, and Loraas garbage and recycling services. Owners are responsible for lawn maintenance and snow removal from their driveway and steps. Move-in ready and waiting for its next owner! Don't miss this opportunity to enjoy comfortable living in a convenient location. Book your private showing today! (id:44393)
Boyes Group Realty Inc.
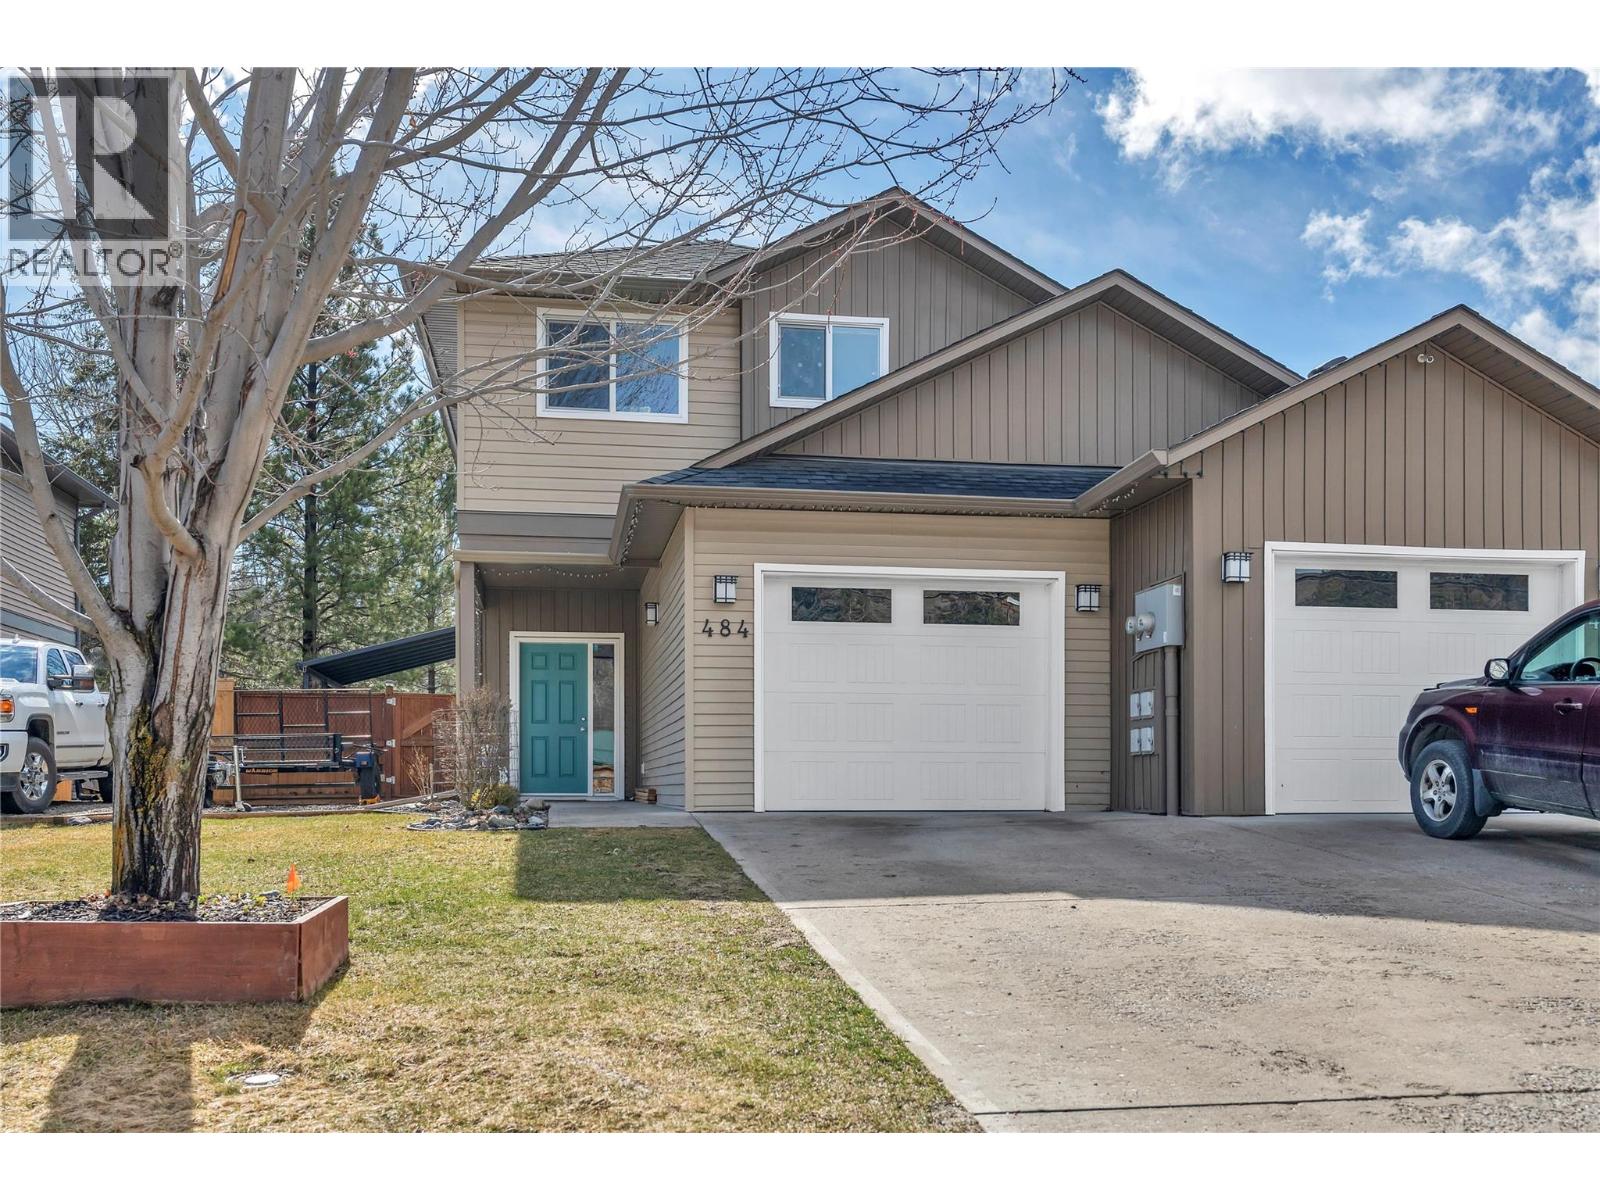
Princeton, British Columbia
Welcome to 484 Similkameen Avenue! Nestled in a quiet Princeton neighborhood, this well-maintained home offers the ideal combination of small-town charm, functional living space, and immediate access to outdoor recreation. Step inside to a bright, functional layout designed for practical living. The main living area features generous natural light, creating a warm and welcoming space to relax or entertain. The kitchen provides ample storage and workspace, opening up smoothly to the adjacent dining and living zones. The large master bedroom has a walk-in closet and ensuite bath. Outside, the property boasts a great yard with room for gardens and outdoor living. Located just steps from the Similkameen River, walking trails, and downtown Princeton’s amenities, shops, and schools—this property is perfect for anyone looking for great value in today's market. (id:44393)
Canada Flex Realty Group
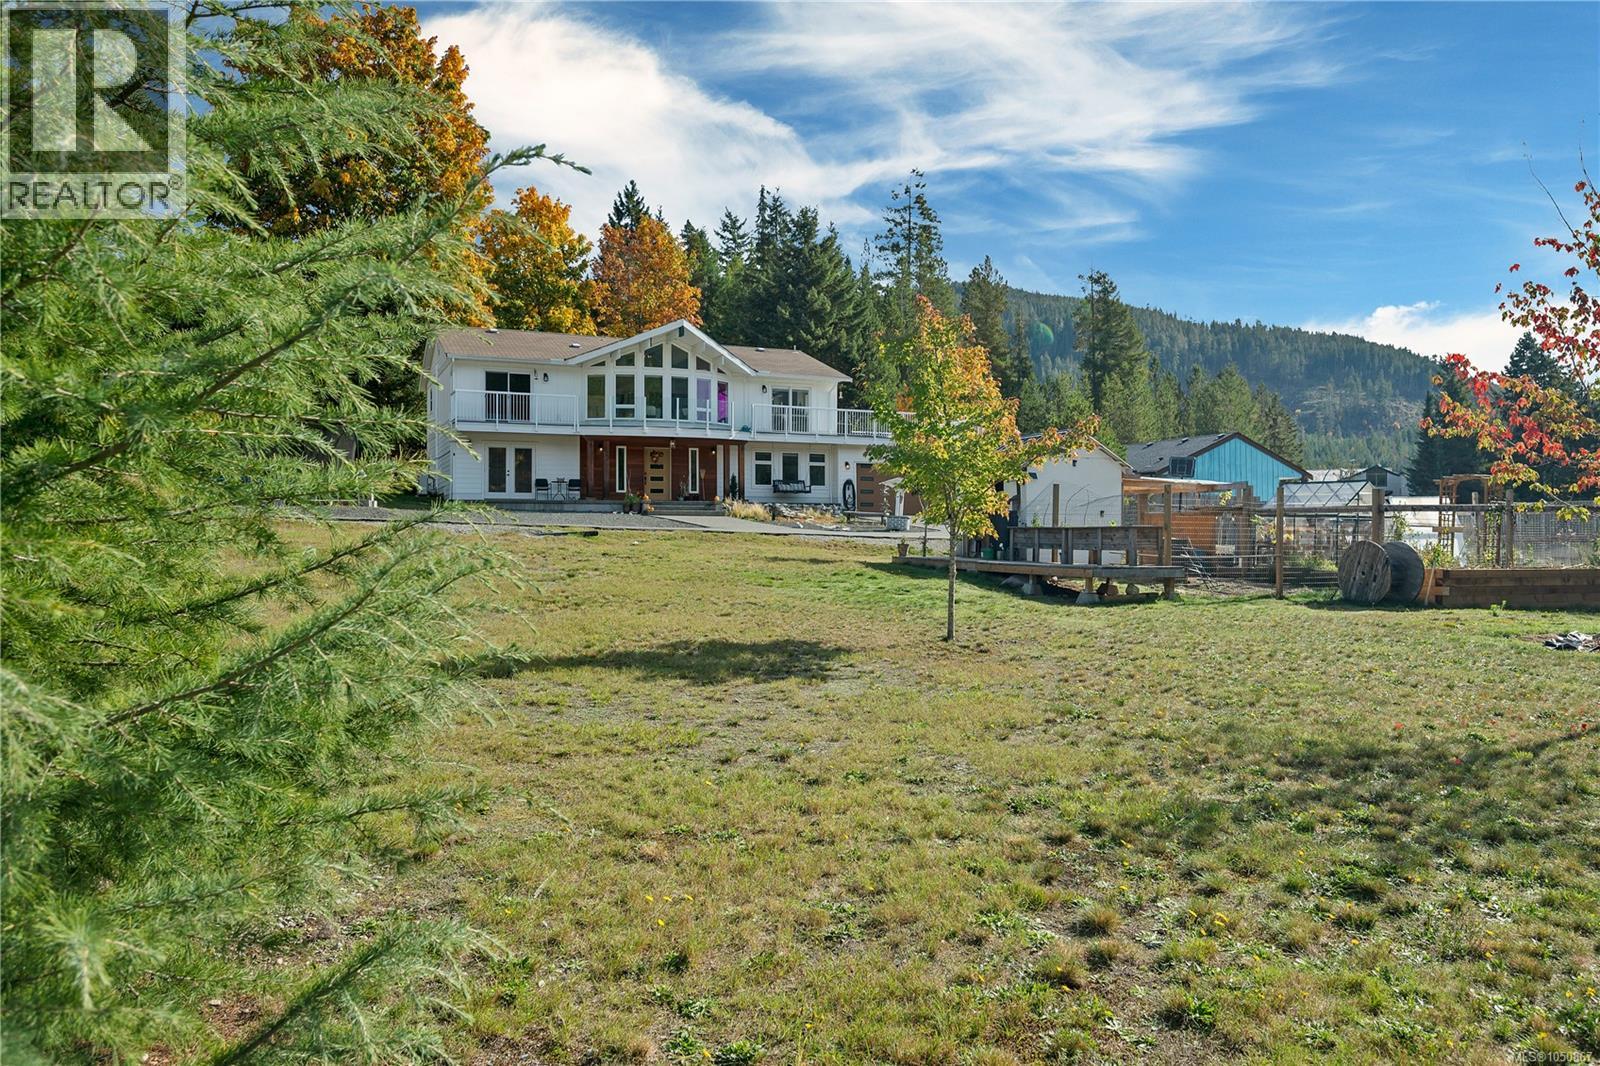
Gold River, British Columbia
Sweeping 280 degree mountain views, half an acre and an established Airbnb make this Gold River home something special. Set on a quiet cul de sac, this almost 3,500 sq ft home was fully renovated about four years ago, including the layout, electrical, plumbing, exterior and interior finishes. Two bedrooms are upstairs, with a two bedroom Airbnb downstairs, plus a separate office and family room with a wood stove. Outside, enjoy a large deck, fruit trees, fenced raised garden beds and a chicken coop. The Airbnb receives regular bookings throughout the year. An RV hookup and electrical and plumbing run to the yard provide a starting point for exploring a potential carriage home or additional accommodation, subject to required approvals. Close to coffee shops, hiking and dirt biking trails, with local schools, an arena, aquatic centre and community events, this home brings together space, income potential and small town living. (id:44393)
Royal LePage Advance Realty
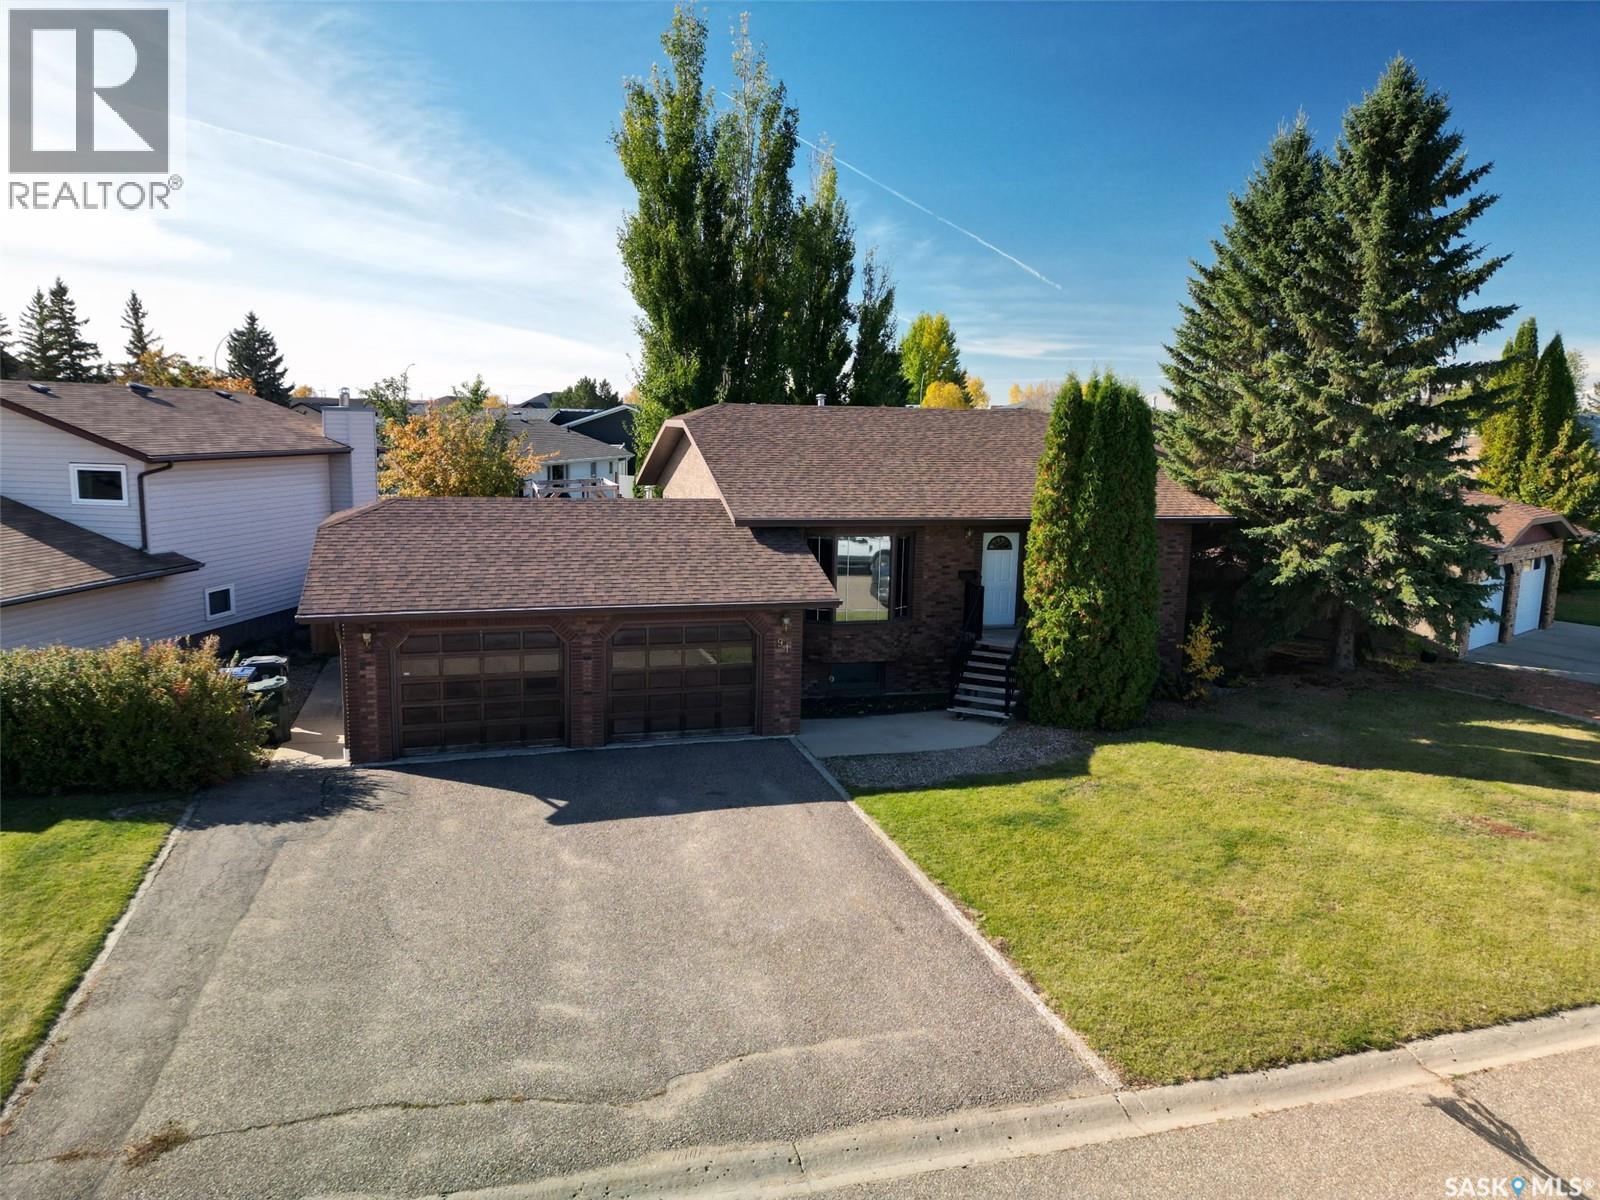
Battleford, Saskatchewan
Homes in this sought-after neighbourhood don’t come up for sale often, so don’t miss your chance to make this one yours! This beautifully updated 5-bedroom, 3-bathroom family home offers the perfect blend of space, style and comfort, with room for everyone to spread out and feel at home. Natural light pours throughout the home, creating a bright and welcoming atmosphere, while the stunning updated kitchen is sure to impress. And the ensuite? You’ll want to see that shower for yourself! With five bedrooms, three bathrooms and thoughtful updates throughout, there’s plenty of space for busy family life, entertaining guests or simply enjoying a little breathing room. Step outside to the back deck and enjoy your own backyard retreat, perfect for morning coffee, summer evenings or relaxing after a long day. The heated double attached garage adds year-round convenience, especially during Saskatchewan winters. With its fantastic location, inviting spaces and desirable updates, this is a home that checks all the boxes for family living. Opportunities like this in this neighbourhood are rare — don’t wait for the next one! Book your showing today. As per the Seller’s direction, all offers will be presented on 10/15/2026 6:00PM. (id:44393)
Exp Realty
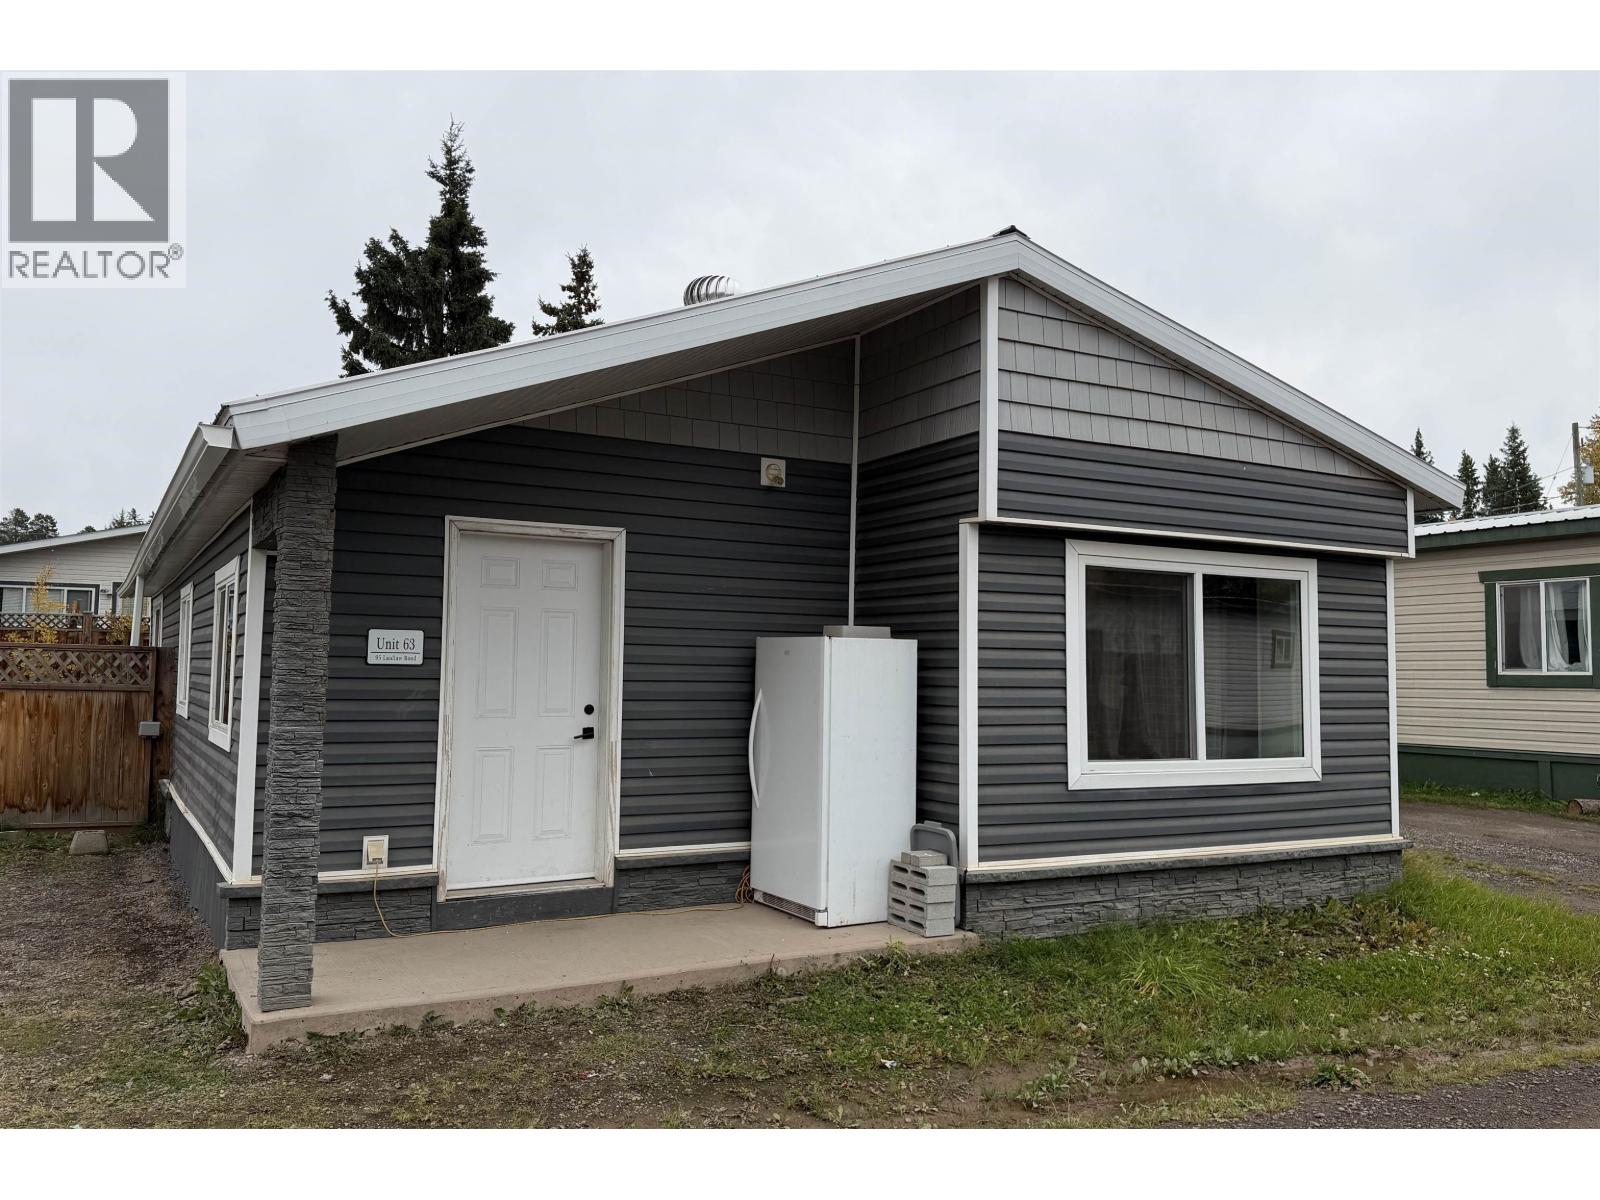
Smithers, British Columbia
Rare find! This spacious 4-bedroom, 2-bathroom mobile offers a family-friendly layout with room for everyone. The large entry creates a welcoming first impression, while the updated kitchen and bathrooms add comfort and appeal. The primary bedroom features a 3-piece ensuite and patio doors leading to the back deck. Updates include windows, flooring, siding, and a high-efficiency furnace. Outside, enjoy a fully fenced backyard offering privacy and space for kids to play, plus a storage shed and woodshed. Recent improvements include new blocking and poly under the addition, along with new entry flooring and baseboards. A great opportunity for families seeking space, comfort, and practical updates! (id:44393)
RE/MAX Bulkley Valley
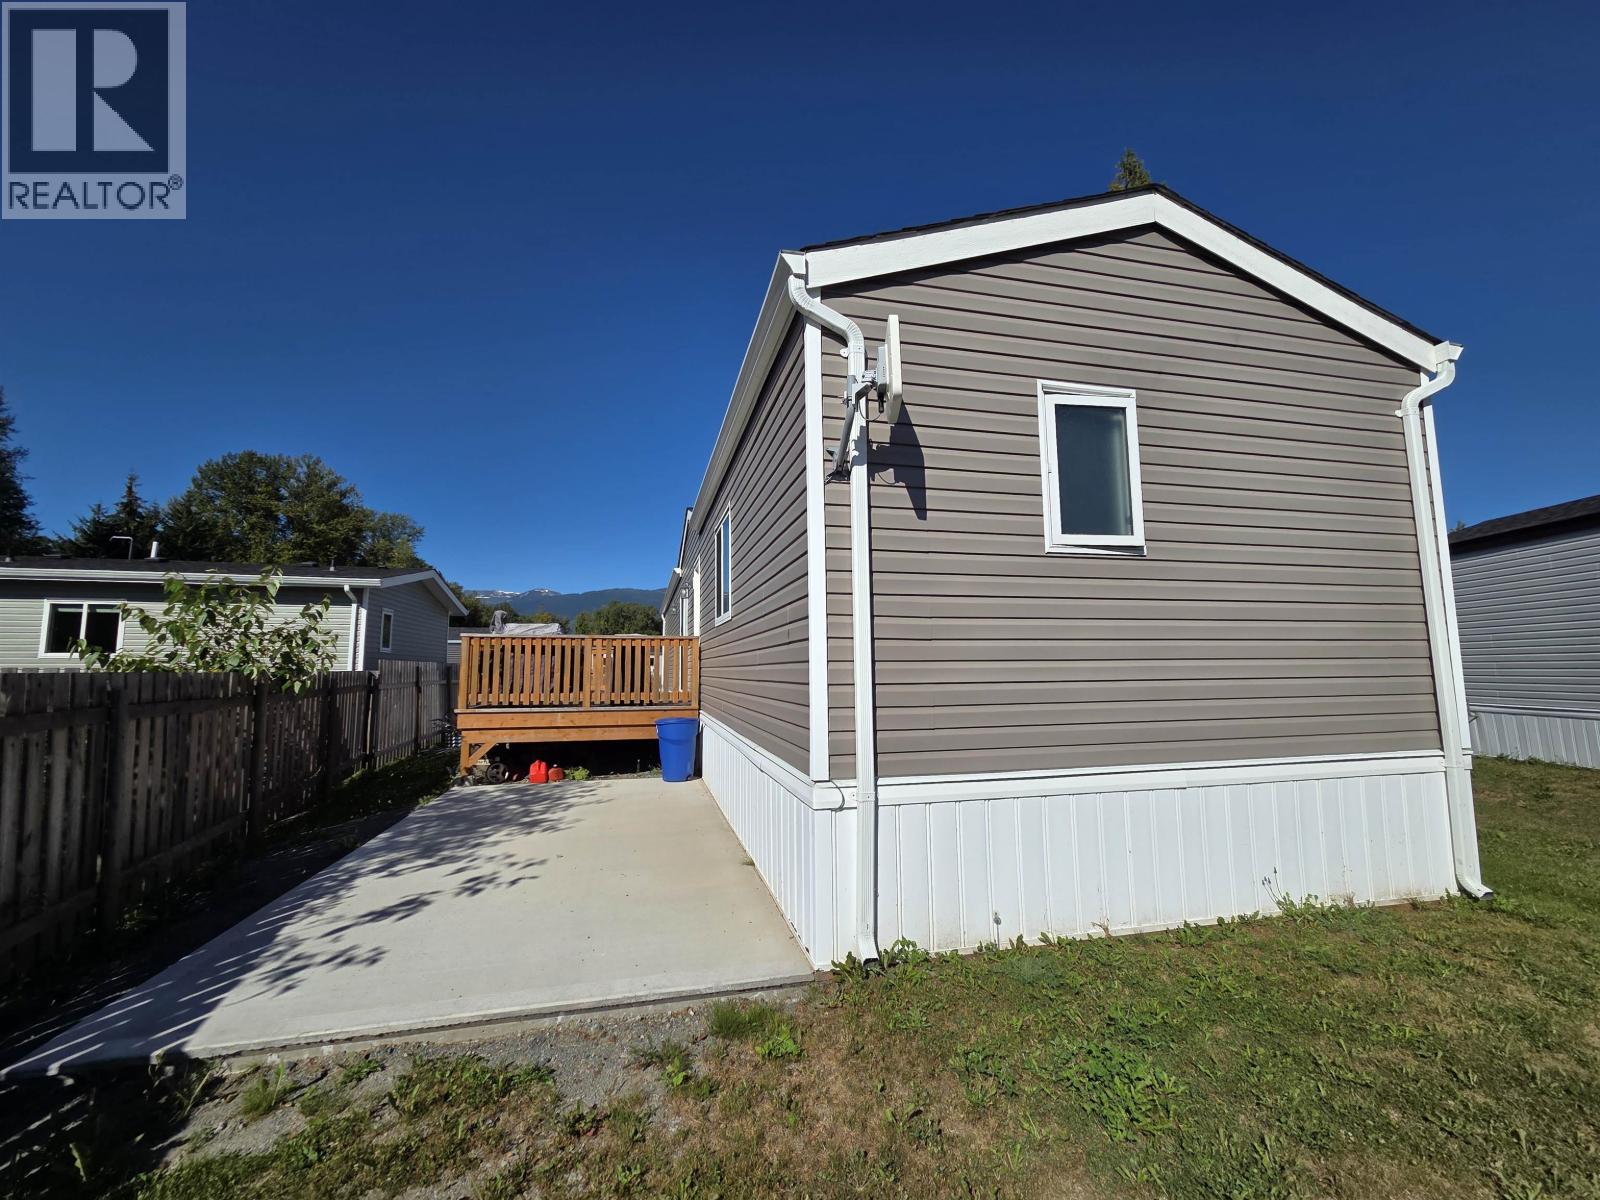
Terrace, British Columbia
Welcome home to this bright and well-maintained 2019 manufactured home featuring 2 bedrooms and 2 bathrooms. The functional layout offers comfortable living with a patio off the kitchen, perfect for BBQs and outdoor entertaining. Recent updates include new gutters and two concrete pads, one is 10x14 the other 10x20, ready for a shed, hot tub, or whatever best suits your needs. Located in a quiet, well-kept park with pad rent of $500/month. A great opportunity for low-maintenance living in a welcoming community! (id:44393)
RE/MAX Coast Mountains
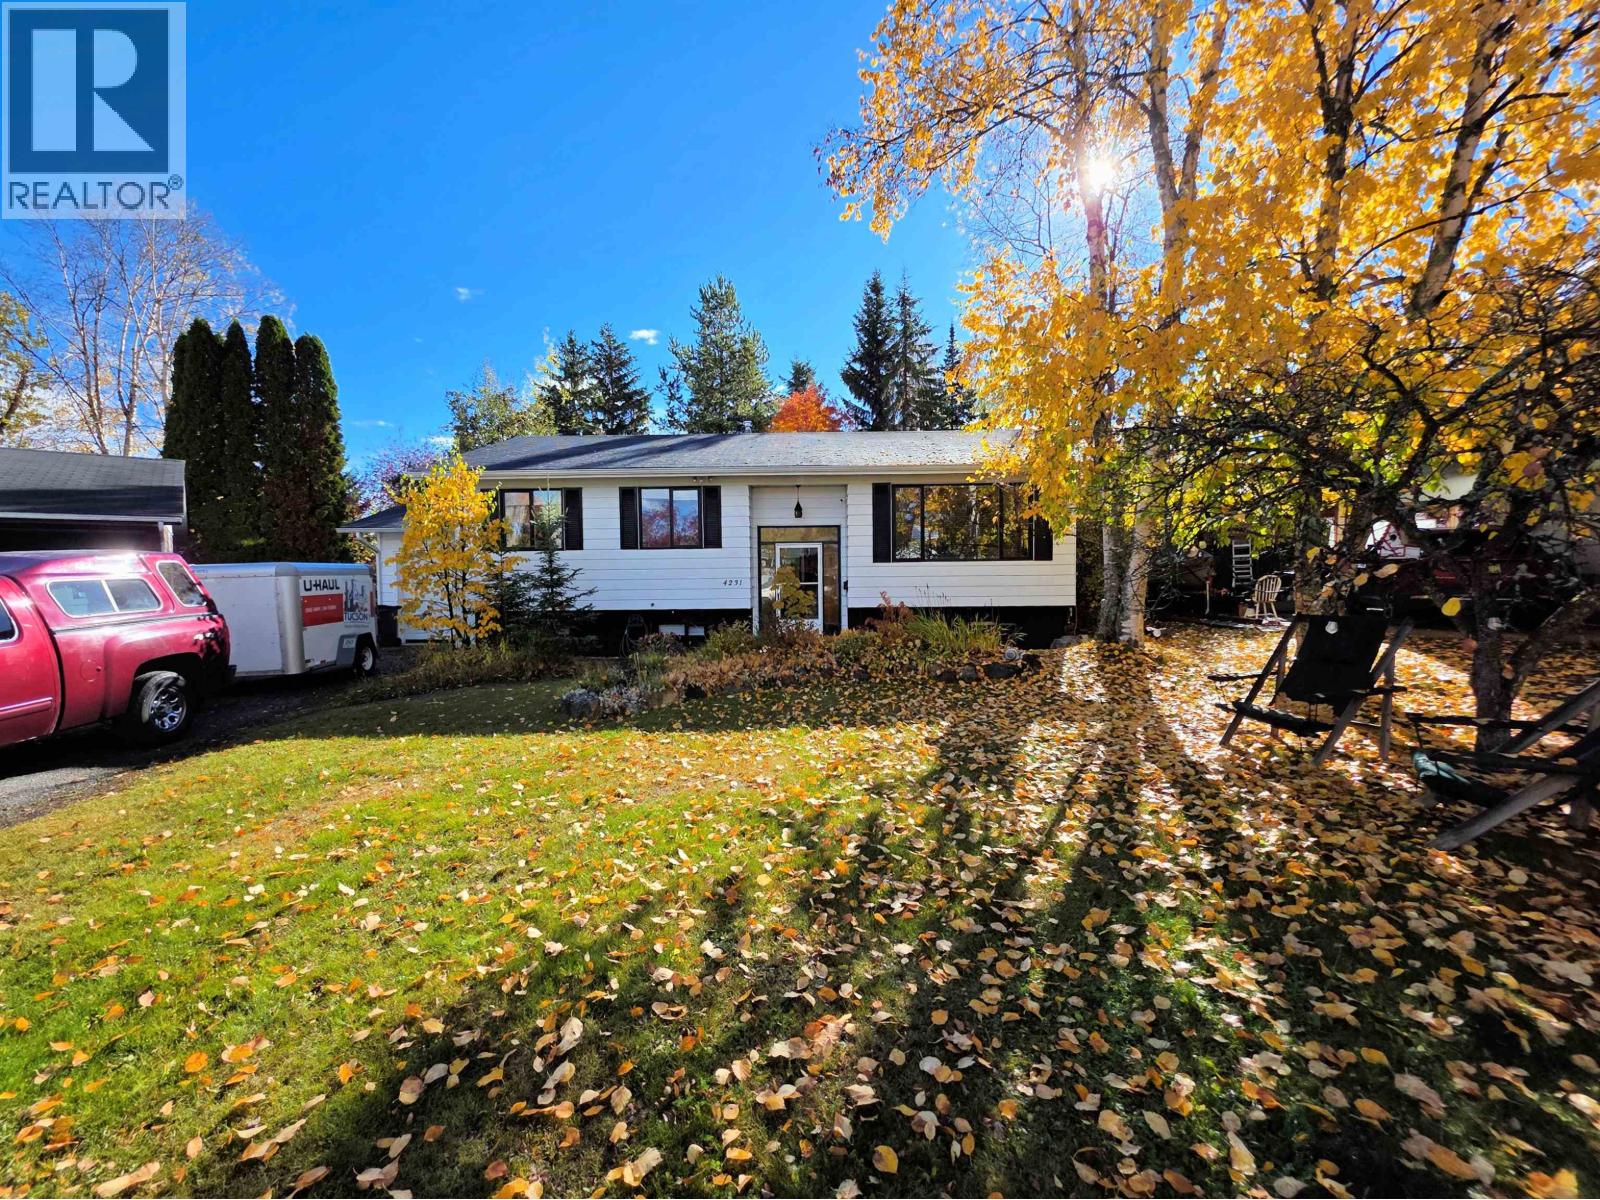
Prince George, British Columbia
Meticulously maintained family home in sought after Lakewood location walking distance to all amenities including school, shopping and bus stops. Experience the luxuries of a new deck overlooking the beautiful parklike yard and dry parking in the attached garage. Move in ready with new furnace 2023 and hot water tank 2024. All measurements approximate and to be verified by buyer if deemed important. (id:44393)
Maxsave Real Estate Services
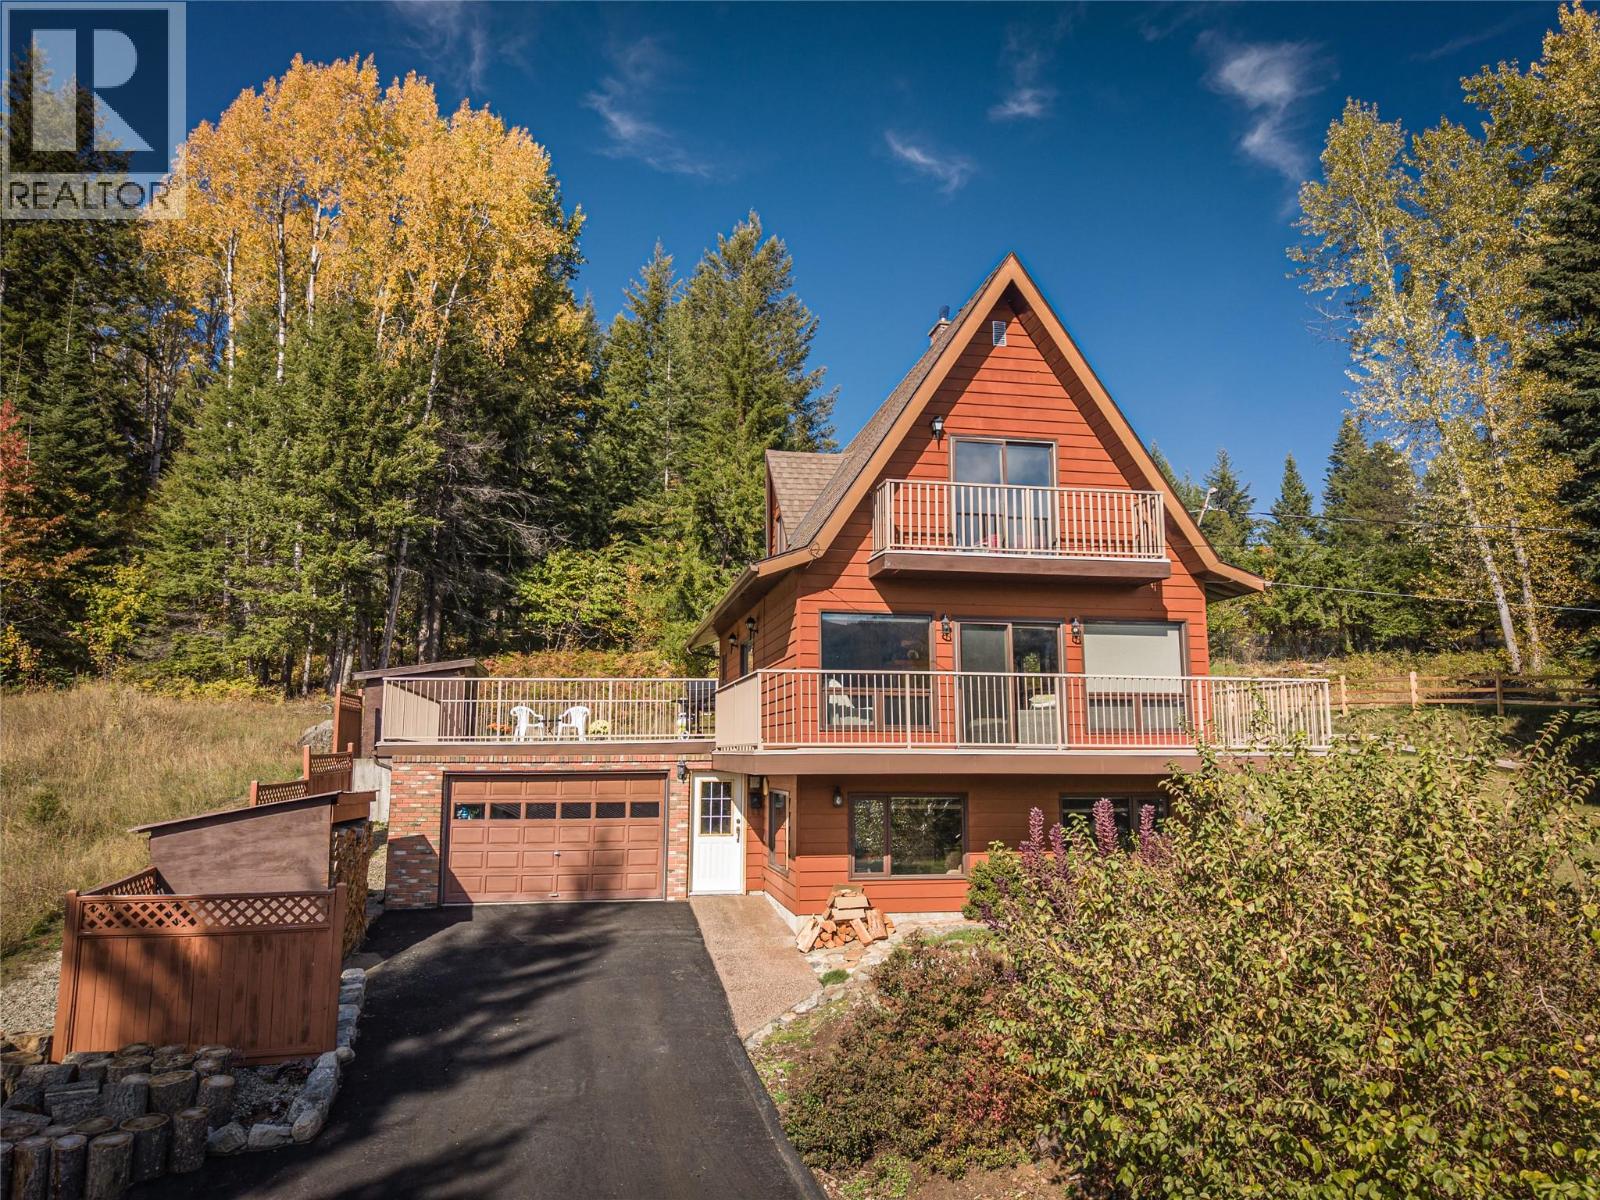
Bonnington, British Columbia
It's rare to find rural properties in the Kootenays with a paved driveway, covered carport AND a garage. This sturdy two bed / two bath home home on approx 1/2 acre features beautiful views of the Kootenay River from the big wrap-around deck as well as the top floor balcony off the primary bedroom, new heat pump (heating and cooling), new wood-stove insert on the main floor, (including approx 5 cords of cured fir firewood - ready for winter!) and new blinds. Delicious water from a deep aquifer well, a serviced septic system and 200 amp service. The first floor den/ family-room could possibly be converted into suite as a mortgage helper, or into another bedroom, with a partially finished bathroom already plumbed on that level. The large, cleared, mostly level lot offers plenty of room for gardens and for play and backs onto a forest with the entry terraces prepped, mulched and ready for your landscaping ideas. This property is located on a quiet, no-thru road away from the noise of the highway, just 15 minutes drive to Nelson and not much farther to Castlegar. Quick possession available. (id:44393)
Fair Realty (Nelson)
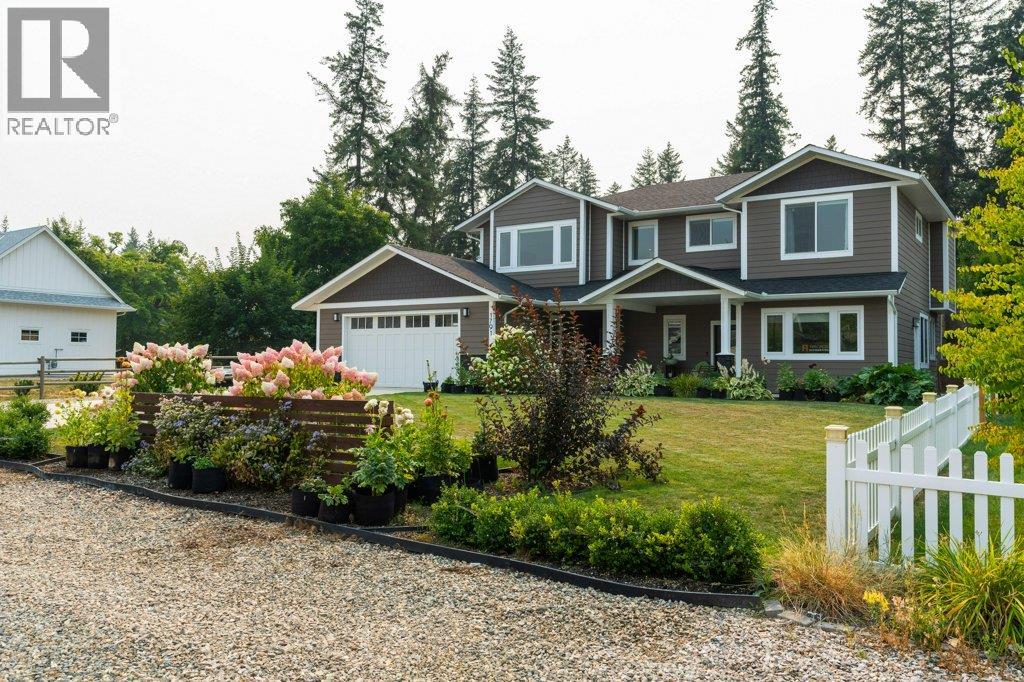
Salmon Arm, British Columbia
Visit REALTOR website for additional information. Family Home in Lakeview Meadows with Legal Suite, Big Yard & Lake Views Lake views, a 2020 architect-designed build, and a vacant LEGAL SUITE on a large 0.32-acre lot in Lakeview Meadows, one of Salmon Arm’s most sought-after family neighbourhoods. Inside the main house you will find an office, 4 bedrooms, and 3 full baths, including a primary with walk-in closet. Bright kitchen with quartz counters, soft-close cabinetry and hardwood floors, open to the living and dining areas. Main-floor laundry, central A/C and a deck allowing for perfect summer evening relaxation looking over the lake. LEGAL SUITE: Self-contained with a separate entrance, full kitchen, living room, 1 bedroom and 1 bath, plus radiant in-floor heat. Vacant, so set your own rent from day one or bring the parents or adult kids. PROPERTY: Oversized 598 sq ft double garage wired for an EV charger, double concrete driveway and parking for 8 - room for the boat and trailer. Fenced, landscaped yard with irrigation and a shed. Hardie board siding and 200-amp service. LOCATION: Minutes to Bastion Elementary, Salmon Arm Secondary, Okanagan College, Askew’s and the Shaw Centre, with Canoe Beach, the Wharf, downtown and Shuswap Lake trails close by. A near-new home with a mortgage-helper suite and lake views. (id:44393)
Pg Direct Realty
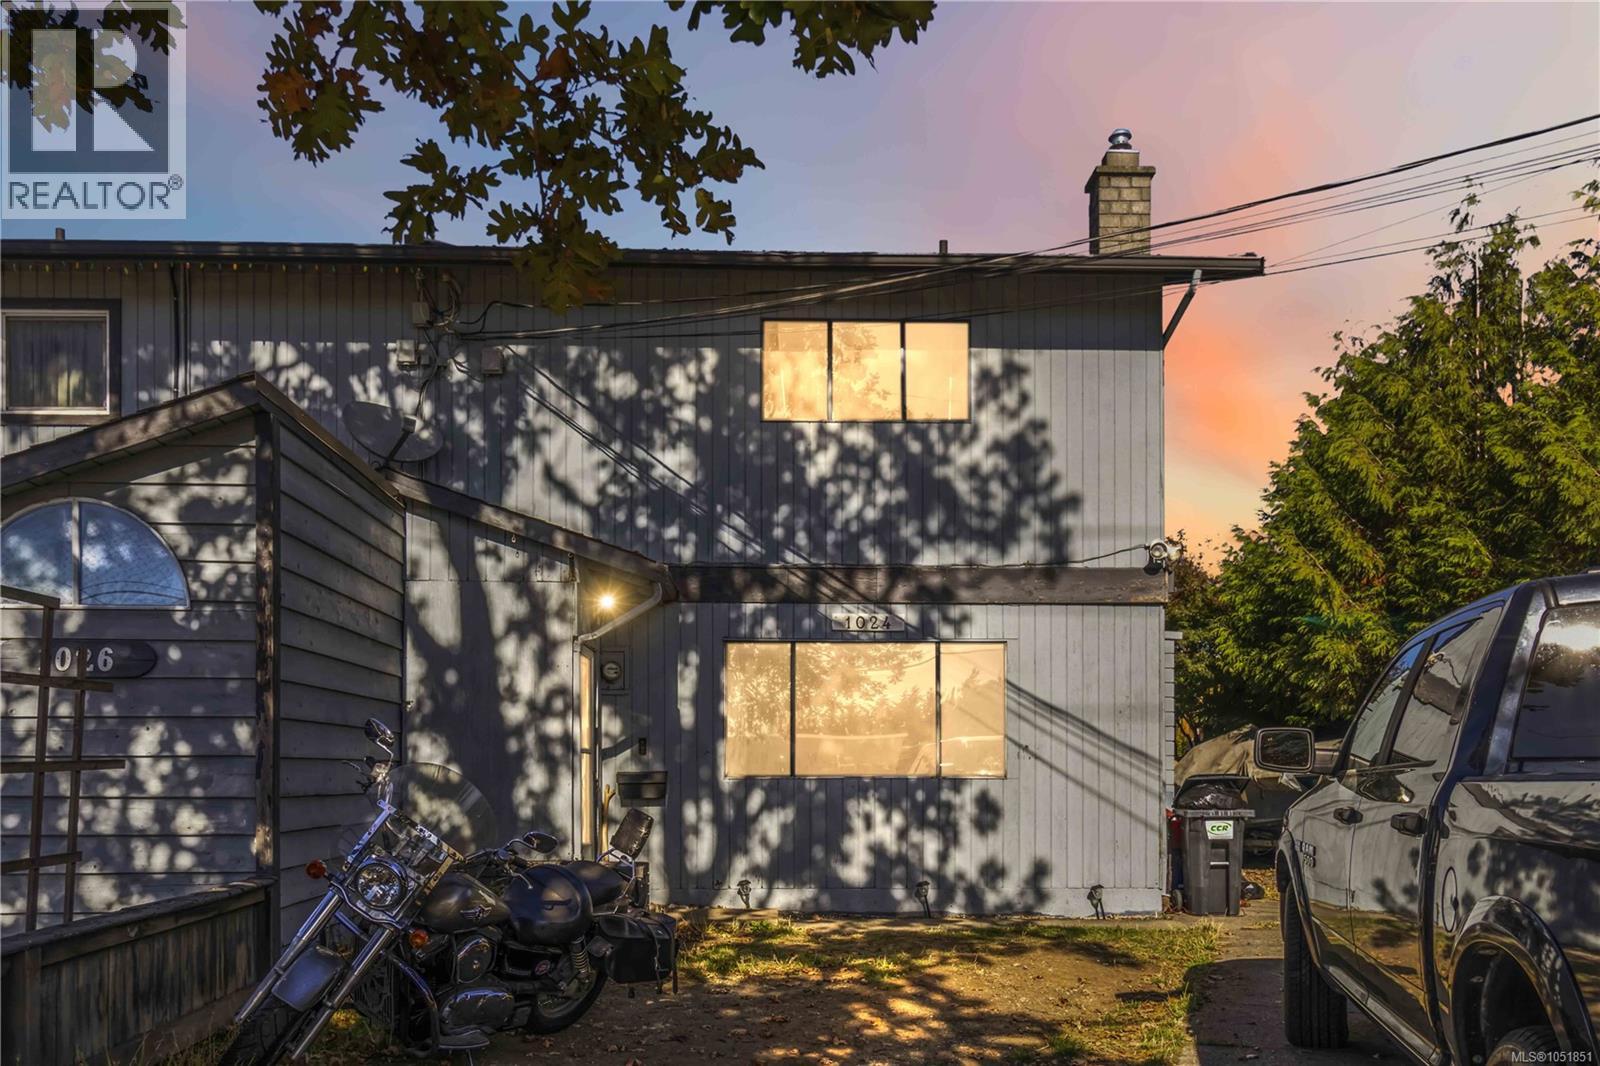
Langford, British Columbia
Opportunity Knocks in the Heart of Langford! Calling all investors, renovators, and buyers looking to build equity! Situated on a generous 5,400+ sq. ft. lot, this 3 bedroom, 1 bathroom home offers approximately 1,152 sq. ft. of finished living space and plenty of potential to make it your own. The functional two-level layout features a spacious living room with a cozy gas fireplace, generous kitchen, separate dining area, and dedicated laundry on the main floor, with all three bedrooms conveniently located upstairs. Step outside to enjoy the large 19' x 15' patio, perfect for outdoor living and entertaining. Whether you're searching for your next renovation project, investment opportunity, or an entry into the market, this property offers exciting possibilities. Conveniently located near schools, shopping, restaurants, parks, public transit, and all the amenities of Downtown Langford. Bring your ideas and unlock the potential of this property! (id:44393)
RE/MAX Camosun
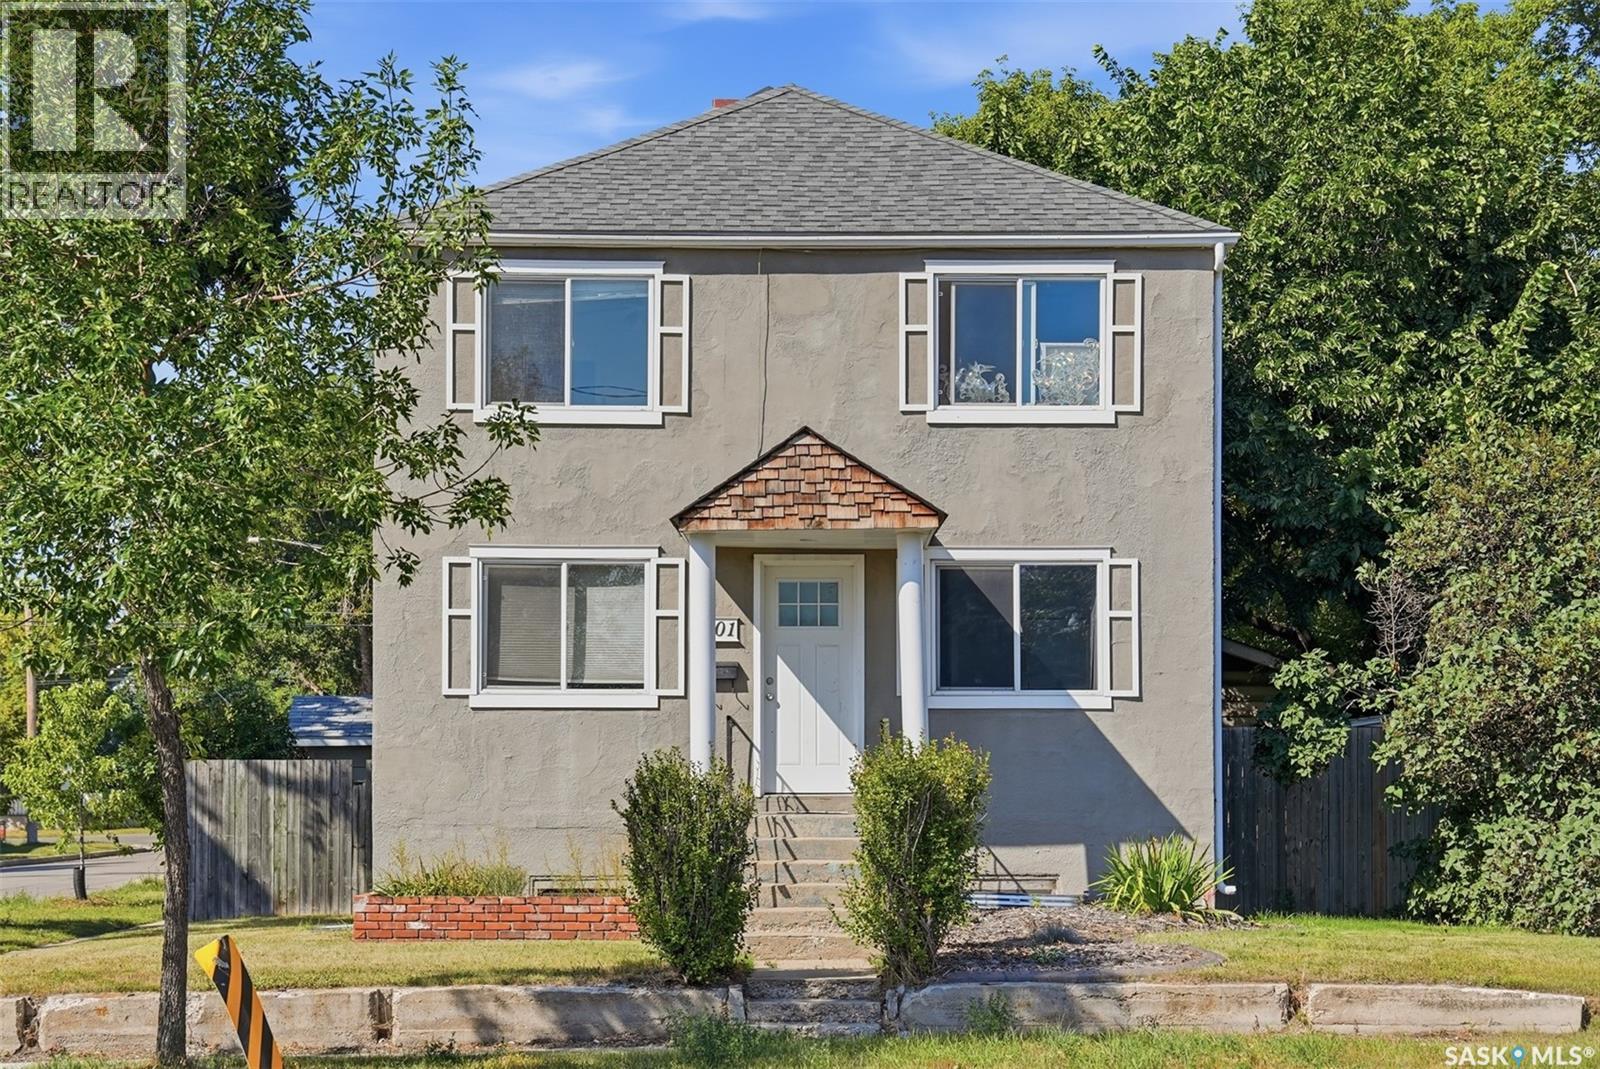
Saskatoon, Saskatchewan
INVESTORS TAKE NOTICE! Exceptional income potential, multiple revenue opportunities, and incredible versatility await in Saskatoon’s Westmount neighbourhood! Whether you're looking to grow your investment portfolio, maximize rental income, or secure a property with long-term potential, this is an opportunity worth exploring! This income-generating property features a legal two-unit dwelling PLUS an additional nonconforming basement suite, offering three potential rental units under one roof! The main-floor and second-floor suites each feature two bedrooms, while the basement offers a bachelor suite. Each unit benefits from its own designated basement storage locker, with shared laundry facilities and yard access adding convenience for tenants. Well-maintained with several important updates, the property features vinyl windows, shingles replaced in 2008, and a water heater that's only a few years old. A boiler system provides comfortable radiator heating throughout the building. The income potential doesn't stop there! An impressive 26' x 30' heated garage, currently used by the owner, offers excellent possibilities for additional rental income, workshop space, or personal storage. Add approximately EIGHT rear parking spaces, and you've got another valuable feature that sets this property apart! With multiple potential income streams, generous parking, a substantial heated garage, and a flexible layout, this property offers an exciting opportunity for investors looking to capitalize on rental demand and build long-term equity. Three potential living units, a massive heated garage, and room for eight vehicles—this is the kind of investment opportunity you'll want to take a closer look at! (id:44393)
Century 21 Fusion