
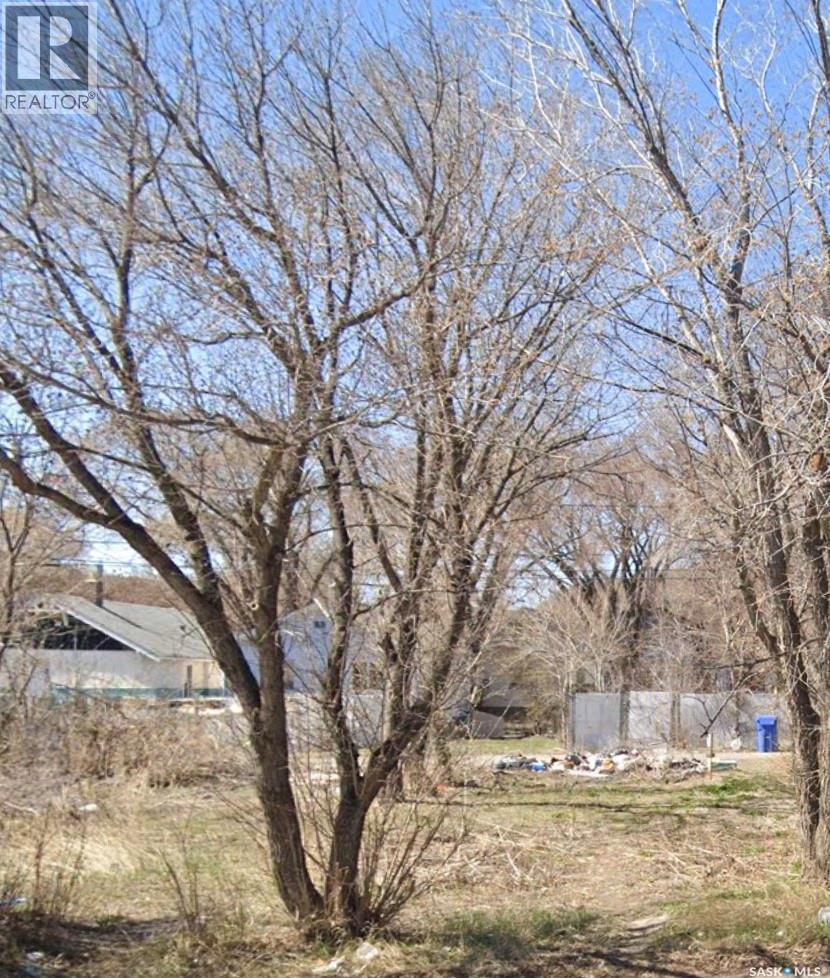
Regina, Saskatchewan
Excellent opportunity to own a well-located vacant lot close to downtown and within walking distance to schools, public transit, restaurants, and other key amenities. The property is zoned RL, offering flexibility for future development or investment. A variety of options are available to explore with this property. (id:44393)
Exp Realty
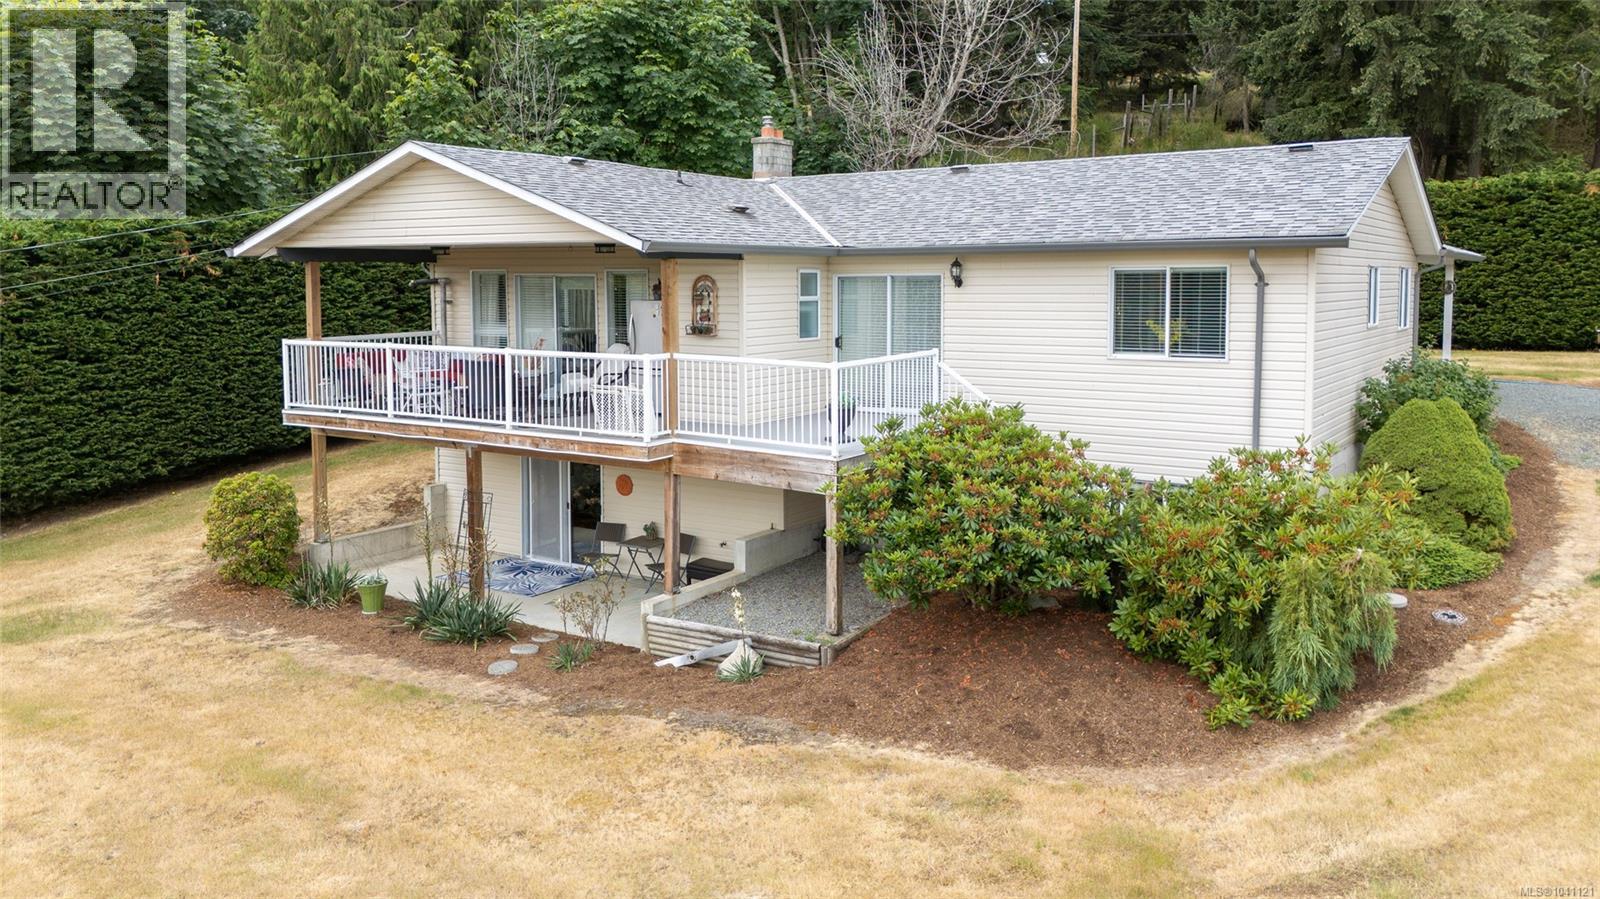
Crofton, British Columbia
Welcome to your opportunity to own a wonderful family home on 5 private acres with ocean and mountain views! Offering space, privacy, and endless potential, this property is perfectly suited for families looking to enjoy the best of country living while creating lasting memories. The partially fenced acreage provides plenty of space for hobbies, animals, gardening, or simply enjoying the outdoors. This spacious rancher with a walk-out basement features 4 bedrooms and 3 bathrooms. The main floor offers 3 bedrooms, including a large primary bedroom with a 3-piece ensuite, plus the convenience of main floor laundry. The bright and functional lower level provides exceptional flexibility with a large games room, media room, 4th bedroom, and a 3rd bathroom—perfect for growing families, guests, or extended family living. Step outside to the large sundeck and take in the stunning views year-round. For those needing extra storage or workspace, the impressive workshop is ideal for projects, equipment, recreational vehicles, or hobbies. Ample parking provides room for multiple vehicles, RVs, boats, and all your recreational toys. A rare opportunity to own a scenic rural retreat offering privacy, versatility, and room to grow. (id:44393)
Sotheby's International Realty Canada (Vic2)
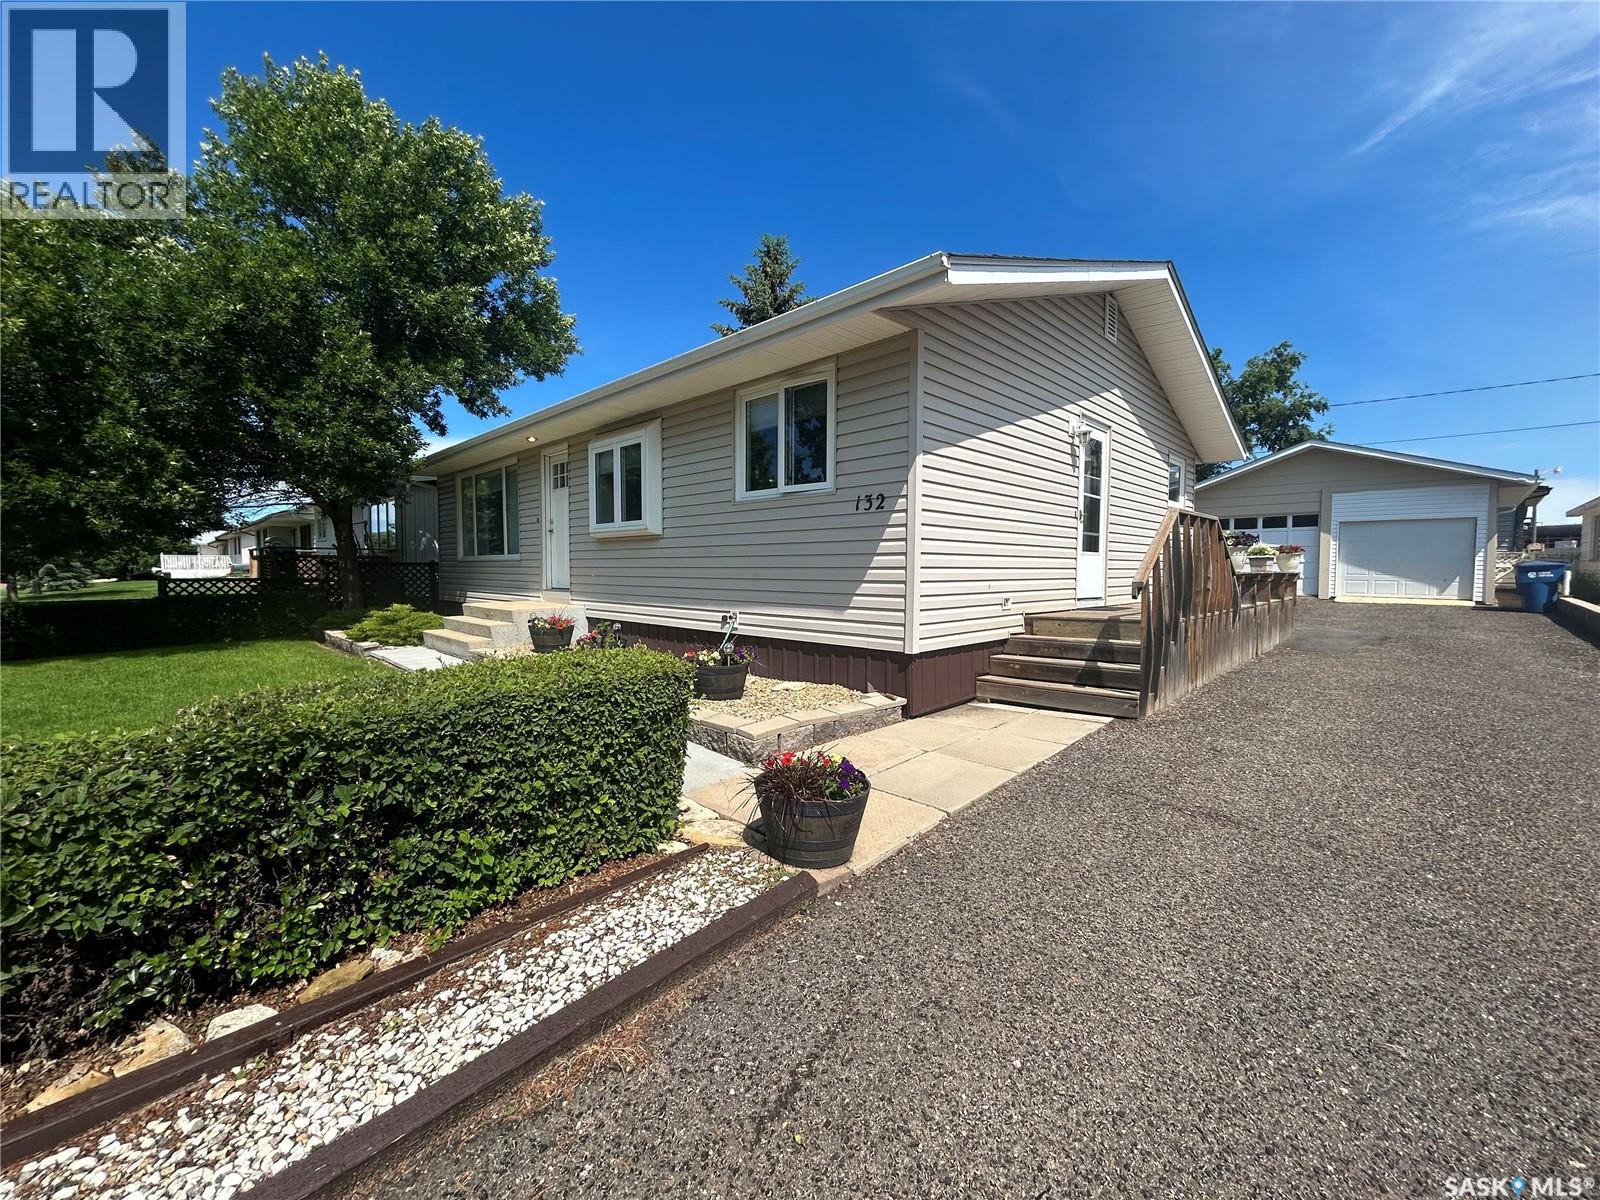
Coronach, Saskatchewan
Welcome to the peaceful community of Coronach, where small-town charm and a relaxed lifestyle await. If you’re looking to slow the pace down and enjoy the comforts of community living, this meticulously maintained 998 sq. ft. bungalow is one you won’t want to miss. Offering 3 bedrooms, 2 bathrooms, and a 24’ x 24’ insulated detached garage, this home has been lovingly cared for over the years and is move-in ready. Enter through the convenient side entrance where you’ll find a spacious laundry room complete with a sink—perfect for cleaning up after working outdoors or tackling everyday laundry. The heart of the home features an open-concept kitchen and dining area with an abundance of cabinetry, stainless steel appliances, and plenty of space for family meals or entertaining. Adjacent to the kitchen is a bright and inviting living room highlighted by a large picture window that fills the space with natural light. To finish the main level are 2 generously sized bedrooms and a 4pc bathroom. The fully finished basement expands your living space with a large family room, a bedroom (window does not meet current code), 3pc bathroom, and a utility room with extensive built-in cabinetry. Storage is abundant throughout the home, with multiple closets near the side entrance, an additional storage room, and plenty of extra storage space in the utility area. Step outside to enjoy the impressive wraparound deck, including a spacious 22’ x 28’ rear deck overlooking the mature, partially fenced backyard—an ideal setting for relaxing or entertaining. Completing the property is the insulated 24’ x 24’ detached garage, providing ample room for vehicles, hobbies, or workshop space. Some updates that have been done over the last few years are: siding (2021), new sewer & water line (2022), hot water heater (2023), refurbished shingles-house and garage (2025). Schedule your personal viewing today and see if this welcoming home is the perfect fit for you (id:44393)
Realty Executives Mj
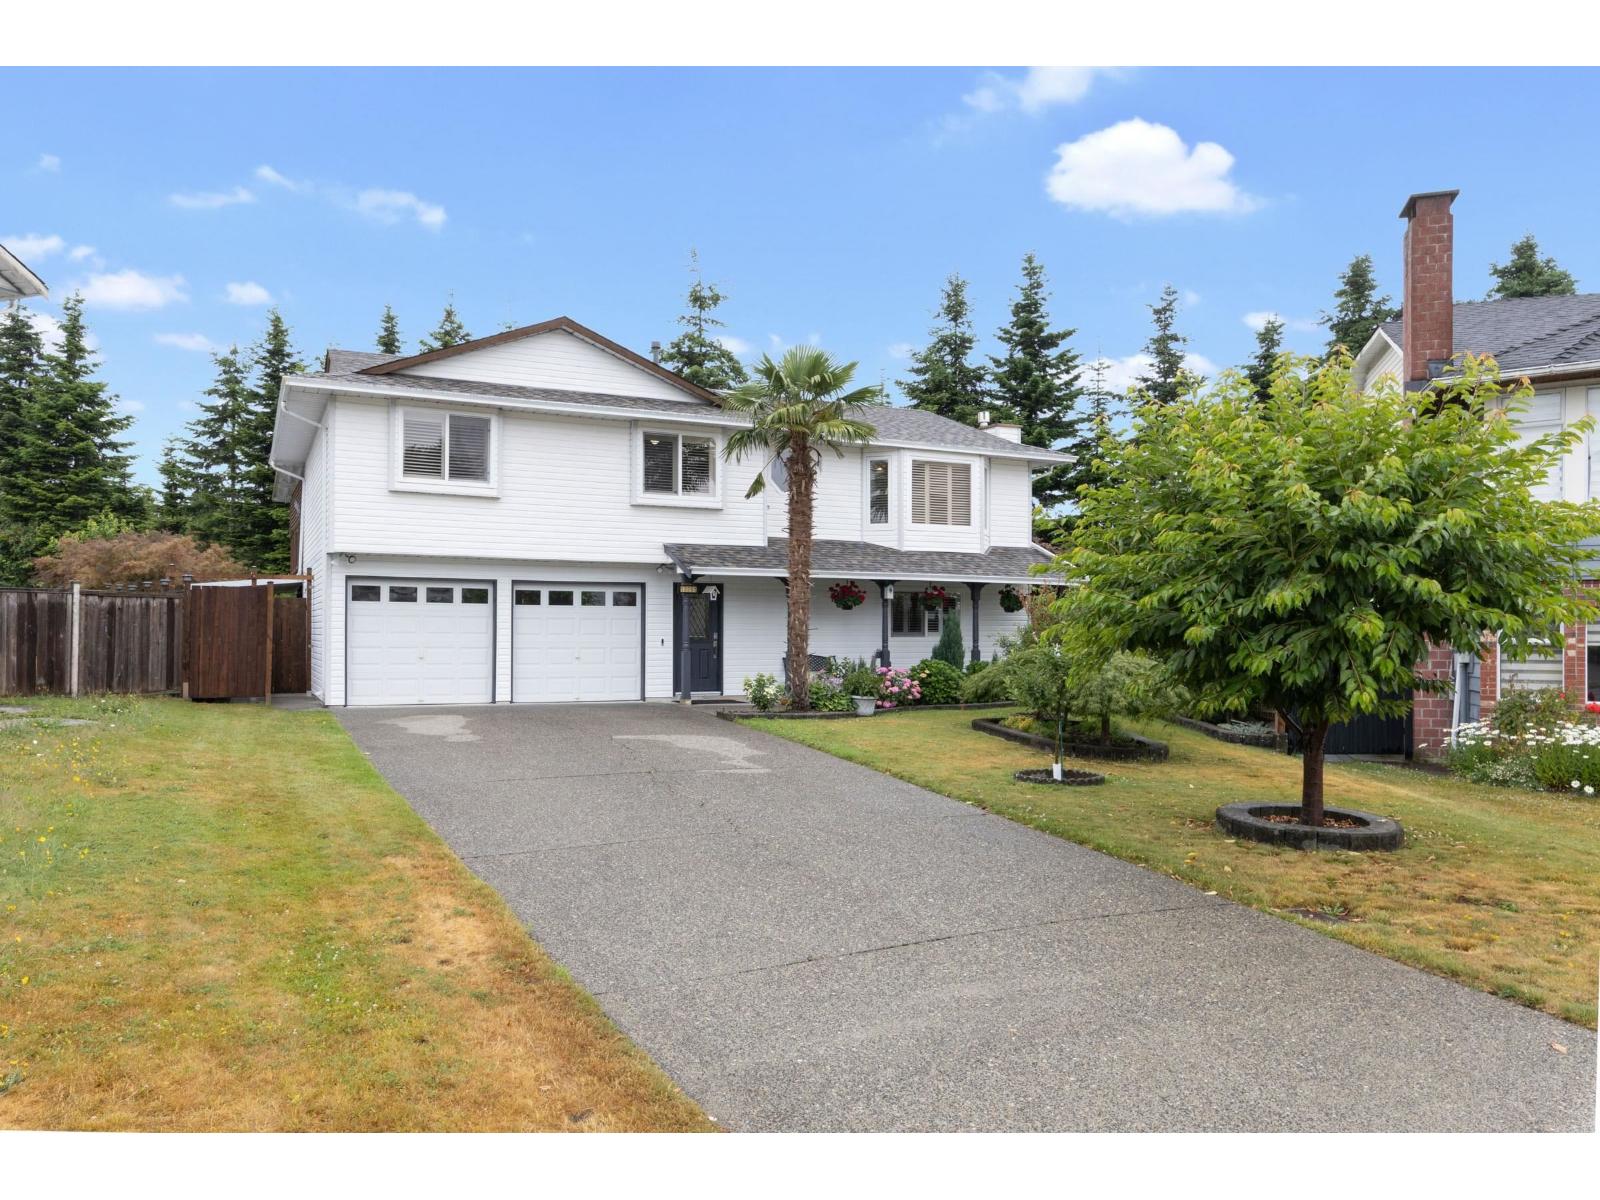
Surrey, British Columbia
Welcome to this beautifully updated home on a quiet cul-de-sac, offering exceptional curb appeal with lush landscaping, vibrant gardens, a long driveway, & double garage. Extensively renovated over the past five years, upgrades include the roof, furnace, air conditioning, windows, flooring, and more. The bright upper level features 3 bedrooms, 2 full bathrooms and a stunning covered sundeck (built with permits) overlooking a private orchard and blooming backyard oasis. The lower level offers excellent flexibility a bedroom, full Bathroom, spacious games room, kitchenette, and separate entrance - ideal for extended family or potential mortgage helper. The fully fenced backyard is a gardener's dream with specialty fruit trees, peaceful outdoor w/back lane access & storage room. Exceptionally well Maintained. Close walk to Temple and School K-7. (id:44393)
Sutton Group-West Coast Realty
Langley, British Columbia
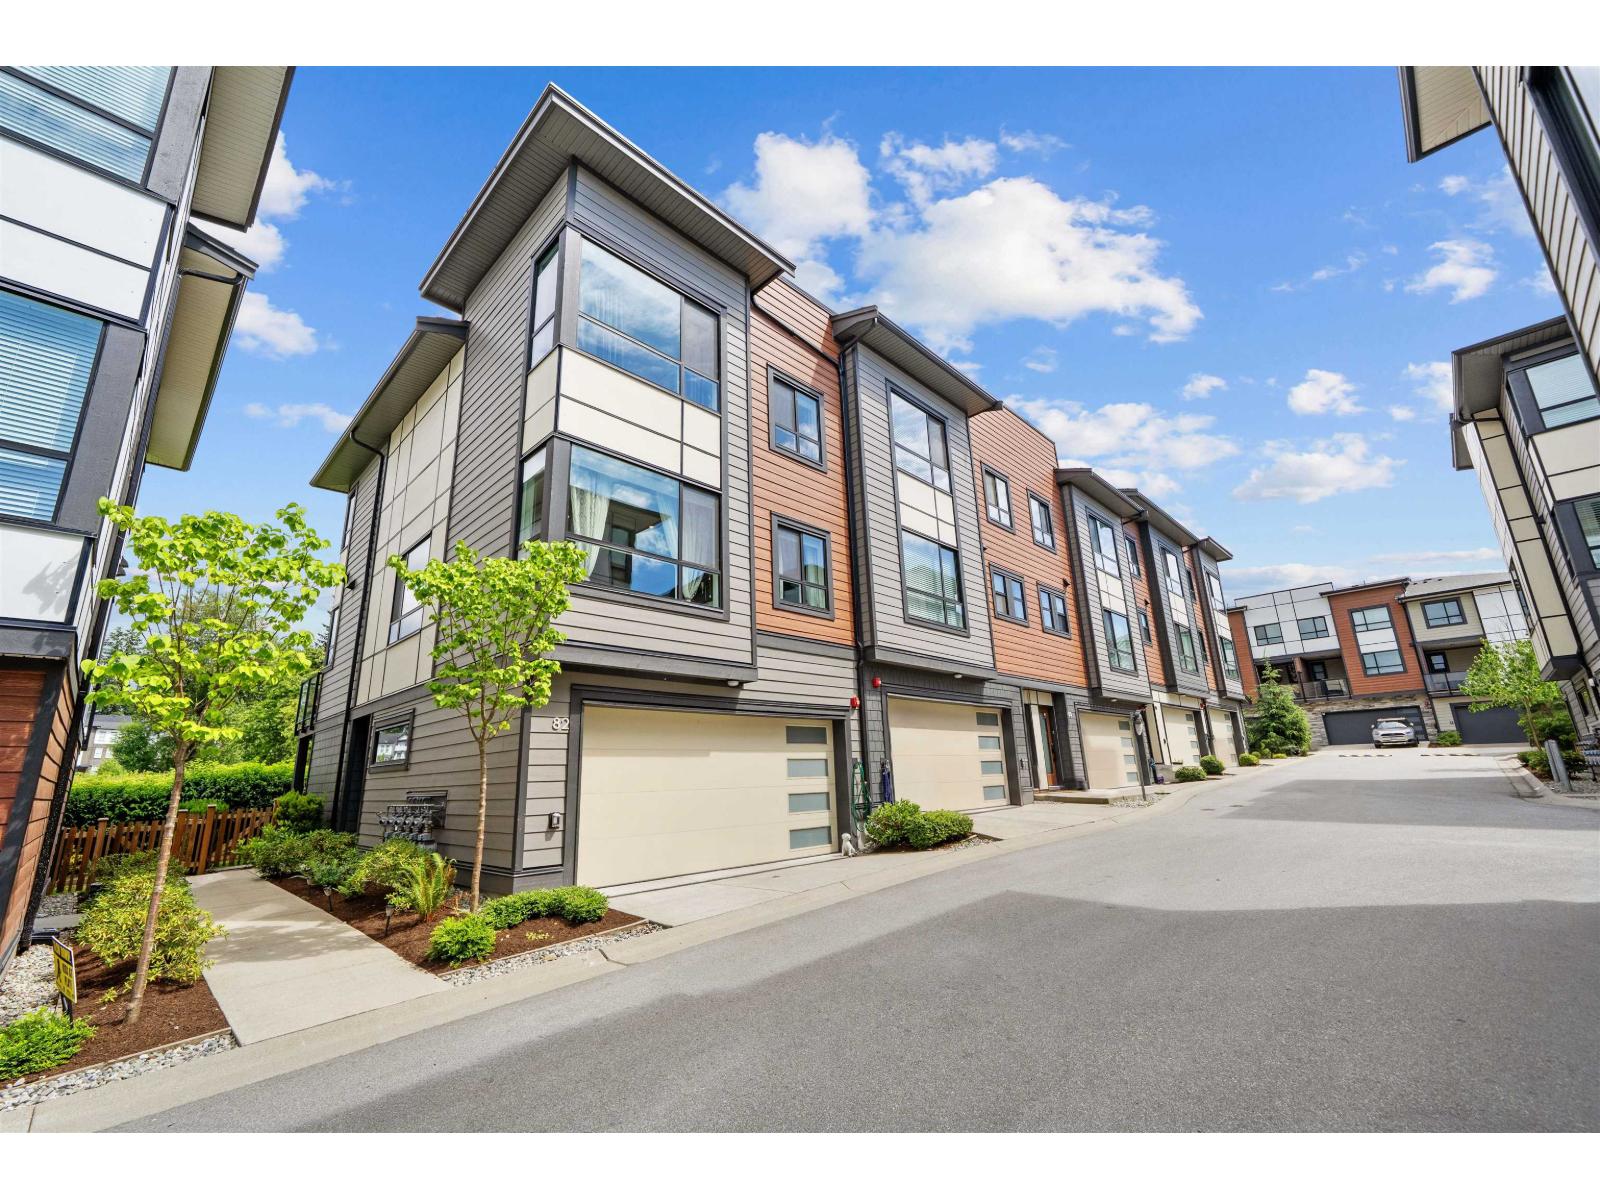
Welcome to this stunning 4-bedroom, 4-bathroom townhome with a functional layout designed for modern living. The open-concept main floor features a spacious great room, dining area, and private deck with BBQ hookup, perfect for entertaining. Upstairs offers 3 generous bedrooms, while the lower level includes a 4th bedroom and full bath, ideal for guests, extended family, or a home office. Enjoy a gas stove, smart thermostat, central A/C, blackout blinds, built-in entertainment unit, epoxy garage floors, EV-ready side-by-side double garage, plus an additional parking stall. Located in the sought-after VERGE by Essence, with resort-style amenities including a pool, hot tub, lounge and playground, all just steps from schools, trails, shopping and more. Don't miss this fantastic opportunity! (id:44393)
Exp Realty Of Canada Inc.
Vernon, British Columbia
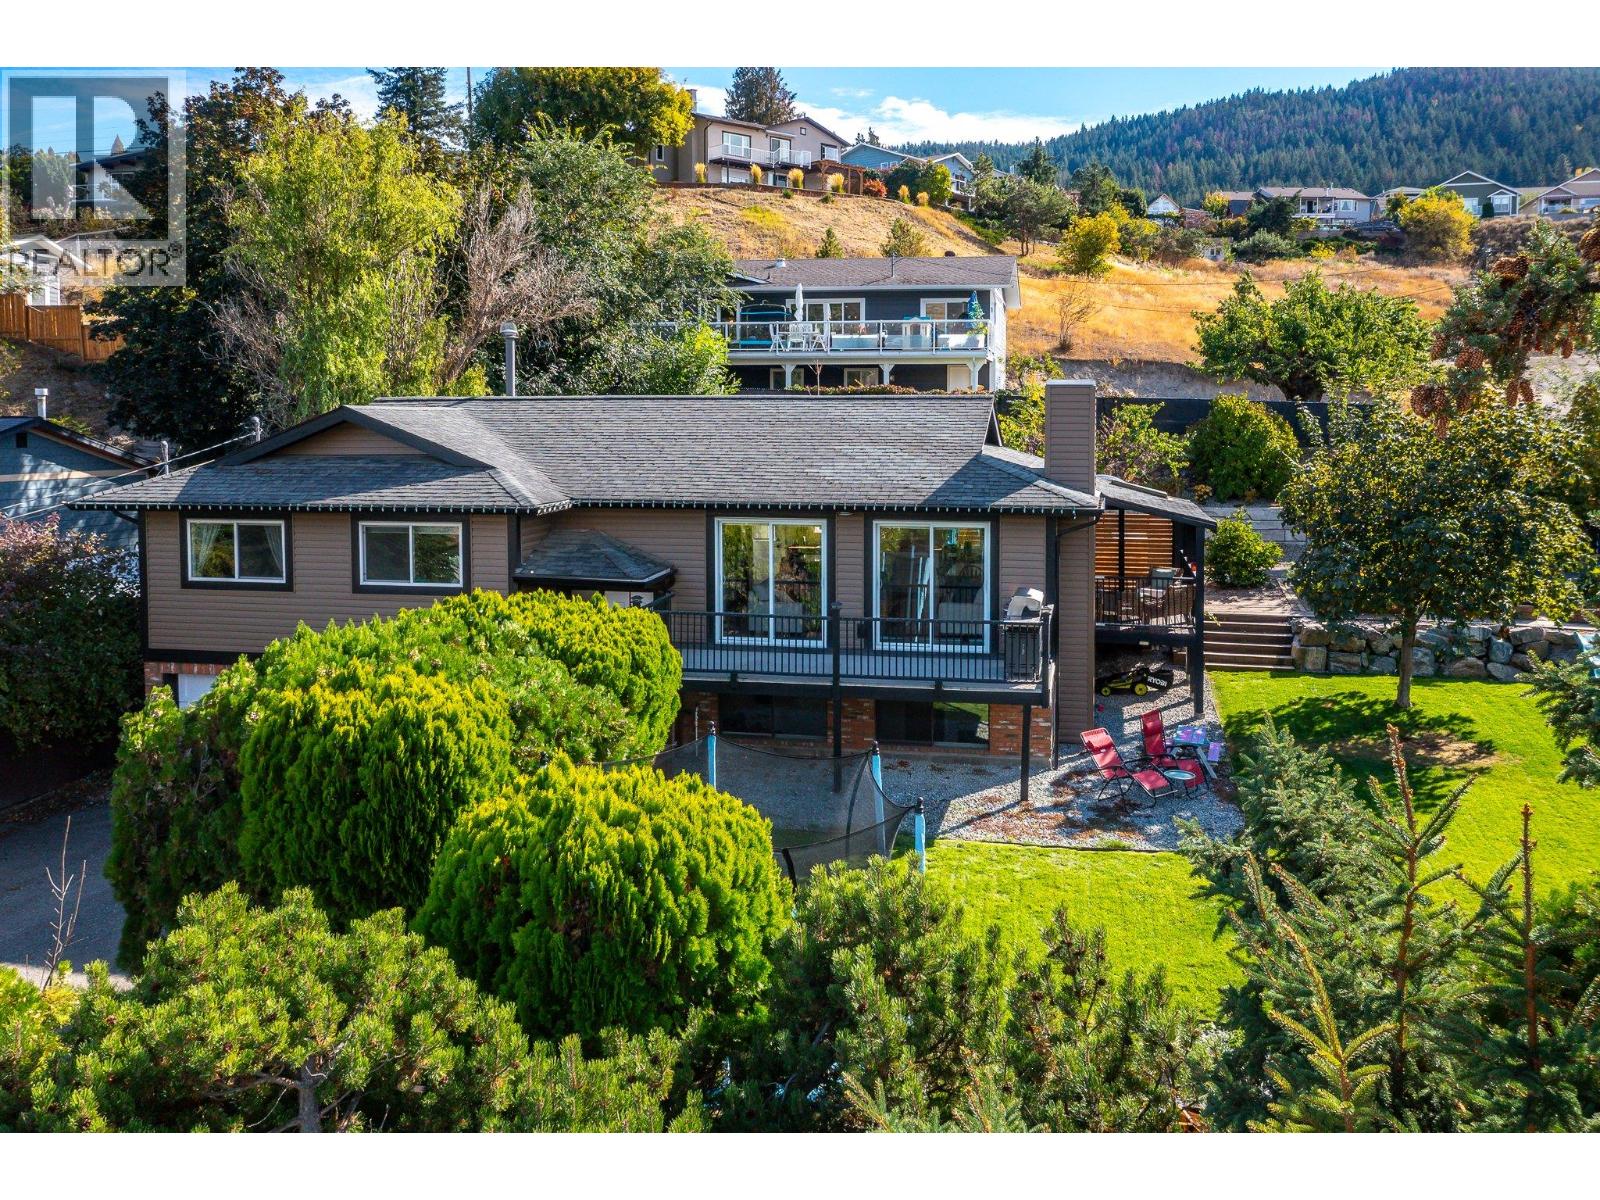
Okanagan Lake views, a private 0.24-acre lot and room for the whole family — welcome to 7590 Klinger Road! This beautifully updated 4-bed, 3-bath home offers 2,560 sq ft of bright, flexible living space in desirable Okanagan Landing. The open-concept main floor features generous living and dining areas, a stunning kitchen with quartz island, built-in gas cooktop, and large windows showcasing beautiful lake views. The bright primary features a renovated ensuite with luxurious soaker tub. Two additional bedrooms and a gorgeous main bathroom with a tiled, jetted walk-in shower complete the main level. The walkout lower level offers incredible flexibility with a fourth bedroom, full bathroom, rec/theatre room, laundry, mudroom and oversized flex/office space. Previously set up as a suite with kitchen, it offers great potential for extended family, guests or bring the suite functionality back. The kid-friendly yard has a built-in playhouse, swing set, sand pit, mature maple trees, lilacs, hydrangeas, lavender and raspberry, blackberry and blueberry bushes. An automated sprinkler system keeps it all looking beautiful. Enjoy two decks, a detached double garage with a brand-new garage door, clicker-activated gated side-yard access and plenty of additional driveway parking. Recent updates include brand-new siding, soffits, gutters and downspouts, plus a 2023 washer and dryer. Close to schools, parks, beaches, shopping and restaurants — this is Okanagan Landing living at its best! (id:44393)
RE/MAX Priscilla
Fernie, British Columbia
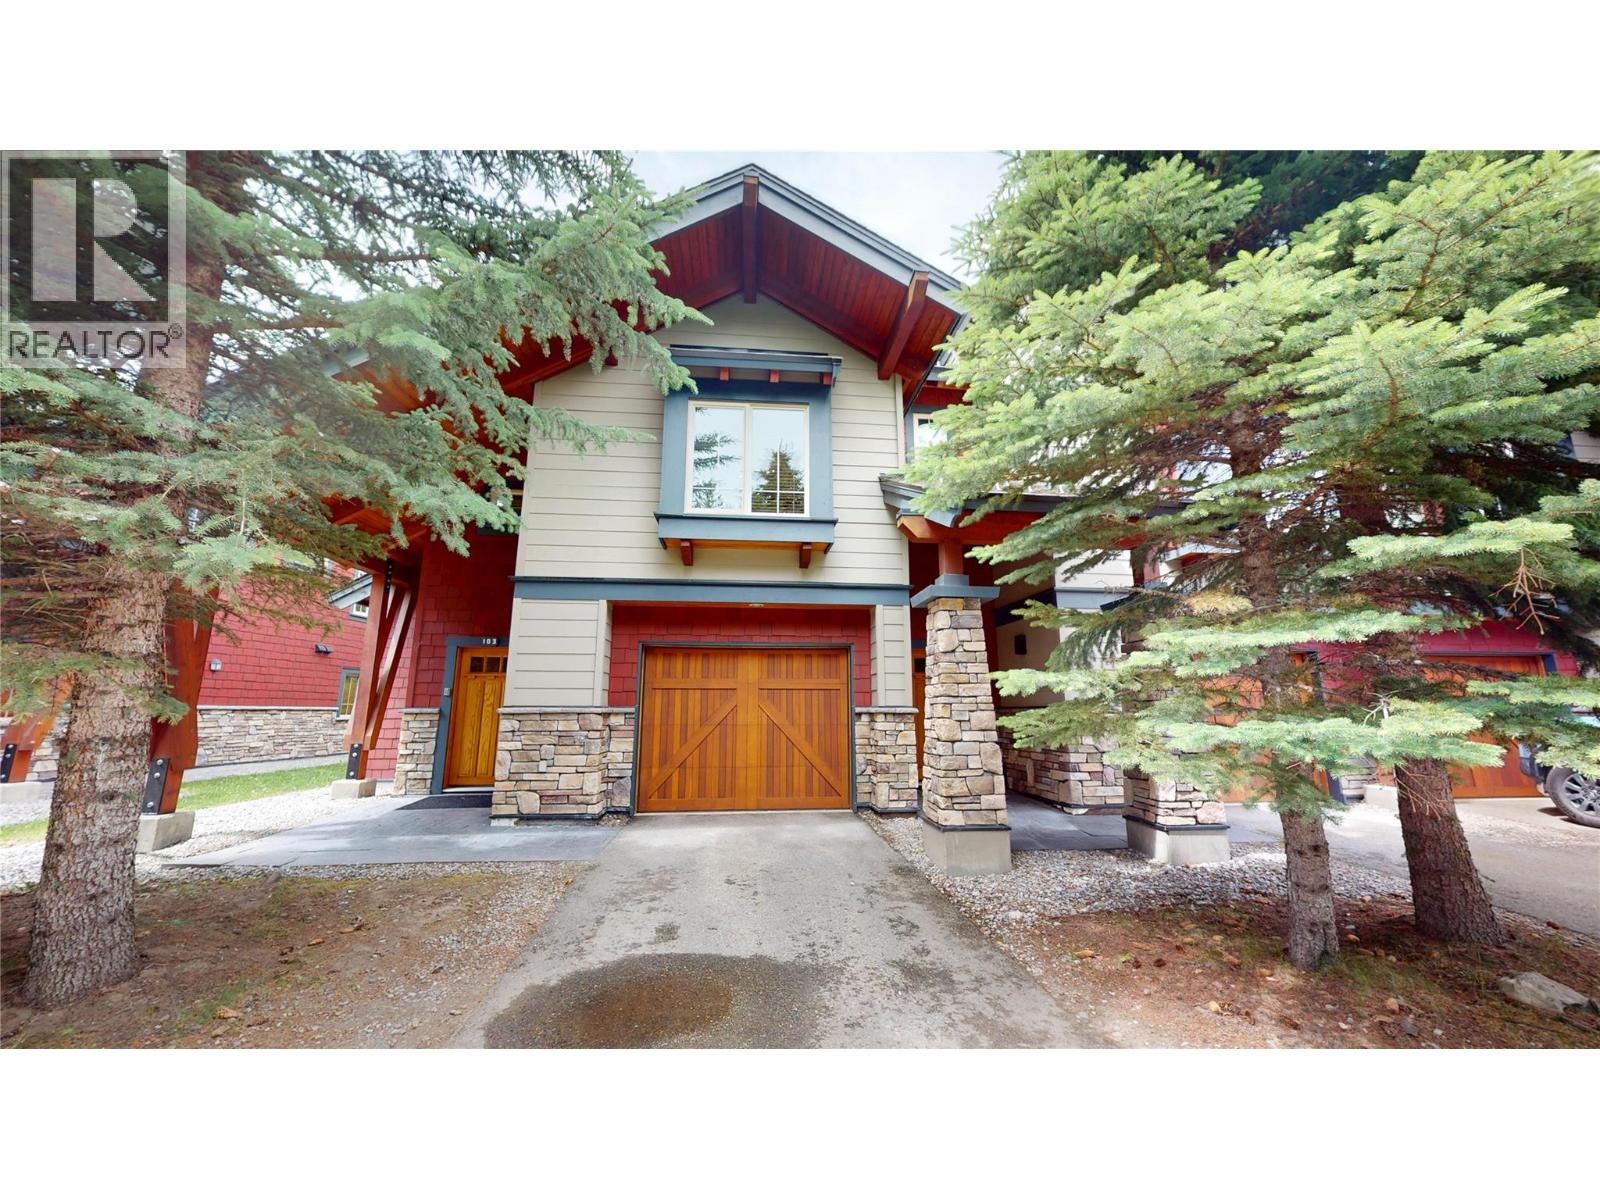
Pinnacle Ridge Elk Chalet – Discover mountain living in this beautifully appointed chalet, where quality craftsmanship meets breathtaking alpine scenery. The gourmet kitchen is designed to impress, featuring granite countertops, rich cherry wood cabinetry, stainless steel appliances, and radiant in-floor heating. The spectacular great room boasts a soaring vaulted ceiling, a grand ledge stone fireplace, and large windows that frame spectacular mountain views, creating an inviting space for entertaining or relaxing after a day of skiing, golfing, hiking, or biking. Perfectly positioned between Fernie's world-class ski resort and historic downtown, Pinnacle Ridge is one of the area's most desirable mountain communities, offering stunning panoramic views of the Rocky Mountains and the Elk Valley. Surrounded by endless four-season recreation, you'll enjoy skiing, golfing, hiking, biking, fishing, and more just minutes from your doorstep. The only Pinnacle Ridge chalet currently available, this fully turnkey property offers a rare opportunity to own a premium mountain retreat. Built by an award-winning builder renowned for exceptional quality and craftsmanship, the home showcases enduring finishes, thoughtful design, and outstanding attention to detail. Offered fully turnkey with quality furnishings and household essentials included, this exceptional chalet is ready to enjoy from day one. Simply arrive with your belongings and start living the Fernie mountain lifestyle! (id:44393)
Century 21 Mountain Lifestyles Inc.
Qu'appelle, Saskatchewan
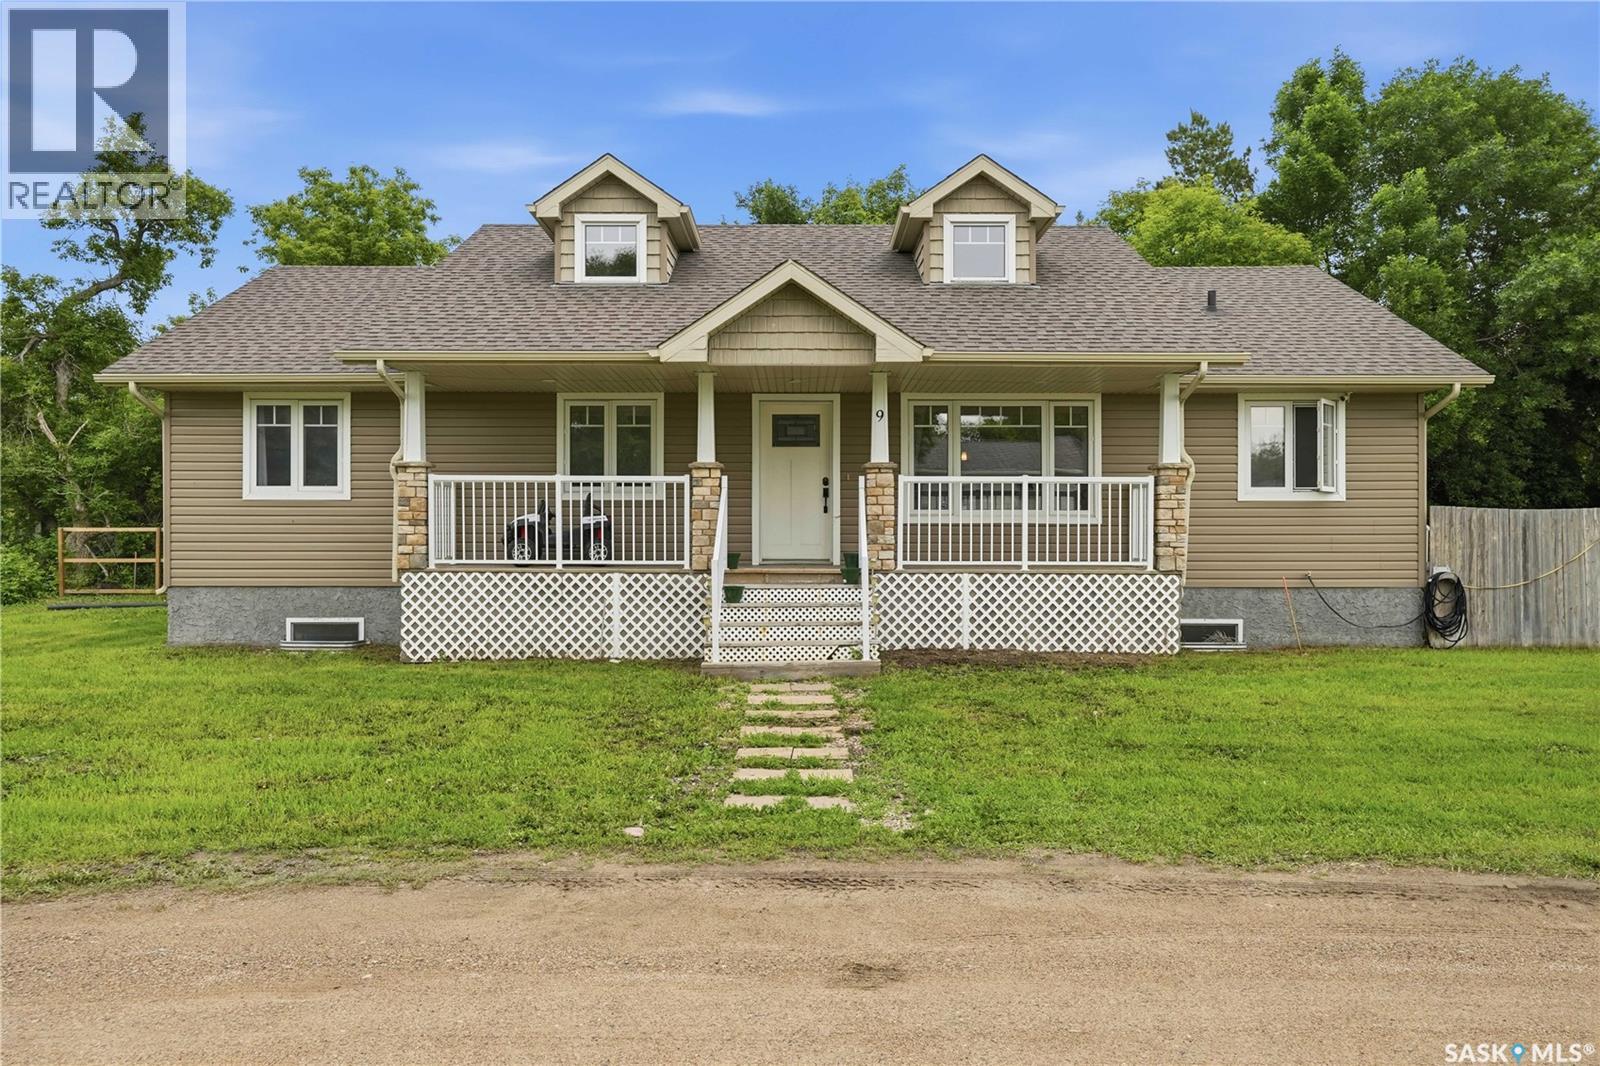
Built in 2012 by reputable JHS Builders out of Saskatoon, this home sits on two lots in the small quaint Town of Qu’Appelle. Located just off HWY #1, Qu’Appelle is just 30 minutes East of Regina. With 1532 square feet of living space, the main floor features an open concept living, dining and kitchen area. The kitchen has a corner pantry, tiled glass backsplash, deep double sink, and offers easy access off the dining room to the large wrap around back deck for quick summertime BBQs. The mudroom off of the dining room also has a half bath and laundry room and provides direct access to the side yard that leads to the large detached garage. There are three bedrooms and 2 additional bathrooms to complete the main floor. The primary bedroom has a stunning 5 piece ensuite with large corner soaker tub. The home’s dormer windows flood the living room and first bedroom with natural light. The home stays cool all summer with Central A/C. The large open basement is currently under construction. Exterior walls have been spray foamed. Interior rooms have been framed and also drywalled. If you choose to leave the layout the same, there is currently a huge rec room, gym space, two bedrooms, storage and utility, and a large roughed in bathroom. A new sewer line was installed in August 2026. If you would like to see this home in person, please reach out to your REALTOR® to schedule a private showing. (id:44393)
RE/MAX Crown Real Estate
Grand Forks, British Columbia
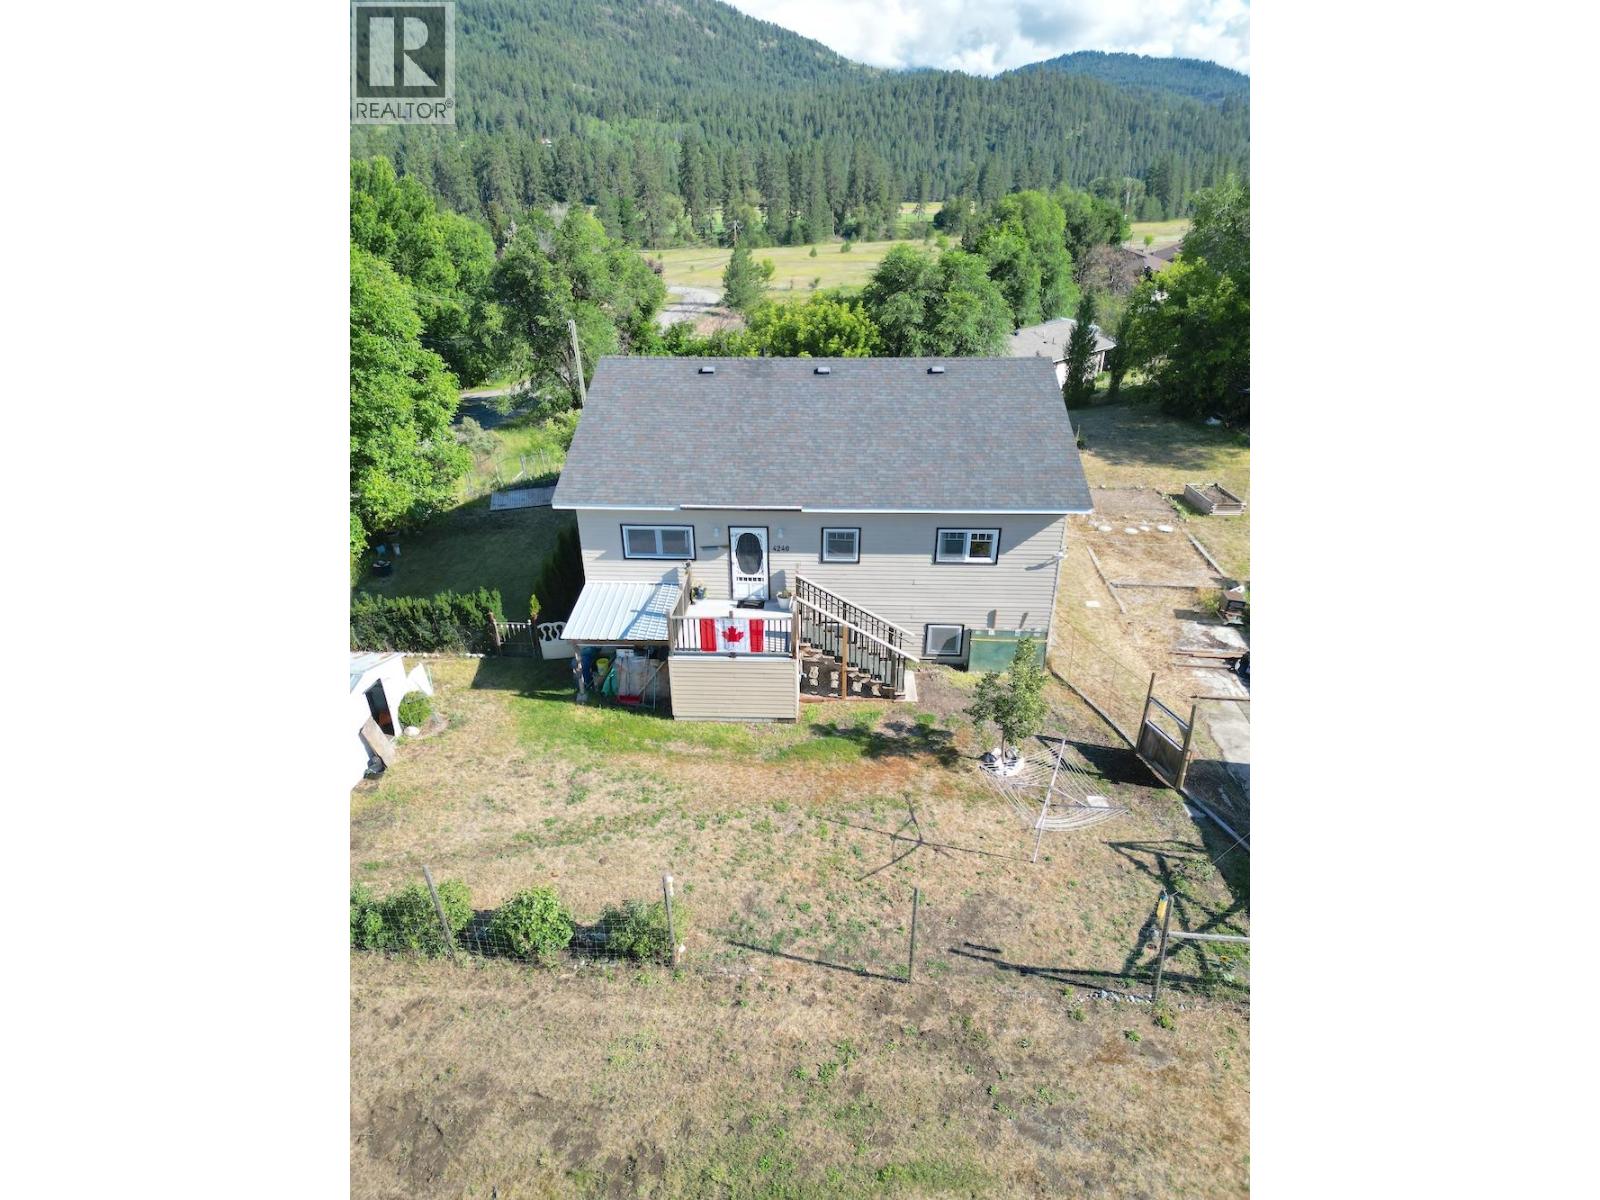
Quality-built home offering 9' ceilings, durable concrete siding, and a custom KraftMaid kitchen with 32' of counter space. Enjoy a spacious 410 sq. ft. covered deck, WETT-certified fireplace, natural gas heating, on-demand hot water, tilt-and-turn windows, and a fenced yard with fruit trees and a dog run. The deep well features a newer pump and water filtration system, complemented by a high-end septic system. The flexible basement layout offers excellent mortgage helper potential, with the option for a 3-bedroom suite or a 1-bedroom suite while retaining two basement bedrooms for the upstairs living space (buyer to verify suite use and applicable requirements). A perfect blend of quality, comfort, and versatility! (id:44393)
Royal LePage Little Oak Realty
Burns Lake, British Columbia
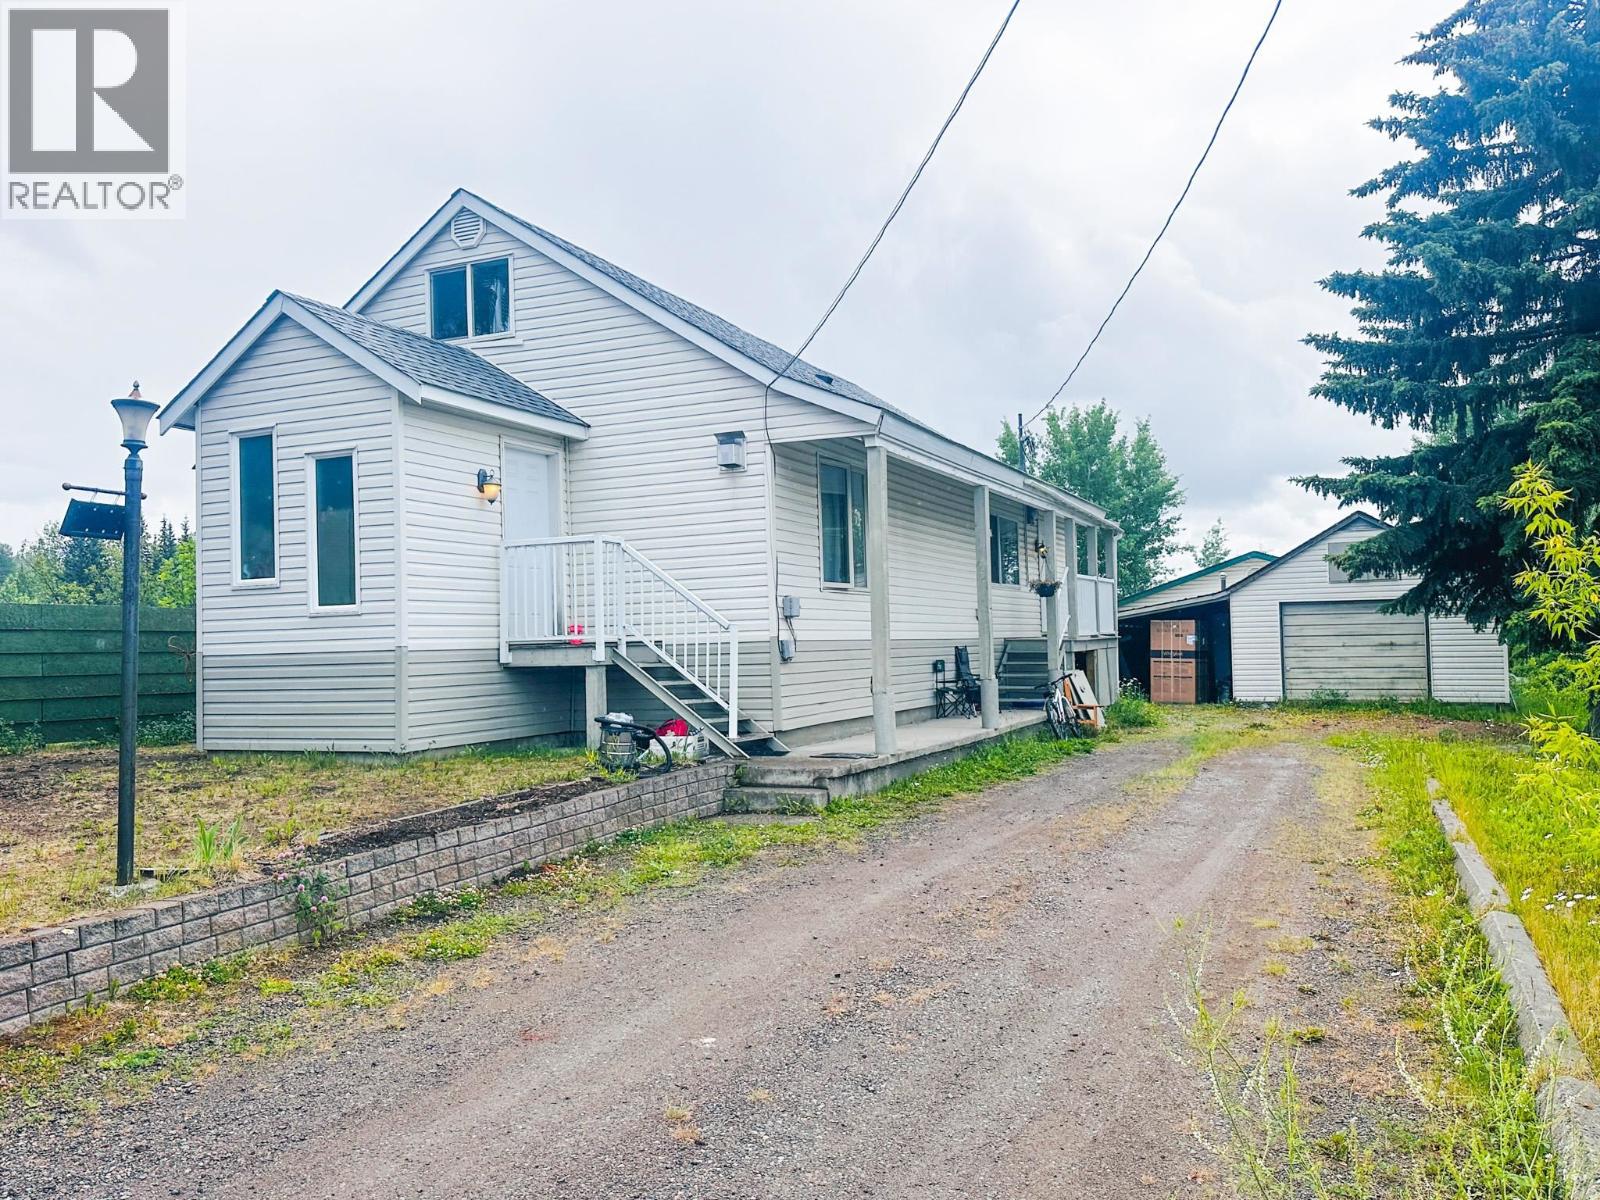
Full of character, this unique 3-bedroom, 2-bath home is centrally located and offers a layout unlike any other. A unique spiral staircase leads to the lower level, where you'll find a relaxing sauna and hot tub room. The home also features an outside basement entrance, providing added flexibility and potential. Outside, there's a detached shop with an attached lean-to, perfect for storage or projects. Situated on a flat, usable lot with plenty of room for parking and outdoor enjoyment, this one-of-a-kind property is ready for its next owner. (id:44393)
Royal LePage Aspire Realty
Williams Lake, British Columbia
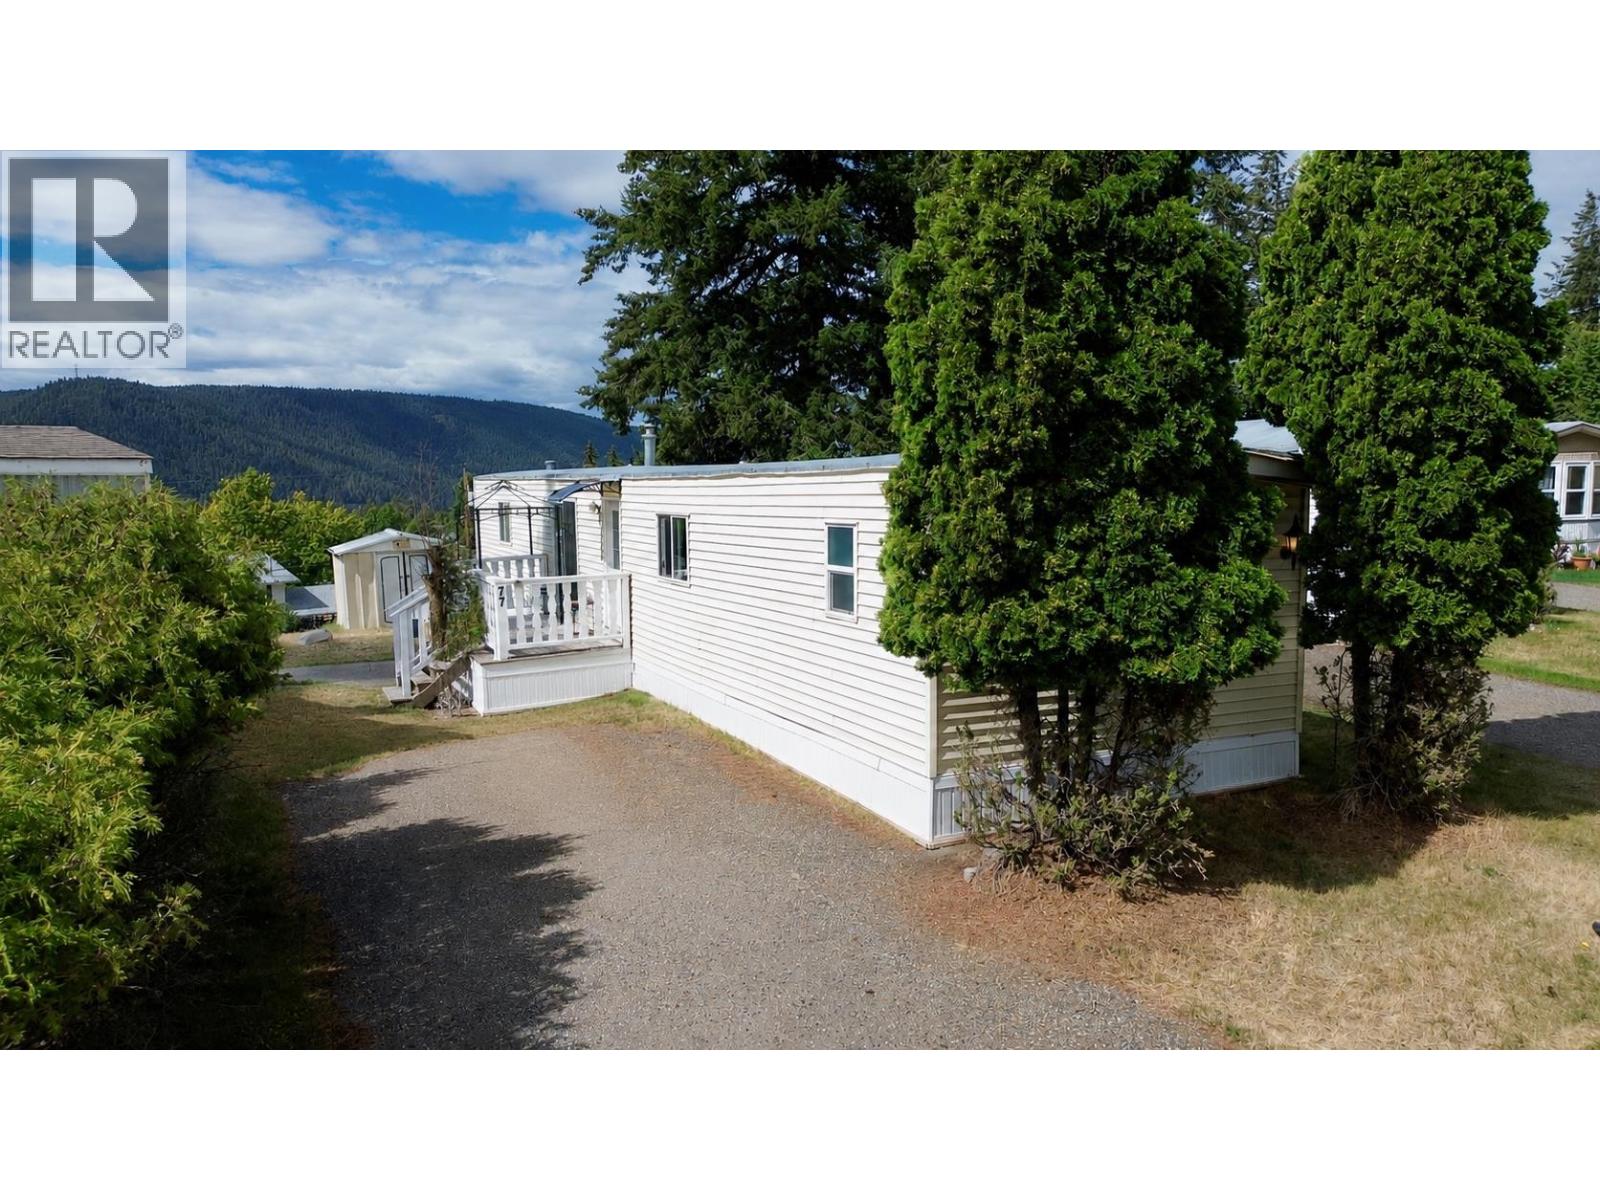
Welcome to this bright and spacious 2-bedroom, 2-bathroom home, perfectly situated in a central location close to schools, shopping, and everyday amenities. Nestled on the quiet, level section of the park, this home offers comfortable living in a peaceful setting. The open-concept layout is filled with natural light and features a large kitchen with ample cabinetry plus convenient access to the sundeck through patio doors, perfect for enjoying your morning coffee. The inviting living room boasts a fireplace creating a warm and welcoming focal point. The primary bedroom includes a full ensuite bathroom and large walk-in, while the second bedroom and additional full bath provide flexibility for family, guests, or a home office. An excellent opportunity for affordable, low-maintenance living! (id:44393)
Royal LePage Interior Properties
Surrey, British Columbia
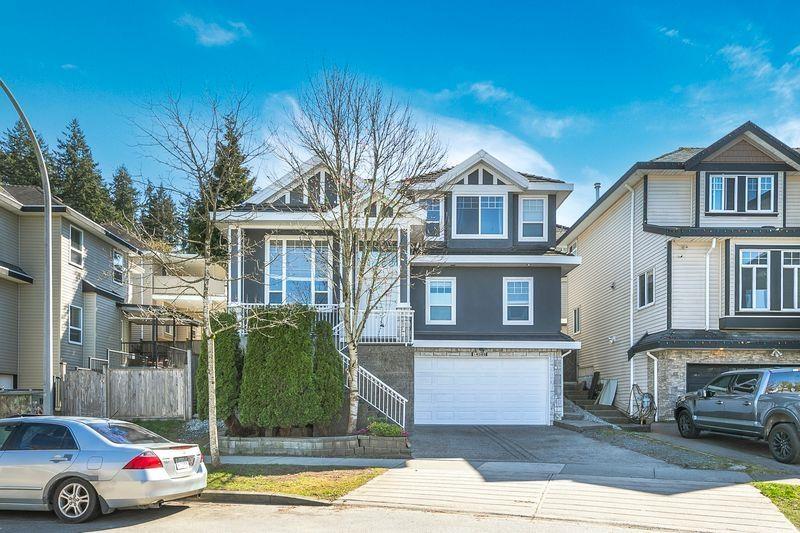
Beautiful home in sought-after Sullivan Heights neighborhood! This spacious property features 6 bedrooms and 5 bathrooms, including a 1 bedroom suite - perfect as a mortgage helper. The main floor offers a functional layout with a spice kitchen, a bedroom or den and a full bath, ideal for guests or extended family. Conveniently located within walking distance to Goldstone Park Elementary and Sullivan Heights Secondary, making it a great choice for families. (id:44393)
Century 21 Coastal Realty Ltd.