
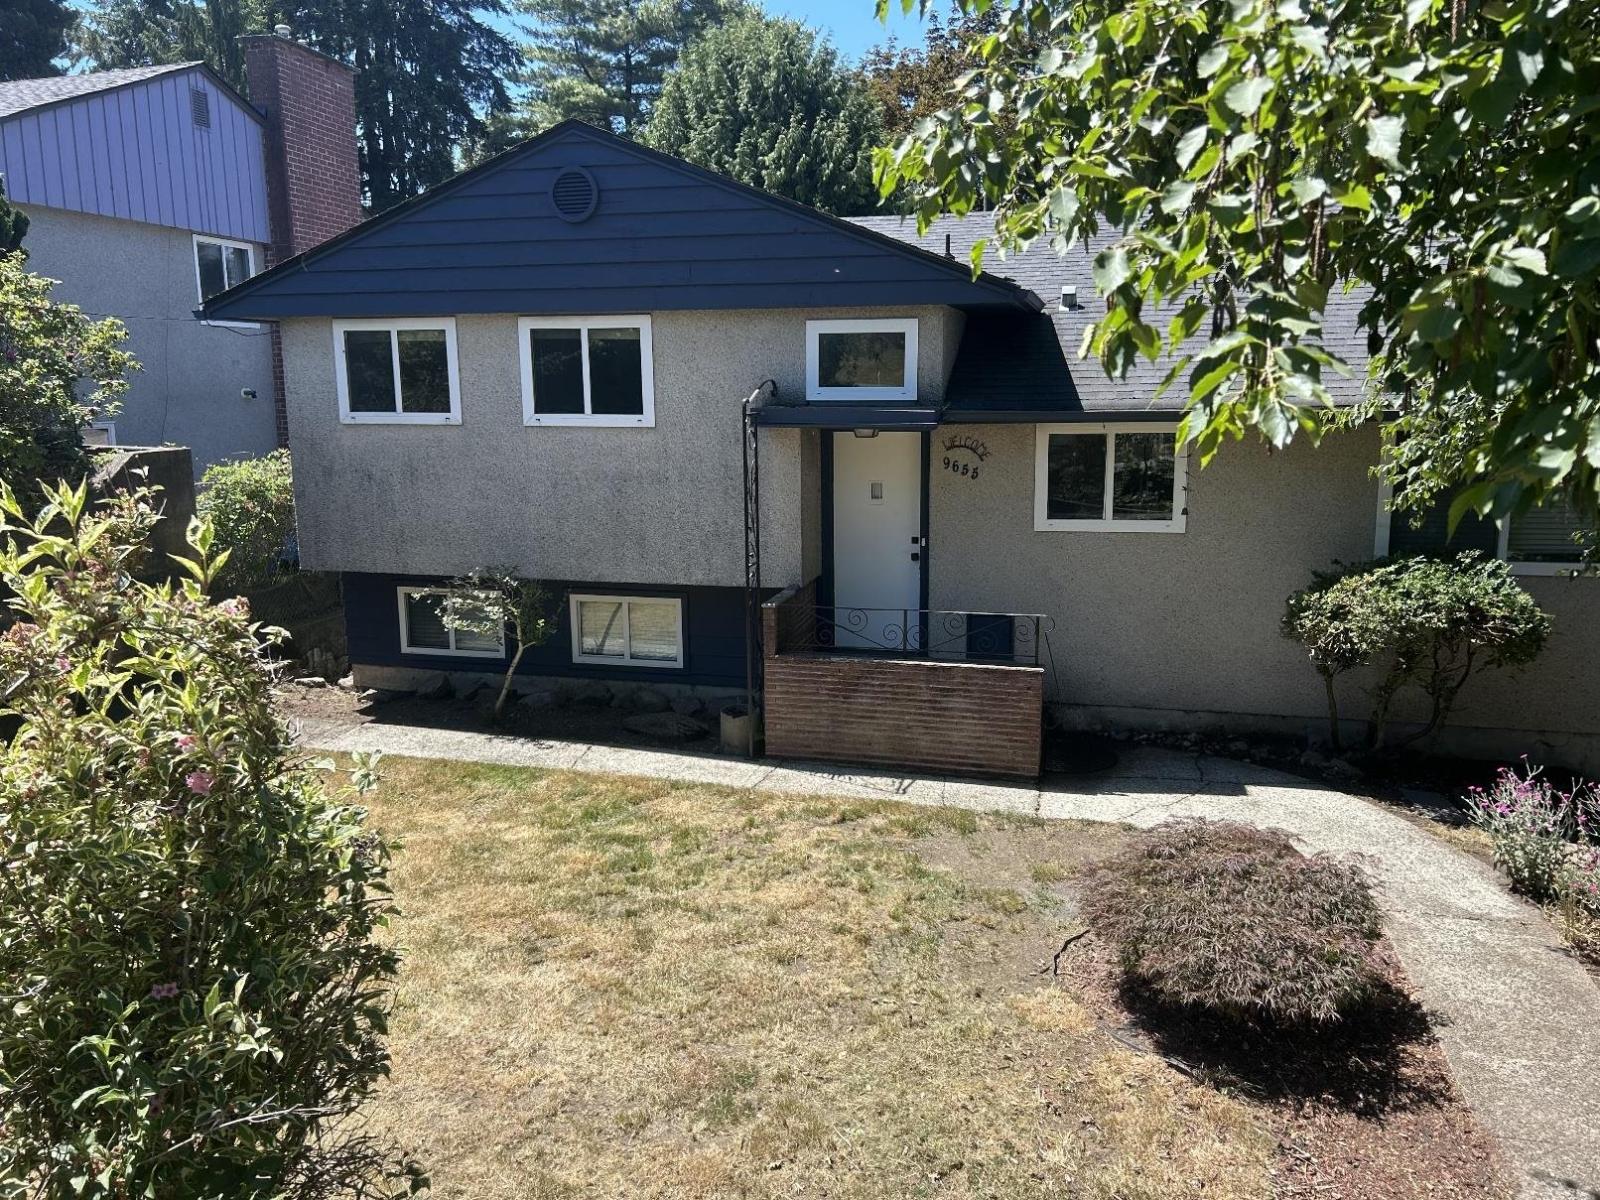
Surrey, British Columbia
3 level split in an great location in Royal Heights. This home features 4 bedroom and a den on the lower level. There are 2 parking space available in front of the house. BC Hydro and Fortis are not included. (id:44393)
Royal LePage Elite West
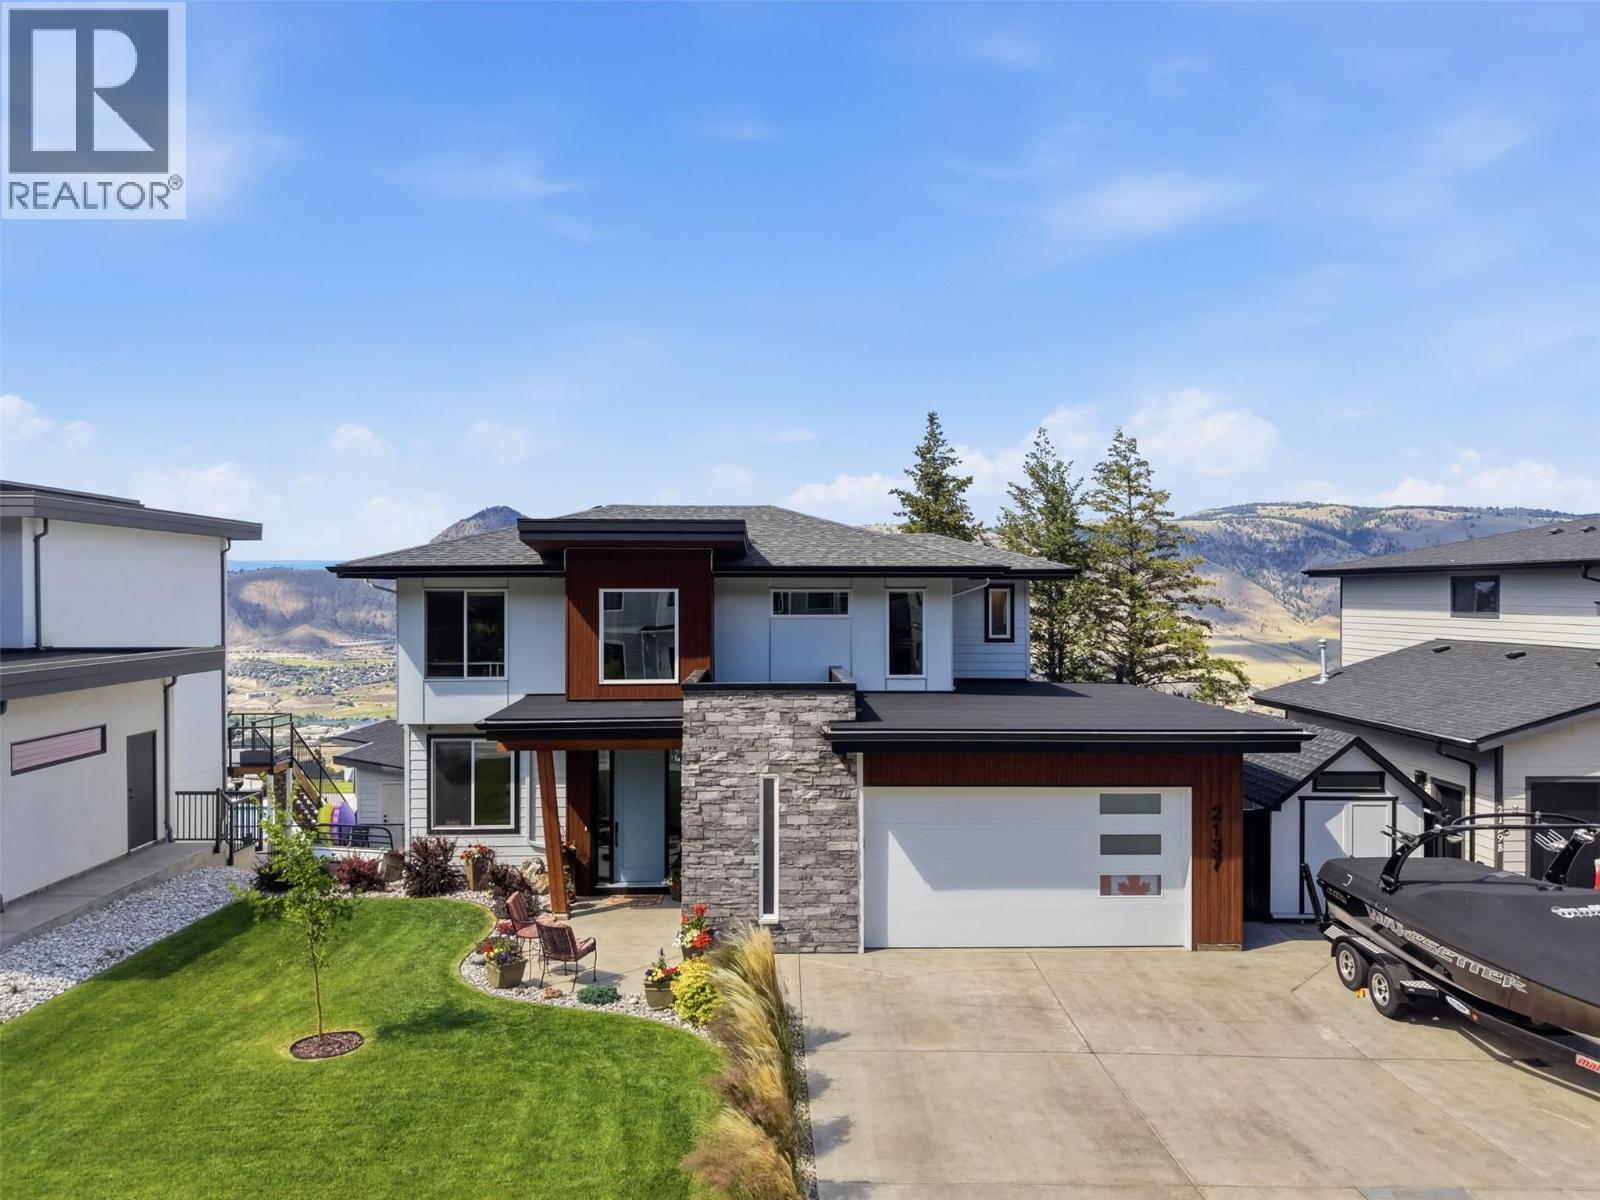
Kamloops, British Columbia
4 year old Executive two storey home in an exclusive Juniper neighbourhood with incredible views. Set on a quiet dead-end street in Juniper, this 6-bedroom, 4-bathroom two-storey offers expansive river and mountain views, a stylish legal suite-ready basement, and the kind of layout that genuinely works for a growing family. The main floor is built around a large great room with engineered hardwood flooring, a chef-ready kitchen with quartz countertops, and direct access to a 22x11 covered deck where the views take centre stage. A den off the entry, 2-piece bathroom, and a laundry room connecting to the oversized double garage round out the main level. RV parking adds the practical touch that buyers in this area appreciate. Upstairs, three bedrooms include a large primary with a stunning 4-piece ensuite, plus a 5-piece main bathroom. The daylight walkout basement is where this home separates itself. Remodeled with a stylish theatre room featuring LED lighting and a wet bar, two additional bedrooms, a full bathroom, and rough-ins for laundry, it functions beautifully as a rec and entertainment space or converts naturally into a 2 bedroom, self-contained in-law suite. Outside, a patio off the basement, a useable yard with expansion potential, and a street that dead-ends into greenery make this a rare find for families who want space to breathe and kids to play freely. garage has been finished with epoxy flooring &LED lighting. Central AC and kitchen appliances are included. (id:44393)
Royal LePage Westwin Realty
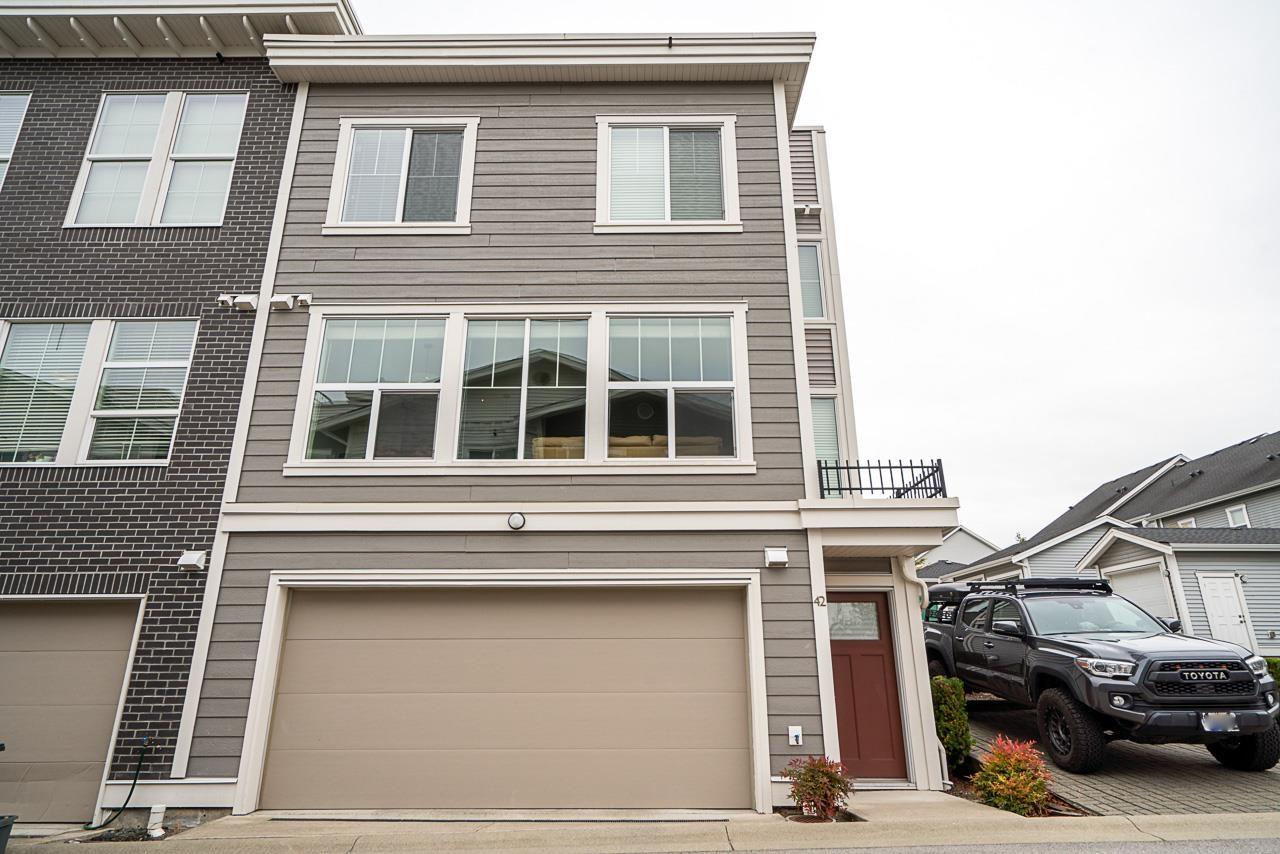
Langley, British Columbia
Kensington Lofts by Vesta in Willoughby Heights. Huge Private ROOFTOP deck 350sf ! Unique 3 bedroom, 3 bathroom unit includes a bonus flex area in main level. This beautiful unit features a spacious open floor plan, 9 foot ceilings, oversized windows providing plenty of natural light, designer kitchen island w/breakfast bar, quartz countertops, stainless steel appliances & pendant lighting. The spacious master suite includes a 3 piece ensuite . This unit also includes a big size double car garage. Conveniently located in Willoughby Heights close to shopping, parks, trails and schools. (id:44393)
Evergreen West Realty
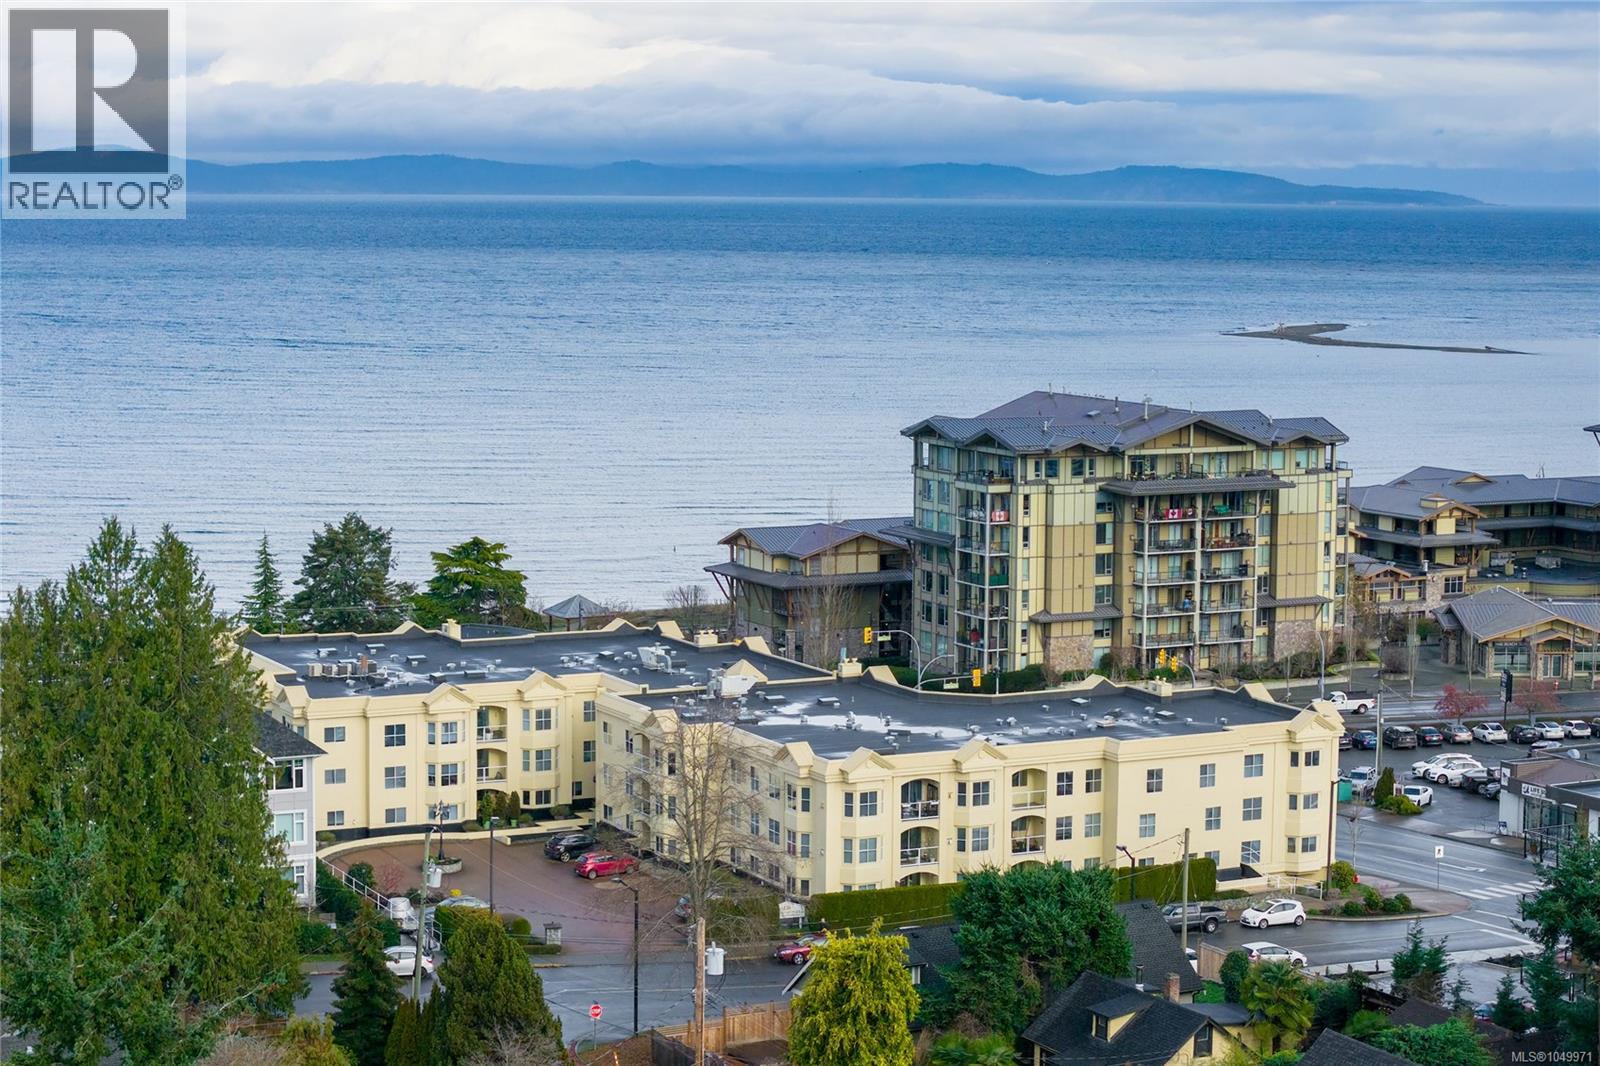
Parksville, British Columbia
Set on the top floor of Waterford Place, this spacious 2 bed condo puts you right in the heart of Parksville, with the beach, boardwalk, shopping and dining just steps away. The bright southwest-facing layout feels more like a home than a typical condo, with 9-ft ceilings, generous living spaces and a natural gas fireplace adding warmth and character. The bright, updated kitchen features new flooring, counters, backsplash and sink, along with a redesigned peninsula adding extra function and convenience. Fresh paint and new light fixtures carry throughout the main living areas, while the oversized primary bedroom includes a large closet and private ensuite. The covered deck extends the living space outdoors, complete with peekaboo mountain views. With no age restrictions and rentals permitted, underground parking, storage locker & elevator access, this is comfortable, convenient living in a location that makes it easy to leave the car at home and enjoy all that Parksville has to offer. (id:44393)
Royal LePage Island Living (Pk)
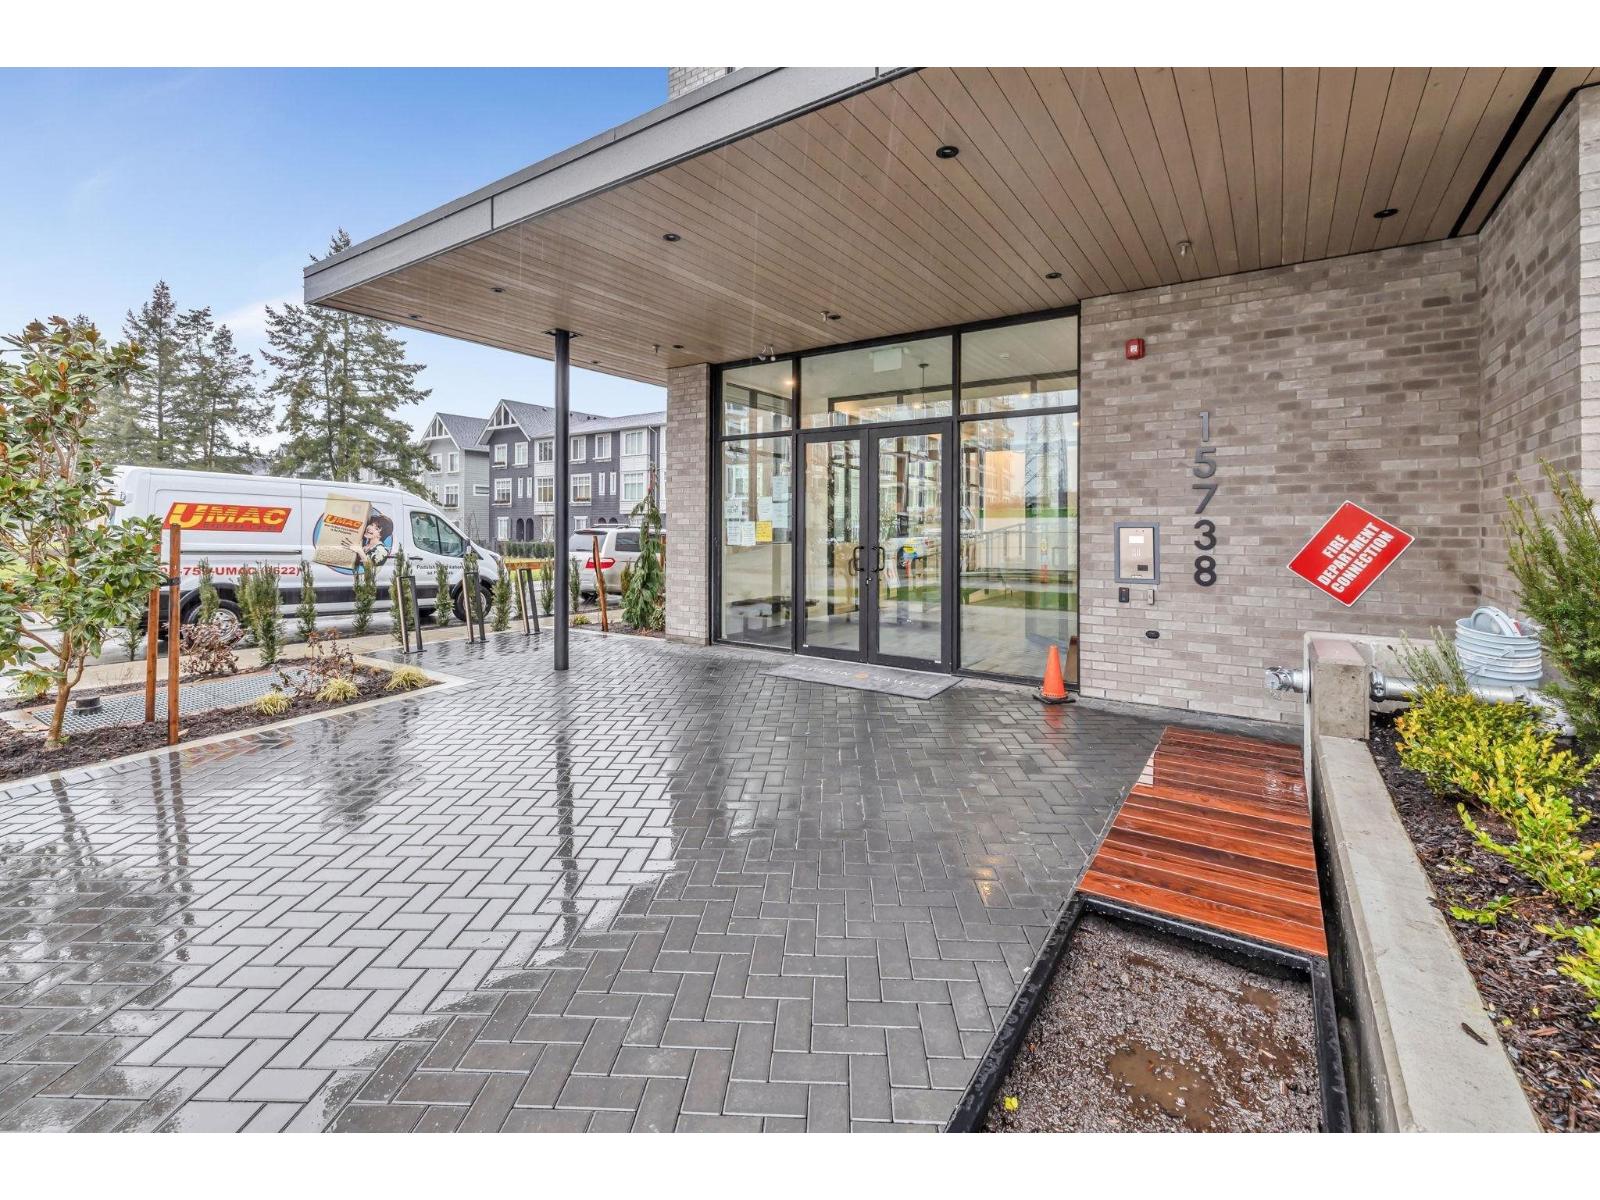
Surrey, British Columbia
Modern living at Fleetwood Village II built by reputable developer Dawson & Sawyer. Located in one of the most desirable communities in the heart of Fleetwood, with close proximity to Shoppings, Transits, Banks, Schools & Future Skytrain. This brand new functional 3 Beds (the 3rd bedroom has closet but no window) + 1-bath home showcase 9 foot ceiling open-concept layout, a bright living room & a spacious private balcony overlooking the garden with a mountain view. Amenities feature Gym, Clubhouse, Yoga Studio, Fireside Lounge, Day Care in the complex. Comes with parking & large storage. (id:44393)
Interlink Realty
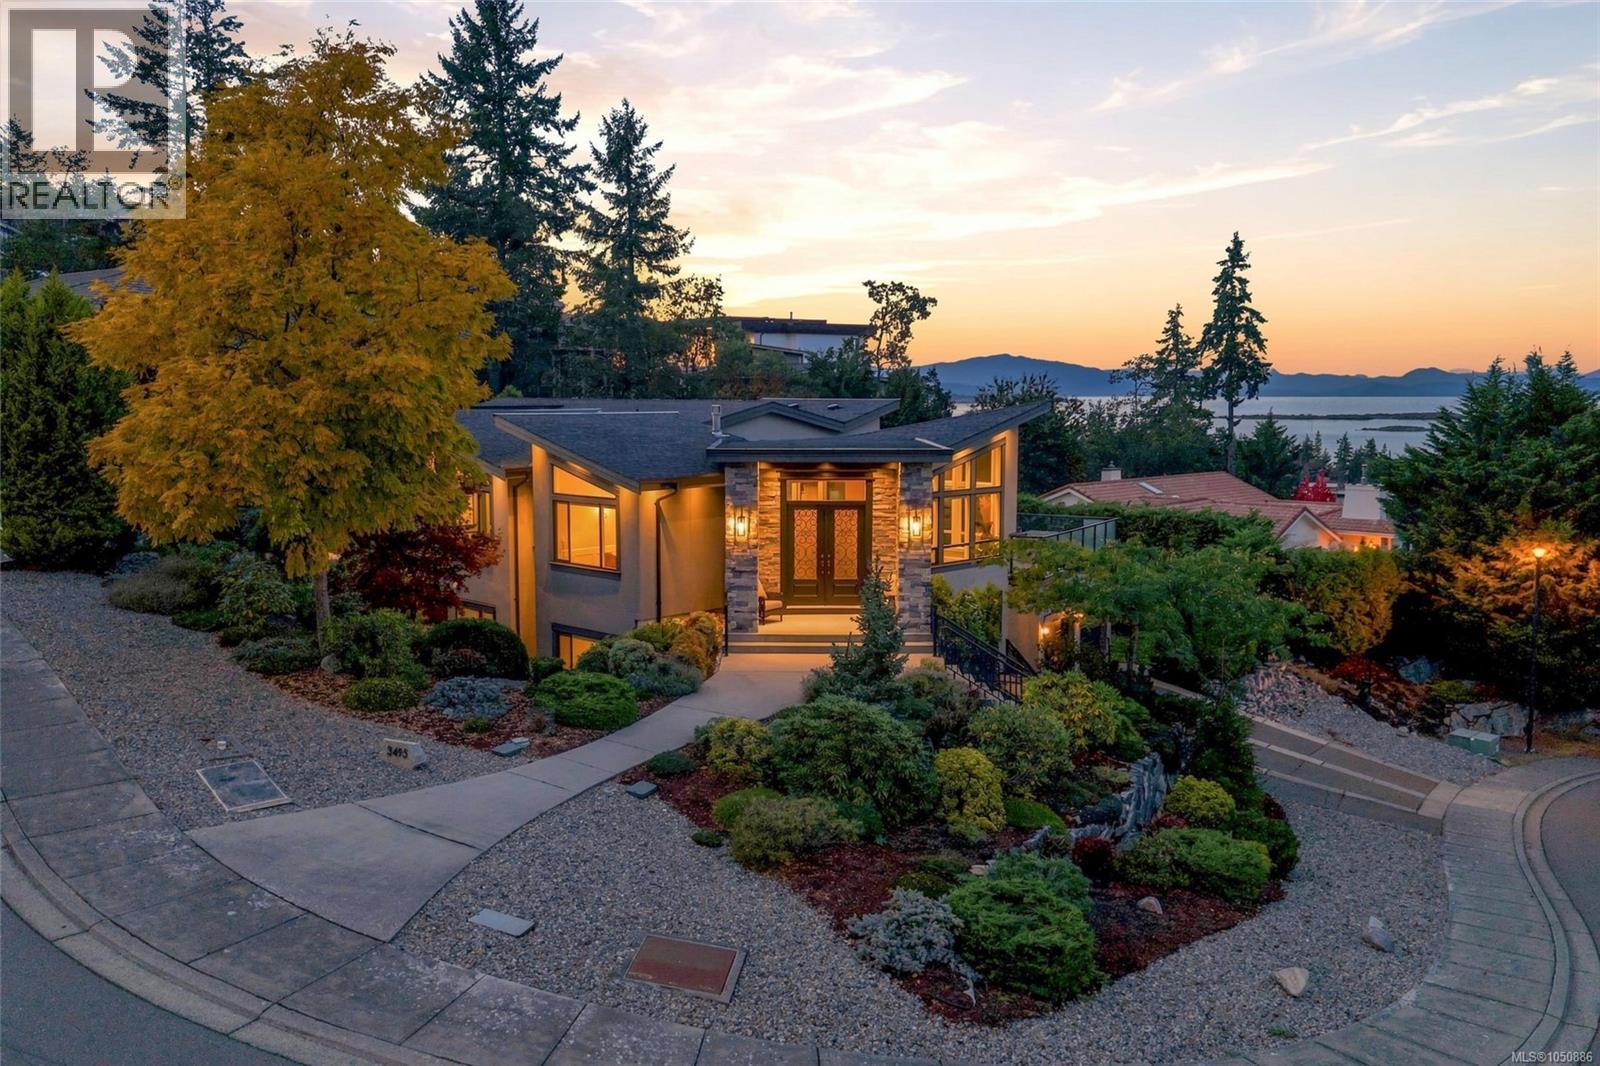
Nanoose Bay, British Columbia
Custom Fairwinds Oceanview Home with Legal Suite! Located in exclusive Schooner Ridge at Fairwinds you'll find this impressive 4940 sqft 4 Bed/4 Bath West Coast Contemporary Home on a private .35-acre corner lot, just a short stroll from Fairwinds Landing, restaurant and marina, with golf, shopping, recreation and outdoor activities nearby. This exceptional Main Level Entry Home with a finished Lower Level boasts OH vaulted ceilings, high-quality finishes, exceptional outdoor living space, and huge picture windows framing breathtaking views that reach beyond Lasqueti and Texada Islands, and across the Strait of Georgia to the distant mainland mountains.The exceptionally flexible floor plan offers multiple options for Bedrooms, Offices, and guest accommodation. There is plenty of storage and parking, incl Single and Double Garages, and the Lower Level Legal Suite is ideal for visitors, extended family, a caregiver, or potential rental income. A pillared entry opens to a bright, open-concept Kitchen/Living Room with eng wood floors, vaulted ceilings and floor-to-ceiling glass framing far-reaching ocean, island and mountain views. The Living Room features a two-sided gas fireplace shared with the Formal Dining Room, with an adjacent Butlers Pantry. The Chef’s Kitchen offers quartz CTs, shaker cabinetry, large island with prep sink, top quality stainless appls, and a WI pantry. A glass door opens to a huge Entertainers Deck for alfresco dining and lounging. The Primary Suite features two WI closets and a luxurious 5-pc ensuite. A Den, Main Bath and skylighted Laundry complete the main level. The finished WO Lower Level offers two Bedrooms, 4-pc Bath, Gym with sauna, Games Room with Kitchenette, and storage. The self-contained 1 Bed/1 Bath Legal Suite with private entry includes a Living Room, 3-piece Kitchen, and laundry facilities. Great extras, within 20-mins of Parksville and North Nanaimo. Sure to impress even the most discerning buyer, visit our website for more. (id:44393)
Royal LePage Island Living (Pk)
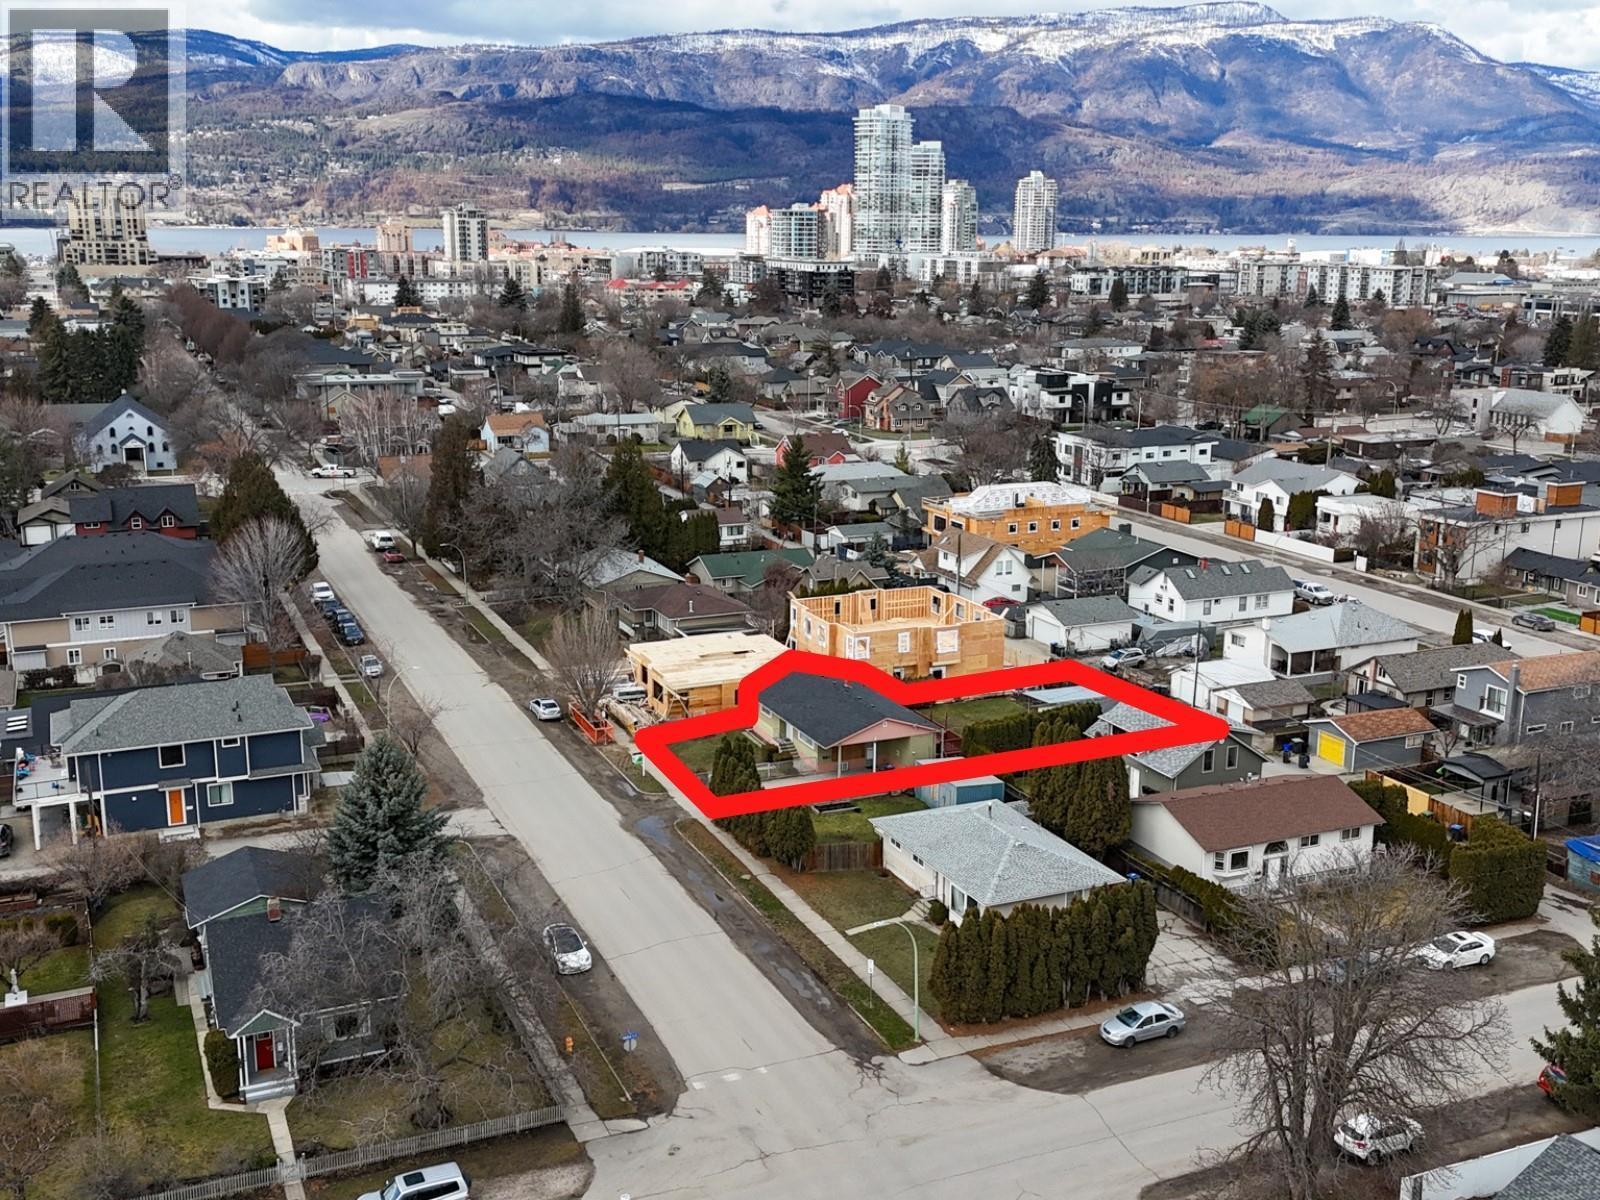
Kelowna, British Columbia
ATTENTION BUILDERS & INVESTORS - Highly sought after LARGE .18 Acre MF-1 zoning, ONE OF THE WIDEST LOTS IN THE DOWNTOWN AREA AT 60 FEET! This A+ Development property has a lot size larger then most in the area of 60' x 127' & backing onto a LANEWAY. Current land use permits you to build a 4-plex on this site. The existing 3bed/2bath home is in good shape featuring a 1-bedroom SUITE & has been well maintained - Newer Furnace, HWT & Roof all replaced within the past 10 years. The property also features a 22' x 20' detached double garage, 2 carports offering plenty of parking. Rarely do you see lane access-lot's this size, this close to downtown come available. Don't miss out call for showing today! AVAILABLE- NO ACCEPTED OFFER IN PLACE. EASY TO SHOW ON SHORT NOTICE! (id:44393)
2 Percent Realty Interior Inc.
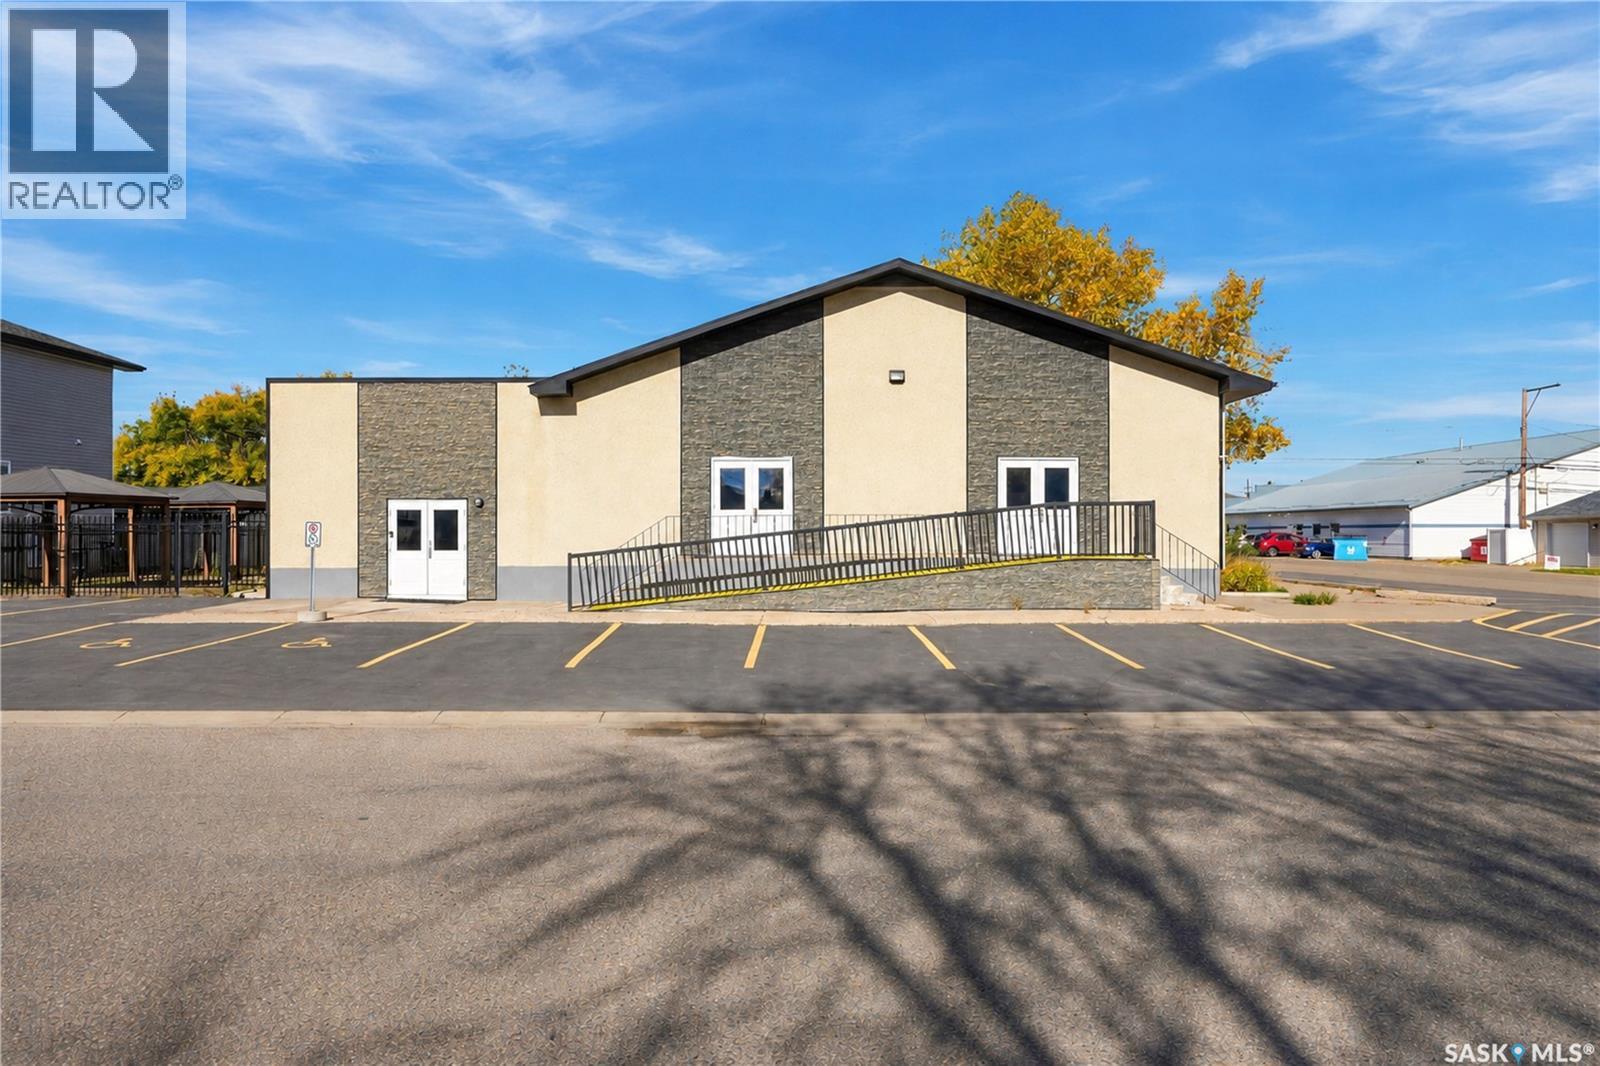
Warman, Saskatchewan
Church / Place of Worship / possible Child care facility for sale in Warman!! This property features a large open foyer opening to a massive seating area on main floor and even has an overflow / extra seating loft - mezzanine area. The basement opens to a grand social area and offers a huge kitchen area for events. There are also classroom spaces, office spaces, and men's & women's washrooms. Outside offers lots of parking on the new paved parking lot on the large corner lot. The west side of the building has also been fenced to add a safe play watch area for children, gathering events and much more. The fence could be taken down to add more parking if required. This building is in great shape and is ready for it's new owner! (id:44393)
Coldwell Banker Signature
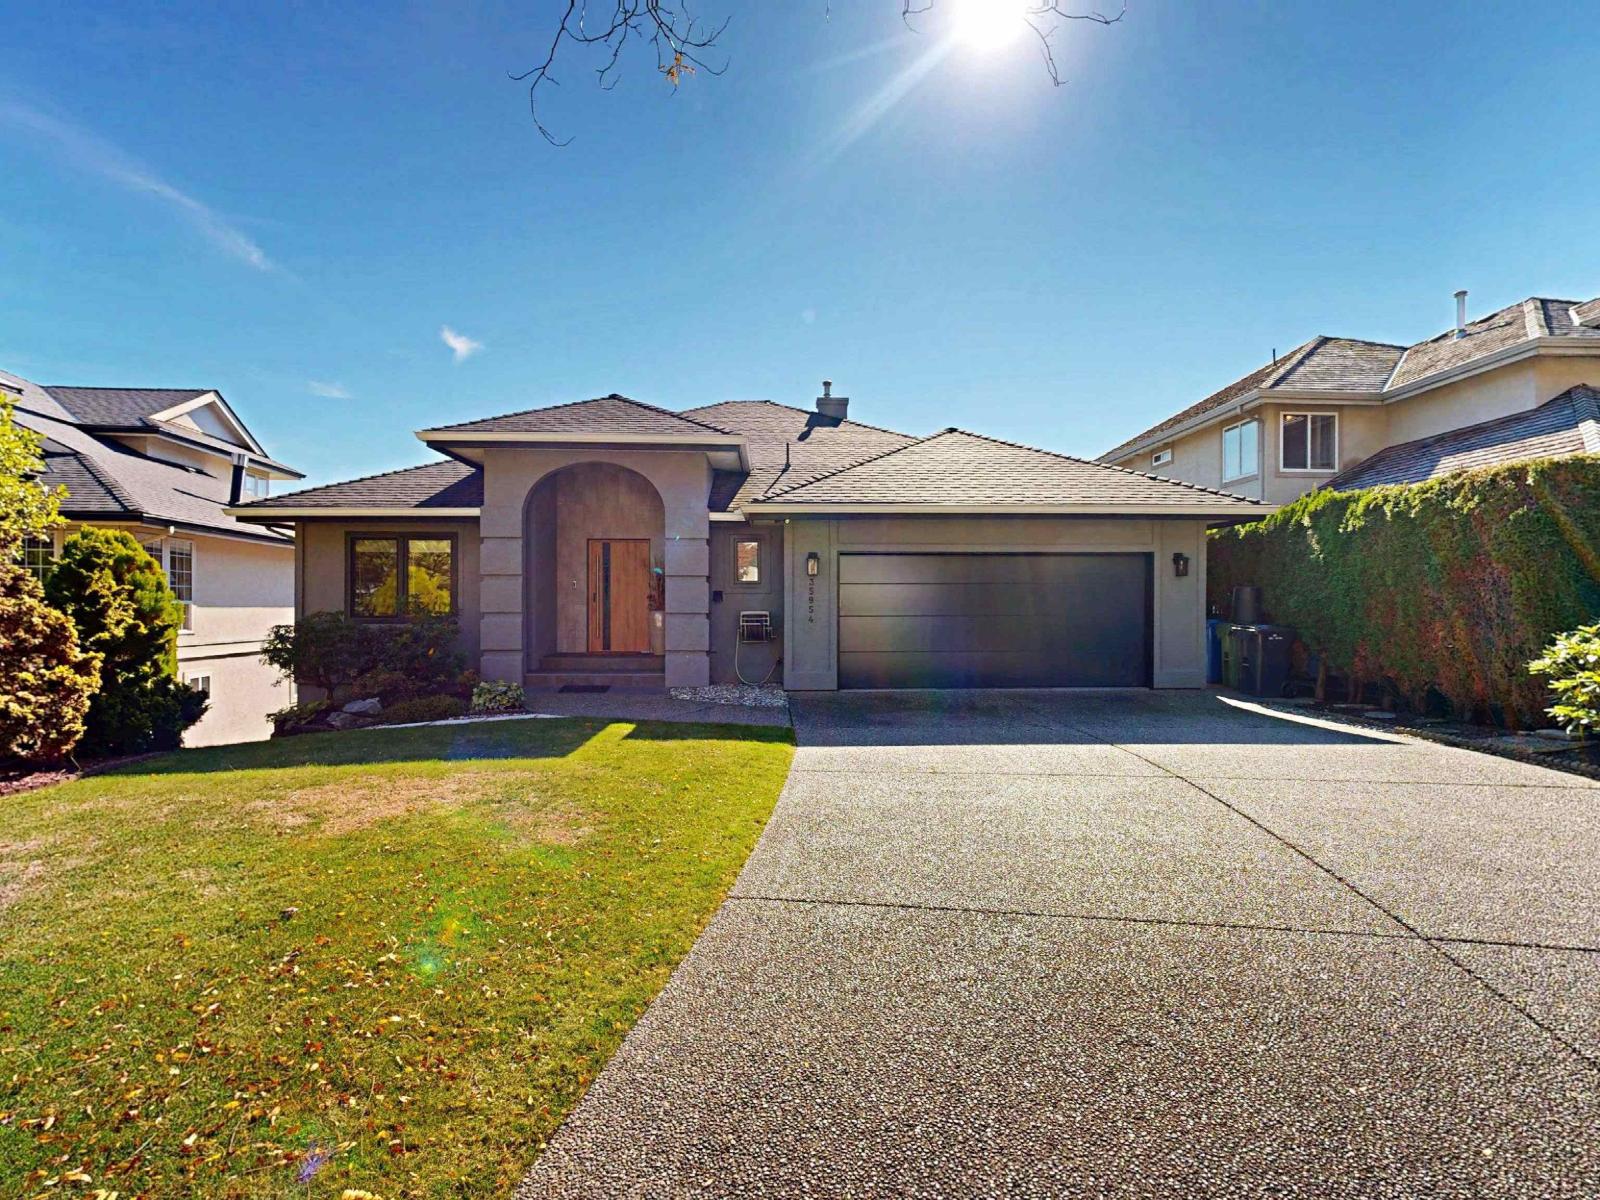
Abbotsford, British Columbia
Luxury modern European style meets exceptional craftsmanship in this stunning floor-to-ceiling renovated home. Thoughtfully designed with heated tile & marble floors throughout, European engineered tilt & turn windows, oversized European-style front door with high-security features, & rich engineered hardwood flooring. The sleek designer kitchen showcases high-end BOSCH appliances, including an induction cooktop, complemented by a striking porcelain slab backsplash. Enjoy built-in stereo speakers throughout the main floor for effortless entertaining. A separately accessed, stair-free in-law suite offers excellent flexibility for extended family, guests or additional living space. Sophisticated, stylish & truly move-in ready, this exceptional home blends European design with everyday luxury (id:44393)
Exp Realty
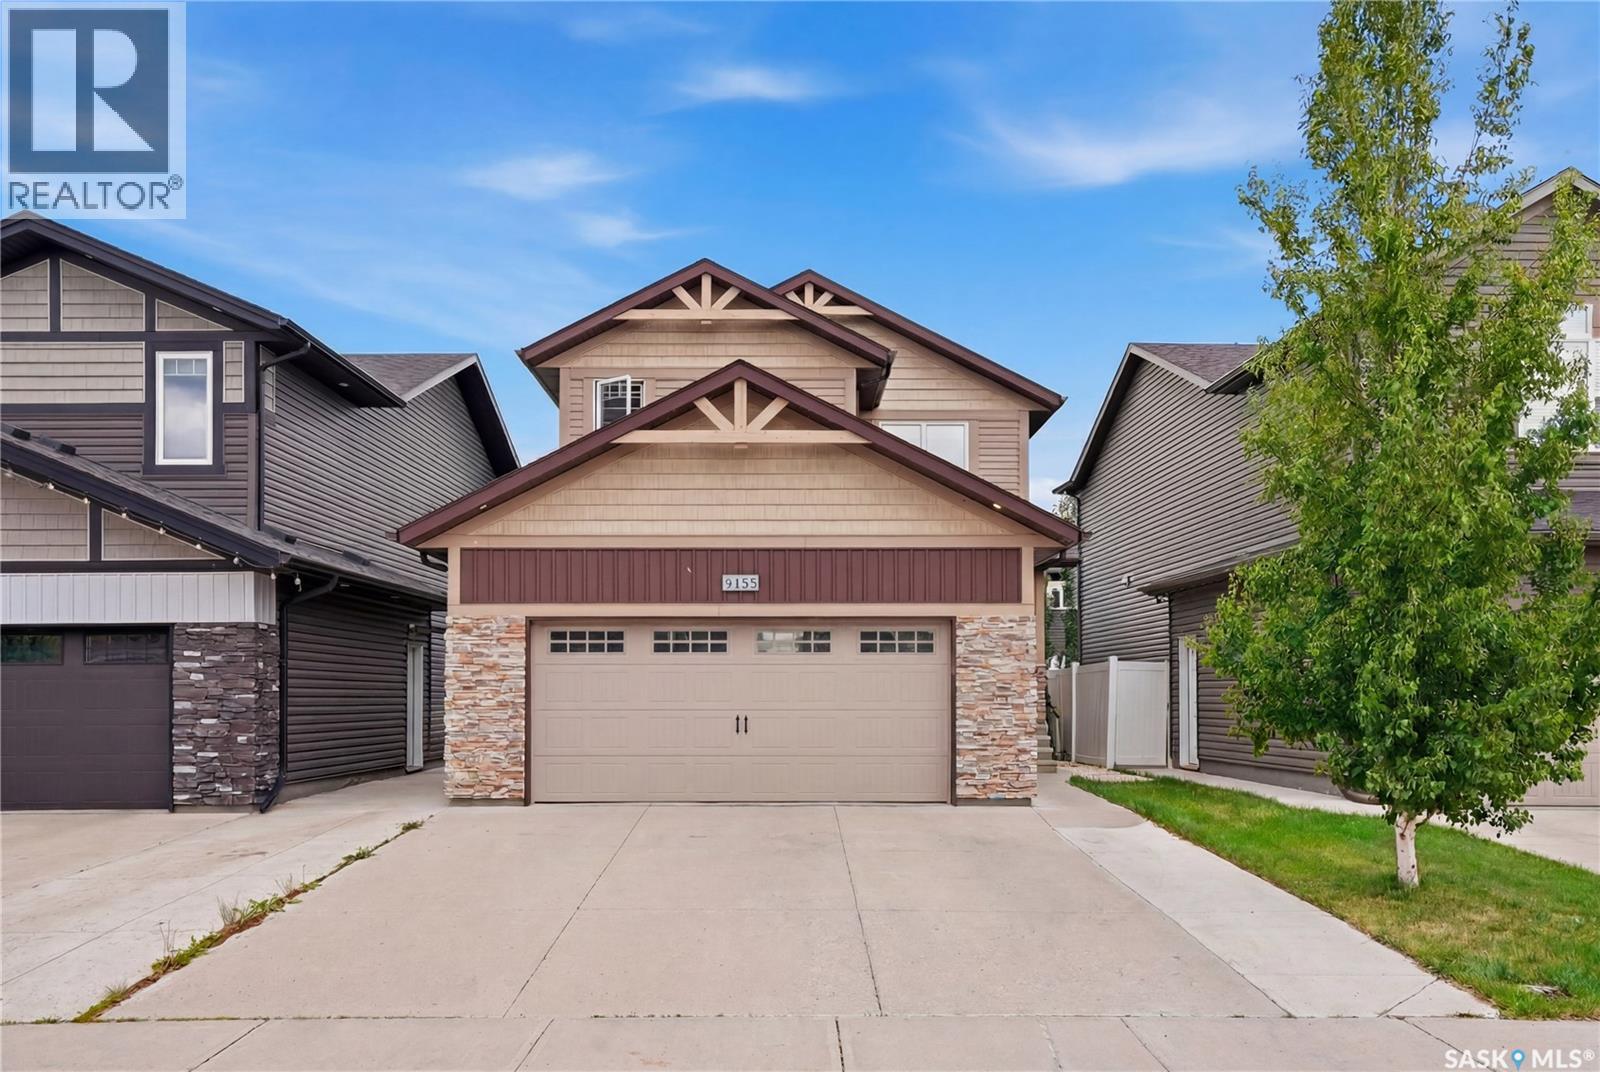
Saskatoon, Saskatchewan
Welcome to this suite home with income-producing basement and practical family living, thoughtfully designed with modern finishes and plenty of space for everyday life. This beautifully finished 1,472 sq. ft. home offers an inviting open-concept main floor with a bright and spacious living area, perfect for relaxing or entertaining. The modern kitchen features quartz countertops, a stylish tile backsplash, ample cabinetry, and plenty of workspace, creating a functional and attractive heart of the home. With 3 bedrooms and 2.5 bathrooms, there is room for the whole family, including a comfortable primary suite complete with its own ensuite. A double attached garage with direct entry provides added convenience, while garden doors off the dining area open onto a beautiful deck overlooking the fully fenced backyard. Underground sprinklers make yard maintenance easy, so you can spend more time enjoying the outdoor space. The basement adds exceptional flexibility and value with a separate-entry 1-bedroom suite, finished with modern touches and its own comfortable living space. Whether you're looking to generate rental income, accommodate extended family, or provide a private space for guests, this suite offers plenty of possibilities. Located in the desirable community of Brighton, you'll enjoy easy access to an impressive variety of amenities, including restaurants, coffee shops, parks, walking trails, shopping, and everyday conveniences. With its modern finishes, functional family layout, attached garage, fantastic backyard, and income-producing suite, this home offers an excellent combination of comfort and opportunity. Contact your favourite REALTOR® today to arrange your private viewing and see all that this Brighton home has to offer! (id:44393)
Boyes Group Realty Inc.
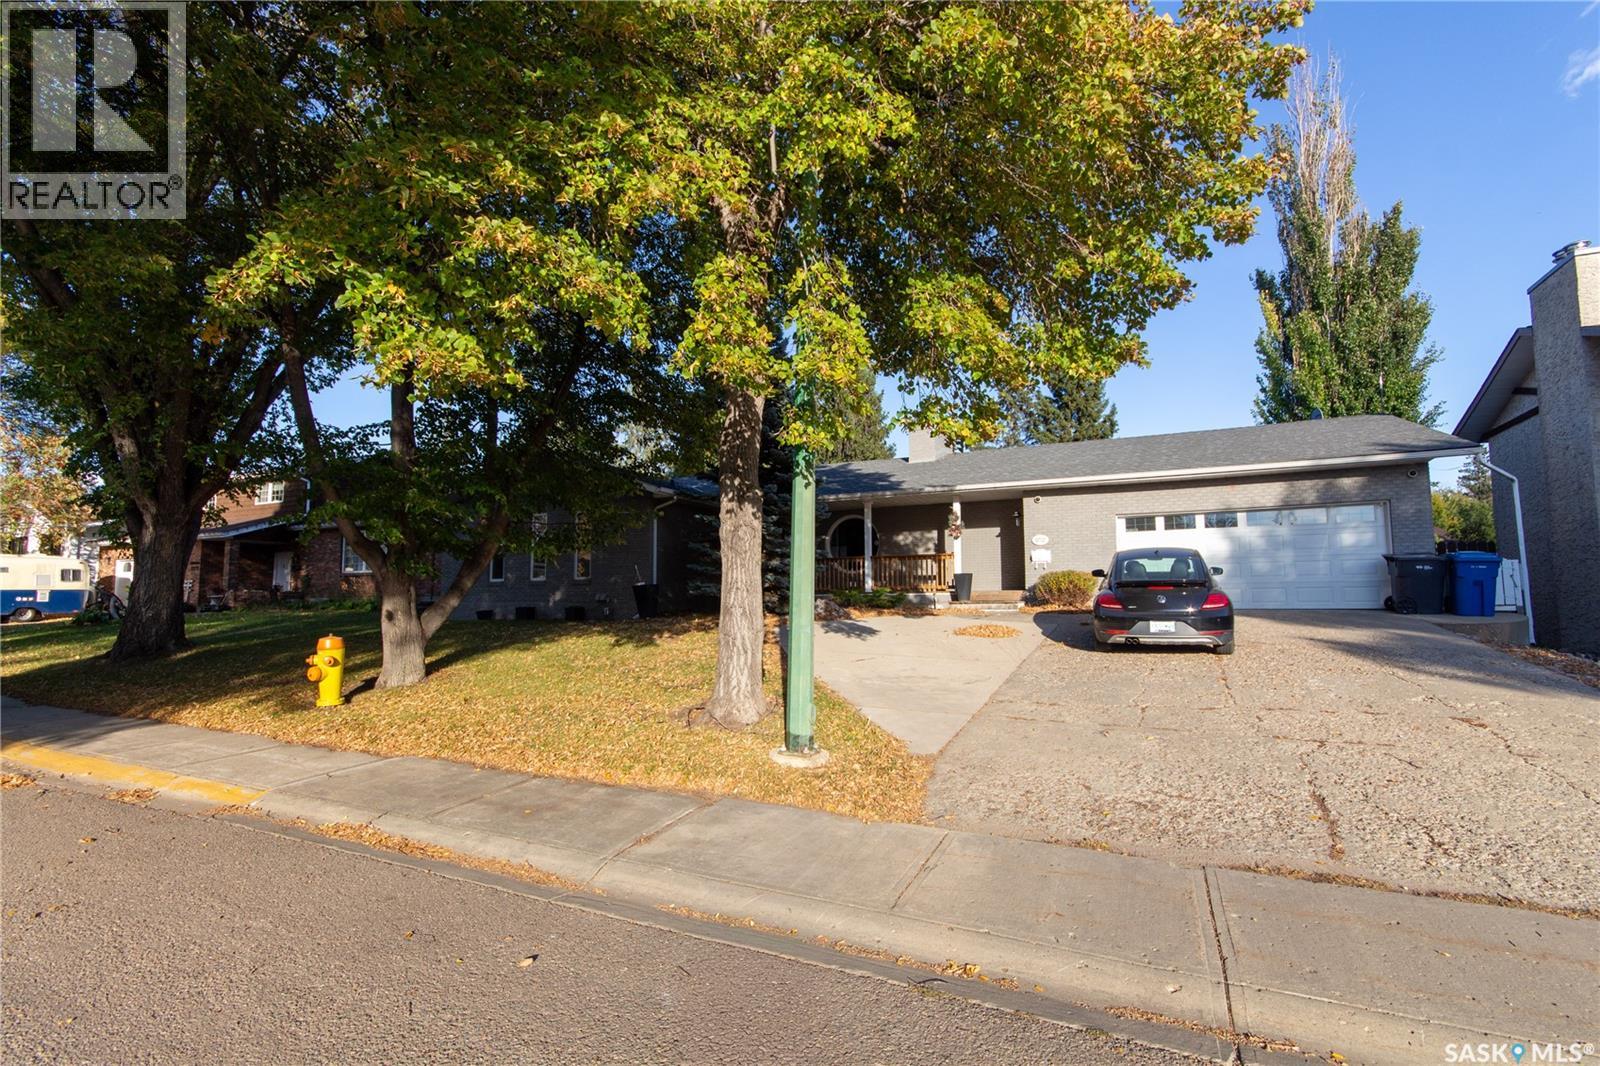
North Battleford, Saskatchewan
COME HOME TO COMFORT! This well-planned bungalow offers plenty of space for the whole family, both inside and out with over 2,000 sqft. on the main level. The bright white kitchen, updated in 2018, features an abundance of cabinetry, sparkling quartz countertops, a Wolf 6-burner gas stove and microwave, plus two dishwashers. Just off the kitchen, the cozy nook features a unique round window, a perfect spot for morning coffee. Patio doors off the kitchen lead to a large covered deck with additional wood patio space, and a beautifully professionally landscaped yard that's completely fenced and has underground sprinklers. The main floor includes a spacious primary bedroom with walk-in closet and 3-piece en-suite with a recently updated shower, 2 additional bedrooms, a 4-piece bathroom and convenient laundry in the mudroom. A large pantry off the mud room with extensive shelving could easily be converted back to a 2-piece bathroom. The living room features an open wood fireplace that has been used as a decorative show piece enhancing the appeal of this space. Vinyl plank flooring was installed throughout most of the main floor in 2018 beautifully updating each room. The fully developed basement adds even more living space with approx. 2040sqft. Showcasing a large rec room with an open wood fireplace which is also a decorative show piece, a 3-piece bathroom with tiled shower, 5 dens, 2 of which have windows that could potentially be expanded to meet EGRESS requirements. In 2019 the basement was treated to vinyl plank flooring. A double attached garage with direct entry adds convenience and easy accessibility for home owners. Central air has recently been serviced, the water heater was replaced in 2023, the central vac and water softener are included in as-is condition. If you’re looking for a spacious, well-cared-for home with plenty of room for family and entertaining, this one is worth a look! Quick possession available! (id:44393)
Action Realty Asm Ltd.
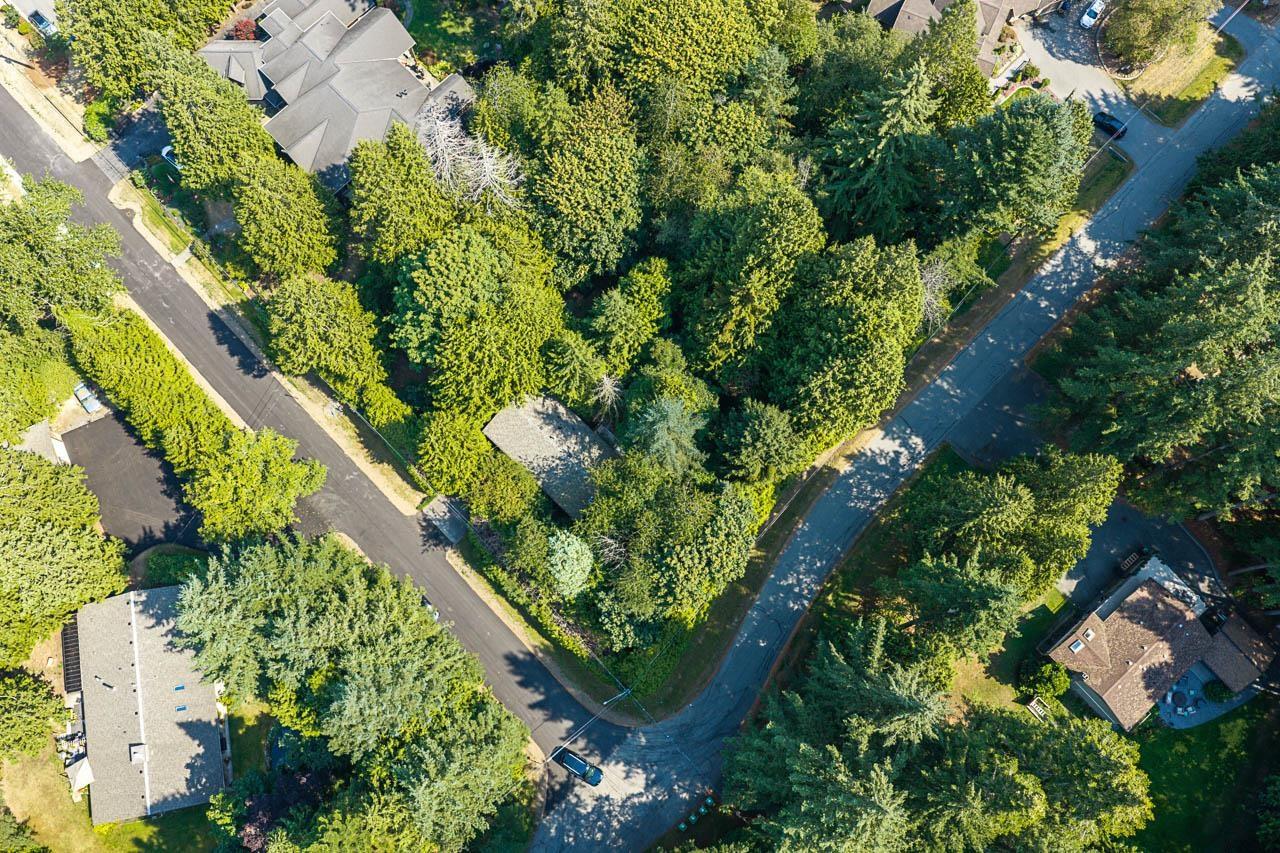
Surrey, British Columbia
Discover the privacy and tranquility of this exceptional 1-acre corner lot in the sought-after Elgin area. Surrounded by nature & located near Crescent Beach, the Nicomekl River, Elgin Heritage Park, & Nico Wynd Golf Club, this property offers the perfect blend of peaceful country living with convenient access to nearby amenities, shopping, recreation and highway routes. The existing home features 2,371 sq. ft. of living space, with 4 bedrooms & a second kitchen downstairs, making it ideal for extended family, guests, or additional living flexibility. Whether you're a builder looking for a great location, an investor seeking a rental property, or a buyer wanting a private retreat, this unique 1 acre parcel offers flexibility in a great neighbourhood. (id:44393)
RE/MAX Colonial Pacific Realty