
Kelowna, British Columbia
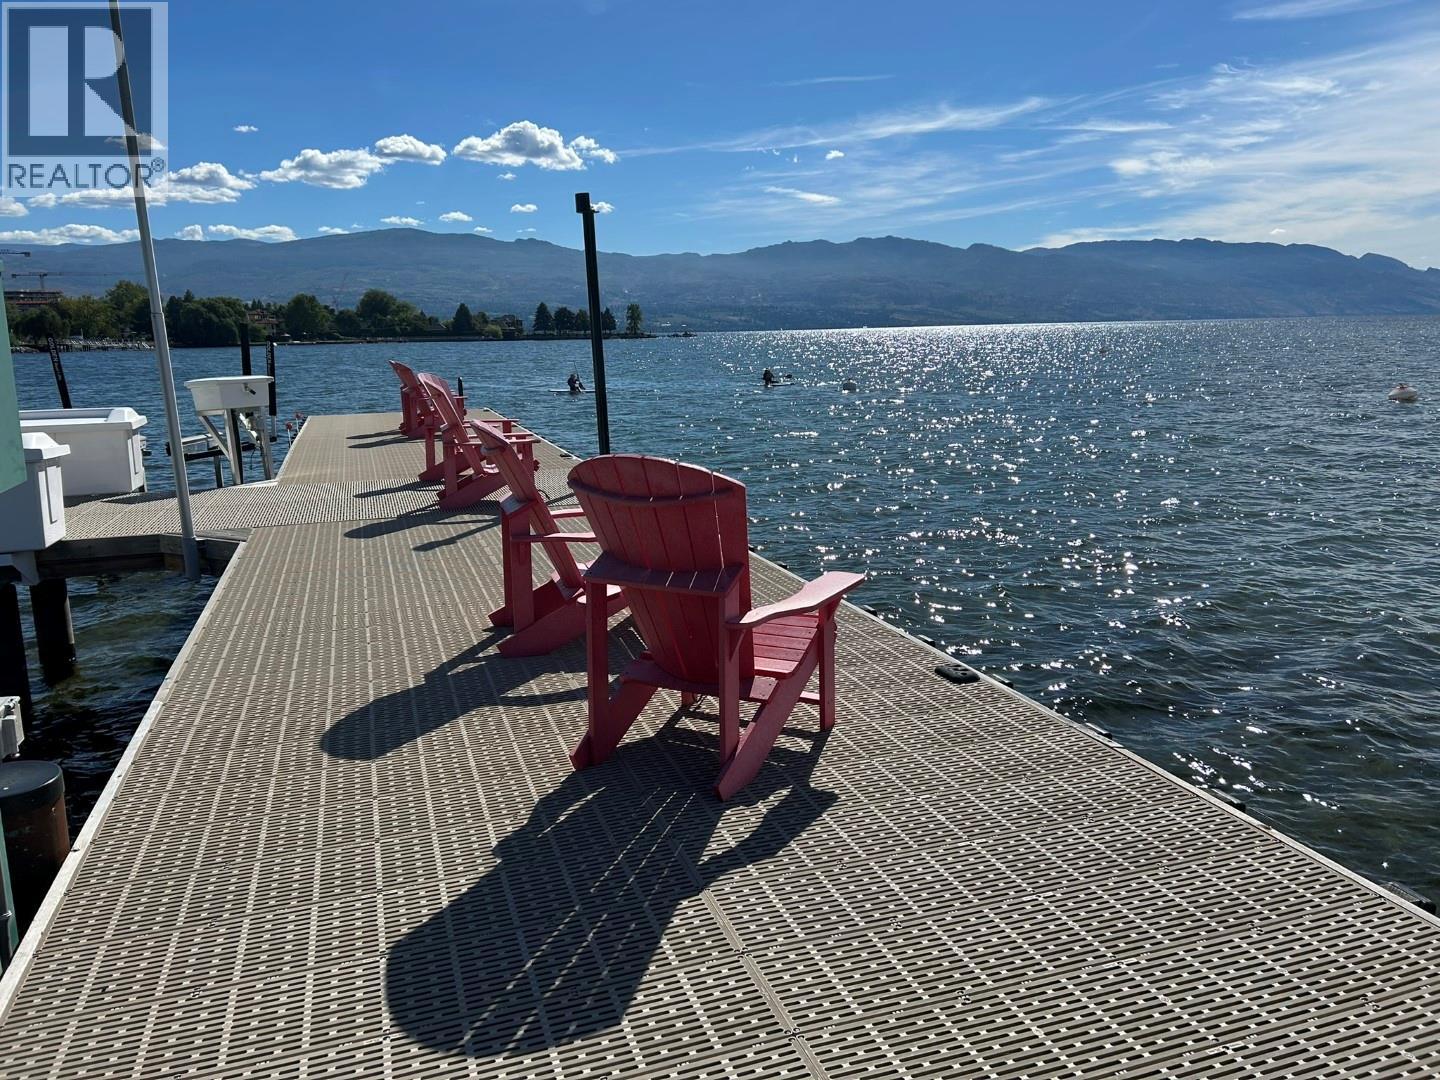
Discover the ultimate in lakefront living (WITH BOAT MOORAGE SPOT, $80,000 VALUE) at the highly coveted Kelowna Shores community. This exceptional townhome offers 300 feet of pristine sandy beach, a private dock, and ownership of your own boat moorage—a rare and valuable feature. Step onto the expansive 23’ x 20’ deck, complete with an automatic awning, and take in breathtaking views of Okanagan Lake, lush green lawns, and meticulously maintained landscaping. Enjoy the lakeview pool and hot tub, with effortless access to the beach and dock just steps away. Inside, this spacious and updated home features 2 bedrooms, 2 bathrooms, and a stunning sunroom with 20-foot nano doors, creating a seamless indoor-outdoor living experience. Offered fully turn-key, this home includes most furnishings and electronics—ready for you to move in and embrace the lakefront lifestyle. Includes one parking stall; please note this is a pet-free community. Don’t miss this rare opportunity—contact me today for a private showing! (id:44393)
Macdonald Realty
Saskatoon, Saskatchewan
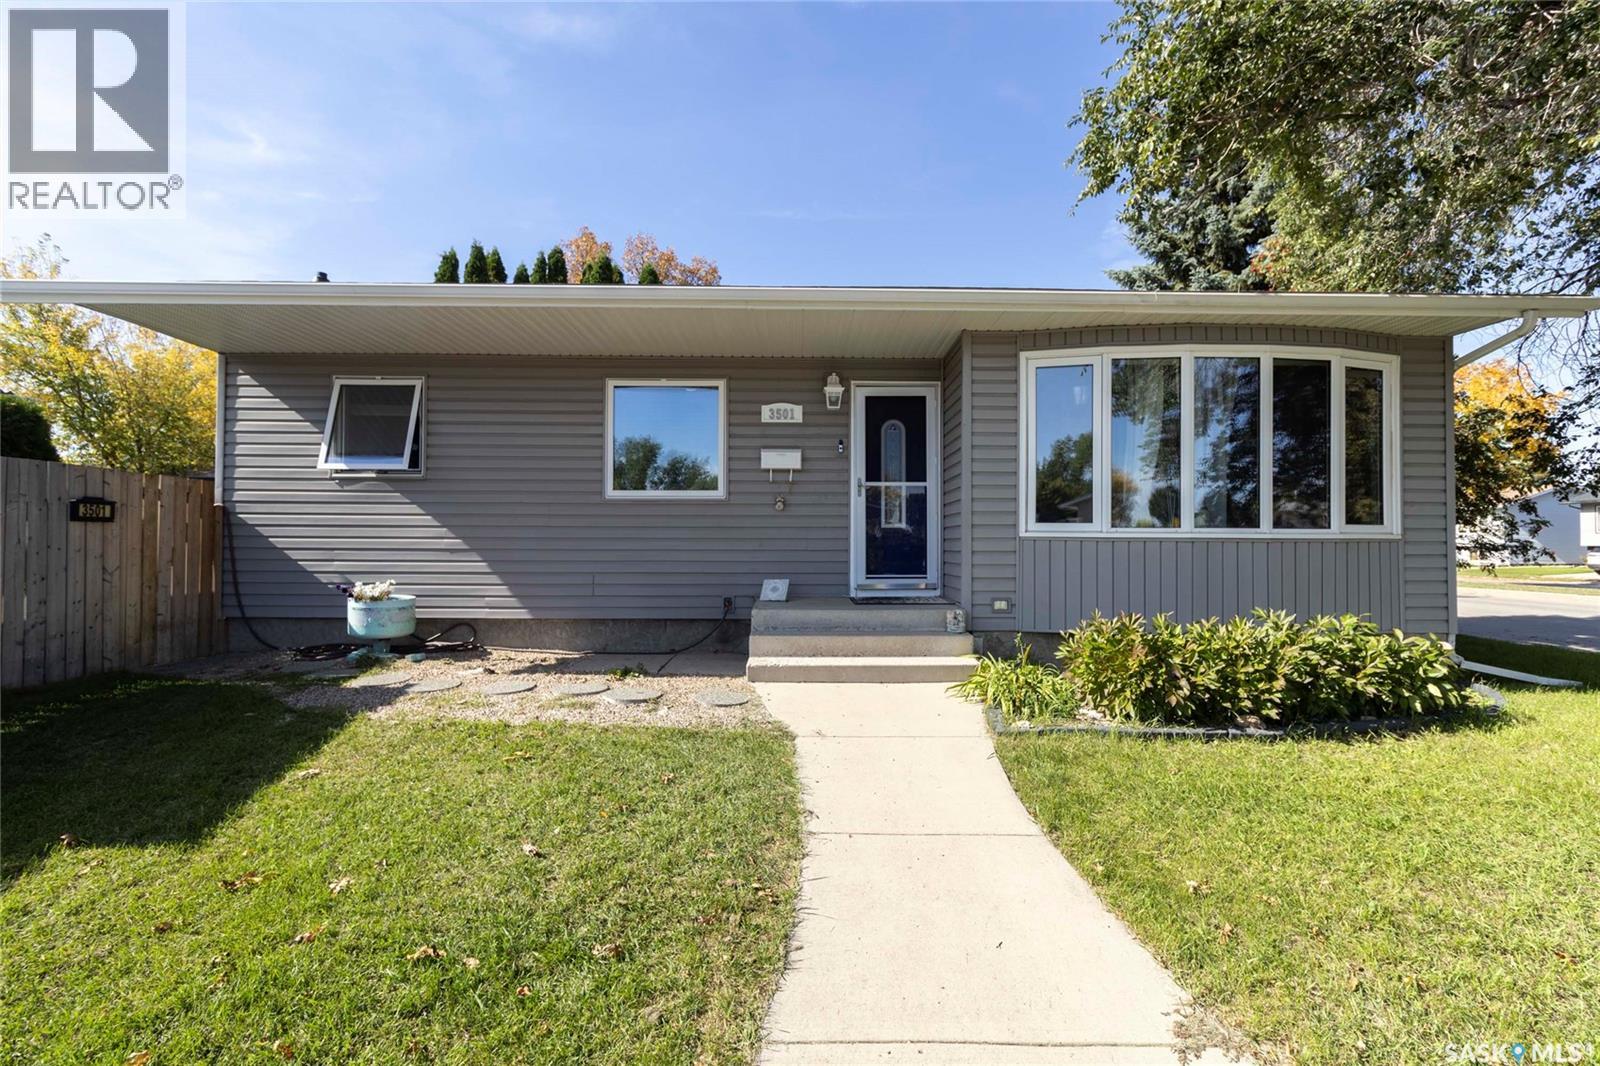
Beautifully Renovated Energy-Efficient Family Home. Energuide efficient rating 81! This home has been thoughtfully updated from top to bottom, inside and out, and is situated on a landscaped 55' x 110' corner lot, with the home and garage facing Tilley Ave. The home offers excellent energy efficiency and comfort, featuring a high-efficiency furnace, tankless water heater, air exhanger, central air conditioning, central vacuum, triple-pane Low-E argon windows, and a natural gas fireplace. The exterior has 2 inches of rigid insulation beneath the vinyl siding, along with 2x6 construction, providing additional insulation and efficiency. The spacious maple kitchen offers an abundance of cabinetry and pantry storage, while the living room features a fireplace and a large bay window that fills the space with natural light. Master bedroom has a 2 piece ensuite that has room for a shower to be installed. The finished basement provides additional living space along with tons of storage. Outside, enjoy a fully landscaped yard with underground sprinklers in both the front and back, a hot tub, and a convenient 10' x 12' shed. The generous corner lot also offers plenty of room for RV parking. The property includes a large double detached heated garage with ample storage and a workbench—perfect for a workshop, hobbies, or additional storage. Upgrades: Refrigerator, Stove, Dishwasher purchased in 2022. Microwave hood fan purchased in 2026. Shingles on the home were replaced approx. 5 yrs ago. A beautifully updated, energy-efficient home with an exceptional yard and garage setup. This home offers more than just a place to live - it's an opportunity to grow your family and create lasting memories! Must see! (id:44393)
Boyes Group Realty Inc.
Chilliwack, British Columbia
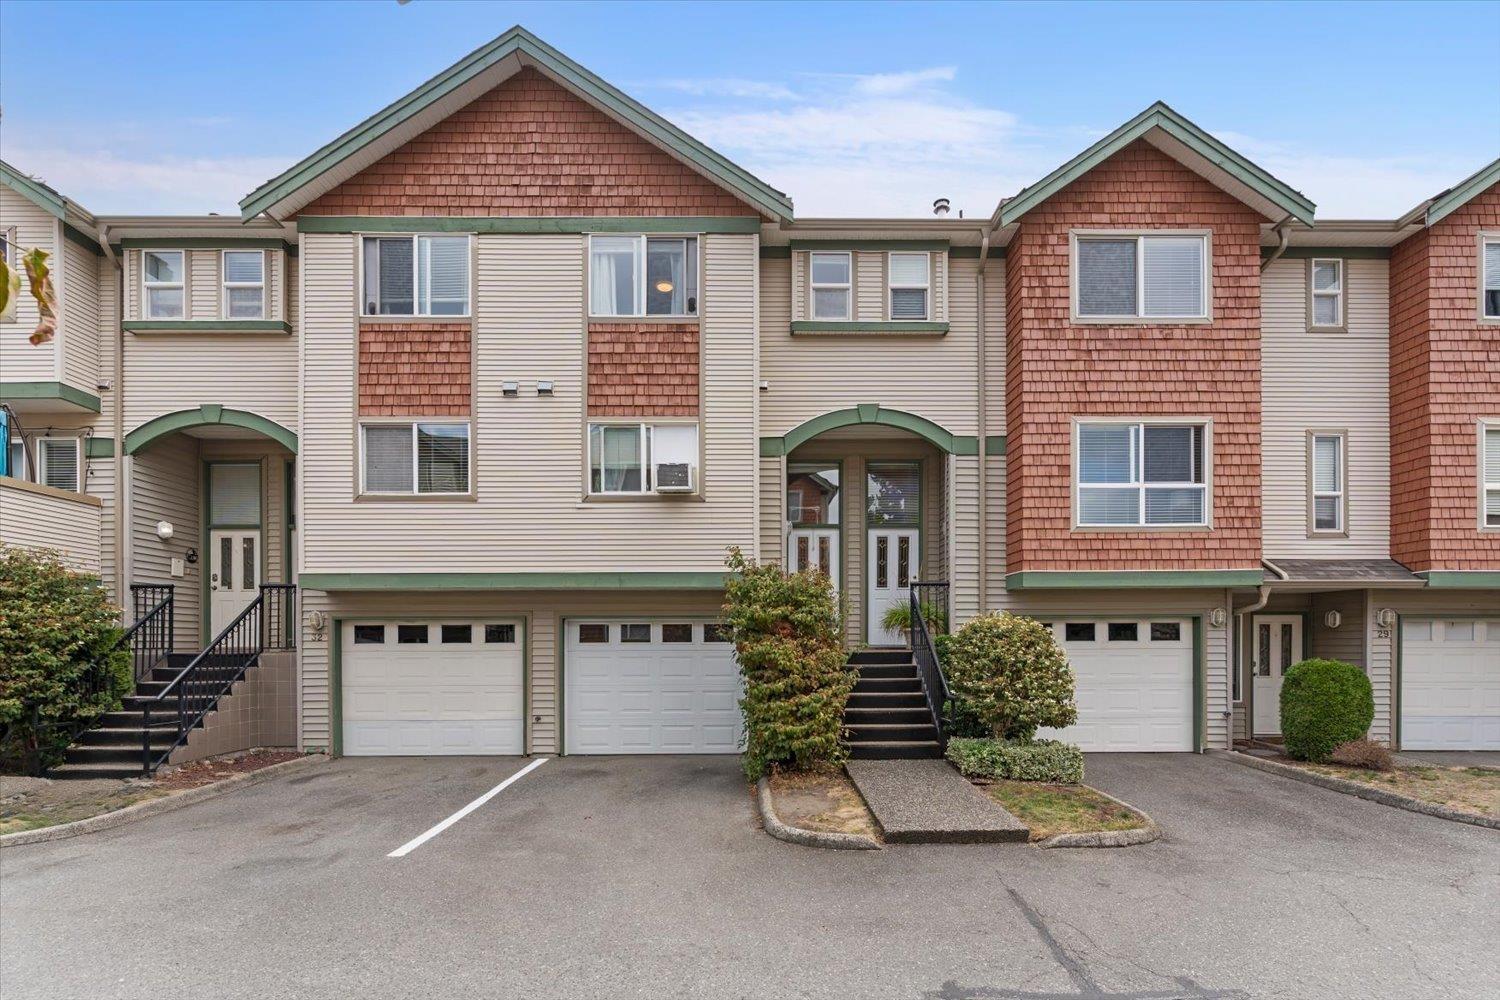
Family-friendly townhouse lives large while keeping power bills low. Its unique HEAT EXCHANGER system gets the credit for keeping the power bills from climbing. Two large bedrooms upstairs, including a lovely primary, and a bedroom downstairs with access to backyard. The main floor features a bright, eat in kitchen. Plenty of room for a dining room table or flex space and a large family room. Spacious and private back deck is perfect for a morning cup of coffee and is perched right off the cozy living room. With one of the two bathrooms on the lower level, there's no need to trek through the house after time outside. All levels schools and parks are within walking distance. Close to District 1881 and close to the highway for commuters. * PREC - Personal Real Estate Corporation (id:44393)
Select Real Estate
Chilliwack, British Columbia
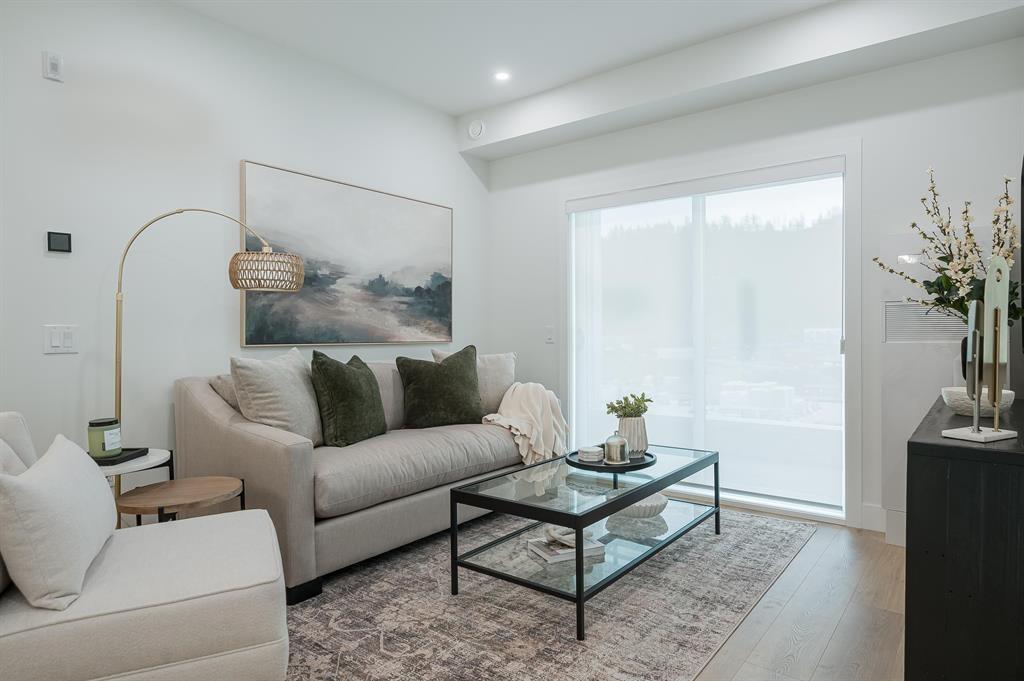
"Views Above and Shops Below" ANDMAR is redefining the meaning of community In Chilliwack. MORE than just a development, ANDMAR sets a new standard for sustainable, connected living in the heart of SARDIS. Enjoy the convenience of local stores...Nature's Fare Markets, Pure Pharmacy, restaurants, cafes & everyday services at your doorstep. WALK, DINE, SIP AND SHOP at ANDMAR. This 1-bed, 1-bath home is designed for modern comfort & effortless living. The spacious kitchen features an exceptional layout with abundant cabinetry, pantry storage & quality finishes throughout . NO GST! Show home now open 7 days a week 12 - 3:00 PM. * PREC - Personal Real Estate Corporation (id:44393)
Advantage Property Management
Surrey, British Columbia
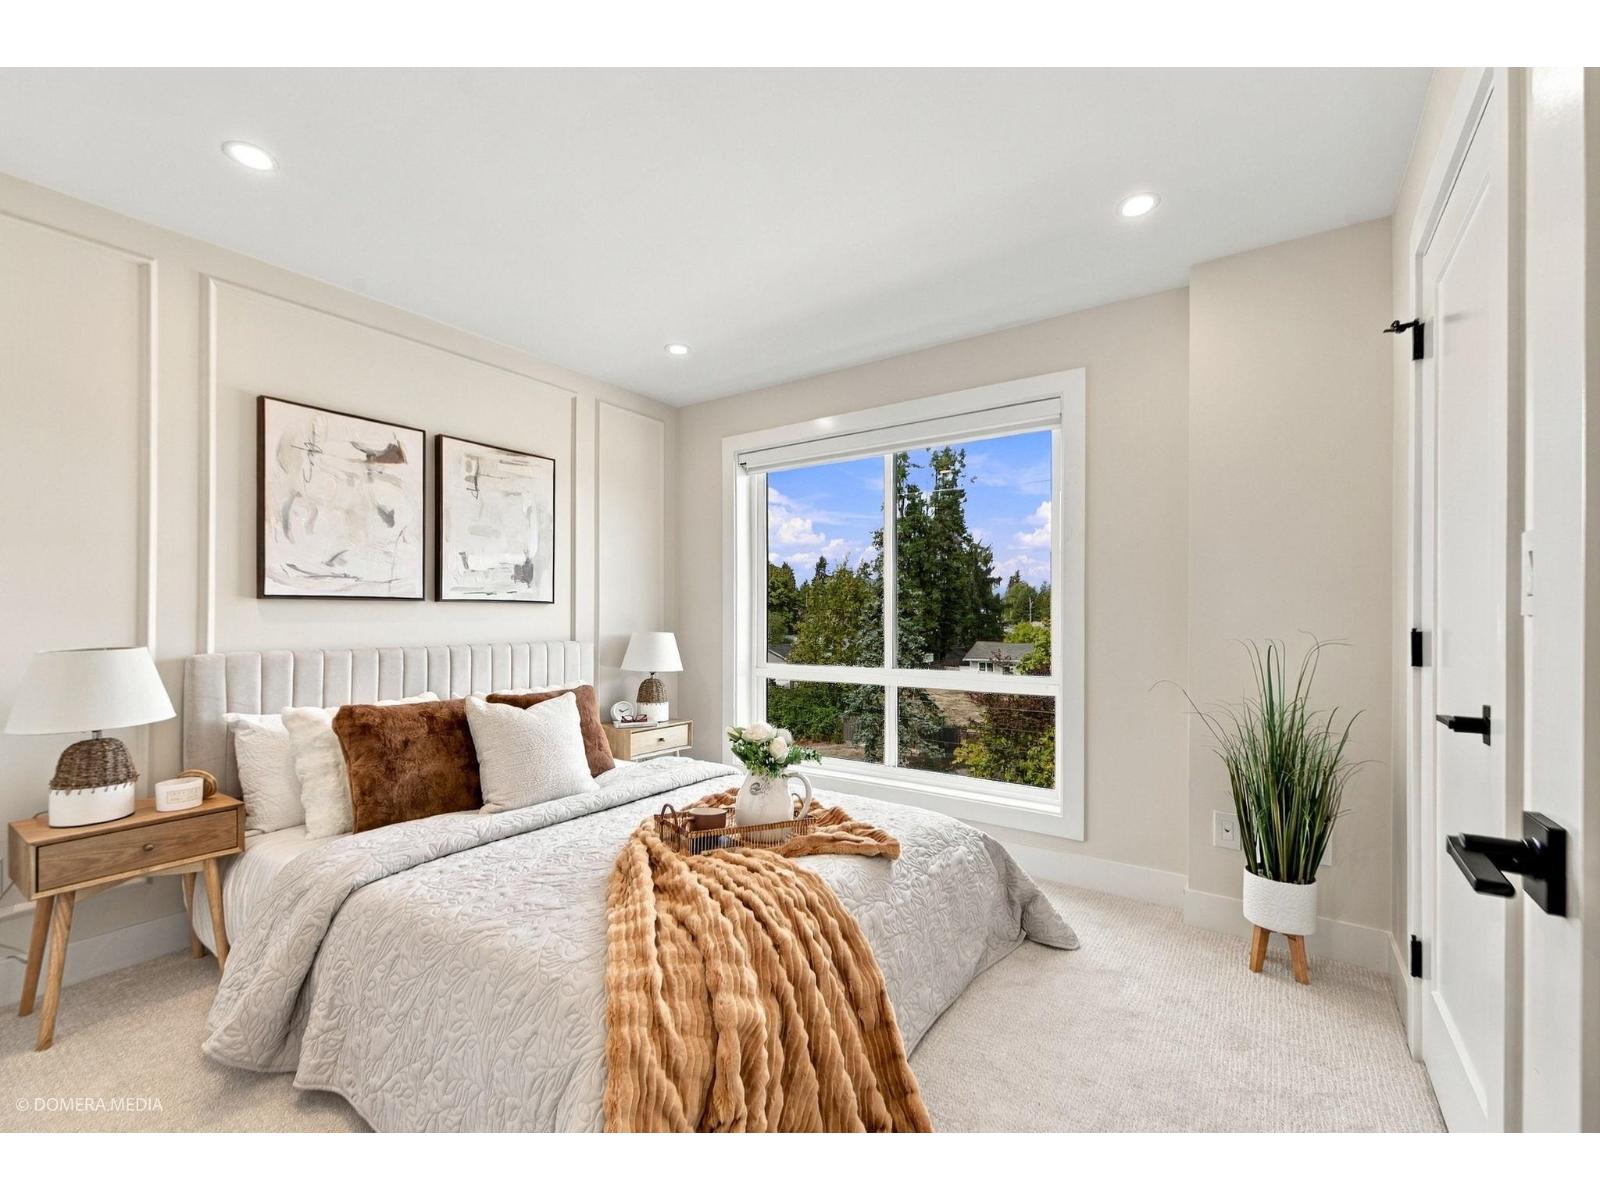
LOCATION! LOCATION! LOCATION! BRAND NEW 3 BED + DEN, DOUBLE SIDE BY SIDE GARAGE townhome in the heart of Cloverdale! This beautifully finished home offers a bright, open-concept layout with modern finishes throughout, a spacious kitchen, generous living and dining areas, and private outdoor space. Features a double car garage, EV charger plug in ready and built-in central A/C! Ideally located just minutes from schools, parks, shopping, recreation and historic Downtown Cloverdale. A fantastic opportunity to own a brand-new home in one of Cloverdale's most convenient locations. OPEN HOUSE: Saturday & Sunday, October 10 & 11 , 1 - 6PM. (id:44393)
Srs Panorama Realty
Surrey, British Columbia
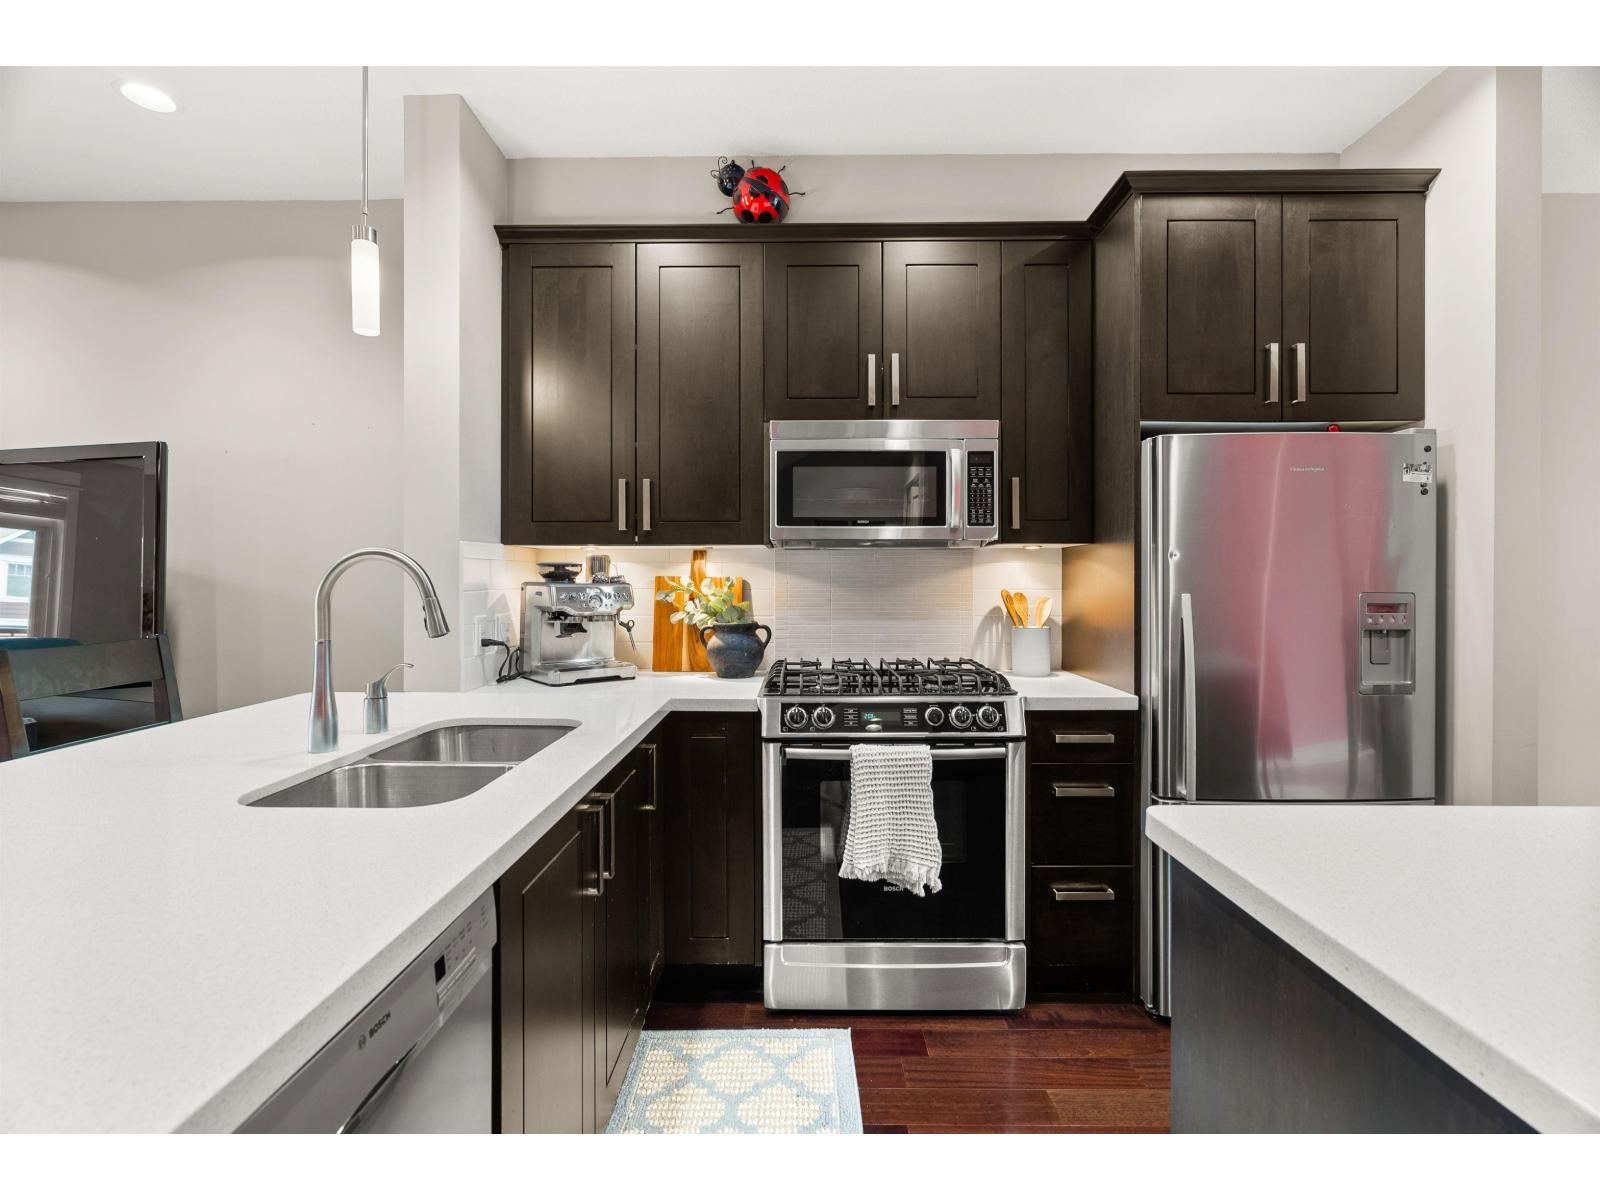
This beautiful 3 bedroom 3 bathroom townhouse in White Rock is located in the desirable King George Corridor. It features high-end finishes including 9ft ceilings, hardwood floor, quartz countertops, stainless steel appliances, built-in vacuum system and a 2 car garage. This unit has convenient access to Sunnyside park, schools, shopping, and transit. The quick access to highway 99 provides an easy commute to Vancouver, Delta, Richmond and the US boarder, and makes it perfect for families and professionals seeking a balance of urban convenience and suburban tranquility. (id:44393)
Sutton Group Seafair Realty
Surrey, British Columbia
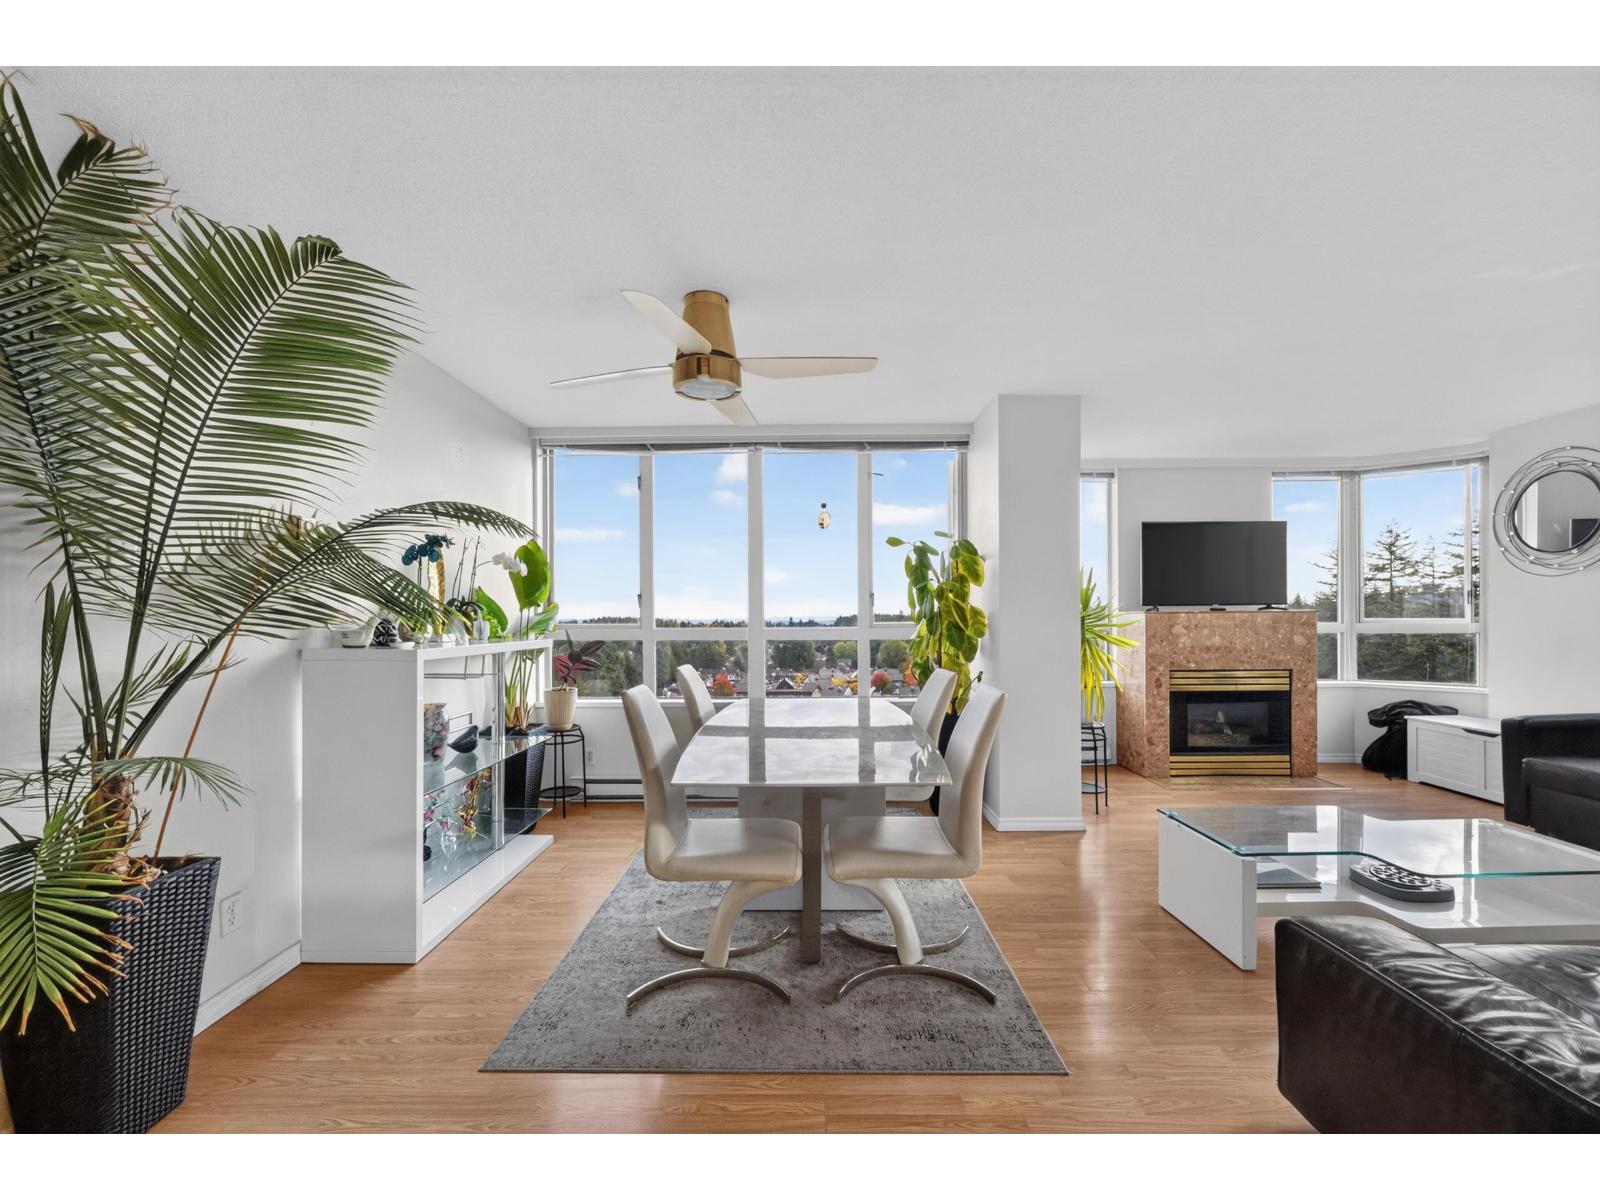
Large 2 bed, 2 bath corner home located in a beautiful, walkable, and convenient area between Guildford Town Centre and Green Timbers Forest. Great corner orientation on the 15th floor, excellent south and west views overlooking Green Timbers Forest and the surrounding area. Large house-sized rooms, lots of storage. Primary bedroom has a large walk-in closet and en-suite. Gas f/p, gas included in fees. Deep covered balcony. Top-notch location, adjacent Green Timbers Forest, with trails and a lake. This is a walkable location. The building has a gym, 2 saunas, 2 pools, 2 common rooms, tennis courts, and a craft room. 2 parking spaces and 1 locker. Great value in a walkable, natural setting! (id:44393)
Exp Realty Of Canada Inc.
Langford, British Columbia
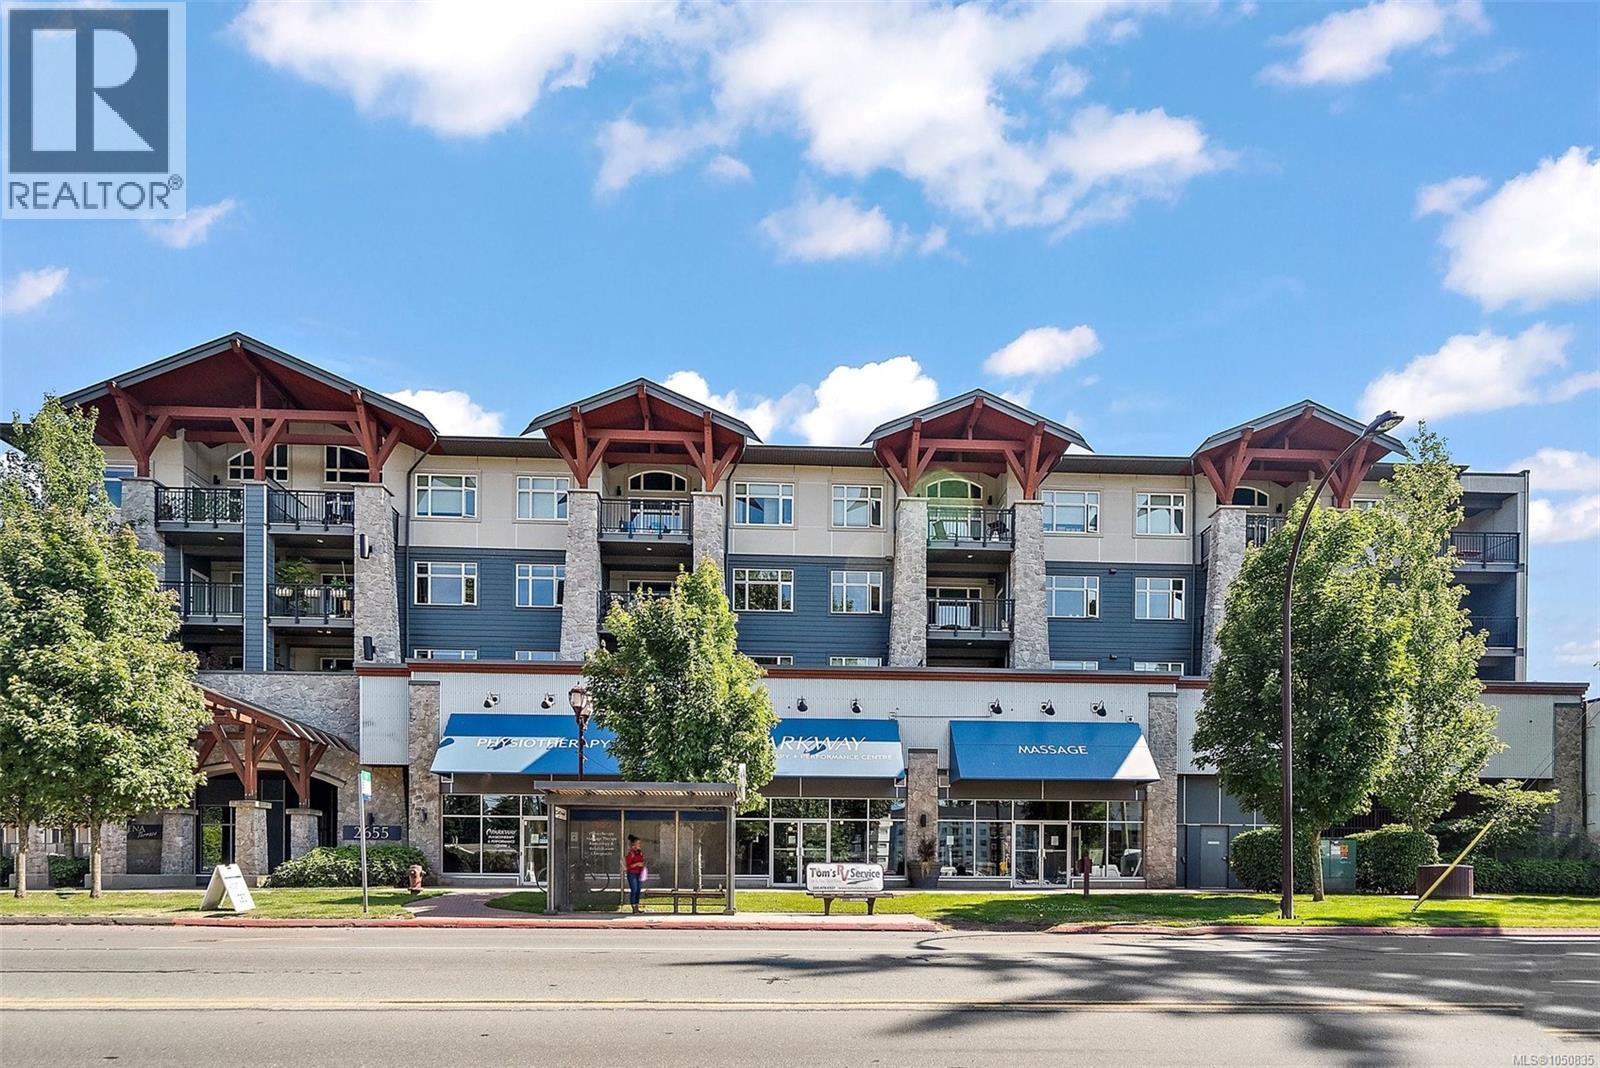
QUIET SIDE OF THE BUILDING & NATURE VIEWS! Tucked away completely facing AWAY from Sooke Road, this premium, south-facing 2-bed + DEN suite is flooded with all day natural light. Designed with a family in mind, this suite includes a 8' x 10' den, a generous and flexible space perfect for a nursery, playroom, or quiet home office. Enjoy total privacy and unobstructed nature views from every window and from your spacious 15' x 9' entertainment patio fitted with pot lights. The highly functional layout features high ceilings, wood surface flooring, smooth ceilings, pot lights throughout, granite countertops, designer cabinetry in the kitchen & baths, and a full stainless appliance package. The suite has just been freshly updated (Sept 2026) with brand-new carpets in the bedrooms and new dishwasher. High-end Electrolux washer and dryer set added in 2025. Includes secure upper-level parking, separate storage locker, and bike storage. Unbeatable walkable location - stroll or bike safely to the Galloping Goose Trail, Glen Lake Park/playground, Belmont Market, and Westshore Mall. Bus stop just outside your door. Rare pet policy. Welcomes up to 2 dogs/cats. This is a sharply priced, move-in-ready sanctuary! Immediate possession available. (id:44393)
Coldwell Banker Oceanside Real Estate
Sooke, British Columbia
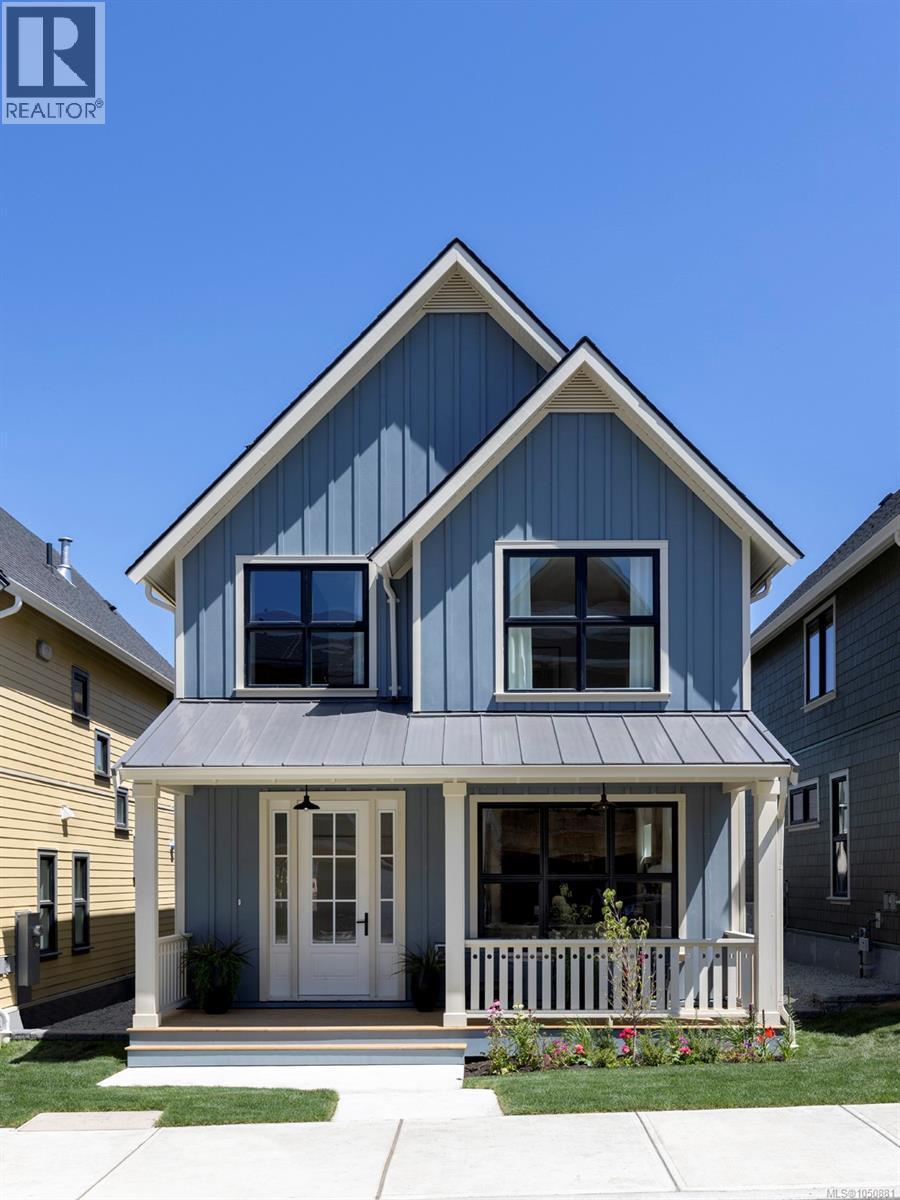
Discover Wadams Farm—Sooke’s newest intentional community of West Coast farmhouse-style homes, designed for connection, comfort, and timeless style. Located in the heart of Sooke, these thoughtfully crafted homes feature covered front porches, perfect for relaxing and engaging with neighbours. Inside, enjoy premium finishes including Fisher & Paykel appliances, quartz countertops, and soft-close illuminated cabinetry. Spa-like bathrooms offer a calming modern farmhouse vibe with matte black accents, custom vanities, and porcelain tile walls in the ensuite. Step out from your kitchen to a stone patio and a detached 2-car garage with EV-ready outlet. Embrace the balance of intentional living and elevated design. Skip the GST for First Time Home Buyers and take advantage of the Property Transfer Tax Exemption for all! Photos & Virtual Tours are of Show home. OPEN HOUSE every Sat/Sun from 12–3PM — come see what makes Wadams Farm so special! (id:44393)
Coldwell Banker Oceanside Real Estate
Sooke, British Columbia
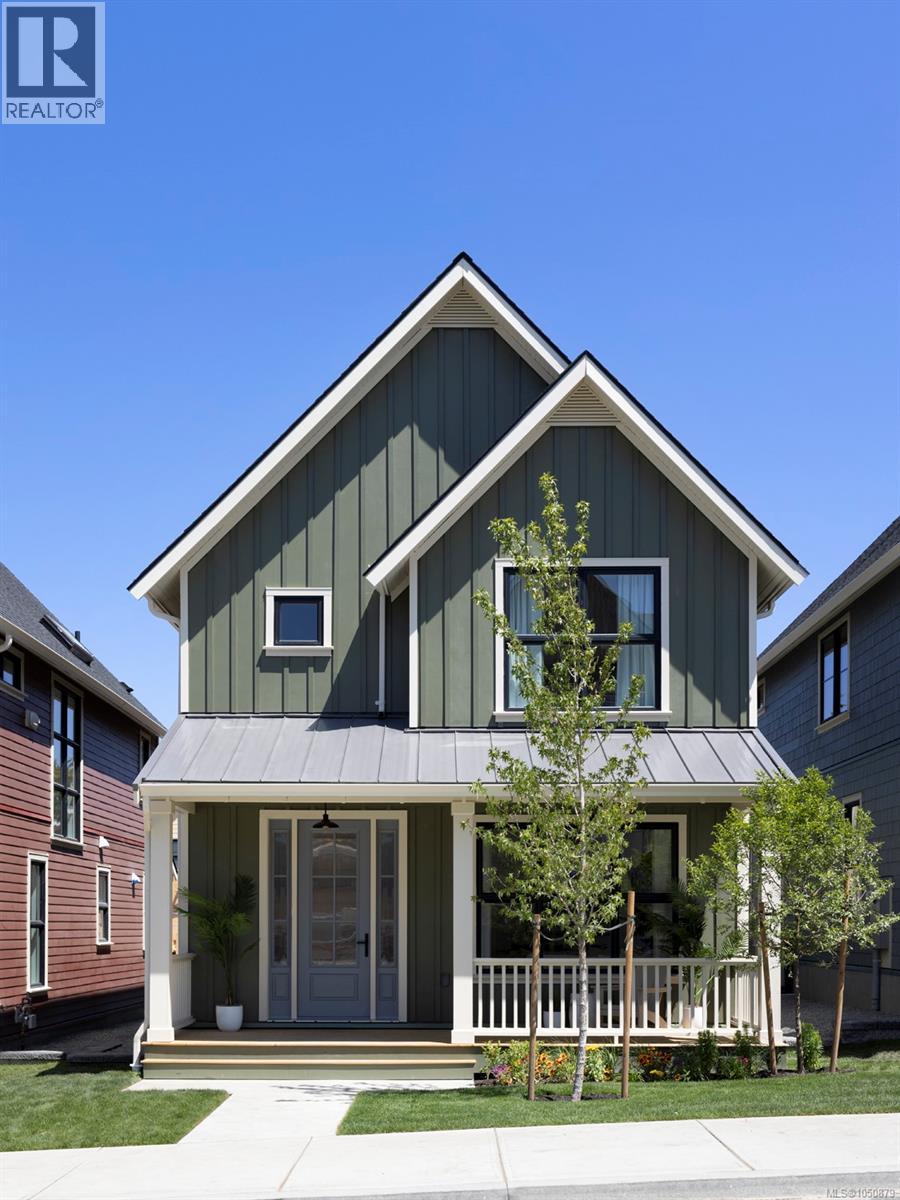
Wadams Farm — a masterplanned West Coast farmhouse community in the heart of Sooke, built for connection and long-term livability. Thoughtfully designed homes feature covered front porches, Fisher & Paykel appliances, quartz countertops, soft-close illuminated cabinetry, and spa-inspired ensuites with matte black accents, custom vanities, and porcelain tile. Private stone patio off the kitchen, detached 2-car garage with EV-ready outlet. Green Built certified. Future amenity building includes gym, workspaces, communal kitchen, and outdoor gathering areas. Open House Sat & Sun 12–3 PM. GST is applicable to the purchase price. First Time Home Buyers may qualify for the GST New Housing Rebate. Take advantage of the Property Transfer Tax Exemption for all! Come see what makes Wadams Farm so special! *Photos are of Showhome (id:44393)
Coldwell Banker Oceanside Real Estate
Sooke, British Columbia
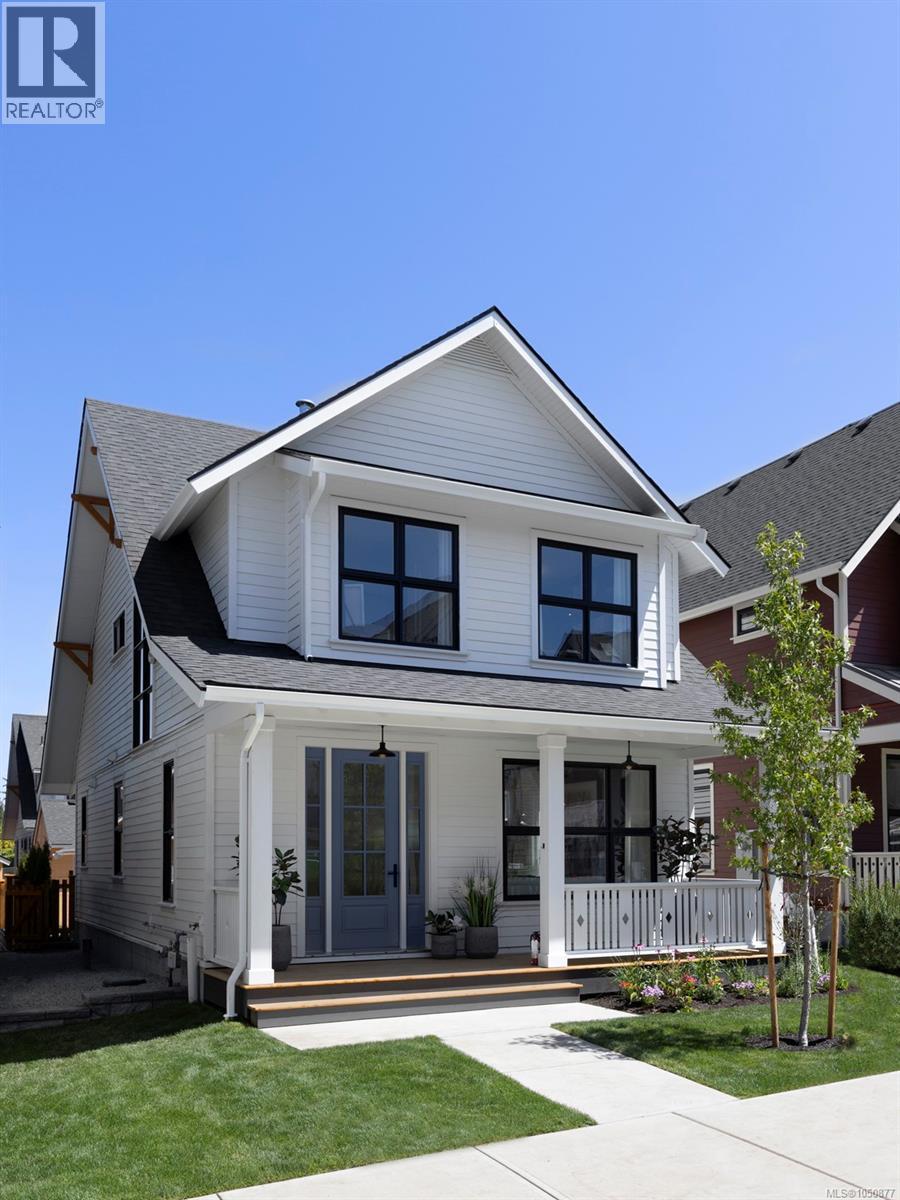
Wadams Farm — a masterplanned West Coast farmhouse community in the heart of Sooke, built for connection and long-term livability. This show home, now available, comes with custom millwork, window coverings, lighting and more! Thoughtfully designed featuring covered front porches, Fisher & Paykel appliances, quartz countertops, soft-close illuminated cabinetry, and spa-inspired ensuites with matte black accents, custom vanities, and porcelain tile. Private stone patio off the kitchen, detached 2-car garage with EV-ready outlet. Green Built certified. Future amenity building includes gym, workspaces, communal kitchen, and outdoor gathering areas. Open House Sat & Sun 12–3 PM. GST is applicable to the purchase price. First Time Home Buyers may qualify for the GST New Housing Rebate. Property Transfer Tax exemption applies to all. Come see what makes Wadams Farm so special! (id:44393)
Coldwell Banker Oceanside Real Estate
Regina, Saskatchewan
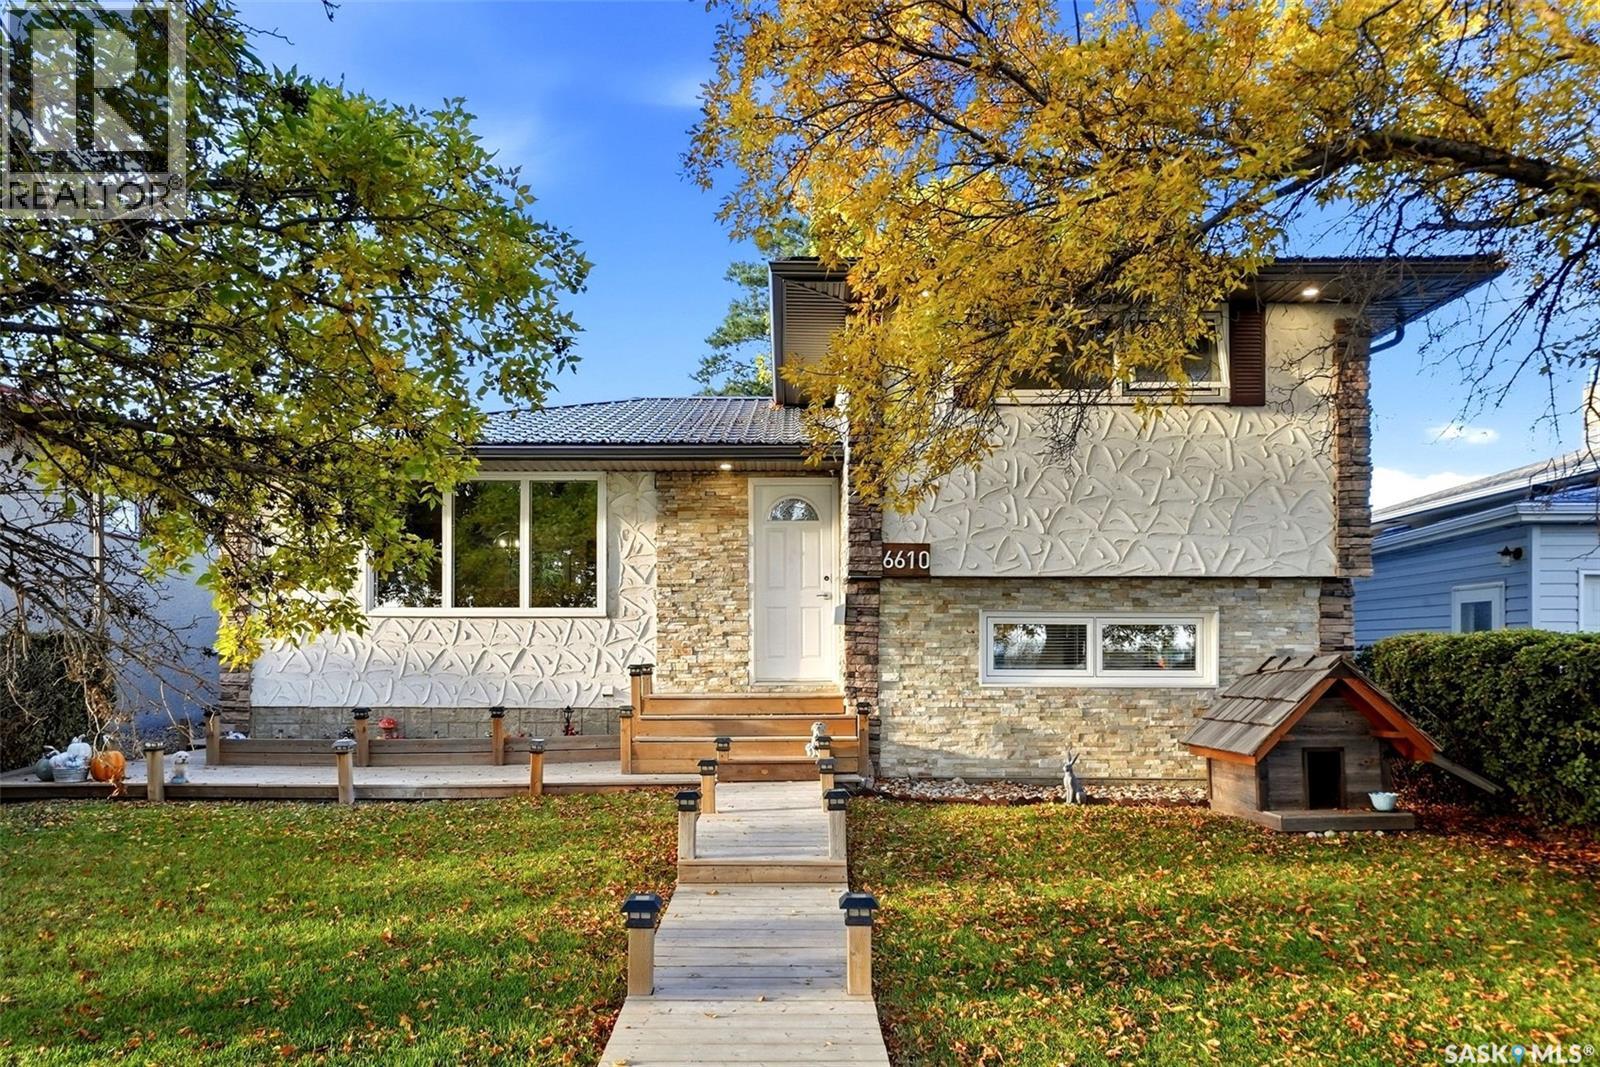
Welcome to 6610 Dewdney Avenue in Dieppe Place! This updated 1,319 sq. ft. split-level offers a great combination of modern style, functional living space and an impressive backyard setup. The bright main floor features an open-concept living, dining and kitchen area with contemporary flooring, recessed lighting and plenty of natural light. The updated kitchen offers rich cabinetry, stainless steel appliances, stylish backsplash and excellent storage and workspace. Upstairs you’ll find two comfortable bedrooms and an updated 4-piece bathroom, while the third level adds even more versatility with a spacious family room and an additional bedroom. The fully finished basement provides a recreation room and 3-piece bathroom, giving you multiple living areas for a growing family, guests, hobbies or a home office. Outside, enjoy a fully fenced 5,624 sq. ft. lot with mature trees, a large deck and plenty of space to relax, entertain or let the kids play. A standout feature is the approximately 19' x 25' double detached garage, offering valuable parking, storage and workspace. Located in established Dieppe Place, this move-in-ready home delivers the space, updates and outdoor living buyers are looking for. Come see everything 6610 Dewdney Avenue has to offer! (id:44393)
Exp Realty
Vernon, British Columbia
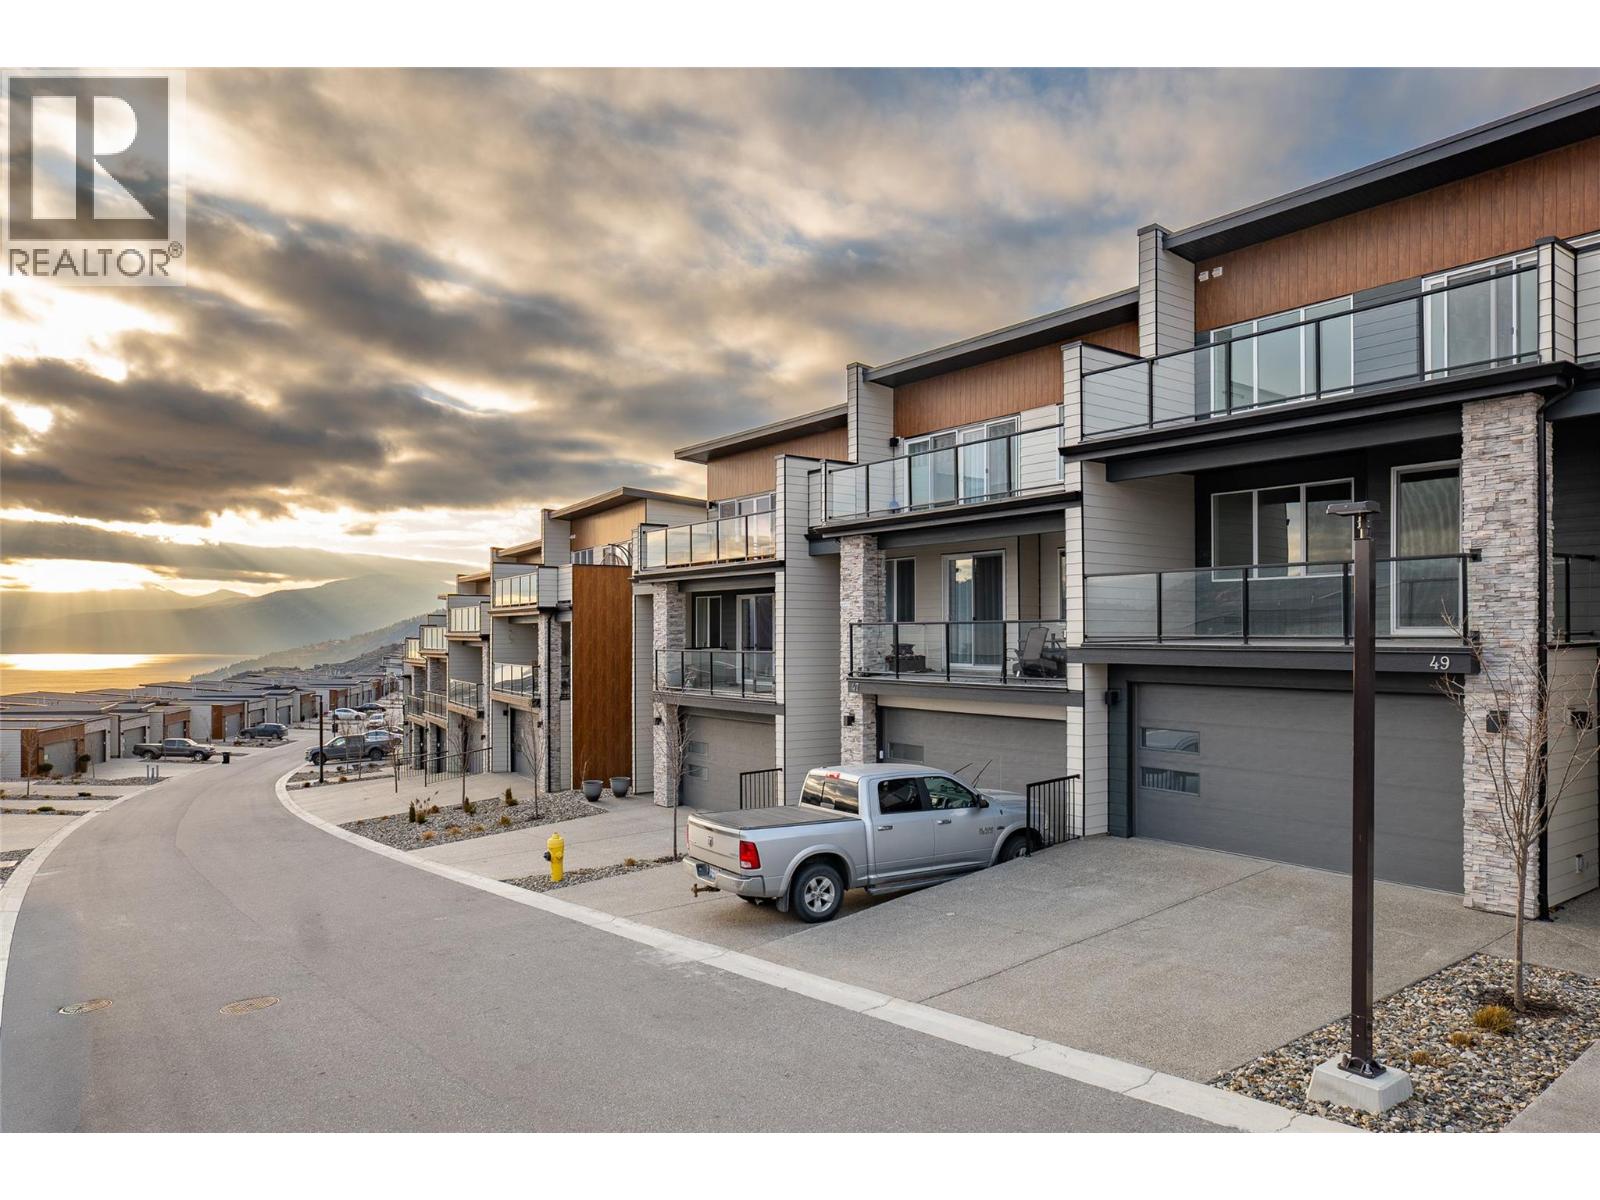
This luxurious modern contemporary townhome offers an exceptional living experience in a vibrant lake-view community located just below The Rise Resort. Spanning three thoughtfully designed levels, this home features 1,767 sq ft with 3 bedrooms and 3 bathrooms. Enjoy seamless indoor-outdoor living with double decks and a walkout patio, perfectly positioned to take in the surrounding views. The oversized 19' x 40' garage provides ample space for vehicles, storage, or recreational equipment. Interior finishes include Rev Par wood flooring, a premium stainless steel KitchenAid appliance package with gas cooktop and wall oven, and a spa-inspired ensuite complete with an elegant tiled shower with 10 mm glass and a soaker tub. The main floor offers 9-foot ceilings and expansive windows that fill the space with natural light. Aldebaran Homes designed this home for comfort and peace of mind. It features 6"" concrete party walls between units for enhanced soundproofing, a high-efficiency furnace with air conditioning, Low-E energy-efficient windows, and full BC New Home Warranty coverage. No Property Transfer Tax applies when purchased as a primary residence. GST applicable. Don’t miss the opportunity to own a stunning new home in one of Vernon’s most desirable new communities. This is a pre-sale and will be ready for occupancy November 2026 (id:44393)
Oakwyn Realty Okanagan
Saanich, British Columbia
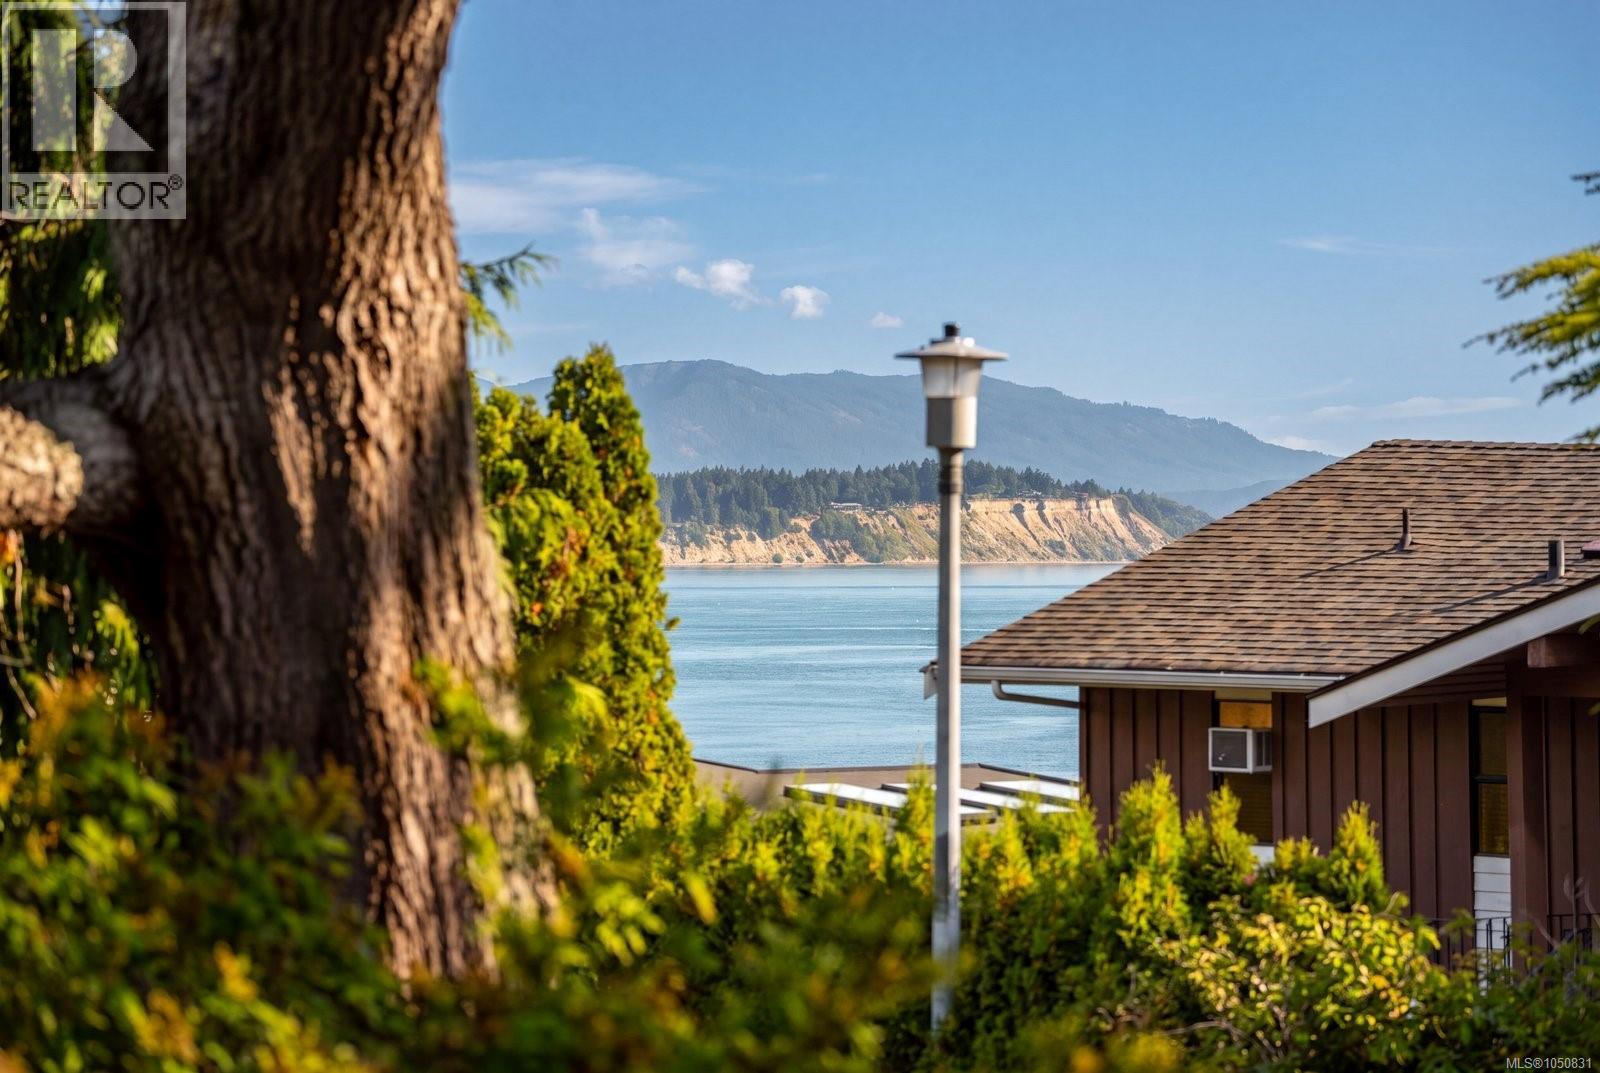
Some homes simply have a feeling you cannot recreate. Tucked into a quiet corner of one of Gordon Head’s most treasured seaside streets, this is one of them. Designed by renowned New York architect Rudolph A. Matern, the mid-century modern home was thoughtfully conceived from the beginning. Today, that original vision has been comprehensively reimagined, with every element considered and transformed to an exceptional standard. No detail was overlooked in bringing the home forward for modern living, while respecting the warmth, character and thoughtful design that made it special. Multiple decks offer inviting places to follow the sun, gather with friends or enjoy a quiet morning coffee. Just steps from the ocean, fresh sea air, peaceful streets and a relaxed coastal atmosphere become part of everyday life. True to its architectural roots yet beautifully suited for today, this is a rare combination of enduring design, exceptional craftsmanship and seaside living. (id:44393)
The Agency
Saanich, British Columbia
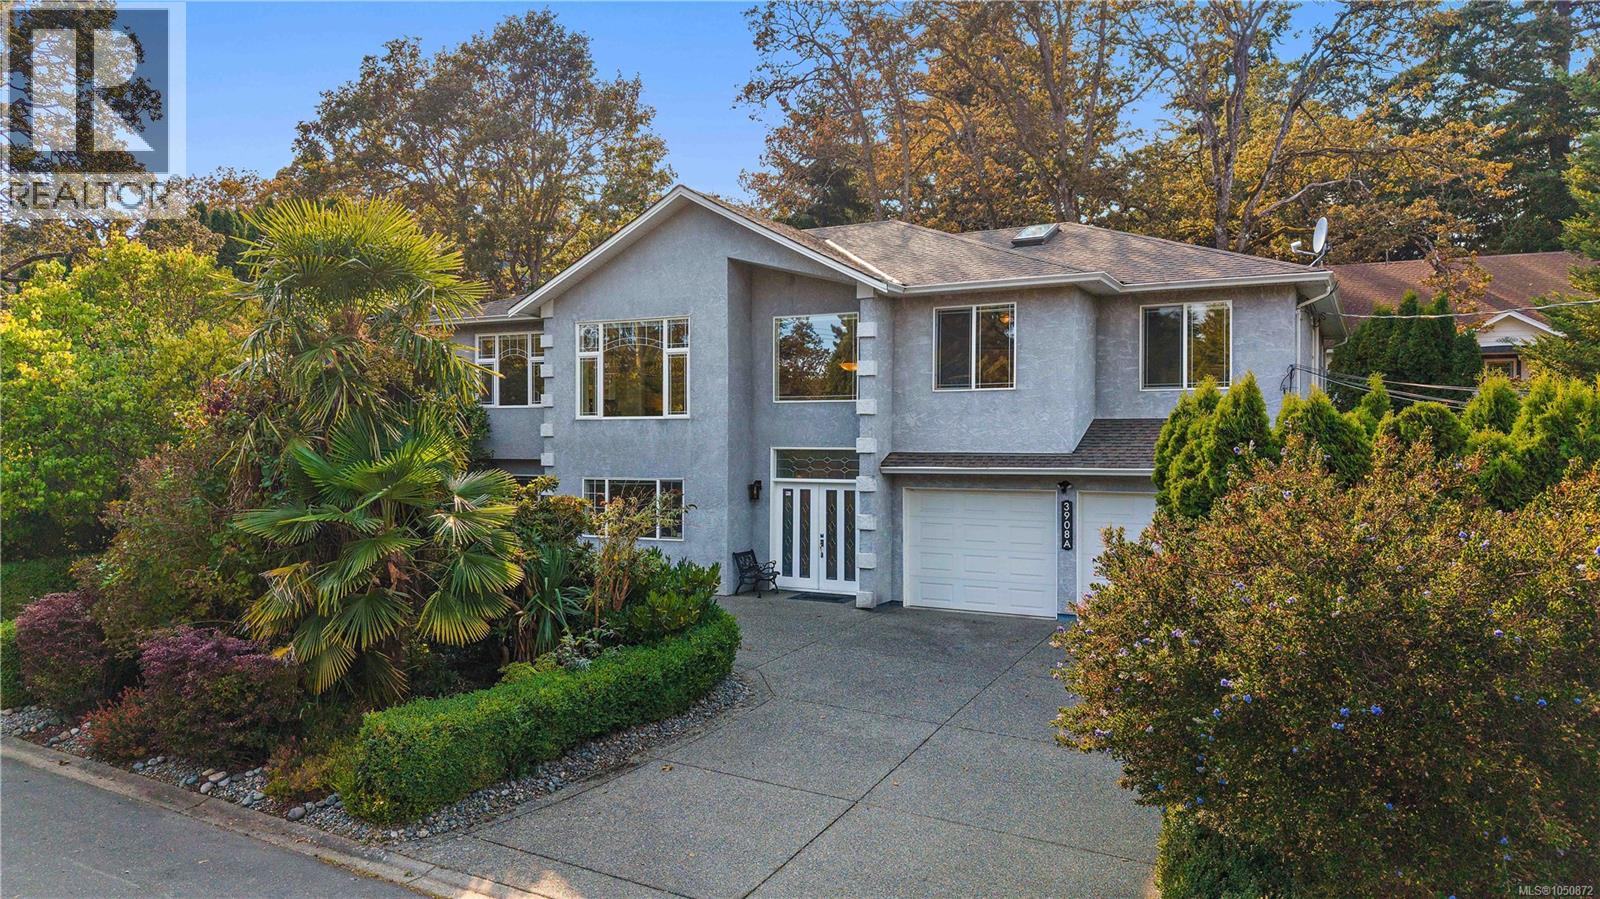
*OPEN HOUSE 11AM-1PM SUN OCT 11* Welcome to A-3908 Ascot Drive, an exceptional property in Saanich’s highly desirable Cedar Hill neighborhood. Offering a perfect blend of luxury, family-friendly living, and strong investment potential, this home is tailored for growing families, multi-generational living, or buyers seeking a reliable mortgage helper. The main floor boasts a bright, open-concept layout accented by soaring vaulted ceilings, rich hardwood flooring, and travertine tile in several rooms. Unwind in spacious living and family rooms, each enhanced by cozy gas fireplaces that add warmth and elegance. The modern dark-wood kitchen features stone countertops, stainless steel appliances, a large center island, and seamless access to a covered outdoor patio perfect for year-round entertaining and family BBQs. The lower level offers a self-contained mortgage-helper suite—ideal for generating steady rental income or hosting in-laws and students. The flexible floorplan also provides the distinct potential to easily add an additional bedroom to suit your evolving needs. Nestled in a central, family-friendly pocket, you are just 5 minutes from the University of Victoria (UVic), steps from Braefoot Elementary and Cedar Hill Middle School, and moments from Beckwith Park, Cedar Hill Golf Course trails, and nearby shopping at The Root Cellar and Tuscany Village. (id:44393)
Sotheby's International Realty Canada
Victoria, British Columbia
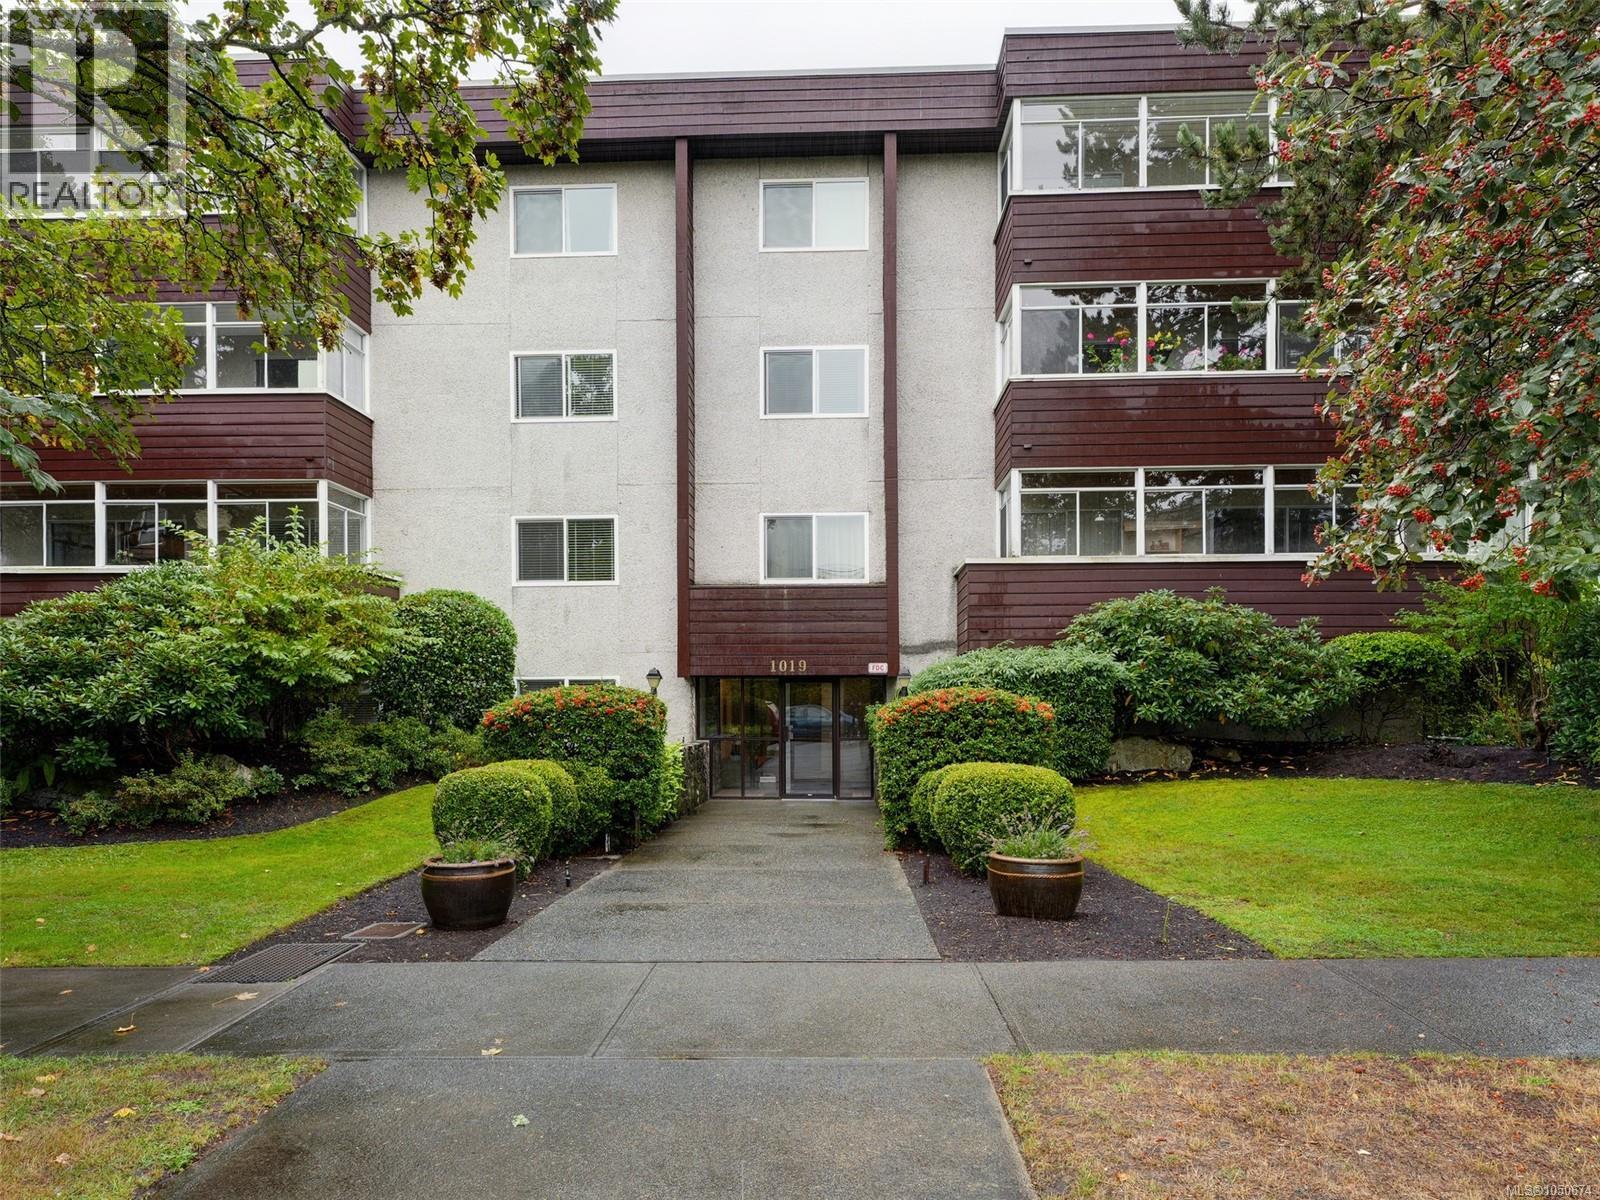
BRIGHT SPACIOUS AND SITUATED IN DESIRABLE FAIRFIELD! Welcome to easy living in the heart of Fairfield! This exceptionally bright 900 sq. ft., 1-bedroom, 1-bathroom home offers an impressive amount of space, abundant natural light and a location that puts so much of Victoria within easy reach. Step outside onto the large covered deck and enjoy the fresh air year-round, along with glimpses of the mountains in the distance. Inside, the generous floor plan offers plenty of room to live, relax and entertain without feeling cramped. Parking and separate storage add everyday convenience, while this 55+ building provides an appealing option for those looking to simplify without sacrificing space or location. Cafés, shopping, parks, transit and neighbourhood amenities are all close at hand. Priced to sell, this is a wonderful opportunity to make Fairfield home. OPEN HOUSE SUNDAY OCTOBER 11TH FROM 11:00-12:30! (id:44393)
Macdonald Realty Victoria
Penticton, British Columbia
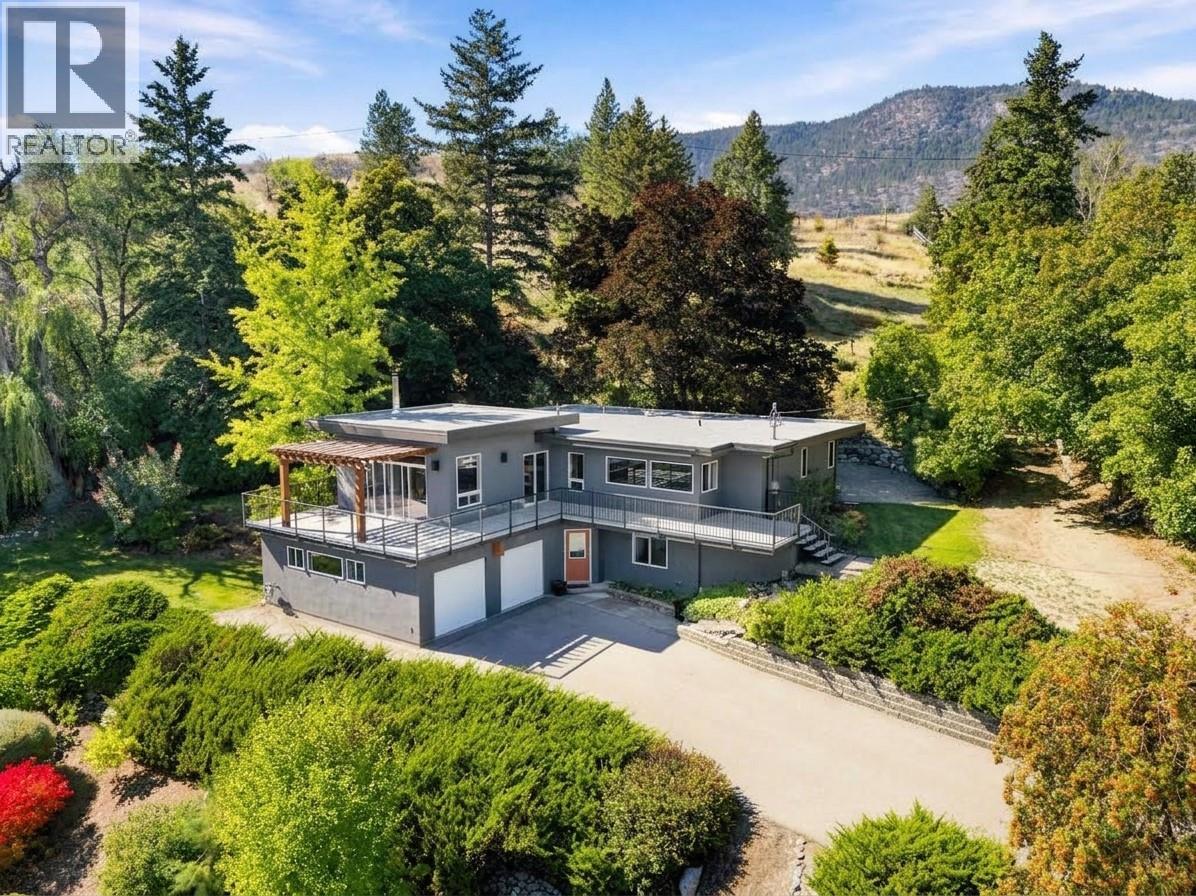
Set high on the West Bench, this 1.85-acre retreat looks out over Penticton, with views that stretch to the lake, mountains and valley beyond. Fully fenced, with an automatic gate, framed by mature trees, yet only minutes from downtown and the many amenities of the Okanagan. Built in 1955 with a full renovation and expansion in 2010, the home pairs mid-century character with a modern, bright and open-concept layout with high-end finishes. There is room for the whole family with four bedrooms, two bathrooms, a cozy fireplace and a dedicated wine storage room. The oversized two-car garage includes an integrated workshop, with plenty of space for projects, tools and toys. The expansive deck wraps around the front of the house all the way into the backyard, a perfect spot for morning coffee, evenings in the hot tub, or a big summer gathering. Beyond the deck, manicured lawns and established gardens complete the setting of this private Okanagan oasis. Recent updates include new decking, new hot water tank, and an exterior repaint in 2024. This is an incredible West Bench gated estate property, and priced sharply! This property is not a part of the Sage Mesa water system. Call the Listing Representative for details! (id:44393)
RE/MAX Penticton Realty
Pemberton Holmes Ltd.
Wardner, British Columbia
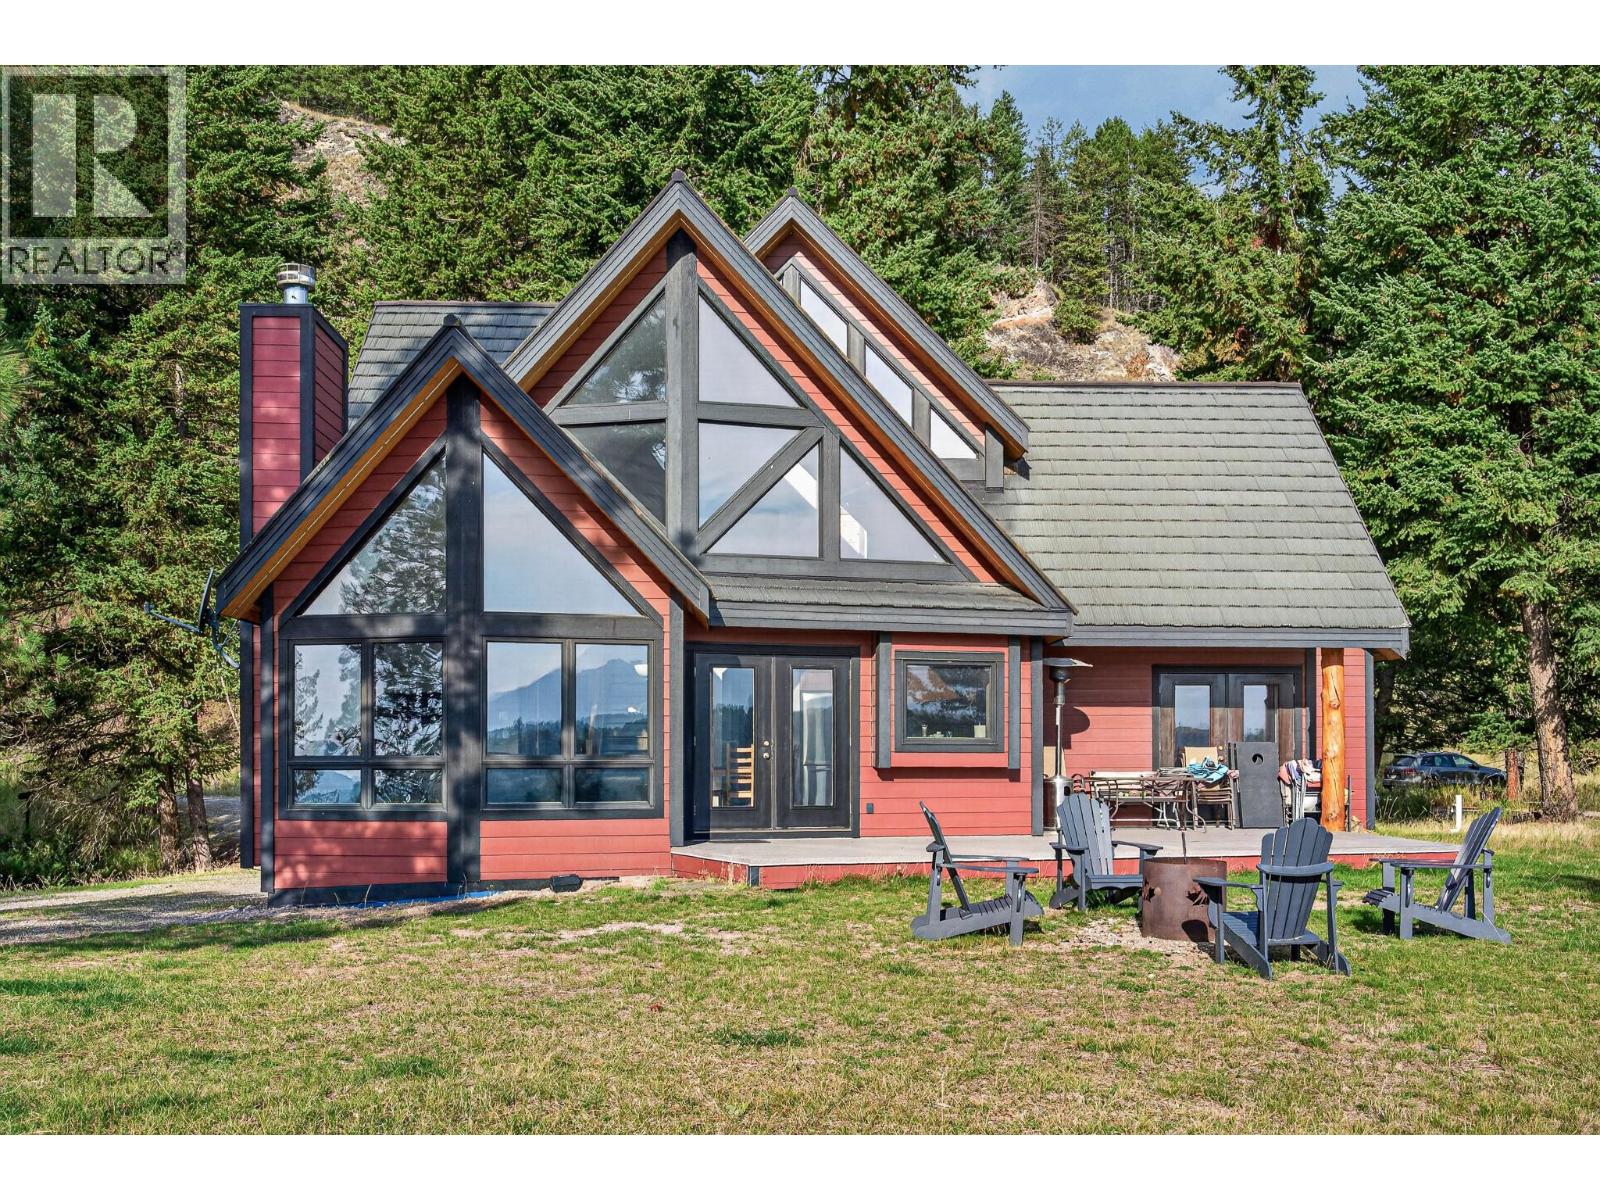
Enjoy exceptional Lake Koocanusa and mountain views from this spacious 4-bedroom, 2.5-bath home in a peaceful lakefront setting and quiet neighbourhood with recreation at your doorstep. This carefully maintained property offers plenty of room for family and friends, with comfortable open-plan living spaces, central air conditioning, a cosy wood stove and an attached double garage. Cathedral-style windows draw in natural light and frame the surrounding scenery, while patio doors connect the main living spaces directly to the outdoors. Imagine waking up in the spacious master suite and enjoying your morning coffee on the deck with gorgeous lake views. The full-height unfinished basement, complete with egress windows, provides excellent potential for a future rec room, gym, additional bedrooms or storage. Outside, relax on the sundeck, gather around the fire pit and take in the incredible lake and mountain scenery. This is an outstanding location for anyone who wants recreation close to home, with Lake Koocanusa offering endless opportunities for boating and watersports, while golf, skiing, hiking, biking and year-round outdoor adventures are all within easy reach. A great opportunity to enjoy a quieter pace of life while staying connected to everything the East Kootenays have to offer, just 30 minutes from Cranbrook and 40 minutes to Fernie Alpine Resort. (id:44393)
Exp Realty (Fernie)
Saskatoon, Saskatchewan
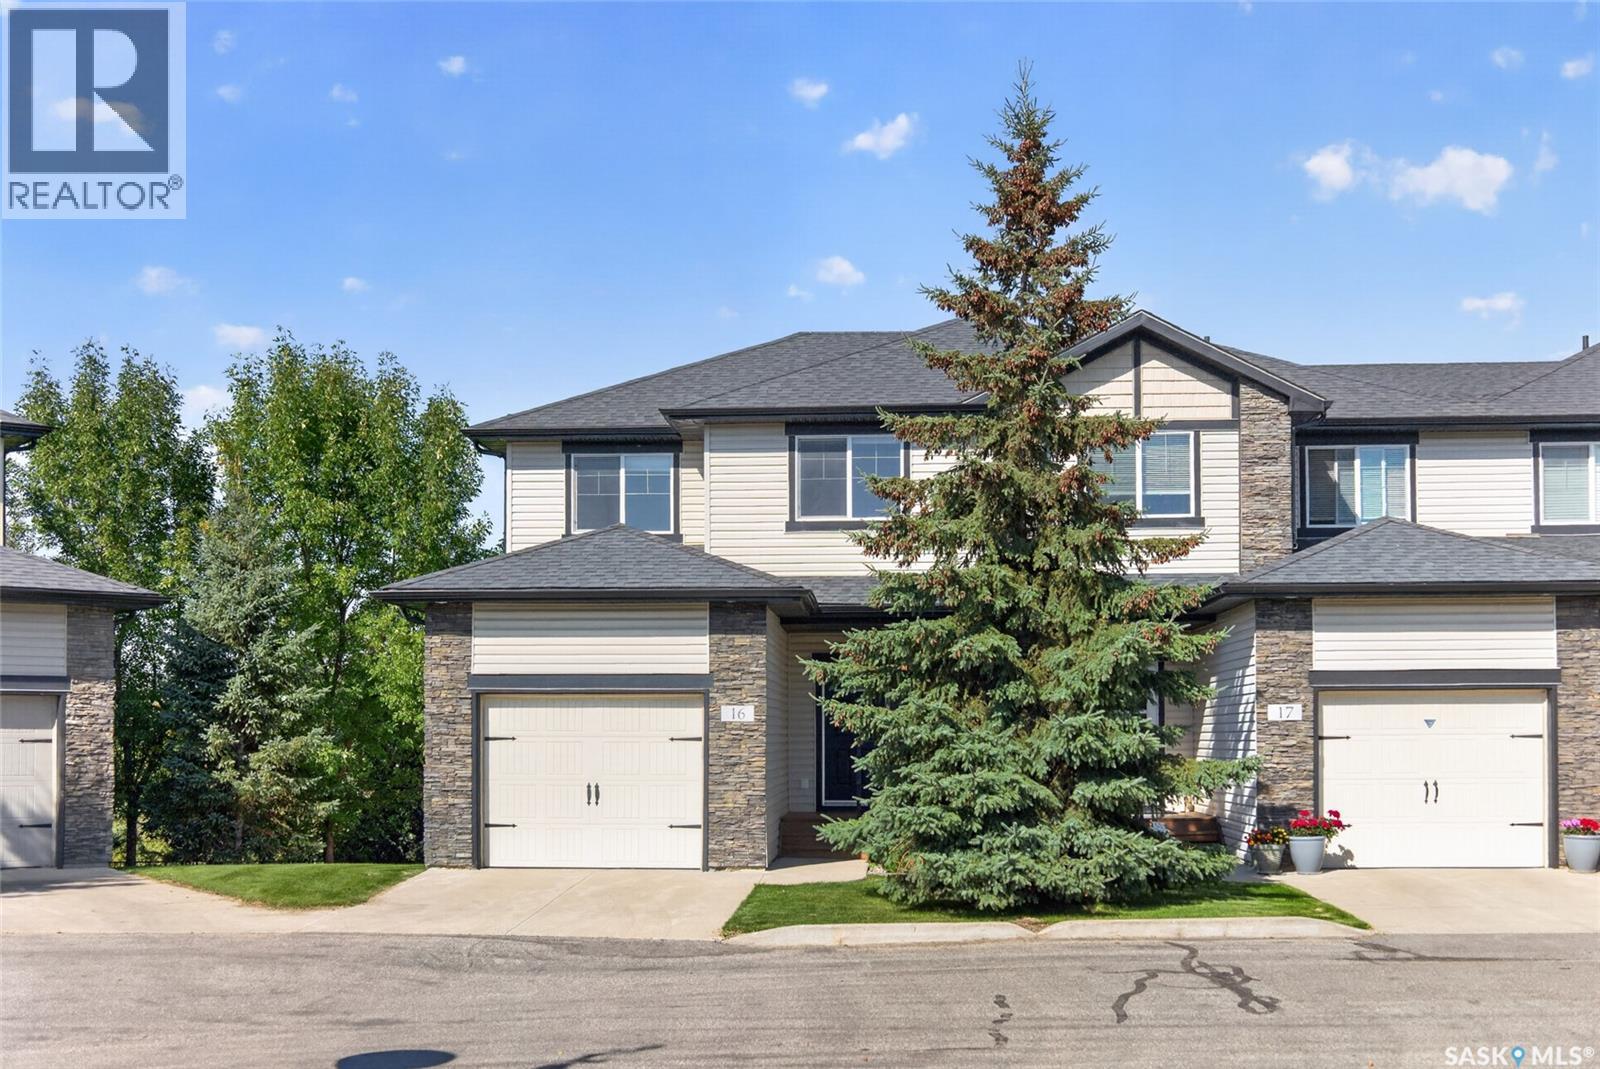
Welcome to 16-215 Hampton Green, a corner-unit townhome in mint condition backing green space in Hampton Village. This fully developed walkout offers 3 bedrooms and 4 bathrooms over three levels of living space. The main floor is bright and open, with rich laminate flooring, recessed lighting, and large windows overlooking the green space and walking trails. The kitchen has warm wood cabinetry, a tile backsplash, under-cabinet lighting, and a built-in wine rack. Step out from the living room onto your private balcony and take in the quiet green space views. Upstairs, the primary suite has a full wall of closets, green space views, and a four-piece ensuite. Two more bedrooms share a full bath. The fully developed walkout lower level has a huge family room and a two-piece bath with laundry, plus walkout access to a private patio overlooking the green space. The attached garage has epoxy floors and built-in cabinetry. The Palisades at Hampton Village is steps from Ernest Lindner School and St. Lorenzo Ruiz Catholic School, close to nearly 50 acres of parks with walking and biking trails, and near shopping along McClocklin Road and Hampton Circle. Circle Drive and the airport are a quick drive away. Don't miss this one, click virtual tour/multimedia to check out the 3D TOUR then book your showing today. (id:44393)
Royal LePage Saskatoon Real Estate
Regina, Saskatchewan
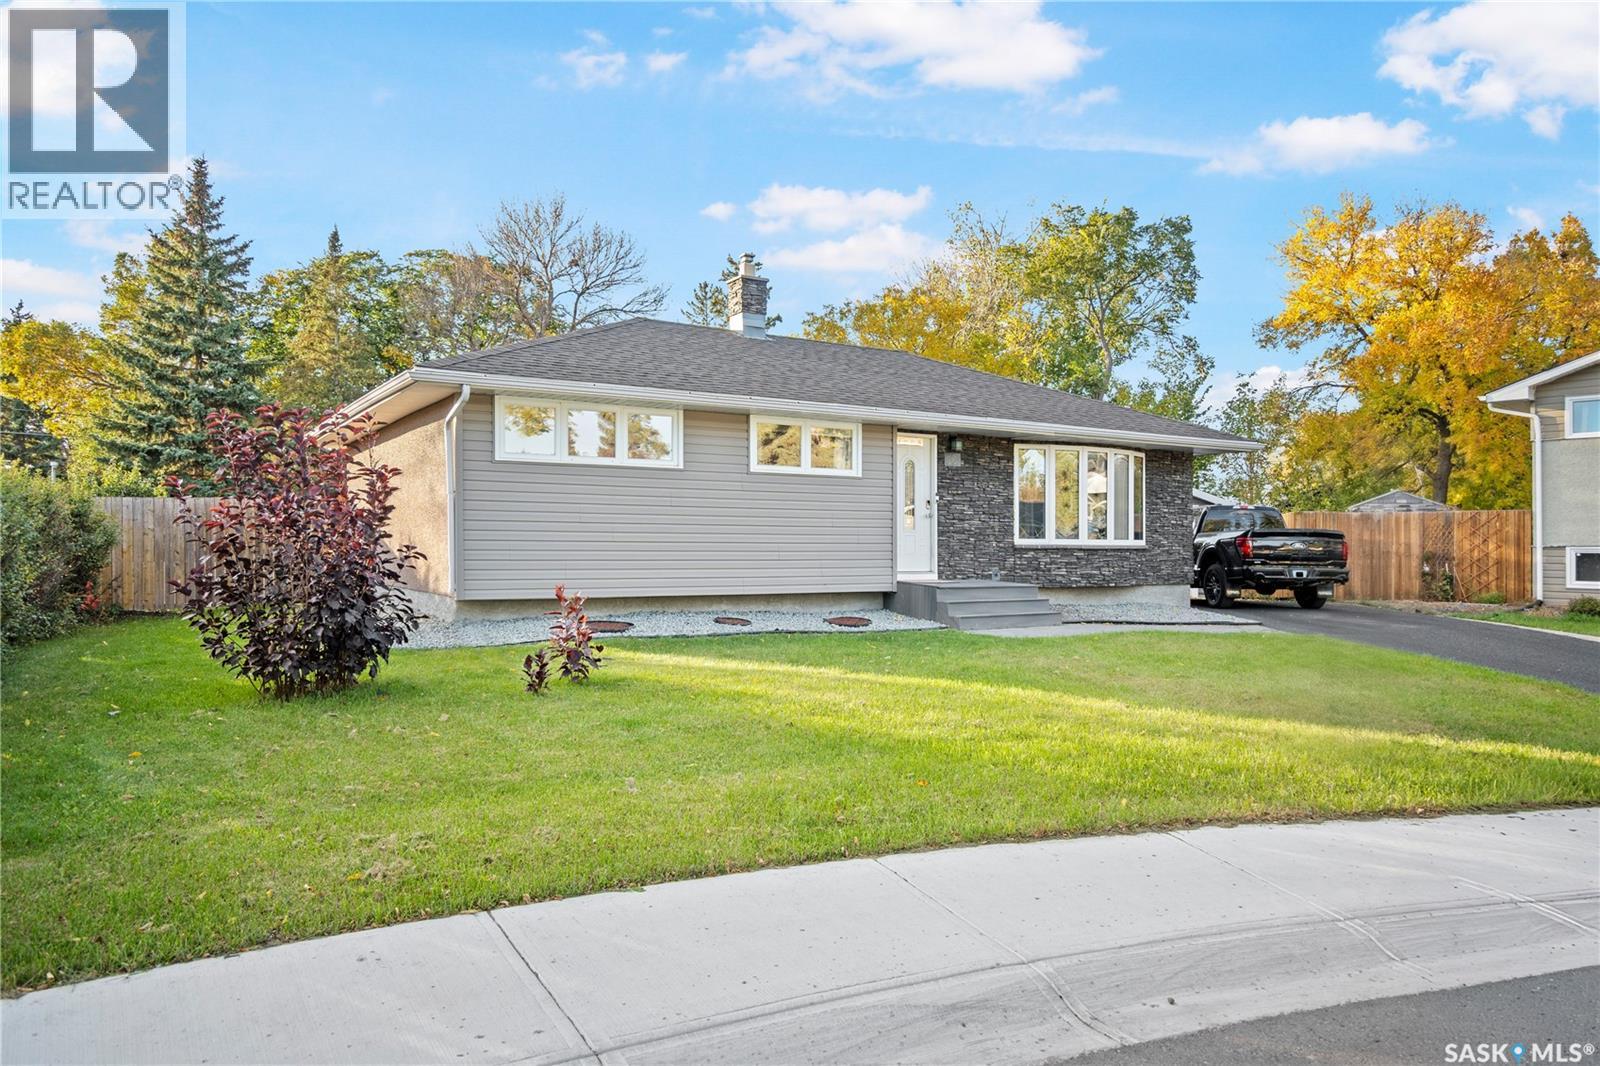
Welcome to 16 Lipton Place, a spacious detached bungalow nestled in a quiet bay in the desirable Coronation Park neighbourhood. Situated on an impressive 10,957 sq. ft. lot, this well-maintained home offers comfortable living, an abundance of outdoor space, and plenty of flexibility for families, entertaining, or future use. The main floor features a bright and spacious living room, functional kitchen, dedicated dining area, primary bedroom, two additional bedrooms, and a 4-piece bathroom. The fully finished basement, with its own separate entrance, provides additional living space and versatility, featuring a generous recreation room, a flexible nook ideal for a home office or den, an additional bedroom, 3-piece bathroom, and convenient laundry area. Step outside and discover the massive, fully fenced backyard, offering exceptional space for gardening, entertaining, relaxing, and enjoying the outdoors. The spacious deck is an ideal spot for summer gatherings and features a built-in BBQ setup, making outdoor cooking and entertaining effortless. With plenty of room for kids, pets, gardening, or creating your own backyard oasis, the outdoor space is truly a standout feature. Located in a peaceful bay setting within Coronation Park, this home offers a great combination of privacy, space, and convenience. Whether you're looking for a comfortable family home or a property with room to grow and customize, 16 Lipton Place is a property worth seeing! (id:44393)
Royal LePage Next Level
Regina, Saskatchewan
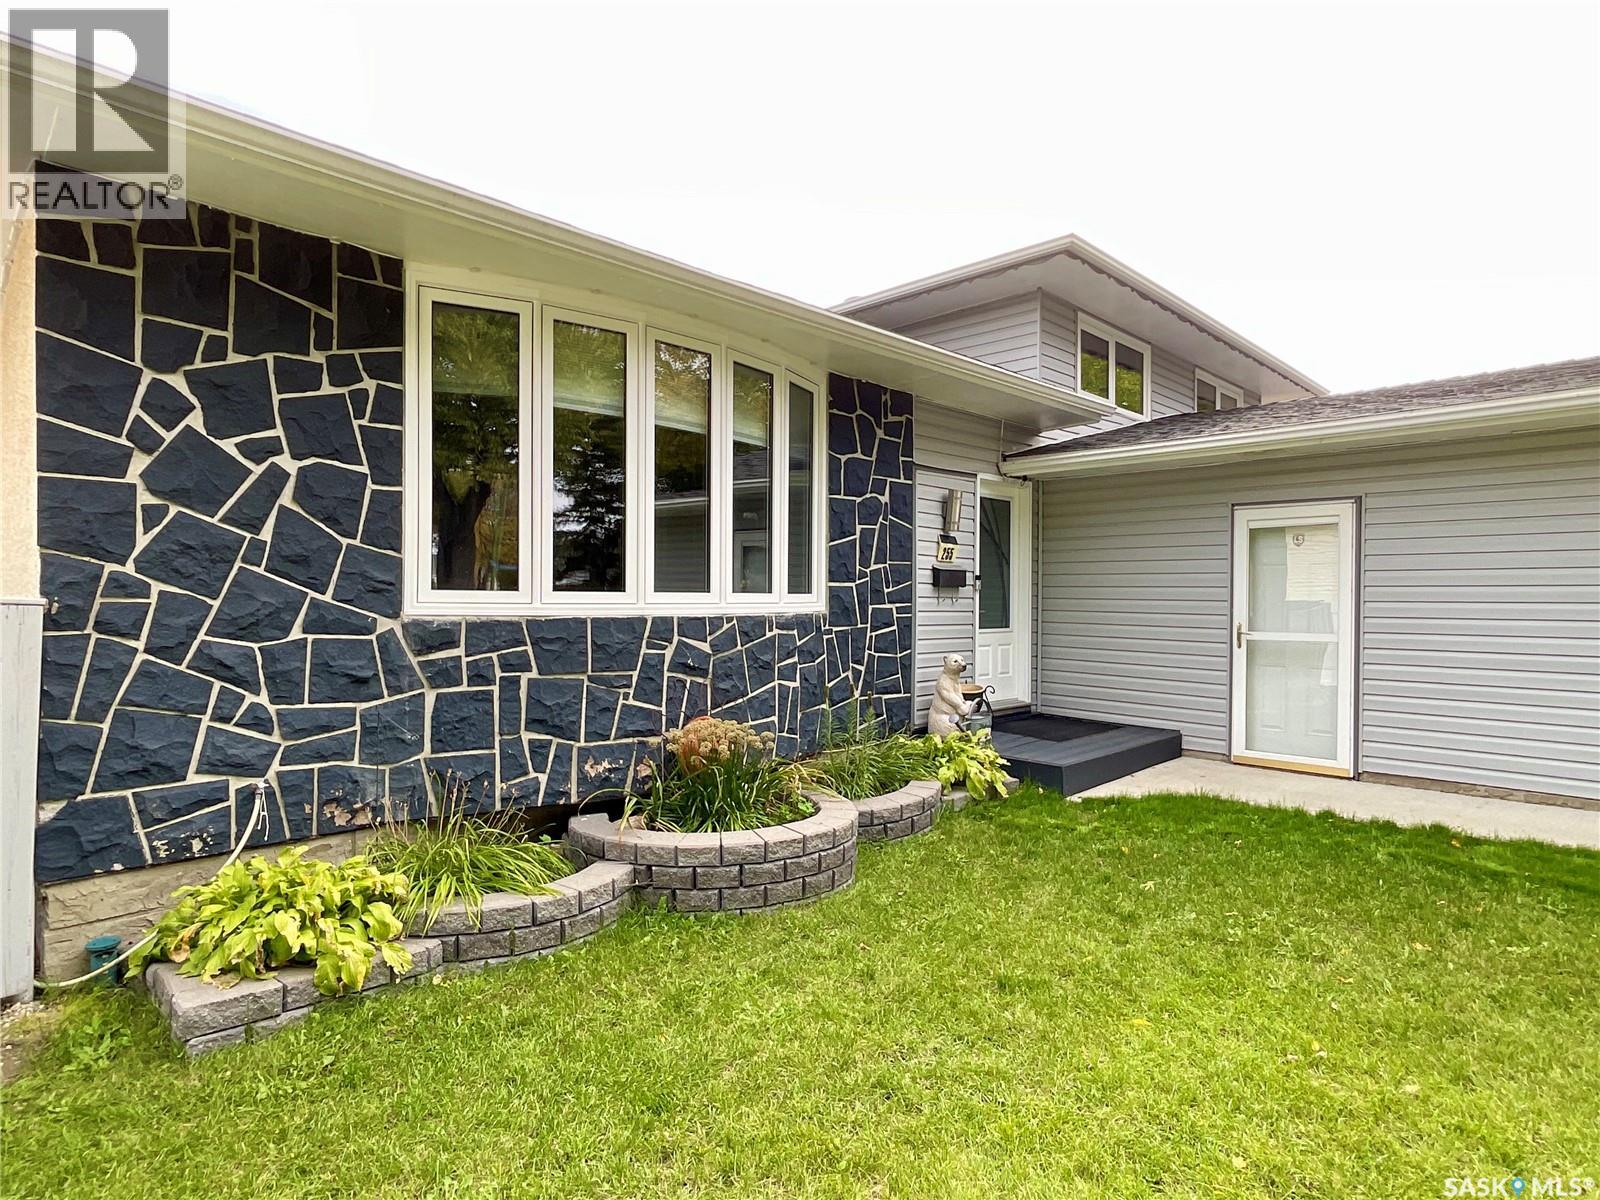
Welcome to this well-maintained 1,844 sq. ft. four-level split located in the highly desirable Walsh Acres neighbourhood of Regina. This spacious family home offers three bedrooms and three bathrooms, providing plenty of room for comfortable living and entertaining. Numerous updates have been completed over the years, including windows, exterior doors, flooring, furnace, basement development, and a repoured driveway, providing modern comfort and peace of mind for future owners. The functional four-level split design offers multiple living areas, ideal for growing families or those who appreciate extra space. The developed basement adds valuable living space that can be tailored to your family's needs, whether as a recreation room, home office, gym, or media area. Car enthusiasts and hobbyists will appreciate the double attached heated garage, providing convenience and comfort year-round. Outside, you'll find a spacious yard featuring a tranquil backyard pond, creating a private outdoor retreat perfect for relaxing or entertaining. Situated in one of Regina's most sought-after family neighbourhoods, this home is within walking distance of St. Bernadette School and Henry Janzen School, parks, playgrounds, and a variety of amenities. Combining generous living space, thoughtful updates, a heated double attached garage, a repoured driveway, and a beautiful outdoor setting, this exceptional Walsh Acres home is ready for its next family to enjoy. (id:44393)
Century 21 Dome Realty Inc.
Surrey, British Columbia
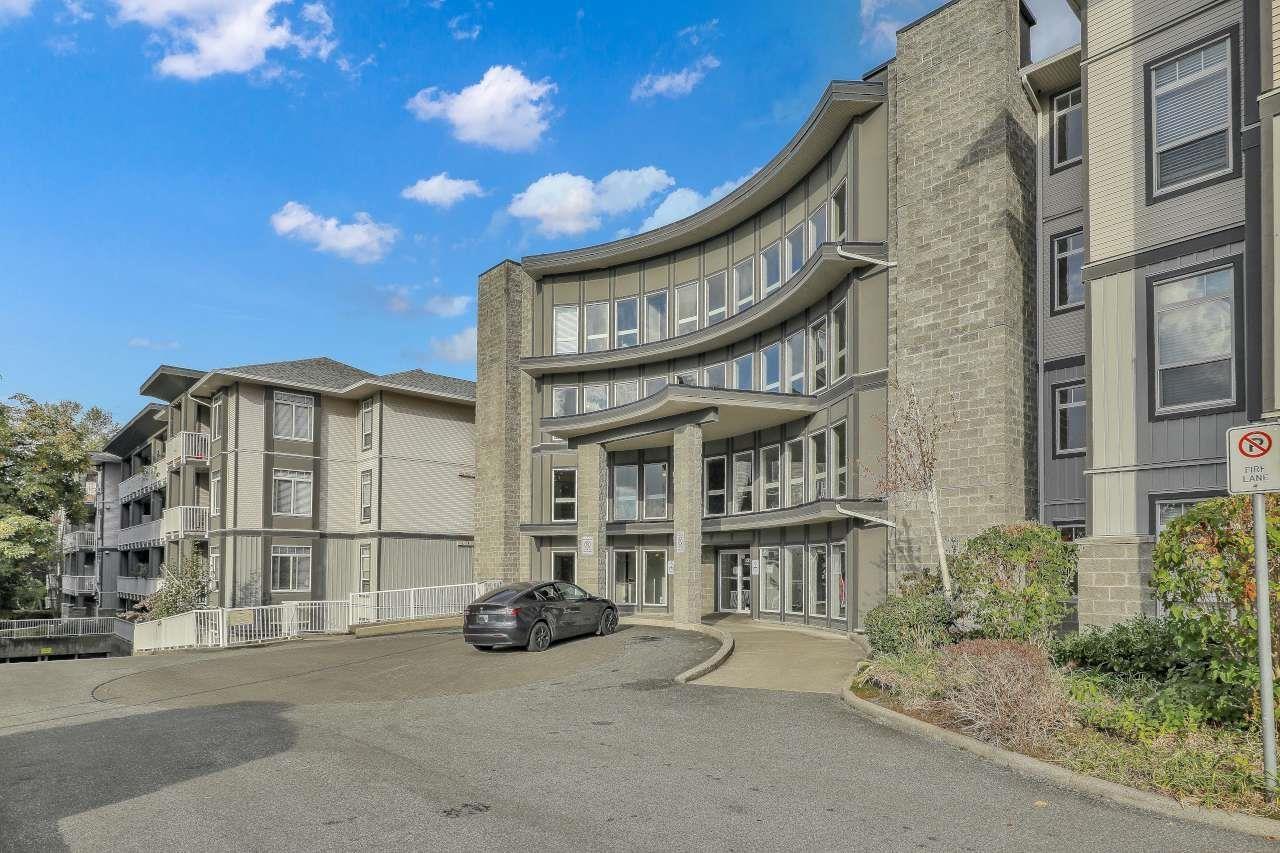
Move-in ready with quick possession at Pacifica! This freshly renovated ground level, 2 bed, 2 bath corner unit comes with two covered patios, is bright and spacious with 9' ceilings, an open-concept layout, in-suite laundry (with new washer/dryer,) and new window coverings. Includes 1 underground parking and 1 storage locker. Steps to Gateway SkyTrain, and minutes to SFU, Central City Mall, Walmart, library, Tom Binnie Rec Centre, ball parks, etc. Call today to view! (id:44393)
Exp Realty Of Canada Inc.
Kelowna, British Columbia
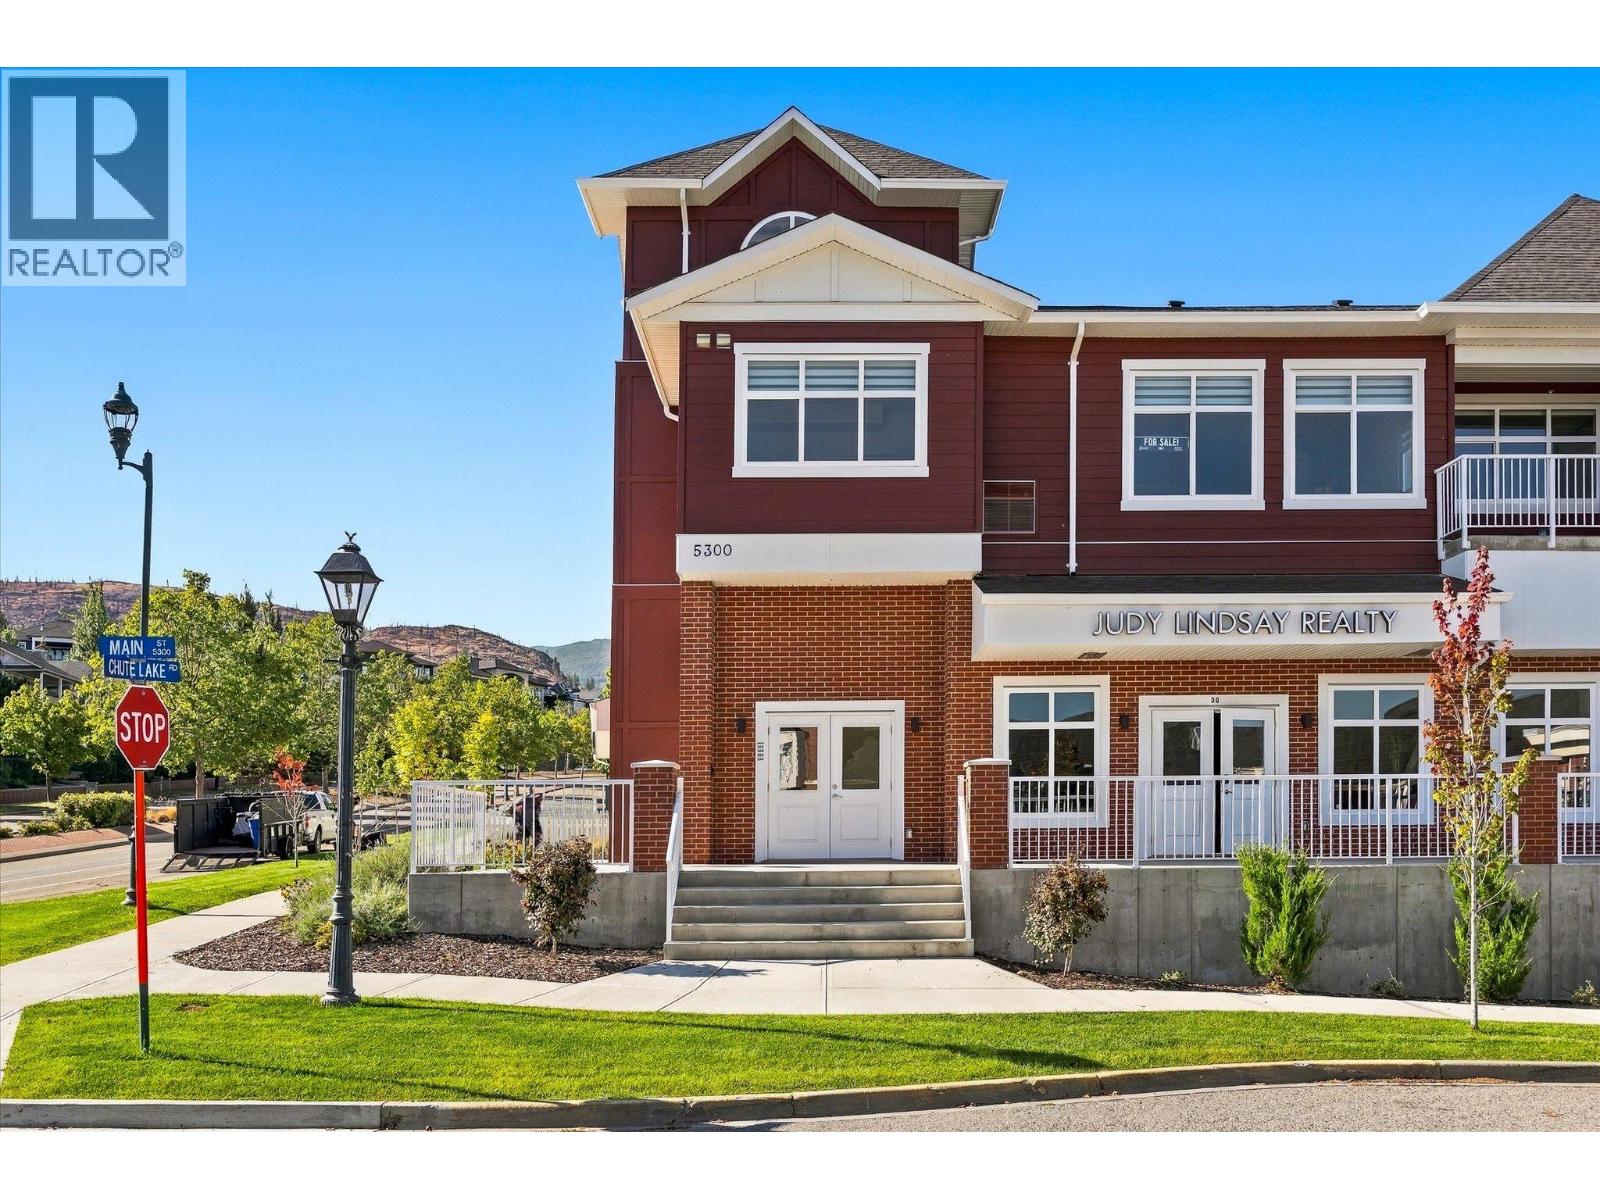
Experience penthouse living at Parallel 4, where thoughtful design, generous space and an exceptional setting come together in the heart of Kettle Valley. Unit 204 is the largest of the penthouse residences in the complex, offering a spacious three-bedroom layout, two decks, and the kind of comfort that is rarely found in a condominium. The bright, open living area is designed for everyday life and entertaining, with a well-appointed kitchen featuring contemporary cabinetry, a generous island and quality appliances. The primary bedroom offers a comfortable retreat with a walk-in closet and well-appointed ensuite, while the second bedroom provides excellent space for family or guests. A separate den adds valuable flexibility as a home office, reading room, hobby space or additional room for guests. With two decks, there is plenty of opportunity to enjoy the outdoors, whether you are starting the morning with a coffee, hosting friends or simply taking in the surrounding neighbourhood. As the largest of the penthouse units, this home offers a rare combination of space, privacy and outdoor living. Modern finishes, air conditioning, in-suite laundry and secure parking add to the ease of ownership, while the new-construction setting means you can move in and enjoy the home. Located in Kettle Valley, Parallel 4 is surrounded by parks, trails, schools and everyday amenities, with the best of Kelowna close at hand. And at a price below its assessed value, Unit 204 offers an opportunity to secure one of the complex’s most substantial homes at an attractive value. Pet Friendly. Move-in Ready. GST Applicable. Potential PTT exemptions. Looking for something different? Additional residences, floor plans and options are available throughout the development. Ask us about the possibilities and find the home that’s right for you. (id:44393)
Sotheby's International Realty Canada
Kelowna, British Columbia
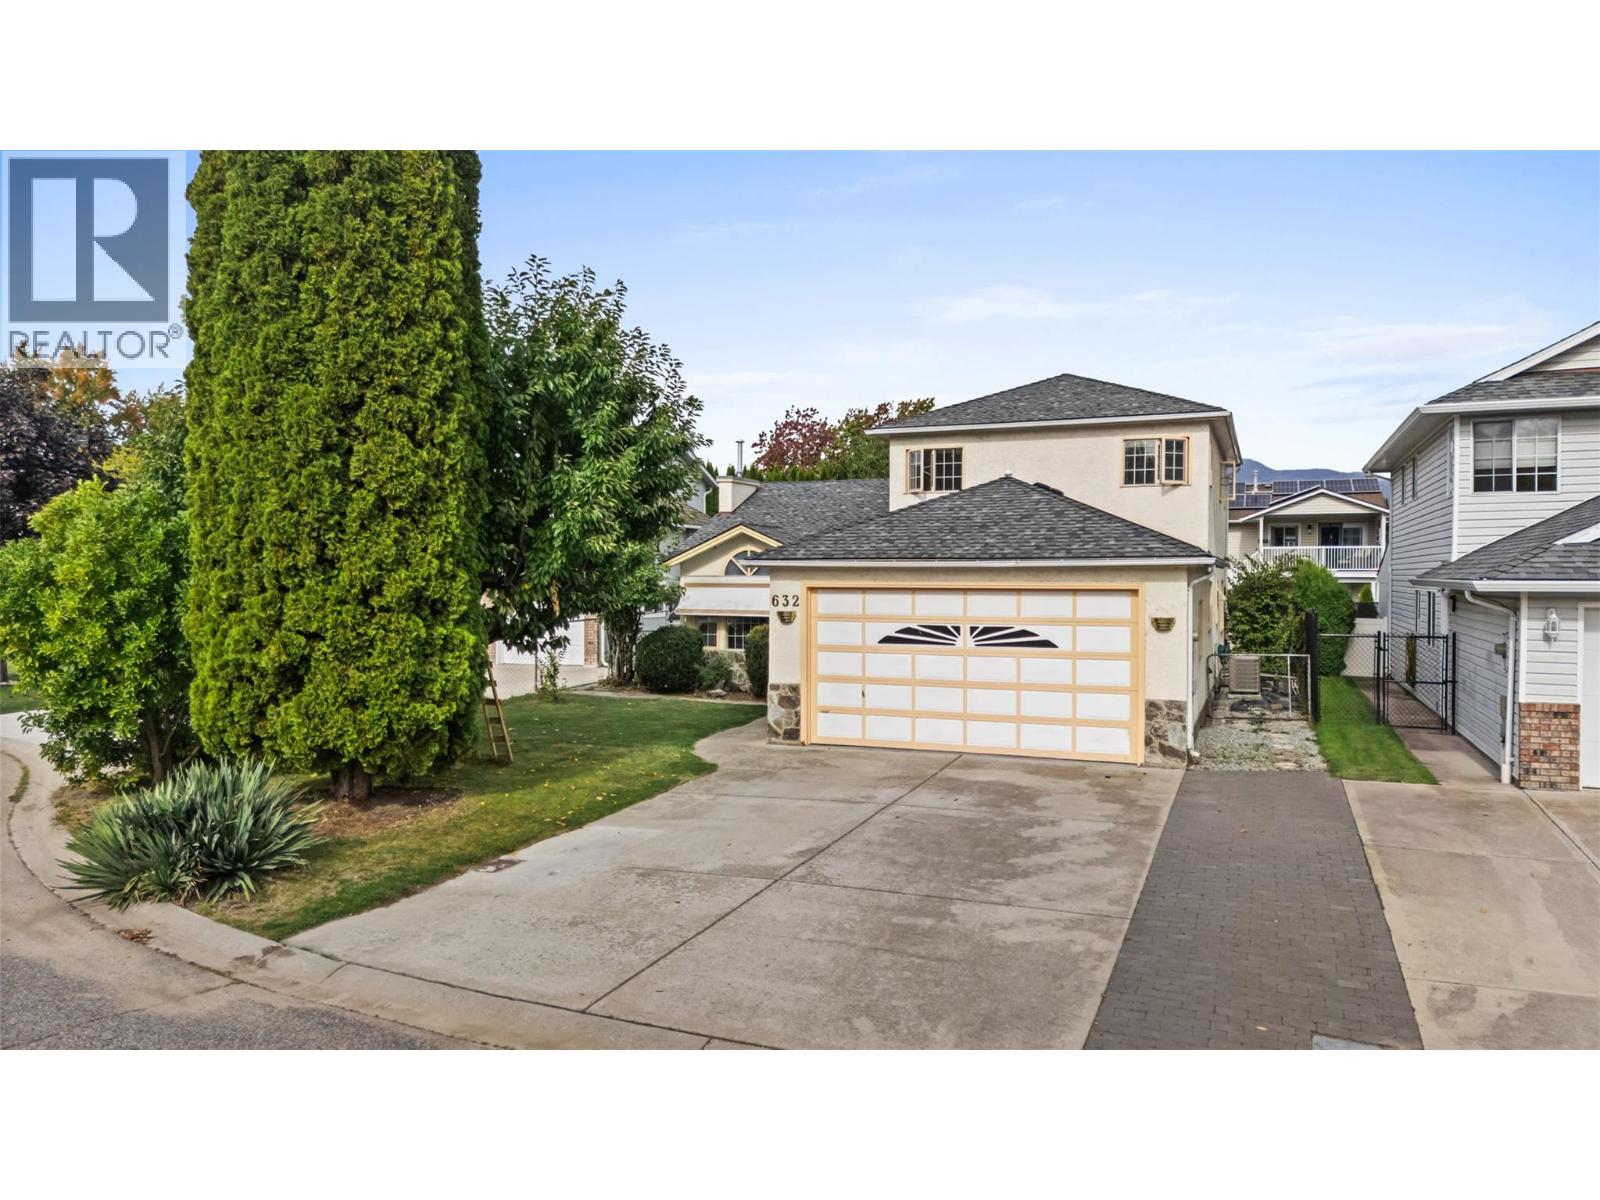
Imagine stepping out your door and being just a 2-minute walk from Rotary Beach and Casorso Elementary School. Located in the heart of Kelowna’s Lower Mission, 632 Southwind Drive offers an easy, family-friendly lifestyle in a quiet cul de sac where neighbourhood kids regularly bike and play together. Inside, you’ll find a comfortable four-bedroom, three-bathroom home with bright, welcoming living spaces and plenty of room for family and friends. The kitchen flows naturally into the living and dining areas, giving you a warm, connected space for everyday life and entertaining. Step outside and you’ll find a private backyard ready to be enjoyed. Garden, relax, entertain or pick fresh cherries and plums from the highly productive fruit trees throughout the summer and fall. There’s plenty of room to make the backyard your own and enjoy long Okanagan evenings outdoors. And when you’re ready to head out, so much is within easy reach. Walk to Gyro Beach, hop on your bike for the 5-minute ride to Pandosy Street and its shops, restaurants and activities, or explore the nearby parks, trails and lake. If you’re looking for a home where everyday life feels easy, connected and distinctly Okanagan, this is a place you’ll love coming home to."" (id:44393)
Sotheby's International Realty Canada