
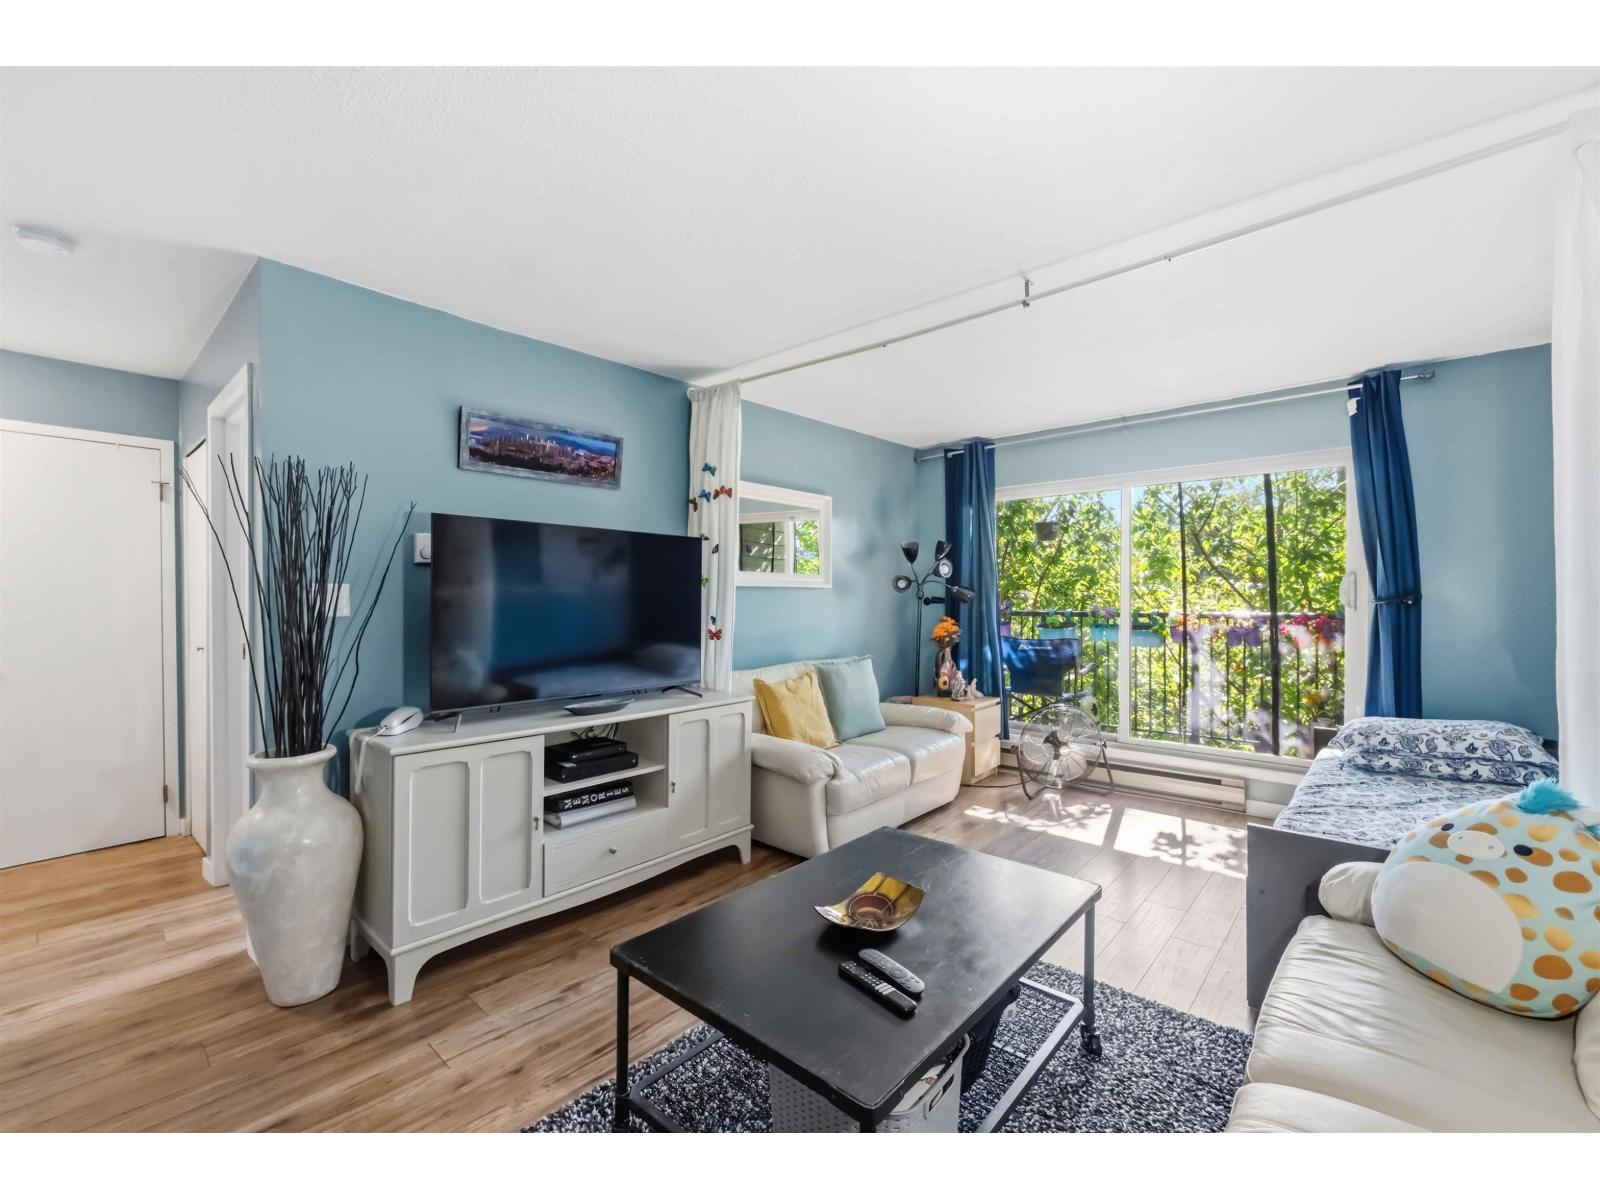
Surrey, British Columbia
Welcome to Guilford Greene, a NEARLY 700 SQ FT, 1-bedroom, 1-bathroom home across Hjorth Rd Elementary and bus stop that takes you with few stops to Surrey Central Skytrain. This well-maintained building offers peace of mind with a newer roof, gutters, windows, siding, and rain screening completed between 2009 and 2011. The unit itself features a large 21x5 balcony! Residents benefit from one secure underground parking stall plus ample street parking, making this a fantastic opportunity for an INVESTOR, FIRST TIME BUYER, or DOWN SIZER. The complex is pet-friendly! Perfectly positioned for convenience, you will enjoy great proximity to Guildford mall and Highway 1! (id:44393)
Oakwyn Realty Ltd.
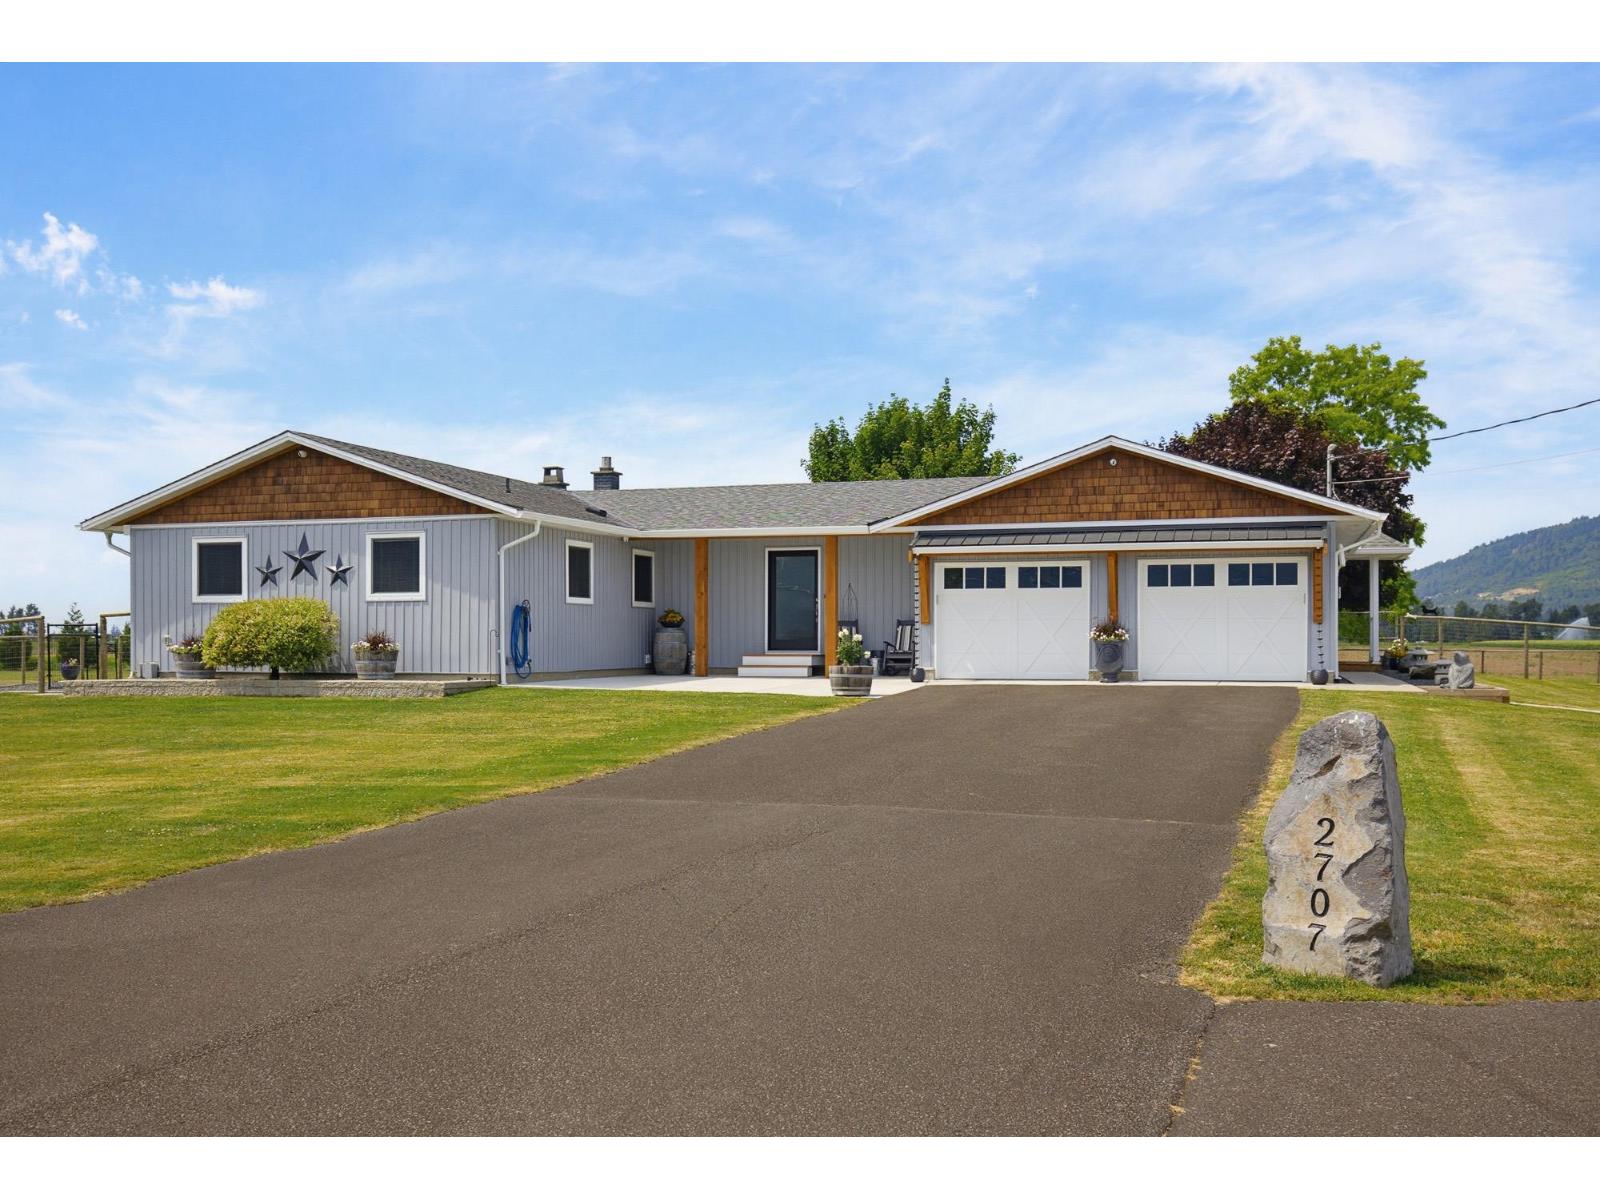
Abbotsford, British Columbia
Spectacular! This 2.64 acre property has everything you want, plus more. No compromises here! Included are over 4000 Sqft of detached shop space including a 51'5x 23'11 shed with 20ft ceilings, heat, A/C & mezzanine, a separate 4 car garage w/mezzanine, & a double-car garage sized tractor shed, all in immaculate condition. The 3,071 Sqft home & suite are bright & spacious due to numerous high-performance Innotech windows. Both kitchens have newer premium appliances & an abundance of counter space & luxurious cabinets. Granite, Quartz, & Marble are found in the kitchens & bathrooms. The house and suite each have their own heat pumps for hi-eff heating & AC. There are several patios to utilize to enhance your outdoor living. Ask for the full list of features & upgrades (id:44393)
RE/MAX Truepeak Realty
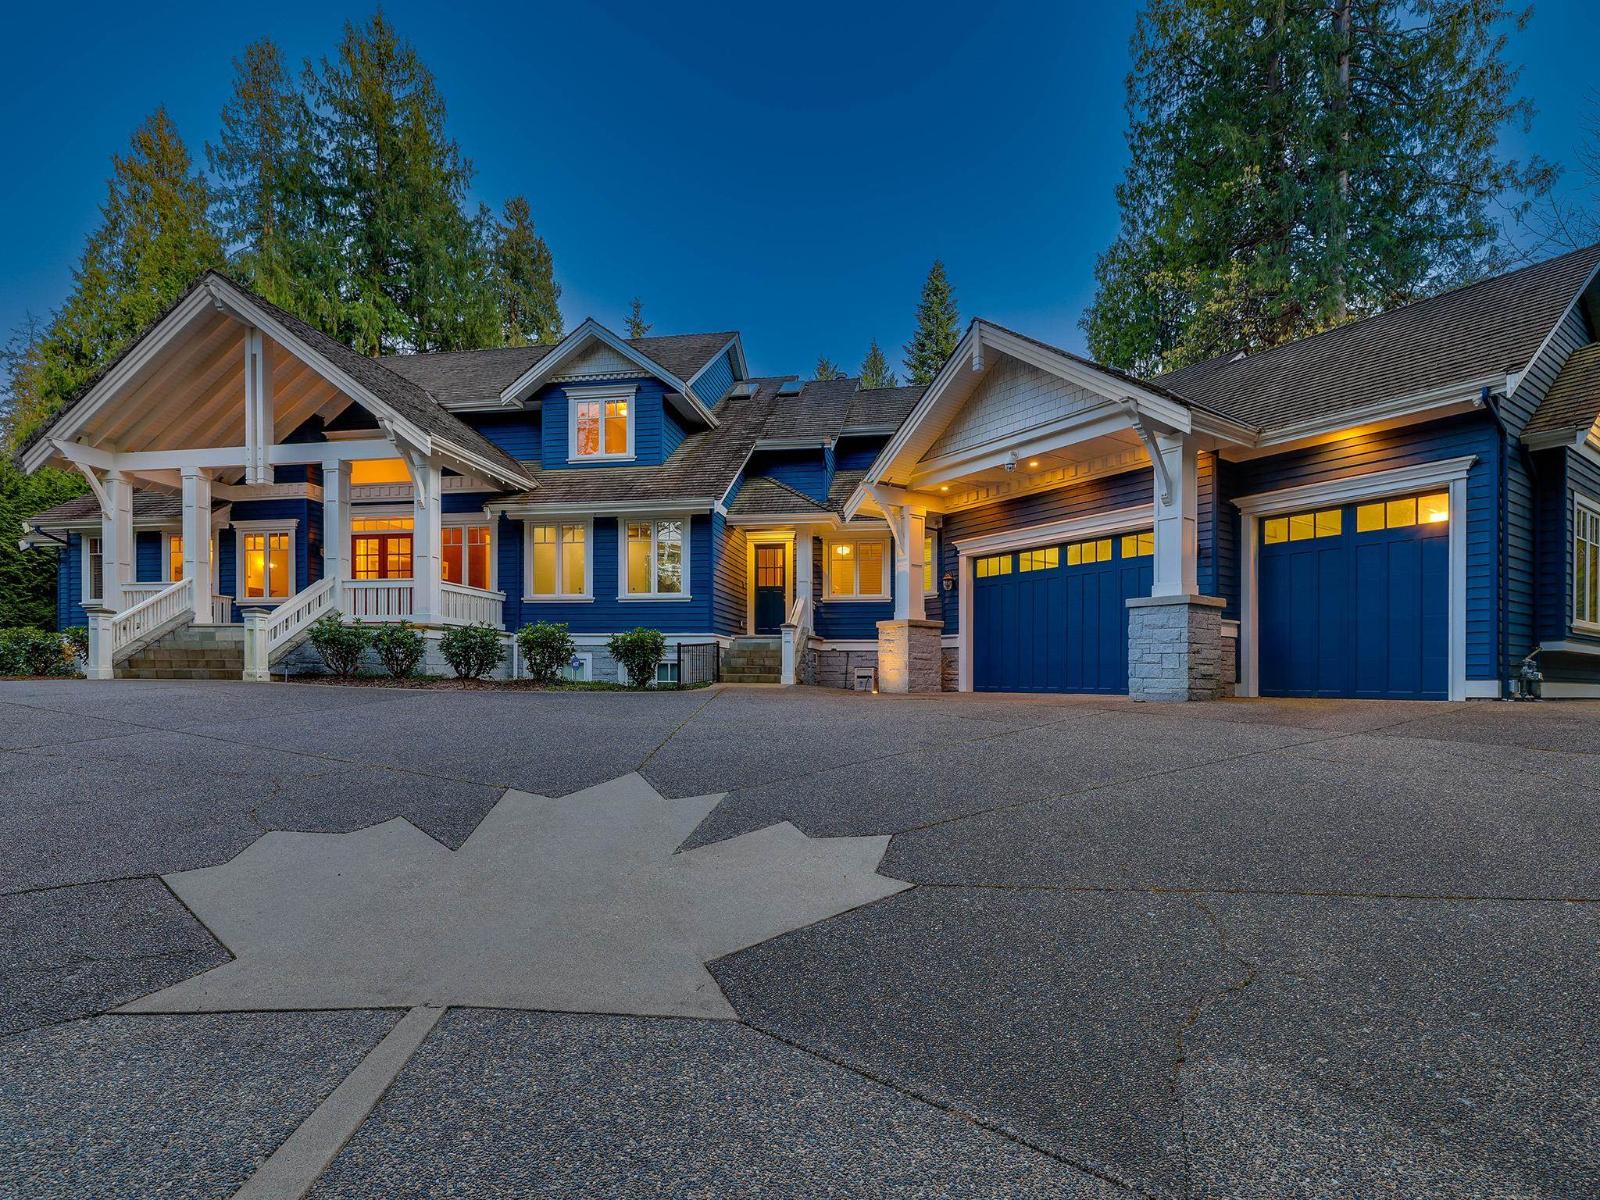
Surrey, British Columbia
Exceptional gated estate on prestigious Vine Maple Drive, offering an unparalleled blend of luxury, privacy, and resort-style living just minutes from Crescent Beach. Set on a sun-filled 1.1-acre south-facing property in the heart of Crescent Park, this stunning Craftsman-inspired residence showcases exceptional quality and timeless design. Resort-style grounds feature a sparkling in-ground pool, hot tub, and private cabana with a full bath and wet bar. The gourmet chef's kitchen is equipped with premium Sub-Zero & Miele appliances, while radiant in-floor heating provides year-round comfort. Flexible floor plan offers a luxurious primary suite on the main and upper level, elegant living spaces, extensive millwork &a bright daylight basement with media room, sitting area & wet bar. (id:44393)
RE/MAX Colonial Pacific Realty
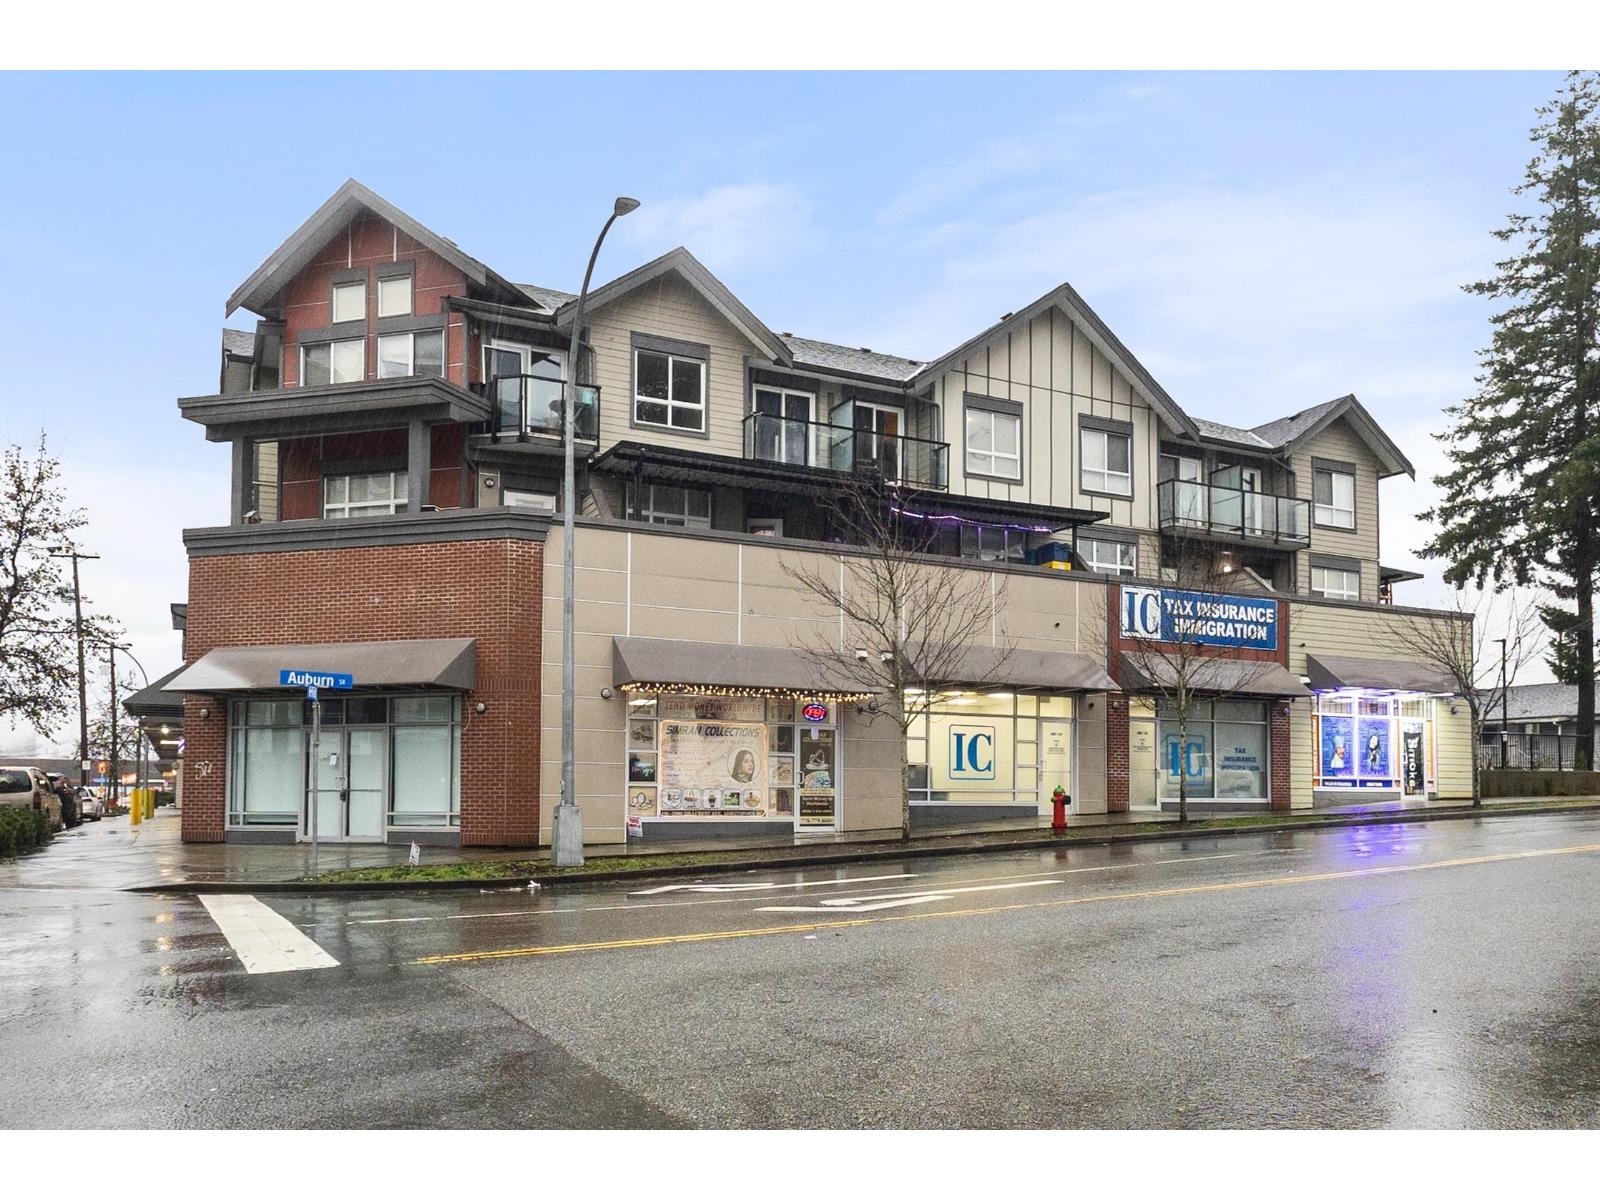
Abbotsford, British Columbia
Welcome to Cedar Park Plaza! This 3-bedroom, 3-bath townhouse features high ceilings, modern finishes, and a gourmet kitchen with quartz counters, stainless steel appliances, and garburator. Enjoy spacious living and dining areas with laminate floors and access to a large east-facing patio. Upstairs, the master suite has a walk-in closet and 3-piece ensuite, plus 2 more bedrooms-one with a balcony. Walk to shops, restaurants, only 6 mins away from elementary school, quick access to Highway 1 and not on the flood plain. Rentals welcome. Call to book your showing today! (id:44393)
Stonehaus Realty Corp.
Mission, British Columbia
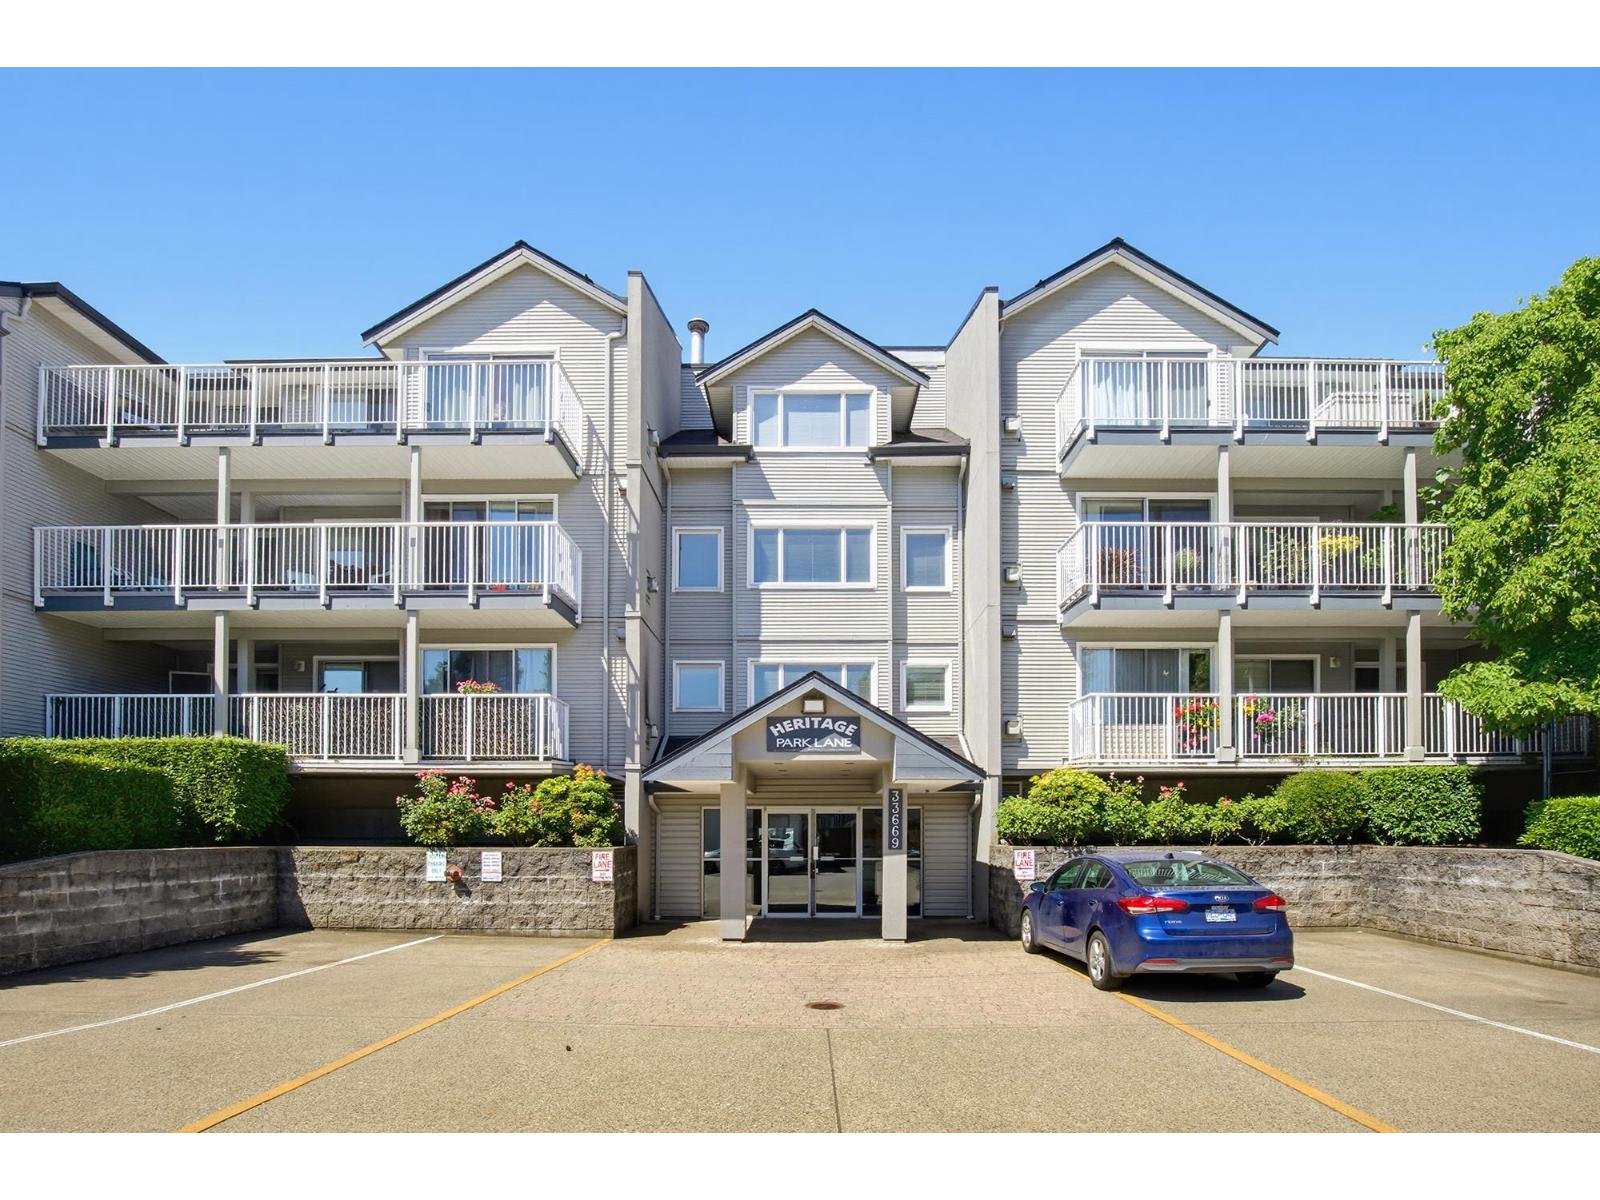
Welcome to this beautiful, tastefully updated, top floor corner unit with 2 balconies. This condo will not disappoint! It is bright and spacious, the living room has high ceilings with extra windows, lots of natural light and a cozy gas fireplace. The primary bedroom has a walk through closet, full ensuite & access to the 2nd balcony which is a perfect spot to enjoy your mornings. Depending on the season you can also enjoy the stunning south east views of Mt. Baker. The second bdrm is located near the entrance offering privacy. The kitchen is bright and airy, with fresh white cabinets, modern quartz countertops & convenient access to the balcony to BBQ. The laundry has an updated stacking washer/dryer leaving ample extra space for extra storage. Don't miss out, book a viewing today! (id:44393)
Royal LePage Little Oak Realty
Surrey, British Columbia
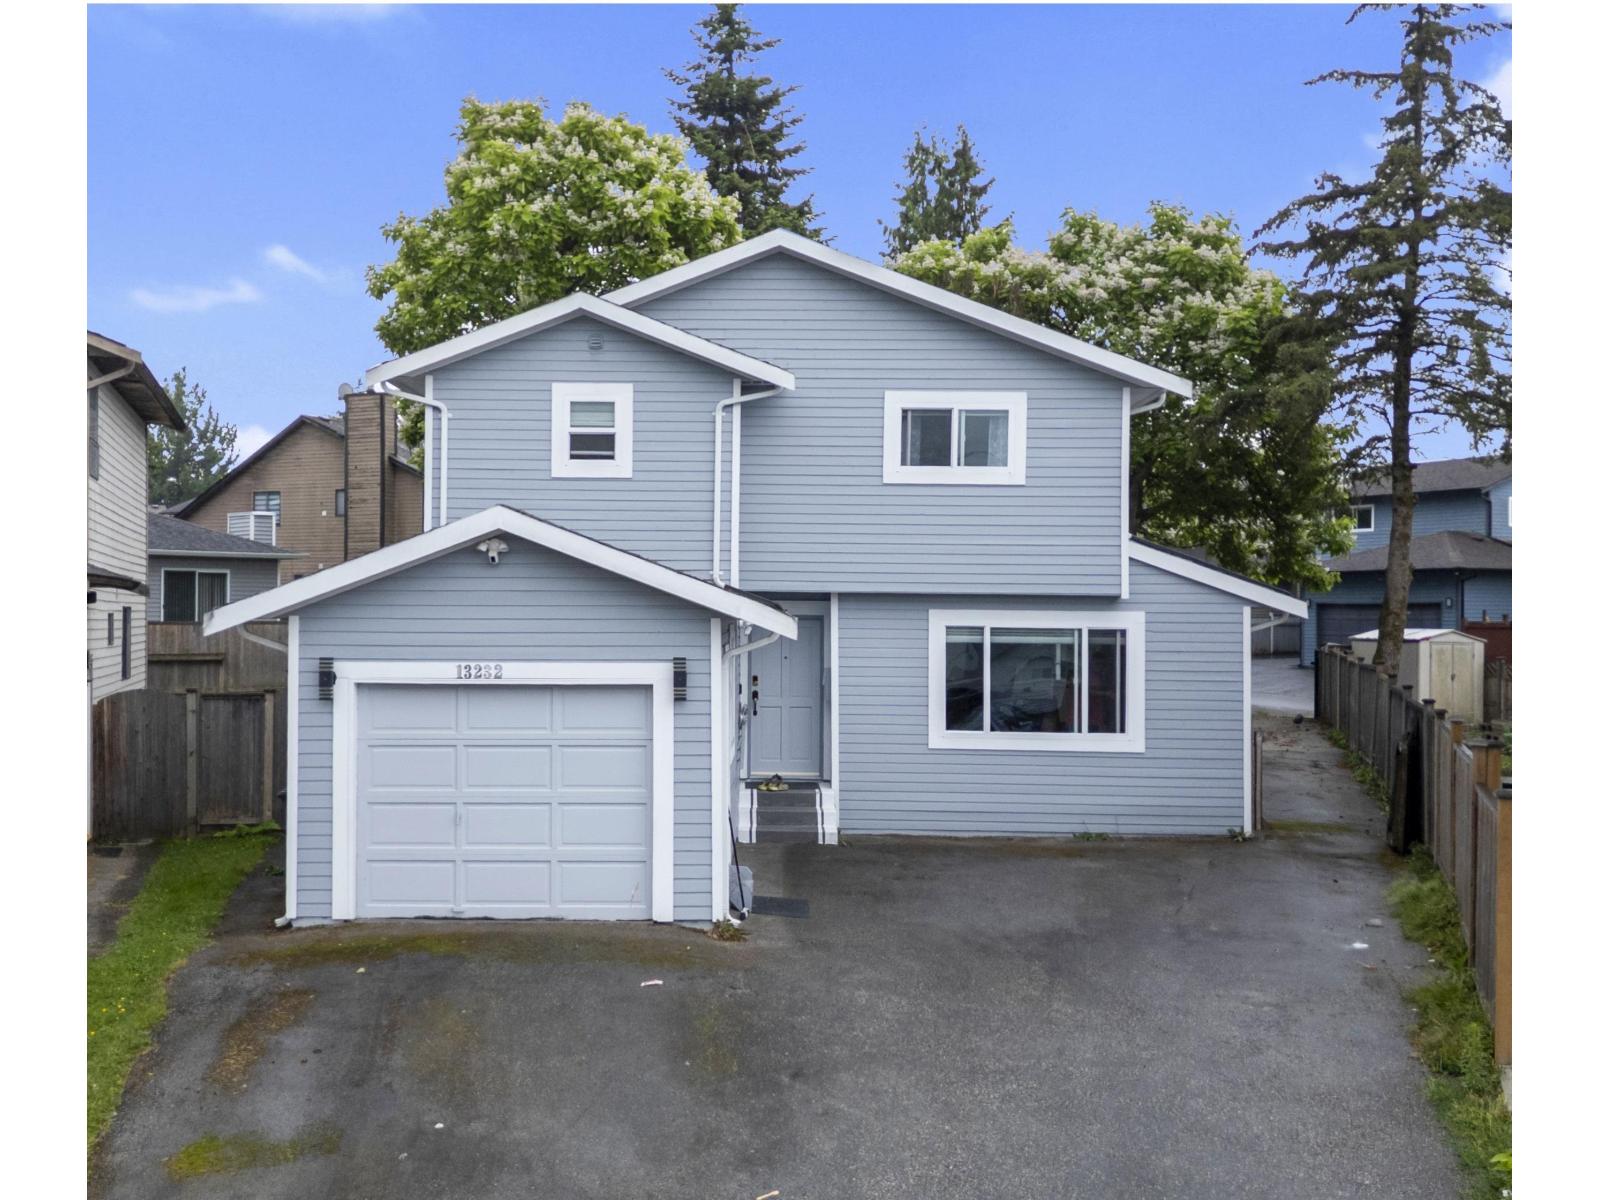
Fully Renovated Home with a Mortgage Helper & Back Lane Access! This beautiful family home is ideally situated in a prime location close to everything you need. Upstairs offers 4 spacious bedrooms and 2 full bathrooms, while the main floor includes a bachelor suite-perfect as a mortgage helper or for extended family. Fully renovated with a separate eating area that opens to a private, fully fenced backyard. Convenient back lane access adds extra functionality. Located just minutes from Newton Elementary School, Sri Guru Singh Sabha Gurdwara, shopping, parks, and all essential amenities, this move-in-ready home is an exceptional opportunity for families and investors alike. (id:44393)
Exp Realty Of Canada Inc.
Surrey, British Columbia
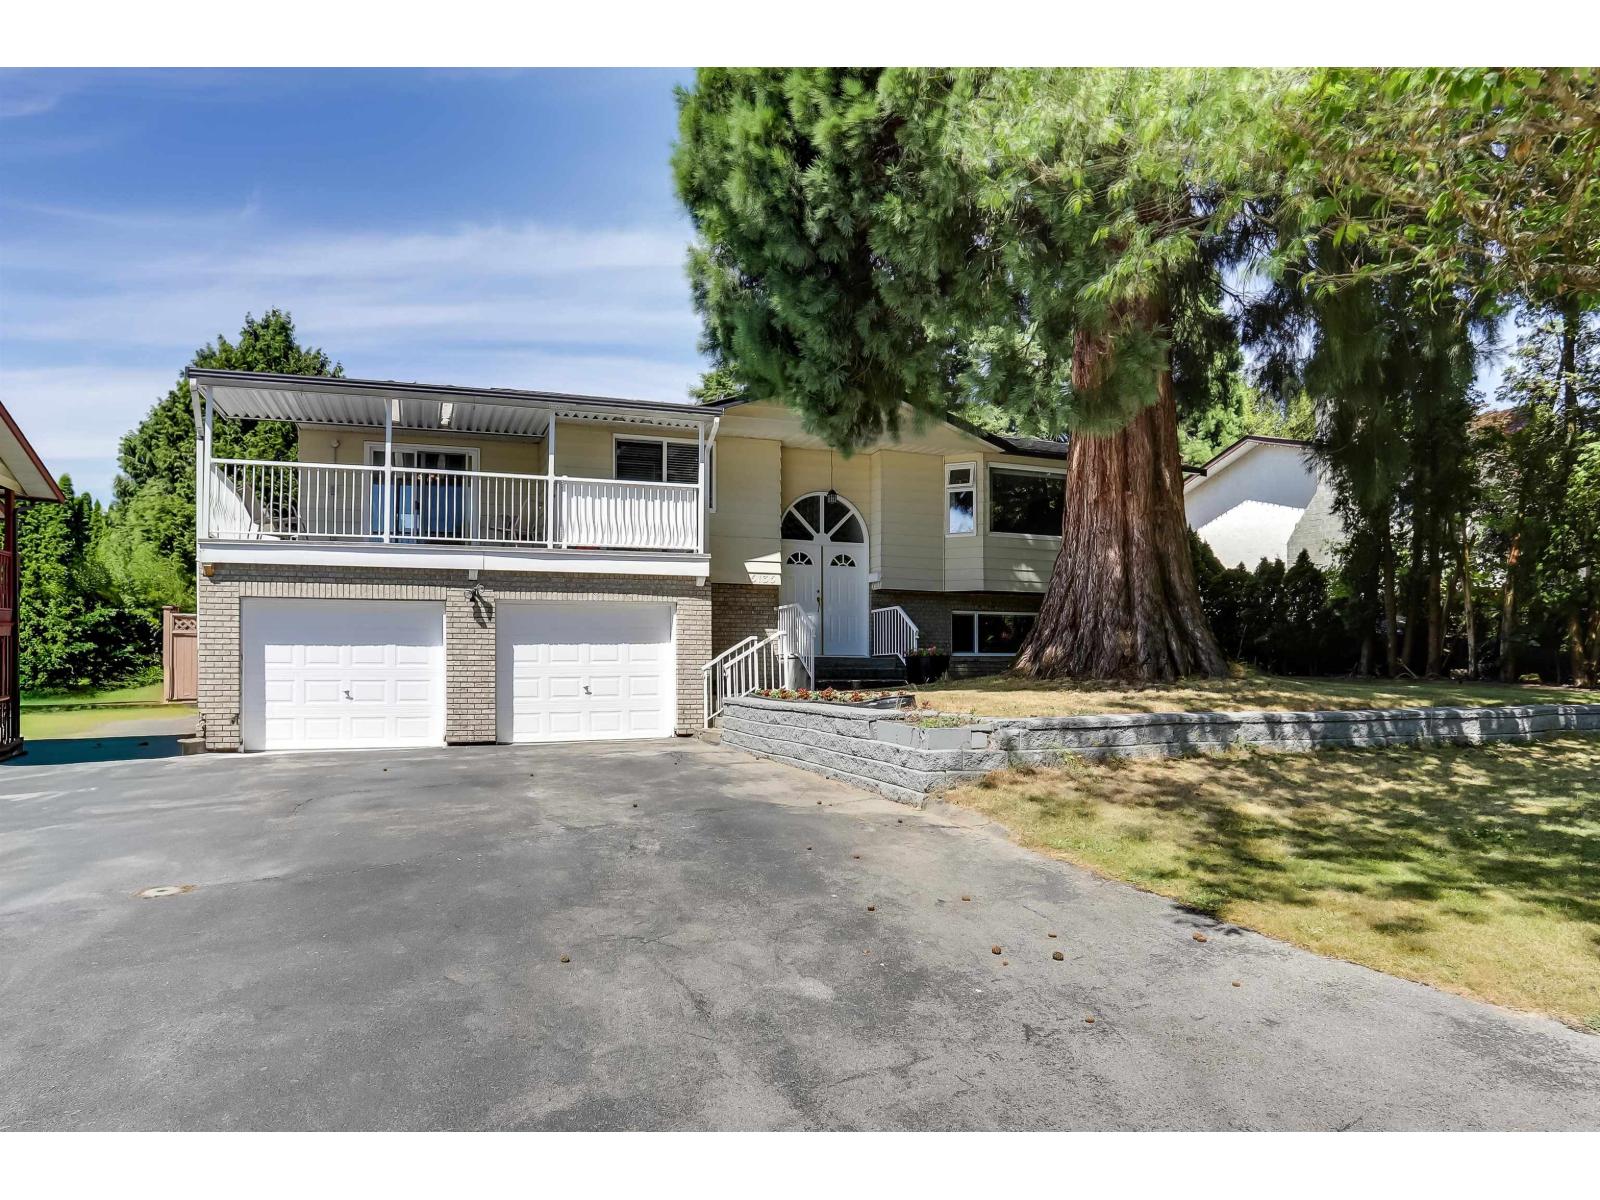
Beautifully maintained family home in the desirable Green Timbers! This spacious 5 bed, 3 bath, 2,750 sq.ft. home sits on a fully rectangular 7,300 sq.ft. lot on a quiet no-through road. Conveniently located near the future Fleetwood SkyTrain, transit, shopping, schools and recreation. Features include a functional main floor with 2 full bathrooms and spacious living areas, an authorized walk-out 2 bed, 1 bath basement suite, a flex room for a home office, gym, or small business, a spacious 23' x 11' sundeck with brand-new vinyl, double-glazed windows, a large fenced backyard, and an oversized storage shed. Freshly painted throughout the main living area, this move-in-ready home has been lovingly maintained, and pride of ownership is evident throughout. (id:44393)
Sutton Group-West Coast Realty
Abbotsford, British Columbia
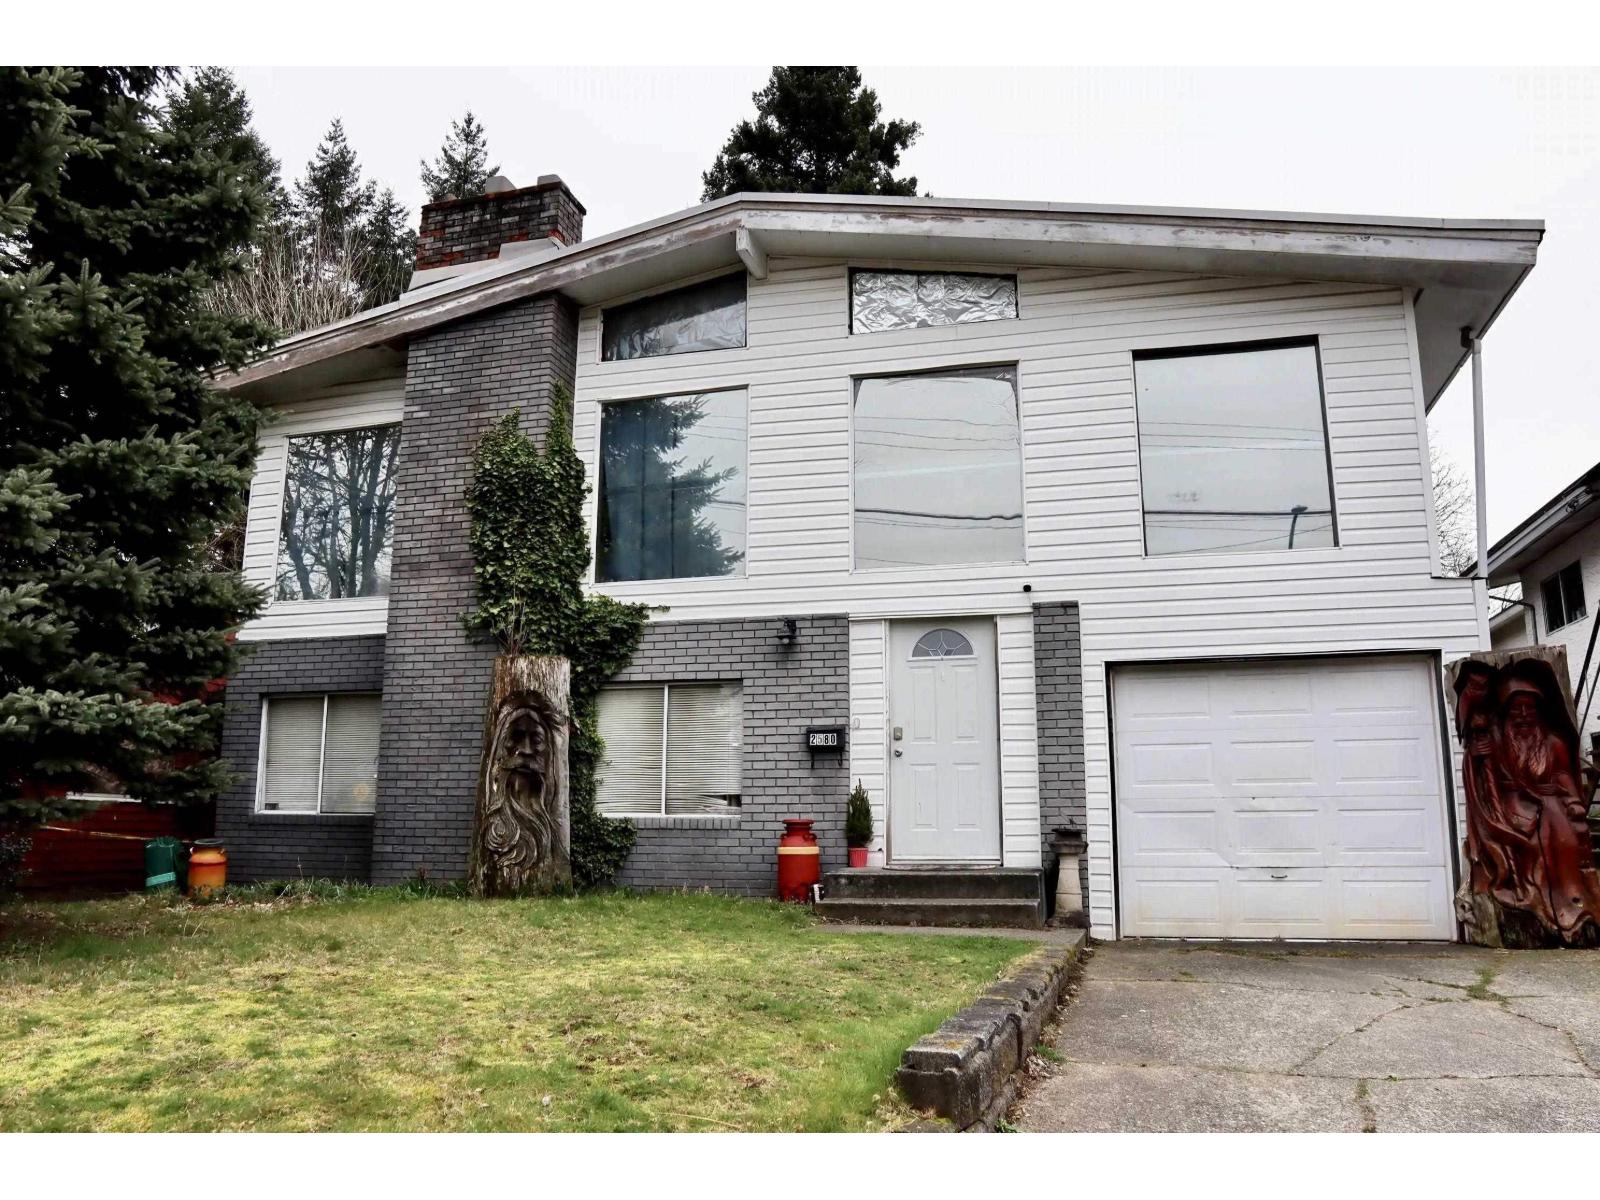
Exceptional opportunity to build a 4-plex in the heart of Central Abbotsford! This 7,850 sq. ft. lot features valuable rear lane access and is located in a desirable high-density neighbourhood. Designated Urban 2 - Ground Oriented, the Official Community Plan supports the development of two duplexes (4 units total). No development permit is required-simply submit your building permit application and build. Conveniently located close to schools, shopping, parks, transit, and all amenities, this is an outstanding opportunity for builders, developers, and investors. (id:44393)
Sutton Group-West Coast Realty (Abbotsford)
Real Broker B.c. Ltd.
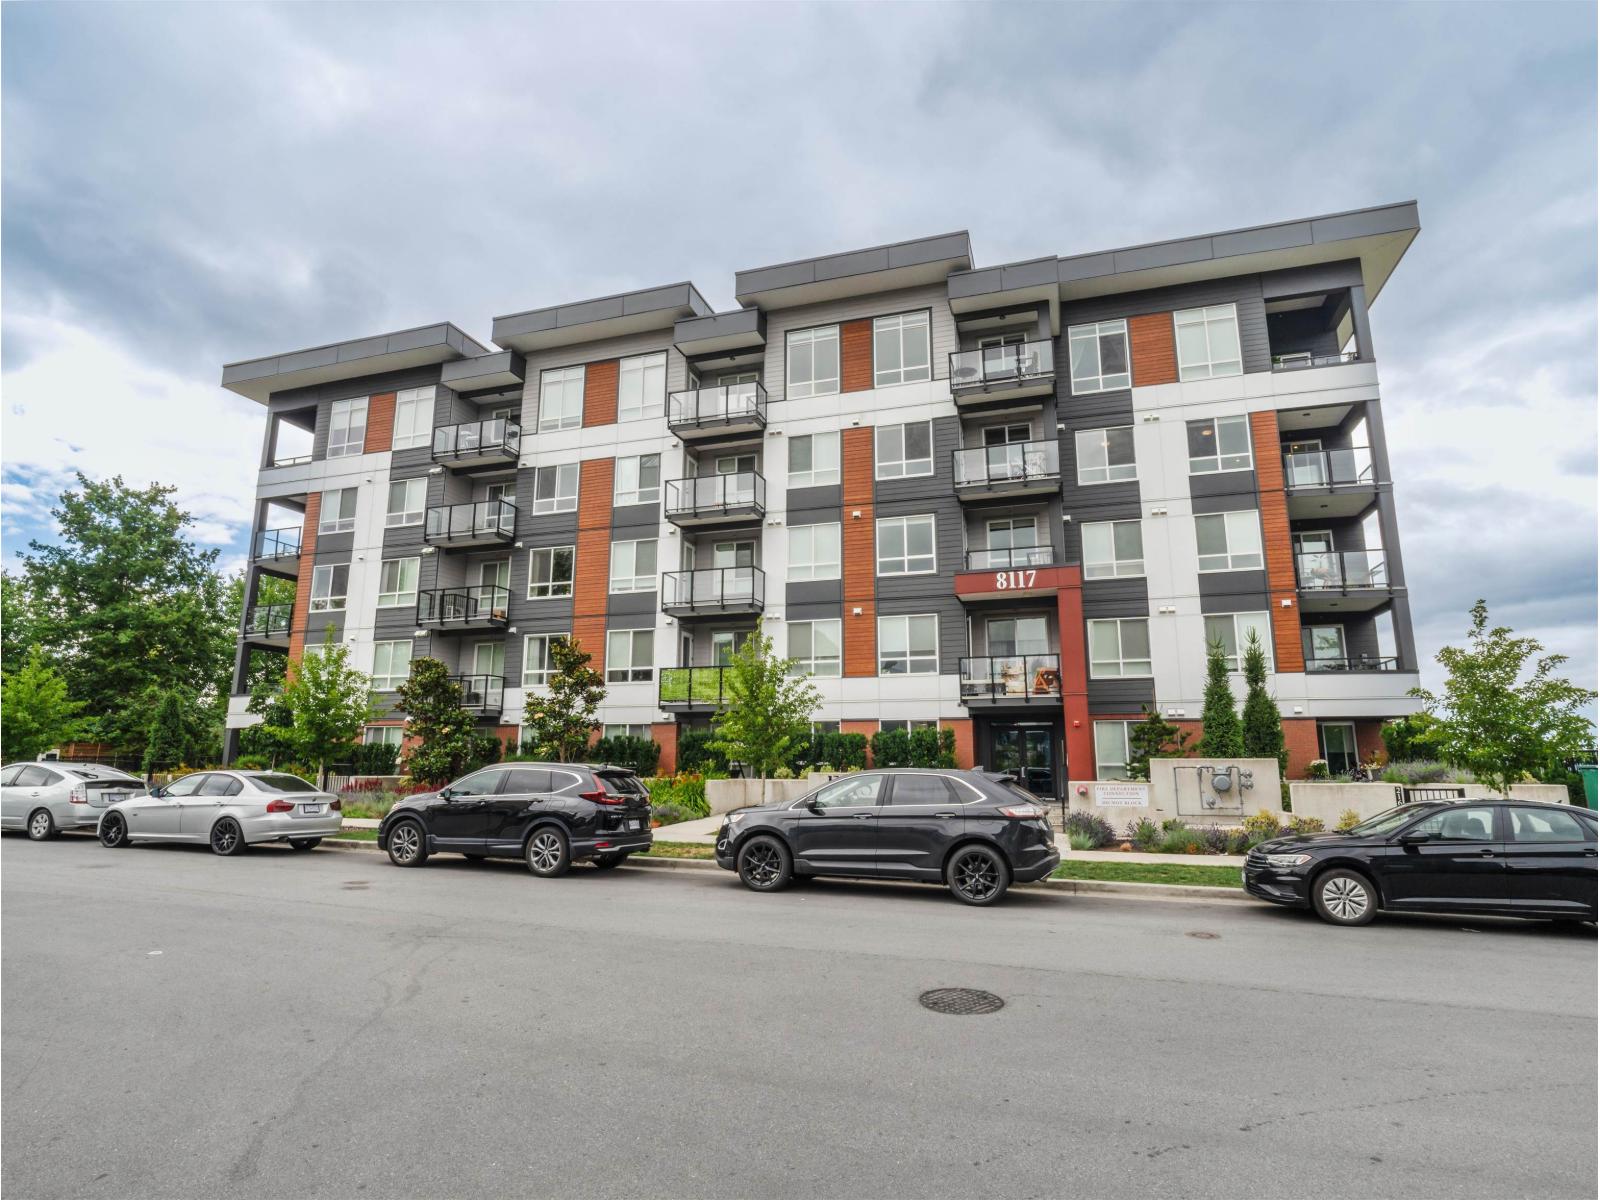
Langley, British Columbia
Rare 2nd-floor gem at Eastin! This bright open-concept 2 Bed 2 Bath home offers an airy, expansive layout designed for modern living. Enjoy year-round comfort with breathtaking, unobstructed views from your private retreat. The chef-inspired kitchen shines with premium quartz countertops, accent glass cabinets, a porcelain tile backsplash, and sleek SS appliances. Bonus: includes 1 parking stalls with EV Charger & 1 storage locker. Experience smart living with cutting-edge facial recognition entry and a futuristic lobby. Residents enjoy top-tier amenities including a fitness center, dedicated dog area, and a beautifully landscaped courtyard. Prime Willoughby location, just steps from shopping, dining, Langley Event Centre, and quick Hwy 1 access. Turnkey perfection! (id:44393)
Exp Realty Of Canada Inc.
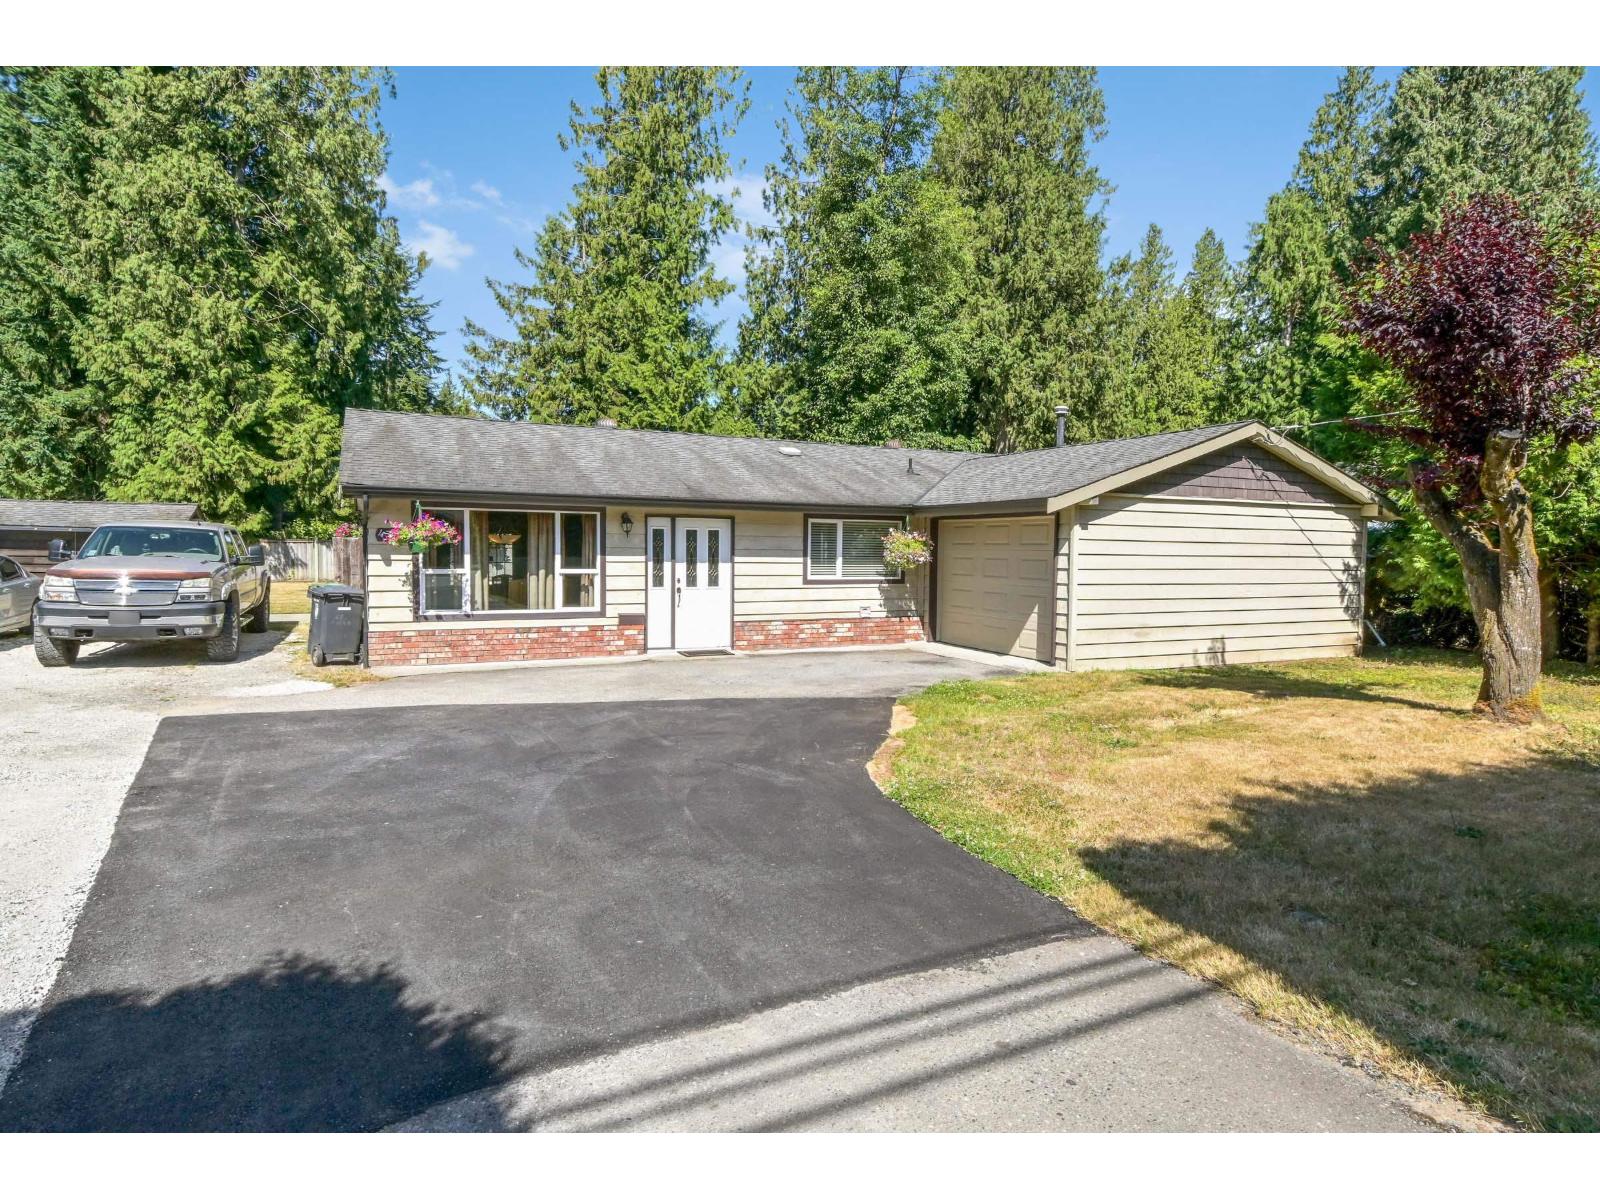
Langley, British Columbia
Perfect for first-time buyers, investors, or those planning for the future, this well-maintained 2-bedroom, 1.5-bath home sits on a generous 11,000+ sq. ft. lot-over 1/4 acre-with excellent long-term potential. Enjoy comfortable living today with bright living and family rooms, a spacious laundry room, attached garage, workshop, and ample RV parking. Mature hedging creates exceptional privacy, while the large patio is perfectly positioned to enjoy sunshine-an ideal space for entertaining family and friends.Minutes from schools, shopping, parks, and transit, this property offers the perfect balance of lifestyle and opportunity. Whether you're purchasing your first home, adding to your investment portfolio, or exploring future development possibilities, this is a rare chance.Don't miss it. (id:44393)
RE/MAX Colonial Pacific Realty
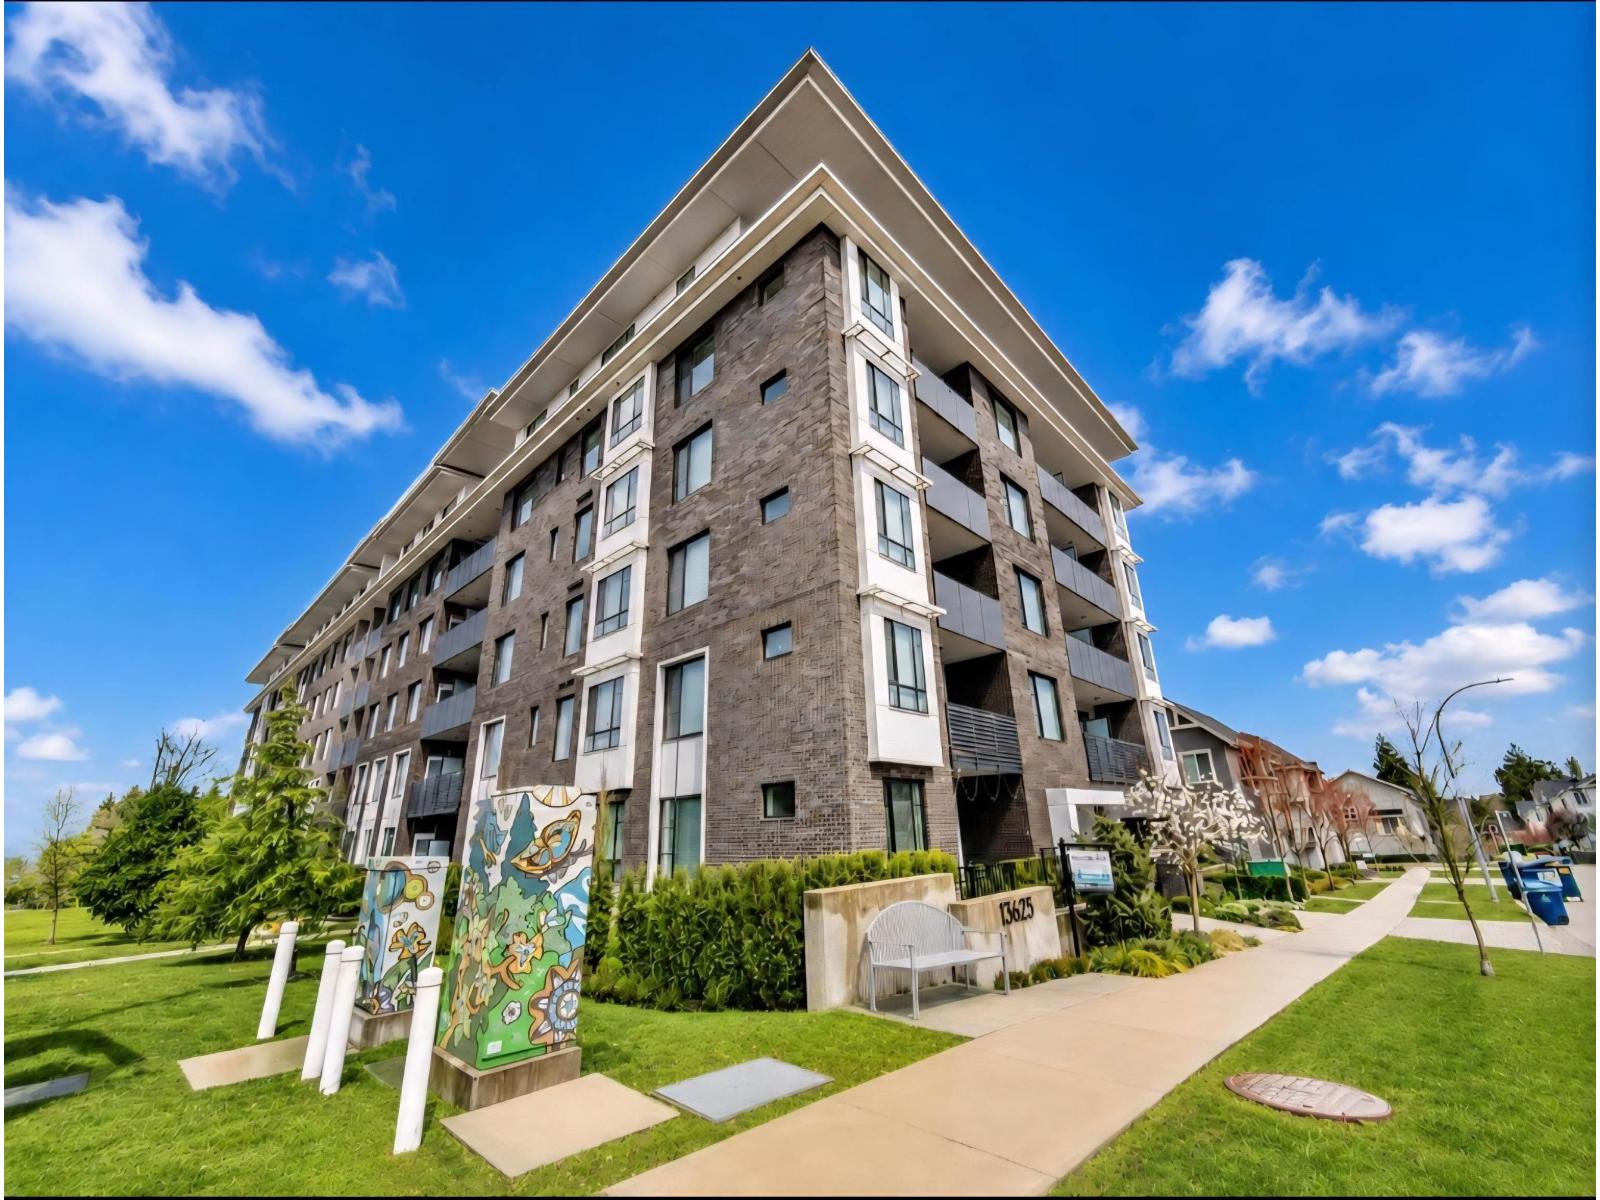
Surrey, British Columbia
Welcome to Kings Landing II by Dawson + Sawyer! Built in 2021, this bright and modern 2-bedroom, 2-bath home features a well-designed open-concept layout with contemporary finishes throughout. Corner unit with lots of sunlight. The stylish kitchen offers stainless steel appliances, quartz countertops, a large island with and durable laminate flooring-ideal for everyday living and entertaining. Enjoy a prime location with transit at your doorstep, just steps to Bear Creek Park, Costco, shopping, and restaurants. Located in the catchment for Bear Creek Elementary and Frank Hurt Secondary. Book your private showing today!!! (id:44393)
Nationwide Realty Corp.
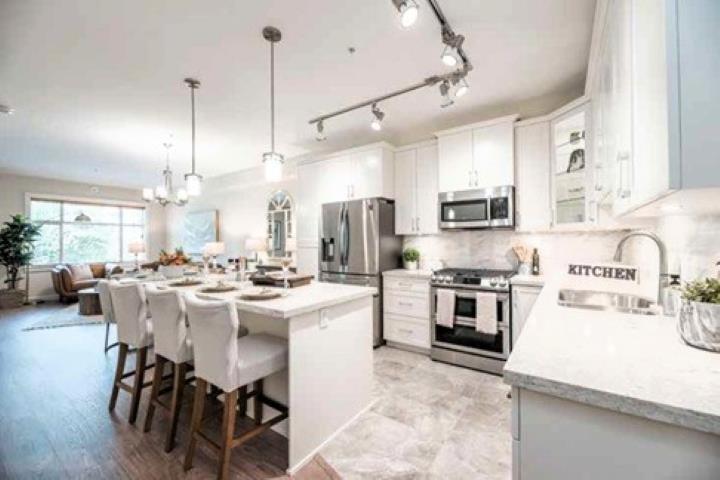
Surrey, British Columbia
ASSIGNMENT OF CONTRACT - Rare opportunity to own one of the best 2 Bed homes at Ledgeview II by Quadra Homes! Premium TOP-FLOOR (6th) home with exclusive 10-foot CEILINGs (available only on the top level), oversized windows, and premium finishes throughout, offering a bright and spacious feel. Gourmet kitchen with quartz countertops, premium stainless steel appliances, natural gas range & BBQ hookup, heated bathroom floors, and A/C ready. Includes 1 parking stall & 1 storage locker. Steps to Gateway SkyTrain, shopping, restaurants, parks & more. Estimated completion Nov. 2026. An excellent opportunity for first-time buyers, investors, or downsizers. (id:44393)
Exp Realty