
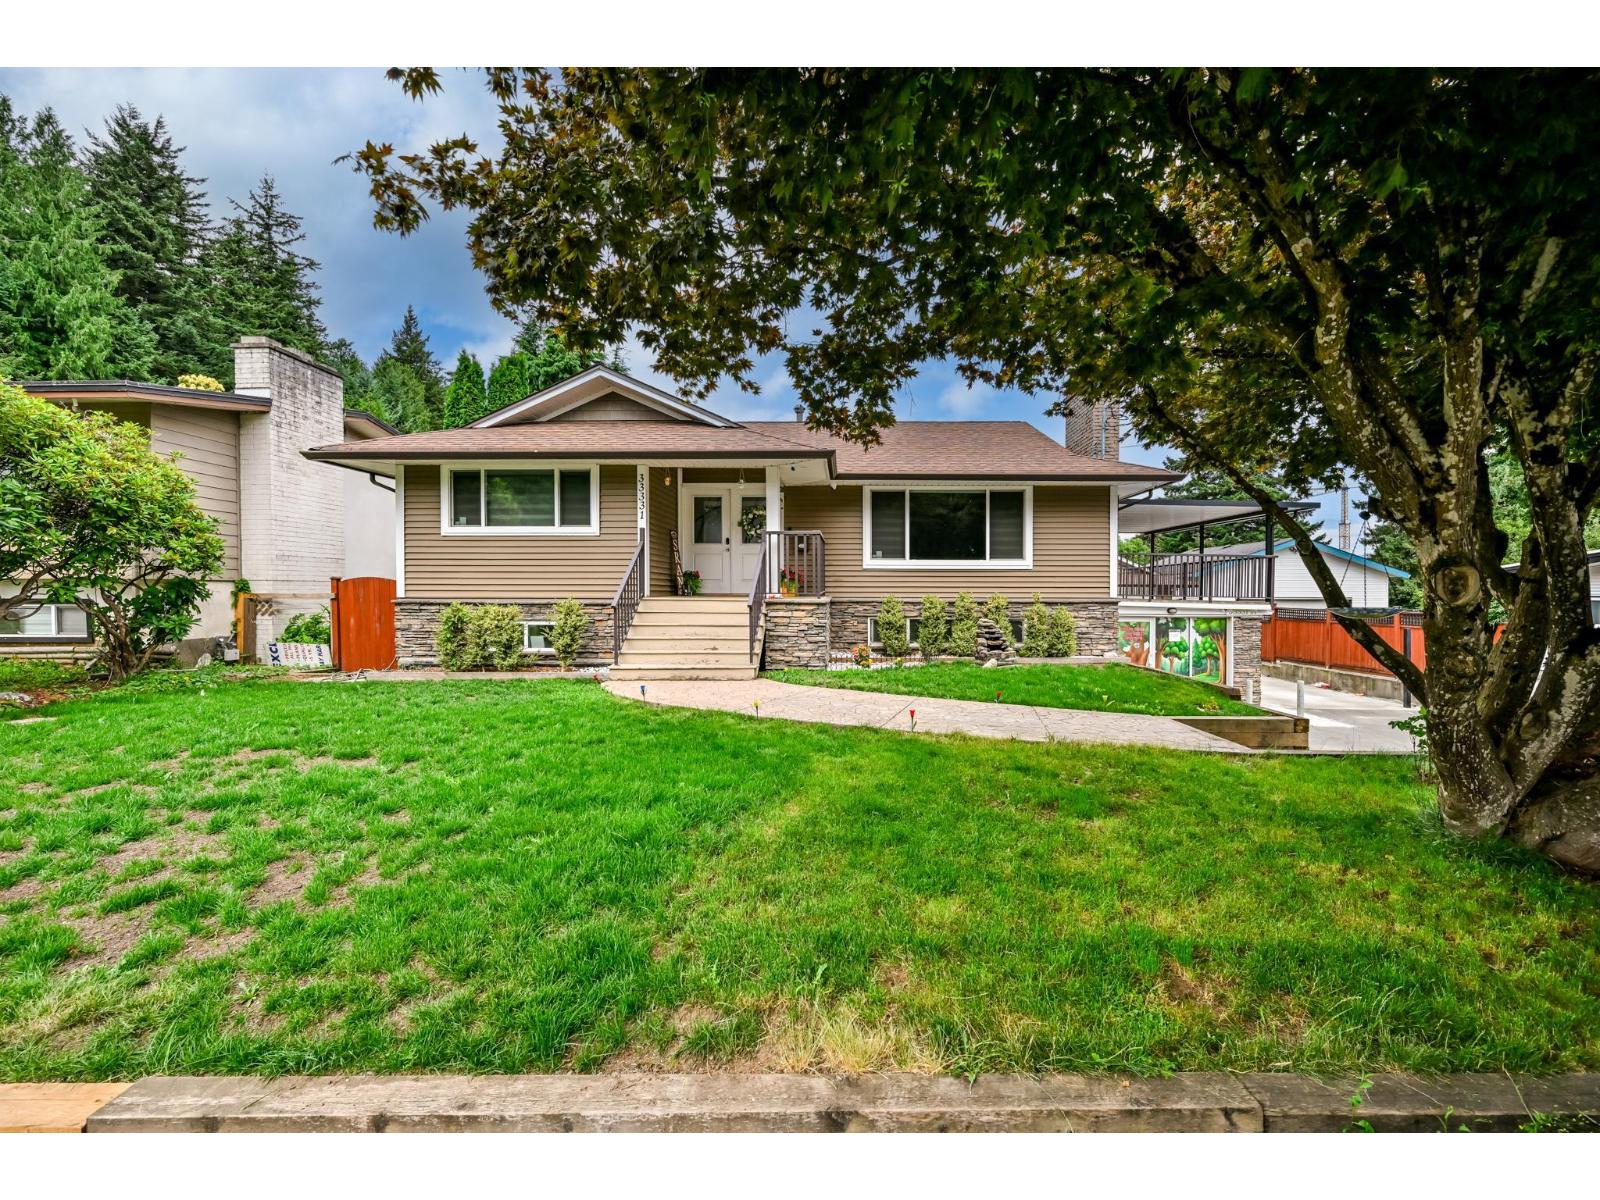
Abbotsford, British Columbia
This beautifully renovated house of 9,000+ sq. ft. lot in the heart of Central Abbotsford! extensively updated with a new kitchen, smart appliances, new flooring, tile, lighting, paint, doors, windows, roof, gutters, and much more. Outside, you'll find a 30' x 18' detached shop with 200-amp. plus plenty of parking for your RV, boat, and multiple vehicles. BONUS: Property is APPROVED for a DAYCARE with capacity for up to 16 children, making it an excellent and exceptional opportunity. (id:44393)
Investa Prime Realty
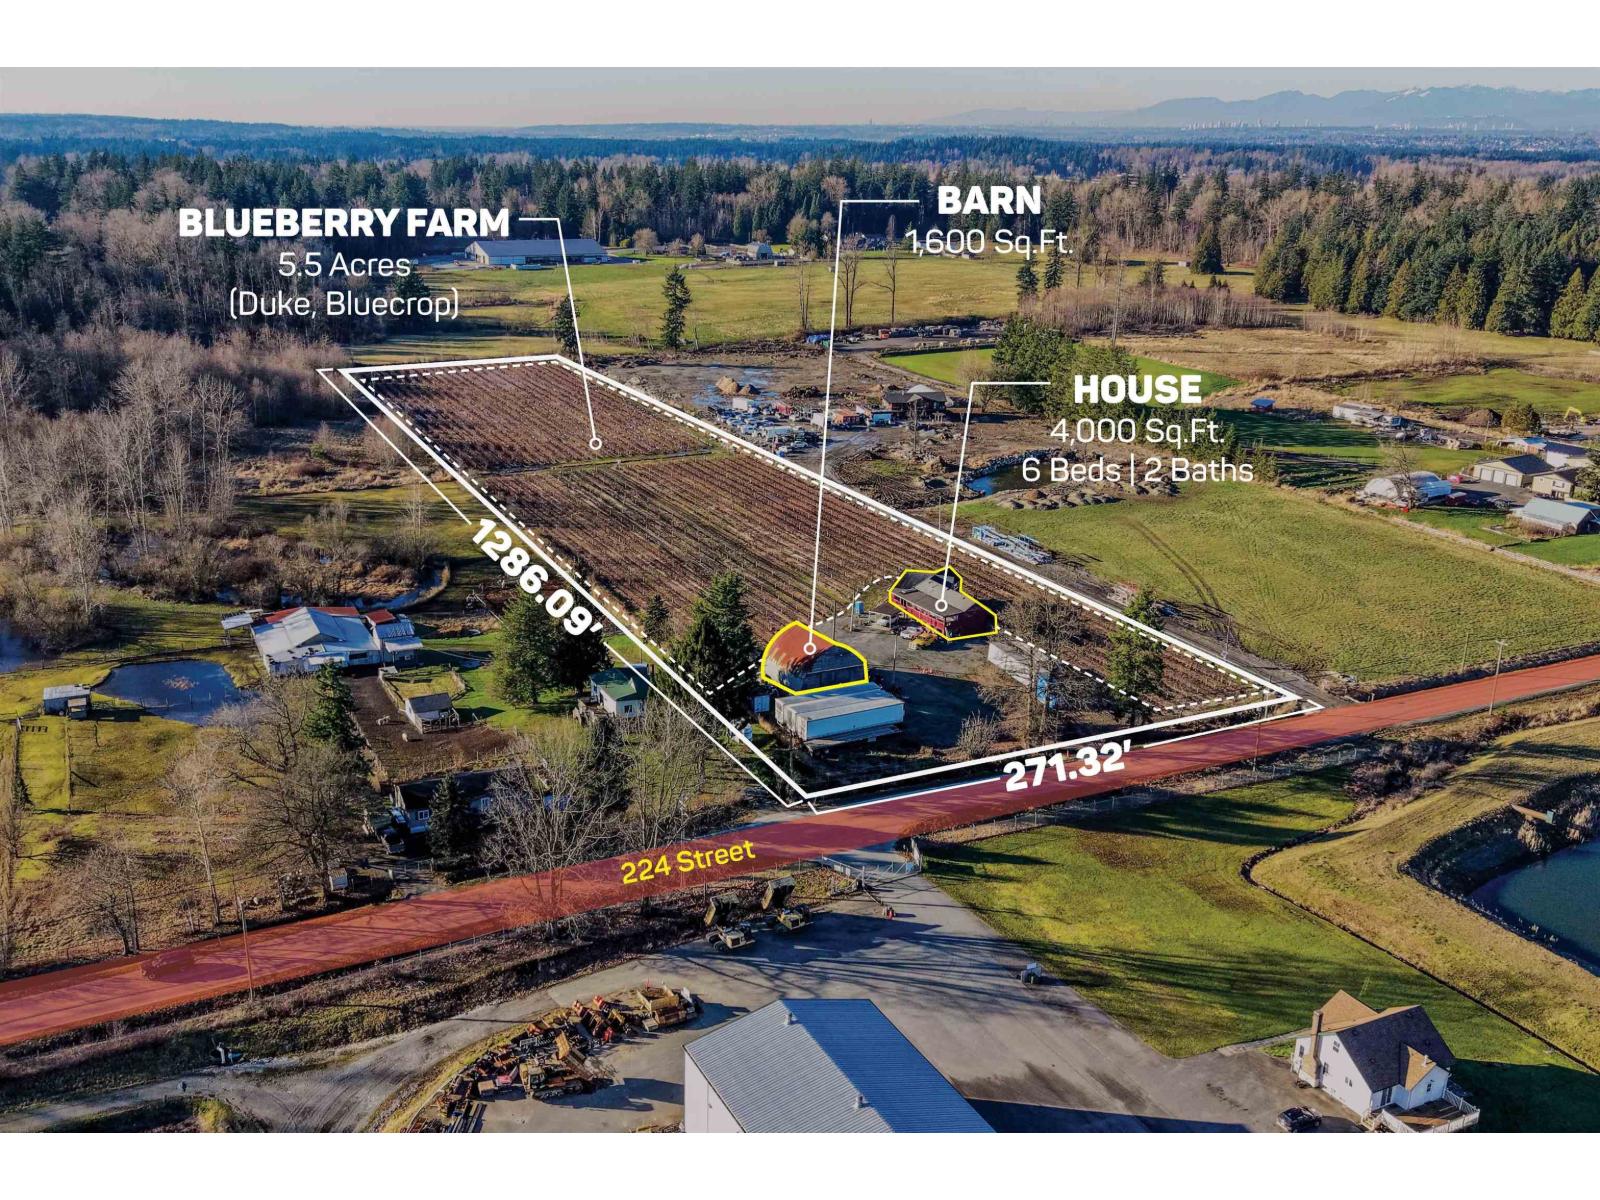
Langley, British Columbia
8.01 ACRES WITH HOUSE AND BLUEBERRY FARM! Exceptional opportunity to build your dream home in the highly desirable South Langley area. The property currently features an approximately 4,000 SQ/FT Home offering 6 bedrooms and 2 bathrooms. Also included is a 1,600 SQ/FT Quonset barn, ideal for agricultural use or additional storage. Situated on fertile soil, the farm boasts 5.5 acres of established blueberry production, including 2 acres of Duke and 3.5 acres of Bluecrop varieties, all planted in 2016. Conveniently located with easy access to local amenities, 16 Avenue, Fraser Highway, and the USA border. (id:44393)
Exp Realty Of Canada Inc.
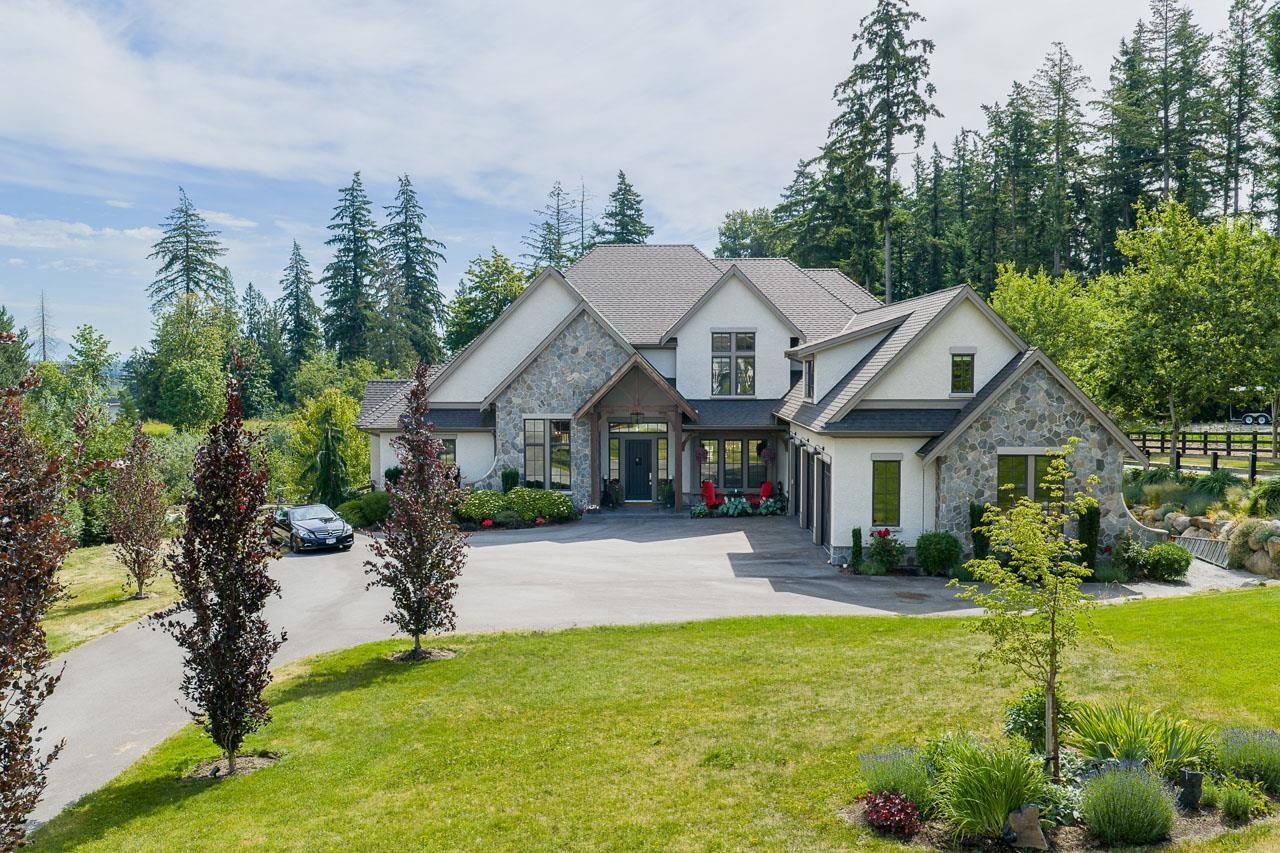
Langley, British Columbia
Welcome to South Langley's Street of Dreams. Stunning 7,186 sq ft Su Casa -designed home on 3.65 acres by Ridgewest Homes with Purity Design interiors. Warm, luxurious craftsmanship flows through the great room, chef's kitchen with pantry, formal dining and striking home office, plus a beautiful main-floor primary suite with spa bath and walk-in. Upstairs offers four spacious beds, two baths and a family room. The walk-out lower level adds a rec room with bar, gym, games area and guest suite. Over 1,800 sq ft of patios/decks overlook lush gardens, meadow views; space for RV/boat, animals and close to Campbell Valley Park. This is Country Living at it's best! (id:44393)
Macdonald Realty (Surrey/152)
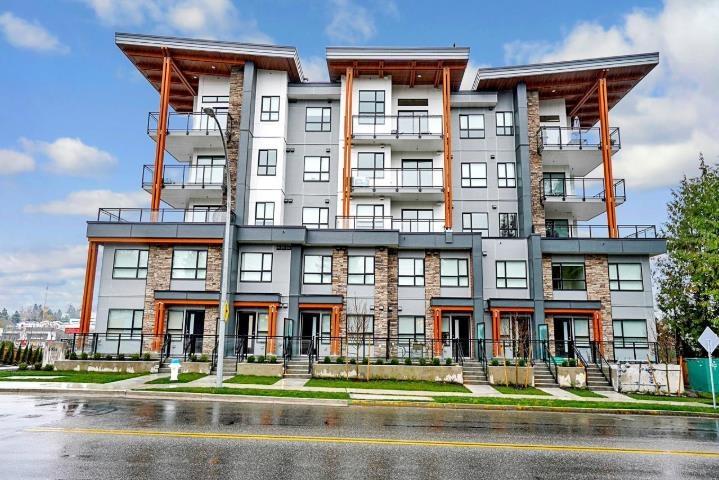
Delta, British Columbia
Bright 2 Bed + Den, 2 Bath corner unit in Sunshine Hills by Realco Development. This southeast-facing 1040 sqft home features over 500 sqft of private patio space, perfect for outdoor living. Includes 2 parking spots and a storage locker. Steps from top schools like Seaquam Secondary, Cougar Canyon Elementary, shopping, Save-On-Foods, Walmart, and Fruiticana, and Guru Nanak Sikh Gurdwara. Excellent transit access makes commuting easy. A stylish, well-located, don't miss out! (id:44393)
City 2 City Real Estate Services Inc.
Surrey, British Columbia
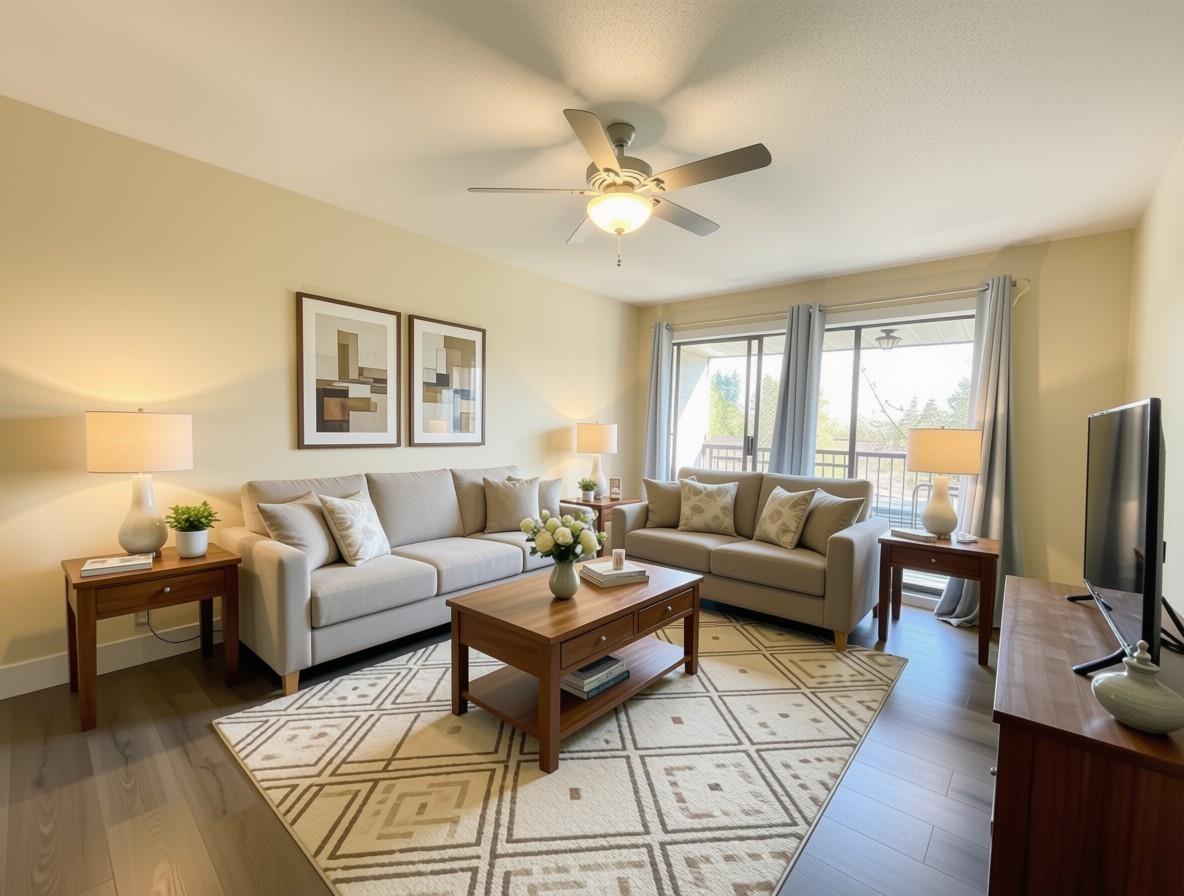
Bright south-facing top-floor unit in the heart of East Newton! This 2 Bed + Den, 1 Bath open-concept home offers 981 sq ft with granite countertops, glass tile backsplash, laminate floors, and updated LED lighting throughout. Strata fees include heating, hot water, indoor pool & rec centre access. Steps to shopping, dining, transit & medical. Perfect for owners or investors - don't miss out! (id:44393)
RE/MAX City Realty
Surrey, British Columbia
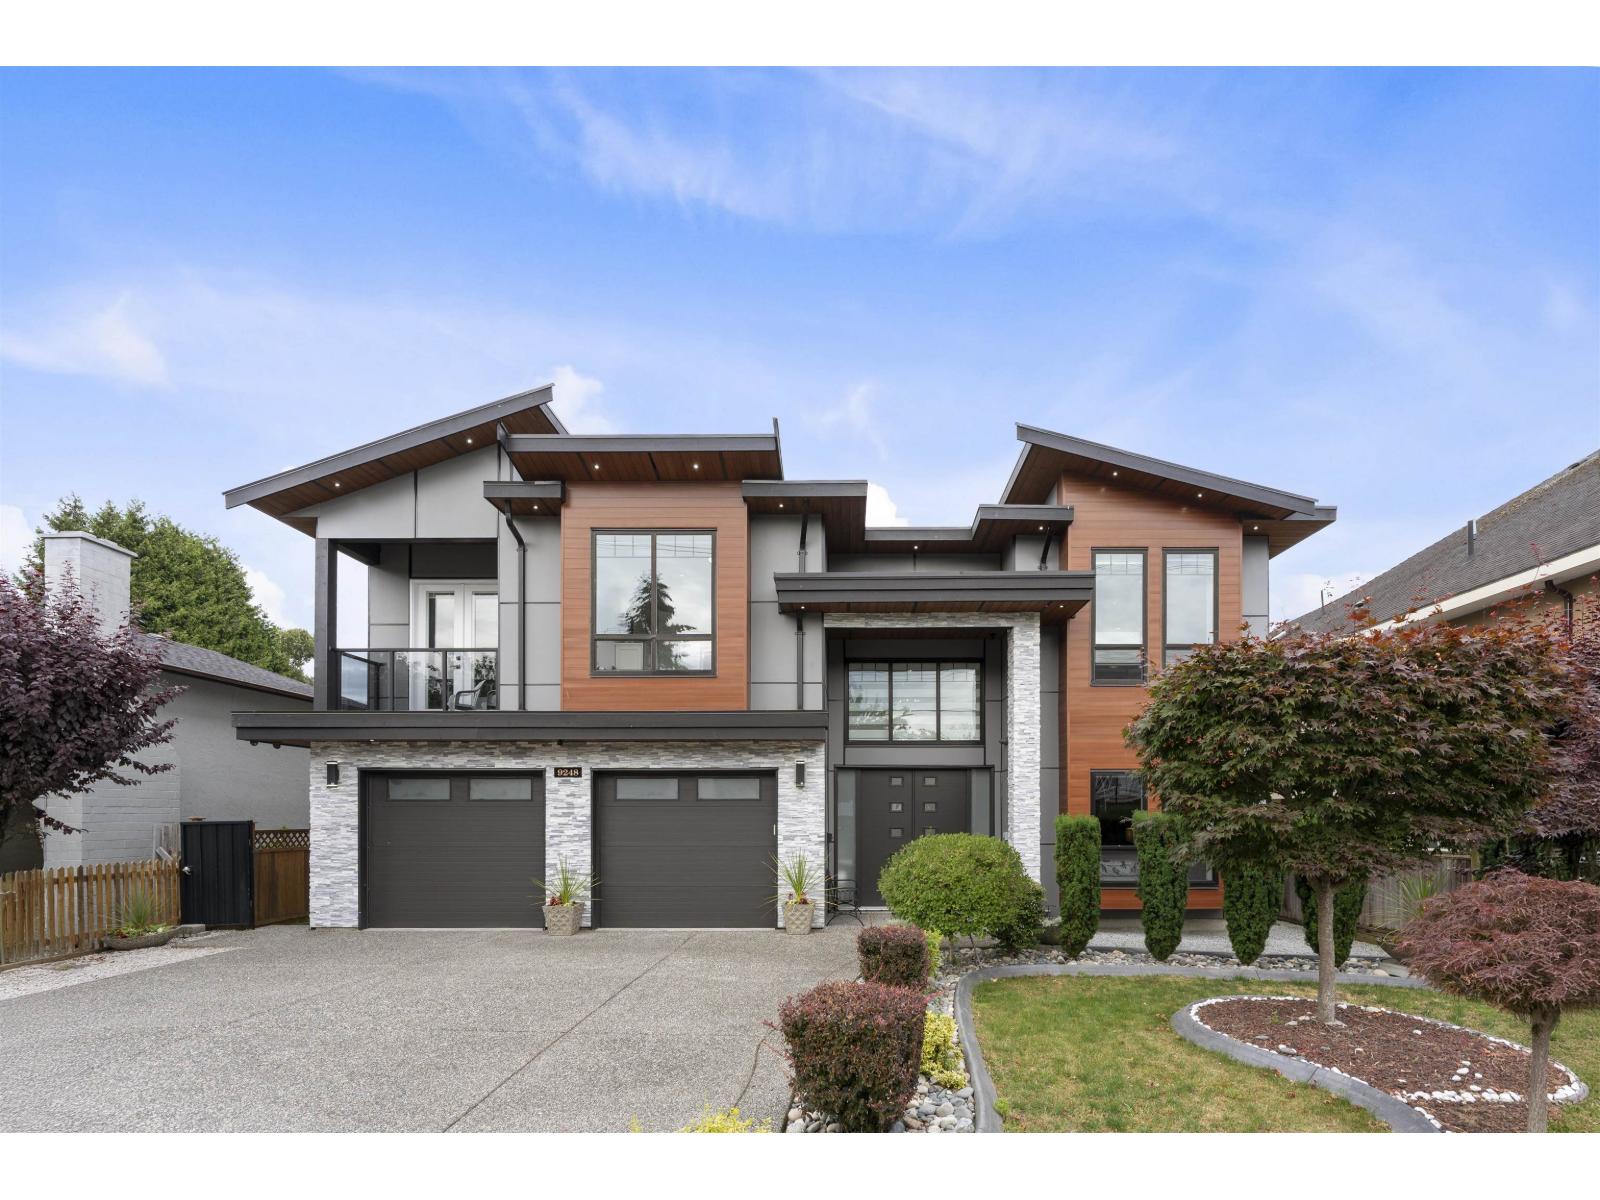
Modern Luxury Meets Exceptional Family Living! Built in 2018, this impressive 2-storey residence offers approximately 4,500 sq. ft. of thoughtfully designed living space on a generous nearly 8,000 sq. ft. lot in the highly sought-after Queen Mary Park neighbourhood of Surrey. Designed for growing families and entertaining, this home features spacious living and dining areas, a gourmet kitchen with Wok kitchen, oversized bedrooms, and abundant natural light throughout. The functional layout provides the perfect blend of elegance and everyday comfort. Step outside to enjoy a private, fully fenced backyard with plenty of room for outdoor gatherings, kids, and pets. Ideally situated close to schools, parks, shopping, public transit etc.(2+2 Walkout Basement suites) (id:44393)
RE/MAX Performance Realty
Abbotsford, British Columbia
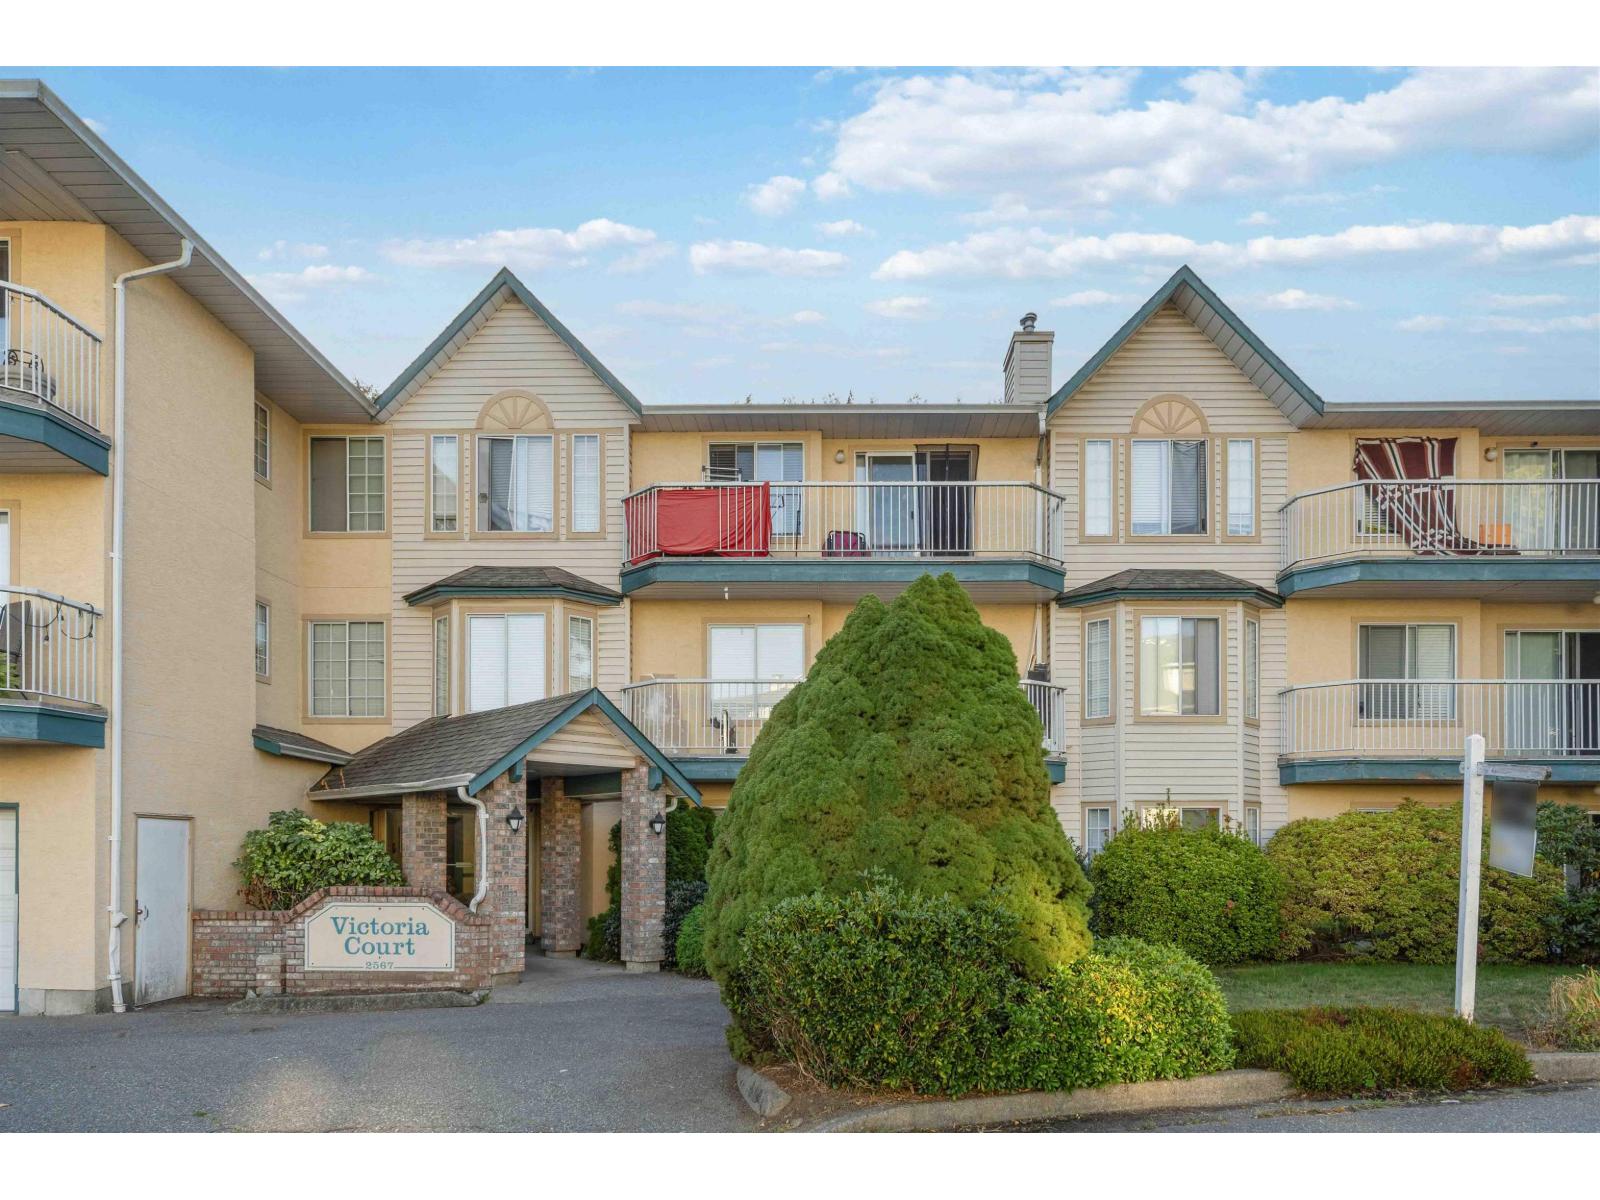
Welcome to Victoria Street! This updated spacious 2-bedroom, 2-bathroom condo offers over 1,000 sq. ft. of comfortable living in the heart of Abbotsford. Featuring an open-concept layout with a bright updated kitchen, generous dining area, and a cozy living room that leads to a private balcony-perfect for morning coffee or evening relaxation. The primary bedroom includes its own ensuite, while the second bedroom is ideal for guests, a home office, or family. Secure underground parking, a well-managed building add to the convenience. Centrally located just steps to shopping, restaurants, parks, and easy highway access. (id:44393)
RE/MAX City Realty
Penticton, British Columbia
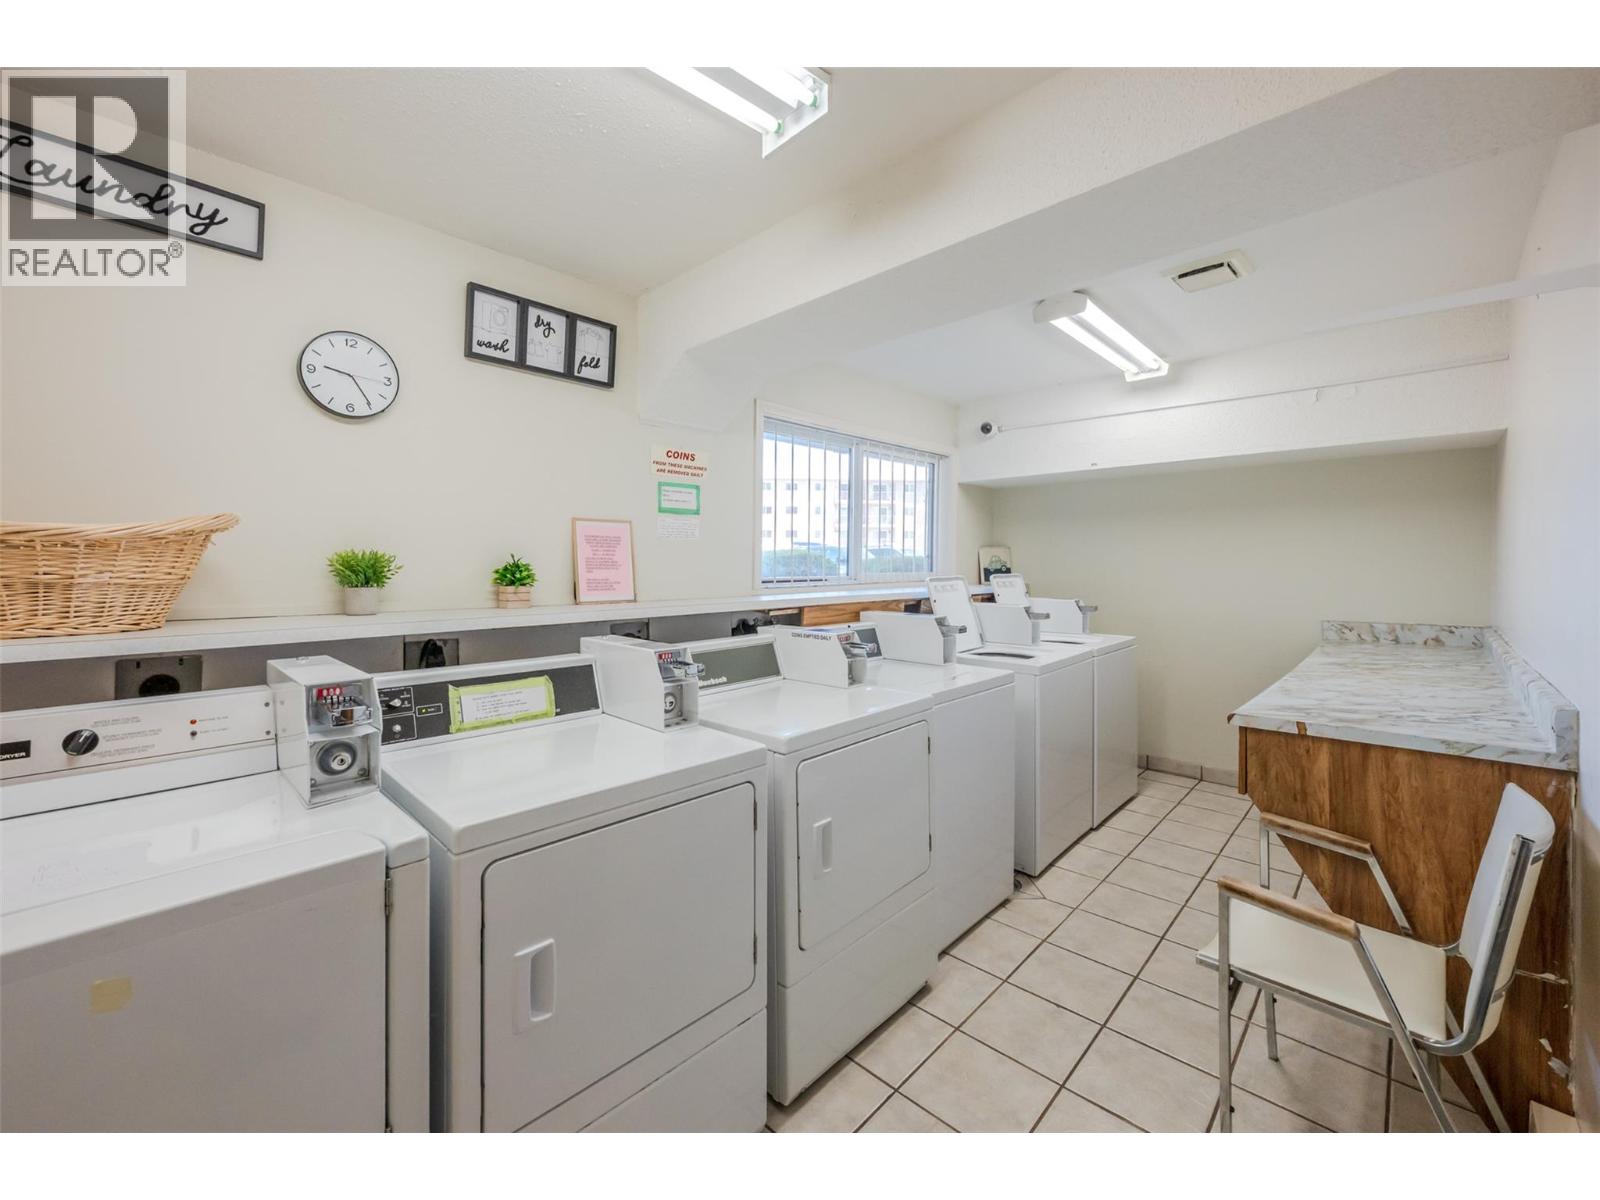
Fantastic full furnished 2 bed / bath unit across from Skaha Beach and Park has been recently fully renovated. Upgrades are floorin, bathroom, kitchen cabinets, and counters. Walk to the lake. Shopping and Restaurants and pubs all within walking distance. Golfing, tennis, volleyball, picnic areas and boating across the street. Rentals allowed, one dog on approval. Measurements approximate. (id:44393)
Royal LePage Elite West
Chetwynd, British Columbia
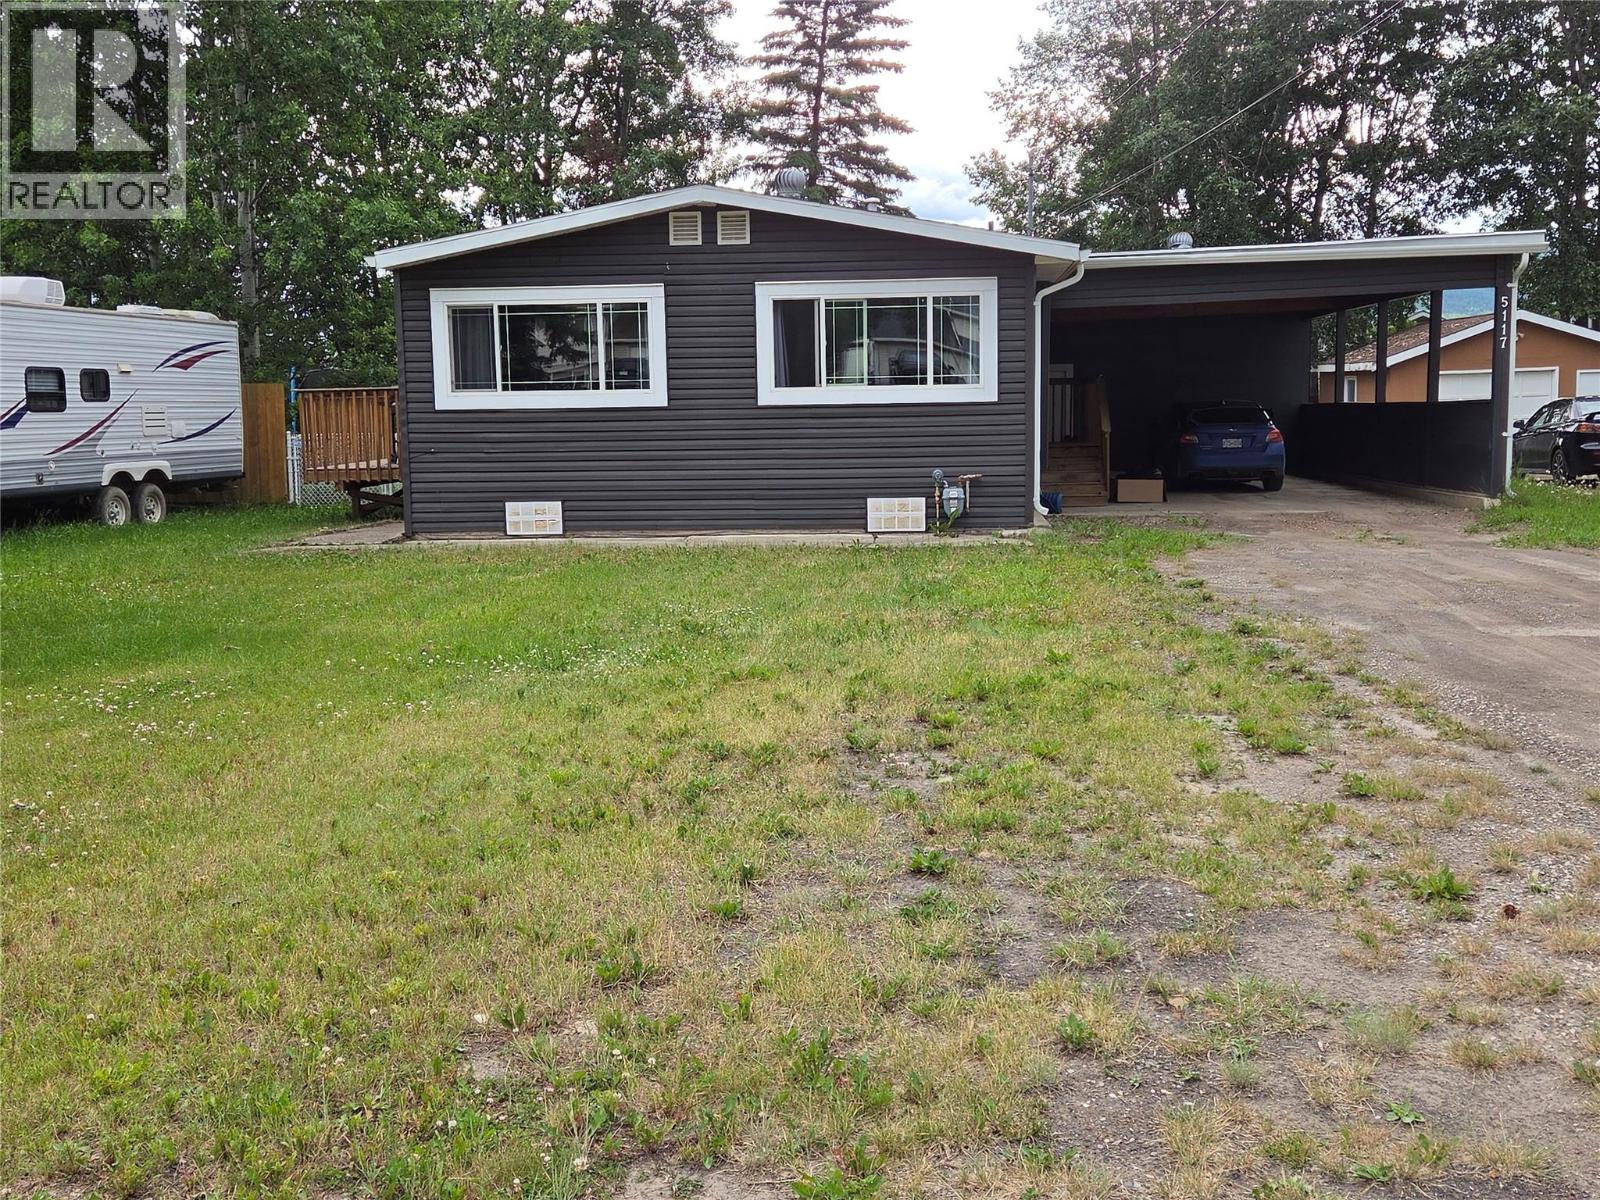
A PRICE YOU CAN’T IGNORE, lovely 3 bedroom 1.5 bath one level home featuring an open concept living room/dining room & kitchen with a comes with all appliances, 2 piece ensuite, walk-in closet fenced backyard and a carport. A lot of improvements are evident throughout: siding, windows, bathrooms, flooring, light fixtures, paint, trim, light fixtures and more. If your in the market and ready to buy, call us today and let’s take a tour, this one will not last long. (id:44393)
Royal LePage Aspire - Dc
Surrey, British Columbia
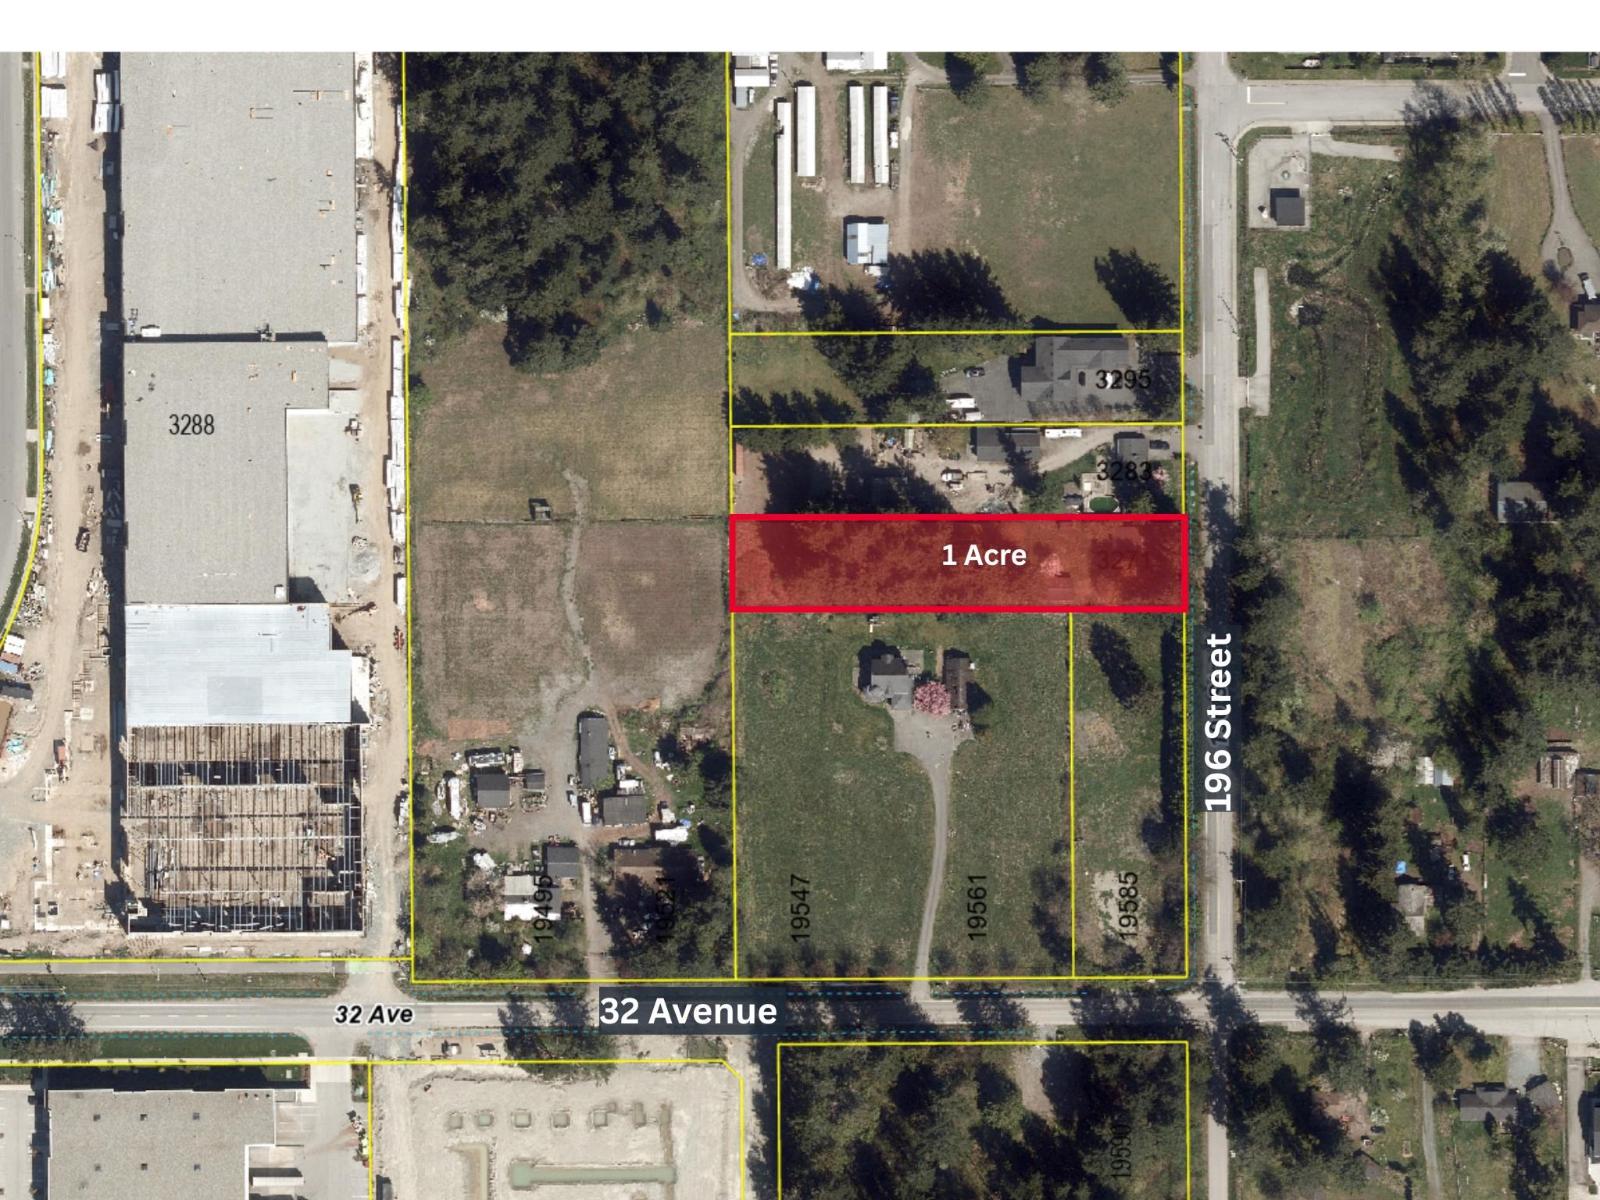
Prime opportunity to acquire approximately 1 acre of flat Light Industrial (IL) designated land in the highly sought-after Campbell Heights Business Park. The subject property is ideally situated in a rapidly developing industrial corridor. The two adjacent properties to the south have received 3rd Reading for rezoning by the City of Surrey, with municipal services anticipated to be extended to the property line upon completion of the neighbouring development. Buyers are advised to verify servicing, zoning, and development potential with the City of Surrey. (id:44393)
Royal LePage Global Force Realty
Kenosee Lake, Saskatchewan
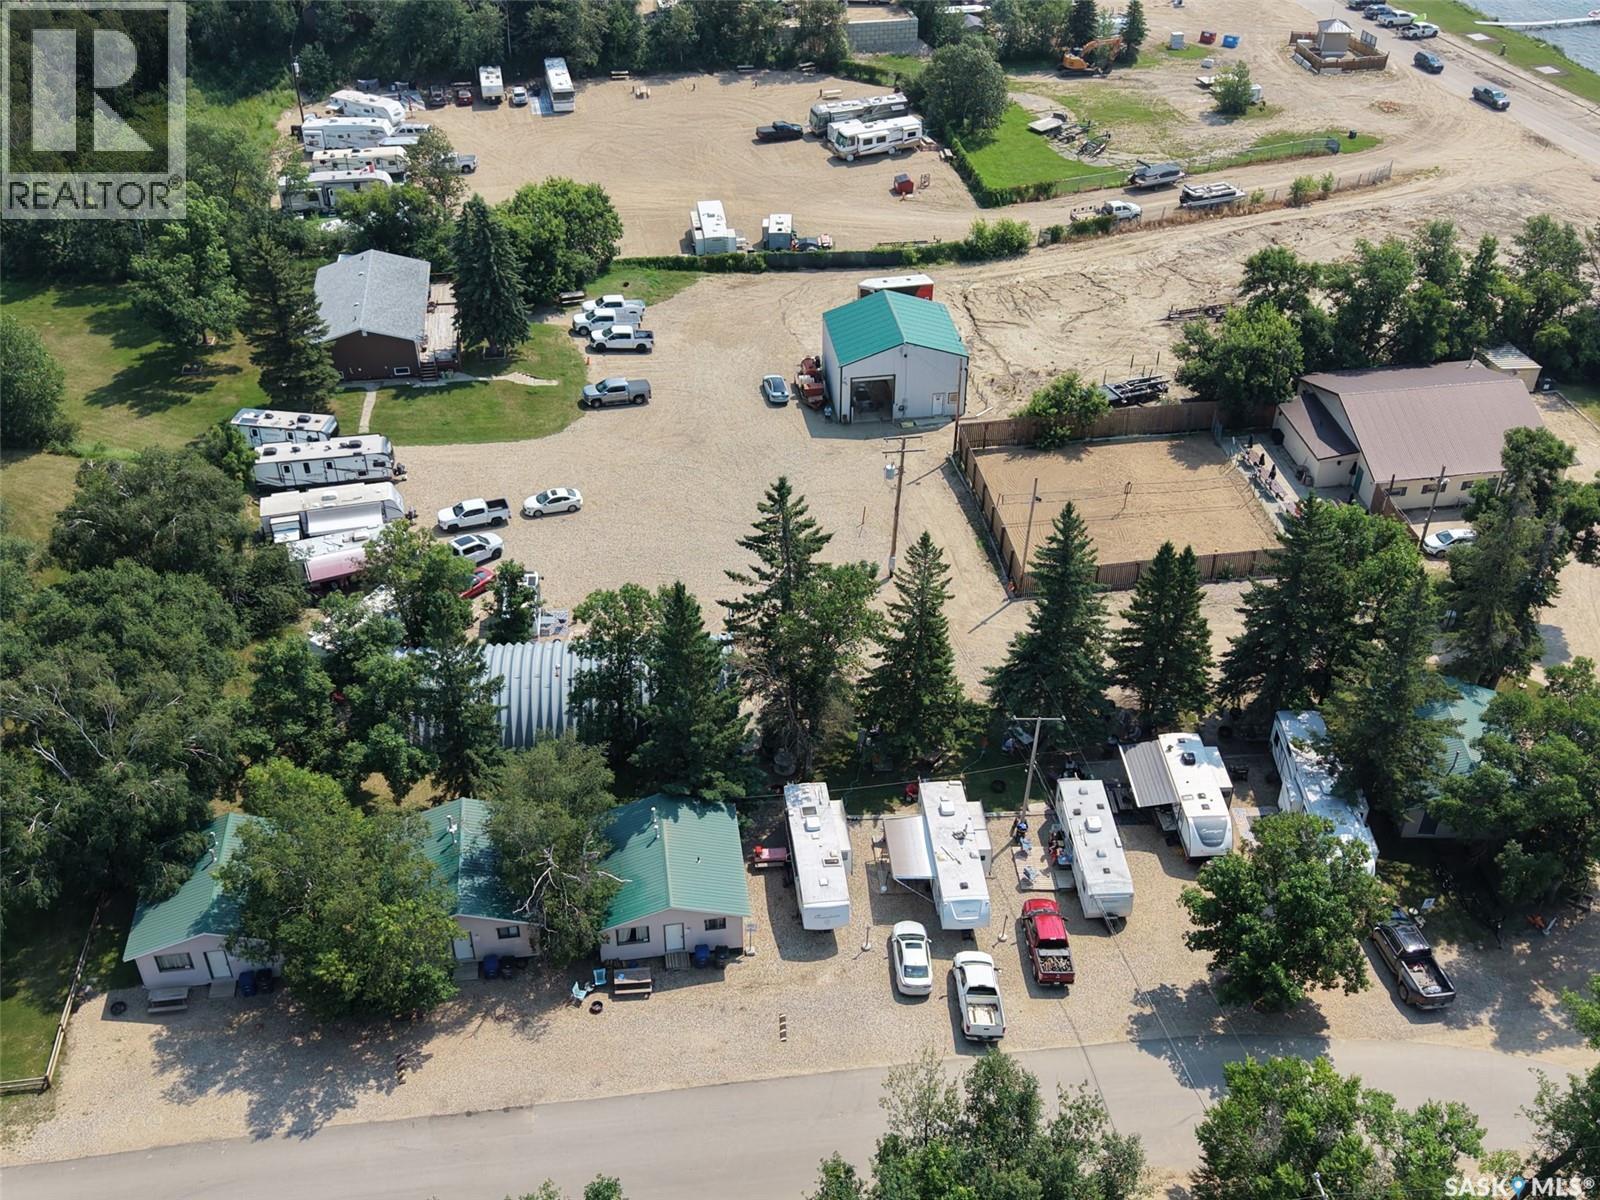
For Sale- 32 Chapa avenue, Multi income business 1152 SF building built in 2009 containing a car wash, vacuum detail station, Laundry mat, 2 showers (3 piece washrooms),Reverse osmosis water fill station, Second level of building currently being used as office space, potential for other use. 2,272 sq. ft. steel-frame Quonset with a concrete floor, offering excellent storage space and great potential to generate additional income through storage rentals. 14 Full service campsites (water, sewer, power). 4 rental cabins (year round & natural gas heat), three of the cabins being 2 bedrooms, four piece bathroom, living room, kitchen, dining. 1 cabin is a three bedroom, four piece bathrooms, kitchen, dining , living room. Wifi for both the campsites and cabins, security system/cameras set up all over the property connect to the monitors in the office space in the second level of the car wash building. A 1344 SF house, main floor consisting of a large master bedroom with a walk in closet and 3 piece ensuite, 2 spare bedrooms, 4 piece bathroom, Renovated kitchen, flooring, windows, and gyproc all done is 2016! The walkout basement used for rental income has it's own separate entrance with a large foyer, 3 bedrooms, 4 piece bathroom, Kitchen/dinging room, large living room for all kinds of activities/gatherings. House has hot water on demand, High efficiency furnace (payne). House has an enormous tree'd in back yard where you can enjoy nature, a beautiful view of Kenosee lake from the large veranda/deck on the front of the house, and tons of parking space out front and on the side of the house. The beautifully treed backyard provides a picturesque setting that would be ideal for hosting weddings, family gatherings, or special events. With multiple on-site accommodations available, guests can enjoy the convenience of staying right at the property, making it the perfect spot. All of this sits on 2.24 acres with ample amount of room to add to the property/business. (id:44393)
Performance Realty
Nelson, British Columbia
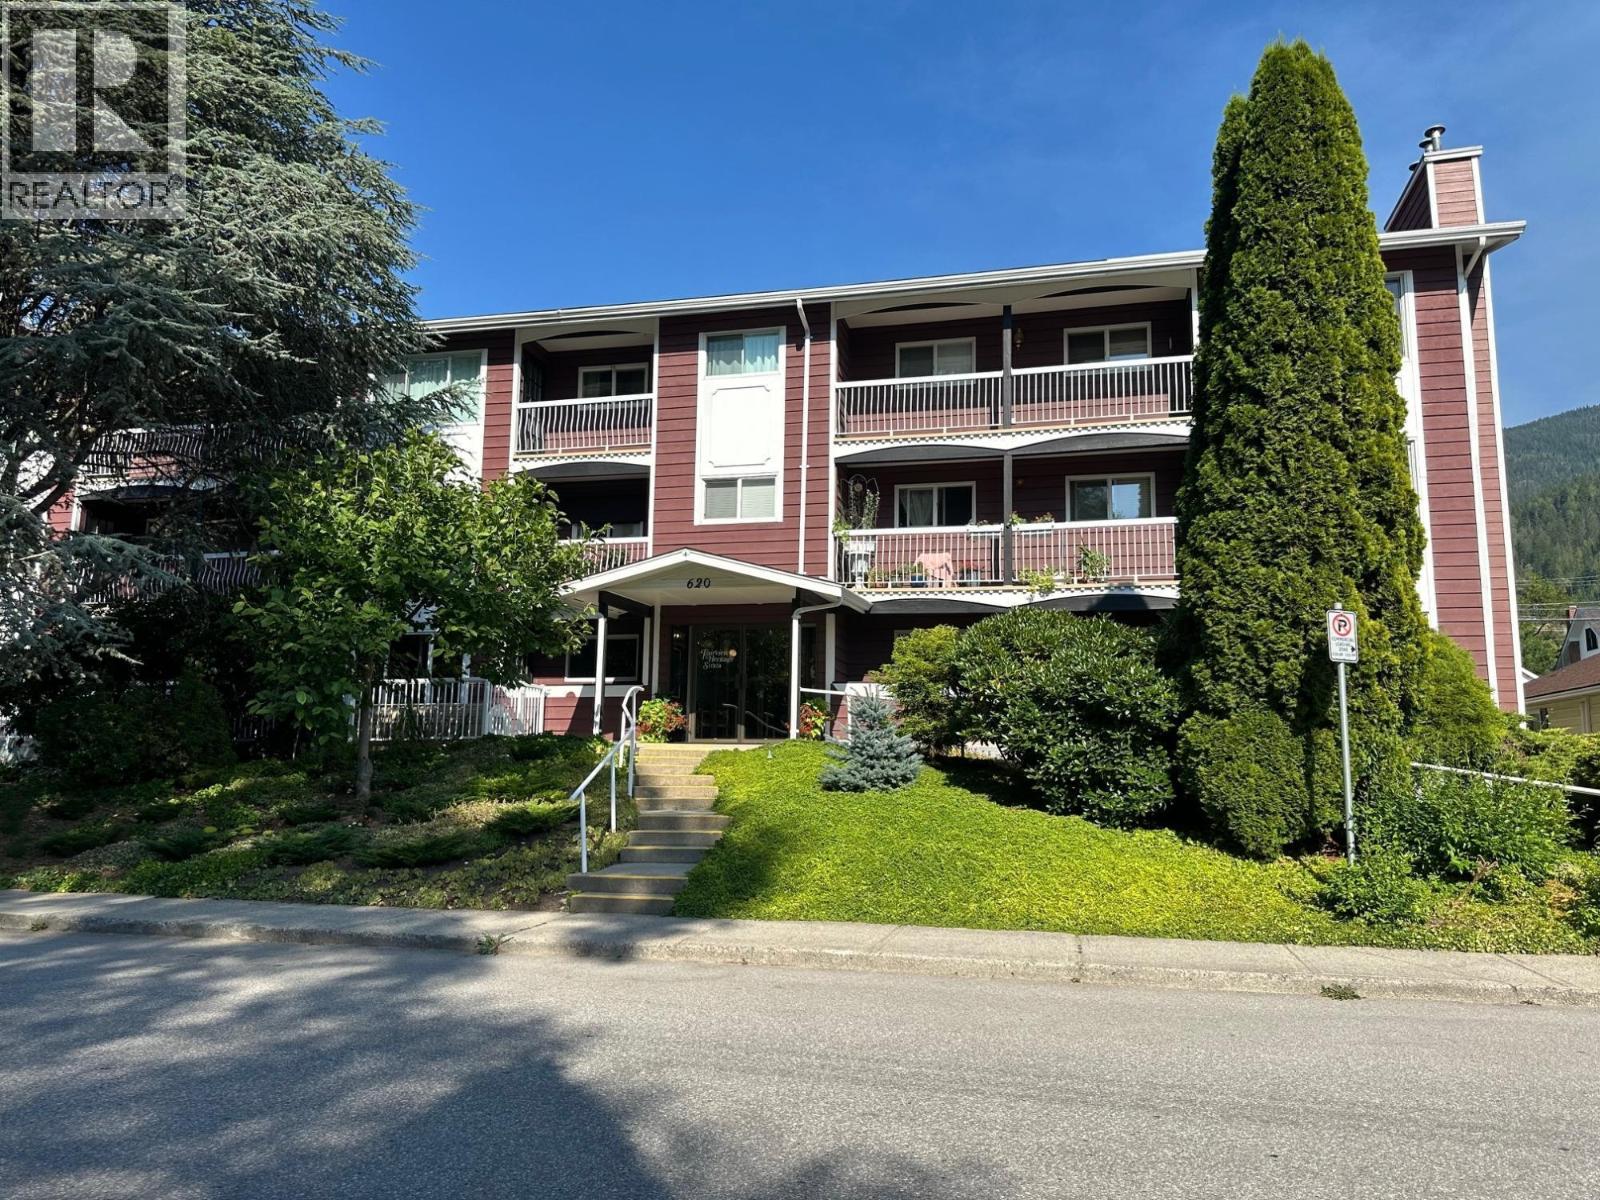
Bright Corner Unit in Desirable Lower Fairview – 55+ Living. Enjoy spacious, comfortable living in this bright main-floor corner condo, ideally located in the sought-after Lower Fairview neighbourhood. Just a short walk from Rotary Park, Safeway, the local mall, and a wide range of everyday amenities, this home offers both convenience and lifestyle. The thoughtfully designed floor plan features a generous one-bedroom layout with the potential to create a second bedroom, office, or den by reinstating a wall in the living room area. Other interior features include gas fireplace, stainless appliances, safety shower, wheel chair accessible & a spacious storage/ mud room. Large windows fill the space with natural light, while the partial enclosed, covered deck provides a comfortable outdoor retreat for year-round enjoyment and easy access with peek-a-boo lake views. Additional highlights include natural gas fireplace, secure underground parking, individual storage lockers, bike and scooter storage, shared laundry facilities, a dedicated recycling area. Located in a well-maintained 55+ community, this home offers a wonderful opportunity to enjoy low-maintenance living in one of Fairview's most convenient locations. Quick Possession (id:44393)
RE/MAX All Pro Realty