
Port Alice, British Columbia
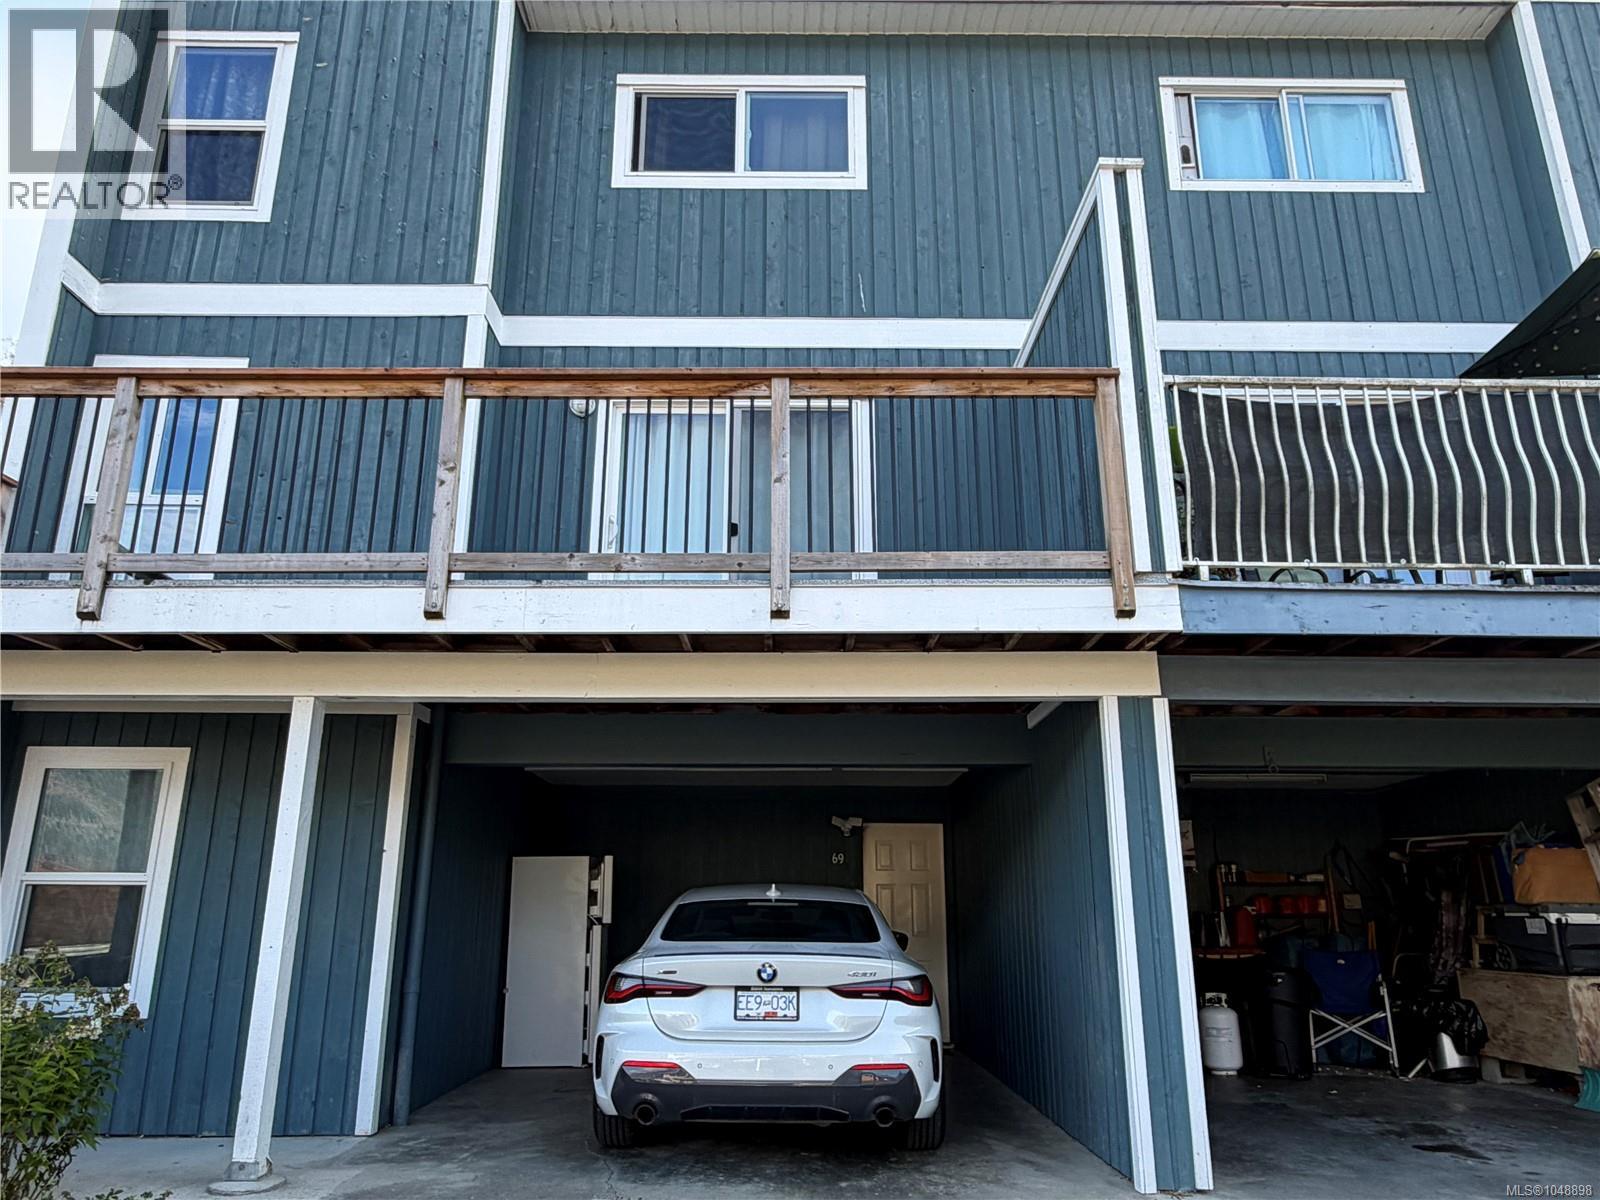
Looking for affordable living in a Northern Vancouver Island paradise? This 4 bedroom, 2 bathroom townhome may be just what you want! Many updates make this a smart choice - brand new thermal vinyl windows throughout, new vinyl plank flooring on the main floor in the kitchen and bathroom, and new carpet on the stairs. Take in the stunning mountain and ocean views from the newer deck (sheathing replaced) with vinyl covering, cedar handrails, and aluminum spindles. New exterior trim, all painted and caulked. 4th bedroom was added on the lower level which is a bonus from many other units in this complex. Carport parking for one vehicle. This Strata complex is very well managed. Available furnished, which makes it a great starter home or ready to rent, with the current shortage of rentals!Port Alice has so much to offer, with basic amenities, plenty of walking/hiking trails and nature abounds for the outdoor enthusiasts. (id:44393)
Royal LePage Advance Realty (Ph)
Victoria, British Columbia
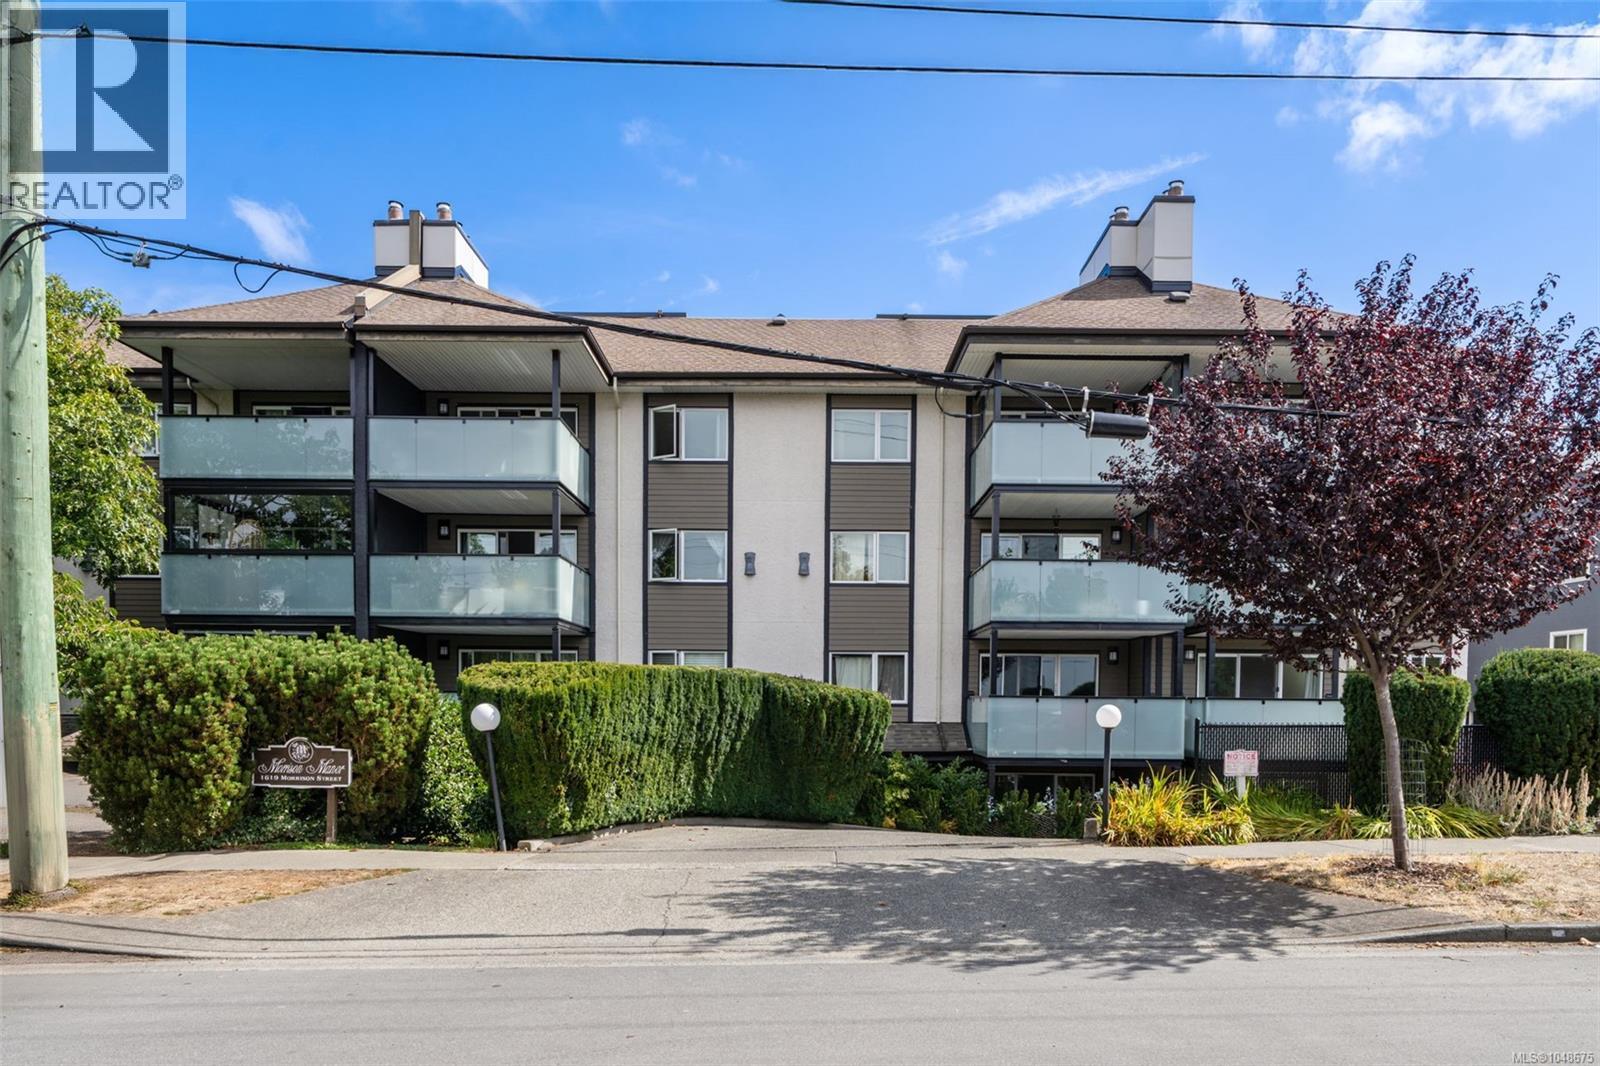
You really can't beat this location. Right in town on the Rockland/Oak Bay border, close to Royal Jubilee hospital, and stumbling distance from Christie's Pub. Spacious and roomy one bedroom garden suite with an outdoor covered patio that enjoys the lovely morning sun and transforms to another living space in the nice weather. Wood burning fireplace in a large living room and an eat-in kitchen. In suite laundry, underground parking, storage room, good sized bedroom all in a no step living space you'll love calling home. Quiet living but right on major bus routes and accessible to everything like UVic, restaurants, shopping, Oak Bay village and town life. Quick possession possible in this well run strata. Easy appointments with a little notice. (id:44393)
Pemberton Holmes Ltd.
Vernon, British Columbia
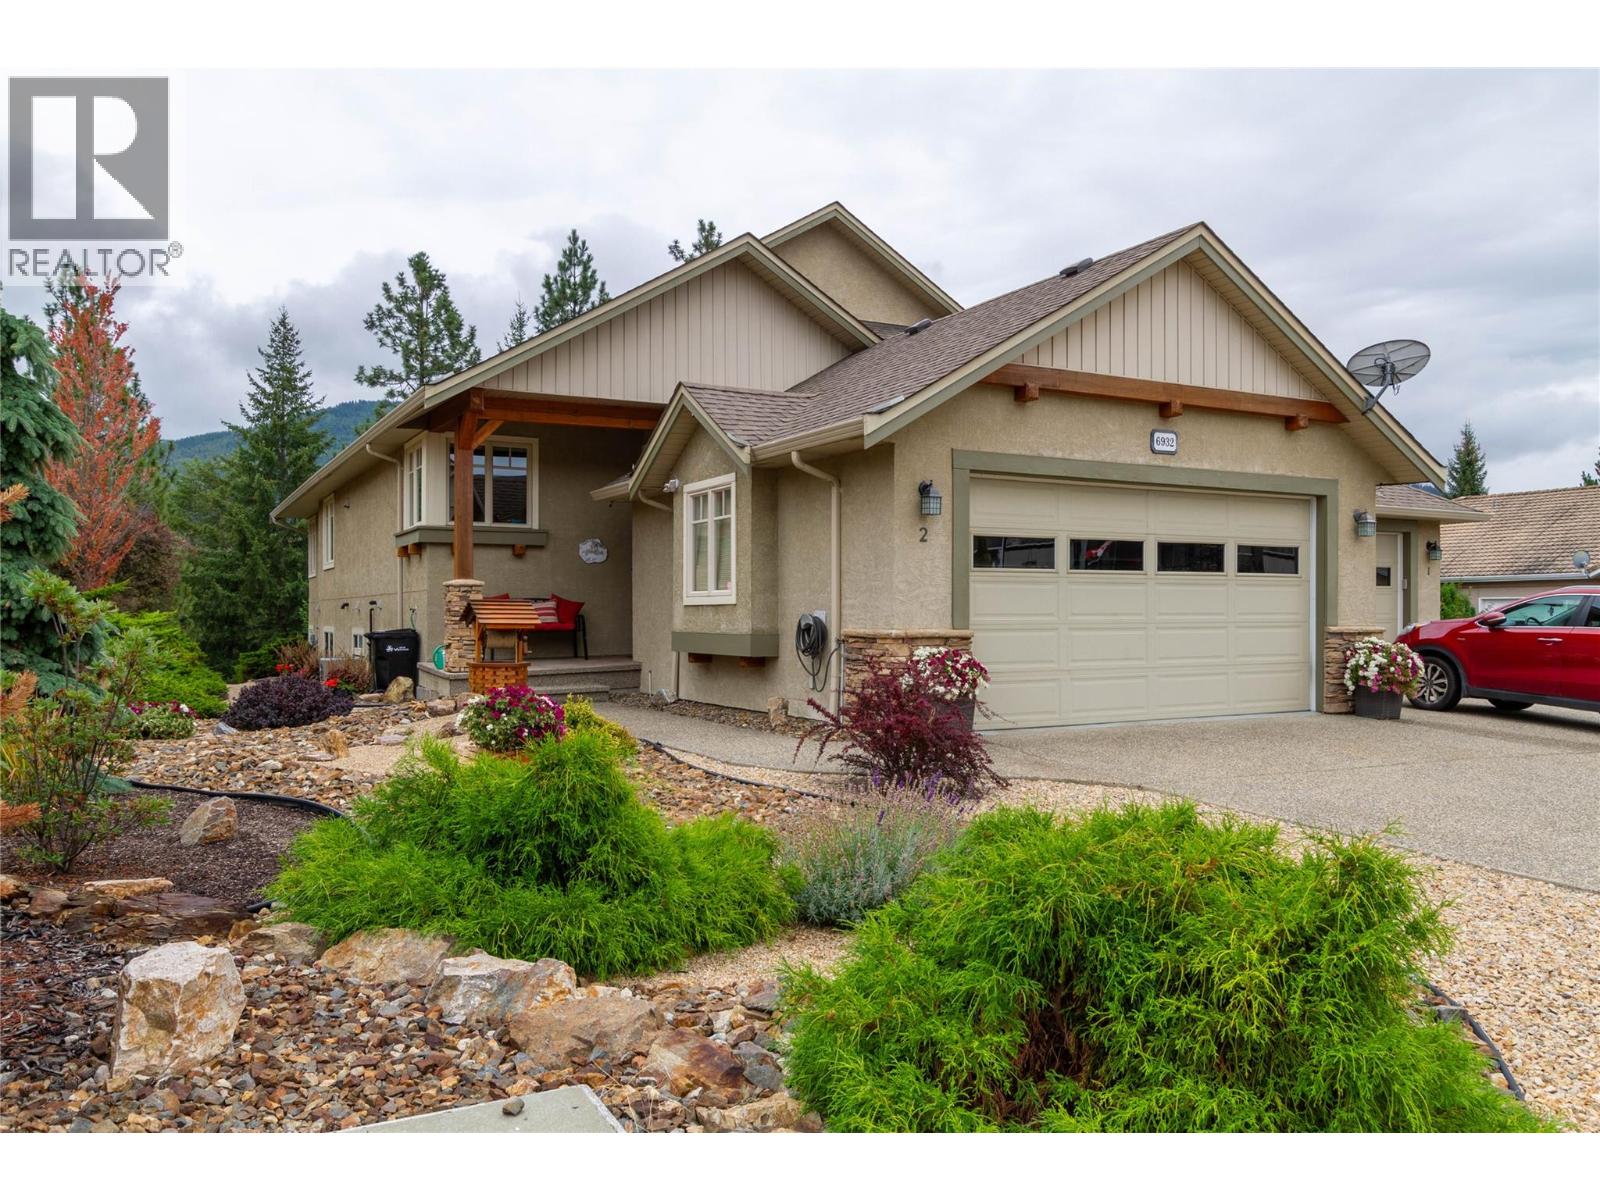
Welcome to this beautifully maintained 4-bedroom, 3-bathroom home offering close to 2800sq.ft. of comfortable living space in a peaceful, treed setting. The main level features an inviting open-concept layout with warm hardwood flooring, vaulted ceilings, abundant natural light and a striking floor-to-ceiling stone fireplace. The spacious kitchen offers extensive cabinetry, a mix of granite tile & modern laminate countertops, stainless steel appliances, large island and convenient pantry, flowing seamlessly into the dining and living areas. The primary bedroom enjoys generous windows, access to the covered outdoor living area and a spacious ensuite with soaker tub and separate glass shower. A second bedroom, powder room and laundry/mudroom complete the main level. Downstairs provides exceptional flexibility with two additional bedrooms, a full bathroom, large family room with fireplace, a kitchenet, storage and access to a covered patio and alfresco area. Outside, enjoy beautifully landscaped grounds, mature trees, colourful gardens and multiple outdoor spaces ideal for relaxing or entertaining. The generous double garage includes additional workshop/storage space. A wonderful combination of space, privacy, comfort and indoor/outdoor living—this home is ready to welcome its next owners. All of this close walking paths, hiking along BX Creek and only 15 mins to Silver Star! (id:44393)
Royal LePage Downtown Realty
Buena Vista, Saskatchewan
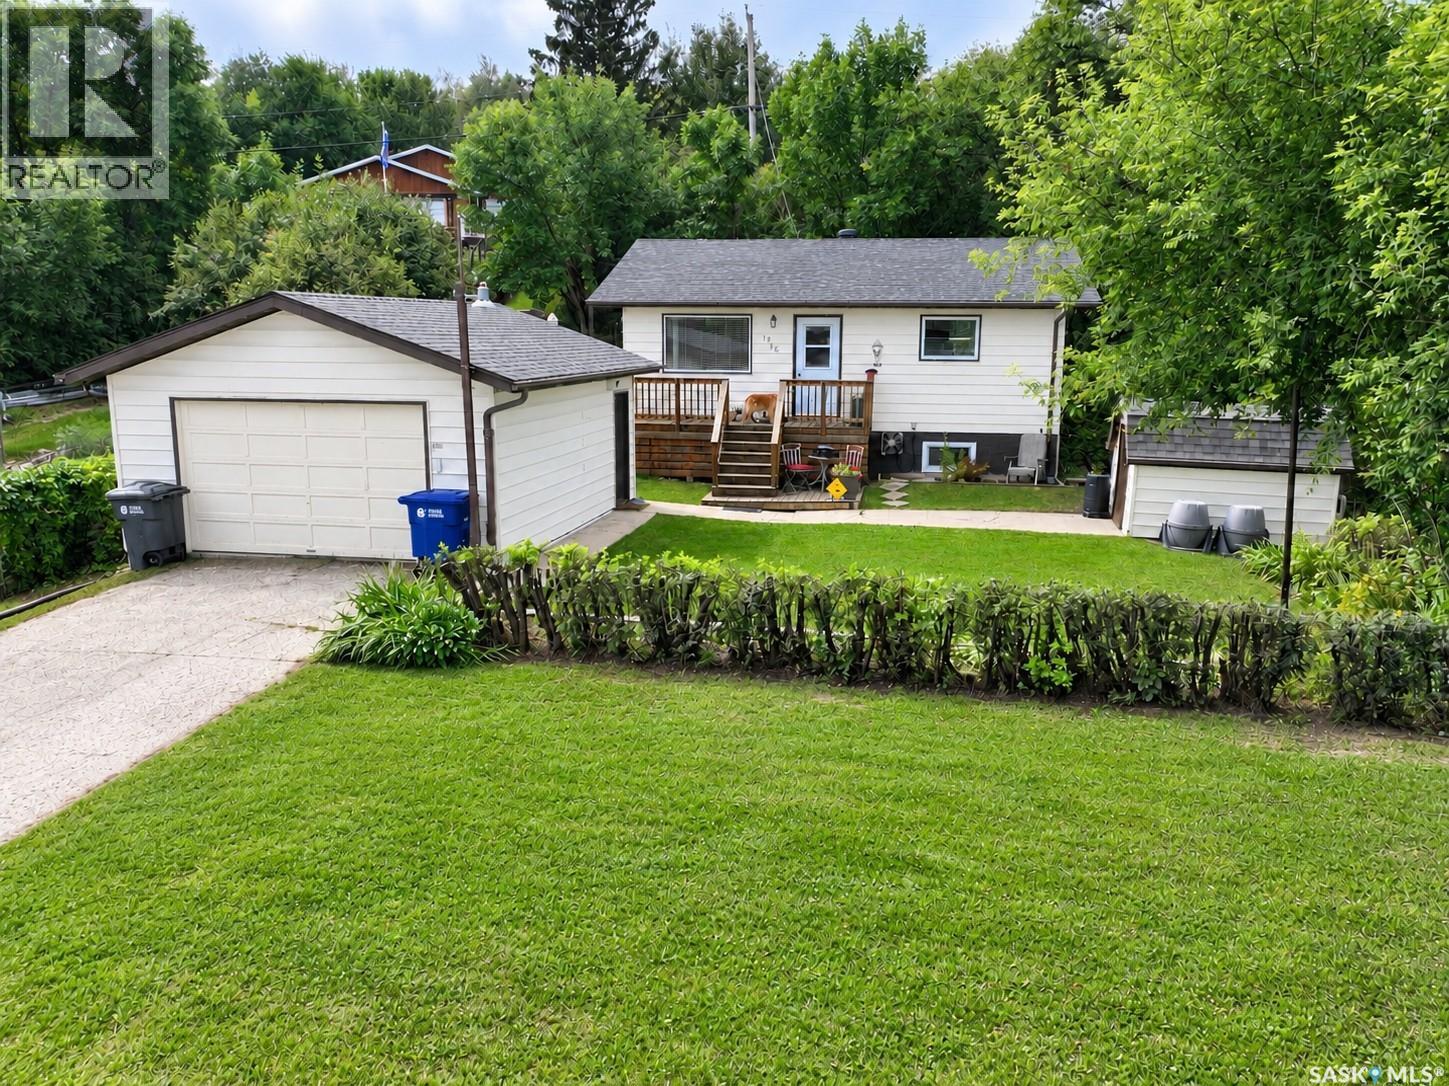
Escape the city and embrace four-season lake living! This beautifully maintained 3-bedroom, 1.5-bathroom home in Buena Vista is the perfect opportunity for a family, a year-round residence, or a comfortable getaway at Last Mountain Lake. Pride of ownership is evident throughout this solid and exceptionally well-cared-for home. The main level features a large primary bedroom, a full 4-piece bathroom, and a spacious kitchen with beautiful wood cabinetry and plenty of storage. The fully finished basement significantly expands the living space to close to 1400 square feet, offering a large family room, additional large bedroom, and brand-new vinyl plank flooring throughout. Outside, enjoy a fantastic wraparound deck featuring a built-in propane BBQ and convenient prep area—ideal for entertaining or enjoying summer evenings. A fire pit provides the perfect spot for cozy nights under the stars. The detached garage offers shelter from the elements and valuable storage space, while updated shingles on the house, garage, and shed provide added peace of mind. Located at the southern end of Last Mountain Lake, Buena Vista offers year-round recreation including fishing, ice fishing, snowmobiling, biking, boating, and golfing at the local course. Regina Beach is just minutes away with a full-service grocery store, two gas stations, and several restaurants. A wonderful place to live, relax, and enjoy everything lake life has to offer! (id:44393)
Realty Executives Diversified Realty
Radium Hot Springs, British Columbia
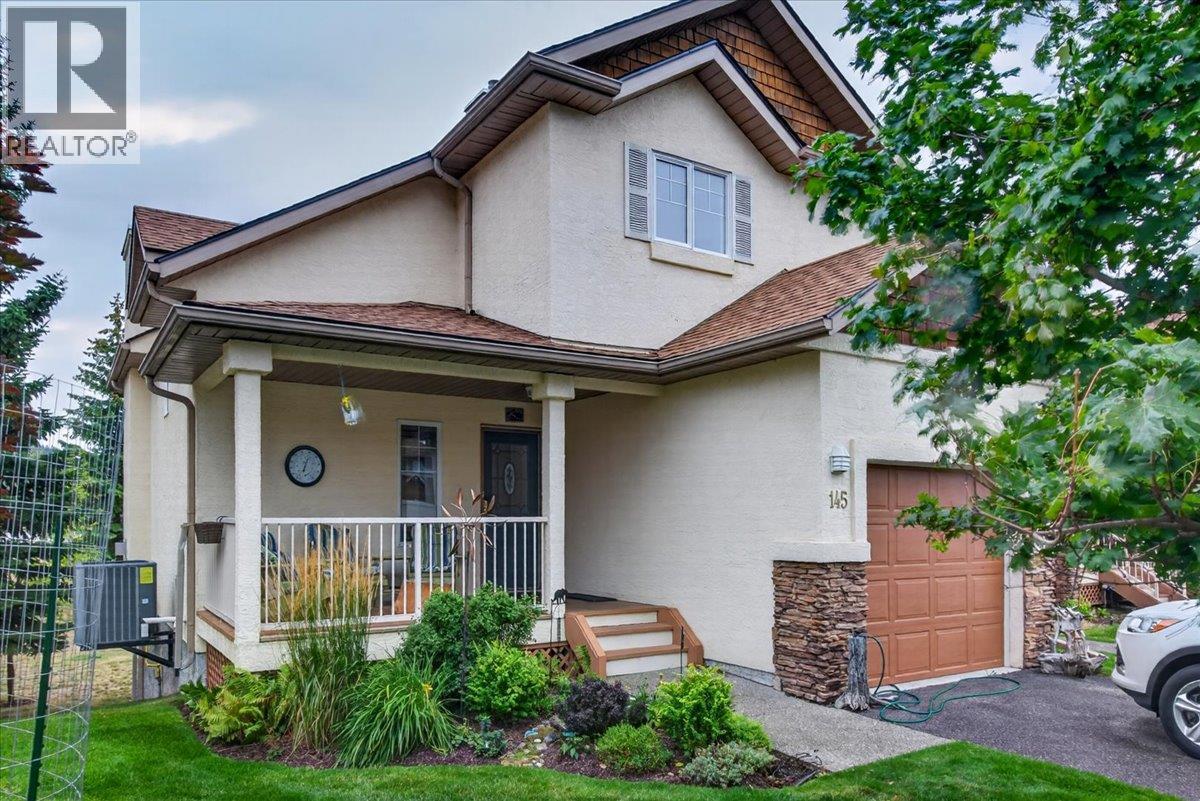
Welcome to Radium Ridge, where mountain living meets comfort and convenience. This spacious 3-bedroom, 3.5-bathroom townhouse offers plenty of room to relax and enjoy the Columbia Valley lifestyle, along with the convenience of a single-car garage. The main living area features a generous open-concept layout with a bright, inviting living room, dining area and well-appointed kitchen, creating the perfect space for entertaining or gathering with family and friends. Step outside onto the large deck overlooking the canyon, where stunning mountain views provide a beautiful backdrop for morning coffee, summer dinners and evening sunsets. The fully finished basement adds valuable living space, perfect for a family room, home office, recreation area or guest space. With three bedrooms, three and a half bathrooms and convenient laundry, this home offers an ideal blend of functionality and comfort. Residents can also enjoy access to the onsite pool, making it easy to cool off and unwind during the warmer months. Located in Radium Hot Springs, you're just minutes from golf, hot springs, hiking, biking and everything the Columbia Valley has to offer. A spacious mountain retreat with incredible views, resort-style amenities, a single-car garage and room for the whole family—come experience Radium Ridge for yourself! (id:44393)
RE/MAX Invermere
Broderick, Saskatchewan
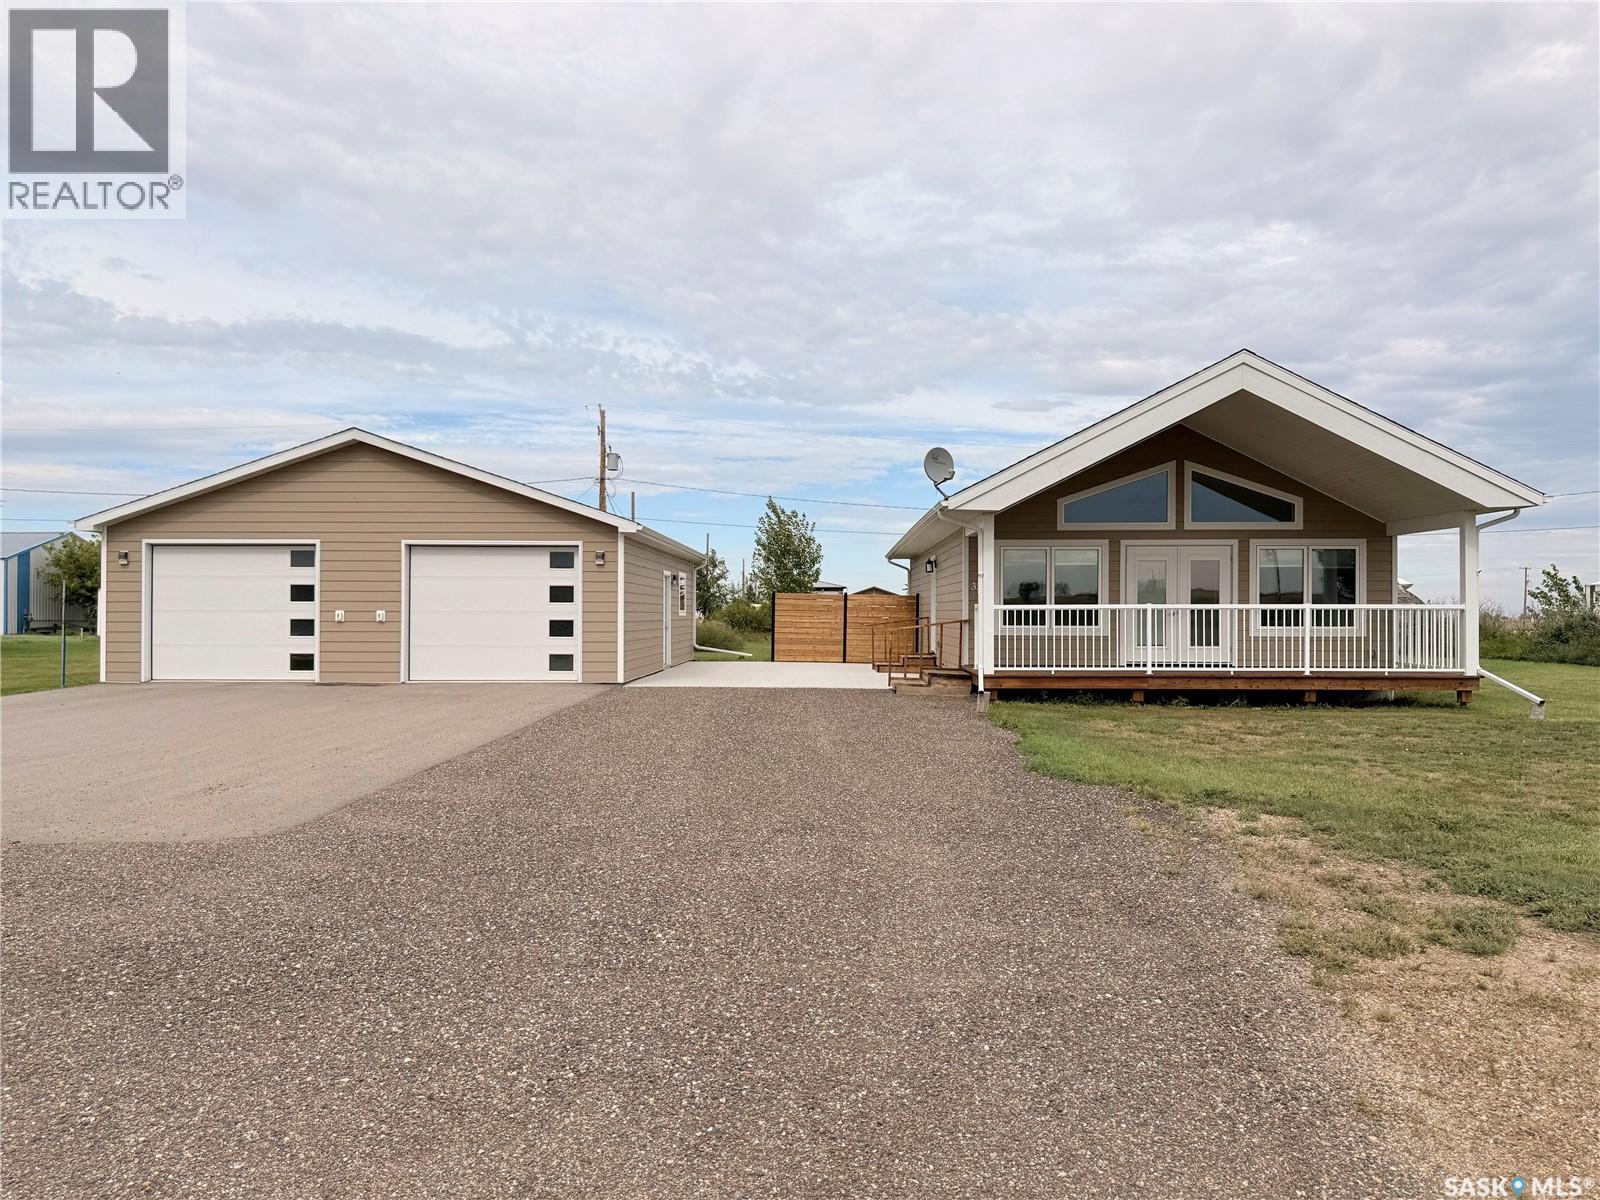
Shop lovers, this one is for you! Located in the quiet community of Broderick, this 2023-built home sits on a huge 175' x 120' lot and features an impressive 30' x 34' heated garage/shop with epoxy flooring. Add in a large concrete driveway, dedicated RV parking pad, patio and privacy fencing, and there is plenty of room here for vehicles, toys and projects. The property is also equipped with a Generac natural gas backup generator, providing added peace of mind during power outages. The south-facing home has a warm, cabin-inspired feel with vaulted ceilings and vinyl plank flooring. Originally designed as a 3-bedroom home, the third bedroom was converted to create a larger laundry/bathroom area, giving the home 2 bedrooms and 2 bathrooms with the option to convert the space back if desired. The second bedroom also has a Murphy bed that will remain with the property. Additional features include central air conditioning, on-demand hot water, Hardie Board siding and a covered front deck. The crawl space is clean, insulated and finished with a concrete slab. The oversized yard offers plenty of outdoor space and no neighbours directly in front, adding to the quiet, open feel of the property. Broderick is conveniently located along Highway 15 on the drive from Outlook to Saskatoon, making it an excellent option for those wanting small-town living while remaining close to amenities. Outlook is just a short drive away with shopping, healthcare, recreation and the South Saskatchewan River and its walking trails, while Saskatoon is easily accessible for additional services. A newer home, huge lot and an exceptional heated shop make this a great option for retirement, downsizing or anyone looking for more space and a quieter pace of life. (id:44393)
Realty Executives Prosperity
Nanaimo, British Columbia
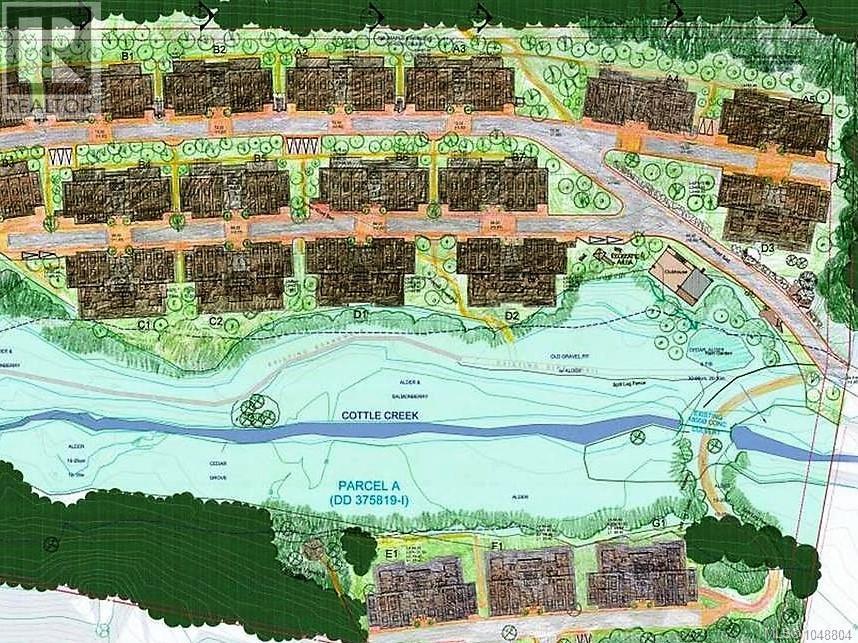
RARE NORTH NANAIMO DEVELOPMENT OPPORTUNITY! This spectacular 16.9-acre property offers ocean views and a prime Hammond Bay location with R6 zoning supporting high-density townhouse, duplex, single-family and residential development. Access is available from Linley Road off Hammond Bay Road, plus secondary access from Sunny Drive. A previous Development Permit approved 163+ units and extensive work has already been completed, including geotechnical, survey, tree studies, engineering, riparian study, and all supporting reports. Concept plans by an award-winning architect are also available. Set in a beautiful park-like West Coast environment with mature trees, Cottle Creek and Crown Land bordering two sides, this is a truly unique development site. Previous DP has expired and a new permit is required. Walk the property and explore the possibilities. Buyer responsible for its own due diligence with the city before offer. All measurements to be verified if important. Has trail along creek. (id:44393)
Sutton Group-West Coast Realty (Nan)
Nanoose Bay, British Columbia
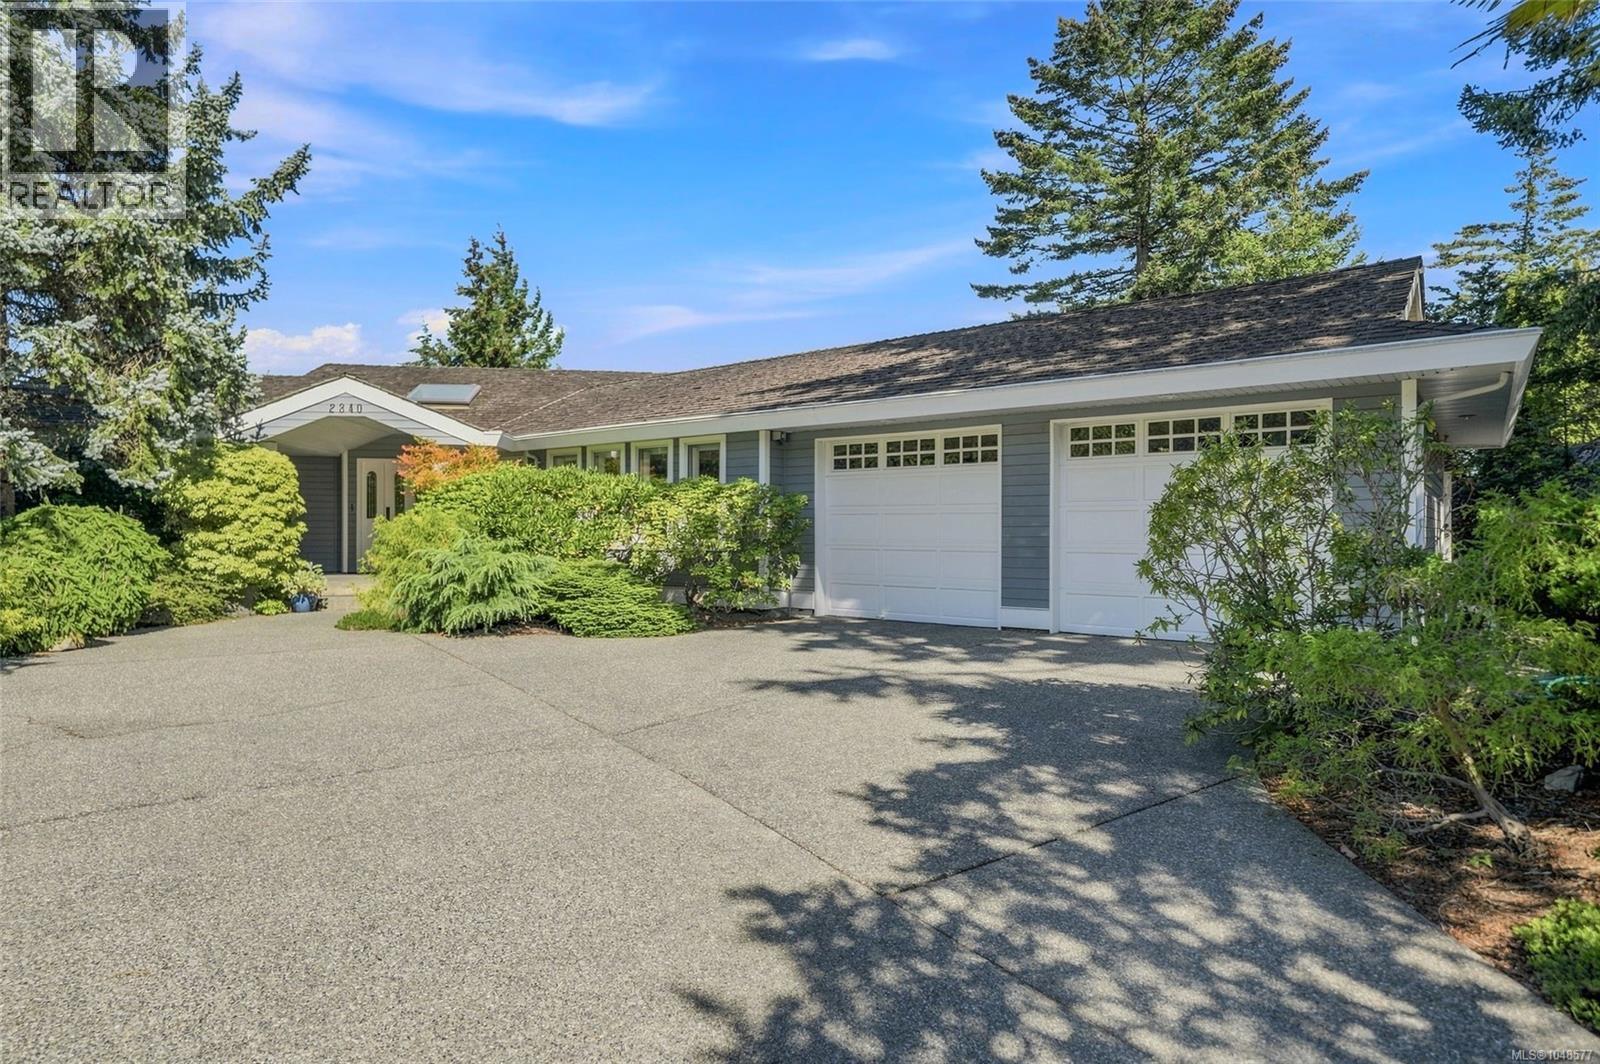
Panoramic Ocean Views await you in this charming Level entry home located in the Fairwinds Golf and Marina Community. This ‘John Collins’ custom built home is a short stroll to the Golf Clubhouse, the Oceanside Park at Brickyard Bay and minutes to Schooner Cove Marina. Rarely does a home with a great floorplan become available in such a perfect location. Enjoy your elegant Ocean view Kitchen with professional layout and gleaming granite counters, spacious Living/Dining room, family room, den/4th bedroom and generous primary bedroom with Spa like bathroom. 2 guest bedrooms and a guest bathroom complete the main floor. Outside the expansive deck will beckon you to watch the cruise ships and the eagles as you relax on a summer evening. An under height lower level with amazing storage and plenty of room for hobbies allows for endless possibilities to Live Your Dream Lifestyle. (id:44393)
Royal LePage Island Living (Pk)
Port Alberni, British Columbia
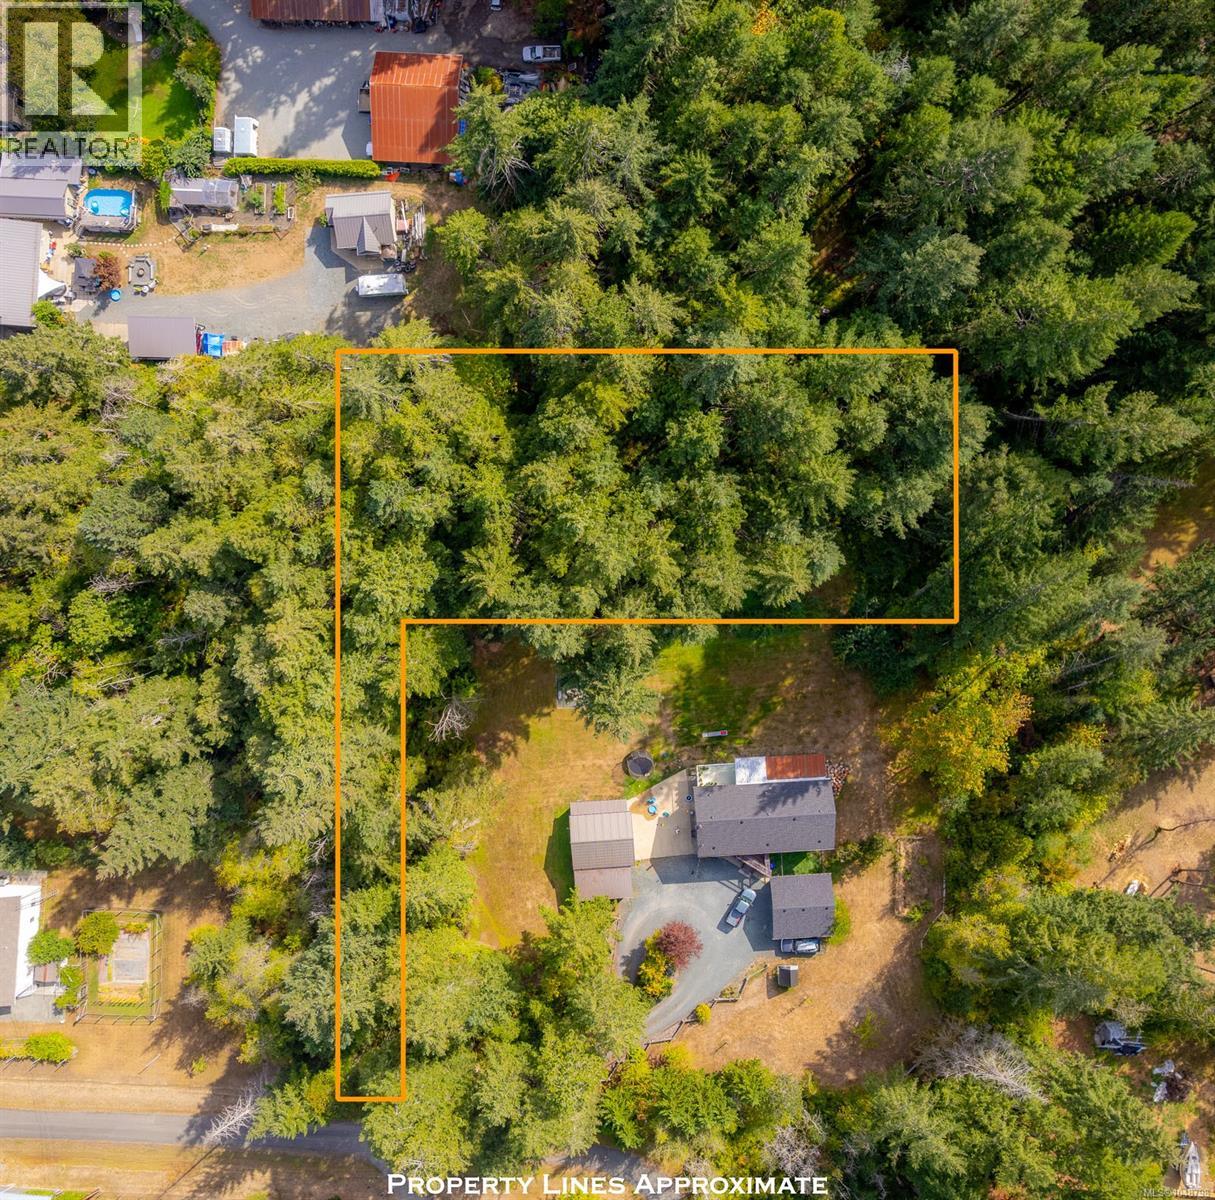
Enjoy peaceful rural living on this spacious 0.76-acre lot in Beaver Creek. Tucked away on a quiet no-through road, this property offers a private and tranquil setting while remaining close to the amenities of Port Alberni. Water, hydro, and natural gas are conveniently available at the lot line, with septic approval already in place. A wonderful opportunity to build your dream home and enjoy the space, privacy, and relaxed lifestyle that rural living has to offer. All measurements are approximate and must be verified if important. (id:44393)
RE/MAX Professionals - Dave Koszegi Group
RE/MAX Mid-Island Realty
Big White, British Columbia
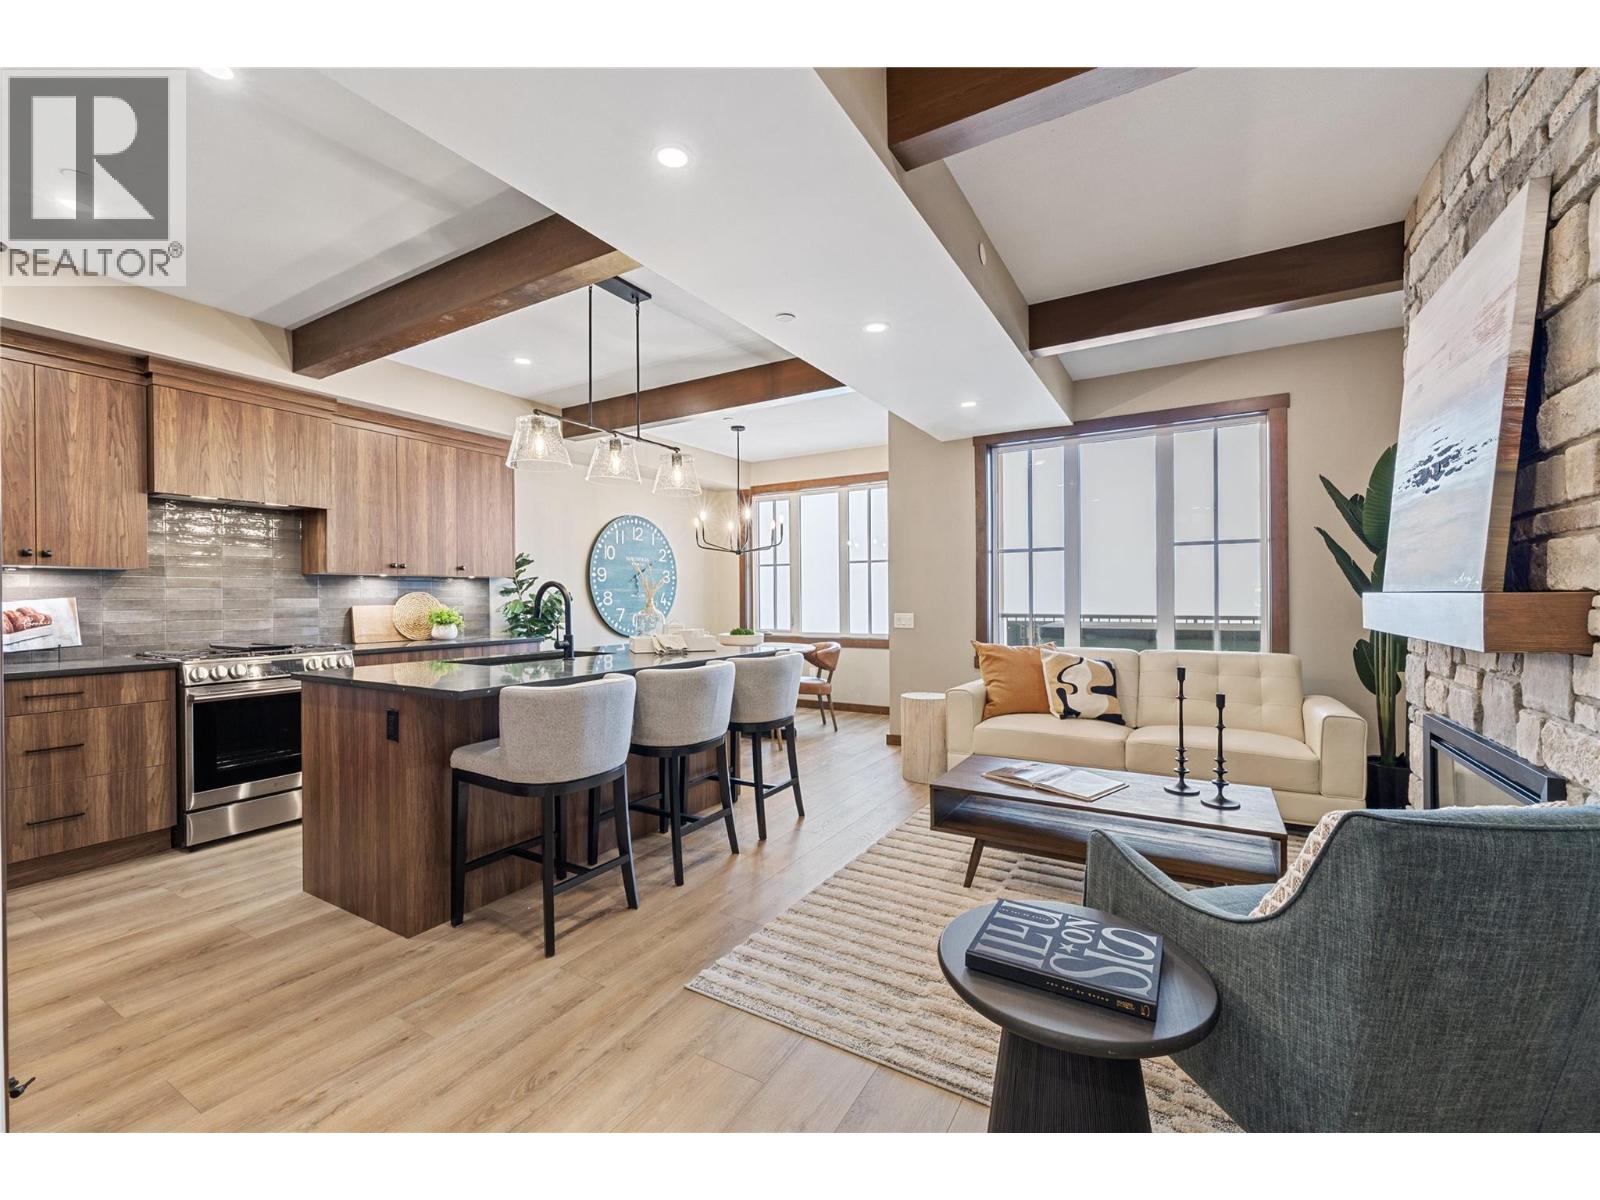
Experience Big White in this exceptional new residence at Sundance Resort, built by H&H Custom Homes, recipient of the Okanagan Builder of the Year award. Offering true ski-in/ski-out access, 255 Feathertop Way is steps from the Bullet Express and Black Forest chairlifts, with the Village Centre, shops, and restaurants just a short stroll away. The modern craftsman exterior features board-and-batten siding, black metal-clad windows, and warm wood accents. Inside, approximately 2,300 sq. ft. of thoughtfully designed living space features 3 bedrooms, 3 bathrooms, a den, and oversized lock-off storage. Expansive windows showcase sweeping alpine views, while the open-concept kitchen and living area provides an inviting space to relax or entertain after a day on the slopes. Step onto the covered deck with private hot tub and gas BBQ hookup for year-round enjoyment. Adding flexibility and income potential, each residence includes a 510 sq. ft. one-bedroom suite with private entrance, covered patio, summer kitchen, luxury vinyl plank flooring, and upgraded soundproofing. Sundance strata fees include building insurance, exterior maintenance, garbage and recycling, snow removal, plus access to a private shuttle, heated outdoor pool with slide, multiple hot tubs, and indoor recreation facilities. A rare opportunity for brand-new ski-in/ski-out living in one of Big White’s most convenient locations. (id:44393)
RE/MAX Kelowna
Port Alberni, British Columbia
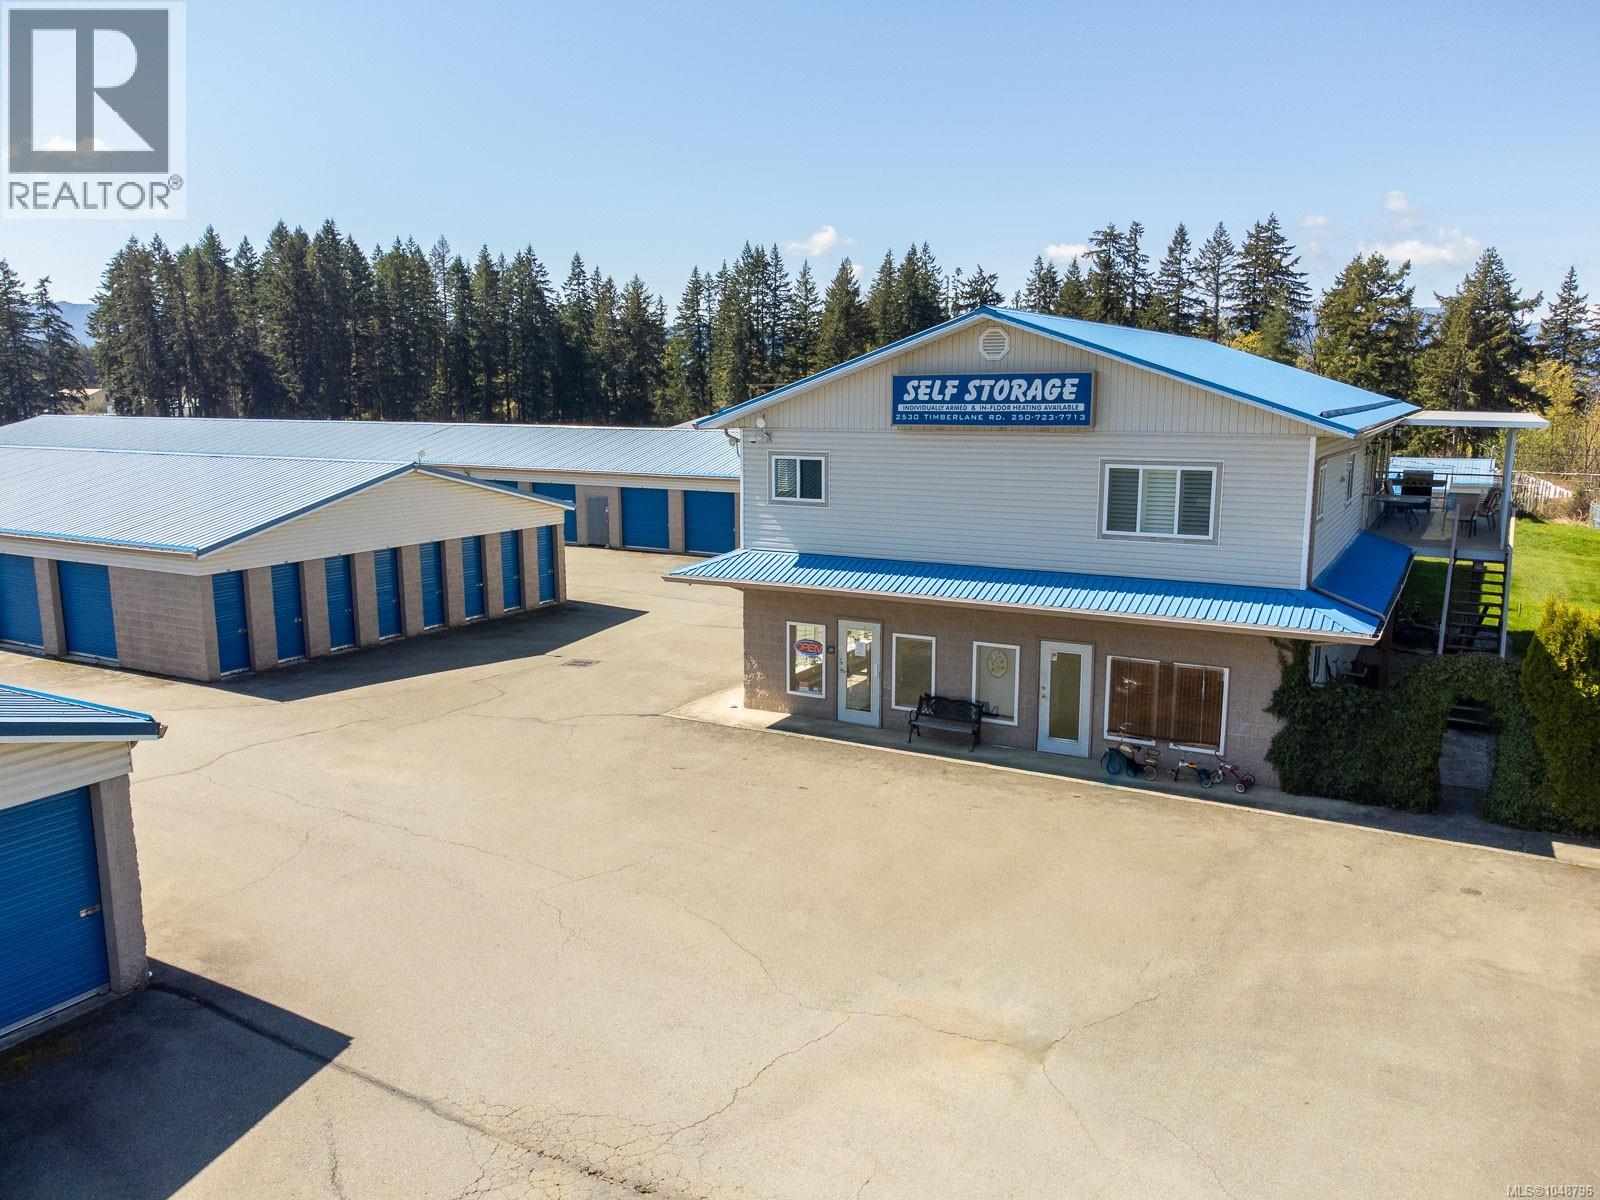
Presenting Junction Self Storage, a premium and meticulously maintained self-storage facility ideally situated at 2530 Timberlane Road in Port Alberni, BC. Established in 2005, this 3.15-acre property represents a compelling investment opportunity, offering strong, established cash flow with further upside potential through the lease-up of newly added units. This secure, gated facility features 24-hour onsite security, convenient drive-up units, and wide driveways designed for easy access and maneuverability. Constructed with durable cement block buildings, the property reflects quality construction and long-term resilience. With a wide range of unit sizes from 5x10 to 10x25, Junction Self Storage offers substantial capacity to meet diverse storage needs while supporting continued revenue growth. Located in a prime, safe area, this asset is well-positioned for investors seeking both stability and meaningful upside potential. Measurements approximate; must be verified if important. (id:44393)
RE/MAX Professionals - Dave Koszegi Group
Ladysmith, British Columbia
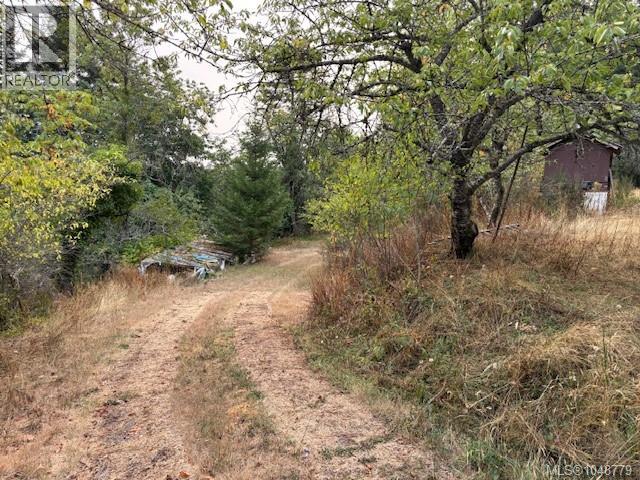
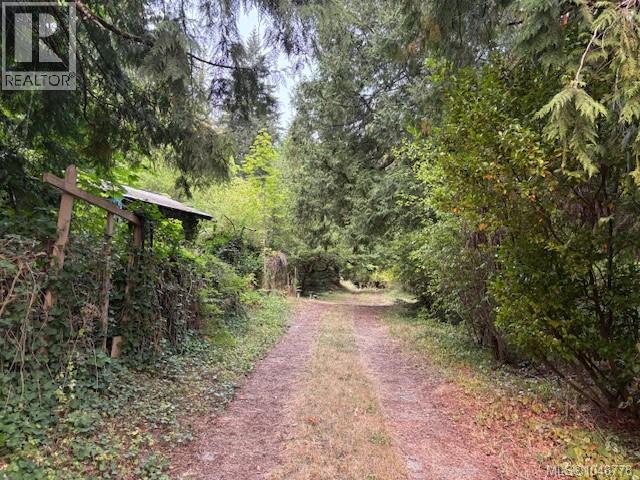
TO FOLLOW 1.6 Acres R-2 Suburban Residential Zoning (id:44393)
Royal LePage Nanaimo Realty (Nanishwyn)
Ladysmith, British Columbia
To Follow 1.6 Acres R-2 Suburban Residential Zoning. (id:44393)
Royal LePage Nanaimo Realty (Nanishwyn)
Saskatoon, Saskatchewan
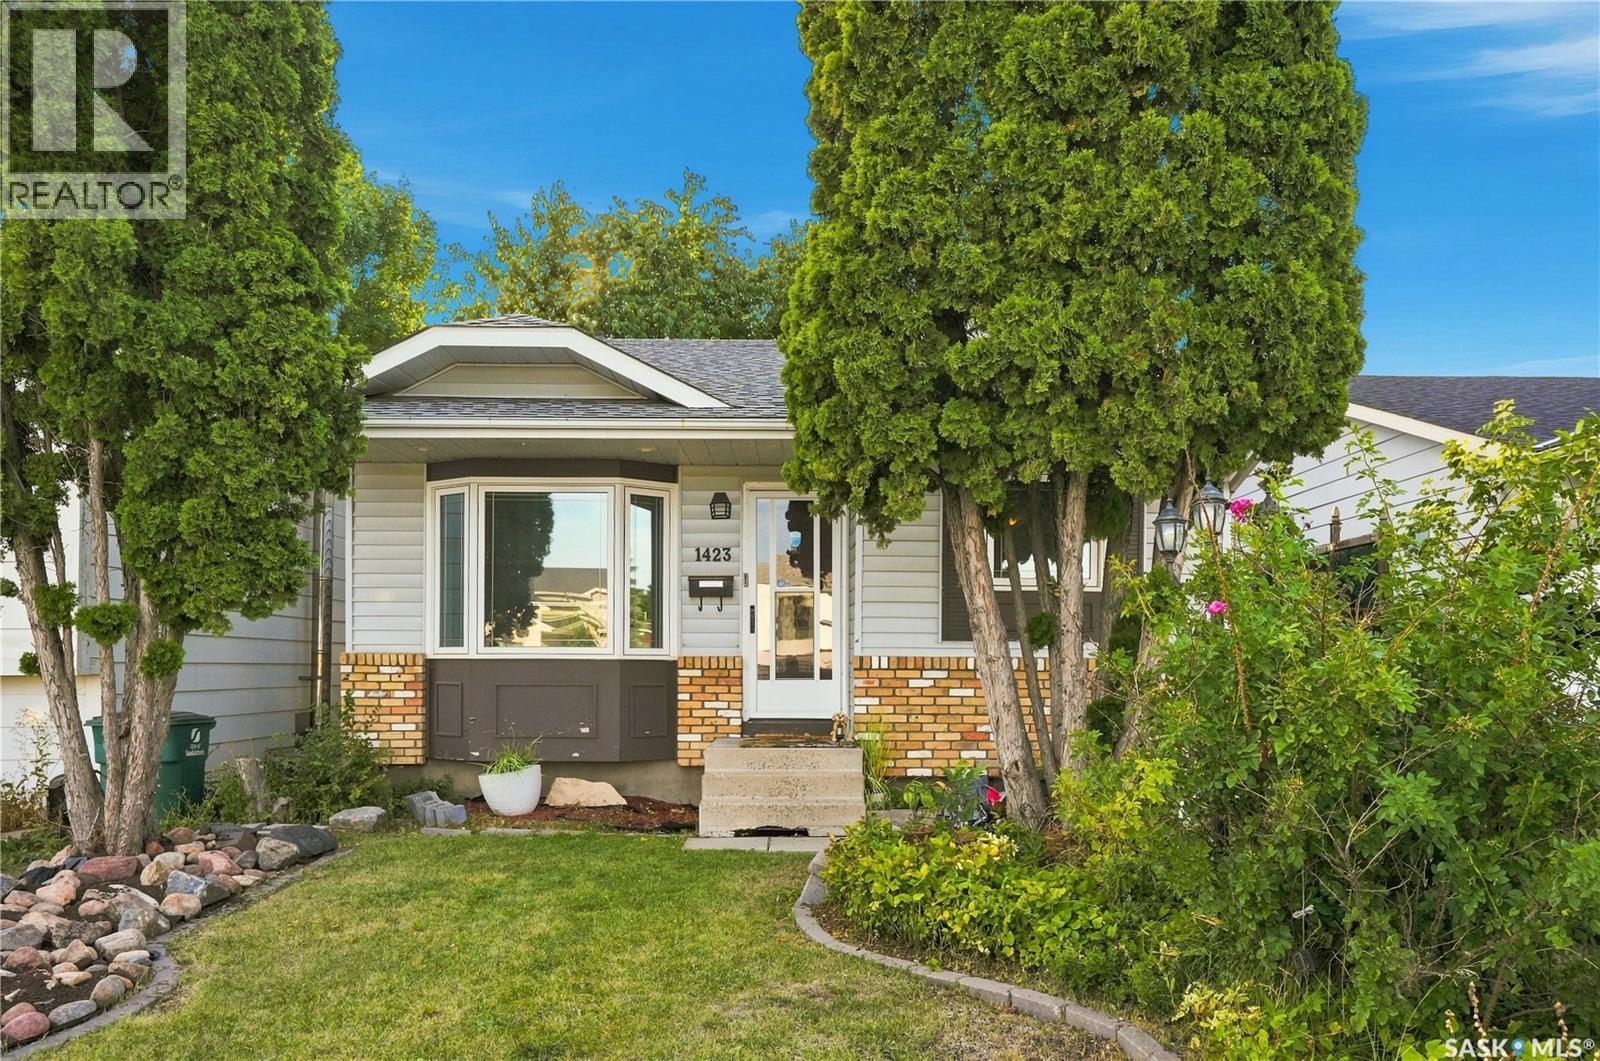
Welcome to 1423 Junor Avenue, a fully finished 4-level split in the established neighbourhood of Dundonald. This inviting 3-bedroom, 2-bathroom home offers a functional layout with plenty of space for everyday living and entertaining. The main floor features a bright living room with a bay window and vaulted ceiling, a separate dining area, and a thoughtfully designed kitchen with plenty of cabinetry, built-in pantry and ample storage. Upstairs you'll find two generously sized bedrooms, both with walk-in closets, along with a 4-piece bathroom with convenient access from the primary bedroom. The third level offers a spacious family room, with comfortable, additional living space. The fourth level includes another bedroom with walk-in closet, a 3-piece bathroom, laundry and additional storage. Outside, enjoy the mature, fully fenced yard with plenty of space to relax or entertain. Additional features include central air conditioning, underground sprinklers, and an EV charger — a great addition for today's electric vehicle owner. Conveniently located close to schools, parks, shopping and other neighbourhood amenities, this move-in-ready home offers plenty of space and versatility. Don't miss your opportunity to make 1423 Junor Avenue your new home! (id:44393)
Boyes Group Realty Inc.
Nanaimo, British Columbia
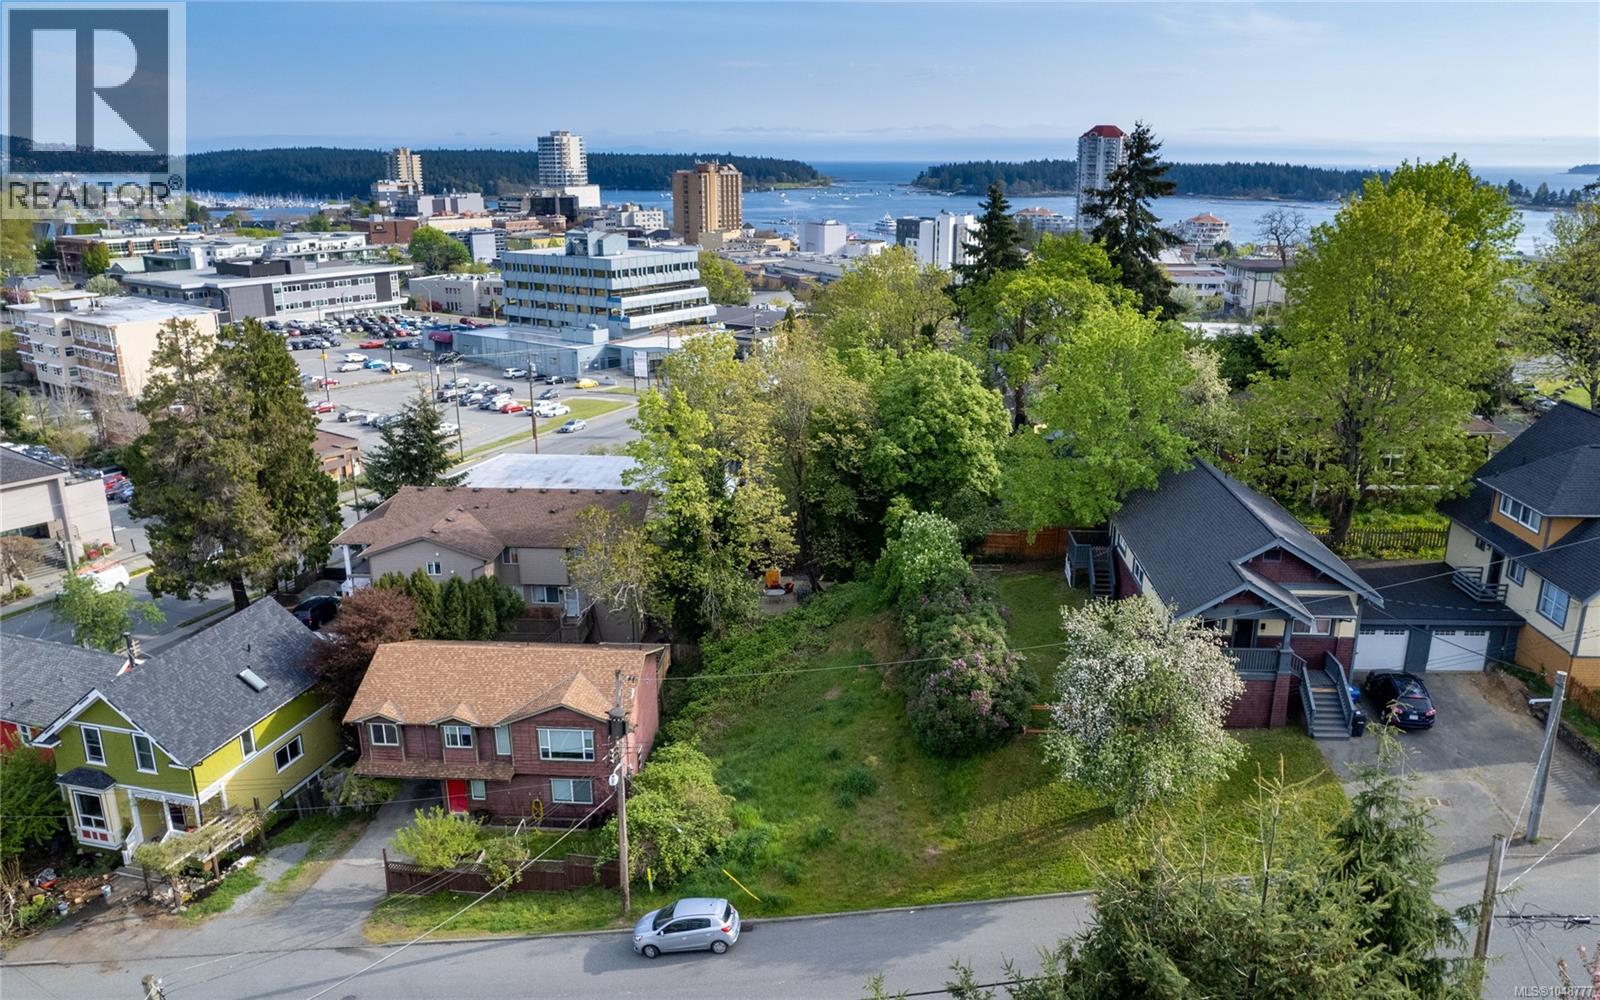
APPROVED FOR A SMALLER SETBACK TO ALLOW A GOOD-SIZED FAMILY HOME! This prime 38 x 74.4 ft cleared vacant lot is an incredible opportunity to bring your plans and develop a building with innumerable possible uses. The board of variance has recently approved a setback of 1.52m which will give more flexibility in building a residential home. Zoned DT8, this flexible use zoning allows for mixed-use commercial and residential, residential use, street level commercial with second and third floors as multi-family residential uses, and more. The location is perfectly suited for a thriving business, adjacent to Nob Hill Park and close to all services and the vibrant Nanaimo Harbour. City services are available to the lot as well as natural gas. Enjoy breathtaking views of the mountain and city by adding height on the upper levels. Whether for single or multi-family residential or commercial purposes, the options are endless. The DT8 zoning permits a variety of businesses, such as pharmacies, offices, restaurants, pubs, daycares & more. Don't miss out on your chance to build your dream property in this fantastic downtown location. (id:44393)
Royal LePage Island Living (Pk)
Kelowna, British Columbia
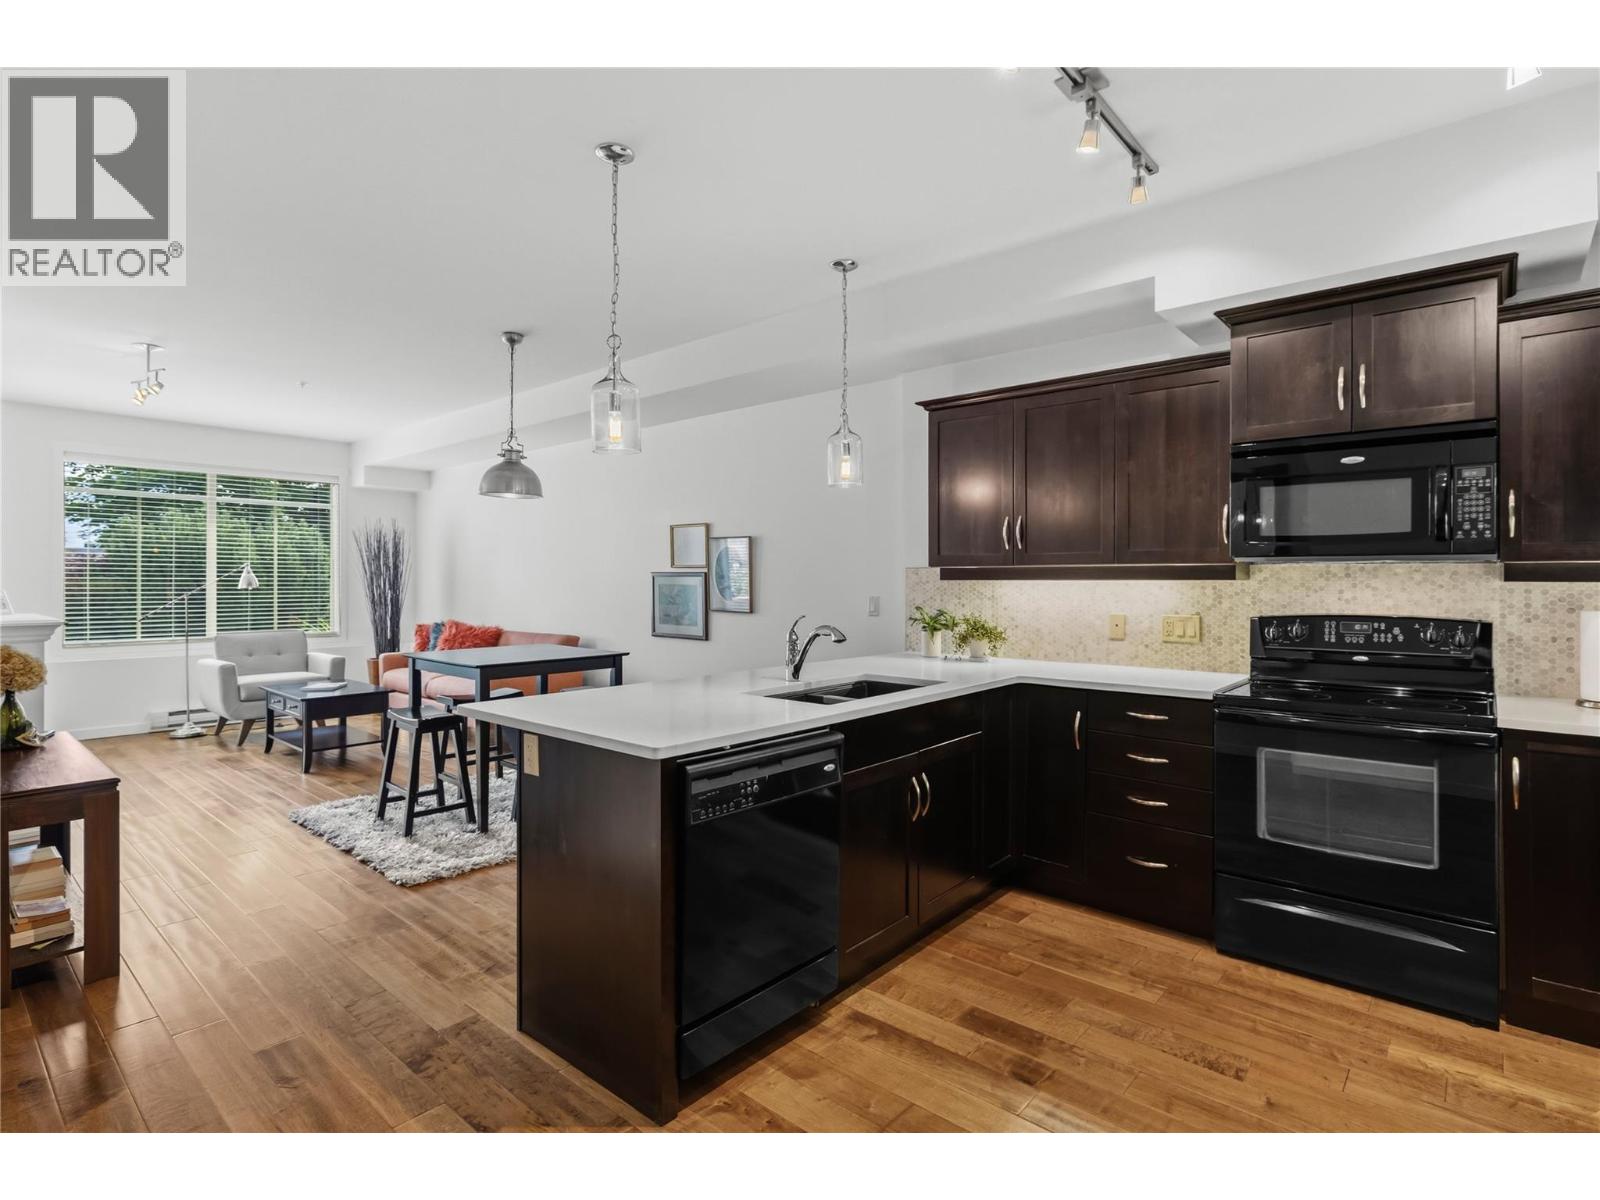
LOCATION - LOCATION ""Lower Mission/South Pandosy"" FIRST FLOOR - OPEN CONCEPT Contemporary, Bright & Spacious beautifully updated & cared for 931sqft Condo. 2 Bedroom, 2 Bath Home with Green Space Views, Espresso Wood Kitchen, Quartz Countertops w/Marble Back-Splash, Black Appliances, Wood Floors, High Ceilings, and Large Windows. Dining and Living Spaces are open to the Kitchen with Seating Bar, B/I Fireplace, A/C, and Contemporary Lighting. King Sized Primary Suite with Wall Detailing, Walk-thru Closets, A/C, and Full Ensuite. 2nd Bedroom with fire suppression/sprinklers - has no closet or window - this space has multiple uses as an extra Bedroom, Den, Office, Fitness/Yoga, or Hobby Space. The Bedrooms are separated by Contemporary Living Space, Wood Floors and 9' Ceilings. 2nd Bathroom is nestled between 2 Large Closets and Laundry Space towards the entrance of the Home. Covered 80sqft Patio with Green Space Views and Phantom Retractable Screen. Secure underground Parking & Large Storage. Complex is beautifully maintained and NON - SMOKING. Mission Meadows Amenities: full gym, clubhouse and guest suite. Additional parking spaces may be available thru strata. Pet friendly with 1 cat or 1 dog (15"" to the shoulder). Minutes to Beaches, Shopping, Recreation, Schools and Entertainment. Measurements taken from strata plan and iguide - verify if important. Electric BBQ allowed. Make this your ""Home"" or ""Investment Property"". Listing Realtor lives in the complex. (id:44393)
RE/MAX Kelowna
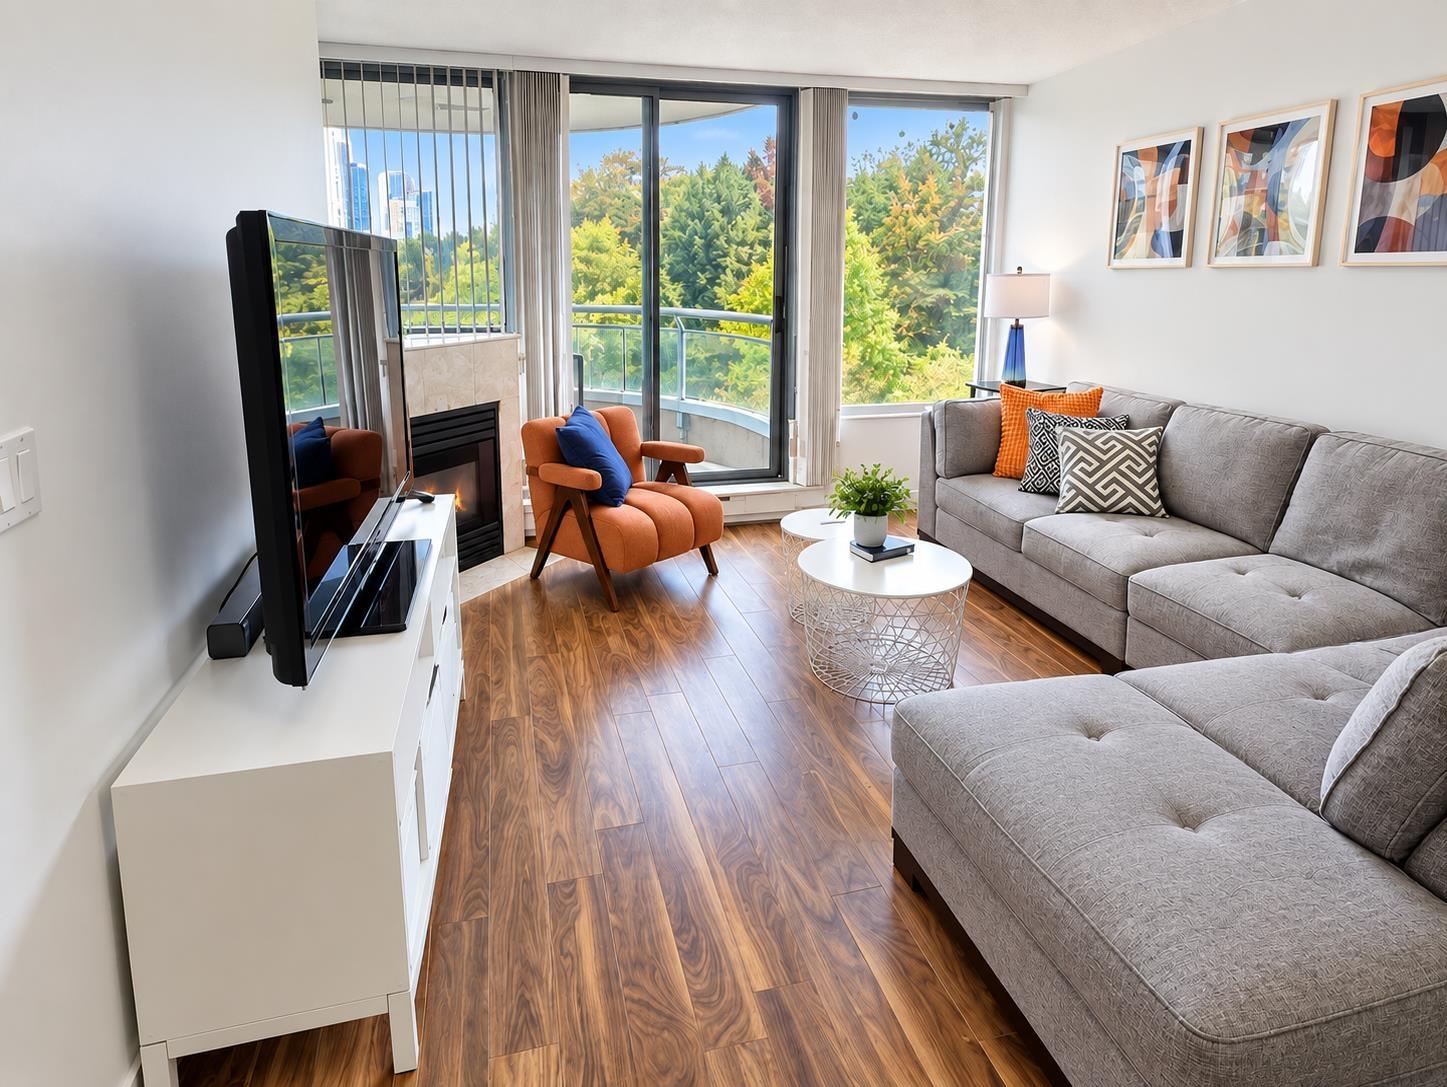
Surrey, British Columbia
Experience modern comfort and effortless urban living at Cornerstone at Gateway. This open-concept home features large windows, European-style cabinetry, imported ceramic tile, sunshine ceiling lighting, energy-efficient appliances, and a self-cleaning range. Enjoy resort-inspired amenities including an outdoor pool, gym, hot tub, sauna, mini-theatre, and lounge/activities centre. Ideally located steps from Gateway SkyTrain, shops, restaurants, a fitness centre, daycare, and a landscaped one-acre urban park with a lake and interactive fountains. With easy access to Vancouver, New Westminster, and Burnaby, this is convenience and lifestyle in one exceptional address. **OPEN HOUSE: Saturday October 3, from 3PM - 5PM** (id:44393)
Exp Realty Of Canada Inc.
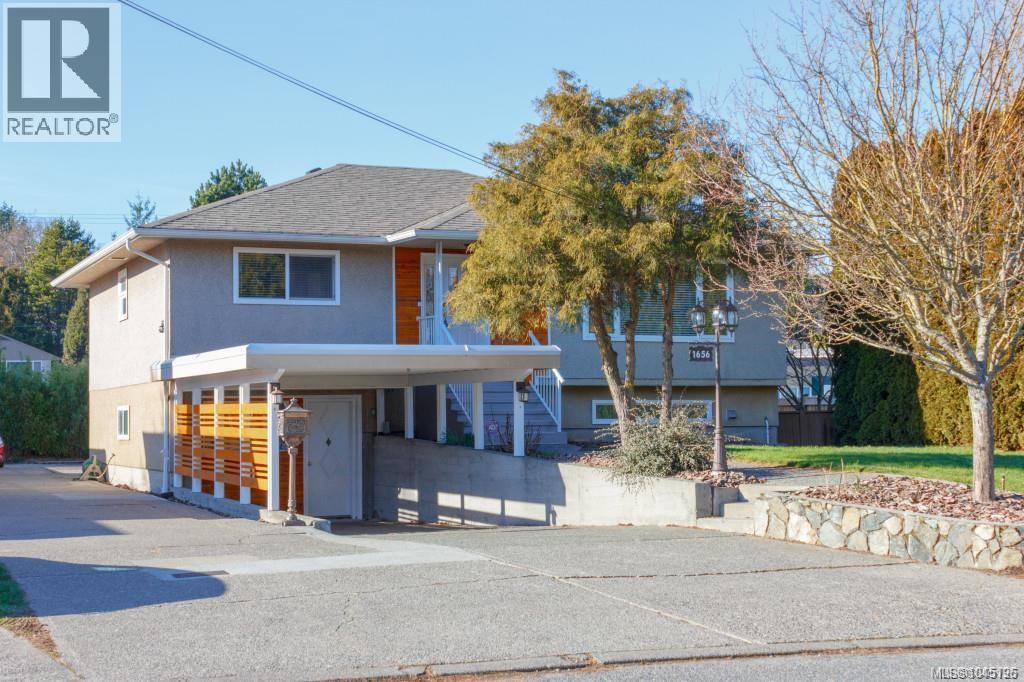
Saanich, British Columbia
Open House Sat 2:00-4:00 Nicely updated and maintained over the years this 1962 home features 6 bedrooms and 2 bathrooms complete with a separate 3 bedroom suite. Immaculate both in and out the 3 bedroom main floor has gleaming oak floors ,living room with fireplace and inline dining room. Kitchen has been updated with built in eating area new quartz tops and access to a huge deck for outdoor entertaining. Some other features include, a freshly painted interior and exterior, 200 amp service new doors newer roof, new windows throughout & of course there has been a heat pump added for comfort and economy. The full height basement has been completely developed with a bright and spacious 3 bedroom suite, featuring separate laundry, cold storage, mudroom, plus cozy wood stove. Lots of of parking with available 2 carports huge driveway but wait till you see the detached 23x20 separate garage for any enthusiasts. Fabulous location, no thru street, & within 1km to 2km to UVic, Camosun, & University Heights Shopping (id:44393)
Pemberton Holmes Ltd.
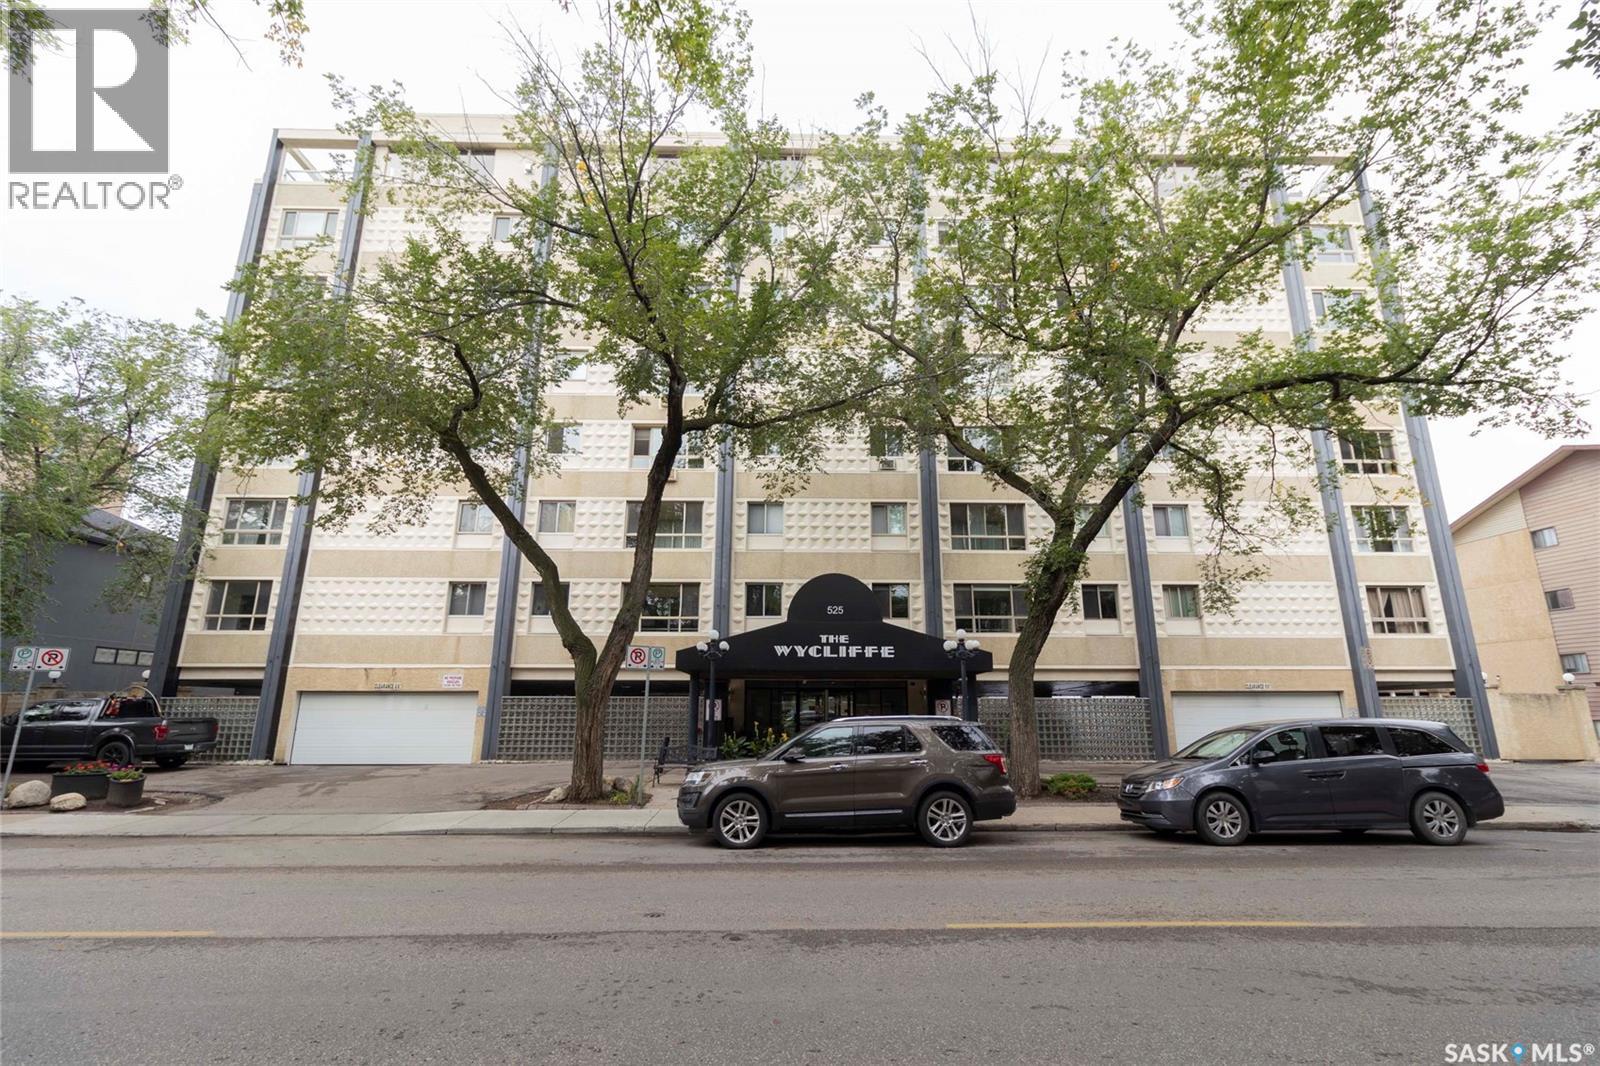
Saskatoon, Saskatchewan
Welcome to this bright and inviting 2-bedroom corner condo in a solid concrete building. The corner location provides an abundance of natural light, complemented by newer quality windows and newer blinds throughout. The spacious bathroom features a newer toilet and faucets, while the dining room and second bedroom offer newer ceiling fans for added comfort. Enjoy the convenience of a upgraded dishwasher and newer washer and dryer. A lovely sunroom provides additional space to relax and enjoy the natural light. Residents can take advantage of the rooftop patio and amenities room. With upgrades in the complex of new carpet in the hallways and renovated front lobby entrance, this is a very well maintained building. Secured covered parking stall and for bike enthusiasts there is heated underground storage which adds peace of mind and convenience. This building is sprinklered for added safety and is ideally located close to City Hospital, Kinsmen Park, downtown amenities, the University of Saskatchewan, and the riverbank with access to the scenic Meewasin trails. A great opportunity to enjoy comfortable condo living in a convenient and desirable location. (id:44393)
Boyes Group Realty Inc.
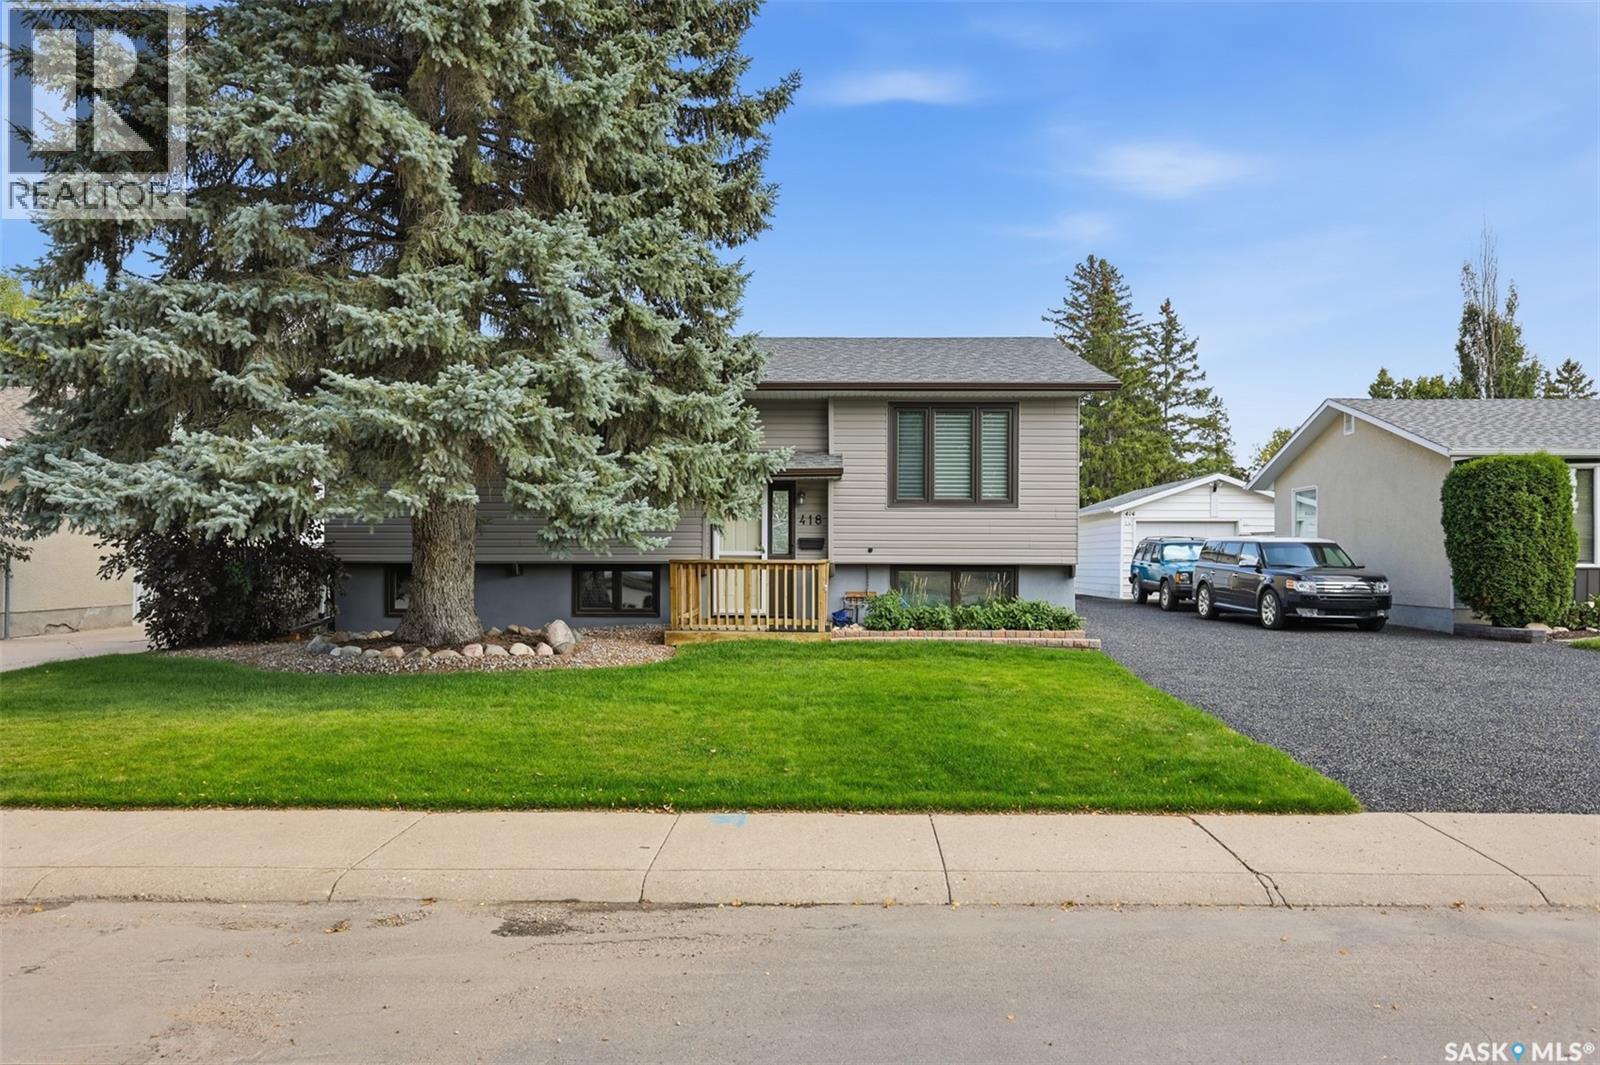
Saskatoon, Saskatchewan
For 41 years the same family has lovingly owned and cared for this home, and it shows. This East College Park bi-level has been maintained the way you hope a home has been, steadily and without cutting corners. The expensive items are already behind you with the shingles, furnace, water heater, central air conditioning and windows have all been updated. The main floor holds a bright living room, separate dining room, kitchen and a 4-piece bath. This was originally a three-bedroom home. The owners opened up the wall between two of the bedrooms to create one oversized room, so the home is currently a two bedroom and converting back to a three bedroom can easily be done. Enjoy it as a generous retreat, or return it to three bedrooms on one floor. Few homes at this price give you that choice. Downstairs is fully finished and genuinely usable with a large family room centred on a gas fireplace, a separate games room, a 3-piece bath, a dedicated storage room, and laundry in the utility room. A true second living space, not a basement you walk through. The back yard is fully fenced, with a deck, mature trees and shrubs, lawn front and back, and underground sprinklers at the front. There is an oversized single detached garage that is fully insulated and heated with a WiFi-enabled opener and three off-street parking spaces. Central air, central vacuum with power nozzle, air filter and an owned alarm system. All appliances and window treatments included and also has a new stove and microwave hood fan. Immediate possession is available. Great location and close to schools. Call your agent today to book a showing. Some photos are staged to show potential updates. (id:44393)
Coldwell Banker Signature
Surrey, British Columbia
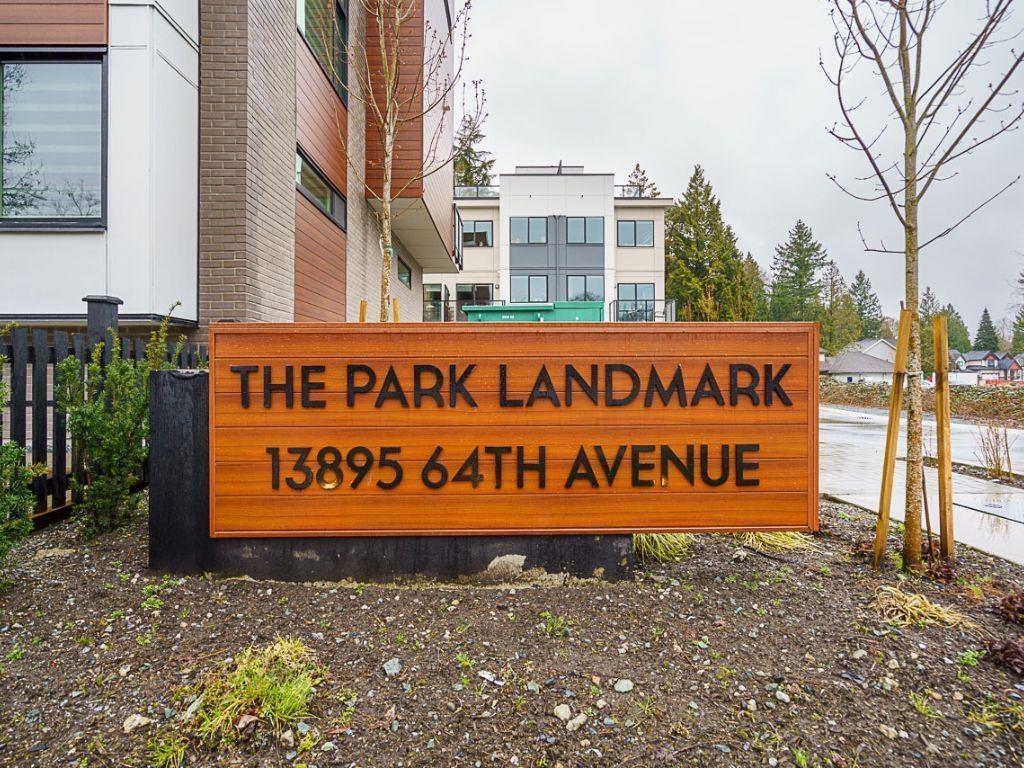
Brand-new, ultra-modern, Move-in Ready Junior 3 BEDs 2 BATH townhome featuring featuring 9' CEILINGS, FISHER & PAYKEL APPLIANCES, MOTORIZED BLINDS, BUILT-IN CENTRAL VACUUM, AIR CONDITIONING, and 3-CAR PARKING with AMPLE CUSTOM CABINETRY FOR STORAGE. Kitchen made for cooking enthusiasts with a GAS COOKTOP and QUARTZ COUNTERTOPS. BONUS: ROOFTOP PATIO perfect for summer entertaining with GAS BBQ HOOKUP. Complex is surrounded by PROTECTED GREENSPACE with a PRIVATE KIDS PLAYGROUND and AMENITY BUILDING ideal for private events. Just a short drive to Hyland Elementary and Sullivan Heights Secondary & minutes to Newton Town Centre, shops, parks, transit, and major amenities. Come see it yourself before it's gone! Open House Fridays-Sundays, 12-4pm (id:44393)
Exp Realty Of Canada Inc.
Surrey, British Columbia
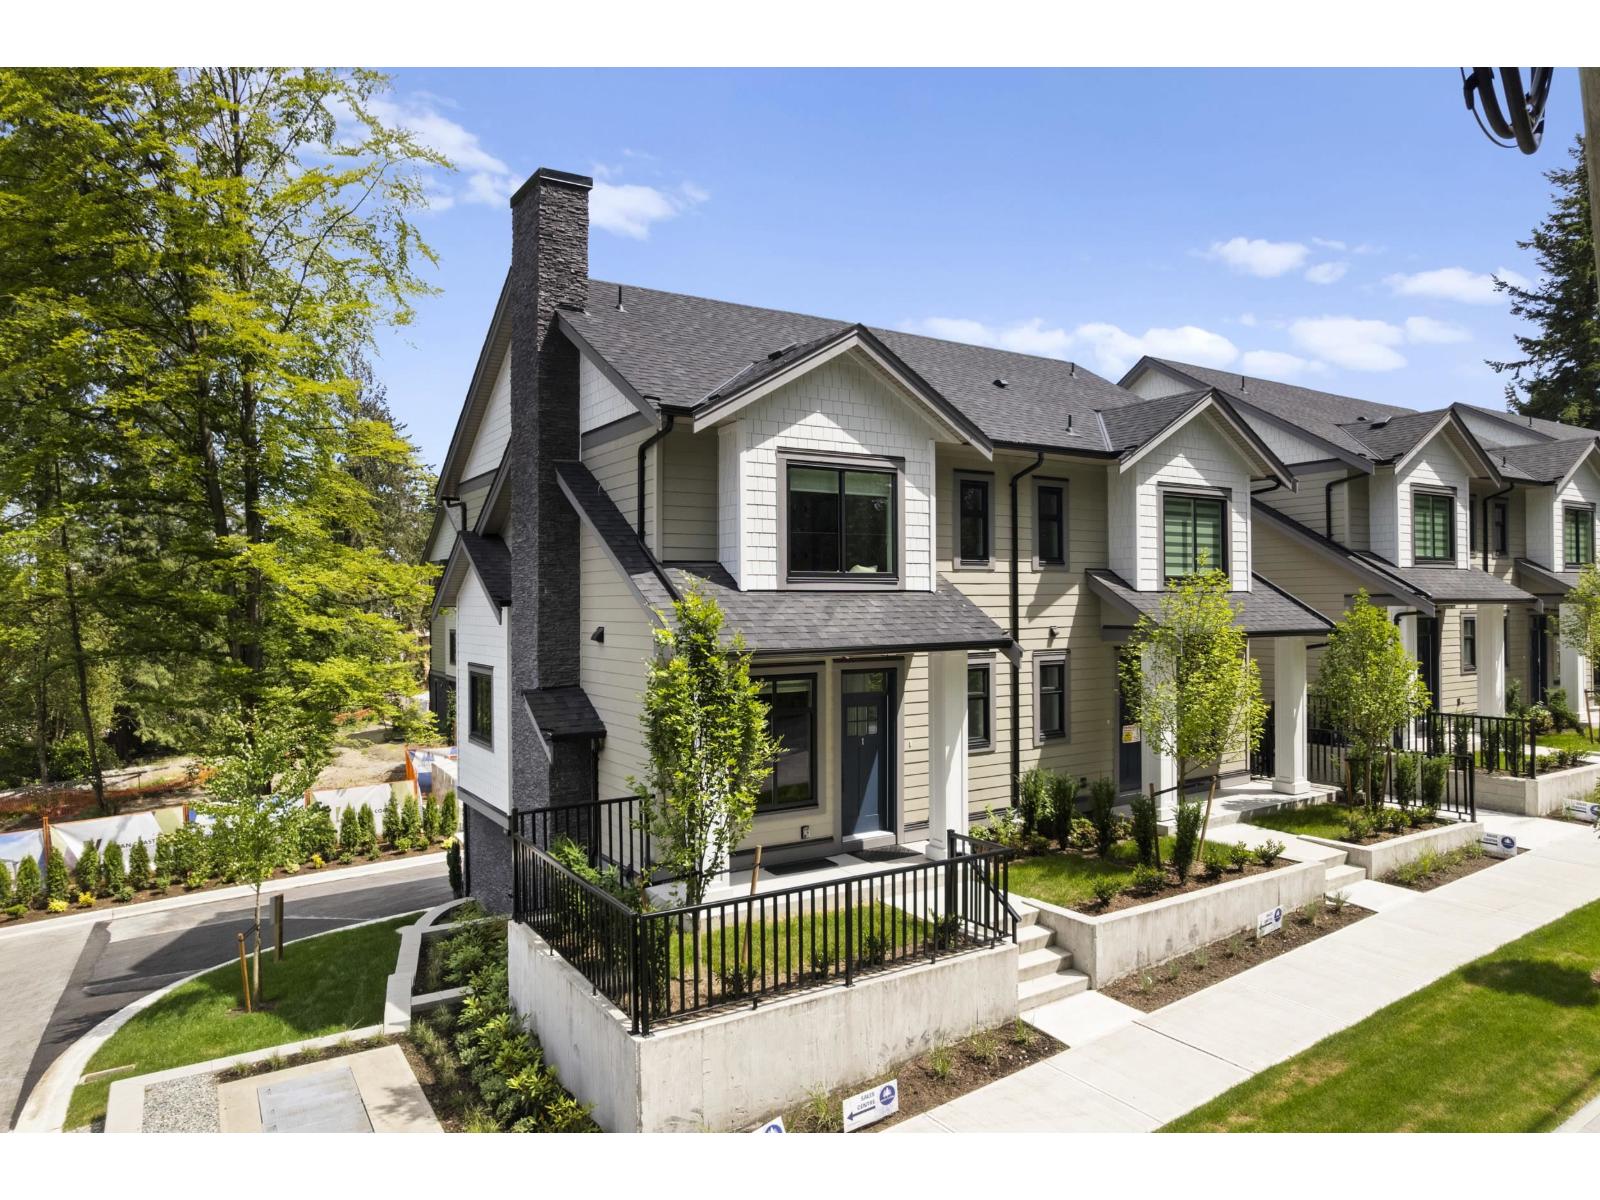
At Raven's Park, every townhome is thoughtfully designed to elevate everyday living. Offering spacious 3 bedroom + flex layouts, side-by-side double garages, and a range of premium upgrade options, these homes combine comfort, functionality, and modern style. Personalize your space with features such as A/C, a natural gas BBQ outlet, EV charger rough-in, epoxy garage floors, custom closet organizers, a security system, and built-in vacuum. Surrounded by nature-inspired landscaping and enhanced with smart home technology, Raven's Park creates the perfect balance of connection, convenience, and relaxation in bright, open-concept living spaces. SHOW HOME OPEN Friday - Sunday | 12 PM - 4 PM. (id:44393)
RE/MAX Treeland Realty
Agassiz, British Columbia
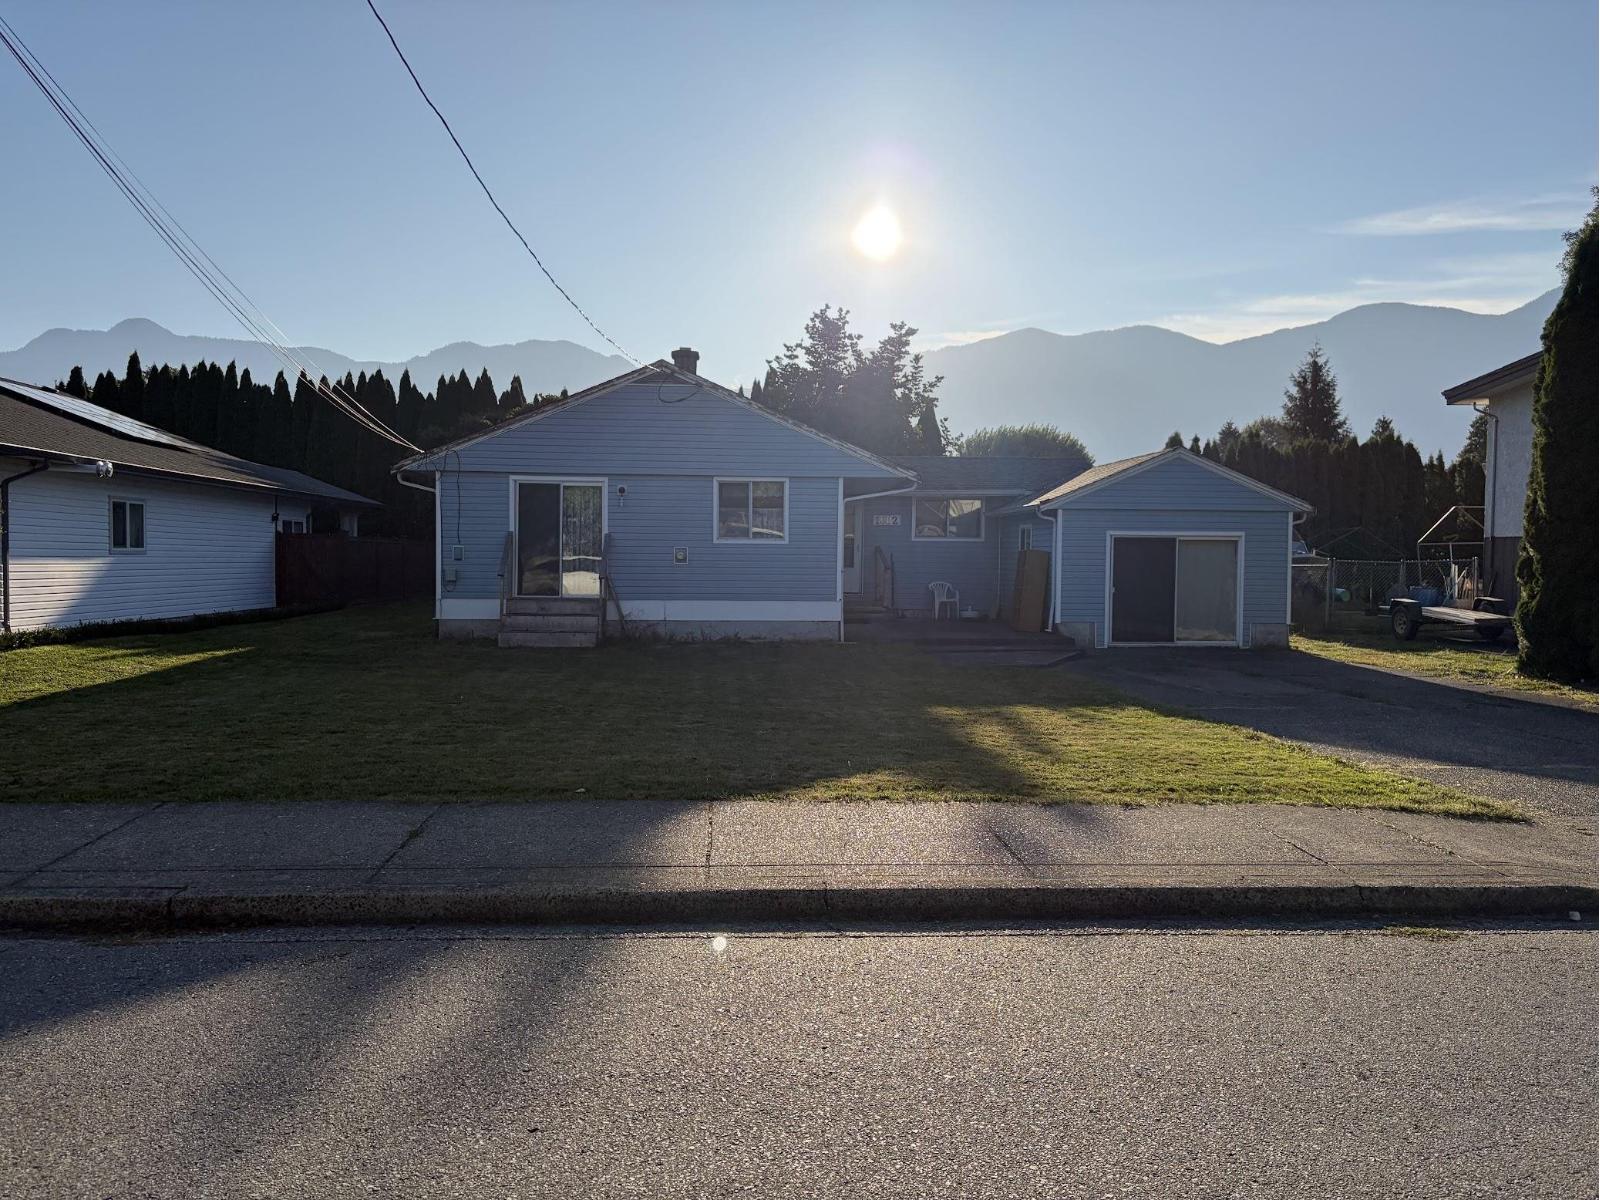
AMAZING LOCATION READY FOR A NEW FAMILY. LOCATED ON THE SAME SIDE AS THE ELEMENTARY SCHOOL, BUT ON A QUIET STREET WITH A VIEW OF MT CHEAM. THIS COULD BE THE HOME YOU'VE BEEN WAITING FOR IN A BEAUTIFUL COMMUNITY. YOU'LL WANT TO CHECK THIS ONE OUT! (id:44393)
Vybe Realty
Saskatoon, Saskatchewan
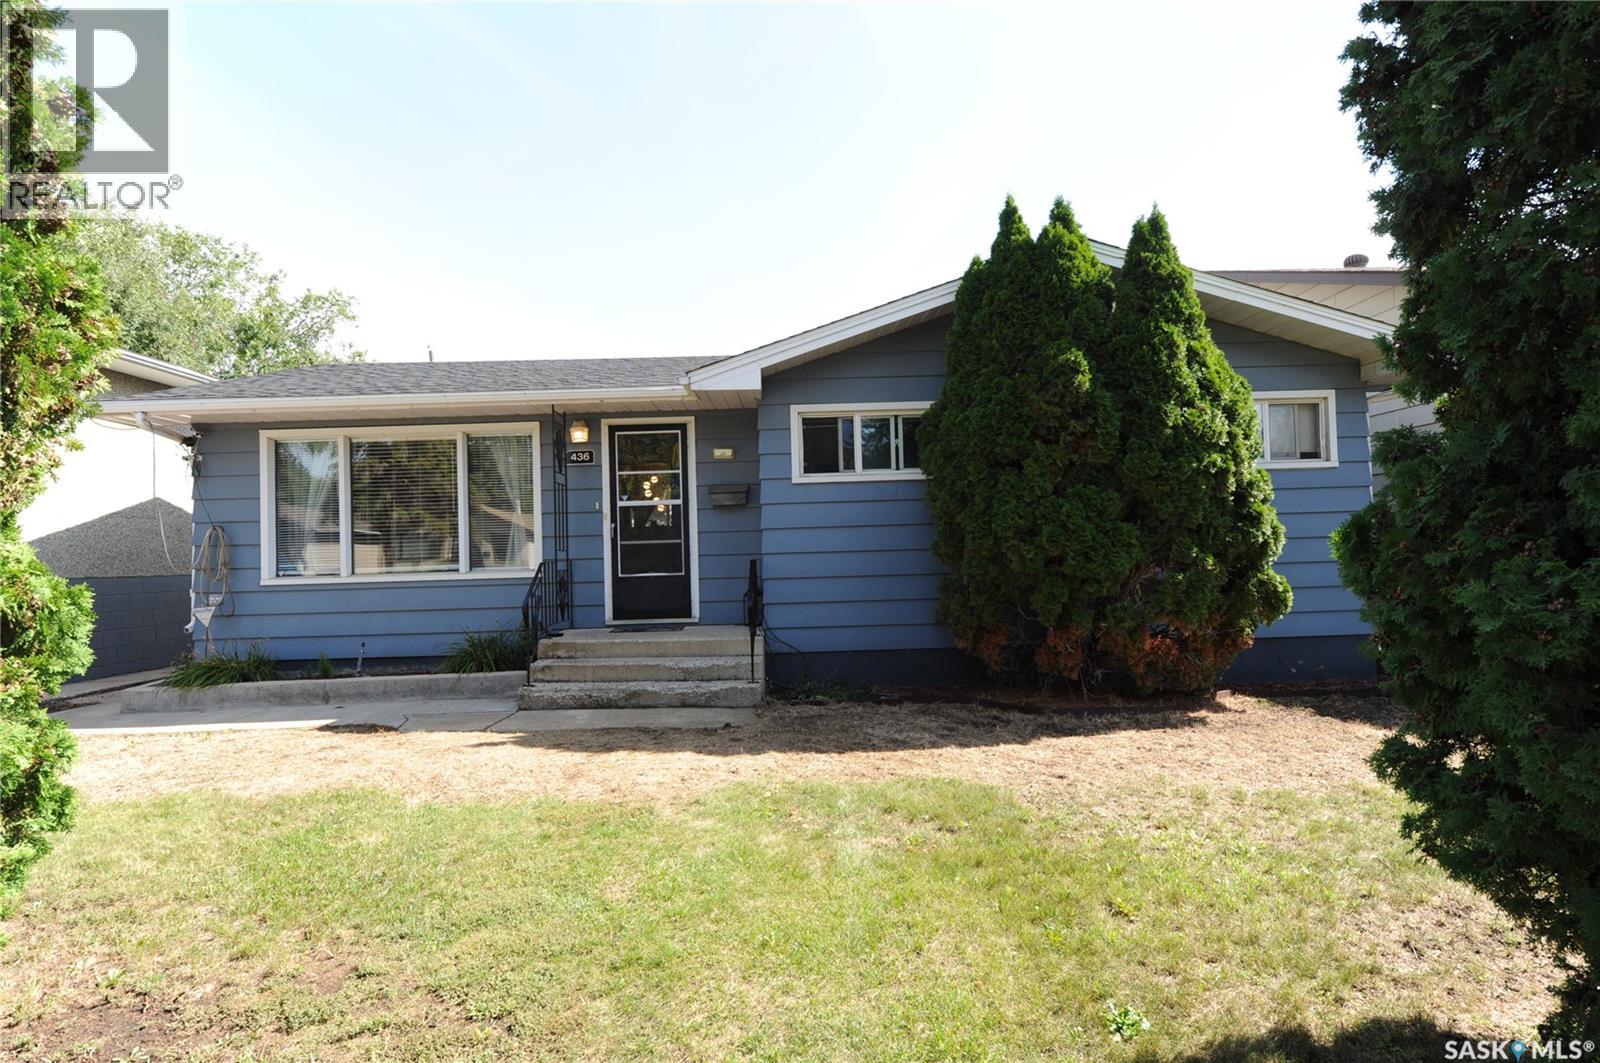
Perfect family home, starter or retirement. 3 Bedrooms + a den, fully developed up and down, large family room / bar area in lower level with a bonus room, laundry/furnace & storage. Large mature lot 50 x 125, storage shed, hot tub AS IS, fully fenced. Great street appeal, newer shingles and upgraded windows. An ideal family home, very affordable. Call your agent today to view (id:44393)
Century 21 Fusion
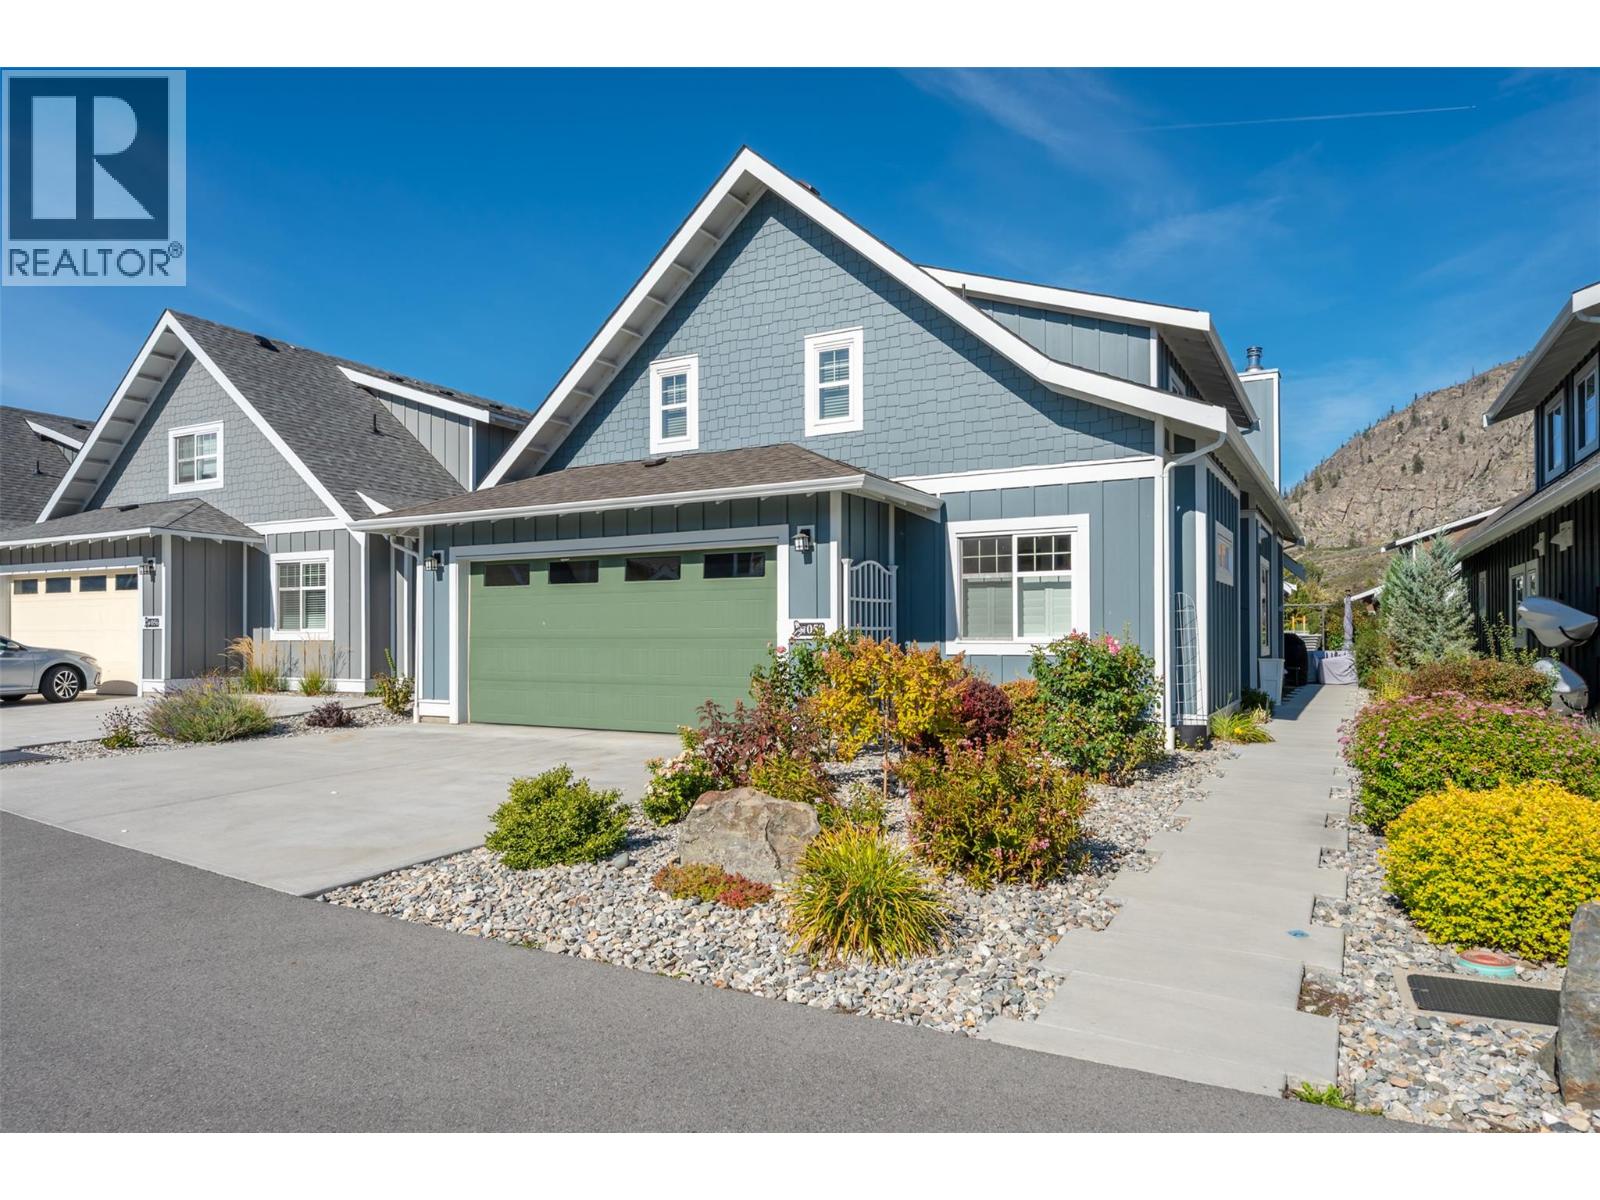
Oliver, British Columbia
A TRUE SHOWSTOPPER! One of the finest homes in The Cottages on Osoyoos Lake, this exceptional RARE expanded Sauvignon Plan in The Meadows combines sophisticated design, over $200,000 in extraordinary UPGRADES & effortless lake lifestyle, with its own premium BOAT SLIP! Just steps from the Clubhouse & private beach, this original-owner, never-rented home offers 4 bedrooms + office & 4 bathrooms (2 ensuites). Every detail reflects exceptional quality & craftsmanship. The bright, inviting interior showcases a chef-inspired kitchen with ceiling-height cabinetry, quartz counters, pull-out pantry, gas range & beverage fridge. The spectacular great room features a full tongue & groove ceiling, custom beams & Napoleon wood-burning fireplace with custom surround. 8’ solid-wood doors, quality floating vinyl flooring & insulated 3-season sunroom with stamped concrete elevate the finish. Main-level primary retreat offers custom built-ins, spa-inspired ensuite & direct sunroom access. Upstairs are 3 bedrooms & 2 baths, including a generous room with 4 beds & a bedroom with private balcony. Oversized double garage + parking for 2 more. Professionally landscaped yard, northeast-facing patio, BBQ hookup & firepit create the perfect Okanagan setting. A MUST SEE! Enjoy 1,800’ waterfront, 500+’ sandy beach, pools, hot tubs, gym, trails & dog park. Luxury getaway, full-time residence or investment. Short-term rentals permitted (5+ days). NO GST, NO PTT, NO EMPTY HOMES TAX. Secure prepaid lease. (id:44393)
RE/MAX Wine Capital Realty
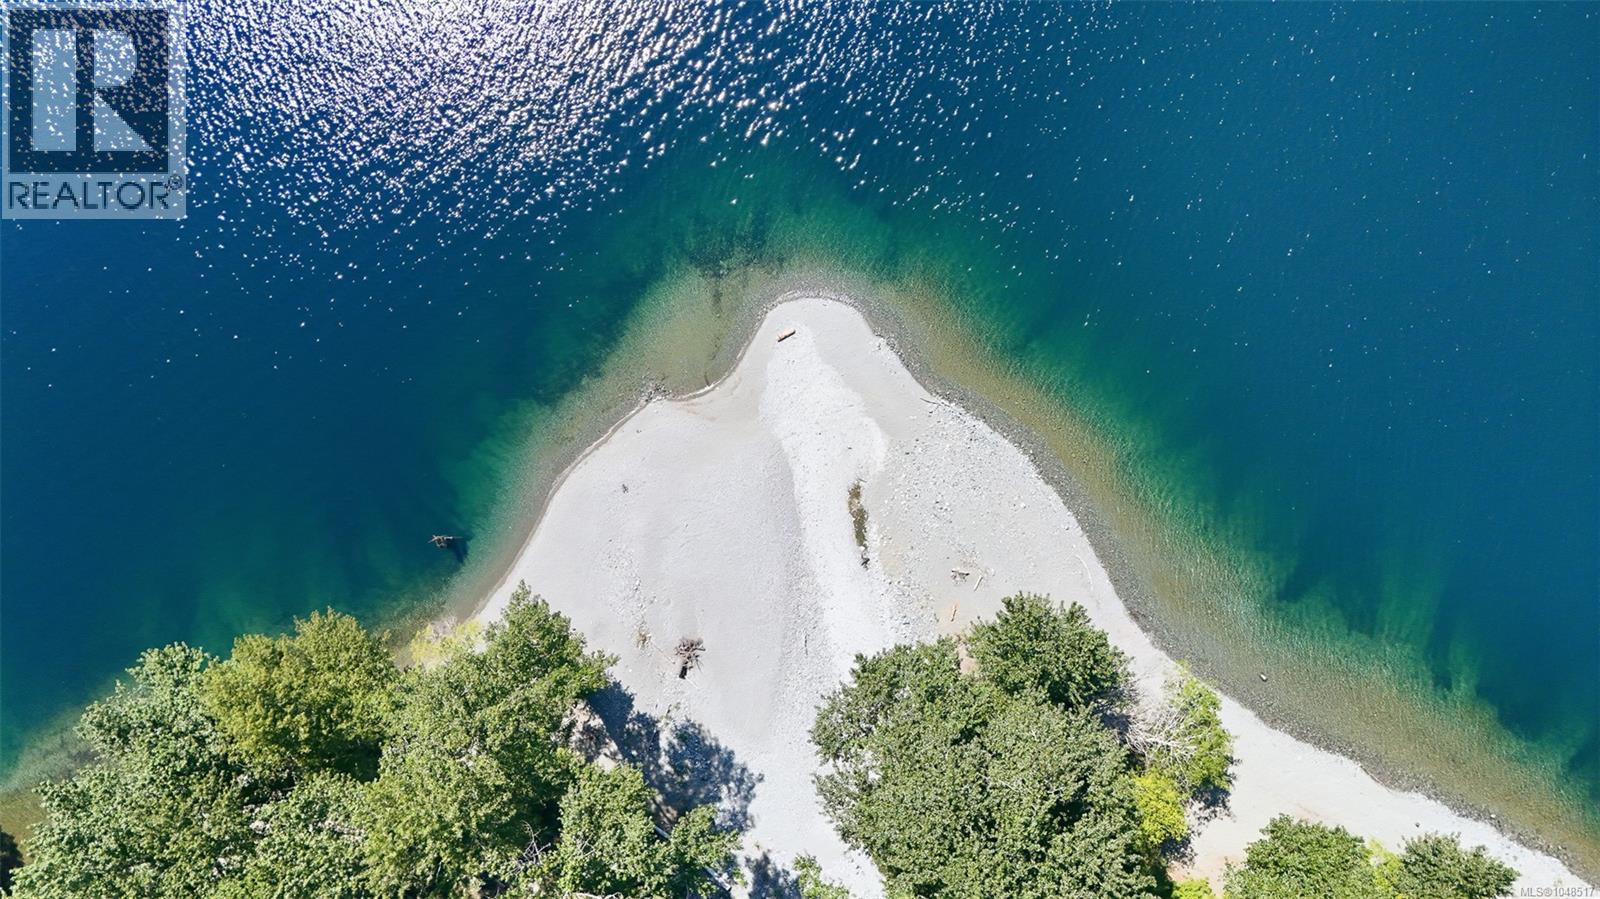
Youbou, British Columbia
An extraordinary waterfront landholding and arguably one of the largest shoreline properties currently offered for sale in Canada, situated along the north shore of Cowichan Lake immediately west of Youbou. This remarkable property offers an exceptionally rare scale of contiguous waterfront in one of Vancouver Island’s most spectacular natural settings. Cowichan Lake itself covers approximately 62 sq. km, 110 km of shoreline and has depths approaching 150 m. Here, crystal clear freshwater meets remarkable stretches of pristine beach, forest, mountains, valleys, islands, rivers and creeks. Southwest exposure delivers spectacular sunsets across the lake, while the surrounding wilderness creates an extraordinary four-season setting. This combination of scale, waterfront, beaches and natural beauty is increasingly difficult to replicate anywhere in Canada.The property is defined by its scale, southwest exposure, expansive lake and mountain views and memorable sunsets. Youbou offers parks, beaches, recreation and hiking trails, while the Town of Lake Cowichan provides shopping, restaurants, services and access to the Cowichan River. Duncan offers major shopping, healthcare and services, with renowned private schools. Victoria, Nanaimo, airports and ferry connections are also within reach. In 2010, the CVRD approved zoning for a comprehensively planned community, with historical plans contemplating a village core, marina, commercial and industrial uses and up to 1,950 residential units. Current CVRD planning documents continue to identify the Youbou Lands as a special study area. This offering is about location, scale, history and possibility. No representation is made as to future development potential, density, servicing, environmental condition, approvals or permitted uses. Property is offered strictly ''as is, where is.'' Buyers must conduct their own independent investigations and due diligence on all matters considered important. (id:44393)
RE/MAX Generation (Lc)
RE/MAX Professionals (Na)
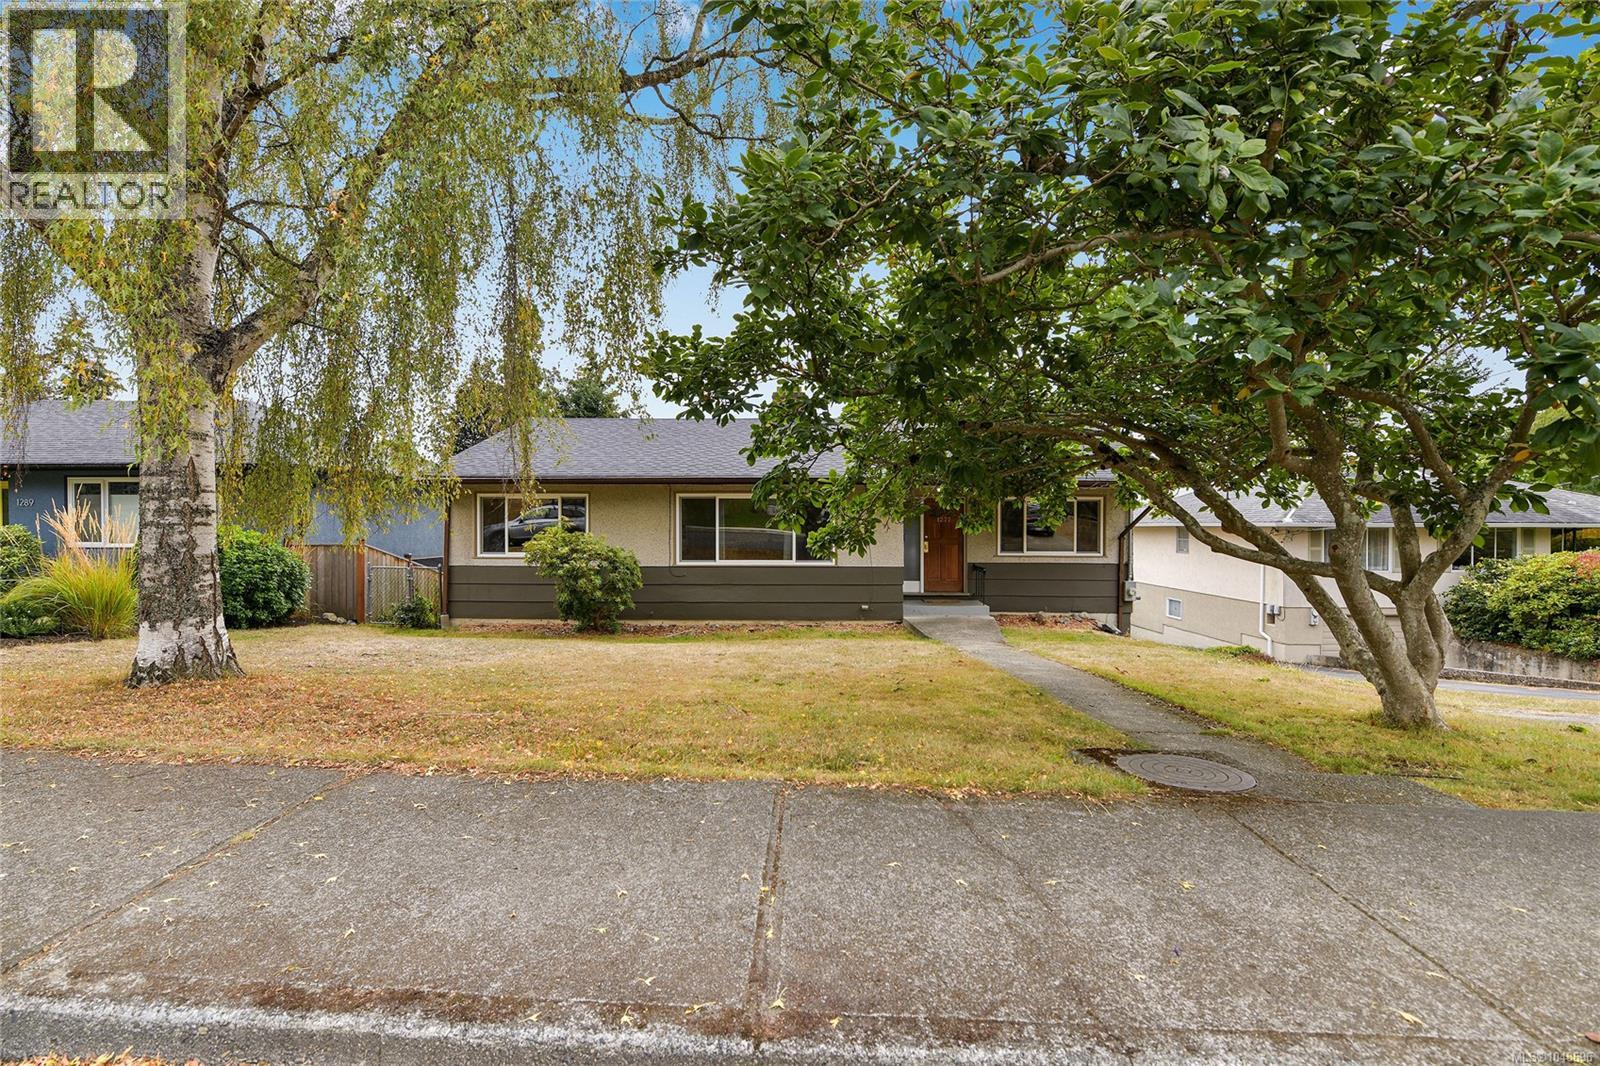
Victoria, British Columbia
On a quiet cul de sac in Rockland, this solid 1950s home sits on a 7200 square foot lot with fenced south facing rear yard offering 3 bedrooms on the main, gleaming hardwood floors, spacious living/dining room and has been well maintained over the years. Fabulous location near Government House, Moss Street market on Saturdays, the Cook Street Village and downtown. Ready for immediate possession. (id:44393)
RE/MAX Sabre Realty Group
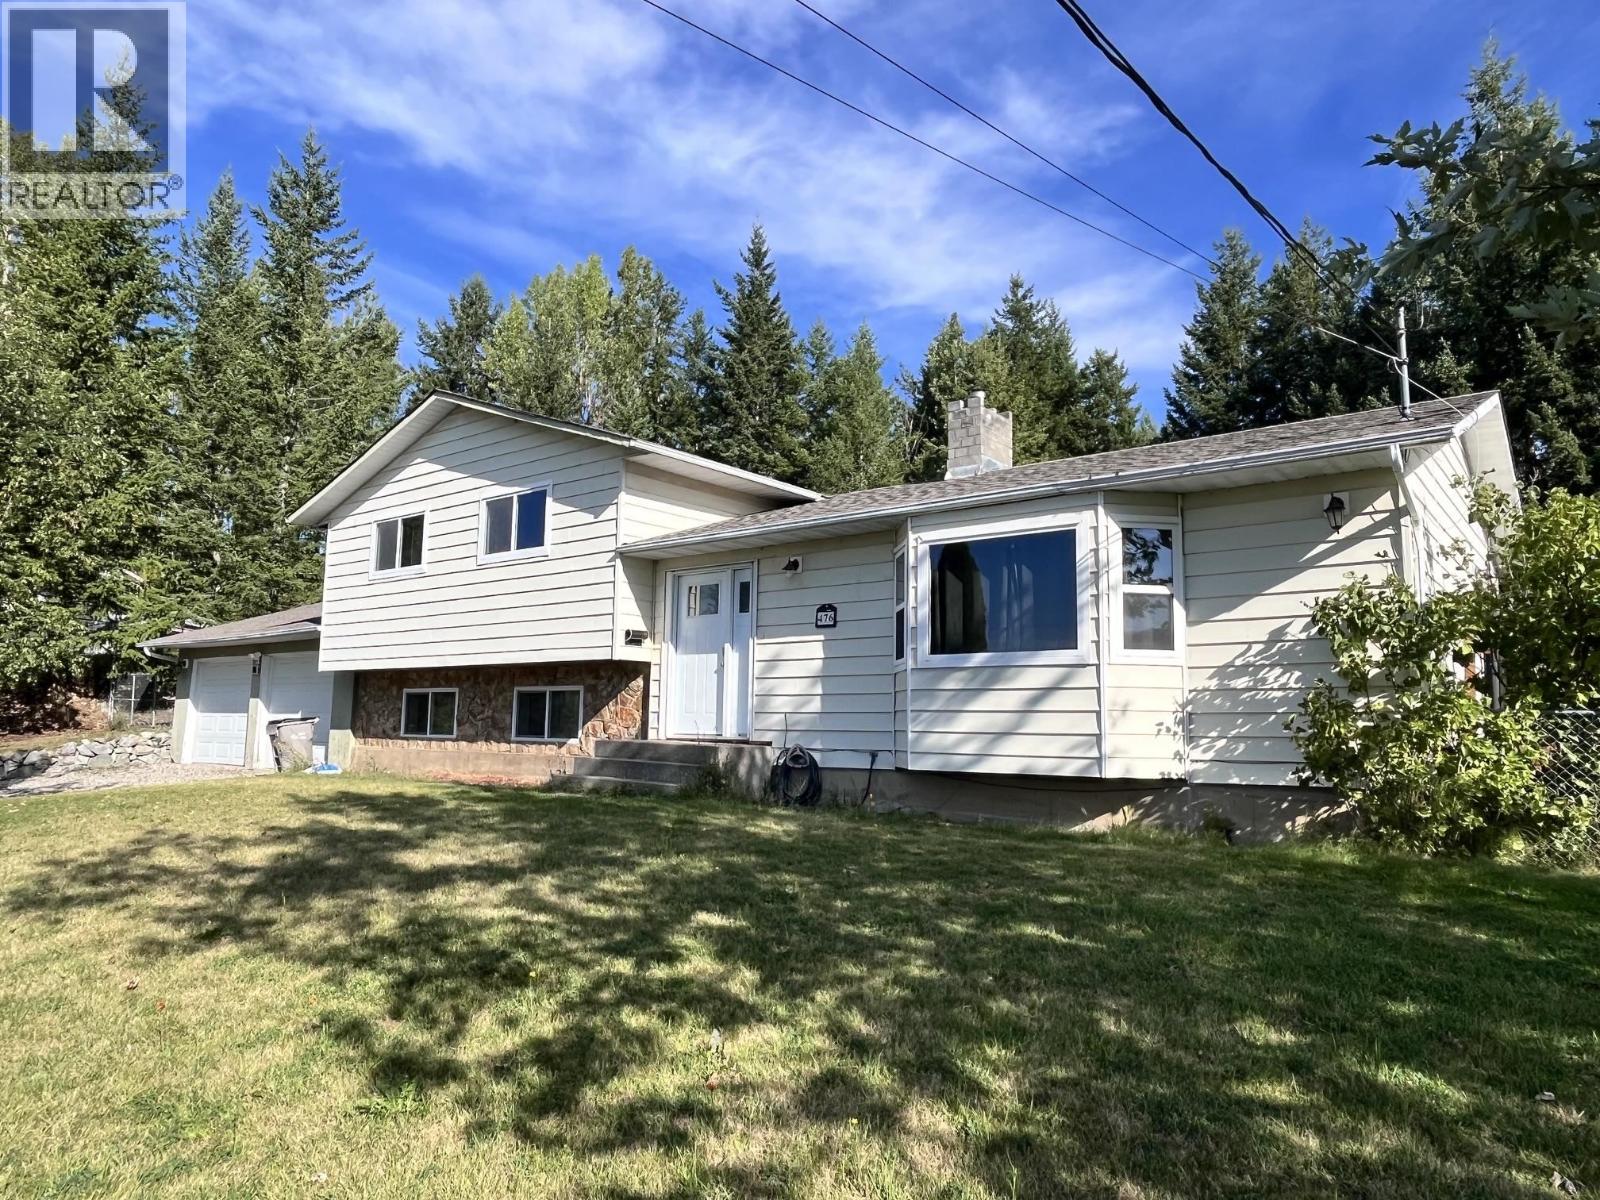
Quesnel, British Columbia
This updated Family home in South Hills is just what you've been looking for! 4 Beds/ 3 Baths on 0.91 of an acre that could possibly be subdivided or build that shop you have always dreamed of. Beautiful new kitchen w/granite and stainless appliances, updated flooring, HWT, deck, and paint. Cozy fireplace for those winter days. The sundeck off the dining room has a beautiful view of the mountain ridge. Back yard is completely fenced. Double car garage. A short walk to Dragon Lake and to Dragon Lake Elementary. So close to the amenities that South Quesnel has to offer! And priced below Assessed value, so don't delay on viewing this beautiful home! Quick possession available. (id:44393)
Century 21 Energy Realty(Qsnl)
Regina, Saskatchewan
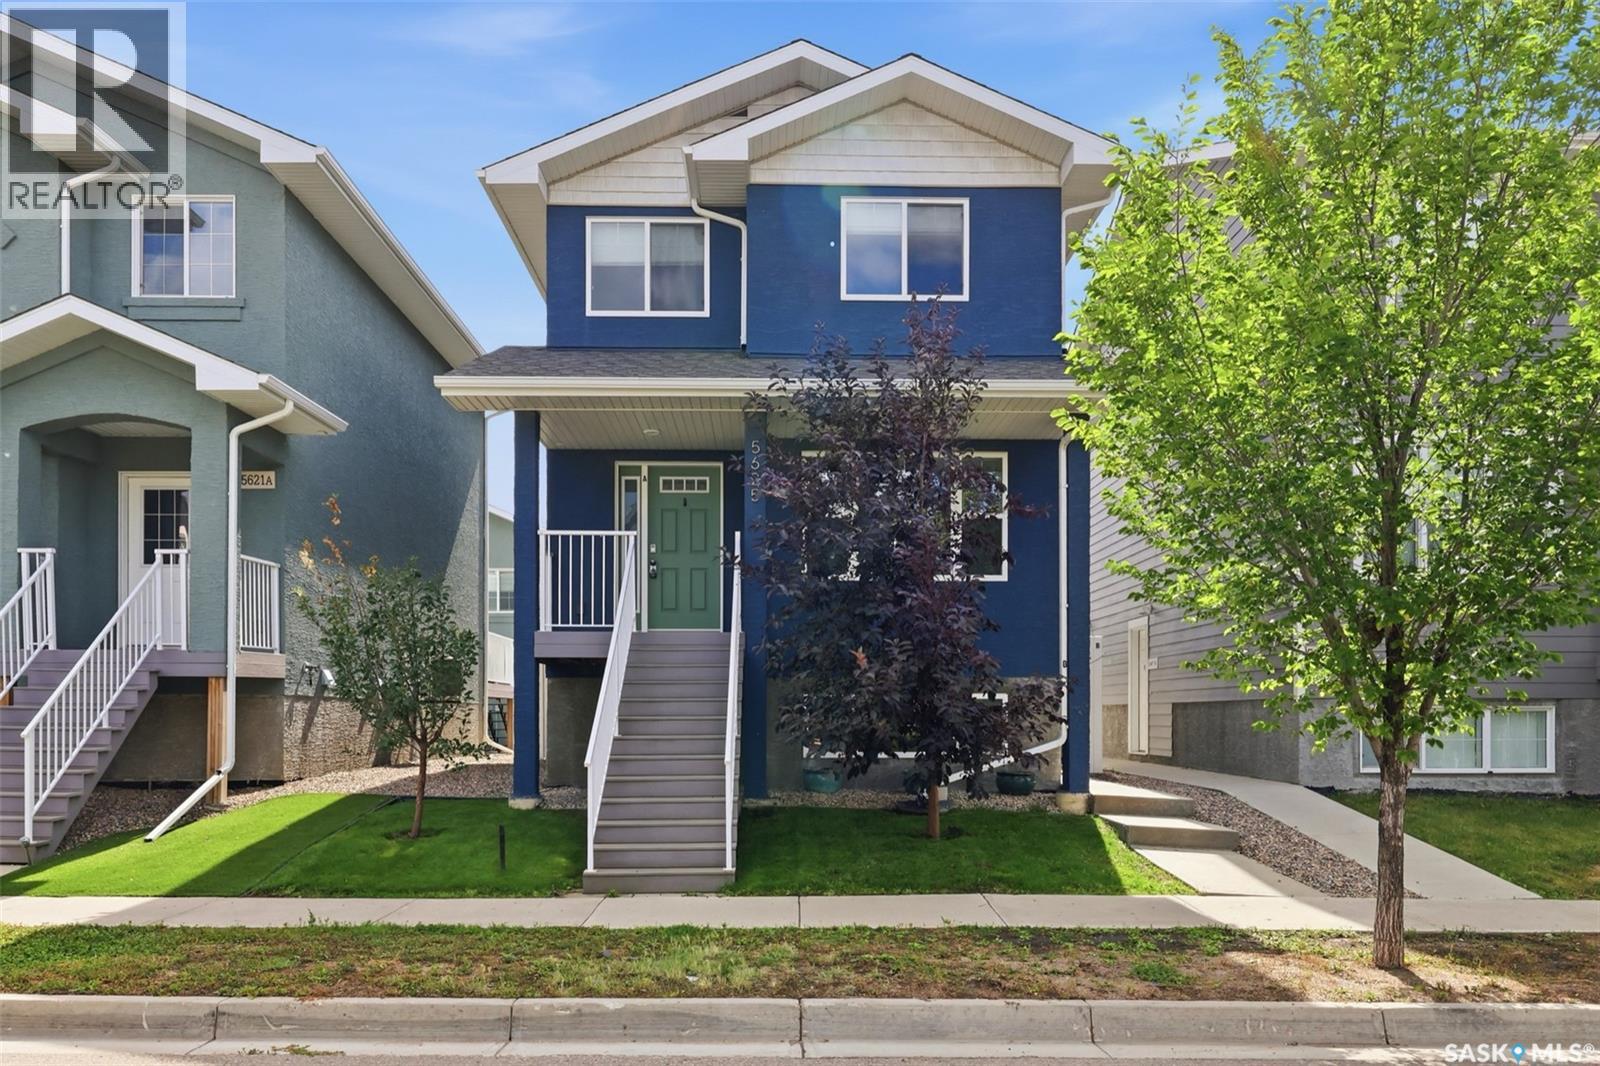
Not your average Harbour Landing up/down duplex! Built with functionality and long-term ownership in mind, this property stands apart with two furnaces, two ventilation systems and separately metered power, gas and water, giving each unit true independence. Whether you’re an investor or a homeowner looking for a serious mortgage helper, the income from the lower suite could cover over 50% of your monthly mortgage payment. The upper unit offers 3 bedrooms on the second floor, updated flooring, a spacious 4-piece bath and a walk-in closet off the primary bedroom. The main floor features a bright living room and U-shaped kitchen with dark cabinetry, new quartz countertops, appliances and a south-facing window over the sink. A separate dining area opens through garden doors to a 10x10 deck and private, fully fenced yard. Main-floor laundry, utility area and a 2-piece bath complete this level. The lower 2-bedroom suite has its own private entrance and offers an exceptionally spacious primary bedroom plus a smaller second bedroom ideal for a child, office or flex space. Large windows bring plenty of natural light into the living area, complemented by a functional galley-style kitchen. Outside, this unit enjoys its own separately fenced yard, 10x12 patio and garage access. Even the 22x22 detached garage has been thoughtfully divided by a centre wall, providing each unit with its own private indoor parking stall. Each household gets its own fenced outdoor space, garage stall and utilities, a setup rarely found in comparable duplexes. Just steps from the elementary school and only blocks from shopping, 5625 McCaughey Street offers a smarter way to own in Harbour Landing. (id:44393)
Royal LePage Saskatoon Real Estate
Victoria, British Columbia
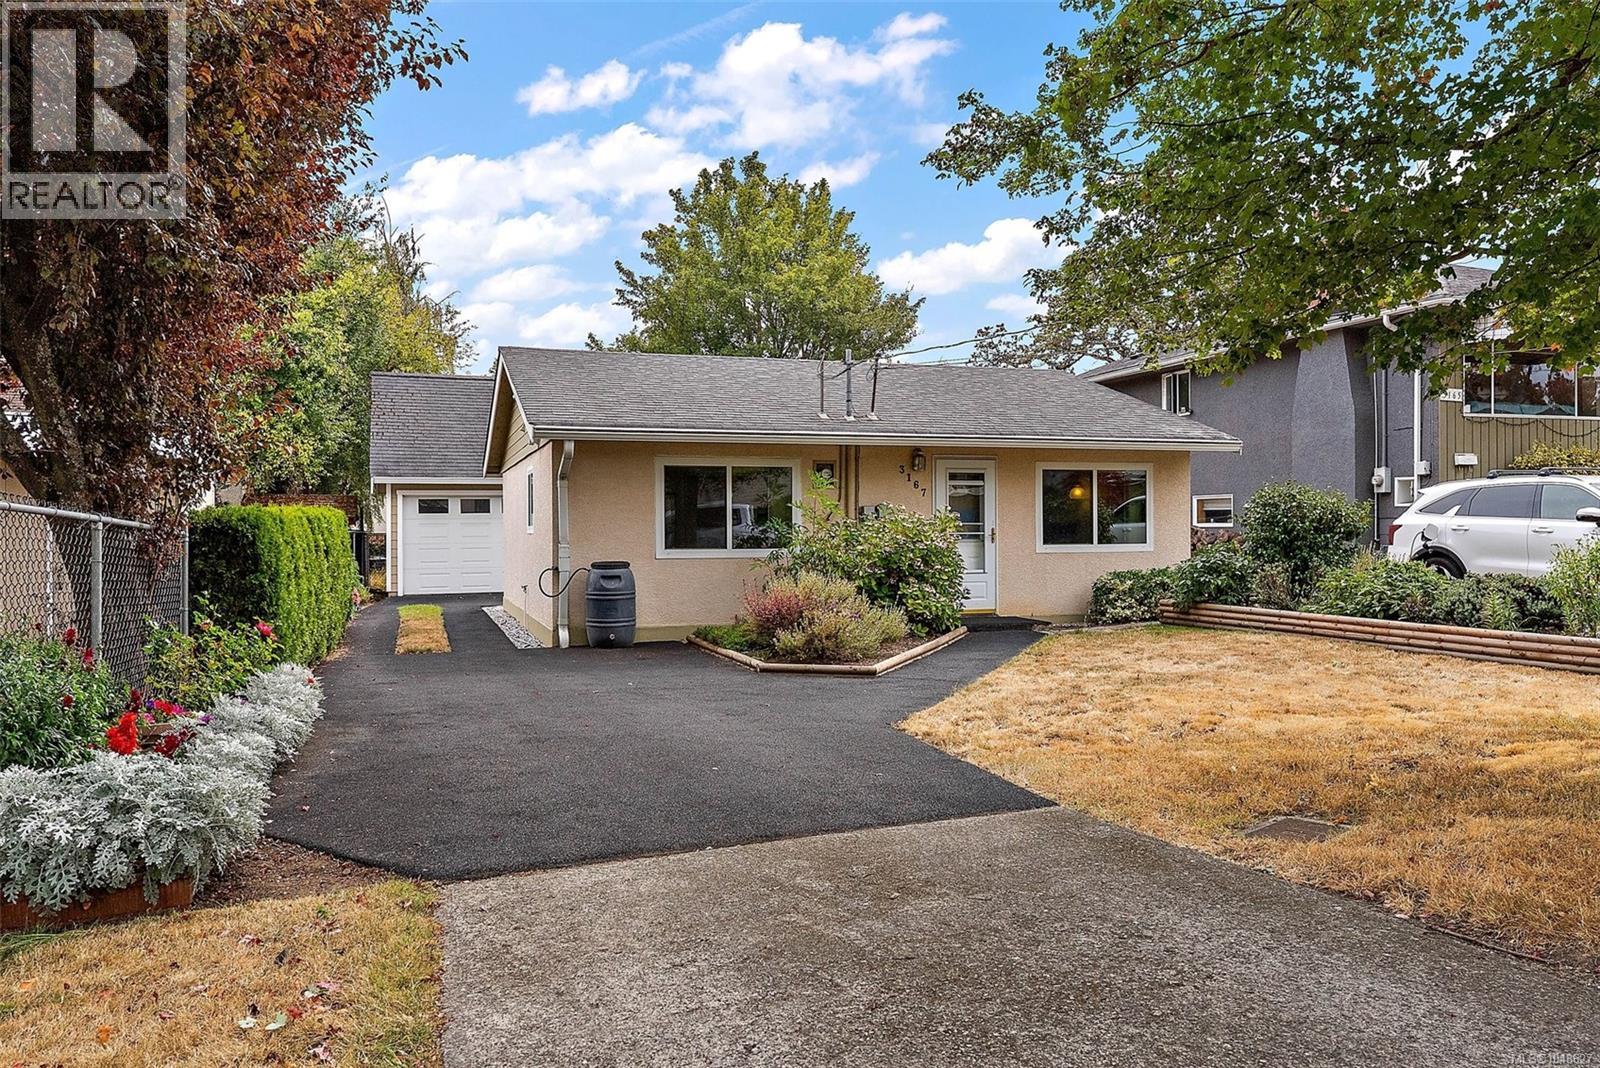
Open House-Sept 26 & 27, 2-4pm. Are you looking to get into the market, or downsizing & not quite ready for condo living? Look no further! This single-level, 2-bedroom home has been meticulously cared for & it’s easy to see the moment you walk in. From the updated kitchen & bathroom along with the windows & doors, you’ll be settled in no time. The home is set back, offering a pleasant front yard adorned with a variety of plants & flowers. Out back, raised garden beds offer the perfect place to grow your own good-eats. The resurfaced driveway extends to the rear of the property, where you will find a large detached garage/workshop, with a spacious loft area, providing ample space for the car, bikes, tools, & any other items to be kept securely stored. With just a short walk to Uptown or Tillicum Centre, the convenience & accessibility of this property make it both desirable & achievable for just about anyone. Why not make it yours? Call today for a 1st hand look at your next home! (id:44393)
Coldwell Banker Oceanside Real Estate
Saskatoon, Saskatchewan
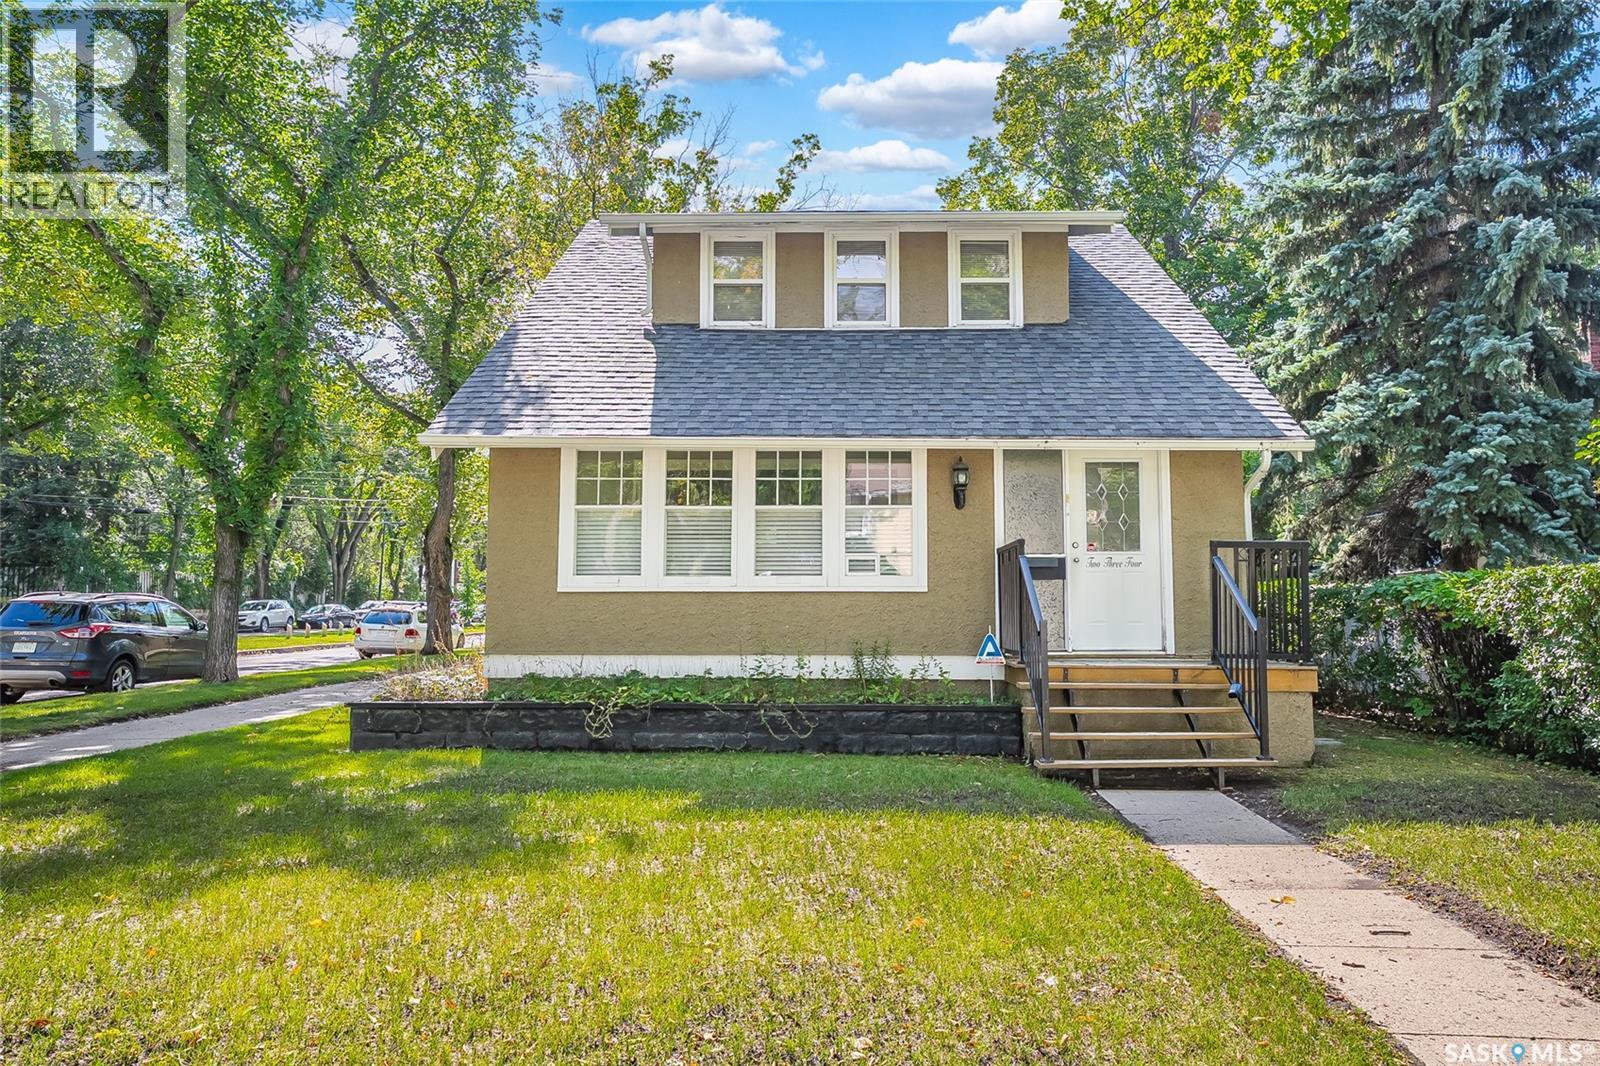
RM3 Zoning. Welcome to 234 10th Street, located in the heart of Nutana and just a couple of blocks from the river! Situated on a 40-foot corner lot, this home offers a great combination of character, space and location. The main floor features a functional layout with hardwood flooring throughout the living and dining areas and a spacious kitchen with plenty of room to work. Upstairs you'll find three bedrooms with hardwood floors along with a 4-piece bathroom. The newer basement development adds even more living space with two additional bedrooms, a family room, 4-piece bathroom and laundry area. A huge bonus is the impressive 24' x 30' heated detached garage, providing plenty of room for vehicles, storage or a workshop. A great home with plenty of space in one of Saskatoon's most desirable neighbourhoods, close to the river, Broadway and all the amenities Nutana has to offer! (id:44393)
Boyes Group Realty Inc.
Penticton, British Columbia
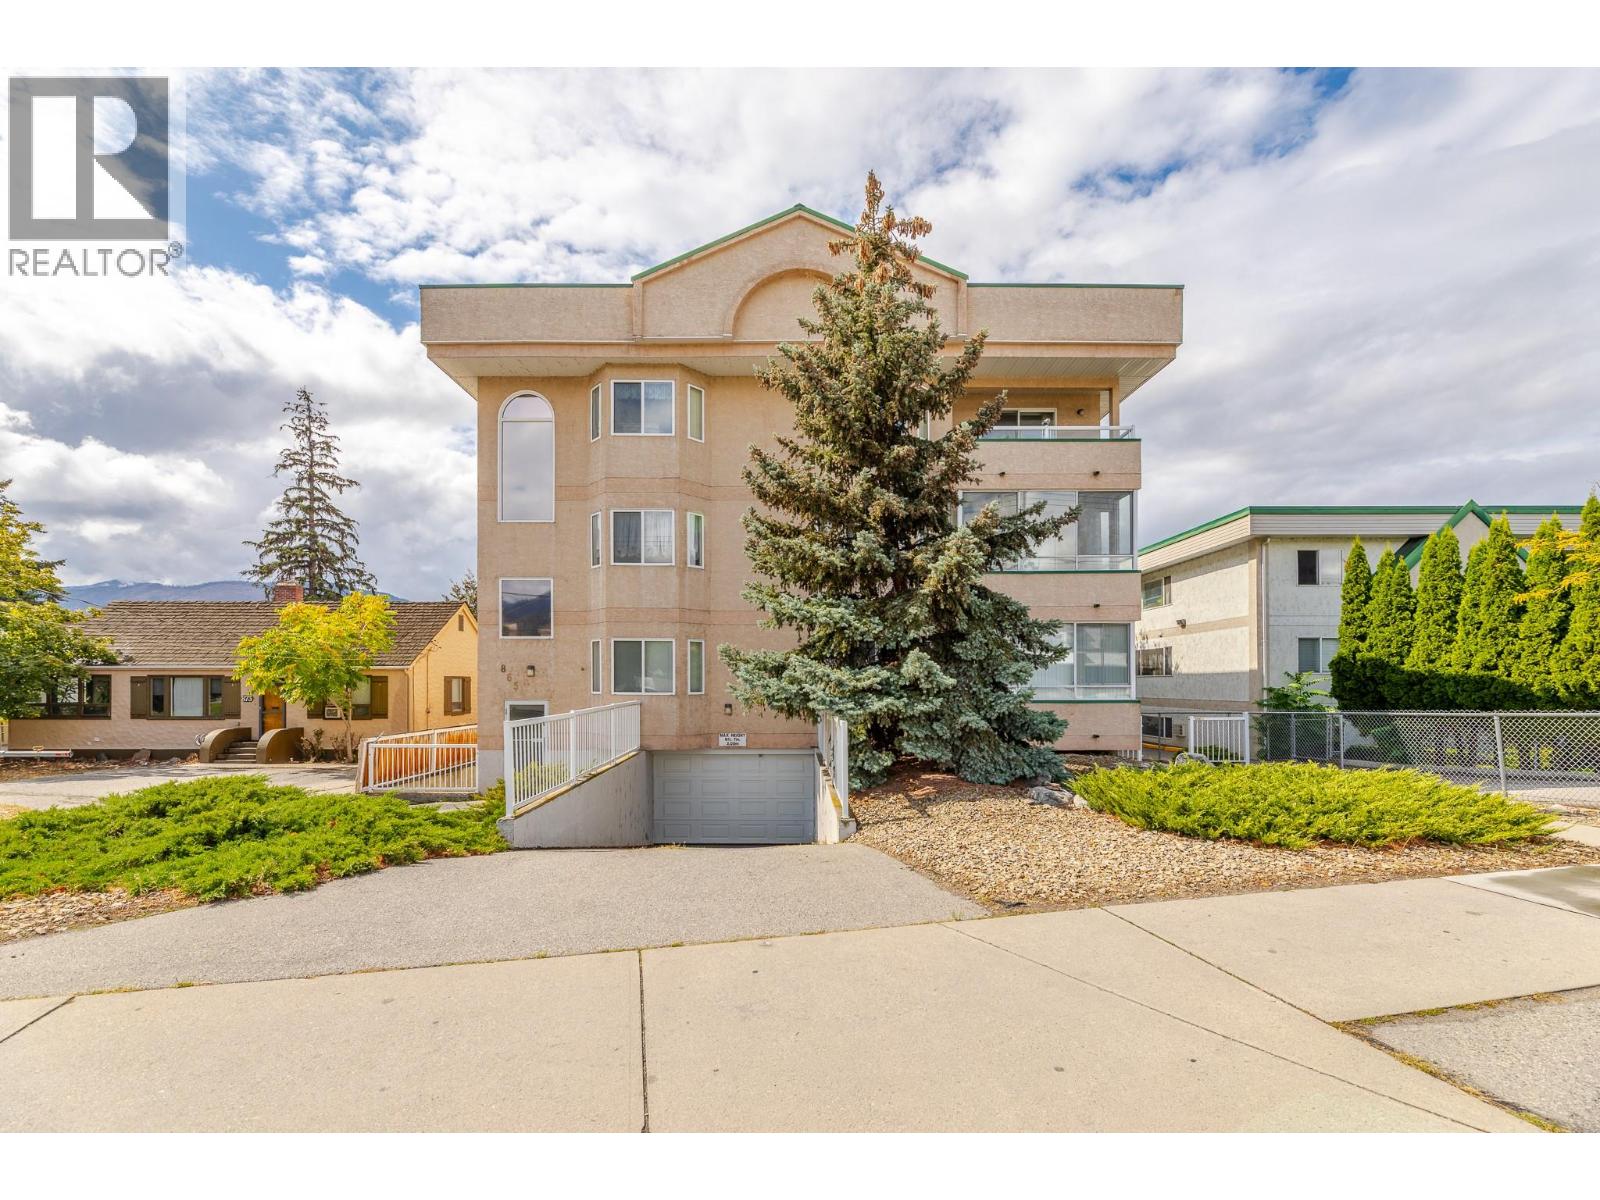
Bright, colourful and move-in ready, this updated 2-bedroom condo offers 904 sq. ft. of comfortable, easy-care living in Westbrook Court. The spacious open-concept layout connects the living room, dining area and refreshed kitchen, creating an inviting space to relax or entertain. Updated flooring and lighting add a fresh feel throughout, while in-suite laundry with brand-new washer and dryer makes daily life simple. A separate storage locker and secure covered parking add valuable convenience. One of the standout features is the expansive covered sun deck, complete with sunshades, bar fridge and fireplace. Enjoy it through the seasons as an extension of your living space, perfect for morning coffee, reading or hosting friends. This quiet, professionally managed 18-unit building has secure entry, elevator access, no age restriction and allows long-term rentals. One small pet under 20 lb may be permitted with council approval. Furniture may also be included with the right offer, making this an appealing turnkey option for first-time buyers, retirees, downsizers or investors. Leave the car at home and enjoy a walkable Penticton lifestyle close to downtown shops and services, the library, South Okanagan Events Centre, farmers market, bike paths and Okanagan Lake. Skaha Lake is also within easy reach. Come experience the space, comfort and location for yourself. (id:44393)
Exp Realty
Delta, British Columbia
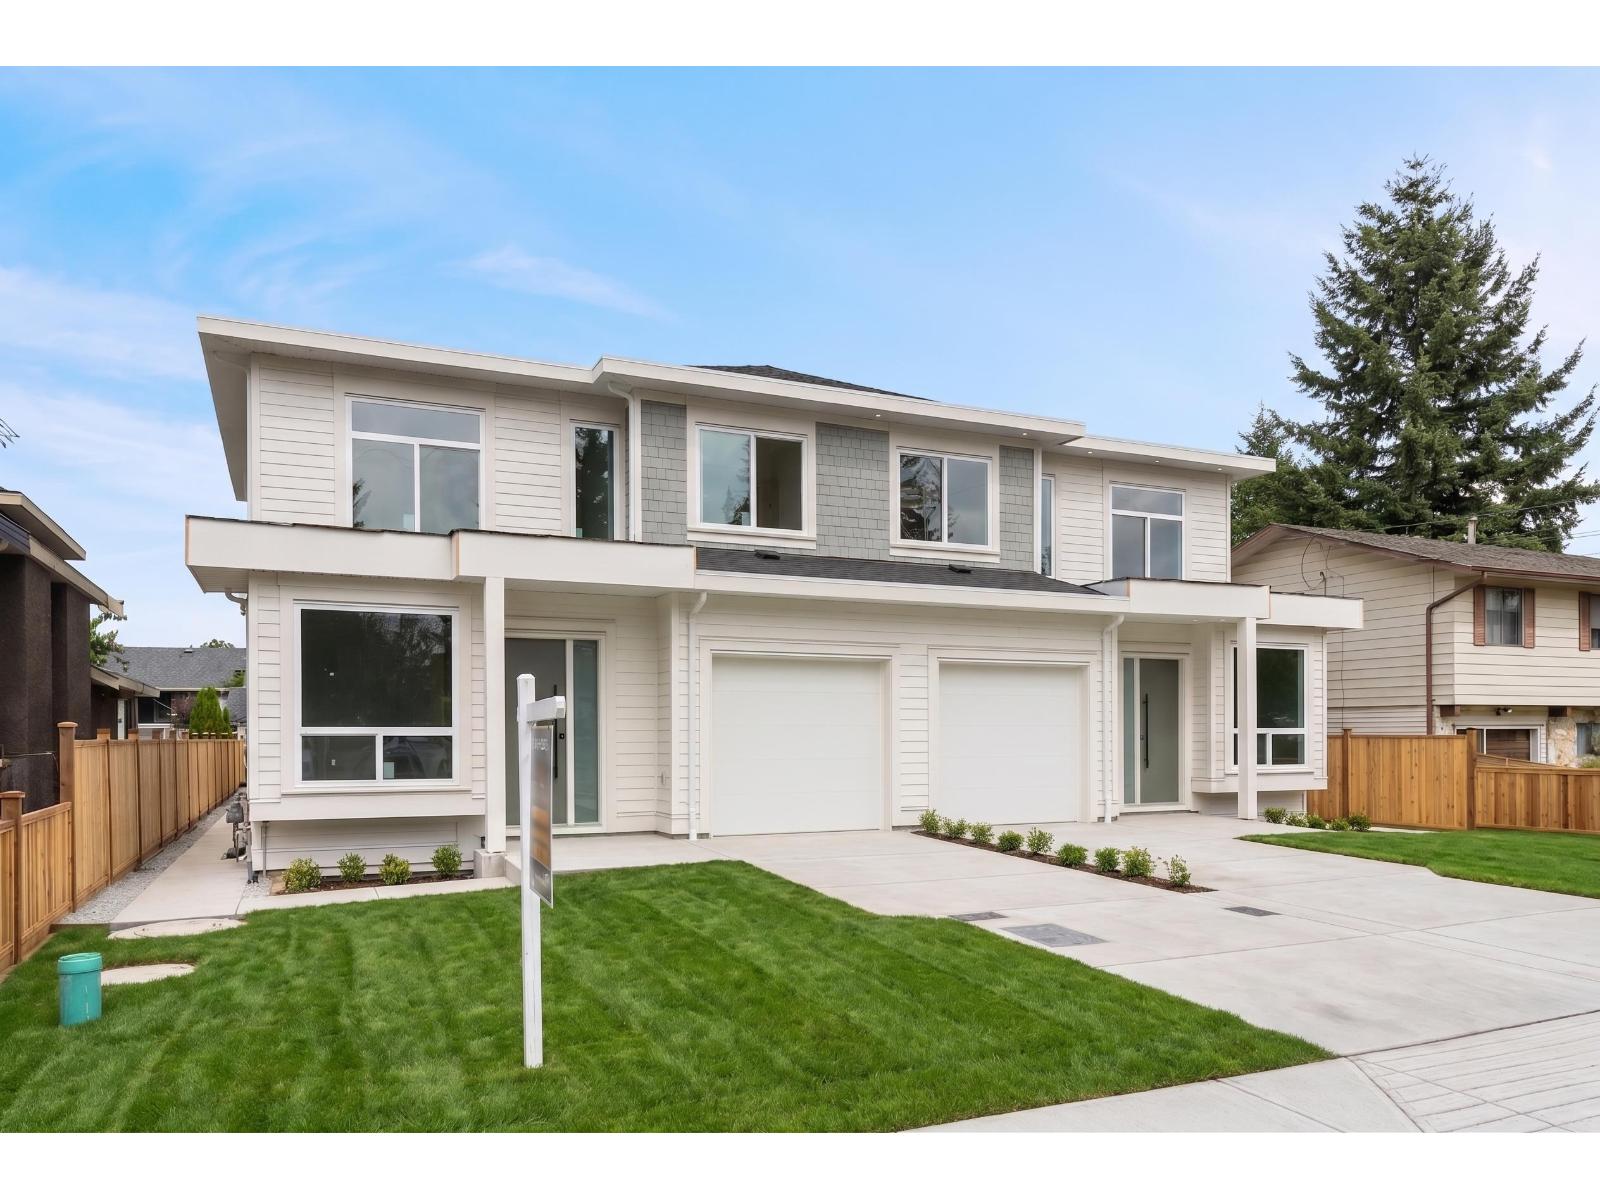
Stunning Brand-New Half Duplex in one of North Delta's most desirable neighbourhoods-just steps from schools, parks, shopping, and transit - No Strata Fees! This beautifully crafted home offers 6 bedrooms and 4 bathrooms, including a legal 2-bedroom basement suite-perfect for extended family or significant rental income. The main floor features a bright, open-concept layout with a spacious family room and dining area, a versatile office or 4th bedroom, and a 13'x10' sun-filled covered patio family room. The chef-inspired kitchen is a true highlight, complete with premium appliances, oversized island, elegant brass fixtures, designer lighting. Upstairs, you'll find 3 generously sized bedrooms, including a 14'x12' covered private balcony. (id:44393)
Century 21 Coastal Realty Ltd.
Warman, Saskatchewan
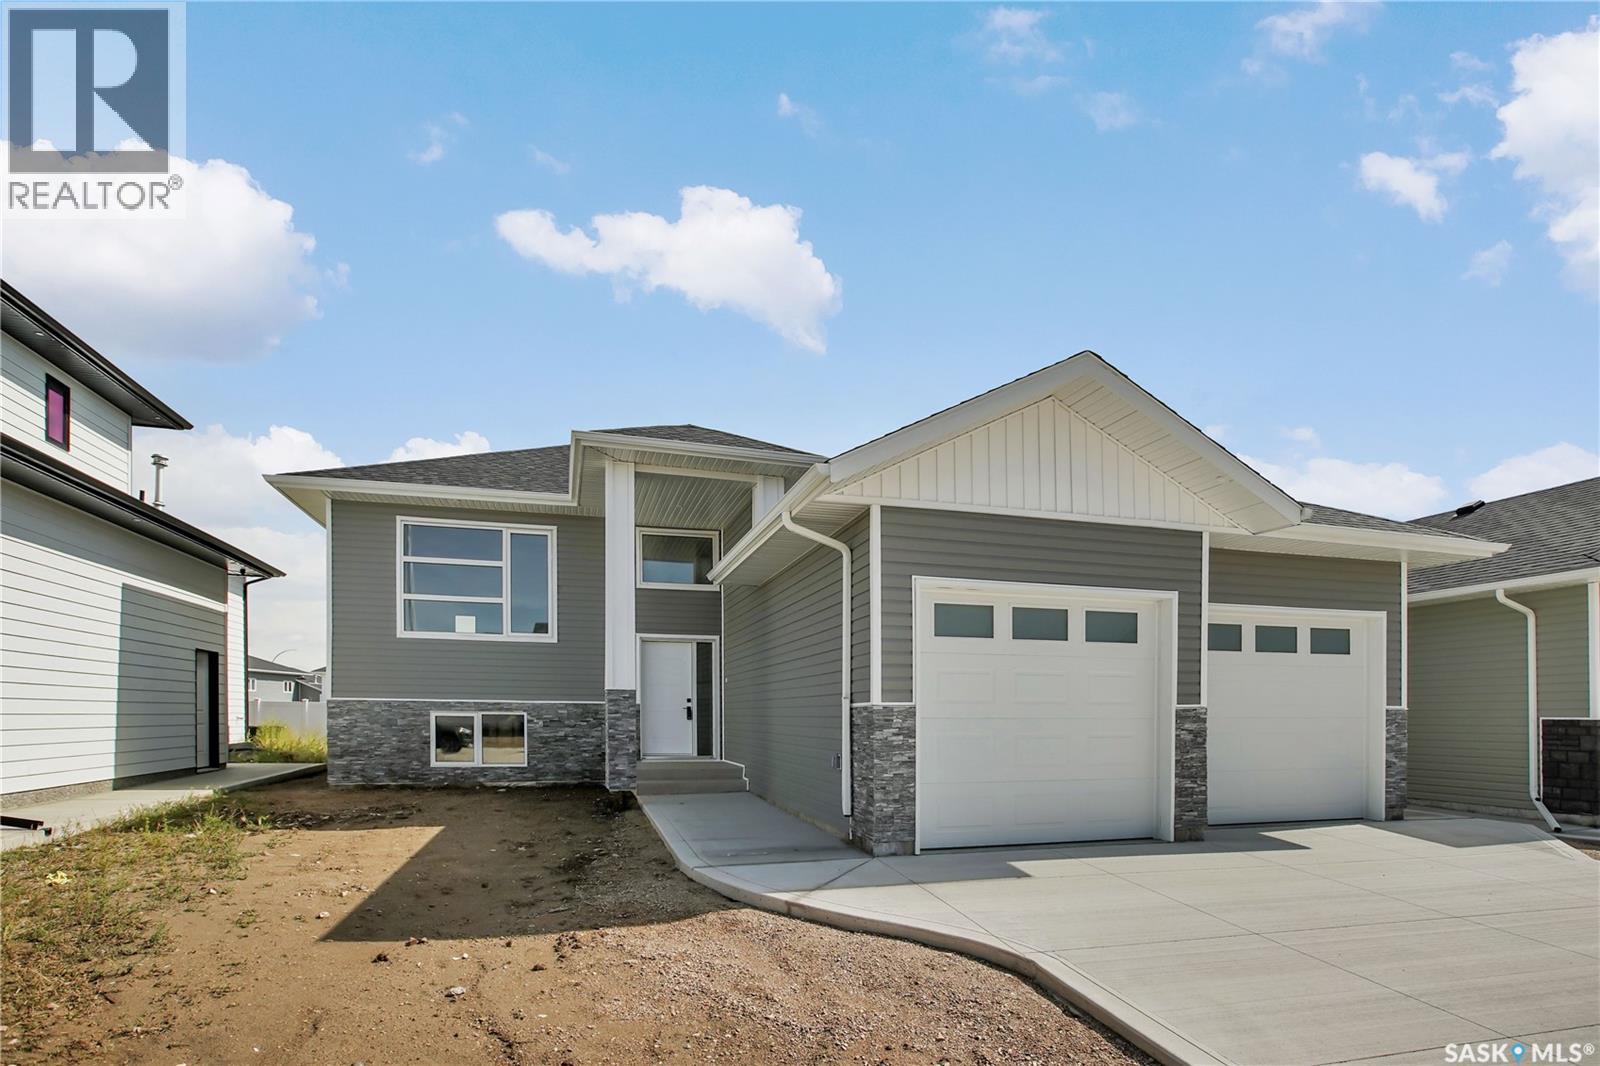
Welcome to this beautiful brand-new build by Bright Homes Construction! Offering 1,440 sq. ft. of thoughtfully designed living space, this stunning bi-level combines modern finishes, a functional layout, and plenty of natural light. Great curb appeal welcomes you with a double concrete driveway, vinyl siding, and attractive stone accents. Step inside to a spacious tiled entry with a generous closet before heading up to the bright, open-concept main floor. The kitchen is truly the heart of the home, featuring floor-to-ceiling cabinetry, stainless steel appliances, and a large island that provides plenty of space for cooking, gathering, and entertaining. The adjoining dining area offers direct access to the backyard, while the inviting living room is filled with natural light from a large south-facing window and features a cozy electric fireplace. The main floor offers three well-sized bedrooms, including two secondary bedrooms with fantastic built-in closet shelving and cabinetry. The spacious primary suite features a walk-in closet with plenty of storage and a gorgeous 5-piece ensuite complete with a tiled walk-in shower, soaker tub, and double vanity. An additional 4-piece bathroom features a tiled tub/shower surround and tiled flooring. For added convenience, main-floor laundry includes side-by-side machines along with cabinetry and countertop space. With its fresh modern finishes, smart use of space, beautiful natural light, and the peace of mind that comes with a brand-new home, this one is ready for you to move in and make it your own! (id:44393)
Exp Realty
Kelowna, British Columbia
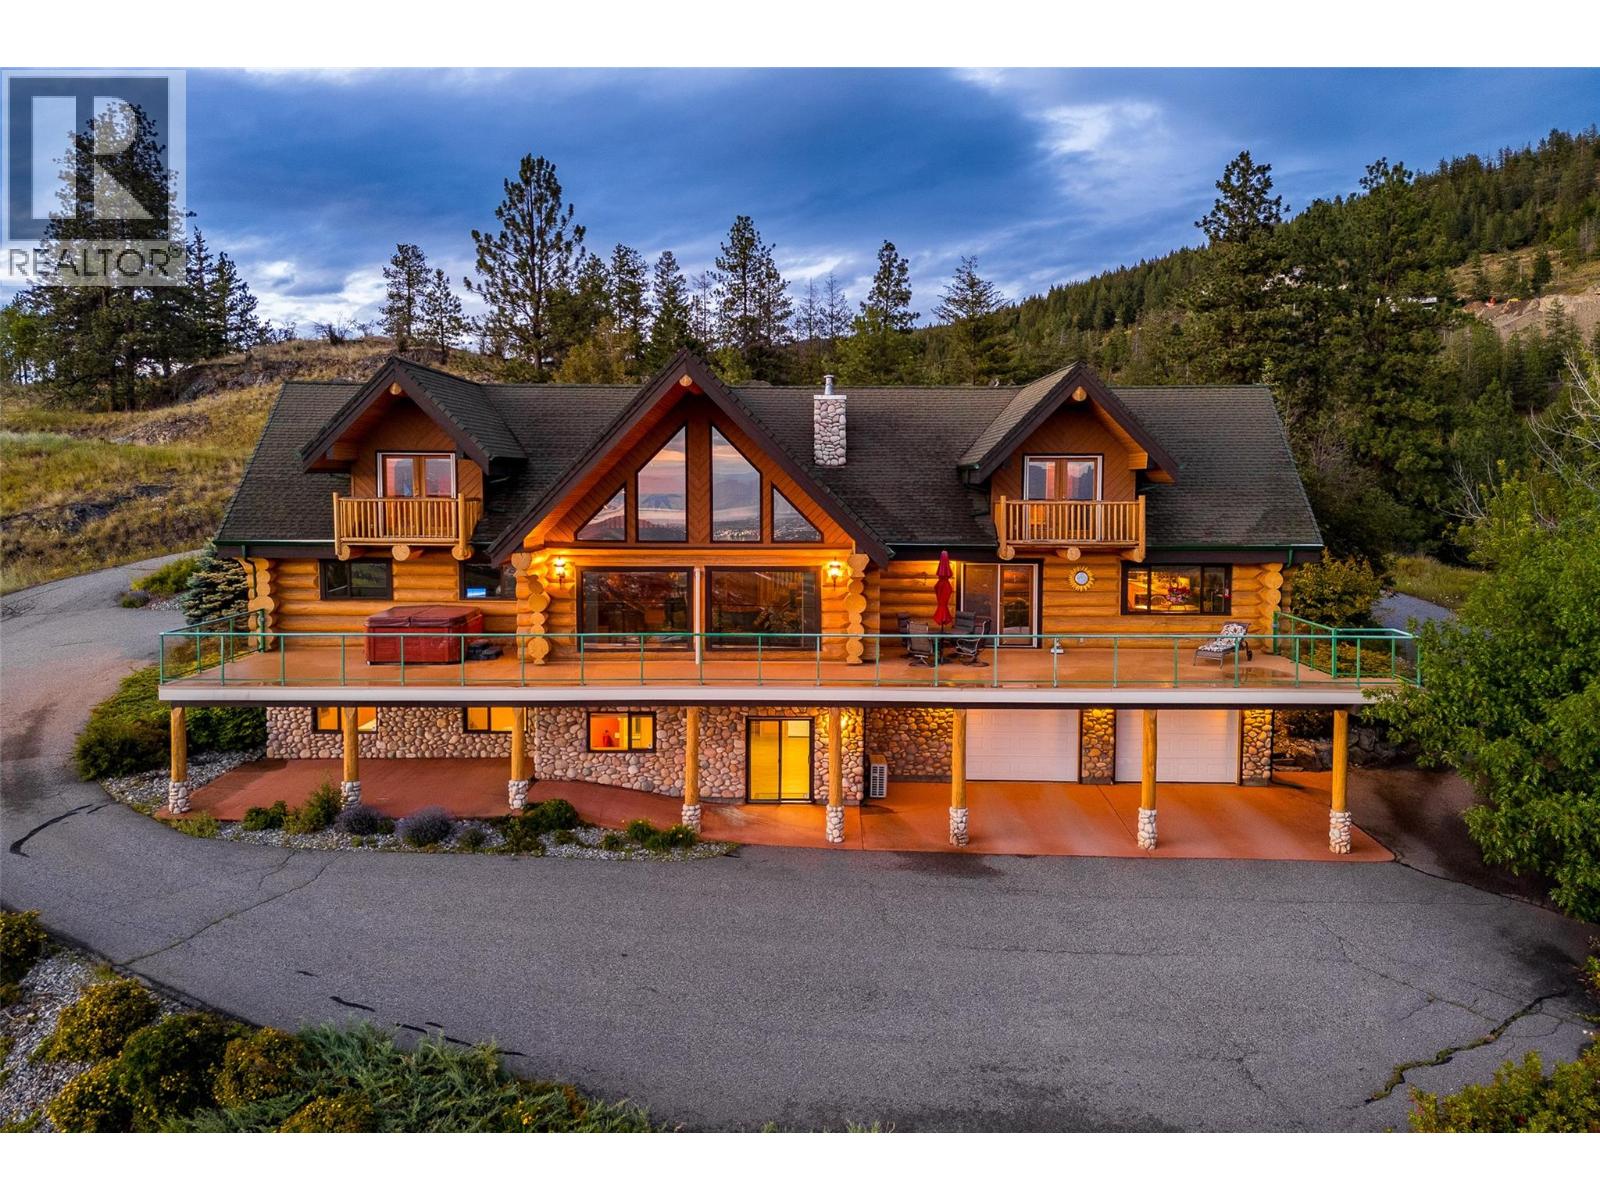
Beyond a gated entrance, a long private driveway winds through ten acres to a remarkable log home; a peaceful country retreat where nature, privacy, and panoramic views are abundant. With over 6,000 square feet of living space, three bedrooms, and four bathrooms, this one-of-a- kind property offers an exceptional opportunity to embrace the quiet beauty of acreage living. The soaring great room features dramatic peaked ceilings and an expansive wall of windows that frame sweeping lake and valley views, inviting the outdoors in throughout every season. A feature double-sided stone propane fireplace creates a welcoming gathering place within the rustic charm of the home. Comfort is found throughout with in-floor heating on all three levels, complemented by hardwood and tile flooring in the principal living areas, and carpeting in the bedrooms. The spacious kitchen is well-equipped with a gas cooktop and prep sink built into the island, and a new refrigerator and wall oven. Outside, you’ll find mature landscaping, smart underground irrigation, and open spaces create an idyllic setting for relaxing, while the hot tub offers the perfect place to unwind. The oversized detached garage features in-floor heating, a generous workshop area, and ample room for vehicles, recreational equipment, and projects. Additional features include a security system, and water filtration system. Whether you're seeking a full-time residence, a recreational getaway, or a legacy acreage to enjoy for generations, this exceptional log home captures the timeless appeal of country living in a truly unforgettable setting. (id:44393)
Sotheby's International Realty Canada
Coldstream, British Columbia
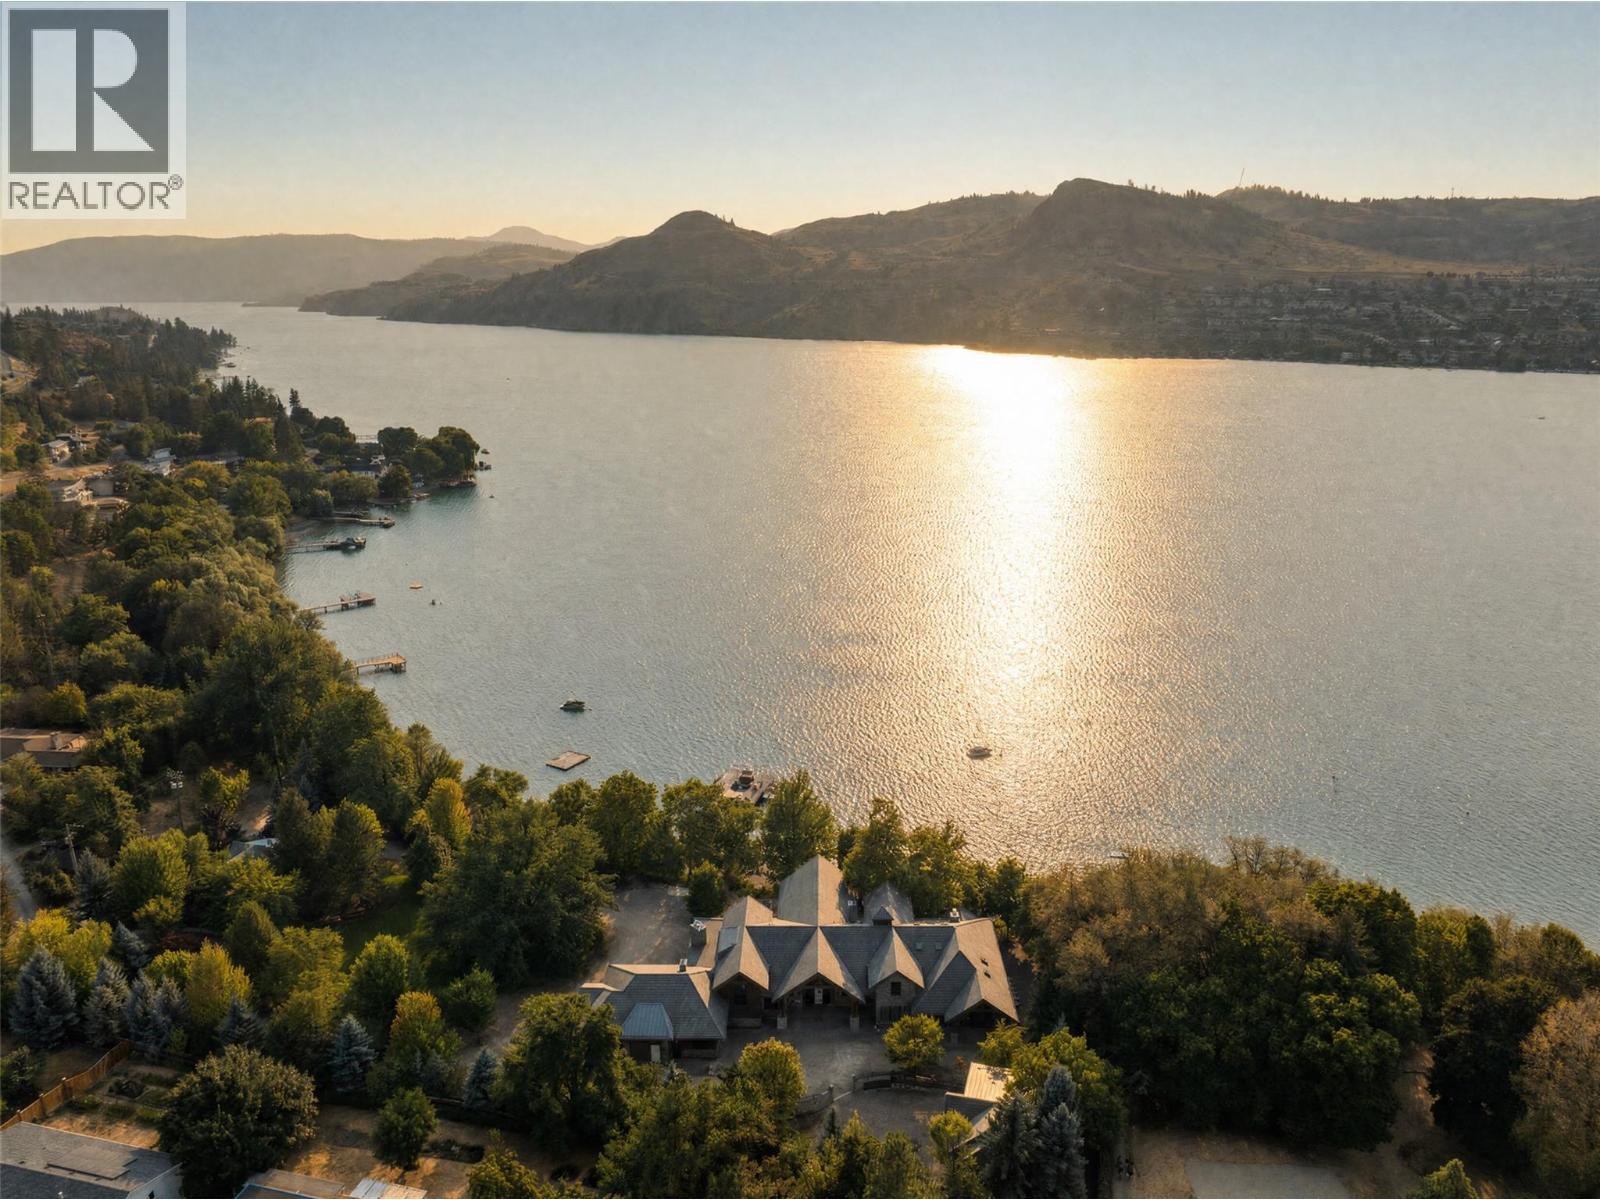
Welcome to the most incredible property on picturesque Kalamalka Lake. This is a rare opportunity to curate a world-class family estate, set upon 2.41 acres boasting nearly 450’ of lakefront. The gated, winding circular driveway enters via a bridge over the man-made creek, and is fully lit and accented by beautiful rock walls, introducing you to your sanctuary. Constructed by Heartwood Homes, the unfinished 16,000+ square foot home boasts architecture and scale unlike any other, with 7 bedrooms and 10 bathrooms, grand entertaining spaces, lounges, gym, chef’s kitchen, four gas fireplaces, sauna, golf simulator, and so much more. The main home has an attached 4 car garage, plus a large detached garage. The homes have been built with only the highest quality materials, including stone, timber beams, and clay tile roofs. Set on an expertly landscaped 2.41 acres, the property borders natural spaces to create absolute privacy, with mature trees and beautiful hand-laid stone walls which nurture an old world sense of natural beauty. The stunning guest home features high end finishes, serene outdoor living, and an oversized attached garage, also with full plumbing and bathroom. The absolutely irreplaceable beach house (due to modern riparian setbacks) has extensive living space, kitchenette, bathroom, outdoor kitchen, outdoor shower, and large storage room with laundry facilities, and contains the same level of quality finishing as the rest of the property. Set directly on the beautifully landscaped water front, the lakehouse provides endless space for summer boat days. The dock was built in 2017, with steel piles and 14,000lb boat lift. Approx 450’ of lakeshore, oriented for optimal privacy. This estate was thoughtfully designed with tribute to the original 1909 farmhouse, and is anchored by a picturesque oak tree, providing a centre for the entire site. R1 Zoning and not in the ALR. This property must be experienced to appreciate. (id:44393)
Sotheby's International Realty Canada
Saskatoon, Saskatchewan
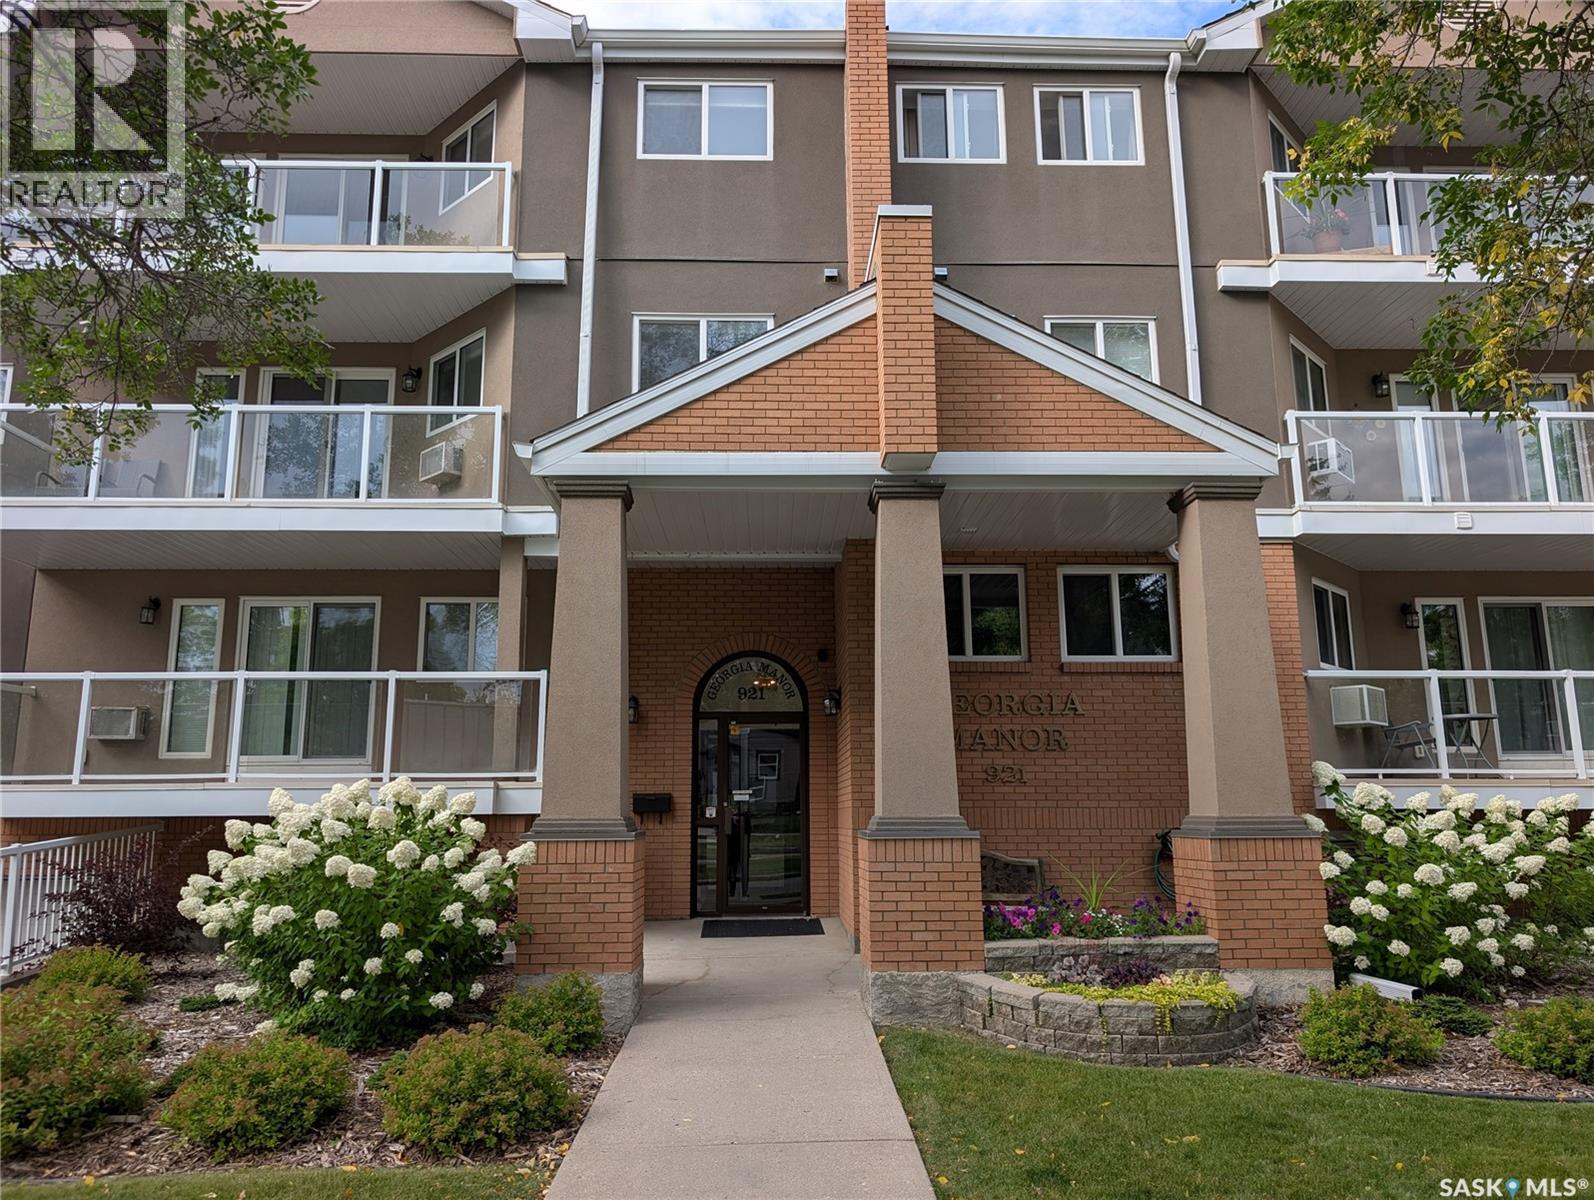
Welcome to Unit 204 at 921 Main Street E, a stunning two-level condo nestled in Saskatoon's highly sought-after Nutana neighbourhood. Offering an expansive 1,690 square feet of bright, modern living space, this rare layout features 3 bedrooms and 3 bathrooms, making it feel more like a spacious townhouse than an apartment. Whether you are a professional seeking a home office or a family wanting a vibrant urban lifestyle, this move-in-ready gem at The Georgia Manor checks every box. Generous Two-Level Layout: The open-concept main floor flows seamlessly from a modern kitchen into the dining and living room area. Upstairs, a second-level bonus room adds versatility for entertainment, a playroom, or a media den. Enjoy the luxury of two separate, large balconies boasting southern exposure for all day sun. The main-level bedroom serves as a perfect dedicated home office or a comfortable guest suite. Say goodbye to winter scraping with two secure underground parking stalls, plus an additional designated surface spot in the rear. The unit is complete with a large, dedicated in-suite laundry room. Step out your front door and experience the absolute best of Saskatoon. This prime location is within easy walking distance to the many shops, cafes, and restaurants on Broadway Avenue, the University of Saskatchewan campus, Scenic trails along the South Saskatchewan River and Downtown Saskatoon's vibrant core. This impeccably maintained unit is priced at $449,900. Don't miss out on this rare opportunity to own a premier property in Nutana! (id:44393)
Century 21 Fusion
Penticton, British Columbia
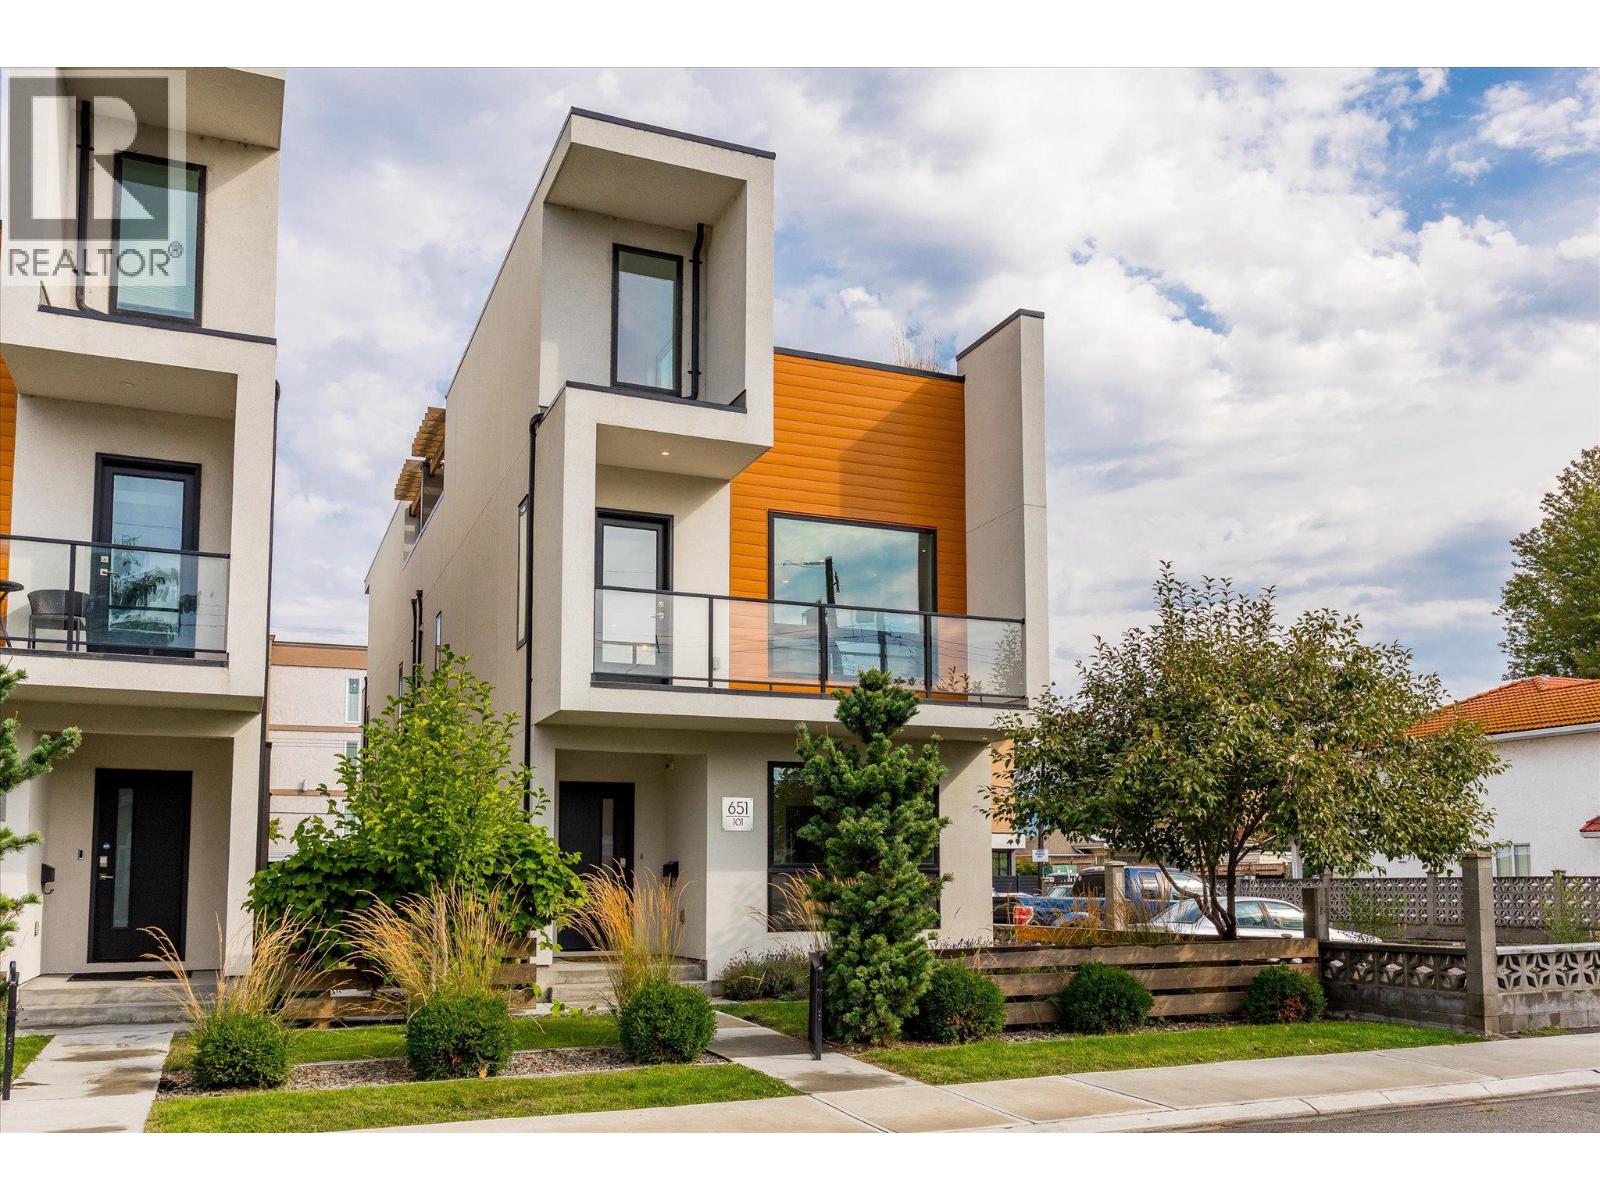
Welcome to #101 - 651 Churchill Avenue, a like-new 2019-built half duplex showcasing high-end finishings throughout, just one block from the sandy shores of Okanagan Lake. This bright three-level home offers 1,712 sq ft of thoughtfully designed living with 3 bedrooms, 3 bathrooms, and a flexible top-floor den, ideal as a home office, media room, or reading nook.The open-concept main floor is anchored by a cozy fireplace and large windows framing lake, mountain, and city views. The well-appointed kitchen features premium counters and cabinetry, a built-in oven, gas range, and full appliance package including washer and dryer. Designer flooring, tile, and fixtures carry the upscale finish level through every level. The crown jewel is the private rooftop patio, engineered for a hot tub, with a gas BBQ hook-up and your own stage for entertaining above the rooftops with lake, mountain, and city views. The third-level den captures the best panorama in the house. Minutes from Okanagan Beach, the channel, and downtown Penticton's restaurants, shops, and farmers' market. World-class wineries, golf, and Apex Mountain are an easy drive, with the KVR trail close by. This home offers low-maintenance, lock-and-leave living and perfect as a full-time residence, weekend getaway, or investment. (id:44393)
Coldwell Banker Executives Realty
Delta, British Columbia
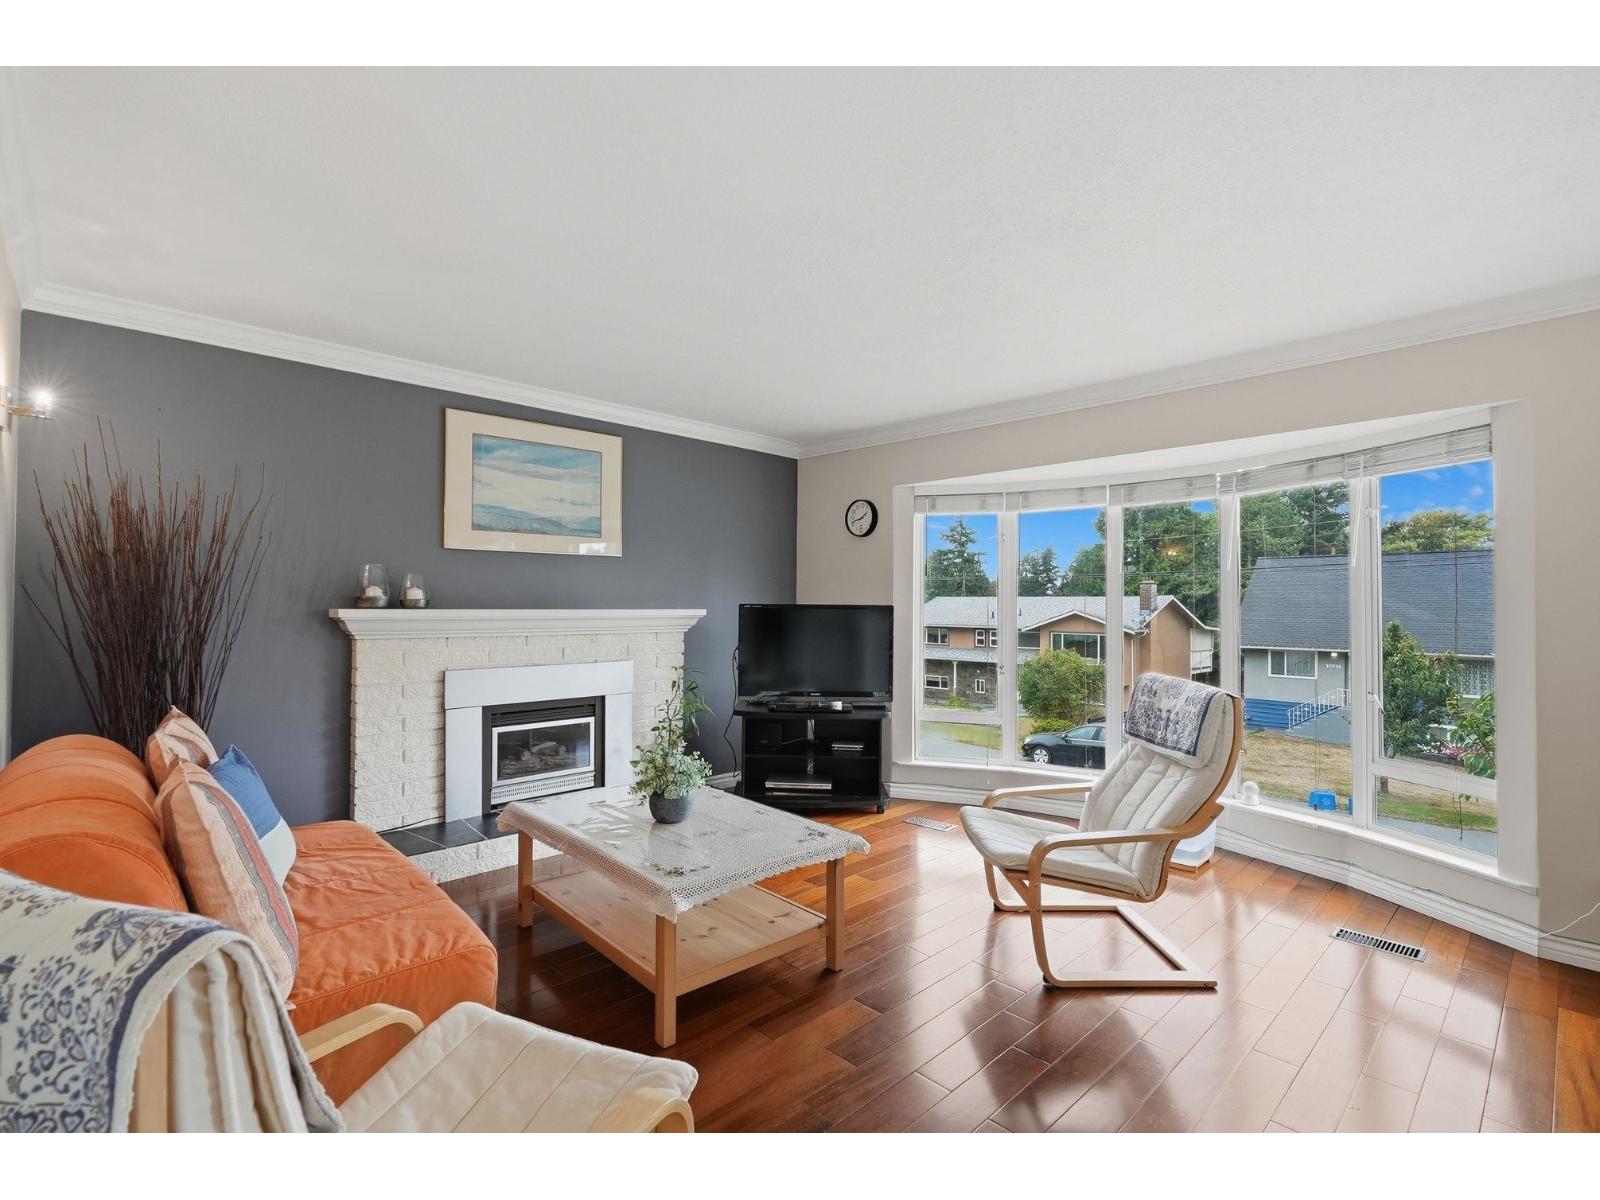
Immaculate, Move-in ready and full of space, this corner-lot home offers 6 large bedrooms, 3 full bathrooms and parking for 8. Enjoy years of thoughtful updates, including windows, metal roof, flooring, bathrooms, kitchen, paint, crown moulding, light fixtures, stainless steel appliances, furnace and built-in vacuum. The 500 sq ft balcony is perfect for family gatherings and outdoor entertaining. Located on a quiet no-through street, close to transit, amenities, Devon Gardens Elementary and Delview Secondary. Open House Sunday Oct 4th 2pm-4pm (id:44393)
RE/MAX Performance Realty
Prince George, British Columbia
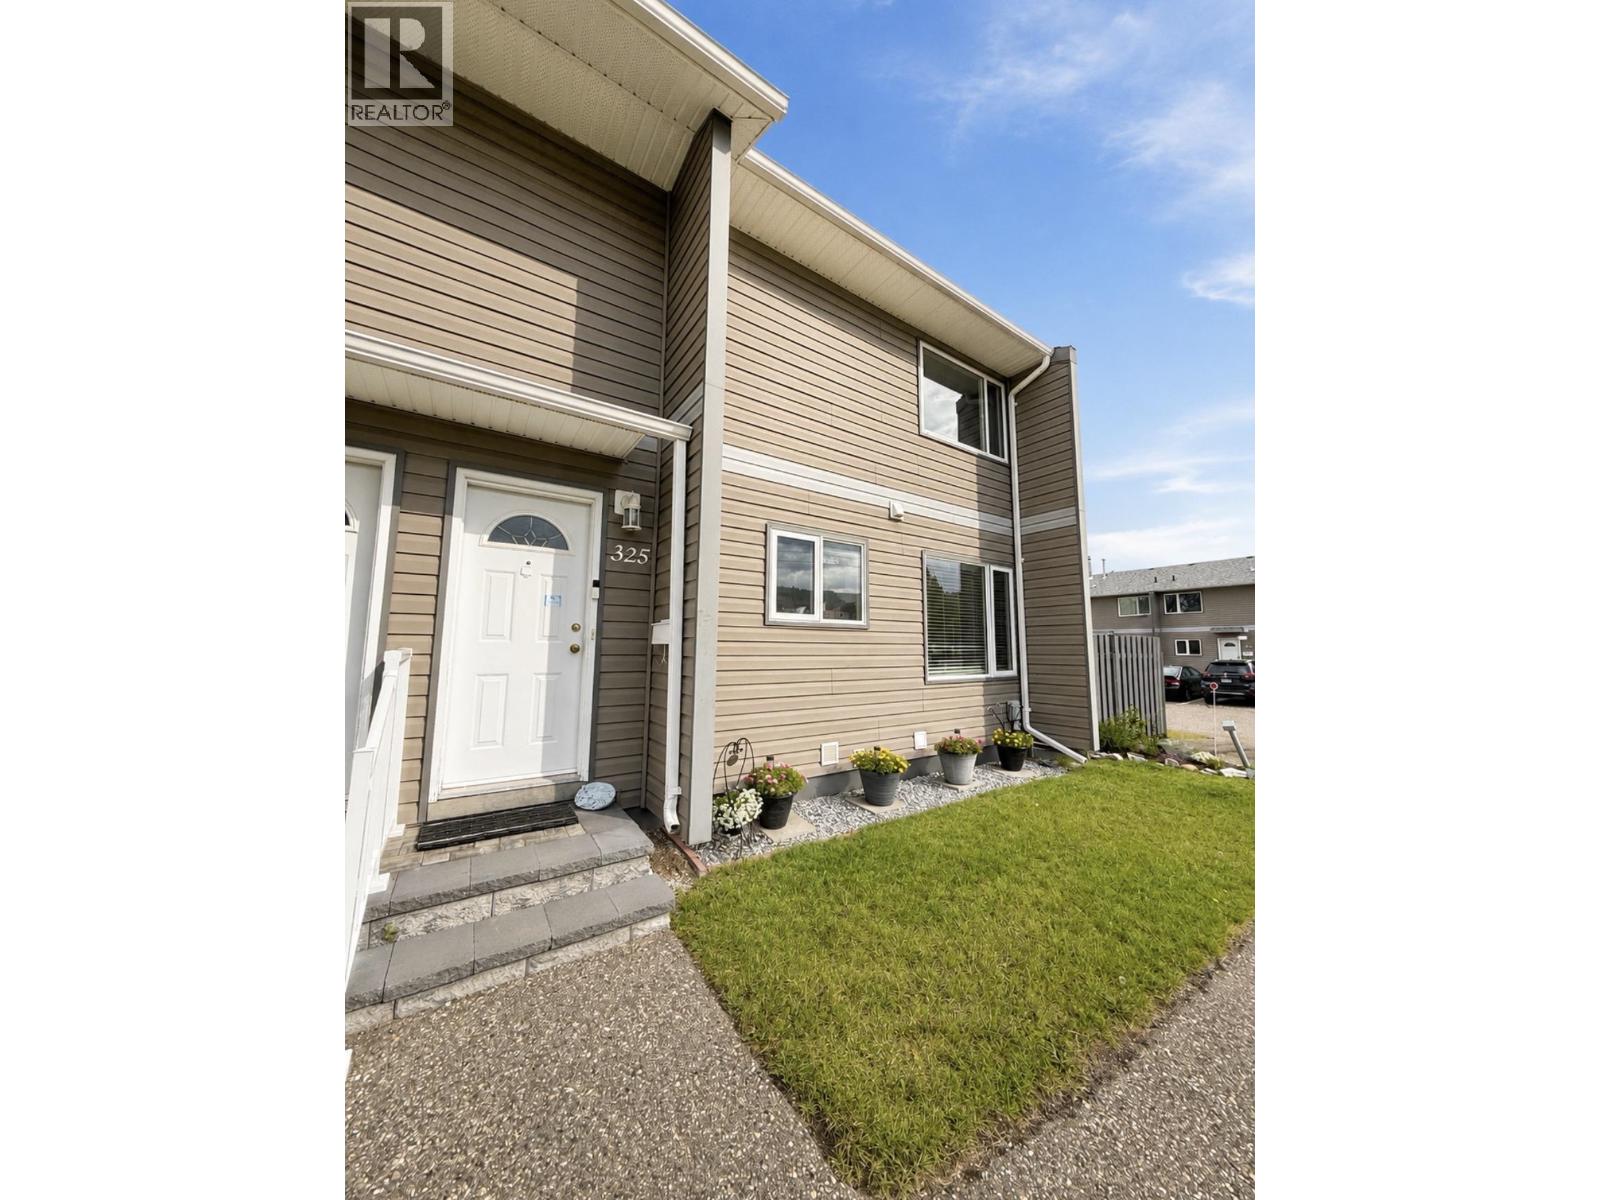
Bright, beautifully updated and ready for immediate possession! This tastefully renovated 2-bedroom, 1-bathroom corner-unit townhouse is filled with so much natural light and offers convenient parking right outside the front door. Inside you’ll find a renovated kitchen and bathroom, with plenty of cupboard space, newer appliances, new carpeting and a beautiful natural gas fireplace that adds warmth and character. The unfinished basement offers plenty of storage and the opportunity to finish the space to suit your needs. A move-in-ready home with great updates and room to make it your own! (id:44393)
Royal LePage Aspire Realty
100 Mile House, British Columbia
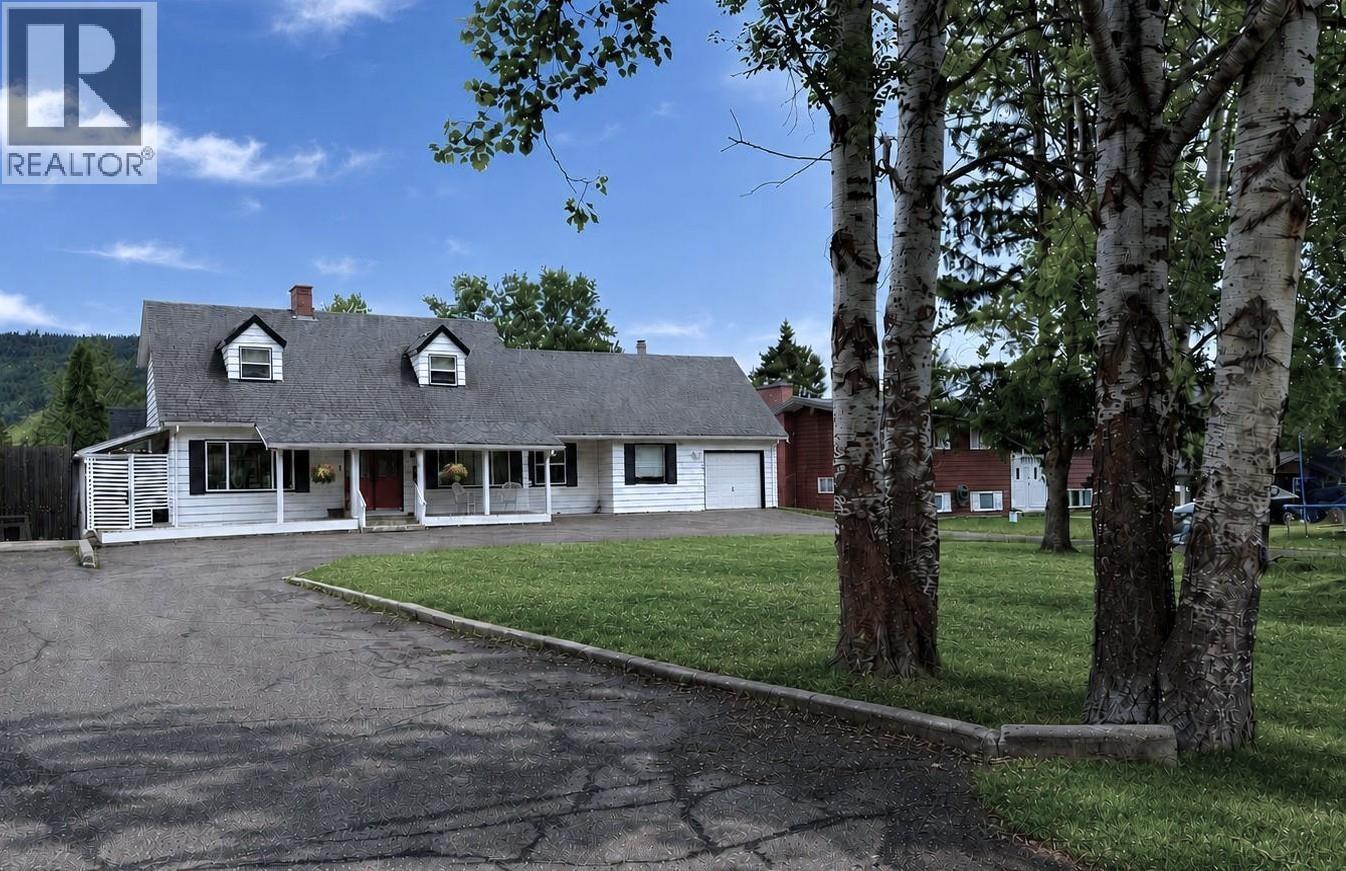
Discover the charm of this well-kept Cape Cod-style family home in the sought-after Evergreen Crescent neighborhood, featuring beautiful views of Bridge Creek from the private yard. Ideally located just minutes from downtown amenities, schools and recreation. The bright, inviting layout offers an open kitchen, dining and family area with a electric fireplace, plus a spacious living room with a wood-burning fireplace. Multiple doors open onto a newly replaced backyard deck, perfect for enjoying the peaceful setting. This 4-bedroom, 2-bath home also features an attached garage and recent 8' x 14' storage shed. Latest improvements include On-Demand hot water, a water softener, and replacement of the majority of the windows. (id:44393)
RE/MAX 100
Fort St. John, British Columbia
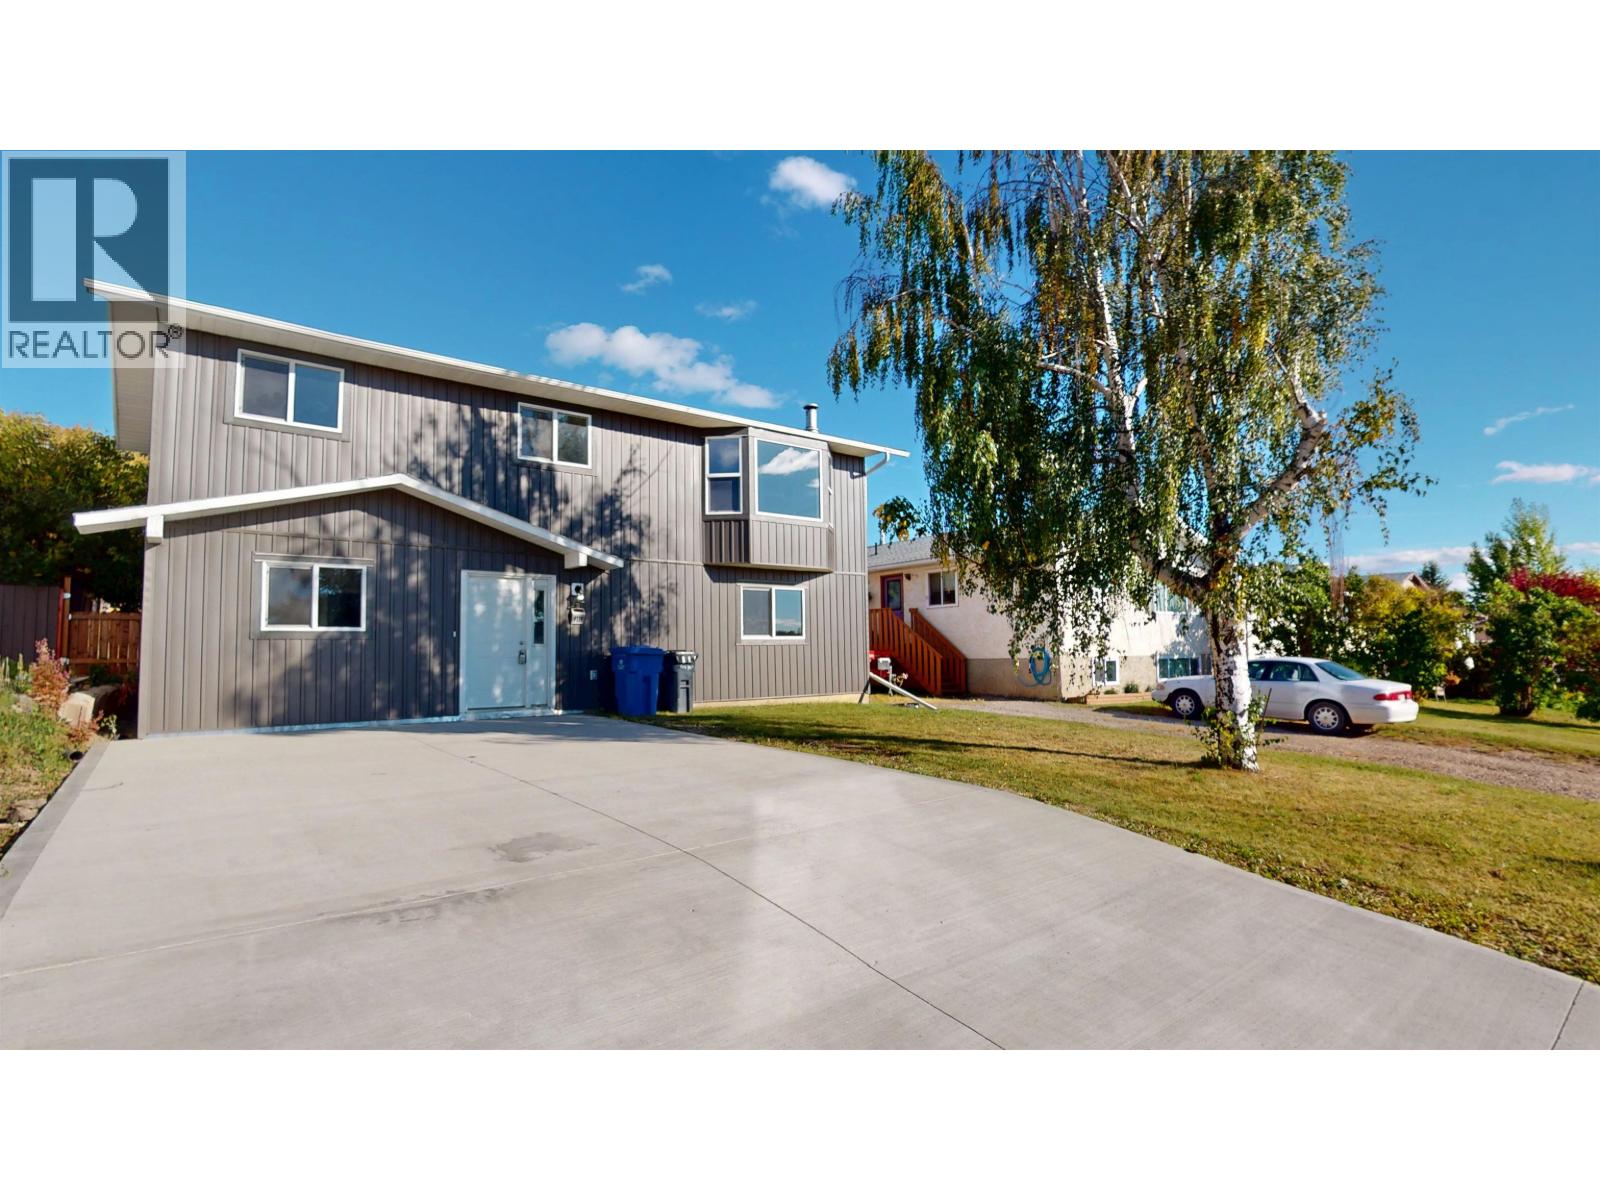
Welcome home! This beautifully renovated five-bedroom, two-bathroom family home offers exceptional value, thoughtful updates, and plenty of space both inside and out. Nearly everything has been refreshed, including the shingles, siding, flooring, kitchen, windows, doors, deck, bathrooms, furnace, hot water tank, and fencing. The detached garage is equally impressive, featuring a 10' ceiling plus new electrical, insulation, drywall, paint, and a powered overhead door opener. Situated on a generous 50' x 150' lot close to schools, this move-in-ready home is the perfect blend of comfort, style, and convenience. Just unpack and enjoy! (id:44393)
RE/MAX Action Realty Inc
Canwood Rm No. 494, Saskatchewan
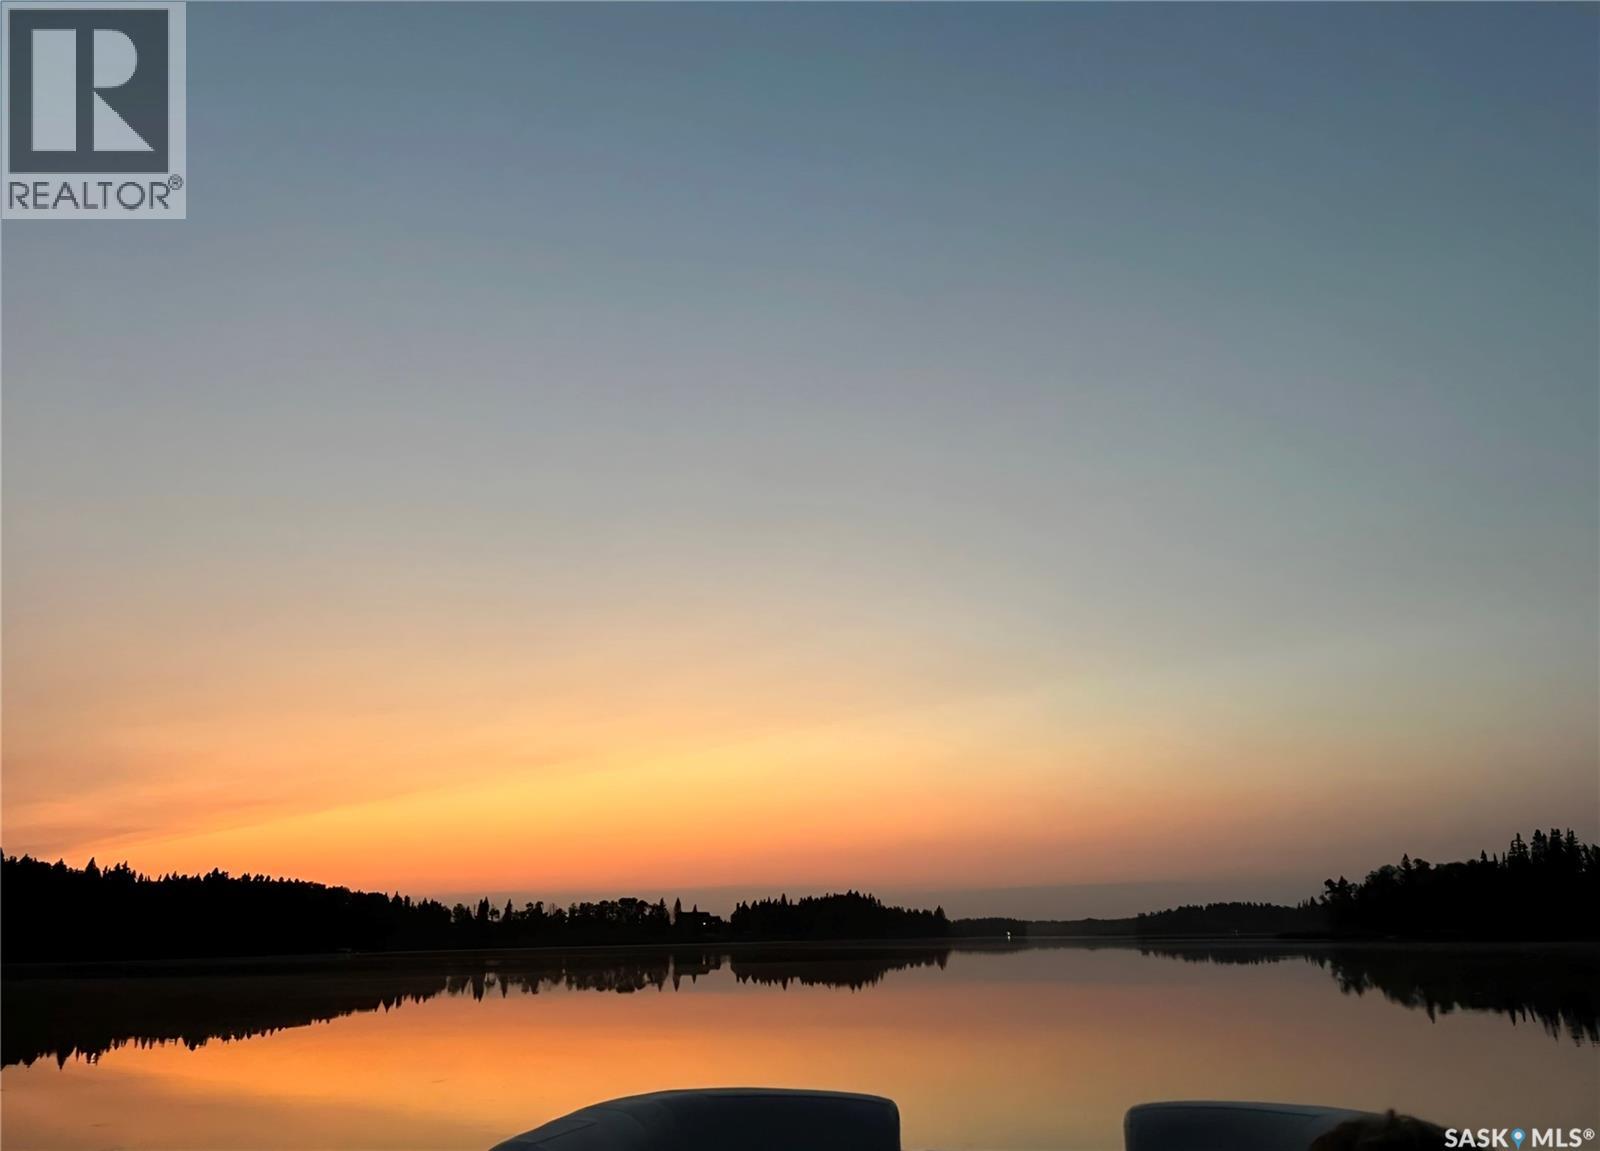
Build your dream home or cabin on this beautiful, spacious lakefront lot (Lot 19) in the Blue Heron Ridge community at Fish Lake, set on solid, flood-resistant terrain that is perfectly suited to a basement or walkout design. Measuring 72 ft x 164 ft with additional environmental reserve extending toward the lake, it is one of the largest properties in the community. Electric service is included and natural gas is available at the property line, while mature trees frame the lot for natural privacy, shade, and a peaceful setting. Selective tree removal can further open up lake views. A small storage shed offers extra space for tools or recreational gear. A short, scenic path with custom-built steps leads directly to the lakefront and greenspace, and a concrete boat launch is within walking distance, making summer water sports, fishing, and days on the boat easy to enjoy, with ice fishing, snowmobiling, cross-country skiing, and snowshoeing when winter arrives. Located 23 km northeast of Canwood, SK, roughly an hour from Prince Albert and two hours from Saskatoon and North Battleford, the property balances quiet lakeside living with easy access to nearby communities, including Canwood Regional Park with its new spray park and picturesque 9-hole grass greens golf course. (id:44393)
Royal LePage Varsity
Saskatoon, Saskatchewan
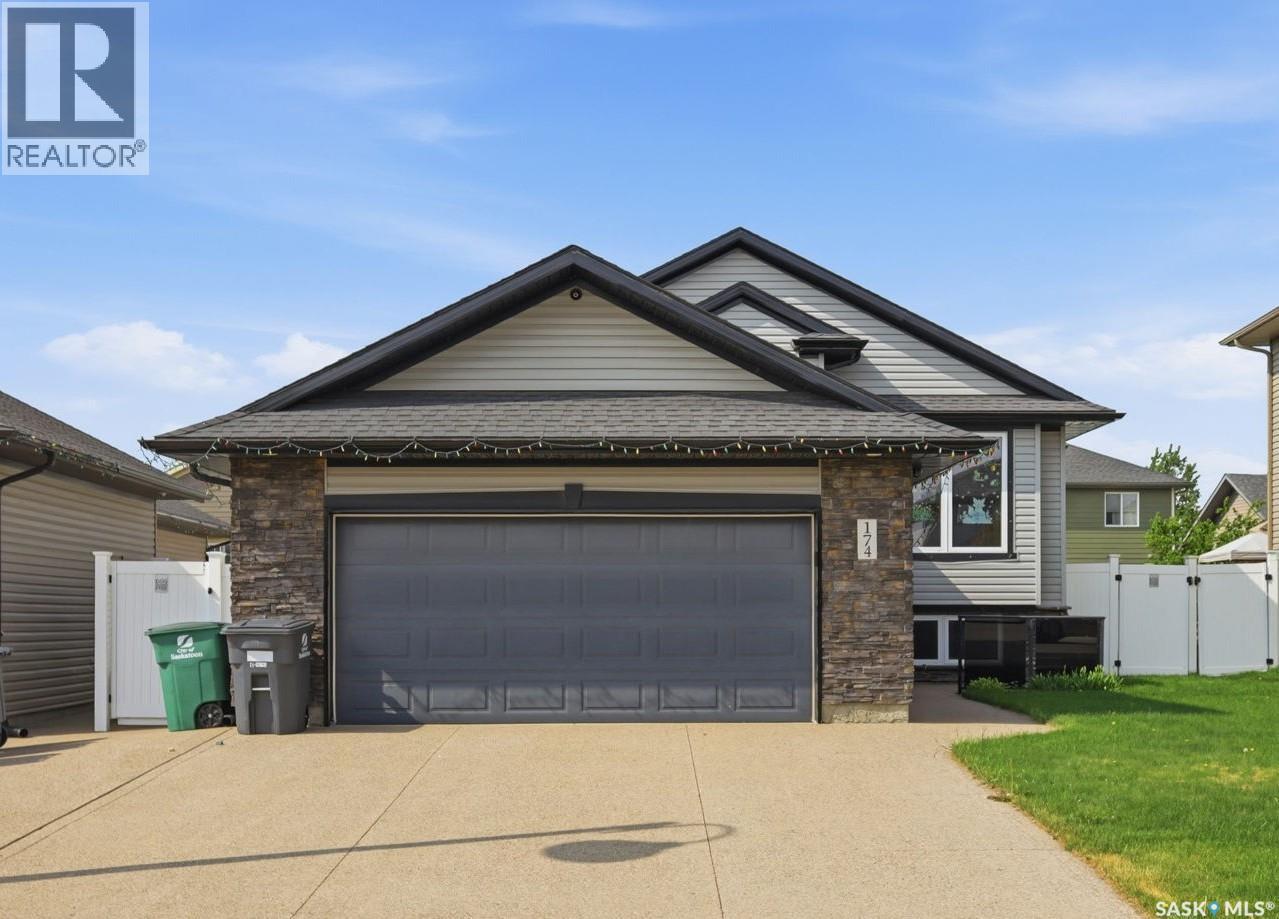
Welcome to 174 Walley Crescent in the highly sought-after community of Stonebridge. This fully developed 1,248 sq ft bi-level offers 5 bedrooms, 3 bathrooms and exceptional functionality for growing families. The main floor features a bright living room with vaulted ceiling, a well-appointed kitchen with ample cabinetry, large island, corner pantry, storage closet, built-in desk / coffee bar, and stainless steel appliances including newer gas range and side-by-side fridge and freezer. The dining room is filled with natural light from large windows and offers garden door access to the deck. The spacious primary bedroom includes a walk-in closet and 3-piece ensuite. The fully finished lower level features large windows, cork flooring and offers a large family room, dedicated games area, two generous additional bedrooms, a full bathroom with large tiled shower, laundry room and abundant storage. Additional highlights include central air conditioning, HRV, central vacuum, newer water heater, and oversized heated garage with exposed aggregate driveway with RV parking. Outside, enjoy a private backyard with deck, patio area, shed, underground sprinklers and vinyl fencing. Well maintained and in excellent condition, just steps to parks, schools and all amenities. (id:44393)
Royal LePage Varsity
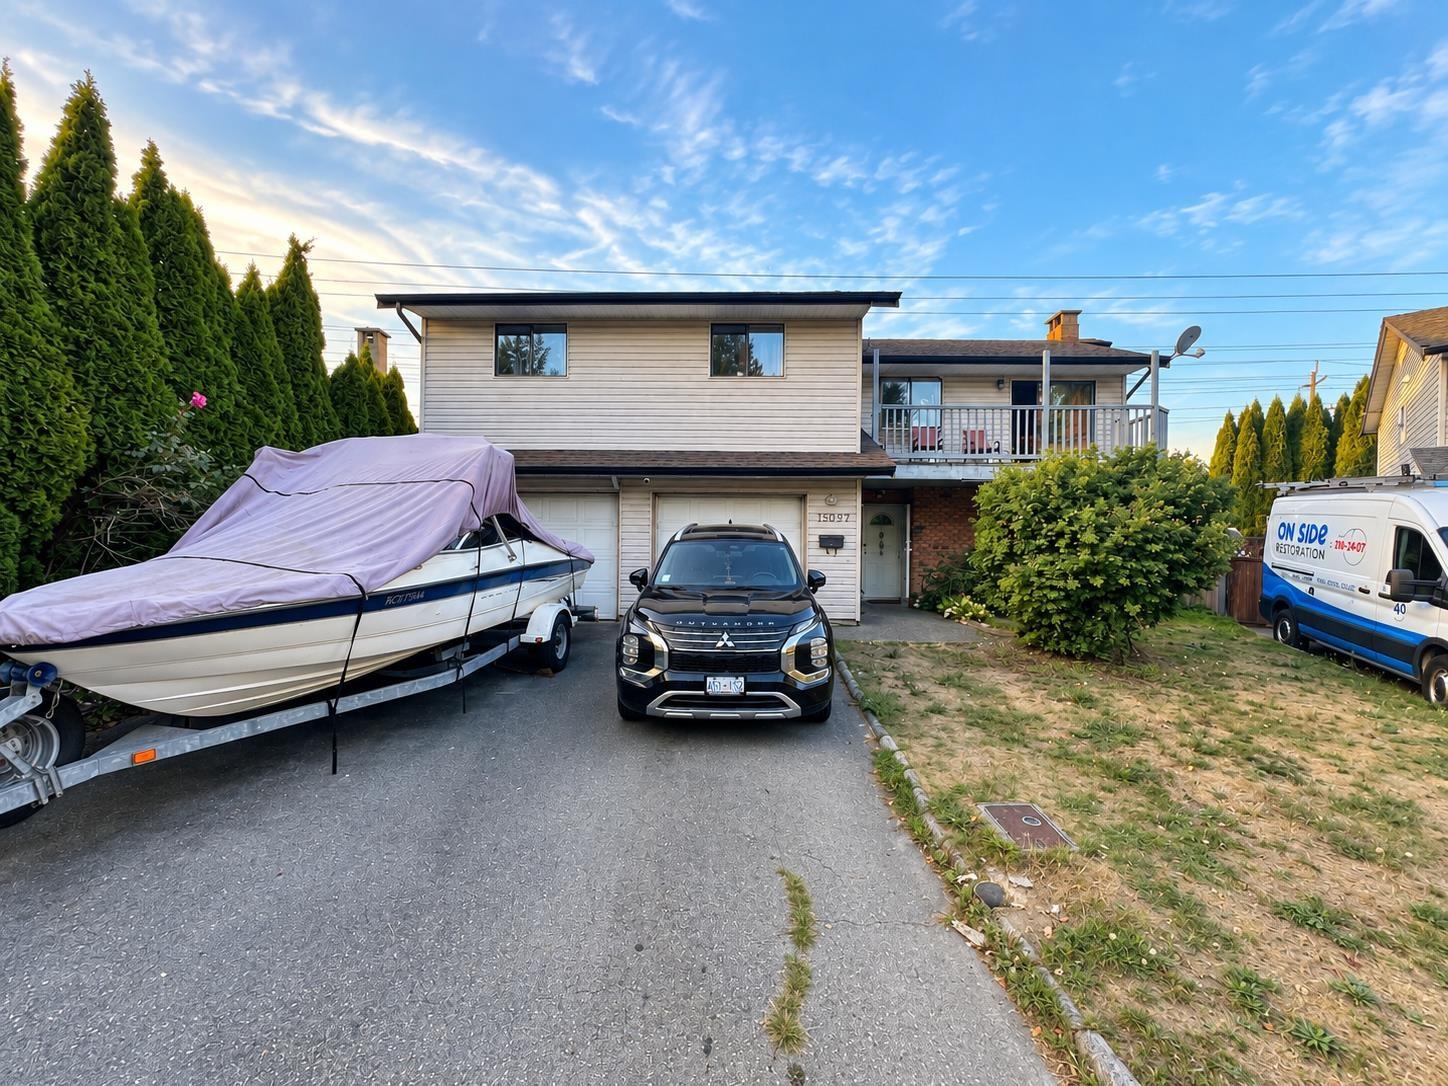
Surrey, British Columbia
Prime Fleetwood Opportunity! Located on a quiet, peaceful street, this spacious home sits on an impressive 9,618 sq.ft. lot and offers exceptional flexibility with 5 bedrooms and 3 bathrooms including 2 bedrooms on the lower level and 3 bedrooms upstairs. 4 additional "Flex" Rooms downstairs set up as bedrooms (no windows or closets). An excellent opportunity for investors, multi-generational families or buyers looking for a long term hold. The generous lot size and versatile floor plan provide plenty of possibilities. Ideally situated with convenient access to major highways, transit, Guildford Town Centre, schools, parks, shopping and everyday amenities. (id:44393)
Sutton Group-West Coast Realty
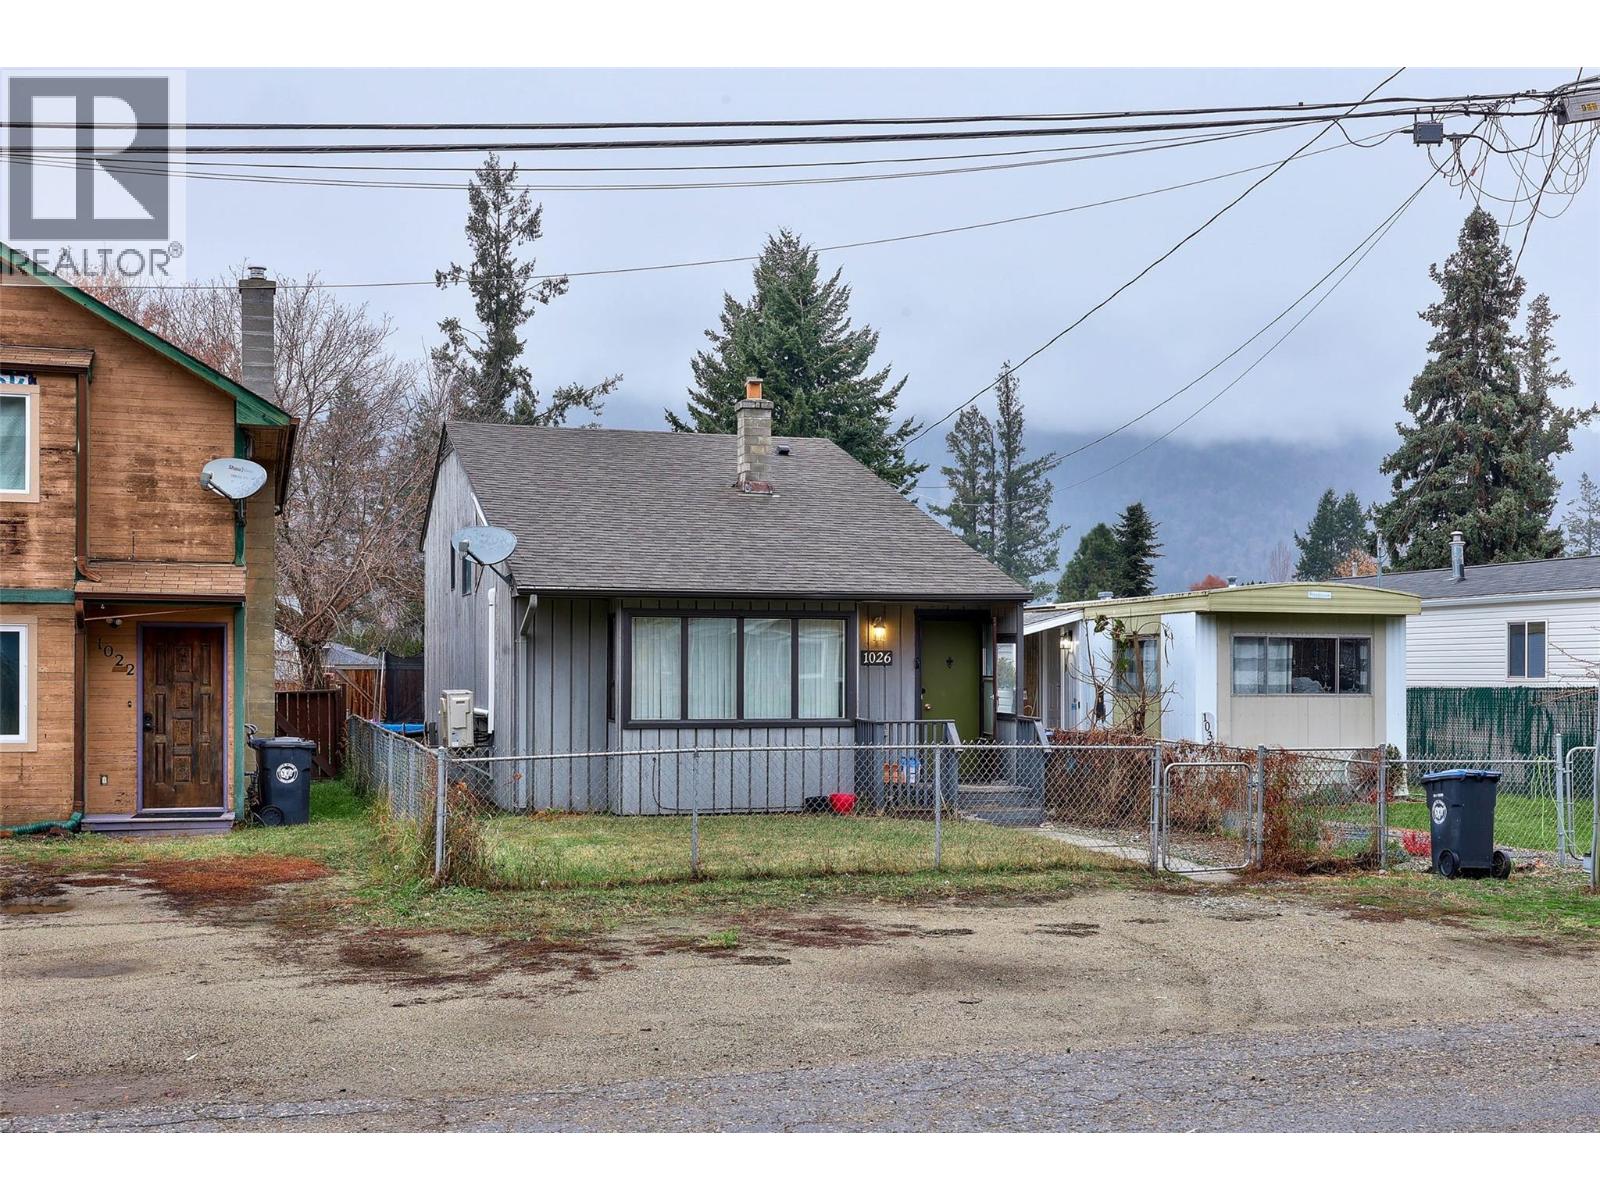
Chase, British Columbia
Now's the time to get into the market or downsize! Here is your affordable three bedroom two bath family home in the heart of Chase. This home opens with a wow when you see the spacious vaulted ceiling living room, leading up into your kitchen/ dining room with the large master bedroom down the hall. Downstairs you find two more great sized bedrooms and a laundry room, along with a large amount of storage space under the living room (The storage area is 20 x 12). This home is only blocks from city center shopping, and around the corner from the park and access to little Shuswap. All the recreation you could want within minutes of your home. The cherry on top of this property, is that you have a wired detached shop (The shop is 10‘ x 20‘), providing access to work on those projects you've been wanting to get to, and a great yard for kids to play or company to hang out in. There are multiple parking spots for yourself and friends out front, as well as in the back, with access for an RV to park off the lane. Several upgrades have been done, including the roof, flooring and kitchen counters, lighting, plumbing, and heat pumps! This home is fenced for your pets and ready for you to make it your own. Have a look today! (id:44393)
RE/MAX Kamloops
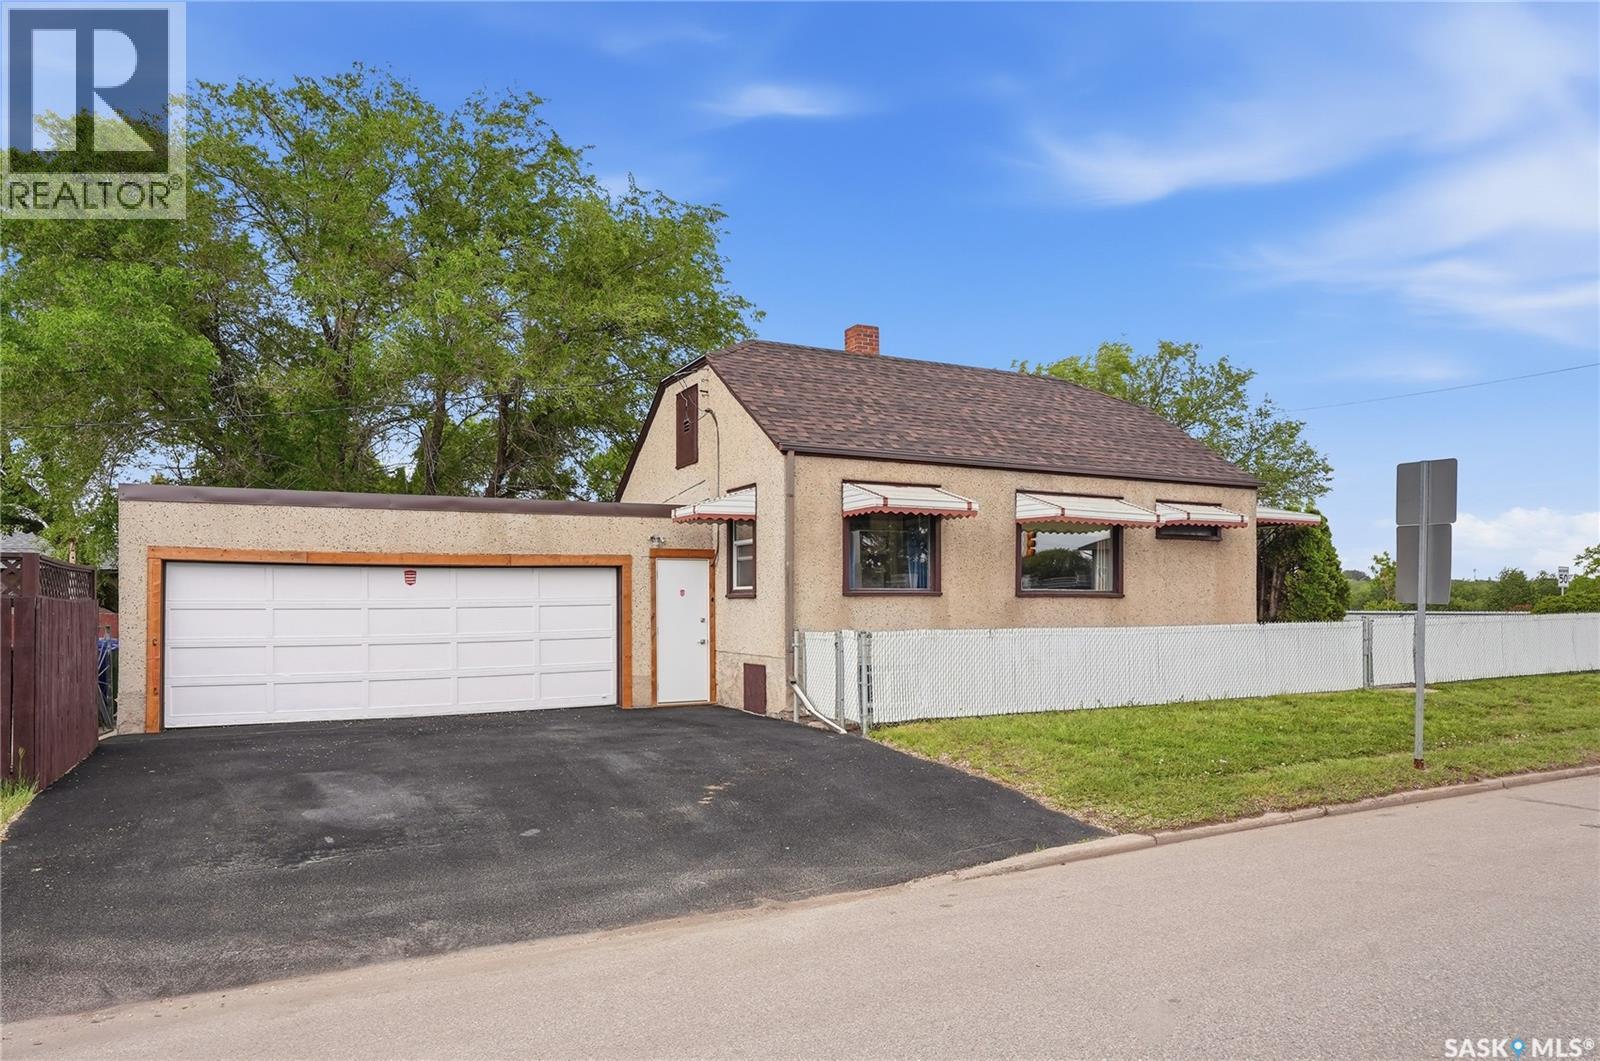
Saskatoon, Saskatchewan
Long time owners since 2004. Well maintained, super cute 2 bedroom, 2 bathroom home with porch/den/storage area and oversize 24x20 DIRECT ENTRY garage. PARK LIKE YARD AND ACROSS FROM THE PARK!! Lots of new windows and doors in Aug/Sept 2025. Brand new flooring in kitchen and living room. House shingles 2025. Garage shingles about 8 years. New garage door opener. Downstairs was renovated in 2008 with new toilets, sink, shower, basement insulation and drywall. Upstairs tub was removed but there is room to put it back. There is a sink that can be included for that as well. Super efficient boiler heat means low monthly bills.. INVESTOR ALERT!! This great corner lot is 44 x 183 square feet, fenced with mature trees, shed, firepit area. Plum tree produces fragrant flowers and fruit. (id:44393)
Realty Executives Saskatoon
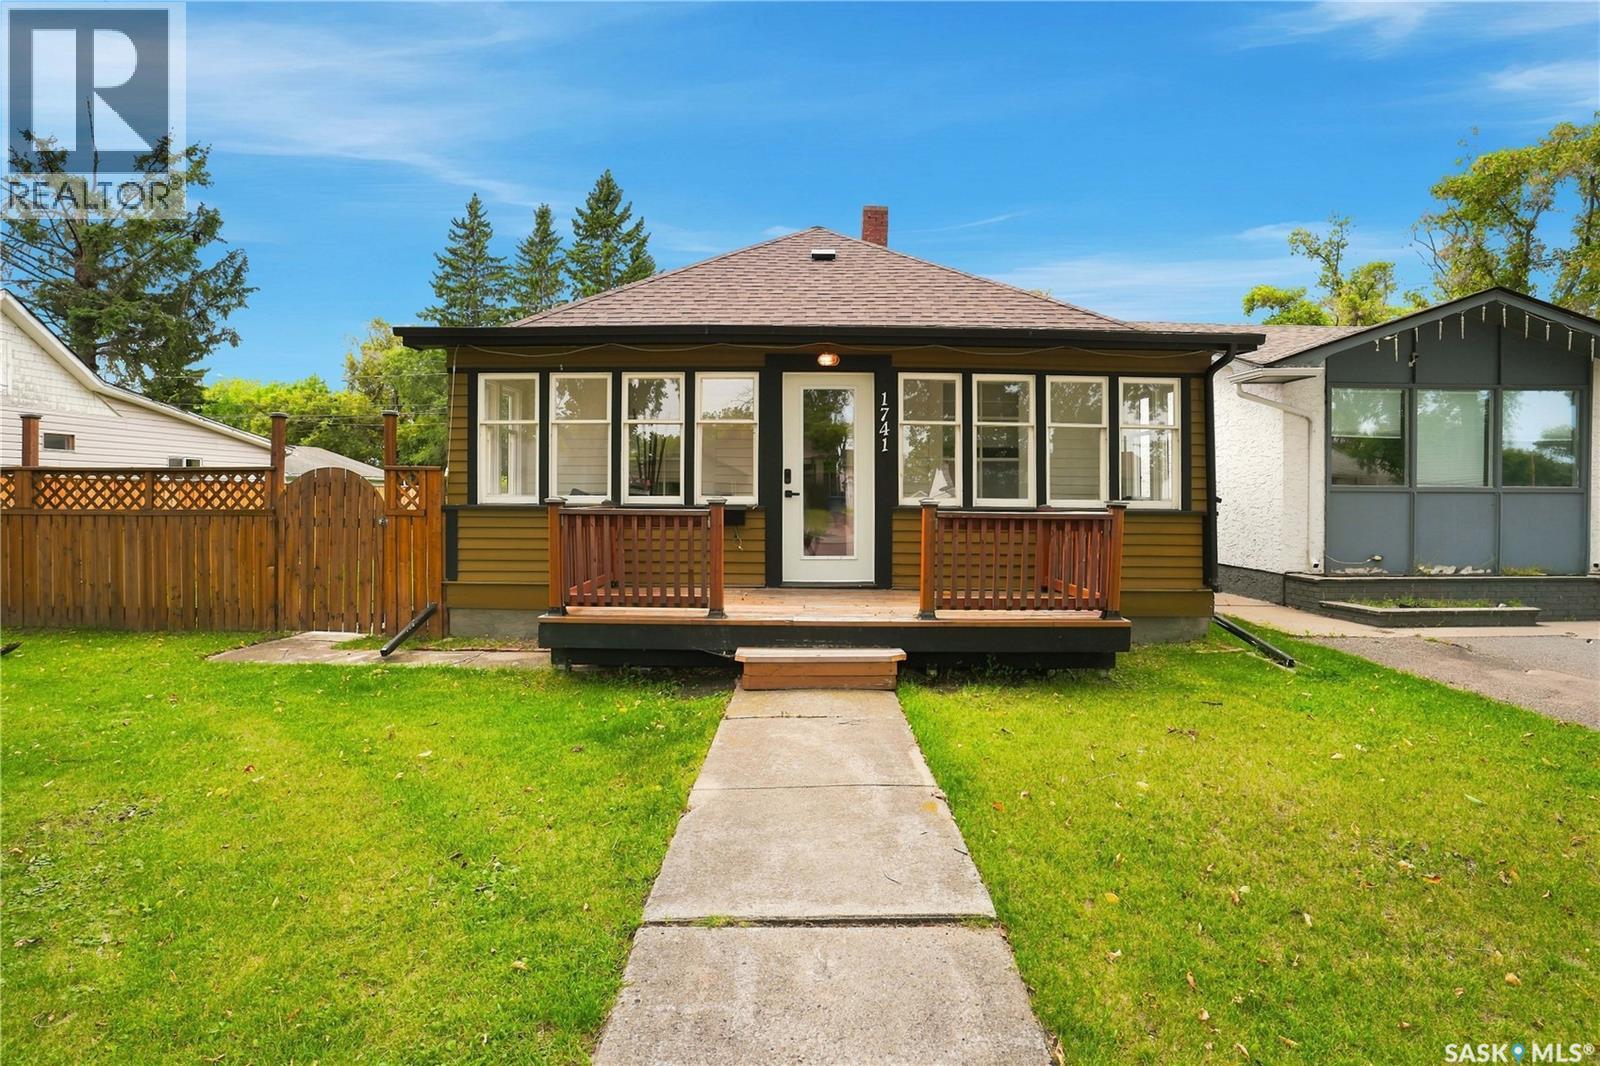
North Battleford, Saskatchewan
Good things really do come in small packages! This move-in ready west side gem packs an incredible amount of value into its 816 sqft and is just a short walk to several elementary schools and John Paul II High School. From the moment you step onto the charming front porch, you'll feel right at home. Inside, beautiful original hardwood floors create a warm and welcoming feel, while the open concept living, dining, and kitchen make the home feel much larger than its footprint. Vaulted ceilings in the kitchen and bathroom add character and elevate the space, and the kitchen offers an abundance of beautiful cabinetry along with a large peninsula that's perfect for gathering with family and friends. The main floor features two comfortable bedrooms and a beautifully renovated bathroom with a clean, modern design. Downstairs, you'll find a spacious rec room, a third bedroom, laundry, and plenty of additional storage, making the lower level a great extension of the living space. Outside, the fully fenced backyard offers plenty of room for kids, pets, gardening, or simply enjoying the outdoors. Recent updates include shingles, fencing, some windows, as well as interior and exterior paint, allowing the next owner to simply move in and enjoy. If you've been looking for an affordable home that's full of charm, thoughtfully updated, and completely move-in ready, this one is definitely worth a look. As per the Seller’s direction, all offers will be presented on 09/07/2026 4:00PM. (id:44393)
Boyes Group Realty Inc.