
Courtenay, British Columbia
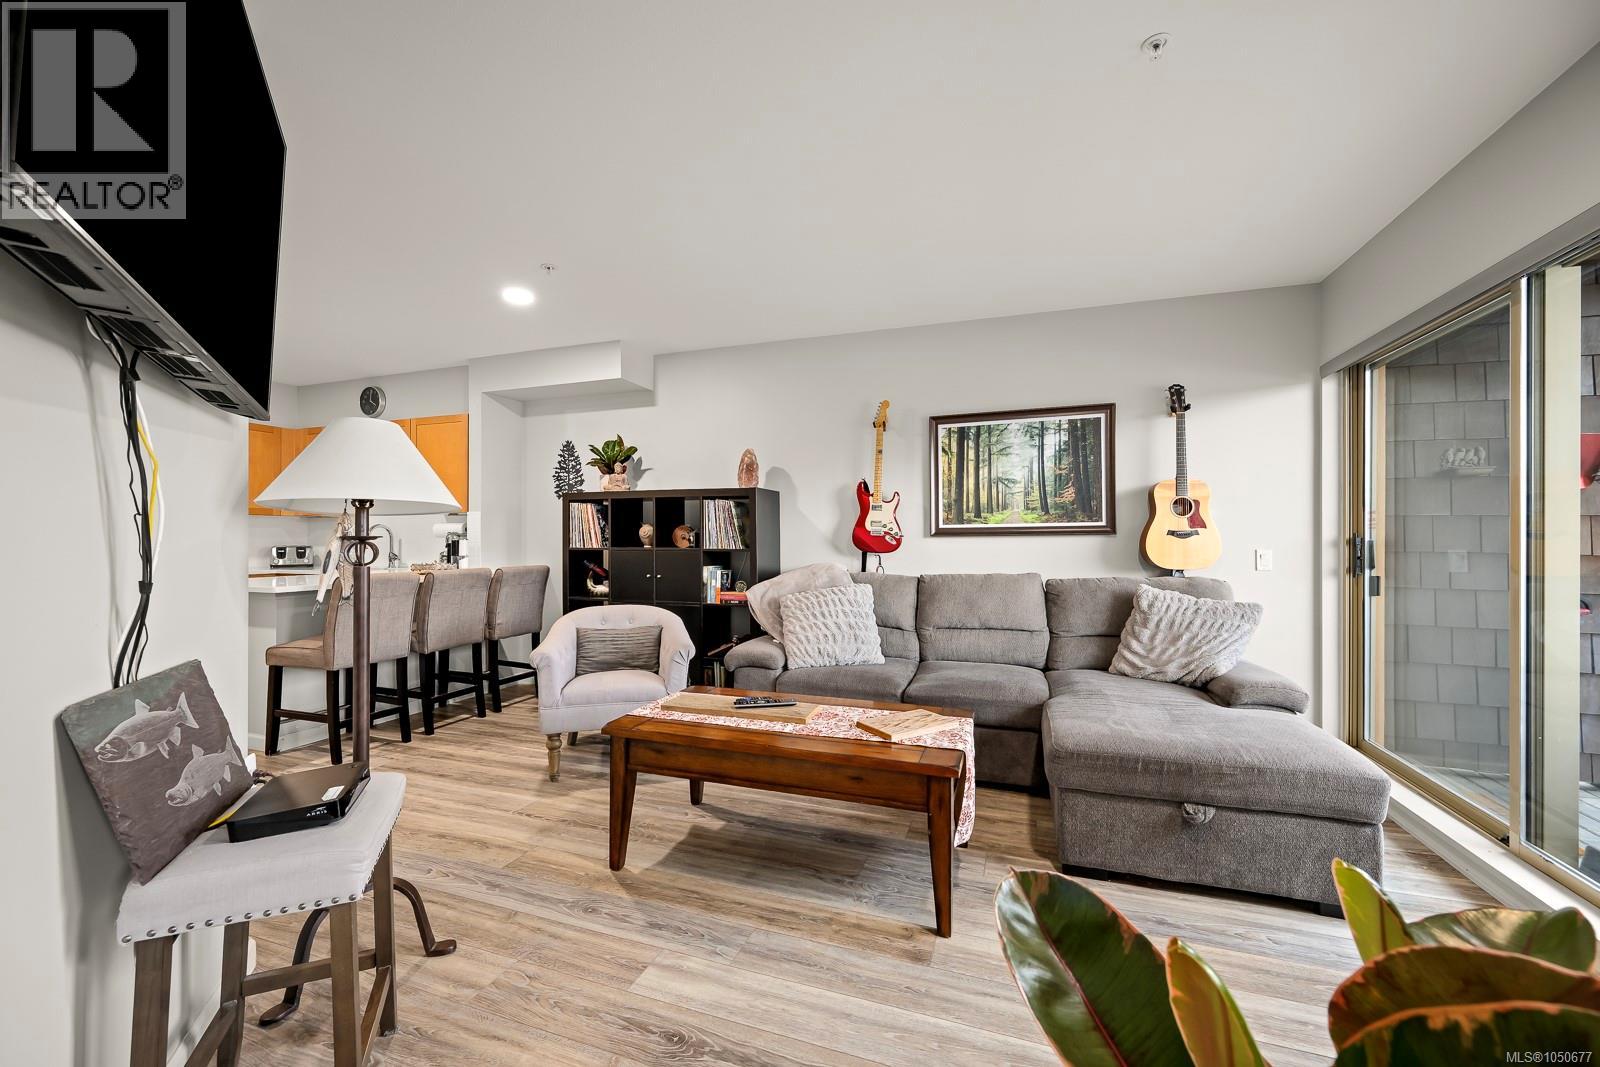
SKI IN/SKI OUT AT BEAR LODGE! Set on the first floor of this true slopeside building, this nicely updated 2 bedroom, 2 bathroom condo offers flexibility, convenience and easy access to everything Mount Washington has to offer. The popular lock-off design allows the property to be enjoyed as one complete condo or separated into two private 1-bedroom spaces, creating excellent options for personal use and rental income. Recent updates include flooring, paint, bathroom vanities and a refreshed kitchen with stone countertops, tile backsplash and stainless steel appliances. Southern exposure brings plenty of natural light into the open living area, where a cozy propane fireplace adds to the mountain atmosphere. The primary bedroom forms the “B” side when locked off and includes its own full bathroom, eating nook, fridge and microwave. The first-floor location makes mountain days easy, with convenient access to the hot tub, ski-out exit and underground parkade. Included is one parking stall and a generous 8x5 secure storage locker for skis, snowboards, bikes and recreational gear. Bear Lodge permits short-term and long-term rentals, or use full time for personal use of your choice. Strata fees include hot water, cable, internet and propane for the fireplace. Located just a short walk from the main lodge amenities, Bear Lodge is popular year-round with skiers, bikers, hikers, wedding guests and mountain visitors. Even better there is no GST on the purchase. Buy now and start planning your winter on the mountain! (id:44393)
RE/MAX Ocean Pacific (Cx)
Surrey, British Columbia
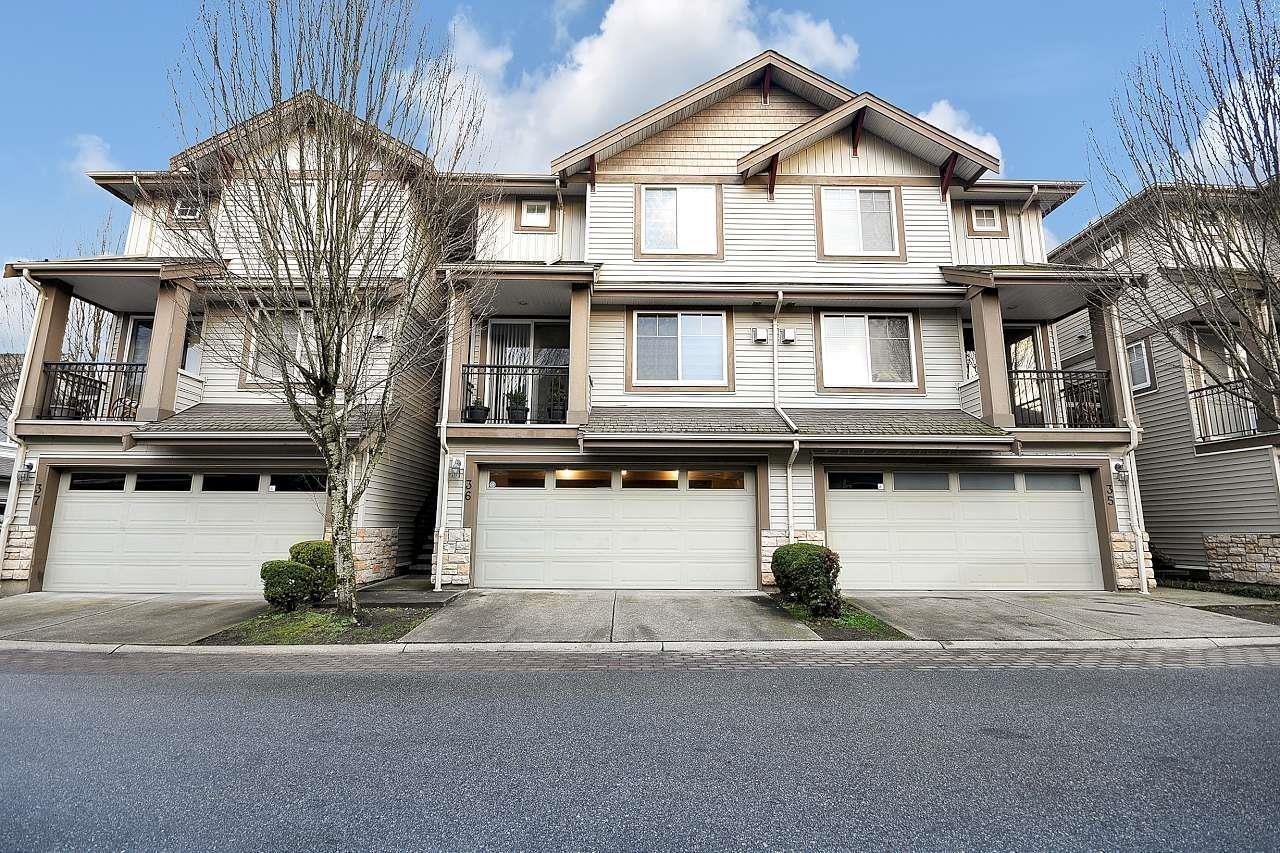
Welcome to Sequoia Green! This bright and spacious 3 bed + rec room, 4 bath home offers a functional layout with 9' ceilings on the main, gas fireplace, ample storage, and plenty of natural light. The main floor features an open kitchen and family room, separate living and dining areas, and a convenient powder room. Upstairs offers 3 bedrooms, while the lower level includes a versatile rec room with full bath and access to a private fenced yard with in-ground sprinklers. Enjoy 2 balconies-one off the living room and a larger one off the kitchen/family room. Double side-by-side garage, ample visitor parking, and low maintenance fees. Close to transit, Nichol Estate Park & Chimney Heights Park. School catchments: Frank Hurt Secondary & M.B. Sanford Elementary. (id:44393)
Century 21 Coastal Realty Ltd.
Saskatoon, Saskatchewan
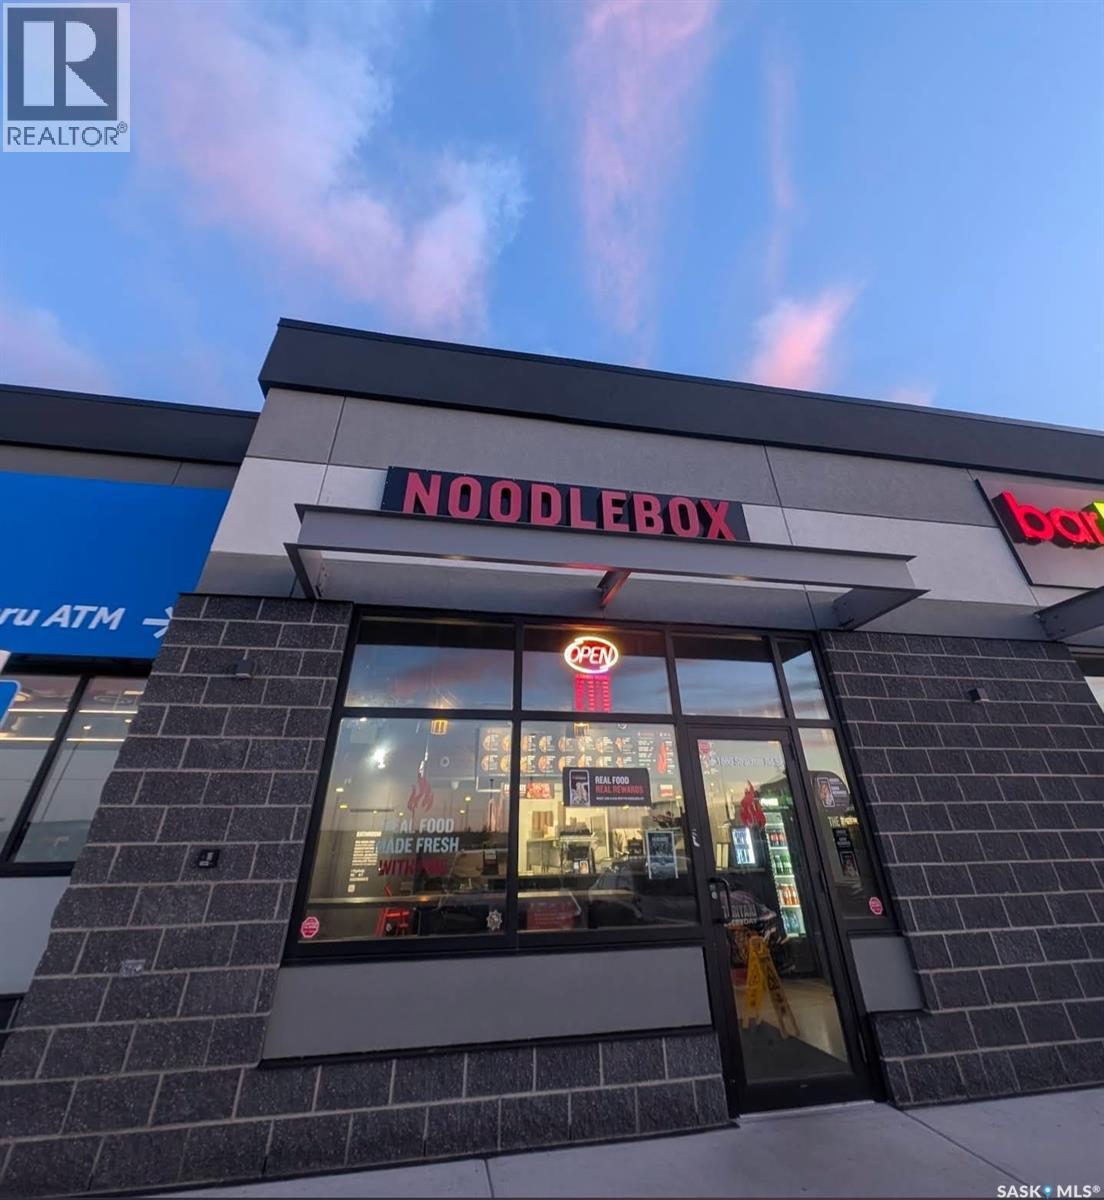
Exciting opportunity to own established food retail business in thriving community in Meadows parkway. Recognized food concept and franchisee base model. Suitable for owner operator and first time business buyer. Sales is growing month to month. Call your realtor to get more info. Serious Enquiries only. (id:44393)
RE/MAX Bridge City Realty
Sidney Island, British Columbia
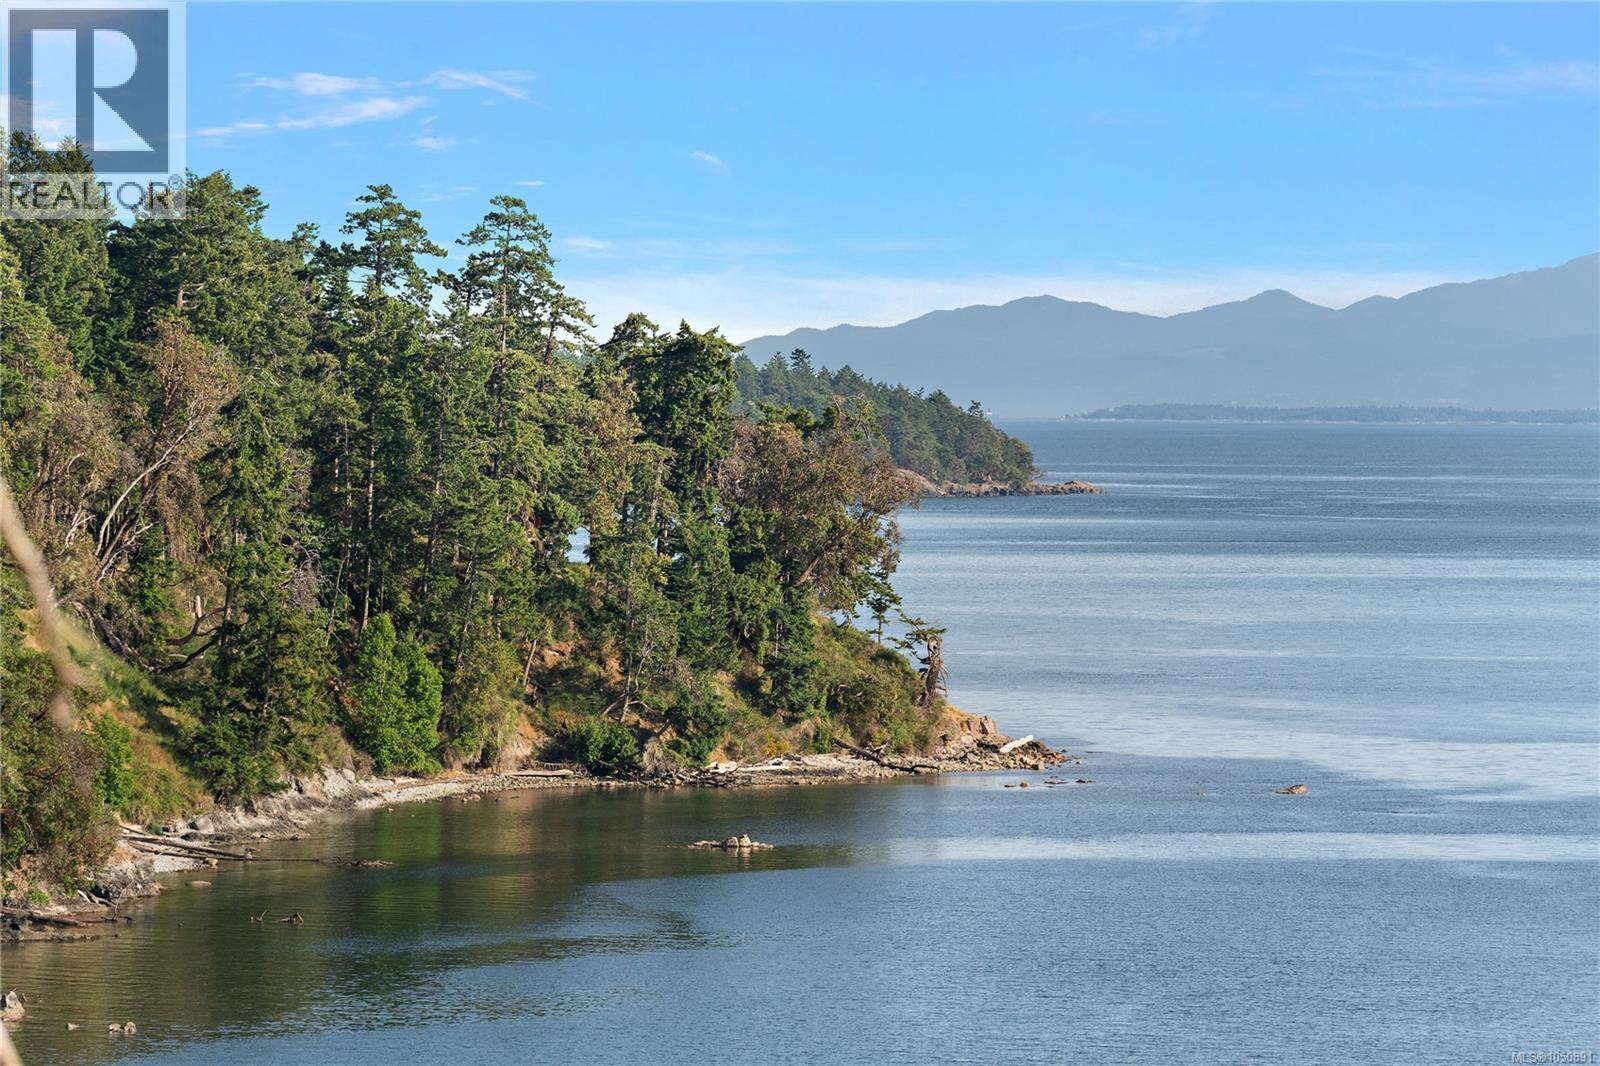
Rare combination of PRIVACY, SOUTHWEST WATERFRONT & TURNKEY CABIN on beautiful Sidney Island. Set on 1.79 flat, usable waterfront acres, this exceptionally private property enjoys all-day sun, spectacular sunsets and sweeping ocean views toward the Olympic Mountains. A long driveway shared with just one neighbouring lot winds through mature arbutus, fir and cedar, creating a true sense of seclusion. The turnkey 350sf cedar cabin/ tiny house w two sleeping lofts, flushing toilet, shower, Victron power system, Starlink and rainwater collection. Outdoor living shines with spacious cedar deck, wood-fired hot tub, tent platform and outdoor dining area. A two-level bunkhouse provides additional guest space, plus a covered workshop, 20' sea can and ample storage. A cleared building site is ready for your future island home. Minutes from Sidney by boat, with private marina, airstrip, beaches and miles of trails. 2025 aluminum boat available separately. Spec & Vacancy Tax Exempt! (id:44393)
Oakwyn Realty Ltd.
Saskatoon, Saskatchewan
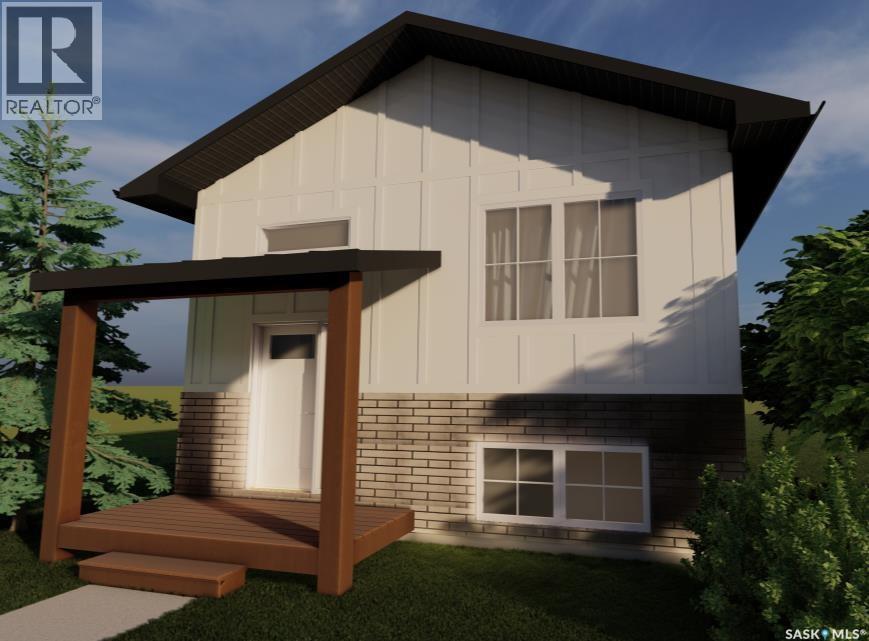
ACCEPTING 5% DEPOSIT! INVESTMENT OPPORTUNITY!! FULLY DEVELOPED 2 BEDROOM LEGAL BASEMENT SUITE WITH SEPARATE SIDE DOOR ENTRY IS INCLUDED!!! Welcome to The Aspen Collection by Decora Homes, located in the highly sought-after neighbourhood of Aspen Ridge. The Phoenix III model is a Bi-Level home offering 1,116 sq ft of open-concept living space with 3 bedrooms and 2 bathrooms on the main level, featuring luxury vinyl plank flooring throughout and quartz counter tops in the main kitchen. The primary bedroom includes a walk-in closet & 4-piece ensuite bathroom. This model includes a 2 bedroom, 1 bathroom legal basement suite with separate side entry — a great option for rental income or multi-generational living. Additional features include xeriscaped front landscaping, a concrete walkway from the sidewalk to the front door, and a 20x20 concrete parking pad with back alley access. Now available for Pre-Sale, with estimated completion roughly 6months from purchase. Buyers can choose from three thoughtfully curated colour palettes: Harmony, Tranquil, or Horizon. This lot also offers the option to add on a double detached garage. Add-on and upgrade options are available. These prices are based off of the buyers qualifying for their own construction mortgage. First time home buyer pricing starting around $488,000, please inquire for more details! Contact your Realtor today for more information and add-on pricing! PLEASE VISIT OUR NEW SHOW HOME!!! *Photos are from the showhome and for reference only*. (id:44393)
Realty Executives Saskatoon
Duncan, British Columbia
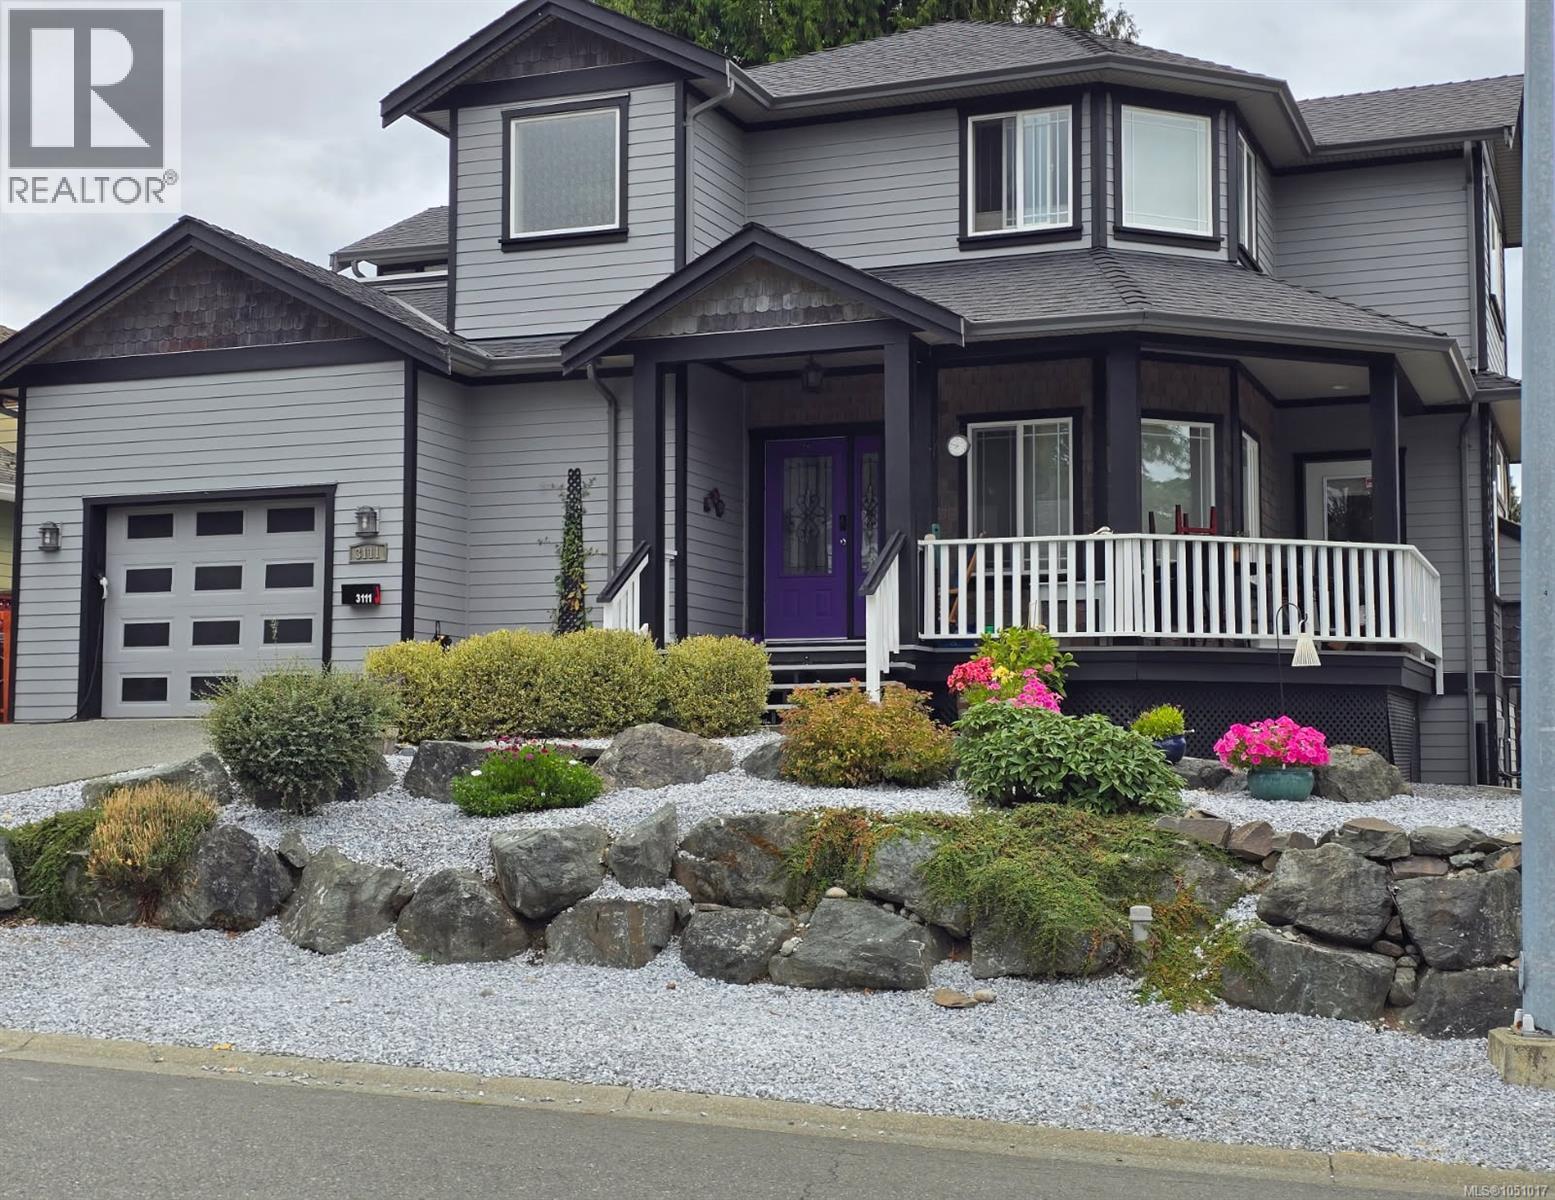
Welcome to this well-maintained 3-bed, 2.5-bath half-duplex offering approx. 1,735 sq. ft. of finished living space in desirable Stonehaven Estates, North Cowichan/Duncan. Thoughtfully positioned for added privacy, with a layout that gives the feel of a detached home. Main level features a spacious kitchen, dining area, living room w/ gas fireplace & 2-pc bath. Upstairs offers 3 beds, incl. a generous primary w/ beautifully renovated ensuite & walk-in shower, plus an add'l 3-pc bath. Features incl. efficient heat pump, newer HWT, gas range, stacked W/D, large crawl space w/ standing-height storage/workbench area & 220V EV charger. Outside offers a low-maintenance yard, verandah, private stone patio, outdoor shower & private rooftop deck. Hot tub negotiable. Recent exterior painting adds curb appeal. Close to parks, shopping, Trans-Canada Trail, downtown Duncan & new hospital, on a 3,964 sq. ft. lot. This thoughtfully maintained home in a well-established neighbourhood (id:44393)
Comfree
West Kelowna, British Columbia
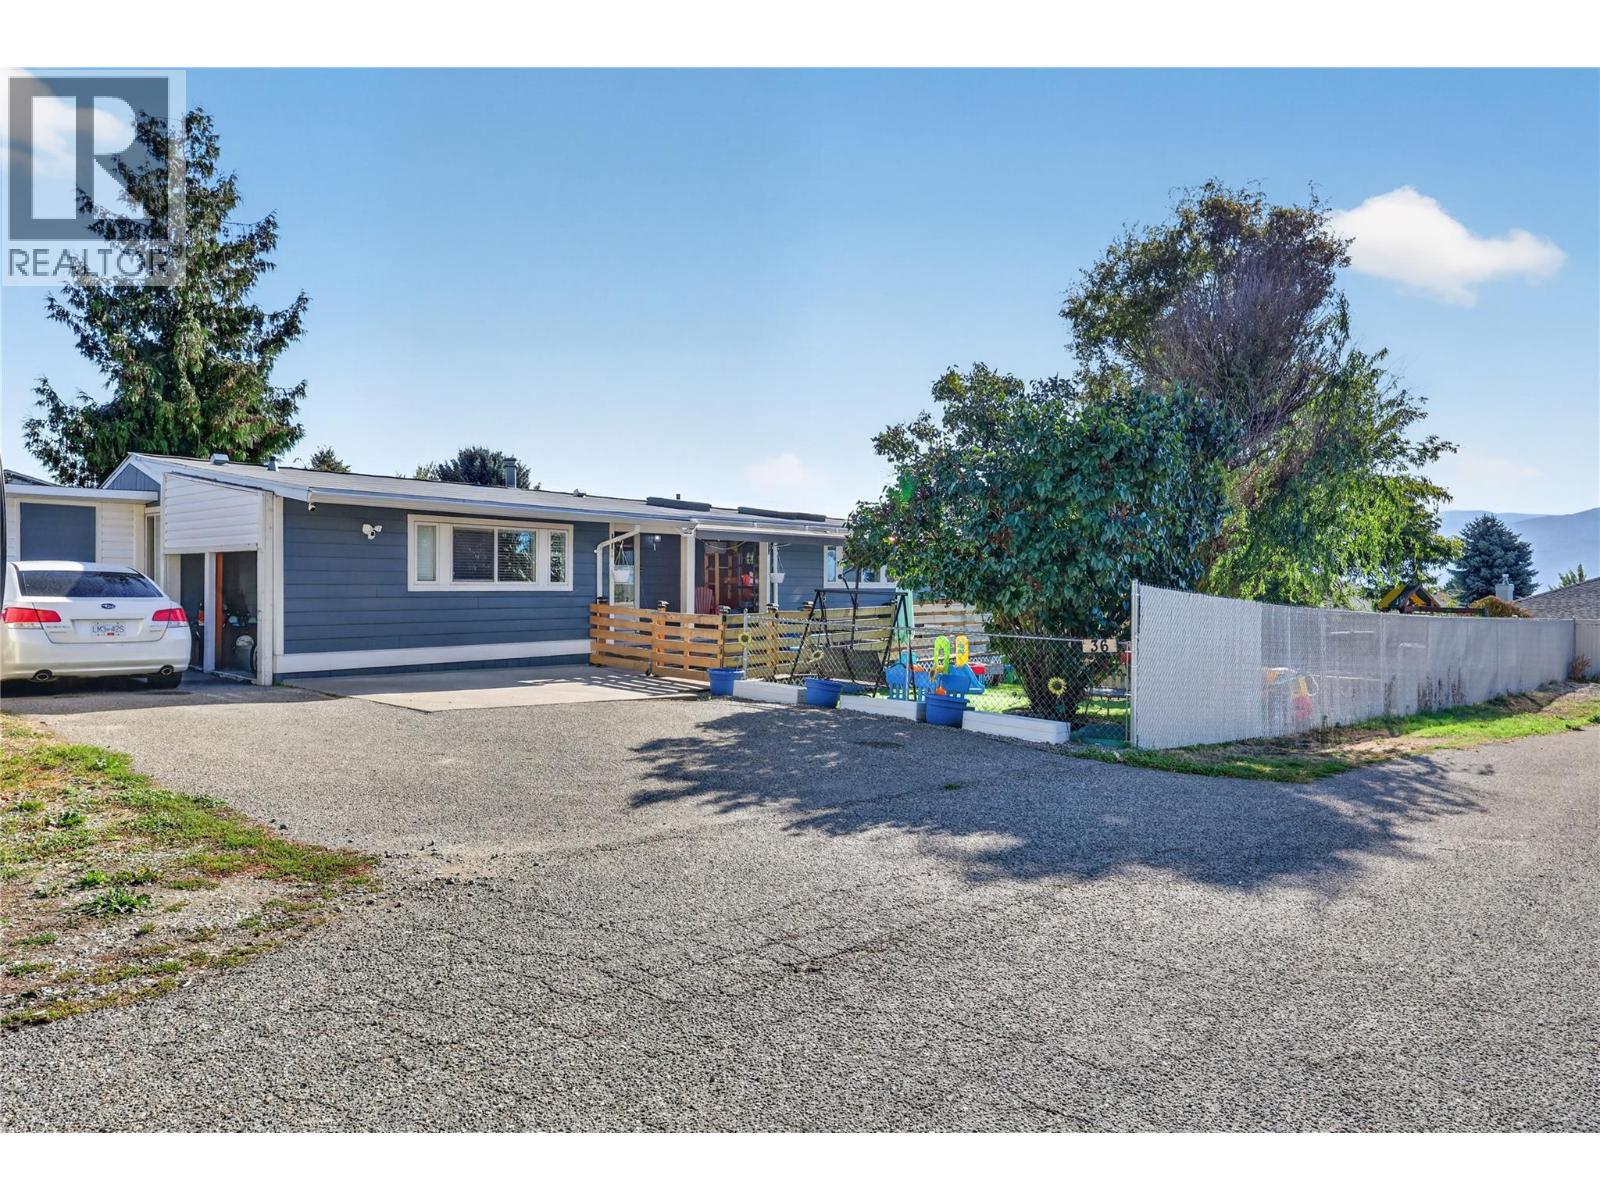
Welcome to a home that offers the perfect blend of comfort, convenience, and charm ideally suited for both growing families and retirees seeking relaxed living. This beautifully updated 3-bedroom, 2-bathroom residence features an inviting open-concept layout designed for effortless daily life and gatherings with loved ones. At the heart of the home is a spacious, open kitchen equipped with a dedicated pantry, making meal preparation and organization a breeze. Each of the three generous bedrooms offers ample floor space and deep closets, providing a peaceful retreat for family members, grandchildren, or visiting guests. Updated with care, this property shows even better in person, highlighting bright, clean finishes and a warm feel throughout. Outside, the home truly shines with an expansive, flat yard that presents endless outdoor possibilities. It offers the ideal canvas to cultivate a flourishing garden, create a fun play area, and give pets plenty of room to run around safely. Plus, a convenient storage shed provides extra space for all your tools and outdoor gear. Combining practical design with room to relax, this charming home is ready to welcome its next owners. Schedule your private tour today! (id:44393)
Royal LePage Kelowna
Warman, Saskatchewan
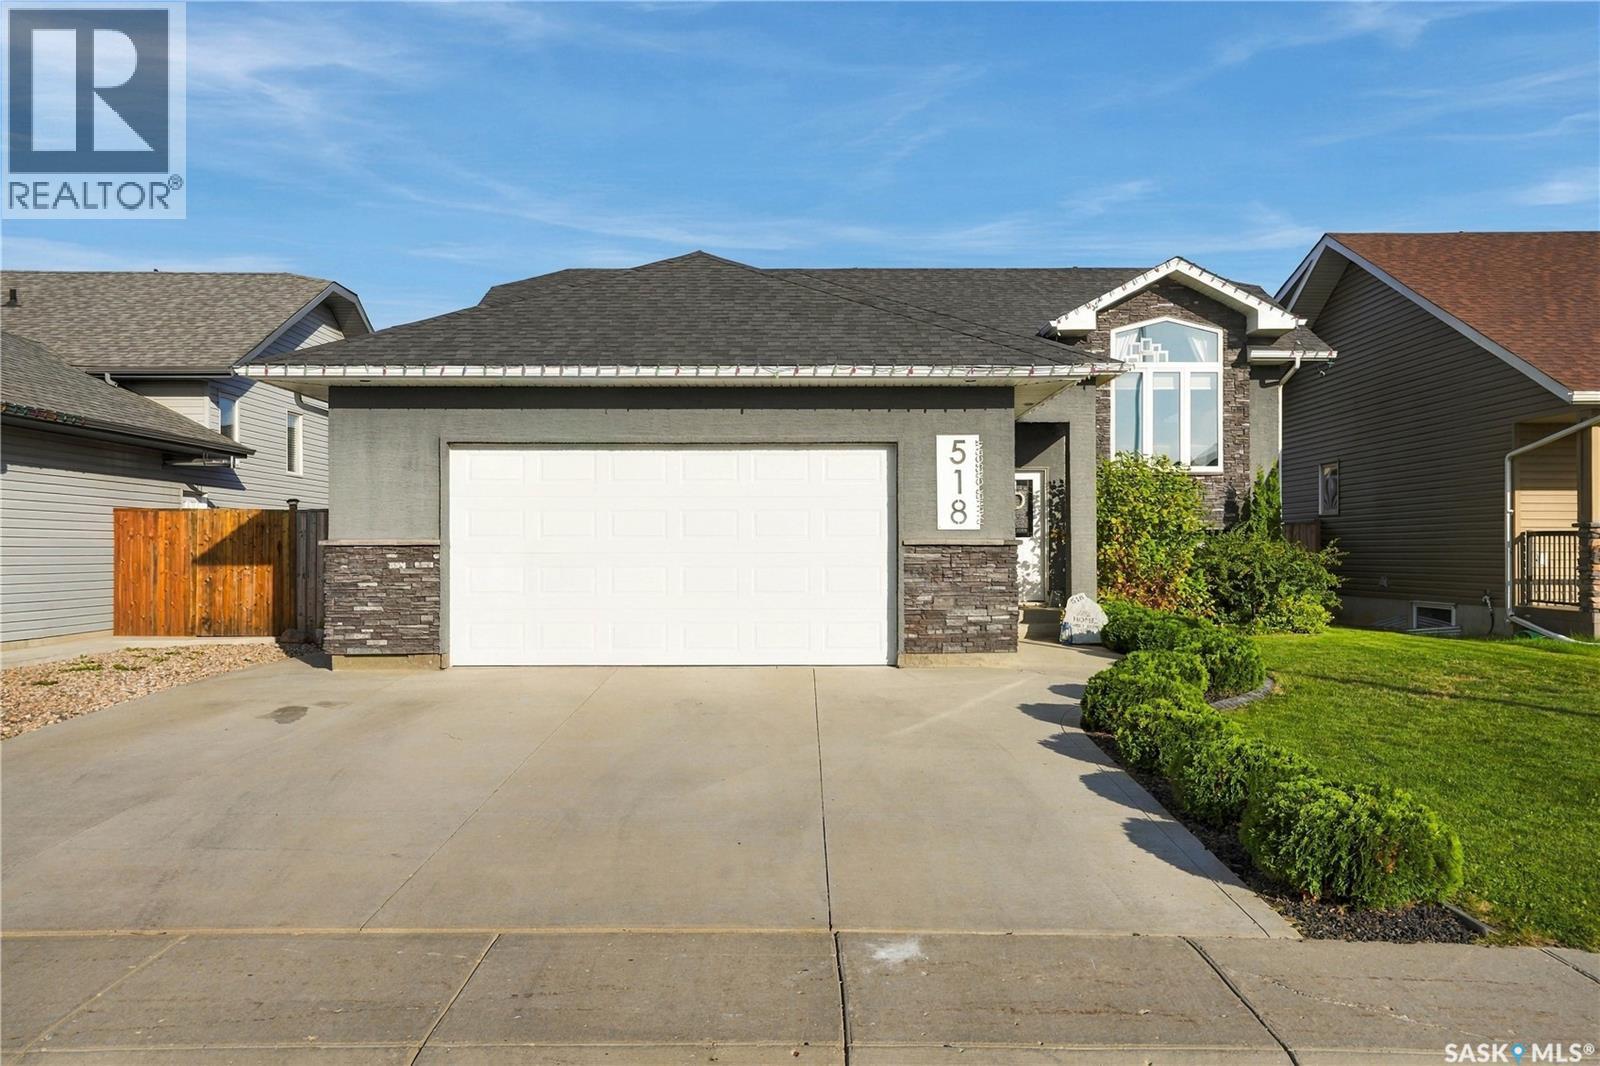
Welcome to this exceptional 1,154 sq. ft. bi-level, where thoughtful design, impressive functionality, and meticulous care come together beautifully. Offering 5 bedrooms and 3 bathrooms, this home has been designed with both everyday living and entertaining in mind. The spacious open-concept main floor provides an inviting atmosphere with plenty of room for family and larger gatherings. The generous primary bedroom features a 3-piece ensuite and walk-in closet. Along with two bedrooms, downstairs has the dedicated laundry area which adds convenience and organization. Also downstairs, the spacious family room with wet bar creates the perfect space for relaxing or entertaining, with valuable additional storage tucked beneath the stairs. The insulated 24’ x 24’ garage offers ample room for vehicles, storage, hobbies, and more. Outside, the backyard is truly where this property shines. The beautifully designed outdoor space offers something for everyone, including a two-tiered deck, storage beneath the upper deck, a dedicated play area, garden space, raspberry bushes, and a charming play structure. The fire pit patio and pergola create a wonderful setting for summer evenings, entertaining, or simply enjoying your own private outdoor retreat. A particularly unique feature is the beautifully finished north-side walkway, complete with pavers, gravel, carefully selected plants, and solar lighting. It’s these thoughtful touches throughout the property that make this home truly special. This is a property you won’t fully appreciate until you see it in person. Beautifully cared for, thoughtfully designed, and filled with features that make everyday living enjoyable — this home is ready to welcome its next family. Book your private showing with your REALTOR® today! (id:44393)
Realty Executives Saskatoon
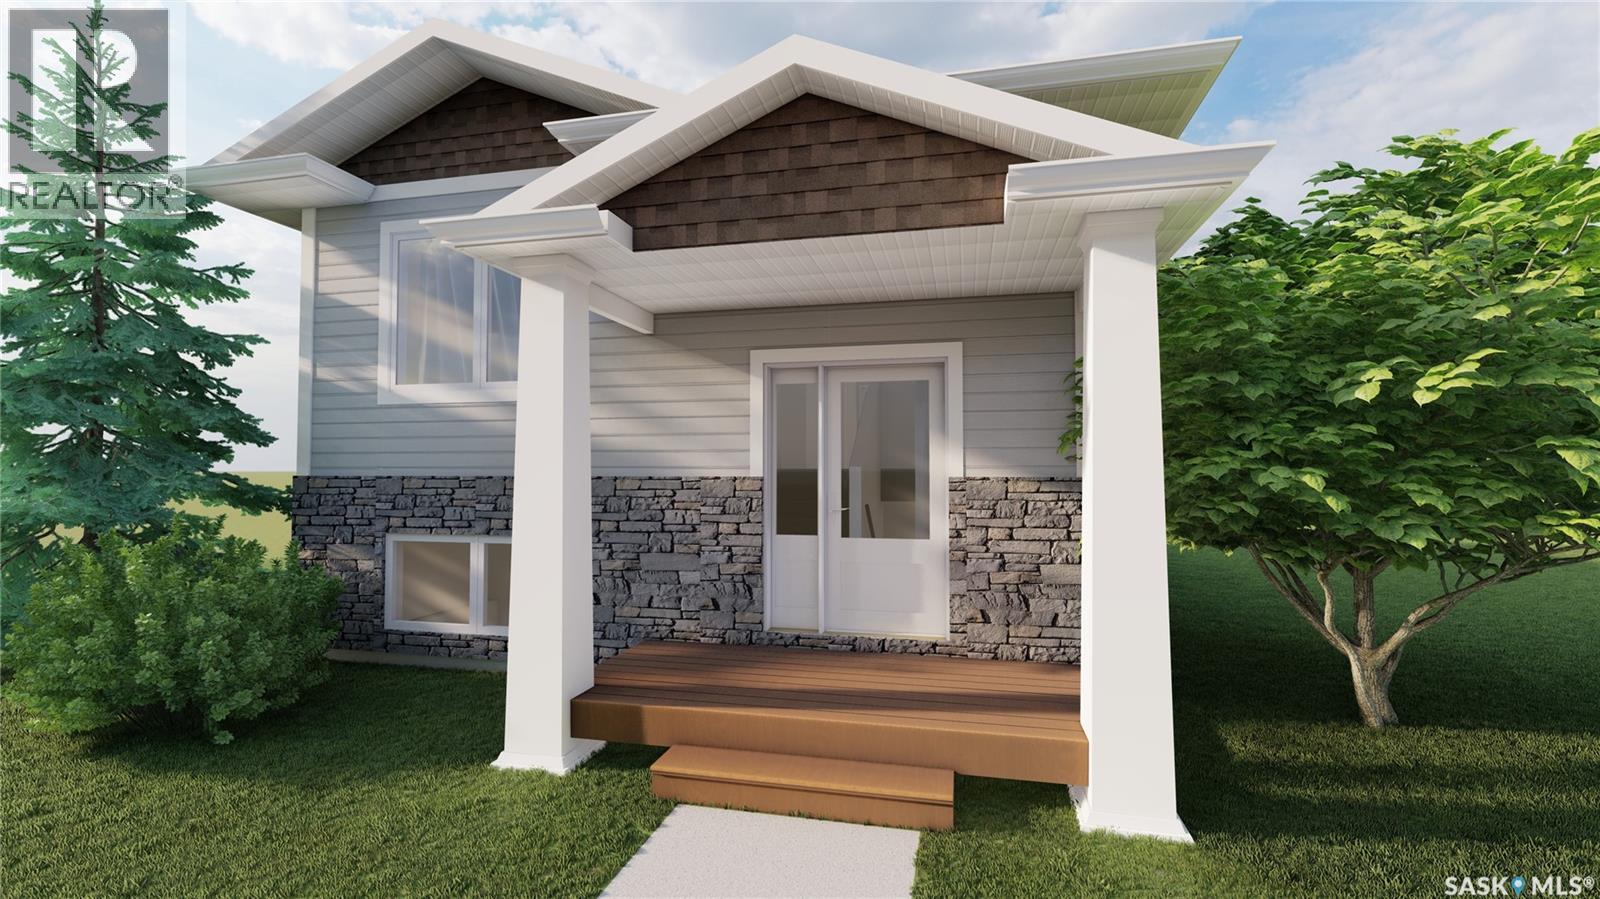
Saskatoon, Saskatchewan
ACCEPTING 5% DEPOSIT! INVESTMENT OPPORTUNITY!! FULLY DEVELOPED 2 BEDROOM LEGAL BASEMENT SUITE WITH SEPARATE SIDE DOOR ENTRY IS INCLUDED!!! Welcome to The Aspen Collection by Decora Homes, located in the highly sought-after neighbourhood of Aspen Ridge. The Phoenix III model is a Bi-Level home offering 1,116 sq ft of open-concept living space with 3 bedrooms and 2 bathrooms on the main level, featuring luxury vinyl plank flooring throughout and quartz counter tops in the main kitchen. The primary bedroom includes a walk-in closet & 4-piece ensuite bathroom. This model includes a 2 bedroom, 1 bathroom legal basement suite with separate side entry — a great option for rental income or multi-generational living. Additional features include xeriscaped front landscaping, a concrete walkway from the sidewalk to the front door, and a 20x20 concrete parking pad with back alley access. Now available for Pre-Sale, with estimated completion roughly 6months from purchase. Buyers can choose from three thoughtfully curated colour palettes: Harmony, Tranquil, or Horizon. This lot also offers the option to add on a double detached garage. Add-on and upgrade options are available. These prices are based off of the buyers qualifying for their own construction mortgage. First time home buyer pricing starting at $478,000, please inquire for more details! Contact your Realtor today for more information and add-on pricing! PLEASE VISIT OUR NEW SHOW HOME!!! *Photos are from the showhome and for reference only*. (id:44393)
Realty Executives Saskatoon
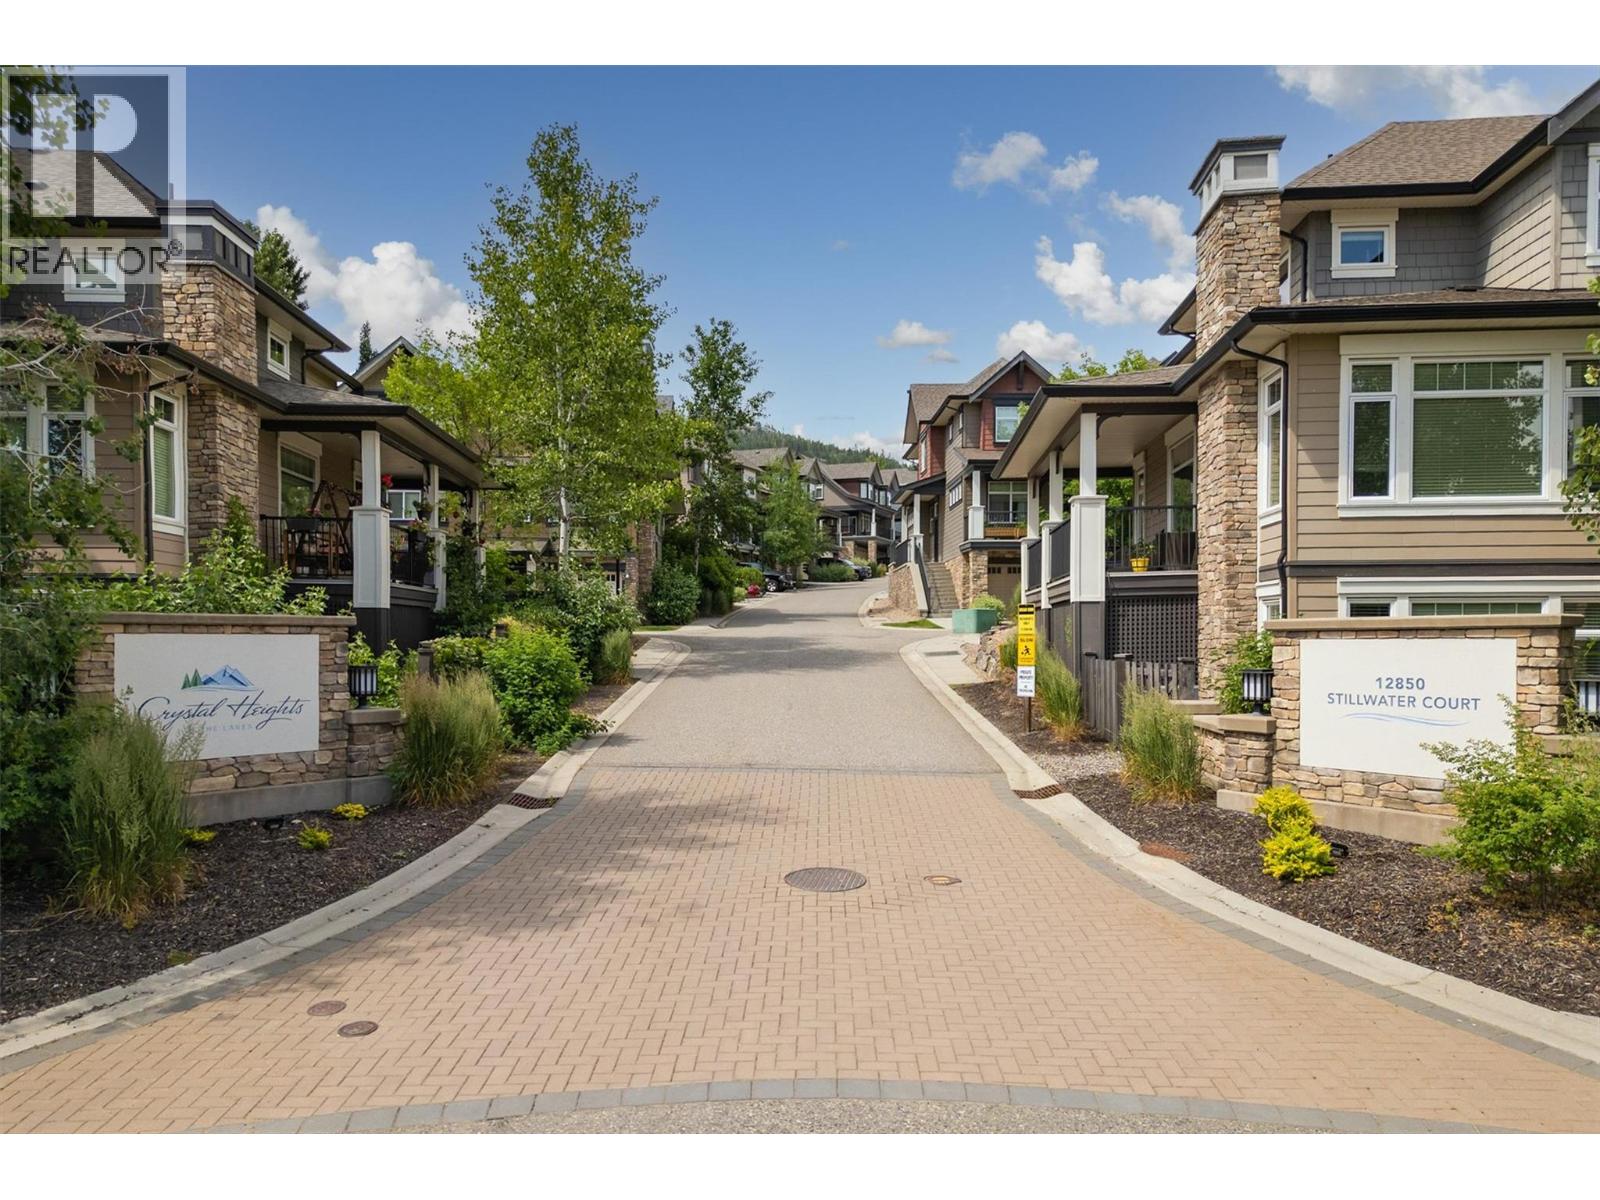
Lake Country, British Columbia
Welcome to Crystal Heights, where comfort, space and convenience come together in this beautiful townhome with 3 bedrooms, 3.5 bathrooms and a den on the main floor. The thoughtfully designed floor plan keeps all three bedrooms together upstairs, while the freshly painted main level is dedicated to bright, open living and entertaining. Large windows fill the living and dining areas with natural light, complemented by quality finishes and a feature fireplace with space above for a wall-mounted TV. The kitchen offers quartz countertops, stainless steel appliances, a freestanding island and direct access to the backyard. Step outside to a spacious fenced yard and patio complete with a gas hookup—perfect for summer BBQs. A convenient powder room completes the main floor. Upstairs, the primary suite features a walk-in closet and 4-piece ensuite, alongside two additional bedrooms and a full bathroom. Forced-air heating, central A/C and a double garage add everyday comfort. Ideally located near beaches, parks, restaurants, Kelowna International Airport and more! (id:44393)
Royal LePage Kelowna
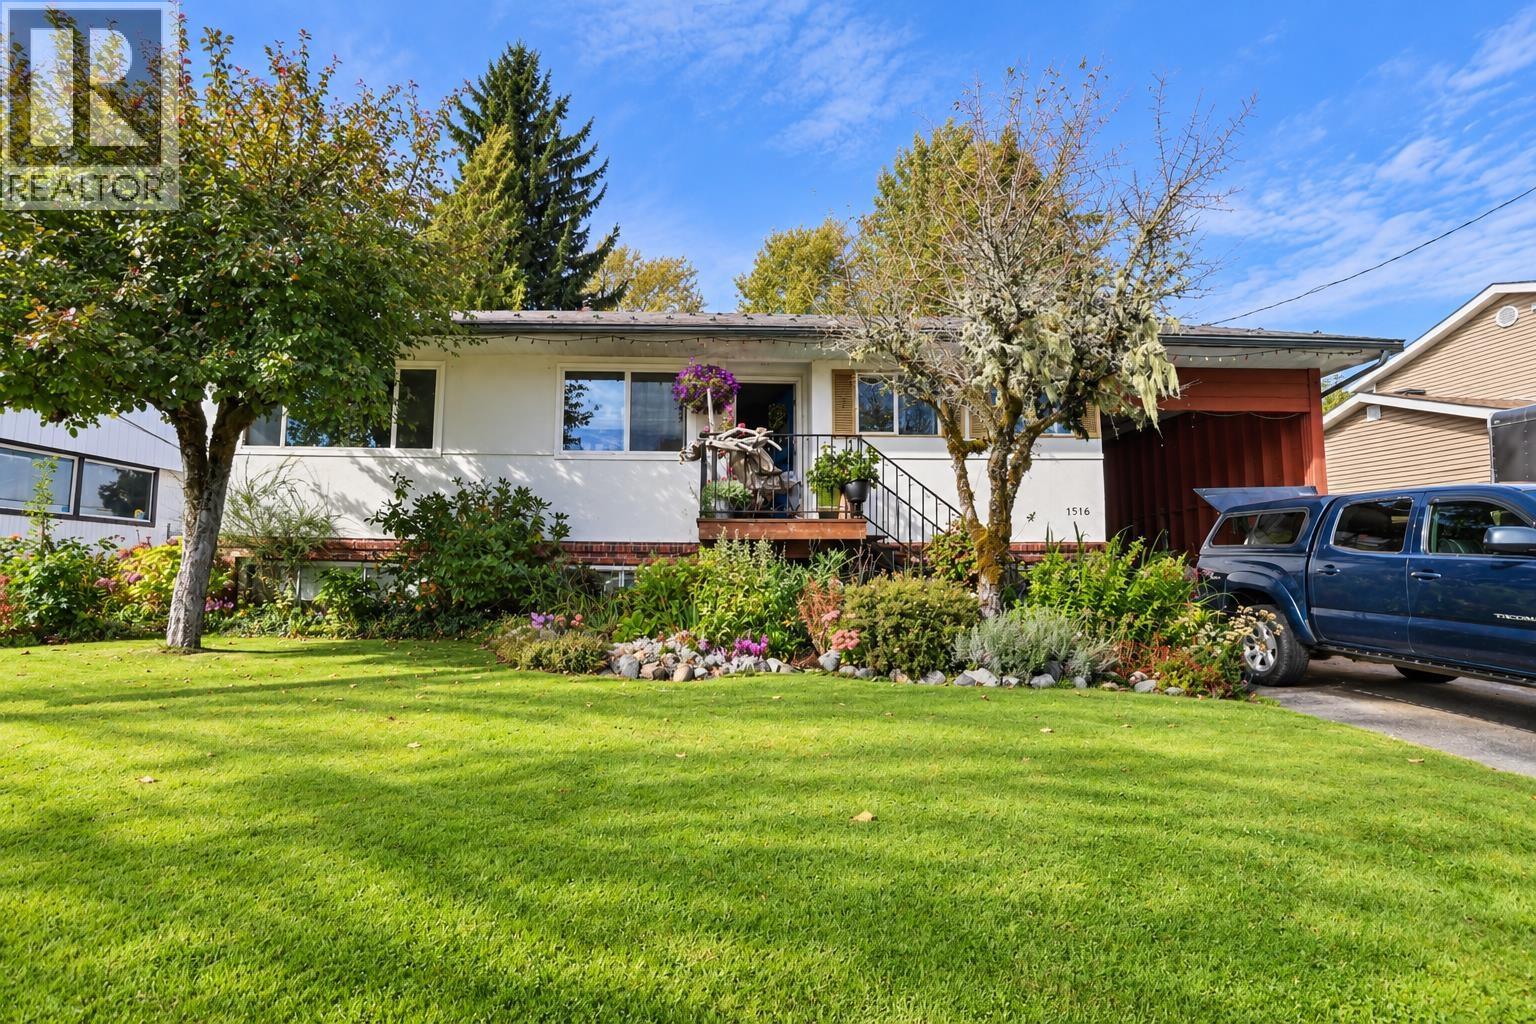
Kitimat, British Columbia
Character abounds in this spacious 6 bedroom, 2 bathroom rancher with basement, filled with charming original details throughout. Original hardwood flooring is ready to be polished back to its former glory, while massive windows fill the generous living & dining rooms with natural light. Step outside onto the large updated deck overlooking a beautiful, spacious backyard backing onto greenbelt full of established landscaping. Kitchen complete with new appliances, inc. premium fridge. Both bathrooms have seen recent upgrades (upstairs w/ heated floors), with new vinyl flooring downstairs. A generous lower level with kitchenette & separate entrance add excellent potential for an in law suite or flexible living space. A home with great bones, plenty of personality & room to make it your own. (id:44393)
Century 21 Northwest Realty Ltd.
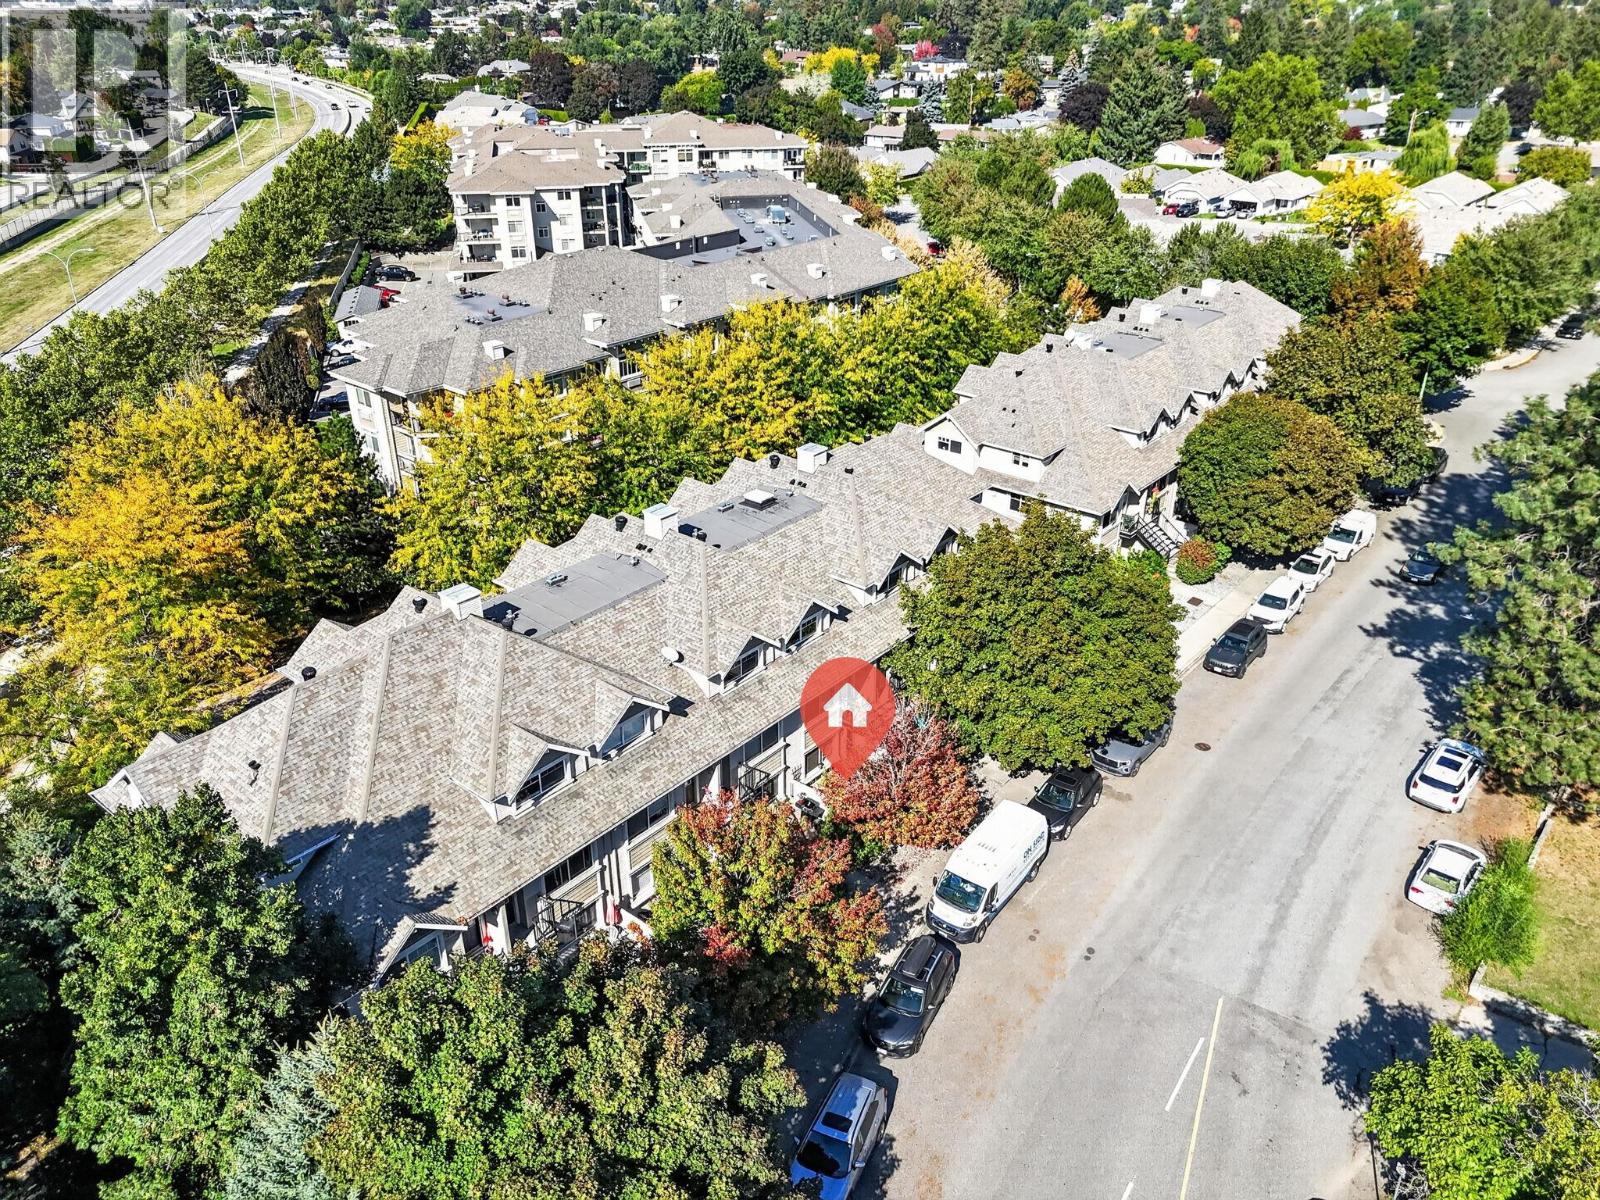
Kelowna, British Columbia
Townhouse living at a condo price in walkable Glenmore! This move-in-ready home gives you two levels, two bathrooms, two patios and an attached garage with direct interior access—your own space without elevators or parkade treks and it allows pets! The bright main floor features an open kitchen with stainless steel appliances, an island and pantry, plus fresh paint, updated baseboards, LED lighting and laminate floors. The main-floor bedroom opens onto a covered patio. Downstairs, the spacious second bedroom is currently used as the primary retreat, with a full bathroom, laundry and storage nearby. NOTE: The lower-level bedroom does not have a window. This is the only home in the complex equipped with a heat pump for efficient heating and air conditioning. Enjoy community gardens, green space and a dog run, direct access to the Okanagan Rail Trail, and easy access to Parkinson Rec Centre, restaurants, shopping, golf, beaches and transit. Downtown Kelowna and Orchard Park are just minutes away. Low strata fees and motivated sellers make this an opportunity worth seeing in person. Book your showing today! (id:44393)
Exp Realty (Kelowna)
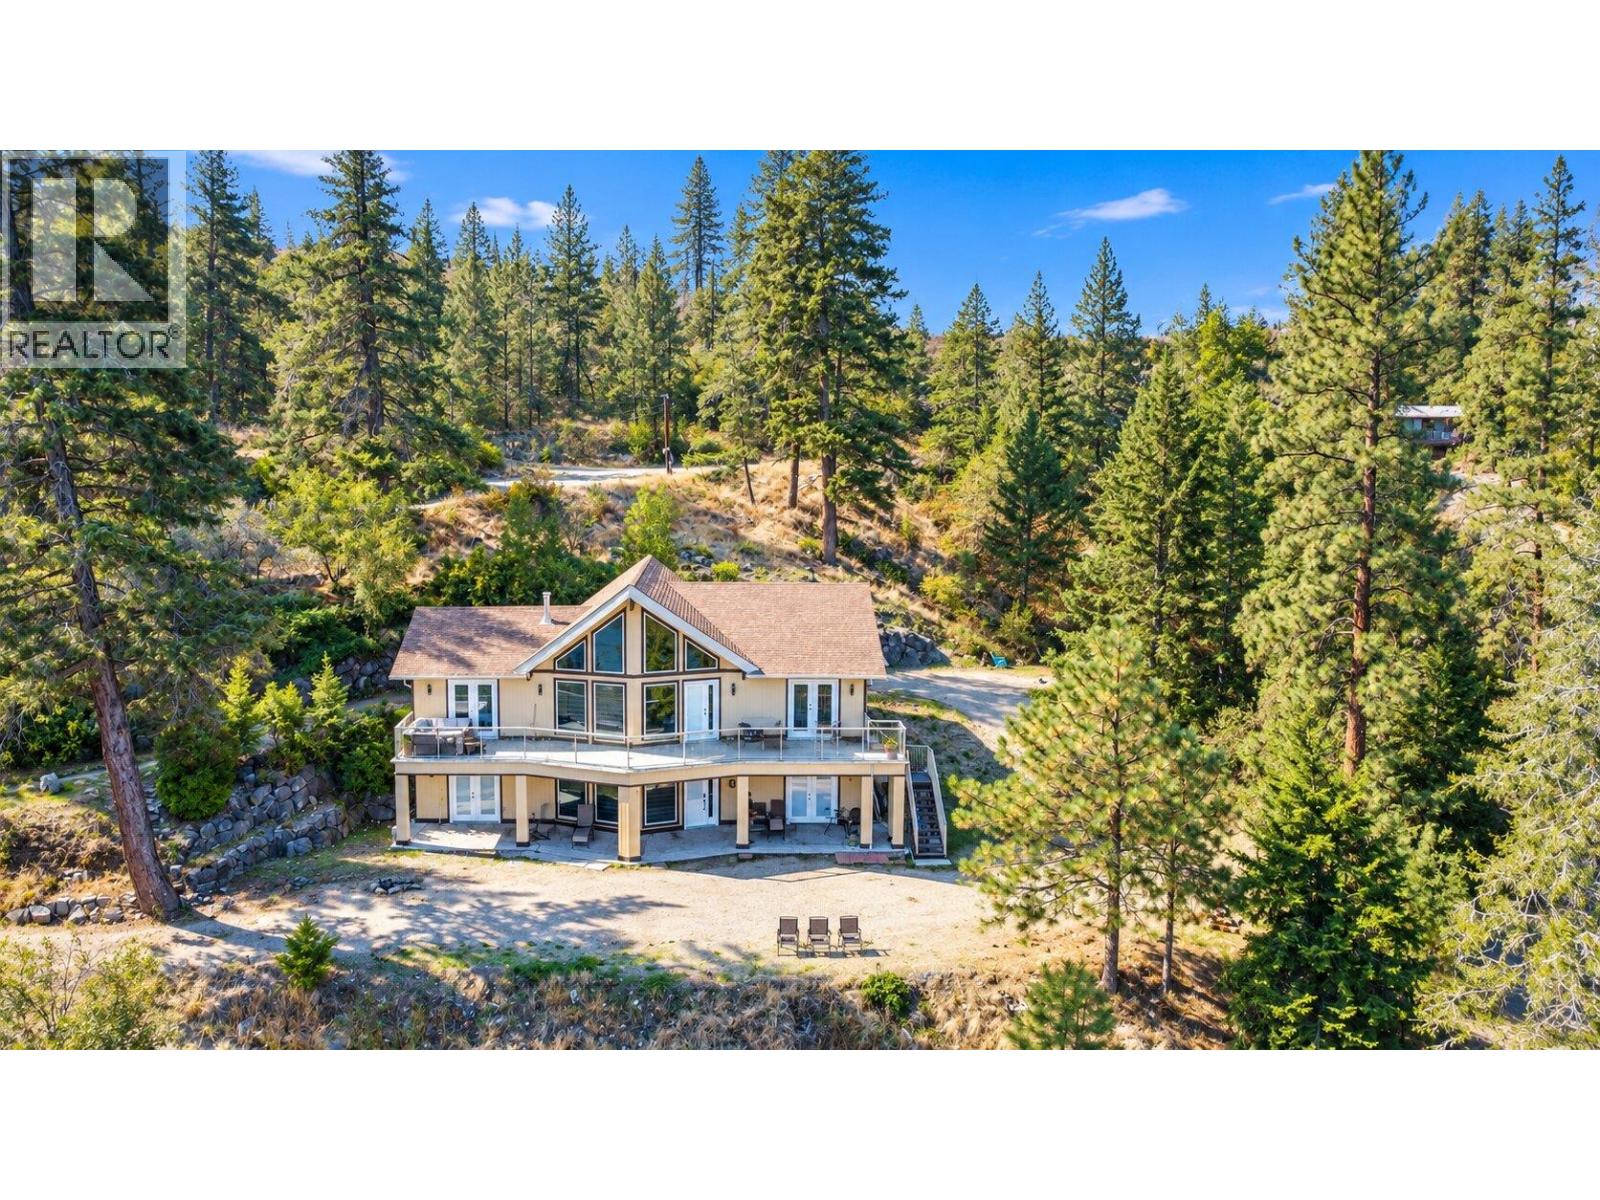
Peachland, British Columbia
Enjoy amazing Okanagan Lake views from this beautiful 1.46-acre property in Peachland! This private property offers stunning 180-degree lake and mountain views, with scenery stretching from Kelowna to Penticton. Surrounded by tall trees, it is a peaceful place to enjoy the Okanagan lifestyle. The home has been nicely updated with new flooring, fresh paint, a new heat pump, new hot water tank, new appliances, a new kitchen, and updated bathrooms. The updates make the home comfortable and move-in ready. Enjoy your morning coffee with the lake view, have a BBQ with family and friends, or simply relax and enjoy the peaceful surroundings. The property is conveniently located just minutes from downtown Peachland, beaches, restaurants, wineries, and other amenities. Kelowna and Penticton are also an easy drive away. If you are looking for privacy, beautiful lake views, a large 1.46-acre property, and a home with many recent updates, this could be the perfect Okanagan getaway or full-time home. (id:44393)
RE/MAX Wine Capital Realty
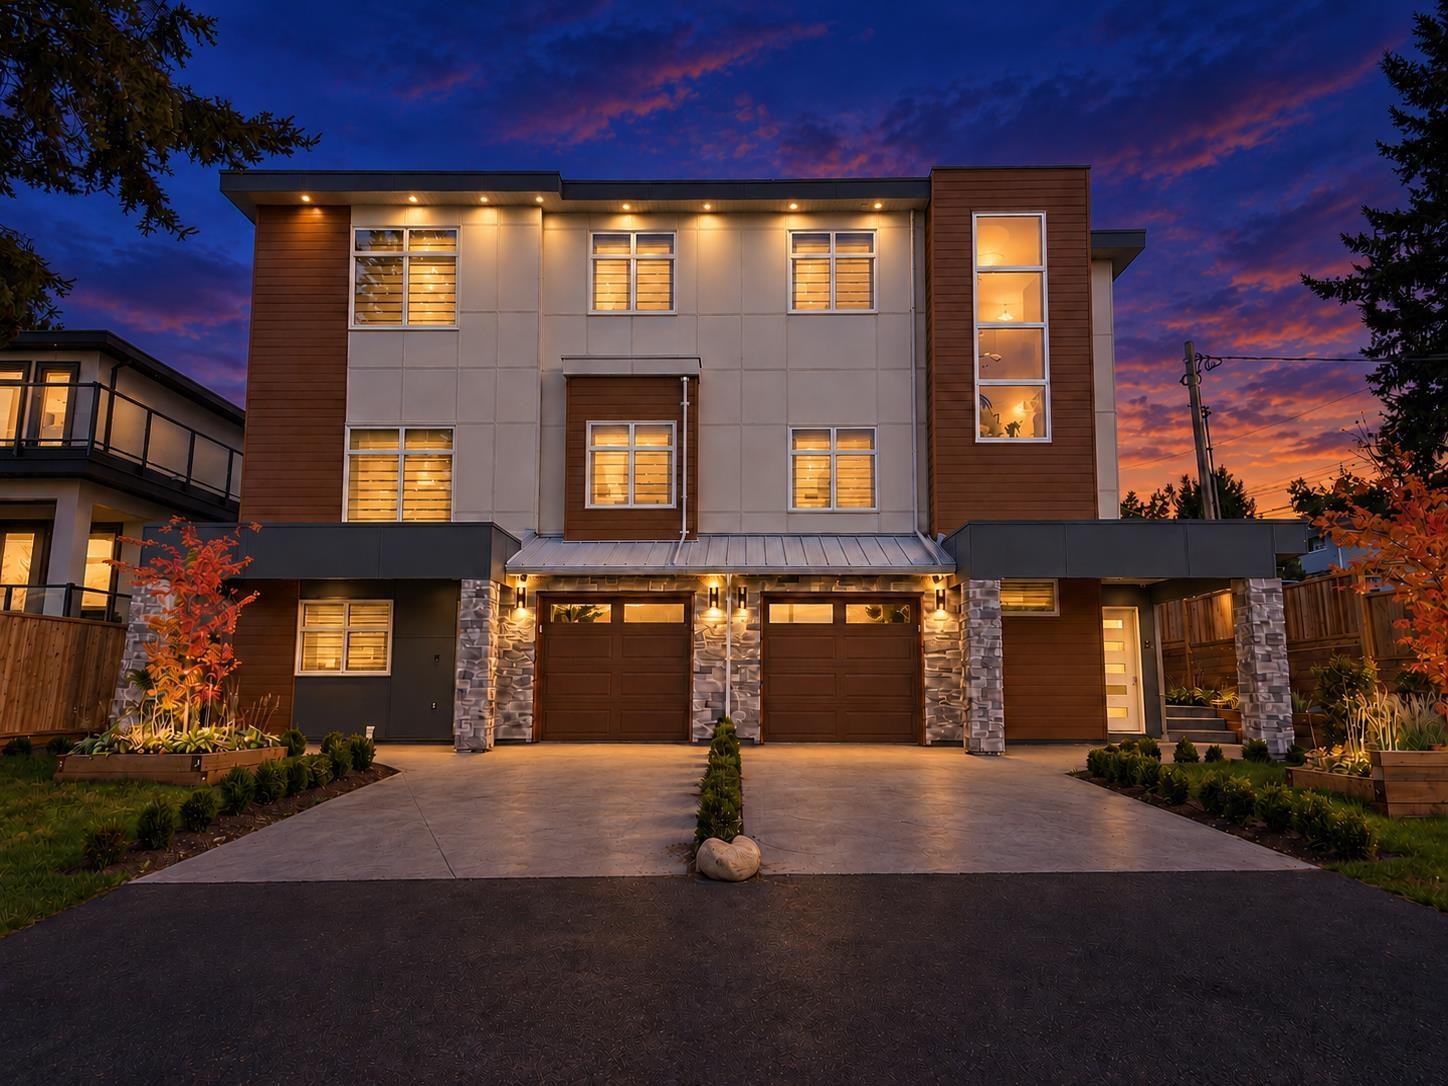
Surrey, British Columbia
Brand-new SOLAR POWERED smart duplex living in North Surrey, set on a generous 8,234 sq. ft. lot. This approx. 3,183 sq. ft. home spans three well-planned levels. It has a bright open-concept main floor, a functional kitchen for everyday cooking and entertaining, spacious bedrooms and a private outdoor area. A legal 2-bedroom suite makes a strong MORTGAGE HELPER, or gives extended family their own space. Smart solar panels help offset energy costs and add modern efficiency. An attached heated garage EV charger and flexible living areas complete a home built for how families live today. It is close to schools, parks, shopping, transit and major routes including HWY 1. A great fit for growing and multi-generational families alike. Book your private showing today! (id:44393)
Exp Realty Of Canada Inc.
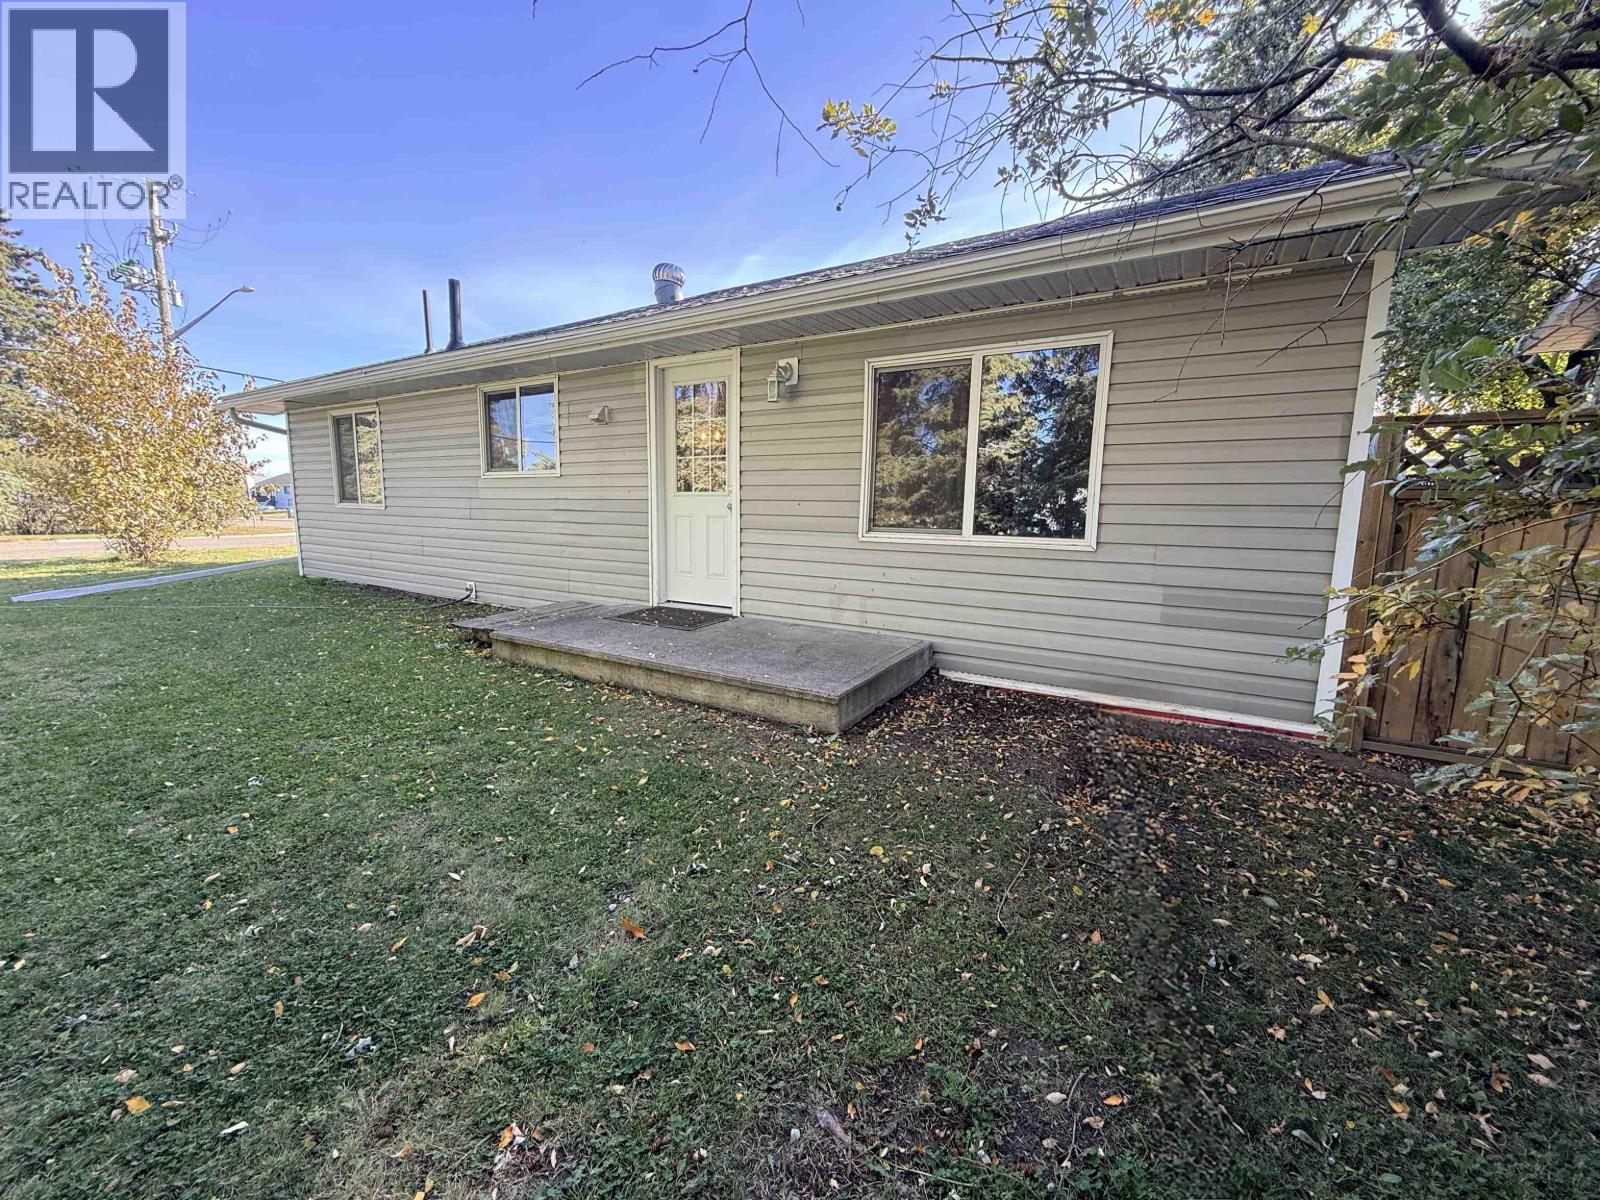
Fort St. John, British Columbia
Stunning well maintained 3-bedroom, 1.5-bath home on the north side of town, beautifully updated and set on a corner lot. This move-in-ready property is an ideal fit for anyone seeking a low-maintenance home with a private, fully fenced yard and exceptional outdoor space with a private hot-tub. Enjoy mature trees, abundant parking, alley access, and a large 250 sq ft heated and insulated workshop with 100 sq ft of cold storage—perfect as a hobby shop, man cave, studio, or art space. Inside, the home features newer flooring, fresh paint, updated kitchen, appliances and bathrooms, modern fixtures, a gas stove, hot water on demand, a newer furnace, newer windows, and a new roof. With its great location, functional layout, generous lot, and excellent value, this is a home you will not want to miss. Move in and enjoy! (id:44393)
Izon Realty
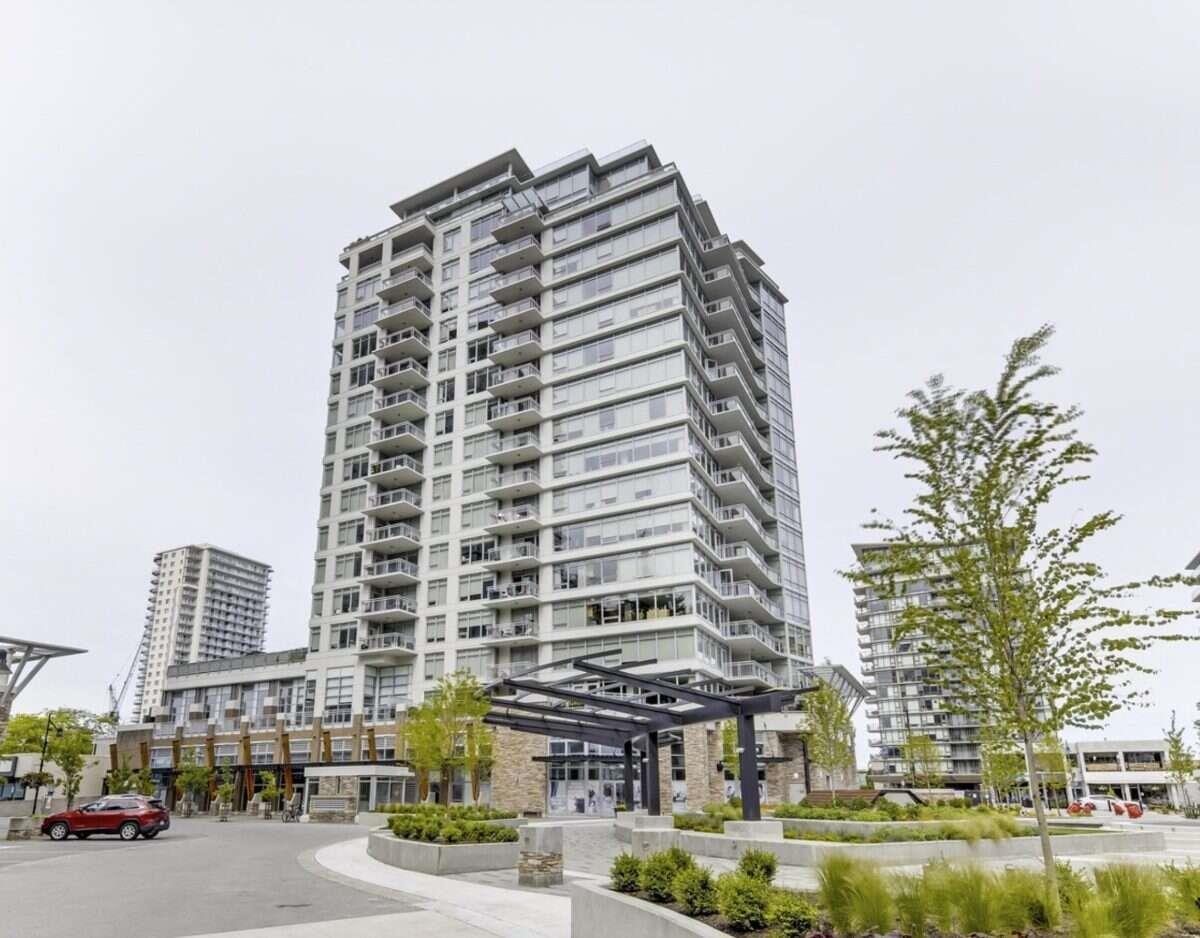
White Rock, British Columbia
For more information, please click Brochure button. Welcome home to Miramar Village by BOSA Properties! Location is everything with shopping, the beach, restaurants and breweries all within walking distance! This studio home is beautifully laid out with built-in murphy bed for added convenience, stone counter tops and back splash, in suite laundry with a large walk in pantry /laundry room and A/C! A very rare opportunity to own a home in white rock in a concrete building! (id:44393)
Easy List Realty
Grand Forks, British Columbia
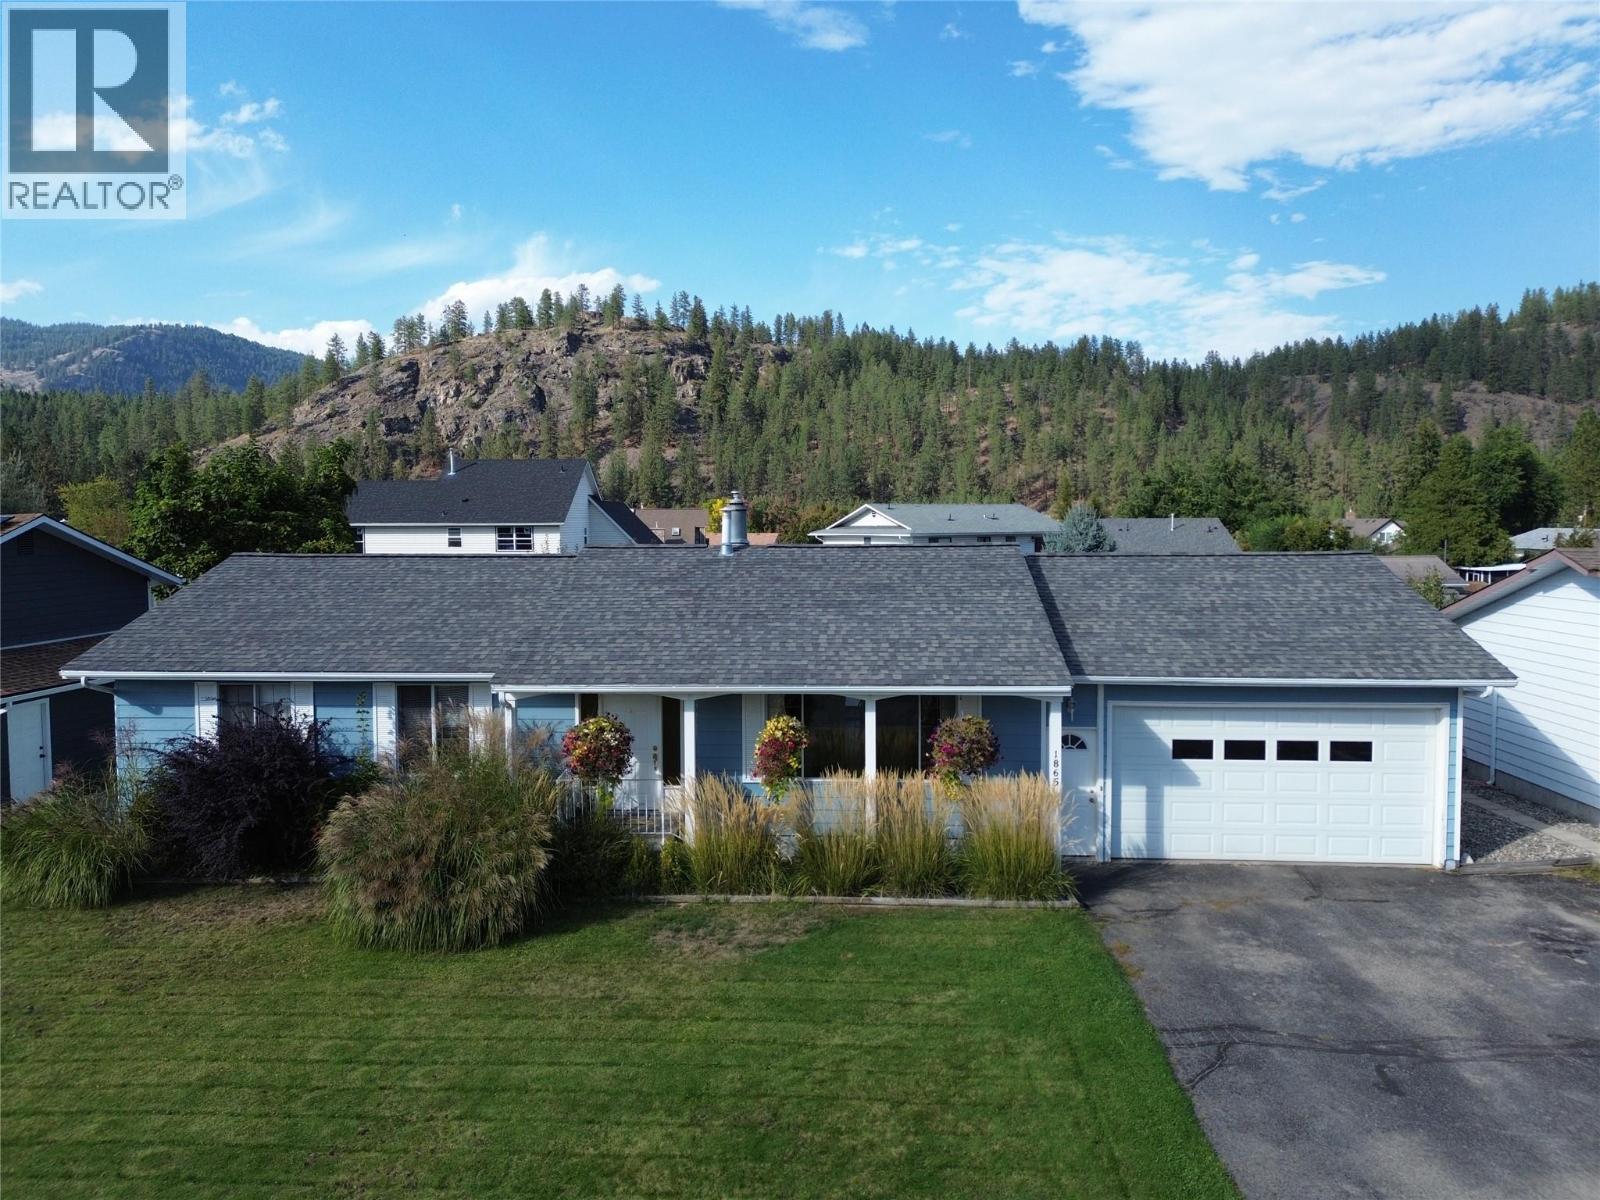
Welcome to this spacious 4-bedroom, 3-bathroom family home in desirable Valmar, offering fantastic curb appeal and plenty of room inside and out! The large, fully fenced backyard is beautifully set up with a lush lawn, garden, greenhouse, irrigation and underground sprinklers, all framed by beautiful mountain views. Inside, you’ll find tons of storage throughout, a bright and functional kitchen with a large island and under-cabinet lighting that opens into the dining area—perfect for entertaining—along with a cozy sunken living room featuring a gas fireplace. Step outside onto the impressive covered back deck with its vaulted ceiling, creating the perfect outdoor living space overlooking the backyard. Additional highlights include underground power lines, a double garage with a warm storage room, and a spacious basement with separate access and its own laundry, offering excellent potential for a future suite. A wonderful family home with space, storage, outdoor living and a beautiful setting! Call your Local Real Estate Agent today! (id:44393)
Grand Forks Realty Ltd
Kelowna, British Columbia
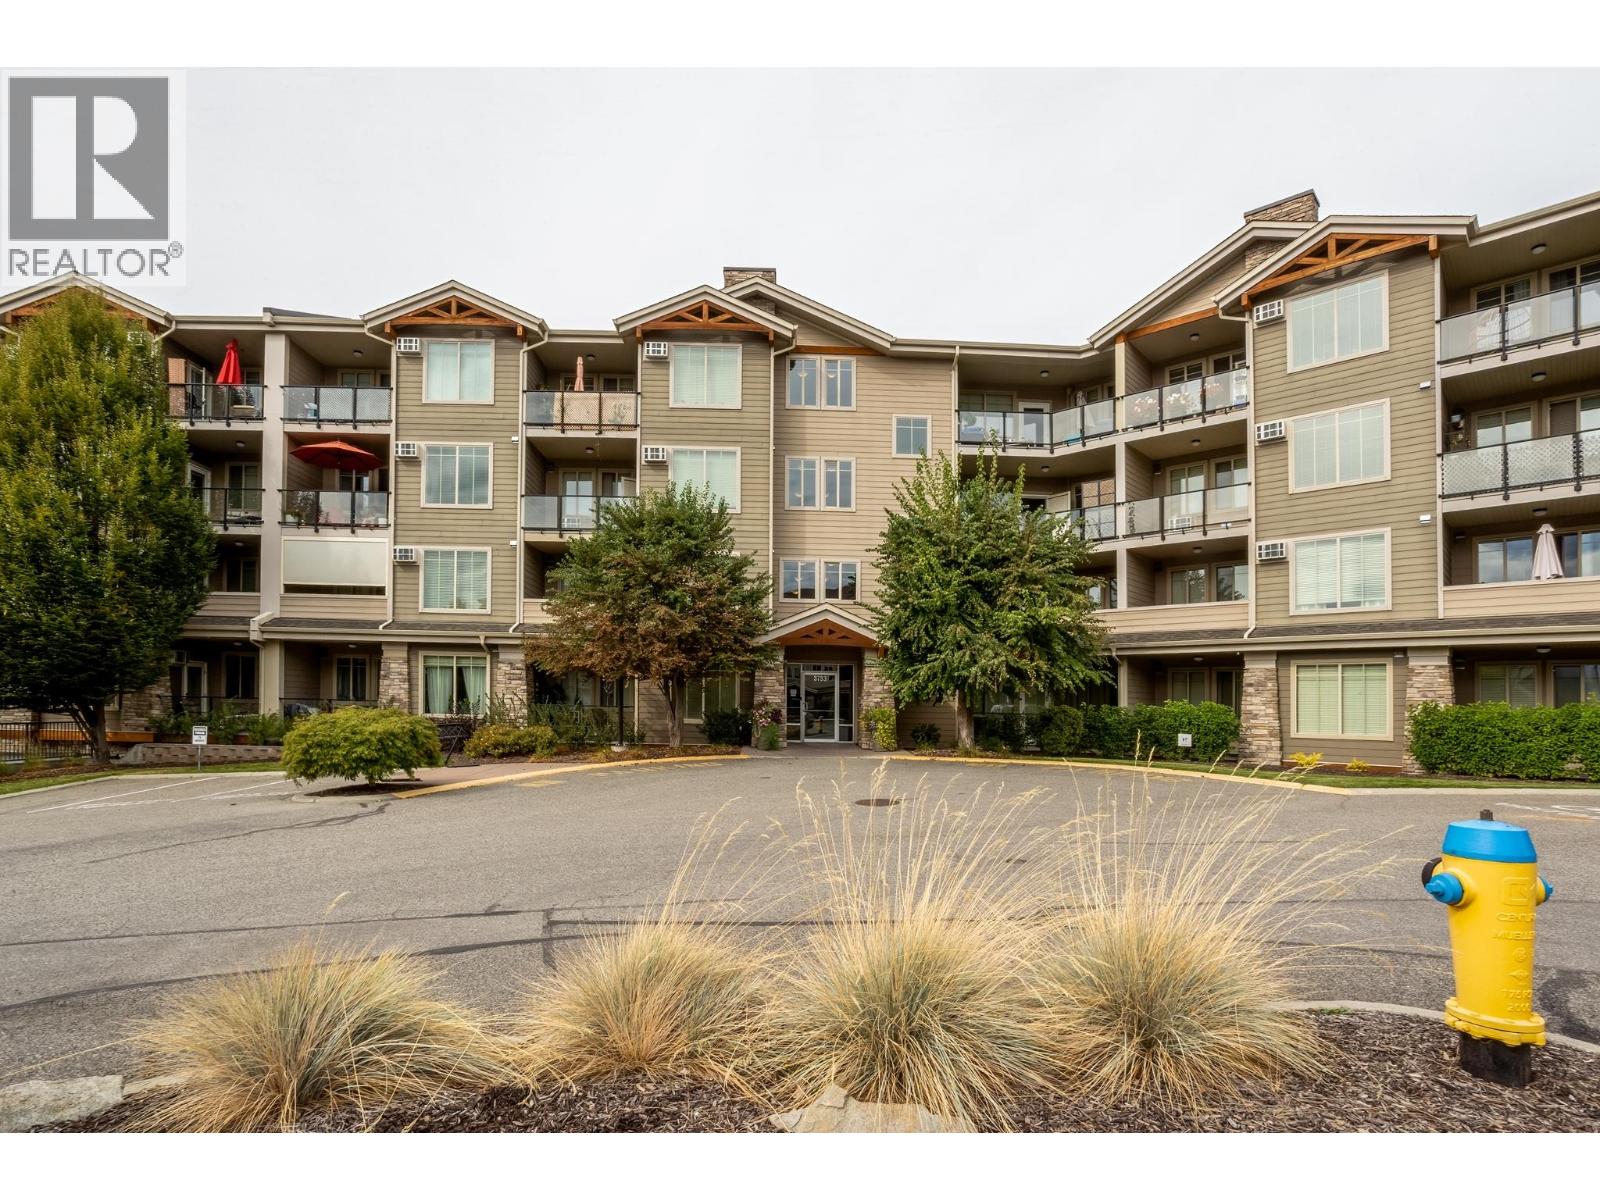
Enjoy extended outdoor living from this exceptionally well-kept 2-bedroom, 2-bath ground-floor corner apartment, where a wraparound deck and south-east exposure create a wonderful extension of the living space. Gently used and maintained in excellent condition, the home feels bright and spacious with 9-foot ceilings, oversized windows and wide-plank flooring. The kitchen offers ample counter space and casual seating, while bedrooms positioned on opposite sides of the home provide added privacy. The location makes it easy to enjoy the best of the Lower Mission, with Rotary Beach and Lake Okanagan just a five-minute walk away, plus convenient access to the H2O Centre, Mission Creek Greenway a stunning stretch of linear trail that runs along Mission Creek and connects to other parks. Shopping, transit and everyday amenities easy access. Residents also enjoy a fitness room, TV lounge and guest parking with the clubhouse. One parking stall and one storage space are included. One pet permitted up to 15"" at the shoulder. (id:44393)
RE/MAX Kelowna
Esquimalt, British Columbia
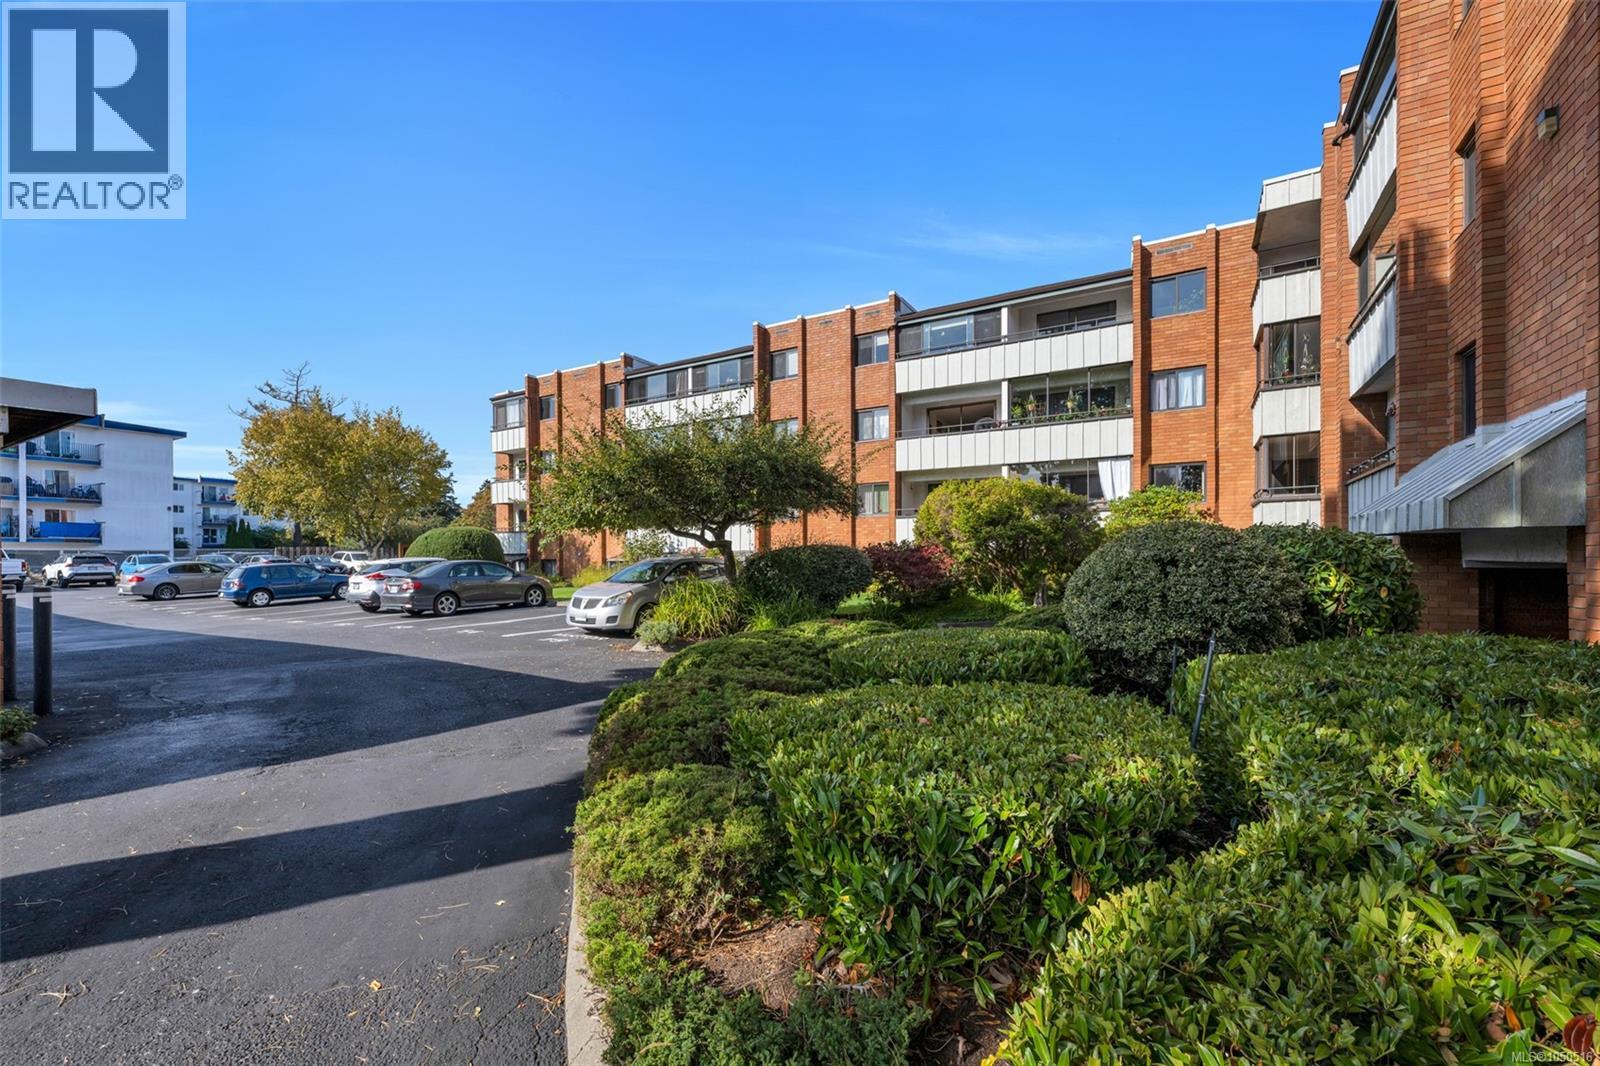
Space, comfort and location come together in this bright well appointed condo bordering Vic West. Offering over 1,100 sq. ft., this south-facing corner unit features 2 bedrooms and a peaceful outlook over landscaped gardens on the quiet side of the building. The move-in-ready interior showcases newer flooring, light fixtures and countertops, along with a spacious kitchen offering plenty of cabinetry and counter space. A full-size dining room, spacious balcony and separate laundry room with side-by-side appliances provide the extra space that's increasingly hard to find in today's market. The well-managed brick building includes updated windows and patio doors, parking, a storage locker, bike storage, a workshop, and a community room. Enjoy the Gorge Waterway that's a stone's throw away, Banfield park, local cafés and shops, and convenient access to downtown Victoria. The Lord Selkirk complex is a great place to call home! (id:44393)
RE/MAX Camosun
Saanich, British Columbia
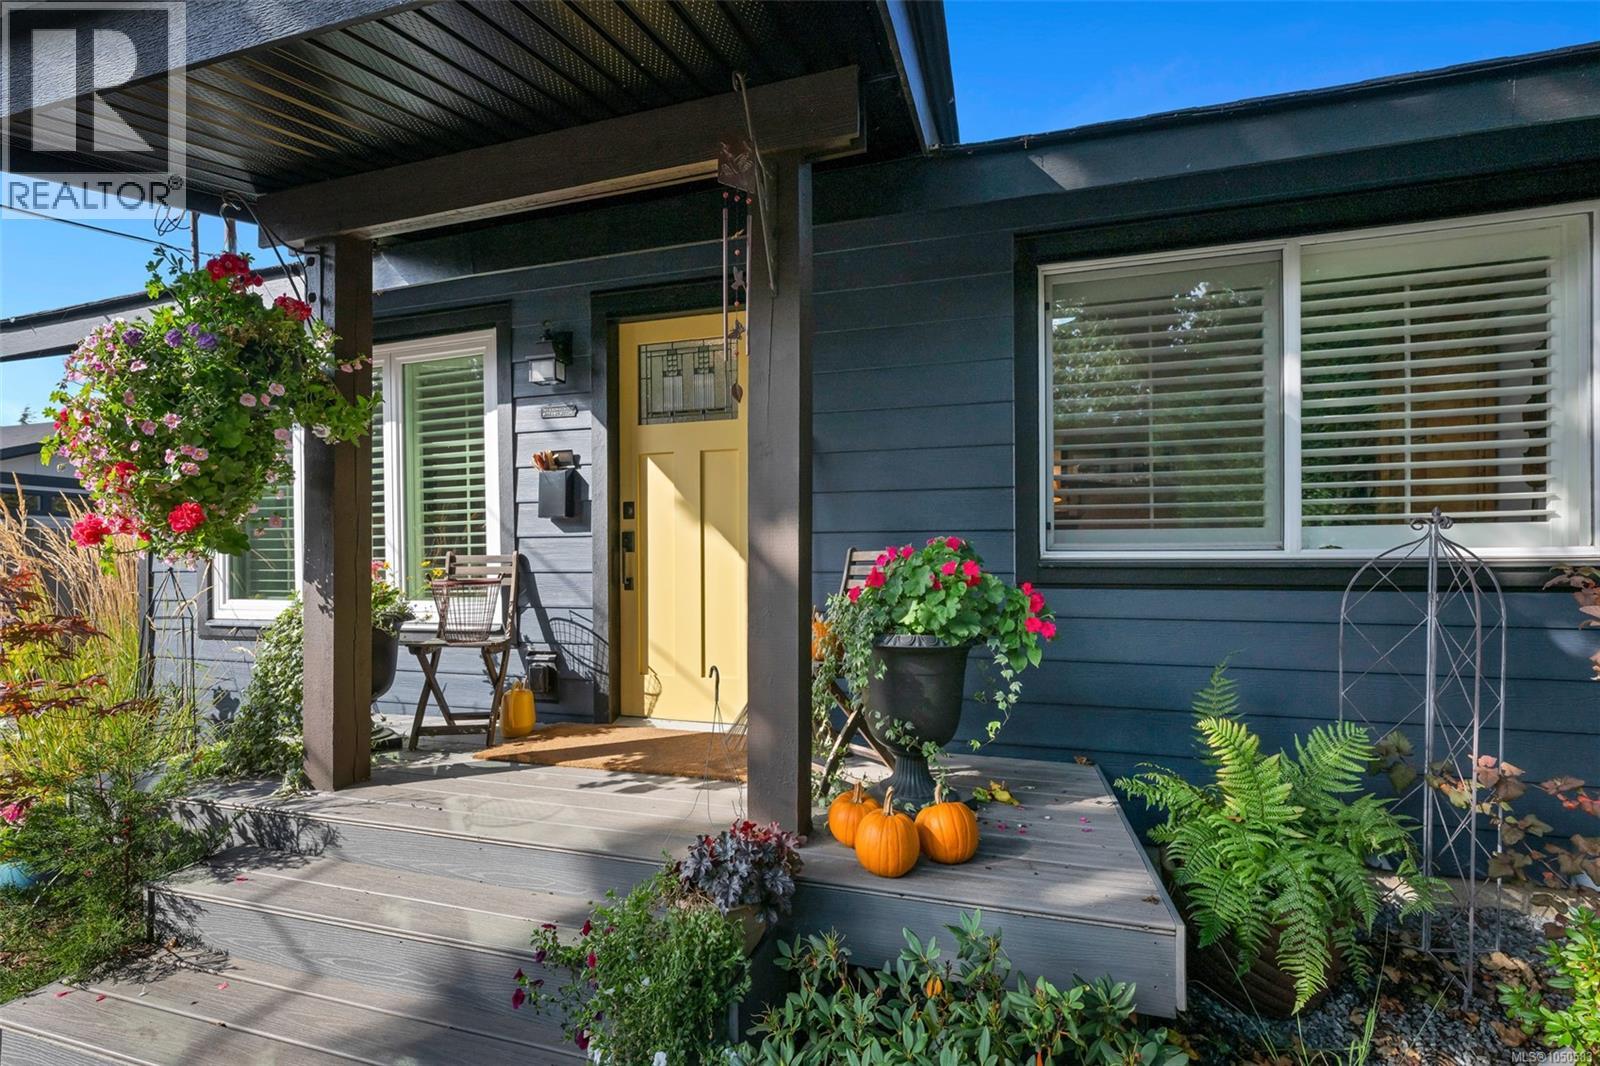
Looking for a perfect little homestead without giving up the convenience of Saanich? This charming 2bedroom home offers a great combination of indoor comfort and outdoor retreat. Situated on a generous SW facing lot near walking trails, lakes and parks, the property offers plenty of space for parking, RV storage and room to potentially expand. A great fit for first-time buyers wanting outdoor space or retirees looking for a comfortable home that supports active, independent lifestyles. Most of the major upgrades have already been completed; from a newer roof, windows and doors to the septic system, plumbing and electrical! Ask your realtor for the full list of upgrades. The cedar-fenced garden has nearly a dozen beds, a chicken coop and a wonderful selection of established and newly planted edibles like apples, figs, asparagus and hazelnuts. This gardener's oasis comes complete with 3 outdoor storage sheds and a fully renovated vintage trailer providing additional guest or hobby space. (id:44393)
RE/MAX Camosun
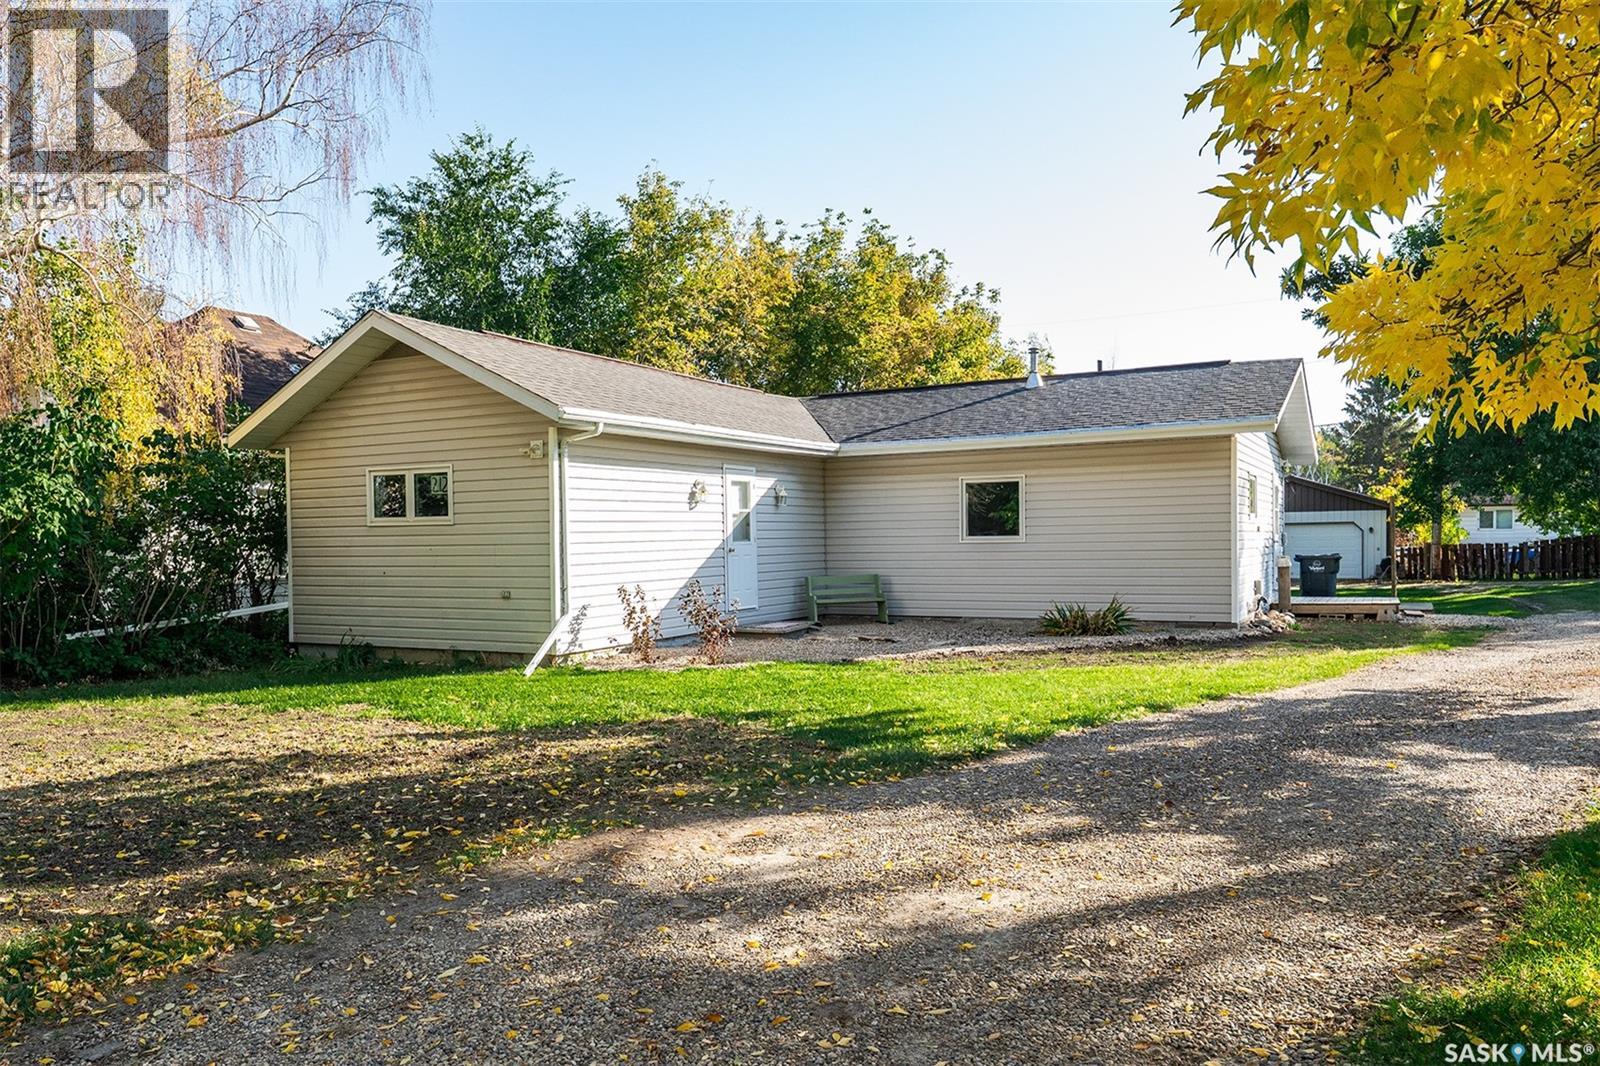
Wynyard, Saskatchewan
Welcome to this bright and inviting 1,016 sq. ft. home in Wynyard! Freshly painted throughout, with shingles replaced just a month ago and fresh landscaping, this property offers a welcoming feel from the moment you arrive. Step inside to a spacious entryway/mudroom, providing plenty of room for coats, boots, and everyday essentials. The convenient 3-piece bathroom features a shower and laundry area. The kitchen offers an abundance of counter and cabinet space, along with an additional storage closet, making it both functional and inviting. The home features two bedrooms plus a versatile den that could be used as an additional sleeping area, home office, or hobby room (den does not have a window). Outside, you'll appreciate the generous parking space and refreshed landscaping. Whether you're a first-time buyer, looking to downsize, or searching for an investment property, this home is worth a look! Sellers are Realtors (id:44393)
Exp Realty
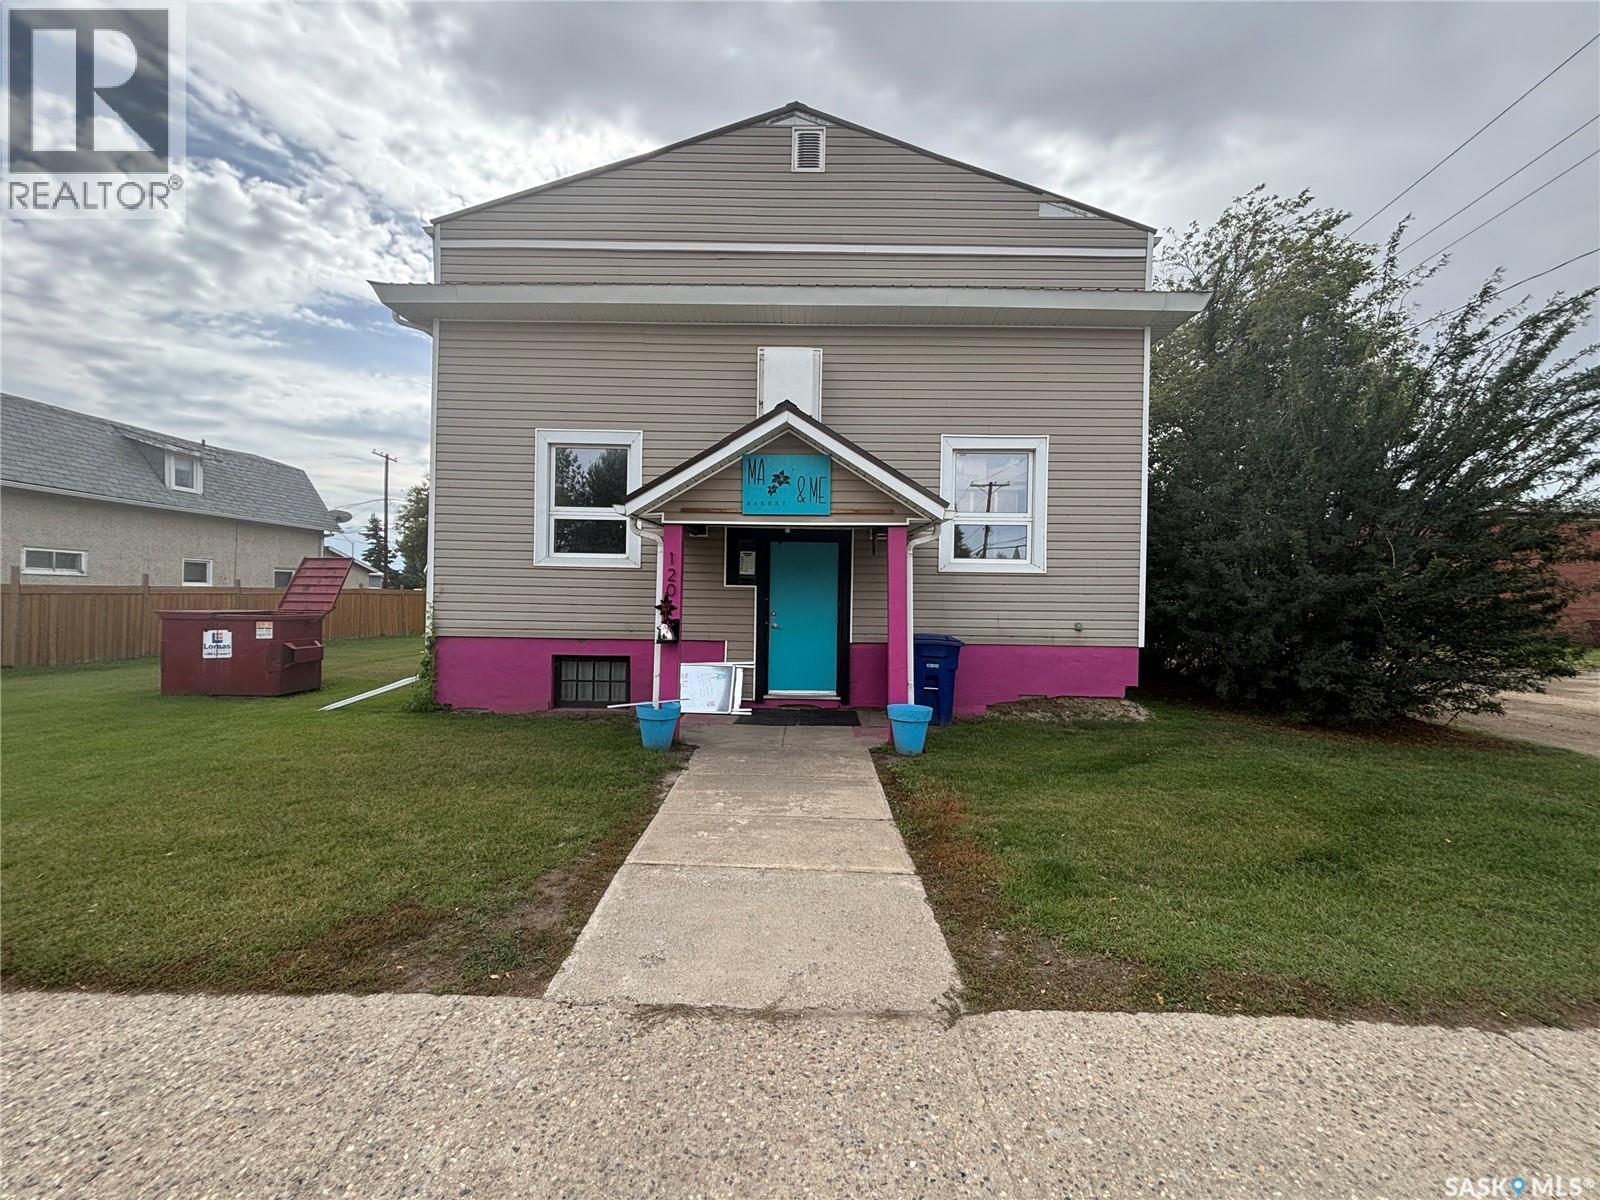
Unity, Saskatchewan
Ma & Me Bakery. An exceptional opportunity to acquire a thriving, deeply loved turnkey commercial asset and business in the robust community hub of Unity, Saskatchewan. Ma & Me Bakery seamlessly pairs a high-output production kitchen with a beautifully stylized customer-facing retail front.The front-of-house boasts a meticulous, highly engaging 1950s diner aesthetic, premium custom-built wooden storage shelving, and comfortable booth and counter seating layout.Established by a national contest quarter-finalist in The Greatest Baker. Strong and consistent year over year growth with exceptional and well trained staff. 1800 square foot building with multiple washrooms, large fully stocked kitchen and storage area, retail area combined with seating makes this a perfect investment to continue this thriving in demand business or implement your own ideas. (id:44393)
RE/MAX Revolution Realty
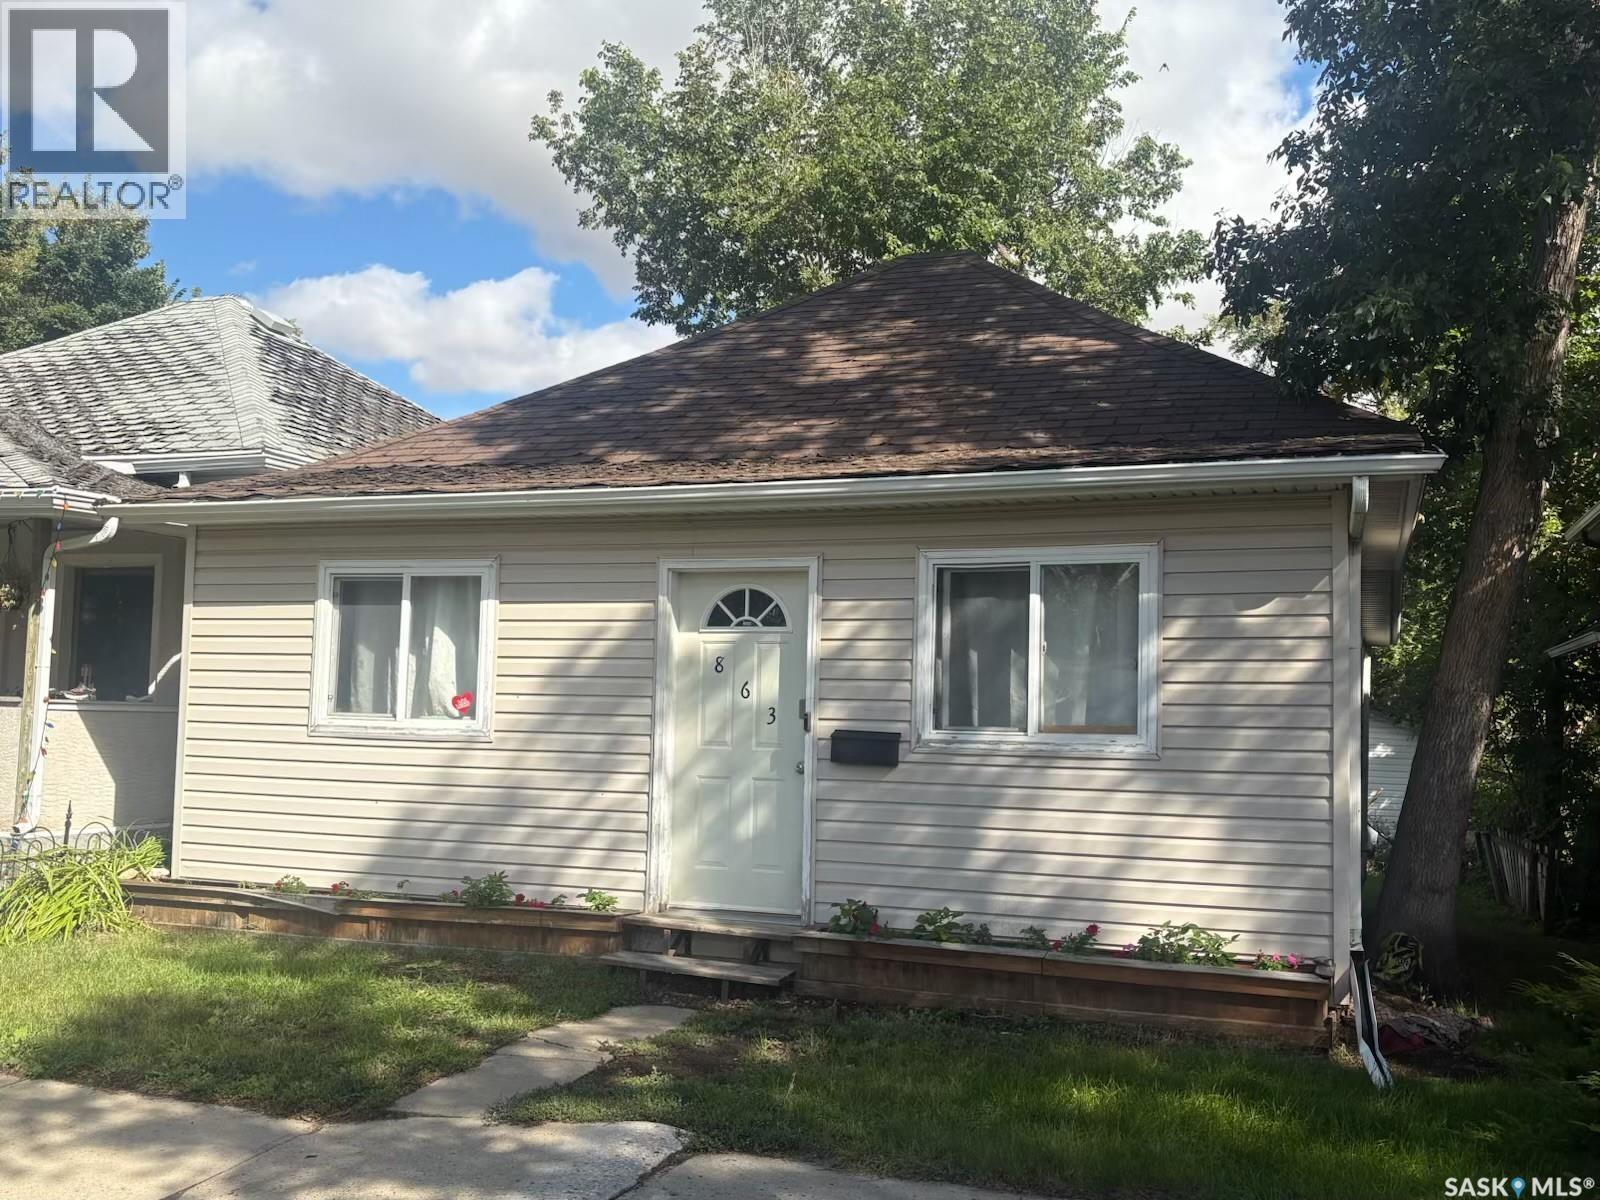
Moose Jaw, Saskatchewan
Welcome to 863 Elgin Avenue in Moose Jaw! Situated on a spacious 3,998 sq. ft. lot, this detached bungalow offers comfortable living and flexibility for future use. The main floor features a spacious living room, a functional kitchen, two bedrooms, and a 3-piece bathroom. The full, unfinished basement provides additional space and an opportunity to customize it to suit your needs. The property also features a single detached garage for added convenience. Whether you are looking for your next home or an investment property, this bungalow offers an excellent opportunity to make it your own. (id:44393)
Royal LePage Next Level
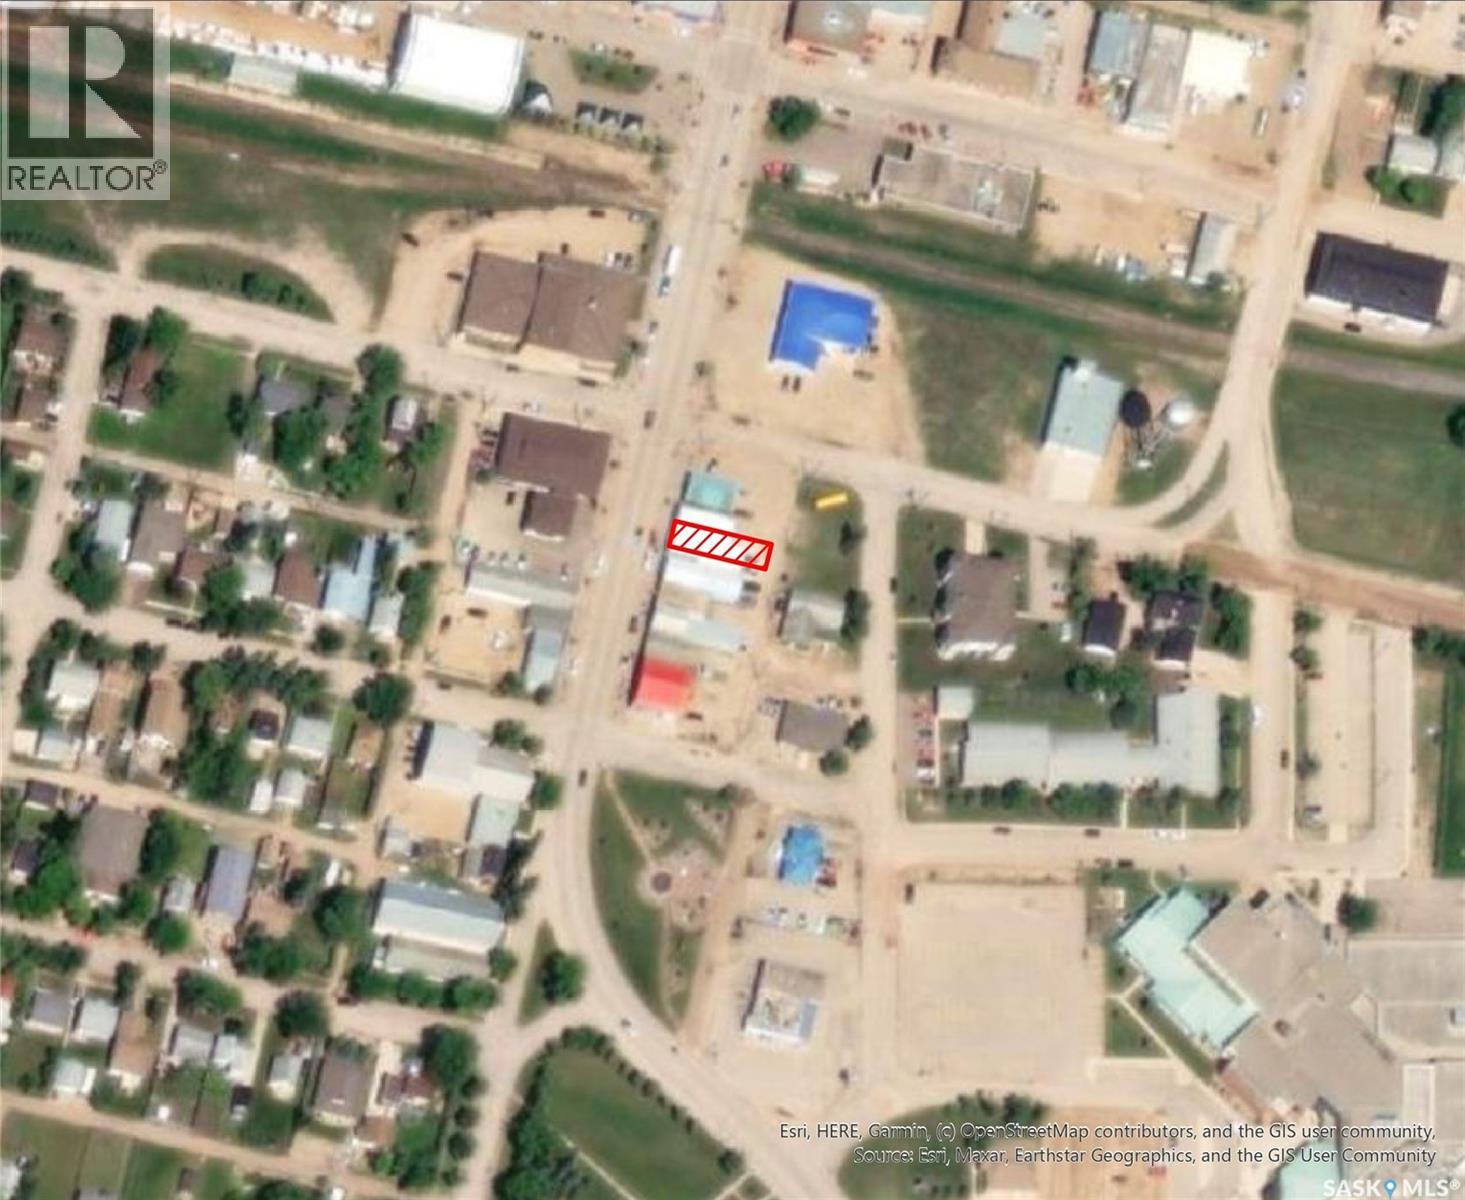
Tisdale, Saskatchewan
Prime Commercial Highway Frontage Lot in Tisdale. This listing offers two combined lots, totaling a generous 52 feet of highway frontage, perfectly situated in the bustling and growing town of Tisdale. This is an ideal location for a wide range of commercial ventures, benefiting from high-volume traffic on a major highway. The lots are being sold together as a single parcel, offering a total area of 5211 Square Feet. (id:44393)
Century 21 Proven Realty