
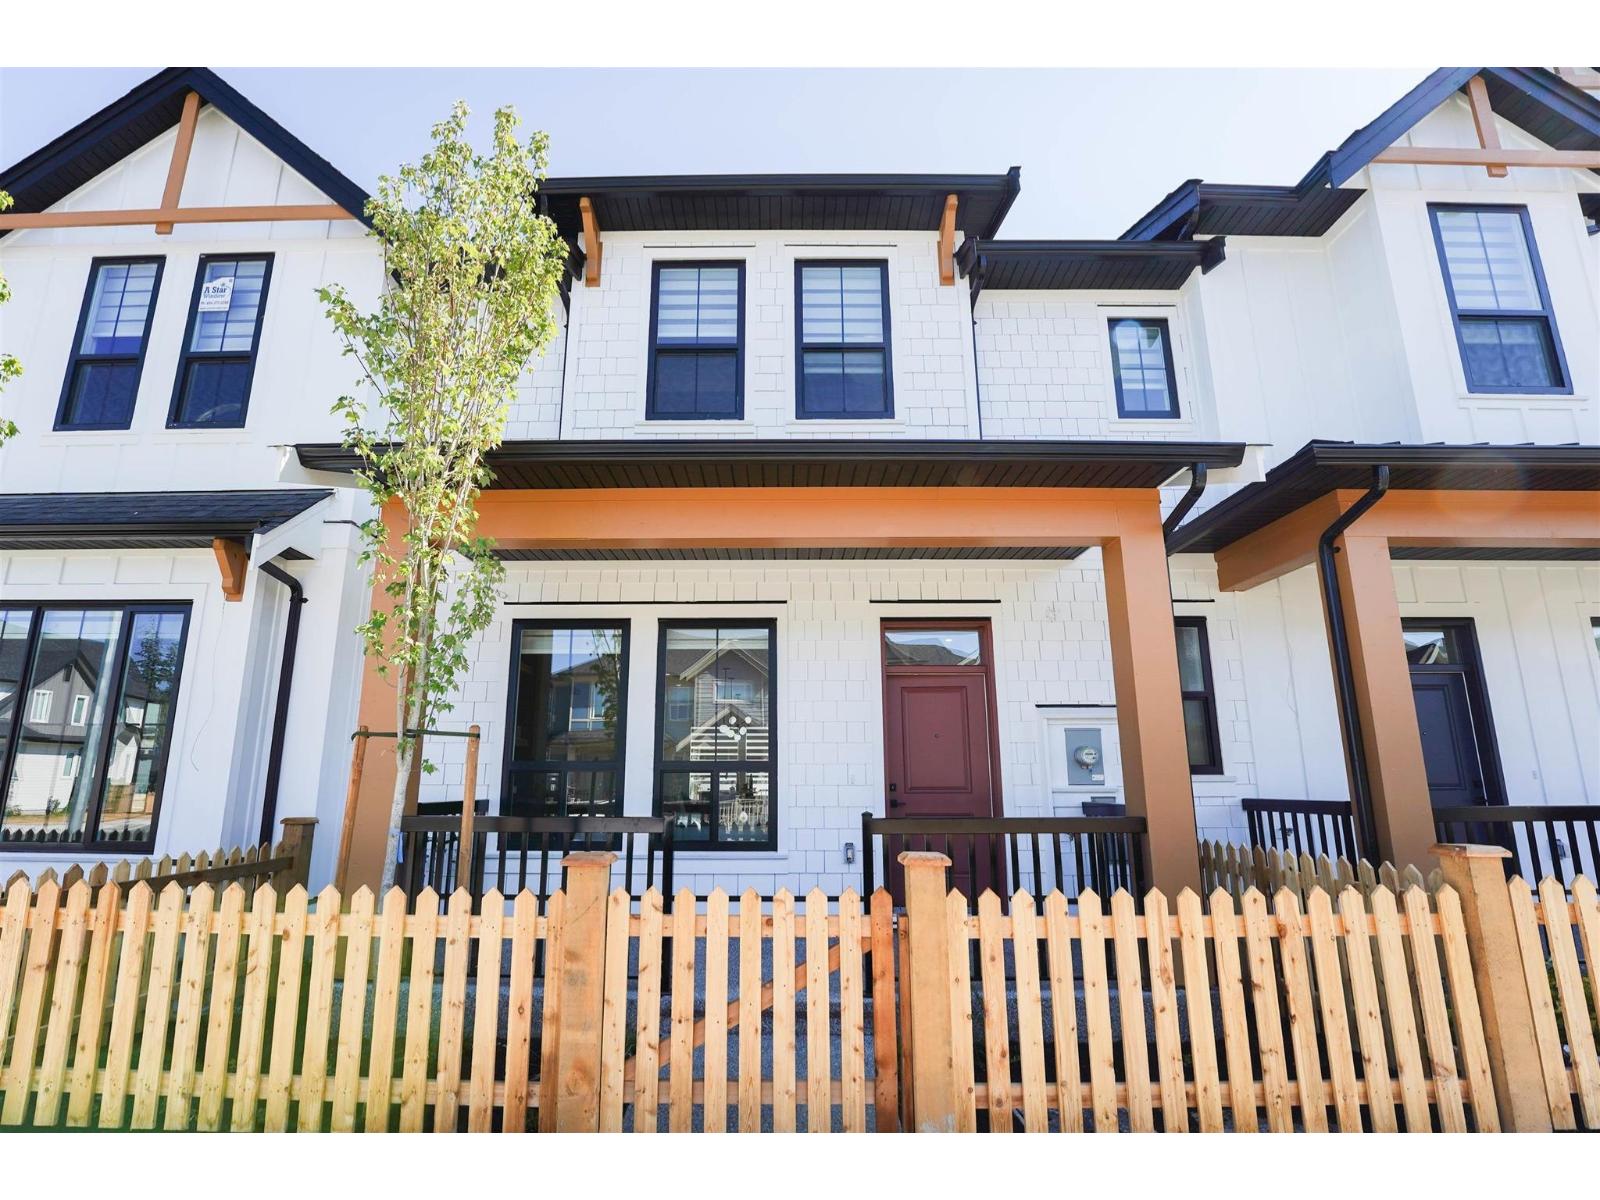
Langley, British Columbia
Introducing 3-storey row home built by a renowned builder. This spacious home features 3 generously sized bedrooms and 4 modern bathrooms. The basement has a separate entrance, providing the option to convert it into a 2-bedroom mortgage helper suite. The interior layout is thoughtfully designed for both comfort and entertaining. Enjoy peace of mind with a 2/5/10 year home warranty, and benefit from no maintenance or strata fees. Open House Saturday May 16th 1PM to 2:30PM (id:44393)
Royal LePage Global Force Realty
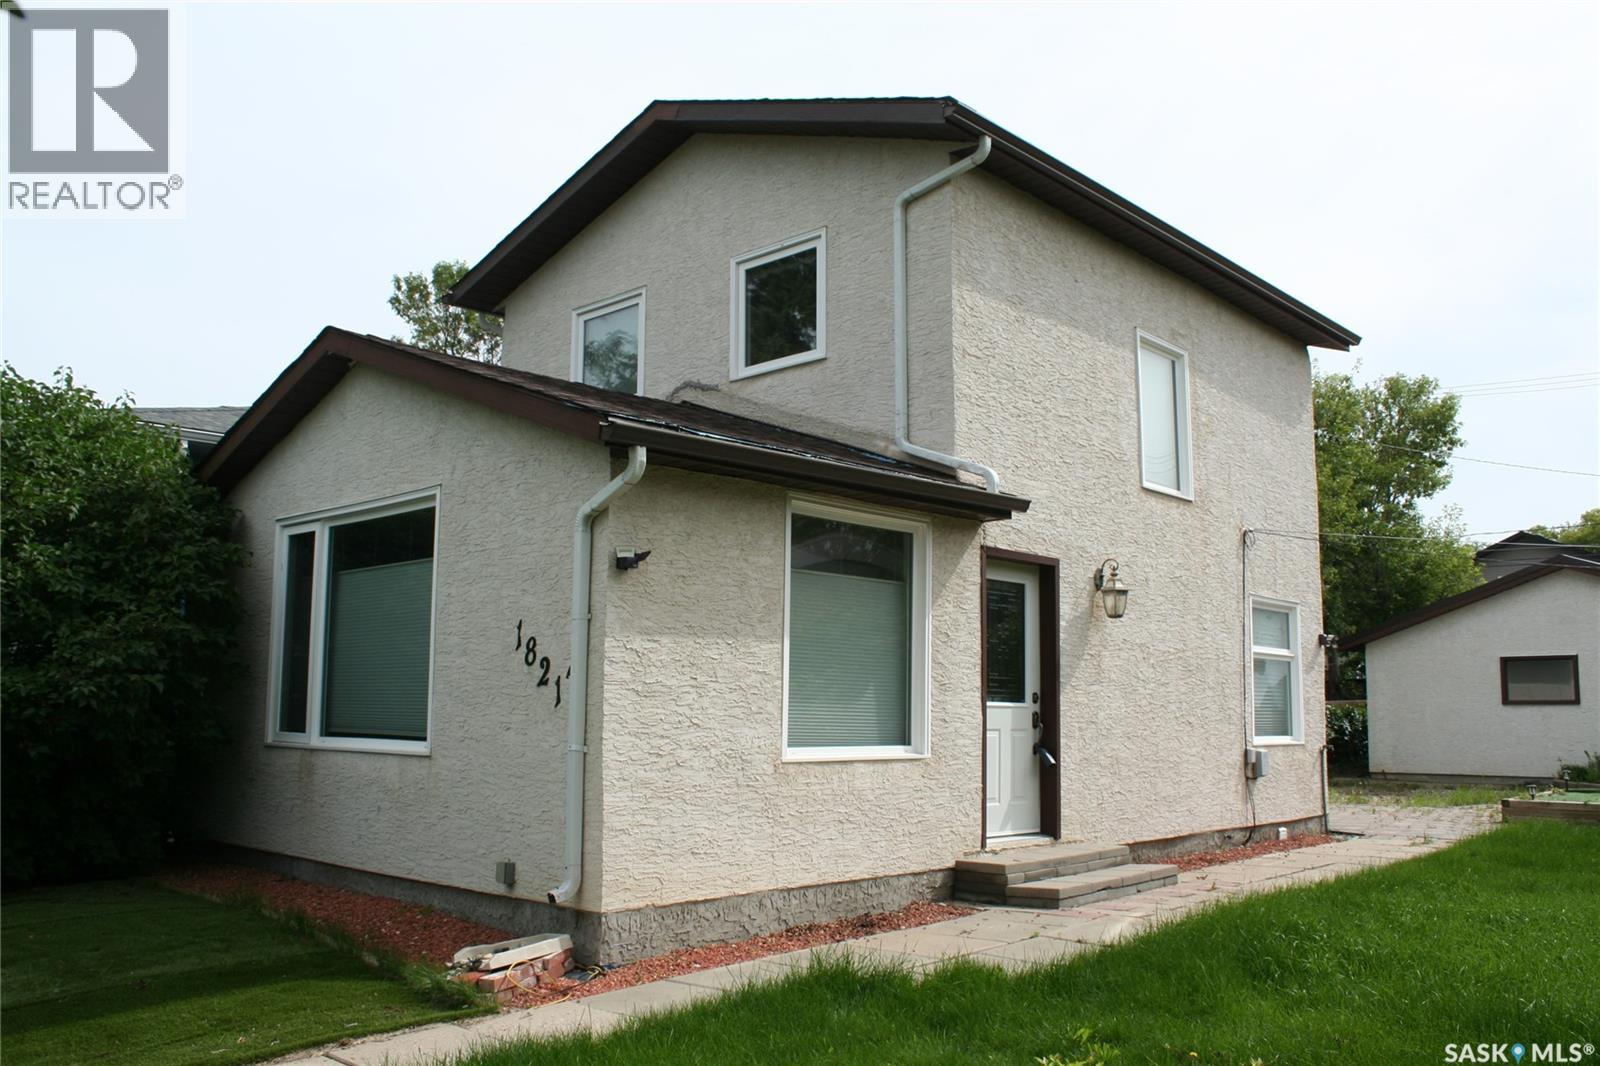
Regina, Saskatchewan
Welcome to 1821 Connaught Street, REGINA, Sask. This west facing property is located in the Pioneer Village subdivision across from an open space. Well maintained 1 l/2 storey, 2 bedroom, 2 bath home, bright open and cheerful with gleaming hardwood floors. There are many features that range from c/air/bi/vac/high efficient furnace, balcony with underground sprinklers. Appliances included are frig/stove/dishwasher/washer/dryer/freezer in as is condition. Immediate new ownership available. Plenty of off-street parking, with a detached 2 car garage and RV parking beside the garage. For further information and a showing, please contact the selling agent or your favourite real estate agent. (id:44393)
RE/MAX Crown Real Estate
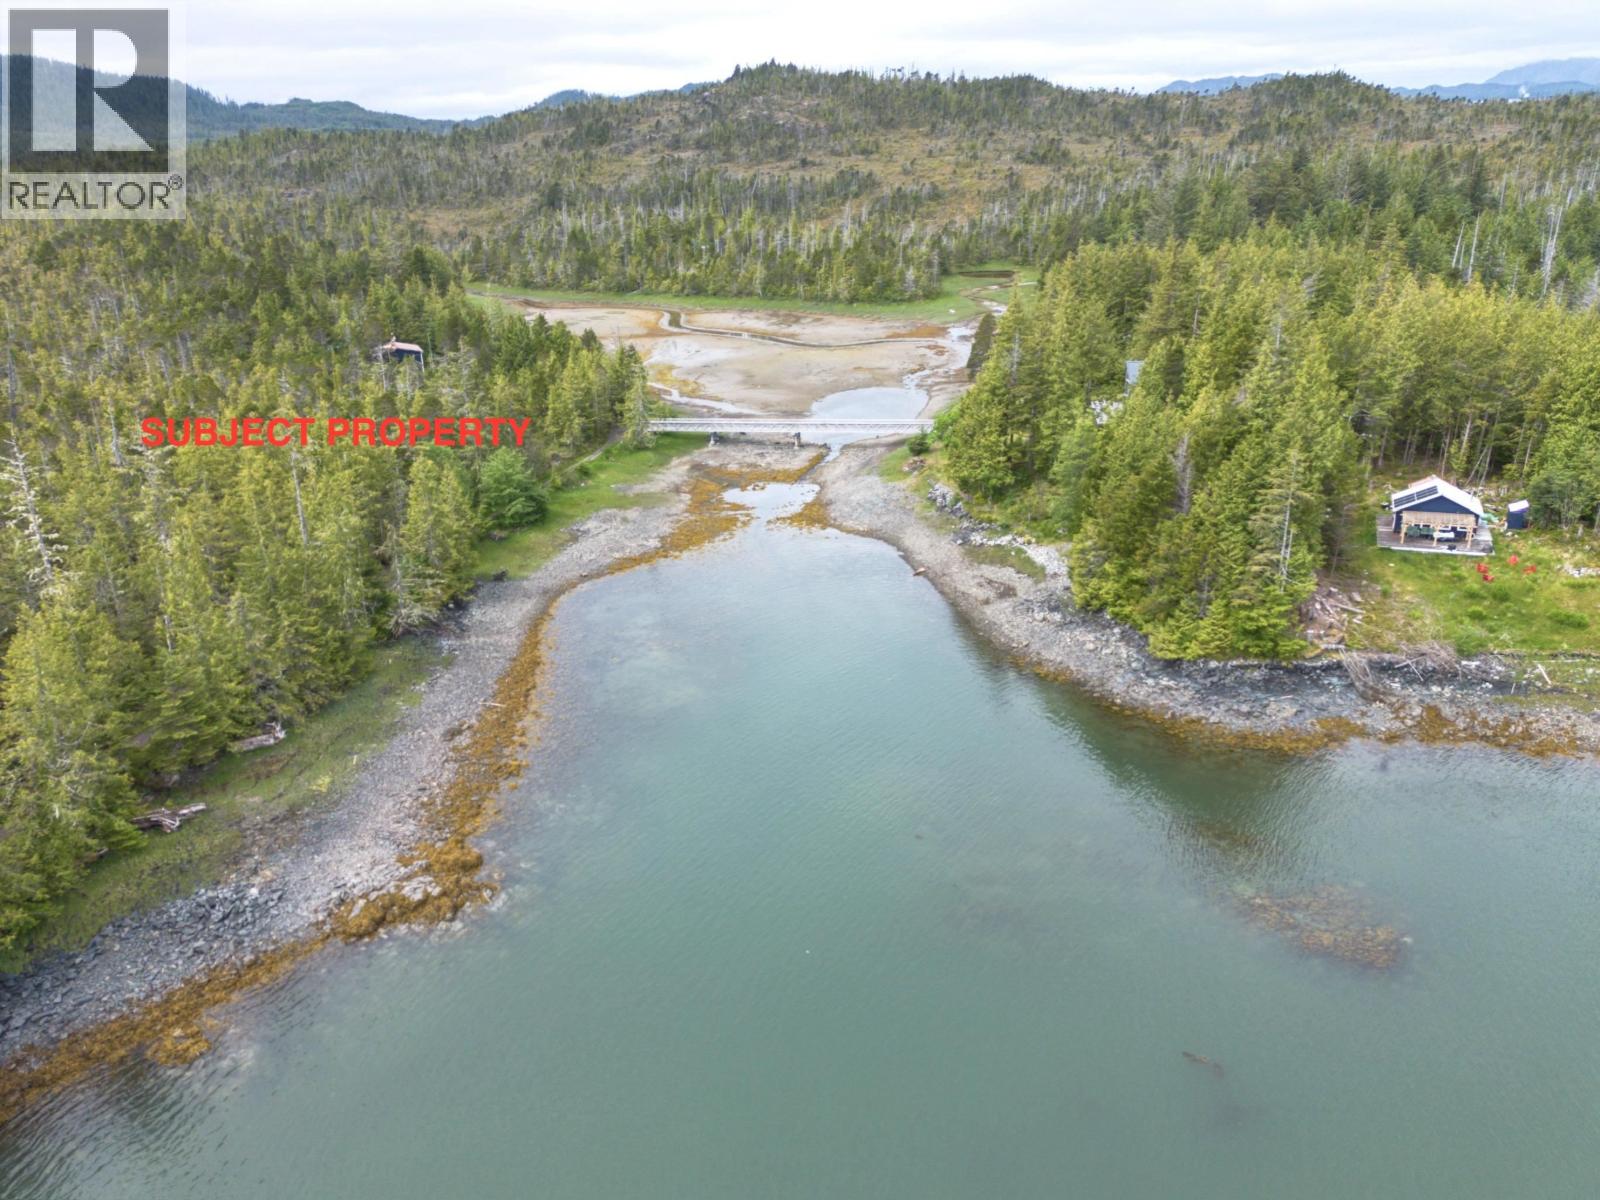
Prince Rupert, British Columbia
Discover this rare oceanfront lot located approximately 30 km southwest of Prince Rupert on the northern tip of Porcher Island in the peaceful coastal community of Hunts Inlet. Surrounded by pristine wilderness, this exceptional property sits on the west shore of the inlet at the mouth of a secluded tidal lagoon, offering easy beach access, outstanding privacy, and breathtaking coastal scenery. Enjoy world-class sport fishing, crabbing, beachcombing, kayaking, and incredible wildlife viewing right from your doorstep. Whether you're planning a charming beachfront cottage or a private off-grid retreat, this unique waterfront property offers the perfect opportunity to create your own coastal escape in one of British Columbia's most spectacular settings. (id:44393)
RE/MAX Coast Mountains (Pr)
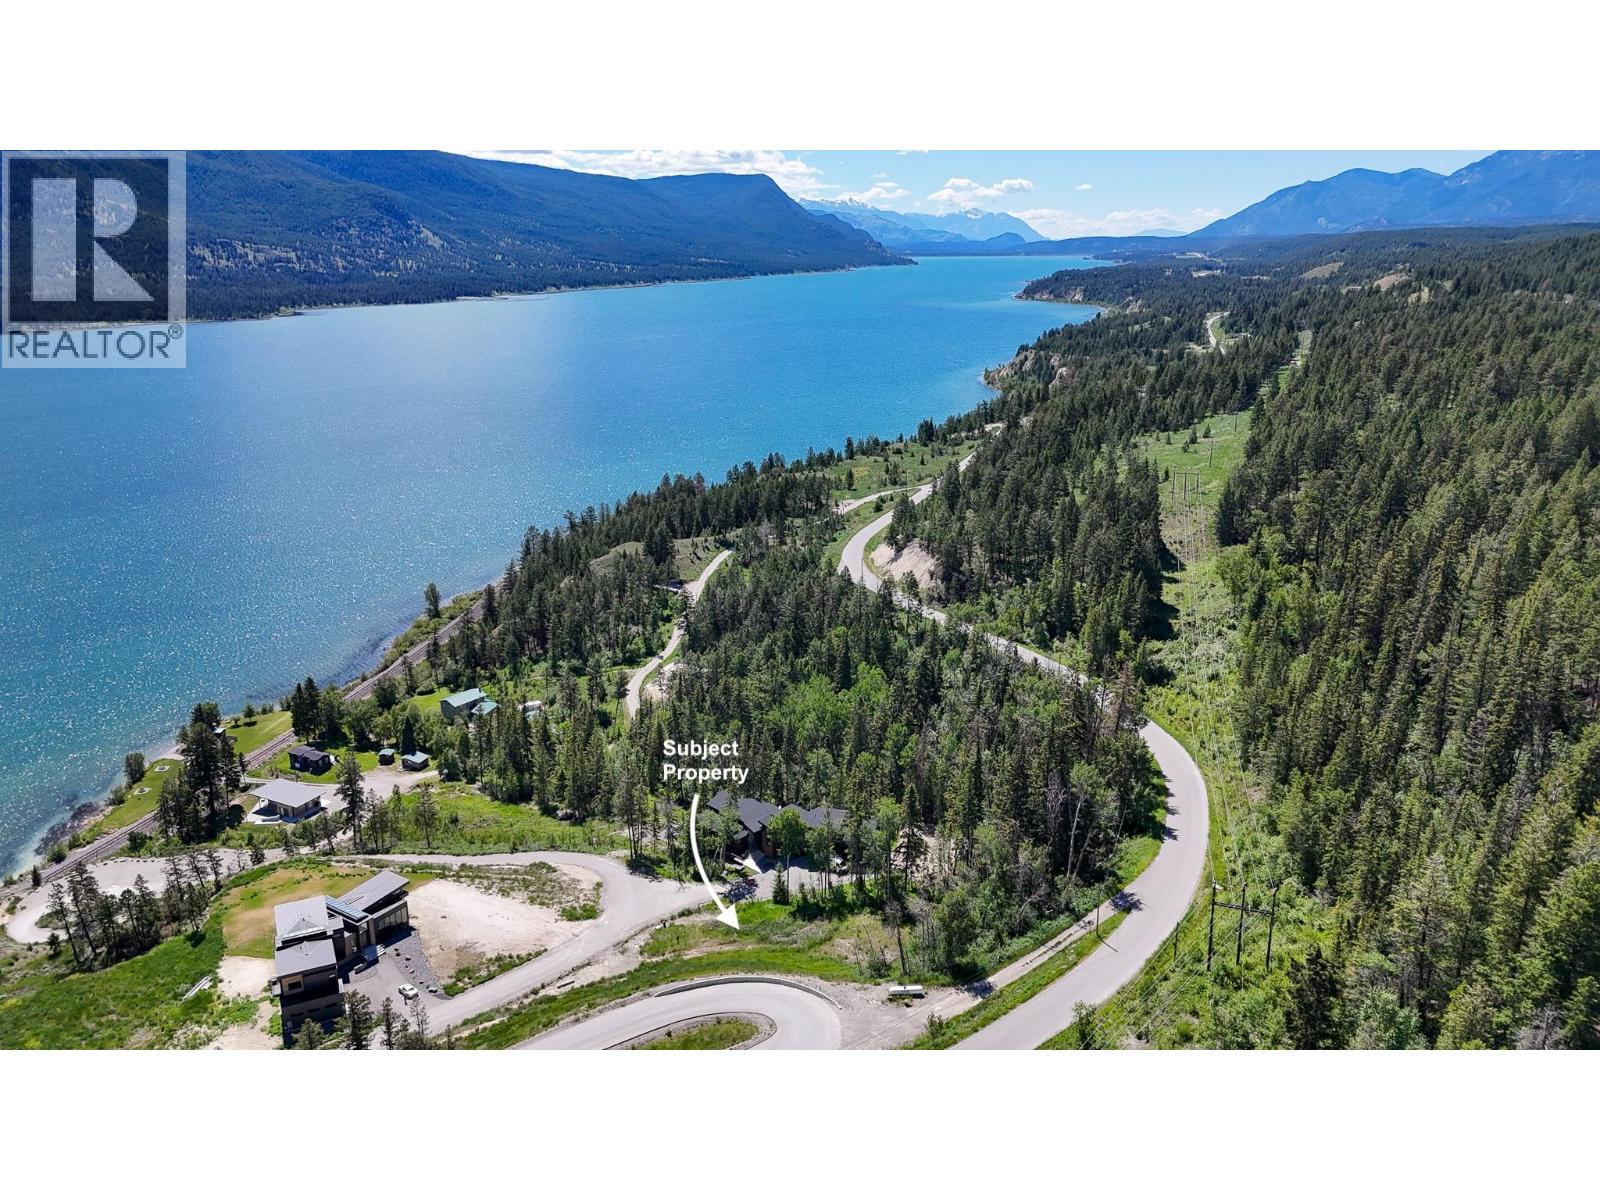
Fairmont Hot Springs, British Columbia
**YOUR LAKESIDE ESTATE AWAITS - COLUMBIA LAKE AT ITS FINEST** This exceptional building lot provides incredible lake and mountain views as well as Columbia Lake access just steps away from your future generational estate property. The natural elements will inspire you to conceptualize and design a home that will act as your home base to adventure and relaxation. Neighbouring properties have already completed construction and this sought after community of Springwater Hill is starting to take shape. Located just minutes from the many amenities of Fairmont Hot Springs, hiking/biking trails, Fairmont - Panorama - Kimberley ski resorts, the town of Invermere and much more. This development was created by experienced and well regarded developers in the area. Buy now and enjoy for generations. (id:44393)
Royal LePage Rockies West
Surrey, British Columbia
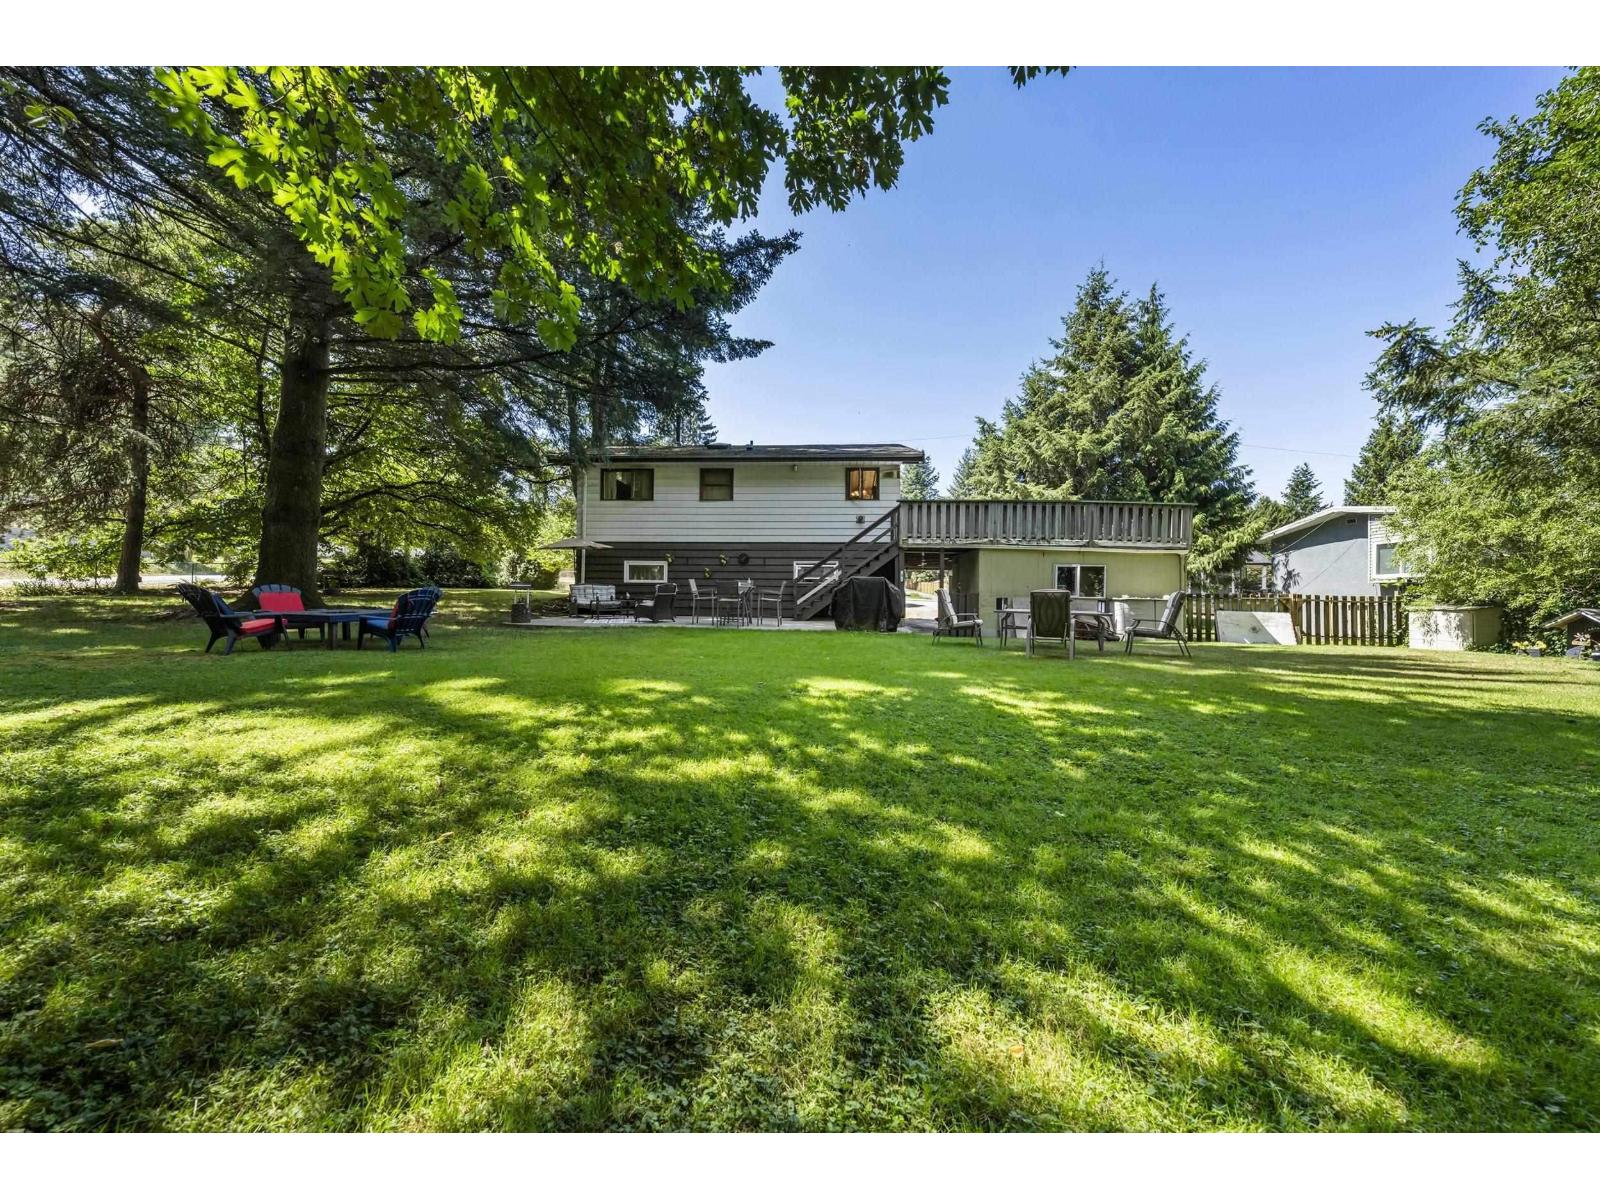
Great opportunity here, Attention Builders, Developers or Home Owners with extended family members is ideal. Exceptional subdivision opportunity/potential here ....See associated Documents Well maintained Older 3 bdrm 2 bath 2 storey home in good shape newer furnace A/C & 5 year old roof vaulted ceilings & large rear patio all nestled on beautiful private parklike setting on over 1/2 acre CORNER lot, 22400 sqft, backing onto green belt. Wide frontage 145 ft 187 deep. R3 zoned so numerous possibilities exist now under new Urban 1 designation, ssmuh, potential of 3 lots or ?? Great location ,popular family oriented area. Walking distance to schools, shopping and transit. Elderly Sellers, Allow time for offers and showings. Appointments to view or walk onto property is a must Good Value !! (id:44393)
Homelife Benchmark Realty Corp.
Homelife Benchmark Titus Realty
Redvers, Saskatchewan
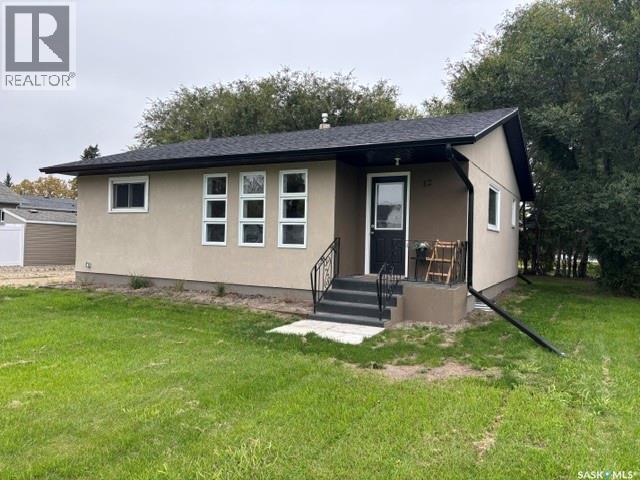
Welcome to 12 Roberts Street in the welcoming community of Redvers, a beautifully renovated home where modern upgrades meet timeless comfort. Built in 1962, this property has undergone an impressive top-to-bottom transformation, offering exceptional value and true peace of mind for its next owner. Nearly every aspect of the home has been thoughtfully updated with quality workmanship and attention to detail. Extensive upgrades include: * New eavestroughs (2026) • New shingles (2024) • Weep tile & plumbing upgrades (2024) • Windows replaced (2023) • Window wells (2025) • Acrylic stucco exterior (2026) • New soffit & fascia (2026) • Exterior back door (2026) • Professional landscaping (2026) Interior renovations include: • New ceilings & drywall • New flooring throughout • Fresh primer & paint • Updated lighting & pot lights • New electrical receptacles & covers • Updated cupboards, backsplash, sink faucet • New fridge & microwave • New baseboards & casings Bathroom upgrades include: • New bathtub • Ceramic tile surround • New vanity & medicine cabinet • Updated lighting for a bright, modern finish Basement improvements include: • Newly framed bedroom with upgraded wiring • New carpet tile flooring • Suspended ceiling • Updated heat ducts • Renovated laundry & utility rooms • New washer & dryer • Fresh stairwell flooring & paint This home is ideal for first-time buyers, downsizers, or investors looking for a turnkey opportunity. The well-designed kitchen offers ample cupboard space and storage, while the stylish bathroom delivers a clean, contemporary feel. Every detail of this home reflects thoughtful planning and quality craftsmanship. It’s warm, inviting, and truly move-in ready. If you’re searching for a beautifully updated home in Redvers, this one deserves your attention. Book your showing today, this is a property you’ll want to see in person. (id:44393)
RE/MAX Blue Chip Realty - Estevan
Regina, Saskatchewan
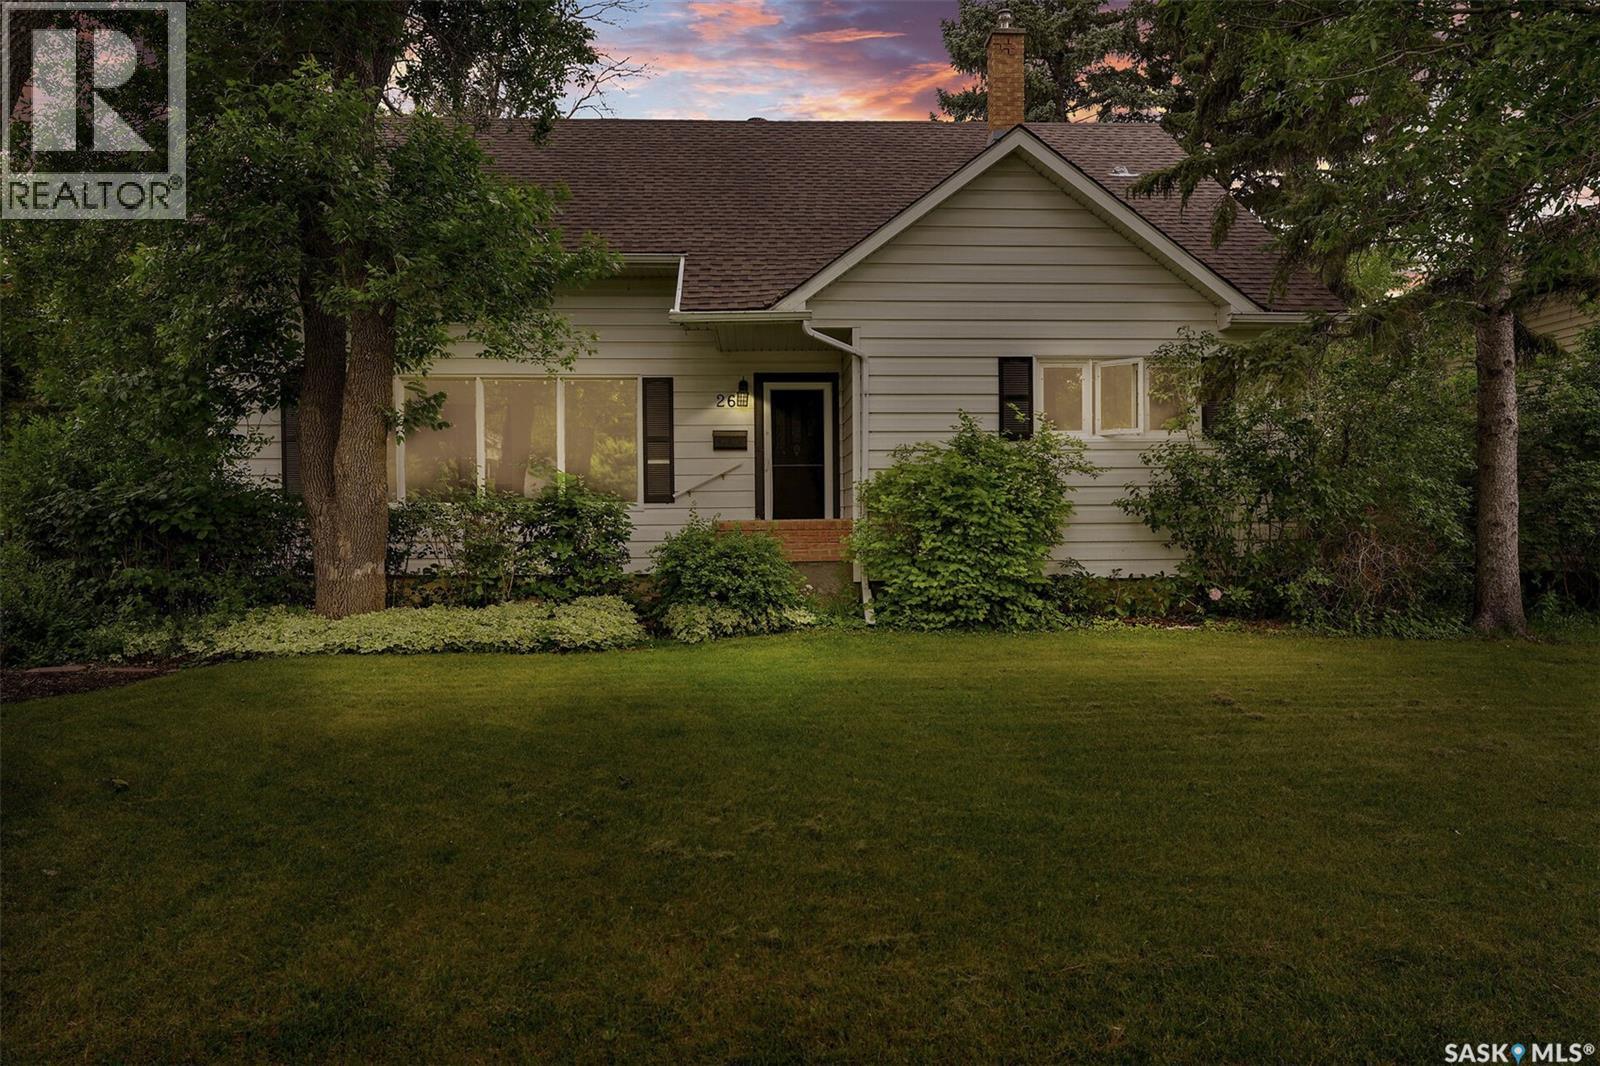
Great location close to schools and Wascana Park! Welcome to this beautiful 1,596 sq. ft. home nestled in the highly desirable Hillsdale neighborhood. Offering 4 bedrooms and 2 full bathrooms, this well-maintained home provides plenty of space for a growing family. The main floor features a spacious living room highlighted by a cozy wood-burning fireplace and large windows that fill the home with natural light. Newer luxury vinyl plank flooring extends throughout the living and dining areas. The functional kitchen offers ample cabinetry and workspace, while the impressive three-season sunroom provides the perfect place to relax and overlooks the private, mature backyard. Two generously sized bedrooms and a full bathroom complete the main level. Upstairs, you’ll find two additional bright bedrooms, a second full bathroom, and plenty of storage space. The fully developed basement offers a large family room, along with a laundry area and workshop, providing additional functional living space. This well-cared-for home has seen numerous recent updates, including new shingles, newer flooring, fresh interior paint, and more. Conveniently located close to schools, parks, walking paths, and all amenities, this is a wonderful opportunity to own a fantastic family home in one of Regina’s most sought-after neighborhoods. Don’t miss your chance to make this exceptional property yours! (id:44393)
Royal LePage Next Level
Assiniboia, Saskatchewan
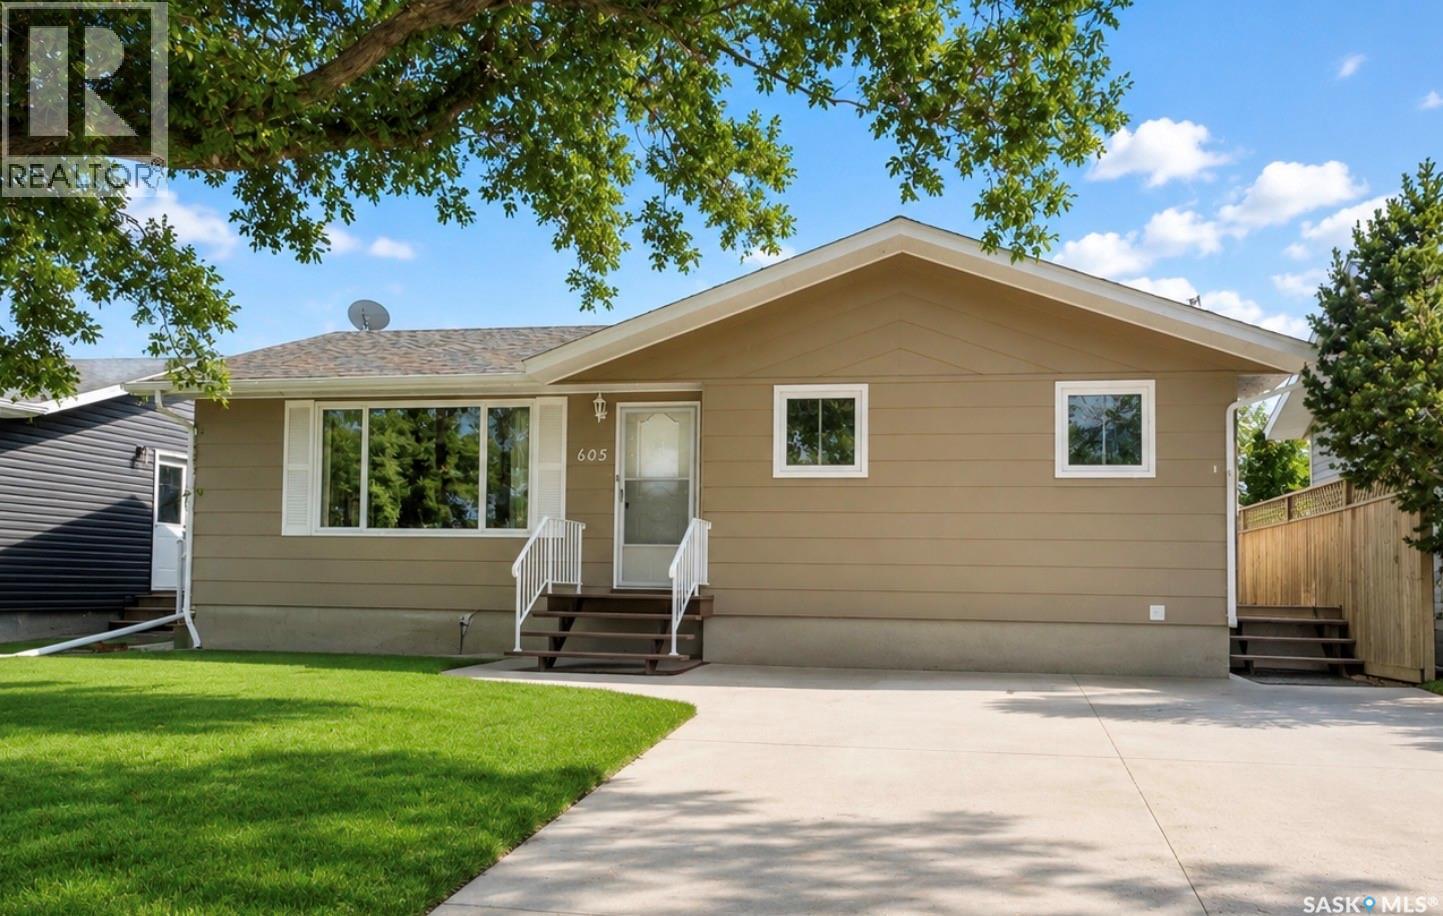
Situated near the west edge of Assiniboia, this inviting family home features a spacious eat-in kitchen with ample cabinetry and a semi-open connection to the bright living room. The main floor offers three bedrooms and a 4-piece bathroom, while the finished basement adds a large family room, 3-piece bath, den, storage room, laundry area, and utility room. The furnace is a natural gas high efficient model new in December 2025 with a transferable 10 year warranty. Outside, the fully fenced yard provides great outdoor living space, including a side deck off the kitchen that is perfect for barbecuing. A large, insulated storage shed at the back of the property is spacious enough to function as a garage, and the barn-style shed offers potential for conversion into a two-storey playhouse. The shingles are newer. (id:44393)
Century 21 Insight Realty Ltd.
Eastend, Saskatchewan
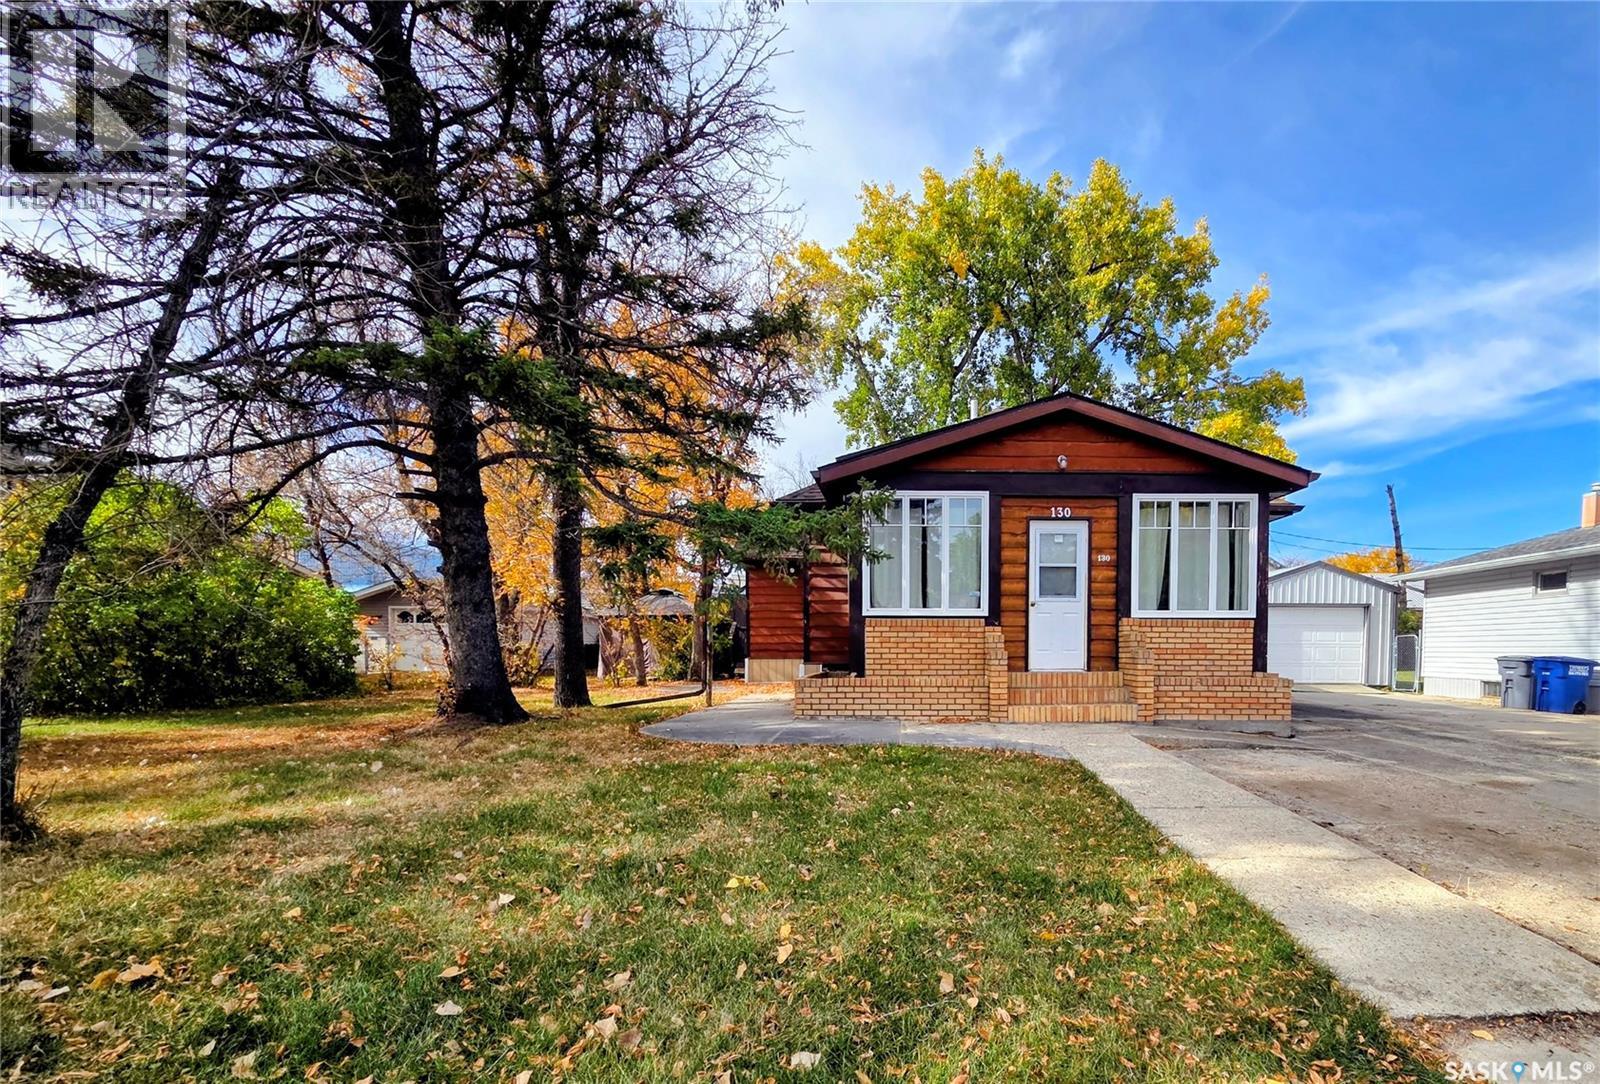
PRICE CHANGE! Make an offer and make this your new home located centrally to the picturesque town of Eastend’s downtown, swimming pool, golf course, school, convenience, summer festivals & markets & the scenic Frenchman River, T-Rex Discovery, Cypress Hills & Grasslands Destination Area. This Century Home features a sunroom veranda for morning coffee or a tranquil evening. The living room has plenty of natural light & flows to the fully renovated kitchen featuring solid maple cabinets, soft close drawers, quartz countertop, pantry & all the appliances. The master has large closet 3 & pc ensuite. There are 2 more main floor bedrooms, a recently fully renovated 4 pc bath with deep soak tub, & a mud room at the back of the home that leads to the back deck & yard. The charm of the millwork, wide baseboards, solid wood doors & frames has been maintained through the renovations with upgrades to easy care vinyl plank & laminate flooring. There is a second-floor loft for storage &/or a bonus bedroom. This level also features the original wood floors. In the finished basement, you will find a office/den at the bottom of the stairs, a large rec room, bonus space for workout equipment, craft & a 3rd large space with a window that can be bedroom #5. Laundry/mechanical complete the basement level. Mechanical upgrades include plumbing, electrical, furnace, a/c, on-demand hot water, “genulink”, & radon remediation system. The exterior is cedar siding for minimal maintenance plus improvements of triple pane windows, extra insulation in the attic, and roofing. The 12 X 16 back deck has upgraded composite boards. Plenty of area to enjoy in the well treed yard, plus a gazebo off the side of the deck. There is off-street parking on the front driveway plus plenty of room in the back for parking, RV. or room to build a garage. Eastend offers a quiet, affordable lifestyle and this home is priced to sell! Make your appointment today and 130 Maple Avenue Eastend your new address! (id:44393)
Abbott Realty
Nanaimo, British Columbia
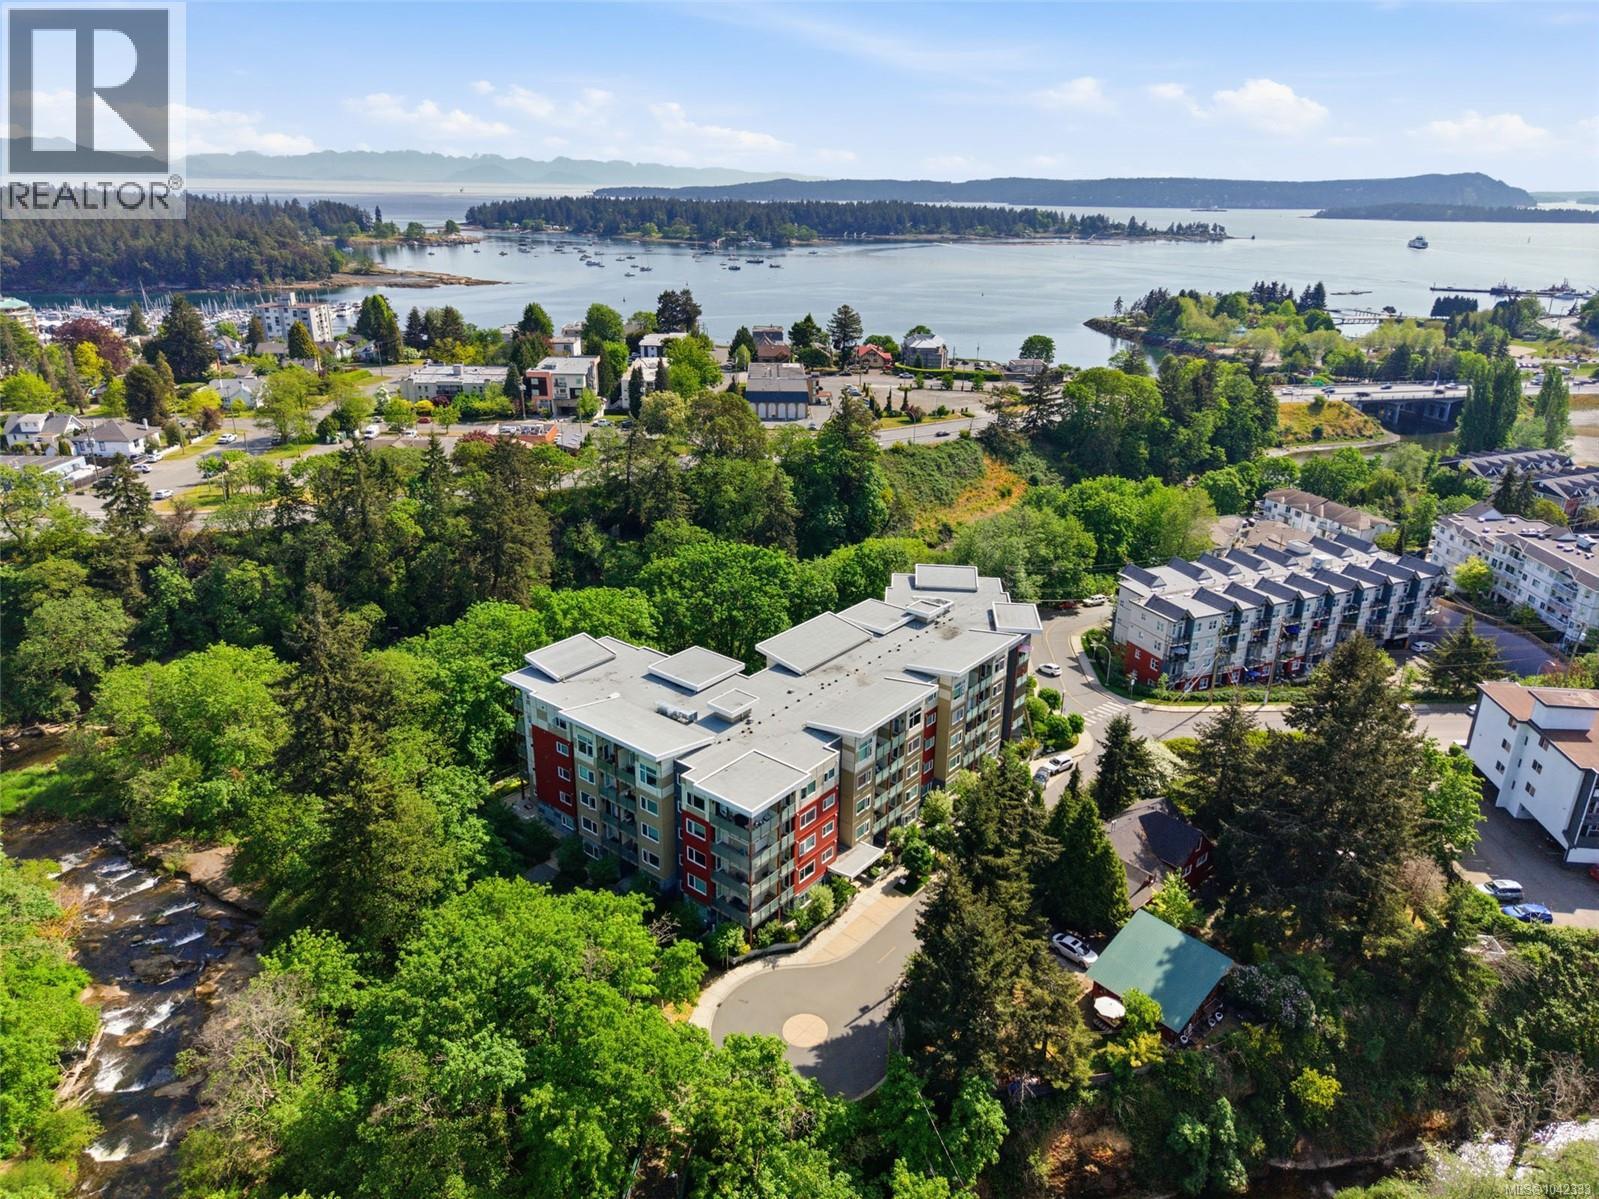
Bright Central Nanaimo Condo! Enjoy an unbeatable walk-able lifestyle from this contemporary 817 sqft 2 Bed/2 Bath Condo in pet-friendly ''Riverstone Place,'' superbly situated on the edge of the Millstone River. Turn-key and move-in ready, this stylish condo boasts contemporary finishing, south-facing windows for lots of natural light, a sunny covered balcony, in-unit laundry, and a secure underground parking stall. Surrounded by the natural beauty of Barsby Park and connected to scenic pathways leading to the waterfront and downtown amenities, this prime location offers the very best of urban convenience and outdoor living. Stroll to shopping, restaurants, cafés, galleries, and the theater, or wander the nearby trail network to the Nanaimo Harbour boardwalk and the charming shops of the Old City Quarter. The open-concept main living area features 9 ft ceilings for a bright, contemporary feel. The Kitchen offers a functional layout with ample white cabinetry, generous quartz countertops, a custom backsplash, stainless steel appliances, and a peninsula island with breakfast bar—ideal for casual dining. The bright Living/Dining Room is filled with natural light from oversized windows that invite sunshine throughout. A glass door opens to the south-facing covered balcony, also enjoying western exposure—perfect for outdoor relaxation. The Primary Bedroom Suite includes a walk-through with dual double closets leading to a 3 pc ensuite with heated flooring and a glass shower. On the opposite side is a Second Bedroom and 4 pc Bath with tub/shower combo. Extra features include motion-sensor lighting under the bathroom cabinets, energy-efficient appliances, UG parking with EV charging availability, and 'Modo' car share service. ''Riverstone Place'' is pet-friendly with no size restriction, and offers secure bike storage, a dog washing station, and a courtyard with community gardens. Vacant and quick possession is possible! Visit our website for more info. (id:44393)
Royal LePage Island Living (Pk)
Hornby Island, British Columbia
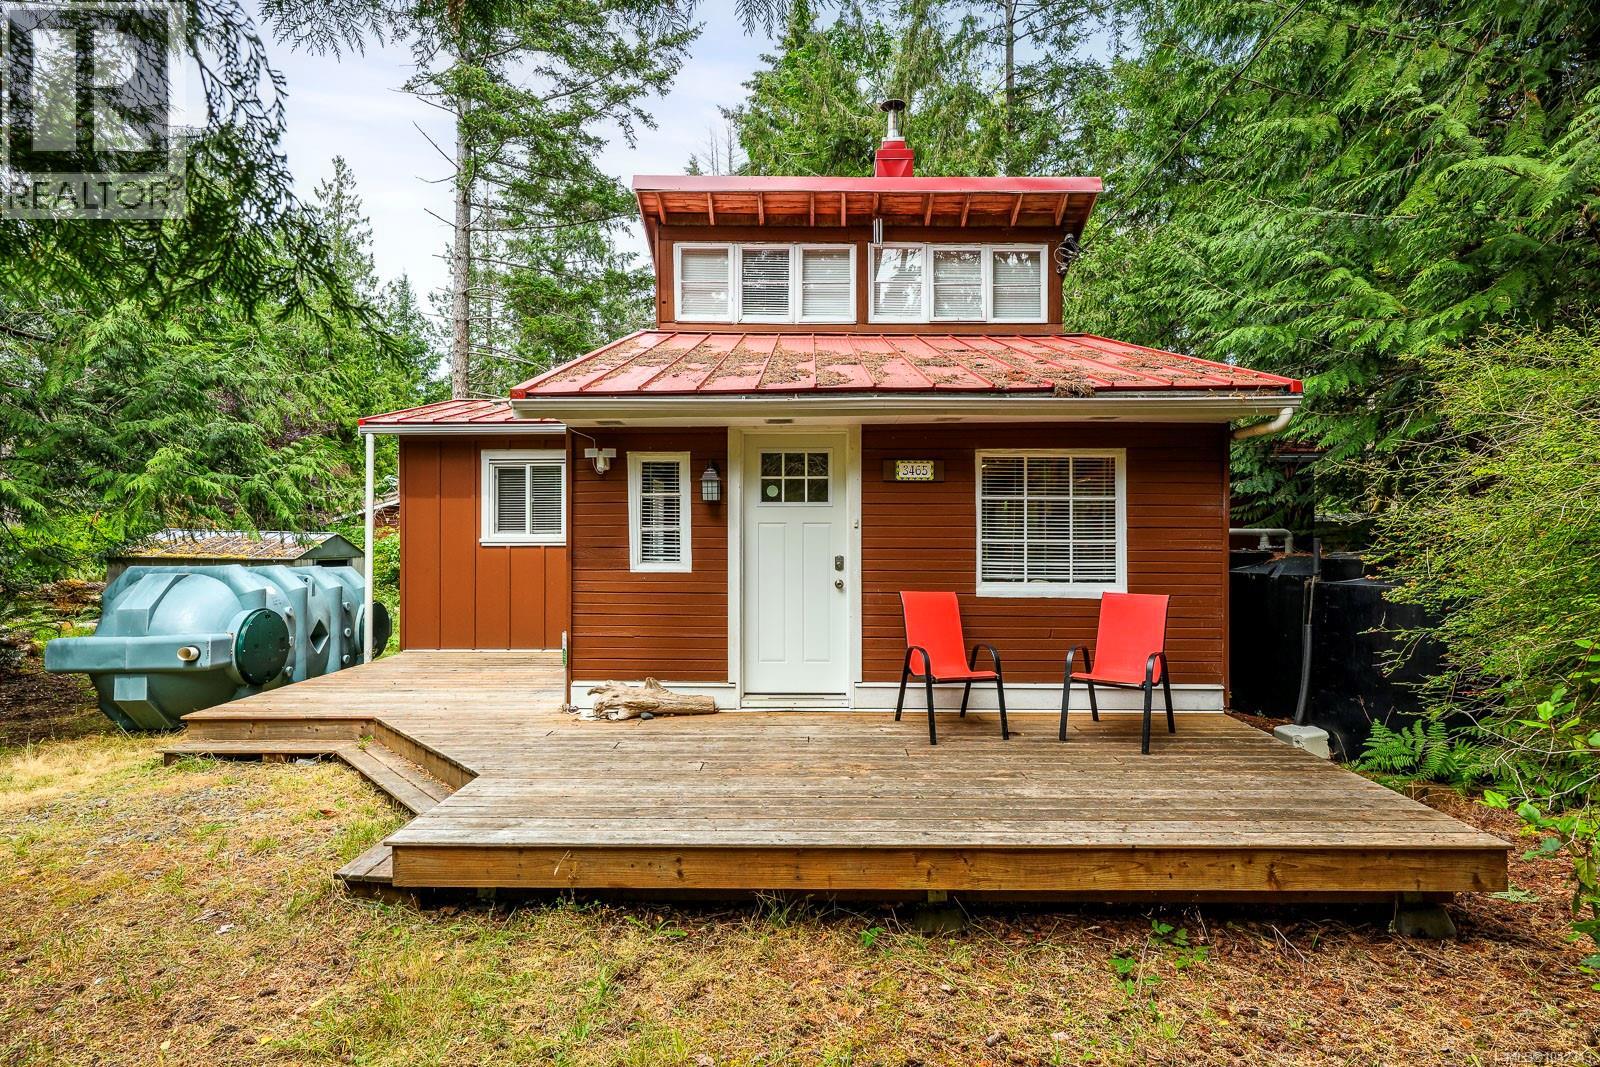
This is the kind of cottage that invites you to slow down, settle in, and enjoy the easy rhythm of Hornby Island. Set on a private half-acre lot just a quick stroll to Hidden Beach, this well-built 765 sq ft year-round cabin offers that classic “come to the cabin” feeling. Thoughtfully updated with low-maintenance living in mind, it features a metal roof, front and back decks, rainwater collection, and a composting toilet. Inside are two bedrooms on the main floor, including a primary bedroom with access to the back deck, plus a cozy sleeping loft. The simple galley-style kitchen is efficient and practical, while the living room offers comfortable space for family and friends to gather. A bathroom addition includes a shower, sink, washer/dryer, and composting toilet. Summer living extends outdoors with dining on the large back deck. Spend your days at the beach, biking, hiking, or exploring Hornby, then wander down the road to catch the sunset. (id:44393)
Royal LePage-Comox Valley (Cv)
Port Hardy, British Columbia
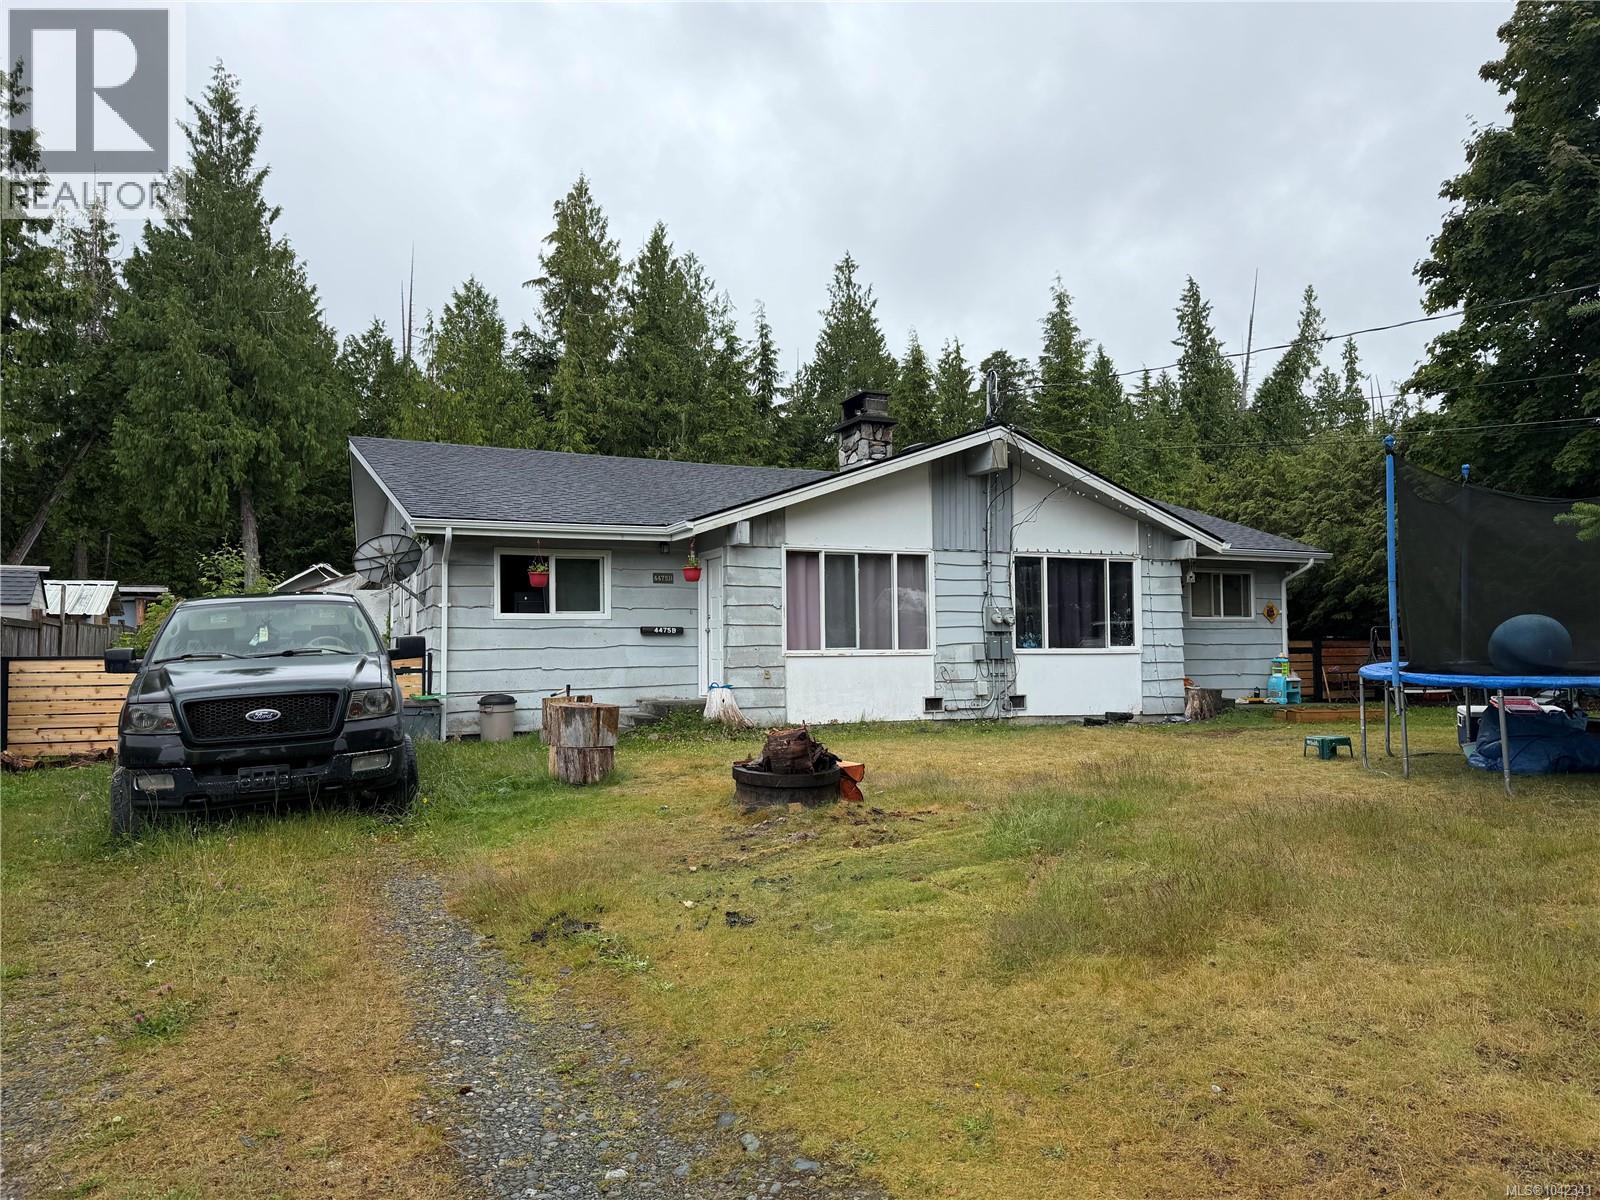
Side by side duplex on the desirable Byng road, close to Storey's beach. Just under 1000 sq.ft. per side, each unit offers 2 bedrooms and a den (or storage) and wood inserts in living rooms. Both sides currently tenanted. Recent updates include front half of roof, exterior electrical upgrade, gutters and downspout in front, cedar front fences and gates. Wooded area behind for privacy on 1/3 of an acre. 15 minute walk to the airport & beach and a short drive to Storey's Beach. (id:44393)
Royal LePage Advance Realty (Ph)