
Prince George, British Columbia
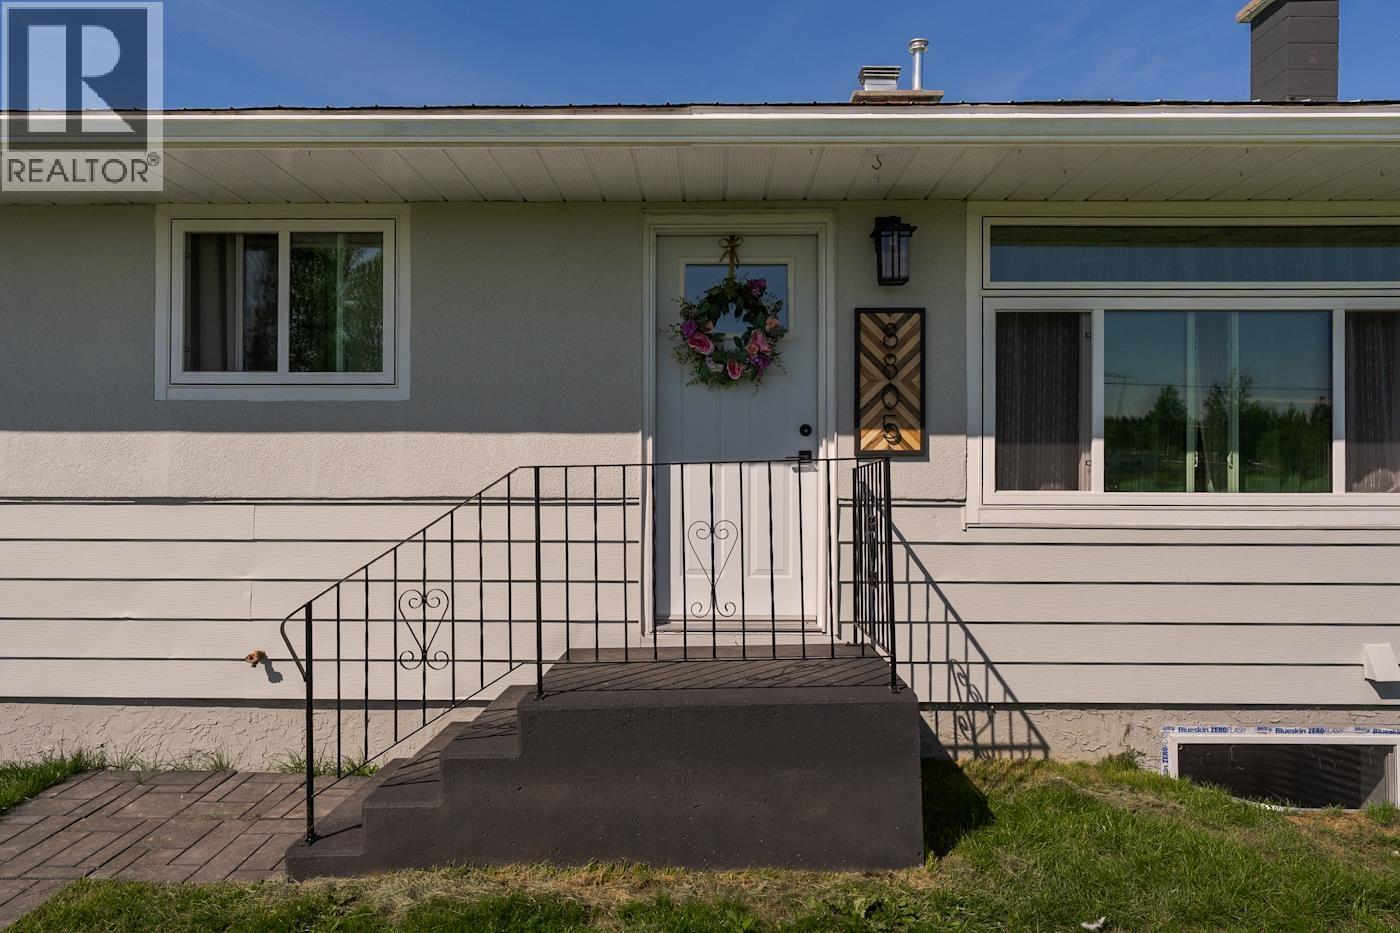
Escape to the peace and privacy of country living without sacrificing convenience! Situated on 5 acres just 10 minutes from town, this charming hobby farm offers the perfect blend of rural charm and modem comfort. The beautifully maintained 2,290 sq. ft farmhouse features 4 spacious bedrooms and 2 full bathrooms, providing plenty of room for family and guests. Over the years, the home has seen numerous thoughtful updates, including newer windows, flooring, improved insulation, and a fully renovated basement, creating a move-in-ready home you'll love. Outside, the property is ready to bring your country lifestyle dreams to life. A detached garage/shop offers excellent space for projects, storage, or hobbies, while the classic barn is ideal for livestock, equipment,or additional storage. (id:44393)
Exp Realty
Prince George, British Columbia
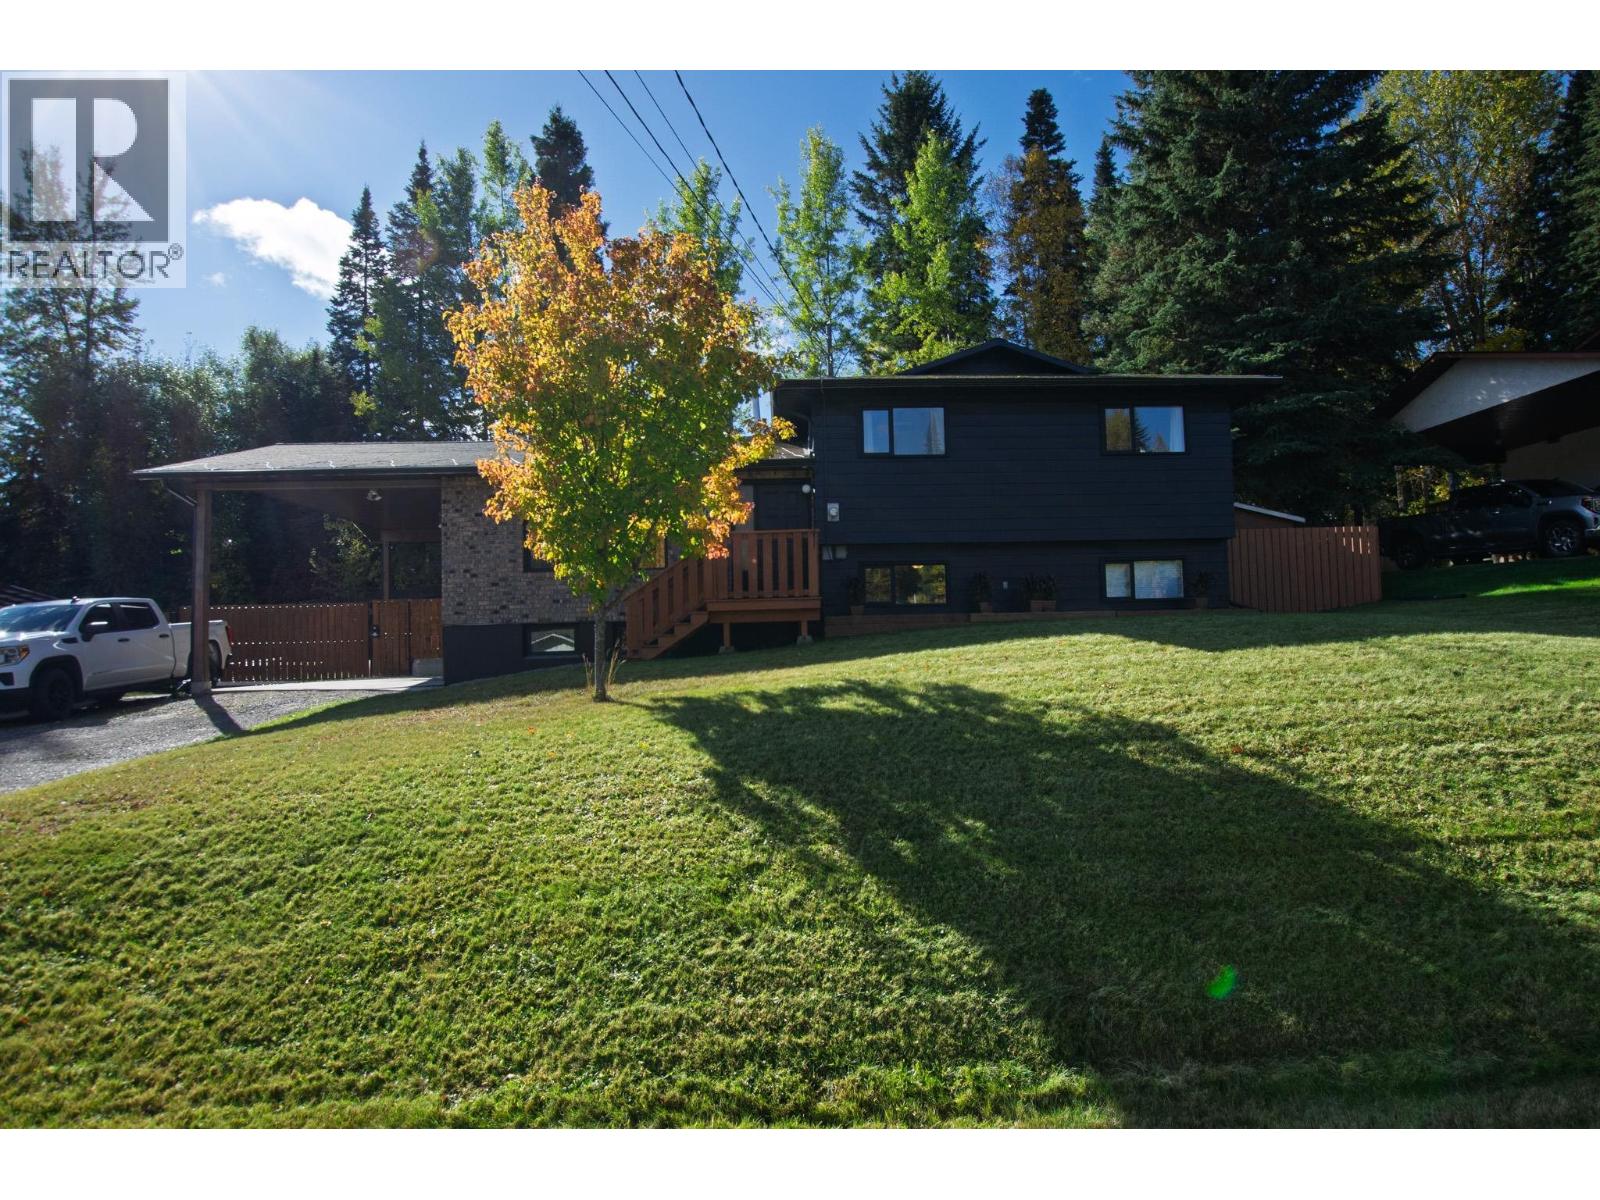
Nicely updated 5-bedroom, 3-bathroom, 4-level split, with great curb appeal. Upon walking in you are greeted with an updated open-concept living space completed in 2024 with new flooring, ceiling, lighting, kitchen cabinets and appliances. The interior was all freshly repainted in 2026. Upstairs you'll find three bedrooms with the primary located on the quiet backside of the house and has a private 2-piece ensuite. Below the main floor there are two more bedrooms and a flex room currently being used as a gym. The bottom level boasts a newly built rec-room with dry bar. Outside you will find a fully fenced, private backyard with RV parking. The fascia, soffits and gutters were all replaced in 2023 and tie into a French drain system that diverts water away from the house and RV parking area. (id:44393)
Royal LePage Aspire Realty
Peachland, British Columbia
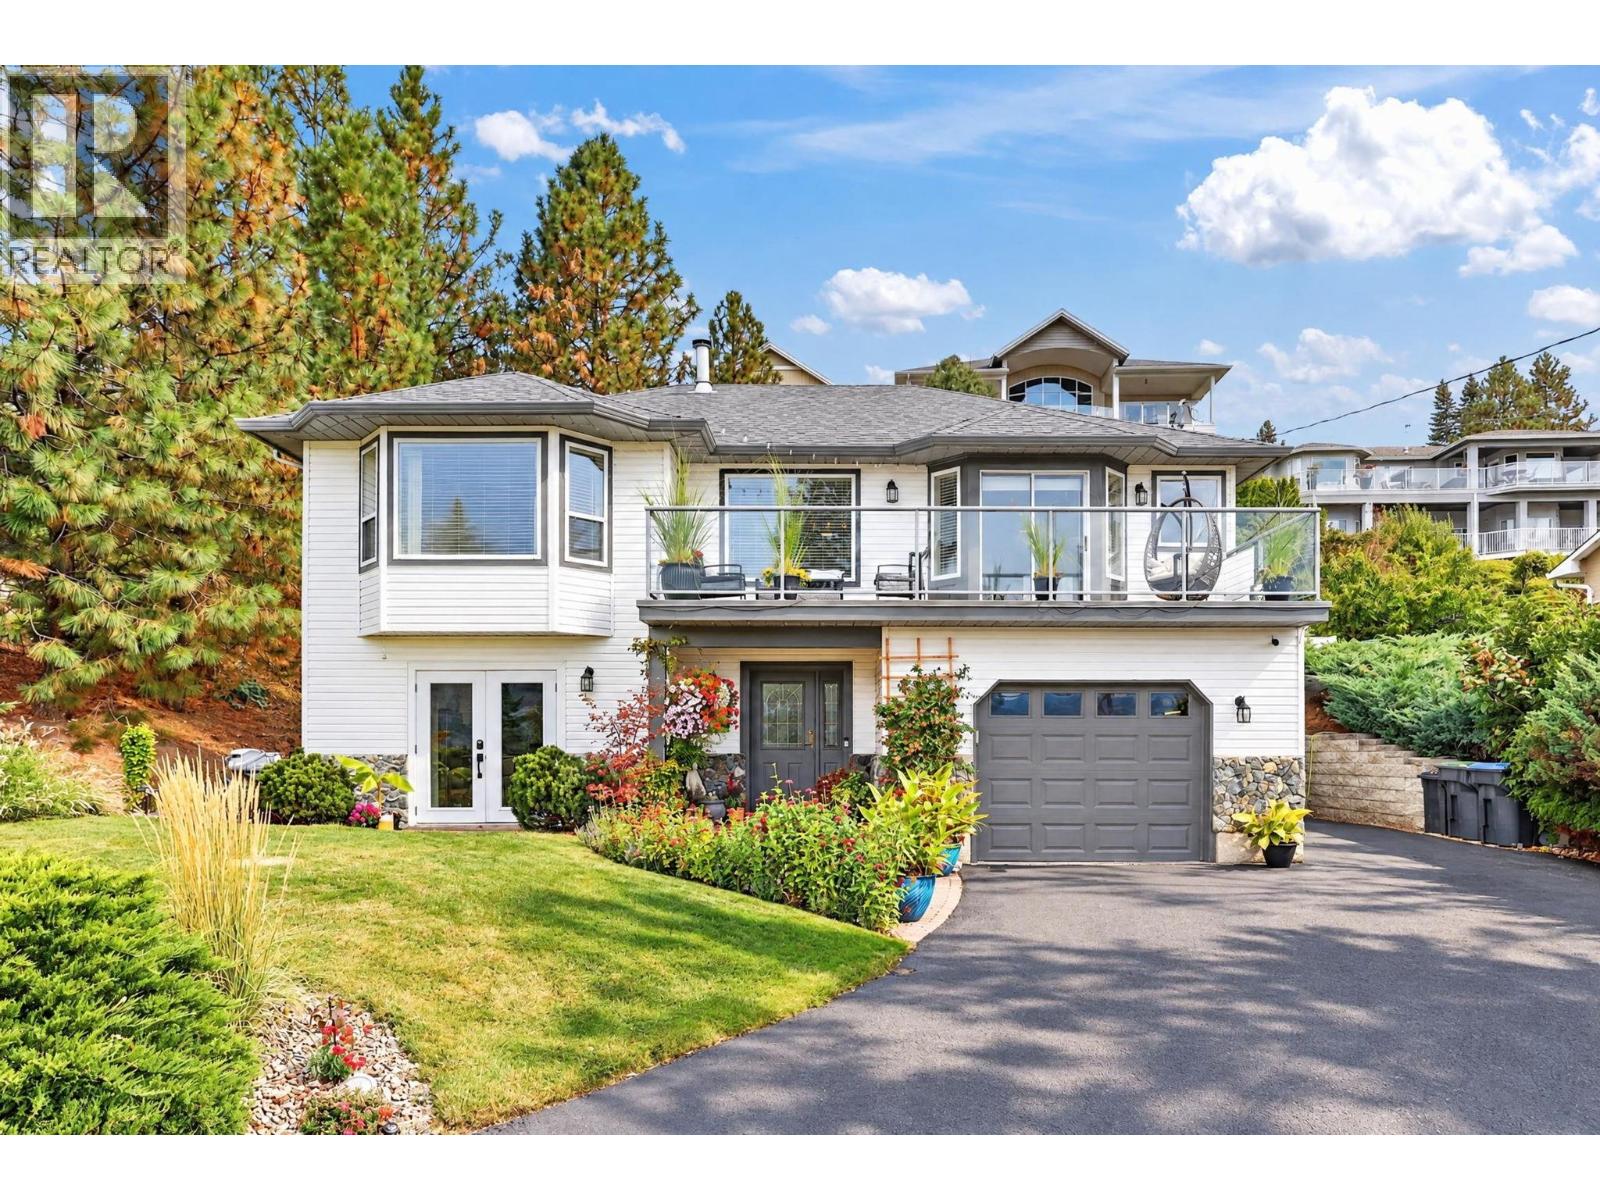
Enjoy spectacular Okanagan Lake and mountain views from this well maintained Peachland home. Offering a private-entry in-law suite on the lower level, fully renovated in 2022, this versatile property is ideal for multi-generational living, extended family, or rental potential. The main level features two beautifully updated bathrooms, a new washer and dryer, and a cozy natural gas fireplace. Major mechanical and electrical updates include a newer hot water tank, high-efficiency furnace, and 200-amp electrical service, with the panel upgraded and pre-wired for both a hot tub and EV charger. Step outside into your own private backyard garden paradise. The fully fenced back yard is ideal for children and pets, while producing fruit trees, in-ground irrigation, and a charming treehouse create a backyard the whole family can enjoy. Relax and take in the stunning views from the spacious deck or take advantage of the generous parking and ample space for your boat, or other toys. Enjoy everything Peachland has to offer, with beaches, lakefront dining, and scenic hiking trails just minutes away. A great combination of spectacular views, flexible living space, extensive updates. Move-in ready and ready to enjoy. (id:44393)
Royal LePage Kelowna
Saskatoon, Saskatchewan
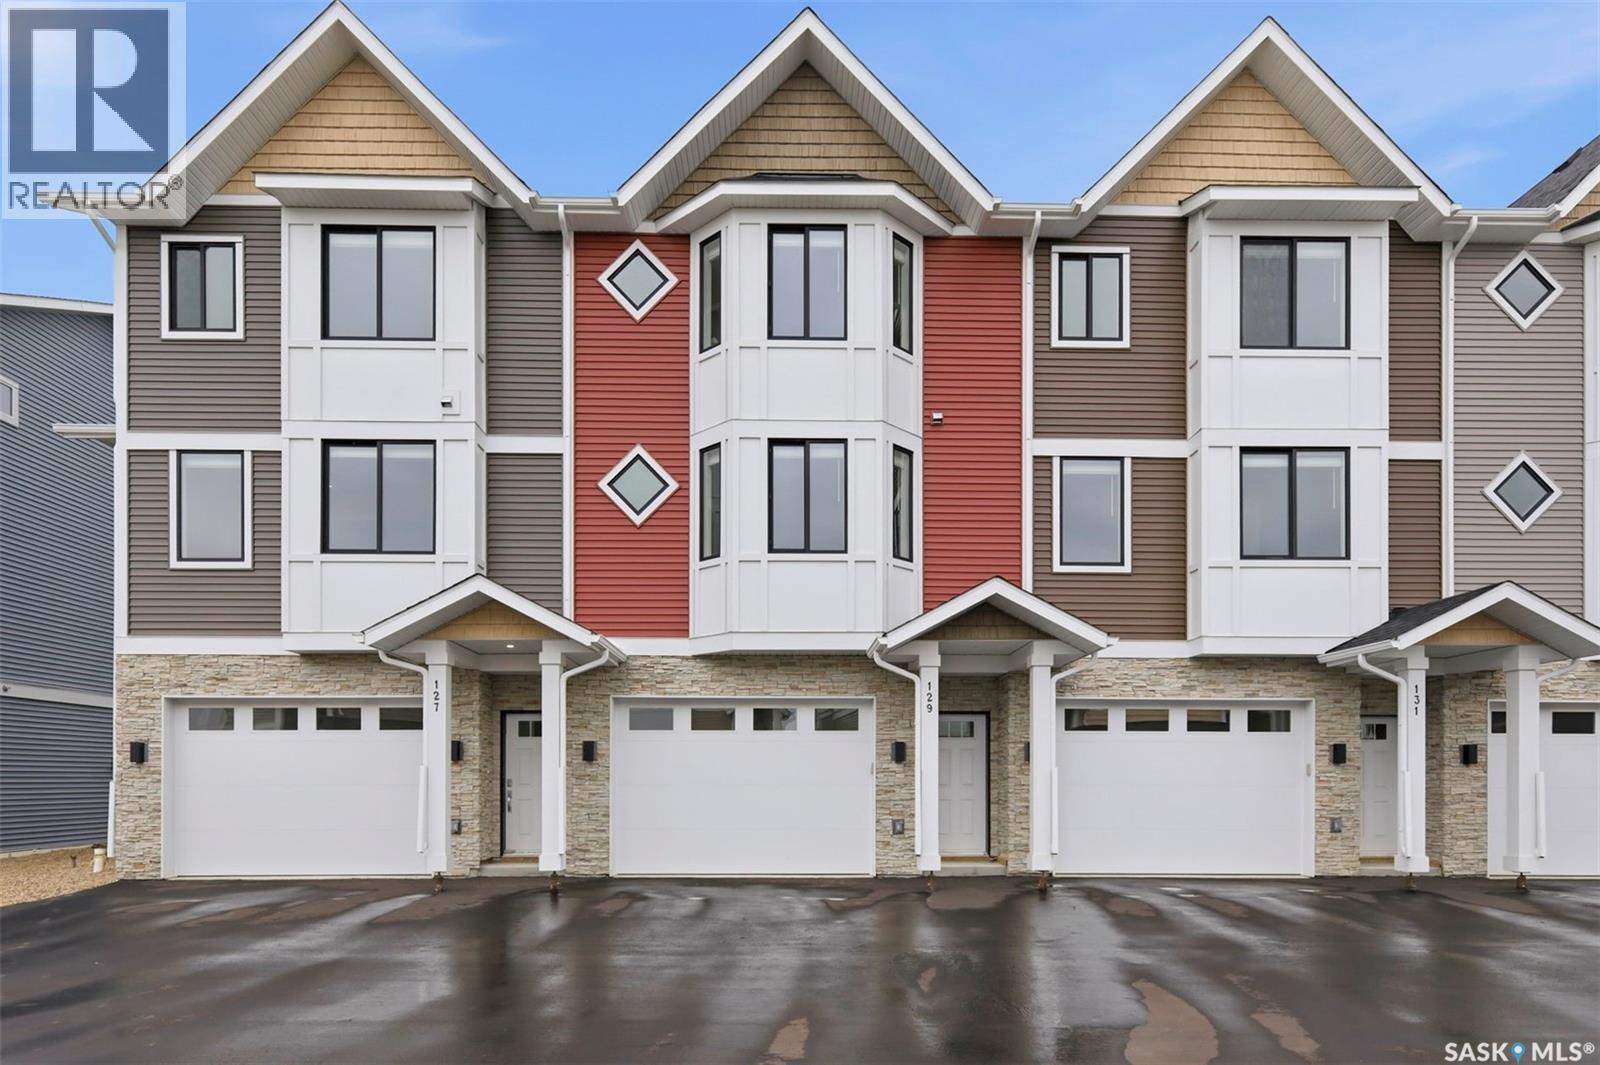
Welcome to 129–3220 11th Street West, a brand new, contemporary 3-storey townhouse offering the perfect blend of style, comfort, and functionality in the desirable Montgomery Place neighbourhood. Designed with modern living in mind, this home features an attached 2-car tandem style garage with a single drive and over 1,400 sq. ft. of thoughtfully designed space on a durable slab foundation. Step inside to a bright and open second floor featuring 9 ft. ceilings, a spacious living and dining area, and a beautifully finished kitchen with quartz countertops, soft-close cabinetry, tiled backsplash, and a patio door leading to your private balcony. A convenient 2-piece bath completes this level. Upstairs, the third floor offers a well-planned layout with three bedrooms and two full bathrooms, including a primary suite with a walk-in closet and a beautiful ensuite. The additional 4-piece bath and laundry area are ideally located on the same floor for everyday convenience. Enjoy the peace of mind that comes with new construction, plus quick access to Circle Drive, shopping, and amenities. Whether you’re a first-time buyer, young professional, or investor, this home checks all the boxes for modern, low-maintenance living. (id:44393)
Exp Realty
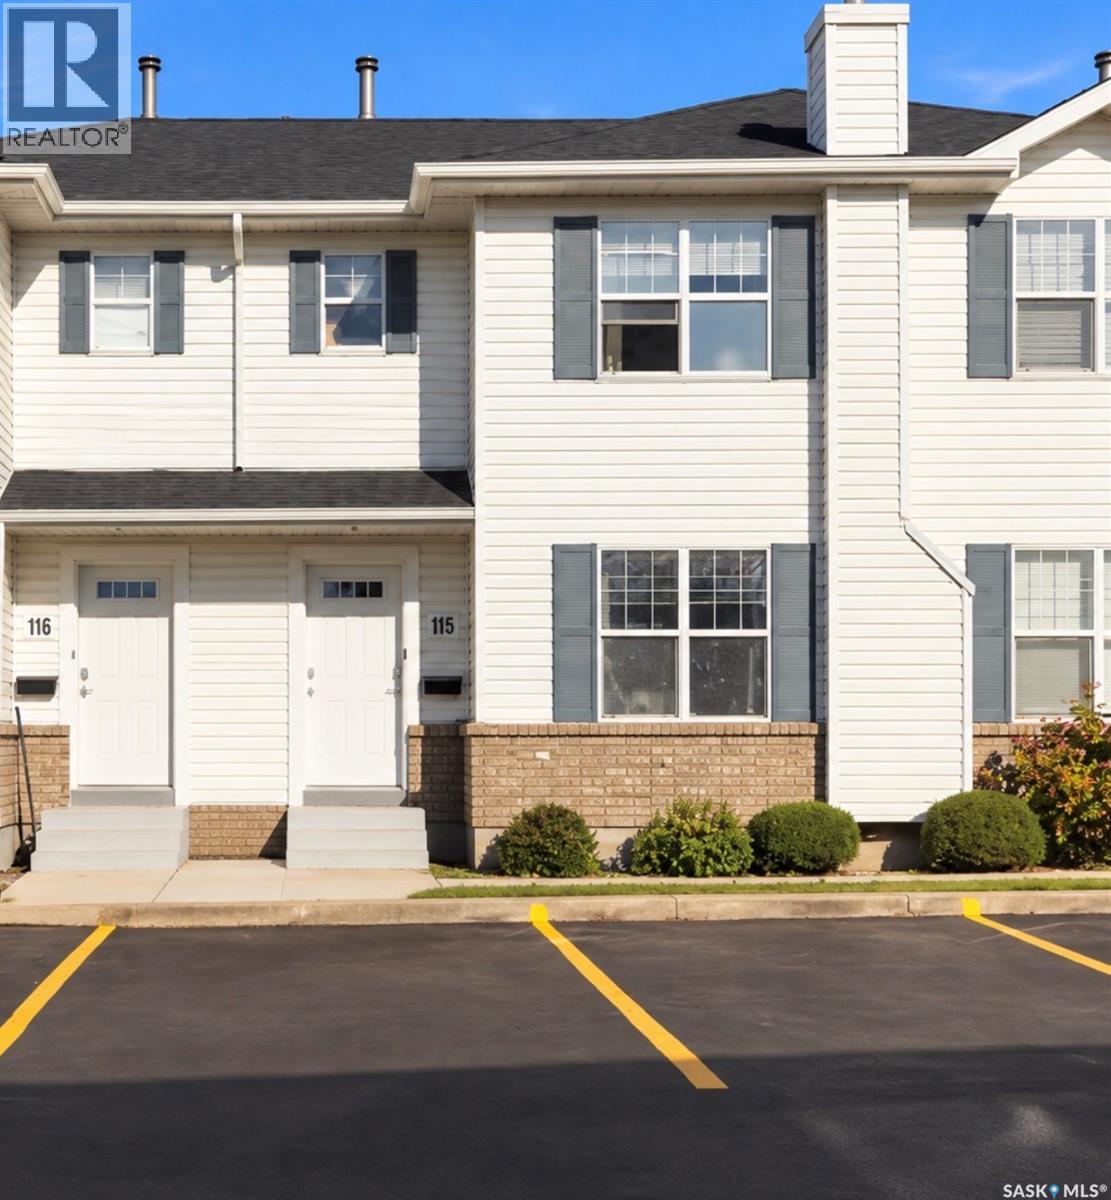
Saskatoon, Saskatchewan
Welcome to 115-203 Herold Terrace! This well maintained 3 bedroom, 1.5 bath townhouse offers a fantastic combination of space, updates and convenience in the desirable Lakewood neighborhood. The bright main floor features updated laminate flooring, a functional kitchen with pantry and dining area, a 2 piece bath and direct access to your private backyard with patio - not backing other townhouses. Upstairs you will find updated carpet, a spacious primary bedroom with walk-in closet, a 4 piece bath and two additional bedrooms. Downstairs is ready to be developed. Complete with central air, two side-by-side parking stalls, this home is ideally located within walking distance of parks, shopping, restaurants and other amenities. An excellent opportunity for first-time buyers, investors, families or those looking for low-maintenance home in a convenient location. Condo fees include water, reserve fund contribution, snow removal, lawn care, common insurance. (id:44393)
Boyes Group Realty Inc.
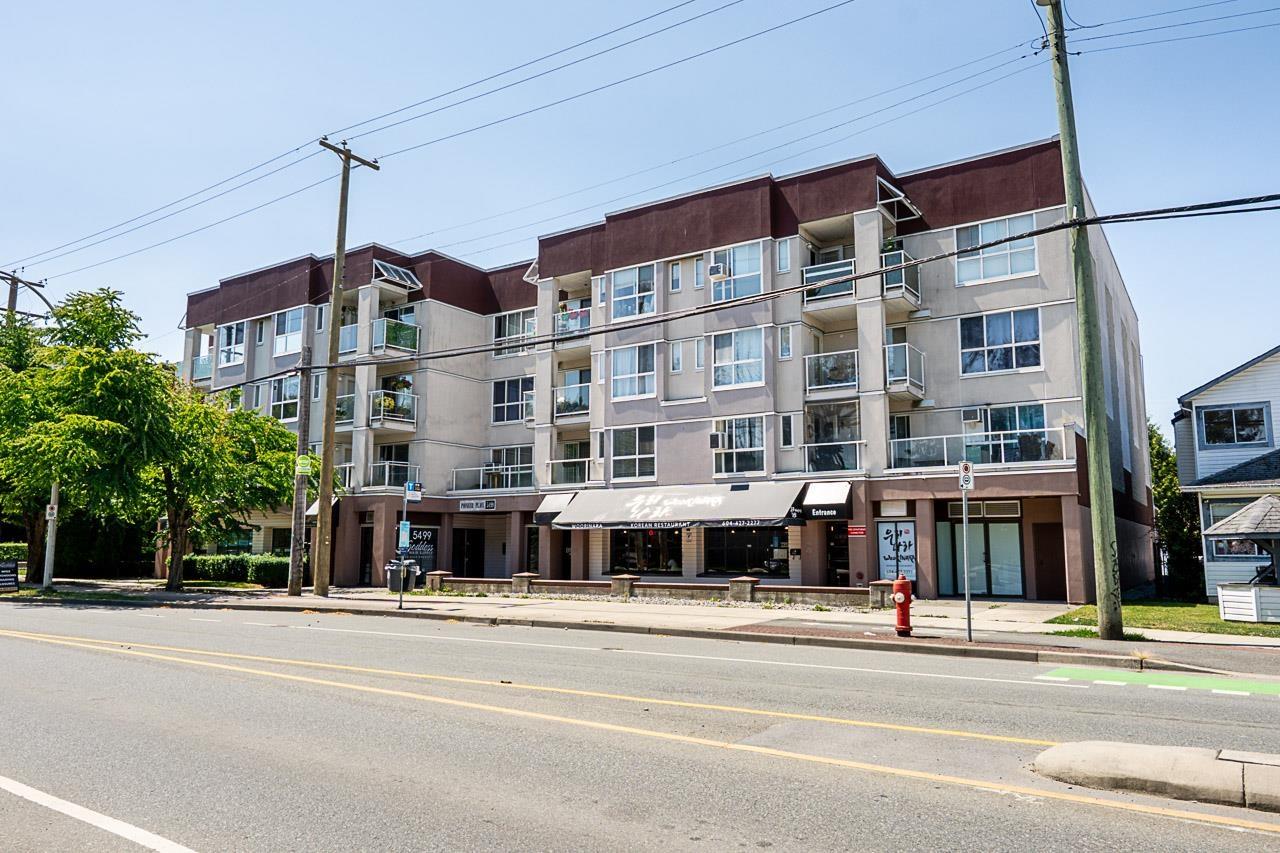
Langley, British Columbia
Exceptional value in the heart of Langley! Welcome to "Pioneer Place" ideally situated in a walker's paradise just steps from shopping, restaurants, parks, schools & the future SkyTrain line. This spacious 2-BED + 2-BATH home offers over 1,200 sqft of living space. The updated kitchen features timeless shaker-style cabinetry, stainless steel appliances, tile countertops & backsplash. The bright, open living area flows seamlessly onto a large deck, perfect for relaxing. The generous primary bedroom boasts a huge walk-in closet and a full ensuite bathroom. This well-maintained, fully rainscreened building includes the added convenience of a live-in caretaker. Complete with PARKING & STORAGE locker, this is an excellent opportunity to own in a highly desirable location. Call now to view! (id:44393)
RE/MAX All Points Realty
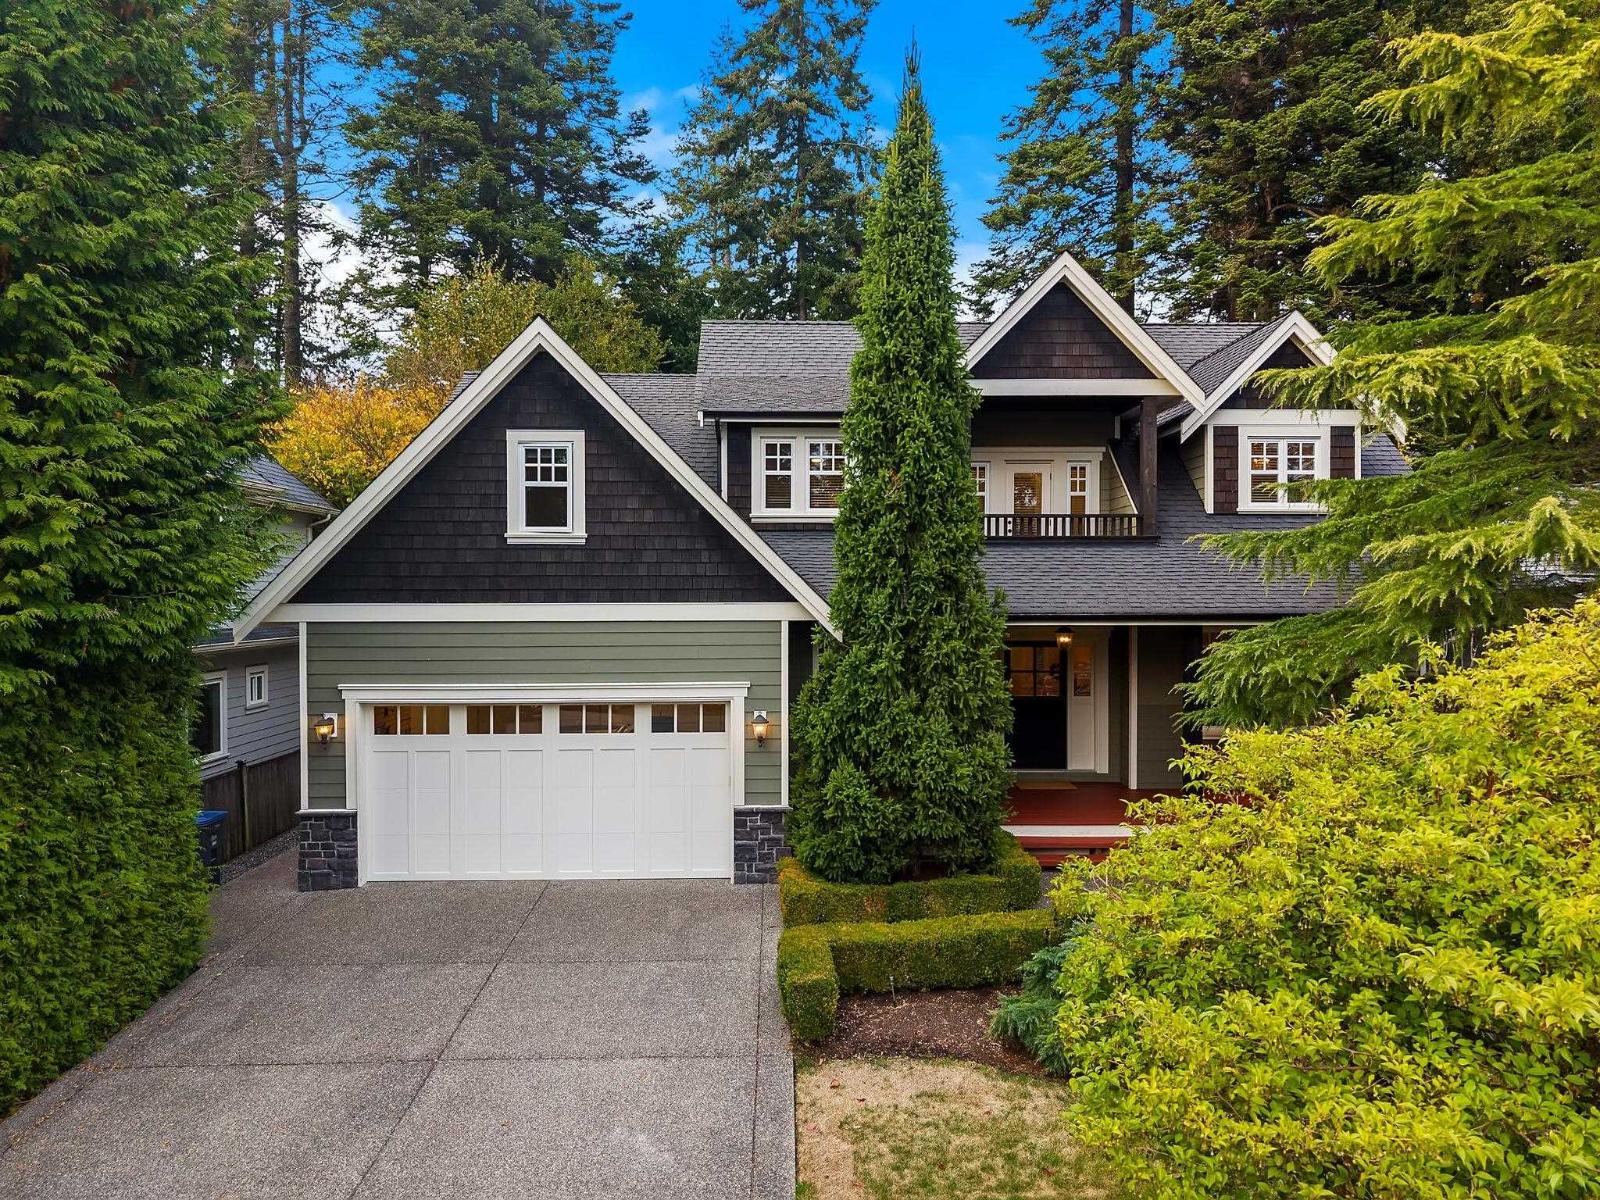
Surrey, British Columbia
*Open House Sat Oct 10, 1-4pm. Peaceful Modern Craftsman in the Heart of Ocean Park! Meticulously maintained with premium upgrades throughout, this beautiful home blends high-quality finishes with everyday comfort. Wide-plank hardwood floors lead past a main-level office to an inviting living room with a gas fireplace. Nearby, a spacious family room with French doors makes the perfect cozy spot for family movie nights. The gourmet kitchen features quality cabinetry, stainless-steel appliances, and a breakfast bar island that opens to the dining area and a covered back patio-perfect for year-round family gatherings. Upstairs offers 5 bedrooms and 3 full baths, including a primary retreat with a walk-in closet and soaking tub. Excellent storage includes a seasonal crawl space and an oversized double garage with built-in racks and hot/cold water. Outside, enjoy a heated driveway and a private, treed yard with a shed. Best of all, it's just a 10-minute stroll to the beach and elementary school! (id:44393)
Exp Realty Of Canada Inc.
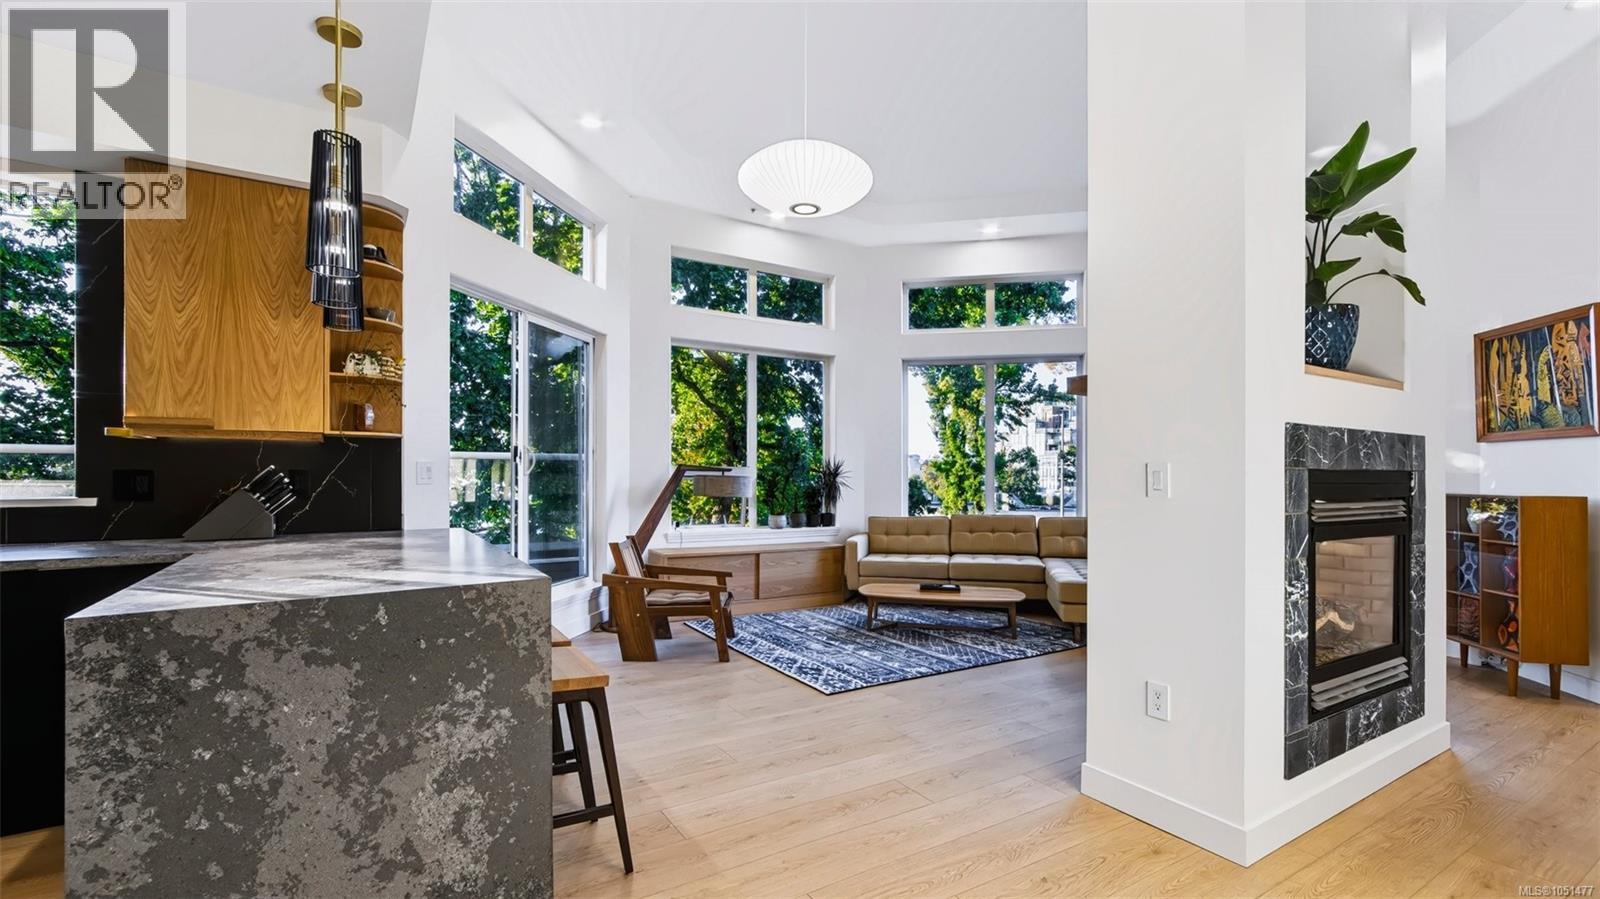
Victoria, British Columbia
Location doesn't get much better than this. Tucked into the heart of James Bay, this penthouse townhome puts you a short stroll from Fisherman's Wharf, where you can pick up fresh-off-the-boat seafood or watch the seaplanes come in. Head the other direction and you're on the Dallas Road waterfront pathway in minutes, one of Victoria's most iconic walks, with miles of oceanfront views, parks, and beaches right at your doorstep. Downtown Victoria is an easy walk or bike ride away, and ocean views stretch out from the home itself, a rare mix of quiet, residential waterside living with the city close enough to enjoy whenever you want. This bright, open-concept 2-bedroom, 2-bathroom townhome with ceilings up to 14'10'' has been extensively updated. The kitchen was remodelled with new oak cabinet fronts, a waterfall-edge quartz island, smart Samsung induction range, new fridge, sink, and faucet, plus under-cabinet and dimmable lighting. Both bathrooms were remodelled recently: the ensuite with a new quartz vanity, in-floor heated tile, and a tiled tub/shower with lighted niche; the main bath with a new rain shower tiled floor to ceiling, bidet toilet, and sensor lighting. New vinyl flooring, paint, and trim run throughout, with built-ins in the second bedroom, an accent wall and sconces in the primary bedroom, and smart dimmers and LED lighting throughout. A smart thermostat and Google Nest control the home and the hardwired gas fireplace. Off the living space, a main-floor balcony offers a second spot to take in the surroundings. Above it all is the showstopper: a private rooftop exclusive to this unit, 645 sq ft with a saltwater hot tub, turf and tile decking, and solar lighting, all framed by sweeping harbour views. Private garage is included, plus additional parking available in the shared strata lot. This is a true penthouse townhome offering the views, the location, and the move-in-ready updates that rarely come together in one home. (id:44393)
RE/MAX Camosun
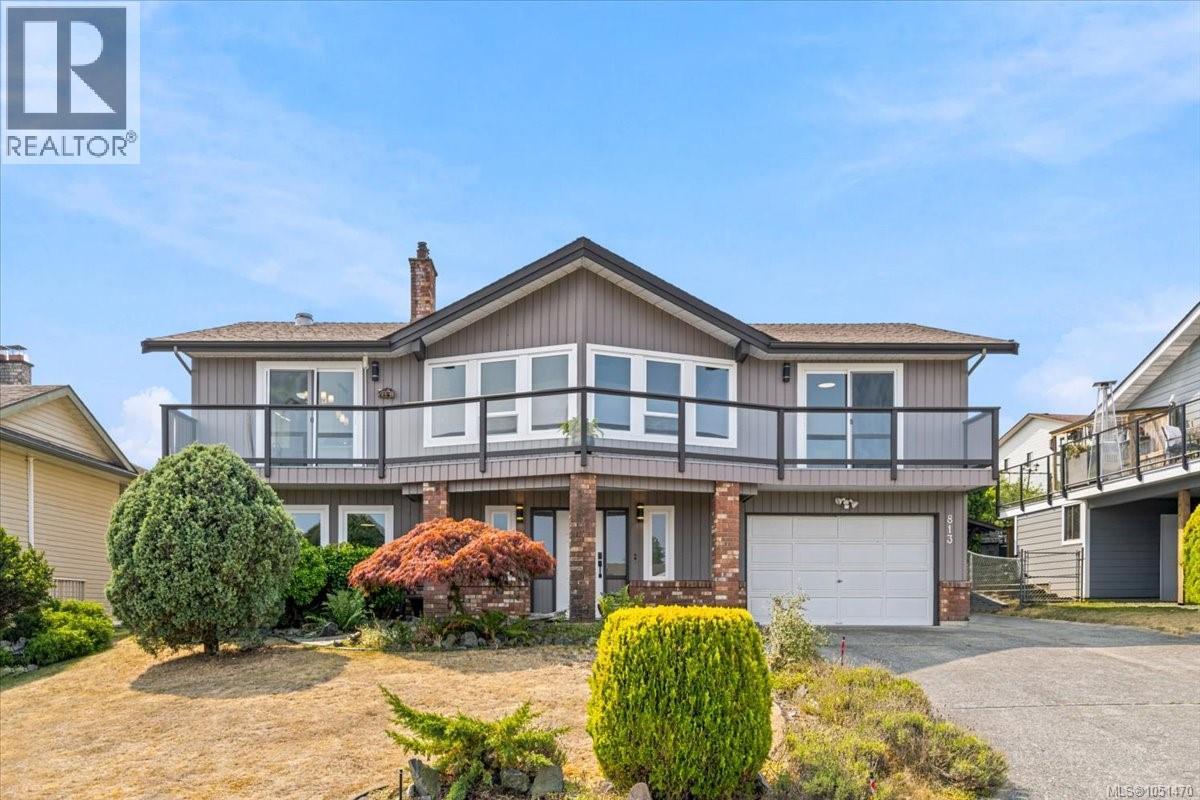
Nanaimo, British Columbia
Tucked into a quiet cul-de-sac in one of North Nanaimo's most sought-after neighbourhoods, this 4-bedroom, 3-bathroom home boasts stunning ocean views and newly completed renovations. Nearly every surface and finish has been refreshed for a cohesive, move-in-ready feel. The main level features large windows, a vaulted ceiling, warm luxury vinyl flooring, a gas fireplace and a heat pump for year-round comfort. The updated kitchen showcases quartz counters, stainless appliances, painted cabinetry, a movable island and an eating nook. Ideal as a dining room, the adjoining flex space has backyard access and could also become a playroom, games room, den or pantry. Three main floor bedrooms include a generous primary with a 4-piece ensuite and double closets, along with two additional bedrooms served by a full main bathroom. Downstairs, a spacious family room with a gas stove, a 4th bedroom, and a full bathroom provide extra space for kids, guests, or a home office. Outside, you will enjoy a private, south-facing backyard with mature landscaping and a deck perfect for relaxing or entertaining. This wonderful home is close to schools, parks, beach access, and all the great amenities North Nanaimo has to offer. (id:44393)
Royal LePage Nanaimo Realty (Nanishwyn)
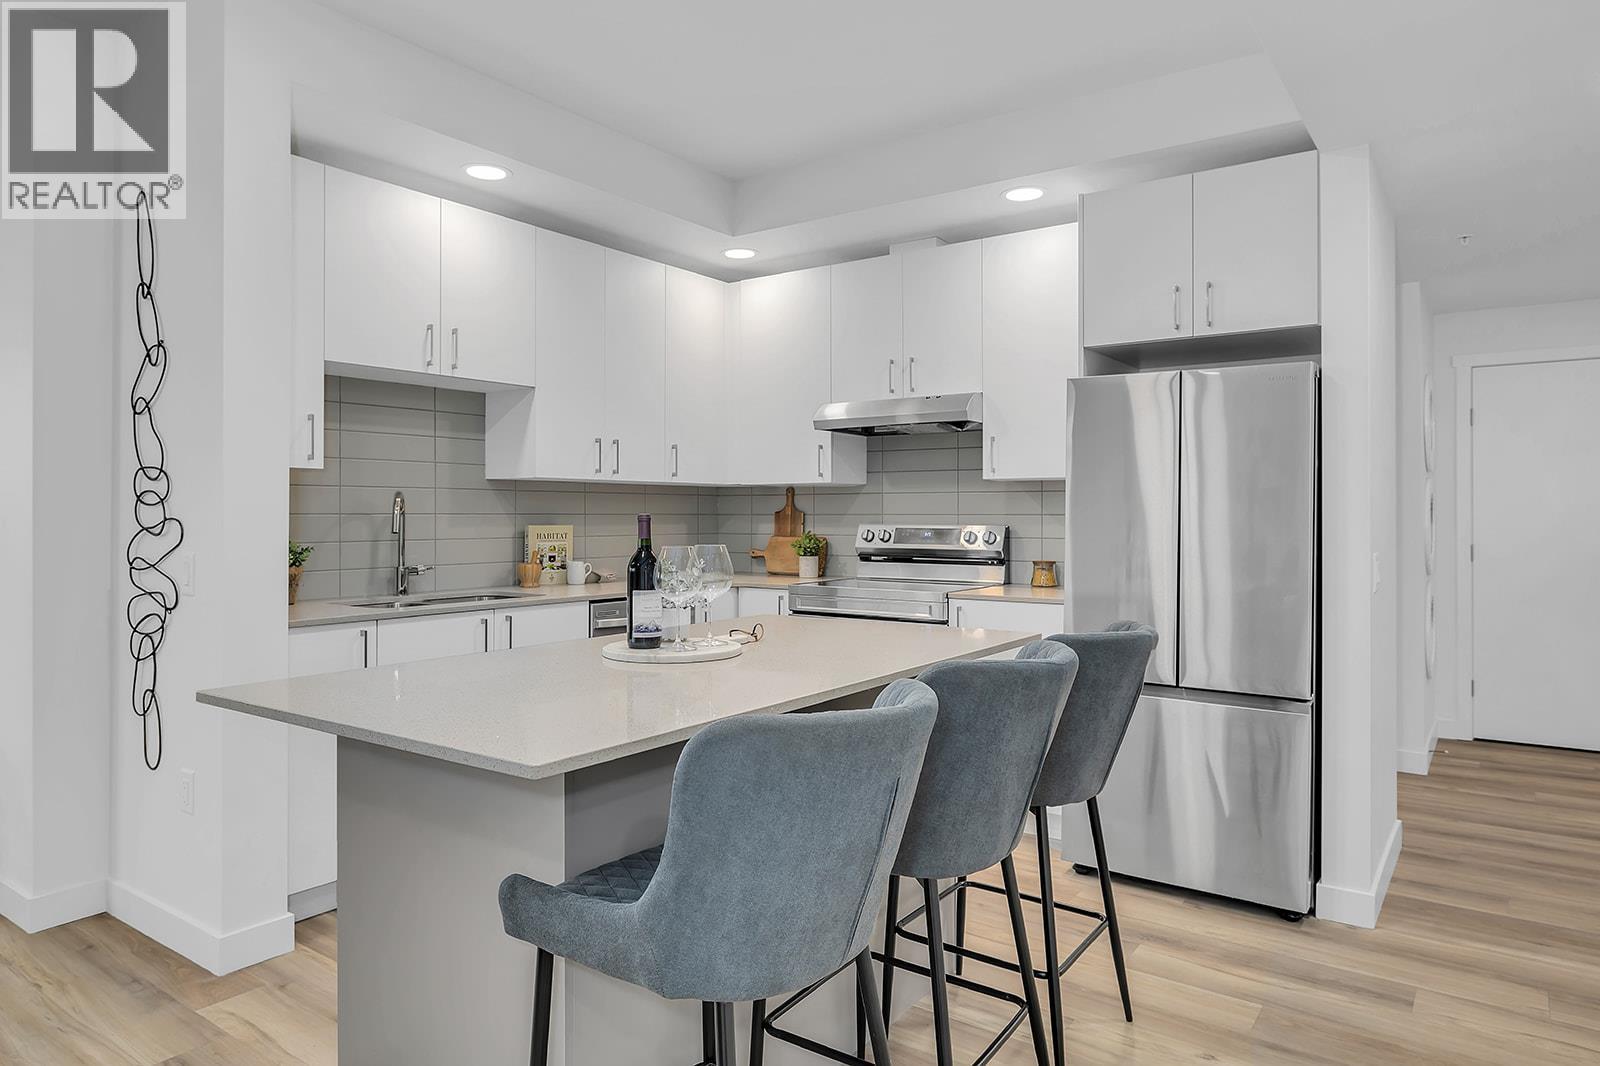
Kelowna, British Columbia
Only 3-Bedroom Condo Remaining at Alpha and Best Priced 3-Bedroom home in Kelowna’s Upper Mission. Fall For Alpha - New Pricing on Now. Brand new, move-in ready spacious and bright corner 3-Bedroom, 2-Bathroom Condo with 1114 sqft. The primary bedroom and ensuite are spacious, and the additional two bedrooms and second bathroom are tucked away down a hall for privacy. Kitchen with Quartz countertops, island with sitting and stainless steel appliances. Spacious balcony is perfect for relaxing or dining outdoors. Large laundry room doubles as extra storage. 2 Parking Included. Living at Ascent means access to the Ascent Community Building, featuring a gym, games area, kitchen, patio, & more. Located in sought-after Upper Mission, you’re just steps from Mission Village at The Ponds where you'll enjoy Save On Foods, Shopper's Drug Mart, a Starbucks and various other services and businesses. Buy new & Get More. All of this is backed by Highstreet’s 20 year new home warranty. Condos Eligible for Property Transfer Tax Exemption. Photos & virtual tour are of a similar home, features may vary. Own Now. Visit the sales centre this Saturday 11am -3pm located in the Bravo Building (1111 Frost Road) (id:44393)
RE/MAX Kelowna
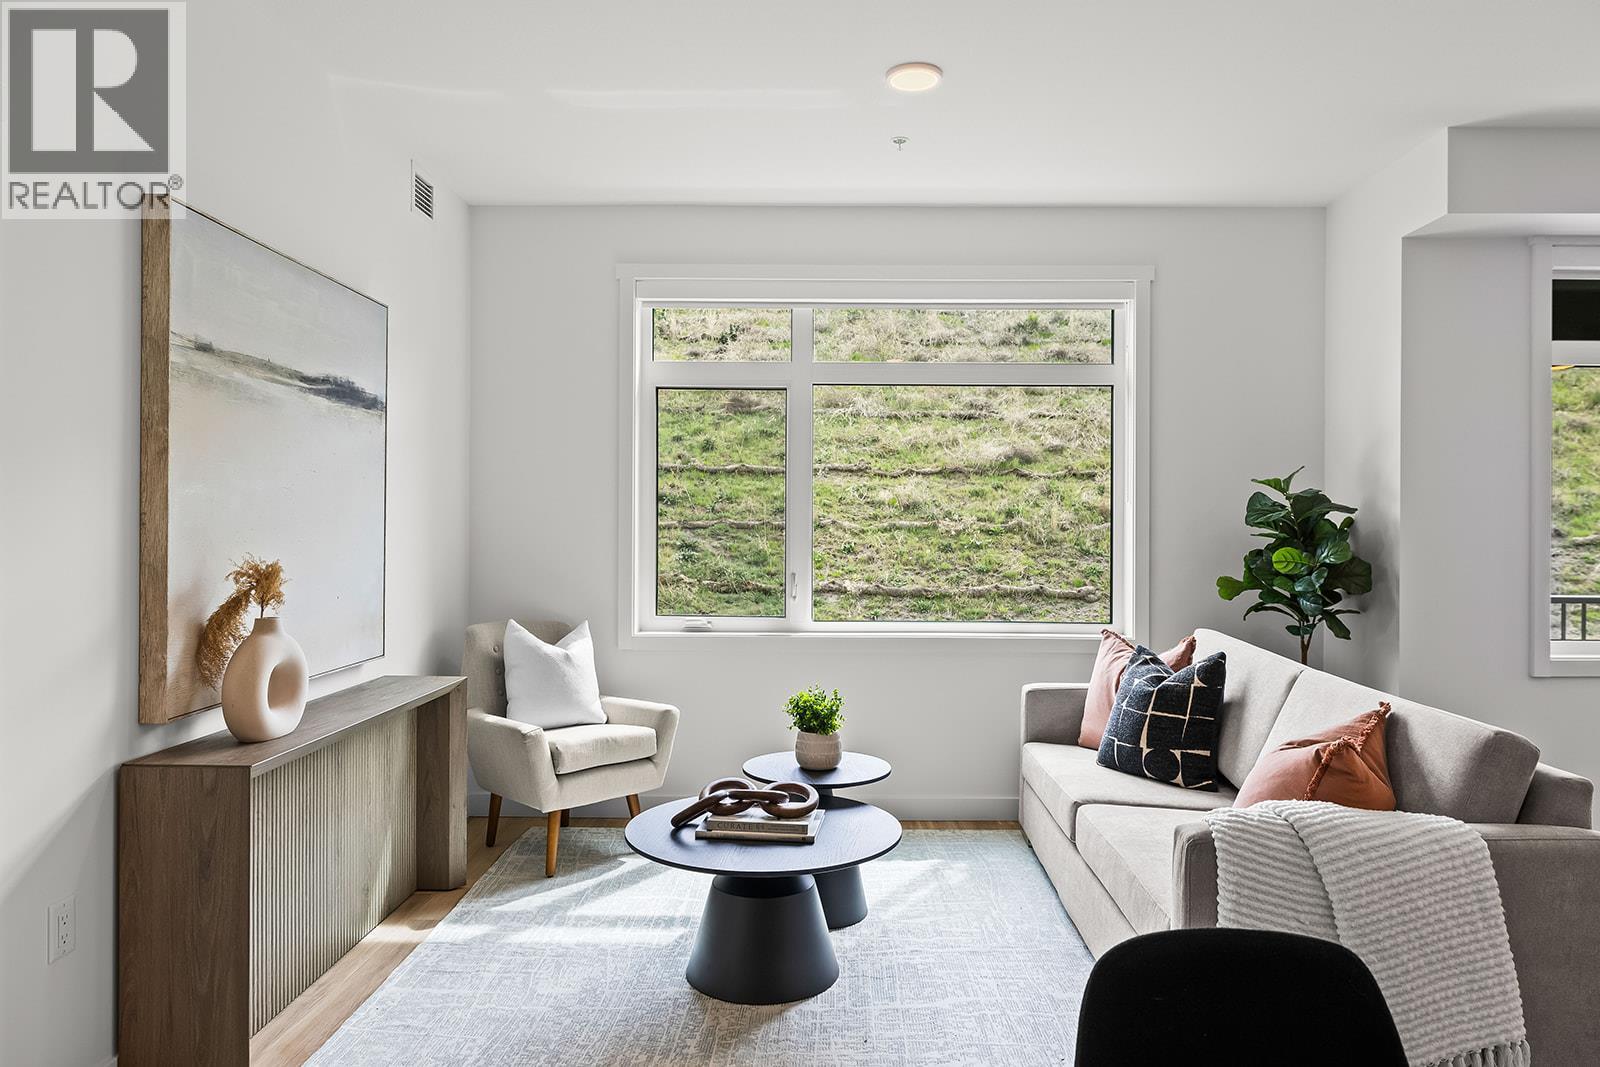
Kelowna, British Columbia
Fall For Alpha. Big Price Drops This October. Corner, 2-Bedroom, approx. 1,010 sqft Merlot floorplan in Alpha includes 2 Parking and Exceptional NEW PRICE. Spacious one-level living in a quiet, safe, and convenient neighbourhood. Shopping right across the street at Mission Village at the Ponds, trails outside your door, and the exclusive Community Building keeps you active and connected with a gym, games room, kitchen, and more. Now priced at $499,900 this is exceptional value for a spacious 2-bed corner condo. Life fits here. Open concept kitchen with island, dedicated desk nook, large entry, corner patio, full laundry room. Pet friendly. All of this is backed by Highstreet’s 20 year new home warranty. Condos Eligible for Property Transfer Tax Exemption. Photos & virtual tour are of a similar home, features may vary. Own Now. Visit the sales centre this Saturday 11am -3pm located in the Bravo Building (1111 Frost Road) (id:44393)
RE/MAX Kelowna
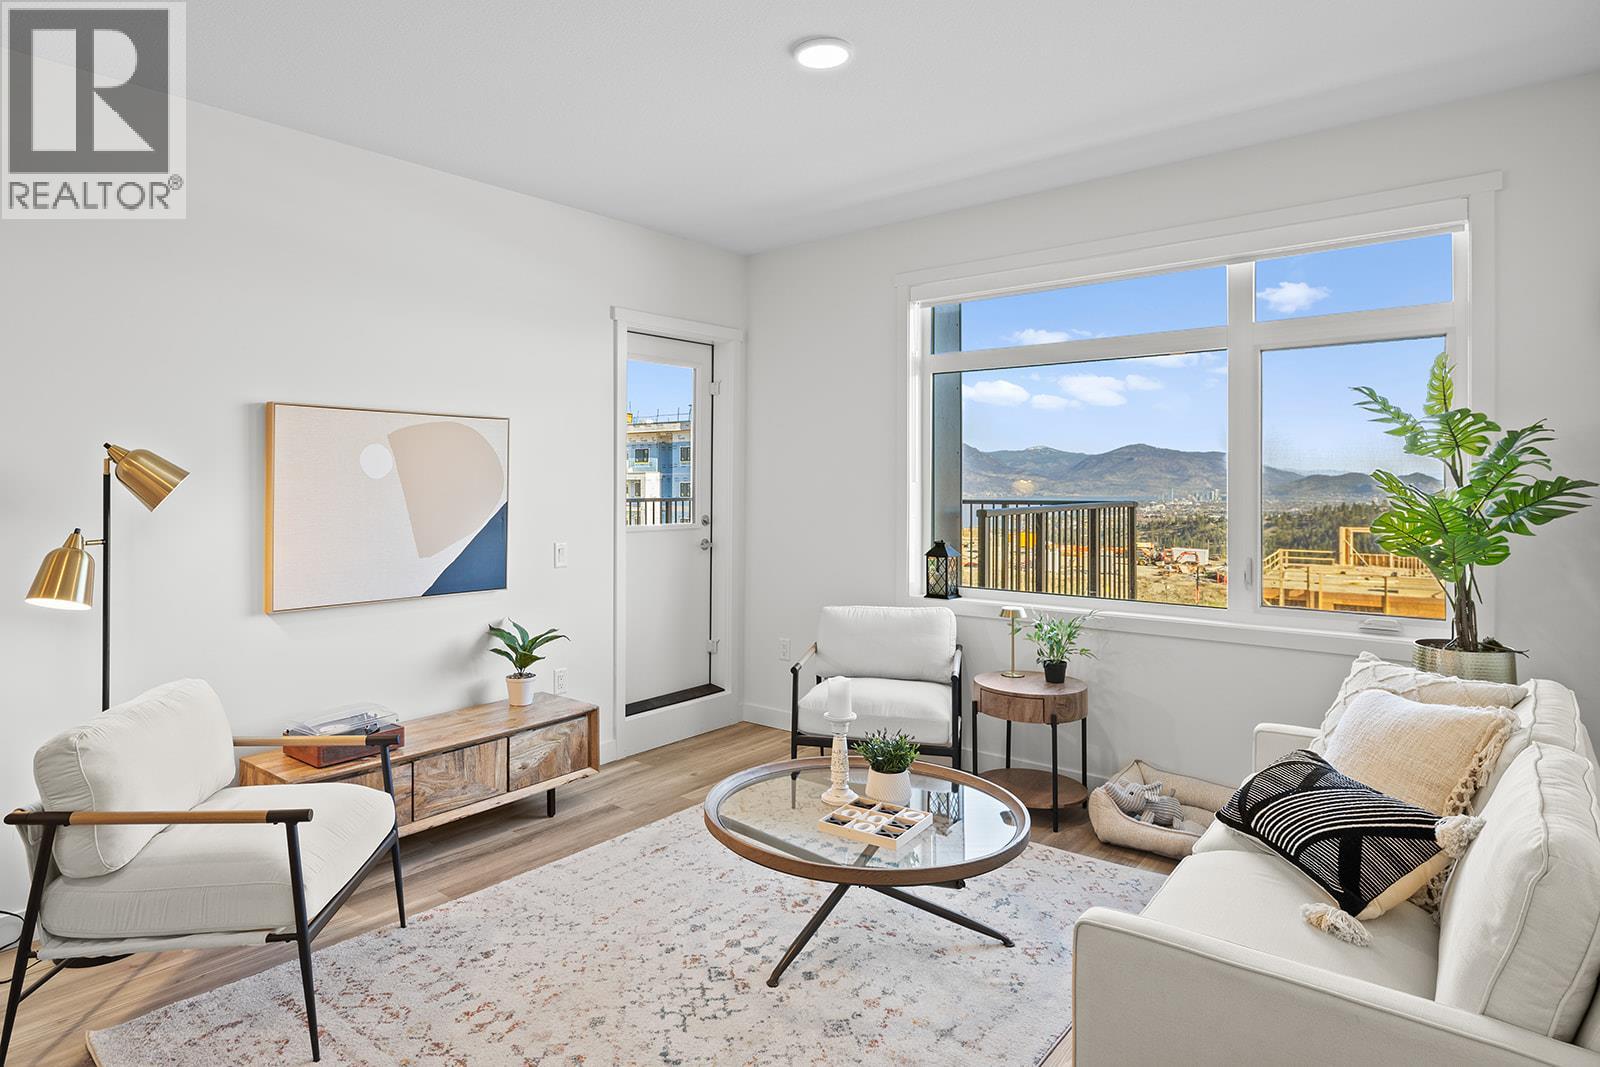
Kelowna, British Columbia
110 - Ground Floor, 2 Bed Condo with TWO PARKING and approx. 980 sqft now priced at $464,900 Fall For Alpha - New Pricing On Now (limited time). Move-In Ready in Kelowna's Upper Mission, across from Mission Village at the Ponds. Offering a spacious design with beds on opposite sides of living area. Primary has walk-thru closet & ensuite while 2nd bed offers direct entry into the 2nd bath. Open concept kitchen with island. Desk nook. Full laundry room. Living at Ascent means access to the Ascent Community Building, featuring a gym, games area, kitchen, patio & more. Pet lovers will appreciate the flexibility of allowing 2 pets. Desirable, peaceful Upper Mission Location close to hiking/biking and across from amenities at Mission Village at the Ponds. Excellent price, value, location, and build. All of this is backed by Highstreet’s 20 year new home warranty. Condos Eligible for Property Transfer Tax Exemption. Photos & virtual tour are of a similar home, features may vary. Own Now. Visit the sales centre this Saturday 11am -3pm located in the Bravo Building (1111 Frost Road) (id:44393)
RE/MAX Kelowna