
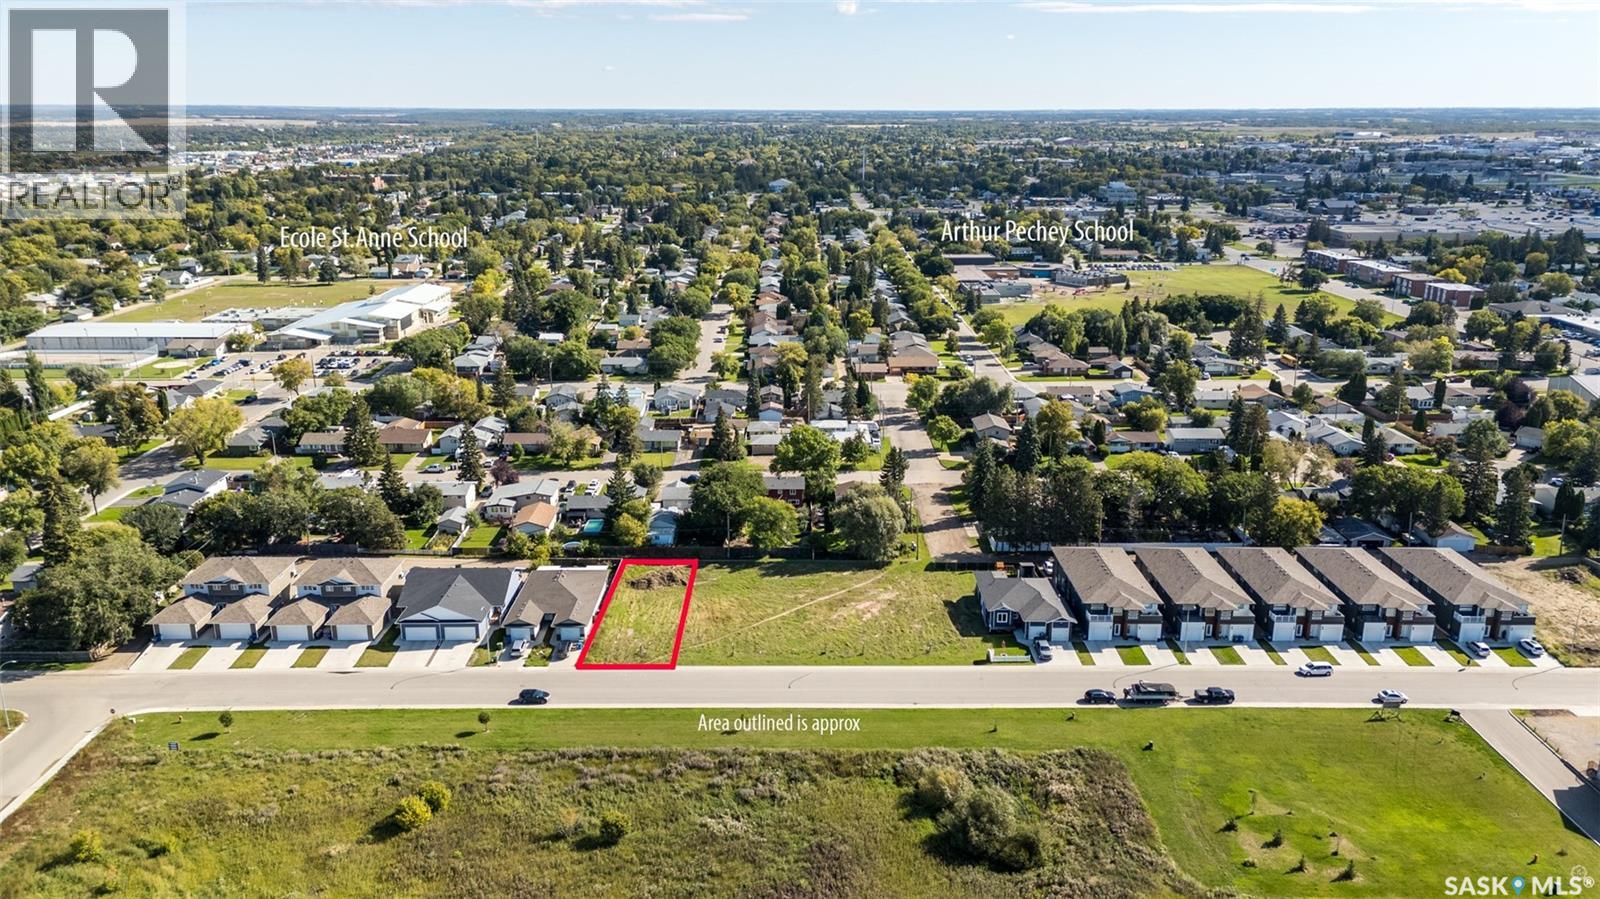
Prince Albert, Saskatchewan
Exceptional opportunity to build your dream home or invest in a desirable West Hill location! This approximate 50 ft x 137 ft lot is fully serviced, zoned R4 and offers paved street frontage, alley access and no timeline to build, allowing you to build when the time is right. There are 4 fully serviced lots available in a row providing the option to purchase individually or combine adjoining lots to suit your building or investment plans. Located close to schools, parks, Rotary Trail, Victoria Hospital, Alfred Jenkins Field House and South Hill shopping amenities. Whether you are ready to build or looking for an investment opportunity, this lot offers plenty of potential. Act now and don’t miss out! (id:44393)
RE/MAX P.a. Realty
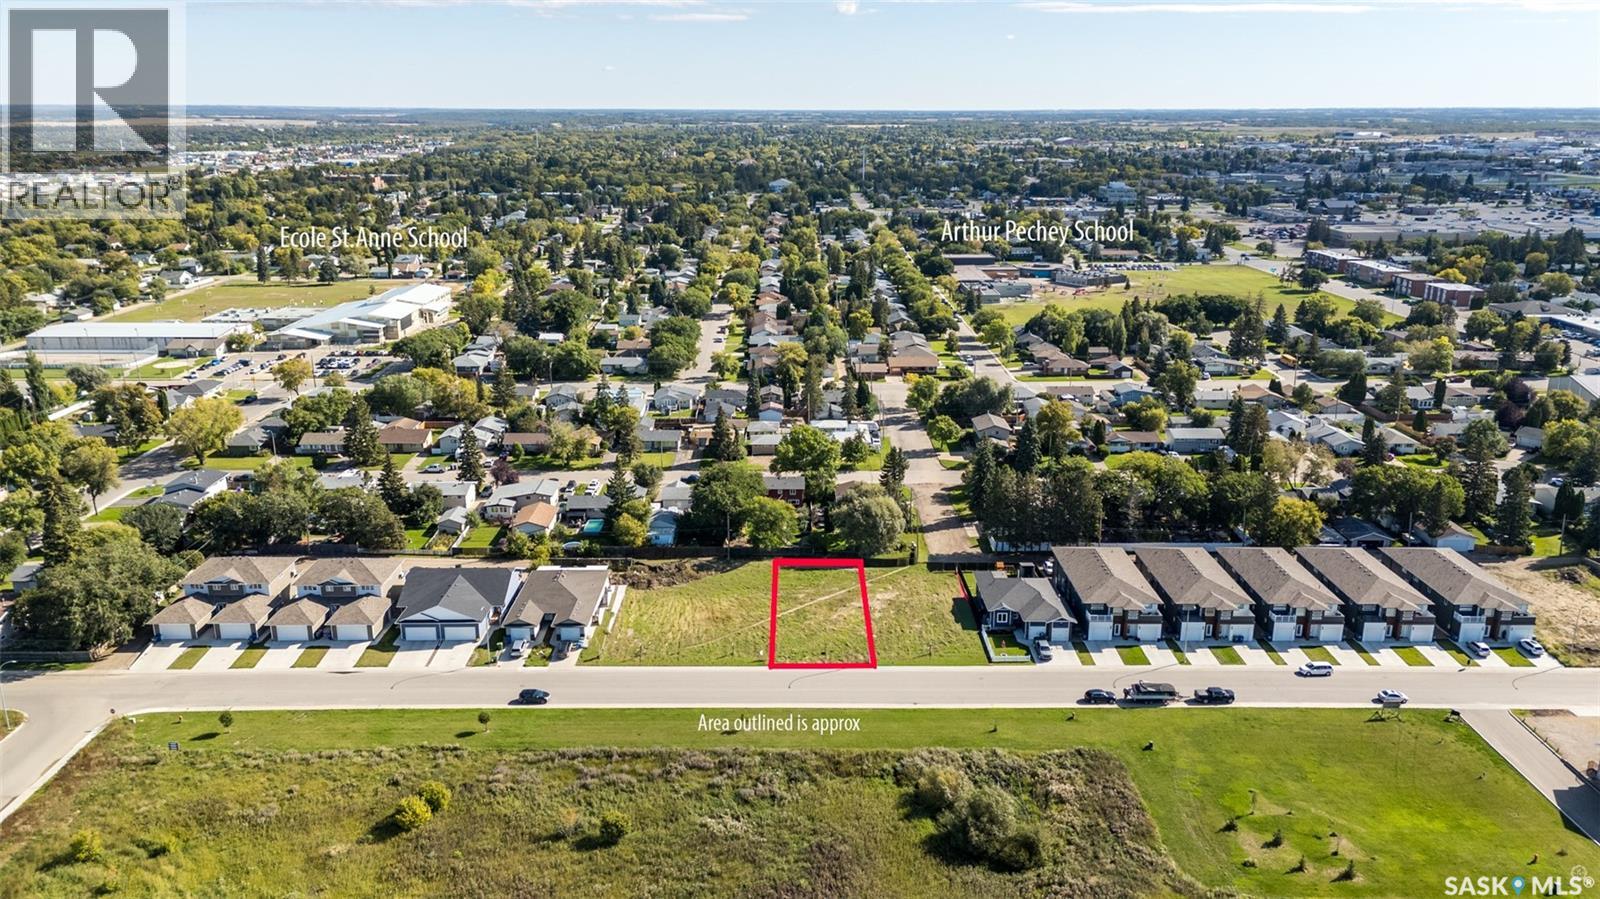
Prince Albert, Saskatchewan
Exceptional opportunity to build your dream home or invest in a desirable West Hill location! This approximate 50 ft x 137 ft lot is fully serviced, zoned R4 and offers paved street frontage, alley access and no timeline to build, allowing you to build when the time is right. There are 4 fully serviced lots available in a row providing the option to purchase individually or combine adjoining lots to suit your building or investment plans. Located close to schools, parks, Rotary Trail, Victoria Hospital, Alfred Jenkins Field House and South Hill shopping amenities. Whether you are ready to build or looking for an investment opportunity, this lot offers plenty of potential. Act now and don’t miss out! (id:44393)
RE/MAX P.a. Realty
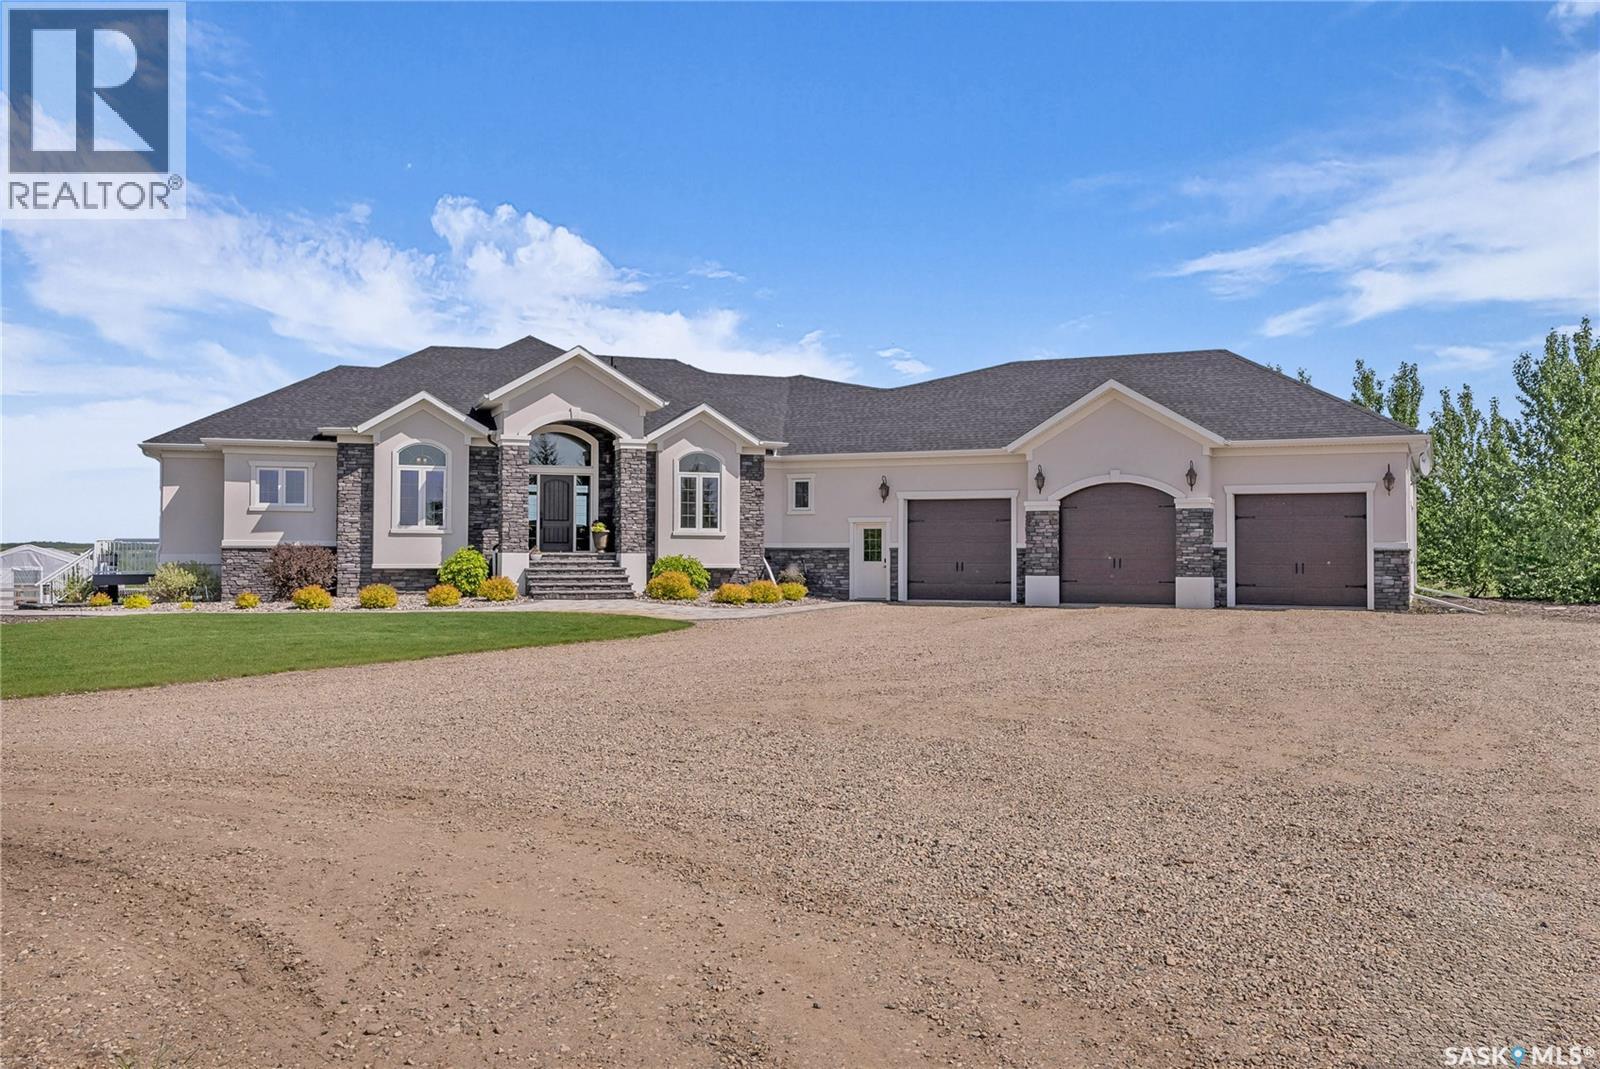
Battle River Rm No. 438, Saskatchewan
This perfect acreage is a must see! Located 10 minutes from Battleford, this piece of paradise is sprawled over 28 acres over looking the picturesque Battle River. The house is 2169 sq.ft with 4 bedrooms and 3 bathrooms. Walking into the grand entrance you immediately feel in awe with the beautiful open concept and spectacular view from almost every room. The custom built kitchen features soft close drawers and doors, quartz counter tops, built in double oven, large island as well as a spacious walk in pantry. The living room has a cozy natural gas fire place with rock accent and built-ins surrounding the fire place. Off of the dining area is a large 3 season, screened in room with natural gas fire BBQ with range hood and a view to of the manicured back yard and river valley. The large primary bedroom shares the same view and has a relaxing 5-pc en-suite with a quality built walk- in tiled shower, soaker tub, dual sinks and a walk in closet to top it off. The main floor laundry has its designated room and features more custom built cabinets. There is direct entry to the 3 car heated garage which is a must see. The lower level has an amazing theater style family room and wet bar which features a tv, tons of cabinets, island, and beer fridge. There are also 3 bedrooms and a 4-pc family bathroom in the lower level. This beautiful home is not short of storage space. The home is heated with natural gas forced air and the home and shop/house have full R/O water. The triple bay shop has in-floor heat, has plenty of room for all your tools, designated wood working or paint bay and tons of storage. The living quarters are 1800 sq.ft with 3 bedrooms and 2 bathrooms and a screened in 3 season room as well. The additional pole shed provides more storage. Automatic irrigation system waters the yard as well as trees and green house. There are many more features including a gun range and quad trails. Call today to find out what they are and book a private showing. (id:44393)
Dream Realty Sk
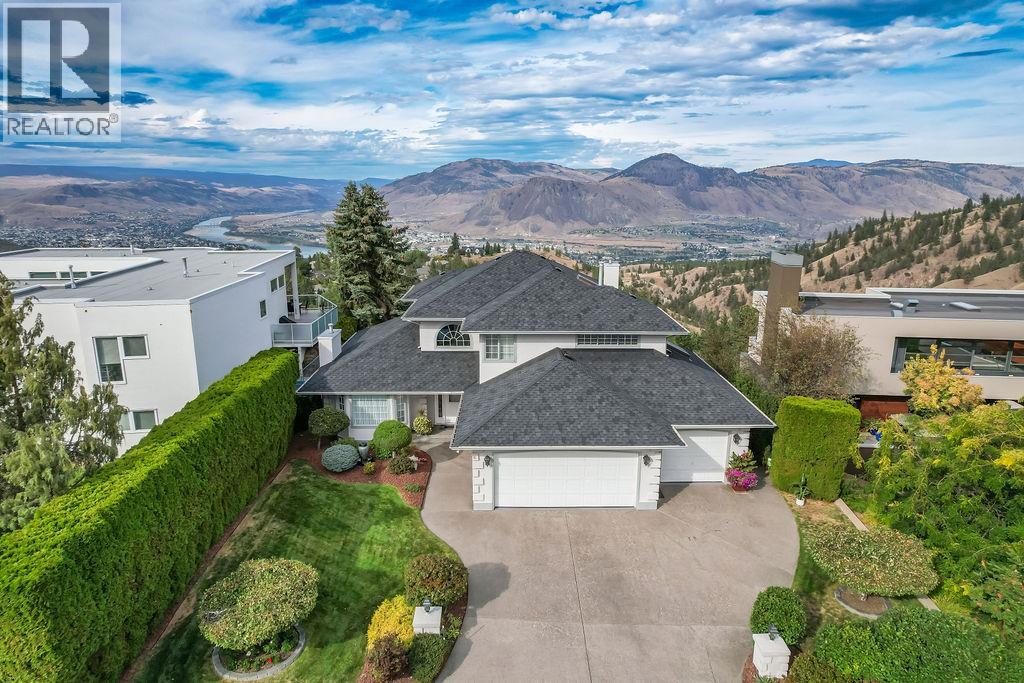
Kamloops, British Columbia
Set high on the view side of the coveted Pinnacles cul-de-sac, this Dansk master crafted two-storey Sa-hali home commands one of the finest outlooks in Kamloops — a full sweep of city and valley, taken in from a window filled design and oversized patio framed in glass. Inside, considered colour palette, marble tile, crown moulding, and stained glass set an elegant tone. A gas fireplace anchors the living room; the kitchen showcases updated cabinetry, tops with a waterfall-edge island, and a breakfast nook showcasing the breathtaking view all the way through to the sunken family area. An expansive den serves easily as a fourth bedroom. Skylit intentionally throughout. Three bedrooms occupy the upper level, including a primary with an oversized picture window that puts the view in your lap — a wardrobe alcove with walk-in closet and five-piece ensuite containing soaker tub and double vanity. Brand new quality carpet up. A rare triple attached garage with built-in workshop, high-pressure tap, and cabinetry. Copper plumbing throughout, lifetime-shingle roof, and a meticulous level of care, pride, and maintenance by the original owners. Private, mature grounds, extra storage, and an elementary school around the corner. Show-home condition — nothing to do but arrive and call it home. (id:44393)
RE/MAX Kamloops
Prince George, British Columbia
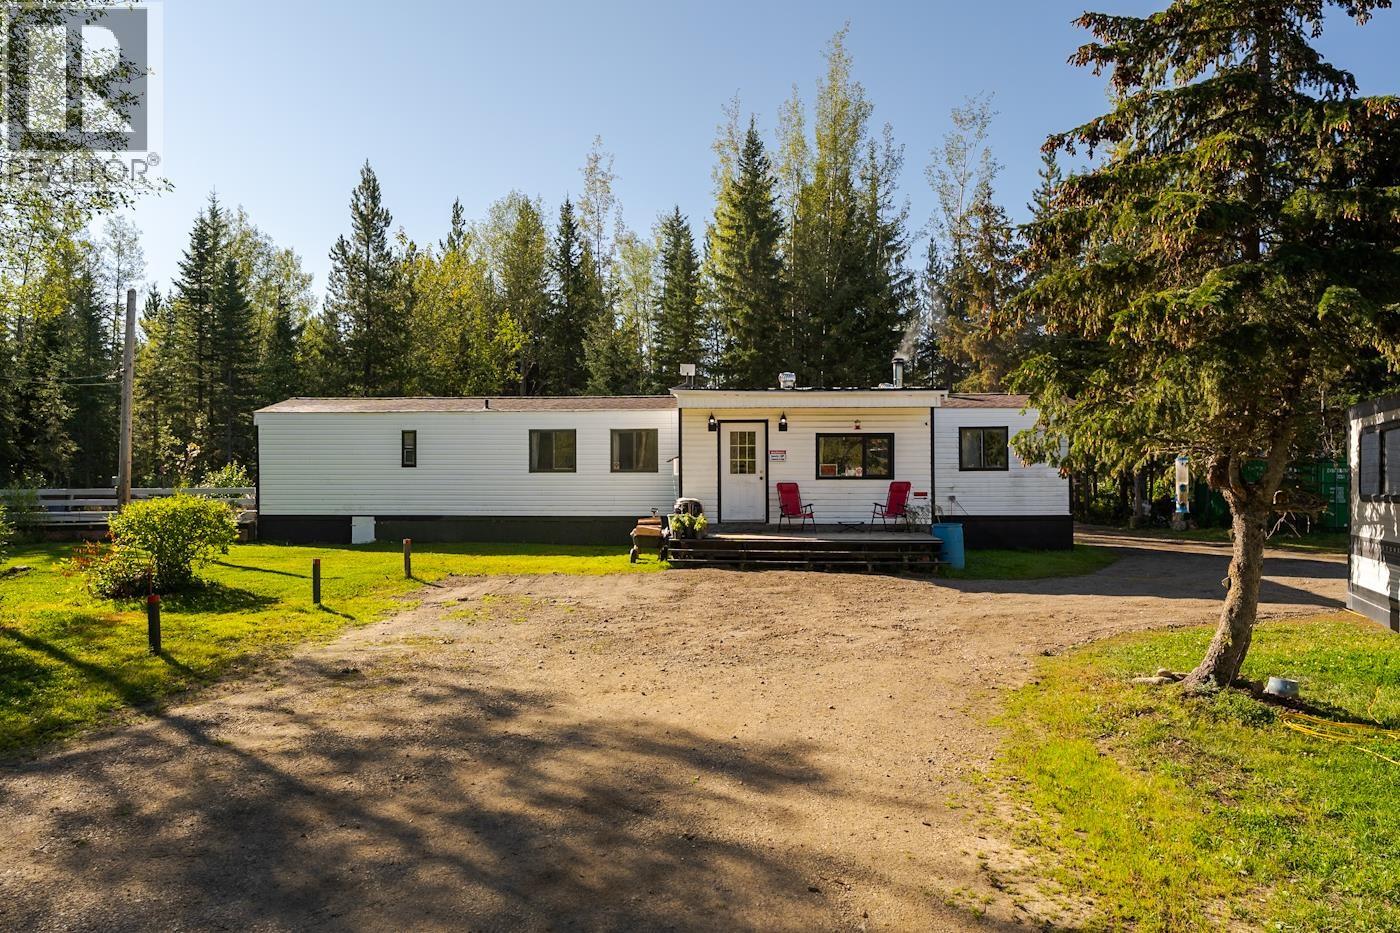
Rural 5-Acre Property Near Salmon Valley. Enjoy the peace and privacy of country living on this 5-acre property located just north of Salmon Valley. This 3-bedroom, 1-bathroom mobile home, built in 1981, offers a comfortable opportunity to enjoy a quieter rural lifestyle surrounded by nature. Relax and take in the peaceful surroundings from the sundeck, with plenty of land to enjoy and explore. Zoned RU3, the property offers a variety of potential uses, including agriculture, riding stables, and other rural pursuits. A great opportunity for buyers looking for space, privacy, and the flexibility of rural land, all within a peaceful country setting. All measurements are approximate, buyer to verify if deemed important. (id:44393)
Royal LePage Aspire Realty
Carrot River, Saskatchewan
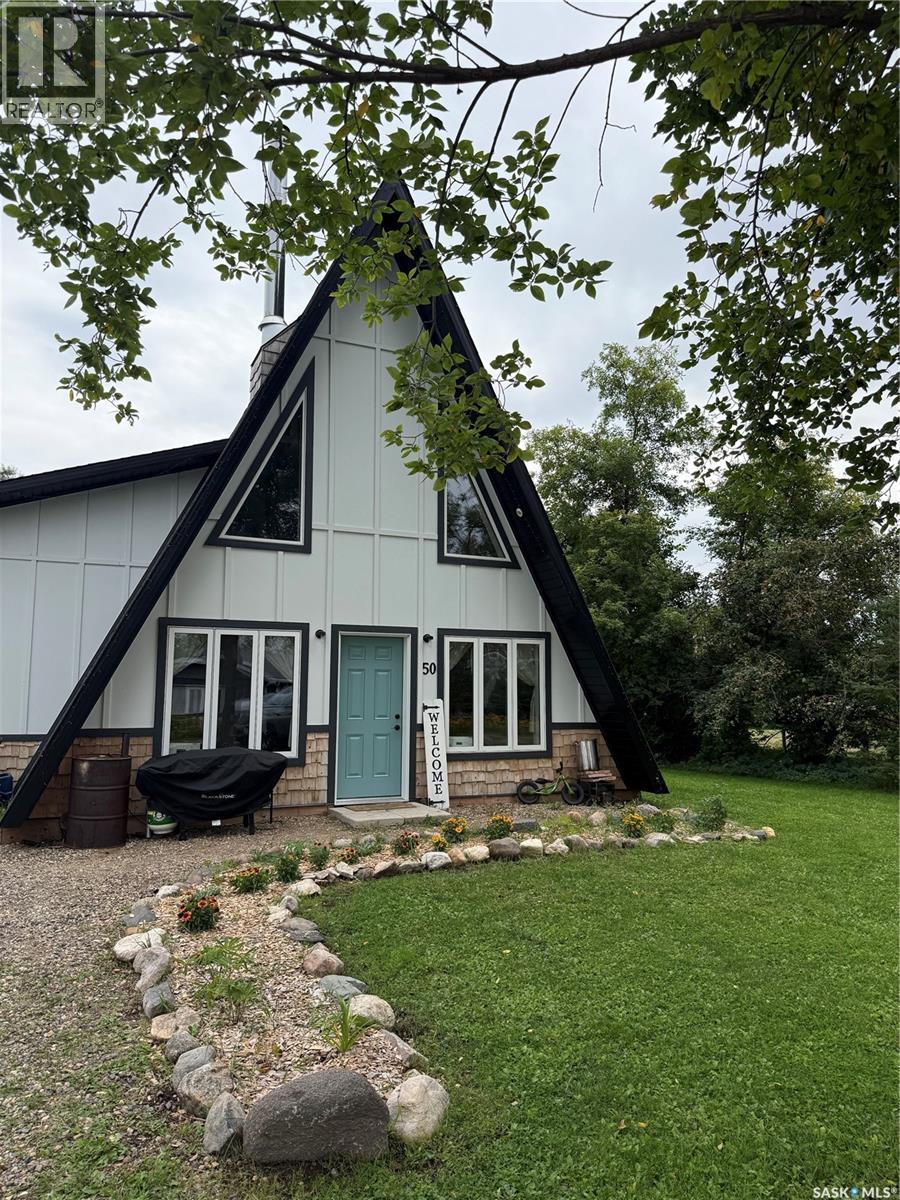
Welcome to one of the most unique properties in Northeast Saskatchewan! This stunning A-frame home is something special. Situated on a spacious 0.40-acre lot, this property offers the best of both worlds, the space & privacy of a mini acreage while still enjoying the convenience of town amenities. Step inside to a bright & spacious kitchen & dining area, complete with a huge island made for cooking, gathering & entertaining. The cozy living room is full of character & features a wood-burning fireplace, the perfect place to settle in on a chilly Saskatchewan evening. The main floor offers two bedrooms & a beautifully finished bathroom with a large walk-in shower. One bedroom features a built-in Murphy bed, giving you the flexibility to transform the space to suit your needs. Upstairs, you’ll find even more possibilities with space for an additional bedroom, office or bonus room. The upper level is already plumbed for a second bathroom & offers an incredible amount of cleverly tucked-away storage within the A-frame design. The home leads directly into the attached heated garage, & both the home & garage feature in-floor heat, keeping everything warm & comfortable all winter long. The garage also includes a large cold-storage room, adding even more functionality. And then there’s the yard! Sitting on 0.40 acres, this outdoor space is an absolute showstopper. The established garden is incredible & plentiful, the yard is partially fenced for your furry friends, & the beautiful fire-pit area & an outdoor shower! With this much space, there is plenty of room to dream even bigger, including the possibility of adding an additional garage or the shop you’ve always wanted. Beautiful, functional, full of character & truly one of a kind, this is not your everyday property. If you’ve been waiting for something completely different from everything else on the market, this may be the one. Call your REALTOR® today to experience this incredible A-frame home for yourself! (id:44393)
Century 21 Proven Realty
Barriere, British Columbia
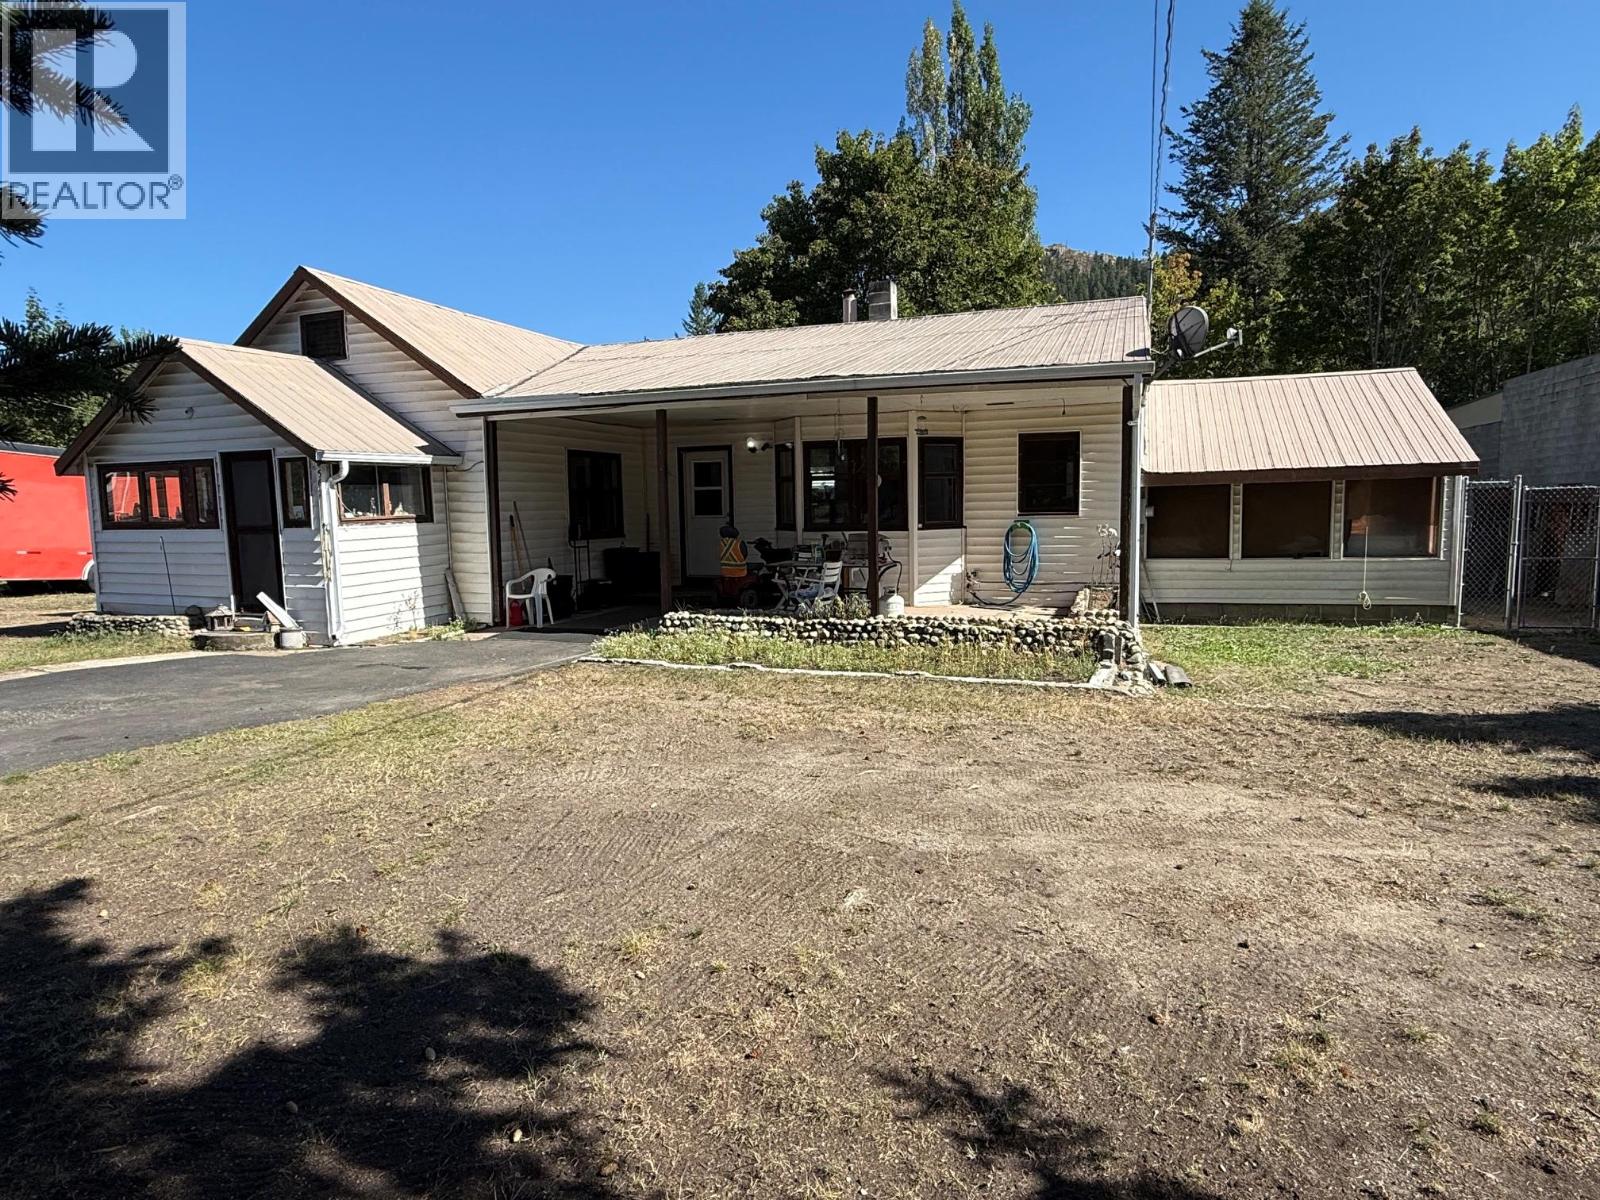
This could be a Great Beginning. Over 1/2 Acre with a 2 Bedroom home placed well back from the road. Updated 3 piece bath, dining, kitchen & mega sized living room. - 1/2 basement - unfinished but new hot water tank, newer oil furnace, WETT certified wood burning stove. 24x24 two door, two car detached garage with work shop benches. Whole yard is completely fenced will majority being chain link. Great for keeping kiddies and/or animals in. Back yard is fenced off from the front area but whole yard can be utilized easily by opening the mid way gates to make running around from front to back easy. Driveway is extensively black top. Special feature is ask about the solar panels on shop roof with buy back from BC Hydro for the extra. Makes hydro bills little to none and sometimes a cheque back from BC Hydro. Isn't that a plus? (id:44393)
RE/MAX Integrity Realty
Mission, British Columbia
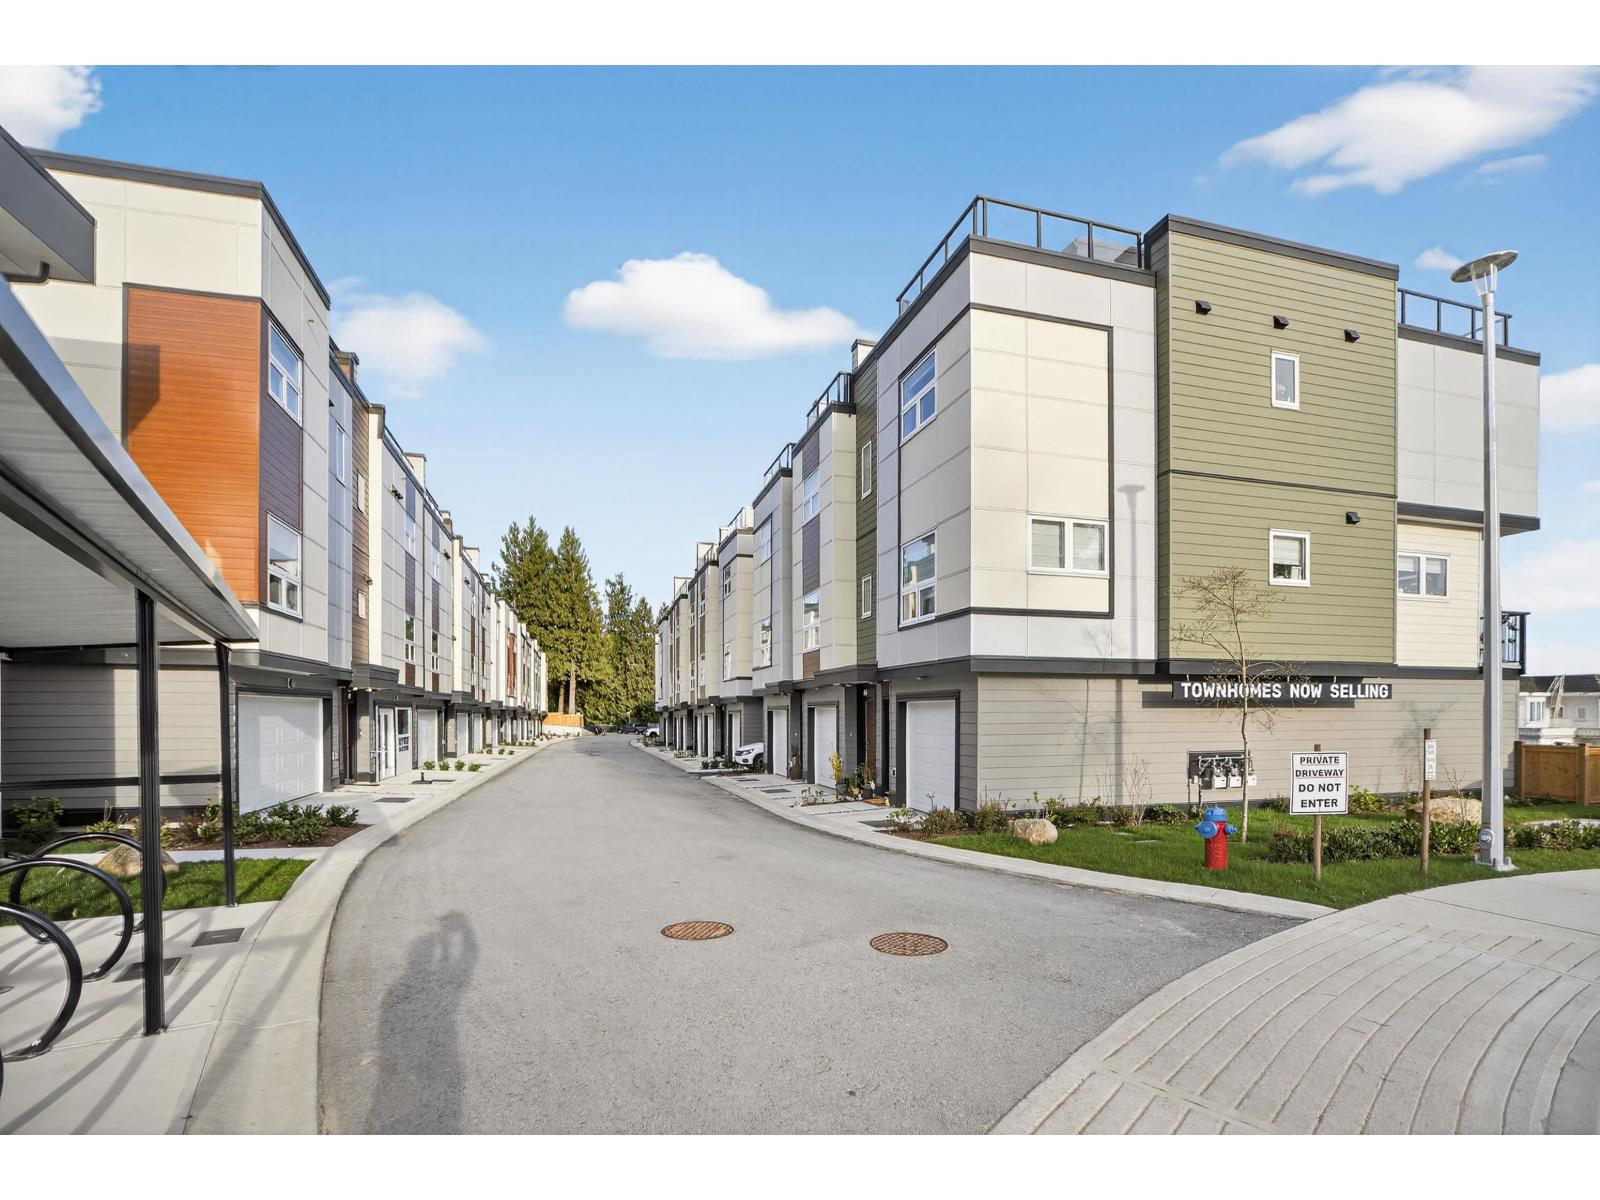
ROOFTOP DECKS engineered for hot tubs w/ Mnt/River/Valley views! SKYVIEW Townhomes. Where modern design meets elevated living in the heart of Mission. HISTORIC & prime location! Large 3-bed, 3-bath. Enjoy open living w/ spacious island perfect for entertaining. The primary bdrm includes ensuite & walk-in closet, double tandem garage in plan B (side-by-side in plan A) Lots of space for storage & prkng. 86% wlkng score! Shops, schools, downtown Mission, the West Coast Express commuter train & the river front marina! EV Charger plugs roughed-in the garages. Yards! SKyview Club house: Gym, Games rm, Board rm. 35 yr Amortization mortgages offered. Virtual link to register Show Homes Open 12-4pm Sat & Sun! Energy efficient homes! MOVE IN READY! Summer smash $50k off purchase price!! (id:44393)
RE/MAX Magnolia
Chilliwack, British Columbia
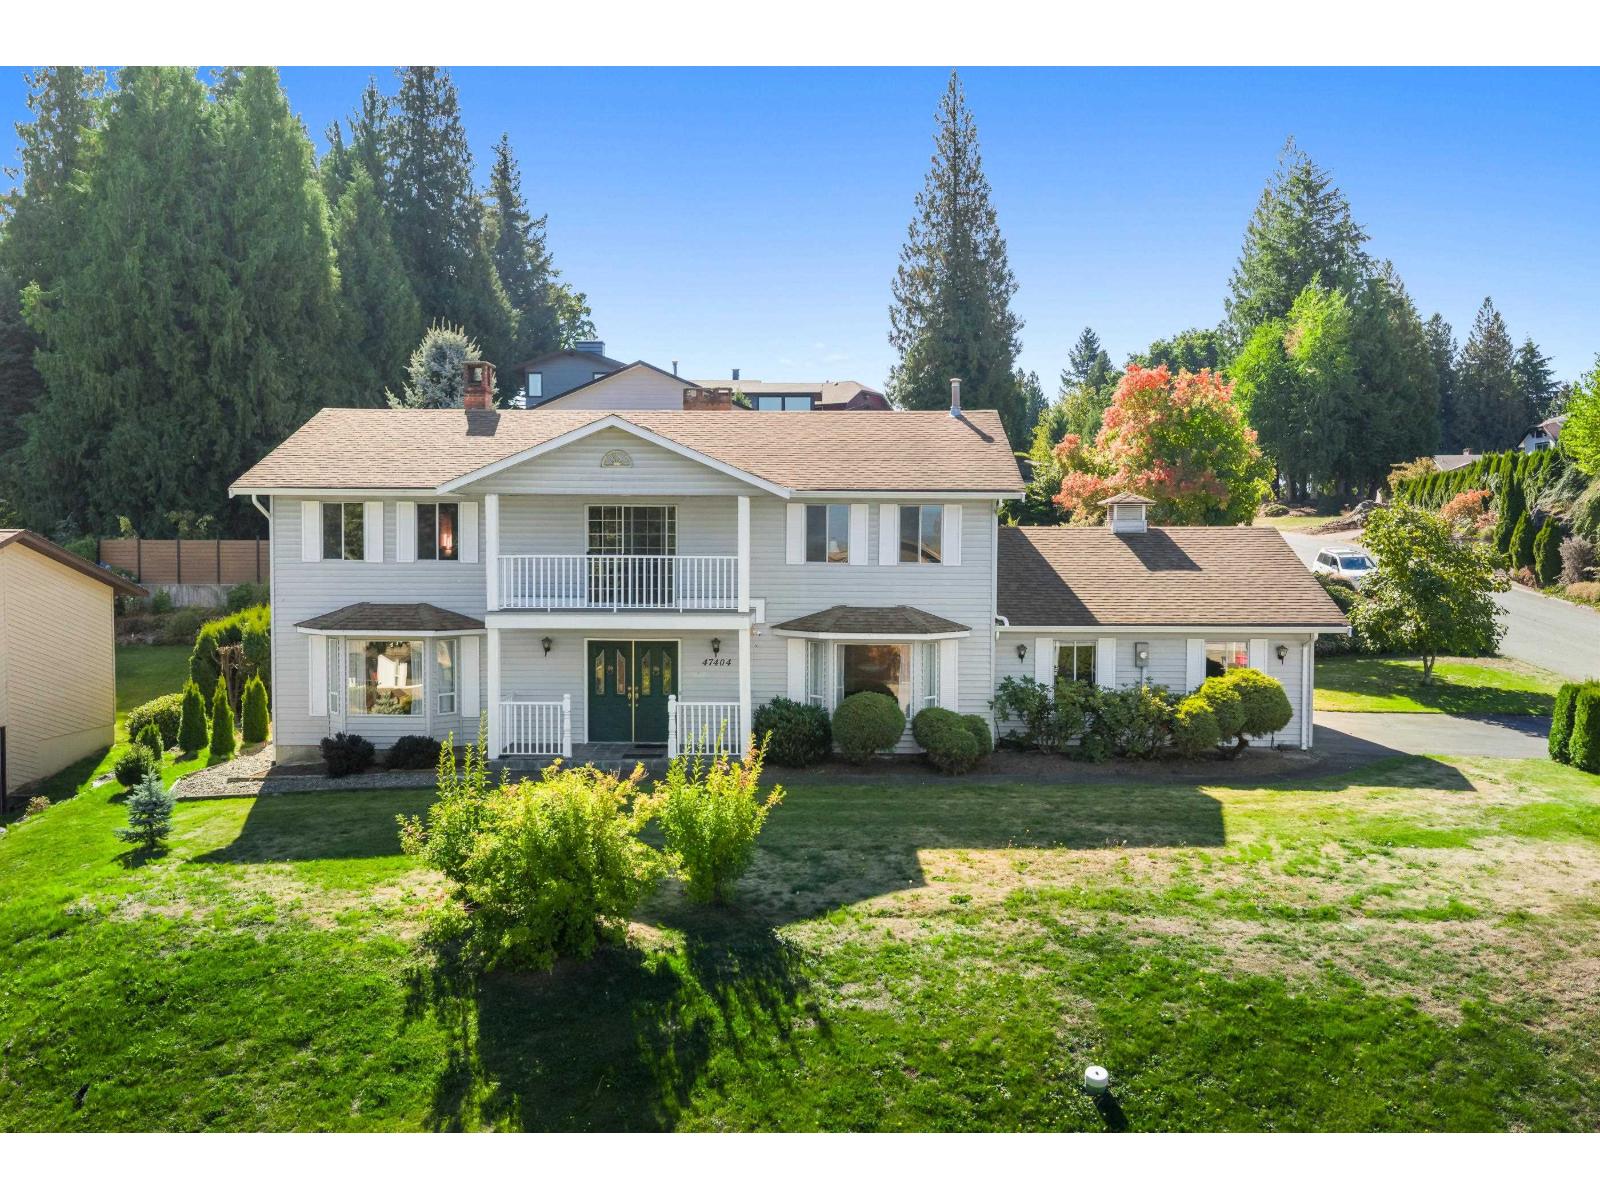
A home with space, character and plenty of potential. Offering 2,675 sq. ft. on a .27acre corner lot with 5 bedrooms! this well-cared-for home has the kind of size and layout that's getting harder to find. The main floor features multiple living spaces, a cozy brick fireplace, formal dining area and plenty of room to gather. Upstairs, all 5 bedrooms provide flexibility for a growing family, guests or home office space. Step onto the covered balcony and take in the mountain views, or enjoy the large backyard with room to relax, garden and entertain. A double garage, workshop and generous storage add even more functionality. Move in, make it your own and enjoy a home with great bones and room for your next chapter. (id:44393)
Century 21 Creekside Realty Ltd.
Courtenay, British Columbia
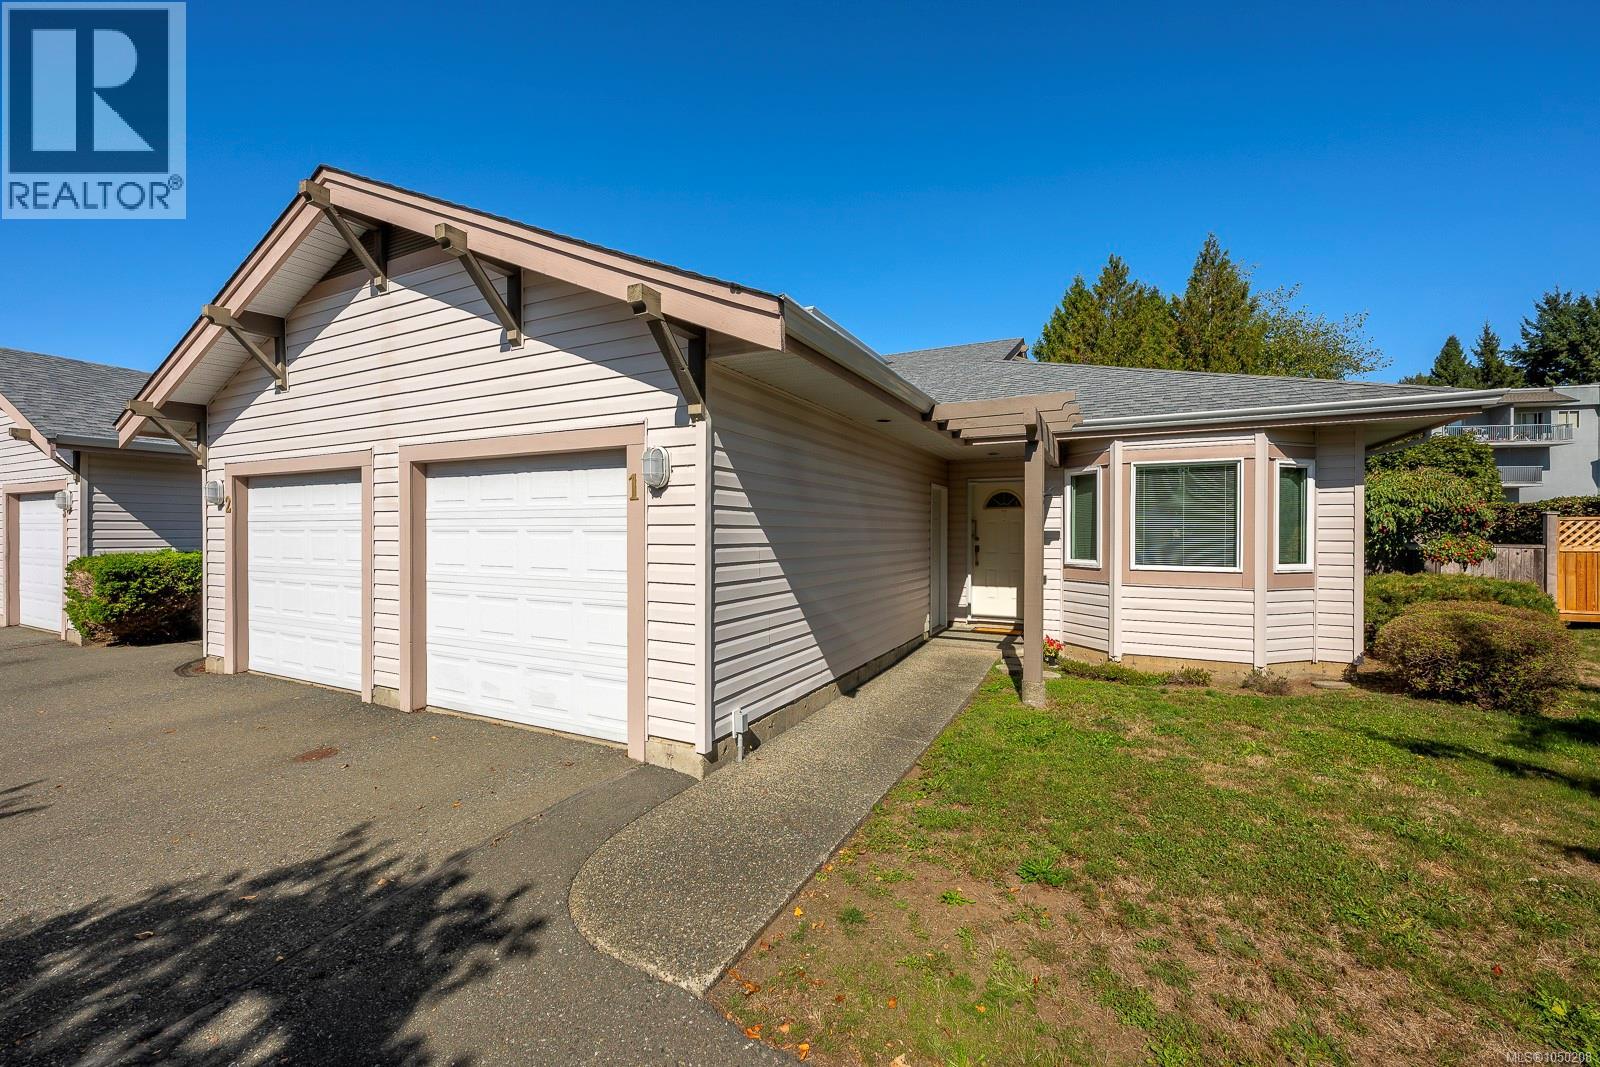
CHARMING ONE-LEVEL LIVING! Bright, warm and welcoming, this well-maintained end-unit patio home is a great opportunity to downsize without giving up comfort or convenience — for under $500,000 in East Courtenay. The home offers 2 bedrooms plus a large den, 2 full bathrooms including an ensuite, laminate flooring, wainscotting and skylights that add character and natural light. The open living and dining areas feature large windows and a cozy gas fireplace, creating an inviting space to relax or entertain. Step outside to the sunny backyard, with extra yard space and windows thanks to the end-unit location. A single-car garage adds everyday convenience, with two visitor parking spots directly in front. The well-maintained complex is close to downtown and uptown Courtenay amenities, groceries, the hospital and everyday services. A comfortable, low-maintenance home for those looking to simplify and enjoy easy living. Available after October 15. (id:44393)
RE/MAX Ocean Pacific (Cx)
Delta, British Columbia
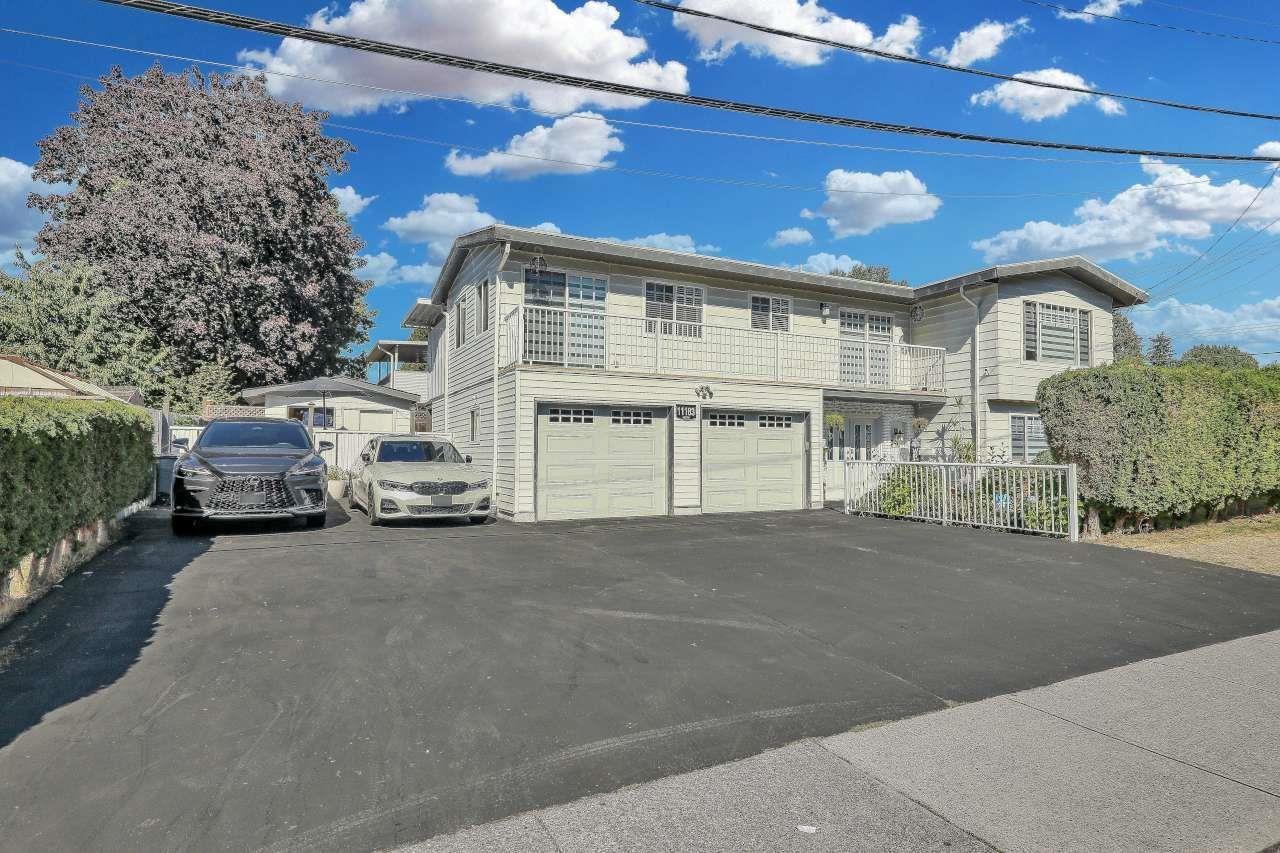
Prime North Delta (Scottsdale) basement entry house!!! Well kept 5 bedroom, renovated beautiful in great neighbourhood corner house, 7,000 sq ft lot size. The main floor features living room, dining room, kitchen, family room. New windows. RARE Double Car garage, lower floor has large living room, kitchen, 2 bedrooms, full bathroom, separate entry for suite. Large sundeck to enjoy summer and patio for BBQ on the back of the house. Very good quiet clean neighbourhood. Close to transit, schools, shopping area (superstore), north delta rec centre, library. Extra parking in large driveway. (id:44393)
RE/MAX City Realty
Kelowna, British Columbia
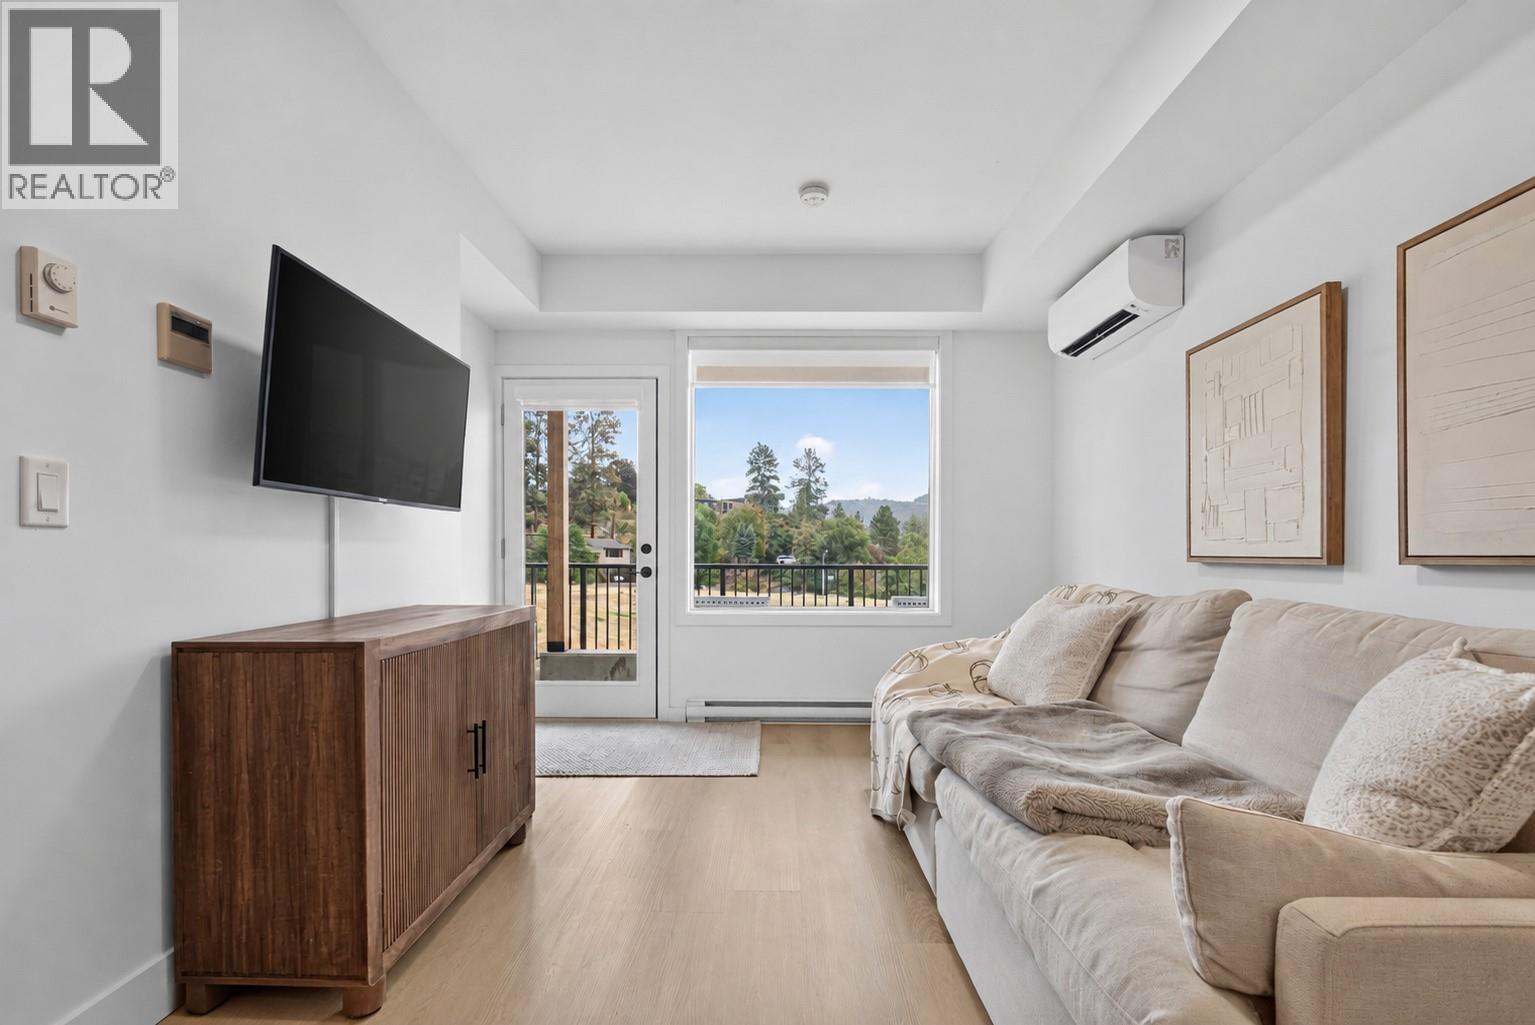
Modern, Affordable Living Beside Knox Mountain! Discover the perfect blend of nature and convenience in this beautifully designed 1-bedroom + versatile den townhome, built in 2022 and ideally located in sought-after Glenmore — just steps from Knox Mountain Park & Trails and less than 10 mins to downtown Kelowna. With a bright view, this contemporary home feels brand new, showcasing a warm, light colour palette and thoughtful finishes throughout. The den offers flexibility as a dining area, guest room or home office. This unit features an upgrade package that many units do not have - Enjoy the premium appliances, upgraded shower, under-mount lighting in the kitchen and a walk-in closet. The development is pet friendly, allowing up to two big dogs, two cats, or one of each, and includes one parking stall in the parkade with additional street parking nearby. Whether you’re a first-time buyer, downsizer, or investor, you’ll love the harmony of modern living and outdoor adventure — surrounded by hiking trails, and the vibrant energy of downtown just minutes away. Don’t miss your chance to own in this unique stacked townhome community — offering a refreshing alternative to typical condo living, where Kelowna’s natural beauty meets contemporary convenience. (id:44393)
Vantage West Realty Inc.