
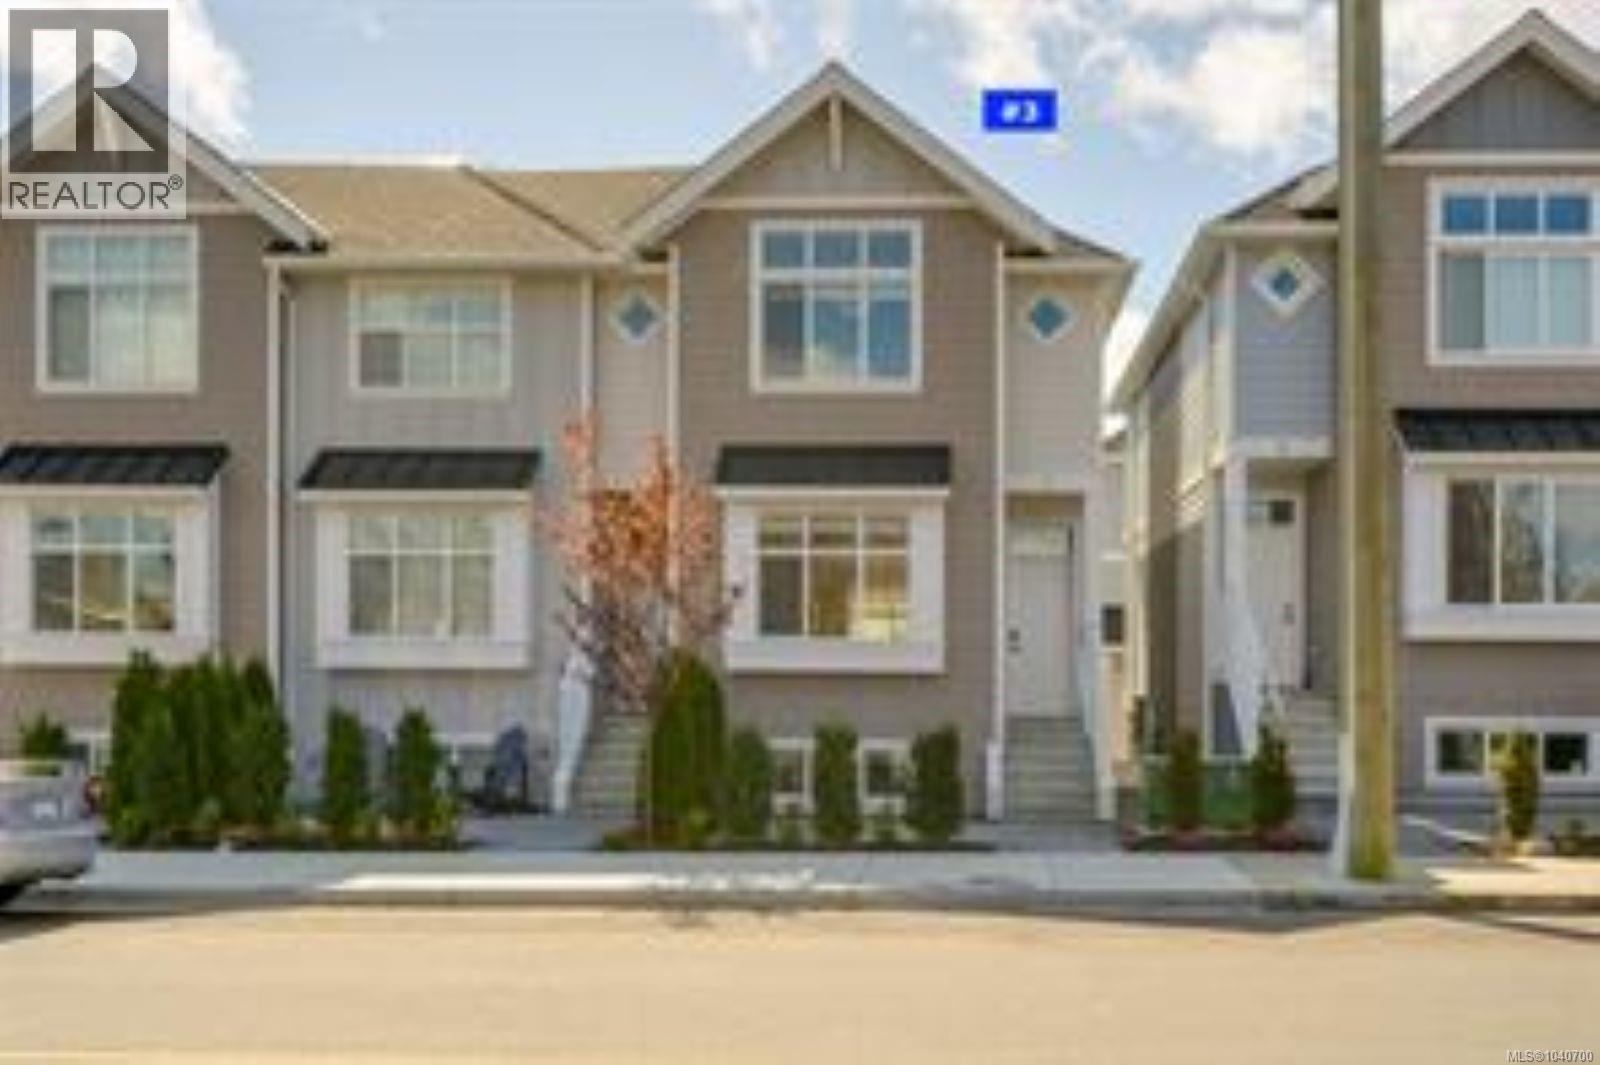
Sidney, British Columbia
Here is an exceptional valued 3 level townhome with timeless design and is located just minutes to downtown Sidney! The main floor offers an open floor plan with 9 ft ceilings, living and dining area opening to the kitchen with stainless steel appliance, quartz countertops, Island and a 2 piece powder room. Upstairs offers 9 ft ceiling and 2 options for a primary bedroom, both with ensuite baths along with laundry. The lower level offers another bedroom with bathroom and access to the single car garage. You'll also enjoy the EV charger, interlocking brick patio and heat pump for heating and cooling. This small complex backs onto Melville Park and is just steps to Resthaven Park and the Ocean. This central location offers easy access to the Ferries, the highway and all that Sidney offers to those in the neighborhood. (id:44393)
Sutton Group West Coast Realty
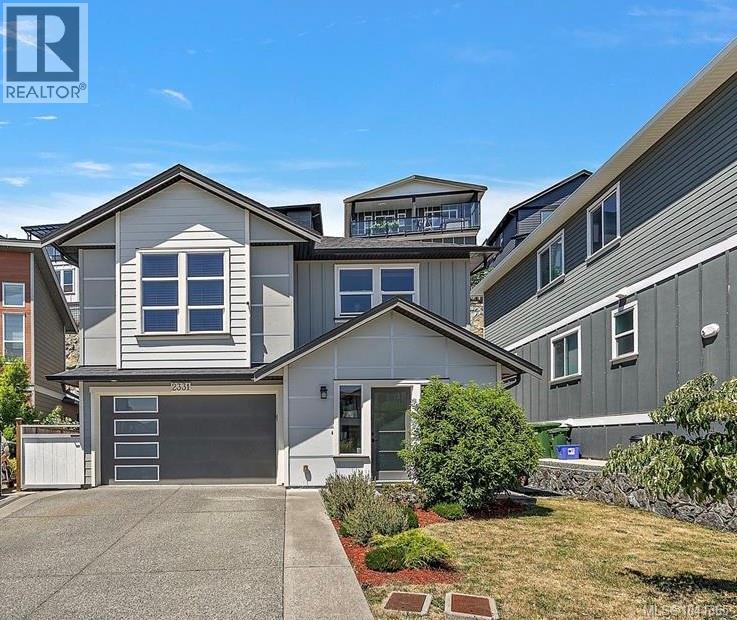
Langford, British Columbia
Perched at the base of Bear Mountain, this exceptional 4-bedroom, 4-bathroom home captures sweeping views of downtown Victoria, the city skyline, and sparkling evening lights. Thoughtfully designed for modern living, the bright, open-concept layout is ideal for both everyday comfort and entertaining. Enjoy the convenience of a fully integrated Google smart home system, allowing you to remotely control the lights, doors, and garage right from your phone. Stay comfortable year-round with the newly installed heat pump, providing efficient heating and air conditioning. The self-contained ground-level 1-bedroom suite offers excellent flexibility for extended family, guests, or mortgage helper potential. Remaining new-home warranty provides added peace of mind in this move-in-ready home. (id:44393)
Coldwell Banker Oceanside Real Estate
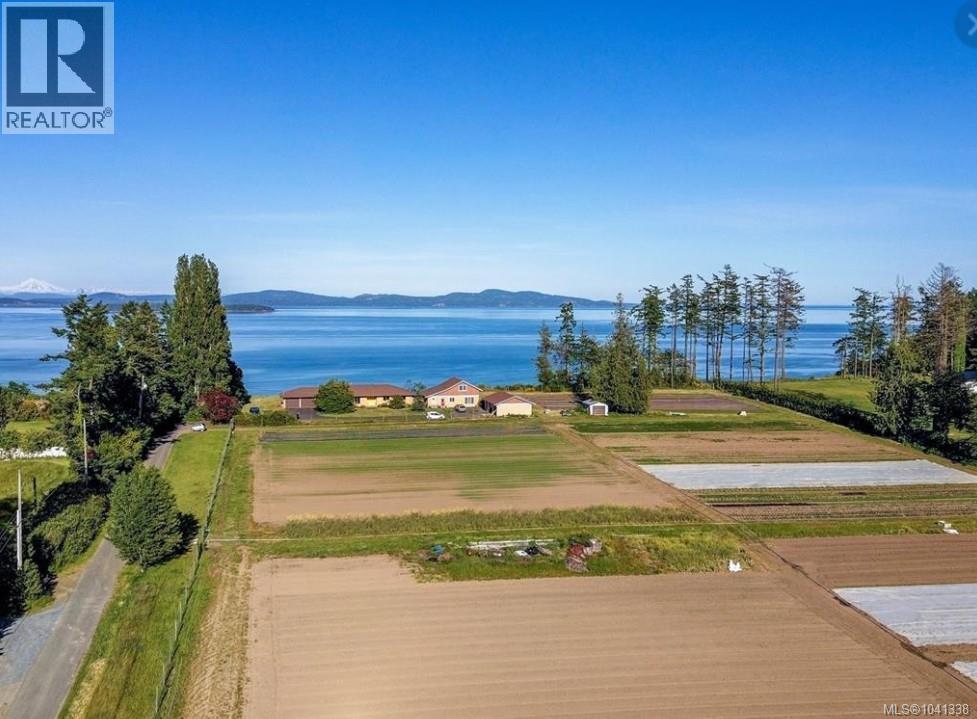
Central Saanich, British Columbia
Set above the coastline on a gently terraced, west-sloping 11-acre oceanfront parcel in the Hunt Valley area of rural Central Saanich, this waterfront estate offers two residences with a combined six bedrooms & four bathrooms. Sweeping panoramic views stretch across the Salish Sea to the majestic silhouette of Mount Baker. The property's favourable exposure presents outstanding opportunities for a boutique vineyard, regenerative farming, and equestrian pursuits. Its elevated position provides remarkable privacy, uninterrupted vistas, & a profound sense of tranquillity where ocean, sky, & mountains converge. Surrounded by nature yet conveniently located just minutes from Victoria, Victoria International Airport, & BC Ferries terminals, this rare offering delivers the perfect balance of seclusion and accessibility. Watch the sun rise over the water, cruise ships glide across the horizon, and bald eagles soar along the shoreline below—all from your future terrace, vineyard, or dream home. (id:44393)
One Percent Realty
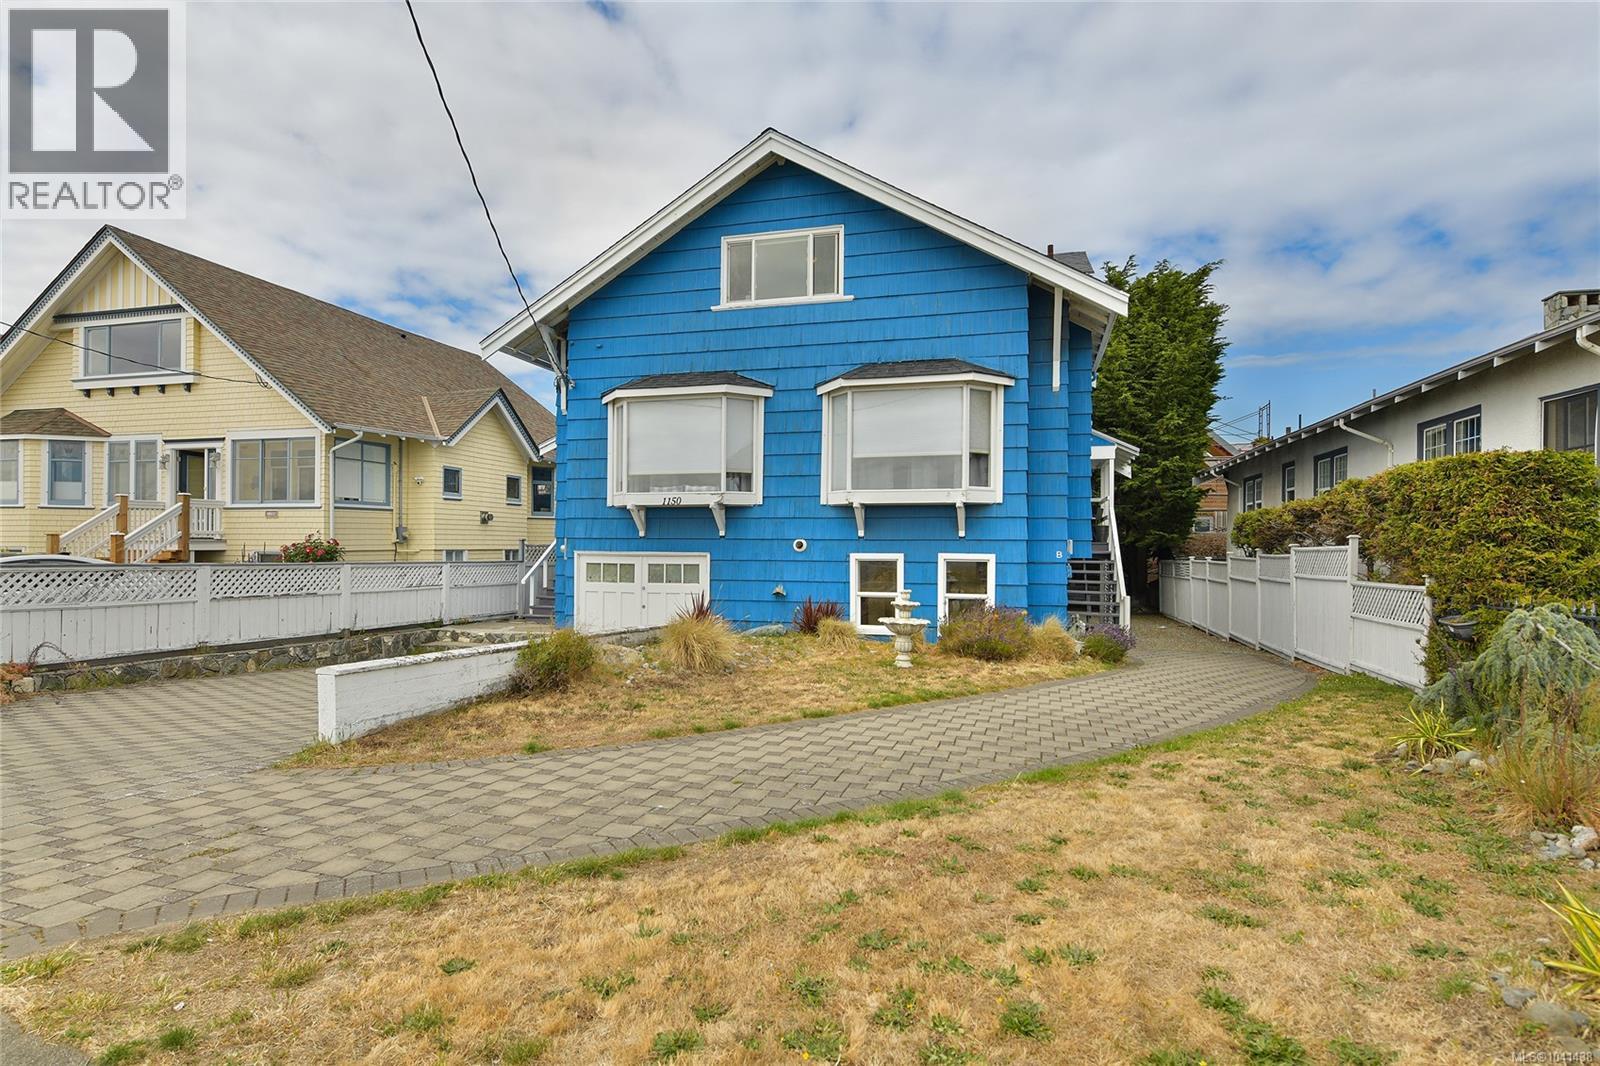
Victoria, British Columbia
A rare opportunity on Victoria's iconic Dallas Road. Imagine waking to mesmerizing ocean and mountain views daily. This isn't just a home; it's an investment opportunity with four potential income-generating suites. The upper and middle floors each boast spacious 2-bed, 1-bath units with stunning views of the ocean and Olympic Mountains. The bright basement offers two cozy 1-bed suites. Perfectly poised for savvy investors or future development, this property offers incredible flexibility in Victoria's strong rental market. Steps from the beach, Beacon Hill Park, and vibrant city amenities, the Dallas Road lifestyle is unparalleled. This is your chance to own a slice of Victoria's most coveted waterfront. Properties like this are a rare find. Seize the moment and discover the endless possibilities. Contact us today to schedule your private showing. (id:44393)
RE/MAX Sabre Realty Group
Langford, British Columbia
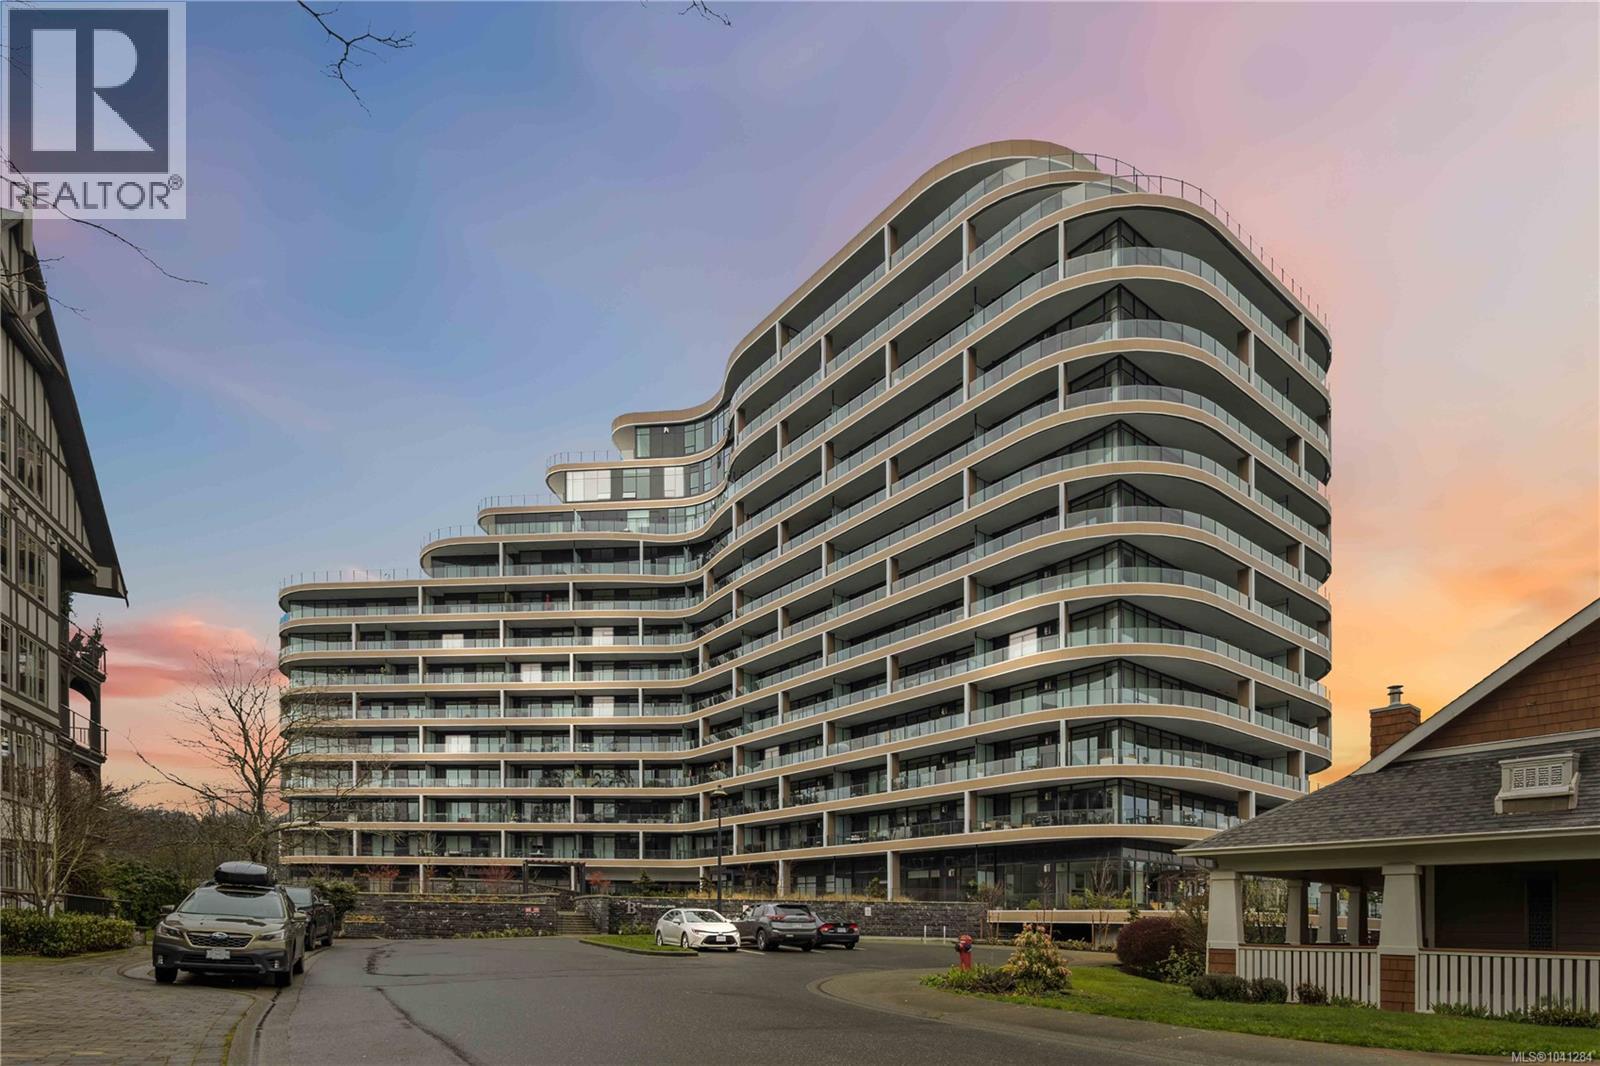
This modern condo offers vast amenities, plus spectacular scenic views of golf course greens and mountain ranges as far as Mount Baker. This tastefully appointed open concept unit features engineered hardwood flooring, a cozy gas fireplace, and an expansive balcony. The building offers a variety of amenities, including a fitness centre, yoga studio, and an impressive sixth-floor terrace with a fire bowl. Host in the private dining room, unwind beside the 15th-floor pool, or take in panoramic views from the Grenoble Sky Lounge and outdoor terrace. The building also offers a business centre complete with meeting rooms and hoteling stations for remote professionals.Located next to Bear Mountain’s world-class golf courses, tennis facilities, hiking trails, and renowned mountain biking, this home offers an unparalleled opportunity to embrace one of Vancouver Island’s premier resort communities. All data and measurements are approximate and should be verified by a buyer if deemed important. (id:44393)
460 Realty Inc. (Na)
Gabriola Island, British Columbia
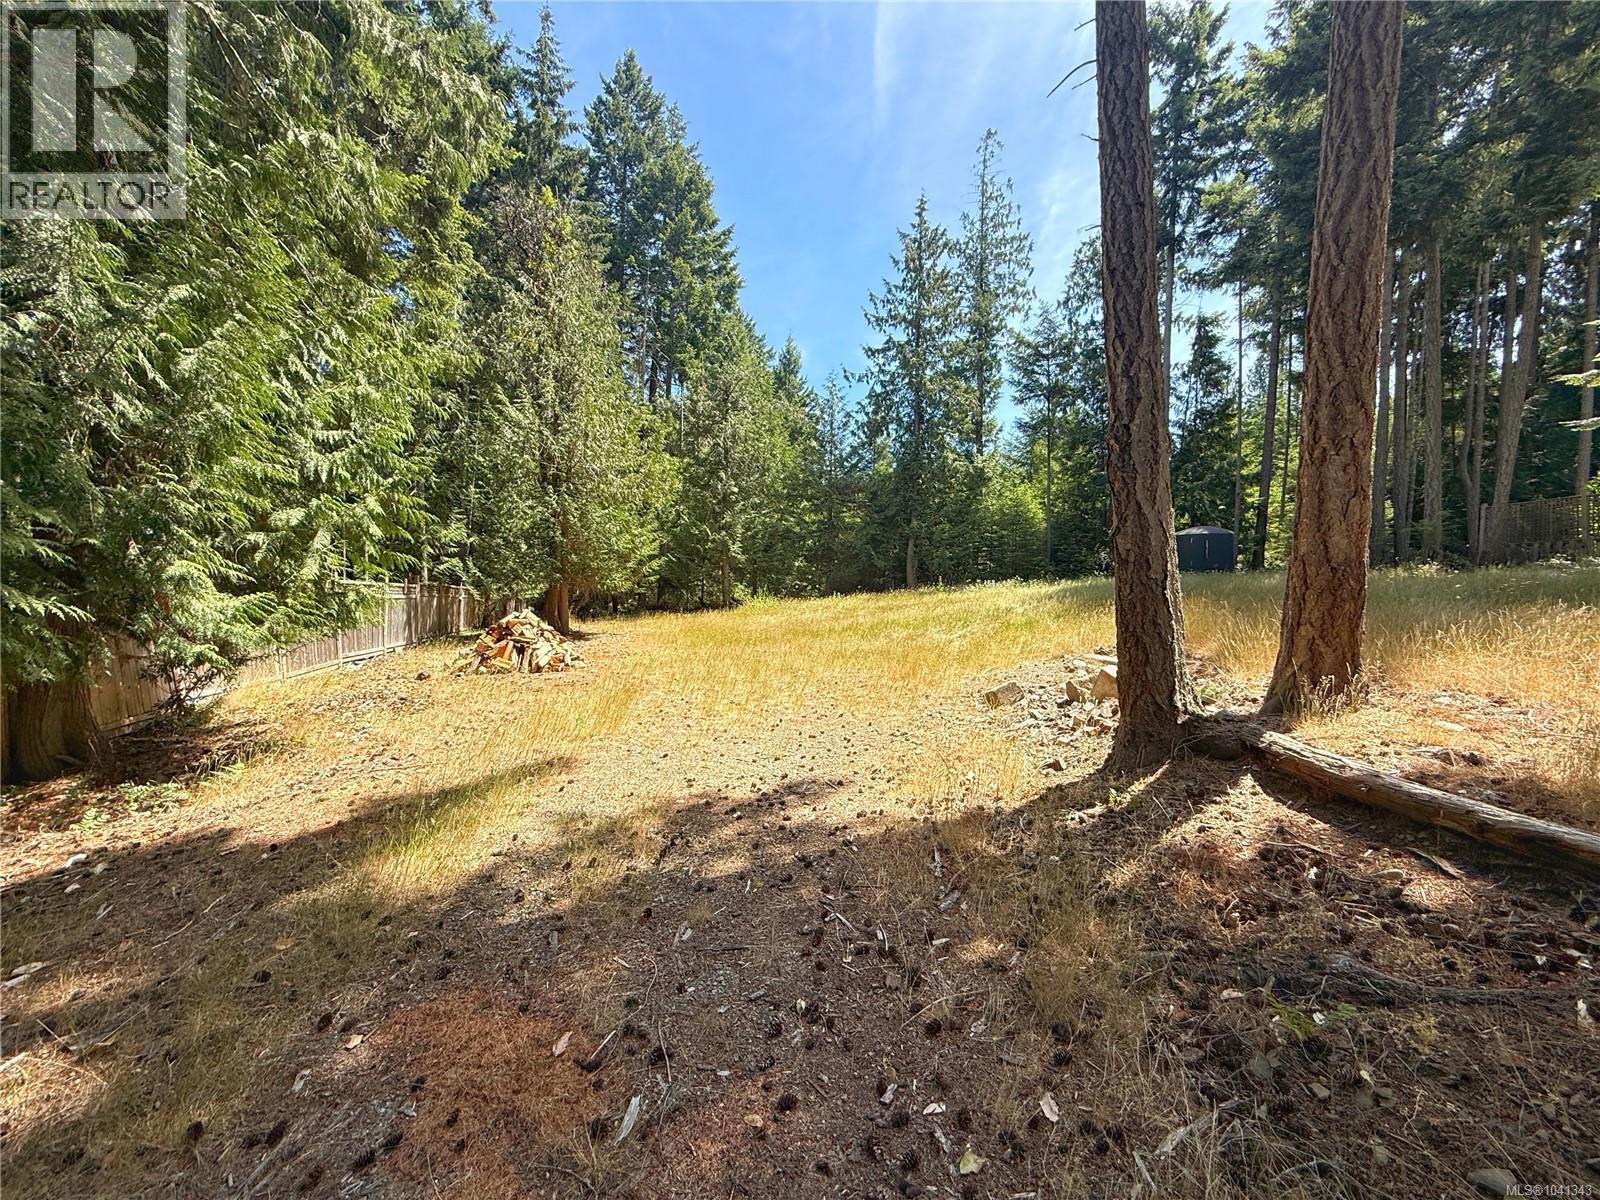
VENDOR FINANCING POTENTIALLY AVAILABLE - This sunny south/west-facing lot is ready for your build plans! The property has been cleared, with a driveway already in place and a large flat area for your new Gabriola home; you likely won't need to budget for any clear-cutting, yet you will enjoy the beautiful cedars and other trees on this land. The 0.47 acre property is bordered by a 12-acre parcel in the back and is partially fenced offering potential for ample privacy. The South/West position means it is sunny throughout the day and has amazing colourful sunsets at dusk with western exposure. Previously a manufactured home occupied this property with electrical services and an older Septic Field is present and ready for your updates! Close to the village core, Gabriola beaches and the ferry terminal. A must see if you are ready to build your dream home on Gabriola Island! Verify all data and measurements if important. (id:44393)
Real Broker
Real Broker B.c. Ltd.
Port Alberni, British Columbia
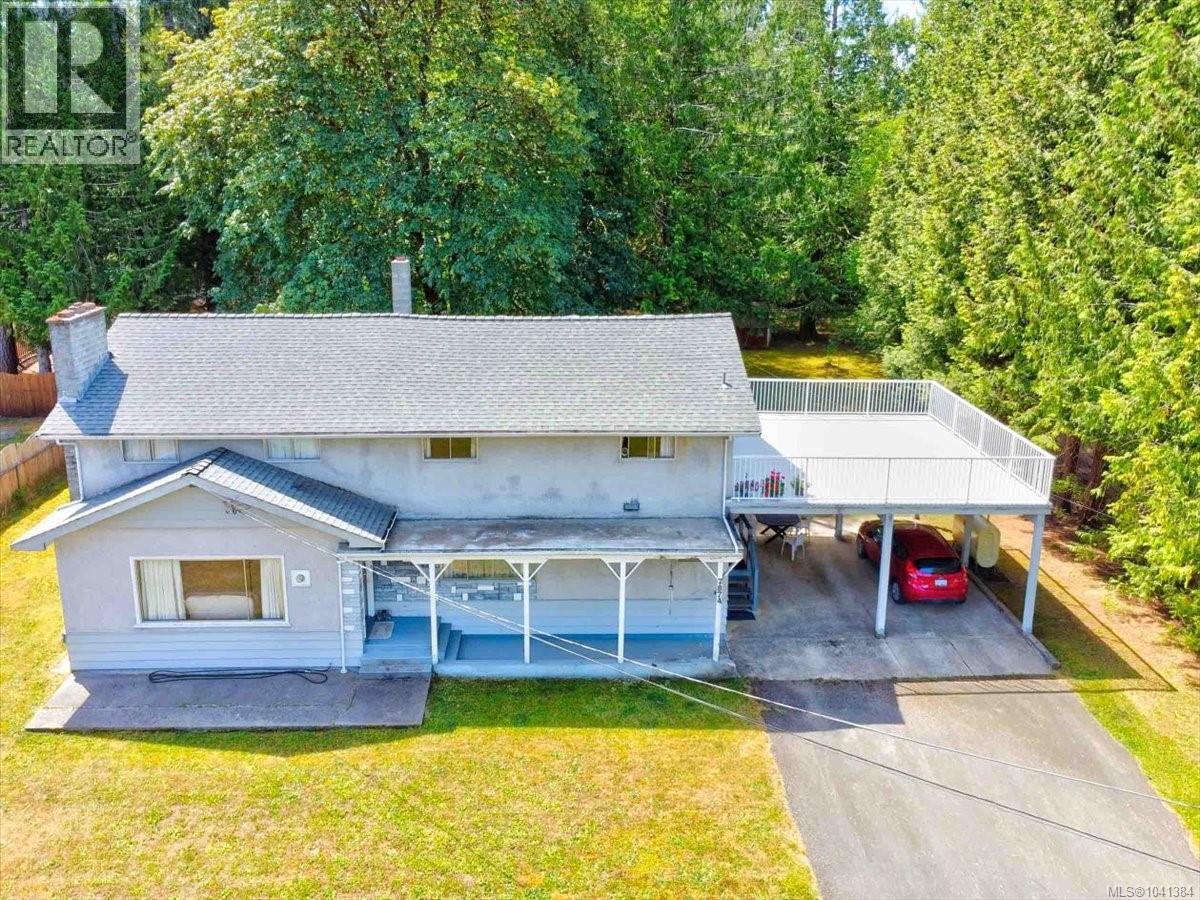
One owner family home in the Beaver Creek area. Built in 1962, this home features a spacious living room, a well appointed, functional kitchen with adjoining dining area, two bedrooms, a utility/laundry room and a bathroom on the main floor. Upstairs there is a large family room perfect for large gatherings with direct access to a 500 square foot deck 3 more rooms (two used for storage) and a 3 piece bath. The level backyard is mostly fenced and some dotted with mature cedar and maple trees, perfect for playing or relaxing. A double carport and backyard storage shed(s) complete this package. Lots of potential for this home in the country. (id:44393)
RE/MAX Mid-Island Realty
Youbou, British Columbia
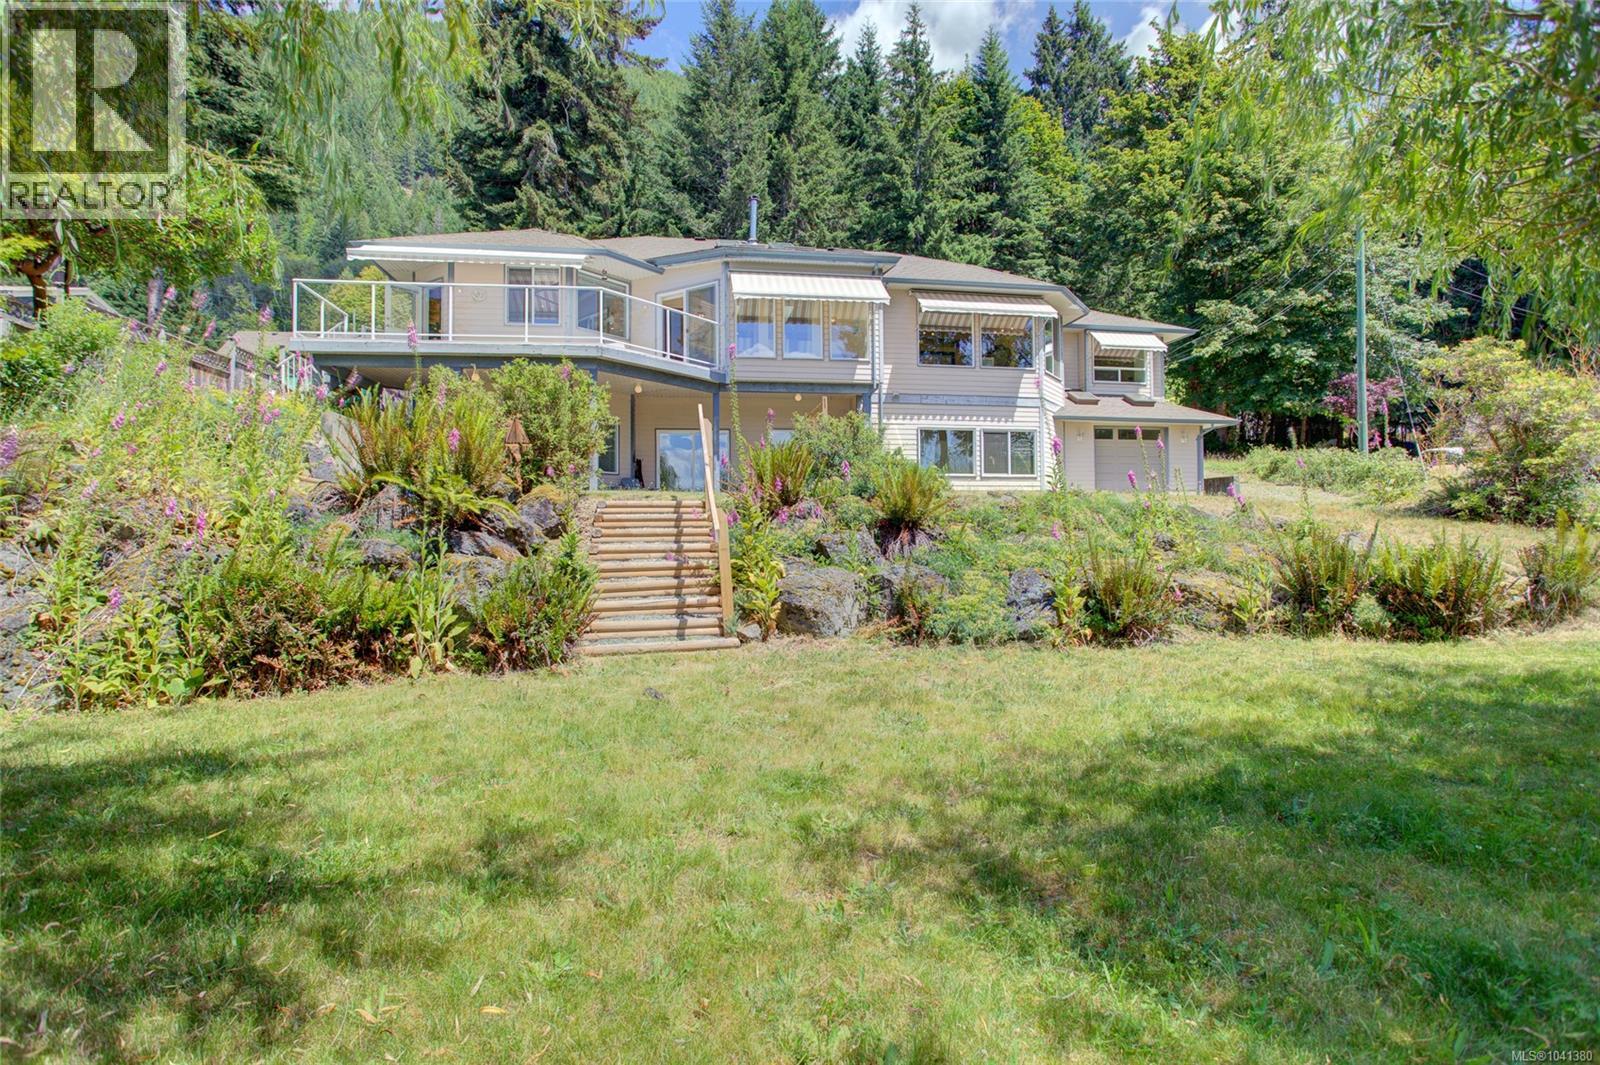
Set on more than an acre of gently sloping waterfront in Youbou, this sun-filled Mediterranean-inspired home enjoys panoramic views across Cowichan Lake to Bald Mountain and the Narrows. Meticulously maintained, the 3200+ sq. ft. residence features 3 bedrooms plus a den, spacious living areas, a lower-level entertainment room with bar, a bright sunroom, and a sauna. An expansive lakeside deck captures the stunning waterfront setting, while two garages, a historic boat launch area, and a private dock add exceptional functionality. Renowned for its warm, crystal-clear waters and endless recreation, Cowichan Lake offers boating, kayaking, paddleboarding, swimming, fishing, and hiking right from your doorstep. Located in the peaceful lakeside community of Youbou on Vancouver Island, just 1.5 hours from Victoria and 1 hour from ferry service, this is a rare opportunity to own a premier waterfront property in one of the island's most sought-after destinations. (id:44393)
RE/MAX Generation (Lc)
Nanaimo, British Columbia
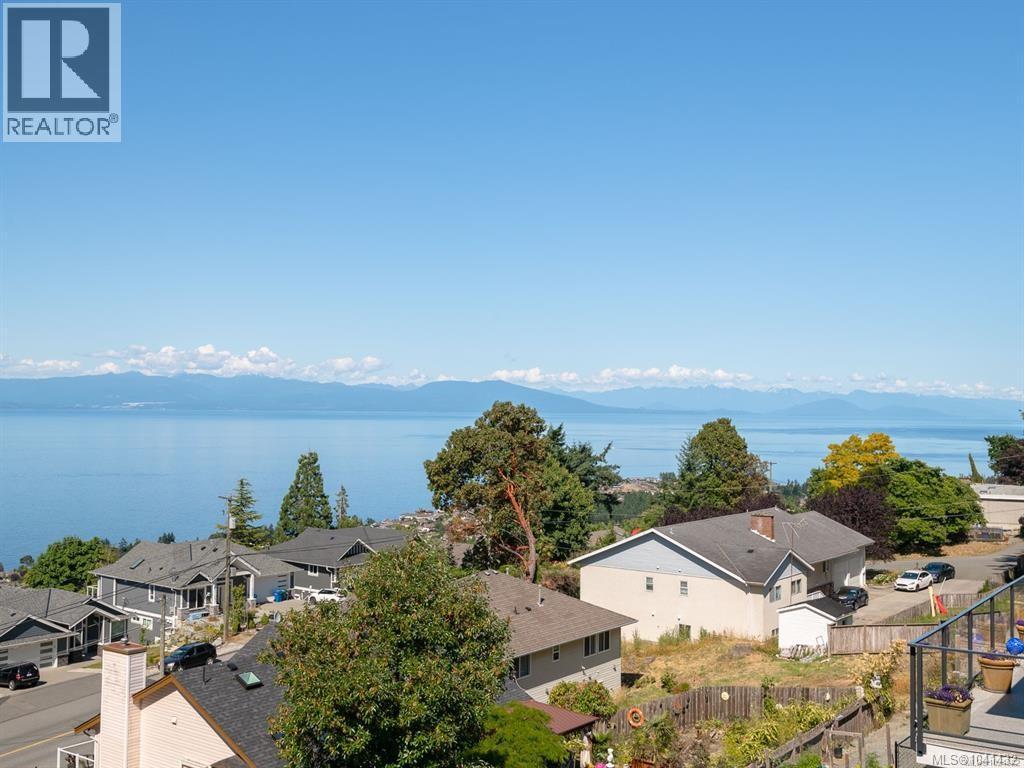
Pristine OCEAN VIEW Main Level Entry Home with legal 2-bedroom basement suite in North Nanaimo! Main floor offers 2 bedrooms including the Master with walk-in closet, built in make up vanity with LED mirror, 5 pcs ensuite including soaker tub, and stand-up shower with all customize tile work. All rooms on main floor have built in ceiling speakers. 12 ft high ceiling spacious living room with electric fireplace and customize shelving/cabinets. Spacious built in kitchen with all high-end appliances flowing to the dining room with customized built in hutch. Off the dining room is the very spacious balcony with built in speaker and beautiful views of the ocean/mountain great for entertainment. Lower level offers separate entrance rec room with built in ceiling/wall speaker and dry bar. Also, another bedroom with private ensuite. The 2 bedrooms suite is very spacious with private patio and views of the ocean/mountain. Great location close to all of North Nanaimo amenities. (id:44393)
Century 21 Harbour Realty Ltd.
Campbell River, British Columbia
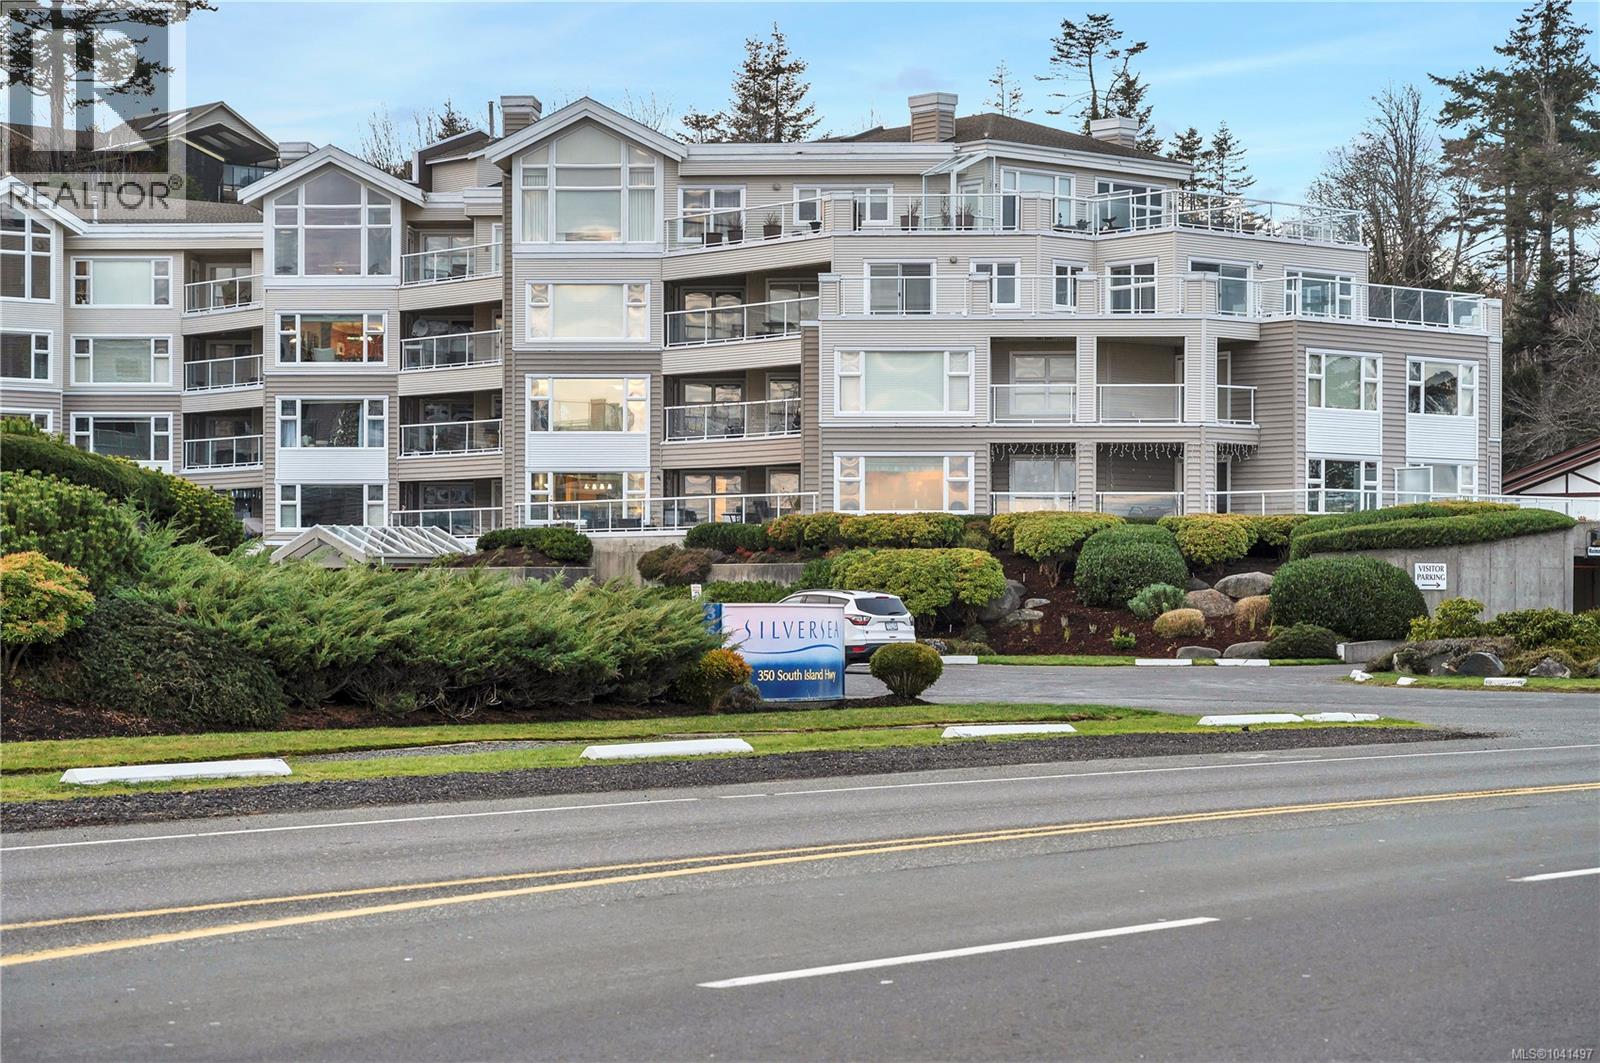
Experience coastal living in this beautifully updated two bedroom, two bathroom condo at the highly sought after Silver Sea. The unit itself offers a lovely peekaboo ocean view, while the complex enjoys a truly spectacular waterfront setting directly across from Campbell River’s picturesque Seawalk. The bright, open concept layout is filled with natural light and thoughtfully designed for comfortable everyday living. Step outside to the spacious patio, where you can enjoy your morning coffee, relax with a good book or entertain friends. Inside, tasteful updates create a warm and inviting atmosphere. The cozy gas fireplace adds charm to the living space, while the built in vacuum system provides everyday convenience. The spacious primary suite offers a peaceful retreat, and the second bedroom is ideal for guests, family members or a home office. Meticulously maintained and truly move in ready, this home reflects pride of ownership throughout. Residents of Silver Sea enjoy secure underground parking, a storage locker, fitness room, guest suite and a welcoming common room. Just steps from the Seawalk and close to shopping, dining and recreation, this exceptional condo offers a carefree lifestyle within one of Campbell River’s most impressive waterfront communities. If you are searching for a stylish, turnkey home in a spectacular coastal setting, this is an opportunity you will not want to miss. (id:44393)
Exp Realty (Cr)
Sardis - Greendale, British Columbia
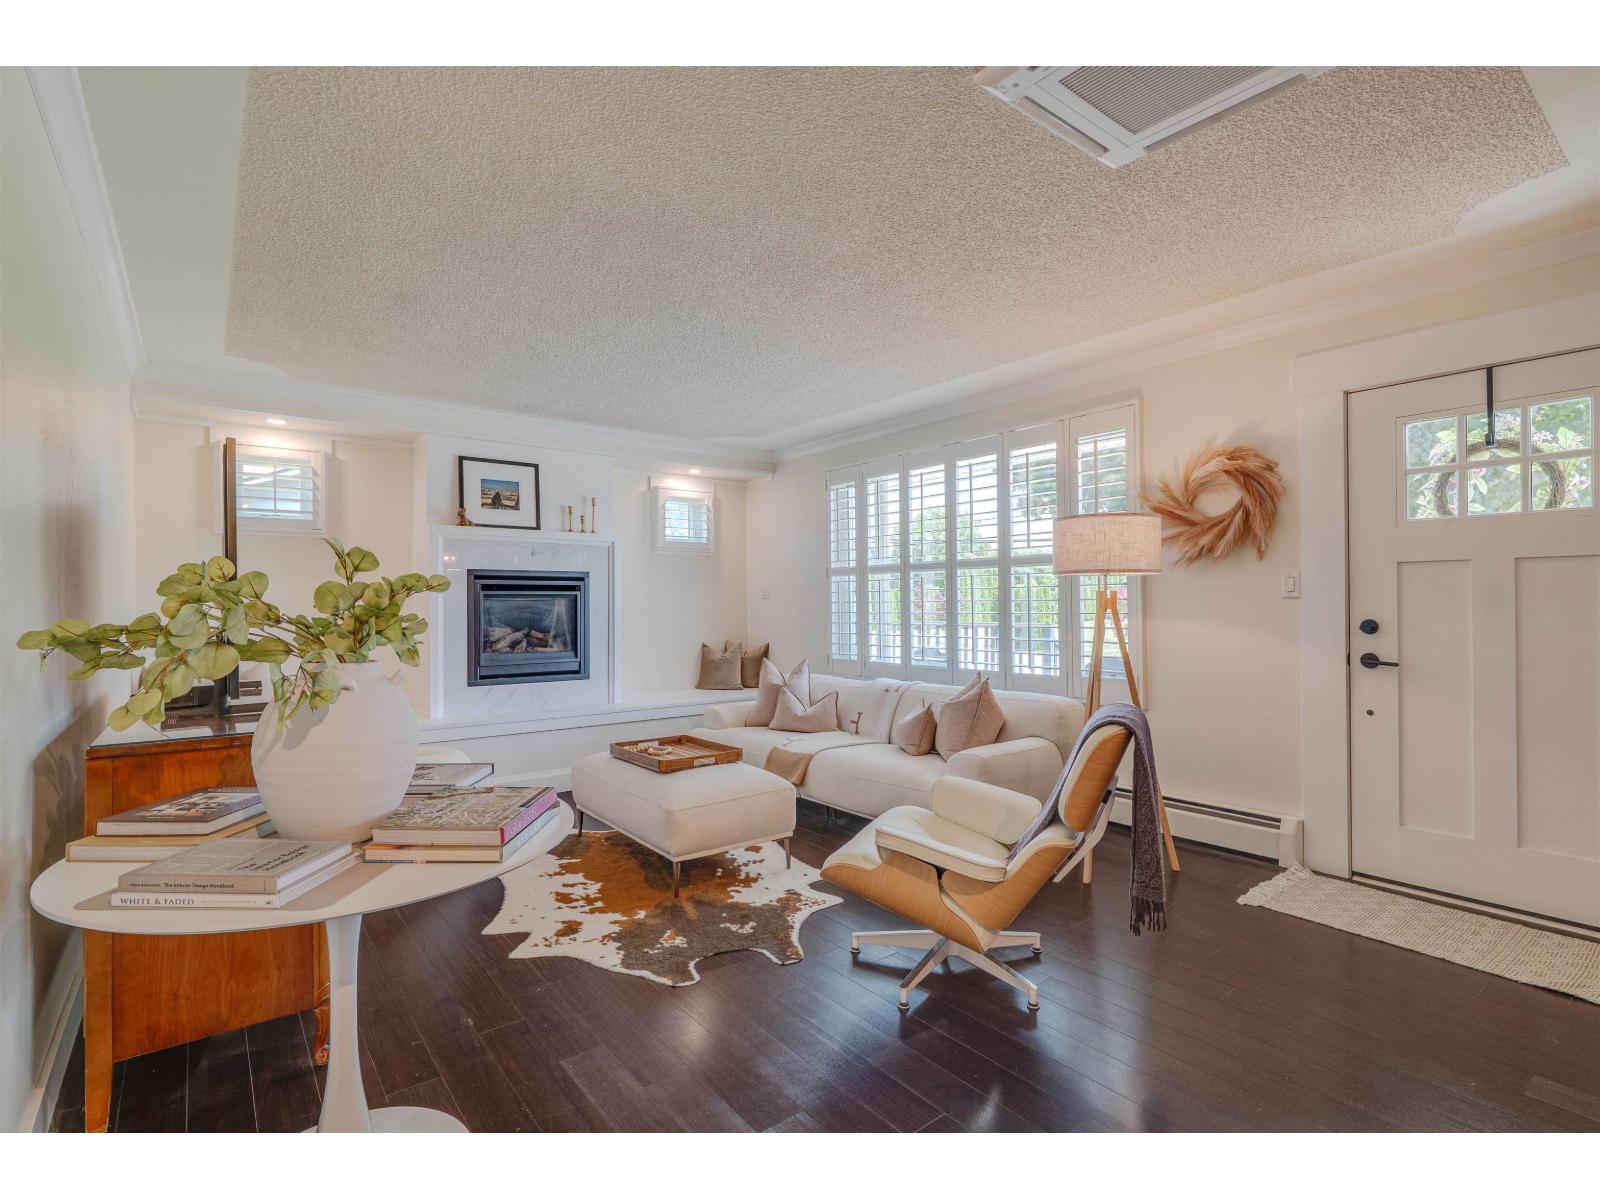
Welcome to sought-after Greendale and this beautifully renovated 3-bedroom home on nearly an acre of ALR land. Extensively updated throughout, the home features a new kitchen, bathrooms, flooring, siding, plus updated electrical and plumbing, offering move-in ready comfort with country charm. Outside is where this property truly shines with an impressive 18'x50' permitted drive-through shop, covered parking, gravel turnaround ideal for trucks and trailers, and four included sea cans, one powered as a workshop. There's even approved plans ready for a future coach house. Enjoy the best of rural living just minutes from both Abbotsford and Chilliwack in one of the Fraser Valley's most desirable farming communities. Click Virtual Tour URL for full video tour. (id:44393)
Royal LePage - Wolstencroft
Prince George, British Columbia
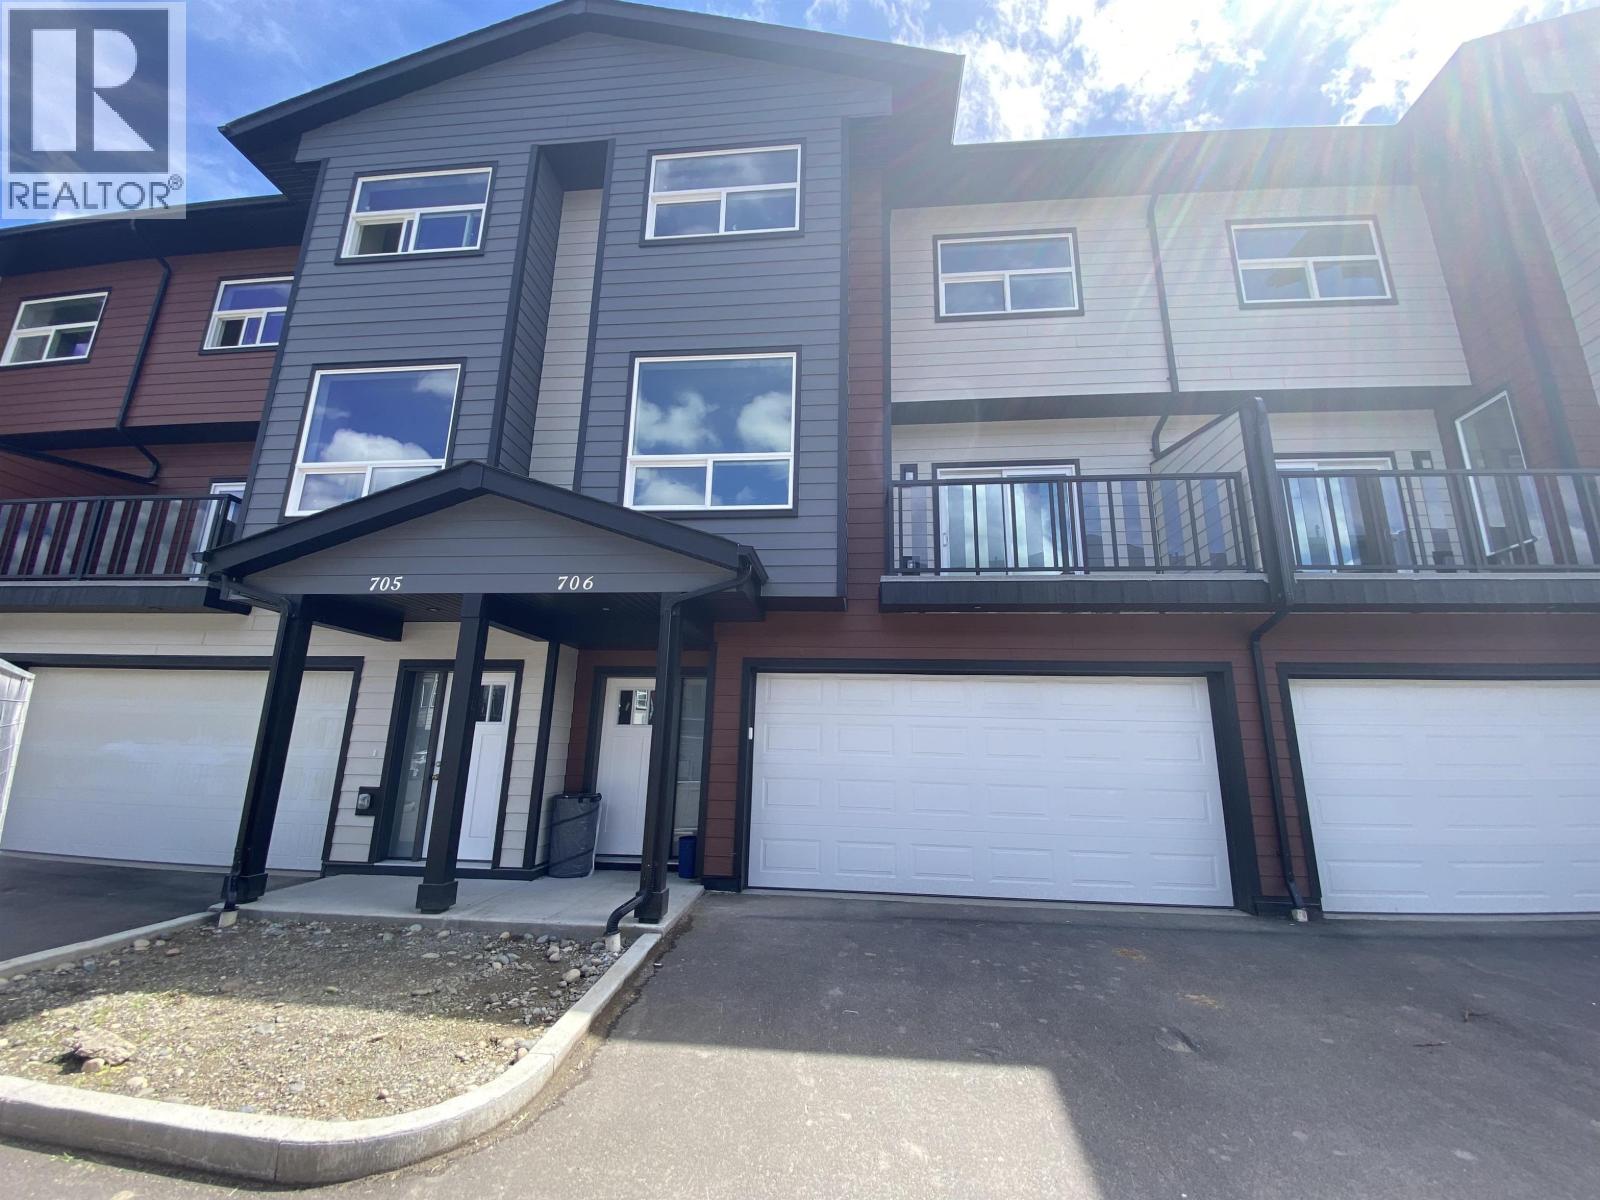
UNIT BACKS ONTO GREENSPACE AND RIVER. Welcome to RiverStone Development. This NEW Townhouse development will have a total of 7 buildings consisting of 54 units. All units feature quartz counter tops, vinyl plank flooring thru out. Electric Fireplaces & access to sundecks. Garages are finished & spacious in size. Units are bright, ample in size & have above avg finishings. When viewing these units, notice the quality workmanship & attention to detail thru-out. RiverStone is surrounded by natural walking trail systems & located close to the Fraser River. Experience the best of both worlds - modern homes within a unique natural setting. Appreciate the serenity of living close to the River & enjoy the convenience of all amenities near by. (id:44393)
RE/MAX Core Realty