
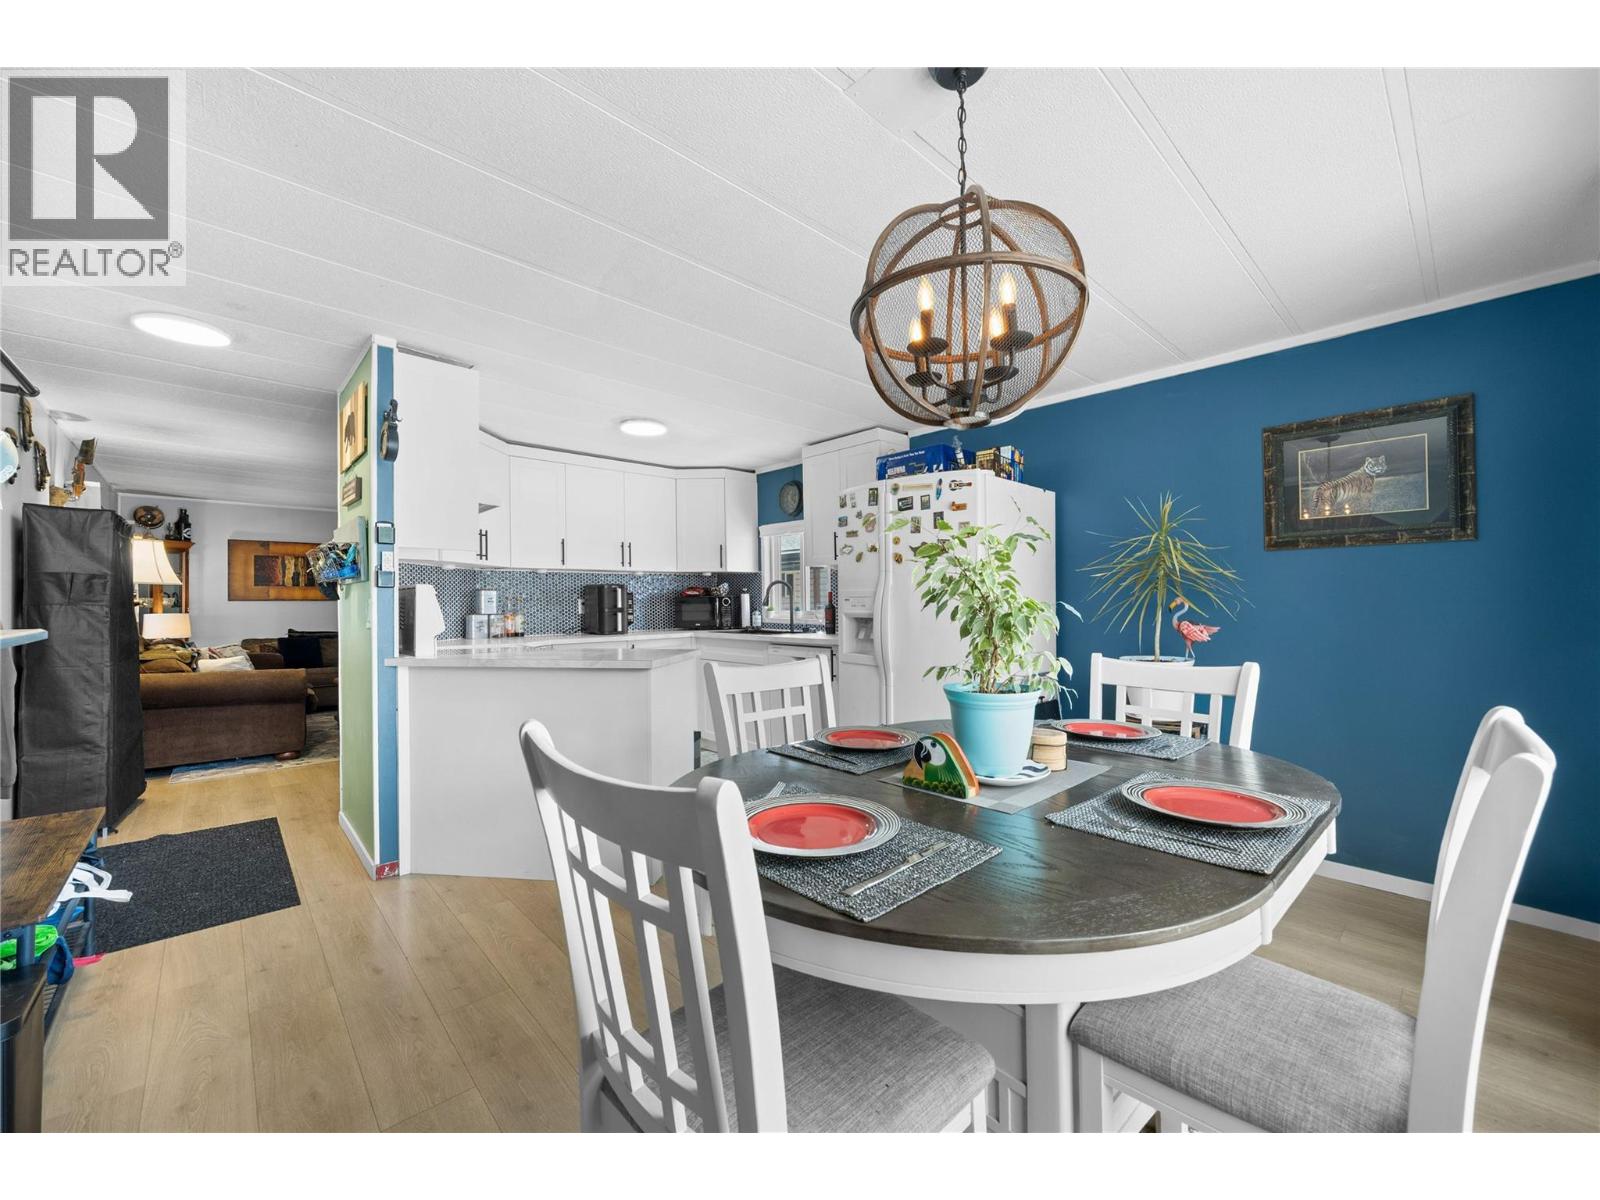
Westbank, British Columbia
Welcome to this updated 2-bedroom home located in a well-maintained park just minutes from Okanagan Lake, scenic walking paths, and world-class wineries. This move-in ready gem has been thoughtfully renovated throughout, offering modern finishes and comfortable living. Enjoy new laminate flooring, an updated kitchen featuring shaker-style cabinets, a stylish backsplash, and an upgraded sink and faucet. The bathroom has been completely renovated, and additional updates include modern lighting, newer windows, heat pump system for efficient heating and cooling, eye-catching exterior doors, and washer and dryer. The exterior boasts new Hardy Plank siding, side entrance steps, and a spacious covered deck—perfect for relaxing or entertaining. A newer fence (2026) provides added privacy. For those seeking a little extra luxury, there's a hot tub to unwind in. Whether you're downsizing, retiring, or seeking a peaceful home near the lake, this property offers the ideal combination of comfort, style, and location. Don't miss this opportunity! (id:44393)
RE/MAX Kelowna
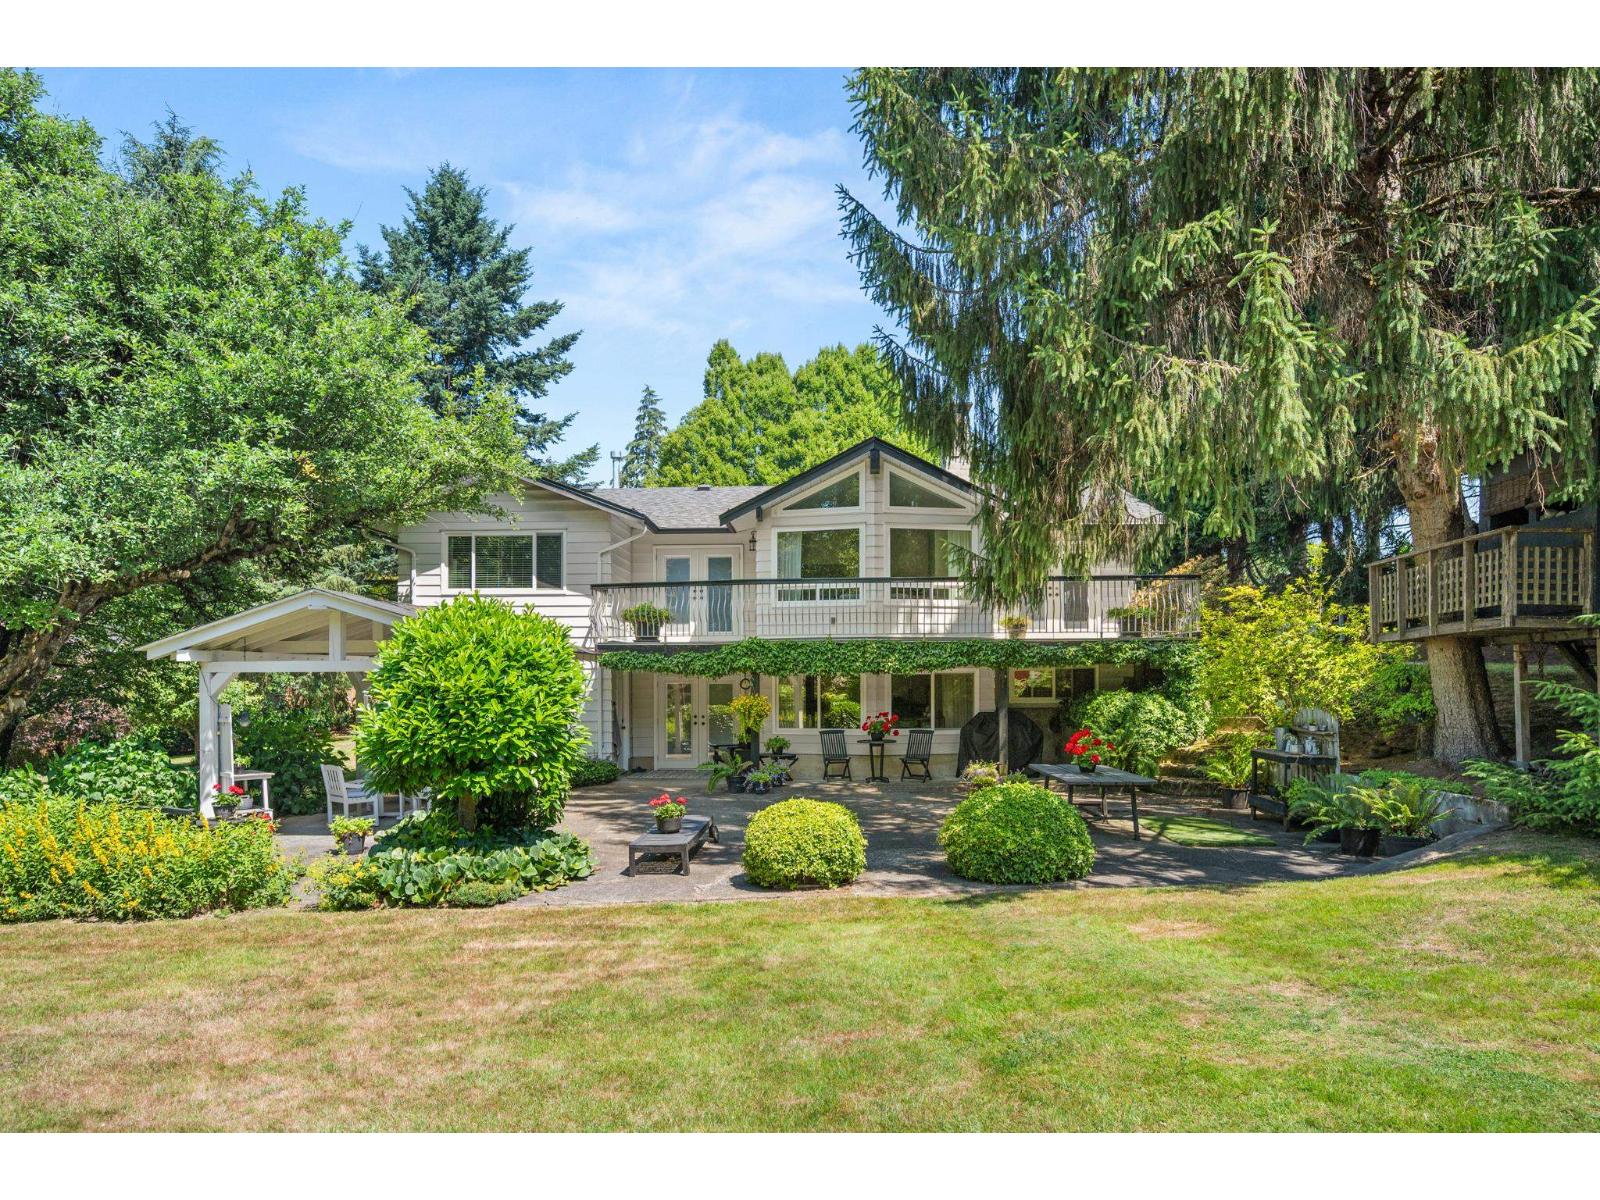
Langley, British Columbia
The biggest little farm! 2 acres that feels like 5. Located on a cul-de-sac, this farm offers everything. Updated House, Barn, Shop, Chicken Coop, Gardens, Guest Cabin. Rancher w/walk out bsmt 3,111 sq ft, 4bdrm plus in-law suite. Lovely patio space w/ gardens and view of the barn & fields below. Barn has been partially converted to a charming social gathering space, Shop 19 x 29, 2 10x10 stalls around back w/greenhouse, veggie garden & chicken coop. Sand base 70x70 arena is currently used for farm equipment parking. Below is fenced pasture & open area perfect for family gatherings around the guest cabin and meandering river. Salmon River creates a nature barrier between Hwy10. Minutes to 232 HWY 1 ramp & Tbird Show Park. You have to see this to appreciate all that it offers. Preview Video (id:44393)
Engel & Volkers Vancouver (Branch)
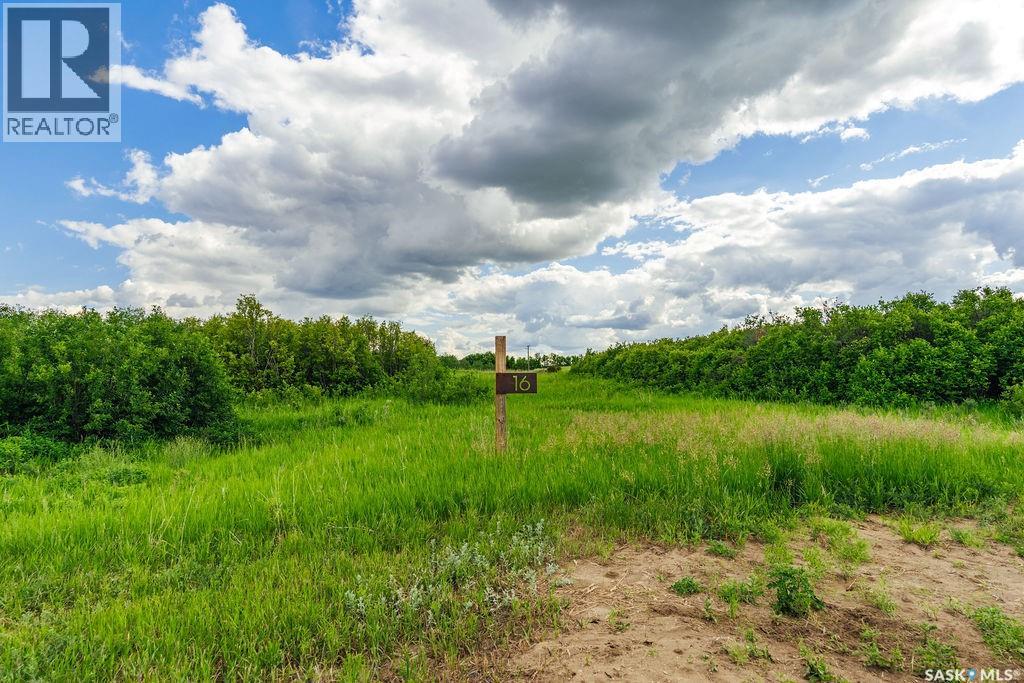
Vanscoy Rm No. 345, Saskatchewan
Welcome to 16 Aspen Crescent, an exceptional 6.23-acre parcel located in the picturesque Aspen Hills acreage community. Ideally situated on the corner of the crescent, this unique property offers added privacy with neighbours on only one side, creating the perfect setting for those seeking peace, space, and seclusion. Just 20 minutes from Saskatoon and less than 5 minutes from Pike Lake, this outstanding lot combines the tranquility of country living with the convenience of nearby amenities. Surrounded by natural trees, bush, and prairie landscape, this beautiful acreage lot provides endless possibilities to design and build your dream home while enjoying the serenity of nature. The corner location offers flexibility in home placement and the opportunity to create a truly private retreat tailored to your lifestyle. Nestled in the heart of the prairies near the South Saskatchewan River and Pike Lake Provincial Park, Aspen Hills embraces the natural beauty of the landscape while offering a serene setting to call home. This thoughtfully designed acreage development consists of just 18 lots, preserving the area's natural surroundings and fostering a quiet, welcoming community. All lots are equipped with electrical services and natural gas, with driveway approaches already installed for added convenience. Whether you're envisioning your forever home or looking for a peaceful escape from the city, 16 Aspen Crescent presents a rare opportunity to enjoy acreage living at its finest. With its desirable corner location, added privacy, and stunning natural surroundings, this property offers the perfect balance of rural tranquility and modern convenience, just minutes from recreation, nature, and the city. (id:44393)
Boyes Group Realty Inc.
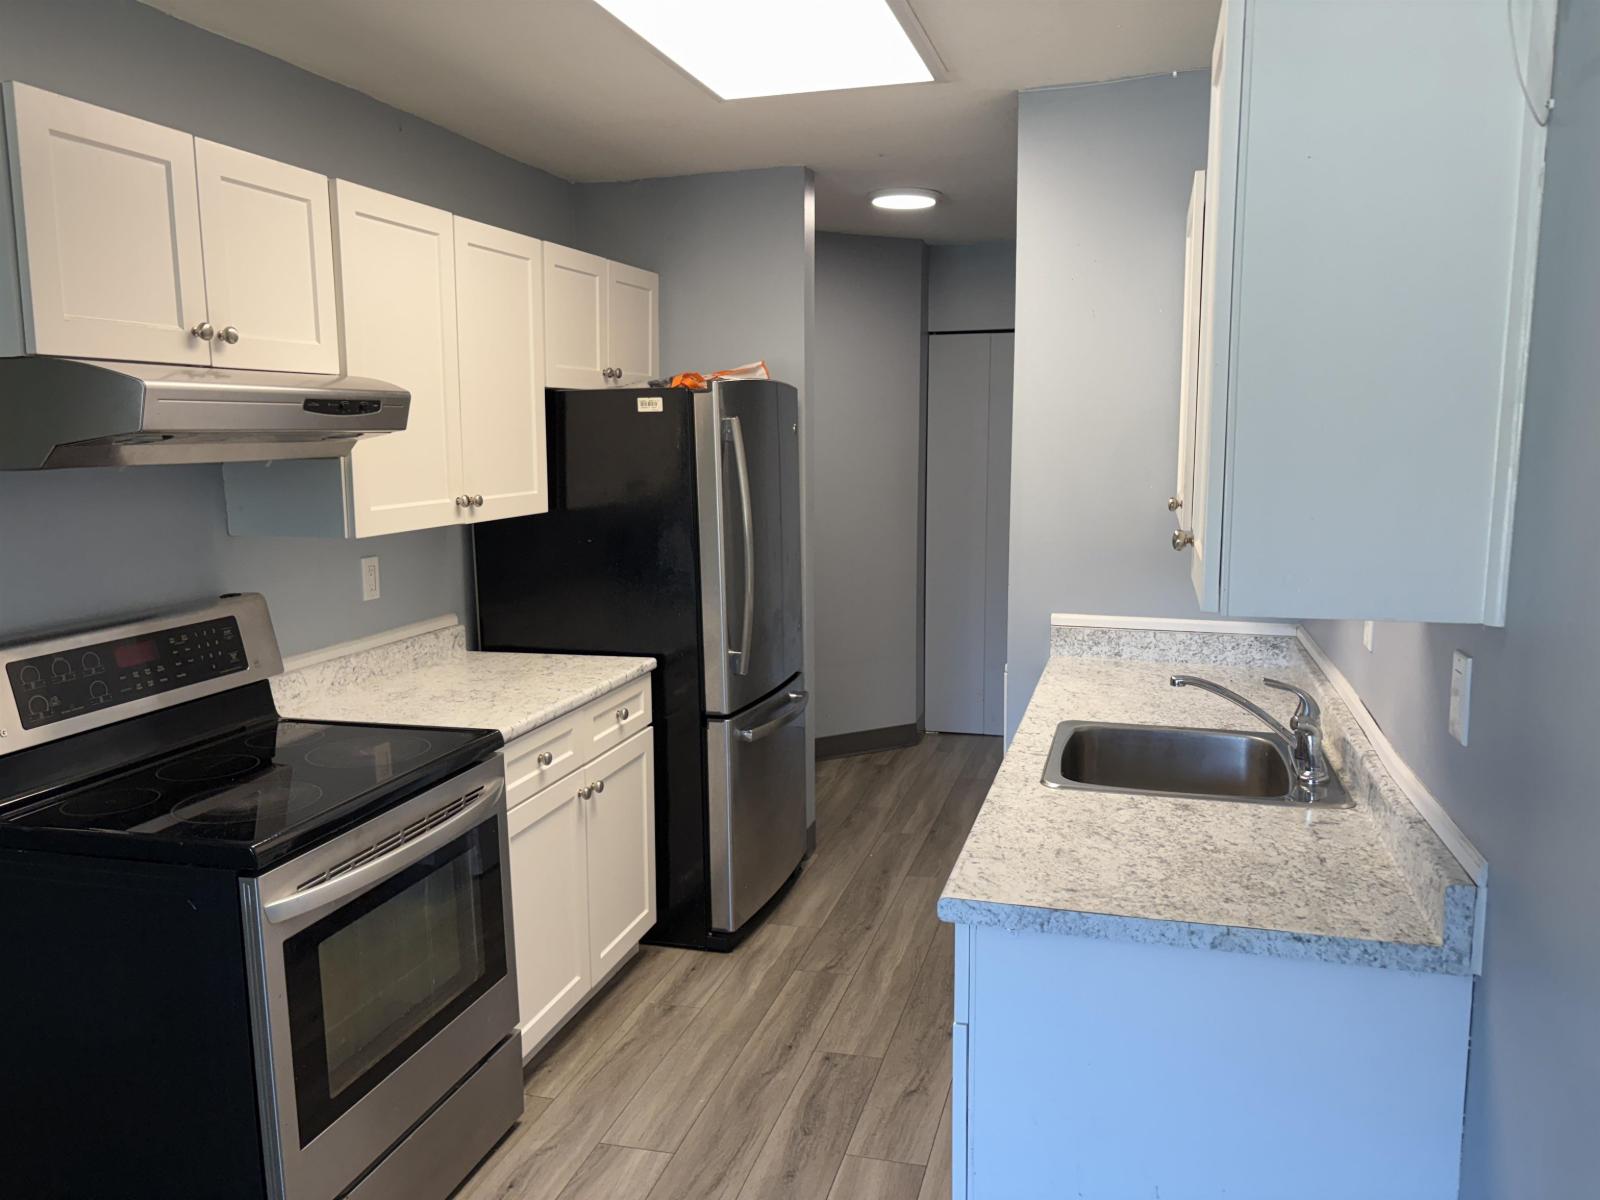
Surrey, British Columbia
Welcome to this bright 2 bedroom, 1 bath condo located in Parkwood Elm building. Perfectly matched for first-time buyers, or savvy investors. Open-concept living and dining area, seamless flow into the kitchen you connected with guests or family. Large windows flood the space with natural light, creating a warm and airy ambiance throughout the day. Tucked away down the hall are two well-appointed bedrooms and full bathroom. Convenience with in-suite laundry. Private patio, the perfect spot for your morning coffee. Situated in a prime location, Parkwood complex places you just minutes from all major amenities, including shopping, dining, parks, school, and public transit. Enjoy the ease of urban living tucked away in a welcoming community. (id:44393)
Royal LePage - Wolstencroft
Victoria, British Columbia
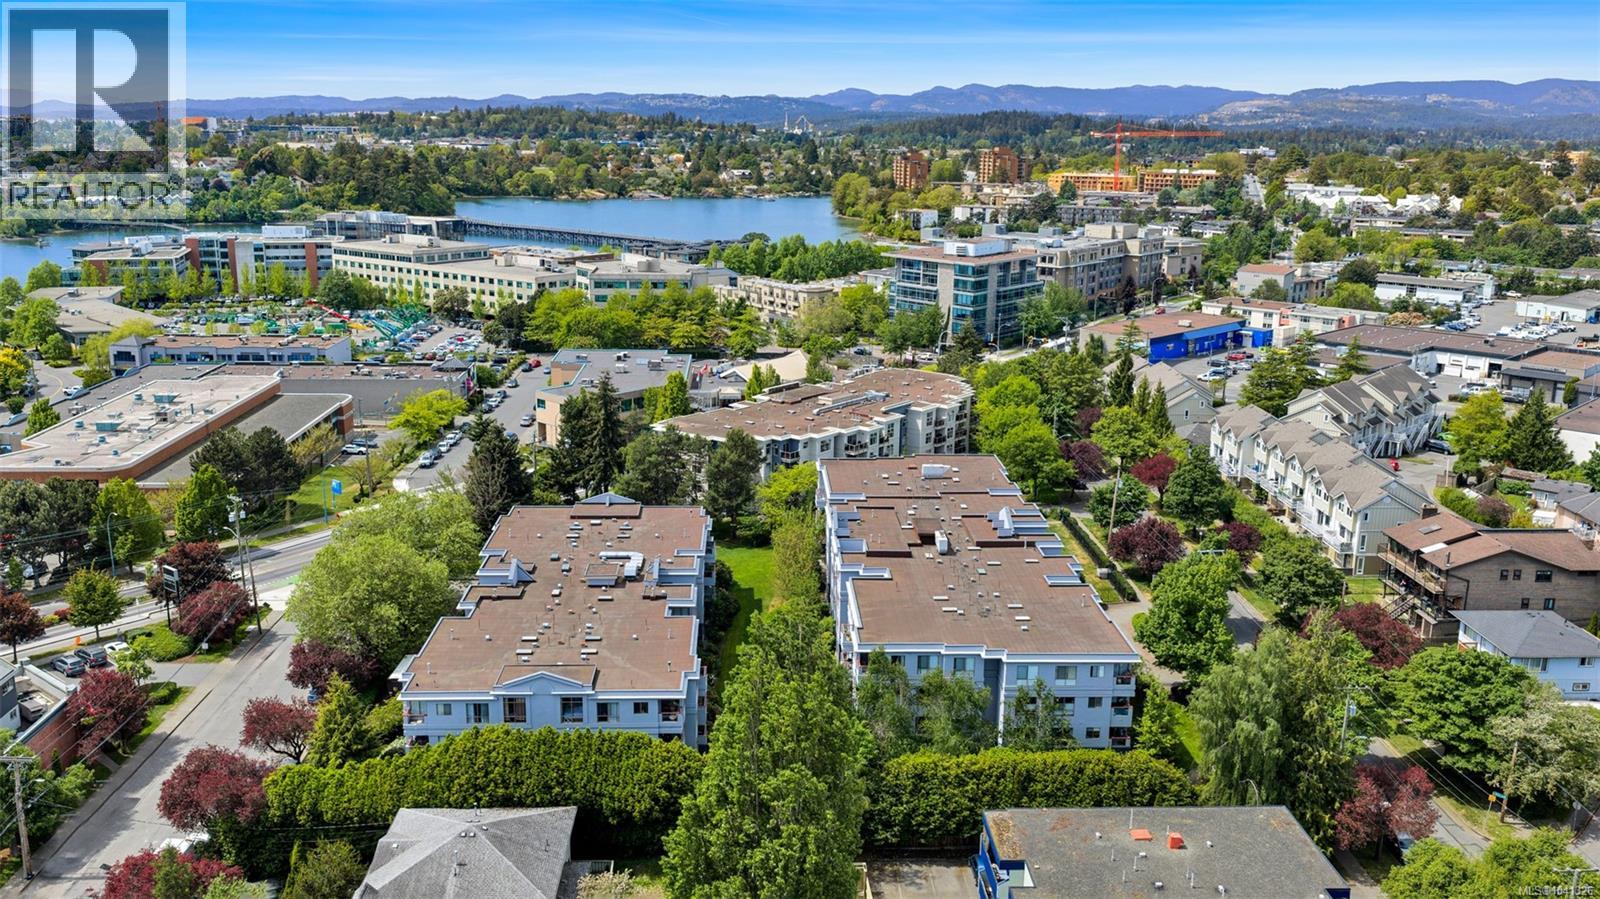
Move right into this bright and updated top-floor 2-bedroom, 2-bathroom condo. Offering a spacious layout, thoughtful updates, and a peaceful courtyard outlook, this home combines comfort, convenience, and excellent value in a central location. A skylit entry welcomes you inside, where laminate flooring and a functional floor plan create a bright and inviting atmosphere. The living room features a cozy electric fireplace with tile surround, built-in shelving, and access to a private sundeck overlooking the courtyard. The refreshed kitchen offers updated cabinetry, a new backsplash, added shelving, and a convenient eating nook. The primary bedroom includes a walk-through closet and full ensuite. A separate laundry room provides additional storage. Churchill Place is a well-managed, pet and BBQ-friendly strata. Enjoy easy access to cafés, restaurants, shopping, groceries, transit, the Gorge Waterway, Selkirk Trestle, and Galloping Goose Trail. (id:44393)
Royal LePage Coast Capital - Chatterton

Surrey, British Columbia
Exquisite Custom-Built Masterpiece offering unparalleled craftsmanship and uncompromising Luxury Living. Situated on an expansive 13,202 sq. ft. lot, this exceptional residence-designed by Alexandra Interiors and Dream Work Home Design-offers approx. 5,000 sq. ft. of refined living space. Featuring 6 bedrooms and 7 spa-inspired bathrooms, the home is thoughtfully designed for elevated family living and grand entertaining. Premium finishes include quartz countertops, high-end appliances, a hide-a-hose central vacuum system, and a state-of-the-art Connect 4 entertainment and security system. Includes two income-generating rental suites (1+1) ideal as mortgage helpers. Enjoy a fully private backyard backing onto Nichol Estates Park. (id:44393)
Lpt Realty Ulc
Penticton, British Columbia
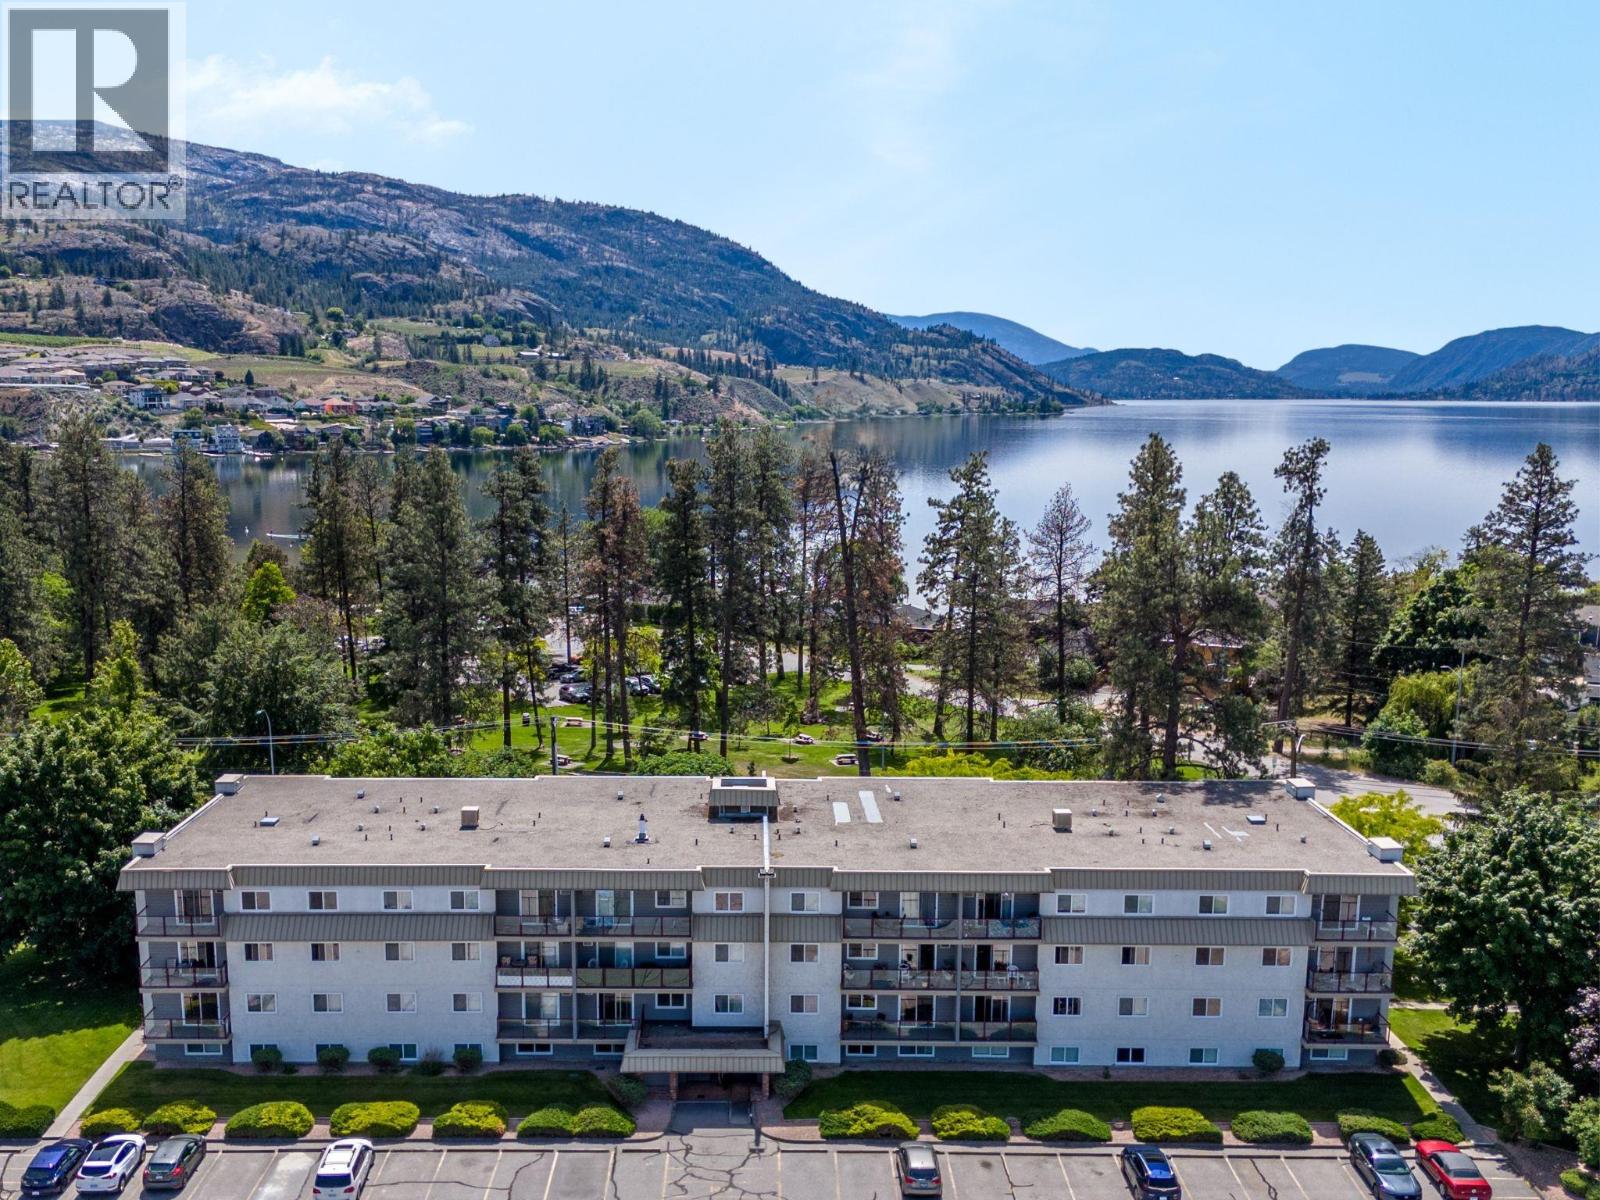
MOVE-IN READY JUST STEPS FROM SKAHA BEACH! Perfectly positioned in the most desirable building within the complex, this beautifully renovated 2-bedroom, 1-bathroom condo offers unbeatable value in one of Penticton's most sought-after areas. Located on the quiet, north-facing side of the building, this bright first-floor home has never been lived in since its extensive renovation and is ready for quick possession. Updates include new carpet, linoleum flooring, baseboards, door and window casings, interior doors, hardware, baseboard heaters, and fresh paint throughout, creating a clean, modern space that's truly move-in ready. Enjoy the ultimate Okanagan lifestyle with Skaha Lake Beach & Park, pickleball, tennis and volleyball courts just steps away, while restaurants, shopping, transit, golf, and everyday amenities are all within easy walking distance. The pet-friendly, all-ages building also features a brand-new strata roof (2026), updated elevator, shared laundry, one designated parking stall with additional spots available upon approval. Whether you're a first-time buyer, investor, or looking for the perfect lock-and-leave lifestyle, this is an outstanding opportunity to own in an exceptional location. Total sq.ft. calculations are based on the exterior dimensions of the building at each floor level & inc. all interior walls & must be verified by the buyer if deemed important. (id:44393)
Chamberlain Property Group Inc.
Rural, Saskatchewan
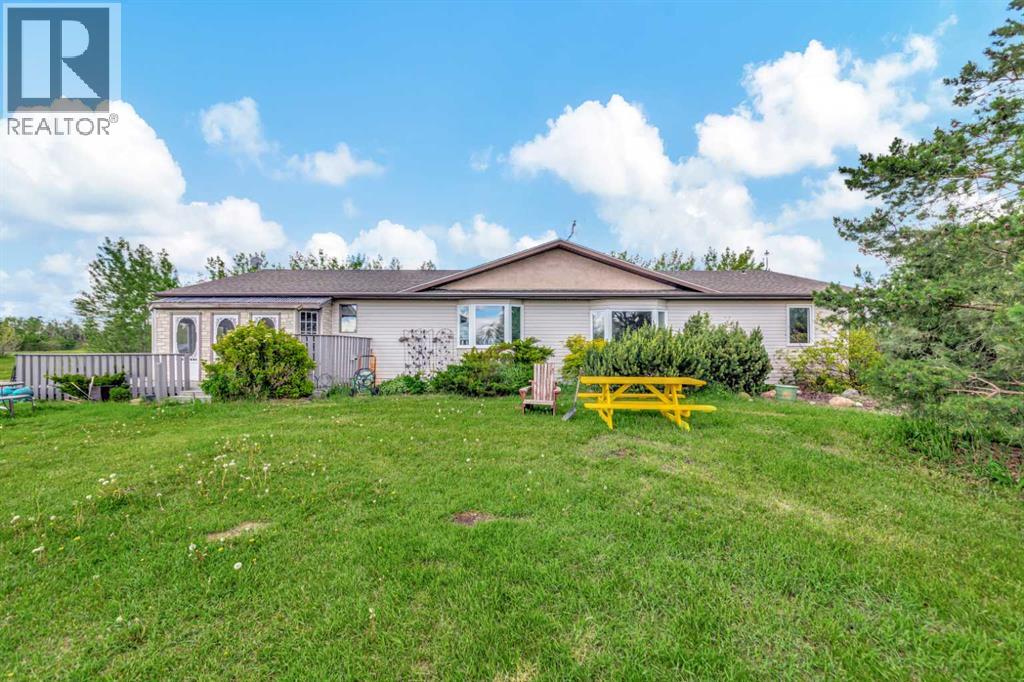
Spacious ranch style bungalow located on 10 acres within the Lloydminster school division and only 5 miles SE of Lloydminster! Open floor plan makes entertaining a breeze and there's room for the whole family! There are 3 bedrooms and 2 bathrooms in this home with 2 large family rooms and an abundance of storage. Big kitchen with island, lots of counter space and big pantry. The yard has been beautifully maintained over the years with lots of fruit trees and wildlife always roaming through. Detached shop measures 28x30. Move in ready and convenient location to town makes this an attractive acreage package! (id:44393)
RE/MAX Of Lloydminster
Osoyoos, British Columbia
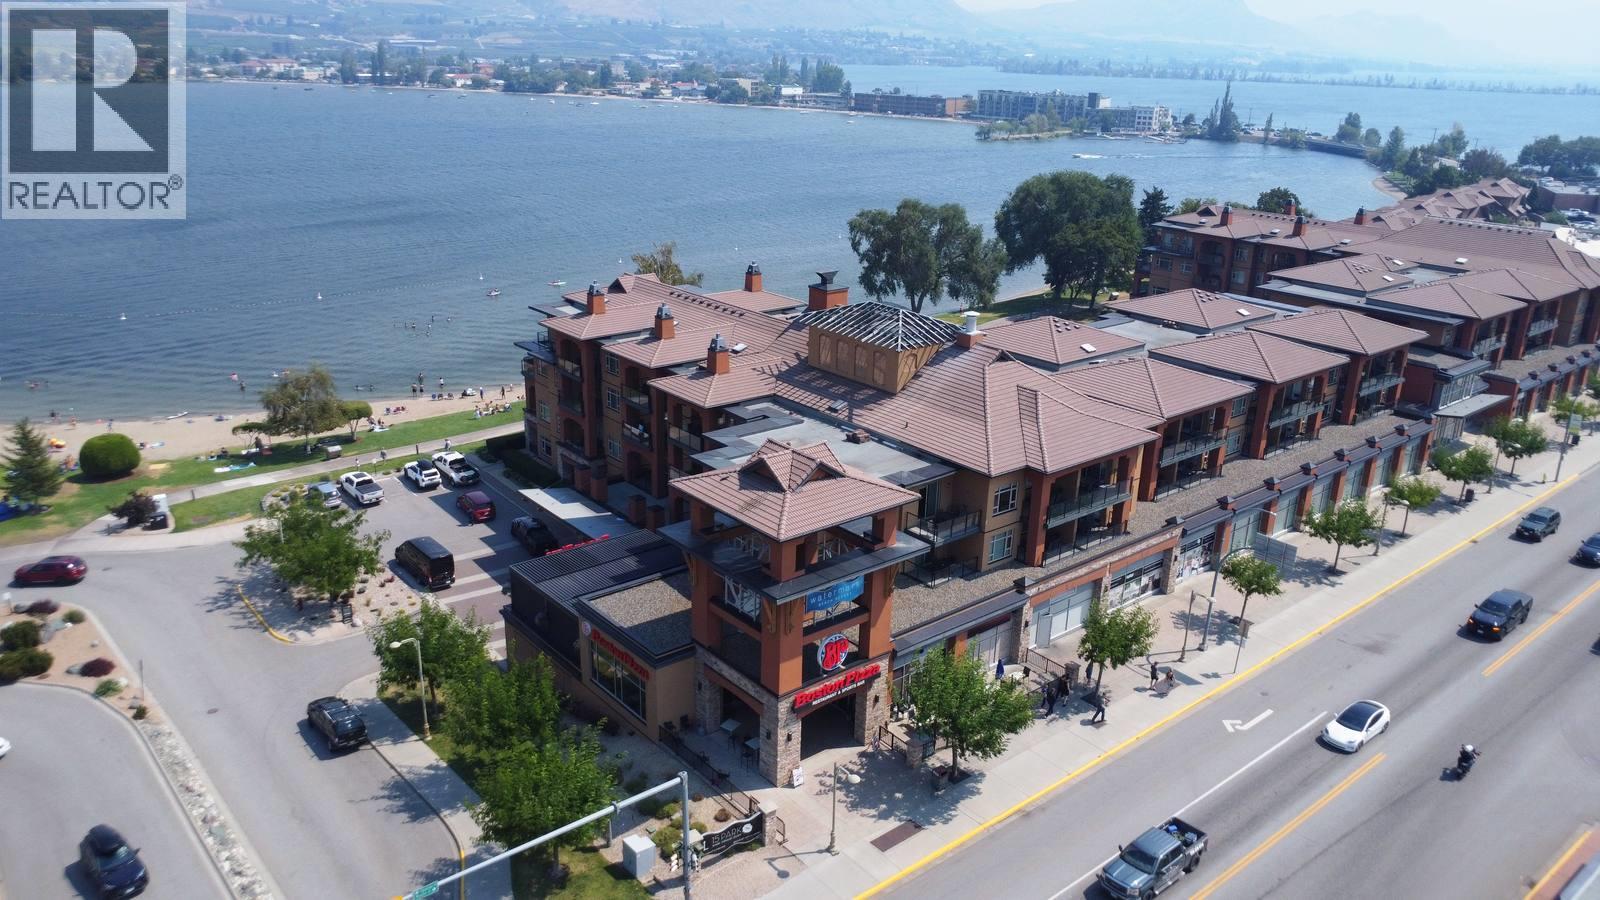
Experience resort-style lakefront living in every season at one of Osoyoos’ most desirable destinations. This is your opportunity to own a 1/6 fractional share (8 weeks per year Letters A/L) at the renowned Watermark Beach Resort, offering effortless ownership. Check out duplicate listing for the individual 1/12 shares A and L of this unit MLS 10396510 & 10396508. This bright and modern 2-bedroom suite is ideally positioned to capture uninterrupted lake and valley views. The open-concept layout features stone countertops, stainless steel appliances, and large windows that fill the space with natural light. Step onto your private deck and enjoy sweeping water and mountain views perfect for morning coffee, sunset wine, or relaxed year-round getaways. The primary bedroom also showcases beautiful lake views and an ensuite, creating a comfortable retreat. Owners enjoy full access to premium resort amenities including 24-hour concierge, on-site restaurant and wine bar, outdoor pool, hot tubs, steam rooms, fitness centre, day spa, and beachfront walking paths along Osoyoos Lake. Fully furnished and turnkey, the suite allows you to arrive and enjoy immediately. With 8 weeks of annual usage, you can spread your stays throughout the year or generate income through the resort’s professional rental management program when you're not there. Strata fees and property taxes are shared among owners, making this a cost-effective way to enjoy true waterfront resort living in the South Okanagan. (id:44393)
RE/MAX Realty Solutions
Abbotsford, British Columbia
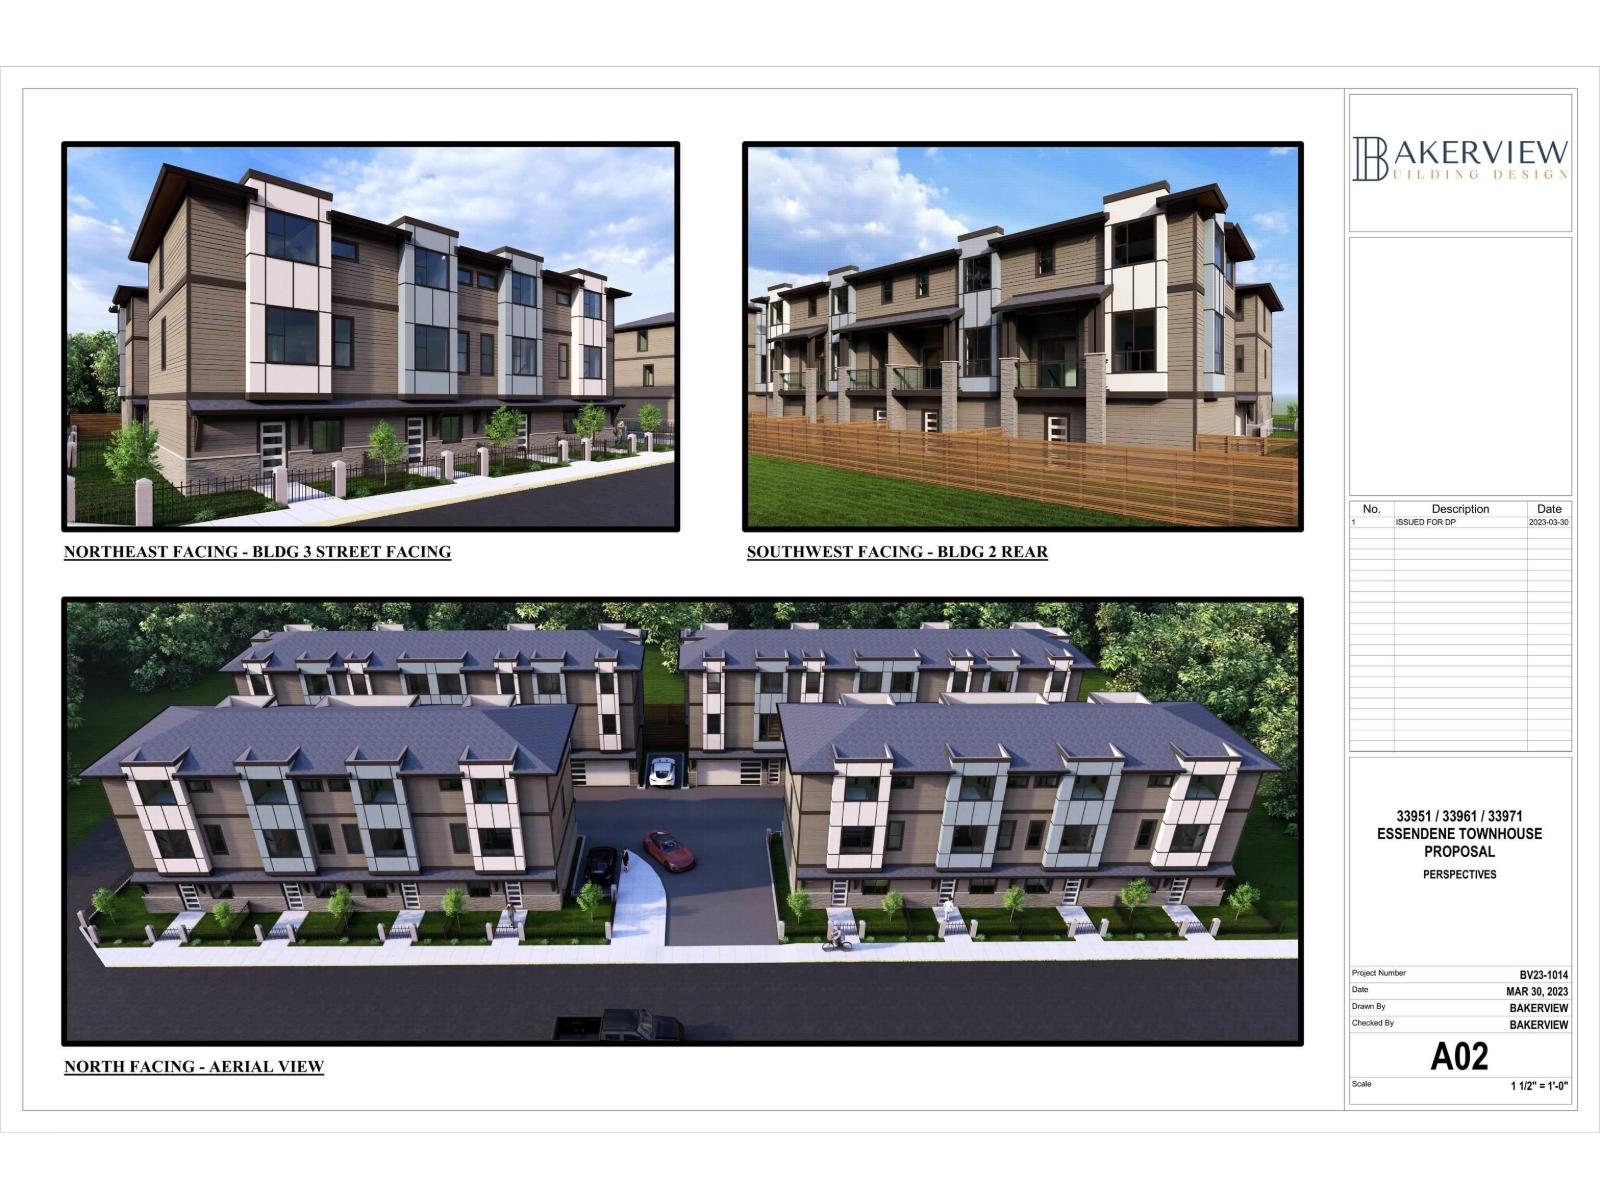
COURT ORDERED SALE! LAND ASSEMBLY! Developer alert! Previous development permit approved for 16 townhouses on 3 properties compromising of 23,138 Sq.Ft. of land. Under development application for rezoning and dvp that were given 3rd reading with a 1-year extension until February 14, 2027. The existing application and documents are fully transferable to a new Buyer. Documents available upon request. All three properties 33951, 33961, 33971 Essendene Ave must be sold together. Package price is $2,599,900. Properties are being sold "As is, where is". (id:44393)
Royal LePage West Real Estate Services
Harrison Hot Springs, British Columbia
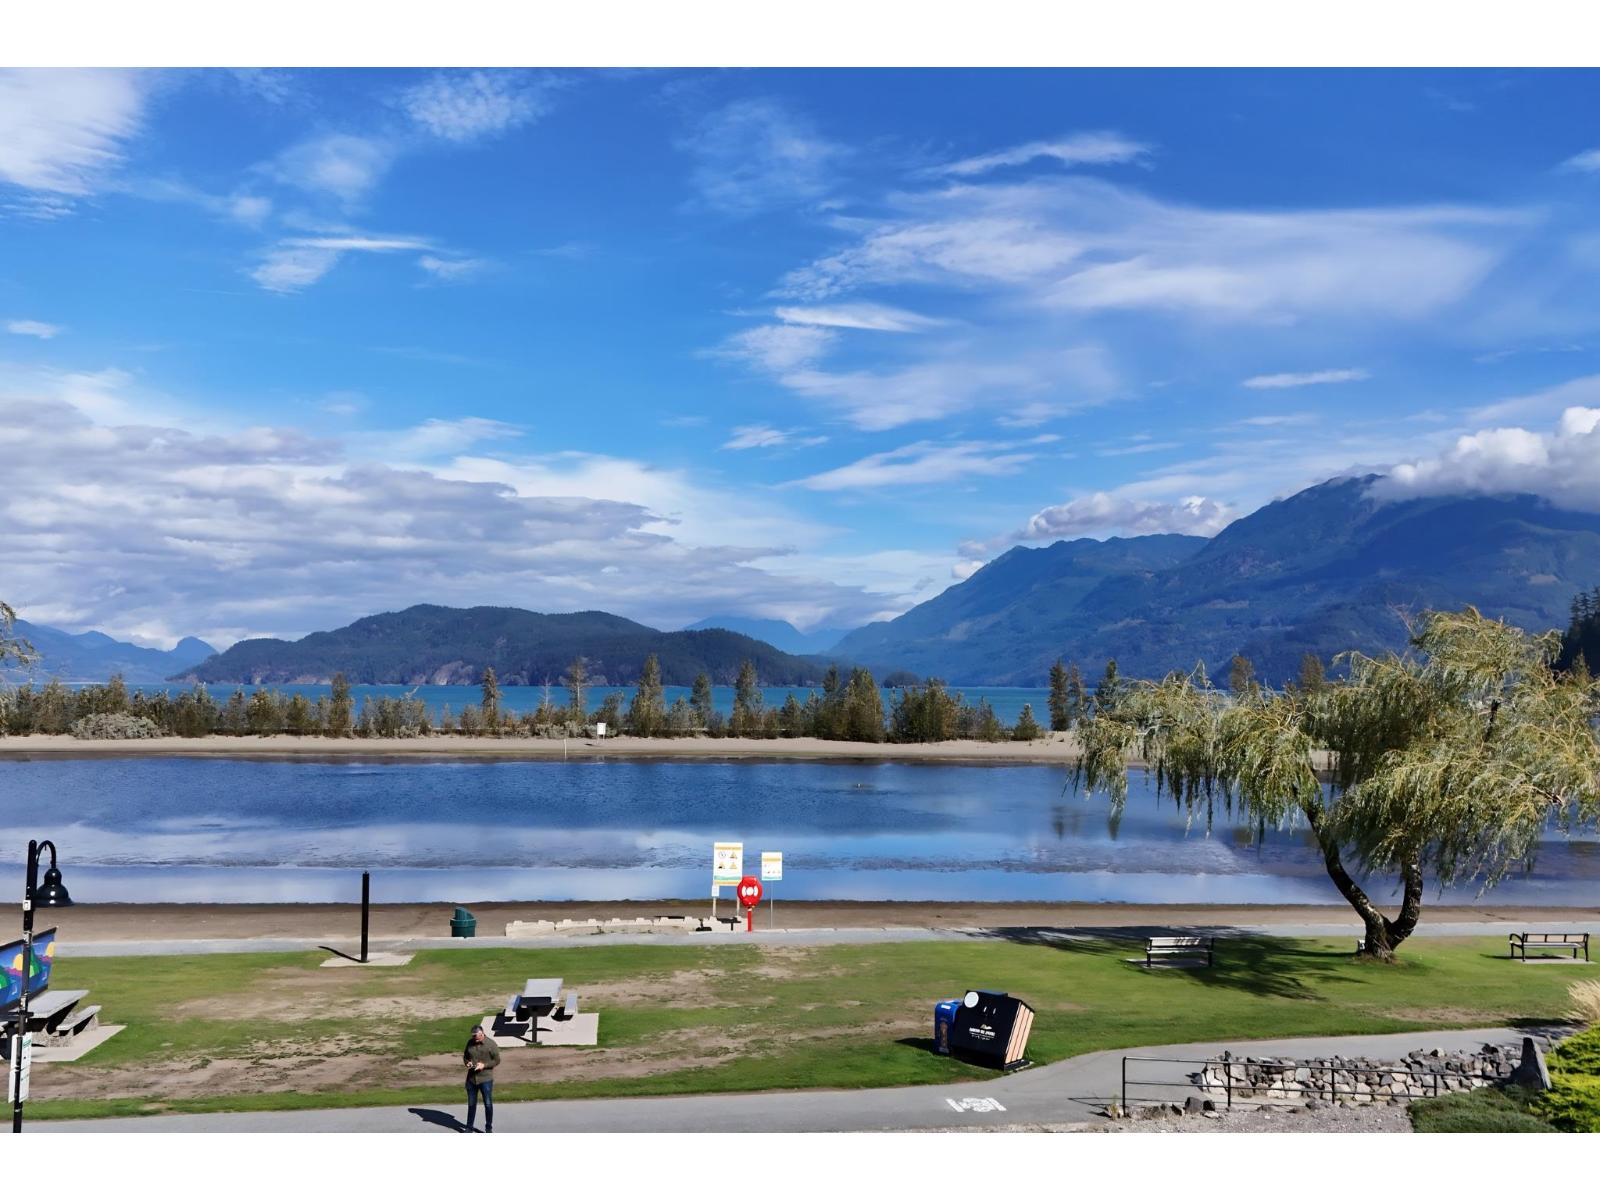
The one with the best views! Sure there are newer condo buildings on the Esplanade, they cost more and don't have views like this and the Laguna Beach building has a superior location in the heart of the Village, completed a multi-million dollar retrofit in 2022 with full rainscreen and an all new modern exterior and it already has a very healthy contingency reserve. These front corner units have great layouts, 978 sq ft, 2 bedrms, it just feels right. Updated kitchen open to a bright great room with new flooring and California shutters plus a supersized covered sundeck with stunning lake and mountain views all year-round. Make plans today for your future in Harrison Hot Springs, secure this property, keep the nice Tenants paying $2,000/month until you are ready to take up residence. (id:44393)
Advantage Property Management
Vanscoy Rm No. 345, Saskatchewan
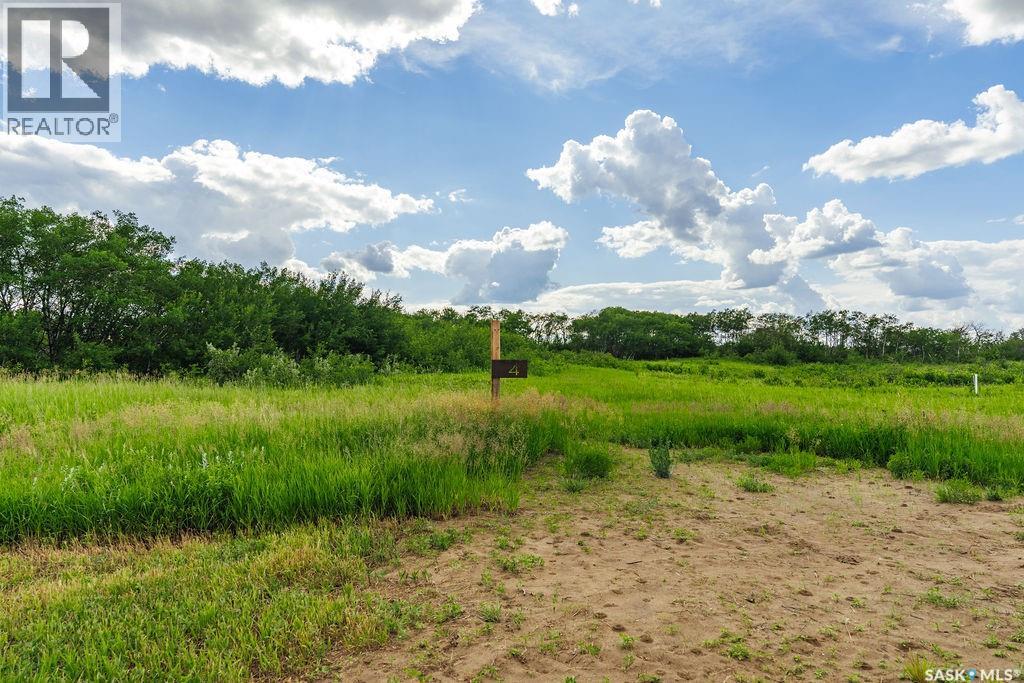
Welcome to 4 Aspen Trail, an exceptional 8.32-acre parcel located in the picturesque Aspen Hills acreage community. Situated at the end of a quiet cul-de-sac, this remarkable property offers added privacy and a peaceful setting, all while being just 20 minutes from Saskatoon and less than 5 minutes from Pike Lake. Surrounded by an abundance of natural trees and bush, this beautifully treed lot provides the perfect backdrop to build your dream home, with endless opportunities to create your own private country retreat. Nestled in the heart of the prairies near the South Saskatchewan River and Pike Lake Provincial Park, Aspen Hills embraces the natural beauty of the landscape while offering a serene setting to call home. This thoughtfully designed acreage development consists of just 18 lots, preserving the area's natural surroundings and fostering a quiet, welcoming community. All lots are equipped with electrical services and natural gas, with driveway approaches already installed for added convenience. Whether you're seeking a peaceful escape or envisioning your forever home, 4 Aspen Trail presents a rare opportunity to enjoy acreage living at its finest—offering privacy, natural beauty, and the tranquility of cul-de-sac living, just minutes from recreation, nature, and the city. (id:44393)
Boyes Group Realty Inc.