
Vanscoy Rm No. 345, Saskatchewan
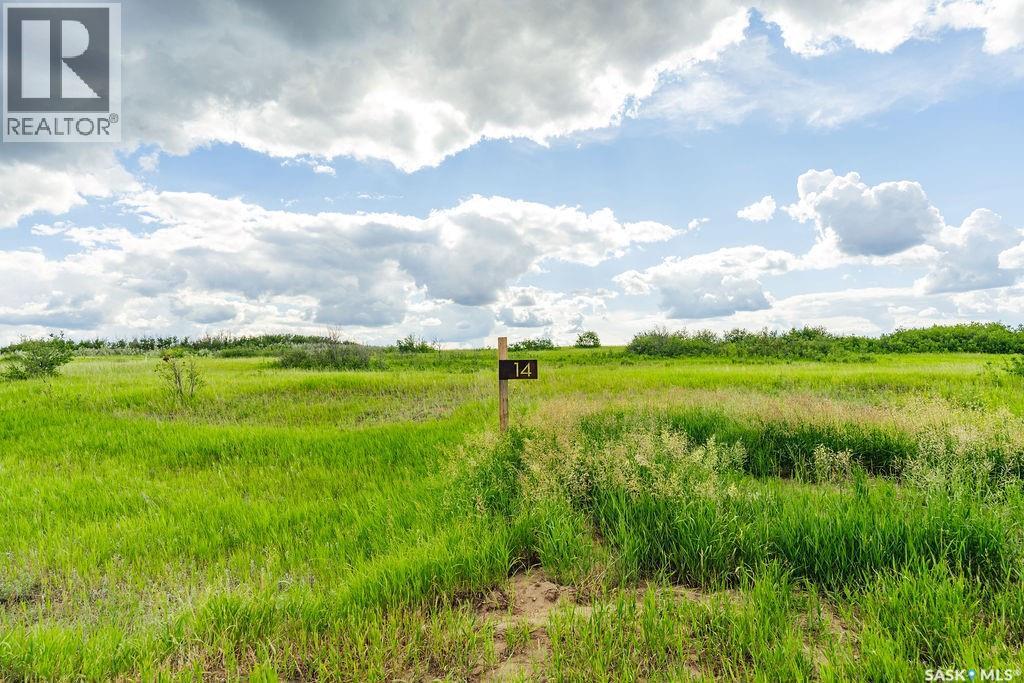
Welcome to 14 Aspen Crescent, a beautiful 5.08-acre parcel located in the sought-after Aspen Hills acreage community. Just 20 minutes from Saskatoon and less than 5 minutes from Pike Lake, this exceptional property offers the perfect blend of peaceful country living and convenient access to city amenities. Boasting a unique pie-shaped layout, this expansive lot provides an incredible opportunity to create the backyard of your dreams, with ample space for outdoor living, gardens, recreation, and more. Surrounded by natural trees and prairie landscape, this property offers privacy, tranquility, and endless possibilities to design your ideal acreage lifestyle. Nestled in the heart of the prairies near the South Saskatchewan River and Pike Lake Provincial Park, Aspen Hills embraces the natural beauty of the landscape while offering a serene setting to call home. This thoughtfully designed acreage development consists of just 18 lots, preserving the area's natural surroundings and creating a quiet, welcoming community. All lots are equipped with electrical services and natural gas, with driveway approaches already installed for added convenience. Whether you're planning your forever home or searching for a peaceful retreat from city life, 14 Aspen Crescent presents a rare opportunity to enjoy acreage living at its finest. With its generous pie-shaped design, natural surroundings, and prime location close to recreation, nature, and Saskatoon, this is the perfect place to bring your vision to life. (id:44393)
Boyes Group Realty Inc.
Vanscoy Rm No. 345, Saskatchewan
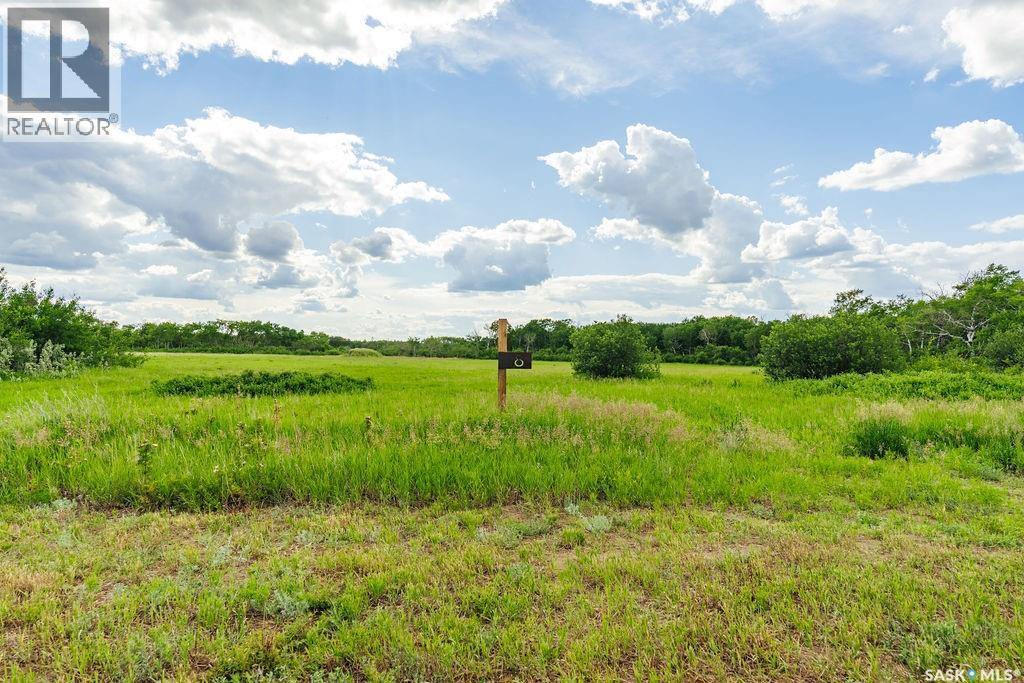
Welcome to 8 Aspen Way, a stunning 7.46-acre parcel located in the picturesque Aspen Hills acreage community. Just 20 minutes from Saskatoon and less than 5 minutes from Pike Lake, this exceptional property offers the perfect balance of peaceful country living and convenient access to city amenities. Surrounded by an abundance of natural trees and bush, this beautifully treed lot provides privacy, tranquility, and endless possibilities to create your dream home. Nestled in the heart of the prairies near the South Saskatchewan River and Pike Lake Provincial Park, Aspen Hills embraces the natural beauty of the landscape while offering a serene setting to call home. This thoughtfully designed acreage development consists of just 18 lots, preserving the area's natural surroundings and creating a quiet, welcoming community. All lots are equipped with electrical services and natural gas, with driveway approaches already installed for added convenience. Whether you're seeking a peaceful retreat or planning your forever home, 8 Aspen Way presents a rare opportunity to enjoy acreage living at its finest, just minutes from recreation, nature, and the city. (id:44393)
Boyes Group Realty Inc.
Abbotsford, British Columbia
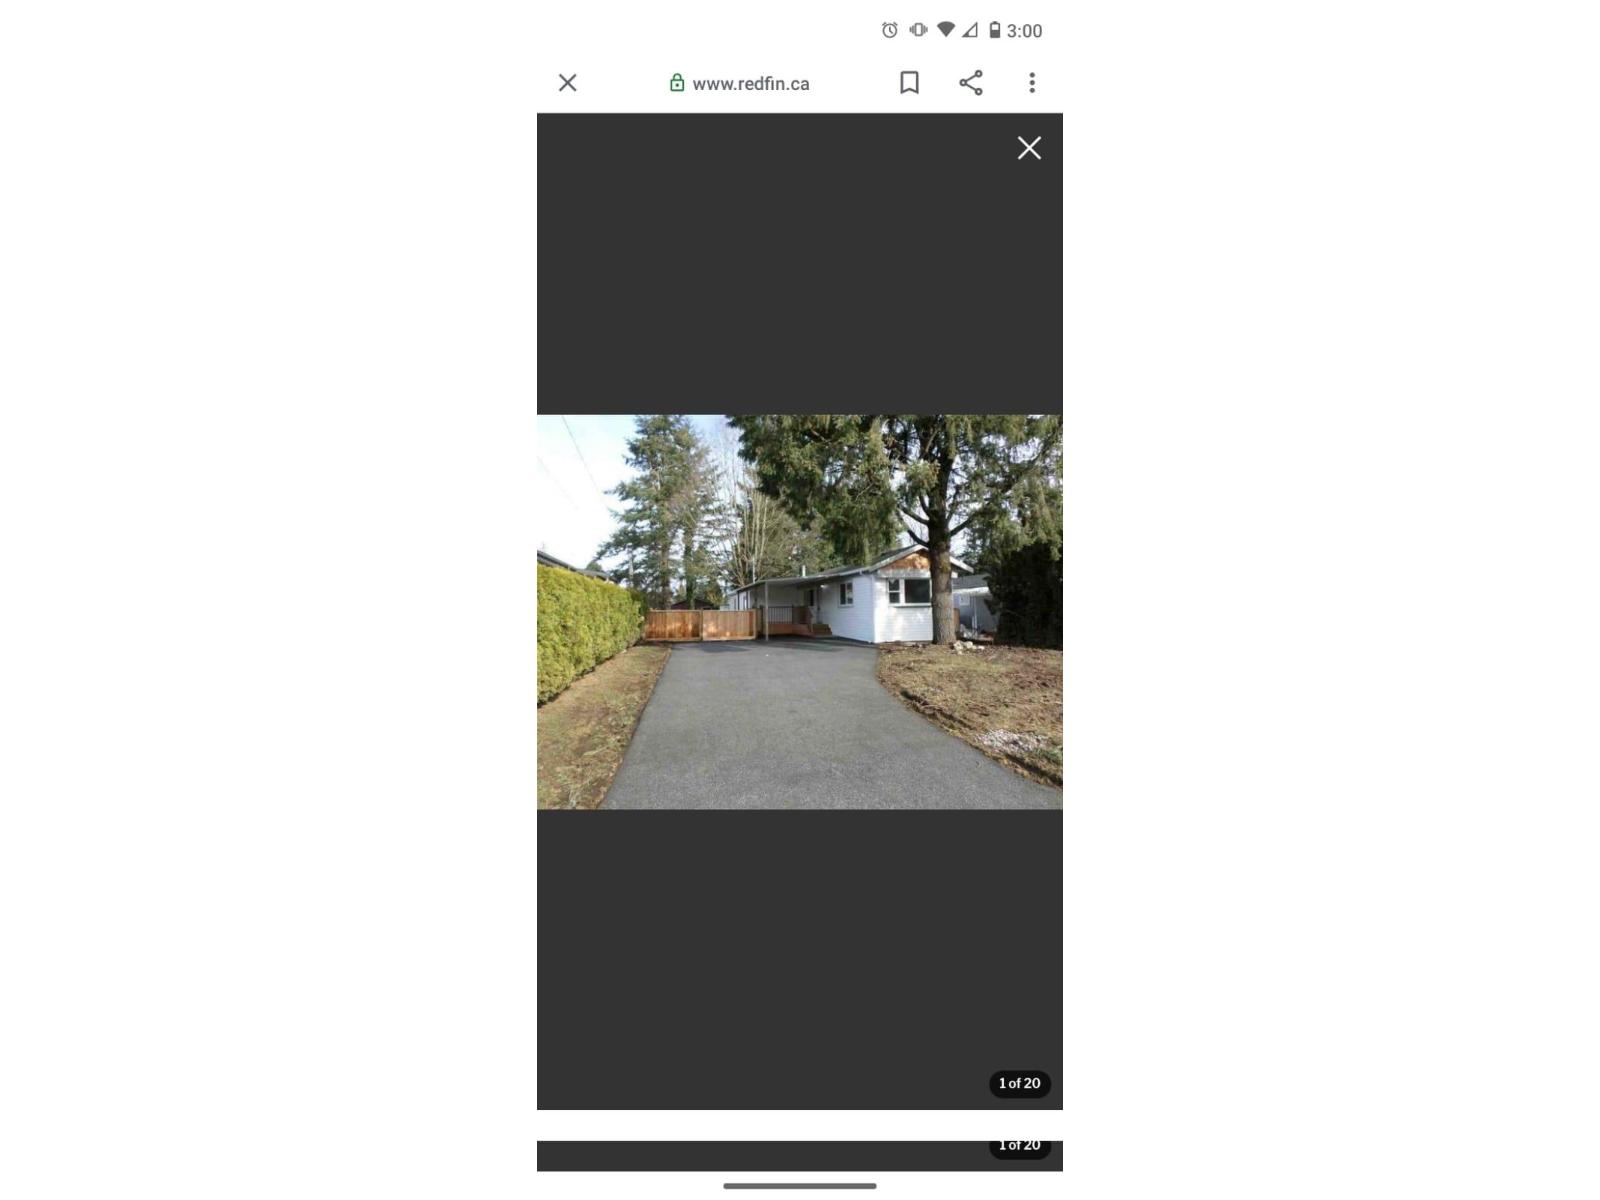
Builder/Investor Alert!!! Solid renovated in 2017, 3 bedroom mobile home on 7,300 sqft flat lot. Newer kitchen including appliances, cabinets and fixtures. updated bathroom, toilet, sink, and flooring through out entire home. Home features energy efficient windows, newer vinyl siding and fence. Walking distance to the park in the neighborhood with playground and field, and easy access to the freeway, airport or US border. Walking Distance to school. open house June Sunday June 28th 2:00-4:00pm (id:44393)
Planet Group Realty Inc.
Vernon, British Columbia
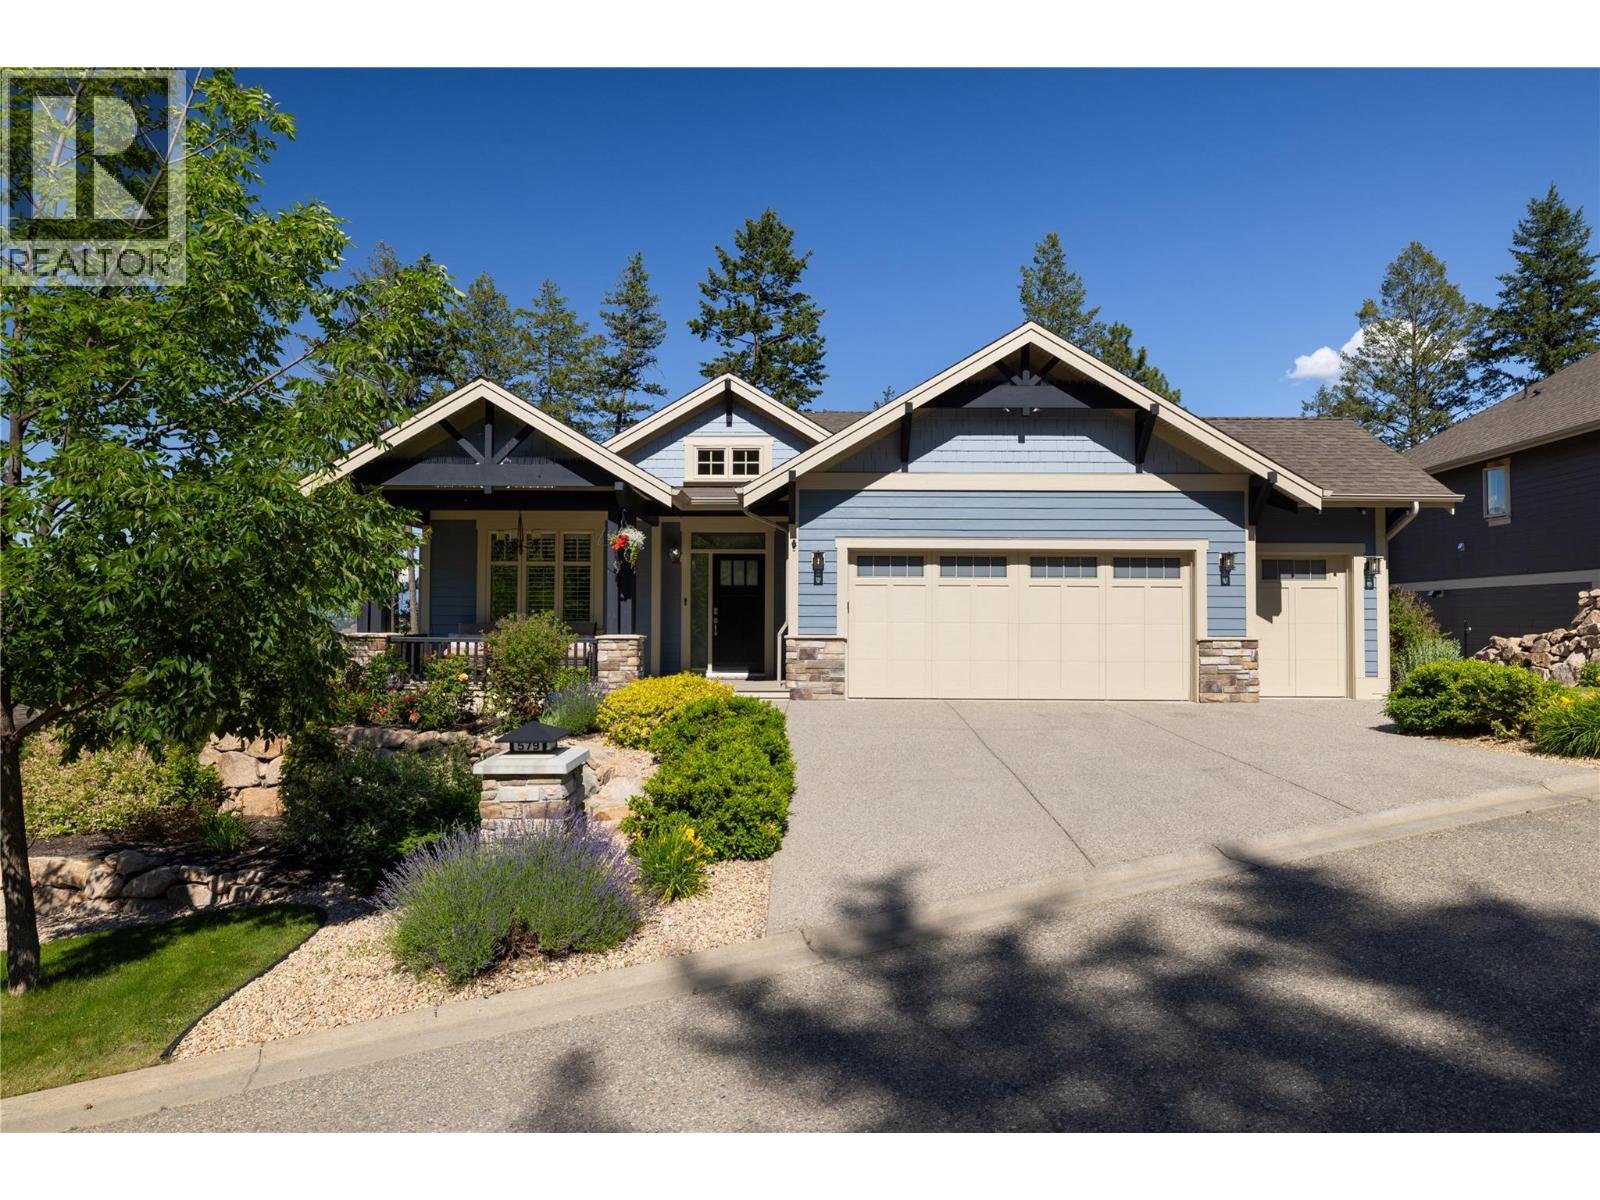
Exceptional quality and effortless living define this impeccably maintained 3,100+ sq. ft. Craftsman-style rancher offering 4 bedrooms, 3 full bathrooms, and a nearly new feel. Custom built and lightly lived in, it reflects pride of ownership throughout. Over $80,000 in recent upgrades include full interior and exterior painting, refinished decks, updated electrical and lighting, new plank flooring, custom blinds and shutters, refreshed landscaping, designer wallpaper accents, and updated quartz kitchen countertops. The bright open-concept main floor features a gourmet kitchen with granite countertops, stainless steel appliances, gas range, illuminated pantry shelving, and seamless flow to the dining and living areas. Large east- and south-facing outdoor spaces capture mountain, forest, lake, golf course, and Predator Ridge views, while the no-build zone below preserves privacy and the natural setting. The 1,600+ sq. ft. main level offers easy one-level living with a private primary suite, and the fully finished lower level provides excellent guest accommodation. Additional features include a double garage with golf cart bay, gas fireplaces on both levels, radon remediation, water treatment system, 3-stage furnace filtration, and purge protection. Located near the quiet end of a cul-de-sac, this turnkey home offers privacy, craftsmanship, and exceptional living in one of Predator Ridge’s most sought-after locations. Quick possession available. (id:44393)
Exp Realty (Kelowna)
Okanagan Landing, British Columbia
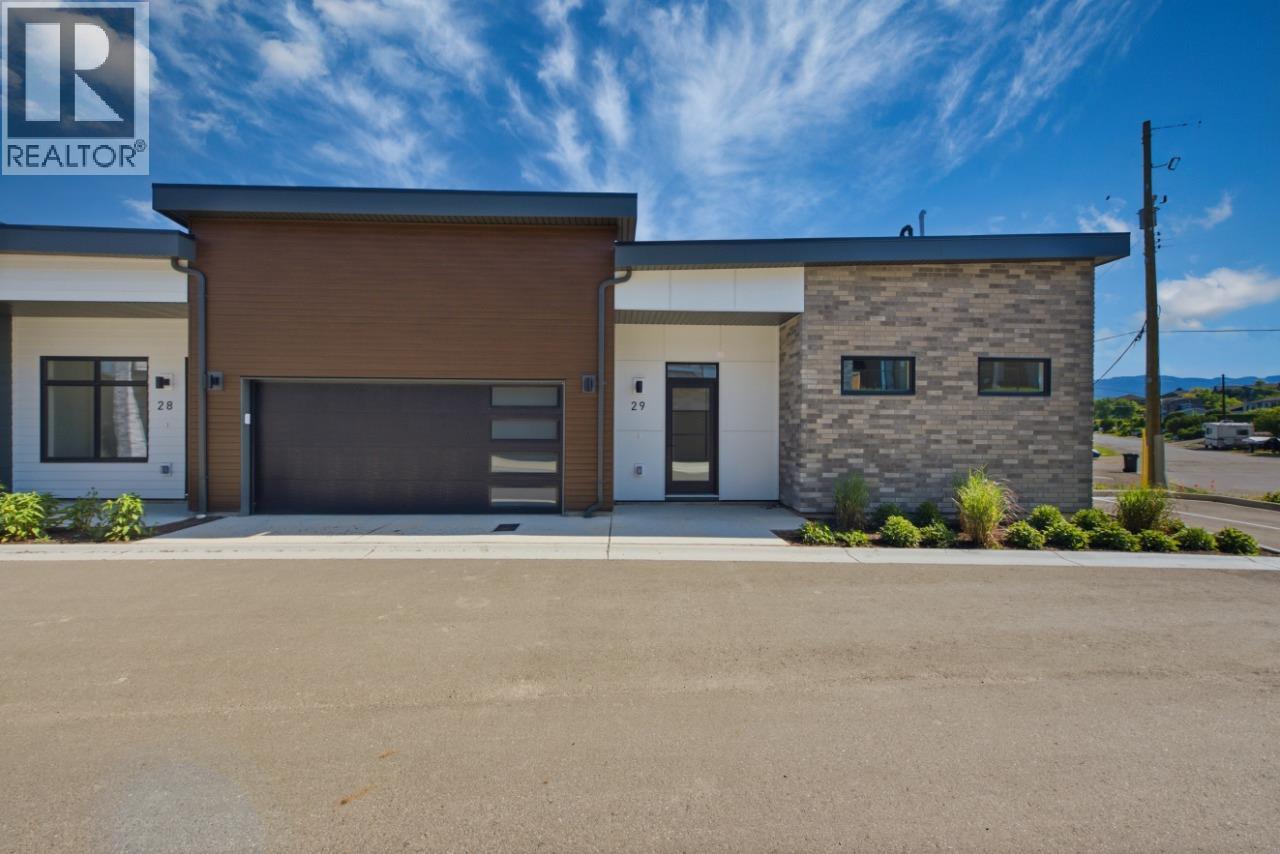
Welcome to this stunning brand new rancher-style townhome at Sailview by Carrington Communities! This exquisite home is ideally situated just a short 10-minute stroll from Paddlewheel Park and the tranquil waters of Okanagan Lake. The spacious open-concept main floor features a well-appointed kitchen complete with a desirable 7-piece appliance package. You’ll love the bright dining area and great room, showcasing oversized windows that flood the space with natural light. Step out onto one of the two balconies to enjoy your morning coffee or evening sunsets .The main floor primary bedroom also boasts a walk-in closet and a luxurious 5-piece ensuite and a second balcony, providing a private retreat for relaxation. The fully finished walkout basement offers two additional bedrooms, a full bath, a versatile multi-use room, and a bonus room leading to a covered patio. Parking is convenient with the double attached garage. PTT EXEMPTION for qualified buyers. *GST Applicable. (id:44393)
Bode Platform Inc
Kelowna, British Columbia
Rare opportunity to acquire an established AFC Sushi franchise located inside Safeway in the heart of Downtown Kelowna. Benefit from a proven franchise system, strong brand recognition, and built-in customer traffic from one of the city's busiest grocery destinations. This turnkey operation has shown impressive sales growth within just a few months of operation and offers significant upside for an owner-operator. Enjoy a simplified business model with no traditional lease or utility expenses—operators pay a percentage of sales while focusing on producing fresh sushi and maintaining product displays. The business is fully equipped with a modern sushi bar, shared commercial kitchen access, and equipment that is only six months old. Comprehensive franchisor training and ongoing support will be provided following franchise approval. An ideal opportunity for individuals with culinary, restaurant, or sushi-making experience seeking a scalable food business with low overhead and strong growth potential. NDA required for detailed information. (id:44393)
Oakwyn Realty Okanagan-Letnick Estates
Falkland, British Columbia
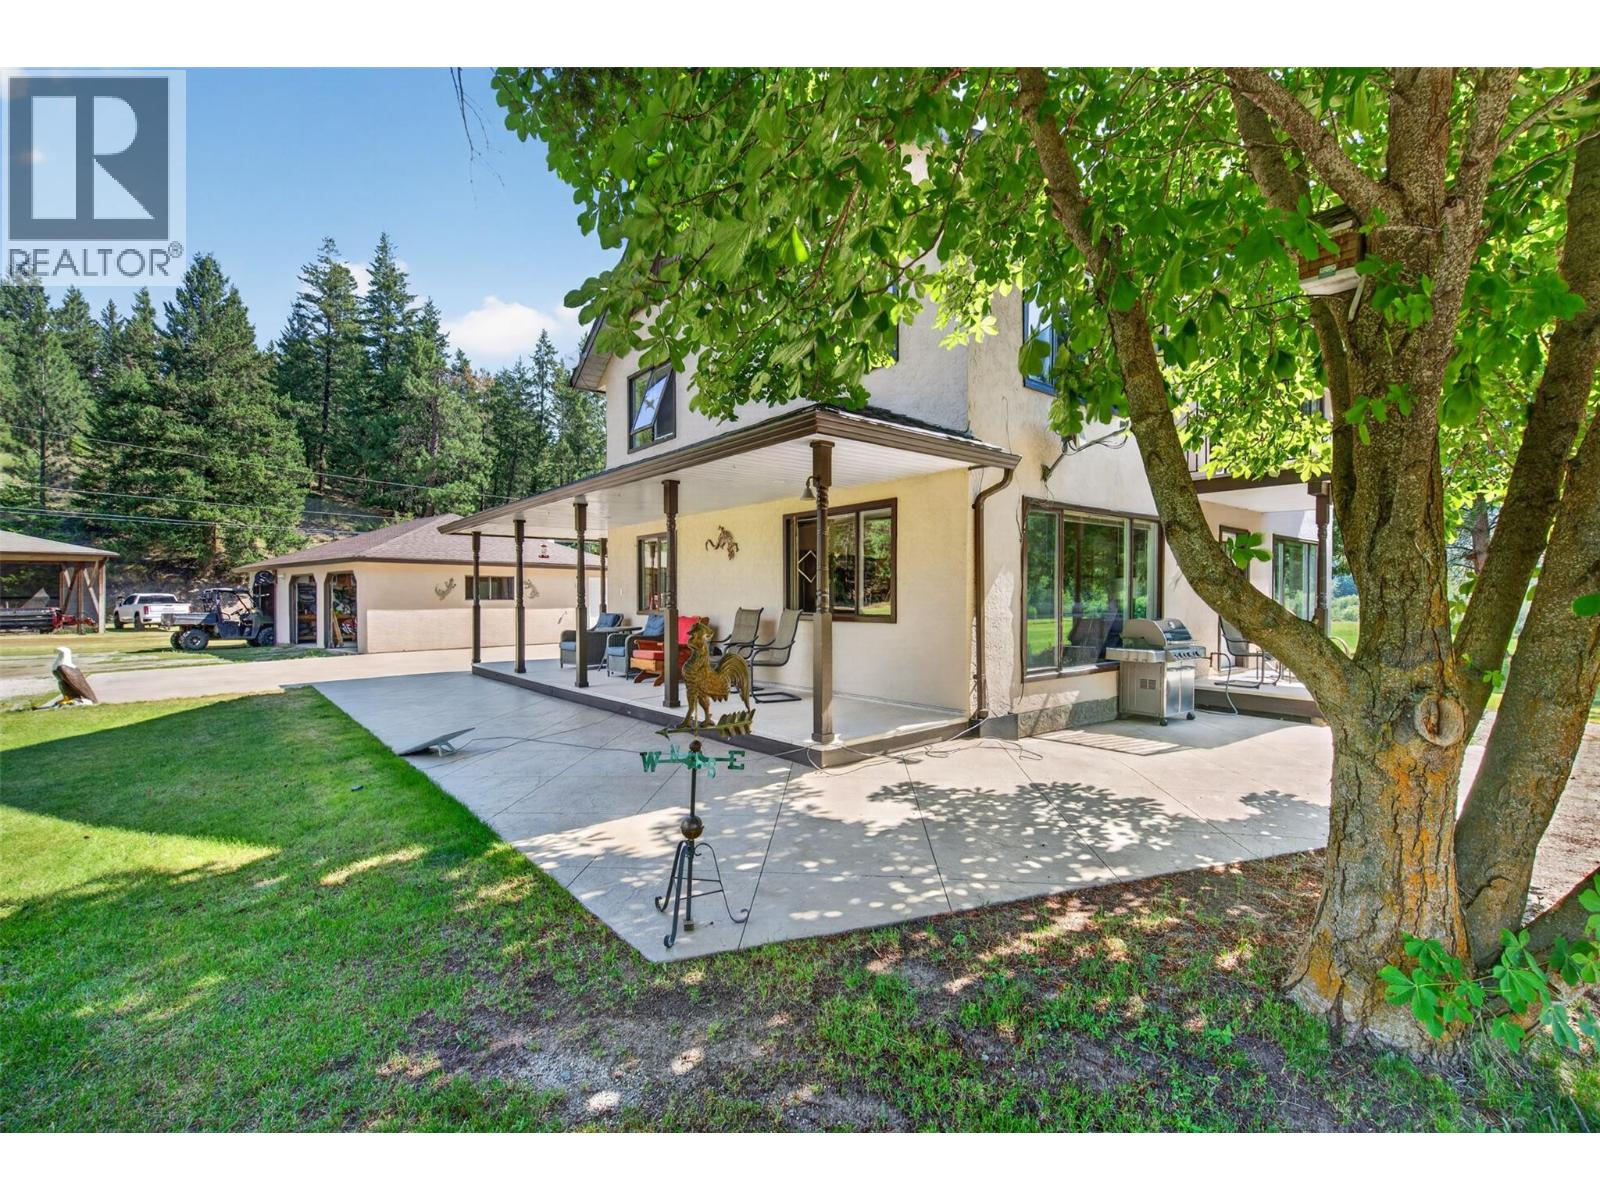
Discover one of the prettiest properties on the Salmon River — a private, quiet country paradise offering over a kilometer of pristine river frontage, just 25 minutes from Vernon and 10 minutes from Falkland. This exceptional acreage features two homes: a beautifully appointed main residence with stunning views of the river and hay fields, a wrap-around deck, and a spacious interior with 2.5 bath 3 beds, country kitchen. Plus a 2nd home offering two rental suites for extra income or extended family. Both homes boast central A/C and new roofs, with pride of ownership evident in every detail. South-facing slopes and mostly flat, usable land run along the river's south side, including 17 irrigated acres of hay land, with the balance in productive pasture and treed areas, fully fenced and cross-fenced, with a water license and excellent spring well water supply. Outbuildings impress at every turn: a large 2-bay garage with carport, a newer equipment building, a 56x56 hay shed, and a truly exceptional 5800 sq ft custom shop 100x58 with five 200-amp electrical panels, central air, full plumbing, insulation, and heat. Natural gas service adds further convenience. Immaculately maintained and fully updated, this turnkey farm comes complete with hay and irrigation equipment — simply move in and start farming. Abundant pasture offers endless possibilities: fruit trees, horses, or vegetable production. A rare opportunity for unlimited potential in a spectacular, private setting. (id:44393)
Landquest Realty Corp. (Interior)
Vernon, British Columbia
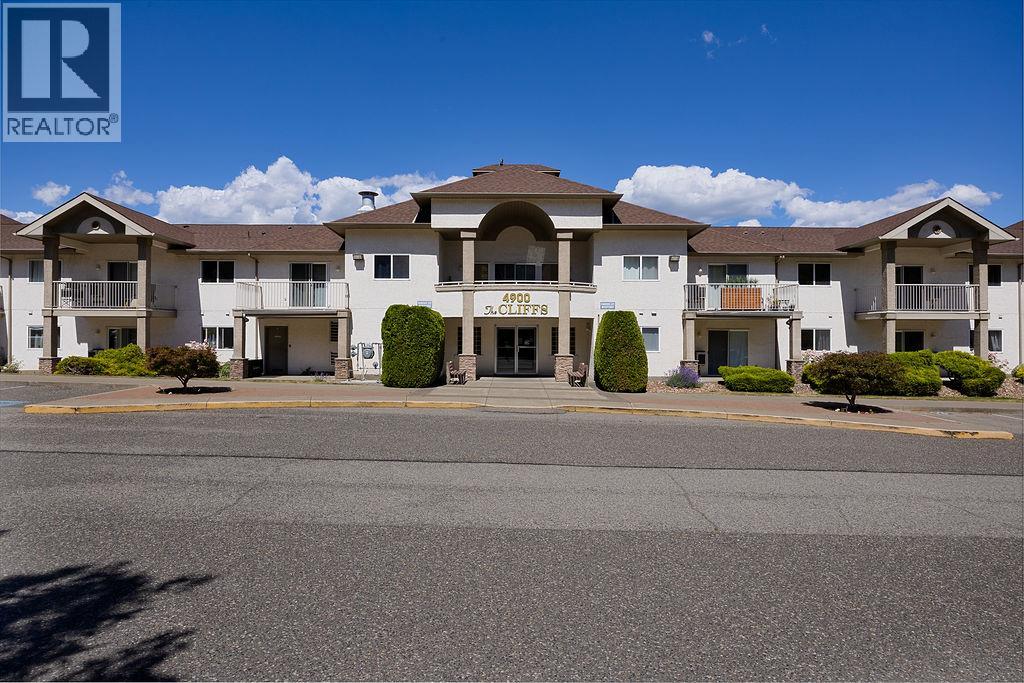
Very inviting top floor 1 bedroom, 1 bath trendy condo that is incredibly inviting the moment you step inside. Vacant and quick possession possible! Bright open floor plan with updated kitchen including stainless appliances, an open eating bar concept that flows right into the living room and dining room and in suite stacking laundry. Some really cool features include a wood panel feature wall in the living room with electric fireplace and flat screen TV, built in dining room BAR feature, restoration hardware/steam punk light fixtures and shelving units throughout, and a very cool panel planter on your own deck. Extremely well run strata with lots in the contingency and a fairly new building, one dog and one cat allowed. (id:44393)
RE/MAX Vernon (Armstrong)
White Rock, British Columbia
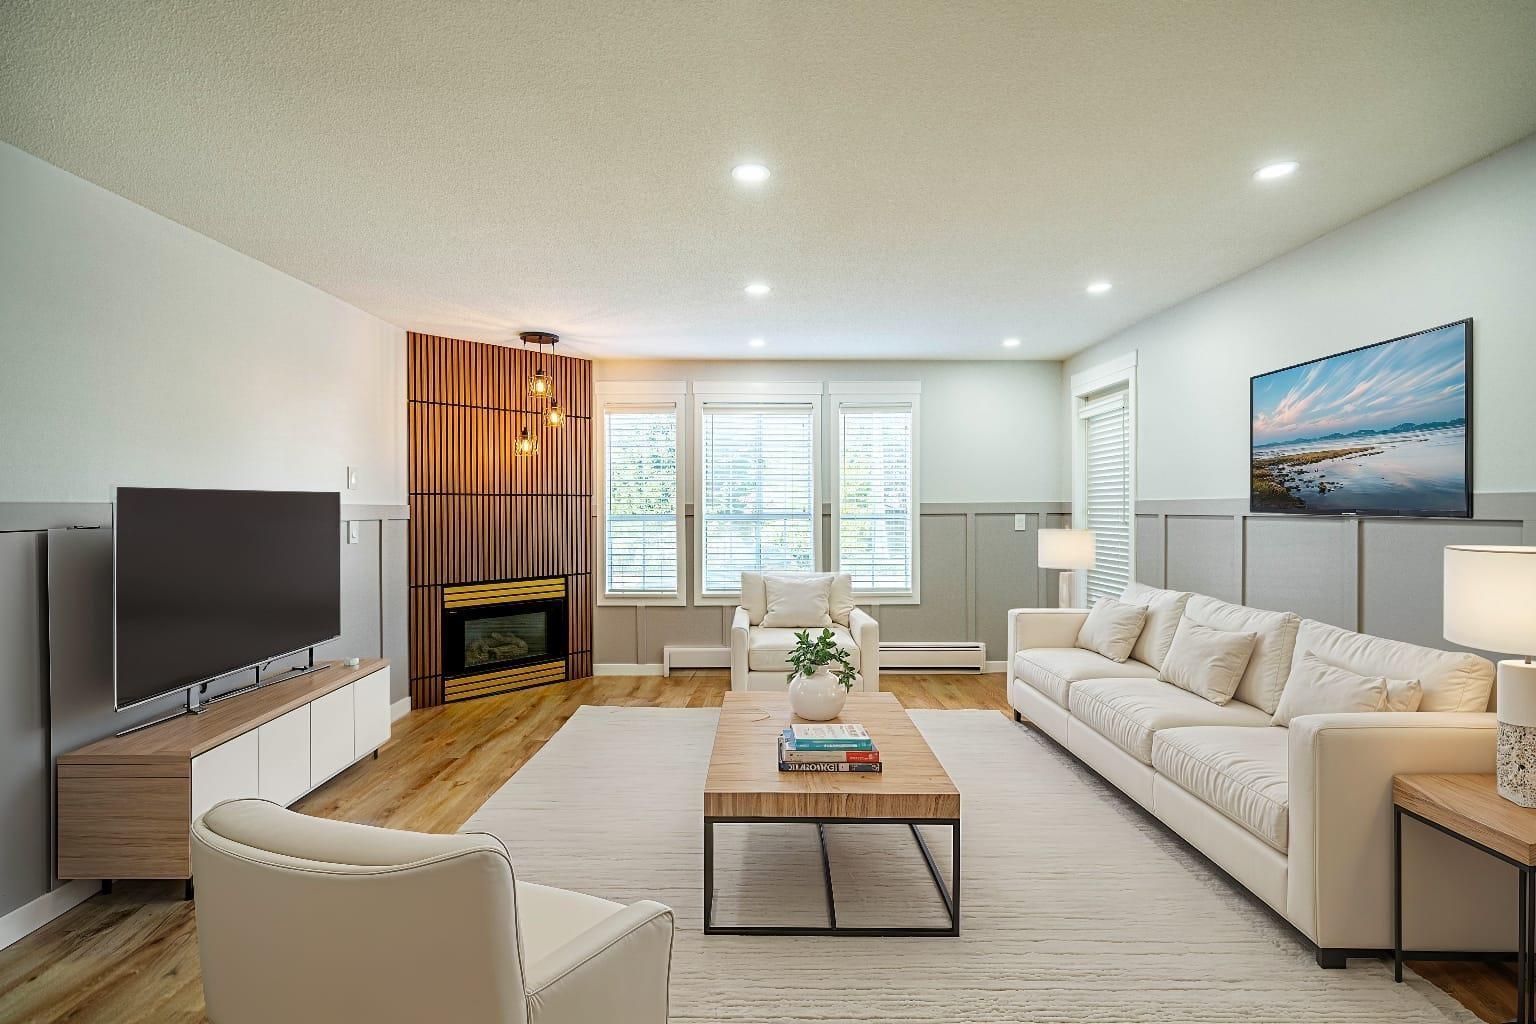
This beautifully renovated residence features custom cabinetry in the kitchen, bathrooms, and closets, providing ample storage. All appliances replaced in 2025, elegant brass accents, and stunning wainscoting, complemented by wooden slates that high-lights a cozy fireplace feature wall. Located in the heart of White Rock, you're just blocks from Peace Arch Hospital and Save-On-Foods, with a short stroll to popular cafes, restaurants, and the iconic White Rock Pier, all while enjoying the serenity of a quiet street. The Merklin Residence is a well-managed strata that homeowners are proud of. With recent updates including a new roof, eaves, gutters, , garage membrane repairs (2023), and patio enhancements, there's nothing left to do but enjoy. Don't miss out! (id:44393)
Luxmore Realty
Shaunavon, Saskatchewan
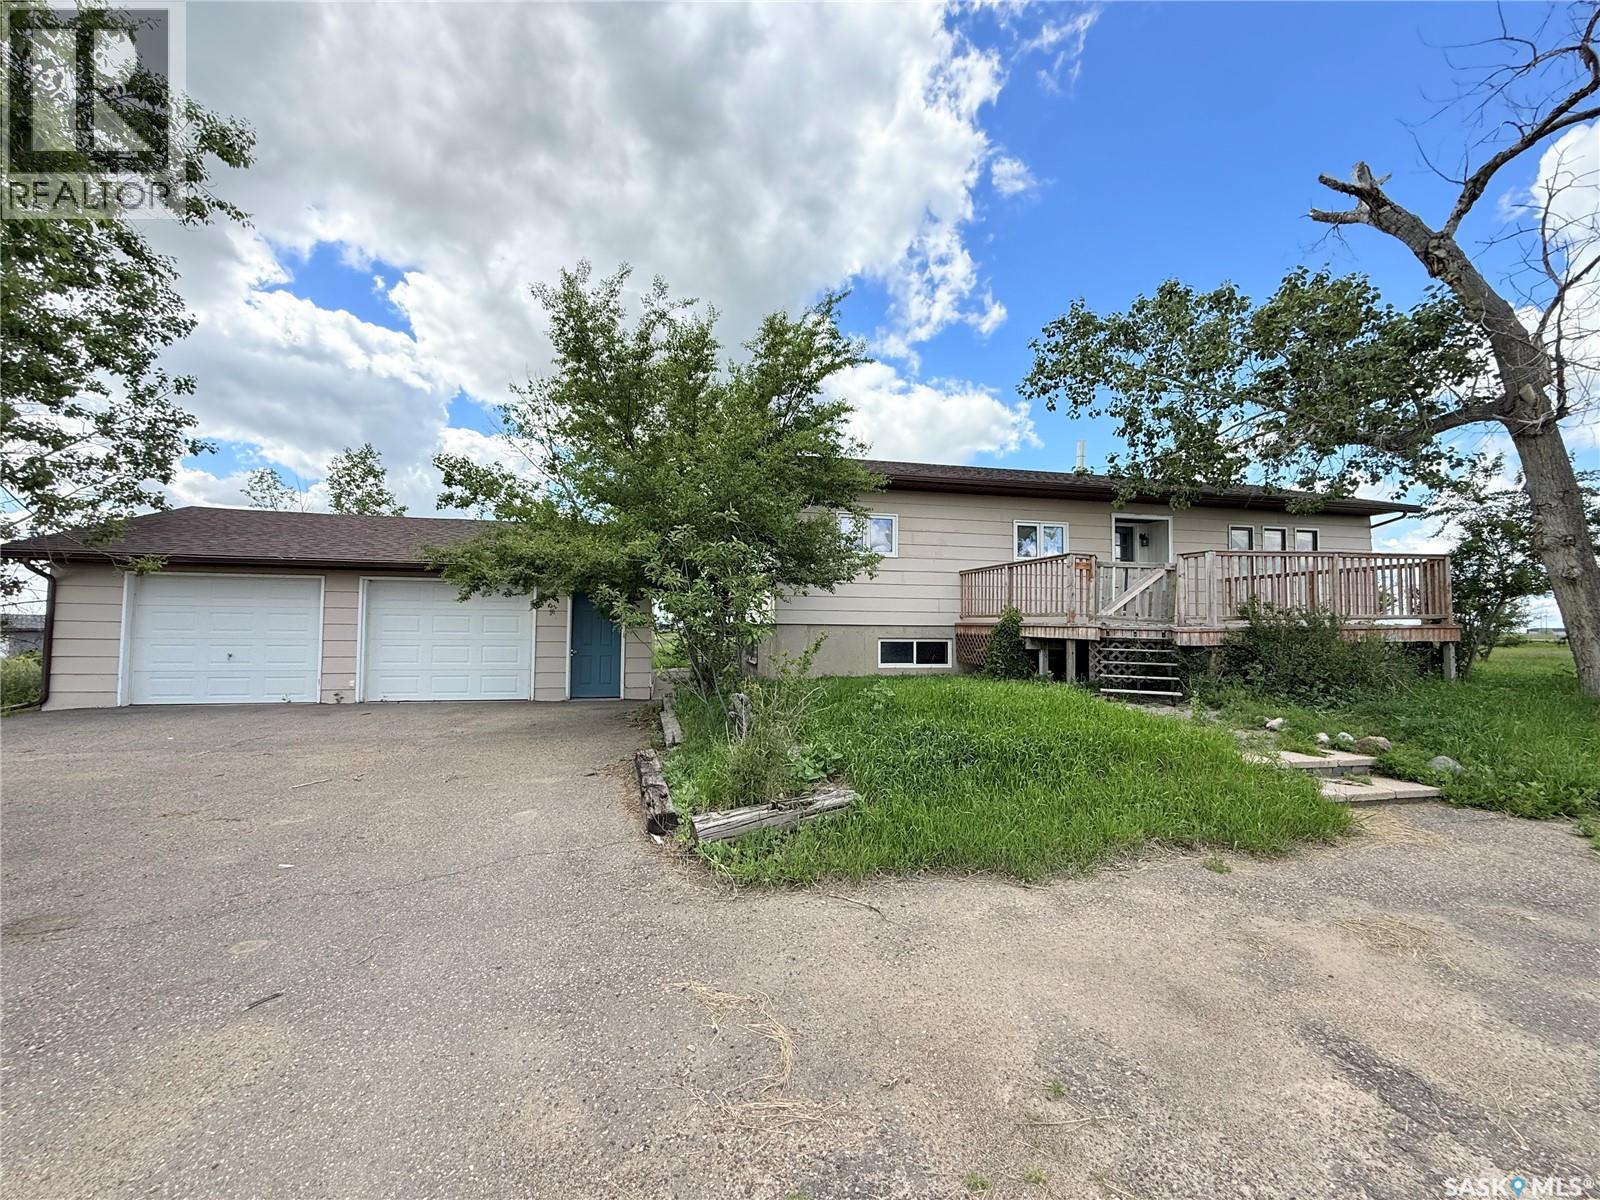
Located on the corner of Highways #37 &13, this 37.73 acre property is ready for your vision. The area includes a manufactured home on a full concrete basement. The home has 2 bedrooms and 3 baths. The main floor has an open floor plan with a wood burning fireplace in the living room, a separate dining area and a large kitchen. Down the hall there is an office space, guest bedroom, guest bath, and the primary bedroom has a 3pc ensuite. The lower level has been framed up for bedrooms, storage and the laundry space. A full double car garage is well cared for and various other outbuildings provide alternative storage. The home has an EE natural gas furnace, it has a private well and the septic has a pump out to the Town of Shaunavon main line. (id:44393)
Access Real Estate Inc.
Parksville, British Columbia
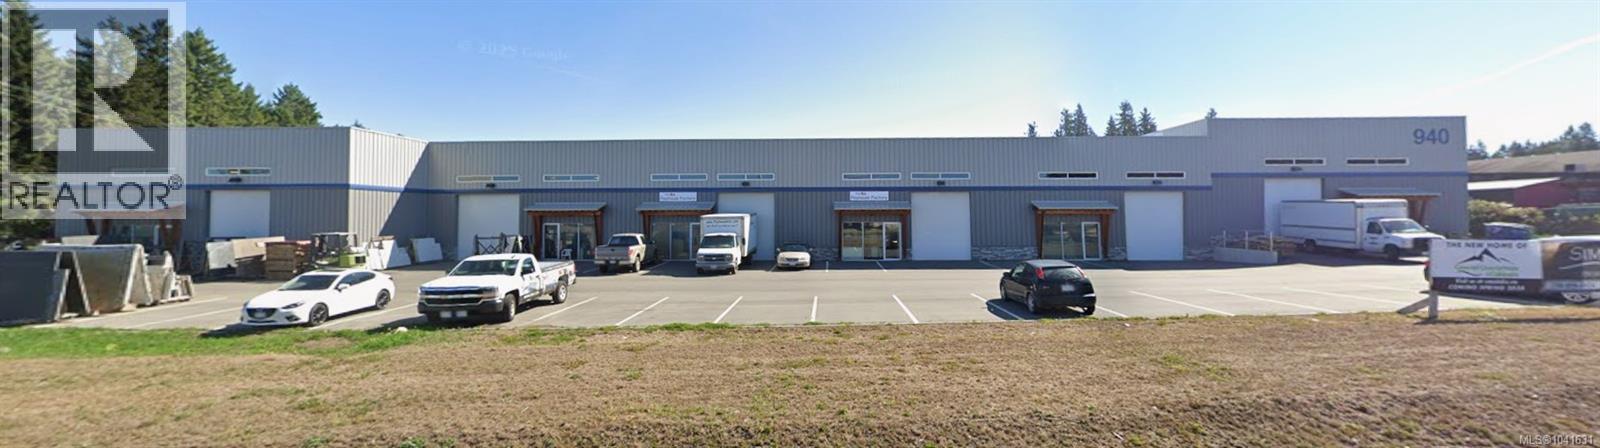
Position your business in one of Parksville's most visible commercial locations. This exceptional space offers 5,754 sq. ft., with the flexibility to lease the entire premises or divide it into two units of approximately 2,869 sq. ft. and 2,883 sq. ft. to suit your business needs. Constructed in 2020, this modern six-unit concrete and steel building is designed for functionality, durability, and professional appeal. Each unit features a large overhead bay door, expansive front windows that provide abundant natural light, impressive high ceilings, and excellent accessibility. What truly sets this property apart is its outstanding exposure. Located at the prominent intersection of Church Road and Alberni Highway in the heart of Parksville, your business will benefit from exceptional signage visibility and continuous daily traffic—providing valuable advertising at no additional cost. The central location offers quick and convenient access to both the Inland Island Highway and the Old Island Highway, making it ideal for servicing clients throughout Vancouver Island. C-3 Commercial zoning allows for a wide variety of commercial and industrial uses, making this an excellent opportunity for businesses seeking a highly visible, modern, and strategically located facility. Lease Rate: $18.00 per sq. ft. for the entire premises. The owner will also consider leasing the units separately. Contact the listing agent for further information or to arrange a private viewing. (id:44393)
Exp Realty (Na)
Greenwood, British Columbia
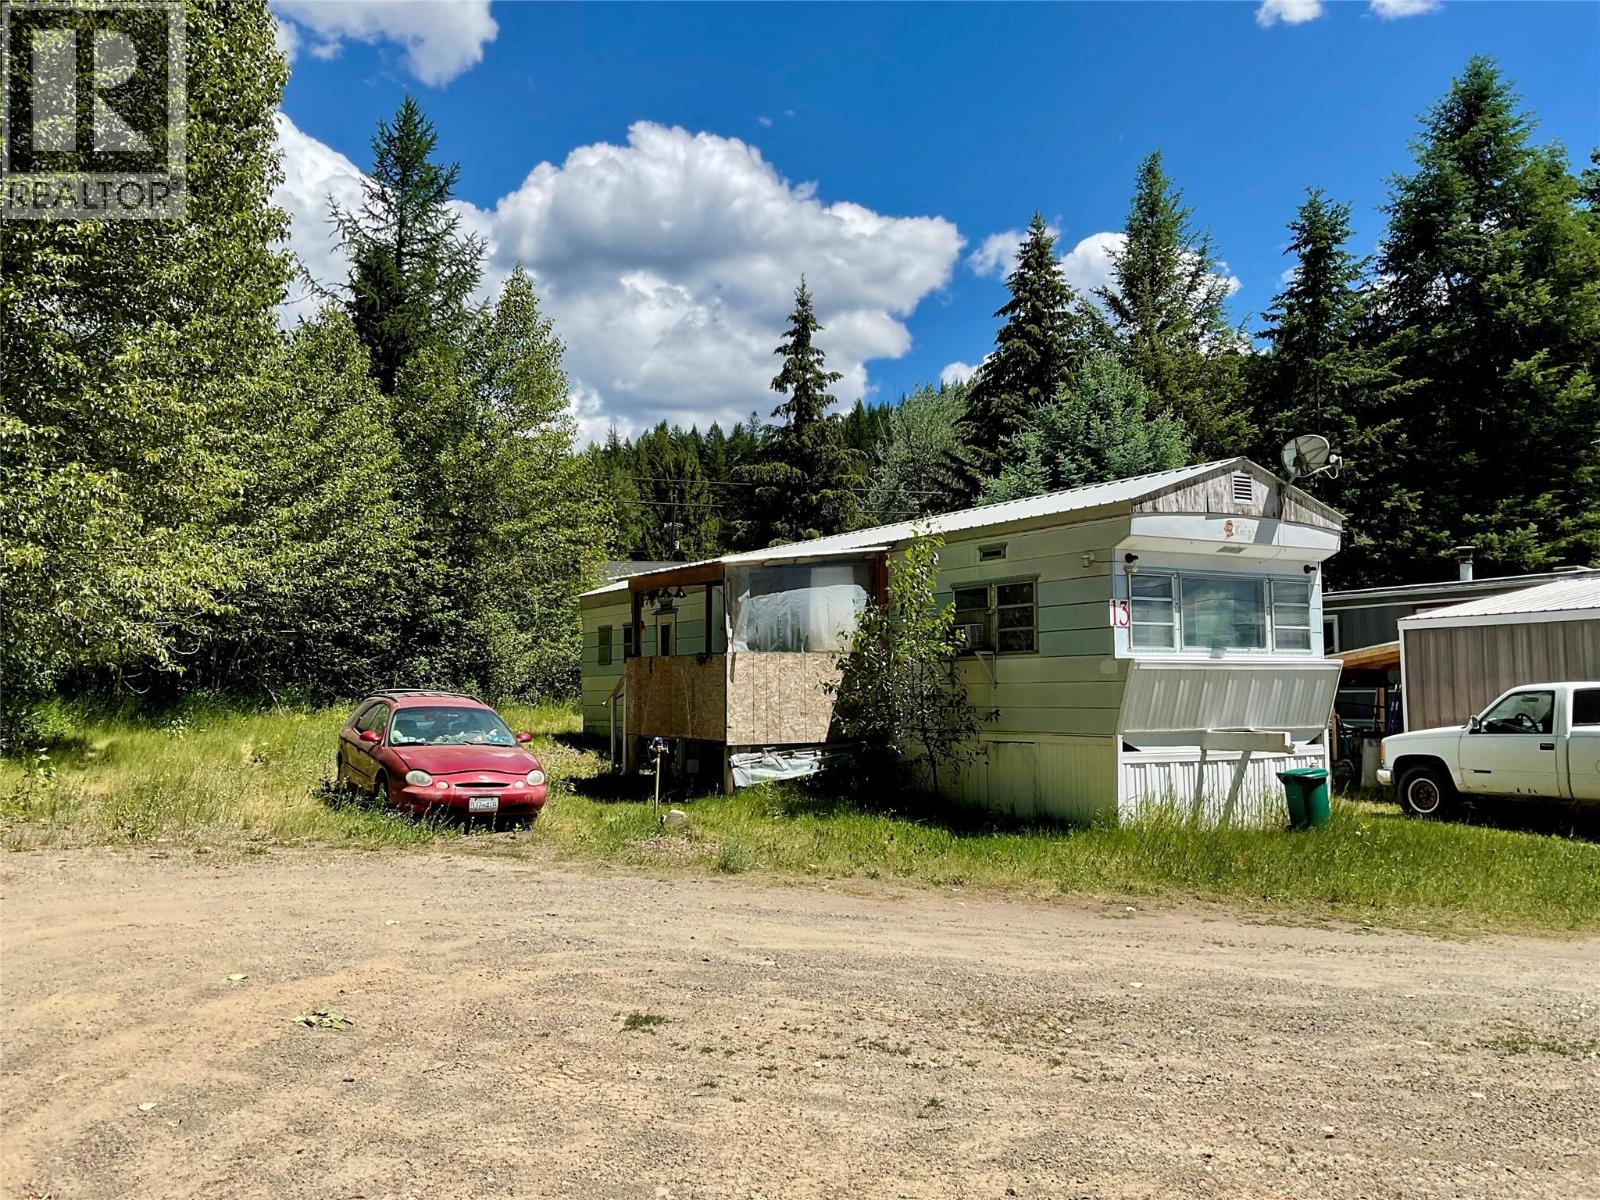
Affordable living! Creekside Mobile Home Park, just outside Greenwood, BC. This 2 Bedroom mobile home is ready to be yours! Brand new hot water tank, new plumbing, metal roof. Corner unit, situated at the end of a cul de sac. Close to the creek. Very private. Just a few minutes drive to Greenwood, or 10 minutes to Midway. No age restrictions! Call your Realtor today! Click on multimedia for a virtual tour! (id:44393)
Century 21 Premier Properties Ltd.