
Langford, British Columbia
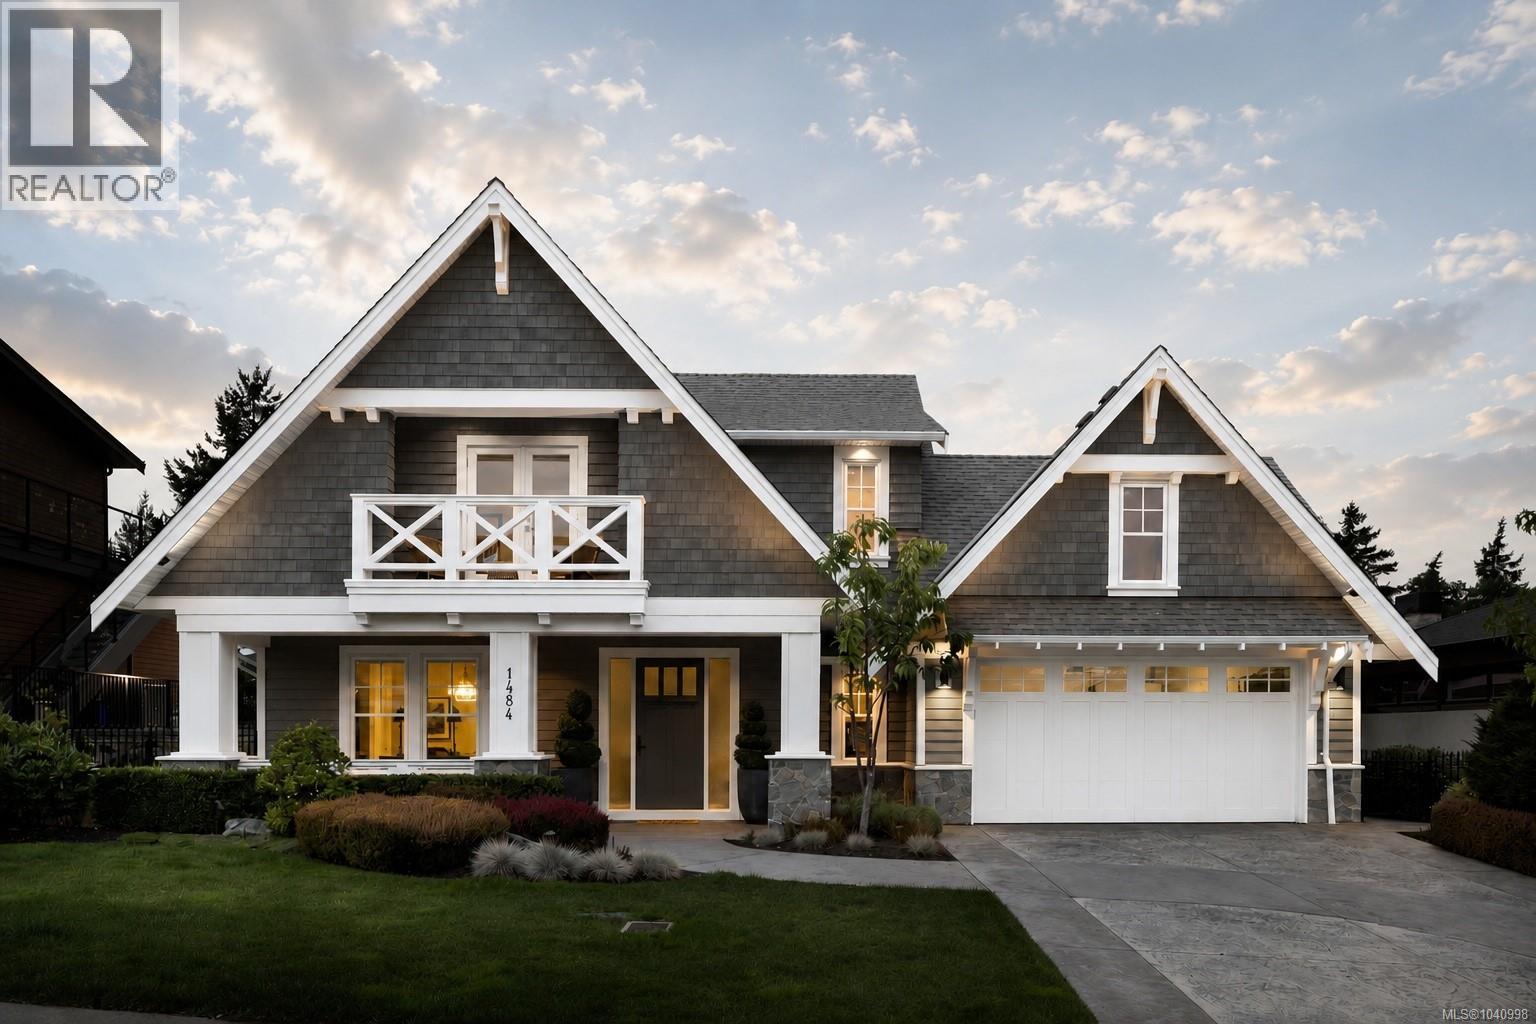
Welcome to 1484 Pebble Place, a distinguished Arts & Crafts residence nestled within the exclusive Cypress neighbourhood, bordering the natural beauty of Goldstream Provincial Park. Built by KC Custom Designs, this 4 bed/4 bath home presents timeless architecture, exceptional craftsmanship, and thoughtful detail throughout. The main level features a chef-inspired kitchen with a Miele range, double wall ovens, oversized island, walk-in pantry, and separate dining room designed for effortless entertaining. The living room is anchored by a stunning fireplace with custom built-ins, creating a warm and inviting gathering space. The primary suite offers a spa-inspired 5-piece ensuite, soaker tub, and seamless access to the expansive west-facing patio. Upstairs, you'll find two additional bedrooms, a family room with wet bar, built-in office workspace, and a versatile bedroom or bonus recreation room. Enjoy year-round outdoor living in the heated covered dining area with built-in BBQ station, or unwind in the private hot tub while taking in the peaceful mountain views. Individual Golf Membership available! (id:44393)
RE/MAX Camosun

Langford, British Columbia
Welcome to 671 Madrona Place, a thoughtfully designed new construction home offering over 2,600 sq ft of modern living space with a self-contained 1-bedroom suite. Located in the growing Madrona Ridge community, this home combines contemporary design, functionality, and income potential. The main level features a bright open-concept layout with a spacious kitchen complete with quartz countertops, large island, walk-in pantry, and plenty of cabinetry. The living and dining areas flow seamlessly together, creating the perfect space for everyday living and entertaining. A versatile den on the main floor provides flexibility for a home office, playroom, or guest space. Upstairs, you'll find three generous bedrooms, including a spacious primary suite with a walk-in closet and a beautifully appointed ensuite featuring dual vanities and a soaker tub. An additional full bathroom and dedicated laundry room complete the upper level. The fully self-contained 1-bedroom suite the perfect mortgage helper or for extended family. Additional features include a double garage, new home warranty, ductless heat pump and modern finishes throughout. Built to BC Energy Step Code 4 standards, this high-performance home offers enhanced insulation, airtight construction and energy-efficient systems for year-round comfort, improved air quality and reduced energy consumption.Conveniently located close to schools, parks, trails, shopping, and all of Langford's amenities. Move-in ready and offering exceptional value in one of Langford's newest neighbourhoods. (id:44393)
The Agency
Saanich, British Columbia
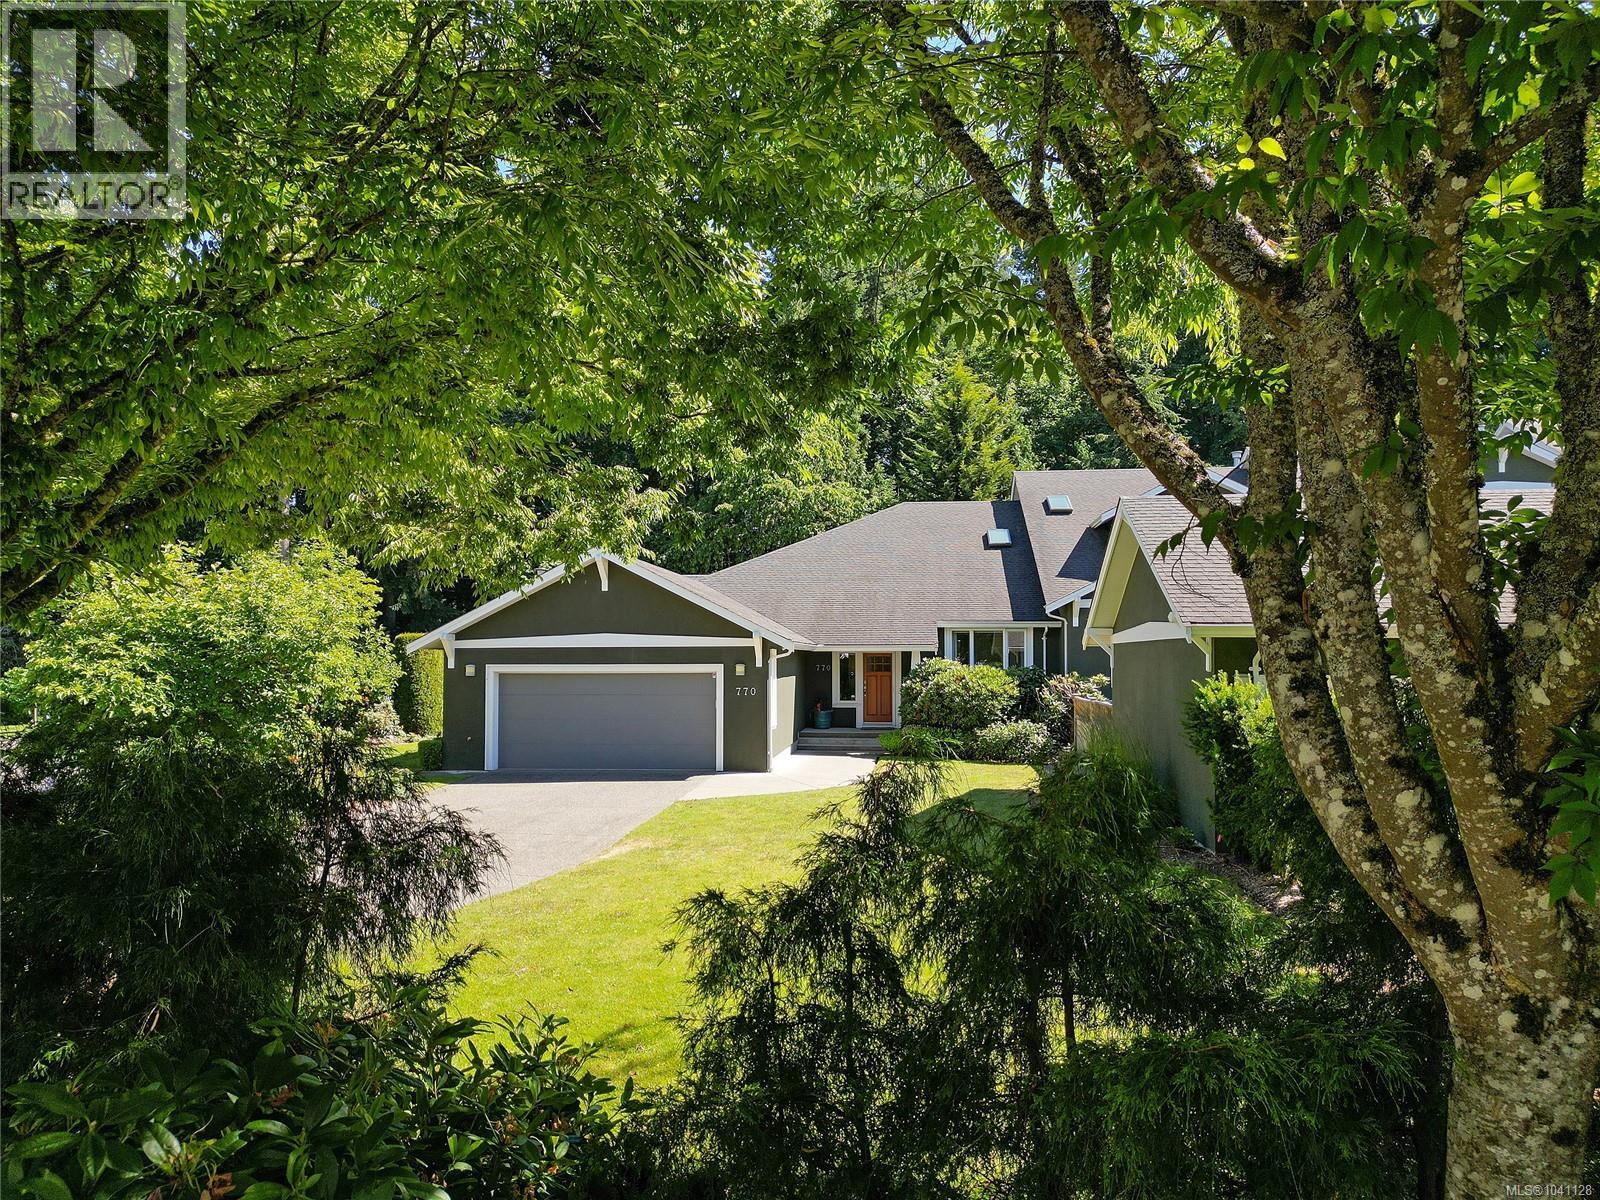
NEW PRICE - HILL RISE ONE-LEVEL TOWNHOUSE ! Rare opportunity to own a stunning Jawl Developments 2003 Arts & Crafts townhome nestled in the exclusive Hill Rise community of picturesque Cordova Bay. This exquisite end unit, one of only four, offers a tranquil escape with private south gardens, a spacious double garage, and a welcoming front porch. Step inside to discover a harmonious blend of charm and modern luxury, featuring maple hardwood floors, a cozy gas fireplace, and a gourmet kitchen with high-end Miele and Fisher Paykel S/S appliances. The main level showcases a sophisticated principal bedroom retreat with a gas fireplace and a lavish ensuite with updated counters and sinks. Entertain in style in the lush backyard oasis with a large patio and serene green space backdrop. With access to top-notch amenities such as golf courses, hiking trails, and local markets, this exceptional townhome epitomizes refined Cordova Bay living at its finest. Welcome home to a truly remarkable real estate jewel! (id:44393)
Newport Realty Ltd.
Nanaimo, British Columbia
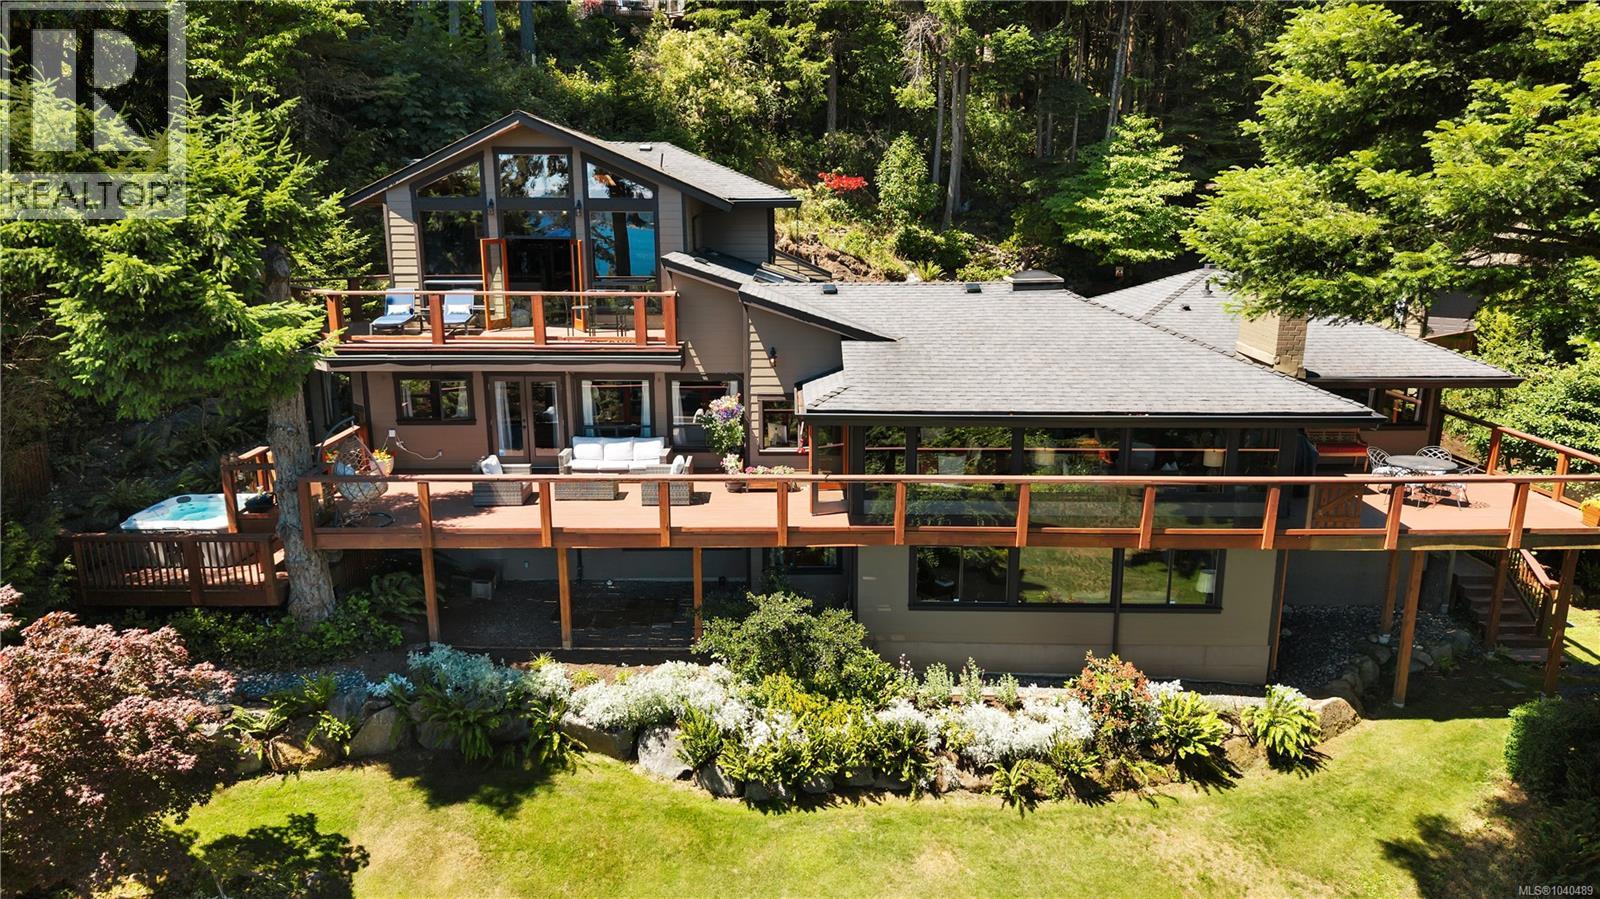
A rare and exceptional private gated estate perched above the ocean with magnificent 270° panoramic views of Gabriola and Mudge Island visible from every room. Set on 1.19 private, fully-fenced acres in the sought-after Cedar area of Nanaimo, with a nearby boat launch and walk-on waterfront access just minutes away, this extraordinary 5 bedroom, 5 bathroom West Coast residence spans 5,268 sq ft of impeccably remodeled living space across three beautifully appointed levels. Completely remodeled using only the finest materials, the home showcases rich natural wood millwork, natural stone finishes, and radiant in-floor tile heating throughout. The upper level is a true showpiece — soaring vaulted ceilings, a dramatic stone fireplace, a dedicated executive office, and a games room, all framed by breathtaking 270° ocean views. At the heart of the main level, the gourmet kitchen is designed around the scenery and anchored by a stunning 2¾'' slab of chiseled granite, open to the dining and family room. Two massive outdoor ocean-view decks and a recently replaced hot tub invite you to sit back and savour the coastal landscape year-round. The full walkout lower level offers 2 additional bedrooms, 2 bathrooms, a spacious recreation room with wood burning fireplace, dedicated laundry, a newly added kitchenette, and exceptional storage throughout, creating excellent potential for Airbnb hosting or a guest suite. For vehicles and storage, the property offers an oversized 728 sq ft attached garage, detached garage or dedicated workshop, and plenty of RV parking. Additional highlights include central air conditioning, heat pump, central vacuum, security system, sprinkler system, skylights, drilled well, and municipal water. The beautifully maintained grounds also feature a garden, fire pit area, and playground. A rare opportunity to own one of Vancouver Island's most spectacular private ocean-view estates. (id:44393)
RE/MAX Professionals (Na)
Nanaimo, British Columbia
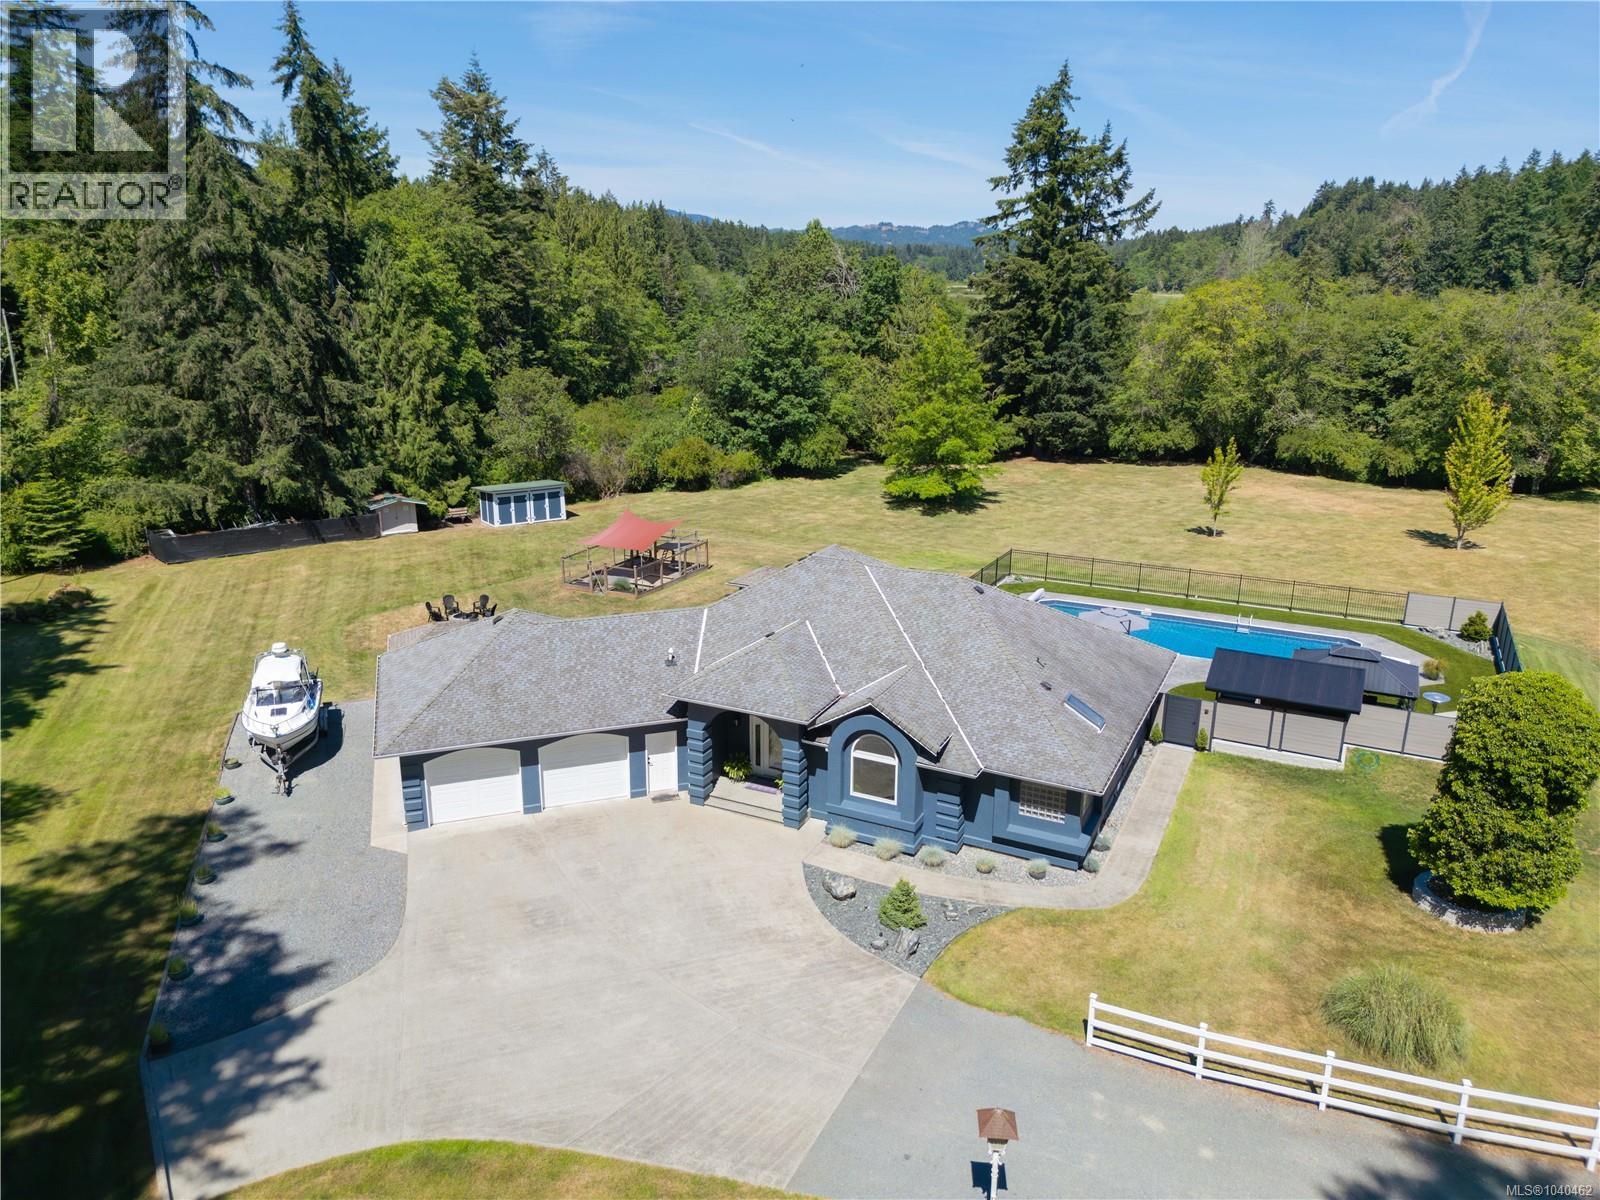
Here's a very rare opportunity to own a large, custom built rancher on almost 5 flat acres with full sun exposure and a pool in Nanaimo's sought-after Jinglepot area. Set on 4.95 acres at the end of a quiet road bordered by forest and McGarrigle Creek the land is fully accessible and usable, w/ well-built foot and vehicle bridges, offers a large field area, a separate cleared section overlooking the creek and a peaceful ''campsite in the woods'' at the southwest corner. This meticulously renovated 2400 one level home boasts 9' ceilings and had no expense or detail spared in bringing it to nearly new condition including updated wiring and plumbing. The custom layout features 3 beds 2 baths and a 777 sqft garage. The 16'x14' primary bedroom has two walk-in closets, access to the pool patio and a 5 pce ensuite. the 48'x20' heated pool is now surrounded by a zero maintenance fully level patio area w/ stamped concrete, turf, top of the line fencing, gazebo and outdoor kitchen area. The property has multiple outbuildings including a lawn mower garage and ''golf cartport''. RV parking has power, cable, water, sani and propane hook ups. A back up generator has been installed in case of power outage. No detail has been overlooked in this one of a kind offering. (id:44393)
460 Realty Inc. (Na)
Campbell River, British Columbia
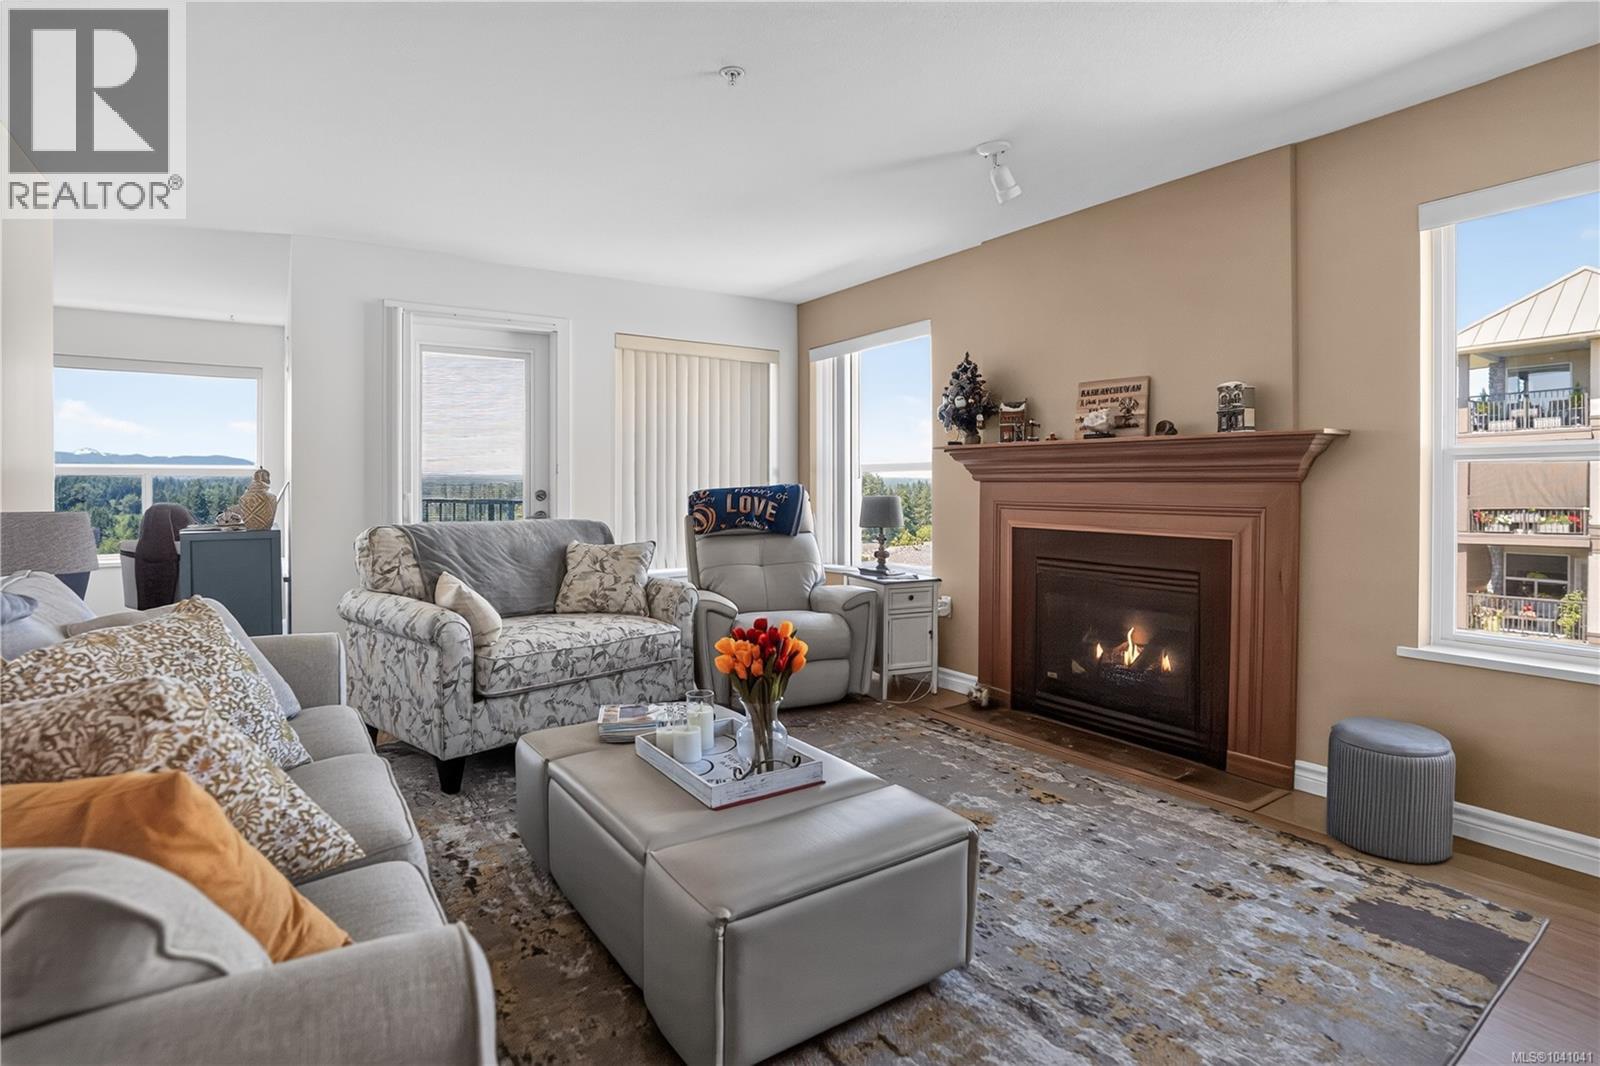
Welcome to one of Campbell River's most sought-after 55+ communities. This bright 3rd floor end unit offers panoramic views of snow-capped mountains, lush forests, and spectacular sunsets from the comfort of your home or balcony. Well maintained and move-in ready, this home features two generous bedrooms and two full bathrooms, including a 4-piece ensuite. The functional kitchen offers abundant cabinetry, ample counter space, and plenty of storage. The cozy gas fireplace creates a warm and inviting living space, while gas and hot water are included in the strata fees. Additional features include a storage locker, secured entry, elevator, visitor parking, and potential underground parking. Residents enjoy excellent amenities, including a common room with kitchen facilities, library, TV lounge, craft room, and beautifully landscaped grounds. Ideally located within walking distance of shopping, services, restaurants, this is comfortable, low-maintenance living at its finest. (id:44393)
Exp Realty (Na)
Courtenay, British Columbia
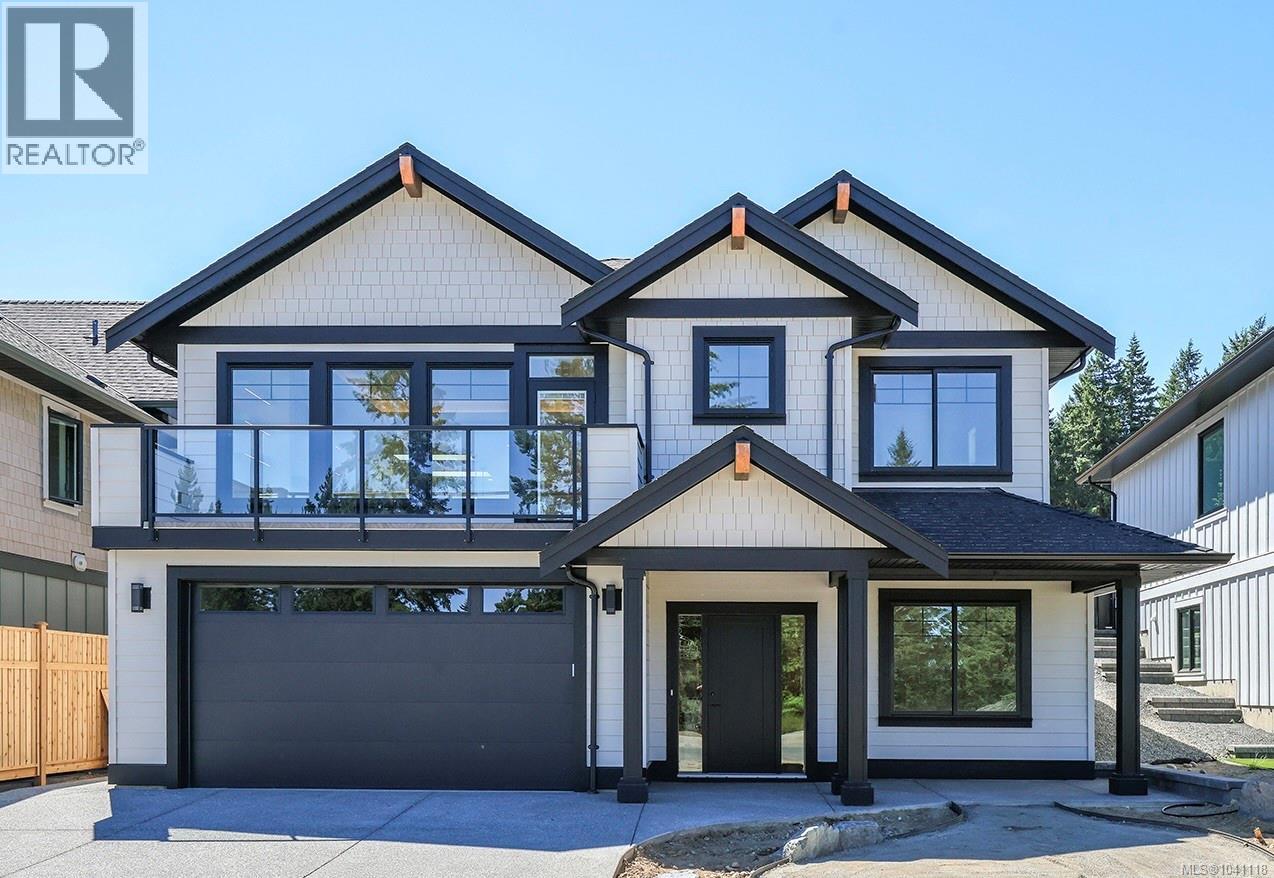
Welcome to 1661 Crown Isle Blvd - an exceptional 3,013 sqft home built by Bowfell Homes, one of Crown Isle and the Comox Valley's most respected quality builders. Thoughtfully designed with timeless finished and functional living in mind, this 5-bedroom, 3.5-bathroom residence offers space, flexibility, and style for today's mondern family. The main level showcases a bright and inviting open-concept design. The stunning kitchen is filled with natural light and features quartz countertops, a large walk-in pantry, and abundant workspace - perfect for entertaining or everyday living. Engineered oak flooring adds warmth and elegance throughout. The spacious living room flows seamlessly to a front deck positioned to capture beautiful views, creating the ideal place to relax and unwind. Upstairs, the primary suite is a true retreat, complete with a beautiful ensuite designed for comfort and luxury. The lower level has been expertly designed to accommodate multi-generational living or extended guests. A generous flex room with a wet bar creates the perfect space for an in-law suite, media room, or recreation area. The adjoining bedroom features its own private ensuite, offering comfort and privacy for family or visitors. Outside, the fully fenced backyard enjoys southern exposure, providing all-day sun and a wonderful setting for outdoor living, gardening, or entertaining. This is a rare opportunity to own a quality-built Bowfell home in one of the Comox Valley's most desirable neighbourhoods. Stylish, functional, and move-in ready - this home truly has it all. (id:44393)
Royal LePage-Comox Valley (Cv)
Ladysmith, British Columbia
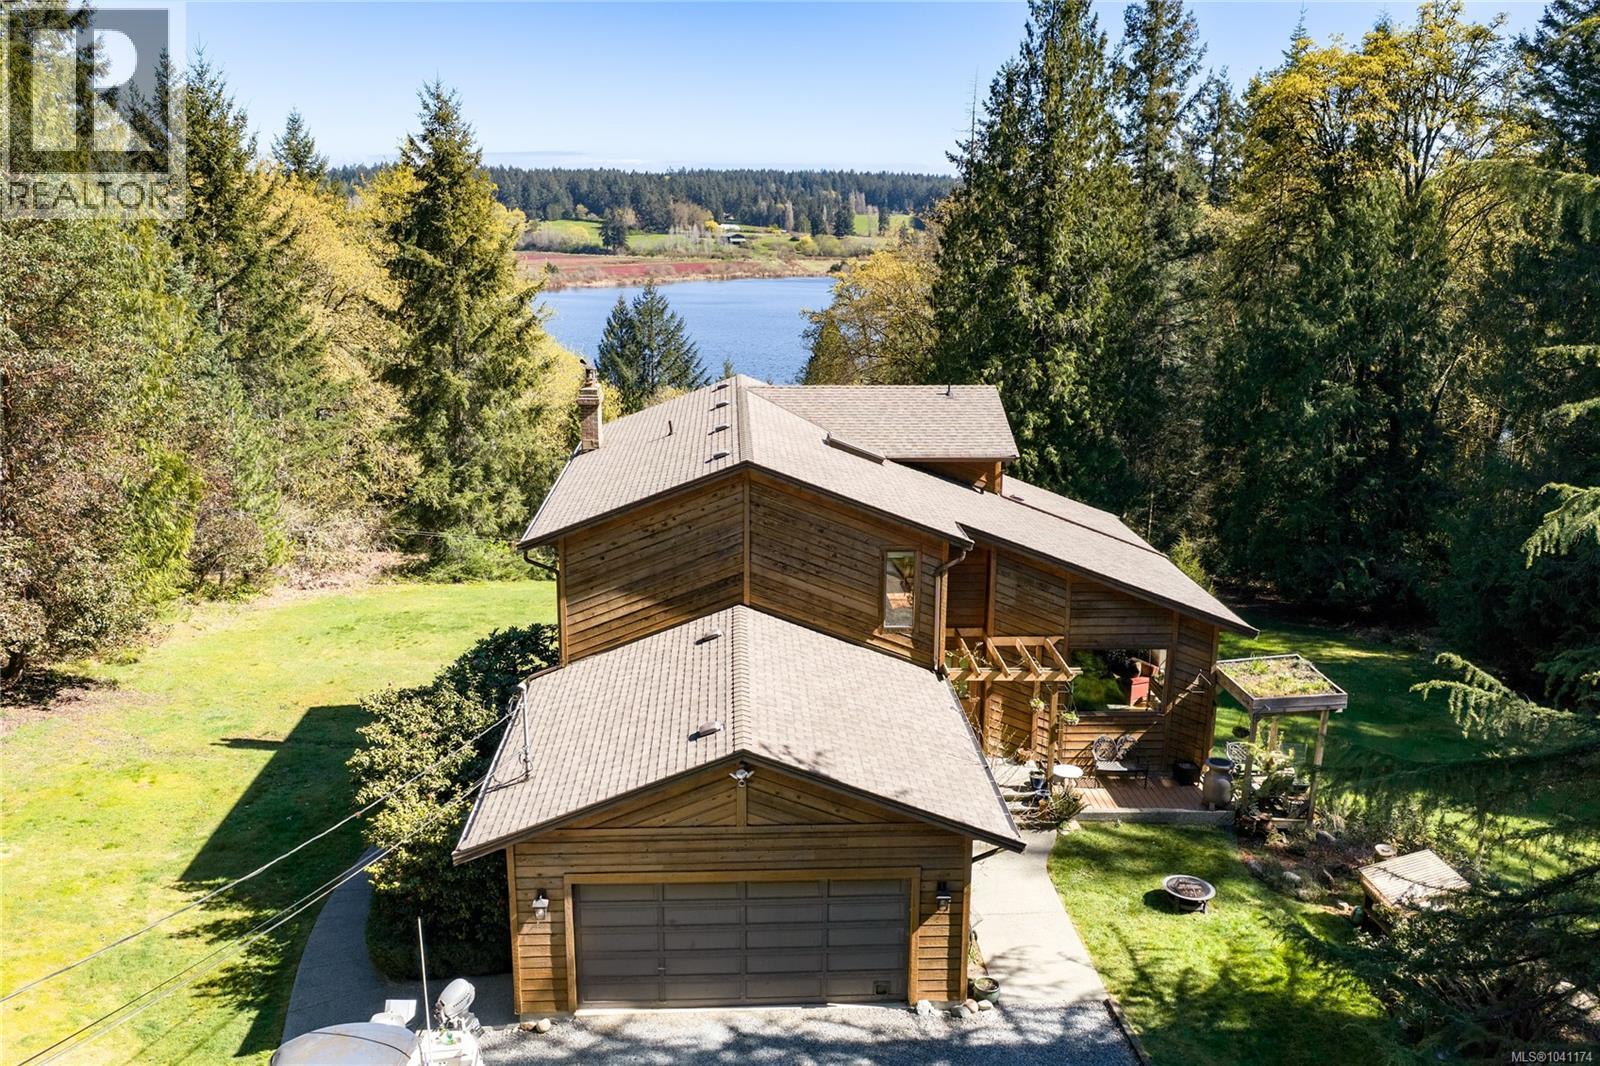
Experience true West Coast living on this breathtaking 5-acre property, offering picturesque surroundings and stunning lake views in every direction. This beautifully designed home features 4 bedrooms, 4 bathrooms, and a dedicated office, along with a spacious in-law suite—perfect for multi-generational living or added flexibility. Step inside to hardwood flooring throughout the main living spaces and a impressive kitchen thoughtfully positioned to capture the serene views. The spacious primary bedroom serves as a private retreat, complete with a walk-in closet, a well-appointed ensuite, and expansive windows that showcase the natural beauty of the property. Extensive updates provide peace of mind, including a brand-new heat pump, upgraded plumbing, and vinyl windows. The property also offers a double-car garage with EV charging and ample additional parking. With views of Michael Lake from the main living areas, this home seamlessly blends indoor comfort with the tranquility of nature. Enjoy the privacy and charm of acreage living, just minutes from nearby amenities in a peaceful, park-like setting. (id:44393)
Royal LePage Island Living (Qu)
Abbotsford, British Columbia
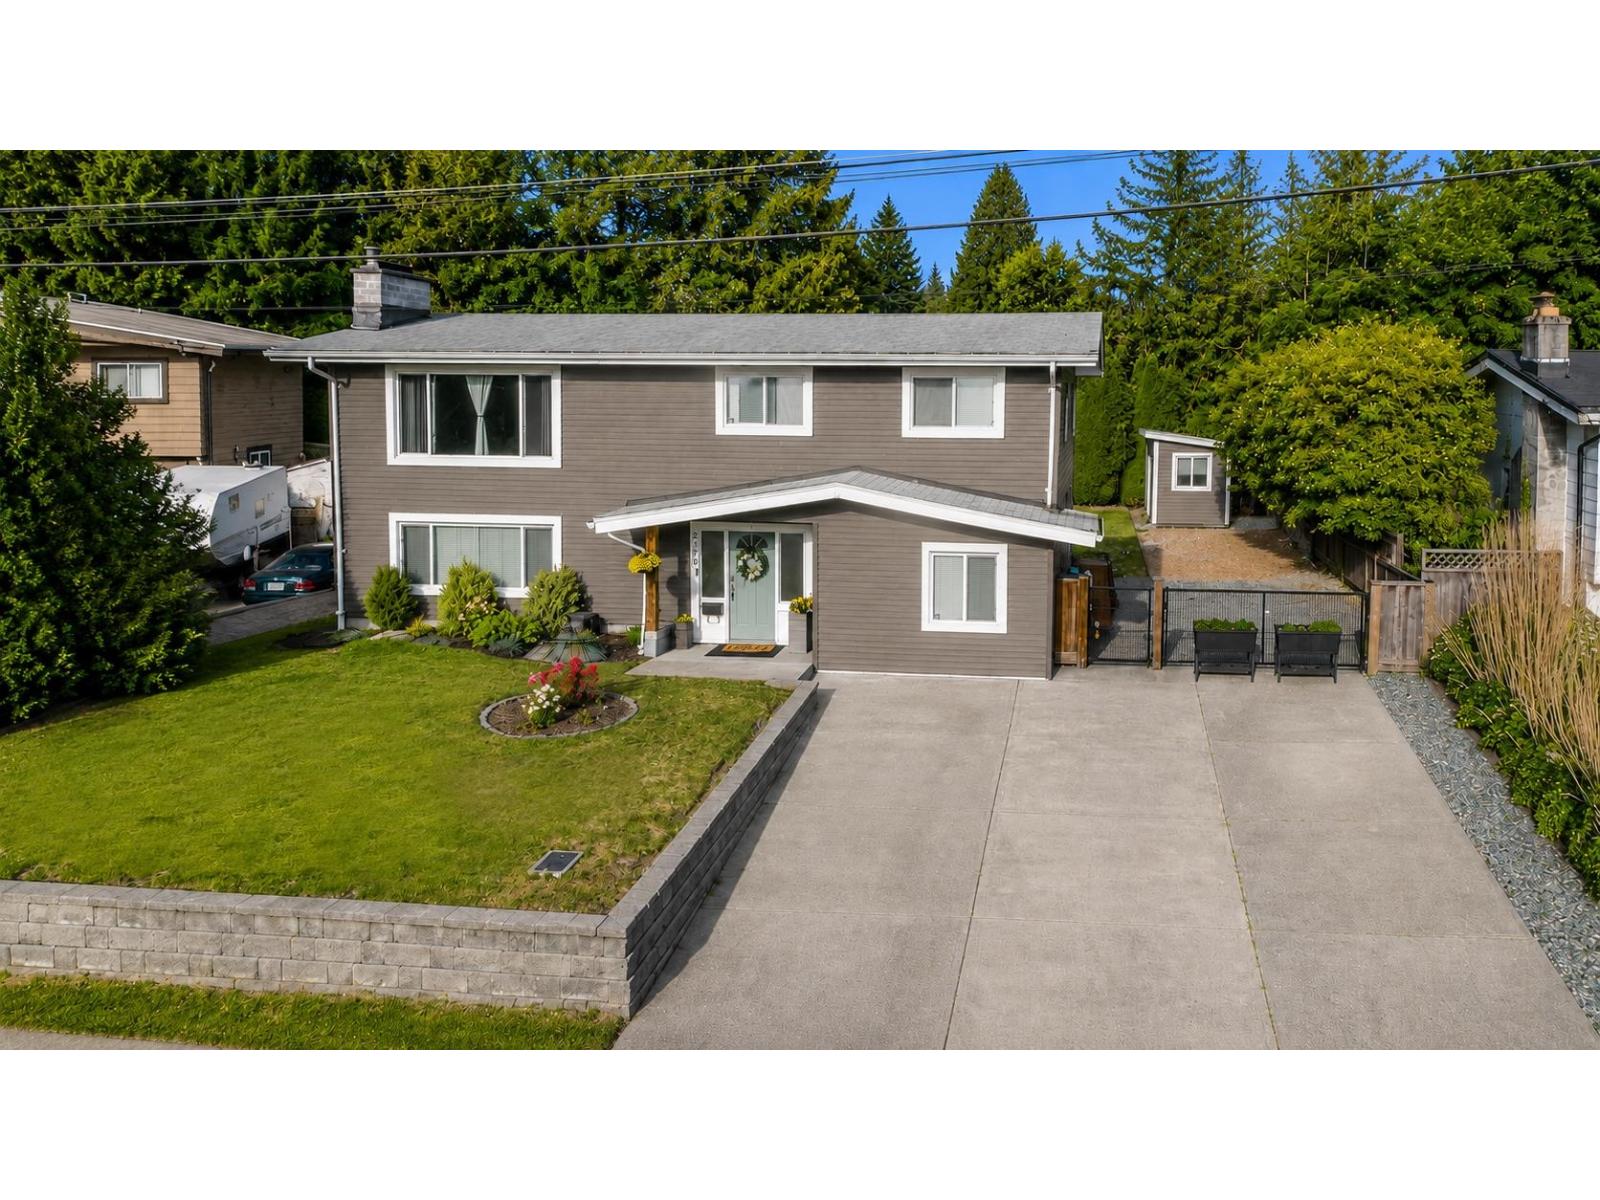
Room for the whole family, room for the RV, and room to enjoy life. This well-loved East Abbotsford home offers 3 bedrooms upstairs plus a 1-bedroom suite below for family, guests, or extra income potential. Sitting on a generous 8,400 sq ft lot, the fully fenced backyard is ready for summer BBQs, family gatherings, pets, gardening, or simply enjoying your own space. There's even a dedicated fire pit area for those evenings spent outdoors with friends and family. Need parking? No problem. With gated RV or trailer parking and plenty of space, this property is as practical as it is inviting. Tucked into one of East Abbotsford's most desirable areas, close to great schools, shopping, and commuter routes, this is the kind of home that grows with you through every stage of life. (id:44393)
RE/MAX Magnolia
Mission, British Columbia
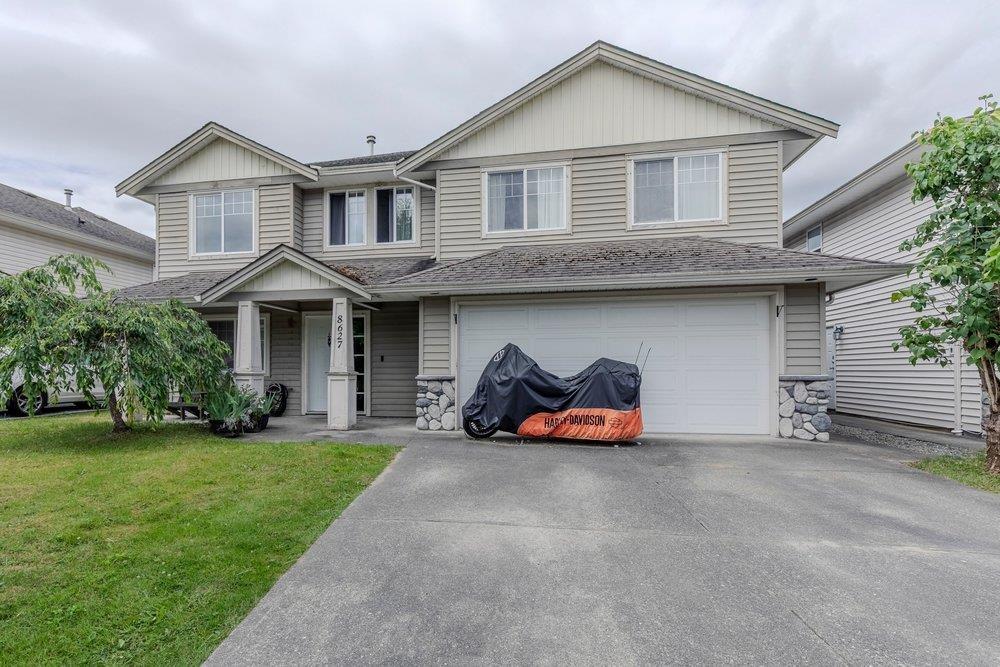
The property is located in Mission's established Cedar Valley neighborhood, a family-oriented community that offers convenient access to a wide range of shopping, recreational, and everyday amenities. Residents are just a short drive from grocery stores, restaurants, coffee shops, pharmacies, banks, and other retail services in both Cedar Valley and downtown Mission. The area also provides excellent recreational opportunities, including parks, playgrounds, walking and cycling trails, sports fields, fitness facilities, community centers, and nearby golf courses. Outdoor enthusiasts can enjoy easy access to the Fraser River, local hiking trails, and the surrounding mountain scenery. Combined with nearby schools and community services, the location offers a desirable balance of convenience. (id:44393)
RE/MAX Lifestyles Realty
Prince George, British Columbia
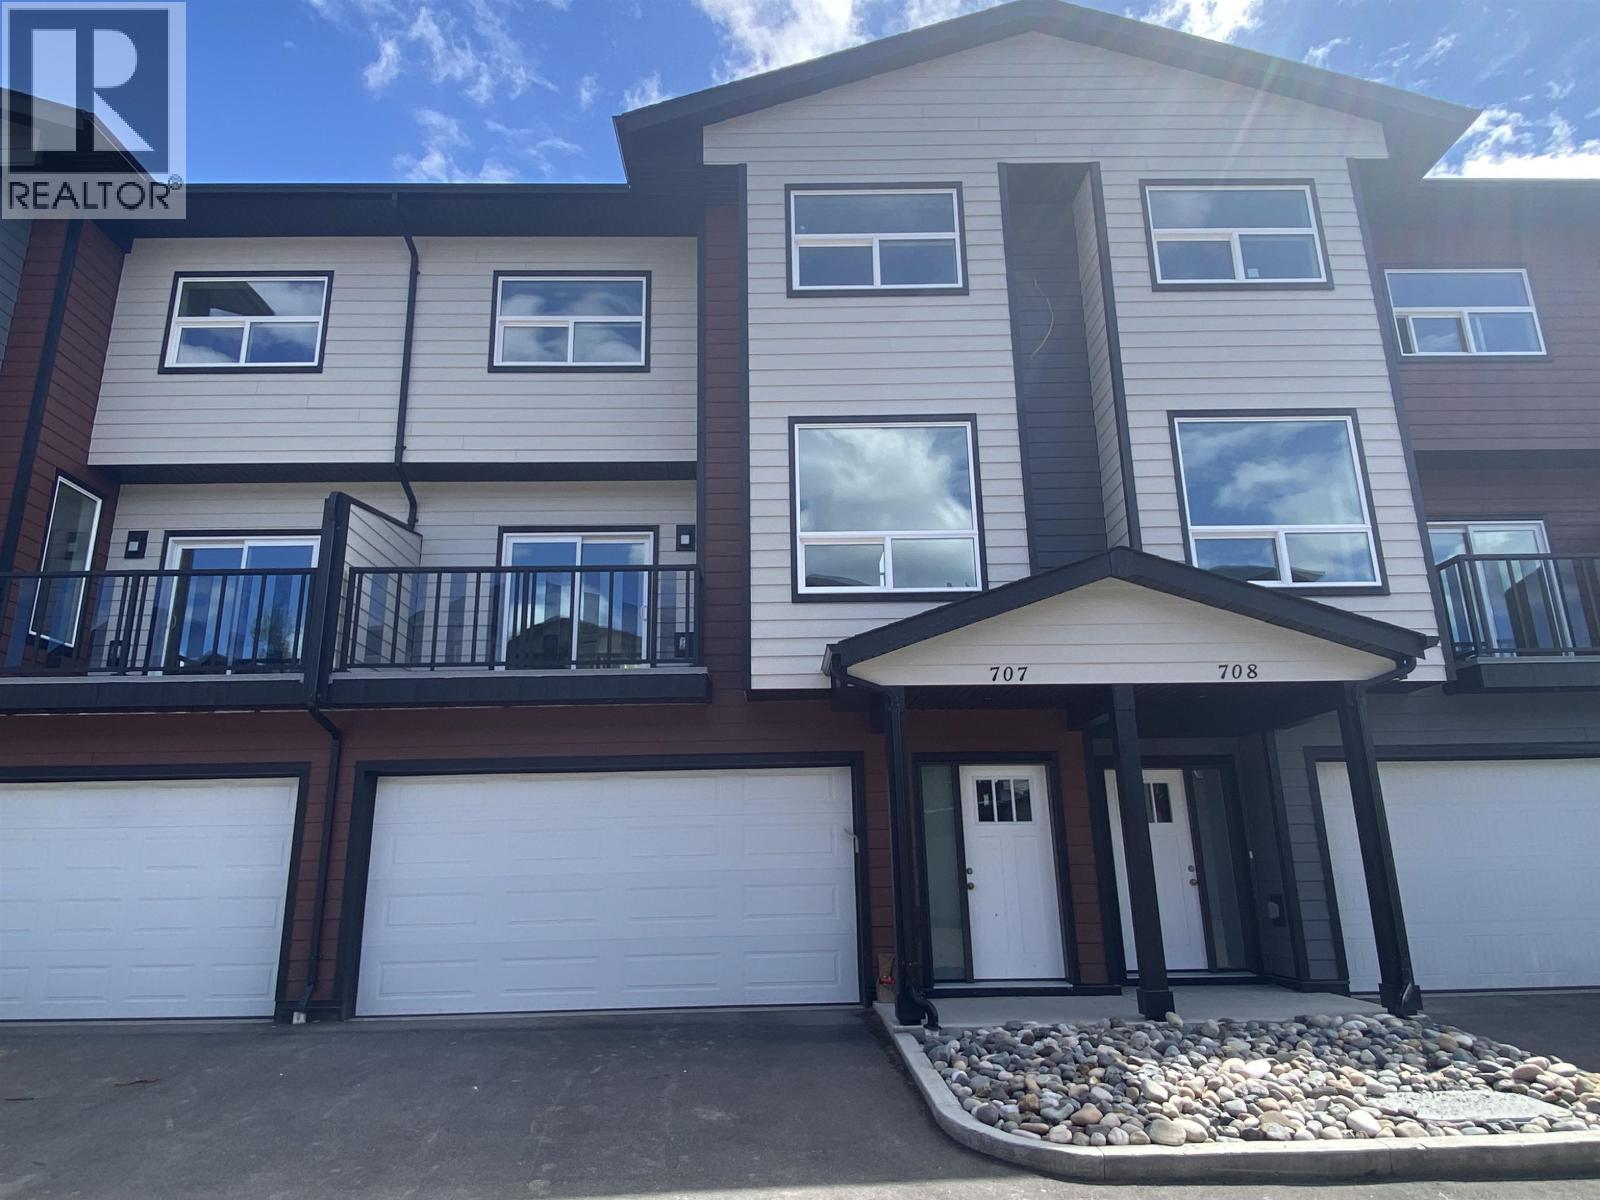
UNIT BACKS ONTO GREENSPACE AND RIVER. Welcome to RiverStone Development. This NEW Townhouse development will have a total of 7 buildings consisting of 54 units. All units feature quartz counter tops, vinyl plank flooring thru out. Electric Fireplaces & access to sundecks. Garages are finished with pre-wired EV chargers & spacious in size. Units are bright, ample in size & have above avg finishings. When viewing these units, notice the quality workmanship & attention to detail thru-out. RiverStone is surrounded by natural walking trail systems & located close to the Fraser River. Experience the best of both worlds - modern homes within a unique natural setting. Appreciate the serenity of living close to the River & enjoy the convenience of all amenities near by. (id:44393)
RE/MAX Core Realty
Prince George, British Columbia
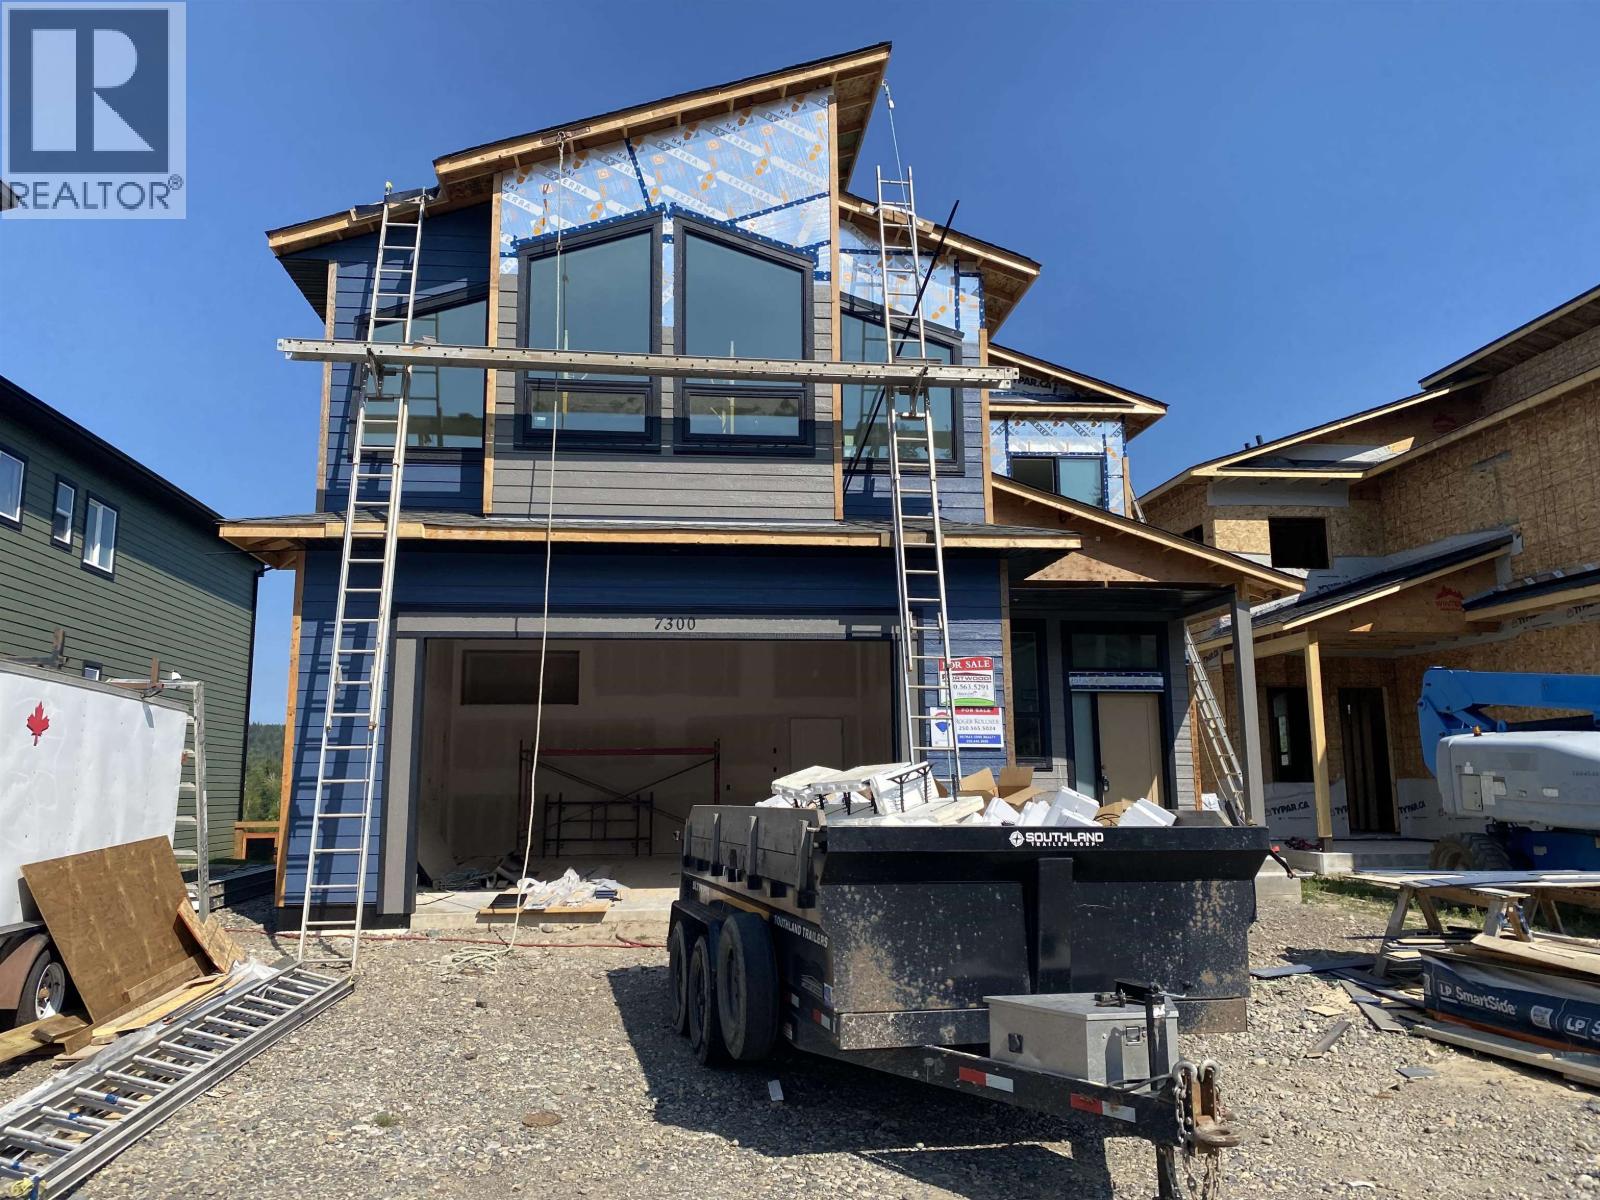
Under construction. Possession November 2026. This exceptional home offers over 4700 sq ft of luxury living. Features include: 4 bedrooms up with spacious great room, 3 electric fireplaces, 5 pc ensuite, laundry room located upstairs. The main floor features open concept with large windows, nook area, kitchen with kitchen island eating bar, butlers kitchen area. Basement is finished with legal 1 bedroom suite/mortgage helper. Spacious Kitchen area and living room. Separate in-suite laundry. Walk out basement. Main and upper floor has view of River. Spacious partial covered sundeck. Plumb for gas BBQ. Hot water on demand. RI for EV charger and future solar panels. Purchase Price Plus GST. (id:44393)
RE/MAX Core Realty