
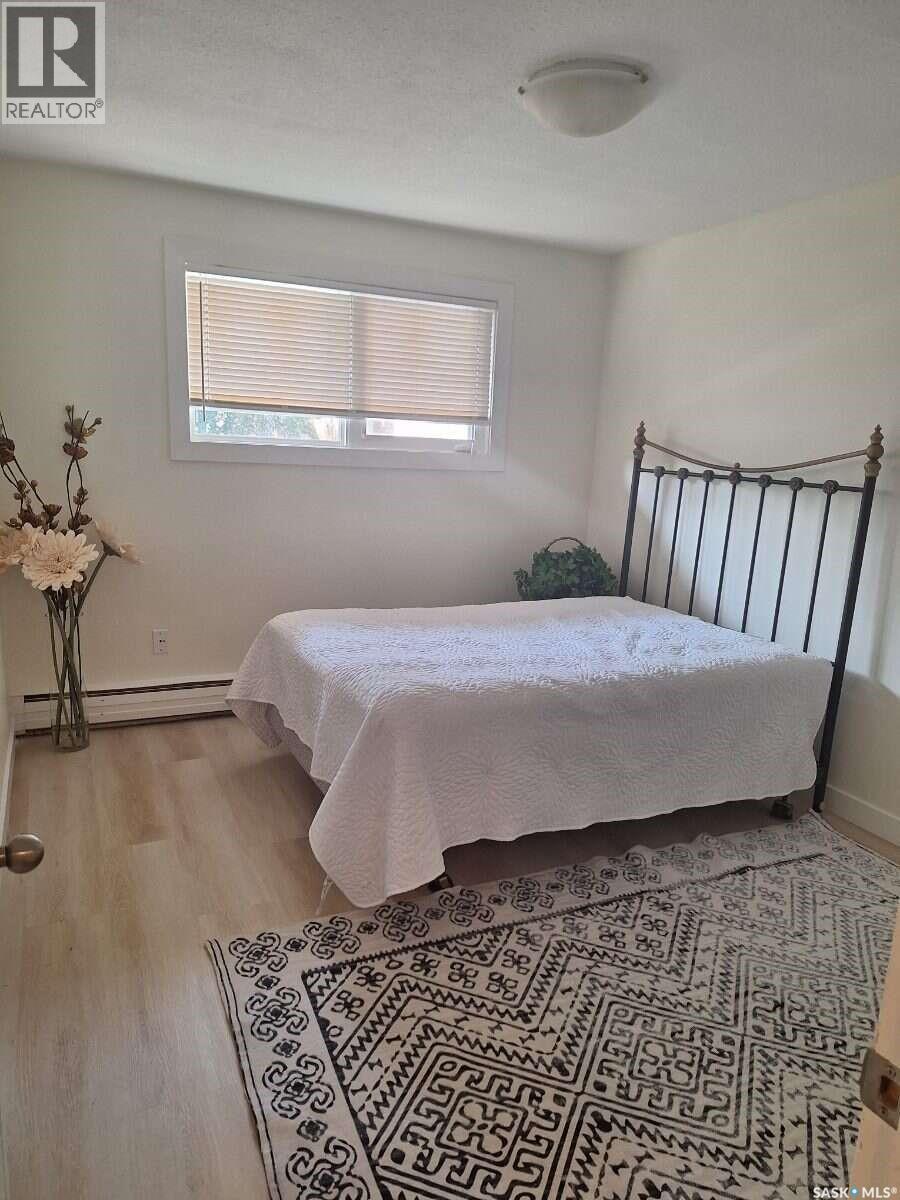
Regina, Saskatchewan
For more information, please click the "More Information" button. Spacious newly renovated one bedroom one bath apartment in quiet neighborhood. One block off South Albert, close to all amenities. New waterproof vinyl plank flooring, fresh paint throughout. Large balcony, storage room in unit, one parking space with electric outlet. Large living room. Upgraded kitchen cabinets and faucet, fridge and stove included. Excellent for small family or as an investment opportunity. Close to Superstore, Fresco, restaurants, schools, Golden Mile and walk in clinics. Really an amazing location. Spacious, updated, affordable and conveniently located. (id:44393)
Easy List Realty
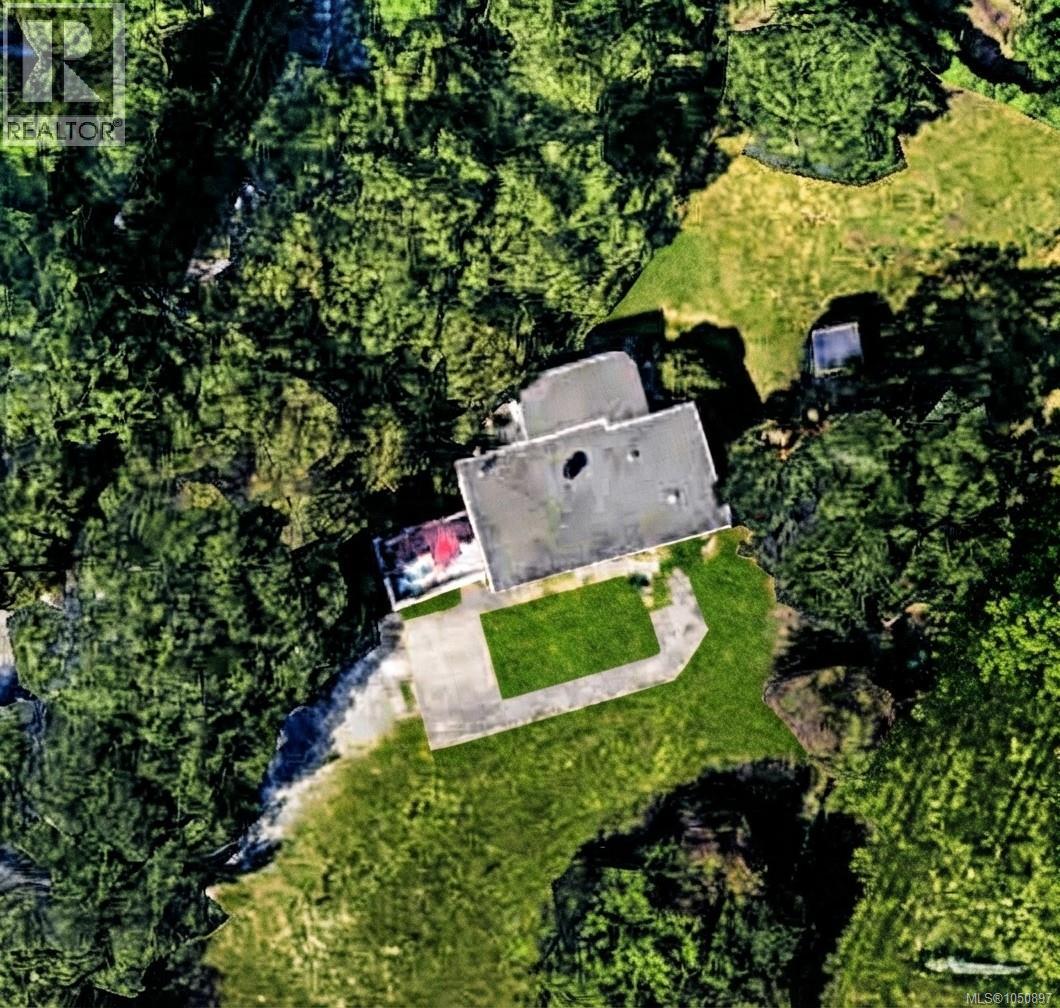
Saanich, British Columbia
Only every so often does a property as special as this come along, and you definitely won’t want to miss it! Located just minutes from all amenities like Broadmead Shopping Centre, Royal Oak Shopping Centre, Beaver-lake, Saanich Commonwealth Place & Victoria Technology park it feels like you are miles away from anything but your not. This semi-rural setting of 0.82 acre offers the best of both worlds, circular driveway which is rare to find. Did I mention the Country Views. 4BR / 4 BA + Recroom, home with a self contained 1bed/1bath in-law suite possibility. While outside is spacious with a lot of green space, workshop with electrical & plumbing and shed for all your tools! Inside the home you’ll find a great floorplan that can suit many different family configurations. The main level offers a huge living space with amazing Country views & cozy fireplace, an updated kitchen with newer cabinets, backsplash, deep sink and quartz countertops with pantry leading to a dining room. (id:44393)
RE/MAX Camosun
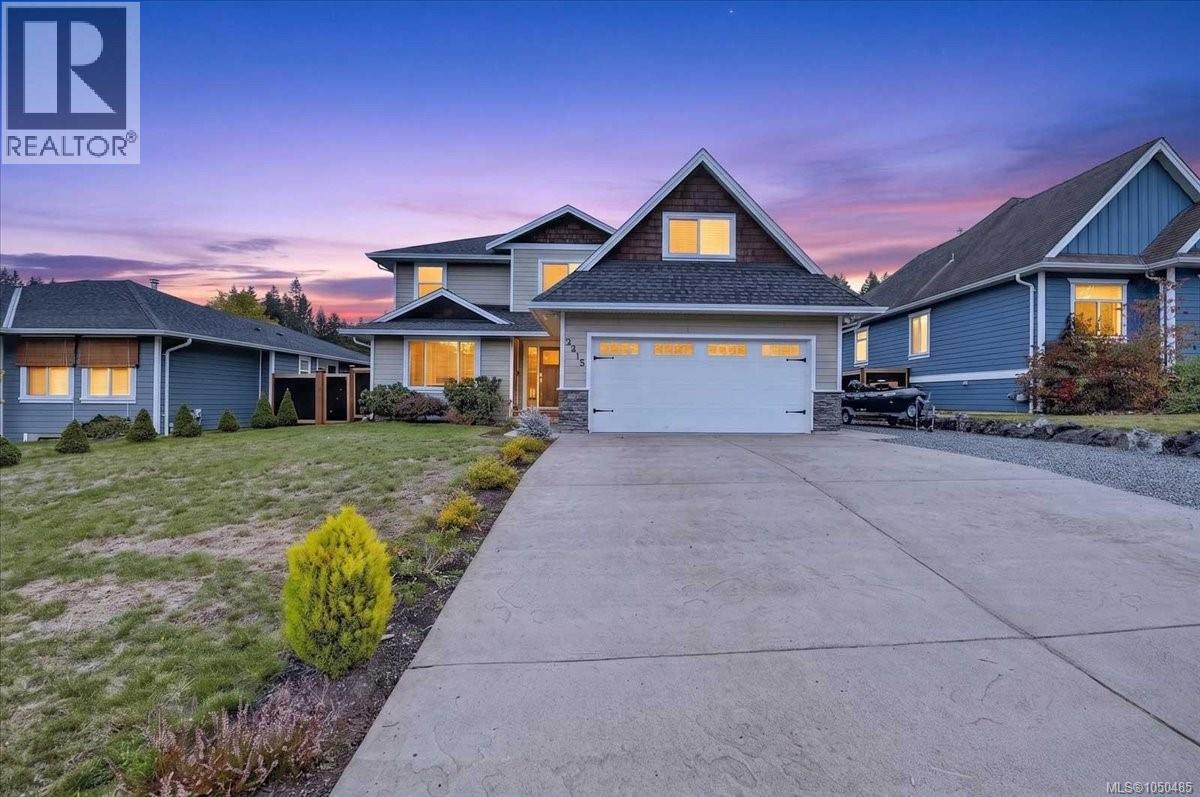
Port Alberni, British Columbia
Preferred Location! This spacious 4 bedroom, 3 bath home is situated in a sought after subdivision. The main floor features a family sized kitchen with breakfast bar and ceiling height cabinets, the kitchen opens up to a family room with built in entertainment centre and gas fireplace. The family room French doors opens up to a covered patio deck area perfect for entertaining and a spacious mostly fenced backyard. The living room with bright dining room completes the main floor along with a 2 piece bathroom, laundry room and double car garage. The upper level features a primary bedroom with walk in closet and a 4 piece ensuite with glass surround walk in shower and double sinks. There is an additional 3 bedrooms and main 4 piece bathroom along with a bonus room/den but being used as a bedroom, perfect for a growing family. Highlights include; air conditioning, RV/Boat parking, central vacuum, new backyard fencing, hot water tank in 2026, garden area and ample parking. This home is situated close to schools, shopping and all amenities. (id:44393)
RE/MAX Mid-Island Realty
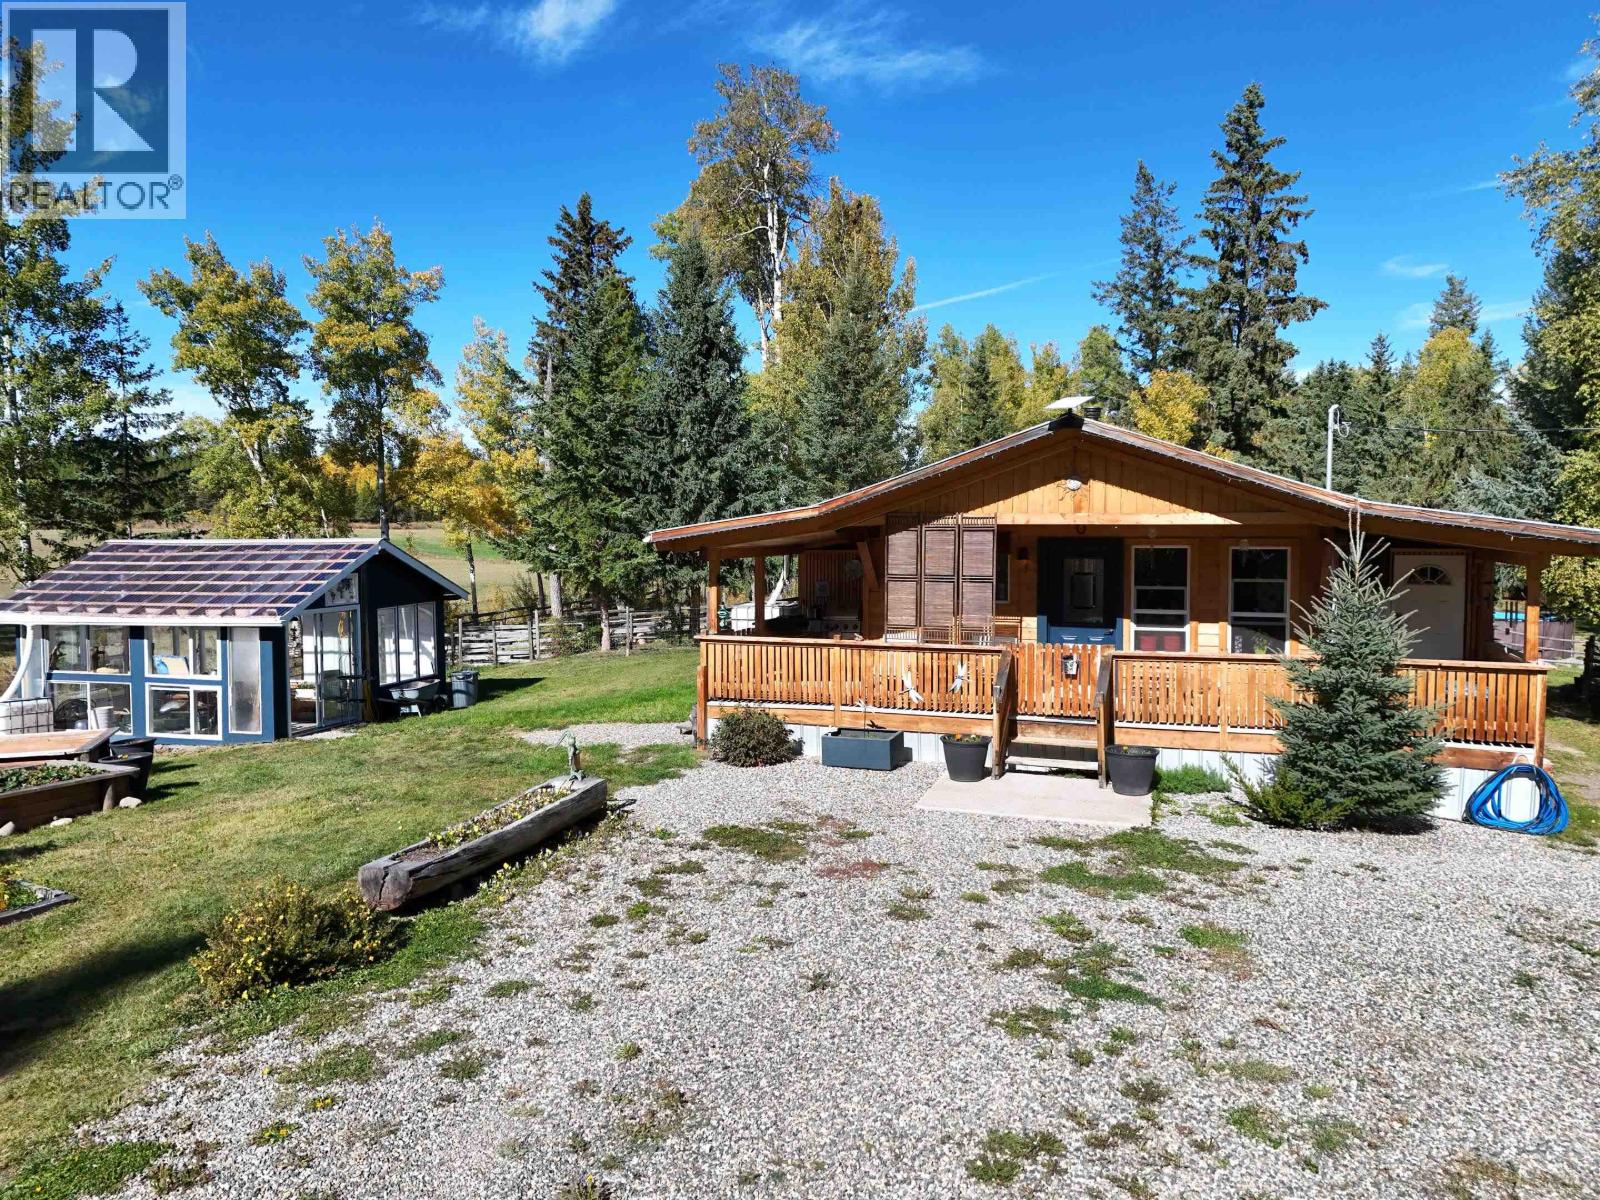
Quesnel, British Columbia
Welcome to 2226 Garner Road, where 10 private acres offer the quiet rural lifestyle you've been searching for—without sacrificing a short, easy commute to town. This updated 2-bed, 1-bath home is designed for easy, move-in-ready living. Beyond the house, some of the property features you will find: a separate guest cabin with elevated views, a large functional barn, a greenhouse with raised garden beds, and a private outdoor sauna with pool. Property is fully fenced and cross fenced and has a separate fenced area for dogs. If you're dreaming of a homestead or simply quiet mornings with room to breathe, this property is a must see. (id:44393)
Royal LePage Aspire Realty (Qsnl)
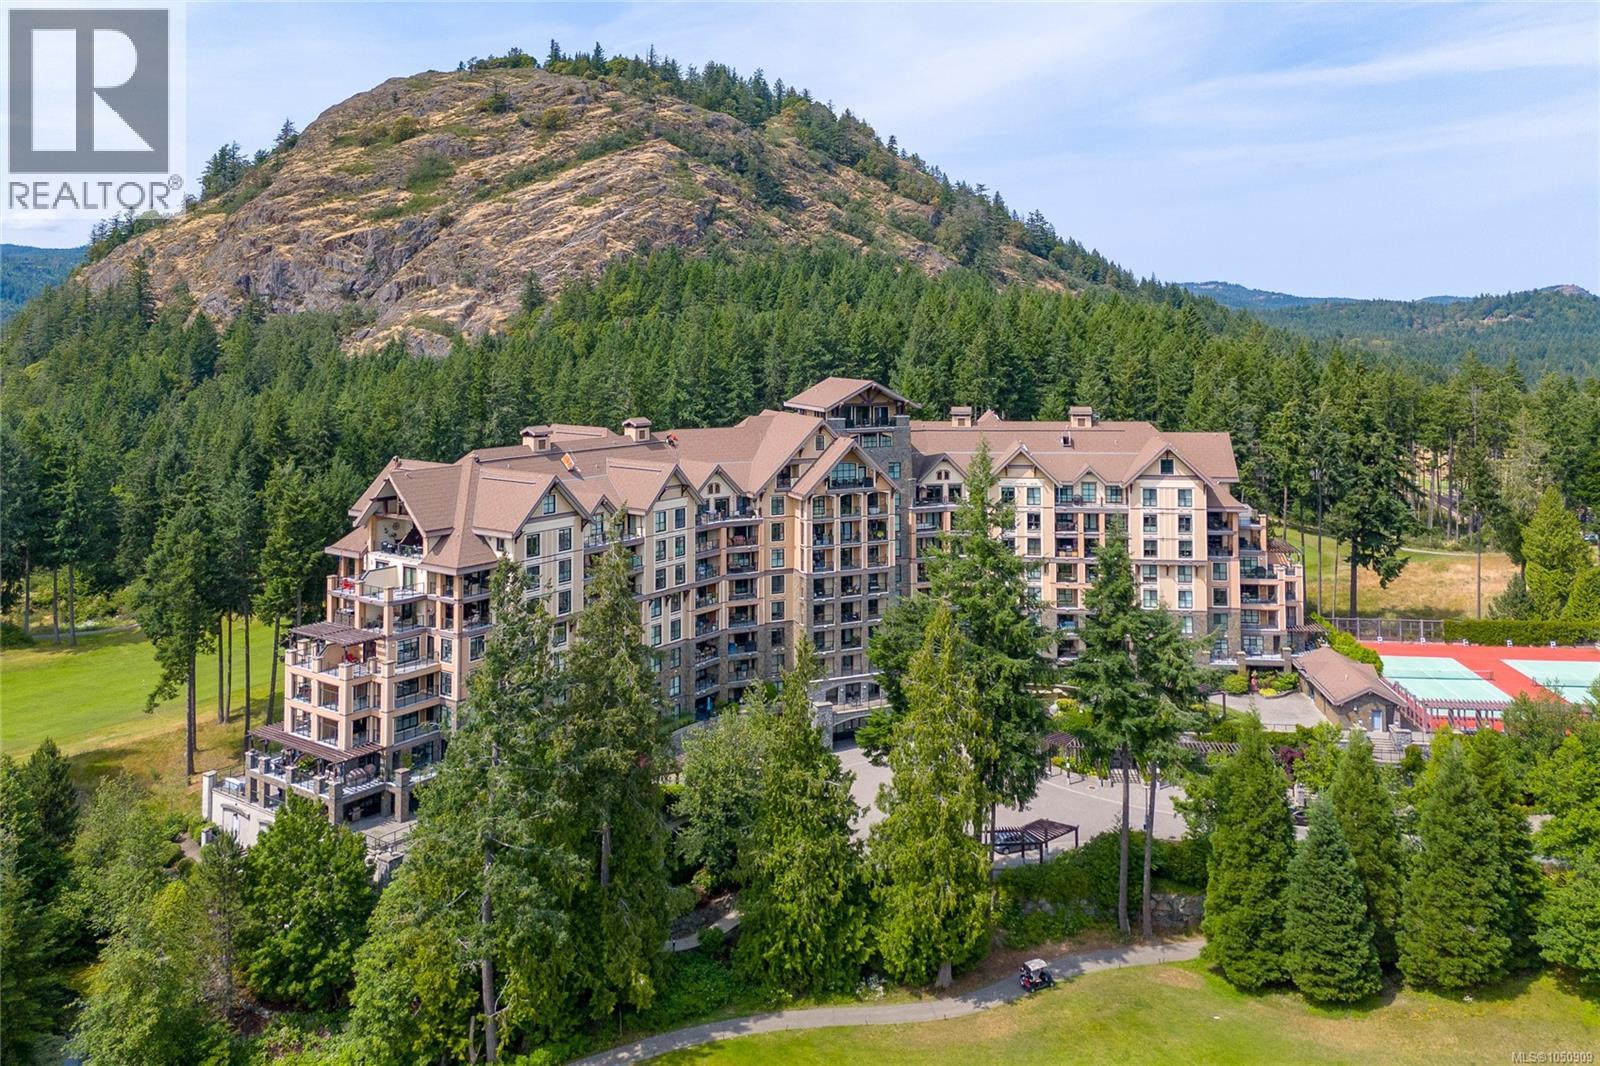
Langford, British Columbia
Welcome to Finlayson Reach at Bear Mountain. Beautifully updated and filled with natural light, this 2-bedroom, 2-bathroom home offers 1,020 sq. ft. of thoughtfully designed living space with a sunny south-facing outlook over the Jack Nicklaus-designed golf course. Fresh designer paint colours and new light-oak-style flooring create a bright, contemporary feel throughout. The open-concept kitchen features stainless steel appliances, a gas range, island seating and plenty of space for cooking and entertaining, flowing into the inviting living room with stone fireplace and built-in desk/office area. Step outside to the spacious deck, accessible from both the living room and primary bedroom, and enjoy the views. The generous primary suite features oversized closets and a spa-inspired ensuite, complemented by a well-sized second bedroom and full bath. Finlayson Reach offers exceptional amenities including concierge service, residents’ lounge with full kitchen and pool table, fitness centre, private theatre, steam room, sauna and car wash station. Pets are welcome, BBQs are permitted and rentals of 30 days or longer are allowed. This is a non-smoking building. All just steps from Bear Mountain’s golf, recreation, cafés, restaurants and resort amenities—an exceptional home in one of the Westshore’s most sought-after communities. (id:44393)
Macdonald Realty
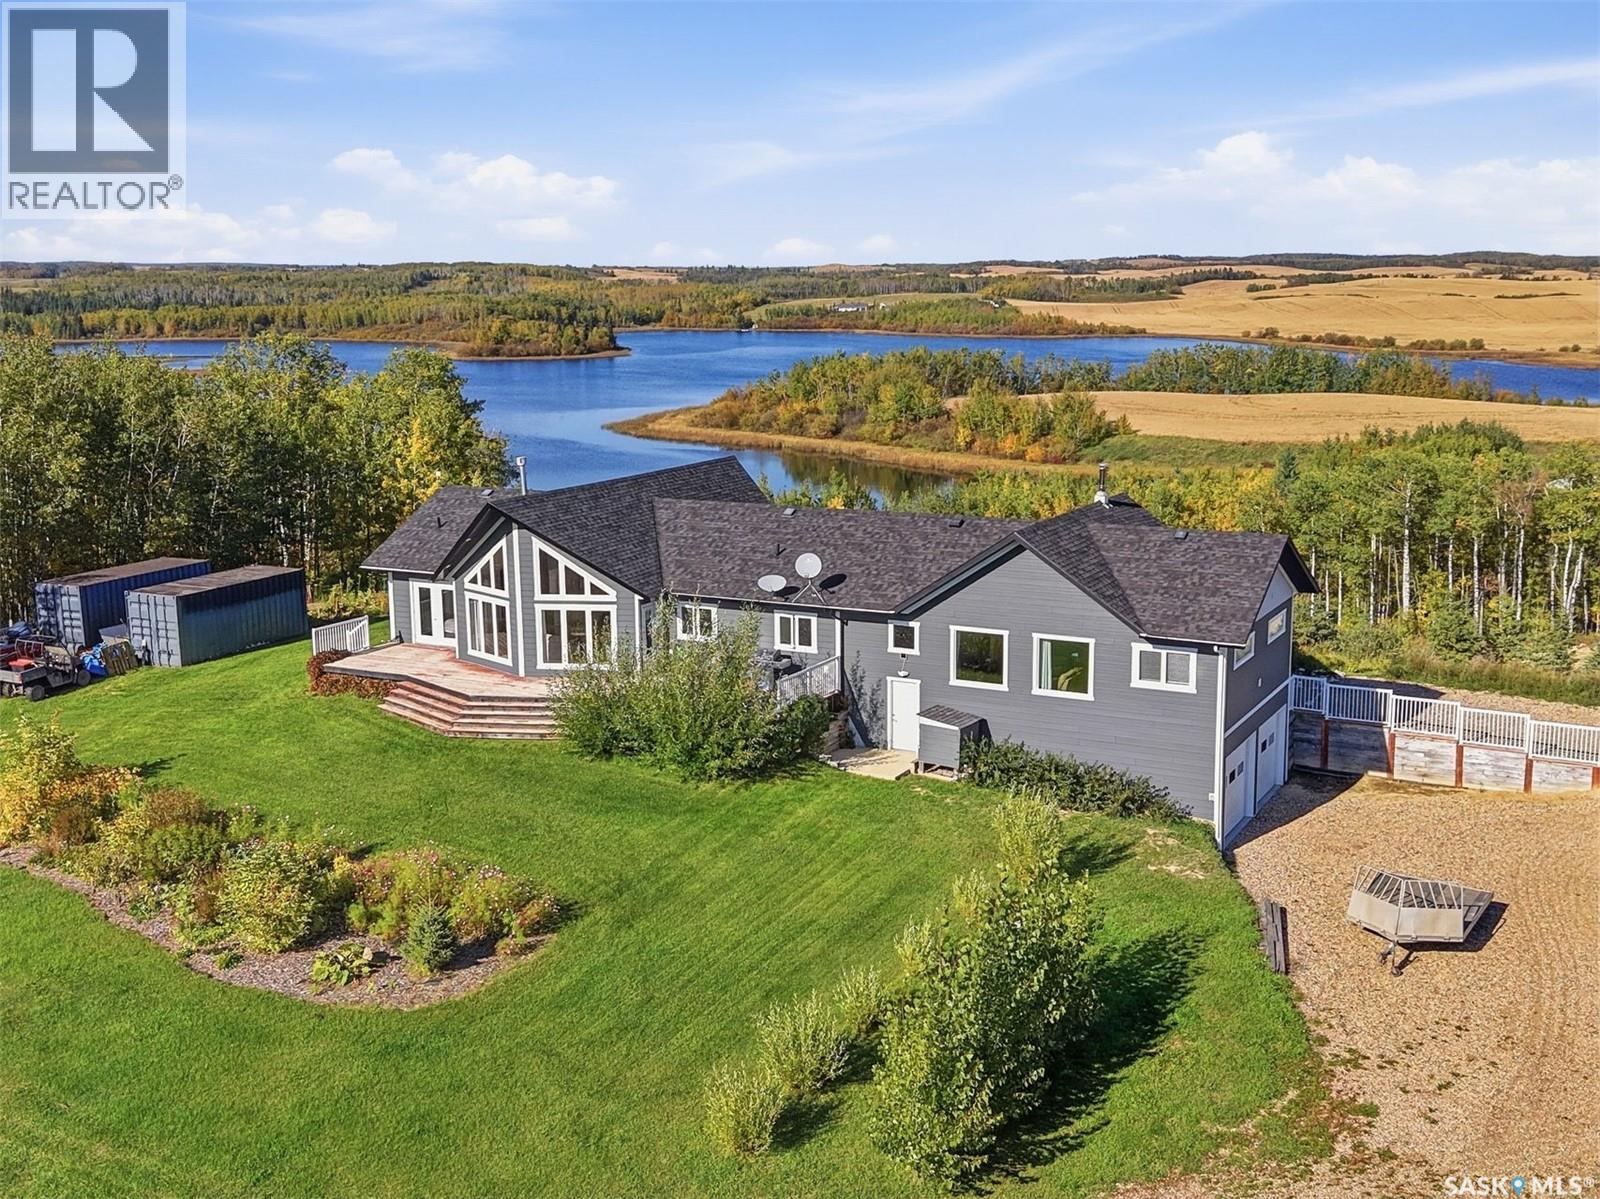
D'amour Lake, Saskatchewan
Perched atop an elevated 3.08-acre lot just one hour from Saskatoon, this sprawling 5-bedroom, 2-bathroom bungalow offers unmatched 360-degree views. Positioned directly between the rugged wilderness of the 70,000-acre Thickwood Hills and the pristine waters of spring-fed D'Amour Lake, this unique property provides direct access to world-class recreational trails right from your yard. Whether you enjoy snowmobiling, e-biking, hiking, or summer fishing, this home delivers an immersive outdoors lifestyle in a serene parkland setting. Designed for open-concept living, the sun-filled interior showcases hardwood floors and ceramic tile throughout. The heart of the home is a modern kitchen outfitted with superior cabinetry, a central island, and sleek granite countertops. The main living area boasts soaring vaulted ceilings and a cozy gas fireplace, while a massive family room addition features a wood-burning "Vagabond" stove, pine vaulted ceilings, and an authentic barn wood feature wall. The floor plan includes a primary suite with a walk-in closet and a 3-piece ensuite with a jacuzzi tub, plus a main-floor laundry, a separate storage pantry, and central air conditioning. Engineered for long-term comfort, the home features a maintenance-free Hardie board exterior, a roof replaced in 2021, and an attached 24x26 heated garage. Exceptional energy efficiency keeps utility costs remarkably low—with average monthly bills around $80 for heat and $180 for power—plus free, clean water from a plentiful private well. Outdoors, the beautifully landscaped grounds feature rock gardens, flower beds, and two massive private decks perfectly situated to take in the lake and rolling hills. Offering scale, self-sufficiency, and panoramic scenery, this D'Amour Lake acreage is one of the premier recreational properties available. (id:44393)
RE/MAX Bridge City Realty
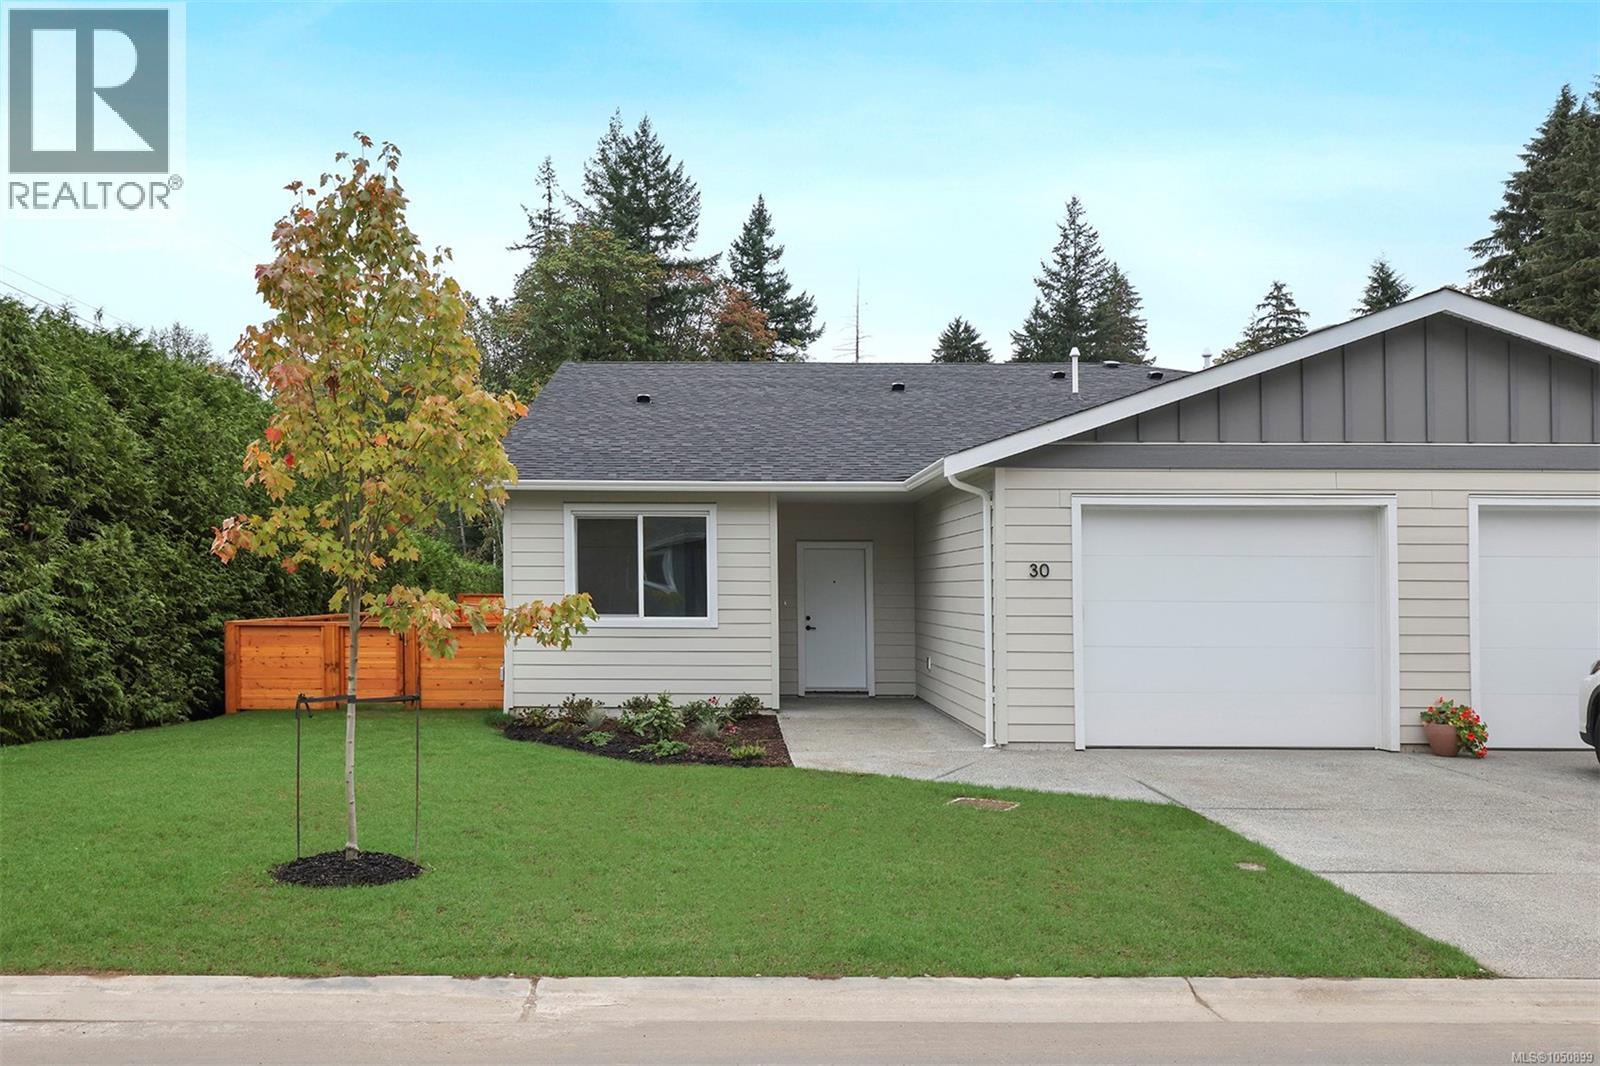
Campbell River, British Columbia
Roosevelt Place brings together the best of thoughtful design, energy efficiency, and natural surroundings in Akers Property Solutions newest collection of pre-sale patio homes. Step inside and feel the comfort of a well-planned open layout that showcases modern finishes, quartz countertops and stainless-steel appliances reflecting a clean and polished aesthetic. Built to higher standards with Step Code 4 Energy Efficiency, these homes offer better air quality, lower utility costs, and the quiet reliability of a Dettson high efficiency heating and cooling system. The spacious primary suite offers a generous walk-in closet and a beautifully finished ensuite featuring a walk-in shower. Two additional bedrooms provide flexibility for guests, a home office, or creative space—designed to suit your lifestyle. Out back enjoy a fully fenced yard with a covered patio. With a large single-car garage, full driveway, and a convenient location just minutes from shopping, trails, and the ocean, Roosevelt Place offers the freedom to live simply—without compromises. Contact chelseavarneyrealtor@gmail.com for pre-sale pricing, floor plans and availability! (id:44393)
Pemberton Holmes Ltd. (Cx)
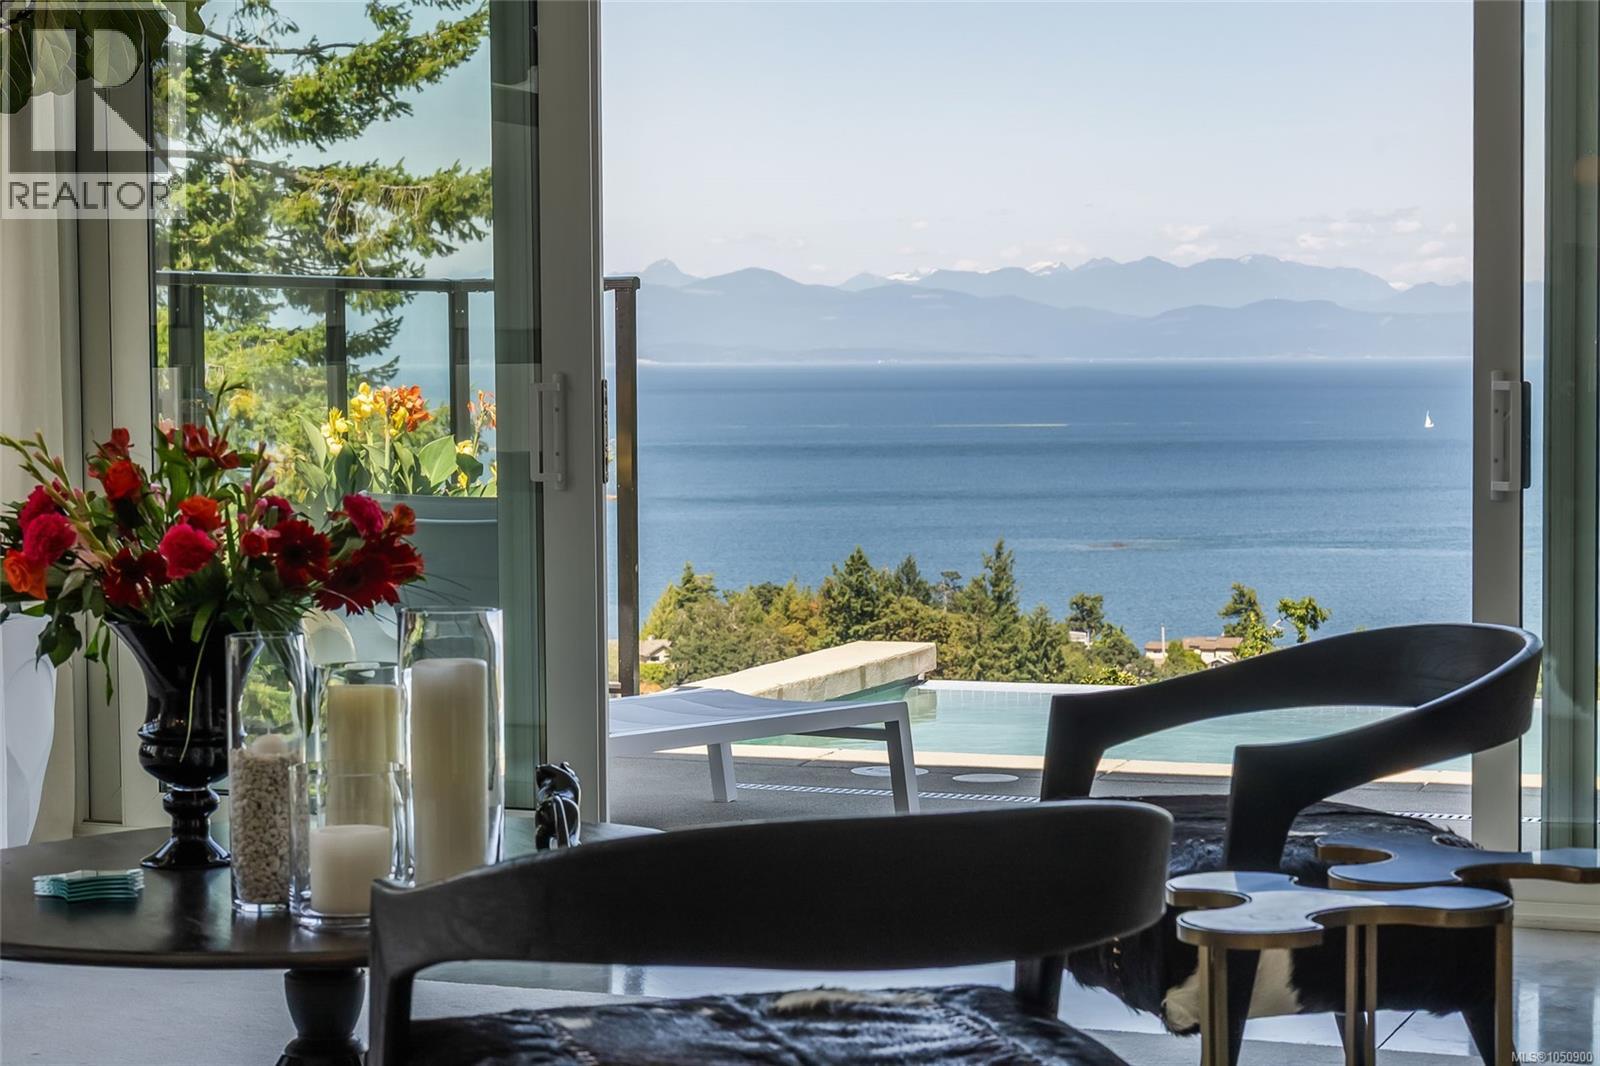
Nanoose Bay, British Columbia
Exquisite Fairwinds Villa with captivating Ocean Views. Once in a lifetime opportunity to own a glorious custom home with elegant designer details in every room. The great room will captivate your imagination, flooded with natural light, soaring ceilings and a dazzling open plan Kitchen (with Butlers pantry), all flowing out onto a generous patio for al fresco dining with an infinity pool framing the magnificent Ocean vistas. Relax in your luxurious Primary Suite with glamorous walk in closet and blissful ensuite. Generous guest accommodations, both in the main house and in the separate studio allow for gathering of family and friends. Art niches and inspiring light fixtures allow you to create artistic scenes throughout your home. This unique architectural home nestled into low maintenance landscaping will allow you to live Your Vancouver Island Dream Today. (id:44393)
Royal LePage Island Living (Pk)
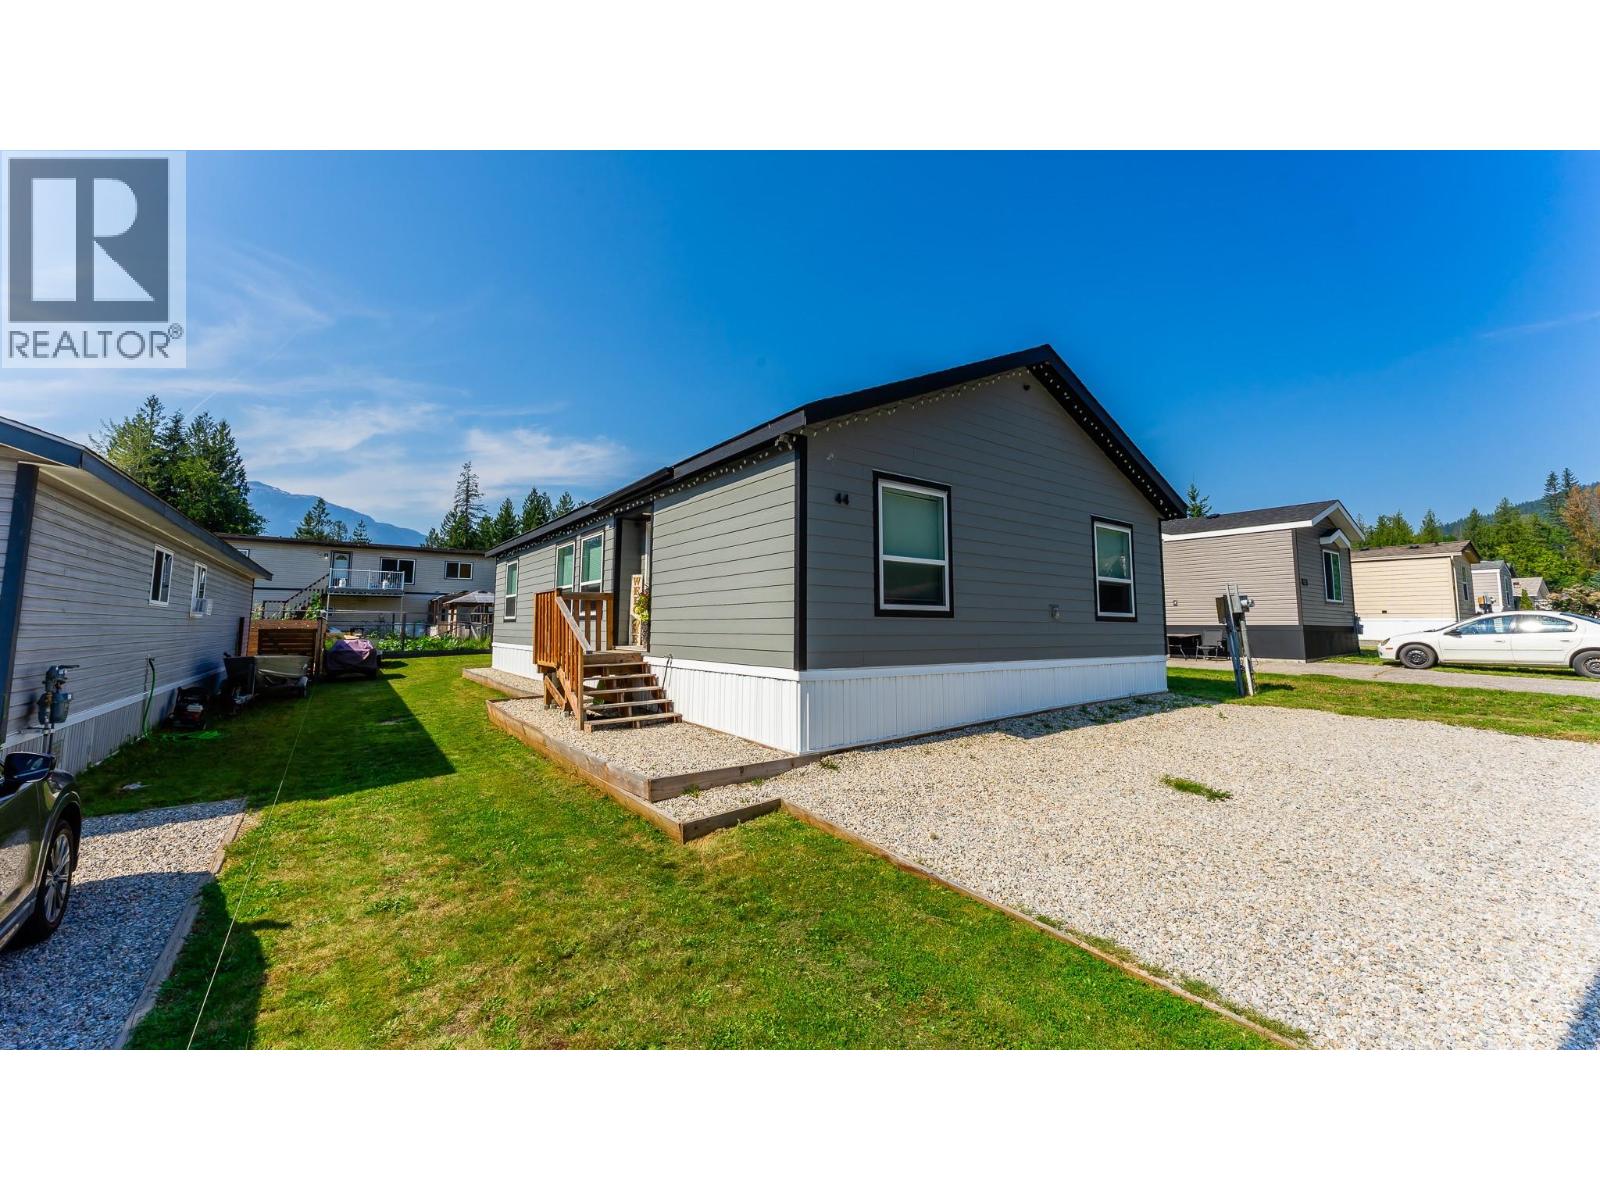
Revelstoke, British Columbia
Visit REALTOR website for additional information. This beautifully kept 3 bedroom, 2 bathroom home was built in 2023 and offers a fresh modern feel with thoughtful finishes throughout. The open concept design is bright and functional, with a sleek kitchen, comfortable living spaces, and well-sized bedrooms. The primary suite includes its own ensuite for privacy and comfort, while the additional bedrooms are spacious and filled with natural light. Set in a quiet neighborhood near the Illecillewaet River, you’ll enjoy a peaceful setting with picturesque mountain views, yet still be close to Revelstoke’s amenities. Quick access to Highway 1 makes getting around simple, while the large yard offers plenty of space to relax or play. This home combines style, comfort, and convenience in one of Revelstoke’s most desirable locations. (id:44393)
Pg Direct Realty
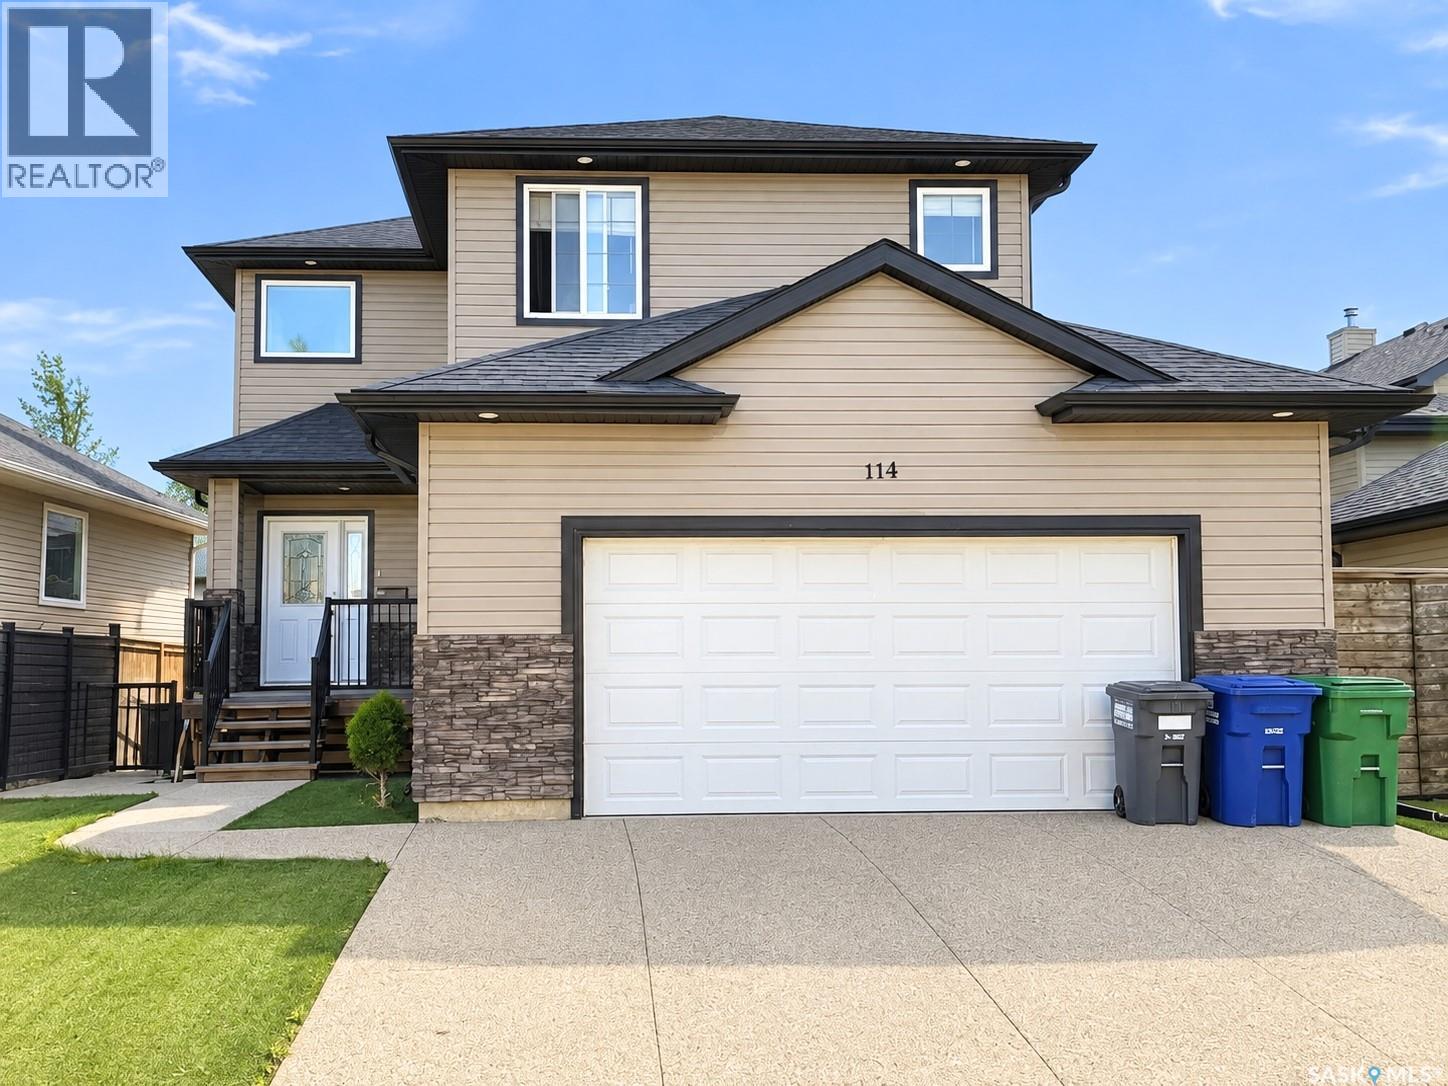
Saskatoon, Saskatchewan
Welcome to this beautiful two-storey home offering over 1,800 SQFT of living space. As you walk inside you're greeted by a spacious foyer that leads into a bright living room with a gas fireplace and built-in shelves. Walk through the kitchen and dining room and out onto the wraparound deck, where you’ll still find plenty of green space to enjoy. Heading upstairs, you’ll find a large bedroom to the right that could also make a great home office or studio. To the left are two perfect-sized bedrooms and a 4-piece bathroom. The spacious primary bedroom features a walk-in closet and a 5-piece ensuite complete with a jetted corner tub. The home also offers a separate entrance leading to a legal one-bedroom basement suite, completed approximately three years ago. The suite features its own laundry, a 4-piece bathroom and a separate HRV unit. Outside, the front yard is finished with low-maintenance artificial grass, and the home is complete with a fully insulated attached double garage. Additional features include brand-new flooring in the main living space and fresh paint throughout, both professionally done, a fully functioning central vacuum system and a water heater replaced approximately five years ago. Located in Hampton Village close to parks, schools, and minutes from the airport, this home is one you don't want to miss! All offers to be presented on Tuesday, September 29, 2026, at 6:00 PM. Call your favourite REALTOR® today to book your private viewing today! As per the Seller’s direction, all offers will be presented on 09/29/2026 6:00PM. (id:44393)
Exp Realty
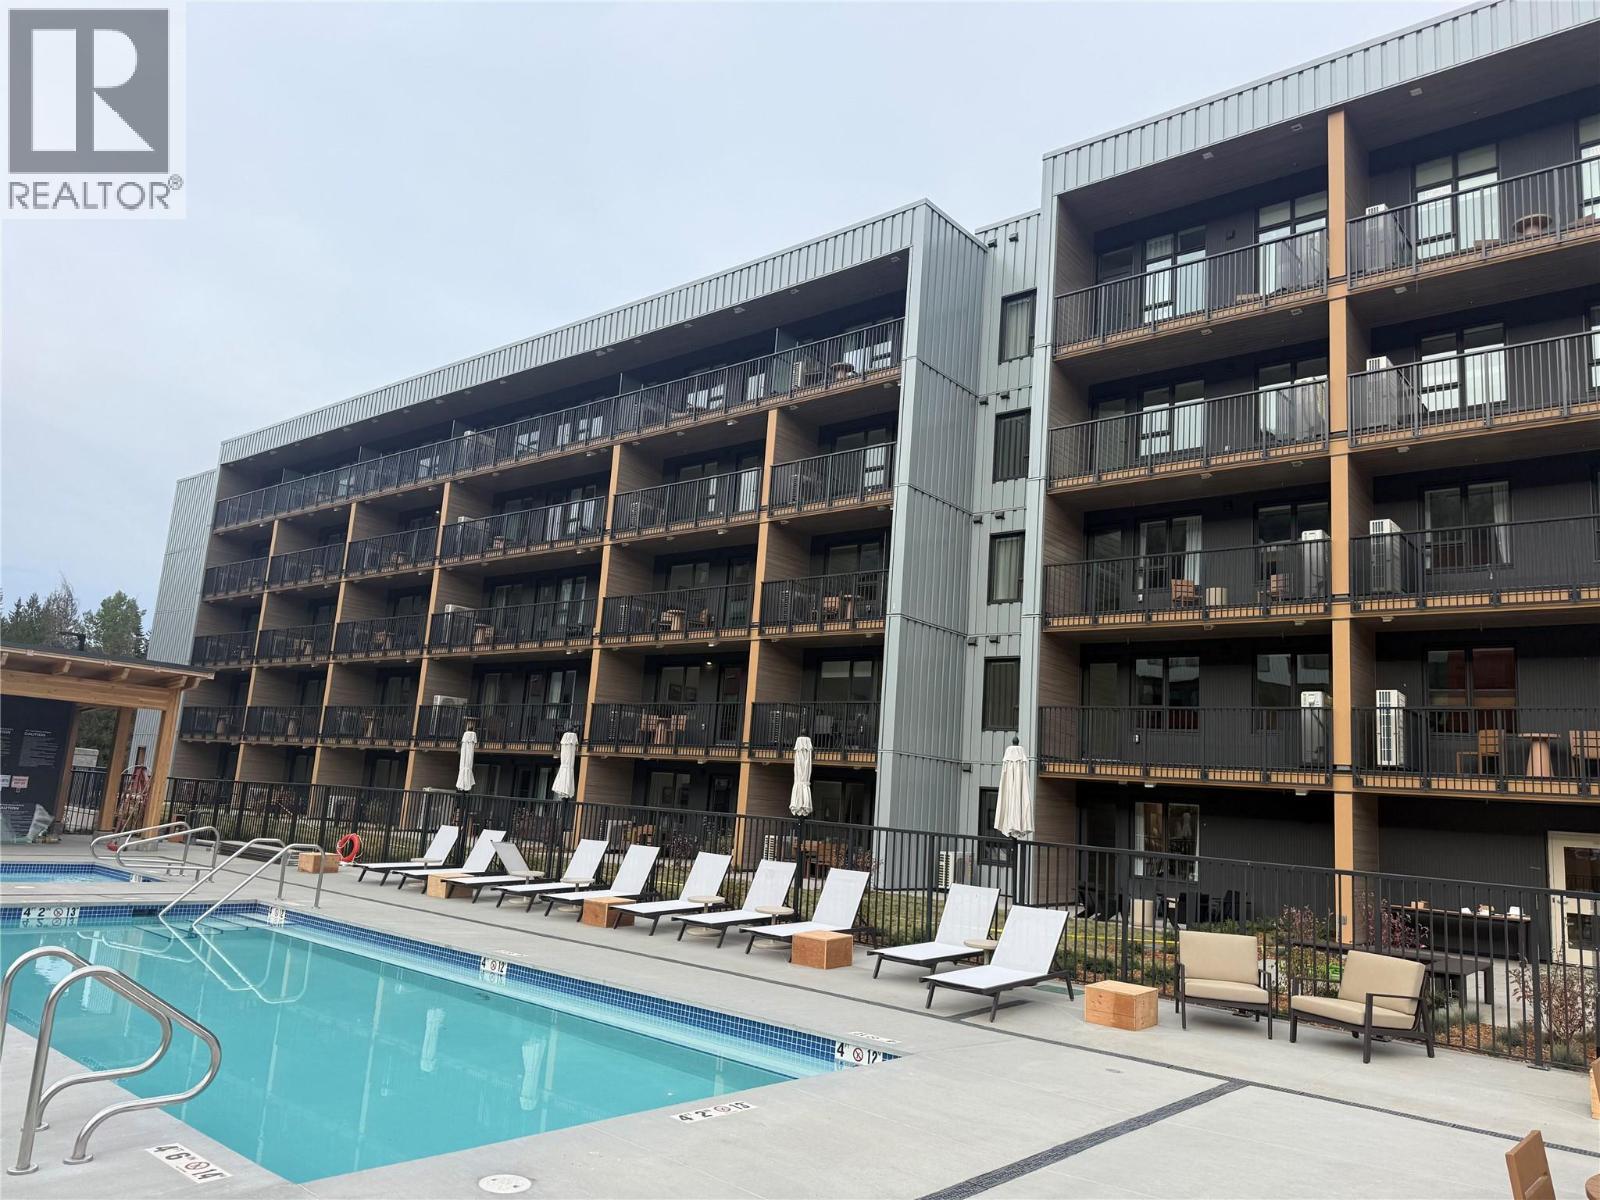
Rossland, British Columbia
From first chair to a poolside soak, mountain life is easy at The Daly. This main-level, 2-bedroom, 1.5-bathroom home lets you step outside and walk straight to the outdoor heated pool and hot tub. The chairlift at RED Mountain Resort is a short walk away, putting ski days and summer rides at RED’s lift-accessed bike park within easy reach. Back home, unwind in the sauna, visit the gym or settle in with the brand-new furniture package, included with the home. An EV charger, underground parking, bike locker and dedicated ski locker round out a home made for enjoying the mountain in every season. (id:44393)
Century 21 Kootenay Homes (2018) Ltd
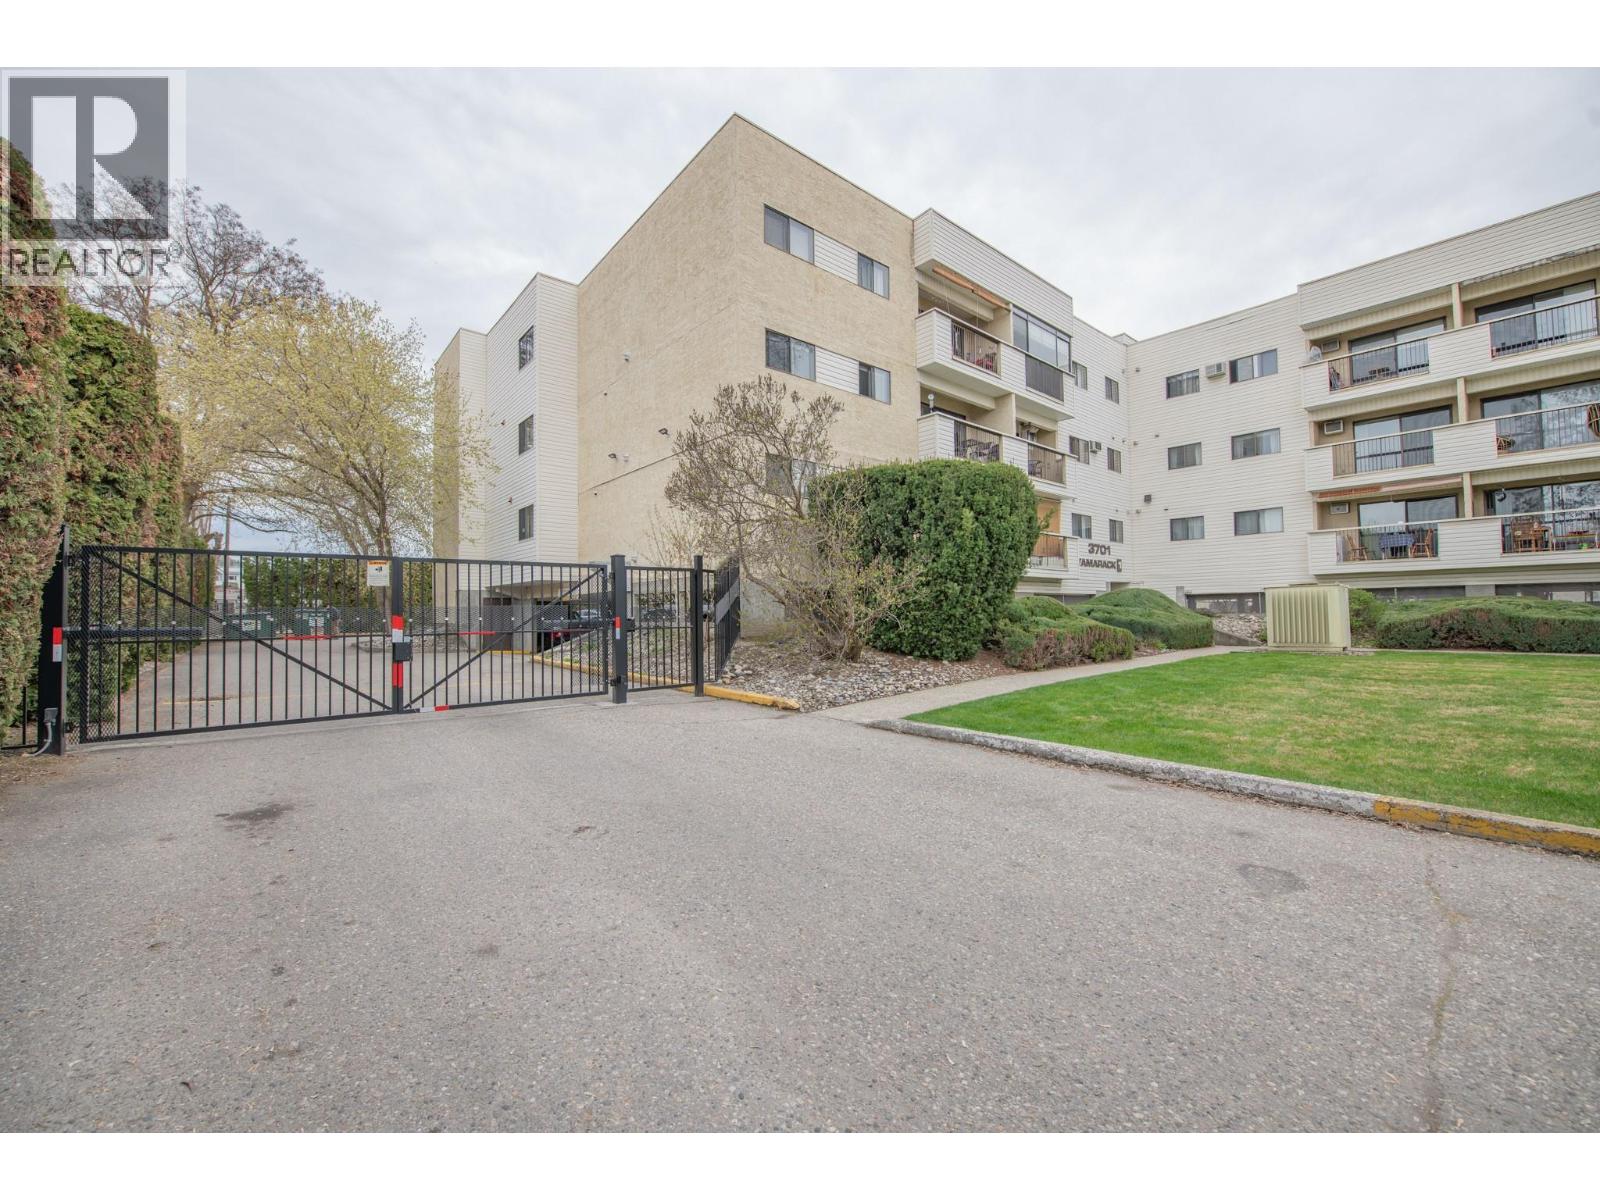
Vernon, British Columbia
Discover comfort, convenience, and community in this inviting 2 bedroom, 1 bathroom apartment located in a peaceful 55+ adult living building, just minutes from downtown. This well maintained second floor unit offers a quiet lifestyle in a secure setting, with all the essentials within walking distance; FreshCo, Wholesale Club, and public transit are just steps away, making daily errands simple and stress free. Brand new carpet throughout gives the home a fresh, clean feel, while the new stacked washer and dryer add everyday convenience. The kitchen is tidy and functional, equipped with a 2 year old fridge and a new stand up freezer, both included in the sale. While the kitchen retains its original charm, there’s great potential to update and add personal touches over time. Enjoy sunny afternoons on your west facing balcony, or relax indoors with the help of the built in wall A/C unit, perfect for keeping cool in the warmer months. Both bedrooms are well sized with ample closet space, and the bathroom is clean, bright, and easy to maintain. The building itself is safe, quiet, and well cared for, with secure entry, a recently rebuilt elevator, and gated covered parking included. If you’re seeking a low maintenance lifestyle in a welcoming, adult oriented community, this apartment offers solid value, comfort, great value, and a location that’s hard to beat. Whether you're downsizing or simply looking for a new chapter, this could be the perfect place to call home. (id:44393)
RE/MAX Vernon
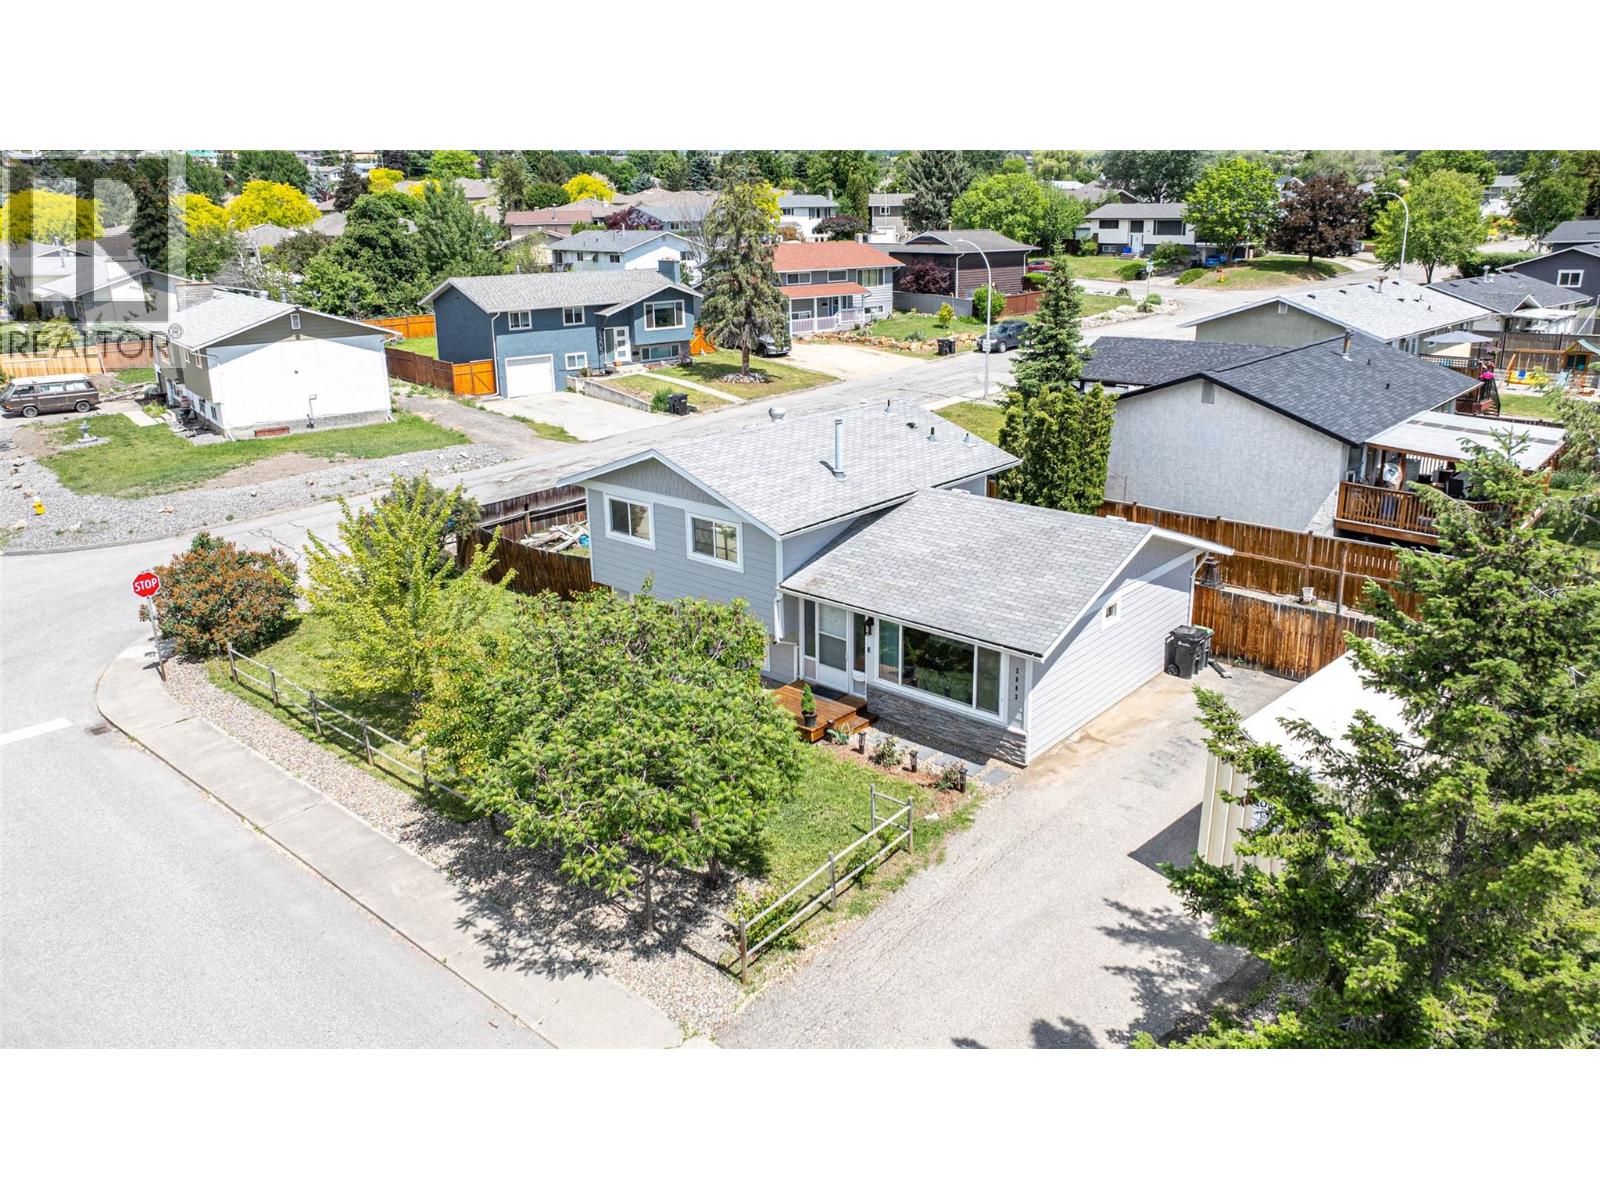
Vernon, British Columbia
Welcome to this adorable 4-bedroom, 2-bathroom home in the heart of East Hill! With 1,372 sq. ft. spread over a bright and functional 3-level split design, this home offers comfort, updates, and plenty of character. Upstairs you’ll find three bedrooms and a nicely renovated bathroom, creating the perfect retreat for family or guests. The main floor features an open kitchen, dining, and living area filled with natural light from a large front window. The renovated kitchen includes a gas stove, handy prep sink, and modern finishes, while sliding glass doors off the dining room lead seamlessly to the private back patio—ideal for summer nights and weekend barbecues. The lower level offers even more living space with a cozy family room, fourth bedroom, updated bathroom, laundry closet and crawl space area for storage. Outside, enjoy the fully fenced yard on a desirable corner lot, offering privacy and space for kids, pets, or gardening. The location can’t be beat—quiet, welcoming neighbourhood within walking distance to both elementary and high schools. Whether you’re a first-time buyer or a growing family, this home is cute, functional, and full of charm. Don’t miss your chance to make this East Hill gem your own! (id:44393)
RE/MAX Vernon
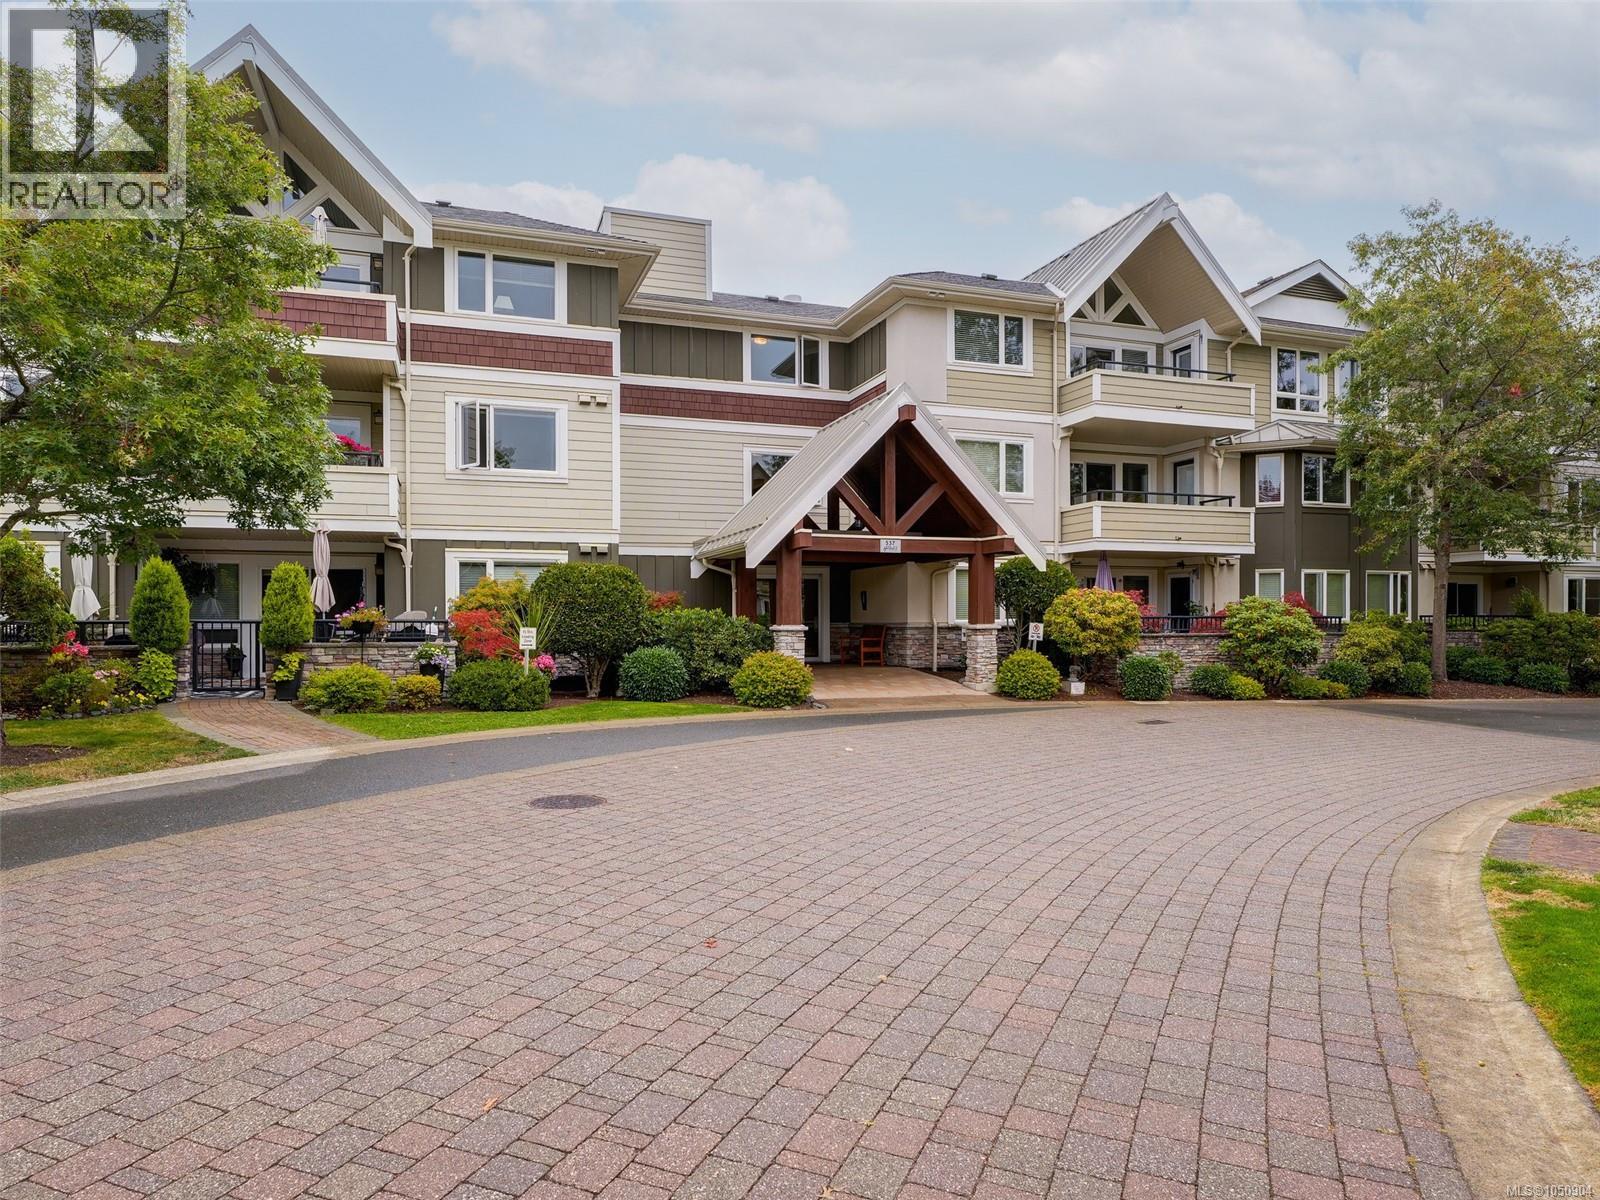
Saanich, British Columbia
Welcome to Suite 308 at Heatherdale Estates, set in the heart of Royal Oak. This top-floor PH 2 bed, 2 bath residence offers 1,237 sq ft and occupies arguably one of the finest positions in the complex: the quiet southeast corner overlooking the courtyard gardens. Cathedral ceilings crown the open living area, while two sun-drenched decks extend your living space outdoors. The private primary suite offers deck access, a walk-through closet, and a spacious ensuite. The kitchen features warm wood cabinetry, granite counters, and stainless steel appliances, complemented by a bright breakfast nook. A separate laundry room with abundant storage adds everyday convenience, and two underground parking stalls, a rare find, complete the package. Just minutes to Broadmead Village, Royal Oak Plaza, Saanich Commonwealth Place, parks, trails, restaurants, and cafés. All in a well-run strata with low monthly fees. An exceptional opportunity in one of Saanich's most sought-after neighbourhoods. (id:44393)
Sutton Group West Coast Realty
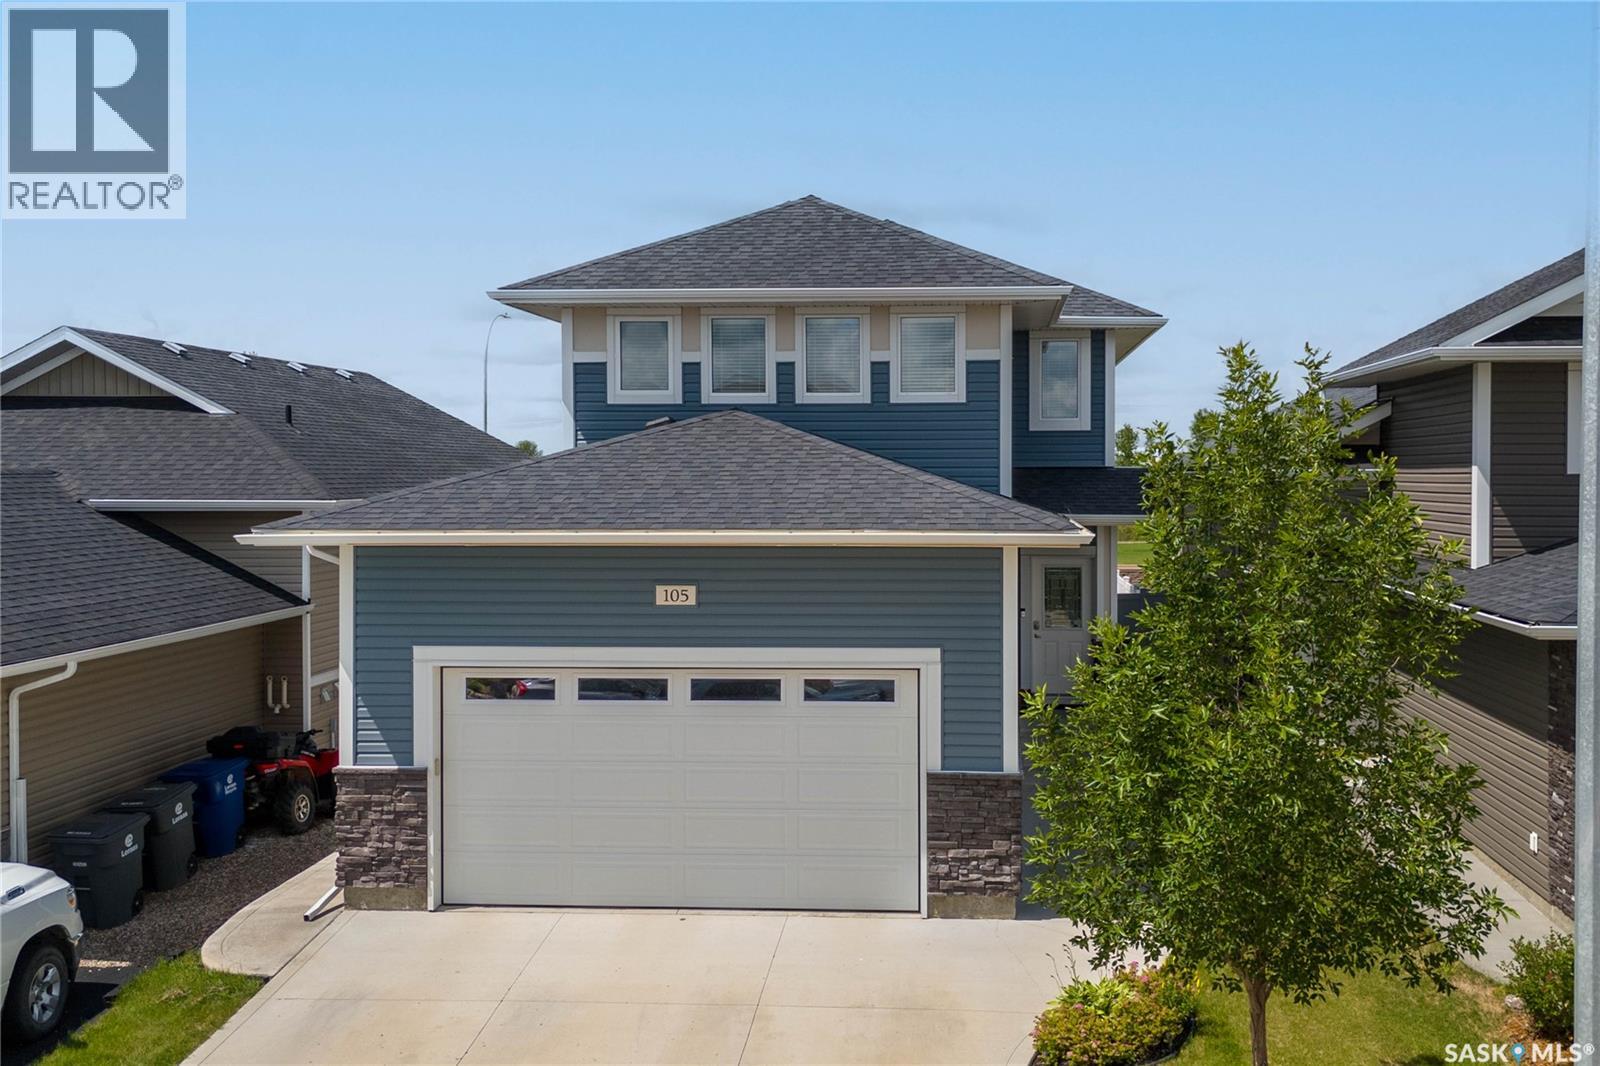
Martensville, Saskatchewan
Beautifully finished inside and out, this exceptional two-storey home is ideally located in the sought-after Lake Vista neighbourhood, backing onto the green space of Kinsmen Park! The open-concept main floor features a custom kitchen, spacious dining area with garden doors to the backyard, inviting living room with electric fireplace, convenient half bath, and laundry/mudroom. The second level offers a cozy bonus room, full main bathroom, and three bedrooms, including a spacious primary suite with its own full ensuite. The fully developed basement adds even more living space with an additional bedroom, massive family/recreation room, full bathroom, and utility room. Step outside to your own private, park-like oasis featuring a two-tiered deck, fire pit area, expansive lawn, garden box, and storage shed, all backing onto green space. Completing this impressive property is a heated double attached garage. A truly turnkey opportunity offering exceptional family living in a fantastic location! (id:44393)
RE/MAX Saskatoon
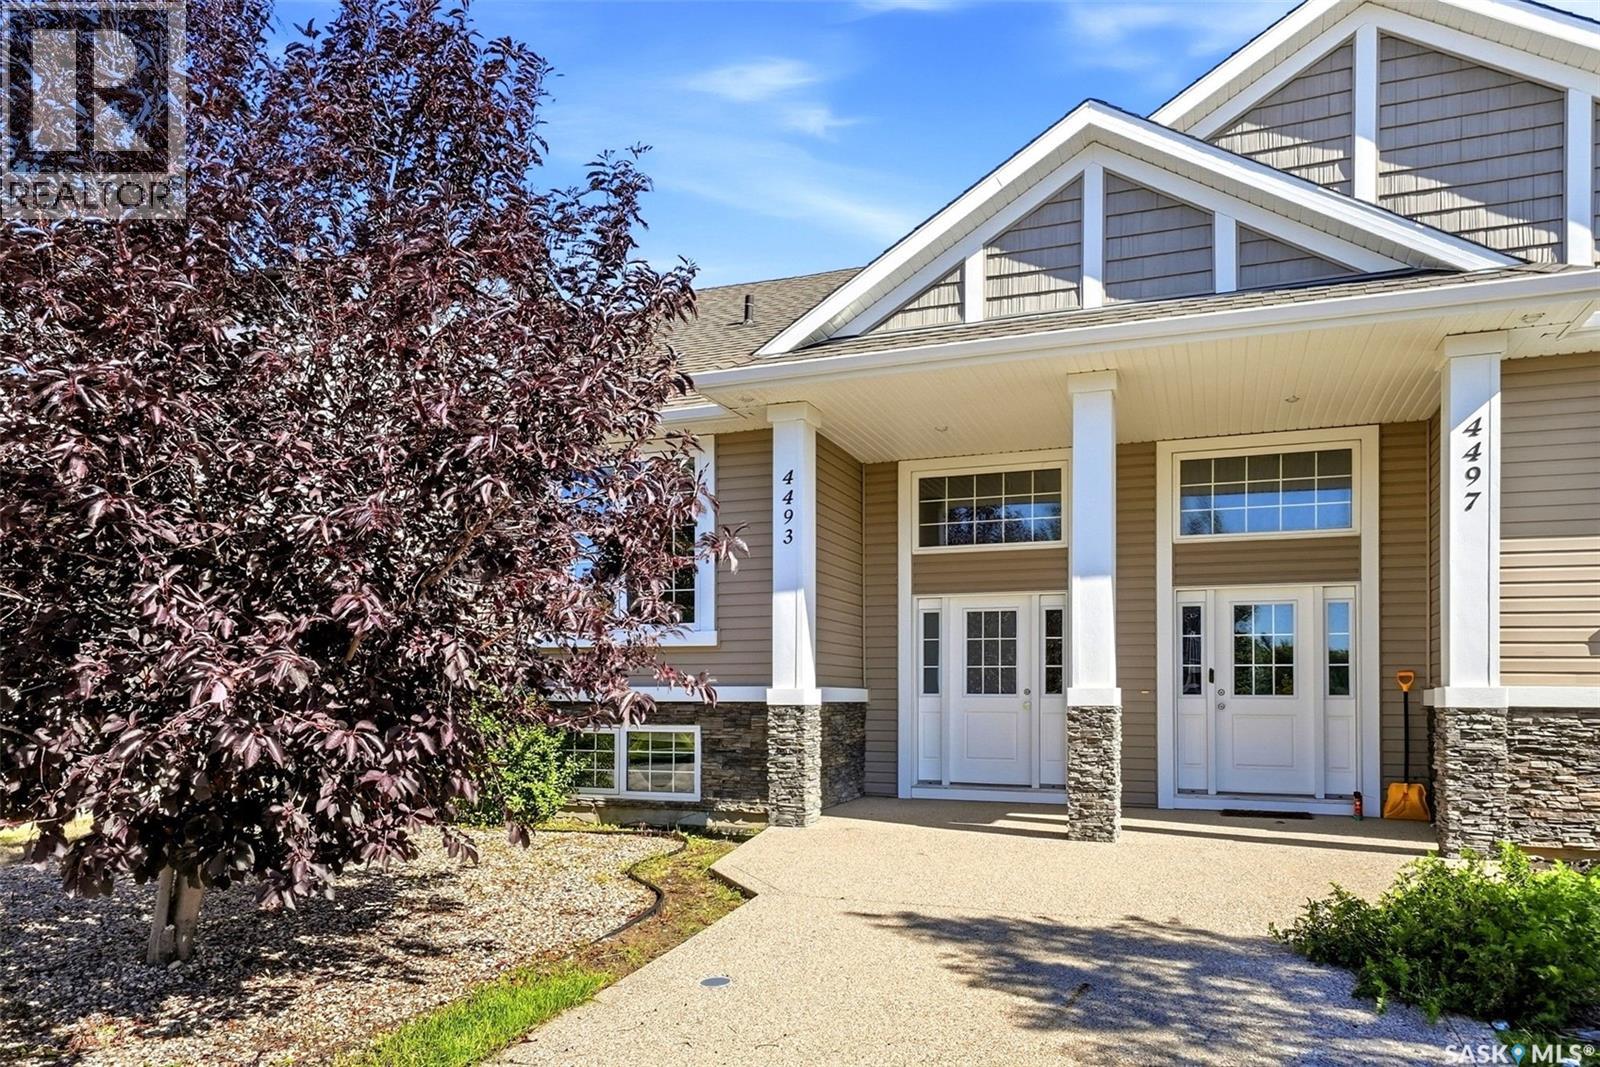
Regina, Saskatchewan
Welcome to 4493 James Hill Road, a fantastic 3 bedroom, 2 bathroom semi detached bi-level in the vibrant Harbour Landing neighbourhood. Built in 2012, this 804 sq. ft. home offers a bright and functional layout and sits on a 3,123 sq. ft. lot with convenient double parking with laneway access. The main floor features a welcoming foyer, open kitchen with eat-at island and corner pantry, dining area, and bright living room with an oversized window. A bedroom and 4 piece bathroom complete the main level. The lower level offers two great sized bedrooms, a spacious 5 piece bathroom, laundry, and additional unfinished space ready for future development. Outside, enjoy a fenced yard with a great deck and garden boxes, providing a wonderful space to relax or entertain. Central air conditioning adds to the comfort, while the location puts you close to schools, green space, walking paths, shopping, and all the everyday amenities Harbour Landing has to offer. (id:44393)
Coldwell Banker Local Realty
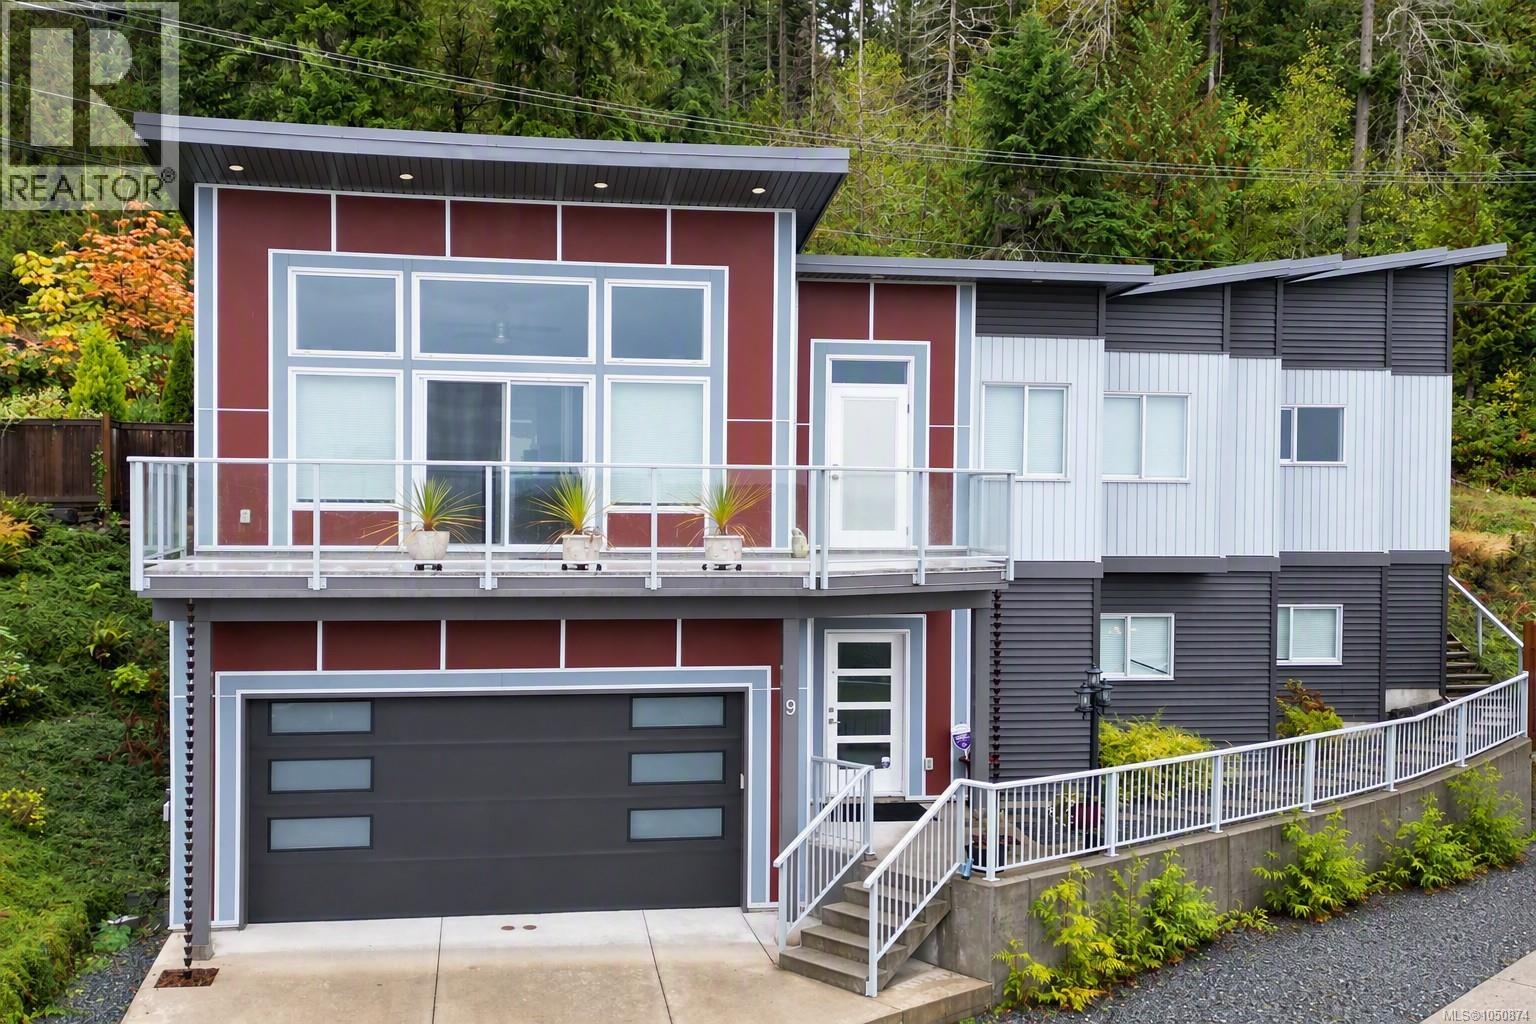
Crofton, British Columbia
Welcome to this beautifully maintained 5-bedroom, 3-bathroom home offering 2,272 sq. ft. of finished living space and wonderful ocean views. The main level features an open-concept living, dining, and kitchen area and flows out to a covered rear patio overlooking the fully fenced backyard. The light filled living room opens onto an entertainment-sized, east-facing deck where you can take in stunning ocean views toward Salt Spring Island and beyond. The lower level offers three additional bedrooms, laundry, and access to the full double garage. Ideally situated, just a short stroll from village amenities, parks, beaches, and waterfront recreation, this is a wonderful opportunity to enjoy a relaxed coastal lifestyle in a location you'll love to call home. (id:44393)
D.f.h. Real Estate Ltd. (Cwnby)

Prince George, British Columbia
Welcome to this spacious 4-level split in the desirable North Meadows Subdivision! Backing onto greenbelt, this home offer 5 bedrooms, including 3 up and 2 down, plus 2 separate living rooms, providing plenty of space for the whole family. The versatile layout offers room to spread out. Step outside to a fully fenced yard with room for the kids to play and the dogs to run. Covered patio to BBQ year round. City bus stop nearby. A fantastic opportunity to make this home your own in a sought-after neighborhood. (id:44393)
RE/MAX Core Realty
Royal LePage Aspire Realty
Central Saanich, British Columbia
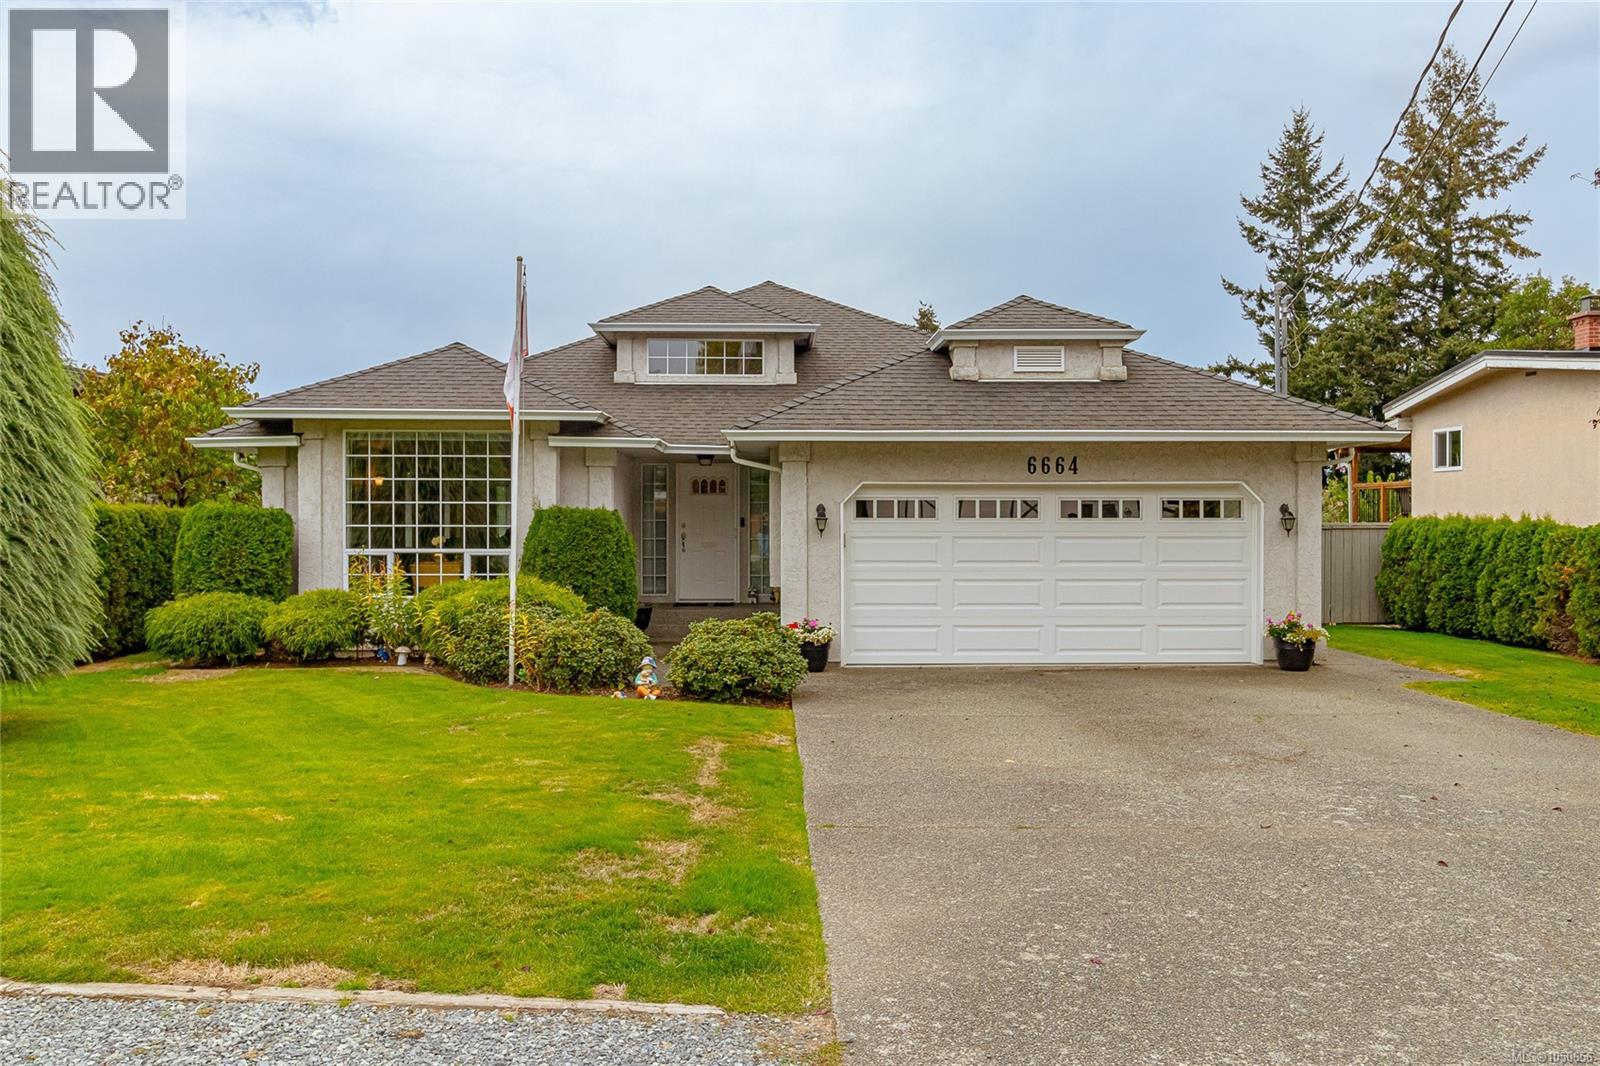
Welcome to this beautifully updated 3 bedroom rancher in highly sought after Tanner Ridge area of Central Saanich. Huge, private and sunny level 10,600 S. Ft. lot with sprinkler system is perfect for kids & pets to play. This updated stylish home is minutes from airport, Ferries and charming Sidney by the Sea with all sorts of wonderful amenities. The heart of the home is the stunning dream kitchen, featuring a beautiful entertainment size island, quality finishes, opening to spacious family room, where you will spend most of your time, with double doors leading to sunny covered deck to enjoy all year long. Beautiful hardwood floors and 2 gas fireplaces add to the enjoyment of this one level home. Bonus: two fully renovated bathrooms, heat pump, crawlspace, double garage and wide driveway. This perfect floor plan, quality updates, generous lot, and desirable Tanner Ridge location makes this a wonderful opportunity to enjoy easy one level living at it's finest. (id:44393)
RE/MAX Camosun
Saskatoon, Saskatchewan
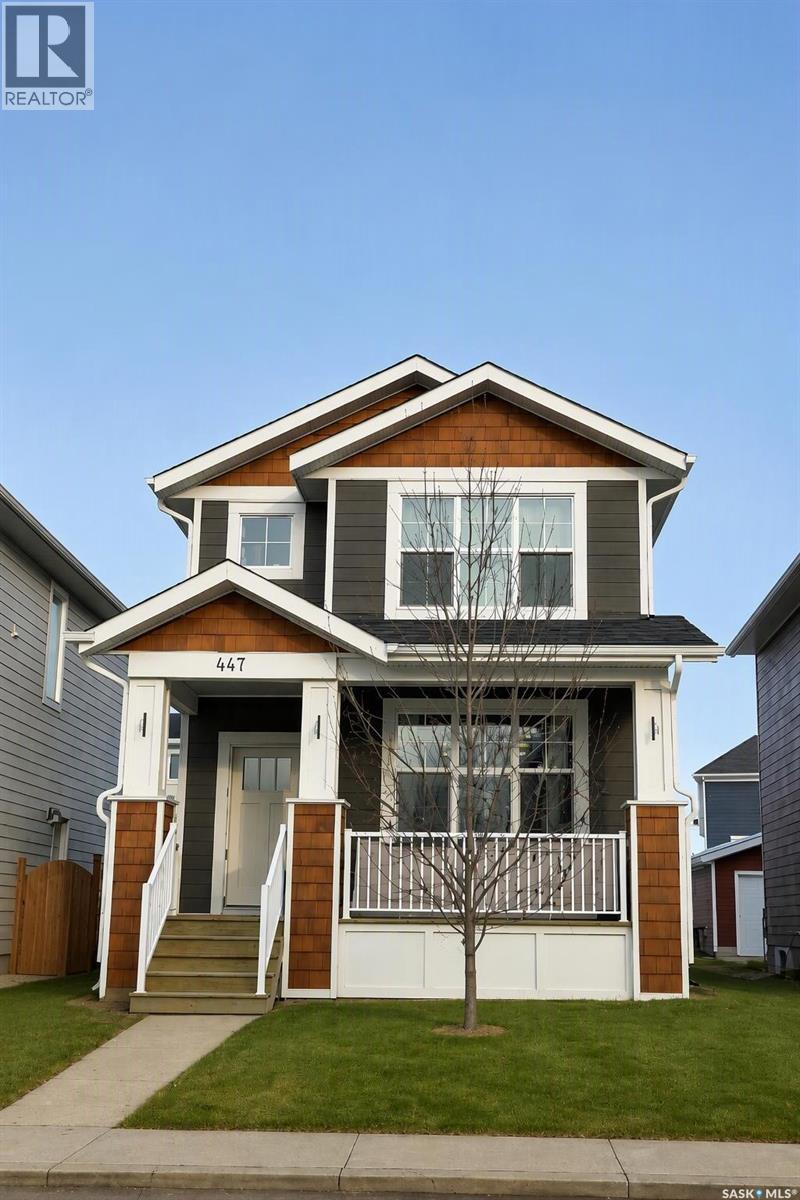
Charming 4 Bedroom home with an income-generating full legal basement suite in the highly sought-after Meadows subdivision in Rosewood! This well-maintained home offers many premium features and a functional, open-concept floor plan. Main Floor+ 2nd level features: 3 Bedrooms; Master bedroom with large window, a walk-in closet and an ensuite bathroom; Second full bathroom on 2nd level; laundry on 2nd floor; Island with granite countertops; Central air conditioning; 9' ceilings on the main floor with large windows for natural light; Double Detached Garage with laneway access; Energy efficient triple-glazed windows and durable; easycare Hardi cement siding. Basement features, fully finished: Modern 1 Bedroom legal basement suite to generate income or as an in-law suite. This newer suite is 696 sq ft with 9' ceilings & loaded with upgraded features such as oversized windows, separate private entry, HRV air exchange system and private in-suite laundry. (id:44393)
Comfree
Tompkins, Saskatchewan
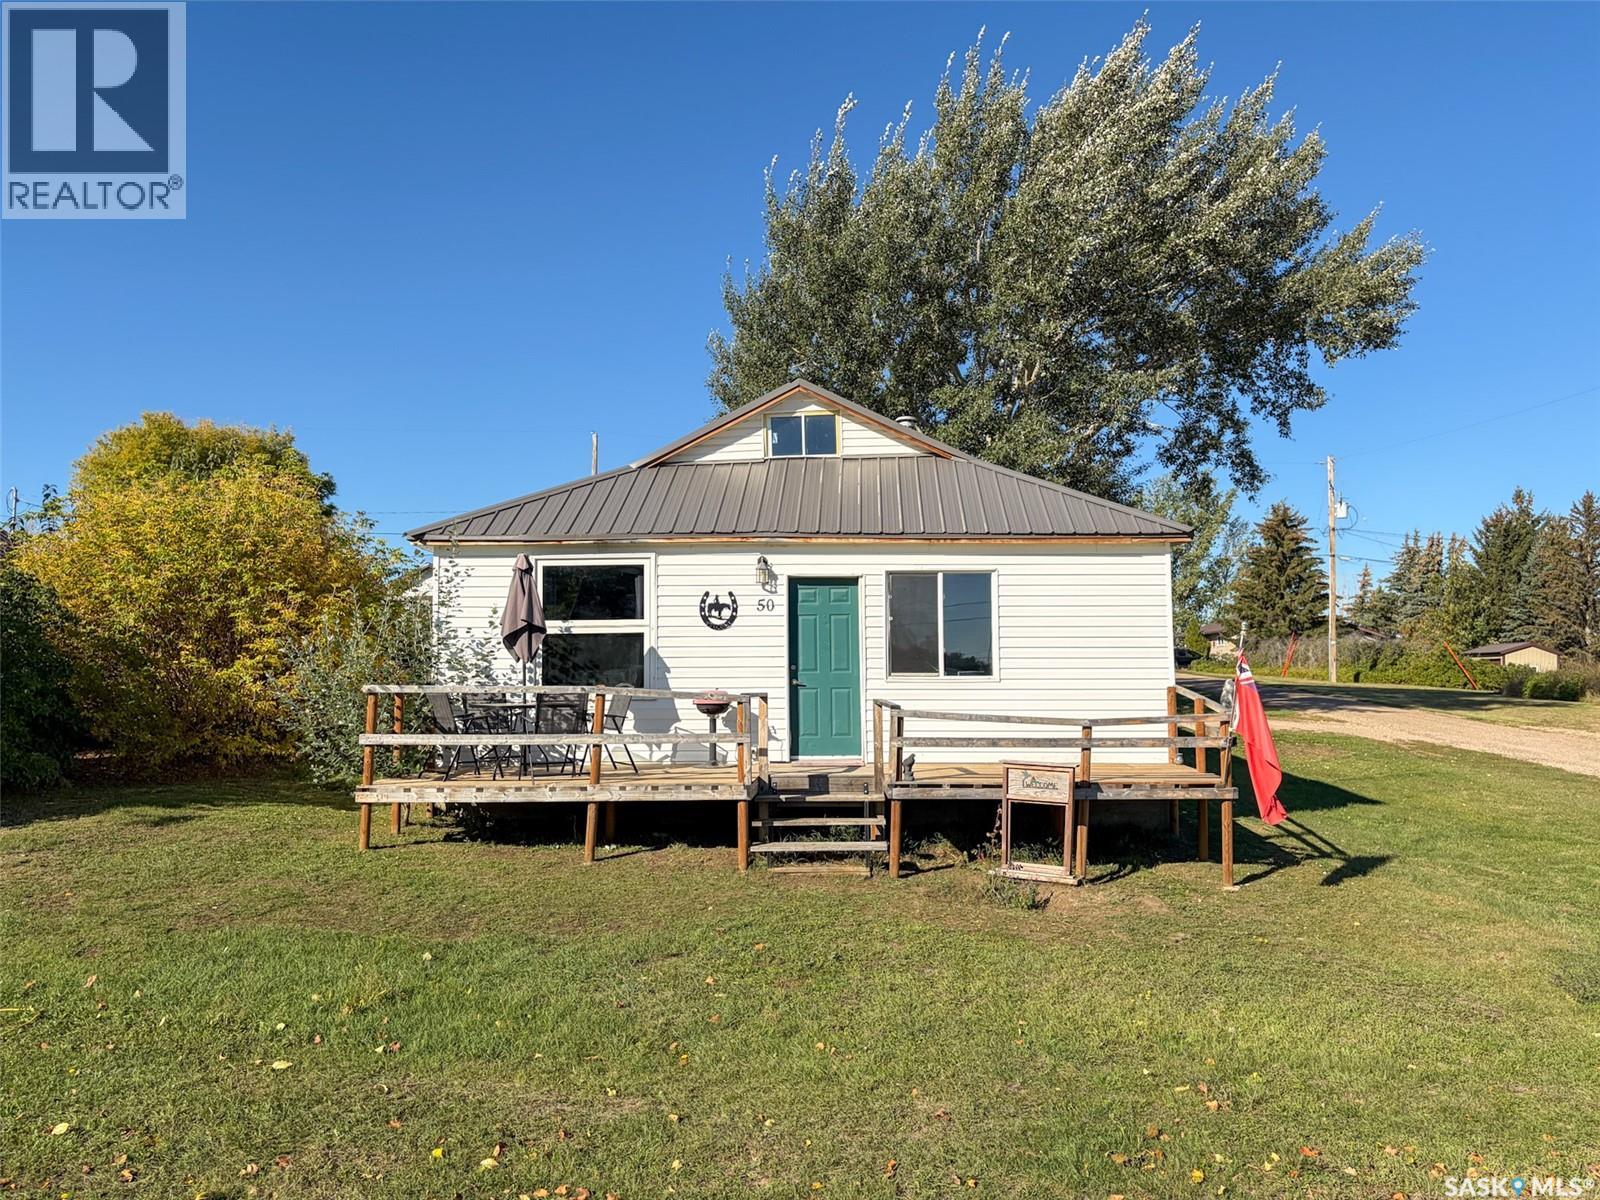
Welcome to 50 Shaughnessy Street in Tompkins, SK—an inviting bungalow where comfortable one-level living meets a backyard made for enjoying those long prairie evenings. Offering 954 sq. ft., 2 bedrooms and 1 bathroom, this home has seen several thoughtful improvements, both inside and out. Step up onto the front deck and through the door into a bright dining area, with the kitchen straight ahead and living room tucked just to the left. Large windows bring plenty of natural light into these spaces, while laminate flooring creates an easy flow throughout. The kitchen has been enhanced with a new peninsula island, adding extra prep space, storage and a natural gathering spot. Just off the kitchen is the 4-piece bathroom, conveniently located just off the living space and near both bedrooms. The primary bedroom is generously sized with a good closet, while the second bedroom offers flexibility as a guest room, office or hobby space (no closet). Main-floor laundry is located nearby, along with the door leading directly into the backyard. Practical features include a 200-amp electrical panel, PVC windows, metal roof (approx 2020) and new water heater (2024). The backyard may quickly become your favourite part of the property. Since 2024, the seller has put plenty of work into the landscaping and added a new fence, creating a great space to relax and entertain. Gather around the firepit and garden area, pull up a seat at the outdoor bar, or simply enjoy the open prairie backdrop with no neighbours directly behind you. Tompkins offers the slower pace of small-town Saskatchewan living while keeping larger centres within reach—approximately an hour from Swift Current and 1½ hours from Medicine Hat. If you're looking for an affordable home with plenty of natural light, manageable living space and a backyard already set up to enjoy, 50 Shaughnessy Street is ready to welcome you home. (id:44393)
Exp Realty
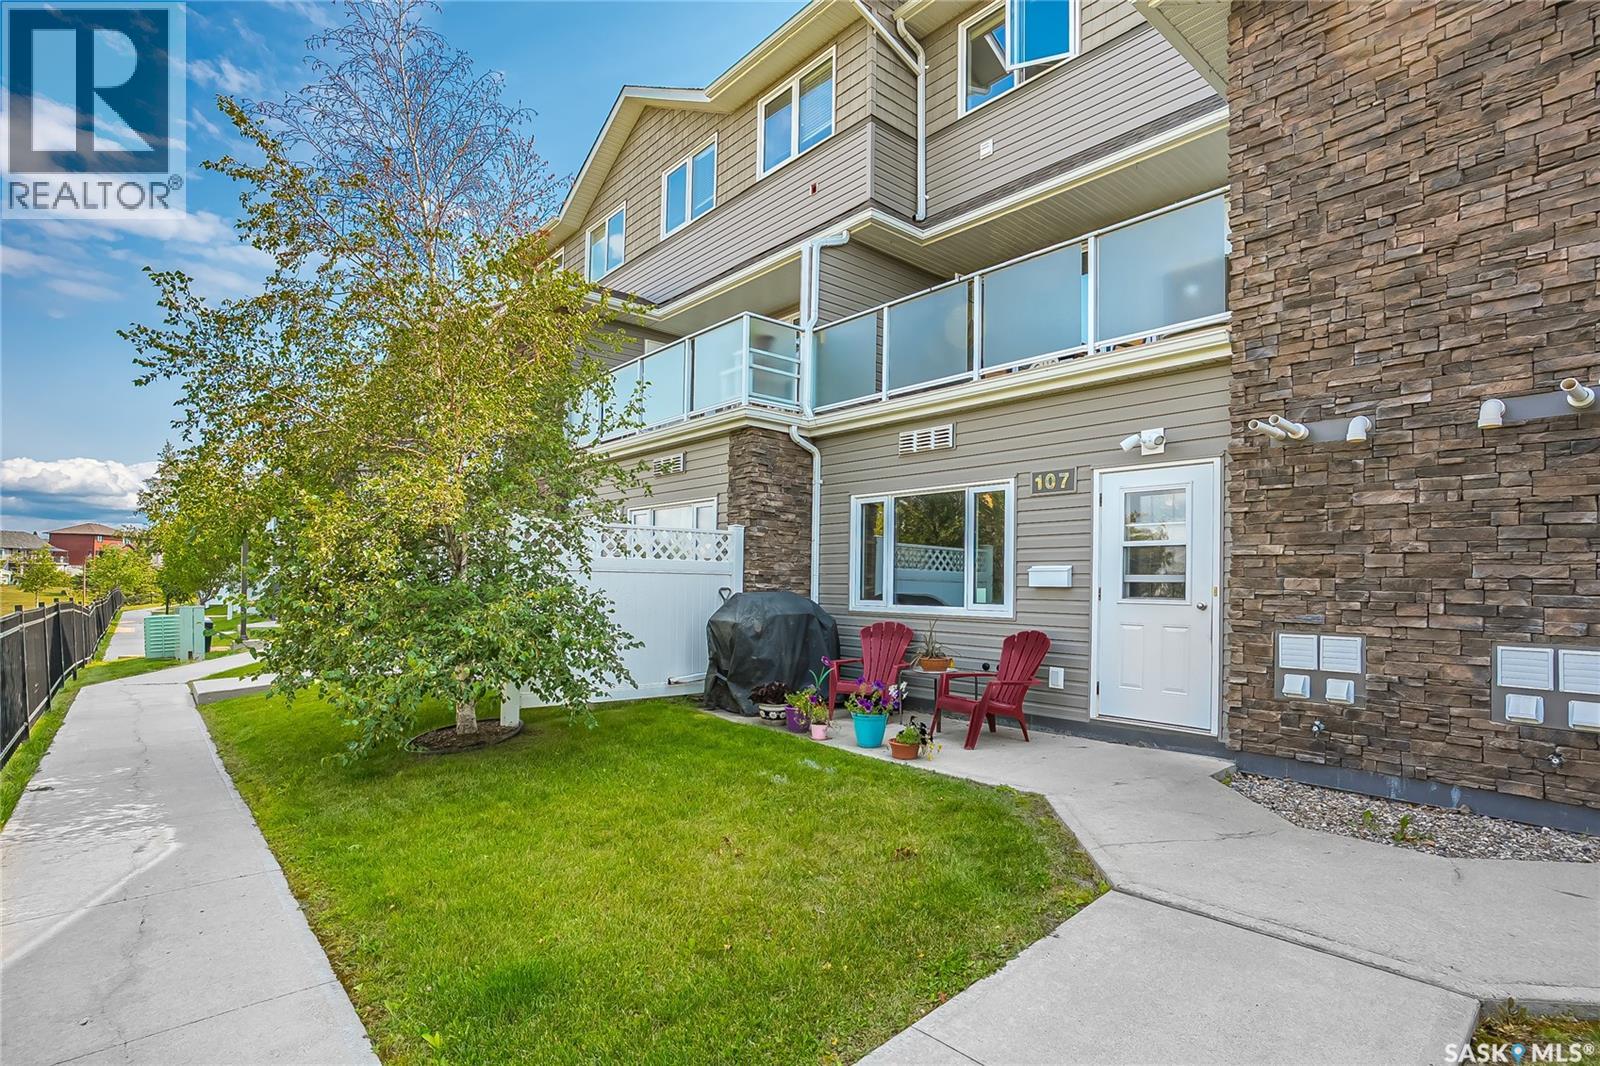
Saskatoon, Saskatchewan
Turns out you don’t need a giant 3 story house, 13 bathrooms and a weekend dedicated to yard work to live pretty darn well. 1022 Hampton Circle #107 is a smart little ground-floor condo in Hampton Village offering 760 square feet, 2 bedrooms, a 4-piece bathroom with an open-concept layout that uses its space surprisingly well. The living room and kitchen are finished with stylish laminate flooring, while the maple cabinets in the kitchen come fully equipped with a fridge, stove, dishwasher and microwave hood fan. Both bedrooms are comfortably sized with carpet underfoot, and there’s in-suite stacking laundry because hauling your socks to a laundromat builds character nobody asked for. Being on the ground floor has its perks, too. Step outside to your front patio overlooking Draggins Car Club Park, an excellent spot for morning coffee, evening downtime or quietly judging other people’s dog-walking techniques. You also get an electrified surface parking stall (#107), and pets are allowed with condo approval too! Then there’s the location. Parks, schools, a drug store, restaurants, shopping and everyday amenities are all close by, with quick access to Circle Drive when you need to get across Saskatoon. No lawn to mow. No driveway to shovel. No pretending you enjoy cleaning 3,500 square feet of house. Whether you’re buying your first place, downsizing, or looking for an investment property, this is an affordable, move-in-ready option with a whole lot of convenience packed into 760 square feet. Welcome to an easier pace of life. Call your favourite Realtor today for a private showing! (id:44393)
Boyes Group Realty Inc.
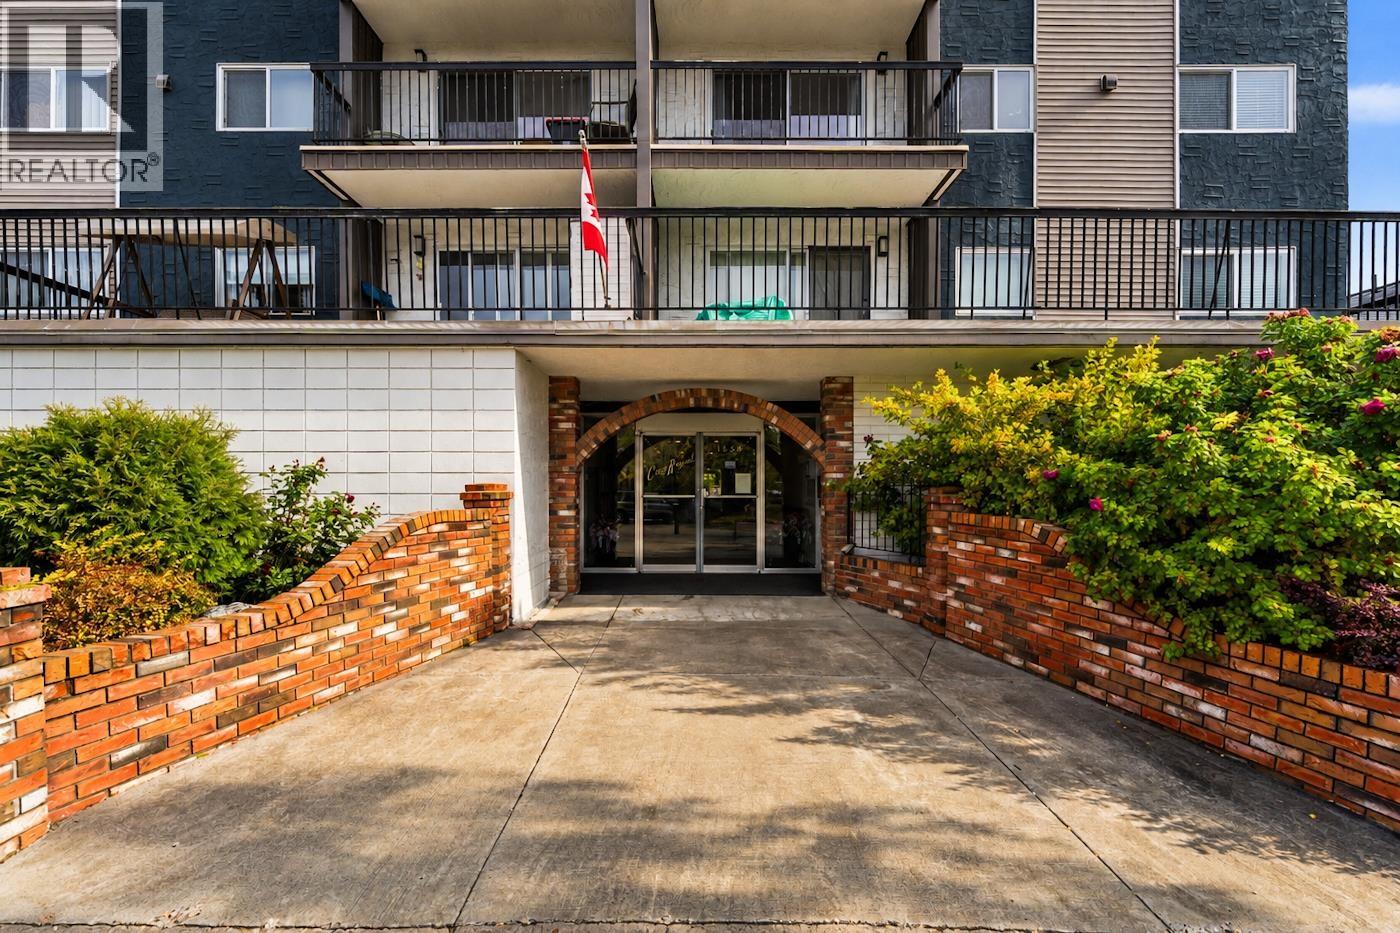
Prince George, British Columbia
This 1-bedroom, 1-bathroom unit features in-suite laundry, gas fireplace, a private deck, plus heated ground-level parking for year-round comfort. Access to the unit is easy with both elevator and stair options. Residents also have access to a recreation room complete with its own kitchen and bathroom, providing an ideal space for hosting family gatherings, celebrations, or larger events. Located within walking distance of shopping, the hospital, and Duchess Park School, this condo offers a convenient lifestyle close to everyday amenities. A great opportunity for first-time buyers, downsizers, or anyone looking for a low-maintenance home in a convenient location. All measurements are approximate, buyer to verify if deemed important. (id:44393)
Royal LePage Aspire Realty
Quesnel, British Columbia
Prime commercial property + turnkey licensed restaurant at 340 Anderson Dr, Quesnel! 100-seat capacity with active liquor licence, 2 customer washrooms & 1 staff washroom. Fully compliant with all municipal, health, and environmental permits. Features a commercial kitchen, fresh-air HVAC, walk-in cooler, and freezer. Very strong revenue: generates $11 0K-$120K/month serving lunch & dinner, projecting an impressive $1.3M-$1 .4M+ in annual gross sales ($600K-$700K+ proven net/historical base). Located in a high-traffic corridor benefiting from Northern BC's booming mining sector driving rapid population & economic growth. Outstanding cash flow & upside. Contact listing agent for NOA/financials. (id:44393)
Nu Stream Realty Inc.
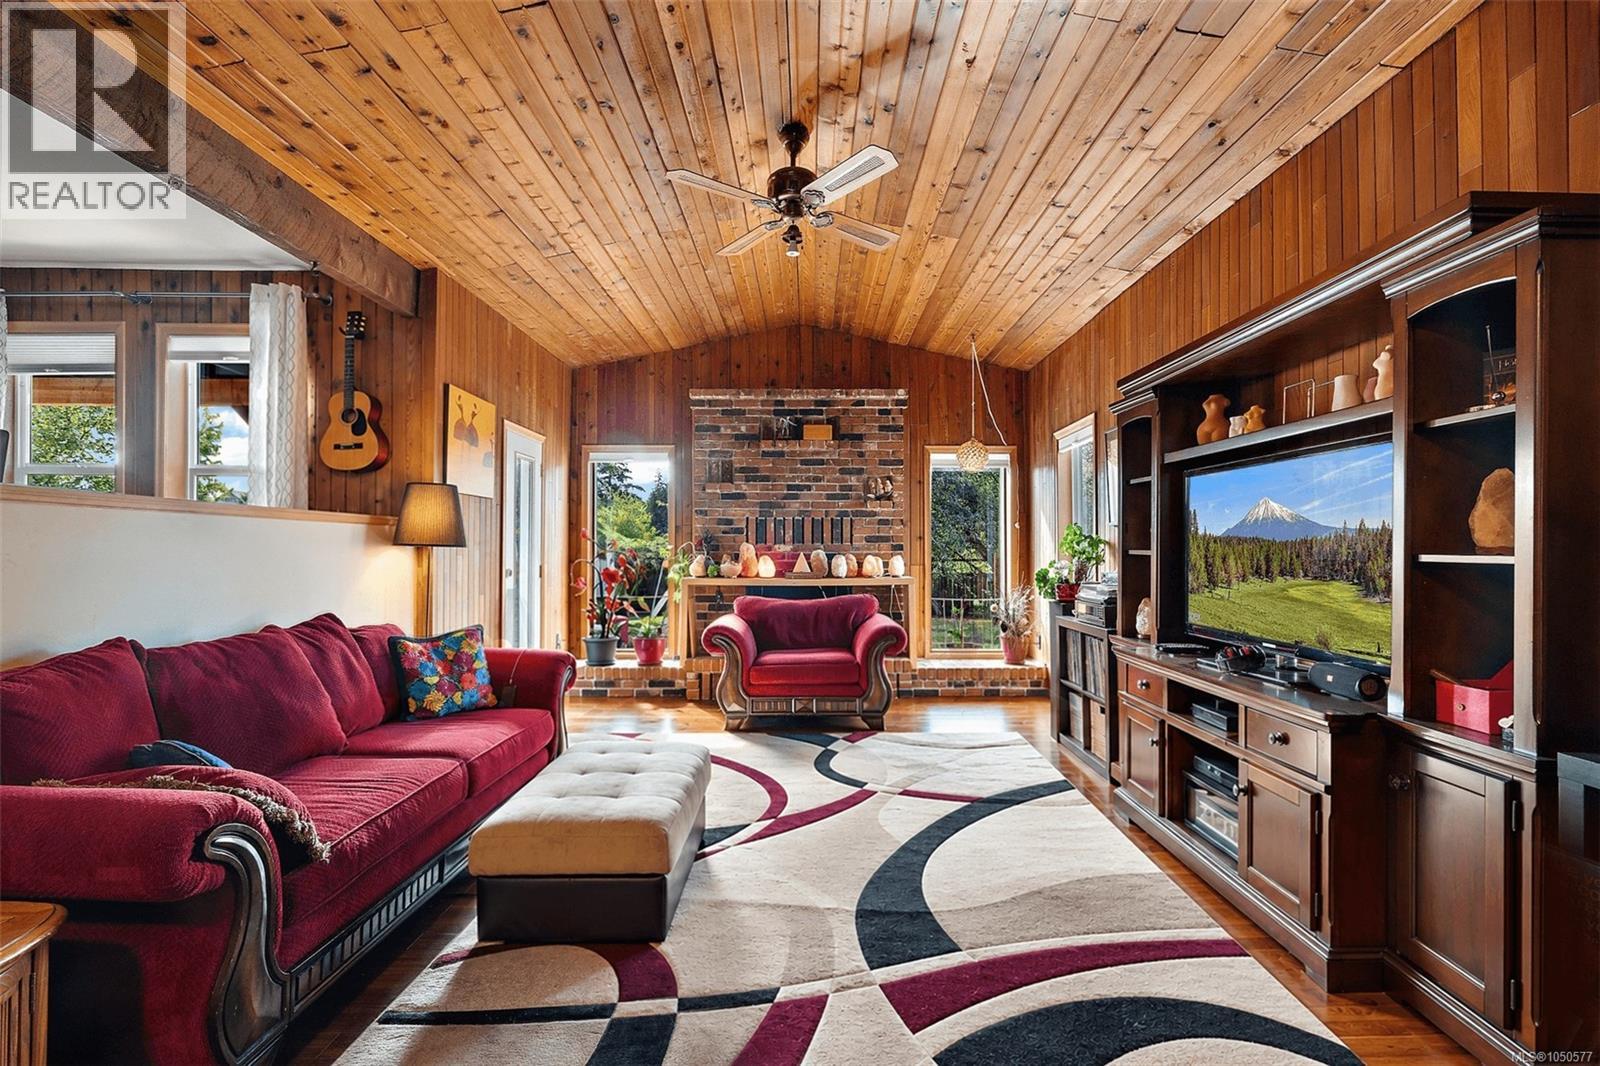
Saanich, British Columbia
OH Sun 11-12:30! Proudly presenting 1321 Prillaman Ave, an exceptional home offering approximately 4,000 square feet of living space, including a one-bedroom in-law suite. With a flexible floorplan, there’s room for the whole family and then some. The south-facing kitchen and living room are filled with natural light, while upstairs, the primary bedroom offers a peaceful retreat with a south-facing outlook and spacious private patio. A large walk-in closet and five-piece ensuite complete the space. Outside, the sun-drenched lot provides plenty of room for warm summer afternoons with family and friends. Set in a central yet rural location, enjoy peaceful surroundings with pastures and farm stands, while the amenities of Victoria and Langford are just a short drive away. With parks, trails, and Camosun Interurban nearby, there are plenty of opportunities to enjoy the outdoors. A unique combination of natural space, flexible layout, natural light, and a convenient central location. (id:44393)
Coldwell Banker Oceanside Real Estate
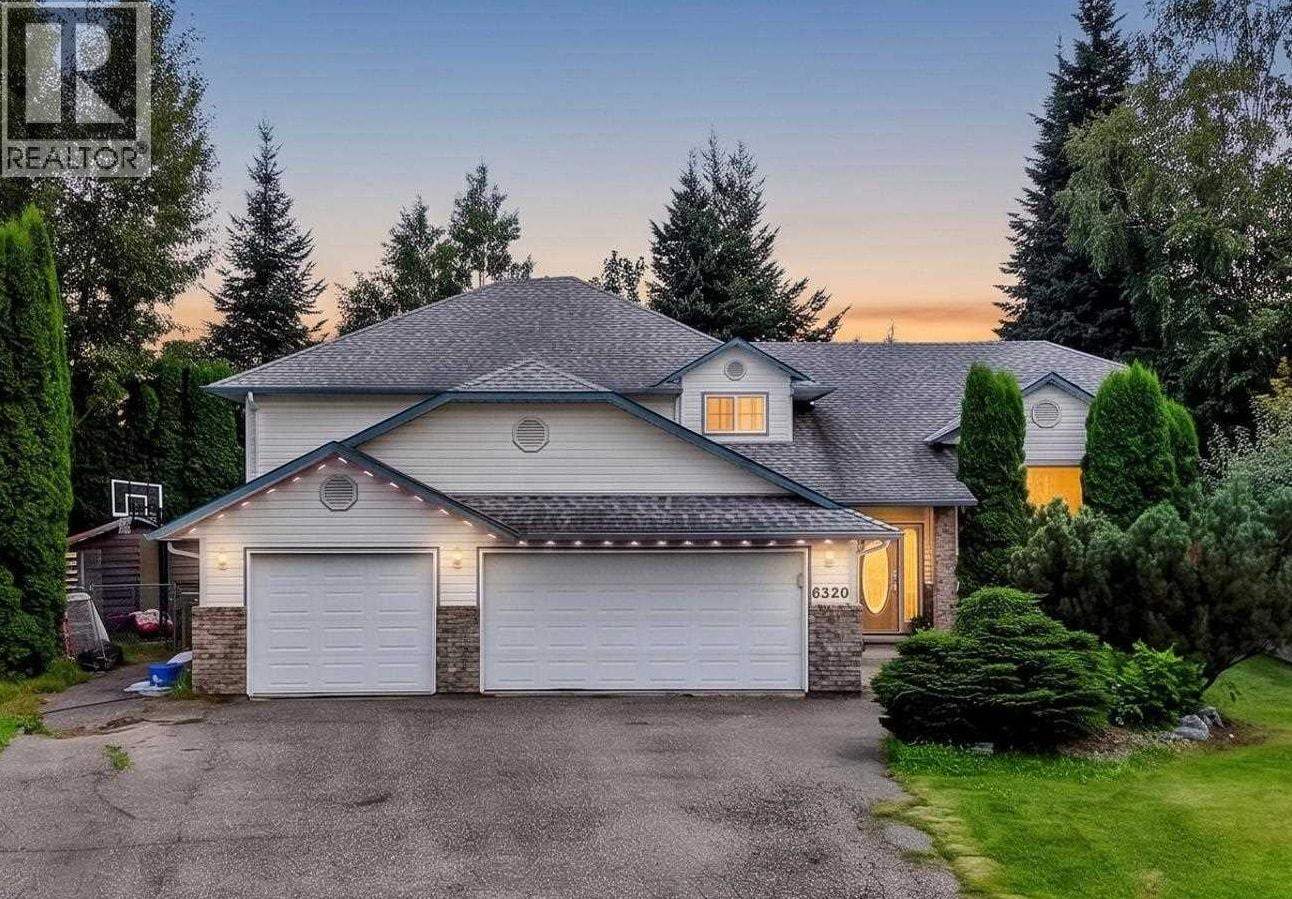
Prince George, British Columbia
Tucked away on a quiet cul-de-sac, this spacious family home offers approximately 3,229 sq ft of living space with 5 bedrooms and 3 bathrooms, room for everyone and then some. The generous living areas are ideal for everyday life and entertaining, and the finished basement adds flexible space for a rec room, guests, or a home office. Comfort touches include heated bathroom floors and a new on-demand hot water system. The triple garage has plenty of room for vehicles, toys, and storage. Out back, the private yard features a fire pit area, a shed, and a gas hookup for the BBQ, perfect for summer evenings. The location is hard to beat, close to Hart Mall, schools, and a new daycare. (id:44393)
Century 21 Energy Realty (Pg)
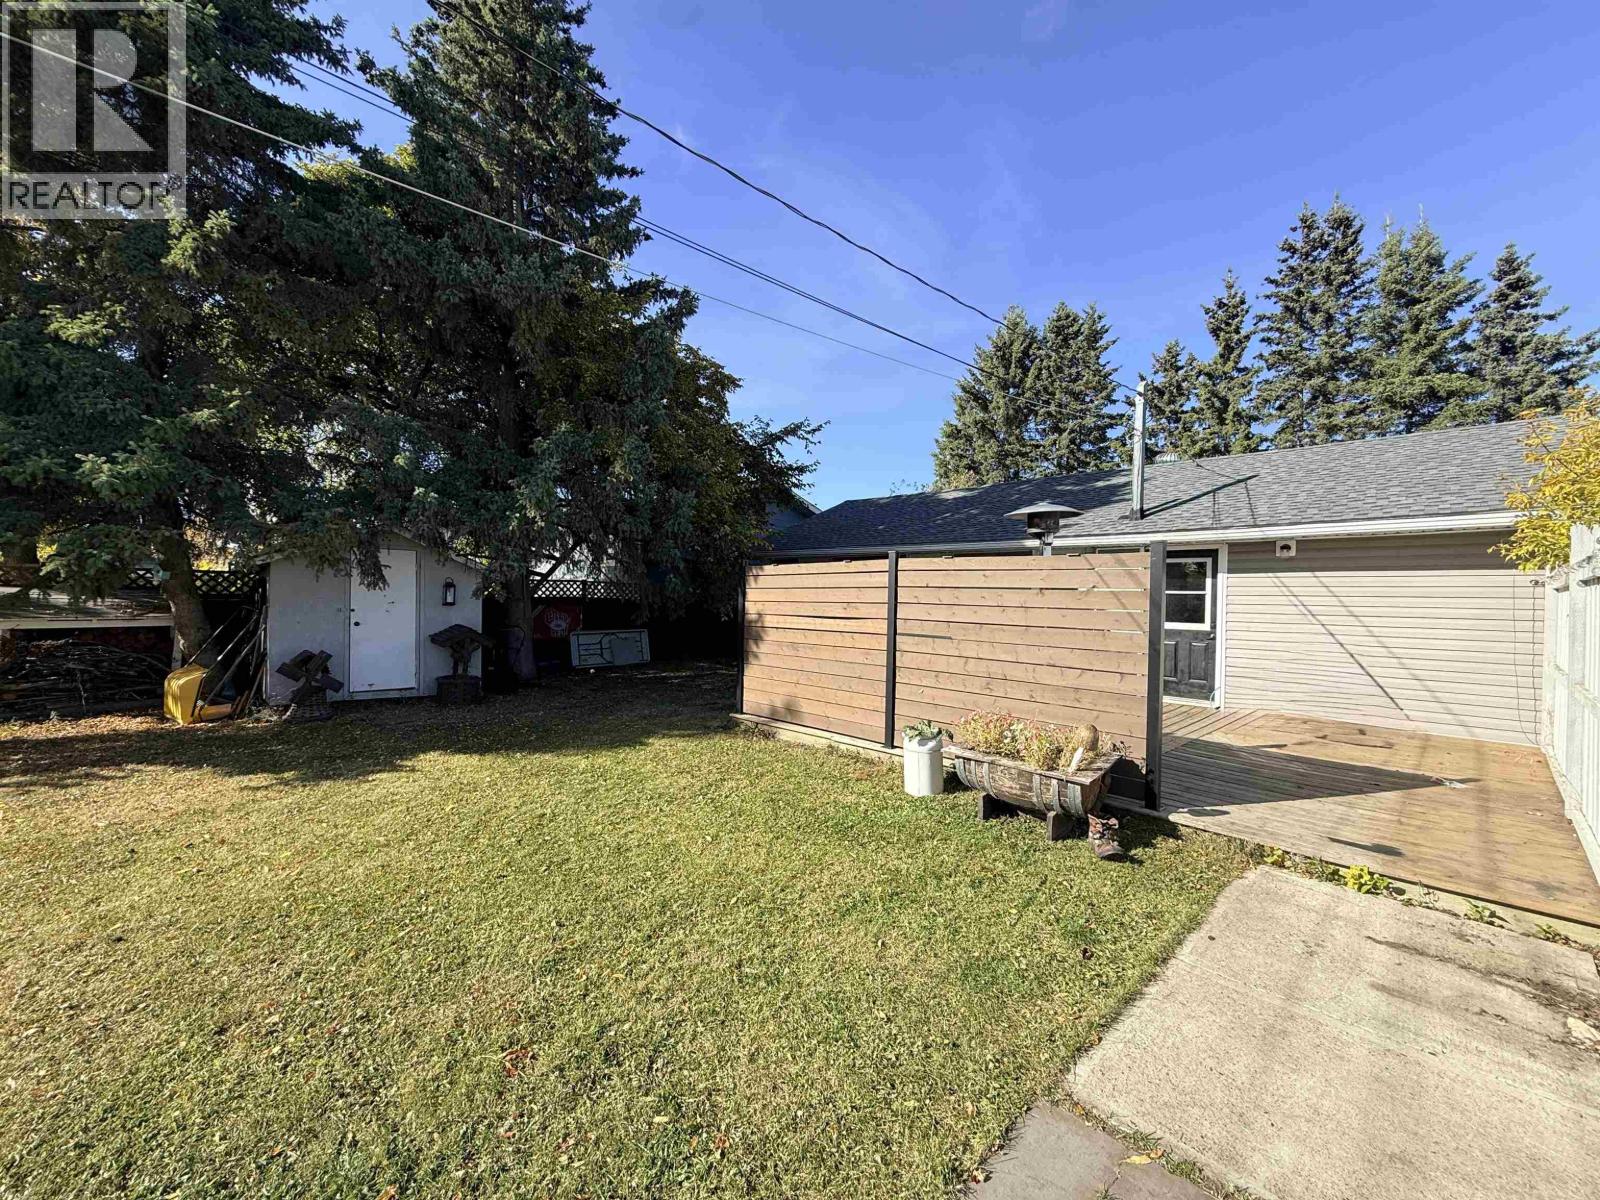
Fort St. John, British Columbia
Stunning well maintained 3-bedroom, 1.5-bath home on the north side of town, beautifully updated and set on a corner lot. This move-in-ready property is an ideal fit for anyone seeking a low-maintenance home with a private, fully fenced yard and exceptional outdoor space with a private hot-tub. Enjoy mature trees, abundant parking, alley access, and a large 250 sqft heated and insulated workshop with 100 sqft of cold storage—perfect as a hobby shop, man cave, studio, or art space. Inside, the home features newer flooring, fresh paint, updated kitchen, appliances and bathrooms, modern fixtures, a gas stove, hot water on demand, a newer furnace, newer windows, and a new roof. With its great location, functional layout, generous lot, and excellent value, this is a home you will not want to miss. Move in and enjoy! (id:44393)
Izon Realty
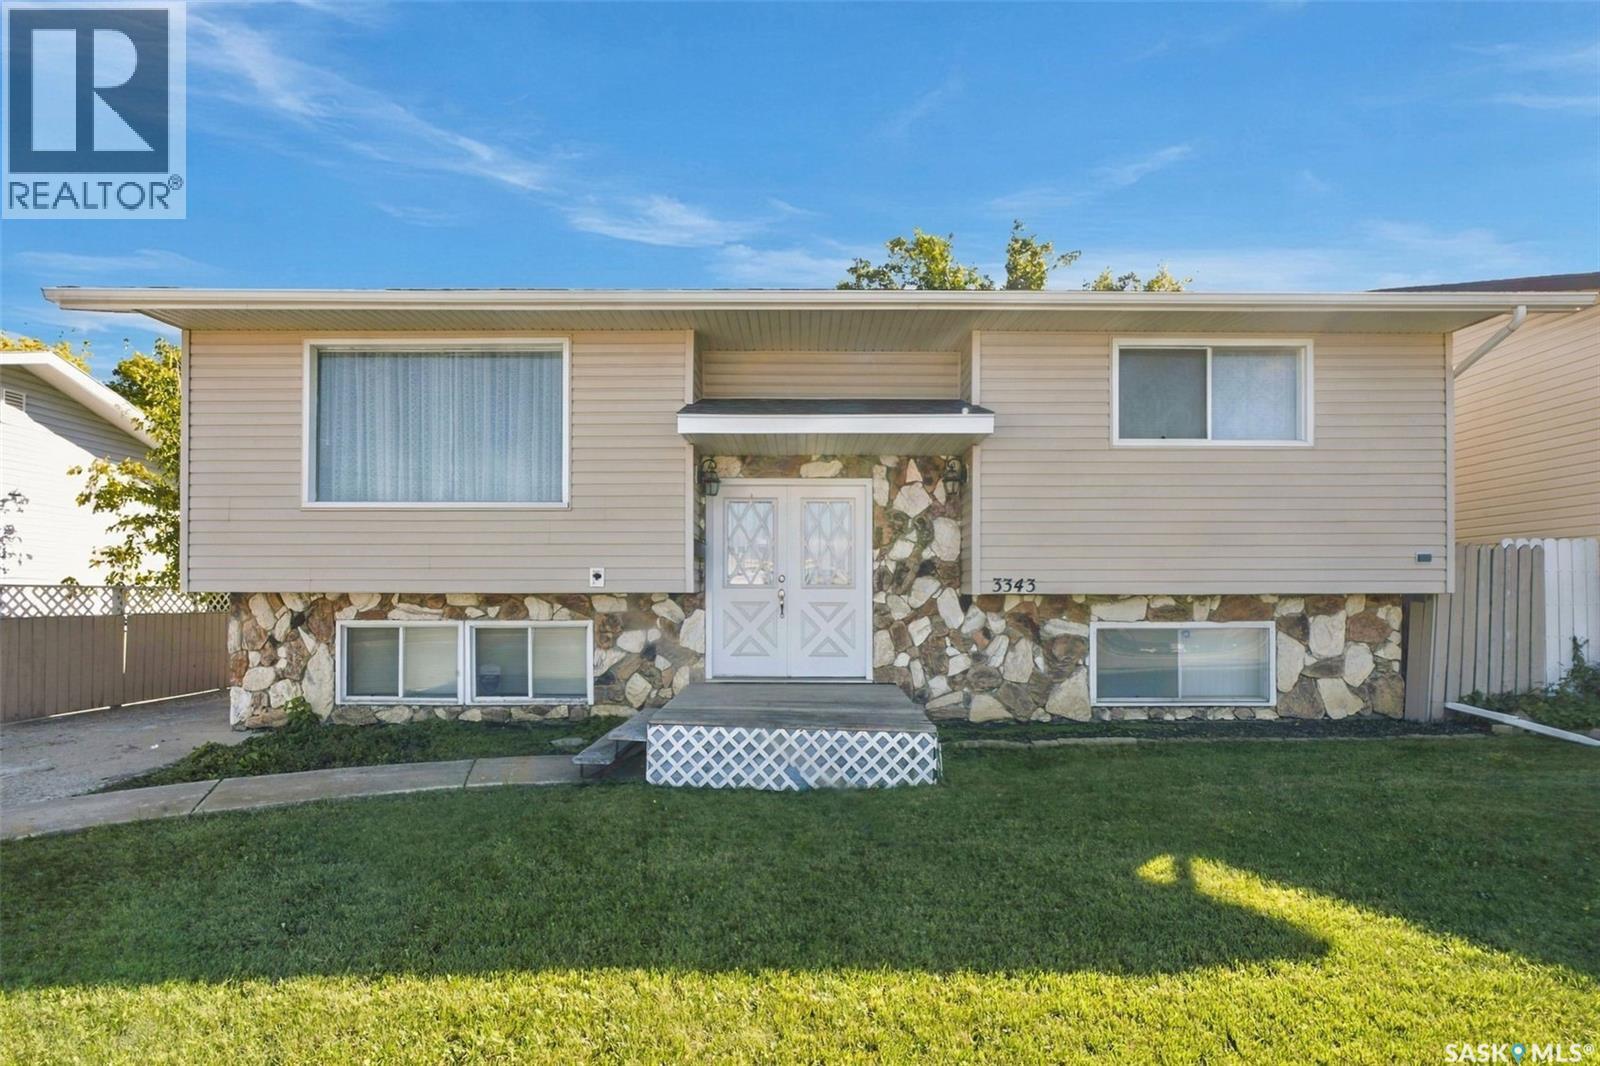
Saskatoon, Saskatchewan
A very well maintained bi-level home set on a large, mature lot offering 4 bedrooms and 2 bathrooms. This home has been loved by the current owner for over 40 years. The main floor has a spacious living room with plenty of natural light, open kitchen and dining area, 2 good size bedrooms and a 4pc bathroom. The basement holds 2 additional bedrooms, 3 pc bathroom and large family room. Also on the lower level is a large laundry room with tons of room for storage. (id:44393)
Coldwell Banker Signature
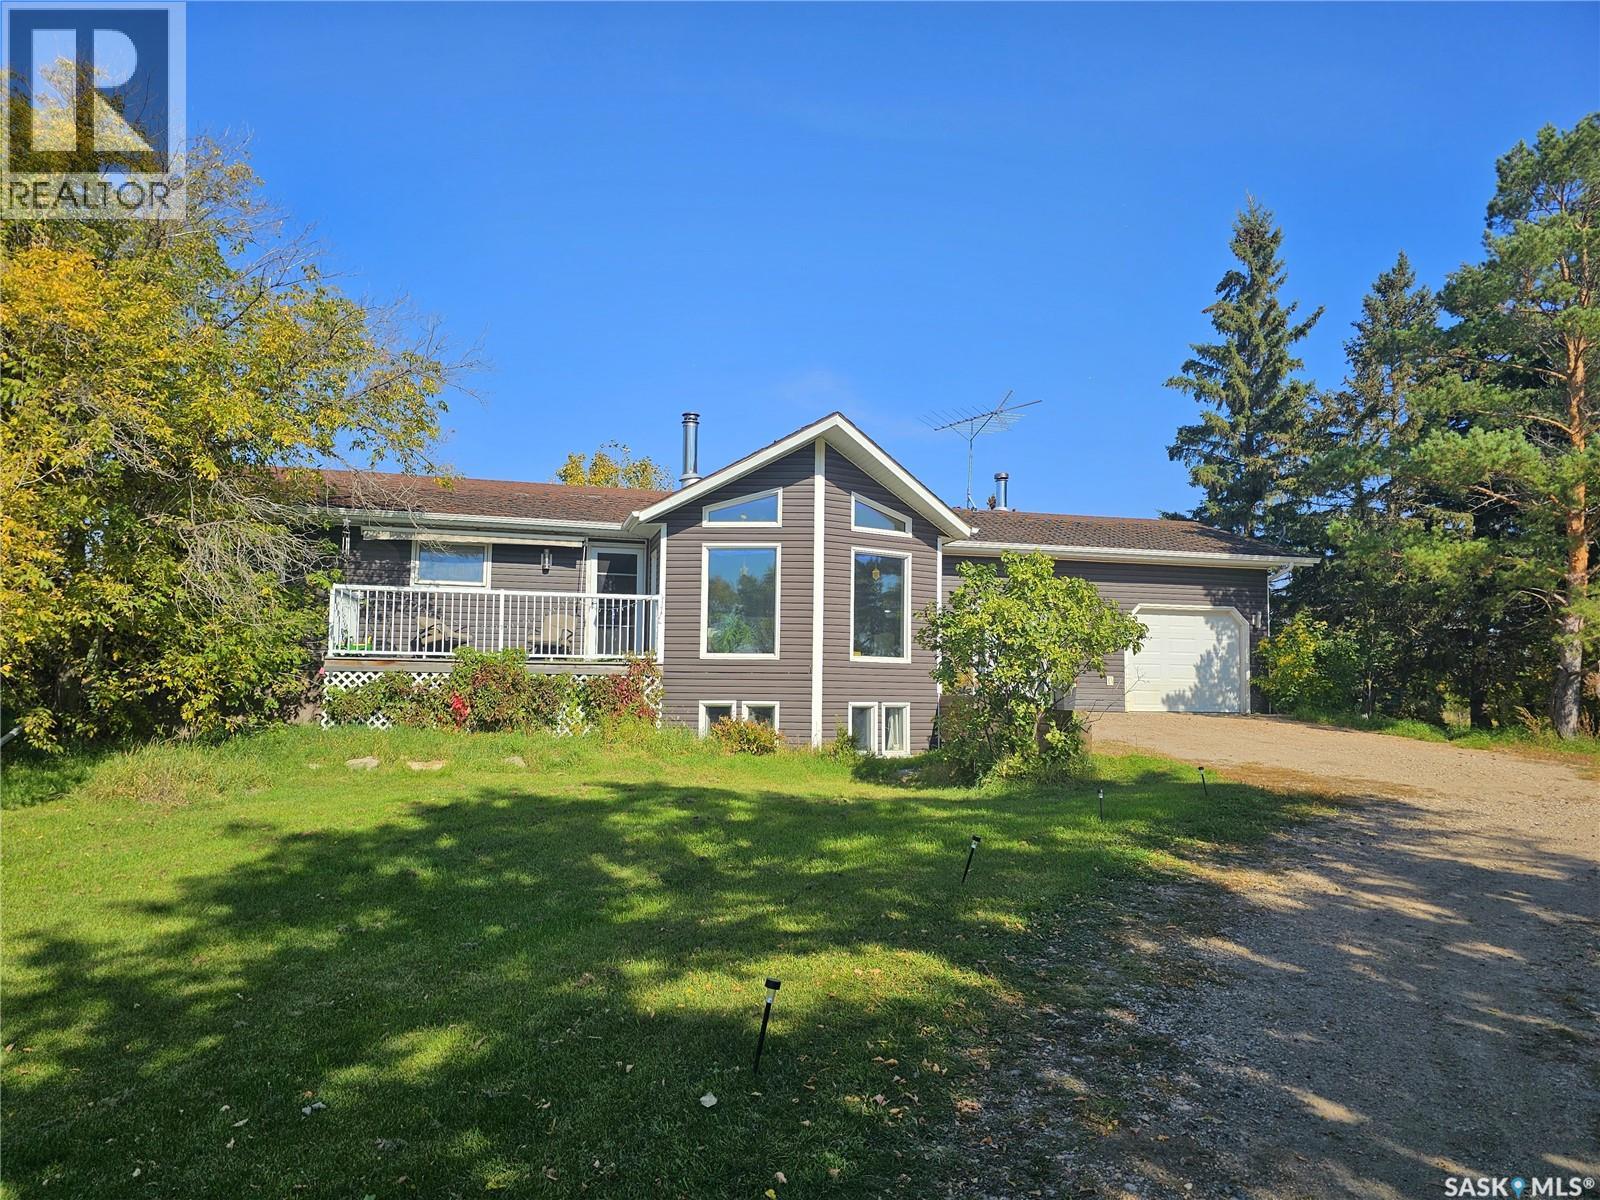
North Battleford Rm No. 437, Saskatchewan
Enjoy acreage living just 8 km from North Battleford! Situated on just over 10 acres on a quiet, low-traffic road, this move-in-ready bungalow offers a great family layout, plenty of character and the convenience of being only minutes from town. The main floor is filled with natural light and features an open-concept kitchen and living area with vaulted ceilings, beautiful wood beams, white oak hardwood floors and a wood-burning stove. The kitchen offers a large centre island and newer appliances, while doors lead to fantastic covered decks at both the front and back of the home. The garage-level entrance provides a huge, practical space with plenty of hooks and room for coats, boots and everyday acreage gear. Step inside the home and the laundry and convenient 2-piece bath are located immediately off the entrance. Two bedrooms and a 4-piece bath complete the main level. Downstairs you'll find a spacious family room, large den, three additional bedrooms, a 3-piece bath and plenty of storage. A basement bedroom window will be upgraded to an opening window prior to possession. The home also features an R/O system, water softener and newer air exchanger. The attached garage has plenty of room for a vehicle plus a generous workshop area and its own wood-burning stove. Outside, you'll also find an older barn with power and 220V service. Electric heat is surprisingly economical here. Actual SaskPower costs for the most recent 12 months were approximately $4,112, averaging just $343 per month for both electric heat and household electricity. With acreage living, there are also no monthly town water or sewer bills. New shingles will be completed prior to possession. With over 10 acres, great covered decks, a functional layout and a peaceful setting so close to North Battleford, this is country living without giving up the convenience of town. (id:44393)
Kramm Realty Group
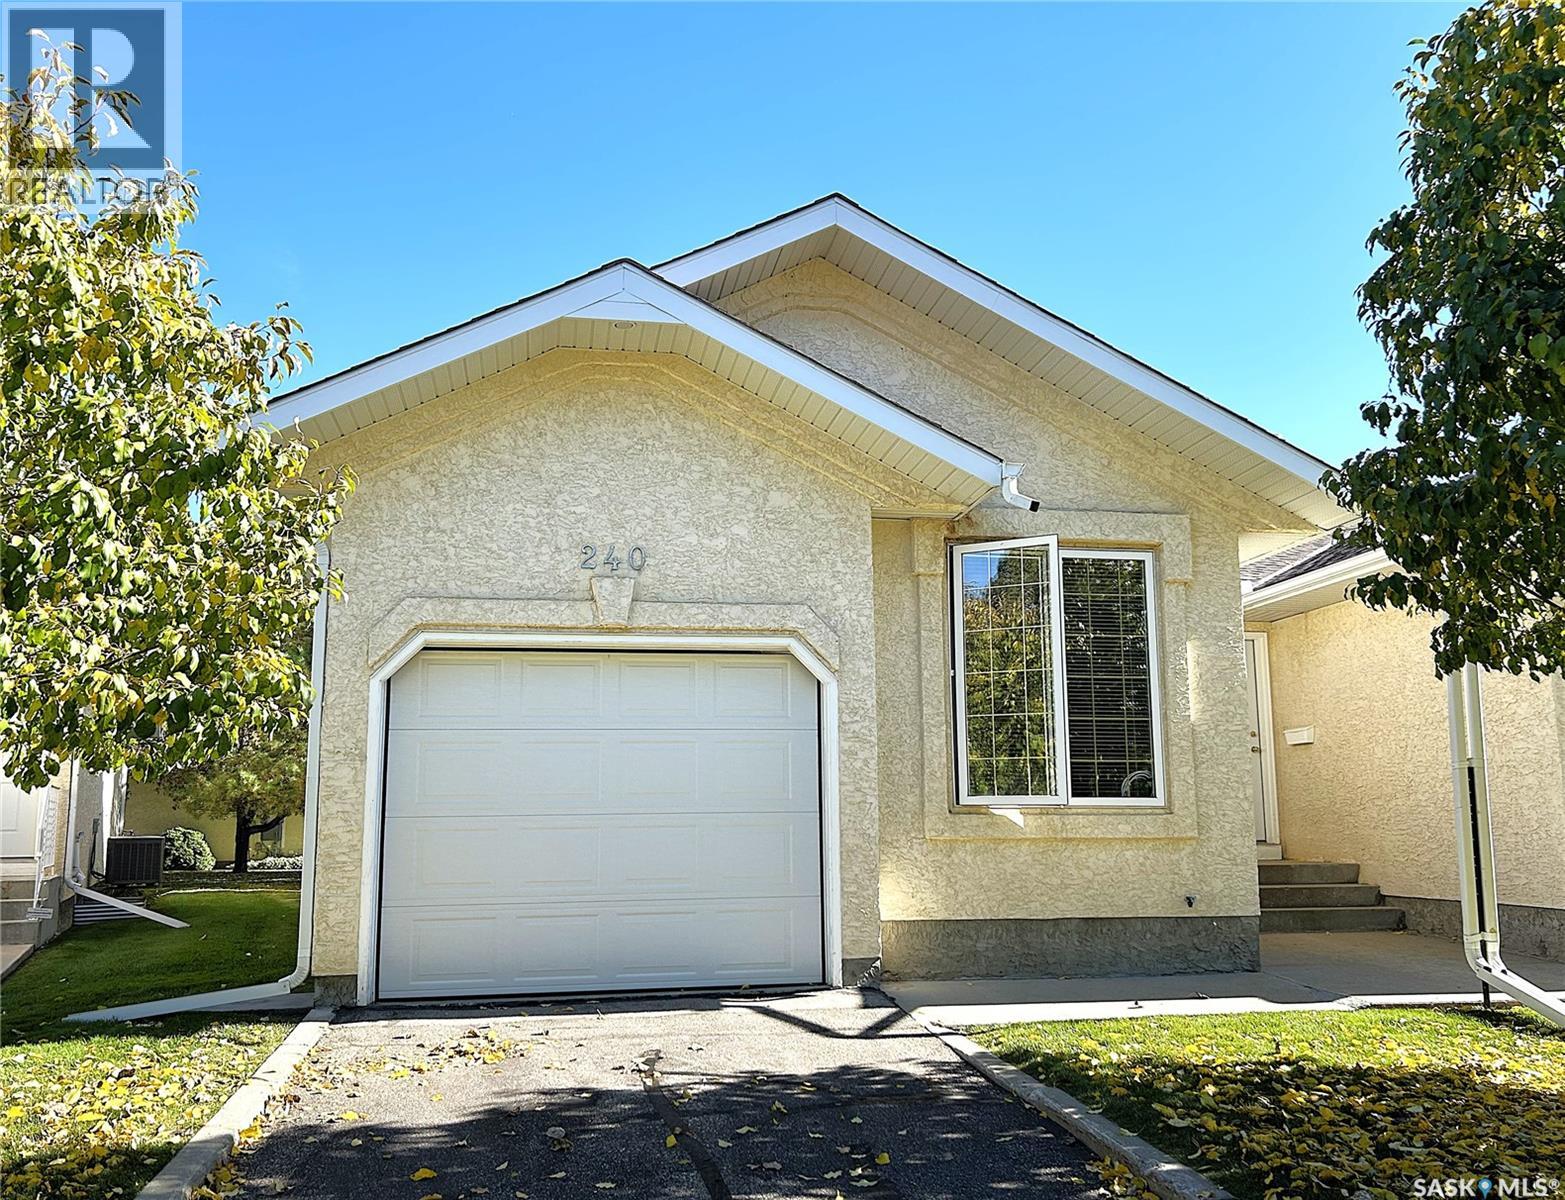
Saskatoon, Saskatchewan
Welcome to the highly sought-after gated community of The Estates II in Wildwood—where comfort, privacy, and convenience come together. Ideally located, this unit backs onto serene green space offering peaceful surroundings and beautiful views. This end unit bungalow style residence features a bright, functional layout with an abundance of natural light streaming through large windows and a skylight in the kitchen. The main floor includes a spacious primary bedroom with a large walk-in closet and a private entrance from the walk-in closet to the 4 piece bathroom. The second bedroom provides excellent flexibility for guests or a home office. The spacious, well-appointed kitchen features an eating island and an abundance of cabinets. All appliances are included and laundry is on the main floor. A garden door off the living room leads to a new private deck overlooking tranquil green space—perfect for morning coffee or evening relaxation. The lower level is open for future development limited only by the new owner’s wants and imagination. The pool table is included. This bright and spacious unit presents a rare opportunity to own in one of Wildwood’s most desirable communities. The Estates II gated complex is quiet, peaceful, and well-managed, surrounded by parks, walking trails, the Lakewood Civic Centre, Wildwood Golf Course, and essential amenities including grocery, banking, medical services, and places of worship. This bungalow townhome could be the one you’ve been waiting for—book your private showing today. Public Open House Sunday, September 27, 2026 1:00 – 3:00 PM. As per the Seller’s direction, all offers will be presented on 09/29/2026 4:00PM. (id:44393)
Boyes Group Realty Inc.
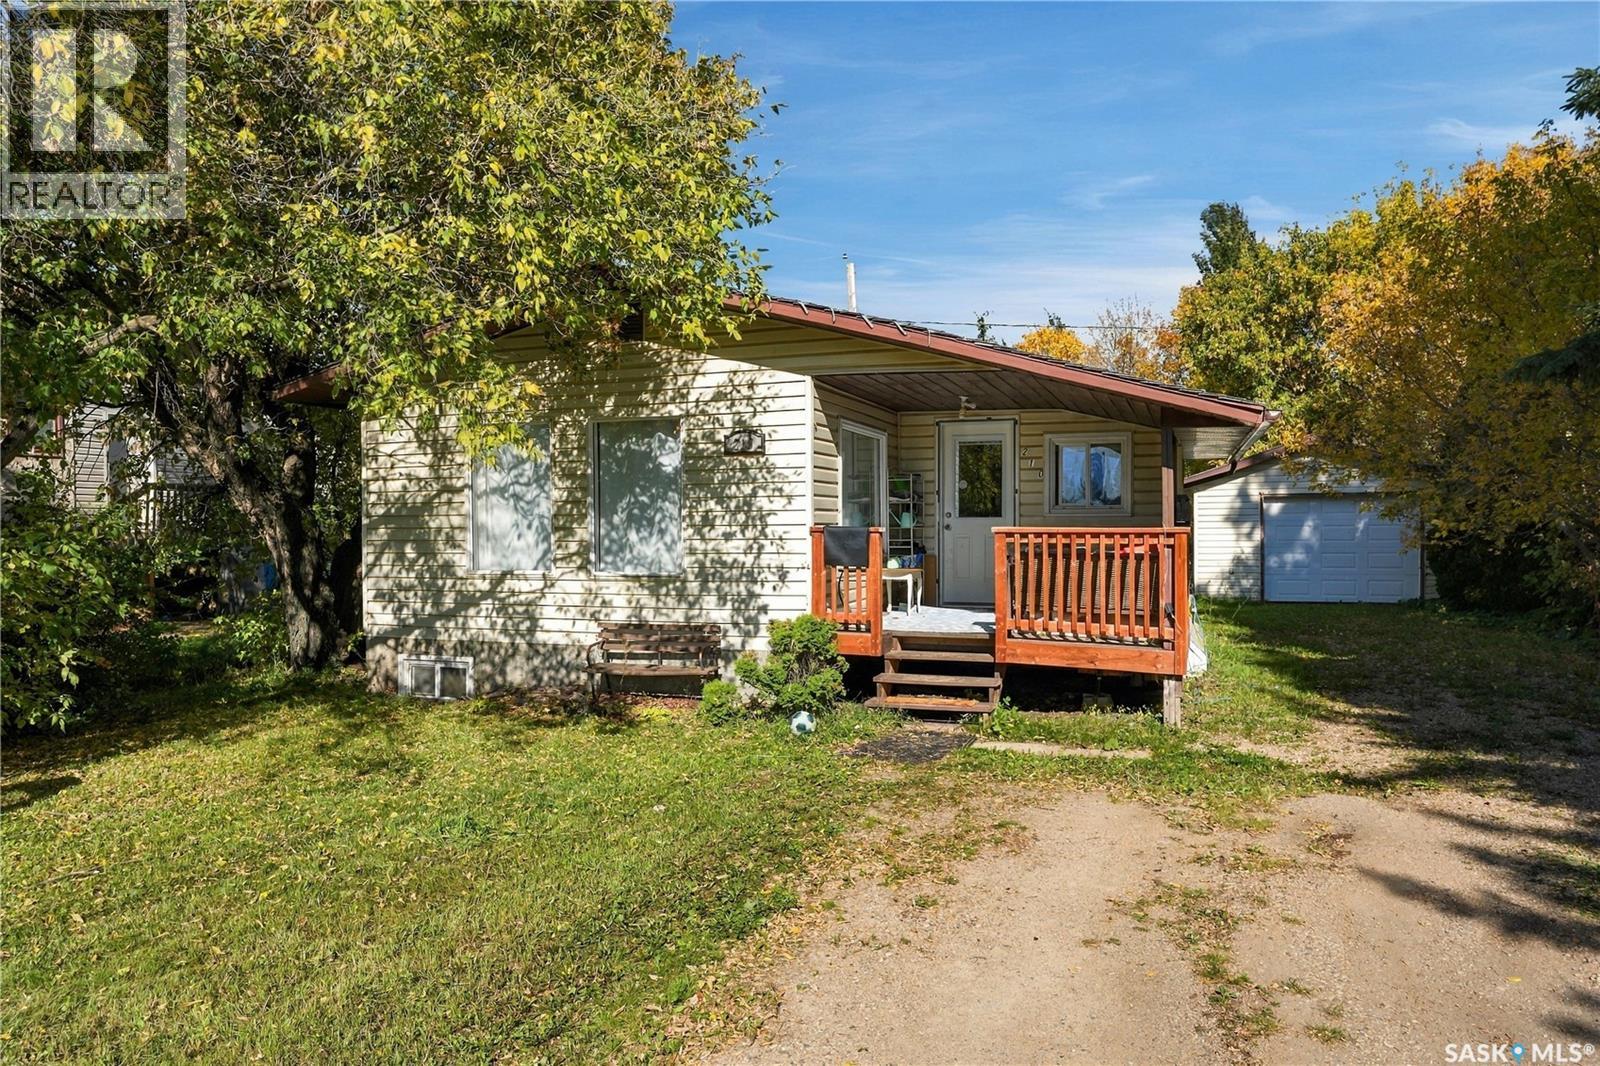
Melfort, Saskatchewan
Welcome to 210 McDonald Avenue in Melfort, an affordable four bedroom home with plenty of space and potential for a first time buyer, growing family, or investor. The main floor offers a bright living room, functional kitchen, dining area, full bathroom, primary bedroom, second bedroom, and a spacious front foyer. Downstairs you will find two additional bedrooms, a finished hall area, and a large utility space offering plenty of room for storage and future possibilities. The home provides 1,033 square feet of living area across both levels, with 758 square feet on the main floor and 275 square feet of finished living area below grade. Outside, the mature trees provide plenty of privacy, while the property offers a generous yard, rear deck, detached garage, and additional off street parking. Located along a main road with convenient access around Melfort and close to local amenities, parks, and schools, this is a great opportunity to get into a four bedroom home at an approachable price point. (id:44393)
Real Broker Sk Ltd.
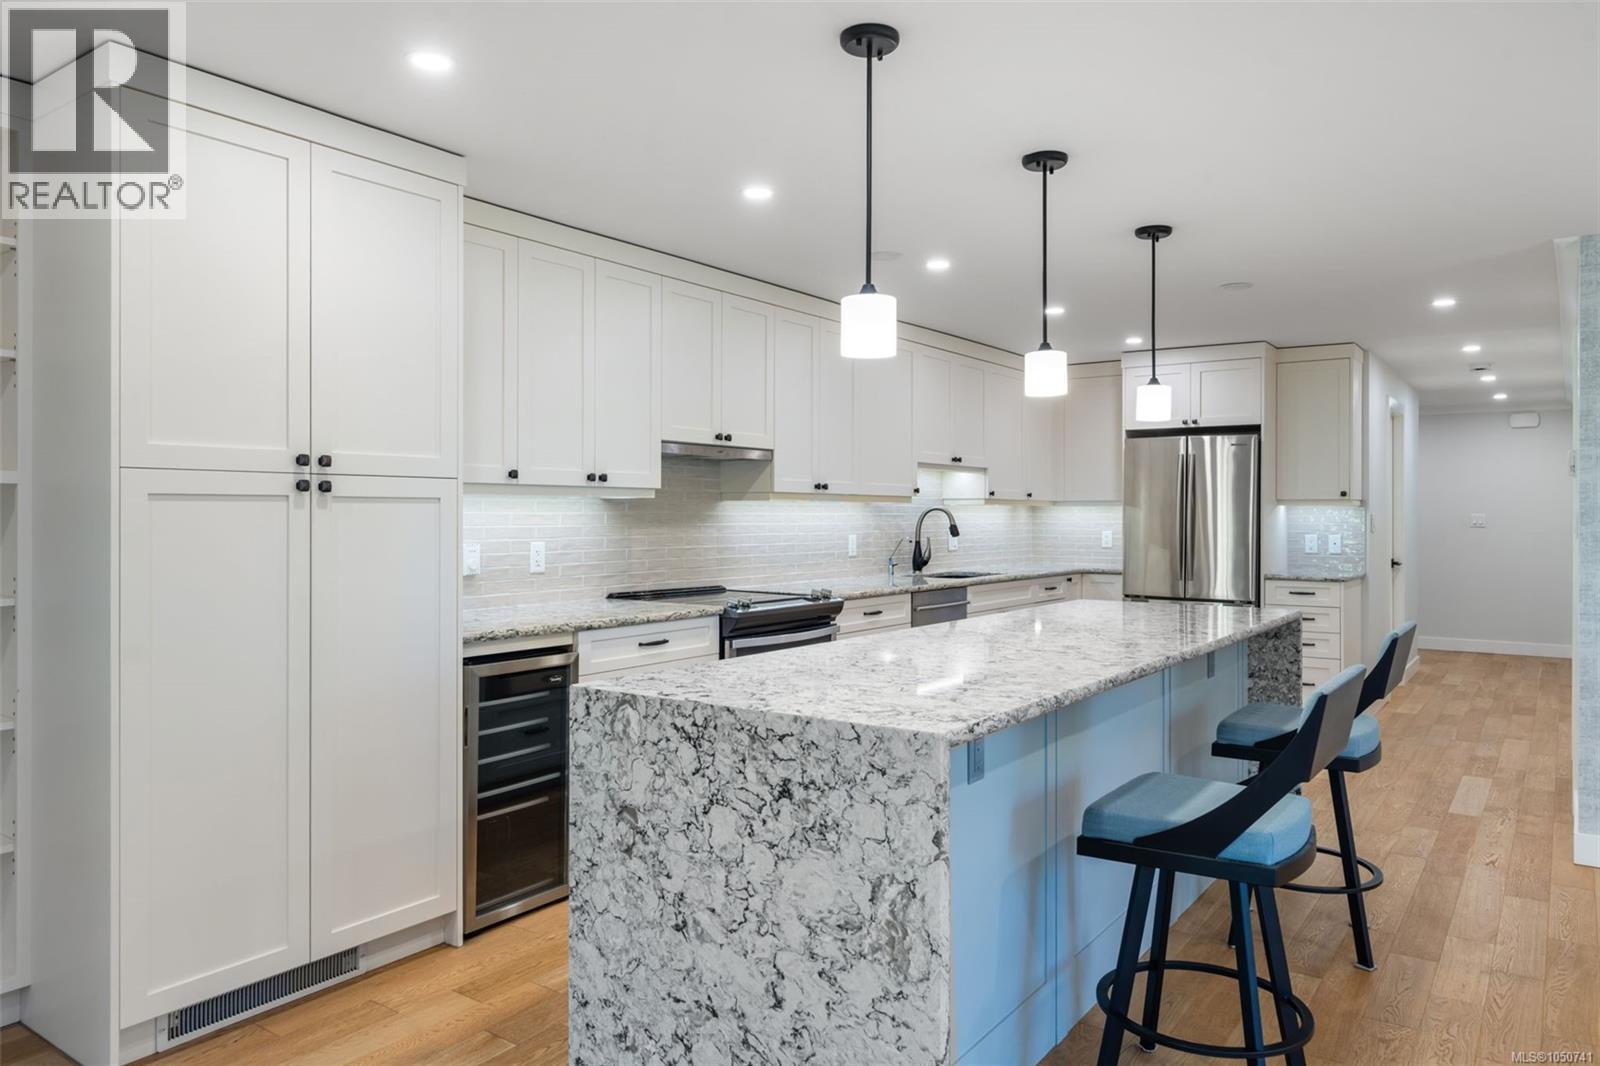
Victoria, British Columbia
Welcome to Suite 207 at Spencer Castle, an elegant corner residence tucked among landscaped grounds in this distinctive 55+ community. With north and west exposures, the home enjoys peaceful garden views and an enclosed balcony framed by mature greenery. Expansive living and dining areas offer an elegant setting for everyday living and entertaining, complemented by an updated kitchen with quartz countertops, ample cabinetry, stainless steel appliances, and a wine fridge. Engineered hardwood flooring, heated bathroom floors, and in-suite laundry add comfort throughout. The building offers secure underground parking, storage, a rooftop patio, beautiful gardens, and the opportunity for a personal garden plot. Owners also enjoy shared ownership and access to the historic Spencer Castle, featuring gathering spaces, billiards, a common kitchen, an indoor swimming pool, and six guest suites. Surrounded by established gardens and steps from Summit Park. A rare opportunity to call one of Victoria’s most remarkable communities home. (id:44393)
Royal LePage Coast Capital - Chatterton
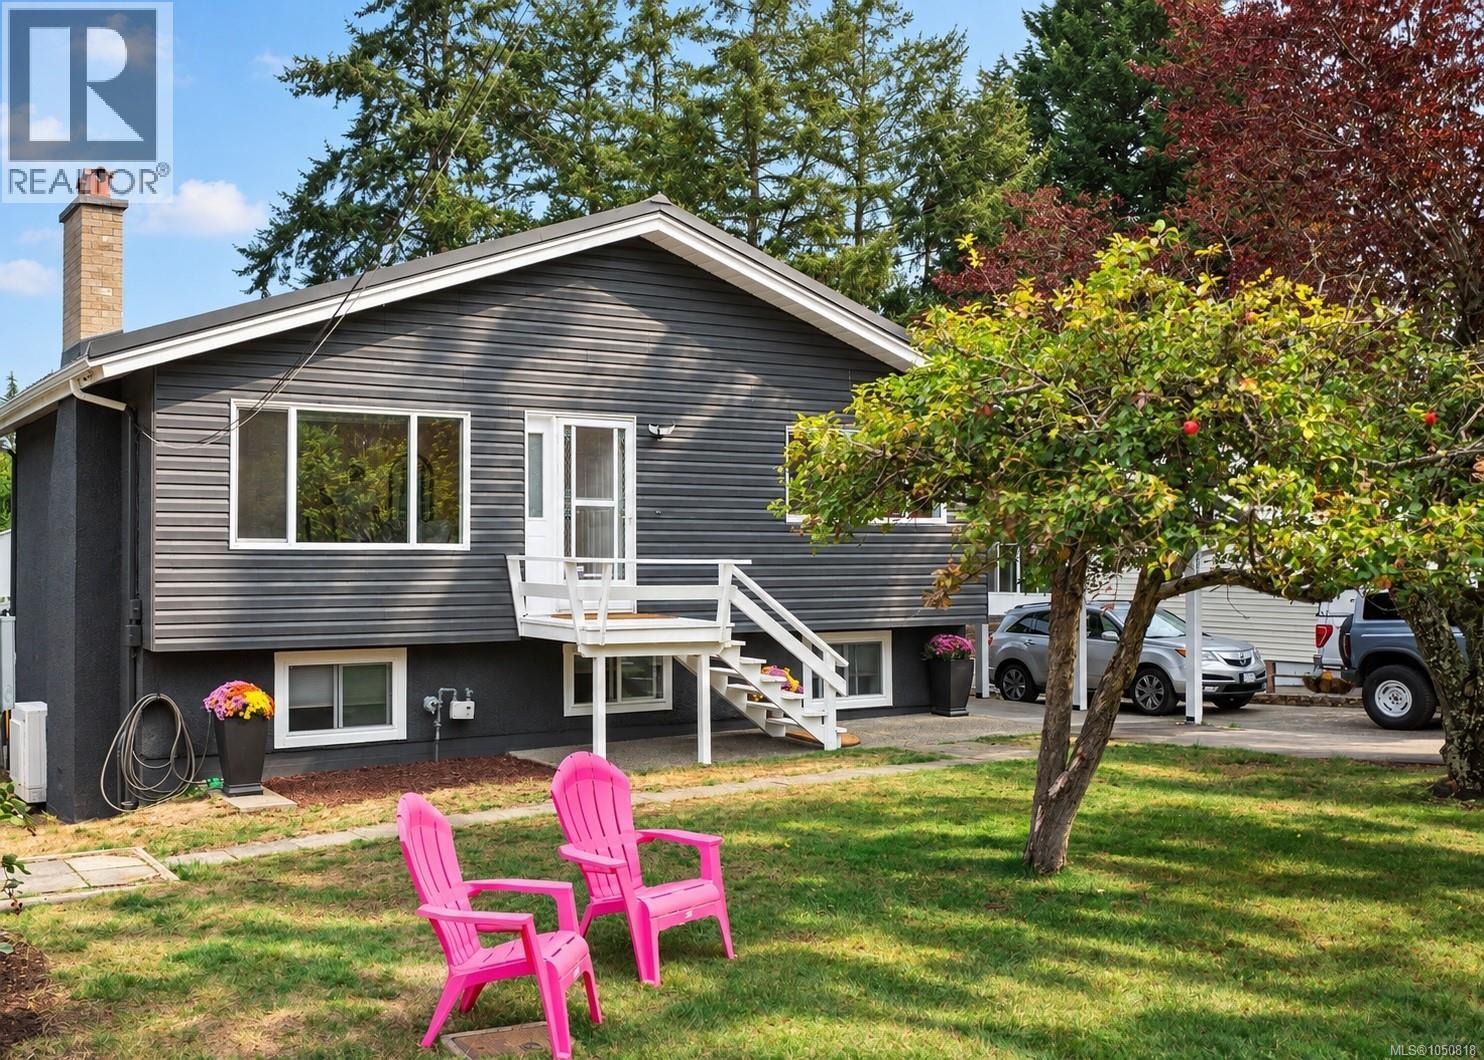
Saanich, British Columbia
OPEN HOUSE SUNDAY, 12:30-1:30PM. Welcome to 558 Kenneth St! This one is a must see. With a beautiful mid-century-inspired exterior, this 5 bed, 2 bath home sits on a 9,100 sqft lot with a huge west-facing backyard, mature fruit trees, your very own chicken coop, and plenty of parking for multiple vehicles, an RV, boat, and trailer. Inside, hardwood floors run through much of the main level, with a bright living room, fireplace, spacious dining area, and two bedrooms. The dining room opens directly onto the rear deck, perfect for alfresco dining and making the most of the backyard through the warmer months. Downstairs, there’s an additional bedroom that remains part of the main home, plus a separate 2 bedroom accommodation with its own entry. A long list of major improvements has been completed over the last few years, including a new metal roof, ducted heat pump with central heating and cooling, 200 amp electrical service, upgraded attic insulation, perimeter drainage work, new deck membrane and railings, plus brand new gutters, downspouts, and fascia. The backyard is truly a standout! Large, level, and west-facing, it’s surrounded by mature trees and hedging with plenty of room for kids and pets, gardening, entertaining, or keeping the current backyard chicken setup going. There’s also a storage shed, attached carport, and a generous amount of off-street parking. Exceptionally close to schools, parks, transit, Uptown, and everyday amenities, while still getting the kind of lot size and outdoor space rarely found within such a central location. Book a showing today to see for yourself. (id:44393)
Engel & Volkers Vancouver Island
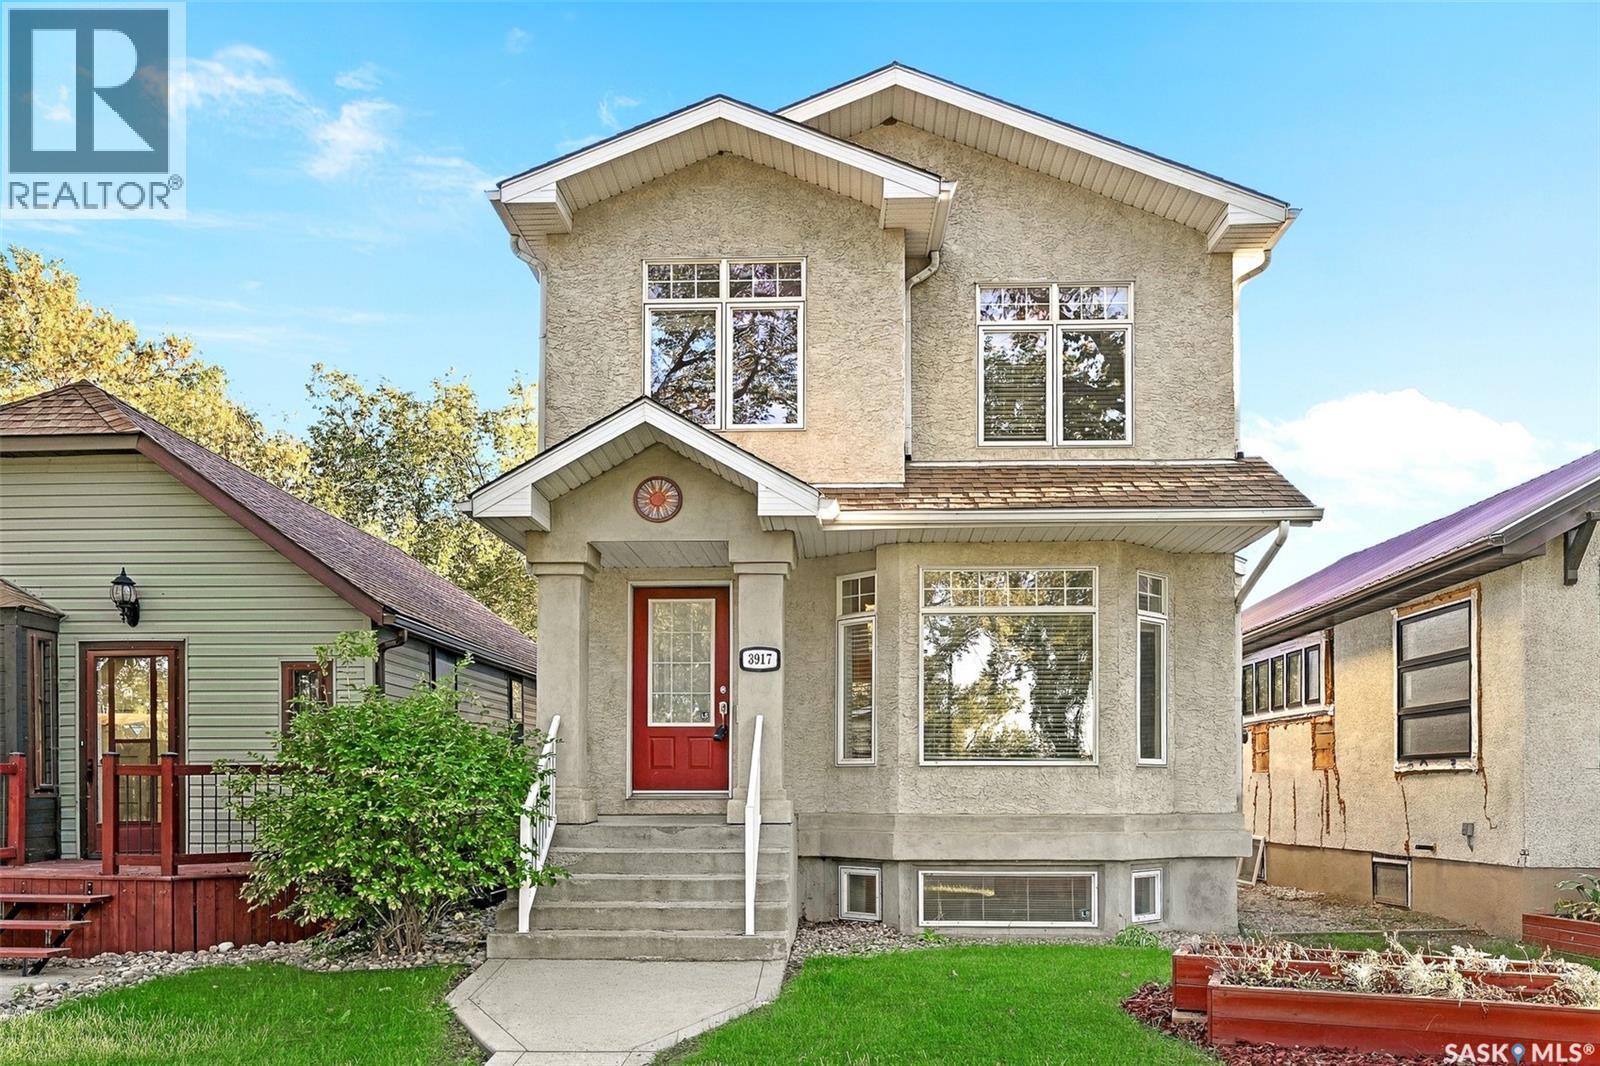
Regina, Saskatchewan
Located in the heart of Cathedral, this Ripplinger-built two-storey offers a great combination of character, functionality and an exceptional location overlooking green space. From here, you’re within easy walking distance of parks, École Connaught Community School, 13th Avenue shops and restaurants, bike paths, the dog park and downtown. The main floor features an open-concept layout with an abundance of natural light and a neutral colour palette. The living room is anchored by maple hardwood flooring and a gas fireplace, with large windows overlooking the surrounding green space. The kitchen offers maple cabinetry, stainless steel appliances, south-facing windows and a large island with an eat-up bar and built-in storage. A convenient main-floor laundry area and two-piece bathroom complete the main level. Upstairs, you’ll find three well-sized bedrooms, including a spacious primary bedroom with a walk-in closet and private ensuite. The two secondary bedrooms offer thoughtful built-in features including shelving, bench seating and good-sized closets, providing additional storage and functionality. The finished basement adds even more living space with a large family room featuring a built-in entertainment and shelving unit, along with a 4th bedroom and utility area. A roughed-in bathroom provides an opportunity to add further functionality and value. Outside, the landscaped backyard offers a large deck, fire pit and established flower beds, creating a great space to enjoy the warmer months. The 22' x 24' detached garage is accessed from the paved lane and is insulated and heated on one side. The garage is also alarmed and includes two remotes. A well-located Cathedral home with a functional floor plan, green space views and the added convenience of a detached double garage — all within minutes of some of Regina’s most popular amenities. (id:44393)
Royal LePage Next Level
Saskatoon, Saskatchewan
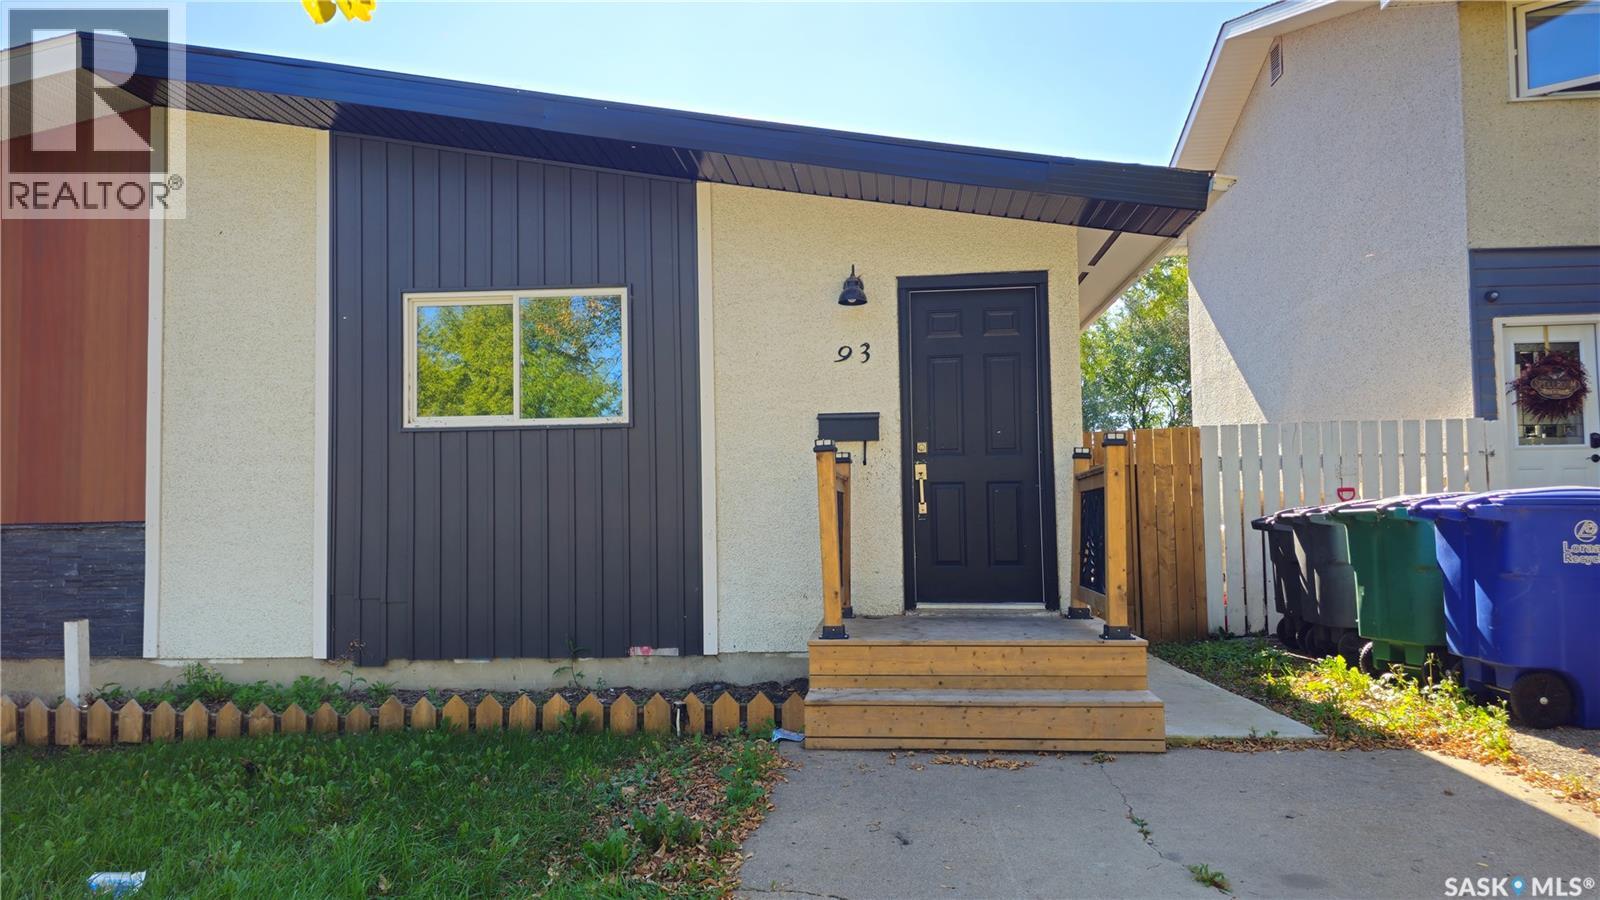
Welcome to this beautifully updated bungalow-style duplex in the desirable community of Westview Heights. Offering a versatile layout, extensive renovations, and excellent income potential, this property is an ideal opportunity for investors, first-time buyers, or families looking for additional living space. The main floor offers approximately 1,000 sq. ft. of comfortable living space and features a spacious living room, an updated kitchen, three generously sized bedrooms, and two bathrooms, including a 4-piece bathroom and an additional 3-piece bathroom. The functional layout provides plenty of room for everyday family living. The lower level is accessed through a separate entrance and features a spacious non-conforming basement suite with three bedrooms, a den, and two 4-piece bathrooms. The additional living space provides excellent flexibility for extended family, guests, or rental income potential. The home has seen numerous significant updates in last couple years, including flooring, fresh paint, updated exterior, windows, Whirlpool appliances, furnace, on-demand water heater. The property also features a fully fenced yard, new front steps, and a concrete sidewalk, adding to both the home's curb appeal and functionality. Situated in a convenient Westview Heights location, the property is within walking distance of parks and elementary schools, while offering easy access to nearby amenities and everyday conveniences. With its spacious main floor, versatile layout, extensive updates, and potential for rental income, this property offers a great opportunity to own a well-maintained and functional duplex in an established Saskatoon neighbourhood. (id:44393)
Exp Realty
Surrey, British Columbia
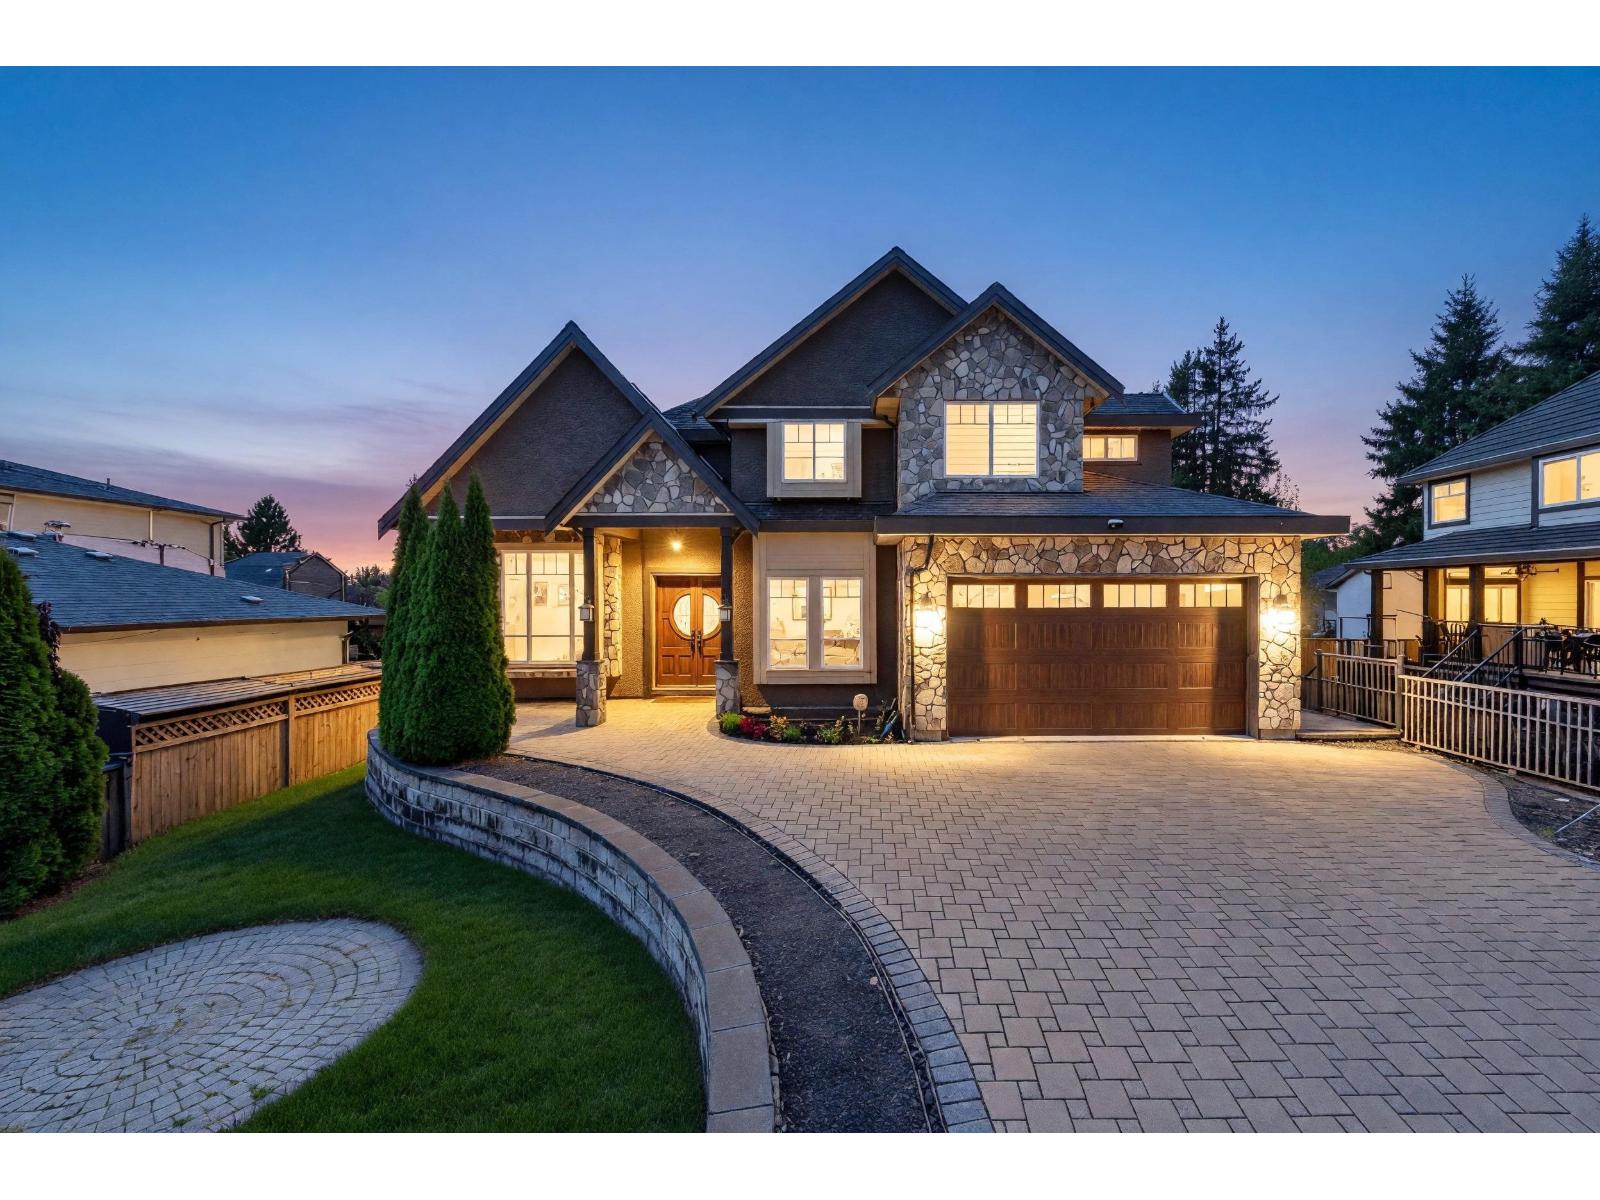
Welcome to this stunning custom-built 8-bed, 8-bath home in prime East Newton, set on a 9,499 SF lot. Bright, spacious & thoughtfully designed, this home offers an exceptional floor plan with luxurious finishes. The main level features a bedroom with ensuite, gourmet kitchen, separate wok kitchen, spacious family room, and elegant living & dining areas. Enjoy the large covered deck overlooking the private backyard, perfect for entertaining, BBQs & relaxing. Upstairs offers 3 generous bedrooms with ensuites, a den & luxurious primary suite with ensuite, balcony & walk-in closet. Lower level includes theatre, games room, and three suites with shared laundry - great mortgage helpers! (id:44393)
Srs Panorama Realty
Prince George, British Columbia
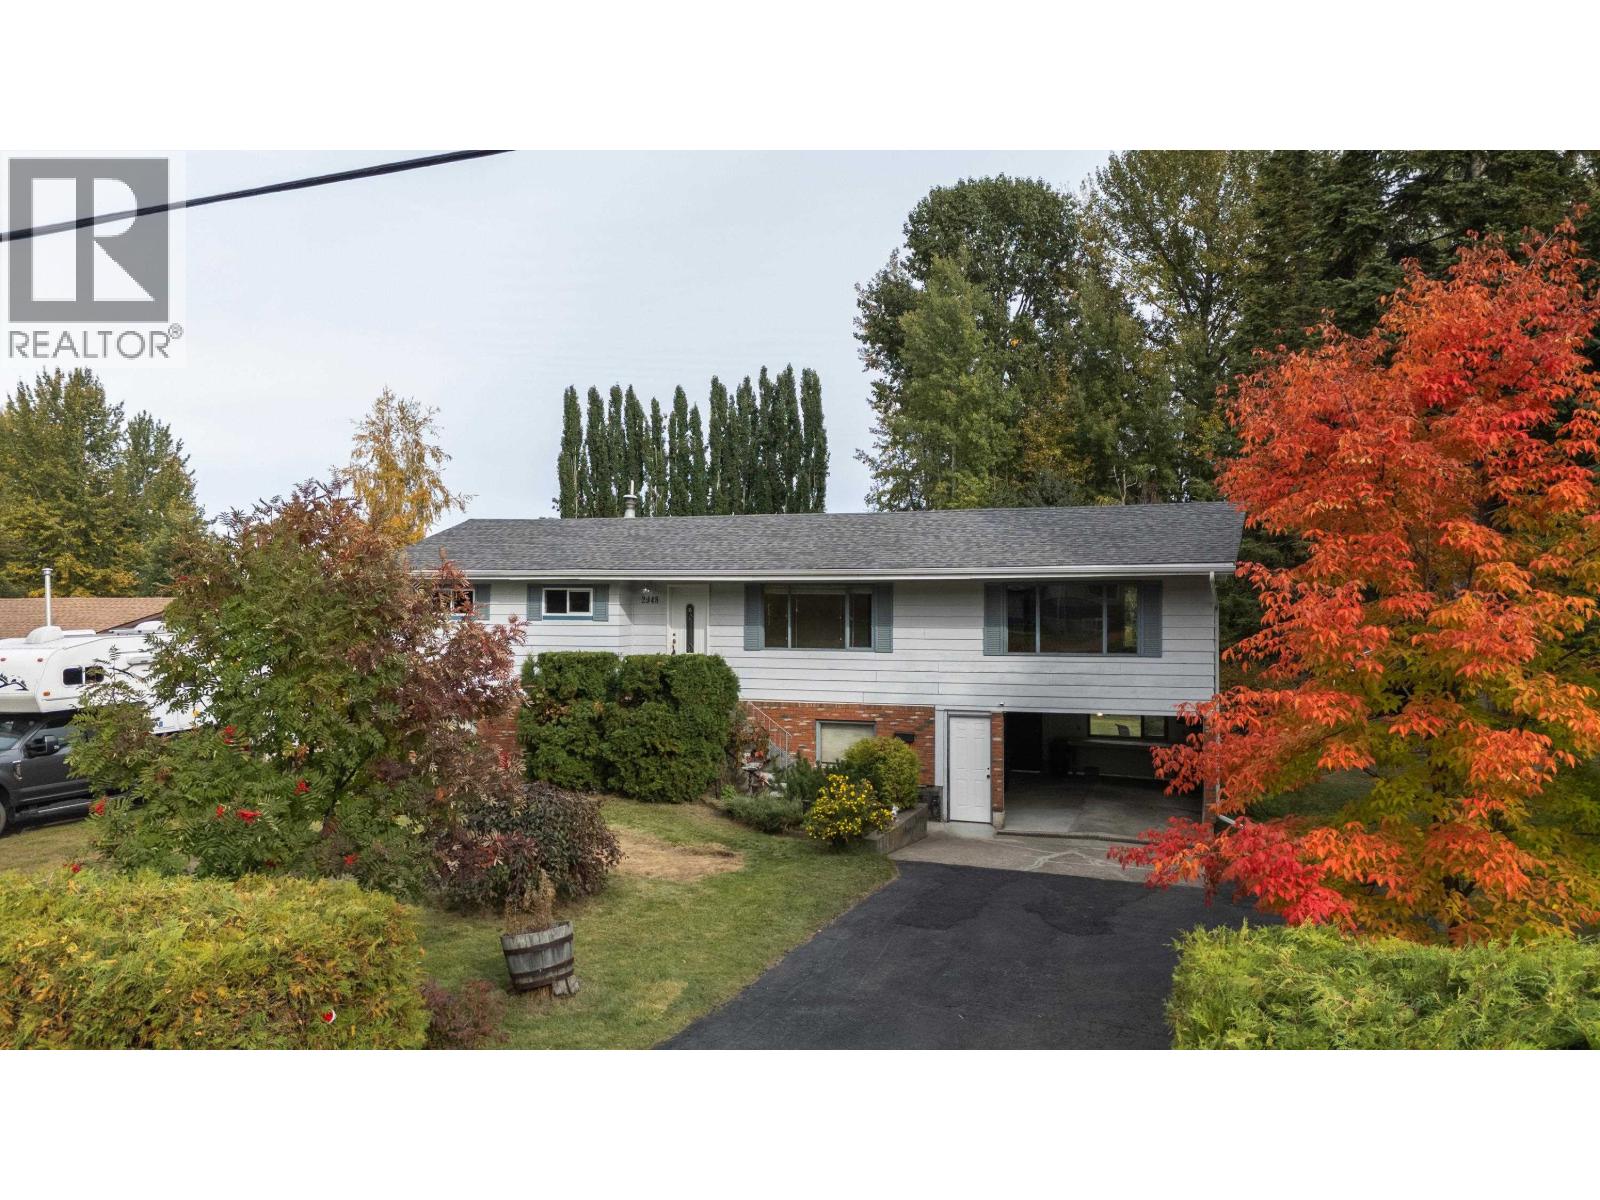
Welcome to 2948 Charella Drive, situated on a private, treed 0.634 acre lot in a quiet, established neighbourhood with low turnover. This bright, inviting home features large windows, real maple hardwood flooring, and a spacious flex area off the kitchen and dining room, ideal for entertaining, family gatherings, or a games room. Numerous 2026 updates include a new roof, fresh paint, upstairs baseboards and casings, vinyl plank flooring, decking, and more. Two full bathrooms, including a Jack and Jill bathroom downstairs, offer the flexibility of a primary bedroom up or down. An outside basement entrance offers suite potential. Enjoy a workshop, ample storage and parking, and garden ready soil. Lennox high efficiency furnace (2015) and hot water tank (2018). It's ready for you! (id:44393)
RE/MAX Core Realty
Kelowna, British Columbia
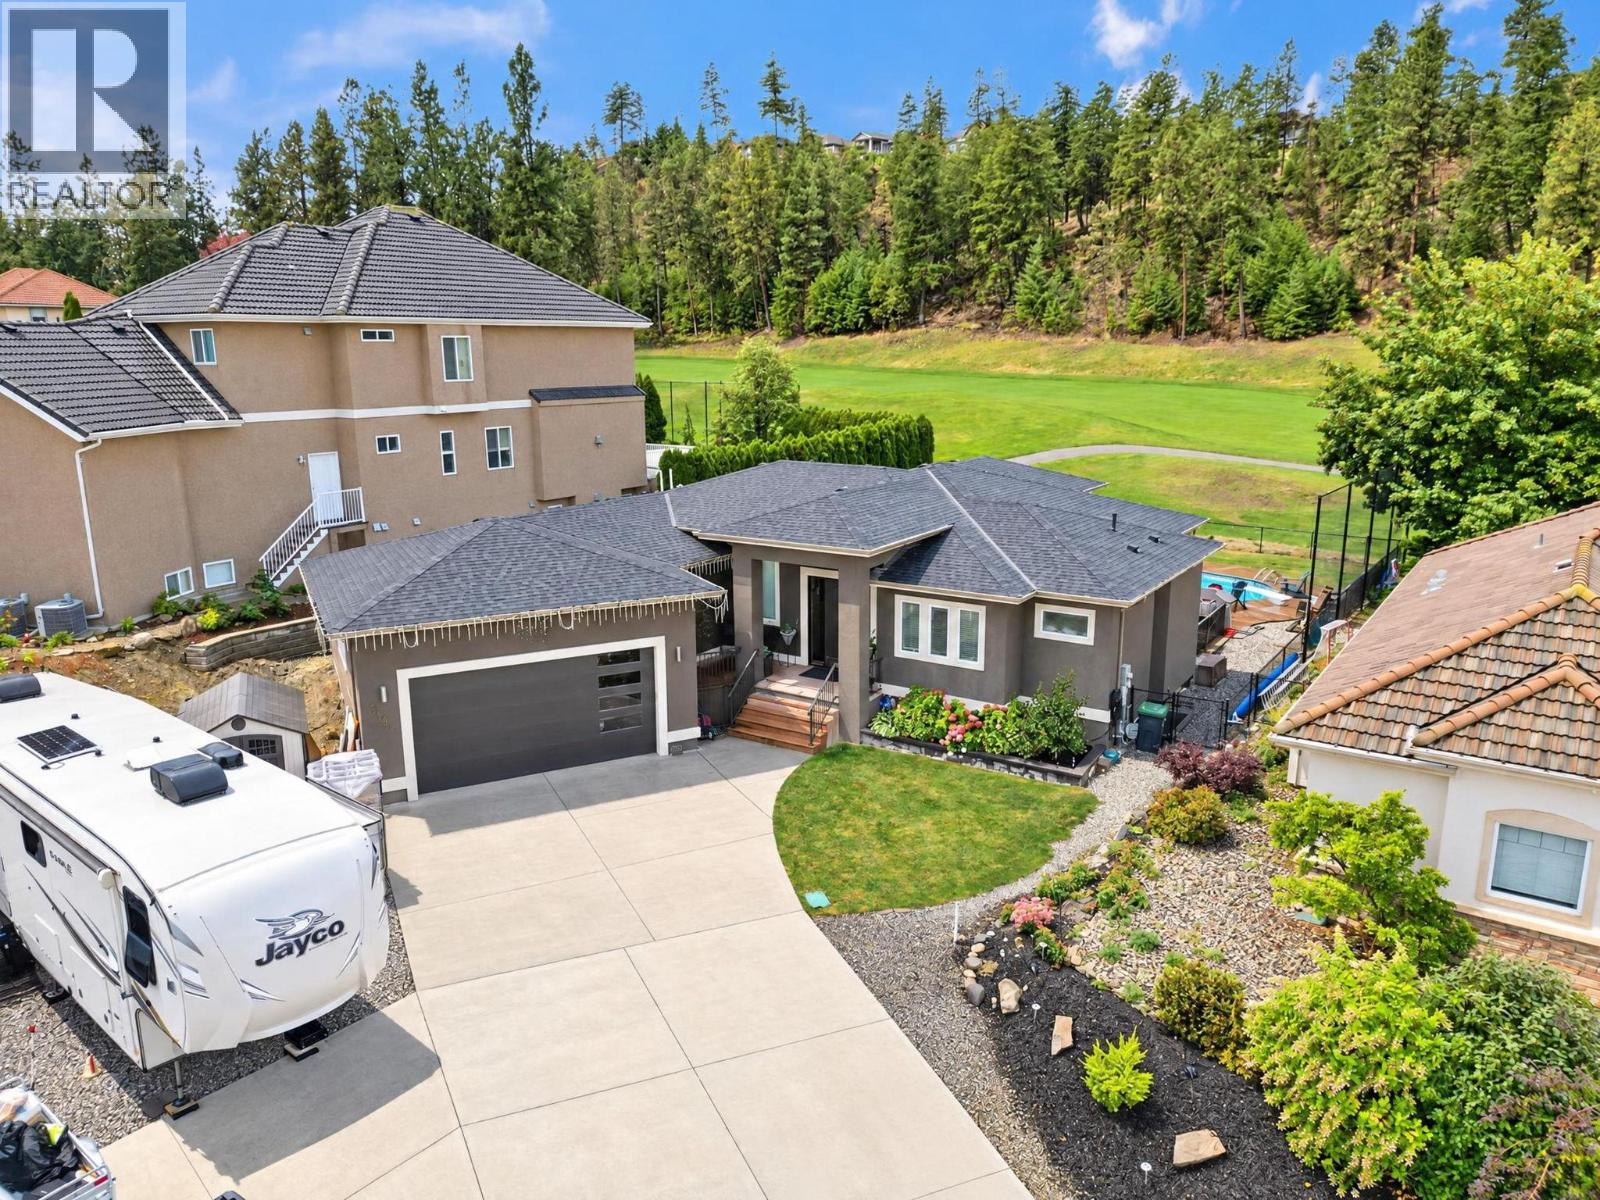
Experience luxury resort living in this exceptional 3-bedroom, 4-bathroom residence featuring a dedicated private den and an expansive, host-ready floor plan. Designed for effortless indoor-outdoor living, the home boasts a massive entertainment room alongside a versatile, spacious basement tailored for customization or suite. Step outside to your private paradise featuring an oversized swimming pool with breathtaking, unobstructed views of the golf course, all set within a fully fenced perimeter. Complete with ample parking inside the garage and out for multiple vehicles, RV, boat, toys and guests, this estate offers the ultimate blend of high-end leisure, space, and comfort. Situated on a quiet cul de sac 3109 Capistrano Court is a sight to be seen. (id:44393)
Royal LePage Kelowna
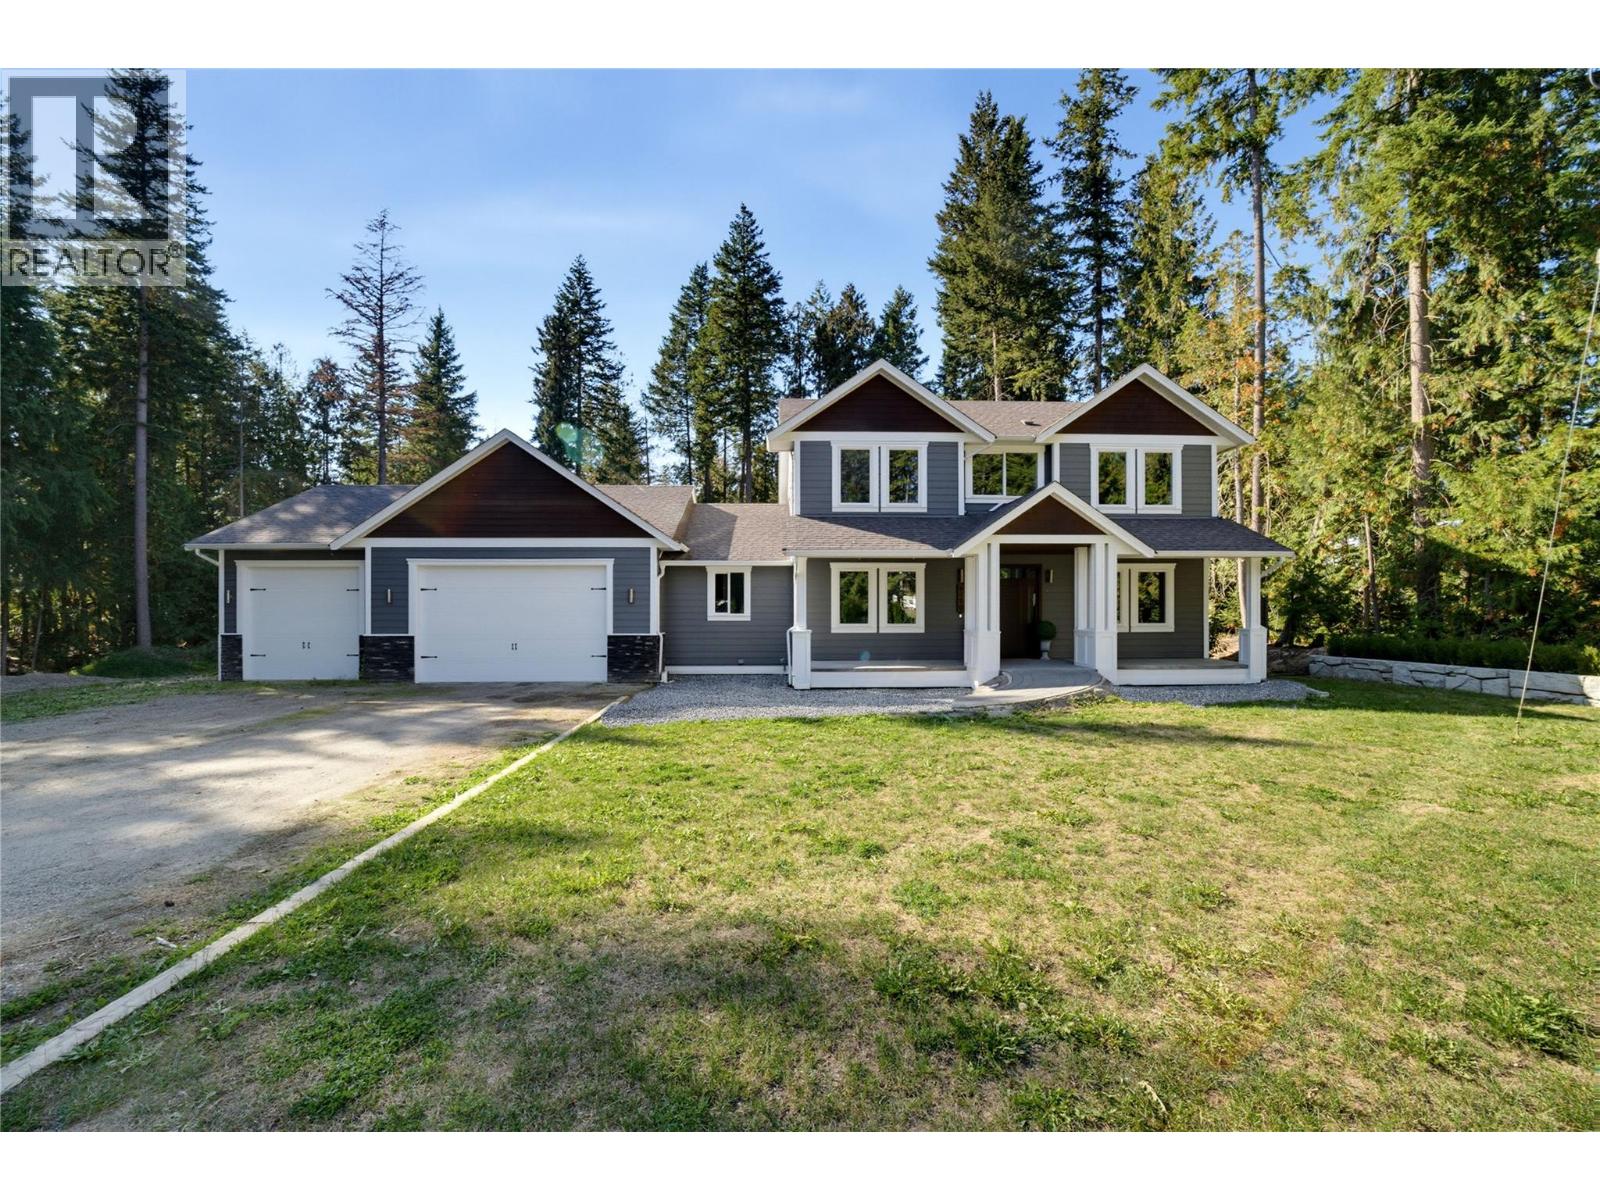
Salmon Arm, British Columbia
Set on a flat, private 0.99-acre lot in Ranchero, this 2015-built custom home offers room to enjoy the Shuswap lifestyle, with 5 bedrooms, 3.5 bathrooms and plenty of space for vehicles and recreation. The bright main floor centres on a spacious country kitchen with a large island, farmhouse sink, coffee bar and pantry. It opens to a welcoming living room with custom built-ins and a gas fireplace, and a generous dining area for everyday meals or gatherings, and the powder room and mudroom/laundry room with its own outdoor entrance add convenience. With two primary suites located on the main and 2nd floor, the layout offers flexibility for family or guests. The main-floor suite has a walk-in closet and an 4 pc ensuite with a custom no-curb shower and separate soaker tub. Upstairs, the second primary suite features a 5-piece ensuite with a jetted soaker tub, custom shower, dual sinks and heated towel bar. Two more bedrooms, a full bathroom and a flex room ideal for an office complete the upper level. The oversized garage is a crowd pleaser ready for vehicles, and all your Shuswap toys, with 12-foot ceilings, a 220V heater outlet and two doors measuring 10 and 16 feet wide. The basement is framed and offers room for your finishing ideas, with plumbing roughed in for both a kitchen and a second laundry. It currently includes a home gym(or 5th bedroom) and a bathroom in progress, with the tub and toilet already installed. Outside, relax on the expansive concrete deck and enjoy the privacy of the property. Ample parking, RV space and a dedicated sani-dump adds welcome convenience when you return home from your next adventure. This property offers something for everyone! (id:44393)
RE/MAX Shuswap
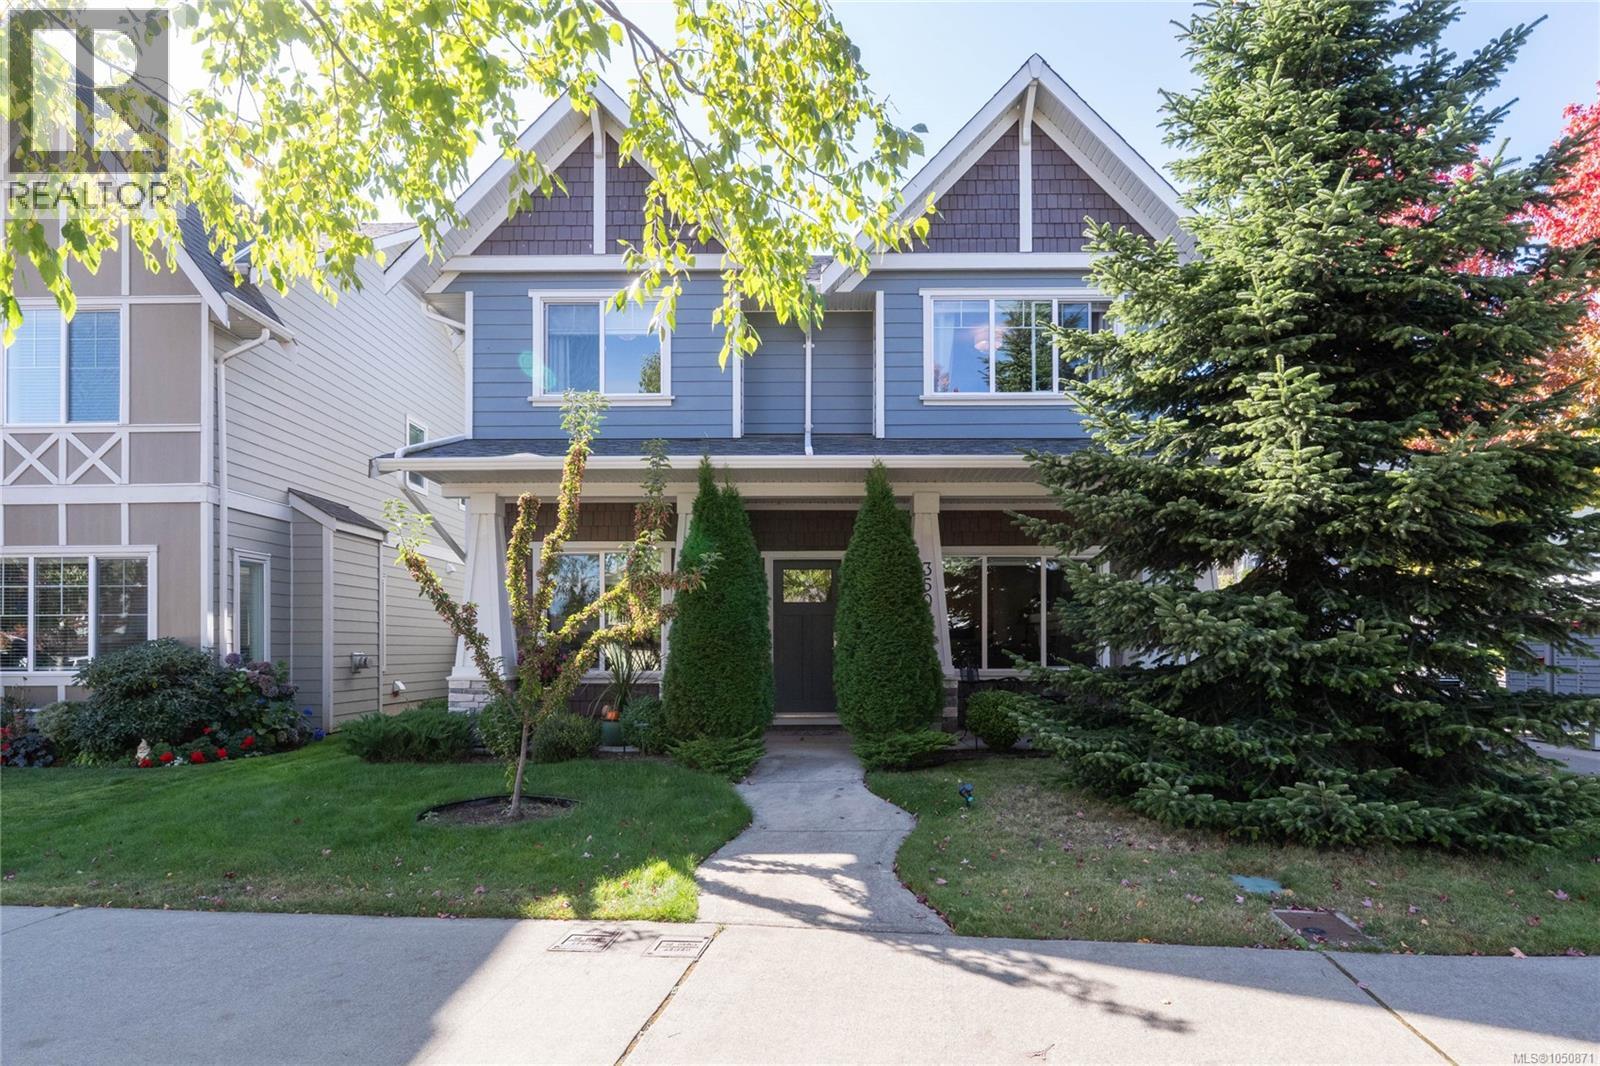
Colwood, British Columbia
''Built in 2016 and lovingly maintained, this beautifully finished 3 bed, 3 bath Royal Bay home is filled with thoughtful custom details. The main floor features separate living and family rooms, each with a cozy gas fireplace and custom mantle, including living room stone hand-selected from a Port Alberni quarry. The well-appointed kitchen is centred around an oversized island with sleek stainless appliances, while imported Italian light fixtures and beautiful stained glass windows add distinctive character throughout. French doors open to a light-filled sunroom addition overlooking the peaceful garden and water feature, perfect for morning coffee. Upstairs are three generous bedrooms and a private sitting room ideal for a reading nook, home office or extra family room. The primary has a 4-pc ensuite with soaker tub and walk-in closet with organizers. Extras include custom laundry shelving, wine storage, a partially finished 4'3'' crawl space and an oversized heated and insulated garage with custom epoxy flooring, tool storage and workshop space. Parking for four, gas forced-air heat and a fully fenced yard. Steps to Royal Bay beach, trails, schools, shopping and transit.” (id:44393)
Engel & Volkers Vancouver Island
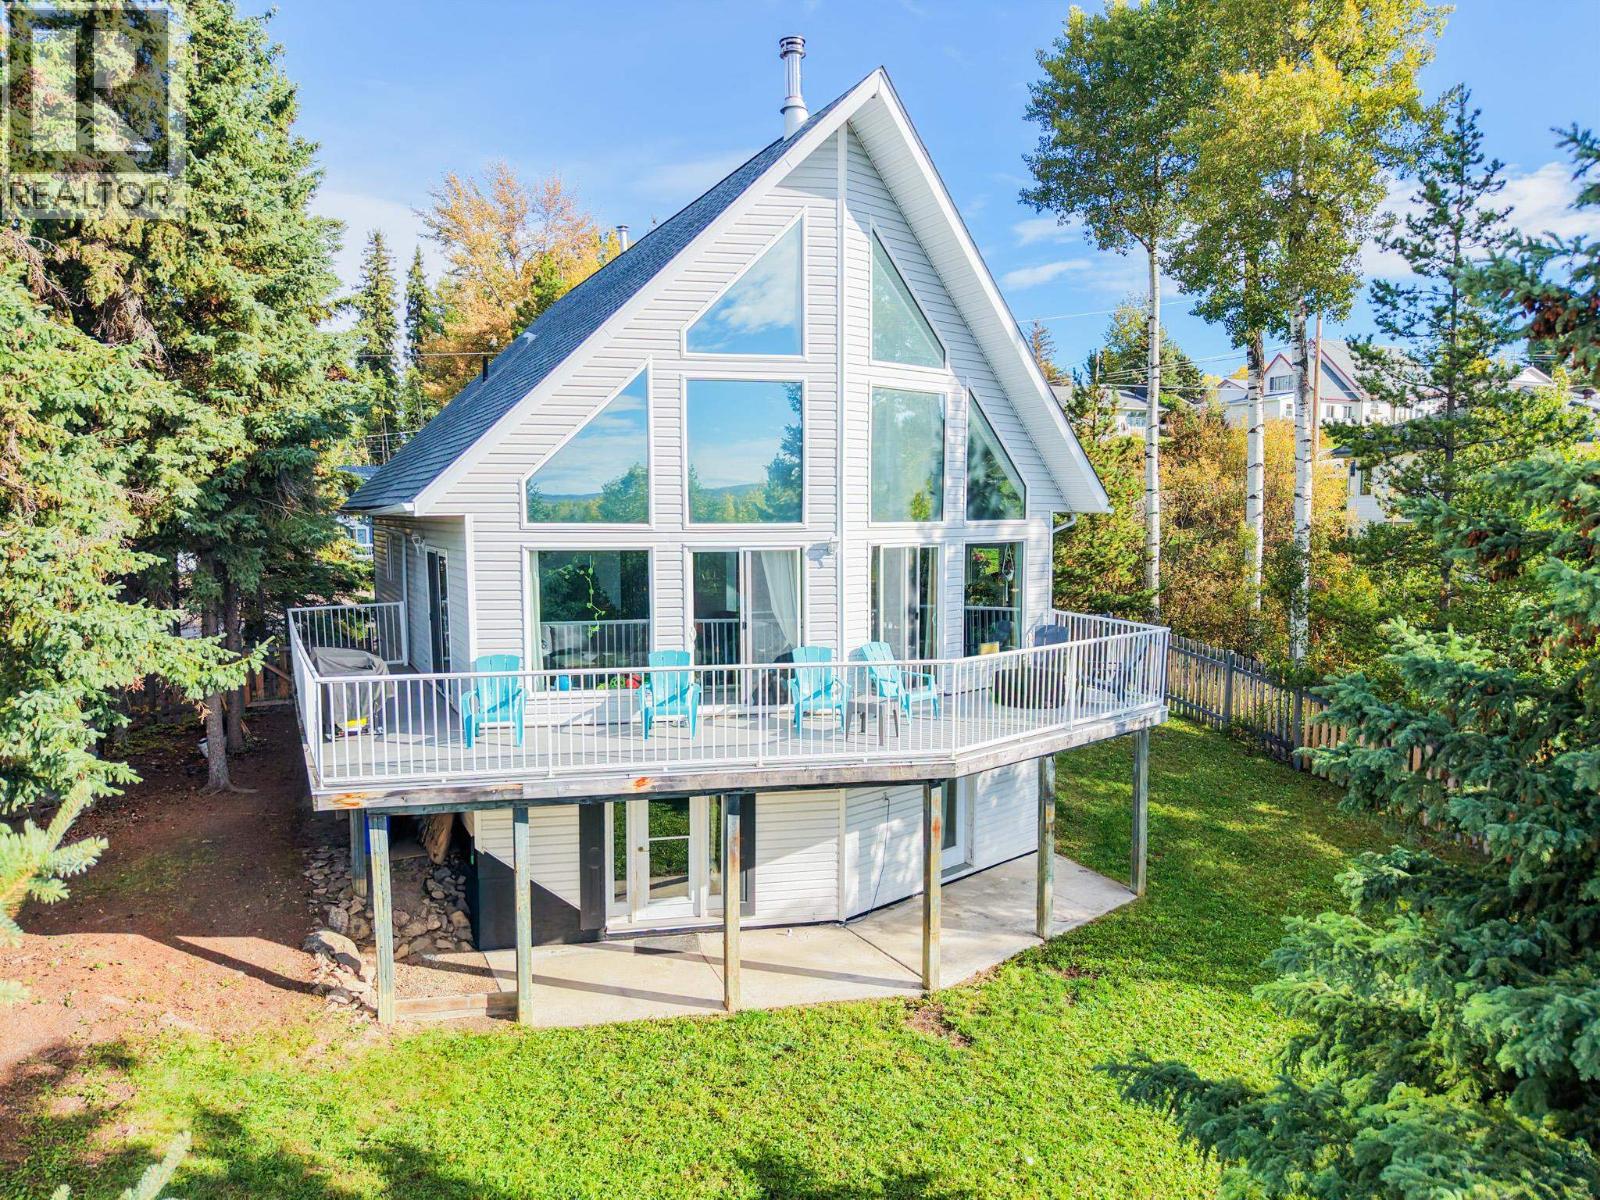
Burns Lake, British Columbia
South-facing lake views, striking architecture and plenty of space set this home apart. Floor-to-ceiling windows fill the open-concept living area with natural light, while a wood stove adds warmth and character. Offering 5 bedrooms and 3 bathrooms, including a private upper-level primary retreat with 3-piece bath and loft. The lower level features a self-contained 2-bedroom, 1-bath suite with separate entrance and laundry, ideal for rental income or extended family. Tastefully updated throughout, including a new roof and water lines. Enjoy the wraparound deck, fenced yard, ample parking and room for an RV. Set on over half an acre with space for a future shop, offering a private, out-of-town feel while still being right in town. (id:44393)
Royal LePage Aspire Realty
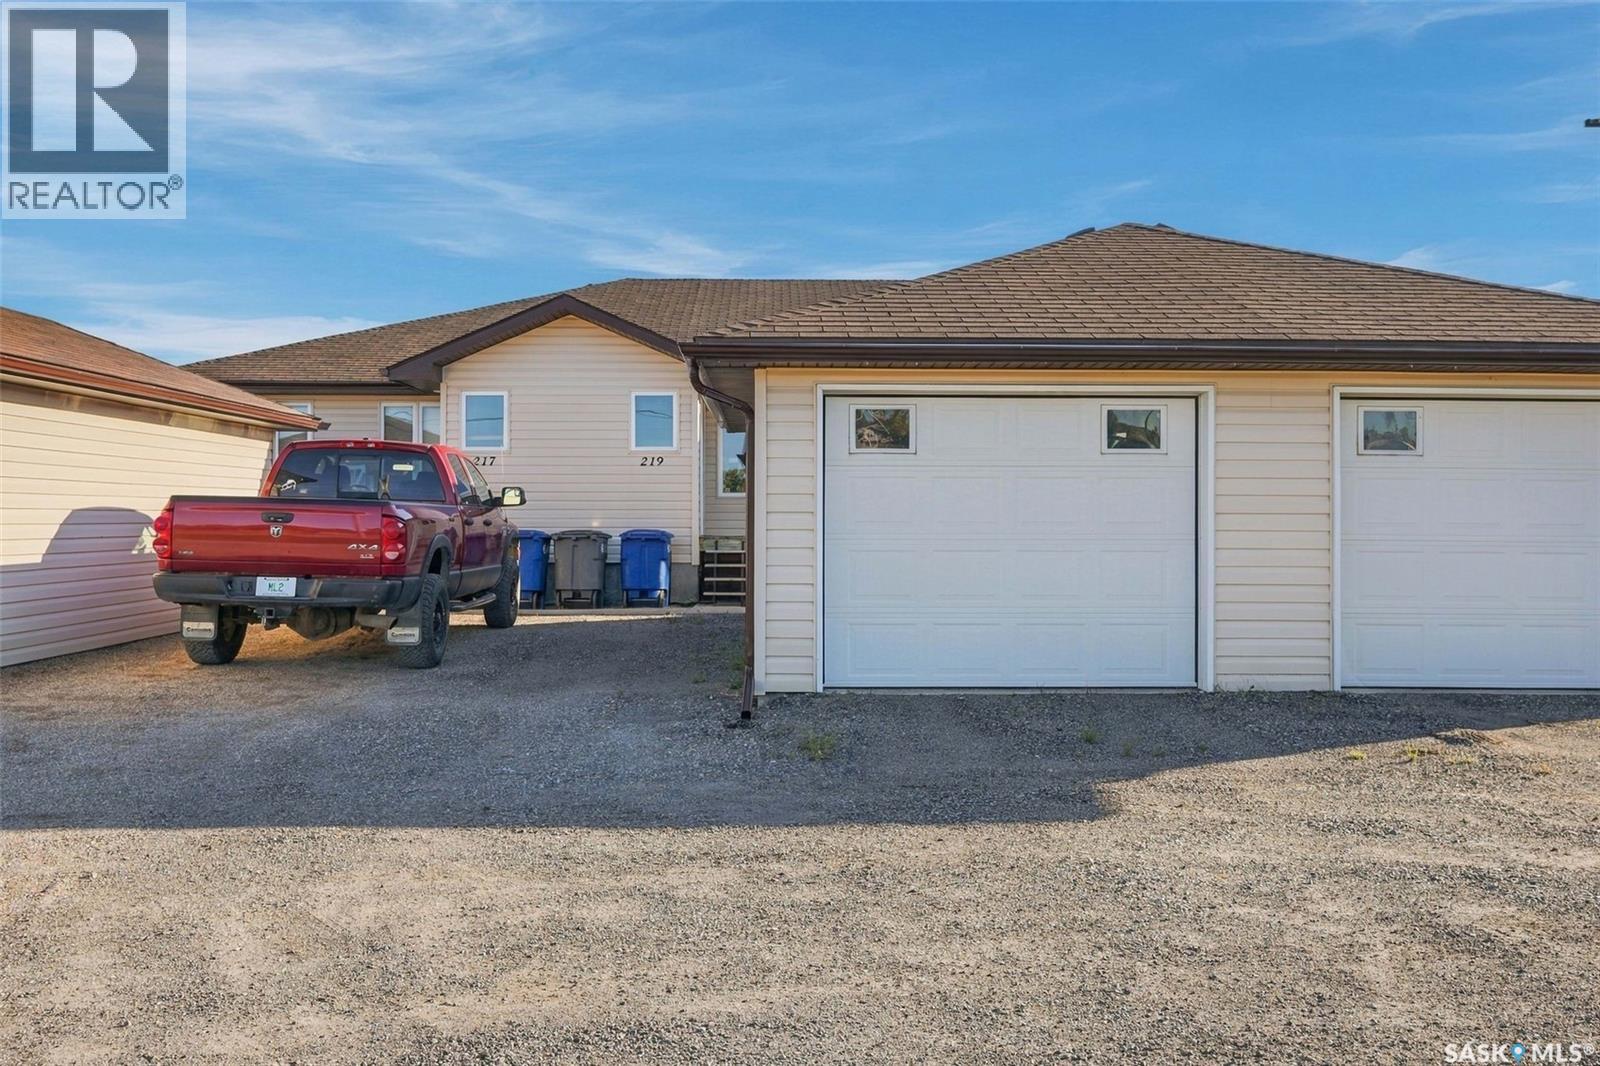
Pense, Saskatchewan
Welcome to 221 South Front Street, where affordable, move-in-ready living meets the charm of small-town life in the peaceful community of Pense. Built in 2008, this well-kept 2-bedroom, 1-bathroom bungalow-style condo is a great fit for first-time buyers, downsizers, or anyone looking for a newer home without the big-city price tag. Step inside to a bright and inviting front living room with plenty of natural light. The functional main floor layout includes convenient laundry and a welcoming kitchen featuring shaker-style cabinetry, stainless steel appliances, and a peninsula that provides additional counter space. Just off the dining area, step outside onto your south-facing private deck and enjoy the fenced outdoor space—perfect for summer evenings, a BBQ, or simply relaxing in the sunshine. Both bedrooms are located on the main floor along with an updated full bathroom. Recent improvements include fresh paint, updated light fixtures and door hardware, plus a new bathroom vanity and toilet, giving the home a clean, refreshed feel. The full unfinished basement provides plenty of storage today and excellent potential to add additional living space in the future, complete with a bathroom rough-in. Outside, you'll also appreciate the 12' x 24' detached single garage. Move in and enjoy an affordable, low-maintenance home in a quiet community with the convenience of Regina and Moose Jaw just a short drive away. (id:44393)
Exp Realty
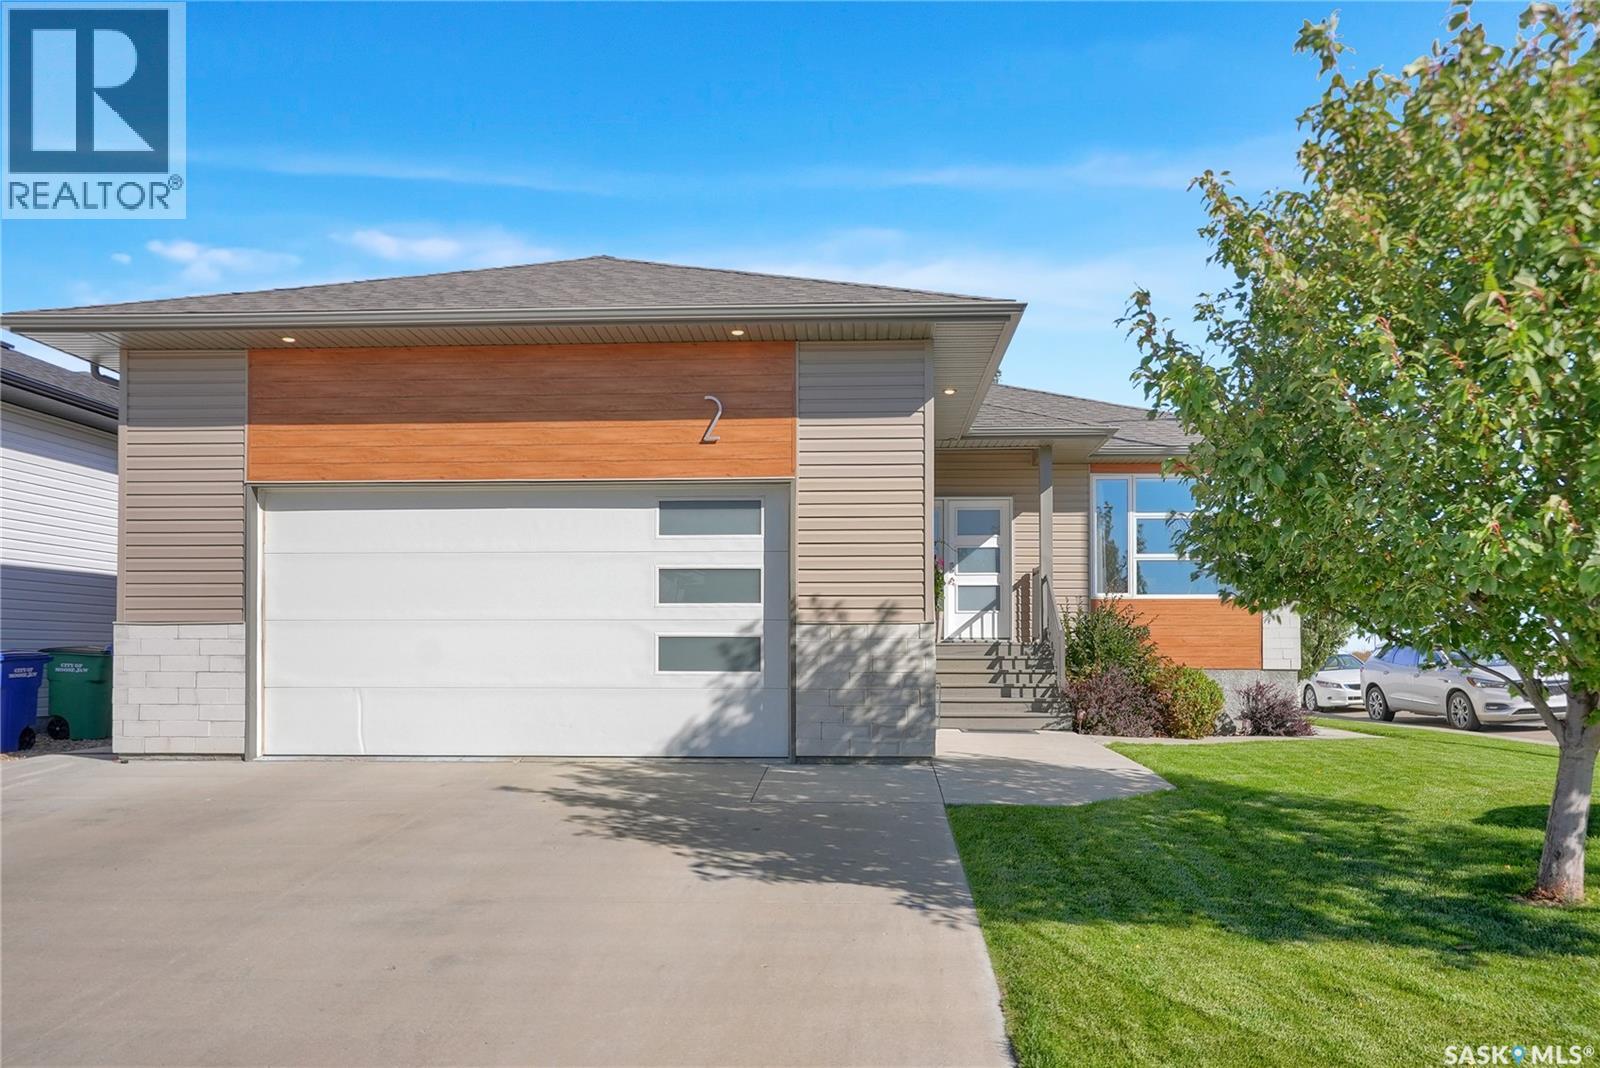
Moose Jaw, Saskatchewan
Beautifully appointed & move-in ready, this exceptional home in the sought-after West Park Village neighbourhood offers the perfect combination of modern luxury, thoughtful design & family-friendly living. From the moment you step inside, you'll appreciate the bright open-concept layout featuring 9-foot ceilings, stylish flooring & expansive corner windows that flood the home w/natural light. The kitchen is sure to impress w/quartz countertops, a centre island, corner pantry & its modern white contemporary cabinetry, makes it as functional as it is beautiful. The dining area is ideal for everyday living & entertaining w/patio door leading to a composite deck with natural gas bbq hook up, overlooking the fully landscaped, PVC-fenced backyard complete w/patio wired for a future hot tub—it’s your own private outdoor retreat. The spacious living room offers a welcoming atmosphere, while the main floor features 3 bedrooms, including a beautiful primary suite set for your king-sized bed, a walk-in closet & 4pc ensuite w/contemporary finishes. A full 4pc. bath & convenient main floor laundry w/additional cabinetry complete this level. The professionally finished lower level provides outstanding additional living space w/family & game areas centred around a gas fireplace. Also the wet bar/snack centre is an added bonus. This floor also enjoys 2 spacious bedrooms - one w/a walk-in closet, an additional full bathroom & plenty of storage complete the lower level. Additional highlights include an att. Heated dbl. garage, central vac, underground sprinklers, quality finishes throughout & a location set across from the park. Enjoy all the amenities that make West Park Village one of Moose Jaw's desirable neighbourhoods. CLICK ON THE MULTI MEDIA LINK FOR A FULL VISUAL TOUR and call today for your personal viewing and to live more beautifully. (id:44393)
Global Direct Realty Inc.
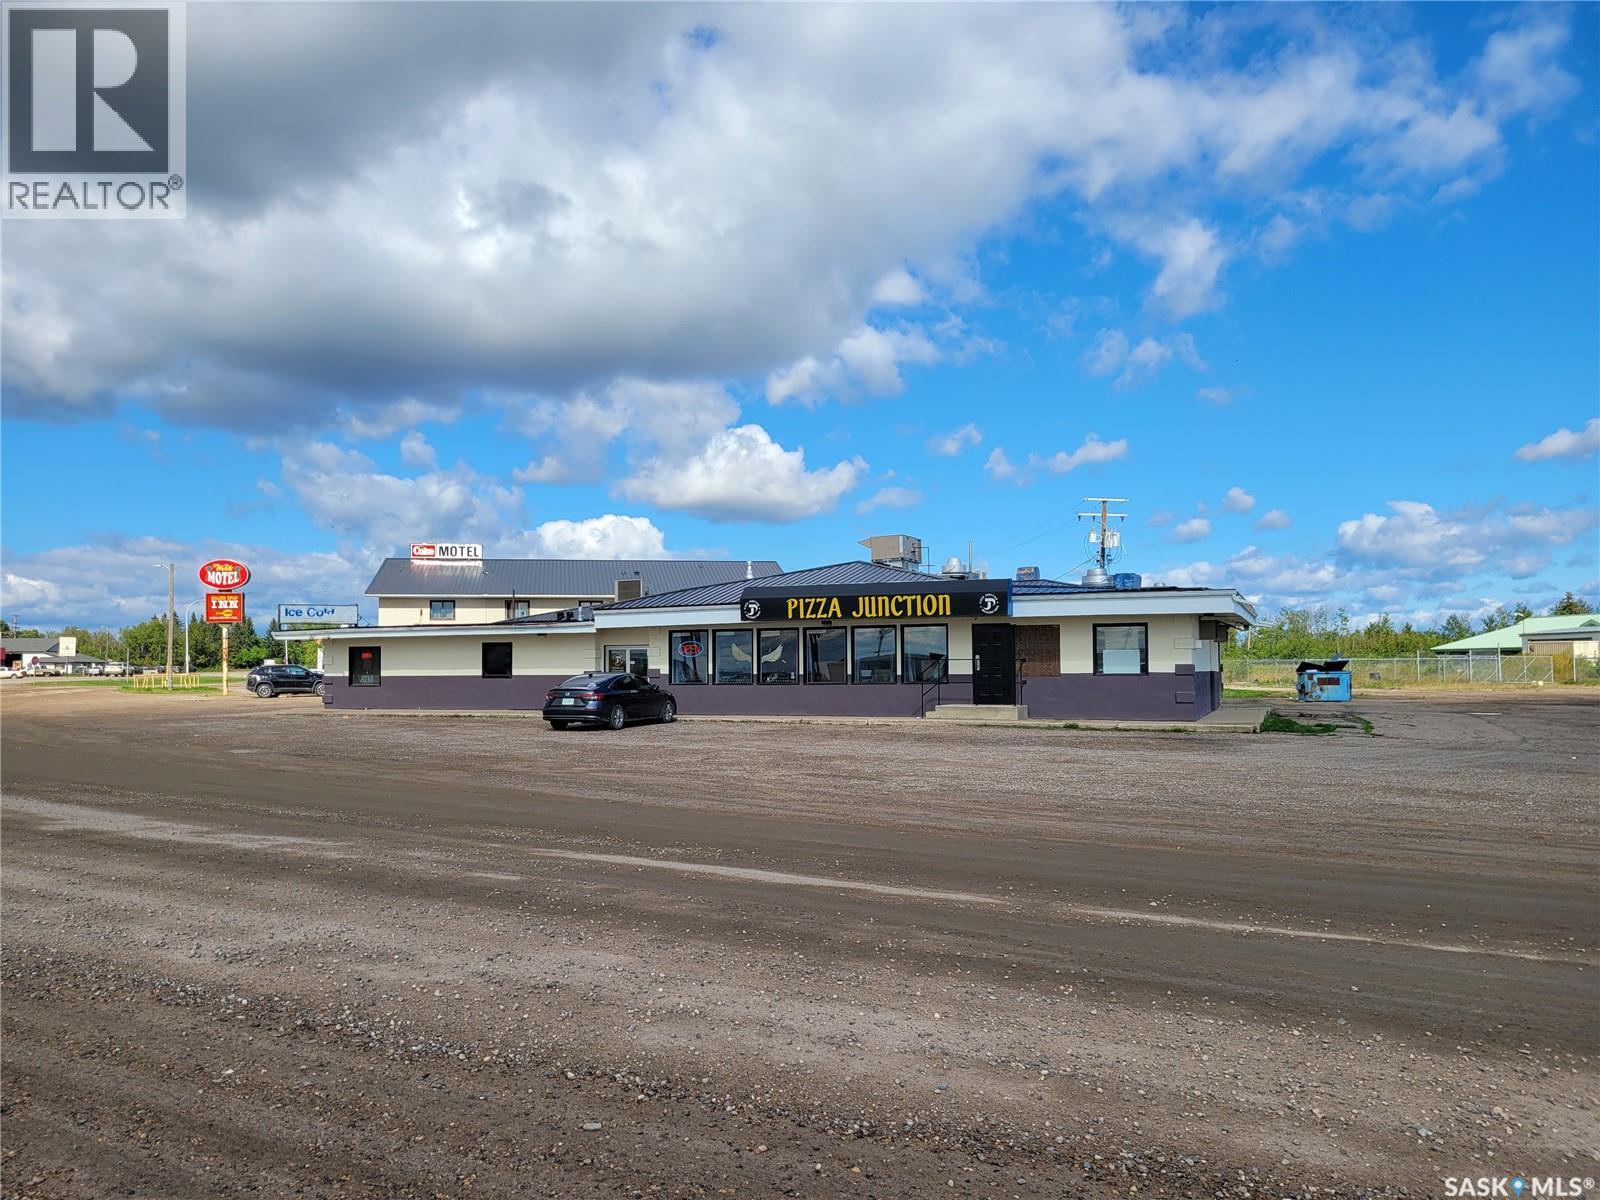
Meadow Lake, Saskatchewan
Profitable and turn key hotel with 16 room, Lounge with 14 VLTs, off sale license and leased restaurant, near the first nation reserve in the city of Meadow lake, a hub of northern Saskatchewan. Recent upgraded roof and furnace and exterior paint. (id:44393)
RE/MAX Bridge City Realty
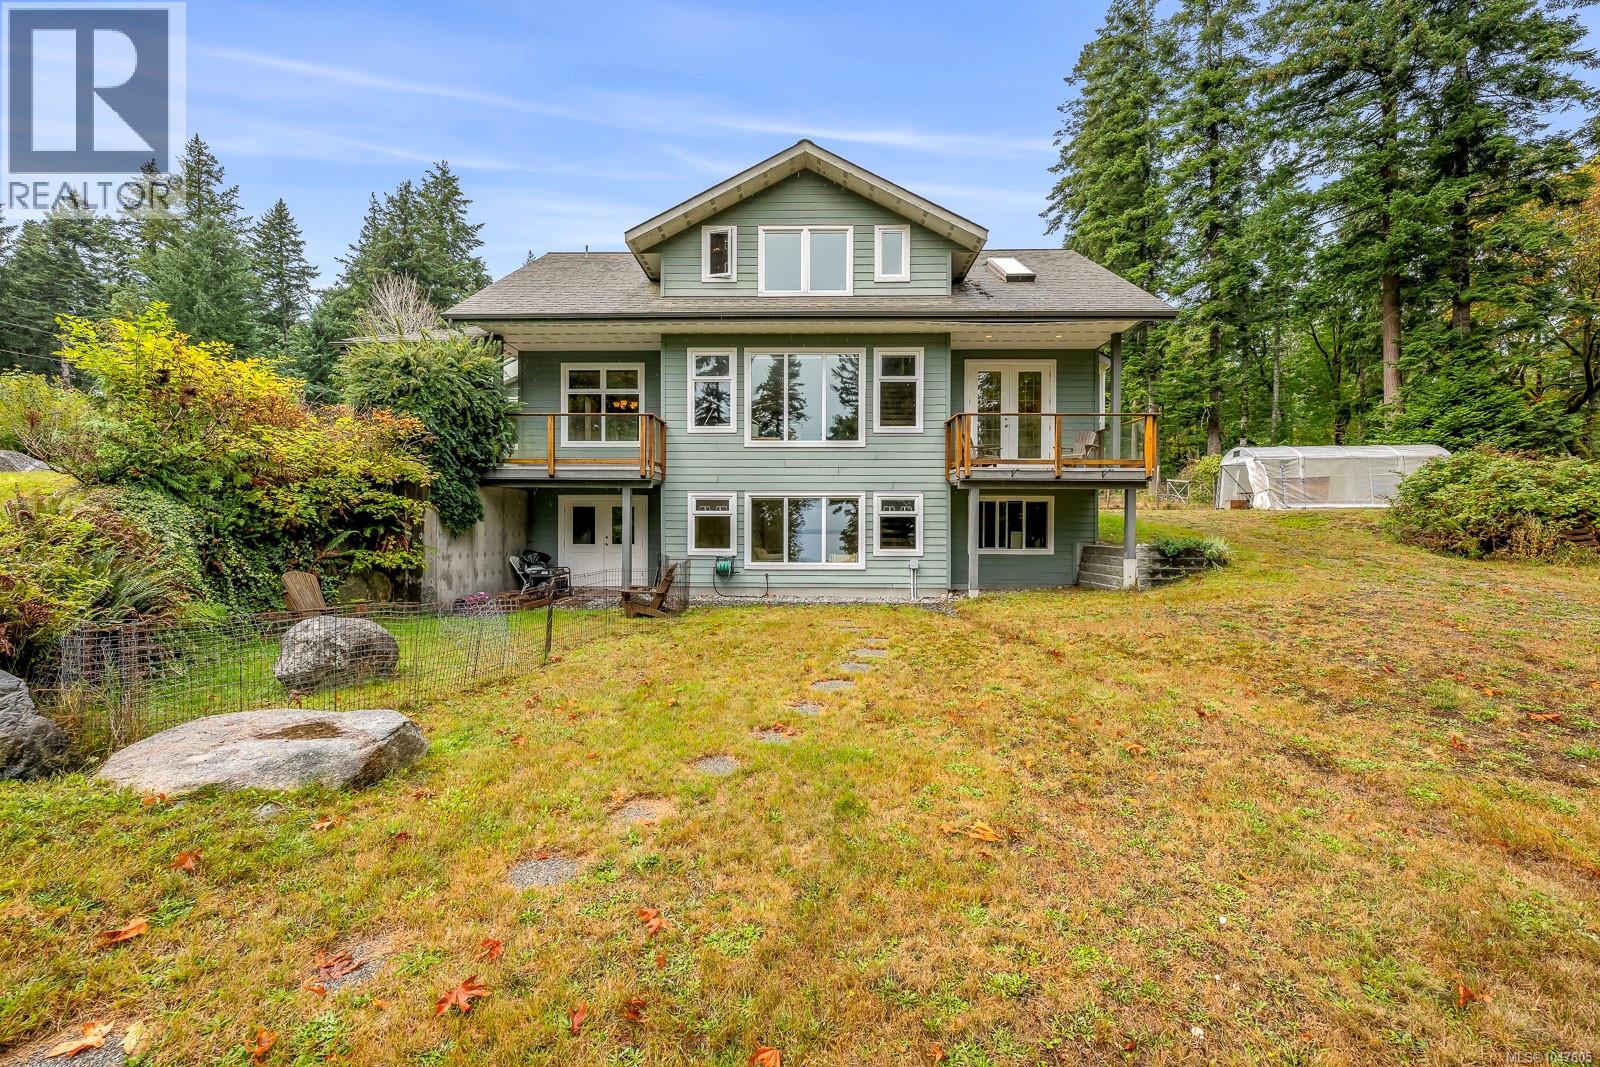
Quadra Island, British Columbia
Custom-built Quadra Island home on 10 private acres with beautiful ocean views across Sutil Channel to Marina and Cortes Islands and the Mainland Mountains beyond. Exceptional construction sets this home apart, featuring Insulated Concrete Form (ICF) construction extending all the way to the gable tops, providing a solid, highly insulated building envelope. A tree-lined driveway leads to over 3,300 sq ft of thoughtfully designed living space. The main level features a welcoming living room with woodstove and ocean views, kitchen with granite counters, butcher-block island and stainless appliances, and dining area with French doors opening to the wraparound covered deck. Also on this level are a sunroom, laundry, 4pc bath and bedroom with walk-in closet and private deck. Upstairs offers an office and spacious primary bedroom with two deep closets and a 3-pc ensuite with a jetted tub. The walk-out lower level includes a large rec room, bedroom, 3pc bath, studio, pantry and utility room. Additional features include in-floor radiant heat, HRV, built-in vacuum and extensive custom woodwork. Feature walls, cabinetry, trim, exposed posts and beams were crafted from timber harvested from the property and milled locally on Quadra Island. Outside, approx. 2 acres are cleared and fenced with established gardens, irrigation and greenhouse, plus a detached 3-bay storage shed. Around 600m of trails wind through the forest, and a full-hookup RV site with deck and shed provides excellent guest accommodation. Located on a quiet no-through road less than 10 minutes from Quathiaski Cove. A truly unique combination of exceptional construction, privacy, acreage and ocean views! (id:44393)
RE/MAX Check Realty
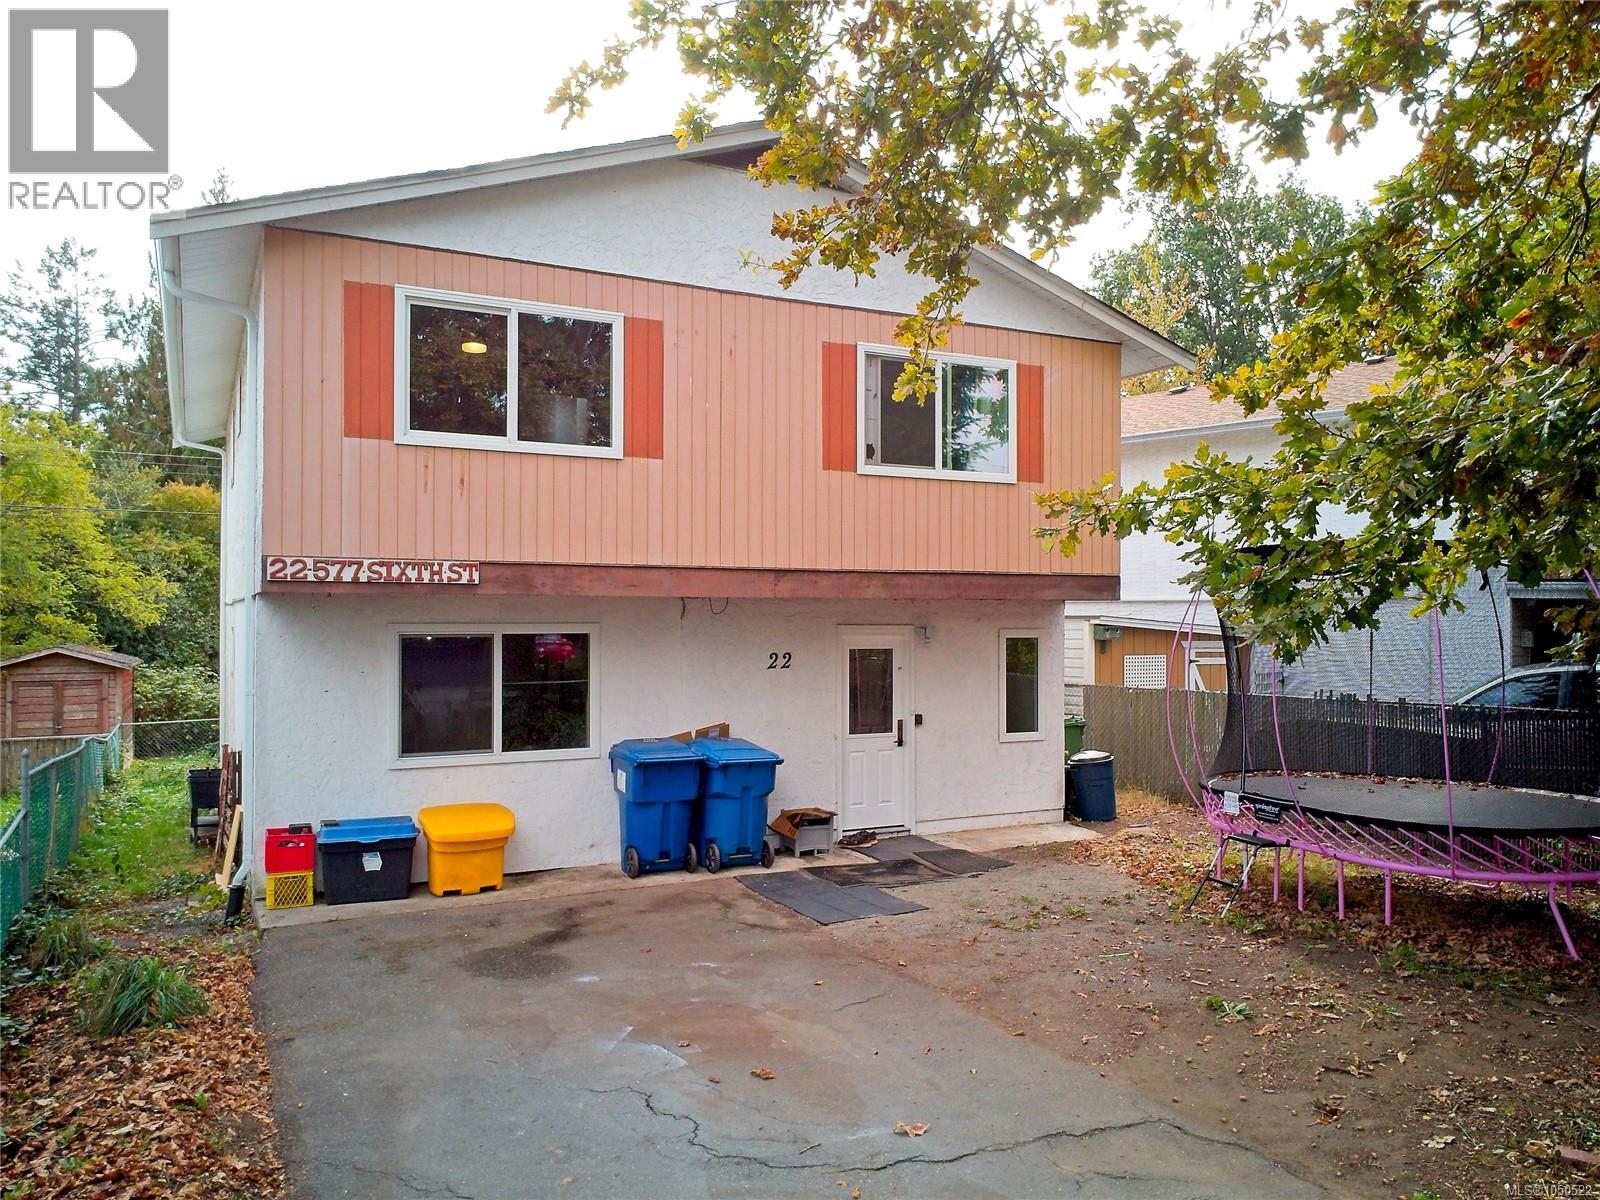
Nanaimo, British Columbia
Room to grow and space to unwind in this freestanding three-bedroom, two-bathroom home. A large, modern kitchen with stainless steel appliances offers plenty of room for everyday cooking and entertaining, while oversized bedrooms provide a comfortable retreat. Enjoy a fully fenced yard and plenty of green space for outdoor play, gardening, or simply relaxing. Vinyl windows and new gutters and fascia add to the home’s appeal. Located between an elementary school and a high school. Walking distance to all amenities, close to VIU, and on a bus route, this home offers everyday convenience in an ideal setting for a growing family or retiree. (id:44393)
Sutton Group-West Coast Realty (Nan)
Kelowna, British Columbia
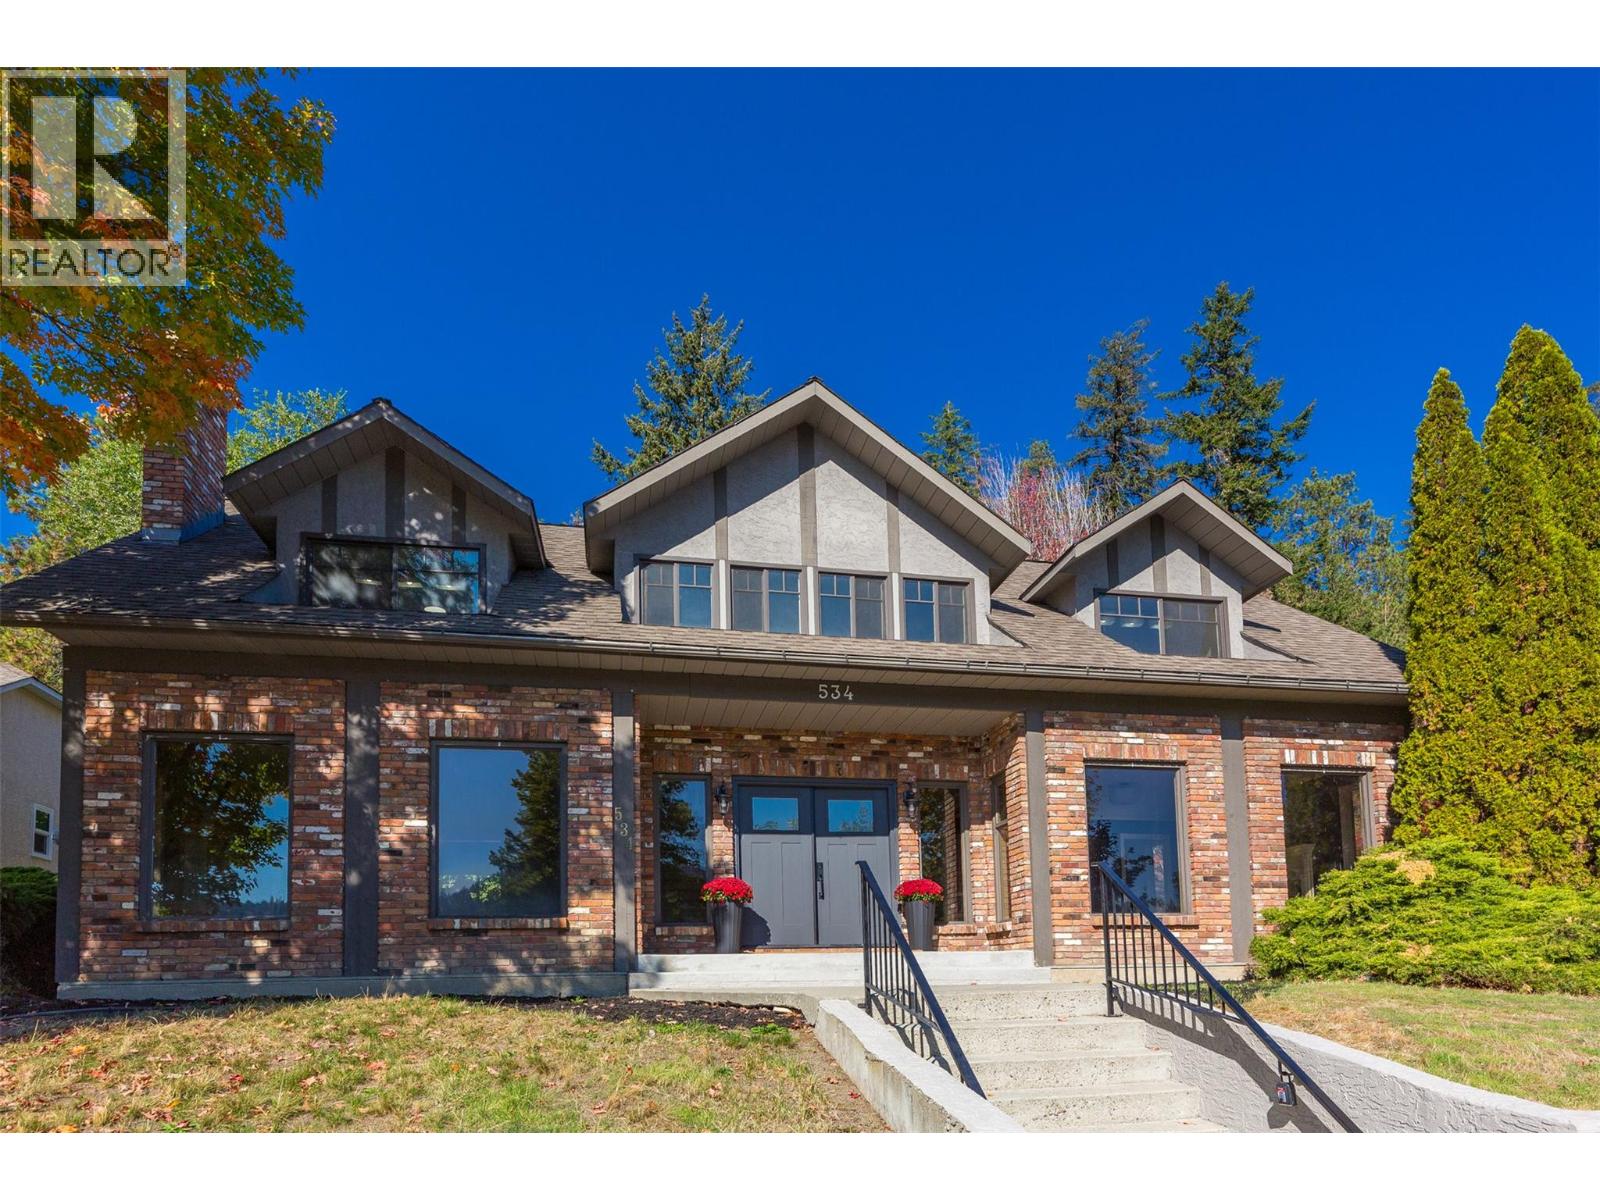
Start your engines, there will be a race to THIS one! It's rare to find a move-in-ready home of this size under $1m that is within walking distance of the highly ranked Dr. Watson Elementary School. This home offers all kinds of options, with space across three floors to live, work, and play. It has recently had several costly updates and upgrades, but over time, the new owners will have the opportunity to create some meaningful sweat equity. As soon as you pull up, you will note that the home has impressive curb appeal, and as you walk in, the entrance also has an impressive, expansive feel. The home has some authentic charm and so many possibilities. Floor plans and a list of recent updates are available upon request. But don't wait to book your private showing, this one will not last! (id:44393)
Coldwell Banker Executives Realty
Saskatoon, Saskatchewan
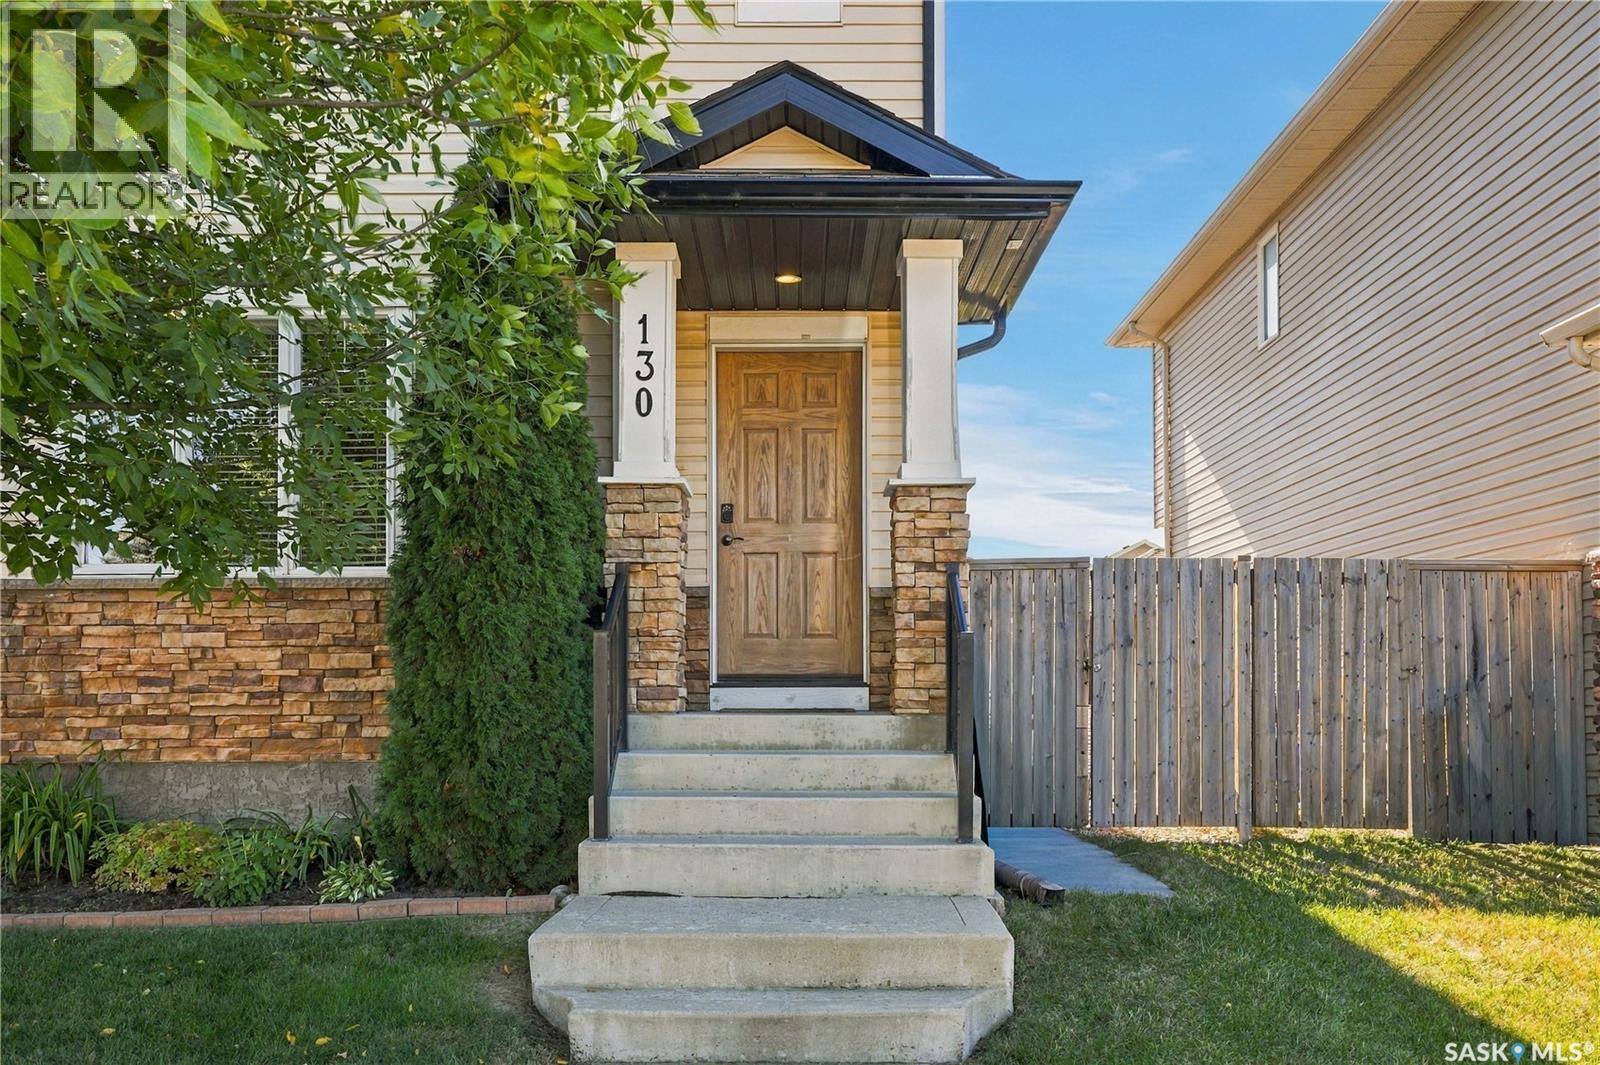
Welcome to this well-kept 2-storey semi-detached home in the heart of Stonebridge, close to amenities, shopping, transit, and parks. The charming living room at the front features light-colored laminate flooring and is nicely separated from the sunny kitchen, which offers an eat-up island, granite counters, stainless steel appliances, a corner pantry, a 2-piece guest bathroom, and a large window overlooking the deck. Upstairs are three spacious, carpeted bedrooms, including a primary suite with room for a king bed, a walk-in closet, and a 4-piece ensuite. The basement is ready for development, with plumbing for another bathroom and space for a fourth bedroom. The south-facing yard boasts a large 16x19 deck—perfect for entertaining or morning coffee—plus garden boxes for next year’s vegetables. The partially insulated 2-car detached garage has convenient alley access. Other highlights include central AC, front underground sprinklers, gas BBQ hookups and new upstairs toilets. Don’t miss this fantastic home! (id:44393)
Century 21 Fusion