
Glenside Rm No. 377, Saskatchewan
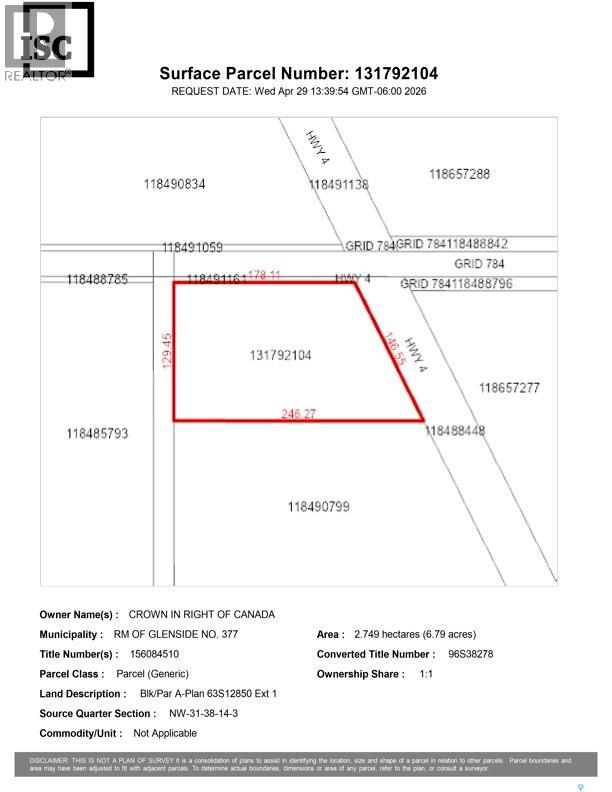
Development site in the RM of Glenside. 6.79 acres of land, ideal for RTM or site built home on this acreage site. Gas and power service to the property, current zoning is AG which allows for one house. (id:44393)
Royal LePage Saskatoon Real Estate
Regina, Saskatchewan
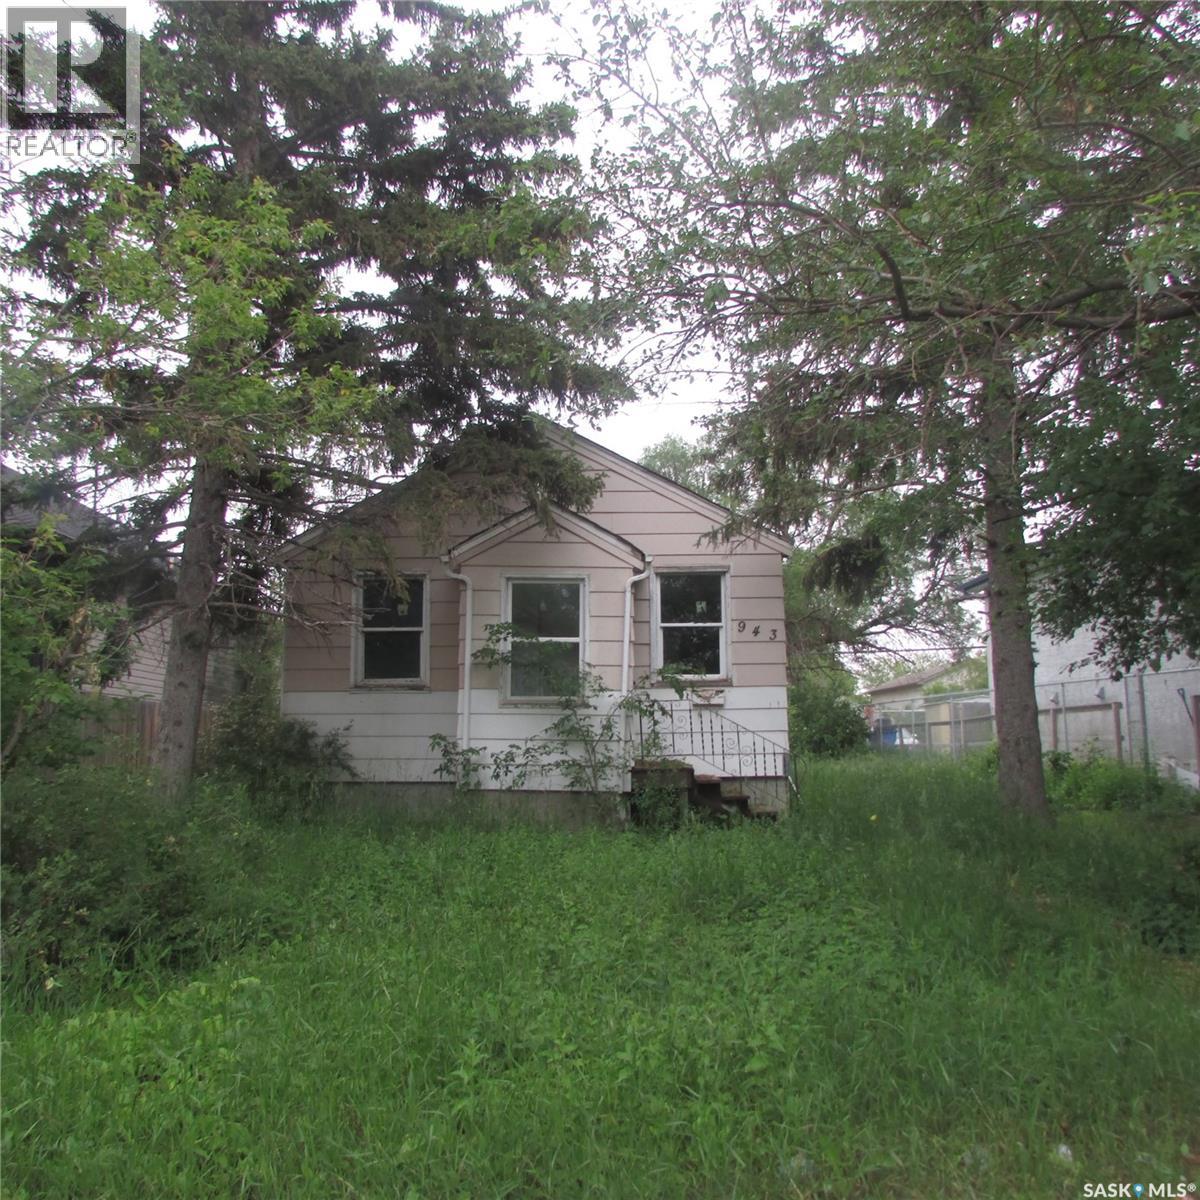
2 Bedroom bungalow in Washington Park. Would make a good investment property, close to schools, and shopping. (id:44393)
Century 21 Dome Realty Inc.
Surrey, British Columbia
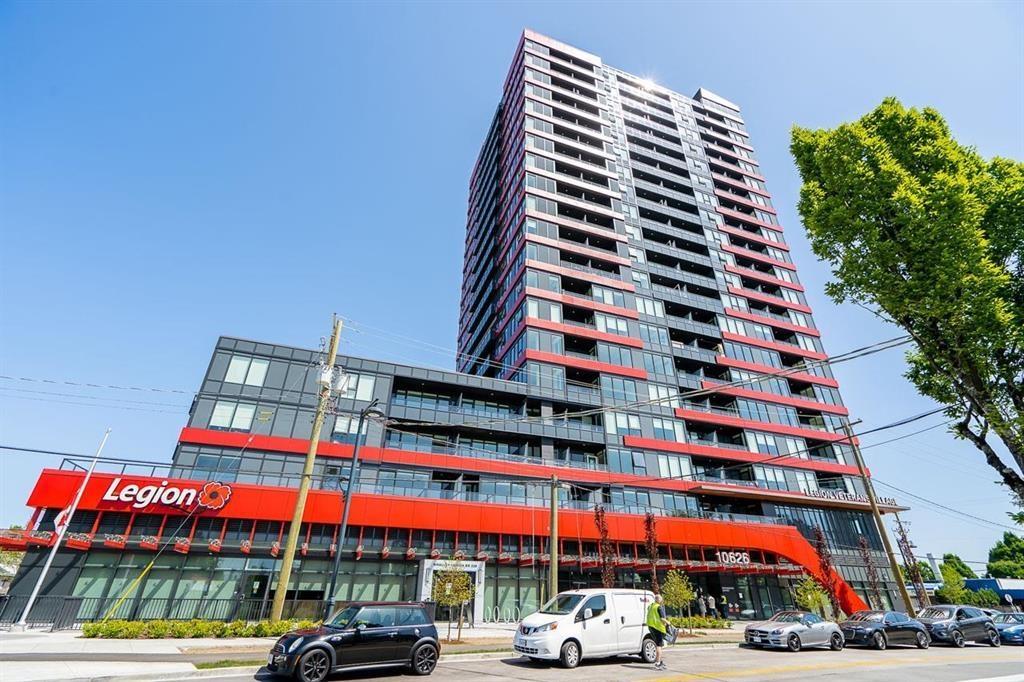
Welcome to Parc Centrale in the heart of Surrey City Centre! This beautiful 2-bedroom, 2-bathroom home on the 20th floor offers stunning Fraser River and city views, along with a spacious balcony and oversized windows that bring in an abundance of natural light. Designed for modern living, the unit features 9-foot ceilings, premium Bosch appliances, and a built-in microwave convection oven. Enjoy exceptional amenities including a 6,000 sq ft rooftop patio with BBQ area.located just steps from Gateway SkyTrain Station, SFU, KPU, the upcoming UBC campus, City Hall, shopping, restaurants, parks, hospital, library, and Chuck Bailey Recreation Centre. An excellent opportunity for first-time buyers, professionals, downsizers, and investors alike. Rented please provide 48 hours notice for showing (id:44393)
Team 3000 Realty Ltd.
Oliver, British Columbia
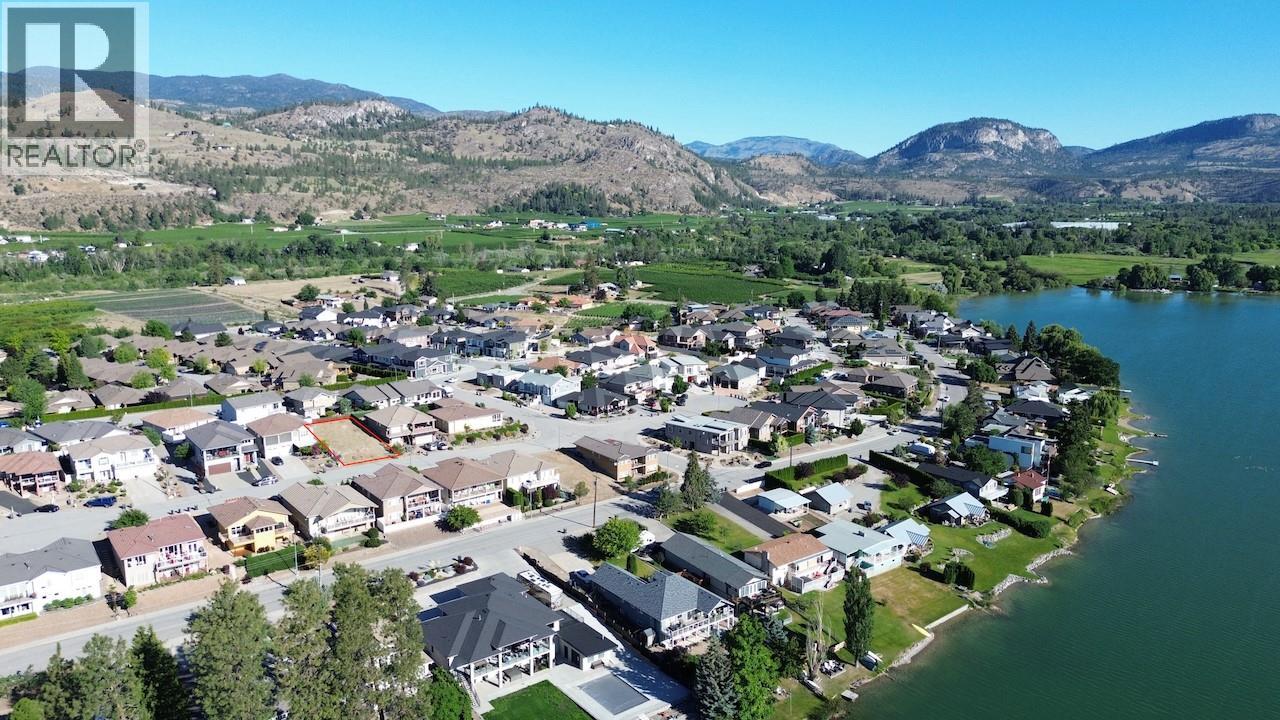
Build your Okanagan dream home in one of Oliver's most desirable neighbourhoods! This building lot 101' deep x 49' wide lot is ideally situated in the sought-after Tuc-el-Nuit area, just 1.5 blocks from the public beach and within minutes of world-class golf courses, award-winning wineries, and all the amenities that make Oliver Canada's Wine Capital. The lot is perfectly suited for a walk-up two-storey home design, allowing both the upper and lower levels to enjoy direct access to flat, usable yard space—a rare and highly desirable feature for modern living or entertaining. Located within one of Oliver's newest residential developments, it features U/G utility services that help preserve the area's scenic view corridors. Surrounded by already built custom homes this strategic buy offers flexibility with no building timelines. 2 Preliminary home designs (modern and traditional styling options) have already been completed and may be useful in bringing your vision to life. Most of the planning work already considered! This lot presents an outstanding opportunity to get your project moving quickly and could be shovel-ready for the right buyer. Whether you're planning a full-time residence, retirement retreat, or seasonal getaway, this property provides the ideal foundation for the lifestyle you've been dreaming of. Need help finding a builder? Connections with preferred home builders can be arranged. The South Okanagan lifestyle is waiting for you, lets make it a reality today! (id:44393)
RE/MAX Wine Capital Realty
Lanigan, Saskatchewan
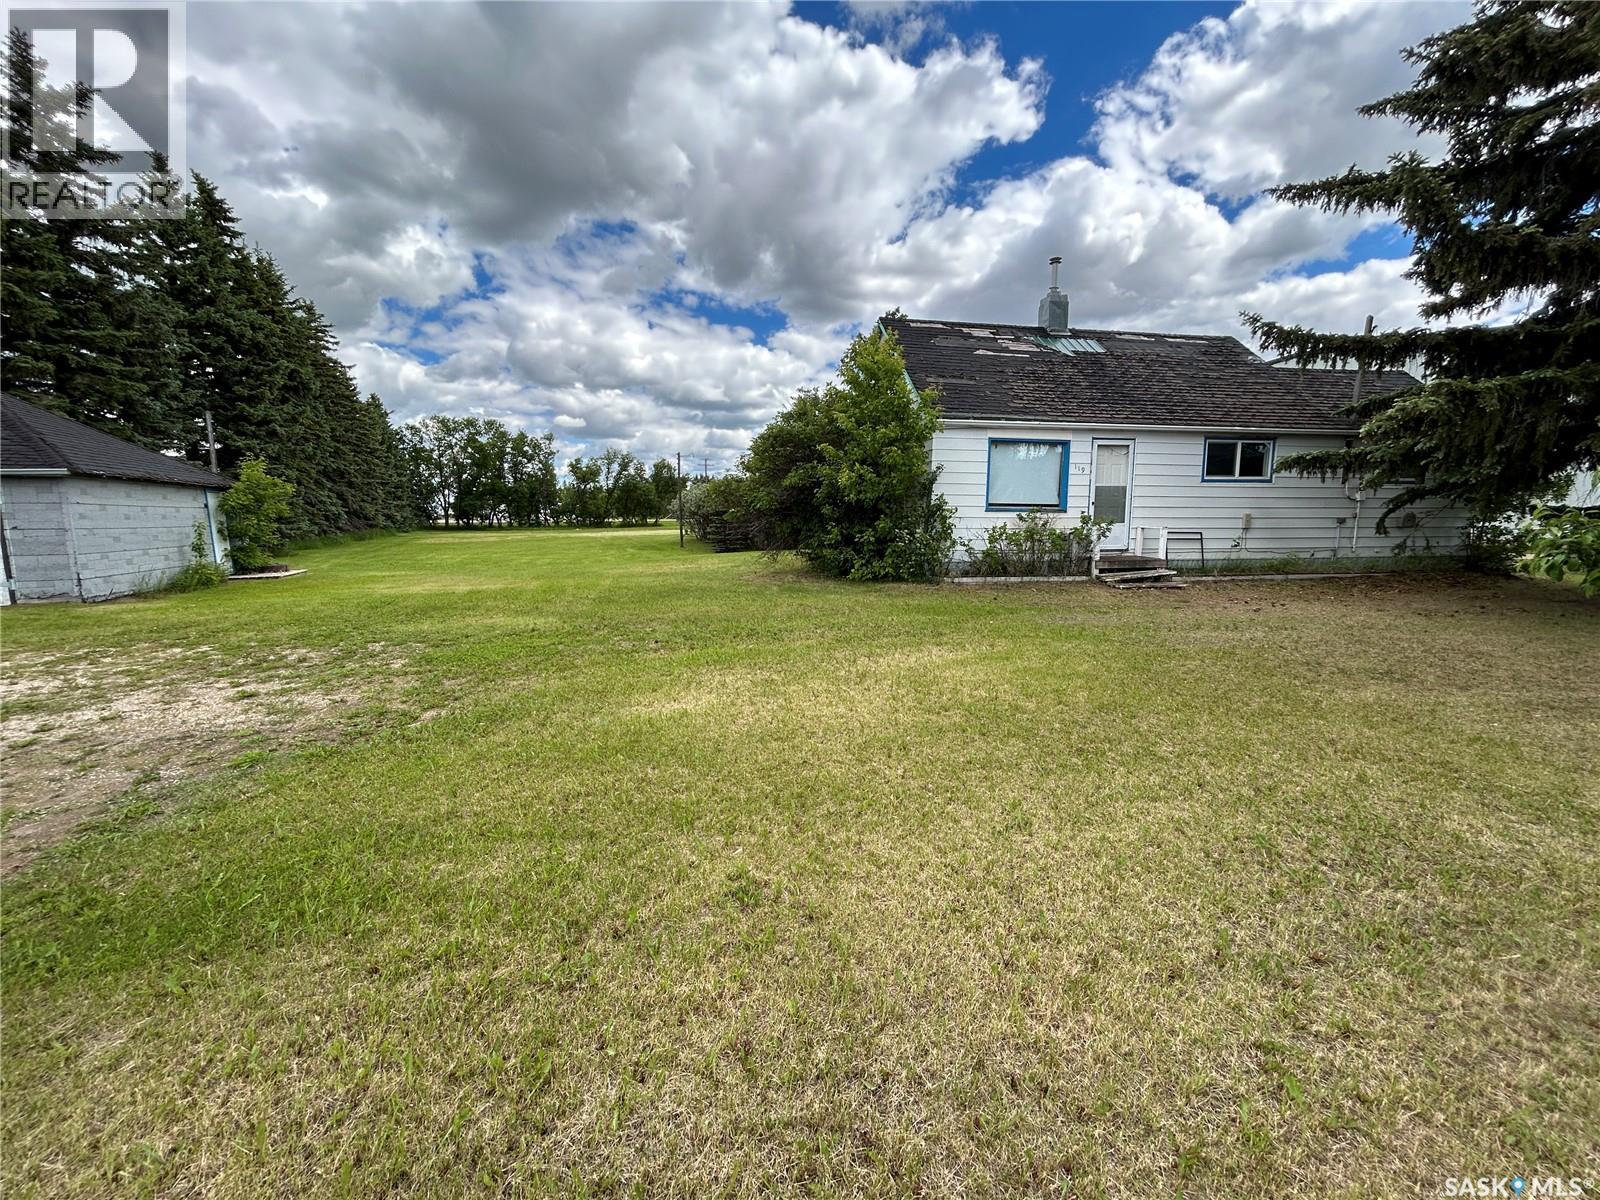
Welcome to 119 Main Street nestled in the heart of Lanigan, Sk! This is a rare opportunity to own a large, fully-serviced lot in Lanigan, located 29km west of the BHP Jansen Potash Mine, 16km East of the Nutrien Lanigan Potash Mine and 20km East of the Aspen Power Station. This property features an abundance of mature trees, plenty of green space, and all municipal services in place. An existing house and detached shed are located on the property and sold as-is, but are unhabitable and will need demolition at the Buyer's expense. This is the perfect project for builders, investors, or someone planning a custom new home. Call for more information today, an opportunity like this won't last long!! (id:44393)
Exp Realty
Chilcotin, British Columbia
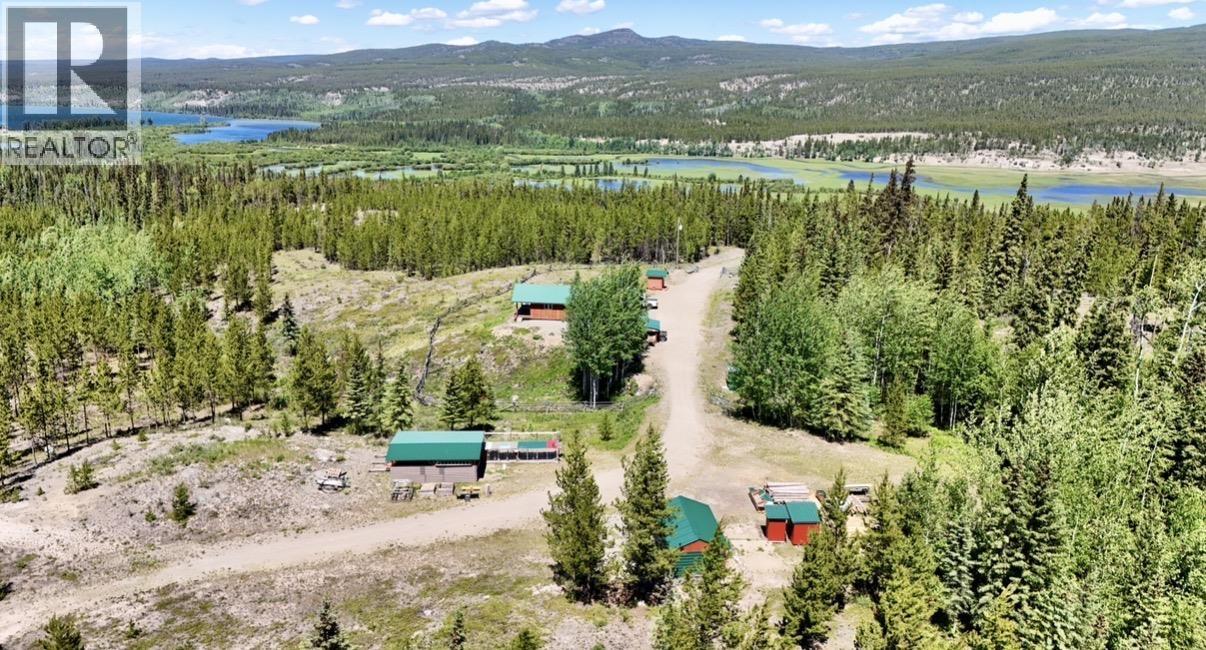
140 acres of Chilcotin wilderness surrounded by Crown land on three sides. Offering direct access to trails leading to Miner Lake and Perkins Peak, while the front porch captures glimpses of beautiful One Eye Lake. Whether you enjoy hunting, fishing, hiking, horseback riding, or exploring the backcountry, adventure begins right outside your door. A cozy one-bedroom home, guest cabin, hunting cabin, shower house, shop, chicken coop/storage barn, carport, multiple storage buildings, and two wells, one solar powered and a fully fenced yard. Property is fire smarted and equipped with sprinklers. Side by side and sawmill may be included. (id:44393)
Exp Realty (100 Mile)
Dawson Creek, British Columbia
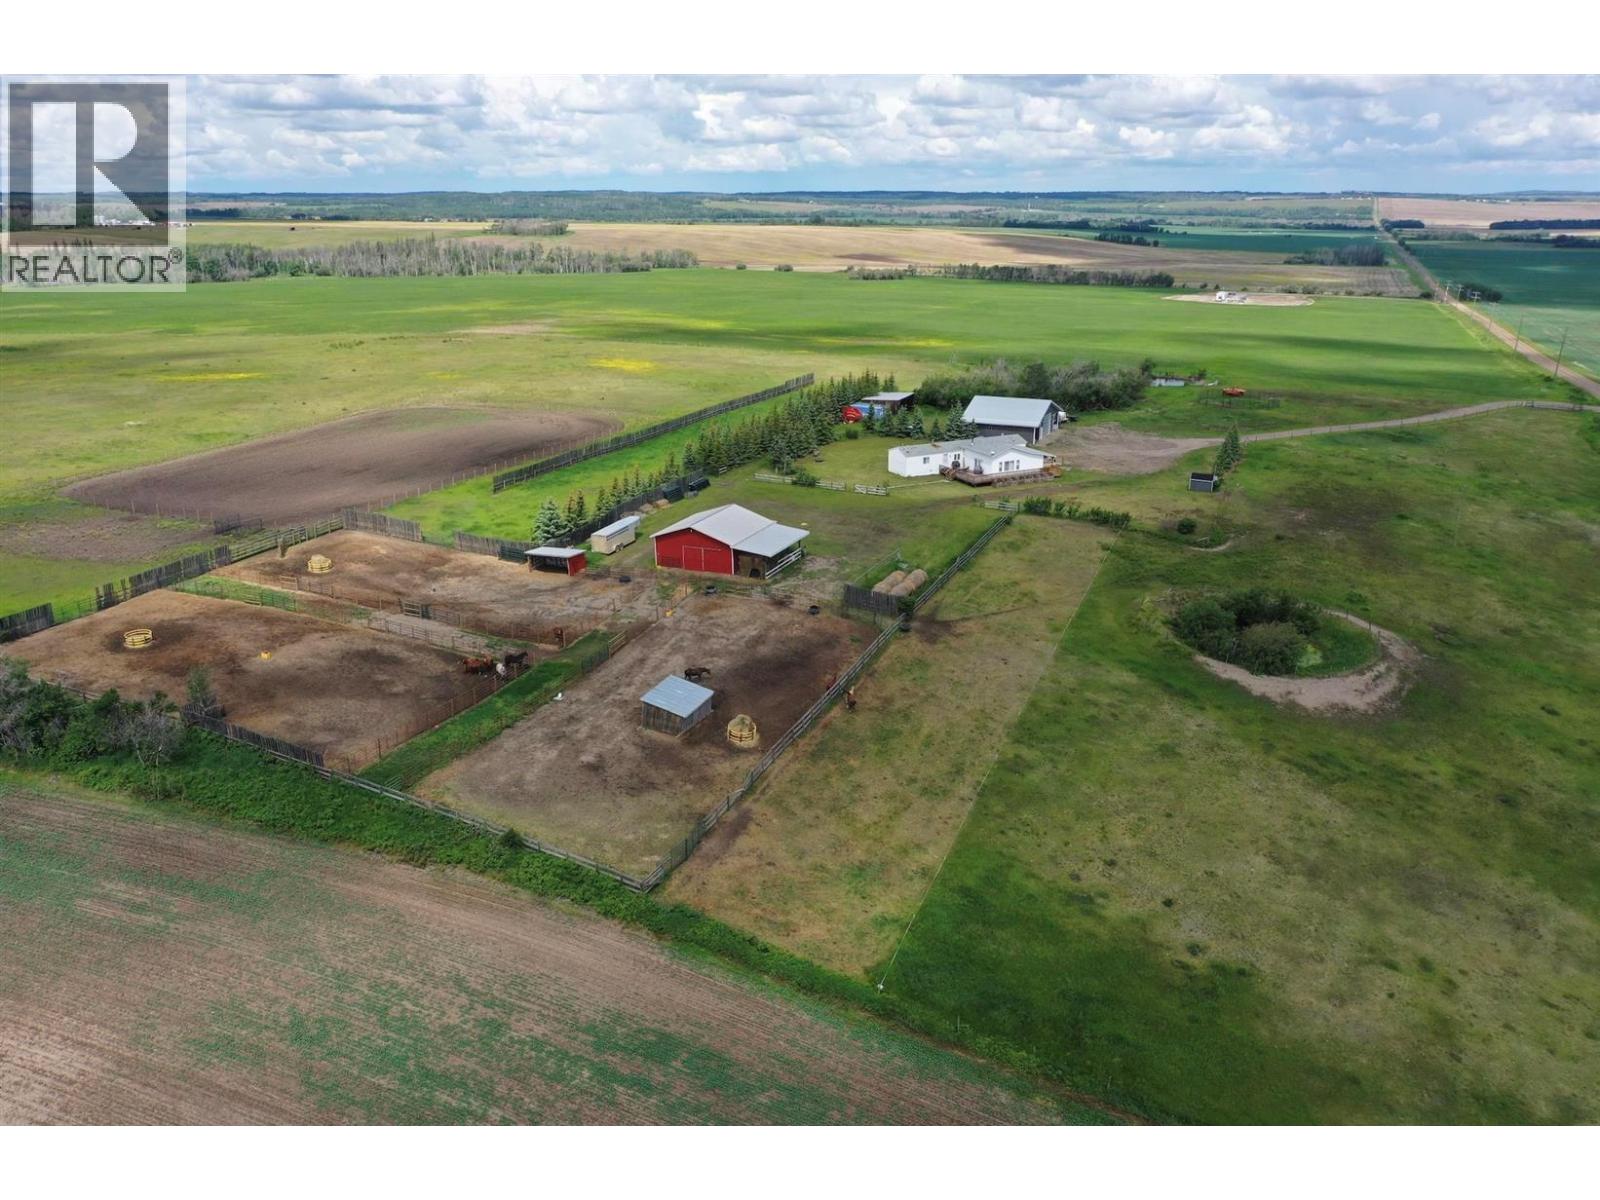
Located just 12 minutes north of Dawson Creek, this 160-acre property offers productive land, equestrian infrastructure, shop space, water, privacy and a beautifully renovated home in one of BC’s desirable agricultural regions. Set back from the road along a private driveway, the home enjoys panoramic countryside views, mature spruce windbreaks and a quiet, sheltered yard site. The land is largely flat, fenced and cross-fenced, with three dugouts, including a large fenced dugout near the yard. Approximately 100 acres were seeded to alfalfa in 2024, with 50+/- acres in pasture. A surface lease generates approximately $8,300 annually. The residence is a 1995 deregistered manufactured home on screw piles with a custom 24' x 30' addition built in 2005, offering approximately 1,840 sq. ft. of living space. Extensively renovated and well maintained, it includes a spacious mudroom, high-ceiling living area, open kitchen, primary bedroom with ensuite, two additional bedrooms, wraparound deck, forced air propane heat, WETT-certified wood heat and baseboard heat. The yard is well suited for agricultural, equestrian or oilfield use. Improvements include a 2016 40' x 54' heated, plumbed shop with concrete floor, 16' x 12' bay door and covered storage; plus a 30' x 30' wired barn with covered hay storage, tack room and frost-free hydrant. New steel horse corrals, gates, Ritchie waterers, shelters and a started 180' x 280' outdoor arena add excellent function. (id:44393)
Landquest Realty Corporation
Beaverdell, British Columbia
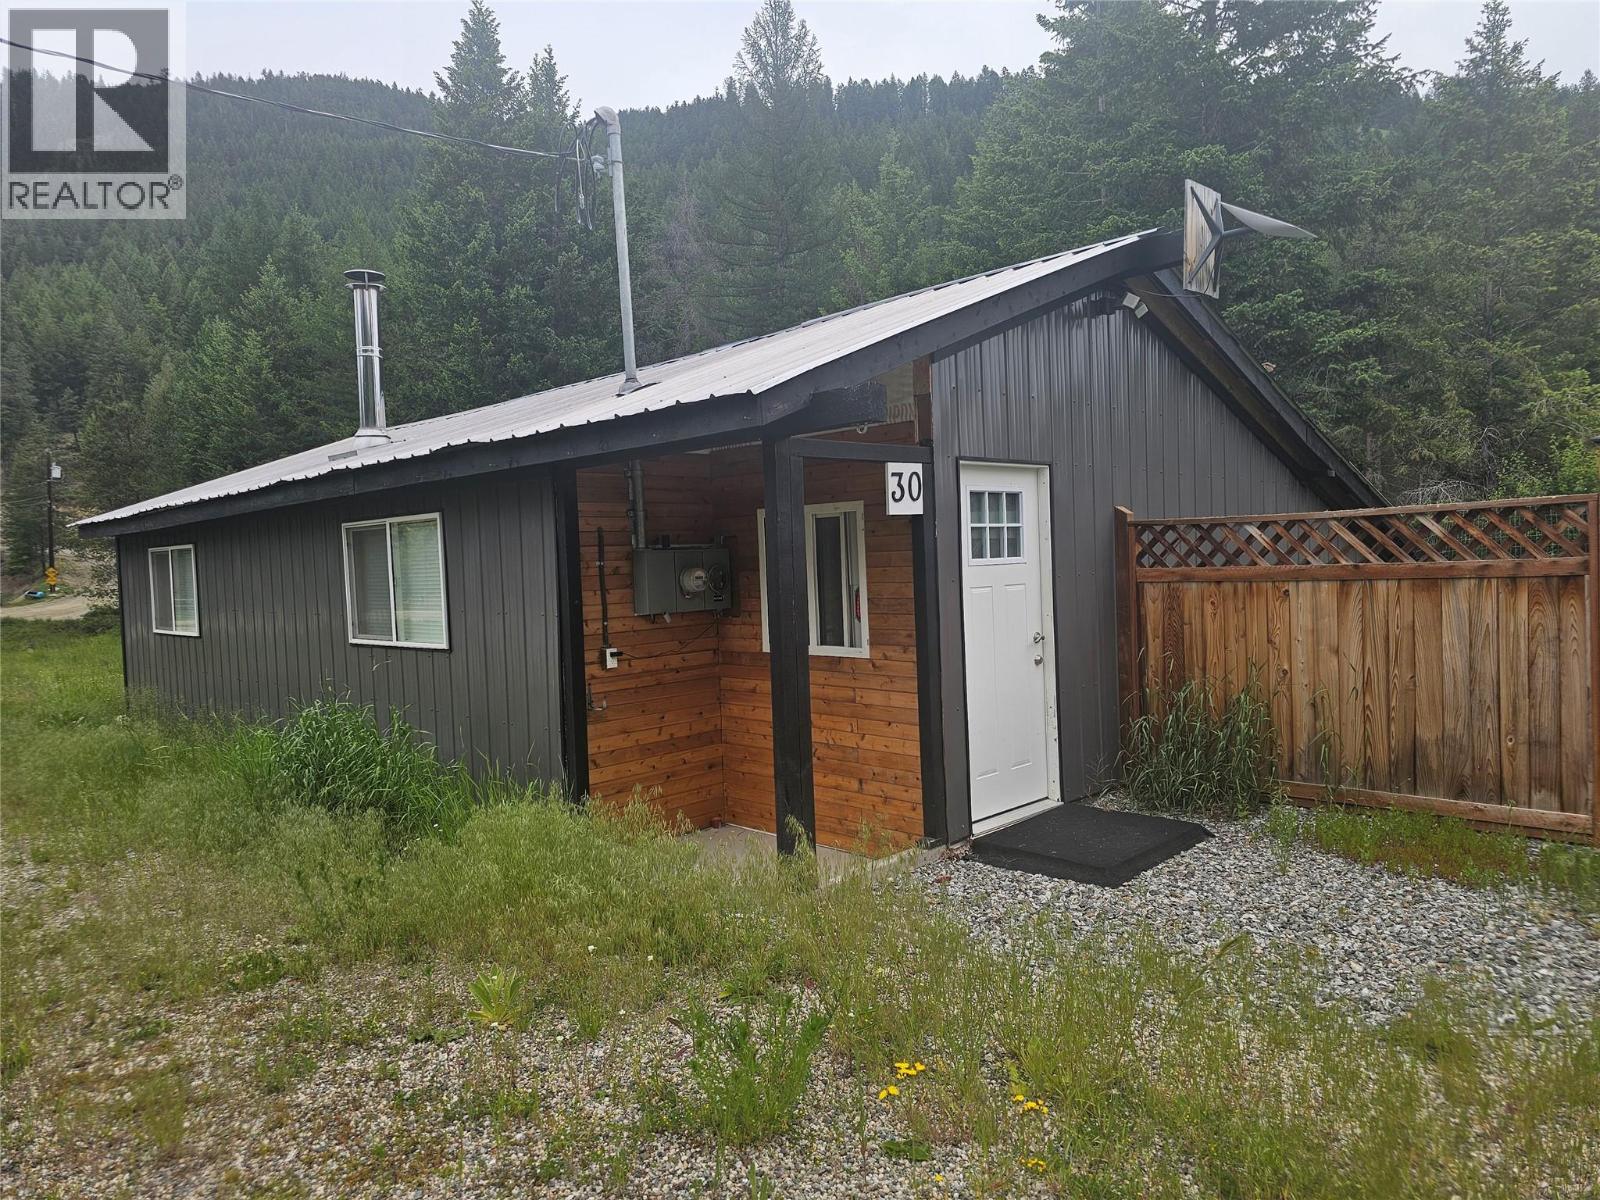
2.6-acre corner lot featuring a renovated rancher, perfect to call home or use as a vacation property! This home offers two bedrooms and is truly move-in ready, with practical features including a mudroom, ample storage, and a cozy wood-burning fireplace. The property is serviced by a new private well, providing a reliable and abundant supply of fresh water, and offers plenty of space to park all your toys and more. It is an ideal destination for outdoor enthusiasts or anyone seeking a quiet, private setting surrounded by nature. Conveniently located just five minutes from schools and shops, and approx. 45 minutes to Kelowna or Big White Ski Resort. The area has no zoning meaning no restrictions or limits for development or construction. Great potential for Commercial Use! The location, size, and frontage can provide excellent business opportunities. Cleared areas ready to build. There is easy hook up to power further deep into the lot allowing for construction of any number of additional buildings. With so much potential, the opportunities with this property are truly endless (id:44393)
Royal LePage Kelowna
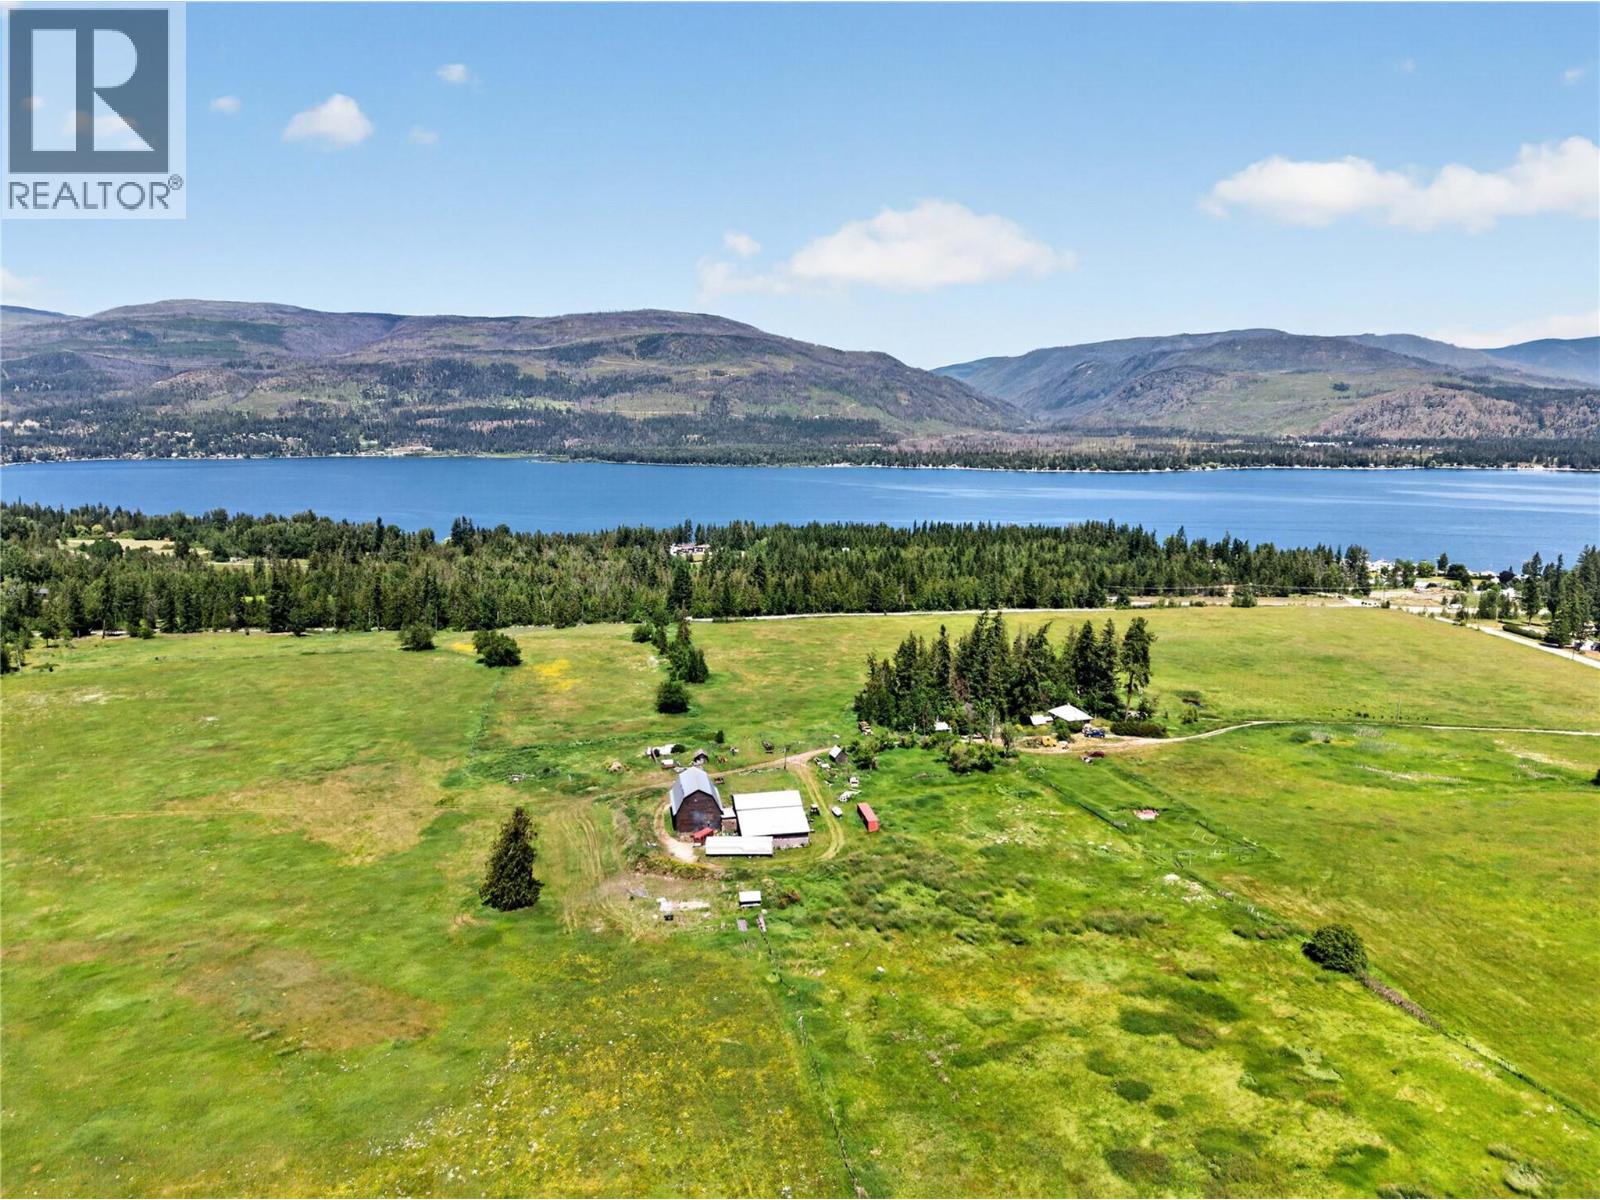
Sorrento, British Columbia
A rare piece of Shuswap history! This sprawling 158-acre estate has been proudly held by the pioneering Swann family for three generations. Offering fertile, organic land paired with breathtaking Shuswap Lake views, this property sits just two minutes from Sorrento. ALR farm status features 125 acres of fenced pasture and hay fields (fencing needs some repair). Surrounded by mature forest, this productive land is uniquely isolated from outside pesticide drift, a rare find for pristine organic or agricultural pursuits. Highway frontage further enhances accessibility, logistics efficiency, and future agri-commercial potential. A year-round creek runs through the land for effortless livestock watering, complemented by an artesian well producing 35 GPM of crystal-clear drinking water. This rich acreage historically supported 100+ cattle and buffalo. Dual residences include a 1925 home, boasting 762 square feet, two bedrooms, one bathroom, and a 1975 double-wide manufactured home, with three bedrooms and two bathrooms. Impressive outbuildings blend heritage charm with modern utility: a large two-storey 1928 barn (100’x80’) stands alongside a solid, five year-old two story barn (85’x100’). The estate is fully designated for allowable hemp and CTLS cannabis production, set up for indoor operations with massive potential for high-yield licensed outdoor cultivation. Up to 50% Vendor Financing available. Bring your vision! (id:44393)
Sotheby's International Realty Canada
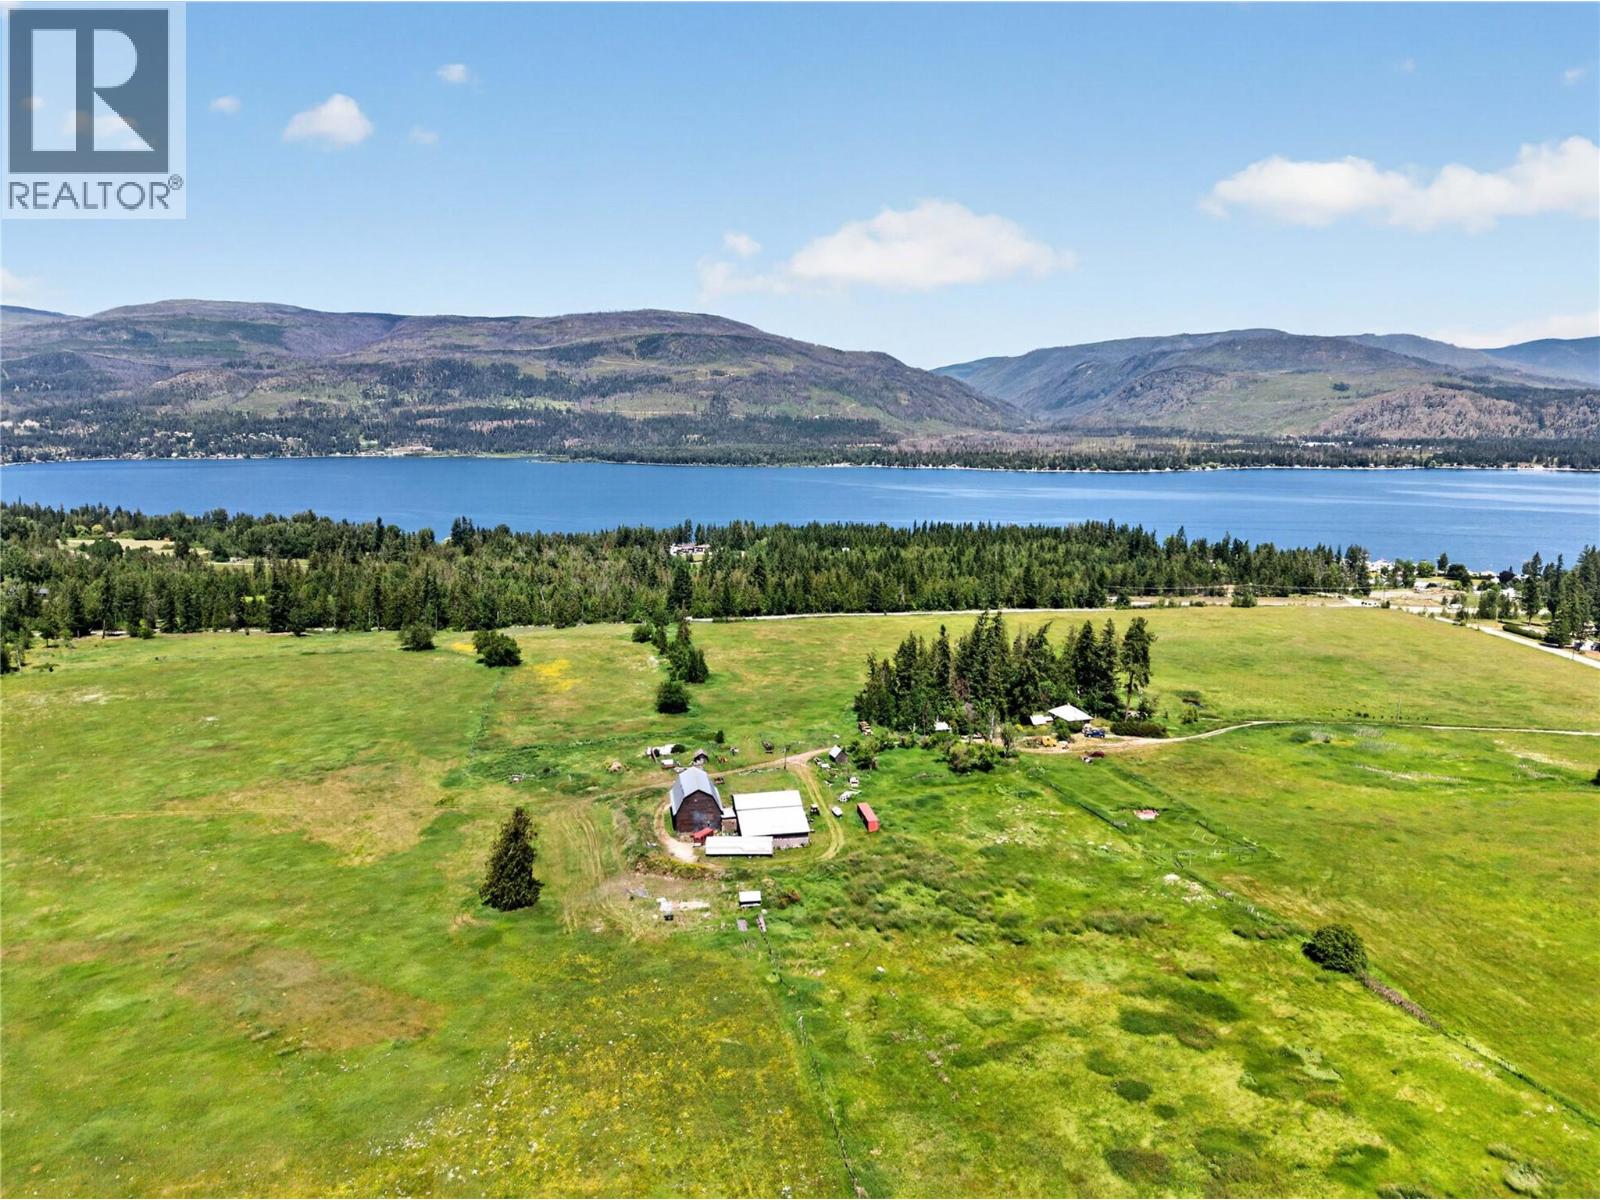
Sorrento, British Columbia
A rare piece of Shuswap history! This sprawling 158-acre estate has been proudly held by the pioneering Swann family for three generations. Offering fertile, organic land paired with breathtaking Shuswap Lake views, this property sits just two minutes west of downtown Sorrento. ALR farm status features 125 acres of fenced pasture and hay fields (fencing needs some repair). Surrounded by mature forest, this productive land is uniquely isolated from outside pesticide drift, a rare find for pristine organic or agricultural pursuits. Highway frontage further enhances accessibility, logistics efficiency, and future agri-commercial potential. A year-round creek runs through the land for effortless livestock watering, complemented by an artesian well producing 35 GPM of crystal-clear drinking water. This rich acreage historically supported 100+ cattle and buffalo. Dual residences include a 1925 home, boasting 762 square feet, two bedrooms, one bathroom, and a 1975 double-wide manufactured home, with three bedrooms and two bathrooms. Impressive outbuildings blend heritage charm with modern utility: a large two-storey 1928 barn (100’x80’) stands alongside a solid, five year-old two story barn (85’x100’). The estate is fully designated for allowable hemp and CTLS cannabis production, set up for indoor operations with massive potential for high-yield licensed outdoor cultivation. Up to 50% Vendor Financing available. Bring your vision! (id:44393)
Sotheby's International Realty Canada
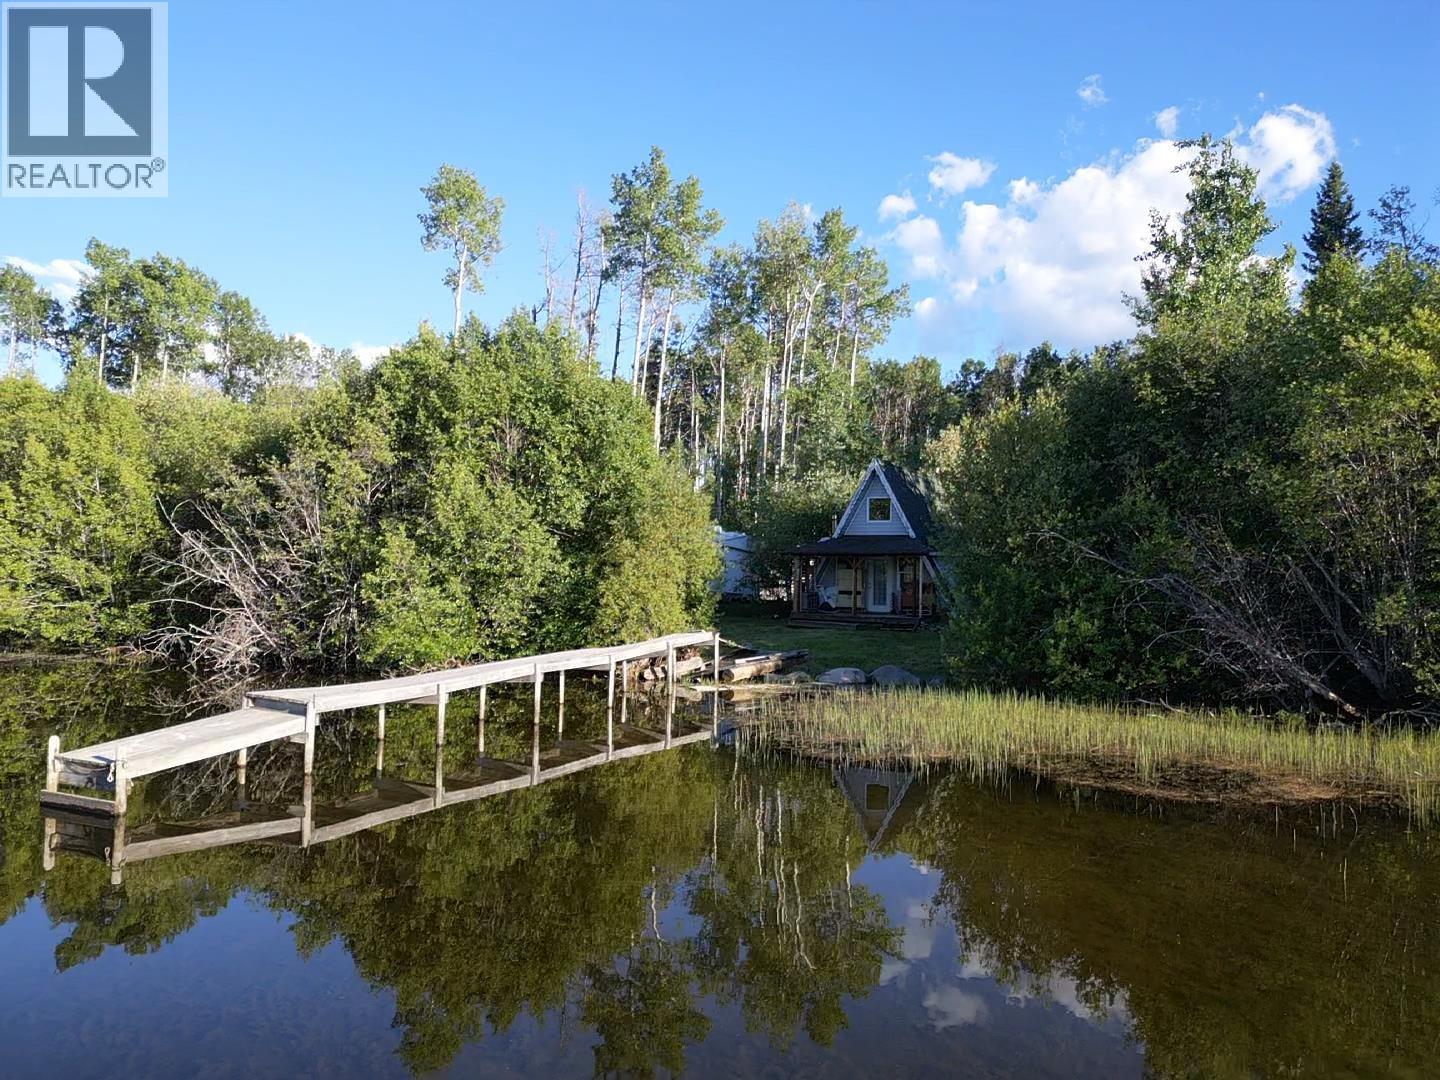
Fraser Lake, British Columbia
Escape to your own private waterfront retreat on beautiful Fraser Lake. Nestled on 5.91 acres of privacy, this charming A-frame cabin with loft offers the perfect blend of rustic character and peaceful lakeside living. The bright open-concept design creates a welcoming space for relaxing and entertaining, while the sundeck provides the ideal vantage point to enjoy stunning lake views and abundant wildlife. A private inlet, dock, and expansive outdoor area make boating, fishing, and waterfront recreation effortless. Underground power from the main road, a shallow well, and several useful outbuildings add convenience and functionality. Whether you're seeking a weekend getaway, recreational property, or quiet escape from city life, this unique lakefront gem offers an exceptional opportunity. (id:44393)
RE/MAX Vanderhoof
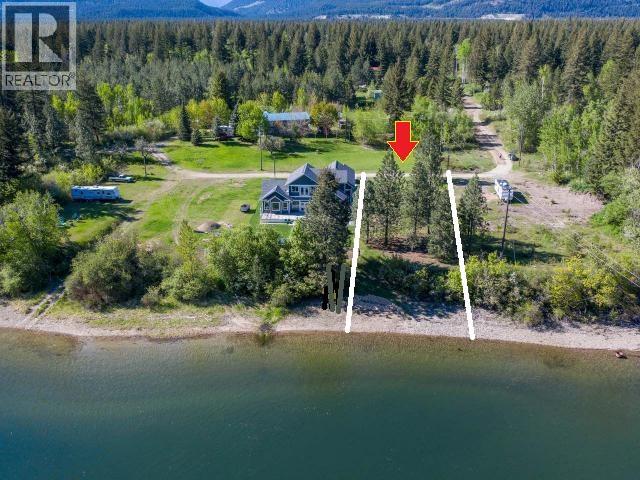
Lee Creek, British Columbia
If you're looking to be on the water at an affordable price, come and see this beautiful, 49-year prepaid lease lot that runs until Dec 31, 2058, right on the shores of Little River between Big and Little Shuswap Lake. This is an affordable option to owning waterfront at the Shuswap, no lease payments, the lease is paid in full until 2058! From here you'll have direct access to all that Shuswap offers like golfing or dining at Talking Rock Golf Course and the Quaaout Lodge or boating the the waterfront restaurant in Blind Bay, Finz; both just minutes away. Enjoy skiing, swimming, biking, hiking, or just relaxing. Also just 2 minutes by boat to Lil River Boat World Marina! Power and septic are already in & well can be drilled! For location Take Trans-Canada Highway to the Squilax Bridge exit North, in between Chase & Sorrento. Take your first right after crossing over the bridge and then follow it to the end of the road. Turn right and then follow to the River front. Thanks for your interest! (id:44393)
Homelife Salmon Arm Realty.com