
Penticton, British Columbia
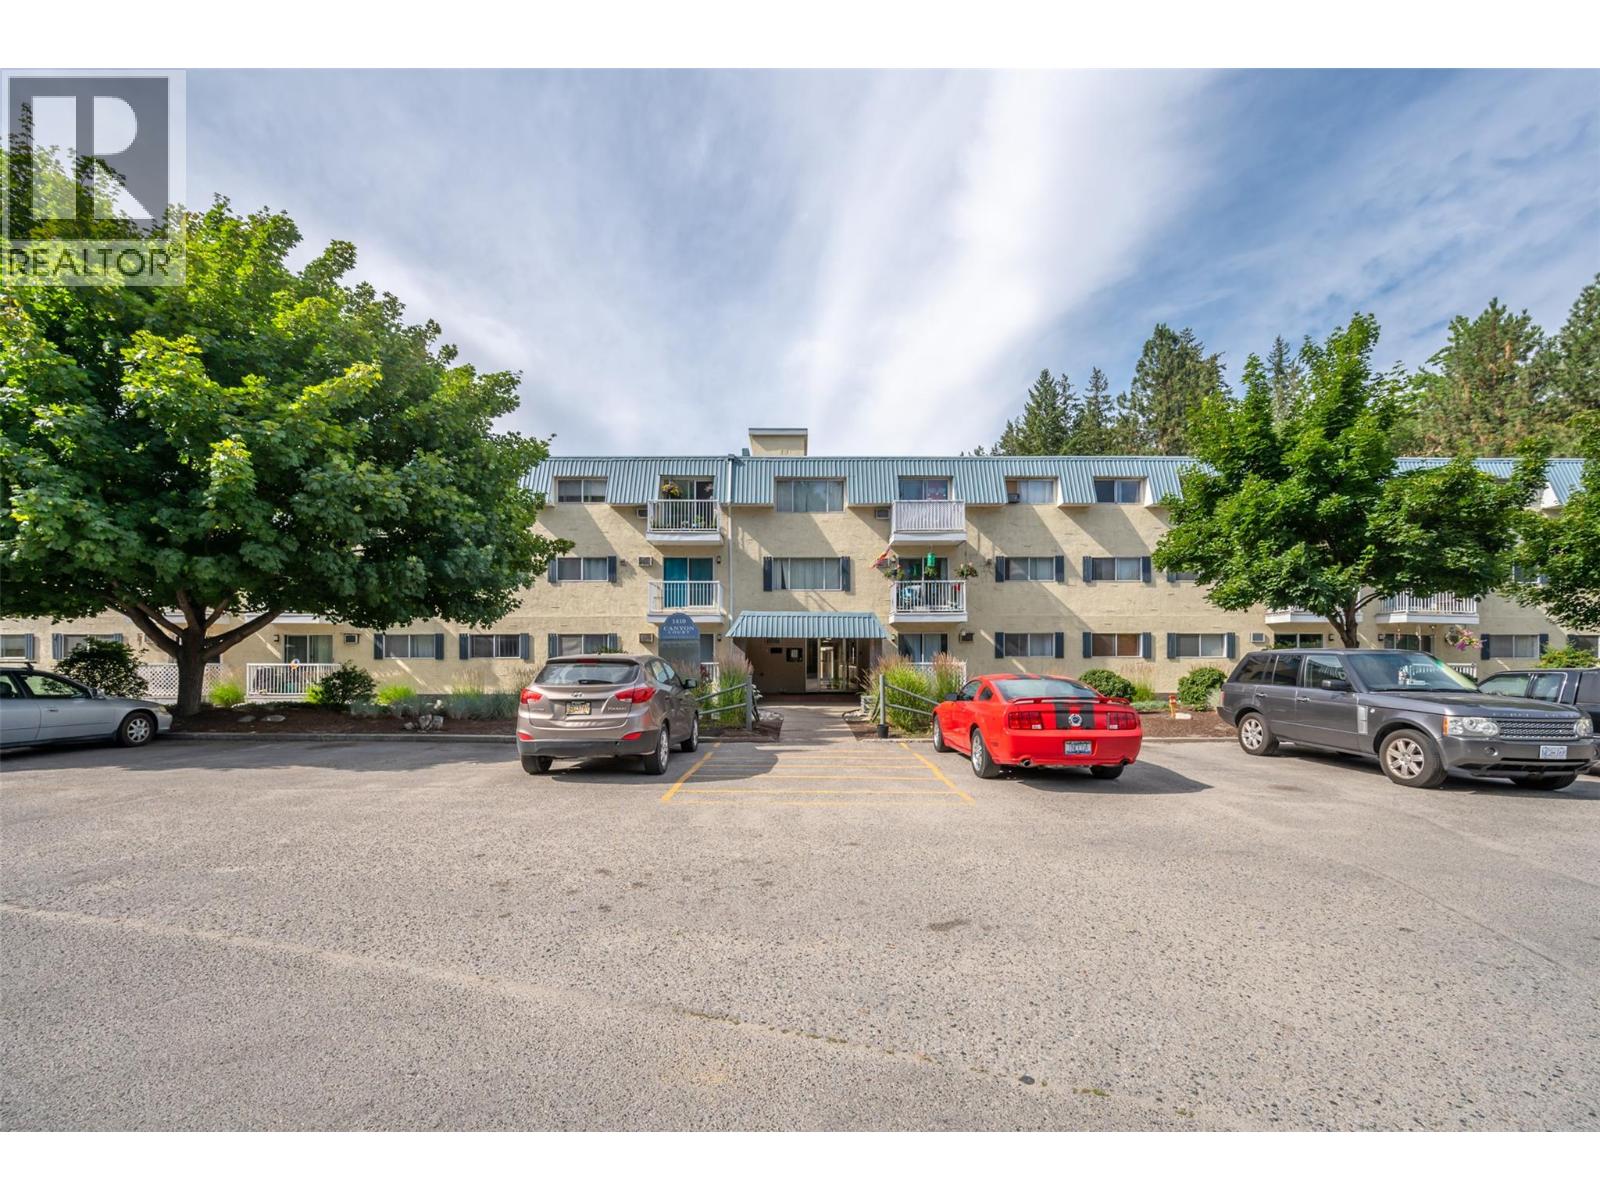
Welcome to Canyon Court, perfectly situated alongside Penticton Creek and its scenic walking pathway. Enjoy direct access to Campbell Mountain's renowned hiking and mountain biking trails, all while being just minutes from shopping, schools, the hospital and Okanagan lake. This bright and well-maintained 1 bedroom, 1 bathroom condo has been refreshed over the past five years with updated flooring, trim, paint, backsplash, and a wall-mounted A/C unit. This move in ready unit offers a functional layout with plenty of storage space and a private balcony overlooking mature landscaping. The well-managed strata has completed numerous improvements over the years, including updates to the elevator, roof, and common area flooring. The affordable $262/month strata fee includes hot water, while the shared coin-operated laundry helps keep monthly costs low. This unit comes with a covered parking stall and a storage locker for added convenience. PET-FRIENDLY with 1 dog or 1 cat permitted, no age restrictions, and rentals allowed. Whether you're a first-time buyer looking to break into the market or an investor seeking a solid opportunity, this is excellent value in a fantastic location! (id:44393)
RE/MAX Penticton Realty
Chilliwack, British Columbia
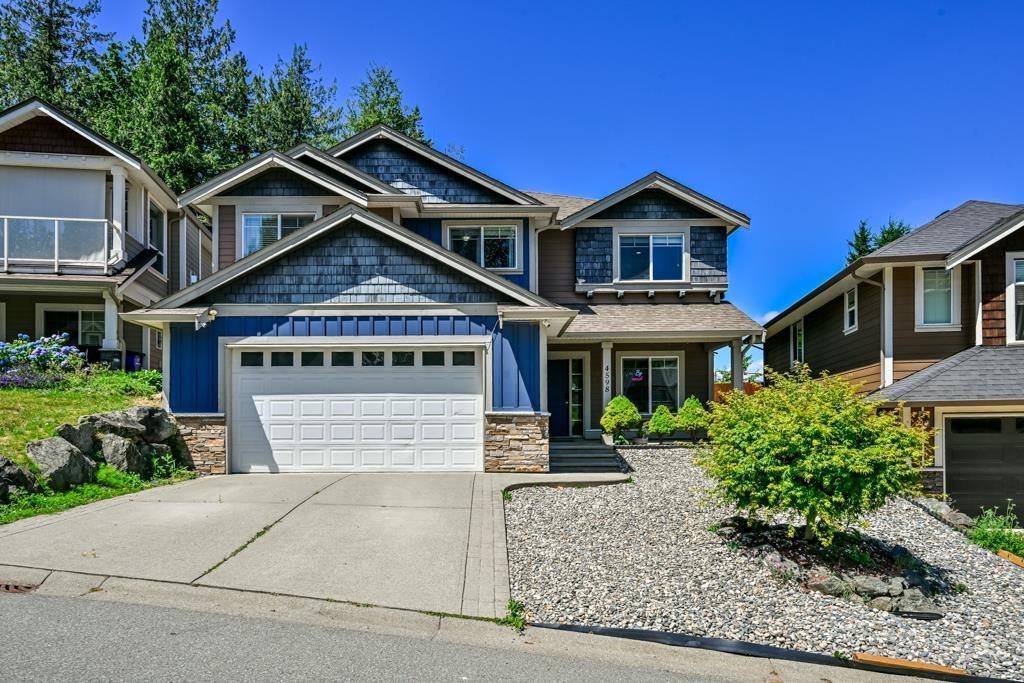
Wake up to stunning Chilliwack mountain views from this spacious 5-bedroom, 3-bathroom family home. The open-concept main floor is bathed in natural light, with floor-to-ceiling kitchen cabinetry, a large island, stainless steel appliances, and sightlines to the great room's fireplace. Step onto the oversized covered patio into your fully fenced yard. The primary suite offers a spa-like ensuite with soaker tub, separate shower, walk-in closet, and private patio access. A separate basement entry leads to a generous 2-bedroom in-law suite with its own laundry. New dual-fuel heat pump installed in 2025. Don't miss this rare opportunity! SHOWING BY APPOINTMENT ONLY THIS WEEK !!! (id:44393)
Century 21 Coastal Realty Ltd.
Osoyoos, British Columbia
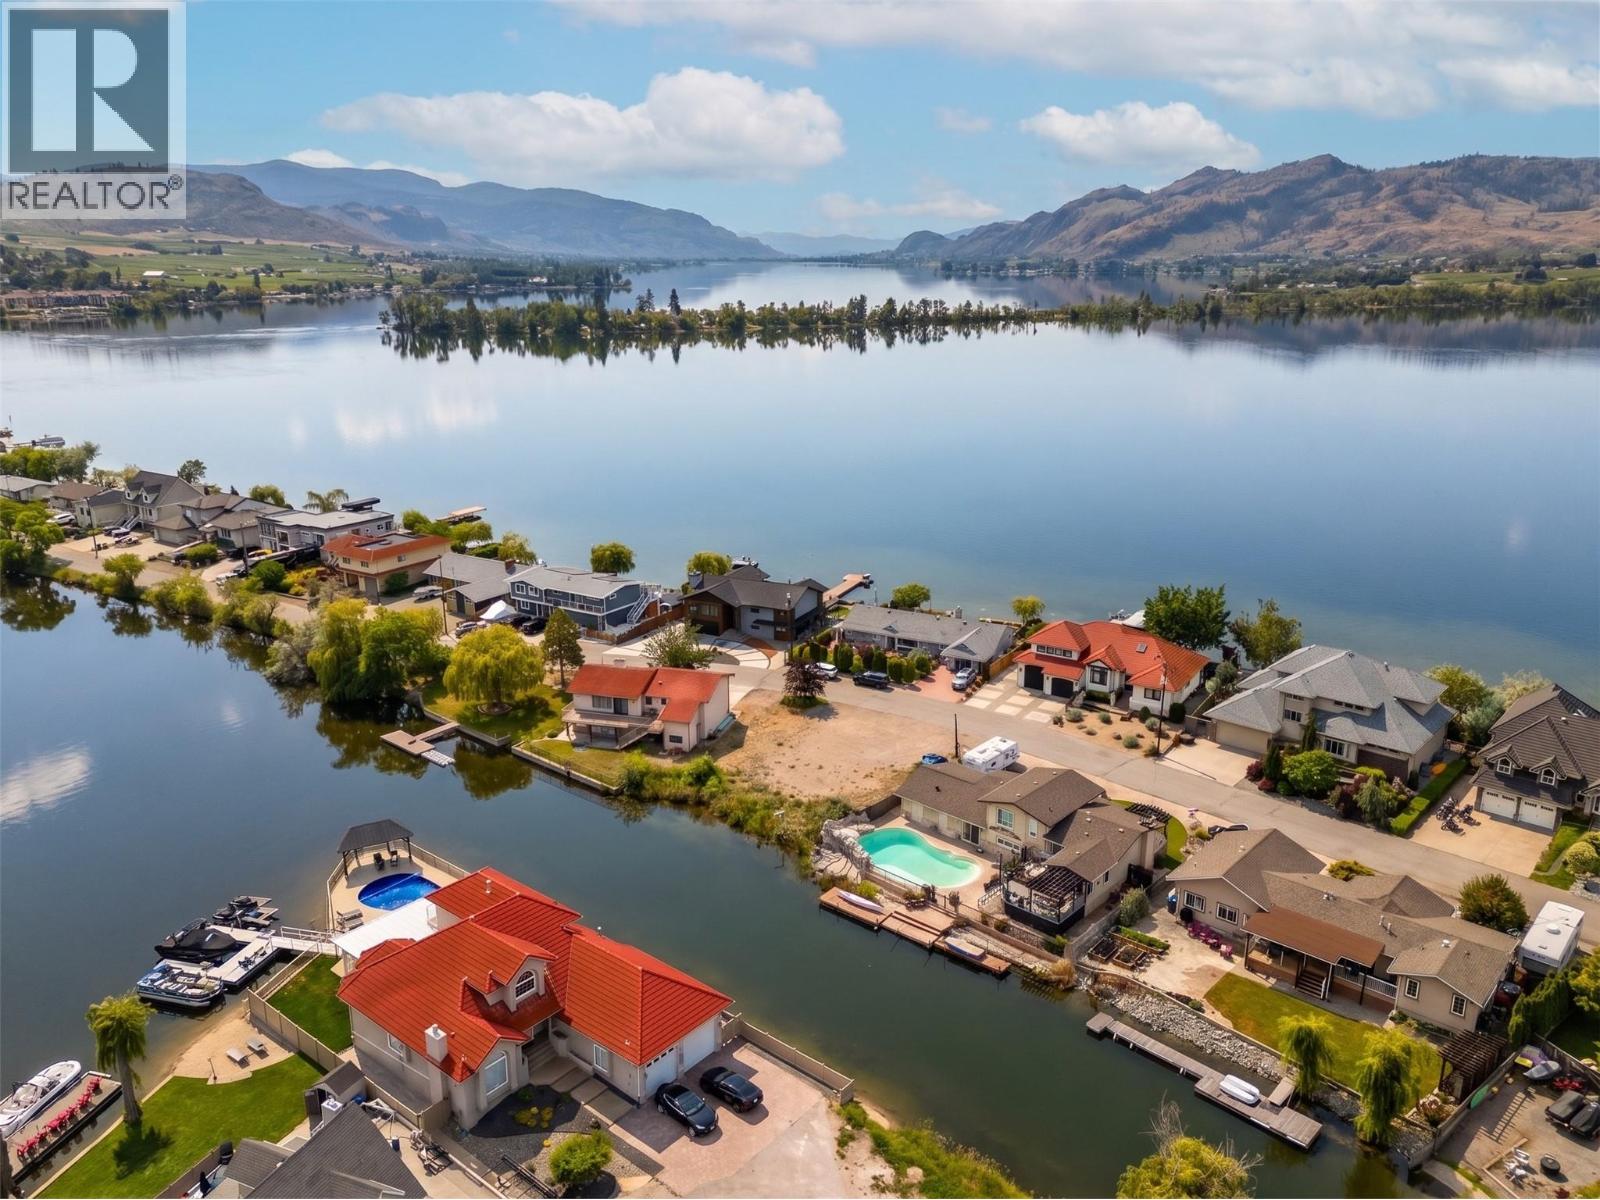
WATERFRONT BUILD OPPORTUNITY ON PRESTIGIOUS SOLANA BAY. This flat 0.2-acre waterfront lot comes with custom architectural plans by Award Winning Sucasa Designs with Riparian Approval, offering an exceptional opportunity to fast-track a multi-generational lakeside build. Located on Solana Bay with direct access to Osoyoos Lake and walking distance to town, the envisioned residence is designed to embrace light, water, and seamless indoor-outdoor living. Current plans feature a flexible multi-generational layout with 5 bedrooms, including 3 primary suites, 5 bathrooms, a self-contained 1-bedroom suite, and expansive covered decks with stunning water views. The lower level is designed to accommodate two double garages, storage, and recreational space. Significant planning and approvals have already been completed, allowing the next owner to move forward with confidence. Build as designed or tailor the plans to suit your vision in one of Osoyoos’ most sought-after waterfront neighbourhoods. (id:44393)
Royal LePage - Wolstencroft
Osoyoos, British Columbia
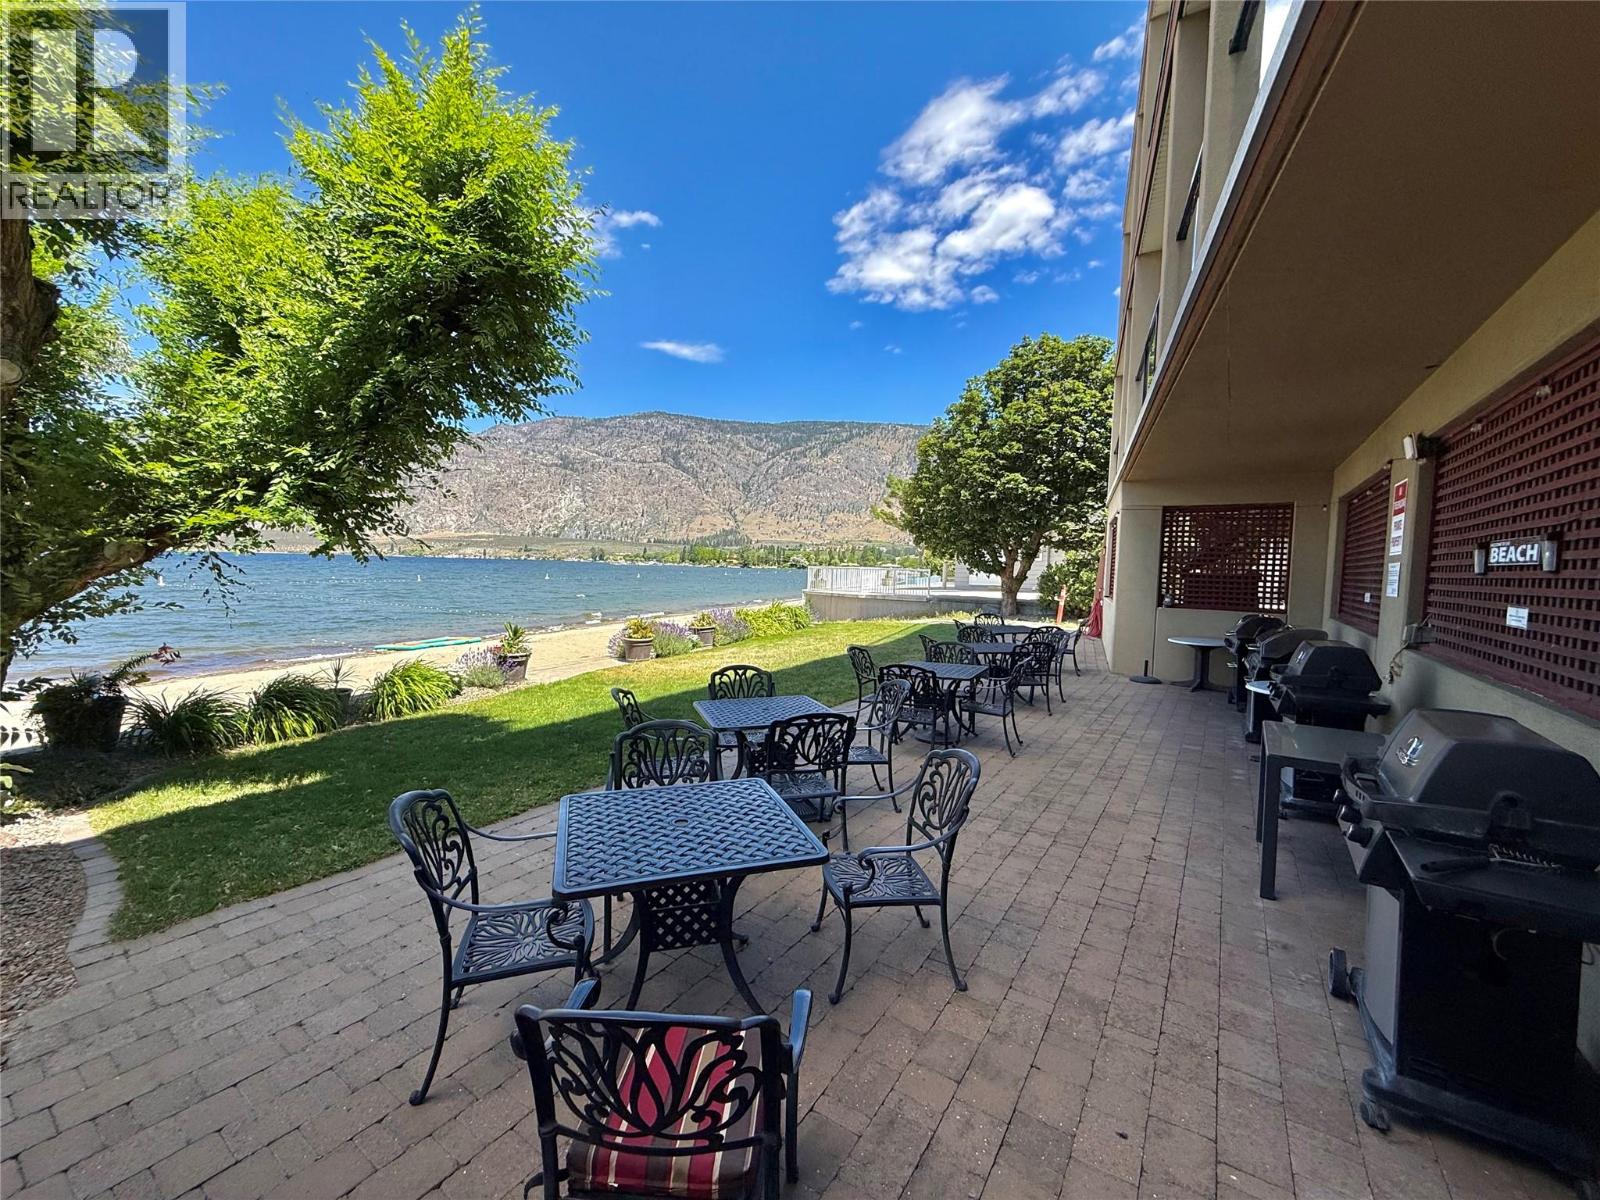
Prime Waterfront Investment or Vacation Oasis in Sunny Osoyoos! Are you searching for a piece of heaven in the heart of Canada’s Wine Capital? This beautiful 2-bedroom suite in the sought-after Desert Surfside complex offers the perfect blend of leisure and opportunity. Just steps from Osoyoos Lake and within walking distance of shopping and downtown amenities, this turnkey property is ideal as a vacation home or rental investment. The suite comfortably sleeps 6 with two bedrooms and a bonus pullout sofa bed. Desert Surfside offers an exceptional waterfront lifestyle with a private sandy beach and expansive common grounds perfect for relaxing or family barbecues. The complex is well managed by a proactive Strata Council and professional management team, which has recently implemented cost-saving initiatives and website upgrades to maximize owner benefits. Recent reports show strong booking demand and increased revenue and occupancy year over year. With dedicated oversight ensuring the grounds and units remain in great condition, you can enjoy peace of mind knowing your investment is in capable hands. Don’t miss this chance to own in one of Osoyoos’ most desirable lakeside locations. Twenty-four hours' notice is required for all viewings, so come see why life is truly good at the beach! (id:44393)
RE/MAX Kelowna
Nipawin, Saskatchewan
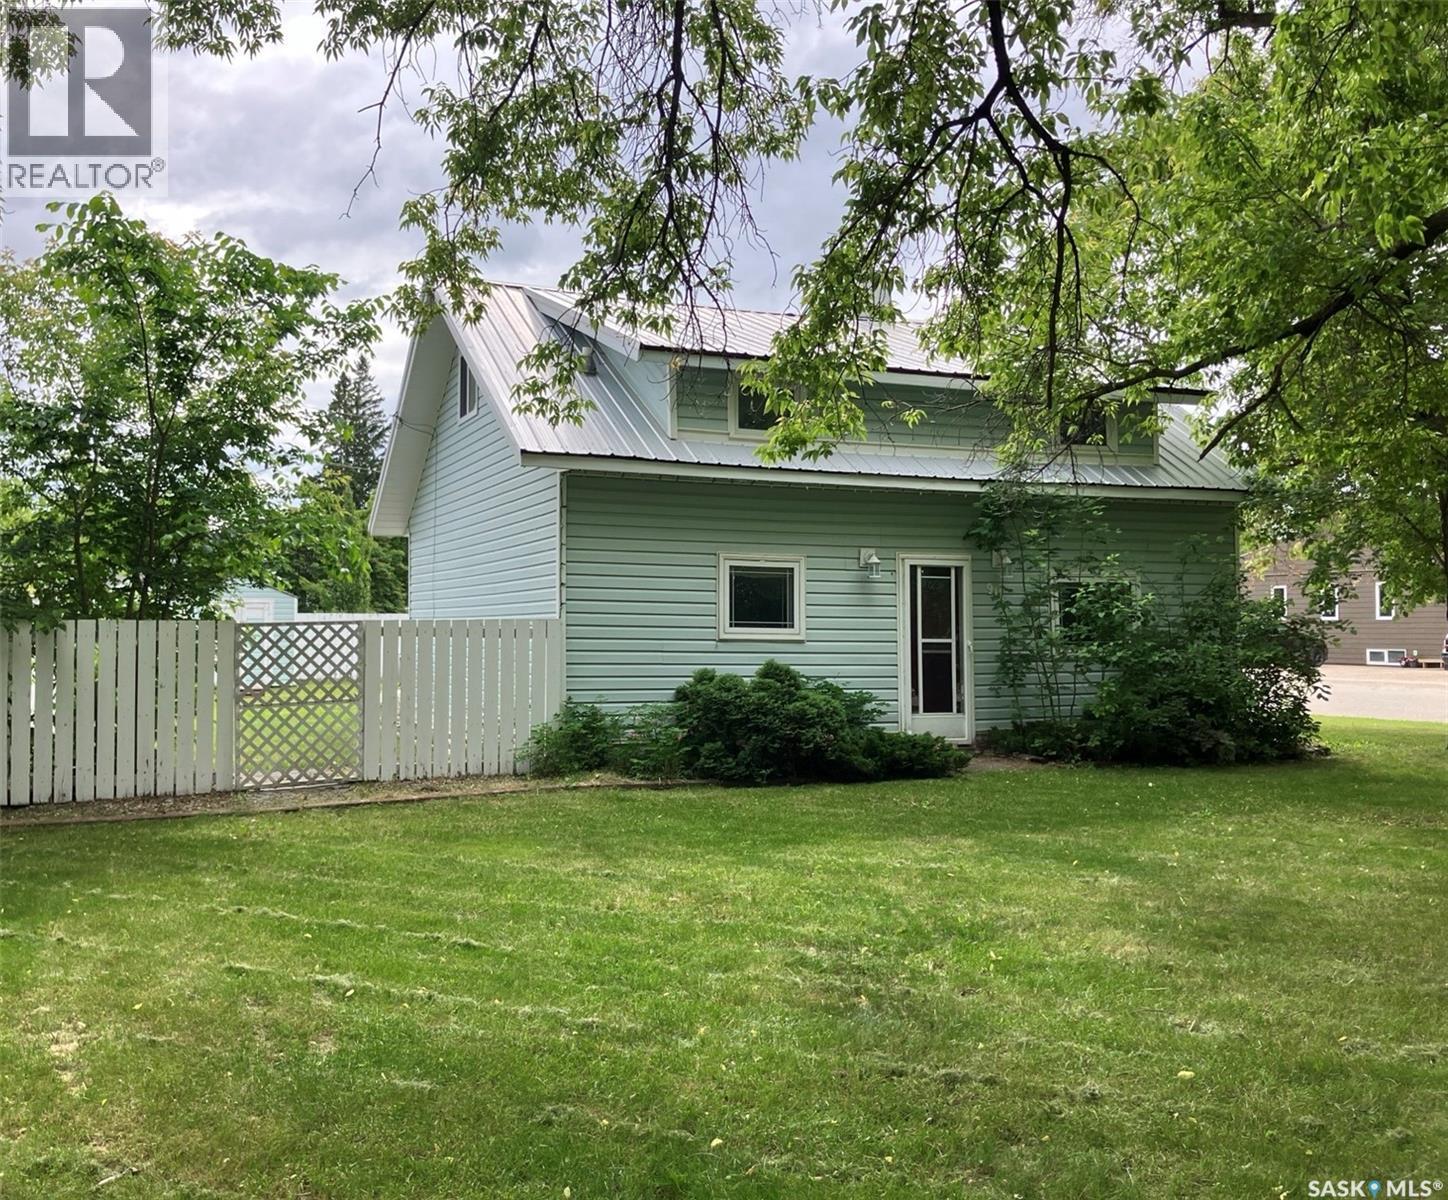
Welcome to 911 1st Str W! This 3-bedroom home features a modern kitchen, cozy living room and a stylish bathroom. Main floor laundry! Fenced yard! This property is located just across from the daycare and the playground, and is walking distance to the Wagner school! Phone today to book the viewing! (id:44393)
RE/MAX Blue Chip Realty
Salmo, British Columbia
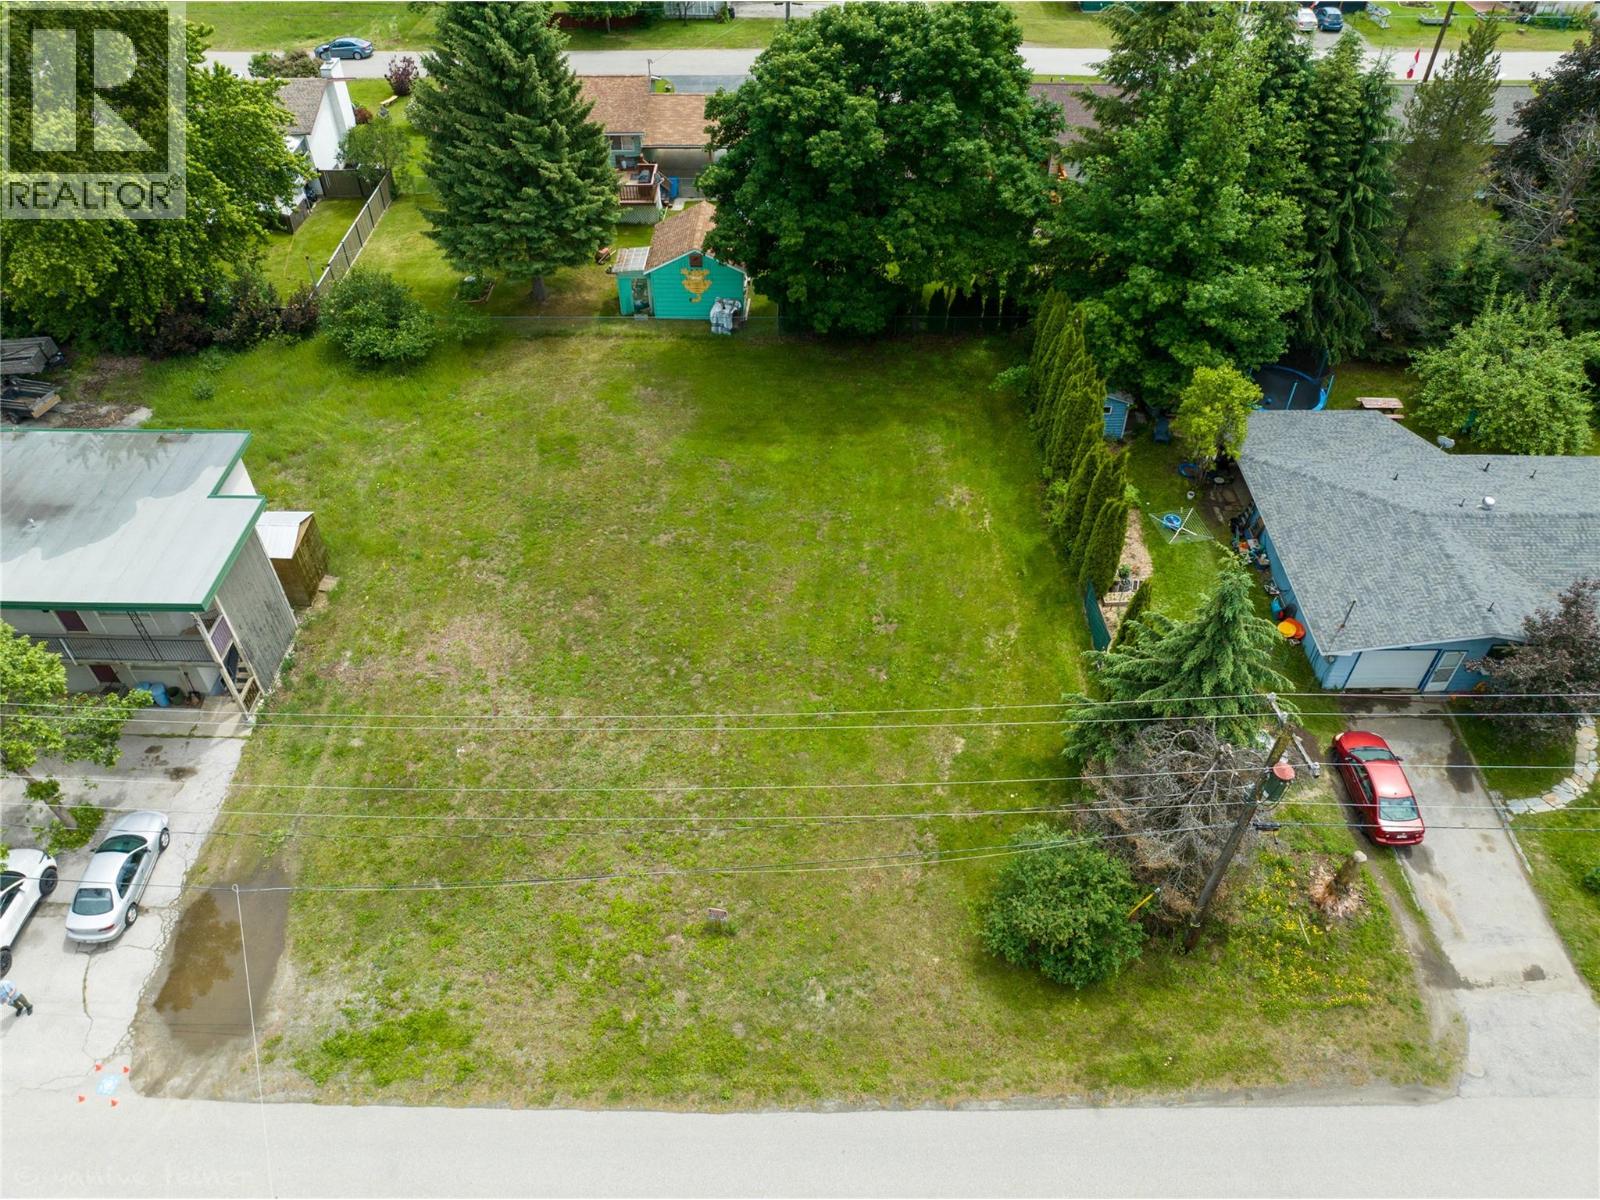
Here's your opportunity to build a home designed around your family's lifestyle. This level, sunny 90 x 109 ft. lot offers plenty of space for the home you've been envisioning, with room remaining for gardens, a play area for the kids, pets to roam, and outdoor living you'll enjoy for years to come. With easy access and a convenient location within the Village of Salmo, you'll be close to schools, parks, recreation, and everyday amenities while enjoying the relaxed pace of small-town living. Bring your vision to life and create a place you'll be proud to call home. Here's your opportunity to build a home designed around your family's lifestyle. This level, sunny 90 x 109 ft. lot offers plenty of space for the home you've been envisioning, with room remaining for gardens, a play area for the kids, pets to roam, and outdoor living you'll enjoy for years to come. Municipal water and sewer are available. With easy access and a convenient location close to schools, parks, recreation, and everyday amenities, you'll enjoy the relaxed pace of small-town living while creating a place you'll be proud to call home. (id:44393)
Royal LePage Rosling Realty
Windermere, British Columbia
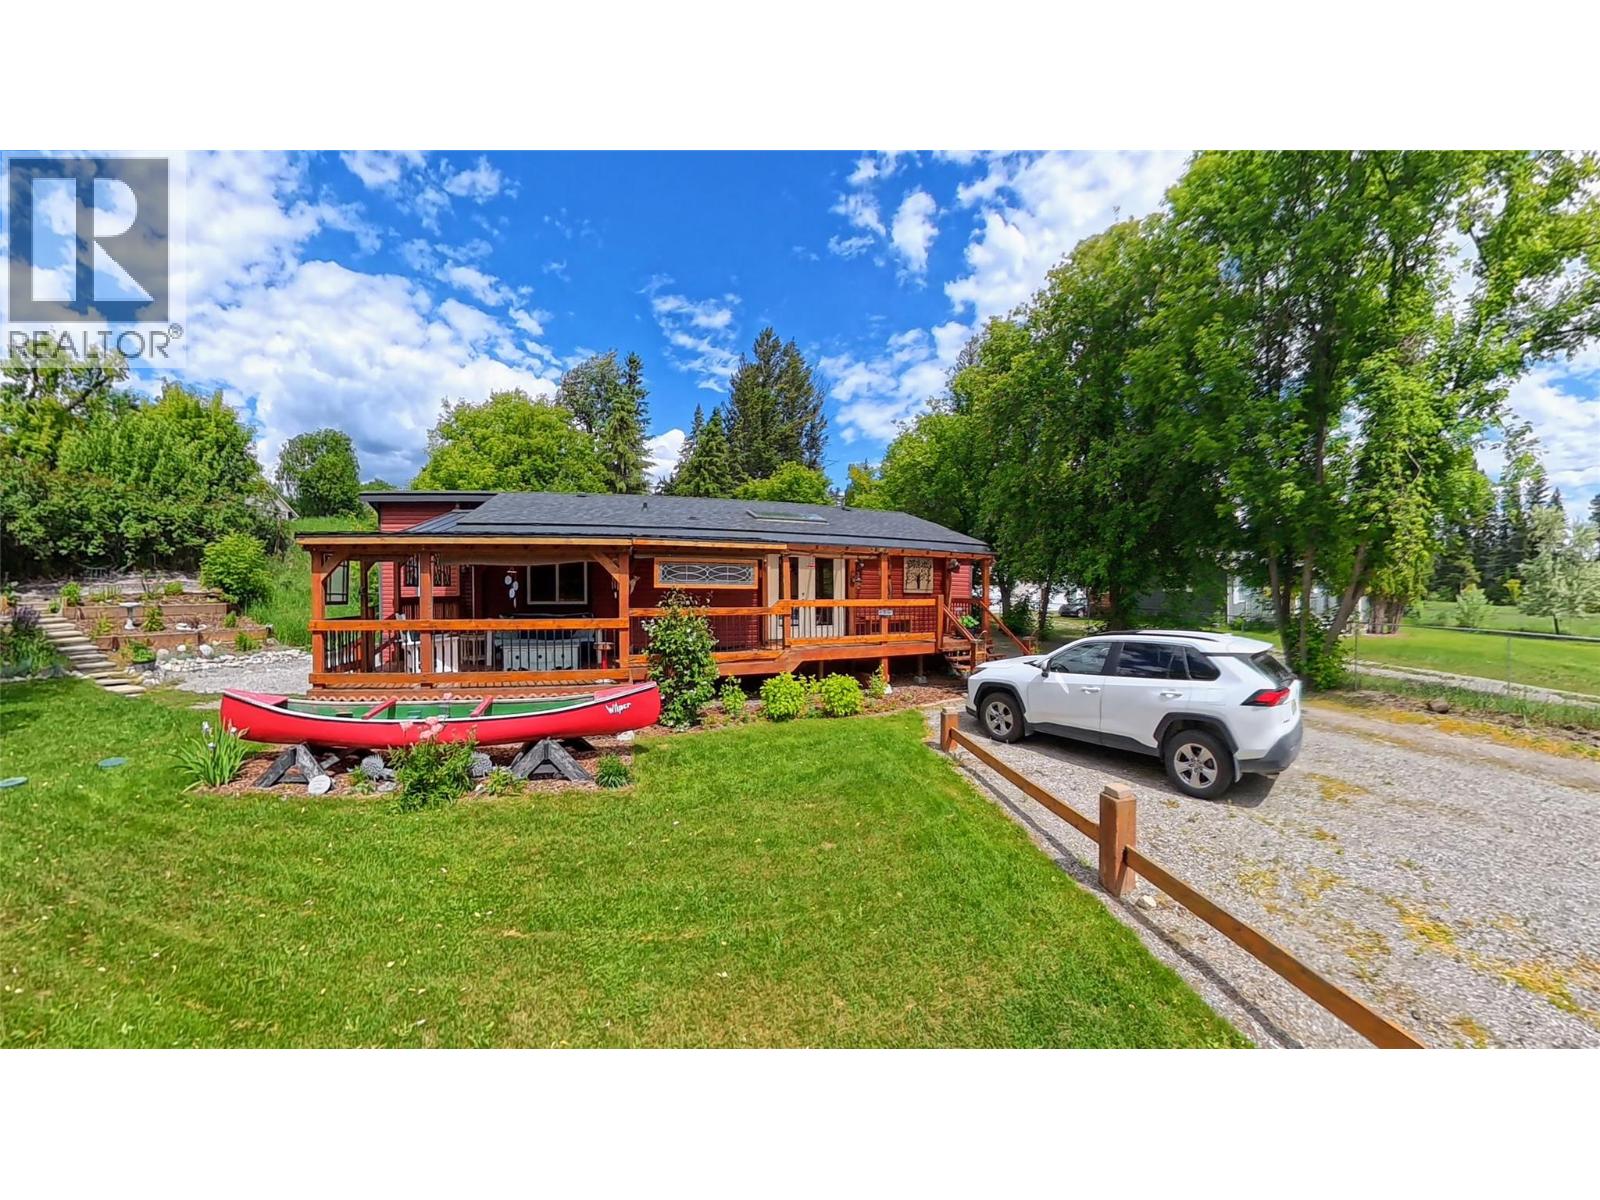
Turn-Key Windermere Lifestyle Retreat – $745,000 Experience the ultimate lakeside lifestyle on a massive 18,295 sq. ft. lot located just minutes from the public beach and boat launch, complete with space to park your boat and trailer right at home . The beautifully maintained 2011 double-wide home features 1,036 sq. ft. of 2-bedroom living space, seamlessly expanded by spectacular wrap-around covered decks and an 8' x 24' outdoor lounge with a screened fireplace . This property is completely turn-key—just bring your suitcase to enjoy the included patio furniture, BBQ, TVs, Nectar memory foam mattresses, and a fully equipped kitchen . A true creator’s paradise, the property boasts a 13.5’ x 26’ insulated workshop currently used as an art studio, featuring a wood-burning fireplace and an attached 25’ x 12’ open covered work area . Gardeners and entertainers will be equally thrilled by the 17’ x 16’ deer-proof vegetable garden, the custom stone firepit area, and a highly unique 7.5’ x 8.5’ greenhouse boasting its own upper viewing deck (id:44393)
RE/MAX Invermere
Qualicum Beach, British Columbia
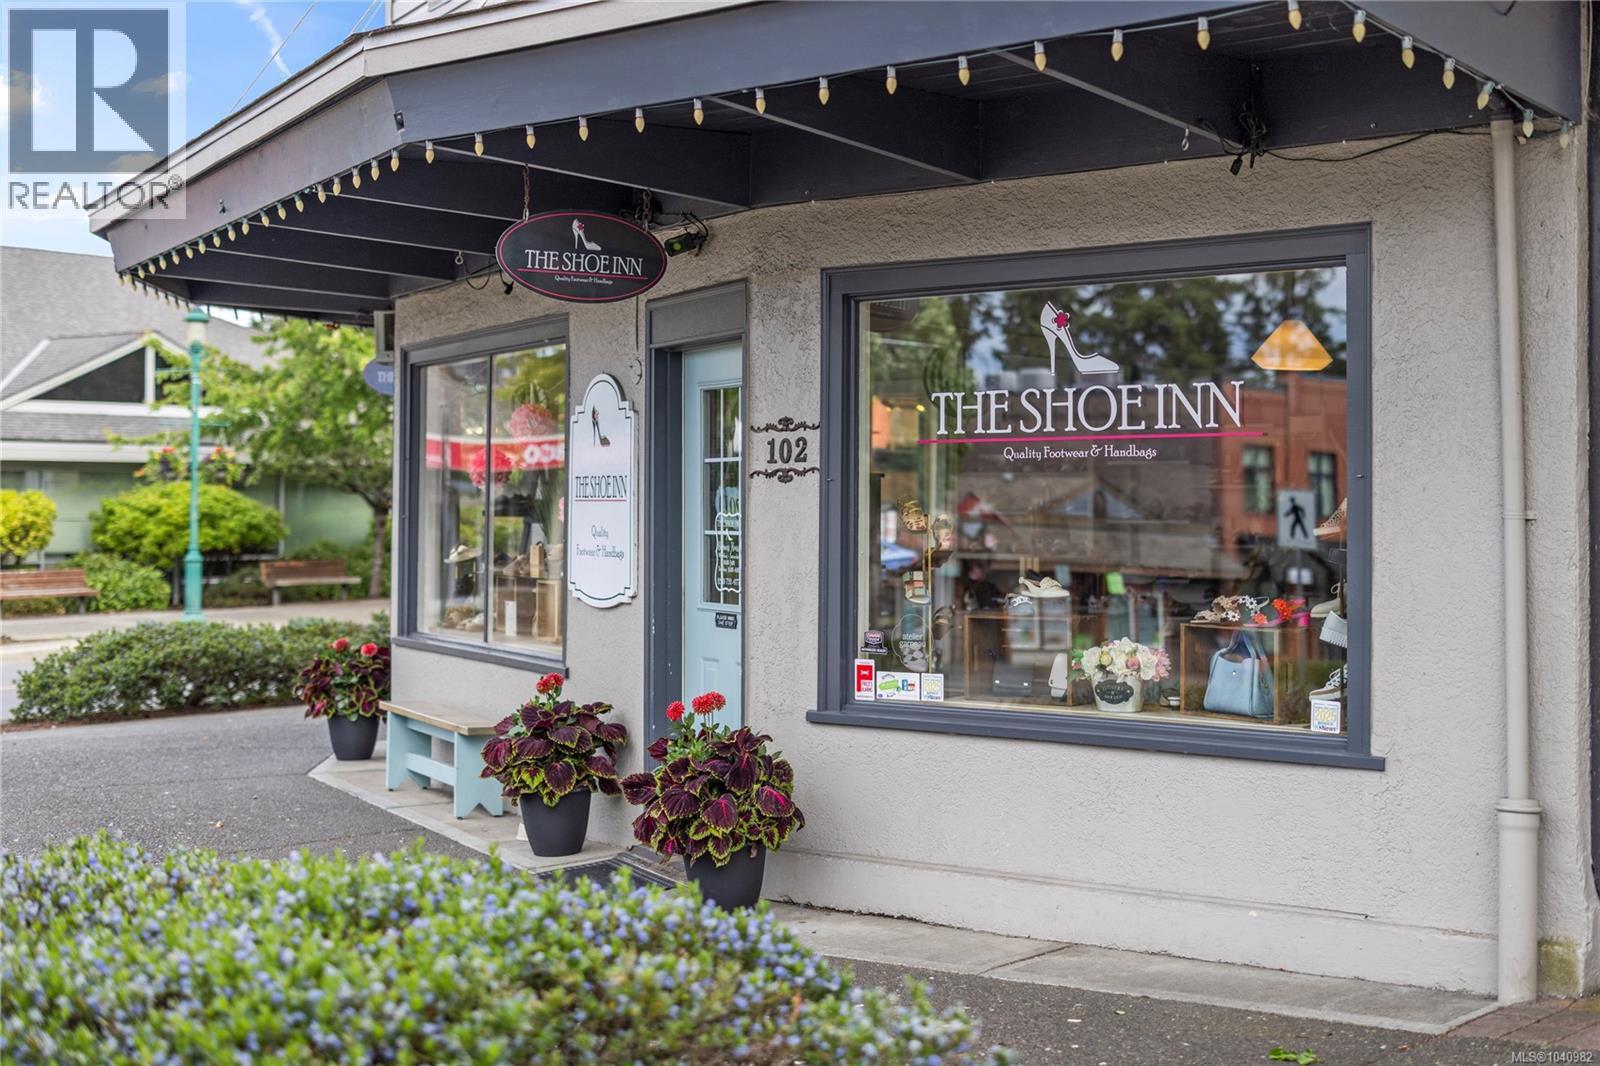
Cinderella is proof that a great pair of shoes can change your life. Imagine what you could do if you had a whole store full... The Shoe Inn is a Qualicum Beach icon offering a full line of high quality shoes and accessories for the whole family. Popular brands carried include Blundstone, Birkenstock, Vessi, Reiker, Keen, Merrell, Glerups, and many many more. Located on the best corner in town with good lease terms, the business has operated successfully since 2002 and has built a very loyal clientele of locals and visitors who return time and time again for great selection and service. The current owners (since 2014) have loved their time at The Shoe Inn but are ready to hang up their heels and retire leading to this great opportunity. ‘Life is short – buy the shoes!’ (id:44393)
Royal LePage Island Living (Qu)
Lantzville, British Columbia
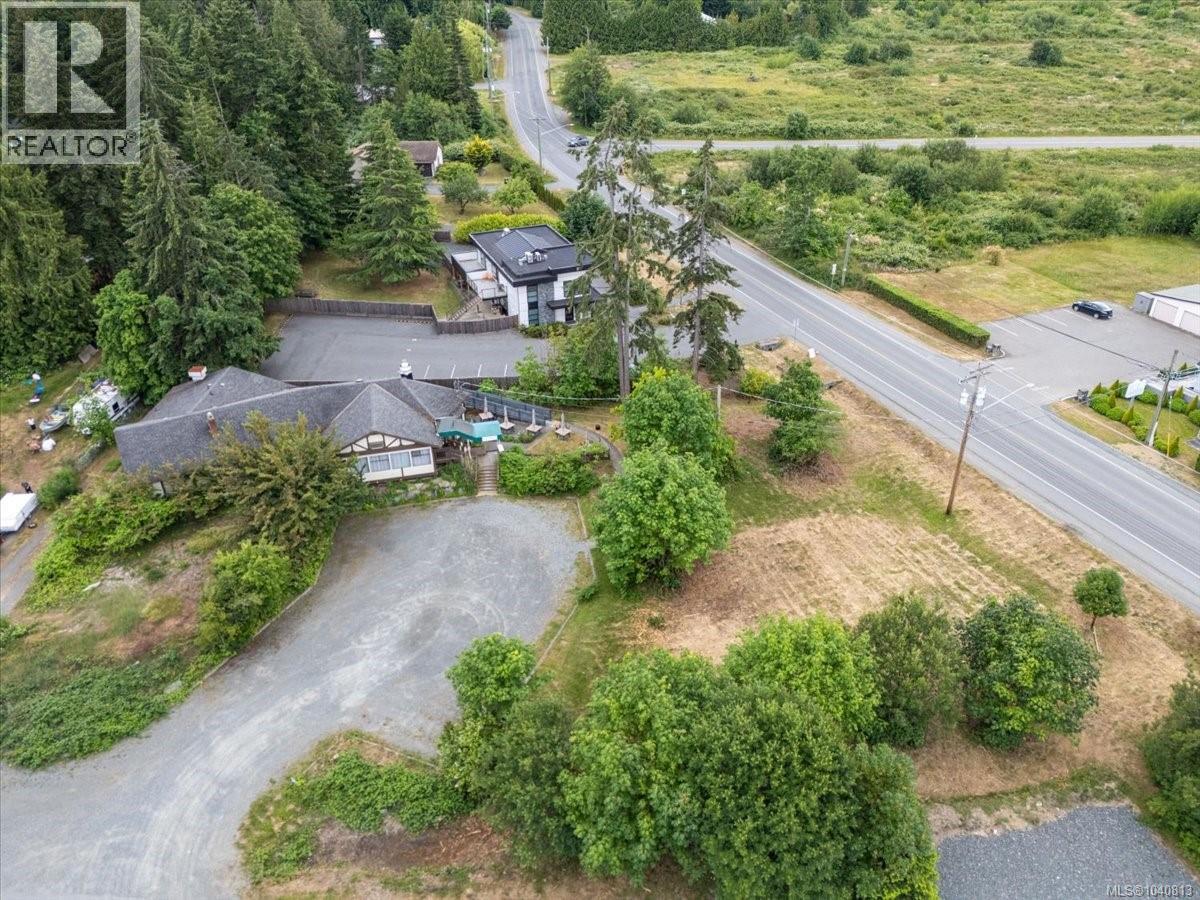
Attention developers Lantzville Commercial development property rarely becomes available in great locations. 7143 Caillet Rd, this is land & Building offered for sale (Not operating business) This property is zoned Village commercial allowing two stories, Commercial on the lower floor with residential or commercial on the second floor, buildable square footage depends on use of building for parking requirements, or underground parking would expand buildable area, required setbacks are reasonable. .78 of an acre corner lot on Caillet & Lantzville Rd for high exposure Current building is operating as a high-quality Restaurant, building in the past was also used as office building, with accommodations for a work live environment. Viewings by appointment only (id:44393)
RE/MAX Professionals (Na)
Surrey, British Columbia
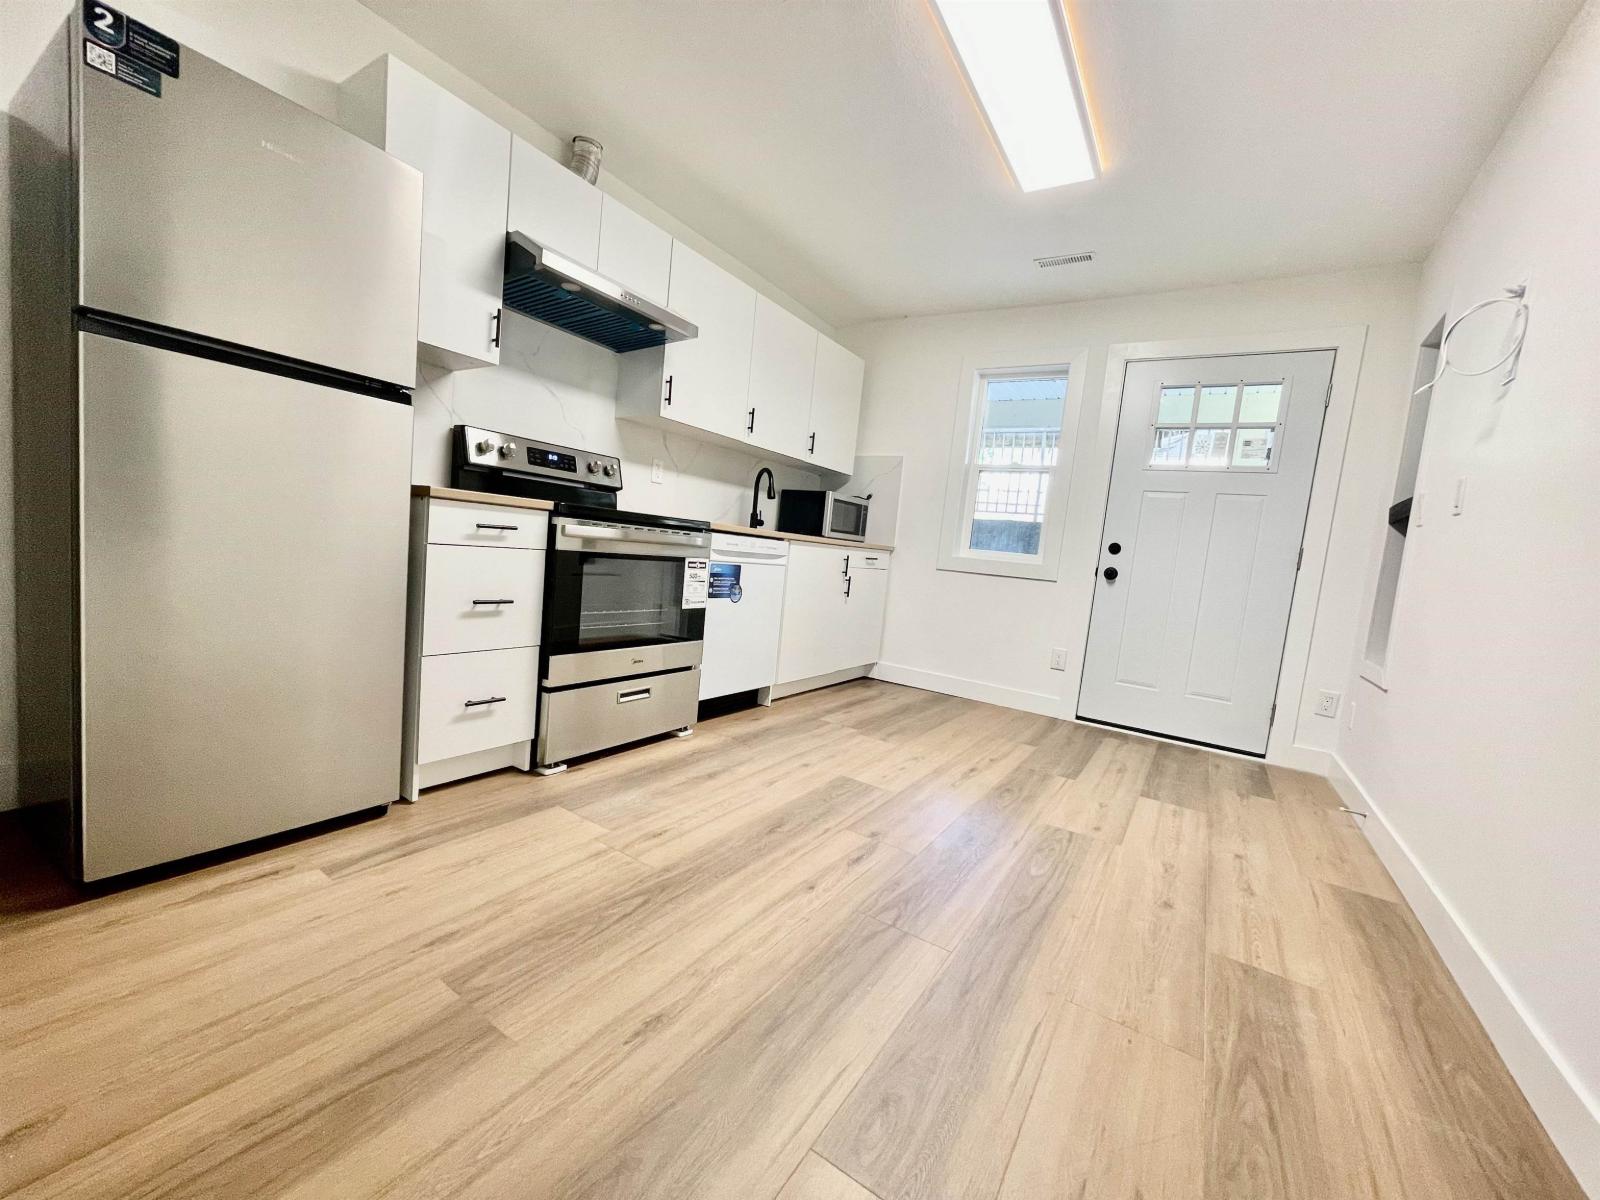
Beautiful brand-new renovated 1-bedroom furnished suite available for rent. This bright and modern unit features a spacious bedroom, full bathroom, Brand-new kitchen with modern appliances, fresh paint, new flooring and updated fixtures. Close public transit, shops, schools, parks, and community Center & within 1 km to future SkyTrain Station. School Catchment Coast Meridian Elementary & North Surrey Secondary. Looking for responsible, respectful, clean and quiet single or Couple with no pets, no smoking/vaping, no drugs in the suite and minimum 1 year lease contract. Credit & Reference check will be conducted. Tenant Insurance is required before move-in. Utilities will be shared among all occupants of the property and allocated base on the number of tenants residing in each unit. (id:44393)
Metro Edge Realty
Saanich, British Columbia
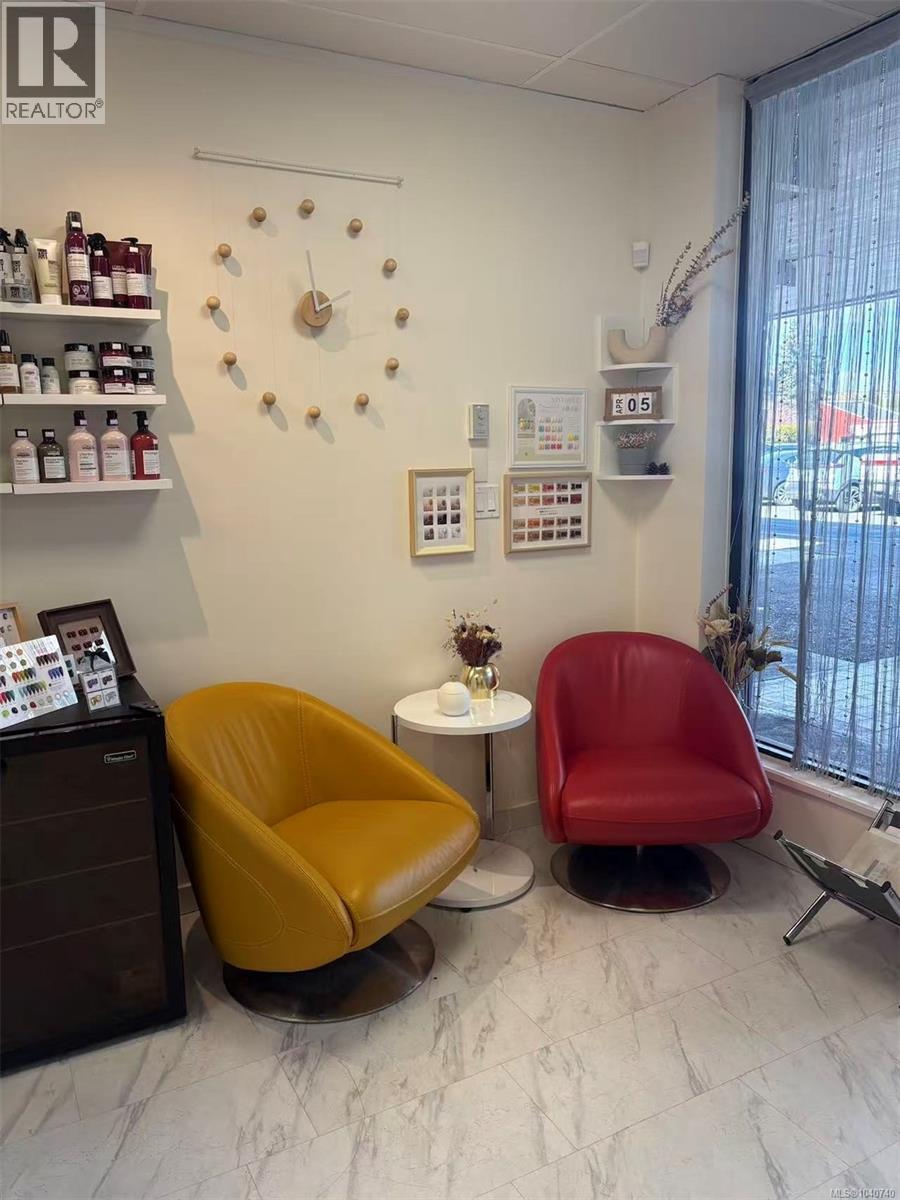
Discover your next business opportunity with this beautifully renovated nail salon, ideally located in a high-traffic plaza off the bustling Shelbourne corridor. This modern space features stylish finishes, updated equipment, and a welcoming atmosphere designed to impress clients. Benefit from excellent visibility and a steady stream of foot traffic in one of the area’s most sought-after commercial locations. Perfect for entrepreneurs looking to step into a turnkey operation! (id:44393)
Pemberton Holmes Ltd.
Quesnel, British Columbia
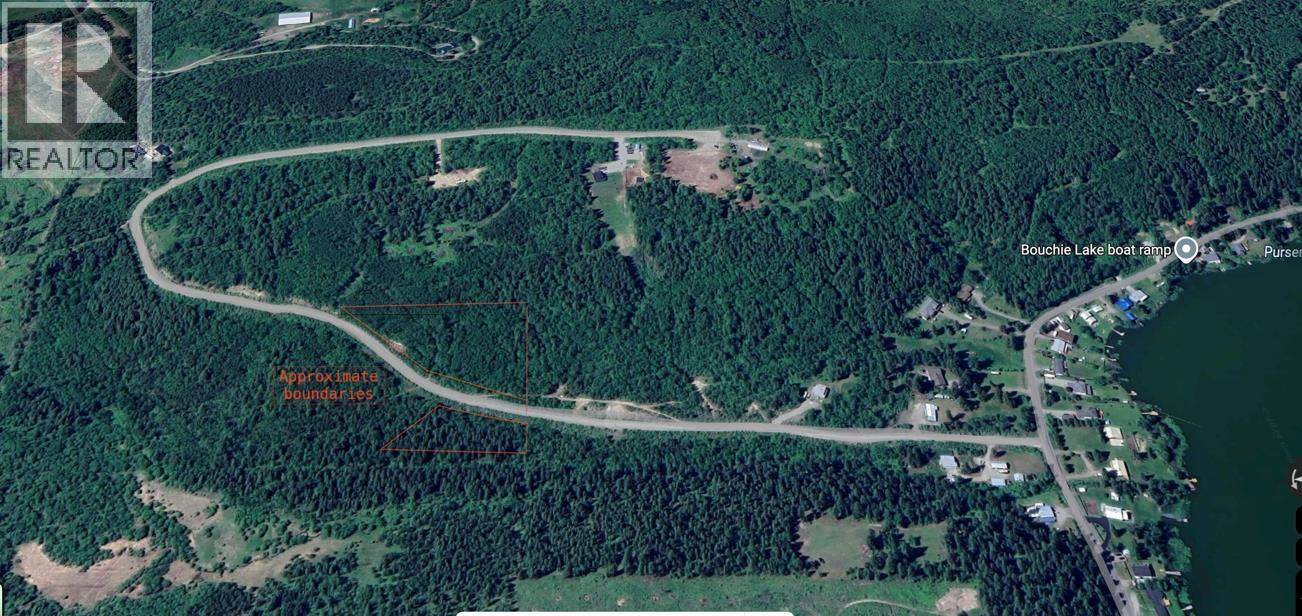
This lovely 4.94 acre lot is just waiting for someone to put roots down here. Plenty of trees, a driveway and some deadfall cleanup has been done. Just a couple minutes to beautiful Bouchie Lake where the recreation is endless - from fishing to cross country skiing to bird watching, you will never be bored! With just a few trees removed you will have a view of mountains in the distance. This gorgeous lot is just minutes from the Bouchie Lake School, Rocky's General Store, Community Centre and the fabulous Quesnel Golf Course. Bring your plans and build your dream home in this Family friendly community. (id:44393)
Century 21 Energy Realty(Qsnl)