
Bone Creek Rm No. 108, Saskatchewan
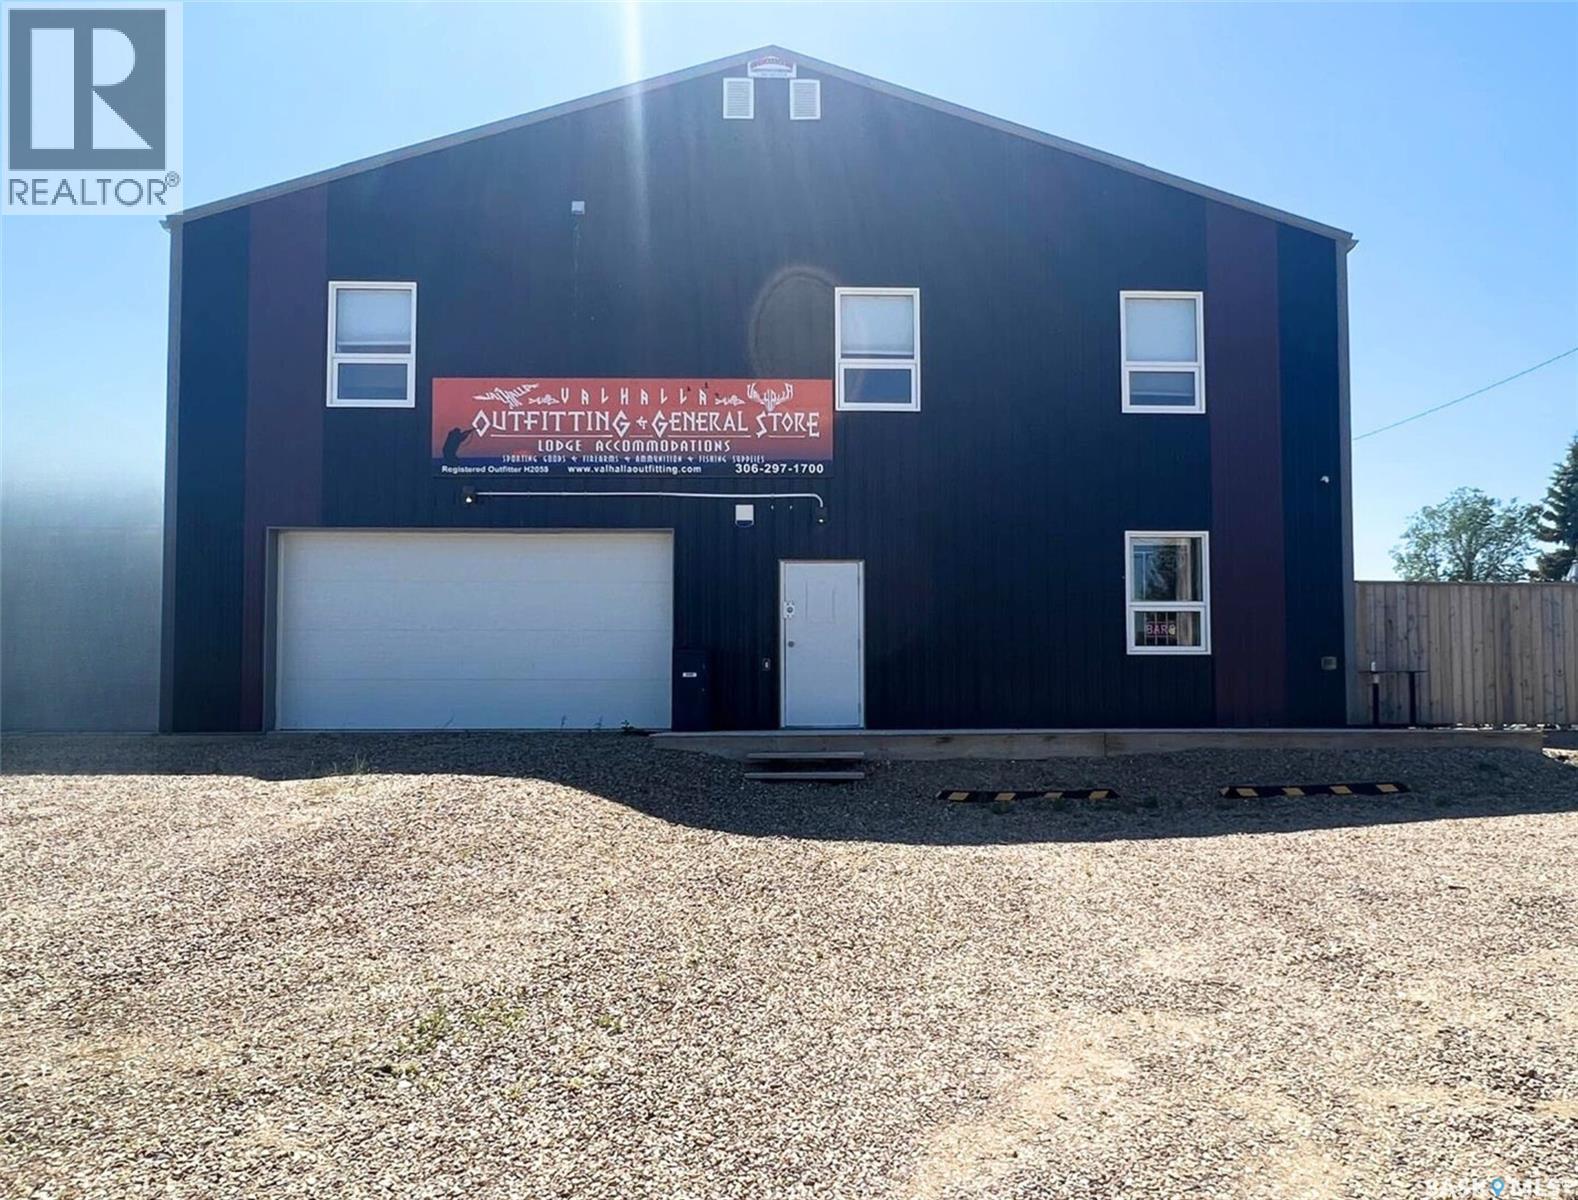
Business Opportunity Alert or a Spacious Residential Property Near Reid Lake! Looking for a unique investment opportunity or a place to call home? This multi-use property offers endless possibilities! Listed well below replacement cost. Whether you’re seeking to run a successful business or enjoy the comfort of a large family retreat, this property is a must-see. Highlights, Features & Amenities: Constructed in 2017, this property comes equipped with all the tools and equipment needed for a successful business or comfortable family living. Retail space includes a front entry retail area with a fridge, freezer, counter & supplies. Current inventory(excluding guns, ammo, knives & axes) is included in the purchase. Ice machine, all furniture and equipment, retail fridges, and freezers included. Tavern & Dining: A fully equipped tavern with seating for 27, a kitchen, spacious bathrooms, & an additional patio for outdoor dining. New owners would have to reapply for the tavern permit and patio endorsement. Utility & Efficiency: Features 2 hot water on-demand tanks, HE furnaces, 2 AC units(one for top floor and 2nd for main floor) & central vac. The building is on town water, natural gas and septic tank. 2nd Level: Featuring a spacious 4,600 sq/ft living area/lodge with contemporary finishes, a large commercial kitchen, dining and living areas with a flatscreen TV, 6 bedrooms(each with a bar fridge, flatscreen TV and closet), and 2 full bathrooms. Included Furnishings: all guest accommodation furniture and furnishings are included in the price. Ample outdoor space includes a 100x120 lot with RV electrical hookups, space for boats, watercraft, and camping equipment. Income/expense spreadsheet available upon request. Don’t miss this incredible opportunity! Whether for business or personal use, this property offers unmatched potential, what ever your needs. Call or text today for more info or to schedule your private showing. (id:44393)
Exp Realty
Bone Creek Rm No. 108, Saskatchewan
Business Opportunity Alert or a Spacious Residential Property Near Reid Lake! Looking for a unique investment opportunity or a place to call home? This multi-use property offers endless possibilities! Listed well below replacement cost. Whether you’re seeking to run a successful business or enjoy the comfort of a large family retreat, this property is a must-see. Highlights, Features & Amenities: Constructed in 2017, this property comes equipped with all the tools and equipment needed for a successful business or comfortable family living. Retail space includes a front entry retail area with a fridge, freezer, counter & supplies. Current inventory(excluding guns, ammo, knives & axes) is included in the purchase. Ice machine, all furniture and equipment, retail fridges, and freezers included. Tavern & Dining: A fully equipped tavern with seating for 27, a kitchen, spacious bathrooms, & an additional patio for outdoor dining. New owners would have to reapply for the tavern permit and patio endorsement. Utility & Efficiency: Features 2 hot water on-demand tanks, HE furnaces, 2 AC units(one for top floor and 2nd for main floor) & central vac. The building is on town water, natural gas and septic tank. 2nd Level: Featuring a spacious 4,600 sq/ft living area/lodge with contemporary finishes, a large commercial kitchen, dining and living areas with a flatscreen TV, 6 bedrooms(each with a bar fridge, flatscreen TV and closet), and 2 full bathrooms. Included Furnishings: all guest accommodation furniture and furnishings are included in the price. Ample outdoor space includes a 100x120 lot with RV electrical hookups, space for boats, watercraft, and camping equipment. Income/expense spreadsheet available upon request. Don’t miss this incredible opportunity! Whether for business or personal use, this property offers unmatched potential, what ever your needs. Call or text today for more info or to schedule your private showing. (id:44393)
Exp Realty
Cache Creek, British Columbia
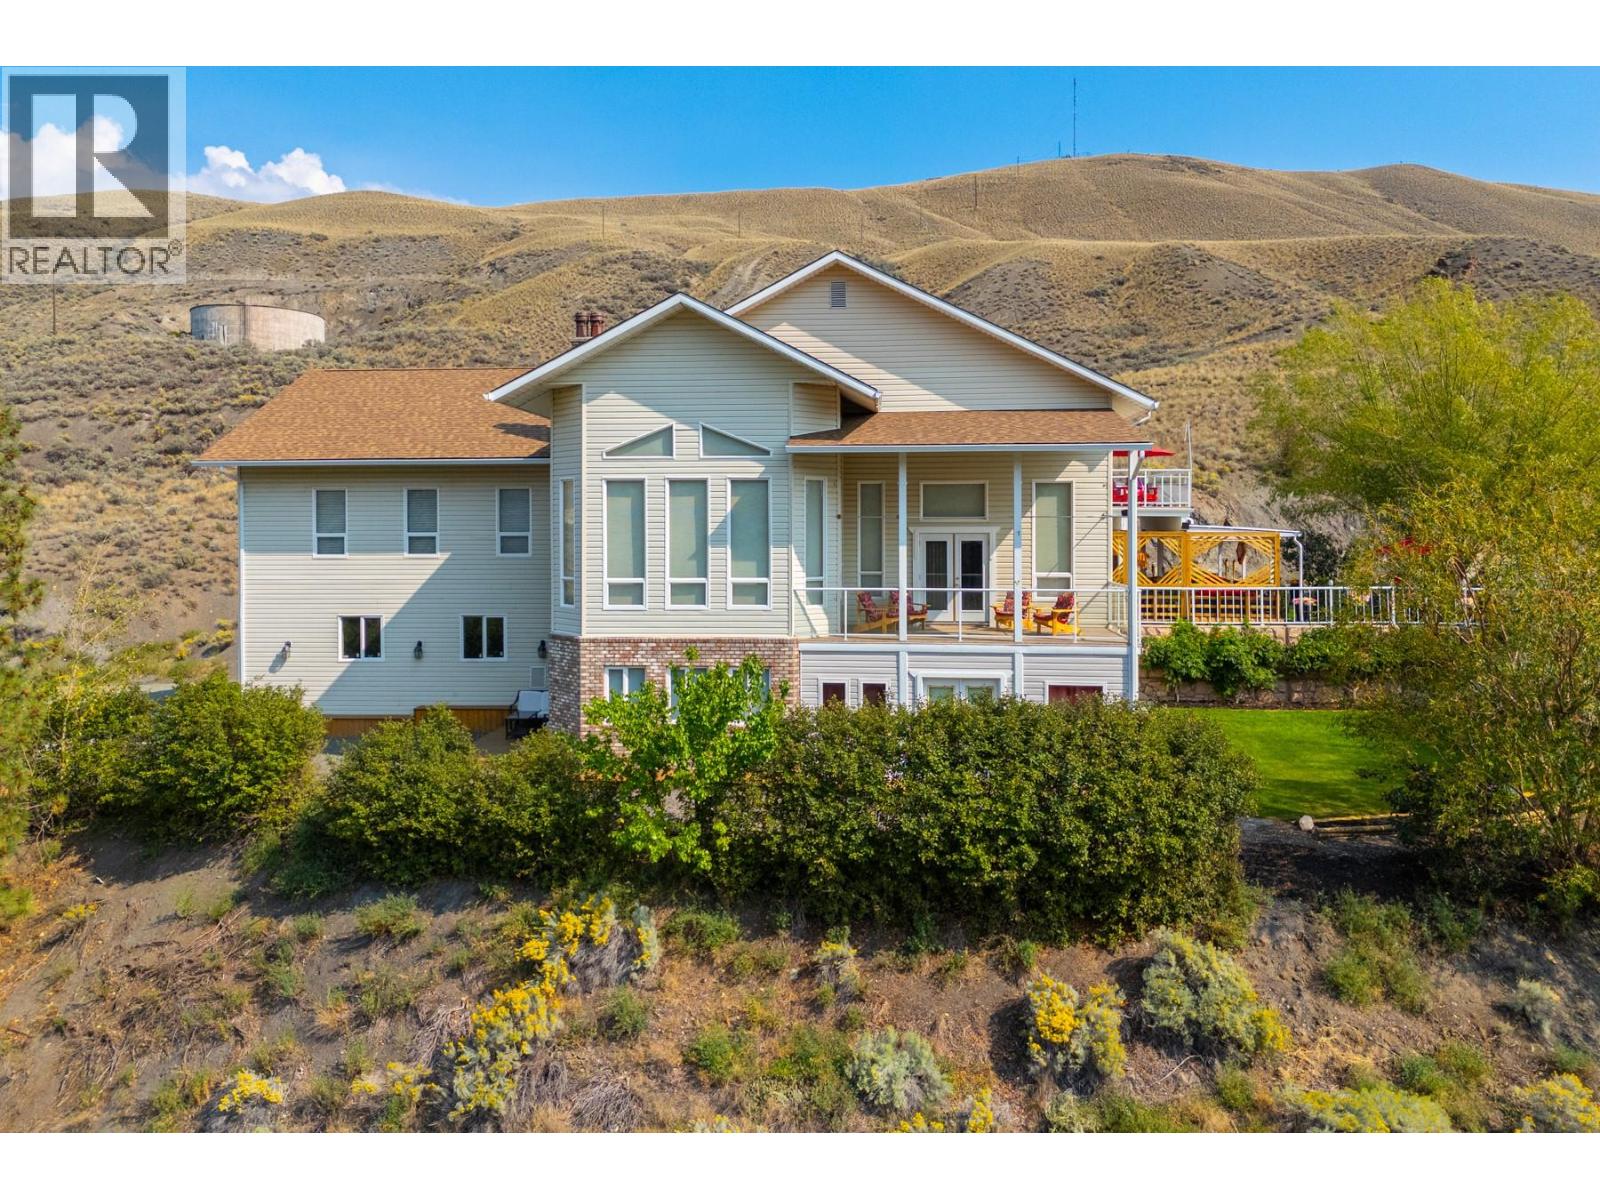
Spectacular 7.78-acre view property overlooking Cache Creek, offering over 6,000 sq.ft. of versatile living space with 5 bedrooms, 6 bathrooms, and elevator access to 3 levels. Designed for multi-generational living, this impressive 5-level home features a gourmet kitchen with commercial-grade gas range, quartz counters, mahogany island, engineered hardwood floors, soaring 17-ft ceilings, radiant in-floor heating, and a luxurious primary suite with spa-inspired ensuite. The fully finished lower level includes a second kitchen and separate access, providing excellent flexibility for extended family or income potential. Multiple covered decks, sunroom, and outdoor entertaining spaces showcase breathtaking valley and mountain views. C5 zoning with existing variance allows hobby farm use, horses, chickens, and future second dwelling potential. Additional features include a double garage with hoist, heated workshop, 3-bay storage building, RV parking with sani-dump, security system, and multiple outbuildings. Located minutes from town in Cache Creek's sunny, sought-after climate, this unique property offers exceptional opportunities for lifestyle living, home-based business, hobby farming, or investment. (id:44393)
RE/MAX Nyda Realty (Agassiz)
Enderby, British Columbia
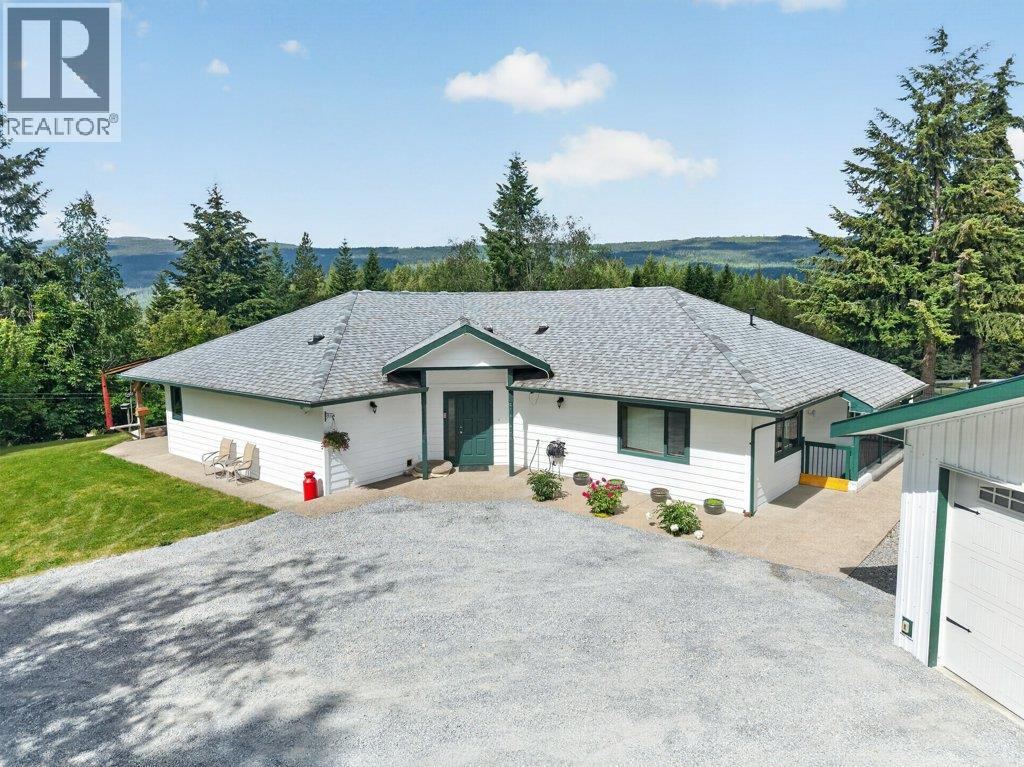
EXPERIENCE THE PERFECT BLEND OF COUNTRY LIVING, PRIVACY AND BREATHTAKING VIEWS on this exceptional 8+ acre property. This impressive property offers the space & functionality you've been dreaming of while showcasing panoramic views of the valley & surrounding mountains. Built in 2005, the level-entry home offers almost 2,000 sq ft on the main floor. Designed with comfort & everyday living in mind, the spacious layout features 3 bedrooms / 2 baths, with large windows that fill the home with natural light and frame the stunning scenery beyond. Step out onto the low maintenance composite deck to relax, entertain, or simply take in the spectacular views that stretch as far as the eye can see. The fully finished basement provides additional room, offering endless possibilities for family living, recreation, hobbies, or guest accommodations. Outside, the property is equally impressive. An oversized detached double garage provides ample room for vehicles, storage, and workshop space. Horse enthusiasts will appreciate the riding arena, round pen and well-appointed barn complete with 4 stalls, a heated tack room, and separate hay storage or foaling area. The acreage is fully fenced & cross fenced/gated, with an additional secure fenced area ideal for dogs, providing peace of mind for both pets & livestock. Riding trails nearby. Whether you're seeking an equestrian property, or simply a private country retreat, this remarkable property offers a lifestyle that is truly hard to match. (id:44393)
Exp Realty
West Kelowna, British Columbia
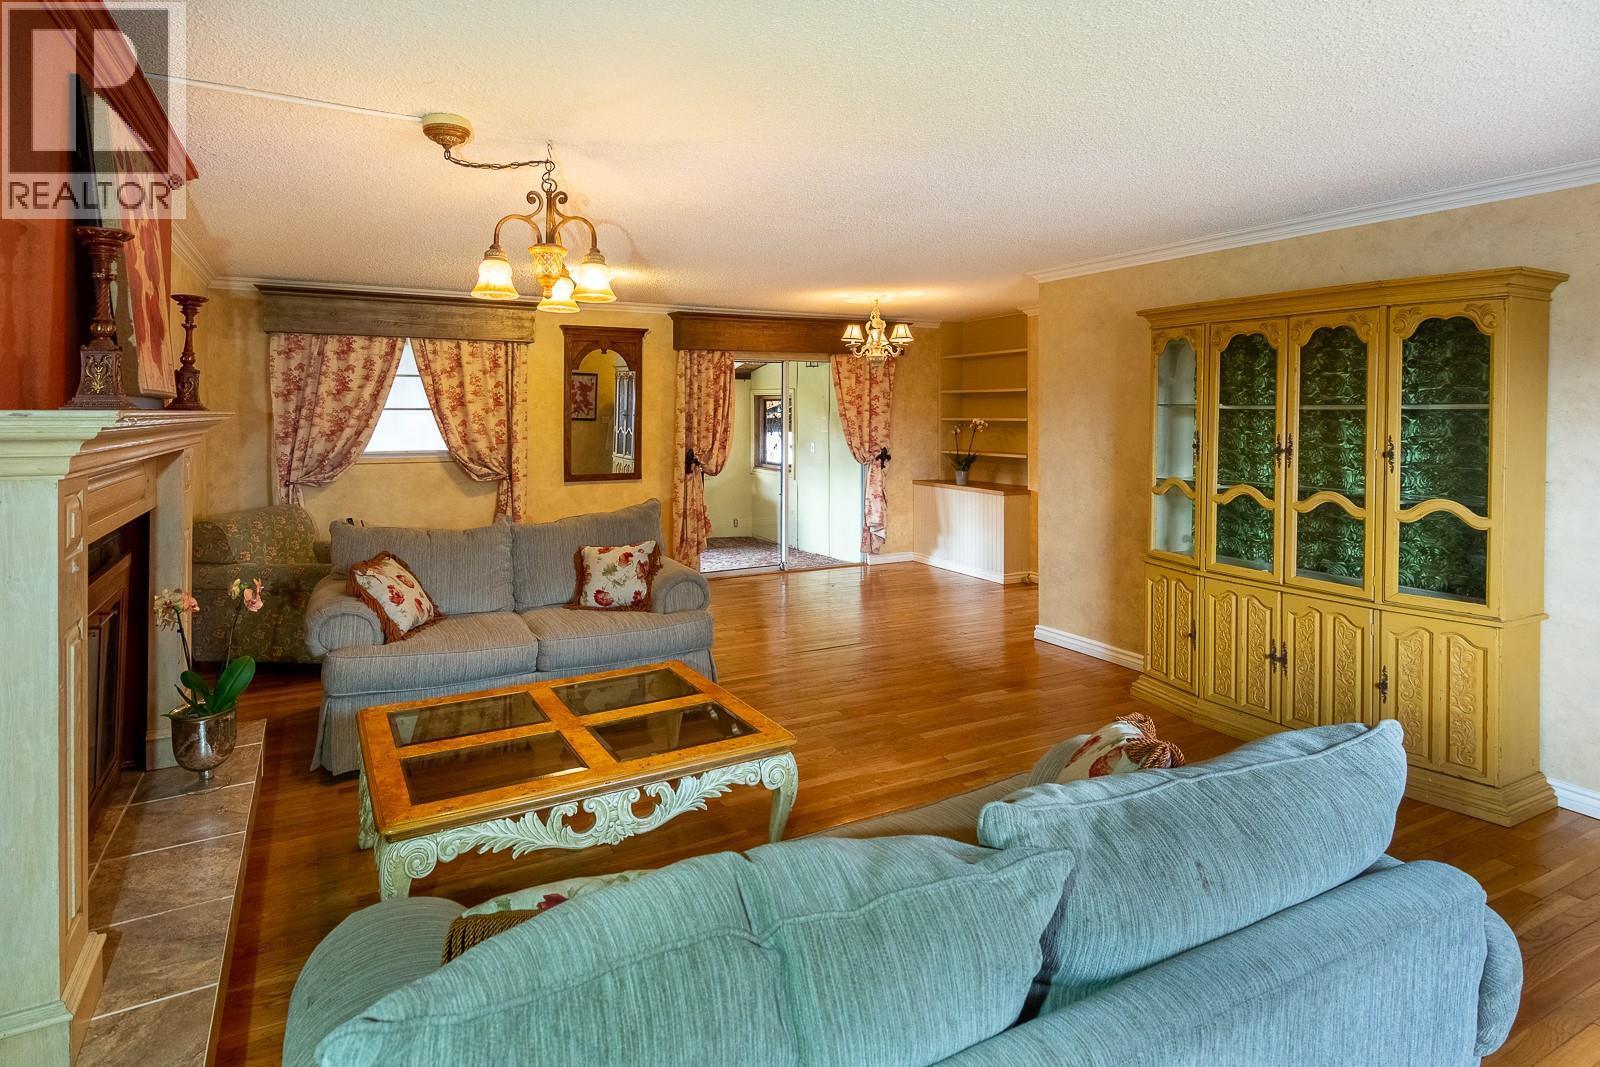
Great opportunity to own a freehold single-family home on a prime corner lot in one of West Kelowna’s most central and convenient locations. Featuring a large, fenced, private backyard, this property is perfectly suited for families seeking space and accessibility. Located just minutes from shopping, beaches, the lake, parks, recreation facilities, top-rated schools, it’s especially ideal for families with teens, offering easy access to amenities and transit. Whether you’re searching for a comfortable family residence or a strong rental investment, this property offers versatility and long-term value. Beyond the home itself lies future development opportunity. Situated within the recently rezoned Westbank Urban Centre – Commercial Core Area B, the property allows for high-density development with mid-rise to high-rise potential of up to 15 storeys. Positioned on a 0.21-acre corner lot with approximately 11,000 buildable square feet, a FAR of 1.2 - significantly higher than Kelowna’s 0.08 - the development potential is substantial. The property features dual access points from the adjacent lane, creating excellent flexibility. This lot is ideally suited for multi-family development or a six-plex. Second floors and above would capture gorgeous lake, valley, and mountain views, adding significant value to any redevelopment vision. A rare combination of immediate livability, investment appeal, and future upside in the heart of West Kelowna’s rapidly evolving urban core. (id:44393)
Macdonald Realty
Bralorne, British Columbia
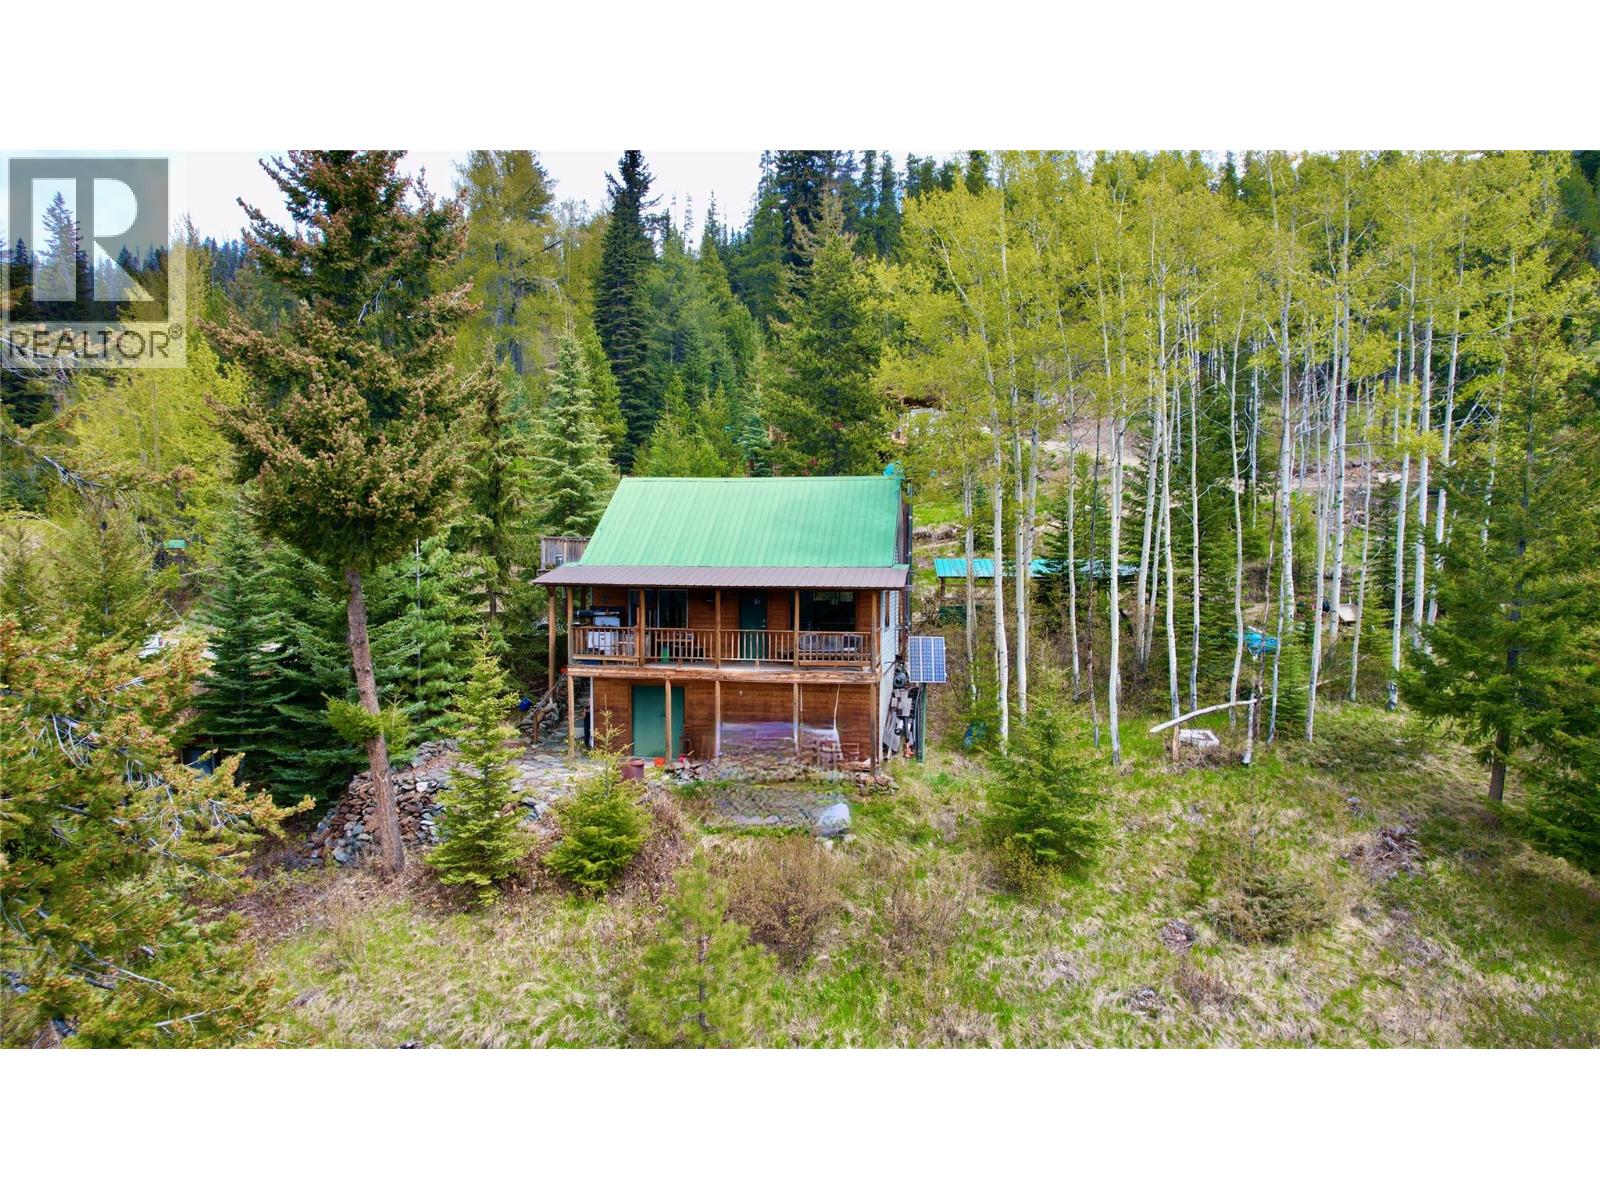
Foreign Buyer Ban does not apply. Home is wired and plumbed without permits so it is considered off-grid. Septic tank is also there, but installed without a permit. Water is drawn from the creek when The seller is there. (id:44393)
Landquest Realty Corp (Northern)
Canim Lake, British Columbia
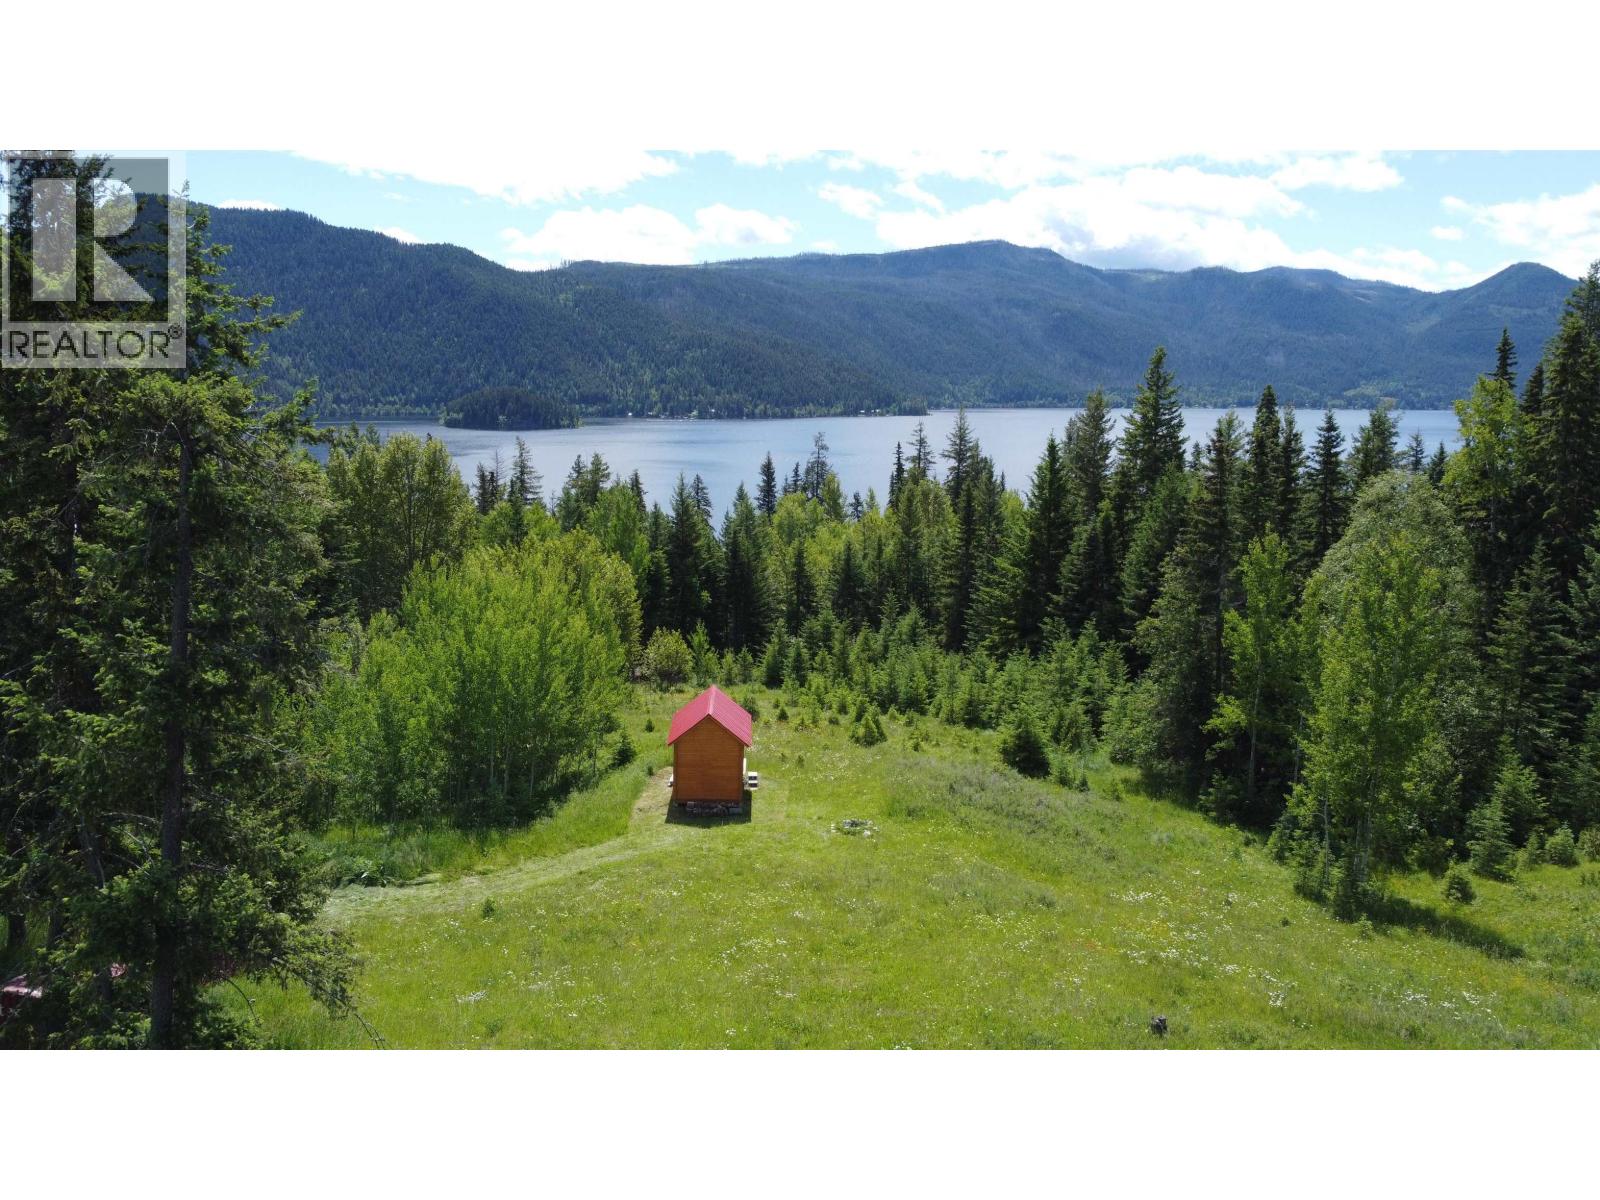
Your basecamp for the BC outdoor lifestyle starts here. Five acres of south-facing freedom overlooking Canim Lake. Treed on three sides, with a wildflower meadow through the heart of the property - the kind of land that makes you stop scrolling. Build your dream home, a four-season retreat, or the ultimate recreational basecamp. A quality-built seasonal hut with power and heat gets you started, and a spring-fed water license lays the groundwork for what's next. Includes a sea-can for your toys and gear. Canim Lake is world-renowned for fishing and boating. ATV and snowmobile trails thread through surrounding Crown land. Hunting, hiking, paddling - it's all on your doorstep. Essentials are 7 minutes away at the General Store. 100 Mile House is 30 minutes when you need more services. (id:44393)
RE/MAX 100
Ruxton Island, British Columbia
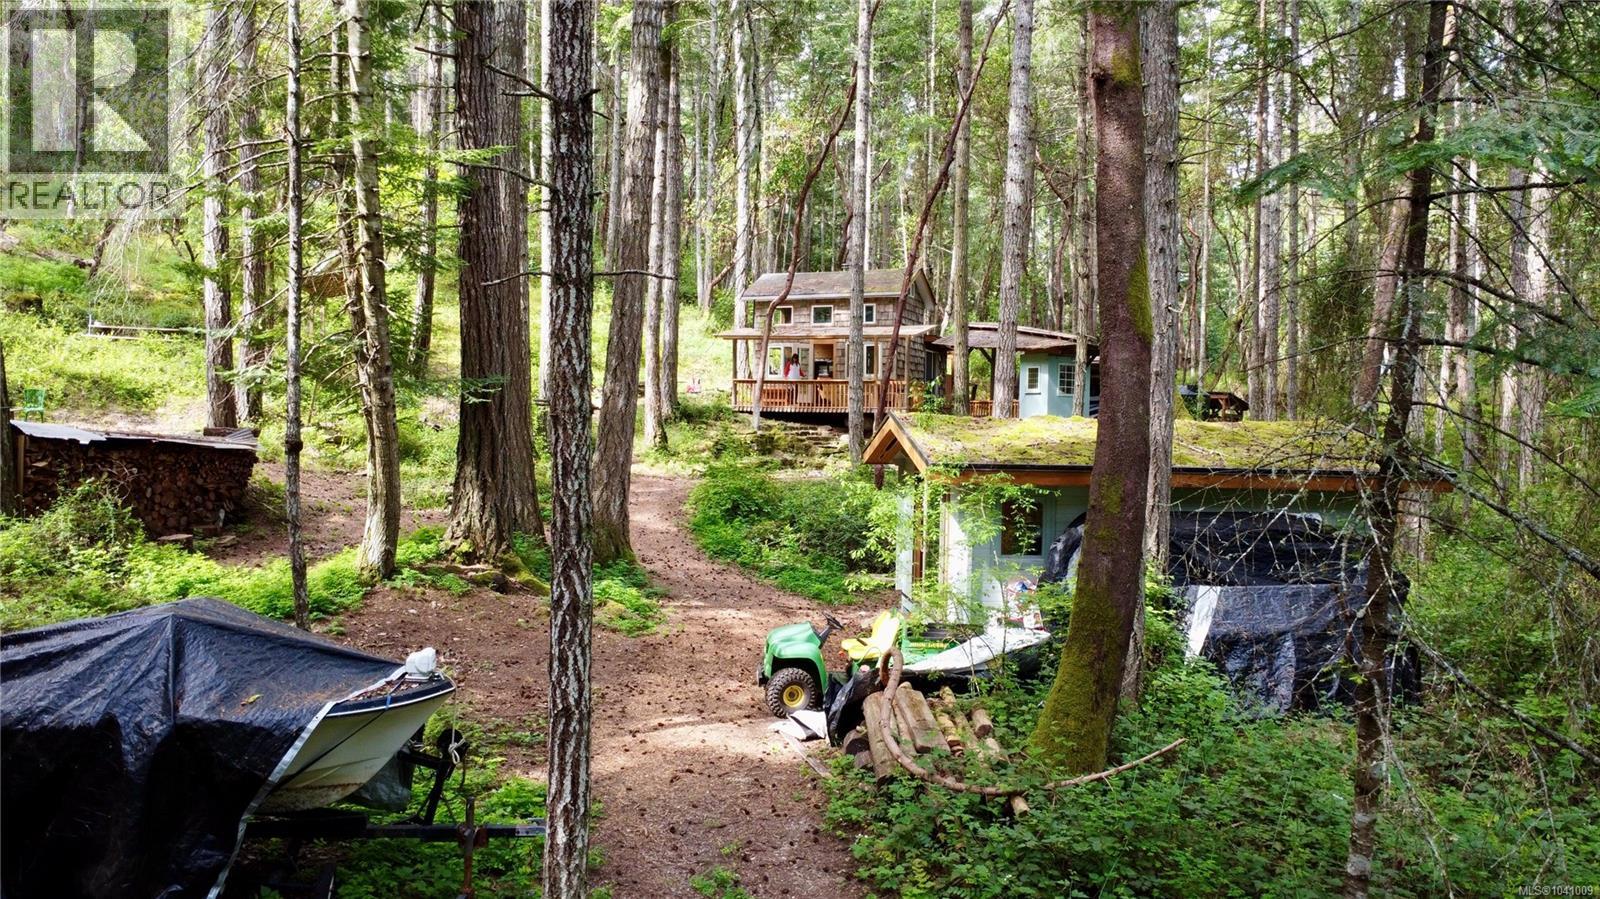
Lot 33SE Ruxton Island is a private 2.7-acre off-grid retreat featuring two cabins, a well-developed solar power system, rainwater collection and filtration, hot water on demand, outdoor shower, composting toilet, mooring buoy, boat, diesel Gator, generator, firewood, lumber, and additional roofing materials. The main cabin offers a sleeping loft, wood stove, kitchen, running water, and covered deck, while the separate 18'x21' guest cabin with insulated green roof provides additional space for family and friends. Both cabins are connected by underground wiring and powered by a solar system with four 430W panels, Surrette batteries, and Magnum inverter. The property also features a gravity-fed water system with 3,500+ gallons of storage, terraced outdoor areas, cedar-chip pathways, cleared gathering spaces, and numerous improvements throughout. Enjoy boating, fishing, kayaking, hiking, and the peaceful island lifestyle from this well-equipped recreational getaway. (id:44393)
Fair Realty (Nan)
Vanderhoof, British Columbia
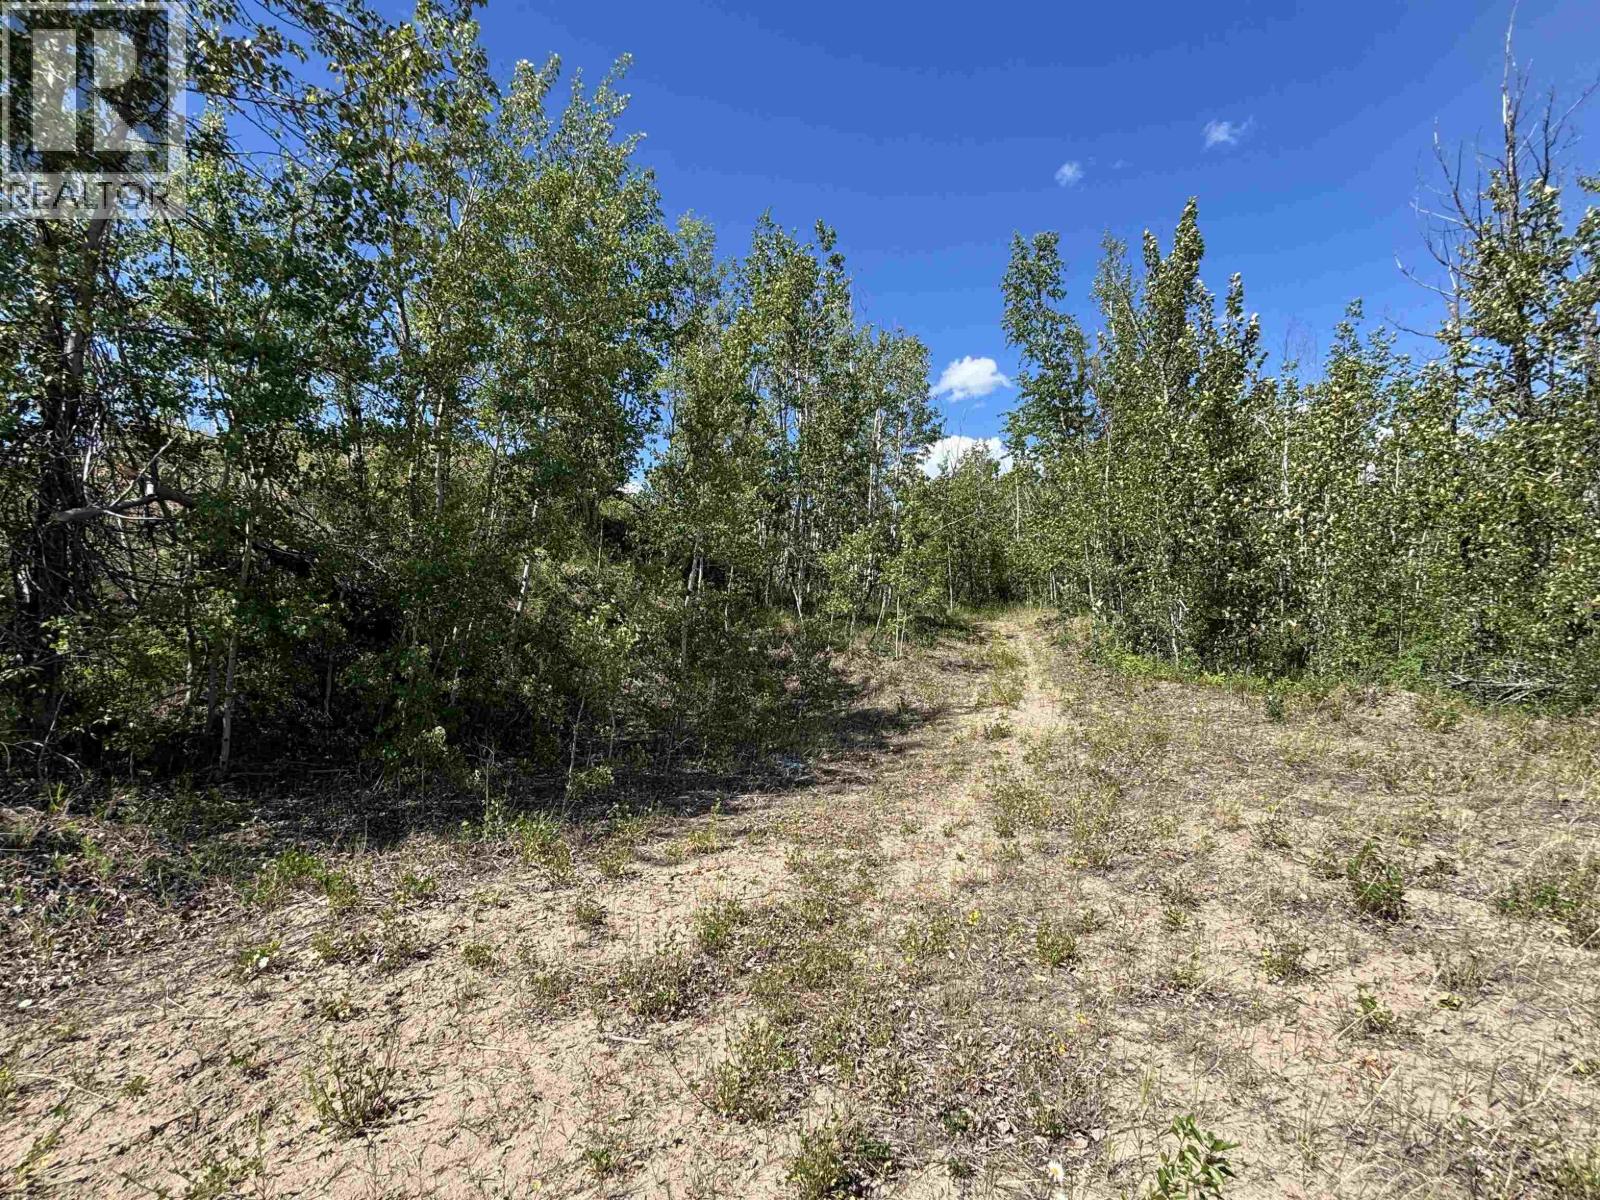
Attention investors! Attention developers! Here it is: 7.60 acres within Vanderhoof -- prime for future growth. This in-town parcel offers a versatile canvas for developers, builders, or investors. With its convenient location, gentle topography, and flexible potential for residential development, this property is well-positioned for both immediate planning or long-term strategies. A smart acquisition in a stable, service-rich community. (id:44393)
Royal LePage Aspire Realty
Agassiz, British Columbia
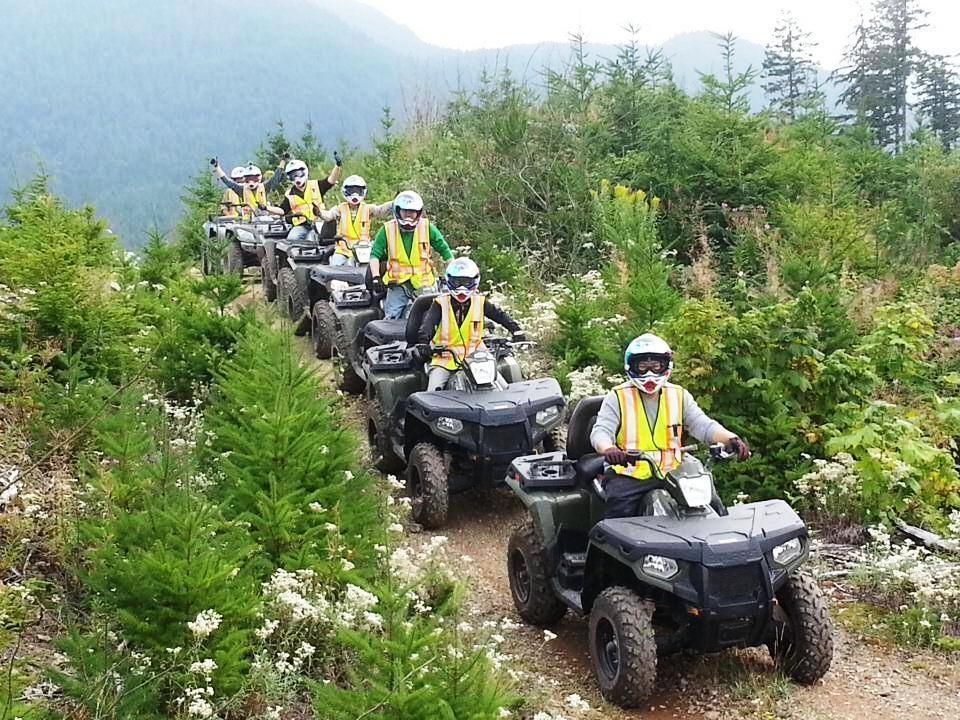
Located on Snowflake Crescent, the most sought after location in Hemlock Valley. A 5 minute stroll to Sasquatch Mountain Resort, the lifts, and the Arial Park. Trails access for hiking, snowshoeing, biking, ATVs, side by sides, or sleds, is just 1 minute from your door. Hemlock is building out so there is little doubt that attractive available lots will become scarce. (id:44393)
Royal LePage - Brookside Realty
Granisle, British Columbia
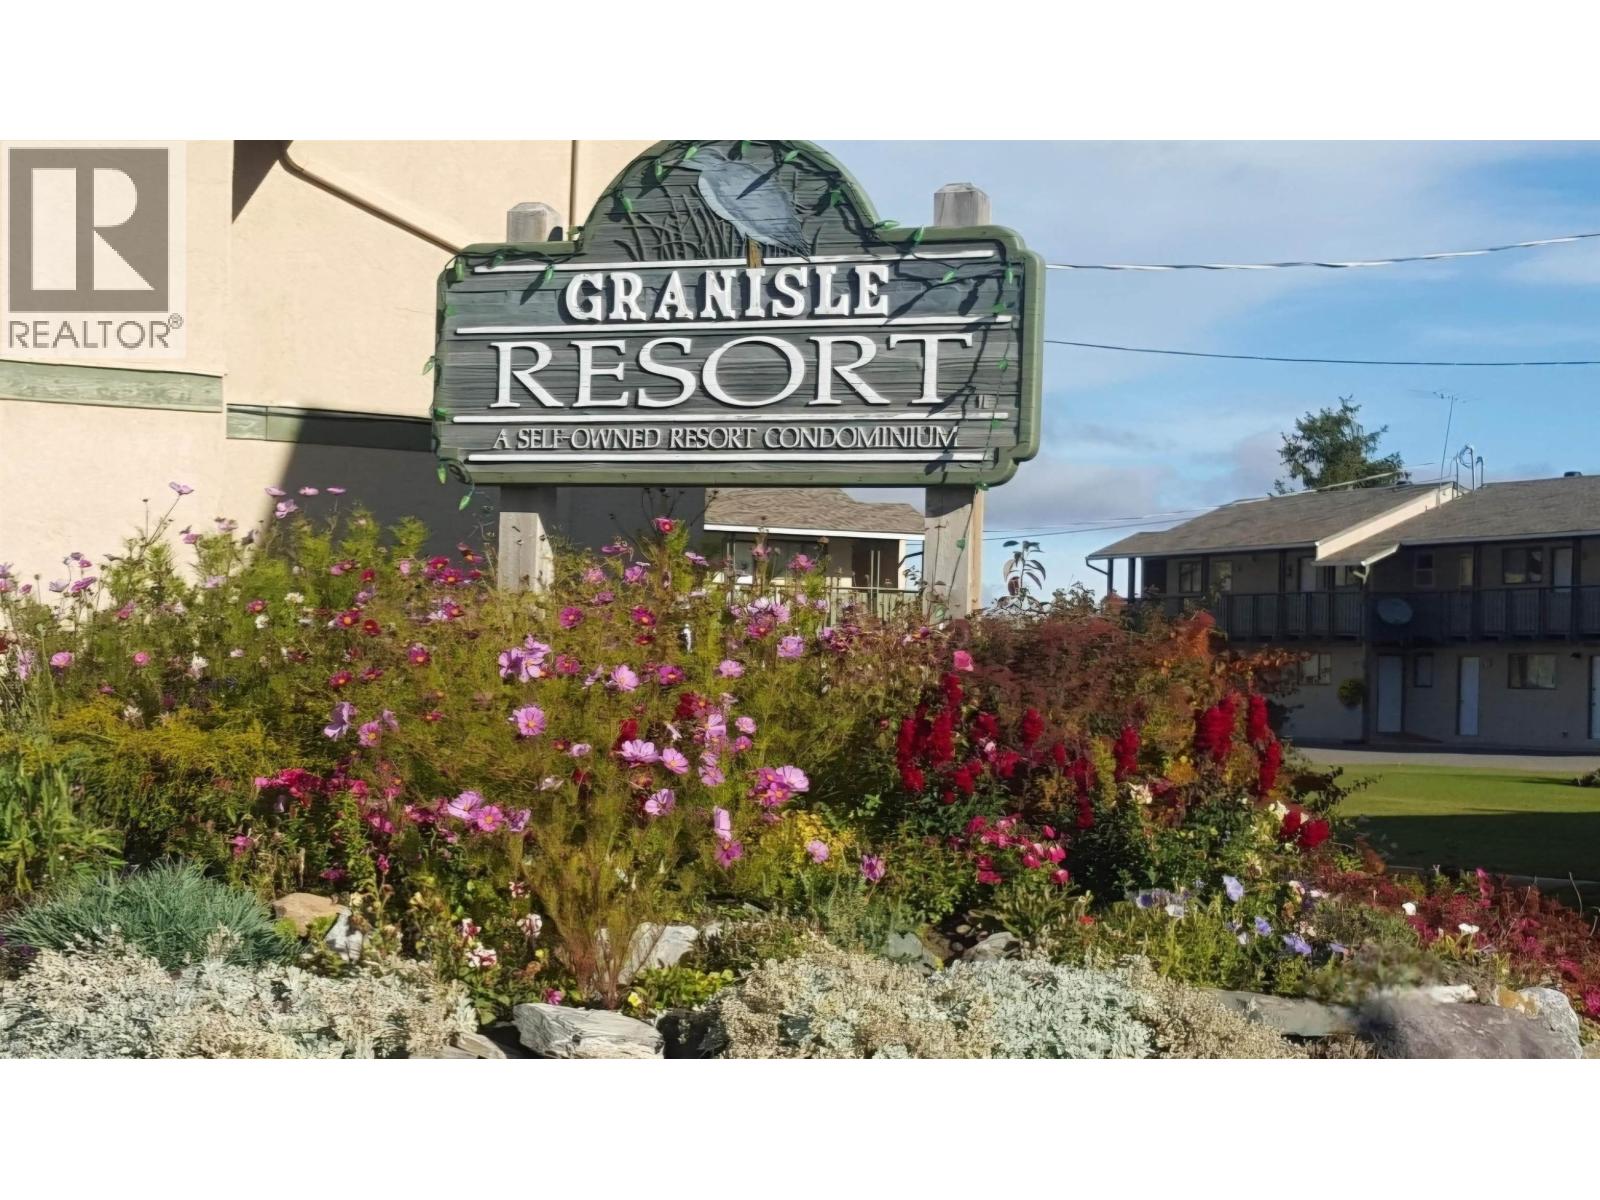
Welcome to your peaceful retreat in the heart of Granisle! This beautifully updated second-floor studio strata unit (approx. 320 sq. ft.) offers partial lake views and a low-maintenance lifestyle, ideal for seasonal getaways or year-round living. Fully renovated in April 2023, with fresh paint and new flooring throughout the living/bedroom and kitchen, plus a new fridge in August 2022, this turnkey unit comes furnished and ready to enjoy or rent. Located just a short stroll from Granisle Marine and one block from stunning Babine Lake, renowned for world-class fishing, this is a haven for outdoor enthusiasts. Whether you're casting a line, hiking scenic trails, or exploring nature, this is your base for it all. At Granisle Resort, enjoy more than just a home: Enjoy a lifestyle. Shared amenities include an outdoor fire pit with lake views, a cozy games room, laundry facilities, and freezers for your catch. Strata fees cover electricity, hot water, and heat, making ownership simple and budget friendly. (id:44393)
Royal LePage Little Oak Realty
Mission, British Columbia
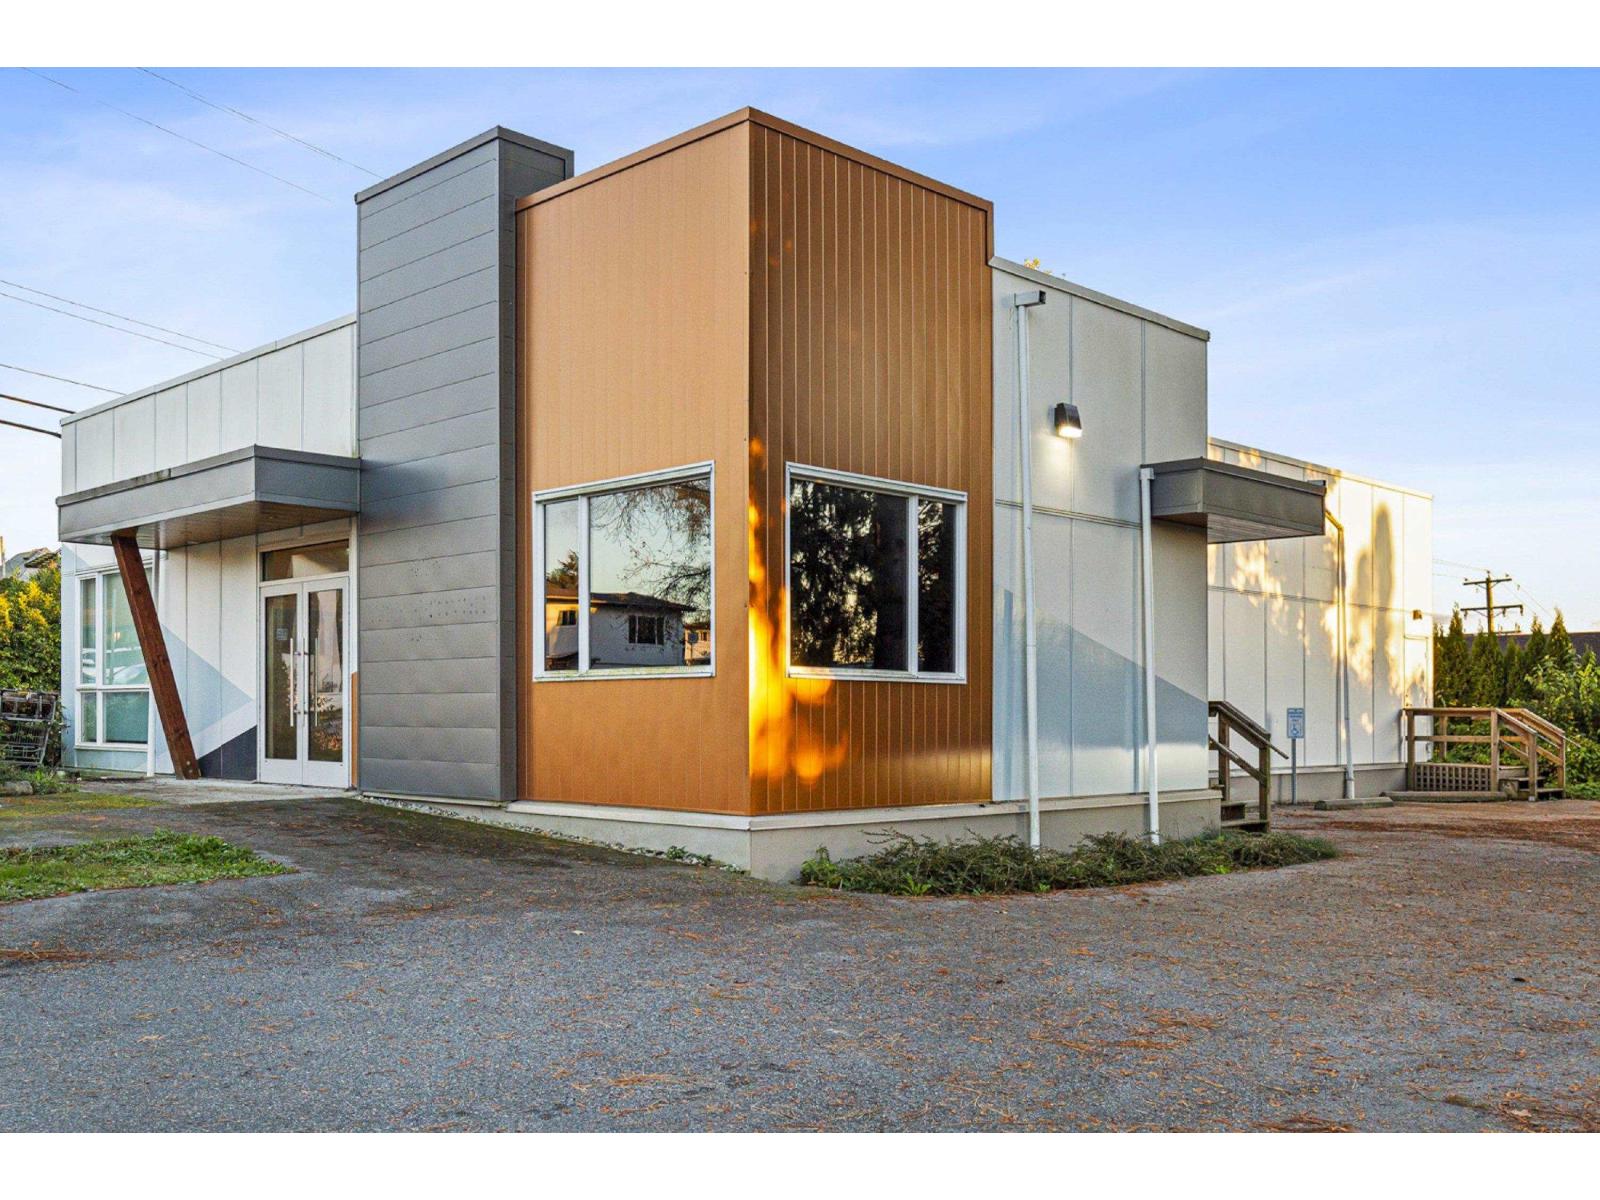
GREAT CORNER PROPERTY!! previously used for Wren and raven presentation centre. Potential for 25 kids daycare as per architectural report (Please check with city for daycare potential and inspections). The structure was built with for temporary use. Drawings available. Unlimited potential DO NOT MISS!!! (id:44393)
Century 21 Aaa Realty Inc.