
Saanich, British Columbia
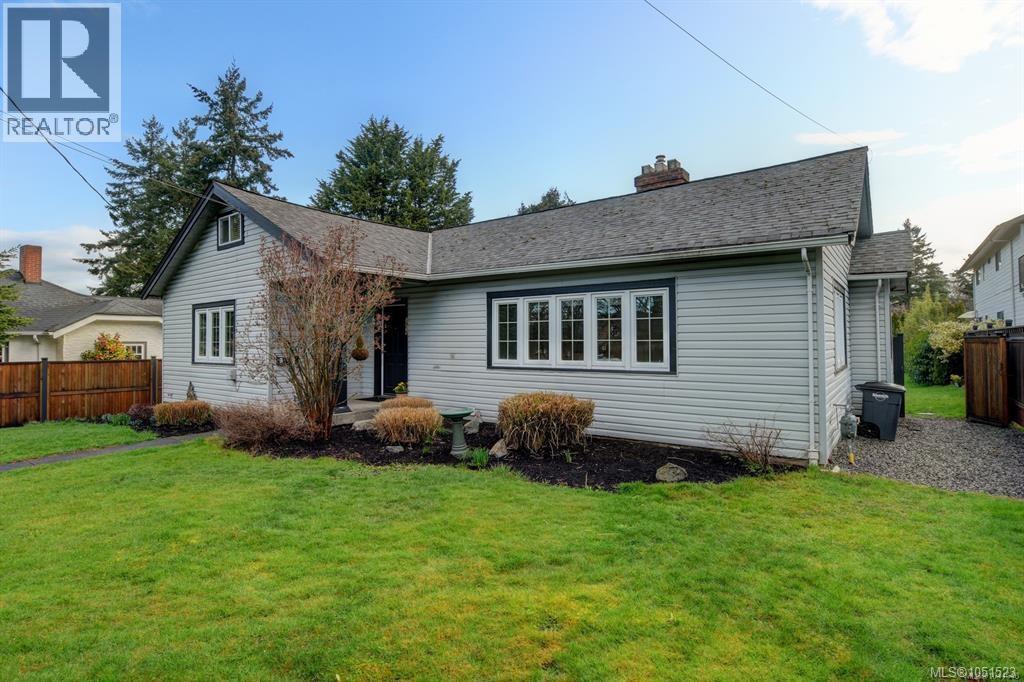
A Beautiful Family Home Today, A Premium Investment for Tomorrow 3919 Quadra St | Maplewood Welcome to a rare real estate trifecta: a charming, move-in-ready family home, an expansive quarter-acre park-like property, and massive future redevelopment potential. Nestled in the highly sought-after Maplewood neighborhood near Quadra & McKenzie, this property offers incredible lifestyle value today with a built-in investment strategy for tomorrow. For the Family: Character, Comfort & Room to Grow The lovingly updated 1935 character home is built to be lived in, blending vintage warmth with modern efficiencies like a year-round heat pump (with air conditioning) and a cozy natural gas fireplace. The Layout: Features a bright, updated kitchen that flows seamlessly onto a spacious back deck—perfect for summer BBQs. With 2 bedrooms on the main, a whimsical upper loft (with a skylight and 2-piece bath) perfect for a playroom or teen retreat, and a lower-level in-law suite (3rd bedroom and bath), there is space here for the whole family. The Yard: The massive, private 10,970 sq. ft. lot is an absolute paradise for kids and pets, offering a safe, fully fenced green oasis that is increasingly rare in today's market. For the Investor: Unlocking Future Value While you enjoy raising your family or collecting premium rental income, your land is working for you. Positioned in a high-growth urban hub, this property perfectly aligns with the District of Saanich’s active vision for neighborhood densification. Whether you want to hold long-term, explore building a secondary garden suite, or capitalize on future multi-unit development, the upside here is undeniable. Located minutes from top-tier schools, parks, shopping, and downtown Victoria, this is a property you can love living in today, knowing your future is secure. (id:44393)
RE/MAX Camosun
Oliver, British Columbia
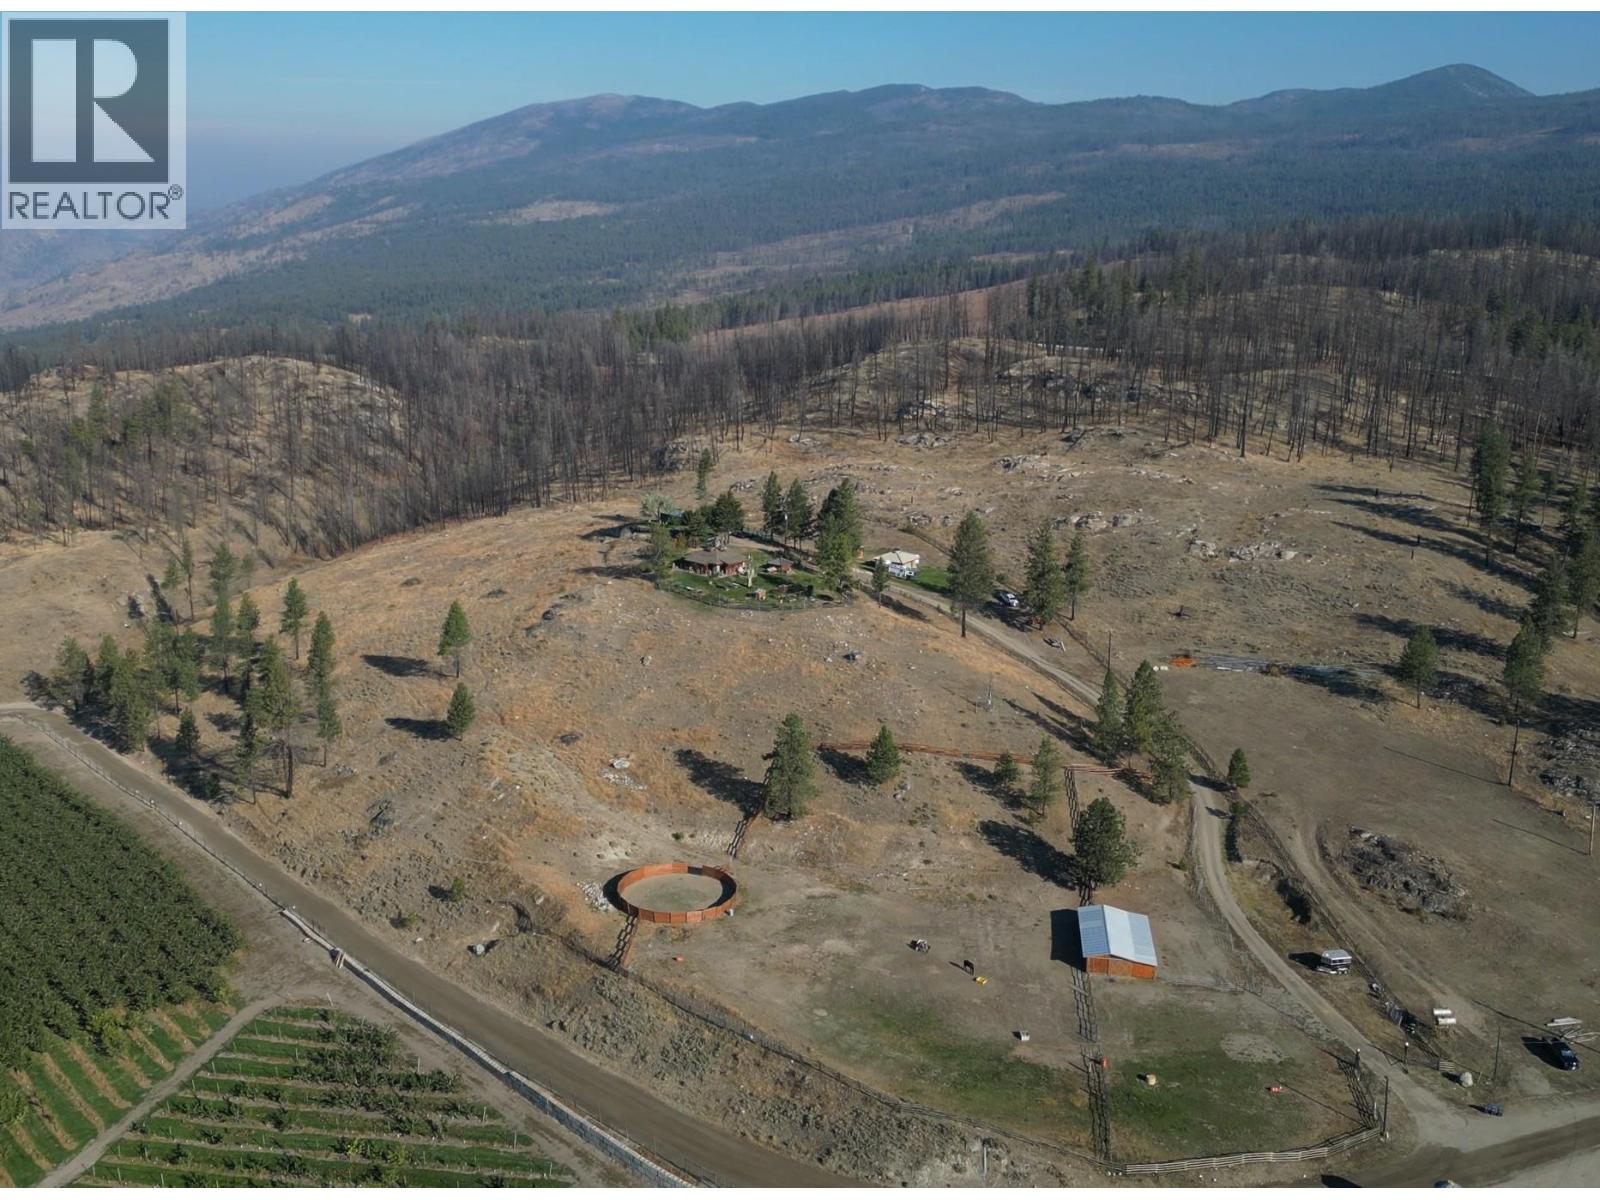
Welcome to Manndala! Designed by renowned architect Henry Yorke Mann as his personal residence, this stunning compound is situated on 12.4 rolling acres just a 15 minute drive from Oliver. Surrounded by 270 degree, breathtaking mountain vistas, this natural oasis offers multiple use scenarios including a dream equestrian property, wellness retreat, creative sanctuary, Airbnb destination, or extended family compound. The main residence is a stunning example of HYM's design ethos focused on extensive use of natural materials to creating buildings in harmony with their environments. Anchored by four custom, concrete block pillars (the ""four corners of the earth""), and featuring soaring, skylit, vaulted ceilings, wraparound windows, giant log beams, and Mann's signature central, sculptural, concrete block fireplace installation, this home presents a unique connection to the natural world around it. This design sensibility carries through to the additional buildings on-site; the purpose-built secondary residence (the ""Quietude""), the additional efficiency suite (the ""Cowboy""), and the dramatic, freestanding workshop/studio (the ""Jewel""), with its adjacent three-season washroom. Additional outbuildings on-site provide storage and shelter for vehicles. Thoughtful additions by the current owner include a beautiful, four-stall horse barn with enclosed pastures and custom, circular riding paddock perfect for focused training. Dimensions approximate. Buyer to verify if important. (id:44393)
Royal LePage South Country
Victoria, British Columbia
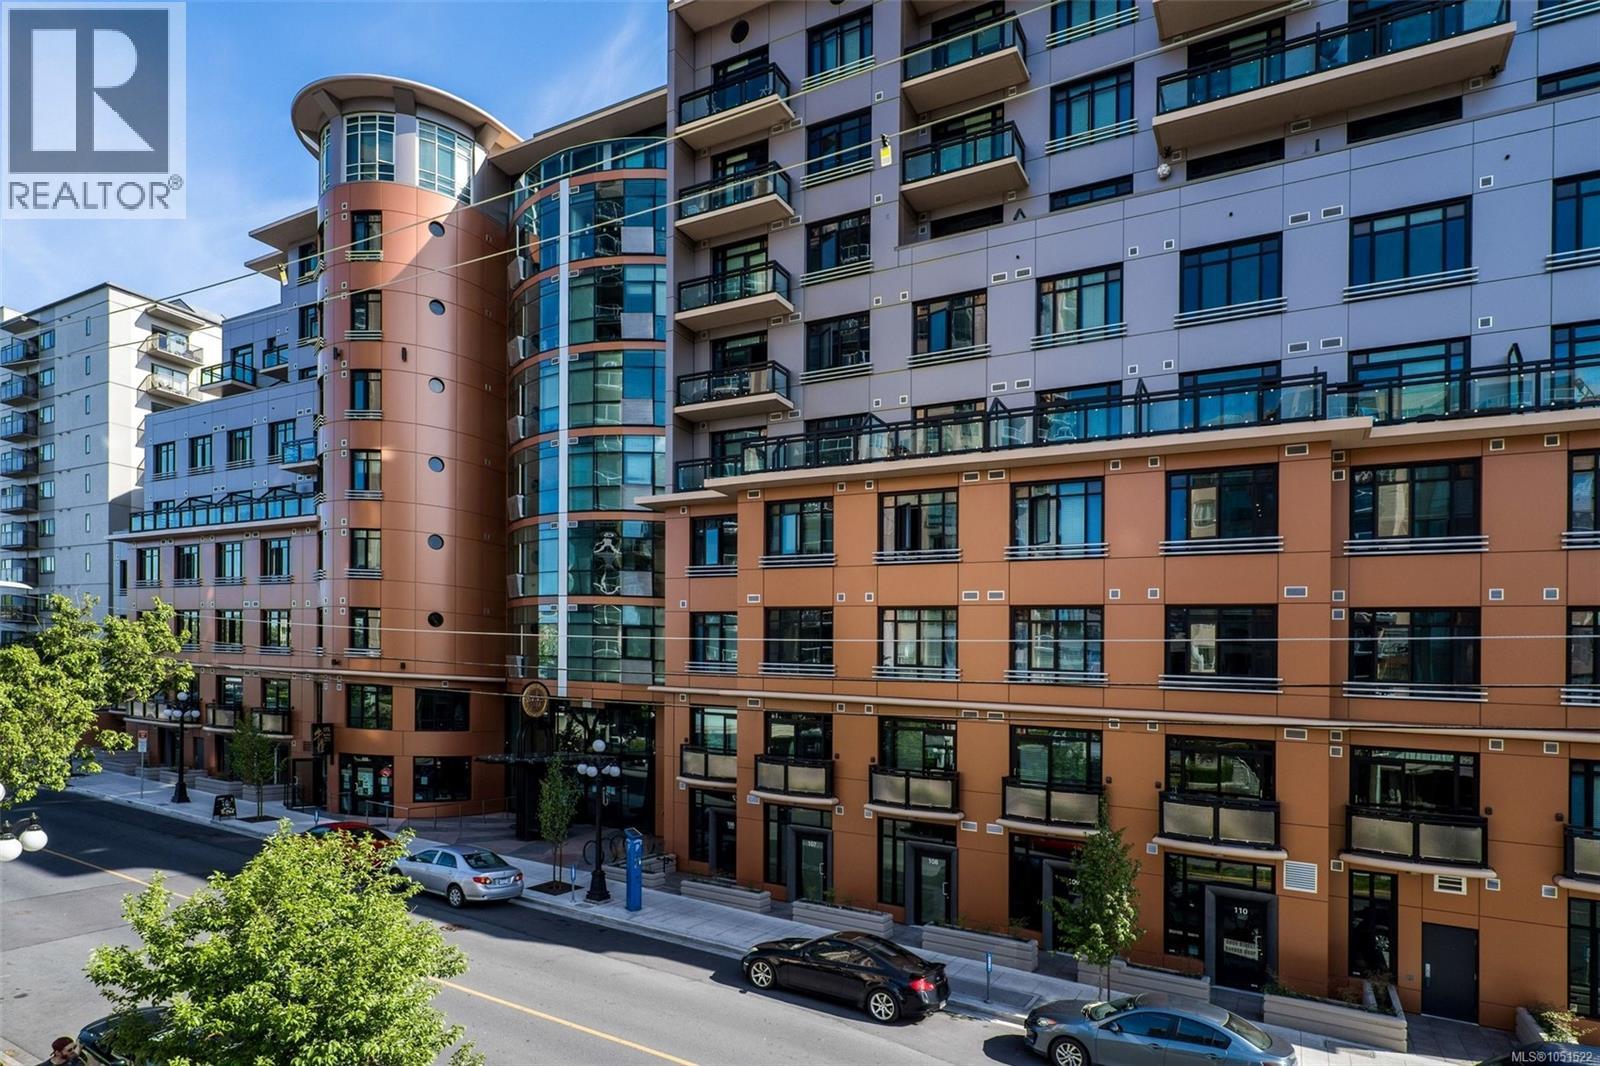
Welcome to one of Jukebox’s most impressive one-bedroom residences. Soaring ceilings, designer finishes, and a thoughtfully designed layout create a space that feels both stylish and spacious. The stunning kitchen is a true standout, featuring quartz countertops, premium appliances, and sleek modern cabinetry that elevate everyday living. What truly sets this home apart is the spectacular 10x10 south facing patio. Lush, private, and beautifully secluded, it feels more like a hidden urban oasis than a condo balcony. Whether enjoying your morning coffee or entertaining guests, this outdoor retreat offers a rare sense of privacy and tranquility in the heart of the city. Exceptional storage throughout, direct access to the building's fitness centre, and an unbeatable location just steps from Victoria's best restaurants, cafés, and shops complete the package. Arguably one of the best-looking and best-presented condos of its size in Victoria. One underground parking stall included. (id:44393)
Macdonald Realty Victoria
Oliver, British Columbia
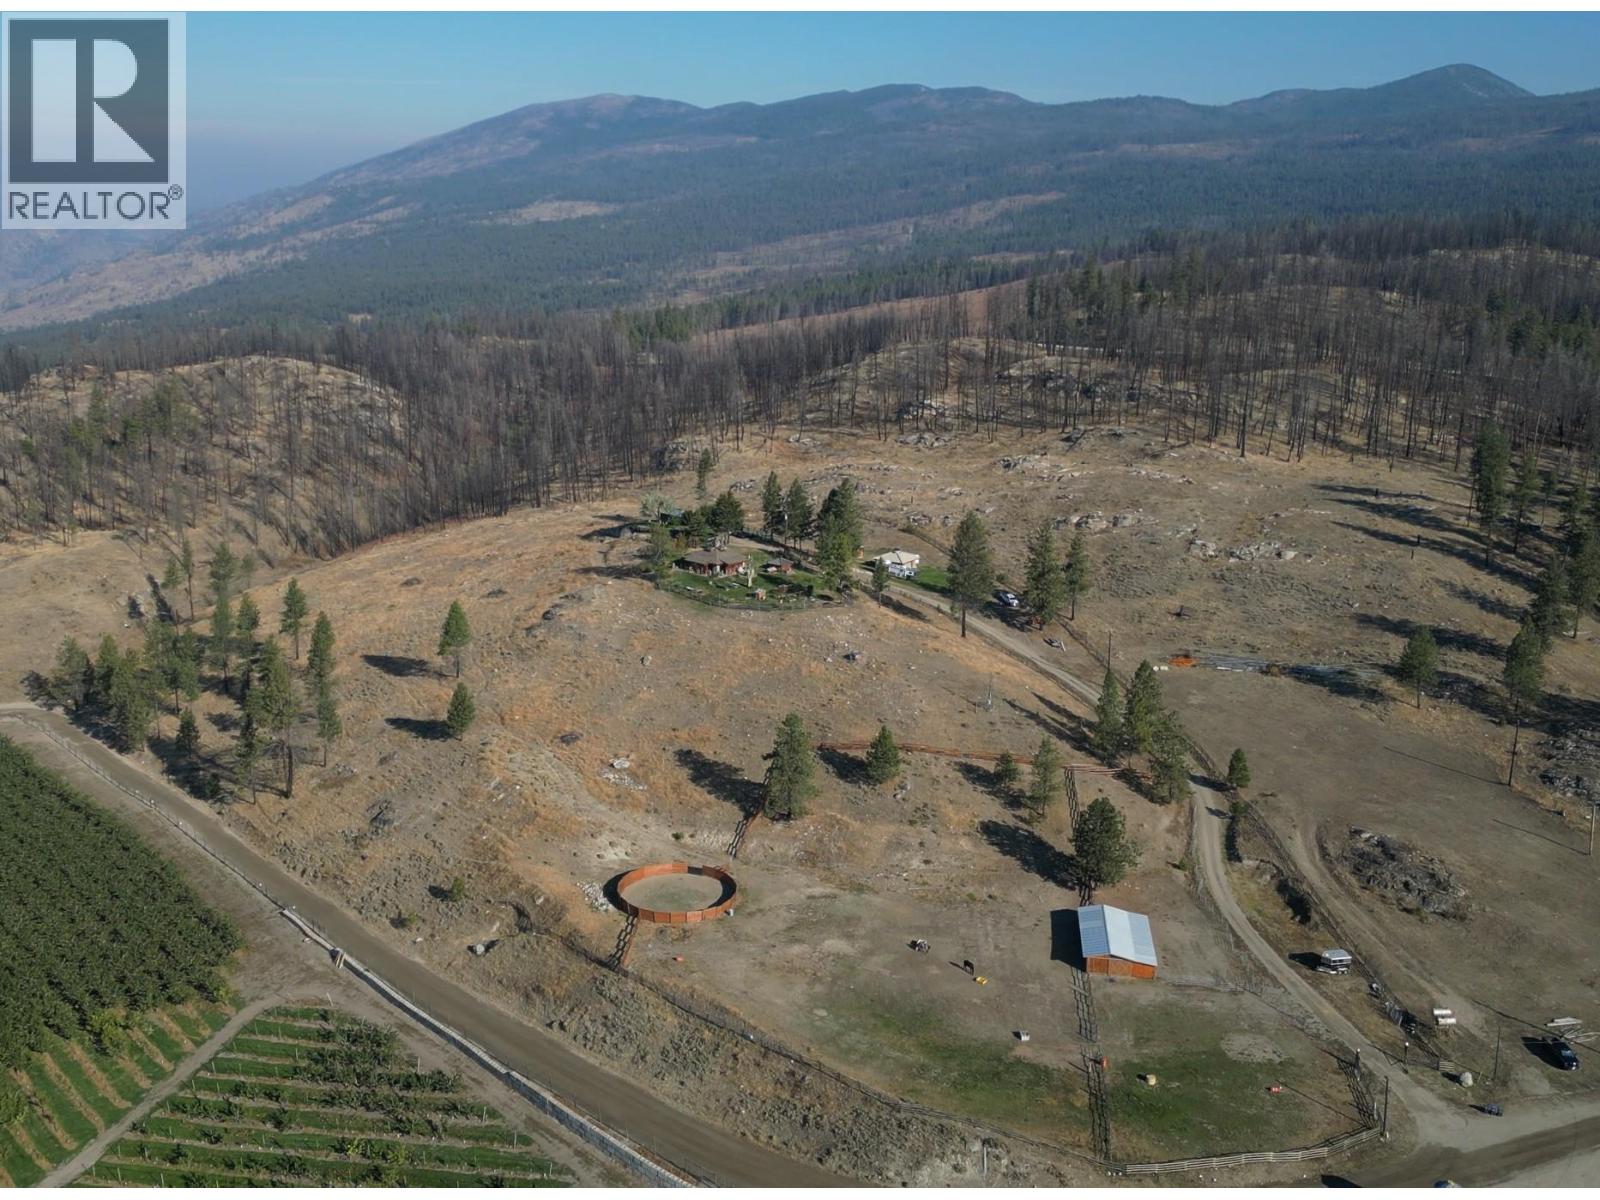
Welcome to Manndala! Designed by renowned architect Henry Yorke Mann as his personal residence, this stunning compound is situated on 12.4 rolling acres just a 15 minute drive from Oliver. Surrounded by 270 degree, breathtaking mountain vistas, this natural oasis offers multiple use scenarios including a dream equestrian property, wellness retreat, creative sanctuary, Airbnb destination, or extended family compound. The main residence is a stunning example of HYM's design ethos focused on extensive use of natural materials to creating buildings in harmony with their environments. Anchored by four custom, concrete block pillars (the ""four corners of the earth""), and featuring soaring, skylit, vaulted ceilings, wraparound windows, giant log beams, and Mann's signature central, sculptural, concrete block fireplace installation, this home presents a unique connection to the natural world around it. This design sensibility carries through to the additional buildings on-site; the purpose-built secondary residence (the ""Quietude""), the additional efficiency suite (the ""Cowboy""), and the dramatic, freestanding workshop/studio (the ""Jewel""), with its adjacent three-season washroom. Additional outbuildings on-site provide storage and shelter for vehicles. Thoughtful additions by the current owner include a beautiful, four-stall horse barn with enclosed pastures and custom, circular riding paddock perfect for focused training. Dimensions approximate. Buyer to verify if important. (id:44393)
Royal LePage South Country
Kelowna, British Columbia
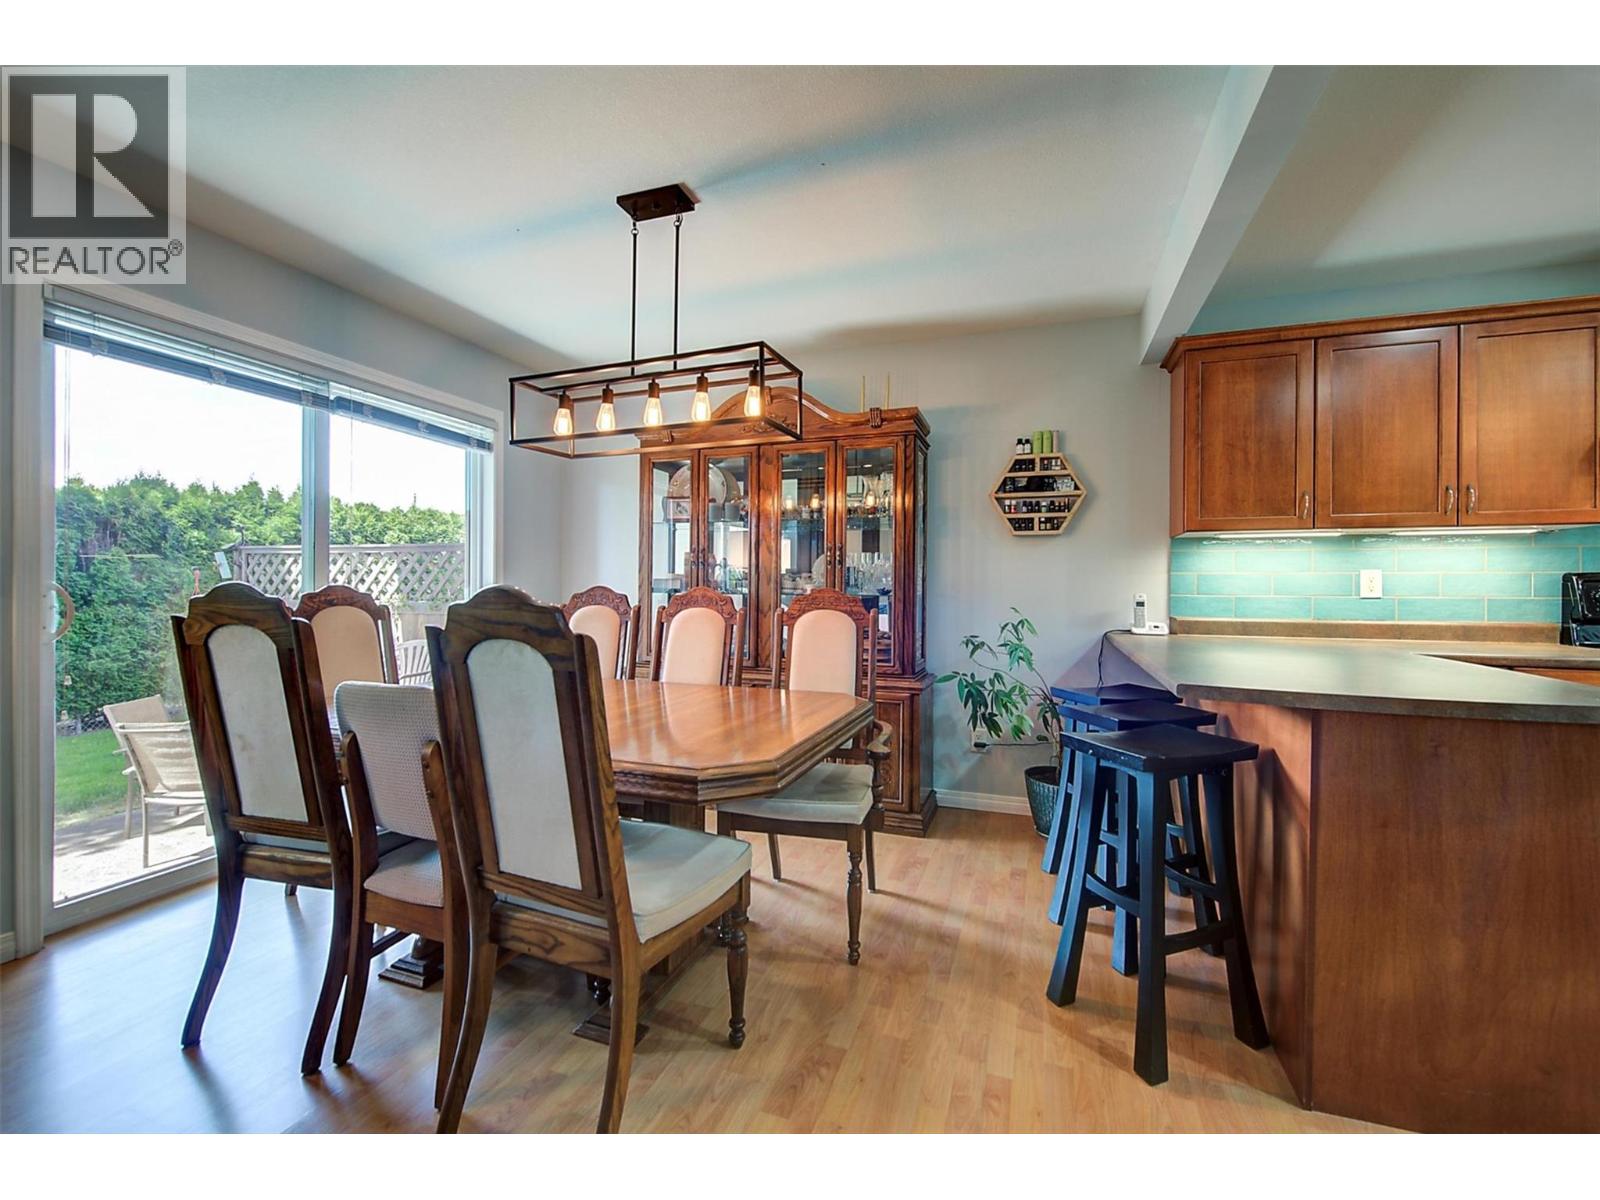
SPACIOUS, well-maintained townhome in a family friendly location. This 3 BED +DEN townhome offers comfort, space, and convenience, ideal for growing families. Quiet street allows kids to play basketball, ride bikes etc. You are steps from public transit with Middle and High Schools directly across the street & a small playground right within the strata community. Unlike many townhomes with that ""cramped"" feeling, this home features a wide, thoughtfully designed layout. The bright, sun-filled main floor features a dedicated dining area & functional kitchen with stainless steel appliances, dimmable under-cabinet lighting, and an extended counter with seating. Nest Smart thermostat & front door camera. UPSTAIRS: Convenience meets functionality with 3 bedrooms (Primary has walk-in closet), 2 full bathrooms, & laundry, making it perfect for families with smaller children. Home was professionally repainted inside (approx. 8 years ago). Step outside to your private, quiet backyard, great for relaxing, entertaining, enjoying sunsets, or BBQs with the convenient gas hookup. BASEMENT is fully finished with a large recreation room (Built-in speakers- for movie night!), a bathroom, and den for additional storage/work space. PARKING! A single-car garage, 2 dedicated outdoor spaces, and the option to apply for an additional spot offering flexibility for families with multiple vehicles. These townhomes rarely come on the market, so don’t miss your opportunity to make this one yours. (id:44393)
Zolo Realty
Peachland, British Columbia
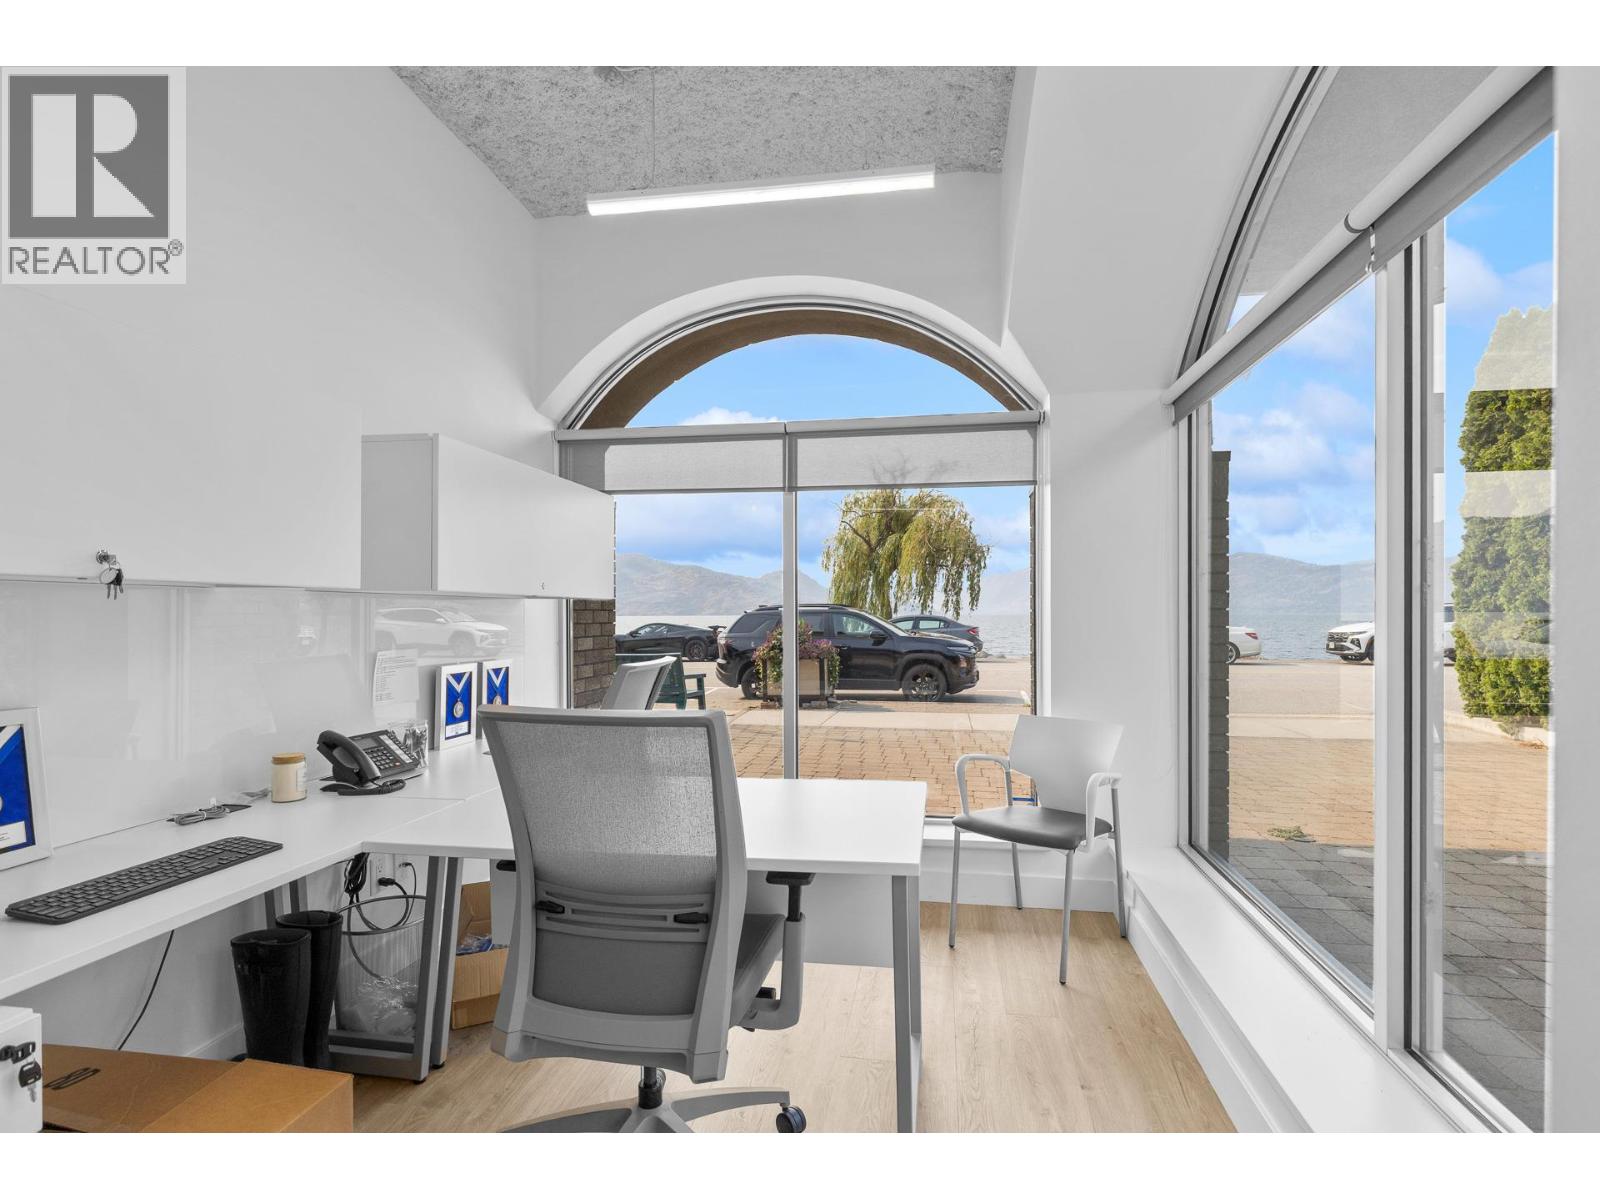
Introducing ""The Gateway"" luxury lakeside residential above, a premier semi-waterfront mixed use building with a mix of businesses on the ground floor, gift shop, coffee and bakery, high end women's clothing and others .....never a vacancy for very long! This professionally remodeled space offers high-end finishes and is ready for immediate occupancy. Currently utilized as a top-tier office, the space comes fully furnished professional office furniture, with a dedicated staff kitchen, reverse osmosis drinking system, and a fully handicap accessible washroom. Situated in a high-traffic area, this location guarantees exceptional exposure walking as well as driving. Beyond office use, it’s also ideal for service or retail ventures...bring your ideas. The strata unit includes two dedicated parking spaces, ensuring convenience for staff. Don’t miss this rare opportunity in a prime location! Share Sale of the strata bay inquire today! (id:44393)
Coldwell Banker Horizon Realty
Kelowna, British Columbia
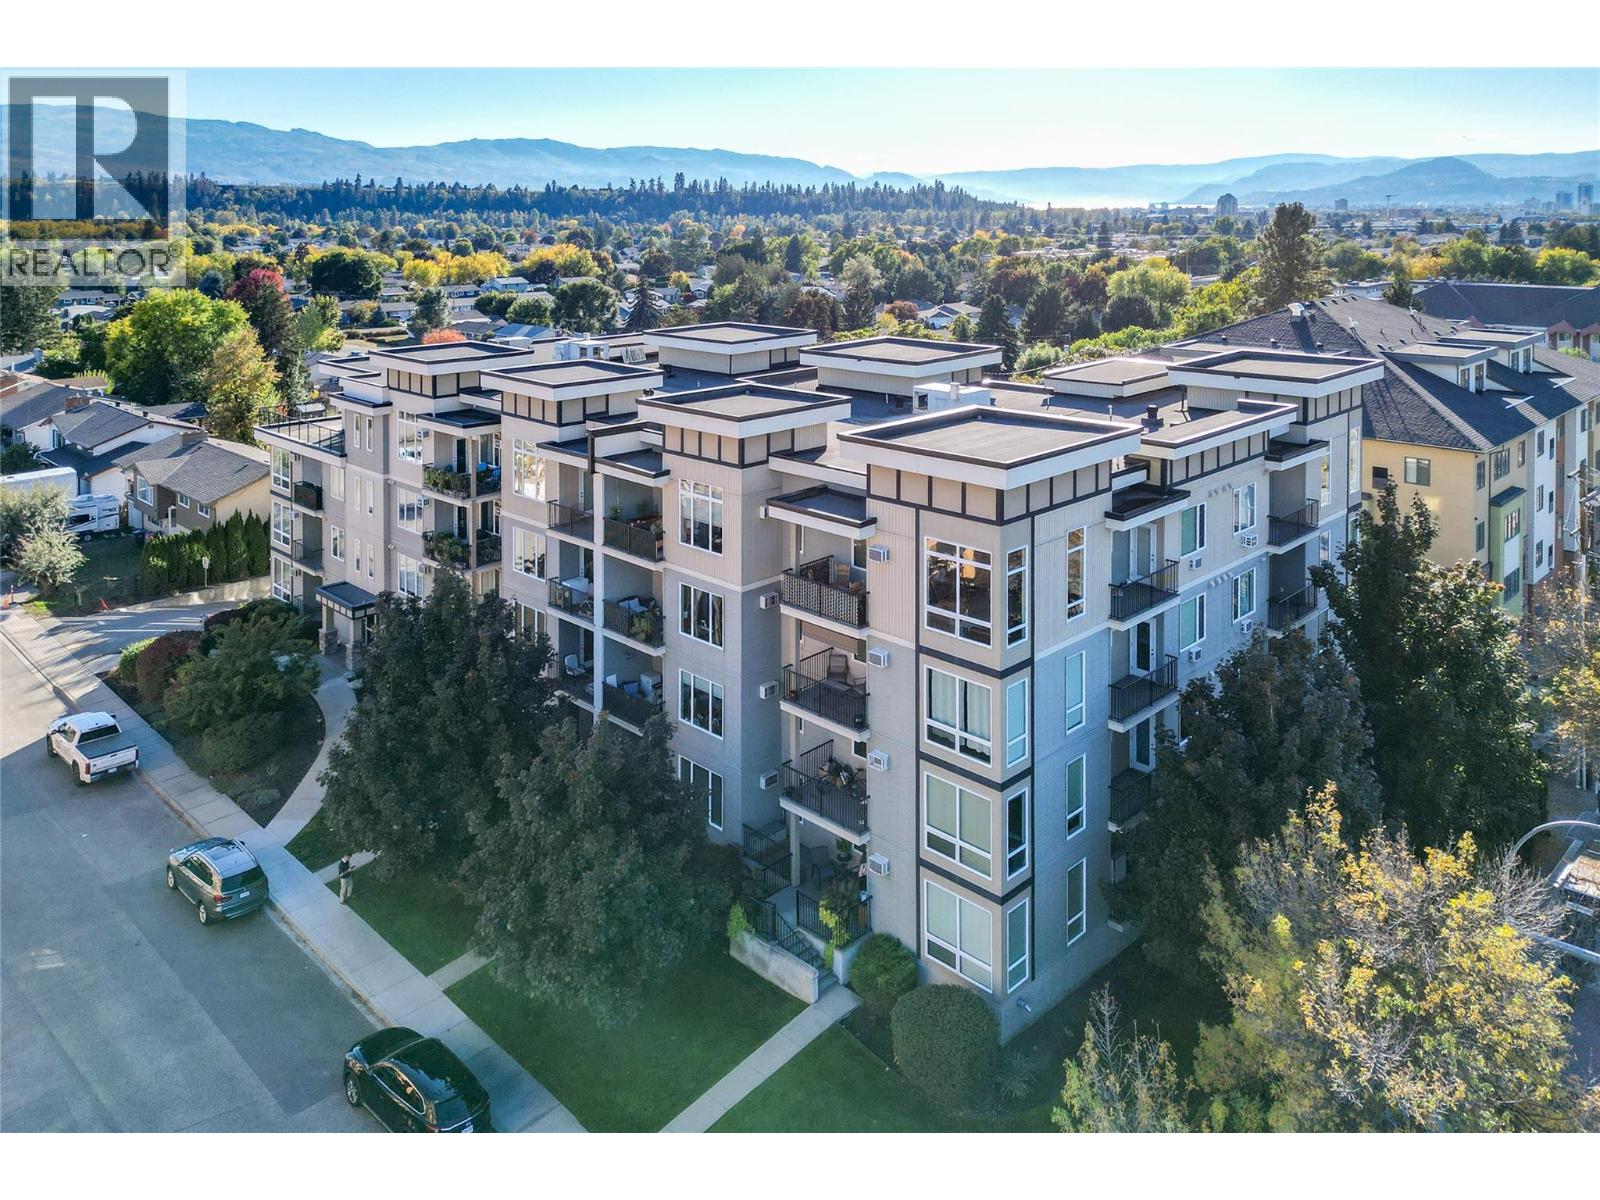
Mornings at Barber Terrace start soft, easy light coming through big living room windows and across the warm wood floors. Pour a coffee, settle in at the breakfast bar, and watch the day begin in this bright, open 2 bedroom, 2 bathroom home with 1,066 square feet of easy living. The layout gives everyone their own space. The primary bedroom on one side has a walk-in closet and private ensuite, while the second bedroom sits on the opposite side with double closets and a cheater ensuite, ideal for guests, a roommate, or a home office. In-suite laundry keeps life simple. When the afternoon sun swings around, head out to the west-facing balcony. String lights, a comfortable lounge corner, and golden-hour light make it the place to unwind after work. Underground parking and a storage locker mean your car and your gear are always looked after. Upstairs, the top floor gathering room is a true bonus. With a full kitchen and an expansive terrace wrapping around the south side of the building, it's perfect for birthdays, holiday dinners, or a summer evening with friends, with room to host that your own suite doesn't need to provide. Everyday errands are effortless in Rutland. The bus stop is out front, with UBCO about 15 minutes away. Walk to IGA, Shoppers Drug Mart, Johnny's Meats, dollar stores, restaurants, medical and dental offices, and more. A smart first home, or a place for your student to thrive. Come home to Barber Terrace. (id:44393)
RE/MAX Kelowna
Surrey, British Columbia
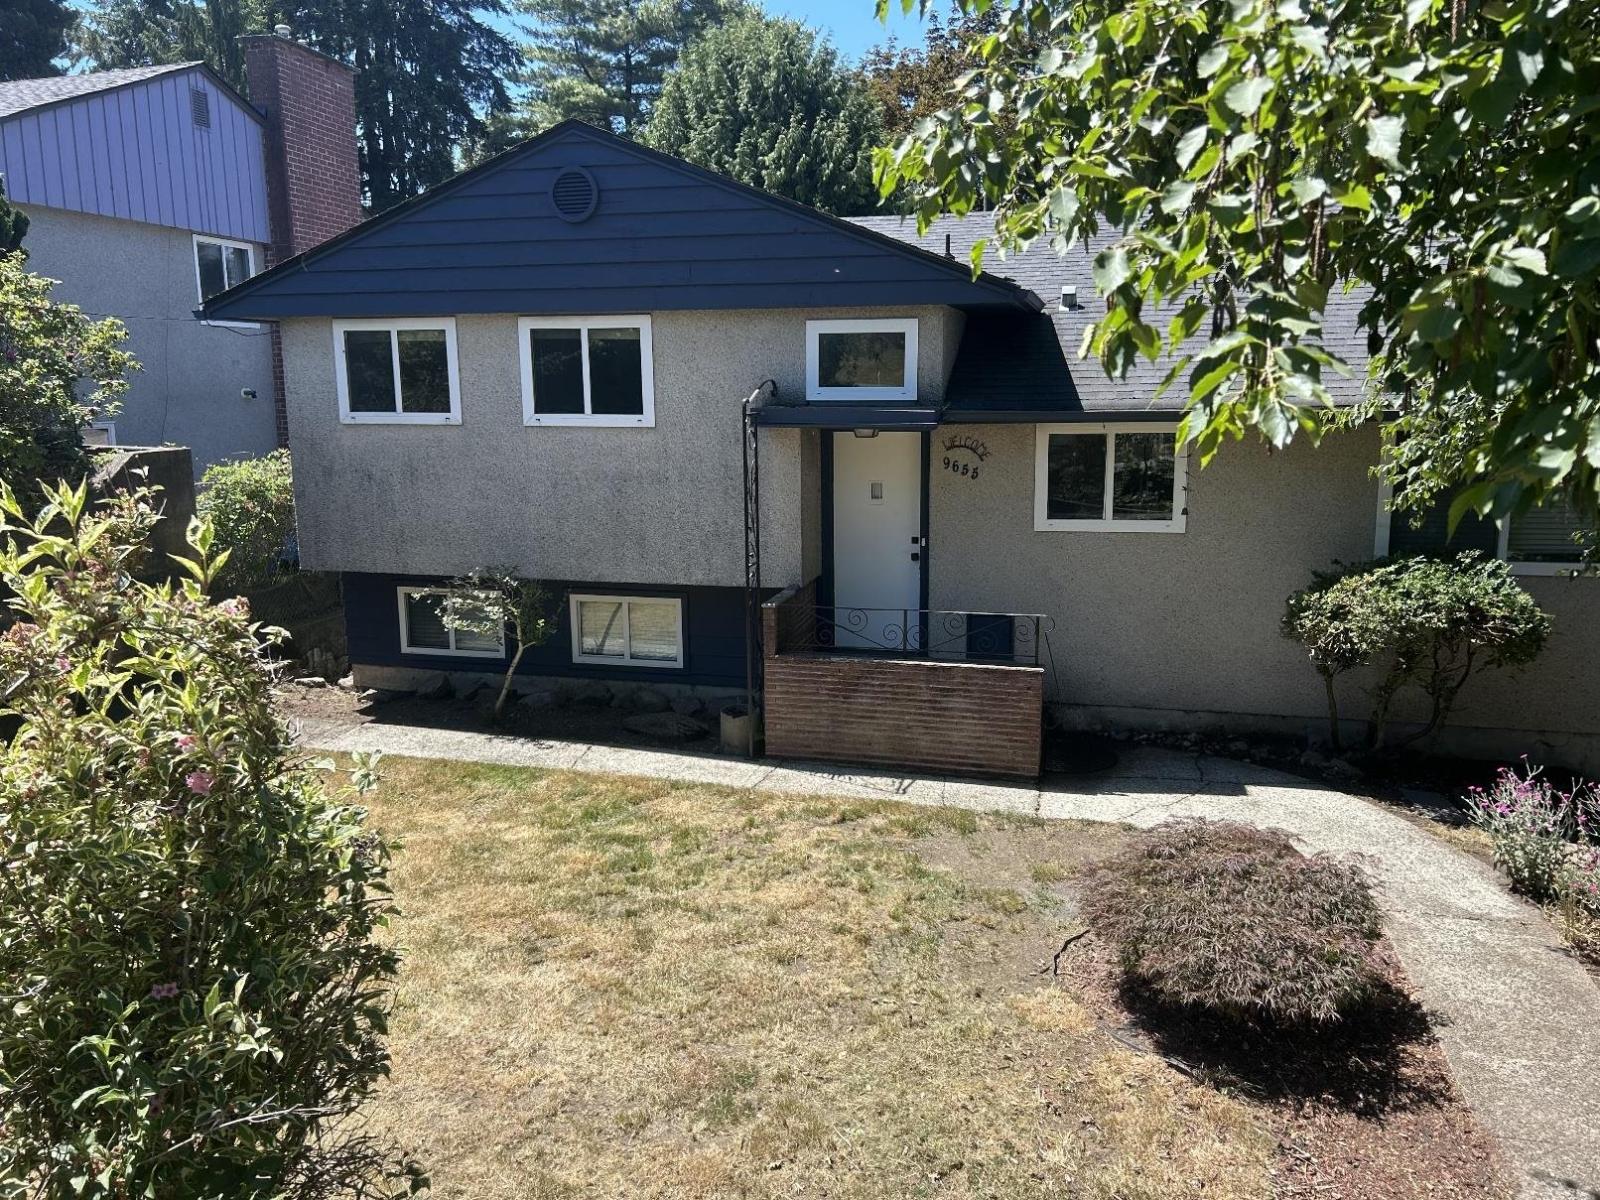
3 level split in an great location in Royal Heights. This home features 4 bedroom and a den on the lower level. There are 2 parking space available in front of the house. BC Hydro and Fortis are not included. (id:44393)
Royal LePage Elite West
Kamloops, British Columbia
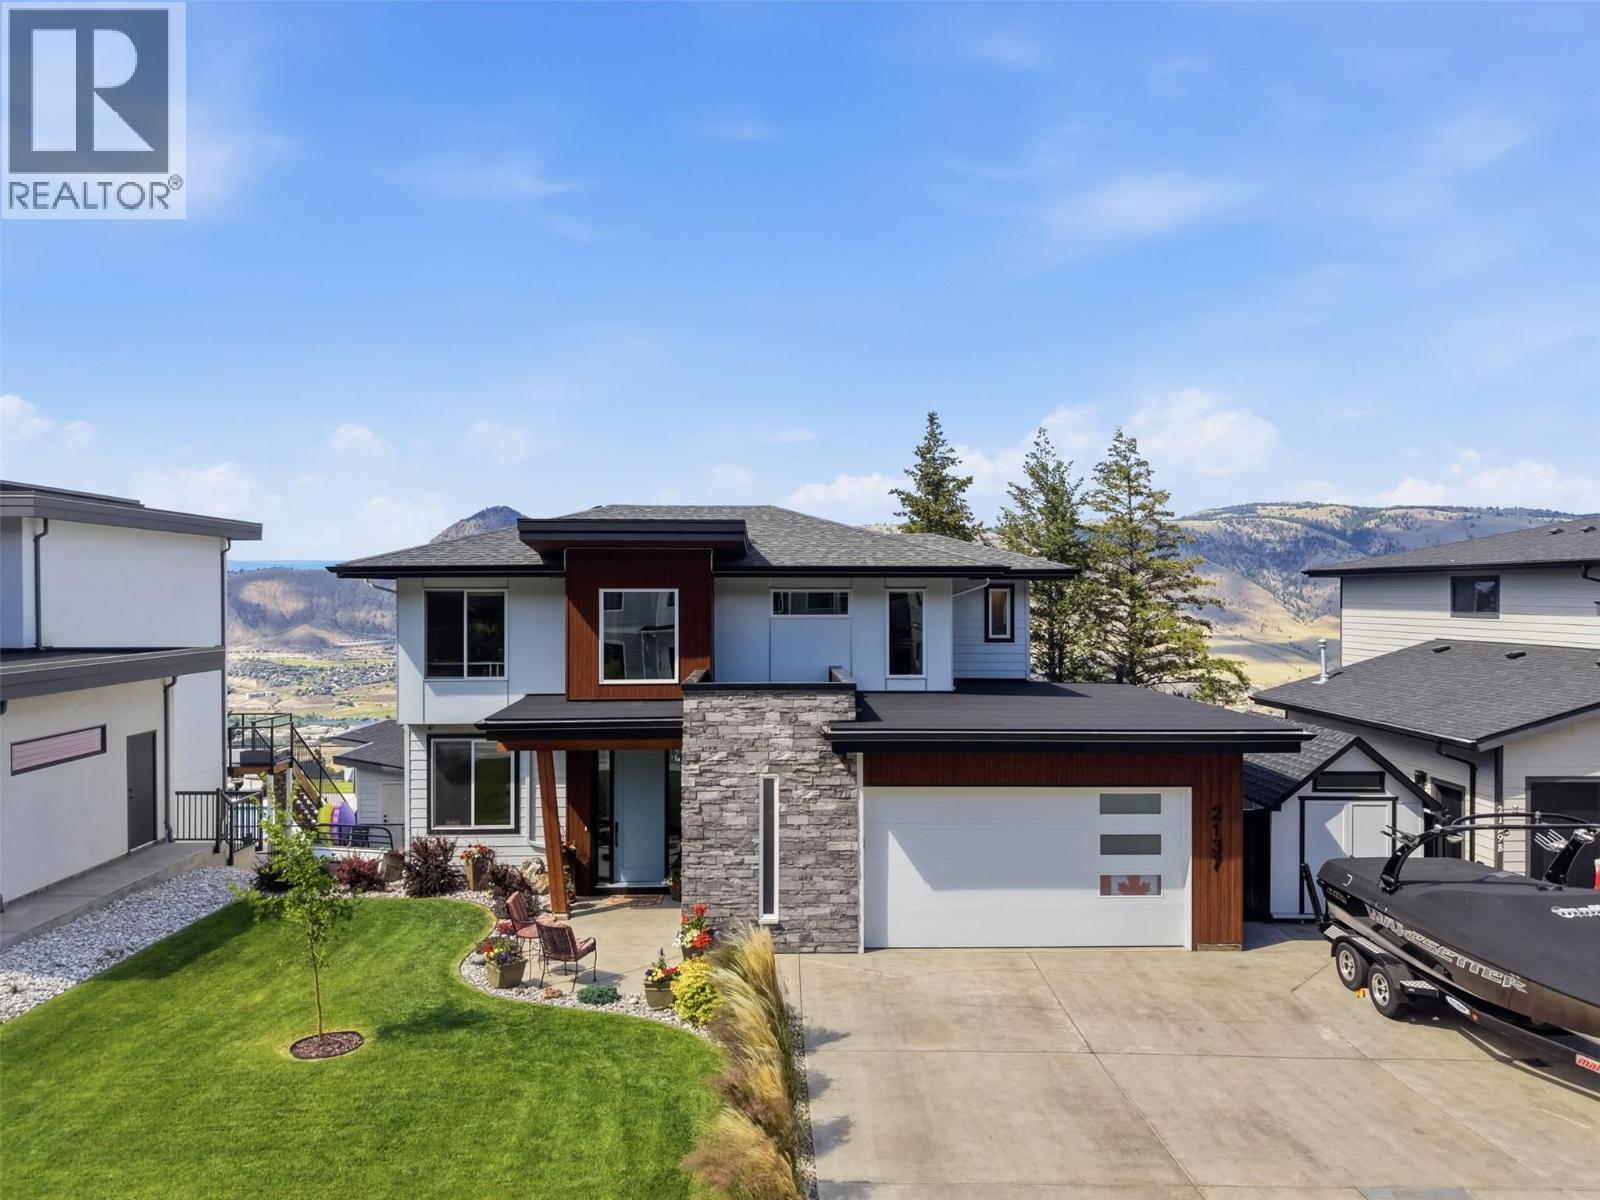
4 year old Executive two storey home in an exclusive Juniper neighbourhood with incredible views. Set on a quiet dead-end street in Juniper, this 6-bedroom, 4-bathroom two-storey offers expansive river and mountain views, a stylish legal suite-ready basement, and the kind of layout that genuinely works for a growing family. The main floor is built around a large great room with engineered hardwood flooring, a chef-ready kitchen with quartz countertops, and direct access to a 22x11 covered deck where the views take centre stage. A den off the entry, 2-piece bathroom, and a laundry room connecting to the oversized double garage round out the main level. RV parking adds the practical touch that buyers in this area appreciate. Upstairs, three bedrooms include a large primary with a stunning 4-piece ensuite, plus a 5-piece main bathroom. The daylight walkout basement is where this home separates itself. Remodeled with a stylish theatre room featuring LED lighting and a wet bar, two additional bedrooms, a full bathroom, and rough-ins for laundry, it functions beautifully as a rec and entertainment space or converts naturally into a 2 bedroom, self-contained in-law suite. Outside, a patio off the basement, a useable yard with expansion potential, and a street that dead-ends into greenery make this a rare find for families who want space to breathe and kids to play freely. garage has been finished with epoxy flooring &LED lighting. Central AC and kitchen appliances are included. (id:44393)
Royal LePage Westwin Realty
Langley, British Columbia
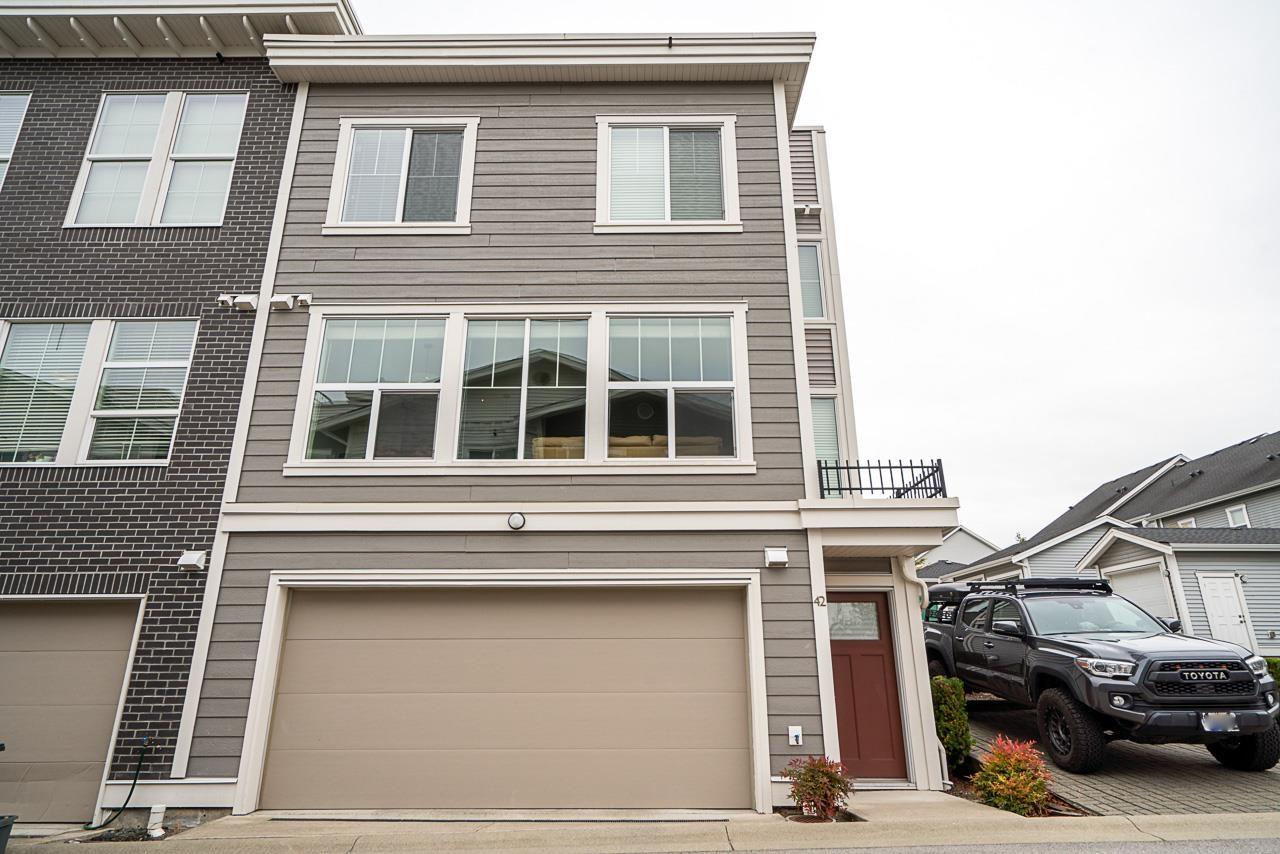
Kensington Lofts by Vesta in Willoughby Heights. Huge Private ROOFTOP deck 350sf ! Unique 3 bedroom, 3 bathroom unit includes a bonus flex area in main level. This beautiful unit features a spacious open floor plan, 9 foot ceilings, oversized windows providing plenty of natural light, designer kitchen island w/breakfast bar, quartz countertops, stainless steel appliances & pendant lighting. The spacious master suite includes a 3 piece ensuite . This unit also includes a big size double car garage. Conveniently located in Willoughby Heights close to shopping, parks, trails and schools. (id:44393)
Evergreen West Realty
Parksville, British Columbia
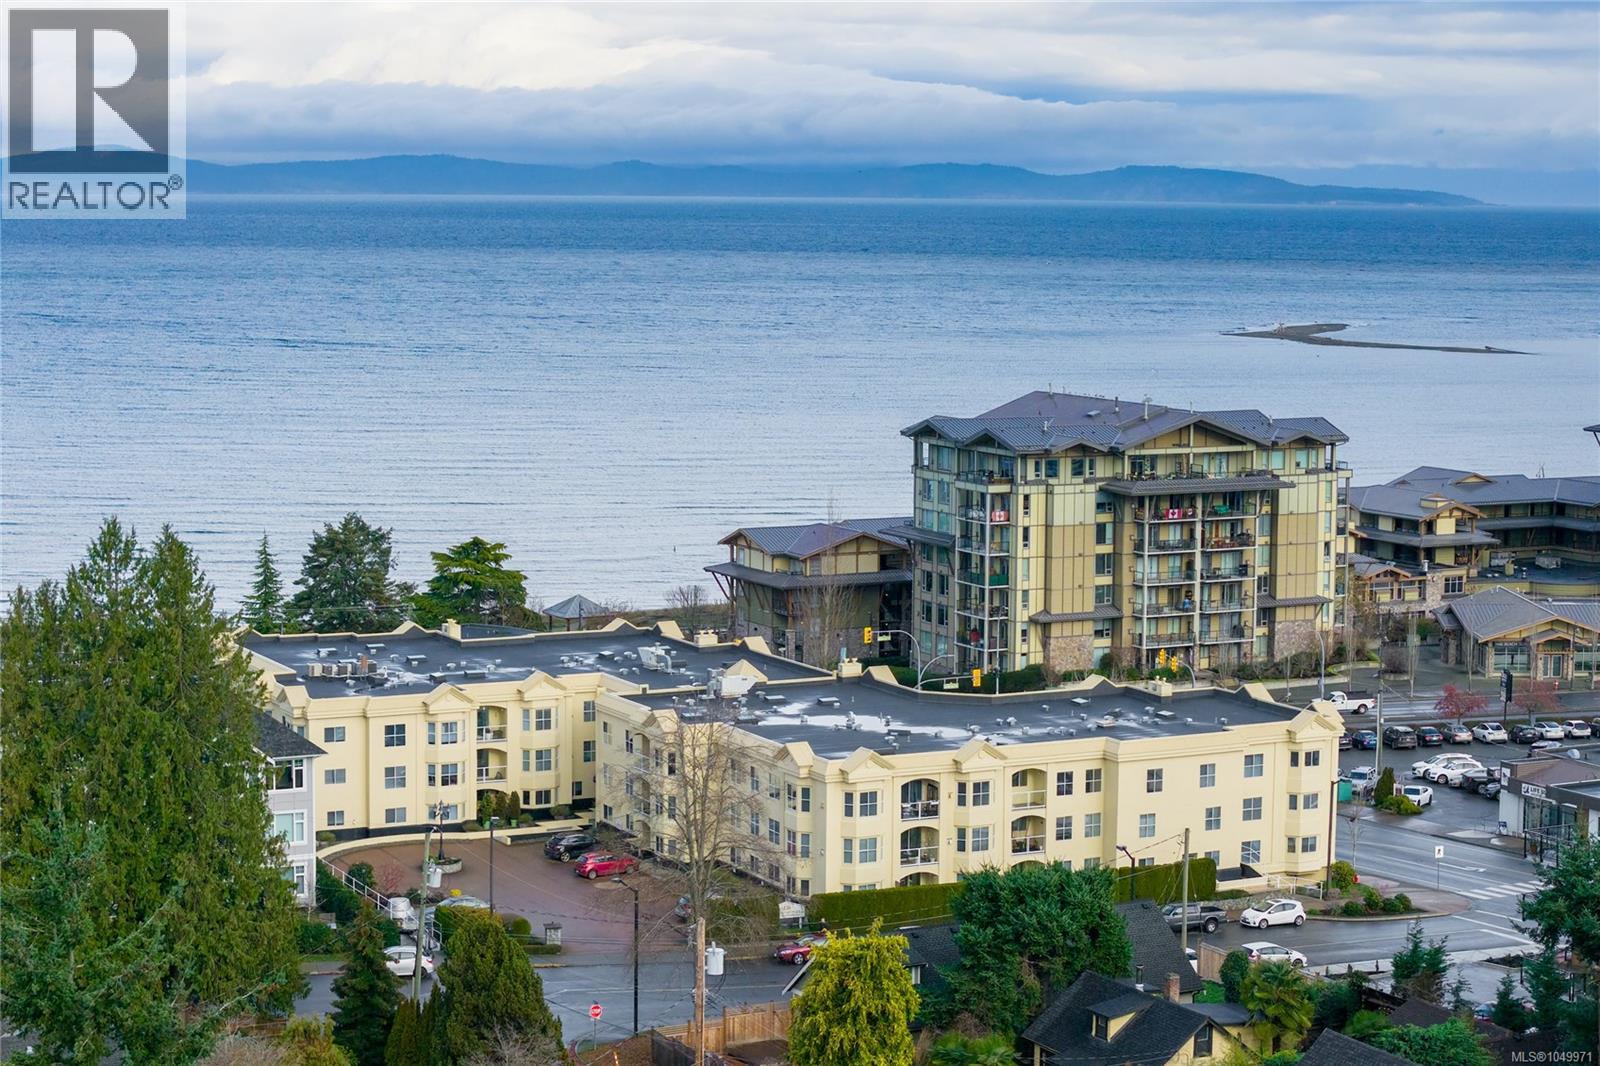
Set on the top floor of Waterford Place, this spacious 2 bed condo puts you right in the heart of Parksville, with the beach, boardwalk, shopping and dining just steps away. The bright southwest-facing layout feels more like a home than a typical condo, with 9-ft ceilings, generous living spaces and a natural gas fireplace adding warmth and character. The bright, updated kitchen features new flooring, counters, backsplash and sink, along with a redesigned peninsula adding extra function and convenience. Fresh paint and new light fixtures carry throughout the main living areas, while the oversized primary bedroom includes a large closet and private ensuite. The covered deck extends the living space outdoors, complete with peekaboo mountain views. With no age restrictions and rentals permitted, underground parking, storage locker & elevator access, this is comfortable, convenient living in a location that makes it easy to leave the car at home and enjoy all that Parksville has to offer. (id:44393)
Royal LePage Island Living (Pk)
Surrey, British Columbia
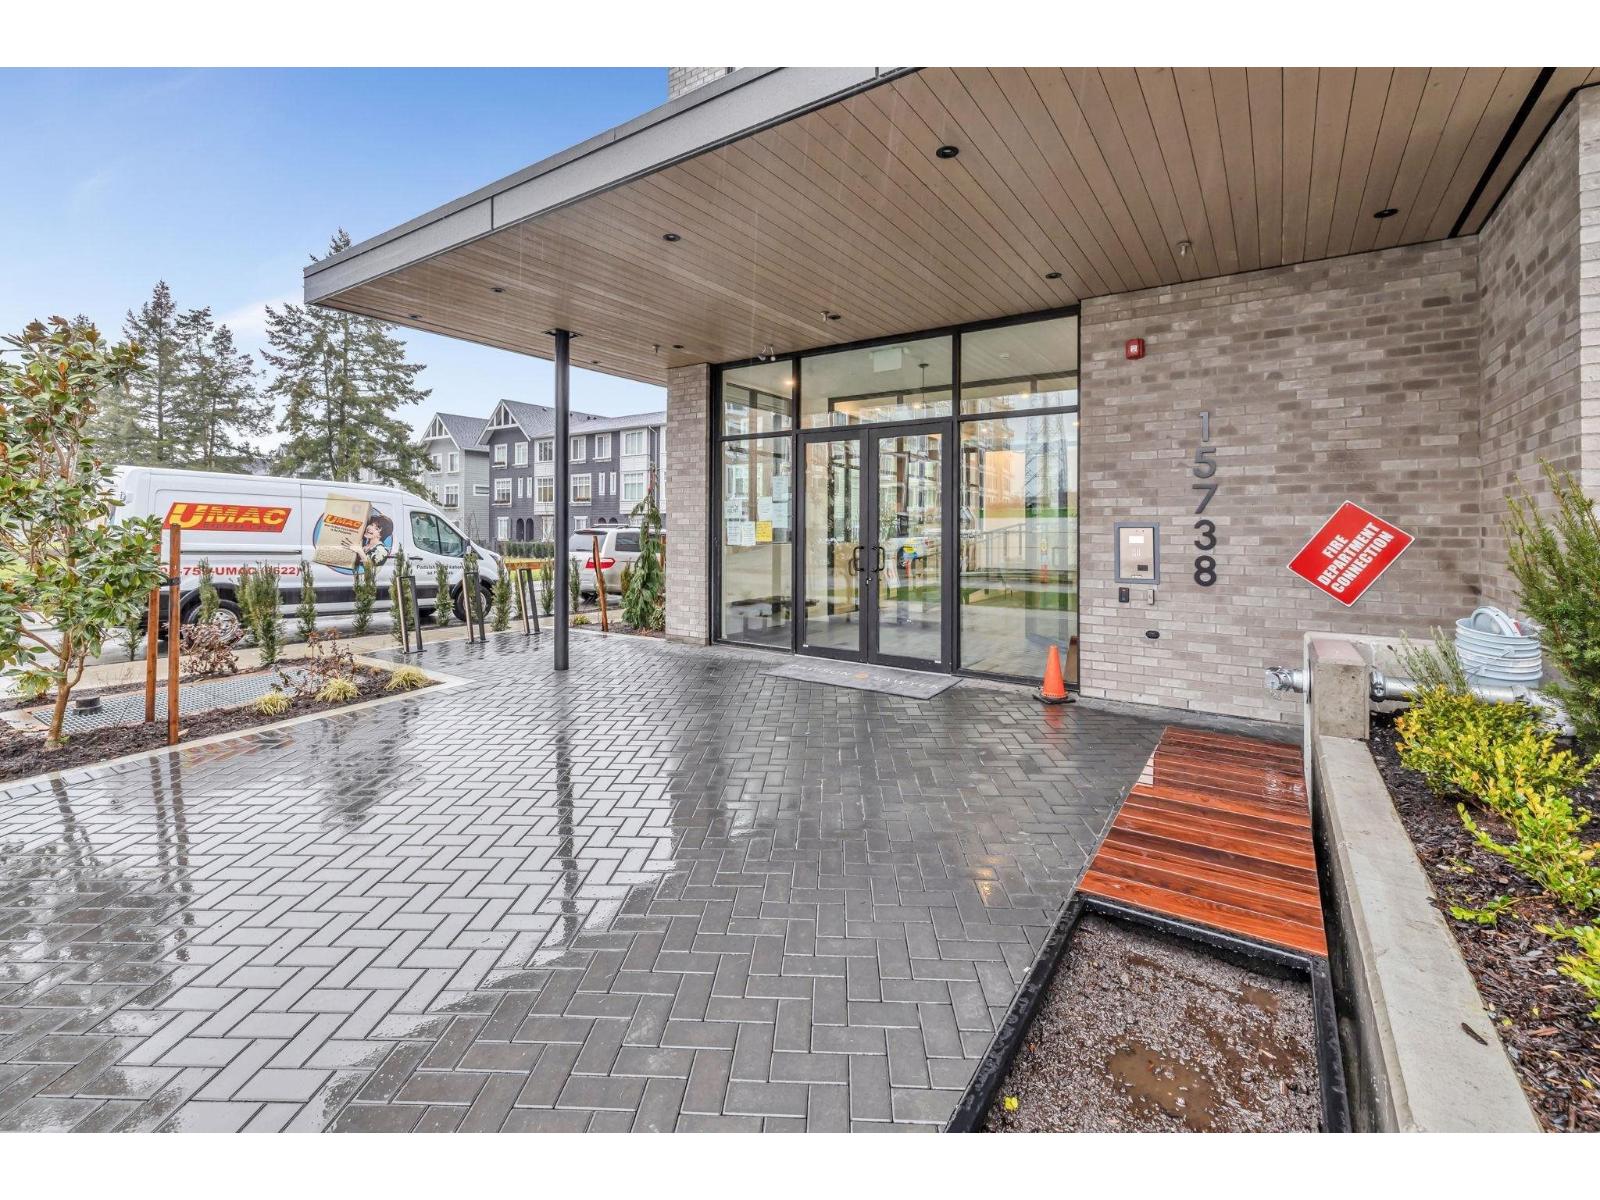
Modern living at Fleetwood Village II built by reputable developer Dawson & Sawyer. Located in one of the most desirable communities in the heart of Fleetwood, with close proximity to Shoppings, Transits, Banks, Schools & Future Skytrain. This brand new functional 3 Beds (the 3rd bedroom has closet but no window) + 1-bath home showcase 9 foot ceiling open-concept layout, a bright living room & a spacious private balcony overlooking the garden with a mountain view. Amenities feature Gym, Clubhouse, Yoga Studio, Fireside Lounge, Day Care in the complex. Comes with parking & large storage. (id:44393)
Interlink Realty