
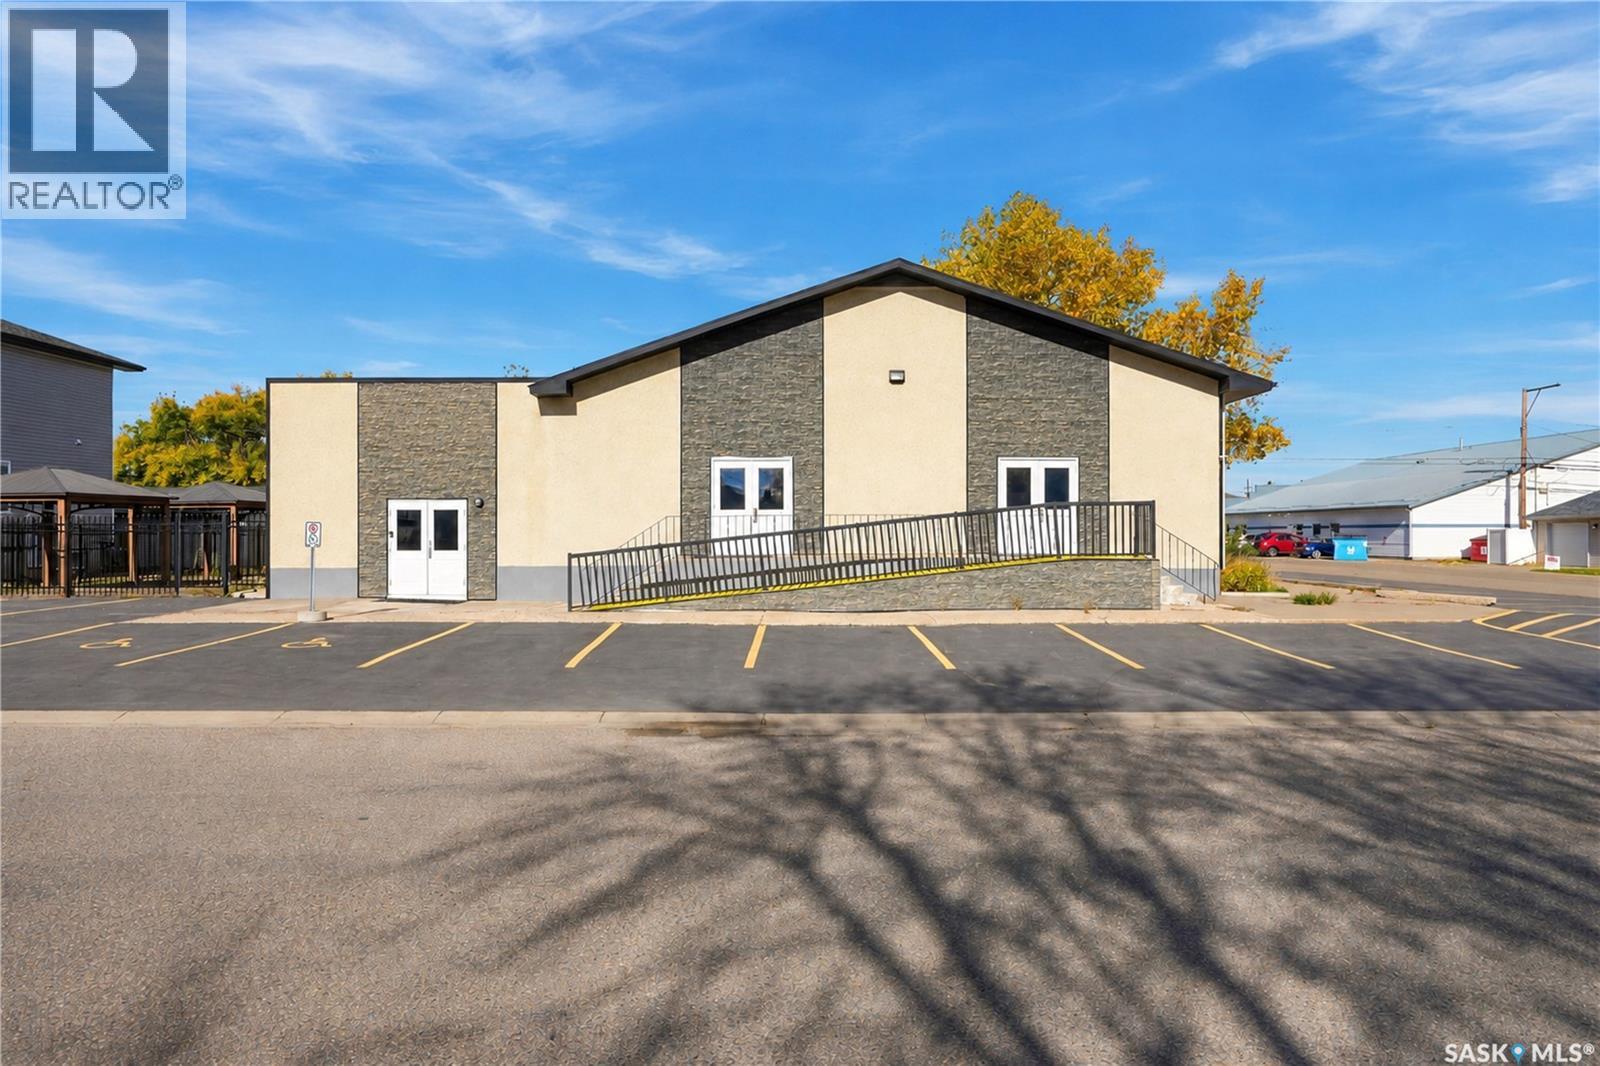
Warman, Saskatchewan
Church / Place of Worship / possible Child care facility for sale in Warman!! This property features a large open foyer opening to a massive seating area on main floor and even has an overflow / extra seating loft - mezzanine area. The basement opens to a grand social area and offers a huge kitchen area for events. There are also classroom spaces, office spaces, and men's & women's washrooms. Outside offers lots of parking on the new paved parking lot on the large corner lot. The west side of the building has also been fenced to add a safe play watch area for children, gathering events and much more. The fence could be taken down to add more parking if required. This building is in great shape and is ready for it's new owner! (id:44393)
Coldwell Banker Signature
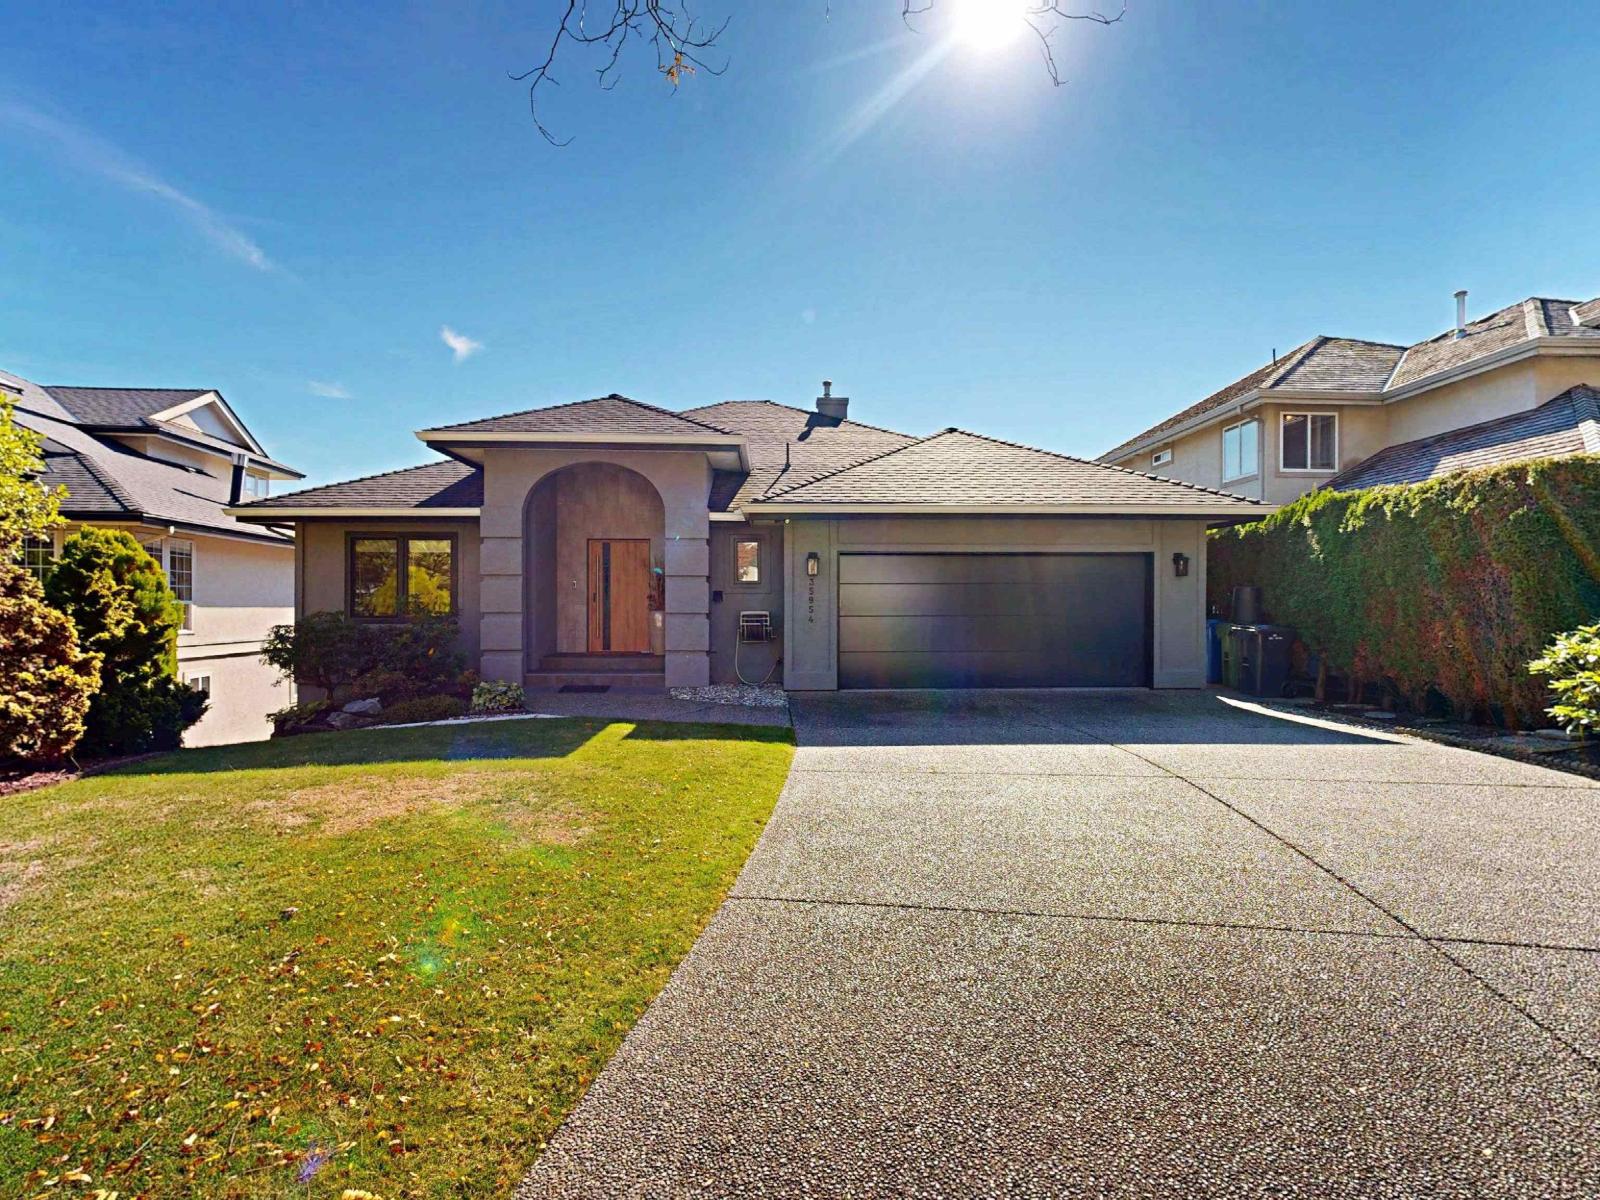
Abbotsford, British Columbia
Luxury modern European style meets exceptional craftsmanship in this stunning floor-to-ceiling renovated home. Thoughtfully designed with heated tile & marble floors throughout, European engineered tilt & turn windows, oversized European-style front door with high-security features, & rich engineered hardwood flooring. The sleek designer kitchen showcases high-end BOSCH appliances, including an induction cooktop, complemented by a striking porcelain slab backsplash. Enjoy built-in stereo speakers throughout the main floor for effortless entertaining. A separately accessed, stair-free in-law suite offers excellent flexibility for extended family, guests or additional living space. Sophisticated, stylish & truly move-in ready, this exceptional home blends European design with everyday luxury (id:44393)
Exp Realty
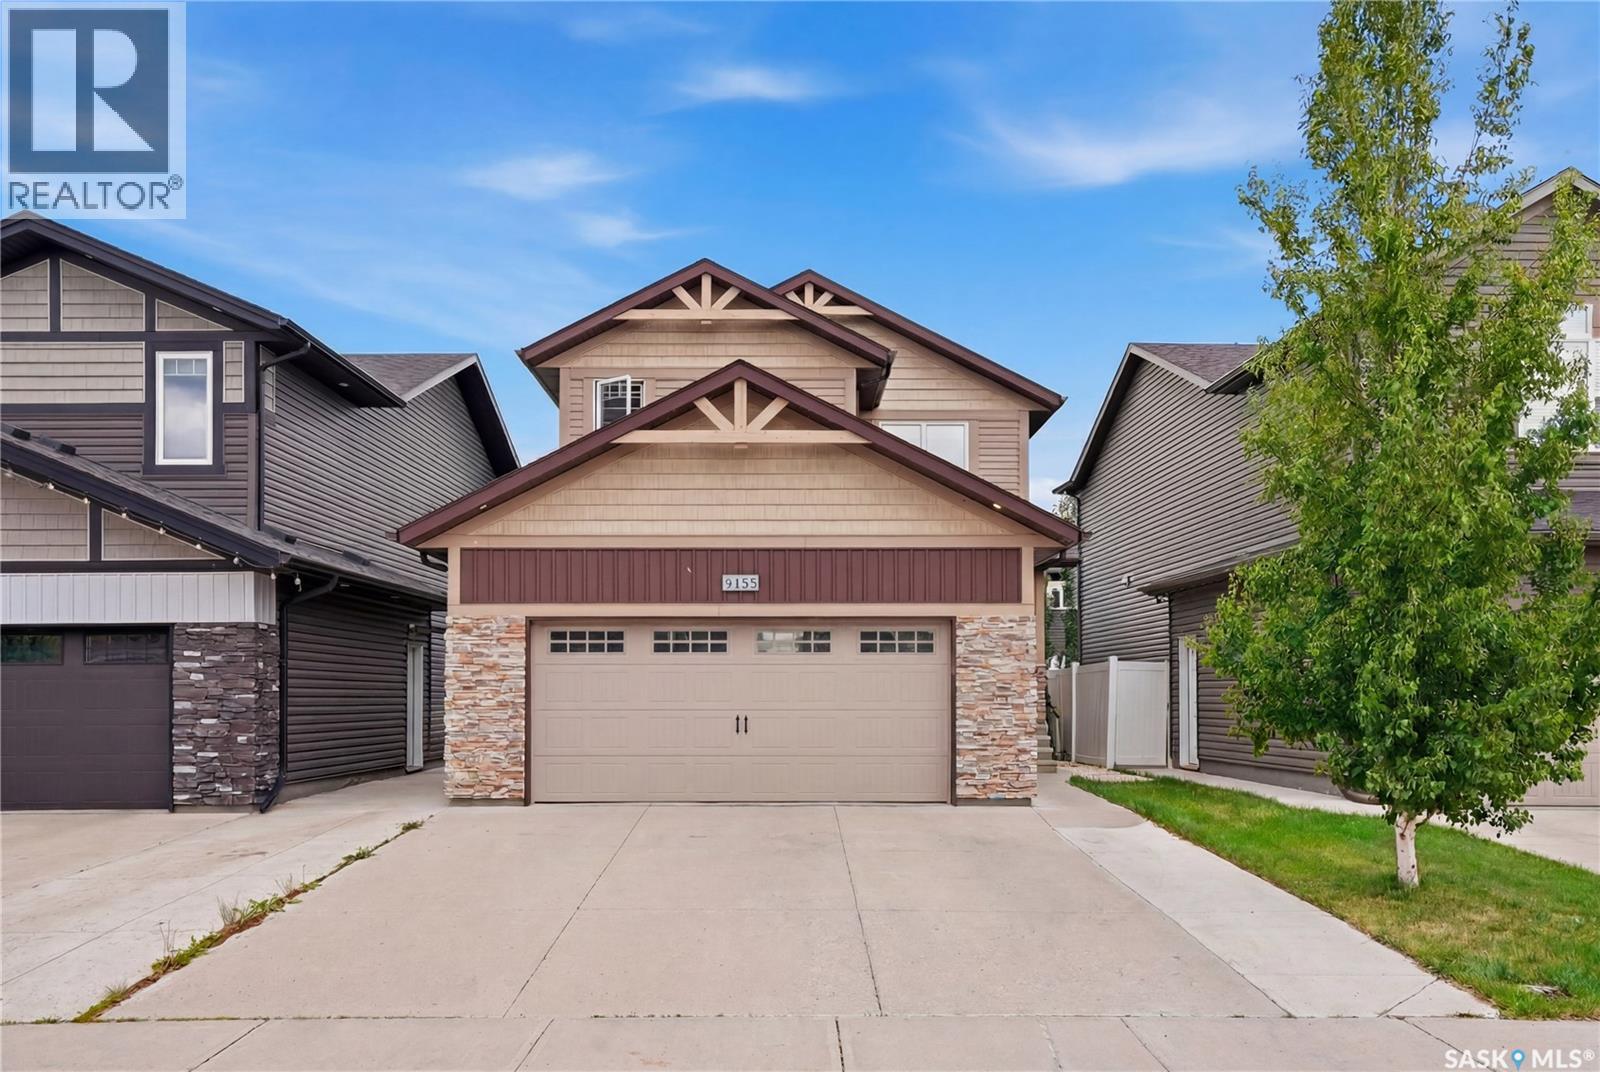
Saskatoon, Saskatchewan
Welcome to this suite home with income-producing basement and practical family living, thoughtfully designed with modern finishes and plenty of space for everyday life. This beautifully finished 1,472 sq. ft. home offers an inviting open-concept main floor with a bright and spacious living area, perfect for relaxing or entertaining. The modern kitchen features quartz countertops, a stylish tile backsplash, ample cabinetry, and plenty of workspace, creating a functional and attractive heart of the home. With 3 bedrooms and 2.5 bathrooms, there is room for the whole family, including a comfortable primary suite complete with its own ensuite. A double attached garage with direct entry provides added convenience, while garden doors off the dining area open onto a beautiful deck overlooking the fully fenced backyard. Underground sprinklers make yard maintenance easy, so you can spend more time enjoying the outdoor space. The basement adds exceptional flexibility and value with a separate-entry 1-bedroom suite, finished with modern touches and its own comfortable living space. Whether you're looking to generate rental income, accommodate extended family, or provide a private space for guests, this suite offers plenty of possibilities. Located in the desirable community of Brighton, you'll enjoy easy access to an impressive variety of amenities, including restaurants, coffee shops, parks, walking trails, shopping, and everyday conveniences. With its modern finishes, functional family layout, attached garage, fantastic backyard, and income-producing suite, this home offers an excellent combination of comfort and opportunity. Contact your favourite REALTOR® today to arrange your private viewing and see all that this Brighton home has to offer! (id:44393)
Boyes Group Realty Inc.
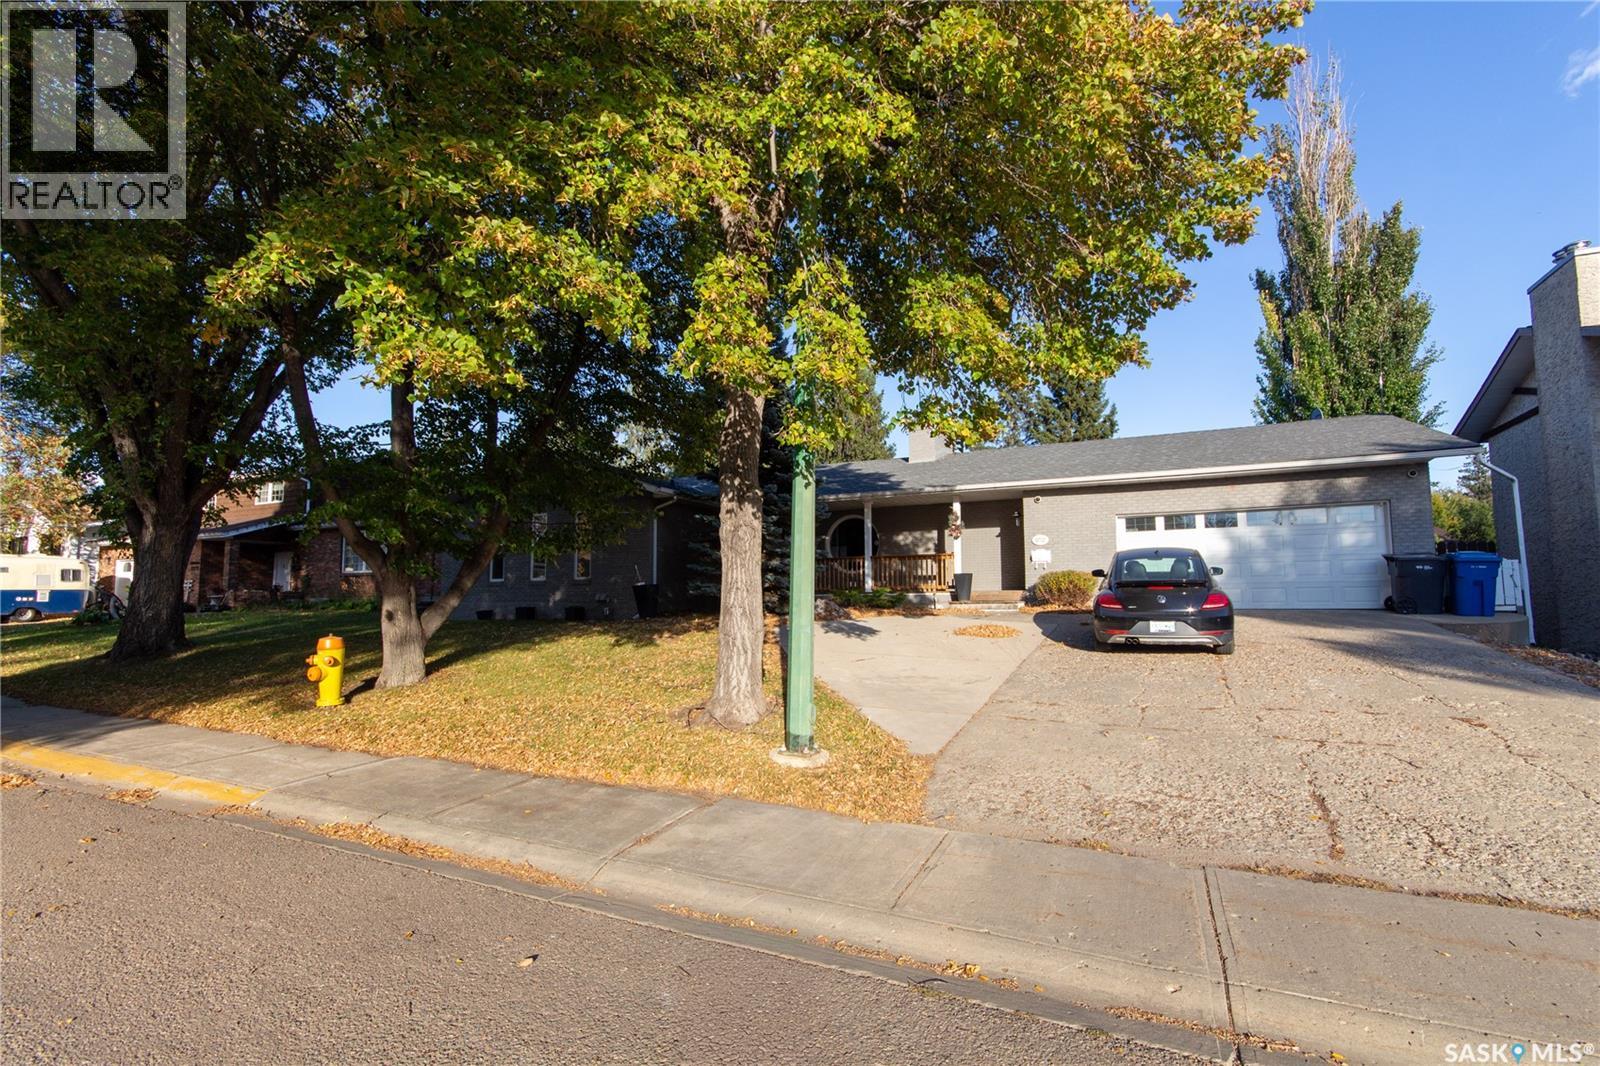
North Battleford, Saskatchewan
COME HOME TO COMFORT! This well-planned bungalow offers plenty of space for the whole family, both inside and out with over 2,000 sqft. on the main level. The bright white kitchen, updated in 2018, features an abundance of cabinetry, sparkling quartz countertops, a Wolf 6-burner gas stove and microwave, plus two dishwashers. Just off the kitchen, the cozy nook features a unique round window, a perfect spot for morning coffee. Patio doors off the kitchen lead to a large covered deck with additional wood patio space, and a beautifully professionally landscaped yard that's completely fenced and has underground sprinklers. The main floor includes a spacious primary bedroom with walk-in closet and 3-piece en-suite with a recently updated shower, 2 additional bedrooms, a 4-piece bathroom and convenient laundry in the mudroom. A large pantry off the mud room with extensive shelving could easily be converted back to a 2-piece bathroom. The living room features an open wood fireplace that has been used as a decorative show piece enhancing the appeal of this space. Vinyl plank flooring was installed throughout most of the main floor in 2018 beautifully updating each room. The fully developed basement adds even more living space with approx. 2040sqft. Showcasing a large rec room with an open wood fireplace which is also a decorative show piece, a 3-piece bathroom with tiled shower, 5 dens, 2 of which have windows that could potentially be expanded to meet EGRESS requirements. In 2019 the basement was treated to vinyl plank flooring. A double attached garage with direct entry adds convenience and easy accessibility for home owners. Central air has recently been serviced, the water heater was replaced in 2023, the central vac and water softener are included in as-is condition. If you’re looking for a spacious, well-cared-for home with plenty of room for family and entertaining, this one is worth a look! Quick possession available! (id:44393)
Action Realty Asm Ltd.
Surrey, British Columbia
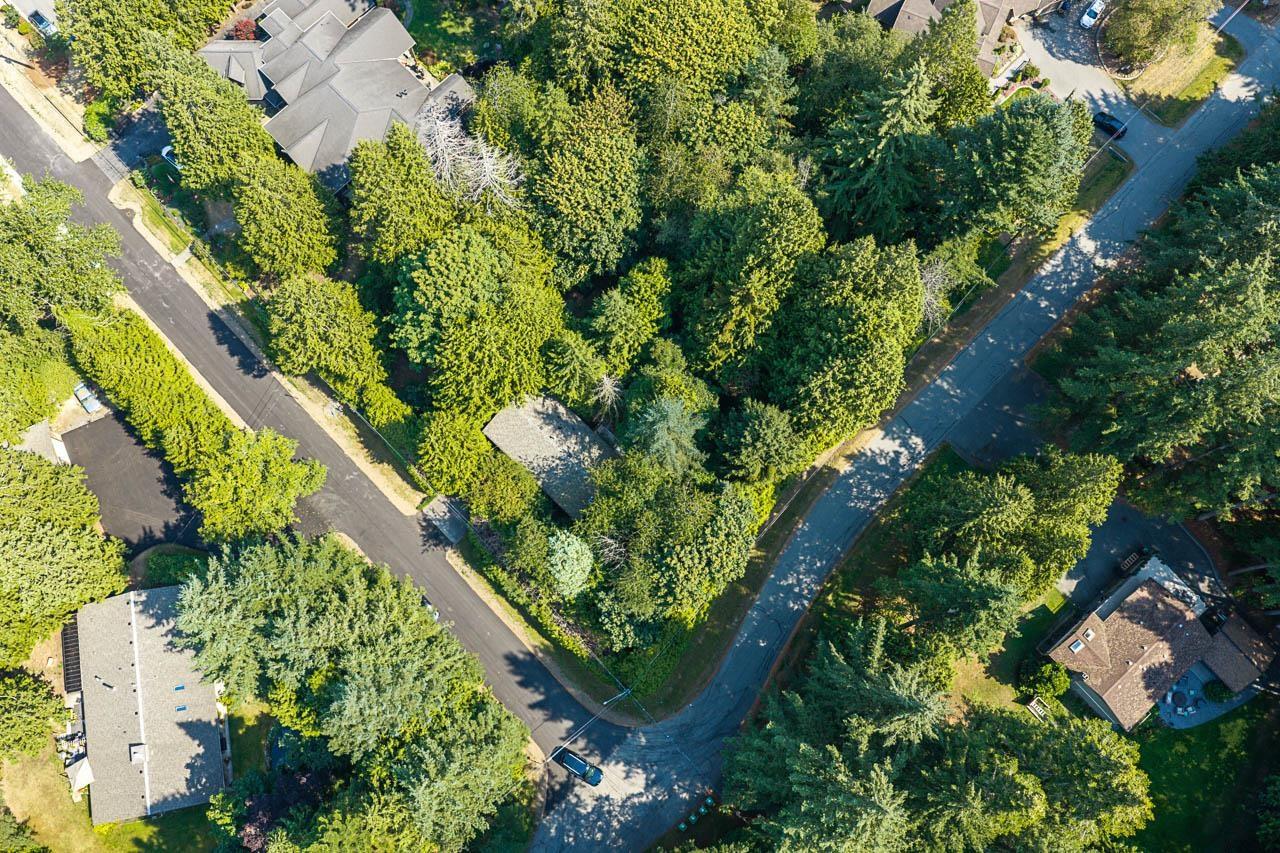
Discover the privacy and tranquility of this exceptional 1-acre corner lot in the sought-after Elgin area. Surrounded by nature & located near Crescent Beach, the Nicomekl River, Elgin Heritage Park, & Nico Wynd Golf Club, this property offers the perfect blend of peaceful country living with convenient access to nearby amenities, shopping, recreation and highway routes. The existing home features 2,371 sq. ft. of living space, with 4 bedrooms & a second kitchen downstairs, making it ideal for extended family, guests, or additional living flexibility. Whether you're a builder looking for a great location, an investor seeking a rental property, or a buyer wanting a private retreat, this unique 1 acre parcel offers flexibility in a great neighbourhood. (id:44393)
RE/MAX Colonial Pacific Realty
Saskatoon, Saskatchewan
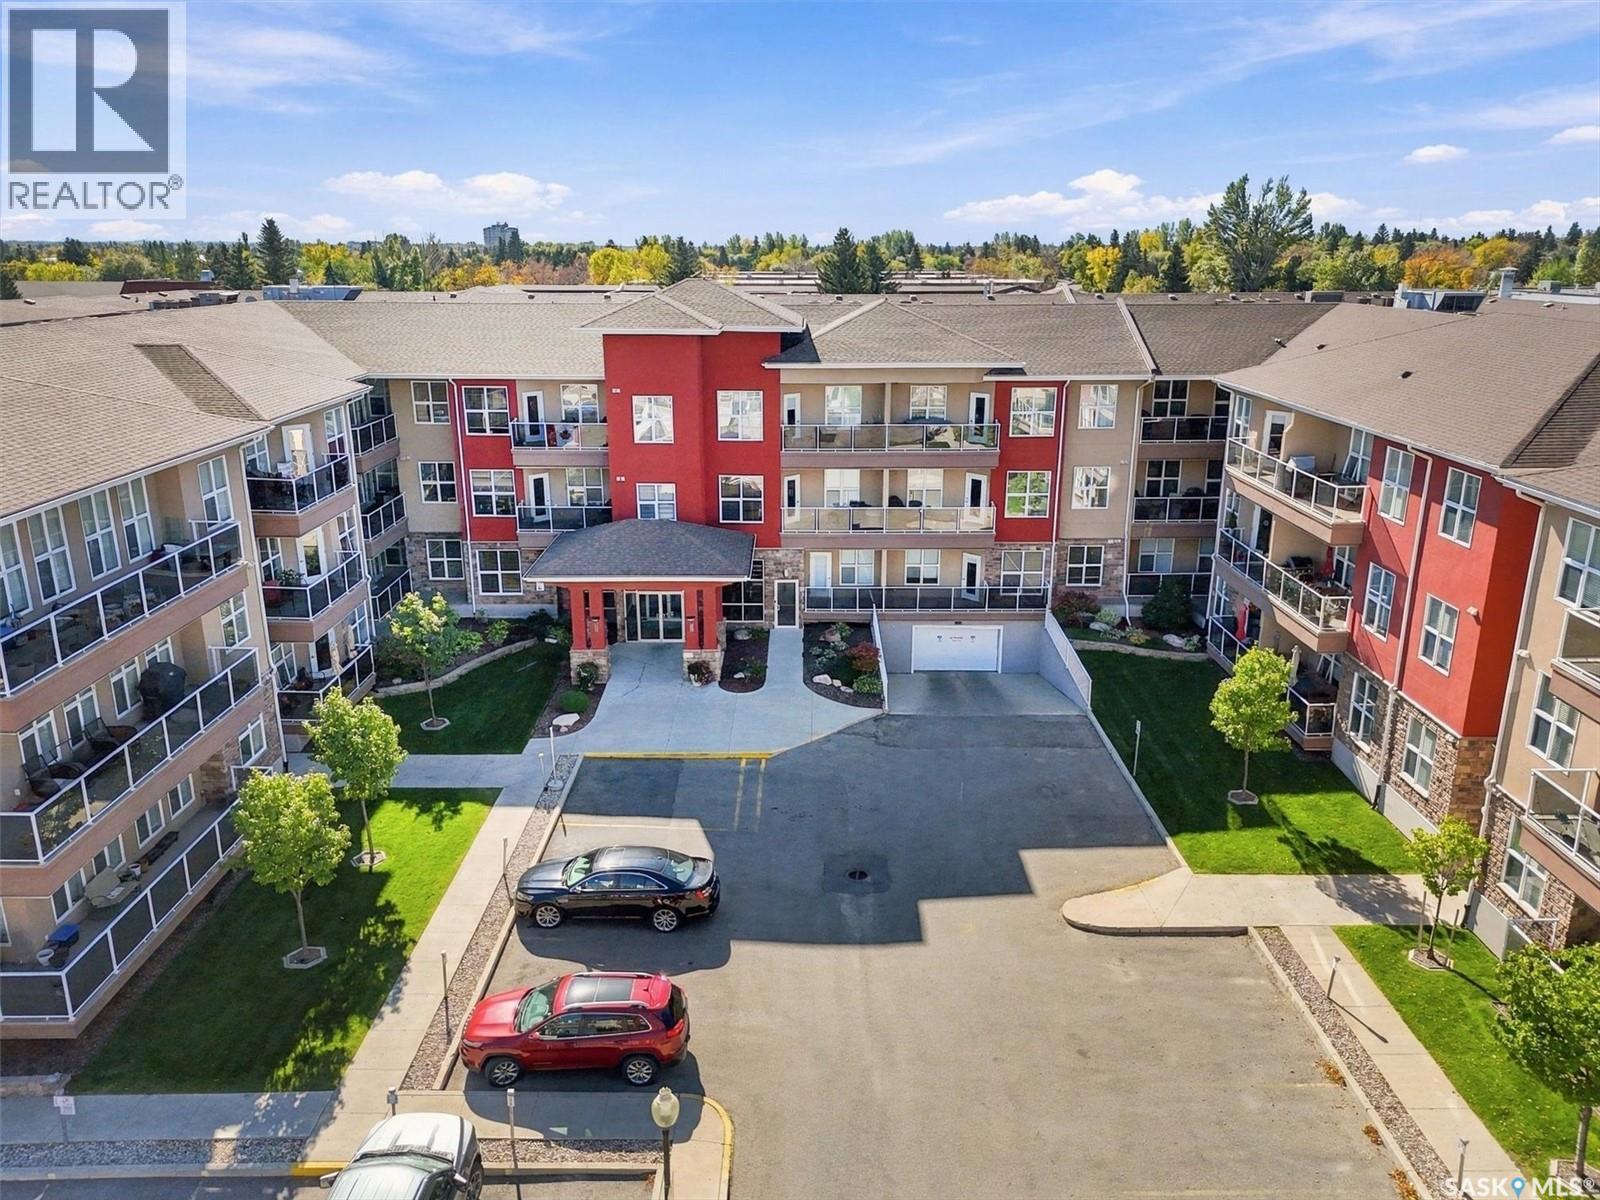
Imagine starting your next chapter without a single stair to climb, a lawn to mow, or a snowblower to start. Welcome to Unit 111 at Providence in Wildwood - a bright, main-floor, 1,035 sq ft, 2 bedroom, 2 bathroom condo built for easy living and ready for the life you've been looking forward to. Step through the door into an open-concept living space bathed in natural light, freshly painted in September 2026 and sitting vacant - ready for you to move in on your own timeline, no waiting required. The kitchen shines with stainless steel appliances, granite countertops, and a generous island perfect for morning coffee or helping the grandkids with a batch of cookies. The living room flows out to your own private south-facing balcony, tucked quietly away from the noise of 8th Street and the mall parking lot, so you can enjoy a sunny afternoon read or an evening glass of wine in peace. Retreat to the primary bedroom with its walk-through closet and 3-piece ensuite, while a second generous bedroom and 4-piece bath welcome visiting family or hobbies old and new. A dedicated laundry room with full size washer and dryer completes a layout designed for comfort, not compromise. This elevator-accessed, wheelchair-friendly building offers heated underground parking plus a surface stall, a private storage cage, and warm common spaces including a fireside lounge and guest suite for when the family comes to stay. And the location makes every day simpler: step outside and you're walking distance to Tim Hortons for your morning ritual, a fitness centre to keep you moving, a shopping mall for everything else, and more. This isn't just a condo - it's an invitation to a simpler, sunnier chapter. Come picture yourself here. (id:44393)
Lpt Realty
Kelowna, British Columbia
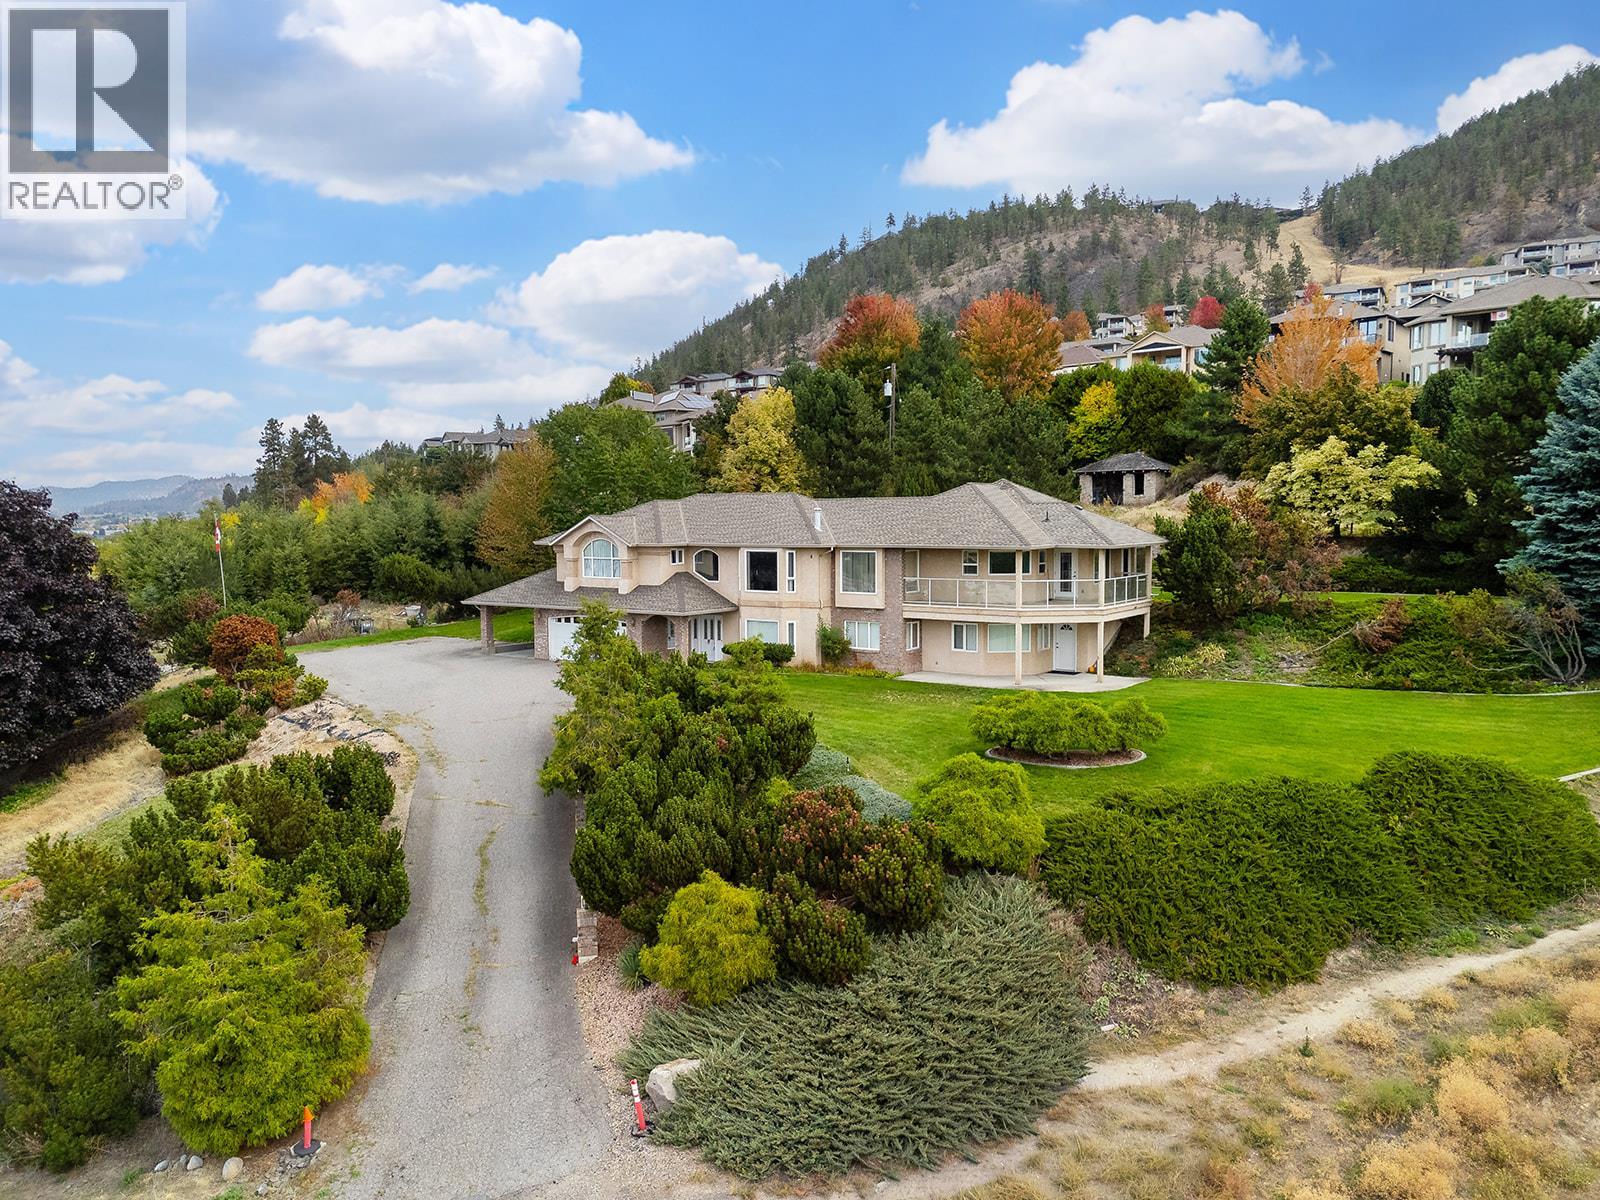
A nine-acre mini estate in the heart of town, offering spectacular city, golf course, mountains and lake views with everyday amenities just minutes away. Walk to Schools, shops and recreation and hiking and walking trails are right there too. well-cared-for, one-owner, custom-built home offers approximately 4,000+ sq. ft. . Original finishes provide an opportunity to bring your own vision, with the added bonus of full lower-suite potential. The home features four bedrooms and 4 1/2 bathrooms. Master suite includes his and her ensuites,, Gourmet island kitchen, soaring vaulted ceilings, The 2 Hot water tanks and furnace were replaced in 2023. Located in the ALR, the property was planted in Christmas trees to achieve farm status and became a family-run Christmas tree farm. No longer actively farmed, mature trees remain as a reminder of its history. Endless possibilities await, along with the added benefit of a city-maintained access road. This exceptional property offers space, views and acreage living in an exceptionally convenient Kelowna location. (id:44393)
RE/MAX Kelowna
Chilliwack, British Columbia
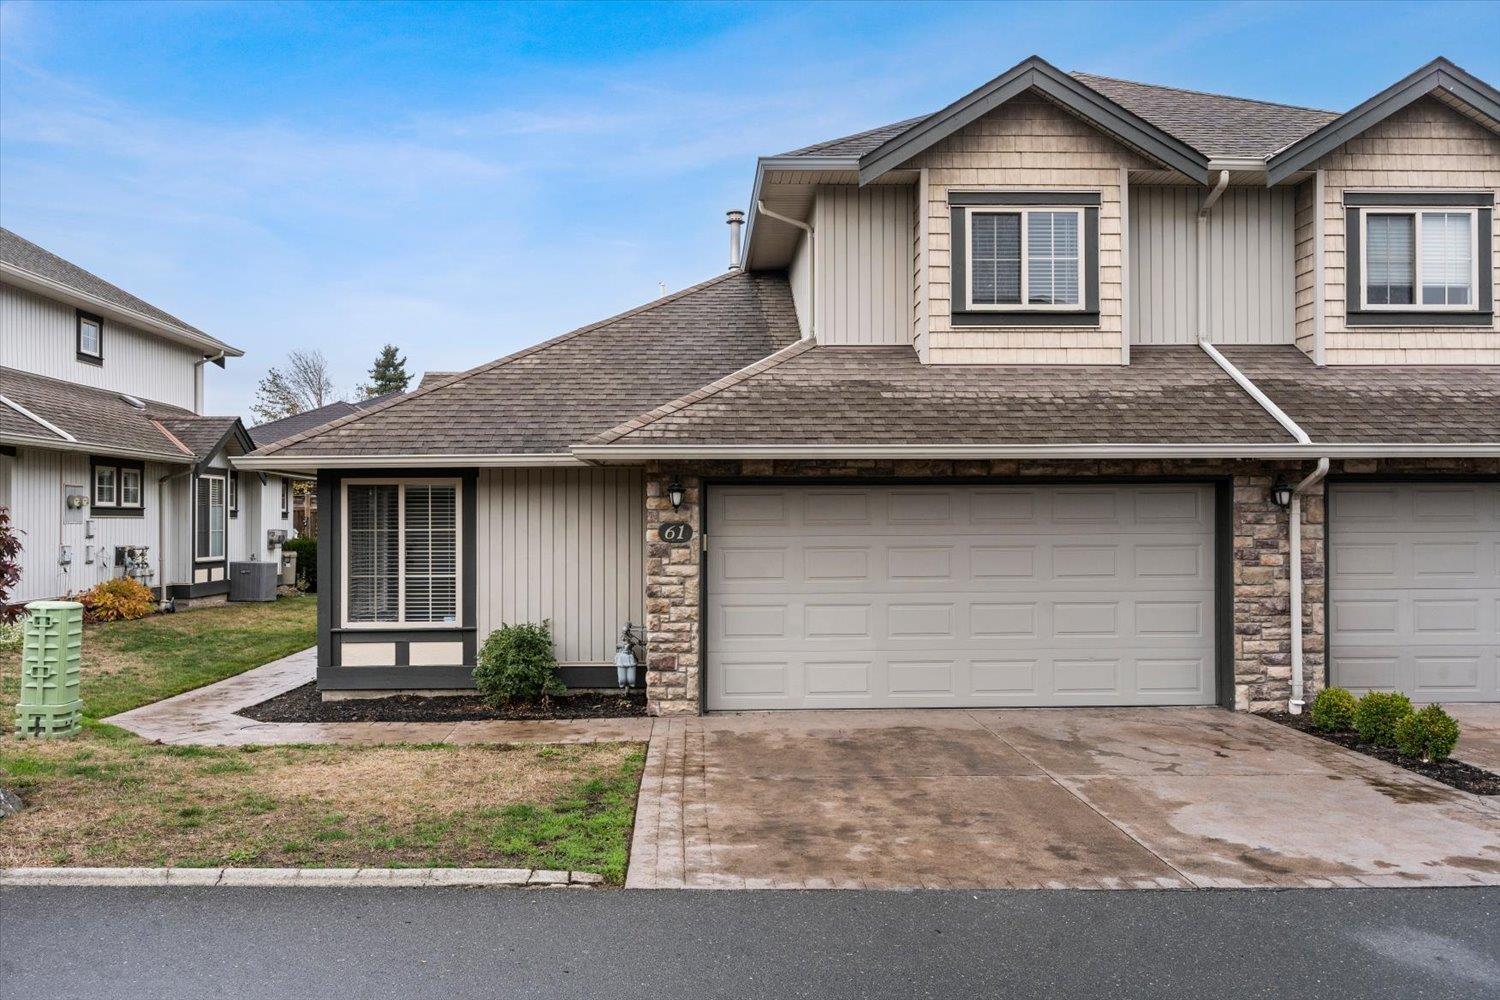
This duplex-style home offers a flexible floor plan with a primary suite on the main and a convenient Jack-and-Jill layout upstairs. The bright, private, low-maintenance backyard features Irish moss growing along a beautiful rock retaining wall accented by cedar fence. A covered concrete patio added in 2022 extends your living space to the outdoors for year-round entertaining. Updates: flooring six months ago, a furnace, and A/C approximately two years old, and a hot water tank replaced eight months ago. Fresh paint, new door handles, light fixtures, updated downstairs toilets, and several newer appliances mean the work is already done. Enjoy a well-run strata and low fees. Welcoming neighbourhood near to schools, shopping, Drs office, coffee, restaurants, and even a neighbourhood pub. * PREC - Personal Real Estate Corporation (id:44393)
Select Real Estate
Chilliwack, British Columbia
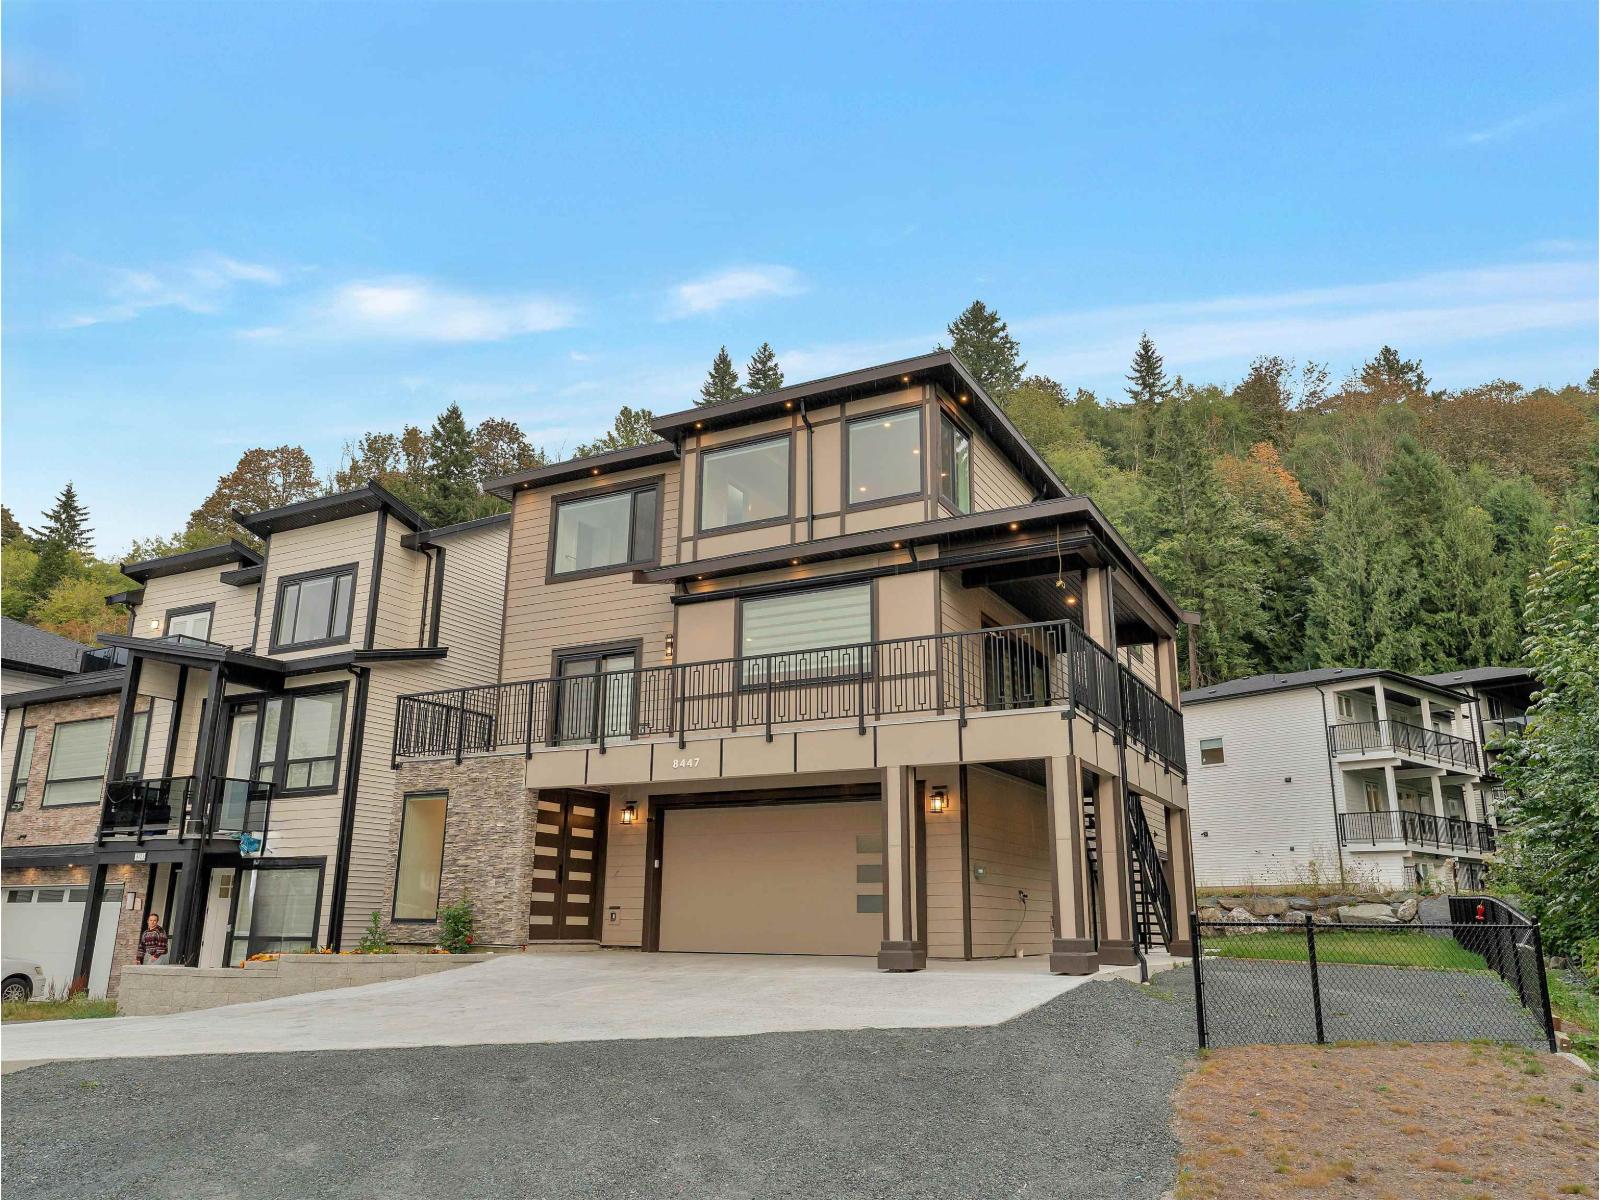
Newly Constructed, 2-5-10 Warranty. Crafted With Exceptional Quality And Timeless Design, This Stunning Residence Offers 7 Spacious BR's And 5 BTH, Blending Luxury With Everyday Functionality. The Open-Concept Main Floor Features A Primary Suite, Gourmet Kitchen W/Spice Kitchen, Quartz Countertops, Gas Cooktop, Built-In Oven, S/S Appliances, On-Demand Hot Water, Heat Pump, 72" Electric Fireplace. Upstairs Boasts 4 Bedrooms, Including 2 Lavish Primary Suites. A Spa-Inspired Ensuite Featuring A Soaker Tub, Frameless Walk-In Shower W/Rain Head, Body Jets, And Handheld Wand. Oversized Walk-In Closets, Upper-Level Laundry, LED Accent Lighting, Wraparound Entertainer's Deck With Gas BBQ Hookup, Oversized Garage With 2 EV Chargers, 2-Bedroom Legal Suite With A/C, RV Parking, R/I For Hot Tub & Security Cameras. (id:44393)
Macdonald Realty Westmar
Osoyoos, British Columbia
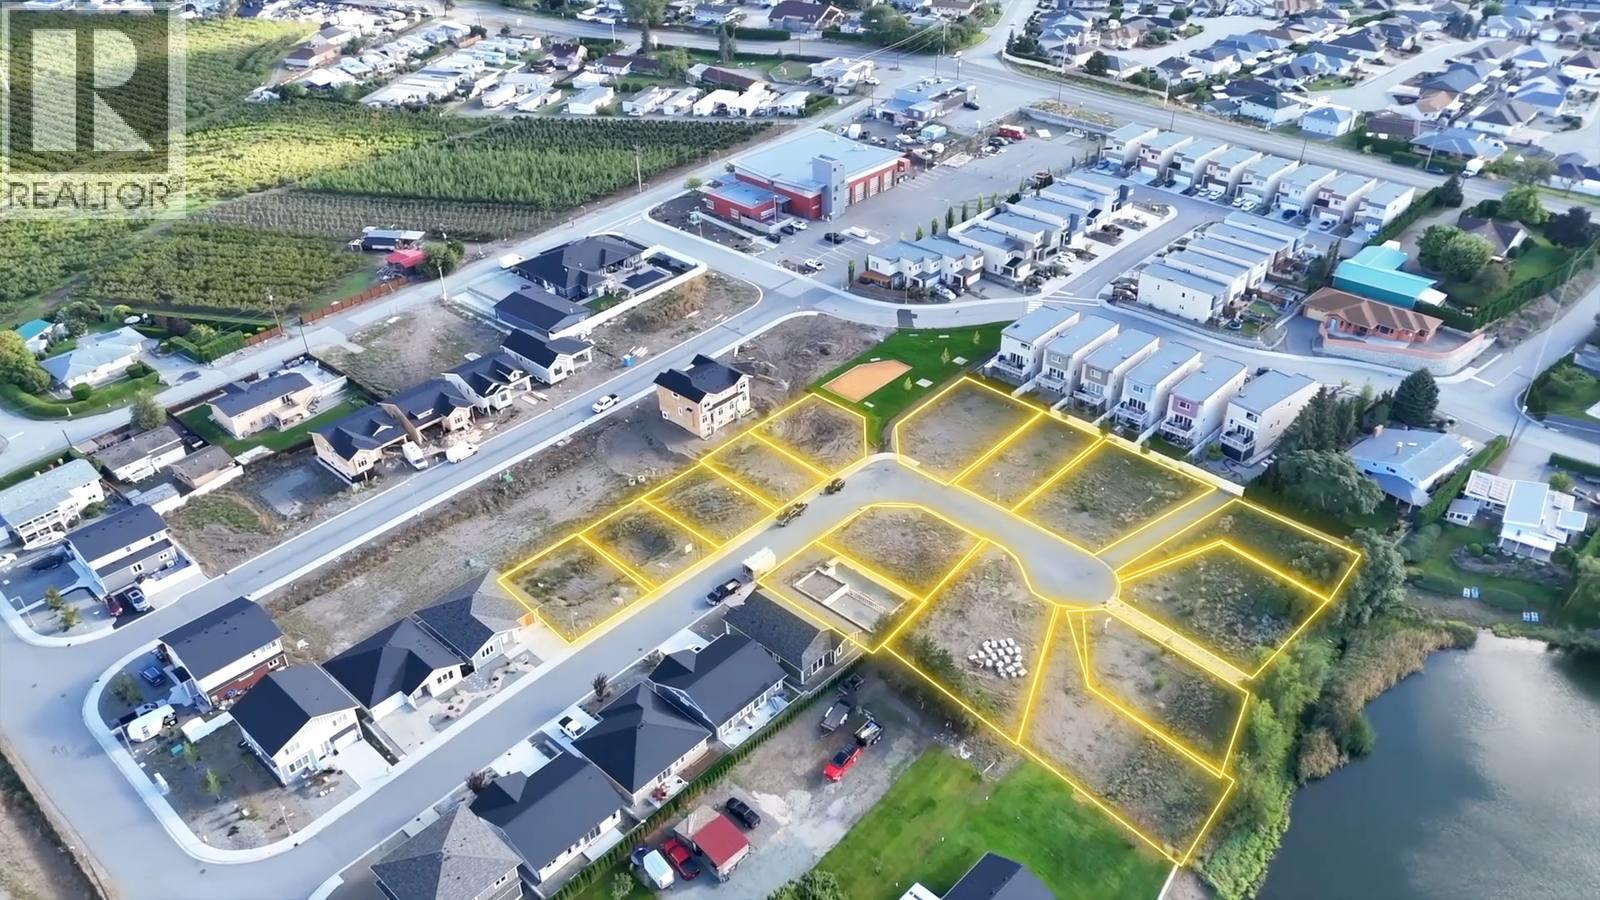
BUILD YOUR DREAM HOME – YOUR LOT, YOUR CHOICE, NO STRATA FEES! A fantastic opportunity to own a lot in this brand-new subdivision, ideally located close to everything you need! Enjoy the convenience of being near schools, golf, shopping and the firehall, while having nature right outside your door. These smaller, easy-to-maintain lots offer an affordable way to build new without the ongoing cost of strata fees. Choose to build your own home or let us build it for you — the choice is yours! Enjoy mountain views and excellent walking and hiking trails right at your doorstep, making this an ideal location for an active lifestyle. A great opportunity for first-time buyers, downsizers, retirees or anyone looking for a new home with less maintenance and no strata fees. NEW SUBDIVISION • NO STRATA FEES • MOUNTAIN VIEWS • TRAILS AT YOUR DOORSTEP • CLOSE TO SCHOOLS, GOLF & SHOPPING Come take a look and start planning your new home! (id:44393)
RE/MAX Realty Solutions
Osoyoos, British Columbia
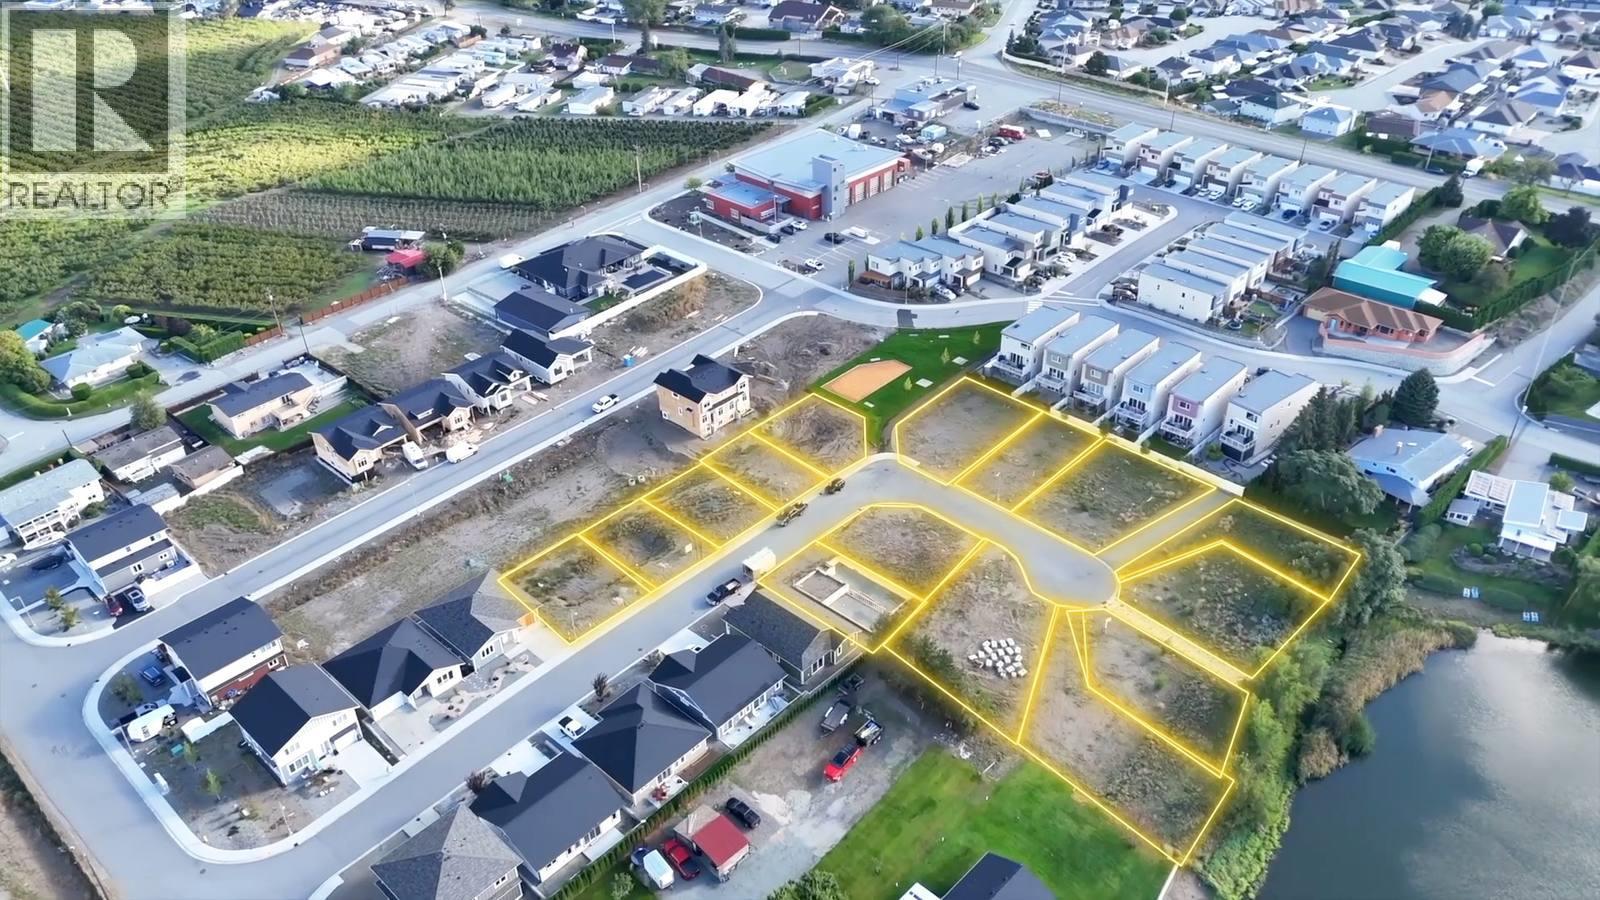
BUILD NEW IN A GREAT LOCATION – NO STRATA FEES! Opportunity awaits in this exciting new subdivision, offering smaller, manageable lots with the freedom of no strata fees. Build your dream home yourself or let us build it for you! Ideally located close to schools, golf, shopping and the firehall, this centrally located neighbourhood puts everyday amenities within easy reach. Step outside your door and enjoy excellent walking and hiking trails, with mountain views providing a scenic backdrop. Whether you're looking to build a home for yourself, create a low-maintenance property or secure a lot in a growing new neighbourhood, this is an opportunity worth exploring. Choose your own builder or ask us about building options. New subdivision • No strata fees • Mountain views • Walking & hiking trails at your doorstep • Close to schools, golf & shopping. (id:44393)
RE/MAX Realty Solutions
Osoyoos, British Columbia
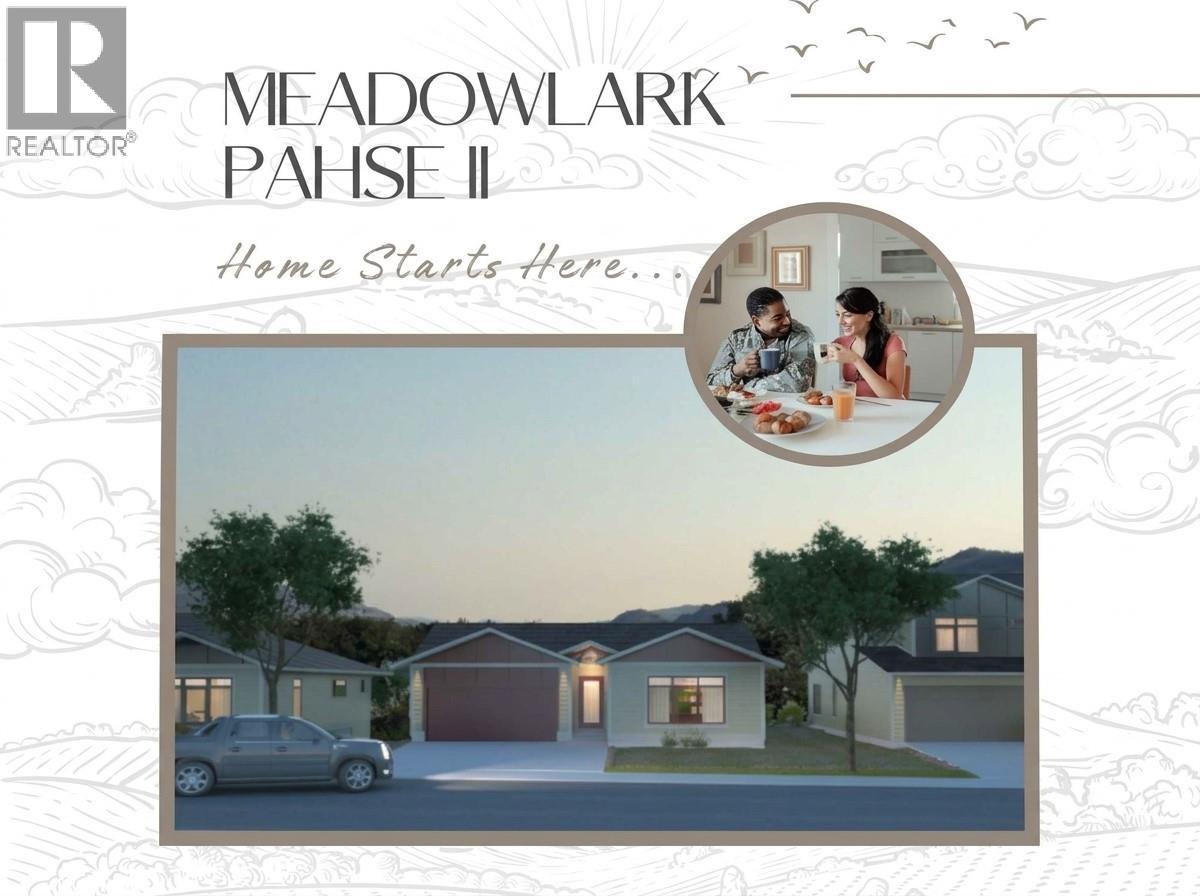
BUILD NEW IN A GREAT LOCATION – NO STRATA FEES! Opportunity awaits in this exciting new subdivision, offering smaller, manageable lots with the freedom of no strata fees. Build your dream home yourself or let us build it for you! Ideally located close to schools, golf, shopping and the firehall, this centrally located neighbourhood puts everyday amenities within easy reach. Step outside your door and enjoy excellent walking and hiking trails, with mountain views providing a scenic backdrop. Whether you're looking to build a home for yourself, create a low-maintenance property or secure a lot in a growing new neighbourhood, this is an opportunity worth exploring. Choose your own builder or ask us about building options. New subdivision • No strata fees • Mountain views • Walking & hiking trails at your doorstep • Close to schools, golf & shopping. (id:44393)
RE/MAX Realty Solutions