
Regina, Saskatchewan
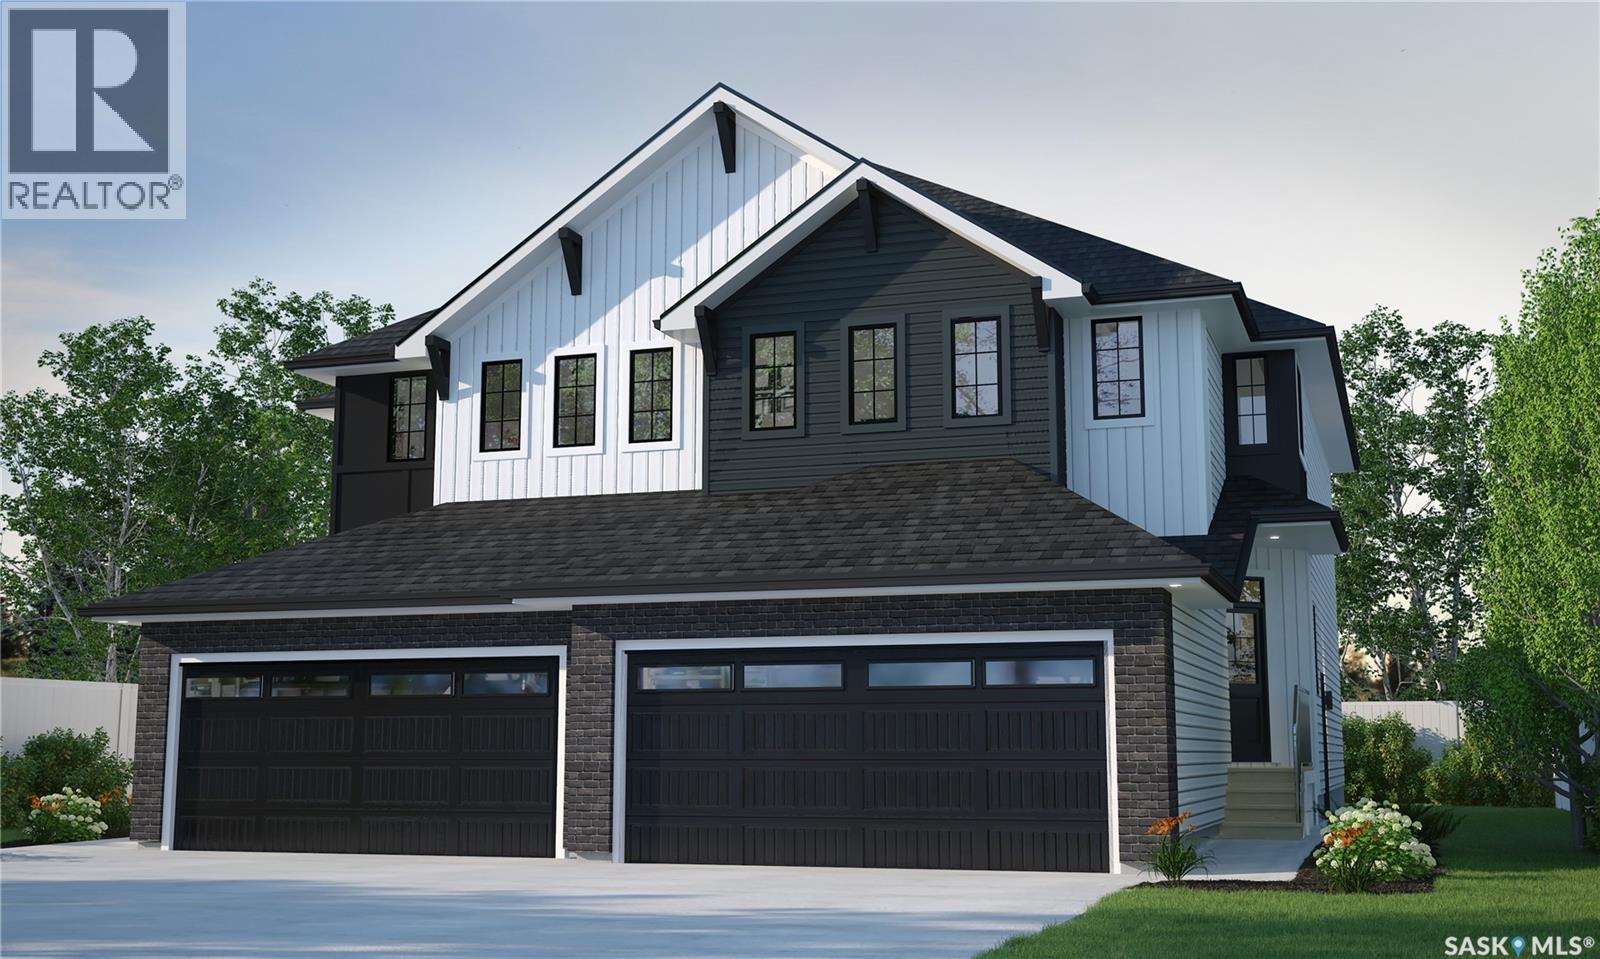
Welcome to the Landon Duplex, featuring the Wild North designer interior. Offering 1,581 sq. ft. of thoughtfully planned living space, this home brings together grounded, refined style inspired by the raw beauty of the Canadian landscape. Natural wood tones, deeper accents and stone-inspired finishes create a warm, collected look that feels rugged yet polished. Please note: This home is currently under construction, and the images provided are for reference purposes only. Artist renderings are conceptual and may be modified without prior notice. We cannot guarantee that the facilities or features depicted in the show home or marketing materials will ultimately be built, or if constructed, that they will match exactly in terms of type, size, or specification. Dimensions are approximations and final dimensions are likely to change. Windows, exterior details, and elevations shown may also be subject to change. The open-concept main floor brings the kitchen, dining and living spaces together, with quartz countertops and a walk-through pantry adding both style and practical storage. Upstairs, the primary suite features a walk-in closet and ensuite, with two additional bedrooms providing space for family or guests. A bonus room adds flexibility for work, play or relaxing, and second-floor laundry keeps daily routines simple. With its Wild North designer interior and thoughtfully planned layout, the Landon brings together distinctive style and everyday functionality in a home designed for real life. (id:44393)
Century 21 Dome Realty Inc.
Regina, Saskatchewan
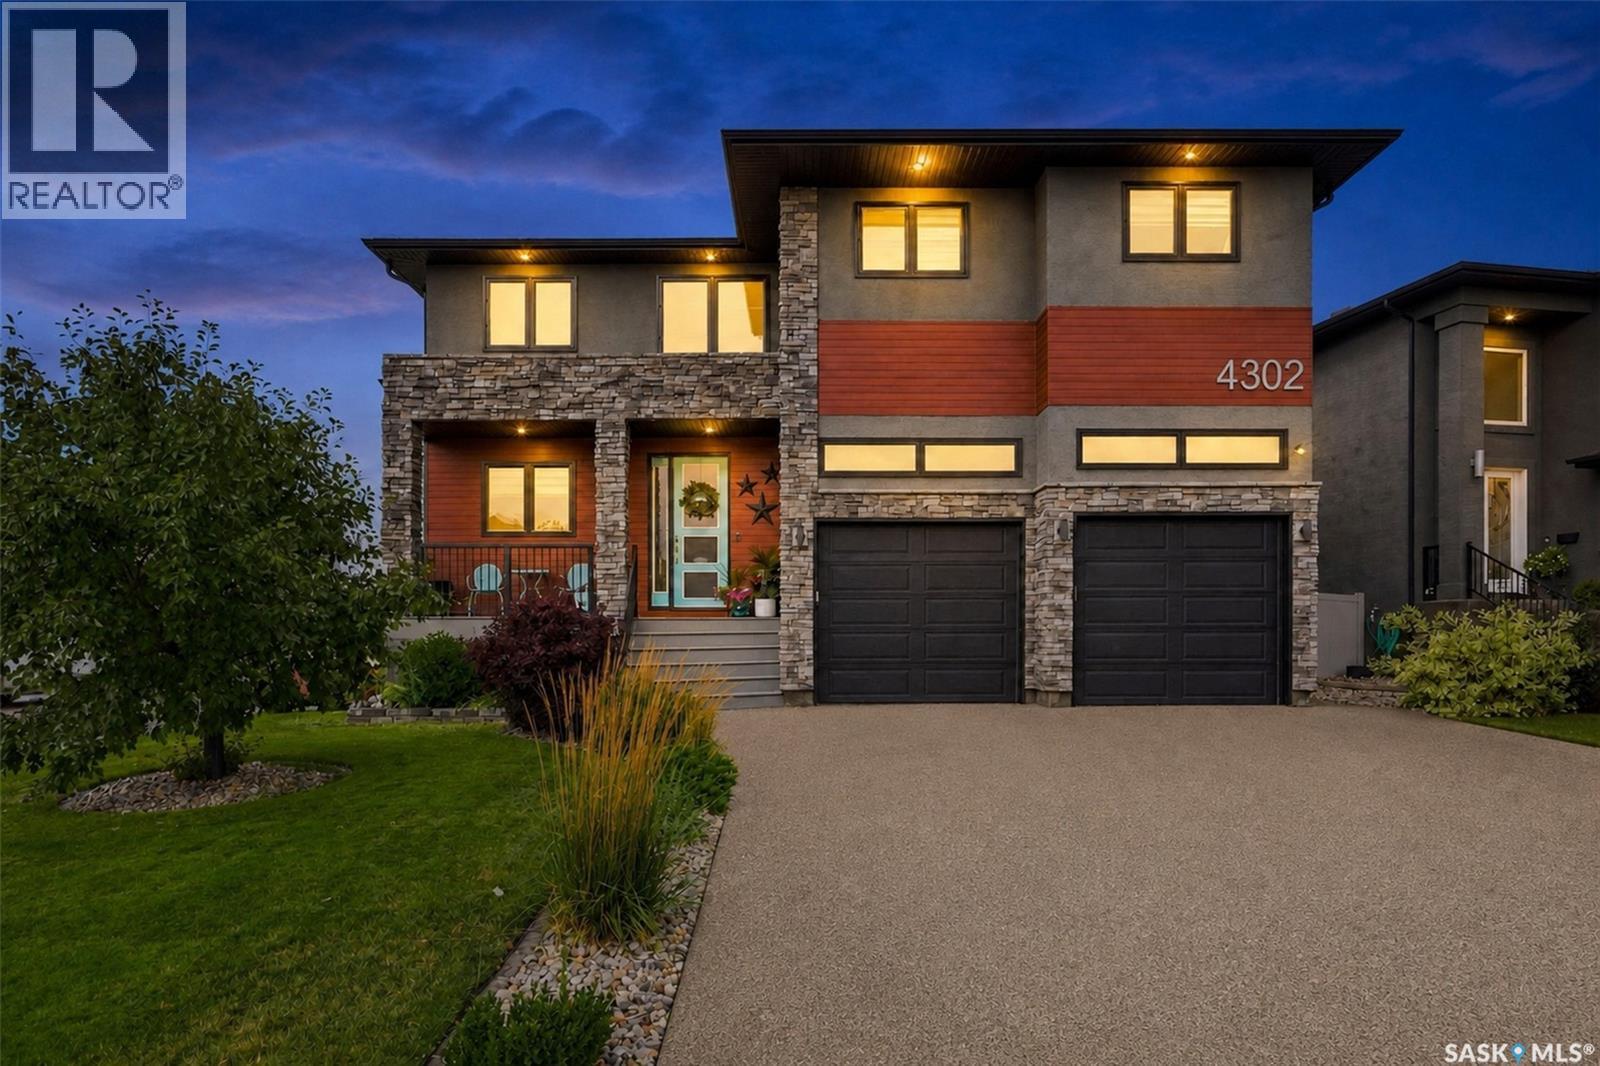
Some homes simply stand apart, and this is one of them. Situated in The Creeks, this remarkable Devereaux built, original owner custom home offers over 2,900 sq. ft. above grade plus a fully finished basement. Grand in scale yet warm and inviting, it was thoughtfully designed with exceptional storage, generous spaces and high end finishes throughout. A dramatic two storey entry sets the tone, with 9’ ceilings, engineered hardwood and tile flooring set an elevated tone throughout the main. The massive kitchen is truly the heart of the home and a chef’s dream, featuring stainless appliances, two built in ovens, quartz countertops, abundant cabinetry and a huge island with built-in table, the perfect gathering place for everything from casual family meals to entertaining a crowd. The living room is anchored by a gas fireplace, while the spacious dining area is made for gathering family and friends. A beautifully organized mudroom with extensive built ins and storage, flexible bedroom/office and half bath complete the main. Upstairs, every bedroom is exceptionally generous. The primary is a true retreat with a dream walk in closet and spacious ensuite featuring dual sinks, custom shower and heated tile floors. A huge bonus room perfect for movie nights or playful afternoons, and convenient laundry with sink and cabinetry complete this level. The finished basement features 9’ ceilings, a large family room, two additional generous bedrooms and full bath. Step outside to a backyard designed to be enjoyed not maintained. A covered deck, fully fence yard and turf lawn mean less time on upkeep and more time relaxing. The attention to detail extends well beyond what you can see. Built on piles with two furnaces, two A/C units, built in speakers and centralized TV components. The garage offers a sink and central pit, while the aggregate driveway completes the exterior. An exceptional home where thoughtful design, quality and function come together beautifully. (id:44393)
Realty Hub Brokerage
Chilliwack, British Columbia
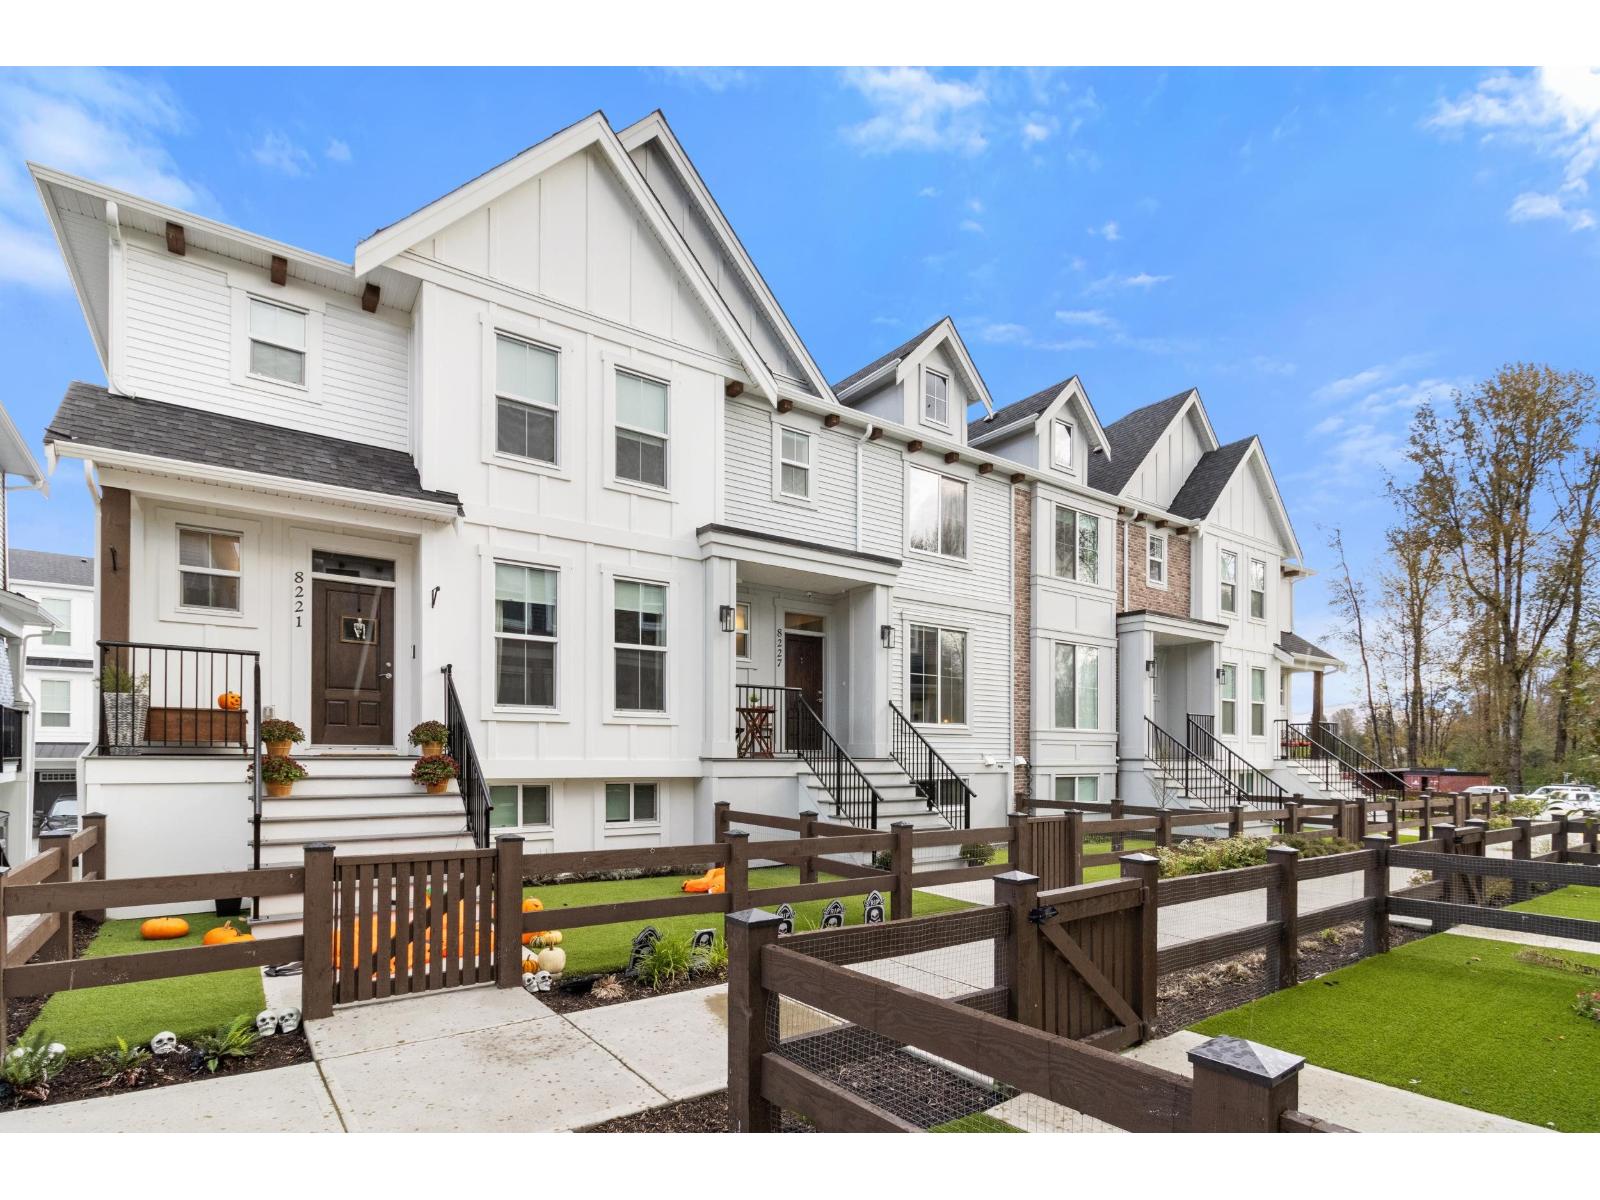
Welcome to north Chilliwack's newest family community, located in the Lower Landing area ..... Cedarbrook! Comprised of Detached Homes, Carriage Homes, Row homes, and Townhomes, this beautiful neighbourhood hosts community events in the park, and welcomes nature lovers to embrace the trails as well as their pets! This well kept 4 bdrm Row home has a bright white kitchen boasting quartz countertops, gas range and premium appliances, and has direct access to a large sundeck, perfect for entertaining, incl a gas BBQ hook up. The open-concept living area features custom shelving, fireplace, designer lighting, and beautiful laminate flooring throughout. Vaulted ceilings in the primary bdrm create a vibe in itself! Row home means to strata...so save and upscale into this beautiful home today. * PREC - Personal Real Estate Corporation (id:44393)
Royal LePage Wheeler Cheam
Chilliwack, British Columbia
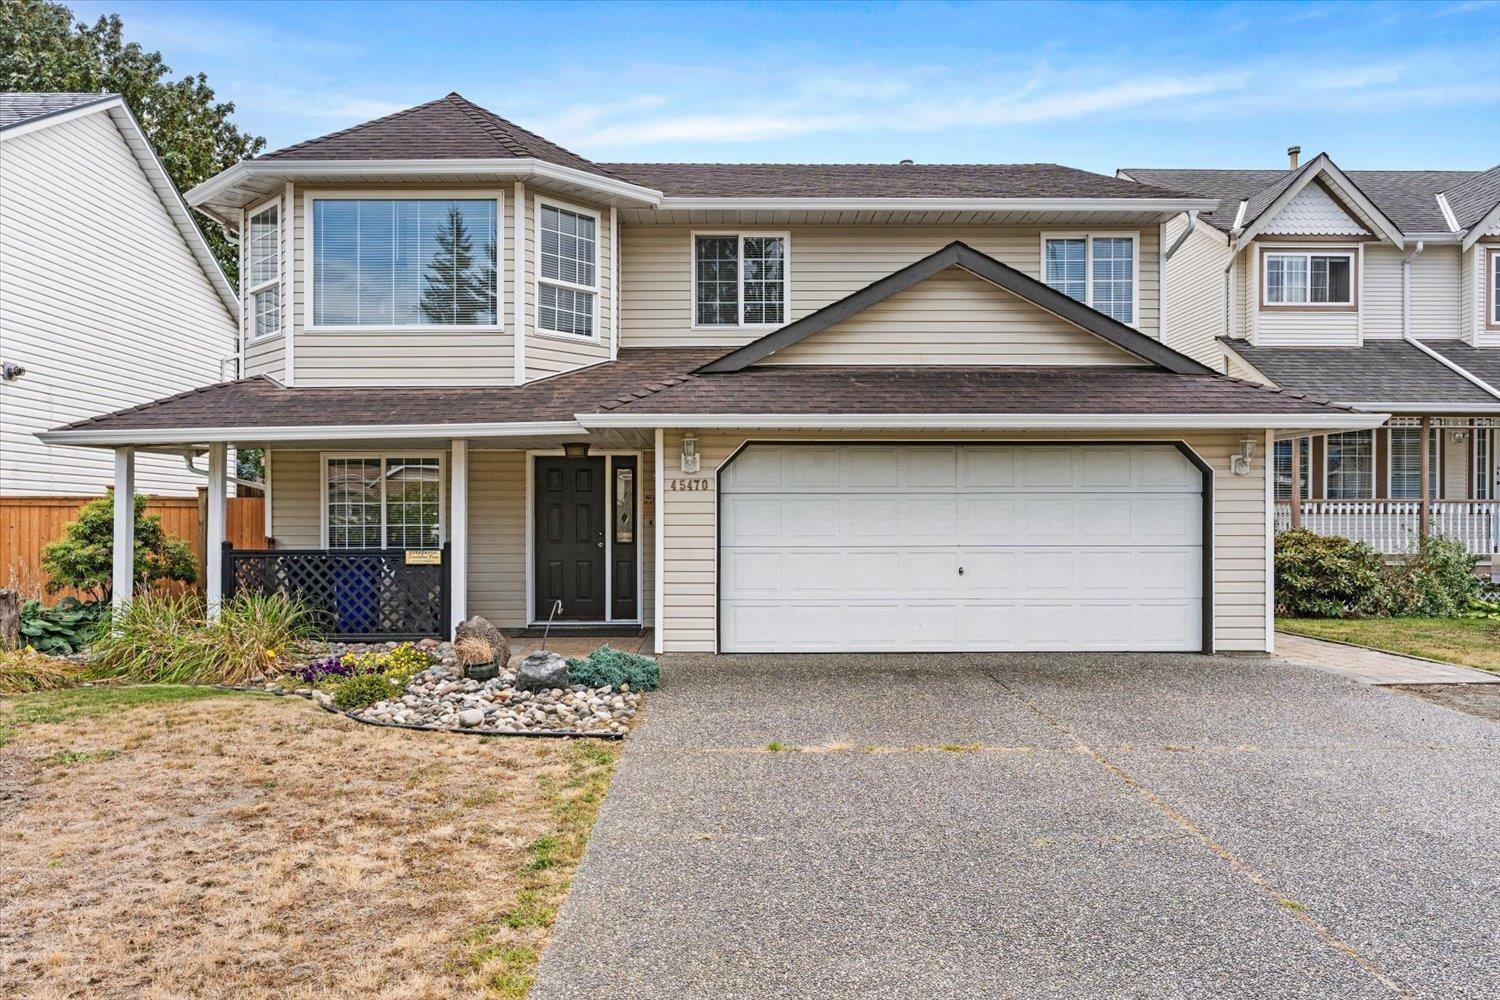
Welcome to this spacious 5-bedroom, 3-bathroom basement-entry home in a sought-after, family-friendly Sardis neighbourhood! Offering over 2,300 sq. ft. of living space on a generous 7,800+ sq. ft. lot, this well-maintained home features fresh paint, new blinds, & a bright, functional layout. Upstairs offers a welcoming kitchen w/ rich cabinetry, spacious living & dining areas, a generous primary bedroom with 4-piece ensuite, plus two additional bedrooms & a full main bath. Downstairs provides excellent flexibility w/ a fully finished in-law suite featuring a separate entrance, along with additional space ideal for family, guests, or a home office. Step outside to your private, beautifully landscaped backyard complete with a covered deck and storage shed. Double garage plus ample parking (id:44393)
Homelife Advantage Realty Ltd.
Advantage Property Management
Langley, British Columbia
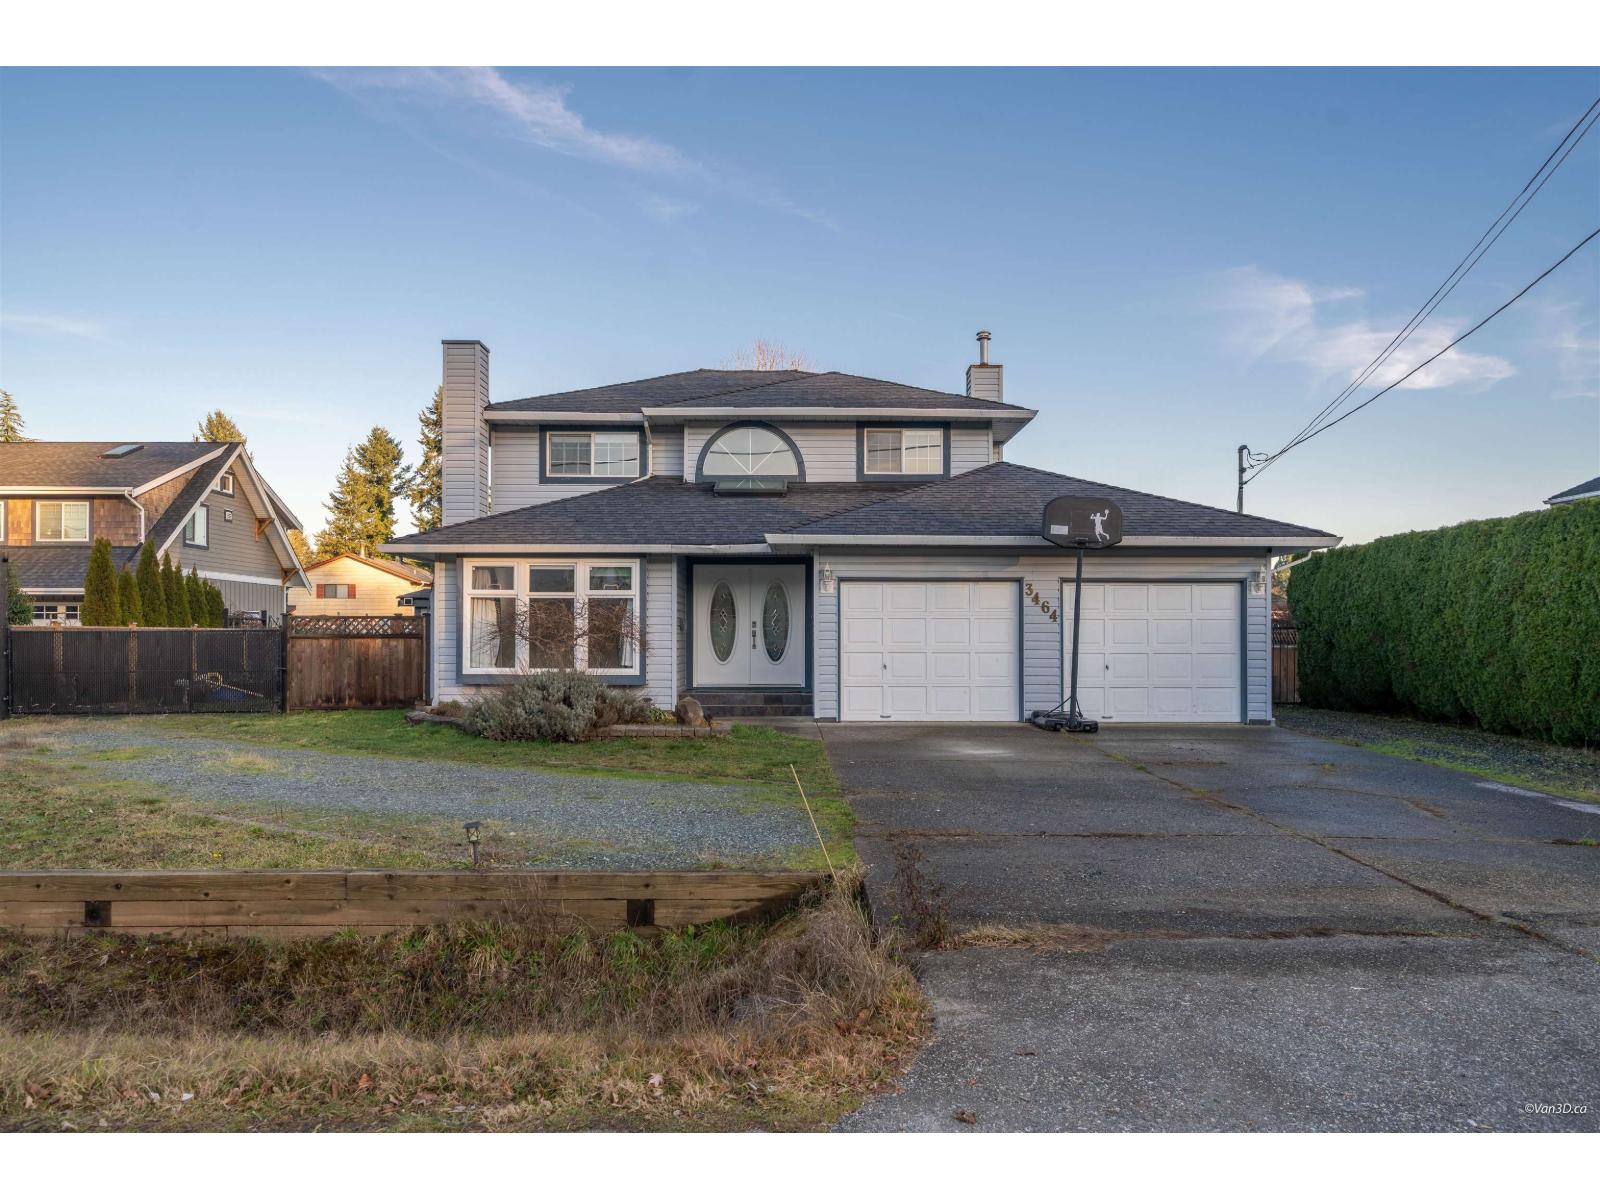
Newly renovated detached home with A/C in Brookswood! Rare 4 bed & 4 bath family home with A/C plus a 1 bedroom + ensuite on the main floor, perfect for in-laws or guests. Set on a sunny 10,014 SF lot with RV/Boat parking storage shelter and gated access on both sides. Entertain on the huge covered sundeck with bar. Bright white Euro cabinets with large roll-out pantry drawers, stainless appliances incl. KitchenAid oven & Fisher Paykel fridge. Large rec room, high-efficiency furnace, new built-in vacuum, newer hot water tank and 15-year roof. Spa-like ensuite with tiled walk-in shower & custom closet cabinets. Bonus 14' x 10' workshop with steel door, some vinyl windows & thermal roll-down blinds. (id:44393)
Sutton Group-West Coast Realty (Surrey/24)
Surrey, British Columbia
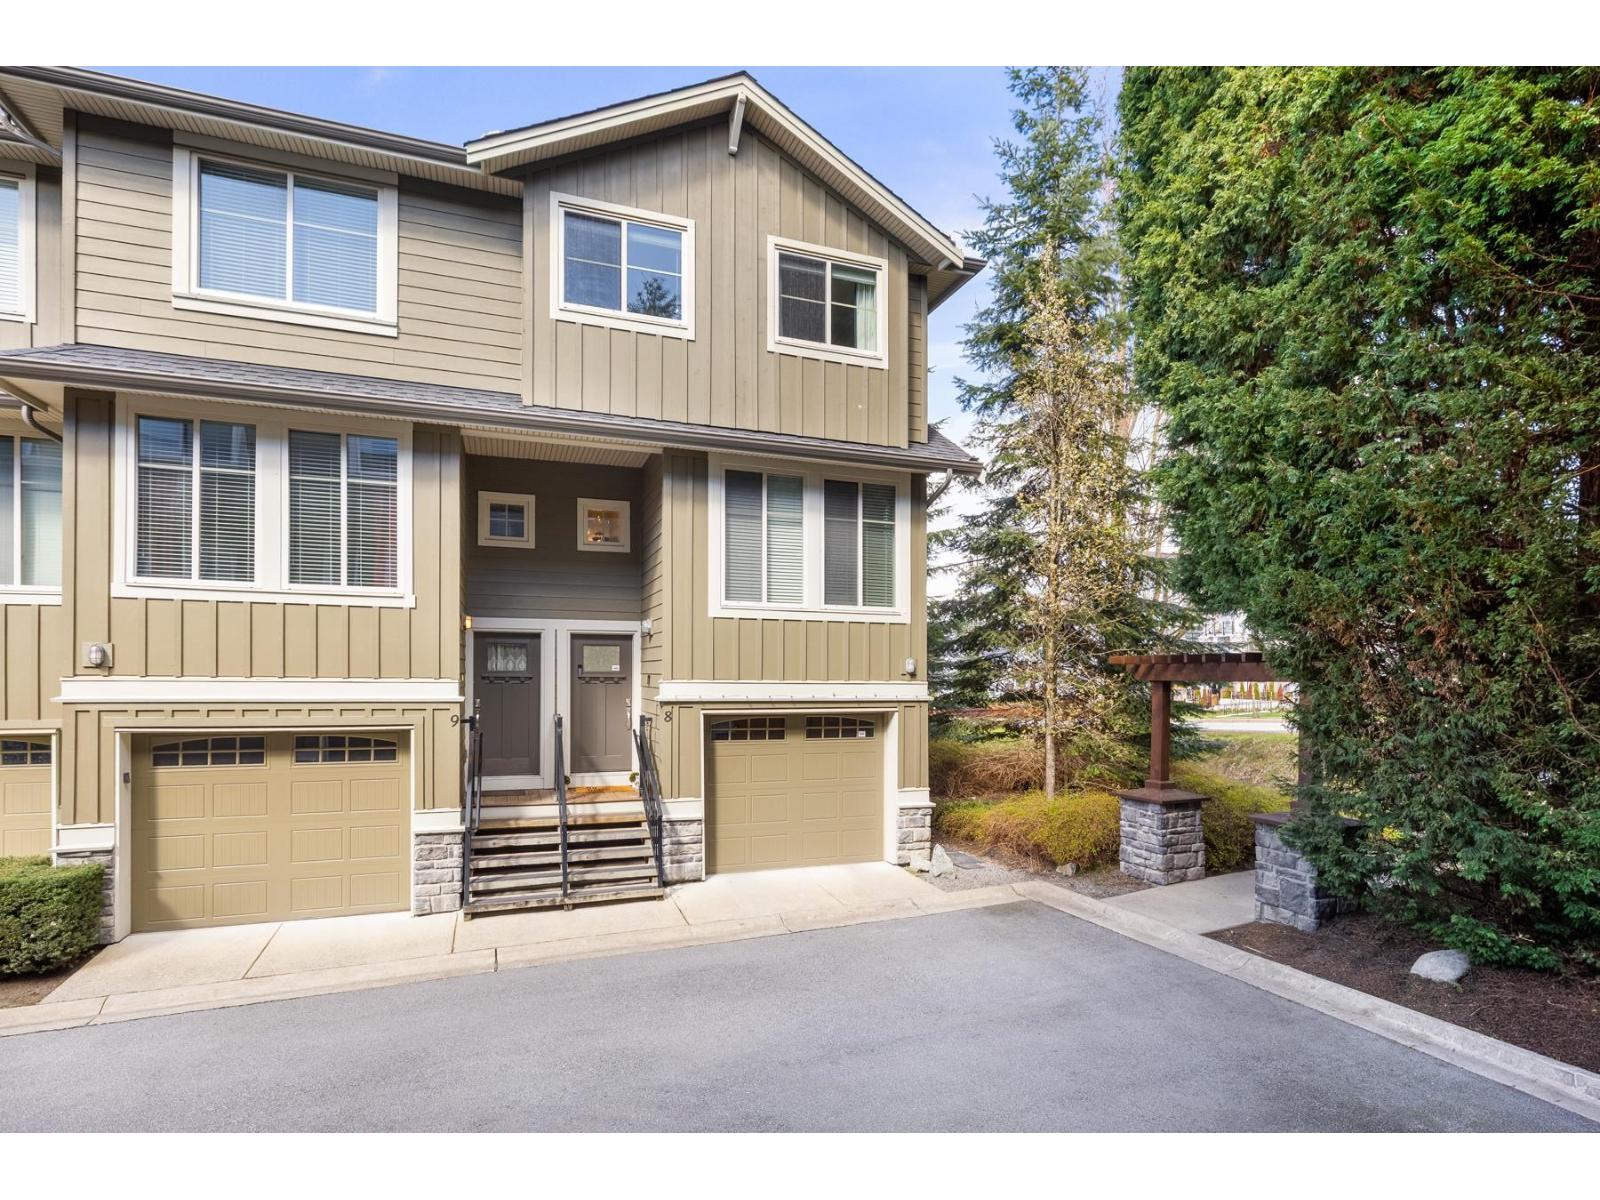
PRICED TO SELL! Welcome to Elgin Oaks, a bright, move-in-ready 3-bed / 2.5-bath END/CORNER UNIT in one of South Surrey's top school districts. This stylish townhome features a well-appointed open kitchen/dining area, a large family living space, and a private backyard. Upstairs offers a spacious primary bedroom with an ensuite, plus two additional bedrooms, all fitting queen beds. Oversized garage with space for storage, ample visitor parking, and walkable to everyday amenities. Minutes to shopping, dining, transit, and Crescent Beach. Close access to the Highway/Bus Loop for downtown commutes. Semiahmoo Trail Elementary + Elgin Park Secondary School Catchments. Close to Crescent Beach + White Rock Beach. Call your agent today! (id:44393)
Sotheby's International Realty Canada
Surrey, British Columbia
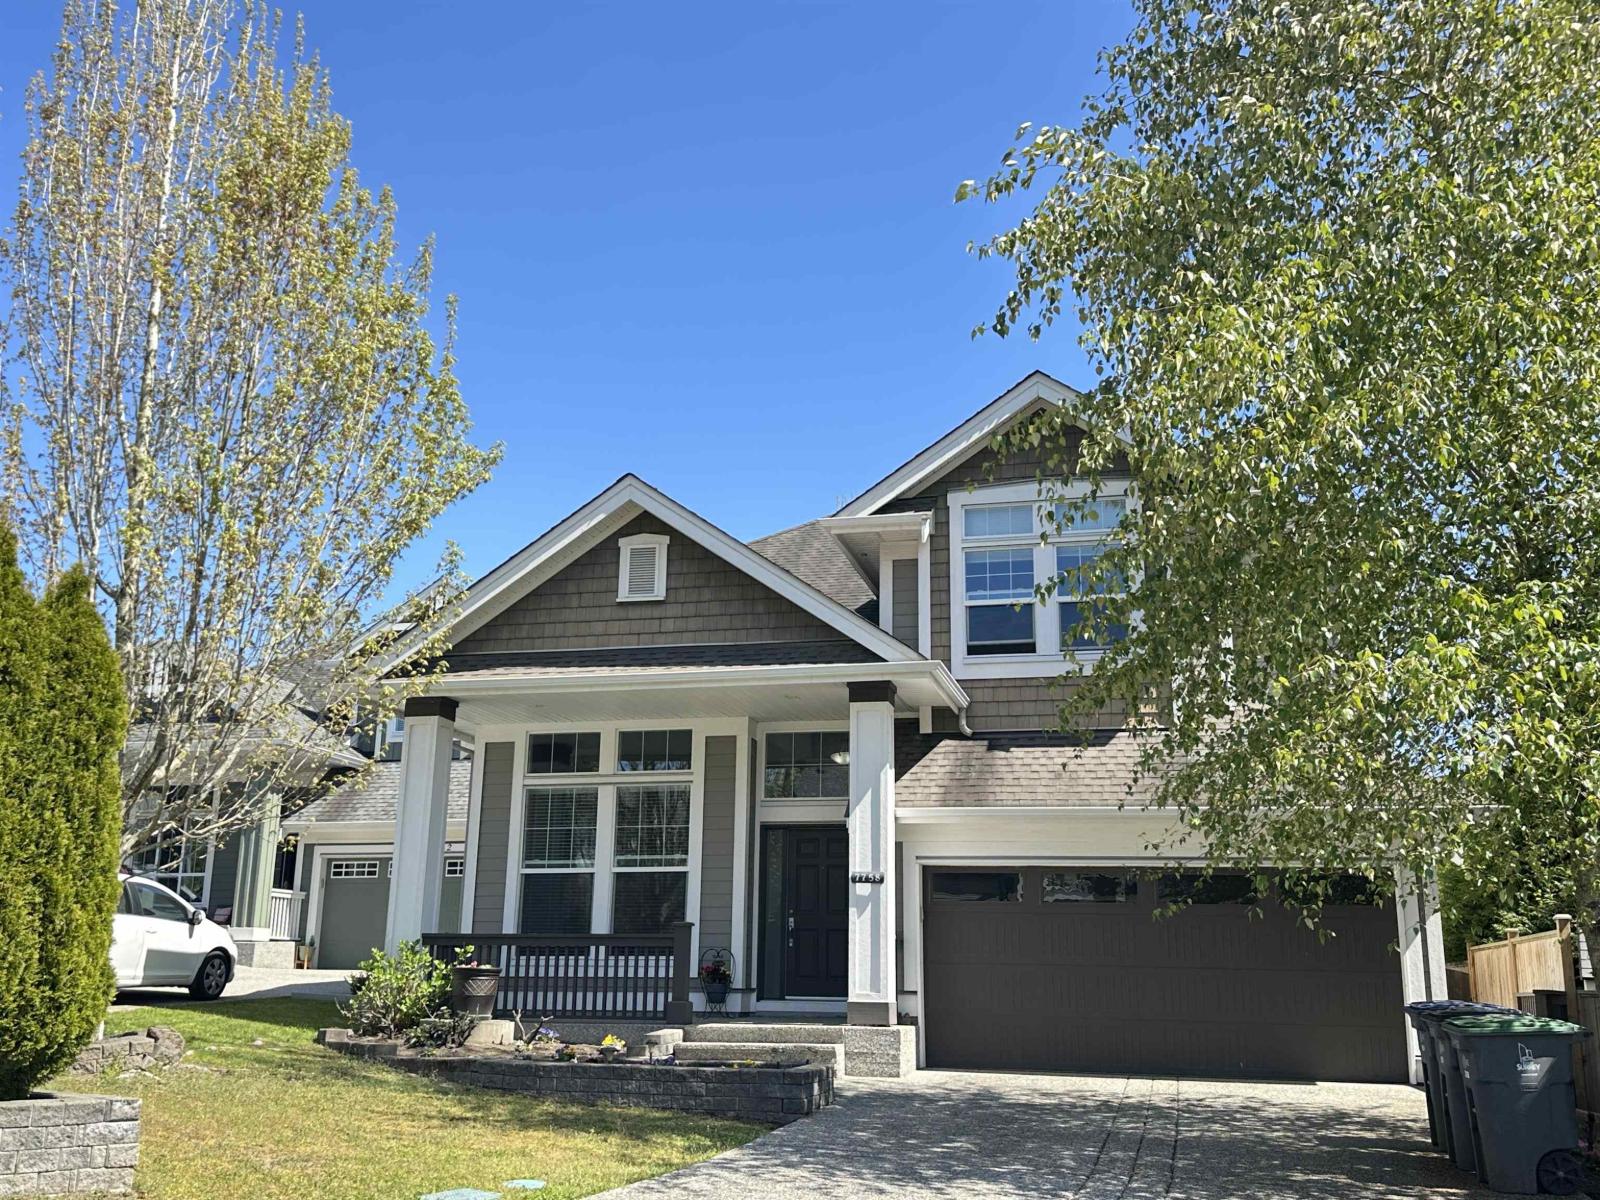
Sought after single house in FLEETWOOD, the fast growing community along the Fraser Hwy in Surrey. Within walking distance to the future skytrain station & Surrey Public Golf Course. This beautiful 3 level FOXRIDGE HOME features high ceilings, hardwood floors, granite counters, and quality stainless appliances. luxurious Master bedroom has its own balcony and 4 pieces ensuite. Fully finished basement with family room, games room, guest room, full bath and flex room/office area. The separate entrance makes it easy to be converted to a rental suite. Study/office on the main provides the possibility of work from home. Practice putting in your own fenced back yard while enjoying the green and BBQ on the huge covered deck. This is where you call home sweet home. New floor & paint! Move-in ready (id:44393)
Sutton Group - 1st West Realty
Balfour, British Columbia
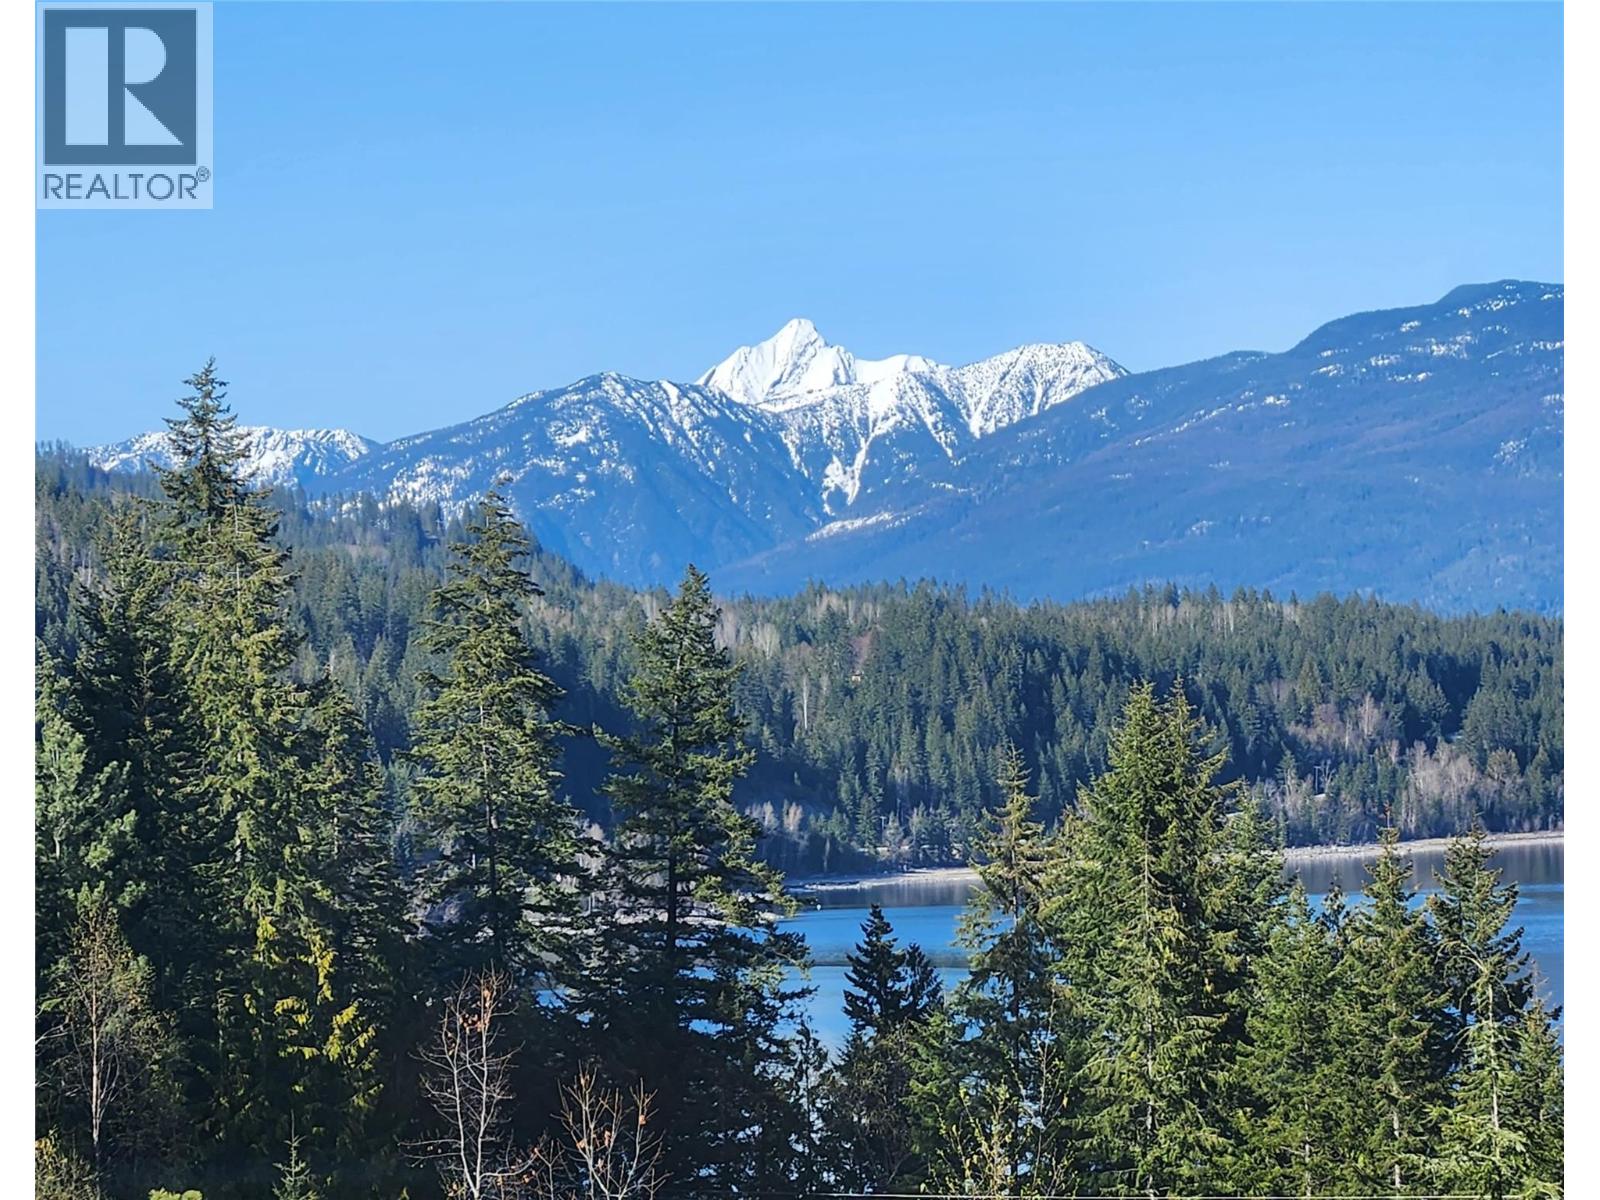
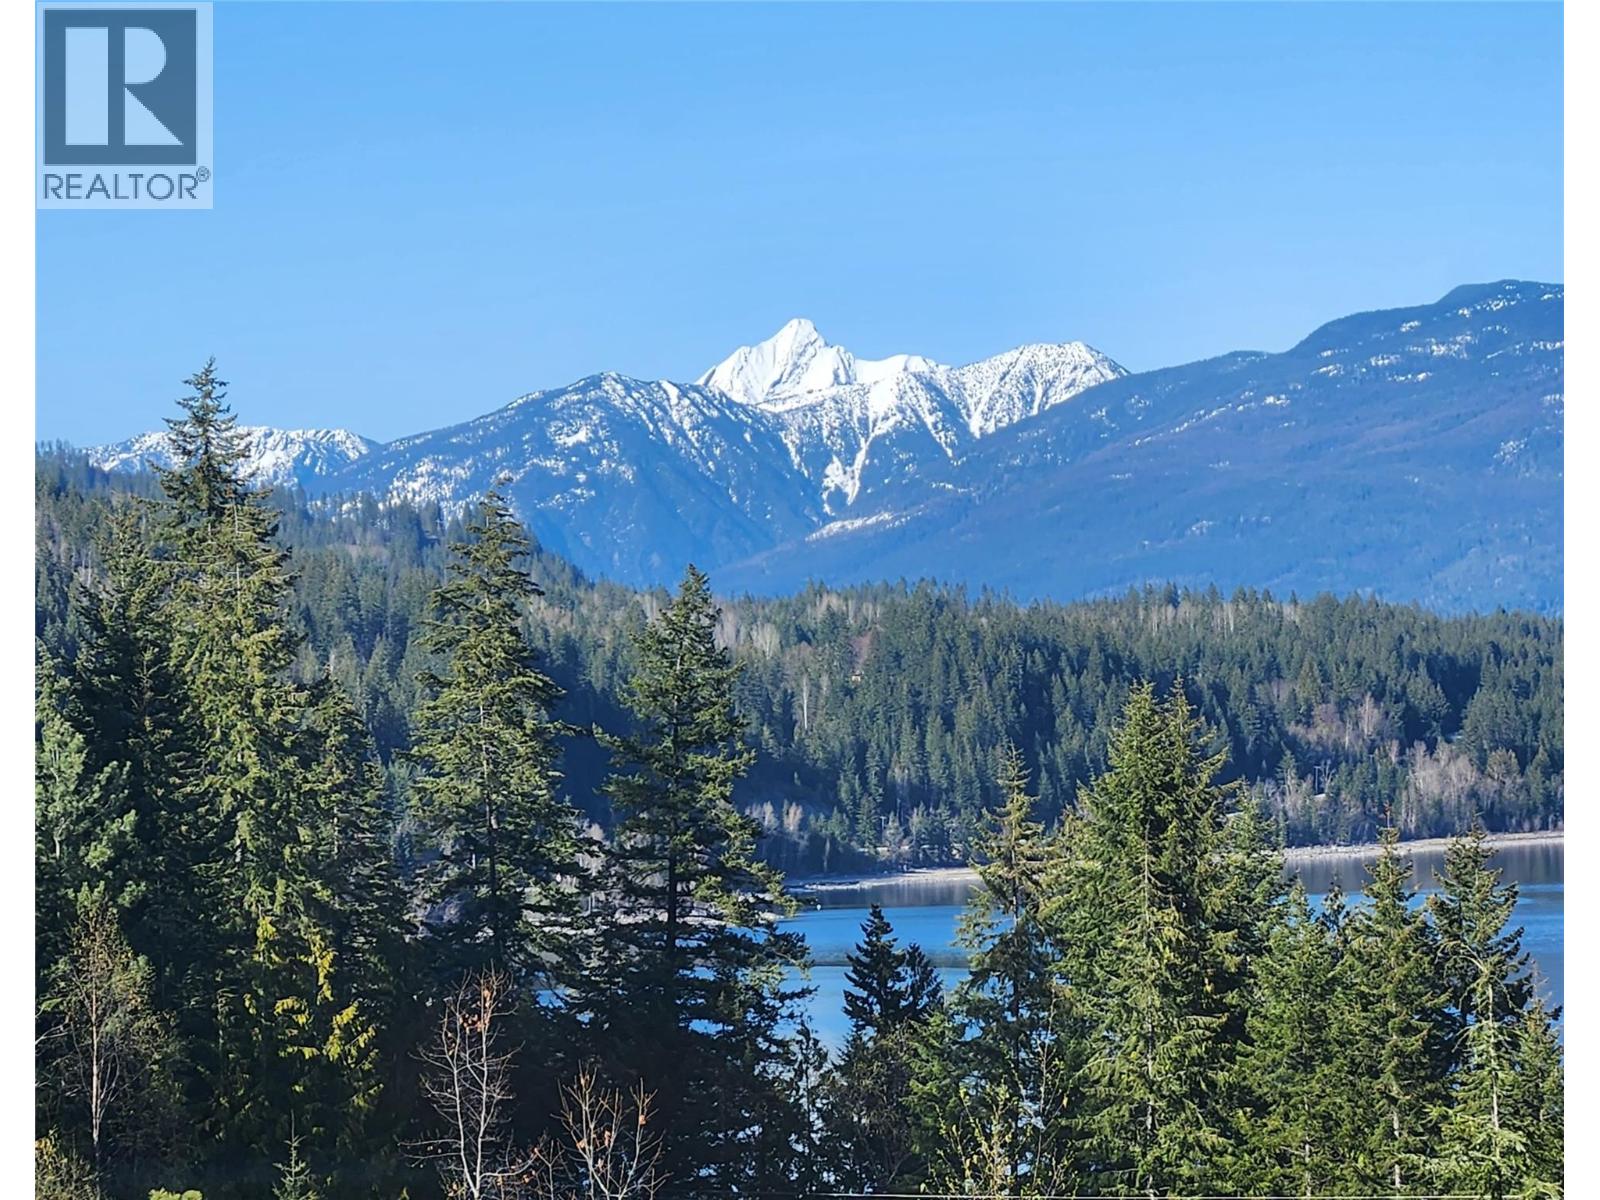
This beautiful property of over an acre has spectacular views over Kootenay lake to Loki peak and adjoins the Balfour golf course. Drive your golf cart directly onto the fairway. There is 200 amp electrical service to an insulated workshop with an over-height, powered door and all electric is underground, no ugly wires. This building has water, a manager/groundsman’s office to the rear and received a new roof in 2024. Keep your car safe and warm in the heated garage . The main structure is a park model mobile, fully plumbed into its own septic field & located to take advantage of the spectacular view. It has a hot tub on the balcony, a heat pump for winter, A/C for the summer and a propane fireplace as back-up heat. A Fortis gas line runs along the access road making for an easy change to natural gas if desired. There are two RV pads and space for further development if one wants to build a new home and keep the park model as a guest cottage. Balfour is a vibrant, eminently livable community with a supermarket, a gas station, two restaurants and a marina, and the Ainsworth Hot Springs is a ten minute drive away. THE WELL IS TAPPED INTO A RARE UNDERGROUND SPRING AND PRODUCES 30 GALLONS A MINUTE WITH INCREDIBLE CAPACITY. ONE CAN HOOK UP A 2 INCH FIRE HOSE THAT WILL HIGH PRESSURE FLOW . WATER IS THE NEXT GOLD. THE WELL HAS A BRAND NEW PUMP AND VARIABLE SPEED CONTROL SYSTEM. THE ADJACENT PROPERTY THAT IS LISTED WITH THIS PROPERTY SEPARATELY, HAS INSTALLED FIRE STATIONS. (id:44393)
Wk Real Estate Co.
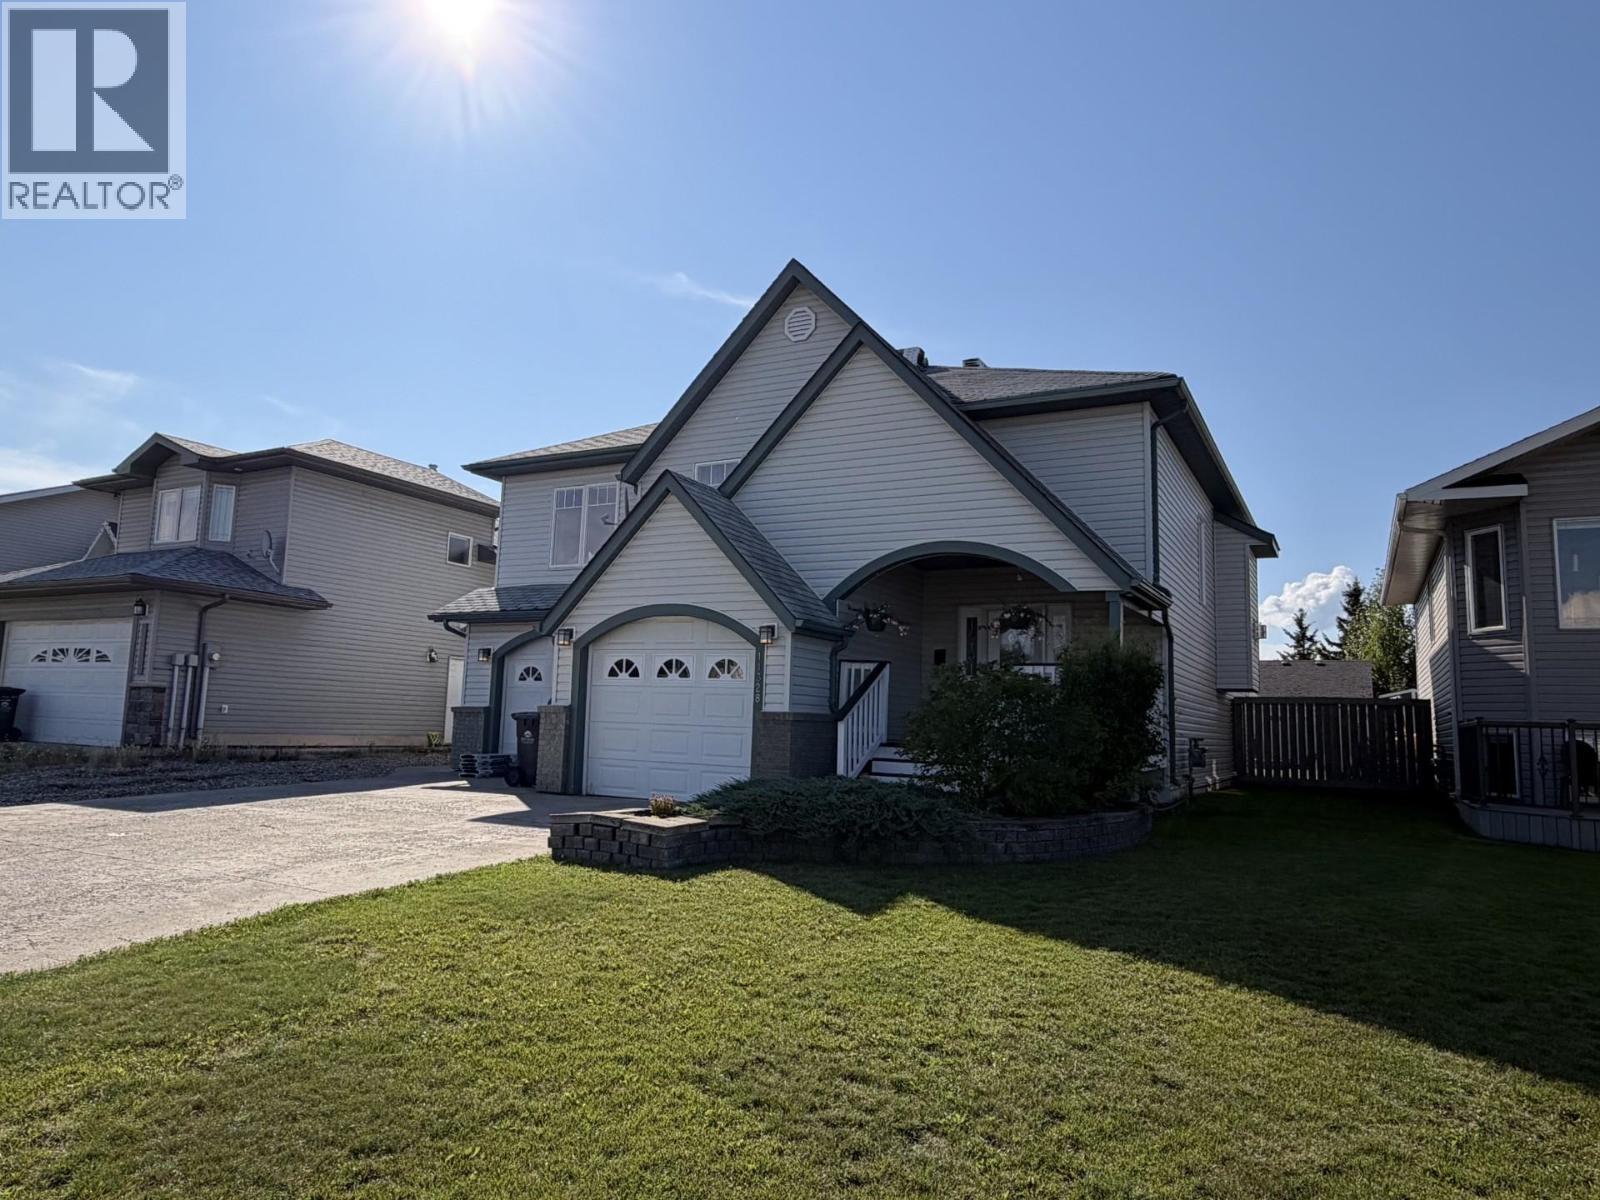
Fort St. John, British Columbia
Welcome to this stunningly designed 4-bedroom home in the desirable Bert Ambrose catchment! From the moment you step inside, you'll notice the thoughtful design, spacious layout, inviting open-concept living. The bright main level is perfect for everyday living and entertaining, featuring a stylish kitchen with abundant cabinetry, generous counter space, and a walk-in pantry. The spacious primary bedroom is conveniently located on the main floor with a 4pce ensuite and soaker tub, while the additional bedrooms provide flexibility for family, guest, or a home office. Step outside to enjoy the oversized deck, large landscaped yard, and welcoming covered front porch. A fantastic family home in a great location with numerous updates-this one is a must-see! (id:44393)
RE/MAX Action Realty Inc
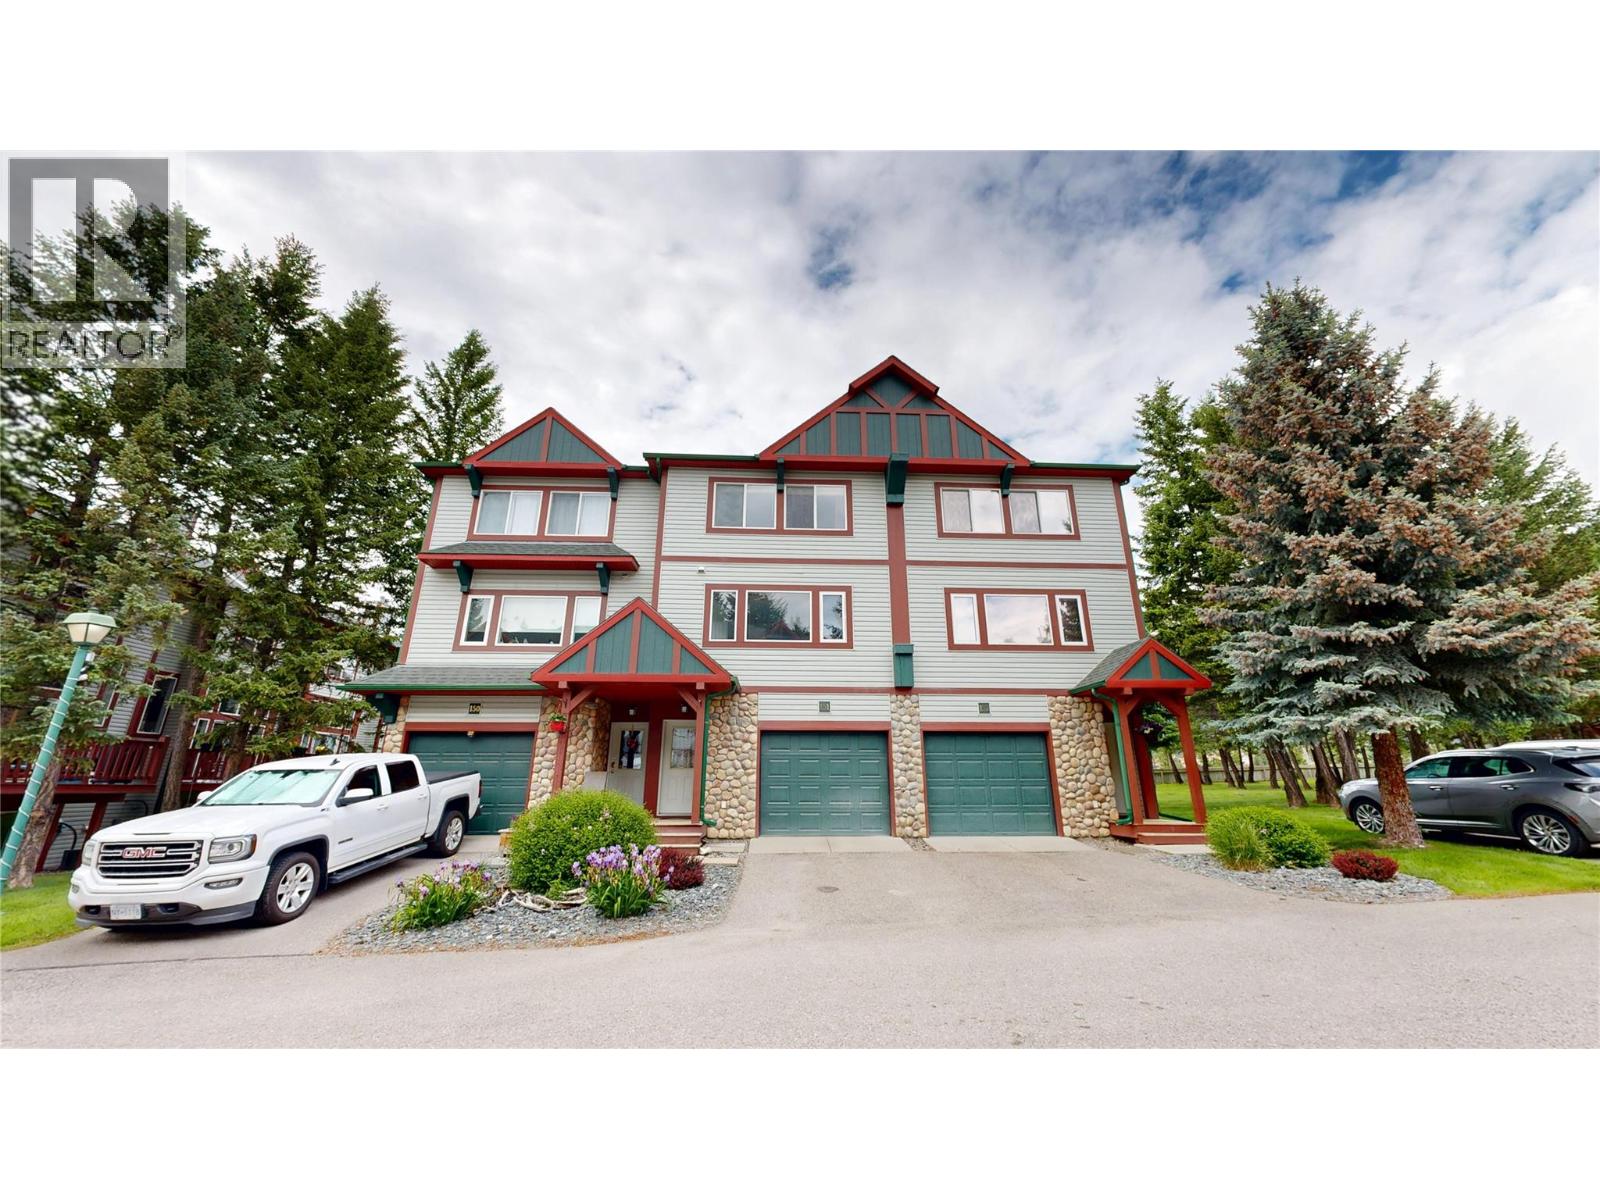
Radium Hot Springs, British Columbia
This well-organized residence features 3 bedrooms, 2.5 bathrooms and a dedicated office space across three distinct floors. The exterior presents an attractive mountain-town aesthetic with stone accents, green garage doors and is surrounded by mature trees. The ground floor provides entry access, an office space and garage parking. The main floor serves as the heart of the home, housing an open-concept dining room, kitchen, and living room. The kitchen is a standout, featuring bold two-tone cabinetry with navy lower cabinets and white uppers, stainless steel appliances, and lots of counter space. The bright dining area includes large windows with outdoor views and a modern lantern-style pendant light. The living room offers brand new LVP Flooring, 11 ft ceilings, a gas fireplace and a back deck that overlooks green space. The upper floor contains the primary bedroom with an ensuite and the additional bedrooms with the shared bathroom. All this is located just a short walk to everything that makes Radium one of the Valley's favorite recreational communities! (id:44393)
Maxwell Rockies Realty
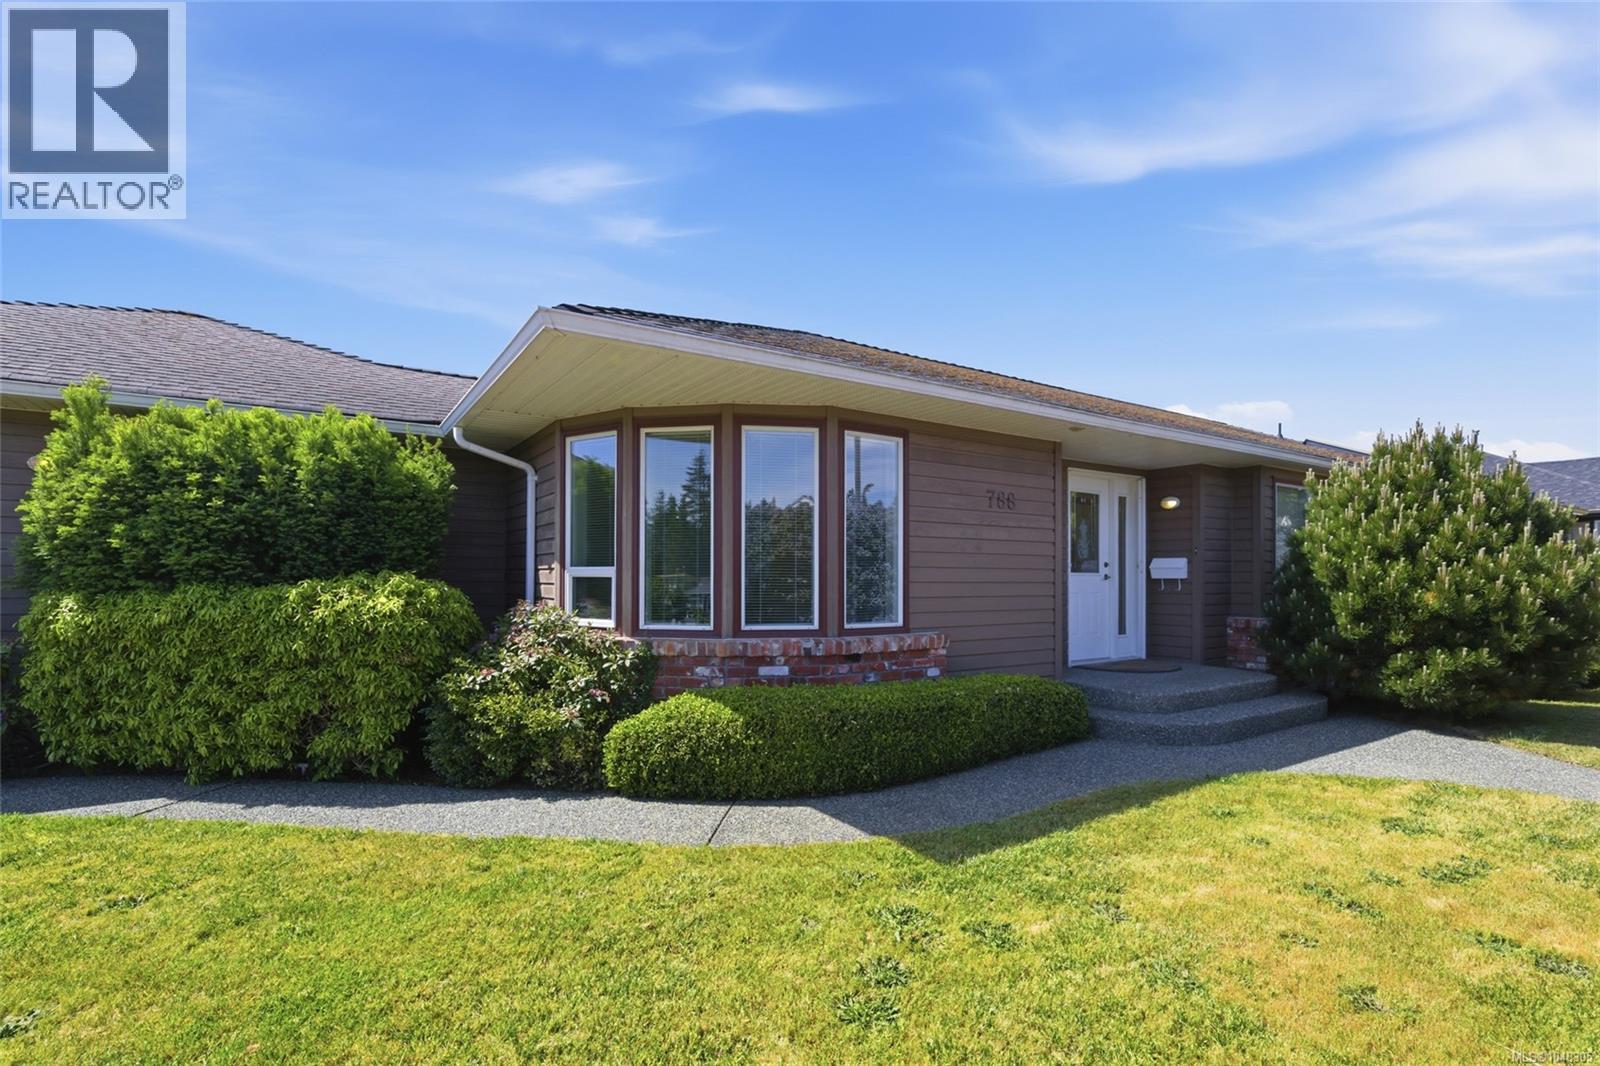
Parksville, British Columbia
Quality-built 3 bed, 3 bath rancher offering 1,726 sq ft of comfortable living space, great curb appeal, and mature landscaping. The bright kitchen connects easily to a separate dining room, while the living room features a cozy gas fireplace. The all-season sunroom provides additional living space to enjoy year-round. A heat pump ensures efficient heating and cooling throughout the seasons. The double-car garage includes a convenient workshop area, ideal for hobbies, projects, or extra storage. The private backyard offers a sunny south-facing patio, garden beds ready for your green thumb; and storage shed. As an added bonus, the sauna is included, creating your own private retreat to relax and unwind after a busy day. Ideally located within walking distance to the ocean, grocery shopping and everyday amenities, this home offers the lifestyle you've been looking for. (id:44393)
Royal LePage Island Living (Pk)
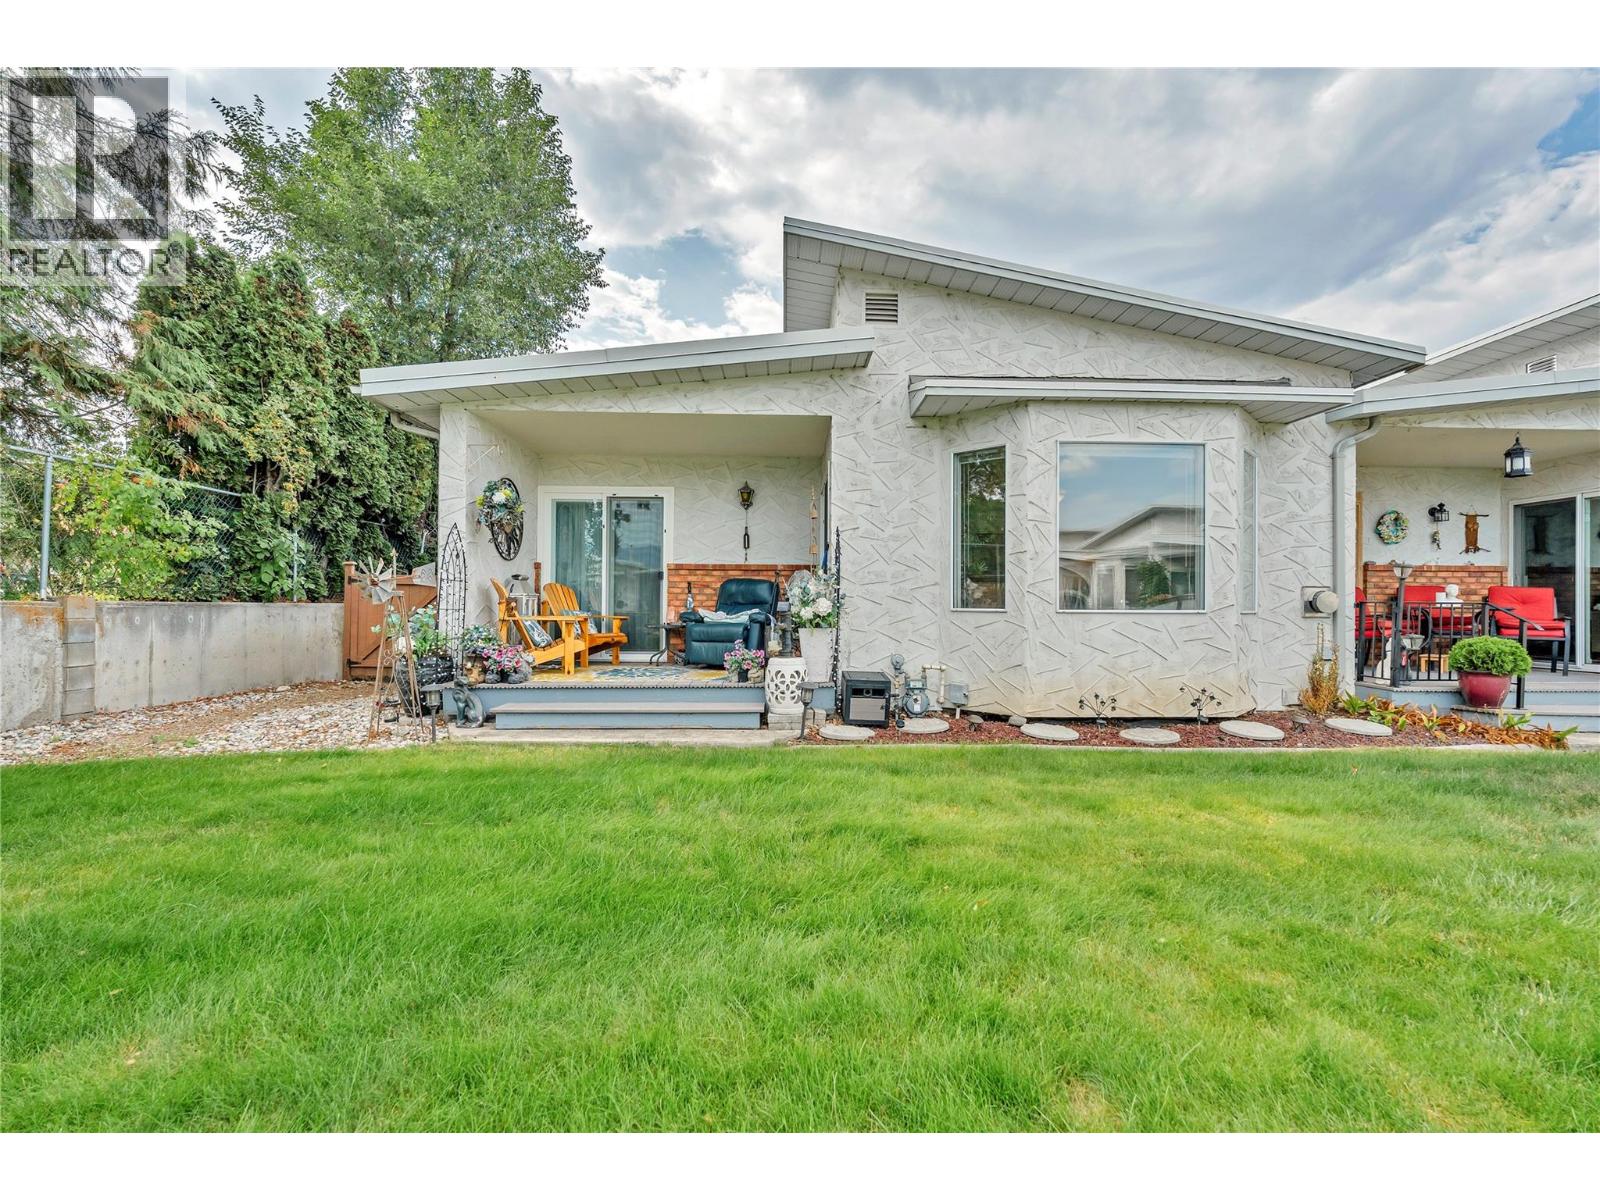
Summerland, British Columbia
Welcome to Washington Gardens, a sought-after 55+ community in the heart of Summerland. This freshly painted, bright and inviting updated corner-unit townhome offers the ease of one-level living, with 2 bedrooms, 2 bathrooms and a comfortable, functional floorplan. Enjoy the added privacy and natural light of a corner location, along with a spacious living area featuring vaulted ceilings and a cozy gas fireplace. Step outside to your private patio overlooking the beautifully maintained, park-like grounds—a peaceful spot to relax and enjoy the Okanagan lifestyle. Numerous recent upgrades add exceptional value and peace of mind, including renovated bathroom, a new furnace, central A/C, hot water tank, washer and dryer. All you need to do is move in and enjoy. Covered carport parking is conveniently located right at your front door, while a crawl space and outdoor storage provide plenty of room for your extras. Ideally situated within walking distance of downtown Summerland, shopping, restaurants and everyday amenities, this home is an excellent option for those looking to downsize without giving up comfort or convenience. Washington Gardens is pet-friendly with approval (one cat or dog up to 25 lbs/15 "" at shoulder). A wonderful opportunity to enjoy easy, low-maintenance living in a welcoming community and a location that is hard to beat. Book your showing today! (id:44393)
RE/MAX Orchard Country
Penticton, British Columbia
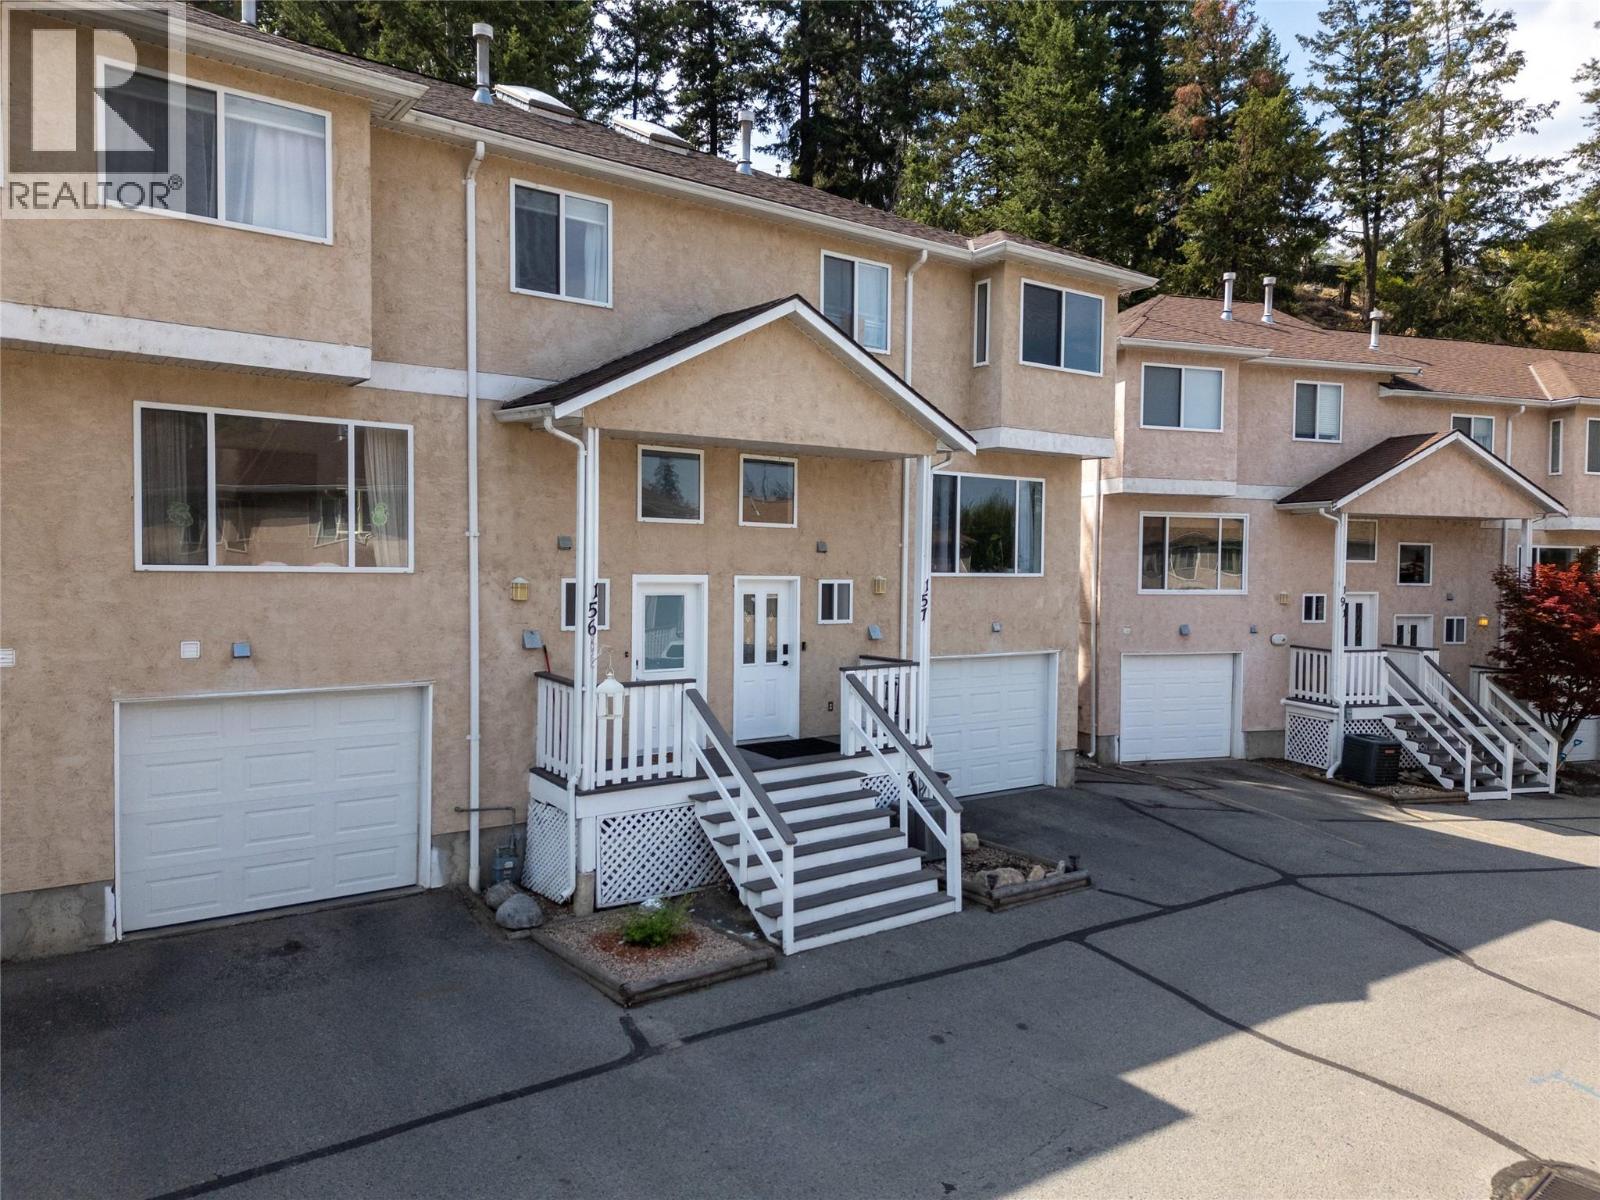
ATTENTION FIRST TIME BUYERS AND YOUNG FAMILIES! This updated and move in ready 3 bedroom , 3 bathroom home has an attached garage, a back yard, and a den! The bright and spacious main floor has newer floors, a beautiful two-tone kitchen with natural light, updated appliances, and great flow into the large dining room and living room. The spacious living room has plenty of natural light, and a feature fireplace. The dining room flows out to the private backyard deck space that’s perfect for BBQ’ing and entertaining! Upstairs you’ll find easy care laminate floors throughout, two great sized secondary bedrooms, a full bathroom, plus a large primary bedroom with double closets and a 3-piece ensuite! What’s so nice about this layout is that there’s a rec room/den on the lower floor that would be a great home office or kids play space. Another bonus is this unit comes with an attached single car garage PLUS another dedicated parking space. This complex is family and pet friendly, located across the street from the creek and walking path, close to parks and schools, and convenient to downtown shopping and the beach. Updates in the last few years include; the main & lower level flooring, hot water tank, washer, dryer, fridge, stove and more. (id:44393)
RE/MAX Penticton Realty
Penticton, British Columbia
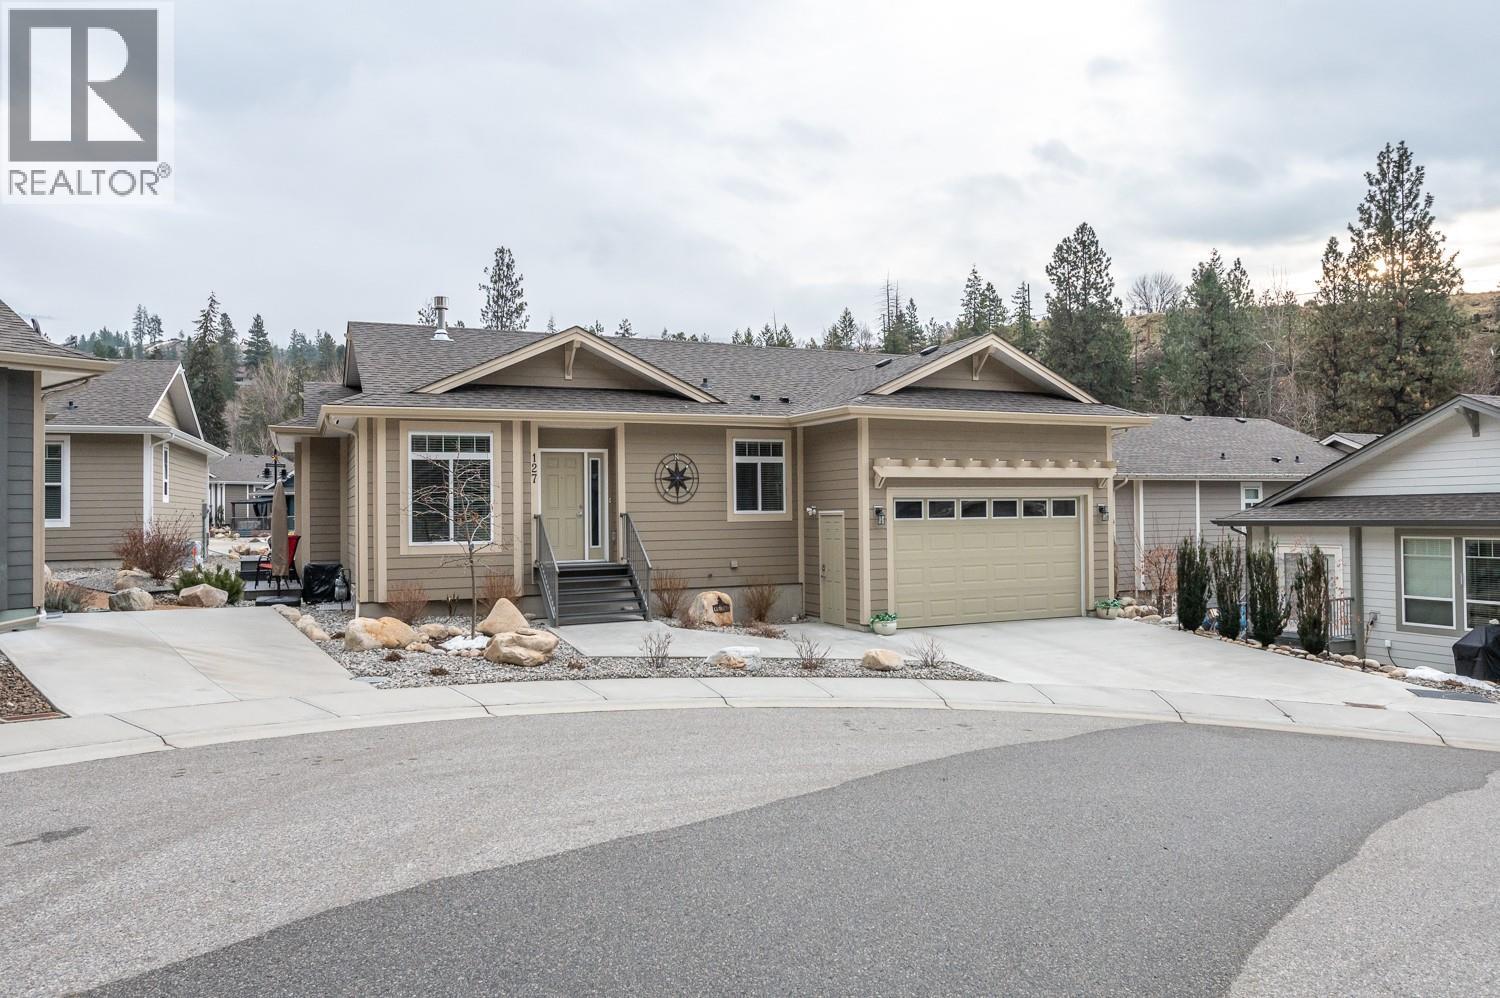
Are you looking for a peaceful, serene home steps away from beautiful walking paths in a community alongside a rambling creek? This like-new property offers access to hiking and biking trails, including the Three Blind Mice and the Kettle Valley Railway Trail, while remaining a short distance from shopping, the hospital, restaurants, and the farmer’s market. Key features of the home include: 3 bedrooms/3 bathrooms (including a 5- piece ensuite), hardwood flooring, quartz kitchen countertops, gas stove and gas fireplace, 9-foot ceilings, central air, fully finished basement, double car garage (480 sq. ft. being 23'5"" deep x 19' wide plus a ceiling height of 12'7""), 200 AMP upstairs with additional 100 AMP in basement, low-maintenance landscaping and an additional outdoor patio to enjoy the sounds of nature. Please let me know if you would like to schedule a viewing or if you have any questions. This listing is brought to you by Royal LePage Locations West. (id:44393)
Royal LePage Locations West
Surrey, British Columbia
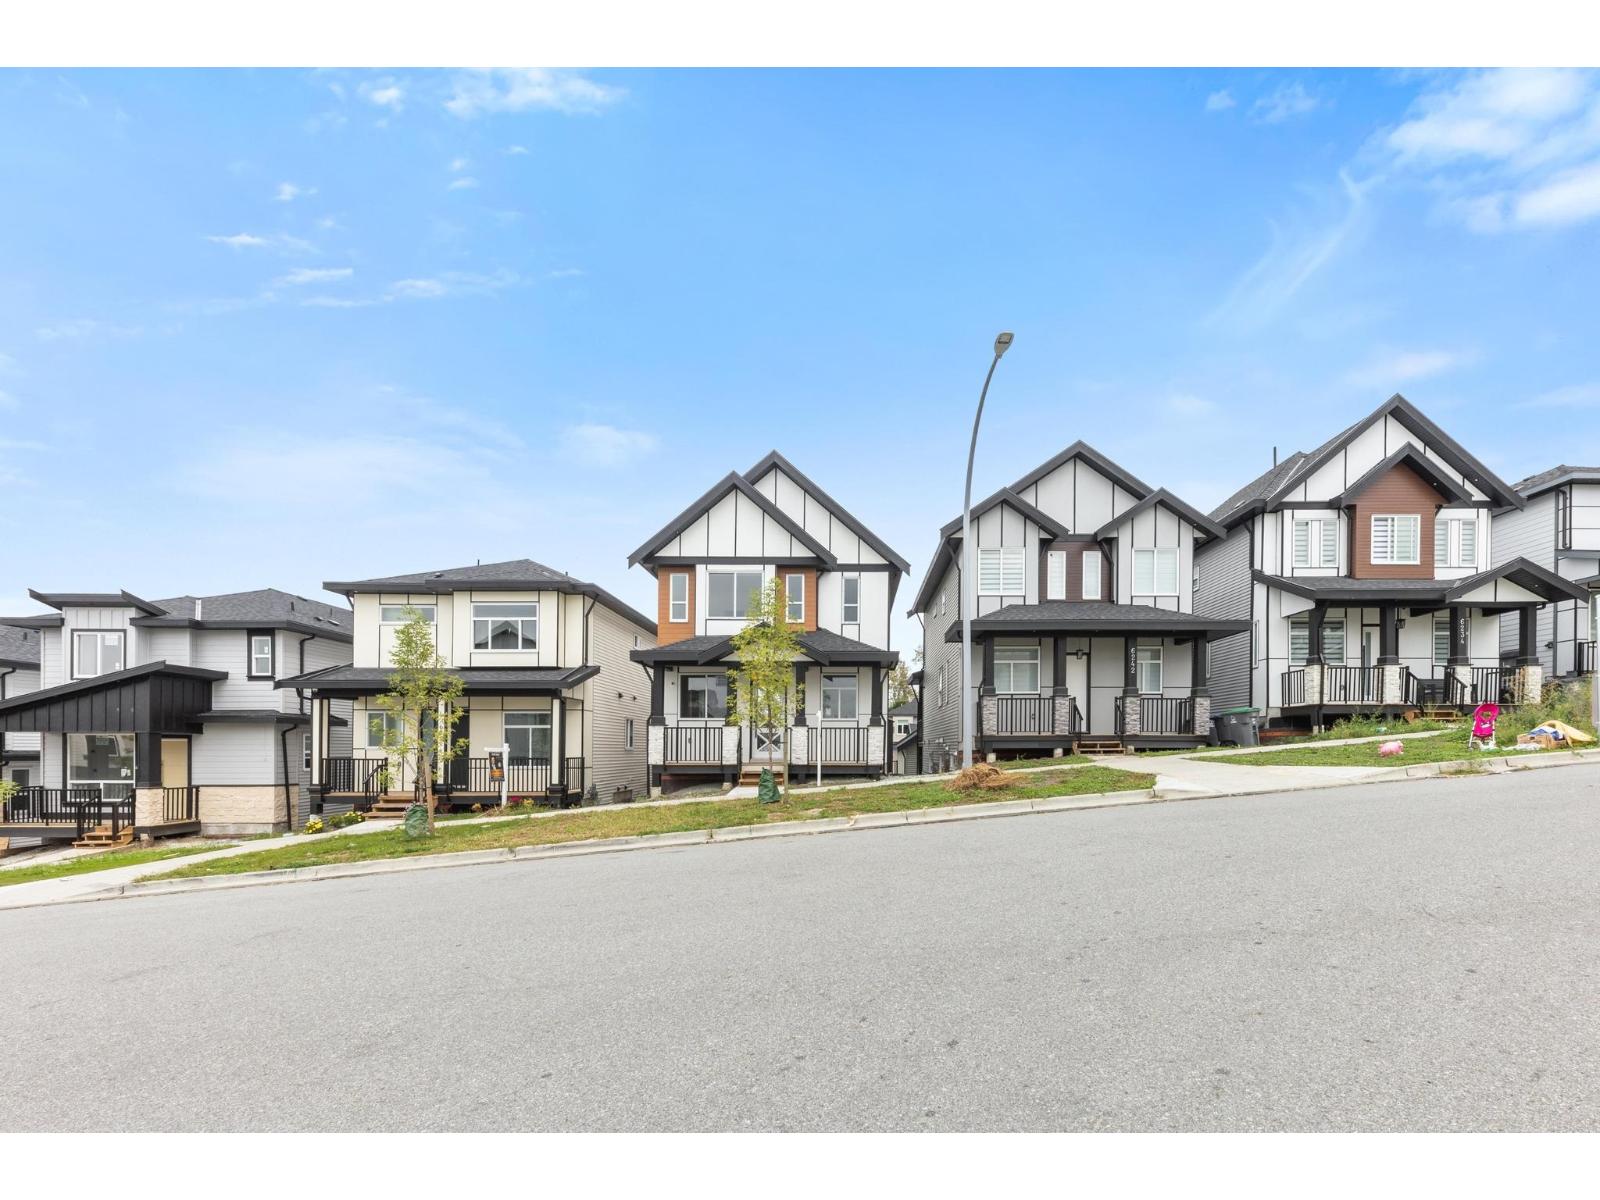
Custom built situated in Sullivan with features found in much expensive homes. Main floor features living & dining room & separate family. Spice kitchen with top stainless steel appliances, main kitchen with island. Laundry and 2-PC washroom ANDBEDRROM part of main floor Top floor features master bedroom with en-suite plus 2 other good size bedrooms & 1-fullwashroom. Enjoy radiant heat. A legal 2bedroom suite with 1-full & another rec room with full washroom! Centrally located in trendy Sullivan areas, this residence allows easy access to amenities, schools, public transportation and highways. Ready to move in. OPEN HOUSE 12-2 PM. (id:44393)
Planet Group Realty Inc.
Enterprise Rm No. 142, Saskatchewan
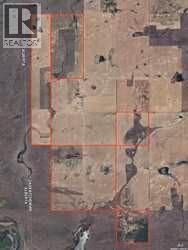
1650.11 acres West of Golden Prairie / North of Walsh in the RM of Enterprise #142. 1272 cultivated acres, 289 pasture and 89 acres waste. Long term investment potential with good returns or buy and farm yourself. Over $60,000 of surface lease revenue. (id:44393)
Real Estate Centre
Balfour, British Columbia
These beautiful properties each over an acre have spectacular views over Kootenay lake to Loki peak and adjoins the Balfour golf course. Drive your golf cart directly onto the fairway. There is 200 amp electrical service to an insulated workshop with an over-height, powered door and all electric is underground, no ugly wires. This building has water, a manager/groundsman’s office to the rear and received a new roof in 2024. Keep your car safe and warm in the heated garage . The main structure is a park model mobile, fully plumbed into its own septic field & located to take advantage of the spectacular view. It has a hot tub on the balcony, a heat pump for winter, A/C for the summer and a propane fireplace as back-up heat. A Fortis gas line runs along the access road making for an easy change to natural gas if desired. There are two RV pads and space for further development if one wants to build a new home and keep the park model as a guest cottage. Balfour is a vibrant, eminently livable community with a supermarket, a gas station, two restaurants and a marina, and the Ainsworth Hot Springs is a ten minute drive away. THESE WELLS TAPPED INTO A RARE UNDERGROUND SPRING 1265 (QB)PRODUCES 30 GALLONS A MINUTE AND 1263 QB) PRODUCES 100 GALLONS A MINUTE BOTH WITH INCREDIBLE CAPACITY. ONE CAN HOOK UP A 2 INCH FIRE HOSE WITH HIGH PRESSURE FLOW. WATER IS THE NEW GOLD. THE WELL HAS A BRAND NEW PUMP AND VARIABLE SPEED CONTROL SYSTEM. LOT 1(1263 QB ) HAS INSTALLED FIRE STATIONS. (id:44393)
Wk Real Estate Co.
Surrey, British Columbia
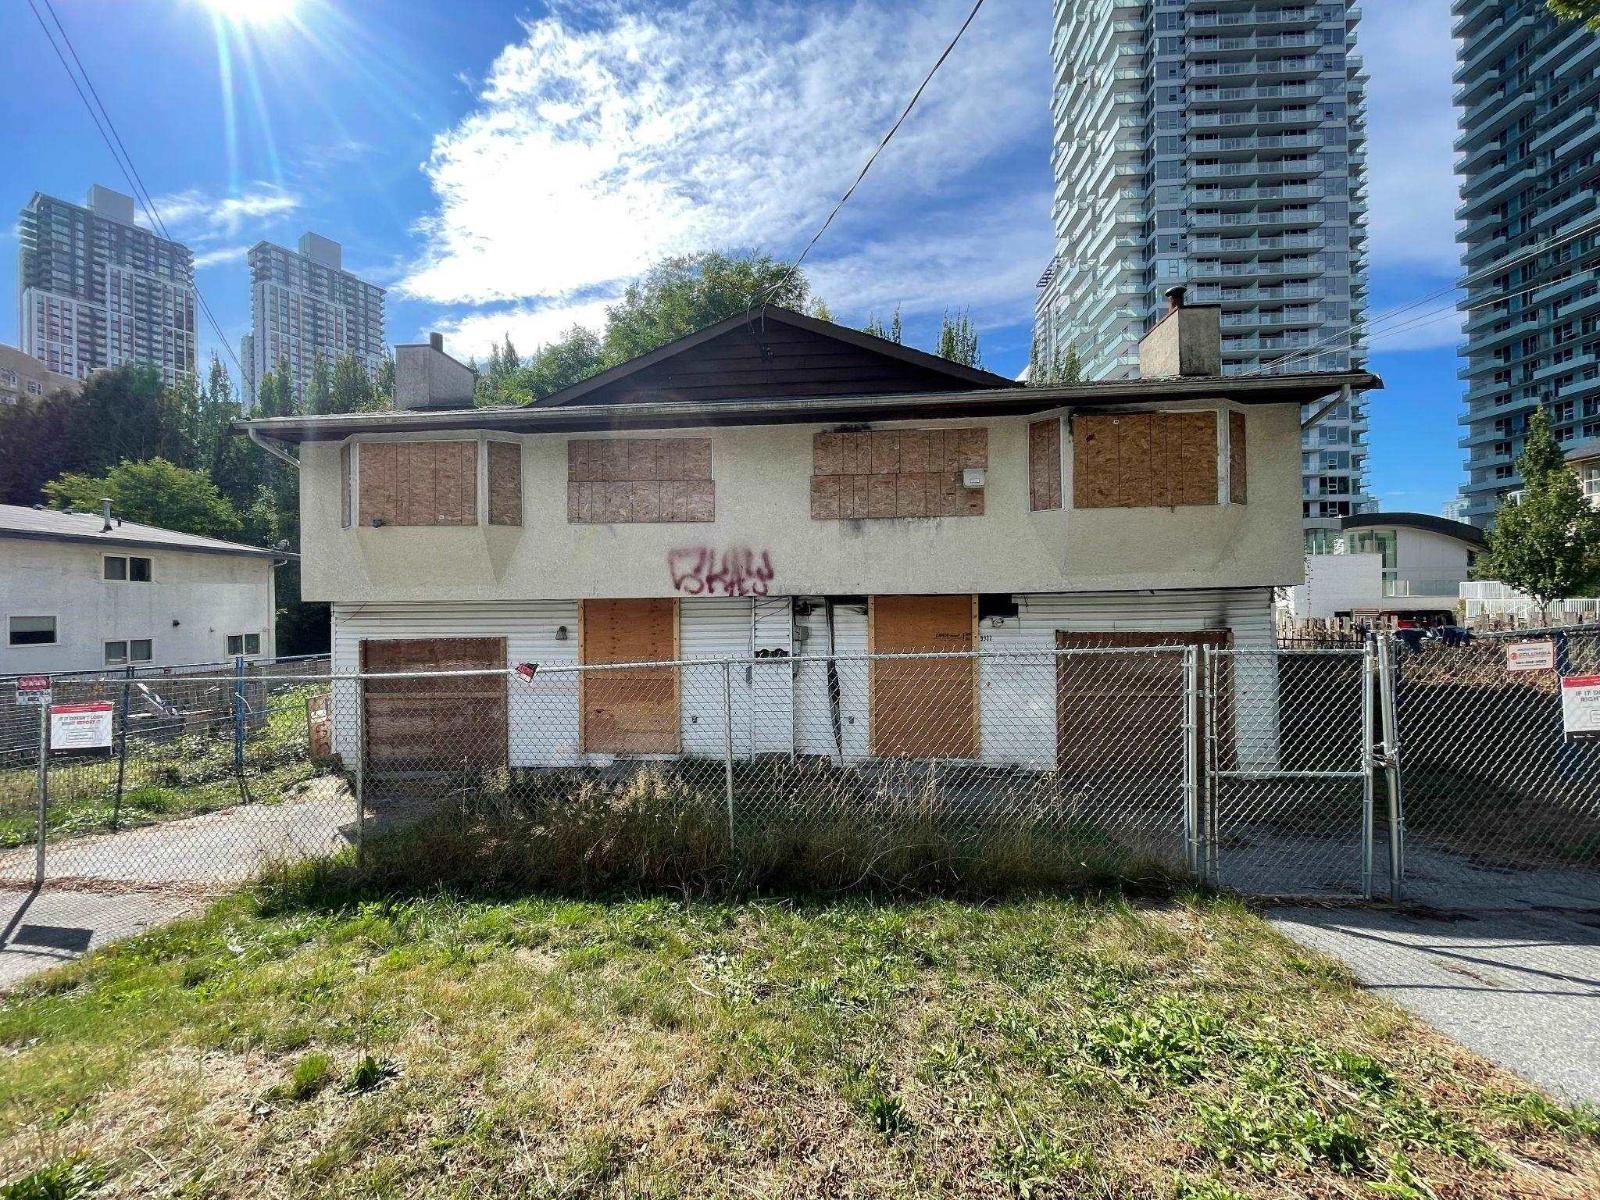
MID TO HIGH RISE RESDIDENTIAL ZONING under the current Surrey City Centre Plan. 10,127sqft CORNER LOT with a side by side duplex. The building is in need of renovations. Minutes to SKYTRAIN, shopping, Surrey Memorial Hospital, the health district, and much more, this location cannot be beat. Call today for further information. (id:44393)
RE/MAX 2000 Realty
Saskatoon, Saskatchewan
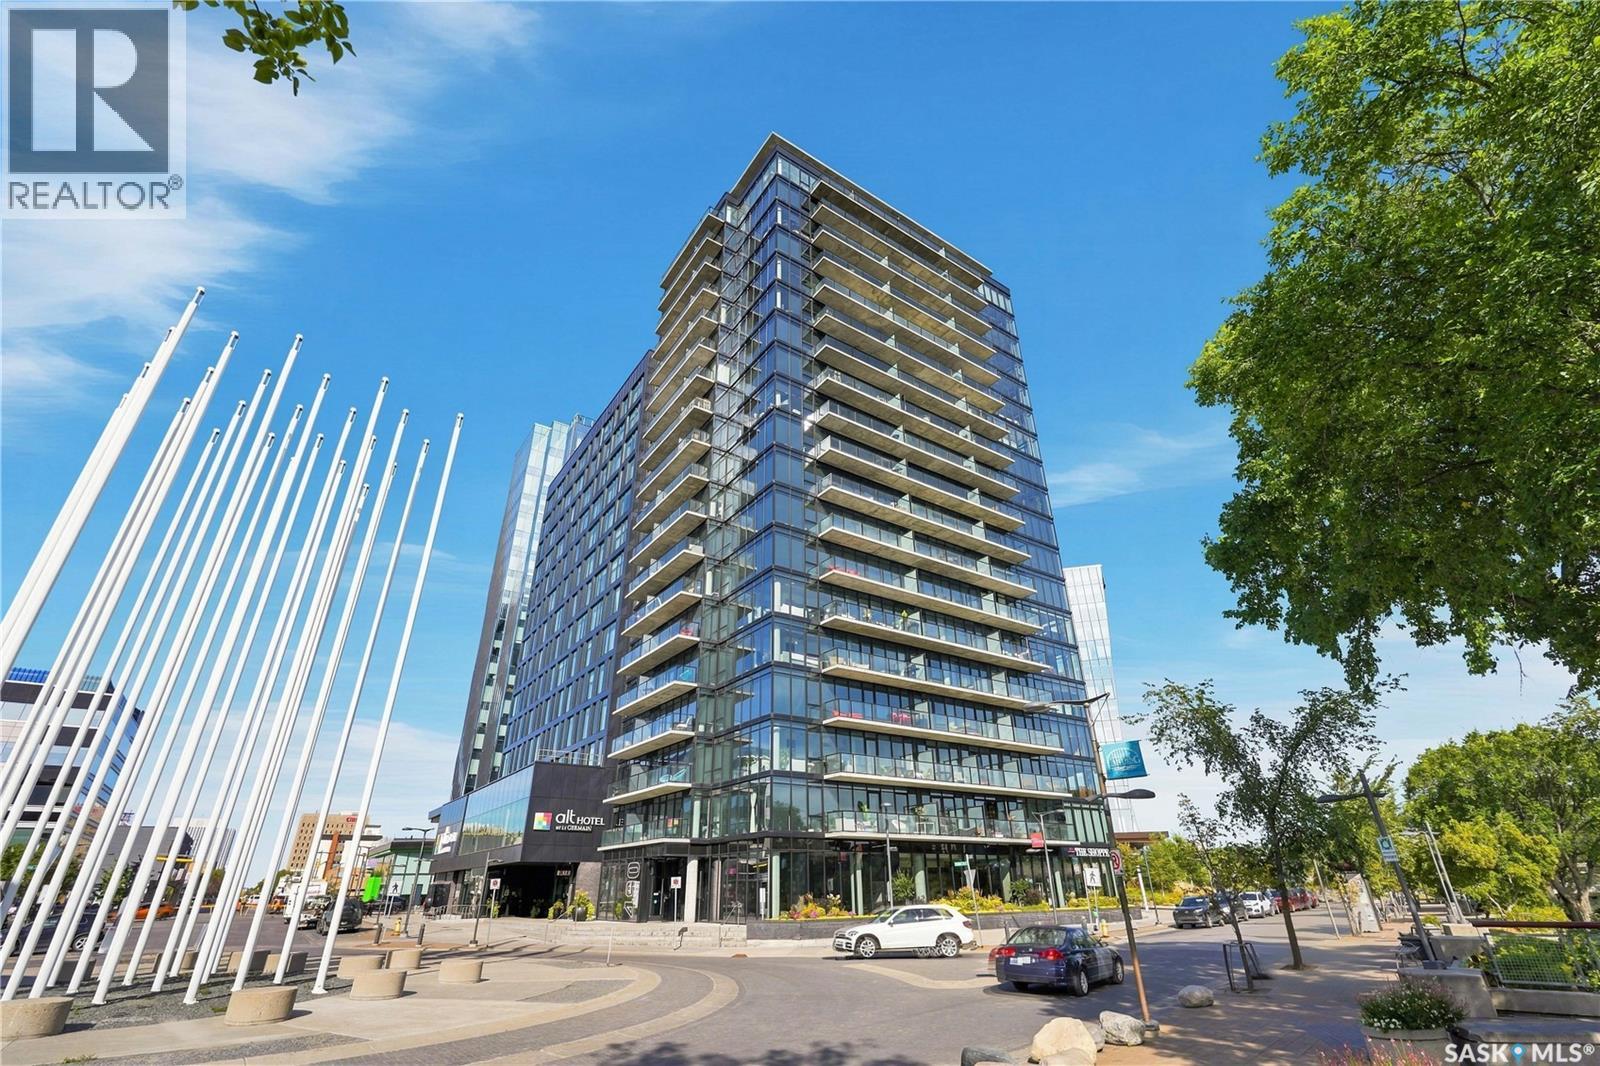
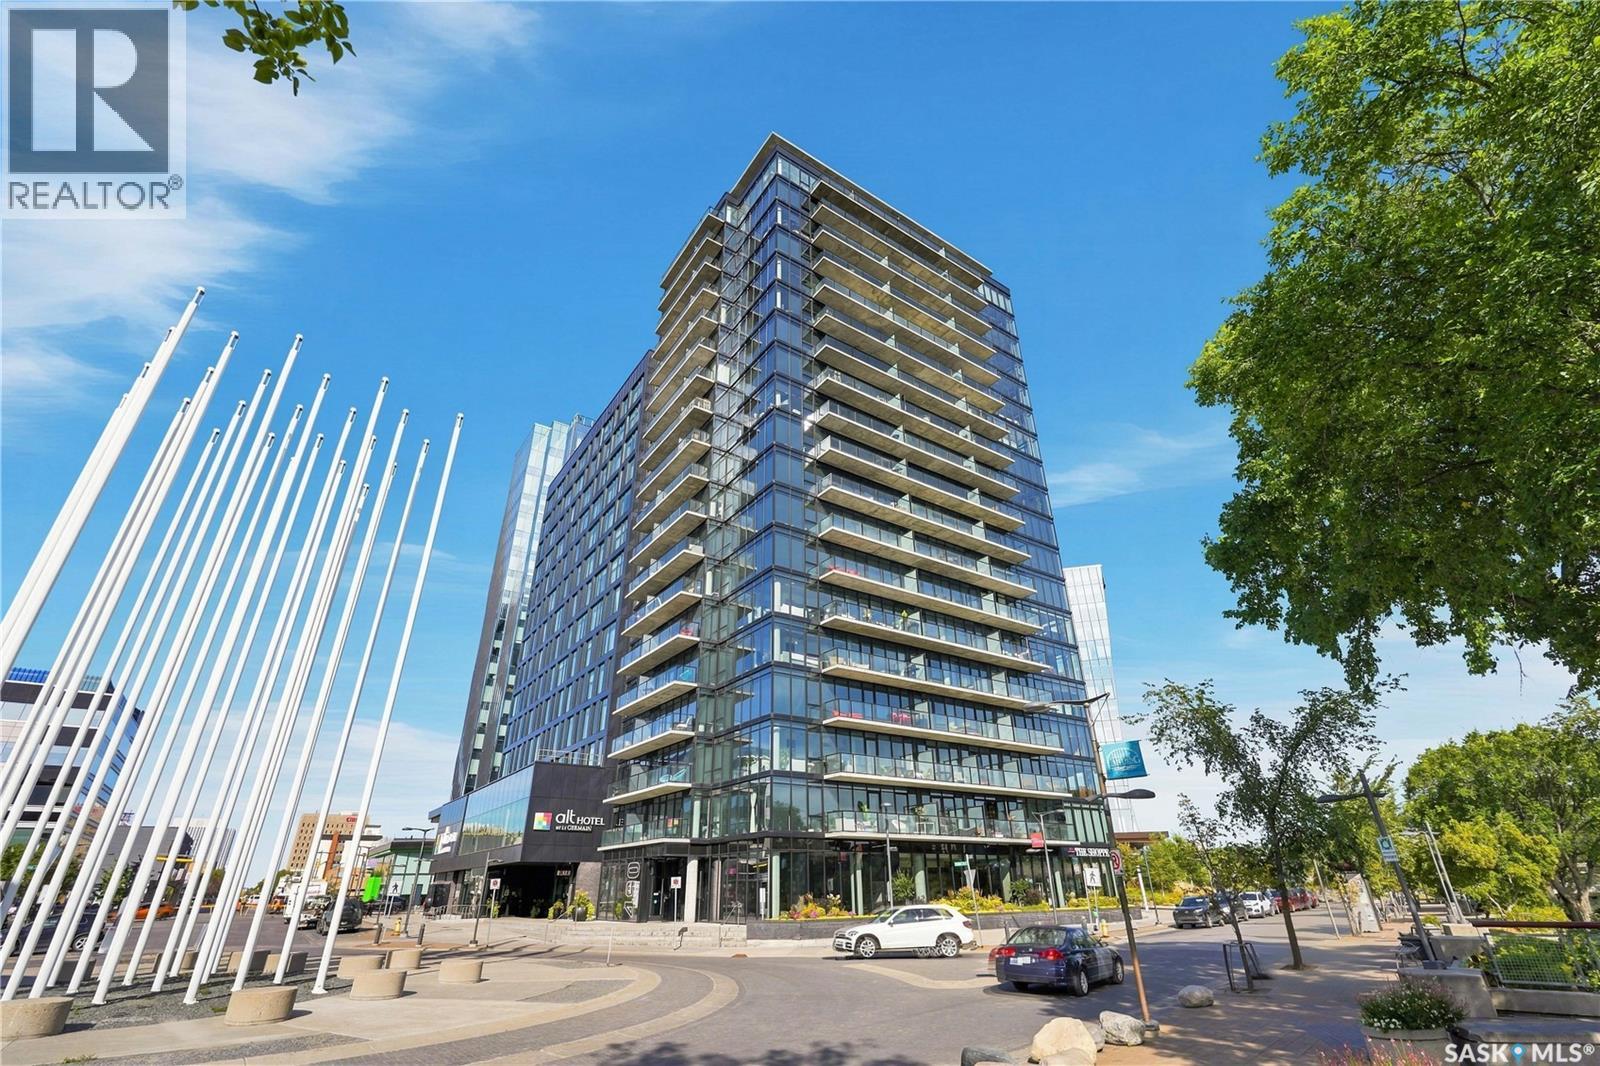
Welcome to elevated downtown living at No. 1 River Landing, one of Saskatoon’s iconic high-rise residences in the heart of the Central Business District. This well-designed 1 bedroom, 1 bathroom condo offers 431 sqft. of efficient, modern living space on the 3rd floor, complete with impressive views and your own private balcony. The bright, open-concept layout makes excellent use of every square foot, while the kitchen is equipped with stainless steel appliances including fridge, stove, over-the-range microwave and dishwasher. A convenient stackable washer and dryer are also included. Step outside to enjoy your morning coffee or evening unwind while taking in views of downtown, the river and surrounding cityscape. Residents of No. 1 River Landing enjoy an exceptional collection of onsite amenities, including a fitness/exercise room, lounge, recreation room and elevators. The location is unbeatable, with the riverfront and Meewasin Valley walking and biking trails just steps away, along with restaurants, cafés, entertainment, nightlife and Saskatoon’s vibrant downtown core. Whether you’re looking for a stylish home base in the city or a smart addition to your investment portfolio, this is an excellent opportunity to experience the best of River Landing living. (id:44393)
Realty Executives Saskatoon
100 Mile House, British Columbia
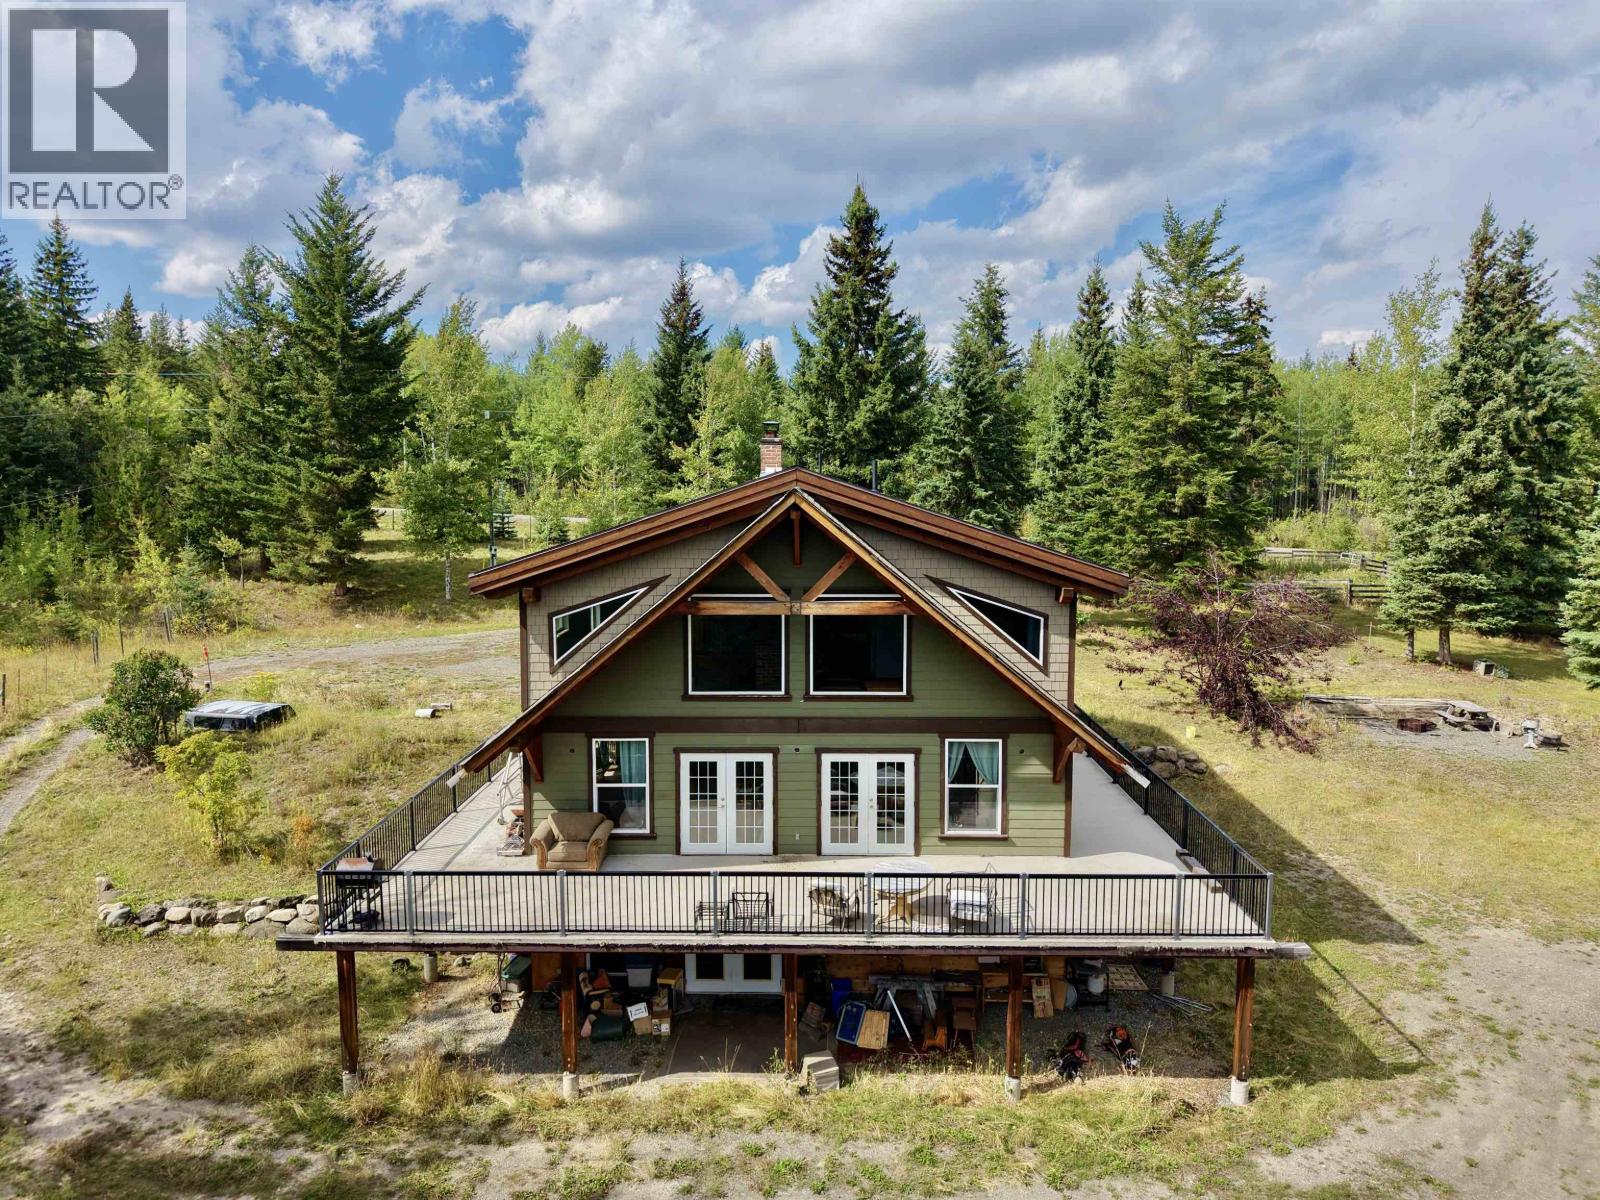
Foreclosure opportunity! Set on 9.98 private acres near the Interlakes Centre, this custom timber-frame home offers exceptional craftsmanship and room to bring your vision to life. The home features 2 bedrooms, 3 bathrooms, vaulted ceilings, hardwood and tile flooring, a spacious kitchen with pantry, in-floor radiant heat and a wood stove. With 2,261 sq. ft. finished plus a 1,292 sq. ft. unfinished basement, there is plenty of opportunity to expand. The fully fenced and cross-fenced property includes several outbuildings suitable for animals, storage or future projects. Located on a quiet rural road near the beautiful lakes and recreational trails for which the Cariboo is well known, this property combines privacy, convenience and exciting potential. (id:44393)
RE/MAX 100
Saskatoon, Saskatchewan
Experience elevated downtown living at No. 1 River Landing, one of Saskatoon’s most sought-after high-rise residences in the heart of the Central Business District. This stylish 1-bedroom residence with a dedicated den and 1 bathroom offers 592 sq. ft. of thoughtfully designed living space, with floor-to-ceiling windows showcasing stunning views of the South Saskatchewan River, downtown skyline, bridges and surrounding river valley. The versatile den adds valuable bonus space, ideal for a home office, reading area or personal retreat, while the open-concept main living area feels bright, modern and inviting. The contemporary kitchen features stainless steel appliances, including fridge, stove, over-the-range microwave and dishwasher, with a stackable washer and dryer also included for added convenience. Step outside onto your private balcony and take in the ever-changing city and river views—an ideal spot for your morning coffee or evening unwind. One heated underground parking stall is included, a highly desirable feature in the downtown core. Residents also enjoy an impressive collection of onsite amenities, including a fitness/exercise room, lounge, recreation room and elevators. Located just steps from the riverfront and Meewasin Valley trails, you’re surrounded by walking and biking paths, restaurants, cafés, entertainment, nightlife and some of Saskatoon’s most iconic destinations. With the river at your doorstep and the best of downtown just outside, this is urban living at its finest. (id:44393)
Realty Executives Saskatoon

Clearwater, British Columbia
Ultimate Privacy on 13+ acres, with 3 bdrm, 2 bath Log home, full sized heated above ground Pool and a fantastic View! First is the full-length covered deck 22' x 9.5' over to the massive wood deck surrounding the above ground pool and accommodating the hot tub. The covered deck also gives you entry to the home to the open plan living room to open kitchen with mega counter & cupboard space. Master bedroom features deep soaker tub, then the 3-piece main bath with double sized shower to the 2nd bedroom on the main. Step down to freezer and mud room for the back entry. Then down to laundry, small kitchenette, family room, 3rd bedroom, full 4 pce bath and WETT certified free standing wood heater. Large storage room for all those extras and canning from your very own garden, fruit trees (apples, plums, grapes). Quonset style garage, deep double bay carport, small little workshop, storage buildings. No one will find you unless you give them specific directions. GPS is not reliable for this one. Lovely private yard with small ravine giving you access to Watson Brook. Easy to show. (id:44393)
RE/MAX Integrity Realty

Buckland Rm No. 491, Saskatchewan
Welcome to a remarkable turnkey business opportunity only minutes north of Prince Albert city limits. In Redwing area, Nestled amidst 40 acres of lush pine trees, this challenging executive nine-hole golf course offers an experience unlike any other. Perfectly balancing the game's excitement, you'll find a mix of 3 and 4-par holes that not only provide a satisfying challenge but also ensure quicker rounds of play and added short game conveniences. Golf enthusiasts of all skill levels will find themselves enchanted by the unique allure of this course. One of the standout features of this property is its immaculate and well-manicured conditions, making it a local favorite for golfing enthusiasts. The greens here are a testament to the dedication put into maintaining this picturesque setting. For those seeking to create memorable moments beyond golf, the course boasts a unique licensed clubhouse with inviting outside patios. This space is not only ideal for your private gatherings but also perfect for hosting corporate golf tournaments, offering a delightful blend of business and leisure. Completing the package, you'll discover a well-appointed Pro Shop and a licensed lounge/restaurant with an expansive balcony area. This setup caters not only to the golfing crowd but also to those looking for a delightful dining experience with a view. There is diverse revenue stream, catering to numerous golf tournaments throughout the year, along with providing a cozy gathering place for Christmas festivities. Additionally, there are RV campsites on the property, adding yet another dimension to the revenue potential. The principal residence is a spacious ranch-style bungalow with a double garage, ensuring comfortable living on-site. City water is available, making maintenance hassle-free. Furthermore, there's potential for expansion with additional land possibly available, further enhancing the investment opportunities. (id:44393)
Exp Realty
Chilliwack, British Columbia
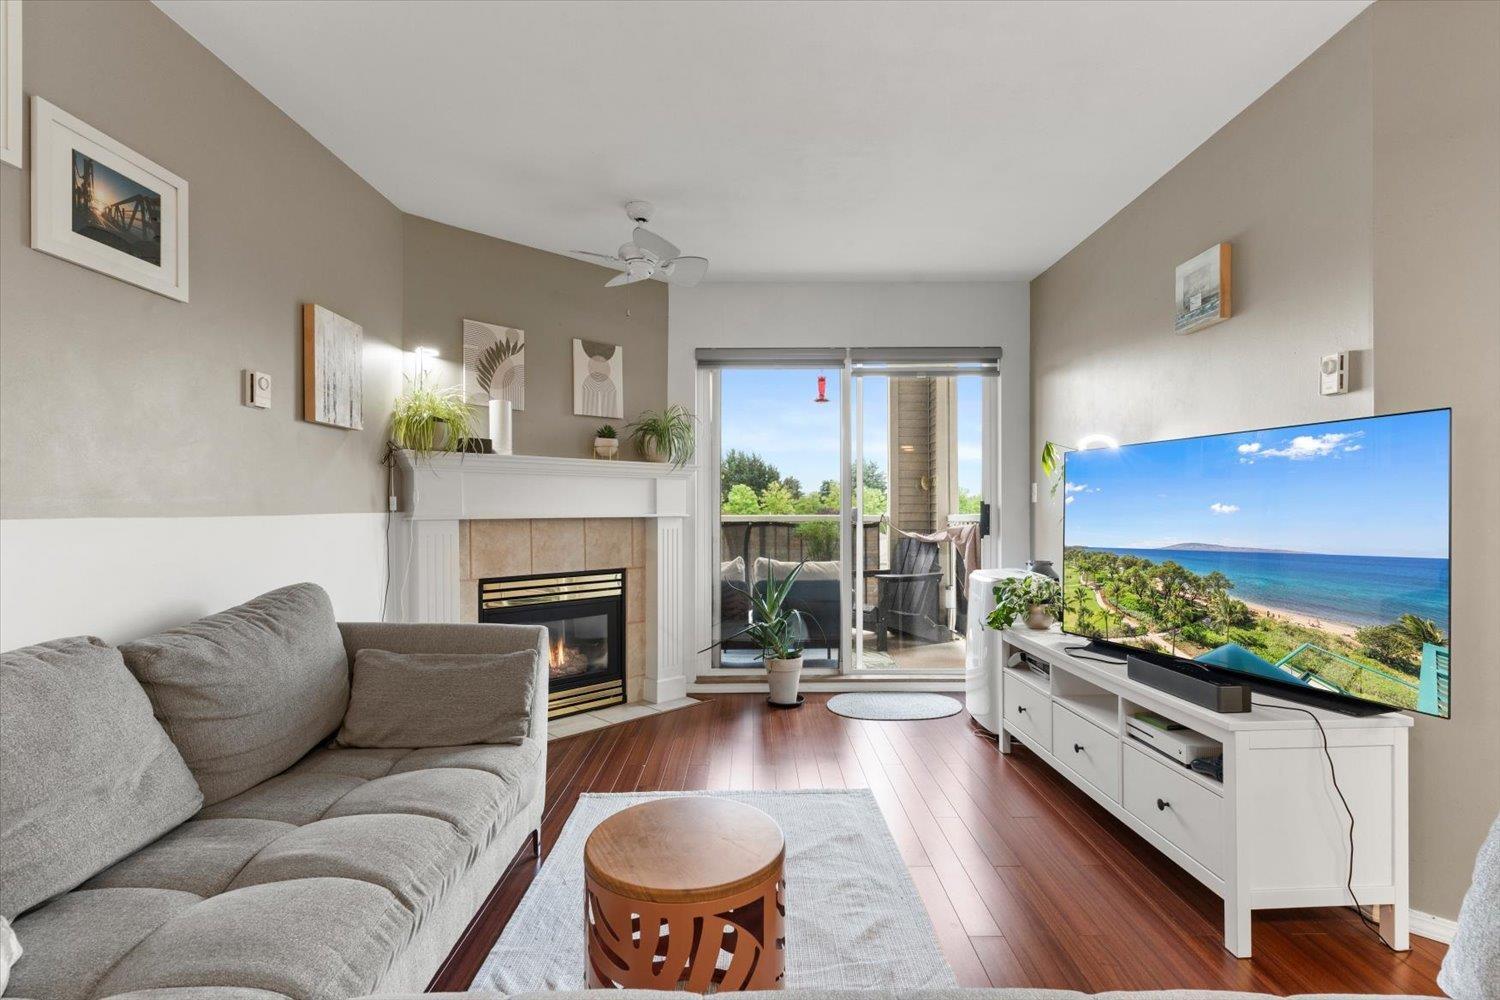
Wake up to sweeping valley views, morning sun through south-facing windows & an open field keeping the mountains in full view. It's everyday life at Cambridge - a bright, well-kept 2 bed, 2 bath, 968 sq ft home. The kitchen pairs generous counters & ample storage, flowing into a cozy dining nook for slow coffee mornings. Updated light fixtures & ceiling fans throughout, plus an oversized in-suite laundry/pantry room with storage most condos can't offer. Step outside to a small backyard & resident seating area. A brand-new residents' gym & extra parking may be available for a second vehicle or guests. Wheelchair accessible & pet-friendly, with a proactive strata council & recently upgraded piping. Just 5 min from District 1881 - comfort, convenience & a view you'll love coming home to. (id:44393)
Advantage Property Management
Riverhurst, Saskatchewan
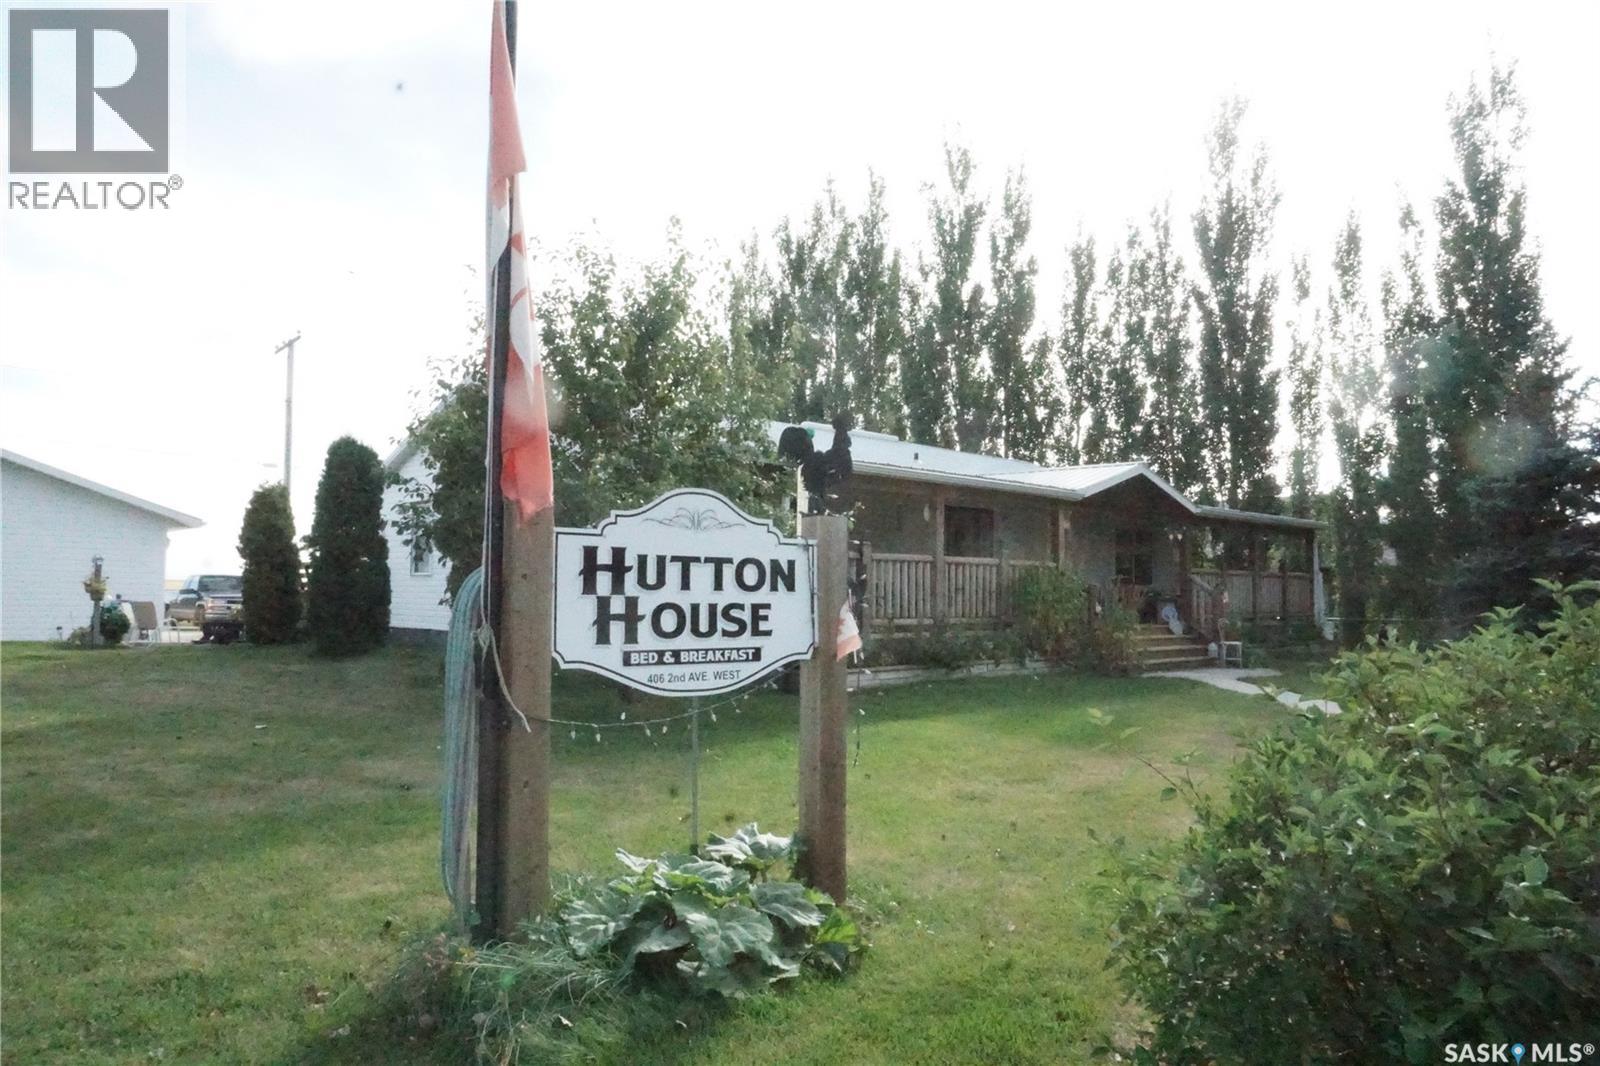
Well-established 2,626sf Bed & Breakfast. This property is ideal for a B&B, family home, or those needing separate living space for teenagers or aging parents. The home features two guest bedrooms, each with its own private four-piece bathroom. Layout places the guest bedrooms and living area on one side of the home, while the owners' primary bedroom is on the opposite side, providing excellent privacy. A comfortable guest living room offers a dedicated space for visitors, while a family room just off the primary bedroom provides a private retreat for the owners. The large kitchen features ample cabinetry and counter space, a gas stove, and easy access to a row of floor-to-ceiling cabinets providing exceptional additional storage. The spacious dining area includes a convenient coffee station and dishwasher. Den provides an ideal home office, while the main three-piece bathroom includes the washer and dryer. One of the home's standout features is the massive covered front veranda, offering a wonderful space to enjoy your morning coffee, entertain guests, or relax with an evening beverage. The backyard features a deck and firepit area. The original 1970 home was moved onto the property, with the veranda, decks, and 2 car garage added during the 2011–2012 improvements. Riverhurst offers a peaceful lifestyle away from the hustle and bustle of the city, with a gas station, museum, library, pub, hotel, and grocery store. The community is approximately 6 km from Lake Diefenbaker, renowned for excellent fishing and outdoor recreation. Nearby amenities include a full marina, 2 campgrounds, swimming pool, beautiful white-sand beaches, and a golf course. The ferry also offers a unique way to experience the area. Whether you're looking to continue the established Bed & Breakfast, create a spacious family home, accommodate extended family, or enjoy a peaceful retreat, this unique property offers exceptional flexibility and opportunity. bnb charge $100 per room, 2 rooms available As per the Seller’s direction, all offers will be presented on 09/07/2026 10:00AM. (id:44393)
Sutton Group - Results Realty
Princeton, British Columbia
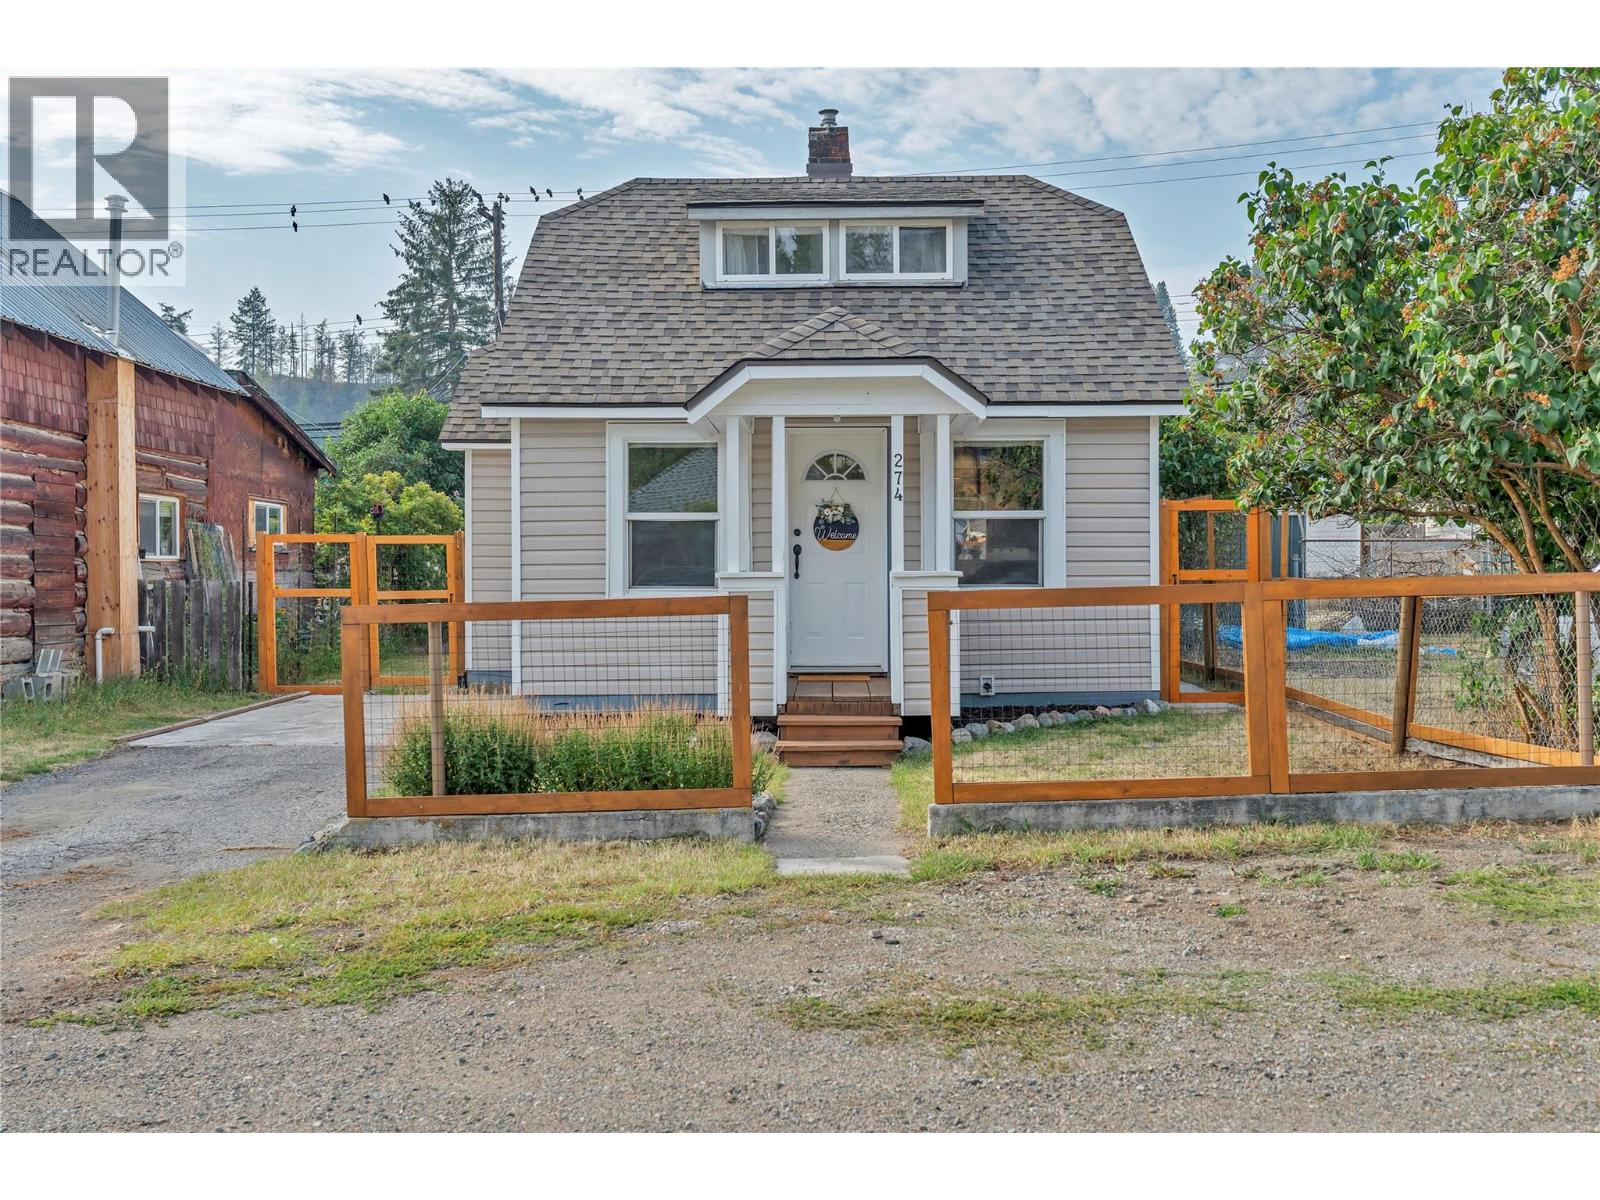
Welcome home to this beautifully updated 2-bedroom, 1-bathroom property offering comfort, charm, and peace of mind with numerous recent improvements. Move-in ready with the option to purchase furnished, the home features a new shingle roof, new plumbing, fresh interior paint, new flooring and updated appliances. Outside, enjoy a newly fenced yard with established gardens, creating a private and inviting space for relaxing, entertaining, pets, or gardening. The property offers a wonderful combination of manageable outdoor space, storage and convenient in-town living. Ideally located close to downtown, parks, schools, shopping, and everyday amenities, this home is an excellent option for first-time buyers, down-sizers, retirees, or investors. With the major updates already completed, simply move in and enjoy! (id:44393)
Canada Flex Realty Group
Pass Creek, British Columbia
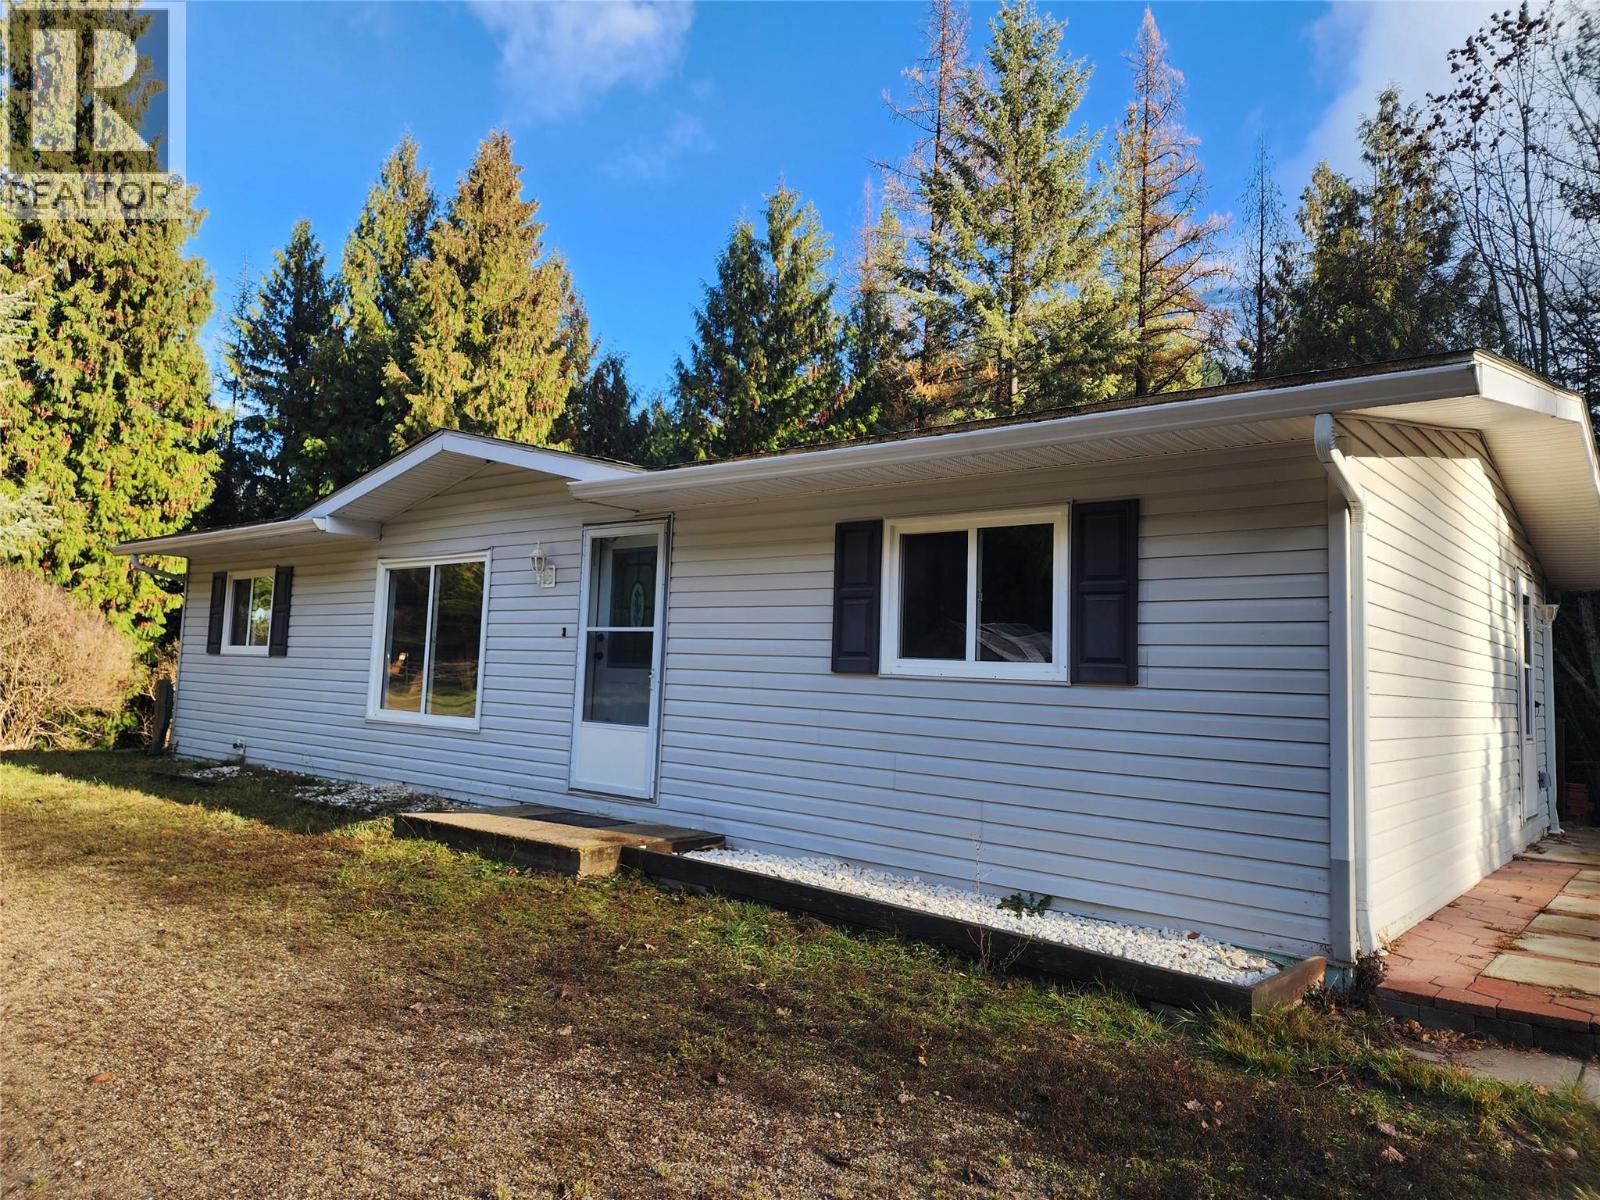
Set just minutes from Castlegar in the Mountain Ridge area, this 7.6-acre creekside property offers a rare blend of space, privacy, and serious work-from-home potential. Tucked toward the back of the property, the bright and well-kept three-bedroom, two-bath home sits on a permanent foundation with a 4.5-foot crawl space, creating a peaceful and private living setting. The land surrounding the home is flat, sunny, and versatile—ideal for gardens, animals, open lawns, or future expansion. Near the entrance is the standout feature: an impressive 3,152 sq ft fully permitted shop, one of the largest in the area. Designed with functionality in mind, the shop includes 125-amp power, two mezzanines, an insulated office, and exceptional flexibility for business, equipment storage, light industrial use, livestock operations, or even creative conversion ideas (buyer to verify). The property is well-equipped with a 396-ft deep well, newer roof, greenhouse, fenced garden area, and dedicated quad storage. A peaceful trail leads to the beautiful Pass Creek Falls, offering a truly special connection to nature right outside your door. Adjacent land is also currently available for purchase. (id:44393)
Coldwell Banker Executives Realty
Fort St. James, British Columbia
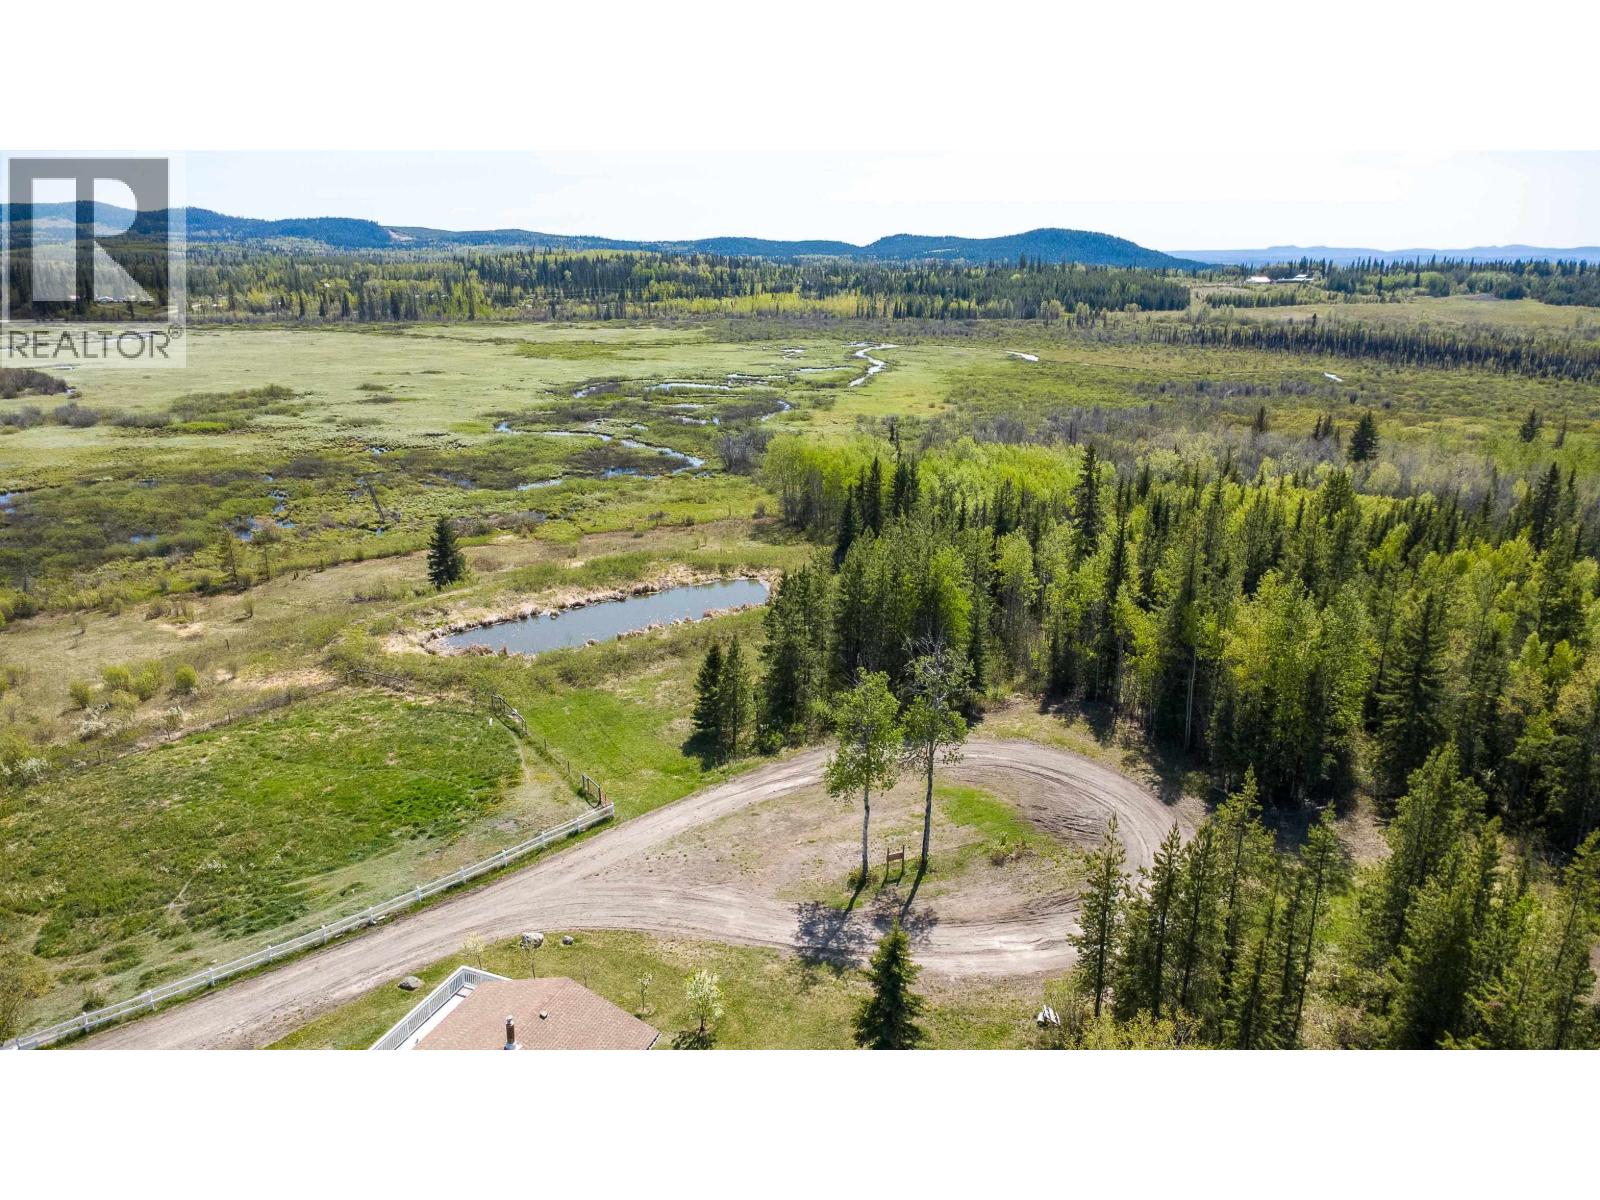
Welcome to Meadowview Lodge! Proud to showcase this hidden gem on 24.7 Acres opening up to beautiful, sweeping views of Williams Prairie Meadow! Privacy and peace are at a premium on the semi treed lot! The main home offers over 3000 sq ft of living space including 7 bedrooms and a fully equipped commercial grade kitchen, which can be used to service the 11 bedroom bunkhouse! An amazing opportunity, busy year round with repeat clientele generating $100,000+ annually in revenue! The property features an Artesian well servicing both residences, as well as separate septic systems for both the lodge and the bunkhouse. A new spin on working from home! (id:44393)
Royal LePage - Wolstencroft
Abbotsford, British Columbia
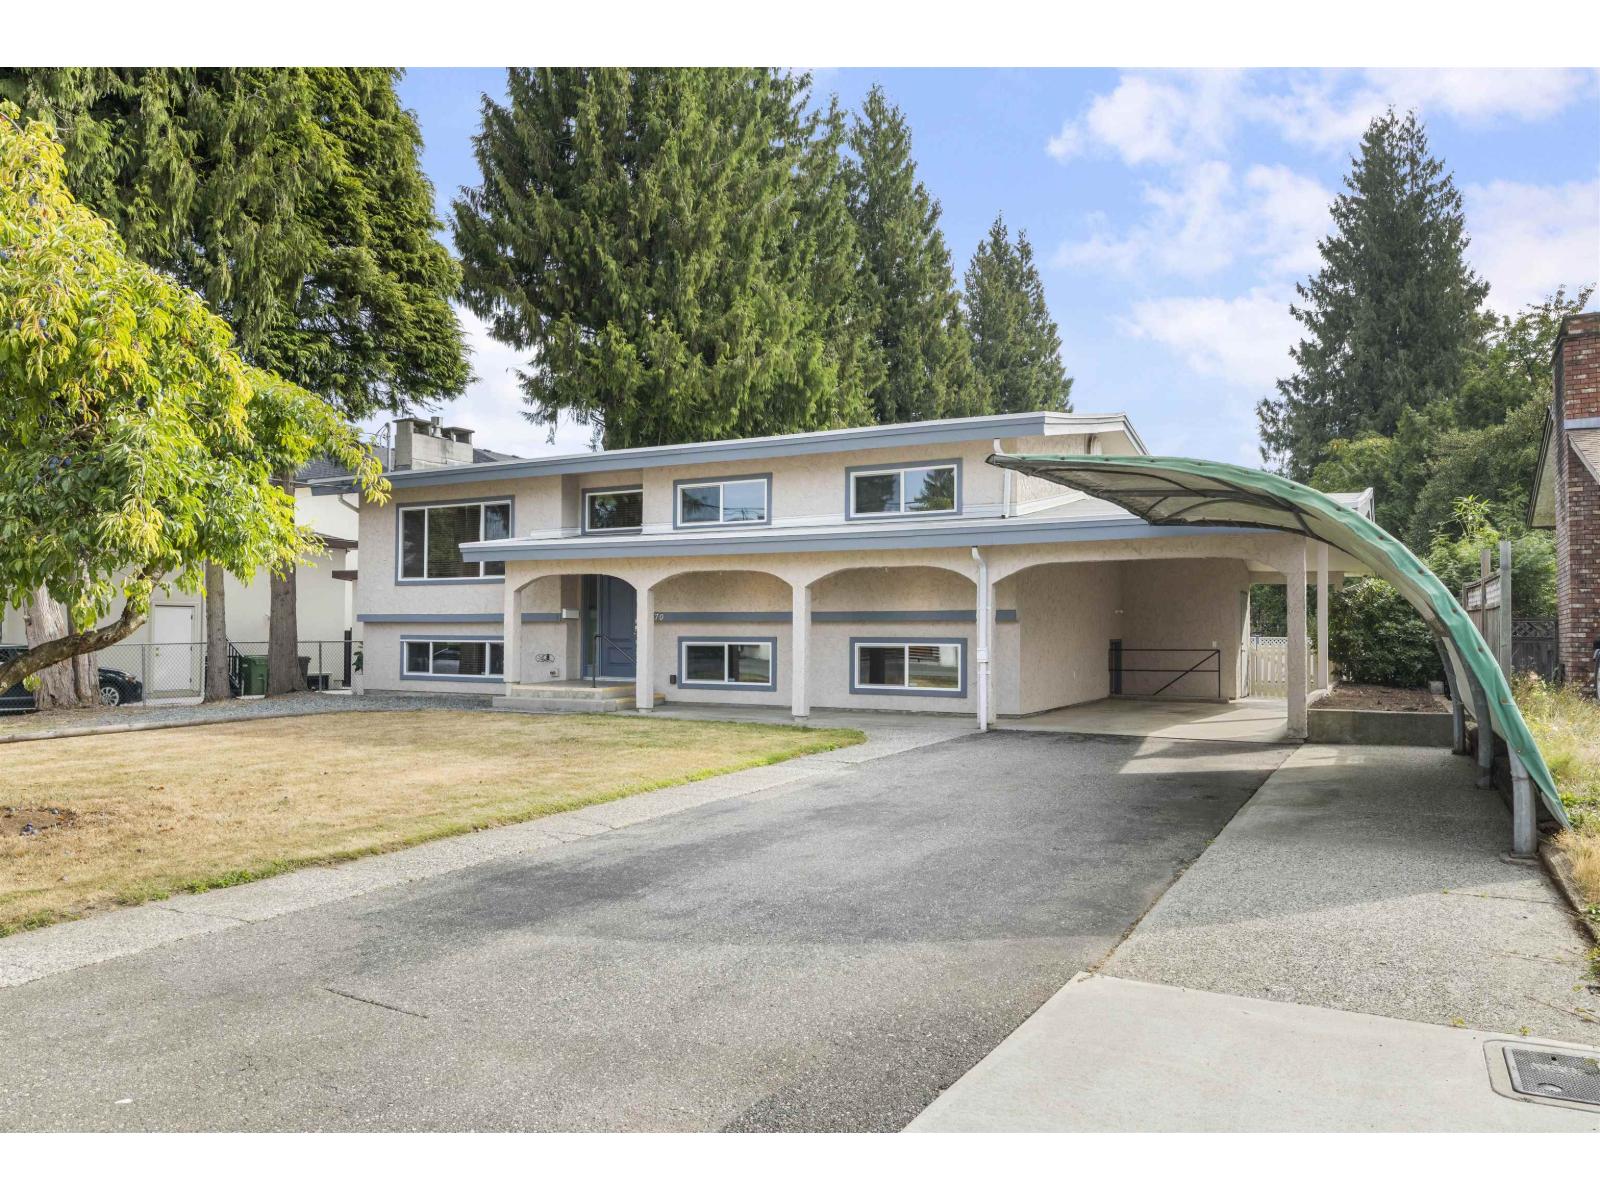
BEAUTIFULLY MAINTAINED HOME IN A PRIME CENTRAL ABBOTSFORD LOCATION, JUST STEPS FROM MILL LAKE! Set on a spacious 9,000+ sq/ft lot, this inviting home offers four bedrooms and three bathrooms, including three bedrooms upstairs and a three-piece ensuite. The bright, open-concept main floor features updated flooring, a clean and modern kitchen with a large island, gas fireplace and access to a covered back deck. Downstairs offers a separate entrance, summer kitchen and generous rec room, providing excellent flexibility for rental, or adding bedrooms. Outside, enjoy two driveways, a large backyard and a versatile outbuilding ideal for a workshop or home-based business, complete with a wraparound covered deck. Clean, Loved, Turn-key. Close to recreation, shopping, schools and transit! (id:44393)
Royal LePage - Wolstencroft
Surrey, British Columbia
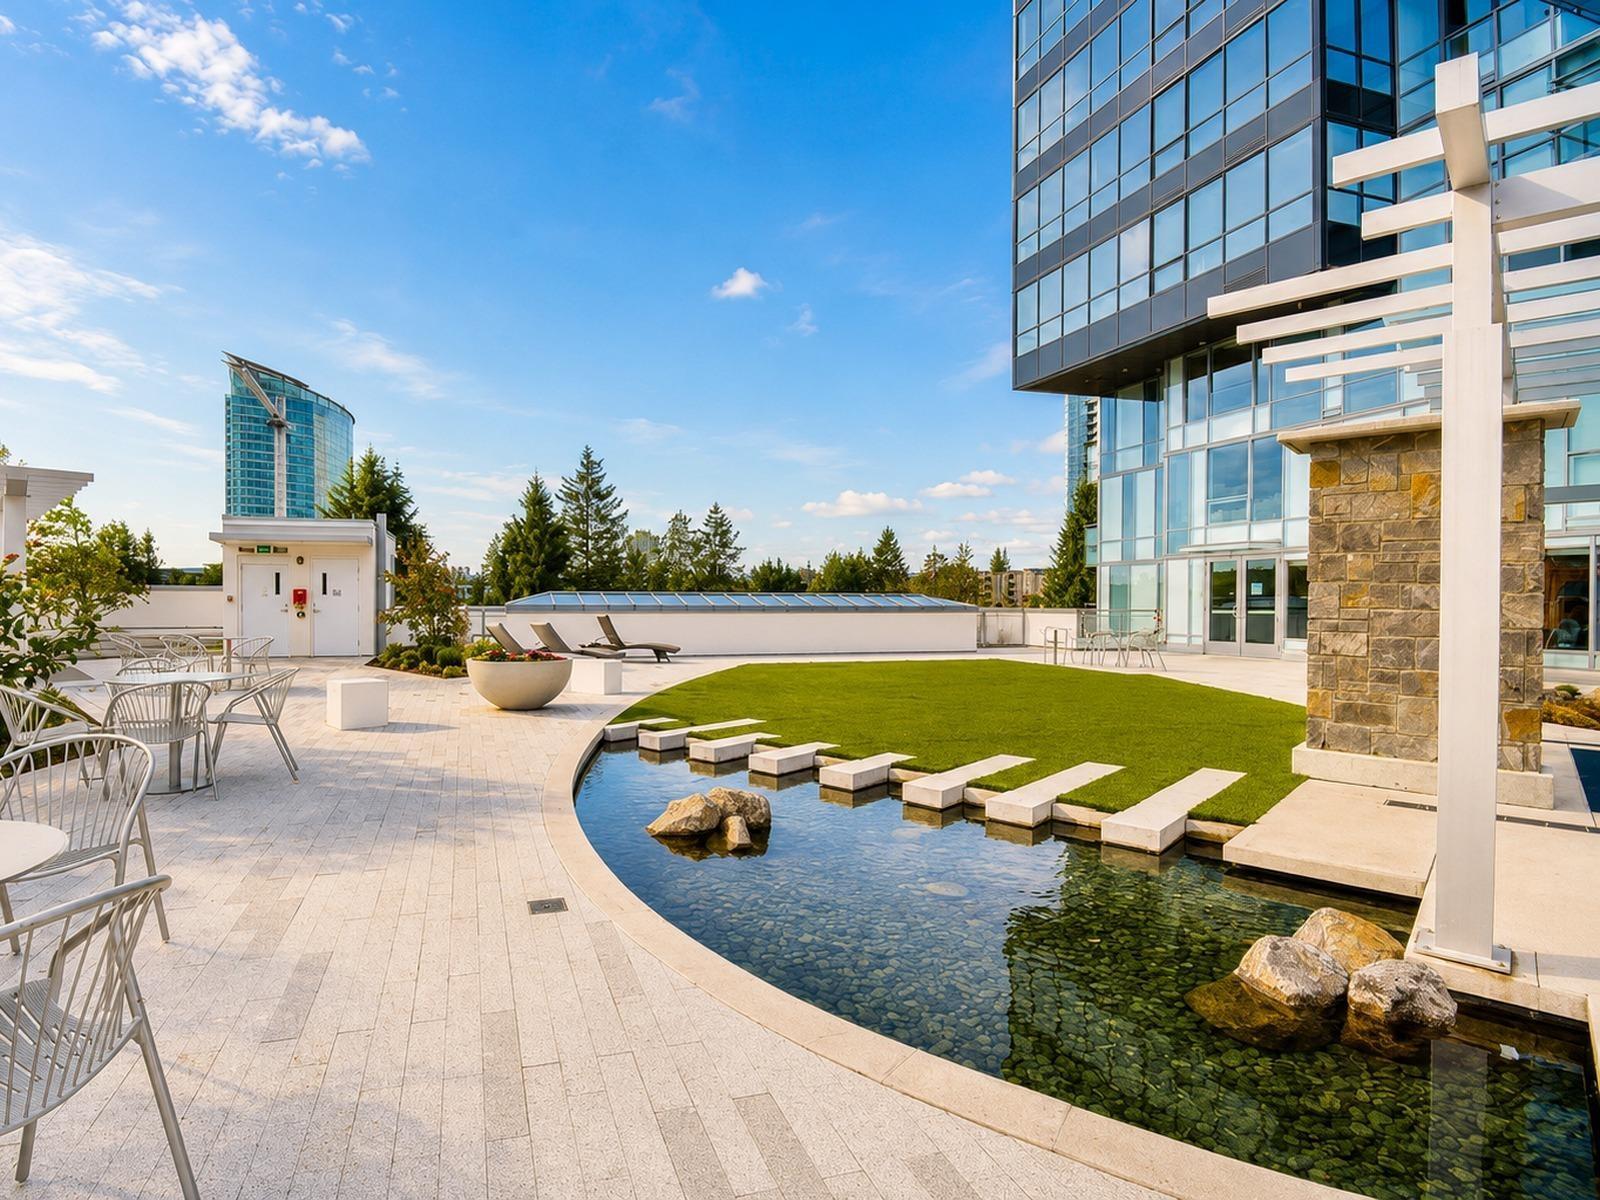
Welcome to the highly sought-after BOSA Properties University District! This bright and efficient semi-furnished West-facing 1-bedroom condo showcases BOSA SPACE smart integrated furniture throughout. The bedroom features a Queen-size Murphy bed with built-in closet organizers. Enjoy a modern chef-inspired kitchen complete with quartz countertops, premium European-style appliances, and a kitchen island with an extendable dining table accommodating up to 8 guests. The living area offers custom wall shelving with a floating TV panel and an additional hidden guest bed. Residents enjoy exceptional amenities including a rooftop garden, fitness centre, and stylish lounge. Prime location steps to SkyTrain, City Hall, SFU, UBC, shopping, restaurants, library, and T&T Supermarket. (id:44393)
Oakwyn Realty Ltd.
Surrey, British Columbia
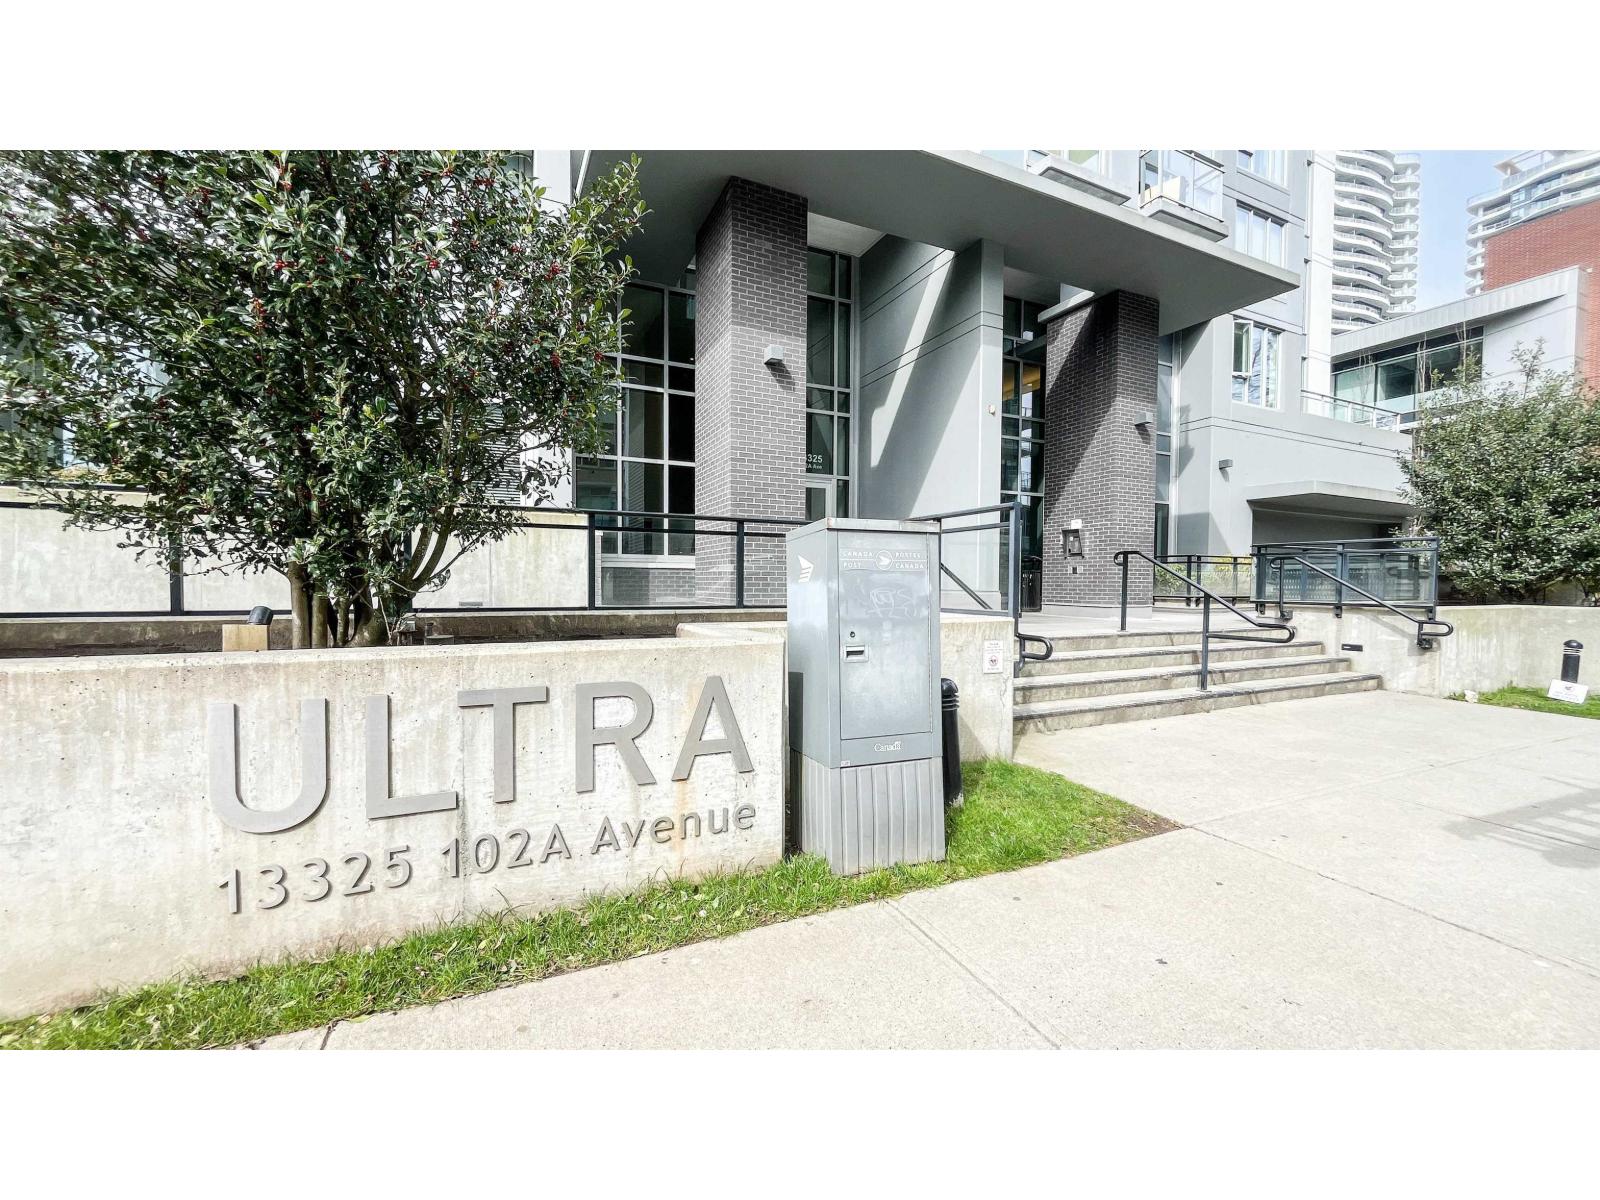
Set in West Village, this home offers vibrant urban living in Surrey's growing City Centre. Simon Fraser University Surrey Campus, Expo Line SkyTrain, Central City Shopping Centre, T&T Supermarket, Safeway and Kwantlen Park are all a short walk away. Close to Holland Park and Tom Binnie Park. This concrete high-rise studio is efficiently designed and sits on the 29th floor with sweeping mountain views. Features include laminate flooring, stainless steel appliances, quartz countertops, and low strata fees. Ideal for investors or first-time buyers. Building amenities include fitness centre, meeting room with WiFi, and more. Includes storage locker. Rentals allowed, no pets. (id:44393)
Oakwyn Realty Ltd.

Summerland, British Columbia
A truly exceptional property and a rare find in Summerland! This unique package combines a beautifully renovated main home, a newer detached carriage house, an impressive 750 sq. ft. double garage and plenty of outdoor space—all offering incredible flexibility for today’s lifestyle. The 2-bedroom, 1-bathroom main home has been extensively renovated to a high standard with quality finishes throughout. The stunning kitchen features birch dovetail soft-close cabinetry, Cambria quartz countertops, under-cabinet lighting, a built-in Miele coffee maker, Fisher & Paykel appliances and a double-drawer dishwasher. The luxurious 5-piece bathroom feels like your own private retreat with a clawfoot tub, double sinks, quartz counters and heated floors. Built in 2020, the detached carriage house provides an excellent revenue opportunity, private accommodations for family or a fantastic space for guests, complete with 2 bedrooms, a full bathroom and its own laundry. Below is an incredible 750 sq. ft. double garage featuring heated floors and its own 3-piece bathroom—ideal for vehicles, toys, hobbies or home gym. Outside, enjoy multiple decks and patios, raised garden beds, a fenced and private yard, hot tub plus ample parking for an RV or boat. With two separate living spaces, four bedrooms in total, 3 bathrooms total, outstanding garage space and so many possibilities, this is much more than a home—it’s a property that is incredibly difficult to duplicate. Book your showing today! (id:44393)
RE/MAX Orchard Country

Clearwater, British Columbia
Unique Gravel Pit opportunity in Clearwater with easy access off the Yellowed Highway or Caroline Road. This 10.81-acre vacant parcel offers a combination of usable acreage, some existing services & potential income opportunity with an approved gravel pit through the Mines Act. A new owner will be required to obtain approval for transfer of the applicable permit. The property is zoned RL-1 and features a mix of usable land with a small pond, established driveway and an old homesite already in place. Hydro and a private well are located at the former homesite, providing a great starting point for future development. With over 10 acres to work with, the property offers plenty of flexibility to create a new rural homesite while enjoying space, privacy and convenient access to Clearwater. For those looking beyond residential use, the existing gravel pit approval provides the added opportunity to explore continued gravel extraction and utilize the property’s aggregate resource, subject to all applicable permits and approvals. Call today for a full information package. (id:44393)
Royal LePage Westwin Realty
Agassiz, British Columbia
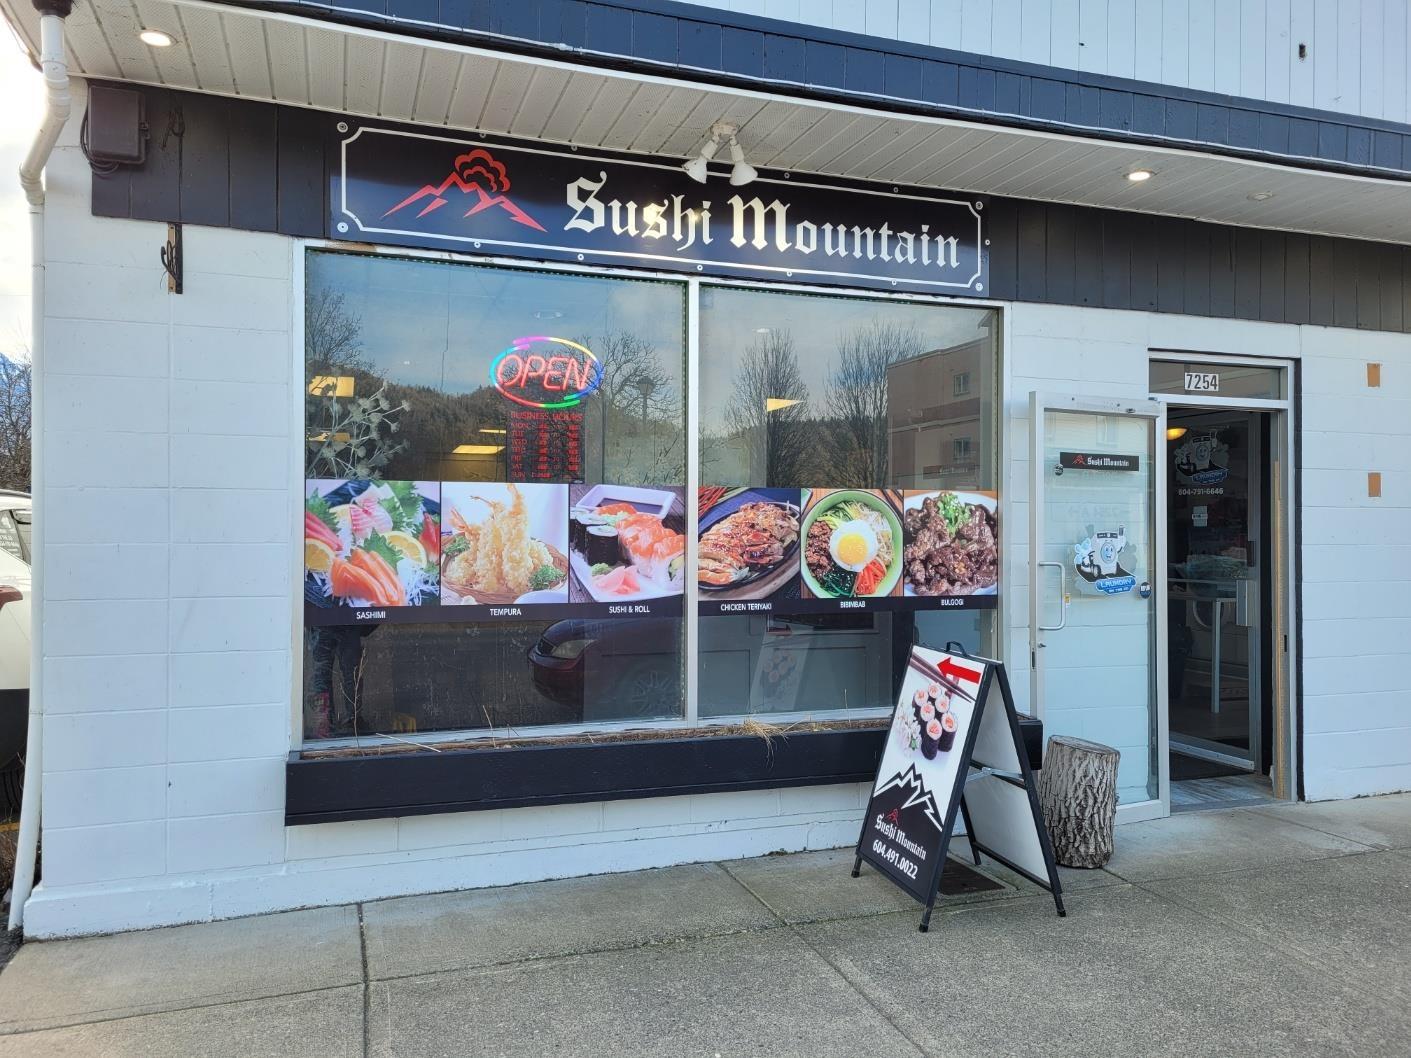
Well-established sushi restaurant in Agassiz, offering an excellent opportunity for an owner-operator or investor. This fully equipped restaurant features a commercial kitchen, walk-in cooler, and a liquor licence. Currently operating 6 days a week with a strong reputation and an impressive 4.5-star Google review rating. Very reasonable monthly rent of only $1,500. A turnkey opportunity with everything in place to continue operating immediately. Financial information and additional details are available upon request. Please do not approach the staff or visit the restaurant regarding the sale. Strictly confidential. All showings are by appointment only. Please contact the listing agent for further information. (id:44393)
Sutton Group - 1st West Realty
Surrey, British Columbia
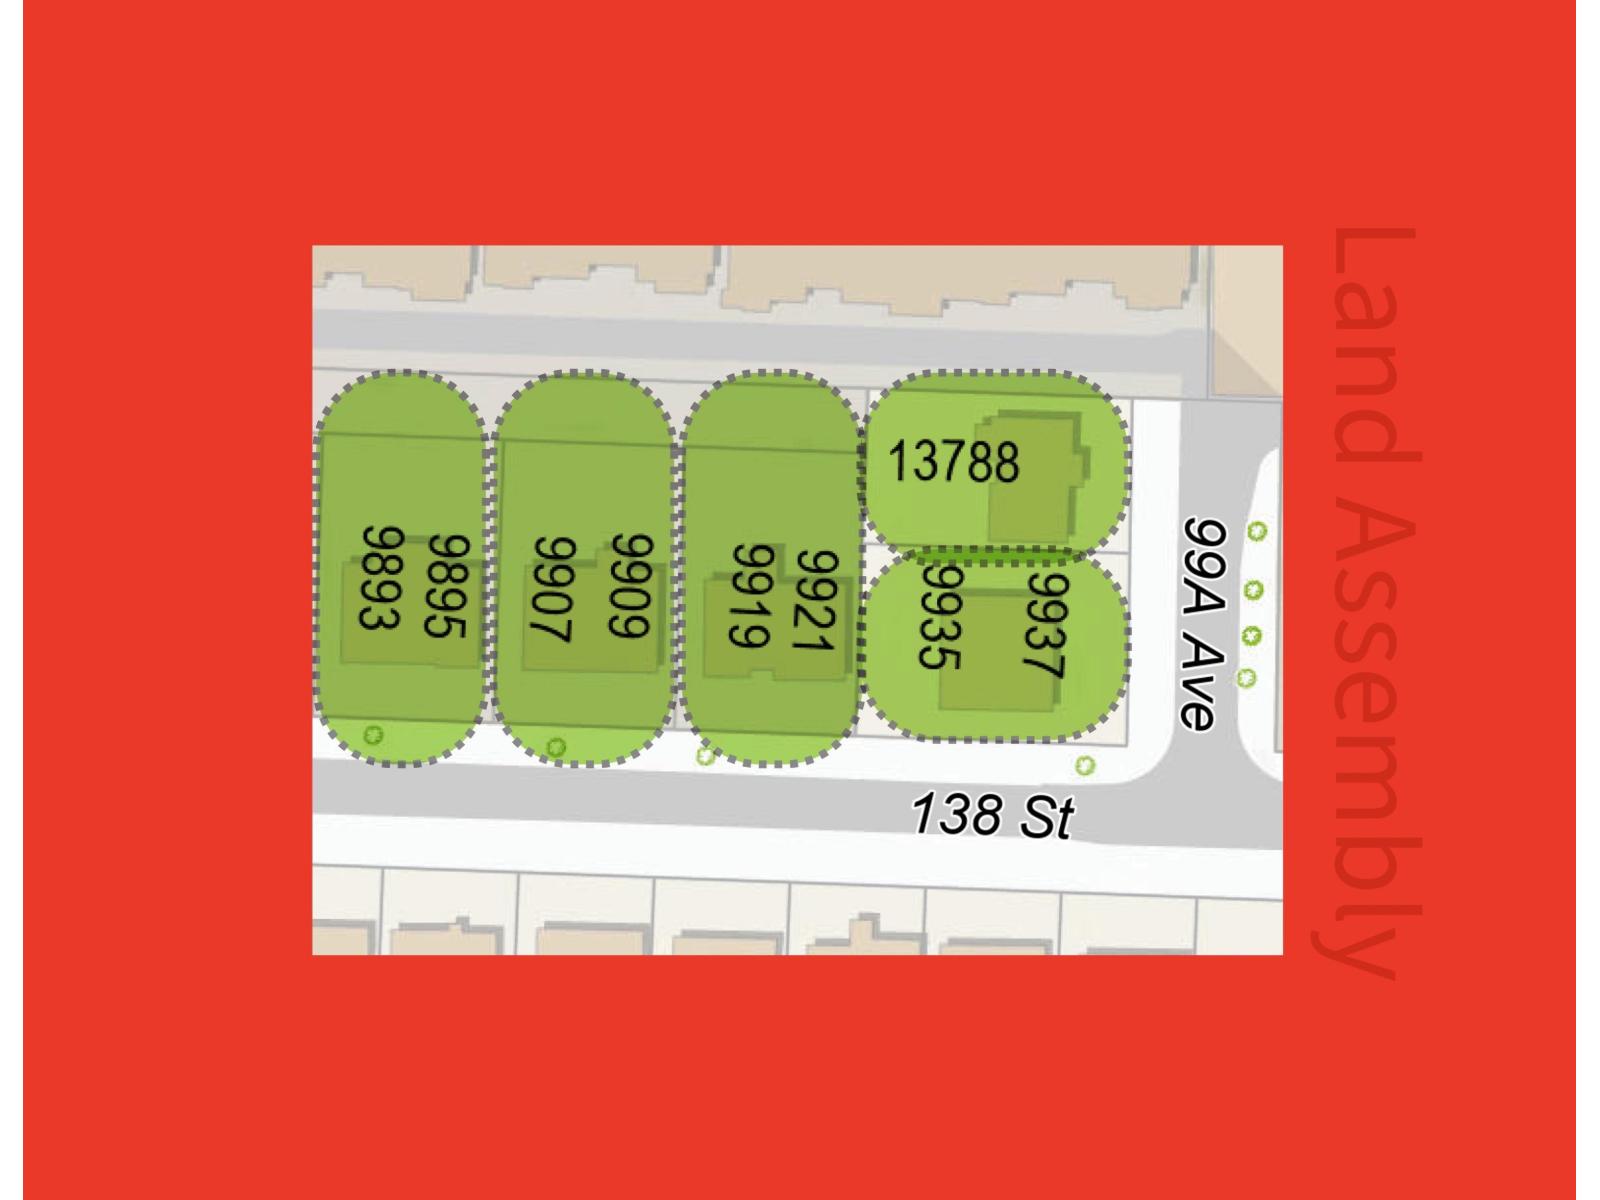
Fraser Hwy Corridor land assembly opportunity. Located approx. 300 Meters from the new King George SkyTrain Station within the Provincial Transit-Oriented Area (TOA) offering significant redevelopment potential under current provincial legislation. Preliminary feasibility analysis suggests potential for high rise residential development subject to municipal and provincial approvals. Buyer to verify all information and conduct own due diligence. ""each Property sold as is, where is." (id:44393)
Engel & Volkers Vancouver
Surrey, British Columbia
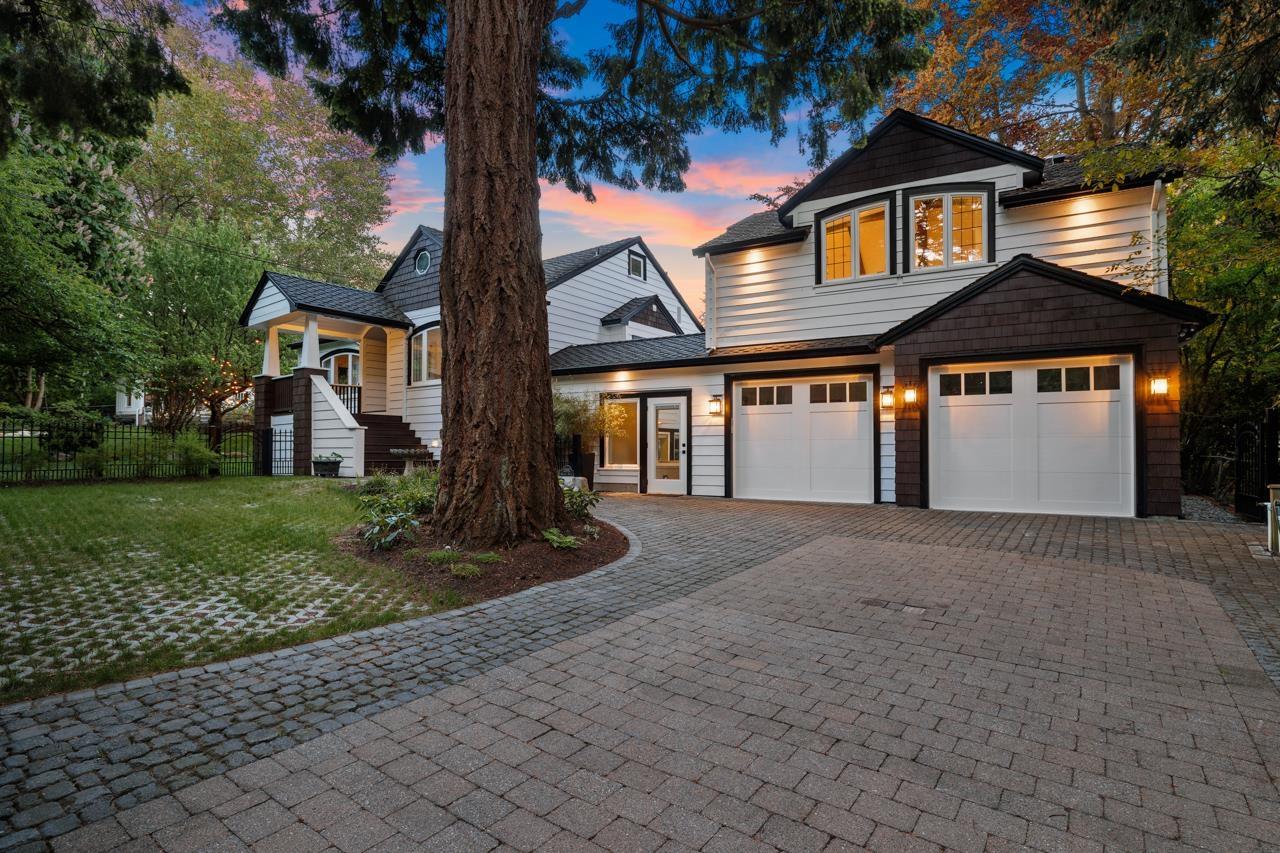
Rarely offered such a unique and special property- Heritage and Character abound in this remodeled and ready to move into home in the Crescent Hts/Beach area. Sellers have spent $$$ updating and making it the perfect home that can work for Multi Generational living. A mid 1940's home that offers a Legal suite in the part walkout basement and an attached Accessory living space above the garage that is like a Carriage home- just completed and awaits. You will see the quality and modern convivences that have been done to livewell inside and the very special yard that features numerous outdoor living spaces set amongst mature shrubs and hedges that make this a really "one of a kind" property. Easy walking to the Crescent beach or coffee shops and restaurants. (id:44393)
Engel & Volkers Vancouver (Branch)
Salmon Arm, British Columbia
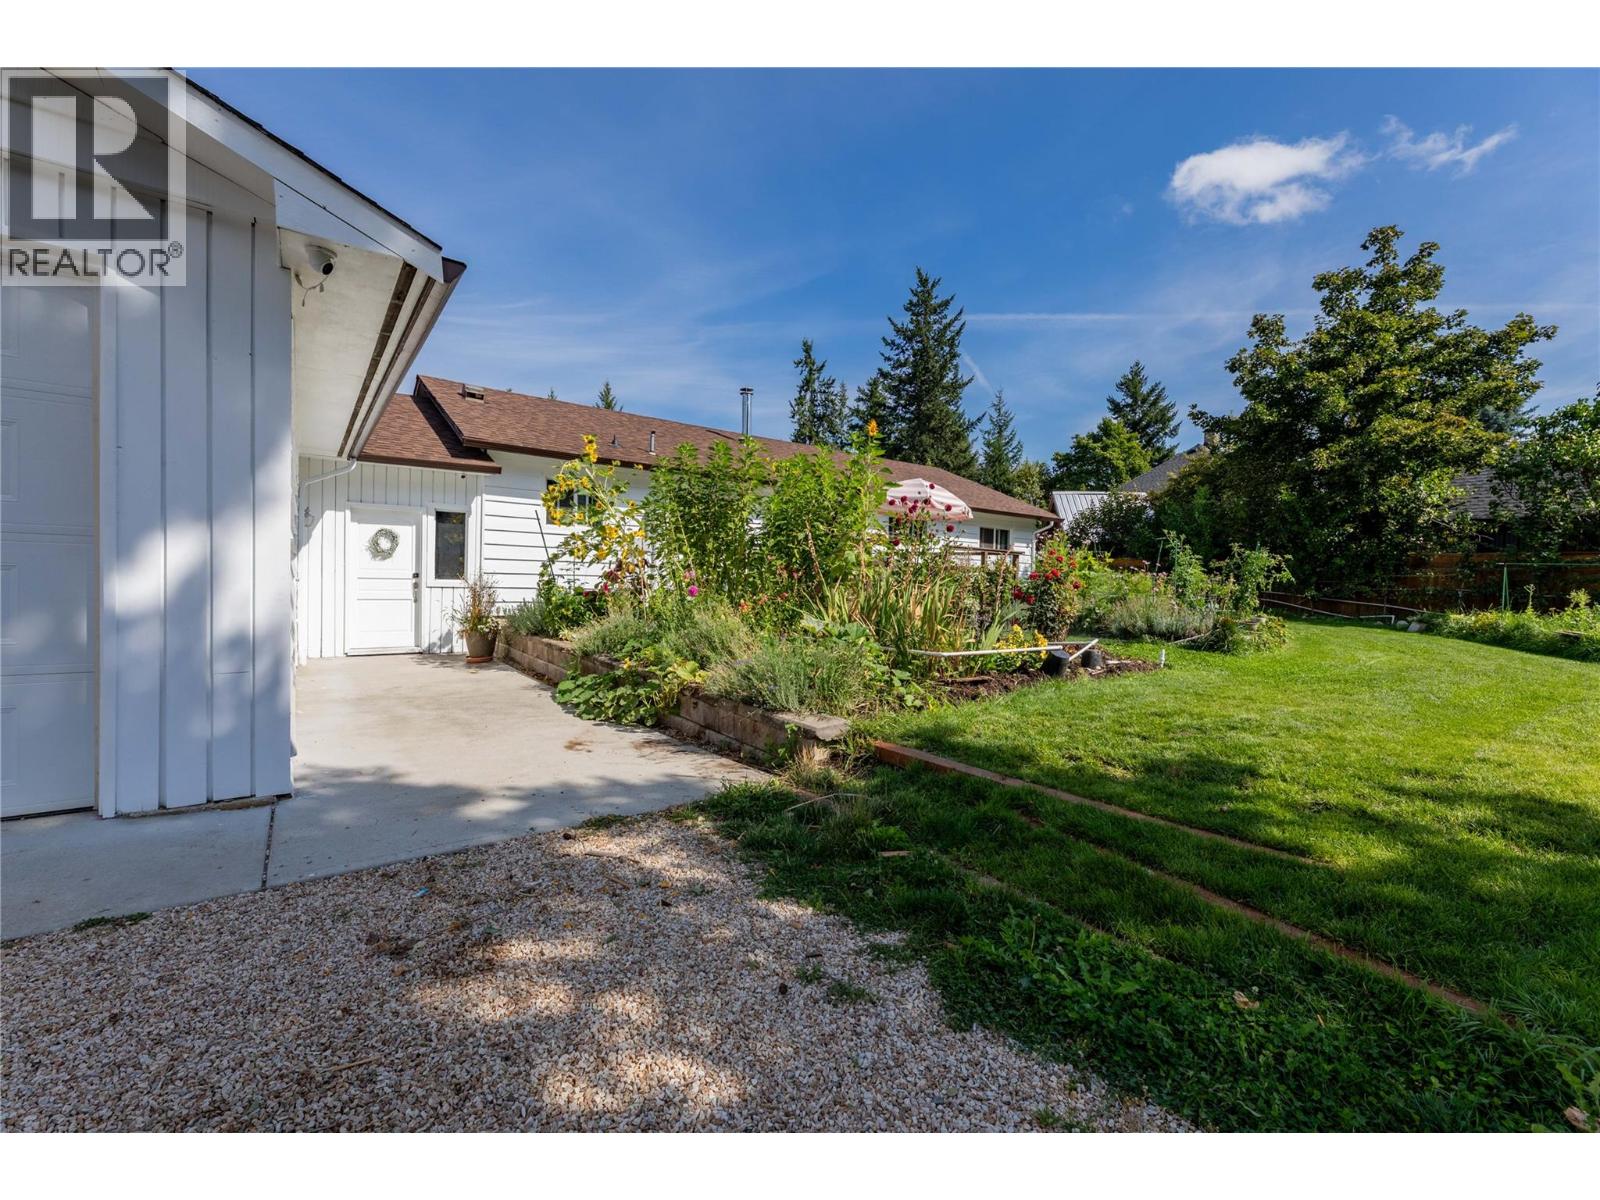
Step into an unmatched classic and outdoor living with this solid 3-bedroom, 2-bathroom 1956 home. Offering a timeless structural foundation, bright living spaces, and blank canvas basement, this residence is ideal for families, hobbyists, or anyone seeking a peaceful homestead feel with modern self-sufficiency in mind. A Gardener’s Dream- this 0.6 acres of fully usable land featuring established fruit trees, and expansive, dedicated vegetable gardens ready with automated irrigation for farm-to-table right in town! Family home -Ample yard space for children to play, room for pets, outdoor climbing net, tree fort and sand pit all ready for your family to move into. Whether you are looking to cultivate your own self-sustaining garden, create an outdoor haven, or secure a property with exceptional yard space, this 1956 home offers character, community, and land to grow and lake views in winter. (id:44393)
Homelife Salmon Arm Realty.com

Kaslo, British Columbia
Set on a sunny 0.43-acre corner lot in Upper Kaslo, this 3-bedroom, 2-bath manufactured home offers something increasingly hard to find within the village — a comfortable home with plenty of land around it. Mature trees and shrubs, open lawn and mountain views give the property a spacious feel, with room for gardens, hobbies and outdoor living. Inside, the home is bright and has seen a number of upgrades, including interior paint, flooring and kitchen improvements. Large windows bring in plenty of natural light, while the layout provides generous living and dining areas, three bedrooms and two bathrooms. A covered patio and sundeck add outdoor living space, with a partial basement and additional outbuildings providing useful storage. The large yard is one of the property's biggest advantages. At approximately 150' x 125', there is space to garden, create a workshop or hobby area, or simply enjoy having room around you while still living within the Village of Kaslo. The established trees and plantings add character and shade without taking away from the open, sunny setting. The school, health centre and downtown shopping are all within walking distance, with Kaslo River trails, Kootenay Lake and year-round recreation close by. A practical option for a first home, retirement, seasonal use or anyone looking for an affordable way to have a home and a substantial piece of land in Kaslo. (id:44393)
Fair Realty (Kaslo)
Victoria, British Columbia
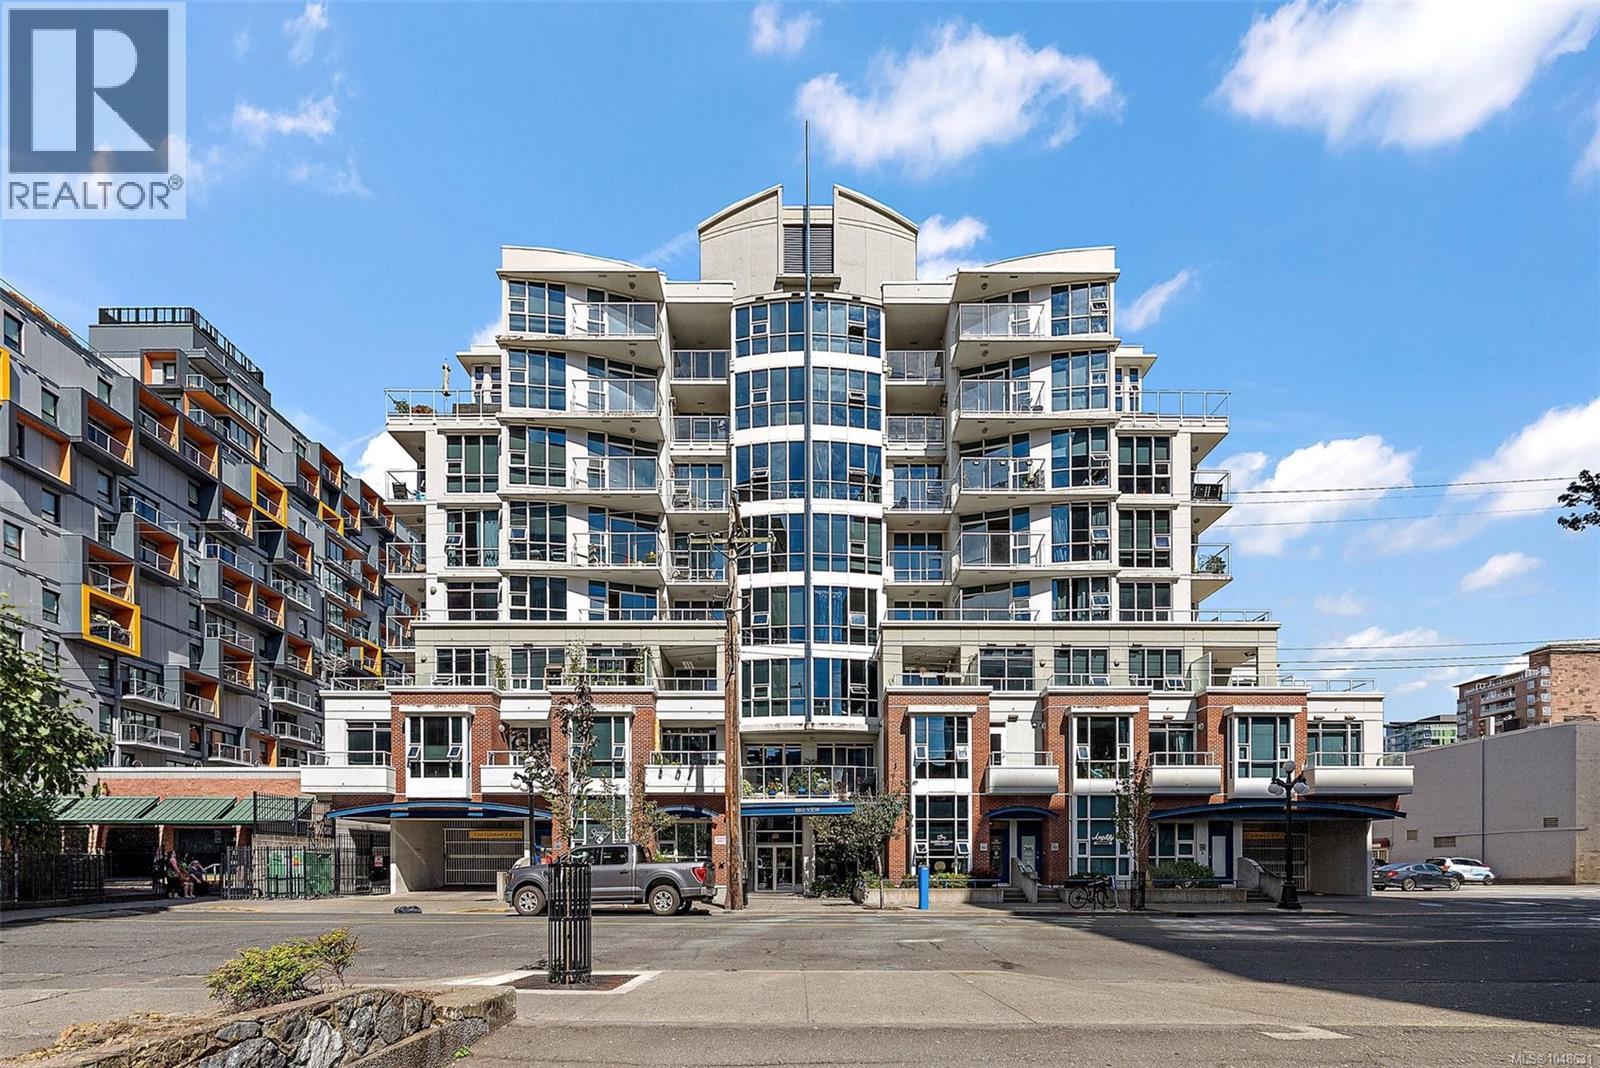
Central downtown living at 860 View St #301 — a bright 1 bed, 1 bath condo with a standout feature: a massive 432 sq.ft. private patio deck, big enough for entertaining, gardening, or both. Just steps to shops, restaurants, theatres, and everything downtown Victoria has to offer. The 600 sq.ft. interior feels open and functional, with room for a comfortable living and dining setup that flows right out onto the deck. Secure parking is included, along with in-suite laundry, and the building allows pets, rentals, and all ages. Whether you're after your own outdoor oasis or just want unbeatable walkability, this one checks the boxes. Call us today! (id:44393)
Coldwell Banker Oceanside Real Estate
Okanagan Falls, British Columbia
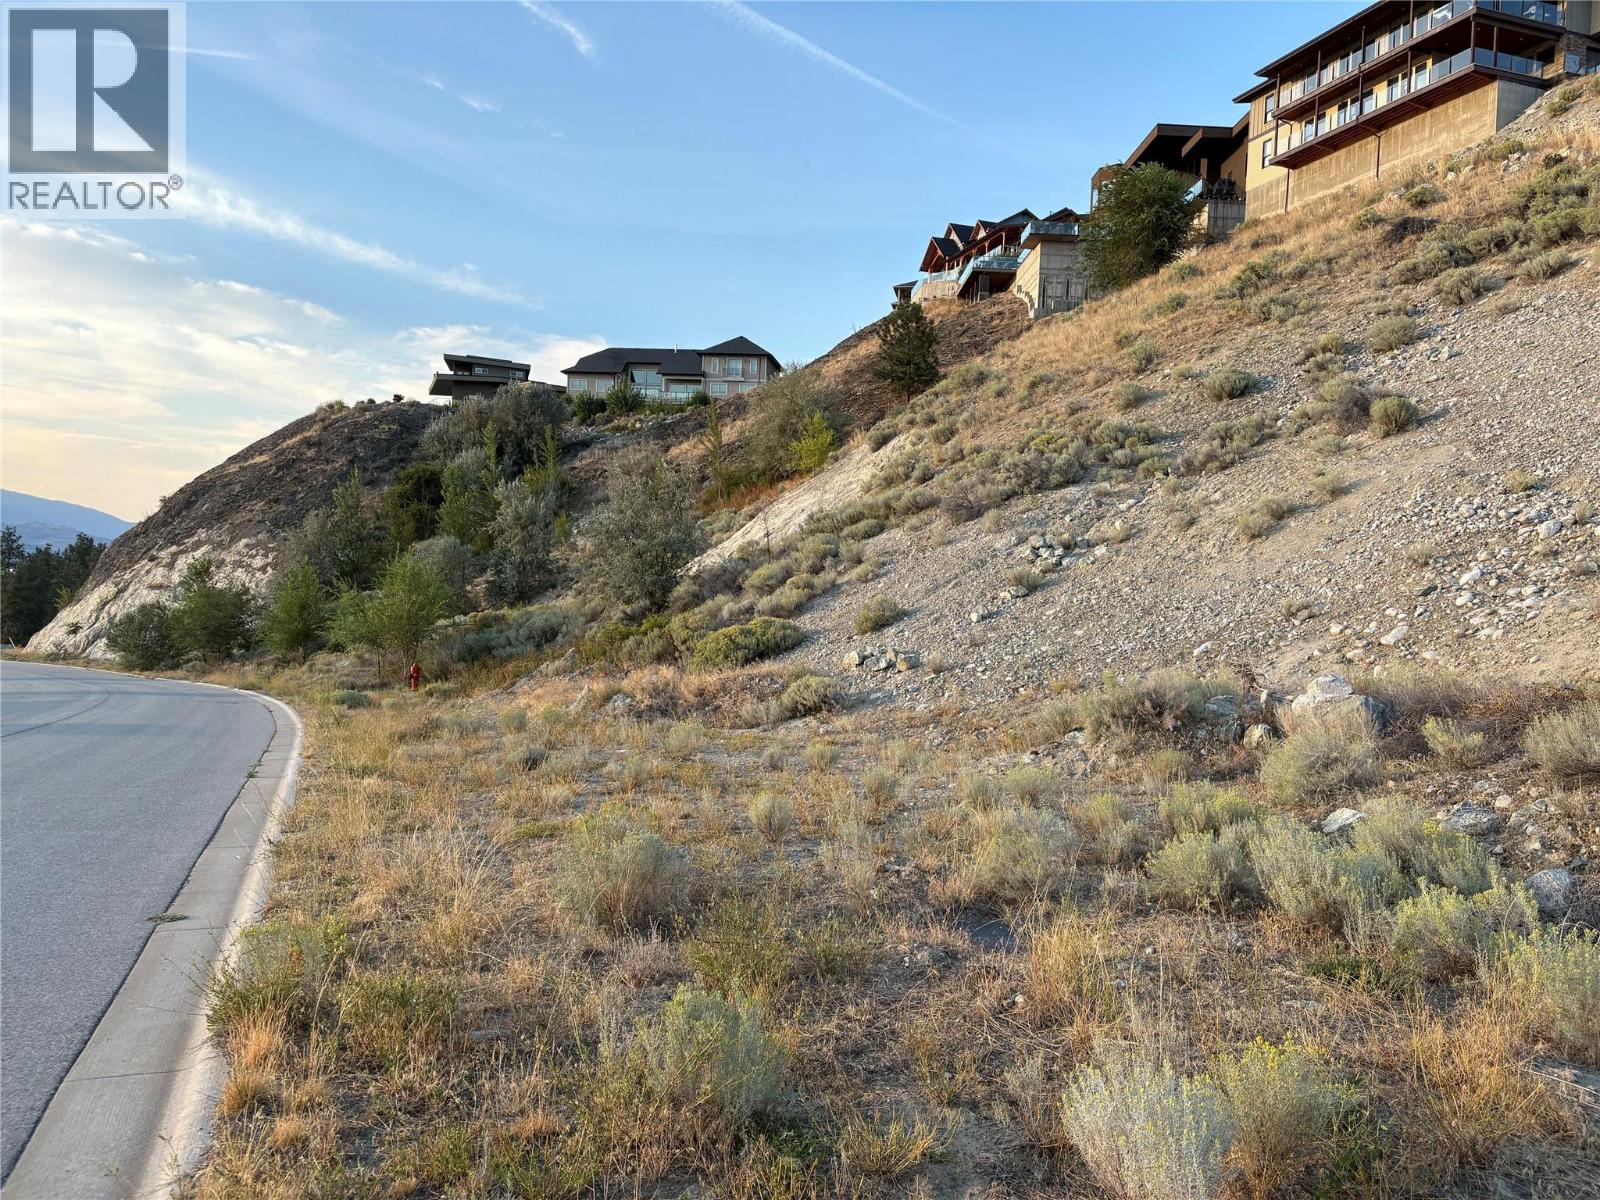
Some dreams are worth planning for. Set in Heritage Hills above Okanagan Falls, 137 Chadwell Place offers an opportunity to secure your place in the South Okanagan today and thoughtfully plan for tomorrow. This 0.28-acre residential lot enjoys beautiful views across rolling vineyards toward the lake, creating an inspiring setting for a future custom home or Okanagan retreat. For the buyer whose plans are measured in years rather than months, this is a chance to find the setting first and let the dream take shape over time. Imagine one day waking to vineyard and lake views, enjoying leisurely mornings in wine country, afternoons at Skaha Lake, and evenings discovering the wineries, orchards, trails and dining experiences that make the South Okanagan lifestyle so appealing. Heritage Hills offers a peaceful residential setting with convenient access to Okanagan Falls and Penticton, while a neighbourhood park at the end of the cul-de-sac provides a welcoming spot for an evening stroll. Whether you're planning ahead for retirement, envisioning a future Okanagan getaway, or simply know this is where you'd like to be someday, 137 Chadwell Place gives you the opportunity to secure the land now and give your plans the time they deserve. The view is here. The lifestyle is waiting. The rest is yours to imagine. Buyers are responsible for confirming property lines. Building permits are restricted; development and servicing are subject to applicable requirements and approvals. (id:44393)
Exp Realty
Surrey, British Columbia
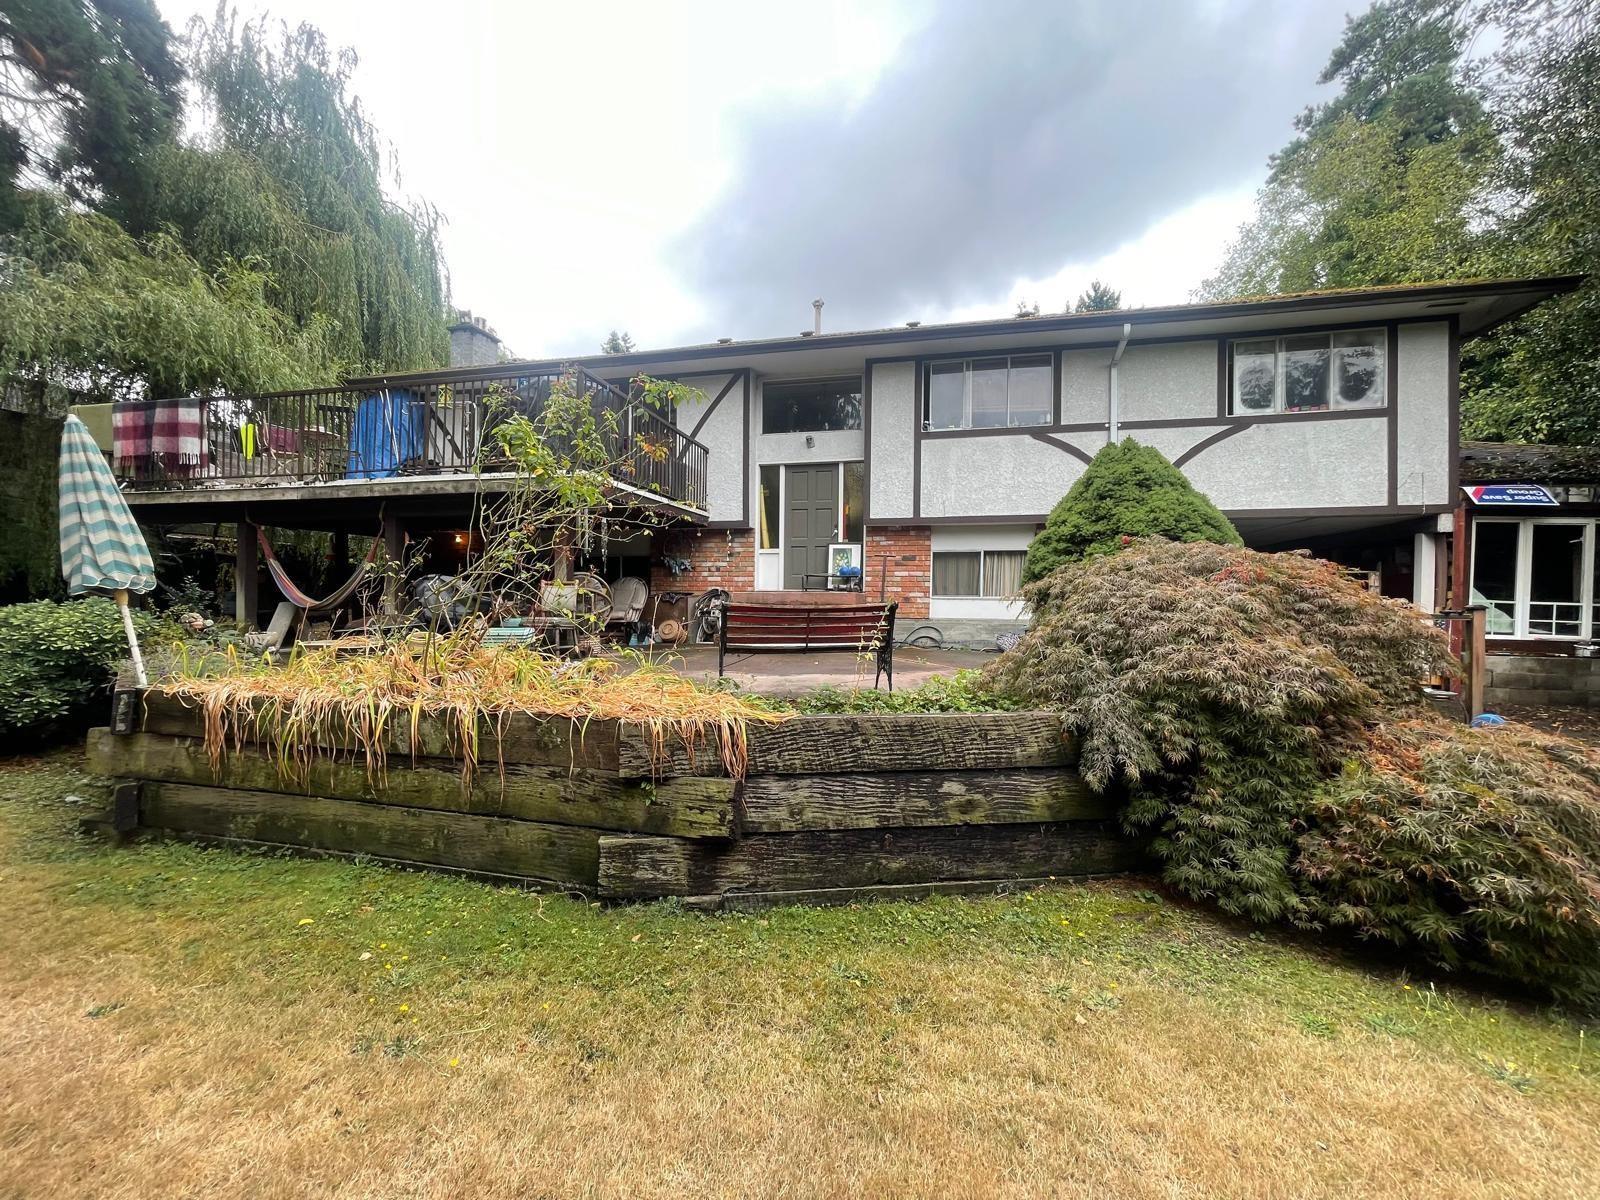
Centrally located 2,700 sq ft basement entry home situated on an 17,768 sq ft lot with mountain and city views. This property offers 5 bedrooms and 3 bathrooms. The upper floor features 3 large bedrooms, a generous kitchen with eating nook, spacious living room with fireplace, and a large sundeck. The lower level provides additional living space with 2 bedrooms, a full bathroom and large living area with gas fireplace. Double carport with plenty of additional parking. Convenient location close to schools, transit, shopping and easy access to Scott Road SkyTrain. (id:44393)
RE/MAX 2000 Realty
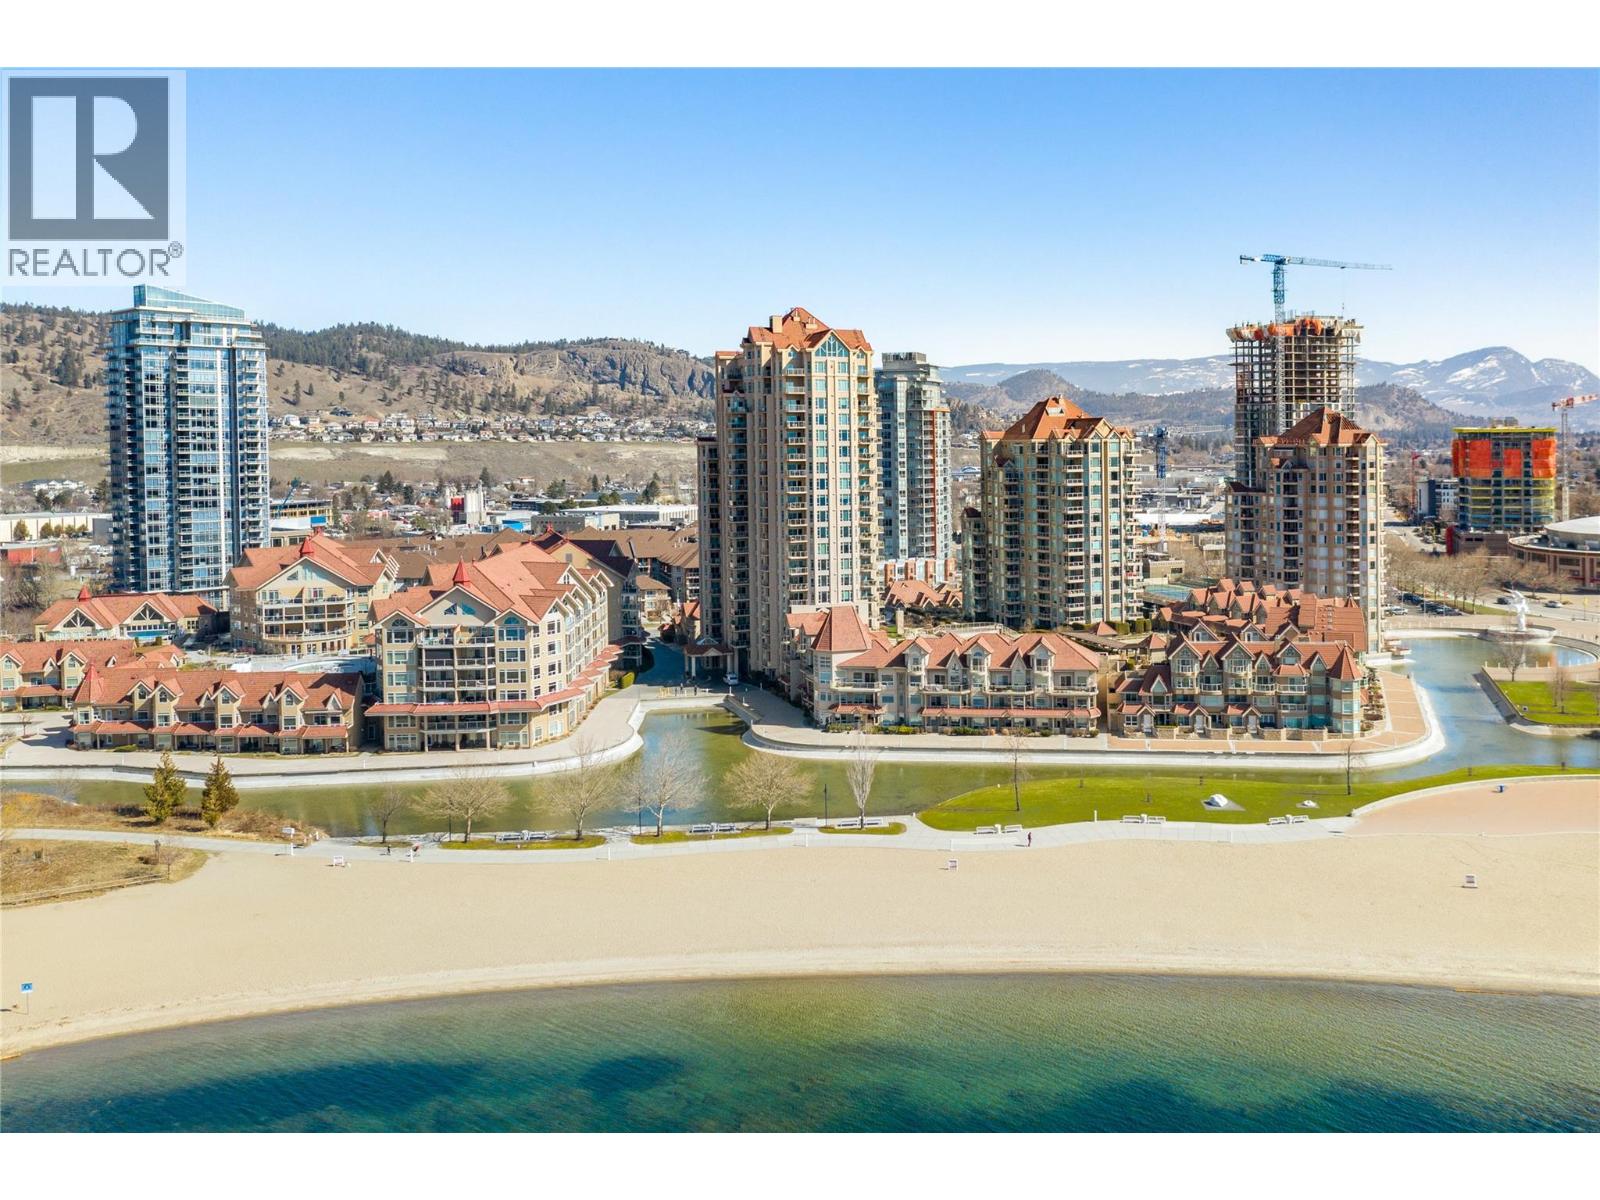
Kelowna, British Columbia
Live where others come to vacation. Set in sought-after Discovery Bay, this bright & beautifully updated 1 bedroom, 2 bathroom residence offers an effortless Okanagan lifestyle just steps from the waterfront. Move-in ready with a fresh, contemporary interior, the open living space is filled with natural light from an abundance of windows and features a cozy gas fireplace with direct access to an impressive covered patio—an extension of the living space with plenty of room to lounge, dine & BBQ. The refreshed kitchen is crisp & functional with white cabinetry, quartz surfaces, stainless steel appliances & a full-height backsplash. The spacious primary bedroom also opens directly to the patio and includes its own ensuite, while a second full bathroom is ideal for guests. Beyond the home, Discovery Bay offers an exceptional collection of amenities including indoor & outdoor pools, hot tubs, a fitness centre & recreation spaces. Adding even more flexibility, the complex is zoned to permit short-term rentals—giving you the opportunity to enjoy your Okanagan getaway when you want it & rent it when you don’t. Best of all, the lakefront setting puts the Okanagan lifestyle at your doorstep. Walk the waterfront boardwalk, spend the afternoon at the beach or pool, then head downtown for dinner—all without getting in the car. An incredible opportunity for a full-time residence, lock-and-leave getaway or flexible Okanagan investment in one of downtown’s most desirable waterfront communities. (id:44393)
RE/MAX Kelowna - Stone Sisters
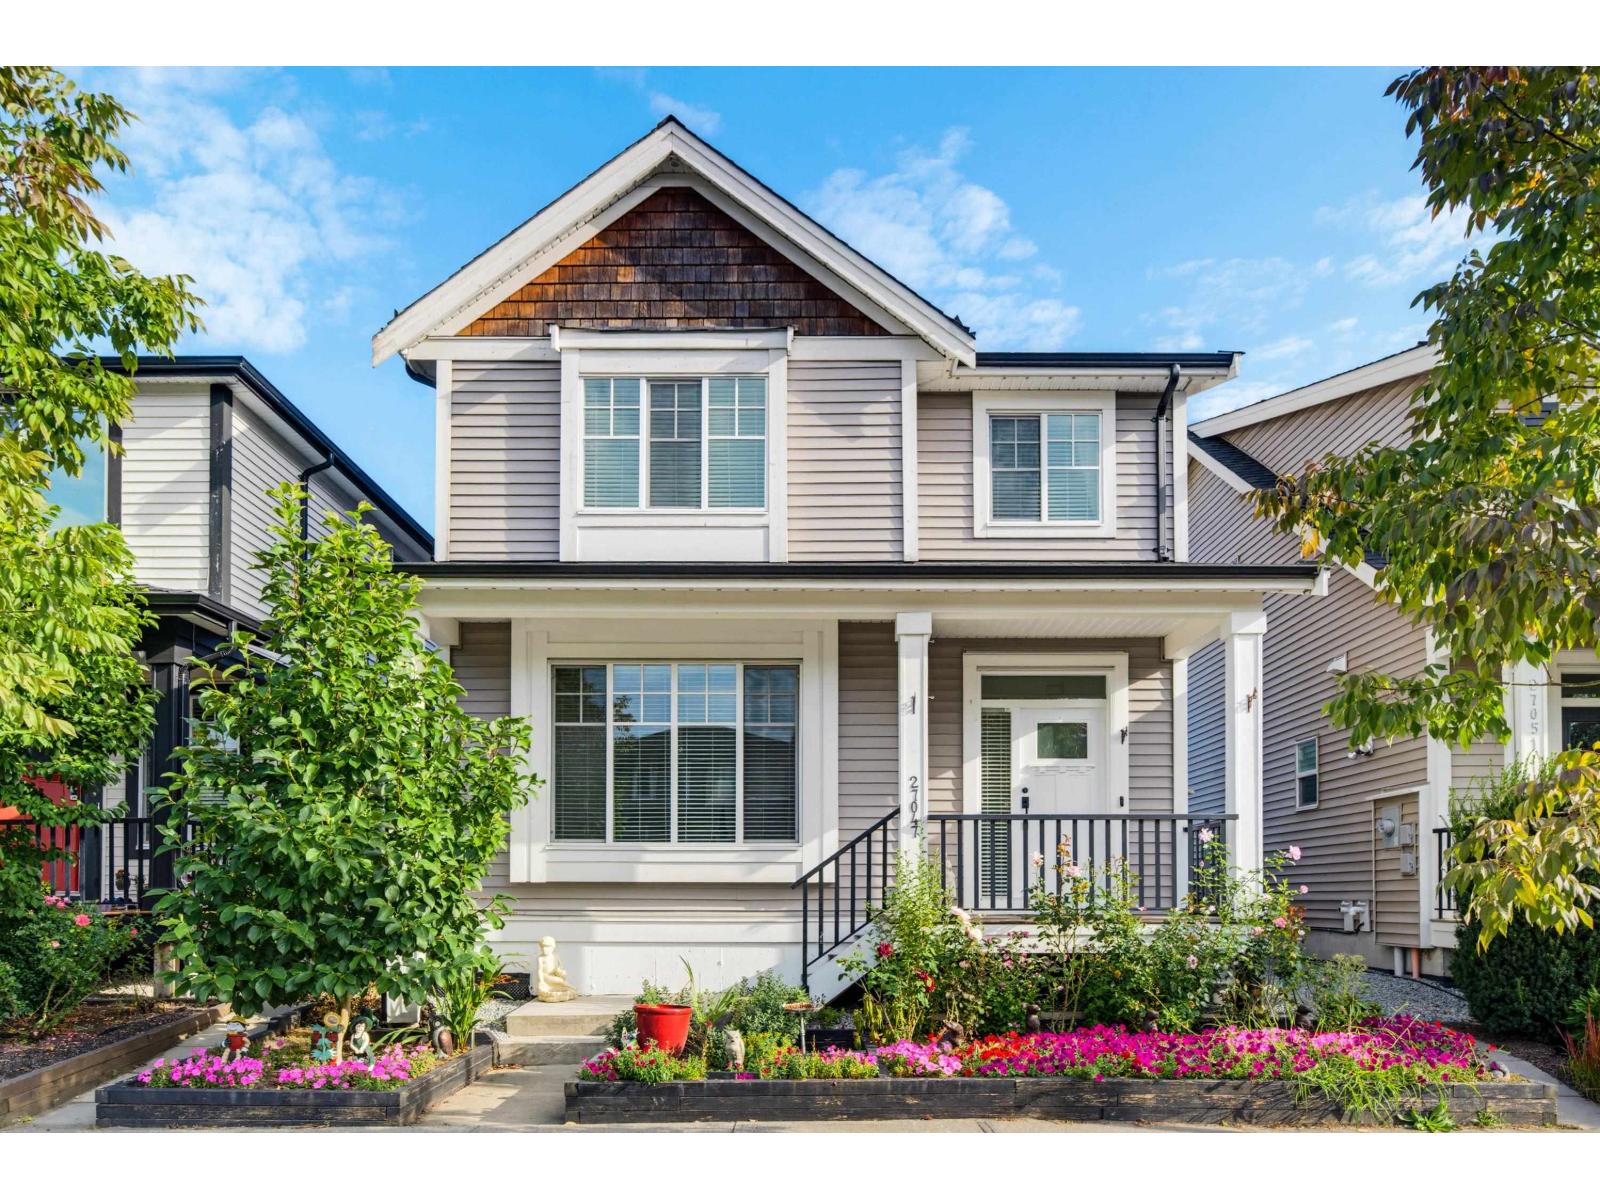
Langley, British Columbia
Welcome to The Meadows. This beautifully maintained 2016-built home offers style, space and versatility in one of Aldergrove's sought-after family neighbourhoods. New carpets, fresh paint and a new kitchen in basement makes this home turn key ready. The bright, open-concept main floor features 5 bedrooms, 4 bathrooms and 9' ceilings, creating a spacious and inviting feel. The fully legal basement suite offers excellent flexibility for extended family or mortgage assistance, while the additional rec room provides even more space to grow. Enjoy A/C, a covered patio for year-round outdoor living and a detached double garage w/ EV charger. Ideally located close to schools, parks, shopping and Hwy 1. A wonderful home in a welcoming community! (id:44393)
Oakwyn Realty Ltd.
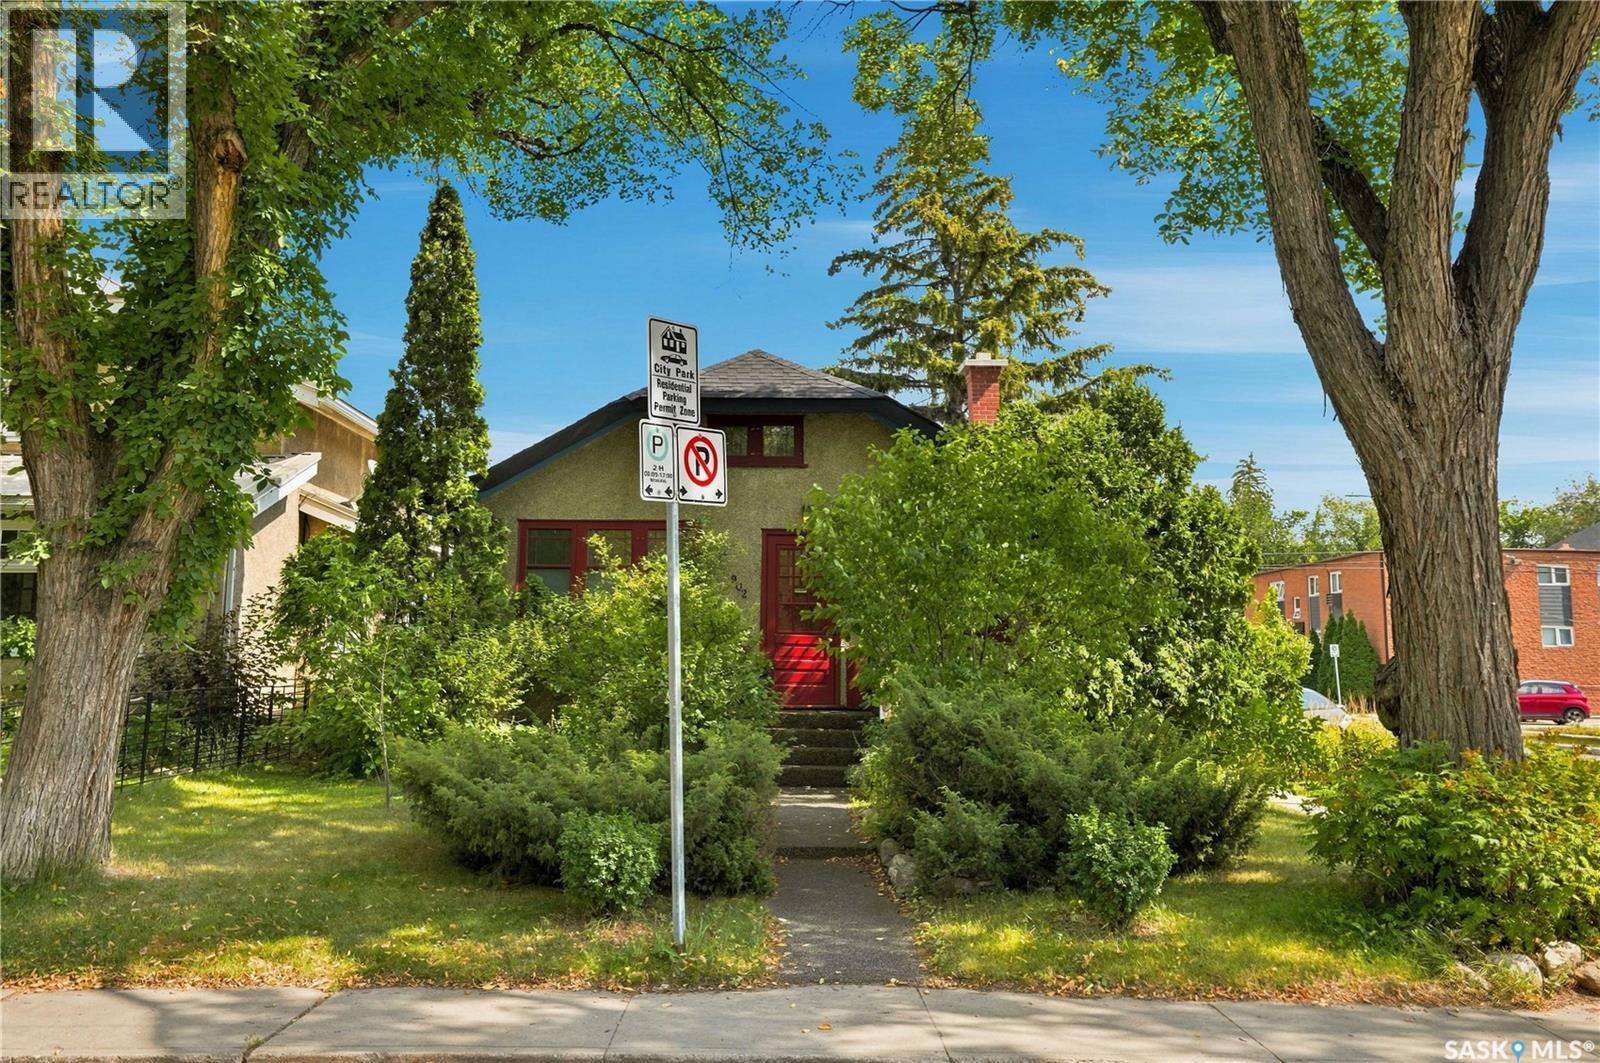
Saskatoon, Saskatchewan
Welcome to 902 4th Avenue North, a charming raised bungalow situated on a fantastic corner lot in City Park. This beautifully maintained property is a true yard lover’s paradise—the attention and care invested in the outdoor space will impress any gardening or outdoor enthusiast. Perennial garden, majestic trees, very quiet corner, wide kitchen window with view of private garden. The three-bedroom main floor offers numerous upgrades, including refinished hardwood flooring and a completely renovated bathroom. The functional kitchen features stainless steel appliances and a brand-new range hood, while the inviting living room retains its classic character with a wood-burning fireplace. The spacious front entry provides plenty of additional storage, natural light and flexible living space. The basement development is exceptional for a home of this age, featuring a large family room and common area at the bottom of the stairs, a beautifully renovated bathroom and a well-designed laundry room. The mechanical room includes an upgraded furnace, water heater and central air conditioning. Outside, both the front and rear steps have been resurfaced with a durable rubber coating, and the home is topped with newer shingles. This is a thoughtfully updated and exceptionally well-cared-for home in one of Saskatoon’s most desirable central neighbourhoods. (id:44393)
Trcg The Realty Consultants Group
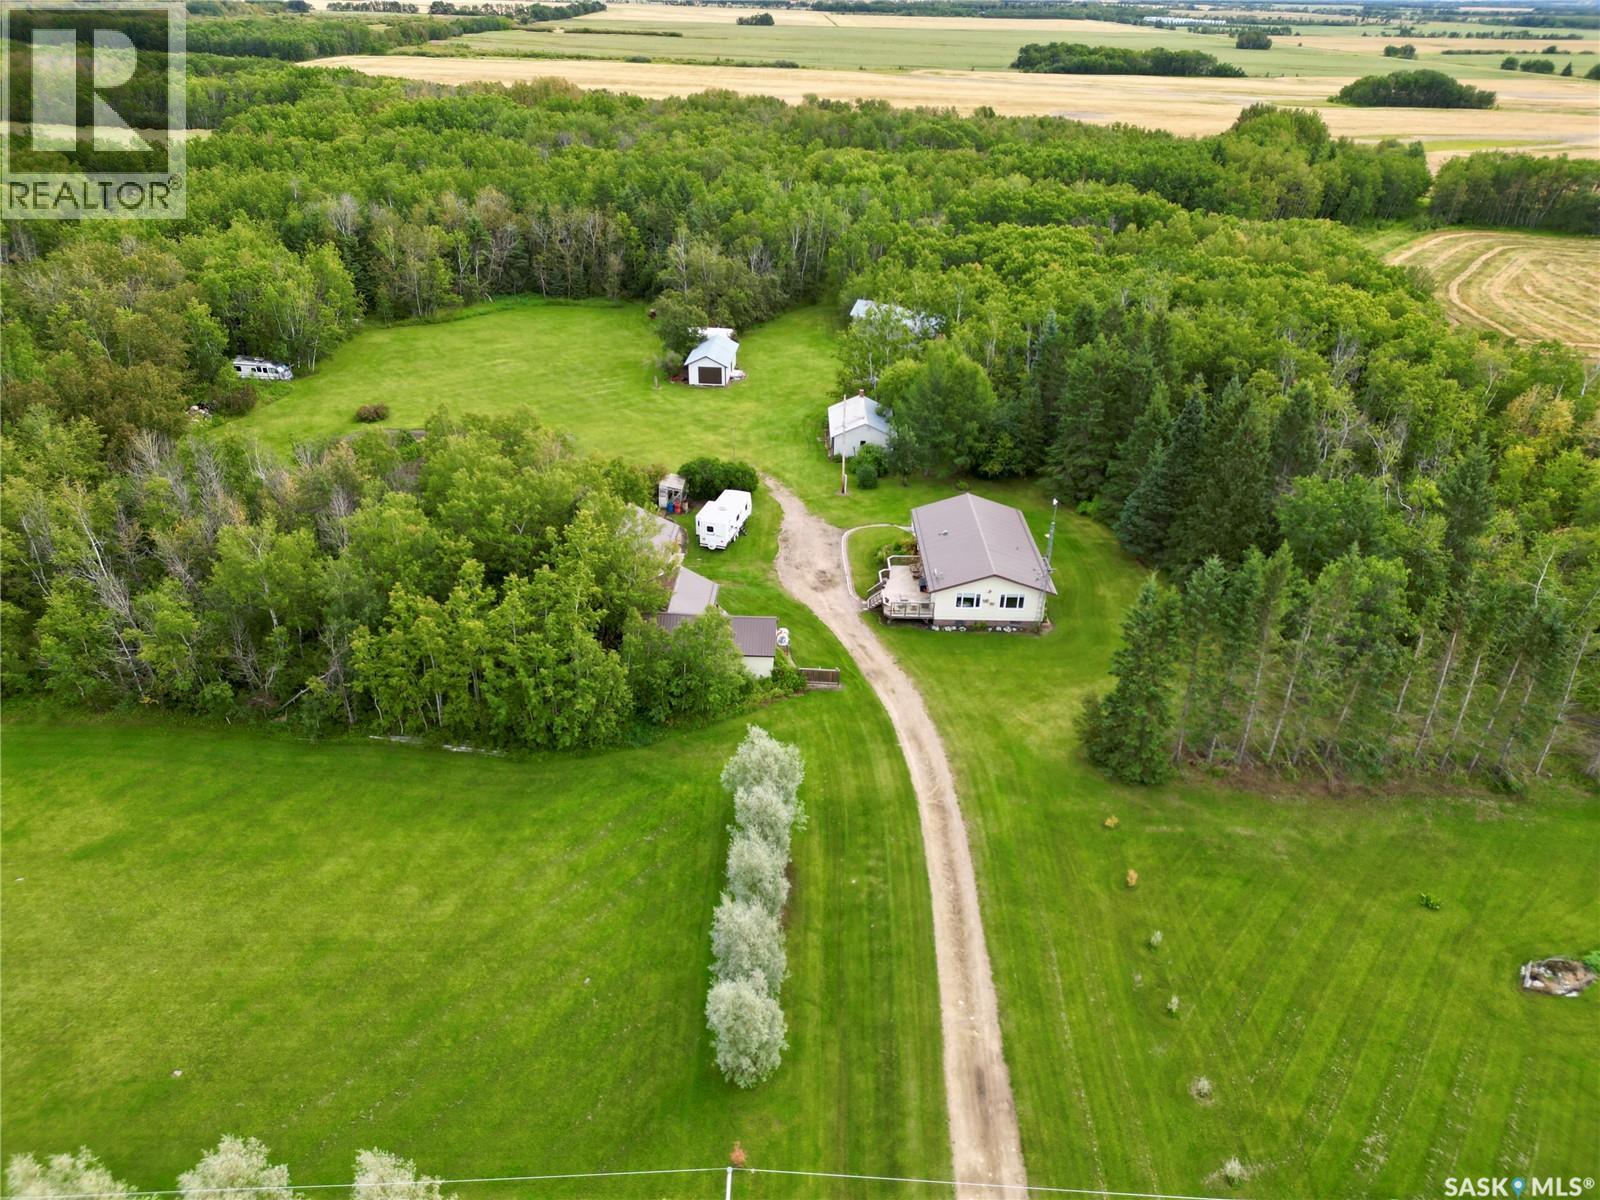
Medstead Rm No.497, Saskatchewan
10-acre acreage in the RM of Medstead, conveniently located just 2.5 miles north of town. Offering 1,344 sq. ft. of spacious living, this home features an inviting open-concept floor plan designed for comfortable family living and entertaining. The kitchen is the heart of the home, complete with a large island perfect for gathering, generous countertop space and an abundance of cabinetry. The main floor also offers two bedrooms, a full bathroom and the convenience of main-floor laundry/mud room. Step outside onto the large north-facing deck and enjoy views of the mature yard and peaceful country surroundings. Some upgrades include vinyl plank flooring throughout the main floor in 2021, new west-facing living room windows in 2023, a propane furnace installed in 2014, metal roofing in 2015 and the kitchen island added in 2021. The lower level includes an additional bedroom, bathroom and an impressive amount of storage. A large storage room is currently being used as a bedroom; however, as it does not have a window, it could easily serve as a craft room, home gym, workshop or additional storage space. While the basement could benefit from some updating, it offers incredible potential to customize it to suit your needs. Outside, the mature and beautifully maintained yard features a large garden area, numerous outbuildings with plenty of room to store vehicles, recreational equipment and all your toys, along with maintained walking and cross-country ski trails throughout the property. Spacious, private and full of potential, this acreage truly checks all the boxes and would make a wonderful place to call home. Comes with appliances, please allow 24 hours for viewings. (id:44393)
RE/MAX North Country
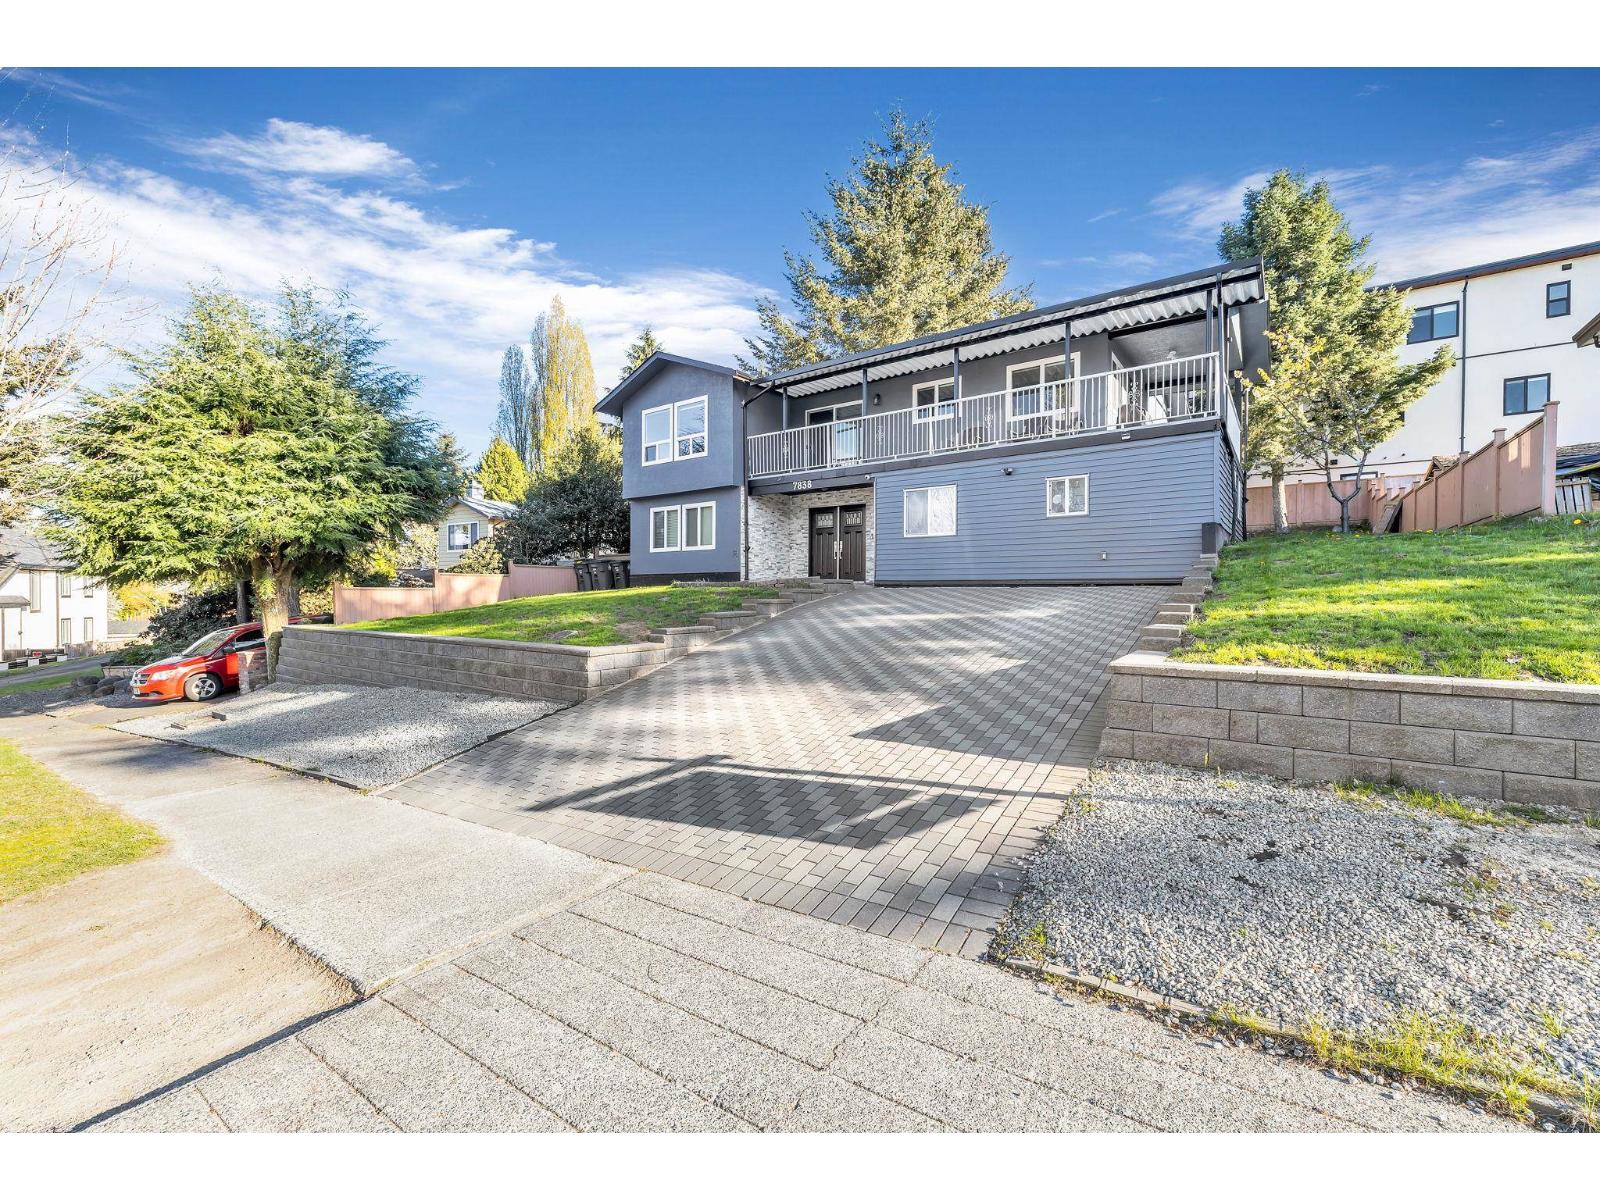
Surrey, British Columbia
Updated basement home with 6 bedrooms, 4 baths and A/C in a family-oriented neighborhood on a large 7321 S.F. rectangular lot. Main floor comprises generously sized living room with electric fireplace, dining area, all new kitchen and nook with granite counters and stainless-steel appliances, three bedrooms and updated bathrooms. The basement offers a two bedroom suite and a one bedroom suite offering an ideal mortgage helper. A fenced backyard with a spacious storage shed. Big wrap around balcony with view offers an ideal setting for lively BBQ gatherings. Enjoy this central and convenient location near transit, schools, shopping and parks. (Hot water tank, fridge, stove, blinds, paint, fence and new driveway done in 2021, main kitchen, bathrooms 2025). (id:44393)
RE/MAX Colonial Pacific Realty

Victoria, British Columbia
Experience the pinnacle of downtown luxury in this rare, executive 2 level loft penthouse at The Hudson, Victoria’s premier concrete heritage landmark. Spanning 1,353 sq. ft. of interior elegance, this 2-bed/2-bath plus den residence seamlessly blends timeless architecture with modern sophistication. Soaring 21’ ceilings and dramatic floor-to-ceiling windows flood the open-concept main level with natural light from its prime south & west exposures. Chef’s kitchen features top-tier Miele appliances, a gas cooktop, built-in coffee maker, and wine fridge. A versatile den and full bath complete this floor. Upstairs, two bright bedrooms offer sweeping views of downtown and the Sooke Hills, complemented by a spa-like ensuite with heated floors. The crown jewel is the jaw-dropping 1,146 sf landscaped private terrace. With a brand-new built-in stainless steel BBQ, it is your private oasis in the sky. Incl. air conditioning, 2 large parking spots by the elevator, and secure bike storage. Ideally located in the heart of downtown Victoria. (id:44393)
Newport Realty Ltd.
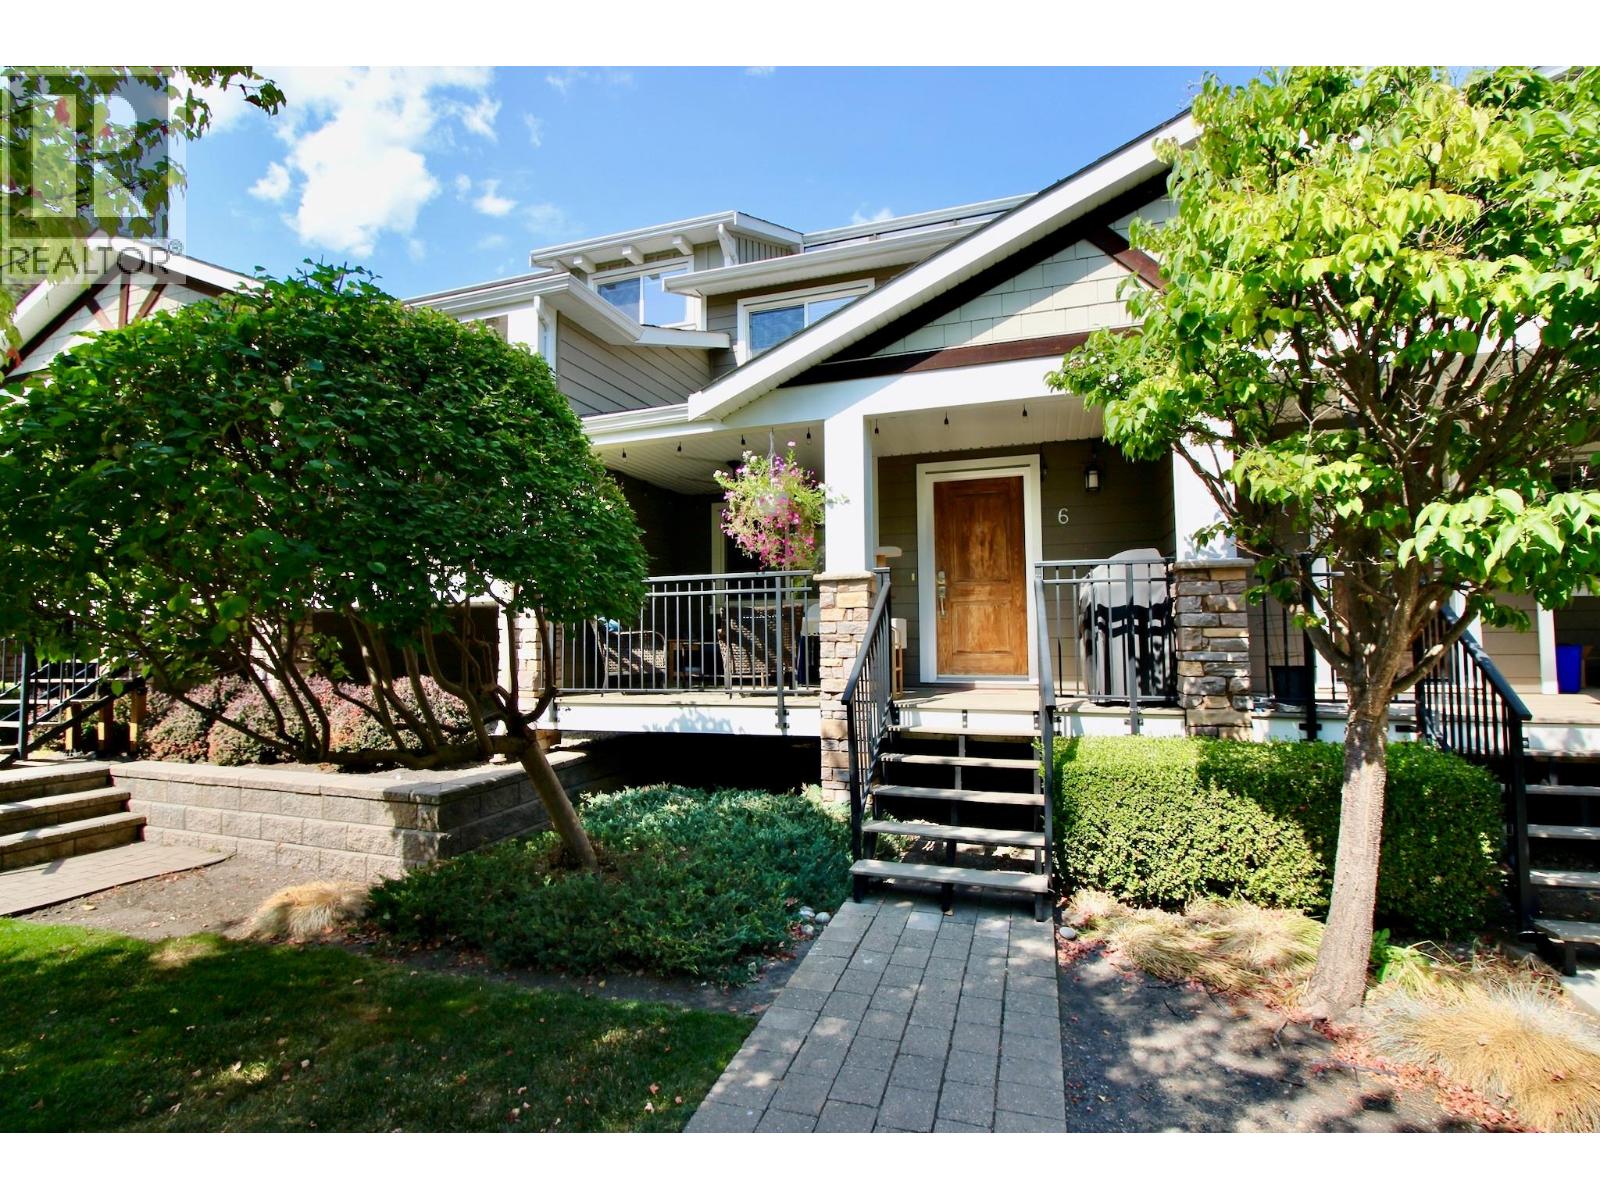
Kelowna, British Columbia
Stunning 2,463 sq. ft. four-level townhome with space to spare. The main level features a 10' x 9' sundeck, hand-scraped engineered flooring, and an open-concept living, dining and kitchen area. The living room offers a stone surround electric fireplace with solid wood mantle. The well-appointed kitchen includes a lit corner pantry, built-in microwave, double sink, pot lights and eating bar. A 2-piece powder room and single garage with workstation complete this level. There is an additional stall outside as well. The level below boasts a spacious 18' x 17'6"" family room, perfect for entertaining or movie nights, plus a 4-piece bath, generous storage, mechanical room and double closet. Upstairs are two large bedrooms, including one with a walk-in closet, a 4-piece bath with pocket door, a dedicated desk/workspace area and spacious laundry room with counters, drawers and overhead cabinetry. The private top-level primary suite is accessed through double French doors and features sliding glass door to a 12' x 8' sundeck with stunning views of beautiful Dilworth Mountain and the valley, a walk-in closet with window and spacious ensuite with pocket door and additional shower-area window. A fantastic home with exceptional space and storage. All within minutes of where you need to be! (id:44393)
Royal LePage Kelowna