
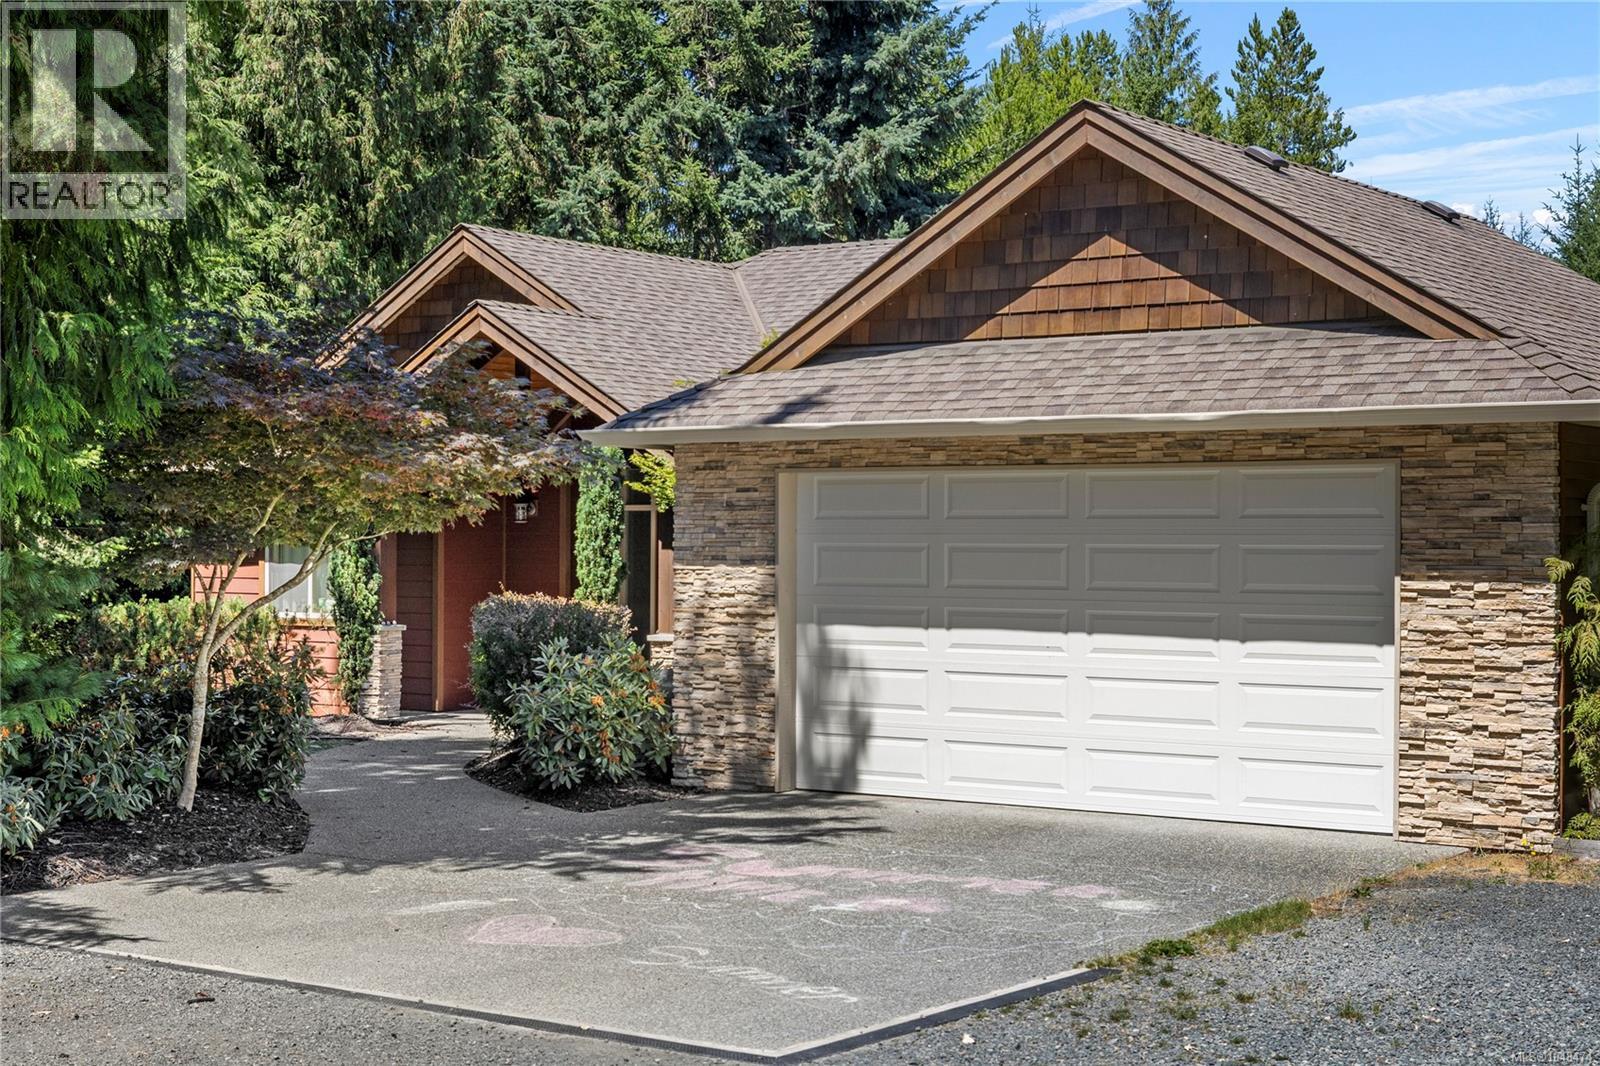
Qualicum Beach, British Columbia
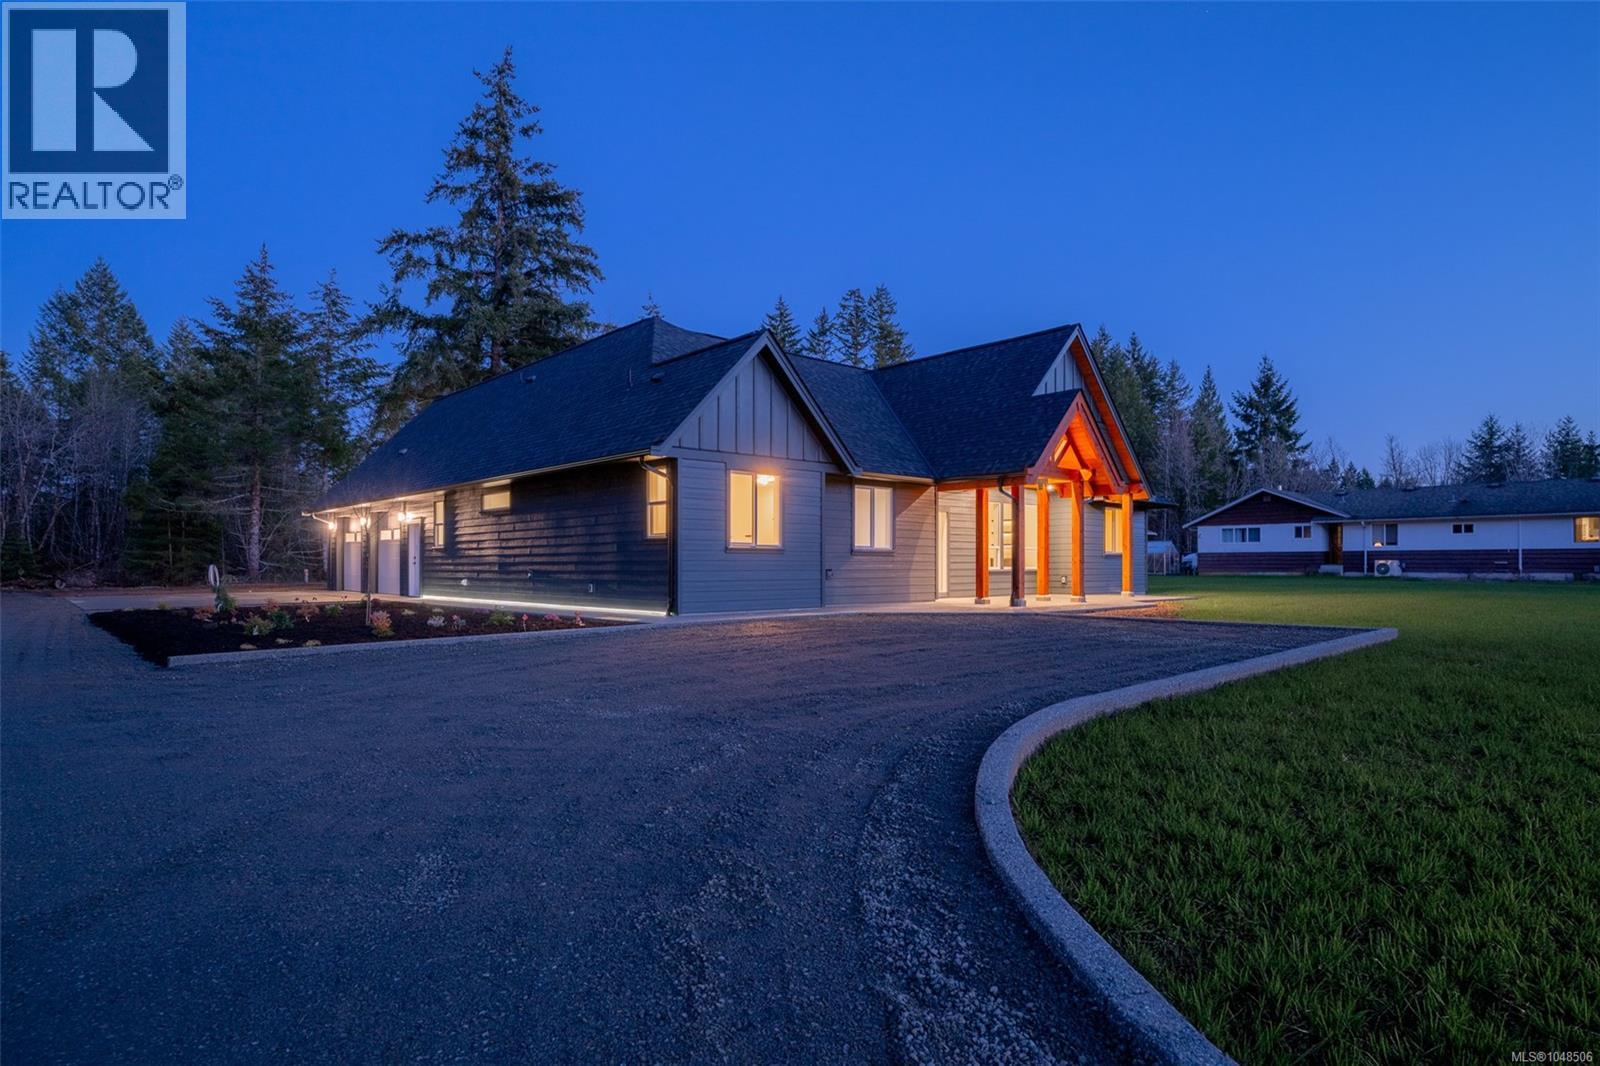
Welcome to this country estate where exceptional craftsmanship meets the ultimate rural lifestyle. Set on a beautifully fenced and gated property, this remarkable estate offers 8 beds and 4 baths across the main home & detached suite, delivering incredible flexibility for multi-generational living or income potential. Vaulted ceilings, expansive windows, and a beautifully appointed kitchen create an inviting heart of the home. Upstairs, you'll find 3 beds, including a peaceful primary retreat with a walk-in closet & spa-inspired ensuite. Downstairs offers 3 beds, generous family spaces & the flexibility for a nanny or guest living area. Step outside to a covered pavilion anchored by a stunning stone fireplace, creating a true 4-season outdoor living room. Completing this remarkable property is a 4 stall barn with power & water, riding ring, detached 4-bay shop with a suite above, irrigated grounds, and a private setting that perfectly balances luxury, functionality, and country living. (id:44393)
Royal LePage Island Living (Pk)
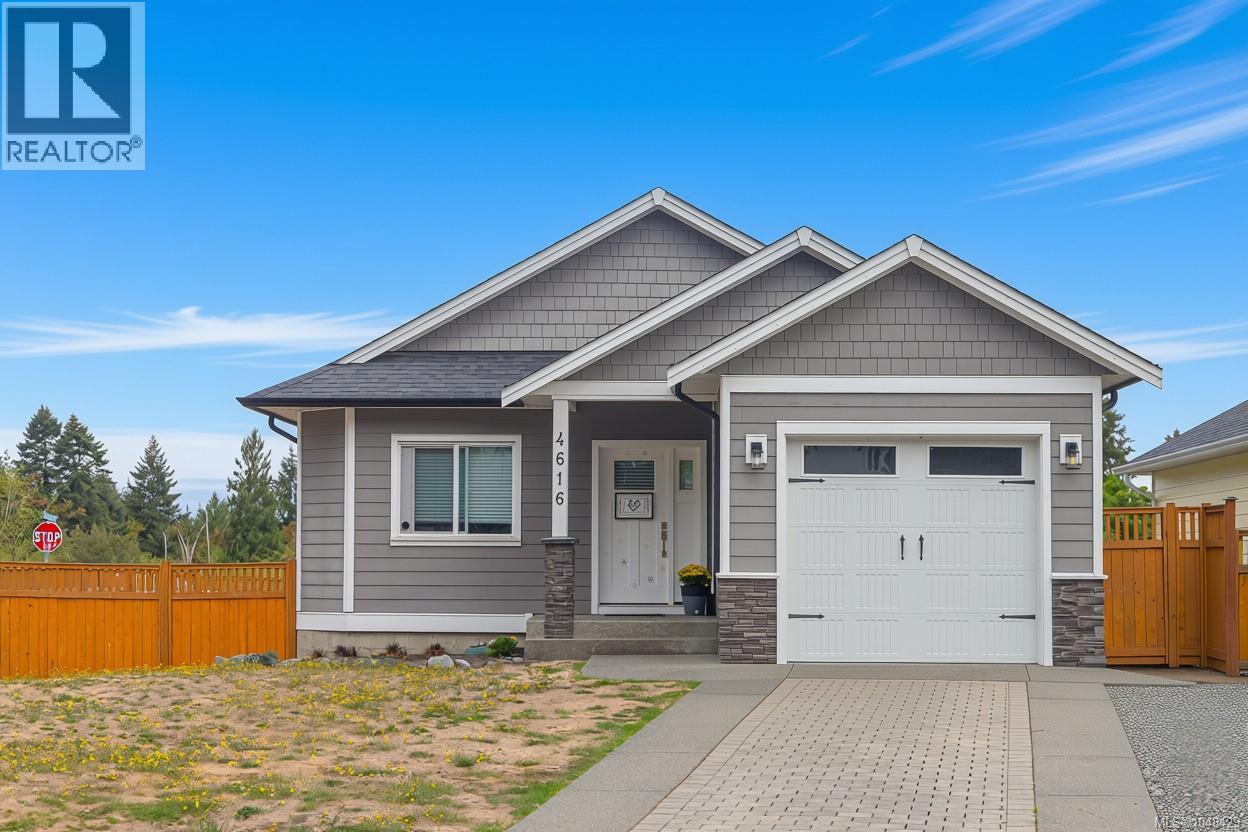
Cowichan Bay, British Columbia
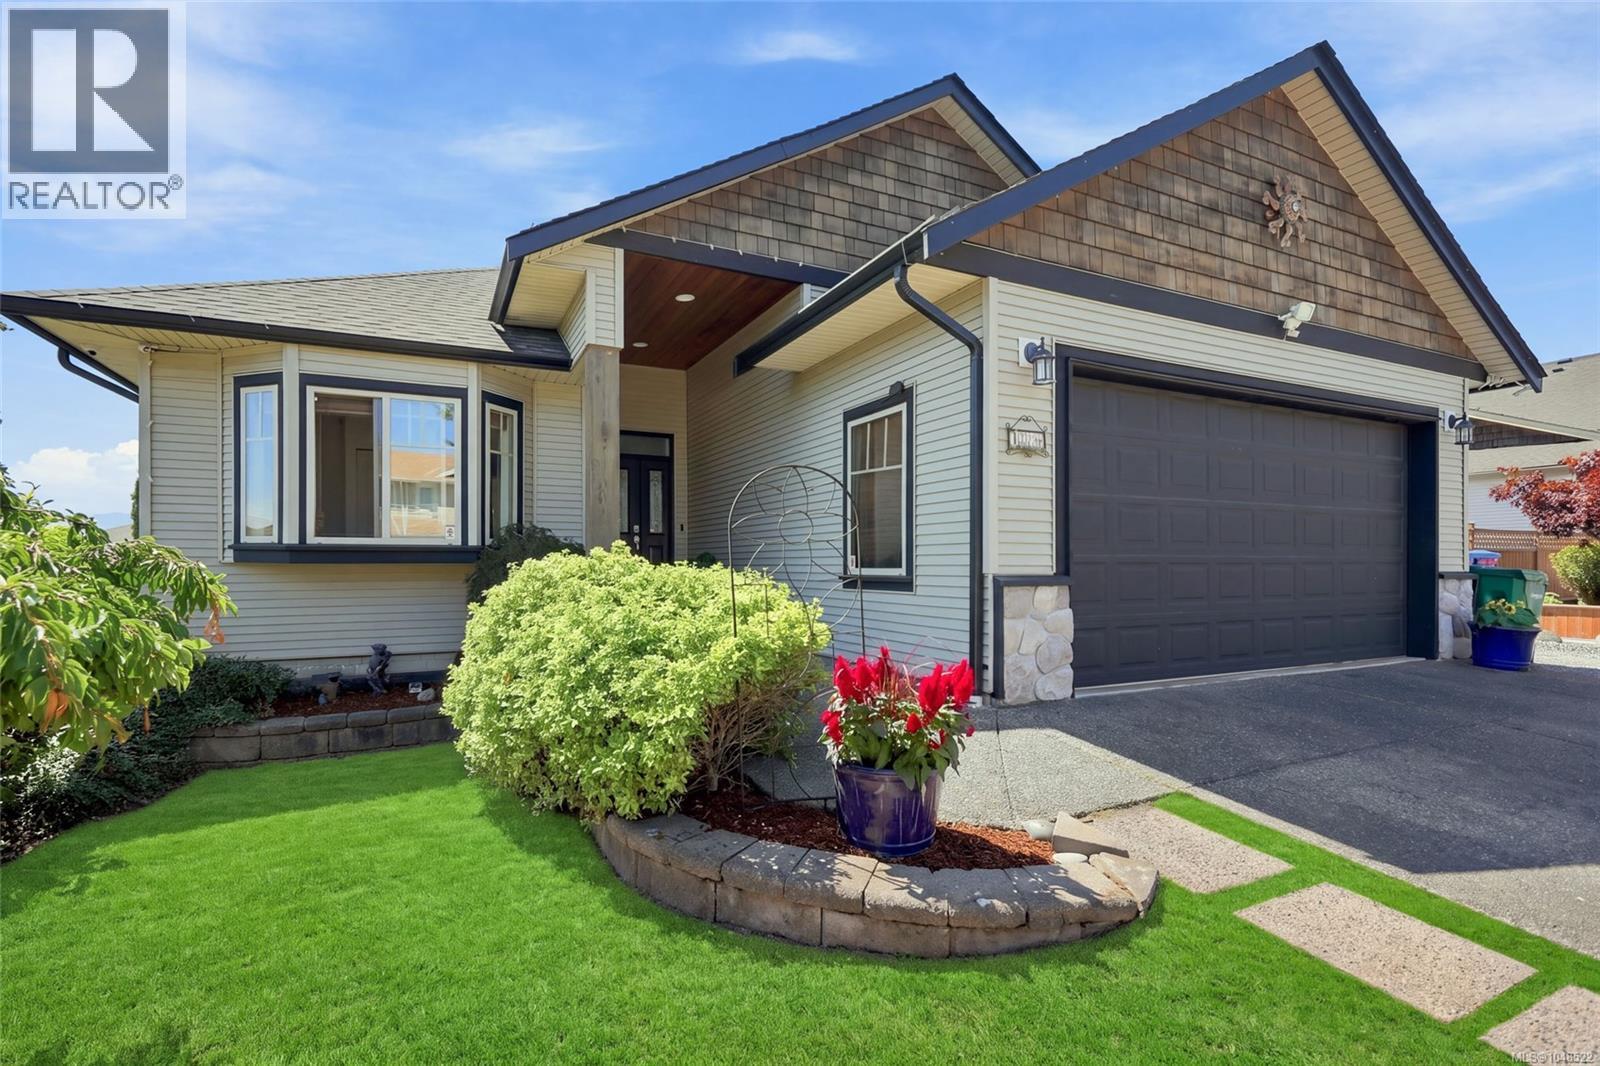
Situated on a corner lot in a quiet newer subdivision in Seaside Cowichan Bay, this main level entry with walk out basement home offers convenient modern living and even has peek a boo ocean views. With over 2,700 Sq. Ft. of living space, 4 bedrooms and 4 full bathrooms, including a legal 1 bedroom suite, this home is suitable for multi-generational living and/or could be a great mortgage helper. Just a few features include hardwood flooring, quartz countertops throughout, master with ensuite and walk in, heat pump/AC, vaulted great room ceilings and so much more. The location lends to an easy commute to Victoria, and is walking distance to trails, parks, marina, boat launch, ocean, restaurants, shops and all the amenities of Cowichan Bay. If you are looking for an easy care place to call home, you’ve found it. (id:44393)
Coldwell Banker Oceanside Real Estate
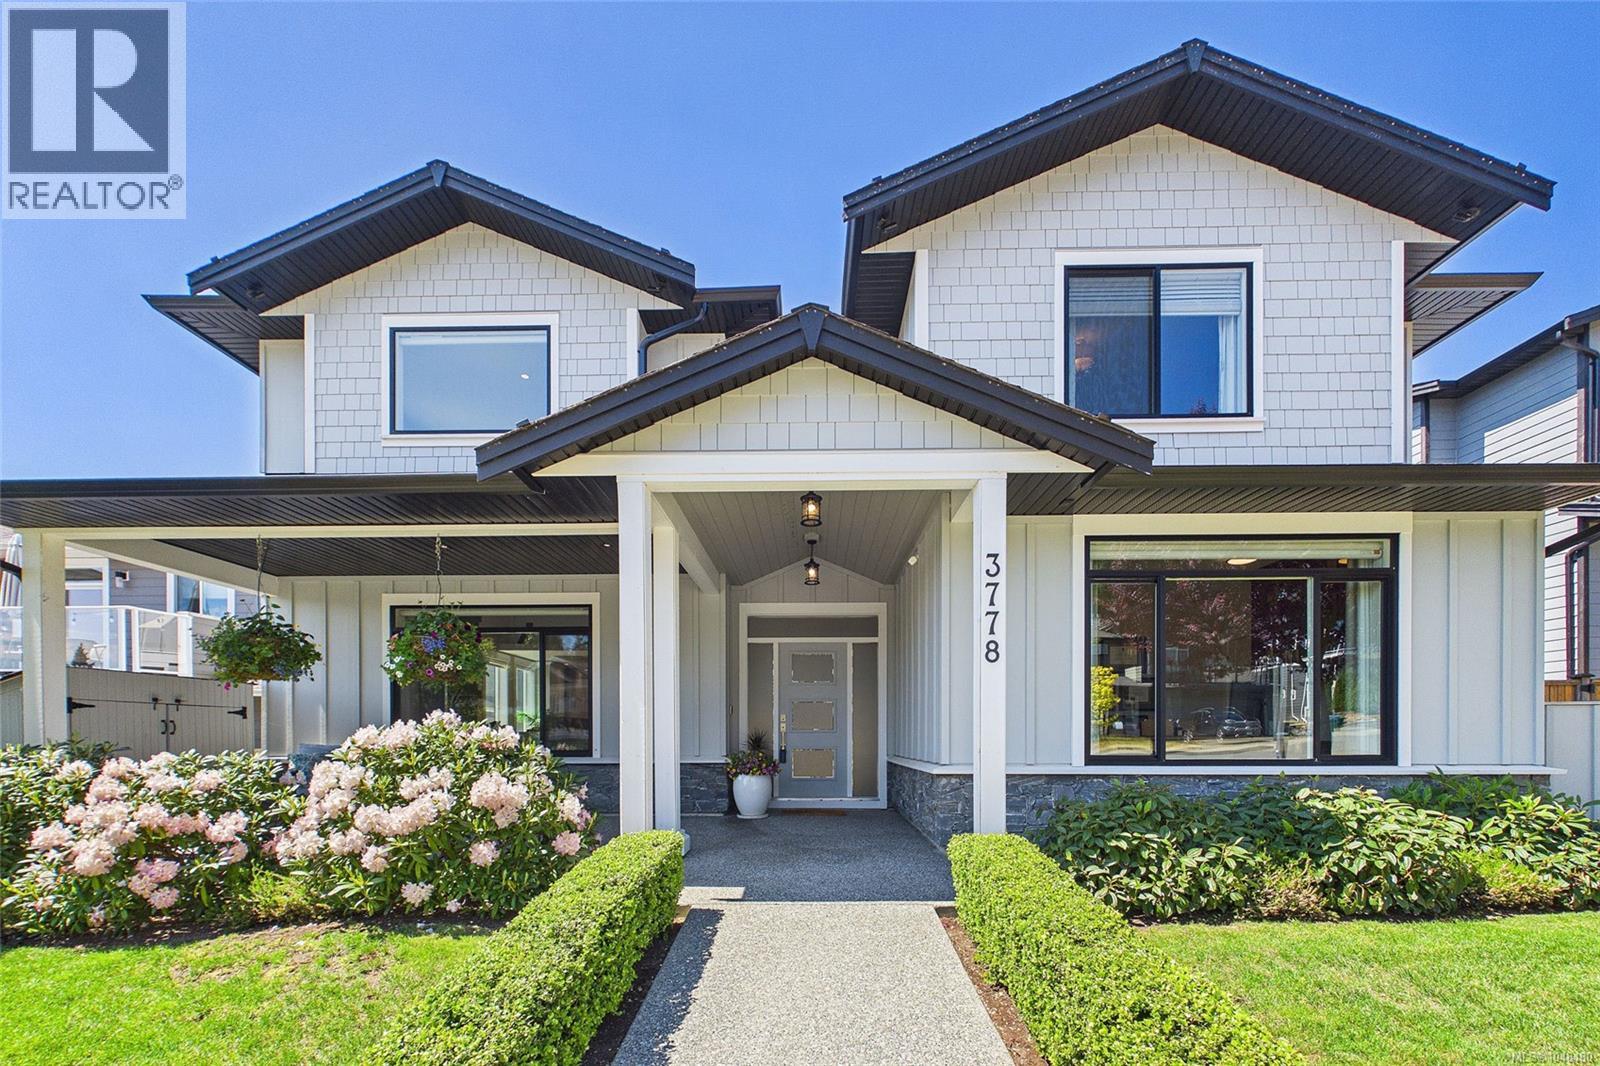
Nanaimo, British Columbia
Welcome to an executive residence offering over 3,190 sq. ft. of finished above-grade luxury (4,108 sq. ft. total footprint), professionally transformed prior to occupancy by Nanaimo’s premier Interior Design Group. Boasting unmatched sophistication and custom craftsmanship, this thoughtfully planned layout is perfectly configured for effortless daily living and high-end hosting. The heart of the home is a jaw-dropping great room featuring dramatic 20-foot ceilings and expansive windows that flood the open floor plan with natural light. A floor-to-ceiling natural stone gas fireplace serves as a spectacular focal point, transitioning smoothly into a gourmet chef’s kitchen. Fully loaded with quartz counters, a vast prep island, a dedicated pot-filler tap, and a custom integrated appliance garage, it is complemented by an adjoining butler’s pantry and a custom-integrated wine cellar room. The main level also hosts the private primary retreat—a true spa sanctuary with an oversized walk-in closet and a heated-tile ensuite—and an executive office showcasing exceptional custom millwork with solid wood built-in cabinets. Stepping outside, the private rear patio is perfect for entertaining, offering an intimate, beautifully finished outdoor extension of the main living space. Upstairs, a stunning glass-railing catwalk overlooks the great room, leading to two additional bedrooms—each featuring its own private ensuite bathroom. Entertainment is taken to another level with a custom-built, fully insulated Home Theatre room equipped with a projection screen, and an enormous Games Room highlighting a built-in bookcase, custom display cabinetry, a billiards area, and an executive wet bar. Complete with whole-home surround sound, dual-zone A/C, and an epoxy-floored double garage. (id:44393)
Royal LePage Nanaimo Realty (Nanishwyn)
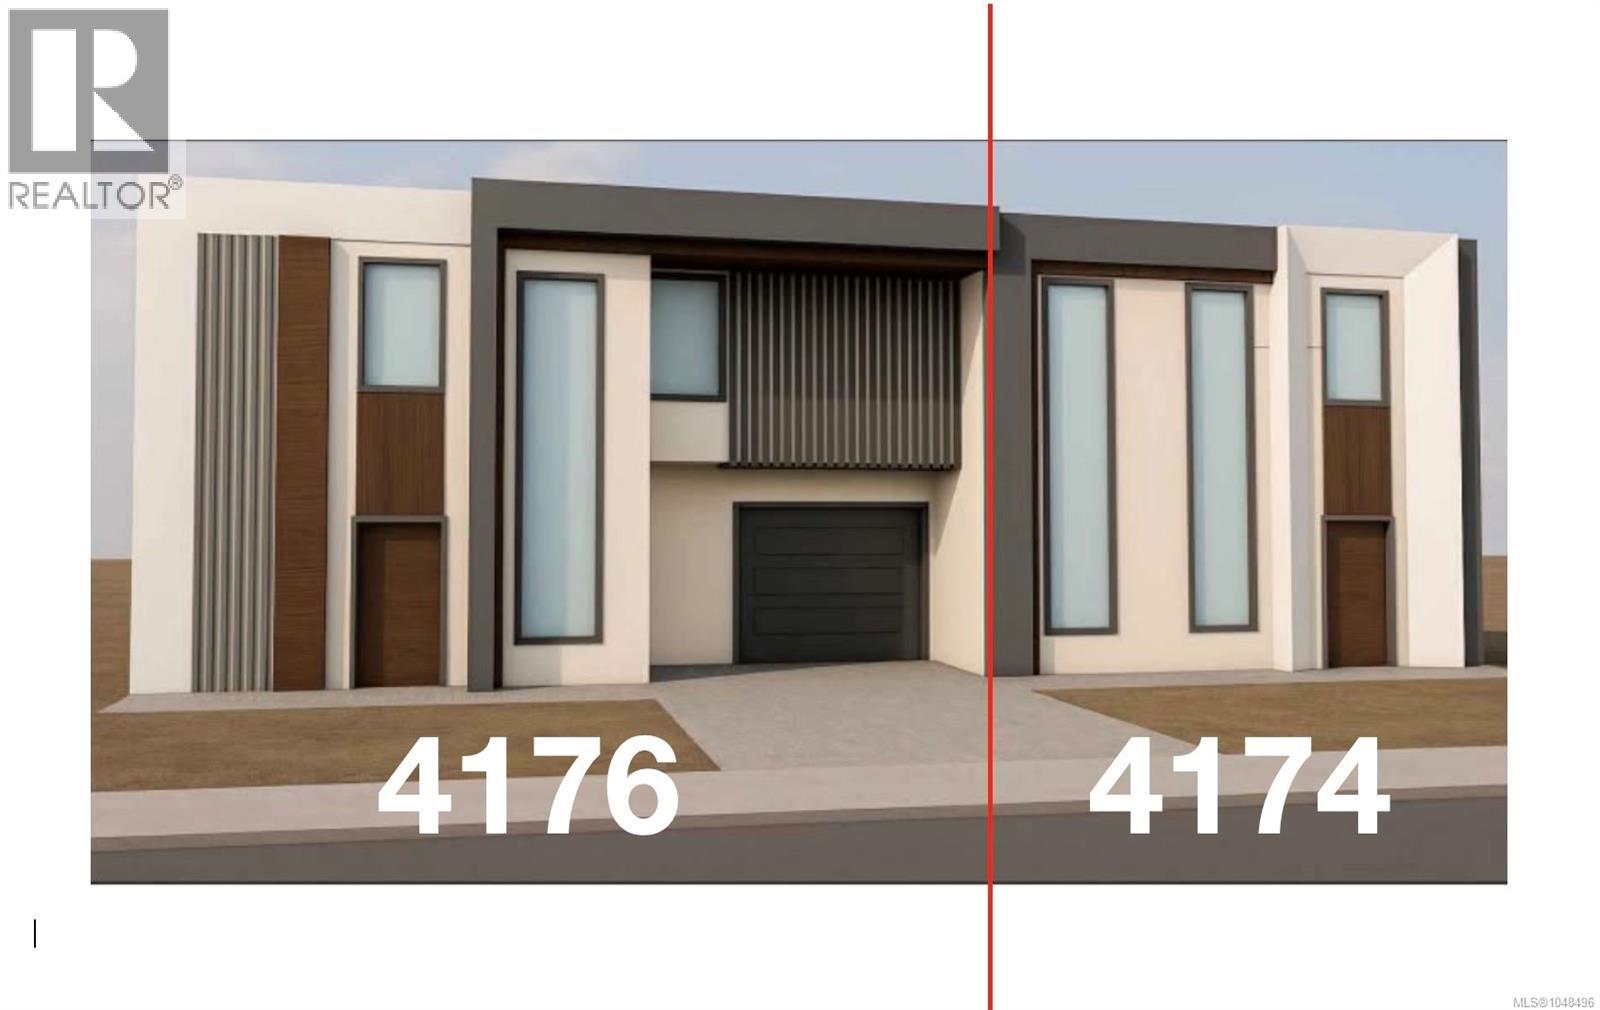
Nanaimo, British Columbia
Evening sunsets to the left and morning sunrise to the right every day. This particular unit has been designed for lake living. Views, sun and water was the main focus. Lower patio that leads to the lake, upper patio for evening sunsets. Two Primary bedrooms with walk in closets and ensuites to choose from plus laundry on the upper floor. The main floor open concept starts at the entrance and encompasses dining-living room-fireplace-kitchen area all wrapped in one with fantastic lake view and deck. The walk out basement includes storage, utility, family room, full bathroom and another large bedroom. This unit will have a heat pump, fireplace, gas for bbq, single car garage, window coverings, appliance package, landscaped, water tap on both deck and patios, rough in ev charger, insulated walls and ceilings. NO STRATA FEES. Potential buyer can choose paint colors at this point. (id:44393)
Sutton Group-West Coast Realty (Nan)
Port Alberni, British Columbia
Introducing 6537 Fayette Road- Located on a 1-acre parcel, this stunning 3-bedroom + bonus room, 3.5-bathroom, 2662 square foot home is waiting for you to move into. Stepping through the Douglas Fir post-and-beam entrance, you will notice the gorgeous open living area featuring vaulted ceilings, a custom tiled media wall with a gas fireplace, a custom kitchen offering stainless steel appliances, quartz countertops, and a walk-in butler-style pantry. There is an eating area with access to the covered patio just steps away, offering gas, power, and water hookups already in place for your outdoor kitchen area, the perfect spot for entertaining family and friends. The spacious primary bedroom is a must-see, boasting a walk-in closet and a 5-piece ensuite with double vanities, tiled shower, soothing soaker tub and heated floors. Completing the main floor are two more bedrooms, a 4-piece main bathroom and a 2-piece powder room, both offering quartz countertops, and a laundry/mud room with convenient access from the garage. Upstairs, a massive bonus room with its own 3-piece bath and walk-in closet serves as the perfect mancave, guest wing, or play area. Need room for your toys? The expensive utility work is already done, with power, water, and sewer connections already run to the back of the property, providing a fully serviced site for your dream shop or secondary suite. The exterior also offers an exposed aggregate patio, and sidewalks, and custom lighting on the walking path on the side of the house. All of this and a New Home Warranty!! Call today for more features of this gorgeous home today!!'' (id:44393)
RE/MAX Mid-Island Realty
Nanaimo, British Columbia
Stunning home in desirable Country Hills! This home really has it all with an open concept living/dining/kitchen area perfect for entertaining or watching the kids while you make dinner. The living room is bright and has a natural gas fire place . The kitchen features a massive live edge island & plenty of cupboard space. Also located on this level is the Primary Bedroom with a walk-in closet & four-piece ensuite, as well as two other large bedrooms. Downstairs you will find another bedroom and a storage room and for that perfect mortgage helper, a two-bedroom suite with its own separate access. With a fully fenced, private back yard, beautiful deck off of the upstairs living area. (id:44393)
Royal LePage Island Living (Pk)
Duncan, British Columbia
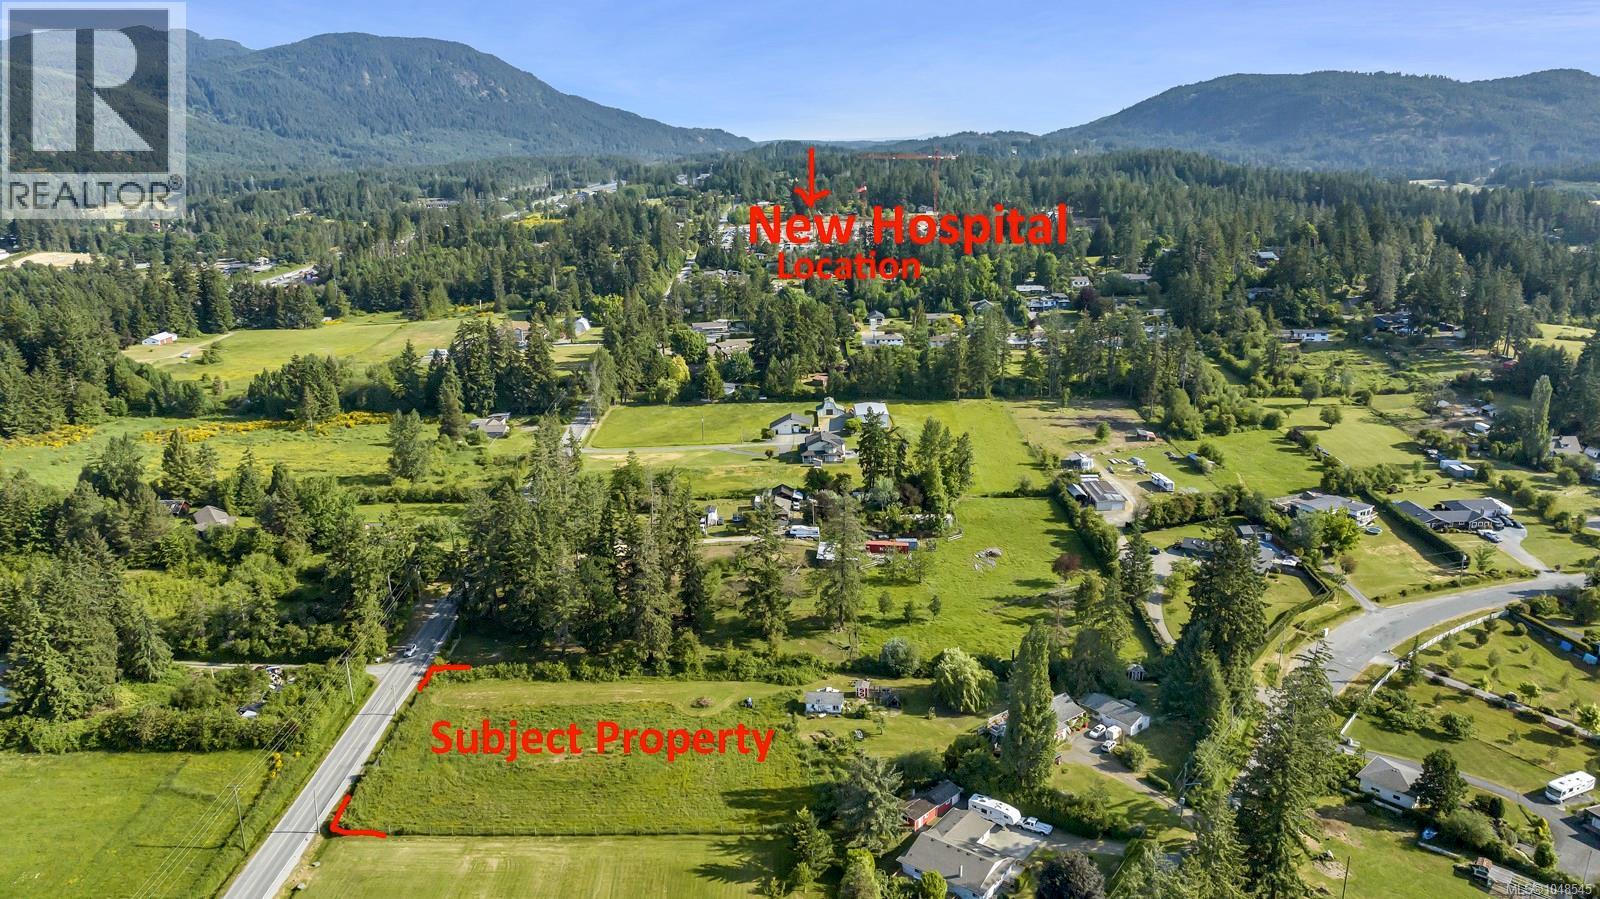
Prime opportunity for a great holding property within the Bell McKinnon Development Area. This property is unique with frontage on both Bell McKinnon and Norcross Roads. The new sewer line and upgraded water line are both installed along the frontage of the property on Bell McKinnon Road so the property is ready to hook up once capacity for both has been upgraded. A portion of the property on Bell McKinnon has roughed-in road access built with appropriate road base materials. This 2.314-acre parcel (as per BC Assessment) is flat & fully usable with an established orchard & miscellaneous outbuildings. The home, built in 1915, would make a great short-term rental. The property offers mountain views to the north and lake views to the south. Buyers should verify all development information with the Municipality. Do not go on the property without a confirmed appointment. (id:44393)
Royal LePage Duncan Realty
Qualicum Beach, British Columbia
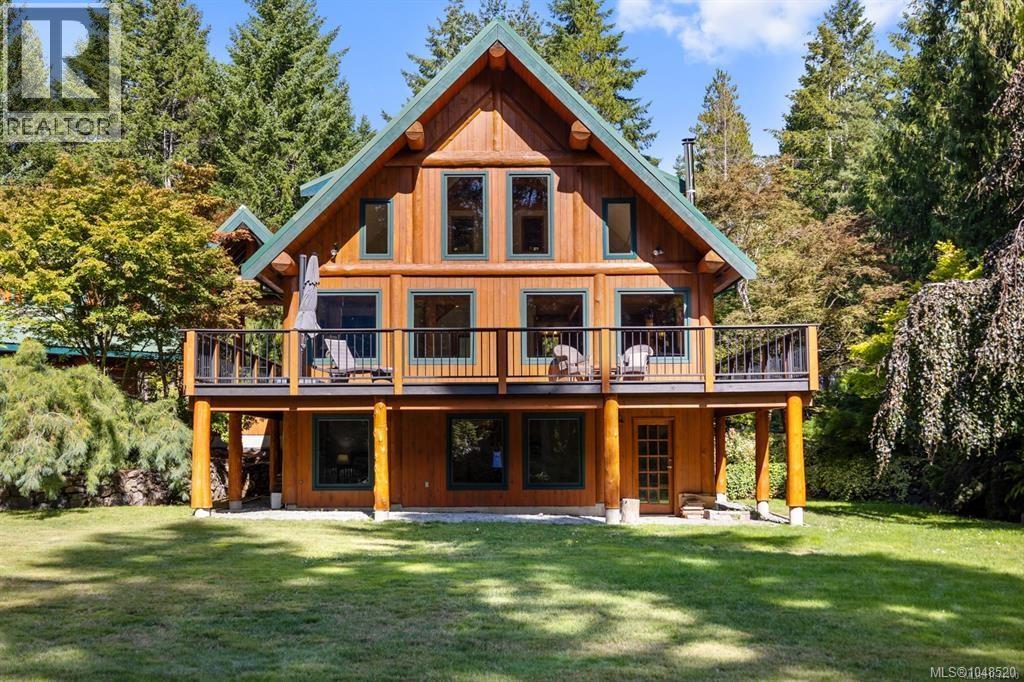
A Timeless West Coast Estate | 900 Spider Lake Rd Set on nearly eight acres of private, park-like grounds, this extraordinary estate captures the essence of refined West Coast living. Perfectly positioned between the Comox Valley and Nanaimo, the property offers an exceptional blend of natural beauty, enduring craftsmanship, and complete privacy — a rare offering for those seeking space, serenity, and timeless design. At the heart of the estate is a one-of-a-kind post-and-beam residence, thoughtfully constructed using old-growth lumber that showcases the artistry and integrity of a bygone era. Exposed beams, custom cabinetry, rich wood trim, and warm flooring create a sense of authenticity and quiet luxury throughout. Vaulted ceilings soar above inviting living spaces, while expansive windows frame tranquil views of the surrounding landscape and let in natural light. Every space feels intentional — welcoming, grounded, and connected to nature. Lovingly maintained by the original owners, the grounds unfold like a private retreat. Mature trees, curated gardens, and open lawns provide year-round beauty, with outdoor spaces designed for both entertaining and peaceful reflection. A striking 20-foot-deep swimming pond becomes the estate’s centrepiece — a magical setting for summer days, family gatherings, and unforgettable moments. Complementing the main residence is a beautifully updated guest cottage of over 600 square feet, offering comfort and flexibility for visiting family, extended stays, or potential income opportunities. A substantial 1,000 square foot three-bay workshop adds practicality and versatility — ideal for hobbies, creative pursuits, storage, or home-based enterprise. An RV service hookup with electrical and waste disposal further enhances the property’s functionality. 900 Spider Lake Rd invites you to slow down, breathe deeper, and experience the true luxury of space, freedom, and connection to the land. (id:44393)
Royal LePage Island Living (Pk)
Nanaimo, British Columbia
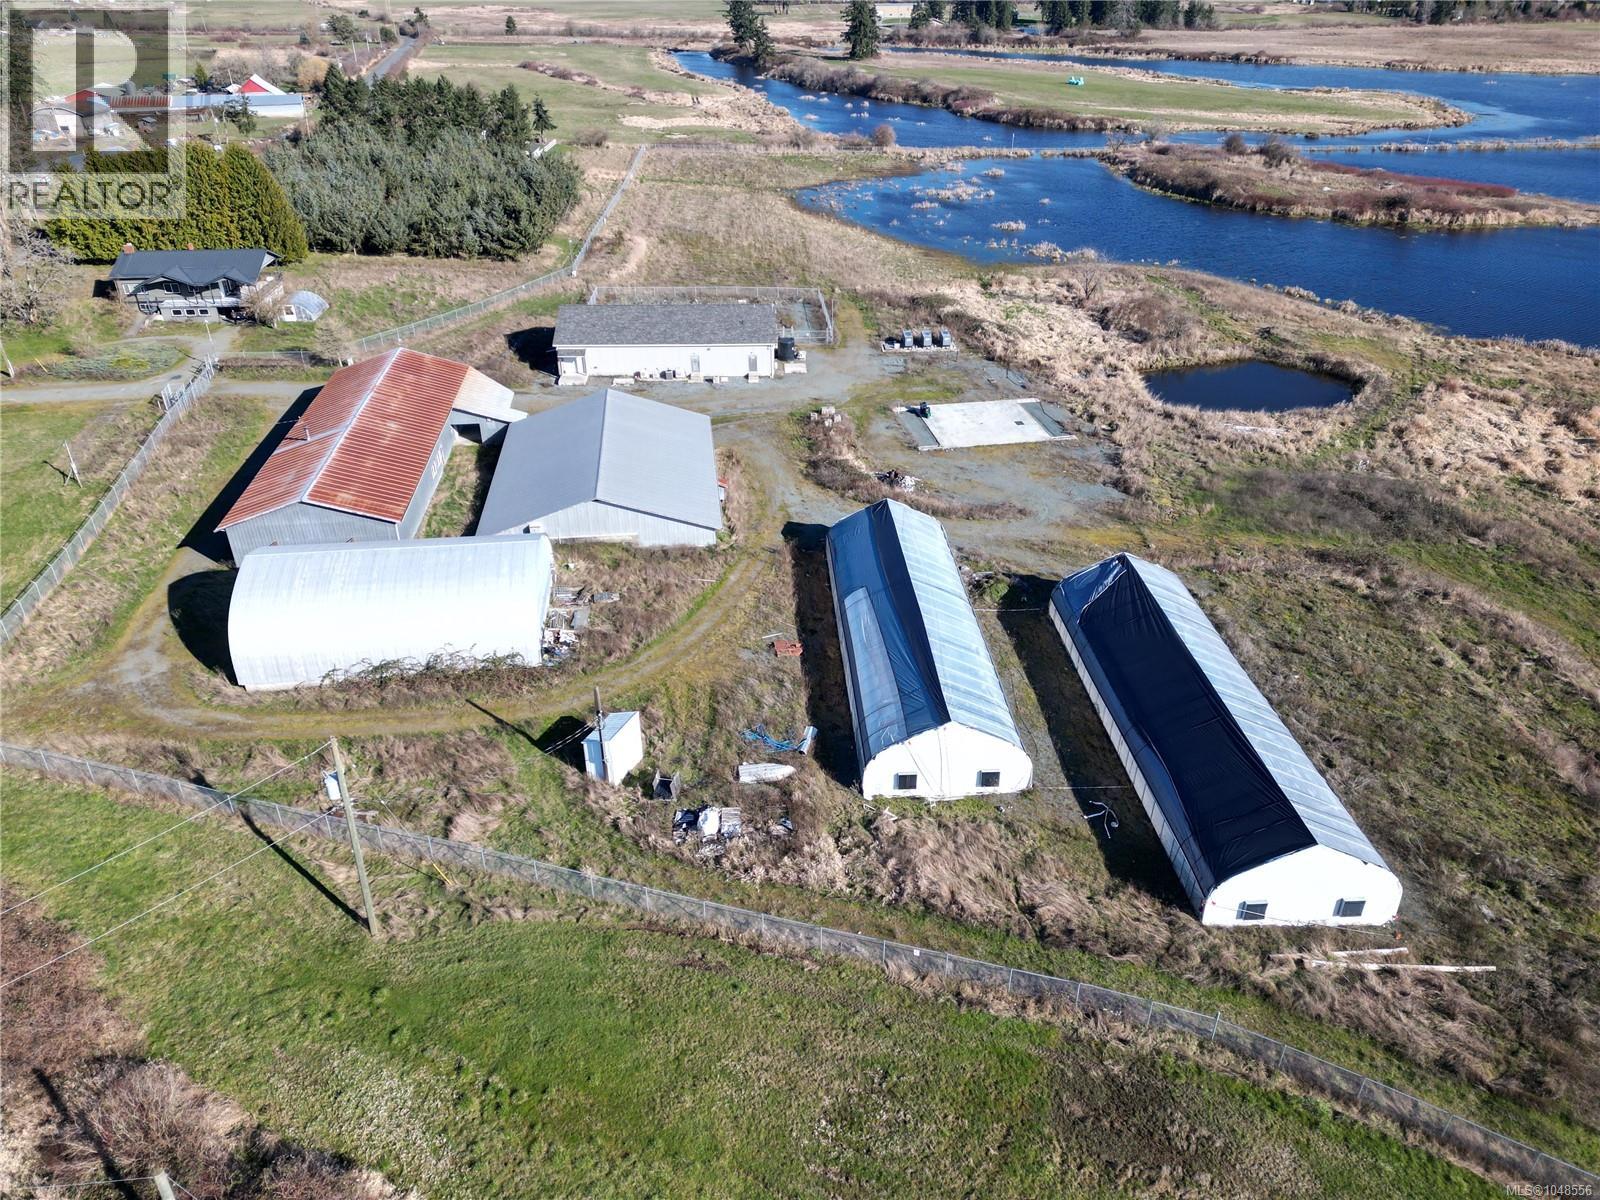
''LAKEFRONT FARM'' A rare offering on the shores of Quennell Lake, with lake and mountain views. The home features 3 bedrooms, 2 bathrooms, and a spacious view deck overlooking rolling pastures and the lake. The outbuildings are extensive and suited to a variety of agricultural uses, including an 84' x 48' production and processing building, a 40' x 60' quonset, an 80' x 60' potato barn, a 122' x 40' shop and storage building, and two 100' x 32' greenhouses. This property carries a rich agricultural history, having operated as a potato farm and most recently as a licensed cannabis grow facility. The 20-acre fertile floodplain field is usable through a drainage/pump system (sold as-is) for water control, and rich organic soil makes this land ideal for high-value, intensive crop production. The property includes secure fencing and gates. Water licence to the lake water is to be verified by the buyer. Property is sold as-is, where-is. This is a court-ordered sale requiring court approval. For more information contact the listing agent, Kirk Walper, at 250-228-4275. (id:44393)
Royal LePage Island Living (Pk)
Royal LePage Island Living (Qu)
Union Bay, British Columbia
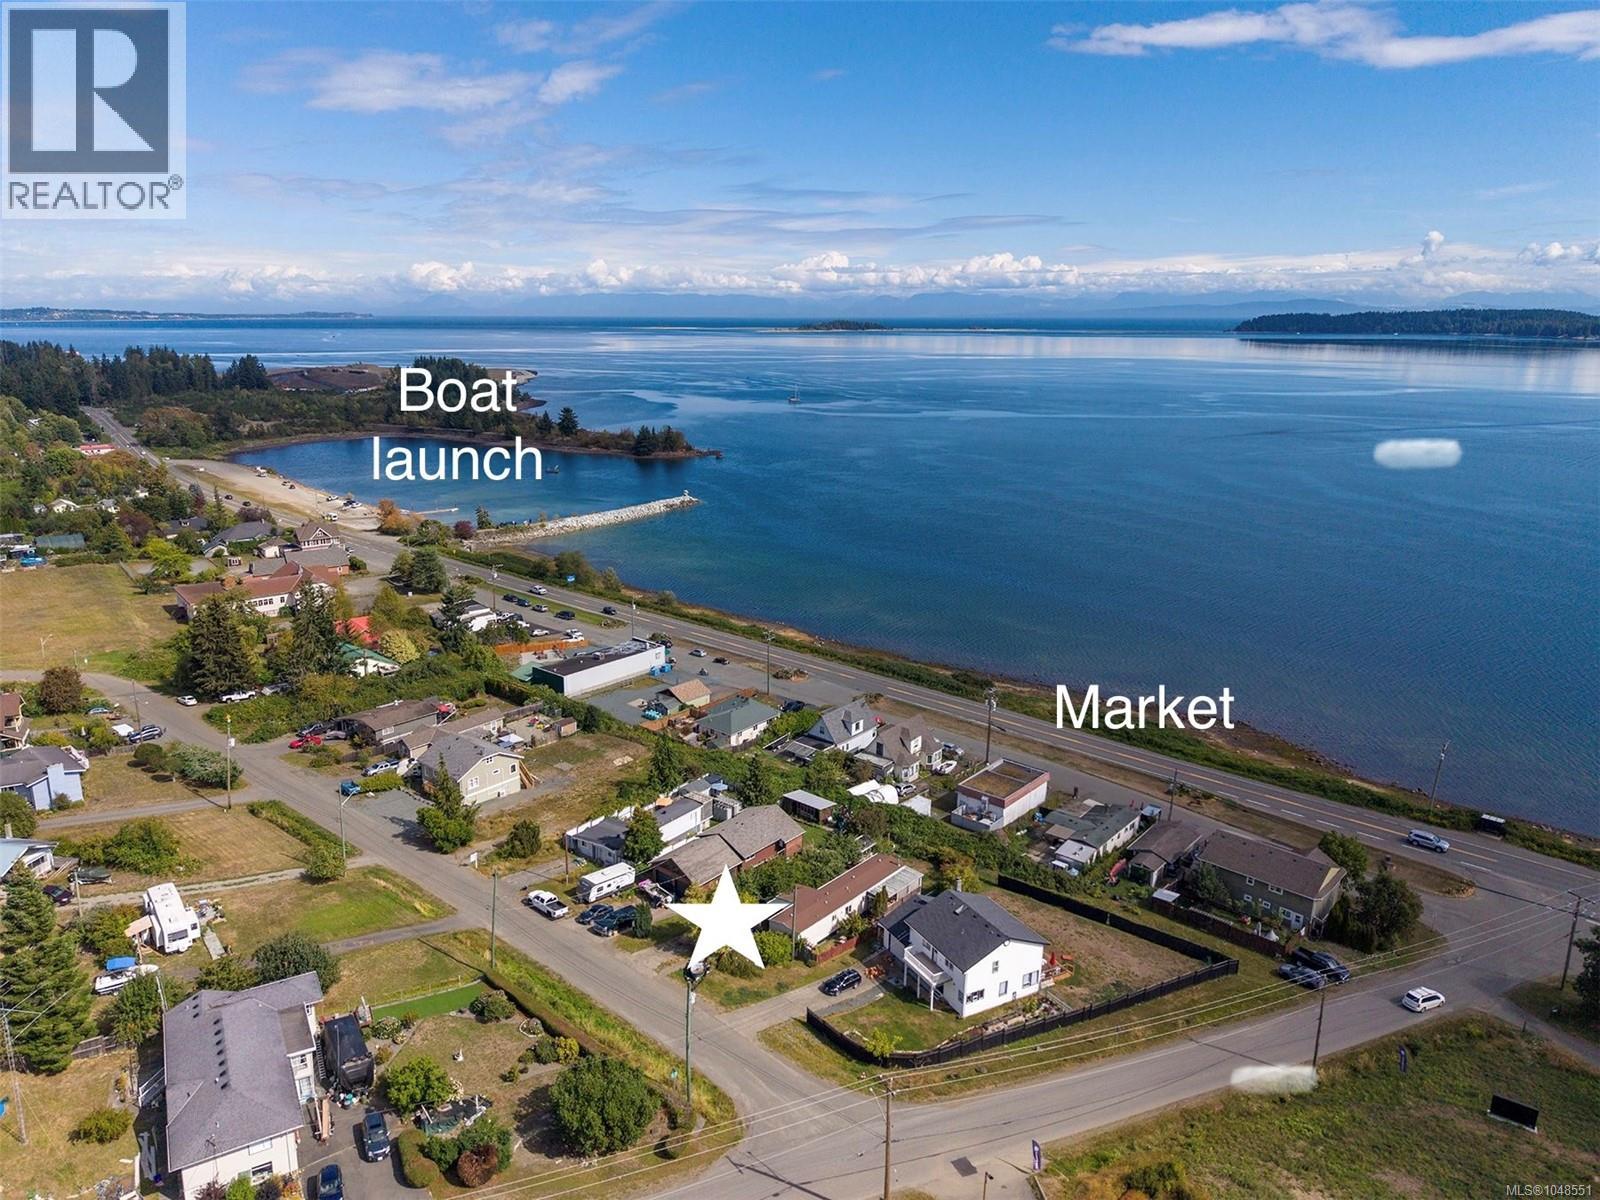
Panoramic Ocean Views in Union Bay! Enjoy spectacular views across Baynes Sound and uplifting sunrises from this charming one-bedroom hidden oasis in the heart of Union Bay. Perched on a generous .15-acre lot, this beautifully maintained property features solid fir floors throughout, newer windows, updated plumbing, refreshed kitchen and dining lighting, and fresh paint. The inviting living room offers a cozy woodstove and large windows framing the stunning ocean and mountain scenery. Outside, enjoy a spacious covered deck, greenhouse, and established fruit trees and berries, including plum, apple, kiwi, strawberries, raspberries, red currants, and grapes. Conveniently located steps from Union Bay Market 1 minute drive to boat launch, and just 15 minutes from downtown Courtenay, this property offers peaceful coastal living close to amenities. (id:44393)
Royal LePage-Comox Valley (Cv)
Mill Bay, British Columbia
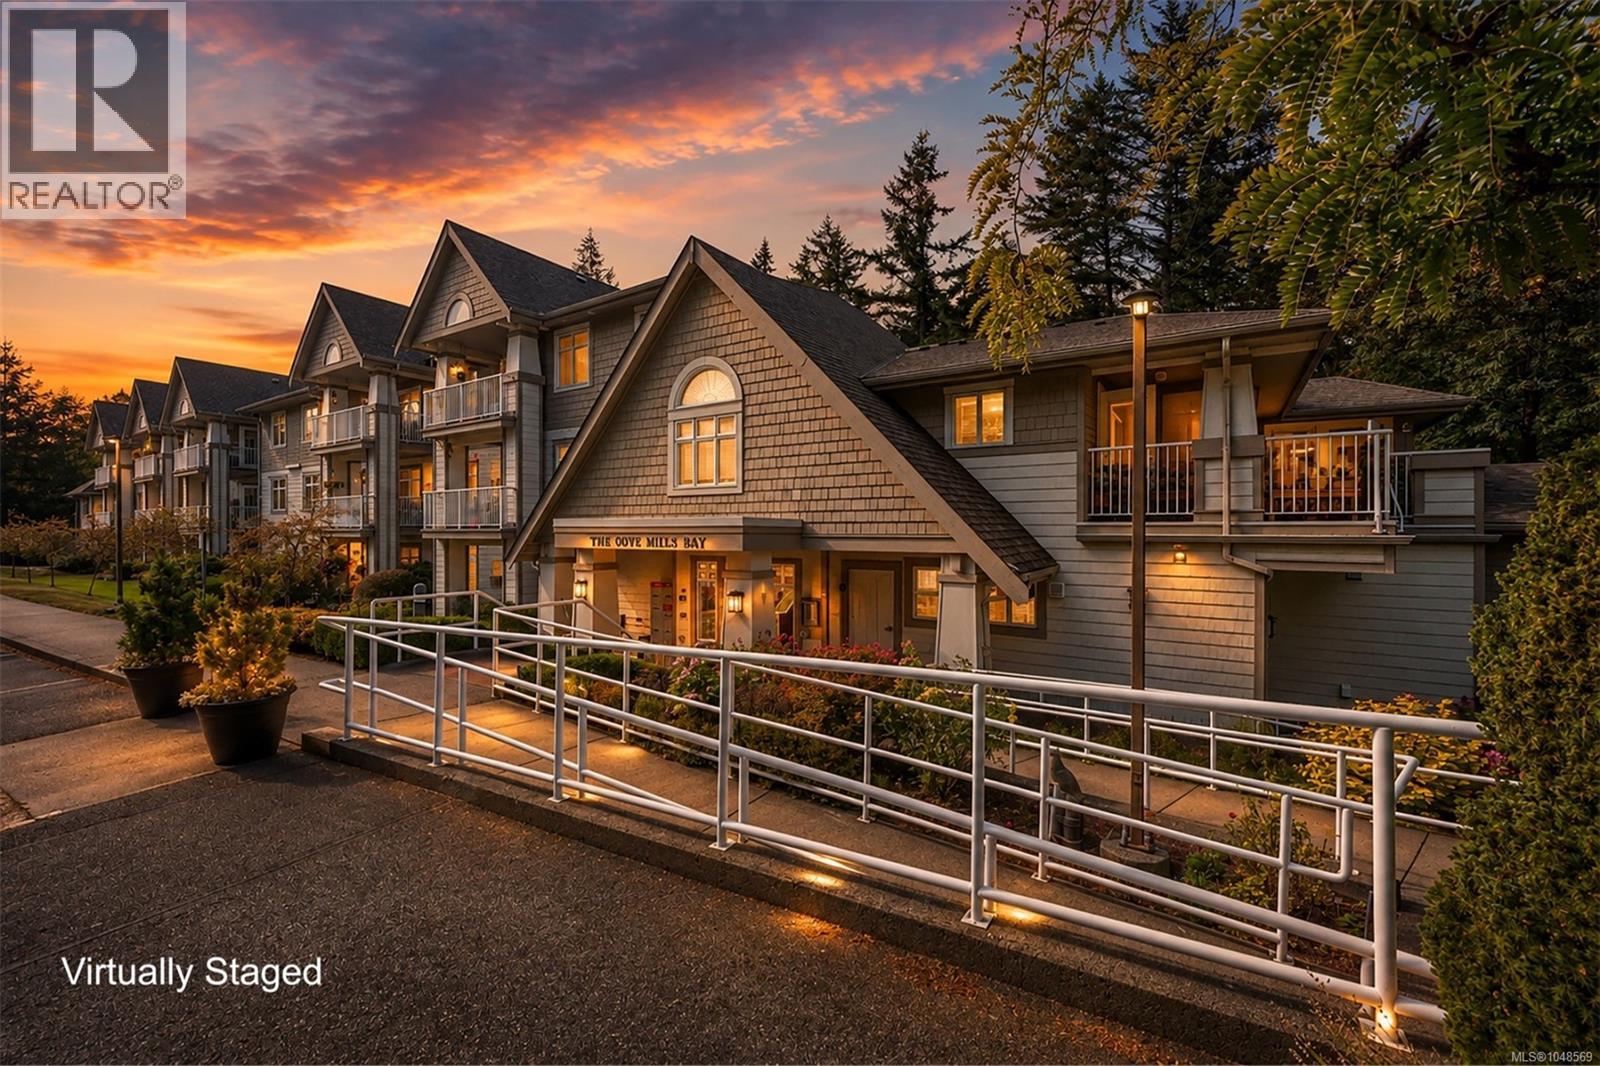
Welcome to “The Cove” & this recently renovated 2-bedroom end corner unit. Located on the back side of the 2nd floor, the building's unique design makes this a top-floor unit. At a comfortable 1141 sq ft, it's also one of the largest units & includes a coveted carport parking stall closest to the front entry. The upgrades pop in the kitchen: all-new appliances, countertops, flooring, plumbing & lighting fixtures, topped with freshened cabinets. Access the huge, partially covered deck from the kitchen or the 2nd bedroom, where you can enjoy wonderful natural surroundings. The upgrades continue throughout, with flooring, paint, & fixtures. Crown moldings finish off the living/dining areas, all warmed by the gas fireplace. The primary bedroom has a 4-piece ensuite & there’s enough space in the 2nd bedroom to combine an office/den area. No storage anxiety here: oversized closets plus a big storage room. This is a prime 55+ complex with excellent common areas close to amenities & the ocean. (id:44393)
Pemberton Holmes Ltd. (Cow Vall)
Port Alberni, British Columbia
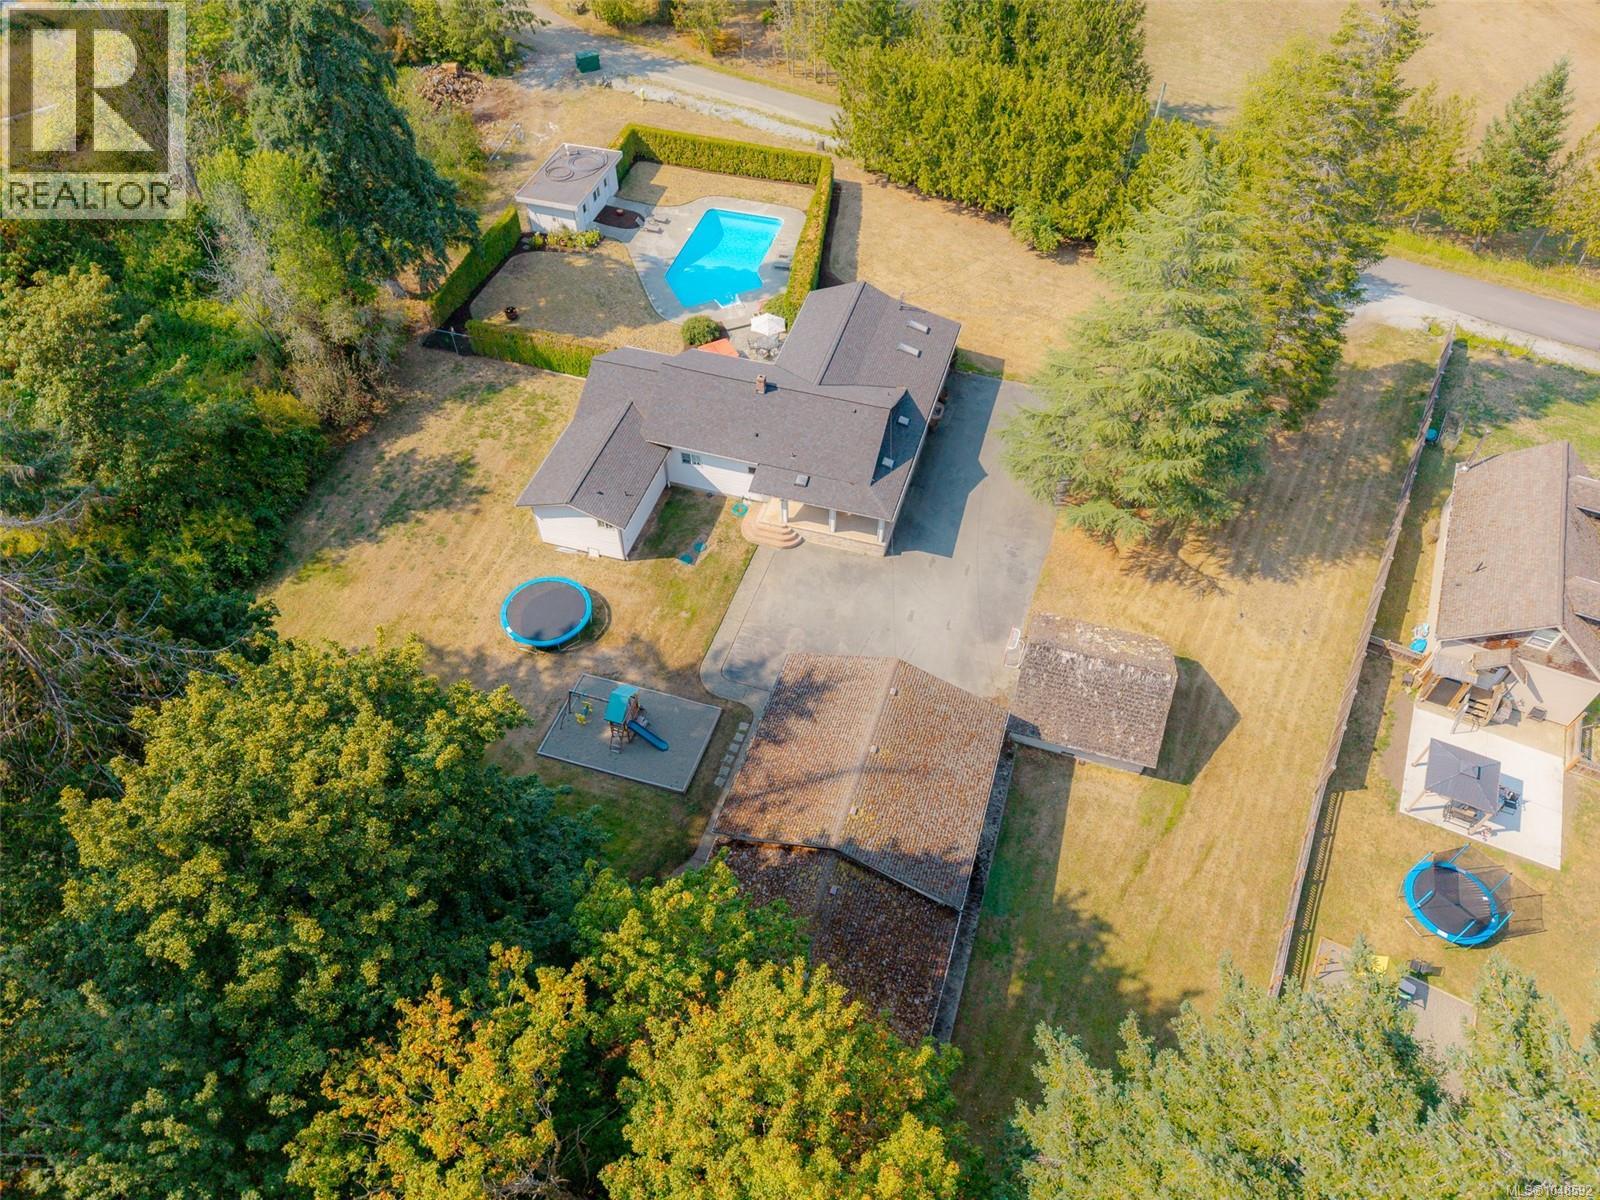
AMAZING PACKAGE AND OPPORTUNITY!!- Located on a quiet street, directly across from park space, this 2000 sq ft, 4 bedroom, two bathroom home and two adjacent lots sit on a peaceful and private 2.77 acres. The two lots have already been subdivided and are ready for your building plans. Entering the from door you will find a huge dining area perfect for family dinners, as well as access to the deck and pool just steps away. The cozy kitchen offers stainless steel appliances, an eating area, while the spacious living room boasts a wood stove for the cold winter nights, and more access to the deck. The primary bedroom includes a walk in closet, and 3-piece partially finished ensuite. Completing the main floor are the remaining three bedrooms, 4-piece main bathroom and laundry room. Outside you will find the inground pool with pool shed that includes a conveniently located 2 piece bathroom and change room. There are multiple outbuildings including a two bay garage, shed, and more. There is plenty of room to park your boats, RVs and much more. All of this PLUS two lots to keep to yourself, or potentially build on. Call Today!!!! (id:44393)
RE/MAX Mid-Island Realty
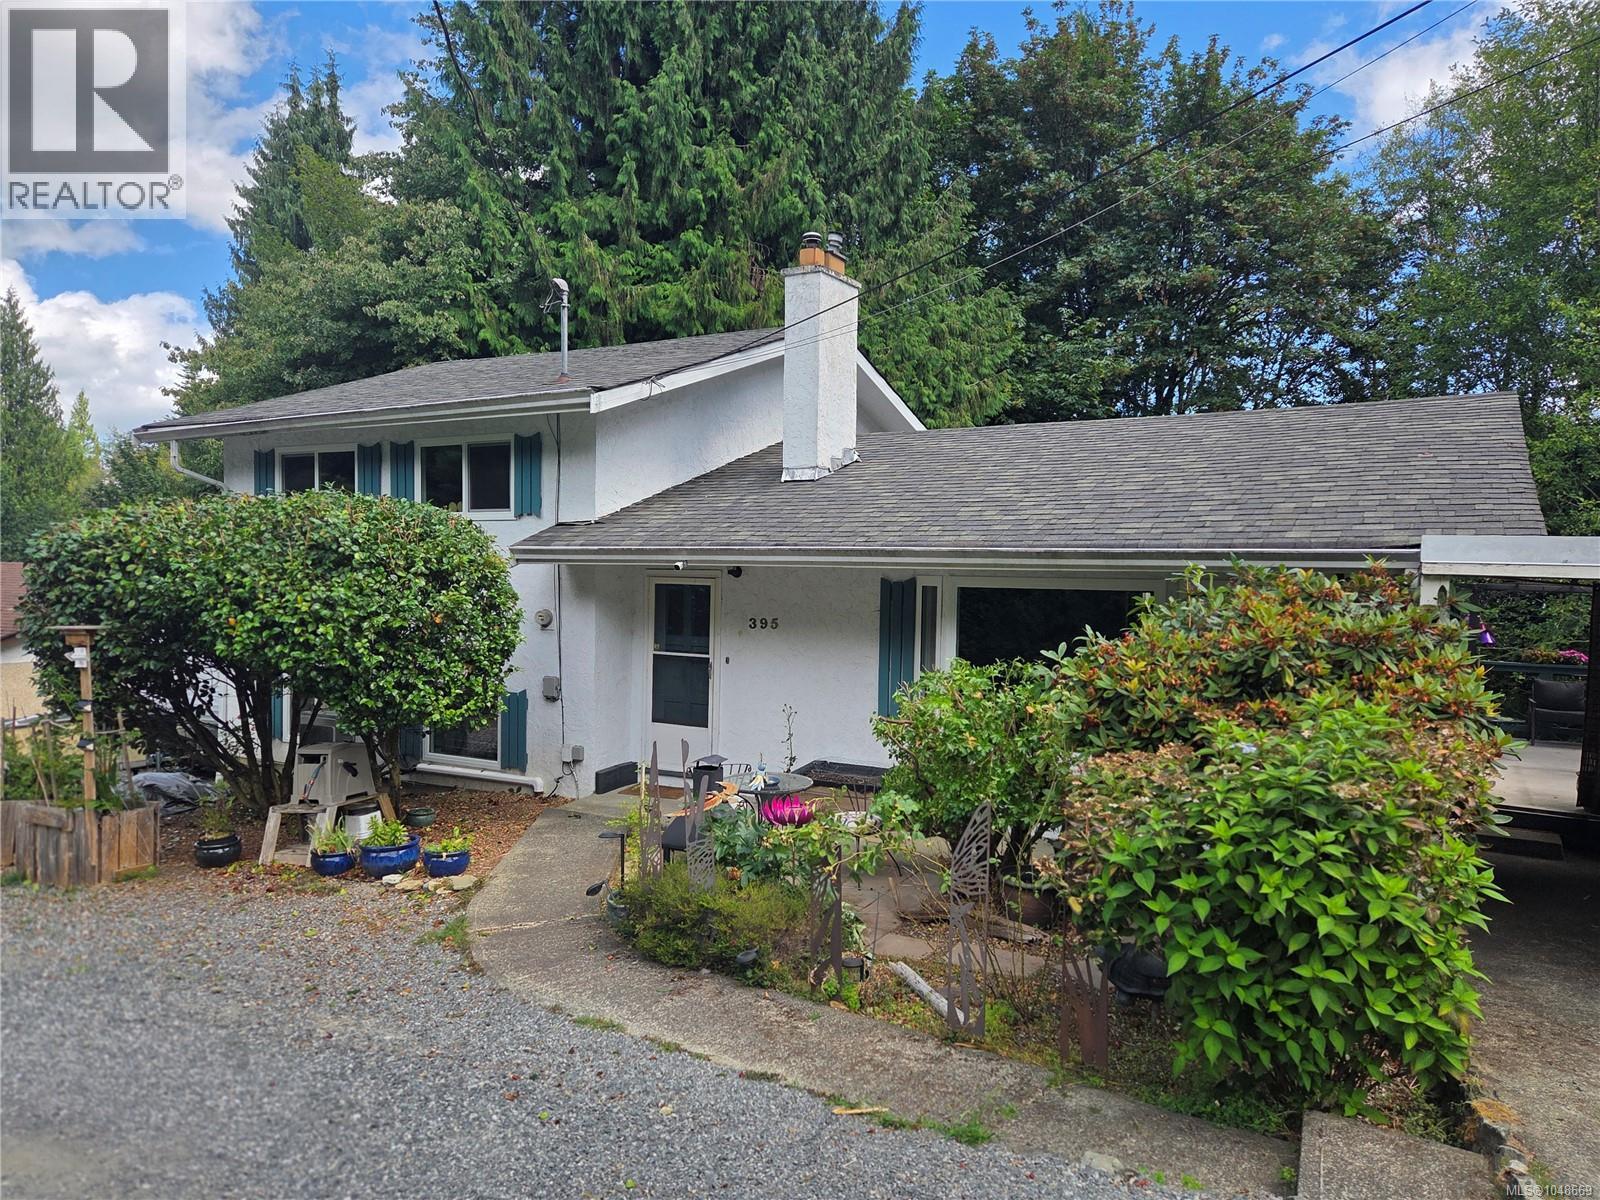
Ladysmith, British Columbia
Charming split level home backing onto Ladysmith Golf Course. This well maintained 3 bedroom, 2 bath home offers a new heat pump installed in 2025, new windows, RV parking, in/out half circle driveway, The lovely back yard offers plenty of privacy, overlooking Holland Creek and the golf course, as well as a beautiful natural landscape; great for bird watching and basking in the summer shade. Large sundeck accesses spacious garden shed / workspace, and enjoy a 5 minute walk to Ladysmith's world famous walking trails backing onto creek with mature trees. Walking distance to shopping mall, downtown amenities, bus routes, and everything Ladysmith has to offer! (id:44393)
Century 21 Harbour Realty Ltd.
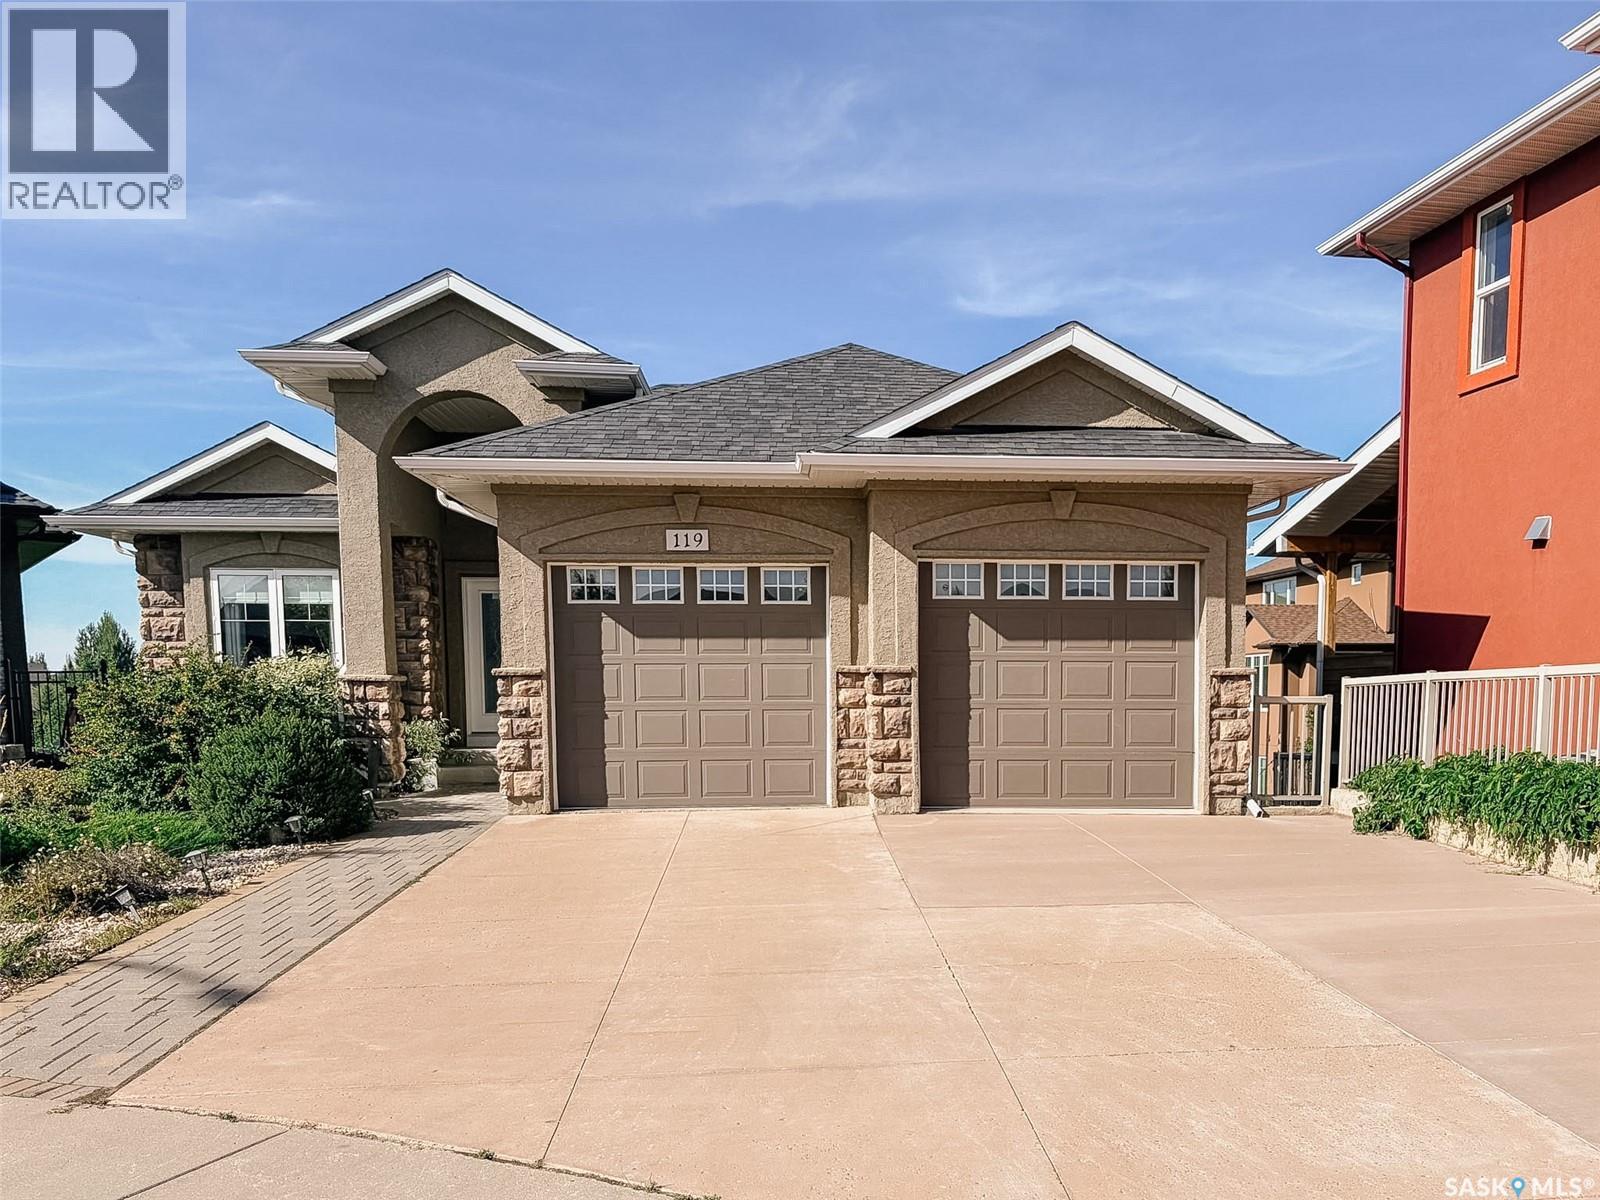
Saskatoon, Saskatchewan
This custom 1,617 sq. ft. walkout bungalow in Willowgrove, perfectly positioned on a quiet terrace and backing the park. Bright, open main floor with den off the foyer, large living and dining spaces, and a gas fireplace with custom cabinetry overlooking green space. Kitchen offers ceiling height cabinets, granite countertops, a large island, walk in pantry, and built-in oven. Primary suite features a soaker tub, tiled shower, and walk in closet second bedroom and full bath complete the main level. Hardwood flooring throughout all main living areas and bedrooms no carpet. The walkout basement is spacious and filled with natural light, featuring a 3 sided gas fireplace, custom wet bar with sink and dishwasher rough in, two additional bedrooms, and a full bathroom. High quality laminate installed on the stairs and throughout the lower level. Additional upgrades include 9' ceilings on both levels, built in sound system in most rooms, granite throughout, central air, and central vac. Low maintenance front landscaping, upper deck and lower patio for enjoying park views and sunsets. Close to schools, walking paths, and shopping an ideal blend of location, luxury, and functionality. (id:44393)
RE/MAX Saskatoon
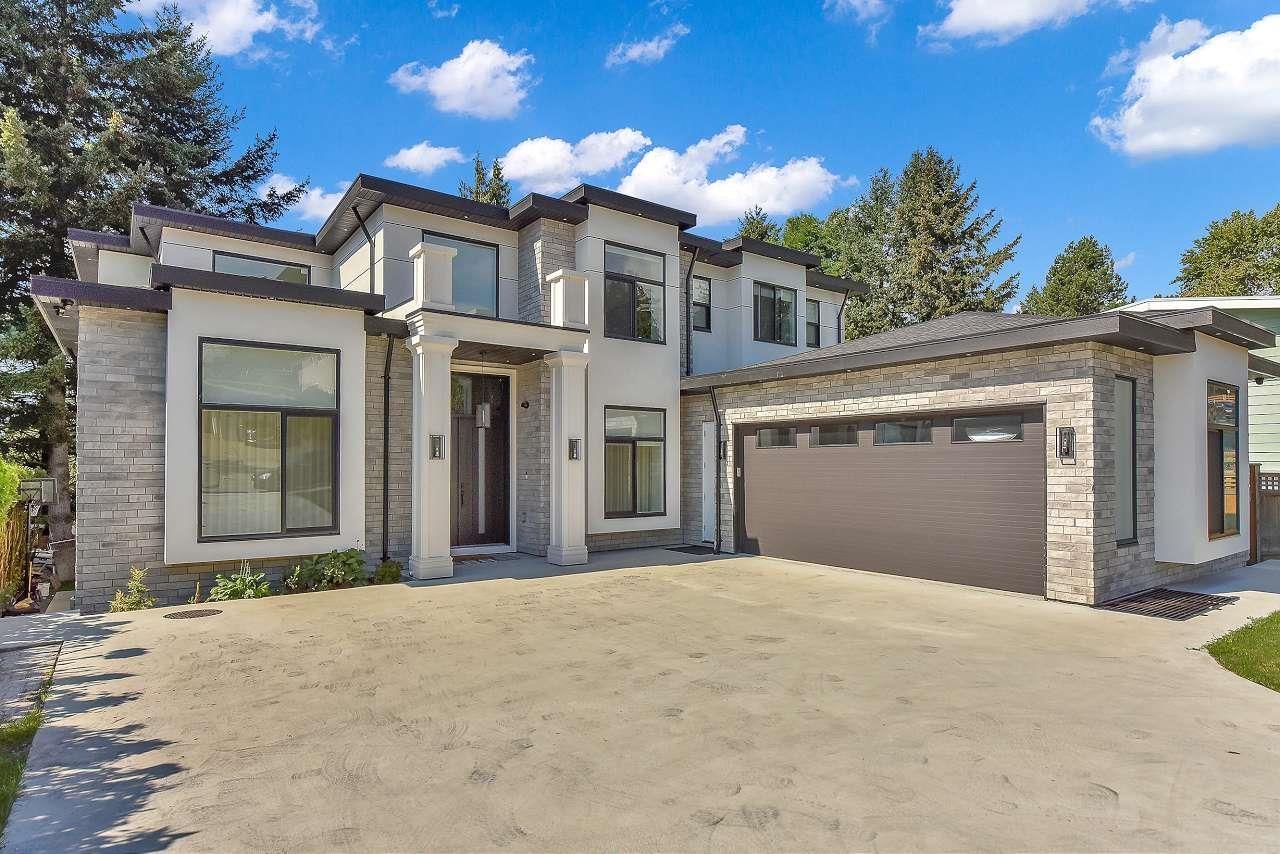
Surrey, British Columbia
Stunning 3-storey luxury residence situated on an expansive 8,500 sq. ft. lot, showcasing sophisticated design and exceptional craftsmanship by a renowned interior designer. The elegant main floor features 2 spacious master suites, a gourmet kitchen with separate spice kitchen, top-of-the-line appliances, Italian tile, premium engineered hardwood, motorized blinds, Hide-A-Hose central vacuum, and EV charger. Enjoy a private theatre and bar room, plus 3 separate (2+2+2) bedrooms rental suites offering excellent income potential. Ample parking and a prime location close to shopping, amenities, schools, and a new hospital coming soon. A truly exceptional home offering luxury, comfort, and outstanding versatility. 2-5-10 Warranty. Open House Sunday September 6th between 2 and 4 PM. (id:44393)
Century 21 Coastal Realty Ltd.
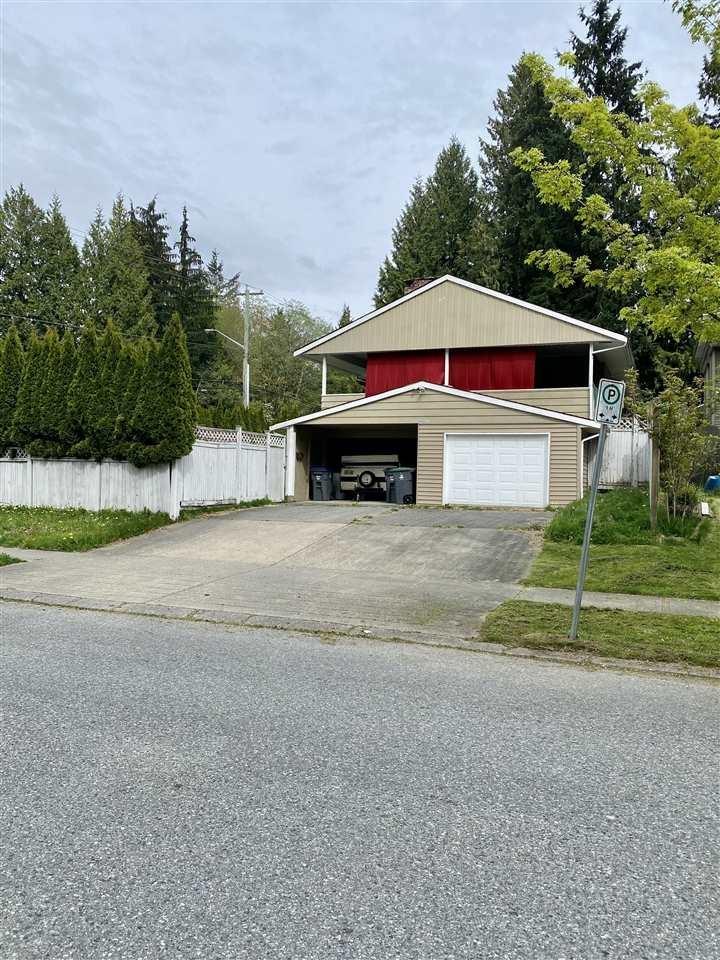
Surrey, British Columbia
Excellent development and investment opportunity on a large corner lot! This 2-storey basement-entry home sits on an approximately 9,311 sq. ft. lot and offers exciting future potential. Buyers and developers are encouraged to verify with the City of Surrey regarding potential development options, including duplex, triplex, larger single-family use, rezoning or other future opportunities. Land assembly may also be possible with neighbouring properties, and creating an opportunity to explore a larger development concept. Conveniently located near transit, shopping, Surrey Memorial Hospital and major transportation routes, with easy access to Vancouver, Richmond and Downtown Vancouver. Buyer to conduct their own due diligence with the City and relevant authorities. (id:44393)
Sutton Premier Realty
Saskatoon, Saskatchewan
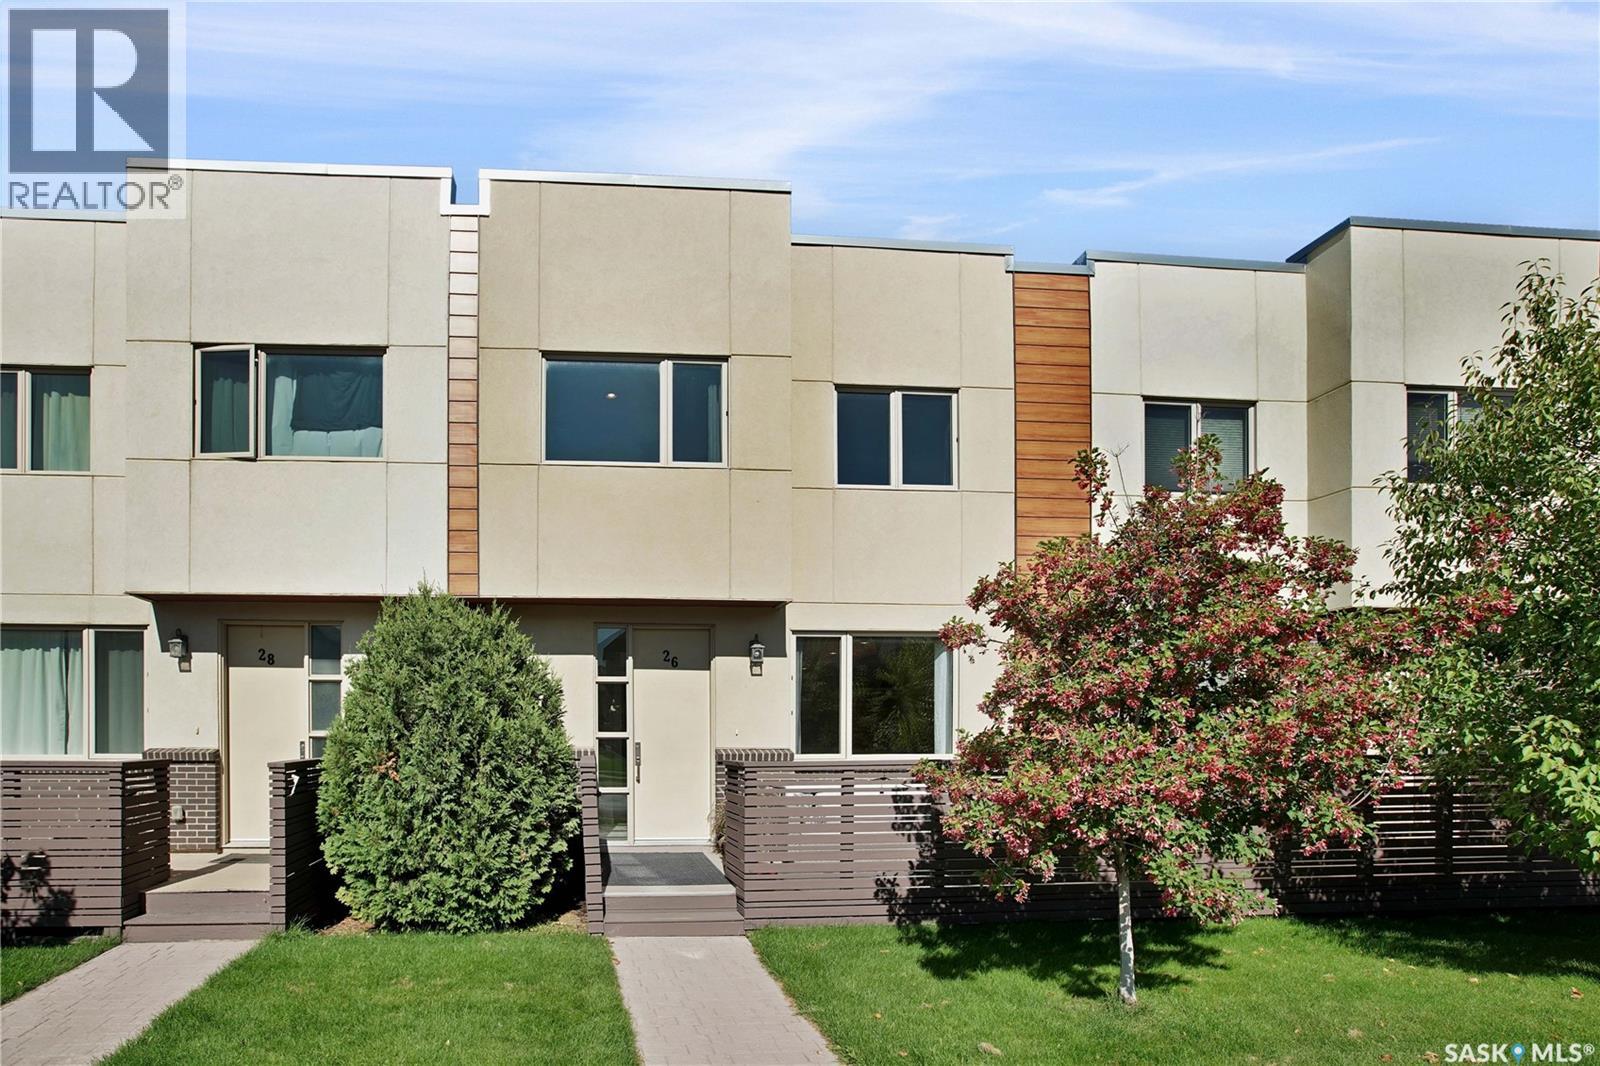
Welcome to 26-103 Willis Crescent, a beautiful showstopper two-storey townhouse offering 1,430 sq. ft. of stylish, functional living in the heart of sought-after Stonebridge. From the moment you step inside, you'll appreciate the abundance of natural light, 9-foot ceilings, and bright, welcoming atmosphere throughout the main floor. The living room flows seamlessly into a stunning kitchen designed for both everyday living and entertaining. With cabinetry extending to the ceiling, abundant storage, quartz countertops, stainless steel appliances, and a generous pantry, this kitchen truly delivers. Upstairs is where this home truly makes an impression. Soaring 14-foot ceilings paired with expansive windows flood the space with natural light, creating an incredible sense of openness and a bright, airy feel throughout. You'll find convenient second-floor laundry, a full 4-piece bathroom, and a spacious secondary bedroom. The primary retreat is equally impressive, offering generous space, a large walk-through closet, and a luxurious 5-piece ensuite complete with upgraded ceiling-height cabinetry for exceptional storage. Step outside onto your private deck, complete with a natural gas BBQ hook-up, the perfect spot to wind down in the evening or enjoy your morning coffee with the sunrise. One of the standout features is the heated underground parking with direct access to your unit an incredible convenience during Saskatchewan winters. Additional parking is also available for purchase. Notable upgrades and features include newer laminate flooring, central air conditioning, an on-demand water heater, a natural gas BBQ hook-up, 9-foot ceilings, and exceptional storage throughout. In a prime location near green space, schools, shopping, restaurants, and everyday amenities, this home combines comfort, convenience, and low-maintenance living in one fantastic package. Move in, settle in, and enjoy everything this beautiful Stonebridge property has to offer! (id:44393)
Coldwell Banker Signature
Surrey, British Columbia
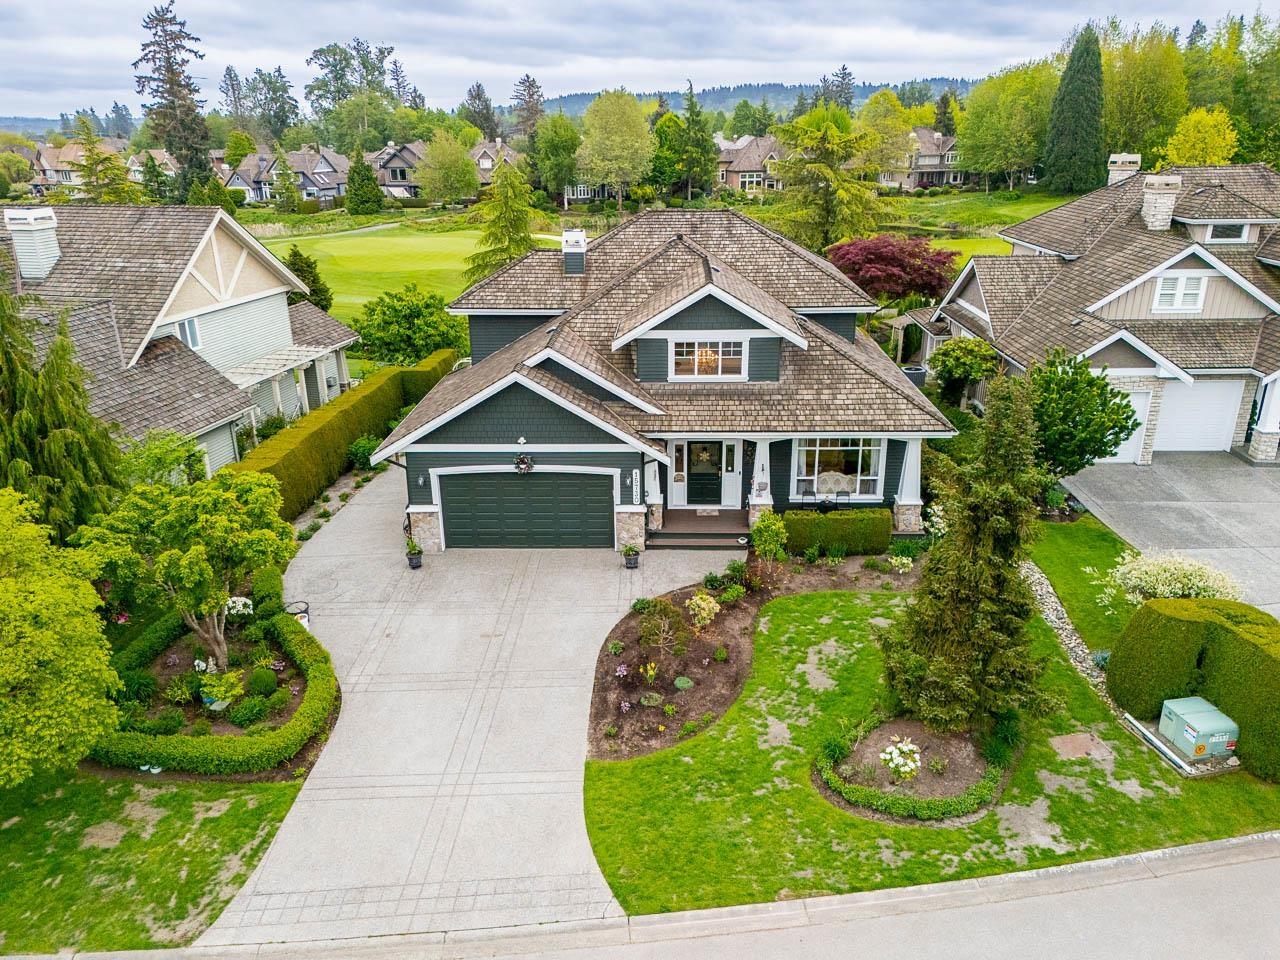
YANCEN ZHOU (CONFIDENTIAL) ** PRIVACY PROTECTED** (id:44393)
Macdonald Realty (Surrey/152)
Langley, British Columbia
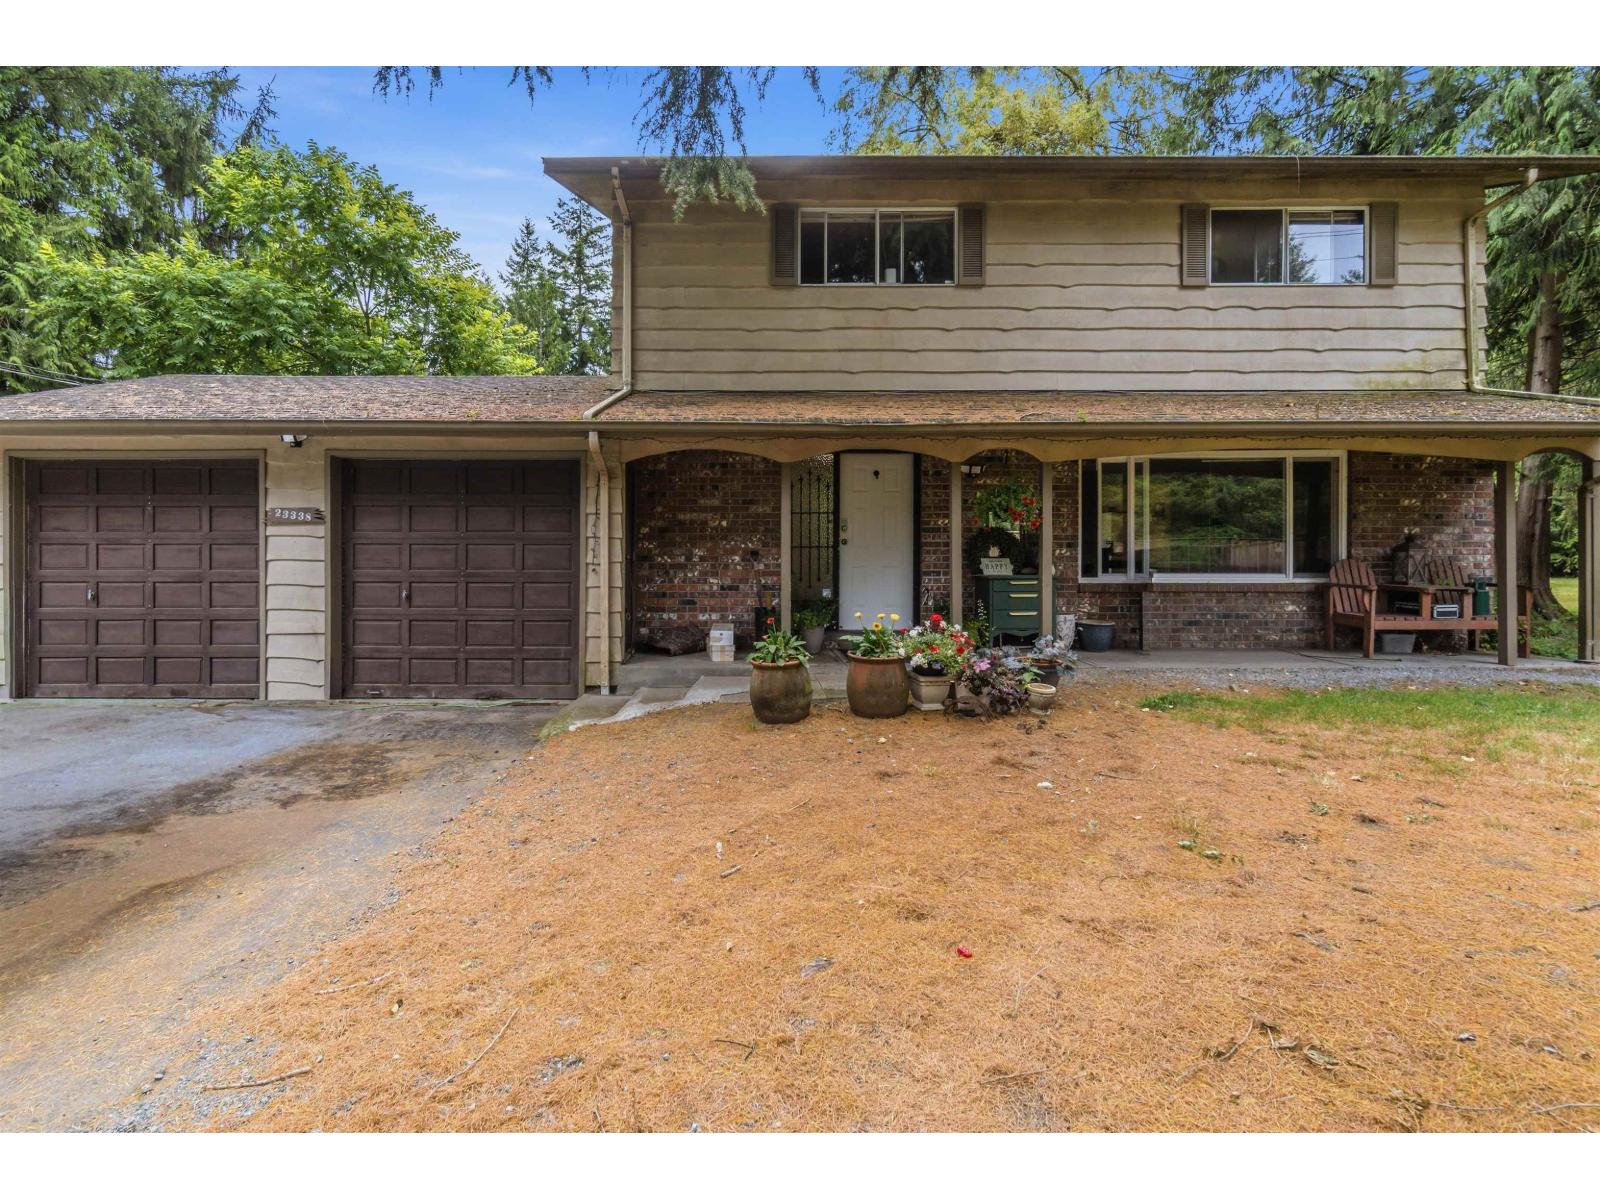
RARE OPPORTUNITY to own a beautifully maintained ACREAGE in the HIGHLY SOUGHT-AFTER SALMON RIVER COMMUNITY! Offering exceptional PRIVACY, SPACE & COUNTRY LIVING, this versatile property is perfect for families, hobby farmers, or those looking for room to grow. The thoughtfully cared-for home features GENEROUS LIVING SPACES, a functional layout, and picturesque surroundings. Enjoy EXPANSIVE OUTDOOR SPACE, AMPLE PARKING FOR RVs, BOATS & EQUIPMENT, plus potential for a SHOP OR FUTURE IMPROVEMENTS (buyer to verify with Township of Langley). All this while being minutes from SCHOOLS, SHOPPING, RECREATION & MAJOR COMMUTER ROUTES. A rare combination of SPACE, PRIVACY, POTENTIAL & CONVENIENCE - COUNTRY LIVING AT ITS BEST! (id:44393)
Sutton Group-West Coast Realty
White Rock, British Columbia
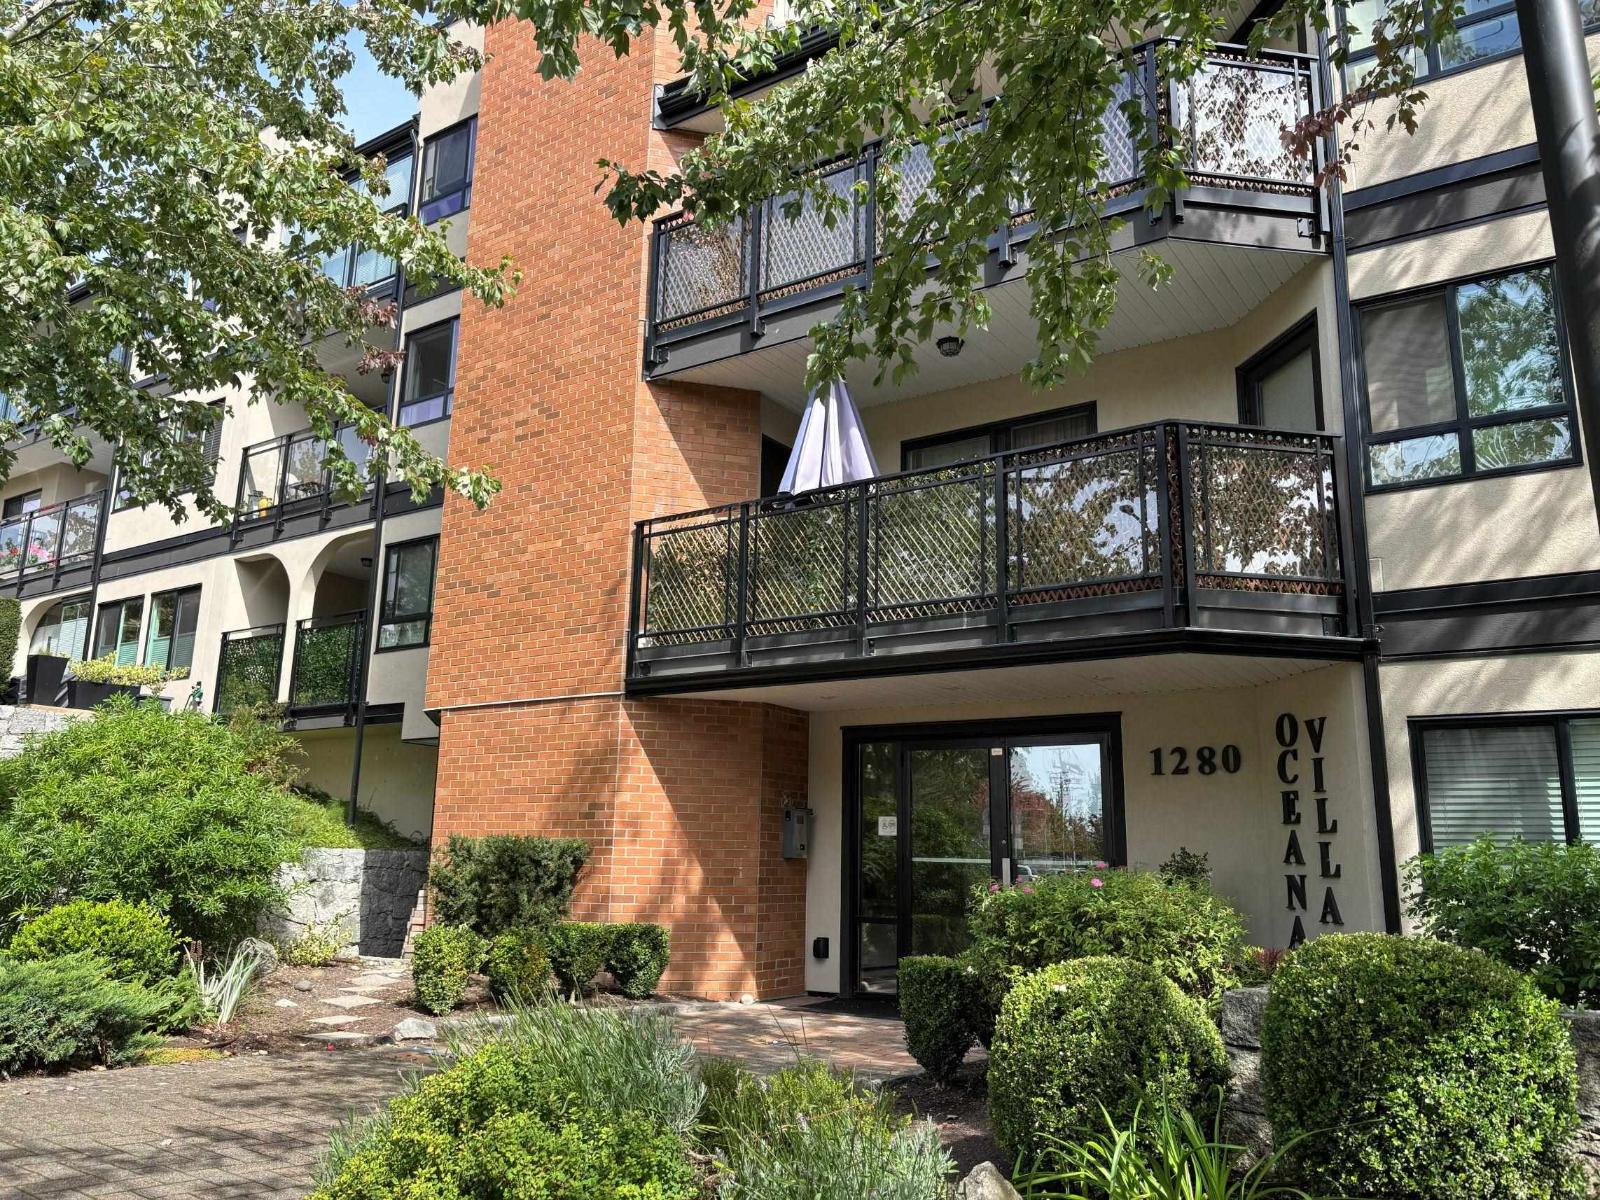
WEST FACING 1 bedroom, 1 bath at Ocean View. Situated right across White Rock Elementary, it features updated kitchen appliances, in-stack laundry and spacious balcony to watch the sunset or entertain. Fully Rainscreened in 2021 with newer windows and balconies. (id:44393)
Team 3000 Realty Ltd.
Chilliwack, British Columbia
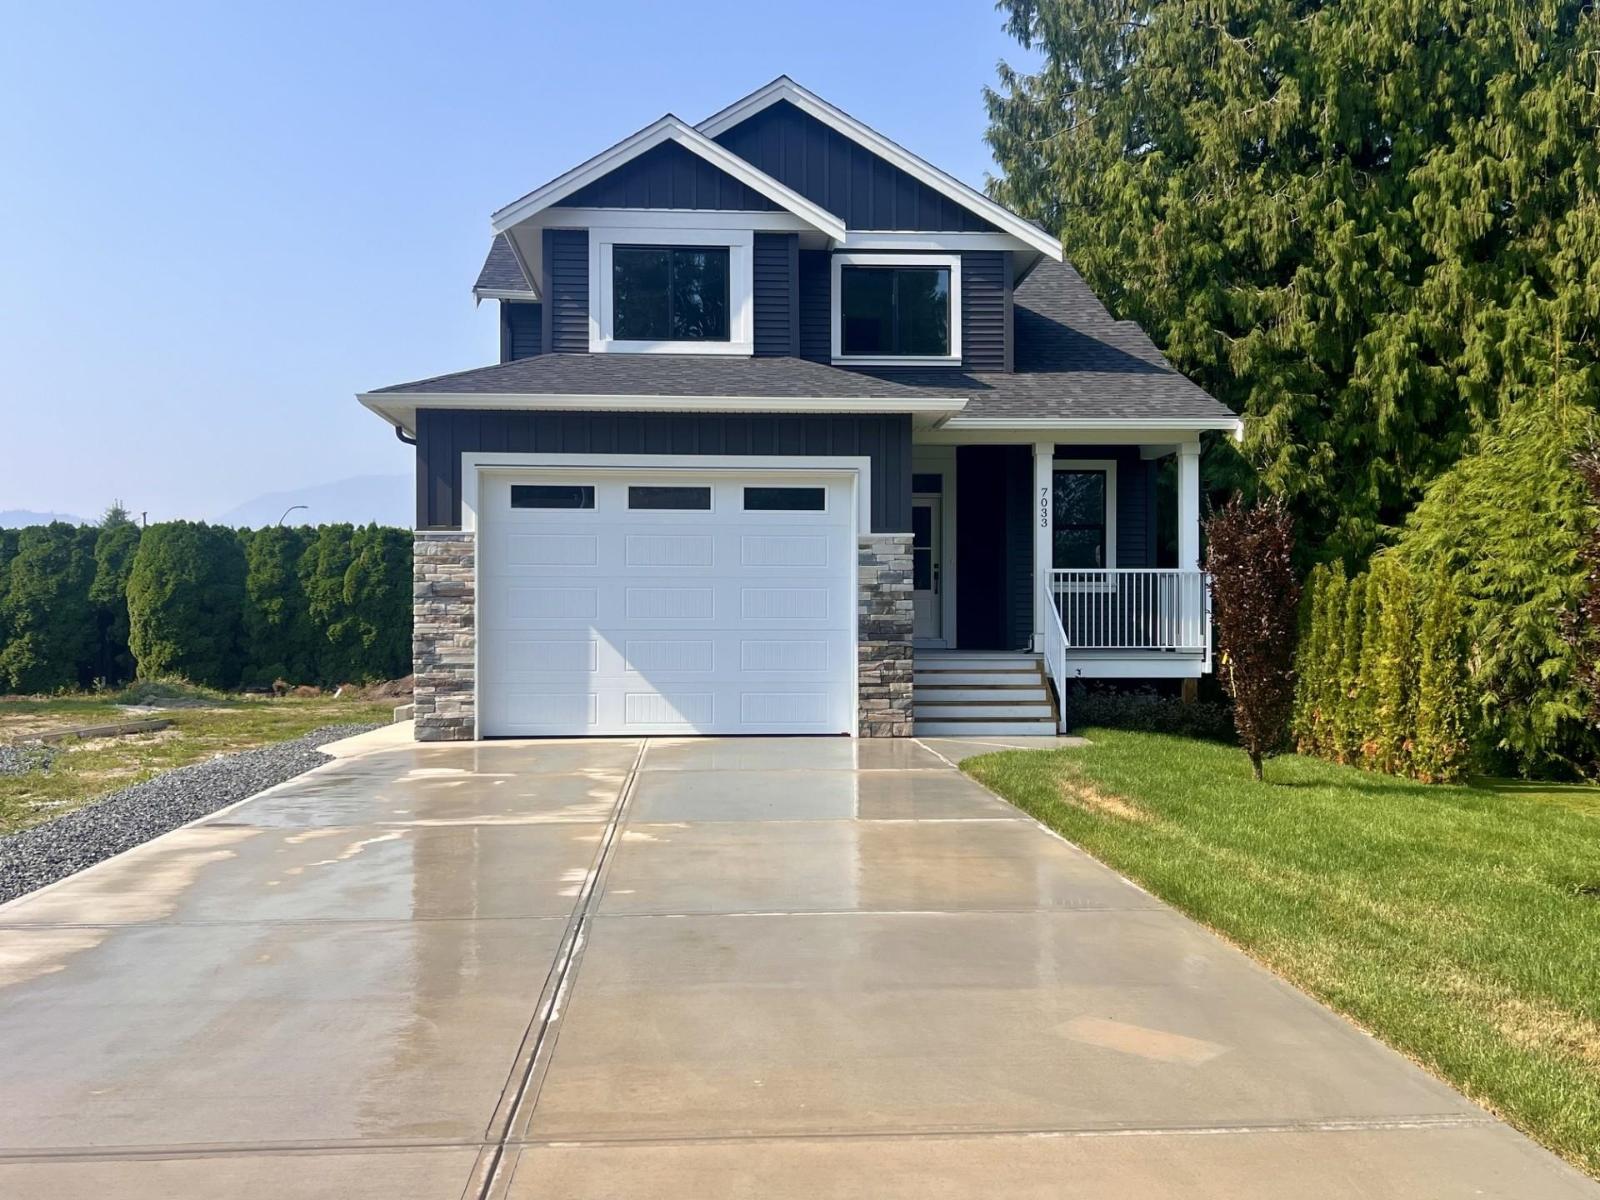
Prime location on Eden Drive. Private, south facing back yard, and a 50-foot driveway. Huge kitchen, with quartz counters, large island, tile backsplash, undercabinet lighting and a coffee bar. Home office located conveniently beside the front door. Large great room with gas fireplace. 4 bedrooms upstairs, plus a rec room downstairs form the main part of the house. In addition, there is a 2-bdrm self contained legal suite in the basement with a separate hot water tank and separate utility meter. Quality built by local builder in a prime location, within walking distance of schools and parks. * PREC - Personal Real Estate Corporation (id:44393)
Century 21 Creekside Realty
Shields, Saskatchewan
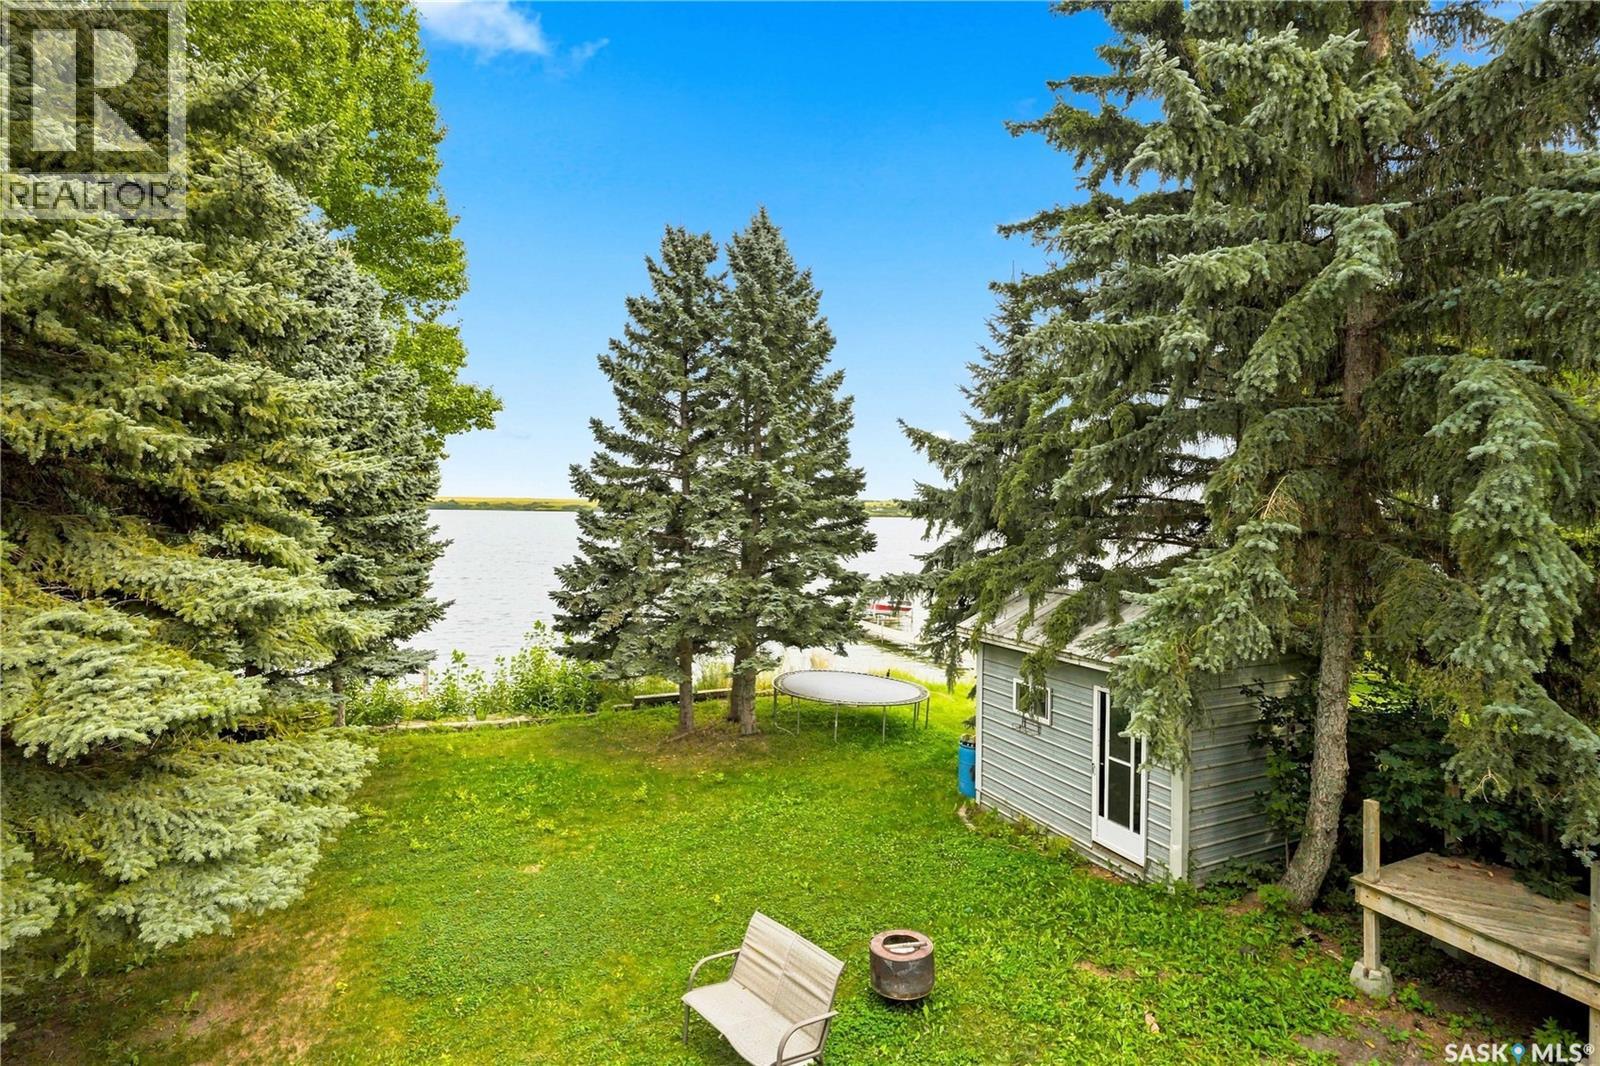
Beautiful Lakefront Walkout Bungalow with Income Potential! Enjoy stunning lakefront living in this spacious bungalow featuring four bedrooms on the main floor, plus a basement suite offering excellent flexibility for guests, extended family, or rental income. The home has improvements like a dream kitchen and including updated mechanical systems. Cant beat the views through generous sized windows which allow for ample natural light. Another great feature is the ability to connect to the town septic system and city water, providing added convenience and peace of mind. With its exceptional lakefront setting,walkout style non-conforming suite, and significant improvements already completed, this property offers a fantastic opportunity for year-round living or a recreational getaway. Contact your Realtor today! (id:44393)
Realty Executives Saskatoon
Preeceville, Saskatchewan
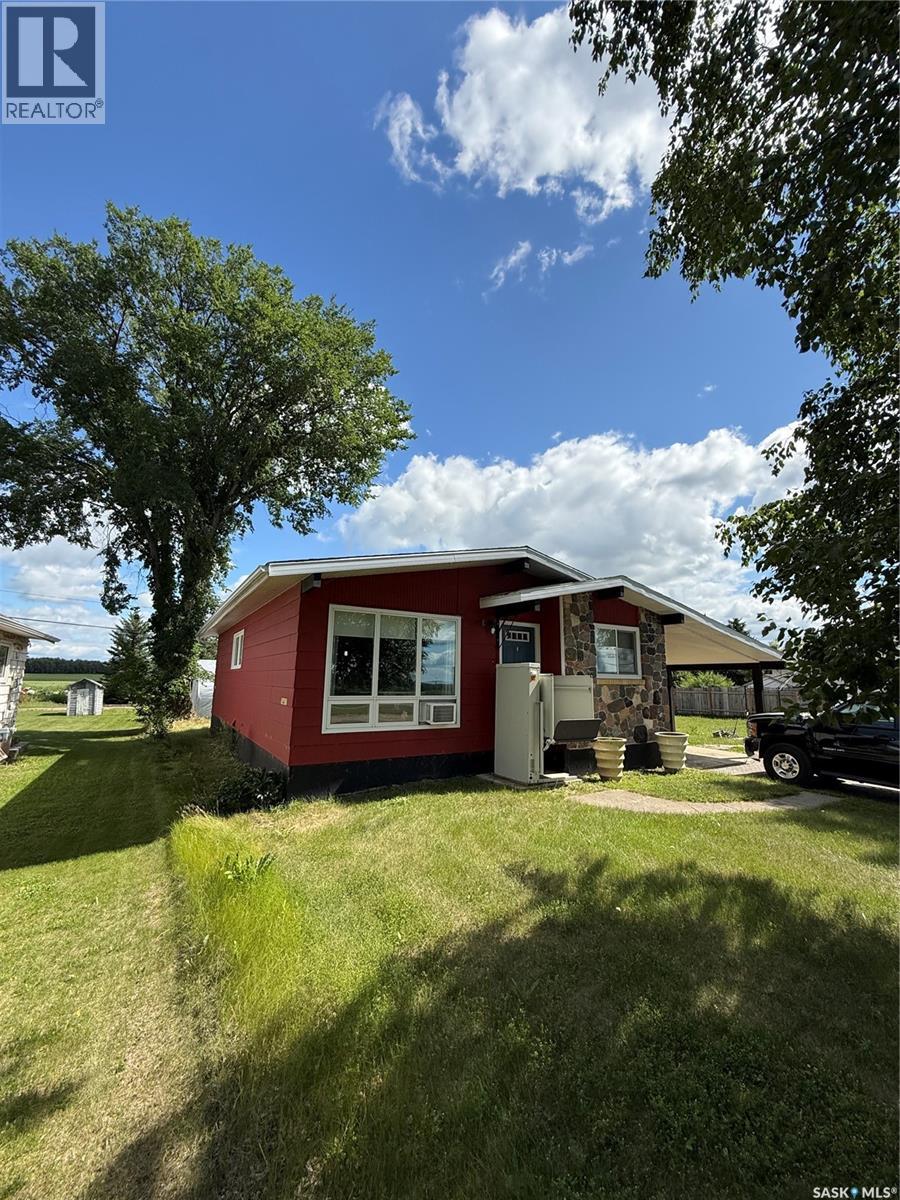
Welcome to this solid and well-maintained 3-bedroom bungalow situated on the edge of Preeceville, Saskatchewan, just one block from the school. This property offers a fantastic combination of space, privacy, and location, making it an excellent opportunity for families, first-time buyers, or anyone looking for a peaceful small-town setting. The home features a concrete foundation, one full bathroom, and a spacious basement that is ready for development, providing plenty of potential to add additional living space, bedrooms, a recreation room, or a home office. One of the standout features of this property is the massive lot consisting of two combined lots. There is plenty of room for parking, gardening, outdoor activities, and future possibilities. To the south, enjoy beautiful open views overlooking the wide valley and Highway #49, which runs east to west. To the north, the property offers even more privacy with views of open fields, mature spruce trees, and the surrounding wildlife. Back alley access adds additional convenience. With its generous lot, peaceful setting, proximity to the school, and a basement ready for your ideas, this property offers excellent value and plenty of opportunity in Preeceville. Come take a look and imagine the possibilities! (id:44393)
Boyes Group Realty Inc.
Candle Lake, Saskatchewan
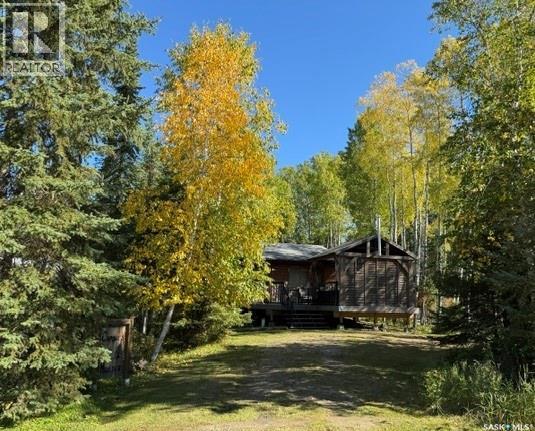
Welcome to your year-round Candle Lake getaway! Built in 1978, this charming 2-bedroom, 1-bathroom home offers approximately 720 sq. ft. of comfortable living space on a spacious 60’ x 109’ lot. The home features electric heat and a cozy natural gas fireplace, creating a warm and inviting space for relaxing year-round. Step outside and enjoy the deck and inviting gazebo area, providing a wonderful outdoor space for morning coffee, family gatherings, entertaining, or relaxing after a day at the lake. The radiant heat in the sitting area adds extra comfort on cooler evenings. The generous lot offers plenty of room to enjoy the outdoors and embrace the peaceful Candle Lake setting. The property is equipped with a water holding tank and offers the convenience of year-round living. Whether you’re looking for a full-time home, a weekend retreat, or your own place to enjoy lake life in every season, 12 Spruce Avenue is a wonderful opportunity to own a piece of Candle Lake. Offered at $330,000. (id:44393)
Resort Realty Ltd.
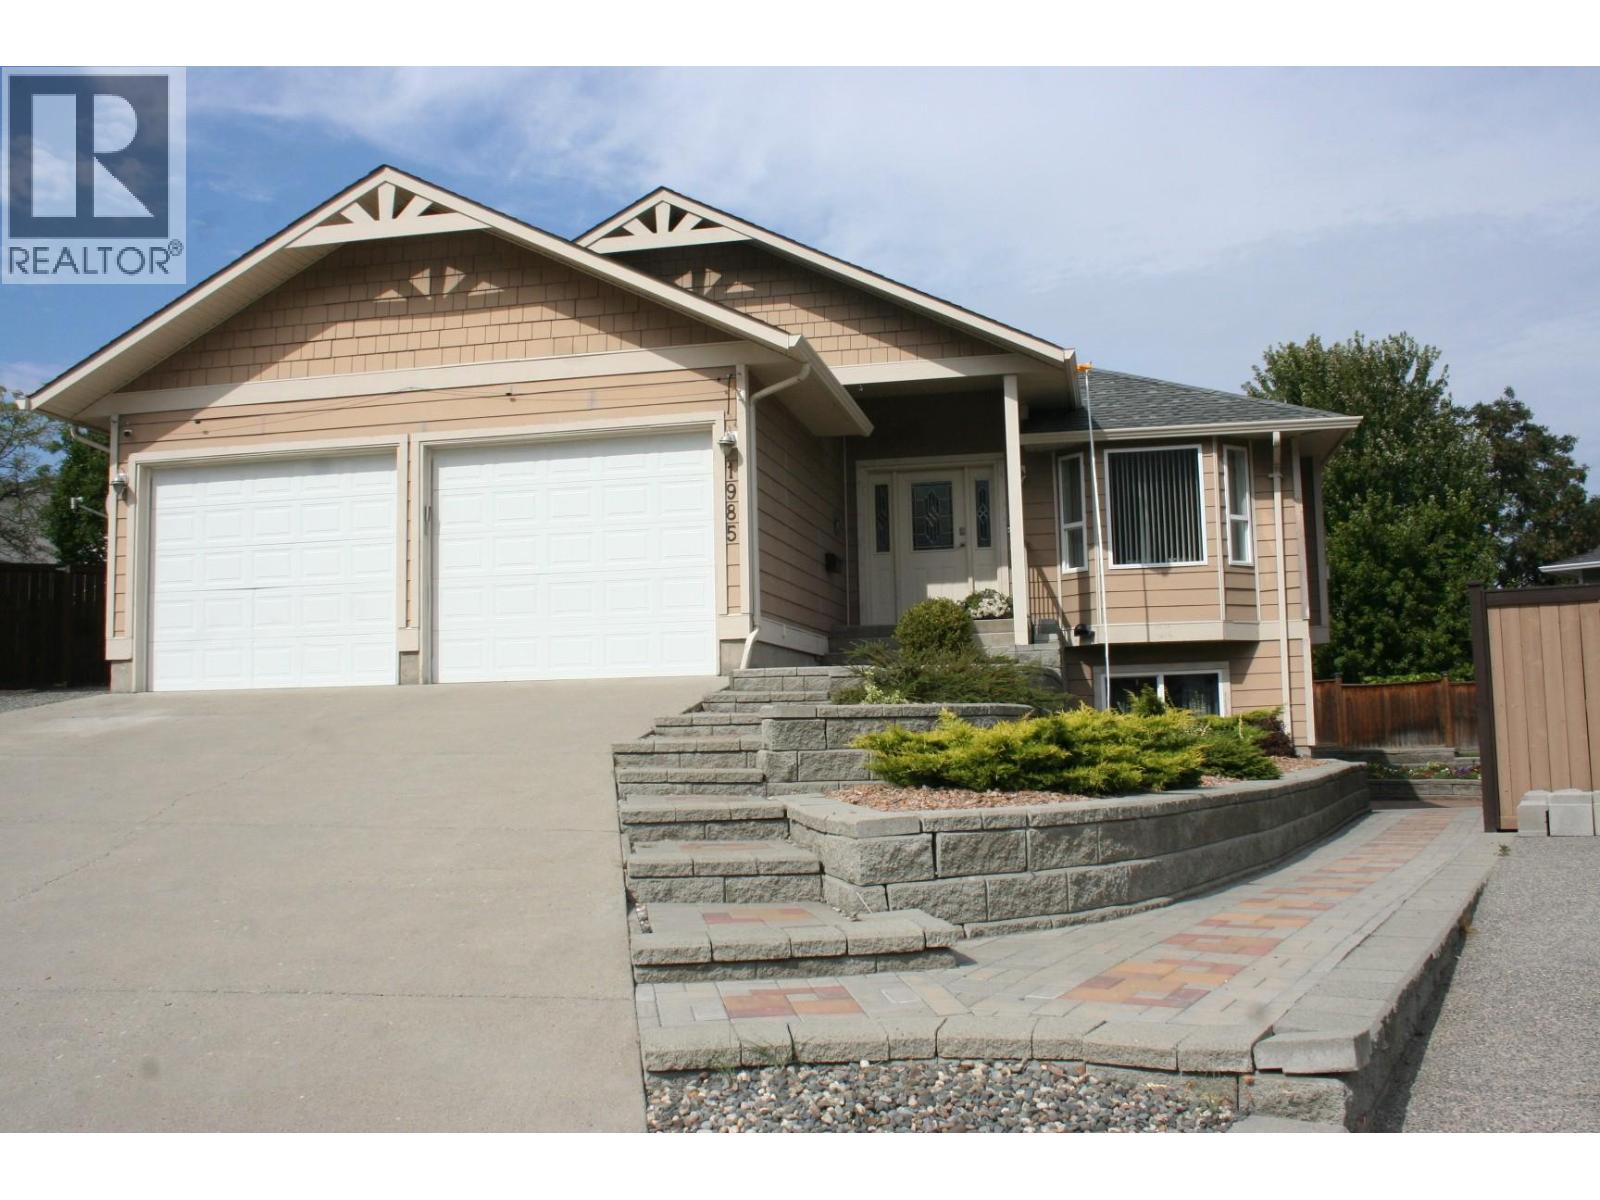
Kamloops, British Columbia
Desirable Juniper Ridge quiet cul-de-sac location. 4-bedroom family home with 3 bathrooms, den and 2-car garage. Attractive landscaping with in-ground sprinklers and drip irrigation. Private back yard with a large lower paver-brick patio and concrete upper patio. Natural gas outlet for BBQ. A wired garden shed completes the beautiful back yard and garden area. Kitchen cabinets by Excel Industries featuring a custom-built Lazy Susan and pantry storage. The living room features a bay window and cozy natural gas fireplace with a lighted alcove above. Custom display lighting and crown mouldings complete the ambience In this meticulously kept one-owner home. (id:44393)
Coldwell Banker Executives Realty (Kamloops)
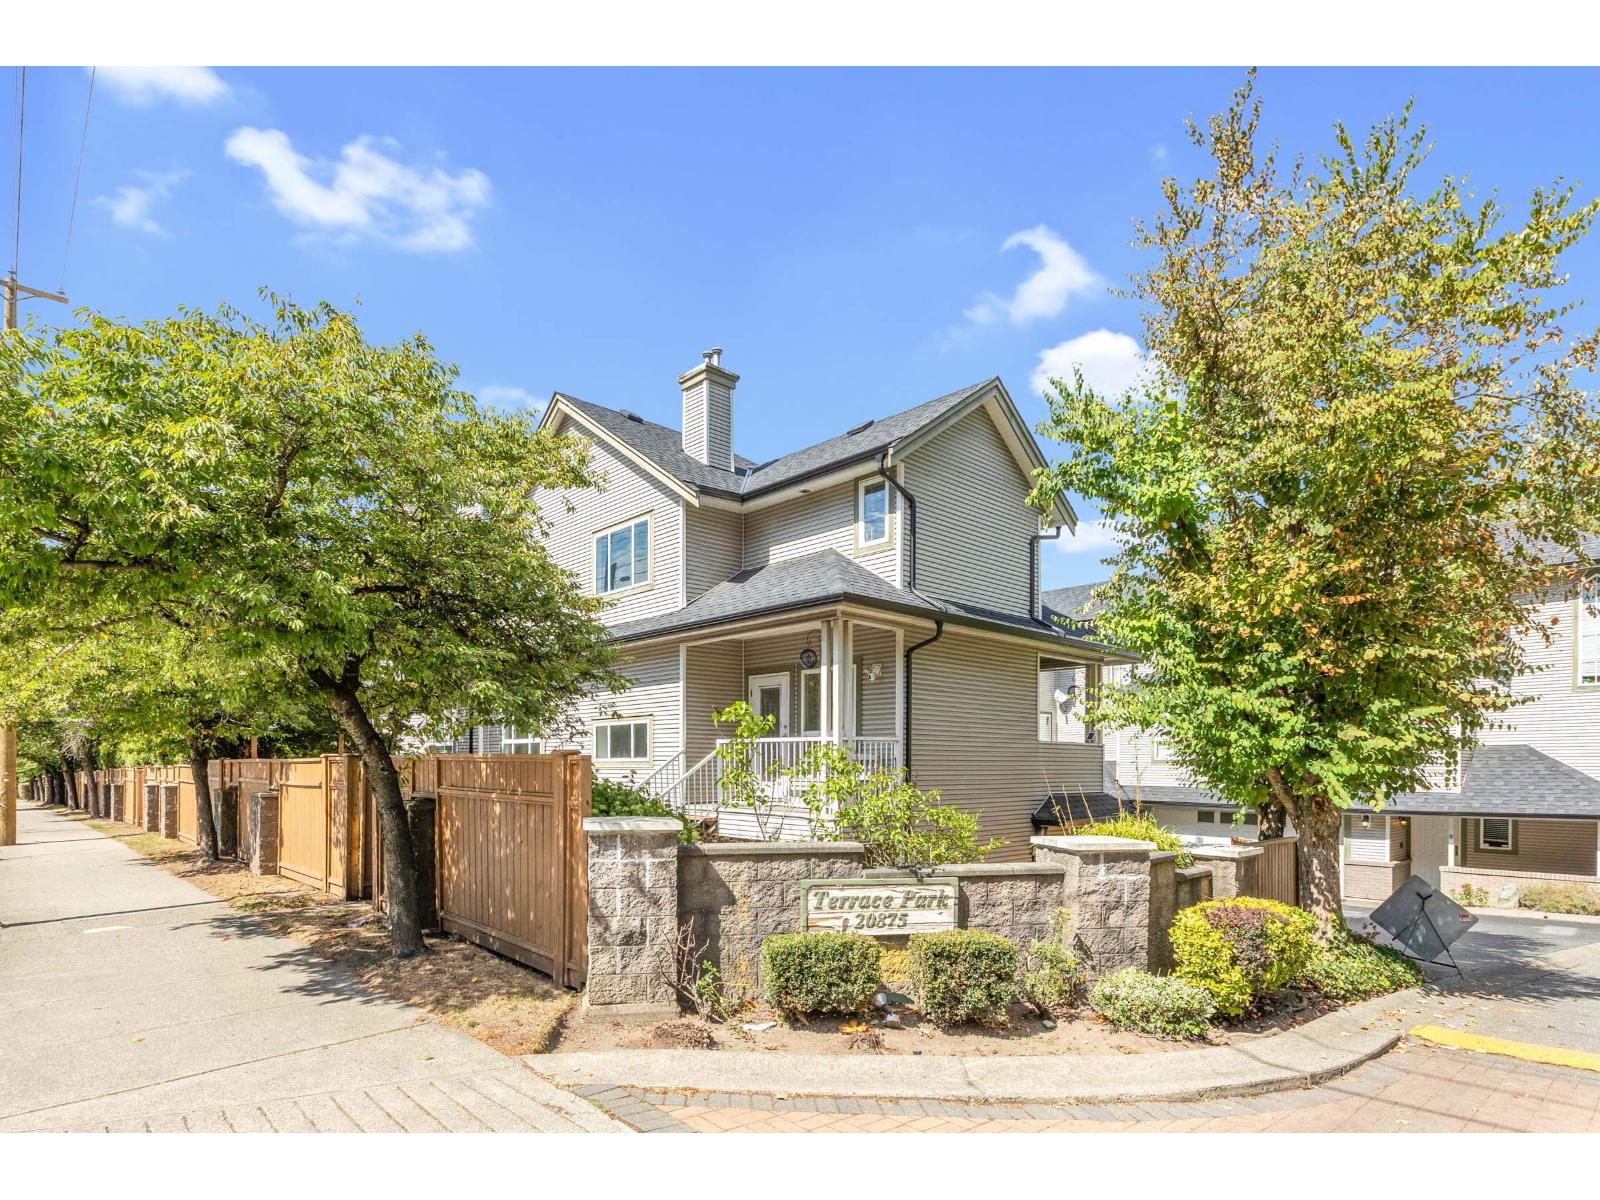
Langley, British Columbia
Welcome to Terrace Park in desirable Walnut Grove! This spacious 1,843 sq ft townhome offers 3 large bedrooms up plus a 4th bedroom/media room down and 3 bathrooms. Updates include: gourmet kitchen featuring quartz counters, stainless steel appliances & custom island + lighting w vinyl plank flooring on the main. Enjoy A/C, gas fireplace, central vac & security system. Some TLC needed, a great opportunity to add your own finishing touches. Fully fenced south facing backyard. Double side-by-side garage offers Level 2 EV charging plus workshop/storage space. Recent roof & gutters. Pets welcome! Walk to WG Elementary, WG Senior Secondary, Rec Centre, parks, shops & restaurants. Please note: the home backs onto 88 Ave. Quick Hwy 1 access for commuters!OPEN HOUSE SUNDAY OCTOBER 4th, 2:00-4:00PM (id:44393)
Homelife Benchmark Realty Corp.
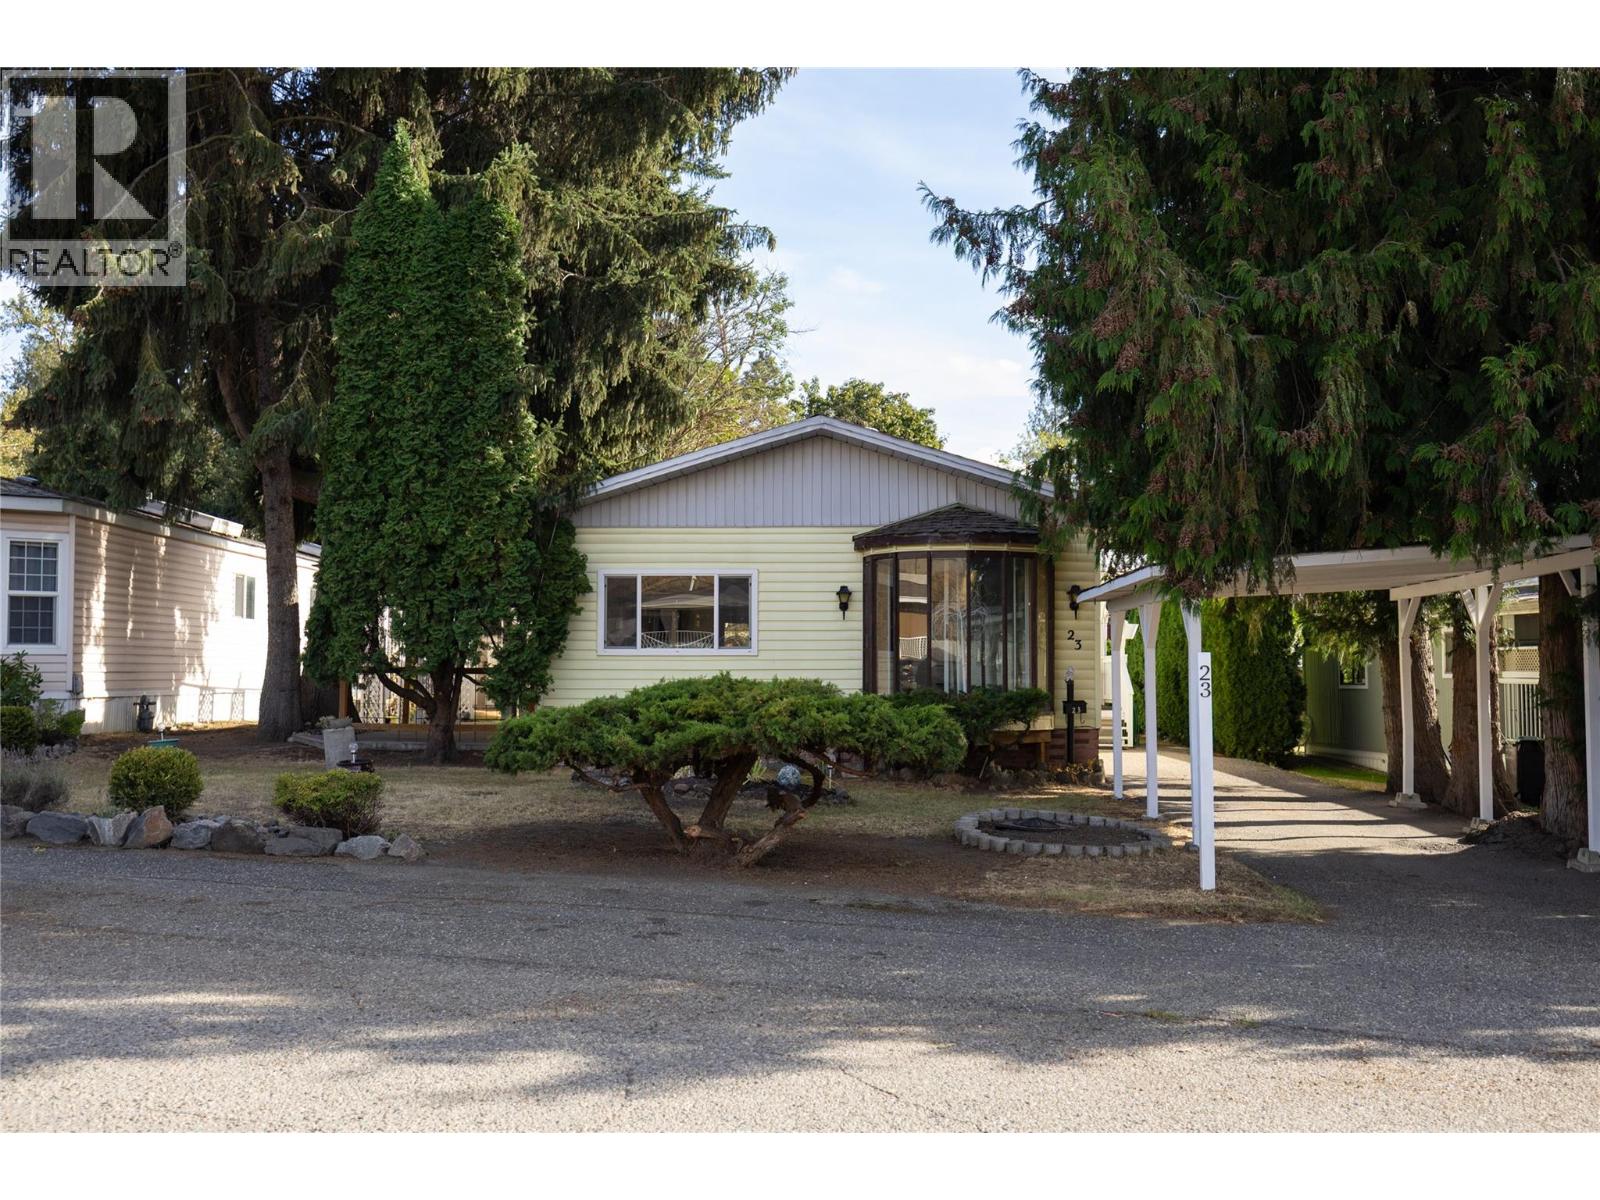
Vernon, British Columbia
Here is your opportunity to move into this comfortable 2 bedroom plus den, 2 bathroom home in a quiet location in Pleasant Valley (55+) Mobile Home Park. The green space, the water feature, and trees make the yard, garden and covered patio so welcoming. Inside you will appreciate the vaulted ceilings, and lots of windows in the living and dining room area, and the retro decor in the kitchen and main bedroom, with a hidden 3 piece ensuite bathroom. The 2nd bedroom, den, family room, and 2nd - 4 piece bathroom finish off the home. The home had several updates done in 1988. Outside you have a large shed, a carport and a driveway with room for a 2nd vehicle. The seller has updated the electrical and received a new silver label in August 2026. Book your private showing today to see what this home will offer you! (id:44393)
3 Percent Realty Inc.
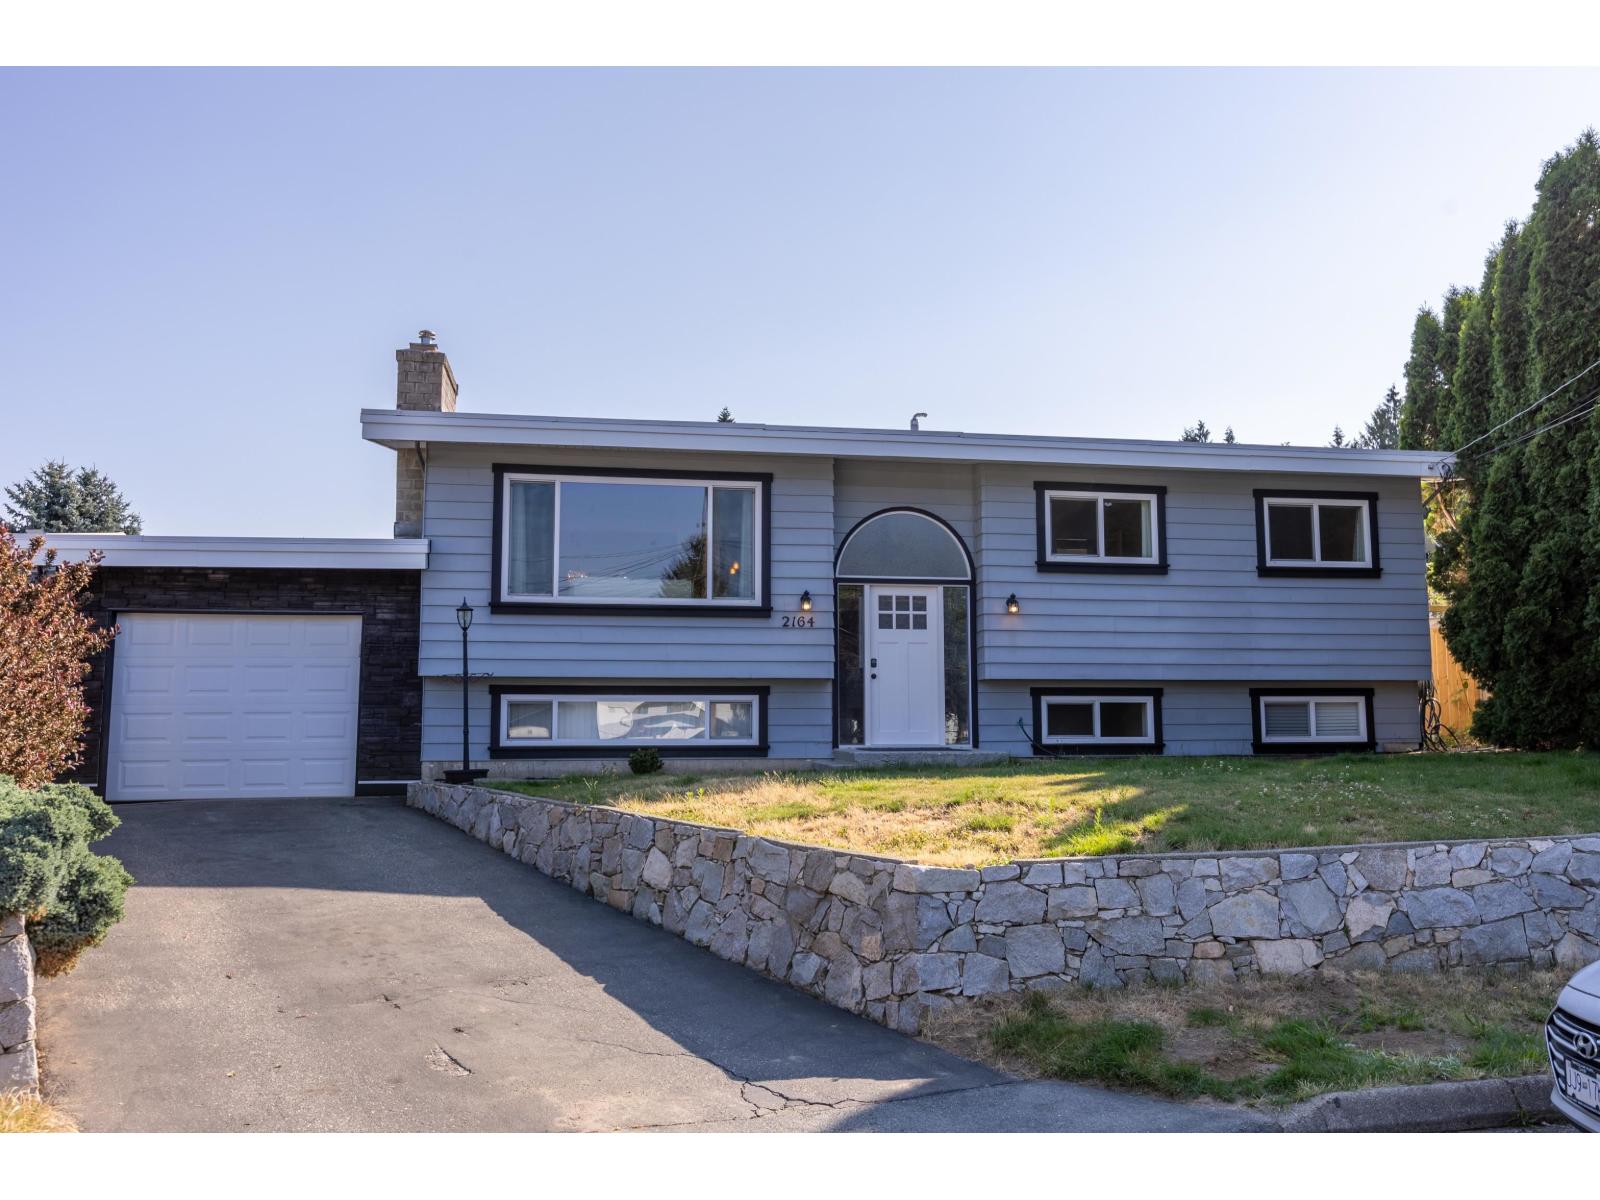
Abbotsford, British Columbia
Spacious 6 bedroom home that includes a two bedroom legal suite. Huge, fully fenced, cul-de-sac lot, this home has been nicely updated to include hot water on demand, vinyl windows and air conditioning. Large country kitchen with breakfast bar opens to an oversized living room, doors and trims have all been updated to today's modern stylings. Upstairs also includes extra room that could be used for office or 7th bedroom. Yard includes a rear deck that has been expanded to accommodate family get togethers. Downstairs long term tenant would love to stay. Separate laundry up and down. Great quiet central location. Easy freeway access for commuters. (id:44393)
Sutton Group-West Coast Realty (Abbotsford)
Lumby, British Columbia
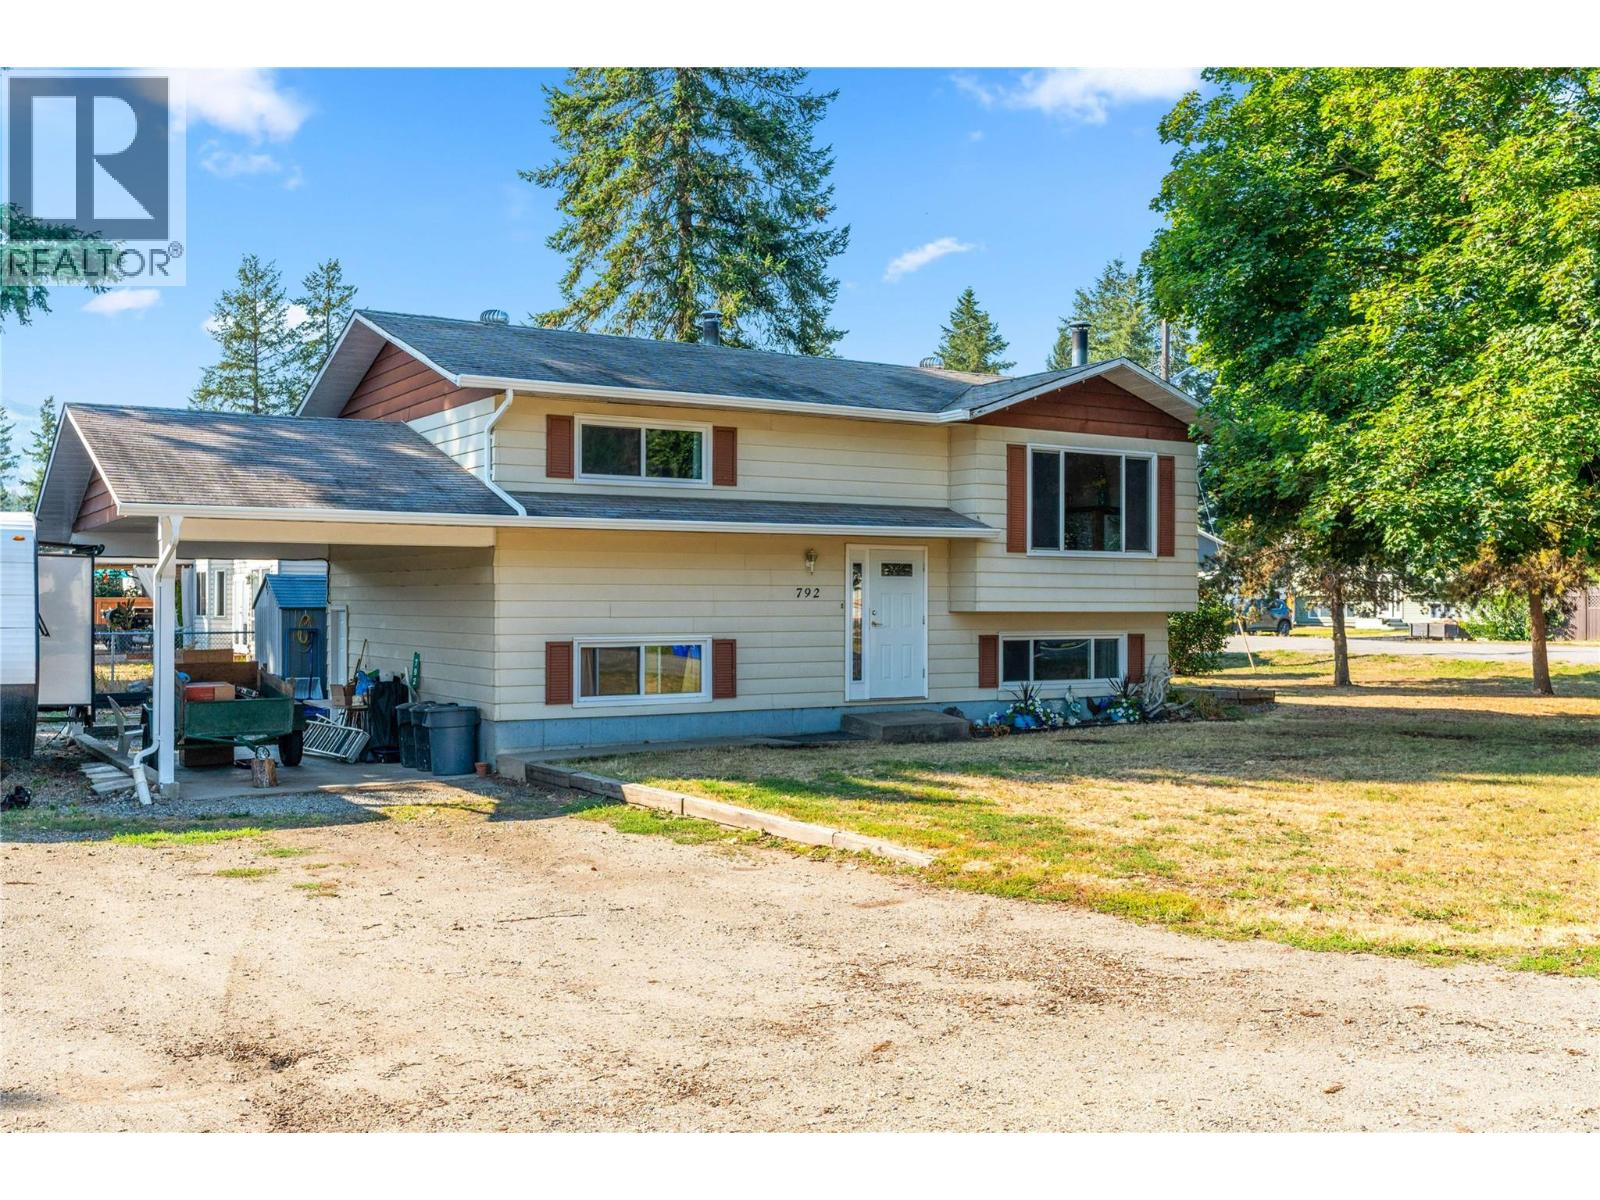
Nestled in the desirable rural community of Whitevale, this delightful 3-bedroom, 2-bathroom home offers the perfect blend of space, privacy, and peaceful country living—just 10 minutes from Lumby and approximately 20 minutes from Vernon. Set on a generous .23-acre, level corner lot, this property offers an abundance of parking with plenty of room for an RV, boat, multiple vehicles, and guest parking. The main floor features a bright and functional layout with a well-equipped kitchen offering plenty of cupboard and countertop space, a dining area, and a comfortable living room with a cozy fireplace. French doors off the kitchen open onto a large deck, creating a seamless connection between indoor and outdoor living. The spacious deck is an ideal year-round gathering space for morning coffee, summer BBQs, entertaining friends, or simply enjoying the tranquility of Whitevale. Two bedrooms and a recently updated full bathroom complete the main level. Downstairs, you'll find a large recreation room with another fireplace, a third bedroom, a second full bathroom, and a generous utility/storage room with convenient access to the carport. Come and see why the Whitevale area is so sought after! (id:44393)
Real Broker B.c. Ltd
Surrey, British Columbia
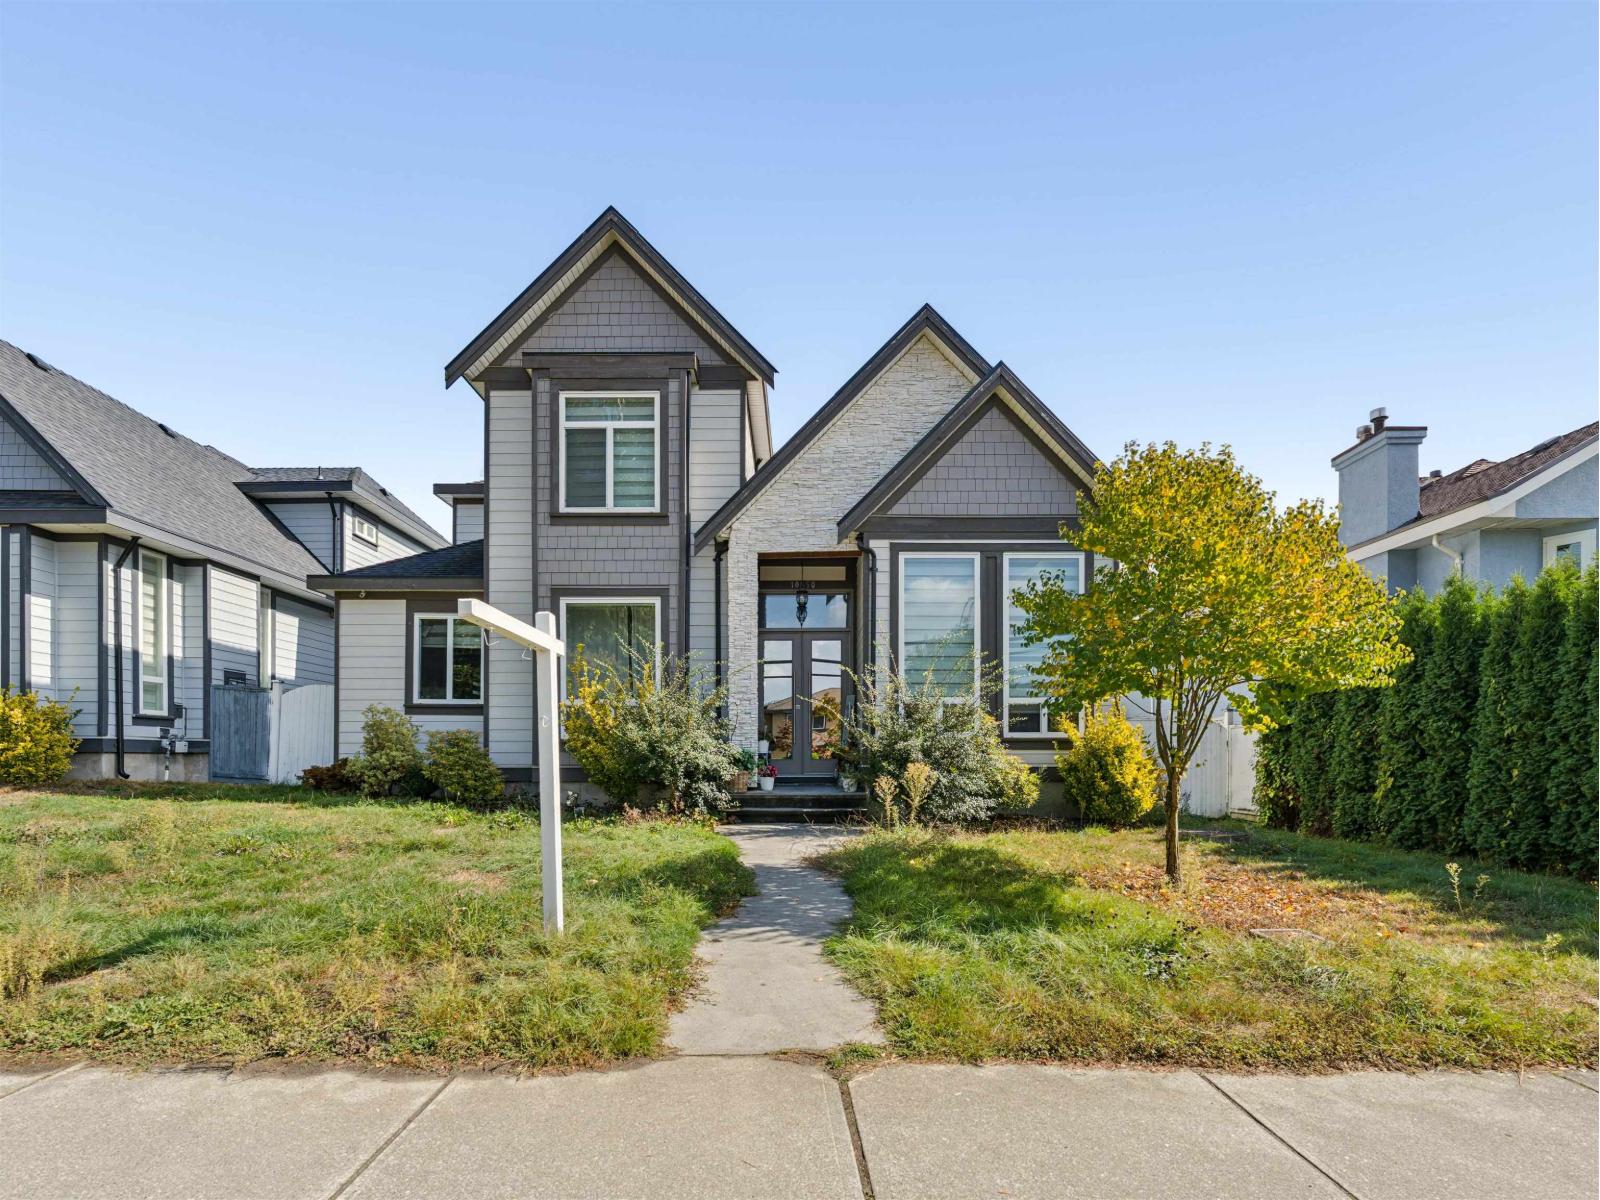
This spacious two-level home boasts 6 bedrooms and 6 bathrooms over 3,400 sqft, offering plenty of flexibility for a large or extended family. The main level features separate living and family rooms, a generous kitchen plus auxiliary kitchen, and a separate-entry two-bedroom side suite. Upstairs, all four bedrooms are generously sized and feature their own ensuites. Outside, enjoy a lovely fenced backyard and patio, with laneway access to the double garage plus additional parking. Radiant heat and air conditioning add year-round comfort, all in a central location close to schools, shopping, recreation and Highway 1. A well-rounded family home in a convenient Fraser Heights location. (id:44393)
Royal LePage Westside
Regina, Saskatchewan
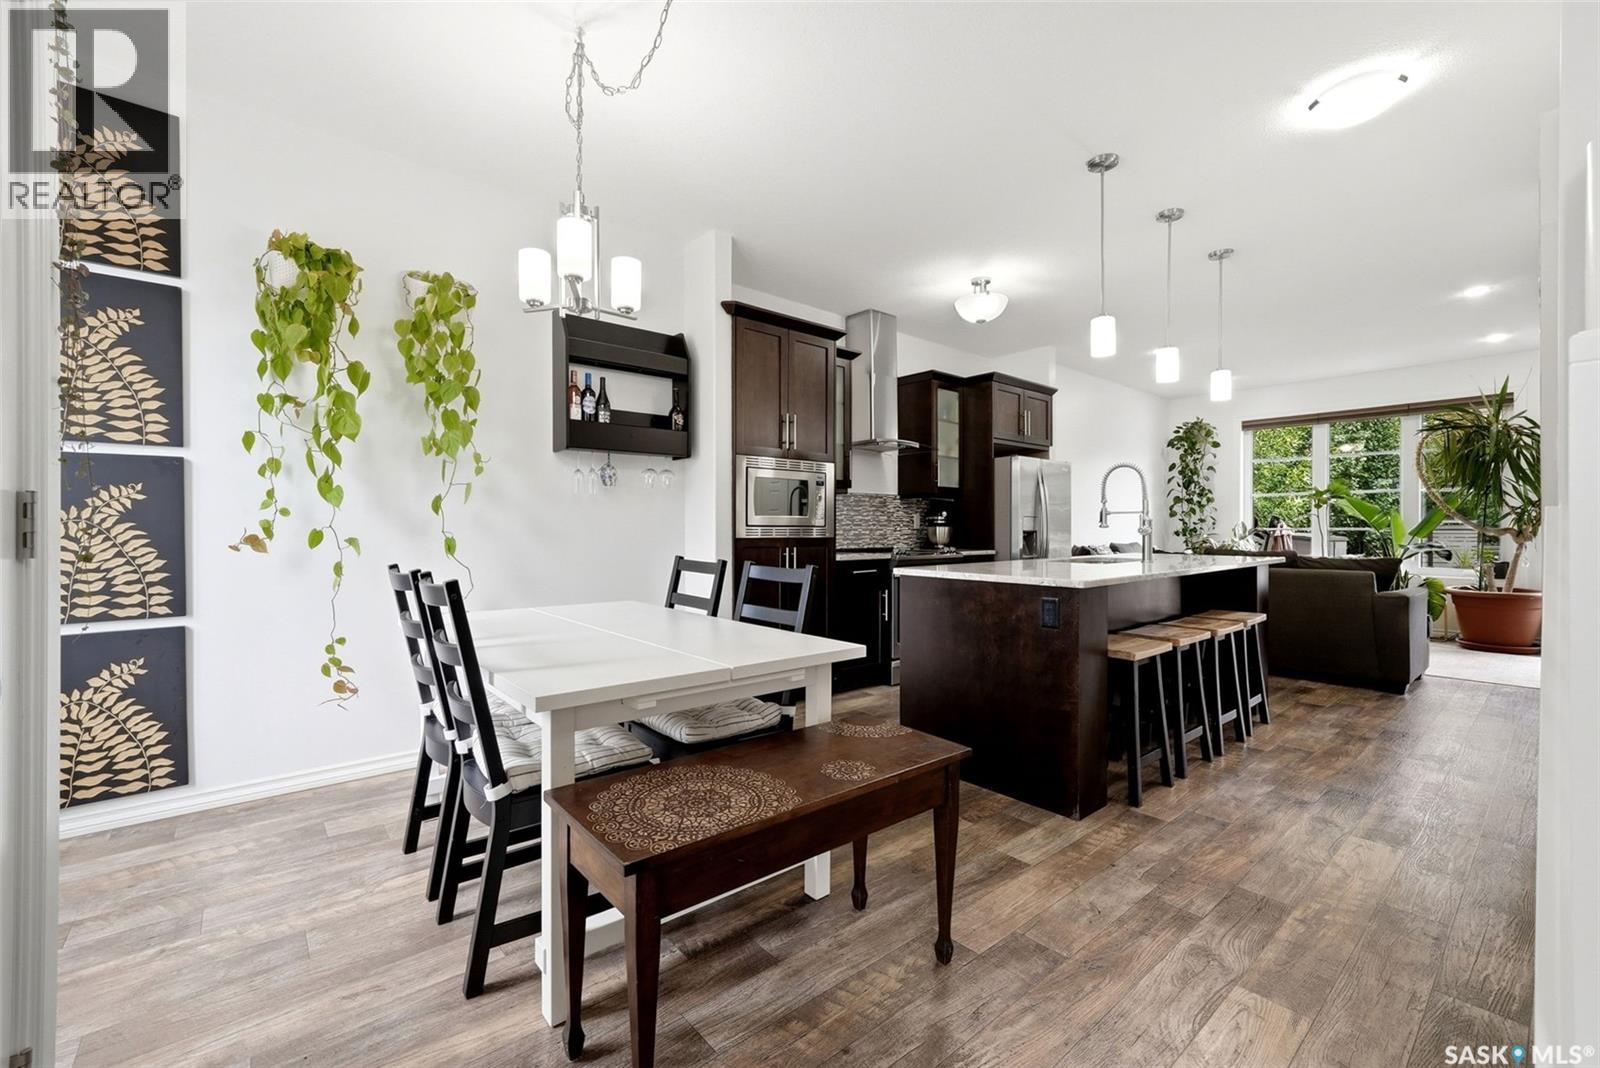
Welcome home to 109 3229 Elgaard Drive beautifully positioned in our professionally managed Bordeaux Complex in the Hawkstone neighborhood in Regina SK. This 2-storey fully developed 4 bedroom & 2 bathroom townhome is going to make you swoon in all the right ways! Stunning curb appeal, being the end unit w/side gate access & two parking stalls immediately to the right + in front of you front door. Step into a sophisticatedly elegant & practical floorplan w/an open concept dining room, kitchen & living room accentuated w/9ft ceilings, vinyl plank flooring & West & East orientation (your plants will thank you!). This gourmet kitchen is more than just its stone countertops, glass backsplash, pull out shelving & center island; it is a space for friends to come together or the kiddos to finish their homework! The living room provides nourishing views of your peaceful, fenced backyard oasis w/concrete patio area, w/ a natural gas bbq h/u, & the space is hugged in the summer months by mature trees! Upstairs there are two secondary bedrooms w/closets & a primary bedroom w/a fabulous WIC! Plus, a full bathroom w/excellent vanity space! Downstairs is thoughtfully designed w/a rec room, 3PCE bathroom, 4th room w/larger window (window may not meet egress measurements), utility space & practical laundry space! Every inch of this home makes my heart feel happy, there’s a feeling of growth, peace & extra perks that make life just better throughout: Central air conditioning, updated lighting, freshly painted, window treatments & appliances included, Owned HE Furnace/HRV system/Hot water heater. The professionally managed complex ensure the complex grounds are in tip top shape, w/the current condo fees of $305/monthly covering: Common Area Maintenance, External Building Maintenance, Garbage, Insurance (Common), Lawncare, Reserve Fund, Sewer, Snow Removal. Positioned nearby parks, shopping on Rochdale Blvd, Schools & more! It’s the right time to call this your home sweet home! (id:44393)
Boyes Group Realty Inc.
Trail, British Columbia
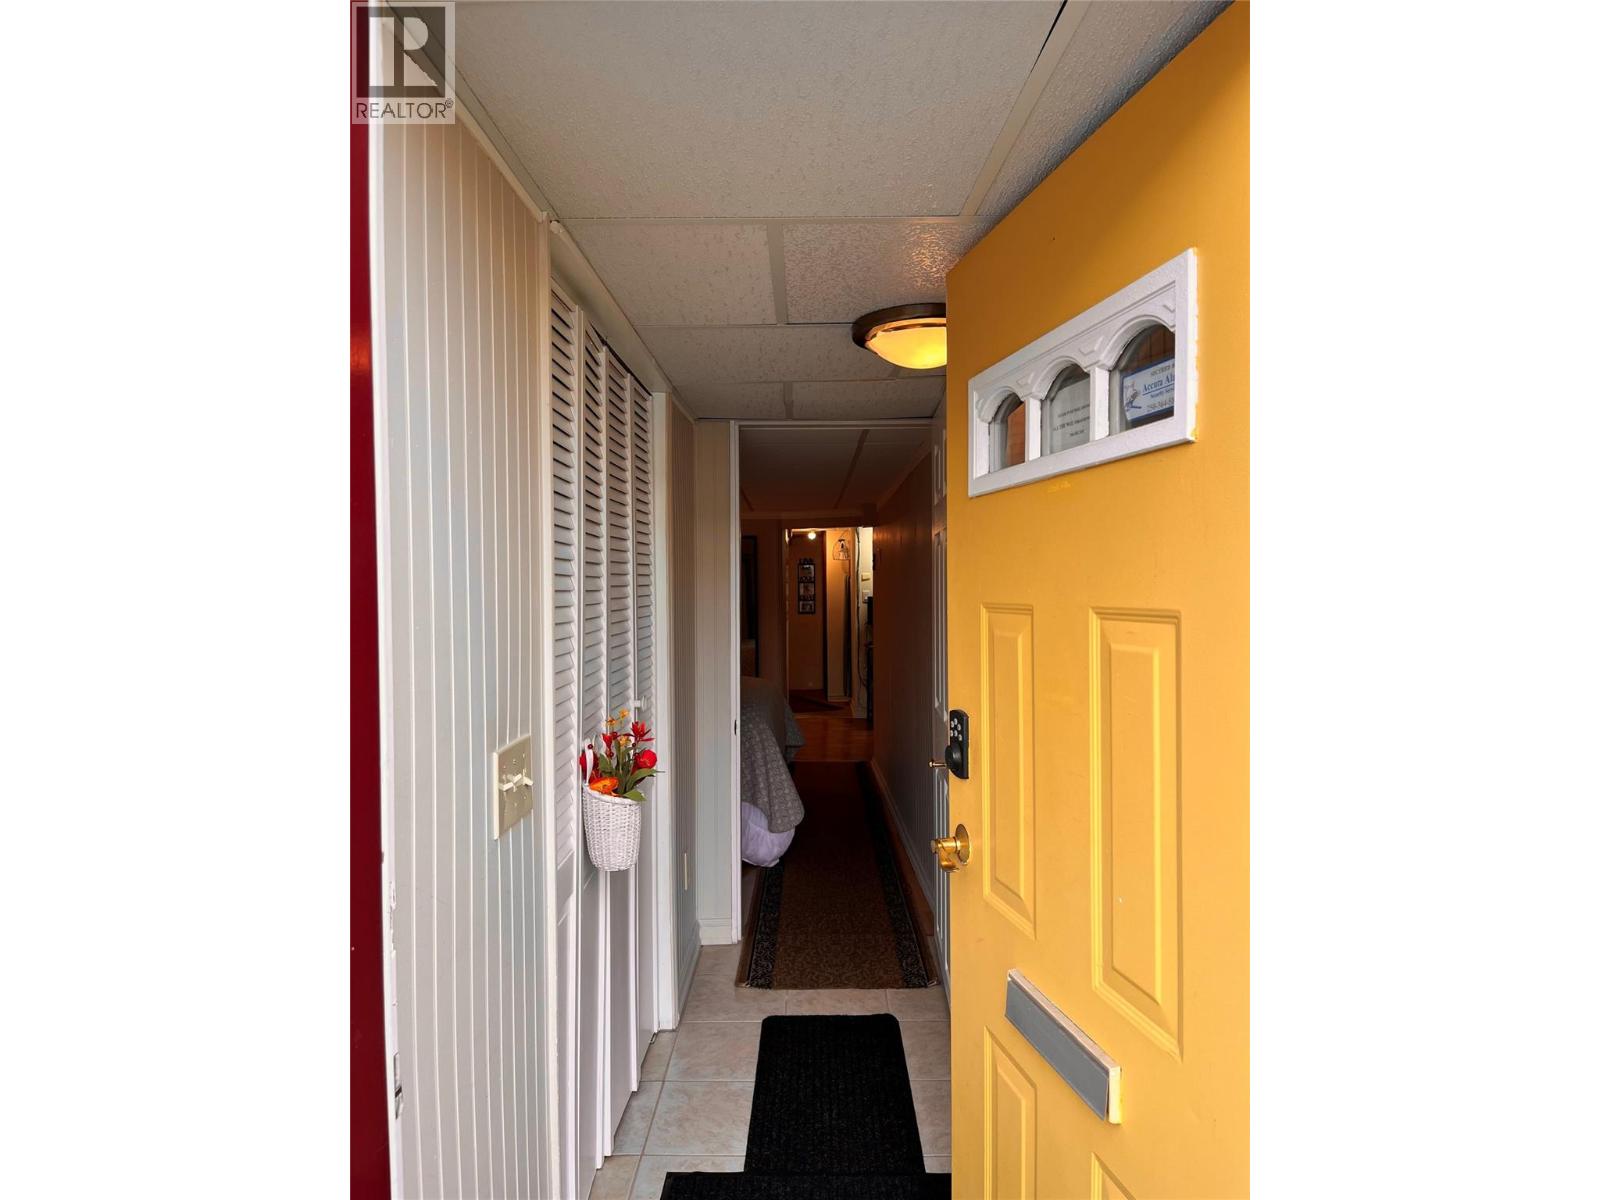
PRICED TO SELL — Move-in ready AND backyard winterized, just in time for the holidays. This 3-bedroom, 2-bath home boasts 2009 of finished square feet of living space! With a new furnace ensuring cozy winters and two off-street parking spots for your convenience, this property is the epitome of comfort and practicality. Step inside to discover a fantastic layout with tons of storage and endless possibilities. The main floor hosts 2 bedrooms, a full bathroom, dining/living room, kitchen AND laundry. The valley view from the windows adds a touch of tranquility to your daily life. Imagine hosting garden parties and barbecue get-togethers in the ample outdoor space with three storage sheds. You will also appreciate sharing cherries and pears with your guests from the two trees right in your own yard. The potential for a basement rental with a separate entrance adds an exciting income opportunity to help with your mortgage or use it as a space for your teenager. Other updates include newer doors, windows and new vinyl plank throughout the kitchen and back porch. Whether you're looking for a family home or an investment property, this gem has it all! Don't miss out on making this versatile and beautifully maintained home your own! Schedule a viewing today and envision the endless possibilities! (id:44393)
Century 21 Kootenay Homes (2018) Ltd
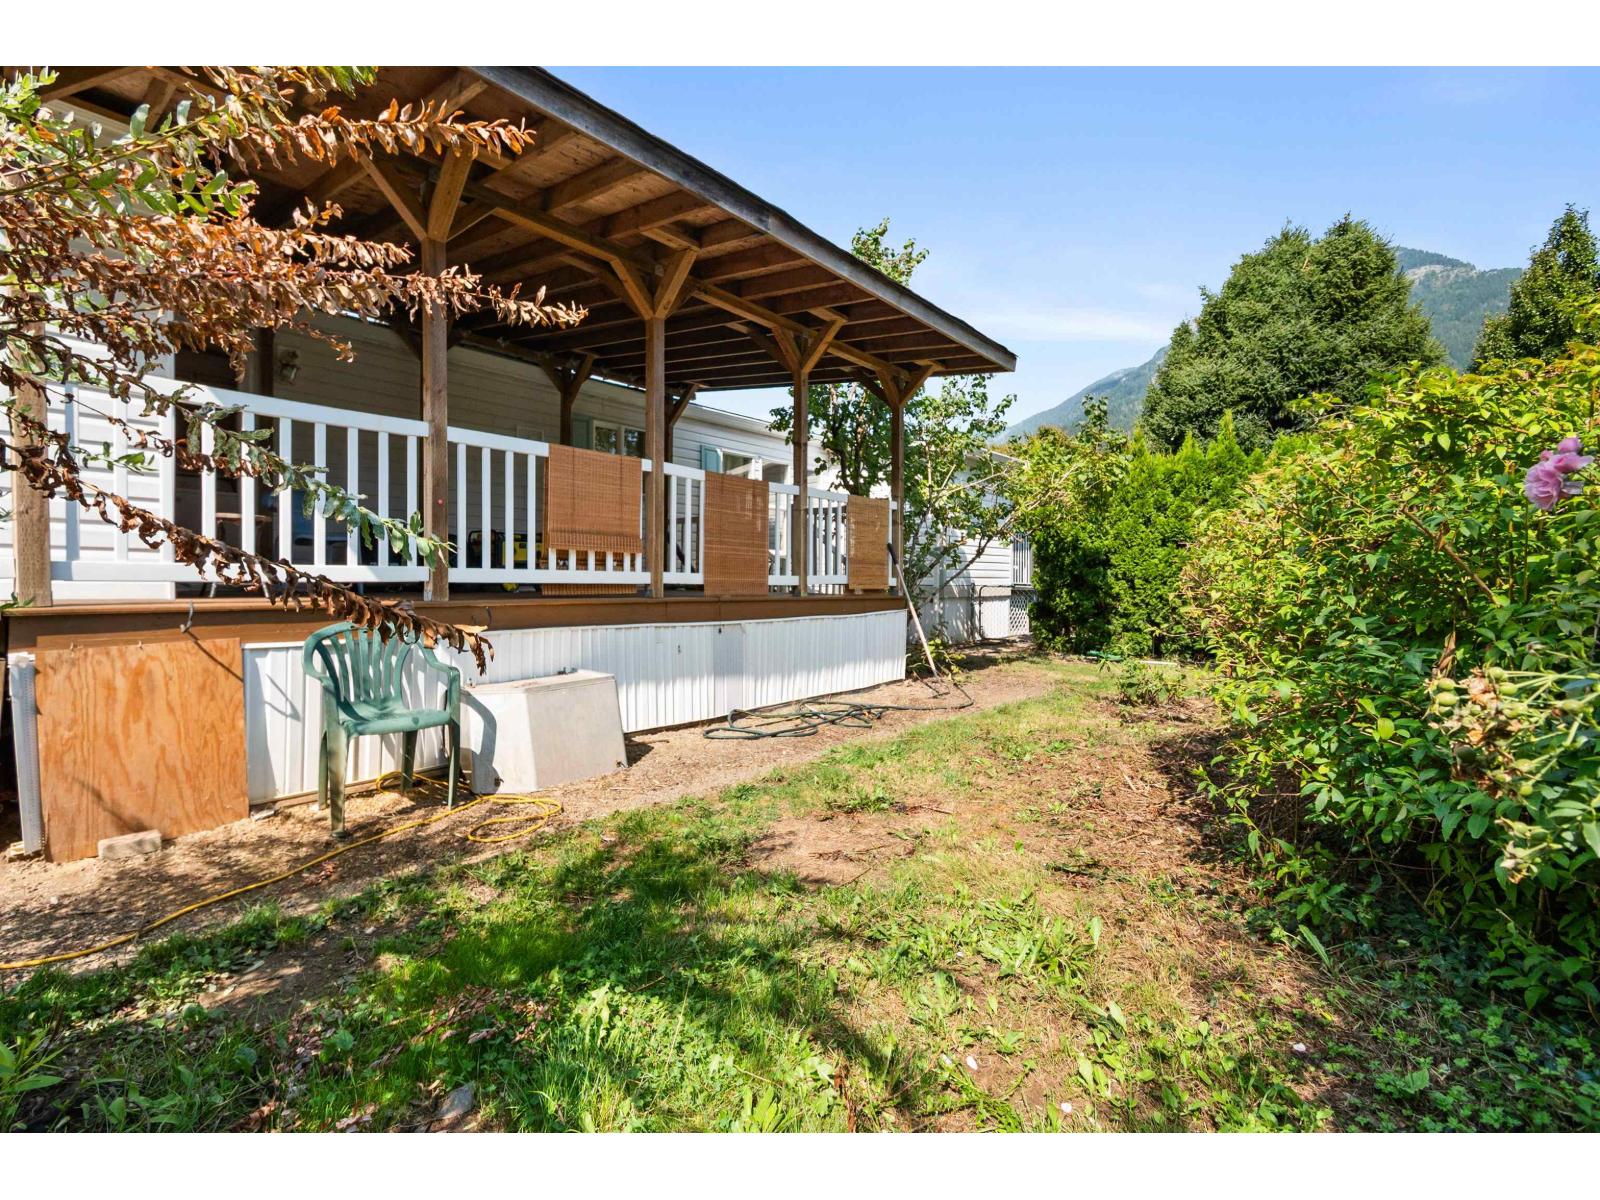
Hope, British Columbia
AFFORDABLE 3-BEDROOM, 2-BATHROOM HOME WITH PRIVACY & POTENTIAL! Welcome to Silver Ridge Estates, a 55+ community in Hope, surrounded by beautiful mountain views. Offering 924 sq. ft. of living space, this manufactured home is a great opportunity for a buyer ready to add some sweat equity. Recent improvements include freshly repainted ceilings, Hot Water Tank and a professionally soft-washed exterior. Enjoy a large covered deck, wheelchair ramp, private yard, Parking for two full size vehicles, RV parking onsite and two storage sheds"-one with power that could make a great workshop. With some landscaping and finishing touches, this property could really shine. (id:44393)
Royal LePage Wheeler Cheam
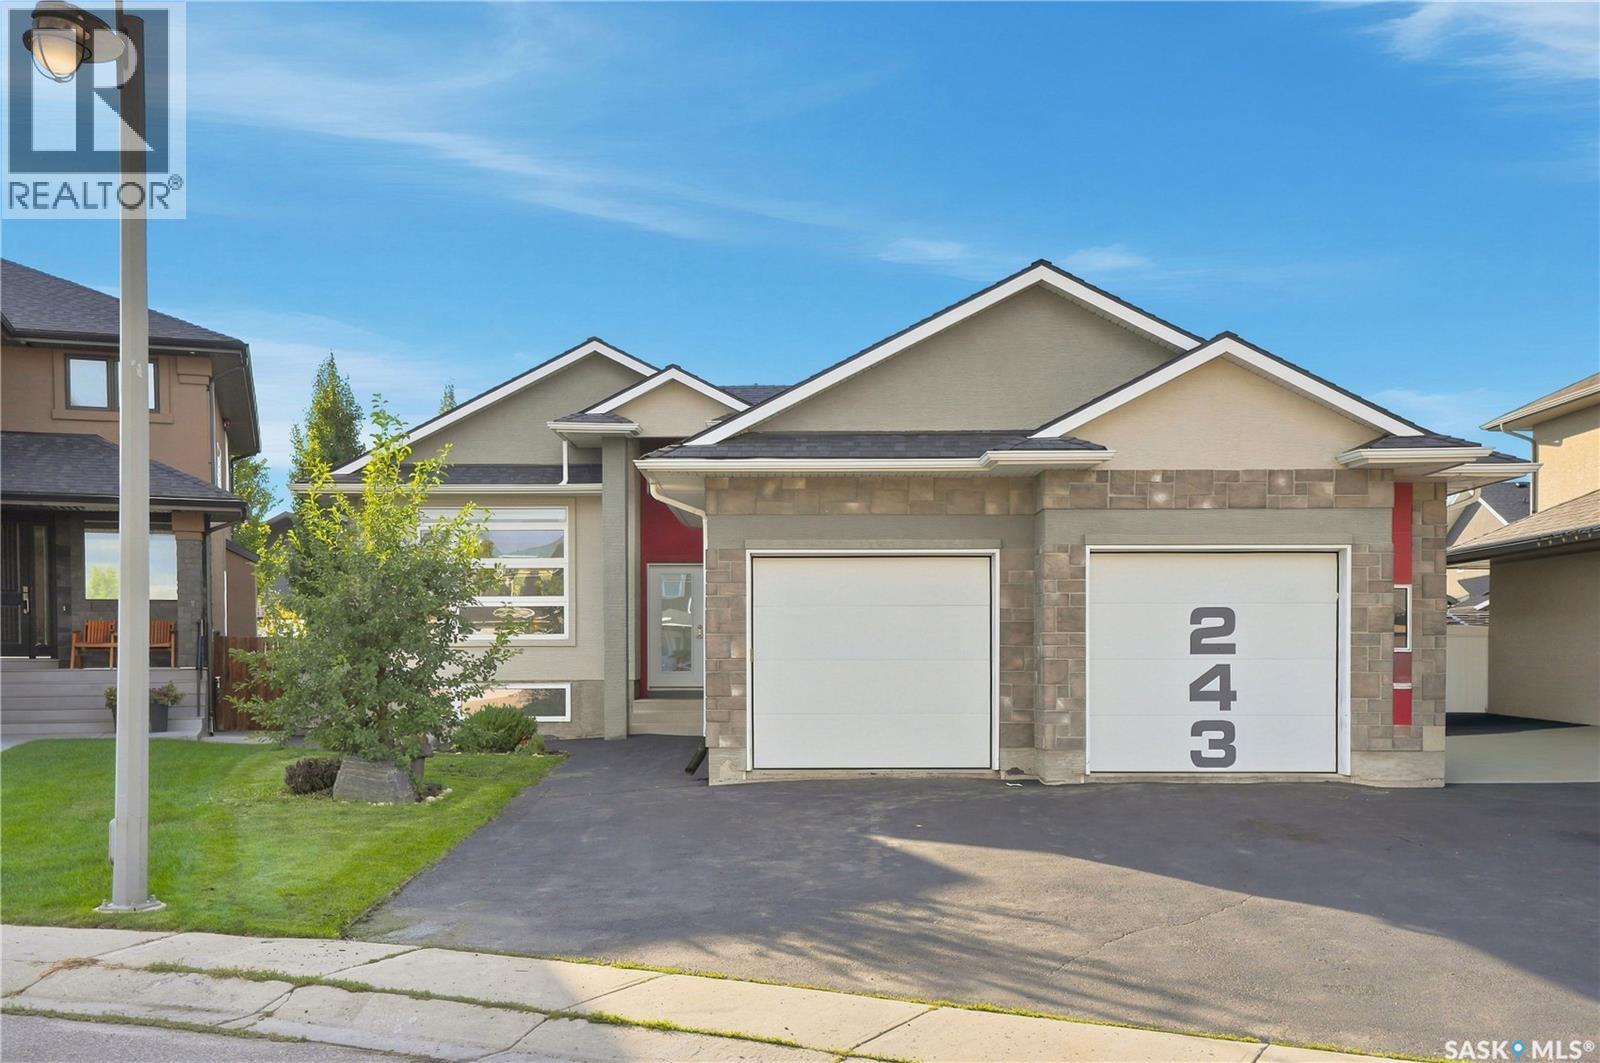
Saskatoon, Saskatchewan
Spacious Stonebridge Bungalow on a quiet cul-de-sac Welcome to this spacious bungalow in Stonebridge, perfect family friendly location. At the heart of the home is the massive kitchen, designed for anyone who loves to cook and entertain. It features a full-sized refrigerator and freezer, gas range with built-in oven, generous counter space, and a large workspace, all overlooking the beautiful and private backyard. The expansive dining area flows naturally into the welcoming living room, with hardwood flooring adding warmth throughout the main living spaces. Down the hall, the spacious primary bedroom offers a five-piece ensuite and walk-in closet, creating a comfortable private retreat. Two additional bedrooms and a full bathroom complete the main floor. The fully developed basement provides even more room for the family, with a large family room offering plenty of space for relaxing, entertaining, or games. Two oversized additional bedrooms provide flexibility for family, guests, a home office, or hobbies. A four-piece bathroom and combined laundry/utility room complete the lower level. The home offers an abundance of space, starting with the oversized double attached garage with direct entry and excellent storage. The garage entry also provides the opportunity to create convenient main-floor laundry. Outside, enjoy the privacy of the backyard and the benefits of living on a welcoming, family-friendly cul-de-sac. Don’t miss your opportunity to see this spacious Stonebridge home in person! (id:44393)
Realty Executives Saskatoon
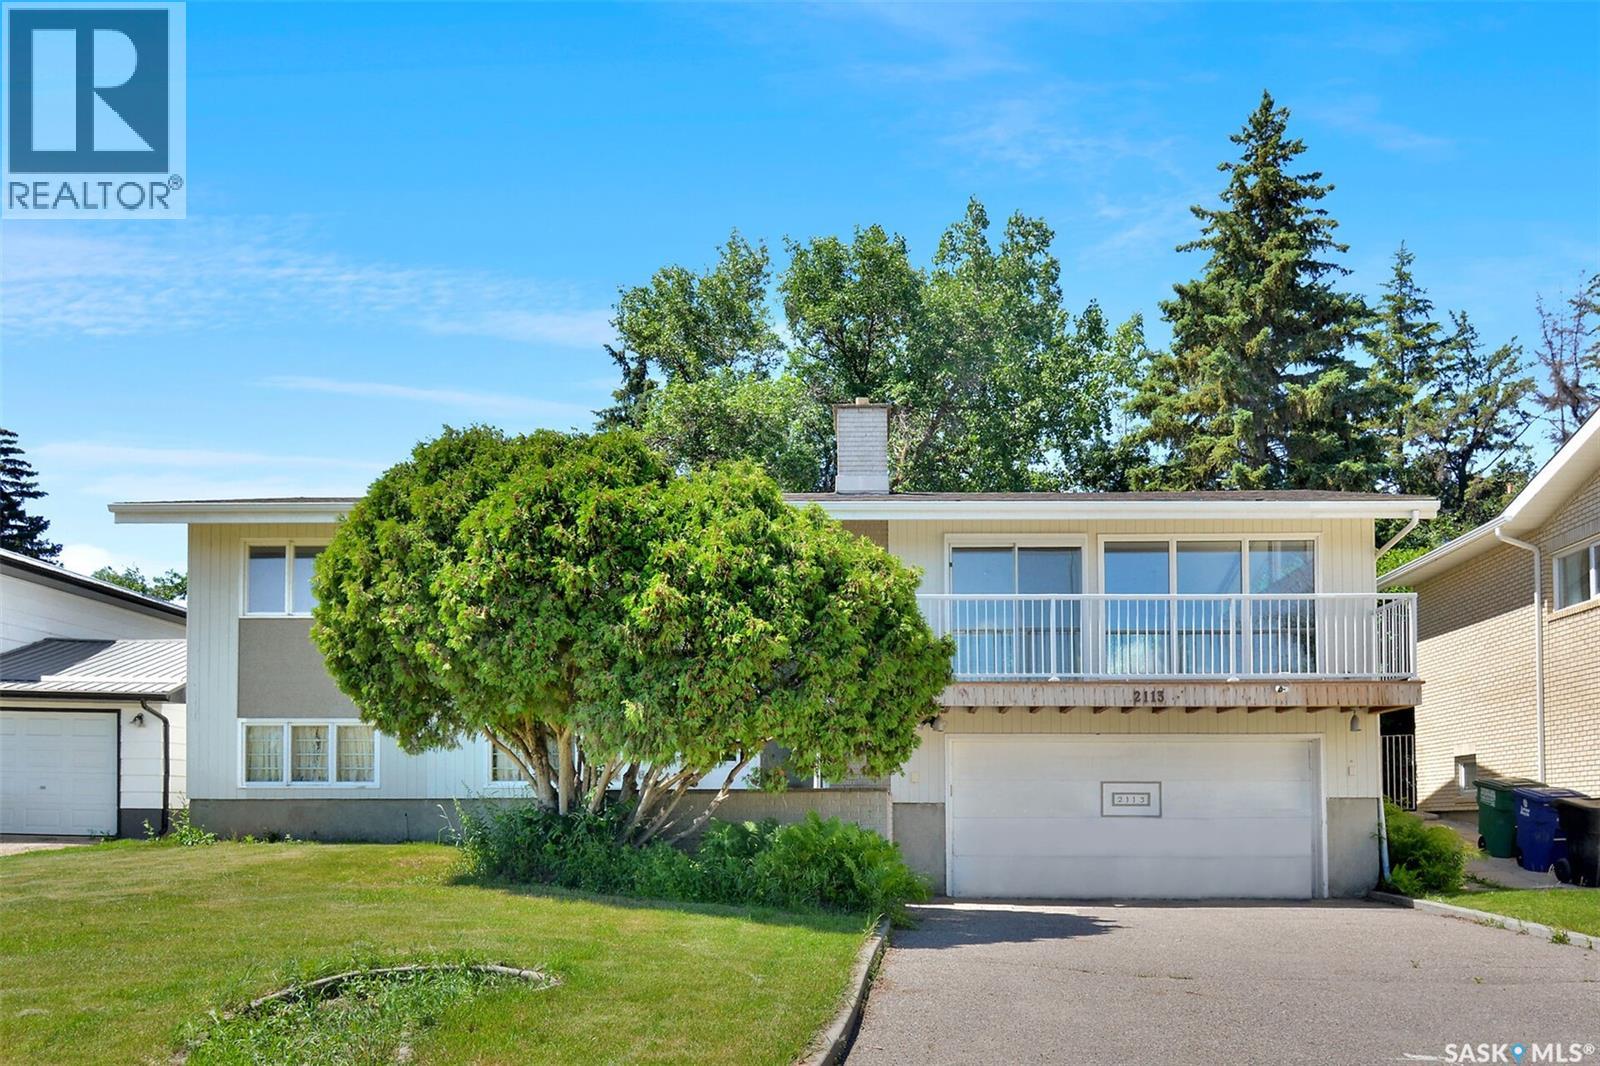
Saskatoon, Saskatchewan
LOCATION, LOCATION, LOCATION! Welcome to 2113 Spadina Crescent East, where mid-century character meets extensive modern renovations and an incredible river view! This beautifully updated bi-level features a stunning open-concept living, dining, and kitchen area designed to maximize the impressive 12' vaulted ceiling, cozy fireplace, and spectacular views of the river. The renovated kitchen offers new cabinetry, a massive island with eating bar, quartz countertops, farmhouse apron sink with filtered water tap, and new appliances including a full gas range, dishwasher, and refrigerator. The main floor is complete with three spacious bedrooms and a beautifully renovated main bathroom featuring a walk-in tiled shower. The primary bedroom includes an ensuite with a luxurious freestanding soaker tub. All toilets throughout the home have also been replaced. The lower level offers a bright family room with large windows and a unique original 1960s wall bed, along with a large fourth bedroom, laundry room, and another bathroom featuring a freestanding soaker tub. Additional features include new flooring throughout, some updated windows, two furnaces—including onenewer high-efficiency furnace—and shingles replaced in 2025. The attached double garage provides directaccess to the basement, while the large concrete driveway offers plenty of parking. Step outside to enjoy the private backyard featuring a large multi-tiered deck, terraced landscaping, back lane access, and an additional parking space. A rare opportunity to own an extensively renovated home in one of Saskatoon's most desirable riverbank locations. Don't miss your chance to make 2113 Spadina Crescent East your new home! (id:44393)
Royal LePage Saskatoon Real Estate
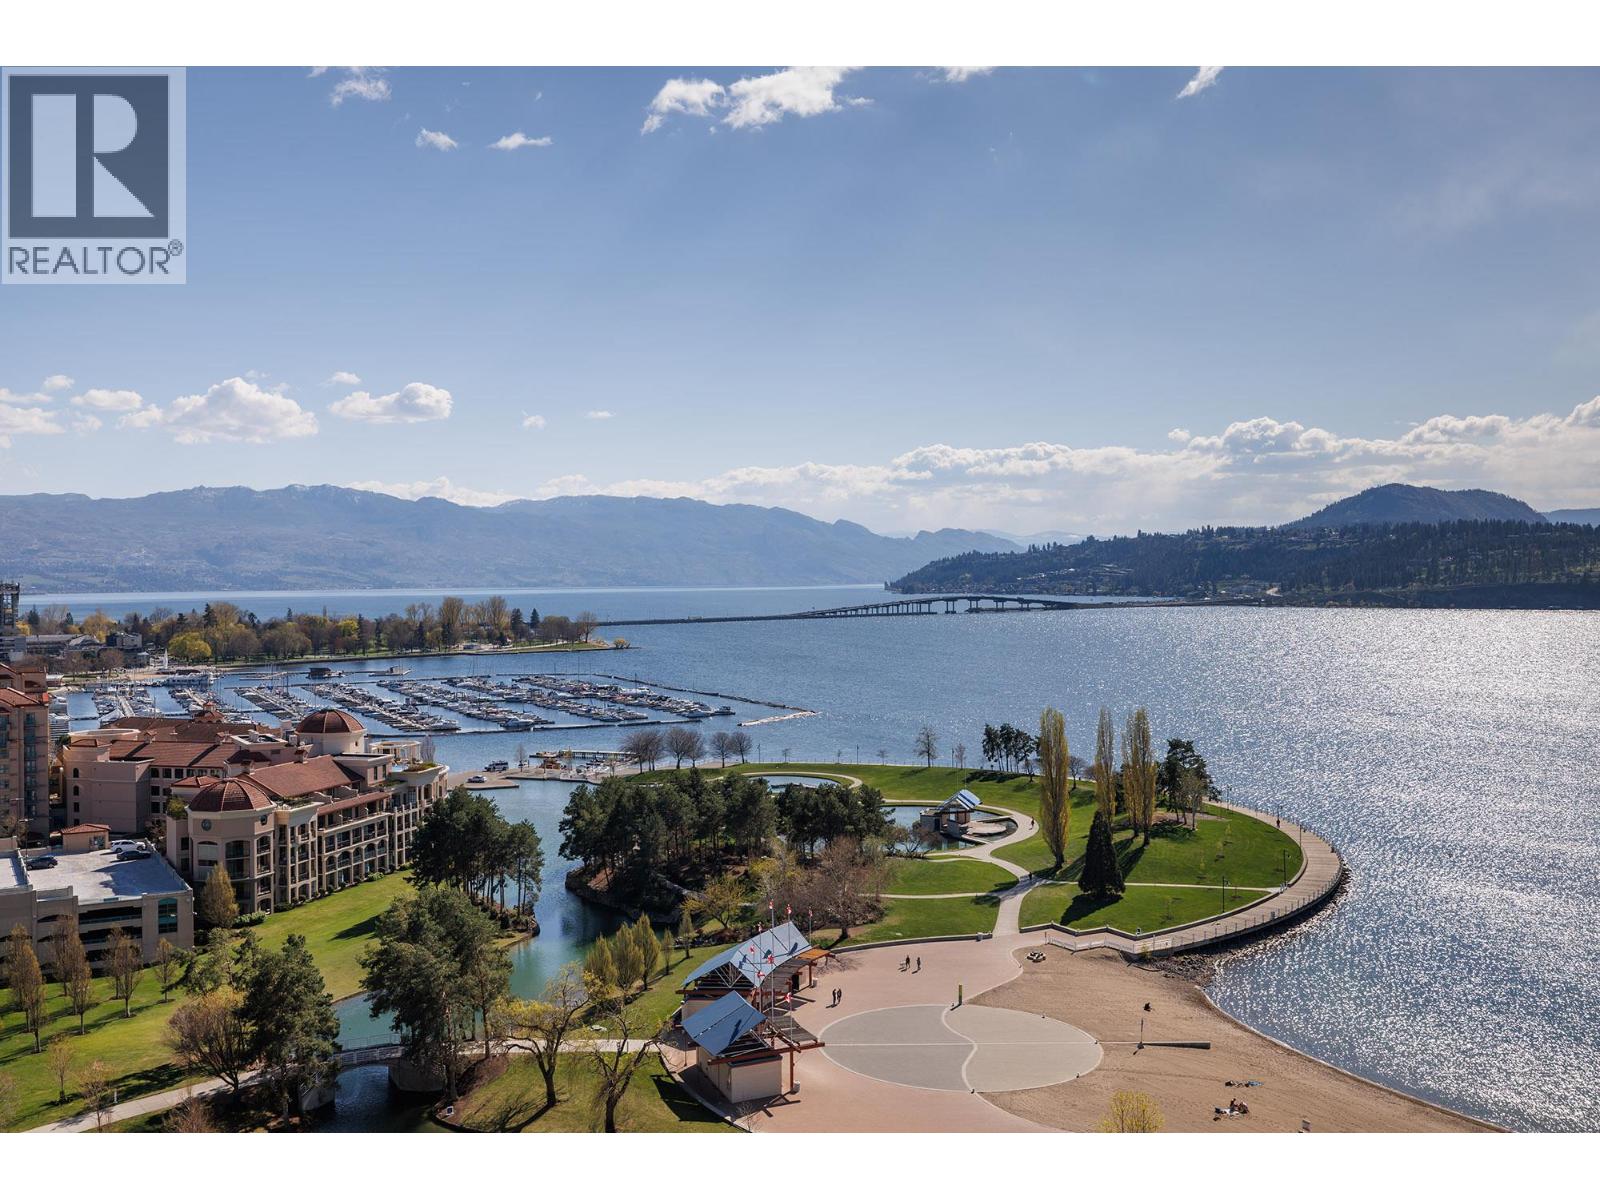
Kelowna, British Columbia
INCREDIBLE PANORAMIC LAKE VIEWS! Located in the heart of downtown Kelowna, this waterfront property is truly luxury lakeside living. Okanagan lake and mountain views from every room. Inspired by a classic European vintage home with imported stain glass doors, custom designer drapery/sheers, hand crafted wainscotting and coffered ceiling, faucets are imported European Nickel, this timeless 3 bedroom (currently 2 and an office), three bathroom home with gourmet kitchen, green jade marble counter tops, oak cabinetry, Sub-Zero fridge/freezer, gas range with concrete backsplash, beautiful chandeliers throughout, 2 balconies, large laundry room and INCLUDES 2 side by side parking stalls. The primary suite includes access to a patio, spectacular walk in custom built closet/parlour, stunning ensuite with claw foot tub and heated flooring. The second bedroom also includes an ensuite with heated flooring and access to the patio. Amenities include indoor/outdoor pool, hot tub, fitness facility and tennis courts. Walking distance to all that downtown Kelowna has to offer, theatres, art galleries, shopping, restaurants, Prospera Place, coffee shops and so much more. Measurements are approximate. (id:44393)
Royal LePage Kelowna
Chilliwack, British Columbia
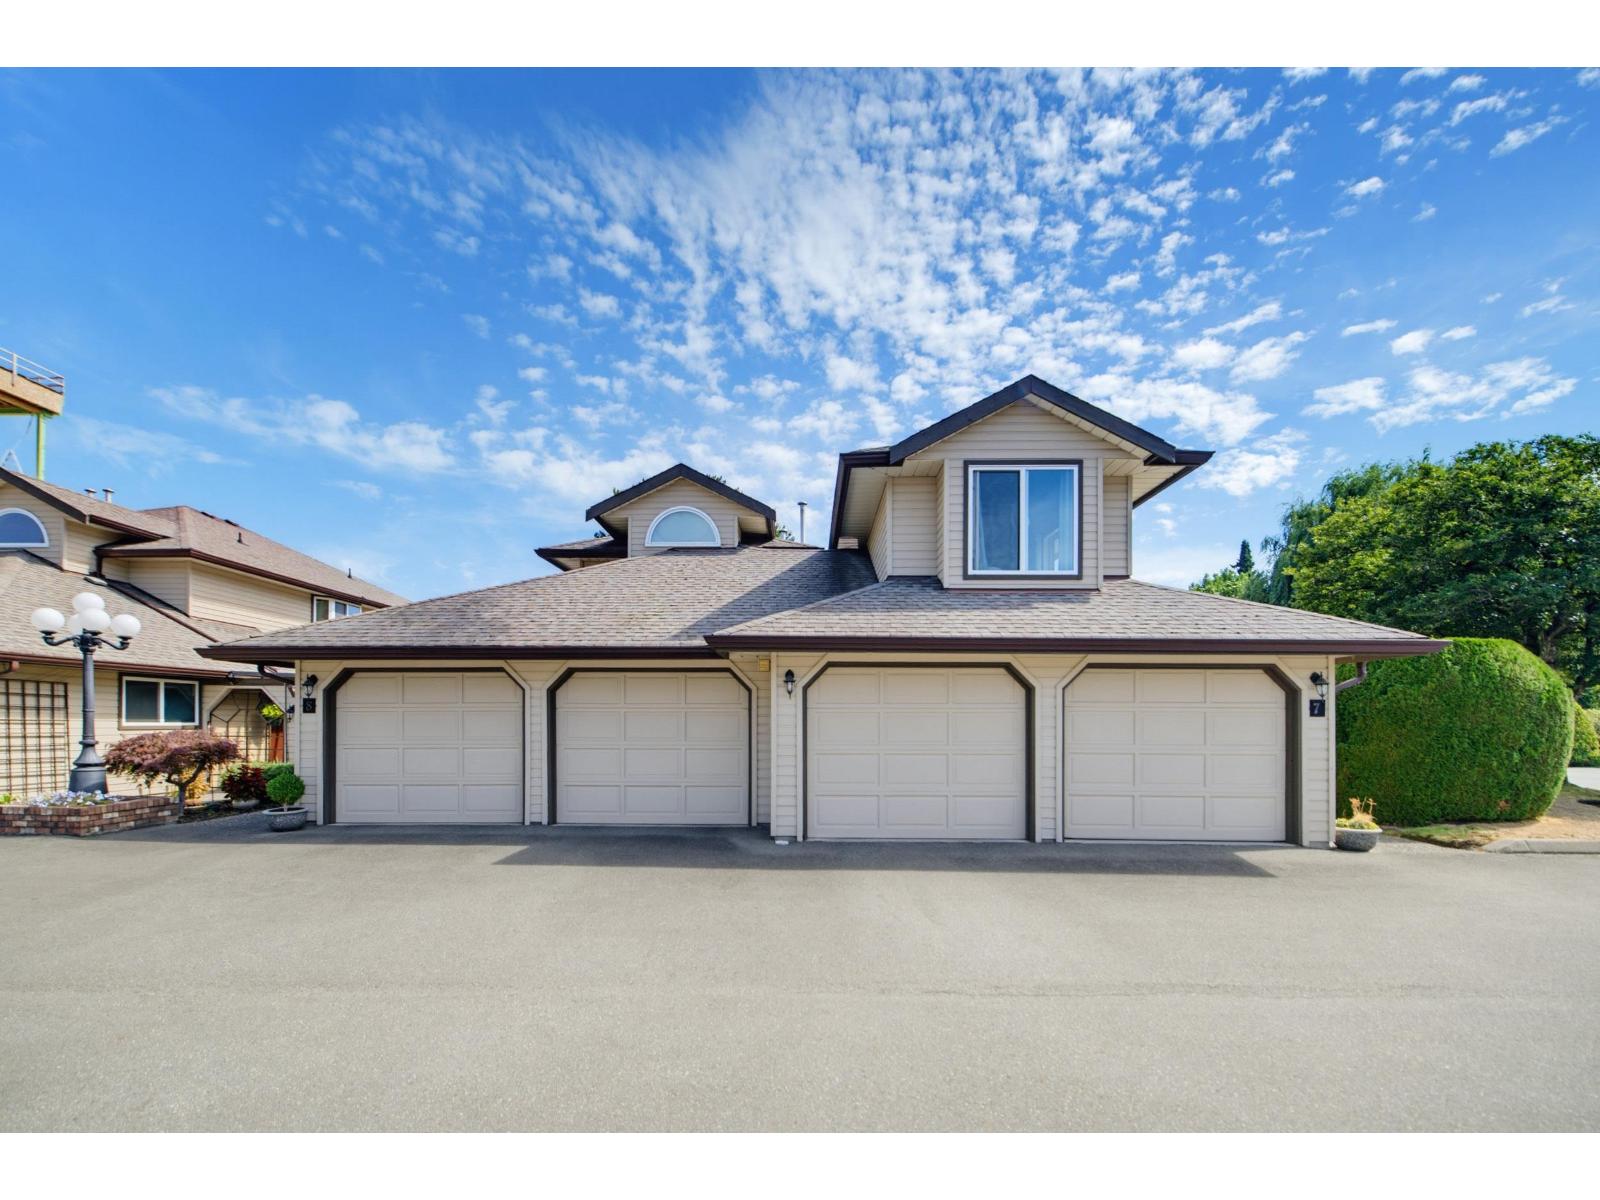
End unit in sought-after Woodbine Place! Fantastic rancher with loft in a secure gated 55+ community. This bright and cheerful home offers 3 bedrooms and 2 full bathrooms, with the third bedroom conveniently located in the loft. Features a beautifully updated ensuite and flooring, vaulted ceilings, and an abundance of windows. Large double garage provides plenty of parking and storage. Enjoy a gated front courtyard plus two additional private patio areas. Small pets allowed. A wonderful opportunity in a quiet, well-maintained adult community! (id:44393)
Sutton Group-West Coast Realty (Abbotsford)
Saskatoon, Saskatchewan
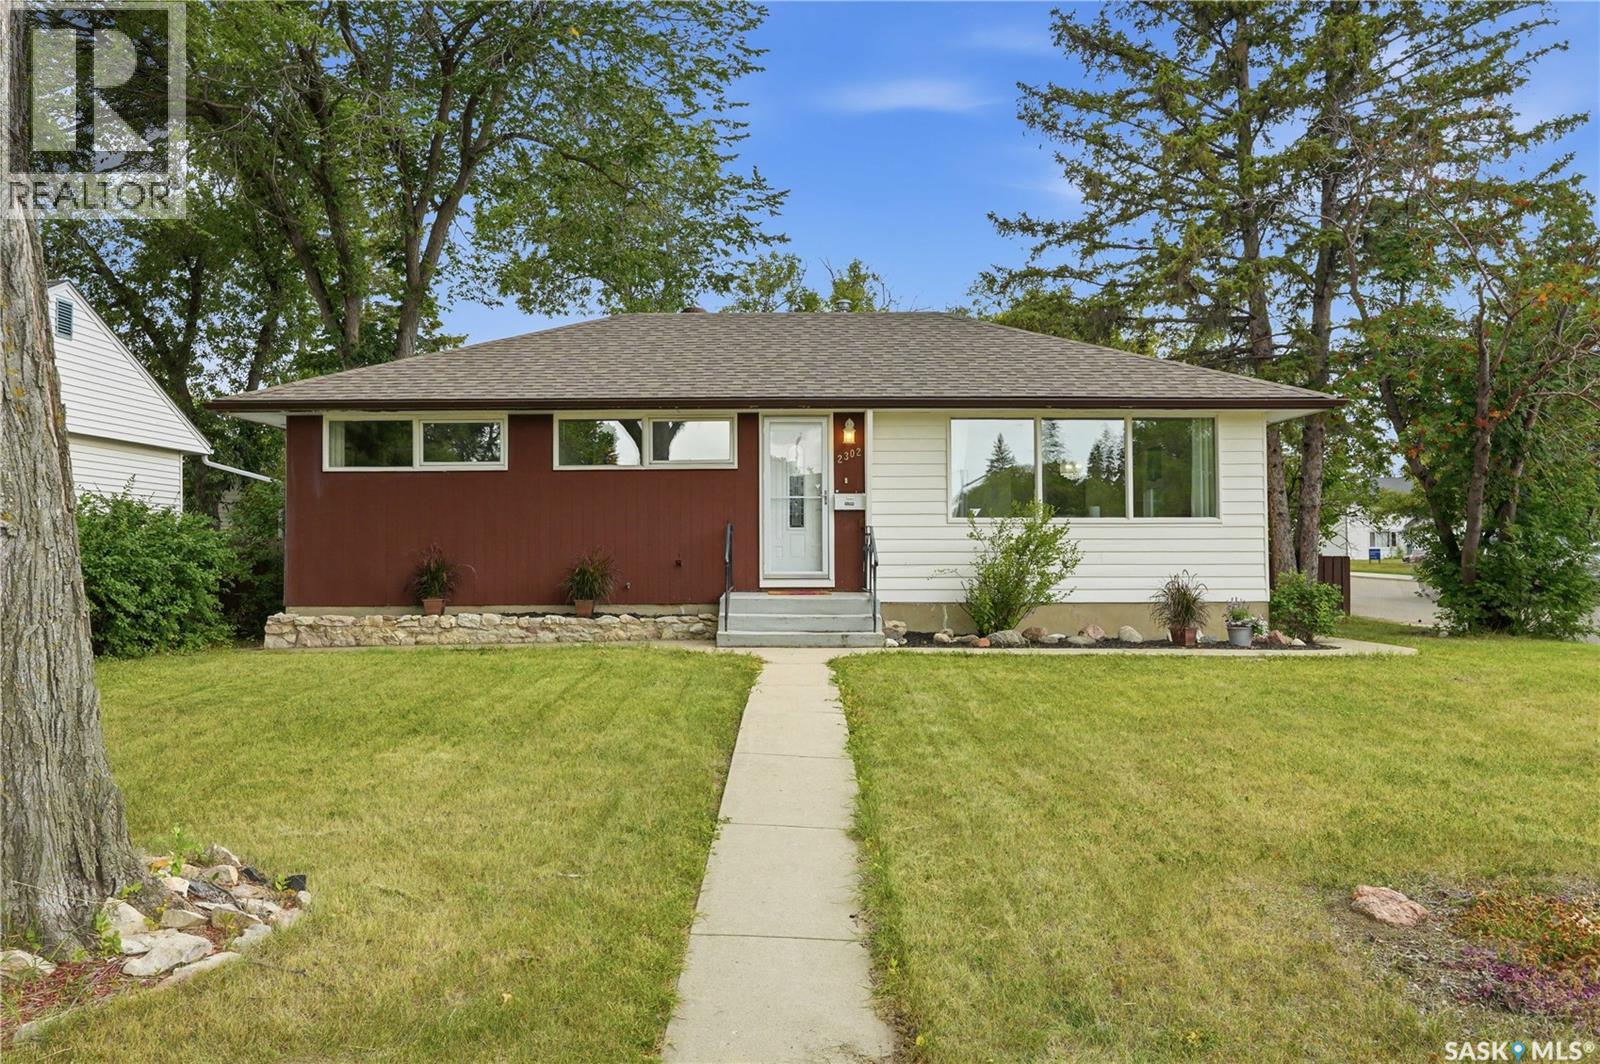
Mid-century character meets thoughtful updates in this 5-bedroom, 2-bathroom bungalow on an excellent corner lot, tucked into the quiet Queen Elizabeth neighbourhood. With original hardwood floors, extra large windows, and distinctive details that give the home its era-based personality, this house feels both timeless and comfortably current. Step into the bright and welcoming main floor, with refinished hardwood floors and fresh paint throughout. A custom-style open wall greets you at the entry, while adding a standout architectural element to the space. The updated kitchen features solid wood cabinetry, newer countertops, a striking subway tile backsplash, stylish open shelving, tons of counter space, and a built-in butcher block eating area overlooking the backyard. The main floor bath is updated with a tiled tub surround, contemporary vanity, and warm wood floating shelving. Downstairs offers valuable flexibility for a growing or multigenerational family. With additional bedrooms, living space and a 4-pc bathroom, the layout provides a comfortable option for older children, extended family, guests, or a dedicated space for work and hobbies. The main space could easily be transformed into a cozy family room, with or without a handy wet bar for entertaining. The backyard offers a peaceful, fully fenced, private space, including a patio, garden boxes, and many trees. A thoughtfully designed detached two-car garage provides excellent parking plus workspace/storage, while this quiet residential area keeps you close to Broadway Avenue, Prince Philip, Georges Vanier, and Hugh Cairns schools, several parks, easy U of S and Circle Drive access, and all the Stonebridge and 8th St amenities. Additions include new soffit, fascia, siding and drywall on the garage (2018), furnace (2019), water heater (2024), a/c, and shingles (2012). An excellent home with character, updates, and a location that makes it easy to enjoy everything Queen Elizabeth has to offer. (id:44393)
Coldwell Banker Signature
Saskatoon, Saskatchewan
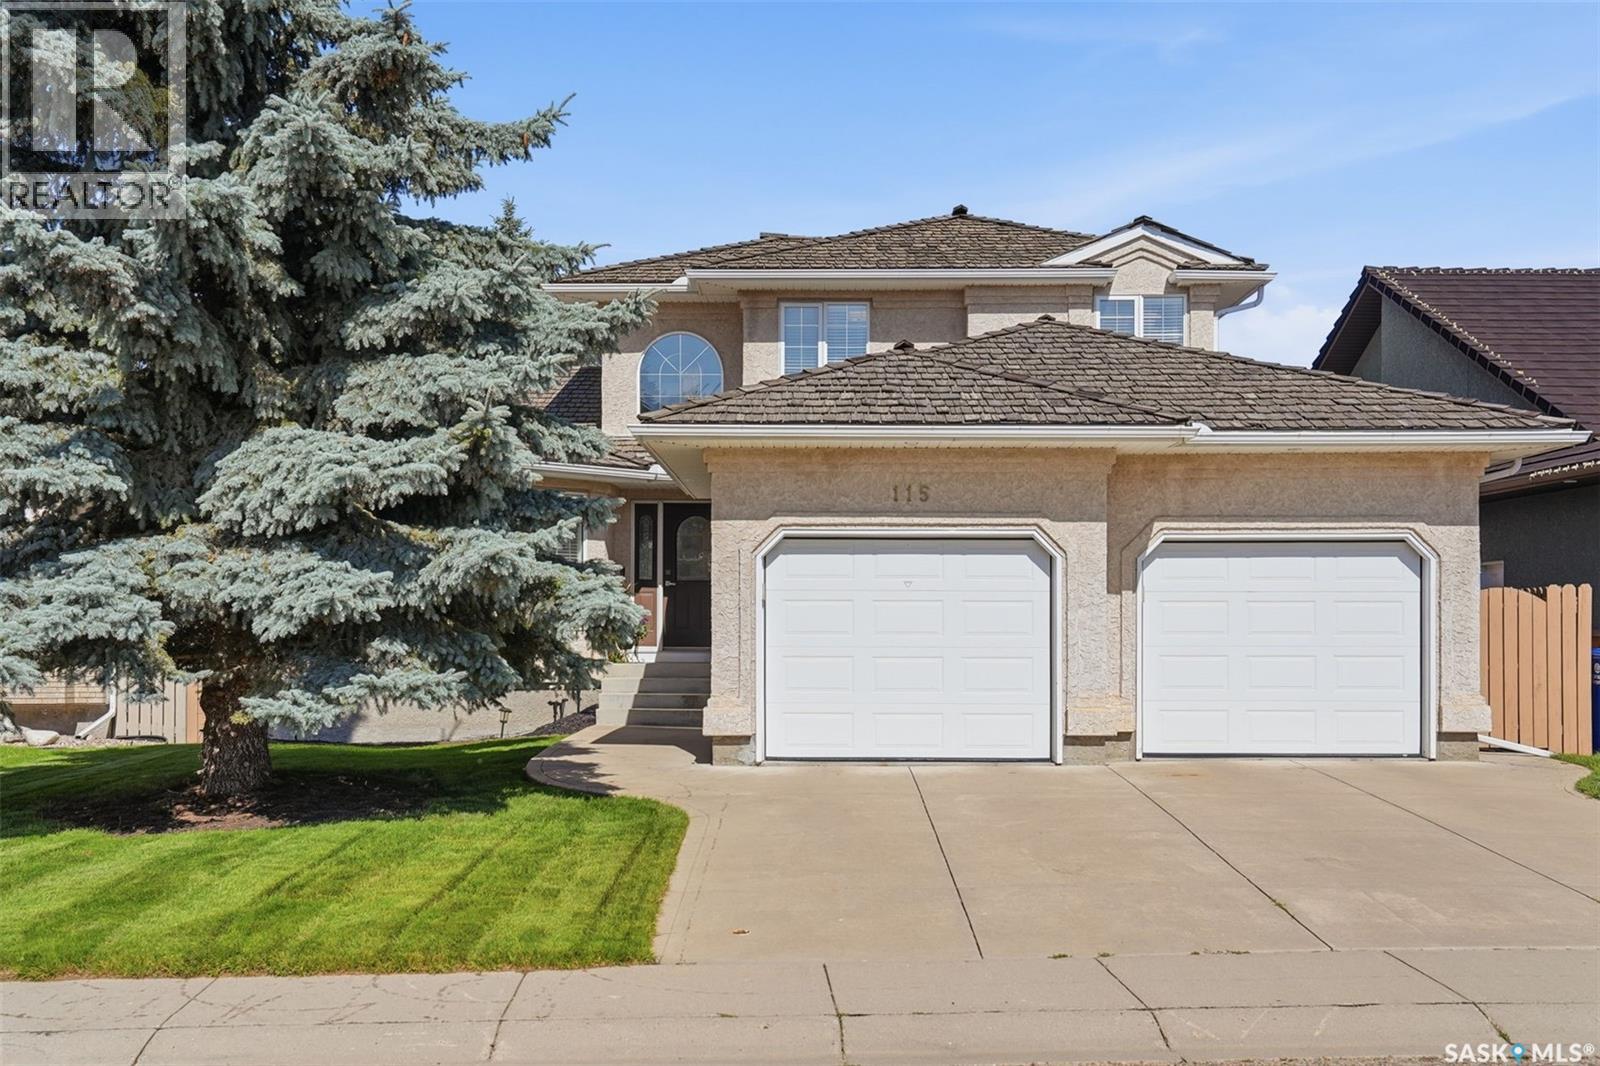
Proudly maintained by its original owners, this two-storey split boasting over 2000 sq ft on 2 levels plus a finished basement pairs exceptional pride of ownership with a prime location on the highly sought after Braeshire Lane in Briarwood. A welcoming foyer with a dramatic 17’ ceiling sets the tone for a home thoughtfully updated inside and out. This home offers many recent upgrades. The kitchen features white shaker cabinets, quartz countertops and backsplash, and stainless steel appliances. New luxury vinyl plank flooring flows through the main-floor kitchen, living room, family room and den, complemented by ceramic tiles. The main floor family room is anchored by a feature gas fireplace, creating a comfortable space to unwind while the laundry room, office and half bath add everyday convenience. Upstairs offers three bedrooms, including a primary suite with an ensuite retreat, plus an additional full bathroom servicing the top floor. All bathrooms have been upgraded to quartz countertops. The developed basement offers 9’ ceilings, a family room with a gas fireplace and wet bar, games area, bedroom and three-piece bathroom. Mechanical updates include the furnace (2012), central AC (2018), water heater (2021) and HRV motor (2024). Outside, mature spruce trees frame the backyard, creating an inviting setting for the deck, upgraded with white railing and a privacy wall. The insulated and drywalled attached garage measures 24’ wide with staggered 24’/25’ bays. An established location, thoughtful improvements and years of meticulous care make this a home to be proud of. (id:44393)
Coldwell Banker Signature
Langley, British Columbia
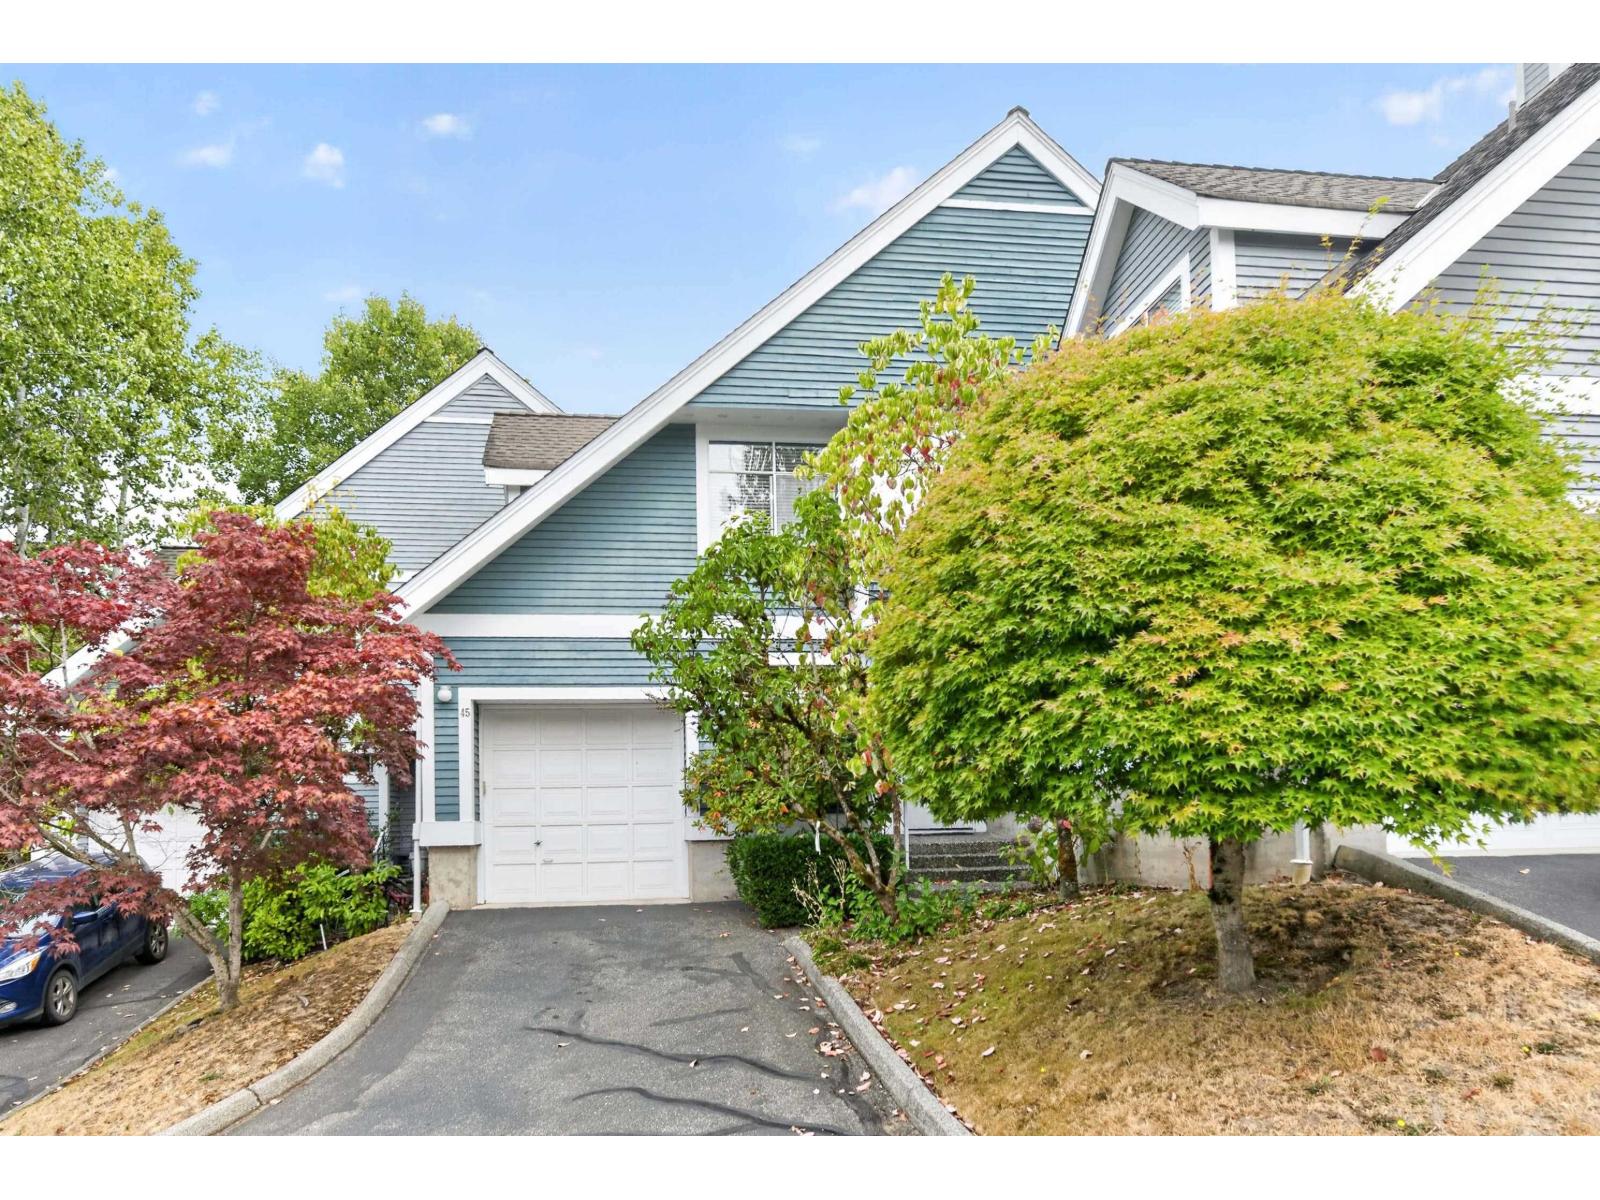
Popular WATERFORD RIDGE in the heart of Murrayville! This bright & spacious 2-storey, 2 bedroom, 2 bathroom home features soaring vaulted ceilings and an abundance of windows filling the home with natural light. Modern white kitchen offers a fresh, contemporary feel, while the inviting living area features a cozy gas fireplace. New carpet on the main floor. Spacious primary suite with double sinks, separate shower and private soaker tub area. Enjoy plenty of storage plus a private east-facing patio overlooking peaceful green space. A fantastic home in a sought-after Murrayville community, close to shopping, recreation, transit and amenities! Family room on floor plan is second bedroom area, Vacant and ready for New Owners. (id:44393)
RE/MAX Treeland Realty
Surrey, British Columbia
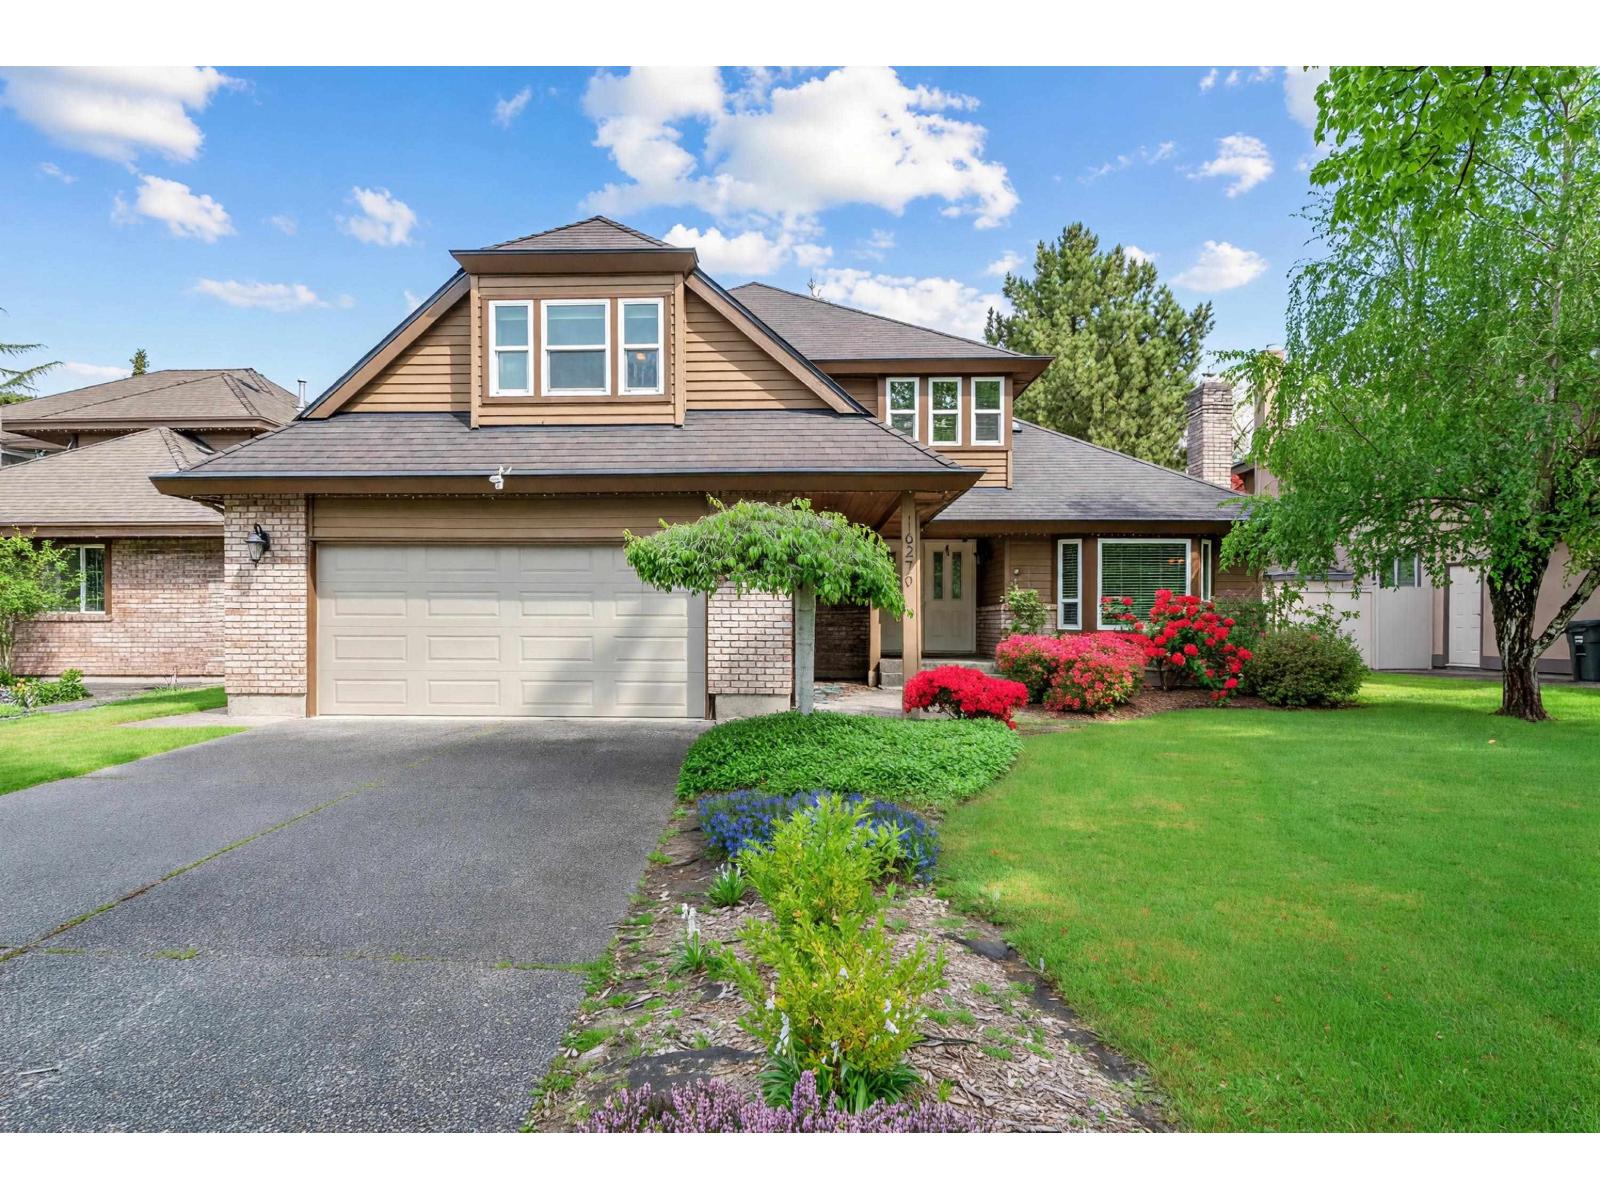
Beautifully updated and well-maintained two-storey home in one of Fleetwood's most desirable family neighborhoods. Ideally located within walking distance to the future SkyTrain station, offering strong long-term value and convenience. Features oak hardwood flooring throughout, a spacious kitchen with granite countertops & stainless steel appliances, and a bright living room with a stone-finished gas fireplace. French doors open to a covered patio and private backyard-perfect for family living and entertaining. Upstairs offers 4 bedrooms, ideal for growing families. Major updates include a newer roof, updated bathrooms, and exterior paint. A solid, move-in ready home with excellent long-term value. (id:44393)
Nu Stream Realty Inc.
Nanaimo, British Columbia
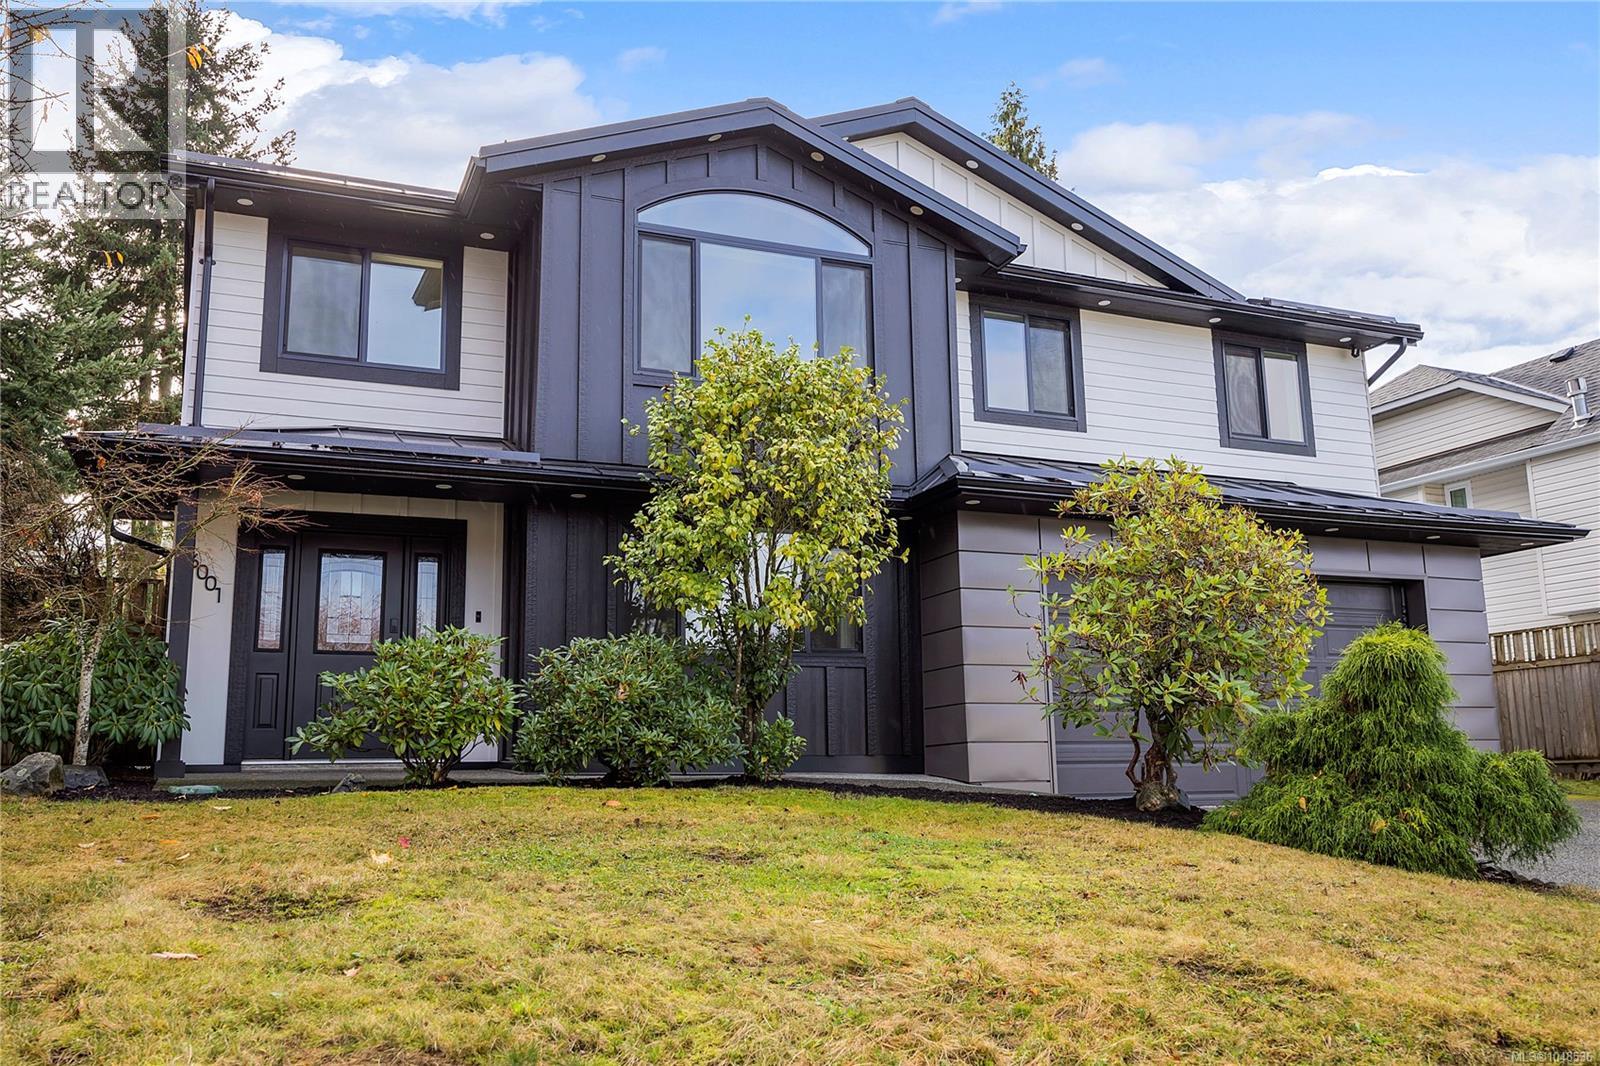
Huge Value in North Nanaimo! Quality upgrades, prime location, great deck & yard. Set on a sunny corner lot in North Nanaimo, this 5-bedroom, 3-bathroom home offers nearly 2,400 sq ft of bright, flexible living with a rare combination of substantial recent improvements, family-friendly space and excellent indoor-outdoor living. A major 2025 exterior and mechanical upgrade adds real long-term value: Hardie-plank siding with added R5 insulation, a standing-seam metal roof with engineered air-gap system, new windows, furnace and heat pump. PolyB plumbing replaced in home, and an updated 200 amp panel w/ charge plug in garage. These are the kinds of improvements buyers often hope have already been done, supporting comfort, efficiency and peace of mind for years ahead. Inside, the home feels fresh, bright and move-in ready with wide-plank laminate flooring, updated bathrooms, new lighting and fresh paint. The main level offers a spacious kitchen and dining area, family room, and generous living room highlighted by a striking vaulted feature window. Three bedrooms are on this level, including the primary bedroom with full ensuite. The lower level adds the flexibility today’s households need, with two additional bedrooms, a full bathroom, large recreation room, laundry, storage and a welcoming entry. Roughed-in plumbing for a wet bar creates further potential for entertaining, extended-family living or a future suite. Outside, a massive entertainer’s deck, multiple patio areas and private fenced yard create plenty of room for summer dinners, kids, pets, gardening or relaxed Island living. Carriage-home potential adds another layer of future flexibility, subject to buyer verification with the City of Nanaimo. Close to McGirr Elementary, Dover Bay Secondary, Woodgrove Centre, parks, shopping, restaurants and North Nanaimo beaches, this is a versatile, extensively improved home in a location built around everyday convenience. Measurements approximate. (id:44393)
Real Broker
Regina, Saskatchewan
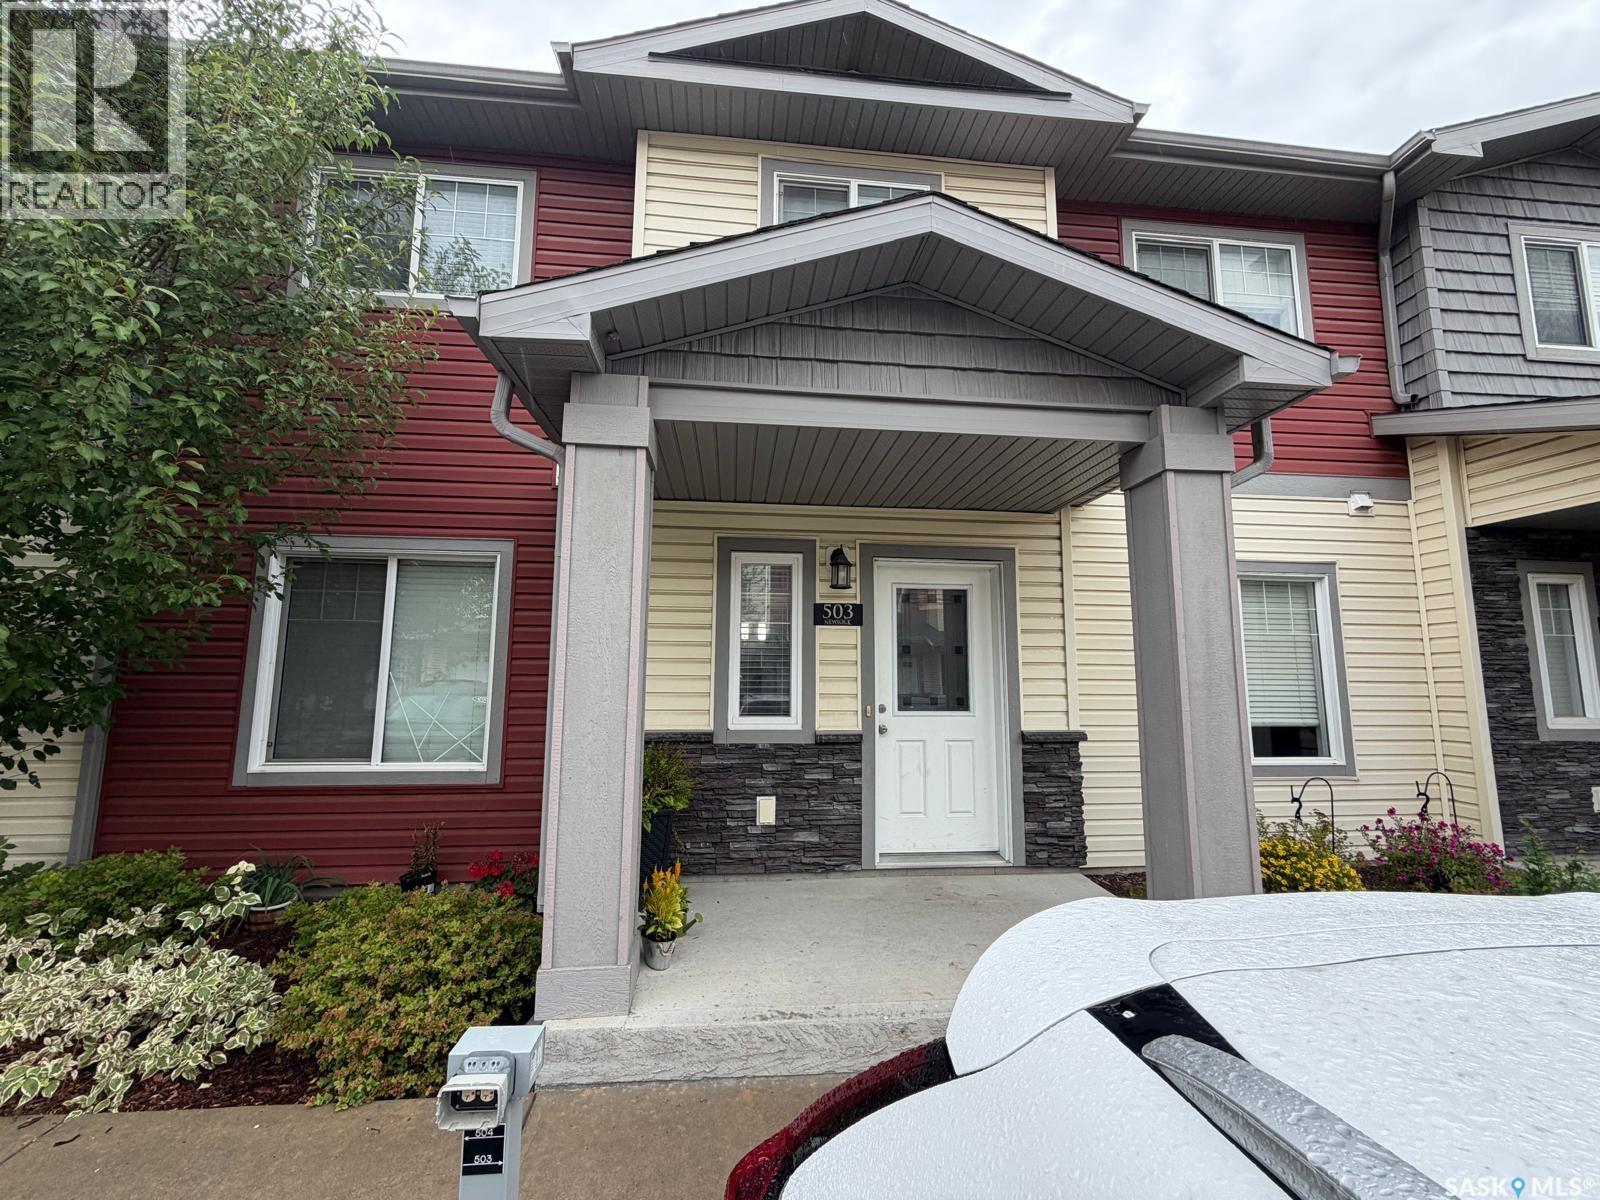
This beautiful 1,235 sq. ft. two-storey unit townhouse offers 3 bedrooms, 2.5 bathrooms, and 2 parking spaces in a fantastic location close to schools, shopping, parks, transit, and all amenities. The bright, open-concept main floor features a spacious living room and dining area, a well-appointed kitchen with granite countertops, large island, pantry, and cabinetry, plus a convenient half bath. Upstairs, you'll find a large primary bedroom with walk-in closet and 4-piece ensuite, two additional bedrooms, another full bathroom, and convenient second-floor laundry. Enjoy a private patio, central air conditioning, and visitor parking. A great opportunity for first-time buyers, young families, or looking to downsize. (id:44393)
Exp Realty
Radium Hot Springs, British Columbia
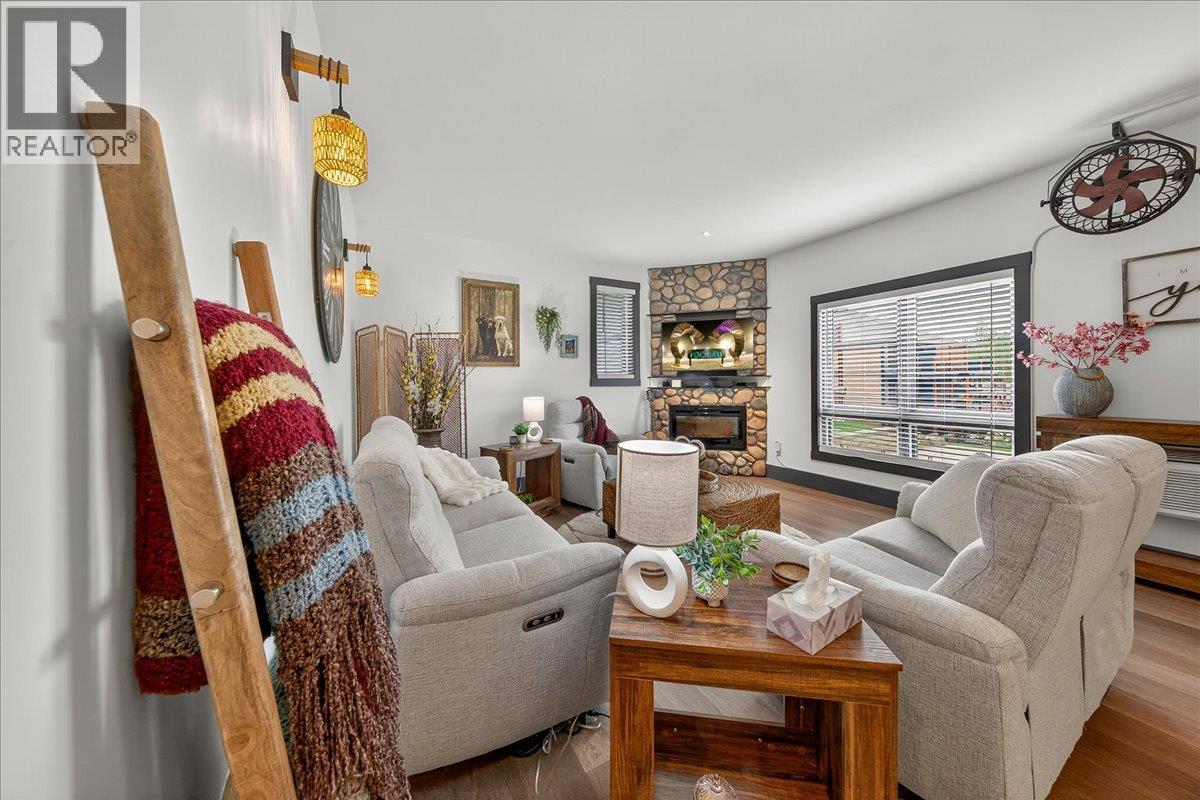
Welcome to your beautifully furnished mountain retreat, where luxury, comfort, and effortless living come together. This exceptional 2-bedroom, 2-bathroom condo is fully furnished with beautiful, luxurious, and thoughtfully curated furnishings, offering a truly turnkey opportunity for full-time living, weekend escapes, or unforgettable mountain getaways. The state-of-the-art kitchen features sleek cabinetry and modern finishes designed to inspire your inner chef. Designed for enjoying the mountain lifestyle, the home offers two private balconies—perfect for morning coffee, quiet moments, or unwinding with an afternoon glass of wine while taking in the serene mountain surroundings. The spacious primary ensuite provides a luxurious personal retreat, complete with a walk-in shower and an indulgent large soaker tub. Thoughtful upgrades throughout include new blinds and Wi-Fi-enabled thermostats, allowing you to create a warm and welcoming atmosphere before you even arrive. With beautiful mountain views and an enviable location close to relaxing hot springs, this is the perfect place to slow down, recharge, and enjoy everything the mountains have to offer. Owners also have the opportunity to become members of nearby Ridgeview Resort, with access to pools, pickleball, and much more. Completely turnkey and move-in ready, there is nothing left to do but bring your suitcase, settle in, and start enjoying your peaceful mountain getaway. New home warranty still applies. NO GST! (id:44393)
Royal LePage Rockies West
Fort St. John, British Columbia
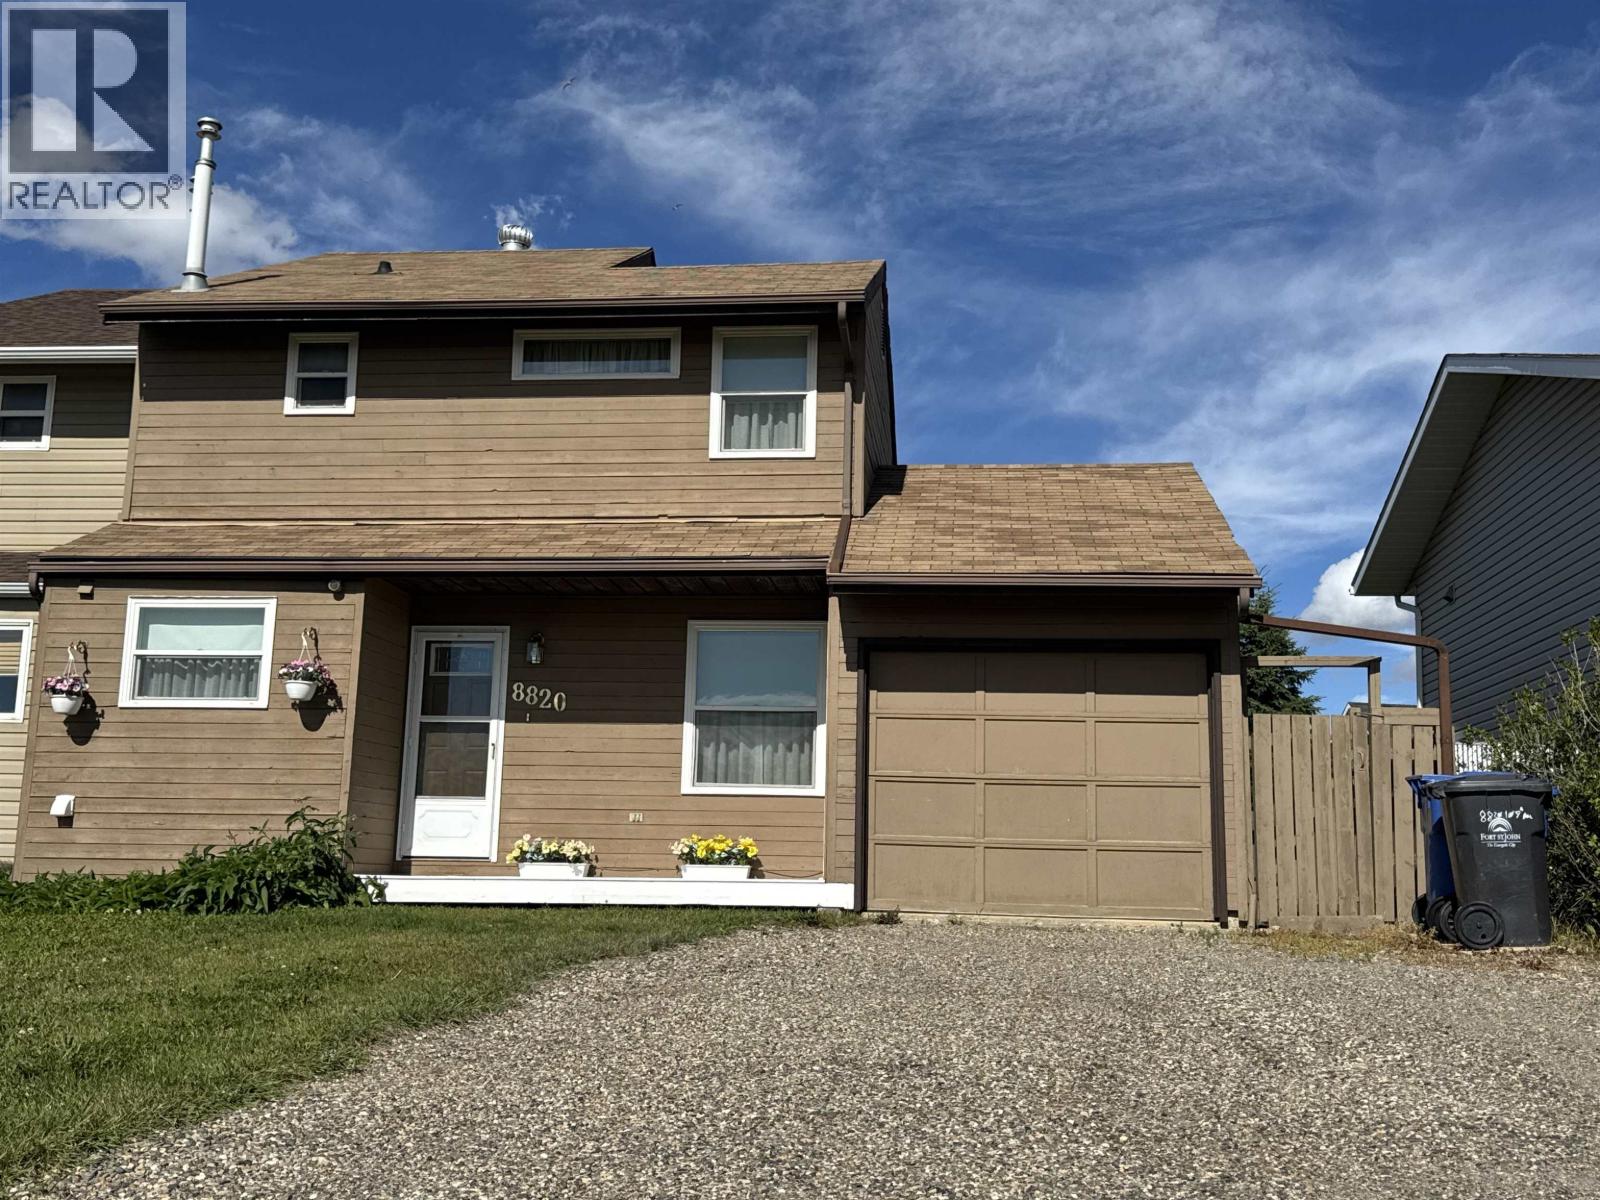
Dreaming of an affordable home you can just turn the key, move in and relax that everything is in order? This immaculate gem is that home! Not only was it lovingly refreshed with paint and brand new carpet, the major maintenance projects are also still within their reasonably expected life (hot water tank, roof and furnace). Intrigued by the whimsical? This home boasts 3 large bedrooms and a secret getaway upstairs in the primary bedroom you have to see for yourself! A private, well maintained yard and an oversized patio provide an outside space. Only steps away from two schools and recreational fields in all directions, this home has it all in a bite-sized package! (id:44393)
RE/MAX Action Realty Inc
Langley, British Columbia
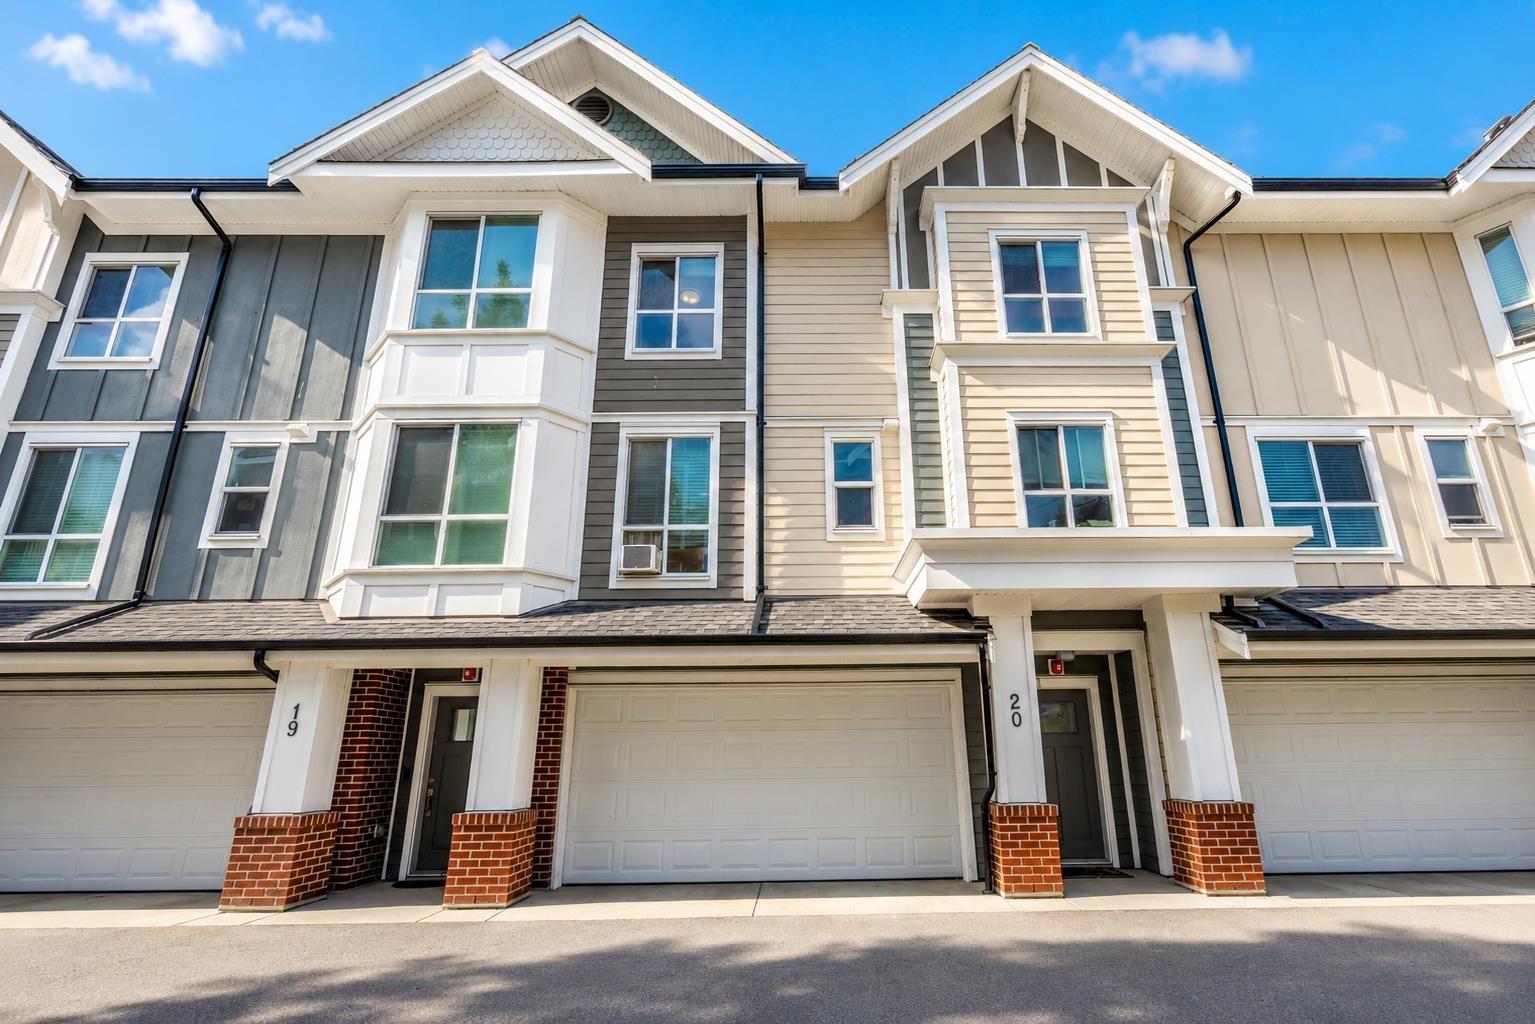
Step into a beautifully maintained 3-bed, 2.5-bath home that offers the feel of a newer build, featuring an oversized double side-by-side garage with EV charging. Perfect for first-time buyers or anyone looking to upgrade, this home is ideally located close to Fraser Highway, shops, local farmers markets, transit, schools, and parks. The bright open-concept main floor offers a generous kitchen island, 2-piece powder room, computer nook, and plenty of natural light, while upstairs features 3 spacious bedrooms, convenient laundry, and a primary ensuite with dual sinks and a large shower. 9' ceilings and large windows on both levels add to the spacious, airy feel. Don't miss this opportunity-come see it for yourself! (id:44393)
Woodhouse Realty
Abbotsford, British Columbia
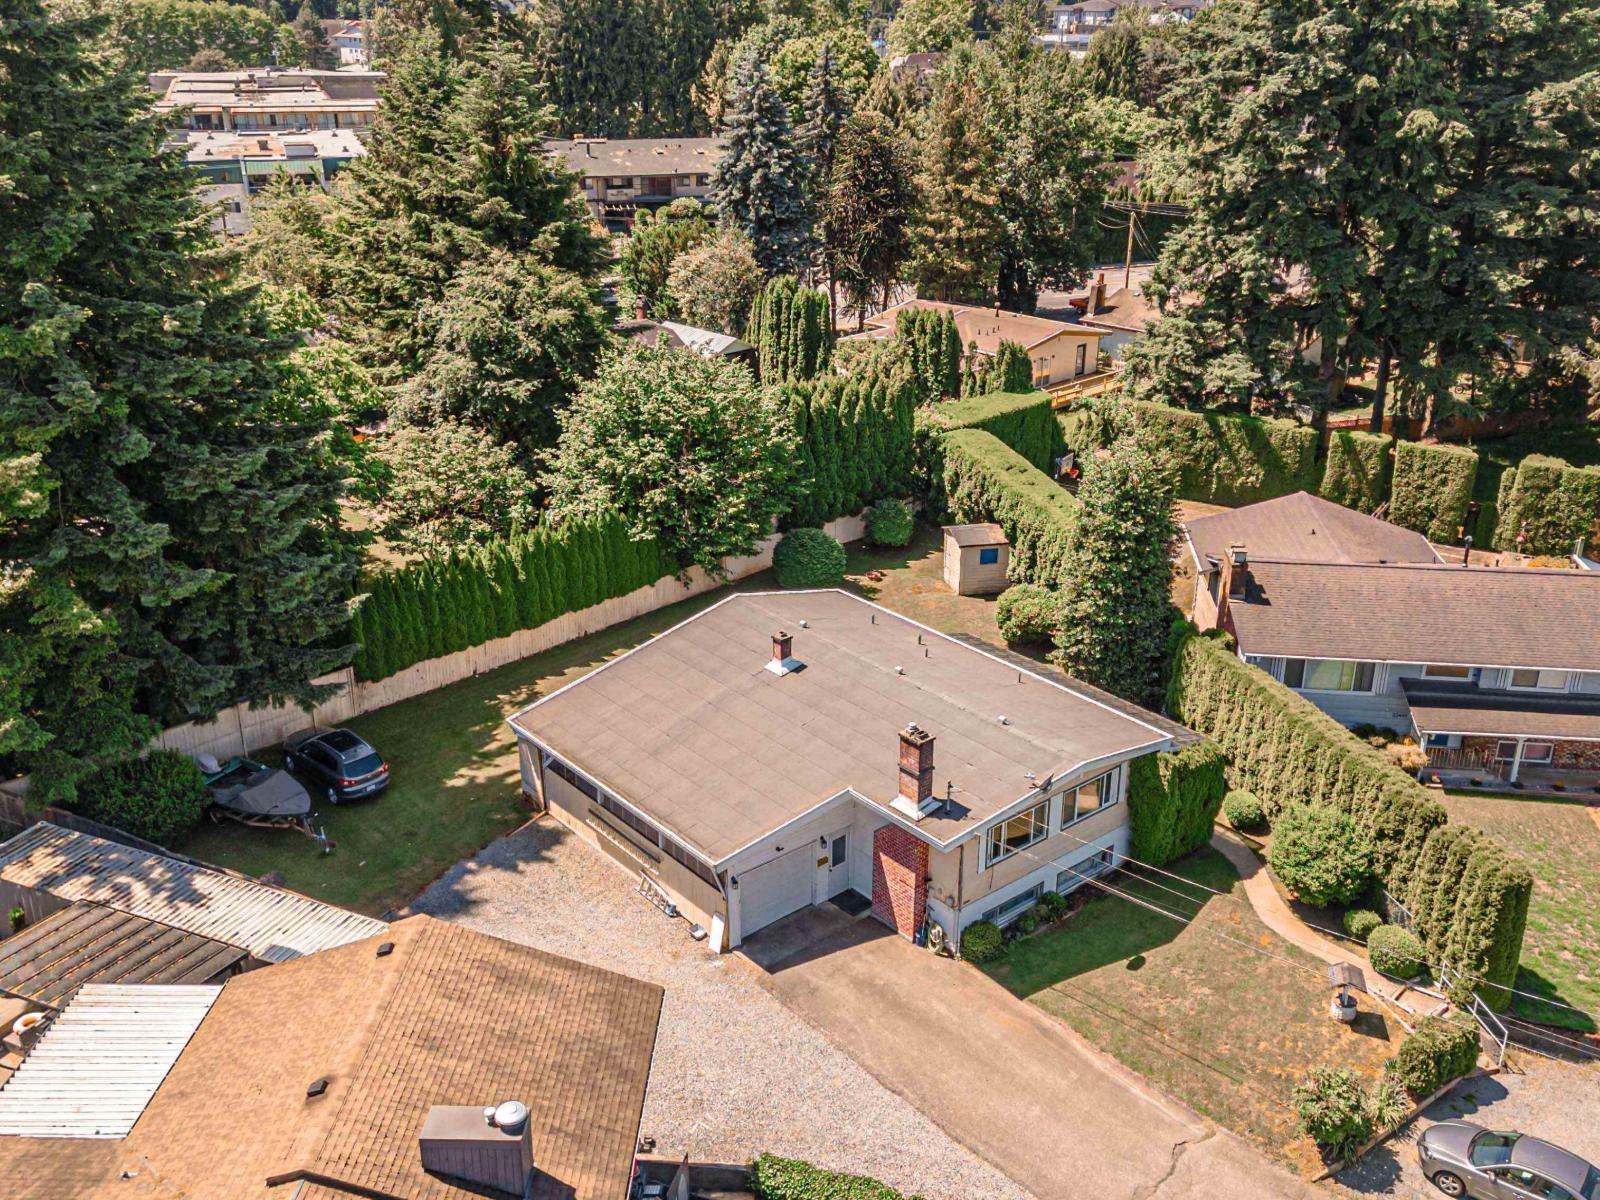
OPEN HOUSE SAT, SEPT 26TH FROM 1- 3 PM. Attention Investors & Builders! Centrally located home sitting at the end of a cul-de-sac on a 9134 sq ft lot. This home features 5 bedrooms/ 2 bathrooms and a private backyard for entertainment with cedar hedges for privacy. Main floor has 3 bedrooms/ 1 bathroom, bright living room, spacious kitchen, dining area and a sunny sundeck to relax. Basement features 2 bedrooms suite, 1 bathroom, living room, kitchen & a separate entrance which is a great mortgage helper. This is a prime development property to build your dream home in a good neighborhood. Buyer to check with the City of Abbotsford regarding the development potential. Close to schools, shopping, recreation, public transit, restaurants, malls & hwy. (id:44393)
Sutton Group-West Coast Realty (Abbotsford)
Penticton, British Columbia
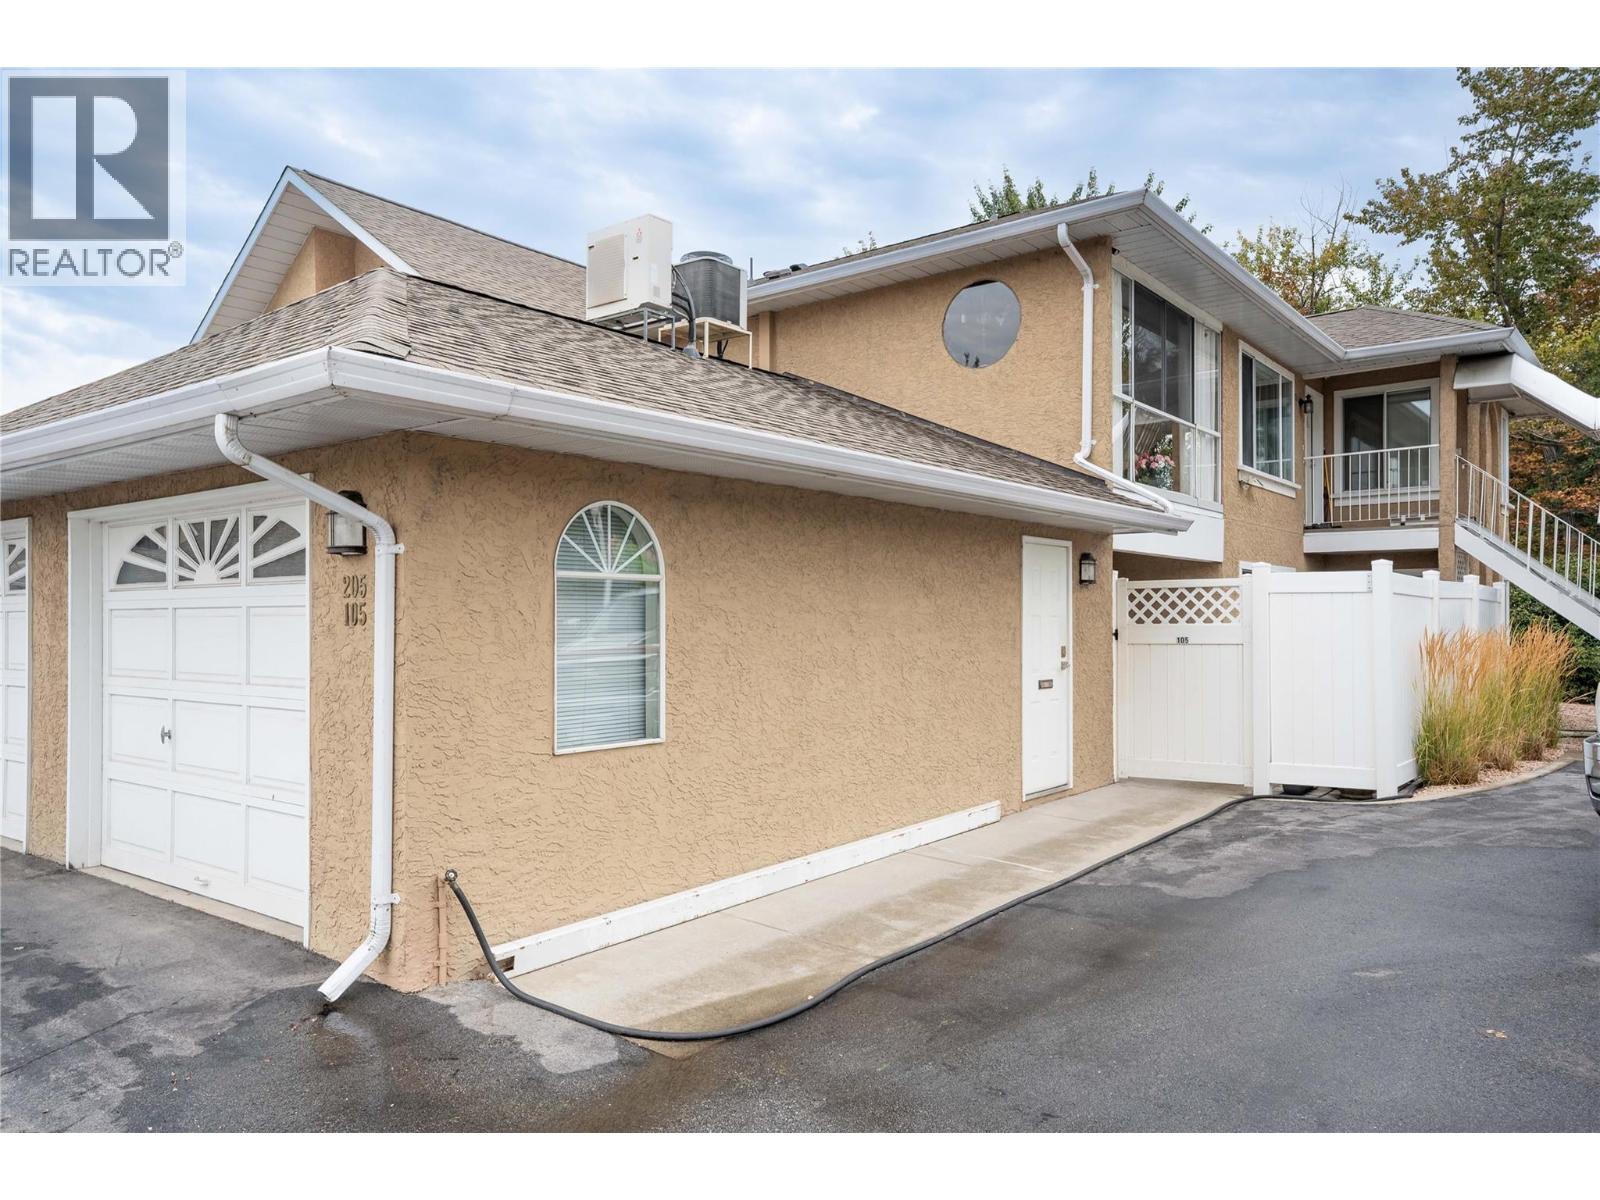
Welcome to Brandon Park! This ground-level end-unit offers over 1,500 sq. ft. of comfortable, one-level living, making it the perfect place to enjoy your retirement. Featuring 3 bedrooms, 2 full bathrooms, and a private covered patio, this well-maintained home provides both space and convenience if downsizing. The bright, functional layout includes a generous living room with a gas fireplace, a separate family room, and a dining area with sliding glass doors leading to the private patio, perfect for relaxing or entertaining. The kitchen offers plenty of cabinetry and storage, complemented by stainless steel appliances. The spacious primary bedroom features a walk-through closet leading to a 4-piece ensuite. The ductless heat pump provides energy-efficient heating and cooling, with additional baseboard heating for added comfort. Additional features include a single attached garage plus a second space in the common parking area. Located in a self-managed 55+ community, pets are welcome with approval. Reasonable strata fees of $334.35/month. Easy to show & quick possession possible. (id:44393)
Royal LePage Parkside Realty