
Peachland, British Columbia
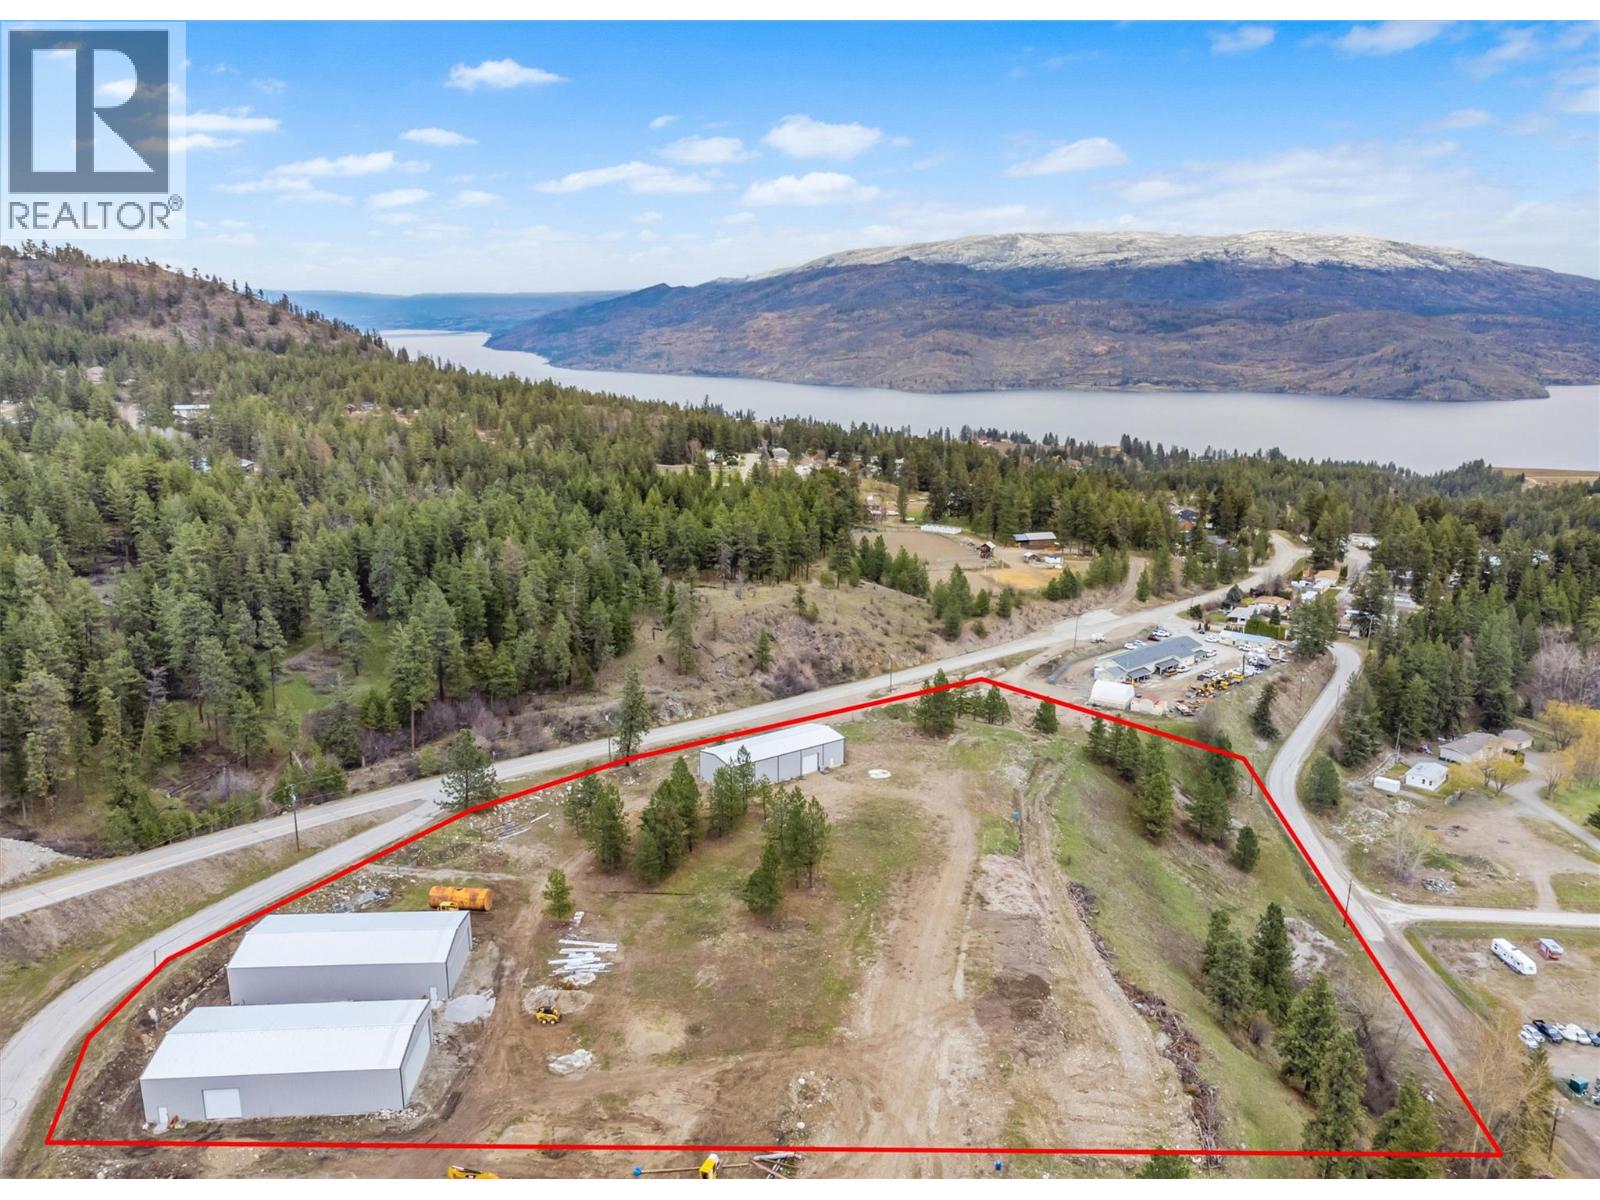
9.34 Acres Zoned I-1 with DEVELOPMENT POTENTIAL. Three warehouses in total on the property. Two of the warehouses are 50ft x 100ft offering a large folding door 14ft x 40ft as well as a 14ft x 14ft overhead door. They also are equipped with 6 bathrooms per warehouse. The third warehouse is 40ft x100ft with 2 industrial overhead doors and 600amp service. All warehouses on the property have cement floors and metal roofs and constructed within the last five years. The subject property was originally intended to be subdivided into several lots, each with a minimum of 1 hectare in size. The potential exists to complete the subdivision / development in tandem with the adjoining approximately 20 acre property @ 5460 McDougald Road. City has said they would look at rezoning for low income housing. Could be 66 lots on 5440 McDougald and 166 total with 5440 and 5460 McDougald Rd. (id:44393)
Engel & Volkers Okanagan
Prince Rupert, British Columbia
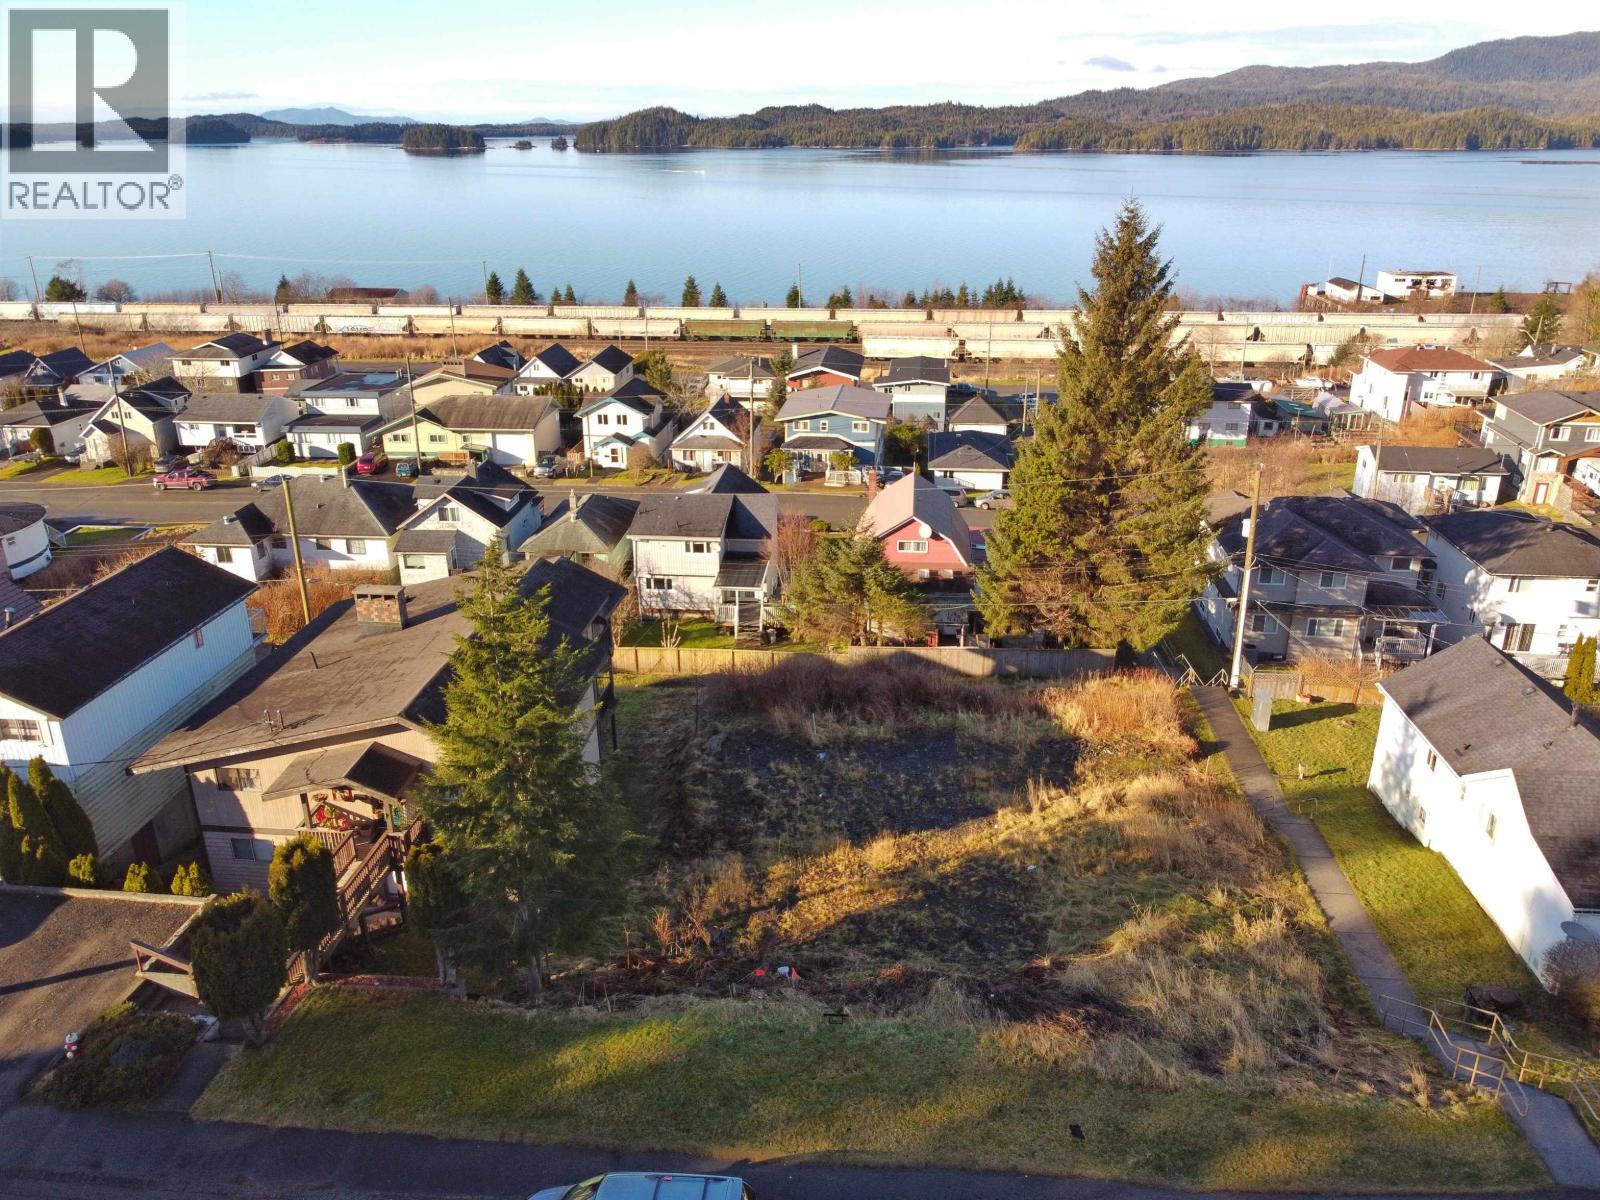
This centrally located building lot is conveniently situated close to the downtown core, and enjoys an excellent harbour view. The property is zoned residential multi-family. With all the projects slated for the region, this property could be an excellent opportunity for someone to build exactly what the community needs, an ocean-view 4-plex! (id:44393)
RE/MAX Coast Mountains (Pr)
Kamloops, British Columbia
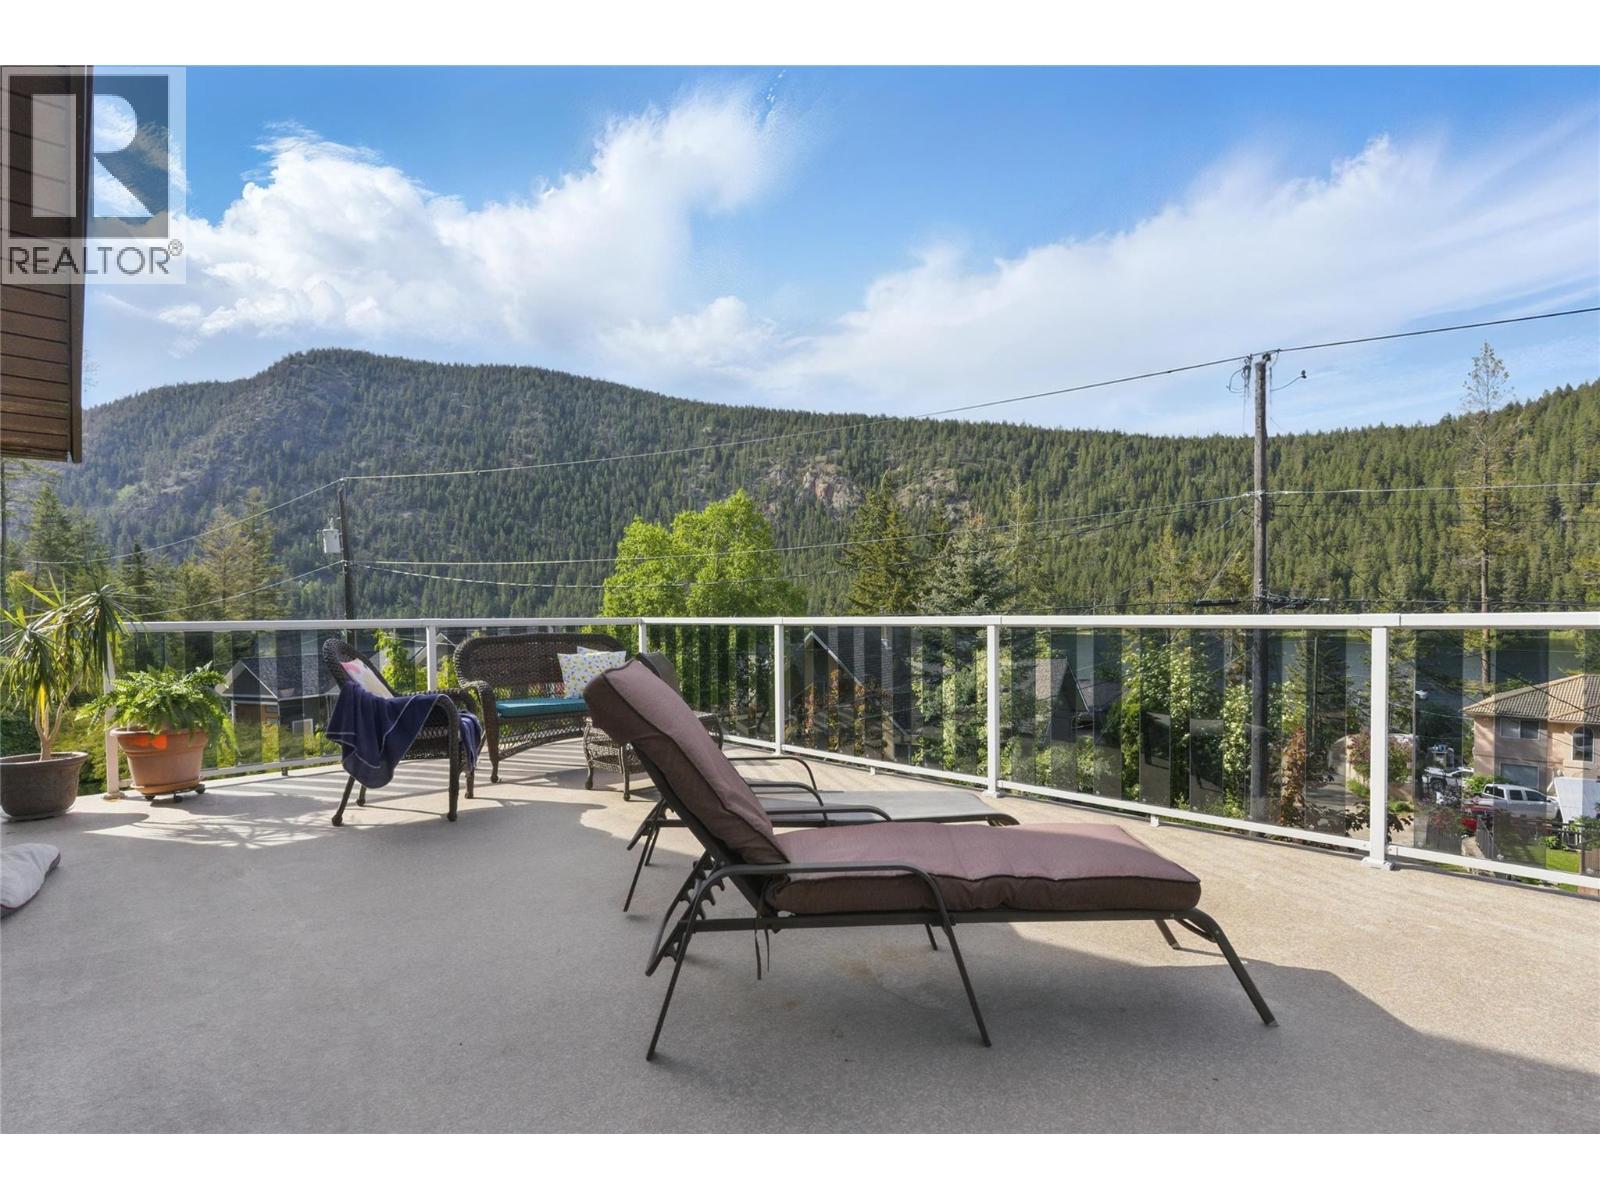
Welcome to a private BC mountain lifestyle retreat at Paul Lake only 20 minutes to Kamloops, on rare oversized lot with legal dock access—a rare 0.23-acre property offering endless adventure and space to roam. Whether you’re into mountain biking, dirt biking, hiking, snowshoeing, skiing, or ice fishing, this is your year-round escape into nature. This beautifully updated 3-bedroom, 2-bath home offers over 2,000 sqft of bright, open living. The main floor features a seamless layout with an open-concept kitchen, dining, and living area that flows onto a wrap-around deck with stunning lake and mountain views—perfect for sunrise coffees or sunset BBQs. The spacious primary suite feels like a retreat with a walk-in closet, spa-like ensuite, and your very own private sauna. Upstairs, a large family room opens to a sunny sundeck, alongside two additional bedrooms ideal for guests, kids, or home offices. Outside, the fully fenced yard is a rare find—one of the biggest in the community—backing onto Crown land for added privacy and direct access to the wilderness. There’s also a workshop for all your toys and gear, plus ample parking for vehicles, boats, and sleds. Whether you’re chasing powder in the winter or trails in the summer, this lakeside sanctuary is where memories are made. Don’t miss your chance to live in harmony with nature—right at your doorstep. (id:44393)
RE/MAX Kamloops
Kamloops, British Columbia
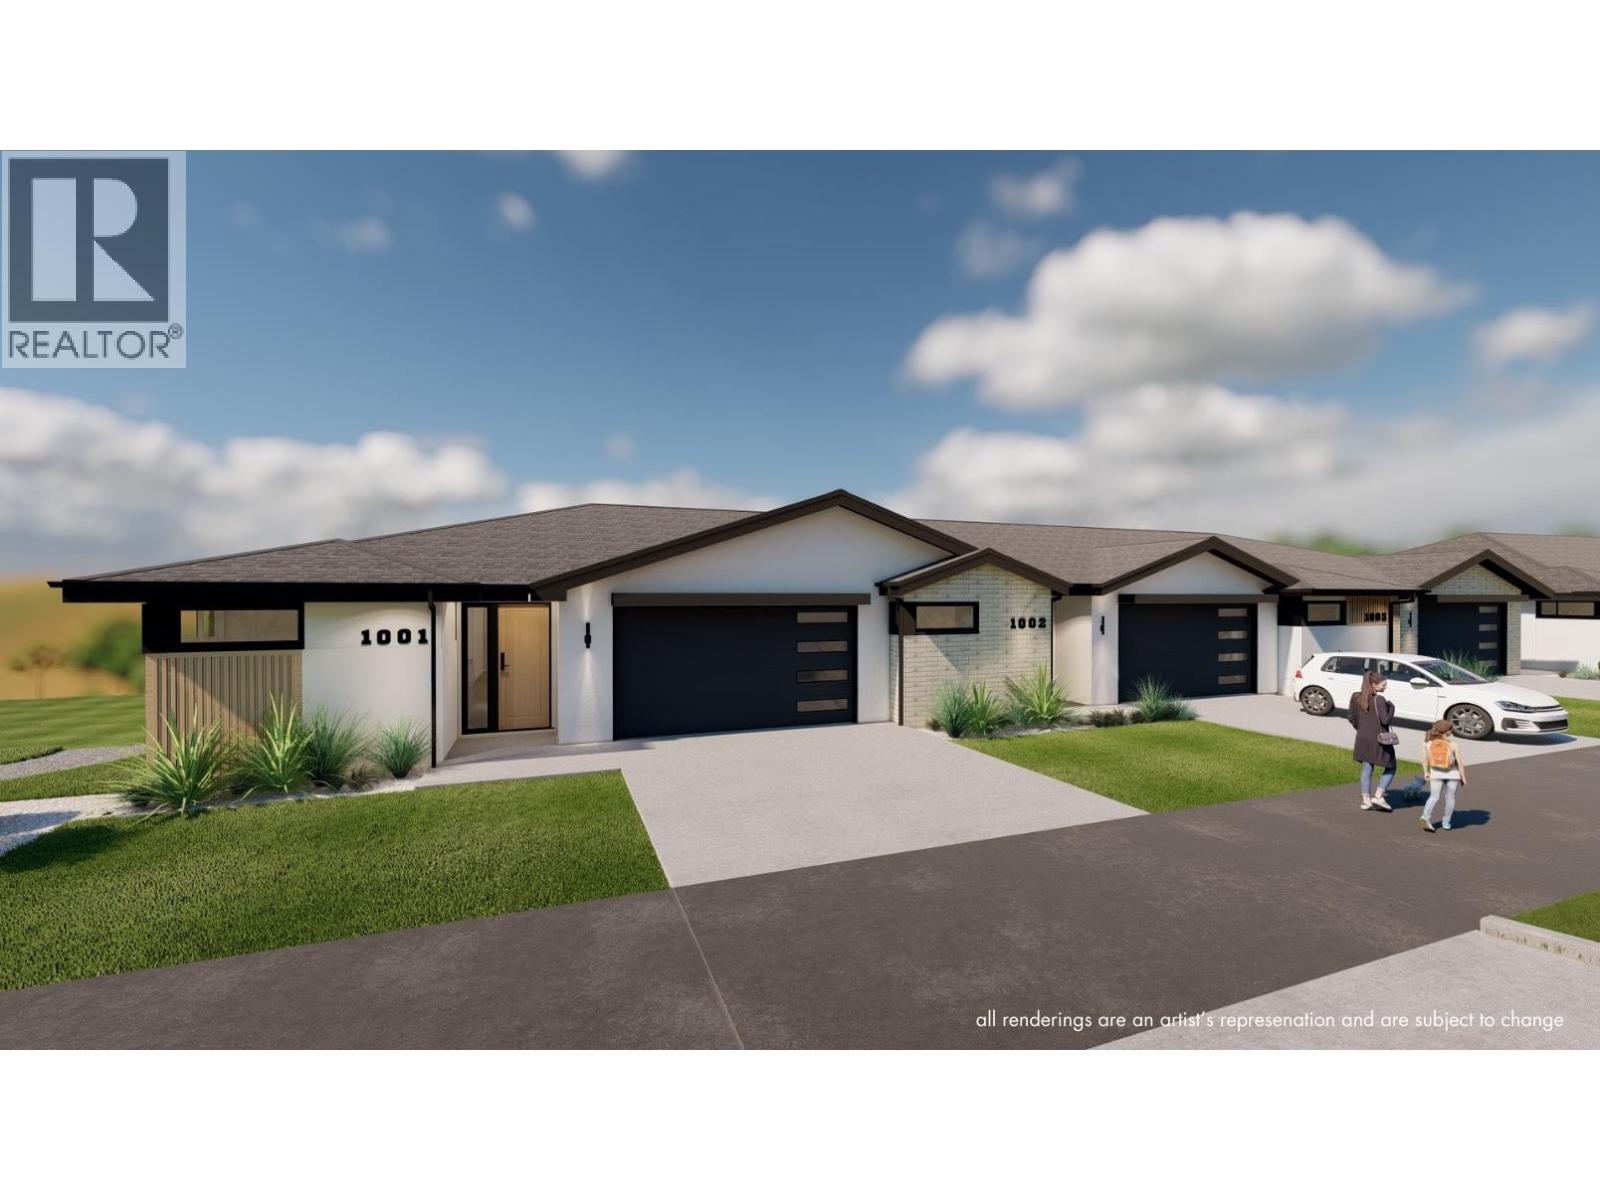
Welcome to Ladera, the newest townhome lifestyle experience at Sun Rivers Resort Community. Designed for low-maintenance living, Ladera offers 2-4 bdrm/3-4 bathroom multi-level homes, ranging from approx. 2071-2645sqft, over a variety of layouts. All units are fully finished, including appliances and window coverings. The meticulous design offers bright living spaces with 9ft ceilings, large windows, daylight lower levels, and ample parking. The kitchens include extended height uppers, modern integrated hardware, quartz counters, large islands, and more. Attention to detail is evident from the exquisite ensuites, to the 8' sidelite entry door (most plans), to the expansive outdoor spaces. Every unit is achieving Step 4 Energy Rating and contains geothermal heating and cooling, ICF foundations, and R/I EV. GST is applicable. *This unit has transom window in dining room and laundry room upgrades.* *Please note: media is from a different staged unit. (id:44393)
Engel & Volkers Kamloops
Salmon Arm, British Columbia
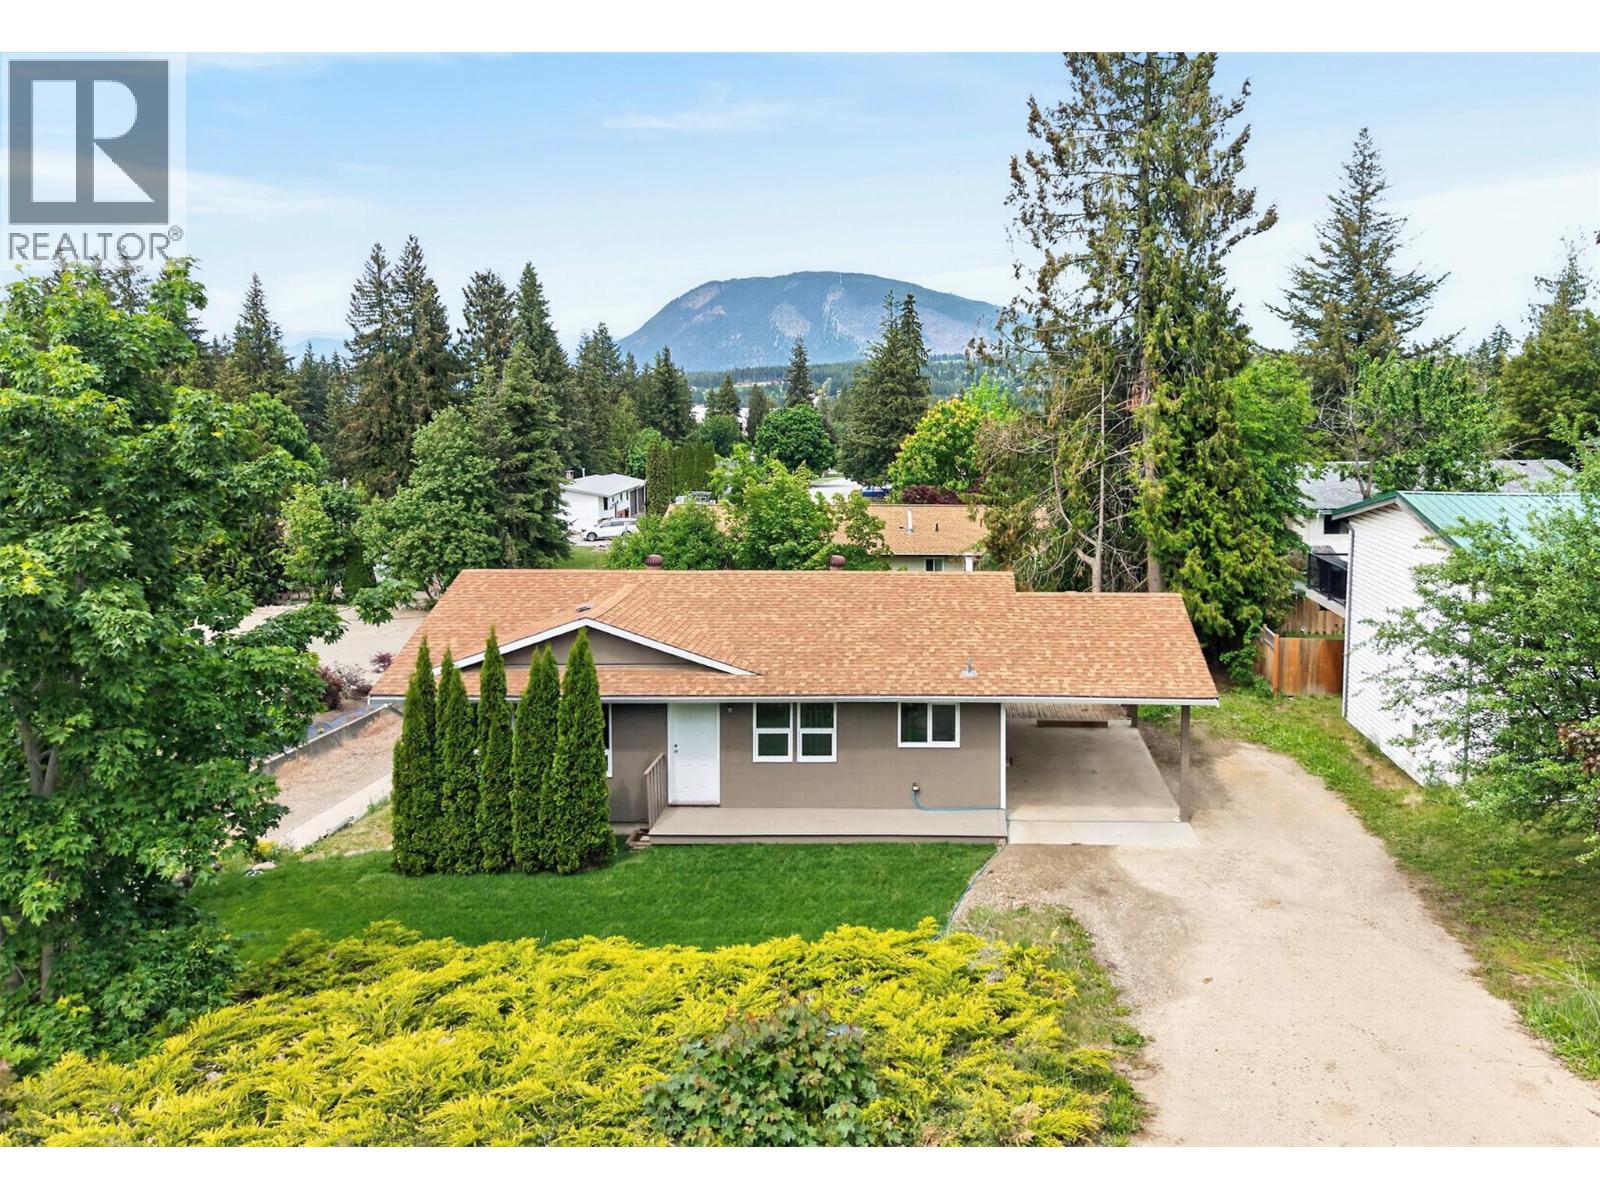
UPDATED HOME WITH SUITE! Beautifully updated and thoughtfully designed, this inviting home offers warmth, flexibility, and the lifestyle today’s families are searching for. Set on a 0.17-acre lot with nearly 2,000 finished sqft, the property blends everyday comfort with exceptional value. MAIN HOME: The bright and welcoming main home features a functional kitchen, adjoining dining area, and a cozy living room made for gathering after long days. The lovely primary retreat offers private patio door access to a charming deck - the perfect place to enjoy quiet morning coffees or unwind at sunset. A second bedroom, full 4-piece bath - also with convenient ensuite-style access to the primary bedroom - and spacious laundry room complete the main level, while the finished basement adds a third bedroom and large storage room for added versatility. SUITE (Walk-Out Basement): The self-contained 2-bedroom + 1 bath (3-piece) suite with separate entrance and private laundry creates an ideal space for extended family, guests, or valuable mortgage-helper income. Bright and welcoming, the open-concept kitchen, dining, & living area offers comfortable independent living with excellent functionality. Whether you are searching for a family home with added flexibility, mortgage helper, an investment opportunity, or a property w/ multi-generational potential, this home delivers comfort & practicality - all wrapped in a setting that instantly feels like home. Some photos have been virtually staged. (id:44393)
Real Broker B.c. Ltd
Sidney, British Columbia
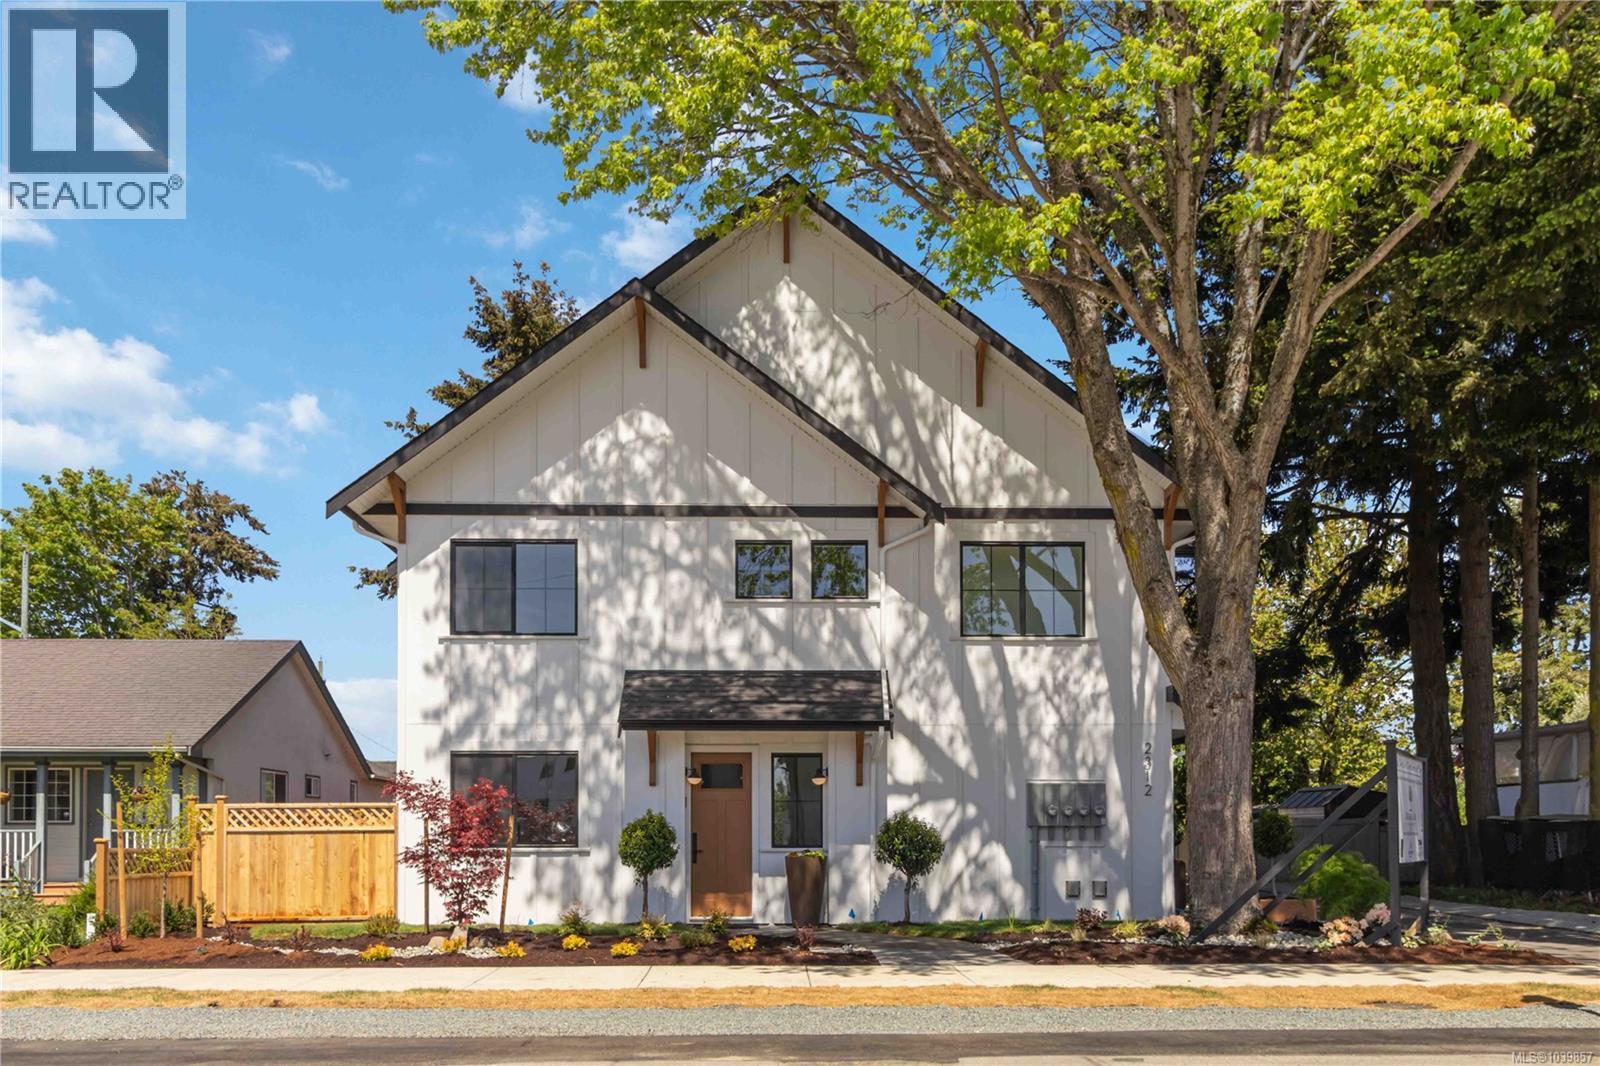
Welcome to this bright and spacious end-unit townhome offering 3 bedrooms and 3 bathrooms in a thoughtfully designed 2-level layout. All three bedrooms are located on the upper level, along with convenient laundry, creating ideal family living. Enjoy abundant southern exposure that fills the home with natural light, plus a private side entrance enhancing both privacy and accessibility. The open-concept main floor flows seamlessly to outdoor space, perfect for entertaining. Complete with a single-car garage, this home is built by the award-winning Città Group, known for quality craftsmanship and modern design. Ideally situated just a short walk to parks, shops, and everyday amenities. Potential eligibility for Property Transfer Tax exemption, and first-time buyers may qualify for a full GST rebate—making this an exceptional opportunity in today’s market. (id:44393)
RE/MAX Camosun
Moose Jaw, Saskatchewan
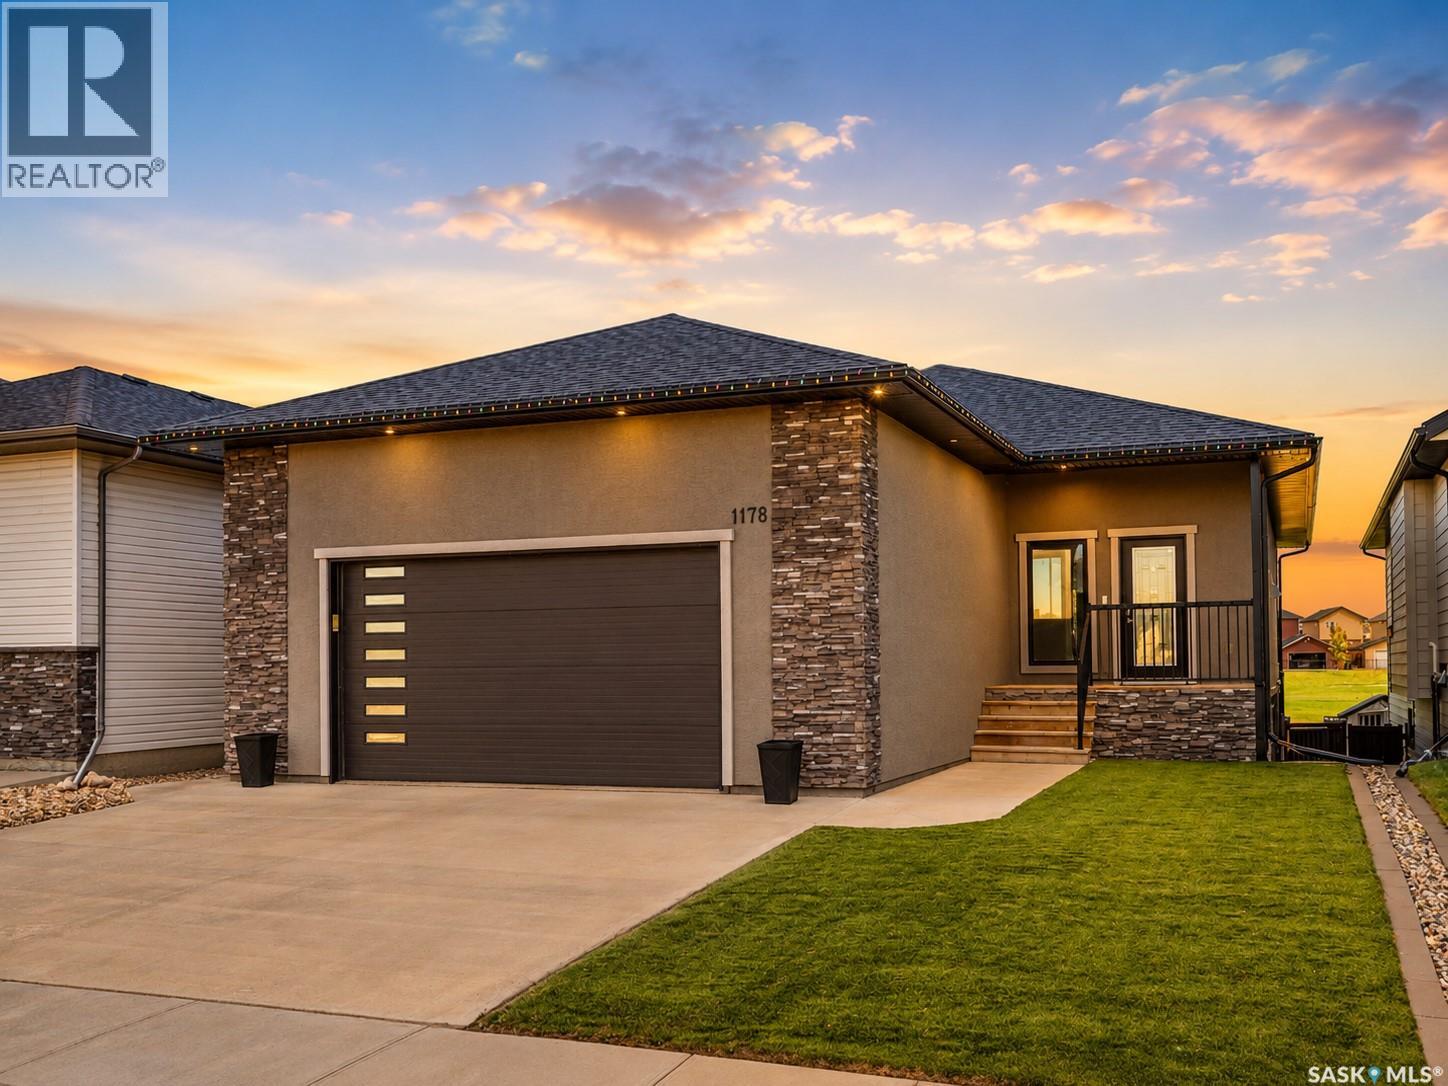
Welcome to 1178 Meier Drive, where refined living meets an exceptional natural backdrop. Built in 2016, this beautifully designed 1,500 sq. ft. walk-out bungalow offers a rare combination of elegance & comfort. Direct access to green space with the park, walking trails, and water park just beyond your backyard gate. Perfectly positioned in the heart of Westpark, this home enjoys a fully fenced backyard. The exterior showcases custom stucco, a covered and screened-in upper balcony ideal for relaxing evenings, and a lower stamped concrete patio complete with a hot tub for year-round enjoyment. Underground sprinklers in the backyard and low-maintenance turf in the front enhance both convenience and curb appeal. Inside, the home is thoughtfully appointed with high-end finishes throughout. Granite surfaces elevate every space, while the functional open concept layout offers five bedrooms—three on the main level and two below—with the majority featuring walk-in closets. The spacious primary suite is a true retreat, complete with a luxurious ensuite featuring dual sinks. The main floor also includes a conveniently located laundry room with direct access to the impressive 26x26 double heated garage, complete with a mezzanine for added storage or workspace. The fully finished lower level is designed for entertaining and relaxation, featuring a large family room and a stylish wet bar—perfect for hosting gatherings or unwinding at the end of the day. Two more bedrooms, utility room, and a den complete this level.This is a rare opportunity to own a home that seamlessly blends upscale living with an unbeatable location backing onto green space and recreational amenities! (id:44393)
RE/MAX Of Moose Jaw
Regina, Saskatchewan
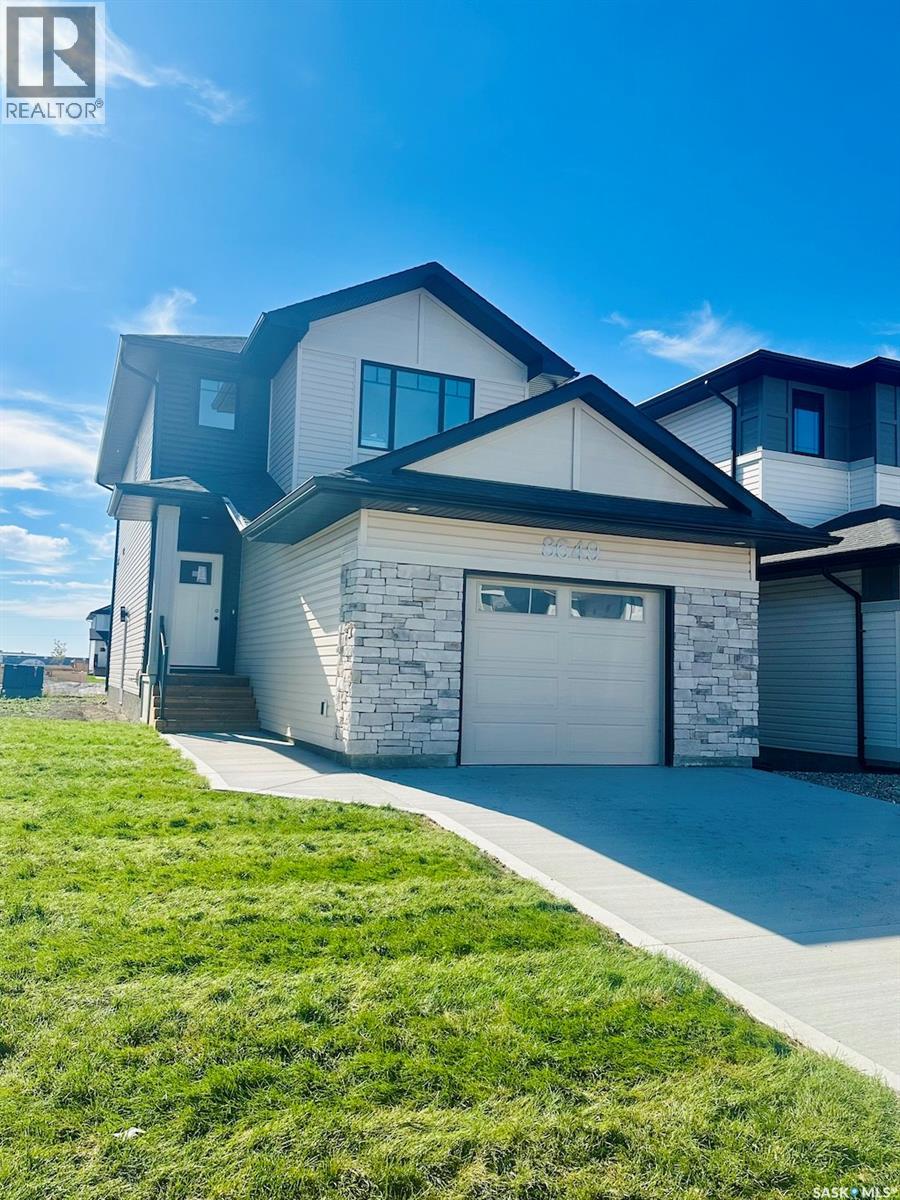
Welcome to 8649 Wheat Crescent! This newly built home by Pacesetter Homes combines convenience, quality, and style in one exceptional package. The Sierra floor plan delivers outstanding value with 1,613 square feet of thoughtfully designed living space. The main floor features a spacious front entry and a practical rear mudroom off the back entrance, making everyday living both comfortable and efficient. At the heart of the home, the open-concept family room, dining area, and kitchen create the perfect setting for entertaining and gathering with family and friends. The rear-facing kitchen is beautifully appointed with a large island, abundant cabinetry, and generous counter space. A convenient two-piece bathroom completes the main level. Upstairs, a versatile bonus room is ideally situated at the top of the staircase, offering endless possibilities as a family room, home office, playroom, or media space. The primary suite provides a relaxing retreat with a spacious walk-in closet and private ensuite. Two additional bedrooms ensure plenty of room for the whole family, while a well-appointed main bathroom and dedicated laundry room add everyday convenience. The basement is open and ready for your future development ideas, allowing you to customize the space to suit your needs. As with all Pacesetter homes, this property is built on piles, providing added peace of mind and a strong foundation for years to come. Don't miss your opportunity to own this beautifully designed new home in a growing community. (id:44393)
Realty Hub Brokerage
Kelowna, British Columbia
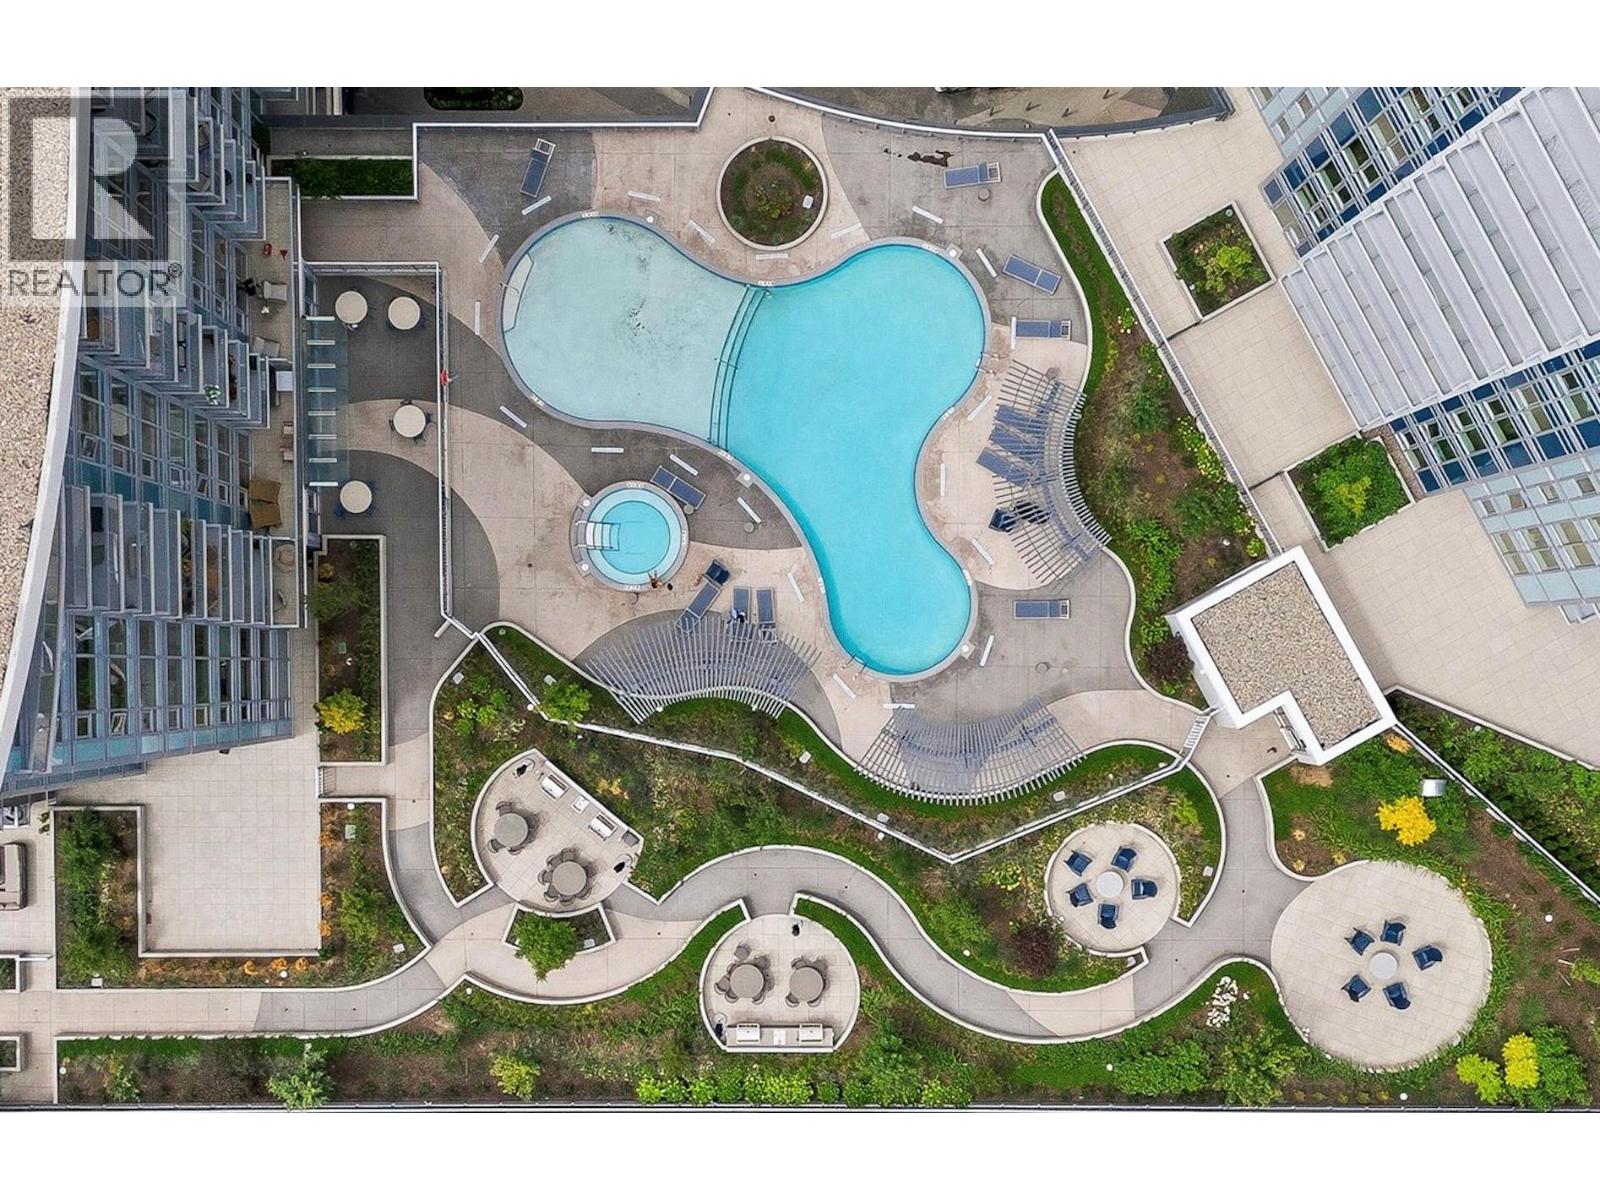
LAKE VIEW. NW CORNER. SPLIT 2-BED. | An exceptional opportunity to own a thoughtfully designed two-bedroom, two-bathroom residence in AQUA, Kelowna's landmark waterfront community, offering a rare combination of lake views, split-bedroom privacy, a quiet northwest corner exposure, and an oversized covered balcony ideal for year-round use. The D4 floor plan lives generously across 900 sq. ft. of interior space and a 290 sq. ft. exterior, with oversized windows that frame the lake and capture all-day natural light, a flexible split layout, and a full kitchen finished with quartz countertops, timeless cabinetry, stainless steel appliances, and under-cabinet LED lighting. Built with solid concrete construction, AQUA delivers superior soundproofing and long-term durability, complemented by efficient VRV heating and cooling, ERV ventilation, and a centralized hot water system. Residents enjoy access to resort-style amenities including an outdoor pool and hot tub, expansive two-storey fitness and wellness centre, fireside lounge, indoor-outdoor entertaining spaces, co-working hub, and more. Pet-friendly with membership opportunities to the exclusive Aqua Boat Club. Includes one secure underground parking stall. A compelling option for buyers seeking flexibility, lifestyle, and long-term value in a highly desirable waterfront setting, whether as a personal retreat, lock-and-leave second home, or strategic holding in one of the Okanagan's most distinctive new buildings. STR ALLOWED! (id:44393)
Rennie & Associates Realty Ltd.
Weyburn, Saskatchewan
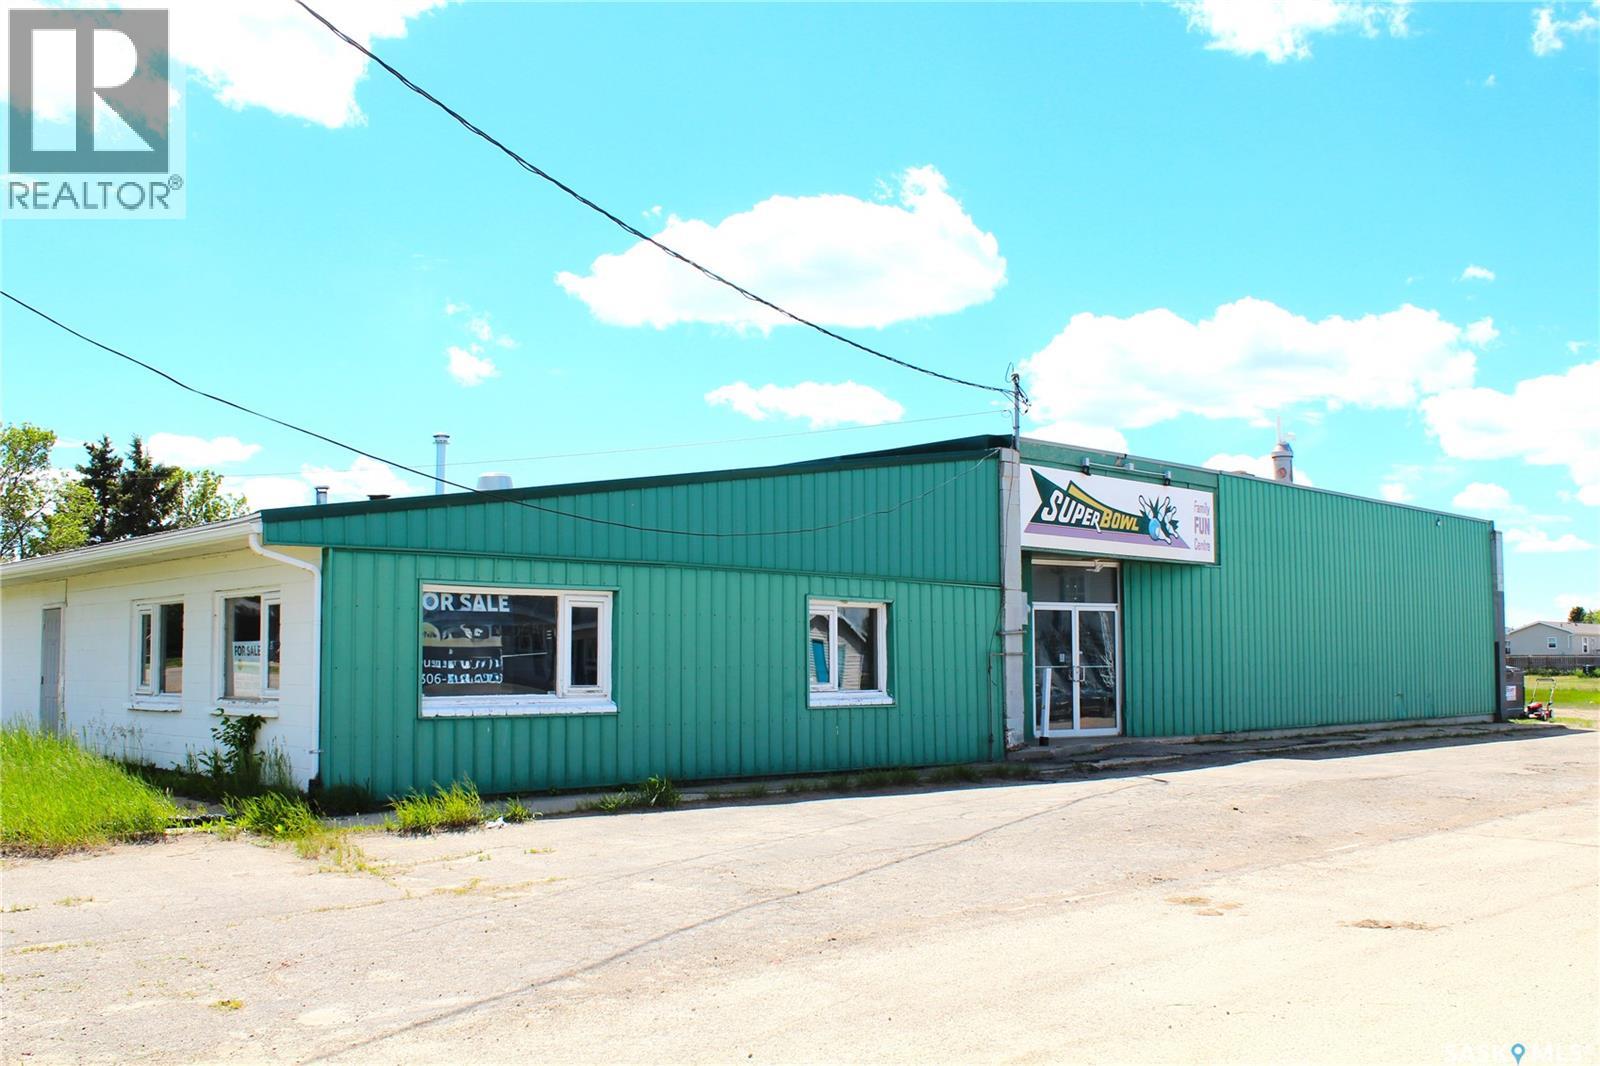
A great opportunity to own the popular Weyburn SuperBowl. Potential income streams available include bowling, cafe, licensed restaurant, and event centre. This commercial property has a prime location along HWY 35 in the heart of Weyburn. Recent renovations include new flooring on all bowling lanes, new vinyl flooring, renovated bathrooms, new lighting, and two new furnaces. There is over 9900 square feet with plenty of room for the large foyer, sitting area for spectators, a large space for hosting special events such as birthday bowling, a sizable front desk area, full L-shaped dining area, two sets of washrooms, and a kitchen. This business has been popular with local bowling leagues, sporting teams as they host their year end wind ups, and enjoyed by many community groups. This building has a solid exterior, lots of upgrades, and includes all equipment needed to operate the business. (id:44393)
Boyes Group Realty Inc.
Eagle Bay, British Columbia
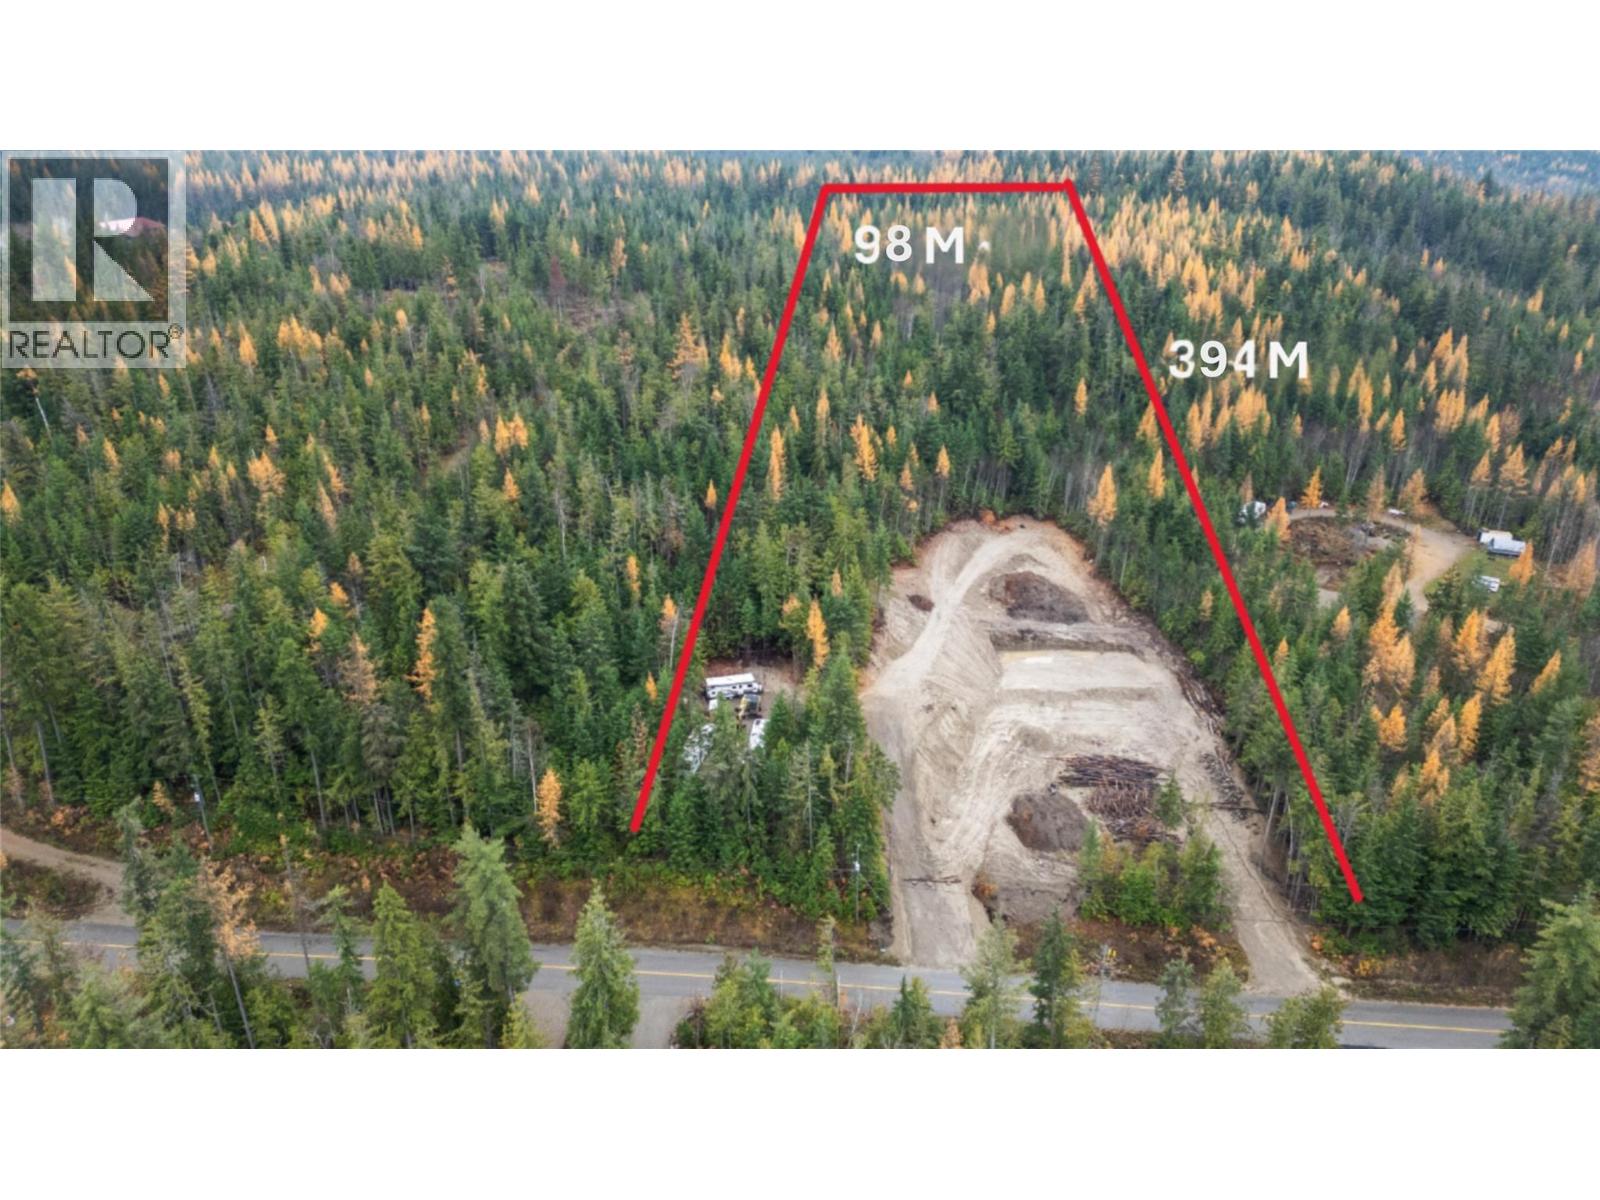
Build your dream home or create the perfect cabin getaway on this spacious 9.61-acre parcel in peaceful Eagle Bay. With a driveway already in place, a cleared building envelope, and a new 200-amp meter base, much of the prep work is done. Completely private level RV setup for multiple sites. Enjoy both lake and mountain views from this beautifully treed property, offering plenty of room for additional storage, a shop, or outbuildings. Ideally located just 25 minutes from Blind Bay Grocer and only 5 minutes from the Eagle Bay Store. Outdoor enthusiasts will love the quick access to quadding trails and the nearby boat launch, only two minutes away. A quiet, private setting with endless potential—ready for your vision. (id:44393)
Homelife Salmon Arm Realty.com
Delta, British Columbia
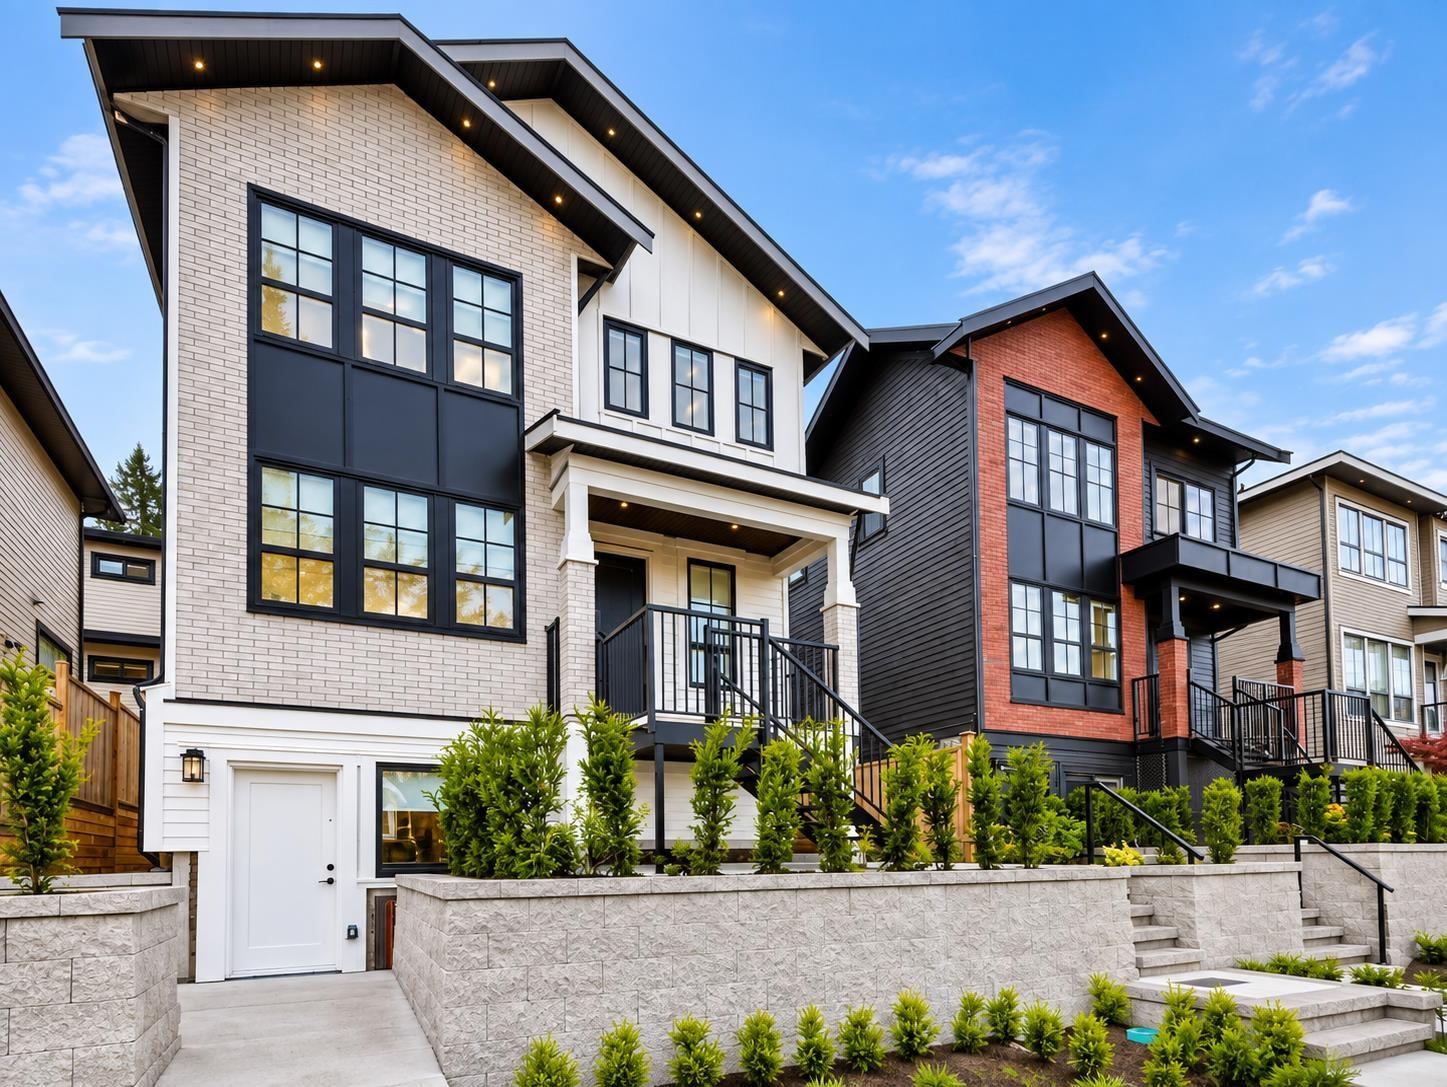
3 HOMES IN 1 | THE ULTIMATE MULTIGENERATIONAL LIVING EXPERIENCE. Discover this exceptional luxury residence by Satori Homes, thoughtfully designed for modern multigenerational living with complete privacy for everyone. This stunning 8-bedroom, 6-bathroom home offers 9-ft ceilings, radiant in-floor heating, central A/C, elegant living spaces, a chef-inspired kitchen, and a private walkout backyard. Upstairs, the luxurious primary suite captures breathtaking Fraser River and city skyline views. A rare offering featuring 3 self-contained homes under one roof, the main residence with 4-bedrooms and 4 baths, a legal 2-bedroom suite and a legal 2-bedroom coach home with private laneway access, providing unmatched flexibility for extended family, guests, or rental income. Ideally located close to major highways, 2 transit routes, parks and top-rated schools. Don't miss this rare opportunity. OPEN HOUSE SAT 12PM-1:30PM. (id:44393)
Royal LePage Global Force Realty