
Colwood, British Columbia
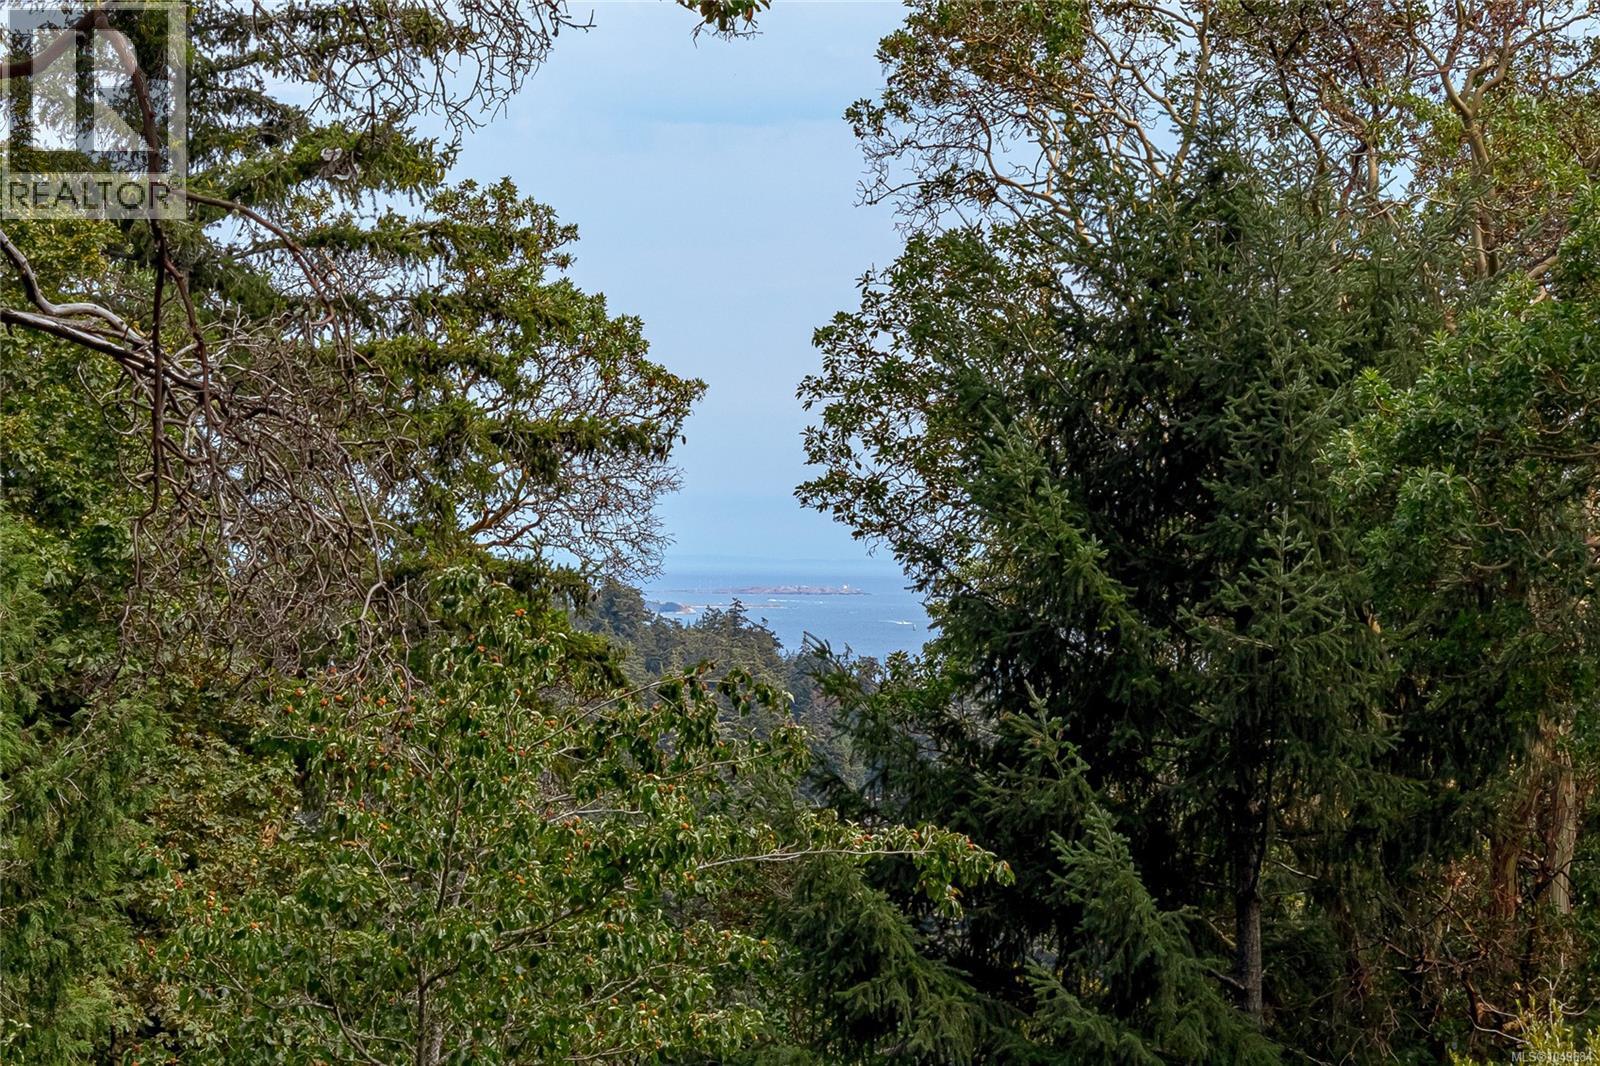
Fabulous 3-4 bedroom, 3 bath solid home in popular Triangle Mountain. The house has had some recent upgrades plus gas furnace HWT on demand and is a fantastic opportunity with wonderful potential. The main level features three bedrooms, including a large primary suite with its own ensuite. Bright LR with gas fireplace, large formal DR and kitchen with space for an eating area too! Step outside to the expansive 400+ sq. ft. wraparound deck where you can enjoy distant ocean and city night views and plenty of space for outdoor entertaining. The lower level offers flexible layout with a large FR, den, bedroom or office, 3rd bathroom, ample storage/workspace easily set up to create a separate suite. Outside, you'll find a spacious yard area, room for gardens, and wooded wonderland of forest trails. Endless possibilities on the over 1/2-acre lot with development potential for SSMUH or subdivision. (id:44393)
Sutton Group West Coast Realty
Surrey, British Columbia
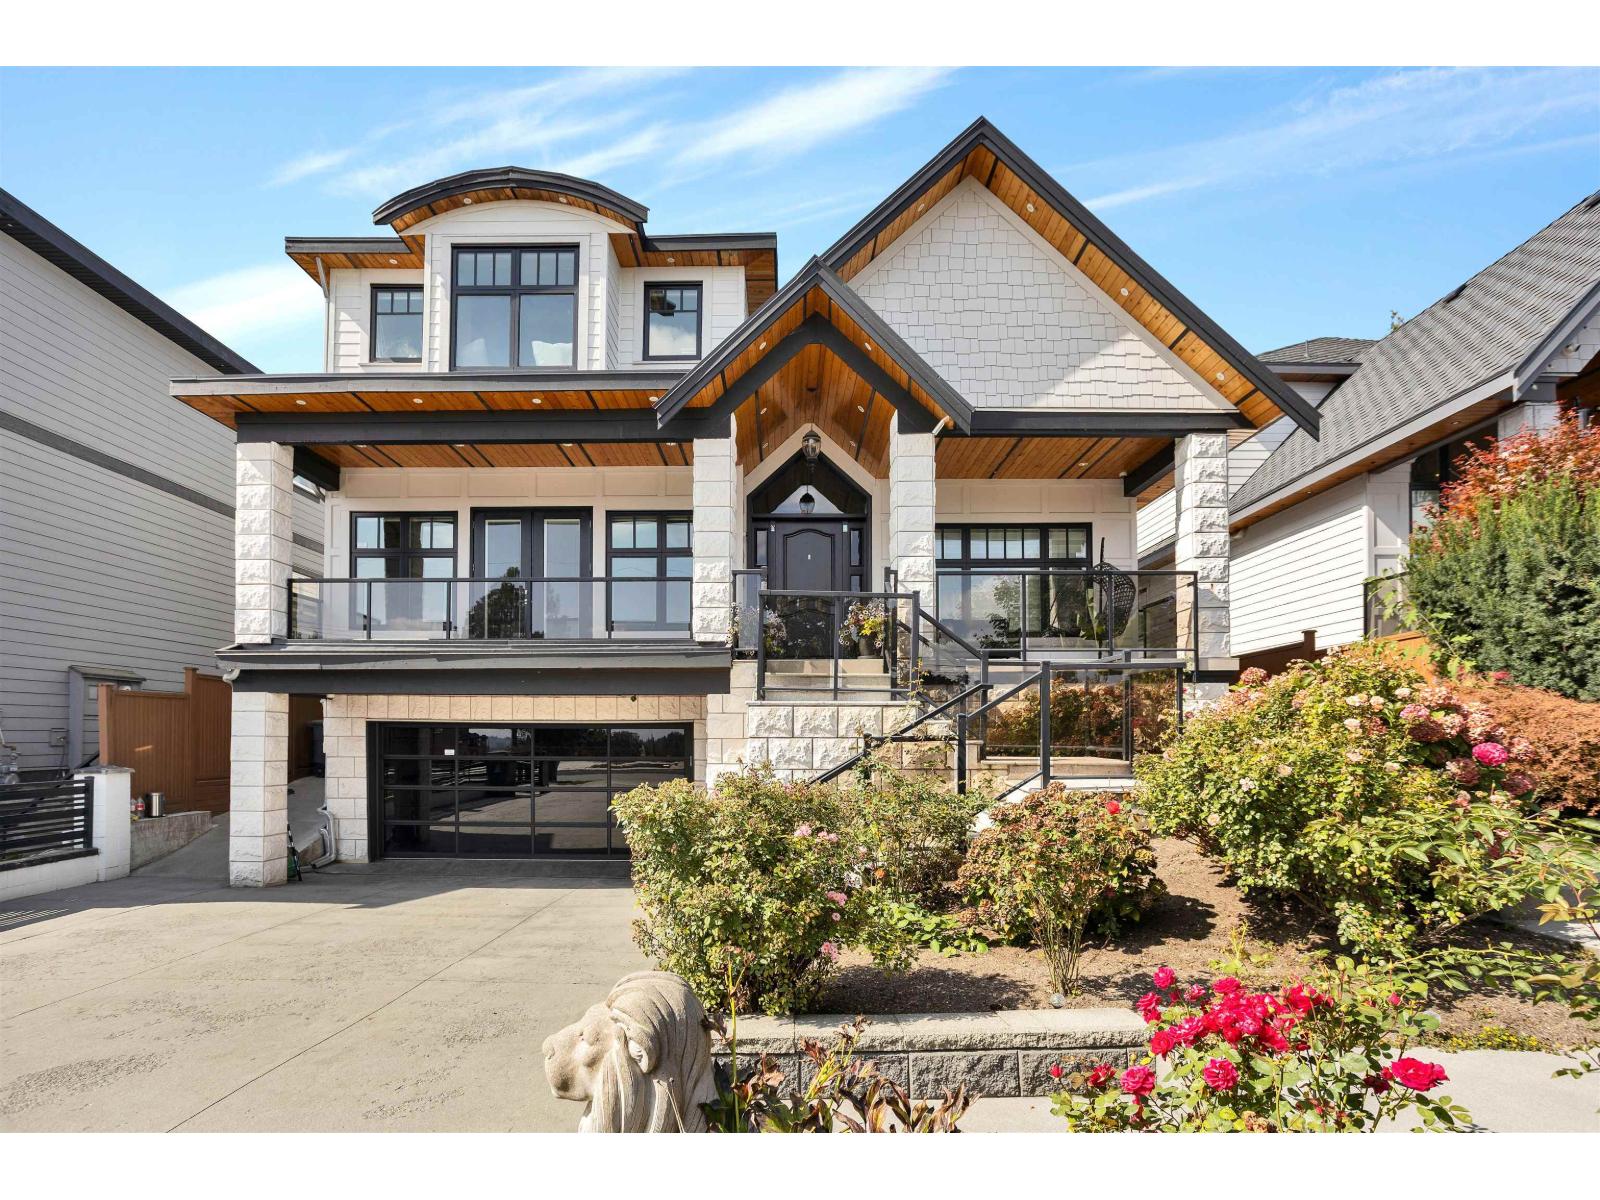
Stunning Fleetwood luxury home offering approx. 7500 sq. ft. on a 10,000 sq. ft. lot! This impressive 10-bedroom, 10-bathroom residence combines exceptional scale with sophisticated design and quality craftsmanship. Features include premium JennAir appliances, expansive family spaces, elegant theatre room with bar, home automation, security system and A/C. Enjoy mountain views from the top-floor bedroom and effortless entertaining with a fully equipped outdoor kitchen. Two spacious 2-bedroom suites offer excellent mortgage-helper potential. Immaculately maintained and presented in 10/10 condition. A truly exceptional Fleetwood residence offering space, luxury and versatility. (id:44393)
RE/MAX Blueprint
Kelowna, British Columbia
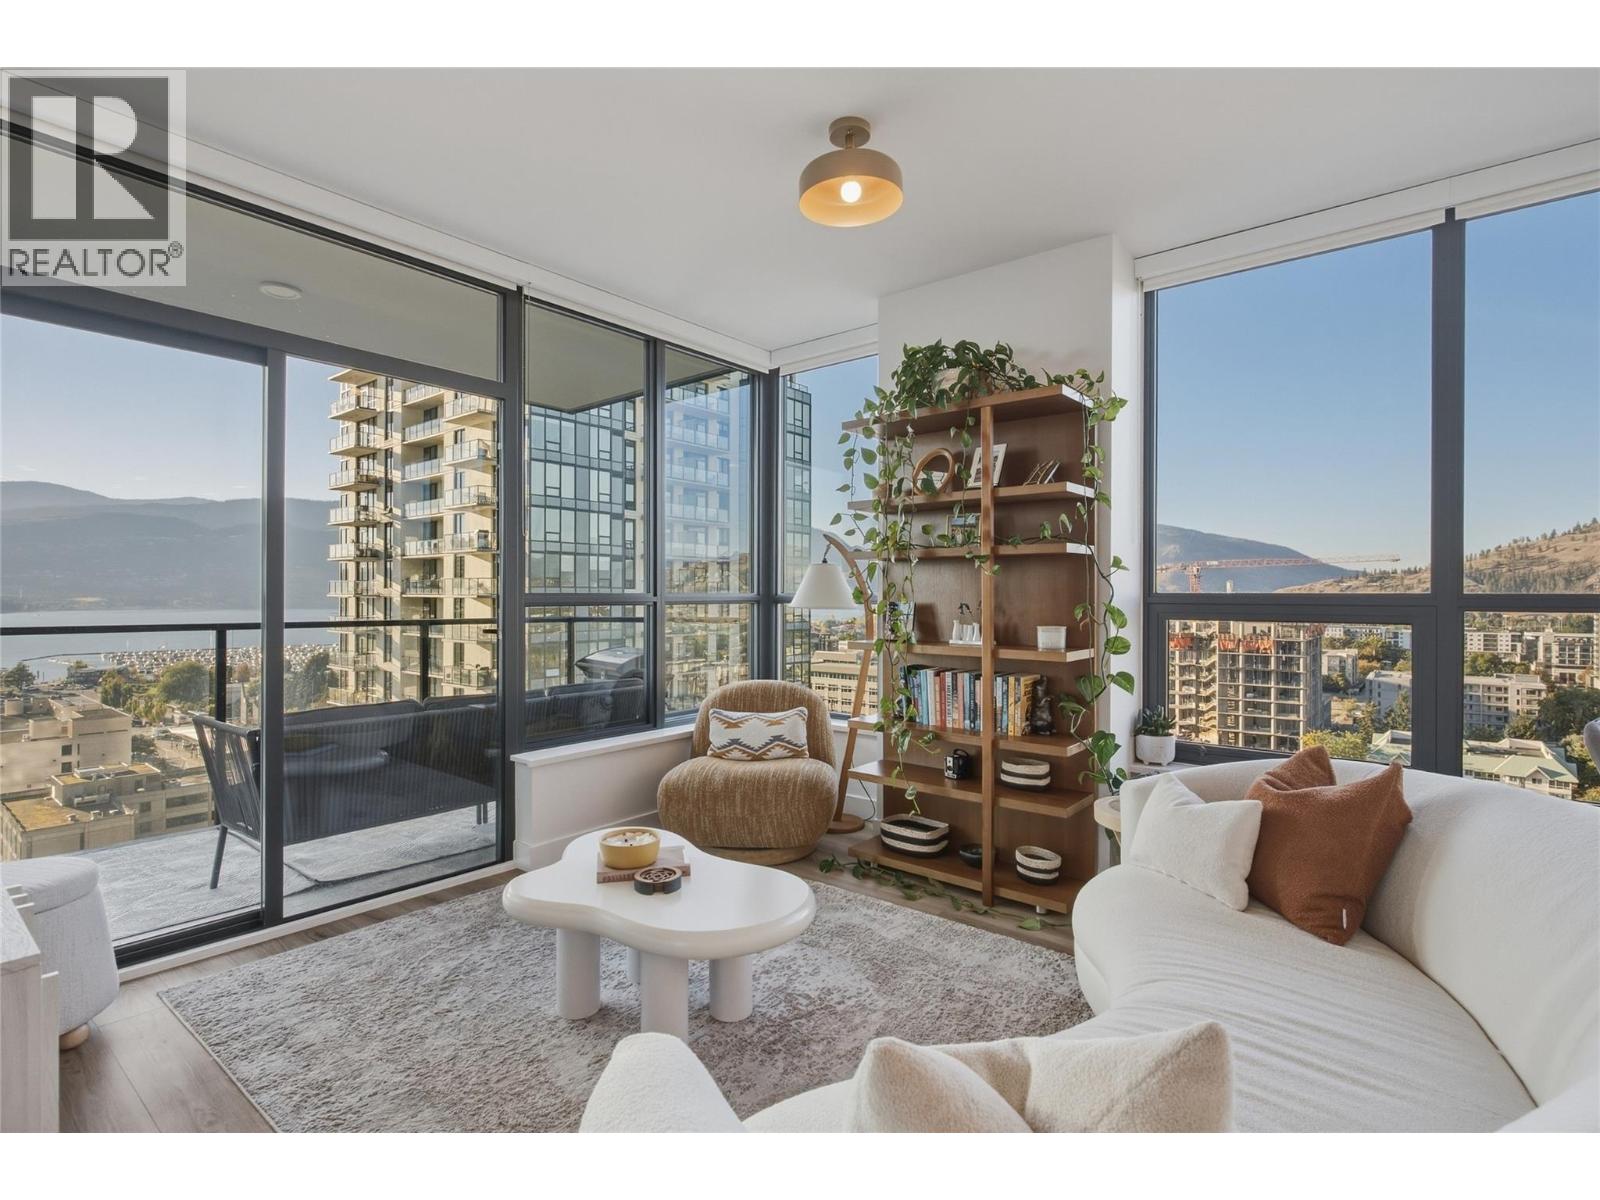
Enjoy sweeping views over Lake Okanagan, the city skyline, and surrounding mountains from this 15th-floor, 2-bed/2-bath corner unit with incredible NW exposure and 9 foot ceilings. Built in 2024 by the Mission Group- this concrete high rise will have everything you need for the perfect downtown lifestyle. Bright, open-concept living complemented by floor to ceiling windows, quality finishings, in-suite laundry and a large patio. The inviting kitchen features quartz countertops, stainless steel appliances, soft-close cabinetry AND VIEWS! The split-bedroom layout offers added privacy, with the primary King size suite featuring a streamlined bathroom and walk-in closet. Bertram provides world class amenities framed by panoramic lake, city and mountain views: enjoy endless hours at the impressive 34th-floor heated rooftop pool, relax in the hot tub, or host friends at the communal indoor kitchen. Other amenities to explore include: outdoor BBQ’s, gym, bocce court, community gardens with fire pits, and several co-working spaces. Residents also enjoy an extremely pet friendly building which boasts no size restrictions (2 dogs, 2 cats or 1 of each), a 5th floor dog run for Fido and a pet washing station. Walk or bike everywhere in downtown Kelowna-you are steps from the waterfront boardwalk, breweries, restaurants, boutiques, groceries, and fitness studios. You have to see it to appreciate it! (id:44393)
RE/MAX Kelowna
Okanagan Falls, British Columbia
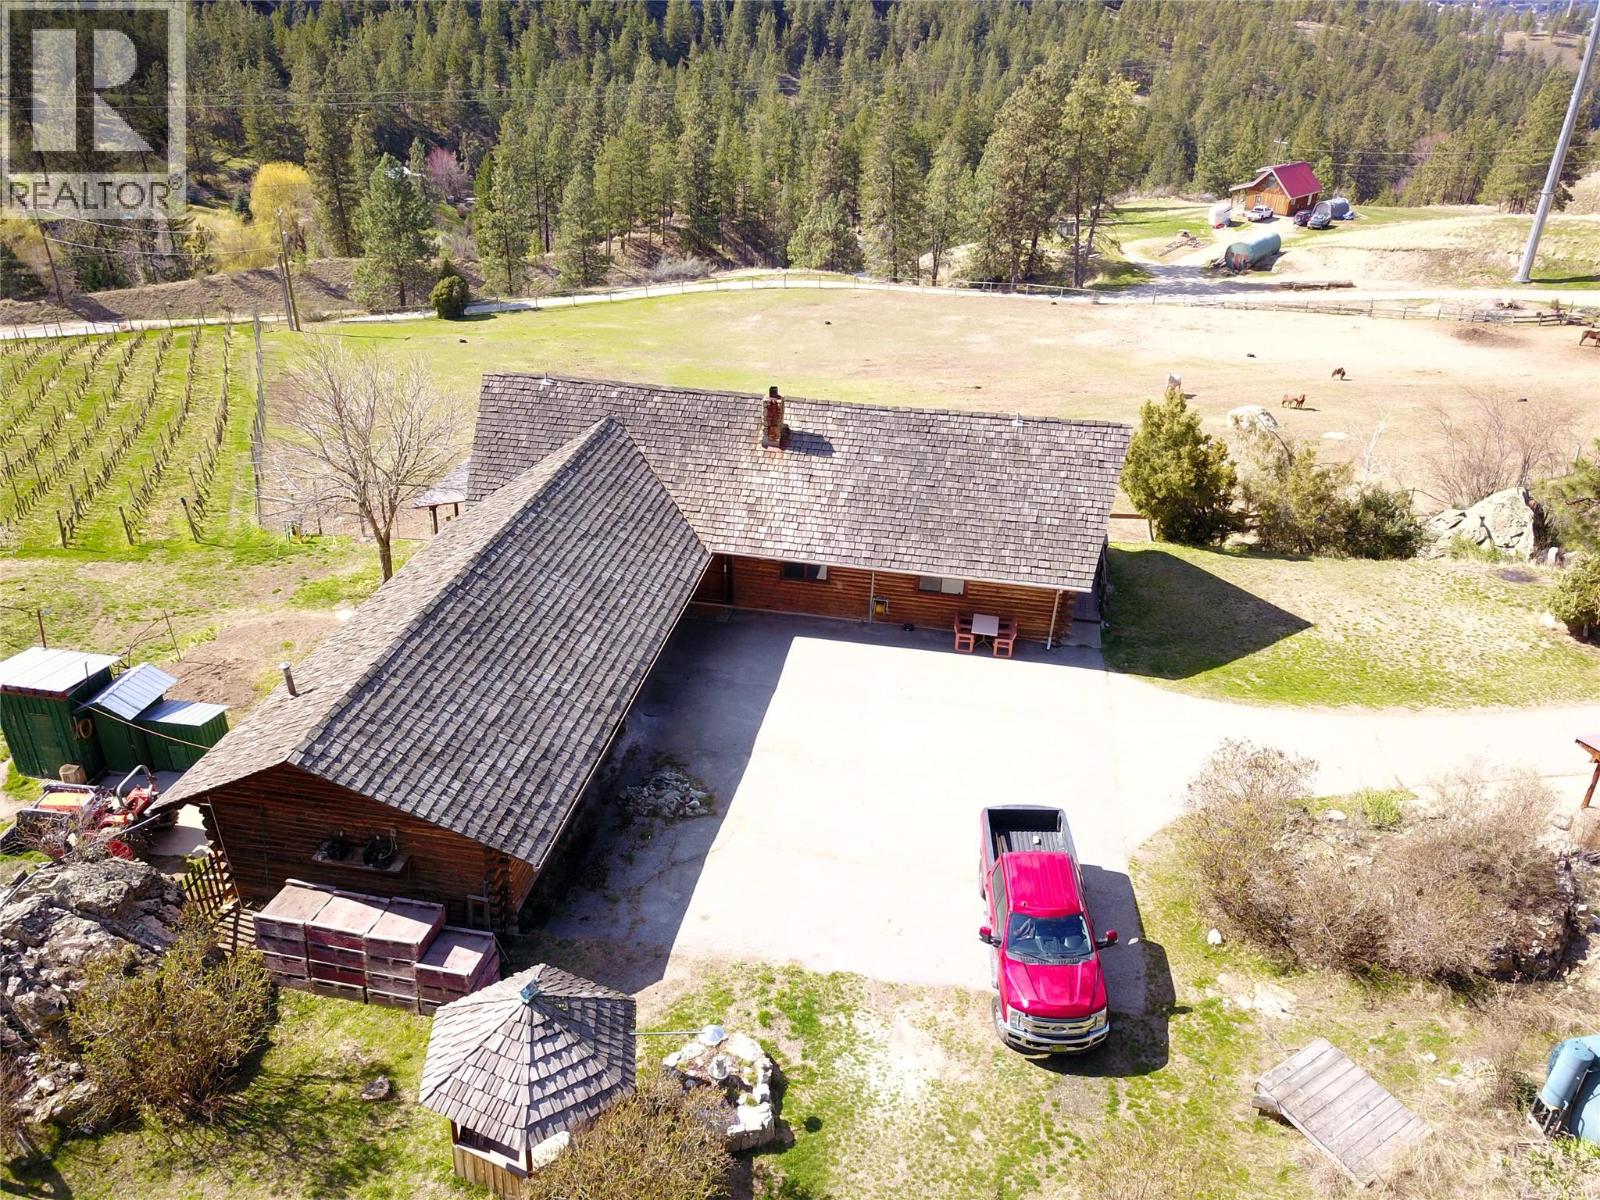
Welcome to over 20 acres of incredible farmland in the heart of Okanagan Falls. This unique property offers a blend of agricultural opportunity, income potential, and stunning natural beauty. Set within the Agricultural Land Reserve (ALR), the land includes 2 acres of planted vineyard, 2 additional irrigated acres ready for planting, and nearly an acre of mature orchard trees featuring cherries, apples, apricots, plums, peaches, and walnuts. The remainder of the property includes open pasture—ideal for horses or livestock—and is supported by two productive wells. The main residence is a charming 3-bedroom, 1-bathroom log home with large windows that capture sweeping views of the lake, valley, and surrounding mountains. A wraparound deck and attached carport make it the perfect place to relax and take in the scenery. A secondary, newer home has been tastefully constructed, offering 2 bedrooms, 2 bathrooms, large windows, and solar panels that feed back into the grid to help offset electrical costs. Outbuildings include a fully equipped butcher shop with two walk-in coolers, a smokehouse, and a summer kitchen, as well as a horse barn, hay shed, bunkhouse, two additional shop-style structures with covered parking, and a unique wine cellar built into the earth. This one-of-a-kind property offers endless potential for farming, winemaking, or multi-generational living—just minutes from the amenities of Okanagan Falls and a short drive to Penticton. (id:44393)
Exp Realty
Exp Realty (Kamloops)
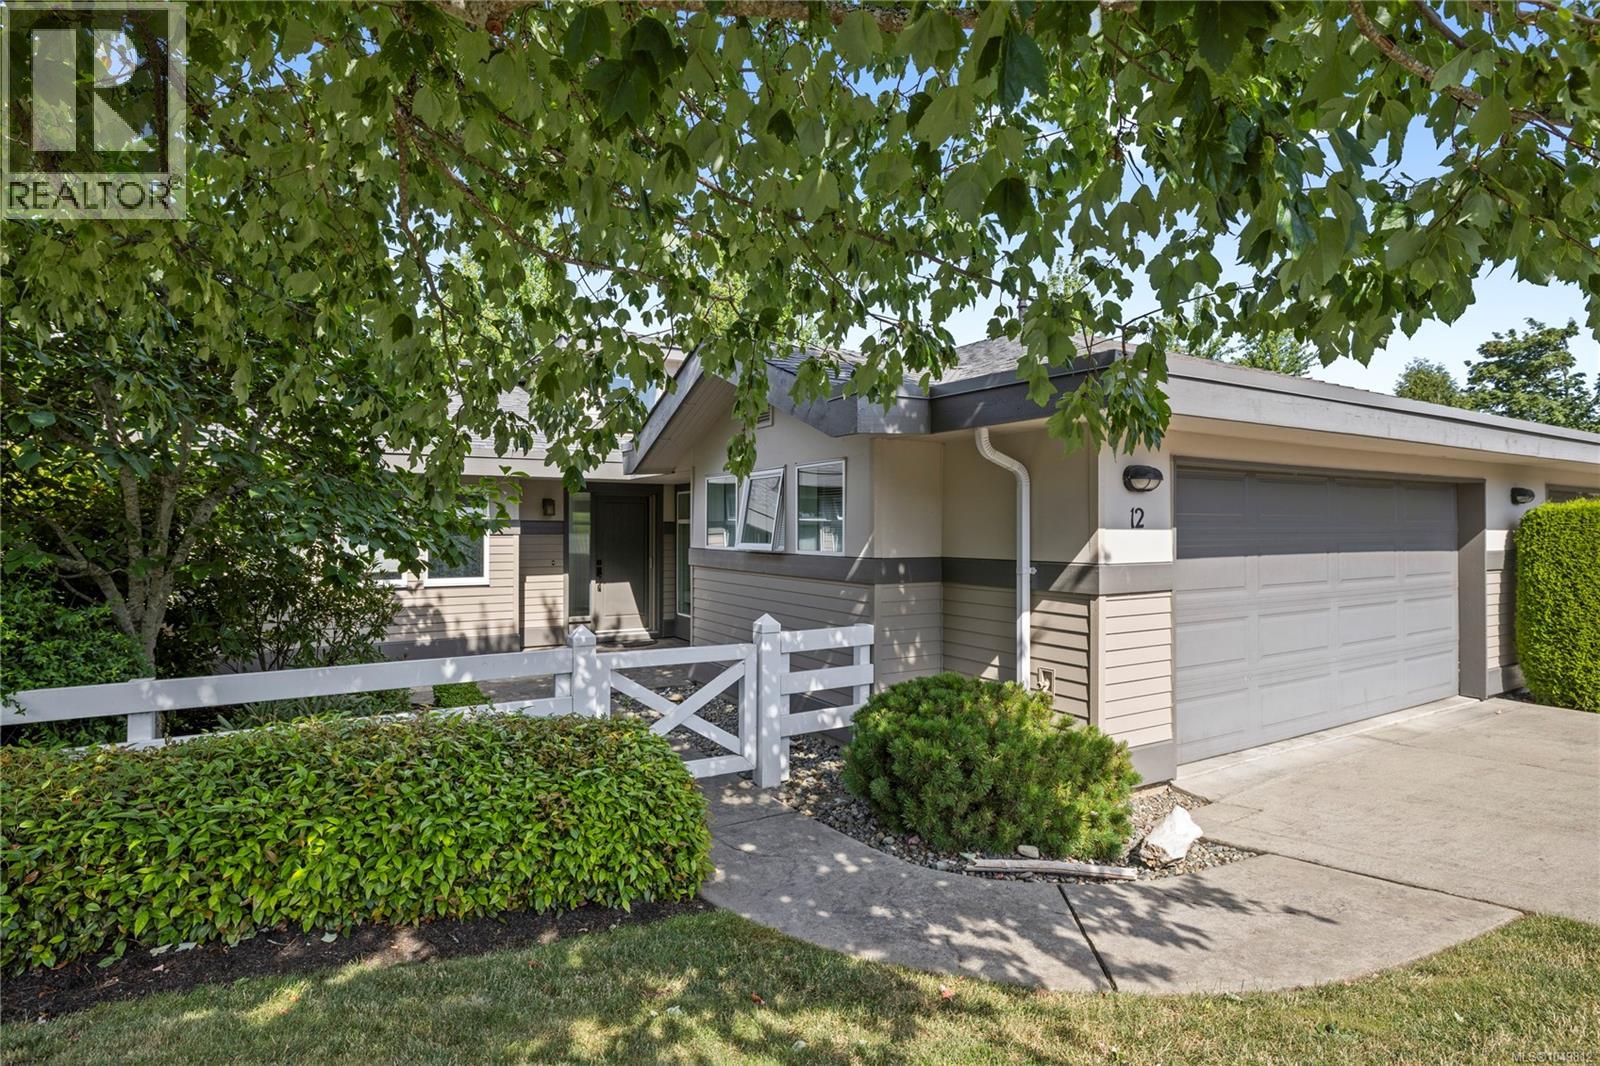
Parksville, British Columbia
Set in Creekside at Corfield, one of Parksville's most sought-after patio home communities, this bright rancher stands out for its rare privacy, great storage, and beautiful sunsets. Unlike most units with shared rear yards, it has just one adjoining neighbour & a retaining wall on the other side, creating a quiet outdoor space that can easily be enclosed for a dog, an exceptional rarity in the complex. East-west exposure brings morning light into the home, while soft evening light fills the main living room, kitchen, & back patio. Inside, the spacious layout features tasteful kitchen updates, bathrooms w/ new quartz counters, & peace of mind with a new boiler installed in Aug 2026. The oversized garage includes a wall of custom built-in storage, a unique feature in the complex. With beautifully maintained grounds, a central pond, walking paths along Shelley Creek, and downtown Parksville within walking distance, this home blends lock-and-leave convenience with private outdoor living. (id:44393)
Royal LePage Island Living (Pk)
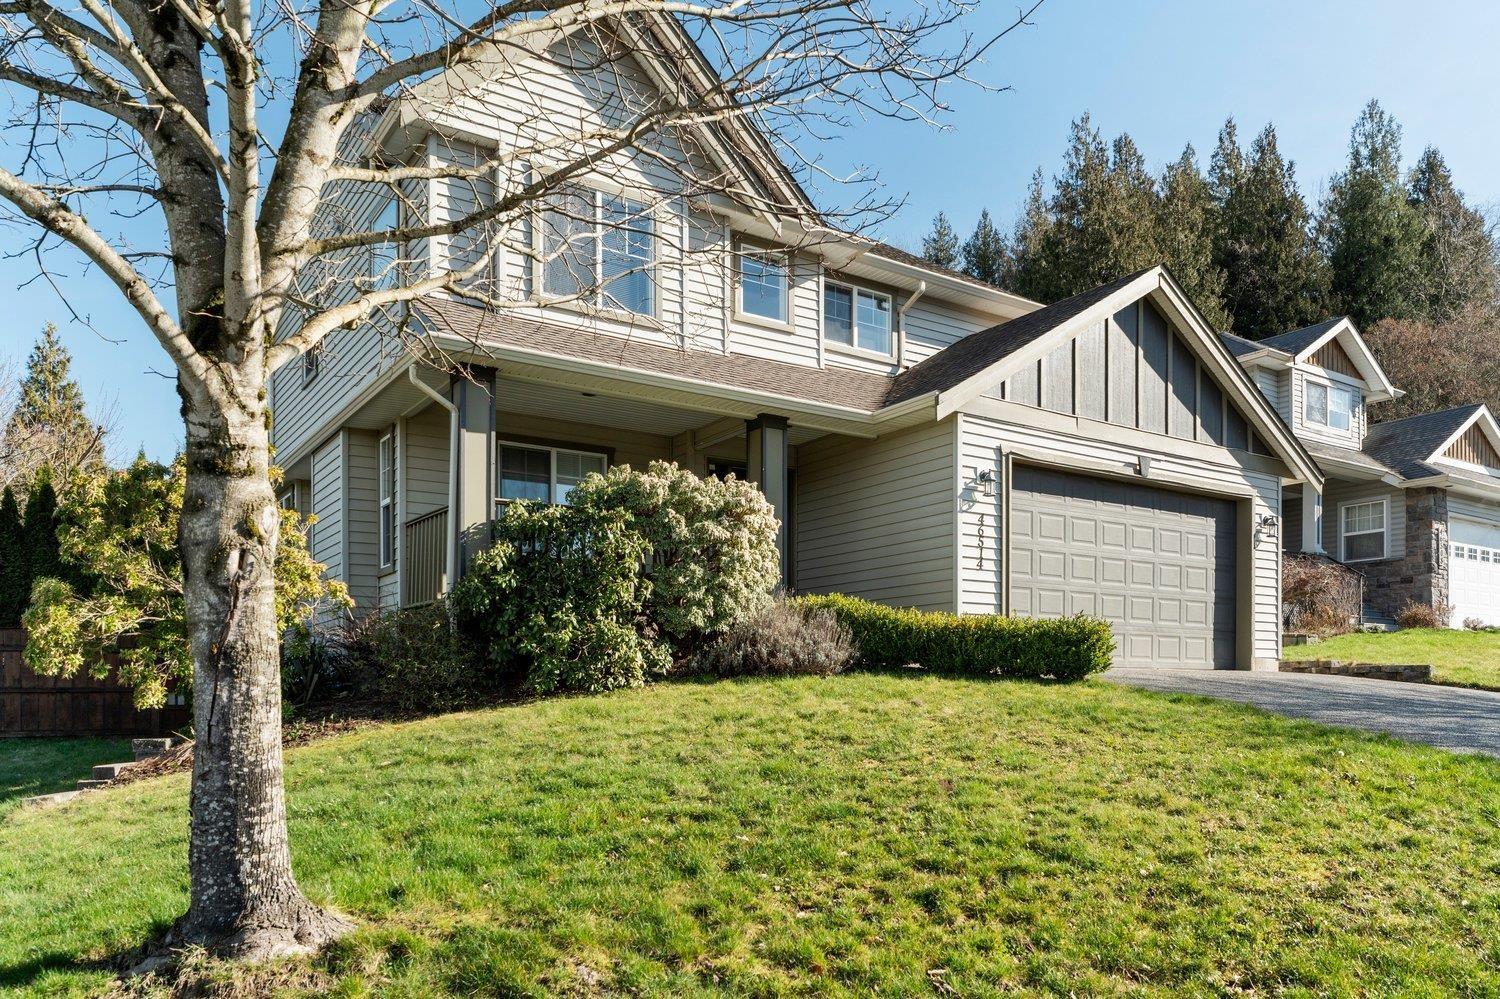
Chilliwack, British Columbia
Looking for space, views and room for the whole family? This 4 bed/4 bath Promontory home checks ALL the boxes-with the bonus of a BRAND NEW roof! Take in gorgeous mountain & valley VIEWS from this well laid out home, with an impressive vaulted living room, 3 bedrooms upstairs and a spacious main-floor den. Downstairs, the FULLY finished basement offers an additional bed/bath plus SUITE potential with separate access. Outside you will enjoy the privacy of a fully fenced CORNER lot in a family-friendly neighbourhood, with schools, parks and amenities all close by. This home is waiting and ready for its next happy family! * PREC - Personal Real Estate Corporation (id:44393)
Exp Realty
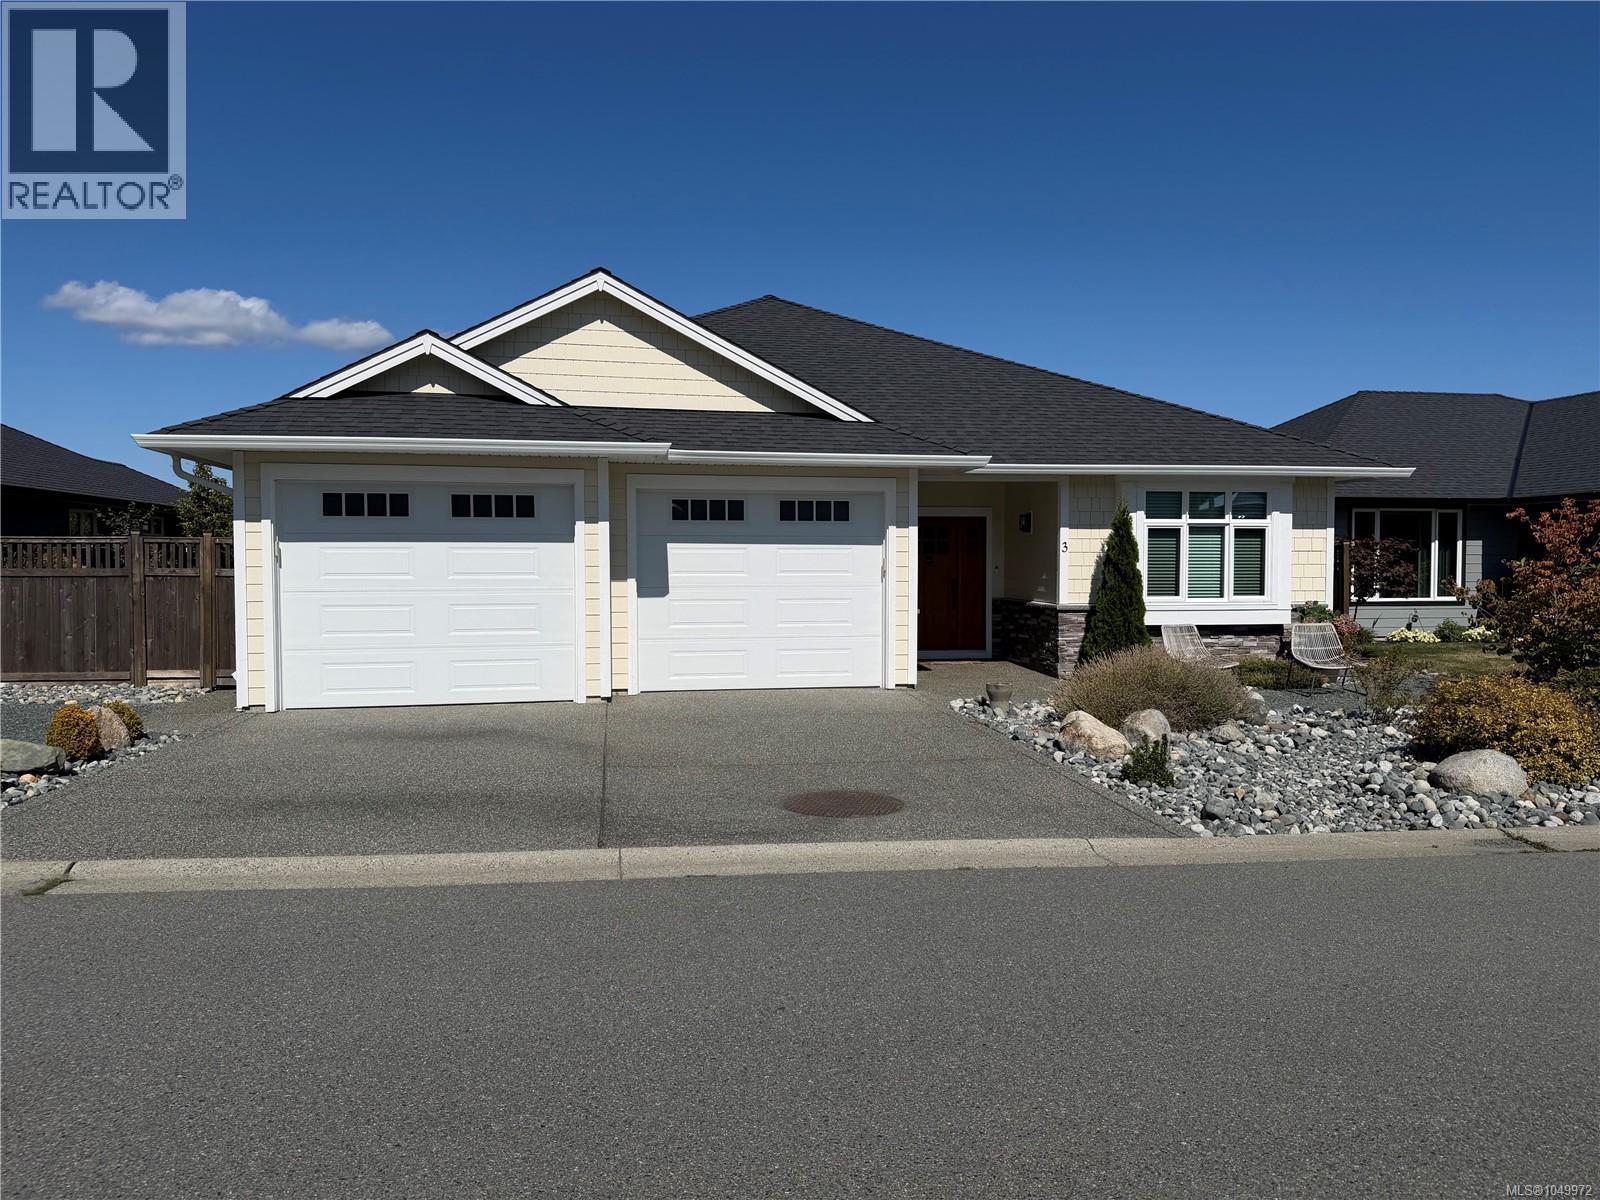
Ladysmith, British Columbia
Visit REALTOR website for additional information. Impeccably finished and thoughtfully designed, this exceptional rancher offers sophisticated one-level living. The stunning kitchen features custom McPherson’s Cabinetry, floor-to-ceiling cabinets, quartz countertops, an 8’8” black walnut island and premium Wolf appliances. A 10’ entertaining bar with matching black walnut, wine fridge and built-in microwave is ideal for hosting. Bright open-concept living features 9’ ceilings, large windows and fireplace. Enjoy the covered and poured aggregate patios, beautifully landscaped private yard, gazebo, hot tub, greenhouse and raised garden beds. The luxurious primary suite offers a walk-in closet and 5pc spa-inspired ensuite with heated floors. Two additional bedrooms, 3pc bath, mudroom, pantry, oversized double garage, RV parking and A/C complete this exceptional home. (id:44393)
Pg Direct Realty Ltd.
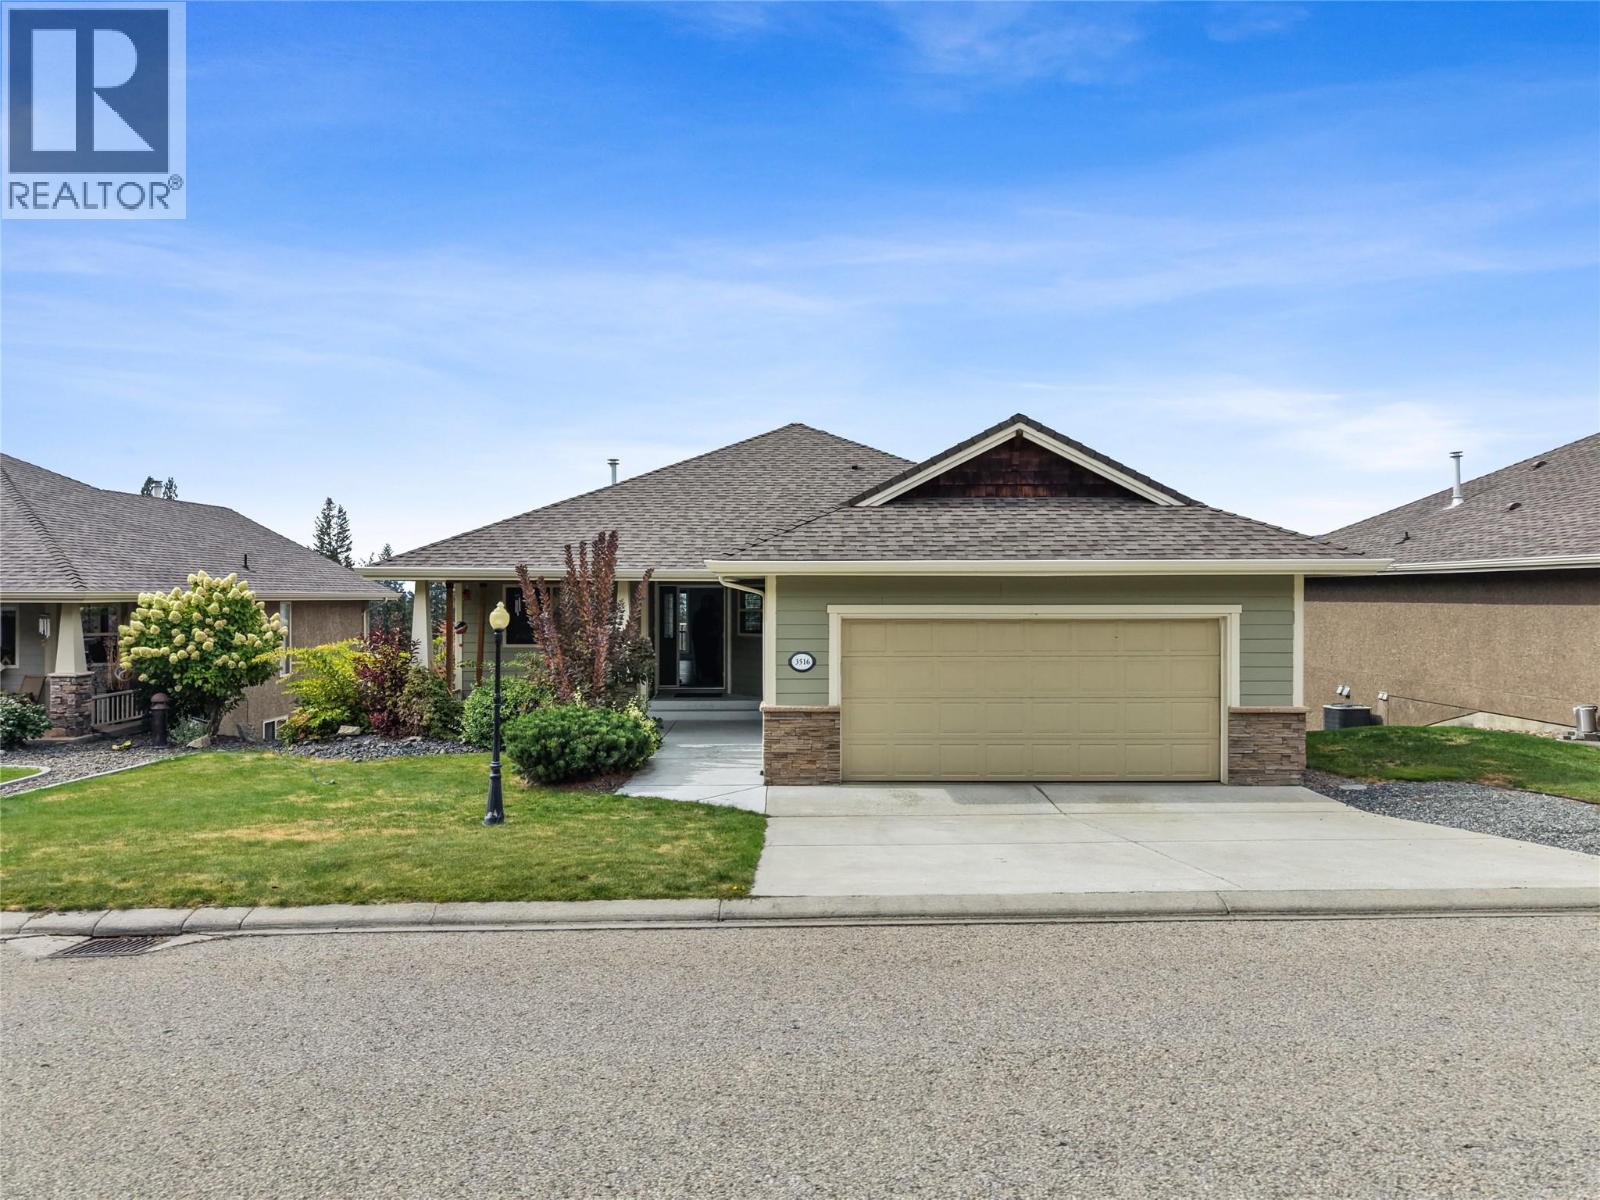
Kelowna, British Columbia
Set against sweeping Okanagan views, this beautifully updated five bedroom plus den home offers an incredible combination of space, natural light, and an effortless Okanagan lifestyle. Located in the neighbourhood of Ellison, the home enjoys a peaceful residential setting surrounded by picturesque valley and golf course views, with a low maintenance, master planned community that makes everyday living easy. Inside, the main level is filled with natural light, with large windows bringing the surrounding scenery into the home and creating a bright, open atmosphere throughout the living spaces. The fully renovated contemporary kitchen anchors the main floor, complemented by new flooring upstairs, fresh paint throughout, and a new glass railing leading downstairs. The main floor primary suite offers a private retreat with a well appointed ensuite, while two additional bedrooms upstairs provide plenty of space for family, guests, or an office! The walkout lower level adds two more bedrooms and a den, along with a spacious family room and welcoming bar area that opens to the patio, creating an ideal space for relaxing, entertaining, or giving everyone room to spread out. The den is also roughed in for an additional laundry room, offering added convenience and flexibility. Upstairs, the generous balcony takes full advantage of the setting, offering a beautiful vantage point for golf course views and unforgettable Okanagan sunsets. With five bedrooms, a den, multiple living spaces, a double garage, and an abundance of indoor and outdoor space, this home offers the flexibility to grow, gather, work from home, host guests, and enjoy everything that makes the Okanagan lifestyle so special. The combination of thoughtful updates, incredible views, generous living spaces, and the peaceful setting of Ellison makes this a home that truly offers something for everyone. (id:44393)
Real Broker B.c. Ltd
Surrey, British Columbia
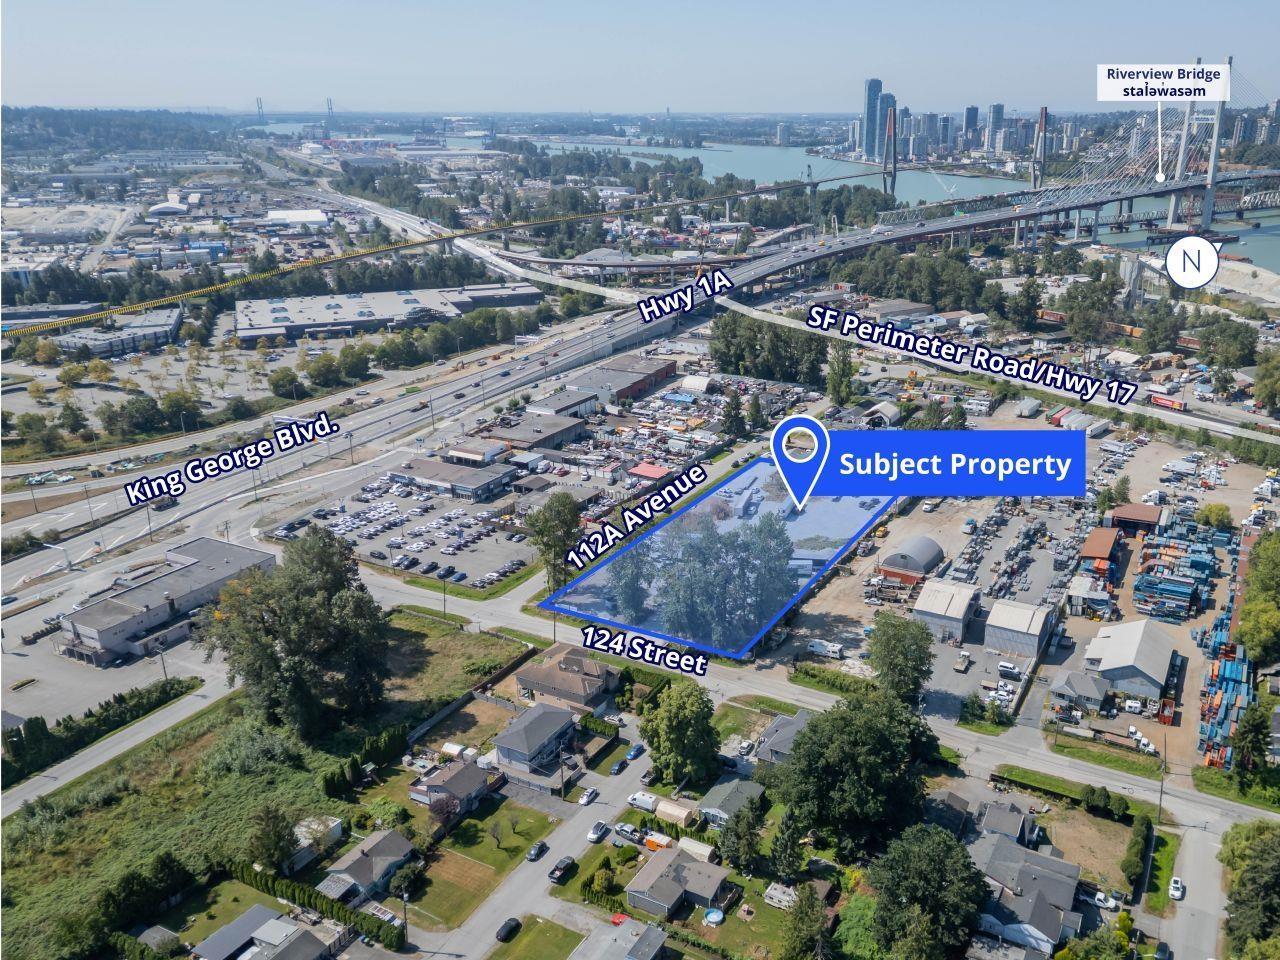
2.00 acre (87,093 SF) industrial development site in Surrey's Bridgeview neighbourhood. 11275 124 Street, Surrey, BC is a near level and graveled site currently being used as a truck parking facility. Recent Rezoning and Development Permit Applications show support for Light Industrial (IL Zoning) uses and permanent truck parking facilities. The property offers excellent access to Hwy 17/South Fraser Perimeter Rd, King George Blvd, and Pattullo/Riverview Bridge corridors - strong trucking connectivity to Hwy 1, the US border, and Lower Mainland industrial network. Close to Annacis Island and New Westminster's industrial base. Access from 124 Street. All offers subject to approval by the Supreme Court of British Columbia. (id:44393)
Colliers
Prince George, British Columbia
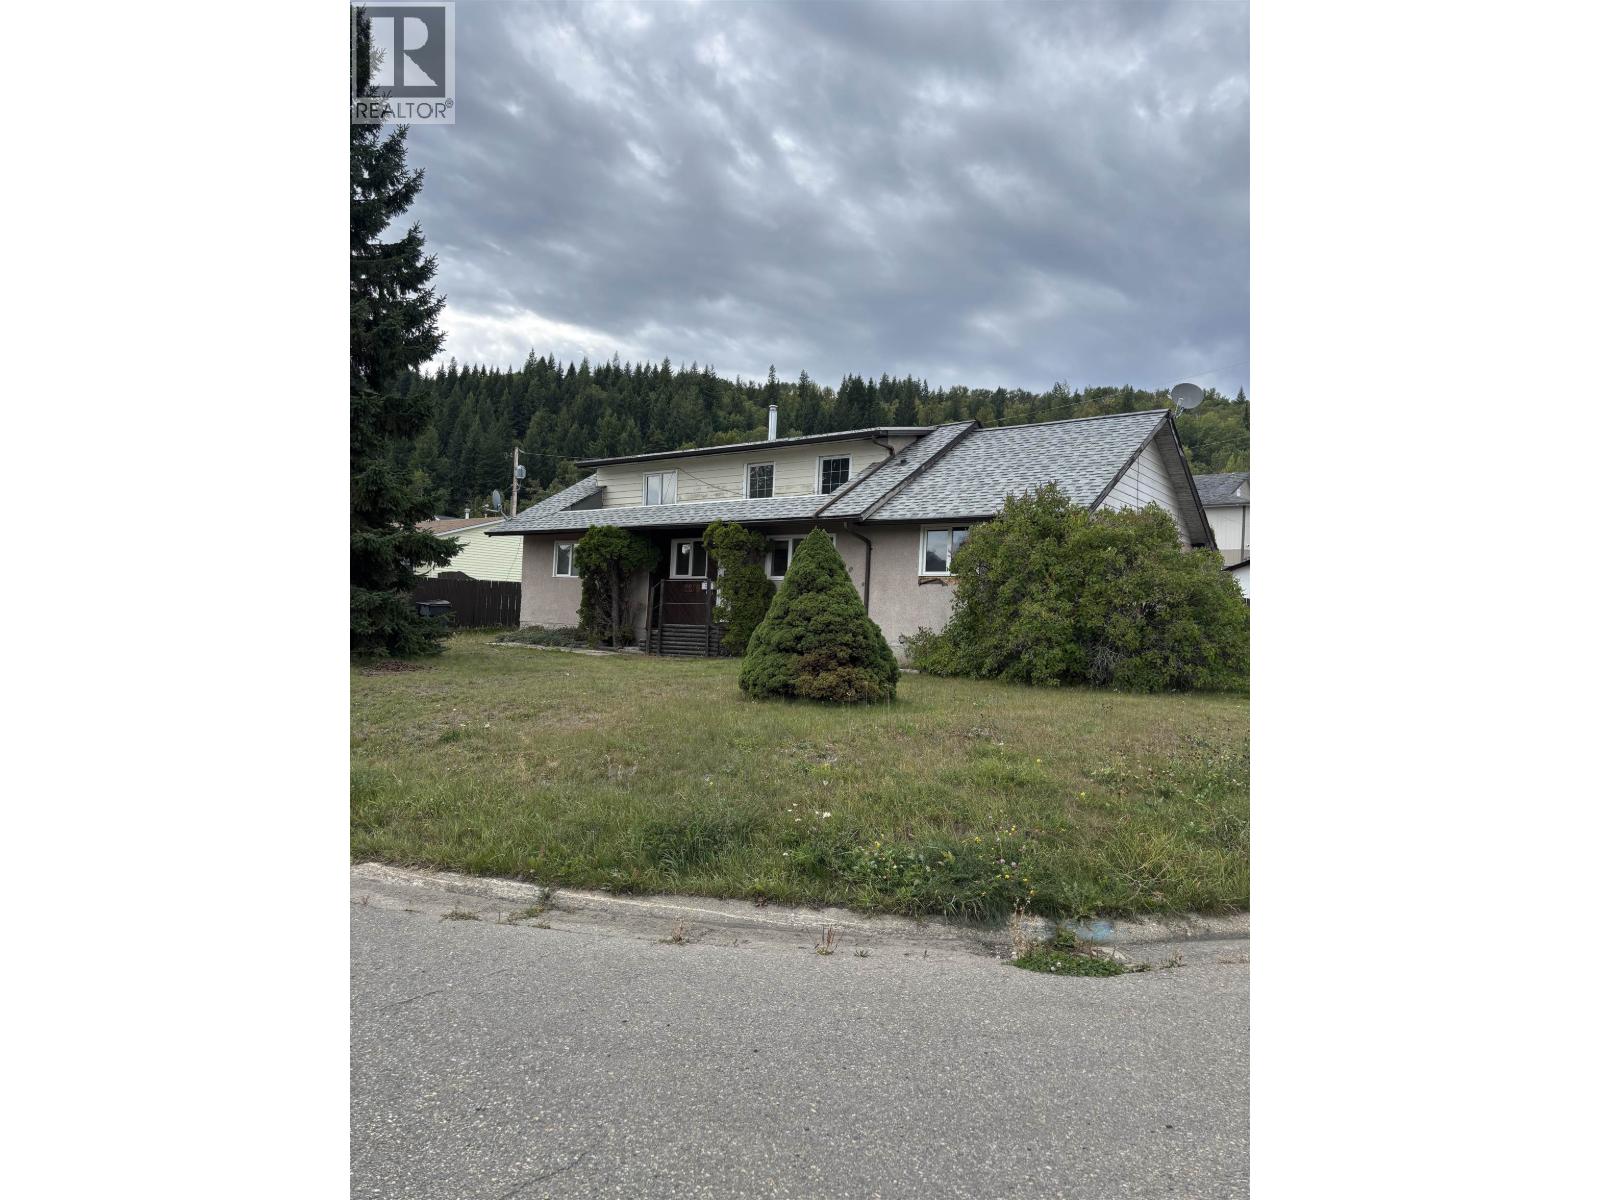
Opportunity awaits at 2275 Webber Crescent! This 3-bedroom, 2-bath home offers plenty of potential for a buyer ready to complete the renovation and build equity. Features include a functional kitchen with oak cabinetry, partial basement for mechanical and storage space, large yard, deck and detached storage/shop. Several windows have been replaced, with the roof and furnace approximately 10 years old and hot water tank dating to 2018. The foundation has previously been levelled. Some flooring and drywall remain unfinished, offering an opportunity to customize the interior. Located in an established neighbourhood close to schools, shopping and amenities, with ongoing residential development adding new housing options nearby. Offered in its current condition. (id:44393)
Century 21 Energy Realty (Pg)
White Rock, British Columbia
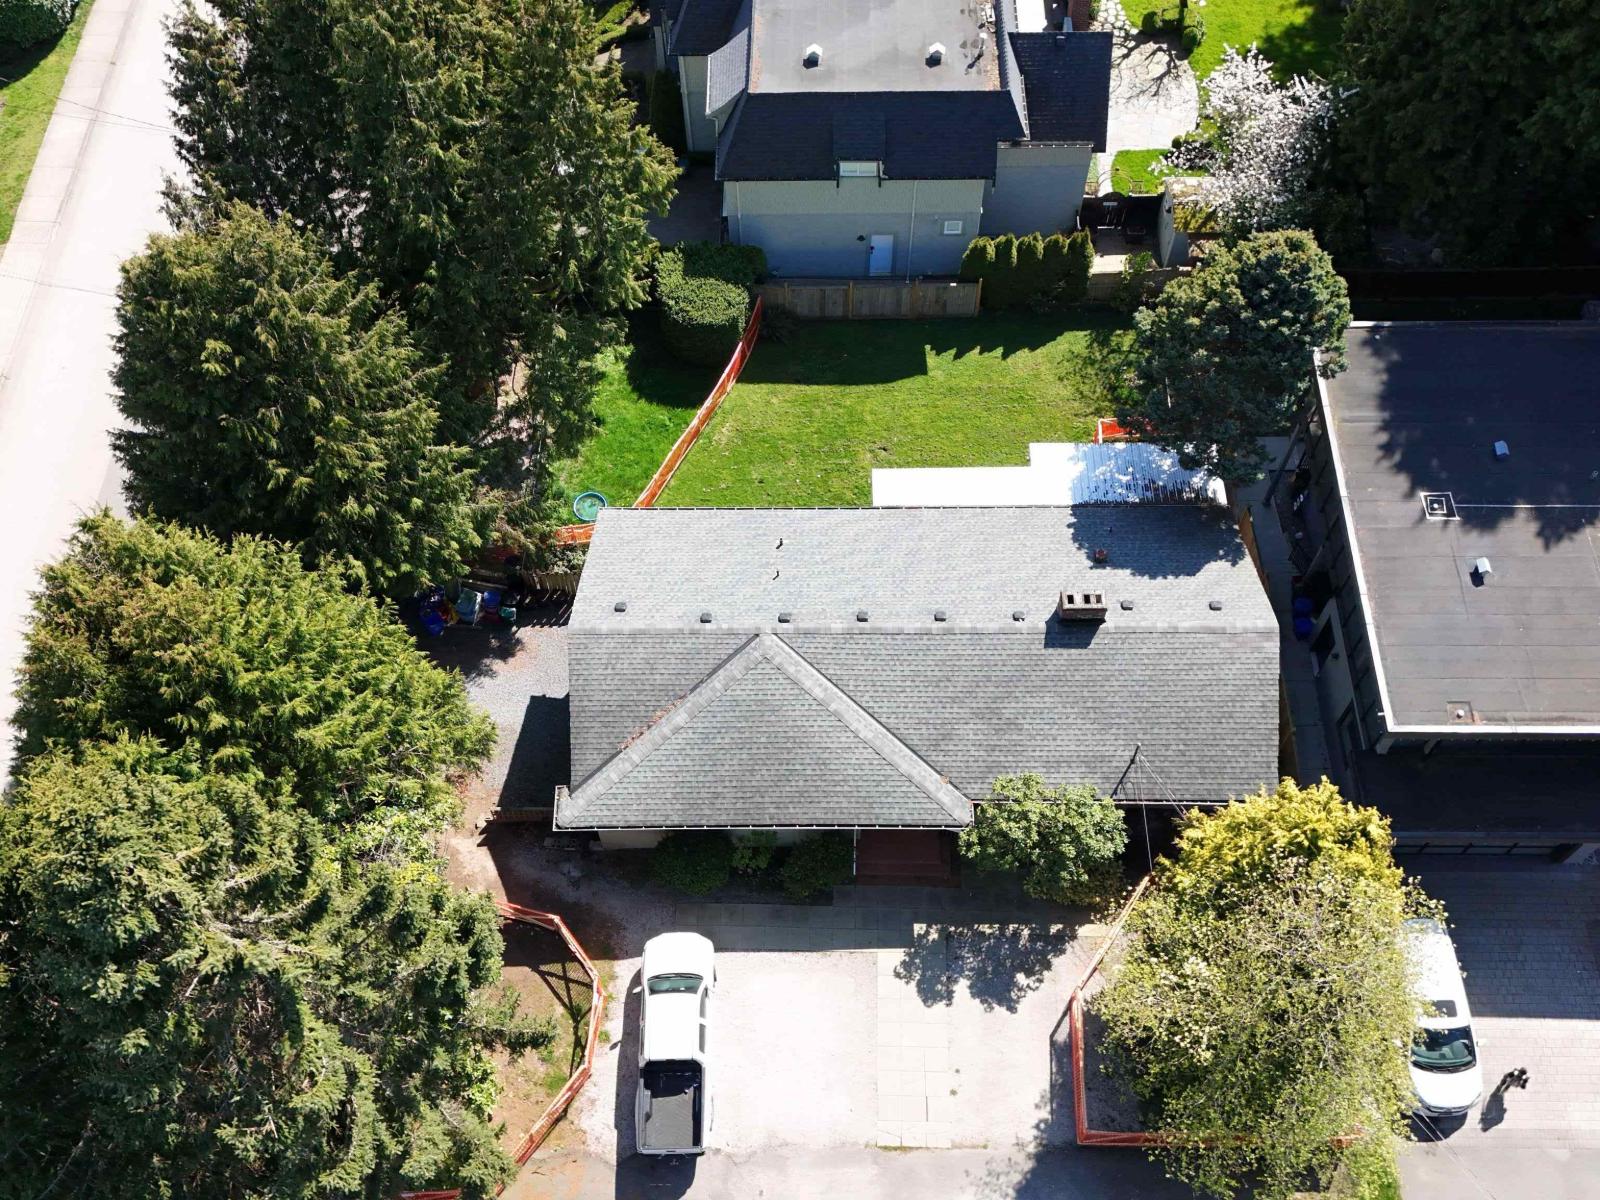
Very warm and comfortable home in a great location. Whether you are looking for a good home in a great neighborhood, a great investment property, or a property to build a new home on, this is the one. A rancher style home with a walk out basement. A new build will have ocean views. Located in the Bayridge Elemrntary and Semiahmoo Secondary school catchments. (id:44393)
Macdonald Realty (Surrey/152)
Spillimacheen, British Columbia
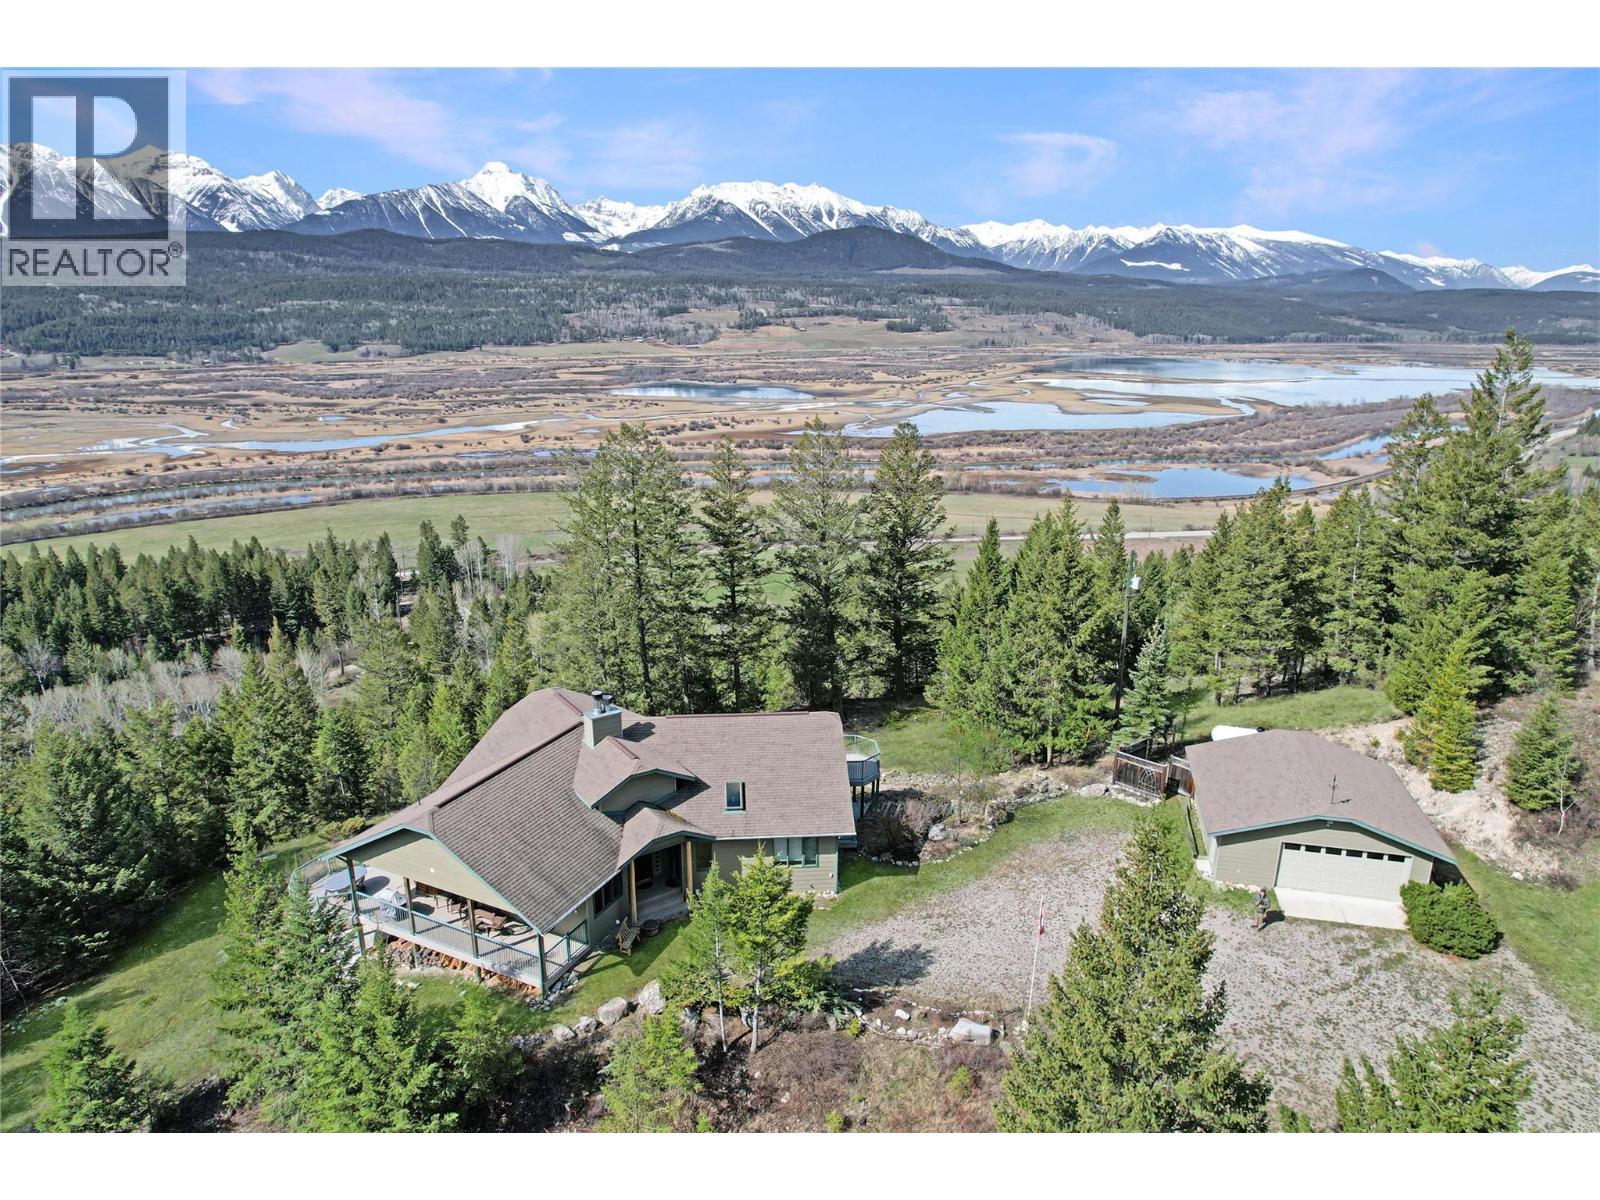
Welcome to an extraordinary wilderness sanctuary nestled between Invermere and Golden, BC, just 3 km north of the Brisco General Store. Set behind a gated driveway entrance on well-maintained gravel roads, this unique property features two contemporary luxury homes separated by 400 meters for complete privacy. Surrounded by pristine nature, a seasonal creek, and direct borders with Crown Land, endless outdoor adventures—from ATVing and hunting to alpine climbing—await right out your front door. Enjoy views of the Purcell Mountains and Columbia River, a rich haven for migratory birds and local wildlife. Each two-storey residence blends rustic beauty with modern luxury. Open-concept main levels offer soaring vaulted ceilings, cozy wood fireplaces, and expansive windows framing spectacular vistas—perfect for entertaining. Both homes feature 4 bedrooms (2 on each level), 3 bathrooms including ensuites, sweeping balconies, walk-out lower-level patios, and detached garages. Self-contained infrastructure ensures peace of mind, with individual wells, water purification, septic systems, and hydroelectricity for each home. Whether you seek a multi-generational estate or a private mountain retreat, this property offers luxury in nature. Buyers must be accompanied by their agent for viewings. (id:44393)
Royal LePage Rockies West