
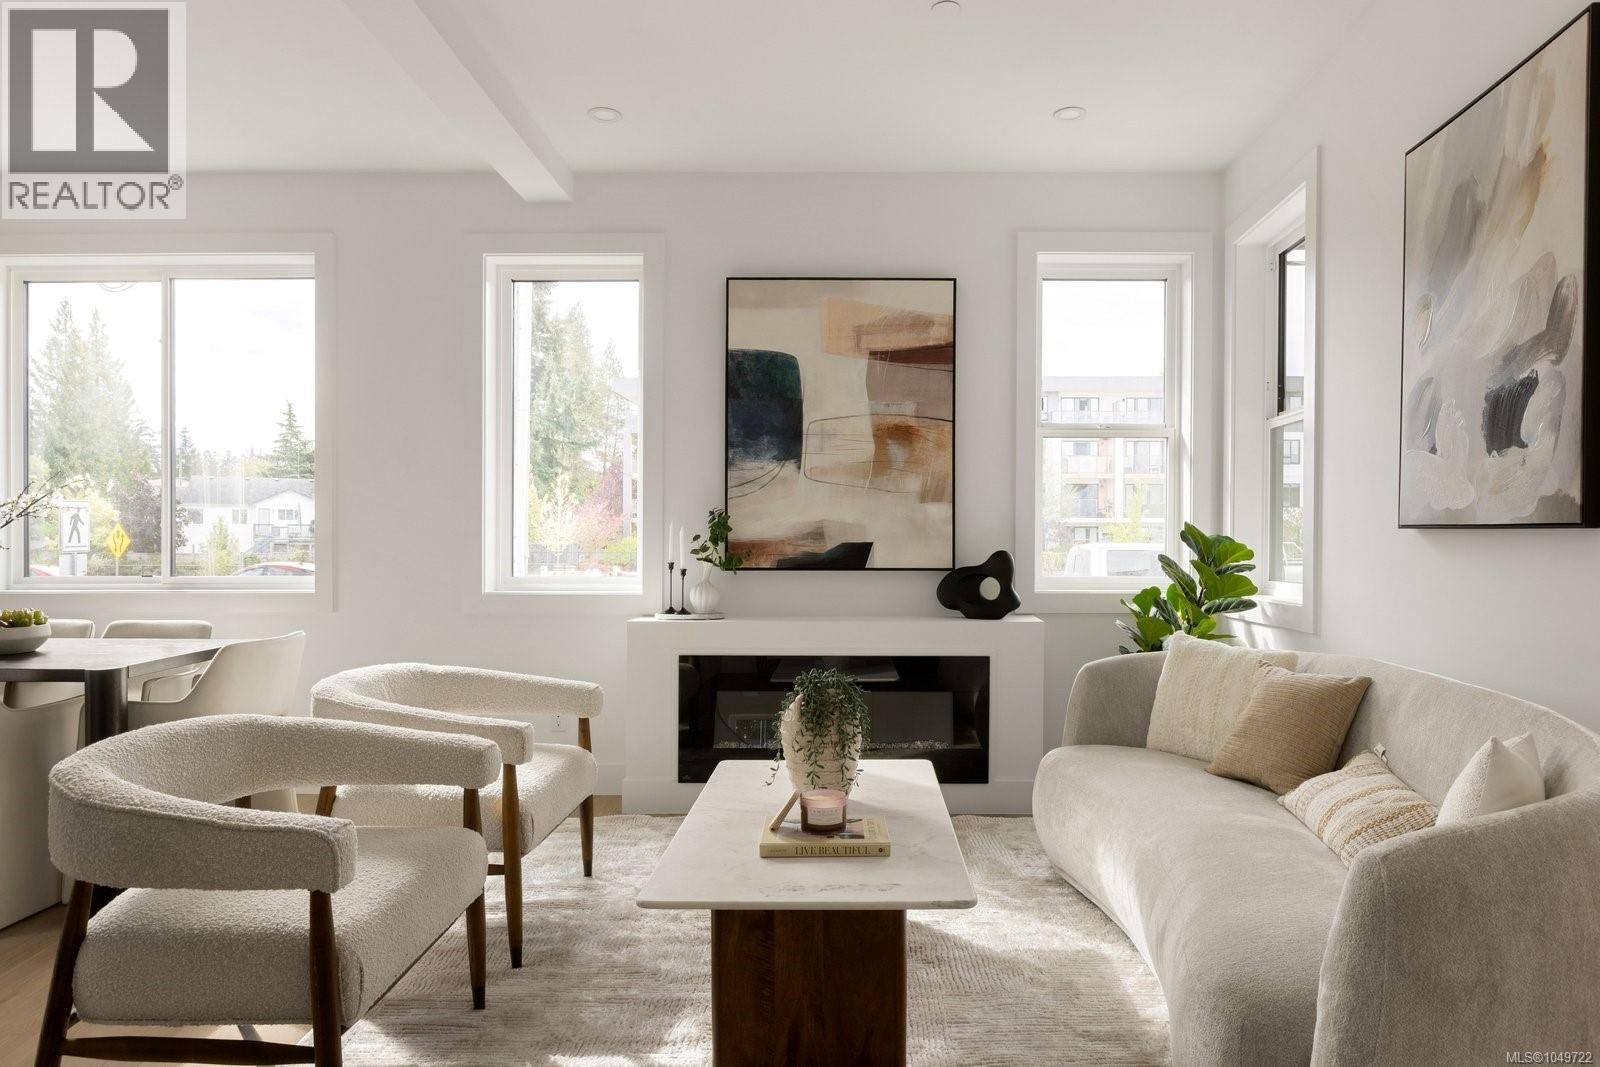
Langford, British Columbia
Welcome to The Daniels, a Scandinavian West Coast-style townhome offering two bedrooms, each with its own private ensuite, plus a convenient powder room on the main level. The open-concept floor plan is enhanced by oversized windows that fill the home with natural light. The well-appointed kitchen features quartz countertops and flows seamlessly into the dining and living areas, complete with an electric fireplace. Quartz countertops continue throughout the bathrooms, while the primary ensuite offers heated tile floors. Built-in closet organizers provide exceptional functionality, and loft storage offers valuable space for seasonal items. A heat pump ensures efficient year-round comfort. Perfectly positioned directly across from the E&N Rail Trail, you're just moments from shopping, restaurants, parks, and everyday amenities. Secure bike storage and ample street parking add everyday convenience. Offering the privacy of your own walk-up entrance and the feel of a townhome at a condo-level price point, this is an exceptional opportunity for first-time buyers, professionals, or investors seeking style, value, and low-maintenance living. (id:44393)
Oakwyn Realty Ltd.
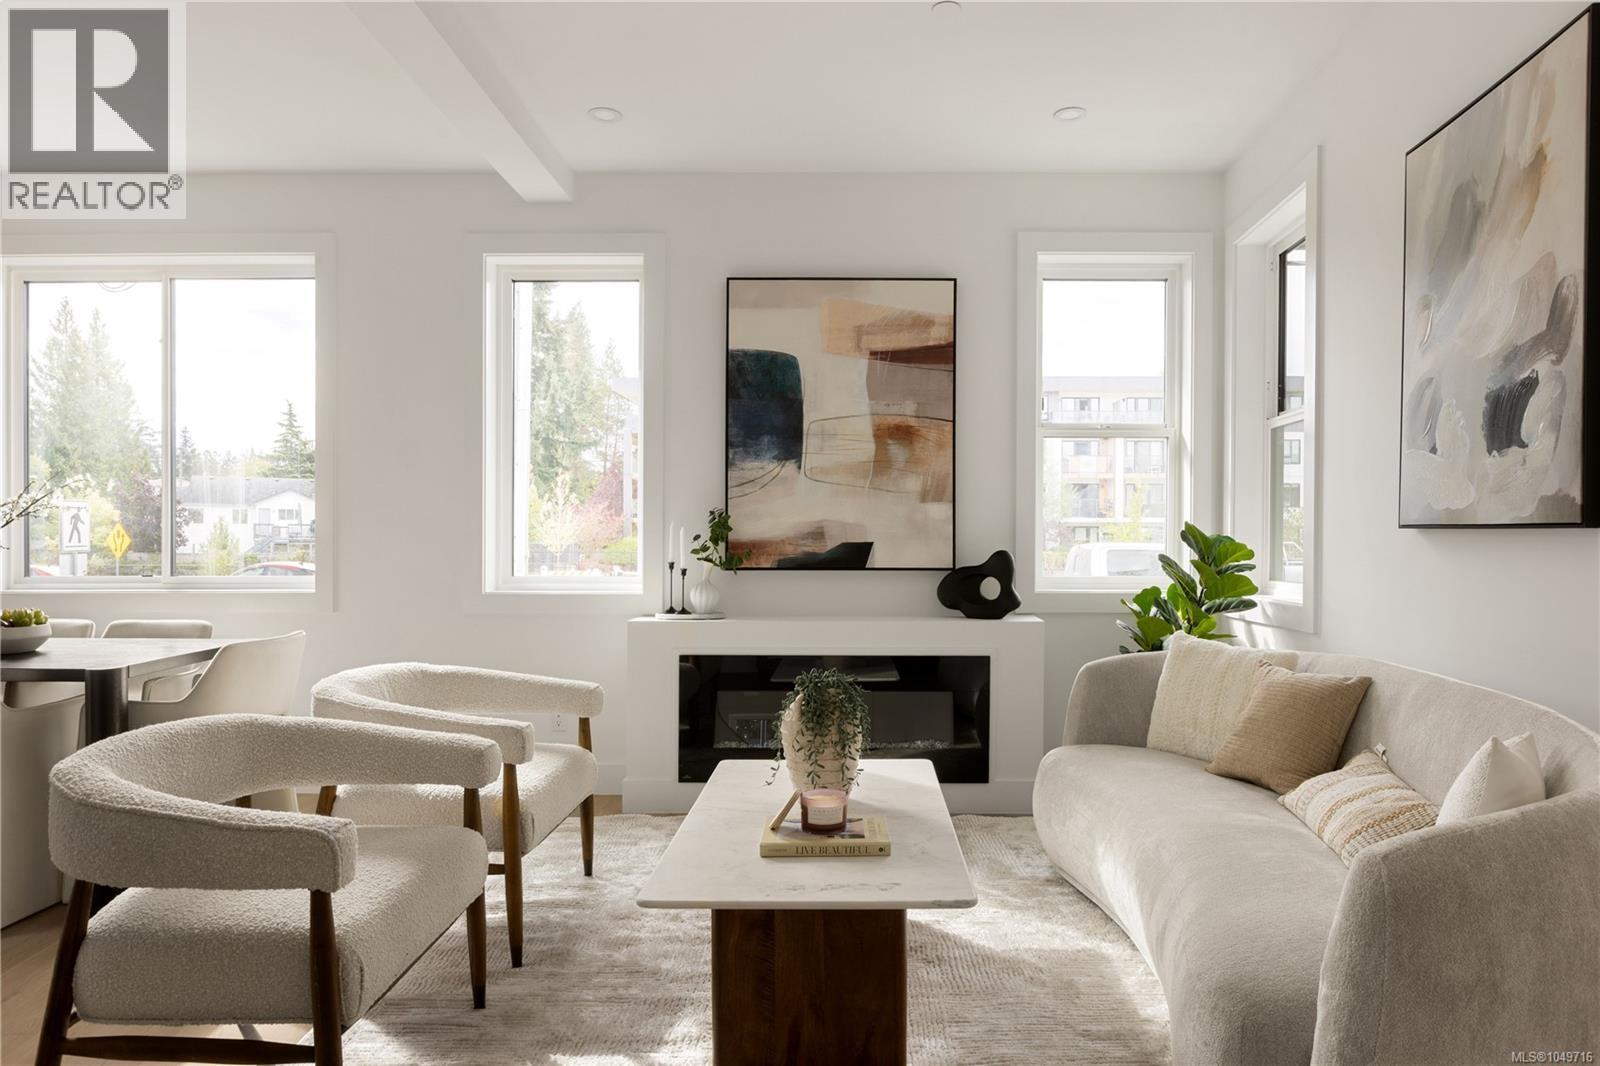
Langford, British Columbia
Step into a home where contemporary Scandinavian design meets effortless West Coast living. This impeccably crafted 3-bedroom, 3-bathroom townhome blends timeless elegance with everyday comfort, highlighted by a luxurious primary retreat complete with a spa-inspired ensuite and private front deck. Bathed in natural light from expansive oversized windows, the open-concept living space feels both warm and sophisticated. At its heart, the designer kitchen showcases sleek quartz countertops and flows seamlessly into the dining and living areas, where a striking electric fireplace creates the perfect setting for quiet evenings or lively entertaining. Premium finishes continue throughout, with quartz surfaces in every bathroom and heated tile floors in the primary ensuite, adding a touch of everyday indulgence. Thoughtfully designed built-in closet organizers and convenient loft storage ensure every inch of the home is as functional as it is beautiful. A high-efficiency heat pump delivers year-round comfort in every season. Perfectly positioned just moments from boutique shopping, vibrant restaurants, scenic parks, walking trails, and everyday conveniences, this exceptional home also offers secure bike storage, completing a lifestyle defined by style, comfort, and low-maintenance luxury. (id:44393)
Oakwyn Realty Ltd.
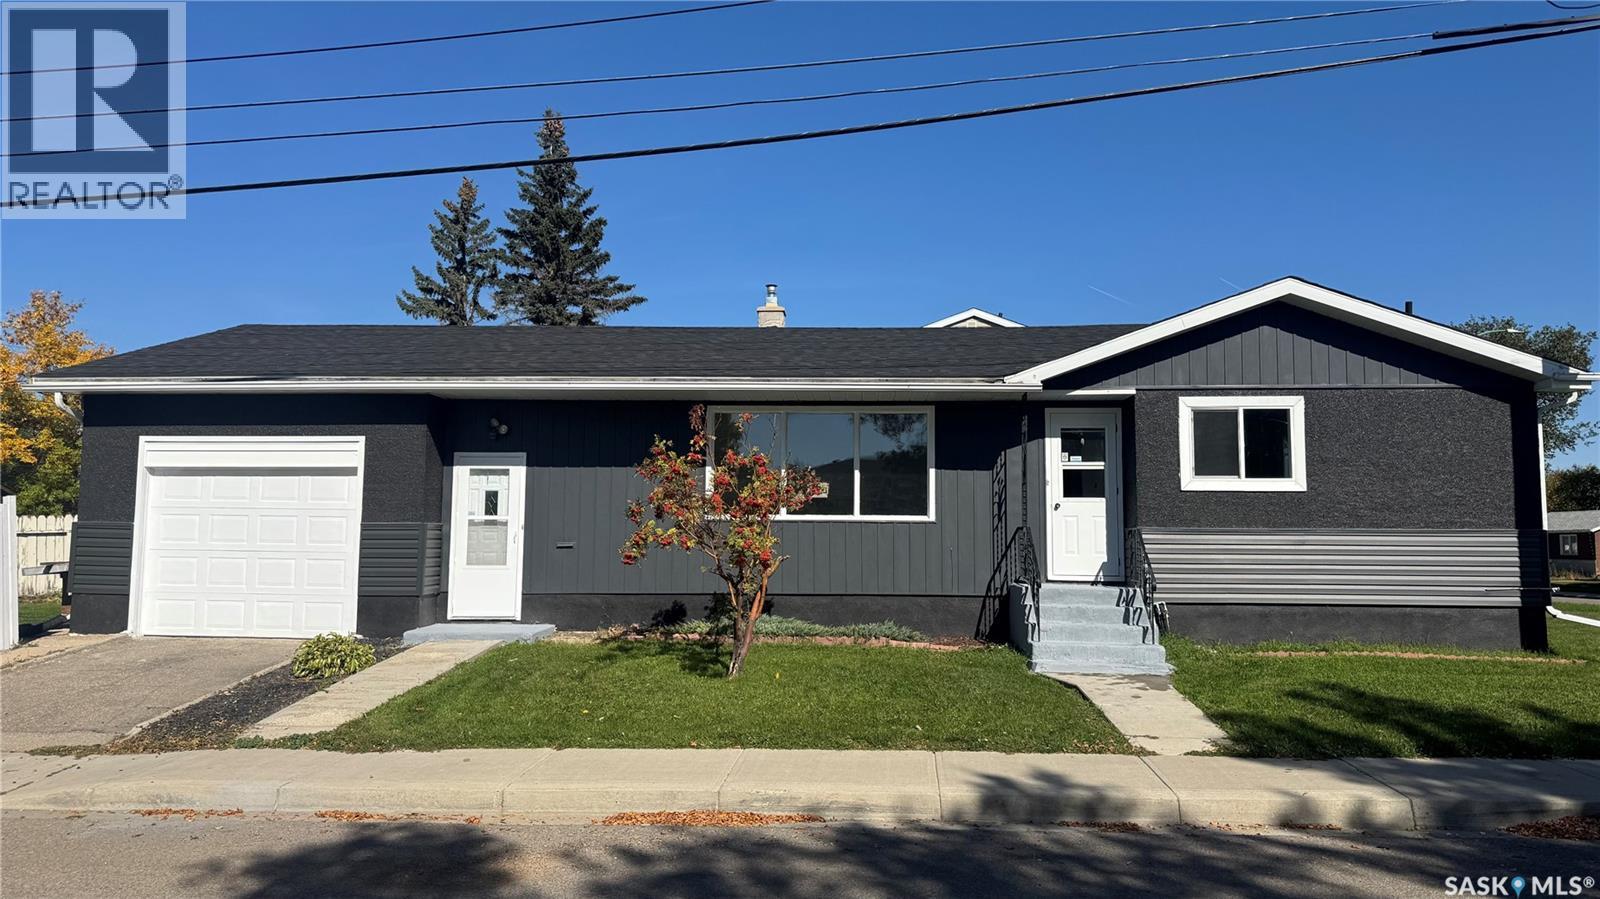
Regina, Saskatchewan
Welcome to 1020 9th Avenue E, a beautifully renovated 6-bedroom bungalow offering an impressive combination of space, modern finishes, and major upgrades. Extensively renovated from top to bottom, this home features 3 bedrooms on the main floor and 3 additional bedrooms in the basement, along with brand-new kitchens and fully renovated bathrooms on both levels. Each level also offers separate laundry, providing excellent flexibility for a growing family, extended family, guests, a home office, or other living arrangements. Updates include brand-new flooring throughout both levels, fresh interior and exterior paint, a new sewer line, new sump pump pit, upgraded 200-amp electrical service, brand-new siding, and brand-new major appliances, with the exception of the basement washer and dryer. Additional features include an attached garage and fenced yard. With extensive cosmetic and major infrastructure improvements completed, this move-in-ready home offers exceptional space, functionality, and versatility. Book your private viewing today and come see the transformation in person! (id:44393)
Boyes Group Realty Inc.
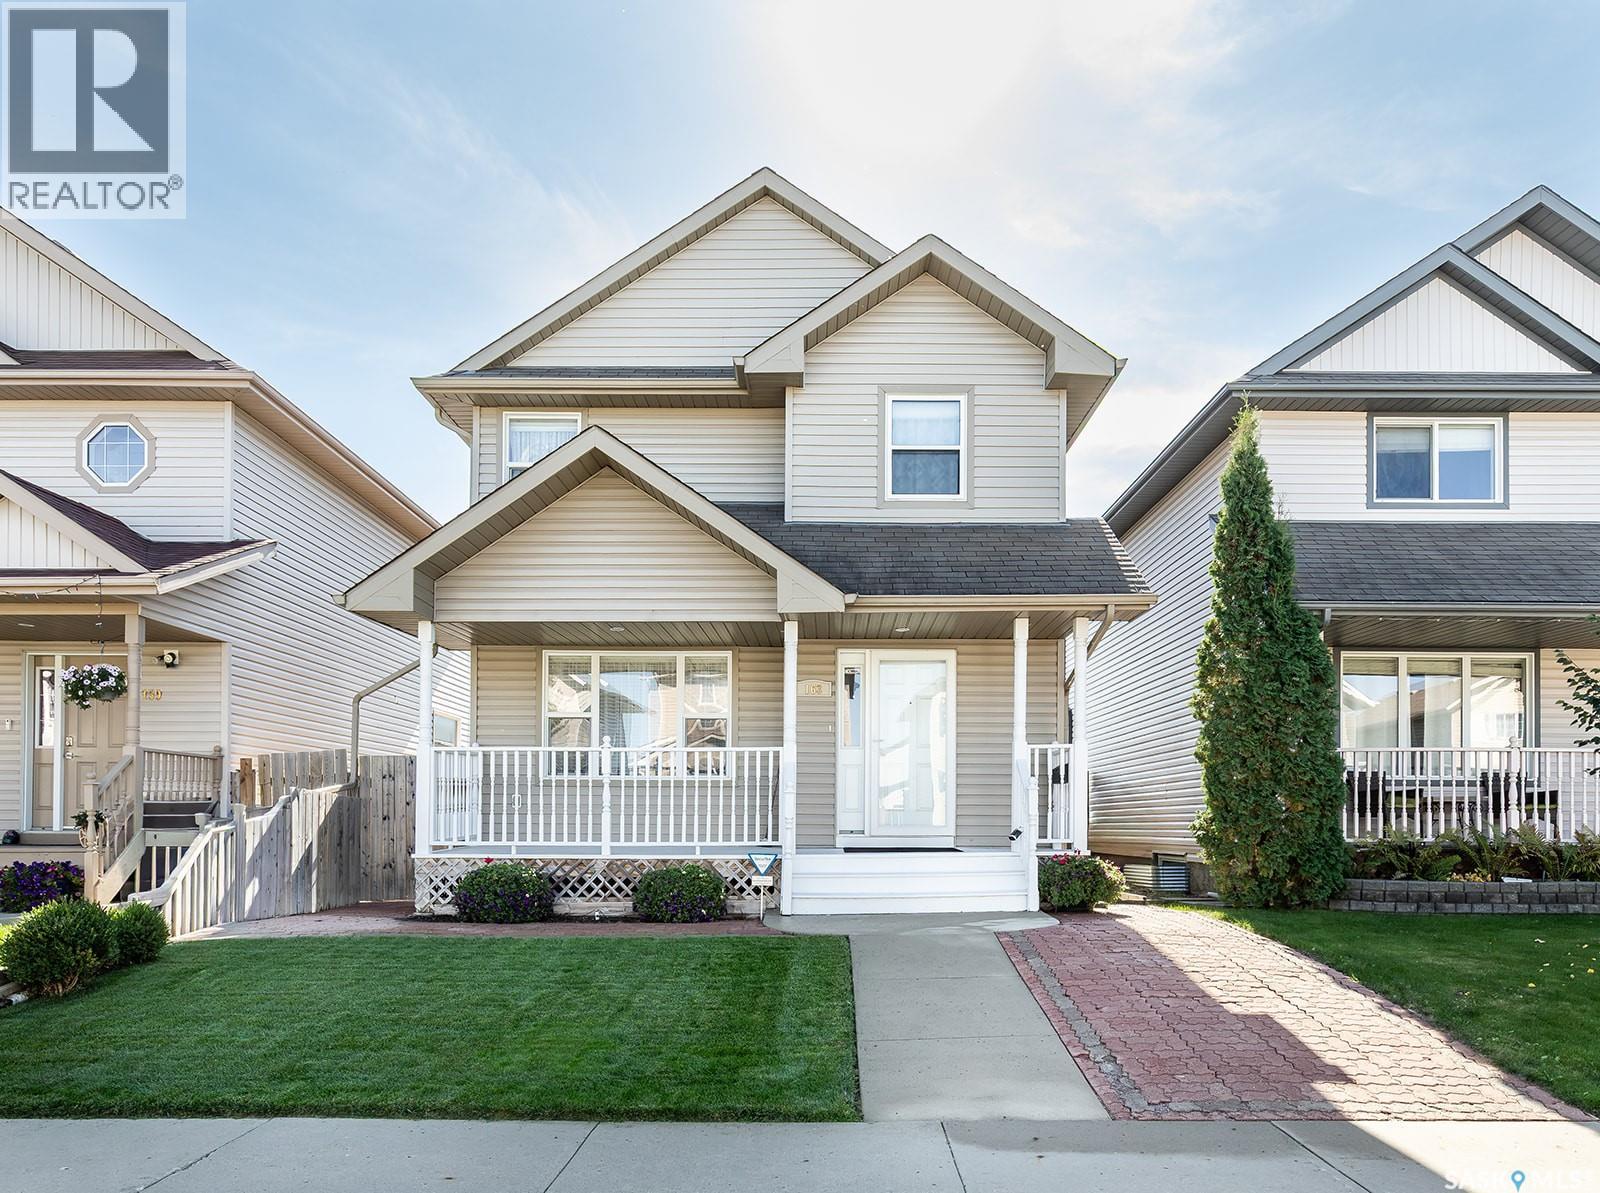
Saskatoon, Saskatchewan
Welcome to this impressive 1,448 sq. ft. two-storey home offering 4 bedrooms, 4 bathrooms and a fully developed layout with thoughtful updates throughout. This move-in-ready property combines generous living space with fantastic outdoor living and a long list of desirable features. The bright main floor features an inviting living room and an open-concept kitchen and dining area designed for everyday living and entertaining. The kitchen shines with newer quartz countertops, backsplash, abundant cabinetry, corner pantry and centre island. Updated hardwood flooring flows throughout, while a permitted, insulated sunroom adds versatile year-round living space. Patio doors lead to a large deck overlooking the beautifully landscaped, fully fenced backyard. Upstairs, the spacious primary bedroom offers a walk-in closet and 3-piece ensuite, plus two additional bedrooms and a full 4-piece bath. The fully developed basement adds even more room with a comfortable family room featuring built-in shelving, ambient lighting, surround-sound wiring and a wet bar with sink and cabinetry. The fourth bedroom has a wall-to-wall closet and easy access to the 4-piece bathroom. The laundry room includes cabinetry, double sink and ceramic tile, with a new washer and dryer in 2026. Outside, the yard is truly a standout! Paving stones surround the home, the lawn is meticulously maintained, and underground sprinklers service both front and back. The large deck is ideal for summer gatherings, while the double detached garage and paved back alley add convenience. Additional updates include a new water heater and water softener. Shingles on the house have been just redone and are brand new! Close to schools, parks and amenities, this move-in-ready home offers the space, updates and outdoor lifestyle you’ve been looking for. Come see it for yourself! (id:44393)
Century 21 Fusion
Oak Bay, British Columbia
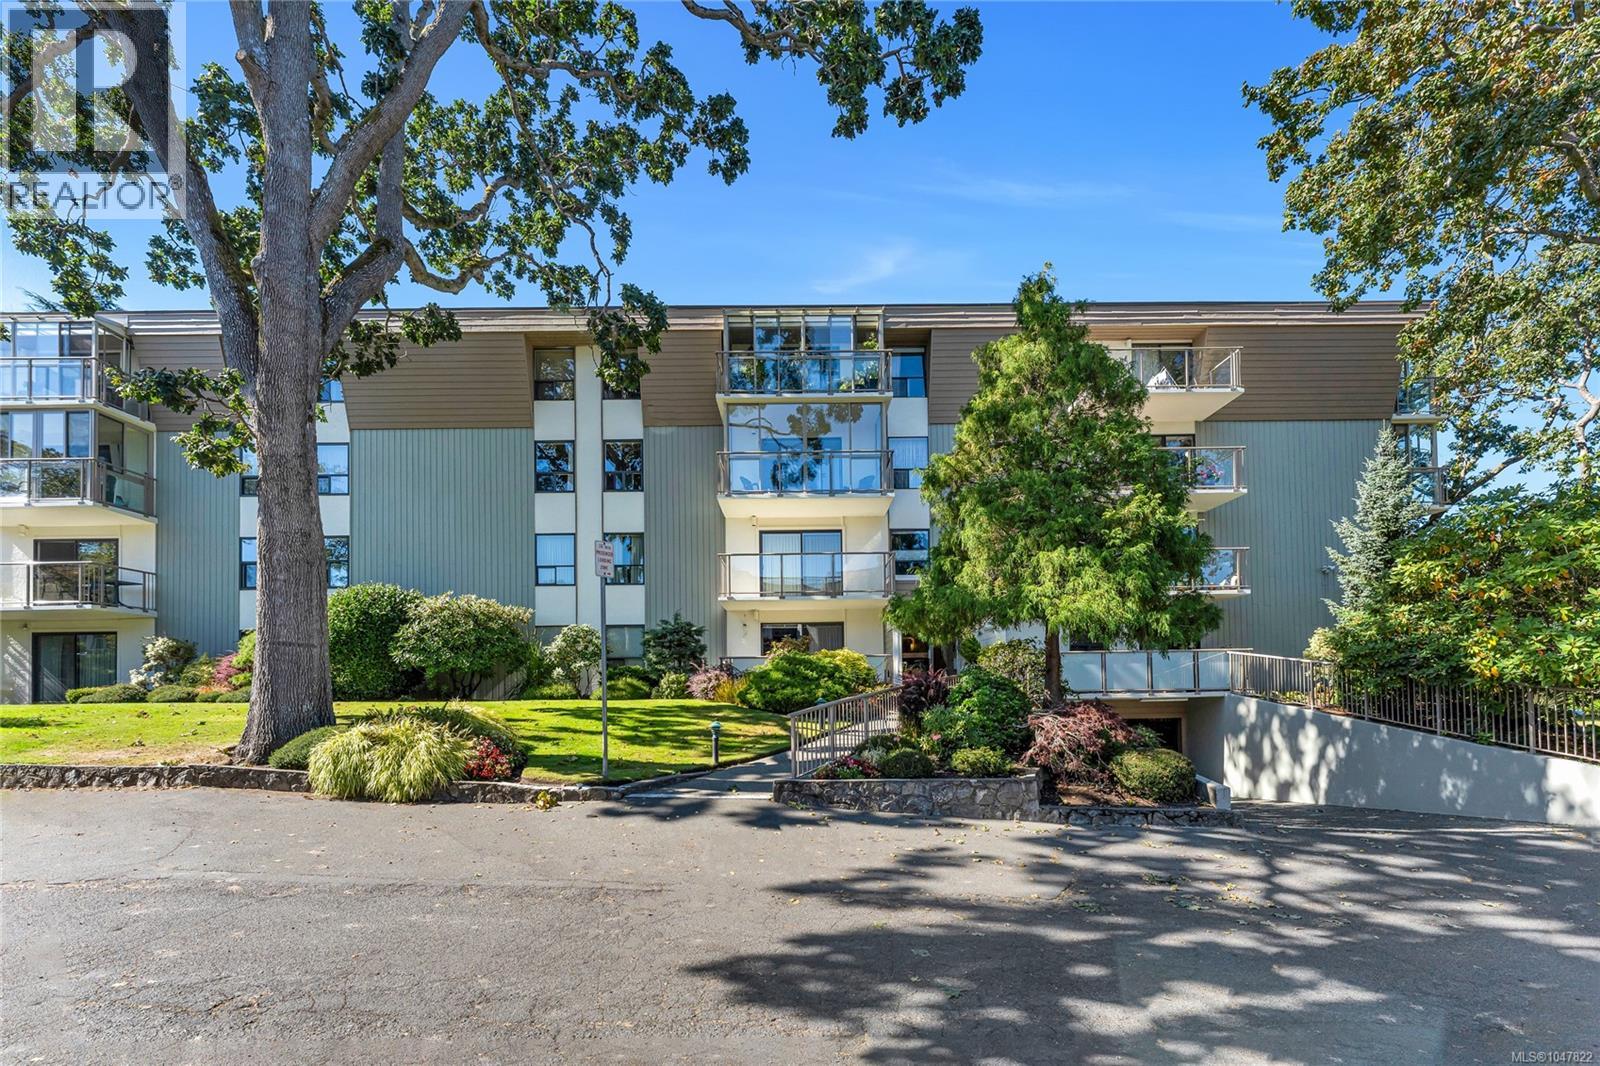
Open House Oct 10th, 11-1pm. 2 bedroom 2 bathroom top floor home offers over 1270 sqft. Good sized kitchen with newer appliances, white shaker cabinets with plenty of storage and counter space. large living/Dining room combo with access to the deck. Generous , renovated master ensuite with walk in tiled shower. second bedroom and renovated powder room. Solid concrete and steel construction with separate storage and secure underground parking stall. located in the heart of the village with every conceivable amenity only a few steps away. This could be your opportunity to seamlessly integrate into the Oak Bay Village Community. Your Realtor can access more detailed information and assist you on your private showing. Please have them call. (id:44393)
Rennie & Associates Realty Ltd.
Kelowna, British Columbia
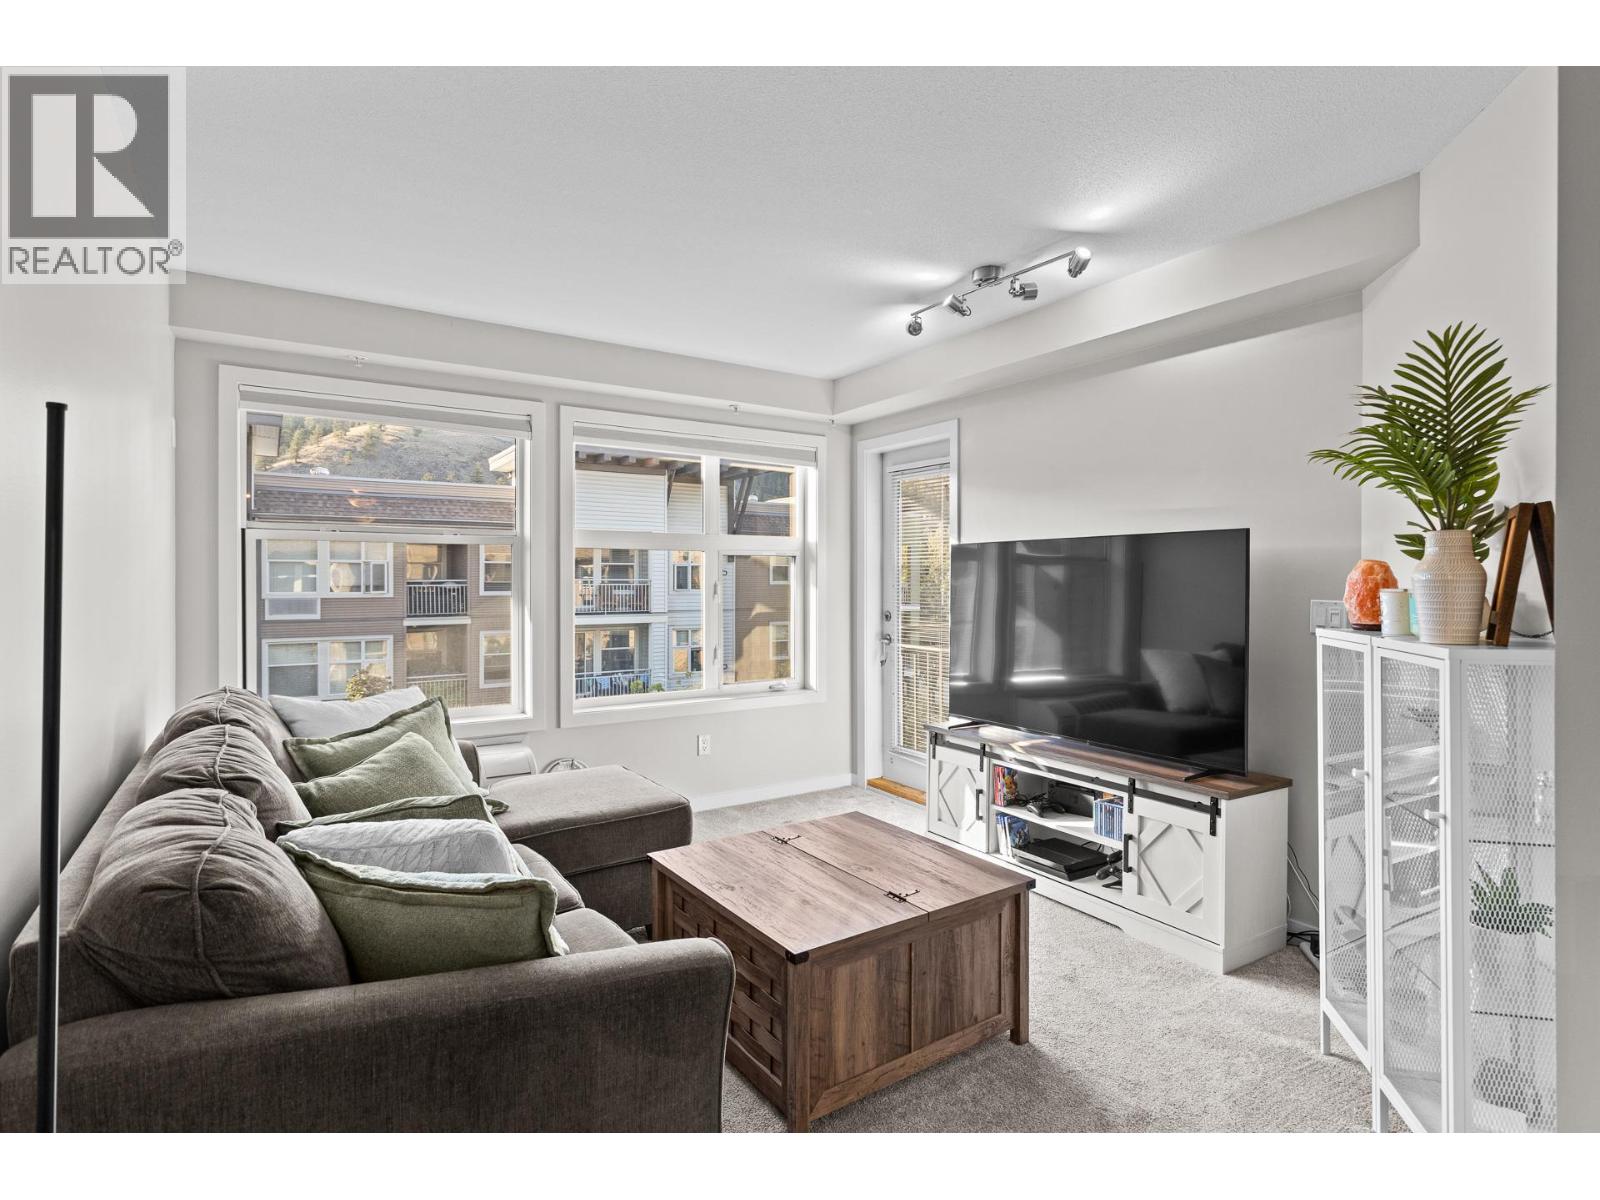
Peaceful top-floor living at The Verve! This 726 sq ft 1 bed plus den pet-friendly apartment features an open-concept layout with a comfortable, airy feel. The space offers a full kitchen, bar seating for four, PTAC A/C, and a covered balcony overlooking the complex, greenery and mountain views. The spacious bedroom features a large walk-in closet, while the 4-piece bathroom offers a tiled soaker tub/shower combination. A dedicated laundry closet and thoughtful storage throughout add everyday convenience. Enjoy resort-style amenities including an outdoor pool, beach volleyball court, BBQ area, and dog run. Includes 1 underground parking stall and 1 storage locker. Steps from Sandalwood Plaza with Starbucks, Subway, and minutes from groceries, shopping, restaurants, transit, UBCO, Okanagan College, and downtown Kelowna. A great option for first-time buyers, investors, or anyone looking for convenient Okanagan living. (id:44393)
Real Broker B.c. Ltd
Lake Country, British Columbia
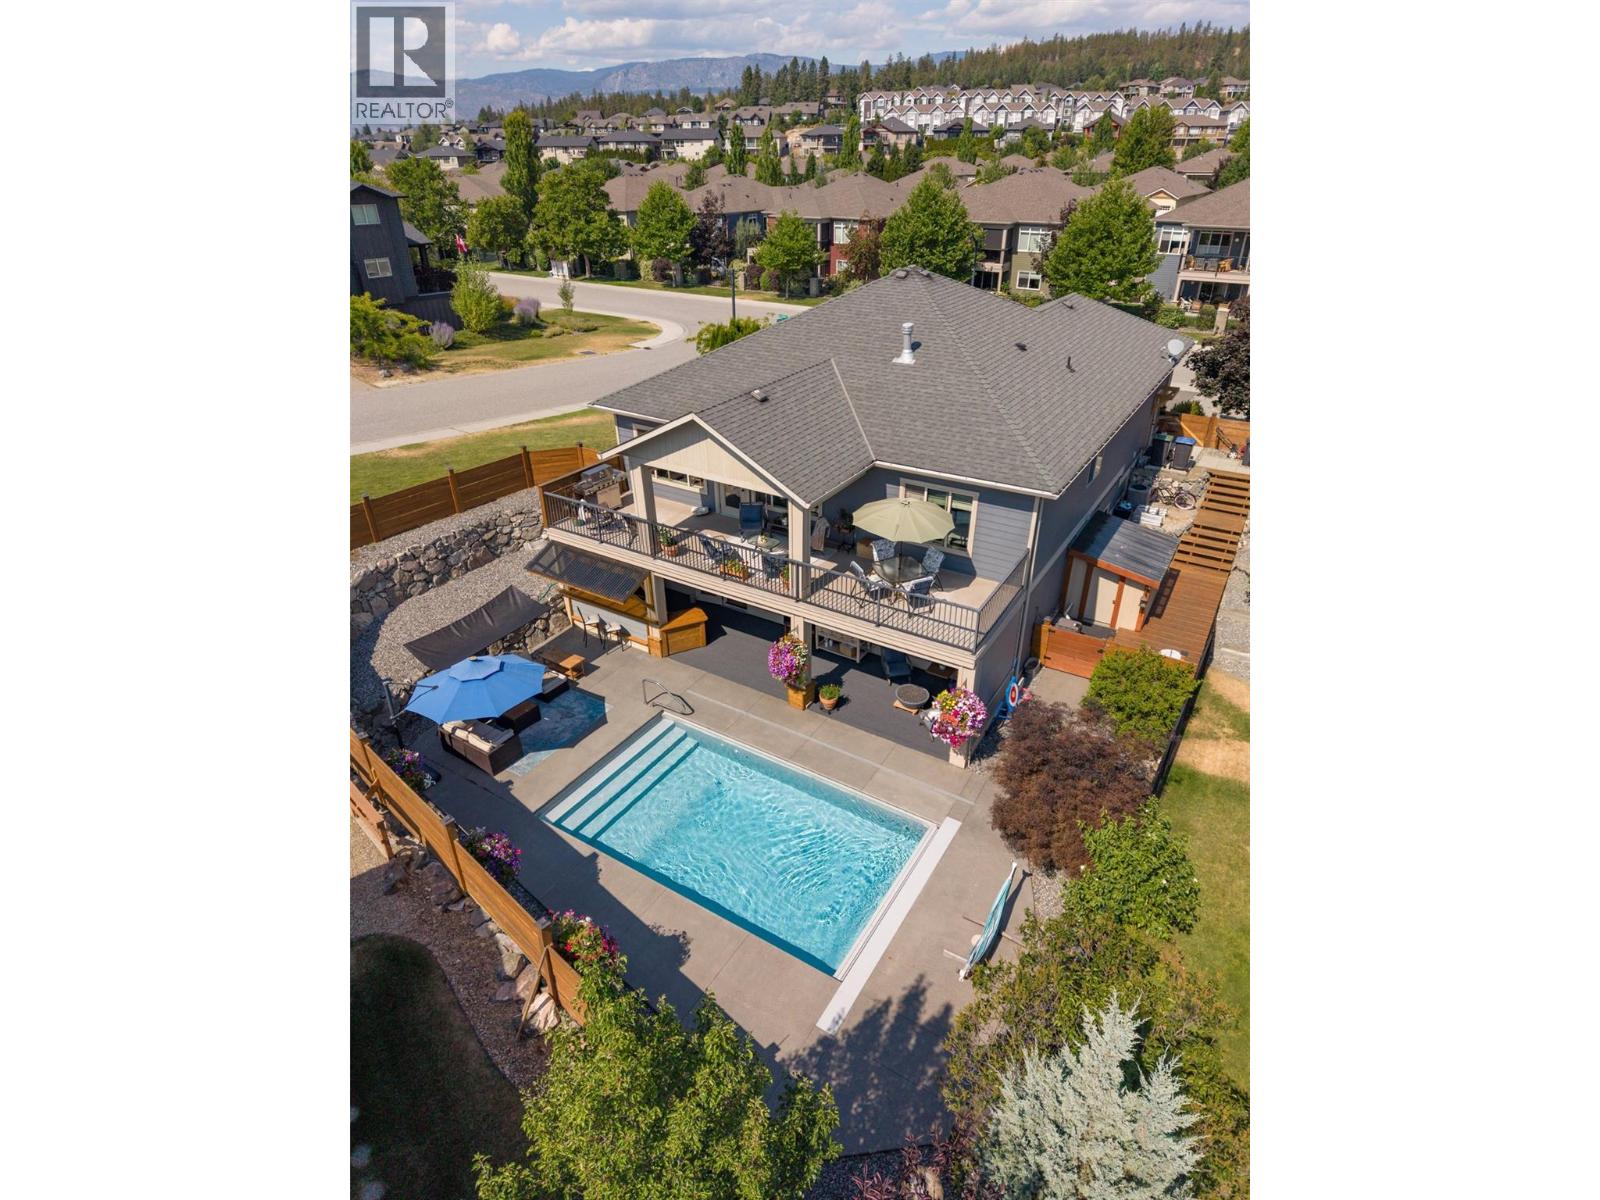
Welcome to 12931 East Ridge Drive, perfectly situated on a corner lot along one of the quietest and most desirable streets in The Lakes. Recent upgrades include new quartz countertops, faucets, and sinks (Sept 2026). This beautifully maintained home features 3 bedrooms, a dedicated office, and 3 bathrooms, highlighted by a stunning in-ground saltwater pool that transforms the backyard into your own private oasis. Step inside to an open-concept floor plan with soaring vaulted ceilings. The spacious kitchen is the heart of the home, offering plenty of workspace and storage. As they say, it's a kitchen even Nonna would be proud to cook in! The main floor is thoughtfully designed with a generous primary suite, a dedicated office, and a mudroom. Laundry hookups remain on the main level, allowing for easy one-level living, although the current owners have relocated the laundry downstairs to suit their lifestyle better. The fully finished lower level offers flexibility with two spacious bedrooms, a full bathroom, an oversized recreation room large enough to accommodate both comfortable seating and a pool table, plus a stylish bar area. Outside is where this home truly shines. Enjoy the covered deck, second bar, overlooking the sparkling pool, complete with an automatic safety cover, all within a fully fenced backyard designed for privacy and enjoyment. The pool equipment is conveniently housed in a dedicated all-season shed tucked alongside the home, ensuring quieter operation while keeping everything protected year-round. (id:44393)
RE/MAX Kelowna
Kelowna, British Columbia
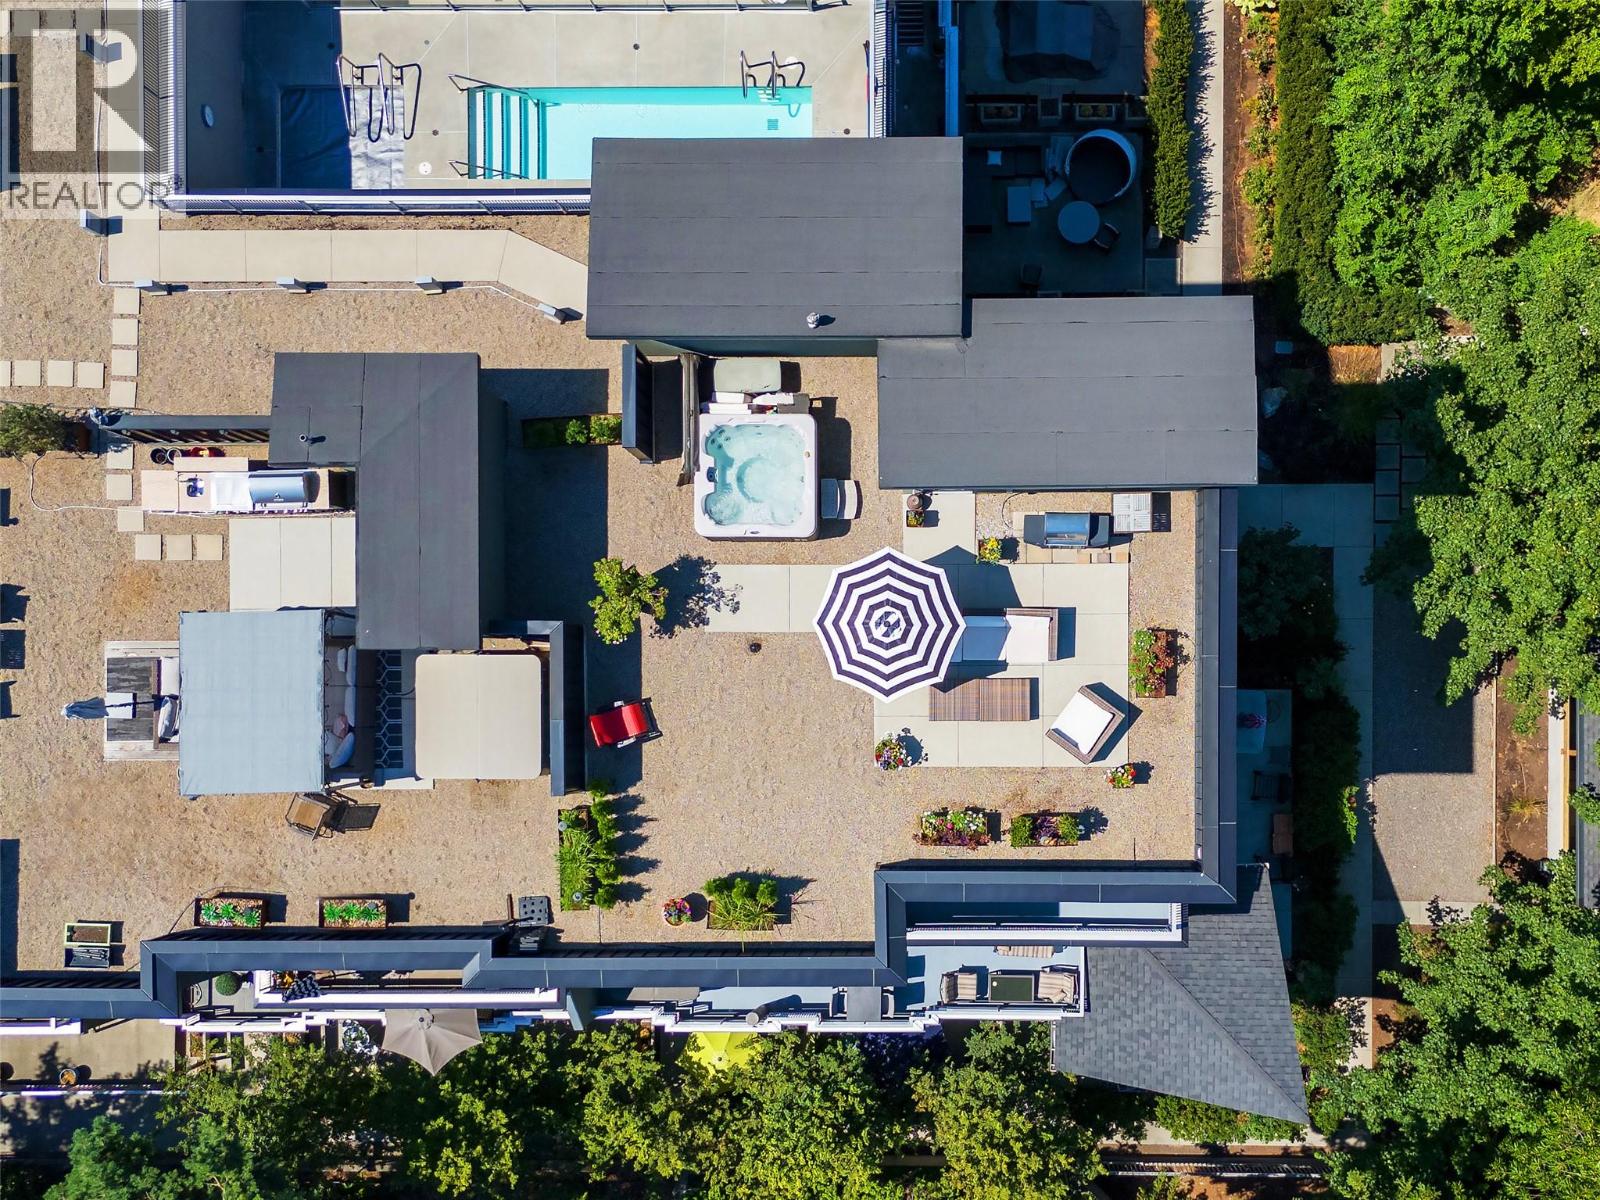
Experience the height of luxury urban living in this remarkable and truly one of a kind penthouse in the heart of Downtown Kelowna. Offering an exceptional combination of sophisticated interiors, expansive private outdoor space, and breathtaking city and mountain views, this residence is unlike anything else downtown. The showstopping 1,000 sq/ft private rooftop patio features your own hot tub, gas BBQ hookup, and sweeping views across the city and surrounding mountains, creating an incredible setting for relaxing, entertaining, and enjoying the Okanagan lifestyle. An additional private patio just off the kitchen, also equipped with a gas BBQ hookup, provides even more space for outdoor dining and entertaining year round. Inside, the 1,506 sq/ft open concept interior features soaring 12 foot ceilings, floor to ceiling windows, and an abundance of natural light. The spacious living and dining areas flow seamlessly into the chef inspired kitchen, complete with a large island and premium stainless steel appliances. The luxurious primary suite offers a spa inspired ensuite and generous walk in closet, while the spacious second bedroom is conveniently located near a second full bathroom. A private office, formal entry, two secure parking stalls, and large storage locker add to the comfort and functionality of the home. Residents also enjoy access to an exceptional collection of amenities including a swimming pool, hot tub, sauna, fire pit, fitness centre, meeting room, two guest suites, and secure underground parking. With its extraordinary rooftop patio, beautifully appointed interiors, impressive scale, and unbeatable downtown location, this is a rare opportunity to experience elevated Okanagan living in the heart of Kelowna. (id:44393)
Real Broker B.c. Ltd
Courtenay, British Columbia
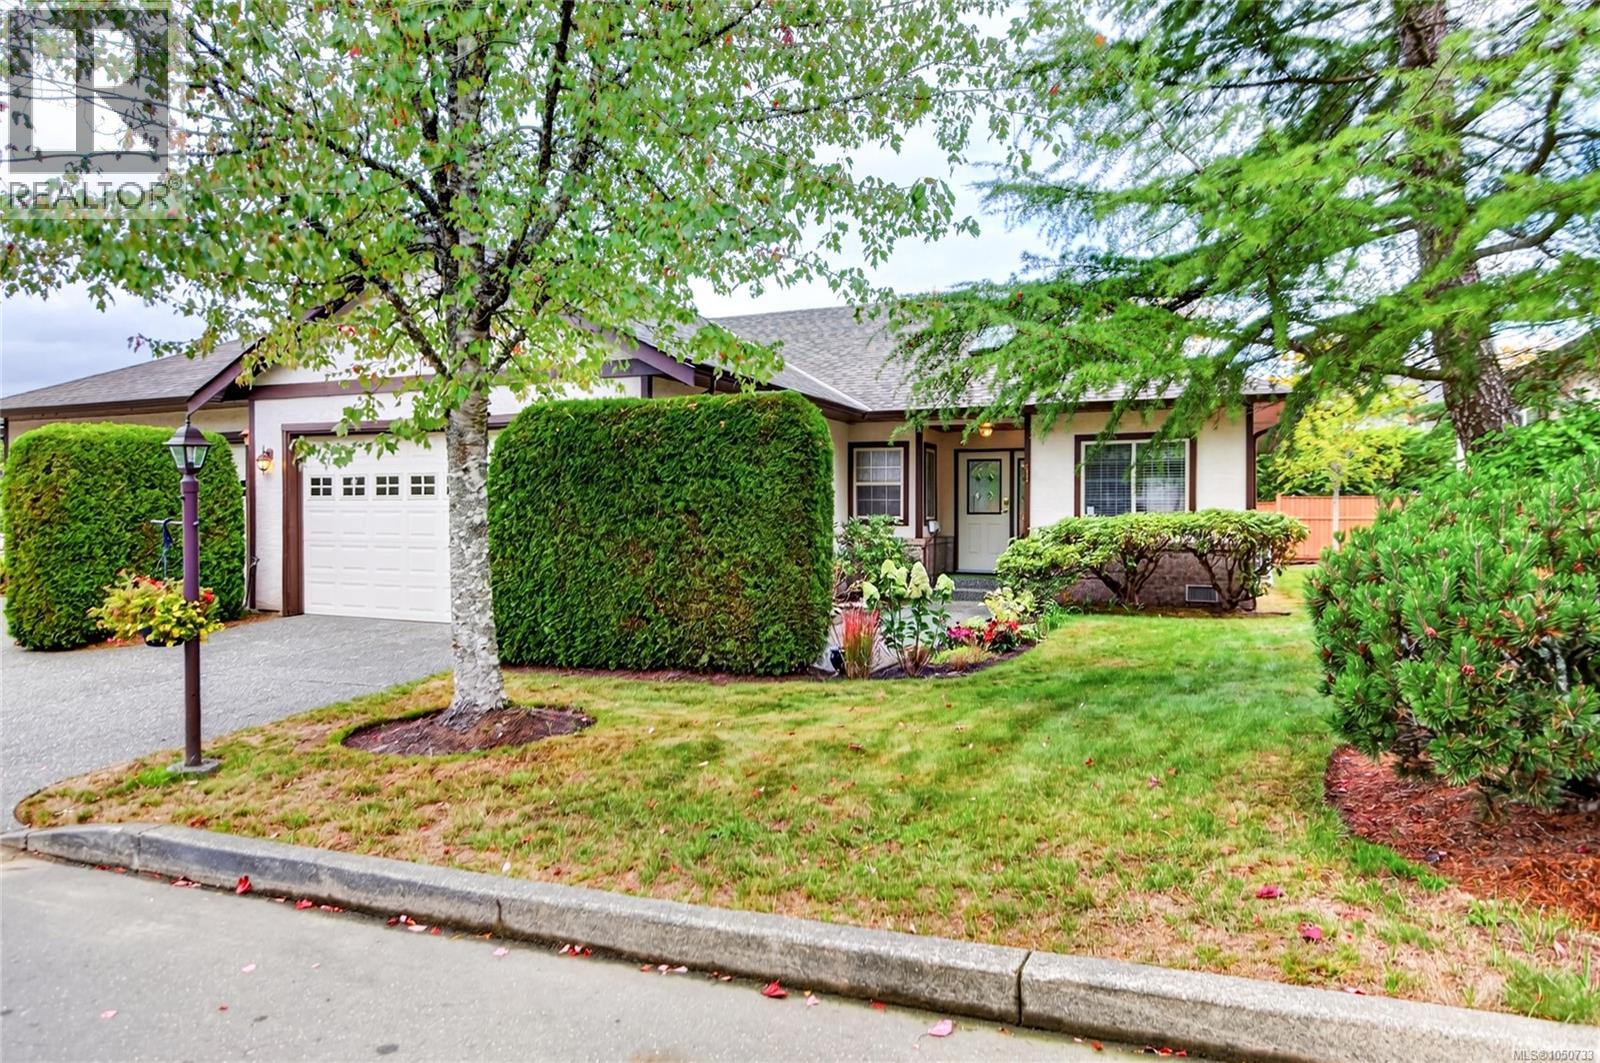
Walnut Grove in East Courtenay. Spacious duplex rancher featuring 2 bedrooms and 2 bathrooms, including formal living and dining area with a cozy gas fireplace. You will enjoy exceptional storage and parking options, including a double-car garage, private driveway, and a 5-foot crawl space, alongside peace of mind from recent complex upgrades—such as new roofs, skylights, and gutters— Unit includes air conditioning. And a private back patio surrounded by lush landscaping. Bring your small pet. This home truly combines low-maintenance living with a warm, supportive community. (id:44393)
Royal LePage-Comox Valley (Cv)
Surrey, British Columbia
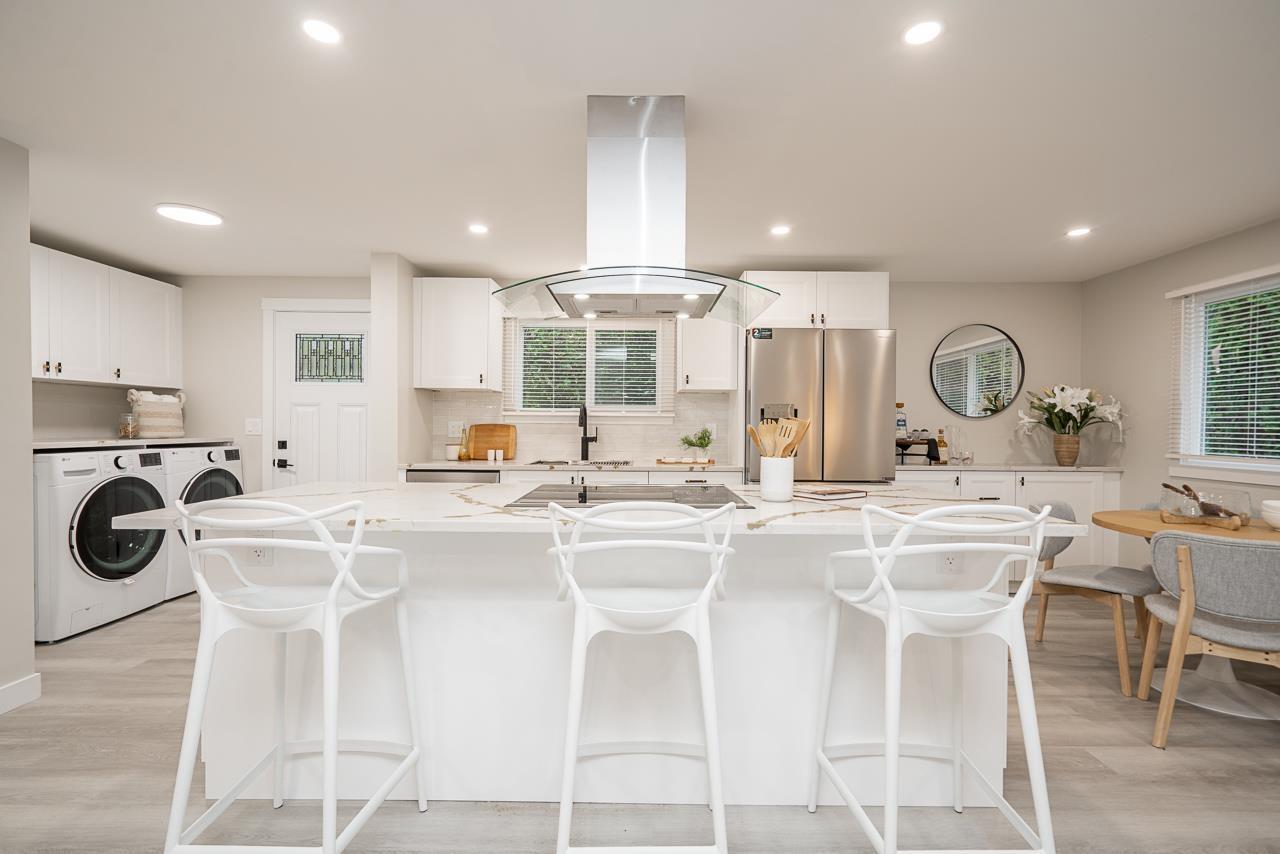
Enjoy life in sunny South Surrey/White Rock in this freshly renovated double wide home in popular Breakaway Bays. All the work is done! 3 bedrooms, 2 bathrooms, open concept kitchen with large island, traditional cabinets, quartz countertops, brand new S/S appliances and hood fan. Double sink in the ensuite. Plus new washer/dryer, hot water tank, windows and blinds. Relax on your private patio or stroll over to the outdoor pool. Situated on a prime corner lot. PAD includes Hydro! 5 min drive to the Beach, Walmart, Morgan Crossing, Superstore and the future Costco. Immediate occupancy! BONUS - Brand New 50" 4K TV included. (id:44393)
Macdonald Realty (Surrey/152)
Saanich, British Columbia
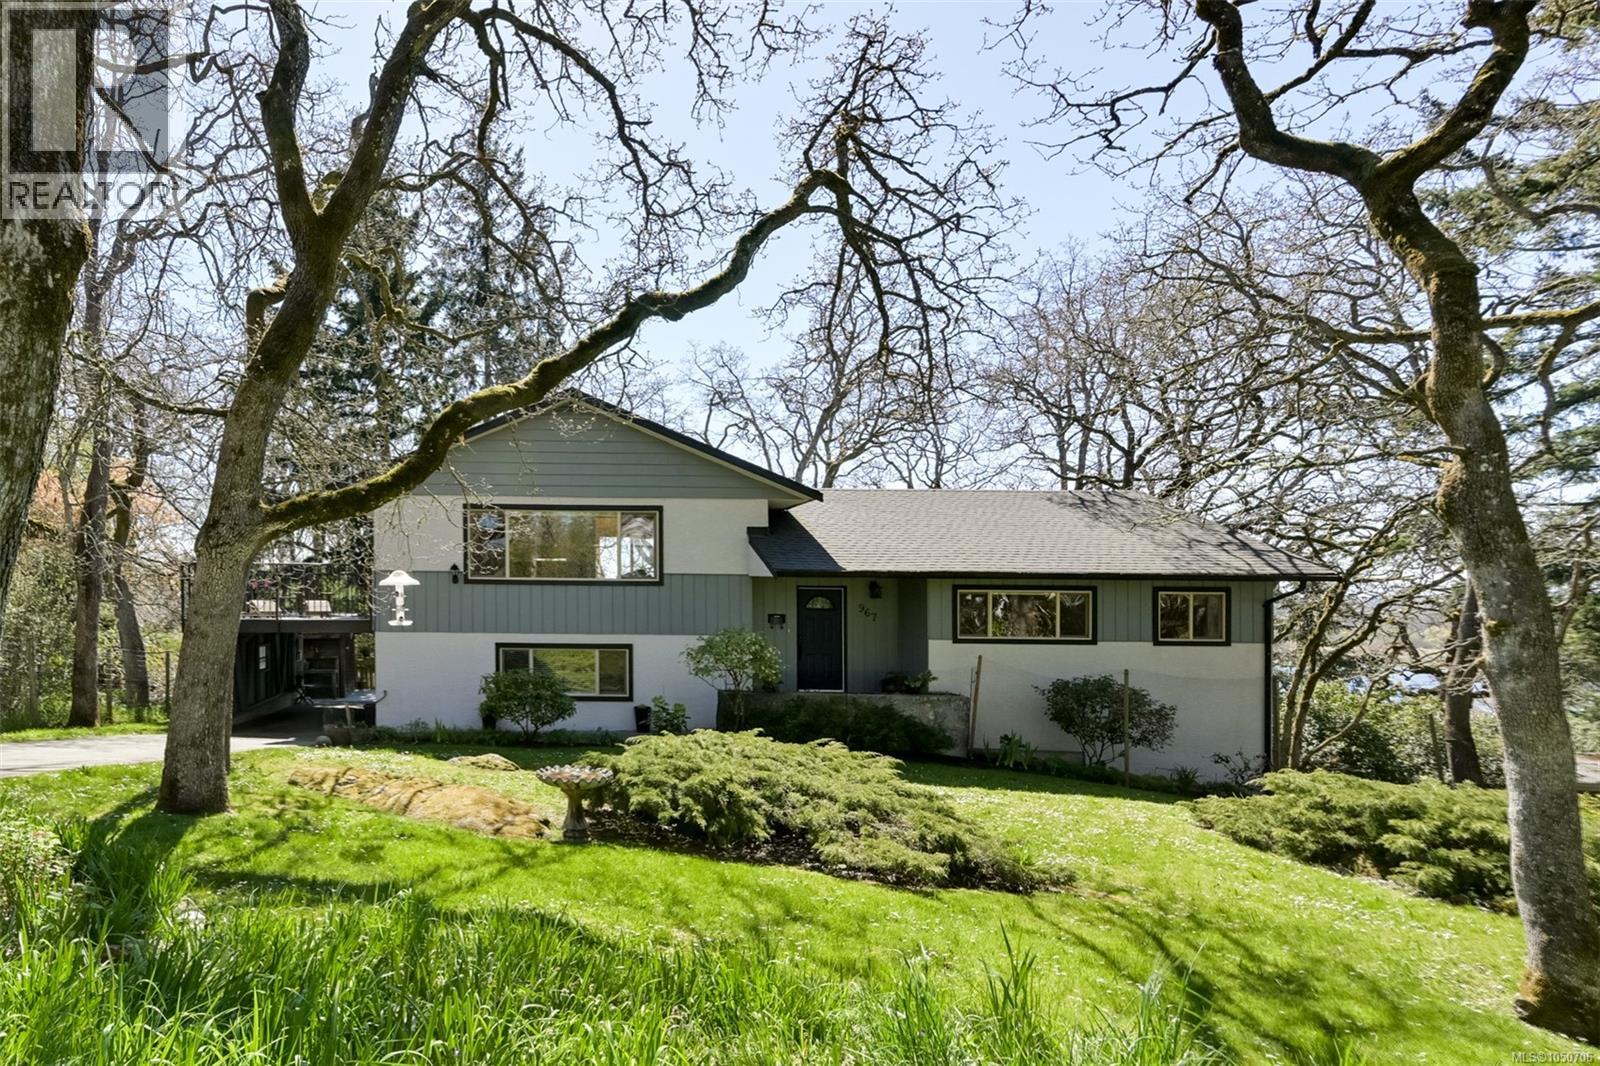
This 4-level split takes full advantage of the elevated lot & the view of Swan Lake. The main living area is on the upper level, where you can enjoy the southern exposure and a large entertaining deck amongst the natural surroundings. Upper floor features an updated, stylish and sunny kitchen with deck access. The living room has built-in custom cabinetry, a wood-burning fireplace, and French doors to the deck. The middle level features three bedrooms, a renovated main bathroom plus the primary with a three piece ensuite. The family room on the lower level is a terrific space for family fun with a second wood-burning fireplace. The lowest level features an independent living space with another full bathroom, a living and kitchen area, and a fourth bedroom. Excellent mechanics and spotlessly maintained: recently upgraded 200 amp electrical service and a newer heat pump. Easy access to the Galloping Goose and UVIC for bike commuters. (id:44393)
Royal LePage Coast Capital - Chatterton
White Rock, British Columbia
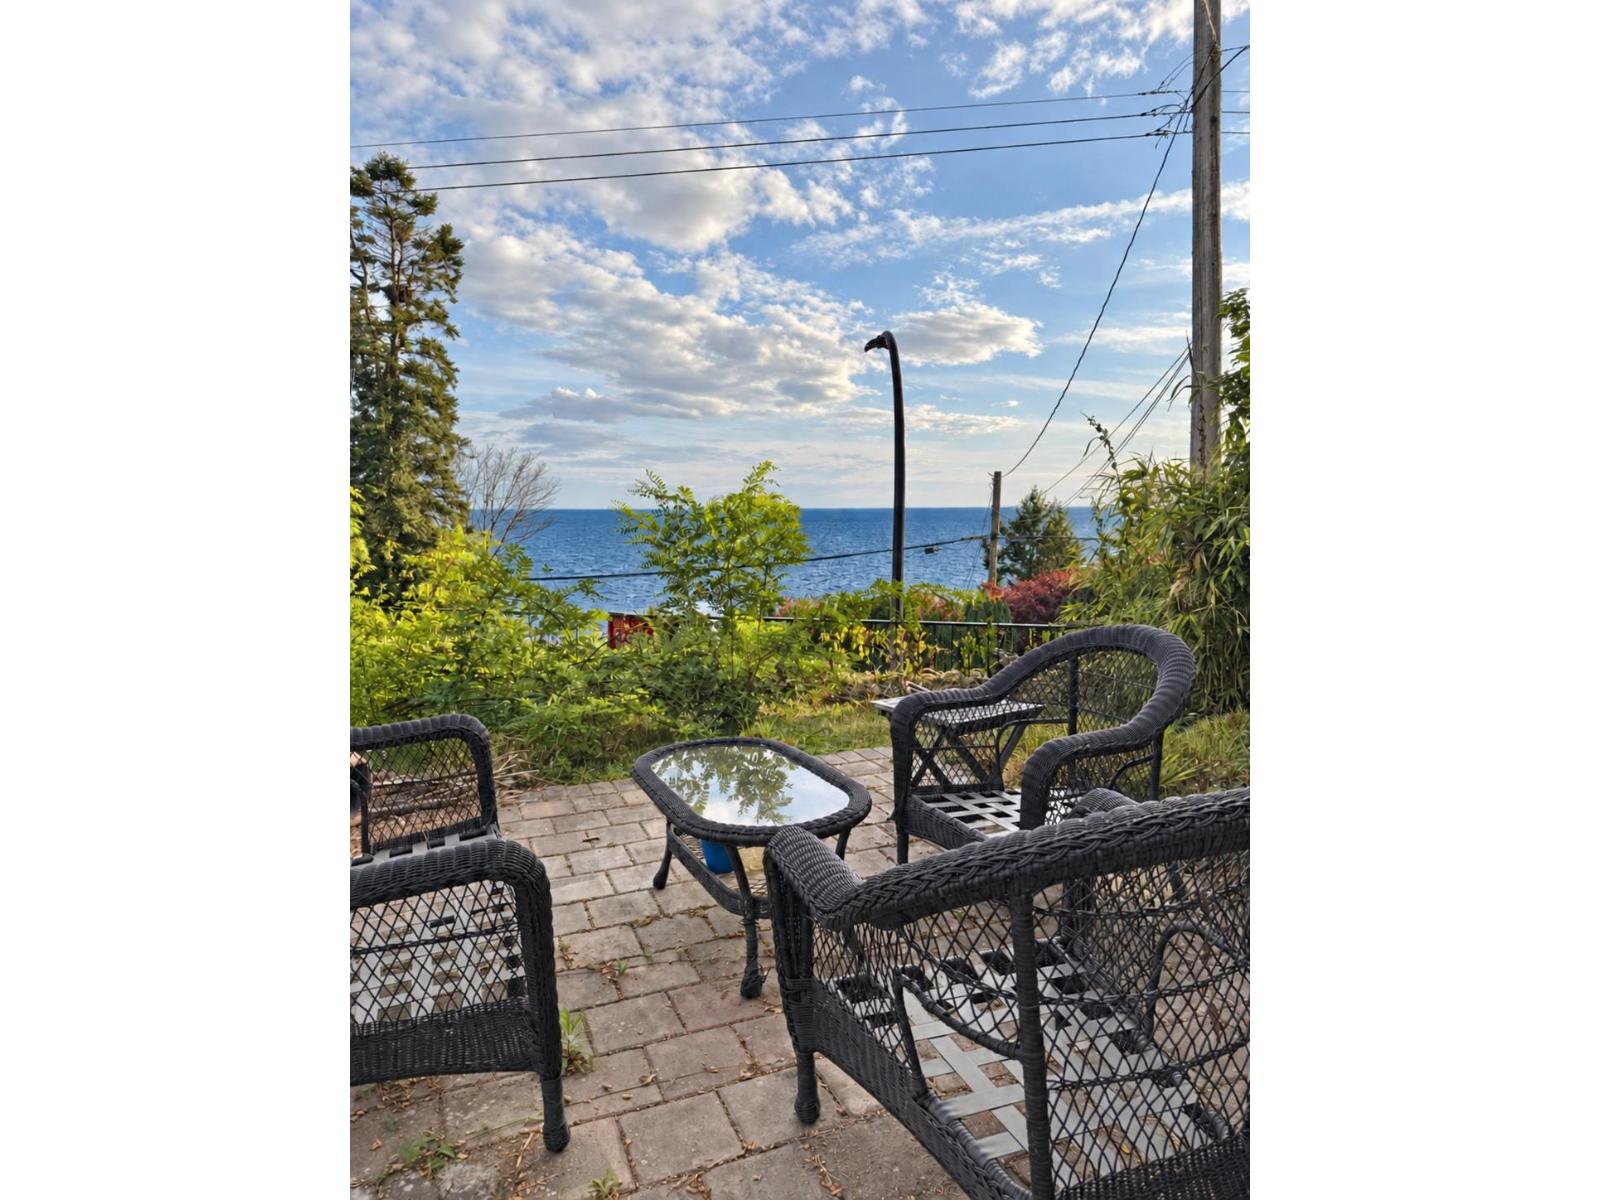
FEATURING: - WHOLE hosue with Ocean View - 4 bedrm plus a Ocean View Solarium - 2604 sqft house on a 7262 sqft lot - Minutes from Crescent Beach, parks and waterfront recreation - School Catchment: Bayridge Elementary and Semiahmoo Secondary - Available NOW RENT: $3700/month plus utilities. Utilities are not include in rent - Employment and rental references are required - Credit check if applicable - Photo ID is required - Pets allowed NO CALLING PLEASE! Please reply with brief information about yourself: Your cell phone number to receive showing text? How many people? and relationships? When will you start the tenancy? Do you or will you have pets? How long have you been living at your current place and the reason for moving? Your employer's name? (id:44393)
Metro Edge Realty
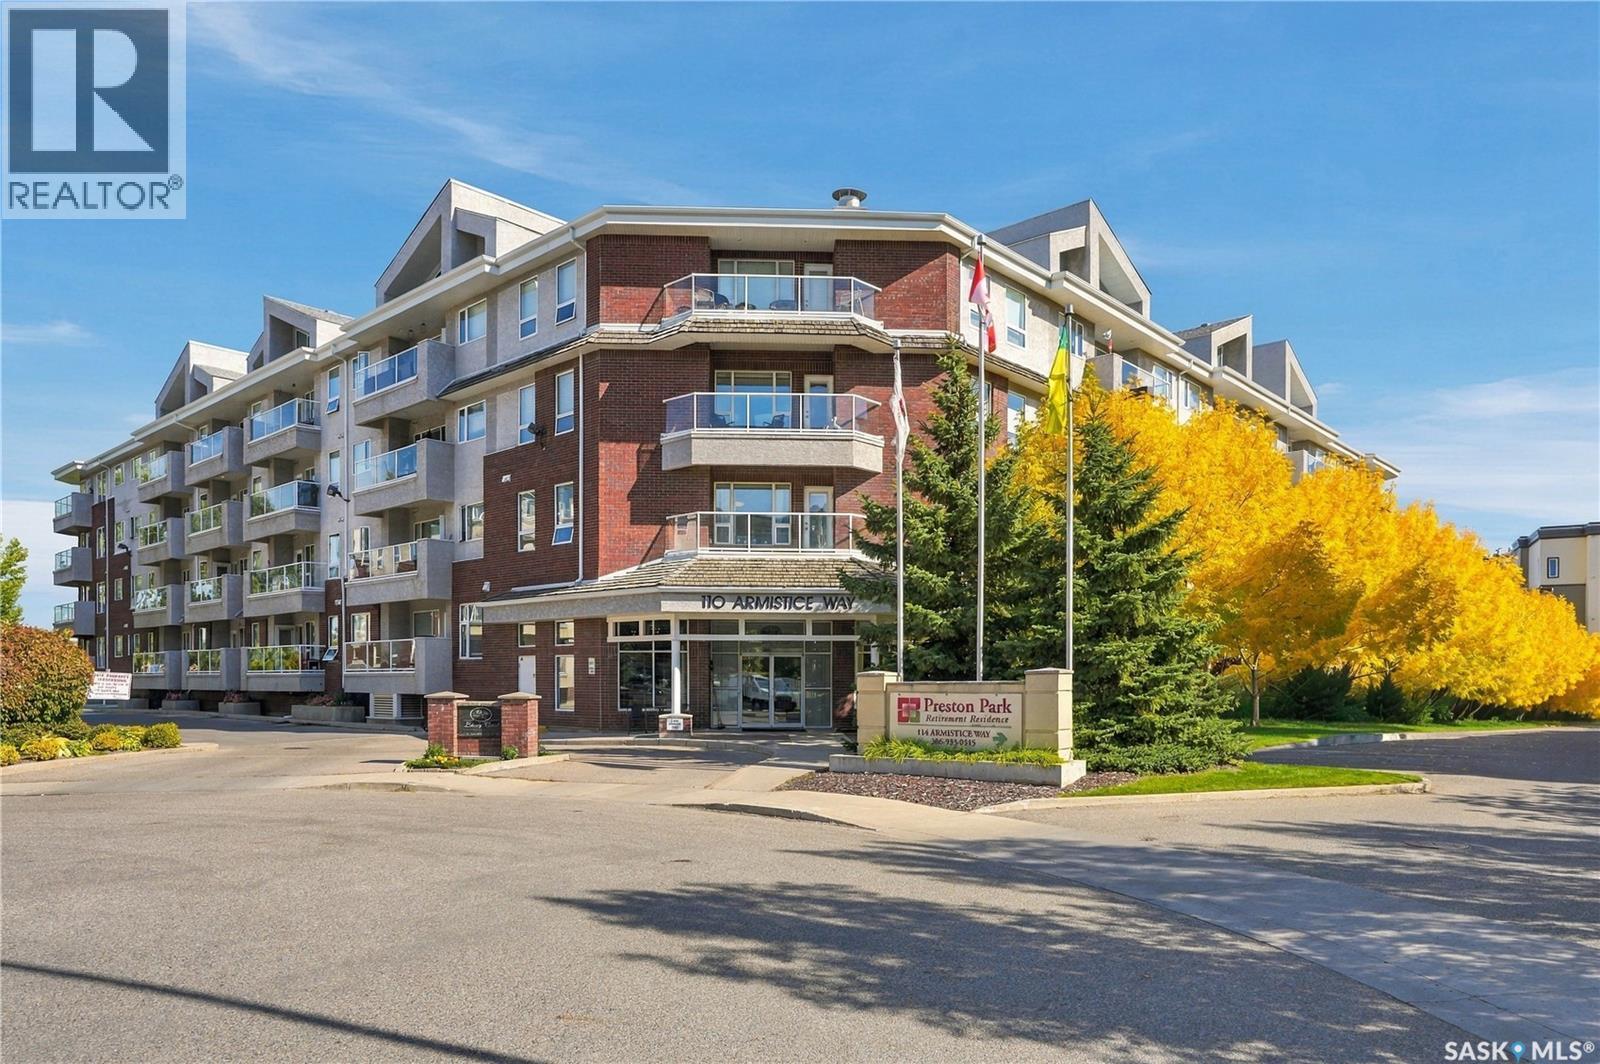
Saskatoon, Saskatchewan
The perfect 2bdrm + 2bath renovated condo. Premium location being steps away from Market Mall and Amenities! Quiet well maintained building with all you need. Walk in and love the natural light with the large windows. Great floor plan with living area in the center and separate bedroom and bath on either side. Custom kitchen with beautiful quartz countertops. Newer stainless appliances and excellent storage. Spacious dining area that has wall option for china cabinet. In suite laundry room with space for deep freeze and extra storage. Primary bedroom has large walk in closet and ensuite with walk in shower. All hard surface flooring so great for mobility and cleaning. Underground parking stall with additional private storage unit. West facing balcony makes for the perfect outdoor space along with the convenience of natural gas BBQ line. This unit makes downsizing easy with renovations complete. Building features amenities room with pool table, entertainment, exercise room and secured bike rack area. Walk in and feel at home with a new EASY lifestyle. View today with confidence. (id:44393)
Coldwell Banker Signature
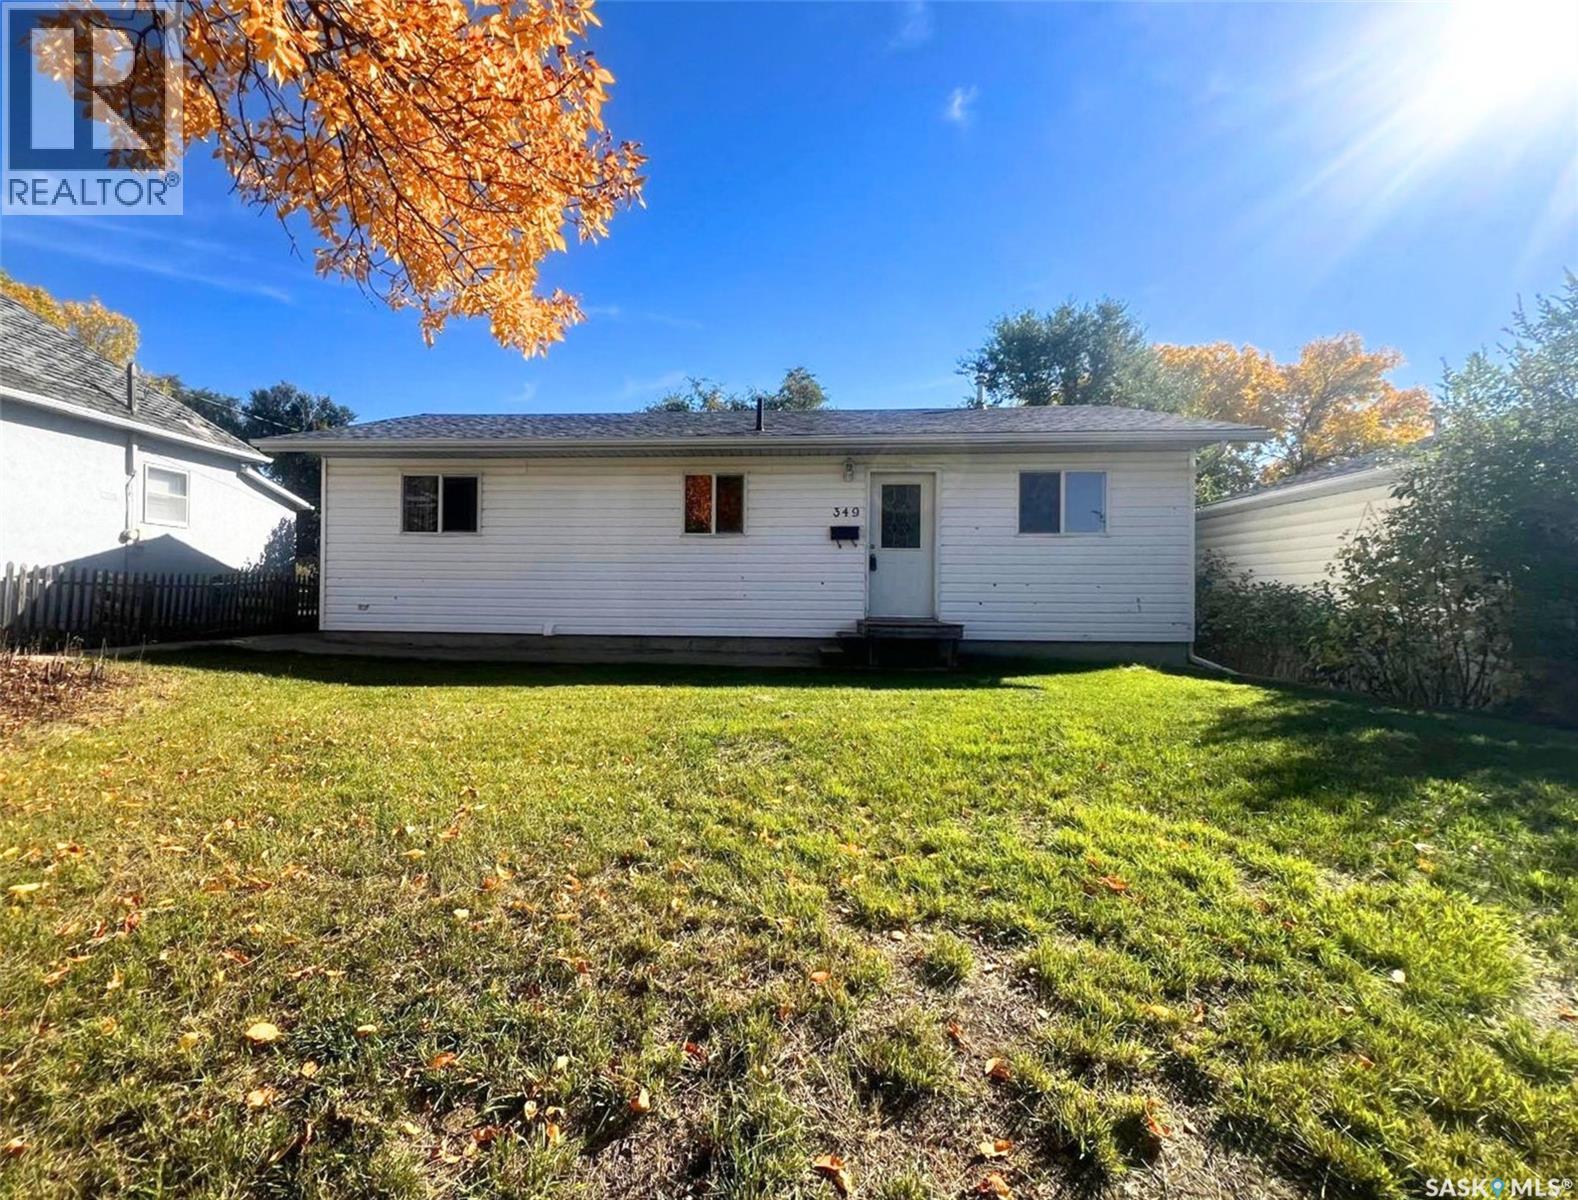
Swift Current, Saskatchewan
Sturdy, practical, welcoming, understated and affordable, this 2 bedroom, 2 bathroom 2008 bungalow is a great choice for a single person, a couple, or a young family starting out. The property features an oversize single attached garage, and the fenced yard has garden boxes and is framed in mature shrubs and trees. The exterior of the house features vinyl siding, brand new shingles, and the interior hosts 1,144 sq/ft of relaxed living space with a bright, neutral colour palette. Inside the front door you step onto timeless hardwood flooring, the cheerful kitchen rests to your left and flows into an expansive, seamless open-concept for the main area, providing a blank slate for a desired flow of spaces between dining and living. Off the kitchen is the comfortable primary bedroom, also with hardwood floor, a window to the east-facing front of the house, and a cozy and private 4-piece ensuite with ceramic-tile floors and a walk-in closet. Across the house from here is the secondary, carpeted bedroom, while the main 4-piece bathroom with extra cabinet storage sits nearby. The laundry room is situated towards the back of the house and hosts the brand new water heater, and there is a spacious porch here as well off of the garage that has organization space for outdoor gear. This is a newer build for this area of town and it sits over a crawl space rather than a full basement. Call for more info or to book your own personal showing! (id:44393)
Exp Realty
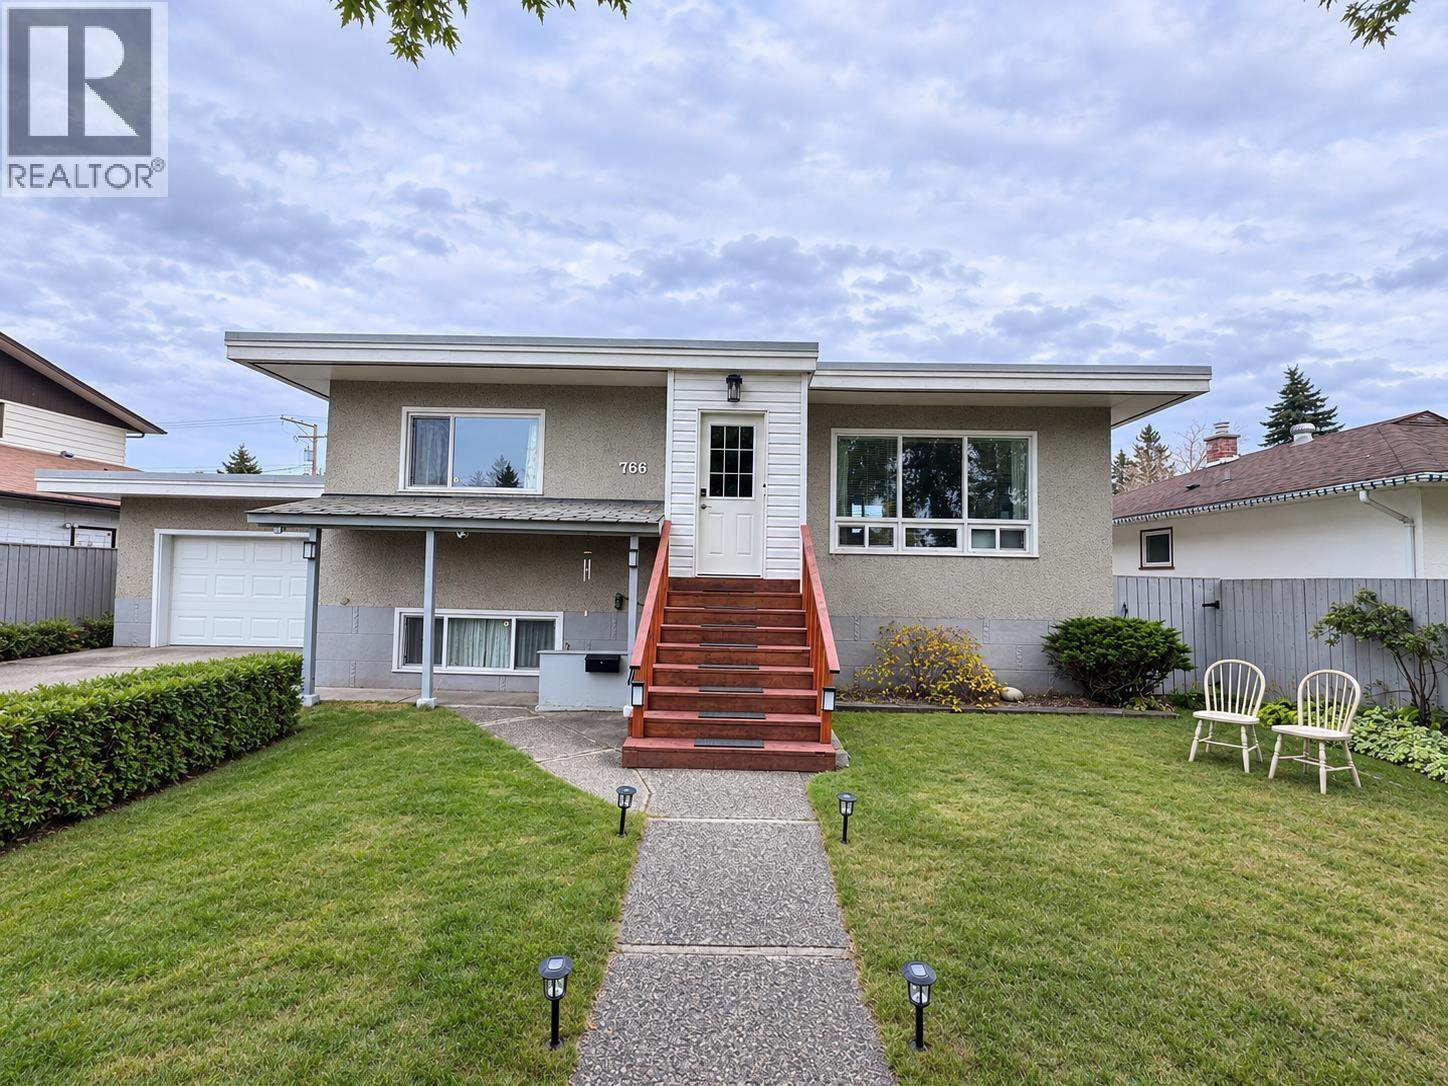
Prince George, British Columbia
Prime Central Location - Close to Hospital!! This exceptionally versatile 5-bed, 2-bath home featuring a private, income-generating 3-bed suite. Complete with dedicated laundry and dual front/rear entrances. Main floor upgraded with Stylish vinyl flooring & sleek stainless steel appliances, Independent laundry facilities for top-tier privacy, High-efficiency furnace & brand-new sundeck. Outdoors, enjoy a fully usable, landscaped yard featuring a cozy firepit, flourishing garden beds, and mature apple trees. Rear alley access provides seamless parking for RVs, boats, or extra vehicles. All information, measurements, suite details, age, and property features are approximate and must not be relied upon without independent verification. Buyers to verify all details if important. (id:44393)
RE/MAX Core Realty
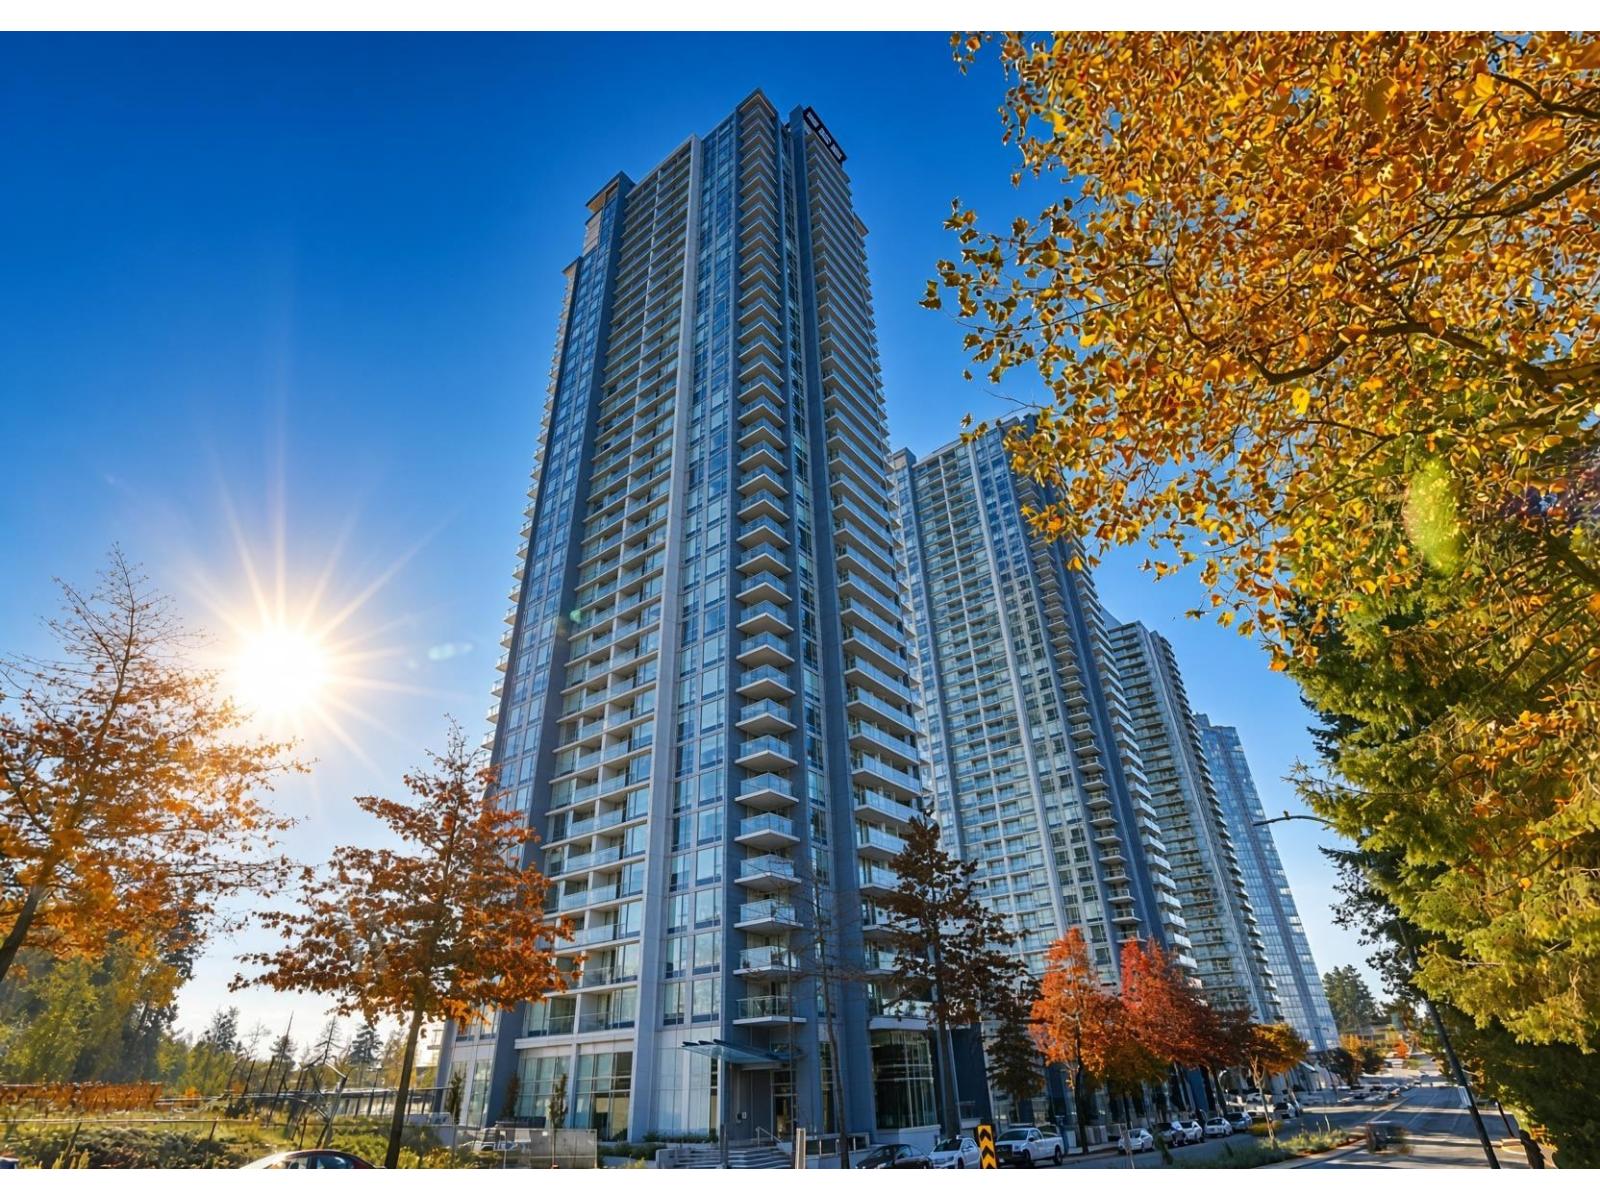
Surrey, British Columbia
Welcome to Park Avenue by Concord Pacific - one of Surrey City Centre's premier high-rises. This bright 1 bedroom, 1 bathroom home offers a functional ~512 sq.ft layout with in-suite laundry, a full appliance package, and your own balcony for morning coffee or evening wind-downs. Residents enjoy true resort-style living with Club PA amenities including an outdoor pool, fitness centre, tennis court, sky garden, sauna/steam, lounge spaces, and 24/7 concierge. You're steps from King George SkyTrain, Central City Mall, SFU Surrey, and everything Surrey City Centre has to offer - urban convenience without sacrificing building amenity. (id:44393)
Nu Stream Realty Inc.
Nanaimo, British Columbia
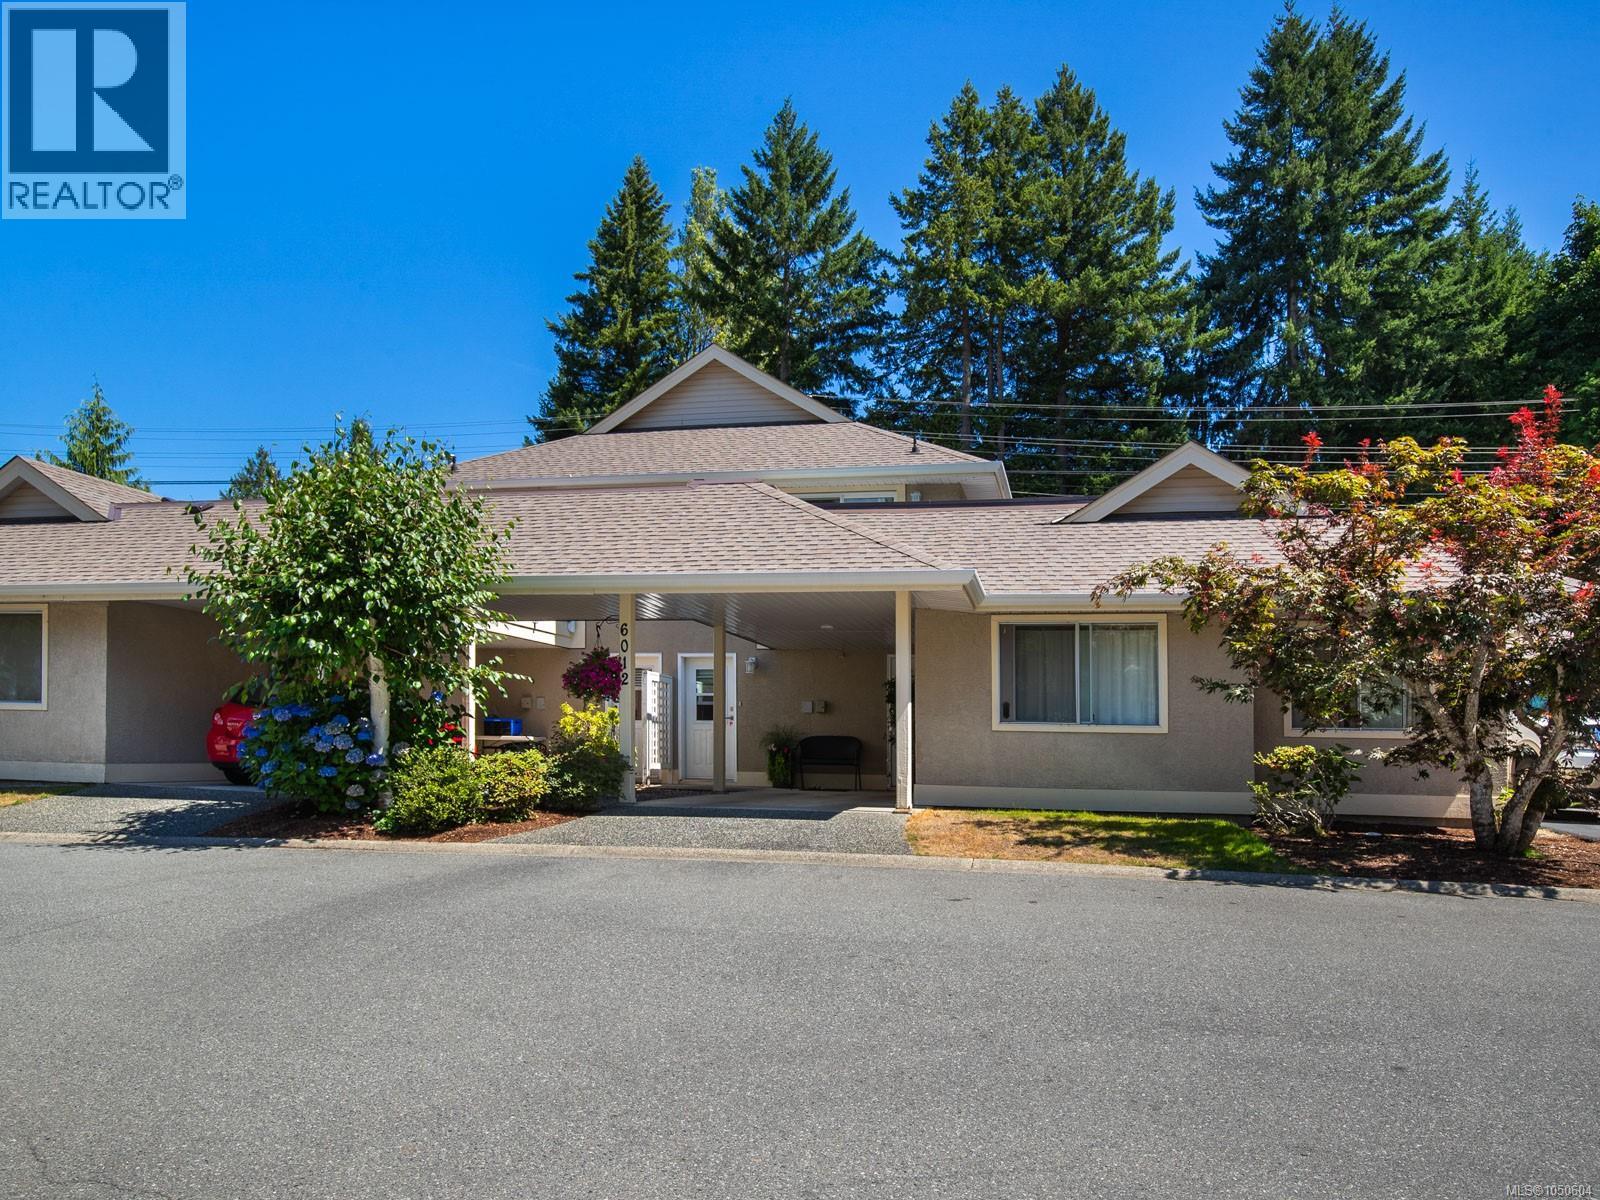
Welcome to Pleasant Valley Village, a peaceful, family-friendly complex in North Nanaimo conveniently located right next to Pleasant Valley Elementary. This 2-bedroom, 2-bathroom townhome offers 1,005 sq ft over two levels. The bright, open main floor features updated vinyl flooring, crown moulding and a cozy gas fireplace. The refreshed kitchen has newer cabinets, appliances and backsplash, plus a nook under the stairs for a home office or pantry. Your private extended patio is a quiet retreat overlooking a lush living green wall maintained by the strata. Upstairs, the primary bedroom has its own ensuite. Both bathrooms are updated and all interior doors have been replaced. A newer hot water tank and recent strata upgrades, including roofs, windows, patio doors, duradecking and fencing, add peace of mind. A storage locker in the carport holds your extras. Parks, trails, Superstore, Costco and Woodgrove Mall just to name a few are all just minutes away. This well-run, pet-friendly complex welcomes one cat or small dog and has no age restrictions, perfect for downsizers, families and investors! Data approximate, please verify if important. (id:44393)
RE/MAX Professionals (Na)
Prince Albert, Saskatchewan
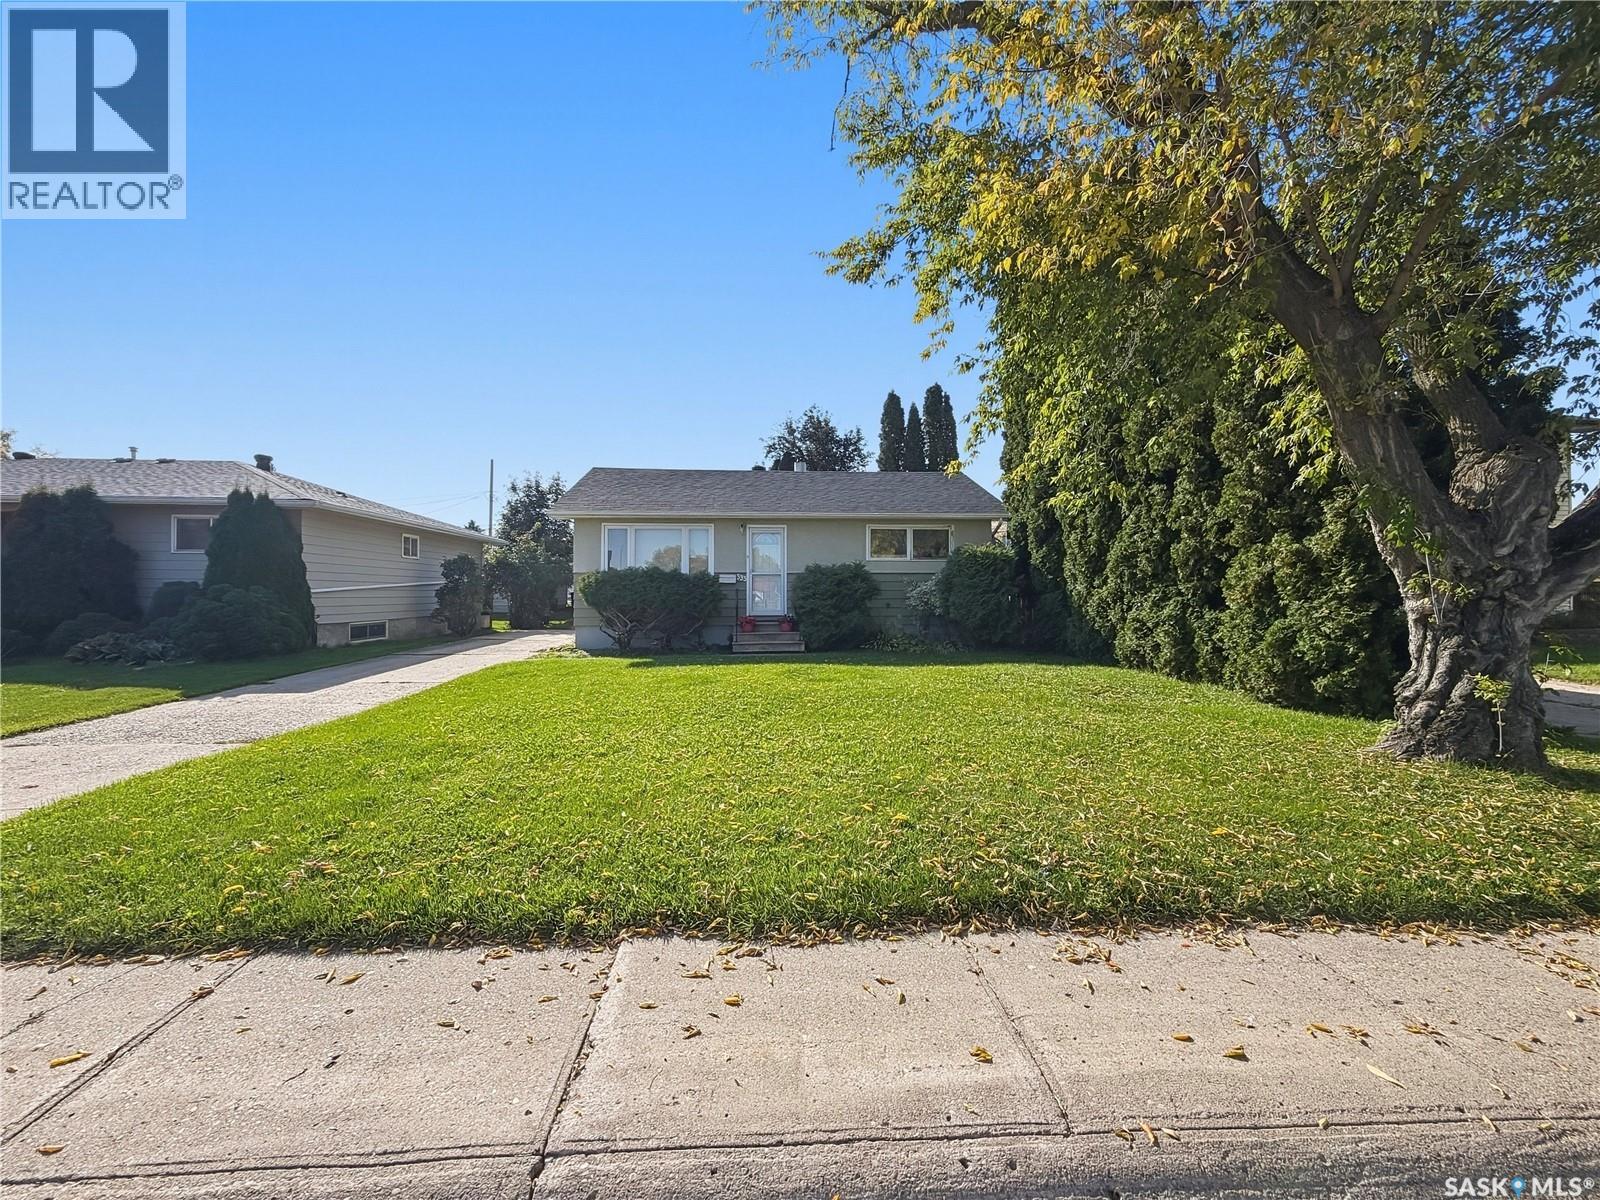
Welcome to 333 24th Street East! This cozy 3-bedroom, 2-bathroom home is a great opportunity for first-time buyers, families, or investors looking for a potential revenue property. Located in a convenient East Hill location, the home is directly across from a school and within walking distance of East Hill Arena, making everyday amenities and recreation easily accessible. Recent updates include new shingles completed in 2026, adding peace of mind for the new owner. The property also features a single detached garage for added storage and parking. Even more improvements are on the way! Four new triple pane windows have been paid for and ordered for upstairs, and will be installed as soon as they arrive. Whether you're looking to make this your first home or add an investment property to your portfolio, 333 24th Street East offers a great combination of location, potential, and value. Book your showing today and come see what this home has to offer! (id:44393)
Exp Realty
Victoria, British Columbia
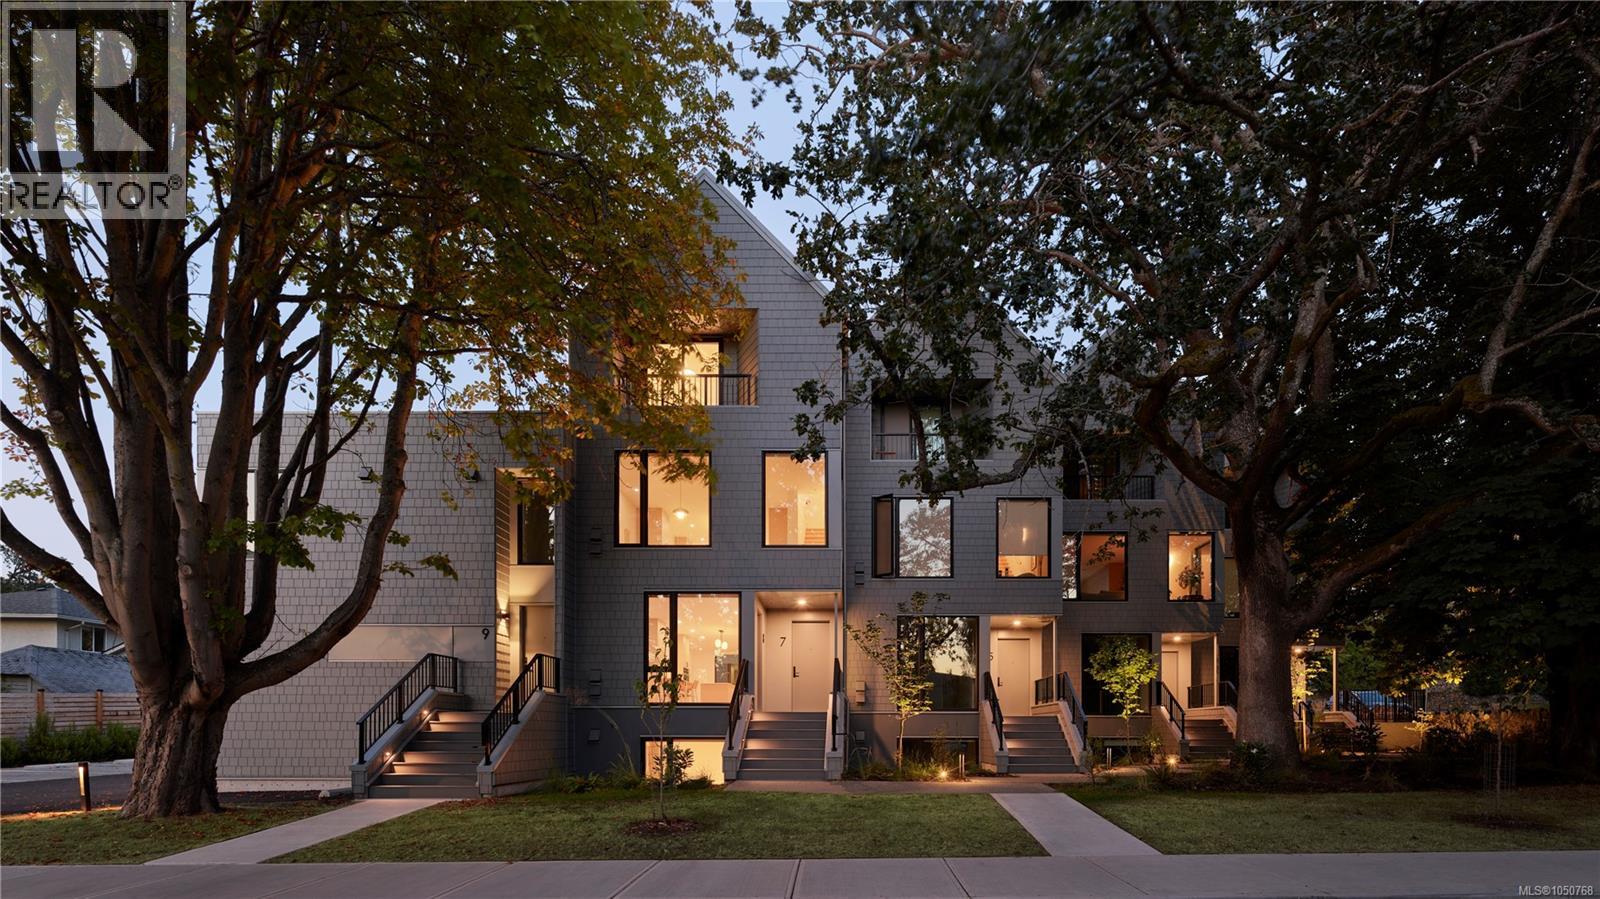
*Price adjusted. Wisteria Row is the newest completed townhome opportunity by Aryze Developments. Located on the border of Oak Bay and East Fairfield, this 3 bed, 2.5 bath home includes a fully integrated, Fulgor Milano appliance package, custom floor to ceiling millwork, premium Consentino stone countertops and continuous stone backsplash. Transition between spaces is seamless with genuine oak hardwood floors throughout, barring the primary and main bathrooms which are finished in premium Italian tile. Complimented with oversized windows that are accompanied by a custom window covering package and screen system. Designed with infrastructure to allow owners the option of adding additional cooling after completion. 3-909 Redfern represents the starting price point of a small collection of homes that offer a ground oriented front porch, designed to encourage thoughtful interface with the community, while still allowing for privacy and delineation from passersby's. Wisteria is built among a collection of heritage trees that were protected and preserved throughout the construction process – giving the homes an elegant canopy of shade and privacy throughout the seasons. Residents have access to a central, outdoor area equipped with a custom built Bocci Ball court and seating area. Bicycles can be safely stored out of your main residence in our thoughtfully designed bike room – providing safety, security and ease of access. Contact our team to learn about this or other homes within Wisteria Row or any of our other available opportunities. Homes can be viewed in person by contacting our in-house team at (778-940-3568) or at sales@aryze.ca. All prices are subject to GST and other applicable taxes. (id:44393)
Macdonald Realty Victoria
Surrey, British Columbia
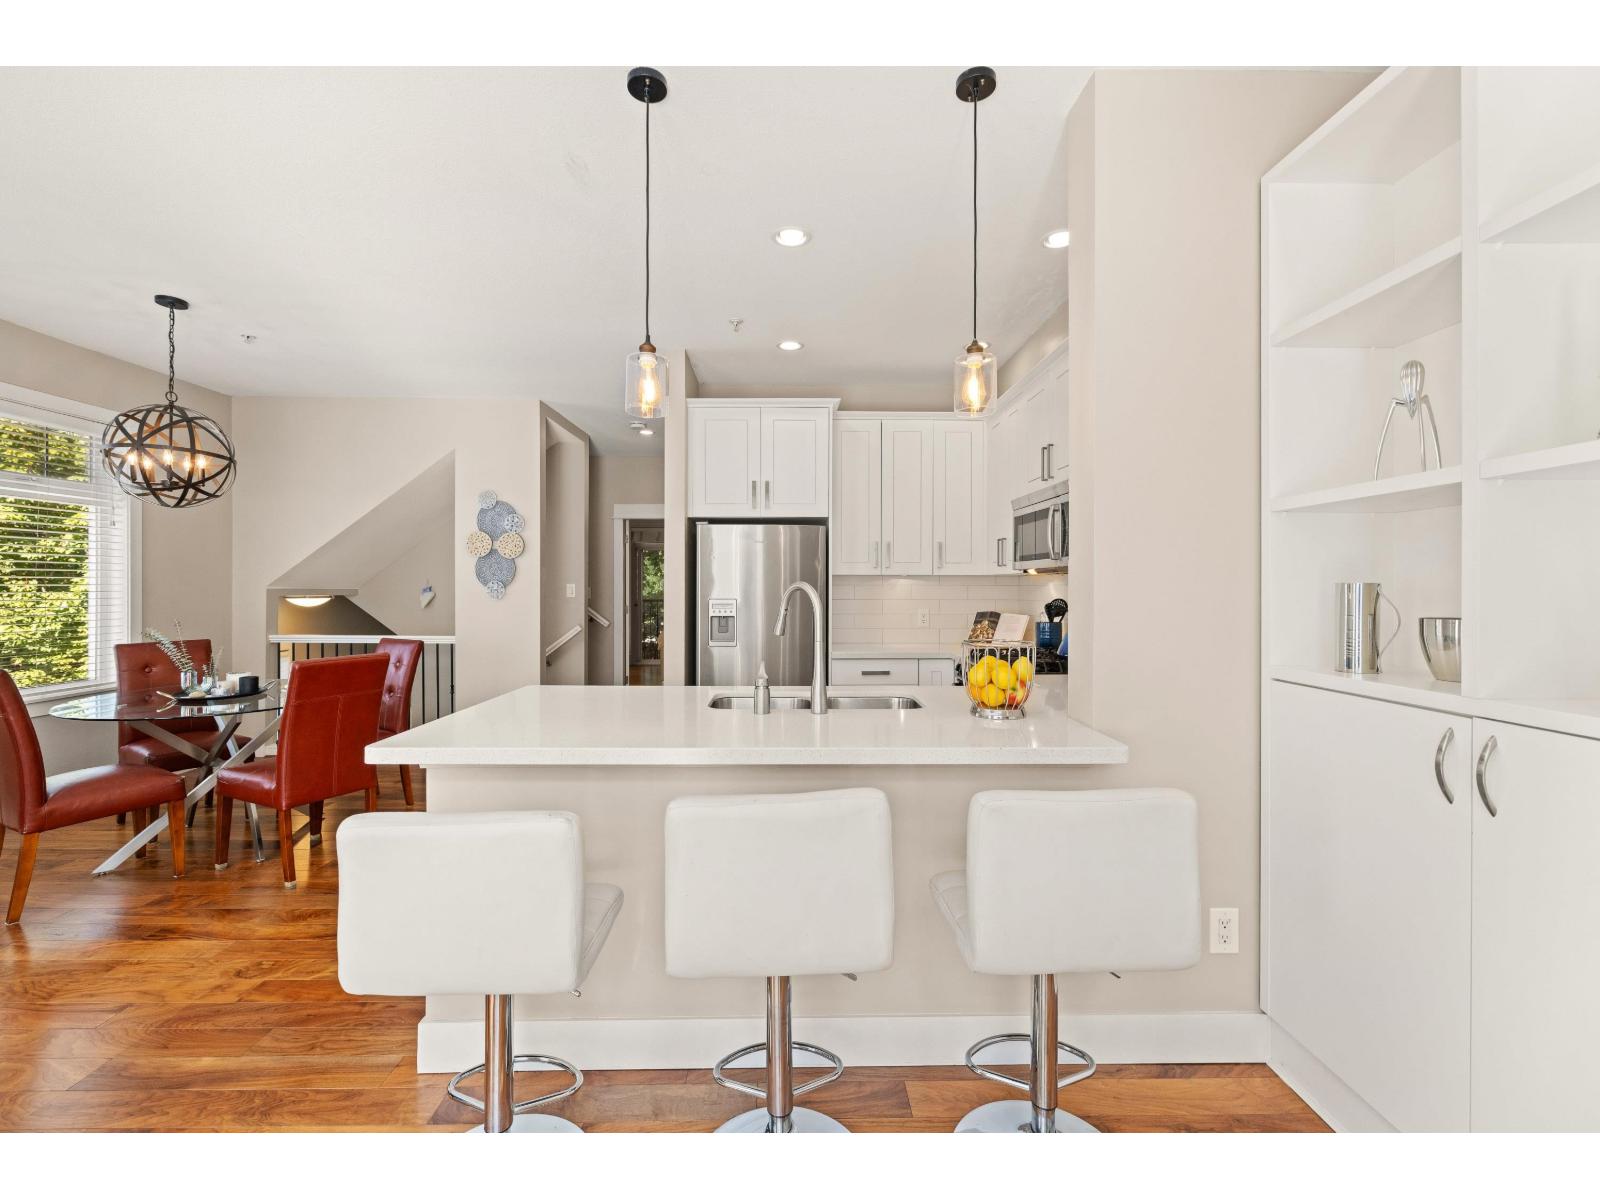
Welcome to Allure. This bright corner end unit gives a growing family room to spread out, with 2,249 sq ft, 3 bedrooms, 2.5 baths, plus two oversized flex rooms with windows, either of which could be used as a 4th bedroom, guest room or home office. Enjoy 9' ceilings, quartz counters, and a gas range. As an end unit, extra windows bring in natural light and added privacy, with no neighbour on one side. The large private patio backs onto trees, and the side-by-side double garage fits two full-size vehicles. Steps from Sunnyside Park with its outdoor pool, playgrounds, and trails. Close to shops, schools, and services in an established, family-friendly community. One pet welcome (dog or cat). Book your private showing! (id:44393)
RE/MAX Treeland Realty
Engel & Volkers Vancouver
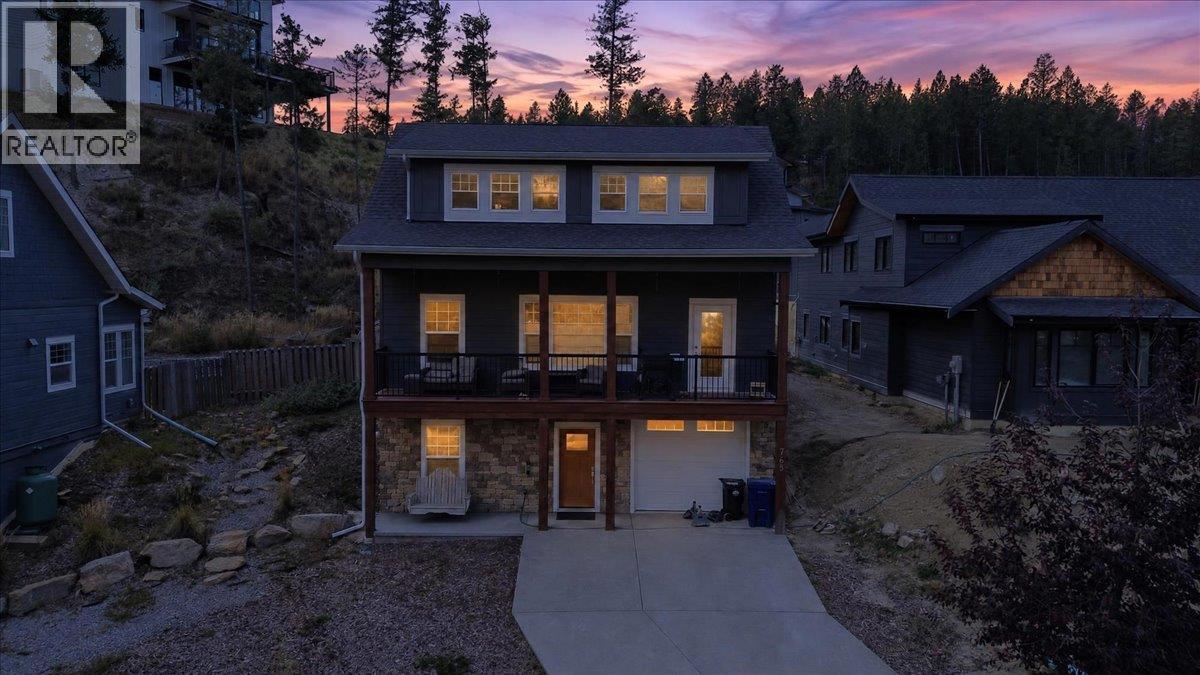
Invermere, British Columbia
Step into this beautifully crafted 2,000 sq. ft., 3-bedroom, 3-bathroom home, located in the prestigious community of Taynton Bay—offering luxury living with private beach access and boat mooring. At the heart of the home is a stunning kitchen, thoughtfully designed with quality finishes, upgraded appliances, and a large island that provides ample space for cooking, hosting, and family gatherings. Adjacent to the kitchen is the spacious dining room, and a two-sided fireplace that leads into the living room. This inviting space offers plenty of room and an large balcony for outside entertaining. Additionally there is a main floor bedroom and a full bathroom. The second level is the primary retreat, complete with a private ensuite, and a massive walk in closet. The lower level has an additional bedroom and a full bathroom, providing plenty of space for family, guests, or a home office setup. The oversized single garage (12x28) will keep your toys, cars, and boat safe and sound year-round. This home has a large flat backyard area than most homes in the neighborhood. Situated just steps from the water with a private beach, you can spend your days out on the water or simply relaxing by the lake. This home could be an incredible STR money maker! There is a rare opportunity to own a gorgeous modern home in one of Invermere’s most desirable neighborhoods. No GST (id:44393)
Cir Realty
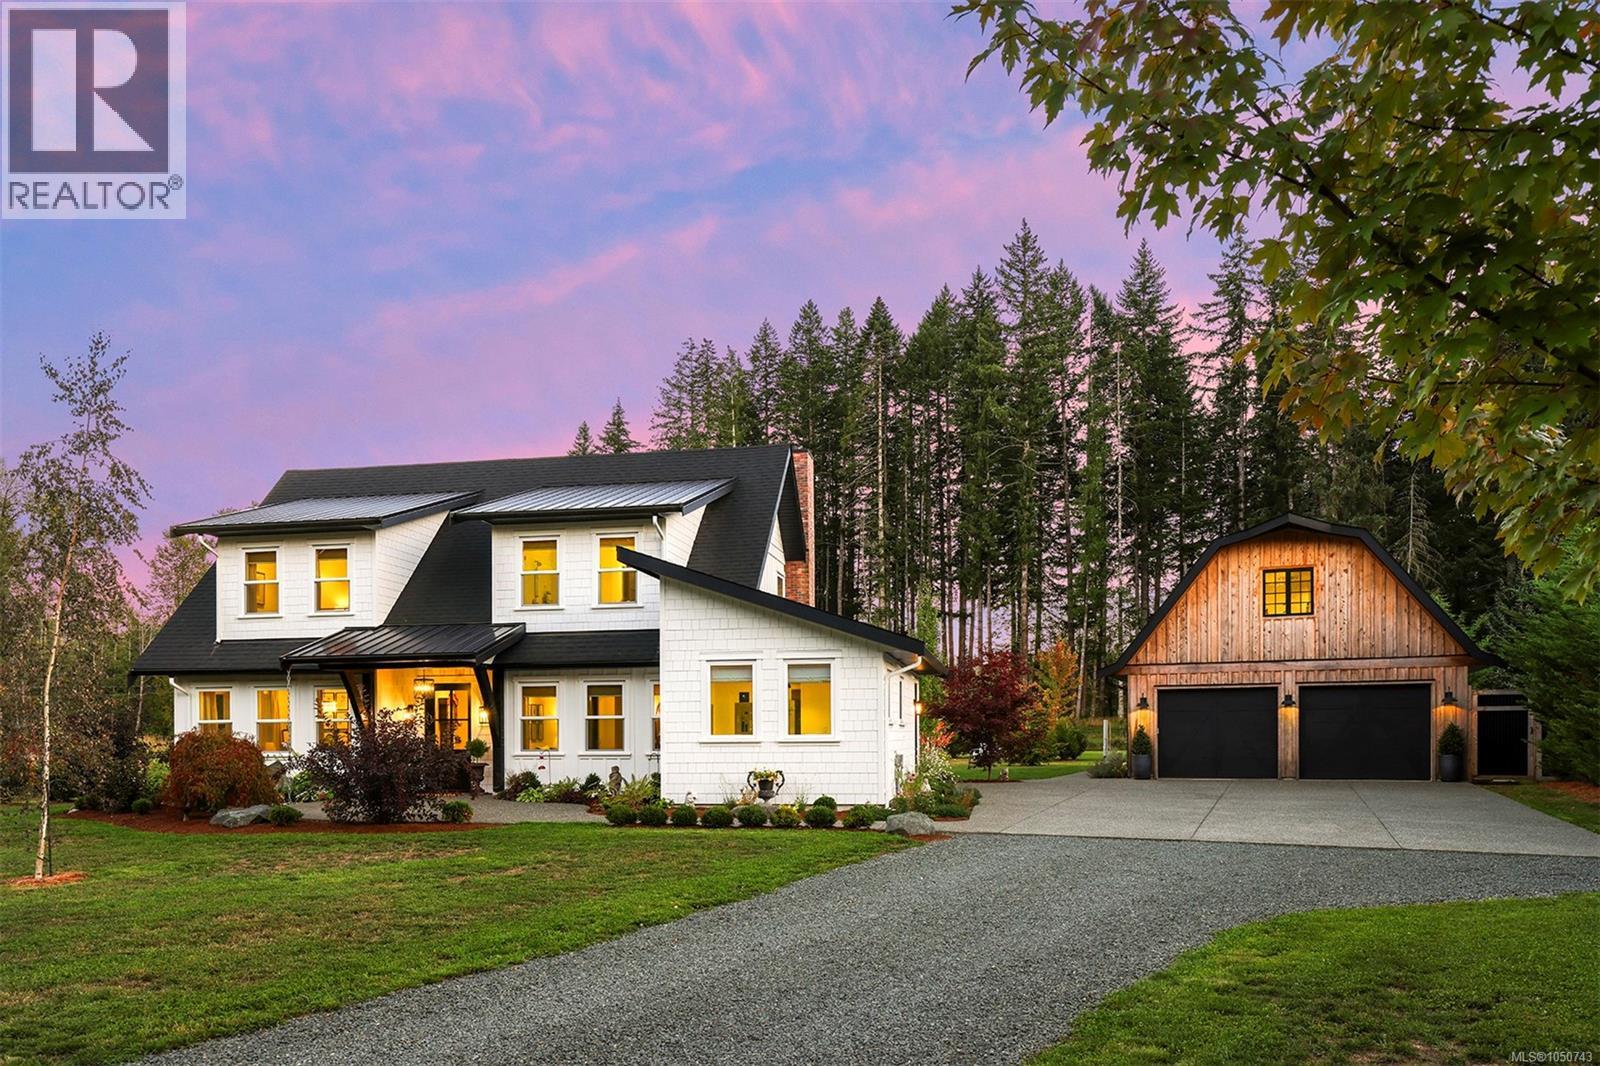
Courtenay, British Columbia
Extraordinary Country Estate Property on 2.5 acres of level, fenced pasture w/ a forested backdrop. Built in 2023, a stunning modern farmhouse blends meticulous craftsmanship and thoughtful design. A spacious plan of 2,869 sf, 3 BD/ 3 BA plus den, the 3 bay detached shop includes studio space w/ 1 BA + wine bar & 1 BA and roughed in for sauna. Boasting impressive millwork w/ Beadboard paneling, coffered 9’ ceilings, oak plank flooring, wool carpets, nostalgic hex tile flooring & vintage vanities. Charming kitchen is a culinary dream w/ AGA propane range, 2 Fisher Paykel dishwasher drawers, Sub Zero custom paneled fridge, clever cabinet organizers, Butcher Block counters & central island. Located on a no-through road, in a wonderful community. Across the road is the meandering Tsolum river, a peaceful retreat with trails and refreshing swimming holes on a hot summer day. Over the bridge the ‘One Spot’ walking/cycling/horse trails, 15 min to shopping & hospital, 20 min to Mt Washington. (id:44393)
RE/MAX Ocean Pacific (Cx)
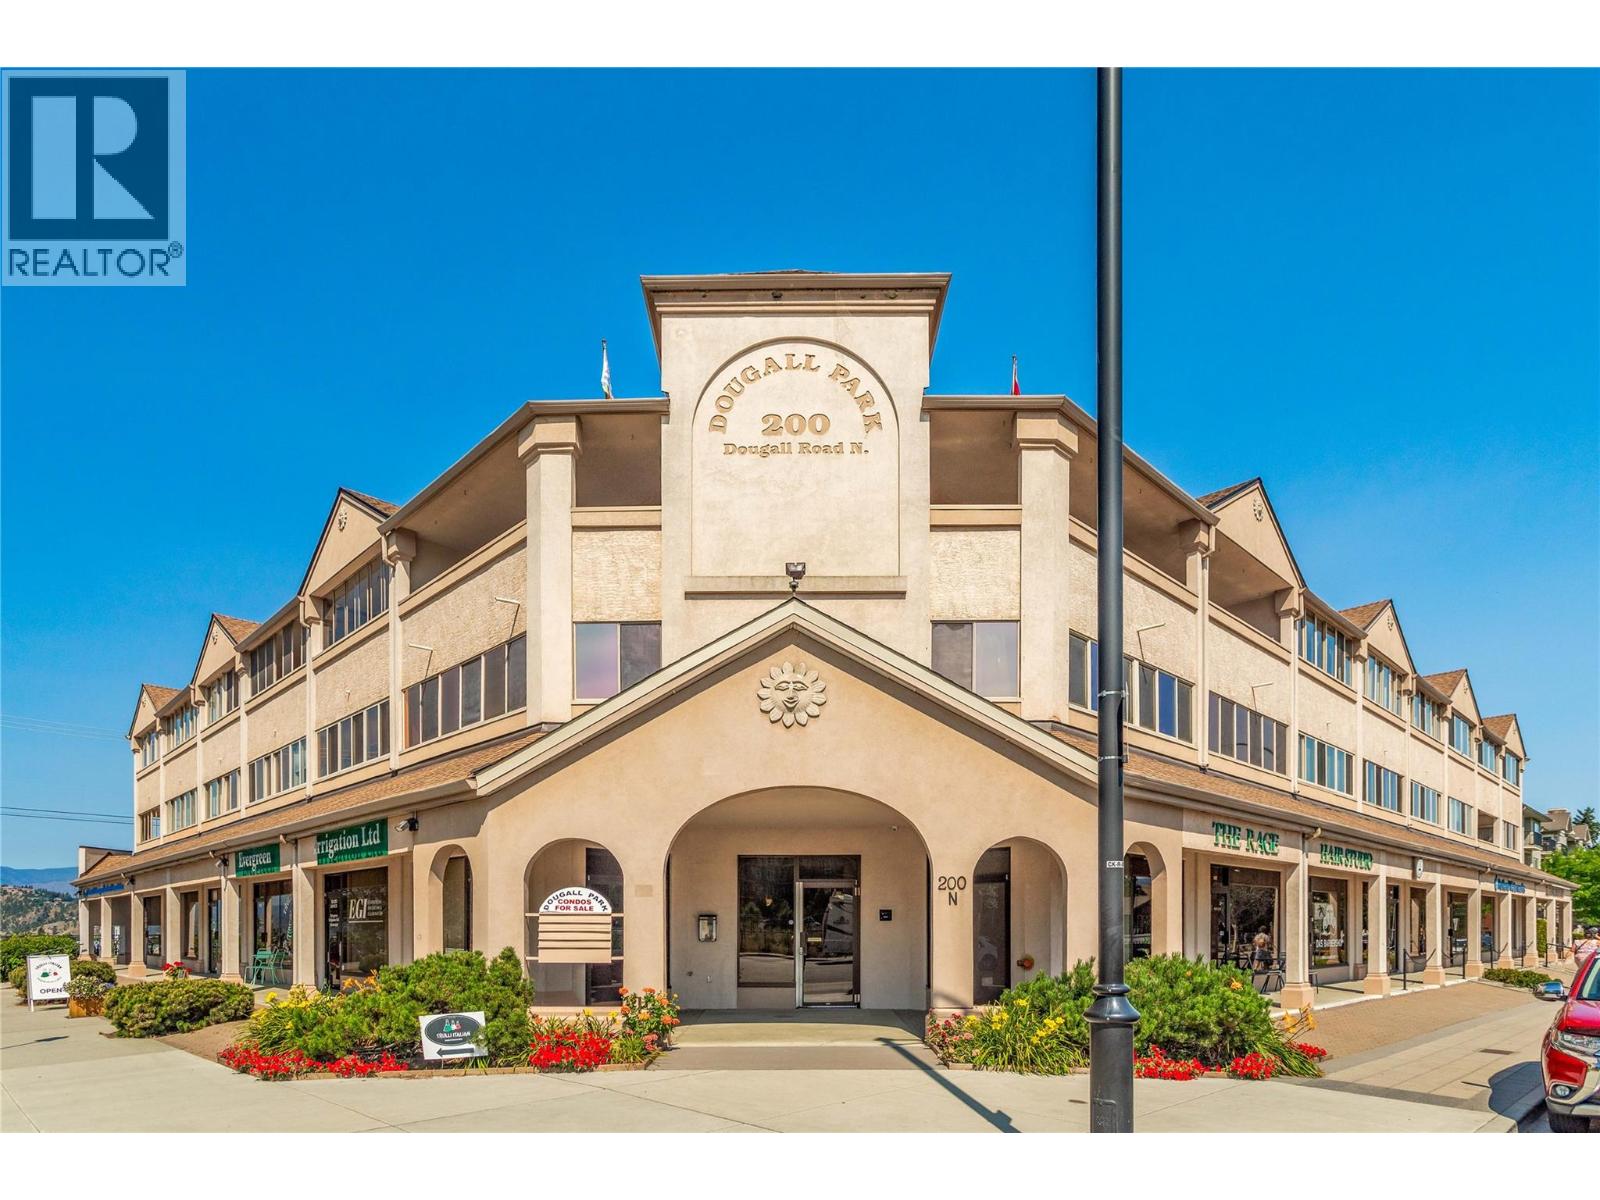
Kelowna, British Columbia
Welcome to this 2 bed, 2 bath plus den, spacious condo situated on a quiet road in Rutland Centre. This is a well, self-run strata and a solid building in which condos rarely become available. People love living here and it is NOT age restriction. Low strata fee! This unit is a fantastic layout with a large entryway, full size laundry room with water softener unit, washer and dryer, central vac, furnace and its own hot water tank. Each unit has forced gas heat and central air conditioning. The large fully fitted kitchen with quartz counters, custom wood pull outs and two cupboards that can be used as pantries. This kitchen is well laid out leading onto a dining area and family size living room with cozy electric fireplace. The two sunrooms and den add an extra 337 sq ft of living space including a murphy bed for those unexpected visitors. The primary bedroom has a full ensuite, large walk-in closet and leads onto one of the sunrooms. Another great feature of this unit is the large storage room with shelving included : 10 x 10ft. It is located in the underground, secured parking area - No: 30, with the parking space right in front of it for convenience. There is camera security all around the building. Close to all amenities, shops, parks, schools, YMCA, 12 minute drive to the airport, 15 minutes to downtown and the beaches and 40 minutes to Big White. Make this your home in the Okanagan. Vacant so a quick possession is possible, call your Realtor now! (id:44393)
Century 21 Assurance Realty Ltd
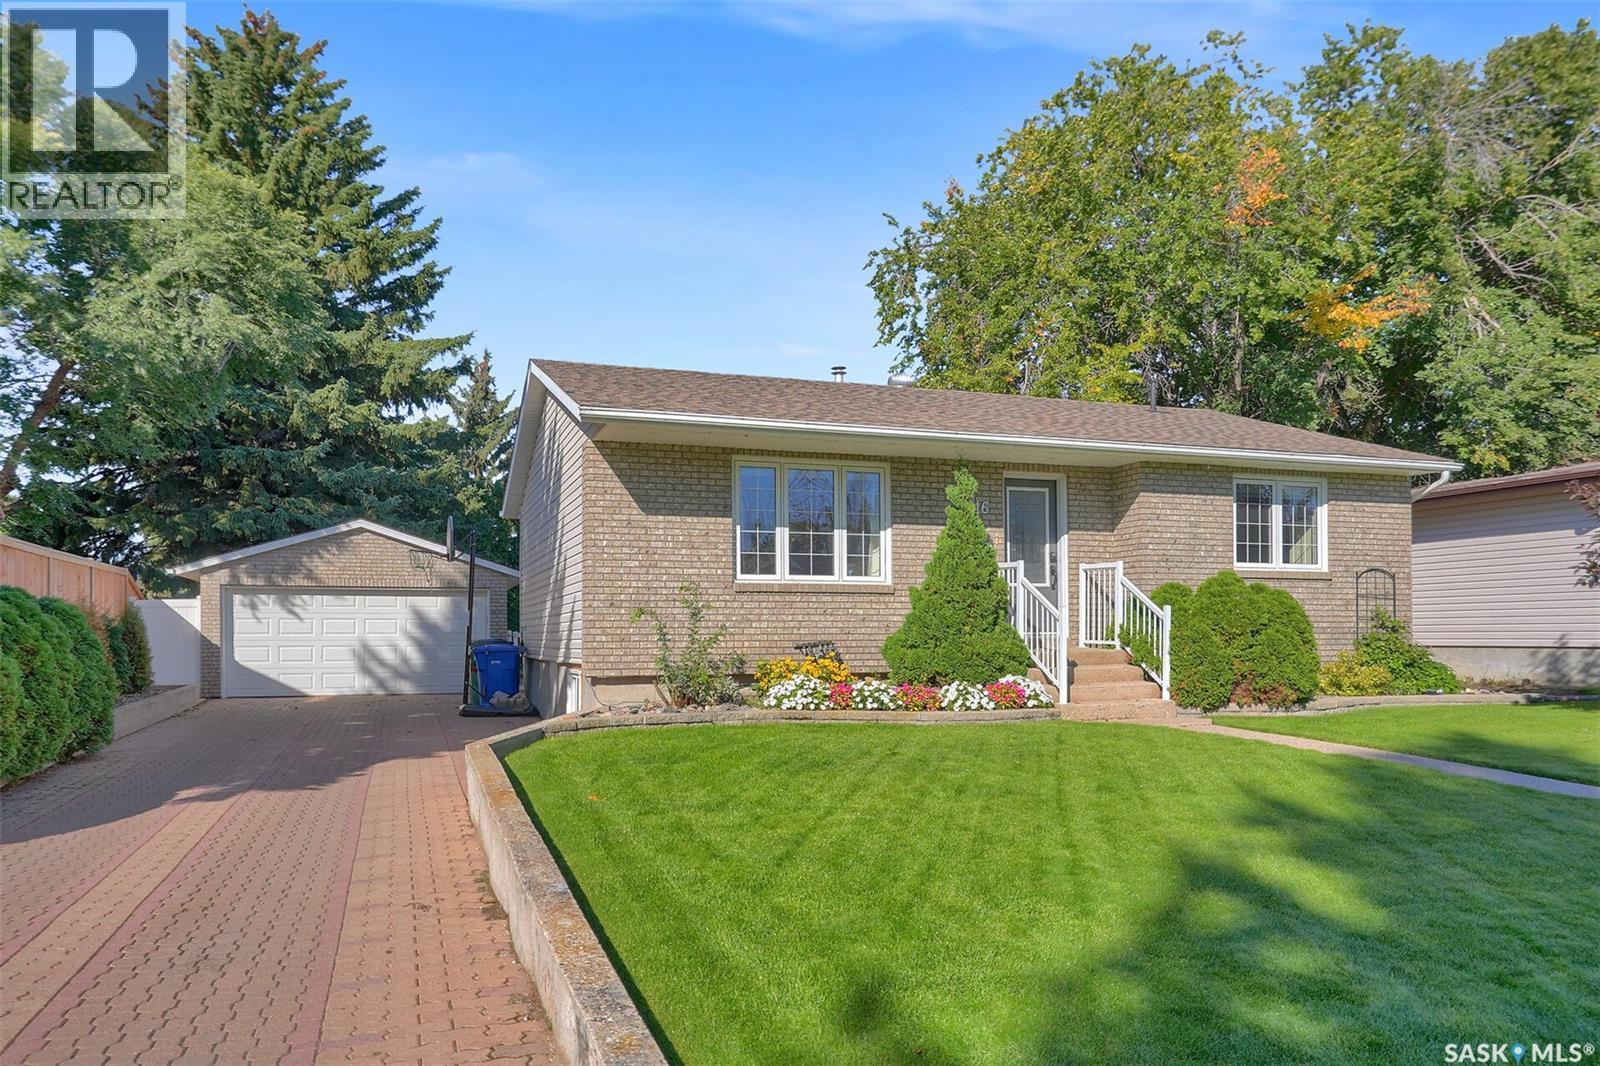
Moose Jaw, Saskatchewan
Welcome to Your Private Oasis in Moose Jaw’s Desirable VLA. Step into luxury with this meticulously maintained 4-bedroom custom bungalow, perfectly nestled in one of Moose Jaw’s most sought-after neighbourhoods. Offering 1,607 square feet of pristine living space, this turn-key property seamlessly blends classic charm with high-end, modern updates. From the moment you approach the elegant interlocking brick pathway, the incredible pride of ownership is undeniable. Inside, the main living areas are beautifully accented with custom wainscoting, leading you into a massive 701 sq. ft. addition that floods the home with space and natural light. The heart of the home features a stunning, updated custom kitchen topped with premium quartz countertops. Downstairs, a fully renovated basement (2016) has been engineered for ultimate comfort and luxury. Situated on a huge, exceptionally manicured lot, the backyard transforms into a private, park-like retreat [1] perfect for entertaining or relaxing. With major upgrades already complete—including windows this premier property is completely move-in ready. (id:44393)
Global Direct Realty Inc.