
Kelowna, British Columbia
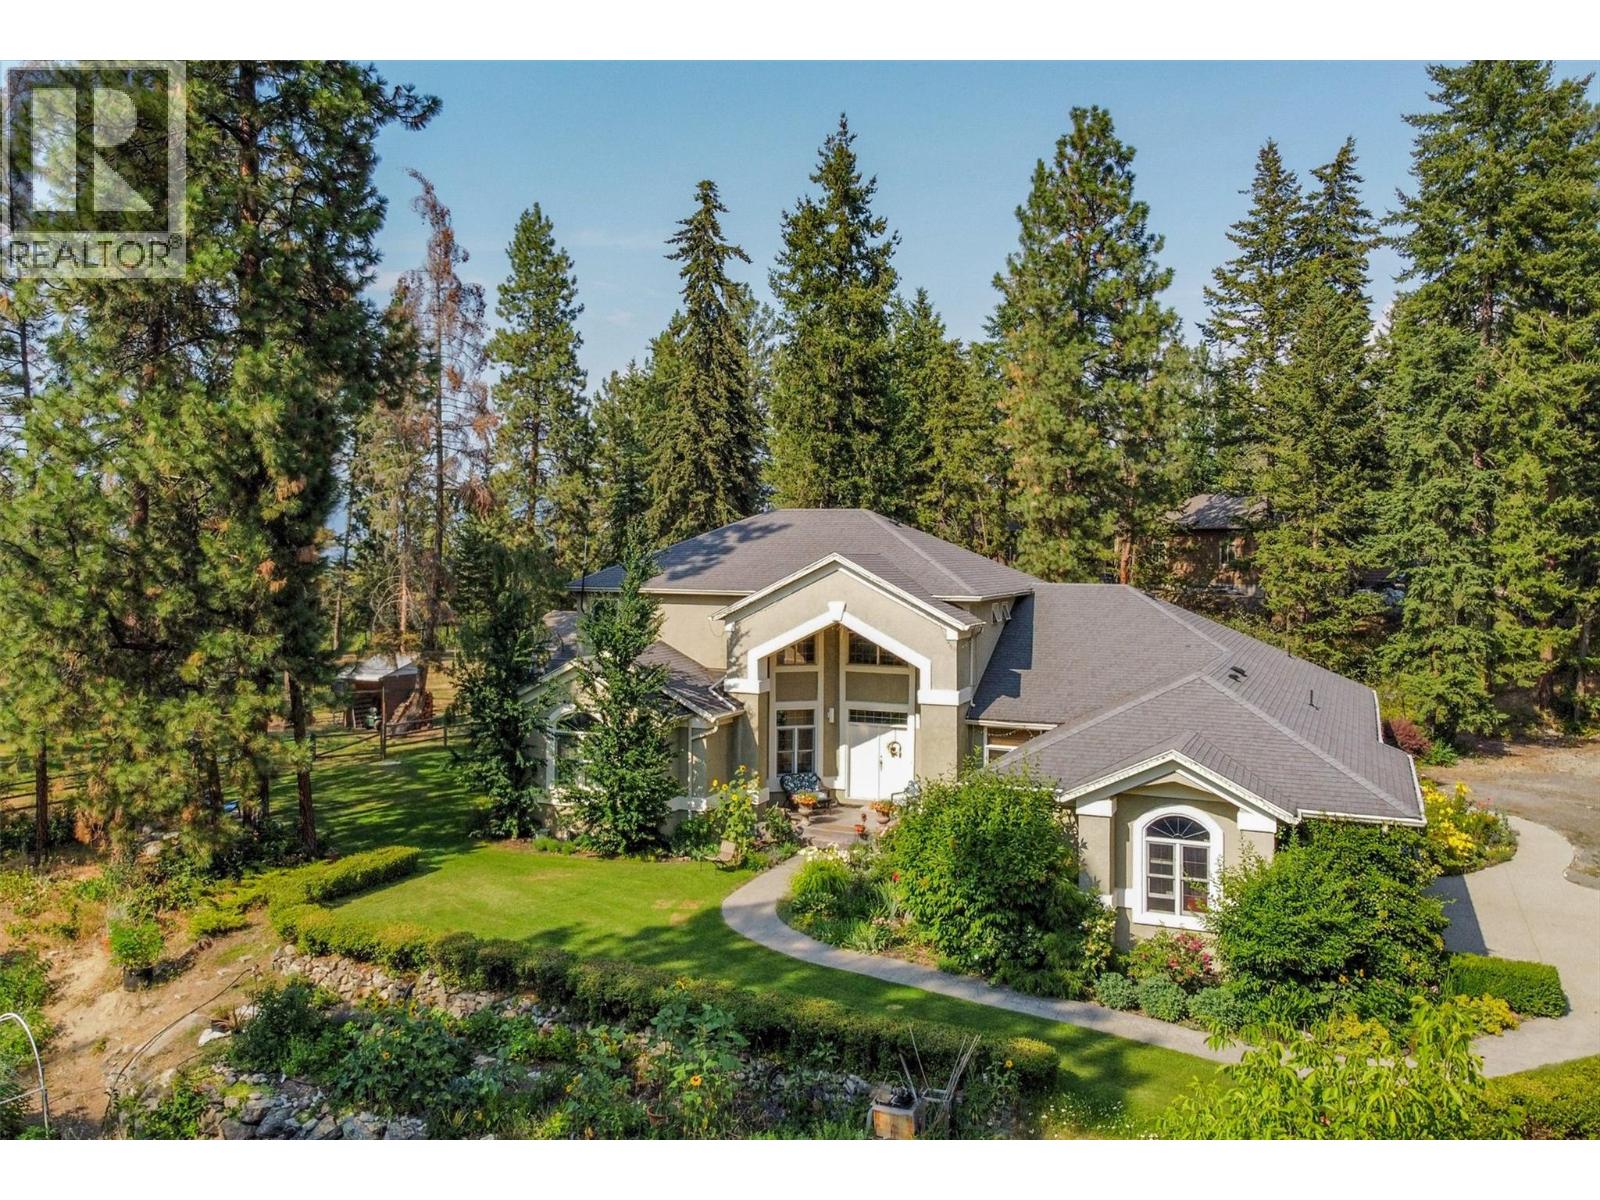
1.98 acres in a tranquil location in SE Kelowna. This open-concept home offers country living at its best. Walk through the stunning entranceway and enter the spacious living room with a vaulted ceiling. Steps away is the kitchen and family room, offering an ideal space for family living or entertaining guests. The large primary bedroom, complete with a soaker tub in the ensuite, extends out to a deck where the connection to nature is just steps away. Comfort and peace are in abundance. The land is flat and surrounded by trails and nature. For the equestrian enthusiast, this property is ideal—you can ride your horse directly from the property and access trails without ever touching a road. The property features fenced and cross-fenced paddocks, a 2-stall barn with tack room, and power. Zoned RR1 and not in the ALR, this property presents a rare opportunity as an open canvas for a wide variety of uses. Whether you're envisioning an equestrian estate, hobby farm, home-based business, retreat property, or simply a private country residence with room to grow, the possibilities are extensive. (id:44393)
Royal LePage Kelowna
Regina, Saskatchewan
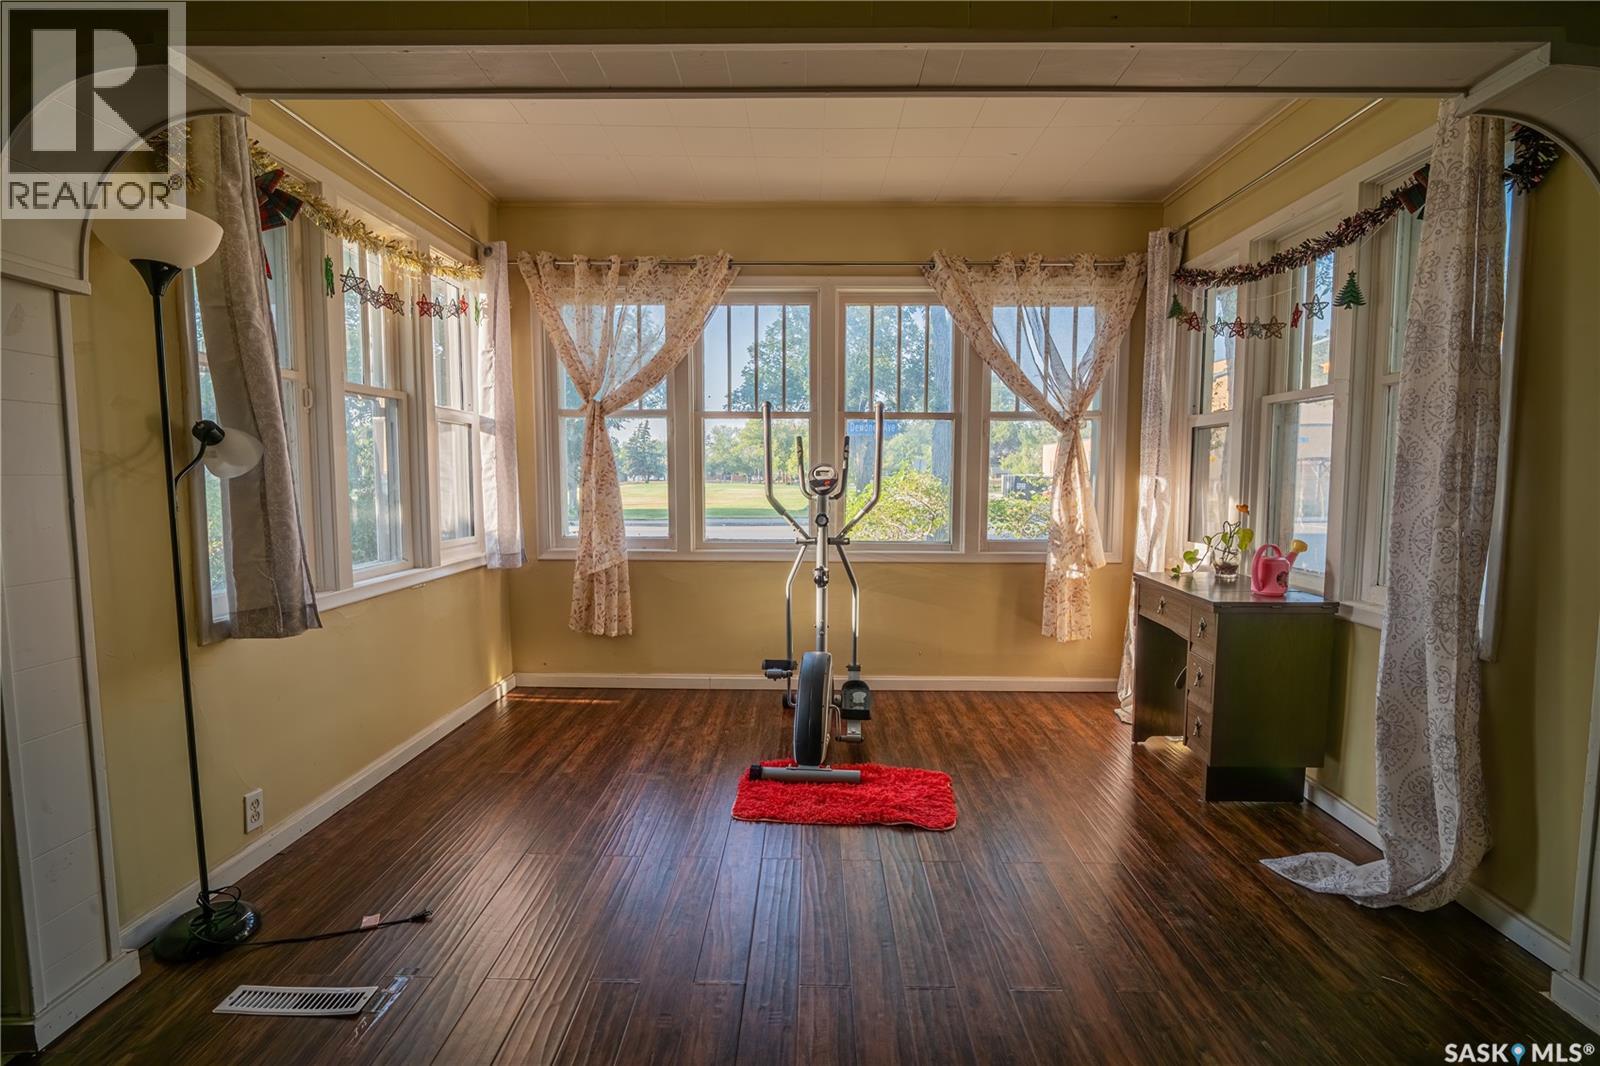
Welcome to 3303 Dewdney Avenue! This spacious 1,000+ sq. ft. bungalow is situated on a corner lot in a convenient location close to schools, shopping and everyday amenities, with a park and public outdoor pool directly across the street. Several significant improvements have been completed in recent years, including new shingles in 2024, four main-floor windows replaced in 2025, and the basement foundation walls fully braced completed in 2025— substantial improvements already taken care of for the next owner. The full basement remains open for future development, providing an excellent opportunity to add additional living space and customize it to suit your needs. With its functional layout, major recent improvements, corner-lot location and future development potential, this property is a great opportunity for first-time homebuyers, families or investors. Come take a look at everything this home has to offer! (id:44393)
Exp Realty
Coronach, Saskatchewan
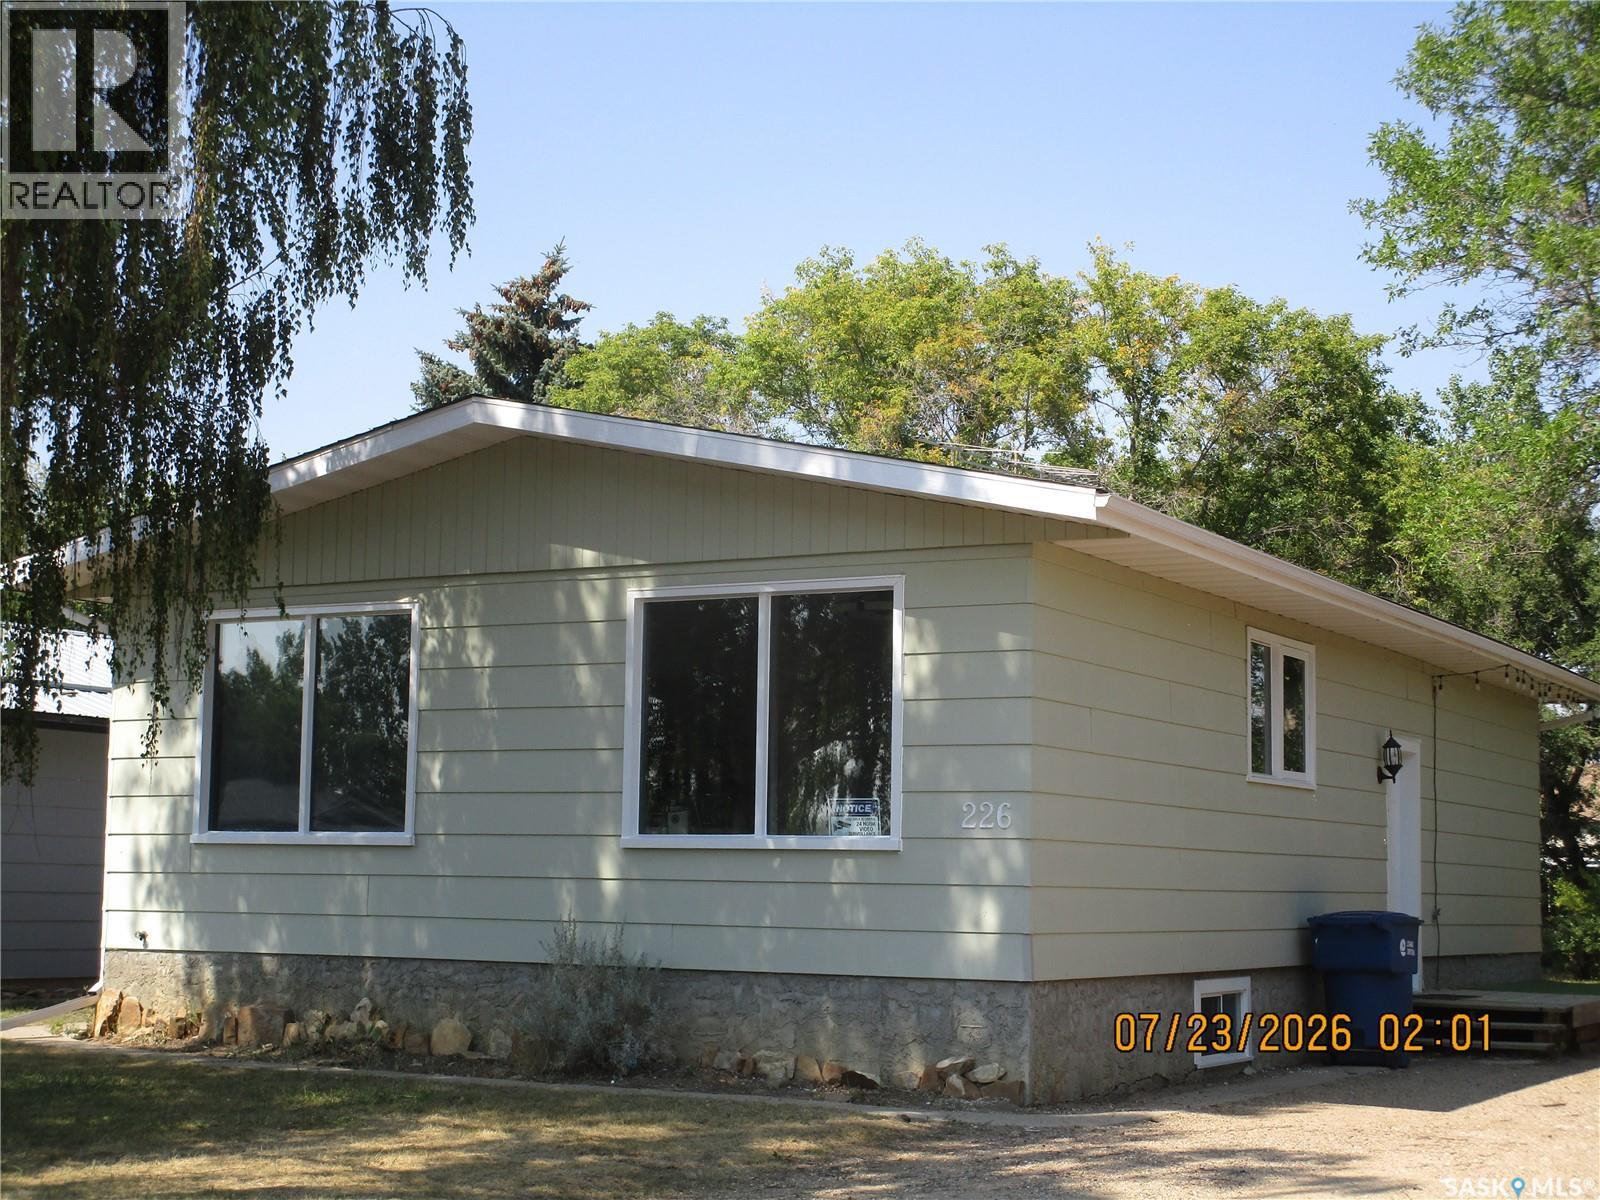
Recently and tastefully renovated and updated thru out! Move in Ready! Welcome to Southern Saskatchewan! Enjoy small town living at the right price. Many wonderful people are retiring in this town from all over Canada, because of the great prices! This town has a School, Co-op gas station/hardware. A grocery store, an amazing drugstore , restaurants , bar, massage, library and more! This home is comfortable with 3 bedrooms upstairs and 1 DEN down. Master bedroom has its own En-Suite and walk in closet. The kitchen is sooo nice! Lots of cabinet and counter space. Living room is spacious so room for all your furniture. The basement has a 200 amp breaker box. The open and unfinished area could become a wonderful family room. There is a Laundry area and a Den. Great drinking water because of the reverse osmosis and there is newer water softener The recently bought dryer, fridge, stove, dishwasher will give you years of service. This is home you could comfortably call your own. (id:44393)
Royal LePage® Landmart
Victoria, British Columbia
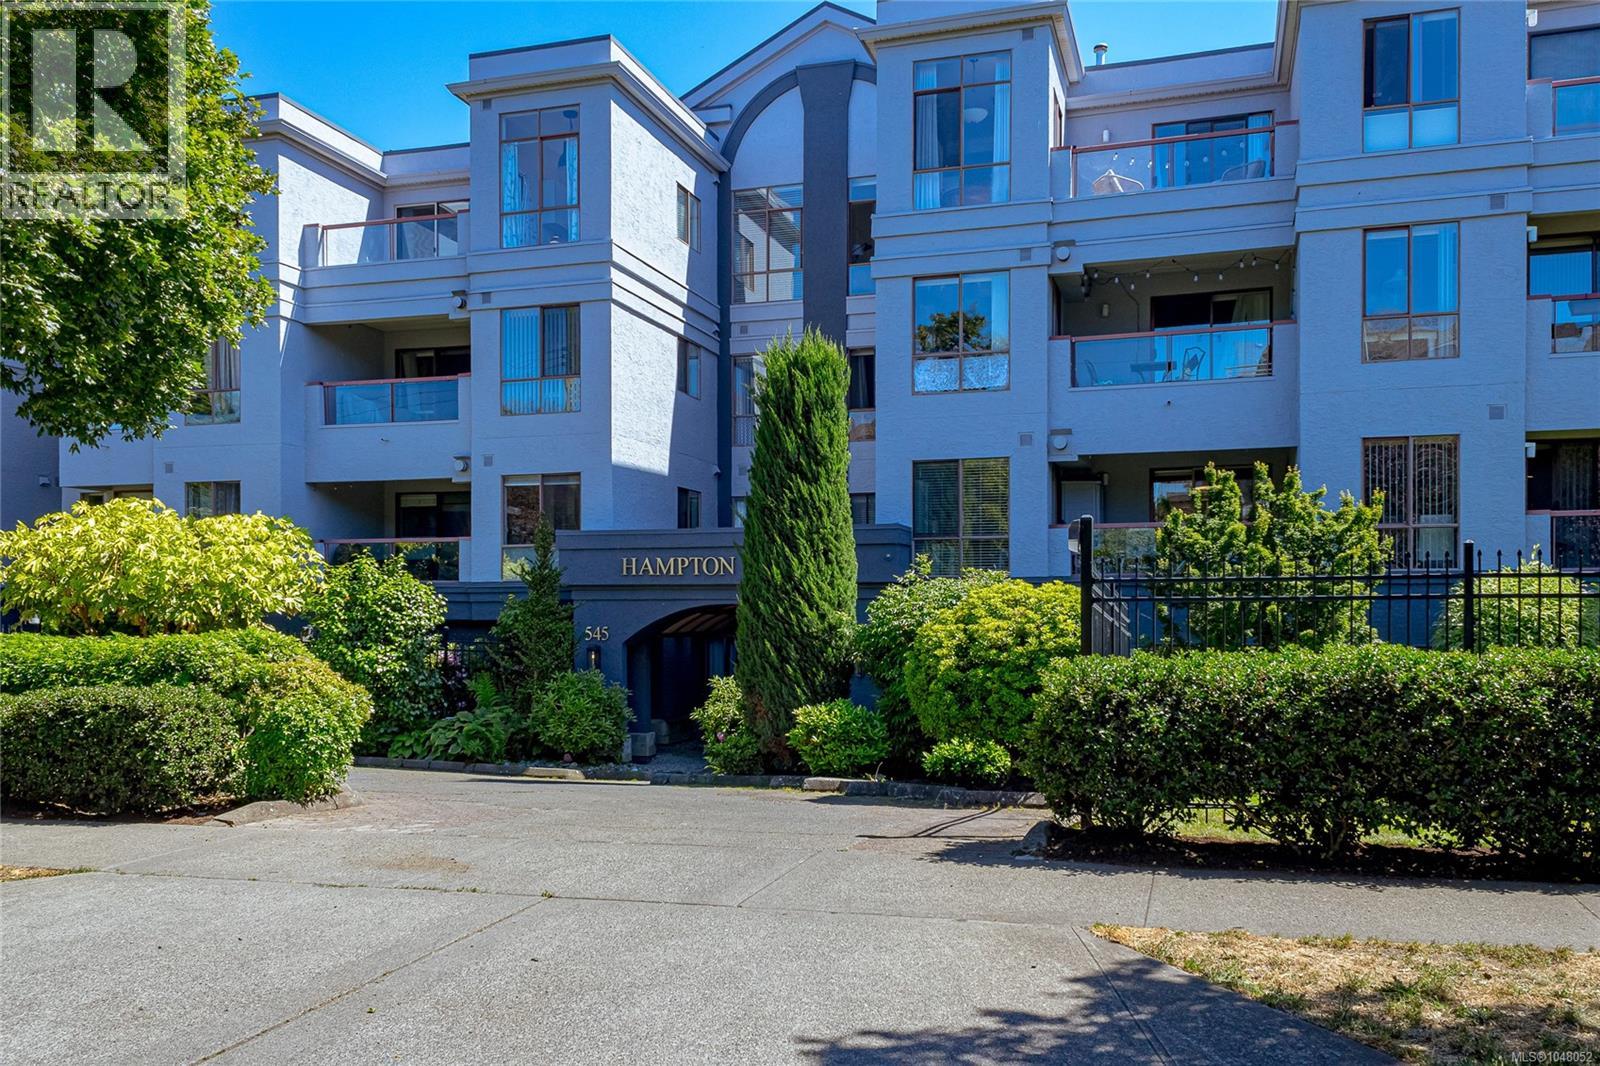
This beautiful TOP FLOOR 1bed+den unit, in a very desirable well managed building is sure to impress! Being on the top floor has other benefits, like 9.5' ceilings in the bedroom & kitchen plus a skylight in the entry way bringing in that much appreciated natural light!! The kitchen has stainless steel appliances, with modern white finished cupboards, and leads to an amazing eating nook surrounded by windows, with great views! The primary bedroom is good size, and comes with 2 closets (one is walk-in) and a convenient cheater ensuite. The main living space is cozy, with sliding door access out to the patio, and has french doors leading to the office/nursery, or even potential second bedroom! Also comes with one parking stall in secure underground area and a storage locker. Close to so many of Victoria's fantastic amenities, like the Gorge waterway, Mayfair mall, & many restaurants. (id:44393)
RE/MAX Camosun
Kelowna, British Columbia
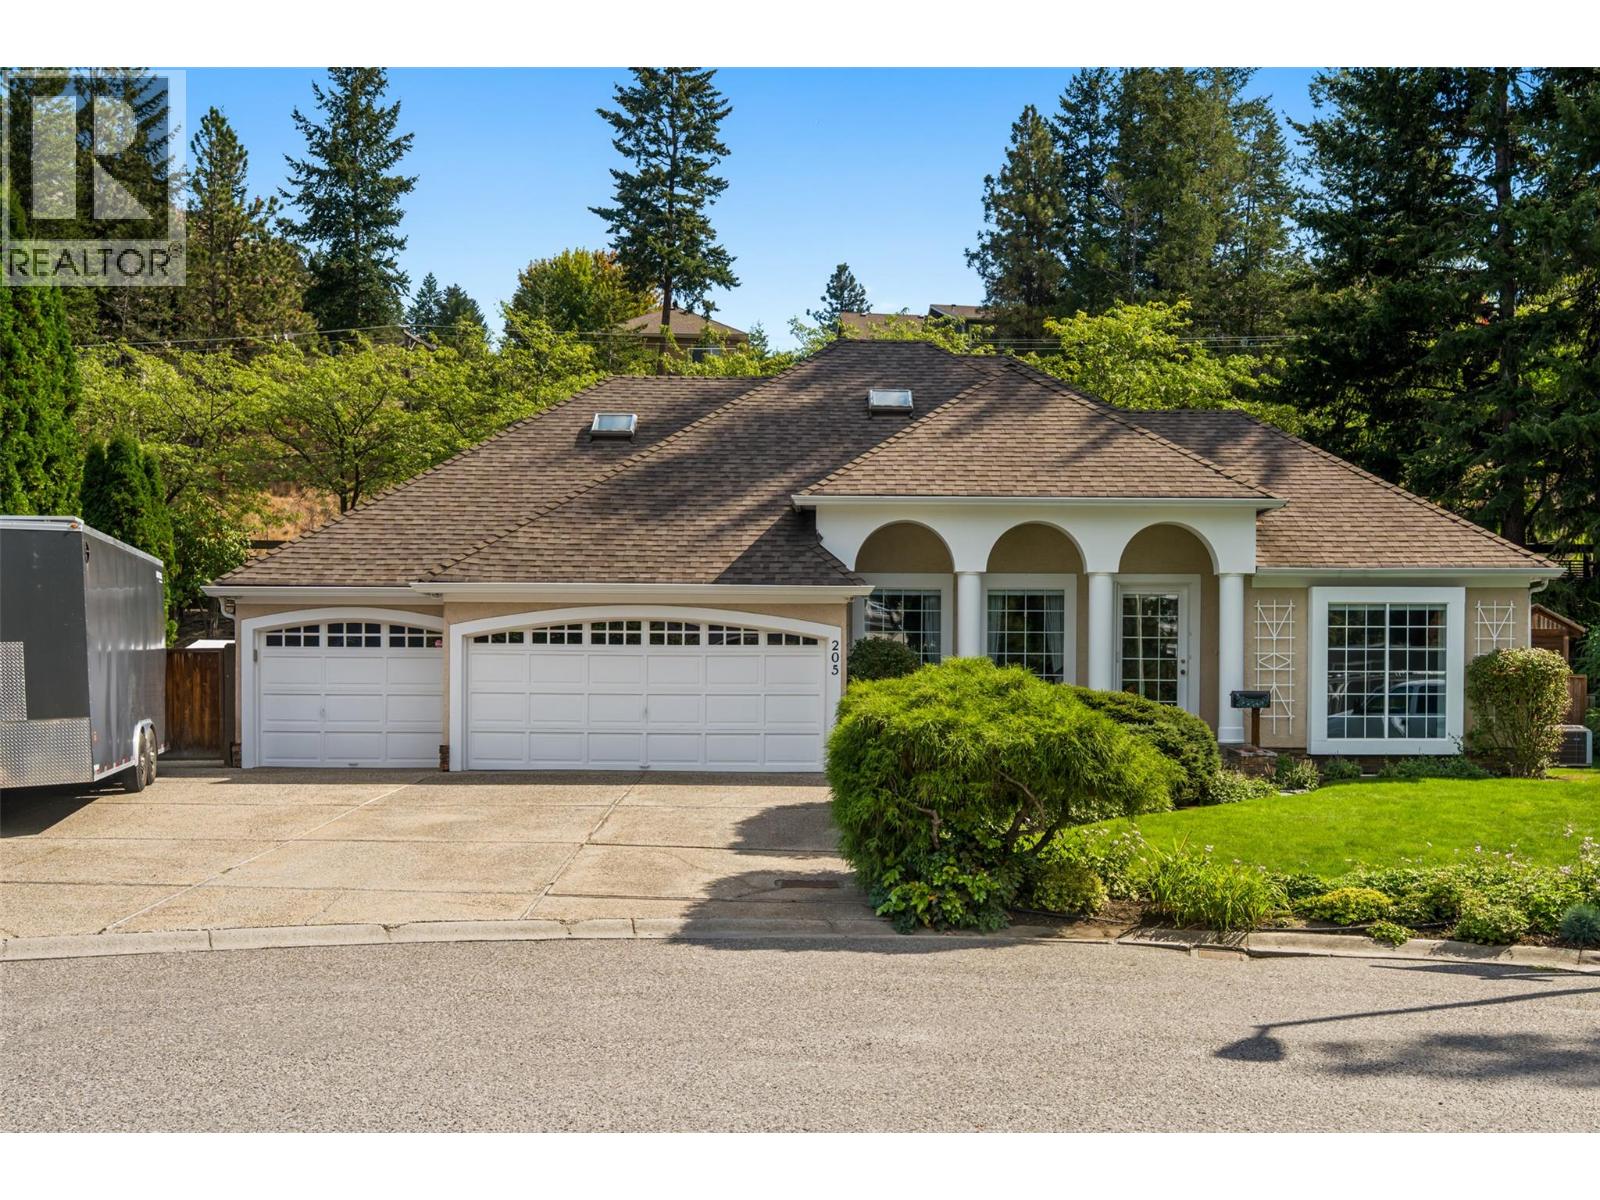
Welcome to quiet cul-de-sac living in sought-after Magic Estates, where you can enjoy the best of both worlds—peaceful surroundings just steps from the hiking & biking trails of Knox Mountain Park, while being less than 15 minutes from Downtown Kelowna. This inviting 3-bedroom + den home offers approx 2,300 sq. ft. of comfortable living space & a versatile floor plan designed for both everyday living & entertaining. The main level features a bright open-concept kitchen with a gas range & stainless steel appliances, overlooking the beautifully landscaped backyard. The adjoining dining & family rooms create a warm gathering space, complete with a cozy gas fireplace & easy access to the private, covered back patio & yard. Step outside & enjoy your own backyard retreat, beautifully landscaped with colourful gardens & a variety of fruit trees. It’s the perfect place to relax with a morning coffee, or unwind after a busy day. The main floor also offers a bedroom with a convenient 4-piece bathroom, along with a comfortable living room & a spacious home office just off the front foyer—ideal for working from home or creating a quiet space to relax. Upstairs, you’ll find 2 additional bedrooms, including a larger primary retreat featuring a walk-in closet, skylit sitting area & a 4-piece ensuite with a relaxing soaker tub. A laundry room is conveniently located near the triple-car garage. The lot also has RV parking with a power hookup & sani-dump. Vacant & ready for quick possession! (id:44393)
Macdonald Realty
Surrey, British Columbia
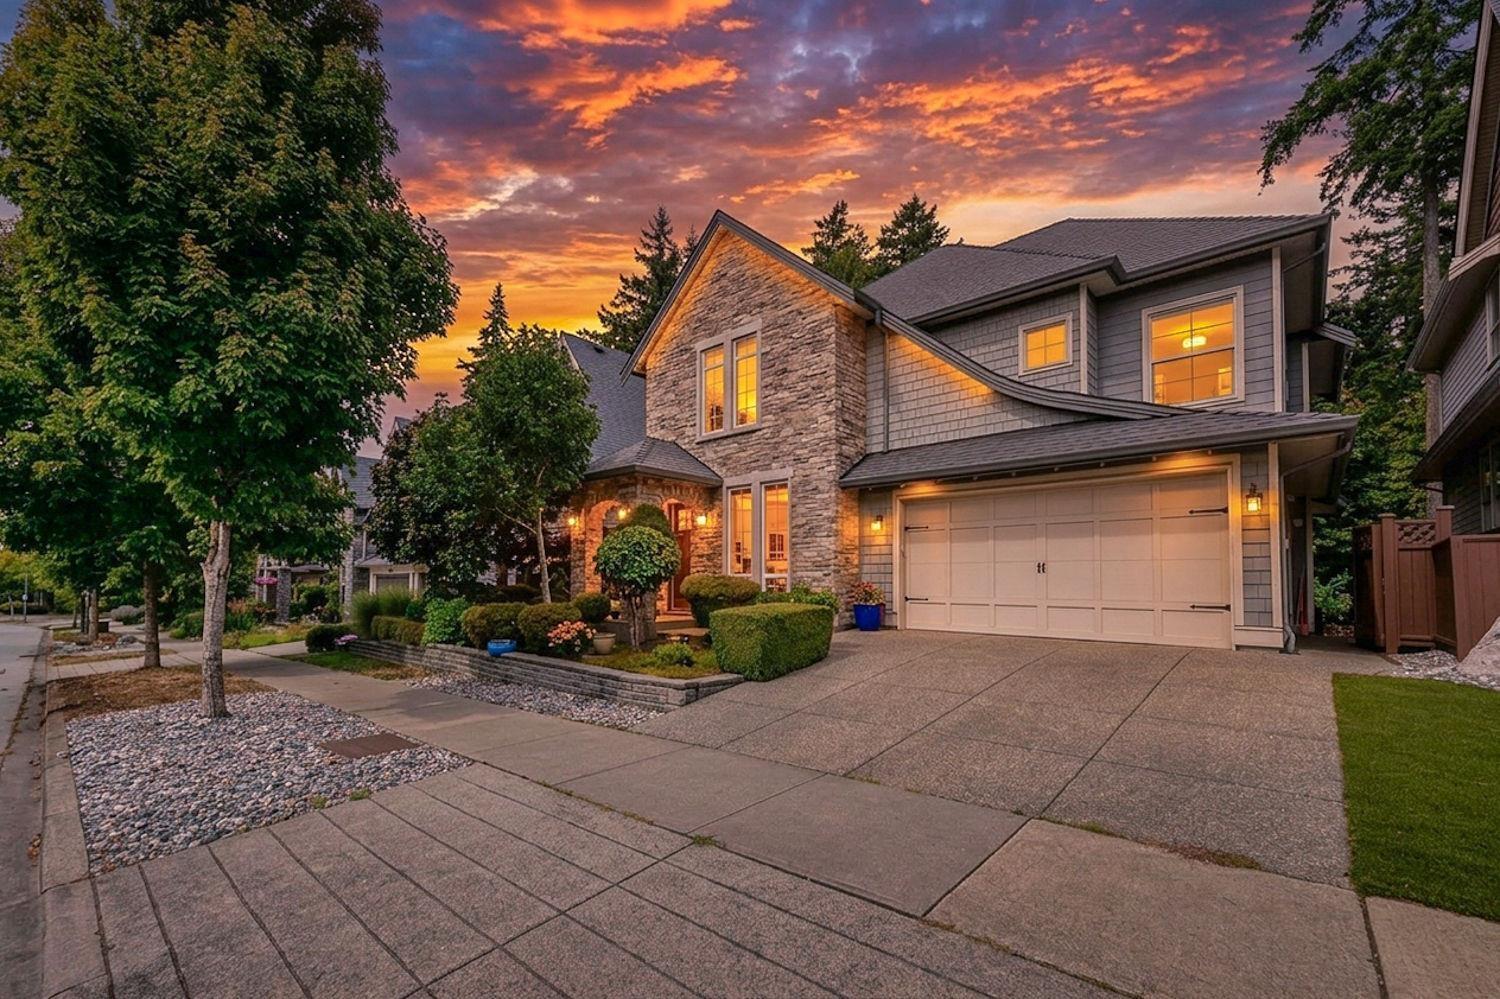
Quality-built by Park Ridge, this exceptional home is on a quiet street backing green space. Offering a spacious great-room concept.The main floor features a stunning kitchen with a large island, granite. countertops, and upgraded appliances, complemented by hardwood flooring throughout both the main and. upper floors. 20-foot ceilings and oversized windows fill the home with an abundance of natural light. The primary bedroom with a deluxe ensuite, walk-in closet, and a private sundeck overlooking the back yard.The fully finished walkout basement offers large space,a custom-designed steam room, full bathroom, spacious bedroom, private patio, and a separate entrance. South Ridge School&shopping are 3 blocks. away.Updated appliences,hotwater tank, whole house air conditioning. upgraded garde (id:44393)
Lehomes Realty Premier
Delta, British Columbia
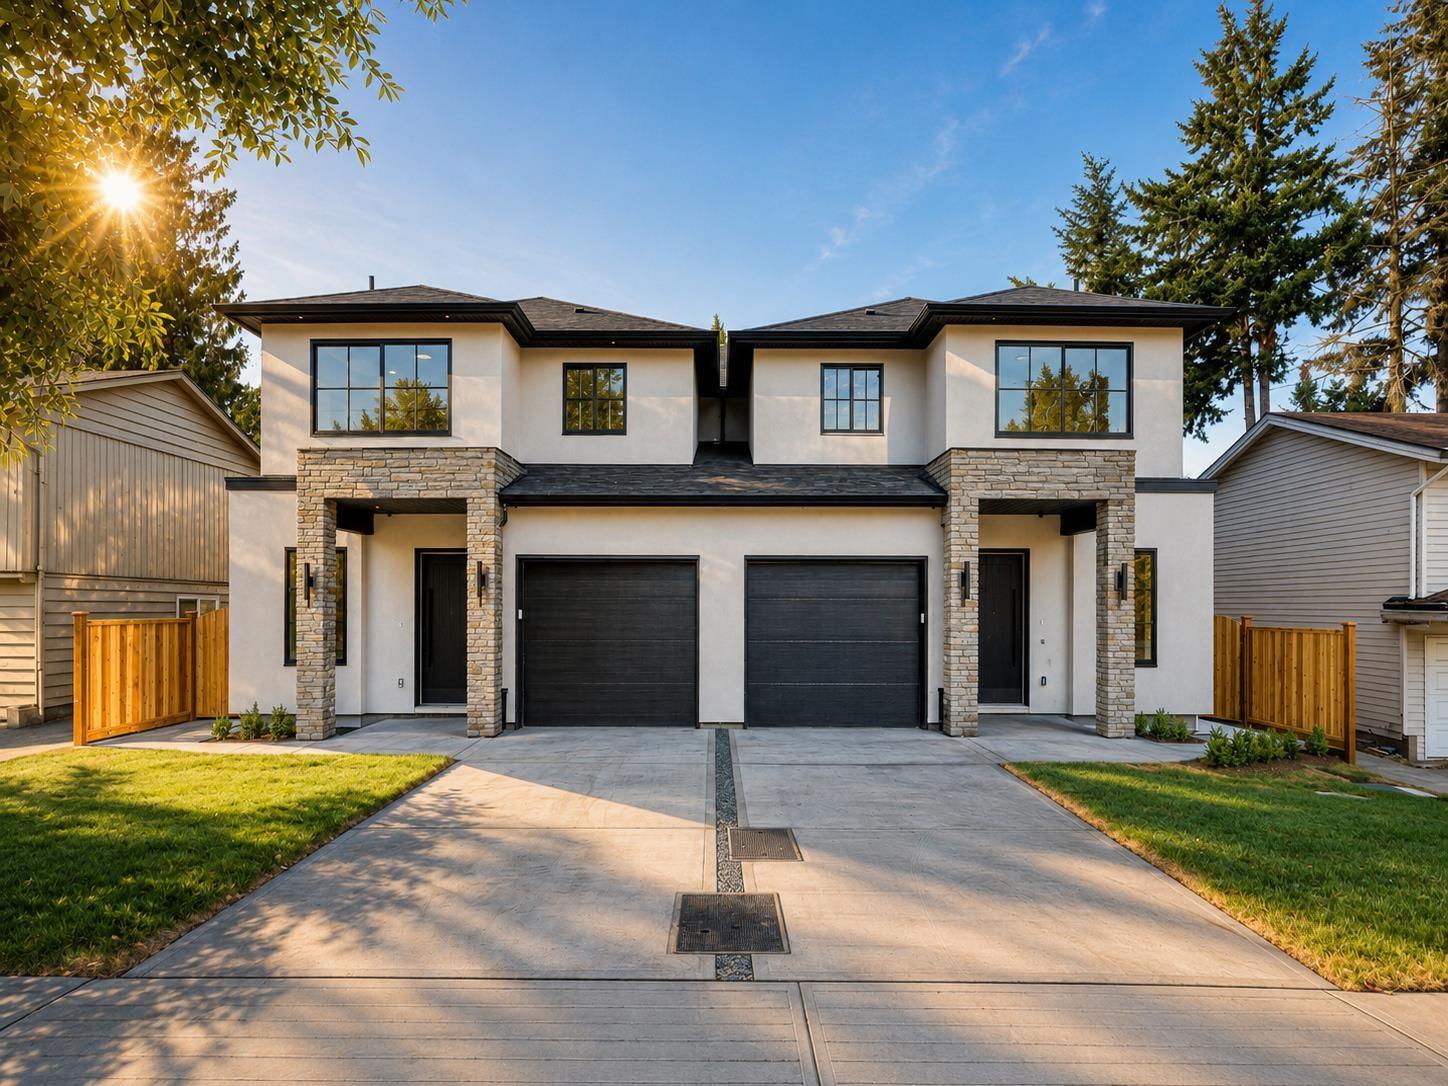
Welcome to this BRAND NEW 6-bedroom & 4-bathroom duplex (NO STRATA FEE) in the heart of North Delta, thoughtfully designed with modern finishes, a functional floor plan, and quality craftsmanship throughout. This beautiful home offers separate living & family areas, a contemporary kitchen with sleek cabinetry and premium finishes, generously sized bedrooms, and an abundance of natural light. Also comes with a two-bedroom LEGAL SUITE, providing an excellent mortgage helper or additional space for extended family. Close to schools, parks, shops, transit & all other amenities. (id:44393)
Lpt Realty Ulc
Sutton Premier Realty
Saskatoon, Saskatchewan
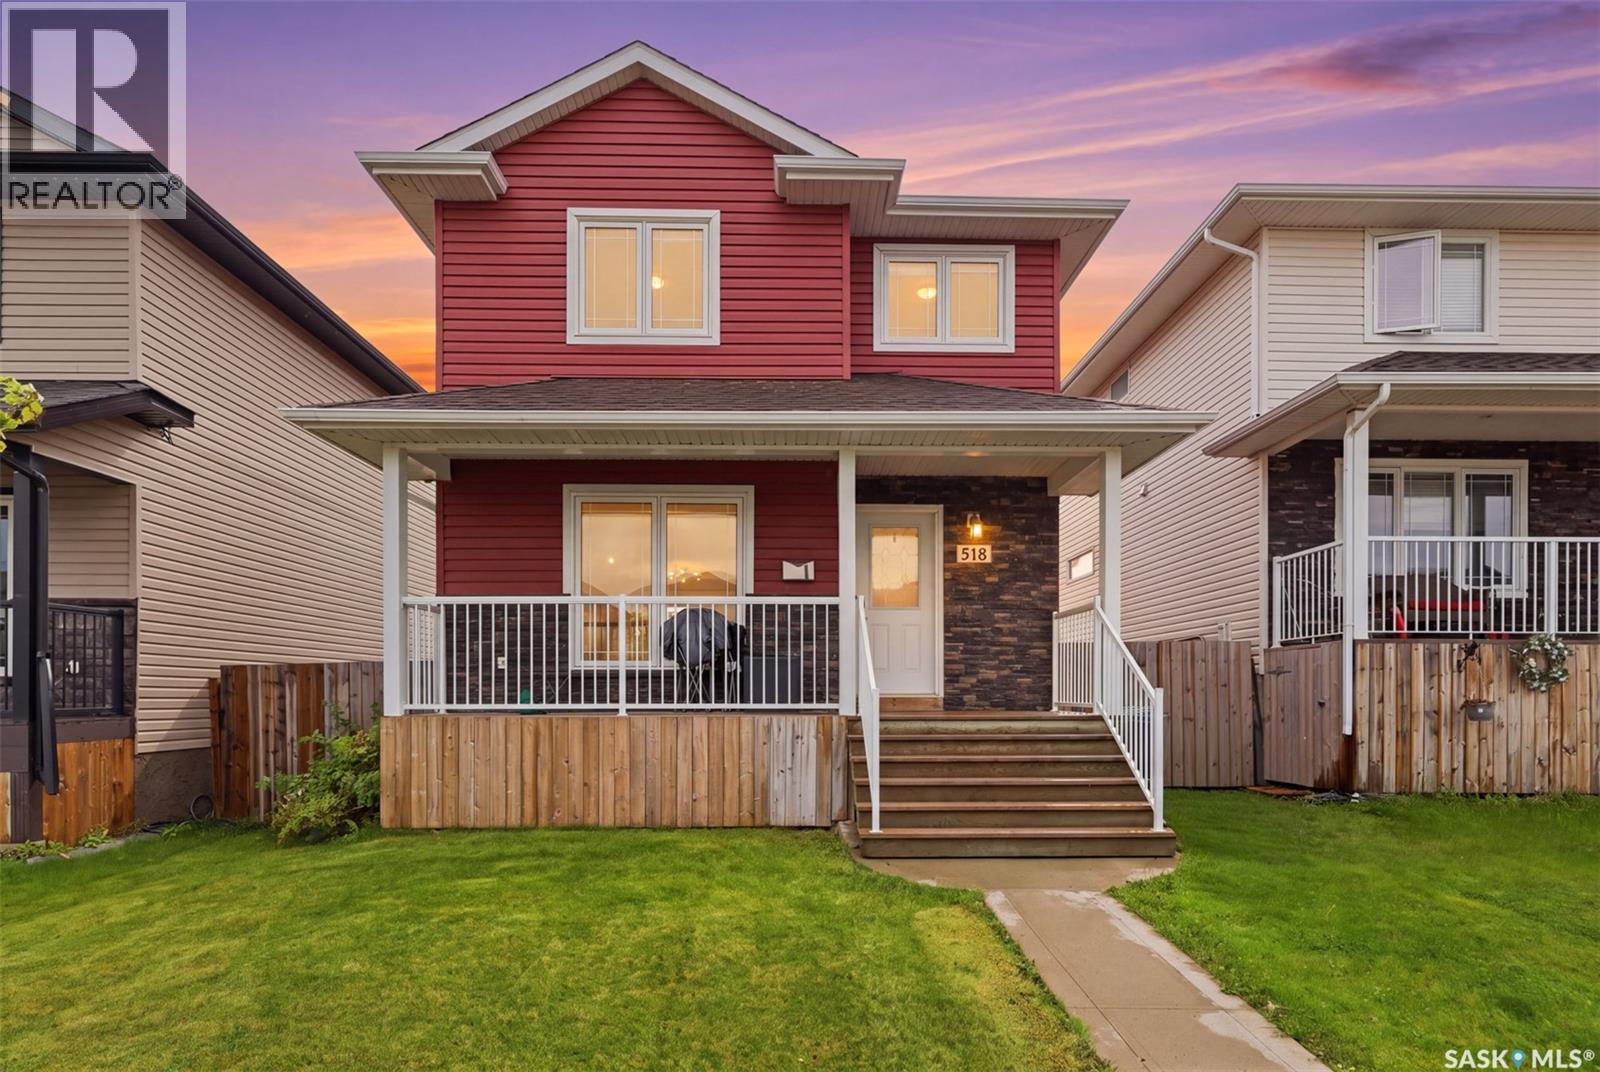
Move in and enjoy! Basement is finished and features a soaker tub. The family room is wired for surround sound. Bedroom/den is large enough to put your home office in or use as a multi purpose room and/or bedroom. Walking up on the front porch as you step into the foyer, the 2 pc bath is located directly to your right. Very convenient the owners say! Off to your left it opens up into the living room, flowing through to bright dining- kitchen area. Patio doors lead off to a growing trellis covered deck ready for your BBQ. The backyard has a fire-pit area off towards the double car garage, leaving lots of space on each side, leaving room for a future tool storage shed or lawn furniture storage. The second floor has large windows with lots of light,a large master bedroom including walk in closet and 4 pc bath. Two more bedrooms and another full bath finish off the top floor of this spacious feeling family home. The landscaping is complete with care free rock along the side of the house and underground sprinklers to keep your lawn nice and green. Located close enough to a main road for faster driving time, yet close enough to walking berms for quiet walks. Access to school and shopping also within walking distance. Call your Realtor today! (id:44393)
Exp Realty
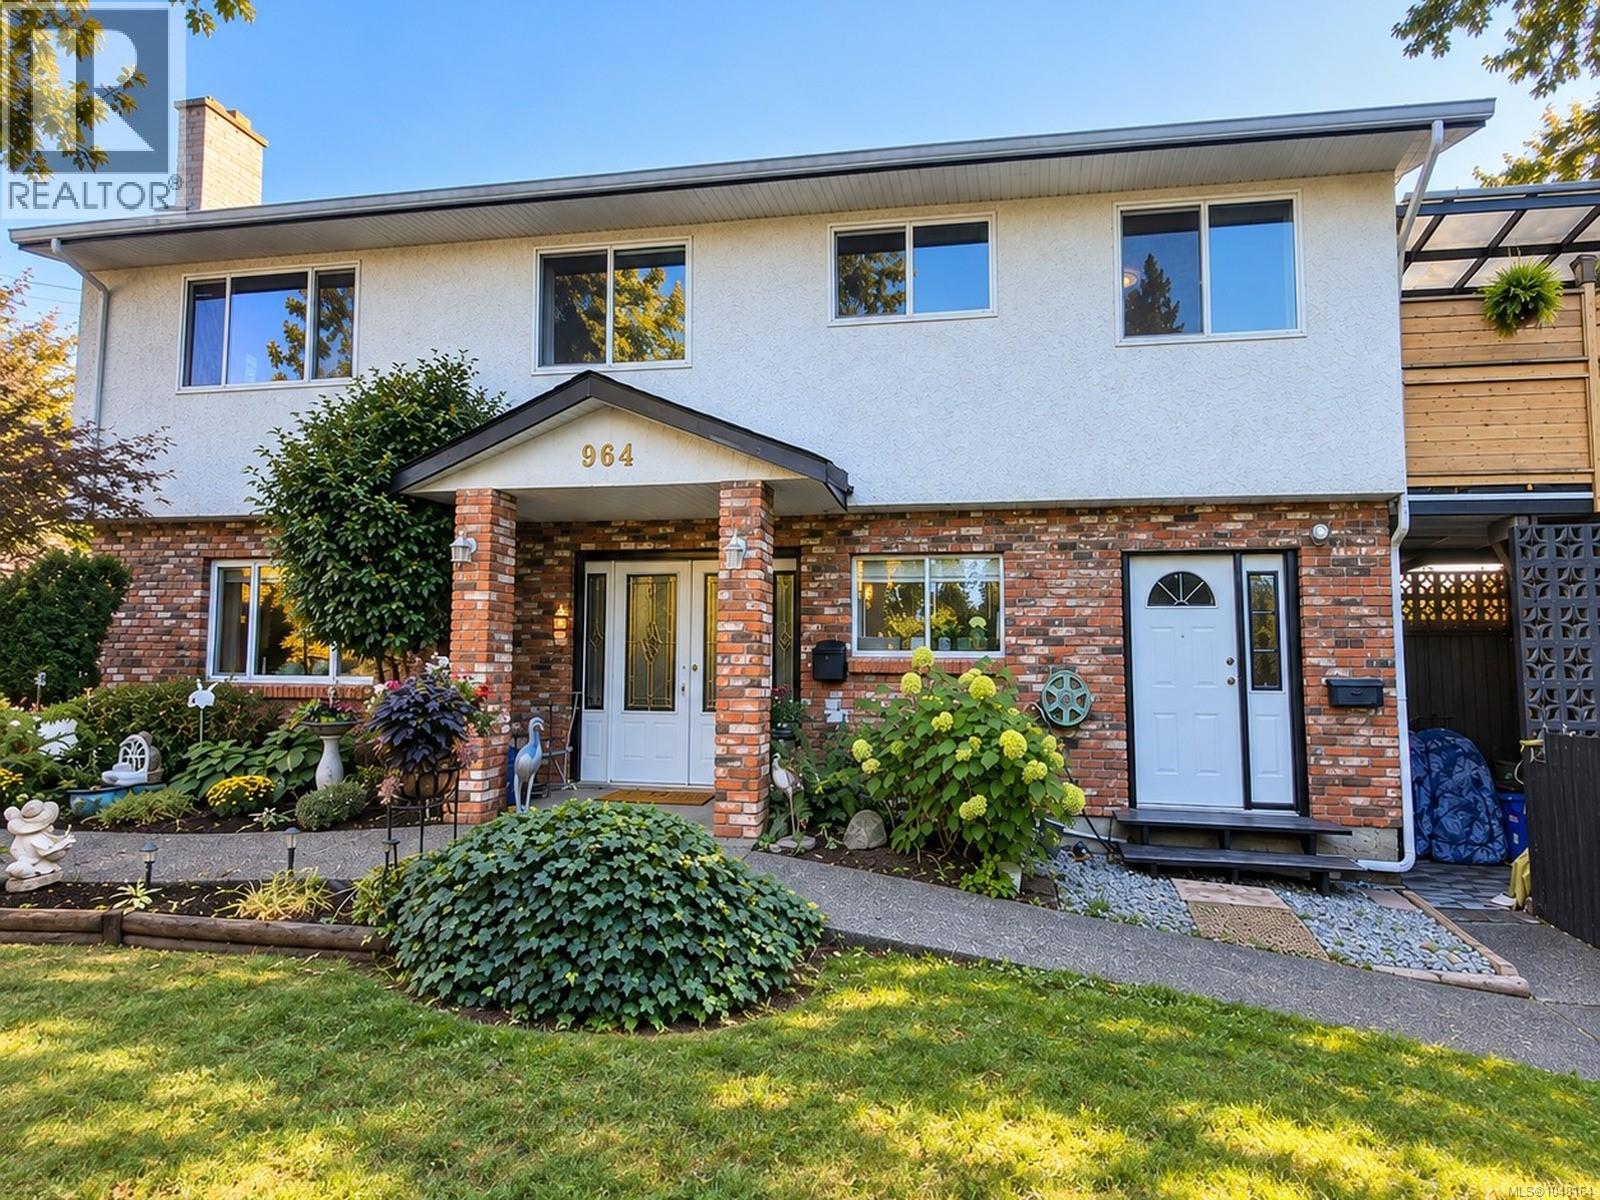
Esquimalt, British Columbia
OPEN HOUSE SAT OCT 3RD 1-2:30! New Price! Welcome to this spacious and versatile Esquimalt property offering an outstanding combination of space, flexibility and income potential. Featuring two additional accommodations, this home provides excellent options for extended family or revenue generation. The main living area features an updated kitchen and bathroom, while the lower level boasts an impressive 8’ ceiling height. Outside, enjoy a large garden, heated swimming pool and beautiful southwest-facing deck—perfect for entertaining and enjoying the afternoon sun. Additional highlights include a heat pump, garage, ample parking and underground sprinklers. Ideally located near Gorge Vale Golf Club, the scenic Gorge Waterway walkway, shopping and schools, with convenient access to Langford and approximately 15 minutes from downtown Victoria. With multiple living spaces and excellent indoor and outdoor amenities, this is a unique opportunity for families, investors or buyers seeking flexibility in a convenient Esquimalt location with 6+ parking spots! (id:44393)
RE/MAX Generation
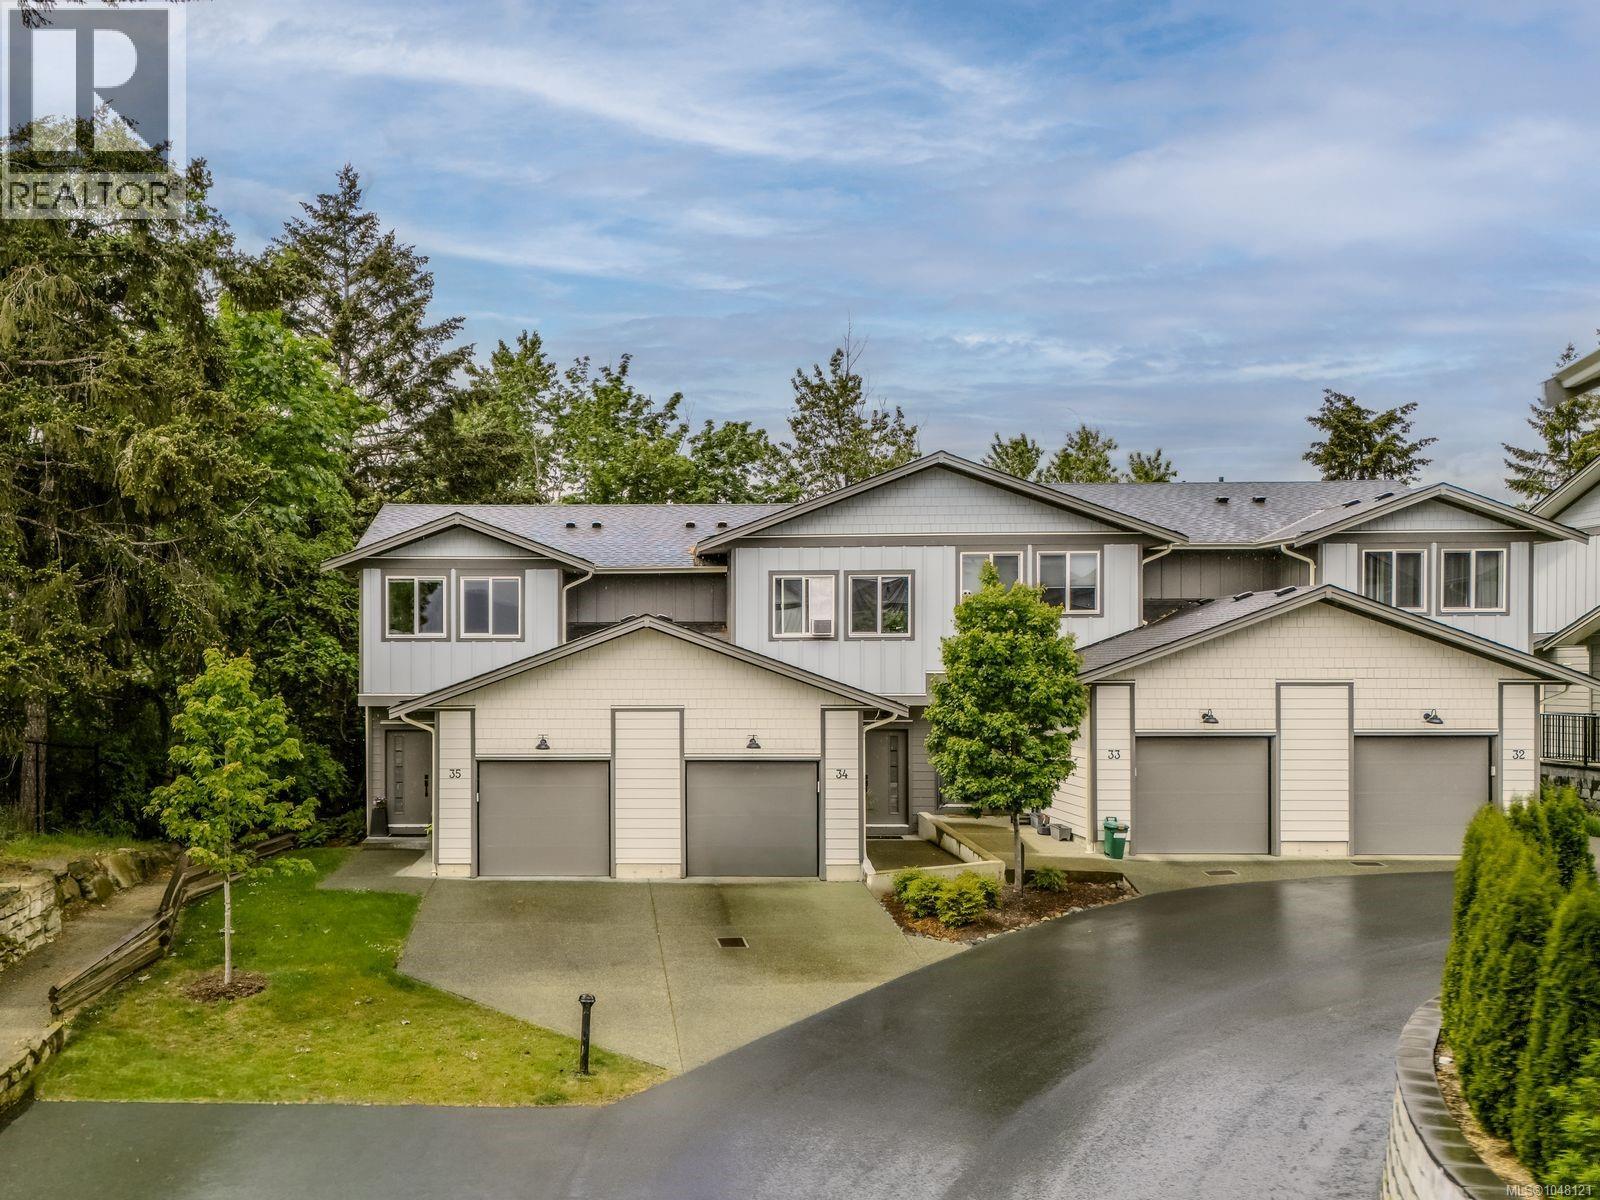
Duncan, British Columbia
BEST TOWNHOME VALUE IN DUNCAN! Quick possession possible! NO GST! This is your 2023 built, wonderfully positioned townhome in West Duncan's prestigious Ivan's Hill. Within walking distance to elementary schools and perfectly situated close to shopping centers, & convenient grocery stores, complete with nature trails within the development; Ivan’s Hill presents the epitome of family-friendly living paired with everyday ease. Still under new home warranty, you can move in, enjoy premium finishes, a single car garage, and driveway parking. Other features include a desirable main-level entry layout, scenic surroundings, and an end unit to boot. 35-3195 Heron's Way is sure to be a terrific move! Motivated Seller! (id:44393)
RE/MAX Professionals (Na)
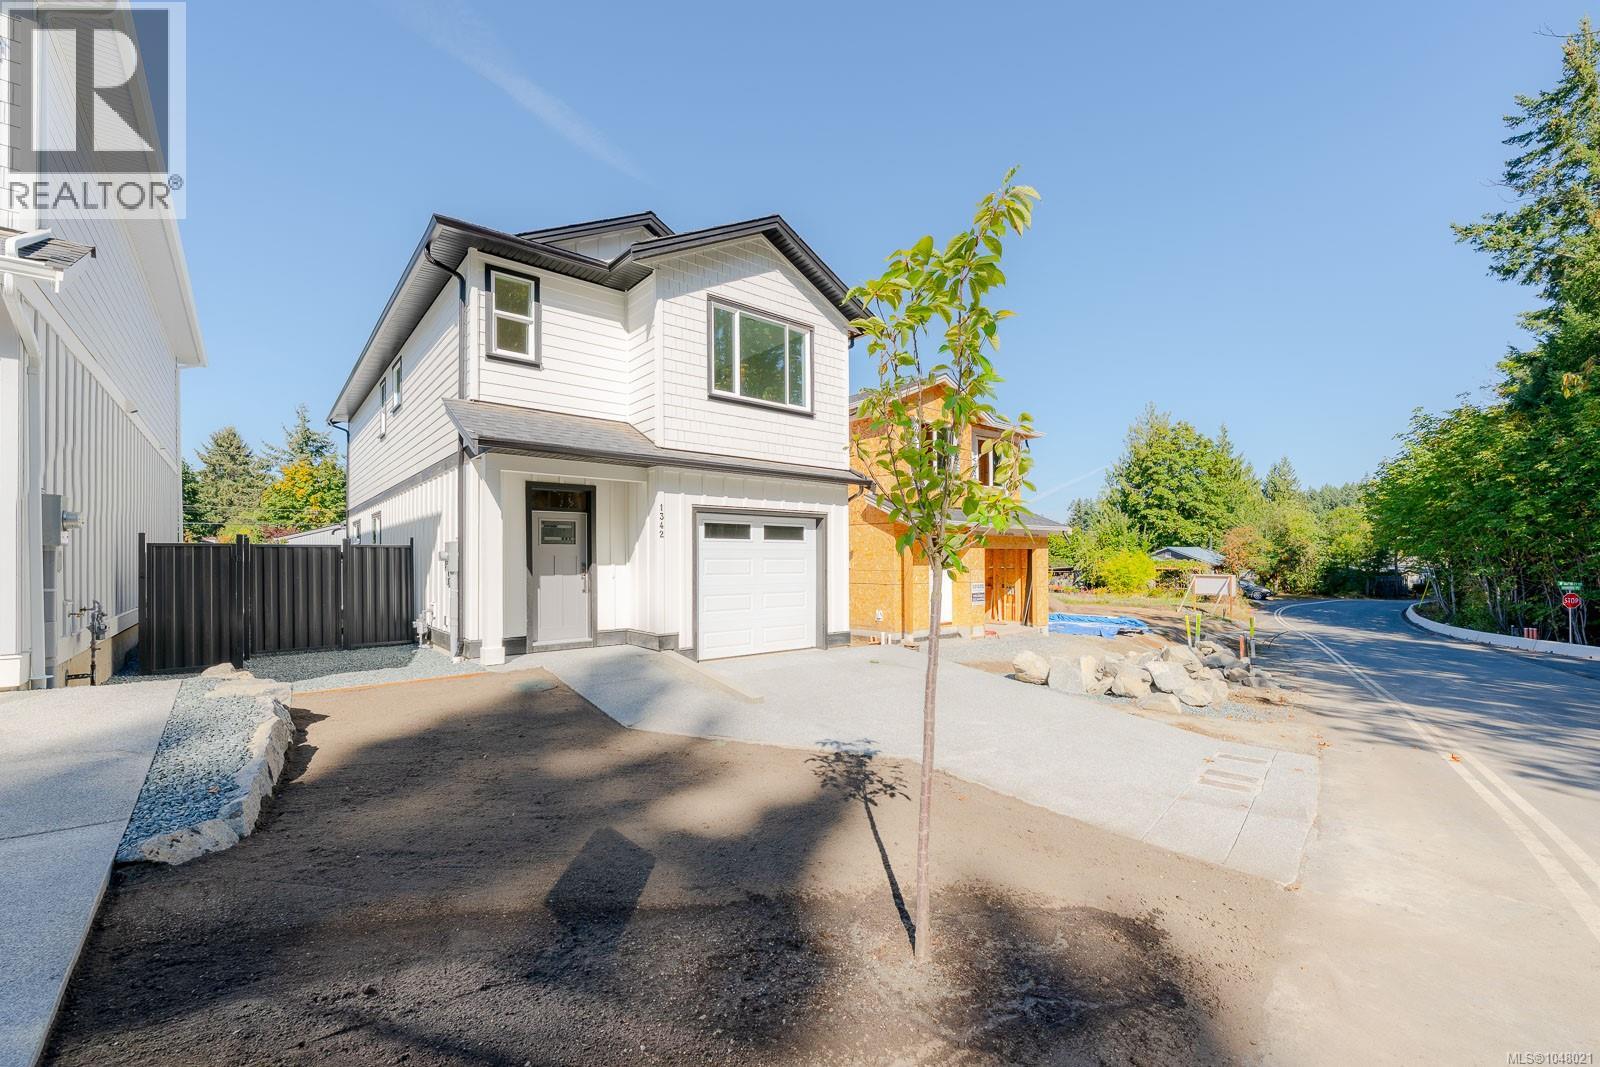
Ladysmith, British Columbia
Welcome to McKinley Estates in beautiful Ladysmith, BC! This sharply priced new 3 bedroom, 2.5 bath home offers modern living just minutes from historic downtown, boutique shopping, scenic trails, and Transfer Beach. Built with quality finishes including Hardie plank siding, shake and board-and-batten accents, a high-efficiency heat pump, on-demand gas water heater, and a grid-tied solar power system for lower energy bills — all backed by a 2-5-10 New Home Warranty. Built to BC Energy Step Code 4 standard. Enjoy spacious living with 9-foot ceilings throughout the home and a dramatic vaulted ceiling in the primary bedroom. Qualified buyers may receive the New Built Home Property Transfer Tax Exemption, and first-time buyers could qualify for a 100% GST rebate. It is the buyer's responsibility to confirm if they qualify. Come see this exceptional energy-efficient home today! (id:44393)
Century 21 Harbour Realty Ltd.
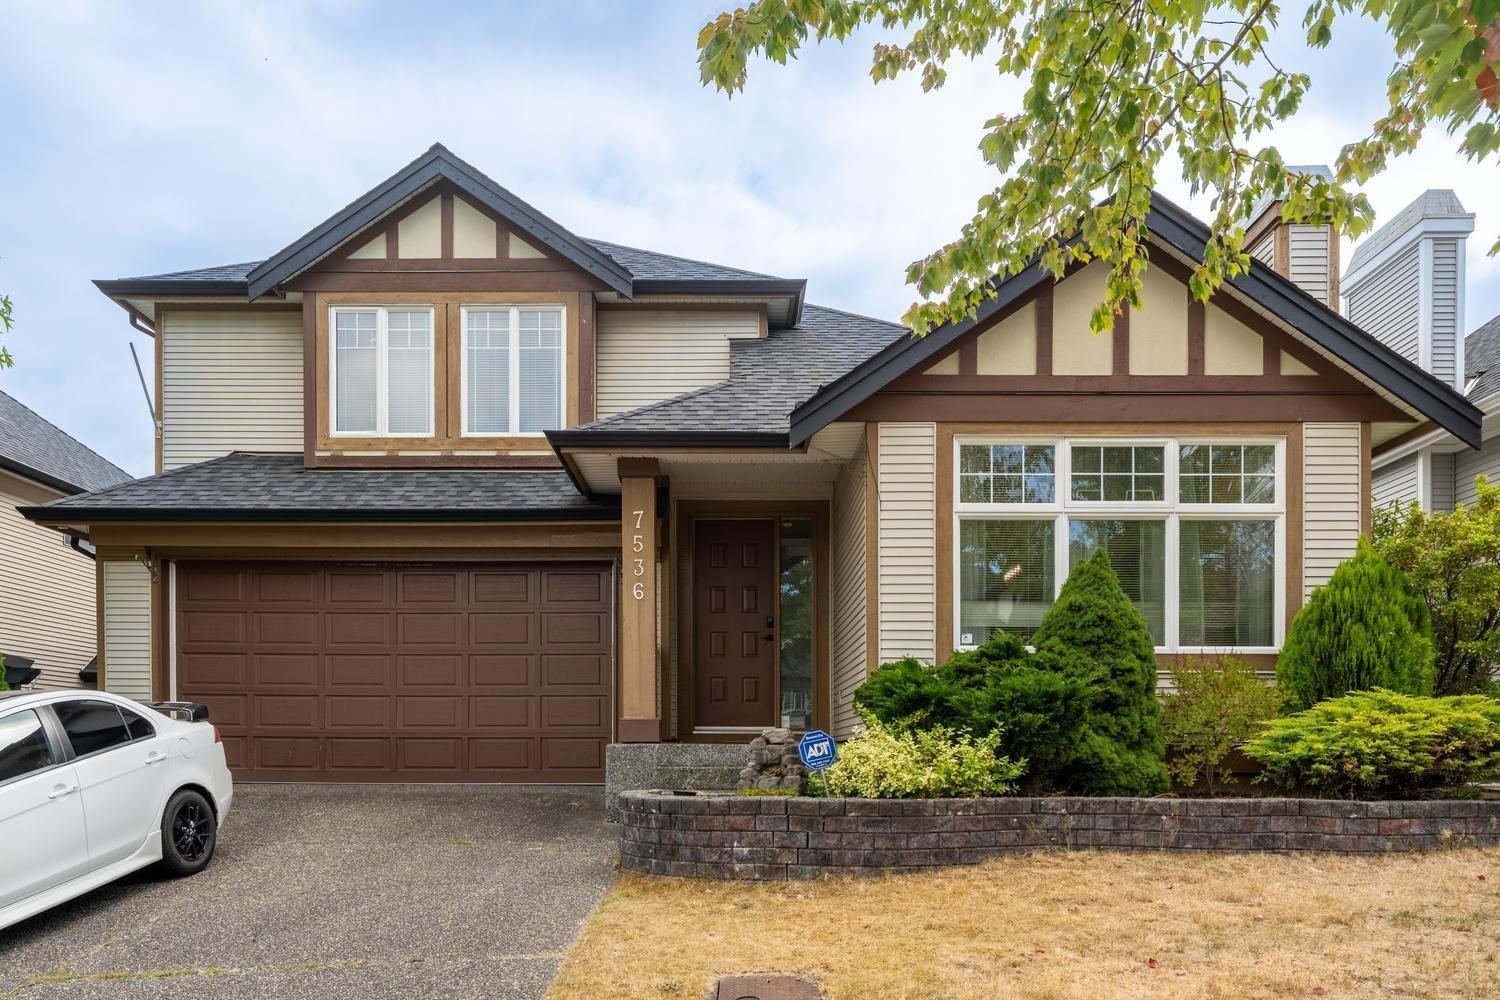
Surrey, British Columbia
Located in Harvest Wynde in Chimney Heights, this centrally located home offers space, comfort, and affordability. The open-concept main floor features quartz countertops and a bright living and dining area with vaulted ceilings and an abundance of natural light. Upstairs offers 3 bedrooms, including the primary suite with walk-in closet and ensuite. The private backyard is perfect for BBQs, entertaining, and family fun, while the covered patio - adds even more year-round enjoyment. Basement provides excellent additional living space, featuring an oversized recreation room plus a spacious bedroom with its own ensuite-ideal for guests, teens, or extended family. Lots of updates over the years. (id:44393)
Century 21 In Town Realty
Quesnel, British Columbia
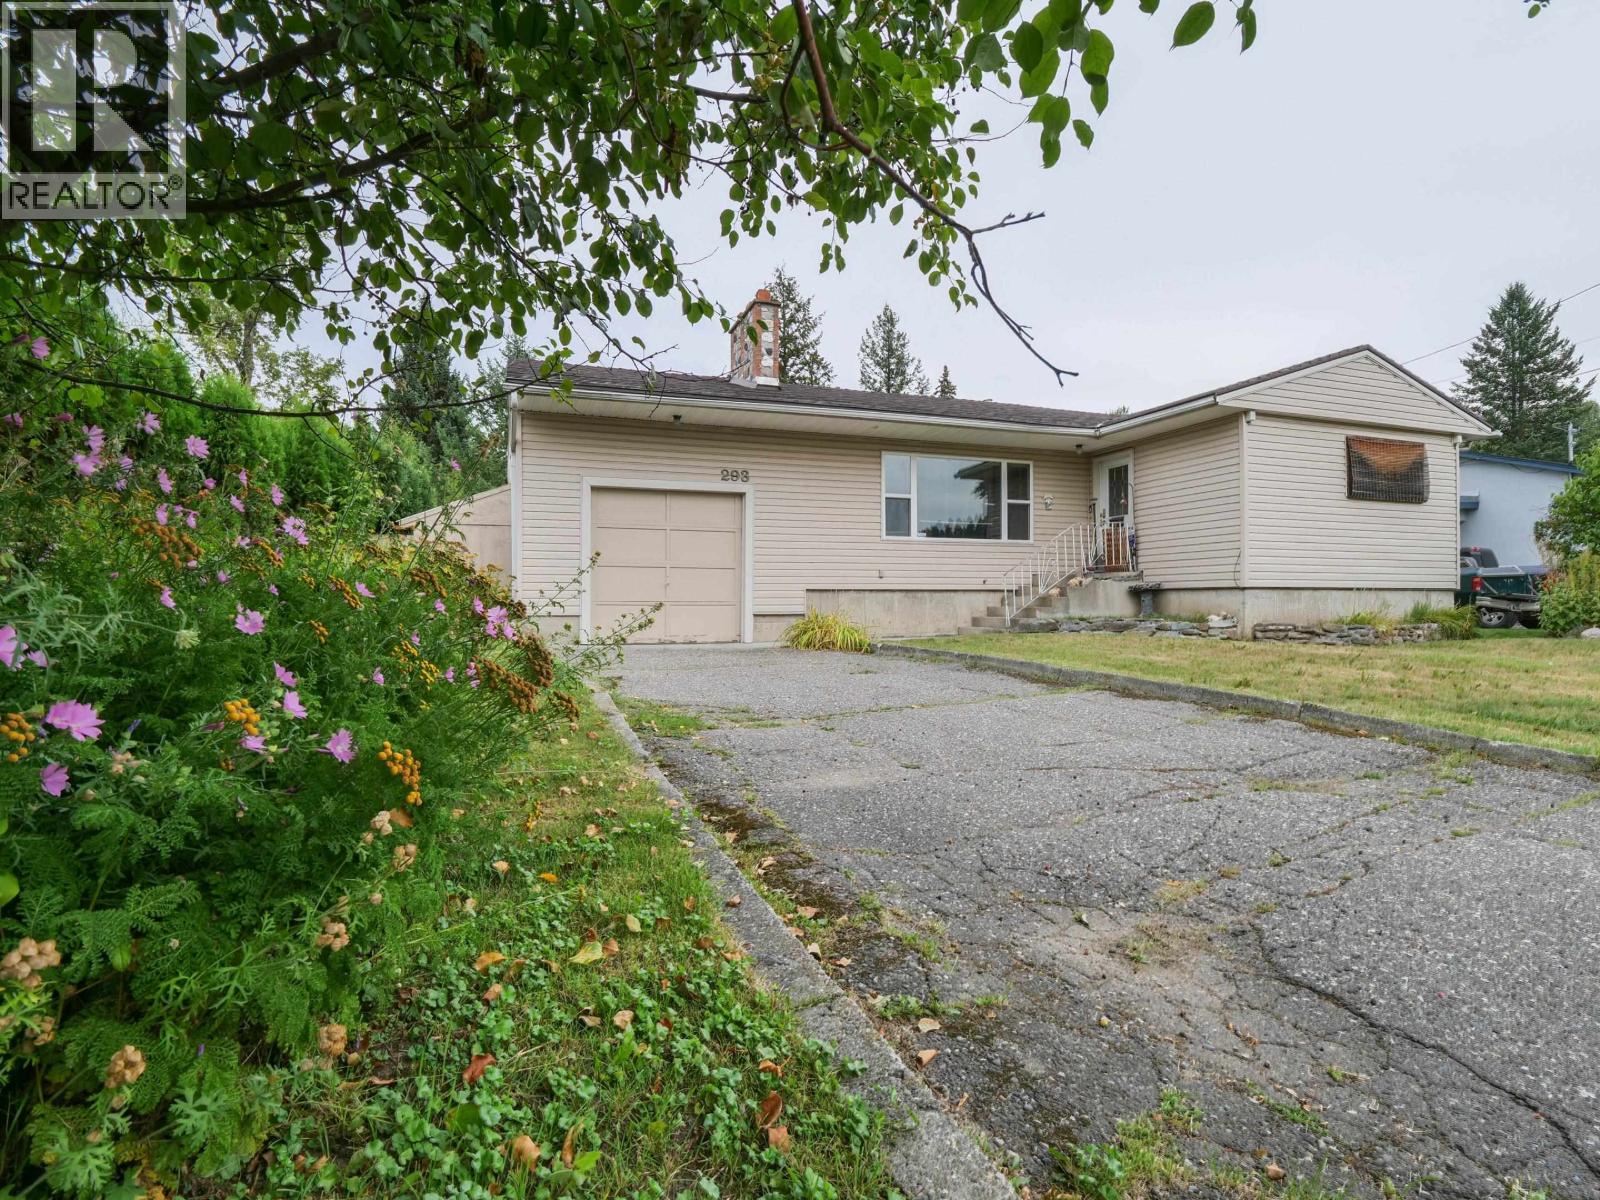
Welcome to 293 Doherty Drive! This charming Pan-Abode home offers a warm, inviting feel and a fantastic setting on nearly half an acre. Featuring 3 bedrooms and 2 bathrooms, the home is well suited for comfortable one-level living and offers excellent accessibility, including a wheelchair-friendly layout and lift from the oversized single garage. A newer, long-lasting metal shake roof is another great bonus. Outside is where this property really shines! The 0.47-acre lot offers a large, private backyard with mature trees, a spacious garden area, back deck and unique two-storey storage shed. Backing onto Baker Creek, the setting feels peaceful, treed and surprisingly private. The full unfinished basement is accessed through the garage and provides plenty of additional storage and utility space, along with laundry and a bathroom. With its cozy Pan-Abode character, generous lot, accessibility features and beautiful backyard setting, this is a unique property with plenty to offer. (id:44393)
Royal LePage Aspire Realty (Qsnl)
Surrey, British Columbia
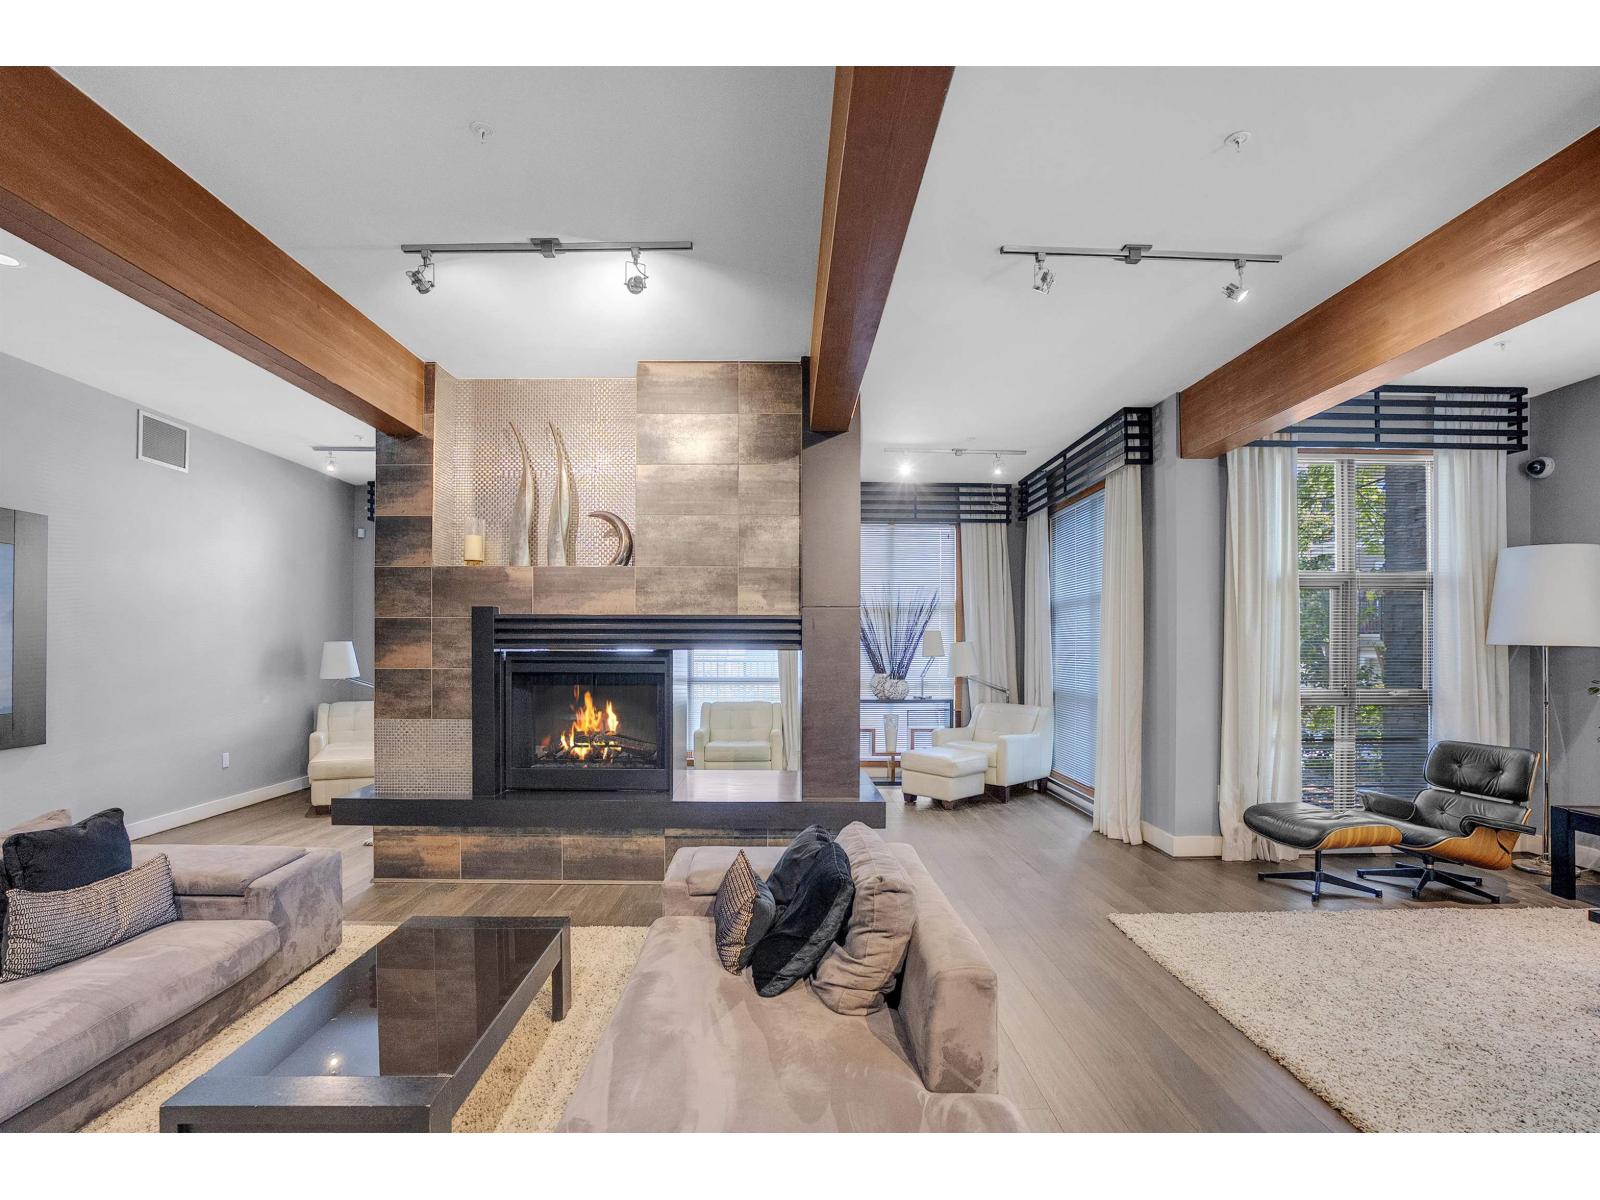
Welcome to "Salus", a Georgie Award-winning community featuring this beautifully designed 3 bedroom, 2 bathroom townhome with a tandem double garage. The modern kitchen offers granite countertops, a large island, stainless steel appliances, and opens to a bright family room and sunny balcony. Enjoy resort-style amenities at Club Aqua, including a saltwater lap pool, hot tub, sauna, steam room, fitness centre, entertainment room, and rooftop deck with outdoor fireplace and BBQ. Conveniently located near schools, parks, shopping, restaurants, transit, and easy access to Vancouver and the Fraser Valley. (id:44393)
Exp Realty Of Canada Inc.
Qualicum Beach, British Columbia
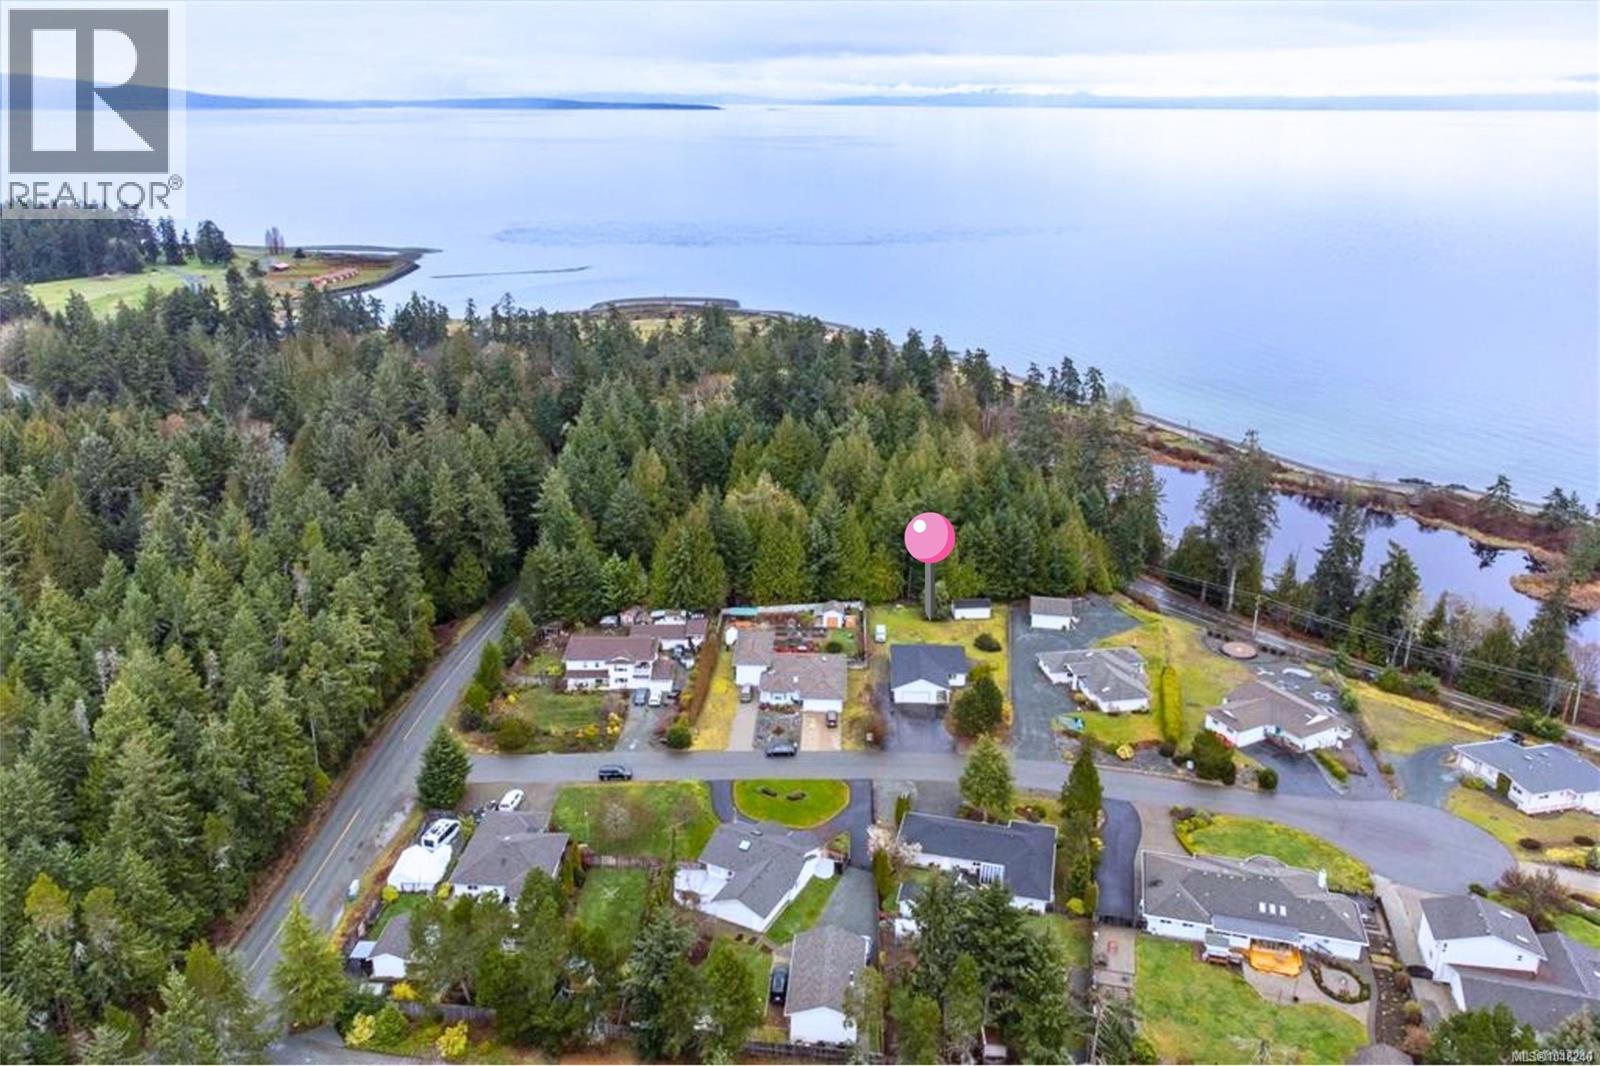
COASTAL LIVING WITH SPACE TO MAKE IT YOUR OWN! Set on a level .4 acre property in the welcoming community of Qualicum Bay, this bright 3 bedroom rancher combines comfortable one-level living, subtle ocean views and plenty of outdoor space for your ideas. Inside, vaulted ceilings and large windows bring an airy feel to the open-concept great room, creating a natural gathering place for everyday living and entertaining. The inviting kitchen features warm birch cabinetry, a generous eating island and ocean glimpses from the kitchen window. Dining and living areas flow easily together, while patio doors frame another glimpse of the ocean and open to the side patio for an easy connection outdoors. Laminate flooring and neutral finishes throughout give the home a clean, cohesive feel. The generous primary suite offers a comfortable retreat with its own ensuite, while two additional bedrooms and a full family bath provide space for family, guests, hobbies or a home office. A dedicated laundry room adds everyday convenience. Outside is where the possibilities really open up. The large, flat lot provides plenty of room to garden, create outdoor living spaces or simply enjoy the extra breathing room. Ample RV parking and a detached shop add valuable space for storage, hobbies and projects. Furniture is also included, making the transition to your Vancouver Island lifestyle that much easier. Centrally located between Bowser and Qualicum Beach, you’re minutes from everyday amenities, Deep Bay Marina, beaches, Arrowsmith Golf, trails and the Big Qualicum River—an ideal base for enjoying the best of the surrounding coast and countryside. Measurements are approximate and should be verified if important. (id:44393)
RE/MAX Professionals (Na)
Fernie, British Columbia
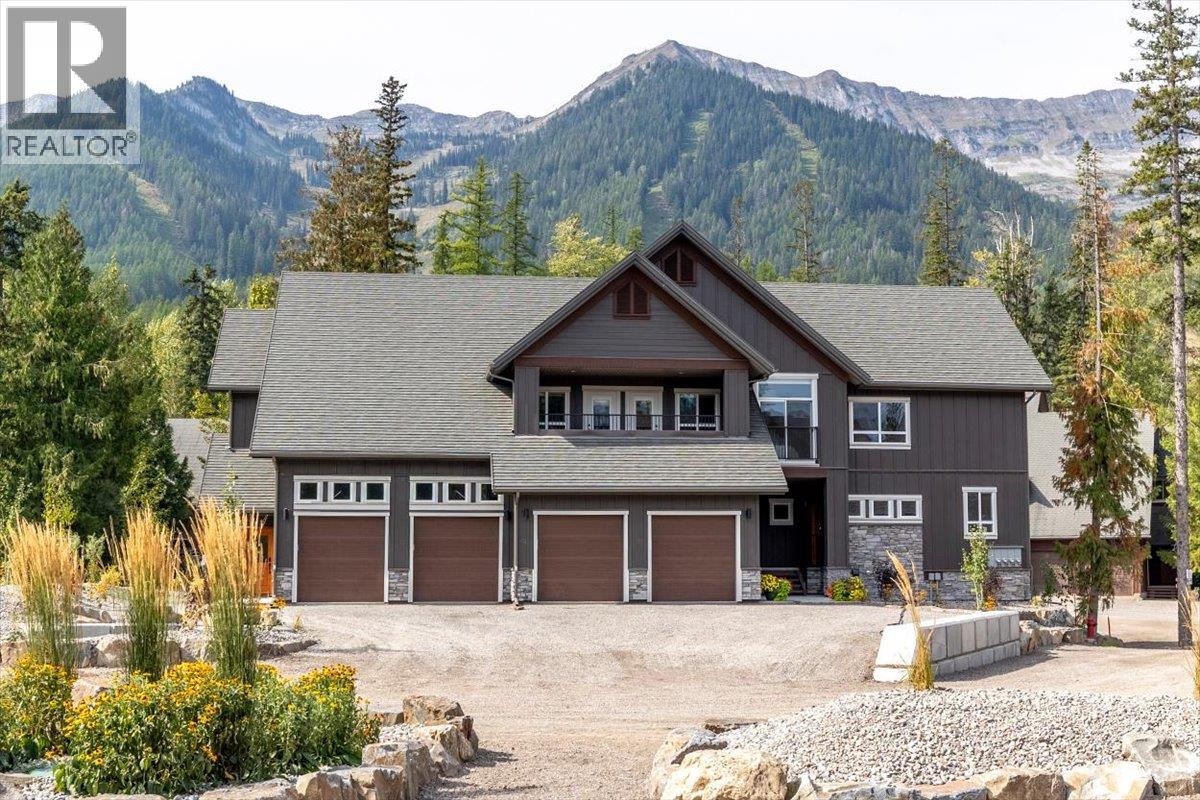
One-of-a-kind 2,300 sq. ft. corner-unit in the new Polar Peak Lodges development at Fernie Alpine Resort, offering direct ski-in access and exceptional mountain living. Enter through a private foyer featuring a custom River City Woodworks custom door into a beautifully finished main level with dry-finish hardwood flooring throughout. The gourmet kitchen features Silestone countertops, a Blomberg dishwasher, Thermador Professional Series refrigerator and induction range, and quality cabinetry, while the spacious living area is anchored by a linear fireplace with floor-to-ceiling Terrazzo White Italian porcelain tile. The bright dining area opens onto a large covered deck, ideal for morning coffee, entertaining, or year-round grilling. Upstairs are three bedrooms, including a private primary retreat with a generous walk-in closet and spa-inspired ensuite featuring a freestanding tub, separate shower, and illuminated vanity. The lower level provides additional living space with a large recreation room, flexible fourth bedroom or office space. All windows have electronic Hunter Douglas blinds. Additional features include air conditioning, EV-charger readiness, hot tub readiness, and an attached single-car garage. Tennis and pickleball courts are located nearby. With four bedrooms, three-plus bathrooms, premium finishes, and true ski-in convenience, this exceptional Polar Peak Lodge residence is perfectly suited as a full-time (id:44393)
RE/MAX Elk Valley Realty
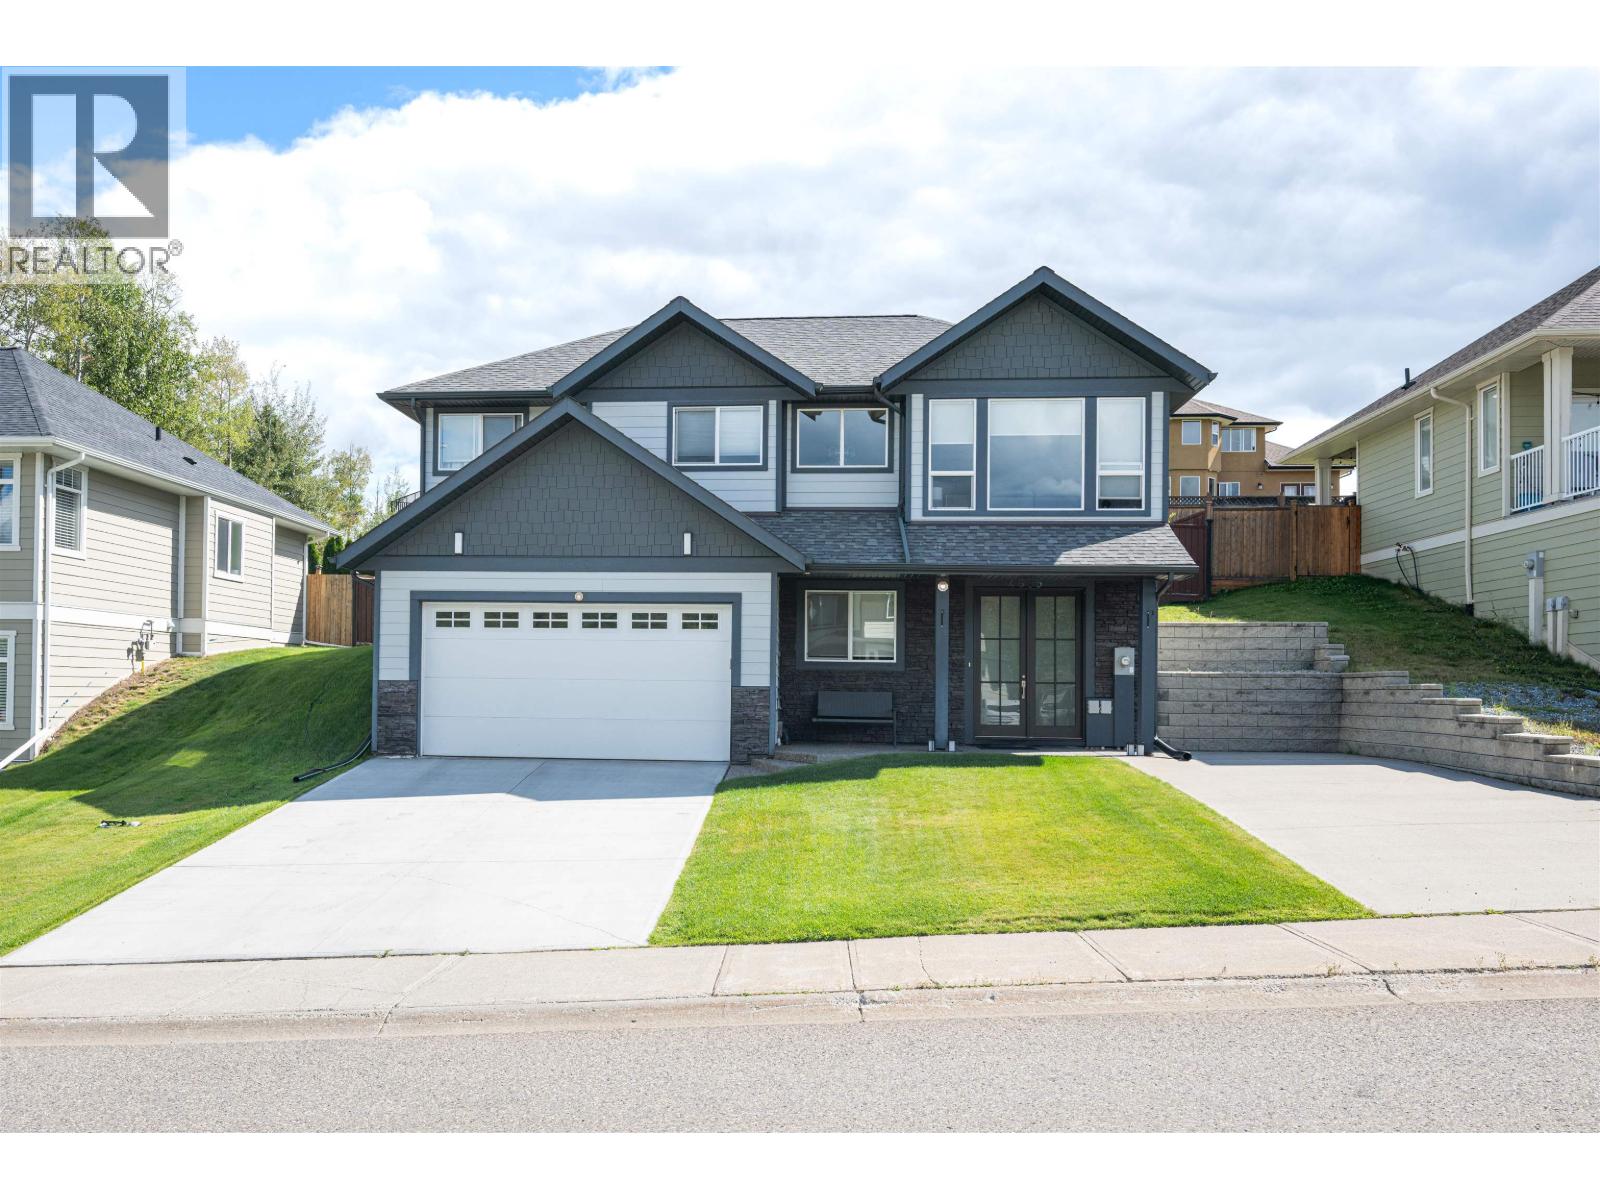
Prince George, British Columbia
Welcome to this inviting 5 bed, 3 bath home in University Heights! From the moment you step inside, the impressive oversized foyer sets the tone, highlighted by a stunning chandelier overlooking the staircase. The spacious layout offers plenty of room for the whole family, while the beautiful backyard provides the perfect setting for summer entertaining, relaxing, and making memories. With two driveways and a double garage, there is no shortage of parking here. With generous living space, standout details, and a fantastic outdoor area, this is a home that truly needs to be seen to be appreciated! Minutes from UNBC, shopping, parks and other everyday amenities. (id:44393)
Maxsave Real Estate Services
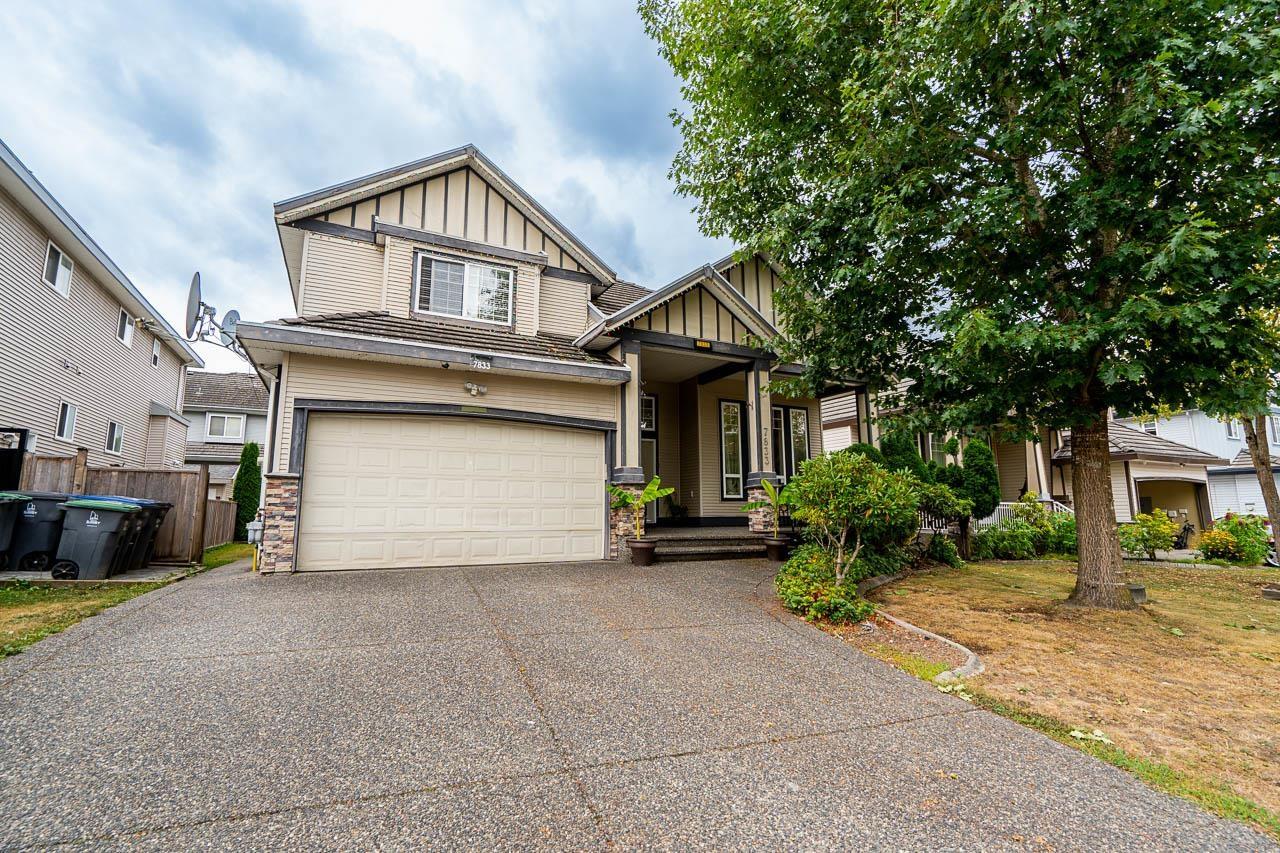
Surrey, British Columbia
Beautiful, well-kept & quality-built 3-level home in an excellent neighborhood, walking distance to Golf Course. This beauty boasts a spacious open entry, spice kitchen, spacious family room, lots of excellent & expensive cabinets and interior finishing, and a beautiful sunroom. This lovely home features 4 bedrooms and 3 baths above the main floor. On the main floor, granite counters, brand-name appliances, bedroom or office with full bath. 2 basement suites, 2+1 bedrooms and baths. Built-in vacuum, alarm, impressive layout and easy access to all major routes, with schools within walking distance. Please call for your private viewing of this beautiful home. Easy to show and shows well. (id:44393)
Royal LePage Global Force Realty
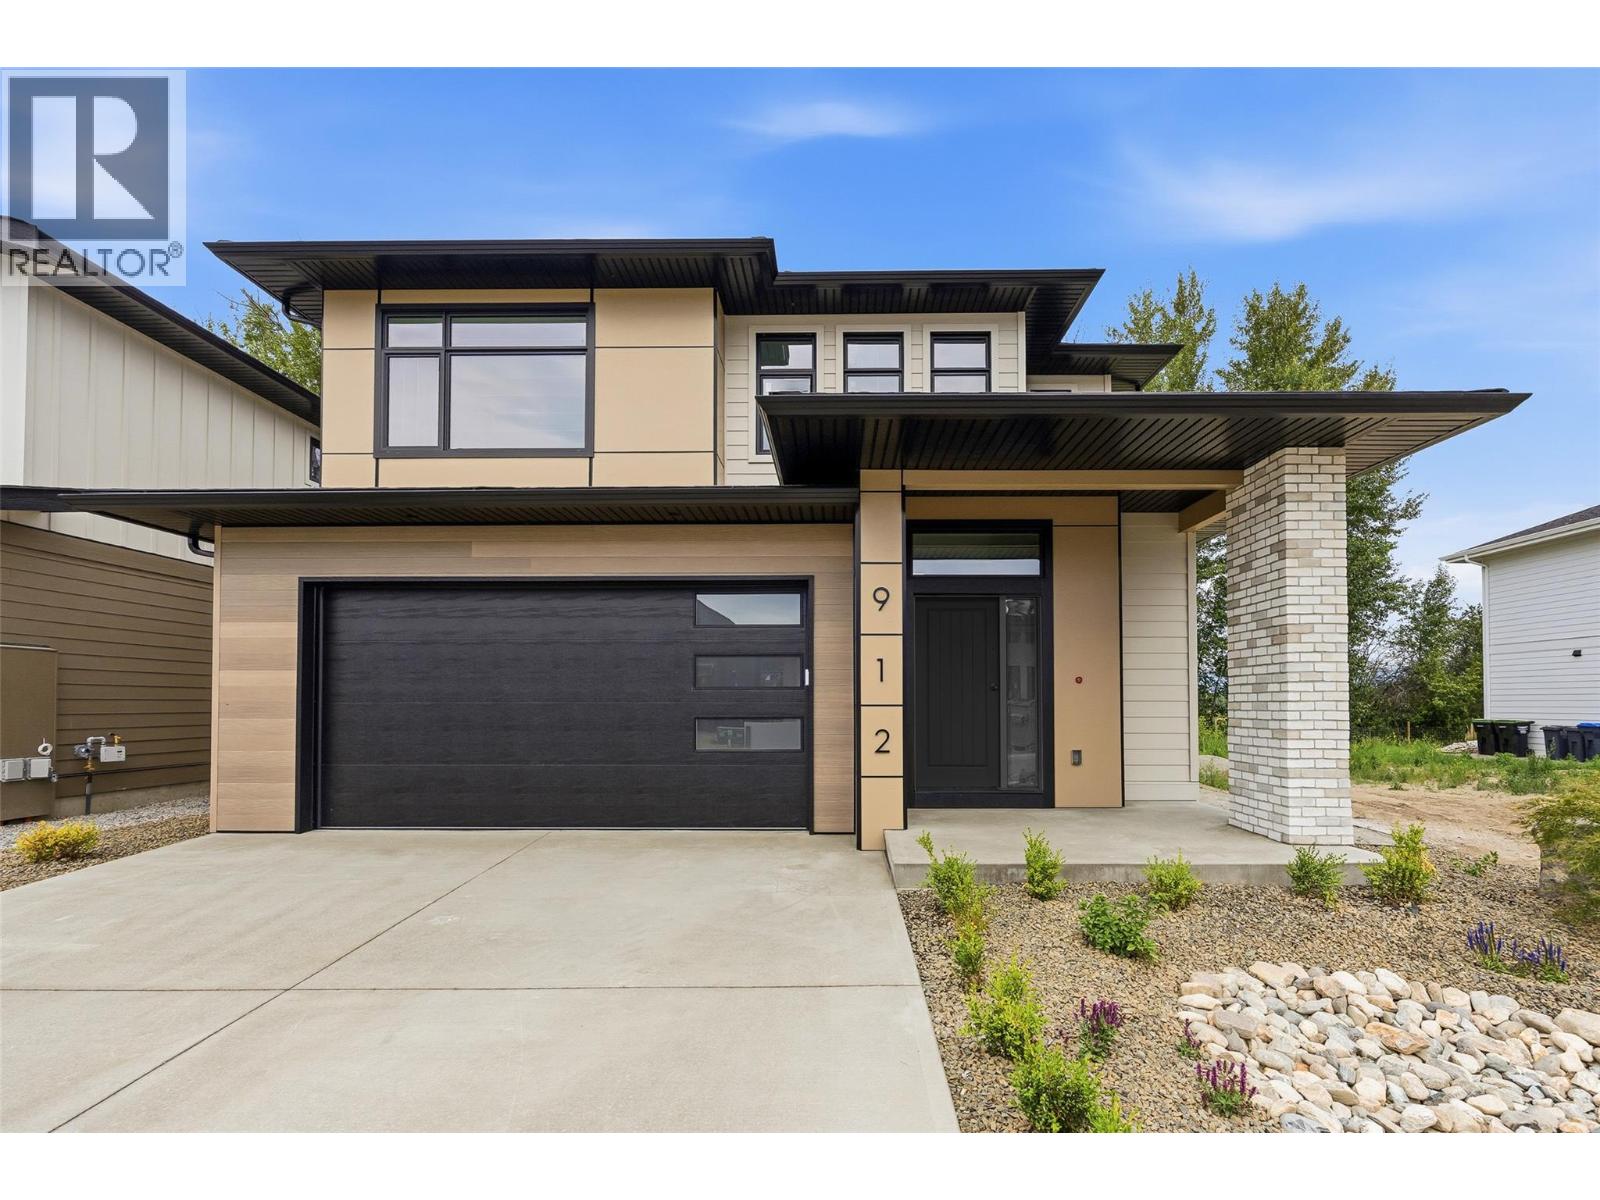
Kelowna, British Columbia
Welcome to a beautifully newly completed four bedroom, three bathroom home in The Orchard, a thoughtfully planned community in Kelowna’s highly sought-after Lower Mission. Built by award-winning Gibson Custom Homes, this brand-new residence offers the opportunity to enjoy the quality, comfort, and peace of mind of a newly completed home in one of the city’s most desirable neighbourhoods. Set among the grounds of a former working orchard, The Orchard brings together contemporary custom homes, agricultural green space, scenic mountain surroundings, and a strong sense of community. Inside, this spacious four bedroom home offers a modern layout designed with everyday living in mind, providing ample room for family, guests, a home office, or flexible living space. The location is equally compelling. The Lower Mission places you close to Kelowna’s beaches, parks, restaurants, wineries, breweries, and shopping, with Sarsons Beach and the Mission Greenway just minutes away. Families will appreciate the nearby schools, including Anne McClymont Elementary and Okanagan Mission Secondary, while the surrounding neighbourhood offers endless opportunities to enjoy the outdoors and the Okanagan lifestyle. With construction now complete, this is a rare chance to move directly into a brand-new home without the wait. Enjoy the quality and craftsmanship of Gibson Custom Homes, the space and flexibility of a four bedroom design, and the exceptional lifestyle that comes with being part of The Orchard. GST applicable. (id:44393)
Sotheby's International Realty Canada
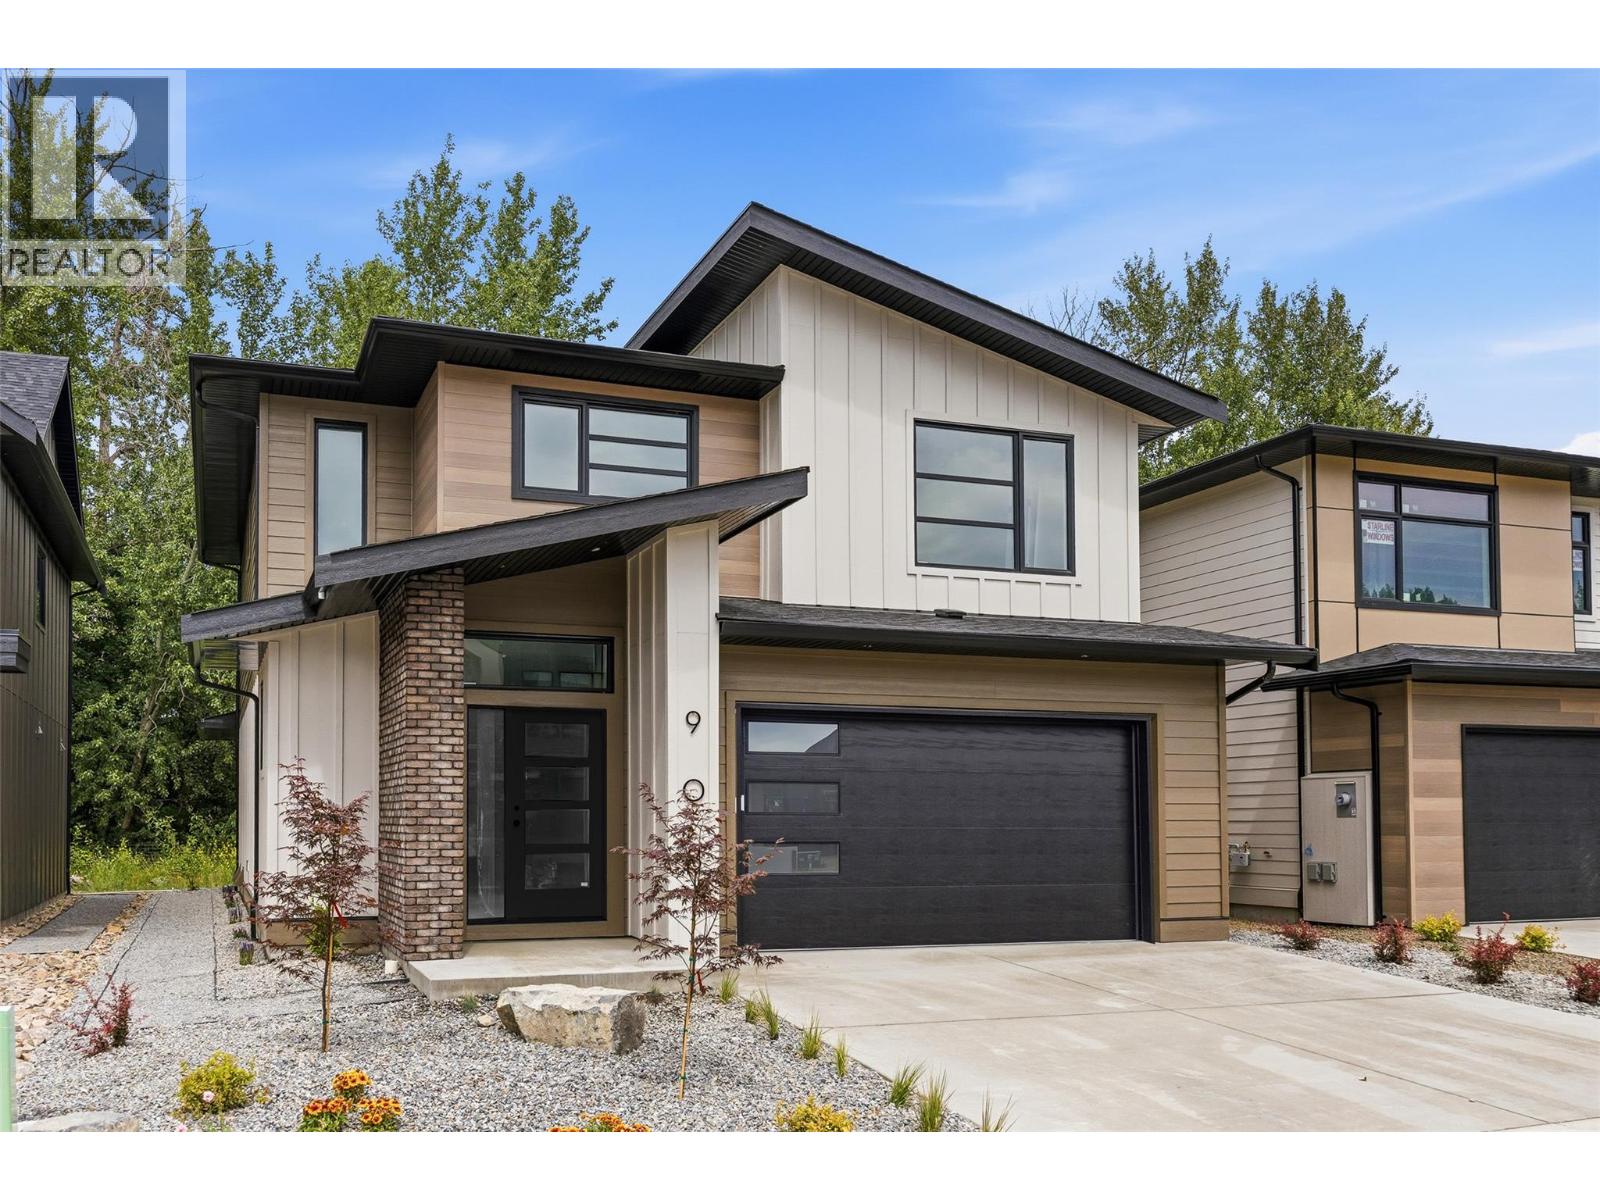
Kelowna, British Columbia
Discover the new build home you’ve been waiting for in The Orchard, one of Kelowna’s most desirable Lower Mission neighbourhoods. Built by award-winning Gibson Custom Homes, this beautifully crafted three bedroom, three bathroom residence blends thoughtful design, quality construction, and modern Okanagan living in a setting surrounded by natural beauty. Set within a thoughtfully planned community built on the grounds of a former working orchard, The Orchard offers an exceptional combination of neighbourhood charm, agricultural green space, mountain views, and everyday convenience. Inside, the home delivers the comfort and polish of a brand-new residence, with contemporary finishes and a carefully considered layout designed for both relaxed living and effortless entertaining. The Lower Mission location places you close to some of Kelowna’s best amenities. Enjoy lakeside dining, vibrant patios, local wineries and breweries, shopping, recreation, and the waterfront, all just minutes from home. Families will appreciate the proximity to highly regarded schools, including Anne McClymont Elementary and Okanagan Mission Secondary, while outdoor enthusiasts can easily access Sarsons Beach, the Mission Greenway, and the surrounding network of parks and trails. With construction complete, there is nothing left to wait for, simply move in and enjoy the best of the Lower Mission lifestyle in a brand-new home by one of Kelowna’s respected custom builders. GST Applicable. (id:44393)
Sotheby's International Realty Canada
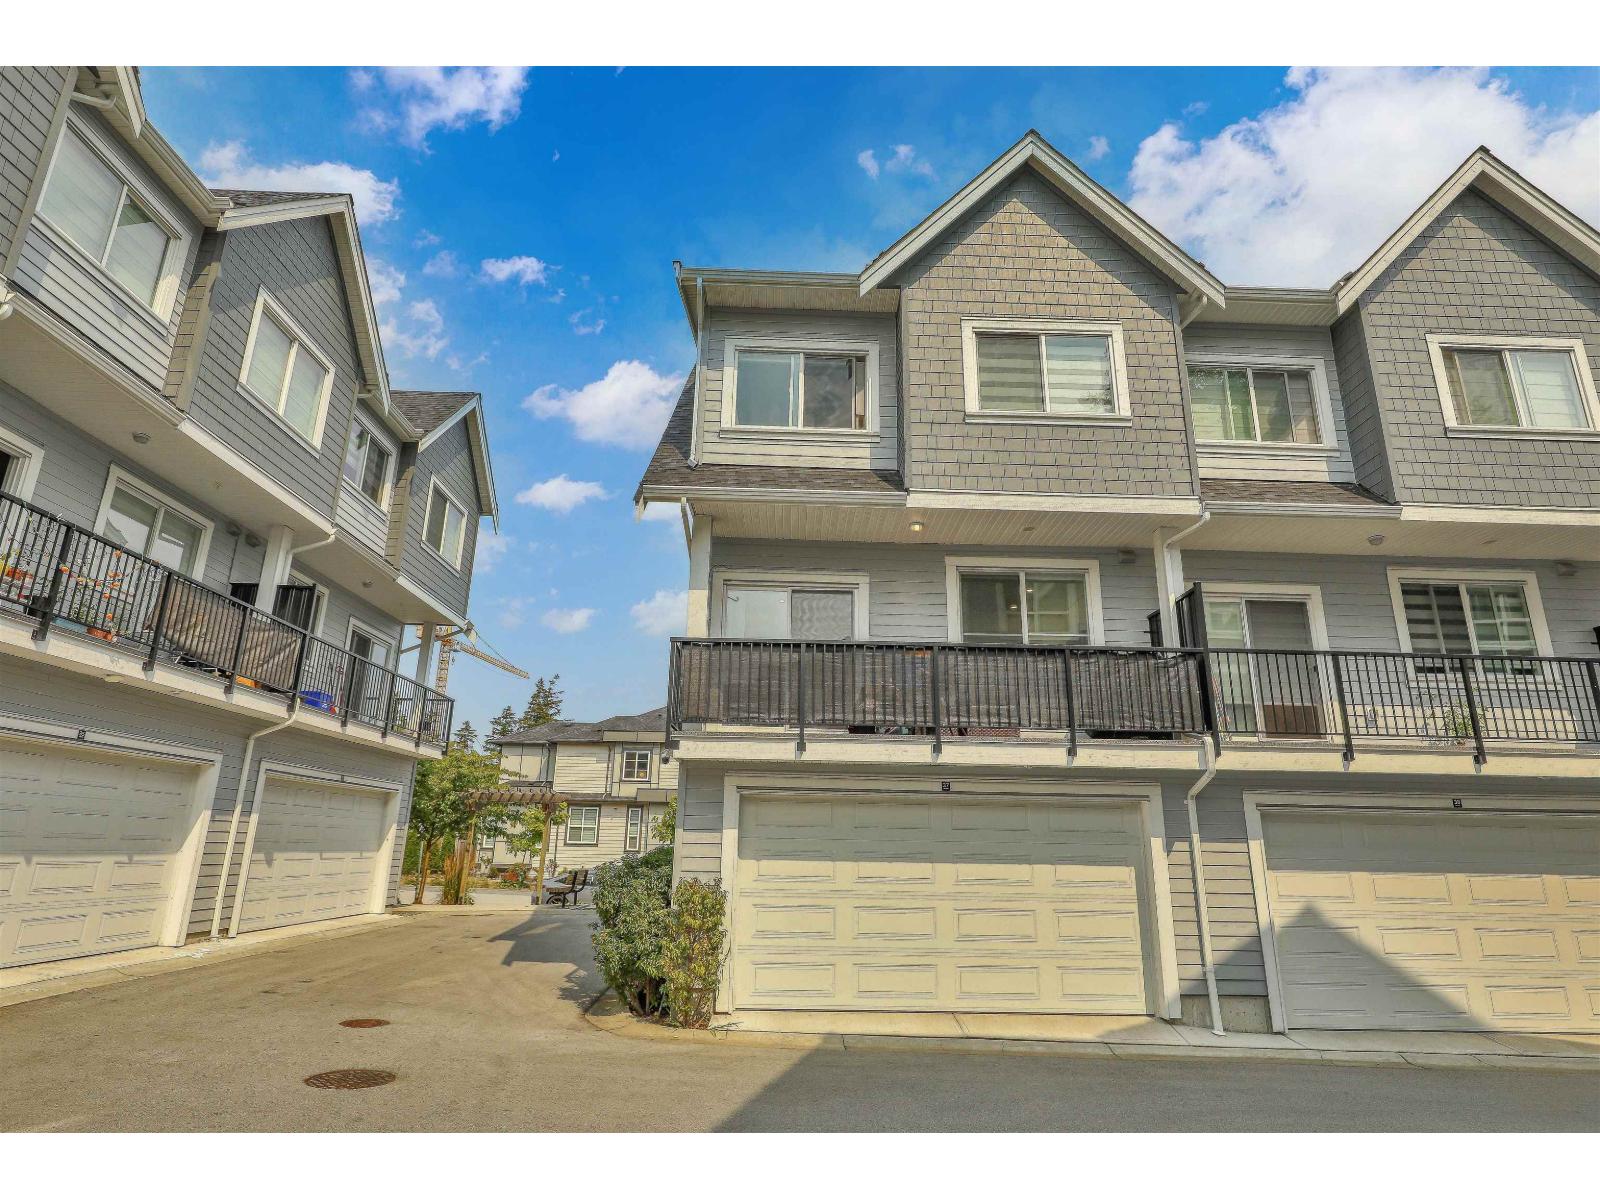
Surrey, British Columbia
Welcome to NORA, a boutique collection of only 42 townhomes ideally located in the heart of Panorama Ridge! This beautiful, well-maintained corner-unit 3-storey home offers a bright and spacious open-concept layout with 3 bedrooms upstairs, 2.5 bathrooms, and a versatile den on the ground level. The main floor features a convenient powder room, while the spacious double side-by-side garage provides excellent parking and storage and built-in EV Charger For You EV Car. Pride of ownership is evident throughout. Enjoy being within walking distance to schools, parks and recreation for the whole family, while a short drive takes you to plentiful shops, restaurants and all life's essentials. A fantastic opportunity to own a beautiful home in a highly convenient and family-friendly community! (id:44393)
Sutton Premier Realty
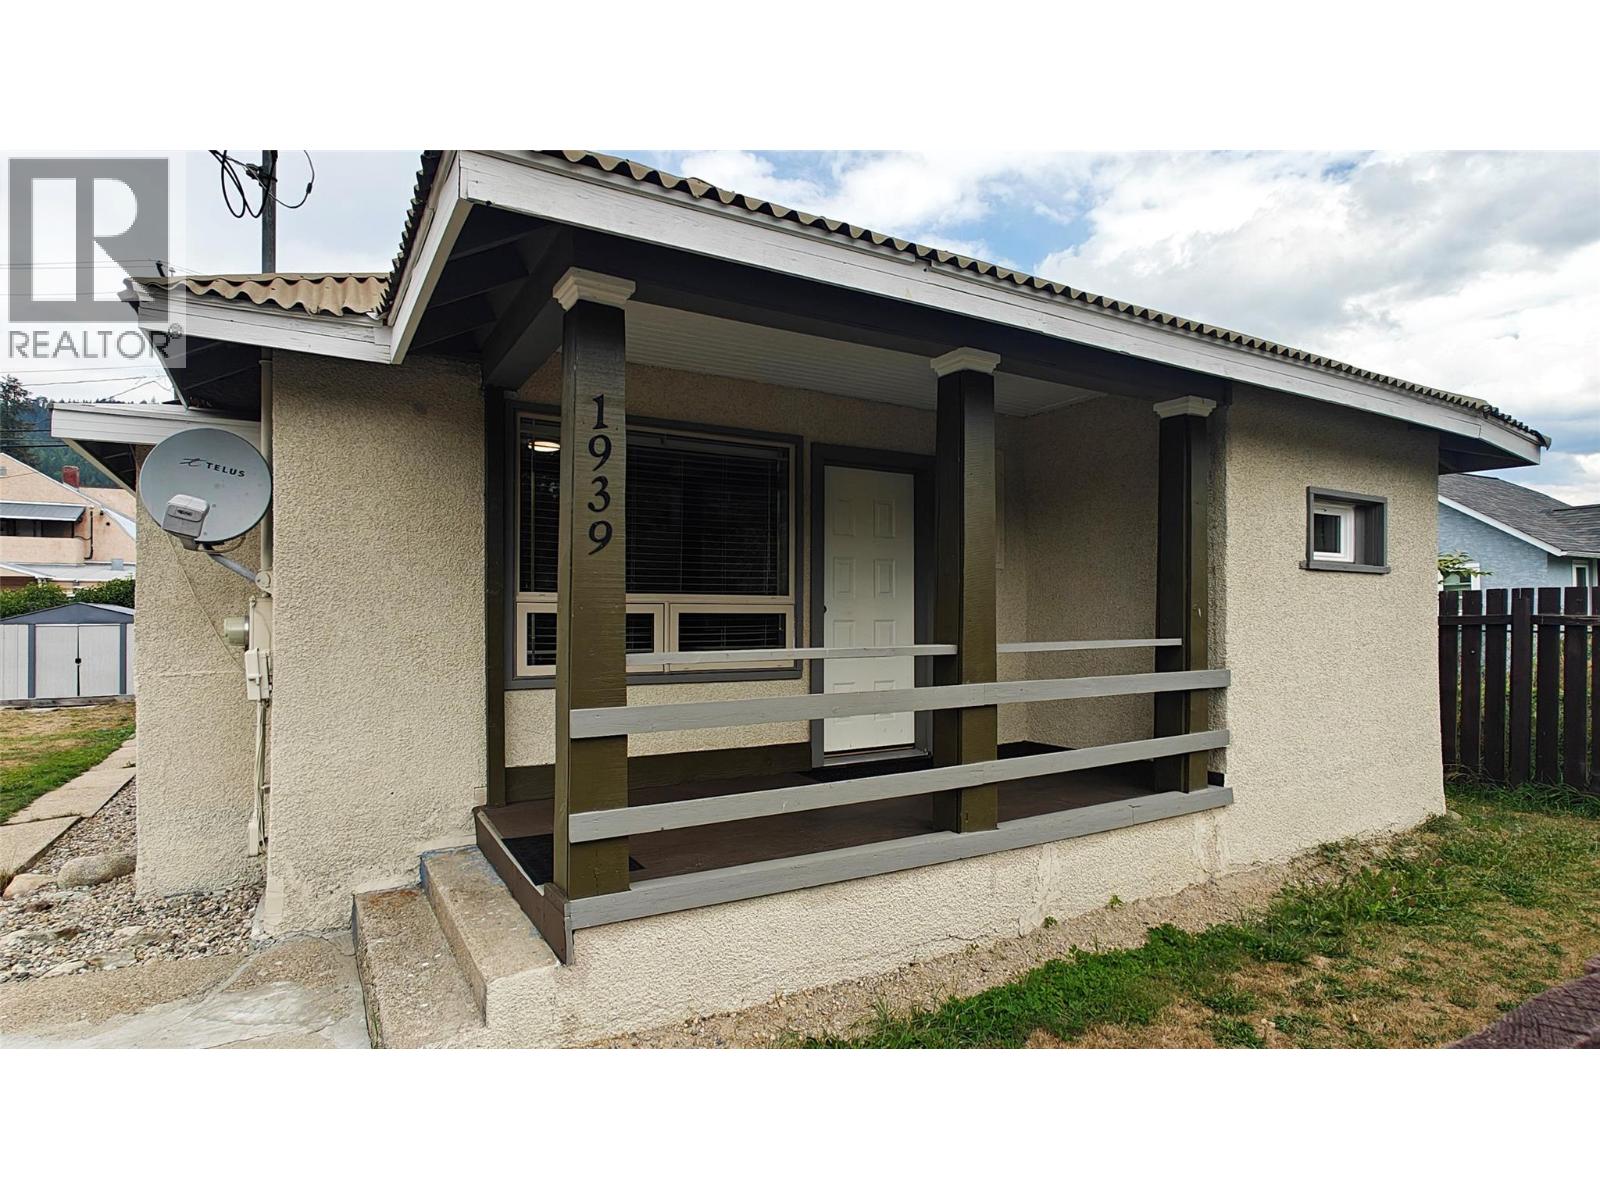
Fruitvale, British Columbia
Who needs a car when everything is just a block away? This sweet little home is located right in the heart of Fruitvale; off the main highway, but just around the corner from the downtown strip, and across the street from the creek-side park and community garden. You'll love the privacy you get from having only one neighbor, so you can enjoy your covered patio or putter in your garden in peace. The yard is huge and flat, with in-ground garden beds already in place, and plenty of room to expand your growing operation or let your family play. And if you do happen to have a car (or six), there's tons of parking space out back. Inside you'll find a kitchen, dining and living area, with an open concept and plenty of natural light. With the laundry on the main floor, you have everything you need here for single floor living- the basement is just a bonus! If you're looking to downsize to a home you can age in comfortably, move closer to amenities, or garden to your heart's content, this might just be the perfect home for you! (id:44393)
Century 21 Kootenay Homes (2018) Ltd
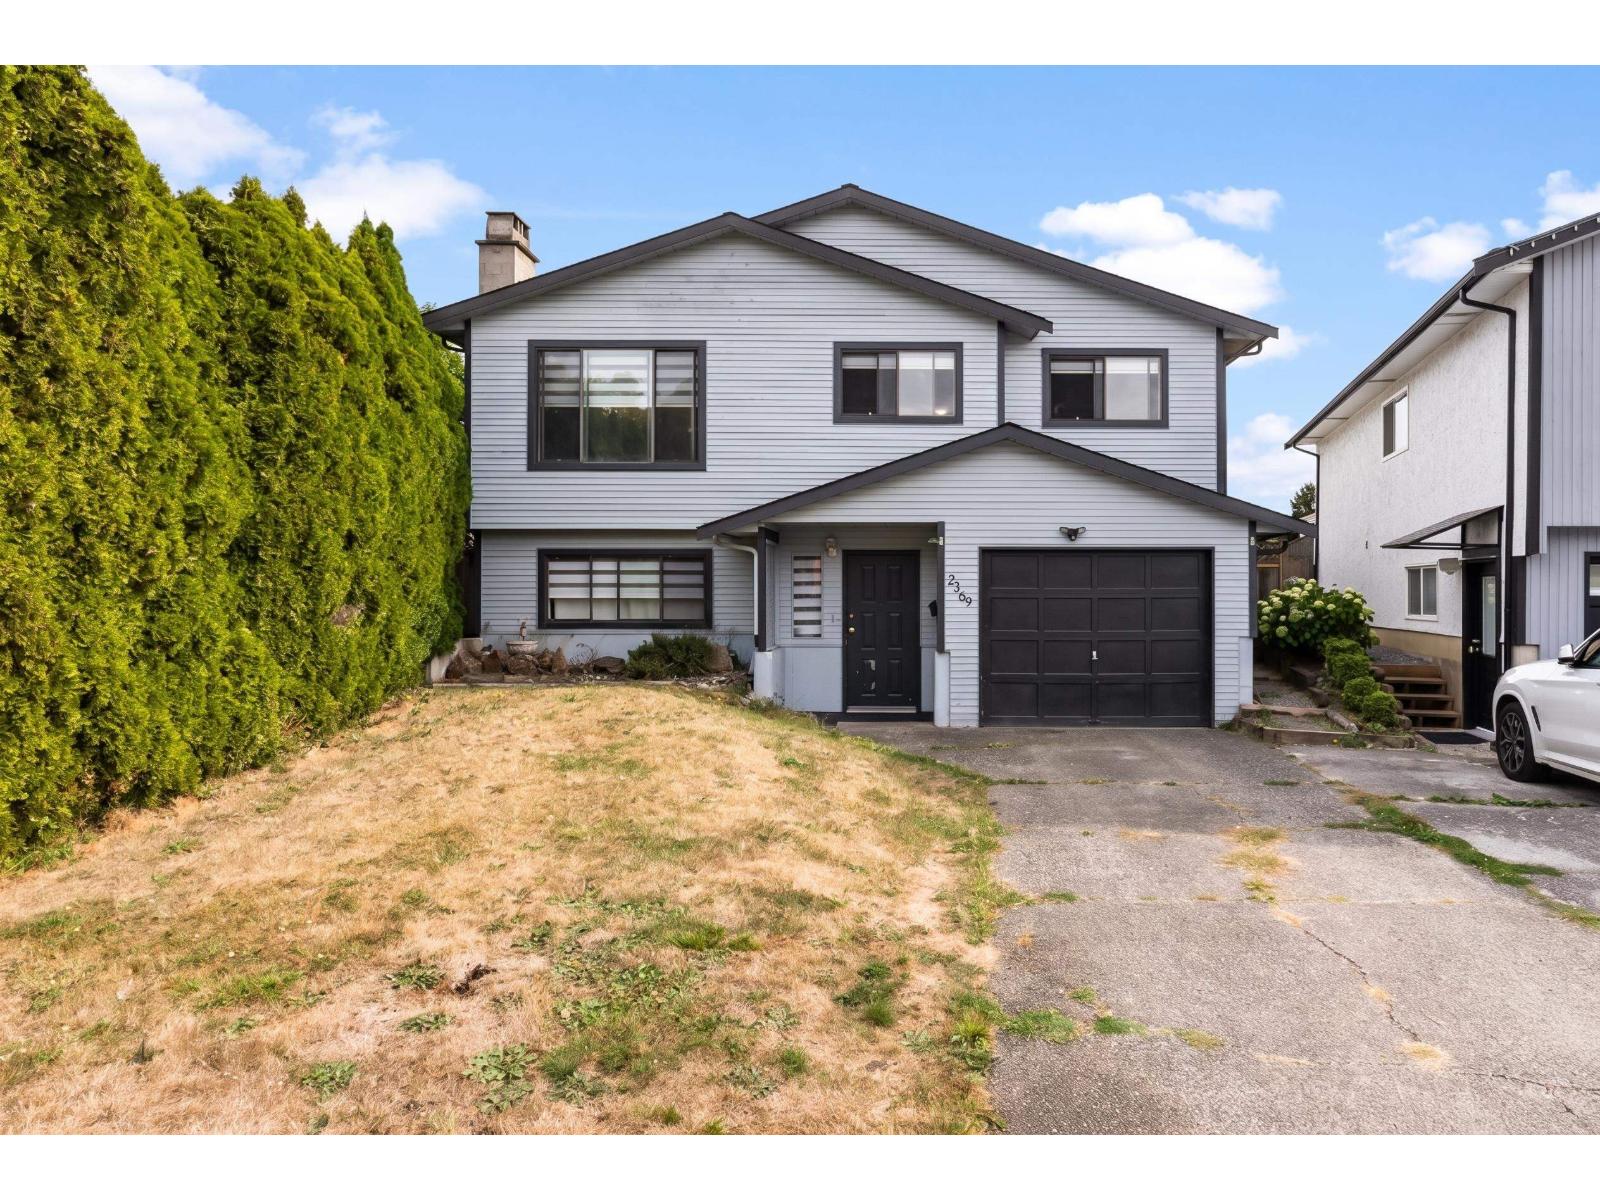
Langley, British Columbia
Situated on a quiet Willoughby cul-de-sac at 2369 Wakefield Court, this versatile 2,008 sq ft home offers an outstanding opportunity for savvy investors or first-time buyers. Featuring 6 bedrooms, 2 bathrooms, and 2 full kitchens, the dual-suite layout comes fully tenanted up and down for immediate revenue potential. Daily family life is effortless with Langley Meadows Elementary just a short walk away and R.E. Mountain Secondary nearby. Grab your morning coffee at Starbucks, pick up groceries at Superstore or Save-On-Foods, and enjoy dinner out at Earls or Cactus Club around Willowbrook Shopping Centre. Fresh air is always close by at Routley and Willoughby Community Parks, while commuting is seamless via 501/595 transit routes and the future SkyTrain station. OH - 10/3,12:30-1pm. (id:44393)
Exp Realty Of Canada Inc.
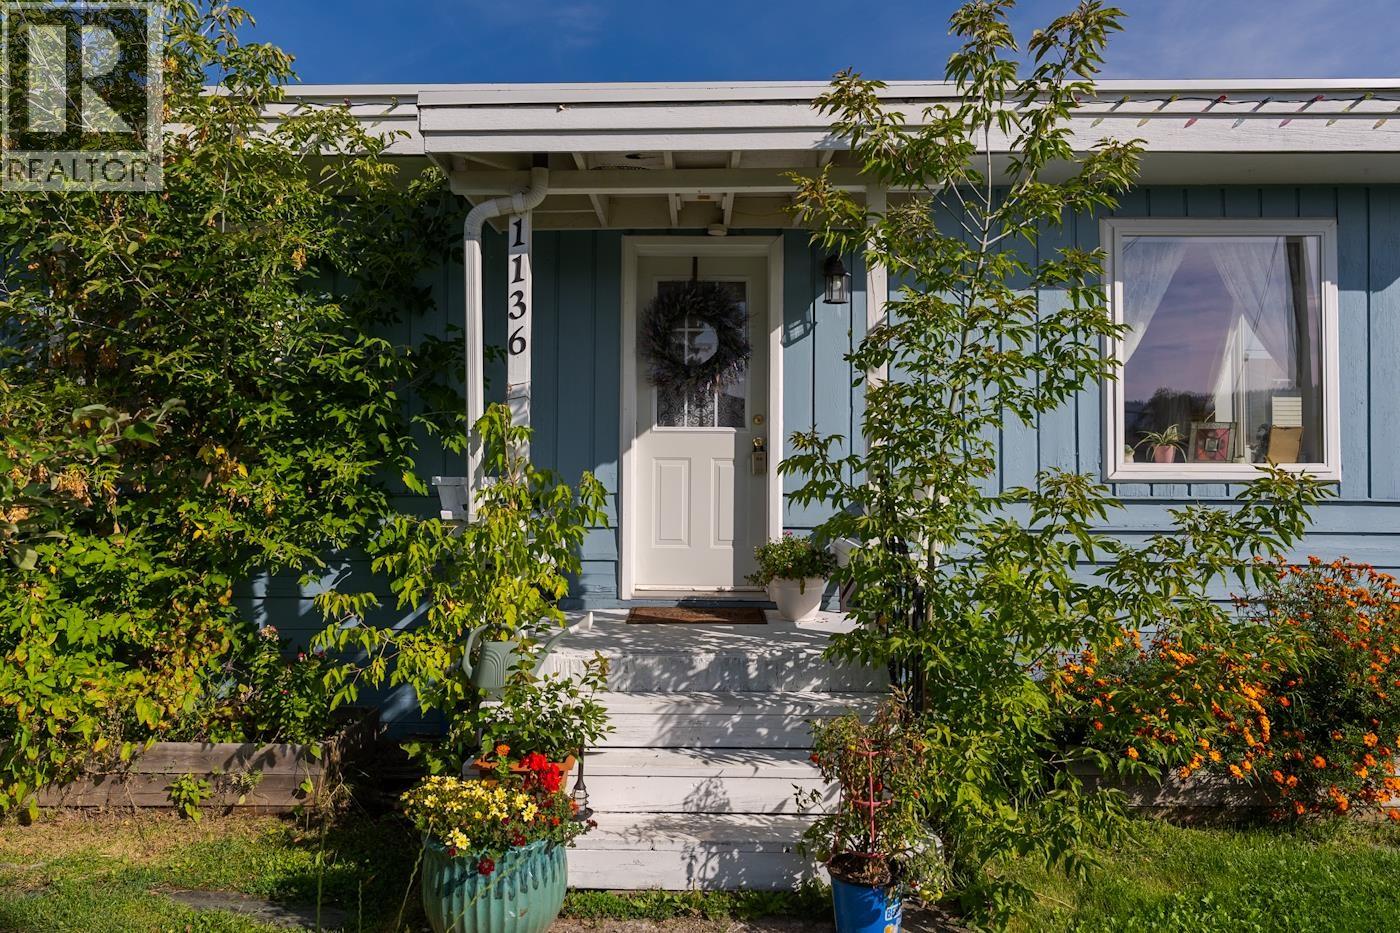
Prince George, British Columbia
Welcome to 1136 20th Ave. An Affordable opportunity to get into the market in a charming and unique home in Connaught that is sure to impress! Main floor has two large bedrooms and one bathroom with a clawfoot tub. Open layout with laminate flooring and fresh paint, and a bright white kitchen. You'll be surprised by the large basement, with a laundry room, a 3rd bedroom, large primary bedroom with 2 pc ensuite or suite potential with its OSBE. The home features many updates over the years including windows, flooring, furnace, roof and more. Super quaint, fully fenced, private yard with a large deck and concrete patio and double driveway. This is a must see home. All measurements are approximate and must not be relied upon without further verification. Lot size taken from tax report. (id:44393)
RE/MAX Core Realty
Nanaimo, British Columbia
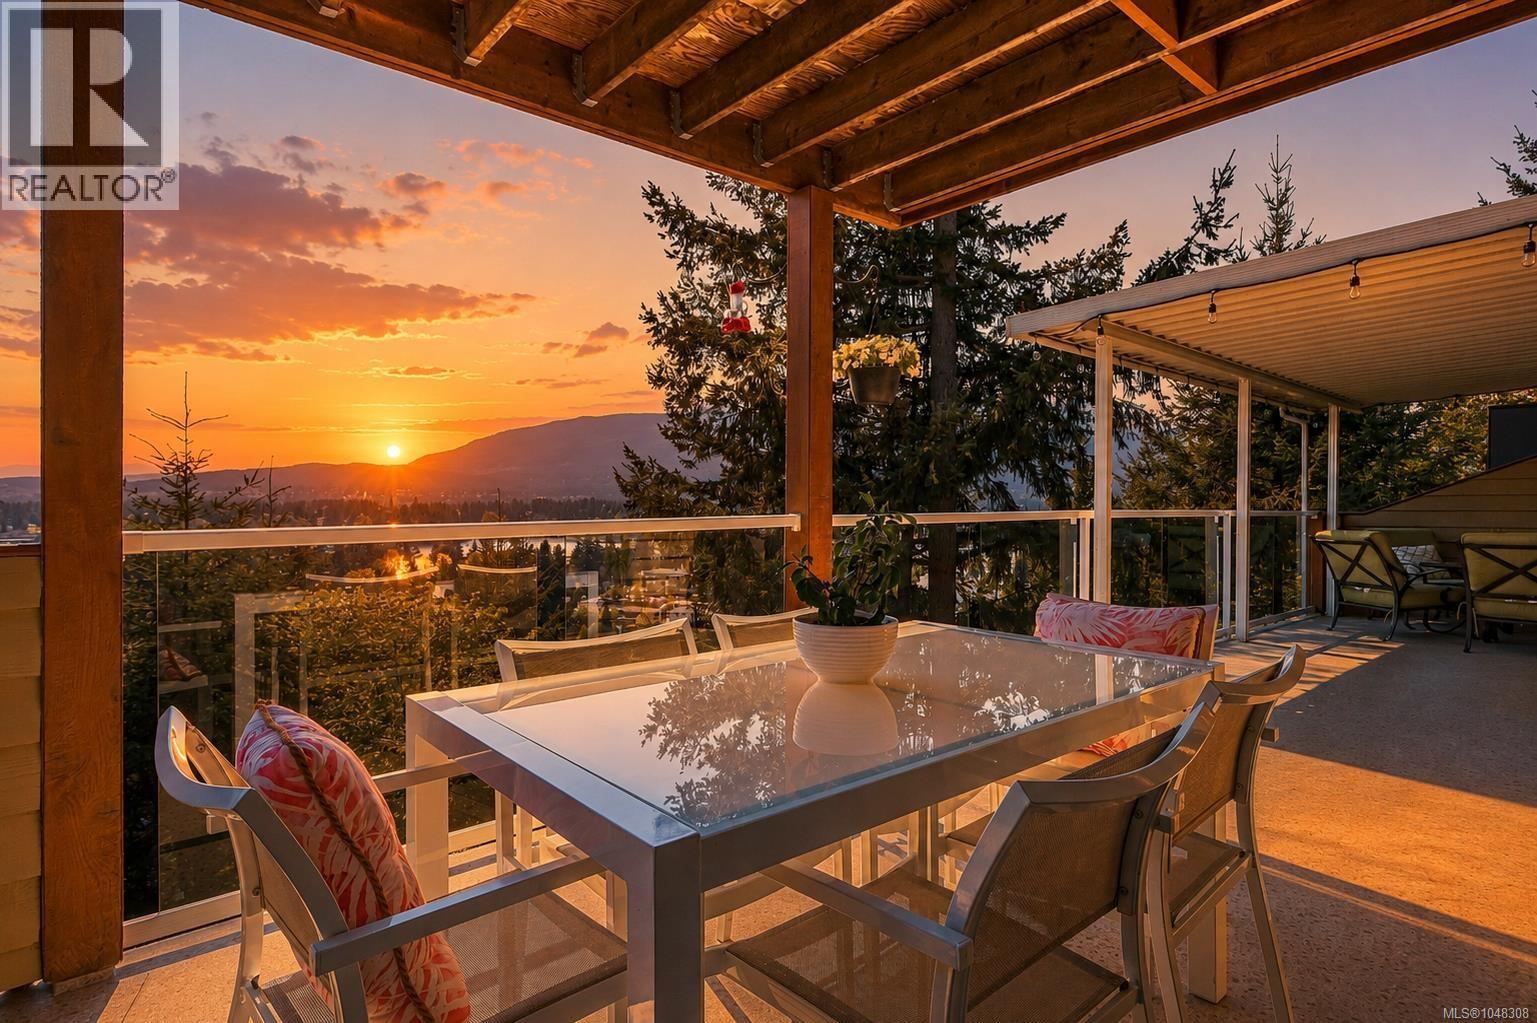
Perched in popular Long Lake Heights, this beautifully renovated West Coast-style home offers breathtaking lake and mountain views from nearly every room. Designed to impress, it features three levels of south-facing decks—perfect for morning coffee or hosting guests while taking in the stunning outlook over Long Lake and Mt. Benson. The main living area is truly striking, with vaulted ceilings, dark hardwood floors, and a feature fireplace that creates warmth and ambiance. The space flows seamlessly into a bright, updated kitchen with white cabinetry, beautiful stone countertops, new appliances, pantry, and an eating nook. Just off the entry, a separate dining room is ideally positioned adjacent to the living area, offering a more formal space for entertaining. A spacious flex room with its own exterior access, wine room and sauna complete this level. At the top of the curved staircase, the private primary suite feels like a luxury hotel retreat, with a soaker tub overlooking the view, a separate shower room, and its own private deck with incredible lake views. The lower level includes two additional bedrooms with access to a full bath and yet another deck, plus a self-contained 1-bedroom in-law suite with its own deck and separate laundry, ideal for guests or extended stays. Outside, the low-maintenance yard means you can spend more time enjoying the views and less time on upkeep, no weekends lost to yard work. Visitor parking is conveniently located right across the street for added ease when hosting. Additional highlights include a brand new roof, heat pump and air purification system, level driveway, double garage, and a massive workshop and storage area below. Quietly tucked away yet centrally located, this unique home offers easy access to shopping, parks, ferry terminals, and downtown amenities. A rare opportunity to own a distinctive property in one of Nanaimo’s most popular neighbourhoods. All measurements are approximate. Verify if important. (id:44393)
Royal LePage Nanaimo Realty (Nanishwyn)
Courtenay, British Columbia
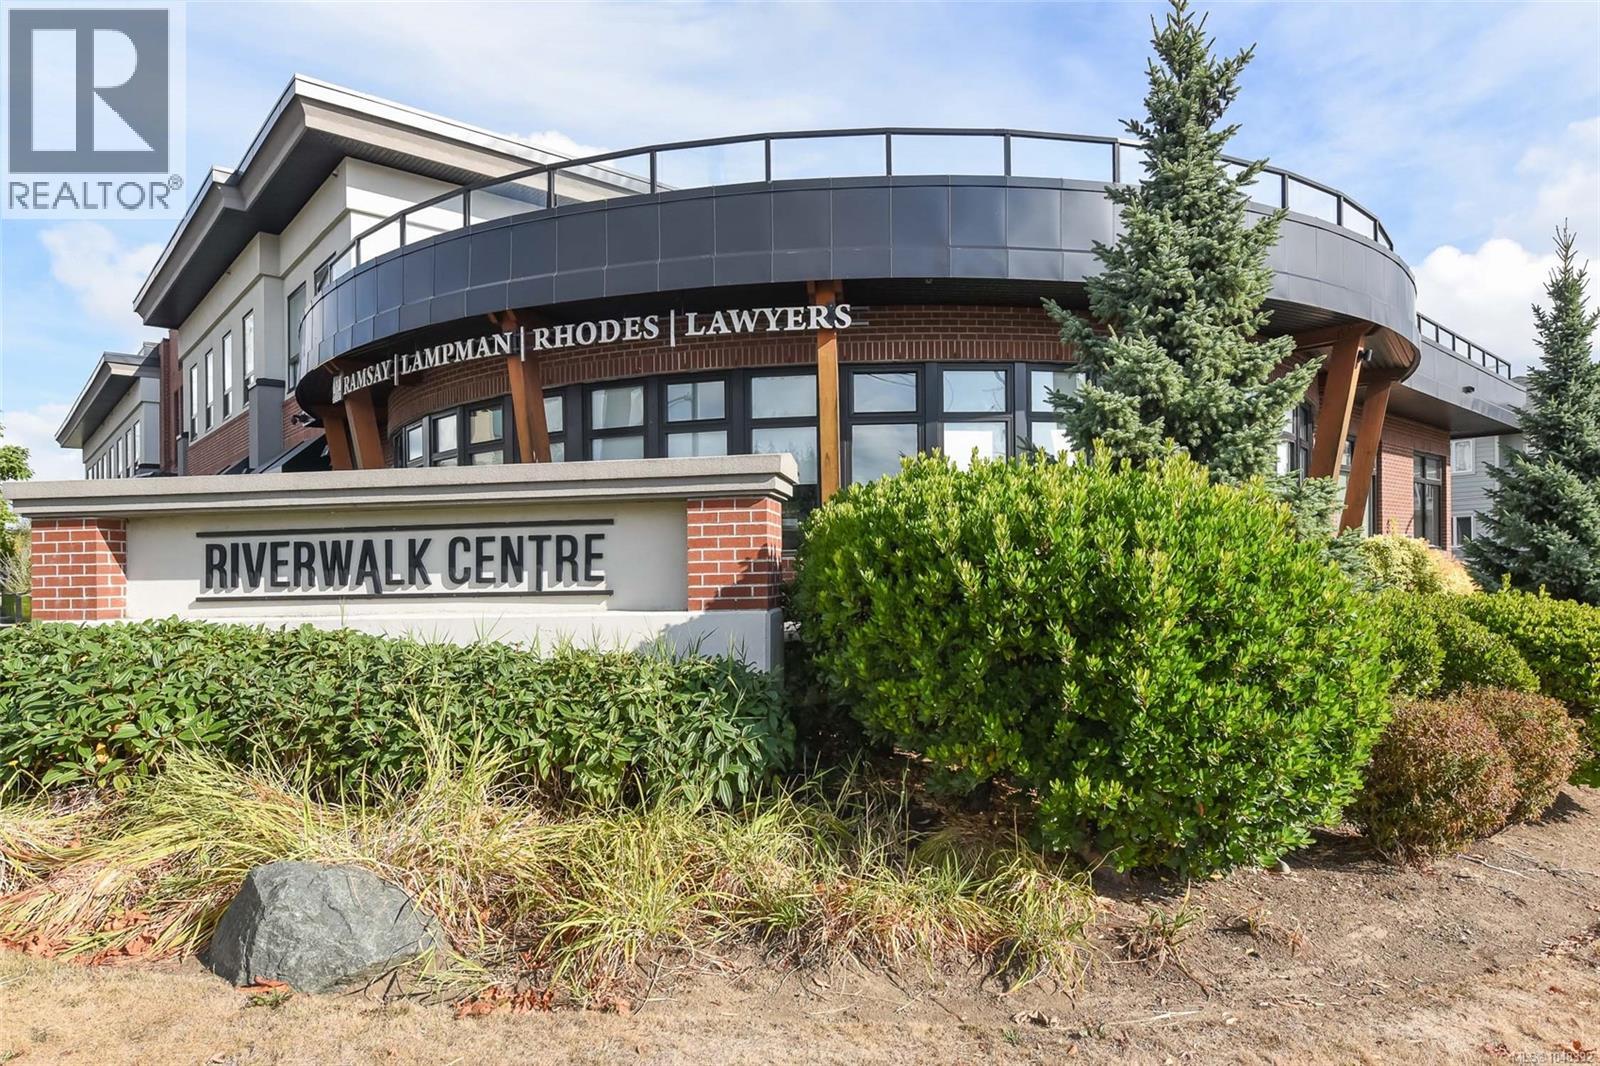
Discover contemporary loft living at Riverwalk! This bright 1 bedroom loft-style condo offers impressive 15 foot ceilings, oversized windows, and peaceful southeast facing views toward the Puntledge River and Airpark. Situated on the quiet side of the building, it offers a wonderful balance of privacy and convenience close to downtown Courtenay. The open concept design features quartz countertops, oversized tile flooring, & in-suite laundry. Enjoy the added bonus of a fantastic communal rooftop patio, perfect for relaxing and watching the sunset. Whether you're looking for a stylish home, or a smart investment, this unique Riverwalk residence is well worth a look! (id:44393)
Exp Realty (Ct)
West Kelowna, British Columbia
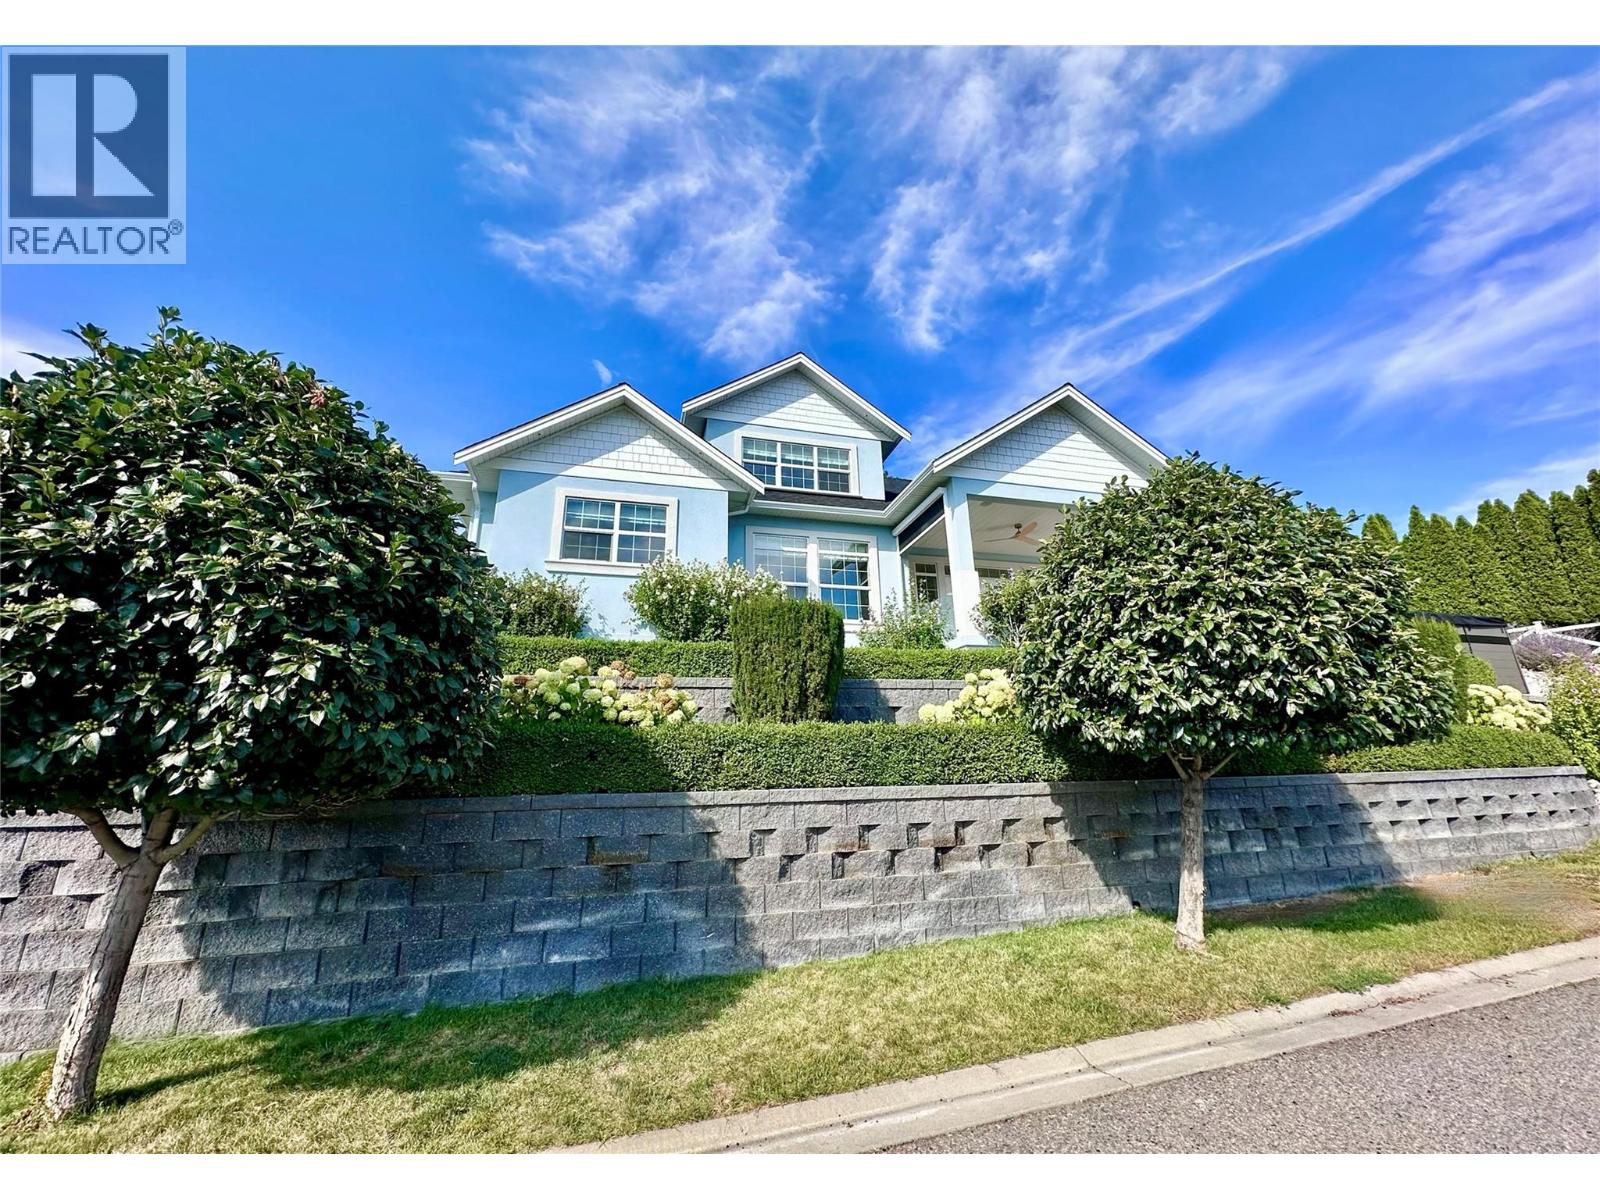
Welcome to this truly unique home, filled with natural sunlight and showcasing beautiful lake views, tucked within the exclusive and peaceful community of Kalamoir Vista. Offering over 3,300 sq ft, this 4-bedroom, 4-bathroom residence blends character, comfort, and functionality — far from cookie-cutter design. Thoughtfully laid out for main floor living, the home also provides generous upper and lower levels ideal for family or guests. The main level features a spacious primary bedroom with a luxurious ensuite, allowing for convenient one-level living. The bright white kitchen with island opens seamlessly to the living space, highlighted by tray ceilings and wide plank hardwood flooring. Patio doors extend your living area outdoors to a covered patio, perfect for enjoying the surrounding views. Upstairs, you’ll find two additional bedrooms, a full bathroom, and a versatile loft space — ideal as a home office, media area, or playroom. The fully finished basement offers even more flexibility with a fourth bedroom, bathroom, and a large family room, along with ample storage. Oversized garage allows for even more storage. Step outside to a beautifully landscaped yard with expansive patio spaces designed for entertaining or relaxing while taking in Okanagan Lake and city views. The perfectly placed Swim Spa offers year-round enjoyment — cool off in the summer or unwind in the winter with hot tub functionality. Ideally located within walking distance to Kalamoir Regional Park, nearby wineries, trails, golf courses, and restaurants, and just a short 10-minute drive to Kelowna City Park and Downtown Kelowna. A rare opportunity to own a distinctive home offering privacy, lifestyle, and breathtaking surroundings. (id:44393)
Coldwell Banker Horizon Realty
Swift Current, Saskatchewan
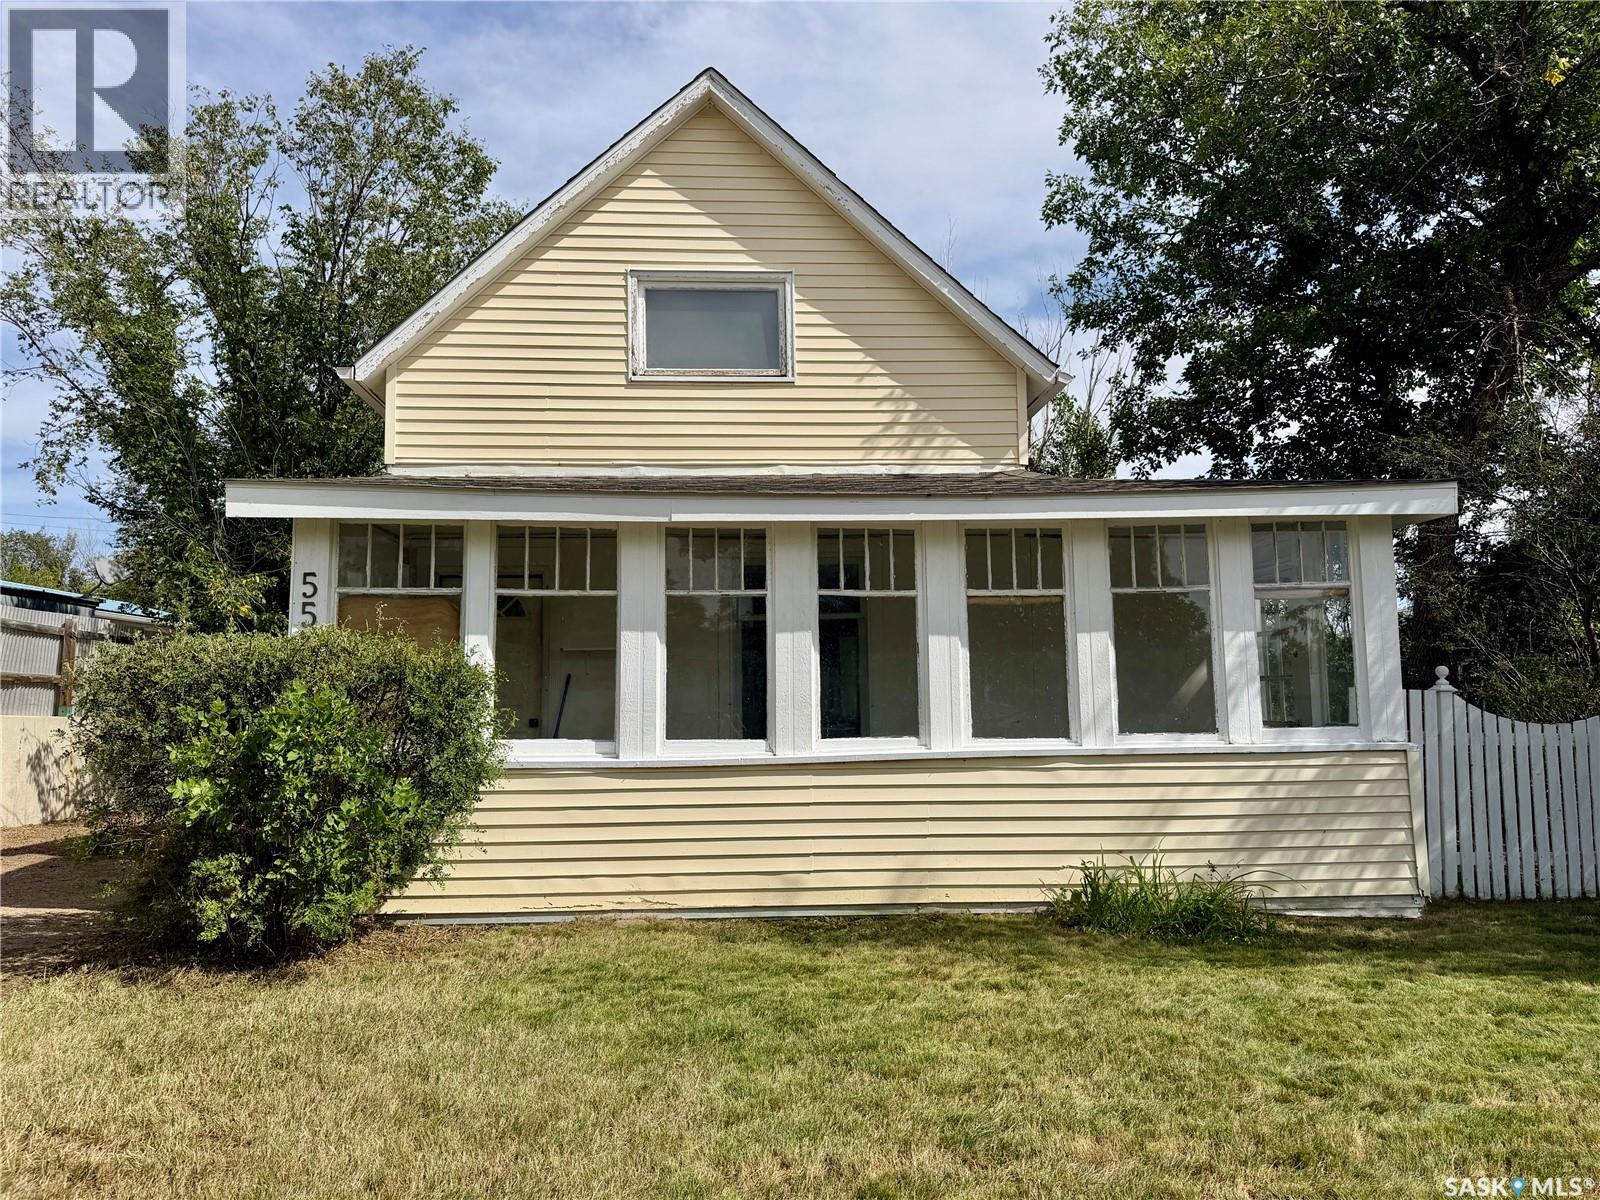
Welcome to 553 2nd Ave. NW, a charming home perfectly situated just four doors down from Central School—an absolutely ideal location for families with young children! Start your mornings in the lovely three-season front porch, a great spot to sip your coffee and enjoy the view of the front yard. Step inside to find a spacious, welcoming living room that flows into a bright kitchen featuring a fridge, stove, and an abundance of cupboard space. For ultimate convenience, this home offers main-floor laundry and a full bathroom located directly off the kitchen. A large mudroom greets you at the back entrance, providing the perfect drop-zone for daily gear before stepping out onto your backyard patio. The backyard is fully fenced, offering a private and safe space to relax or entertain. Upstairs, you'll find two comfortable bedrooms, while the unfinished basement provides a wealth of space for all your storage needs. Parking will never be an issue here with plenty of off-street options: the front driveway comfortably fits two cars parked one behind the other, and out back, you'll find a single detached garage plus an extra-long rear driveway that is absolutely perfect for storing a camper or RV. Don't miss out on this incredibly well-located property! (id:44393)
Exp Realty
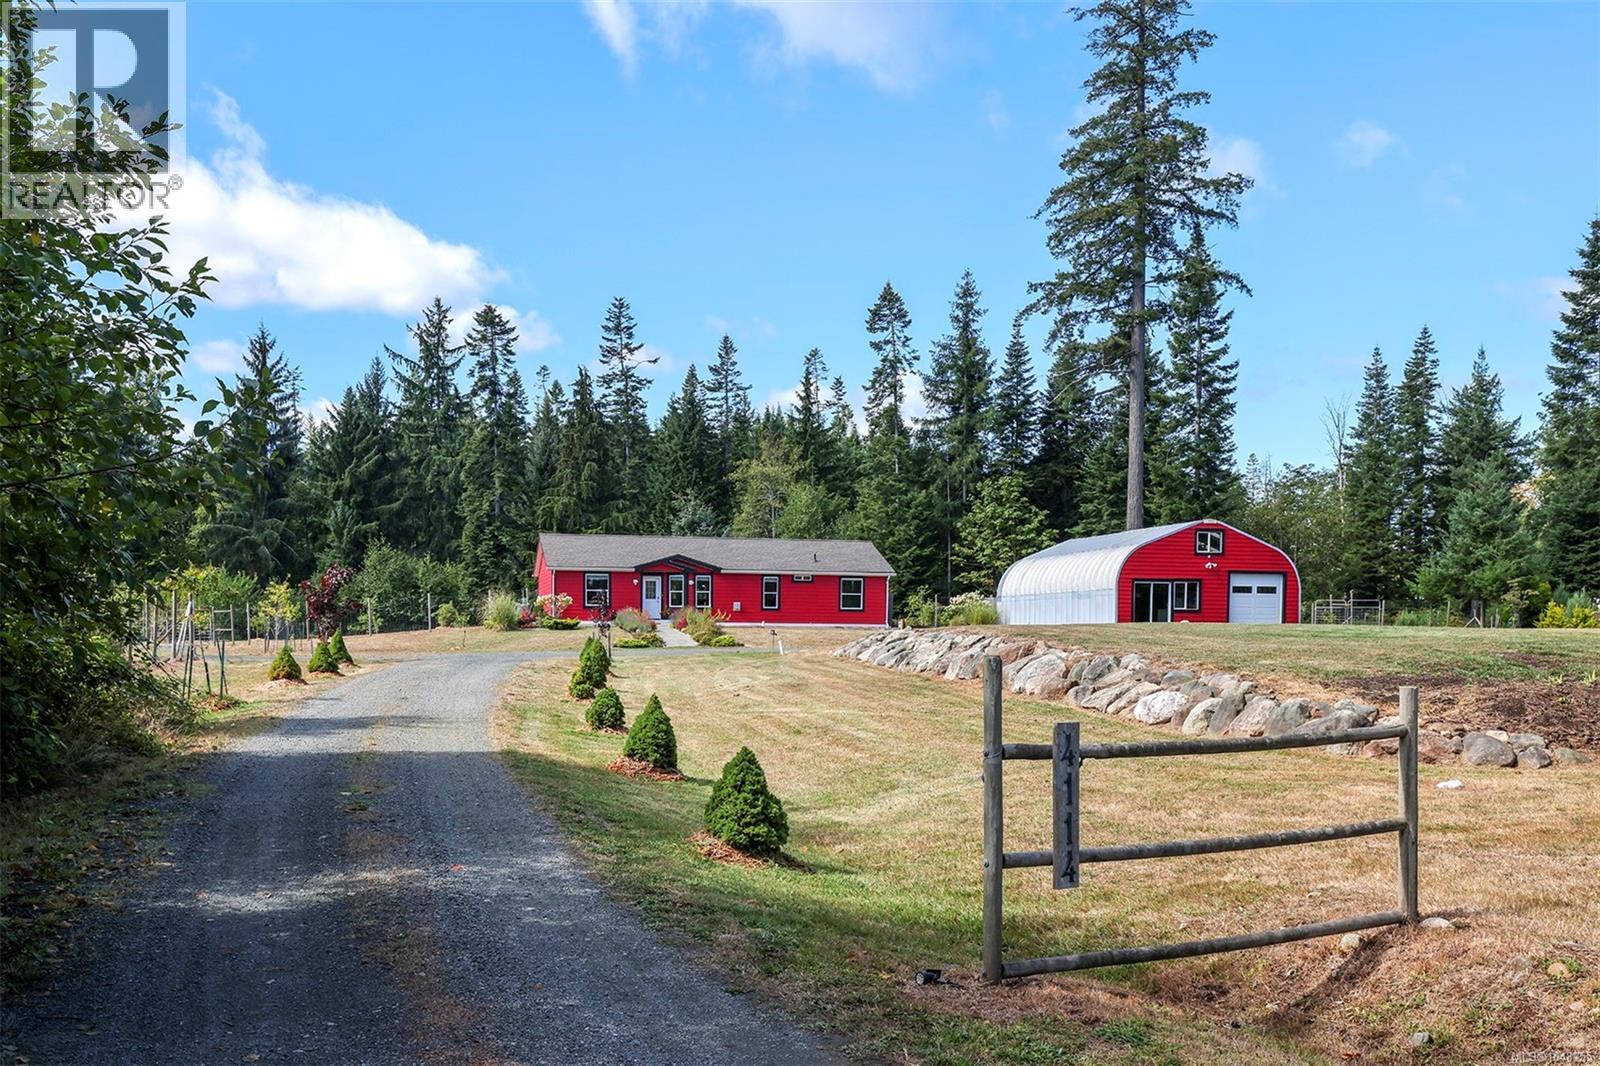
Campbell River, British Columbia
Come experience this exceptional 20+ acre property featuring ocean views, abundant natural beauty, and everything you need to embrace a more self-sufficient lifestyle. The property features a large, established orchard, and plenty of space to grow, raise, and enjoy your own food. A beautifully updated 3-bedroom, 2-bathroom home, built in 2016, offers comfortable modern living while maintaining the charm of its rural setting. With the convenience of municipal water and natural gas, you can enjoy the best of both worlds: acreage living without sacrificing everyday comforts. The home is equipped with 200-amp service, plus an additional 200-amp service for the workshop, providing exceptional capacity for workshops, equipment, hobbies, or future projects. Surrounded by mature trees and open space, this is a rare opportunity to create the self-sufficient lifestyle you've been dreaming of, all while taking in beautiful ocean views. (id:44393)
Engel & Volkers Vancouver Island North
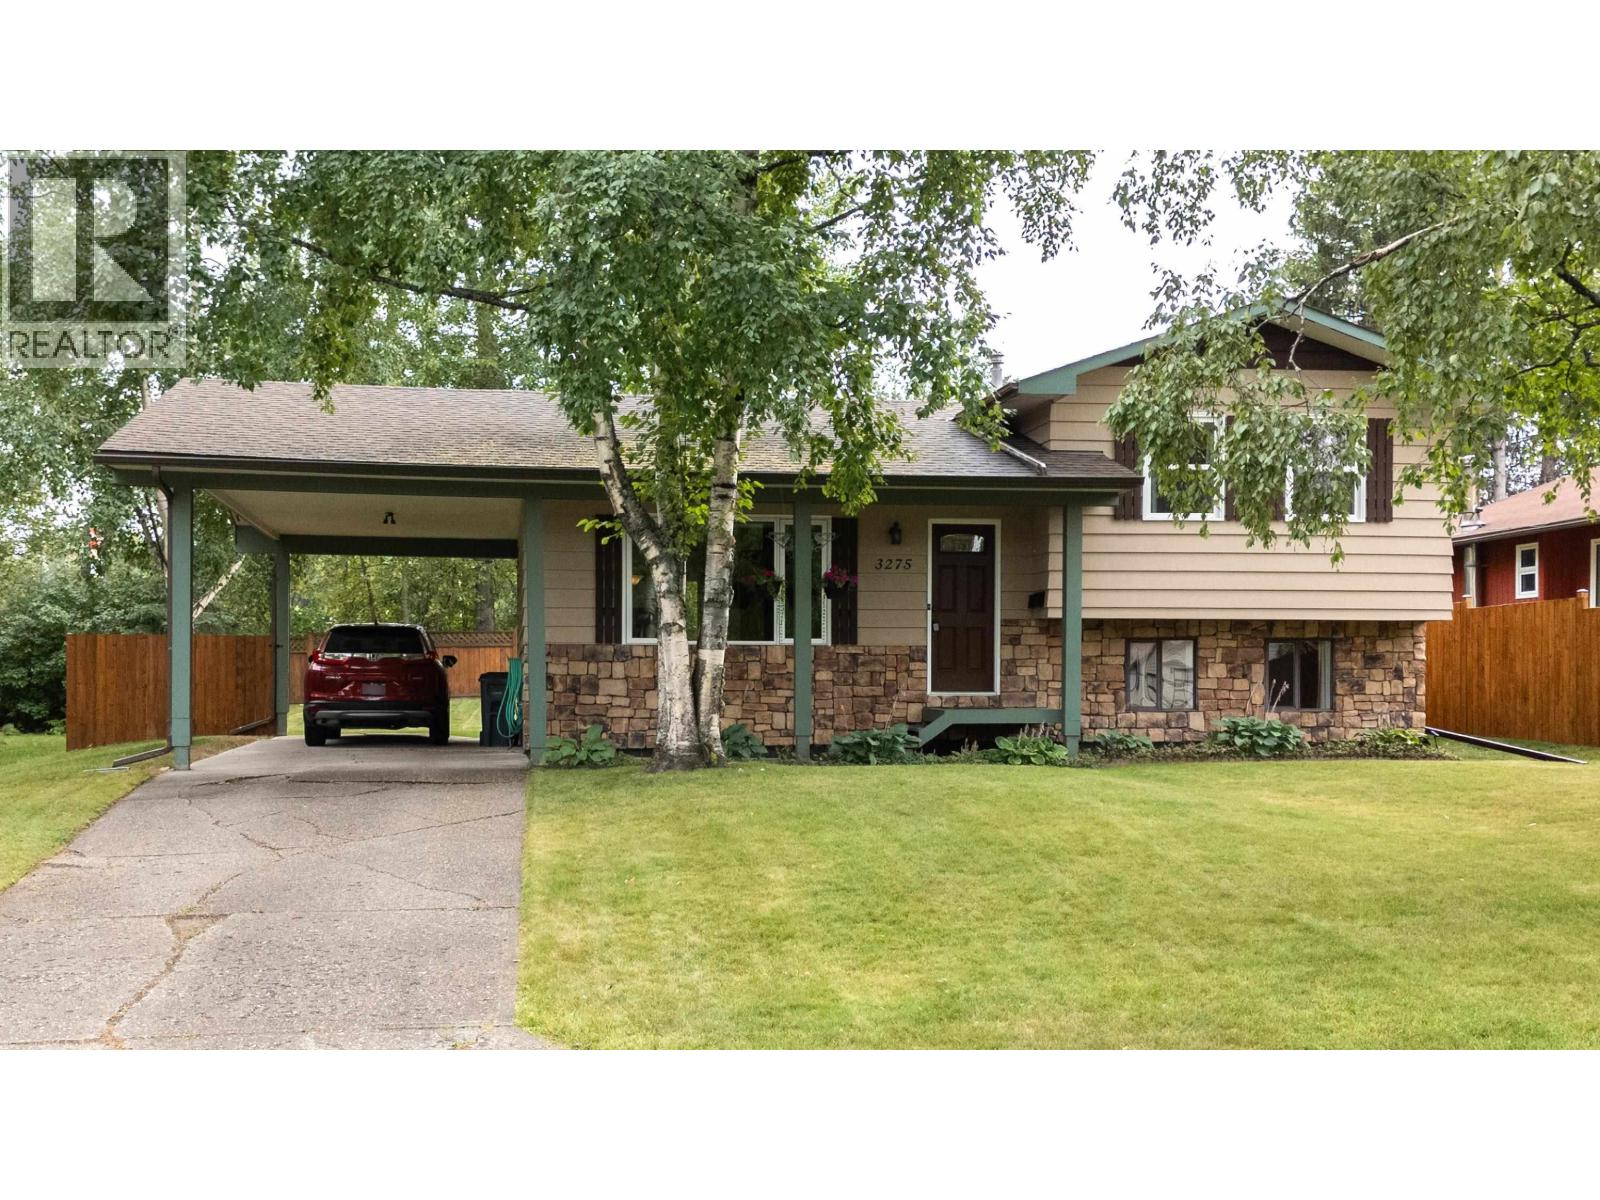
Prince George, British Columbia
Welcome to 3275 Monahan Crescent - a beautifully maintained 4-level split offering three bedrooms and two bathrooms. This is a true pride-of-ownership home where nothing has been overlooked. Updated roof, furnace, and hot water tank, plus a radon mitigation system with app monitoring for peace of mind. Kitchen fully renovated with new cabinets and countertops. Enjoy a newer deck, garden patio door, fresh fencing on both sides, a new shed, and a well-kept yard. Move-in ready and immaculately cared for - this is the kind of home that rarely comes to market. (id:44393)
Century 21 Energy Realty (Pg)
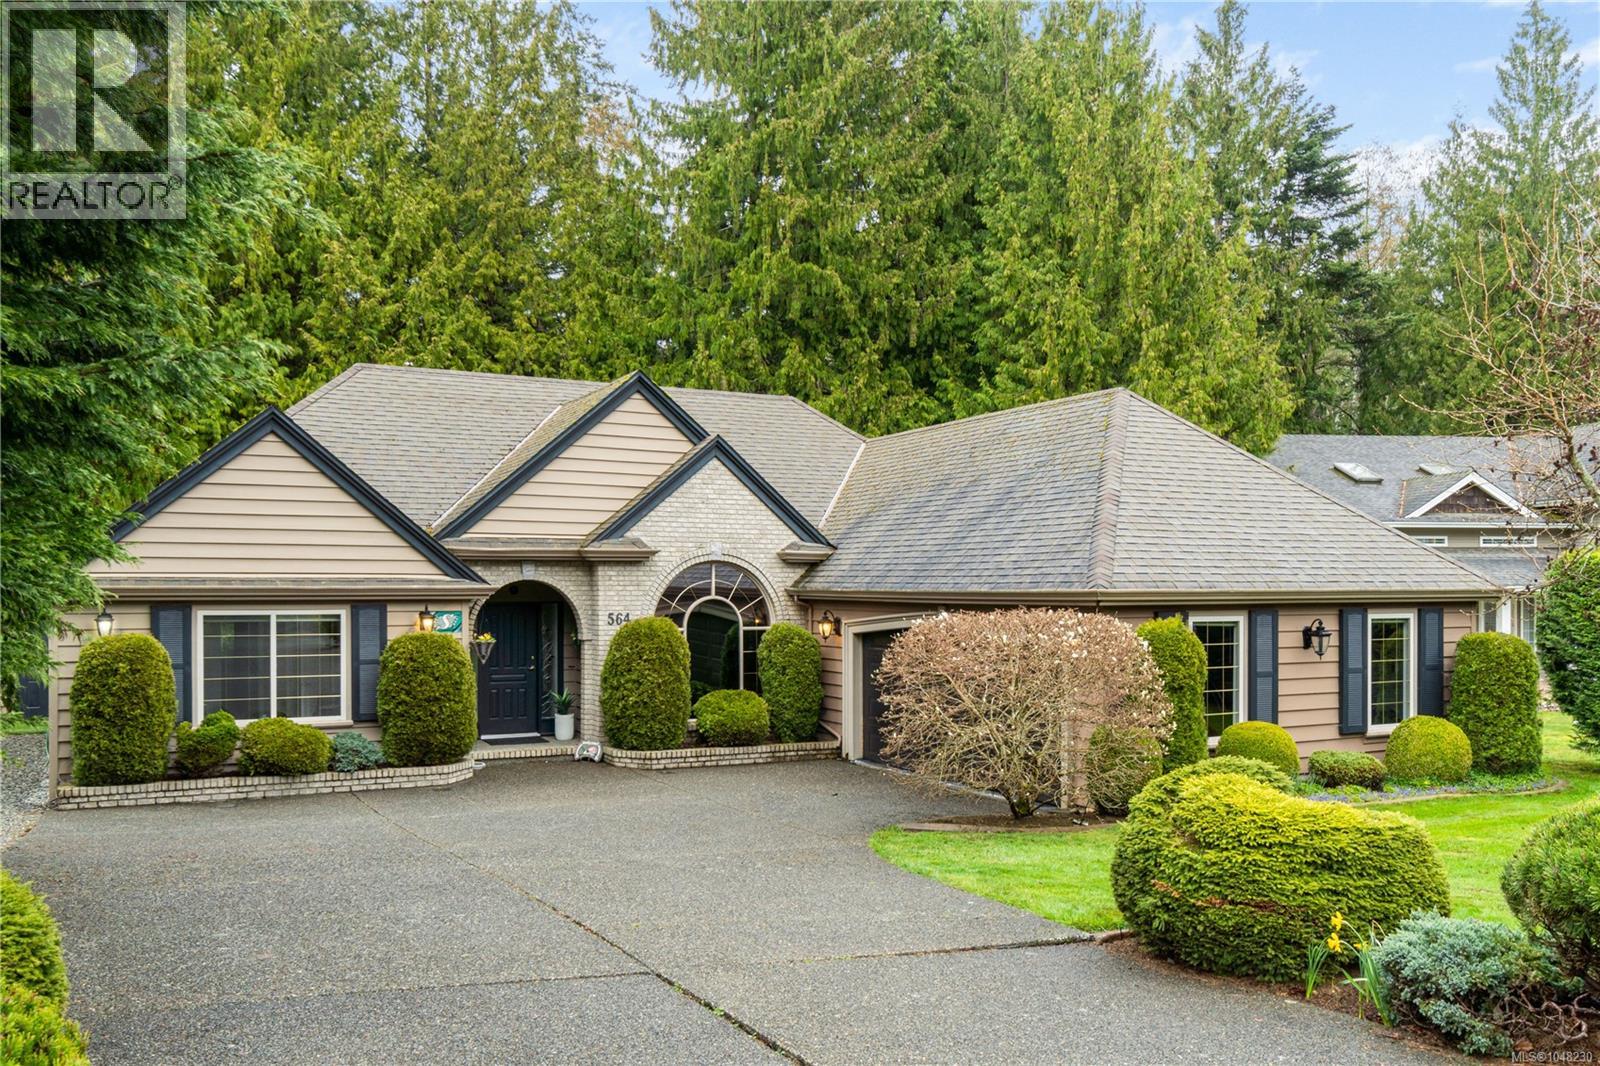
Qualicum Beach, British Columbia
Tucked on a quiet cul-de-sac in the desirable Evergreens subdivision, this 1,747 sq. ft. Qualicum Beach rancher offers exceptional value. The bright kitchen features an island, pantry, eating area, under-cabinet lighting, tile backsplash, gas cooktop & stainless steel appliances. Enjoy a separate dining room with French doors, stunning hardwood floors throughout, a spacious great room with gas fireplace, 10 ft. ceilings, detailed moldings, & access to a covered glass patio. The generous primary suite features dual walk-in closets and a 4-pc ensuite with a soaker tub & separate shower. Two additional guest bedrooms share a 4-pc cheater ensuite, plus a separate 2-pc powder room adds extra convenience. Updates include some new fascia boards, all new eavestroughs, custom window coverings, newer hot water tank, and updated plumbing. The backyard backs onto green space, creating a private park-like setting, complete with artificial turf for low maintenance and a hot tub. Additional features include in-ground sprinklers, RV parking, and a 14' x 8' shed. This home has been meticulously maintained and is ready for its next owner. (id:44393)
Royal LePage Island Living (Pk)
Royal LePage Island Living (Qu)
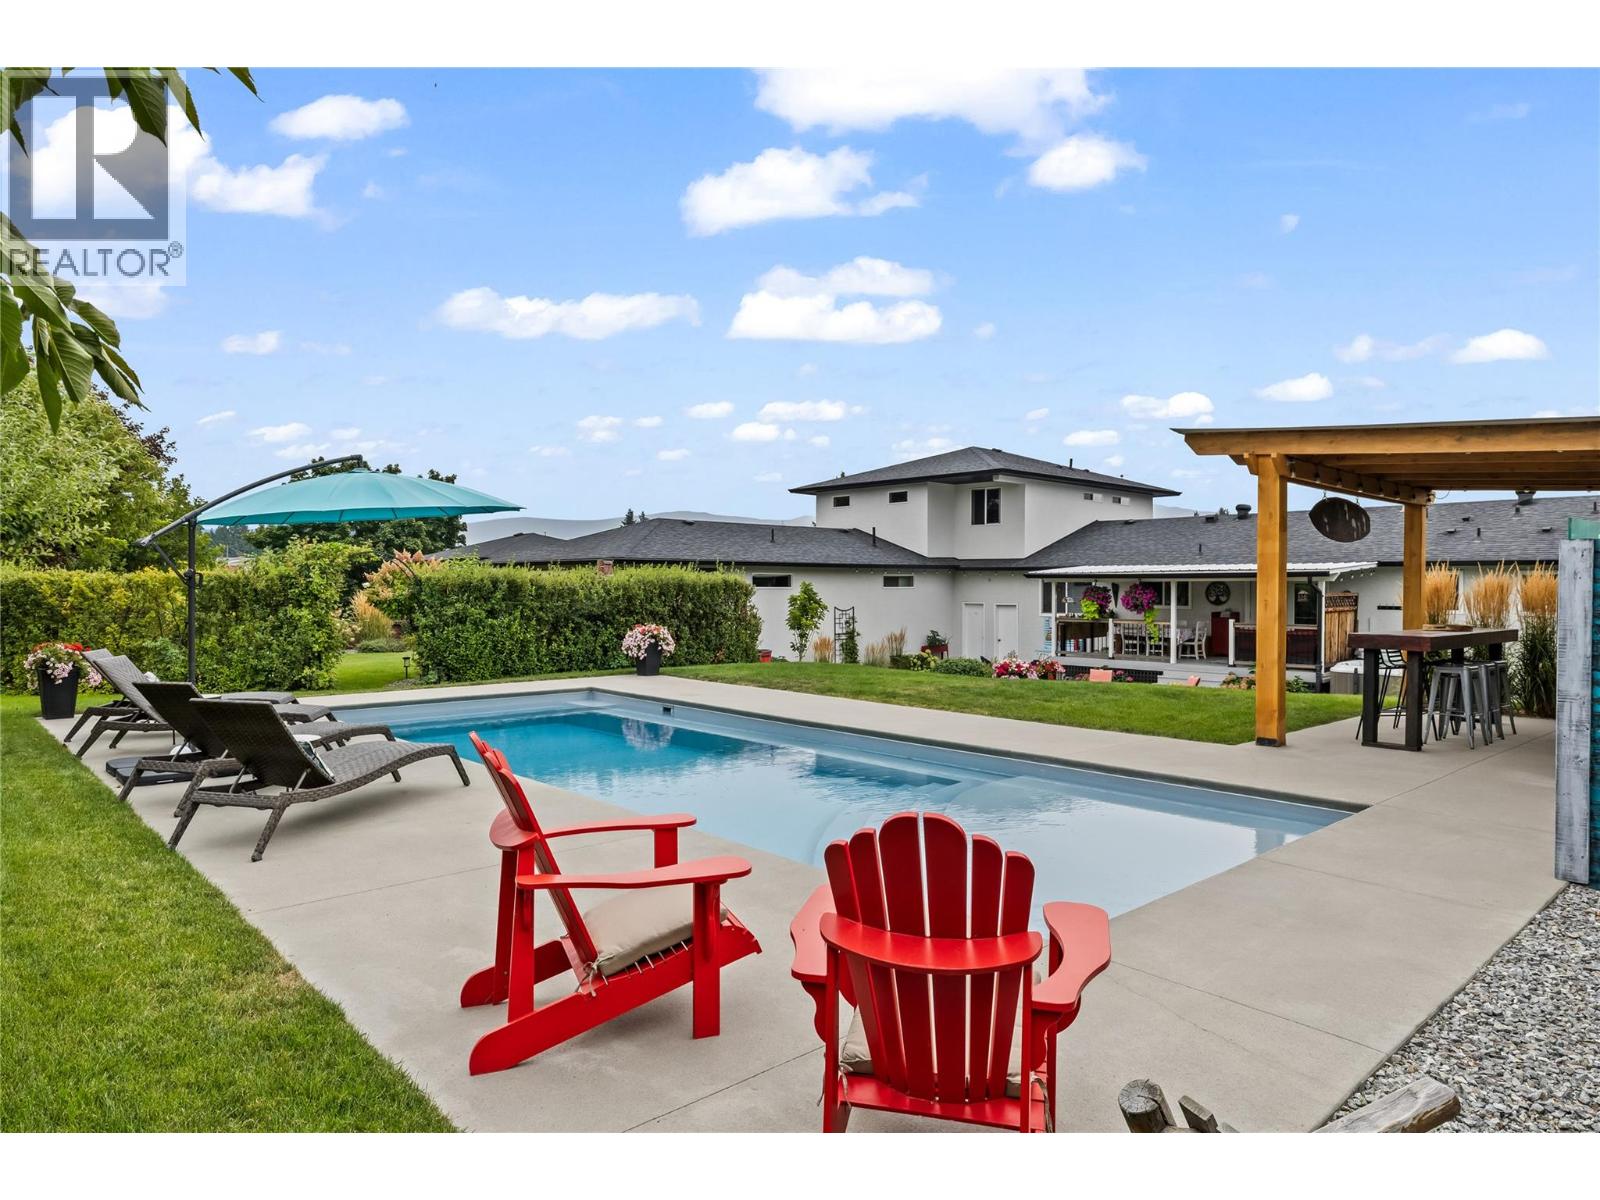
West Kelowna, British Columbia
Welcome to your own private Okanagan resort, where everyday living feels like a vacation! Tucked behind mature hedges for incredible backyard privacy, this beautifully maintained property is all about lifestyle, entertaining and enjoying the Okanagan. Lush manicured lawns surround a stunning fibreglass saltwater pool, hot tub and outdoor bar that brings serious Mexico vacation vibes right to your own backyard. Whether you are hosting summer pool parties, enjoying cocktails by the bar or relaxing poolside, this outdoor space is something special. The main home offers 5 bedrooms and 3 bathrooms, with major renovations completed in 2009 and the kitchen renovated in 2020. The fridge, gas stove, dishwasher, washer and dryer are all new. Adding even more value is an attached carriage house built in 2009, offering 2 bedrooms, an office, and 3 bathrooms. With its own private space and proximity to some of the Okanagan’s best wineries, it offers exciting potential for an Airbnb or vacation rental business, creating the perfect setup for guests visiting wine country. The fibreglass pool was built in 2024 and features salt water, solar and gas heating, plus winter and summer covers. Private, beautifully landscaped and designed for unforgettable Okanagan summers, this is more than a home; it is a lifestyle. Photos simply do not capture the feel of this property. It truly must be seen in person! (id:44393)
Oakwyn Realty Okanagan
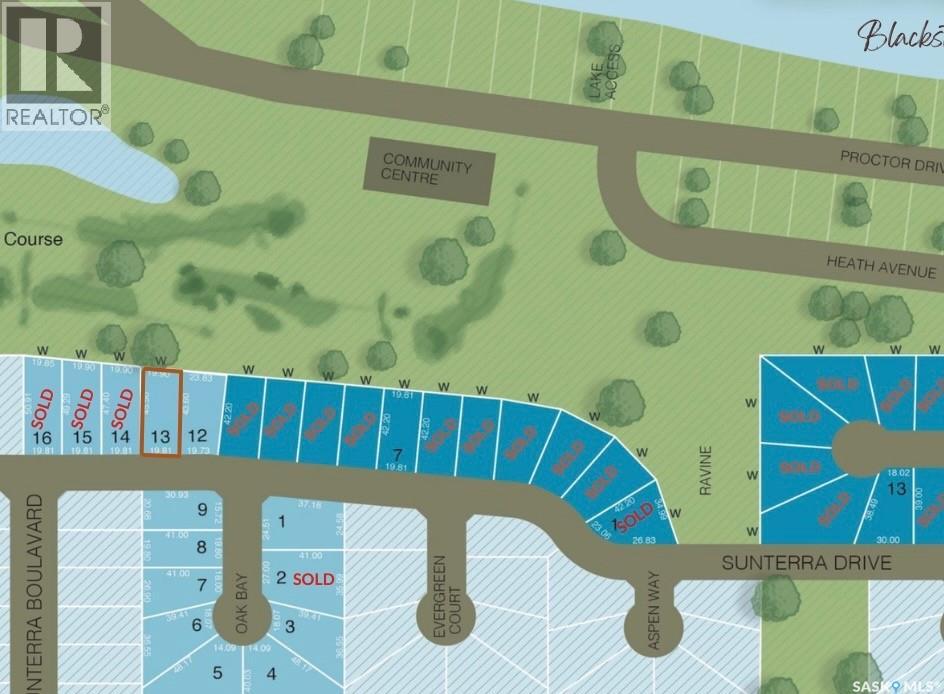
Shields, Saskatchewan
Build your dream home in the desirable Resort Village of Shields! Featuring beautiful views of Blackstrap Lake and the surrounding golf course, this property offers the perfect canvas for a brand new built home. Enjoy relaxed resort living with boating, golf, fishing, and winter sports right in your backyard. Other lots and price points available. Reach out with any questions! (id:44393)
The Agency Saskatoon
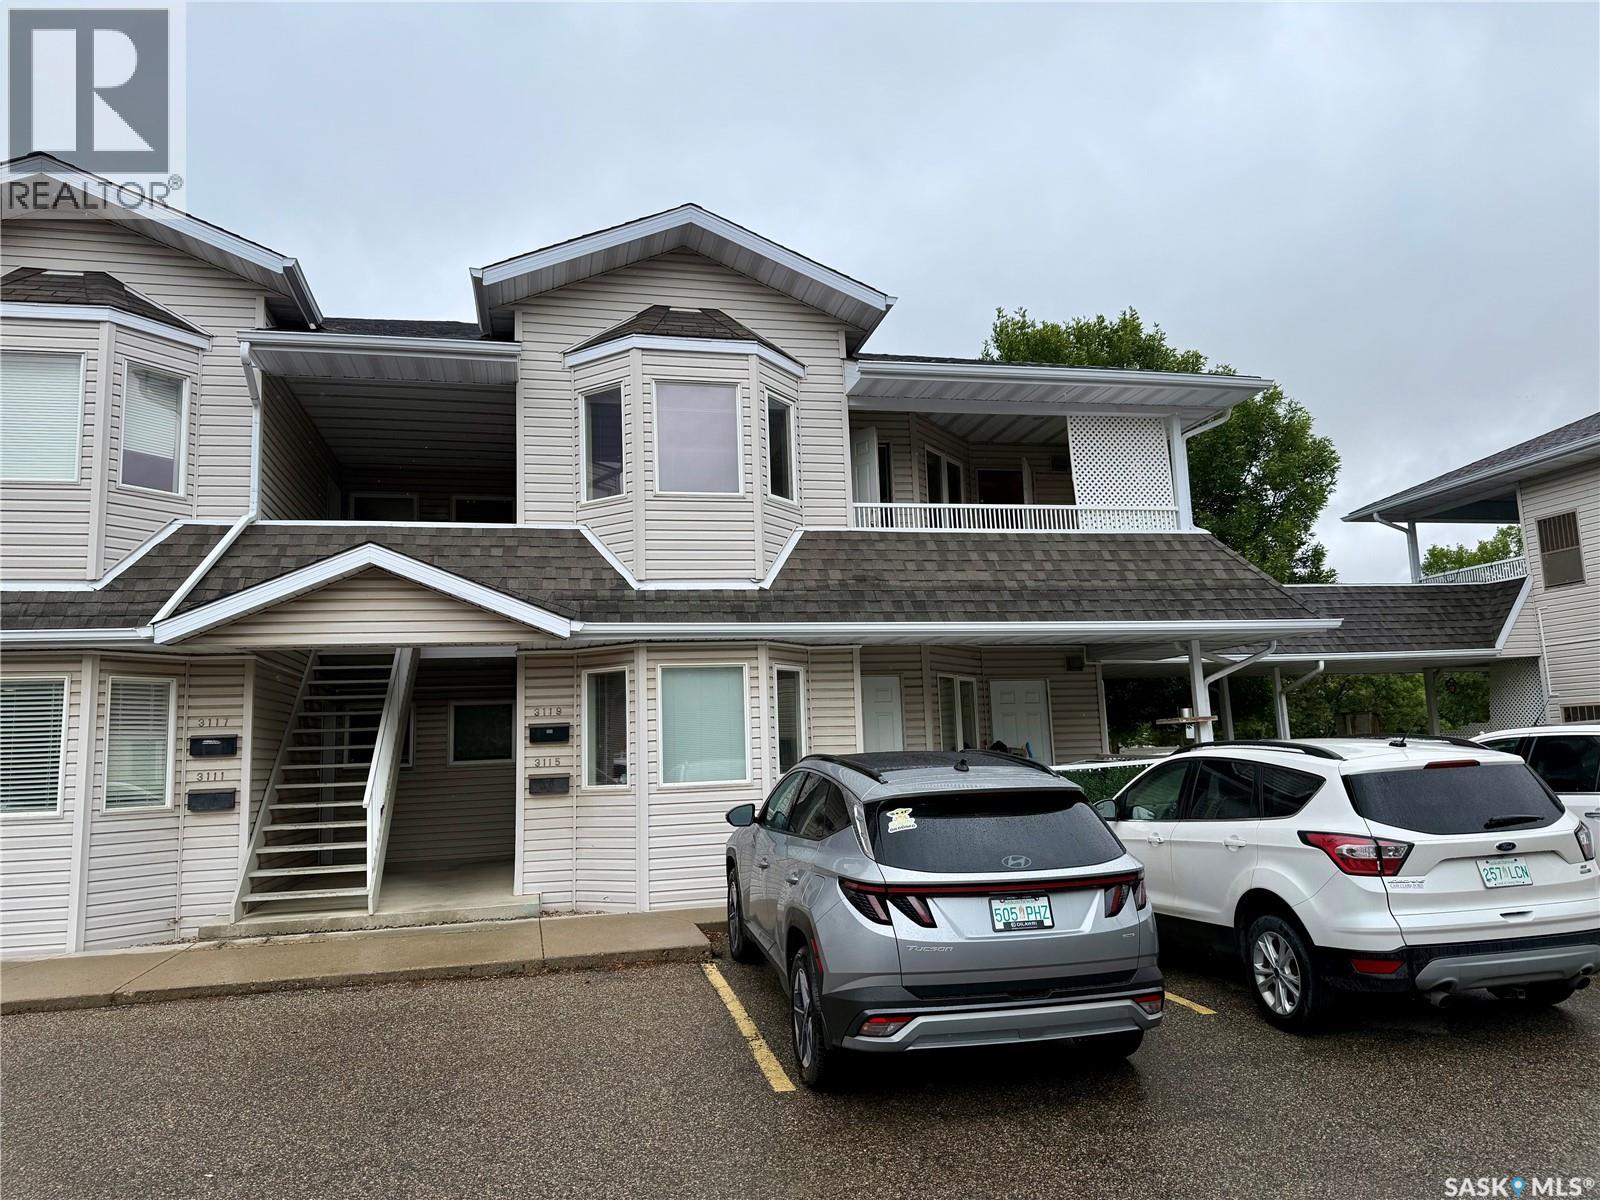
Regina, Saskatchewan
Great Gardiner Heights location for this affordable 2-bedroom 2nd floor condo which is close to all the East end amenities that you could ask for. This condo features a good-sized kitchen with a center island and plenty of cabinets. The kitchen is open to the dining area and the living room. Off the dining area is a patio door leading to a private balcony which has direct access to the utility room/storage area. The Condo also has 2 decent sized bedrooms, both have walk-in closets, a full 4-piece bath, and handy in suite laundry finish this condo off. There are also hardwood floors that run through out the kitchen, dining area, living room, and both bedrooms. All appliances and 2 electrified parking stalls 8A & 8B are included. This condo is ready for new owners, and a quick possession is available. Call your realtor today for a viewing. (id:44393)
Century 21 Dome Realty Inc.
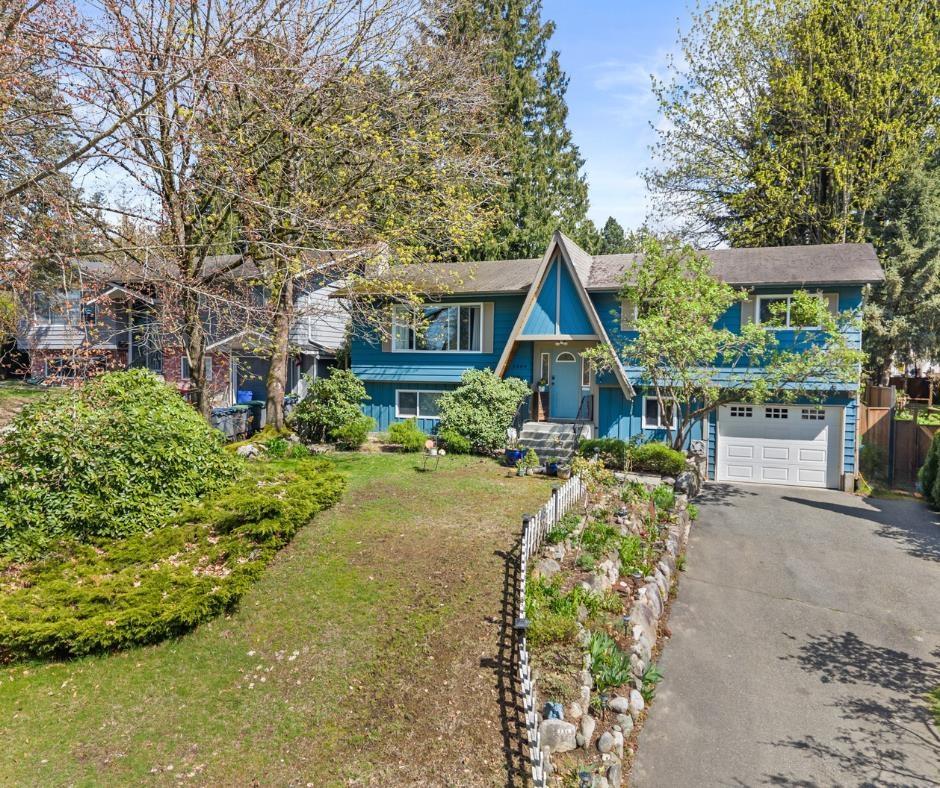
Surrey, British Columbia
Rare opportunity on a quiet Cloverdale cul-de-sac! Situated on an oversized 8,600+ sq ft rectangular lot, this well-maintained family home offers over 2,100 sq ft with 5 bedrooms, 3 bathrooms, and flexible living options including suite potential for extended family or future income. Enjoy year-round indoor/outdoor living with a spacious covered deck overlooking a private park-like backyard with mature landscaping and plenty of room for kids, pets, and entertaining. Located just minutes from Cloverdale Athletic Park, the future Cloverdale hospital, Martha Currie Elementary, and Lord Tweedsmuir Secondary. A rare blend of lot size, privacy, location, and long-term potential in one of Cloverdale's most established family neighbourhoods.Open House 1-2:30pm Sat Oct 3 (id:44393)
Royal LePage - Wolstencroft
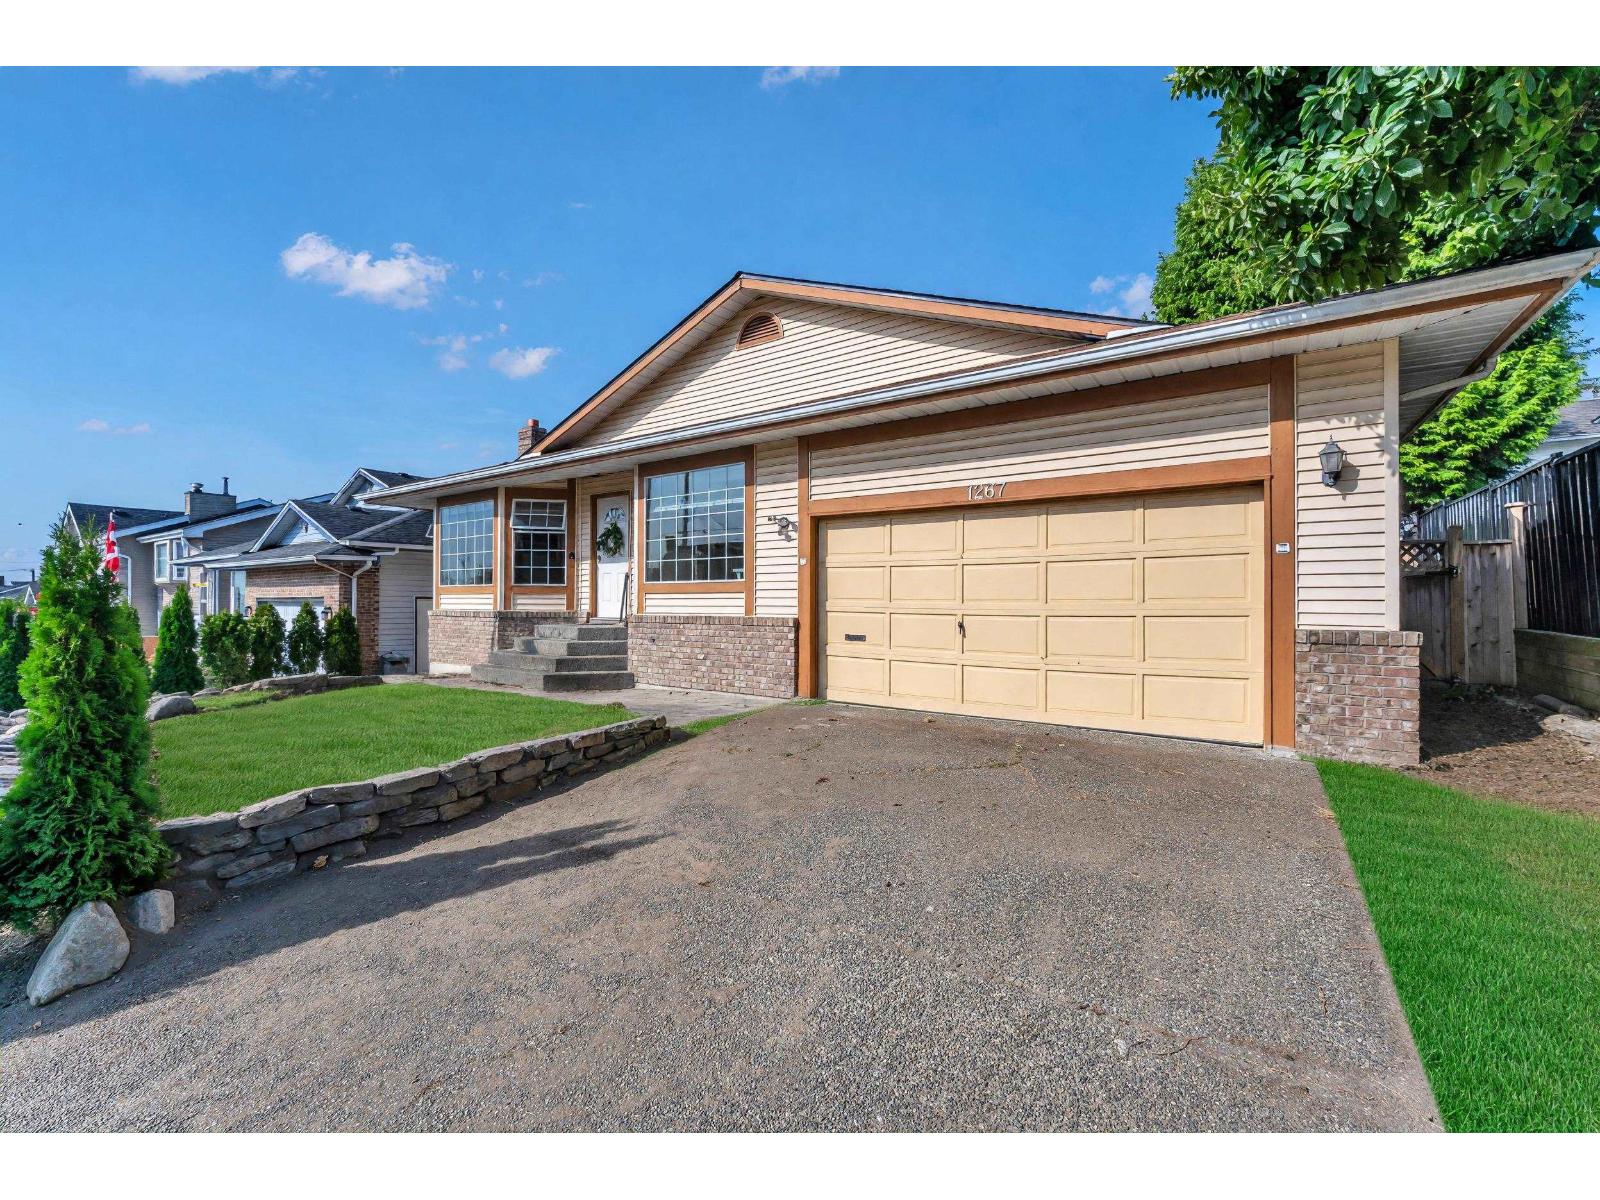
White Rock, British Columbia
Excellent opportunity to own beautiful maintained rancher style home blocks from the beach.This charming 3 bedroom 2 bathroom home offers comfortable one-level living w/ spacious&functional layout.Enjoy peek-a-boo ocean view from front yard &living room,bright family room walks directly to private patio&expansive West face backyard, an ideal space for entertaining,gardending&afternoon sunshine.Generous living and dining areas perfect for family gatherings.leaving car at home&stroll to White Rock Beach,the promenade&waterfront lifestyle. Conveniently close to transit,shopping,Peace Arch Hospital. School catchment: White Rock Elementary&Semiahmoo Secondary with its sought-after IB program,plus easy access to top ranked private schools.Rare combinatiion of location,lifestyle&one level living (id:44393)
Saba Realty Ltd.
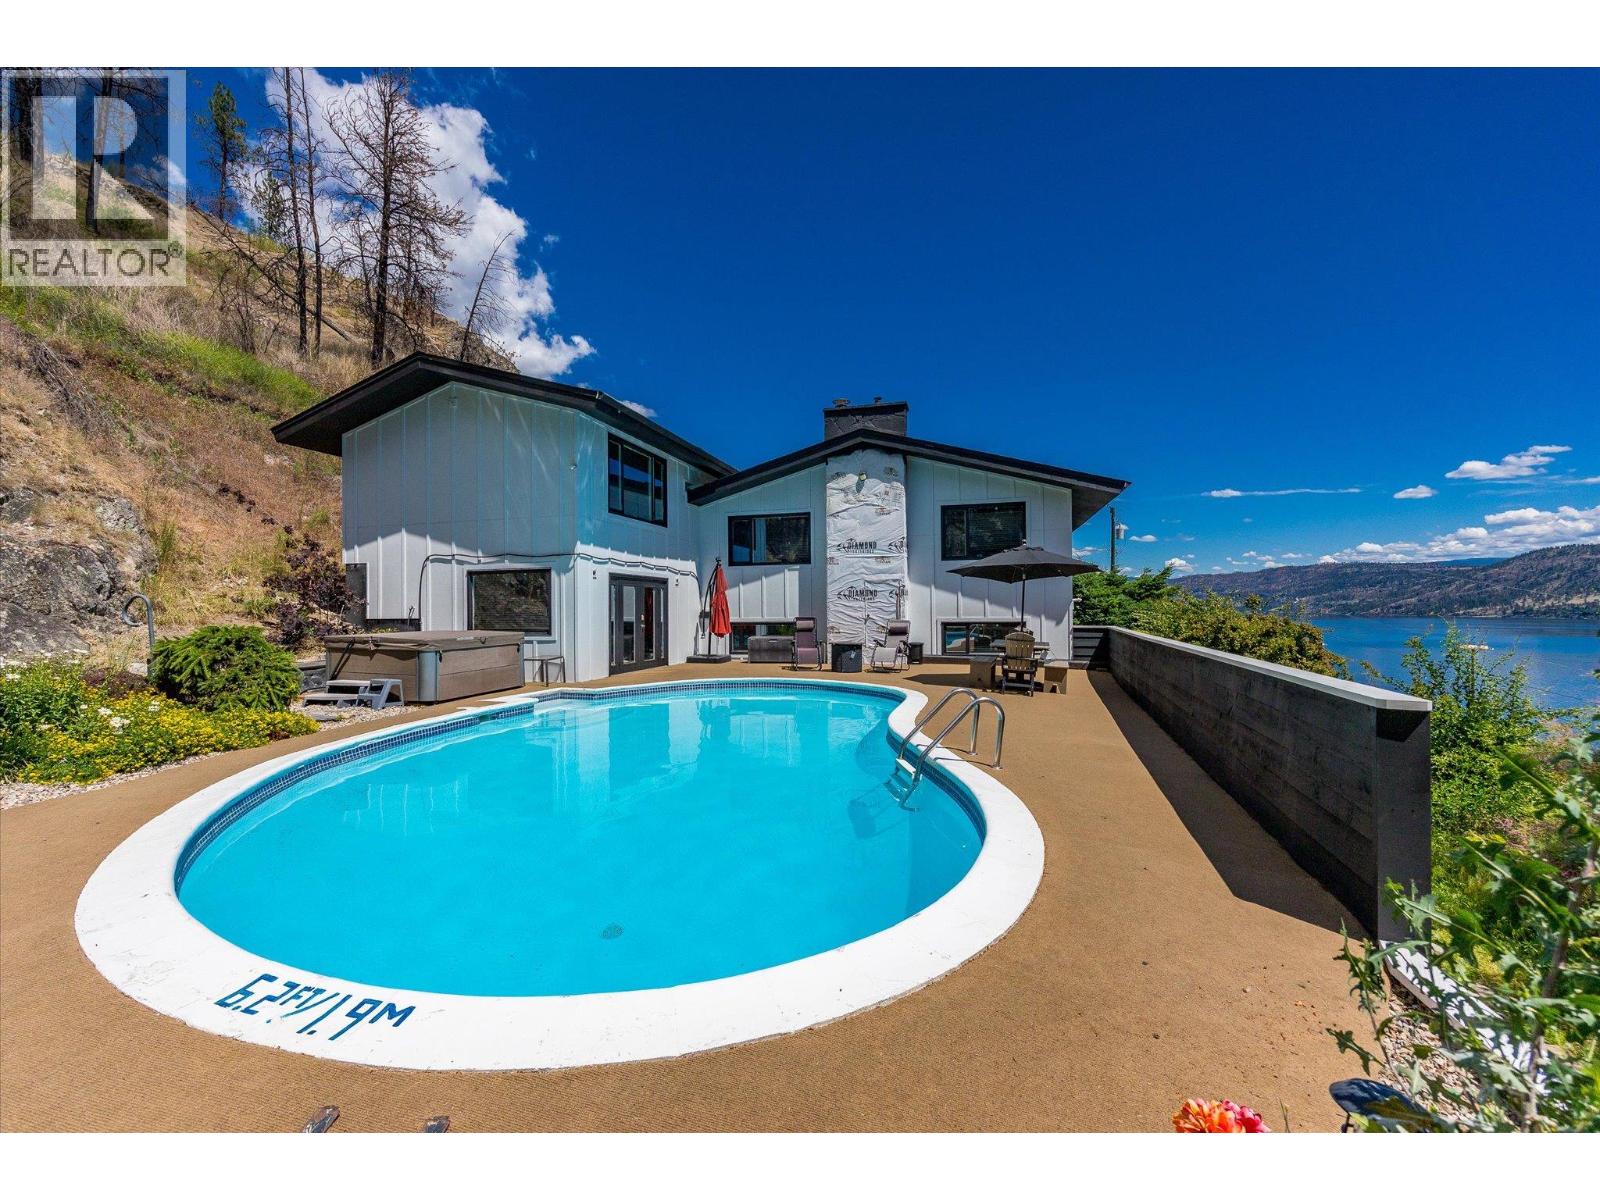
West Kelowna, British Columbia
1084 Westside Road presents a rare offering of refined Okanagan living, where timeless design meets an extraordinary natural setting overlooking Okanagan Lake. Set on a private 0.58-acre parcel and just minutes from downtown Kelowna, this beautifully renovated two-storey residence spans over 3,500 square feet and captures uninterrupted lake views. Turn key, furnished, and thoughtfully designed for both elegant entertaining and everyday comfort, the open-concept interior is enhanced by vaulted ceilings, expansive windows, and a statement stone fireplace, while the kitchen is appointed with a stainless steel appliance package. The home offers four generously proportioned bedrooms and three bathrooms, including a serene primary retreat with a five-piece ensuite featuring dual vanities, a soaker tub, and walk-in shower. A self- contained in-law suite with private entrance provides flexibility for extended family or Airbnb income potential. Outdoors, the property transforms into a private resort-like setting, complete with a heated in-ground pool and hot tub perfectly positioned to take in the sweeping lake views, all framed by mature greenery and the natural backdrop of the mountainside. An expansive driveway accommodates multiple vehicles, including RVs, with ease. This is a distinguished residence offering privacy, scale, and an elevated lifestyle in one of the Okanagan’s most coveted locations. (id:44393)
Sotheby's International Realty Canada
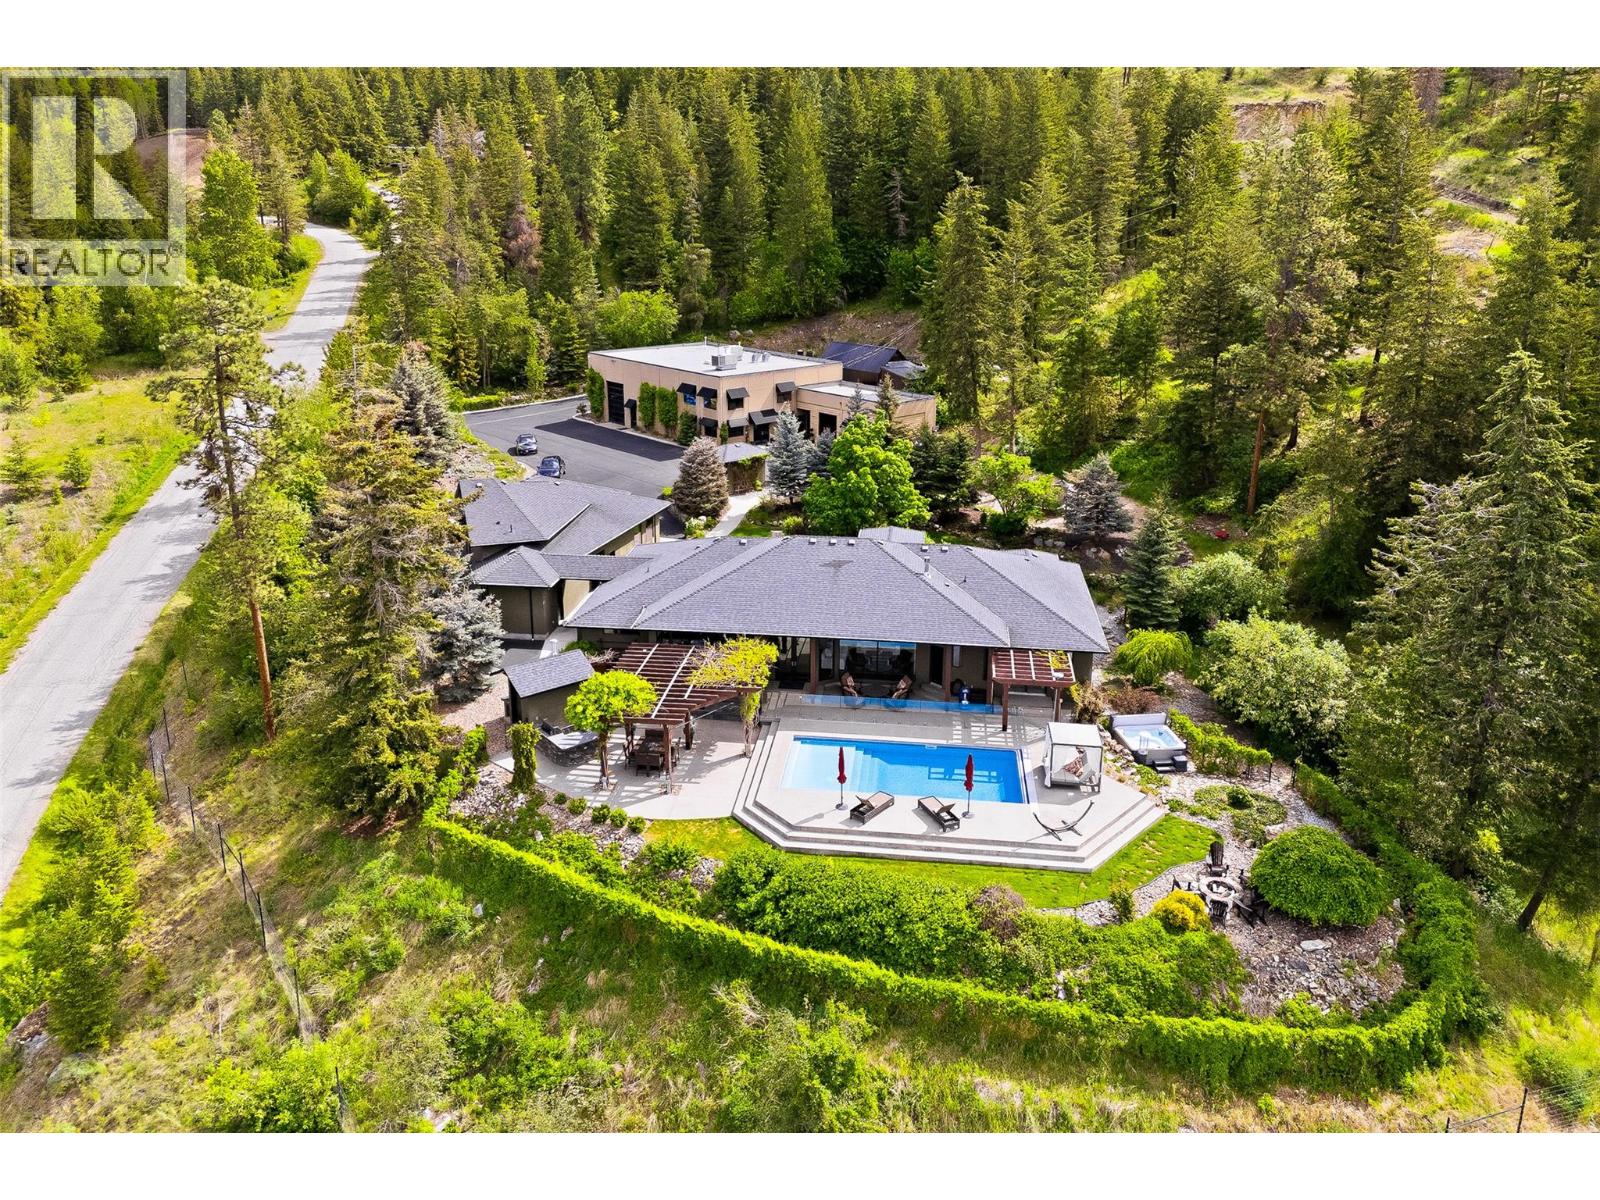
Kelowna, British Columbia
An exceptional private estate set on 11.79 acres, offering lake views and remarkable privacy, just minutes from the city. Behind a gated entry, the property combines a substantially renovated 5,500+ square foot residence, landscaped grounds, multiple guest accommodations, and an impressive 6,000+ square foot detached workshop complex. The main home has been thoughtfully renovated, offering four bedrooms and four bathrooms, refined finishes, smart-home technology, an open-concept design, and oversized windows that frame expansive views across the valley. A separate one-bedroom studio suite above the attached triple garage adds flexibility for guests, extended family, or additional private accommodation. The outdoor spaces are equally impressive. A resort-style backyard features an in-ground pool with automatic cover, hot tub, outdoor kitchen with built-in BBQ, multiple gathering areas, extensive landscaping, and beautifully constructed rock walls. Private hiking trails wind through the property, creating a peaceful, park-like environment and an exceptional sense of space and seclusion. Additionally you’ll find a one-of-a-kind detached workshop complex, offering more than 6,000 sq.ft. of highly capable space for any pursuit. Built with tilt-up concrete construction, overheight ceilings, multiple lifts, 3-phase power with 600 amps, propane heating, multiple overhead bay doors, professional offices, reception area, kitchenette, bathroom, and a fully equipped man-cave, the building provides an extraordinary level of utility. A professional-grade paint booth, built to explosion-grade standards with advanced heating, filtration, and down-draft systems, provides further capability for specialized automotive or fabrication use. Above the workshop is a self-contained three bedroom guest suite, providing further accommodations. The property also includes a fully serviced RV stall and extensive parking for vehicles, boats, trailers, and recreational equipment. GST applicable. (id:44393)
Sotheby's International Realty Canada
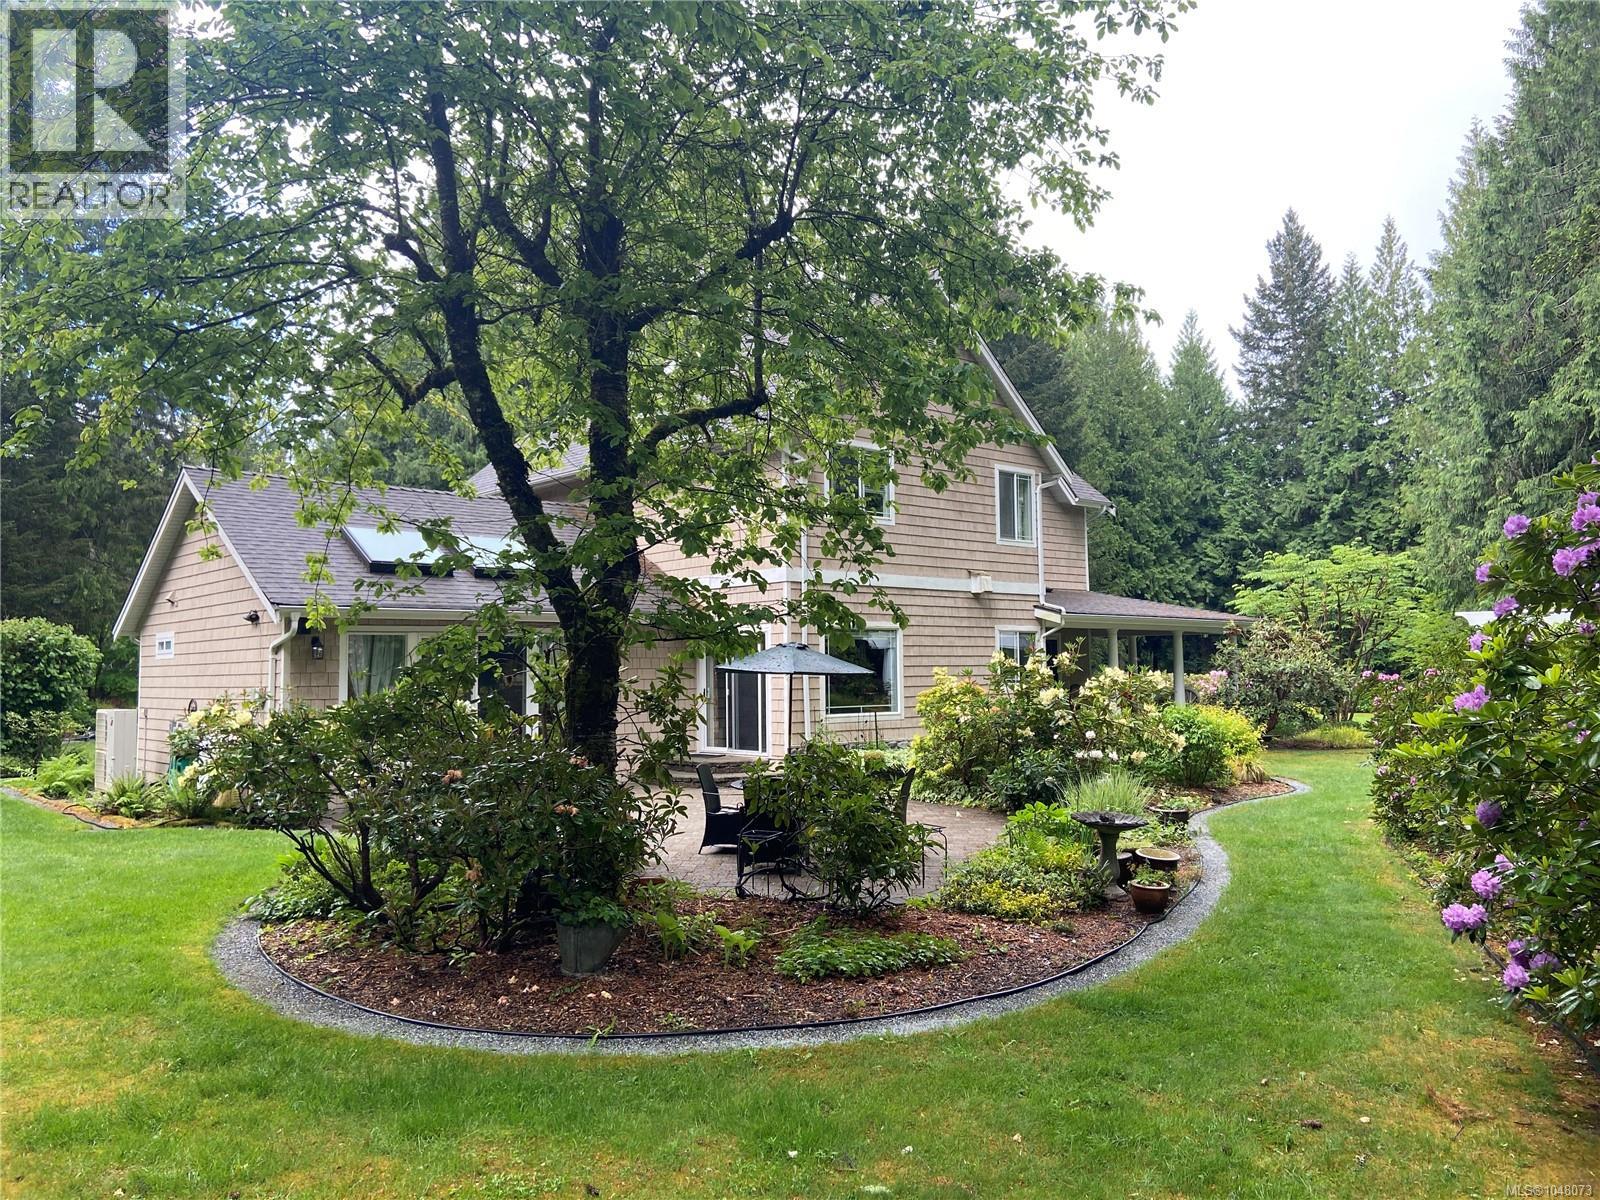
Shawnigan Lake, British Columbia
A truly exclusive property with a long curving driveway welcomes you though beautiful tall cedars and mature landscaping. This exceptionally elegant estate offers privacy and natural beauty on two wooded acres complete with a tranquil creek. The beautiful, classically designed 4-bedroom, 3-bathroom main residence offers living spaces that are warm, inviting and grand. An amazing garden! The kitchen flows seamlessly to inviting indoor and outdoor entertaining spaces, perfect for peaceful evenings at home. The primary bedroom provides a private retreat with a lovely ensuite, while additional bedrooms offer flexibility for family or office use. A separate 1 or 2 bedroom carriage house adds incredible value if you have guests or just want rental income. The carriage house adds tremendous value to the property but also adds lots of storage. A very private and desirable location. Peerless in name and peerless by nature! (id:44393)
Pemberton Holmes Ltd. (Nanaimo)
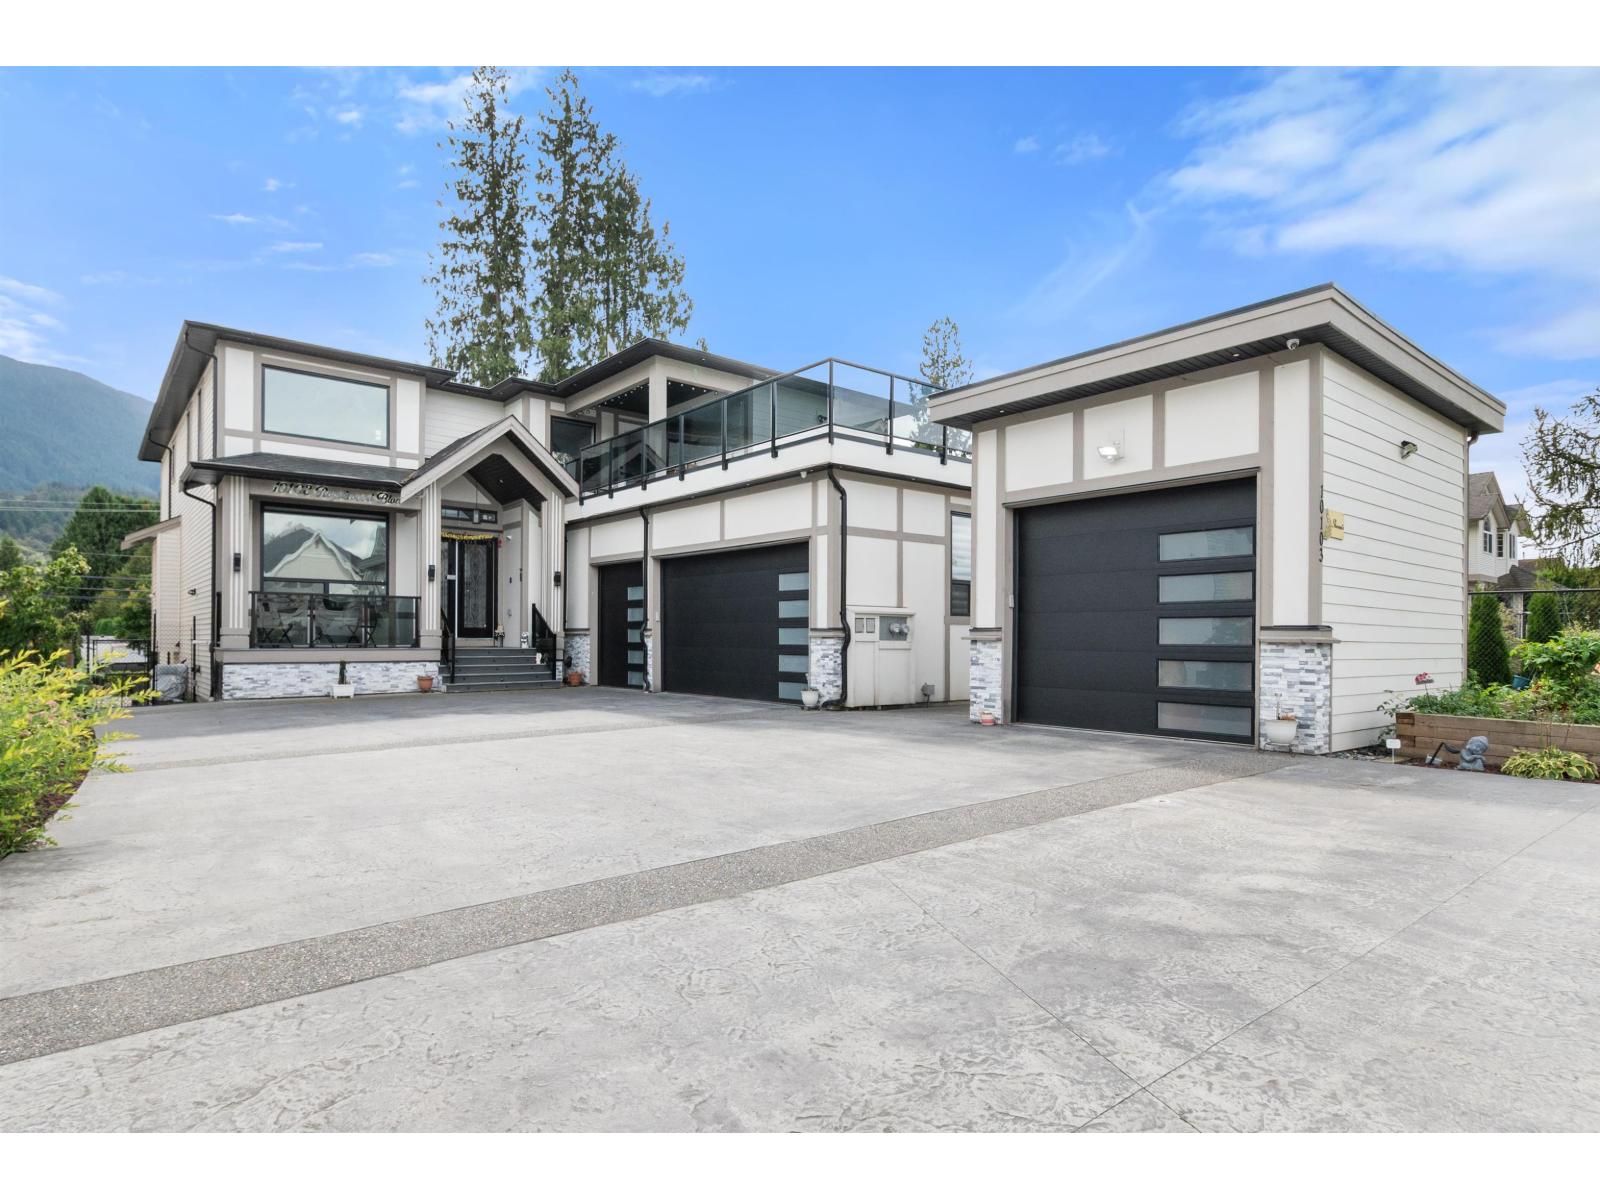
Rosedale, British Columbia
Beautiful, nearly new 4,655 sqft custom home in Rosedale with high-end finishes and eco-friendly touches throughout. The main floor features soaring ceilings, spacious living/family areas, an island kitchen with a large spice/WOK kitchen, plus a guest bedroom with ensuite. Upstairs offers 4 spacious primary bedrooms. Enjoy full-width rear and large front sundecks, patio, ample parking, RV parking, and a 4-car garage setup including a detached garage for storage. A perfect blend of luxury and space. (id:44393)
Sutton Group-West Coast Realty (Abbotsford)
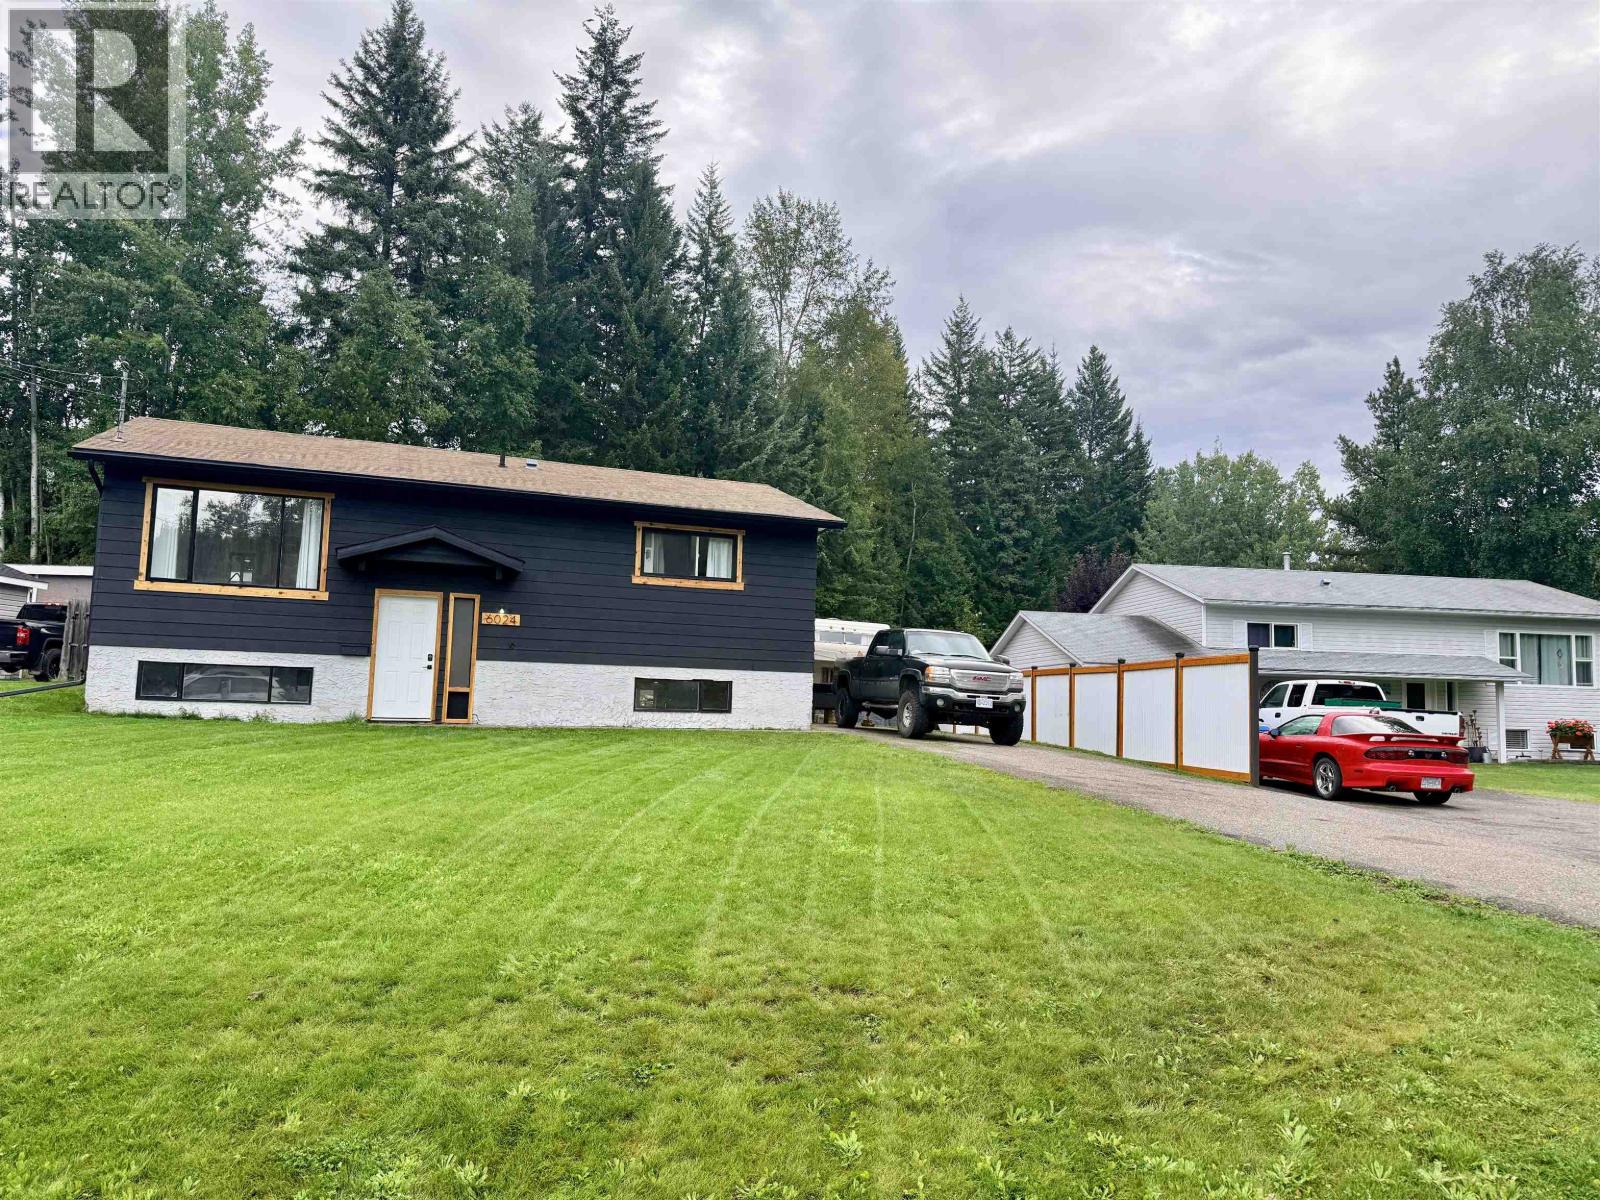
Prince George, British Columbia
Located on a quiet cul-de-sac, close to the Hart Ski Hill, bus routes and shopping, 6024 Kim Place offers strong value with major interior updates already completed. The main living space features a bright, functional open-concept layout with new flooring throughout. The kitchen has been updated to open seamlessly into the living area, creating an inviting space for daily life and entertaining. All bathrooms have also been updated with quality modern fixtures. Offering a practical blend of key interior renovations and a convenient location close to local schools, parks, and everyday amenities, this home is ready for its next owners. (id:44393)
RE/MAX Core Realty
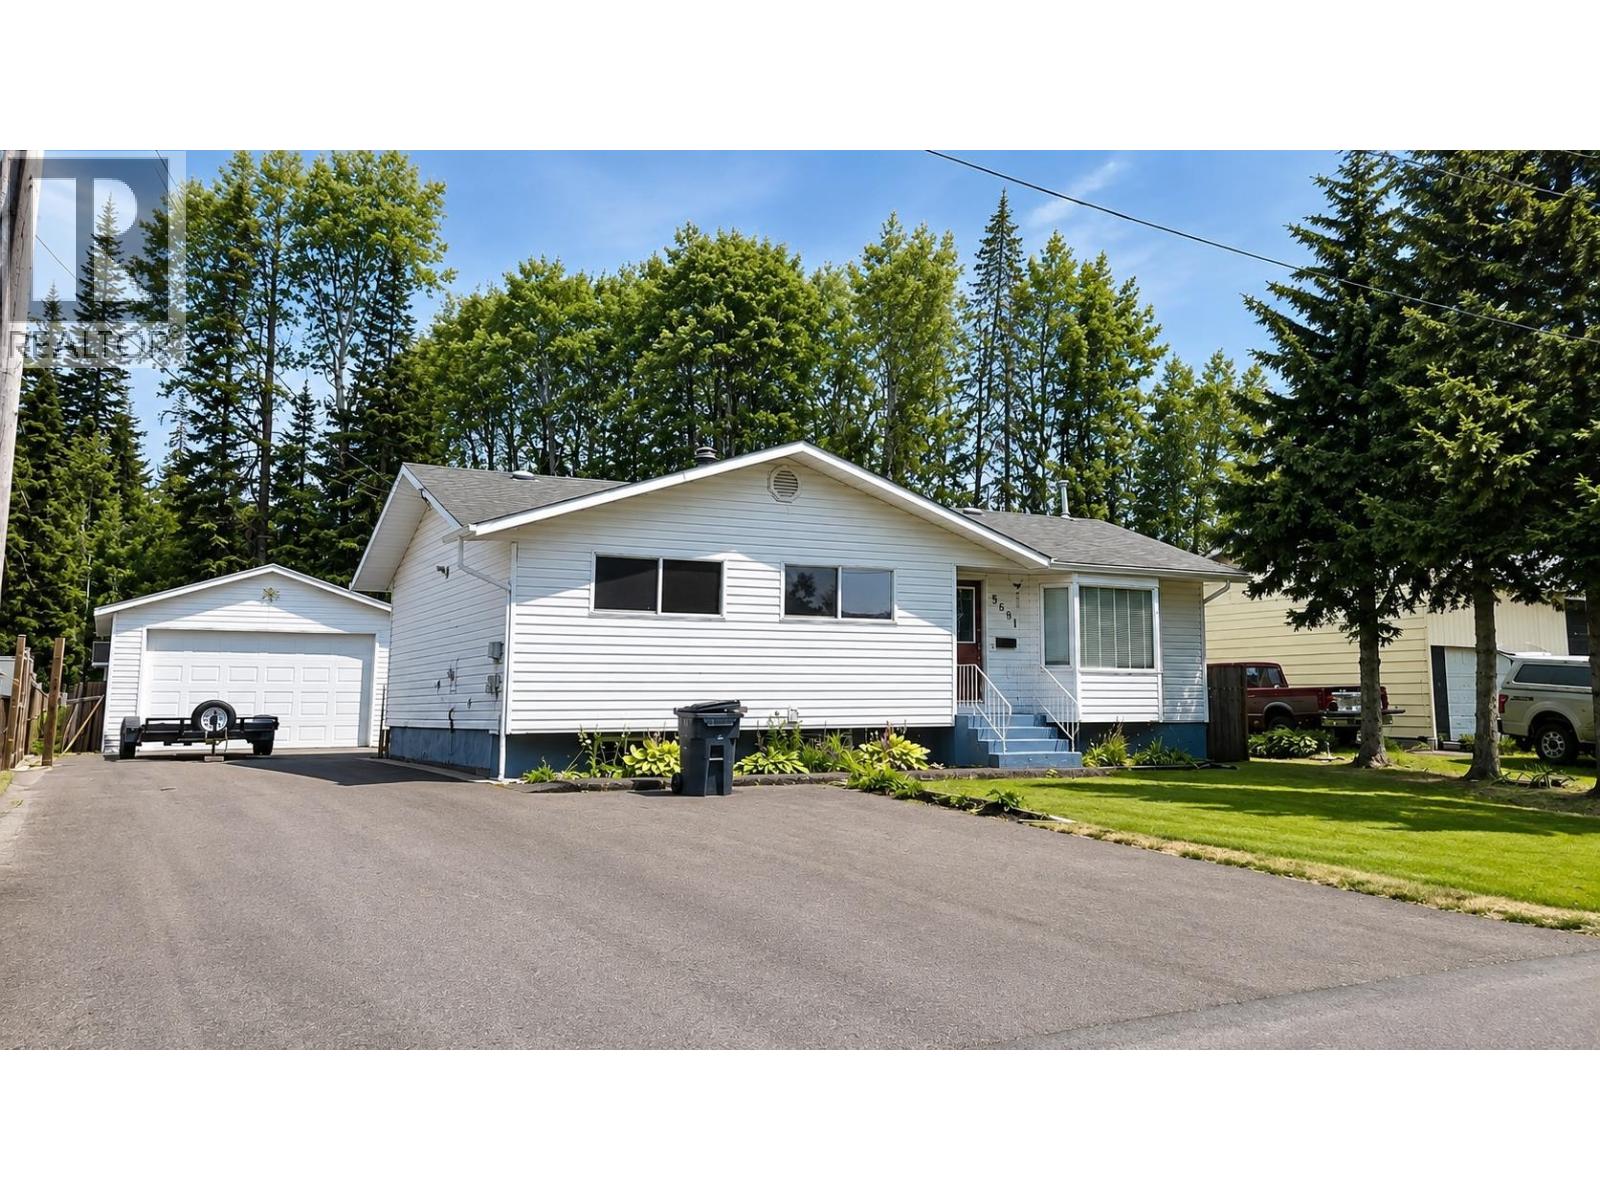
Prince George, British Columbia
A 20' x 30' detached garage and a 0.25-acre yard are just the beginning at 3681 Hazel Drive! This 4-bedroom, 3-bathroom home offers 3 bedrooms up and 1 down, plus potential for a basement suite. Inside, a cozy gas fireplace anchors the main living area, while the back deck provides a great spot for summer BBQs and relaxing outdoors. The spacious yard has a potential large garden area, a storage shed and a buffer of trees along the back for added privacy, and the newer asphalt driveway provides plenty of parking. Located on the Hart, enjoy fresher air and sunnier skies while still being close to schools, shopping and everyday amenities. Plenty of space for the household, vehicles, toys and hobbies. Buyer to verify all measurements if deemed important. Quick possession available! (id:44393)
Royal LePage Aspire Realty
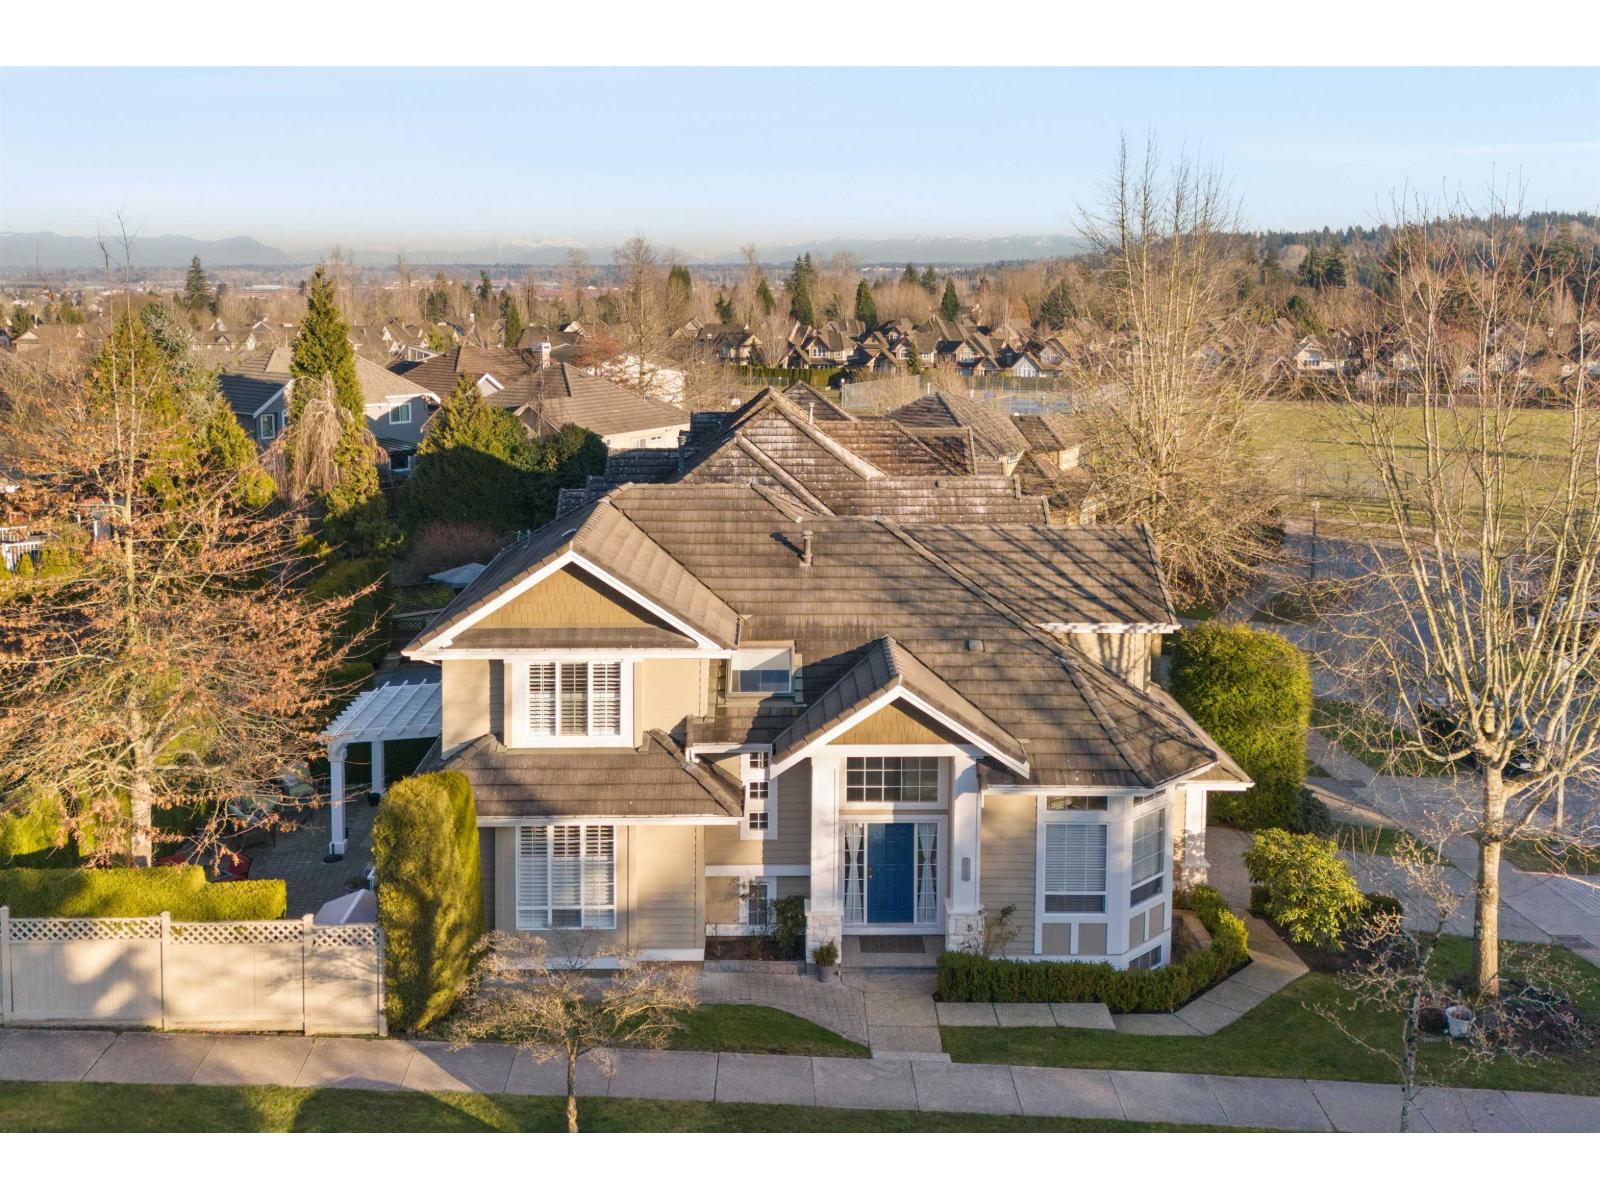
Surrey, British Columbia
Welcome to The Oaks at Morgan Creek, proudly built by Foxridge Homes! Ideally situated just steps from Morgan Creek Elementary School and tucked away in a quiet cul-de-sac, this beautifully updated home offers the perfect blend of comfort, convenience, and family-friendly living. The upper level features three spacious bedrooms and two bathrooms, while the main floor offers a bright, open-concept layout ideal for everyday living and entertaining. The registered suite is currently configured as a one-bedroom suite, with potential to add a second bedroom for added flexibility and value. Thoughtfully updated throughout, this home also features a two-car garage and a desirable corner lot. With its prime location, functional layout, and versatile living spaces, this is a wonderful opportunity (id:44393)
Hugh & Mckinnon Realty Ltd.
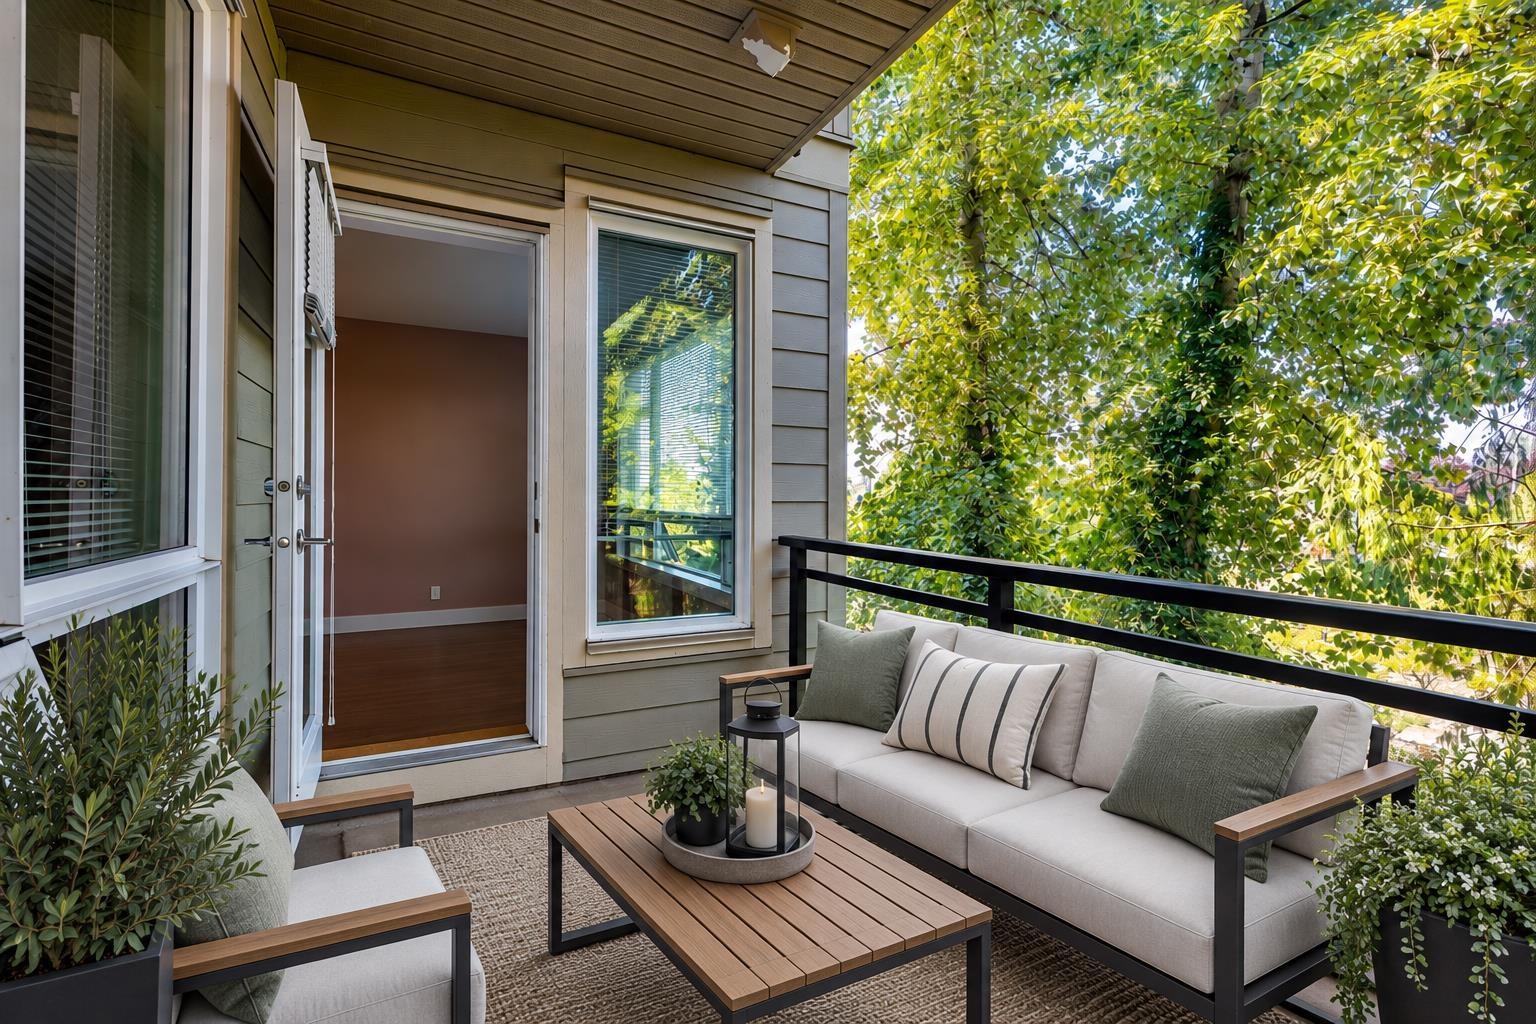
Langley, British Columbia
Don't miss this one! Fantastic 1 Bedroom + DEN at Elements with 2 PARKING, locker & peaceful treed views! Freshly painted and move in ready. Enjoy a private patio, stylish kitchen with quartz counters, loads of cabinets & stainless appliances. Incredible amenities at the Trilogy Club Centre include gym, yoga room, theatre, clubhouse, pool table, guest suite & more. Pet friendly with an active strata and social committee. Unbeatable convenience! Walk to shops, restaurants & transit, with Walmart, Best Buy, Home Depot and everything you need just steps away. Live in or rent, this is an opportunity you won't want to miss! Open House Saturday Oct. 3rd 2-4pm. (id:44393)
Royal LePage West Real Estate Services
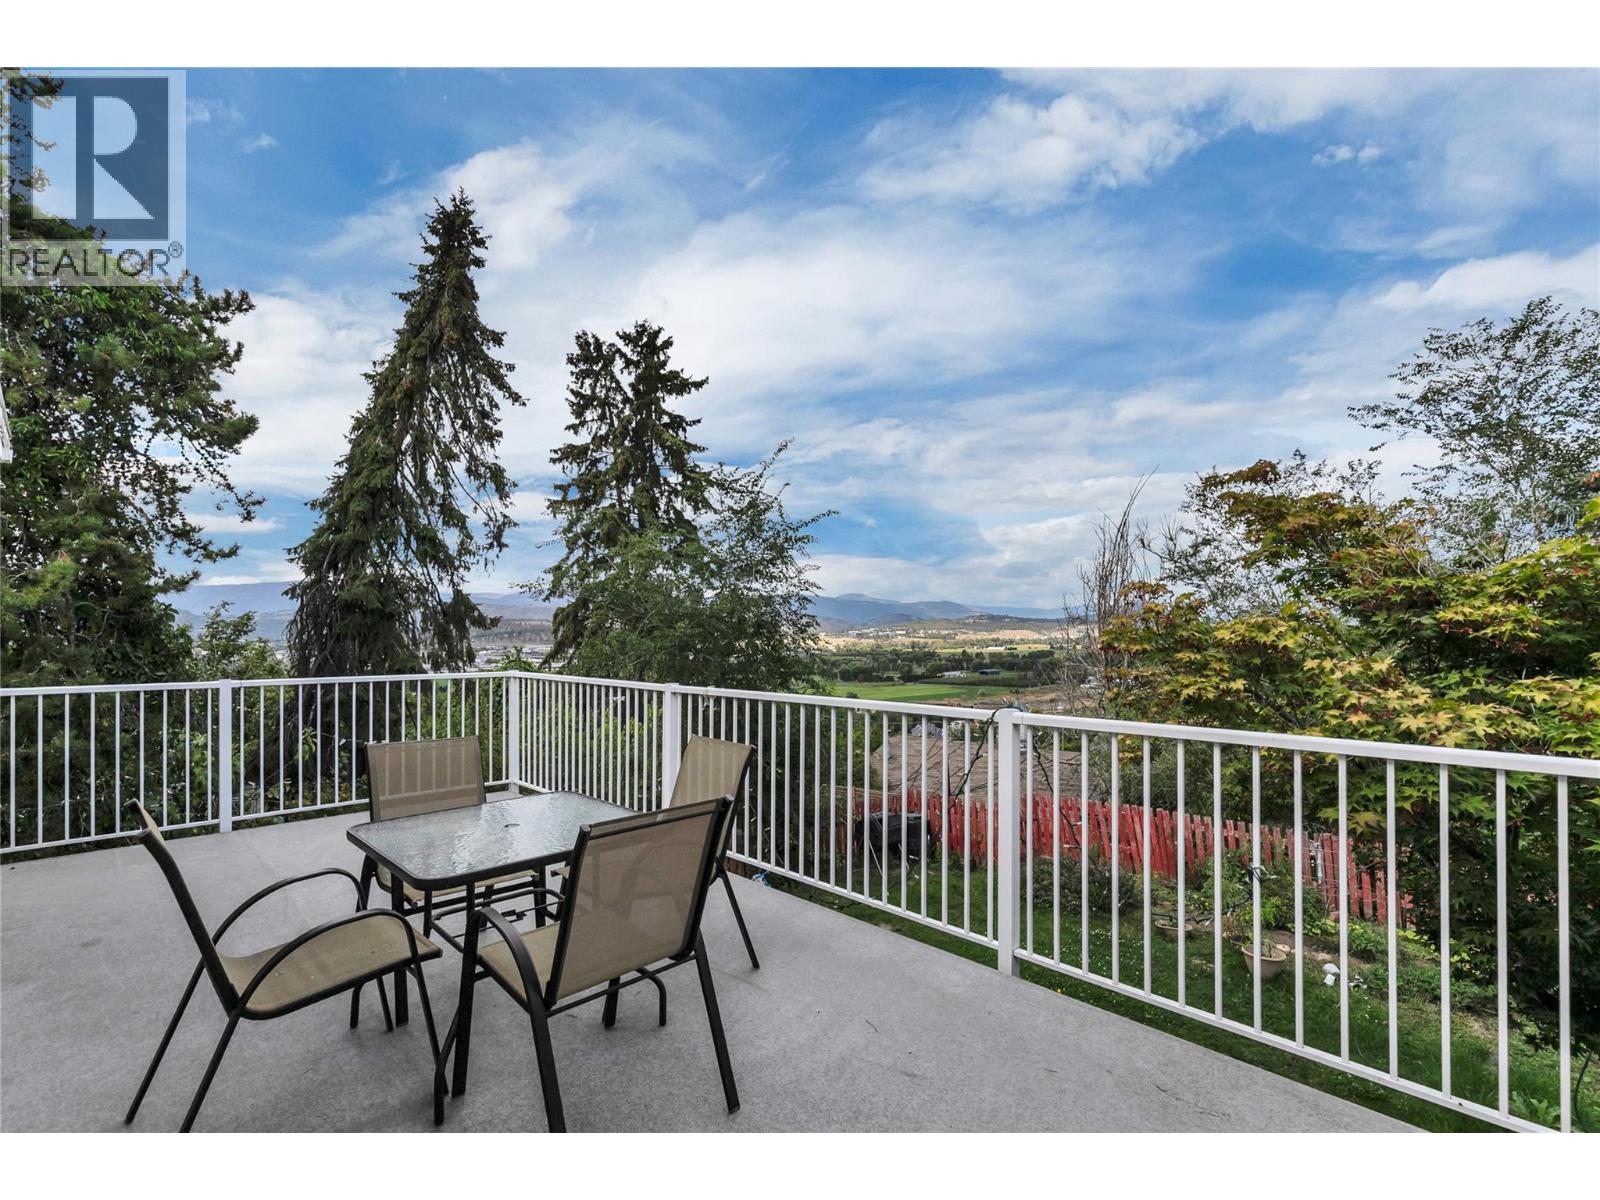
Kelowna, British Columbia
Enjoy exceptional views from this bright and spacious 5-bedroom, 2-bathroom half duplex in the sought-after upper bench of Rutland. Offering a fantastic opportunity for buyers looking for space, value and potential, this home features a functional layout with plenty of natural light and great indoor and outdoor living areas. Step outside to the private yard and back deck, where you can take in the surrounding views and enjoy plenty of room for children, pets, gardening or entertaining. The convenient location is just a short drive to the YMCA, schools, dining, shopping and everyday amenities, while still offering a peaceful residential setting. With generous living space, a private yard and no age, rental or pet restrictions, this property offers flexibility for a variety of buyers. An excellent opportunity to get into the Kelowna market and make this home your own. All measurements are approximate; please verify if important. (id:44393)
Exp Realty (Kelowna)
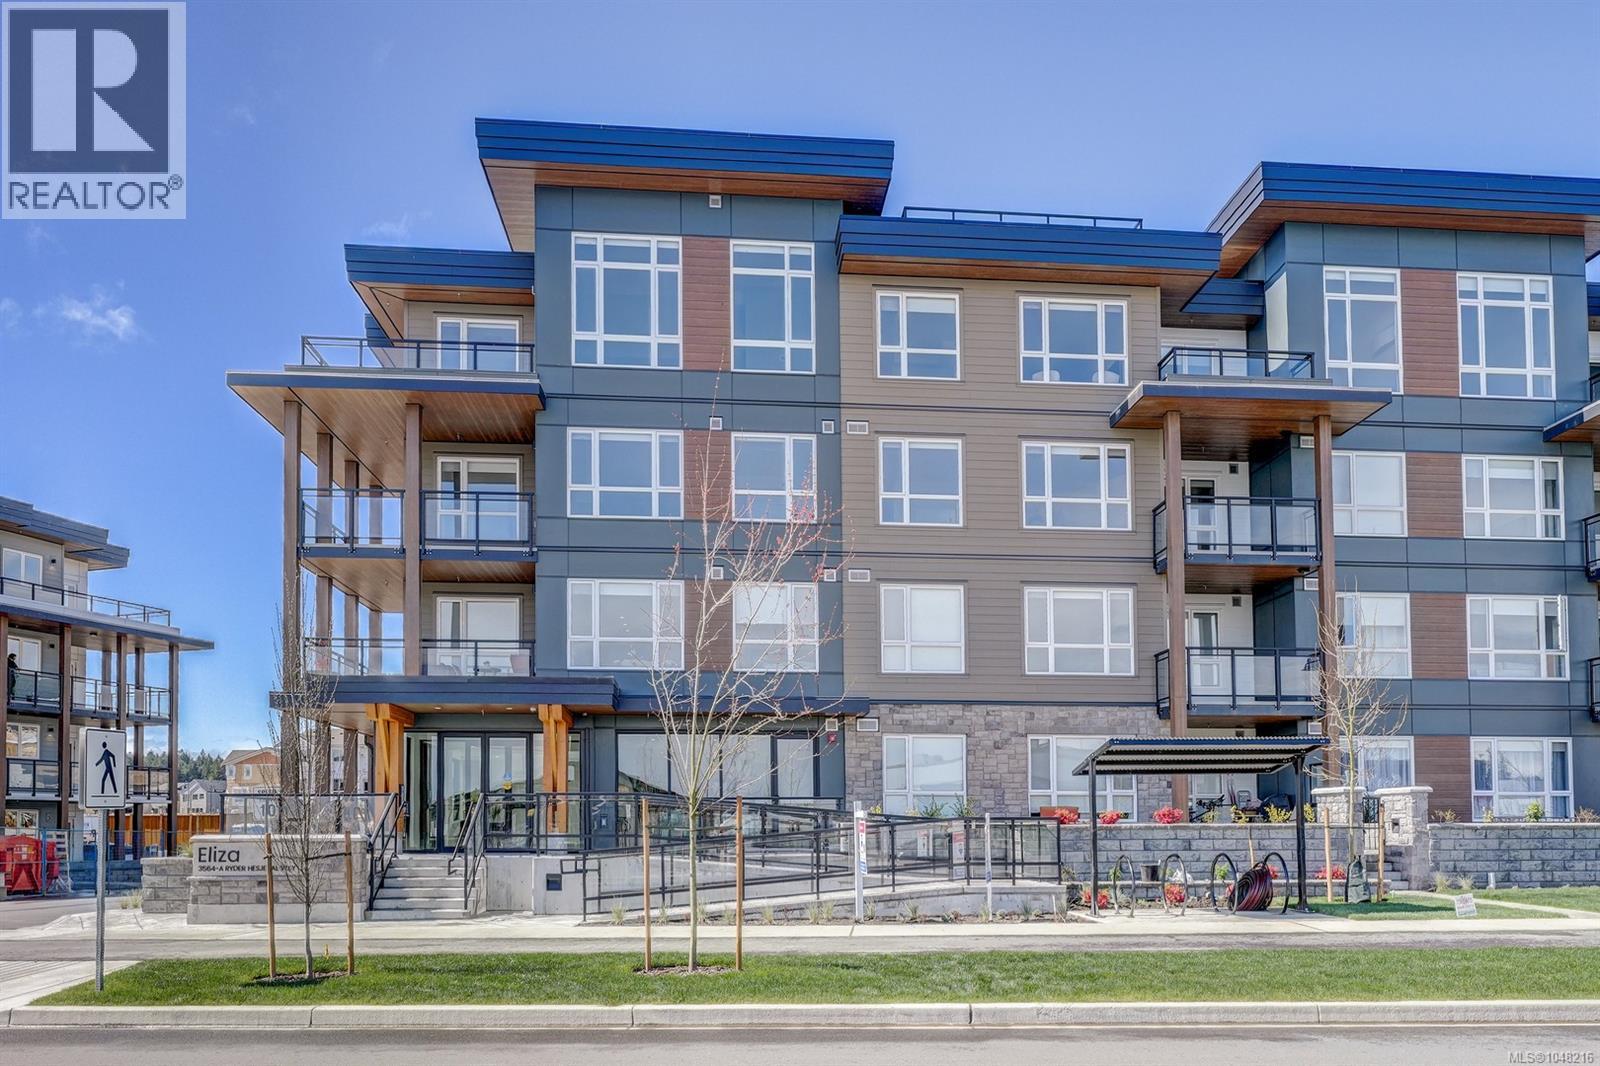
Colwood, British Columbia
(OPEN HOUSE- Oct 3rd- Sat- 12:30-2:30pm) 1 BED plus DEN unit at ELIZA, offering modern living in the heart of ROYAL BAY, one of West Shore’s most rapidly developing master-planned communities. This unit combines modern design with serene coastal charm. The gourmet kitchen features quartz countertops, soft-close drawers, custom cabinetry, sleek matte black fixtures, under cabinet lighting & stainless steel appliances, complemented by the Seaside colour scheme, inspired by Royal Bay's stunning coastline. Good size DEN plus a separate nook for desk in the kitchen/living area. Includes Heat pump for heating & air conditioning. Spacious southwest facing balcony is perfect for enjoying sunshine or hosting gatherings. Additional conveniences include a parking space, storage locker and secure bike storage, ideal for an active lifestyle. Exclusive amenities include a gym, ,lounge room, scenic rooftop patio with beautiful water views, and on-site dog wash station. Situated minutes from parks, top-rated schools, ocean front & essential amenities. VACANT! Easy to view! (id:44393)
Century 21 Queenswood Realty Ltd.
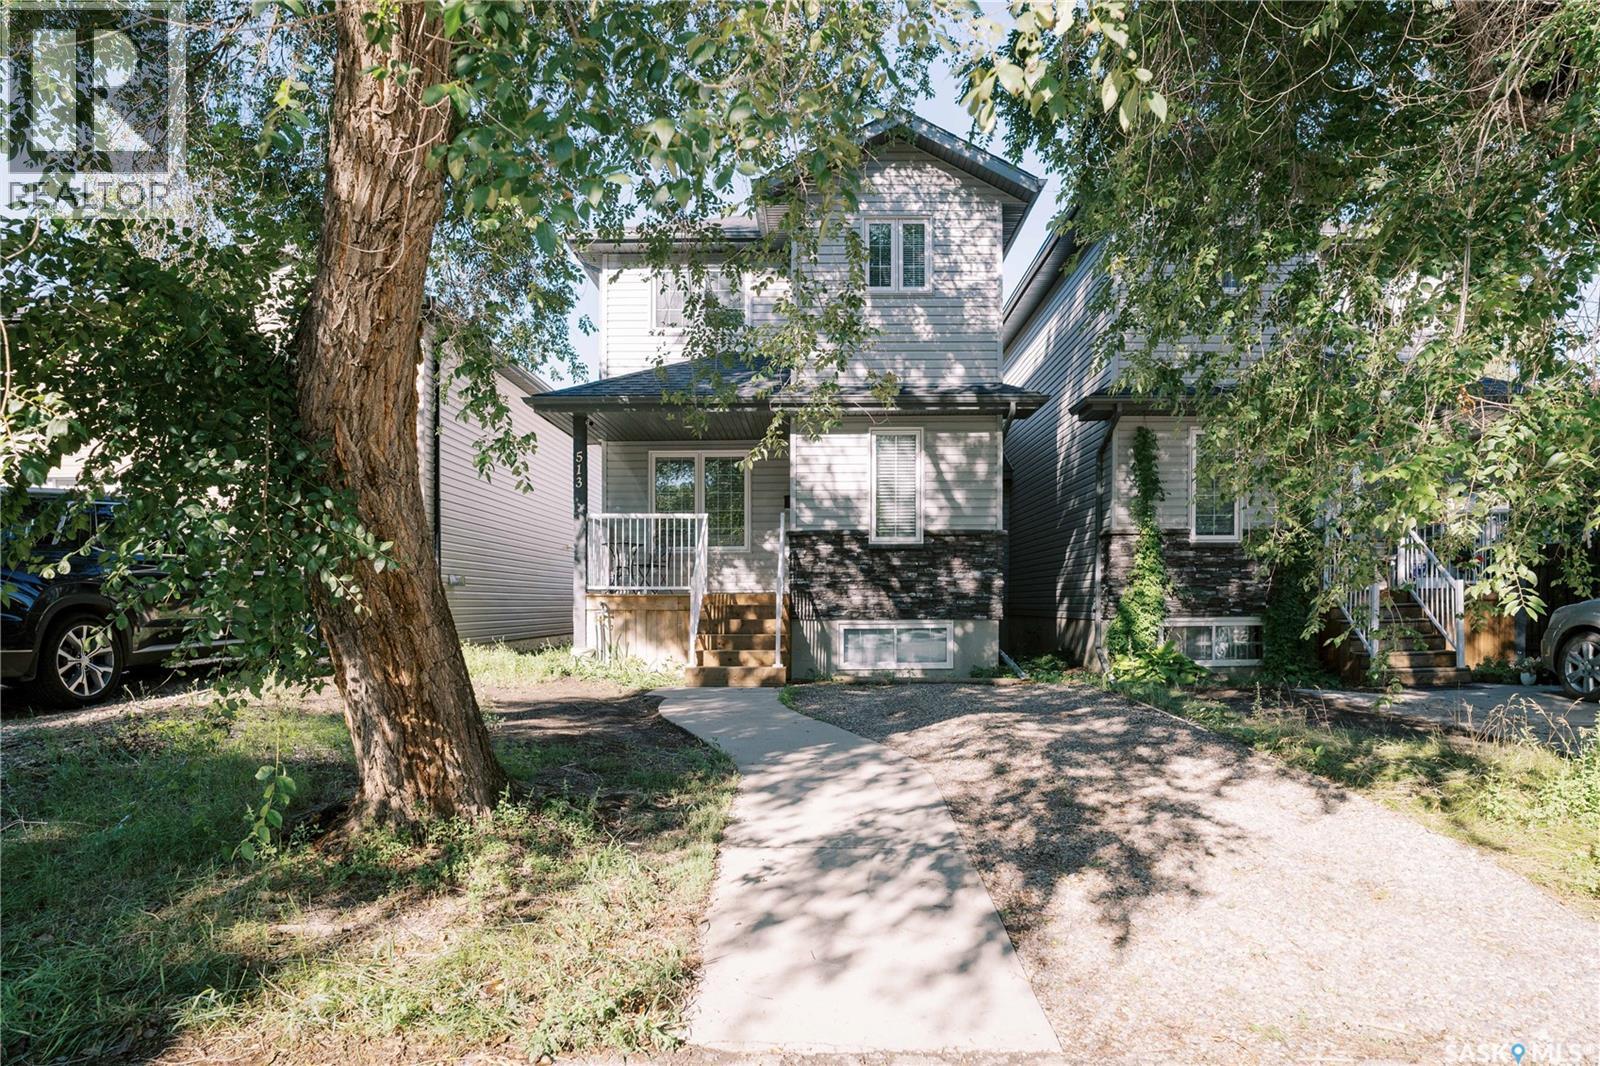
Saskatoon, Saskatchewan
Nestled in a matured neighborhood, surrounded by schools and parks nearby! Perfect for first-time homebuyers and families looking to have a tasteful combination of modern style in a well-established location. This is 513 Avenue L N, welcoming you with beautiful hard wood floors throughout the main floor with large triple-pane windows that let natural light in. Greeted from the cozy living room, to the nicely laid out kitchen space with a powder room (guest bath) across, and a generous-sized dining area, you will feel the ambiance of the place you can call "home". Second floor offers 2 well-appointed regular bedrooms with their own closets, a 4-pc bath, and a large primary bedroom with walk-in closet and a 3-pc ensuite that gives privacy and convenience. Basement has 3 large windows and is ready for development with a rough-in for bathroom. Other things to note is the bonus space for office or media table conveniently located by the kitchen and dining, perfect for multi-tasking mode, plus a direct access to the partially covered deck in the back. There's room to build a garage in the back with alley access. Come take a look for yourself! This is the gem you've been waiting for! Call your favorite Realtor to make an appointment. (id:44393)
Divine Kreation Realty
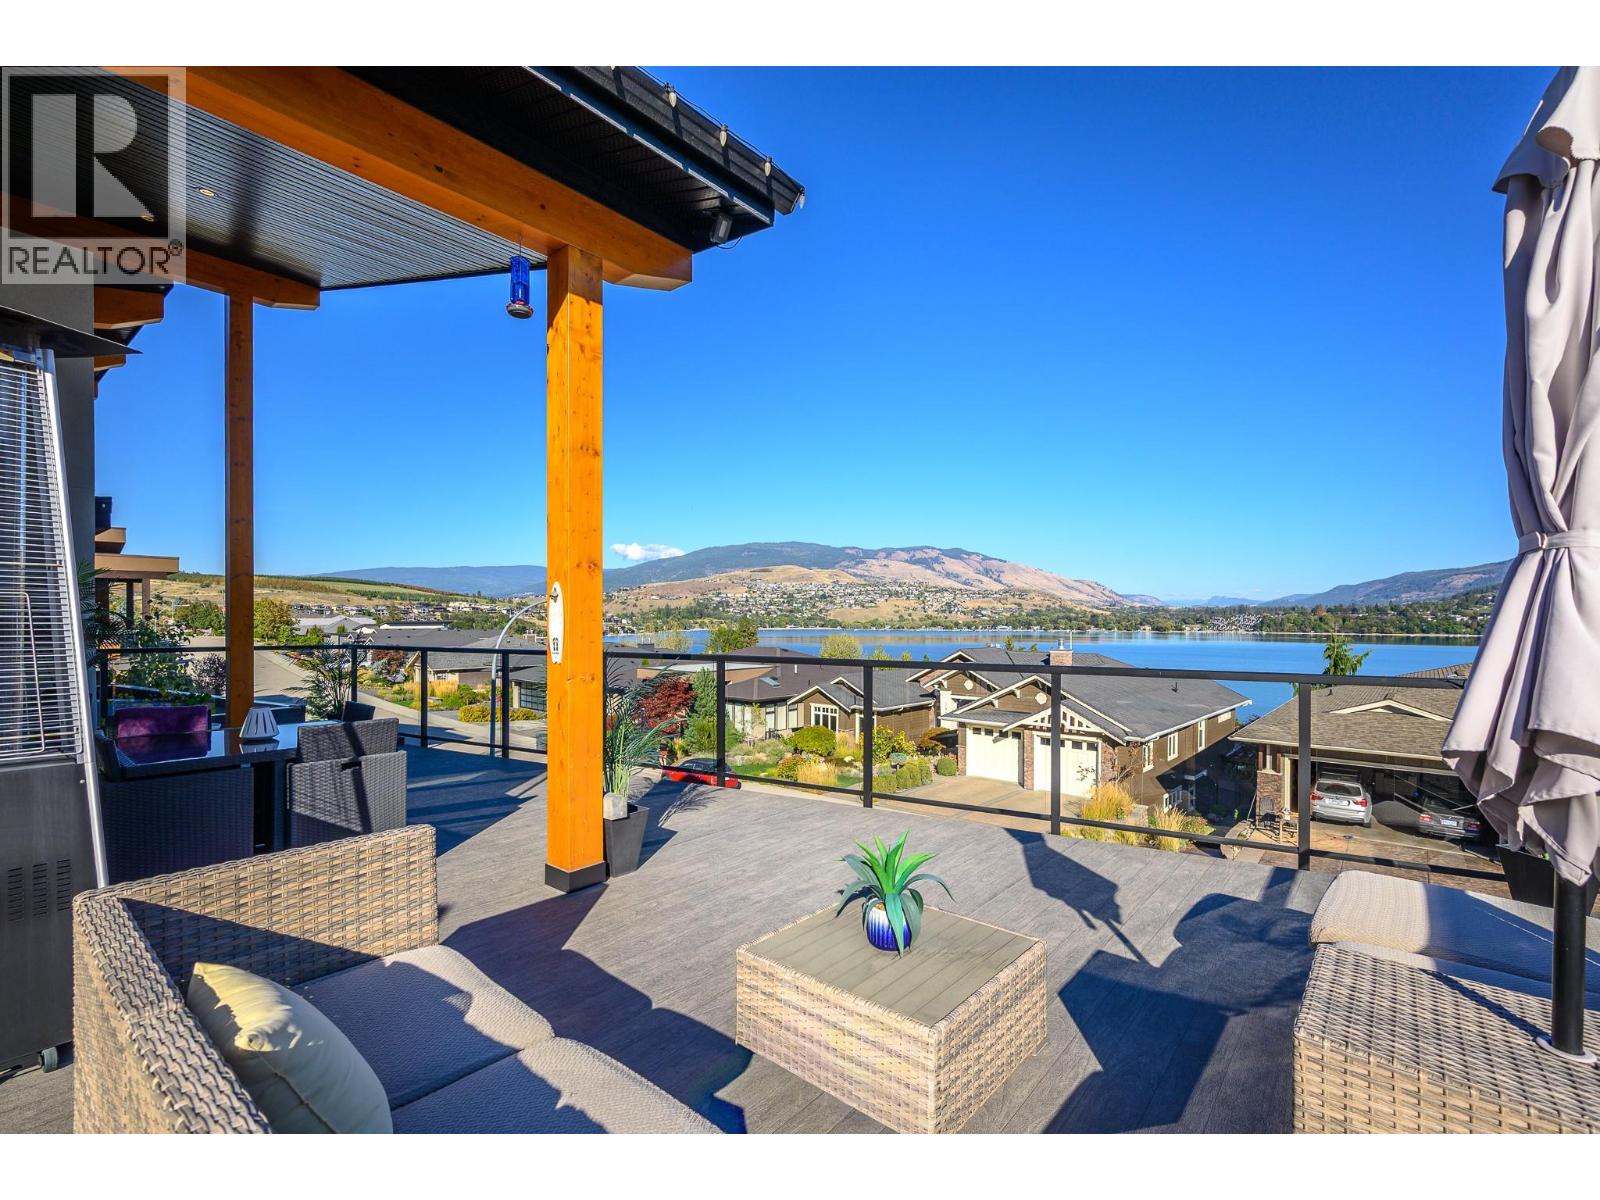
Coldstream, British Columbia
Spectacular lake views, a backyard resembling a private resort, and plenty room to bring everyone together. This custom-built 4-bed, 5-bath home was made for entertaining & enjoying life to the fullest. Inside, soaring ceilings & expansive windows fill the home with natural light and panoramic lake views in nearly each room. A beautifully designed kitchen where everyone will naturally gather features premium appliances, sleek cabinetry, an oversized island & champagne sink. It opens directly into the bright living area for relaxed family dinners & evenings with friends. Outside, an expansive upper deck made for summer drinks & long lakeview dinners, and a backyard set up for serious fun. Dip in the saltwater pool, relax in the hot tub & outdoor shower, play a round of mini putt, or fire up the built-in BBQ. The covered outdoor kitchen makes entertaining effortless, while multiple lounging areas allow friends to settle in & stay. When the day winds down, retreat to the sauna, private gym or spa-inspired bathrooms. For convenient access between levels an elevator & wheelchair accessibility are incorporated into the home’s design. An oversized 3 car garage ready for toys, plus an impressive 11’10” x 32’4” boat bay finished with professional polyurethane flooring. The location, Kalamalka Lake, is famous for spectacular turquoise waters, with beaches, schools, amenities, park access & Rail Trail all at the end of Graystone Drive. This home is top of the list for great views, good food, cold drinks & a steady stream of family & friends. (id:44393)
Chamberlain Property Group