
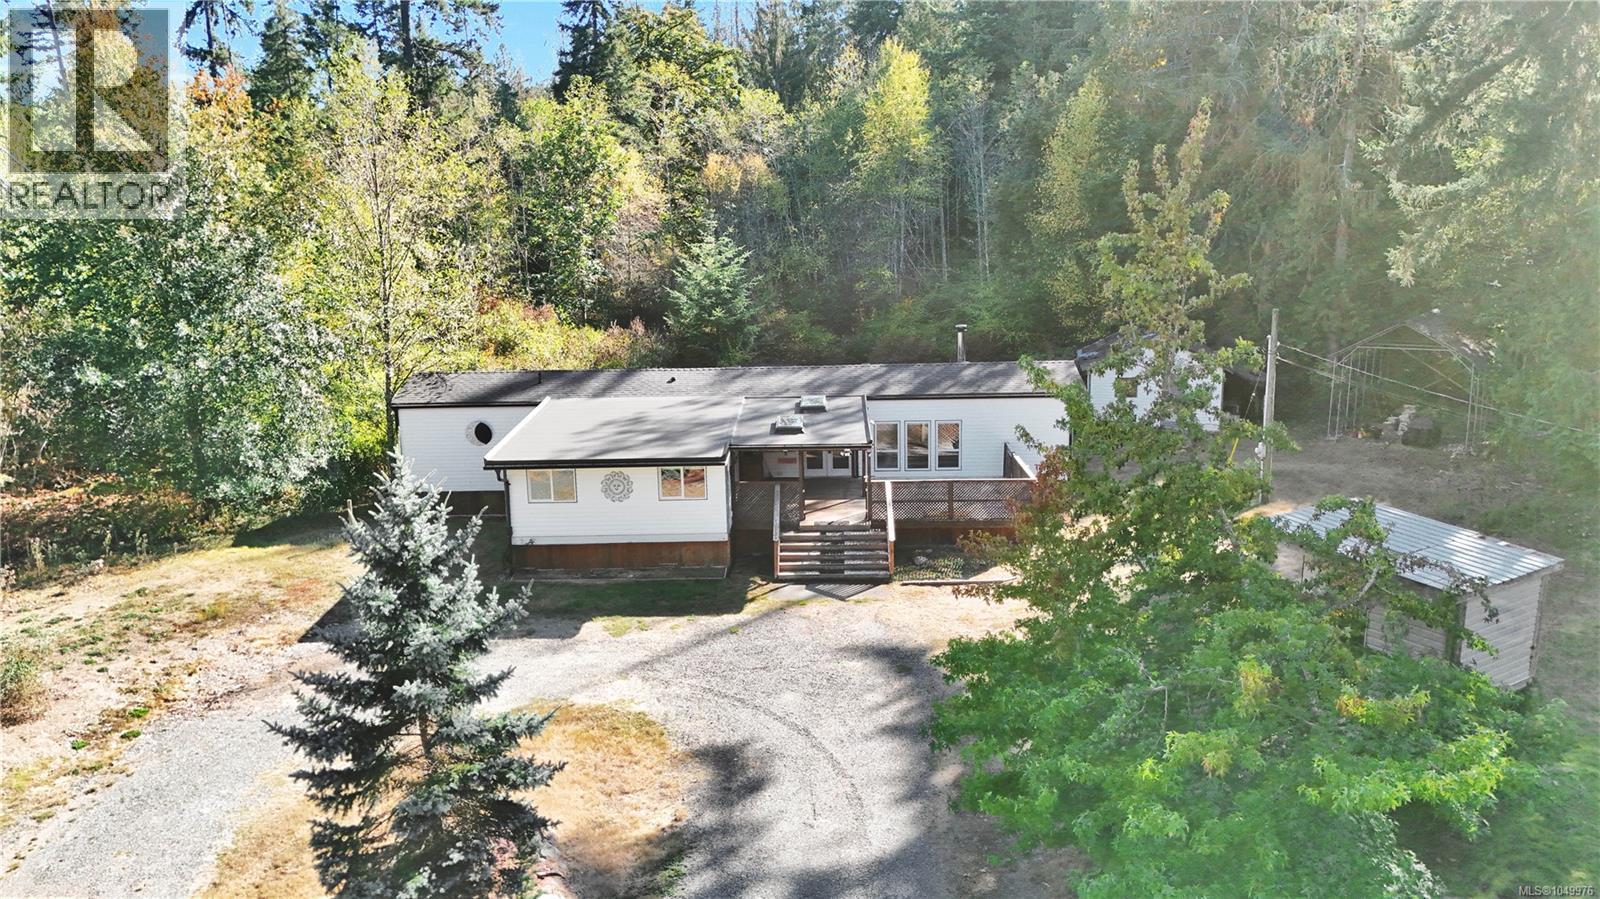
Errington, British Columbia
Escape to your own private retreat on 5.5 beautifully treed acres at 1320 Englishman River Road. Surrounded by mature trees, this inviting home blends country charm with modern finishes. The bright, open kitchen features skylights, two-tone cabinetry, a farmhouse sink and stainless steel appliances. Large windows bring natural light into the living area, where a wood stove and rustic wood accent walls create a welcoming focal point. Step outside onto the deck to enjoy your morning coffee surrounded by nature. The spacious clearing around the home offers room to relax, garden and enjoy the outdoors, with an expansive parking area providing plenty of space for your RV, boat, trailers and recreational toys. Serviced by a well and septic system, with a generator hookup for added convenience. Zoning may allow for two primary dwellings and two secondary suites, offering potential for future possibilities. Buyers to confirm permitted uses and requirements with the RDN if deemed important. (id:44393)
Royal LePage Nanaimo Realty (Nanishwyn)
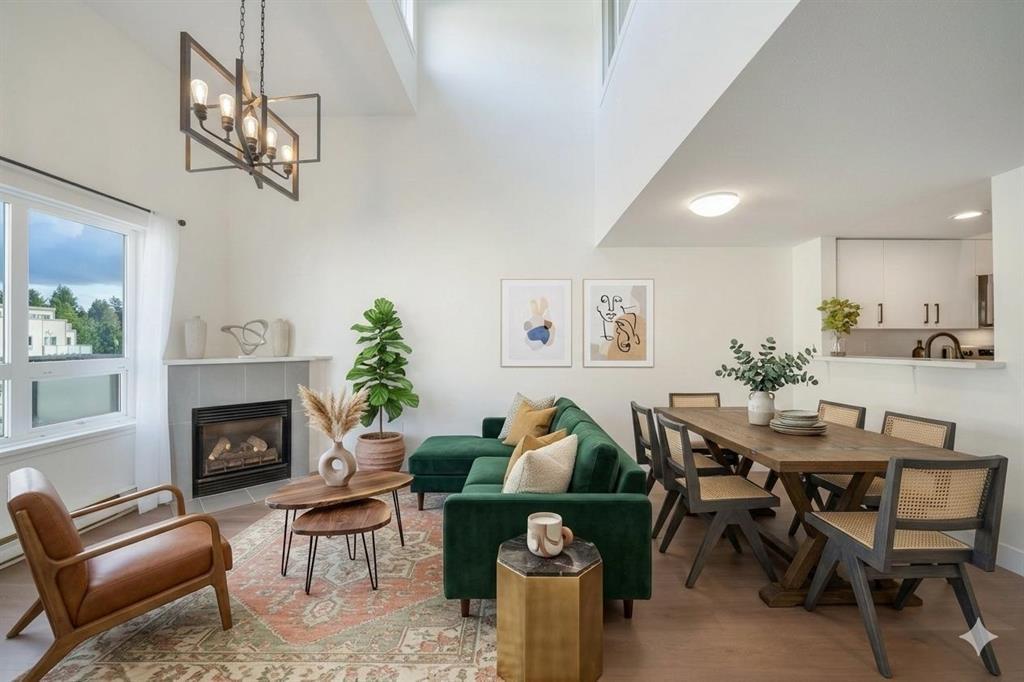
Surrey, British Columbia
Experience the privacy of this rare two level penthouse! The brilliant two floor layout perfectly separates your entertaining and sleeping areas. Soaring ceilings and expansive skylights bathe the entire space in natural light. FULLY renovated, this home features three bedrooms, two full bathrooms, two balconies, and two underground parking spots. Beautifully renovated two years ago with bleached oak laminate, a chef kitchen, new appliances, spa bathrooms, black fixtures, and designer paint. Enjoy low strata fees, easy highway access, and a central location near Superstore, Guildford Mall, Surrey Central, and Earls. (id:44393)
Kic Realty
Lpt Realty Ulc
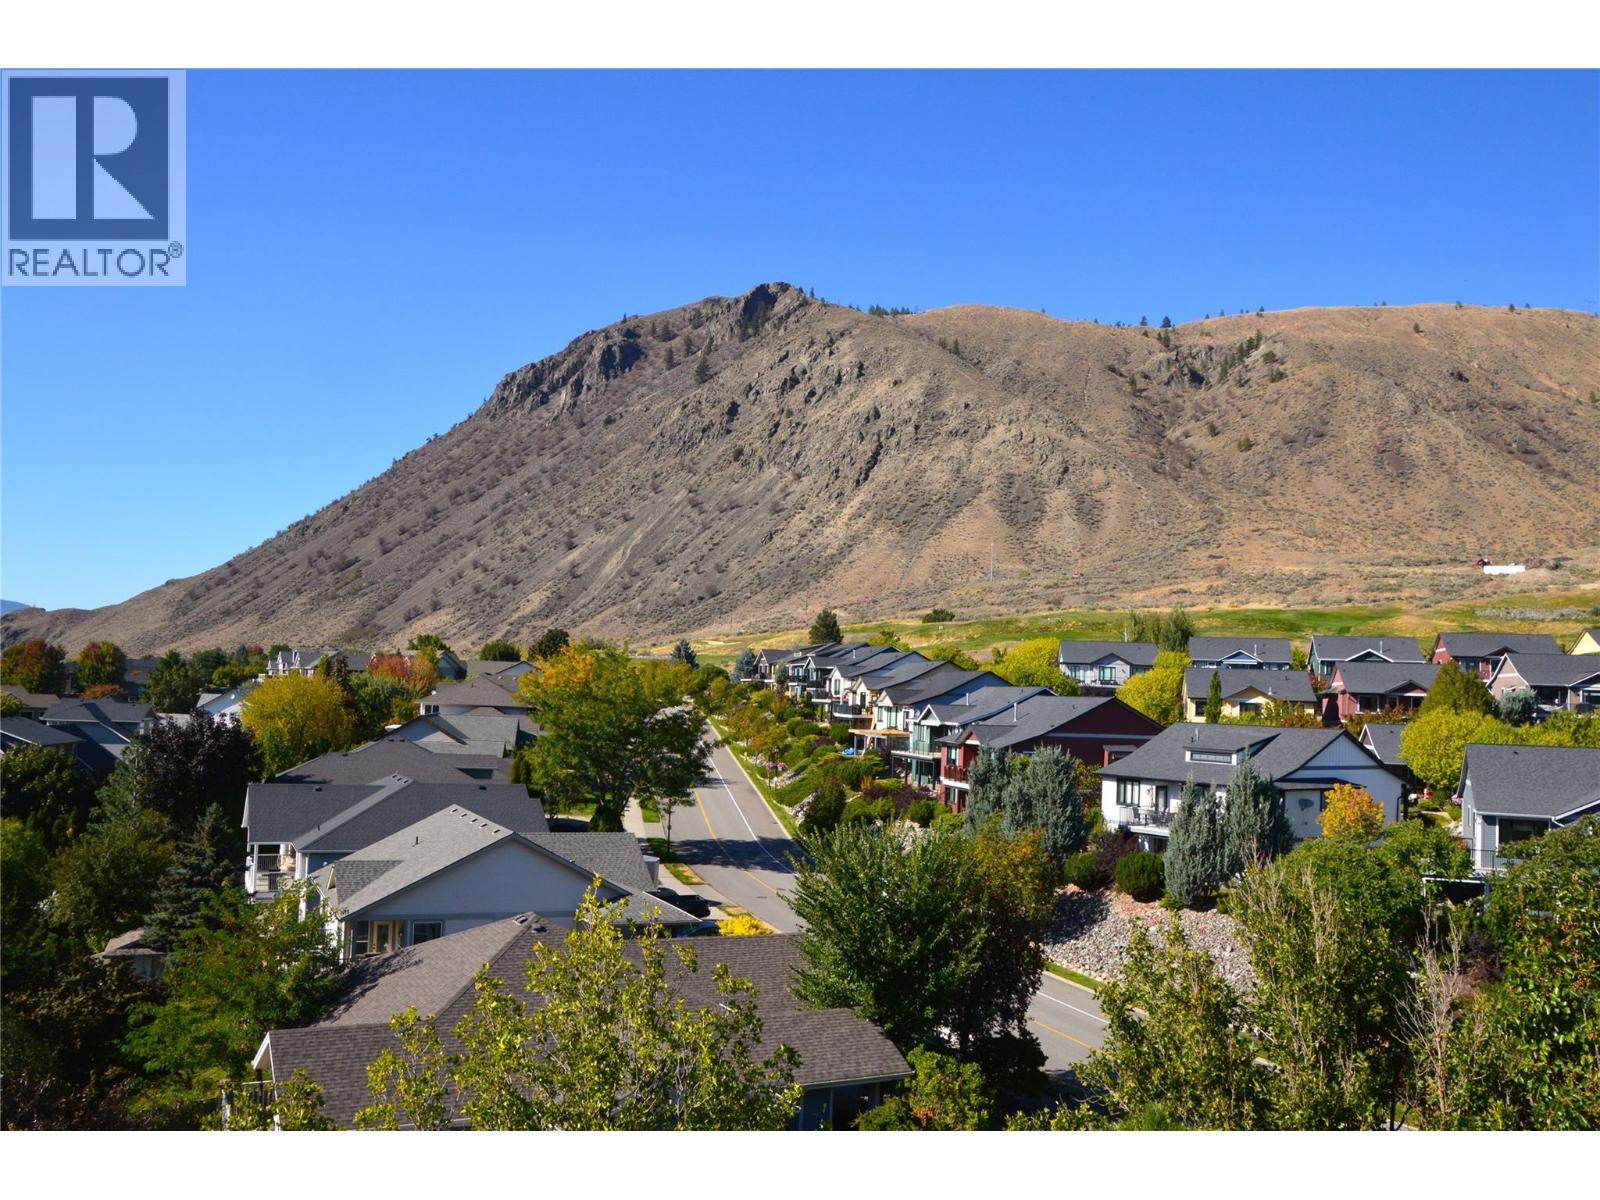
Kamloops, British Columbia
Top-floor corner unit at Talasa with expansive views over the city of Kamloops! Offering 834 sq. ft. of bright, well-designed living space, this freshly painted 2-bedroom, 2-full-bathroom home features an open-concept layout, large windows, and a brand-new geothermal unit installed in 2026. Enjoy the views from the spacious private deck, with plenty of room to relax or entertain. Complete with secure underground parking and a generous storage locker. Move-in ready with quick possession available. Enjoy low-maintenance living in desirable Sun Rivers, just minutes from downtown Kamloops. (id:44393)
Royal LePage Westwin Realty
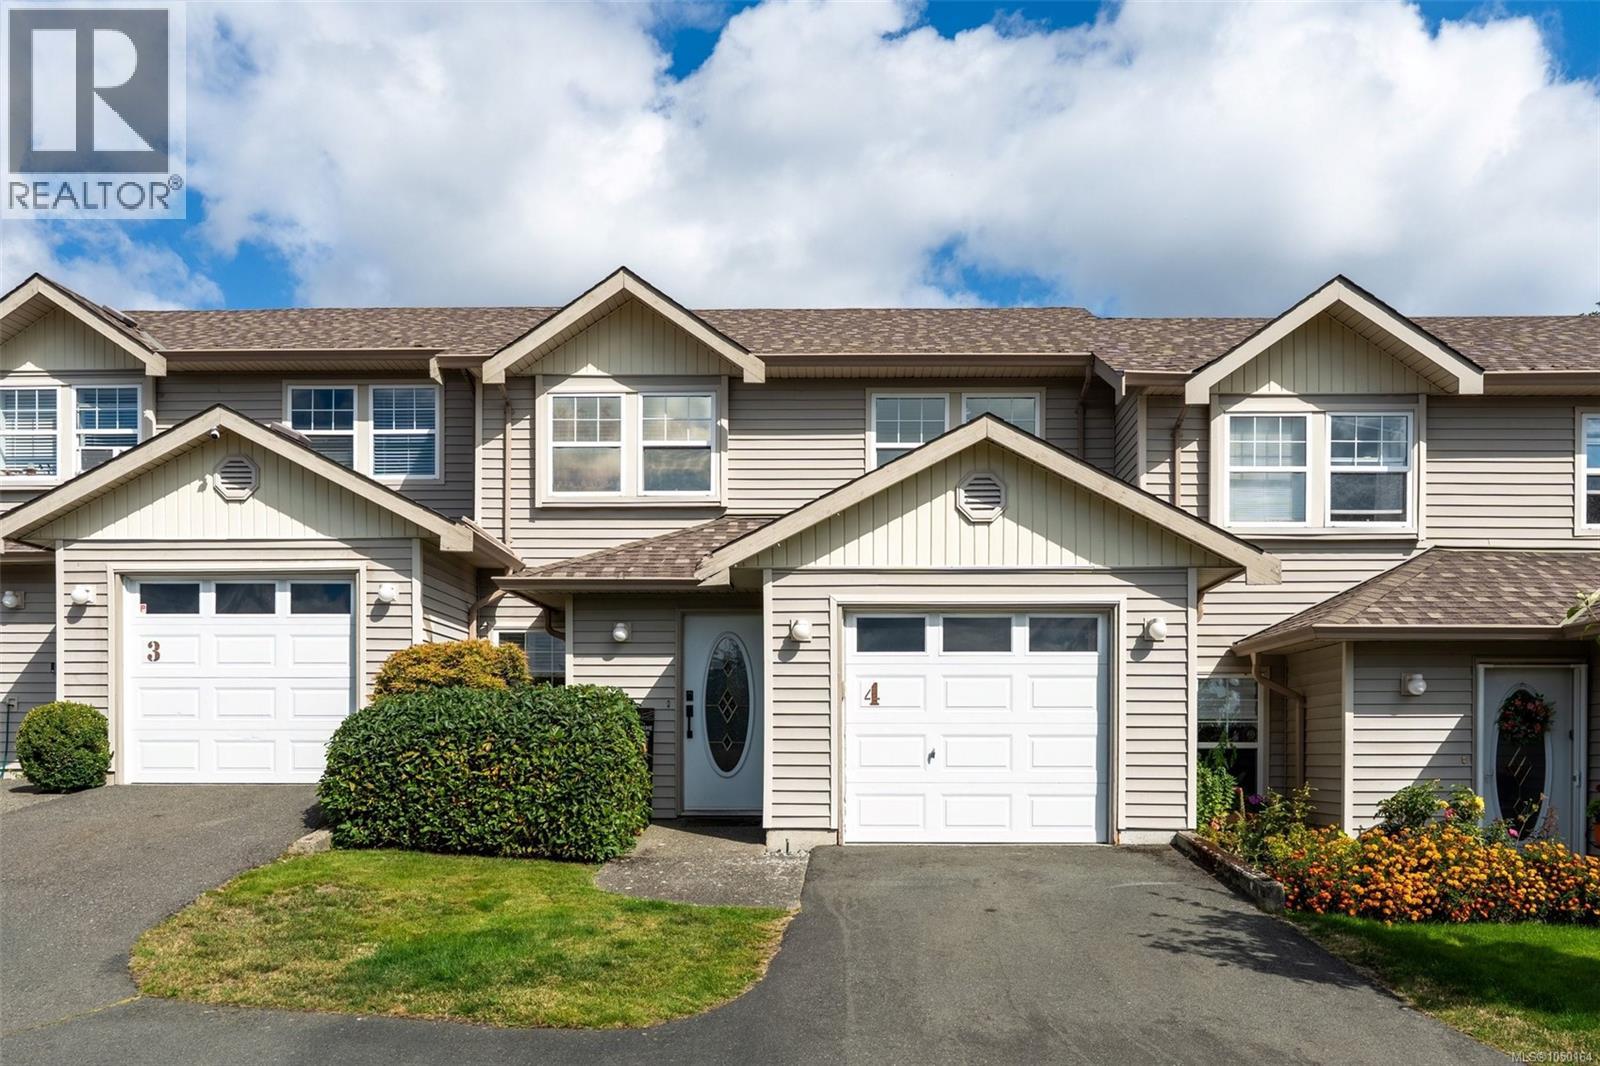
Langford, British Columbia
Welcome to this beautifully maintained 3 bed, 3 bath townhome in a small, well-managed strata located just a quick walk to downtown Langford, shopping, and easy highway access. With 1,400 finished square feet over two levels, this townhouse offers a fantastic layout and tasteful updates including newer kitchen, updated bathrooms, central vacuum system and heat pumps on both levels. The main level features a fantastic eat-in kitchen with generous cabinet space, living room with cozy gas fireplace, dining area, powder room, and laundry — plus direct access to the single garage. On the upper level, you'll find three bedrooms and two bathrooms including a large primary bedroom with ensuite bathroom. The rear yard is private, fully fenced land low maintenance with a deck and small grassed yard. Space for 2 vehicles, pets are welcome and move-in ready — this one checks all the boxes! (id:44393)
Newport Realty Ltd.
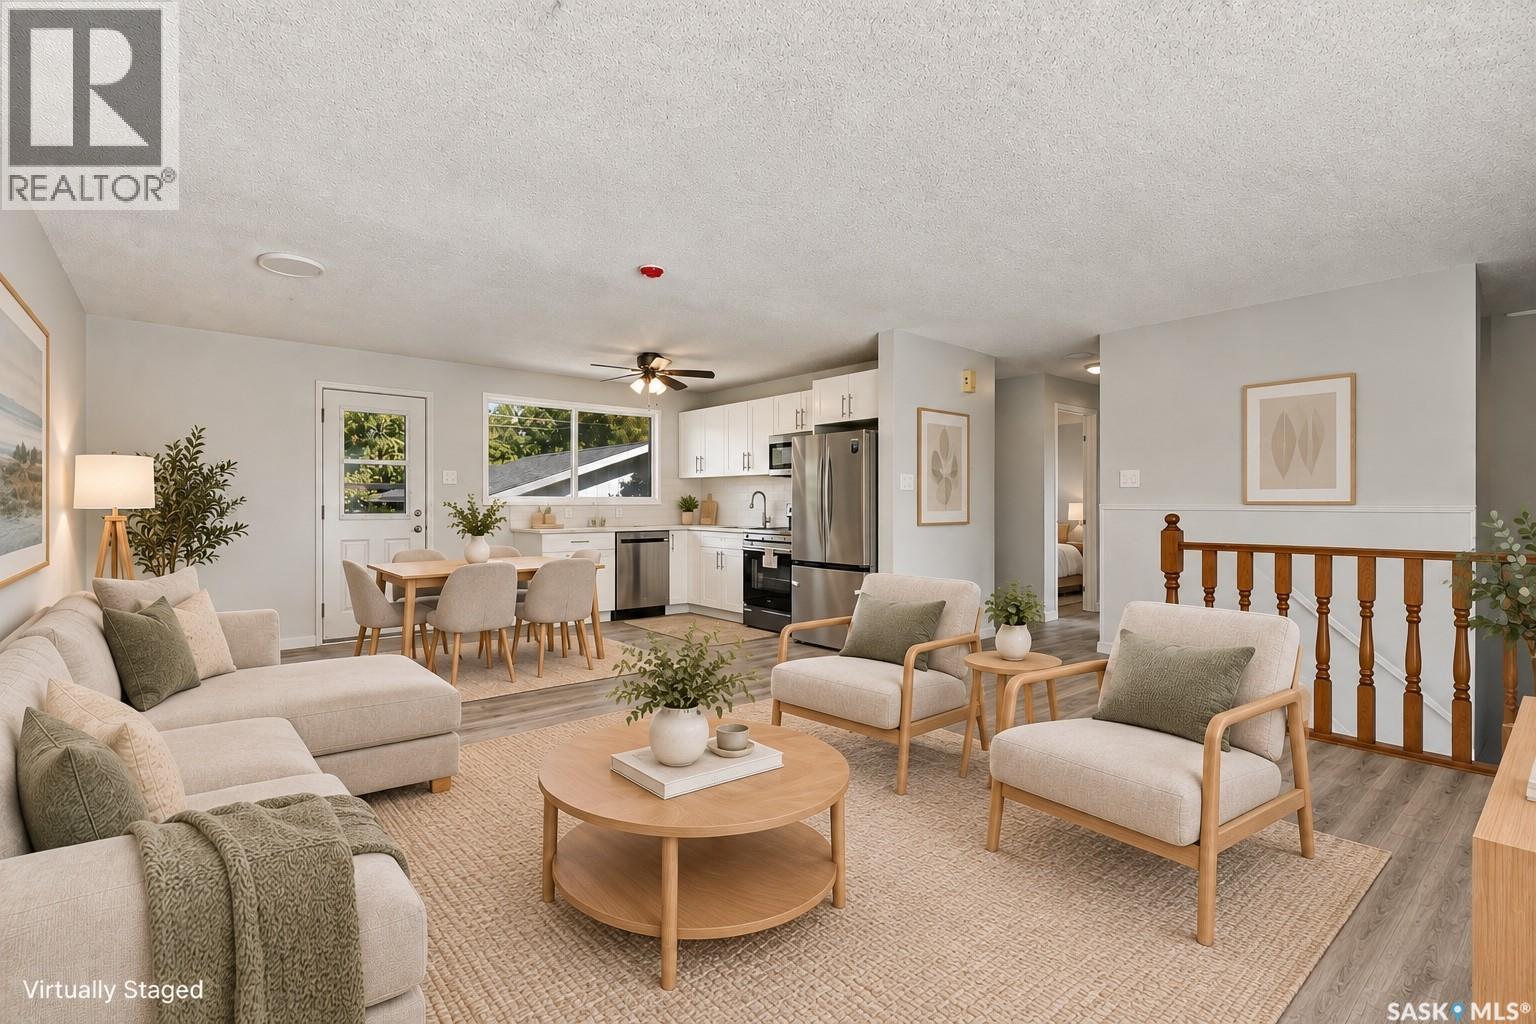
Saskatoon, Saskatchewan
Welcome to 22 Ramsay Court! This fully renovated 4-bedroom, 2-bathroom bi-level with a detached single garage features major upgrades, including new shingles on both the house and garage, plus new electrical panel with upgraded 200-amp electrical service for the home, offering move-in-ready living in West College Park. Ideally located with quick access to 8th Street, the home is close to The Centre, College Park Mall, restaurants, grocery stores and a wide range of everyday services. Families will appreciate the proximity to École College Park School, École Cardinal Leger School and Evan Hardy Collegiate, while nearby parks and Lakewood Civic Centre offer excellent recreational options. Easy access to College Drive and Circle Drive also makes commuting to the University of Saskatchewan and other parts of the city convenient. Inside, the bright main floor features a spacious living room filled with natural light and an open-concept kitchen and dining area. The brand-new kitchen is beautifully finished with quartz countertops, new cabinetry and new appliances. Two generously sized bedrooms and a fully renovated bathroom complete the main level. The fully developed lower level offers an exceptionally spacious family room with large windows and abundant natural light, providing plenty of room for relaxing and entertaining, with the flexibility to create a future wet bar or refreshment area. Two additional bright, generously sized bedrooms and a second fully renovated bathroom complete the lower level. Additional updates include new flooring and light fixtures throughout, a brand-new washer and dryer, and renovated bathrooms with new fixtures, shower tile and floor tile. The furnace has been professionally maintained and serviced annually. Outside, enjoy a spacious backyard and the convenience of a detached single garage offering additional parking and storage. Fully renovated, move-in ready and ideally located in West College Park, this home is ready for its next owner. As per the Seller’s direction, all offers will be presented on 09/24/2026 6:00PM. (id:44393)
Exp Realty
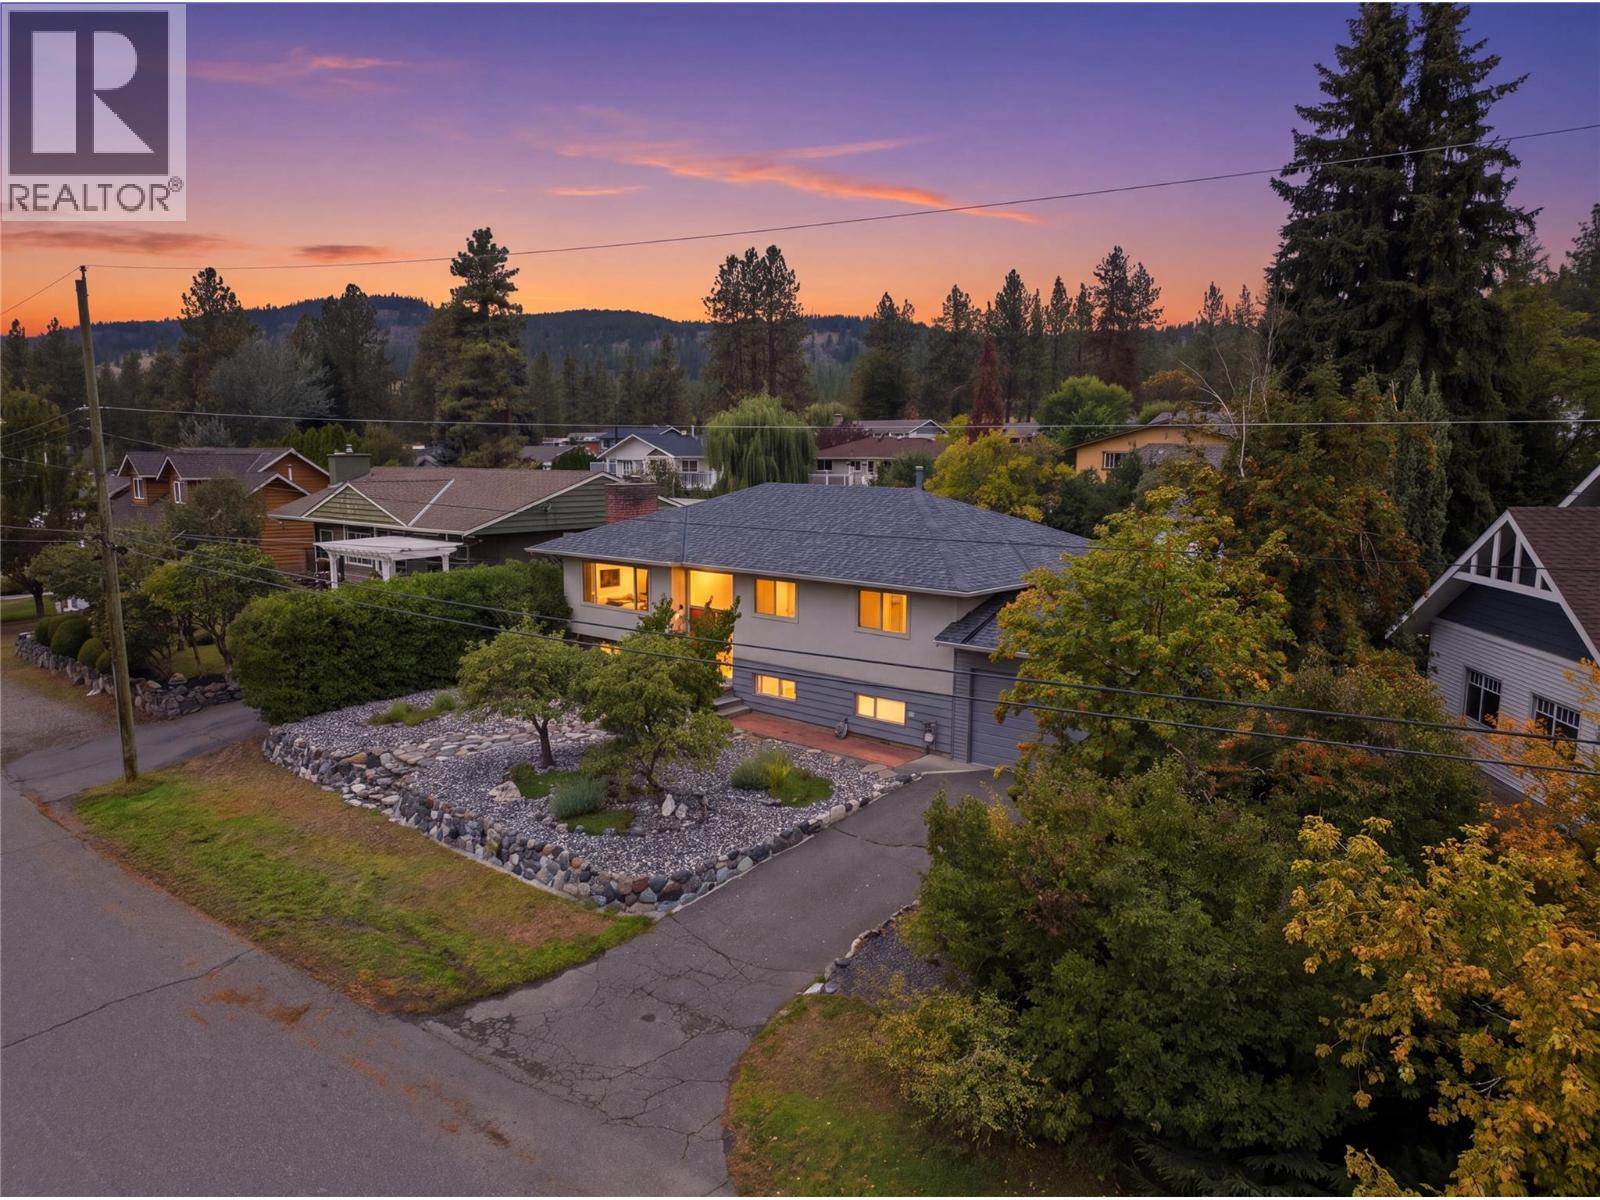
Merritt, British Columbia
Well maintained and well loved, this 4 bedroom, 2 bathroom home is located in a great Bench neighbourhood close to the elementary school, tennis courts, ball hockey court and outdoor recreation. Inside, the home has been thoughtfully cared for with updates over the years including the kitchen, windows and bathroom, while maintaining a comfortable and functional layout. Outside is a beautiful, private backyard with a well maintained yard and plenty of space to enjoy. The detached workshop is a great bonus for anyone needing extra storage, workspace or room for hobbies. A tastefully cared-for home in a sought-after area, ready for its next owners to move in and make it their own. Listed by Canada Flex Realty Group. (id:44393)
Canada Flex Realty Group
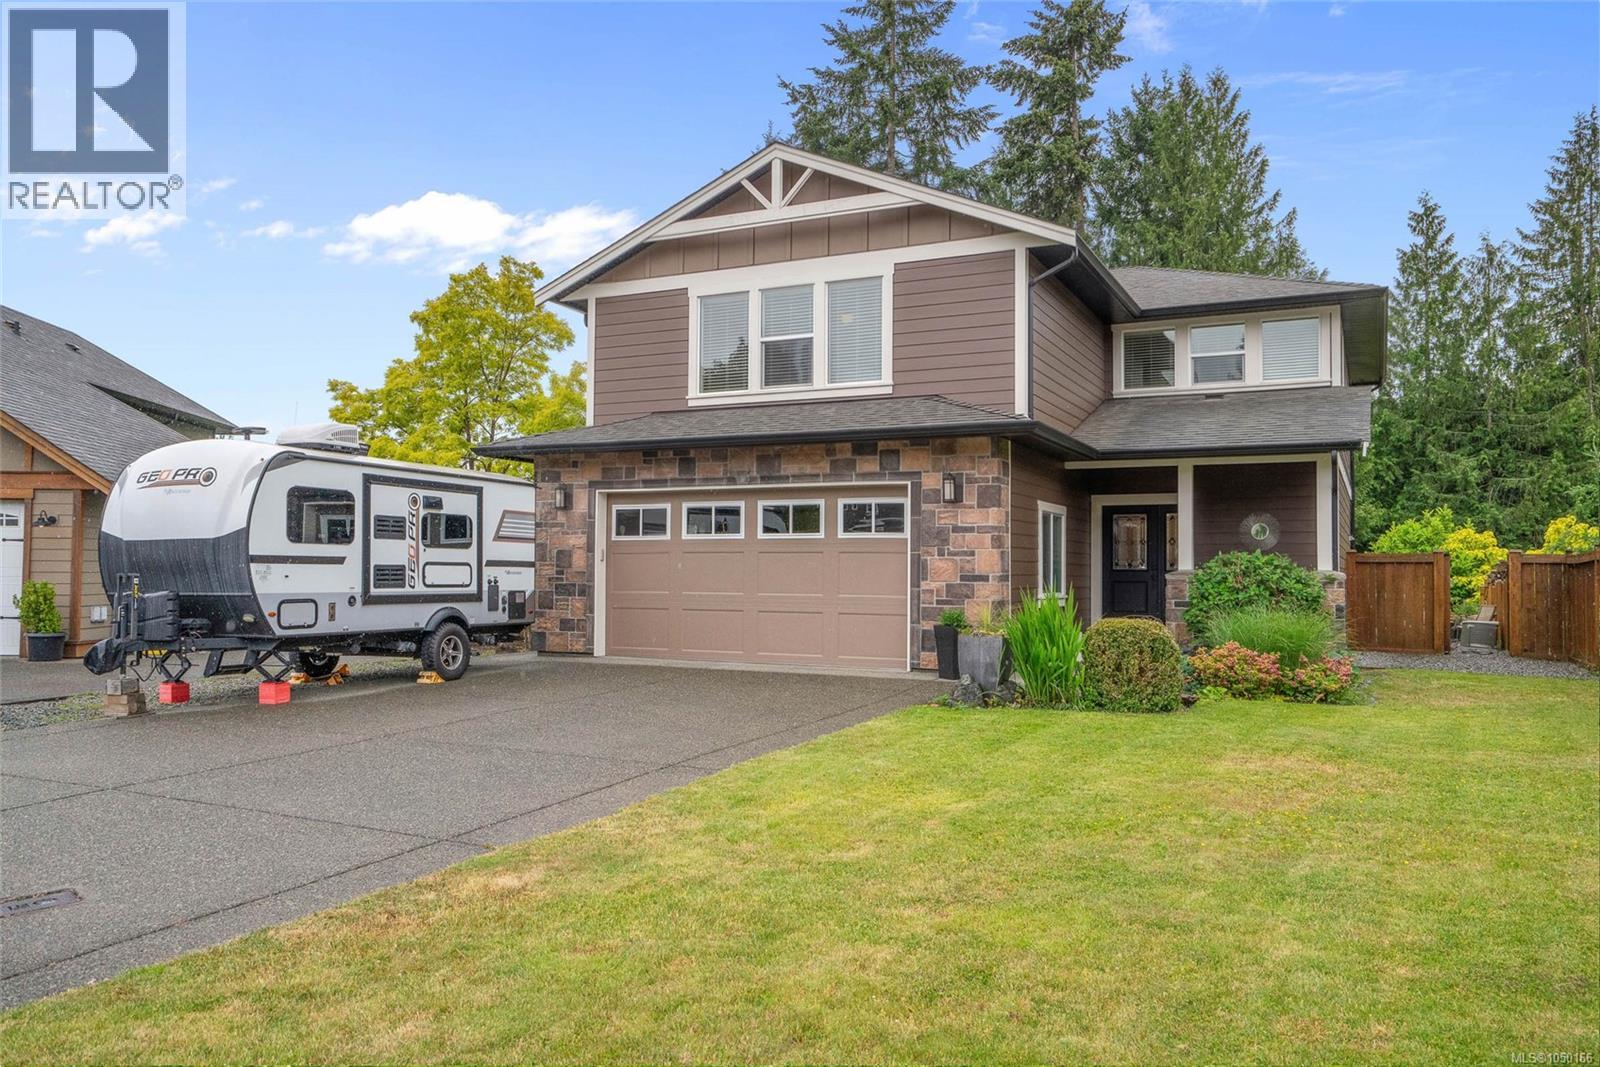
Cobble Hill, British Columbia
Tucked at the end of a quiet cul-de-sac in Cobble Hill, this family home delivers the perfect mix of space, comfort, and West Coast lifestyle living. With a neighborhood playground just steps away and a true sense of community, it's the kind of place where kids can roam freely and neighbors still wave hello. Inside, the open-concept main floor is built for both everyday living and easy entertaining. The kitchen is well-equipped with a gas range, pantry, breakfast bar, and generous workspace, all flowing naturally into the dining and living areas. A cozy gas fireplace anchors the living room, and the whole space connects seamlessly to a private backyard and spacious deck, ideal for summer gatherings. Upstairs, the primary suite offers a large ensuite and walk-in closet, alongside two additional bedrooms and an oversized bonus room that adapts easily to a home office, media room, or guest space. The home is also well-equipped with an oversized garage, abundant parking, a large 4' crawl space for storage, irrigation system, hardwood flooring, and a heat pump, featuring quality finishes throughout. Outside the front door, Cobble Hill offers hiking and biking trails nearby, and village amenities are within walking distance, with Shawnigan Lake a few minutes down the road, all while sitting just over 30 minutes from Victoria. (id:44393)
RE/MAX Generation - The Neal Estate Group
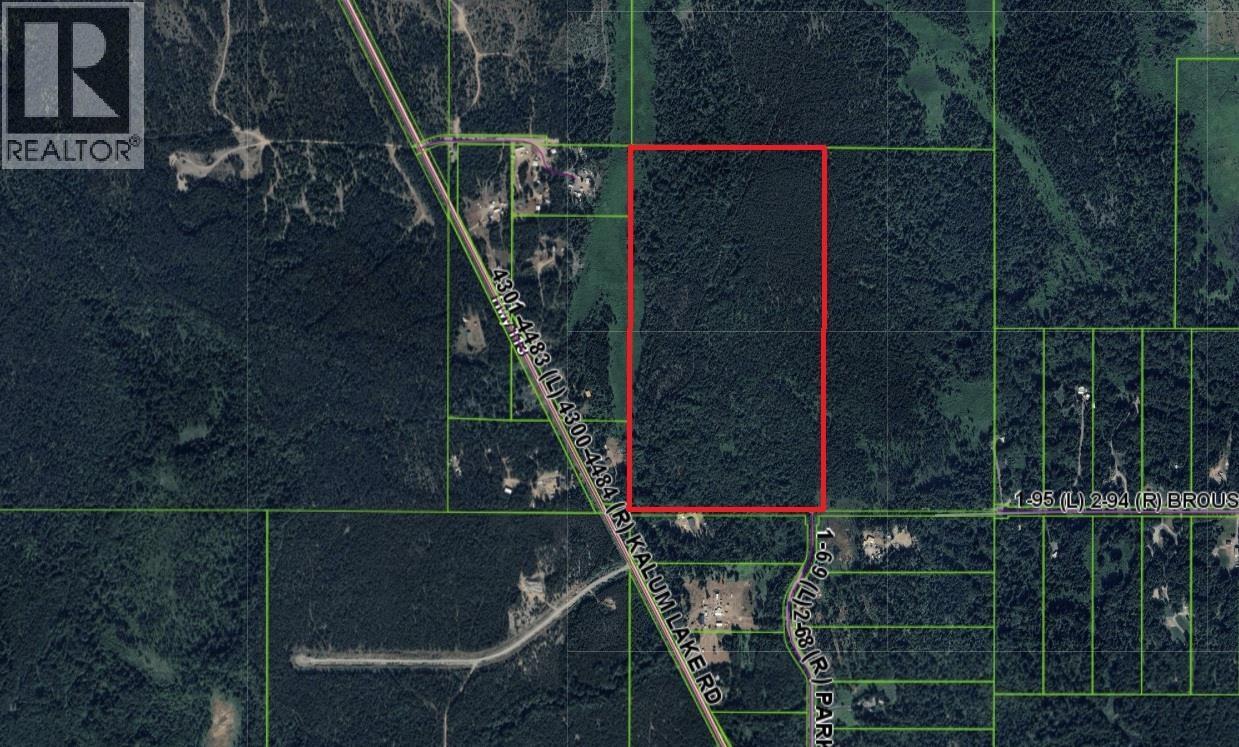
Terrace, British Columbia
This listing is for an undivided 1/2 interest as a joint tenant for 84 acres in Rosswood! Accessed from Parker Rd, this undeveloped rural property offers a spot to set up camp for hunting, fishing, or mushroom picking in the Nass area . With the other half interest (not available from this vendor), one might build a stunning rustic retreat! (id:44393)
Royal LePage Aspire Realty (Terr)
Meadow Lake Rm No.588, Saskatchewan
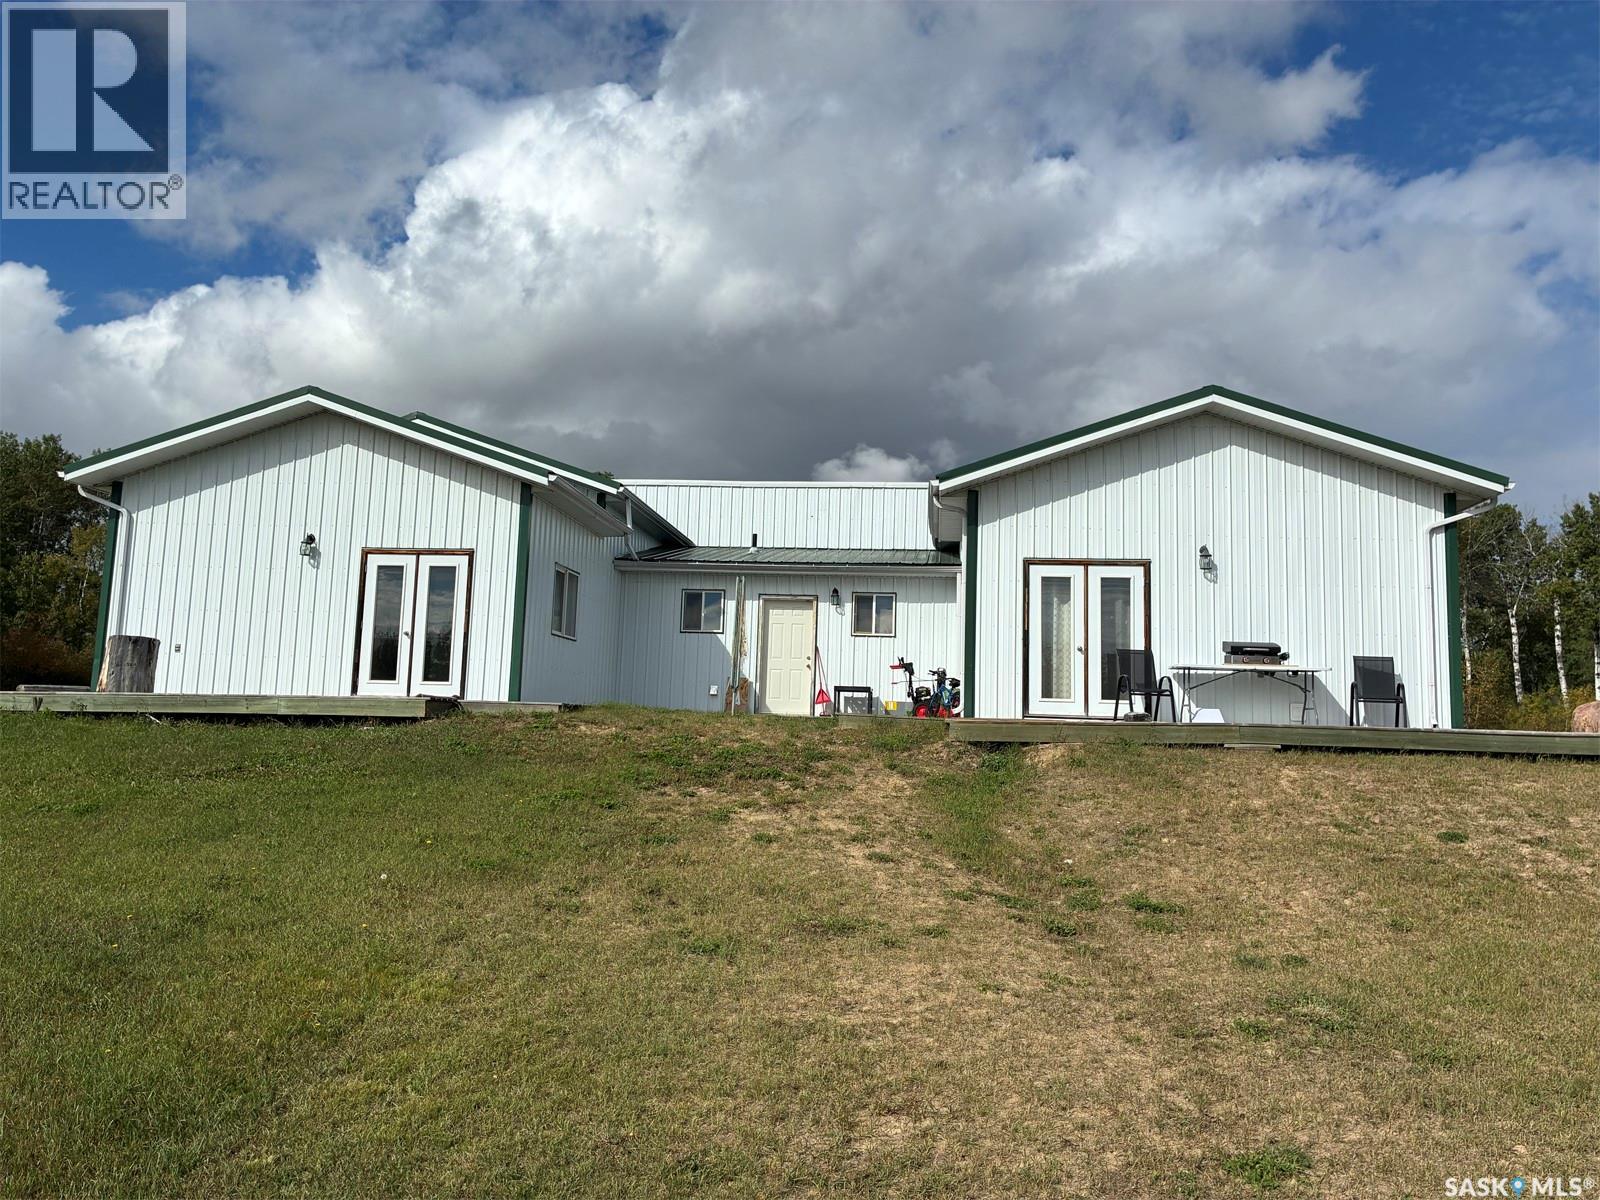
Looking for a property that pays for itself? Situated north of the Beaver River on 9.53 acres, this unique parcel features two mirrored cabins (each 1 bed + loft), making it the ultimate investment or multi-generational setup. Each unit boasts a bright, functional, open-concept floor plan flooded with natural light. The spacious kitchens offer ample cabinetry, generous workspace, double sinks, and included appliances. In the living rooms, large windows and patio doors open to stunning, south-facing views of the river and surrounding nature. A versatile loft space provides the perfect area for storage or an additional bedroom, while the oversized bathrooms feature full laundry setups and tub/shower combos. Energy-efficient in-floor heating via a propane boiler. Shared well and driveway with the neighbouring acreage to the east. The property borders with crown land and the Beaver River bank as well, making for a peaceful location. Perfect for two long-term rental units or comfortably live on one side and let the other side’s tenant pay the bills. Discover the endless possibilities of this one-of-a-kind property. *Some pictures modified with AI* (id:44393)
RE/MAX Of The Battlefords - Meadow Lake
Saskatoon, Saskatchewan
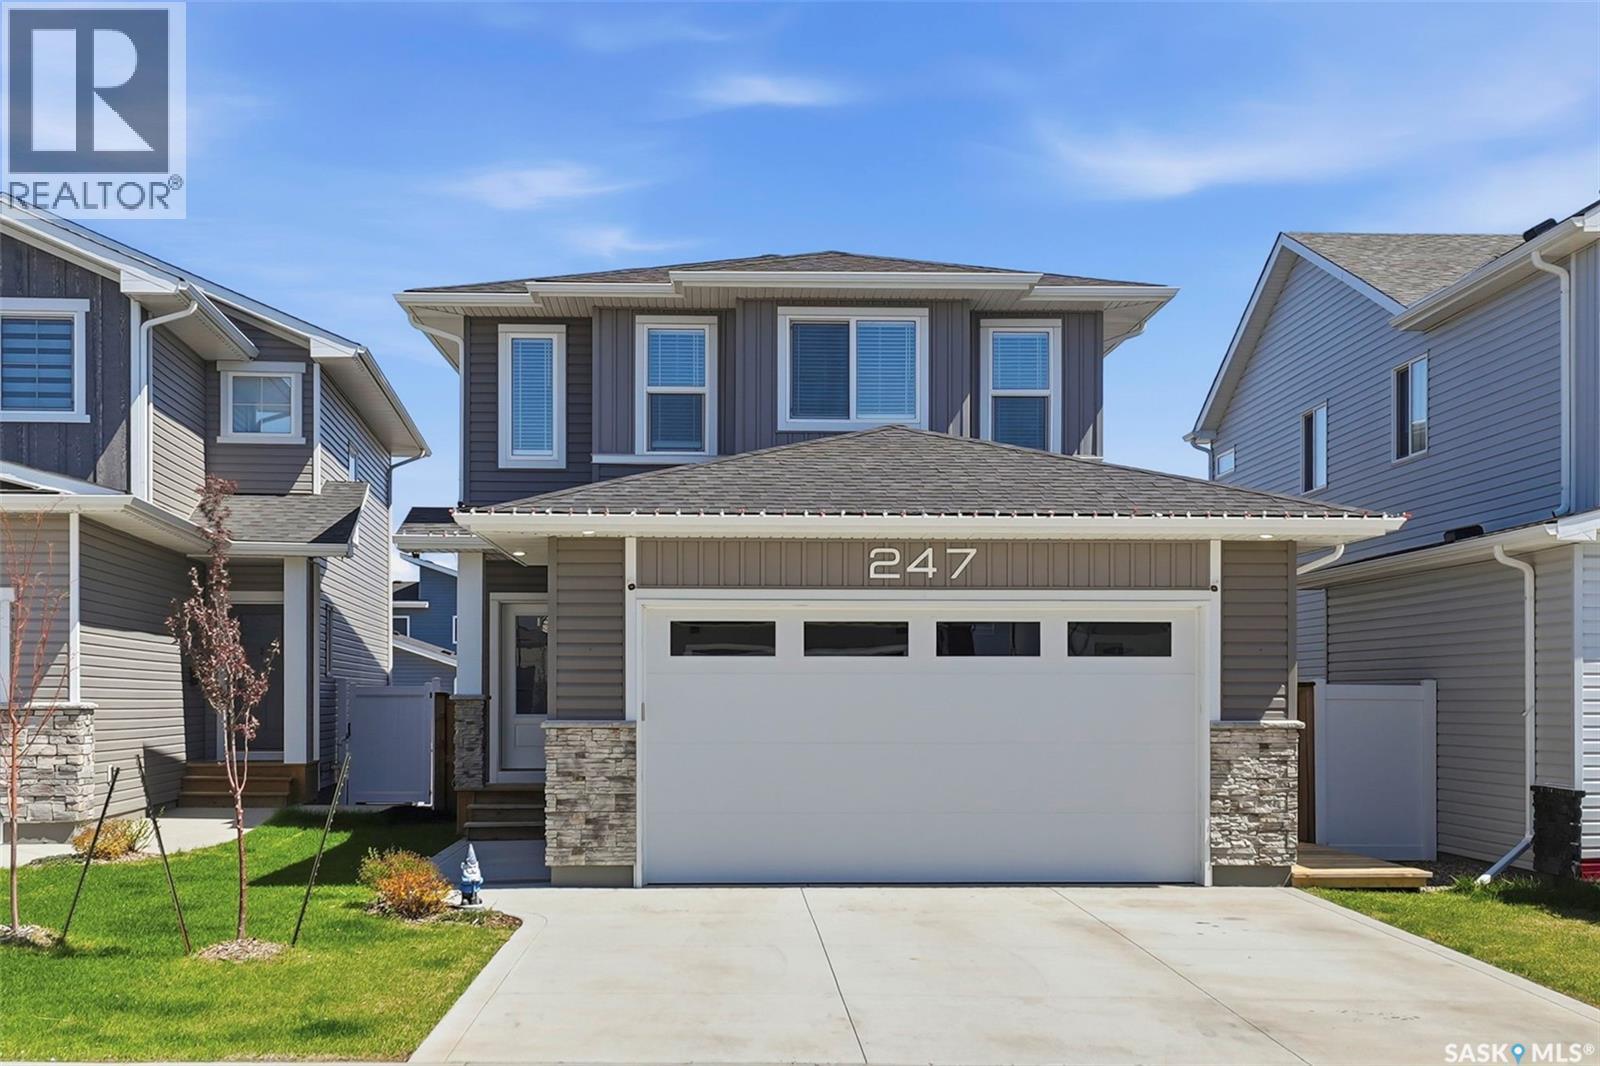
Modern, spacious, and designed for the way families actually live, this impressive Brighton home has room for everyone — and a backyard you’ll love spending time in. With over 2,050 sq. ft. of finished living space, this executive two-storey offers a thoughtful layout, stylish finishes, and plenty of flexibility. The main floor is bright and open, with the kitchen taking centre stage. A large island, abundant cabinetry, and walk-through pantry provide plenty of space for cooking, entertaining, and everyday family life, while the pantry offers the added convenience of connecting directly to the double attached garage. From the kitchen, the home flows effortlessly into the dining and living areas at the back, creating a welcoming space for everything from morning routines to weekend gatherings. Step outside and you’ll find one of the home's standout features — an incredible, low-maintenance backyard designed for entertaining and relaxing. The three-tier deck creates multiple spaces for outdoor dining, lounging, BBQs, and enjoying summer evenings with family and friends. Prefer more green space? The Sellers are willing to replace the existing gravel with grass, allowing the new owners to create the backyard that works best for them. Upstairs, three generous bedrooms include a spacious primary suite complete with a luxurious 5-piece ensuite. A dedicated laundry room adds everyday convenience, while the large bonus room offers endless possibilities as a family room, office, playroom, or potential fourth bedroom. Set in the vibrant community of Brighton, this home is close to parks, schools, walking paths, shopping, restaurants, and everyday amenities. With its generous living space, double attached garage, flexible bonus room, and exceptional outdoor setup, this is a home built to grow with your family. (id:44393)
Realty Executives Saskatoon
Prince Albert, Saskatchewan
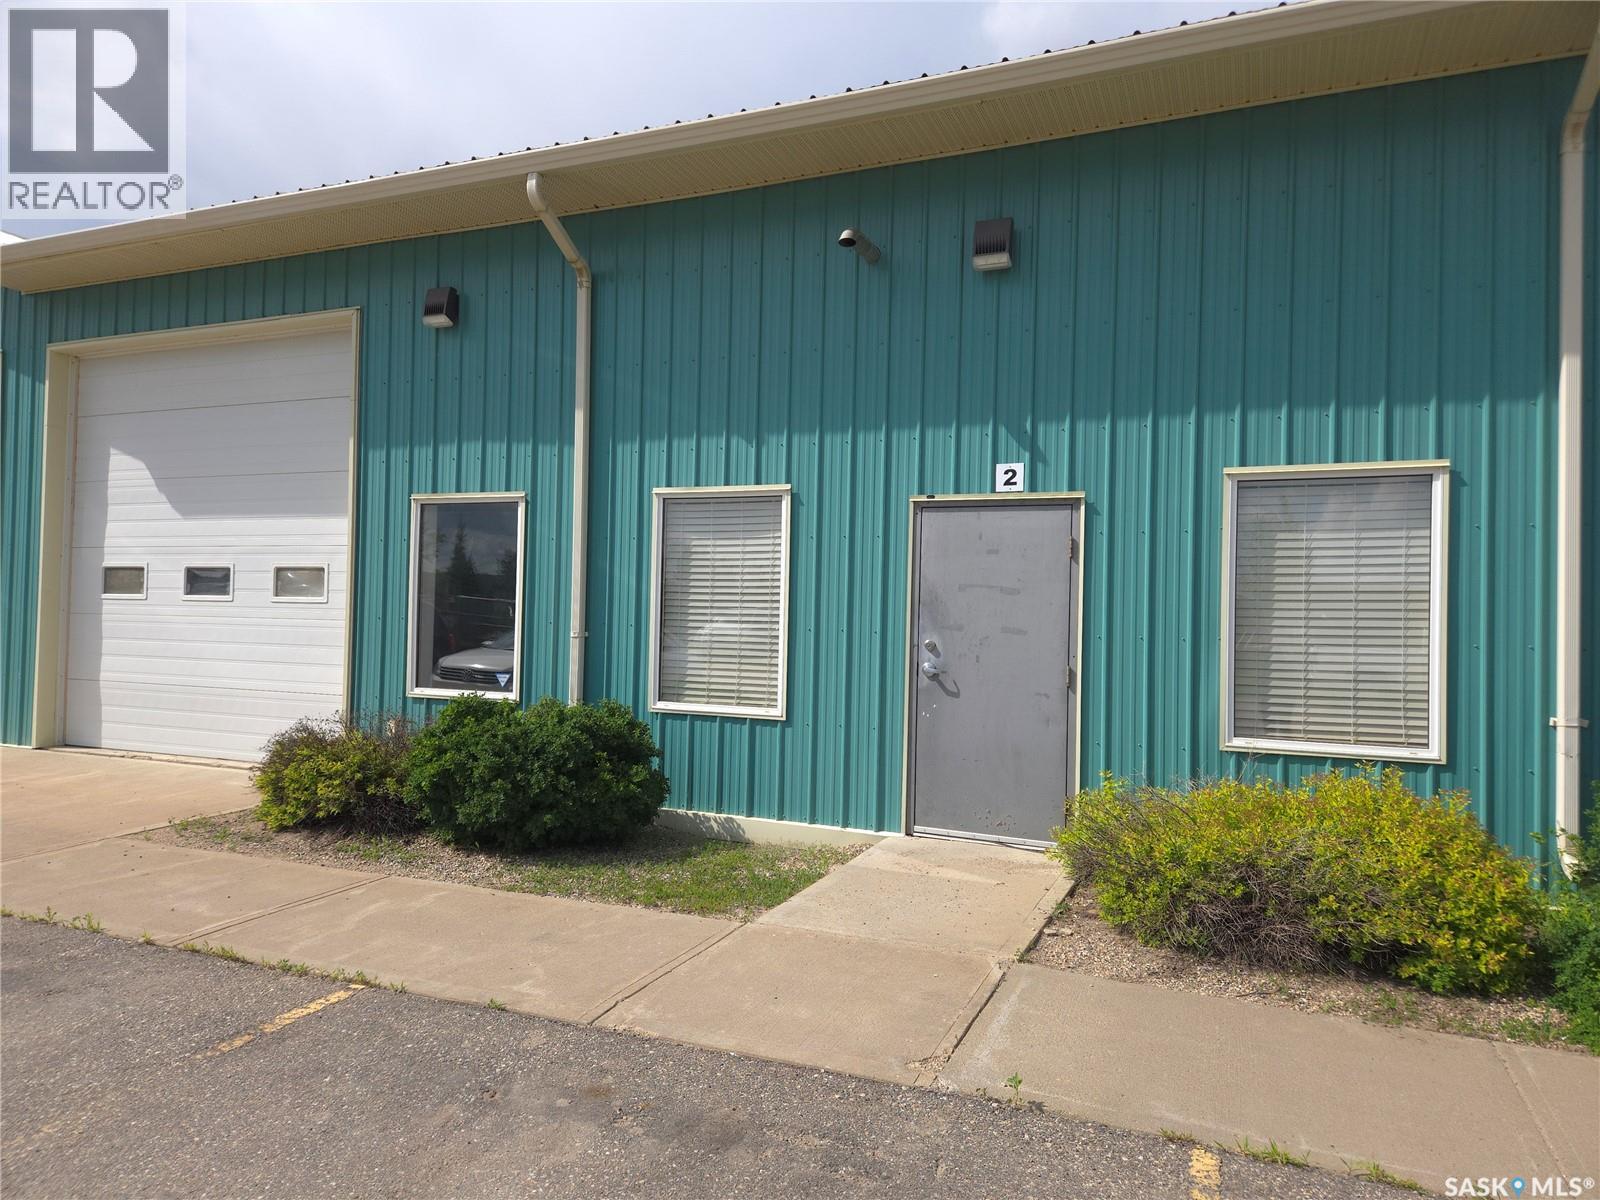
Premium turn key lease space in a highly desirable South Industrial area. This 2,013 sqft bay is M3 zoned and offers excellent functionality and flexibility for a wide range of businesses. The space features a bright and open shop area, one office and a bathroom. Built for performance, the shop includes heavy duty concrete flooring with a drain, 3 phase power and a natural gas overhead heater. A 12 ft overhead door provides easy access for equipment and vehicles. A fenced storage compound is available at an additional $200/month and convenient on site parking add even more value to this exceptional property. This is a prime opportunity for trades, service based businesses or light industrial users seeking a professional and versatile space in a top tier location. (id:44393)
RE/MAX P.a. Realty
Saskatoon, Saskatchewan
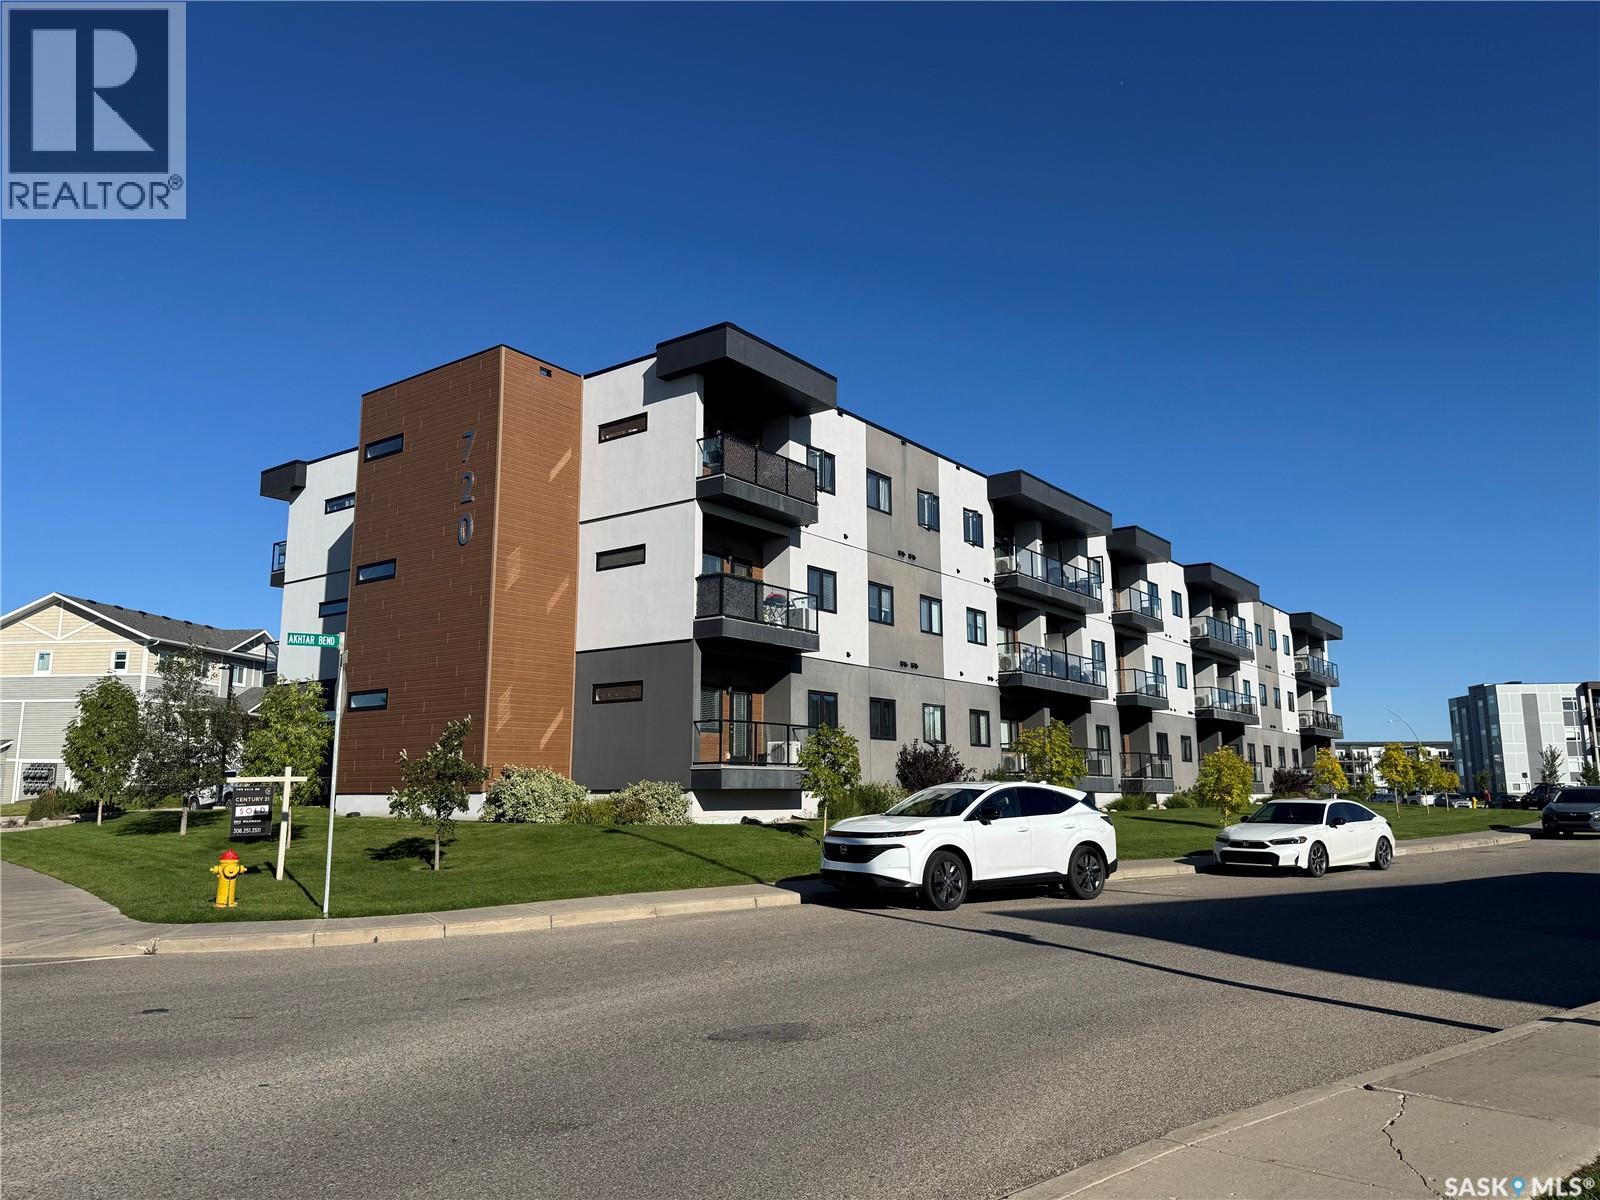
A Great Opportunity for First-Time Buyers or Investors! Welcome to this bright and efficiently designed 517 sq. ft. one-bedroom condo, offering a functional floor plan with no wasted space. The inviting kitchen features crisp white cabinetry and stainless steel appliances, while patio doors open onto a southwest-facing deck, providing a great spot to enjoy the afternoon and evening sun. Additional features include in-suite laundry and one underground parking stall for added convenience. Ideally located close to the University of Saskatchewan, shopping, restaurants, and everyday amenities, this condo offers a practical combination of comfort, convenience, and location—whether you’re looking to enter the market, downsize, or add an investment property to your portfolio. Book your private viewing today! (id:44393)
RE/MAX Saskatoon