
Lee Creek, British Columbia
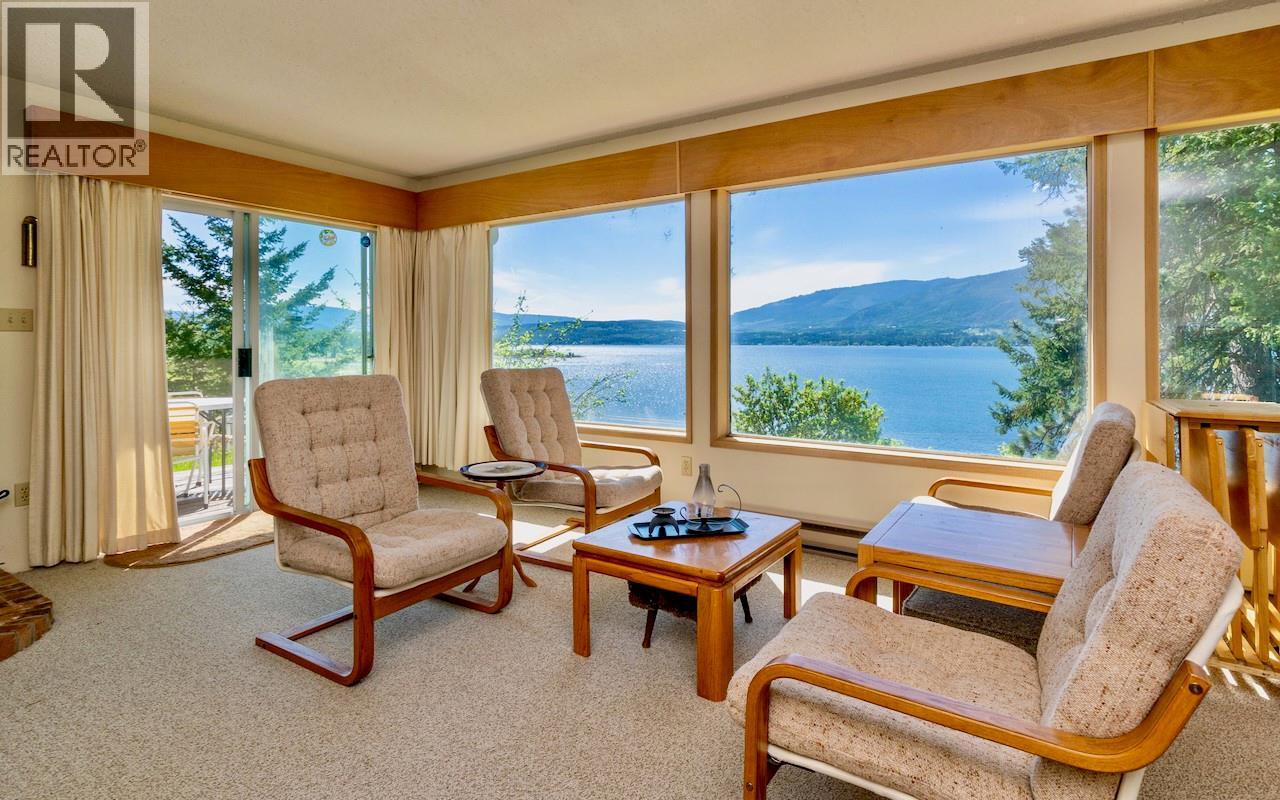
Nestled in the peaceful community of Lee Creek, this charming, older rustic semi-lakefront home in the North Shuswap is ready to wrap you in relaxation. Imagine waking up to spectacular lake and mountain views every single morning. For over 50 wonderful years, this cozy cabin has been deeply loved and cherished by the same family. Now, this estate sale presents a beautiful opportunity for the next generation to step in, make lifelong memories, and truly enjoy this special space. You have the ability to have your own licensed buoy for effortless boating access right across the street. Inside is a comfortable layout with 1210 sq.ft. of space, featuring 2 bedrooms, 2 full baths, and 2 living rooms, offering plenty of room for family or guests to unwind. Venture outdoors to explore your beautiful 0.47-acre property, complete with a sun-drenched deck perfect for soaking in the glorious lake and mountain views, seamlessly paired with the convenience of upper and lower road access. You are a quick 5-minute drive to all the amenities in Scotch Creek like the Home Hardware, Scotch Creek Market, Pharmacy, Medical Centre, and several shops and restaurants. With so many great outdoor activities to do year round, you'll want to snag this cabin today! Please note, this property is being sold AS IS. The lake intake water system is not currently functioning and will be up to the Buyer to fix, a worthwhile project to secure the ultimate Shuswap lifestyle at a remarkably affordable price! (id:44393)
Royal LePage Access Real Estate
View Royal, British Columbia
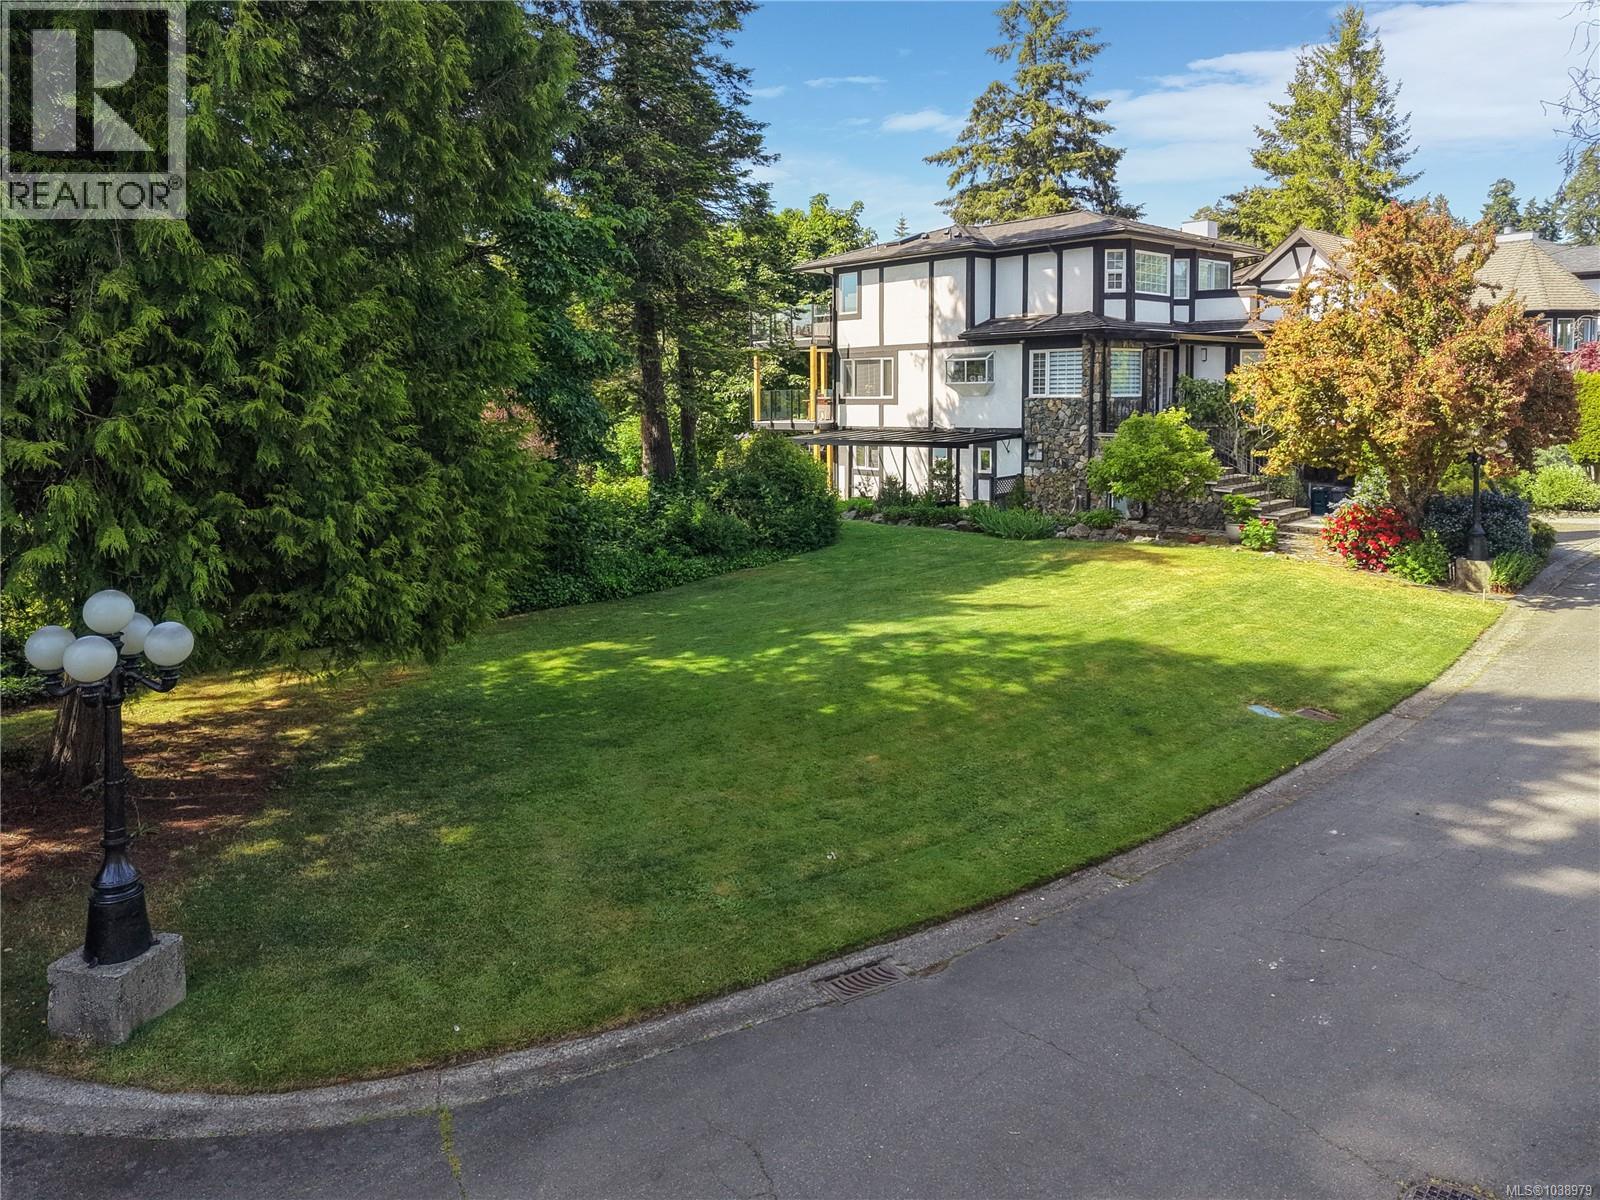
Welcome to Governors Point, a hidden waterfront gem and one of View Royal's most coveted addresses. Situated on picturesque Tovey Bay overlooking Esquimalt Harbour, this exclusive bare land strata community consists of only 11 custom residences in a private, sheltered waters-edge setting. This lot presents a rare opportunity to create a custom home in an established seaside neighbourhood where properties seldom become available. Governors Point offers a lifestyle that is both peaceful and connected. Residents enjoy direct access to the waterfront environment, perfect for kayaking, paddle boarding, shoreline walks, and appreciating the ever-changing coastal scenery. The community's sheltered location provides exceptional privacy while remaining only minutes from downtown Victoria, Vic General Hospital, Eagle Creek Village, schools, parks, and major transportation routes. Secure this building lot in one of View Royal's most sought-after waterfront neighbourhoods. (id:44393)
Sotheby's International Realty Canada
Summerland, British Columbia
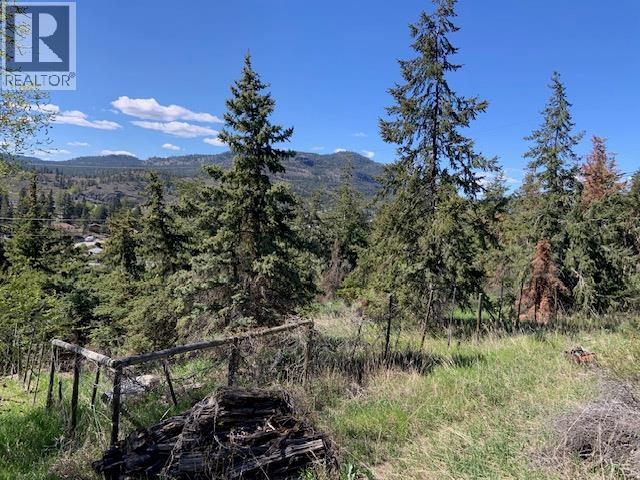
DEVELOPERS AND BUILDERS TAKE NOTE!! Prime 1.1 acre parcel with LOADS of potential. With the new zoning coming soon, this one could be a great site for townhomes or duplexes. The property has a rural feel yet is close to all that Summerland has to offer, as well as great views of Prairie Valley to the west. (id:44393)
Exp Realty
Hudson Bay, Saskatchewan
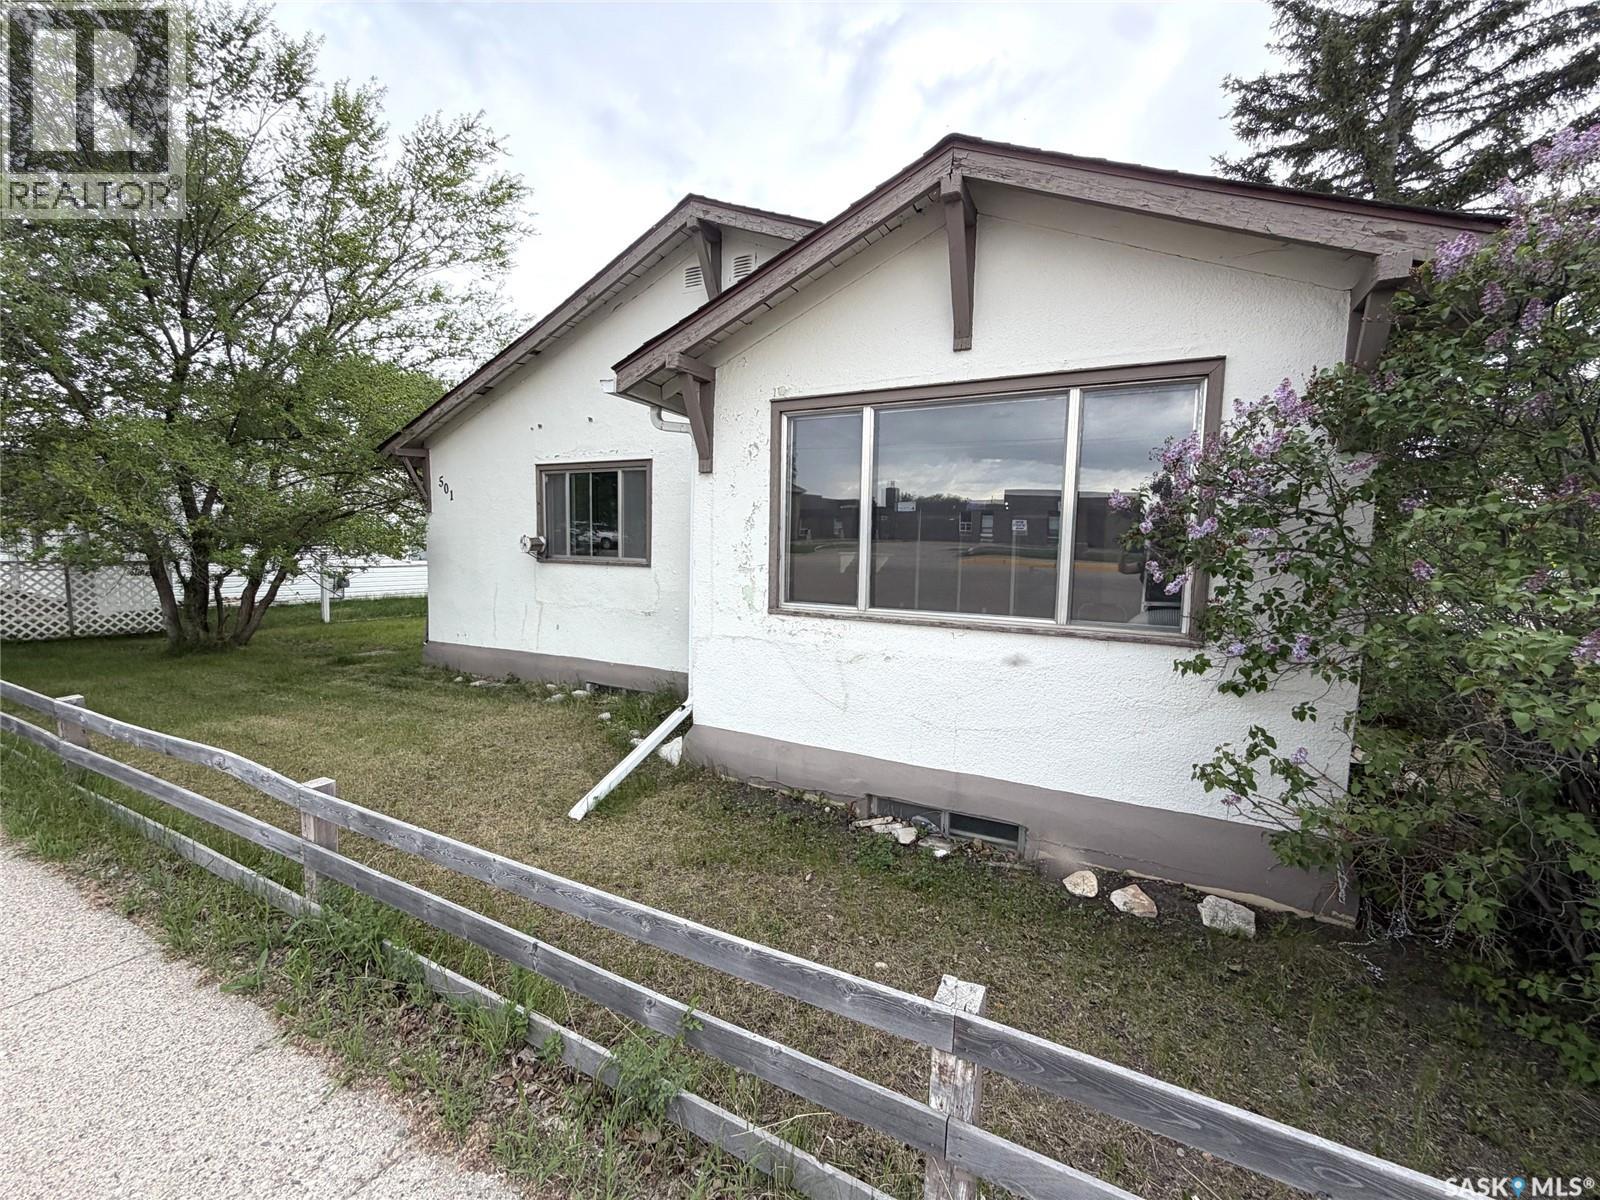
Welcome to 501 Churchill St. 3 bedrooms/1 bath. 1080 sq ft on the main floor. Concrete basement is dry. Would make a good first home, retirement home, AIR BNB and or a rental income property. Large livingroom and theres and additional sunroom off the livingroom ( that could become another bedroom, exercise equipment room or even a games room. Comes with fridge, stove, washer & dryer. Sits on a corner lot that is 66 feet x 120. Plenty of room to add a garage. Kids are only feet from the school and you are only steps from the grocery store. Home is being sold as is. Call today to setup appointment to view. (id:44393)
Century 21 Proven Realty

Kelowna, British Columbia
Prime Kelowna South Revenue Property – Exceptional Location & Lifestyle: Rare opportunity to own in one of Kelowna’s most sought-after neighbourhoods. Ideally located between Pandosy Street and Abbott Street, this property offers outstanding walkability and is only steps from Okanagan Lake, sandy beaches, waterfront parks, Kelowna General Hospital, and the vibrant Pandosy Village district with its popular restaurants, cafes, boutiques, and everyday amenities. This versatile property features a spacious upper-level 2-bedroom plus den suite and a self-contained 2-bedroom lower-level suite with separate access and direct walkout to a private backyard. With no interior staircase connecting the suites, both levels offer excellent privacy and flexibility for investors, multi-generational living, or those seeking a mortgage helper. Reliable month-to-month tenants are currently in place in both suites, providing immediate rental income. Additional features include ample parking, new laminate flooring in the lower suite, and a roof replaced in 2014. Whether you’re looking for a solid revenue property, a live-up/rent-down opportunity, or a future family home in an unbeatable location, this is a rare chance to secure a property in the heart of Kelowna South. (id:44393)
Royal LePage Westside
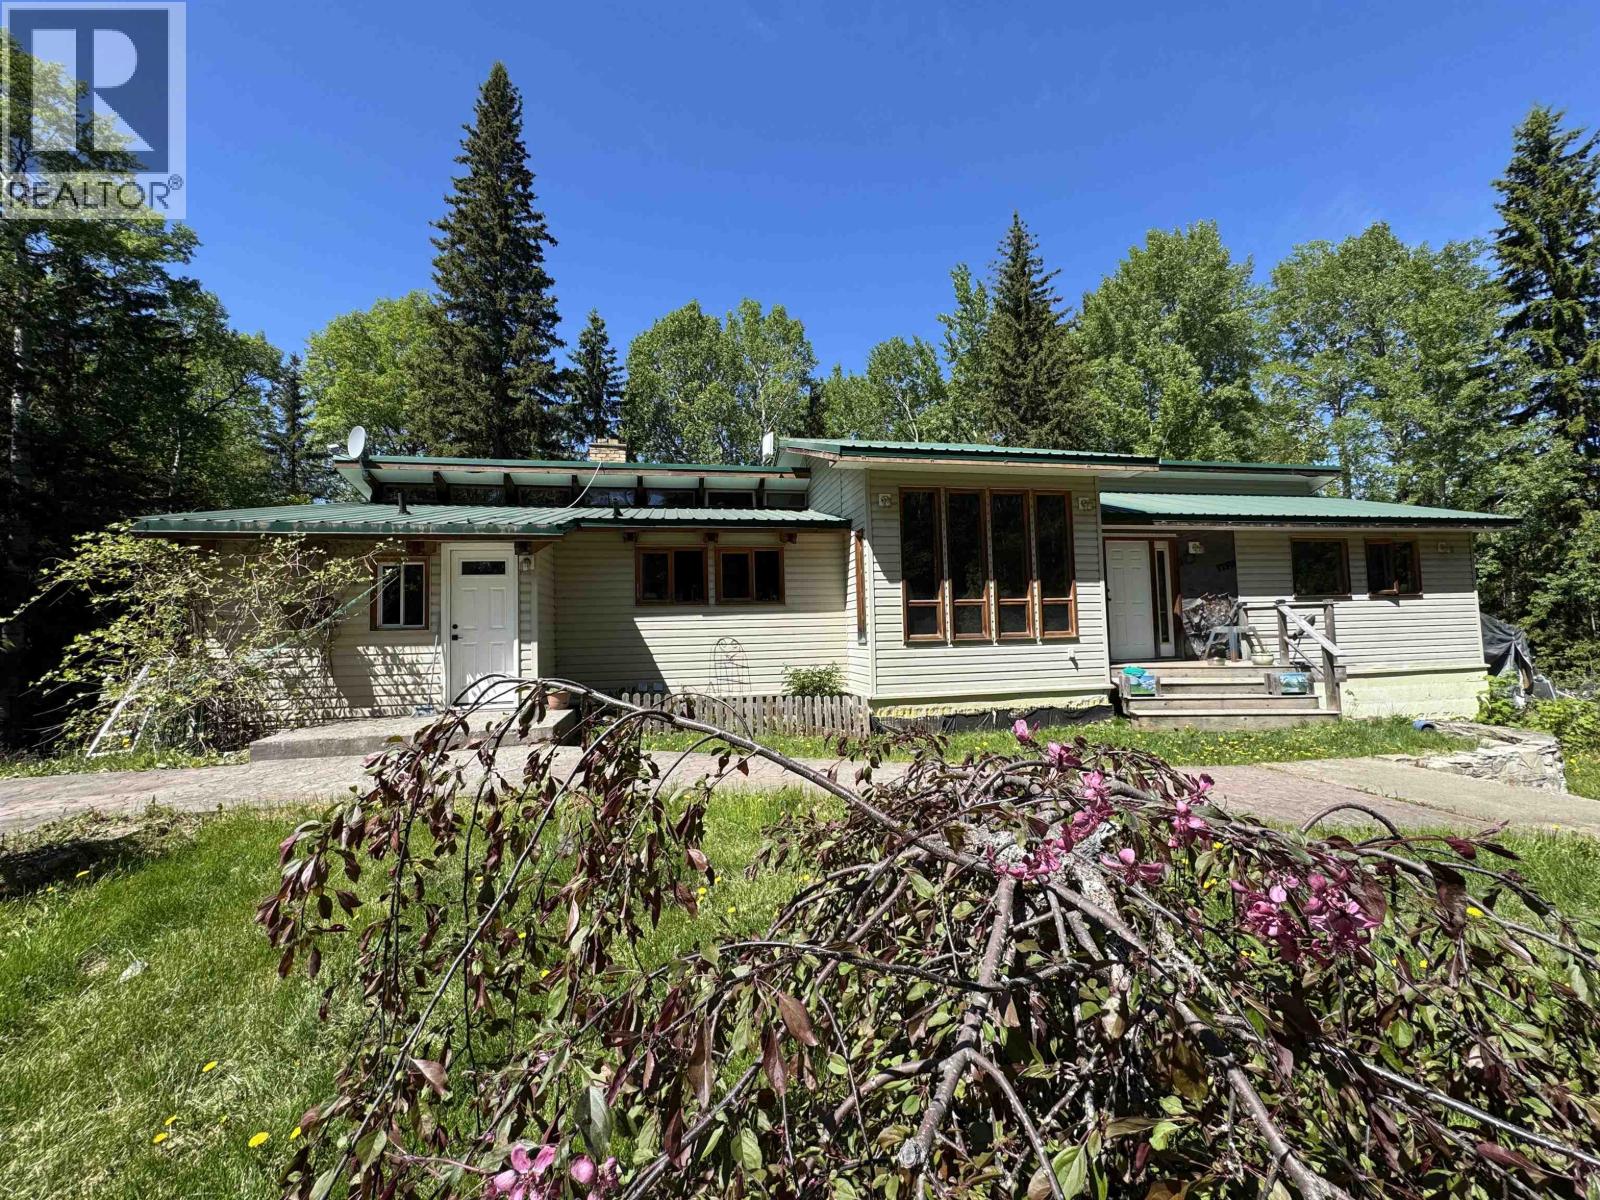
Mcbride, British Columbia
Escape to your own private mountain retreat! Situated on nearly 34 secluded acres, this unique property offers privacy, adventure, and endless potential. The spacious 1,900 sq. ft. home features 3 bedrooms, a full unfinished basement, giving a total of 3800 sq. ft. Home has plenty of rustic charm with wood accents throughout. A true diamond in the rough, it's ready or your vision and personal touches. Surrounded by mature trees, the property offers exceptional seclusion, while selective clearing could open up beautiful mountain views. Located close to a popular sledding area, this is a rare opportunity to own a sizeable acreage in a spectacular setting. (id:44393)
Royal LePage Aspire Realty
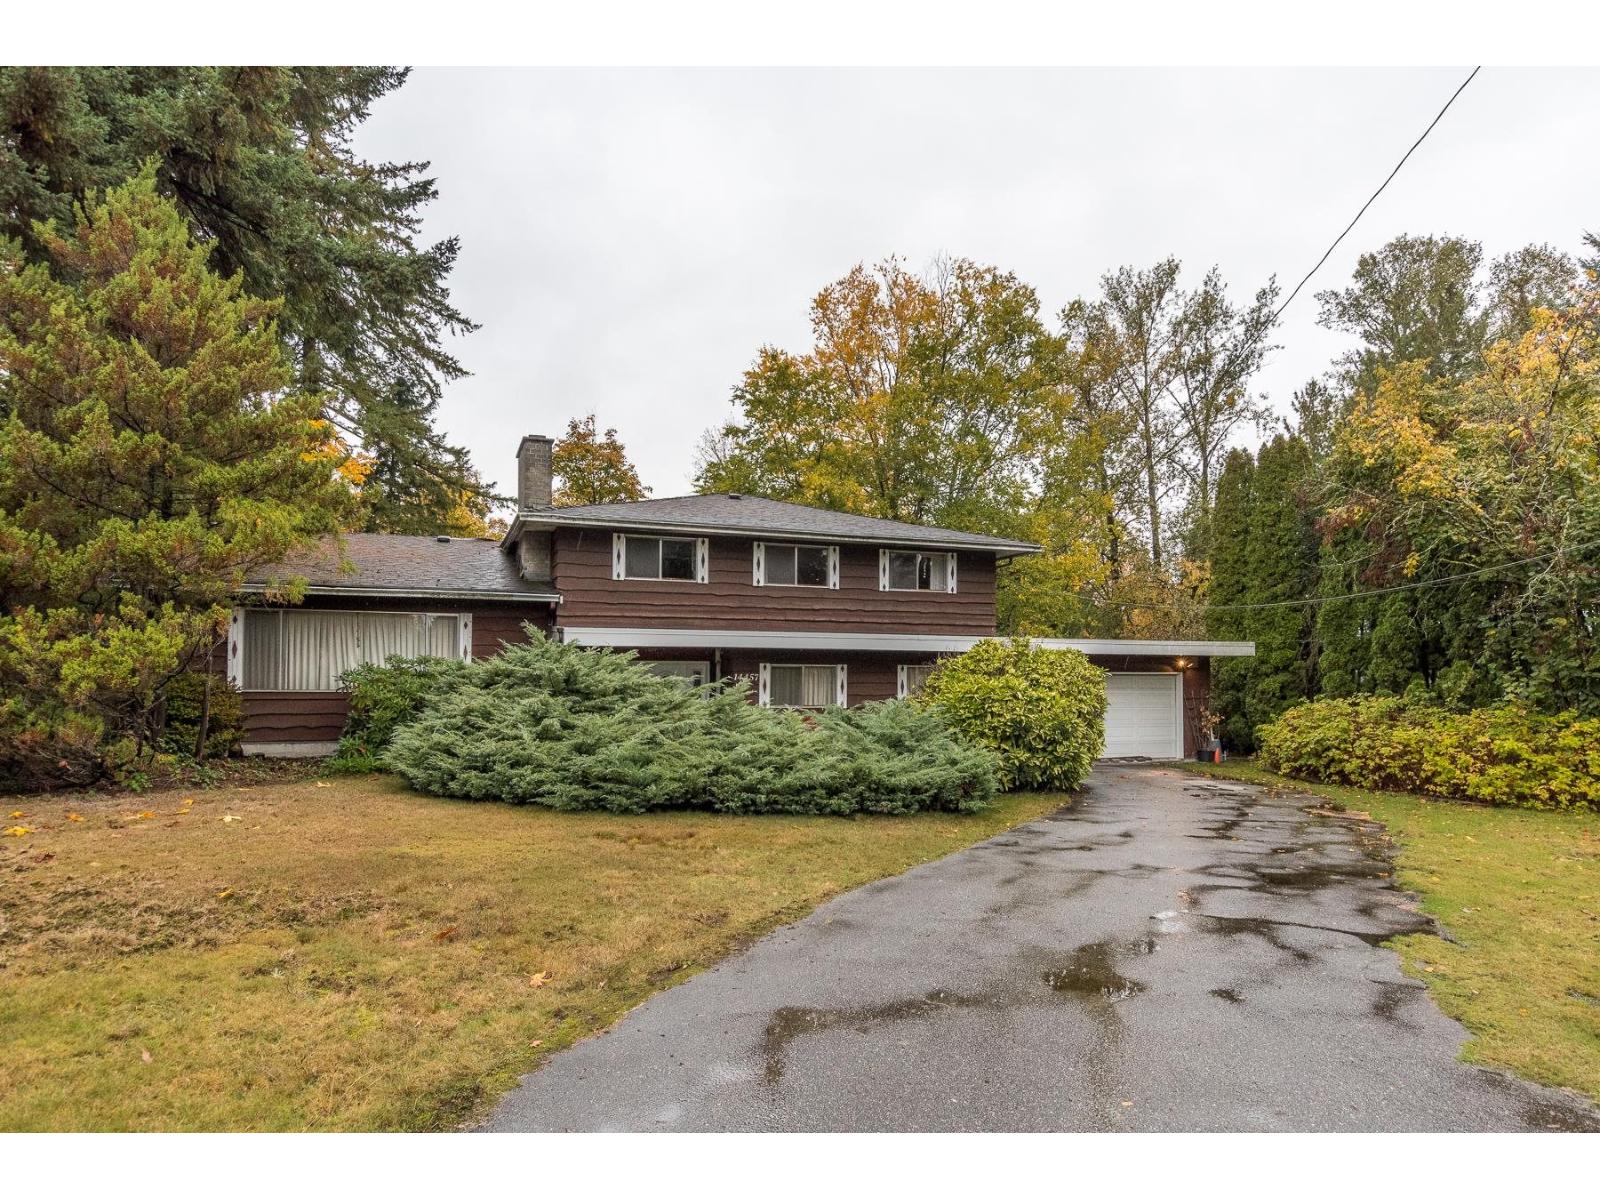
Surrey, British Columbia
A solid 1960's home on a MASSIVE 20,006 square foot lot (100x200), alert all INVESTORS or DEVELOPERS. Renovate, hold or subdivide, this property is located in a quiet, established neighborhood backing onto Invergarry Park, near Ellendale Elementary and all other levels of schools. With lots of changes to area, opportunity knocks. (id:44393)
Royal LePage Sterling Realty
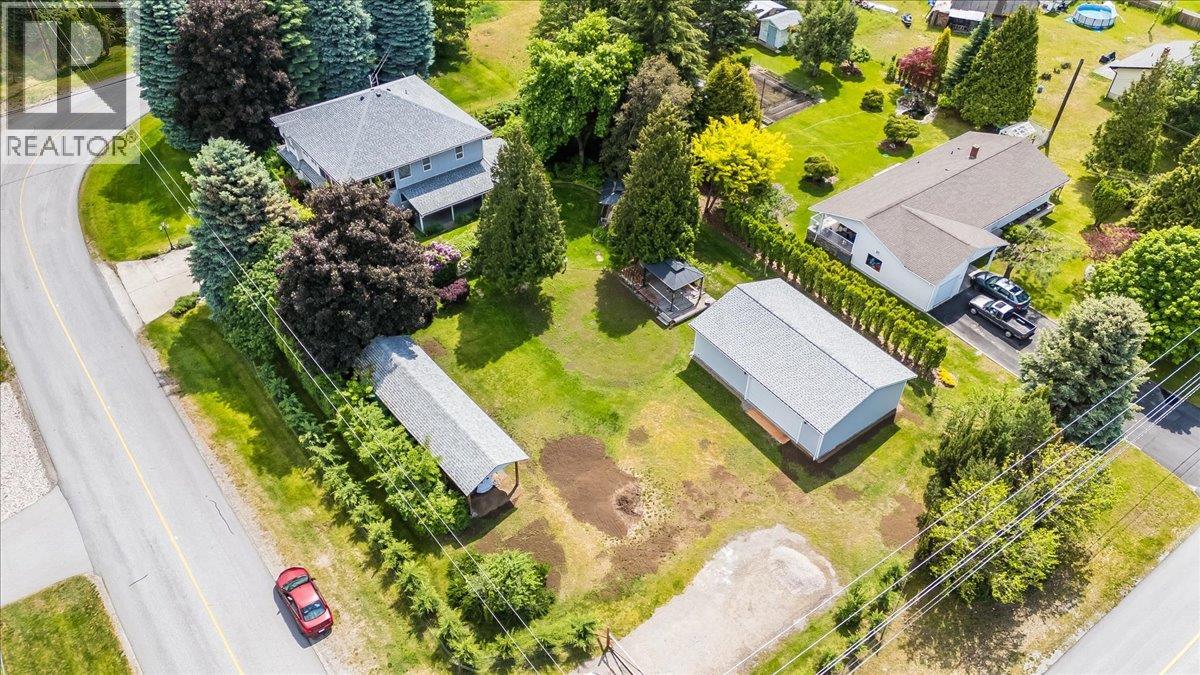
Ootischenia, British Columbia
Welcome to 1545 Columbia Road in sunny Ootischenia—an exceptional family property offering space, privacy, and outstanding amenities on a beautifully landscaped 0.69-acre corner lot. This quality R-2000 built home has been thoughtfully designed for comfortable family living, featuring five bedrooms and three bathrooms across a spacious and functional floor plan. The open-concept main floor is highlighted by a beautifully renovated kitchen that seamlessly connects to the living and dining areas, creating the perfect space for everyday living and entertaining. Two cozy gas fireplaces add warmth and charm throughout the home. Step outside and enjoy your own private oasis. The covered deck overlooks a fully fenced yard filled with mature trees, shrubs, flower gardens, and established garden beds, creating a picturesque setting for outdoor enjoyment. Children and pets will love the expansive yard, while gardeners will appreciate the abundance of landscaped features. For those needing extra storage and workspace, this property truly delivers. An oversized storage shed provides ample room for tools and equipment, while the impressive new 26' x 40' detached workshop offers endless possibilities for hobbyists, tradespeople, vehicle enthusiasts, or additional storage. Located in the desirable community of Ootischenia, this move-in ready property combines rural charm with convenience and is the complete package for families seeking space, comfort, and exceptional value. Don't miss this rare opportunity to own a beautifully maintained family home with an incredible shop and stunning outdoor spaces. (id:44393)
Coldwell Banker Executives Realty
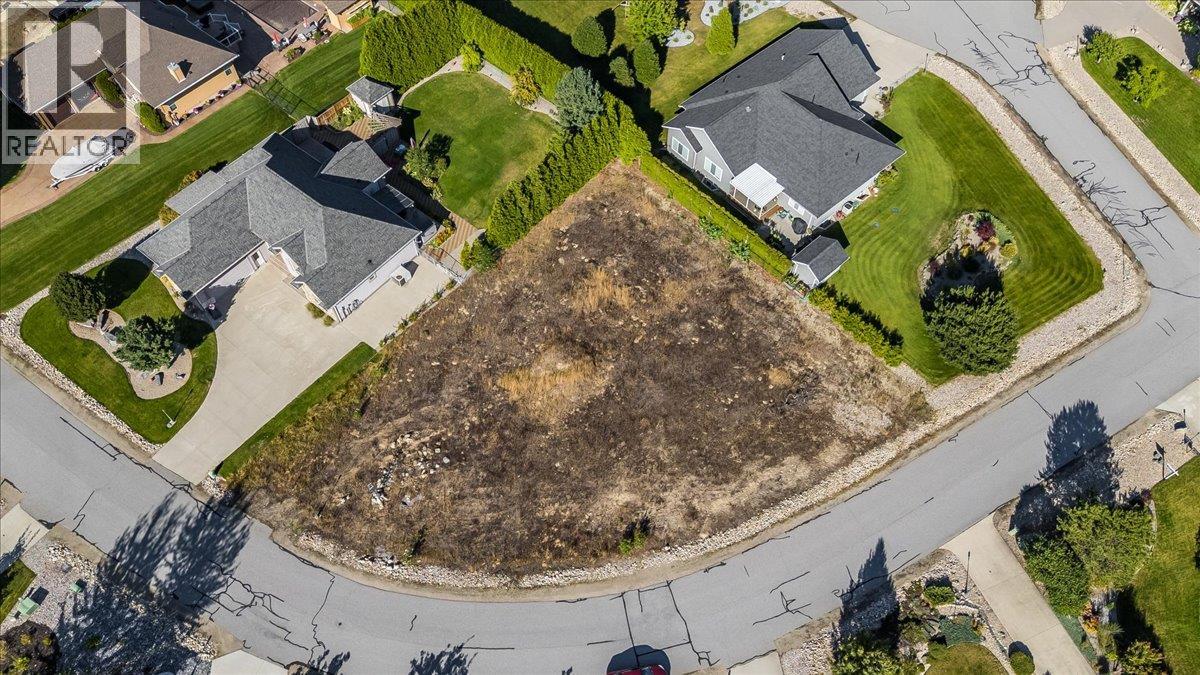
Castlegar, British Columbia
Build your dream home in one of Castlegar's most sought-after neighbourhoods! Located at 1609 Tower Ridge Road, this flat and usable 0.33-acre lot offers a rare opportunity to secure one of the last available building lots in the highly desirable Tower Ridge community. Enjoy the perfect blend of peaceful living and convenience, just minutes from Castlegar and within walking distance to the renowned Castlegar Golf Club and the popular Nineteenth Restaurant. Community water, electricity, and natural gas are available at the lot line, making this an ideal location to bring your vision to life. A septic system will be required for future development.vSurrounded by quality homes and stunning natural beauty, this property offers the opportunity to build exactly what you want in an established neighbourhood where opportunities like this are becoming increasingly rare. Don't miss your chance to create your dream home in one of the area's premier residential communities. Strata Fee is paid annually (id:44393)
Coldwell Banker Executives Realty
Surrey, British Columbia
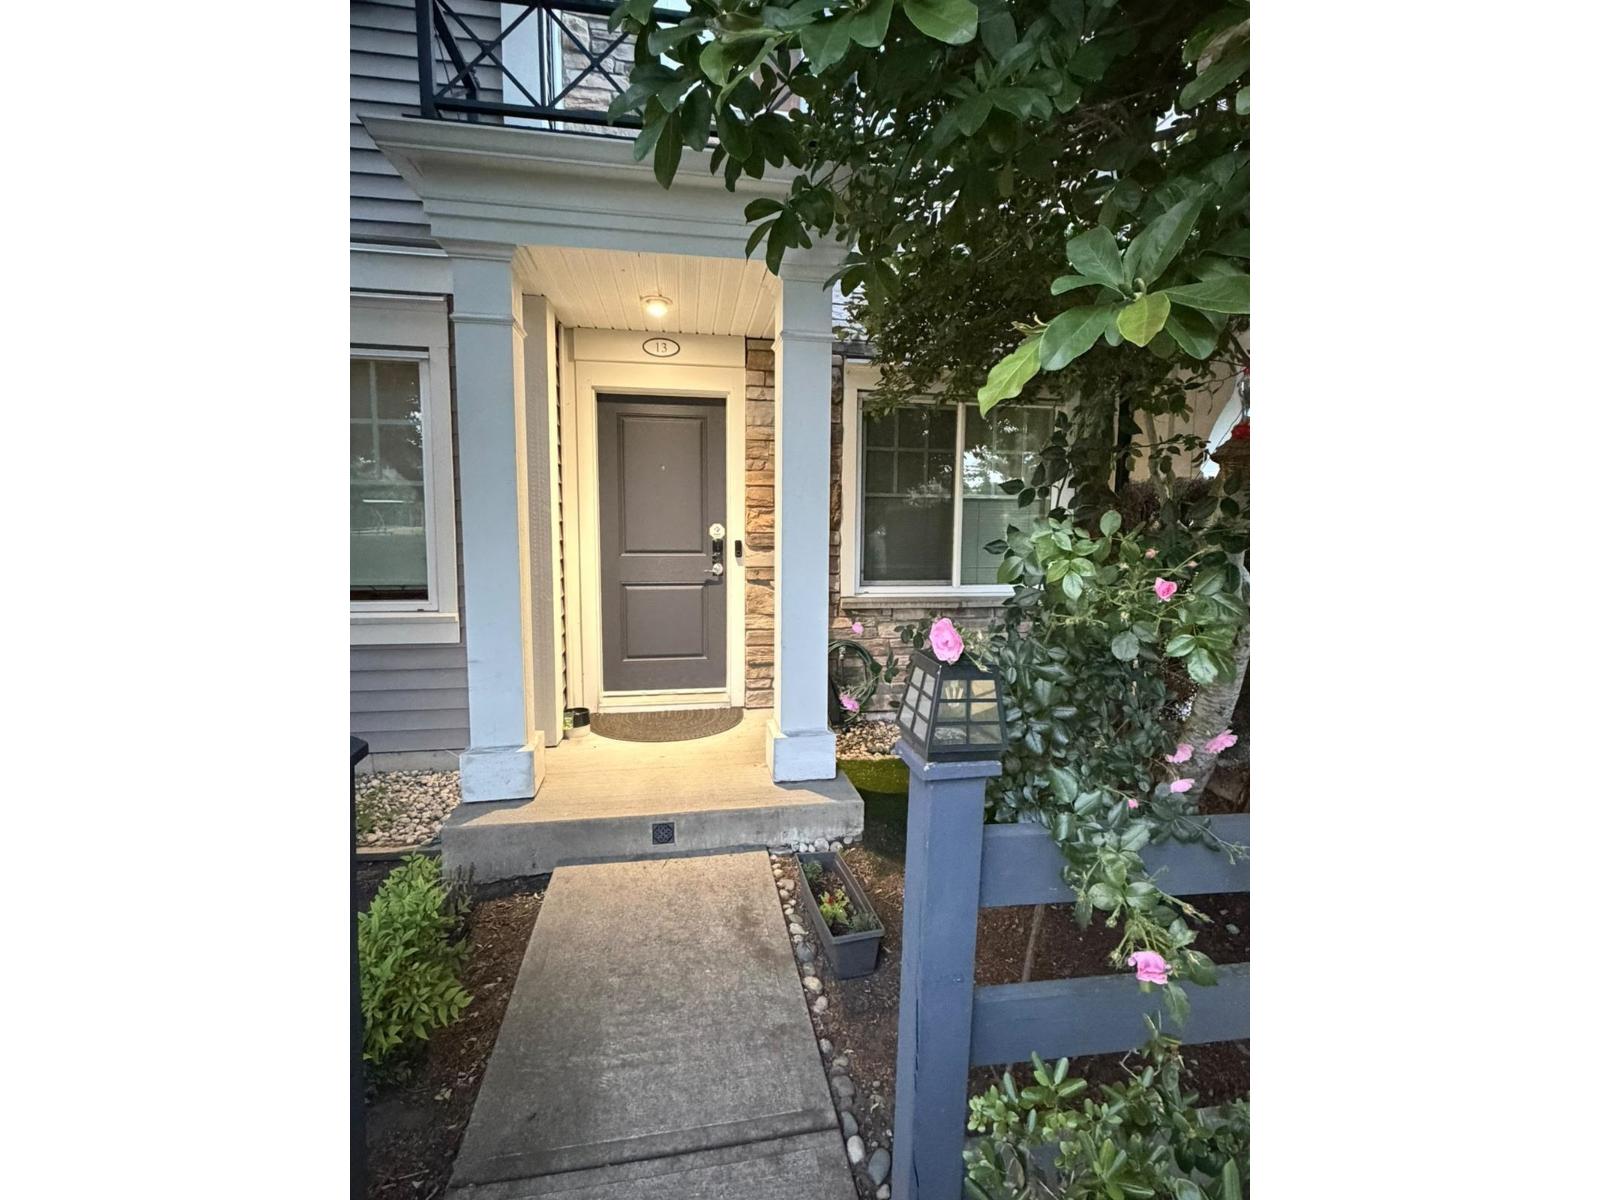
Your search for the perfect home ends here! The Bright and spacious main level offers an open concept layout with high ceiling ,a stylish kitchen featuring a large island ideal for entertaining ,and stunning views of the park with MT Baker in the distance .Enjoy the balcony off the living room -perfect for summer BBQs and relaxing evenings. This home also features a convenient ground- level guest den with a 3-piece bathroom. This pet - friendly community is within walking distance to school ,transit and recreation . This a beautifully maintained south-facing inside-unit . Open House Sunday, August 30th, 2-4Pm. (id:44393)
Planet Group Realty Inc.
Mission, British Columbia
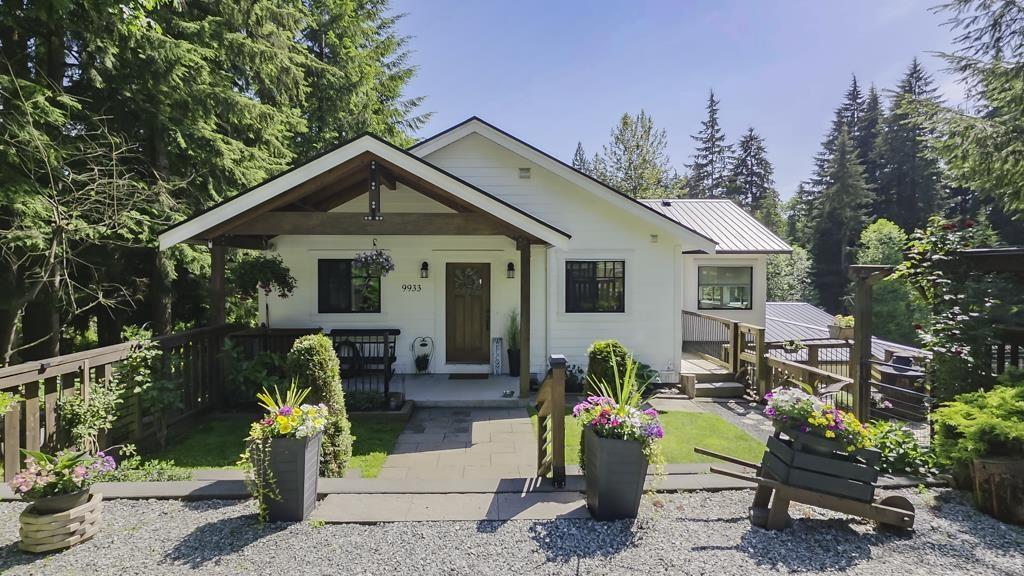
Surrounded by mature trees and beautifully landscaped grounds, this 3.13 acre property offers the perfect blend of privacy and flexibility. Featuring two residences, this home is ideal for multi-generational living or extended family. The upper level offers 3 beds, open-concept living spaces highlighted by soaring vaulted ceilings, exposed wood beams, and expansive windows. The lower-level features 3 additional beds plus a den, providing ample room for family, hobbies, or a home office. Both levels include their own laundry for added convenience & independence. Designed for both a hobby farm and entertaining, the home seamlessly connects indoor and outdoor spaces. Enjoy spacious kitchens, inviting living areas, and peaceful views from every window. (id:44393)
Exp Realty Of Canada Inc.
Abbotsford, British Columbia
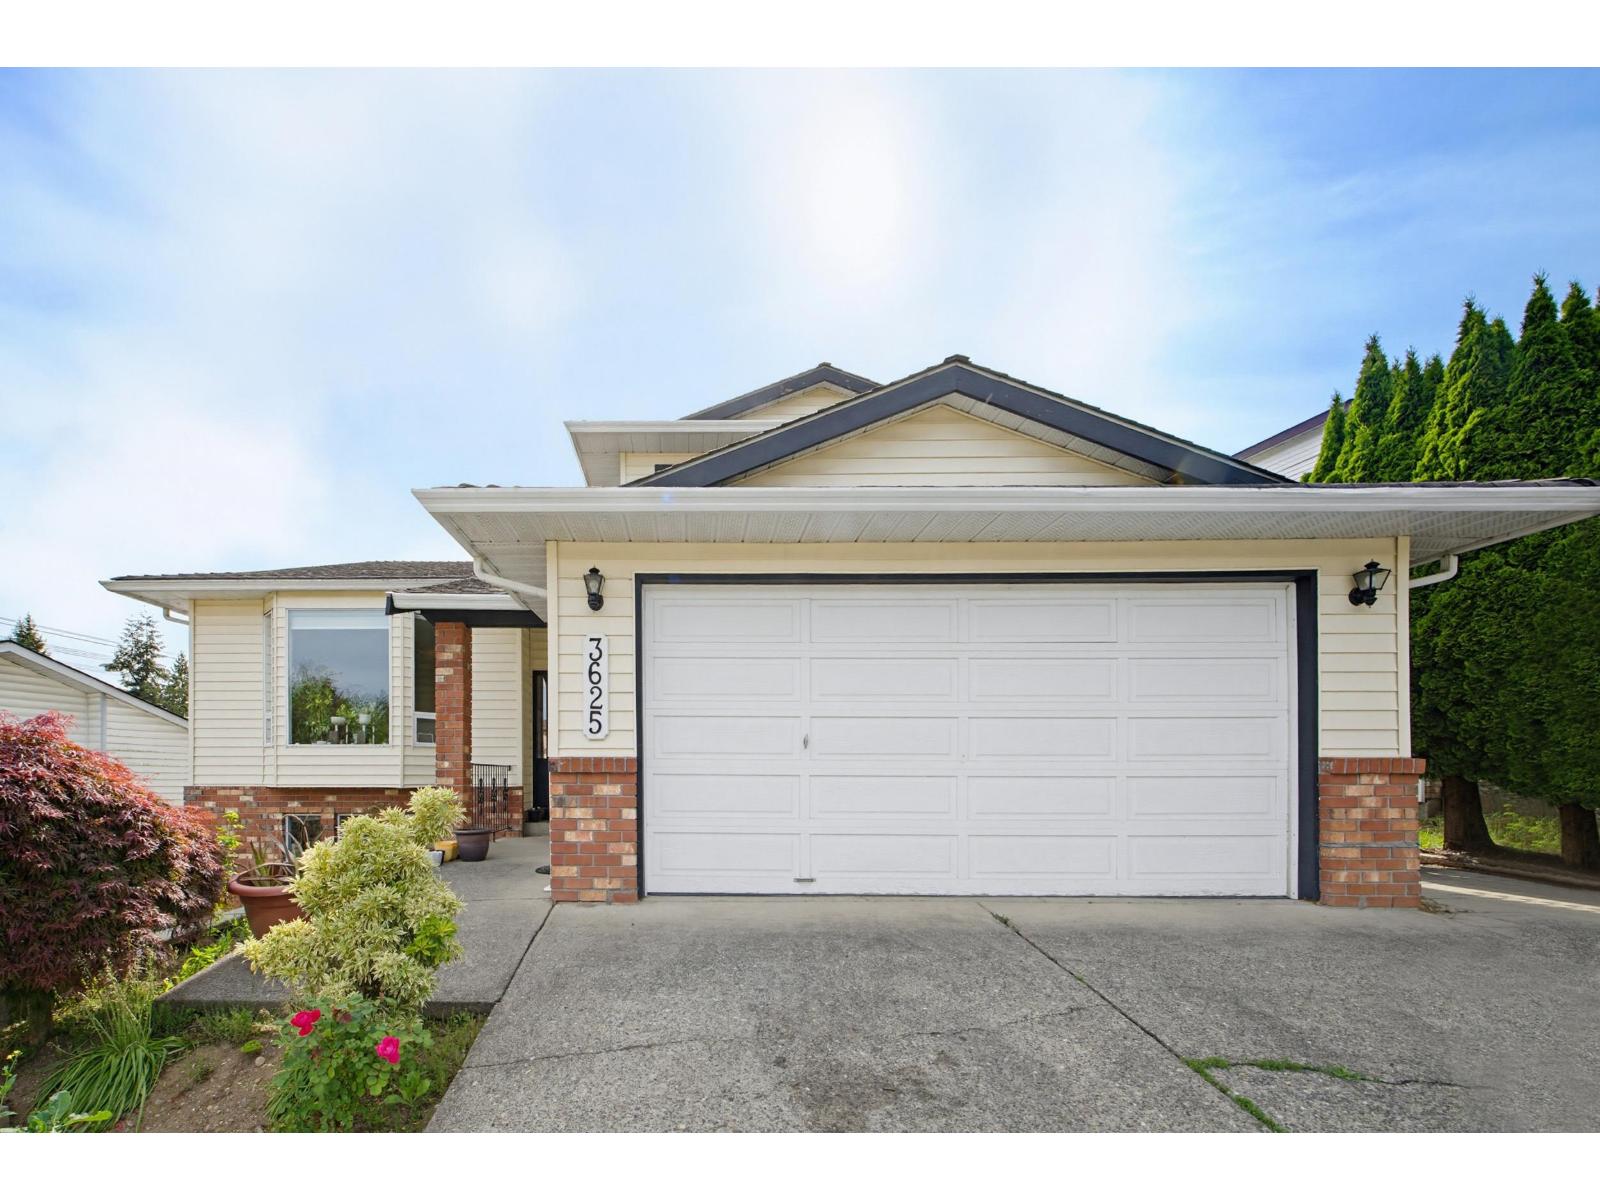
Beautiful 4 level split home with 5 bedrooms and 5 bathrooms, plus a large rec room with full bathroom, located in desirable Central Abbotsford. Upper floor features 3 bedrooms and 2 full bathrooms. Main floor offers a spacious living room, family room, kitchen, and double car garage. Basement includes a big rec room with full bathroom and a 2-bedroom suite - perfect for extended family or mortgage helper. Home comes with central air conditioning and plenty of parking. Prime location within walking distance to Rotary Stadium, schools, shopping, and MRC Recreation Centre. A great opportunity for families looking for space, comfort, and convenience. OPEN HOUSE JUNE 6 (SAT) from 3 to 5 pm. (id:44393)
Investa Prime Realty