
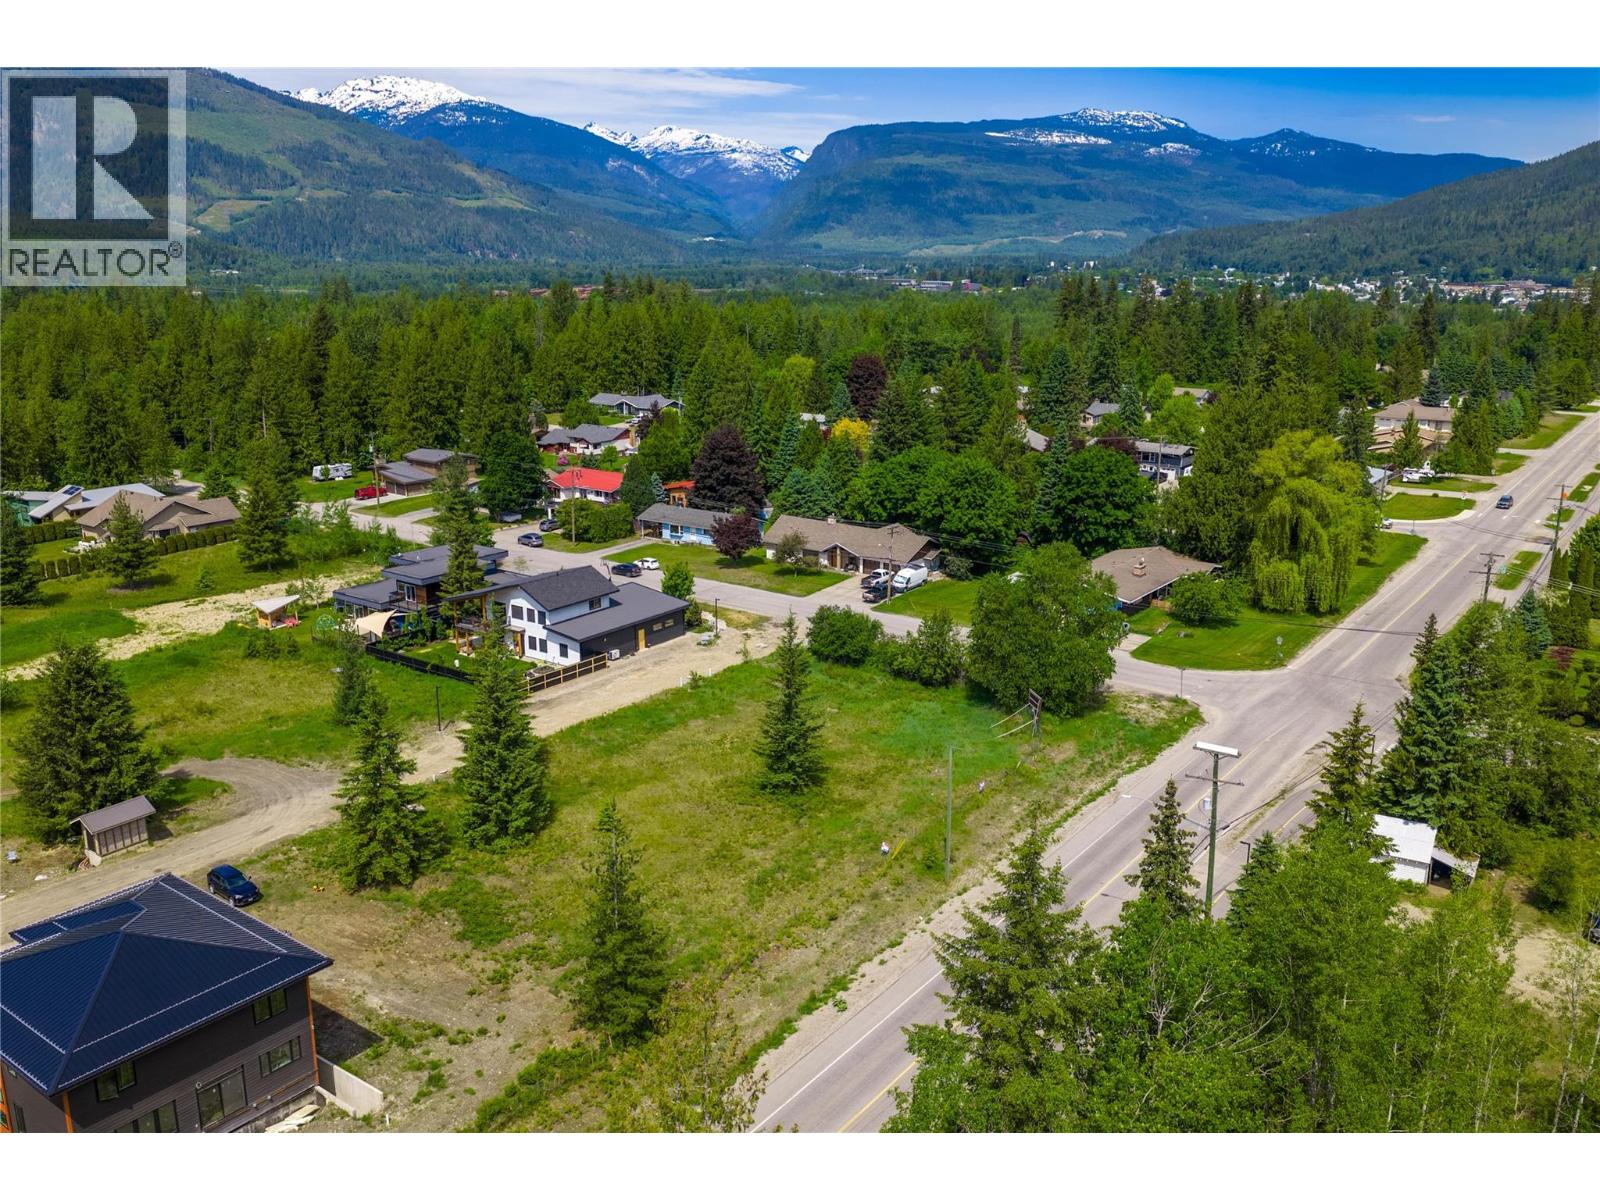
Revelstoke, British Columbia
Discover an exciting new 8-lot strata development in the heart of Arrow Heights. Nestled in one of Revelstoke’s most desirable neighbourhoods, these premium building lots offer abundant natural light and spectacular 360-degree mountain views. Enjoy an unbeatable location just minutes from Arrow Heights Elementary School, Revelstoke Mountain Resort, and the future Cabot Revelstoke golf course, scheduled to open in 2027. Outdoor enthusiasts will appreciate immediate access to hiking and biking trails right from their doorstep. All DCCs for a single-family home have already been prepaid, offering added value and convenience. Utilities and full municipal services, including sewer, are available at the lot line. GST applicable. Only a few lots remain available — secure your opportunity to build in this exceptional Revelstoke community today! (id:44393)
RE/MAX Revelstoke Realty
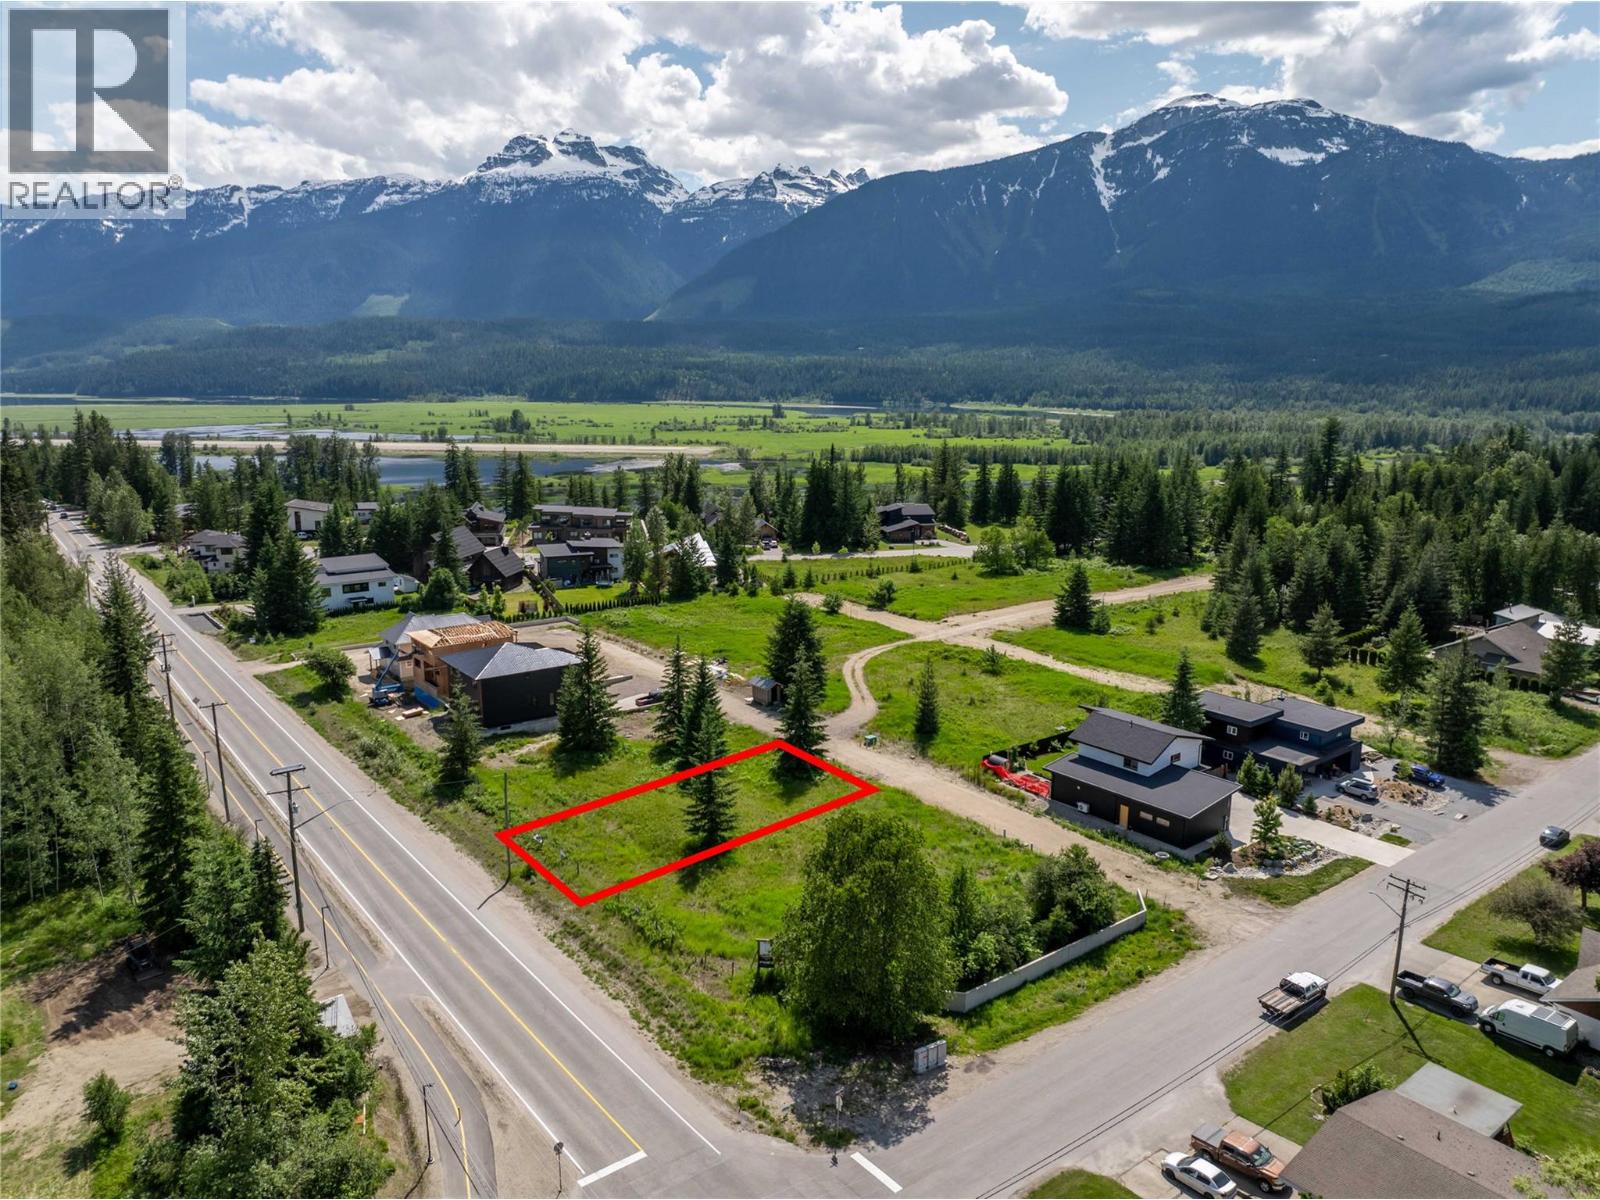
Revelstoke, British Columbia
Discover an exciting new 8-lot strata development in the heart of Arrow Heights. Nestled in one of Revelstoke’s most desirable neighbourhoods, these premium building lots offer abundant natural light and spectacular 360-degree mountain views. Enjoy an unbeatable location just minutes from Arrow Heights Elementary School, Revelstoke Mountain Resort, and the future Cabot Revelstoke golf course, scheduled to open in 2027. Outdoor enthusiasts will appreciate immediate access to hiking and biking trails right from their doorstep. All DCCs for a single-family home have already been prepaid, offering added value and convenience. Utilities and full municipal services, including sewer, are available at the lot line. GST applicable. Only a few lots remain available — secure your opportunity to build in this exceptional Revelstoke community today! (id:44393)
RE/MAX Revelstoke Realty
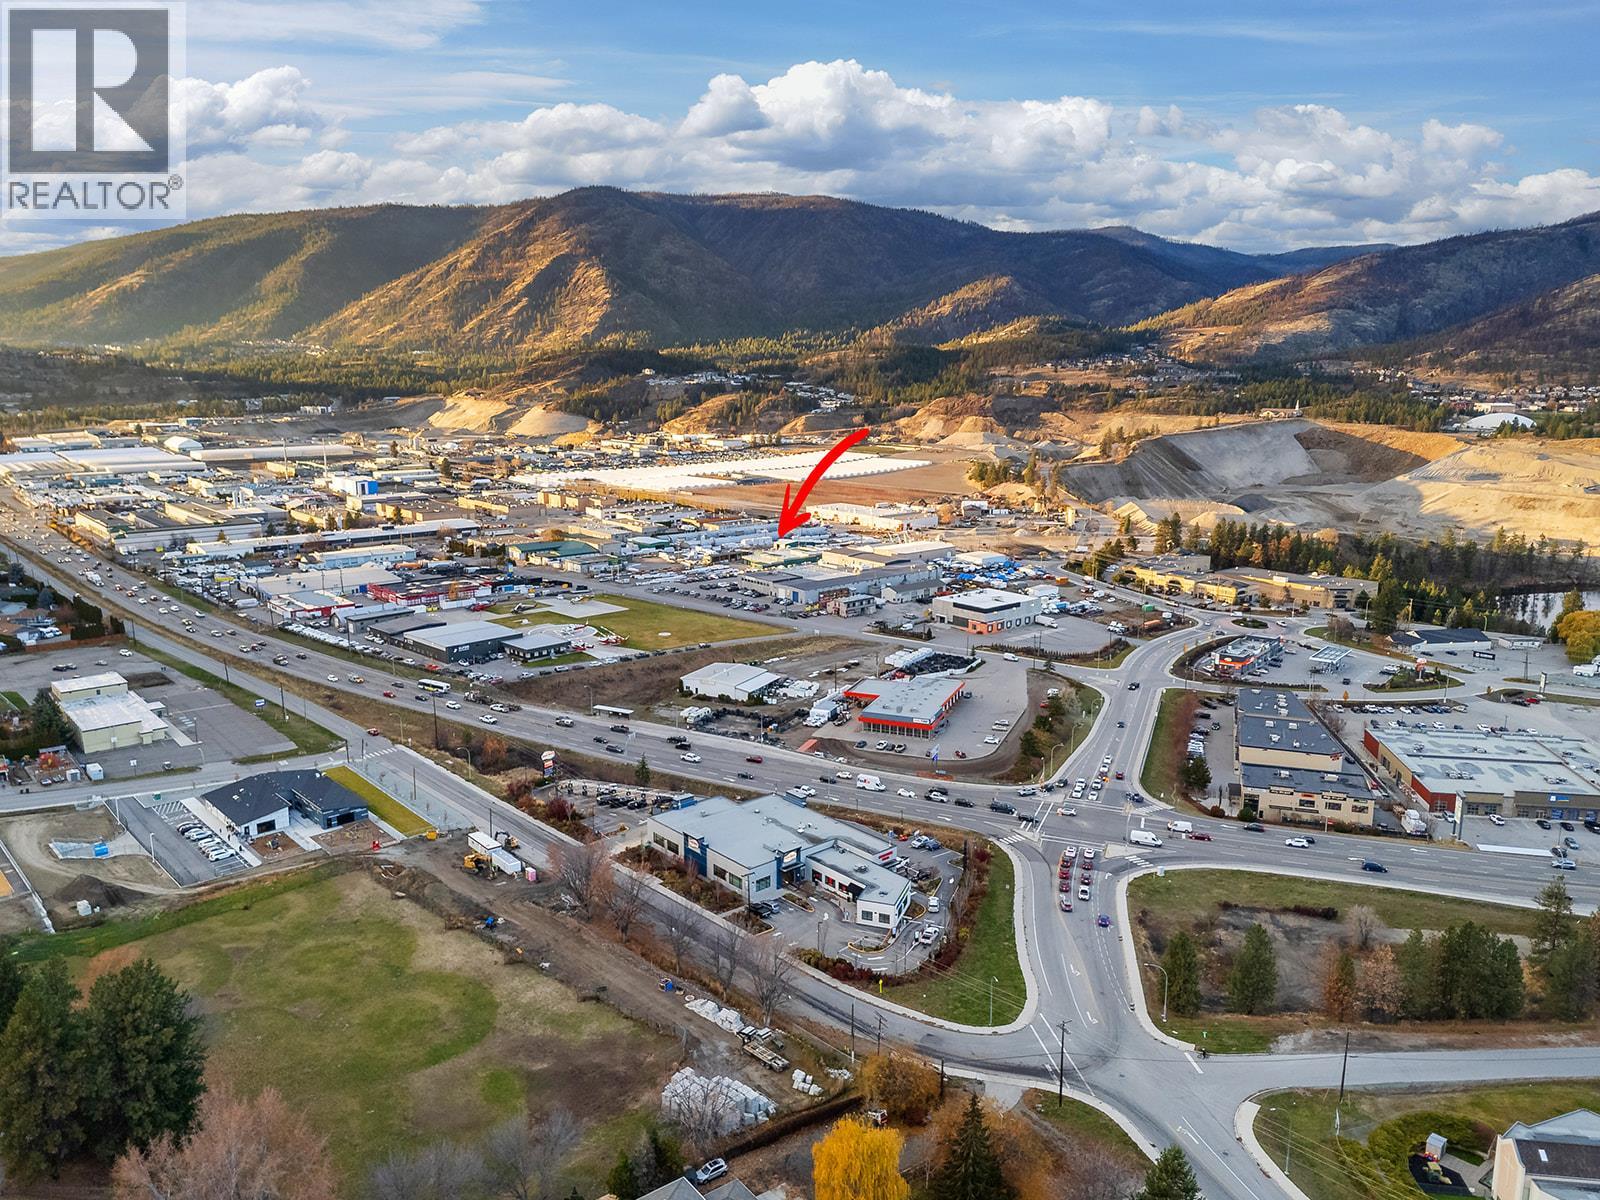
West Kelowna, British Columbia
Rarely do large, freehold industrial properties of this magnitude become available in West Kelowna. This premier offering features three strategic parcels, 1304, 1320, and 1334 Industrial Road, collectively spanning approximately 5.6 acres with versatile I1 and C4 zoning. Currently operating as Trans Canada Lumber Inc. and Trans Canada Truss Inc., the site boasts substantial potential for future rezoning and high-density redevelopment. The property includes approximately 40,000 sq. ft. of functional building space that has been heavily upgraded with new electrical systems, updated plumbing, and newer roofs. Boasting exceptional dual-street access from both Stevens Road and Industrial Road, this asset is perfectly positioned in one of the region’s most active, high-exposure commercial corridors. It is an ideal acquisition for visionary investors or operators looking to secure significant land, robust infrastructure, and a long-standing business opportunity in one comprehensive purchase. (Note: Inventory and the business operations can be purchased separately but is not a requirement). (id:44393)
Realty One Real Estate Ltd
Royal LePage Kelowna
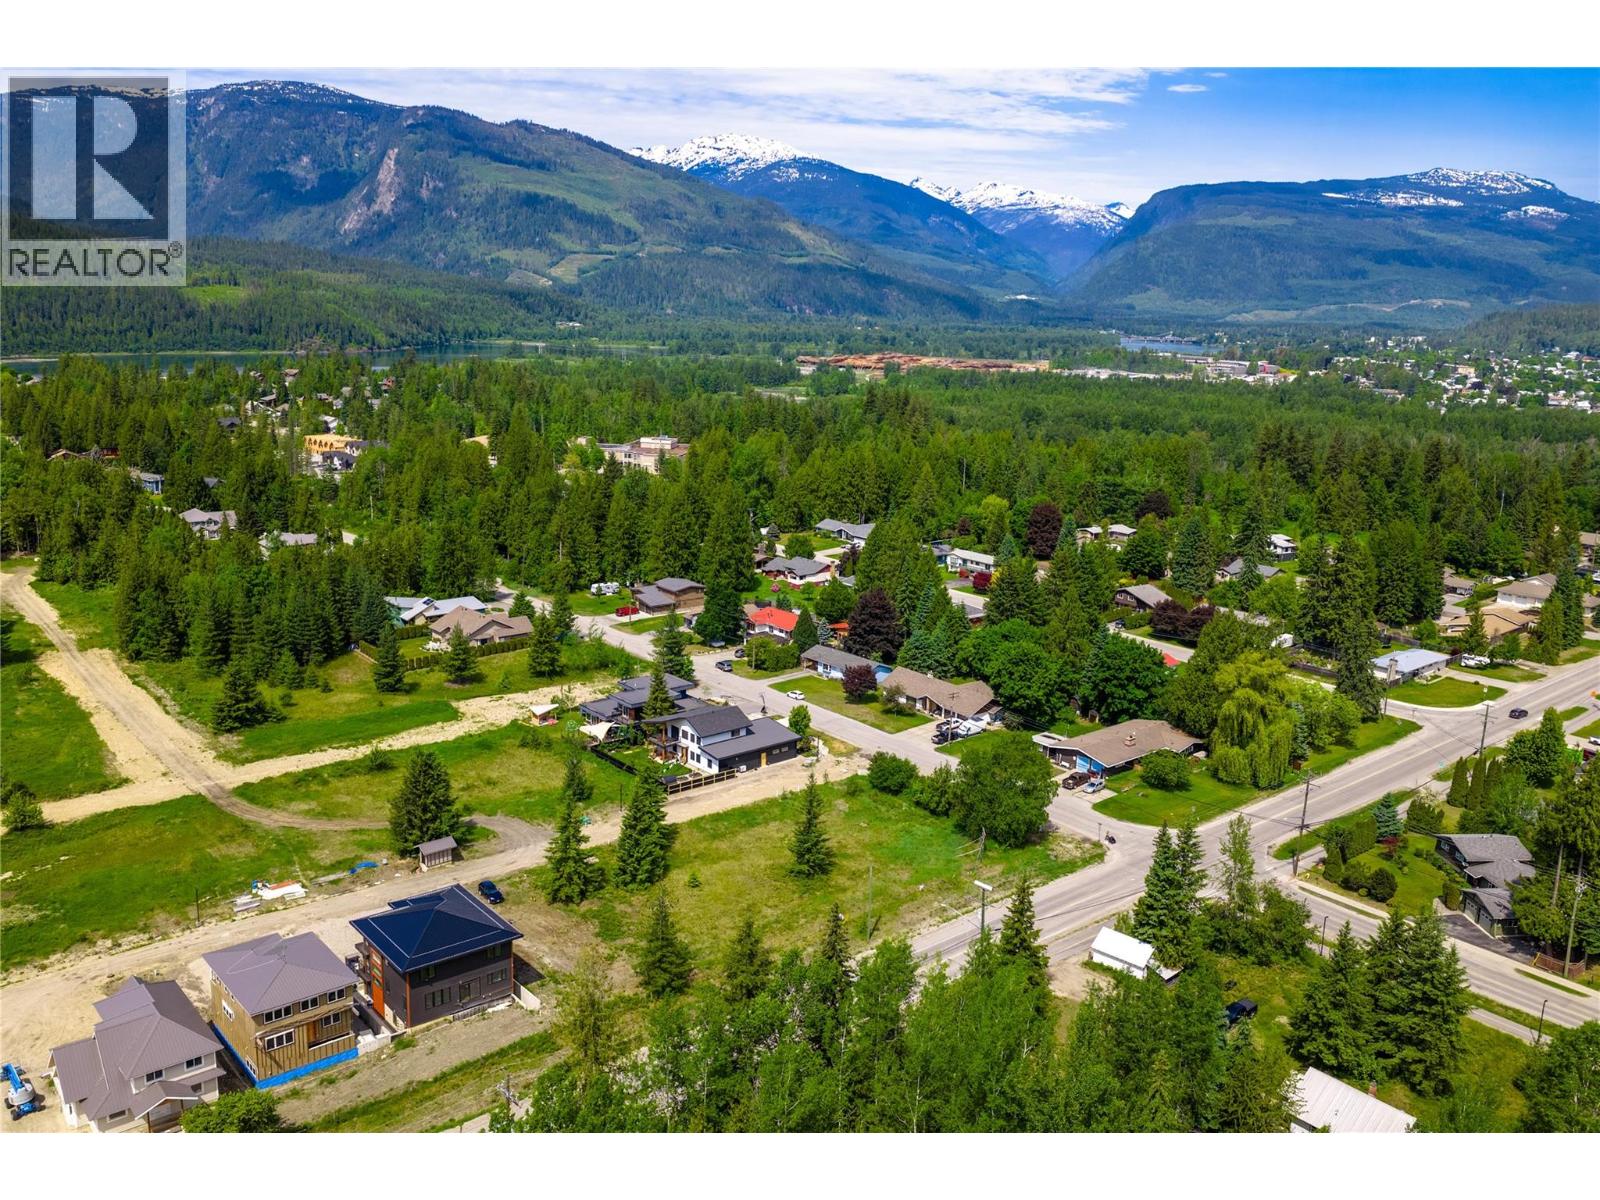
Revelstoke, British Columbia
Discover an exciting new 8-lot strata development in the heart of Arrow Heights. Nestled in one of Revelstoke’s most desirable neighbourhoods, these premium building lots offer abundant natural light and spectacular 360-degree mountain views. Enjoy an unbeatable location just minutes from Arrow Heights Elementary School, Revelstoke Mountain Resort, and the future Cabot Revelstoke golf course, scheduled to open in 2027. Outdoor enthusiasts will appreciate immediate access to hiking and biking trails right from their doorstep. All DCCs for a single-family home have already been prepaid, offering added value and convenience. Utilities and full municipal services, including sewer, are available at the lot line. GST applicable. Only a few lots remain available — secure your opportunity to build in this exceptional Revelstoke community today! (id:44393)
RE/MAX Revelstoke Realty
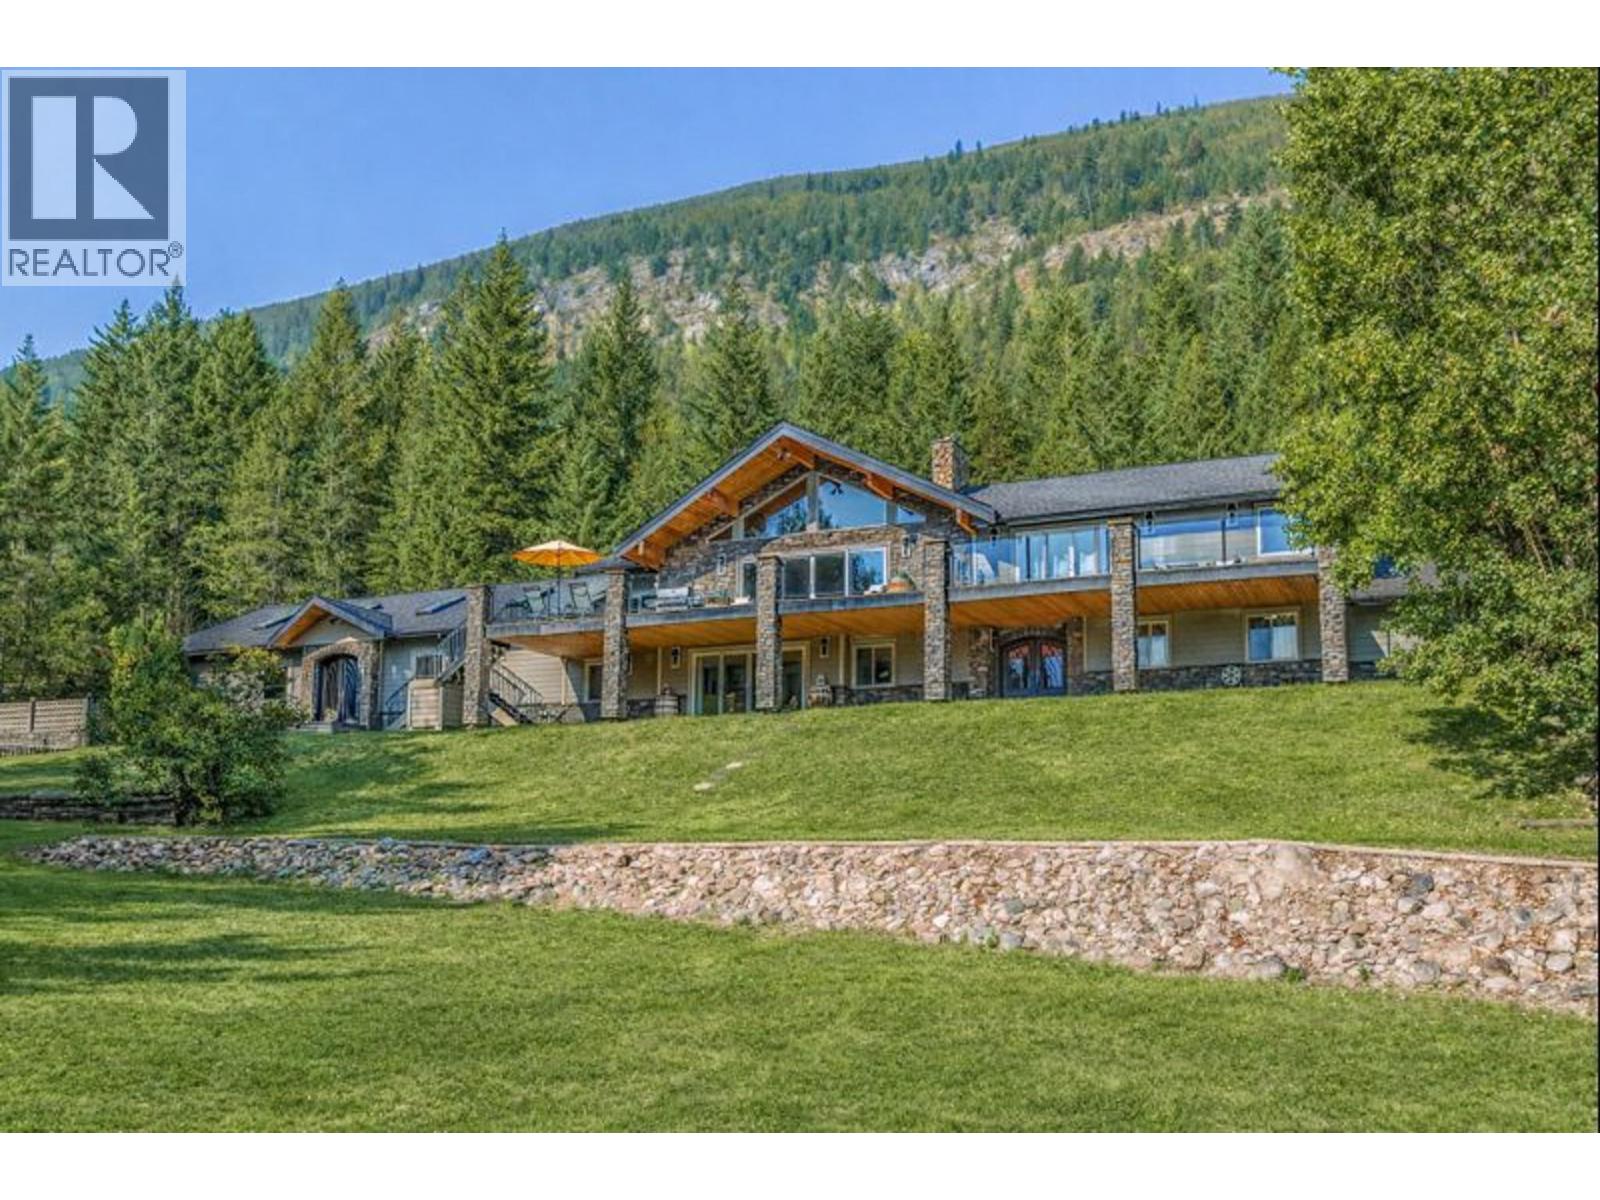
Salmon Arm, British Columbia
Looking for peace, privacy and tranquility? This 5,200 sq ft countryside estate will tick all the boxes. Located 10 minutes from Salmon Arm, this stunning 38-acre estate backs onto hillside and is surrounded by serene countryside. The open concept home with 4 bedrooms, 4 bathrooms, den, 3 fireplaces and an indoor 20x40 heated inground salt water pool complete with diving board, in floor heat, auto pool cover and bar and is ideal for year-round enjoyment. The living room boasts 20’ ceilings, large A-frame windows with amazing views of the mountains and trees, and a deck made for entertaining. The kitchen island measures 11’ long with a sleek cooktop, beverage cooler, wine rack and loads of cupboard space. Spacious primary bedroom with deluxe ensuite, his/hers walk in closets and a fireplace. Outside there is a shop, a horseshoe pit, a fire pit and backyard barbecue. Car collectors and hobbyists will love the detached 30'x30' and 40'x20' shops with heat and power providing storage and workspace. Plus covered RV Parking. Equestrian enthusiasts will appreciate the heritage barn, storage for hay, paddocks, water hydrants, 3 large pastures and extensive fencing and cross-fencing, making this a great equine property. Within the City limits and backing onto crown land with access to trails, is such a great feature and adds to the privacy. This is truly a rare opportunity to own an acreage of this size and quality in the city limits yet feels as though you are out in the country. (id:44393)
Homelife Salmon Arm Realty.com
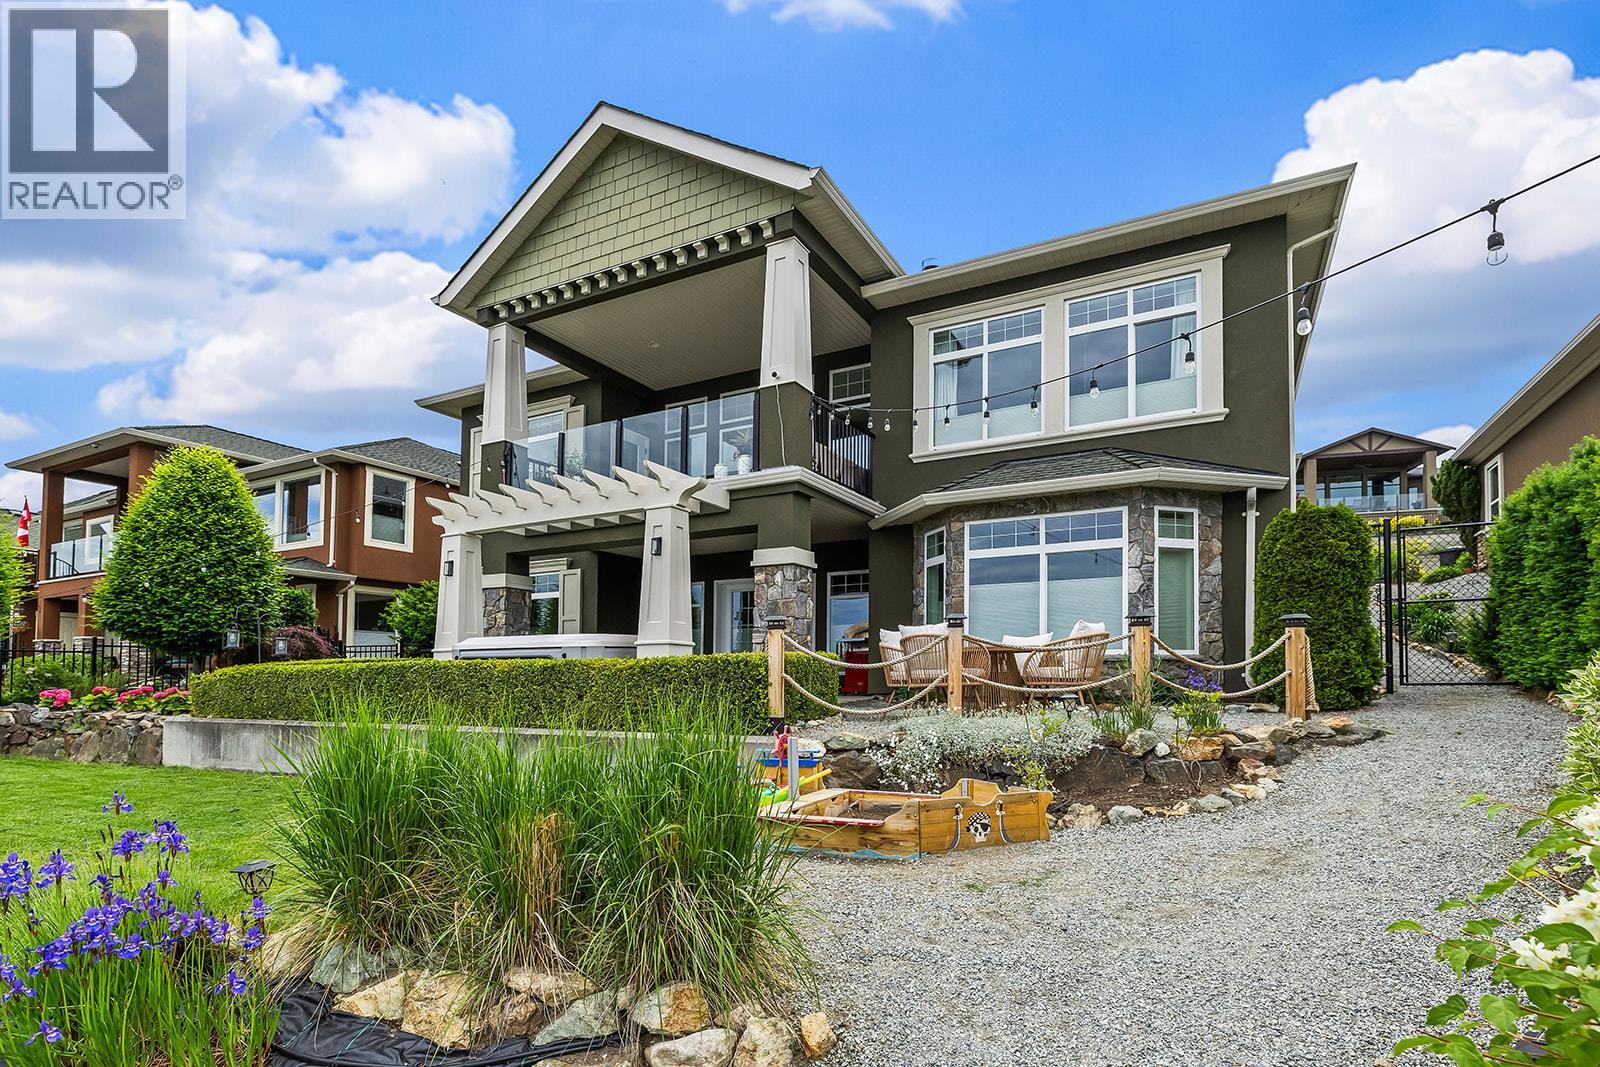
Kelowna, British Columbia
Panoramic lake views and modern farmhouse design come together in this stylish walk-out rancher in sought-after Upper Mission. Offering approx. 3,812 sq ft with 5 bedrooms and 4 bathrooms, this home was designed for relaxed Okanagan living with bright open spaces and seamless indoor-outdoor flow. Hardwood floors, floor-to-ceiling windows, wood slat feature walls, archways, and exposed beams bring warmth and character throughout the open-concept main level. The kitchen connects effortlessly to the breakfast area, dining space, and living room, all positioned to capture the lake views. The spacious primary suite features a walk-in closet and ensuite, while a second bedroom, powder room, and laundry complete the main floor layout. Downstairs, the walk-out lower level creates exceptional flexibility with additional bedrooms, a large rec area, great room, second kitchen, and wine room, ideal for guests, extended family, or multi-generational living. Outside, enjoy a private backyard setting with a hot tub surrounded by mature hedging and rockwork. Double garage plus driveway parking for four. Located near Quarry Park, Canyon Falls Middle School, Summerhill Winery, and the many amenities that make Upper Mission one of Kelowna’s most desirable neighbourhoods. (id:44393)
RE/MAX Kelowna
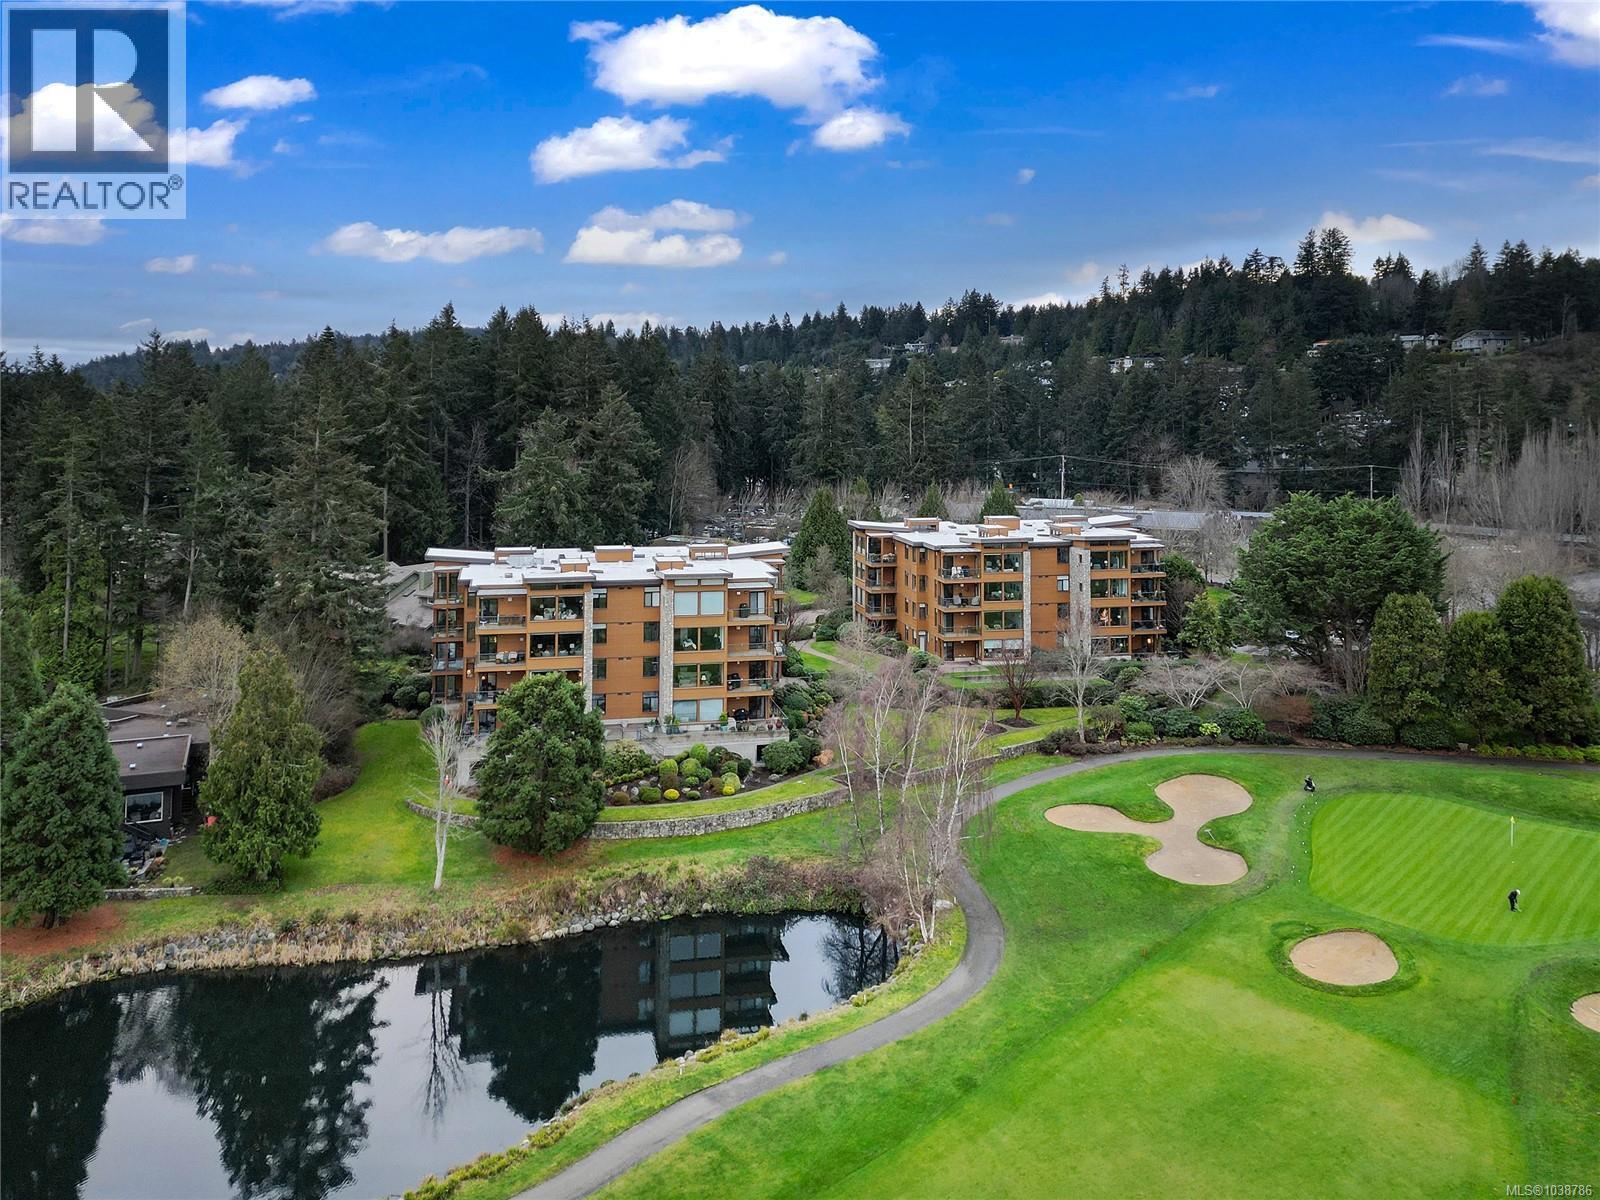
Saanich, British Columbia
MATTICK'S GREEN PENTHOUSE! Experience luxury living on the edge of Cordova Bay Golf Course. 1,700sf+ of exquisitely designed space, this 2-bed/2-bath home is a masterpiece crafted by premiere builder Jawl Dev. featuring abundance of natural light streaming thru magnificent floor-to-ceiling Lloweyn fir trimmed windows, skylights, and breathtaking 12ft clerestory. Meticulously planned open layout is perfect for hosting gatherings and gourmet-inspired kitchen with updated appliances, solid surface counters adds a touch of elegance. Primary suite is tranquil retreat, complemented by a guest bedroom set well apart for great privacy with built-in Murphy Bed/Office Desk. Revel in SW views from 2 expansive balconies with tranquil golf course views & ocean beyond. Two U/G parking spots with dedicated EV charger & large storage locker are bonus! Golfers & Pets are welcome in this well-managed strata, making this rare find in Cordova Bay and steps to convenient shops & services at Mattick's Farm (id:44393)
Newport Realty Ltd.
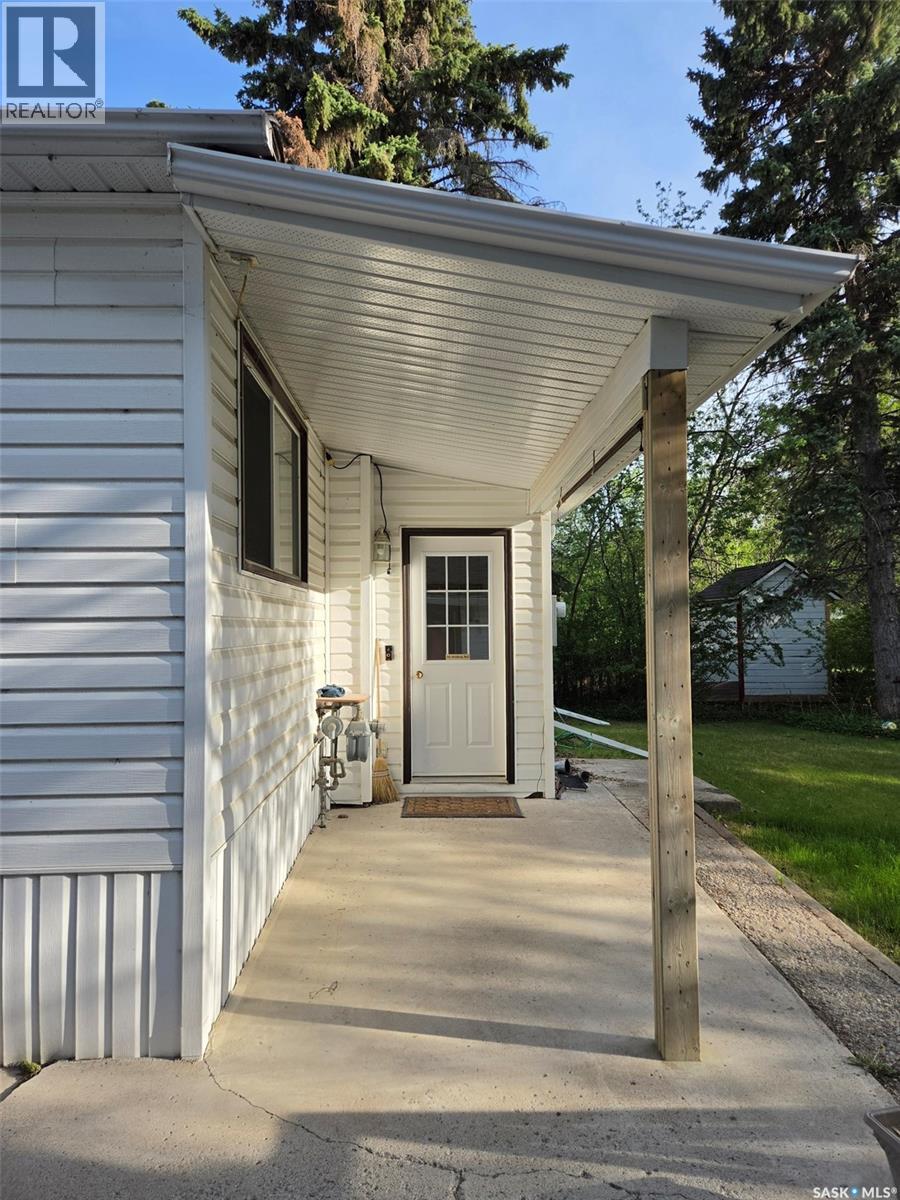
Carlyle, Saskatchewan
118 5th St West - DON'T LET THE UNASSUMING CURB VIEW FOOL YOU.... THIS PROPERTY HITS A TON OF BUTTONS AS A STARTER OR RETIREMENT PROPERTY. Well kept/maintained and move in ready, 2 bedrooms up and potential for 1 below, 2 baths, gleaming hardwood floors and great space with tons of natural light. NOW THE YARD... YOU GET YOUR OWN PARK, Private, treed, and ton's of storage space, including covered, RV PARKING, with water and power to the side. Numerous sheds to store toys, all with power for lighting or battery tending. Detached heated garage with concrete drive entry. OH, and a wine cellar or canning room. DON'T DELAY, CONTACT AGENTS TODAY FOR A VIEWING. (id:44393)
Performance Realty

Clearwater, British Columbia
Welcome to this exceptional family home located in a highly desirable neighbourhood backing directly onto peaceful park space. Situated on a fully fenced double lot (with underground sprinklers), this property offers ample parking and private fenced yard space. This custom-built home features a spacious and functional main floor with an open-concept kitchen offering abundant cabinetry, seamlessly connecting to the dining and living areas — ideal for family living and entertaining. The main level is complete with a versatile office or bedroom, a 2-piece bathroom, convenient laundry, and access to the impressive 450 sqft bonus room (could be a bedroom) above the oversized 30x30 garage. Upstairs, you’ll find three generously sized bedrooms including the primary suite, featuring a walk-in closet & a private ensuite with a jetted tub and separate shower. The fully finished lower level offers additional living space with a bedroom, family room area, & a bathroom, plus a separate basement entrance — providing excellent suite or extended family potential. This home shows meticulously inside & out with modern touches. Step out from the dining area onto the covered back deck and enjoy the spacious yard with direct access to park space. This home is efficiently heated and cooled with geothermal, offering year-round comfort. Conveniently located close to walking trails, schools, shopping, and recreation. A must see! (id:44393)
Royal LePage Westwin Realty
Meota, Saskatchewan
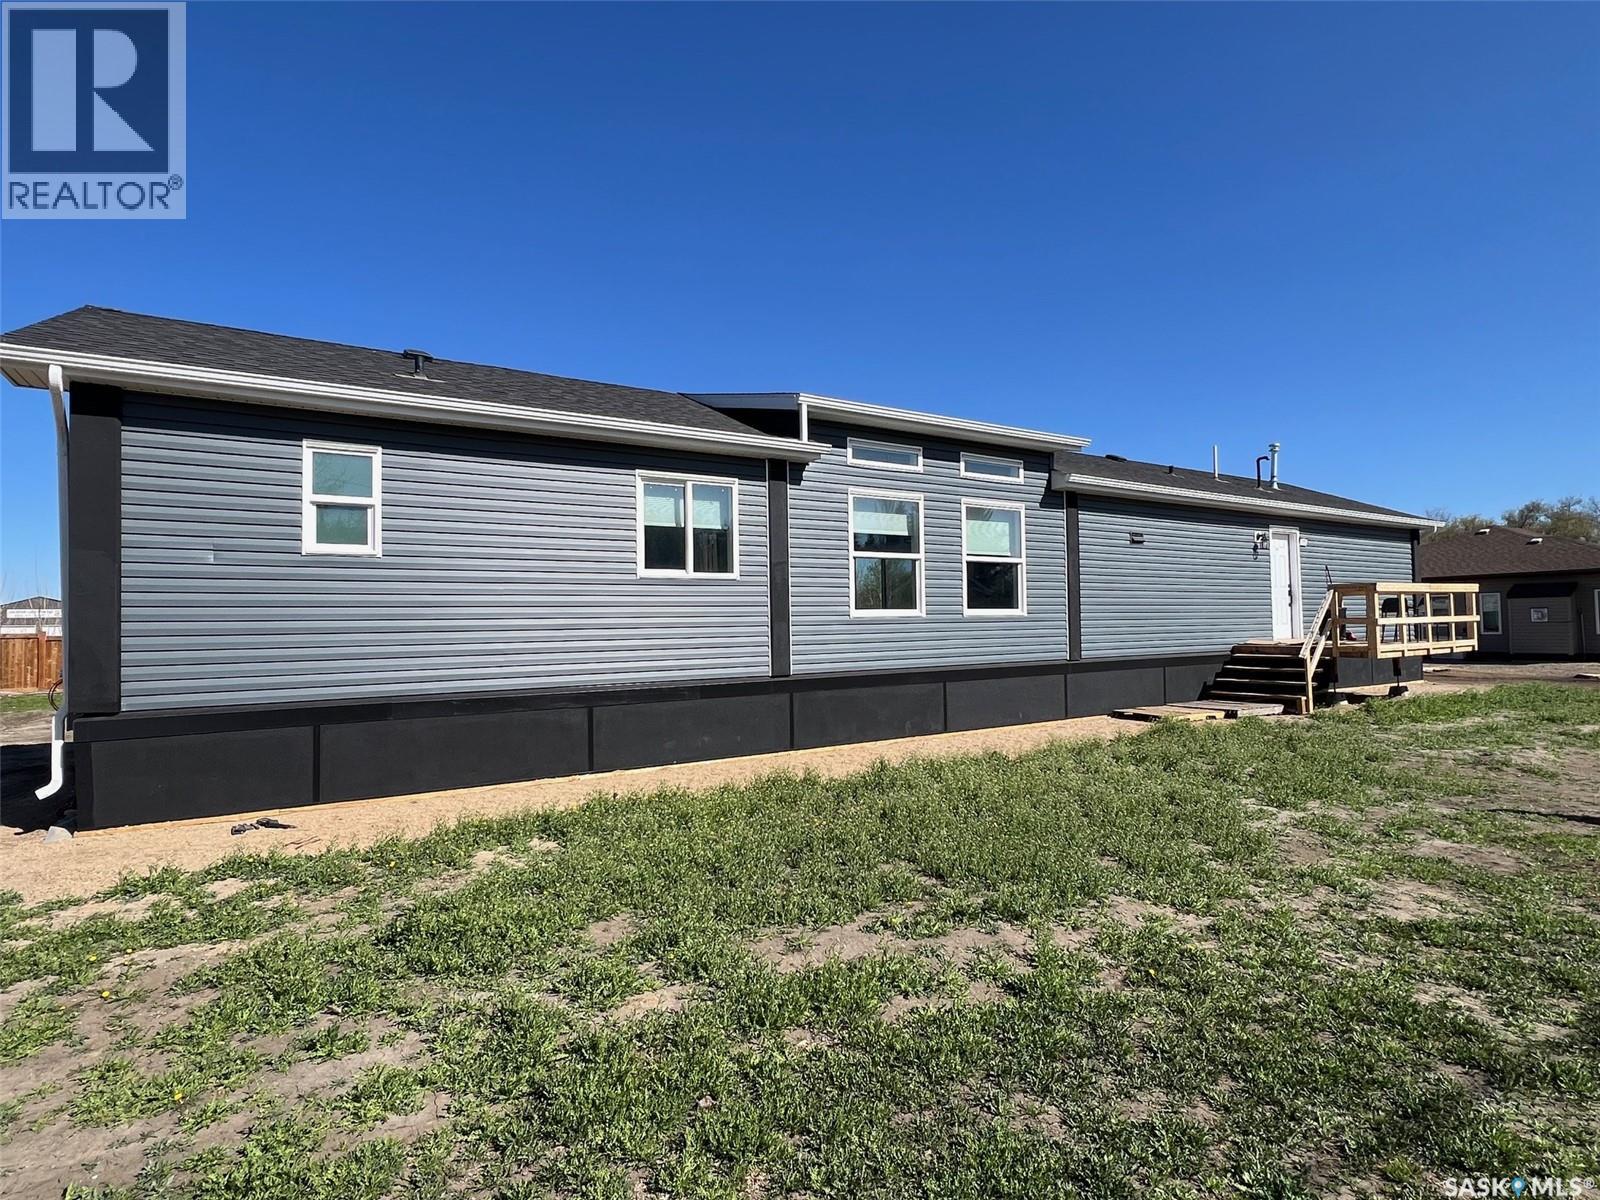
Lake Life All year round – Welcome to your new home in the charming Village of Meota, just steps from Jackfish Lake! This 2024 Home is like new 3 bed, 2 bath 1,560 sq. ft. bungalow is your chance to enjoy lake living with modern comfort and space to grow. Situated on a HUGE Double 150’ x 120’ lot, this property is ready for your choice of garage size and style, maybe a pool, Man Cave, or She Shed! Step inside to a bright, open-concept layout, where the kitchen flows beautifully into the dining and living areas—perfect for entertaining. Cozy up to the modern electric fireplace in the spacious living room. The primary suite is a private retreat with a luxurious 5-piece ensuite and tons of storage. On the opposite side, you’ll find two more spacious bedrooms and a stylish 3-piece bathroom with full shower. Tucked behind the kitchen is your mechanical/laundry area—efficient and functional. Outside, the home features insulated parged skirting over 30” x 30’ treated cribbing on a gravel base. The groundwork for the home is done— Temporary decks are in currently used, pending new owners plans for yard and development. There's also a natural gas BBQ hookup ready to go. Enjoy the partially fenced yard and imagine the summer nights ahead. Enjoy all Meota has to offer: golf, snowmobile trails, beach life, and year-round fun. Whether you're looking for a family home or a year-round getaway, this one is move-in ready and full of potential. Move in and enjoy your future home! (id:44393)
Realty Executives Saskatoon
Kamloops, British Columbia
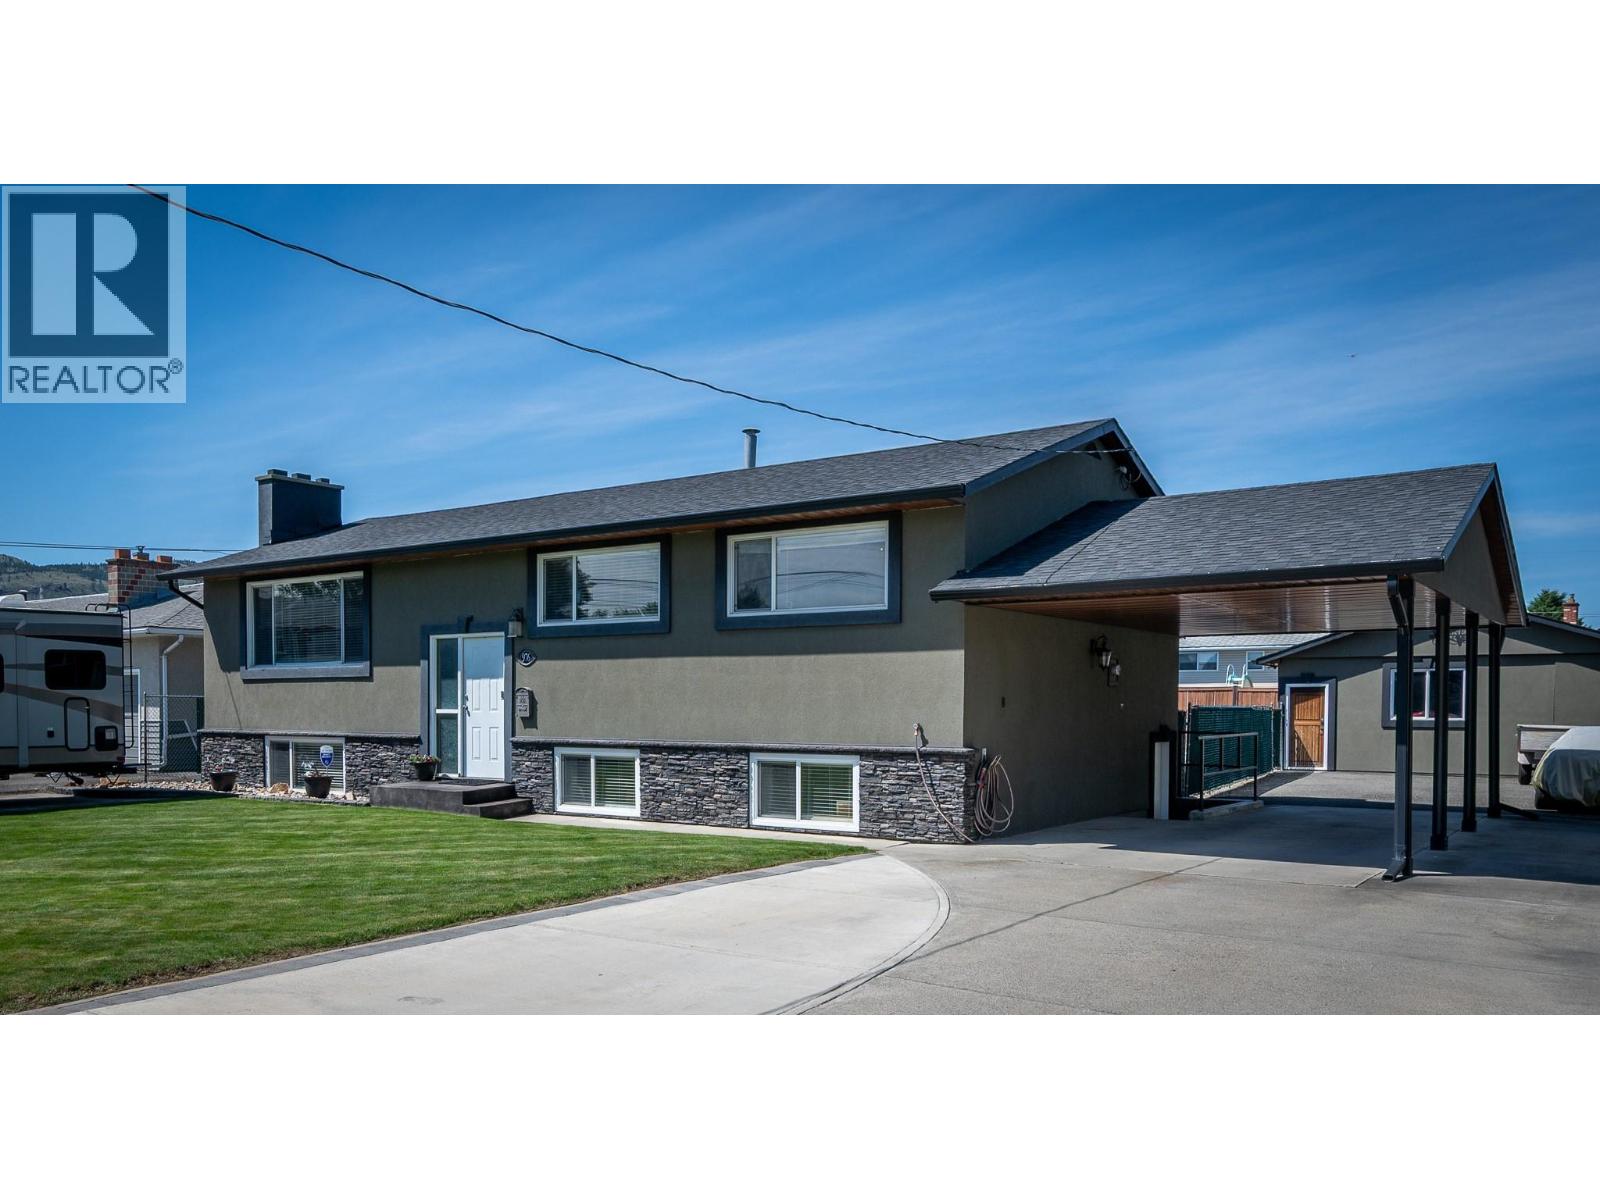
This beautifully updated four-bedroom home sits on a generous lot and blends modern upgrades with resort-style outdoor living. The kitchen impresses with quartz countertops and extensive cabinetry, while recent updates to the windows, roof, furnace, and central air ensure long-term comfort. The backyard is a showstopper: an L-shaped pool (liner 2021), stucco exterior (2015), underground sprinklers, fenced yard, oversized hot tub (2025), and thoughtfully designed landscaping featuring rock gardens and a fountain. A covered gazebo patio and sundeck off the kitchen extend your living space outdoors. Downstairs, the large primary bedroom includes a stunning ensuite. A 23' x 29' detached garage provides exceptional utility for vehicles, hobbies, or storage plus RV Parking (34 x 12). All measurements approximate. Please call for more information or to view. (id:44393)
Royal LePage Westwin Realty
Candle Lake, Saskatchewan
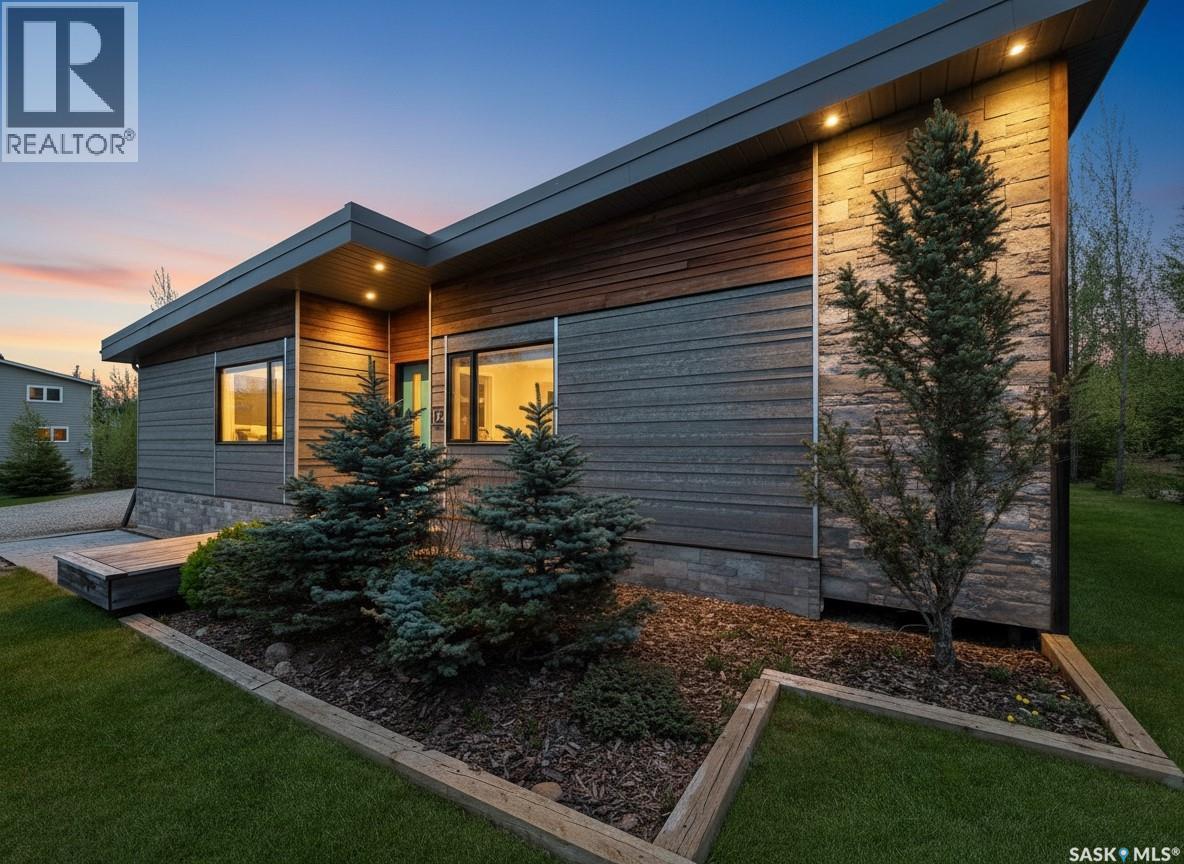
Welcome to this stunning modern contemporary bungalow located in Van Impe Subdivision. Offering 1875sqft of thoughtfully designed living space, this unique home features 5 bedrooms, 2 bathrooms, and sits on a beautifully landscaped double lot backing directly onto the park. Inside, you'll be impressed by the stylish finishes and inviting open-concept design. The heart of the home showcases concrete countertops, a large sit-up island, wet bar, soaring windows, exposed beam accents, and a striking wood-burning fireplace with a floor-to-ceiling stone feature wall. Large windows throughout fill the home with natural light, creating a warm and welcoming atmosphere. The layout offers excellent flexibility for family and guests. The front wing of the home features two bedrooms, a cozy sitting area, and a 4-piece bathroom, while the rear wing offers three additional bedrooms and another 4-piece bath. Step outside and enjoy the exceptional outdoor living space. A covered patio and stone firepit area provide the perfect setting for entertaining or relaxing, seamlessly connecting to the oversized heated garage. Situated on the second lot, the 30' x 26' garage offers ample room for vehicles, toys, and storage, along with an additional covered outdoor seating area. Backing directly onto the park and just steps from the beach, this property offers the ultimate lake lifestyle. The low-maintenance yard is beautifully landscaped, while the 5-foot crawl space provides abundant storage and convenient laundry access. Additional features include , private well, central air conditioning, natural gas BBQ hookup, marina spot, quick possession, and direct park & beach access. A rare opportunity to own a spacious, move-in-ready property in one of Candle Lake's most desirable subdivisions. This could be #yourhappyplace. *pls note: AI-enhanced images may be used in this listing for marketing purposes. (id:44393)
Exp Realty