
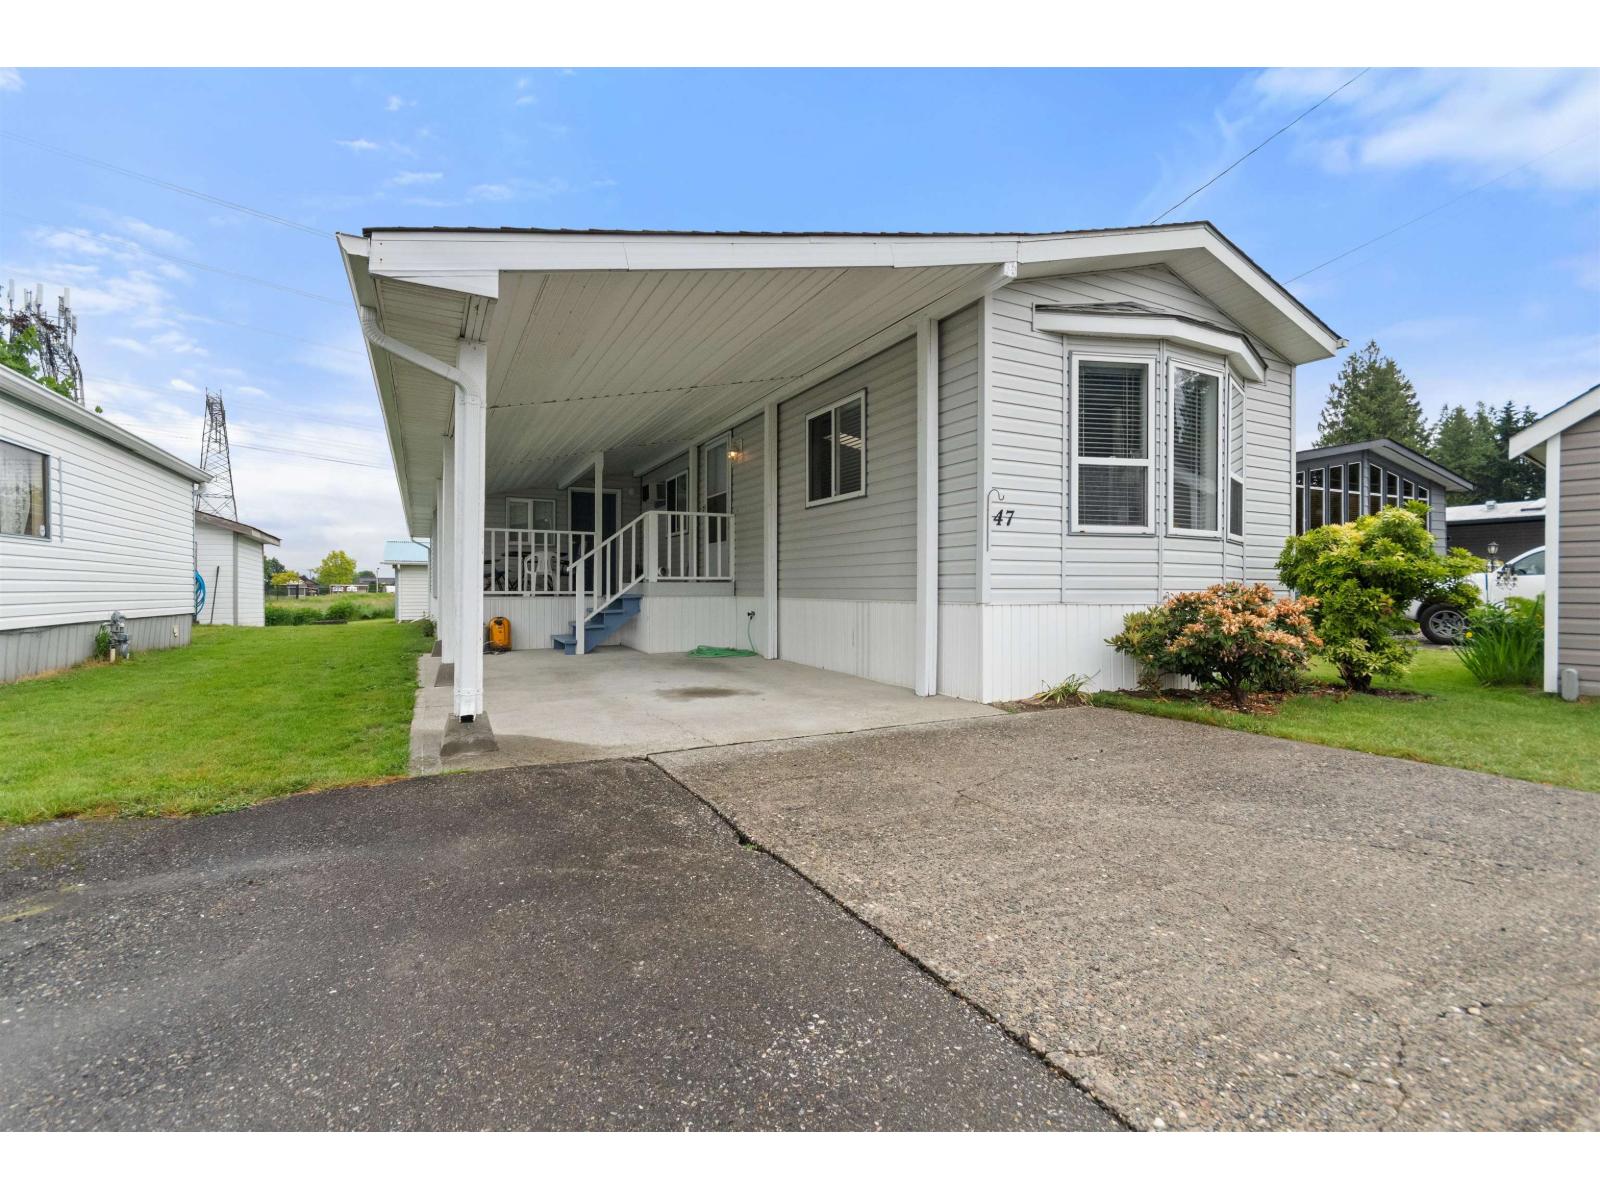
Chilliwack, British Columbia
BACKS GREEN SPACE! DETACHED WORKSHOP 20 X 12 ... HARD TO FIND IN A MODULAR PARK! IMMACULATE CONDITION! 900 + SQFT MODULAR BAS 2 BEDROOMS, 1 BATH, LARGE LIVING AREA, WORKSHOP OR HOBBY ROOM, LOTS OF STORAGE AREA. FEATURES NEWER FURNACE, LAMINATE & VINYL FLOORING, SKYLIGHT, COVERED BALCONY, NICE YARD. MAKE YOUR OFFER TODAY! * PREC - Personal Real Estate Corporation (id:44393)
Royal LePage Wheeler Cheam
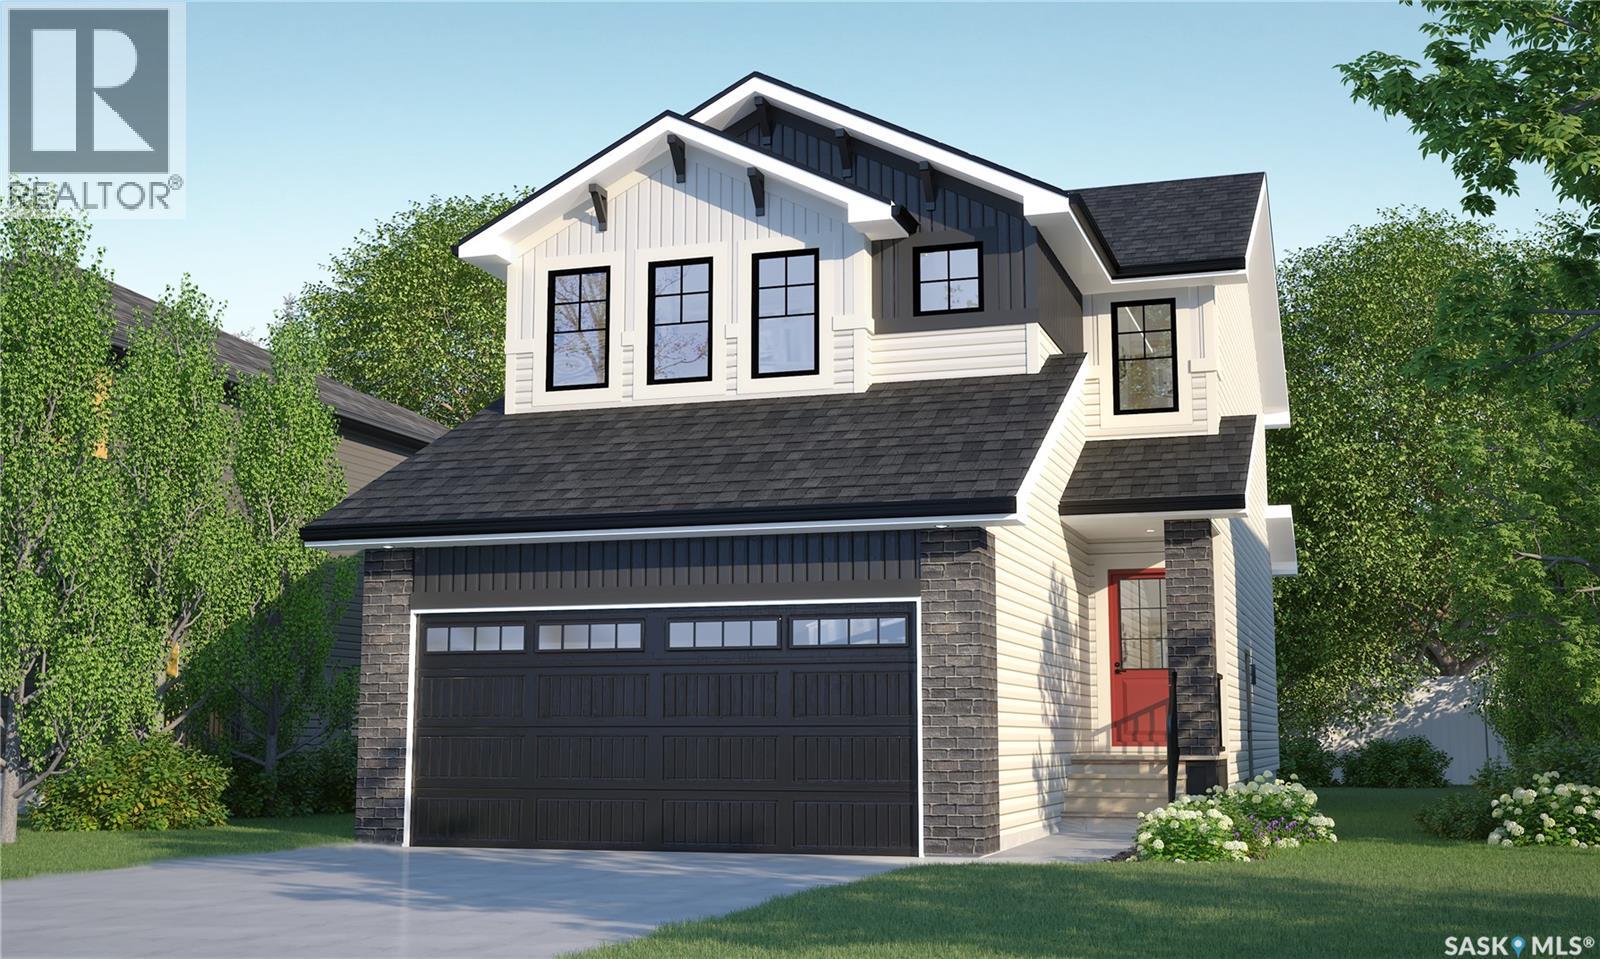
Saskatoon, Saskatchewan
Welcome to Rohit Homes in Parkridge, a true functional masterpiece! Our DALLAS model single family home offers 1,661 sqft of luxury living, located on a lot backing on to the park. This brilliant design offers a very practical kitchen layout, appliances are included, and it's complete with quartz countertops, walk through pantry, a great living room perfect for entertaining, and a 2-piece powder room. On the 2nd floor you will find 3 spacious bedrooms with a walk-in closet off of the primary bedroom, 2 full bathrooms, second floor laundry room with extra storage, bonus room/flex room, and oversized windows giving the home an abundance of natural light. This property features a front double attached garage (19x22), fully landscaped front yard and a double concrete driveway. This gorgeous single family home truly has it all, quality, style and a flawless design! Over 30 years experience building award-winning homes, you won't want to miss your opportunity to get in early. The colour palette for this home will be Rohit's brand-new Designer Interior called Global Muse. Floor plans are available on request! *GST and PST included in purchase price. *Fence and finished basement are not included* Pictures may not be exact representations of the home, photos are from the show home. Interior and Exterior specs/colors will vary between homes. For more information, the Rohit showhomes are located at 322 Schmeiser Bend or 226 Myles Heidt Lane and open Mon-Thurs 3-8pm & Sat-Sunday 12-5pm. **In accordance with industry standards and applicable regulations, the Price is inclusive of GST (and PST, if applicable) and reflects the application of the GST New Housing Rebate and any applicable PST rebate. First-Time Home Buyers may be eligible for an additional federal rebate, subject to qualification, which has not been applied to the stated Price and, if available, may reduce the purchaser’s overall cost.** (id:44393)
Realty Executives Saskatoon
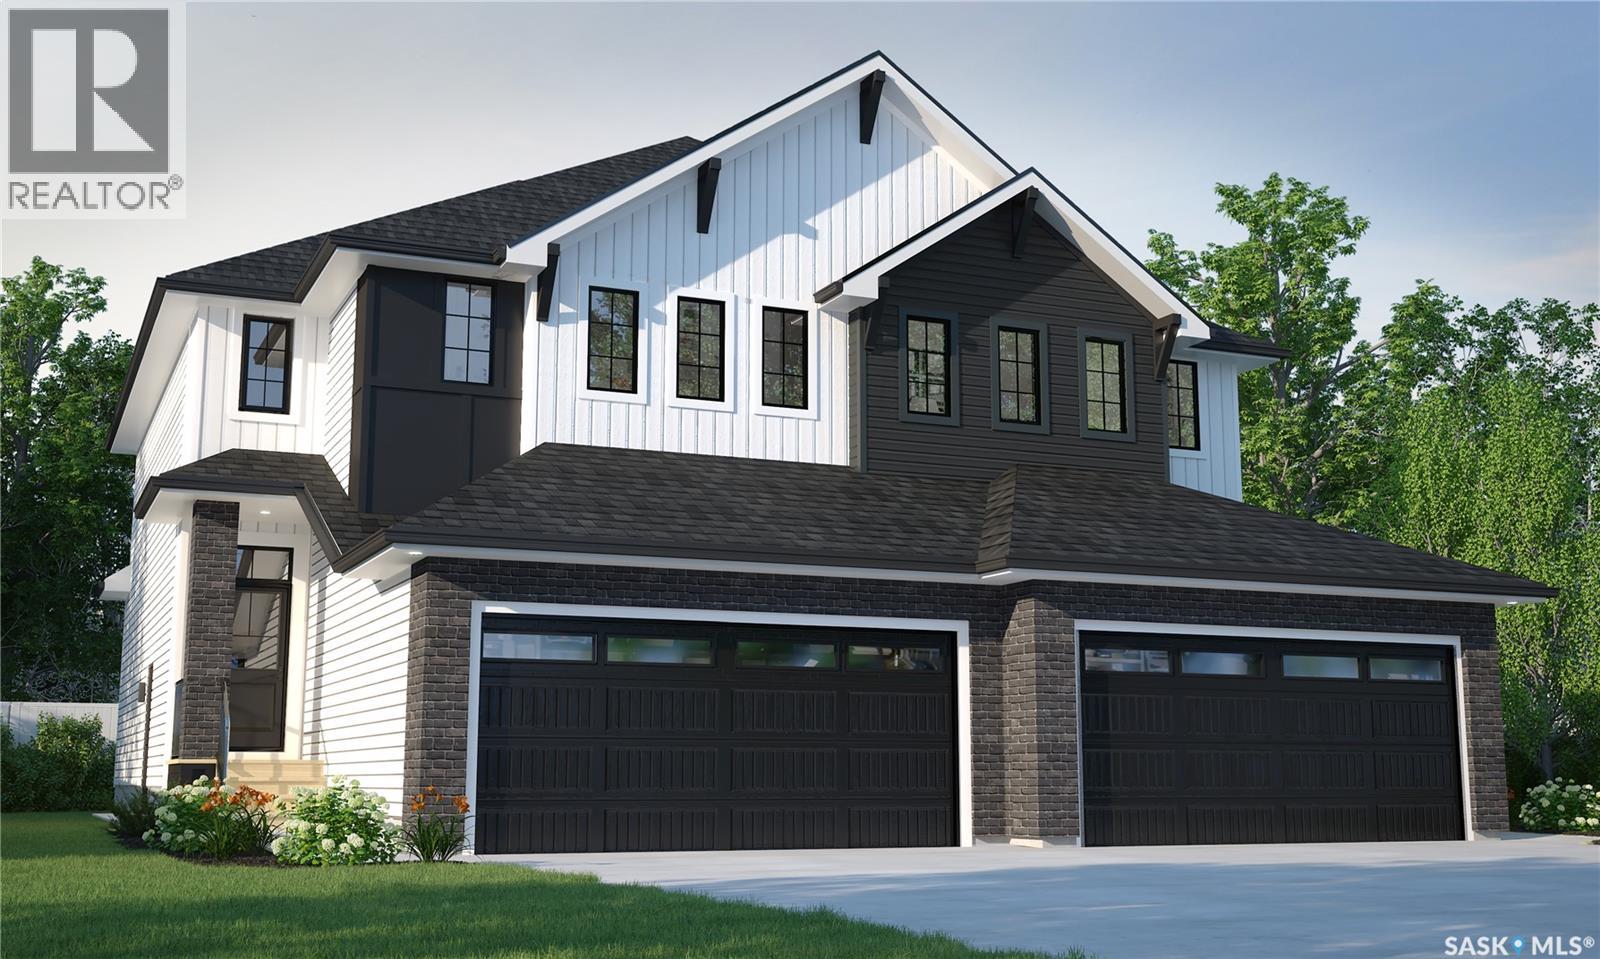
Saskatoon, Saskatchewan
This home is scheduled to begin construction! Welcome to Rohit Homes in Aspen Ridge! Our semi-detached DALLAS model home offers 1,671 sqft of luxury living. This brilliant design offers a very practical kitchen layout, appliances are included and complete with quartz countertops, walk through pantry, a great living room, perfect for entertaining and a 2-piece powder room. On the 2nd floor you will find 3 spacious bedrooms with a walk-in closet off of the primary bedroom, 2 full bathrooms, second floor laundry room with extra storage, bonus room/flex room, and oversized windows giving the home an abundance of natural light. This property features a front double attached garage (19x22), fully landscaped front yard and a double concrete driveway. This gorgeous home truly has it all, quality, style and a flawless design! Over 30 years experience building award-winning homes, you won't want to miss your opportunity to get in early. Color palette for this home is our Urban Farmhouse. Floor plans are available on request! *GST and PST included in purchase price. *Fence and finished basement are not included* Pictures may not be exact representations of the home, photos are from the show home. Interior and Exterior specs/colors will vary between homes. For more information, the Rohit showhome is located at 322 Schmeiser Bend or 226 Myles Heidt Lane and open Mon-Thurs 3-8pm & Sat, Sun & Stat Holidays 12-5pm. **In accordance with industry standards and applicable regulations, the Price is inclusive of GST (and PST, if applicable) and reflects the application of the GST New Housing Rebate and any applicable PST rebate. First-Time Home Buyers may be eligible for an additional federal rebate, subject to qualification, which has not been applied to the stated Price and, if available, may reduce the purchaser’s overall cost.* (id:44393)
Realty Executives Saskatoon
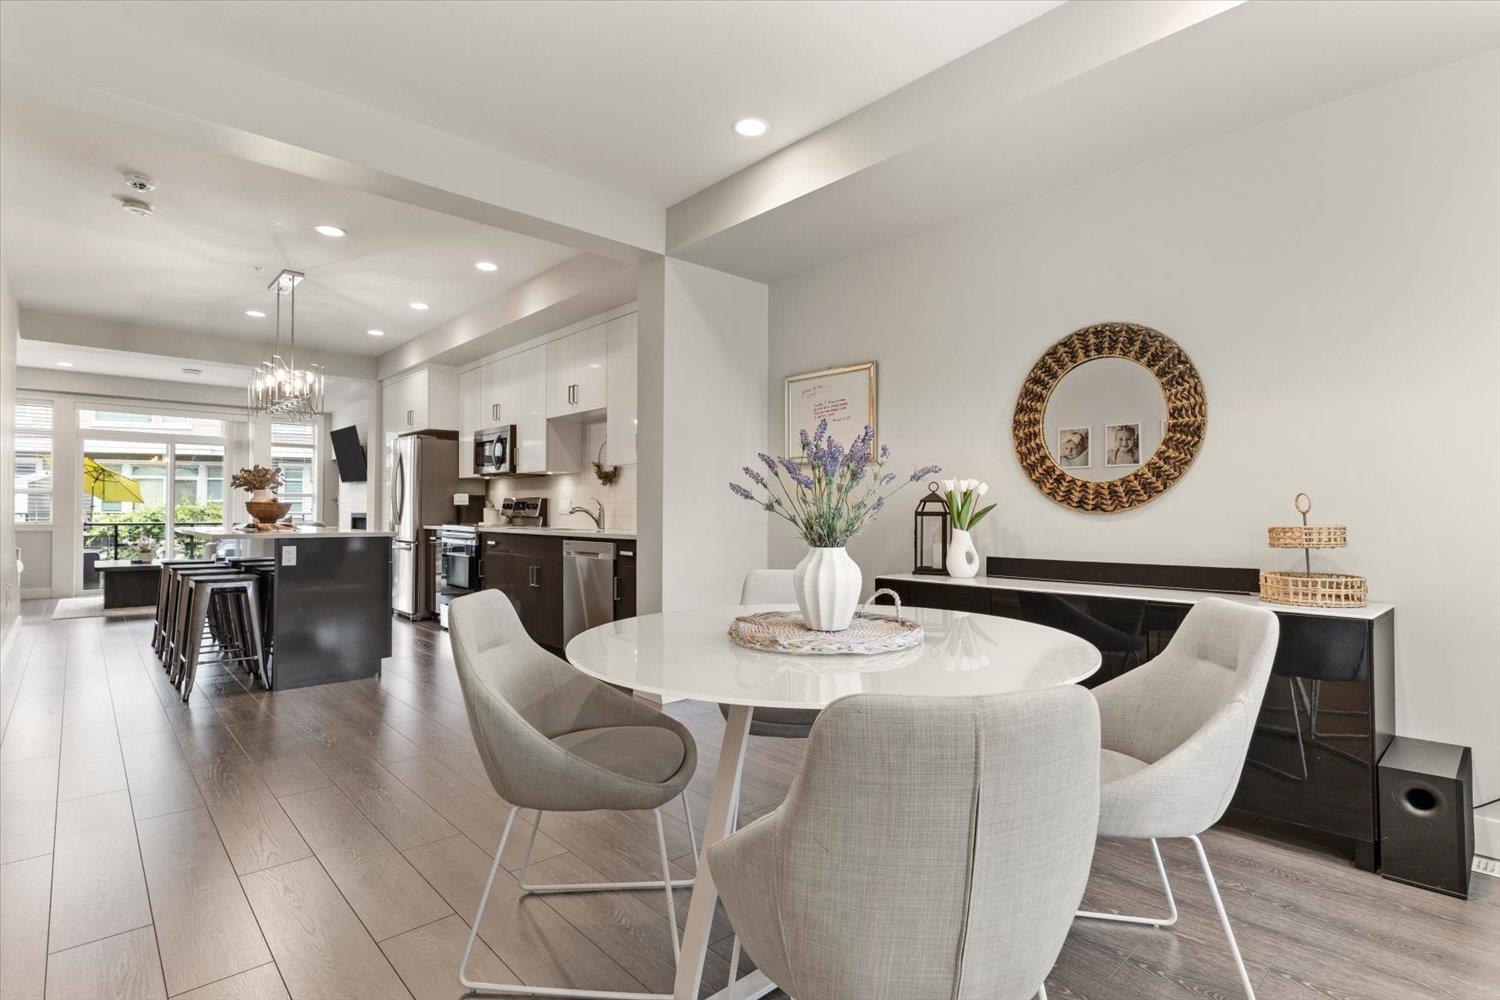
Chilliwack, British Columbia
This stunning 2017 three-level townhome offers 3 bedrooms + 4 bathrooms and over 1,750 sq ft of modern living space. Featuring high-end finishes throughout, enjoy soaring 11-ft ceilings, central A/C, a gas fireplace, tankless hot water and premium quartz countertops in the kitchen and throughout the unit. The bright open-concept main floor flows seamlessly to a large patio with a gas outlet for your BBQ or fire table. The primary bedroom boasts a dramatic floor-to-ceiling window featuring an amazing view of a field, walk-in closet, and luxurious ensuite. A versatile rec room with powder room on the entry level is ideal for a home office, gym, or guest space. Centrally located minutes to schools, shopping, parks, and Hwy 1. Book your private showing today! * PREC - Personal Real Estate Corporation (id:44393)
Century 21 Creekside Realty
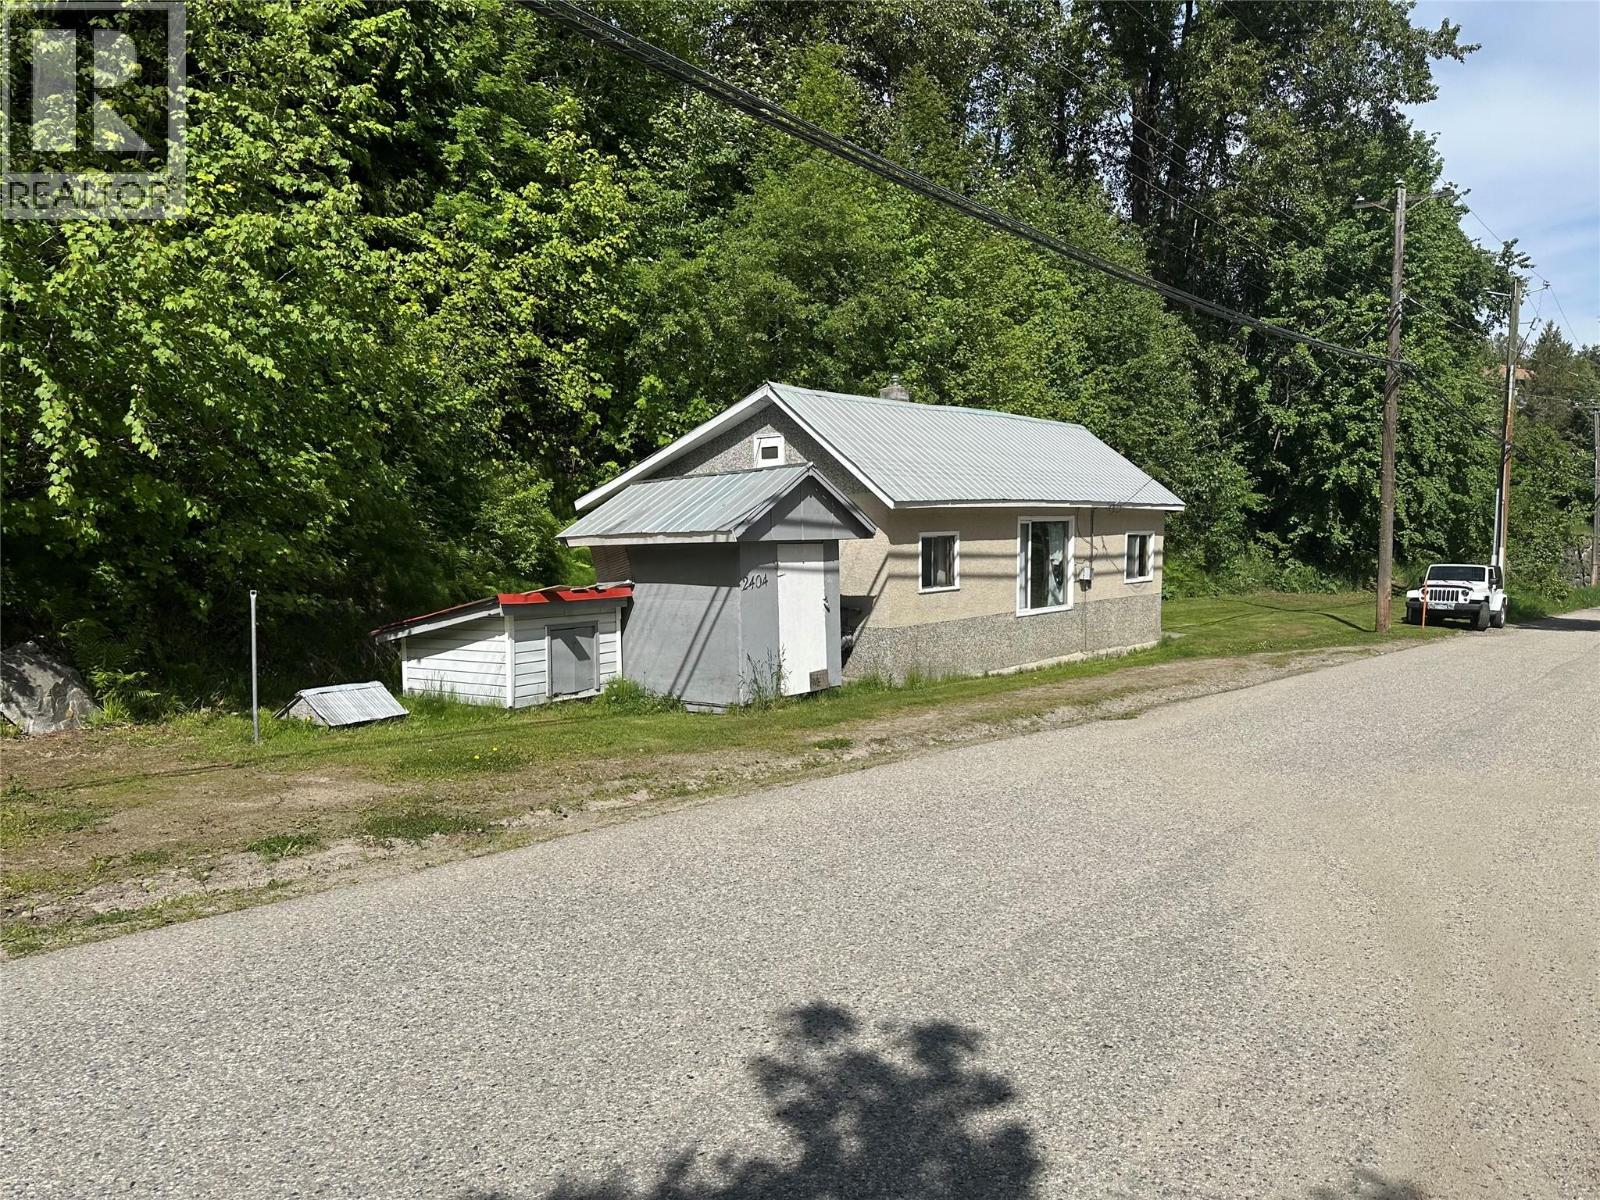
Nelson, British Columbia
Are you handy with a hammer. This may be your opportunity for a fresh start. This house is located fairly close to Nelson. It is just on the outskirts of town. The house has major work to be done so if you are handy, this is one to consider. (id:44393)
RE/MAX All Pro Realty
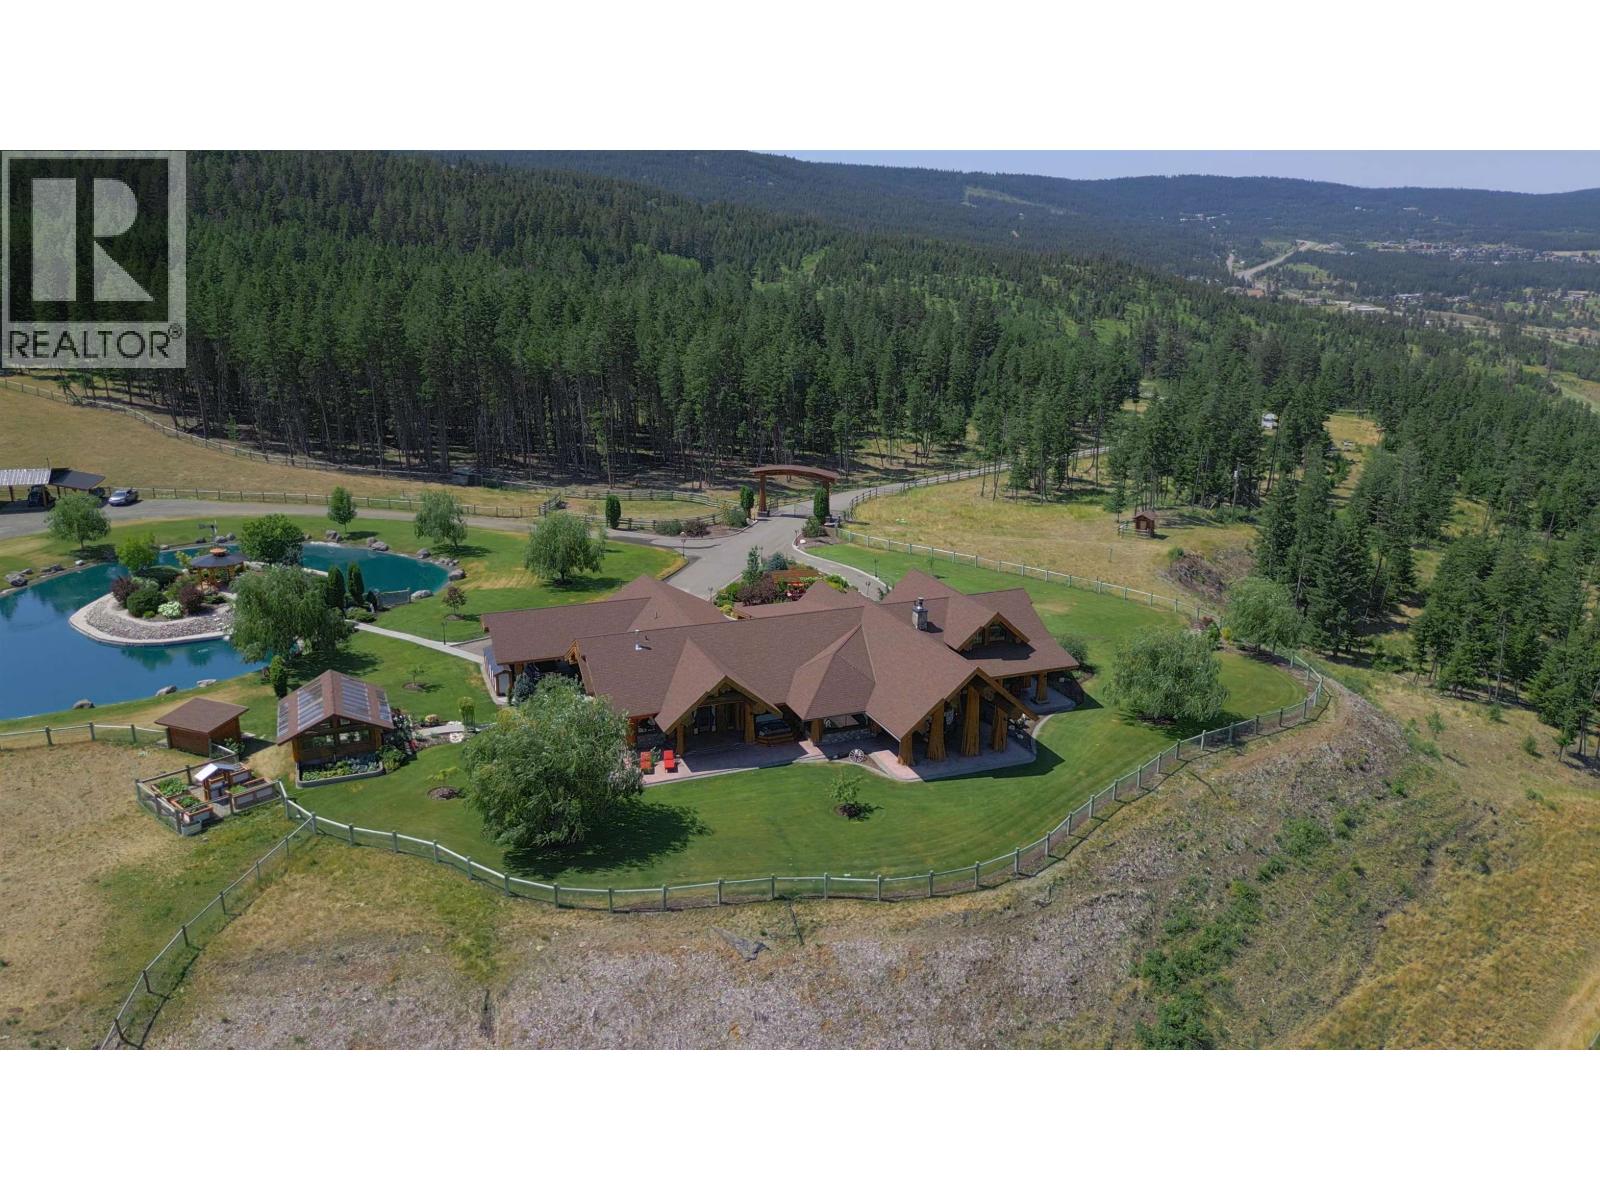
Williams Lake, British Columbia
Privacy. Luxury. Prestige. A world-class property in Interior BC. This 34 acre property is one of the largest single-family parcel within Williams Lake city limits. Features a spectacular residence by Pioneer Log Homes for family member. This artisanal masterpiece was crafted w/ western red cedar into stunning character posts & interlocked beams. Rock fireplaces, cathedral ceiling, expansive windows, deluxe kitchen, master-bdrm flowing into Roman shower... This true exec home exudes modern elegance, rustic charm & practical living. 5500+sf offers 4br 3.5bth & spacious family+rec rms. Thru glass doors are multiple porches, hot tub & amazing patio. Fully fenced+landscaped yard has gorgeous swimming pond, greenhse & panoramic views. Between the 72ft truckershop, garage, carport & 4bay shed, the toys will find their happy spots. Enjoy municipal water+sewer, 400A, gas & Telus. W/ the government's mandate for new homes, urban acreage w/ development potential = extraordinary opportunities for discerning investors! (id:44393)
Horsefly Realty
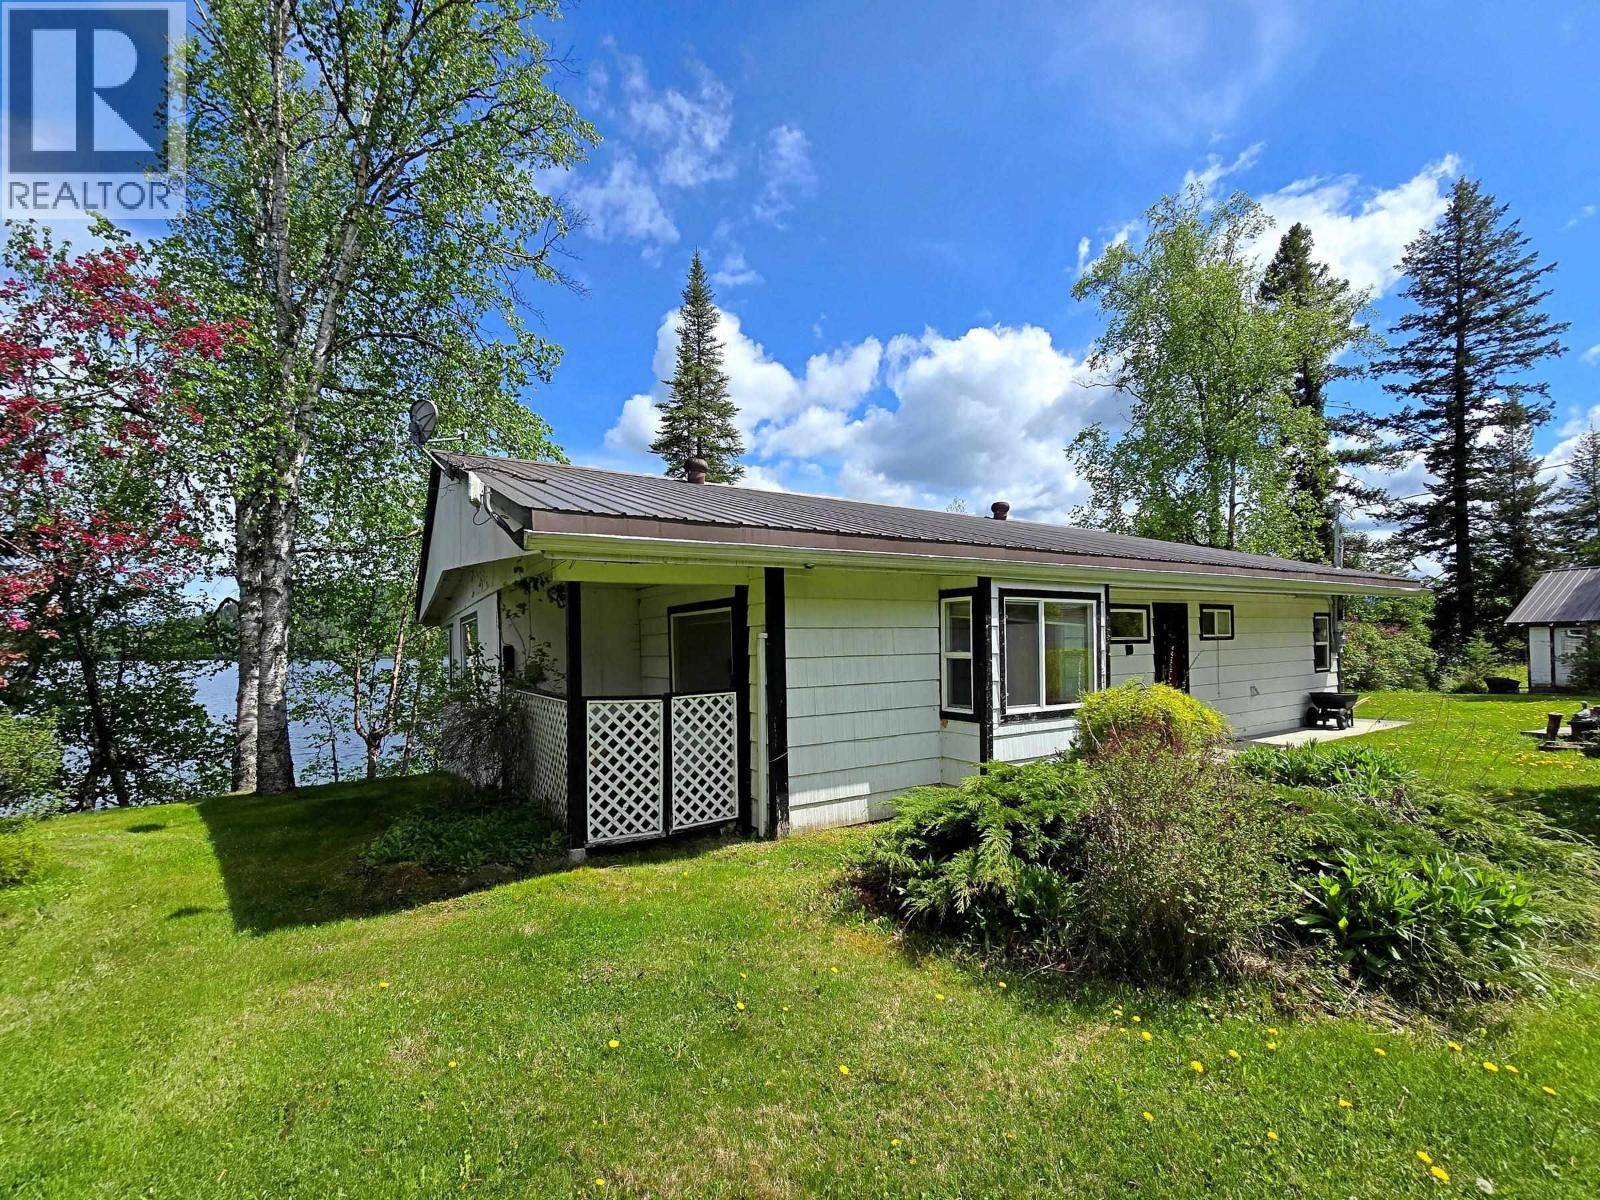
Horsefly, British Columbia
Country home on beautiful Horsefly Lake with 130ft waterfront & breathtaking views! Located in the desirable Horsefly Landing subdivision, this 3-bedroom, 1-bath property is set up for yr-round lakefront living with good road access. Features include brand new flooring throughout, a spacious living room, and an enormous solarium overlooking the lake. Step outside to enjoy the new boardwalk leading to an adorable sundeck, a 446 sq ft guest cabin, & an impressive dock. Basement workshop provides excellent storage & workspace. Wood & electric heat offer all-season comfort. Telus Fibre available at lot line for high-speed internet, communication & entertainment. Horsefly Lake is known for it’s pristine waters, amazing fishing & ice-fishing, and stunning scenery. Horsefly is a friendly community supported by local amenities incl. K-9 school, general store, volunteer fire department, Canadapost, library, cafe, pub/restaurant, farm market and other vendors offering local produce, products and professional services. (id:44393)
Horsefly Realty
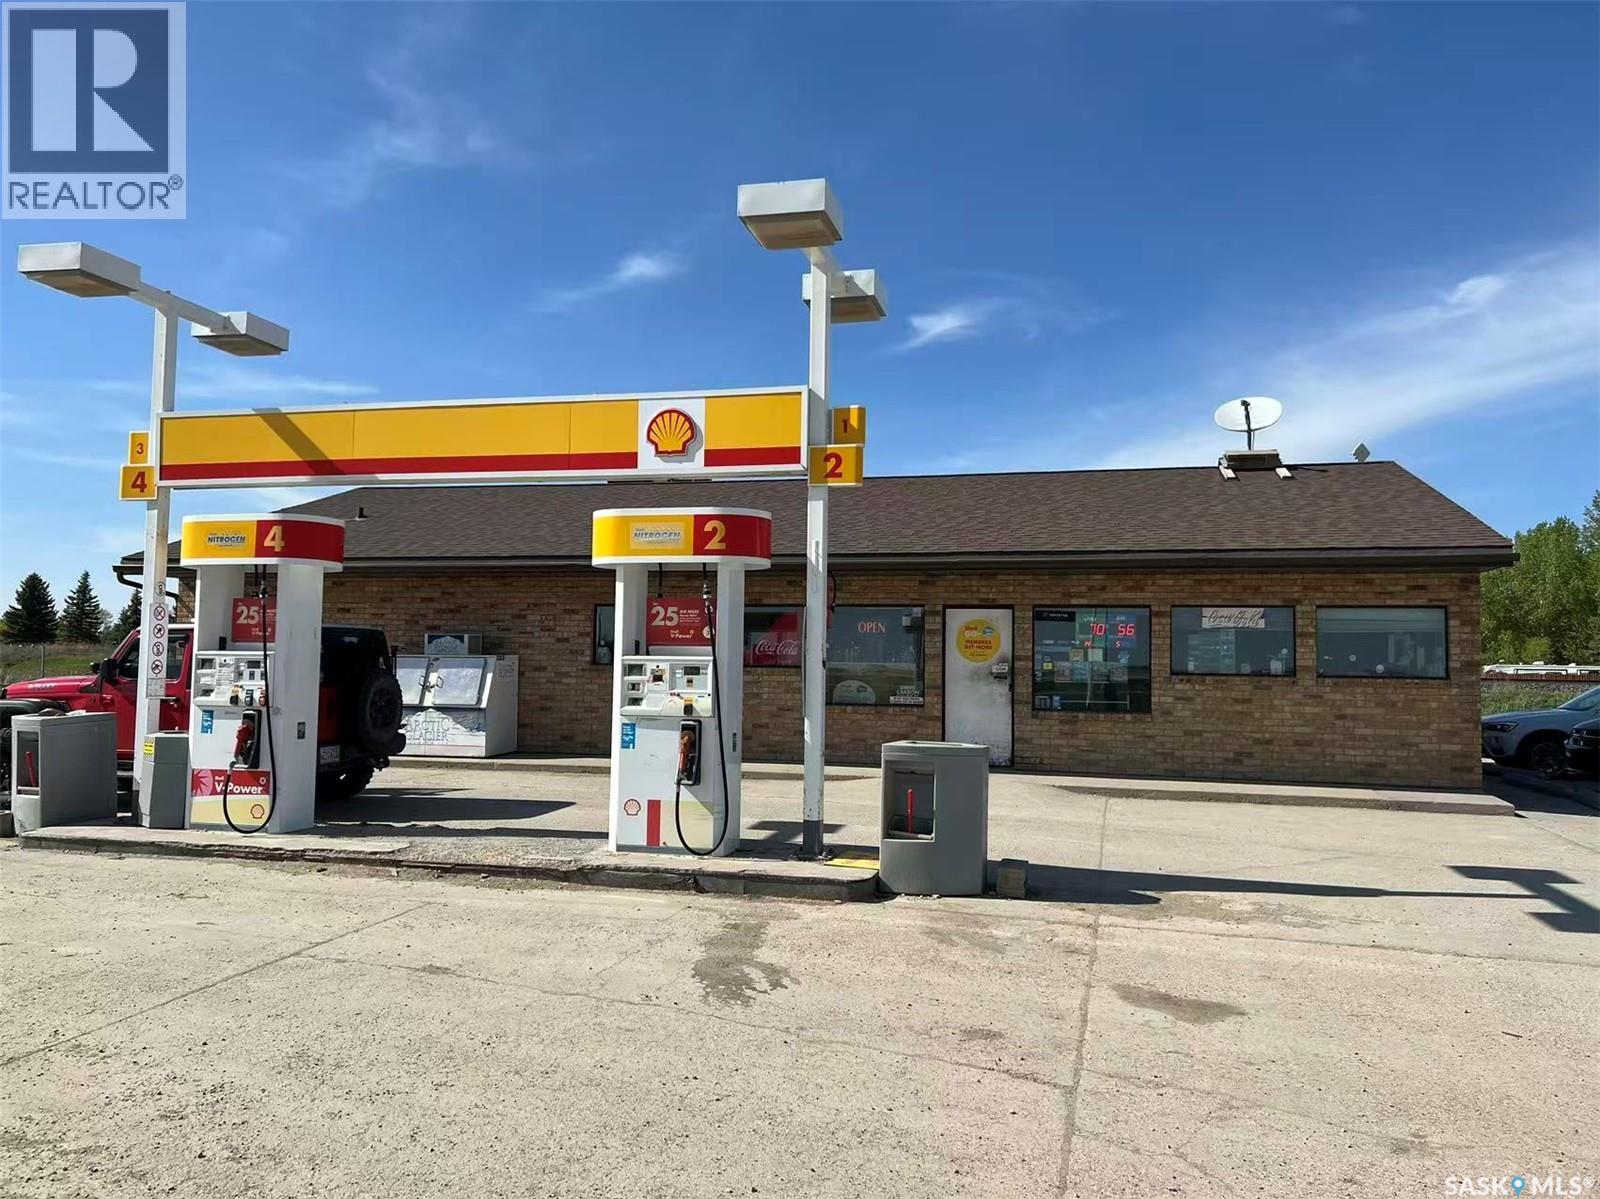
Indian Head, Saskatchewan
Excellent opportunity to own a well-established Shell fuel station and convenience store located directly along busy Highway #1 in the thriving community of Indian Head. Situated on a large 1.07-acre commercial lot with outstanding highway exposure and easy access, this turn-key property offers strong long-term business potential in a strategic small-town service hub. The property has been well maintained and extensively updated over the years, including newer air conditioning, upgraded pumps, LED PID signage, and other improvements. The site features six fuel pump islands and services gasoline, diesel, and propane customers. Underground plastic fuel tanks include approximately 50,000L Bronze storage, 25,000L V-Power storage, and 25,000L diesel storage. Historically, the business generated approximately $3.3 million in annual gross sales, supported by strong in-store grocery and convenience sales. The surrounding market area serves not only the town’s residents, but also nearby farms and neighboring communities, creating a regional service. Positioned directly beside the Trans-Canada Highway, this property benefits from steady local traffic as well as highway travelers passing through the area. The business is currently closed due to the owner’s health condition, presenting an excellent opportunity for a new owner to reopen and revitalize an already established operation with proven historical performance. Turn-key opportunity with strong infrastructure, excellent frontage, and significant upside potential. Motivated seller open to offers, and quick possession is possible. (id:44393)
Realty Executives Mj
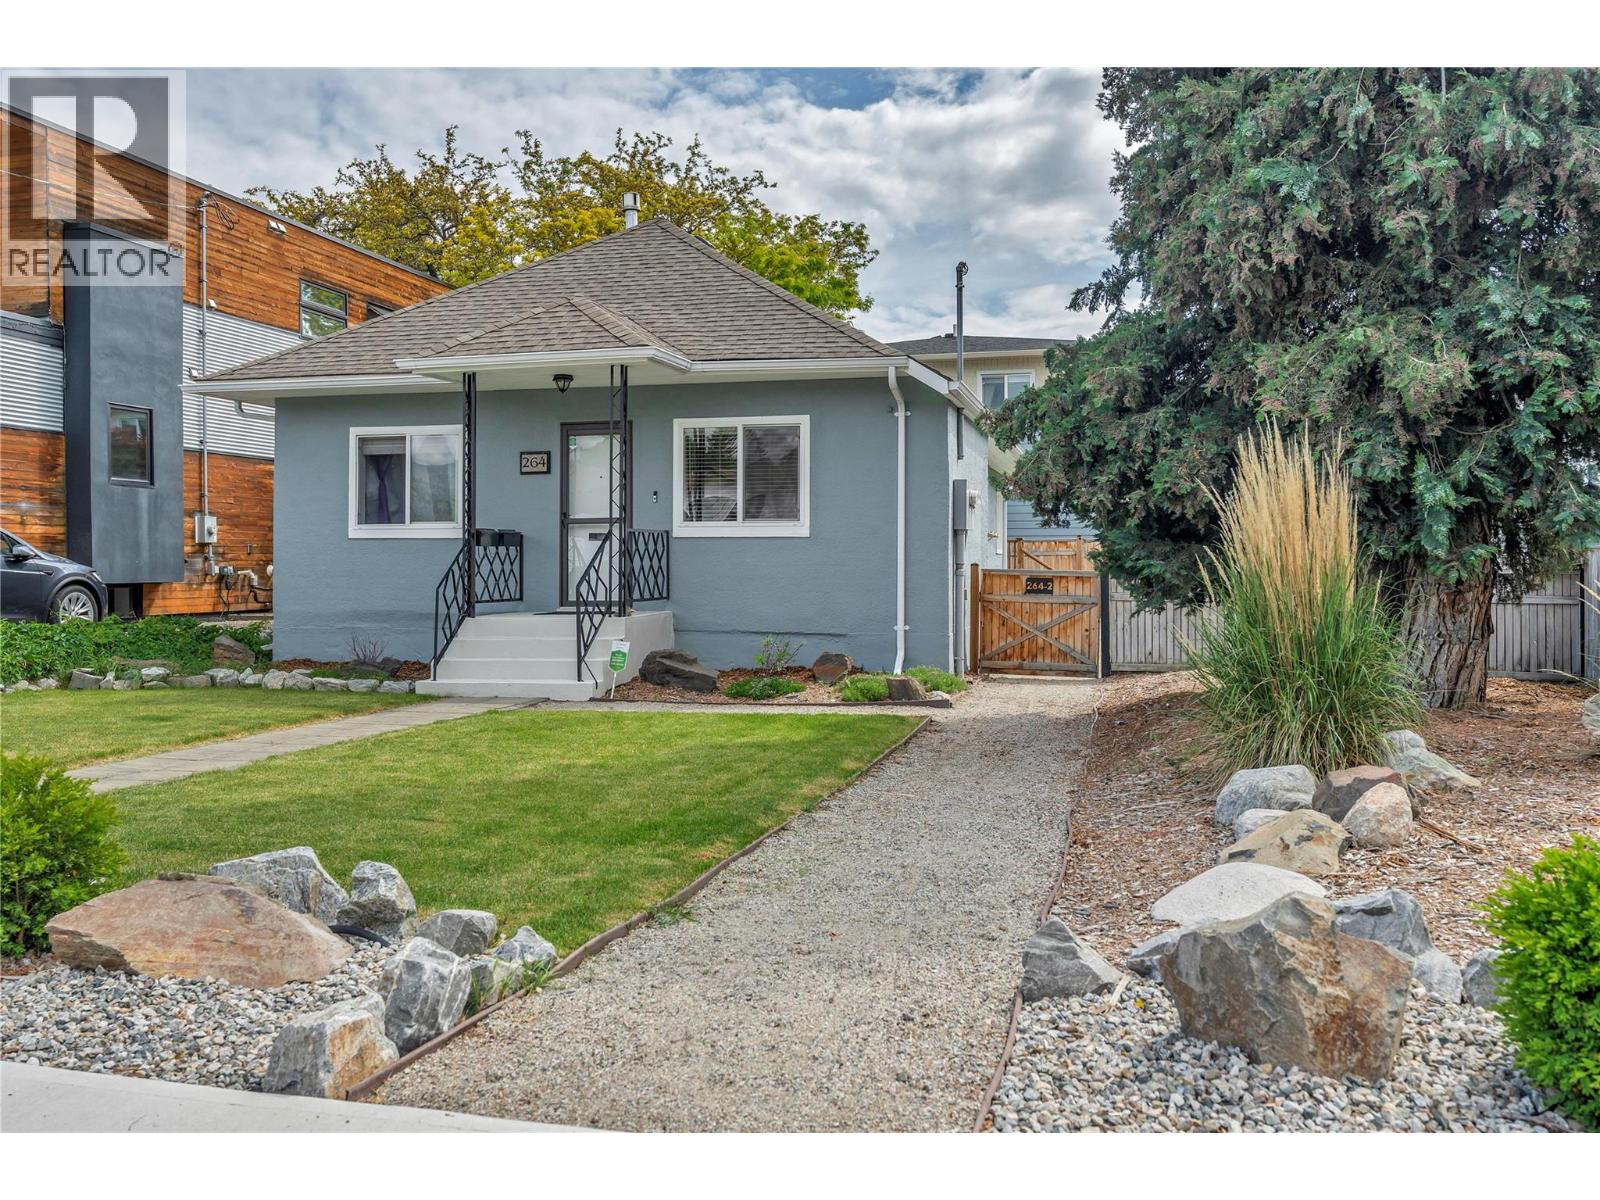
Penticton, British Columbia
TWO separate 2-bedroom homes on one lot! Situated on a .14-acre lot in a central Penticton location, this unique opportunity offers incredible flexibility for homeowners looking for mortgage-helping rental income or extended family. The charming front home was extensively renovated in 2020 with freshly insulated walls, new drywall, raised ceilings, pot lights, newer gas fireplace, updated hot water tank, window blinds, exterior paint (2025), landscaping, and irrigation. Bonus rear flex room for office/laundry/storage room. Enjoy the spacious back deck and mostly fenced yard, perfect for kids, pets, and outdoor living. Located above the two large separate single garages, is the carriage house (built in 2023) by Harmony Homes of Kelowna. The professionally designed carriage house offers modern style and quality finishes throughout with 2 bedrooms and 1 bathroom, open kitchen and living area. Bright with large windows, hillside views, generous storage, and private patio space. One garage is oversized and currently used by the front home, while the second garage services the carriage house and is wired for an EV charger. Additional rear lane parking adds convenience. Excellent central location within walking distance to grocery stores, pharmacy, amenities, and only half a block from the popular Lake-to-Lake bike path. Don’t miss this rare Penticton property offering versatility, income potential, and modern living all in one! Book your showing today. (id:44393)
RE/MAX Orchard Country
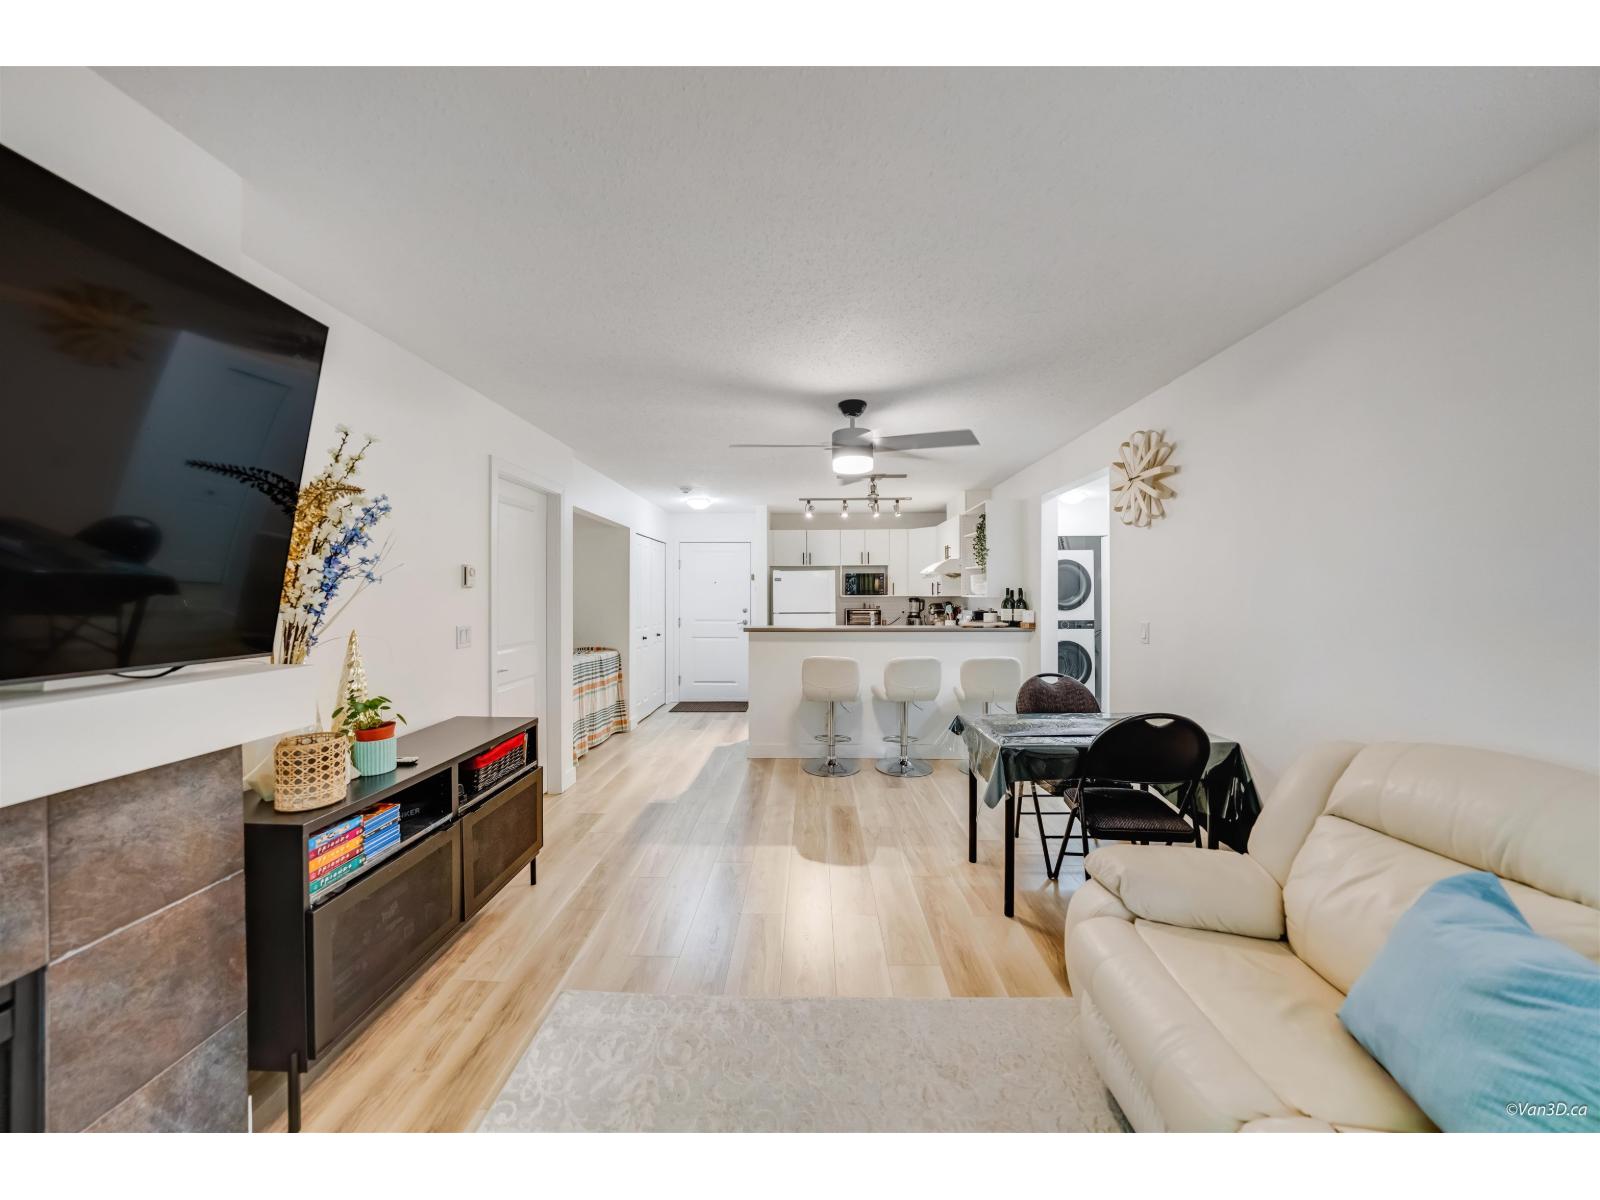
Surrey, British Columbia
Space, style, and privacy, one of the best unit of REVIVA. Thoughtfully renovated with laminate flooring throughout, fresh paint, and beautifully painted kitchen cabinets with sleek new hardware, move-in ready and stylish from day one. Two generously sized bedrooms positioned on opposite ends of the unit offer the ultimate in privacy perfect for roommates, guests, or a dedicated home office. Each enjoys its own ensuite bathroom, making mornings effortless. Oversized windows flood the space with natural light, creating an open, airy feel throughout the 950+ sqft layout. Step outside to your covered patio your own private retreat. Includes 1 parking stall, storage locker, underground car wash, and ample visitor parking. Low maint. building & fees. New roof & convenient location. (id:44393)
Sutton Premier Realty
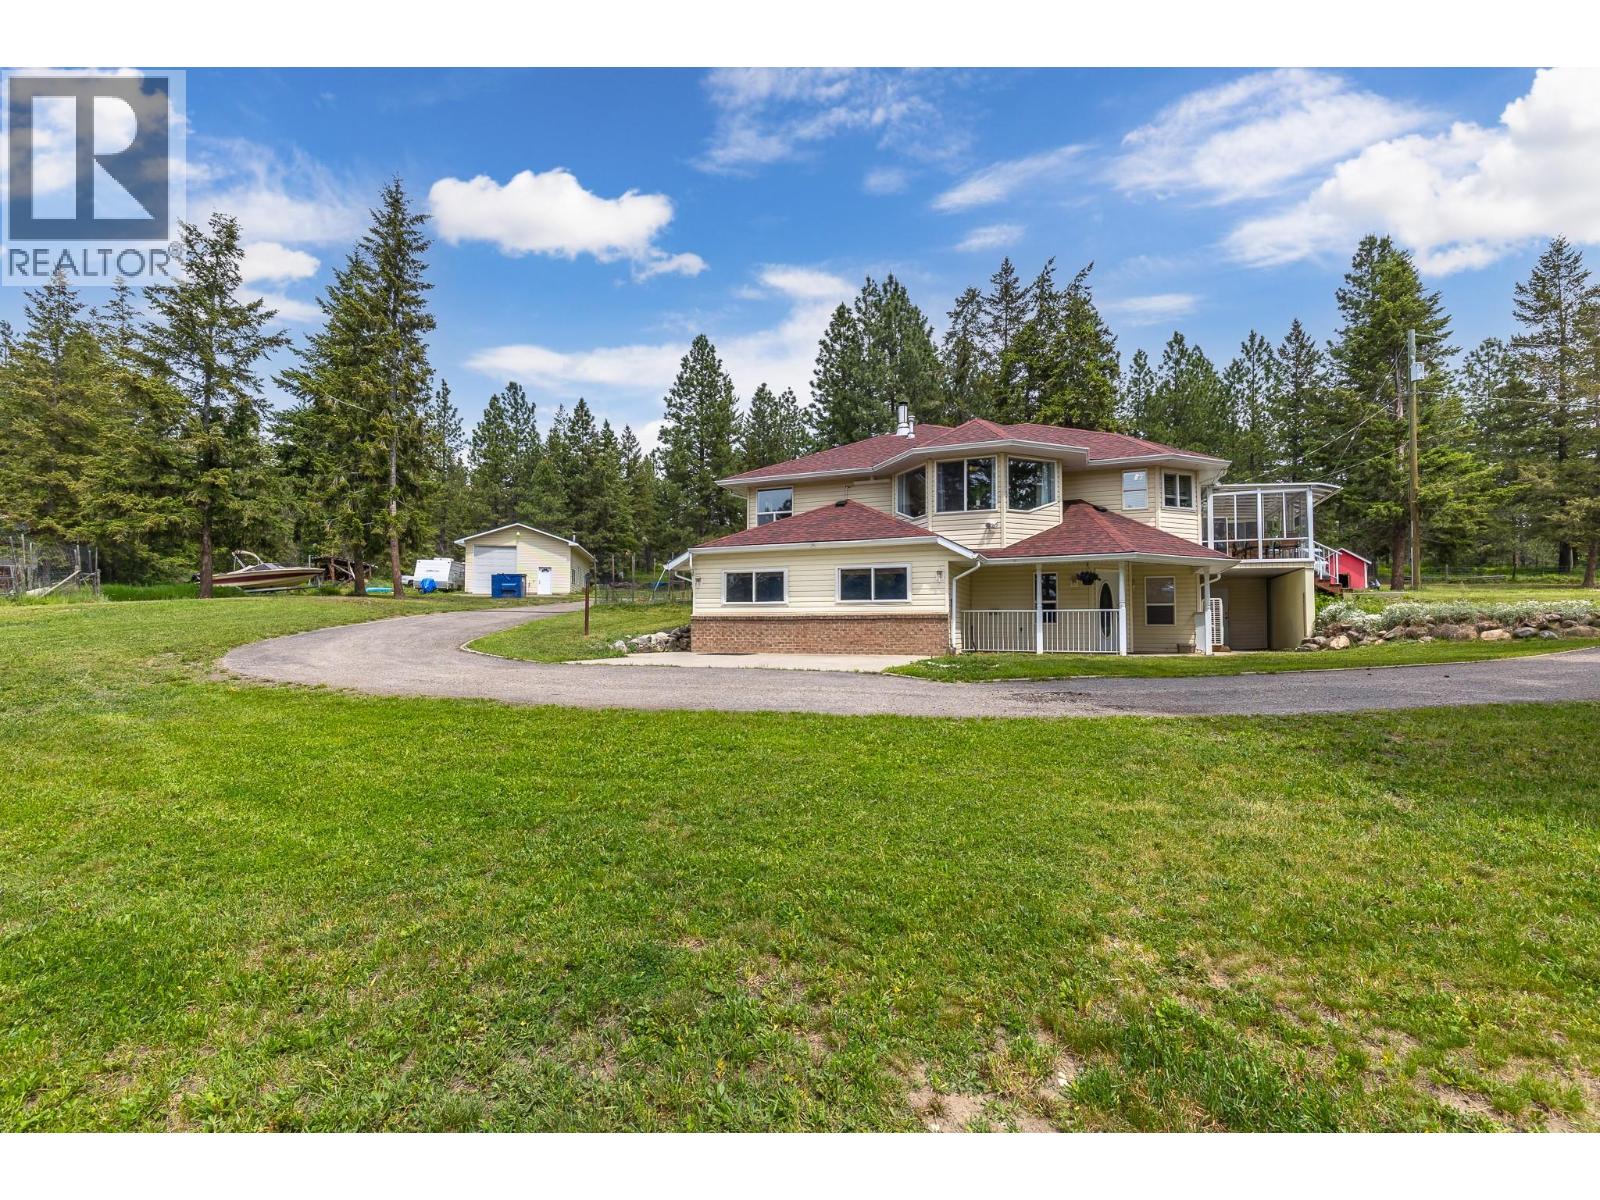
Lumby, British Columbia
Welcome to your private rural paradise just 5 minutes outside of Lumby! Nestled on 7.6 picturesque acres, this updated 4-bed, 3-bath rancher-with-basement. From the moment you turn into a circular paved driveway, you’ll be captivated by the mountain views and versatility of this hobby-farm property, featuring a deer-fenced garden, and fenced livestock space. The Main Residence: Step inside to a remodeled interior boasting fresh paint and new flooring. The kitchen has a bay window framing mountain vistas, complete with a newer appliances. Gather by the living room's bay window or host dinners in the dining room, which opens directly into an enclosed glass sunroom—perfect for morning coffees or entertaining. The primary retreat features a walk-in closet, an ensuite with soaker tub, and tranquil views. 2 additional bedrooms, a main bath with a skylight, and laundry complete this floor. Lower Level In-Law Suite: The level-entry walk-out basement offers space for family or rental. It features a large rec room warmed by a wood stove, an office/den, and a comfortable 1-bedroom suite with a separate entrance, eat-up counter, bathroom, and laundry area. Updates & Shop: The roof and new PEX plumbing were replaced in March 2026. Efficient wall-mounted heat pumps (2 years old), electric underfloor heat, and a water softener. There is a massive 24x32 detached garage/workshop with oversized door, greenhouse, barn, and shed. Don't miss this rare, total-package acreage! (id:44393)
Canada Flex Realty Group
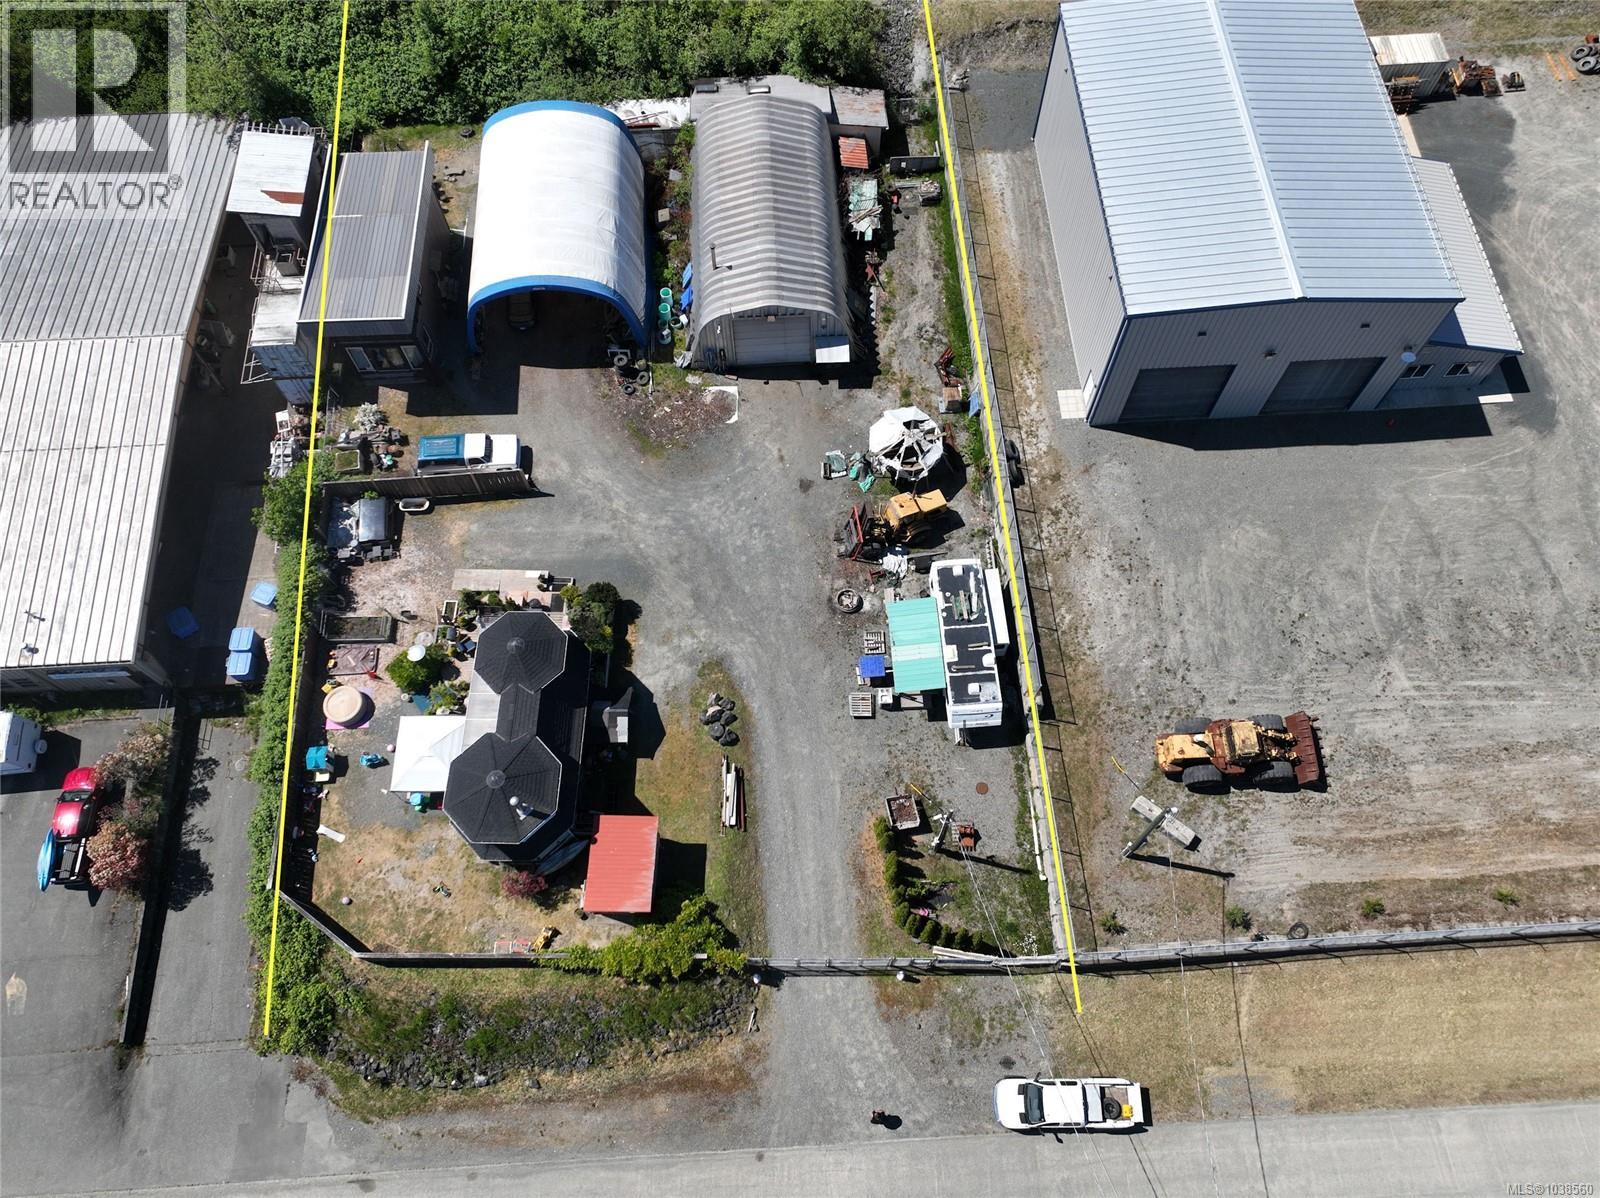
Campbell River, British Columbia
Half acre property with ocean views, in the Middle Point Industrial Park, on the north side of Campbell River, just 12 minutes from downtown. The Park is accessed off Highway 19 and Duncan Bay Rd. The Industrial Park is home to a number of businesses, including a self-storage company, marine towing company, glass business and contracting companies. This is a cleared, level lot, partially paved and fully fenced (except for one corner) with a gate at the road entrance. There is a large shop with power and an oversized covered shelter beside the shop, providing ample space for work and storage. Additionally there are two residences on site. The 32x51ft Pioneer Steel Manufacturing metal frame shop offers 1632sqft of workspace with a cement pad floor. The ceiling height is 16’ 10”, and the rolling door at the front is 14’x14’. There is also a man door for easy access. The shop has both 600v industrial service and 220v electrical service. Heat is from a woodstove and an electric heater, and there is a 2 piece bathroom. Beside the metal shop, and almost the same size, is a 45x32ft covered shelter. The metal frame is covered with a tarp that reaches to the ground on either side, open at the ends. There are two ancillary dwellings on site,.oOne is a 600sqft Victorian-style 1bed/1 bath home while the other is an approximately 865sqft 1 bed/1bath home. These units sit on cement pads, one at the front of the lot and one in the back corner beside the covered shelter. Zoning for this property provides great versatility, as it allows for manufacturing, processing, fabricating assembling, packaging, and transport or shipping of goods and services, including marine transport and water-based industrial activities. This could include equipment sales, lumber yard, wholesale, warehouse, etc. (id:44393)
Royal LePage Advance Realty